75 Broadway Miami Condos For Sale in Brickell, Miami
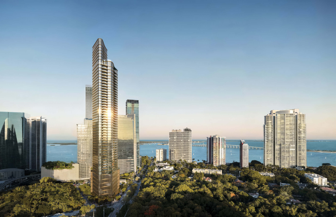
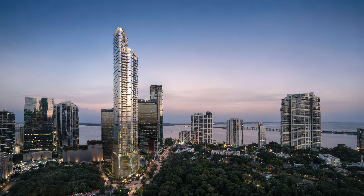
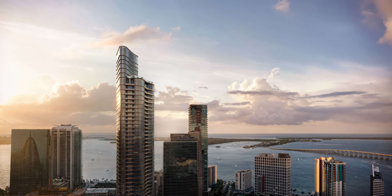
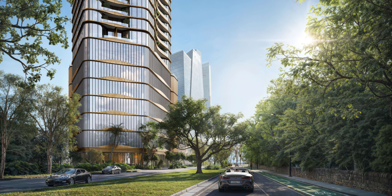
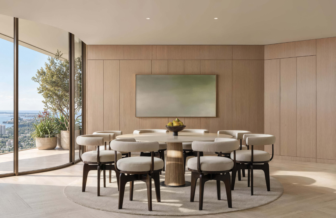
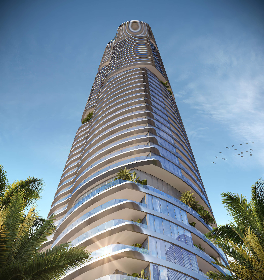
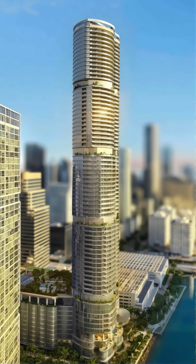
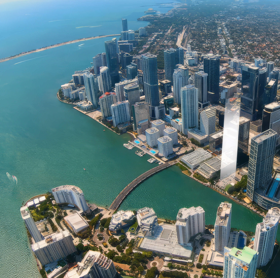
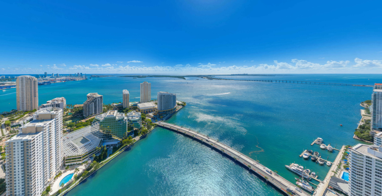
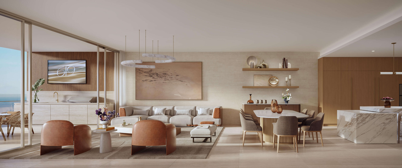
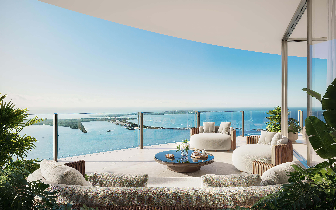
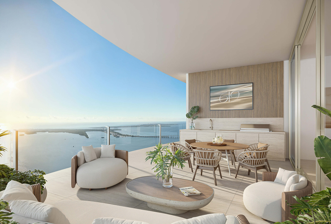
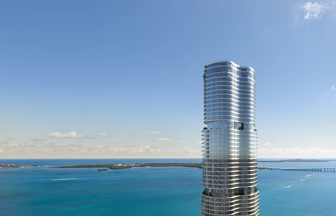
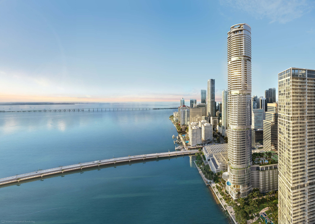
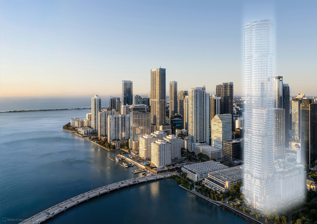
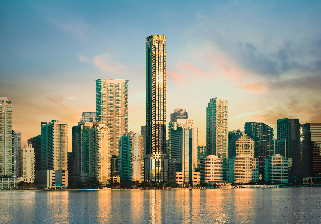
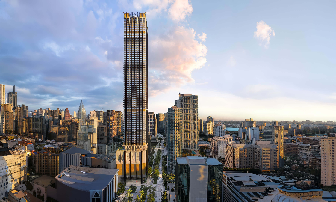
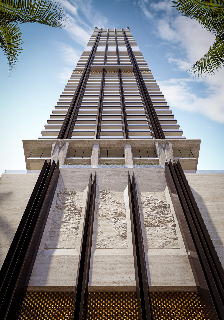
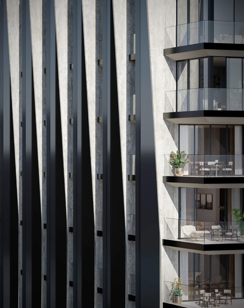
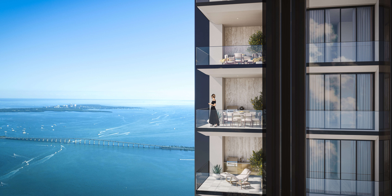
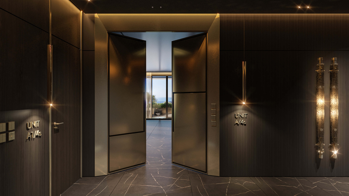
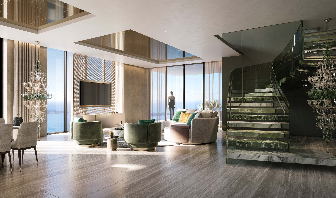
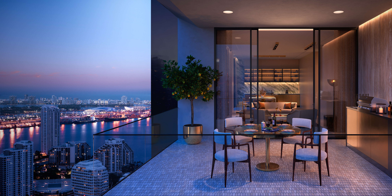
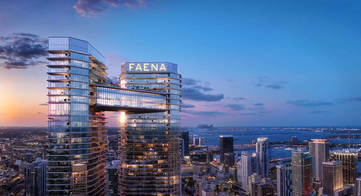
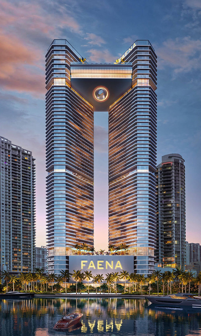
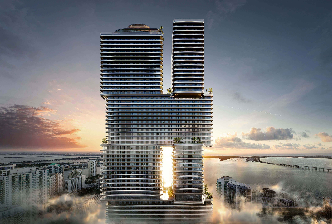
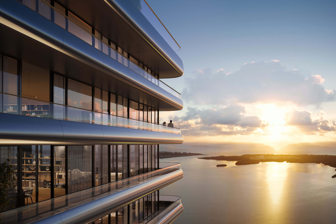
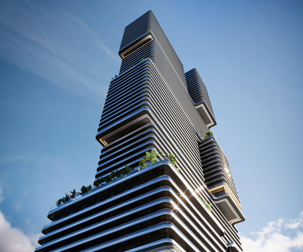
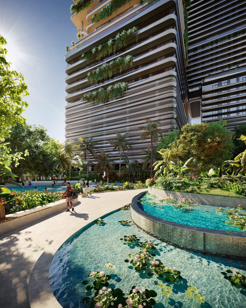
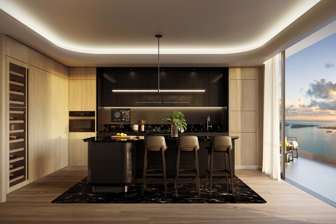
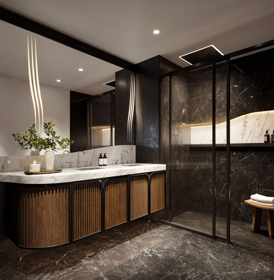
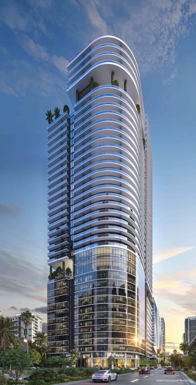
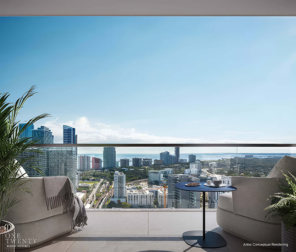
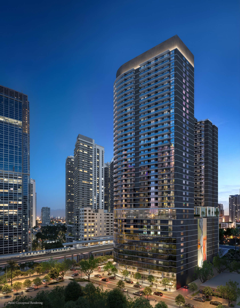
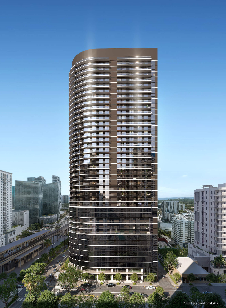
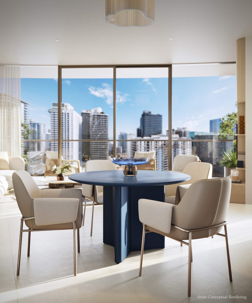
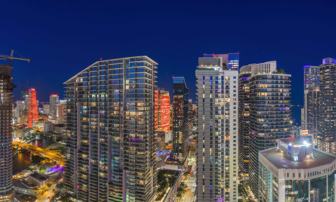
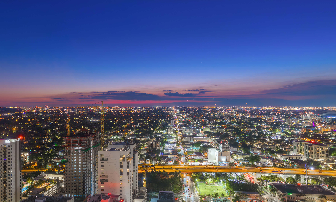
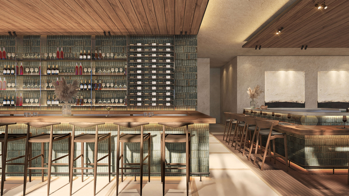
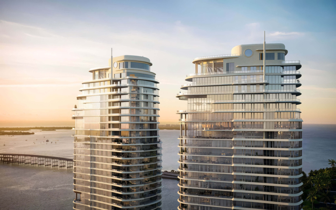
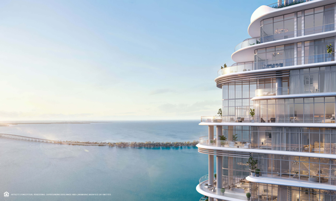
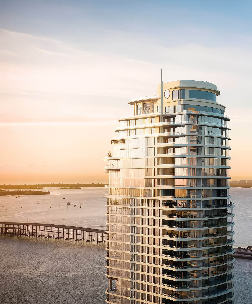
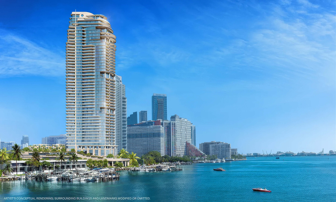
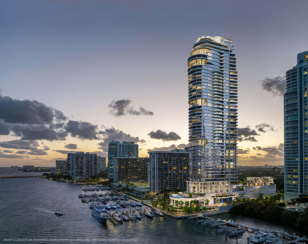
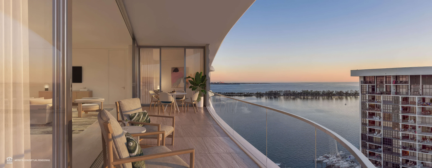
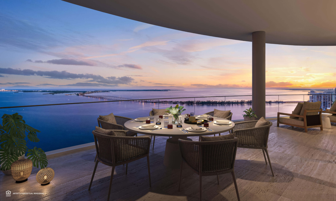
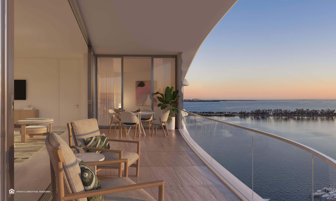
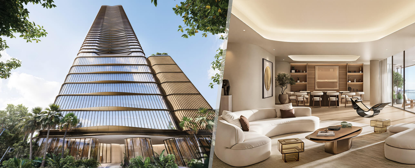
75 Broadway Miami is a condominium planned for 41 & 75 SW 15th Road in Brickell. Directly opposite Simpson Park, the tower rises 52 stories. Ytech has chosen a collection of 106 homes for this site. Seven are penthouses. Kohn Pedersen Fox is the architect. Inside, the design is by ACPV ARCHITECTS Antonio Citterio Patricia Viel, with a choice of 1, 2, or 3 bedrooms. The elevator arrival is private, with a foyer for the residence itself. The plans make room for generous living areas and a balcony of your own. What you see from home varies: Simpson Park, Biscayne Bay, and the Miami skyline all form part of the building’s outlook. Three residences on a typical floor give buyers an intimate residential setting within a tall urban building.
The differences between the layouts deserve a close look at 75 Broadway Miami. In Residence B, one bedroom comes with a den and 2.5 bathrooms. Residence A takes a different approach: its main living area faces east and south. A smaller home here still has considerable space: interiors start at 1,640 square feet in these plans and reach 2,621. Their totals with balconies are 1,750 to 2,811 square feet. With asking prices between $3 million and $8.1 million, it is worth working through the deposits early. There is 40% to pay in deposits ahead of the scheduled December 2029 closing. As you narrow down the view and floor plan, put the deposit dates next to your own financial timetable.
- Pre-Construction Building Scheduled for Completion in December 2029 *
- 52 Stories / 106 Total Units / 1, 2 & 3 Bedrooms
- Price Range: $3,000,000 to $8,100,000 *
- Developer: Ytech
- Architect: Kohn Pedersen Fox (KPF)
- Year Built: December 2029 *
- Stories: 52 floors
- Total Units: 106 units
- Bedrooms: 1, 2 & 3 beds
- Unit Size: 1,640 – 2,621 sq ft (152 – 243 m²)
- Price Range: $3,000,000 to $8,100,000 *
- Avg. Price Per Sq Ft: Approx. $2,460 *
Expert Review of 75 Broadway Miami by JL Delbeke Miami Team
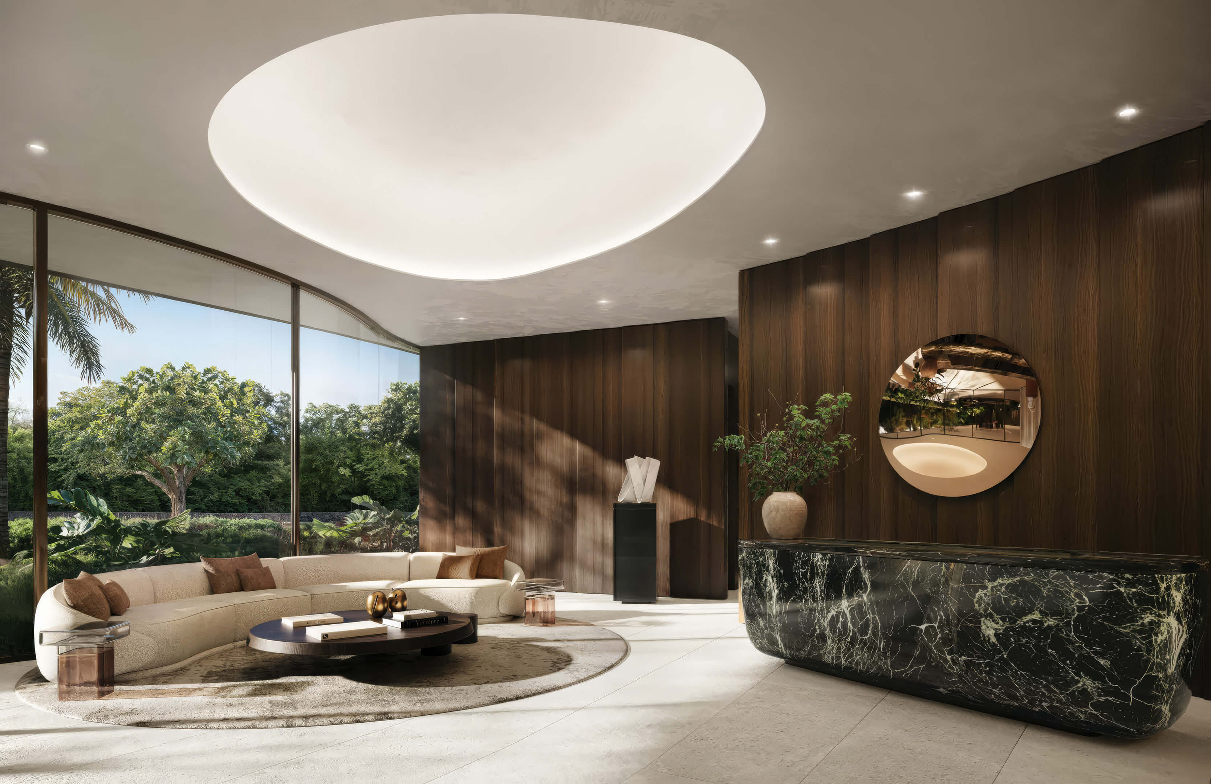
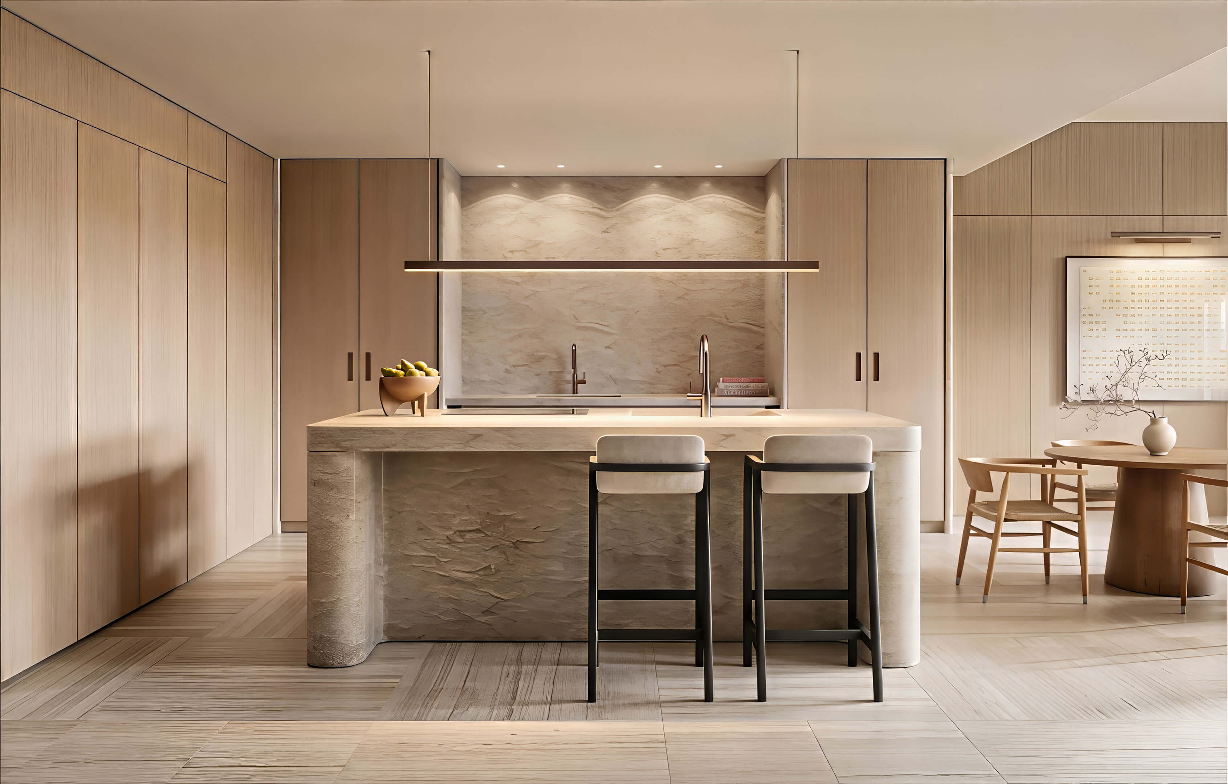
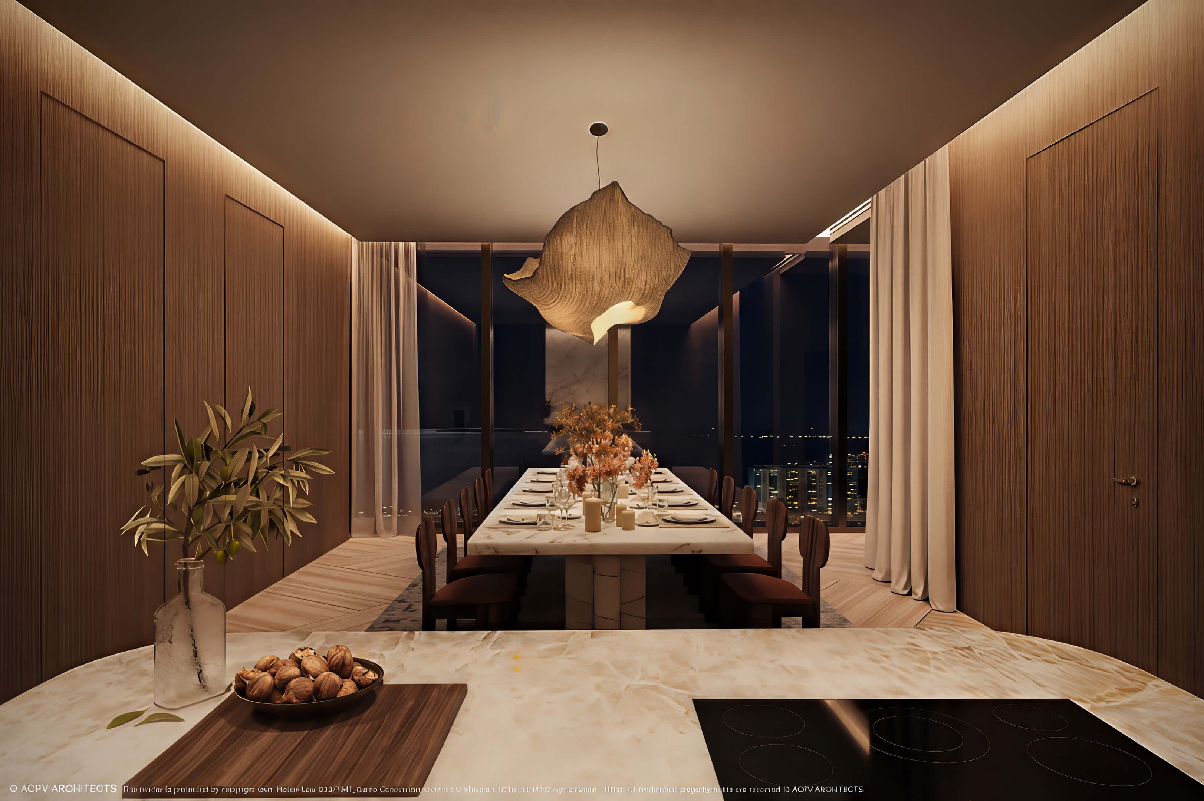
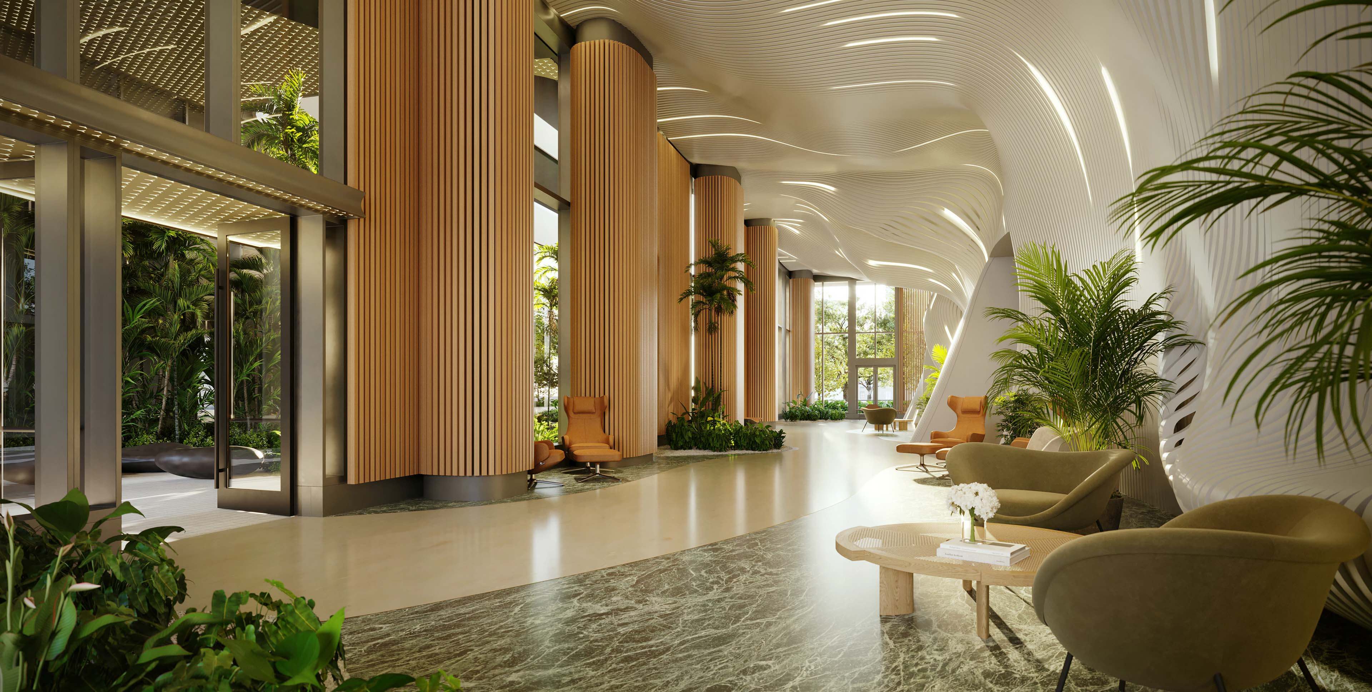
Three homes share a typical floor at 75 Broadway Miami. We see that as a good reason to look closely if you want privacy in Brickell. There is space to live here year round, with generous rooms behind a private elevator foyer and interiors by Antonio Citterio. It also works as a starting point for someone choosing a Miami base. We would start with the floor plan: the separate den in Residence B gives the smallest standard home more flexibility, while the curved great room in Residence A creates a very different living experience.
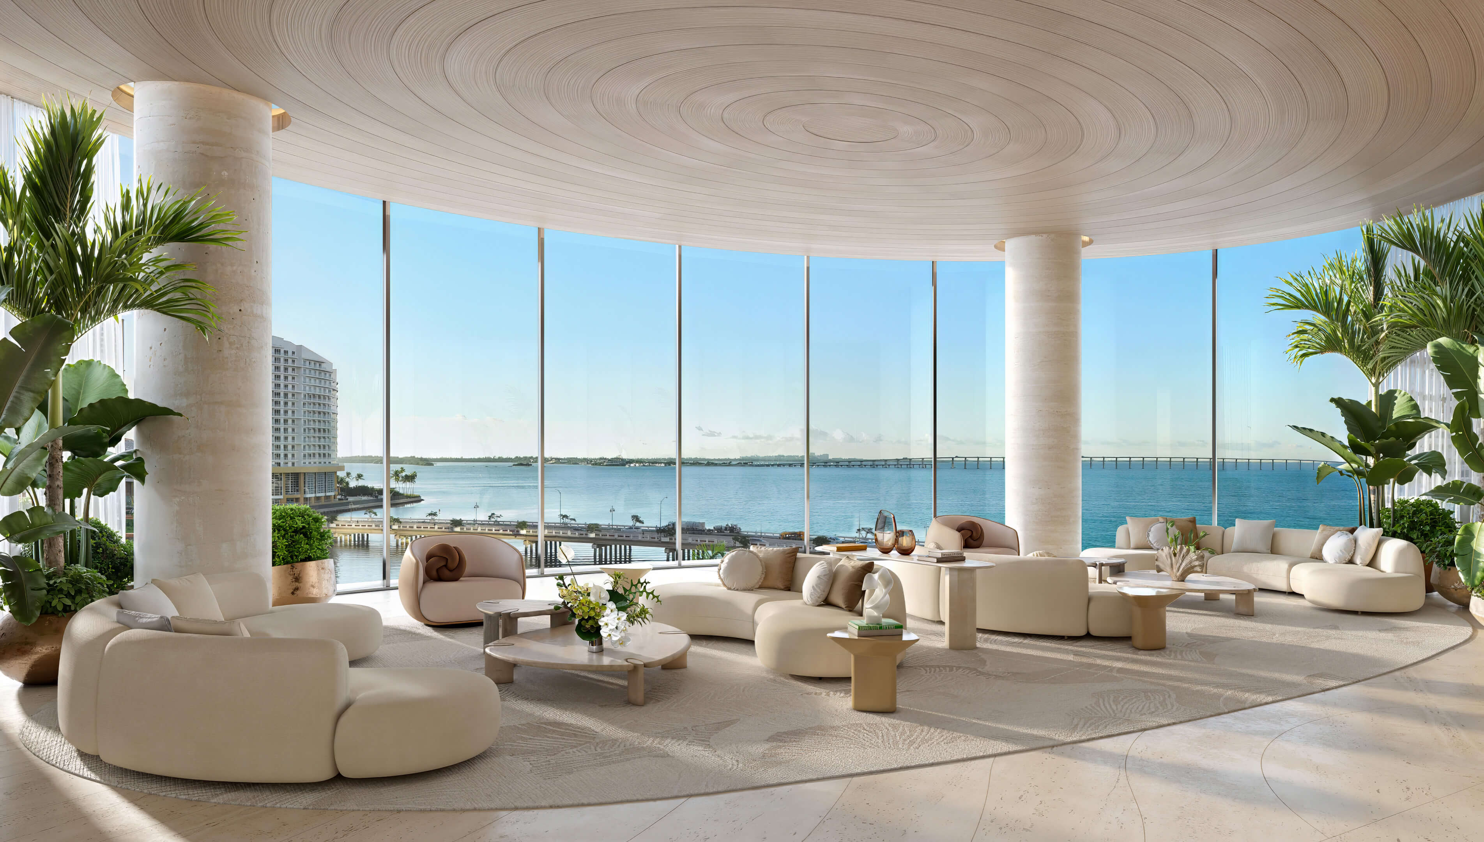
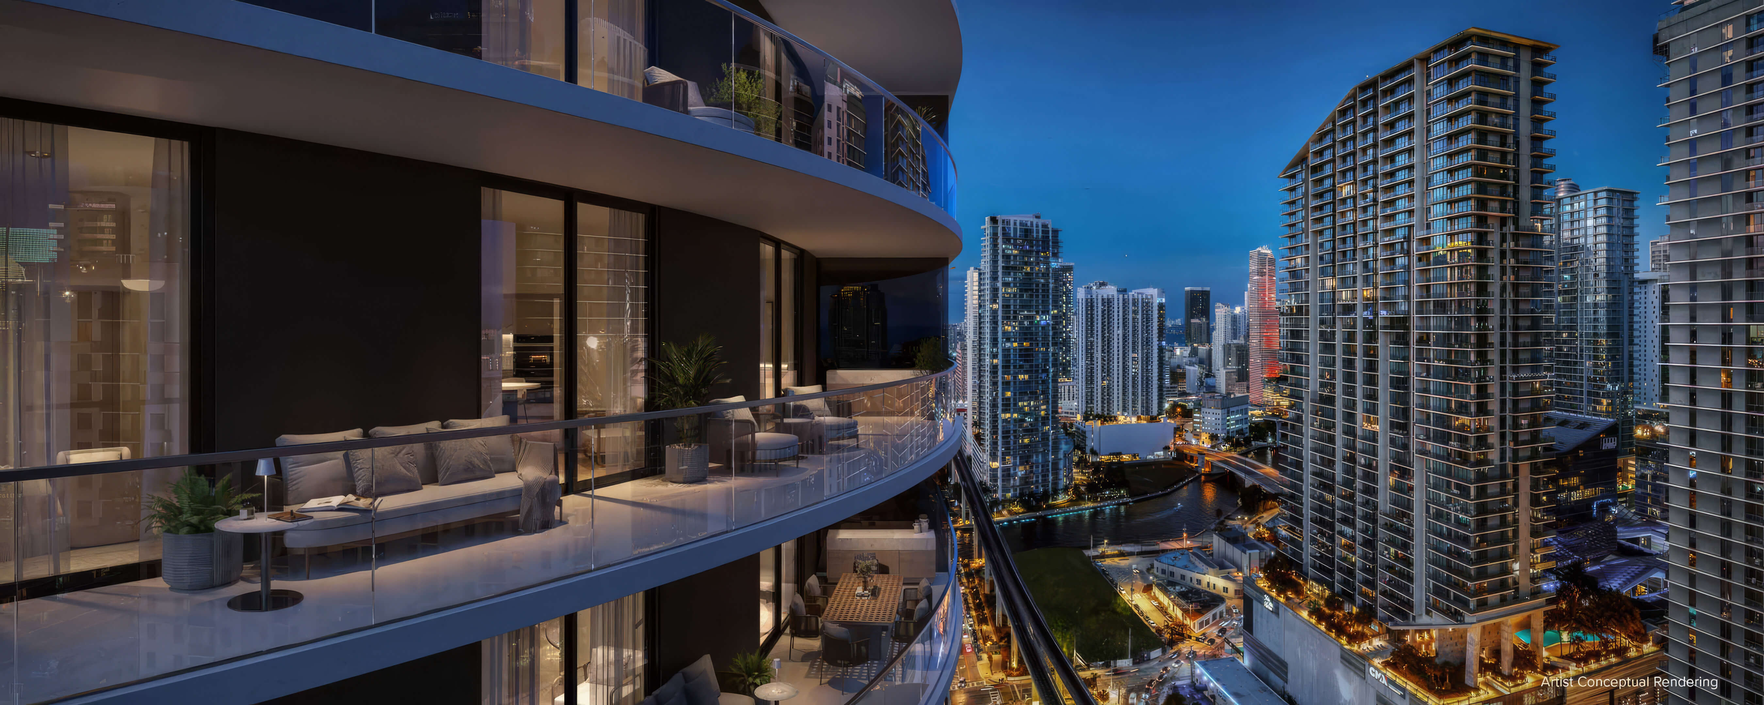
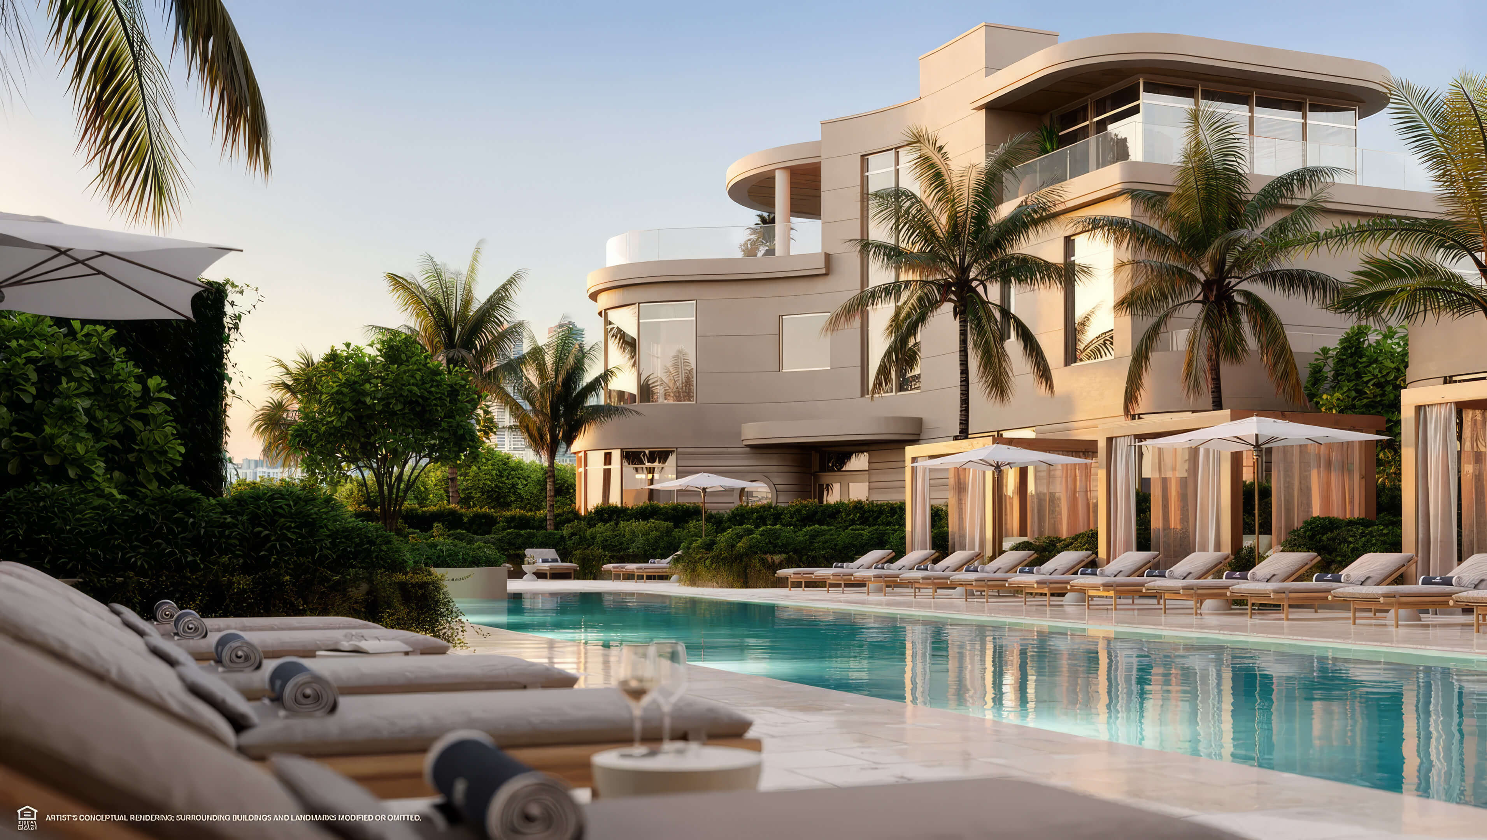
The park across the street gives this address much of its character. On the south side, trees replace part of the surrounding urban outlook. Higher up, Biscayne Bay also comes into view. The outlook still changes from one home to another. Before choosing, take the plan for the specific line and floor. Where will you be looking from the balcony? How do neighboring buildings and afternoon sun affect the windows? Those questions belong alongside the park view. For time outside the apartment, there is the pool on the roof, the Owners Club, and a floor devoted to wellness.
A budget of $3 million to $8.1 million warrants a close look at the home itself and what it will cost to own. The deposits account for 40% before closing. The other 60% falls due in December 2029 under the current schedule. Ask for the HOA budget and rental provisions before making your decision, too. We would keep it on the shortlist for a buyer who wants substantial space in Brickell with fewer neighbors on each floor. You can work through the available homes with JL Delbeke Miami Team and get practical support throughout the purchase.

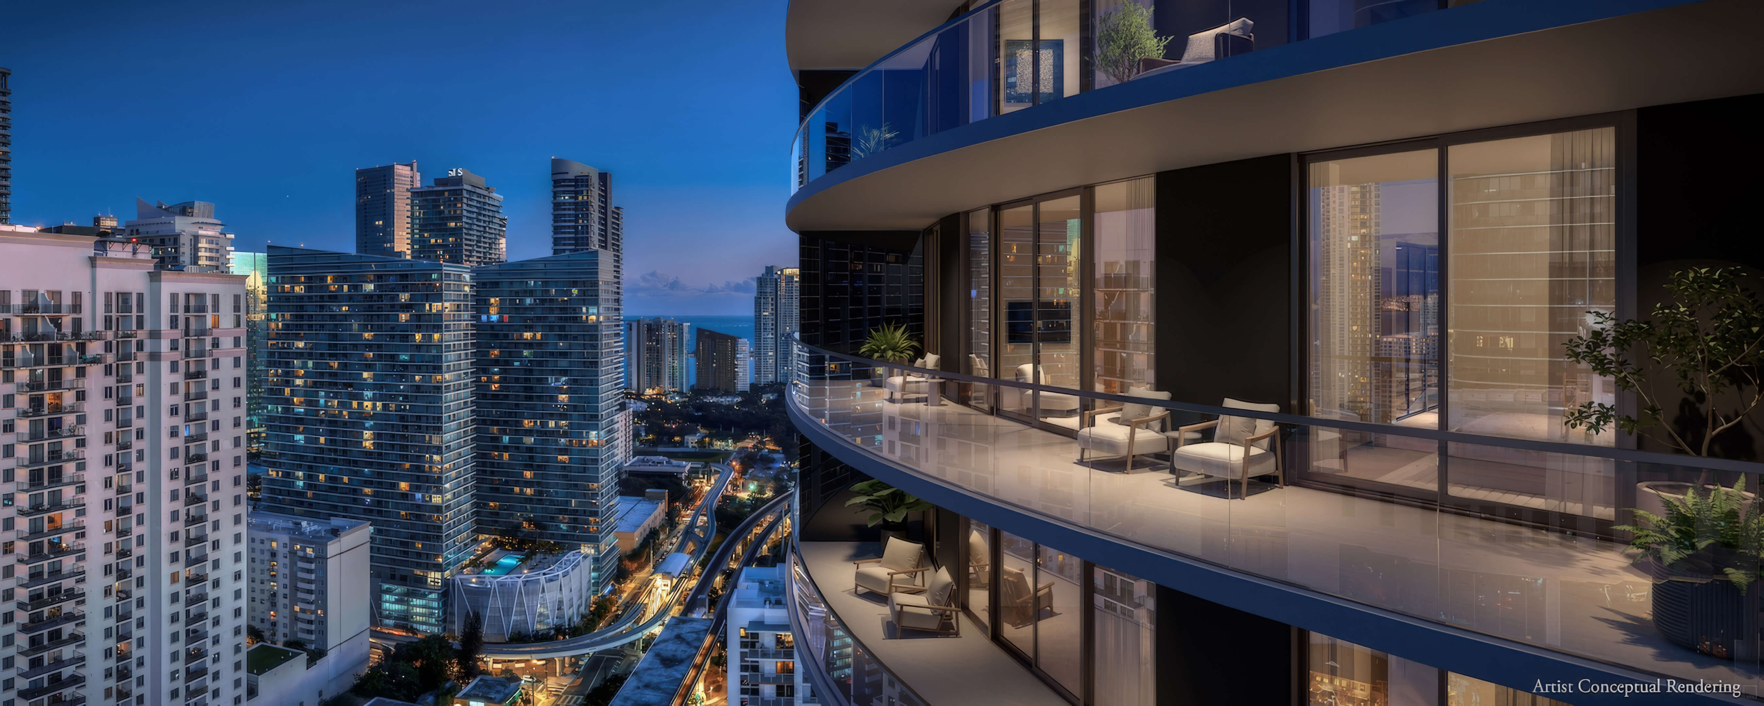
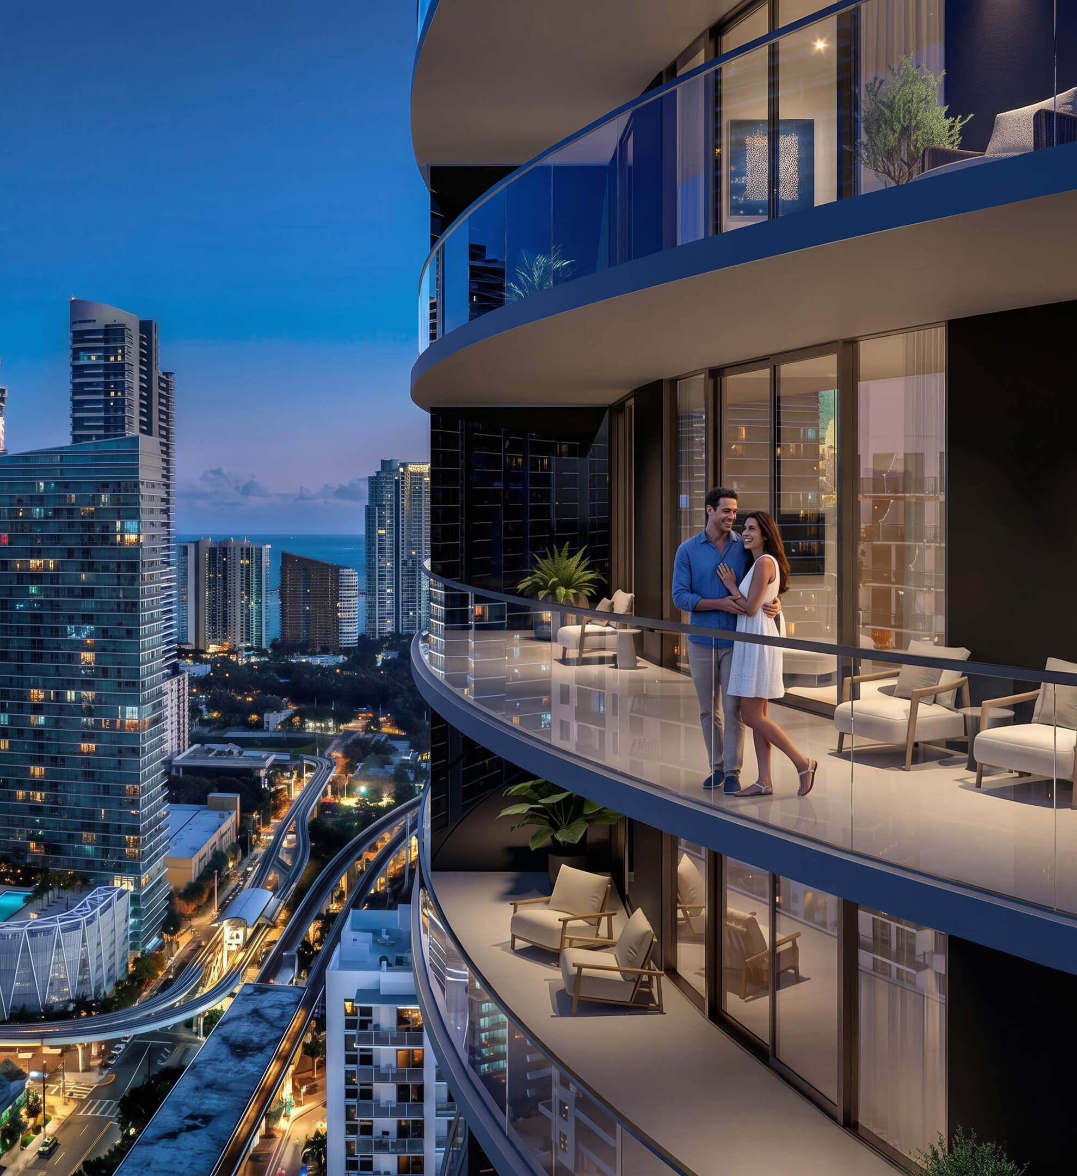
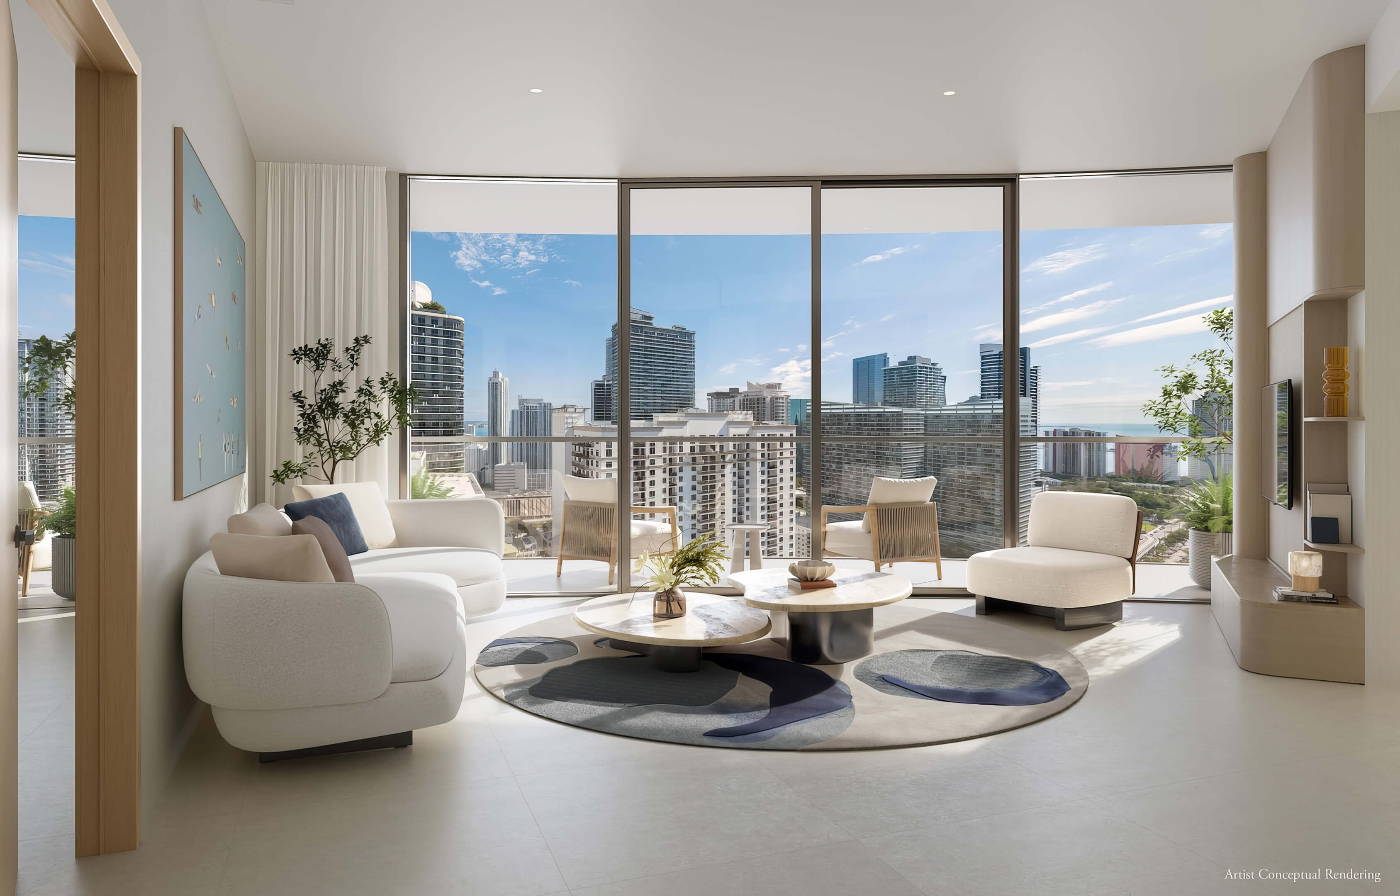
75 Broadway Miami Photos and Renderings in High Resolution
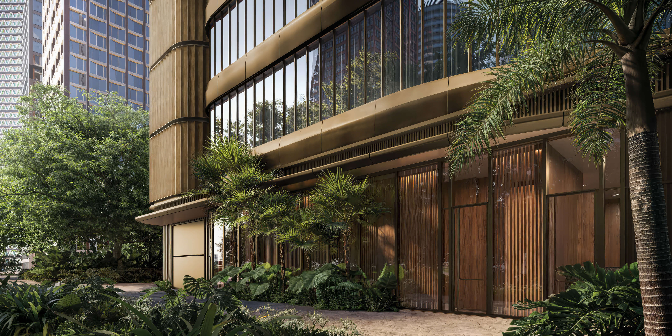
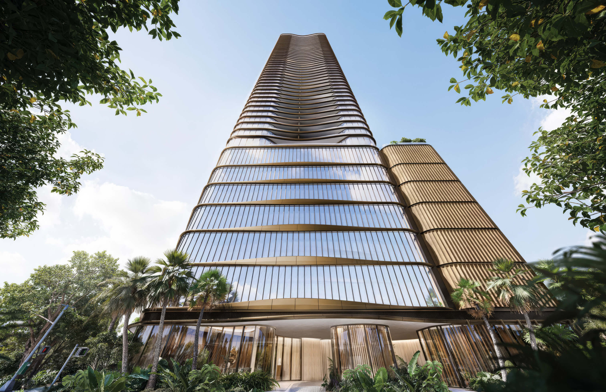
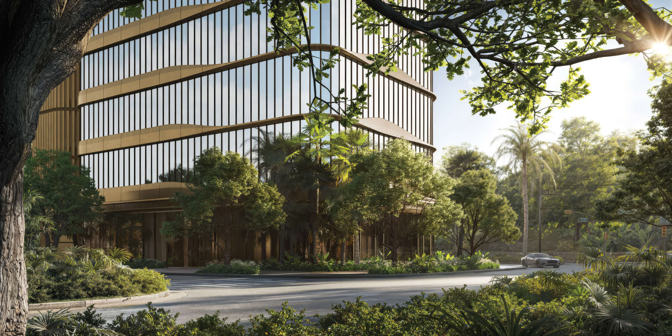
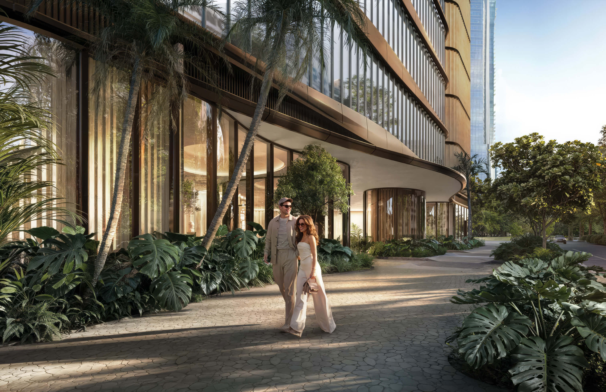
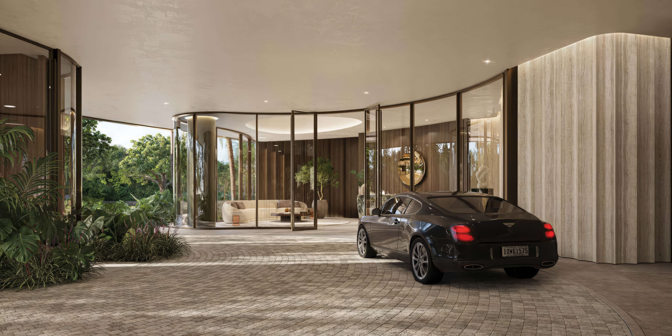
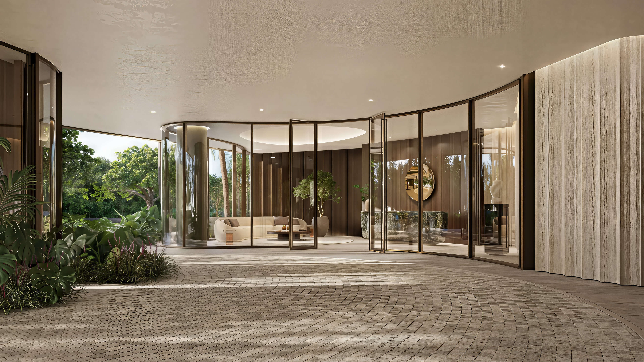
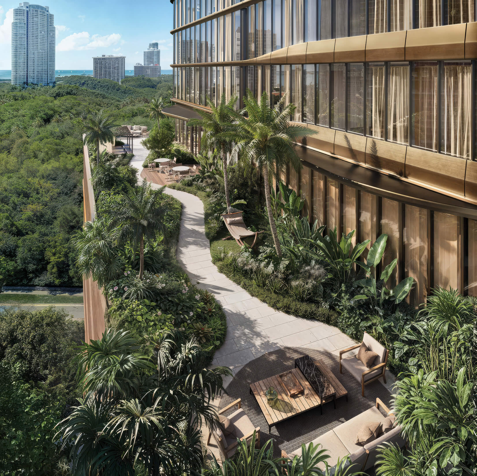
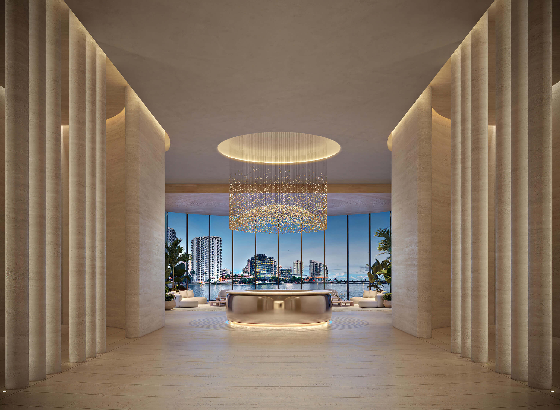
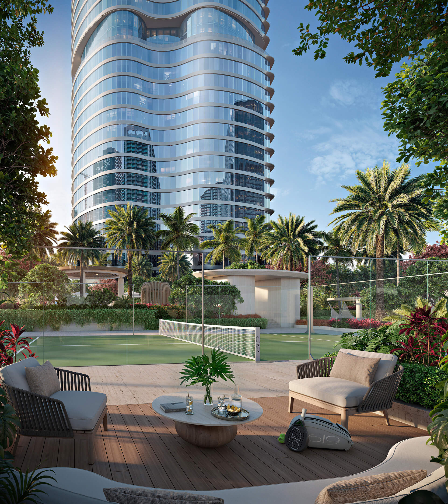
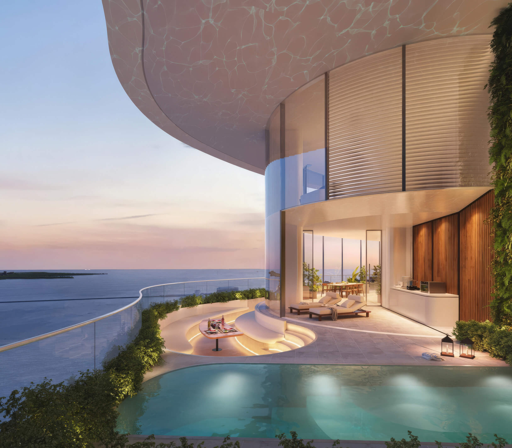
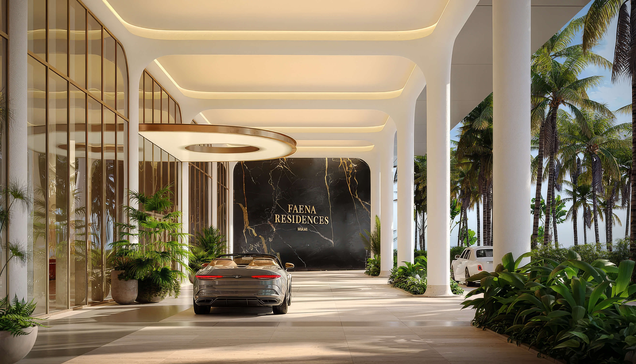
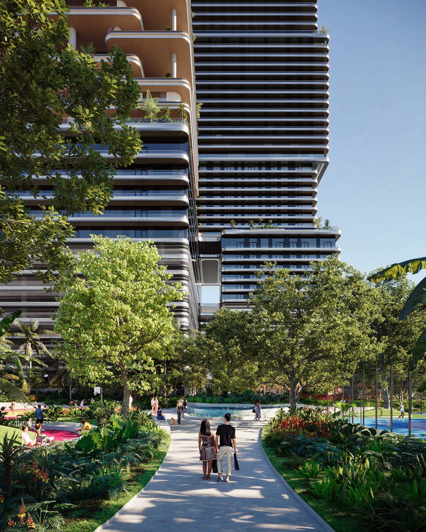
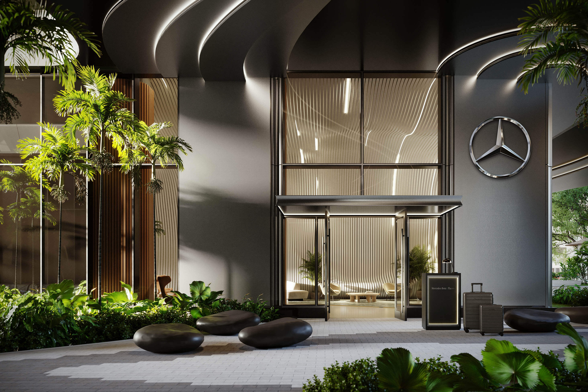
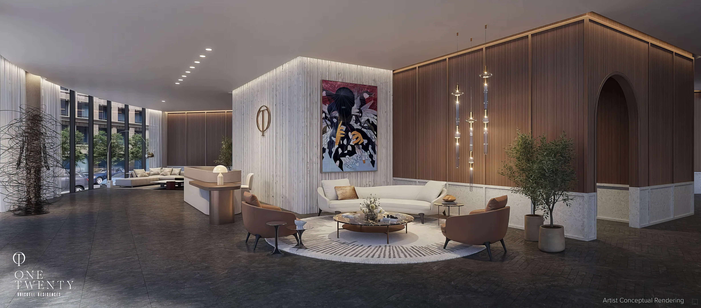
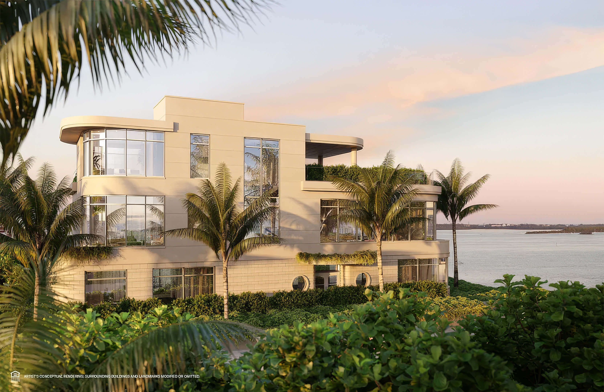
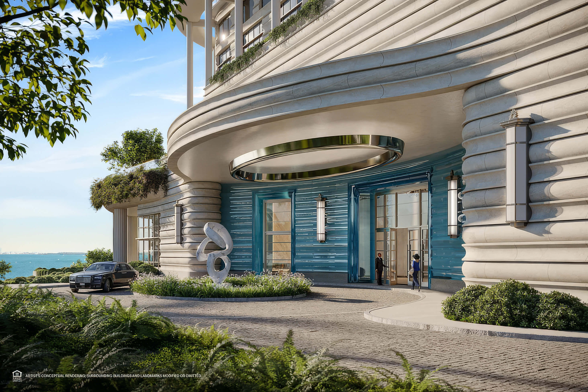
Landscaped Arrival
Tropical plants beside the side entrance and the curve of the building.
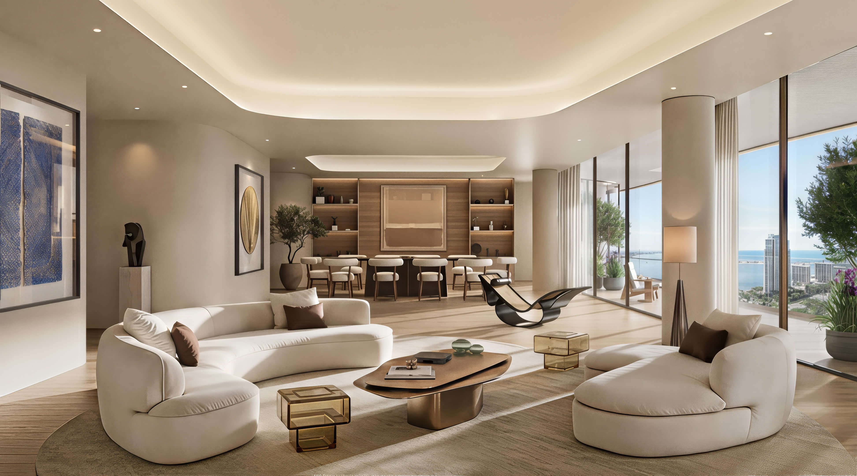
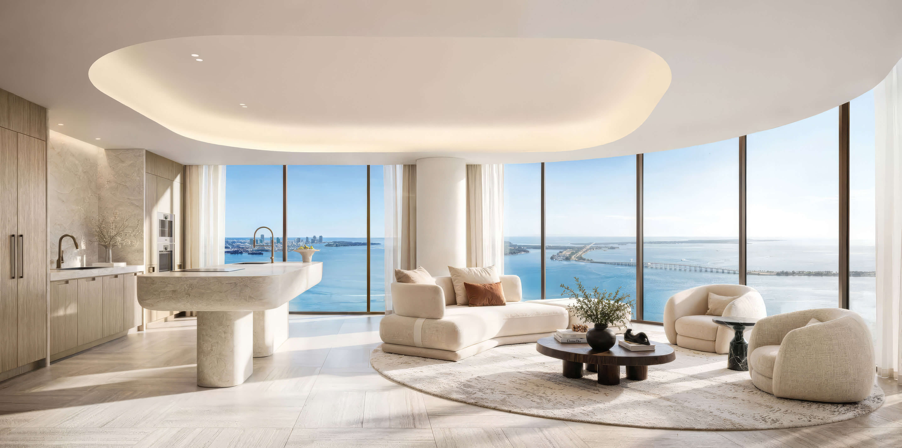
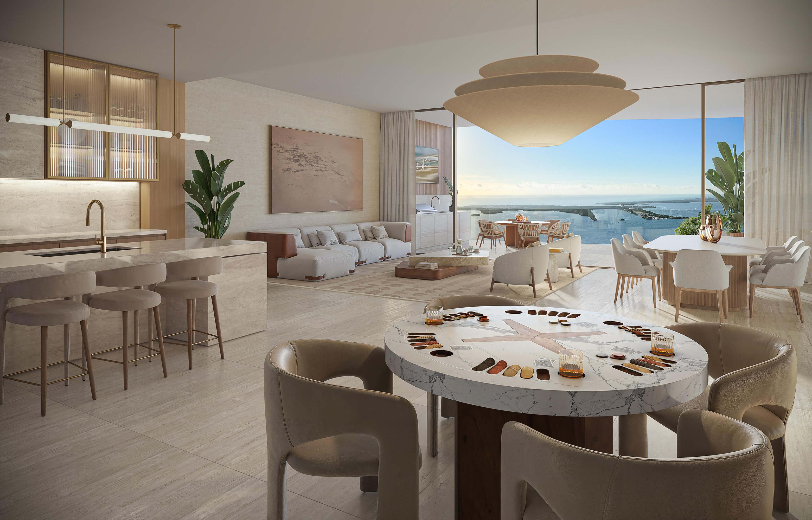
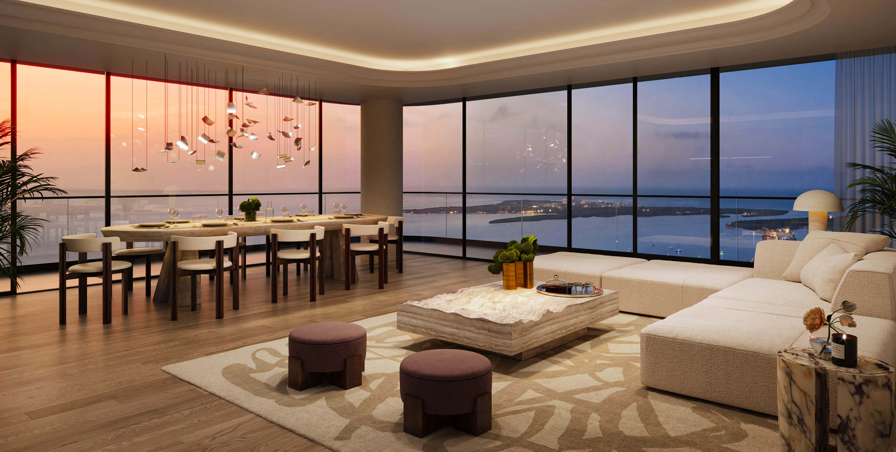
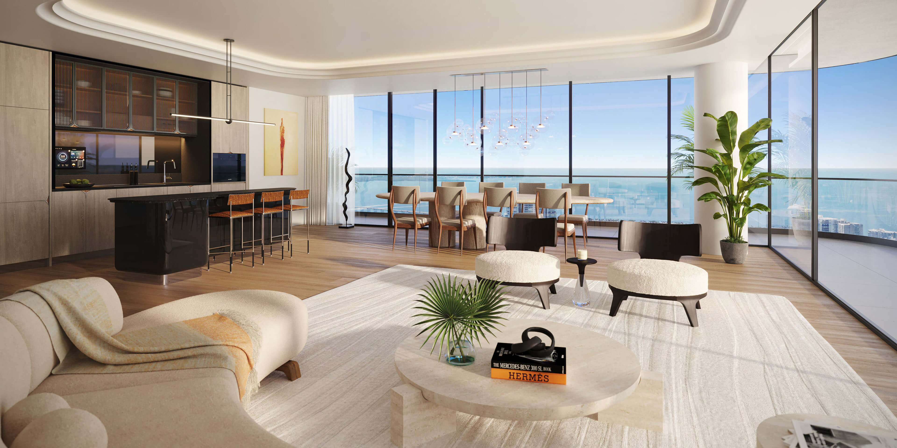
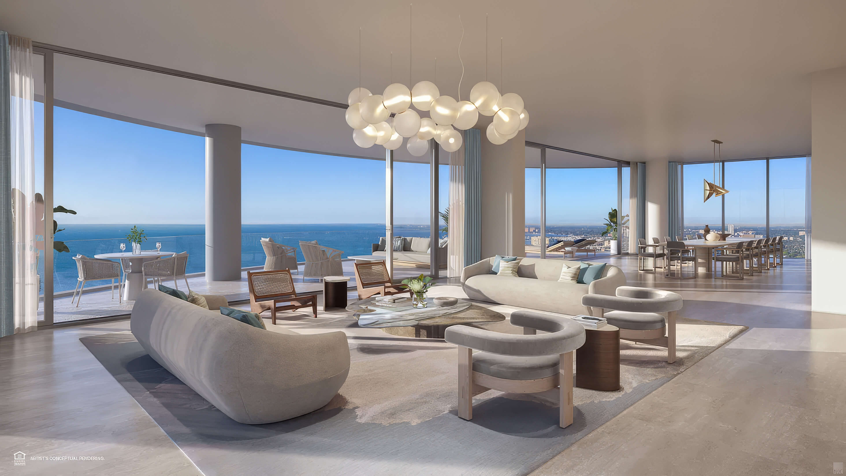
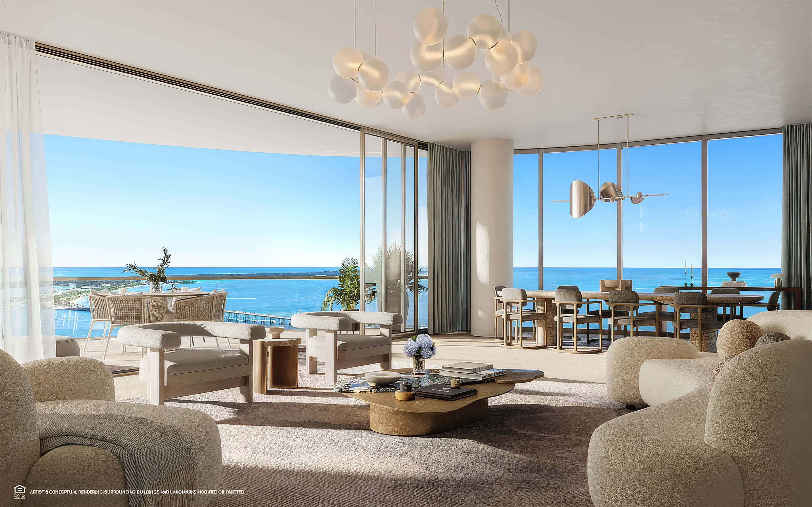
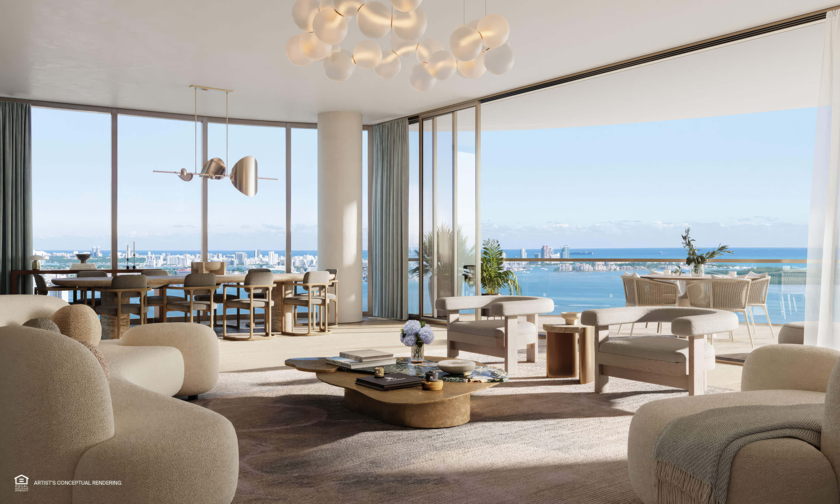
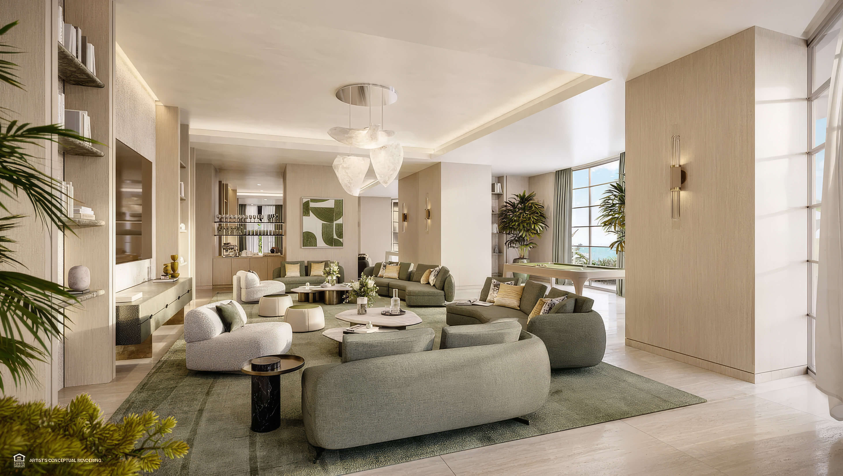
Penthouse Living Room
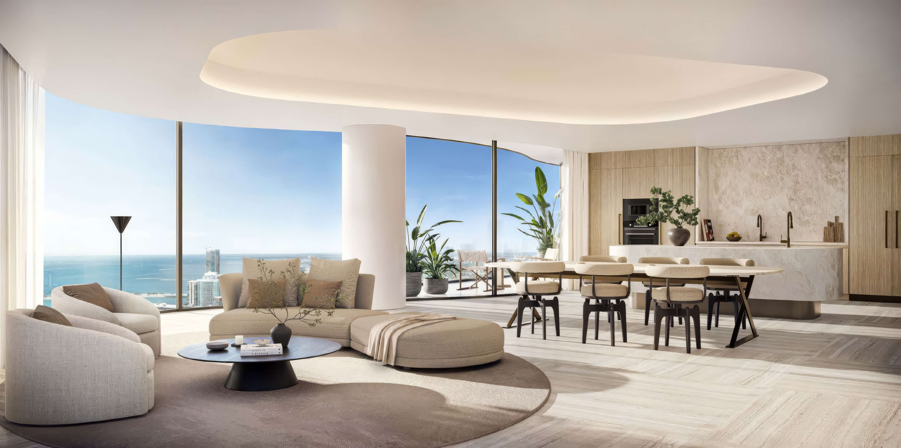
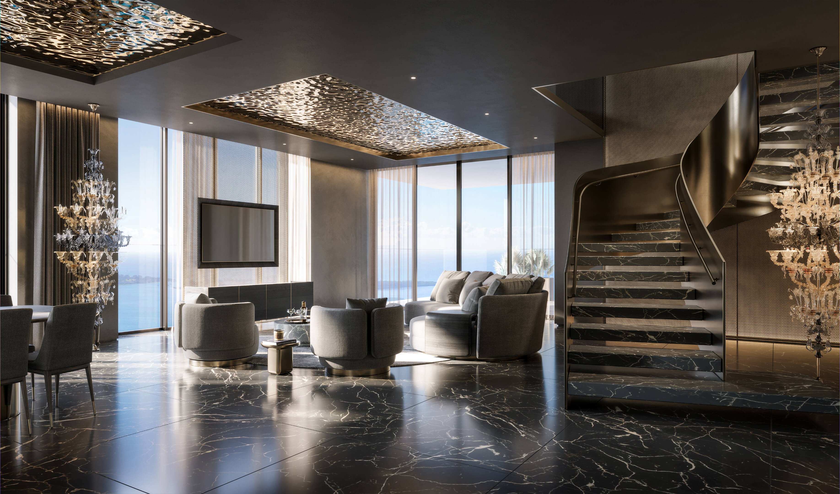
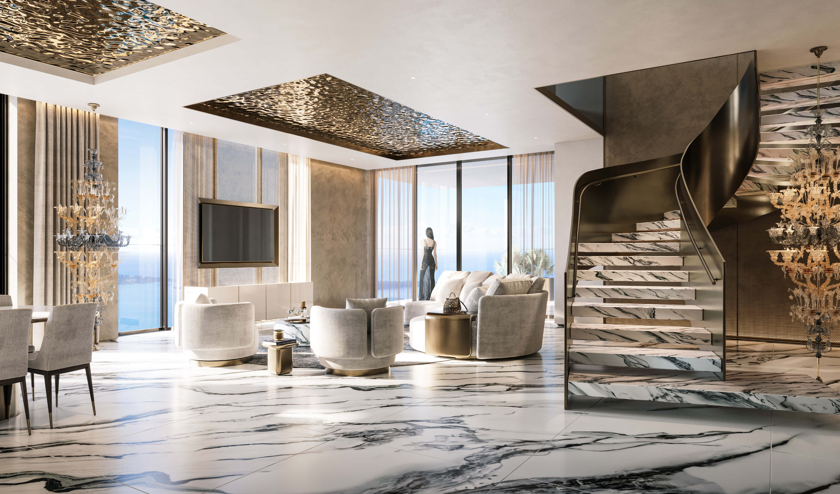
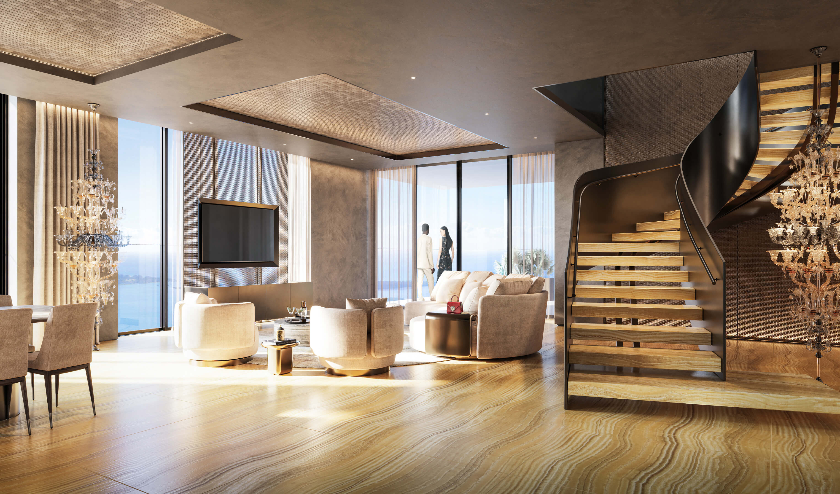
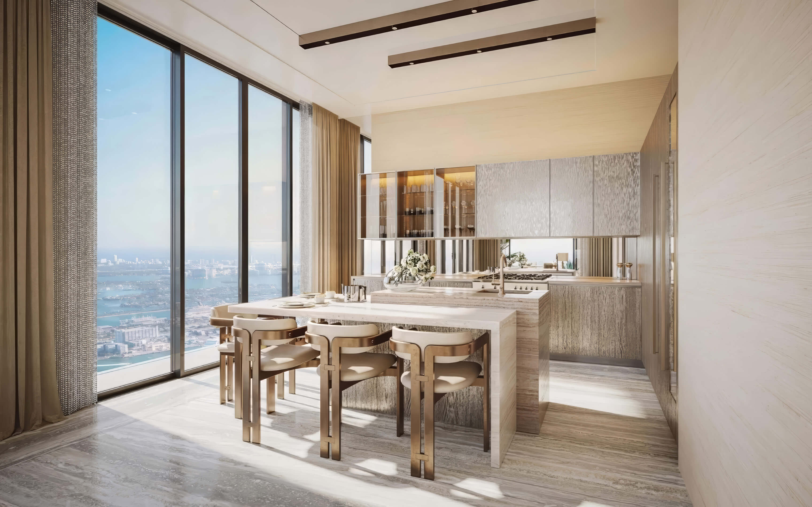
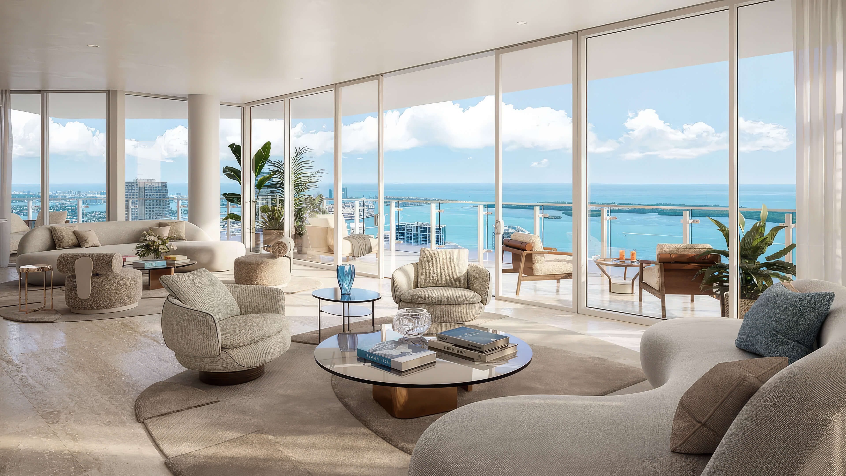
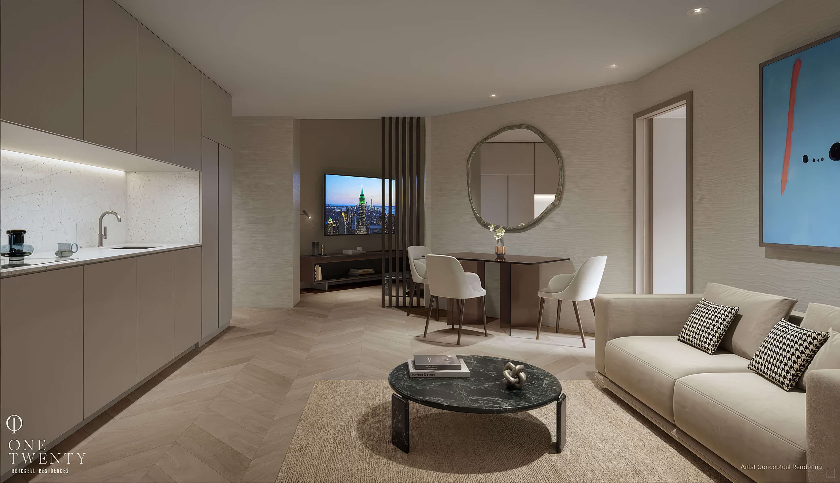
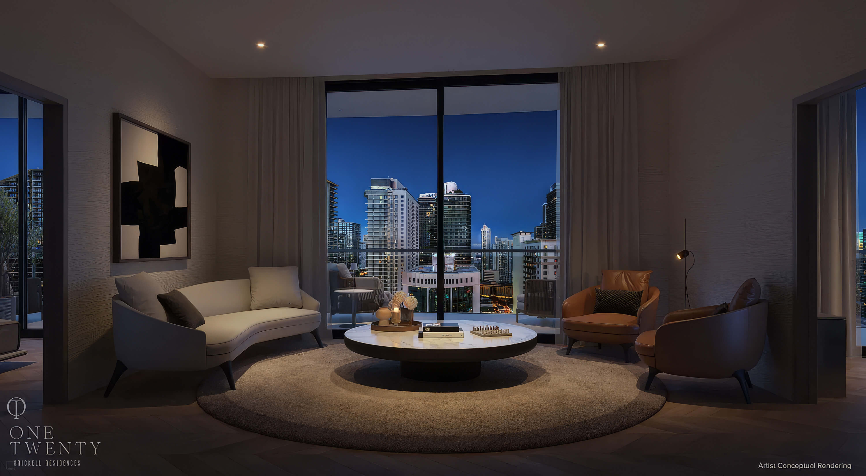
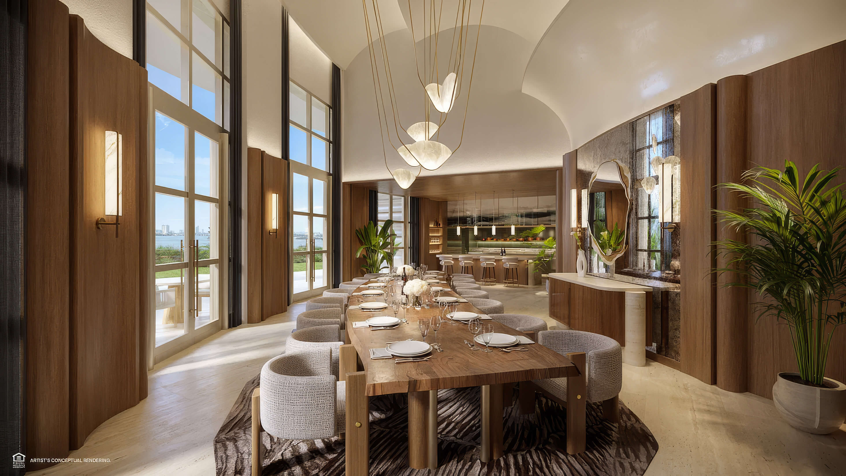
Curved sofas in the penthouse, with the dining area open to the living room.
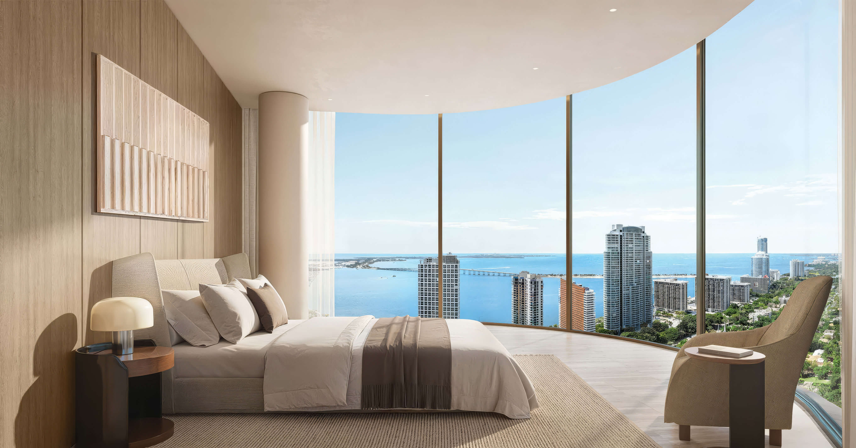
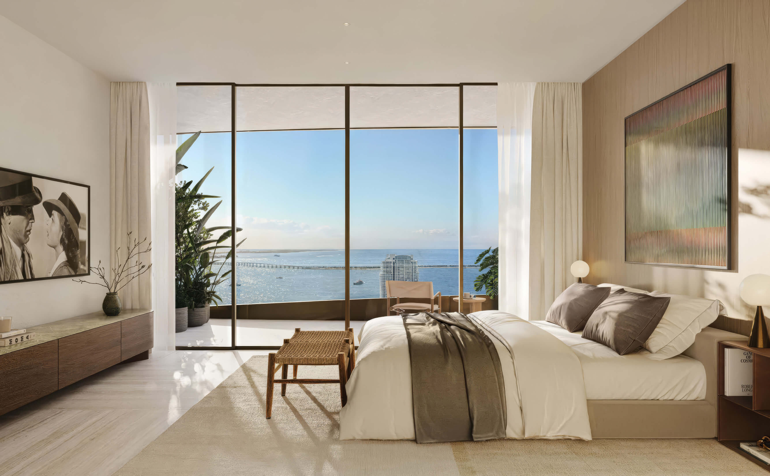
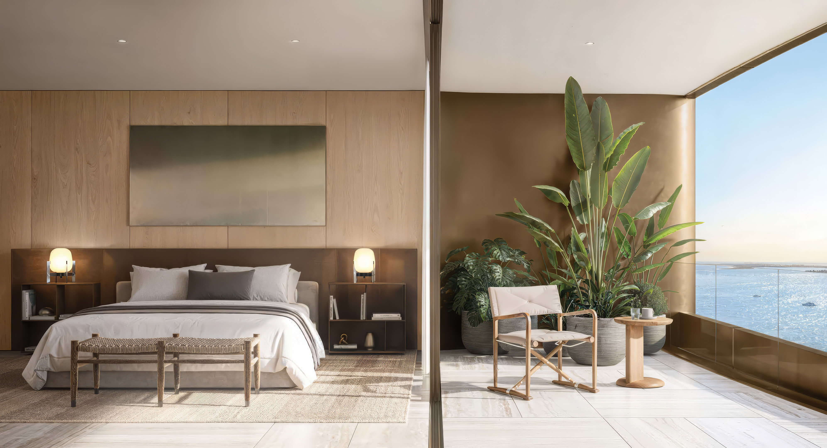
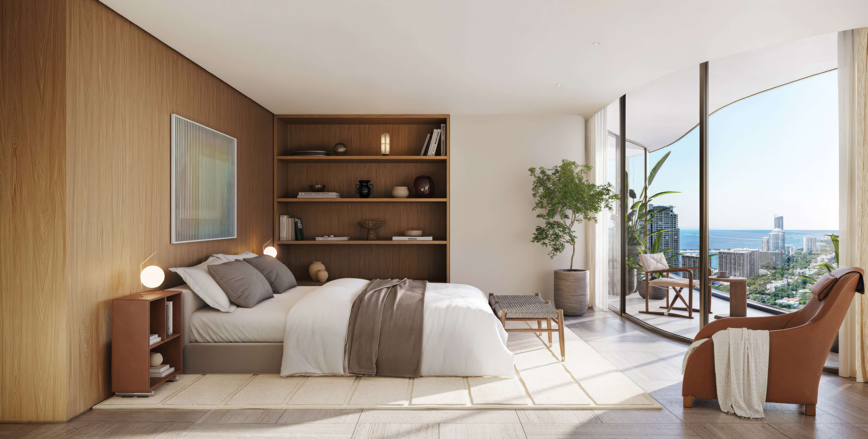
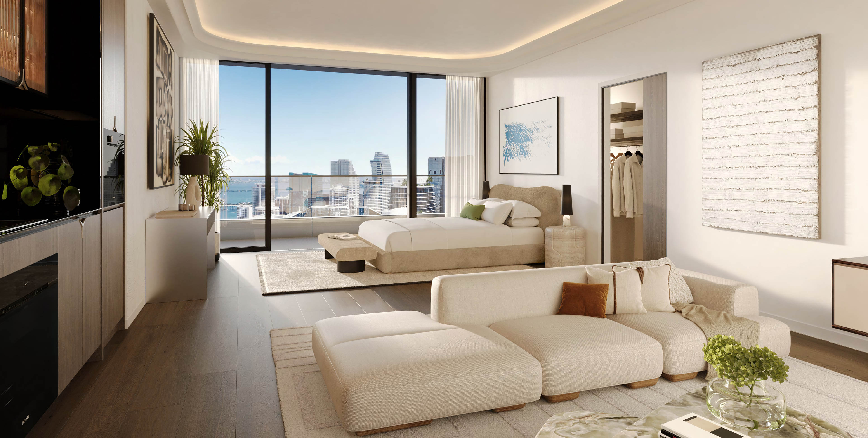
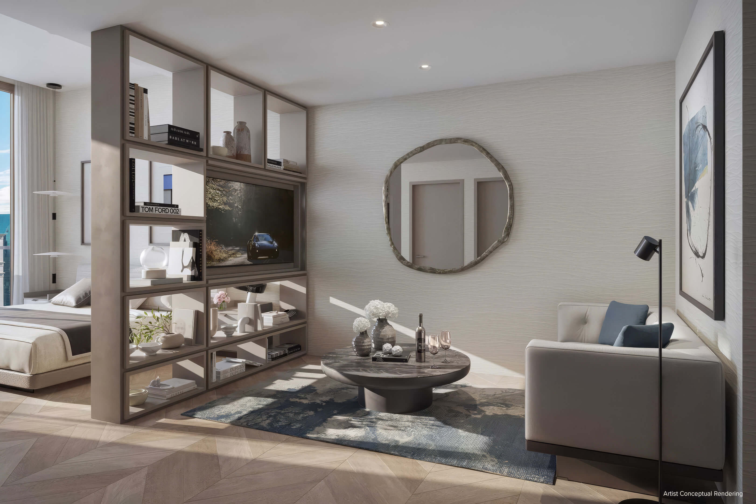
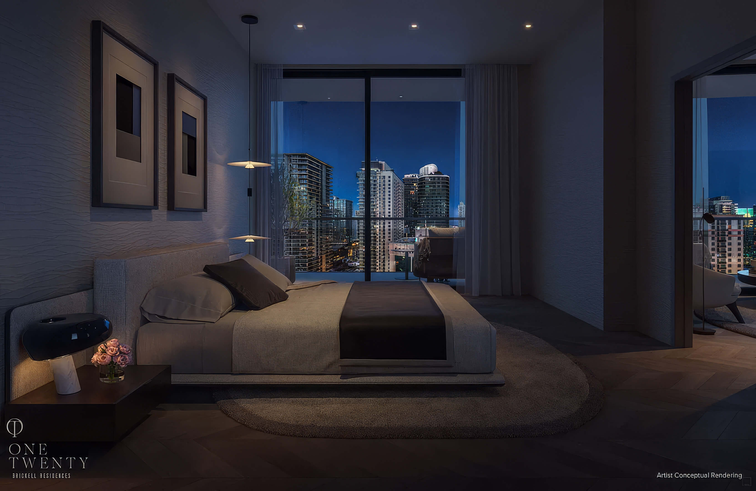
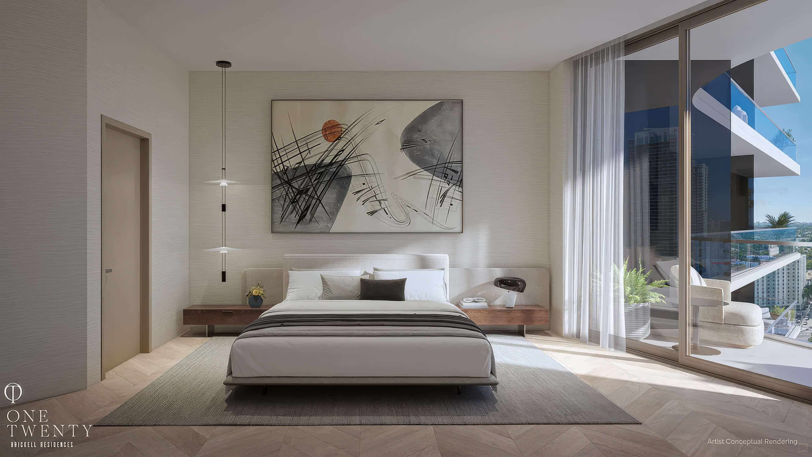
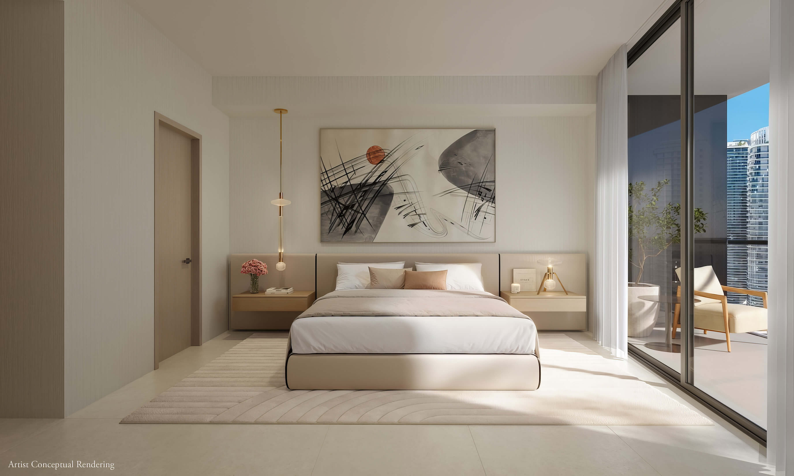
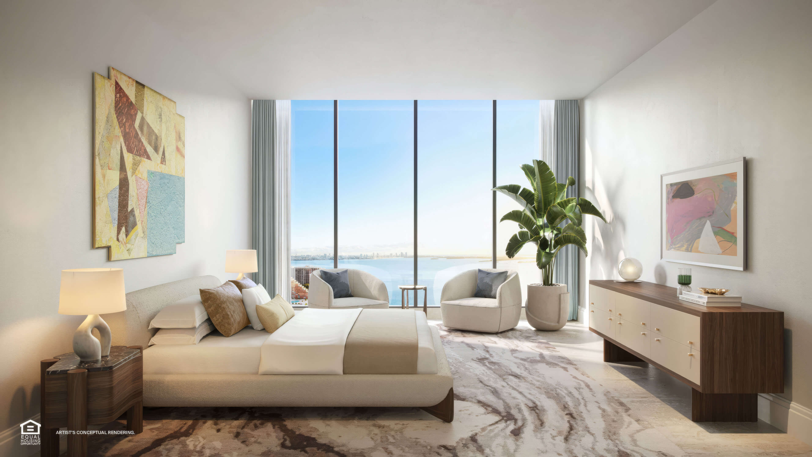
Penthouse Bedroom
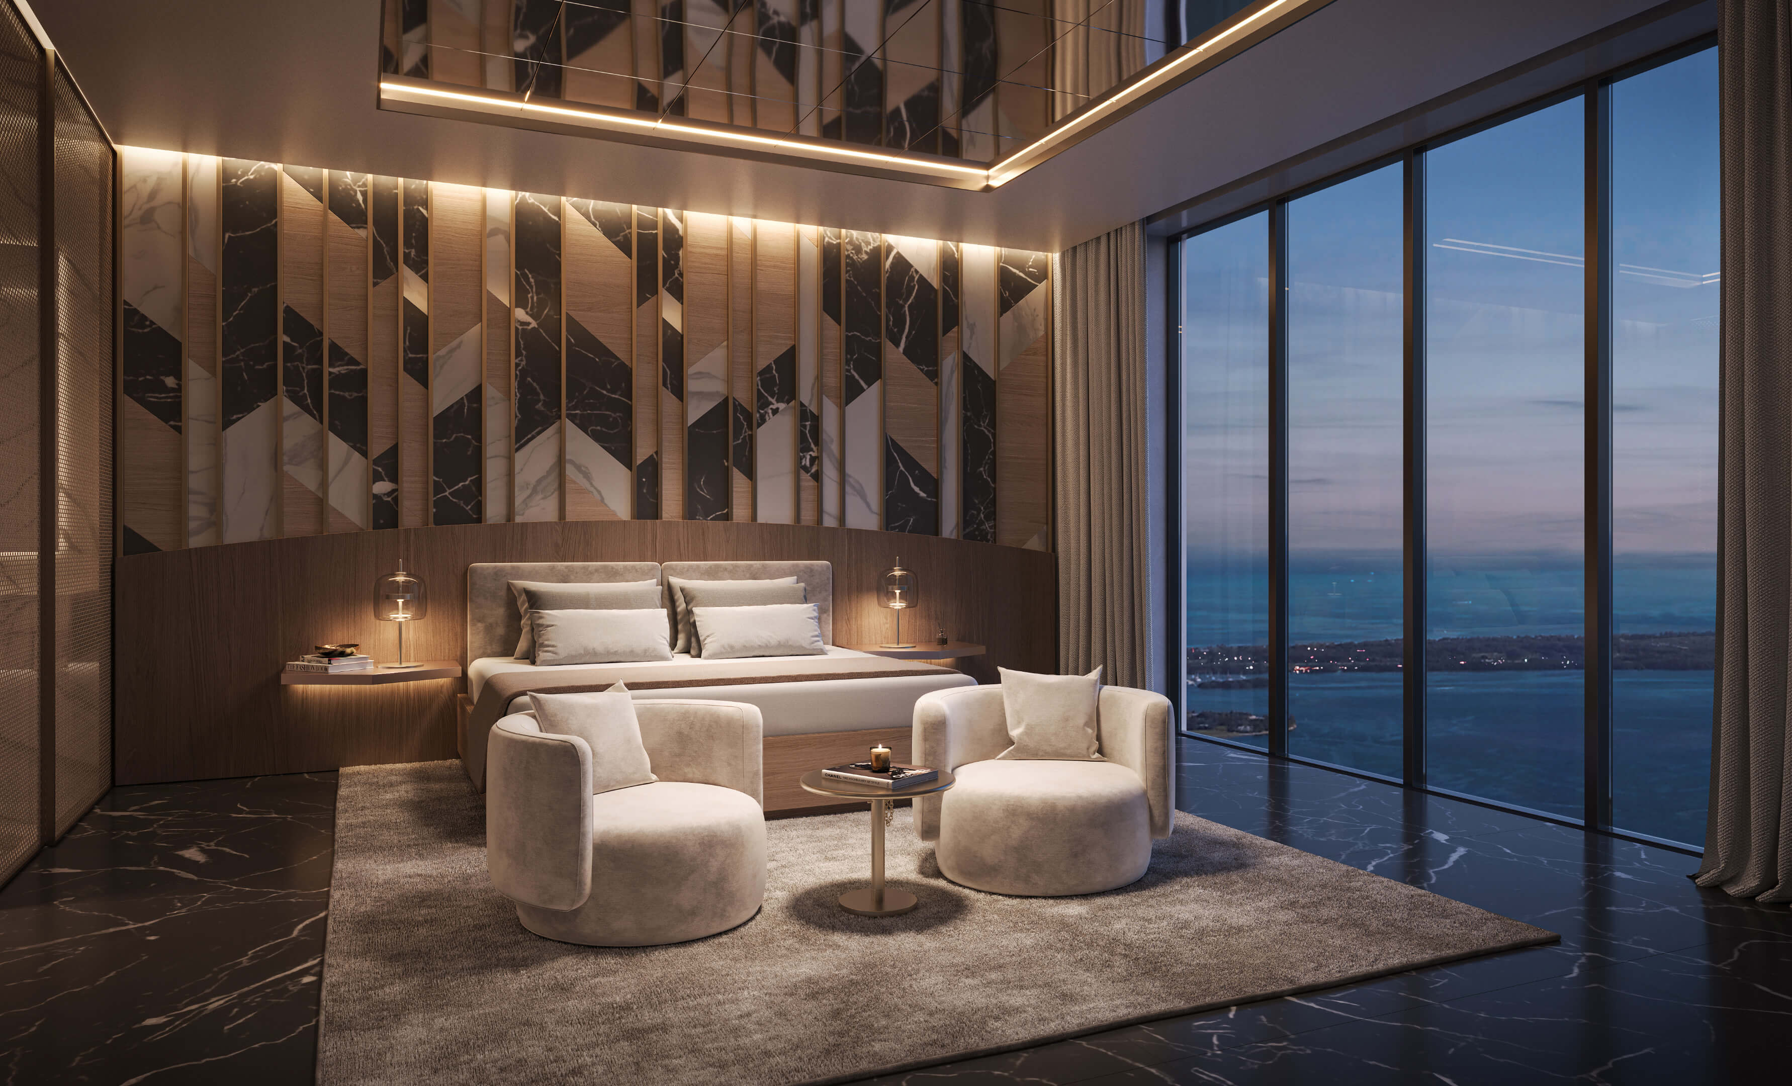
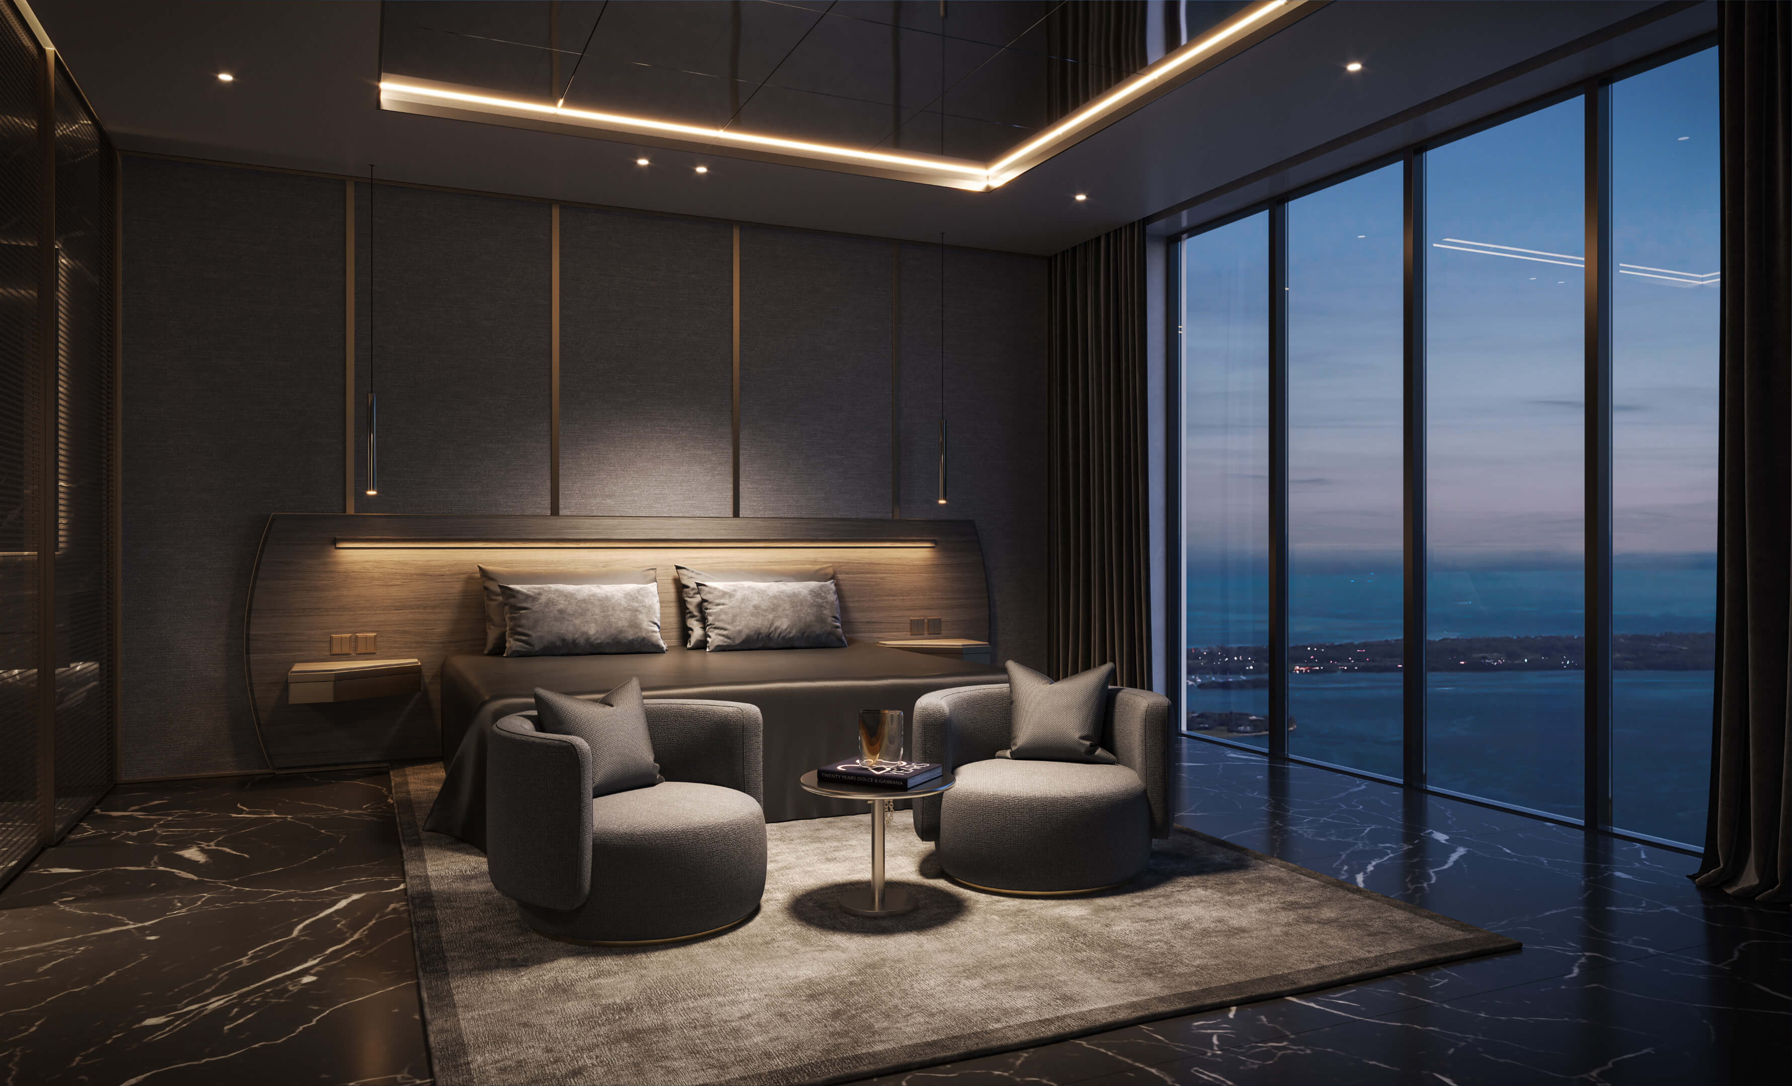
A bedroom behind curved glass, looking out over the city toward the water.
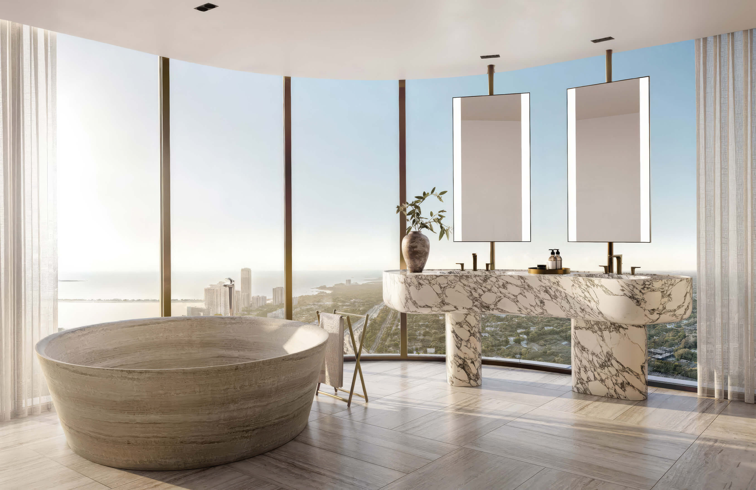
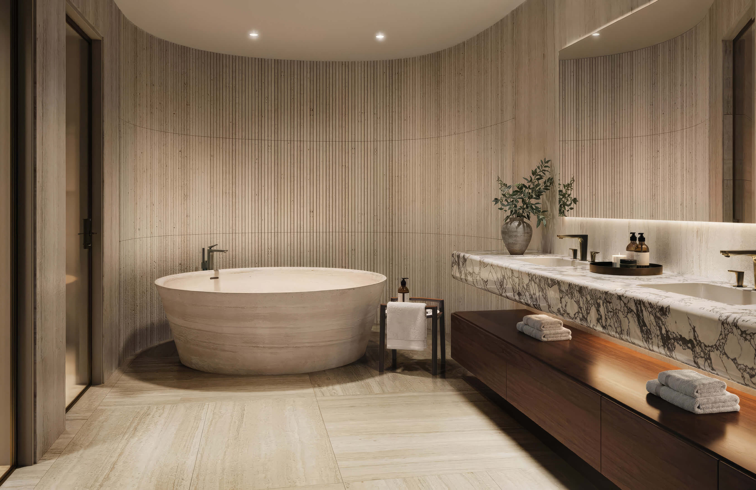
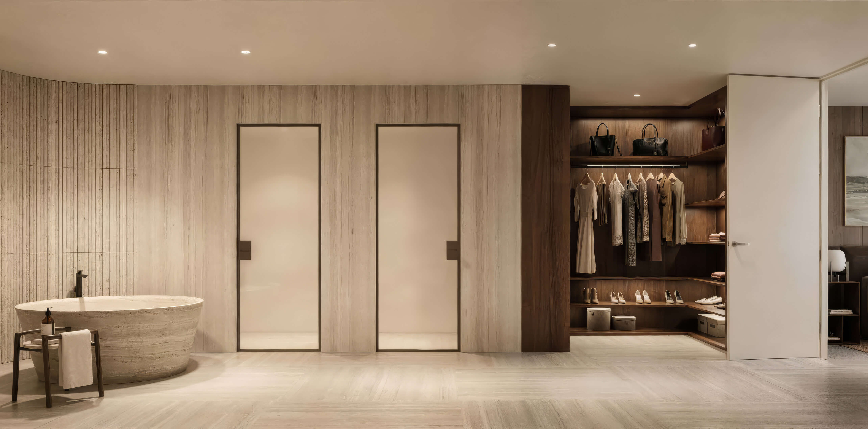
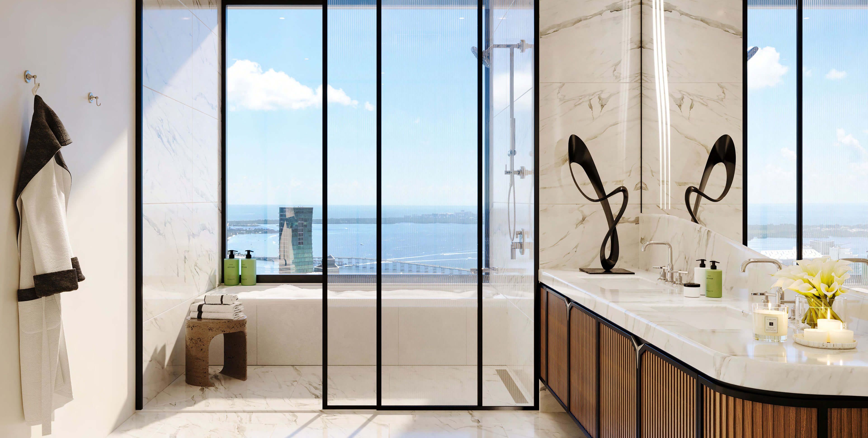
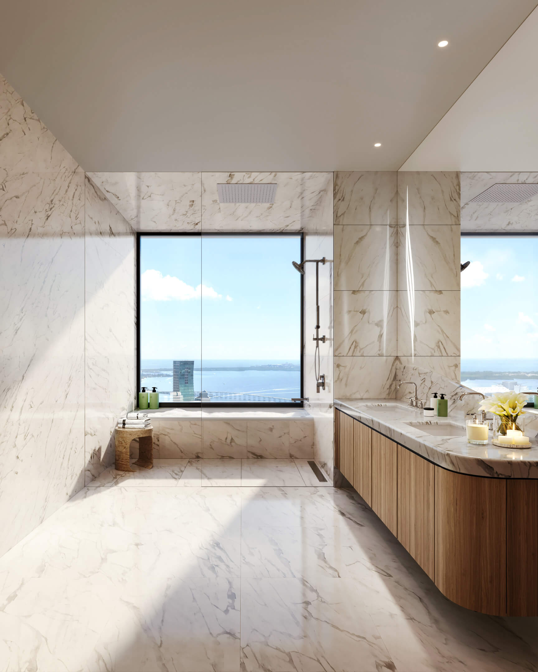
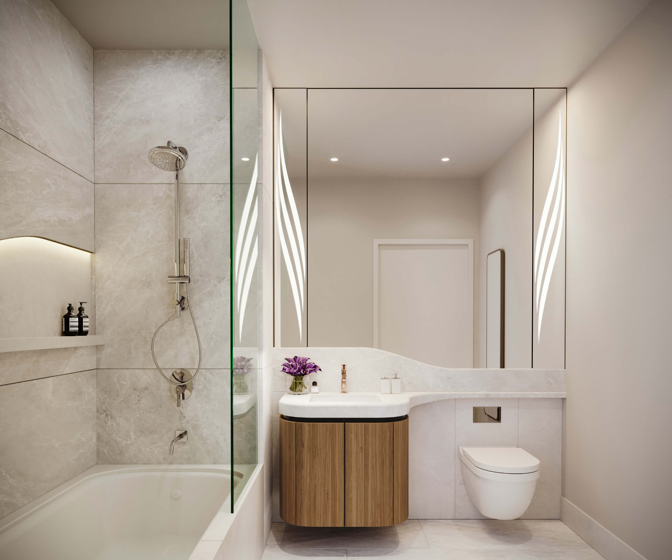
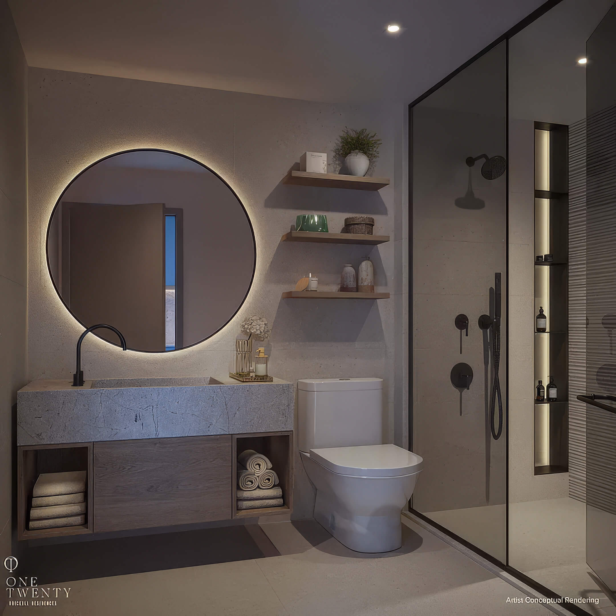
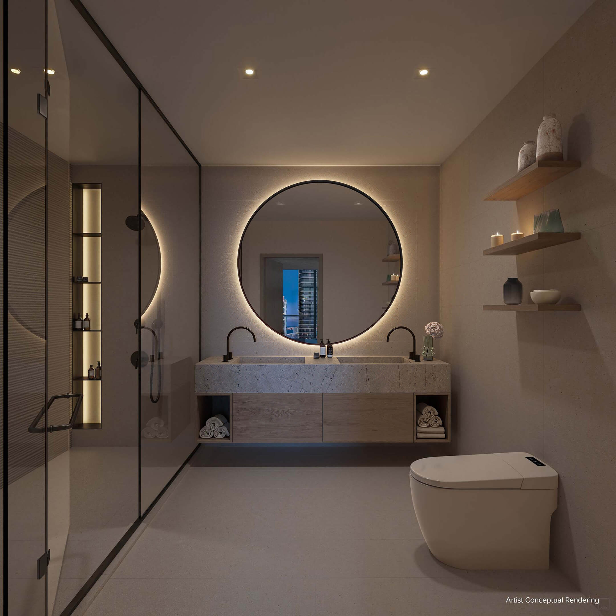
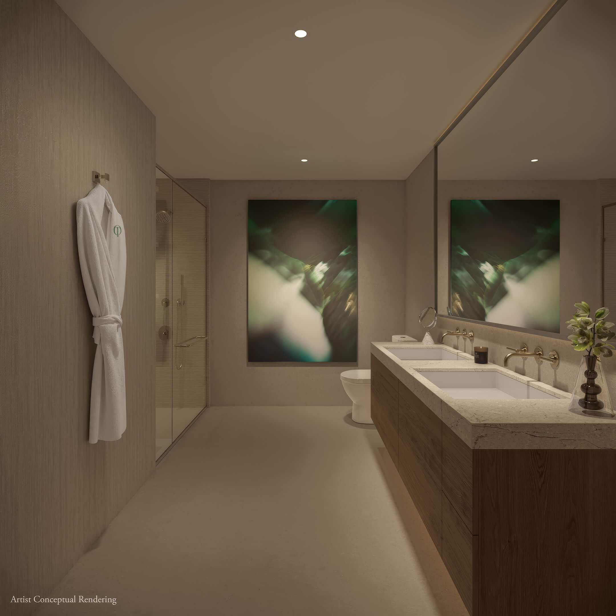
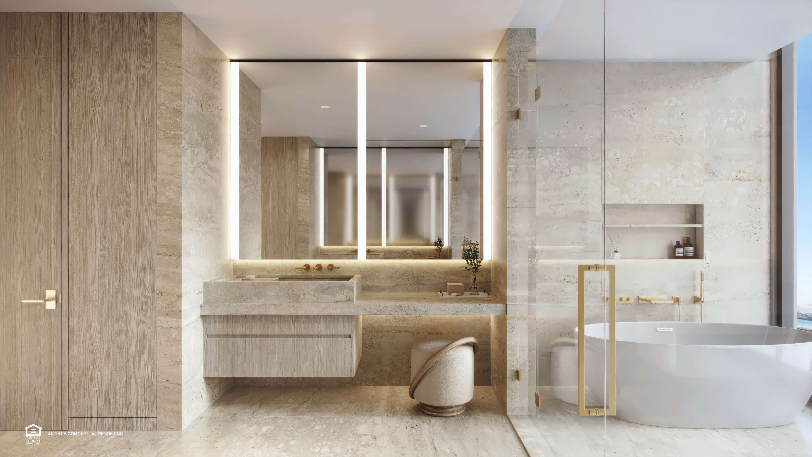
Corner Bathroom
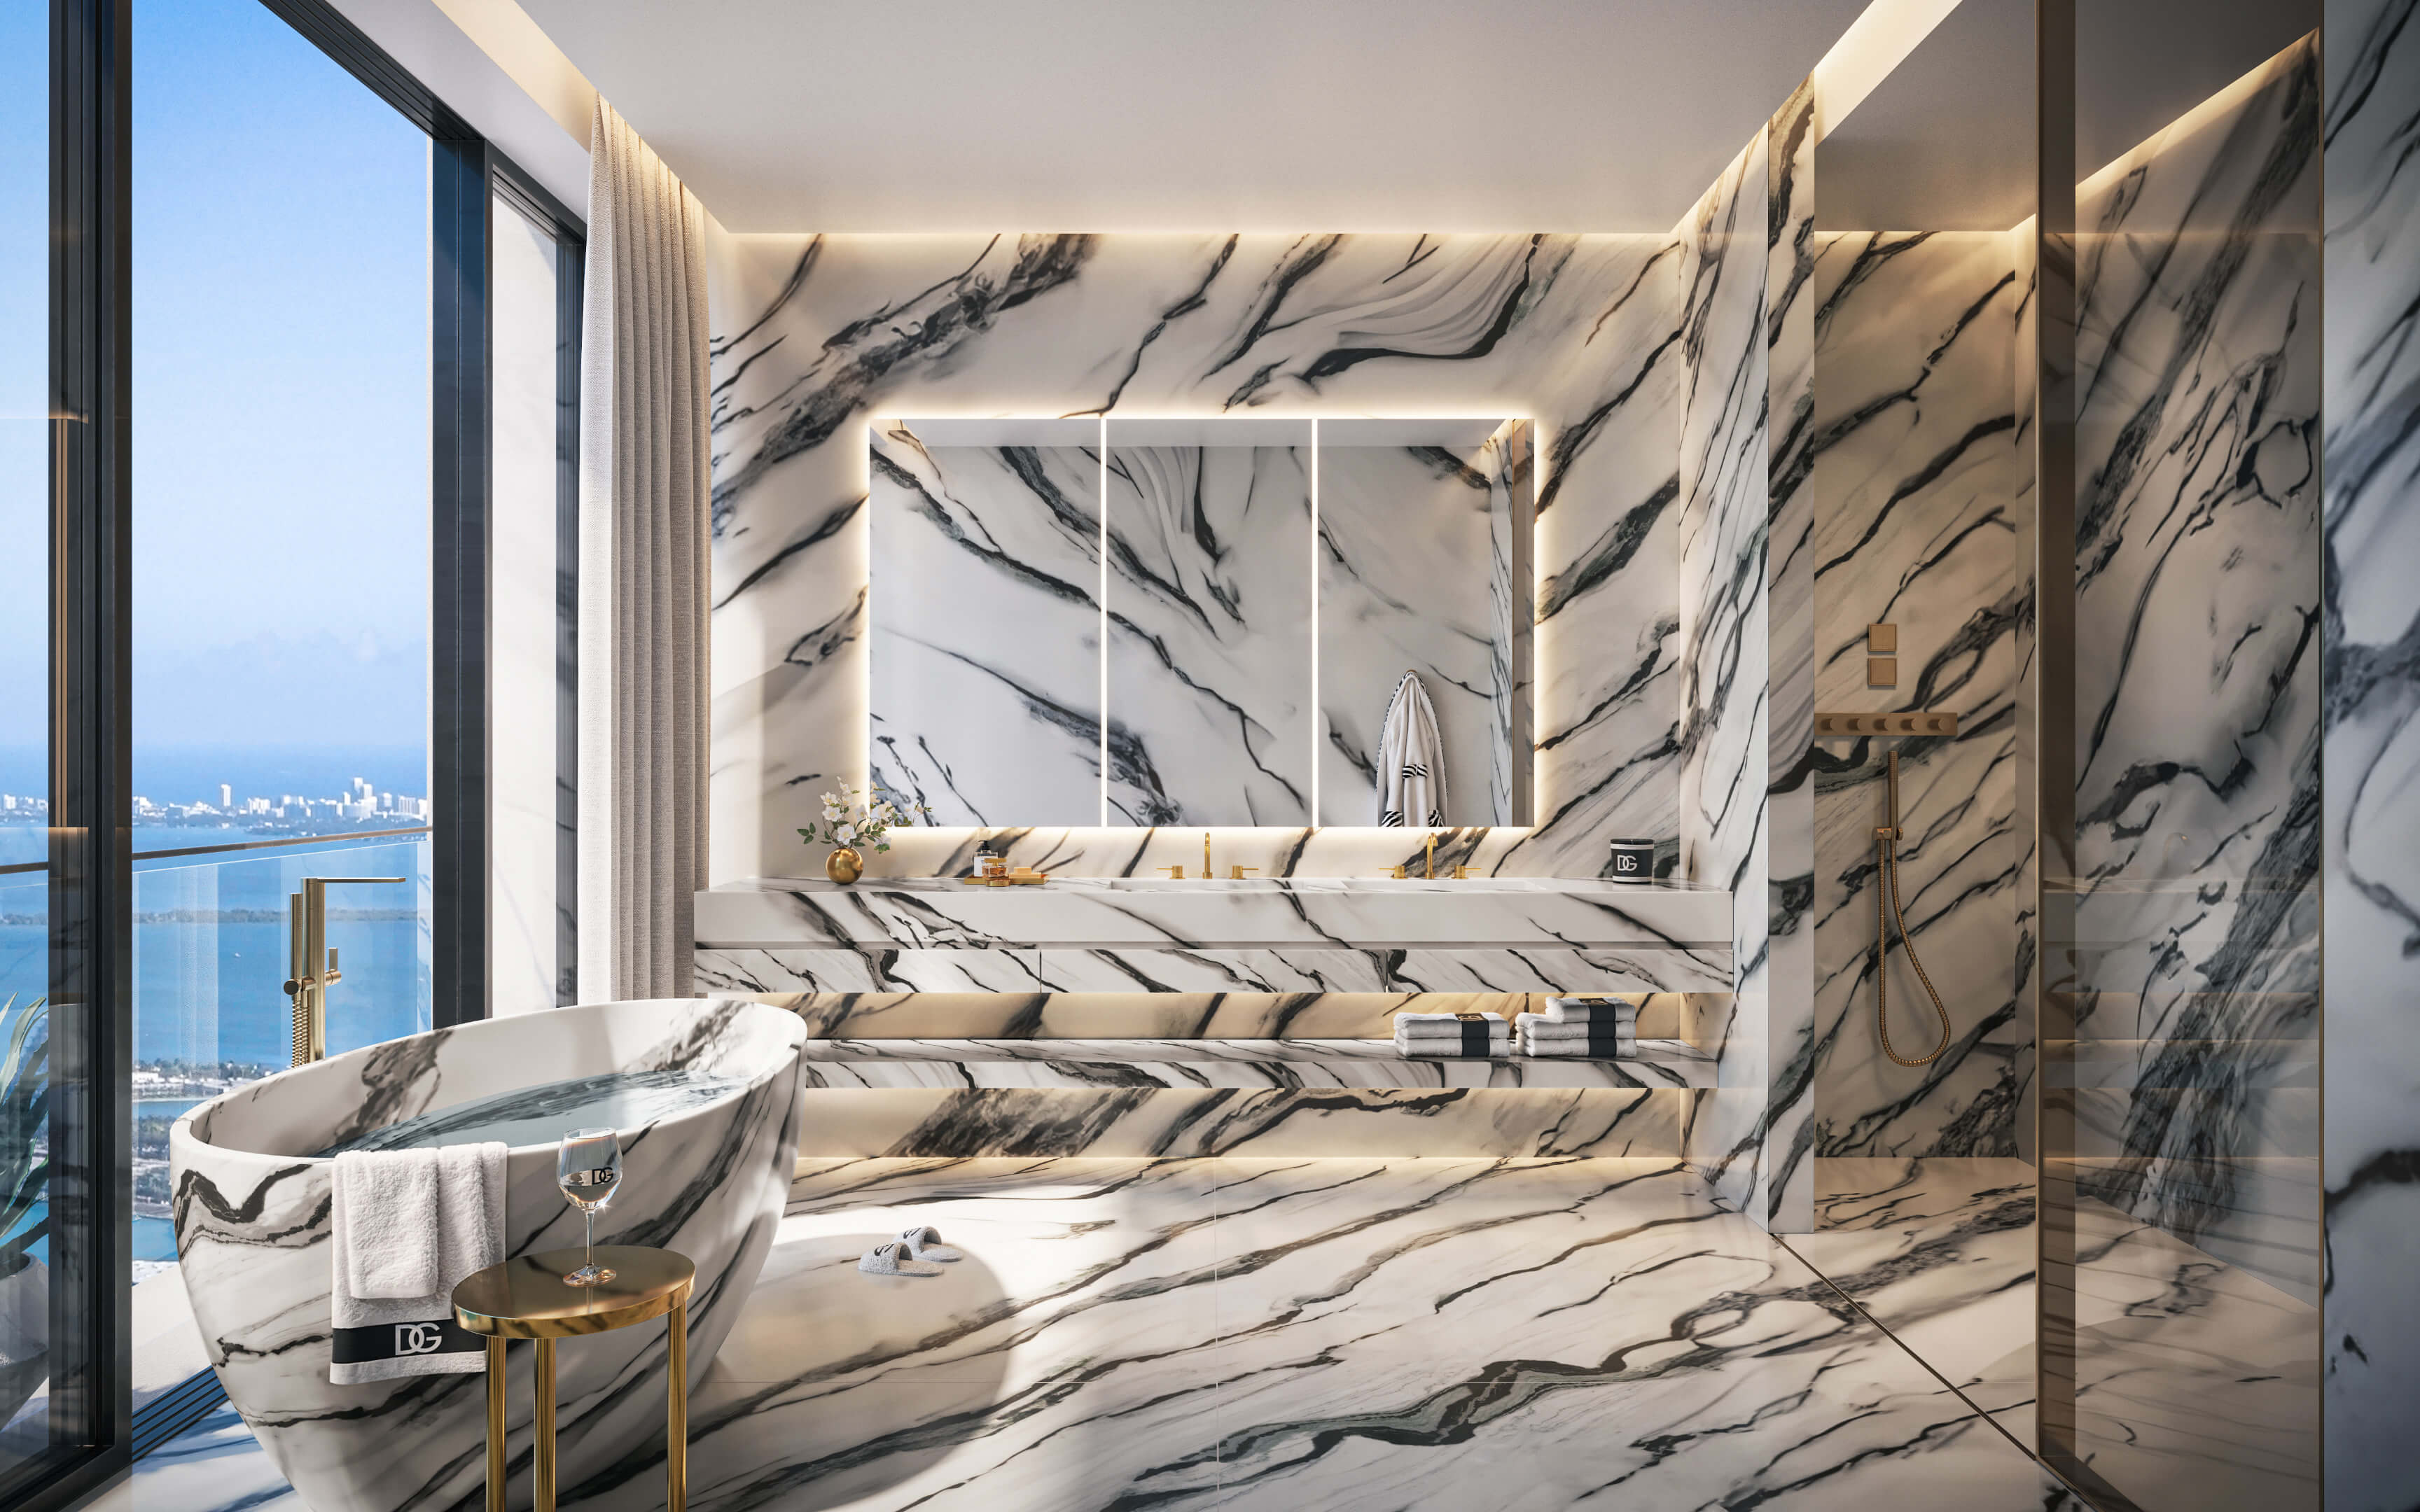
The bathroom has windows on two sides. Beside them are the freestanding tub and a veined vanity.
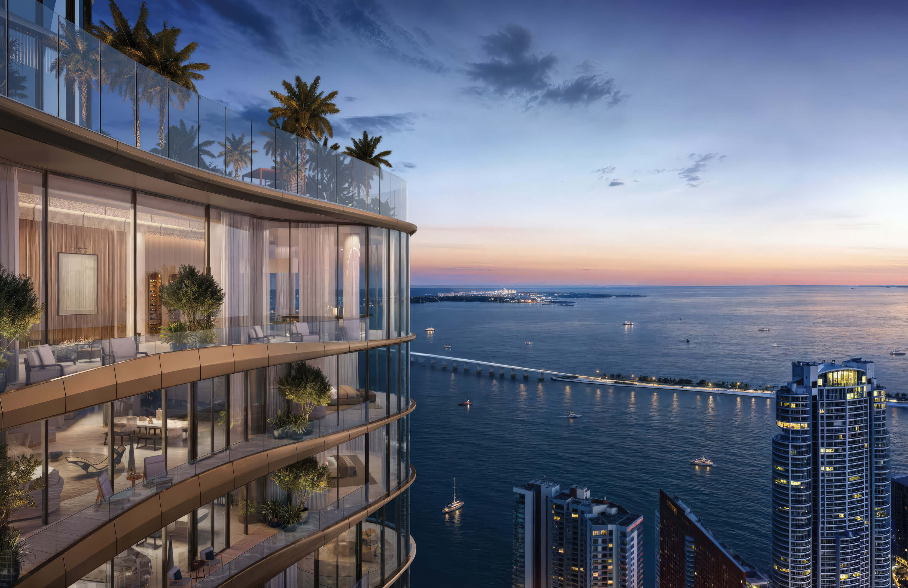
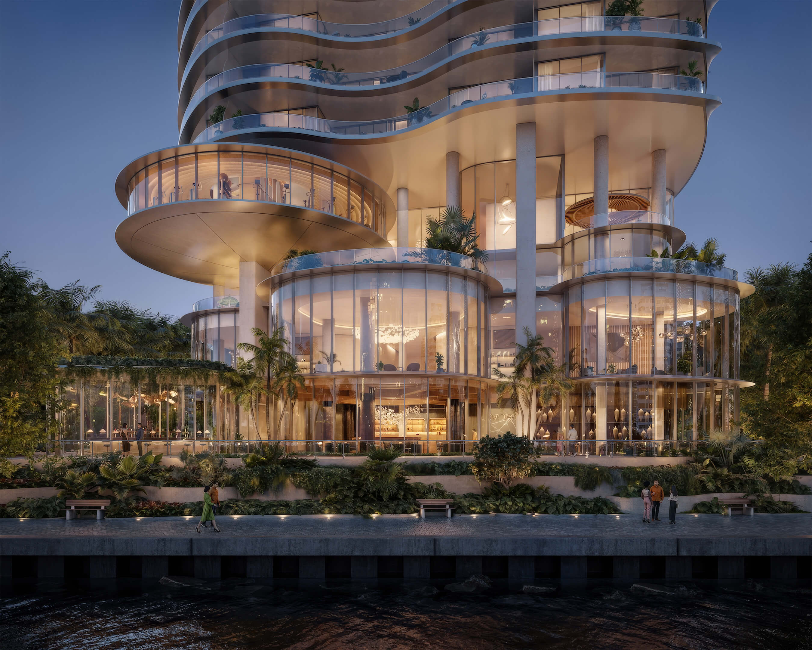
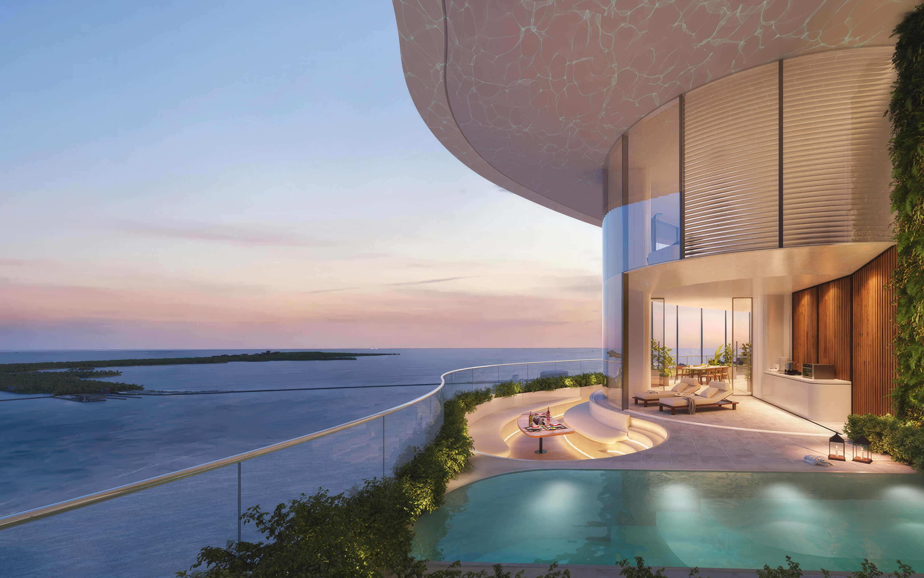
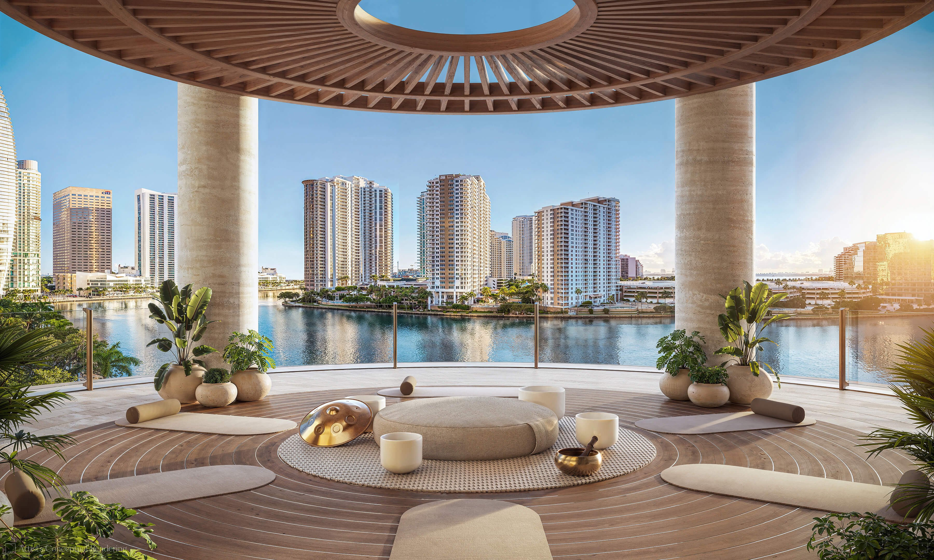
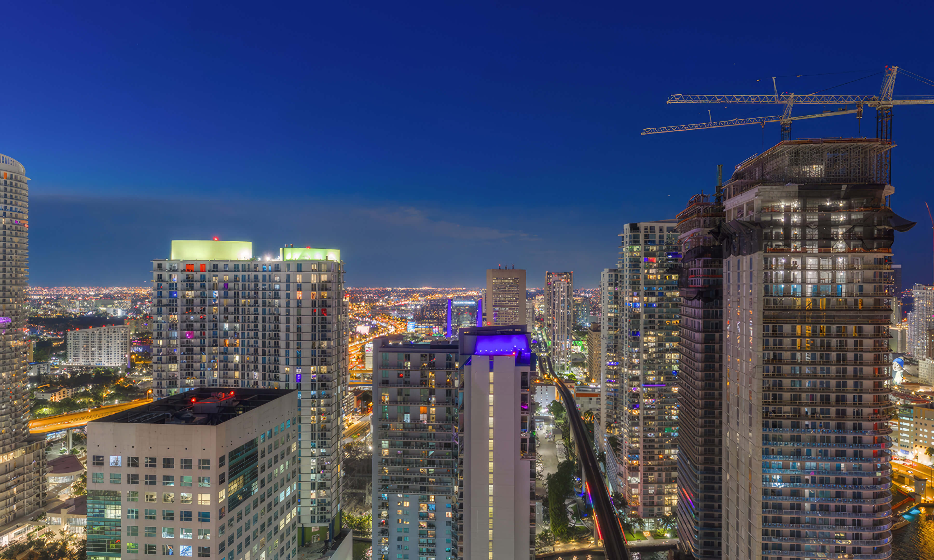
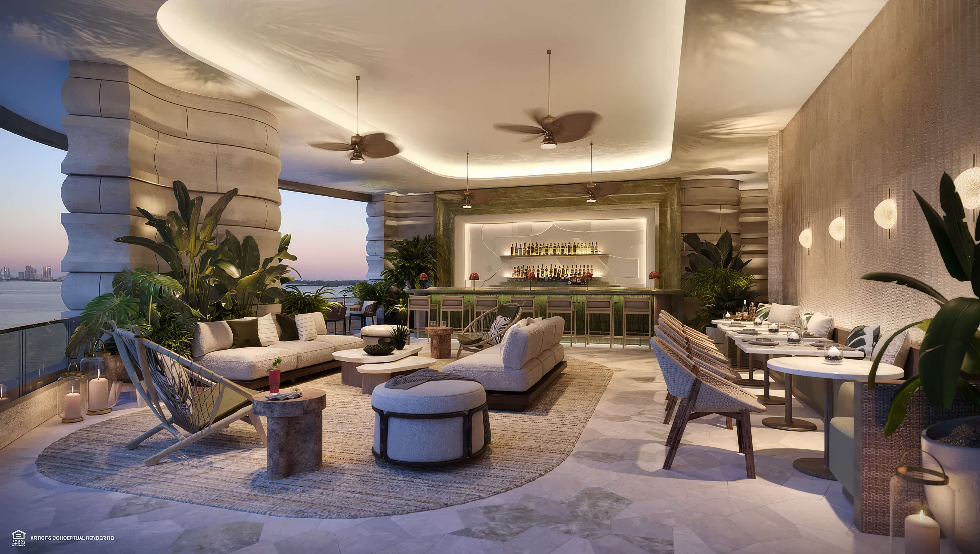
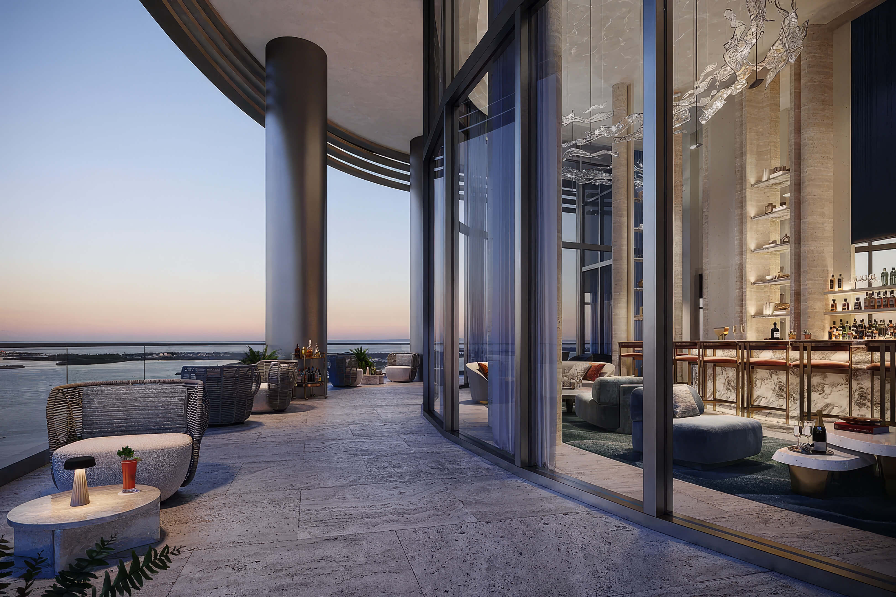
Owners Club at Dusk
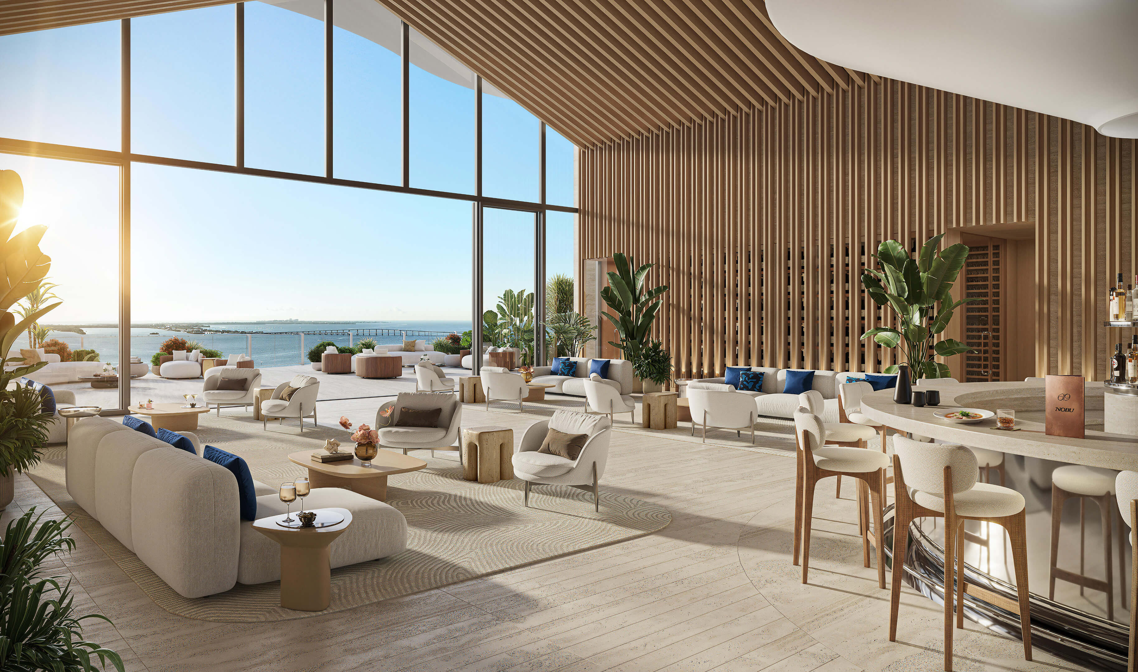
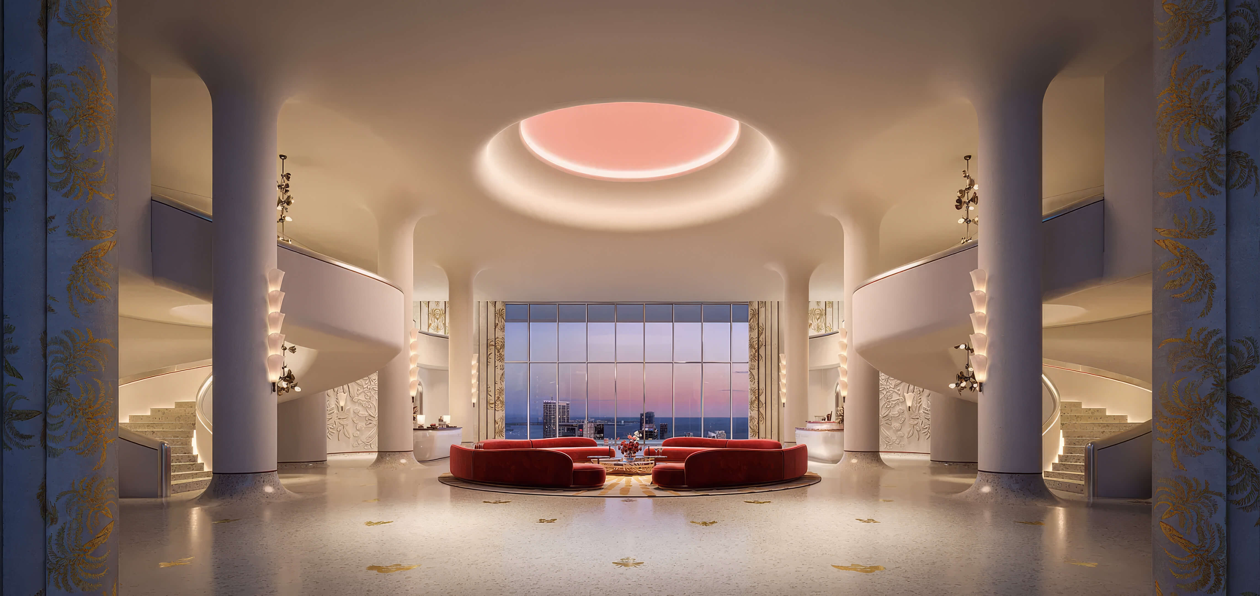
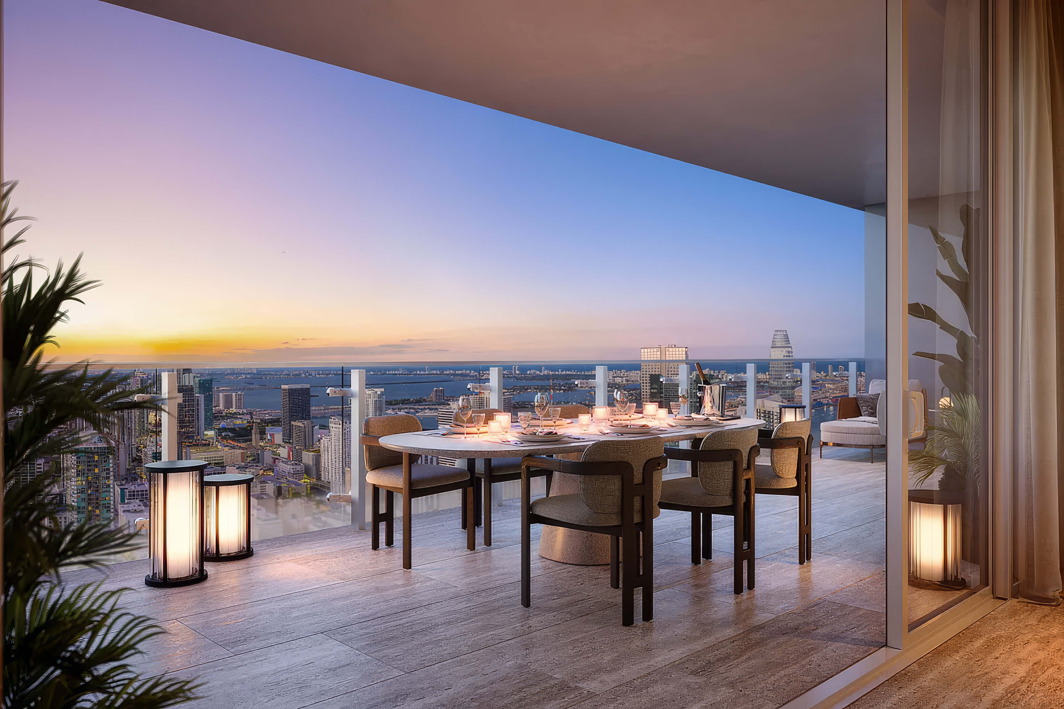
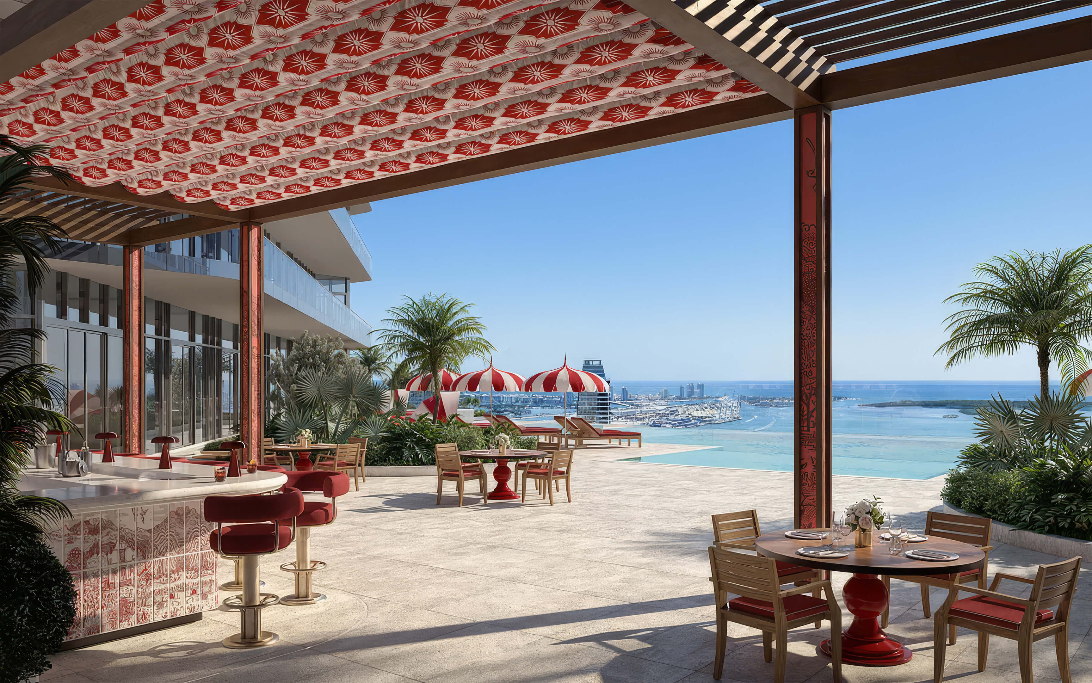
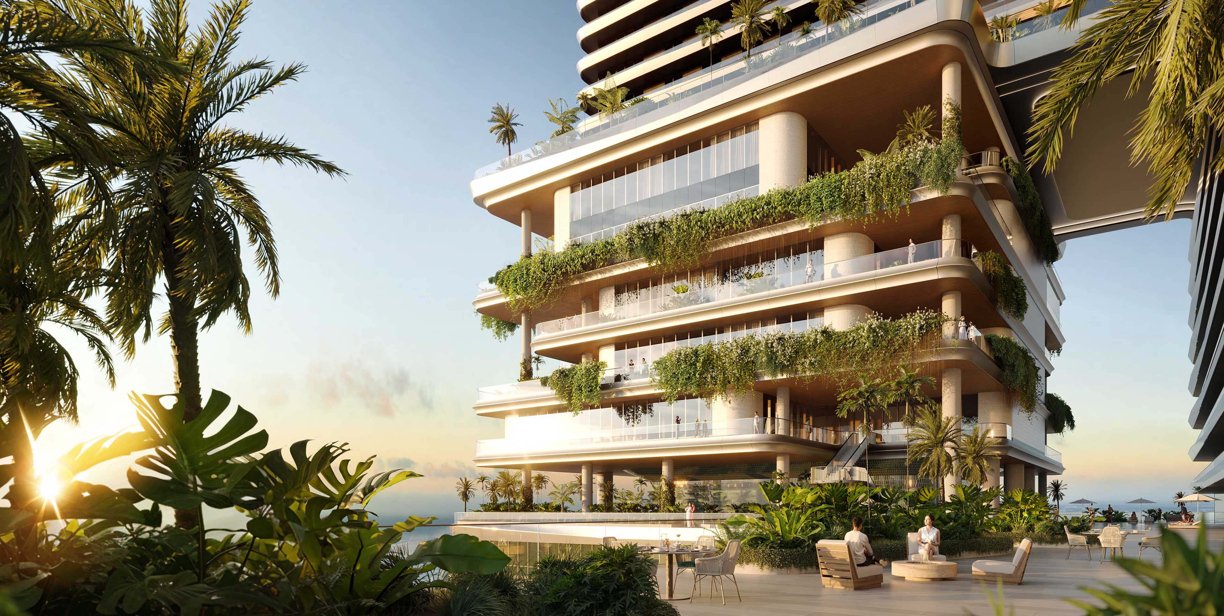
Looking toward the water from the Owners Club terraces at dusk.
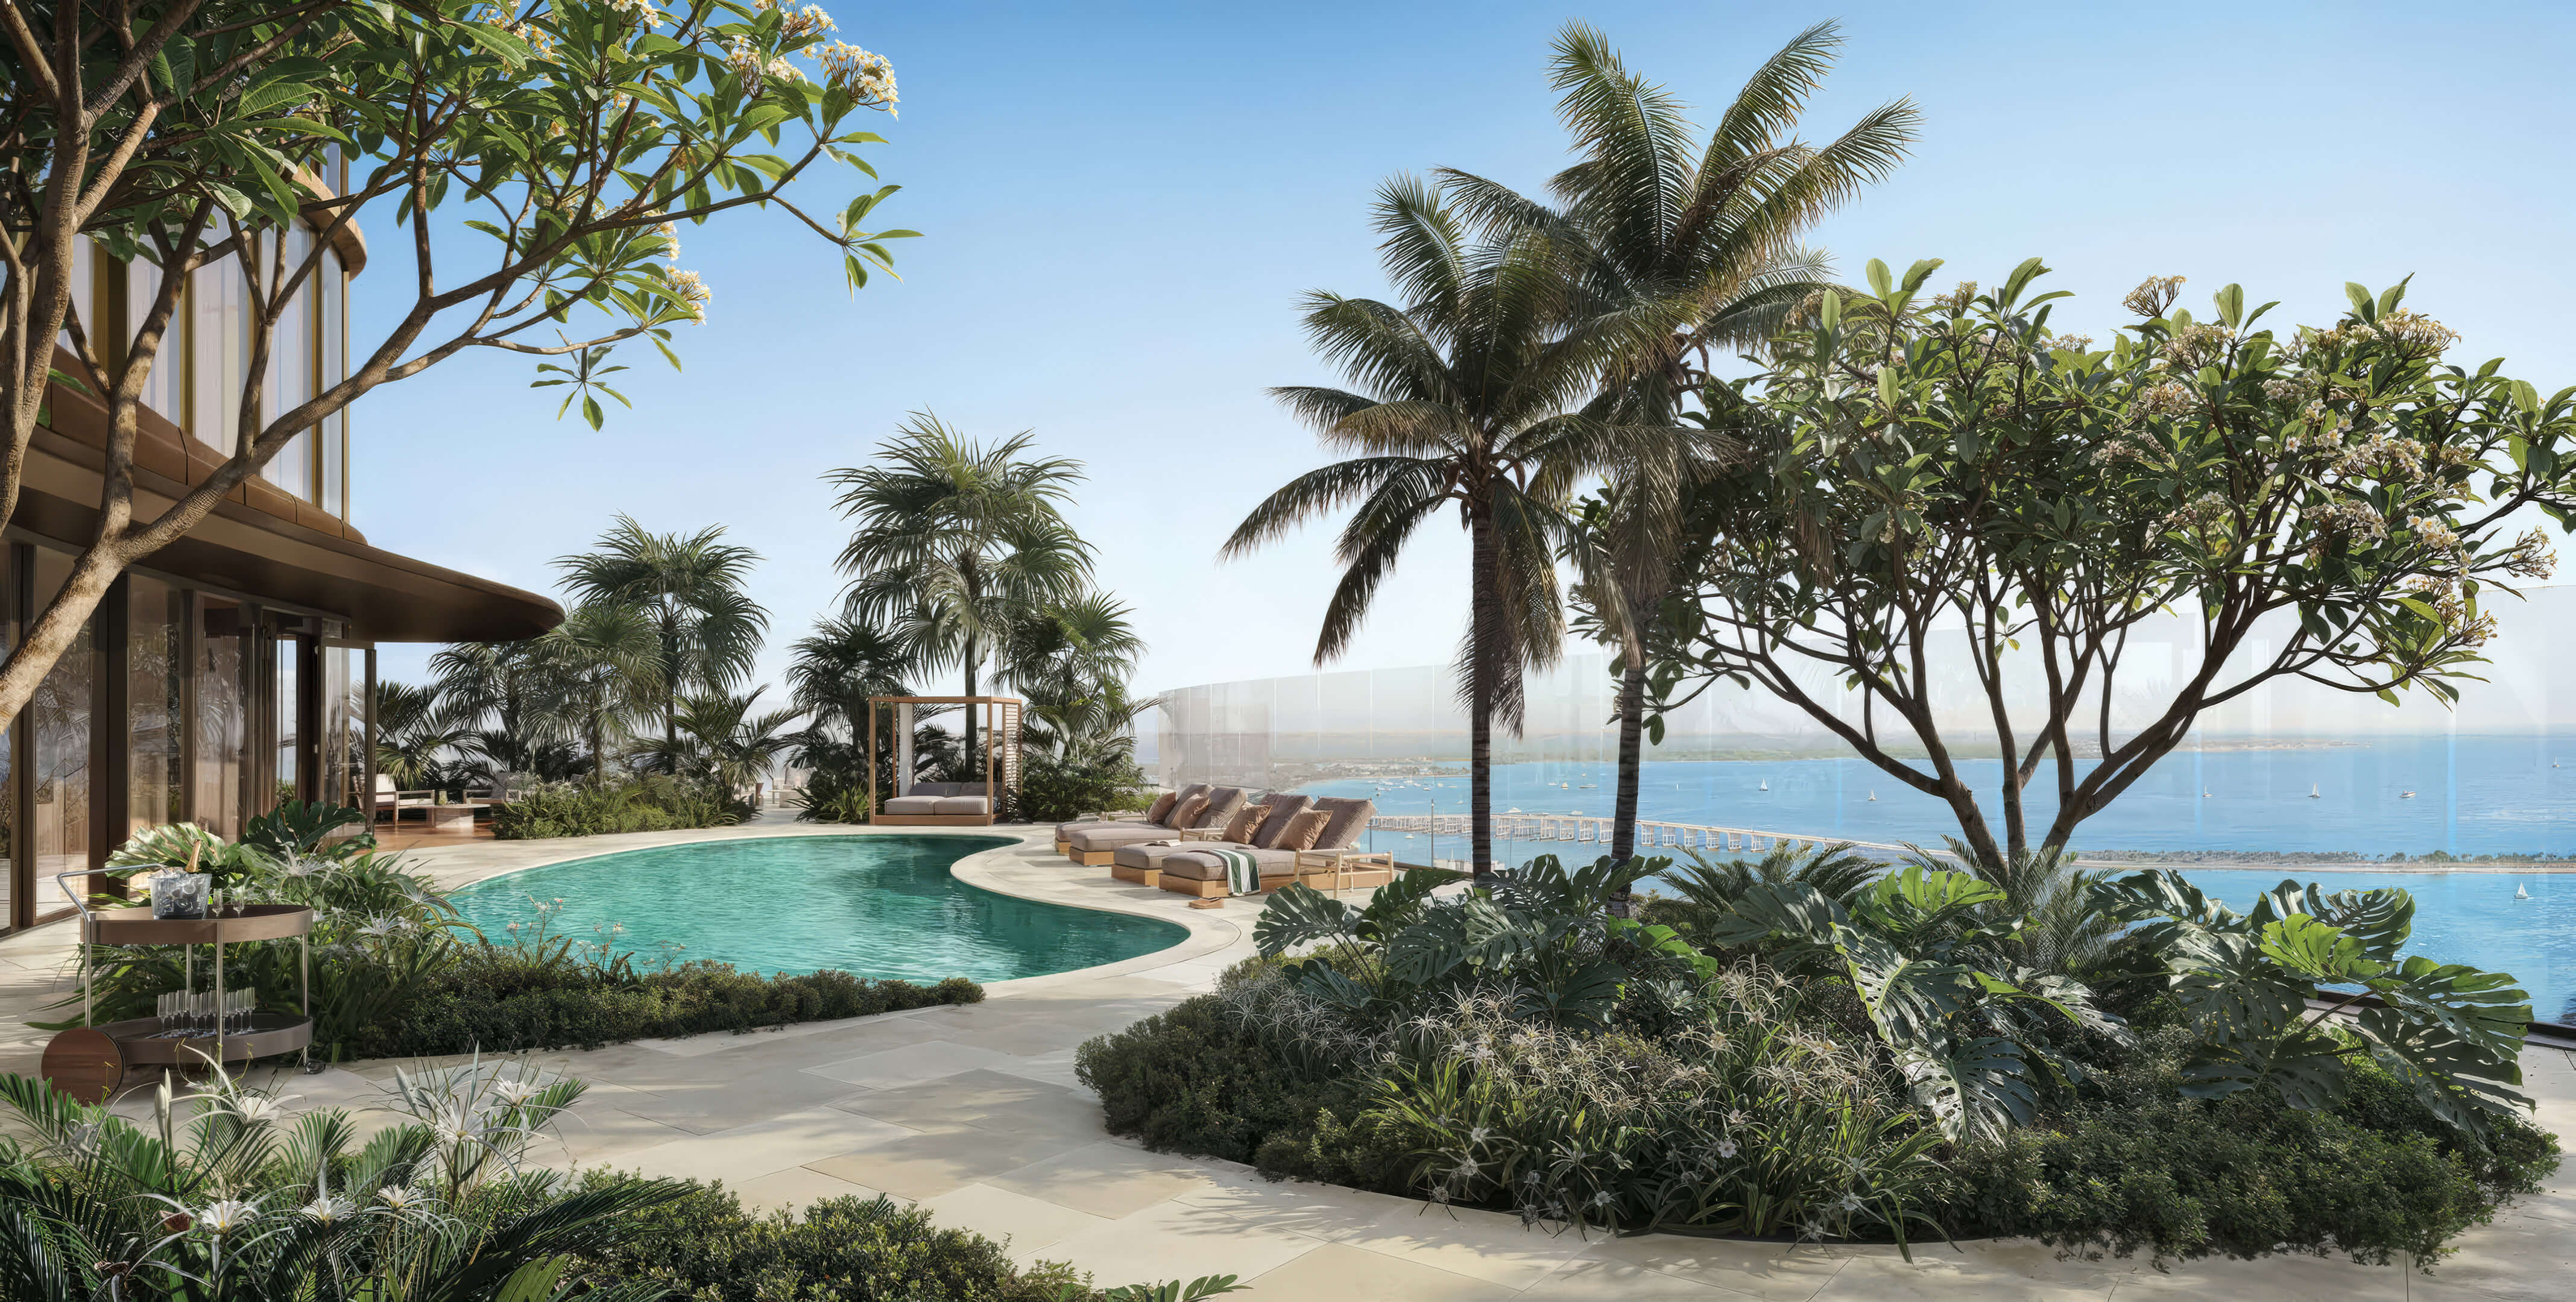
Explore the Full Gallery
Open the 75 Broadway Miami gallery to see all 39 images. The collection covers the tower, homes, club, and rooftop pool.
75 Broadway Miami Amenities and Residential Services
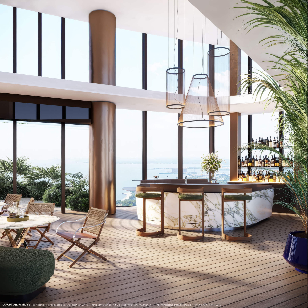
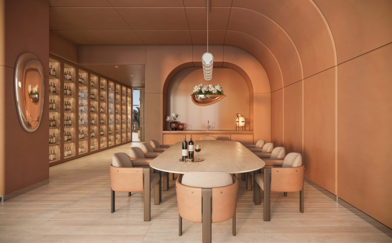
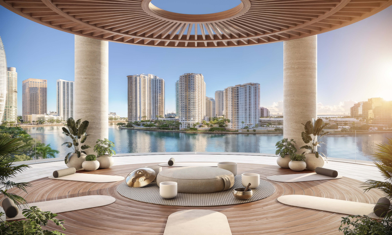
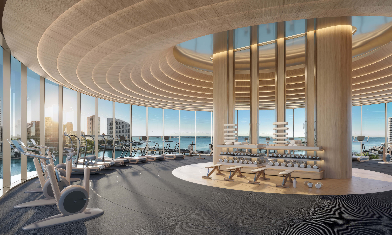
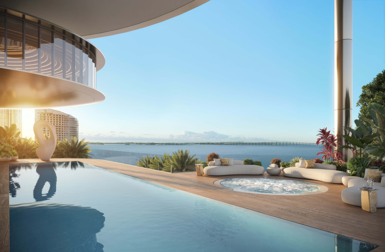
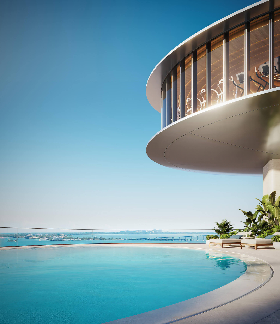
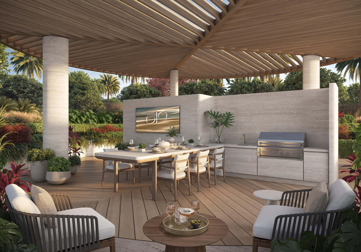
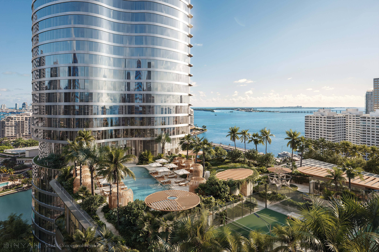
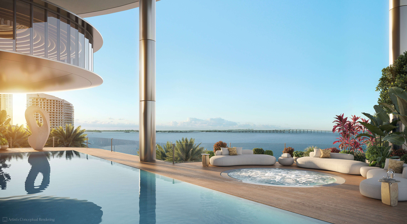
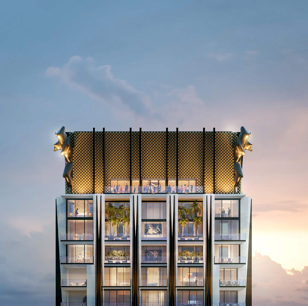
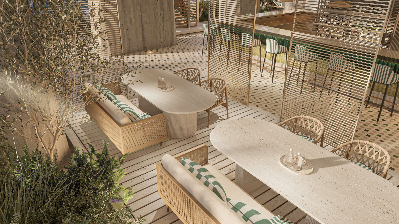
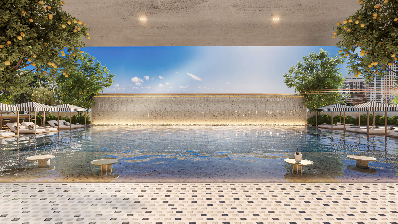
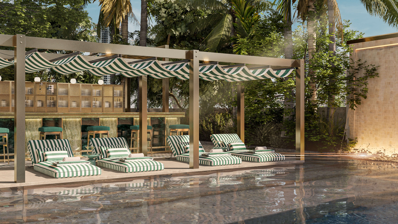
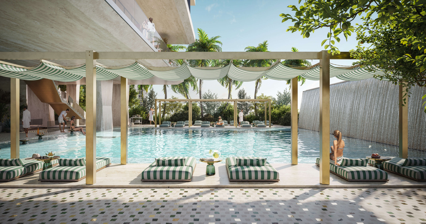
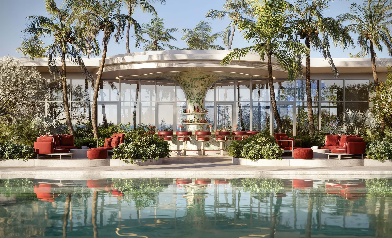
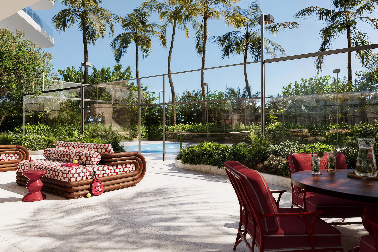
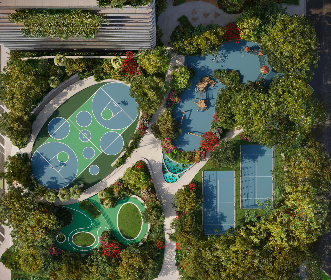
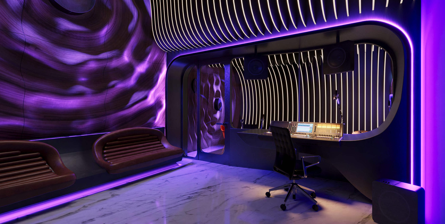
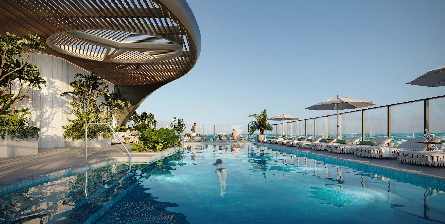
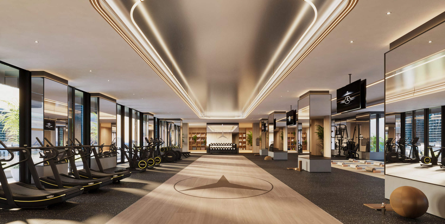
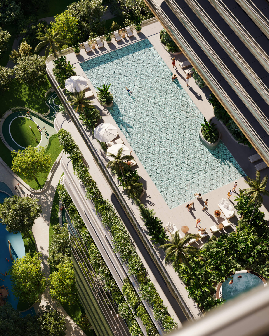
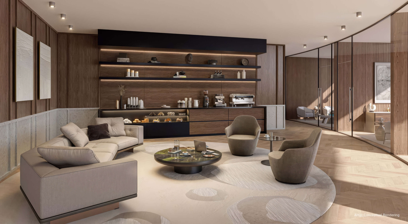
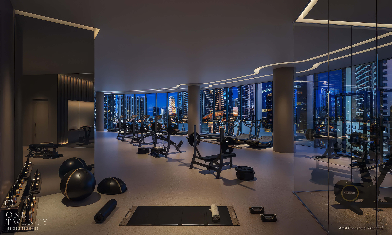
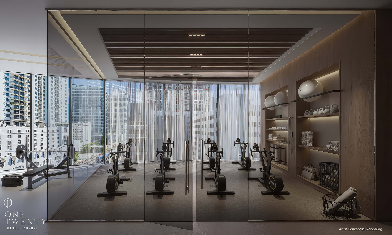
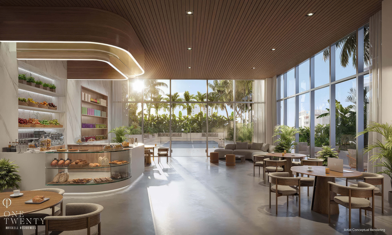
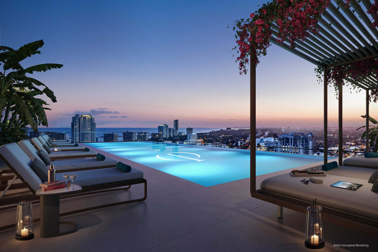
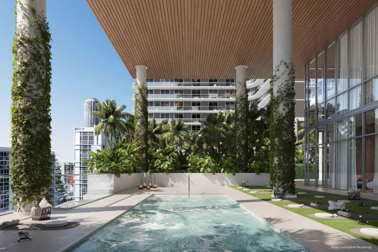
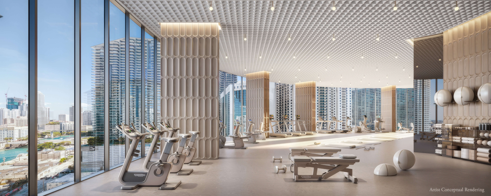
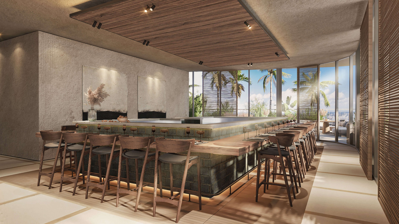
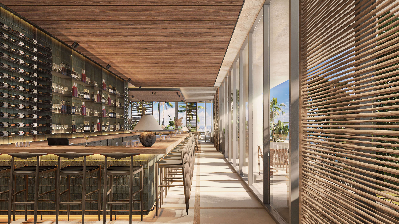
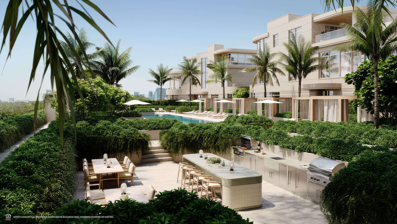
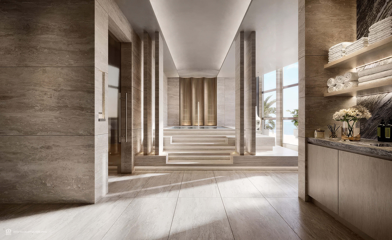
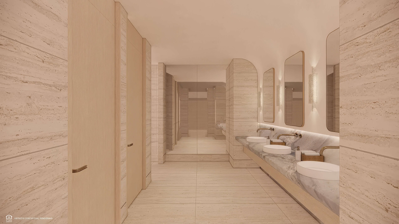
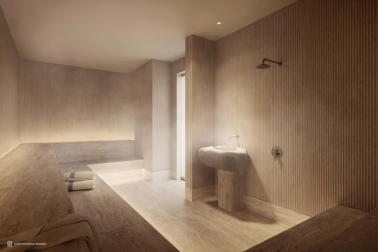
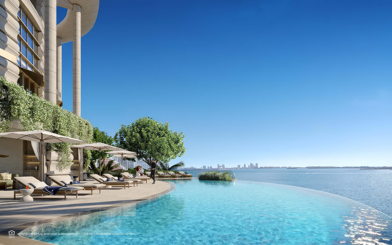
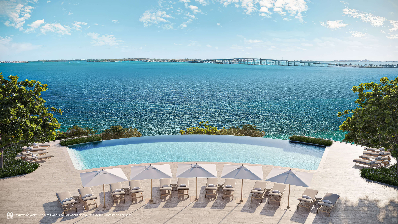
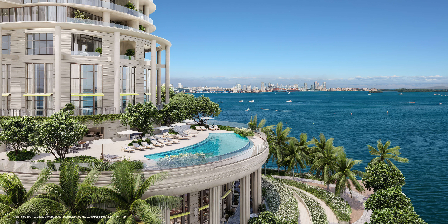
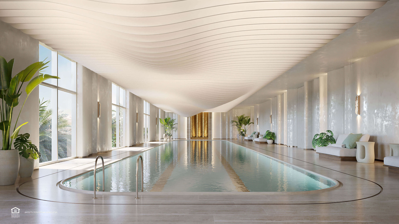
There is room for more than a quick workout at 75 Broadway Miami: approximately 42,000 square feet are set aside for amenities on four levels. The eighth floor is where residents go for fitness or yoga. Cold plunge, cryotherapy, and red light therapy are part of the same wellness level. The Owners Club occupies level 51. From the club, the amenity program continues to a garden and pool on the roof, at level 52. There are landscaped gardens elsewhere for a change of scene outdoors. A residential butler program developed with the British Butler Institute adds personal assistance to everyday life.
Building Features
- Rooftop pool and garden on level 52
- Owners Club above the city on level 51
- Approximately 42,000 square feet of amenities across four levels
- Fitness and yoga studios on the eighth floor
- Recovery suite with cryotherapy, cold plunge, and red light therapy
- Hyperbaric oxygen therapy within the wellness program
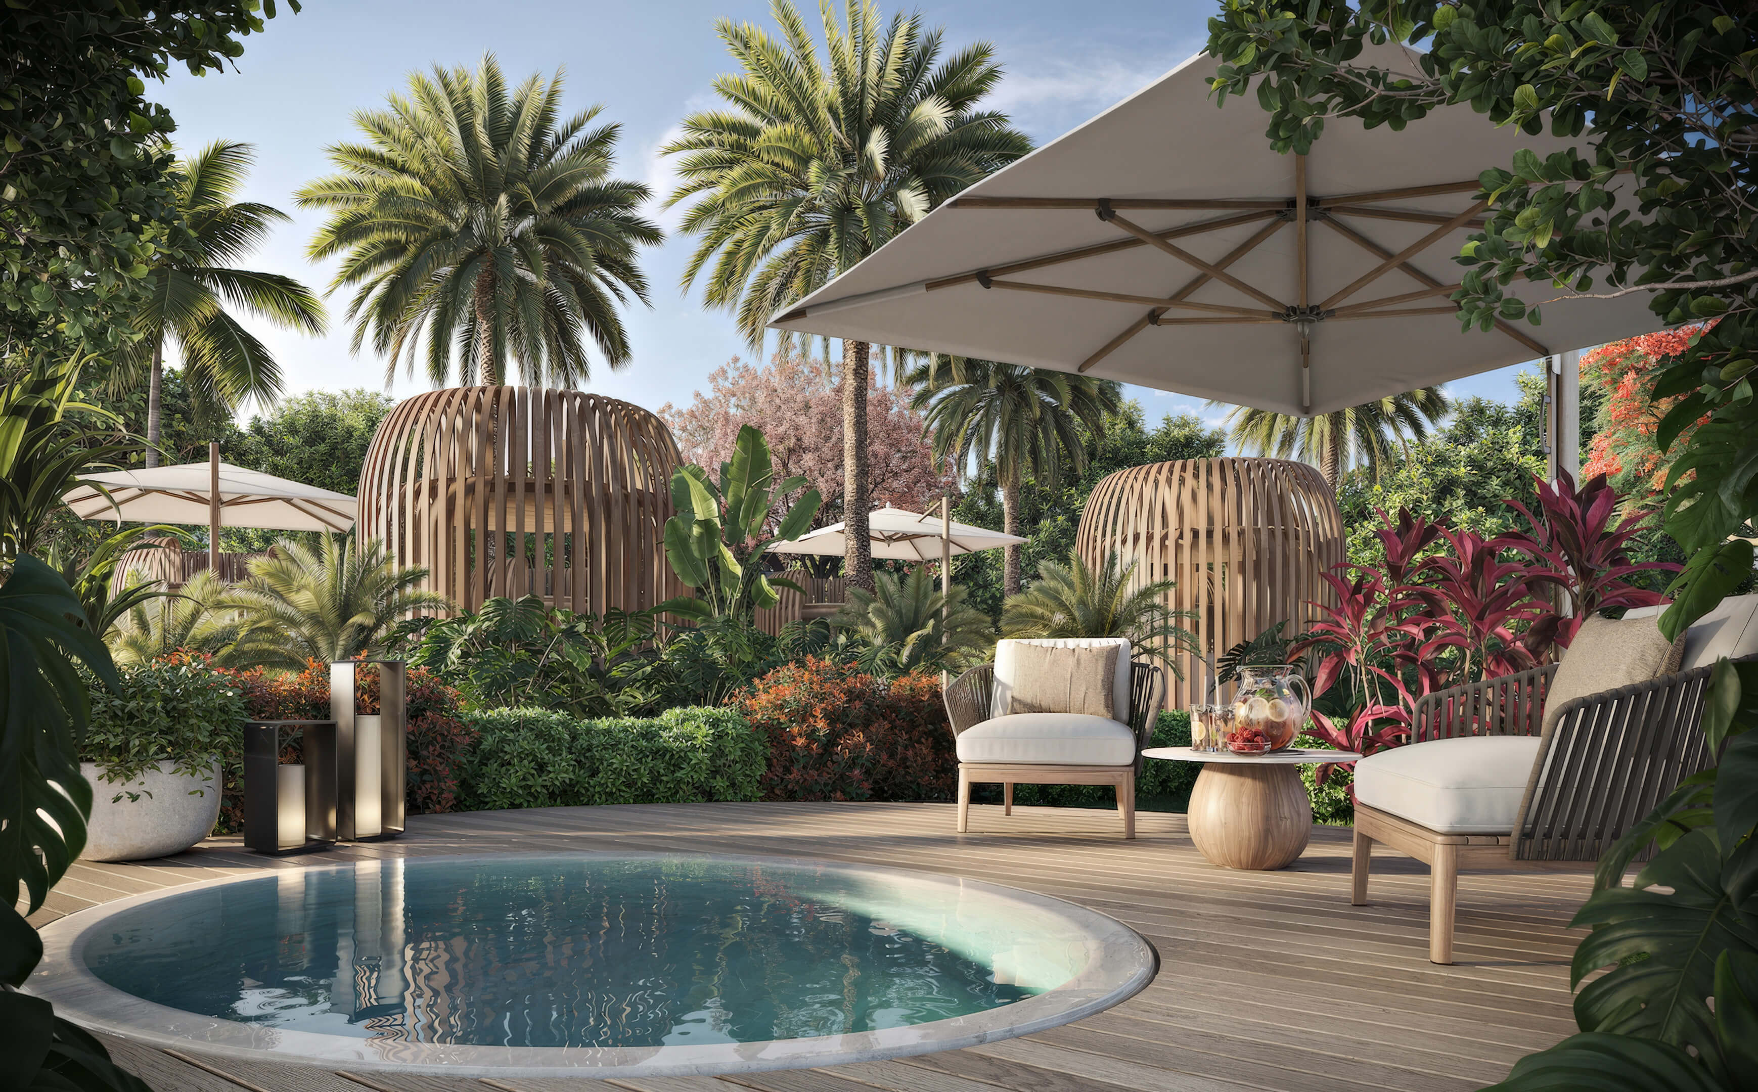
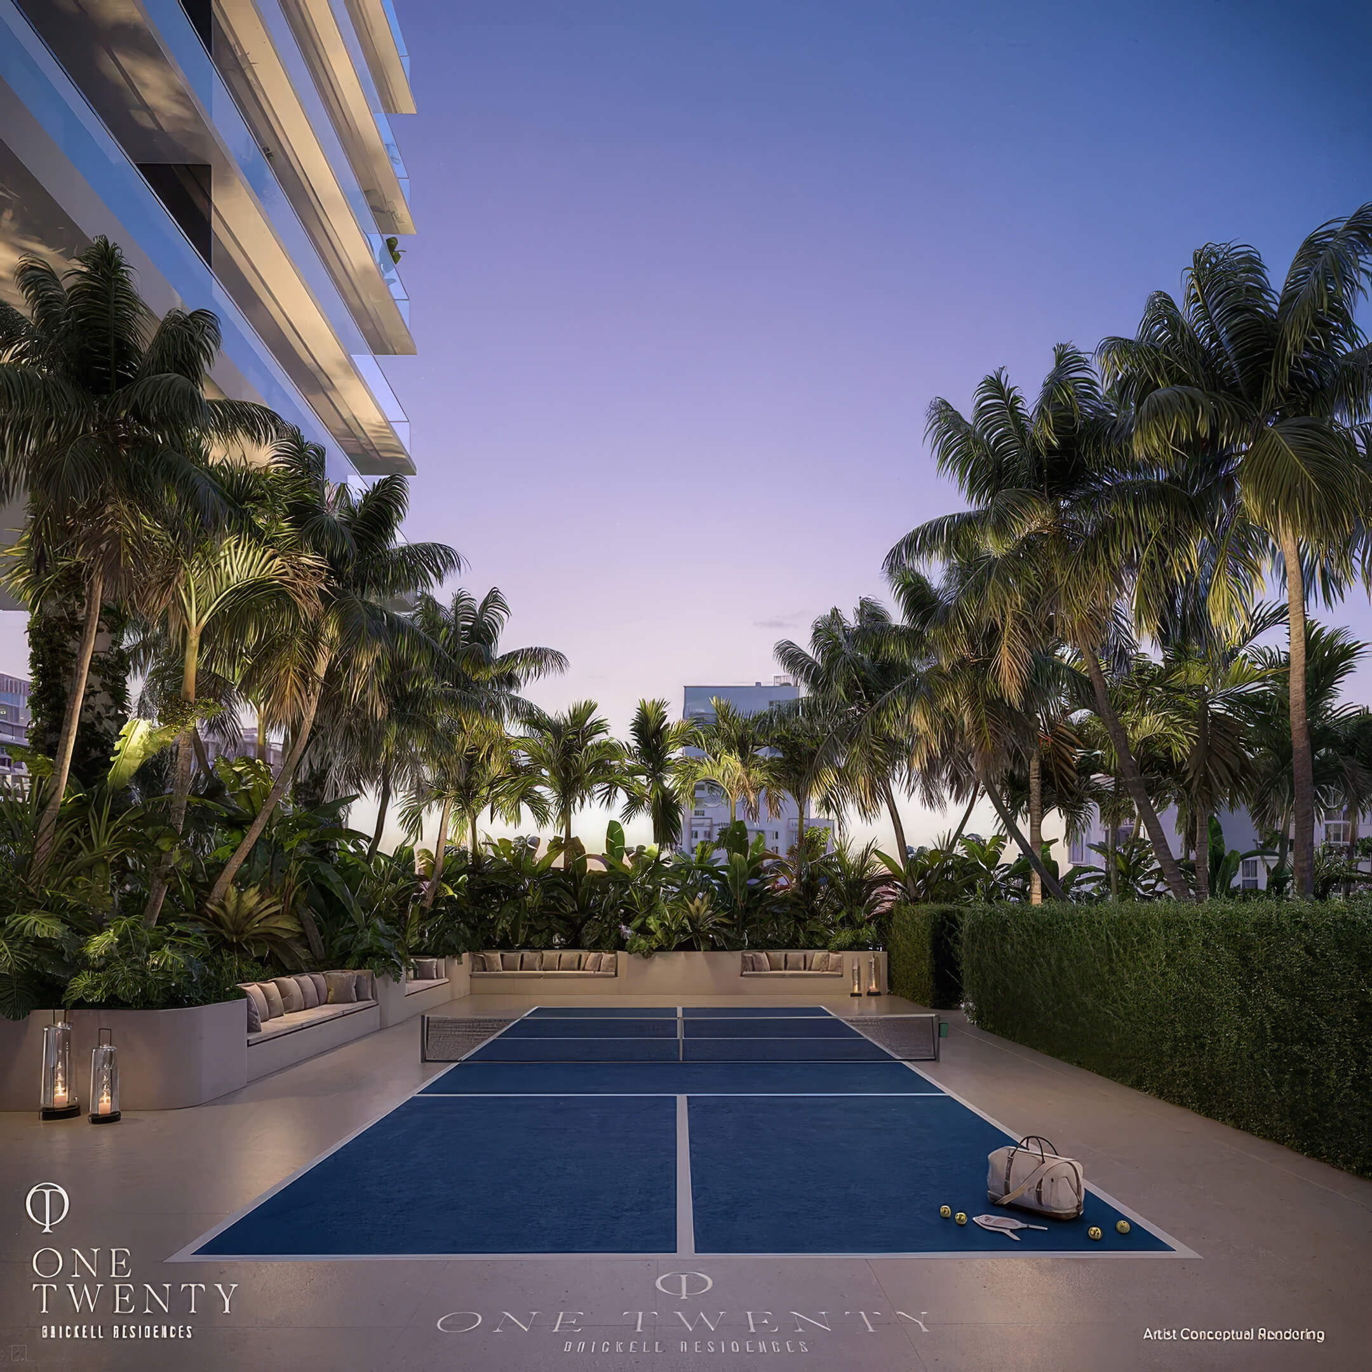
- Meditative gardens and outdoor spaces for residents
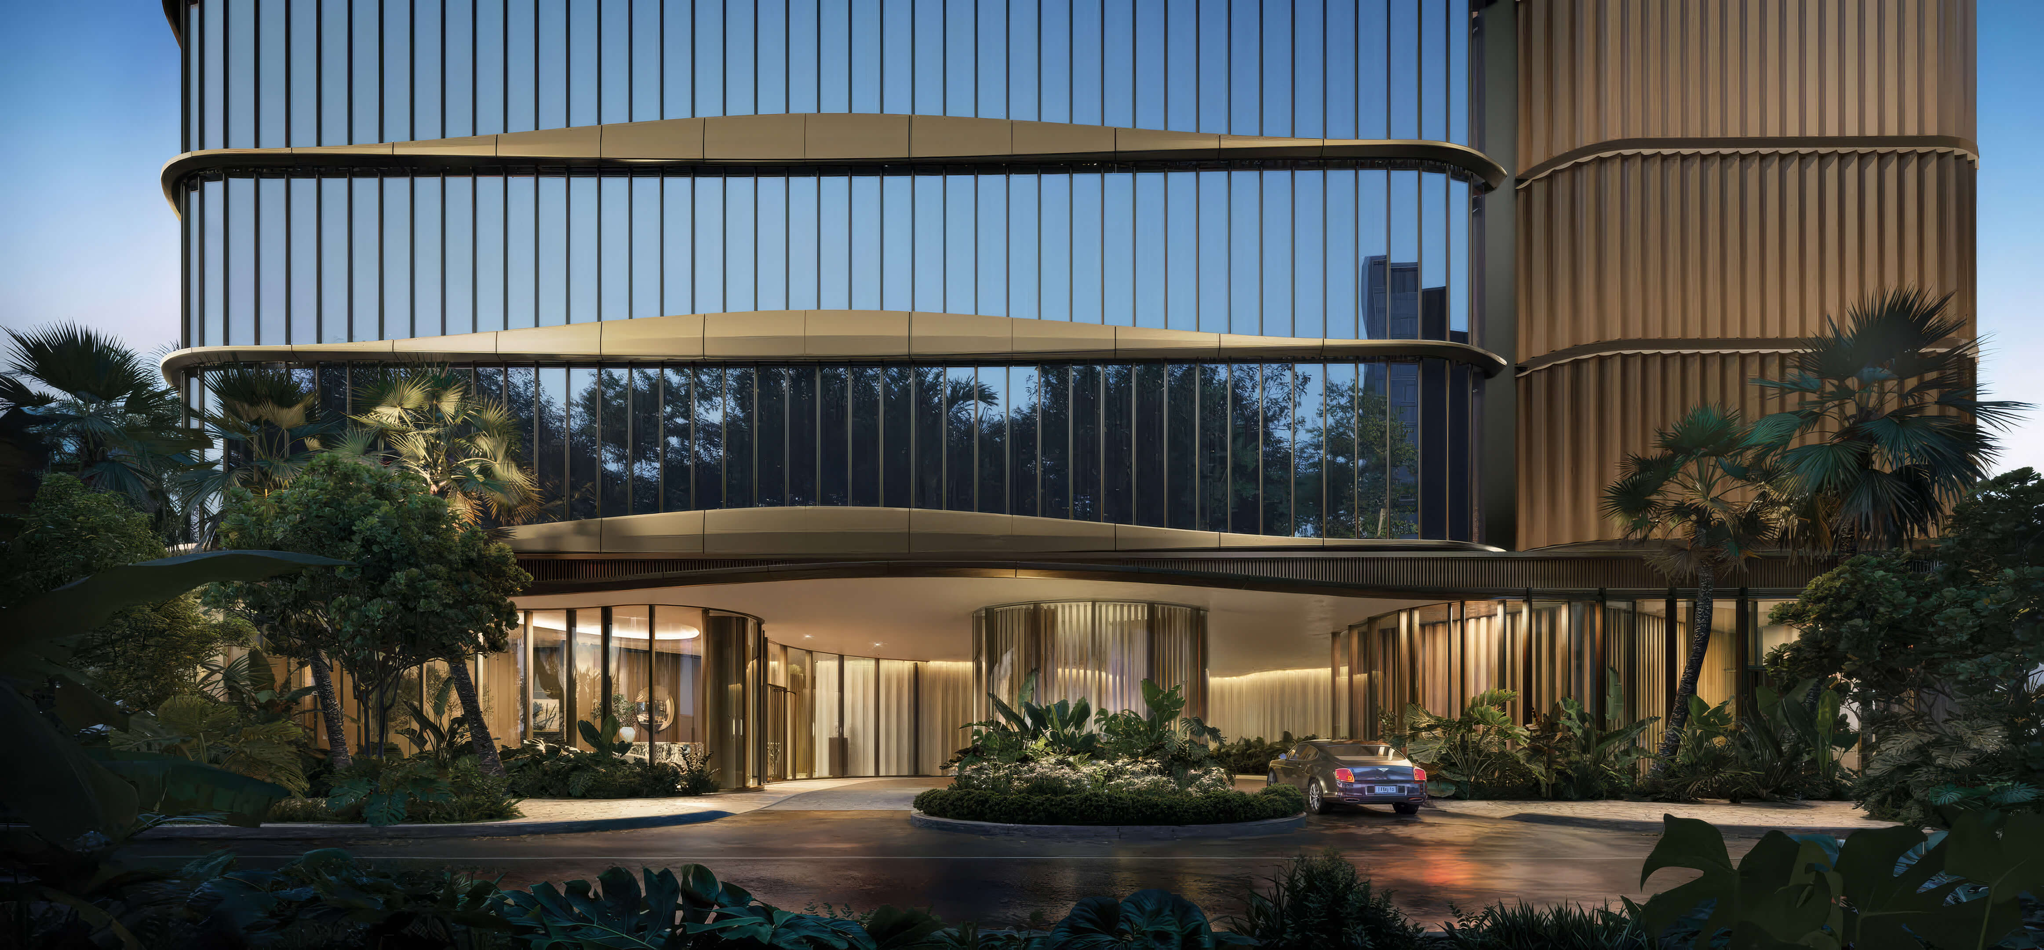
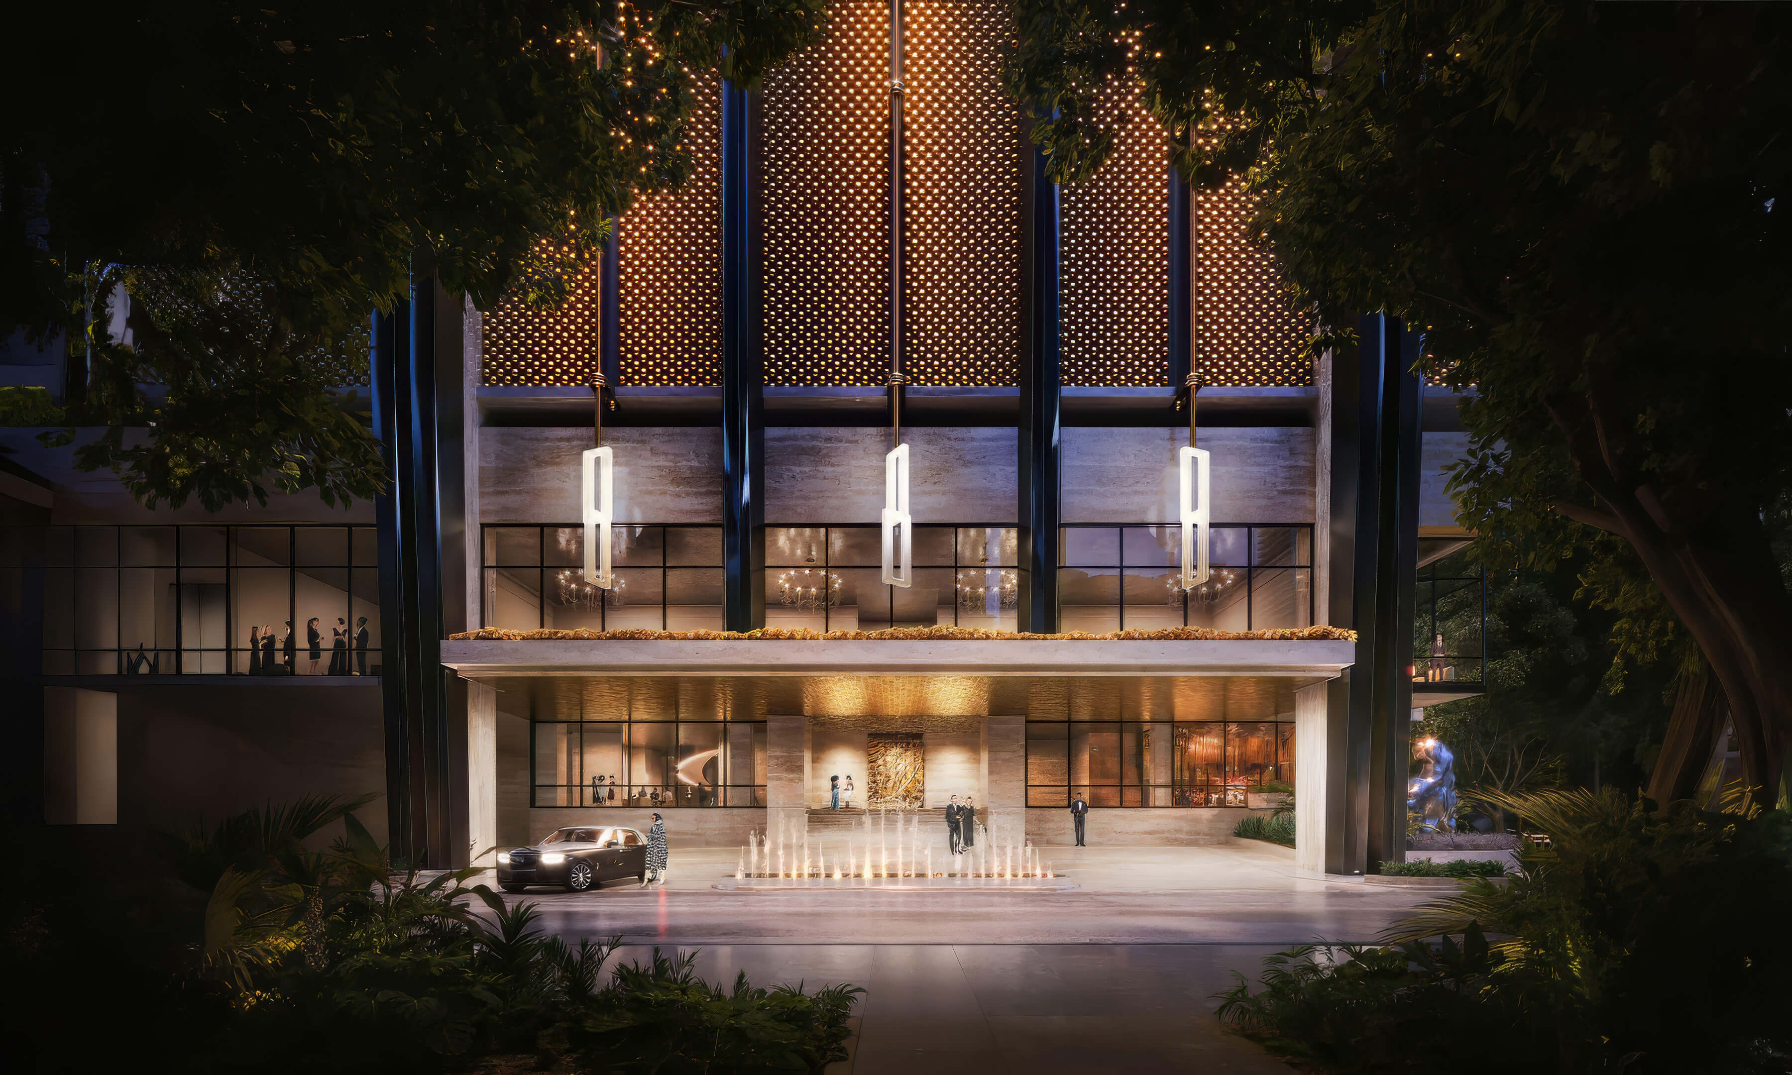
- Covered porte cochere for arrival
- Residential butler program developed with the British Butler Institute
- Three residences per typical floor
Residence Features
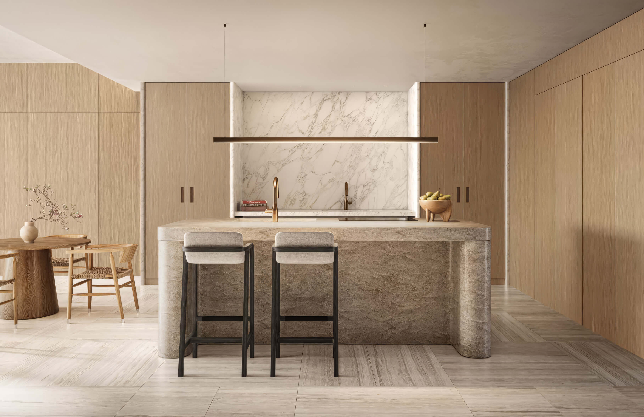
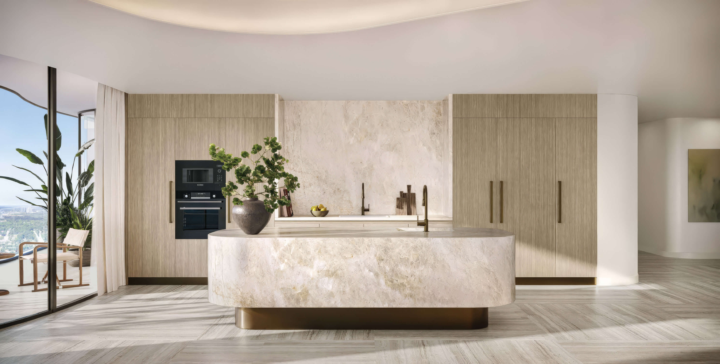
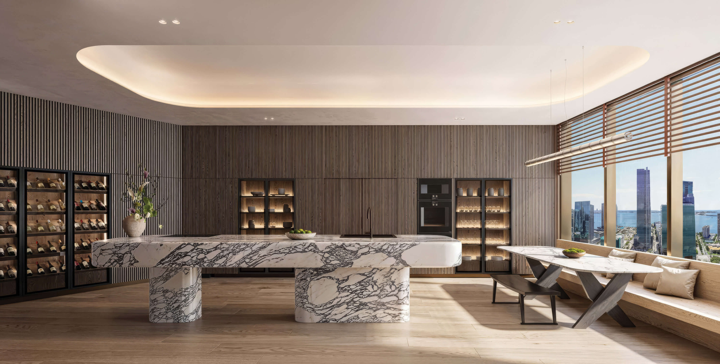
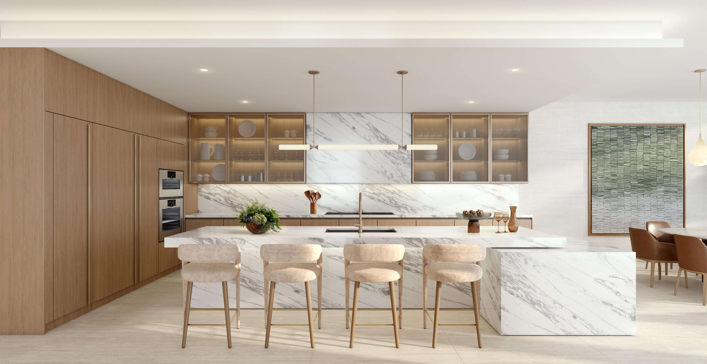
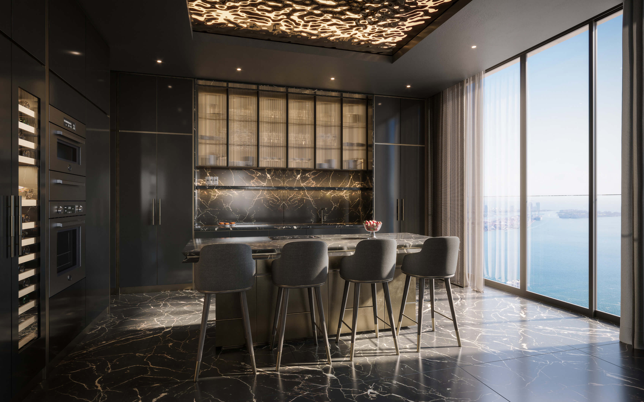
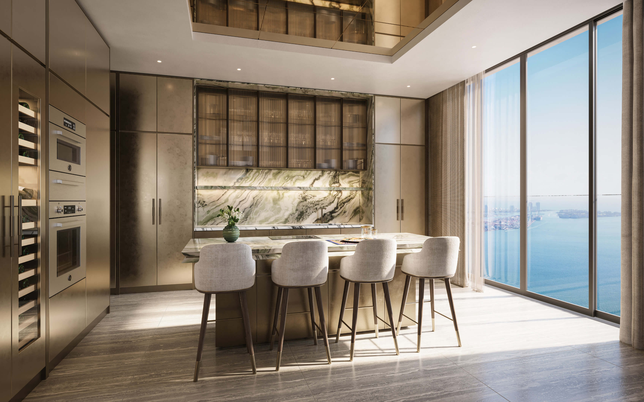
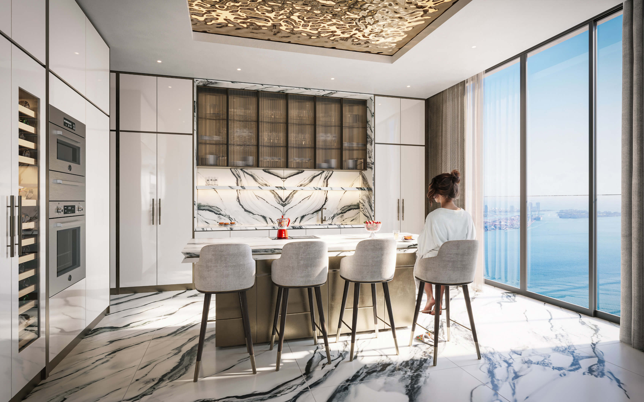
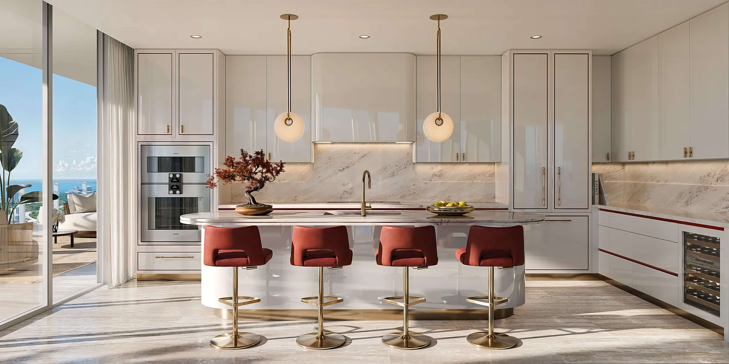
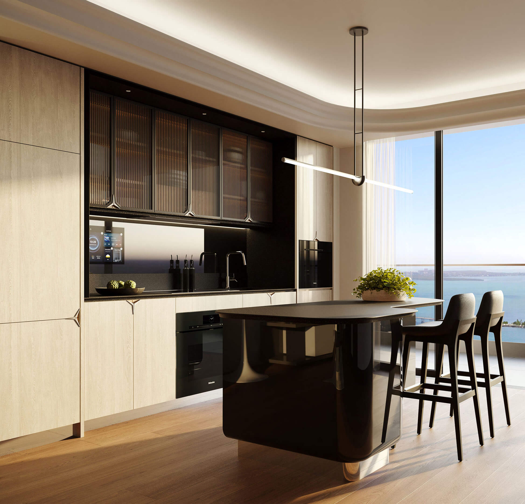
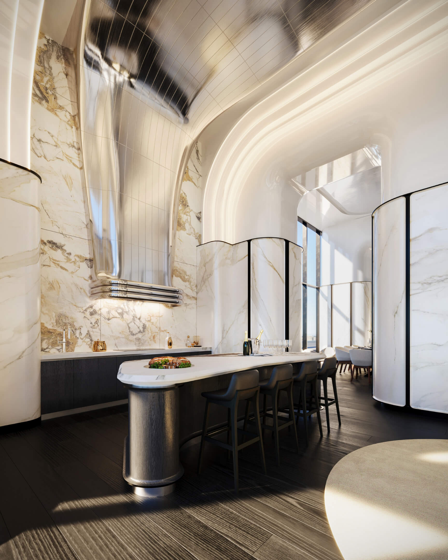
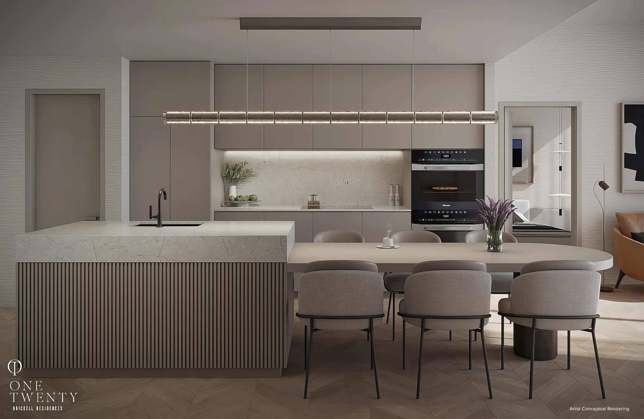
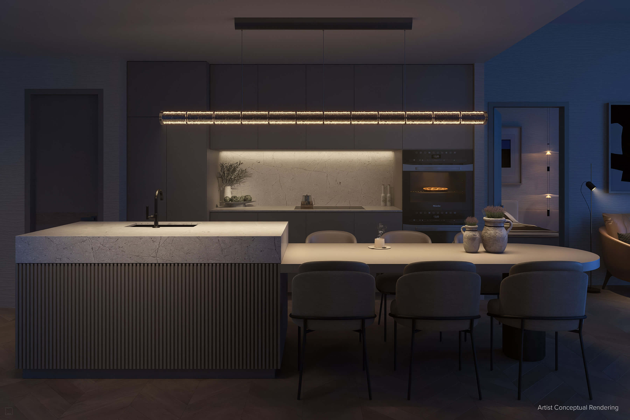
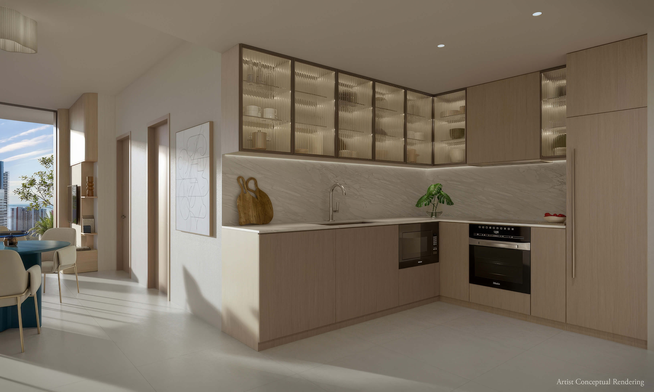
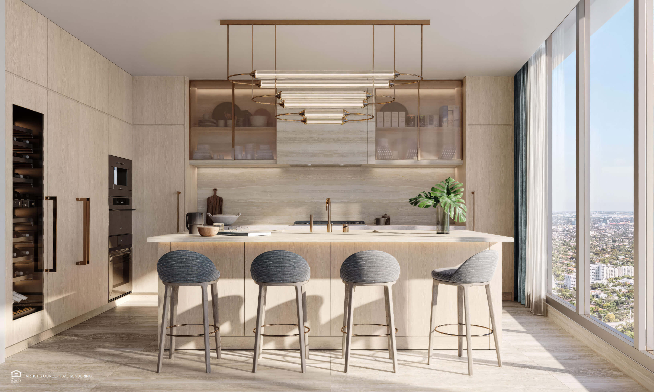
- Arclinea kitchens created for the project by Antonio Citterio
- Gaggenau kitchen appliances
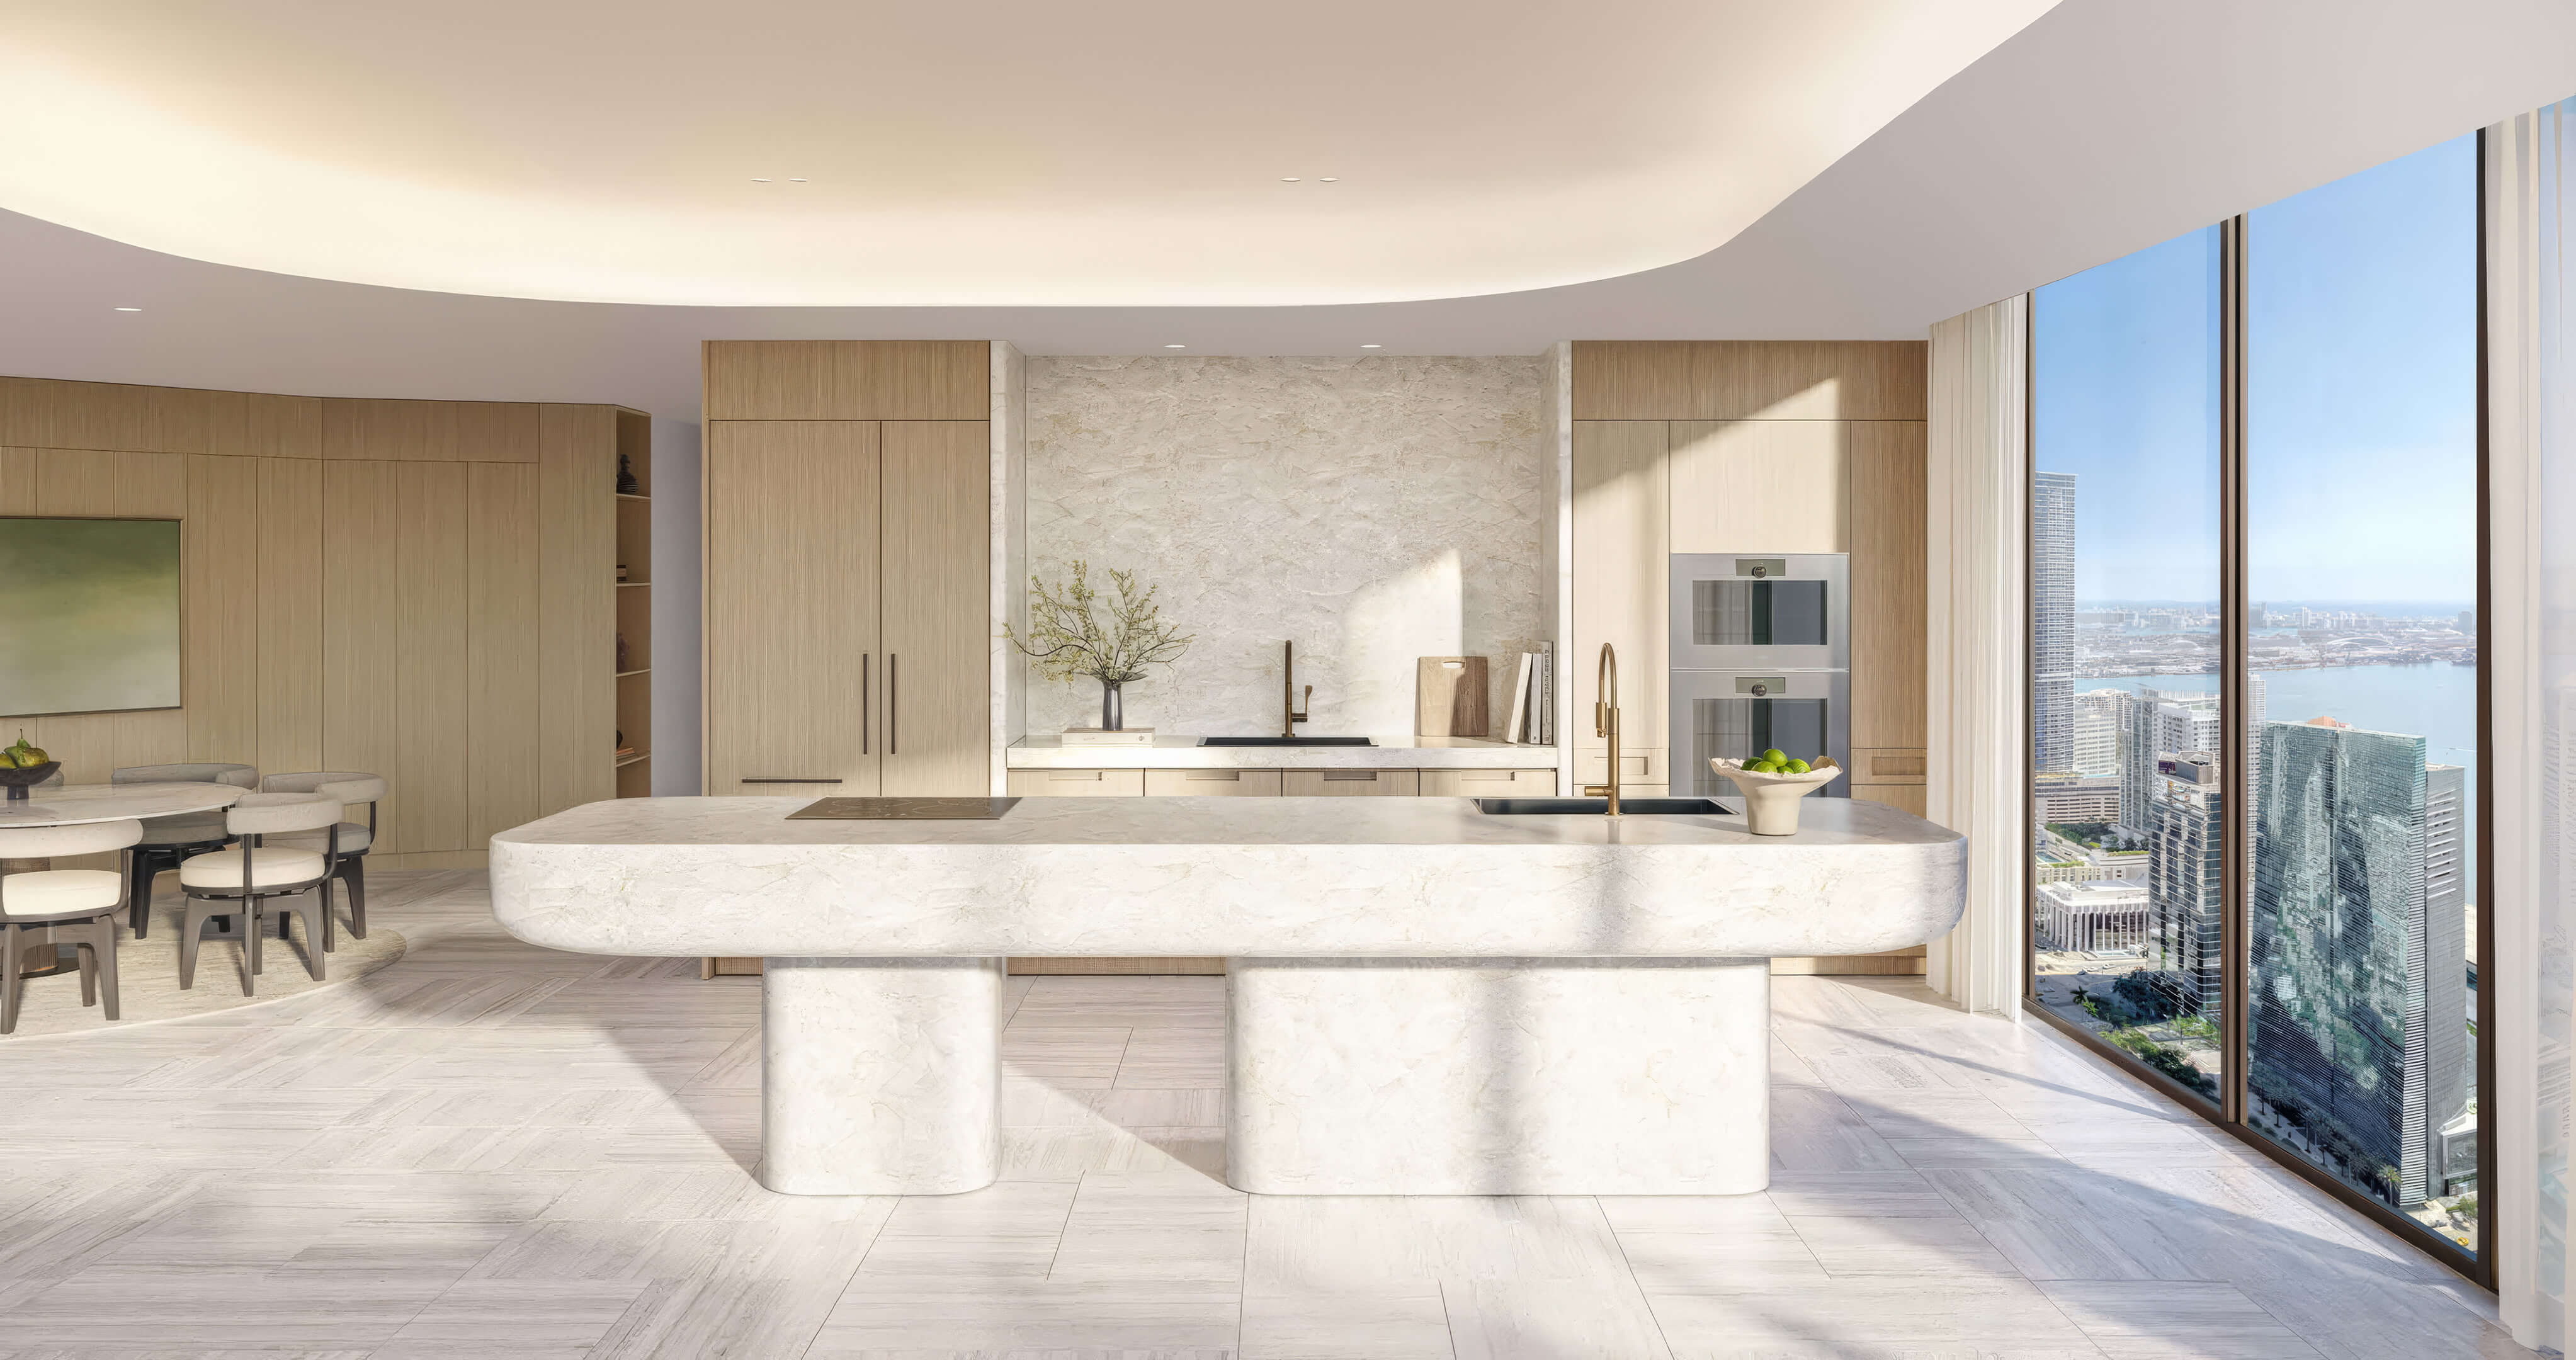
- Stone islands with sculptural forms
- Private elevator foyers separating arrival from the home
- Natural stone floors throughout the residences
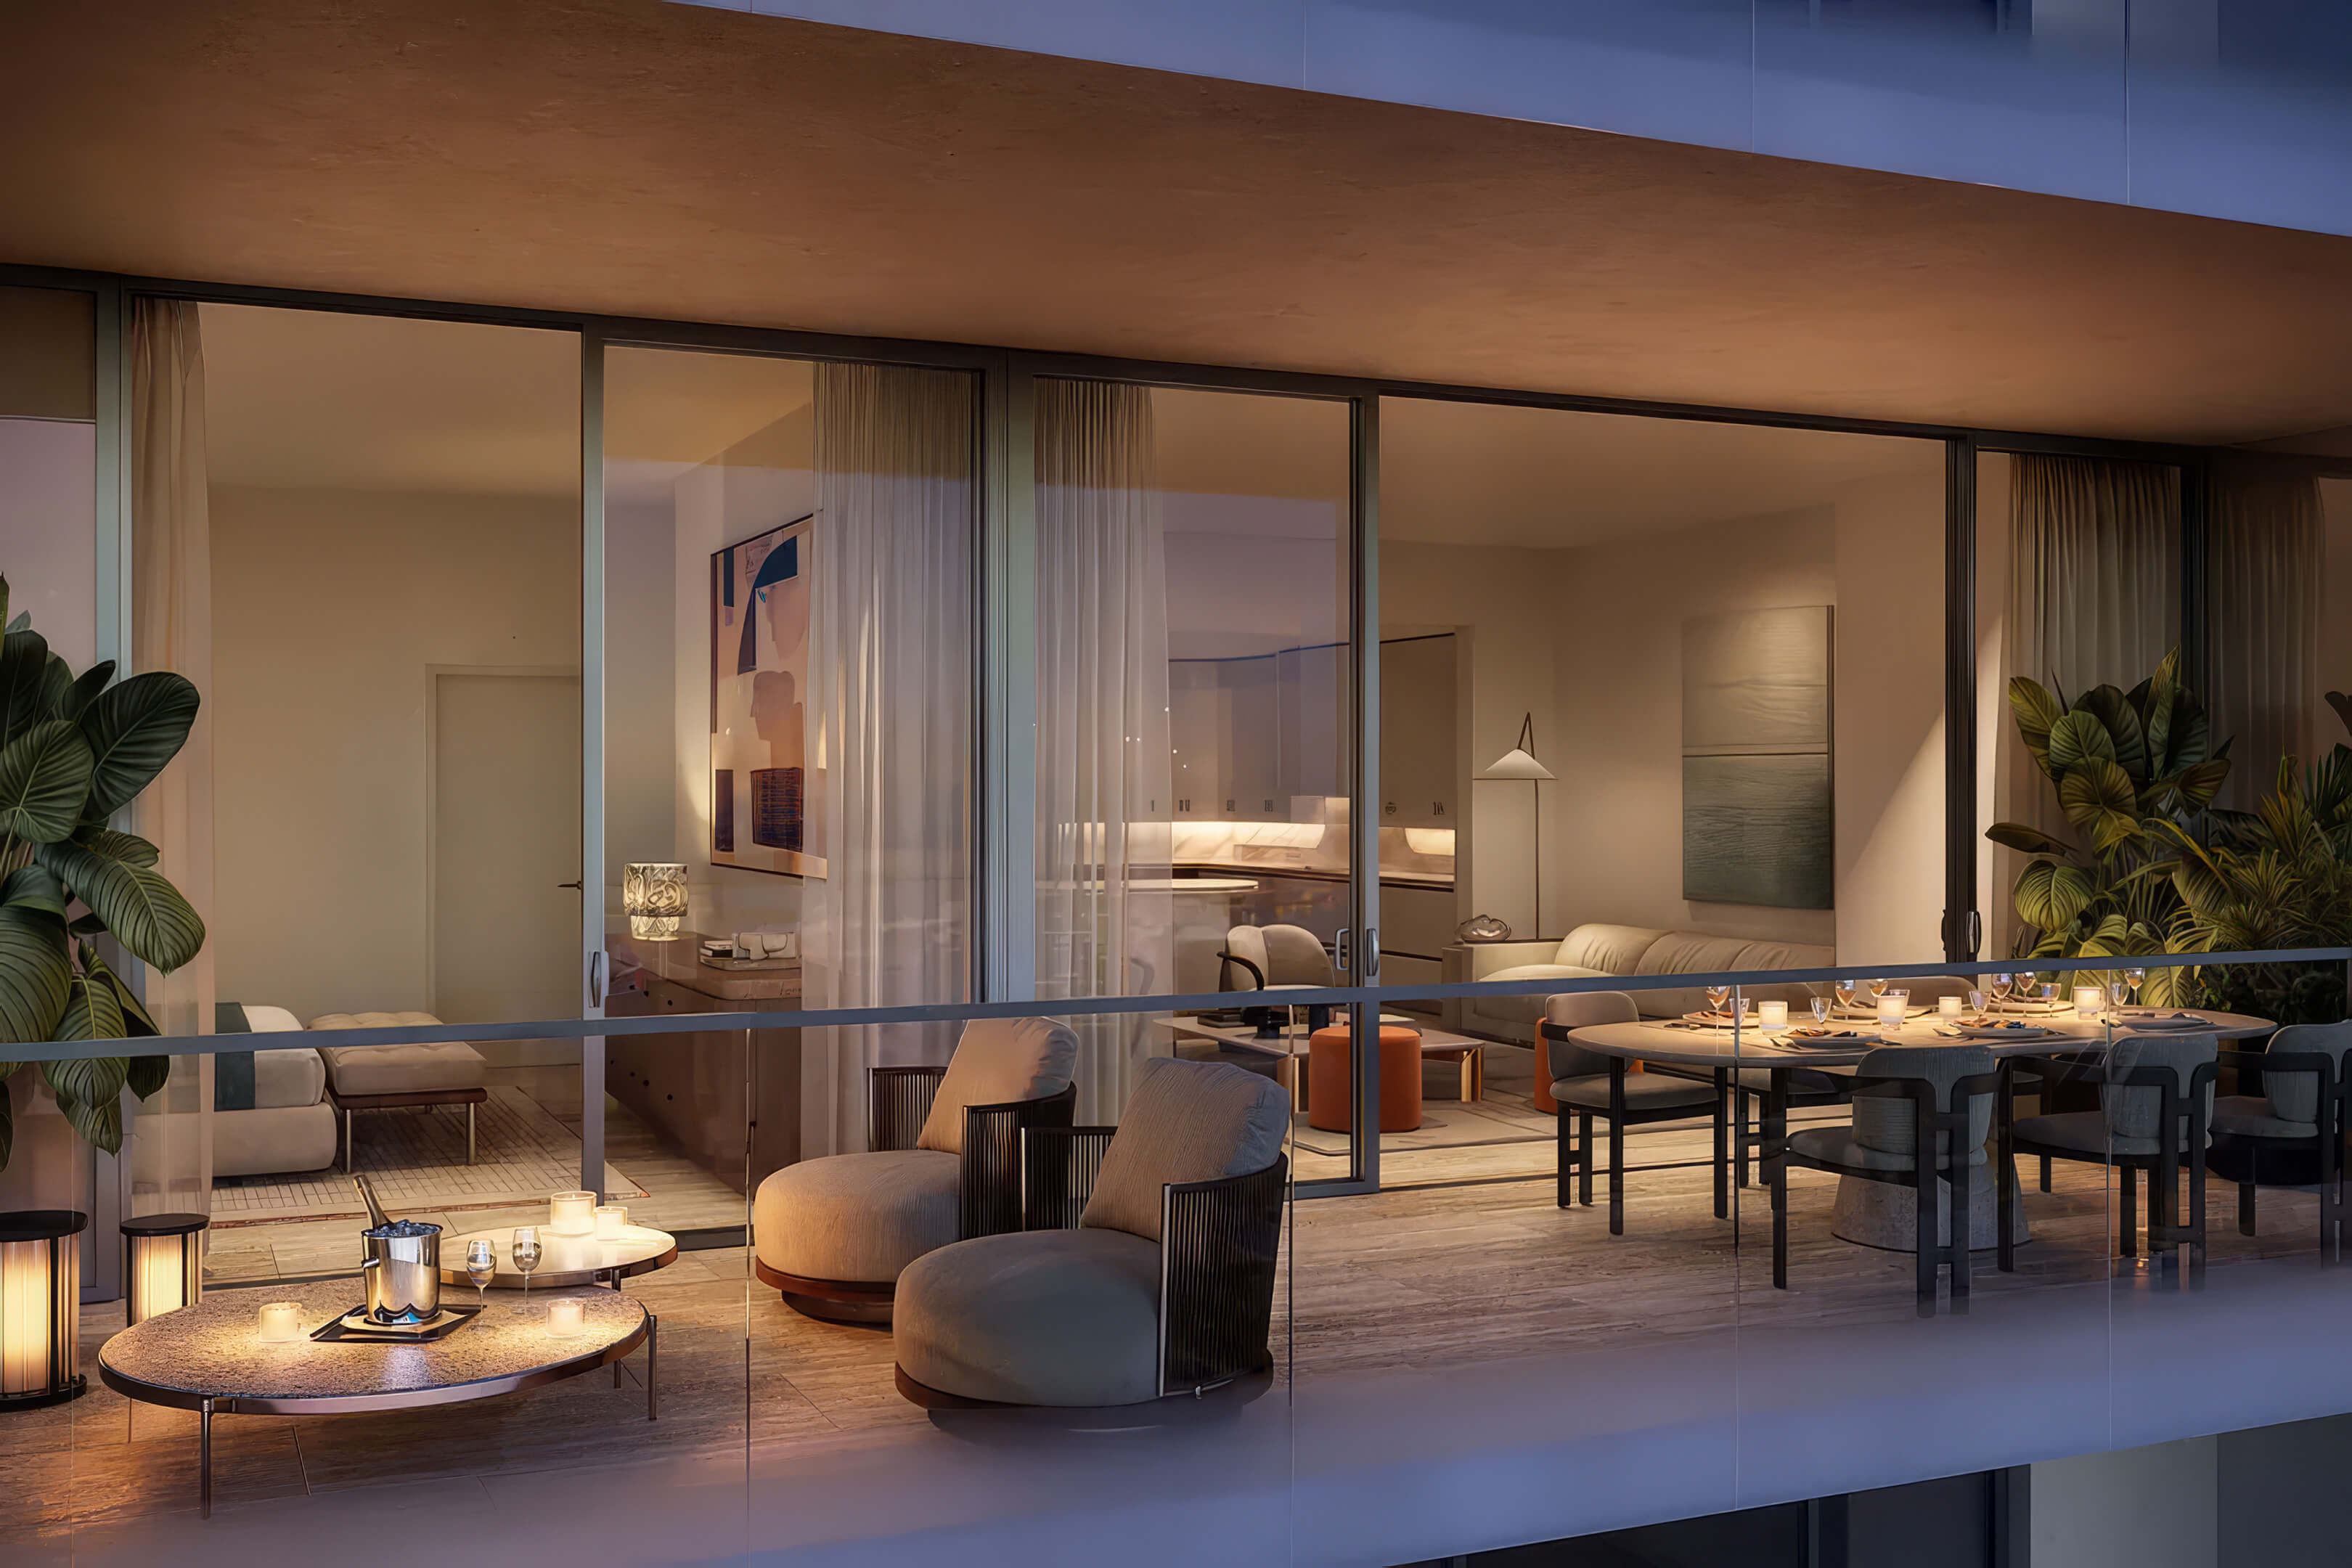
- Private balconies extending the living areas outdoors
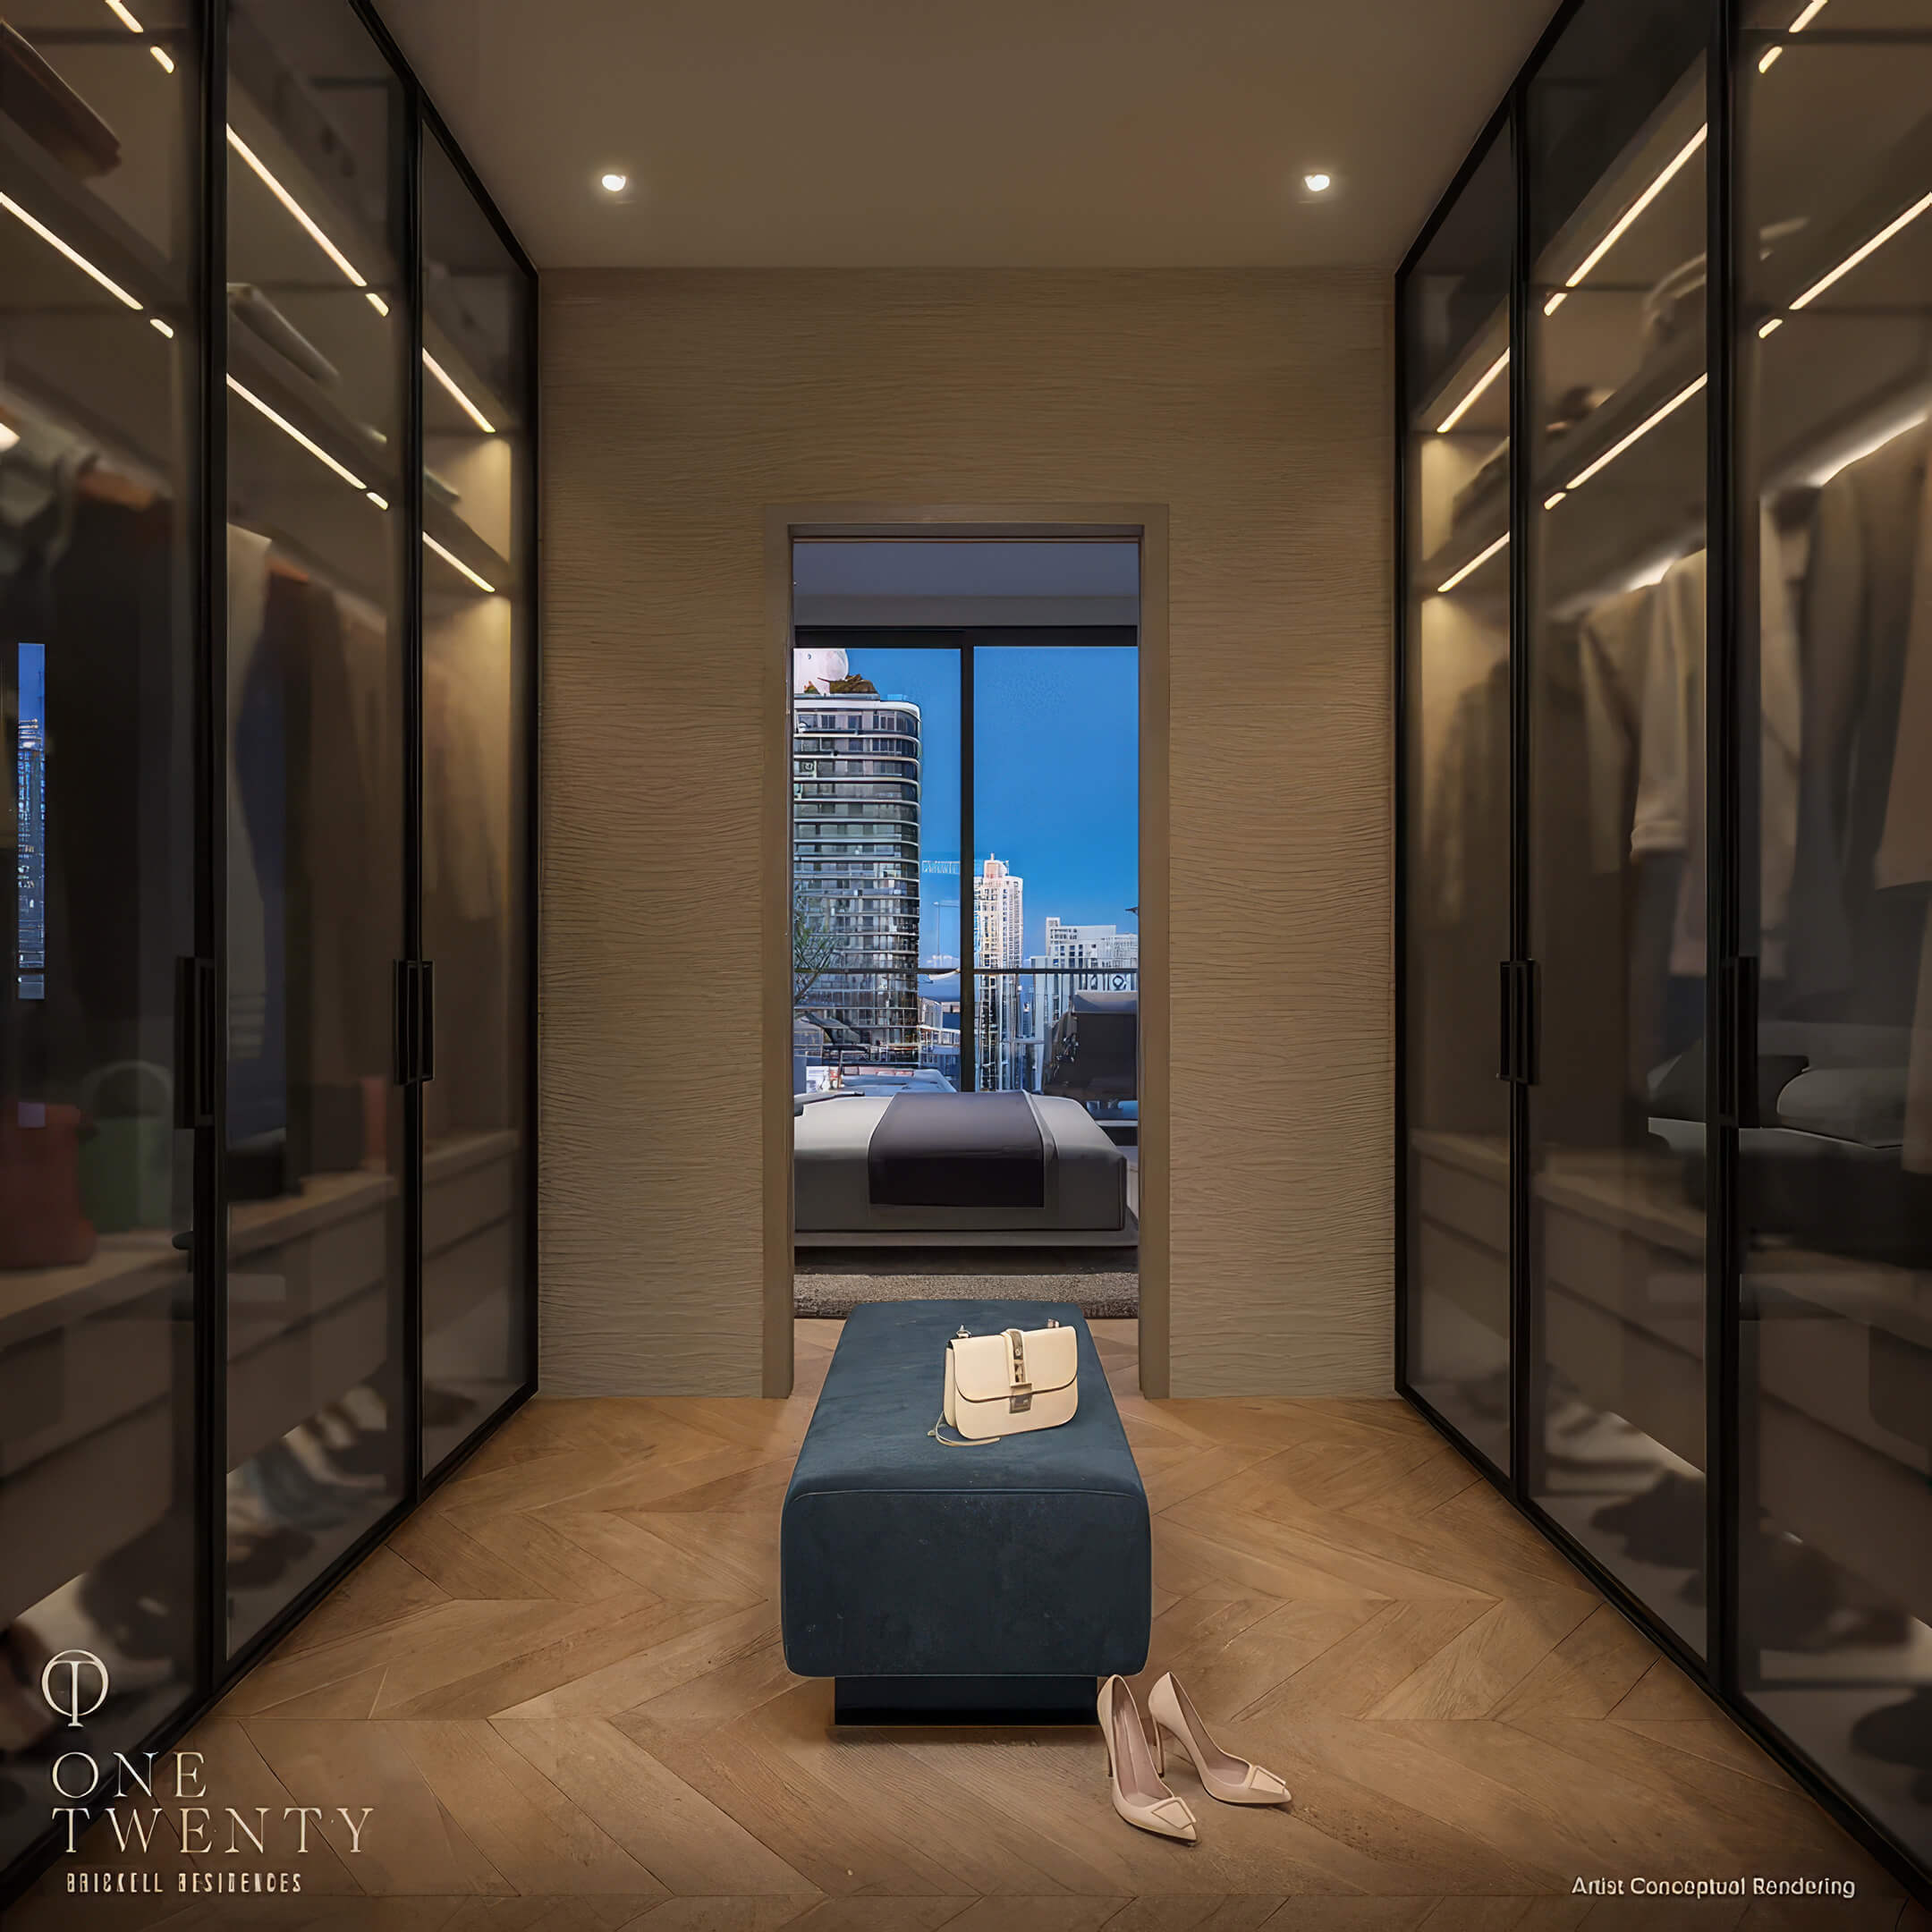
- Closets finished to designs by Antonio Citterio
- Primary bathrooms with tubs carved from solid stone
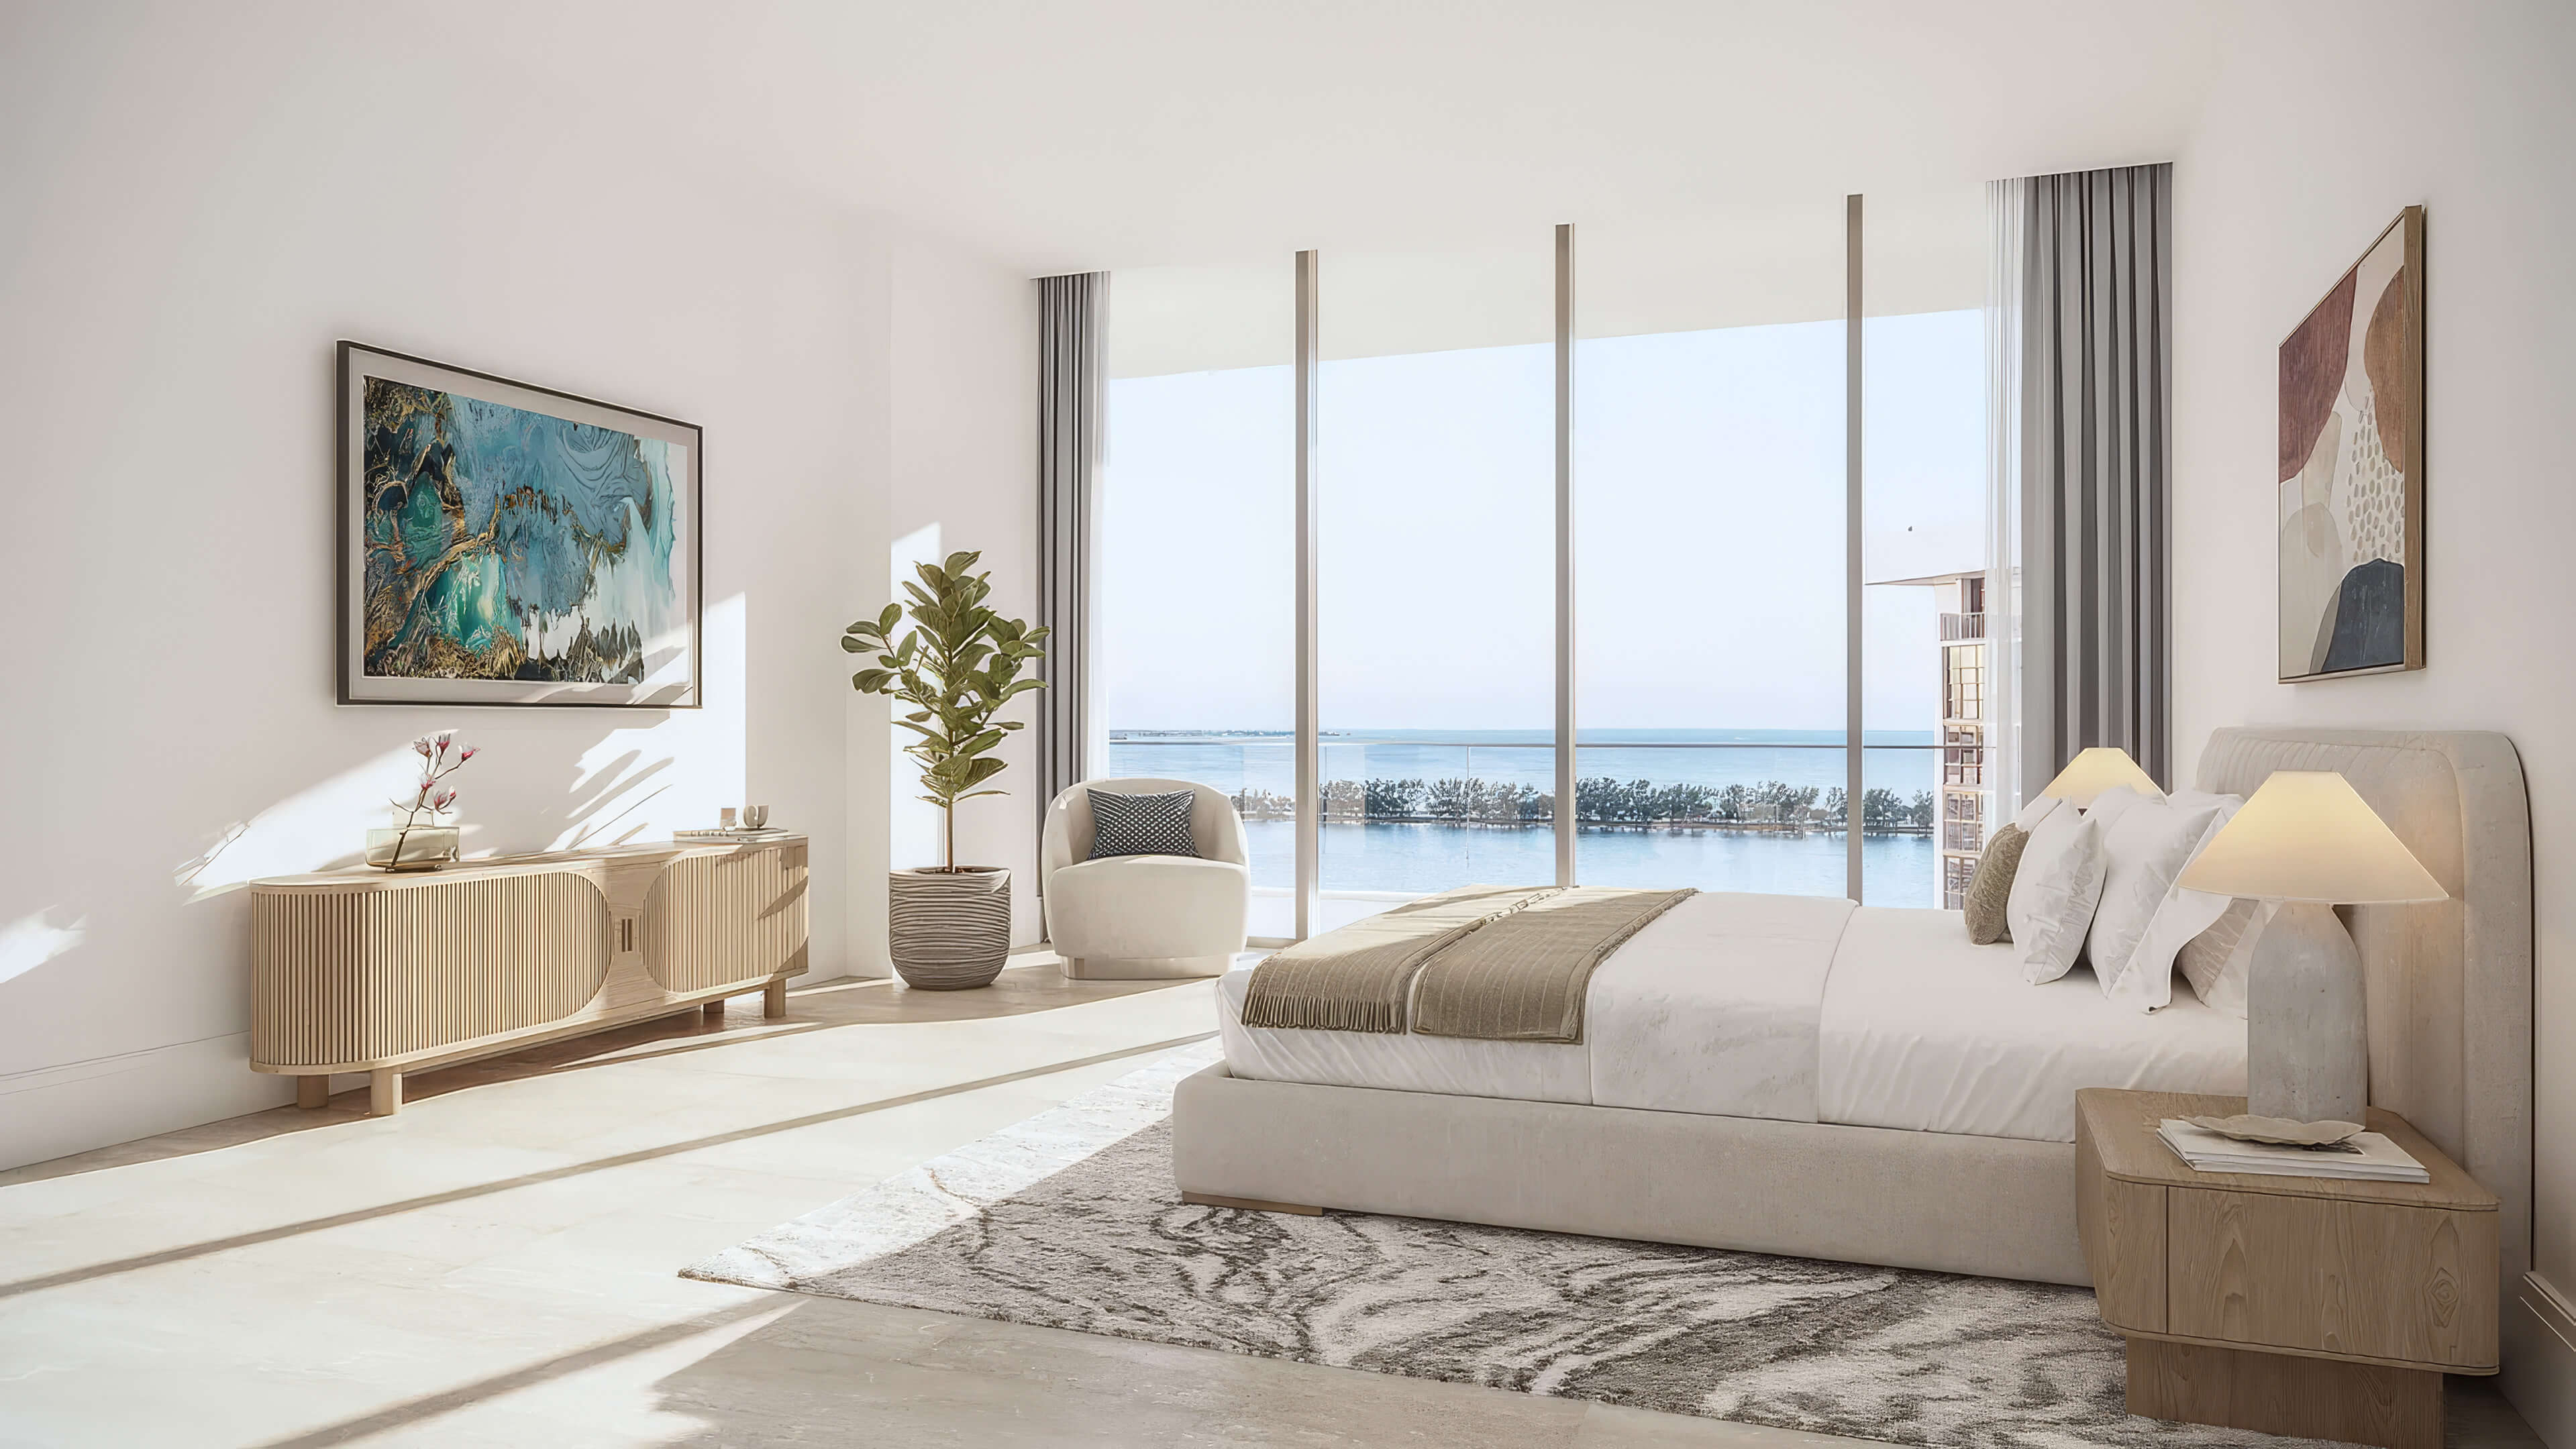
- Broad glass frontages framing park, city, and water outlooks
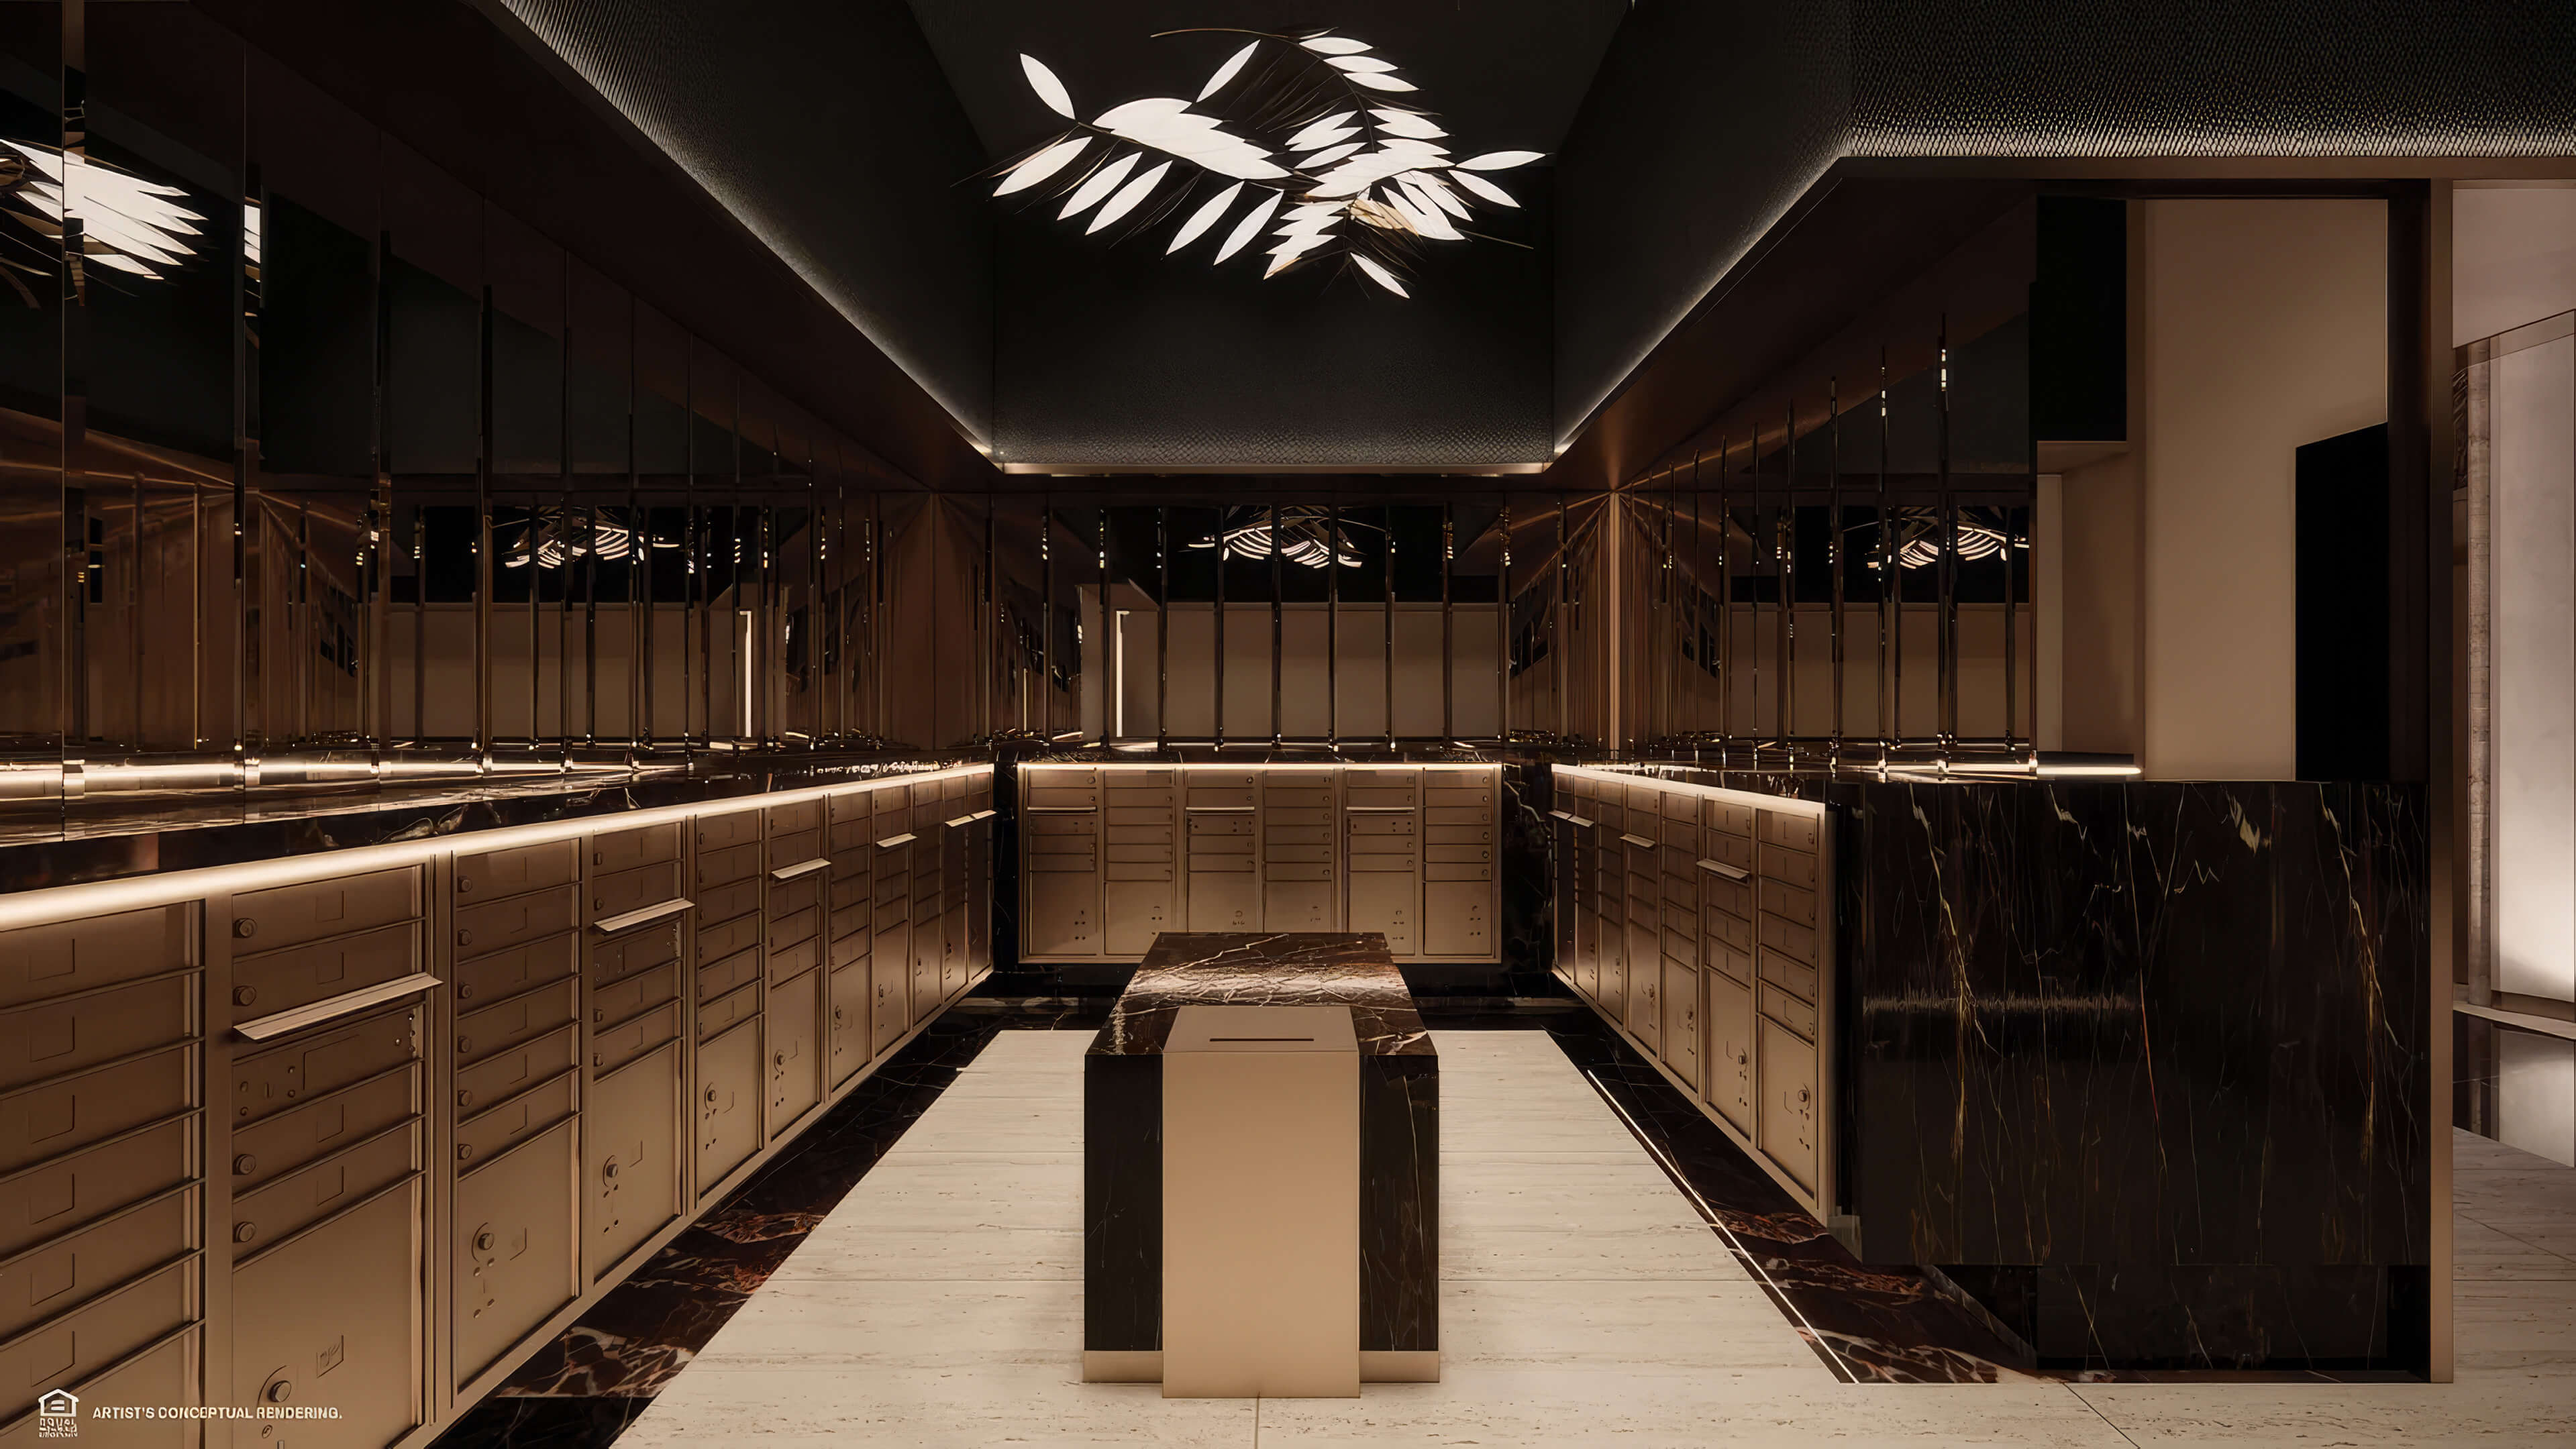
- Dedicated package and storage space on each residence floor
- Ceiling coves integrating lighting and mechanical systems
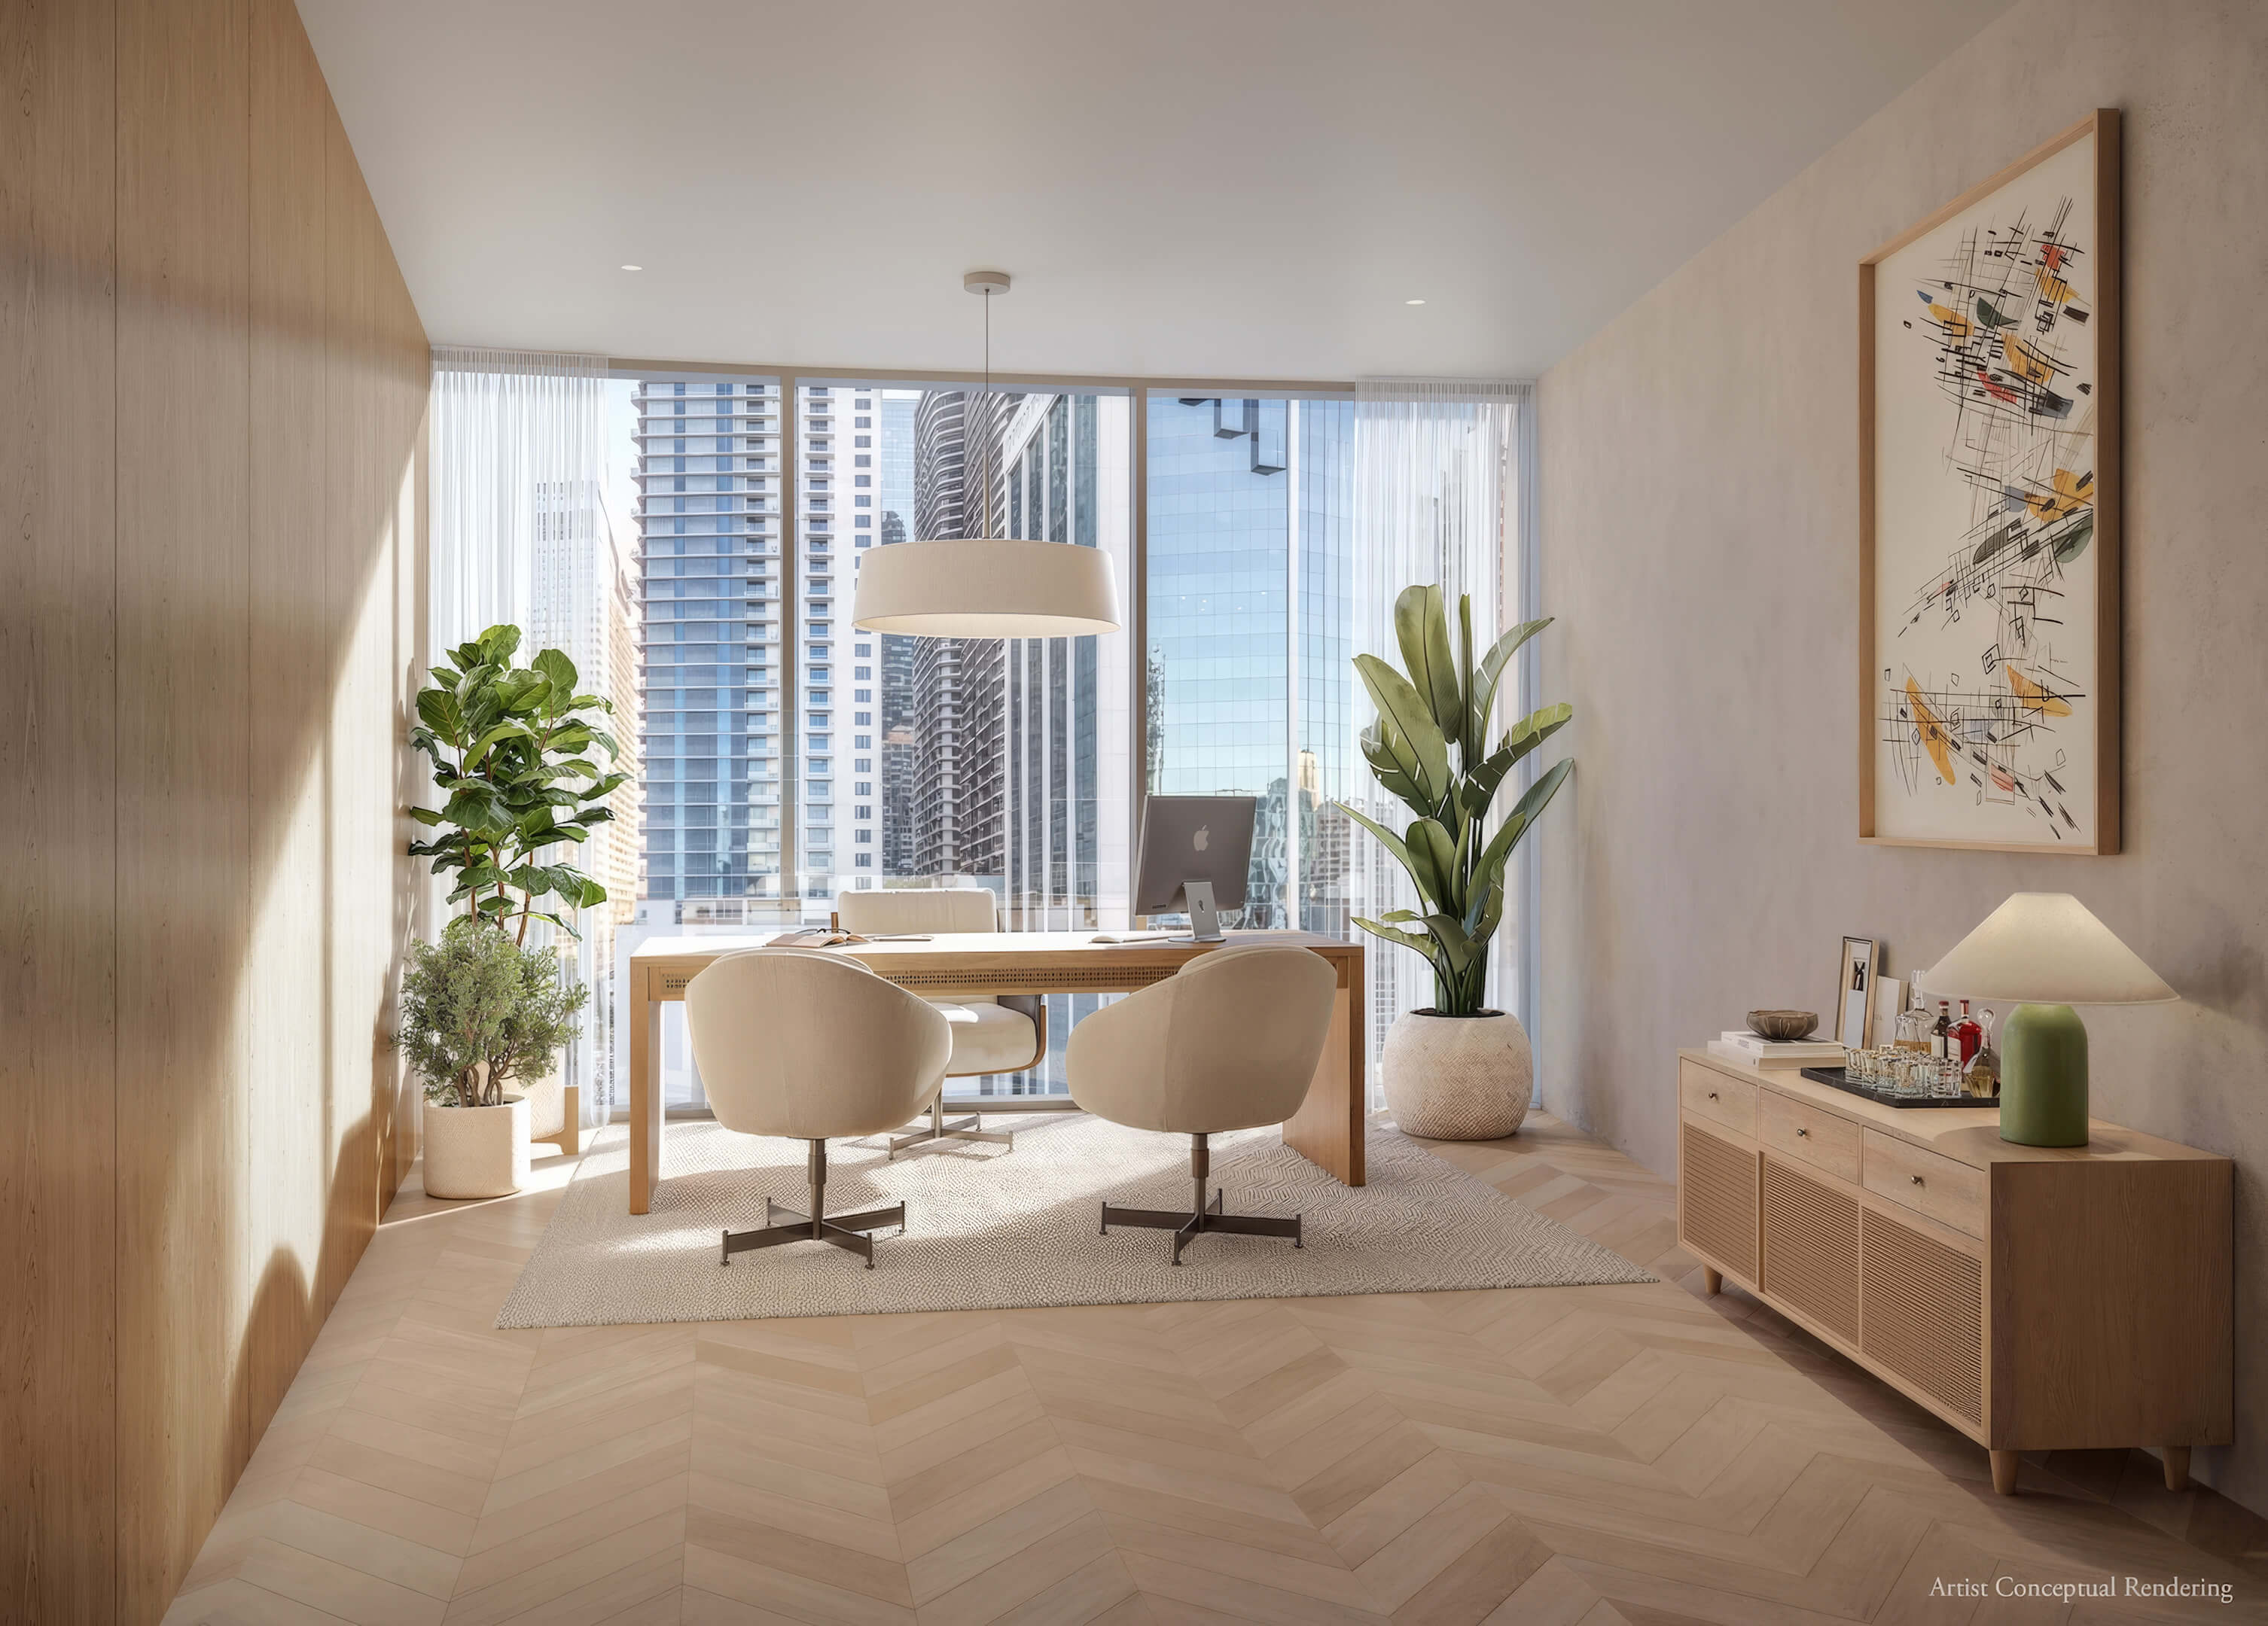
- Separate den with glass doors in Residence B
75 Broadway Miami Floor Plans
| Floor / Units | Beds / Baths | Total Residence | Floor Plans |
|---|---|---|---|
| Residence B | 1 Bedroom + Den / 2.5 Baths | 1,750 SF / 162 M2 | Download |
| Residence C | 2 Bedrooms / 2.5 Baths | 2,328 SF / 216 M2 | Download |
| Residence A | 3 Bedrooms / 3.5 Baths | 2,811 SF / 261 M2 | Download |
| Download all floor plans | |||
75 Broadway Miami Developers and Architects
Ytech, KPF, ACPV ARCHITECTS, and Enea bring development, architecture, interiors, and landscape design together at 75 Broadway Miami.
Developers
Ytech is the Miami real estate developer behind 75 Broadway Miami. Since its start in 2006, Ytech has worked on residential properties across the southeastern United States. It invests in property as well as developing it. In Brickell, the focus is on luxury condominiums, with the developer involved in decisions about materials and design long before construction.
Ytech’s portfolio includes The Residences at 1428 Brickell, the renovation of the historic Château Petit Douy at 1500 Brickell, Pine Creek Apartments, and Riverwalk II Apartments. That mix is useful context for understanding Ytech: its business extends from established apartment communities to the renovation of historic buildings and the development of new condominiums.
Architects
The architecture at 75 Broadway Miami is the work of Kohn Pedersen Fox (KPF). New York is where the practice began, in 1976. Its commissions now range from residential buildings and hotels to offices and entire urban districts around the world. Its architects bring experience in tall buildings and complex city sites to the project’s limited residence count and curved glass form.
Closer to this project, KPF is designing The Residences Mandarin Oriental Miami on Brickell Key. Heron in Tampa offers another residential reference in Florida. New York adds two quite different examples: 520 Fifth Avenue, which brings homes and offices together, and One Vanderbilt, an office tower. Read across those four projects and the range of the firm’s work becomes clearer, from residential and hospitality spaces to the demands of building within a city.
ACPV ARCHITECTS Antonio Citterio Patricia Viel is responsible for what you see inside the building. The studio opened in Milan in 2000. Its founders, Antonio Citterio and Patricia Viel, brought architecture and interiors into one practice. Homes, hotels, and workplaces all feature in its international practice. At this address, its work reaches into the kitchens and the finished closets as well as the rooms themselves.
ACPV’s residential work includes The Residences at 1428 Brickell and Arte in Surfside. Mandarin Oriental Milan and Bulgari Hotel Paris add hospitality references to that portfolio, connecting its experience in private homes with the detailed planning of hotel interiors.
Enea is responsible for the landscape architecture. Rapperswil-Jona, Switzerland, is home to its headquarters; Miami is one of its office locations. The business passed to Enzo Enea in 1993. He developed it into an international practice, with gardens and outdoor spaces for homes, hotels, and public use.
Enea’s residential landscapes include St Regis Brickell Residences, Park Grove in Coconut Grove, One Thousand Museum in Miami, and One Ocean in Miami Beach. The work ranges from waterfront condominium gardens to outdoor spaces around urban towers, providing relevant experience for the landscaped areas at 75 Broadway Miami.
75 Broadway Miami Pricing and Payment Plan
* Prices, payment plans, and completion dates for 75 Broadway Miami are based on the latest information provided by the project representatives working with JL Delbeke. Changes to prices, payment terms, or delivery dates can lead to an update of this page.
Price Range
- $3,000,000 to $8,100,000 *
Payment Plan
- • 5% at Reservation *
- • 5% at Contract *
- • 10% at Groundbreaking (Q2 2027) *
- • 10% 120 Days After Groundbreaking (Q4 2027) *
- • 10% at Top-Off (June 2028) *
- • 60% at Closing (December 2029) *
Download the Official 75 Broadway Miami Brochure
The 75 Broadway Miami brochure lets you look through the interiors and see how the residences and amenity floors are arranged. It brings the KPF architecture, Antonio Citterio interiors, and landscaped spaces into one illustrated overview, with separate interior and balcony areas for Residences A, B, and C.

Request More Information About 75 Broadway Miami
Contact the JL Delbeke Miami Team to learn more about 75 Broadway Miami in Miami, including current pricing, available residences, payment schedule, deposit structure, estimated delivery, HOA fees, rental policy and the next steps to secure a unit. We can also help you compare this Brickell pre-construction project with other new luxury developments in Miami, so you can make a clearer and more confident buying decision.
JL Delbeke Miami Team
London Foster Realty
407 Lincoln Rd, Suite 10G
Miami Beach, FL 33139
United States
Tel: +1 (305) 305 0660
Email: jldmiami@gmail.com
WhatsApp
We’re here every day of the week to answer any additional questions.
75 Broadway Miami Location Map
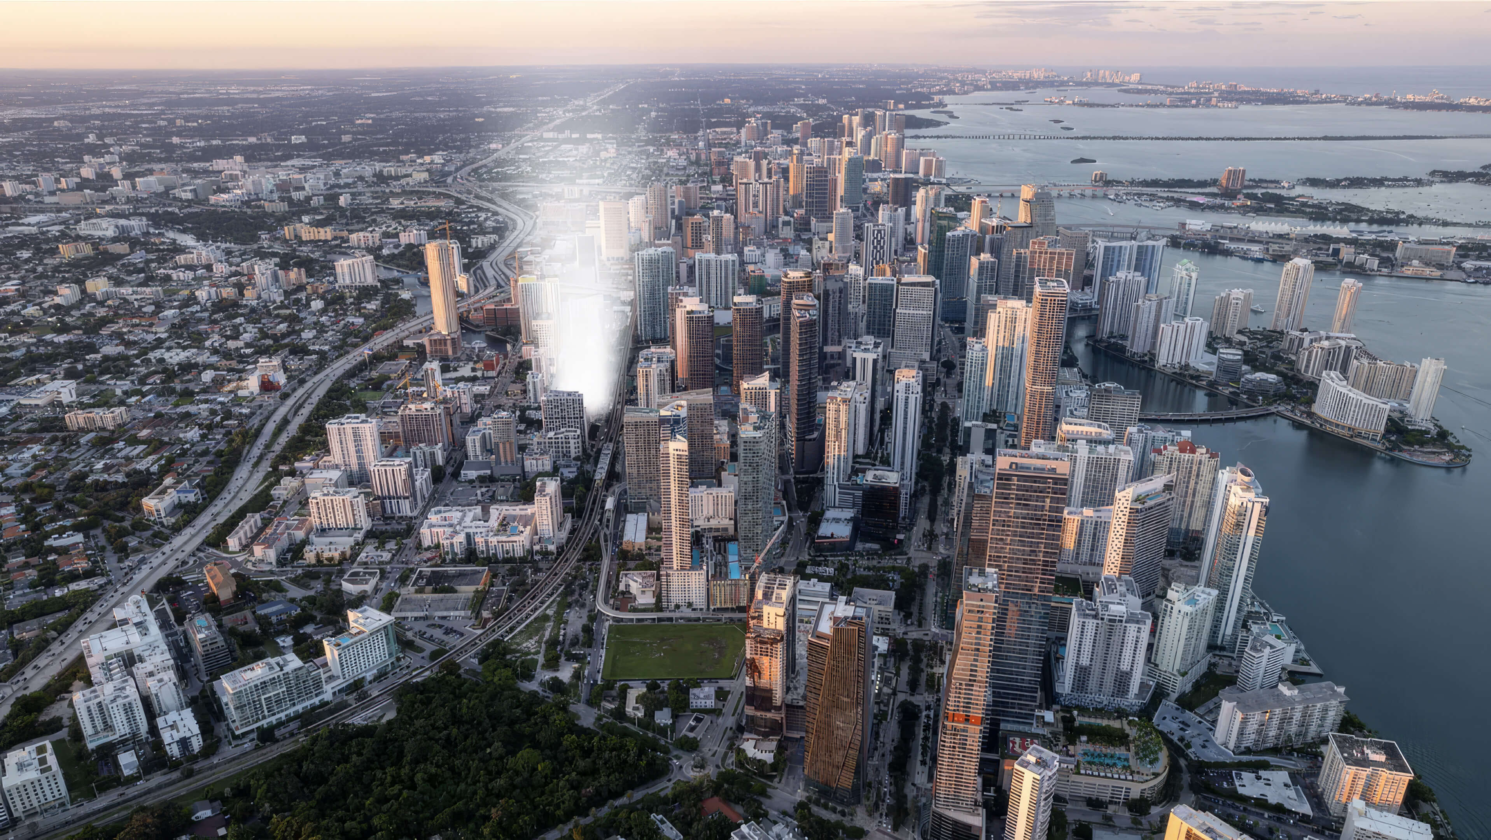
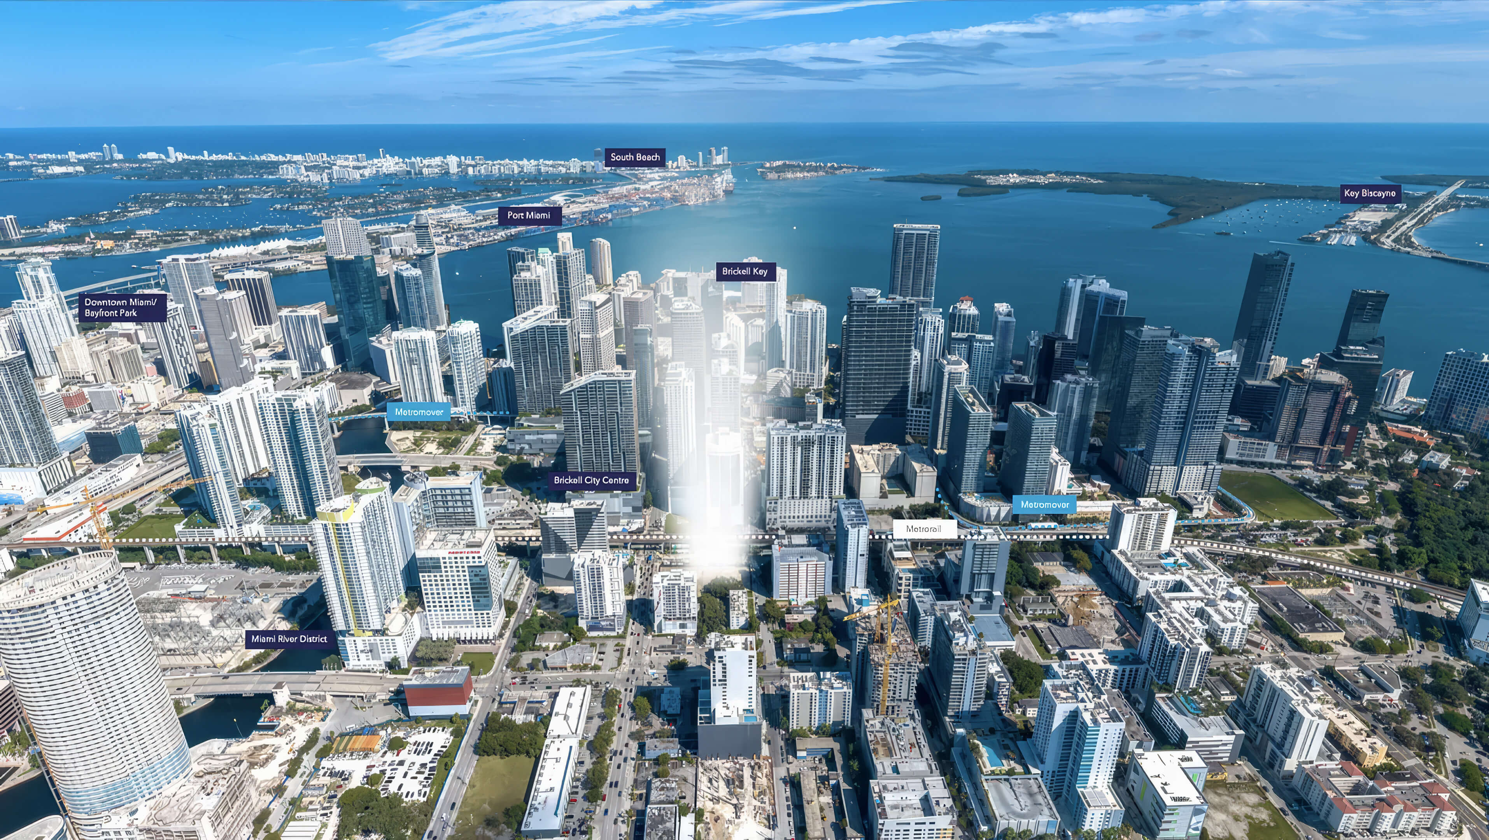
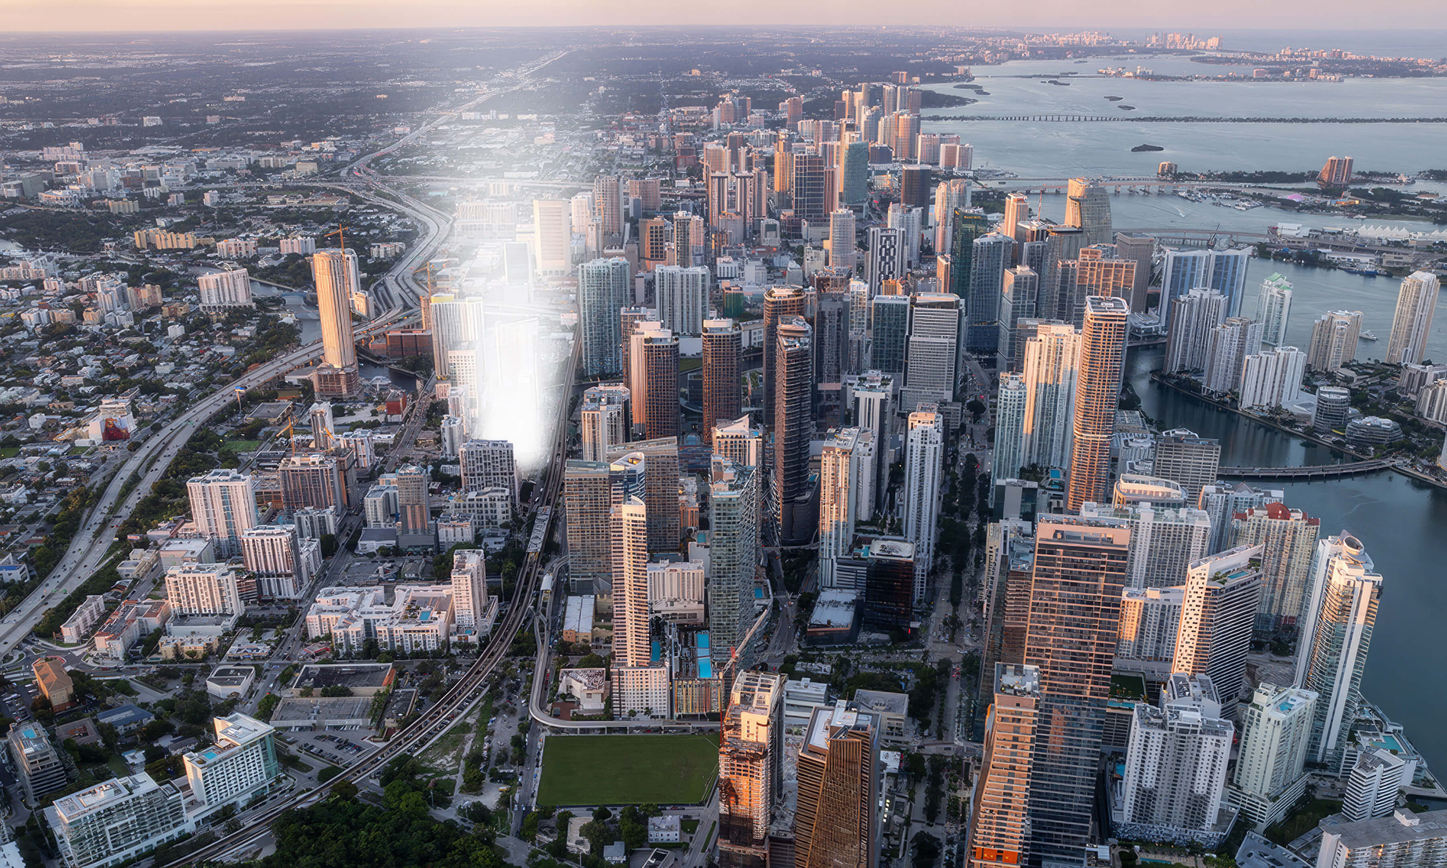
75 Broadway Miami stands at 41 & 75 SW 15th Road, across from Simpson Park in Brickell. The park’s ten acres give this address a green outlook within the neighborhood, while Brickell Avenue places restaurants, shops, and offices nearby. The map below shows the surrounding streets. It also helps place the site in relation to Biscayne Bay and the wider city.
Frequently Asked Questions
Project Overview
What is 75 Broadway Miami?
75 Broadway Miami is a pre-construction condominium in Brickell. Its 52 stories contain 106 homes; seven of those are penthouses. The developer is Ytech, the architect is KPF, and the interiors are by ACPV ARCHITECTS Antonio Citterio Patricia Viel. The site faces Simpson Park.
The standard homes come with 1, 2, or 3 bedrooms. Each has a private elevator foyer, and a typical floor has just three residences.
Where is 75 Broadway Miami located?
You will find the site at 41 & 75 SW 15th Road in Brickell, Miami, FL 33129. Across the street is Simpson Park. Brickell Avenue is nearby for offices, restaurants, and shops.
The view toward protected parkland is part of the appeal of this city address. Check the individual residence’s orientation and floor when evaluating its outlook.
Who is the developer of 75 Broadway Miami?
Ytech is the Miami developer behind the project. It has worked in residential investment and development since 2006.
The Residences at 1428 Brickell is another Ytech development. Its portfolio also covers the renovation of Château Petit Douy at 1500 Brickell, as well as Pine Creek Apartments and Riverwalk II Apartments.
Who designs the architecture, interiors, and landscaping?
Kohn Pedersen Fox (KPF) designs the architecture. Its other work includes The Residences Mandarin Oriental Miami, Heron, 520 Fifth Avenue, and One Vanderbilt.
ACPV ARCHITECTS Antonio Citterio Patricia Viel creates the interiors. The Milan studio’s references include The Residences at 1428 Brickell, Arte, Mandarin Oriental Milan, and Bulgari Hotel Paris.
Enea designs the landscape. You can see its landscape work at St Regis Brickell Residences. Park Grove, One Thousand Museum, and One Ocean are further local references.
Pricing & Availability
What is the price range at 75 Broadway Miami?
The current range on the page is $3,000,000 to $8,100,000 *. If a particular residence interests you, ask us to confirm the price. We check availability first, then go through the floor plan and exposure with you. The floor itself matters to the price as well.
Before reserving, ask us for current inventory and a price for the residence you have chosen.
Are the prices listed on this page final?
Not always. For 75 Broadway Miami, we use the prices the project representatives give us when we update the page. Those figures can move during pre-construction. A residence may sell, a new sales phase may open, or the developer may change the price of the homes still available.
If the prices change, we update this page promptly. We also let buyers who have already contacted us about the building know. Even if you have chosen a residence, ask us to check the latest price and availability before taking the next step: a change to either can affect your buying plans.
Residences & Amenities
What layouts and residence sizes are available?
B offers a den in addition to its one bedroom. It gives you 1,640 square feet inside, with two full bathrooms and a powder room. C has two bedrooms instead of one, and 2,223 square feet inside; there are two full bathrooms and a powder room in that plan too. For three bedrooms, look at A. Its 2,621 interior square feet accommodate 3.5 bathrooms.
The smallest of these interiors measures 1,640 sq ft (152 m²); the largest measures 2,621 sq ft (243 m²). Balconies are counted separately. When added to the interior, they produce an overall total of 1,750 square feet for B, 2,328 for C, and 2,811 for A. These are the standard plans available here. Seven penthouses are part of the building as well. These figures should therefore not be taken as the bounds for every home in the project.
What amenities does 75 Broadway Miami include?
The amenities take up about 42,000 square feet altogether. They are arranged on four levels. For exercise, there are fitness and yoga studios; the recovery and longevity suite serves a different part of the wellness routine. Up on level 51 is the Owners Club; the garden and pool occupy the roof on level 52.
Hyperbaric oxygen therapy and red light therapy form part of the wellness program. Cryotherapy and cold plunge are also included. Residential butler services are developed with the British Butler Institute.
Timeline & Purchase Process
When is completion scheduled?
The current schedule targets closing in December 2029 *. The preceding milestones are groundbreaking in Q2 2027 and top-off in June 2028.
Use the milestones to plan deposits, keeping in mind that progress on site and later project updates can change the dates.
Is the delivery date guaranteed?
No. The schedule gives December 2029 for closing. Construction dates can move. Before committing, ask for the latest schedule and read how delivery is addressed in the purchase documents.
What is the payment plan?
At reservation, the deposit is 5%. Signing the contract requires a further 5%. Groundbreaking, scheduled in Q2 2027, triggers 10%. After that, allow for another 10% at the 120 day mark following groundbreaking, an installment listed under Q4 2027 in the schedule. Top-off, scheduled for June 2028, brings another 10% payment.
The final 60% is due at closing in December 2029 *. Everything paid before that closing adds up to 40%. The purchase agreement is where you should check the precise dates and terms for your residence.
Buyer Guidance
How can JL Delbeke Miami Team help with a purchase?
Ask JL Delbeke Miami Team to walk you through the available homes and their plans. We can request current prices as you narrow the choice. We will look at how much space is inside, the size of the balcony, the outlook, and when each deposit falls due.
We can request the HOA budget and the rental rules as well. Reading those alongside the project documents helps you work out the costs of ownership and how you are permitted to use the home.
Other New Construction in Brickell, Miami
Discover a few other pre-construction residences in Brickell that we recommend.

- Total Units: 300
- Bedrooms: 1 | 2 | 3 | 4 | 5
- Price: $2,806,000 to $20,625,000 *
- Completion: 2030 *

- Total Units: 259
- Bedrooms: 2 | 3 | 4
- Price: $2,100,000 to $14,000,000 *
- Completion: 2028 *
- Total Units: 440
- Bedrooms: 1 | 2 | 3 | 4
- Price: $1,300,000 to $8,300,000 *
- Completion: 2029 *
- Total Units: 821
- Available Bedrooms: Studio | 1 | 2 | 3
- Price: $750,000 to $3,200,000 *
- Completion: 2028 *
- Total Units: 240
- Available Bedrooms: Studio | 1 | 2 | 3
- Price: $750,000 to $1,600,000 *
- Completion: 2028 *
- Total Units: 467
- Available Bedrooms: Studio | 1 | 2 | 3
- Price: $650,000 to $1,786,500 *
- Completion: 2029 *

- Total Units: 540
- Bedrooms: Studio | 1 | 2 | 3 | 4
- Price: $993,900 to $3,650,000 *
- Completion: 2029 *

- Total Units: 152
- Available Bedrooms: 2 | 3 | 4 | 5 | 6
- Price: $6,200,000 to $11,900,000 *
- Completion: 2027 *
* Prices, payment plans, and completion dates are based on the latest information provided by project representatives working with JL Delbeke Miami Team. If pricing, payment plan details, availability, or delivery timelines change, this page may be updated accordingly.
© JL Delbeke Miami Team. This website is independently operated and is not affiliated with, sponsored by, or endorsed by any developer. All information, including text, renderings, pricing, floor plans, payment schedules, availability, and estimated completion dates, is provided for informational purposes only and may change without prior notice.
This website should not be considered an official representation of any developer. Buyers should refer to the condominium documents required under Section 718.503 of the Florida Statutes, when applicable, and perform their own due diligence before making any purchase decision. No oral statement or online information should be relied upon as an official statement from the developer.
This website does not constitute an offer to sell or a solicitation to buy condominium units where such offer or solicitation would not be permitted by law. No federal agency has reviewed or approved the merits or value of any property. JL Delbeke Miami Team provides independent real estate representation to buyers and sellers and does not represent the developer.