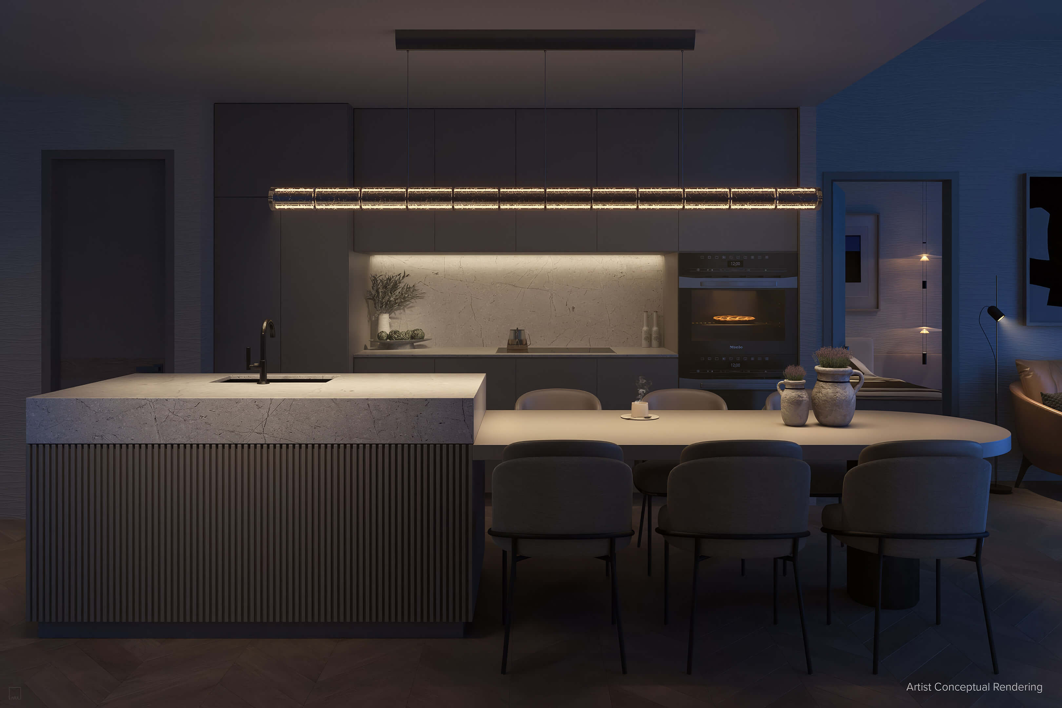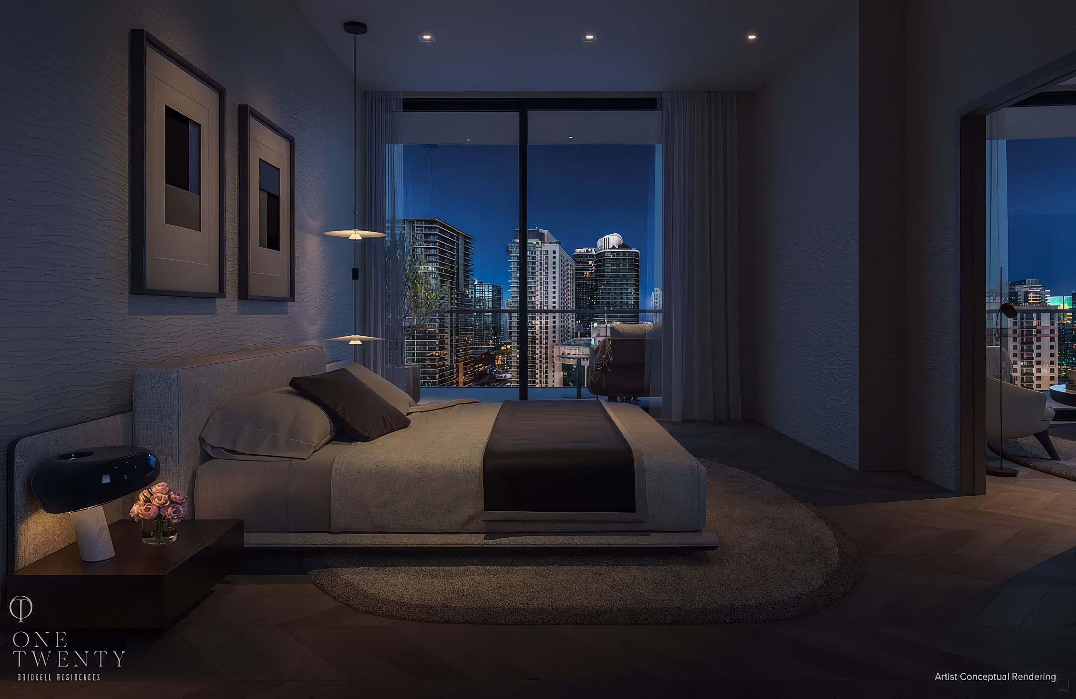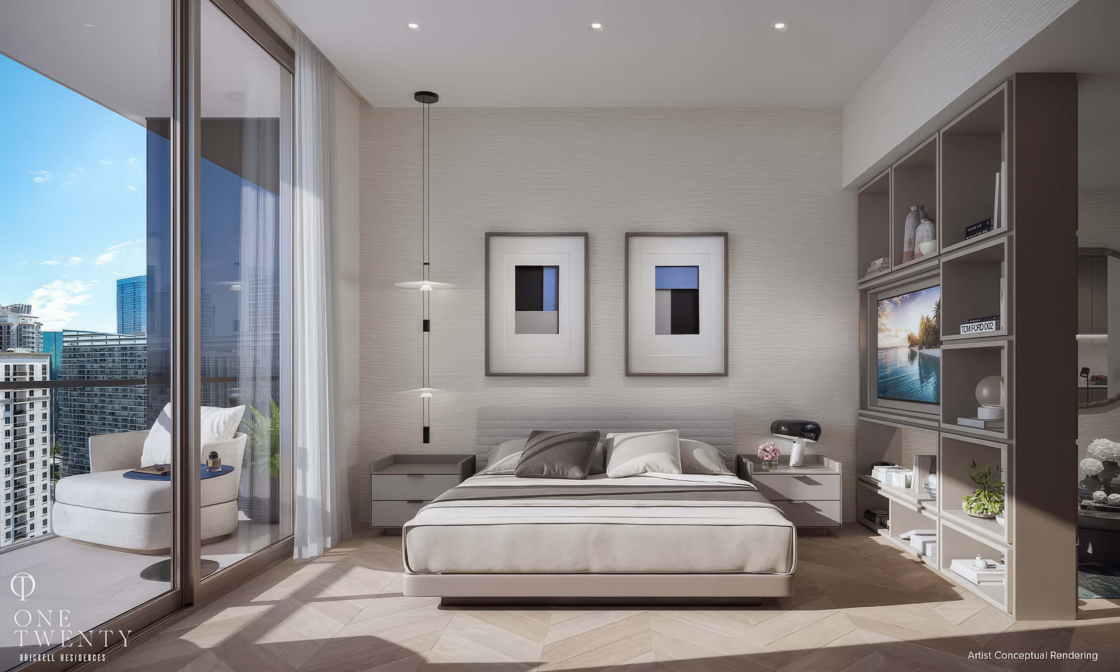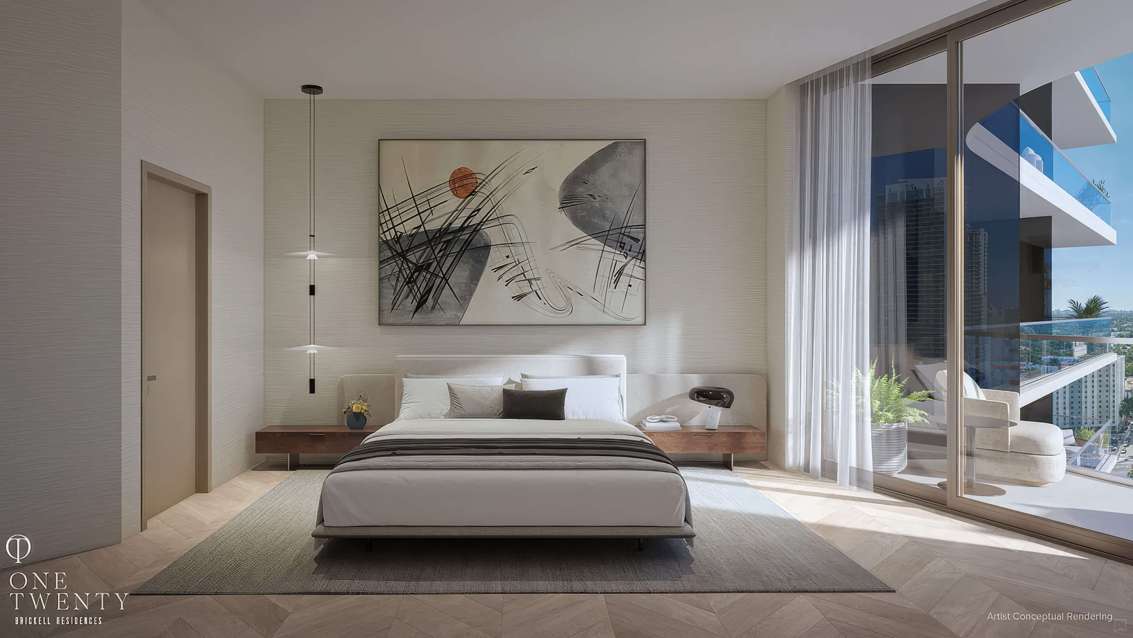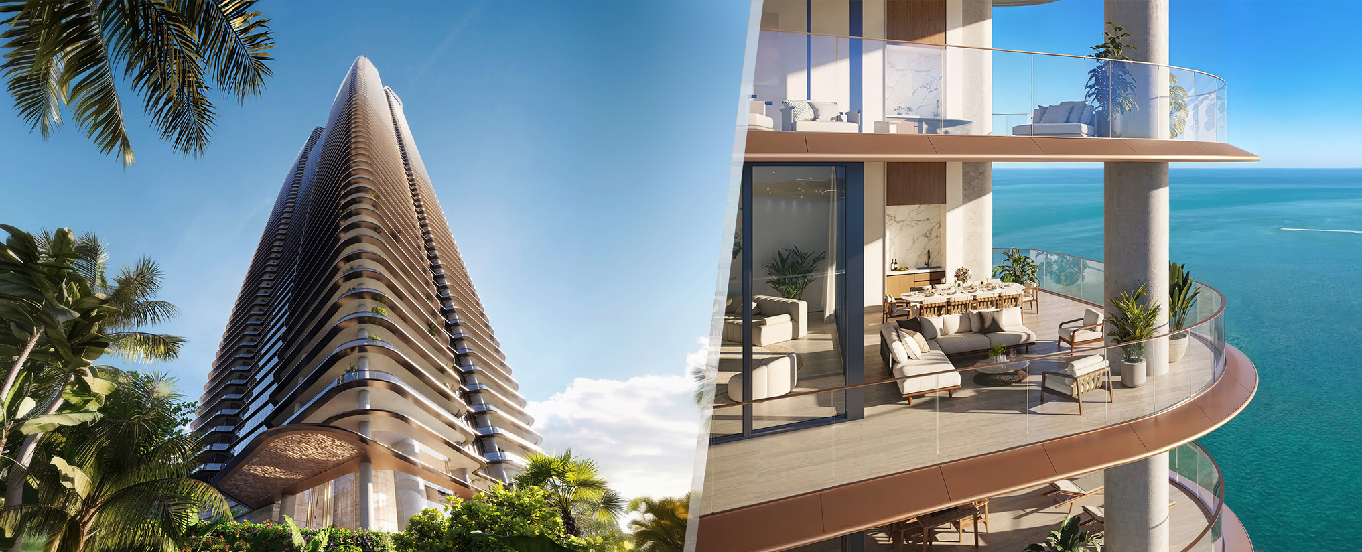
The Residences at Mandarin Oriental Miami Condos For Sale on Brickell Key
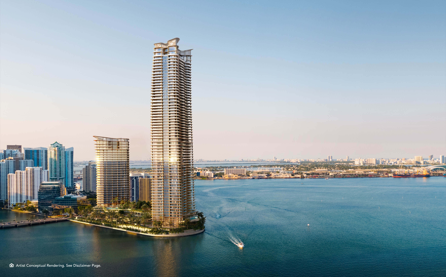
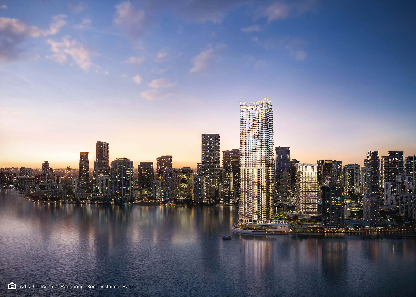
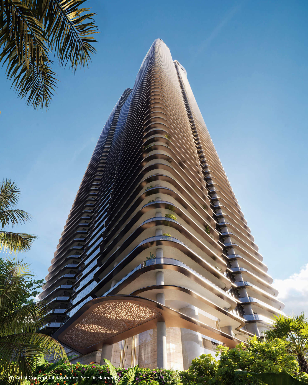
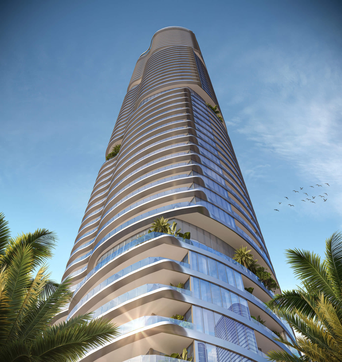
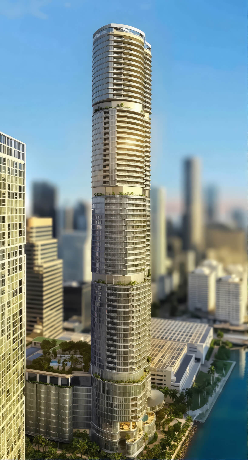
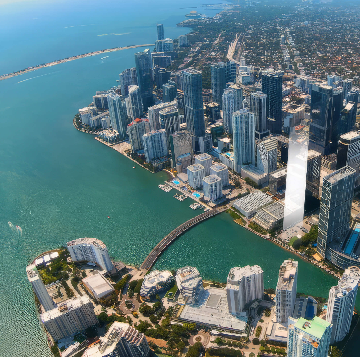
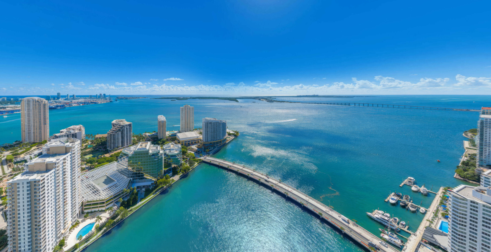
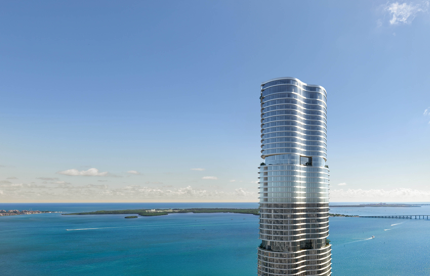
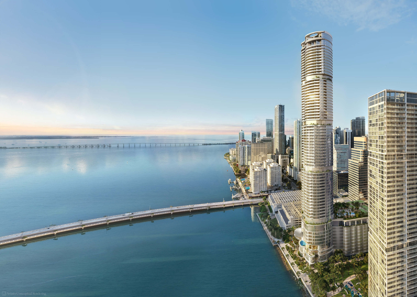
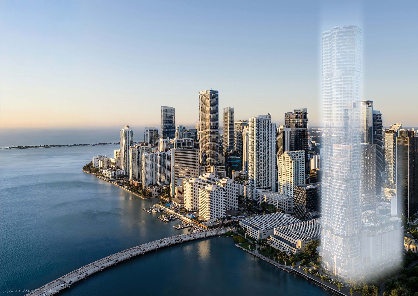
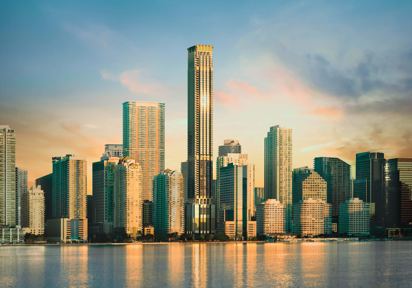
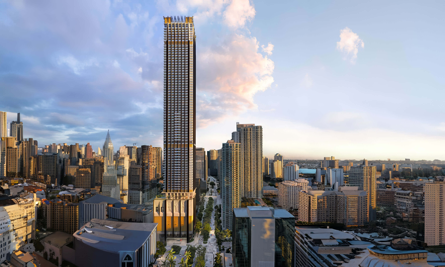
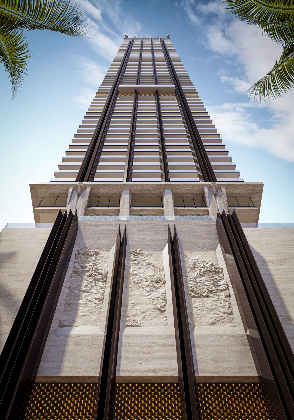
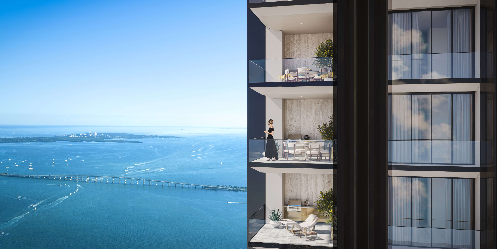
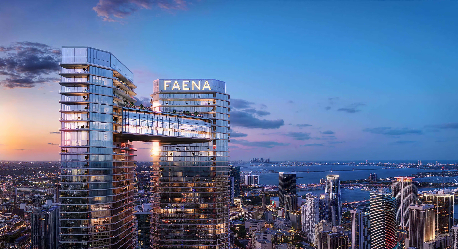
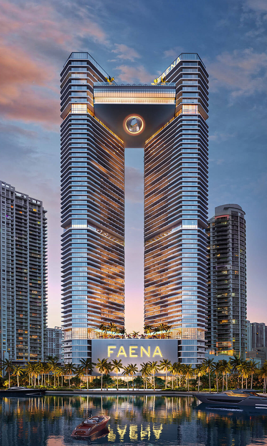
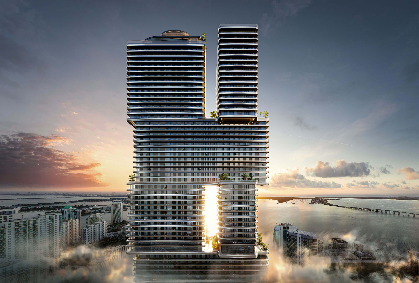
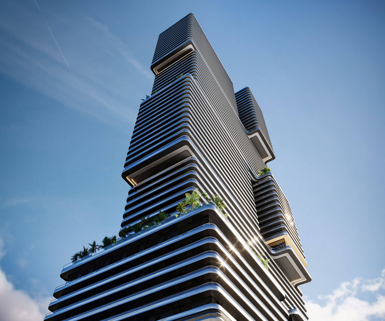
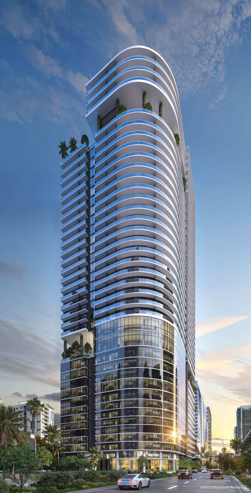
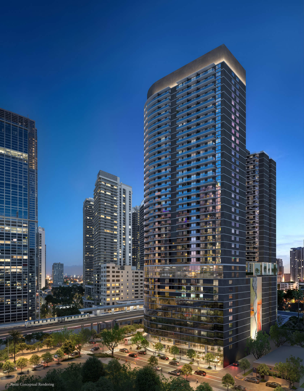
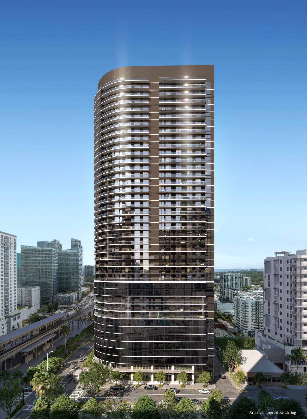
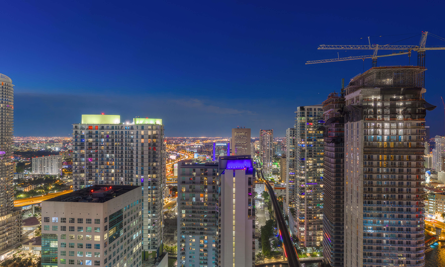
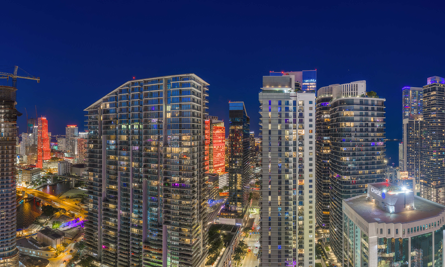
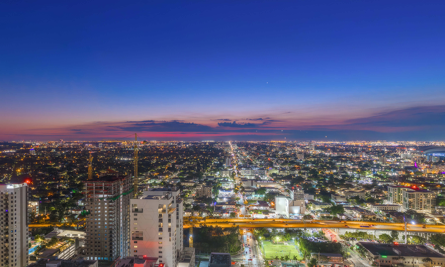
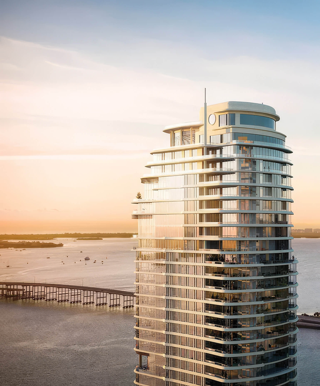
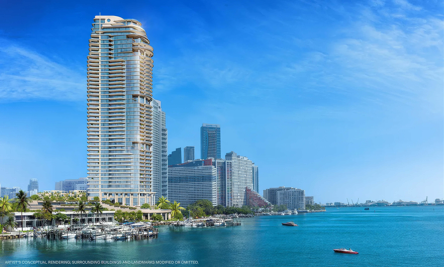
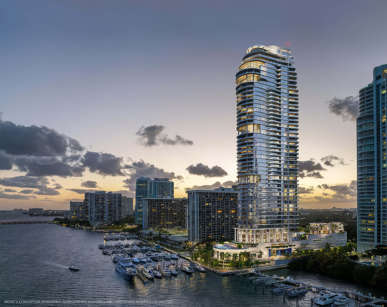
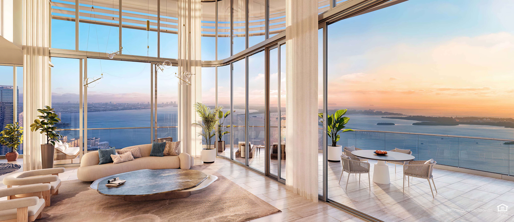
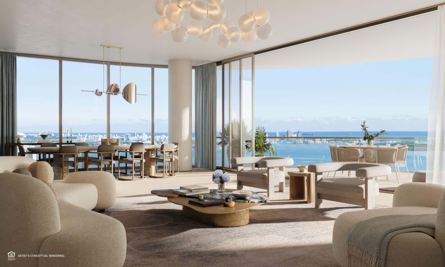
The Residences at Mandarin Oriental Miami is a 66 story branded waterfront development on Brickell Key with 228 residences offering 2, 3, 4, and 5 bedroom layouts, private terraces, panoramic bay and skyline views, and Mandarin Oriental residential service.
Buyers comparing The Residences at Mandarin Oriental Miami with other new developments should study the tower, floor, exposure, terrace depth, and view corridor because these factors vary meaningfully across the collections. The 40 percent deposit before completion and planned 2029 delivery also make timing and capital allocation central to the purchase decision.
- Pre-Construction Building Scheduled for Completion in 2029 *
- 66 Stories / 228 Total Units / 2, 3, 4 & 5 Bedrooms
- Price Range: $5,000,000 to $17,500,000 *
- Developer: Swire Properties
- Architect: Kohn Pedersen Fox (KPF)
- Year Built: 2029 *
- Stories: 66 floors
- Total Units: 228 units
- Bedrooms: 2, 3, 4 & 5 beds
- Unit Size: 1,577 – 7,800+ sq ft (147 – 725+ m²)
- Price Range: $5,000,000 to $17,500,000 *
- Avg. Price Per Sq Ft: Approx. $2,710 *
The Residences at Mandarin Oriental Miami Review by JL Delbeke Miami Team
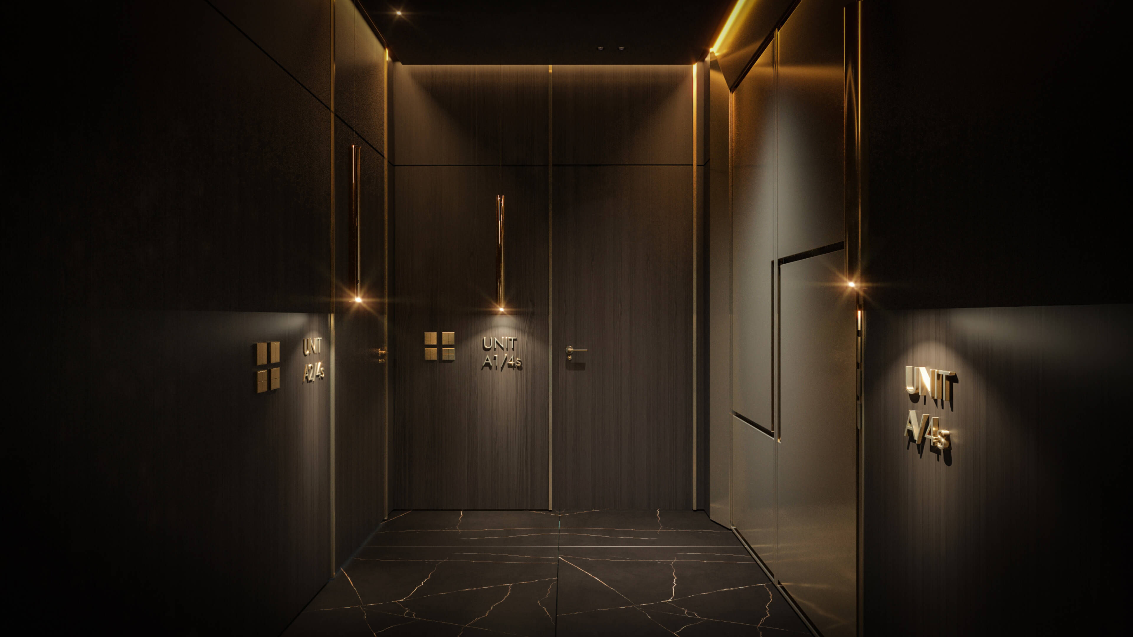
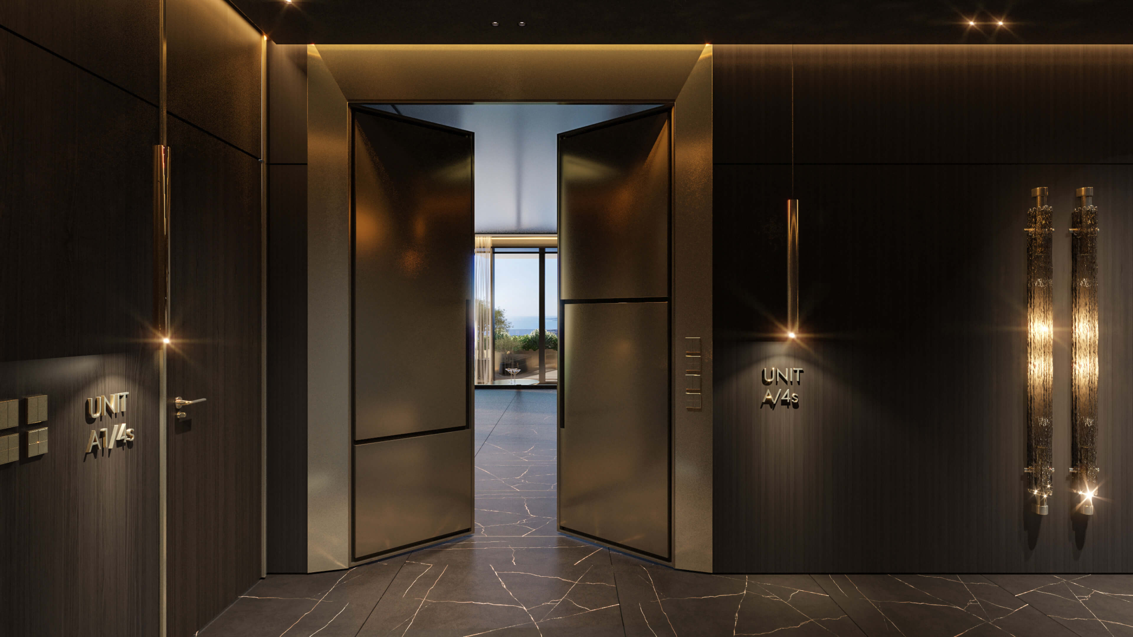
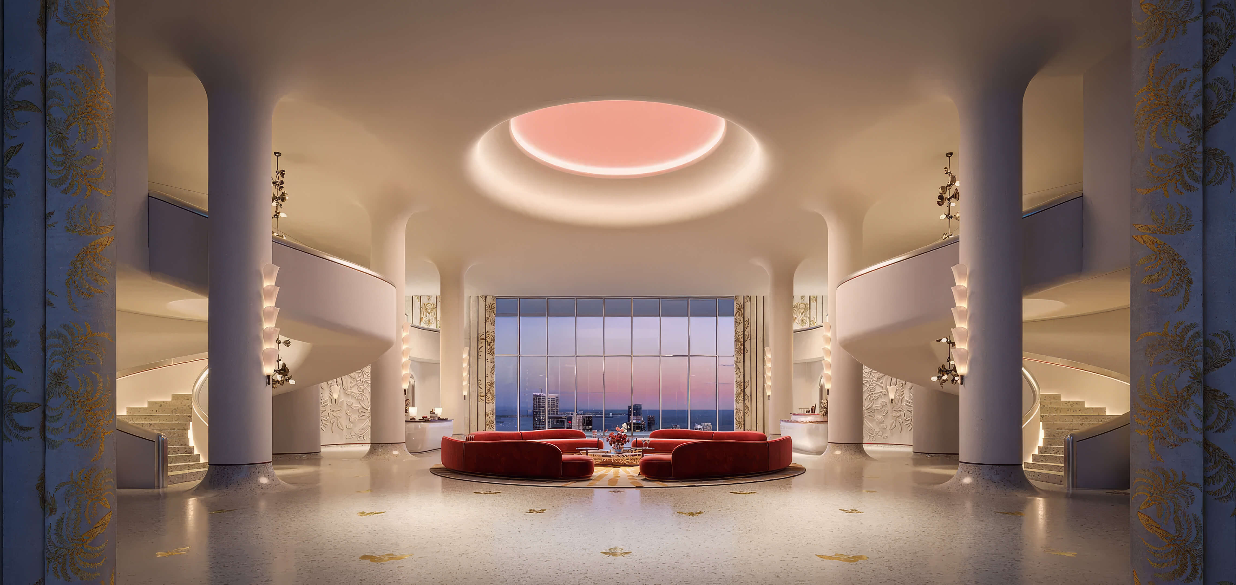
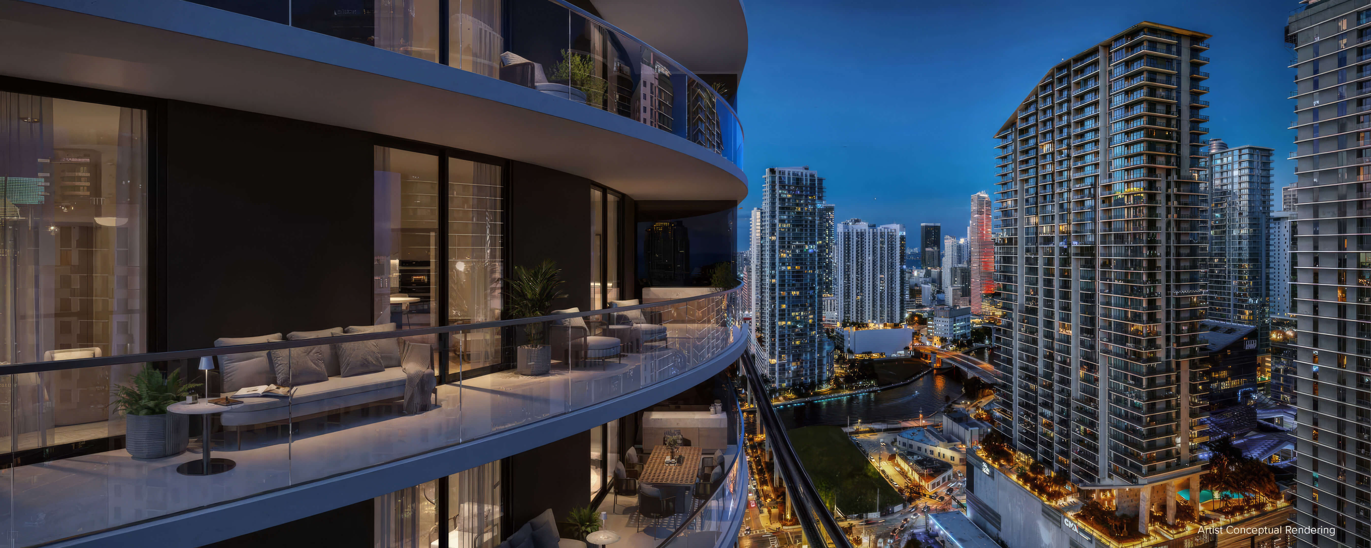
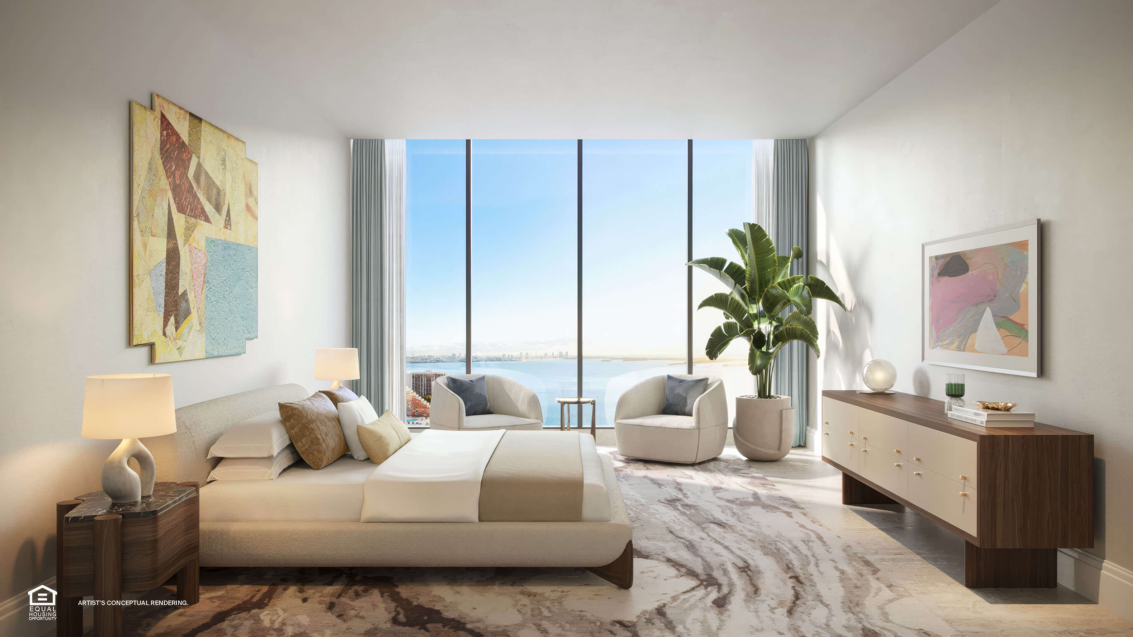
The Residences at Mandarin Oriental Miami brings together three qualities that rarely align at this scale: a true Brickell Key waterfront setting, a recognizable hospitality brand, and large homes designed for year round use rather than occasional stays alone. The 228 residence South Tower feels appropriate for buyers who value private elevator entry, substantial terraces, generous 2, 3, 4, and 5 bedroom layouts, and a service environment that extends well beyond a conventional condominium amenity deck.
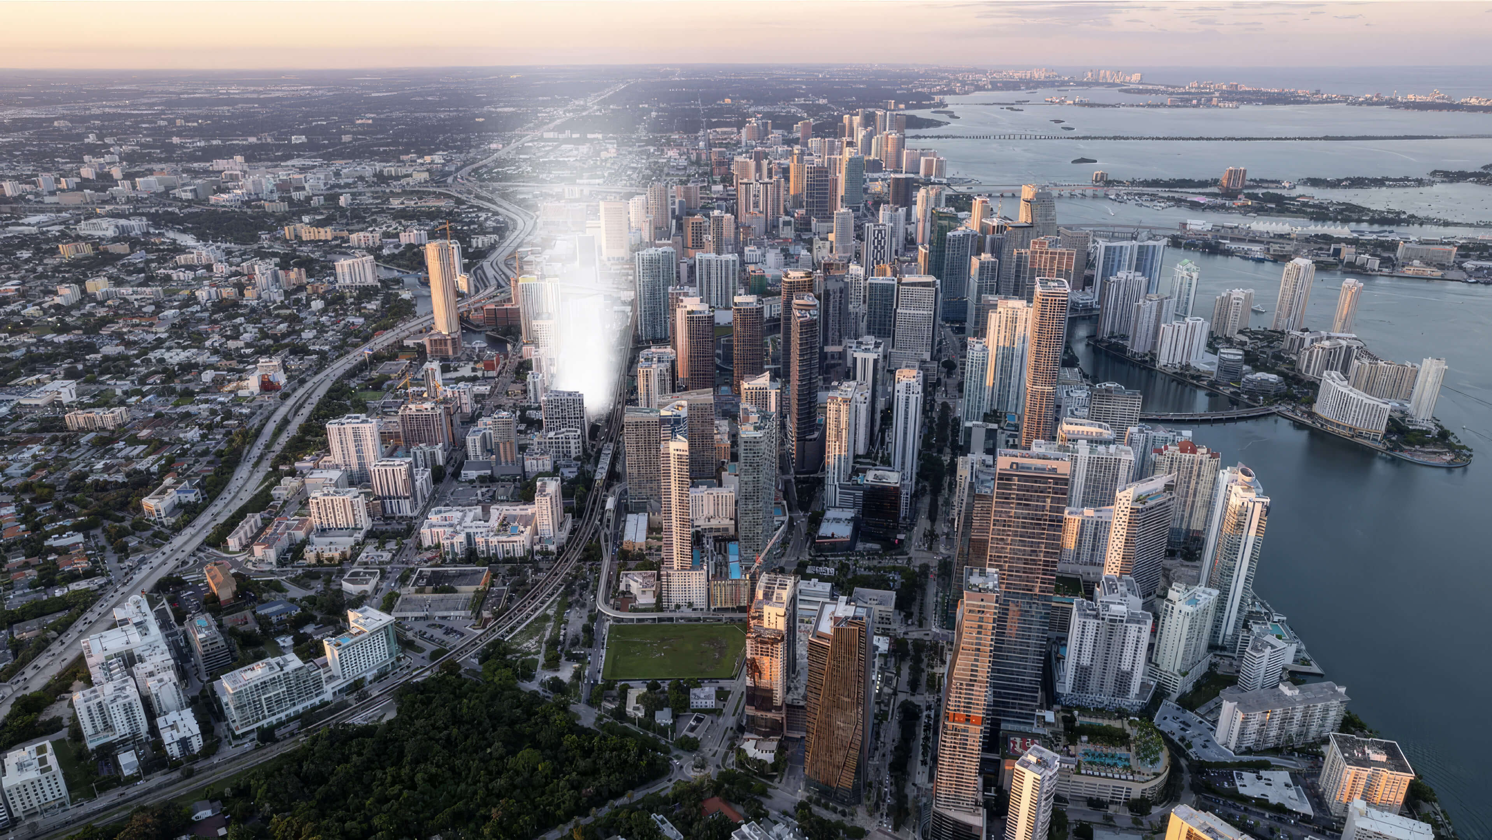
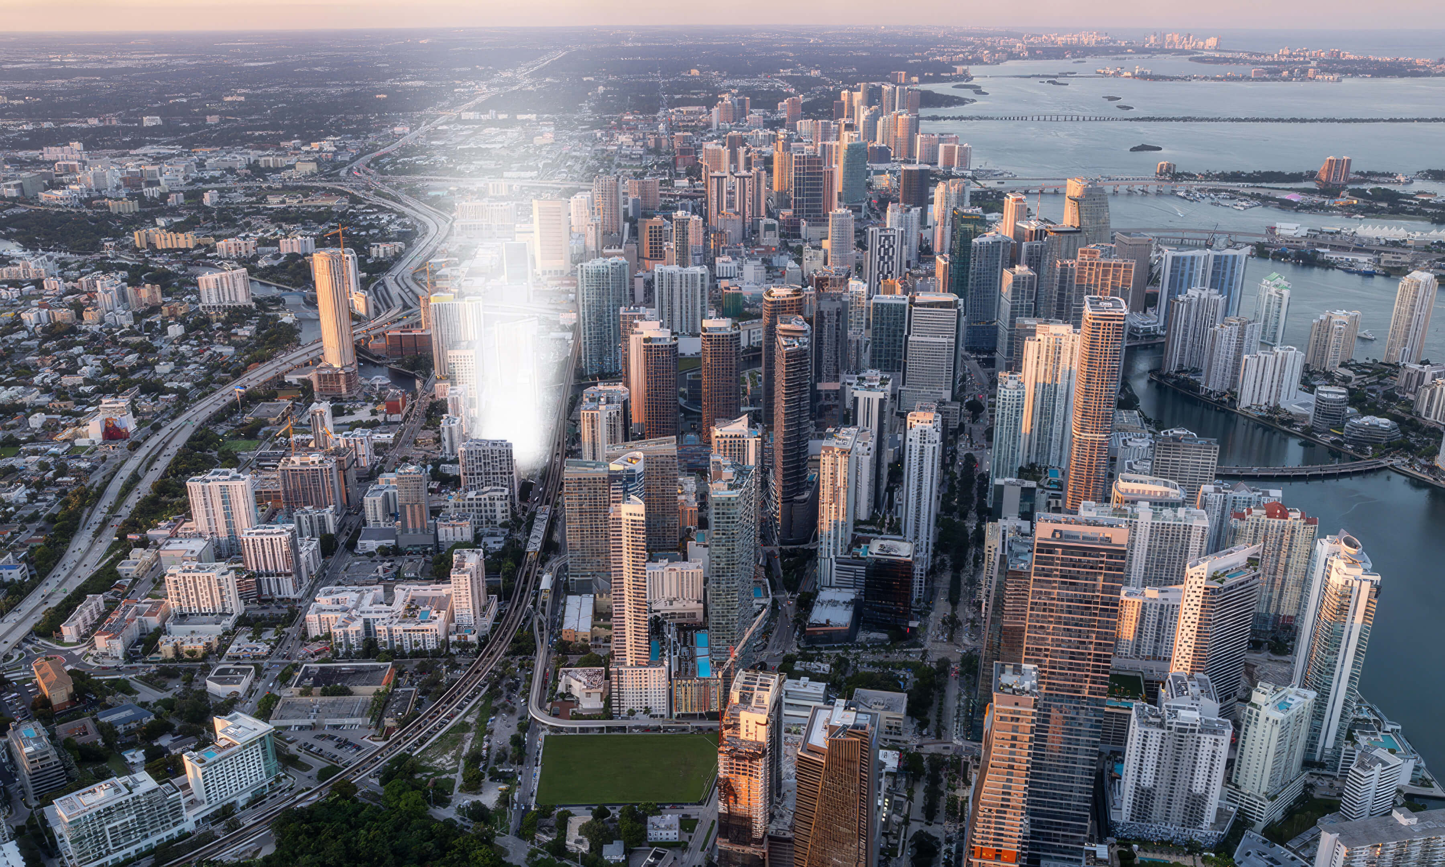
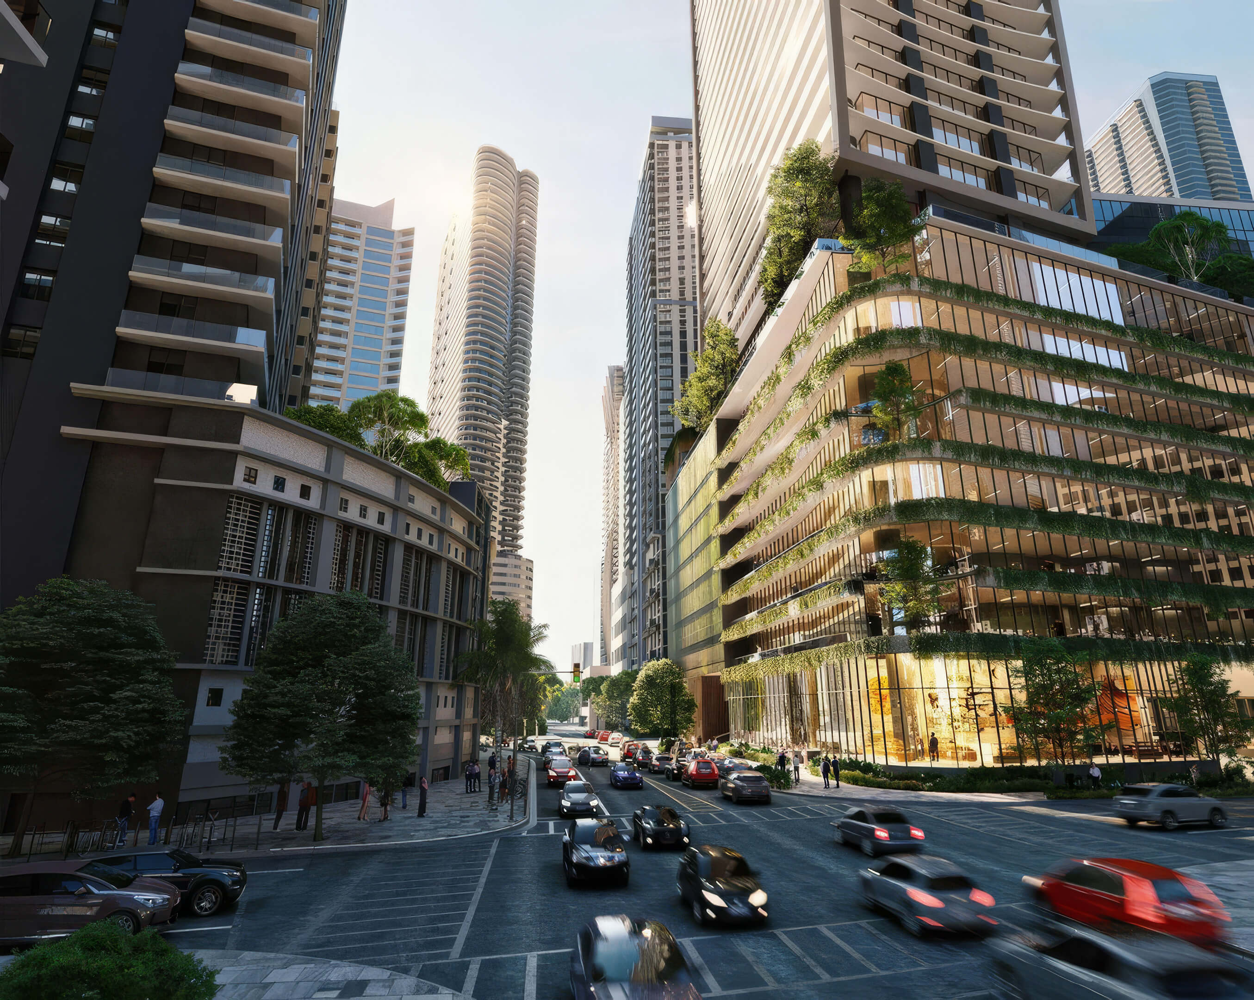
Brickell Key changes the character of the purchase. Residents remain close to Brickell’s business, dining, and shopping districts, yet the island setting, Bay Walk, and open water create a calmer daily experience than a tower directly on Brickell Avenue. JL Delbeke Miami Team evaluates this project through the details that separate one residence from another, including collection, exposure, floor level, sunrise or sunset orientation, terrace configuration, and the durability of each view corridor.
The strongest reasons to consider the project are its location, KPF architecture, Mandarin Oriental service, and unusually complete wellness and dining program. Buyers should still compare the price of each line with other branded waterfront choices, review projected HOA costs, and make sure the 40 percent deposit before delivery and 2029 timeline suit their plans. A carefully selected residence can offer a rare balance of privacy, space, water views, and immediate access to central Miami, and JL Delbeke Miami Team can provide the disciplined comparison needed to choose with confidence.

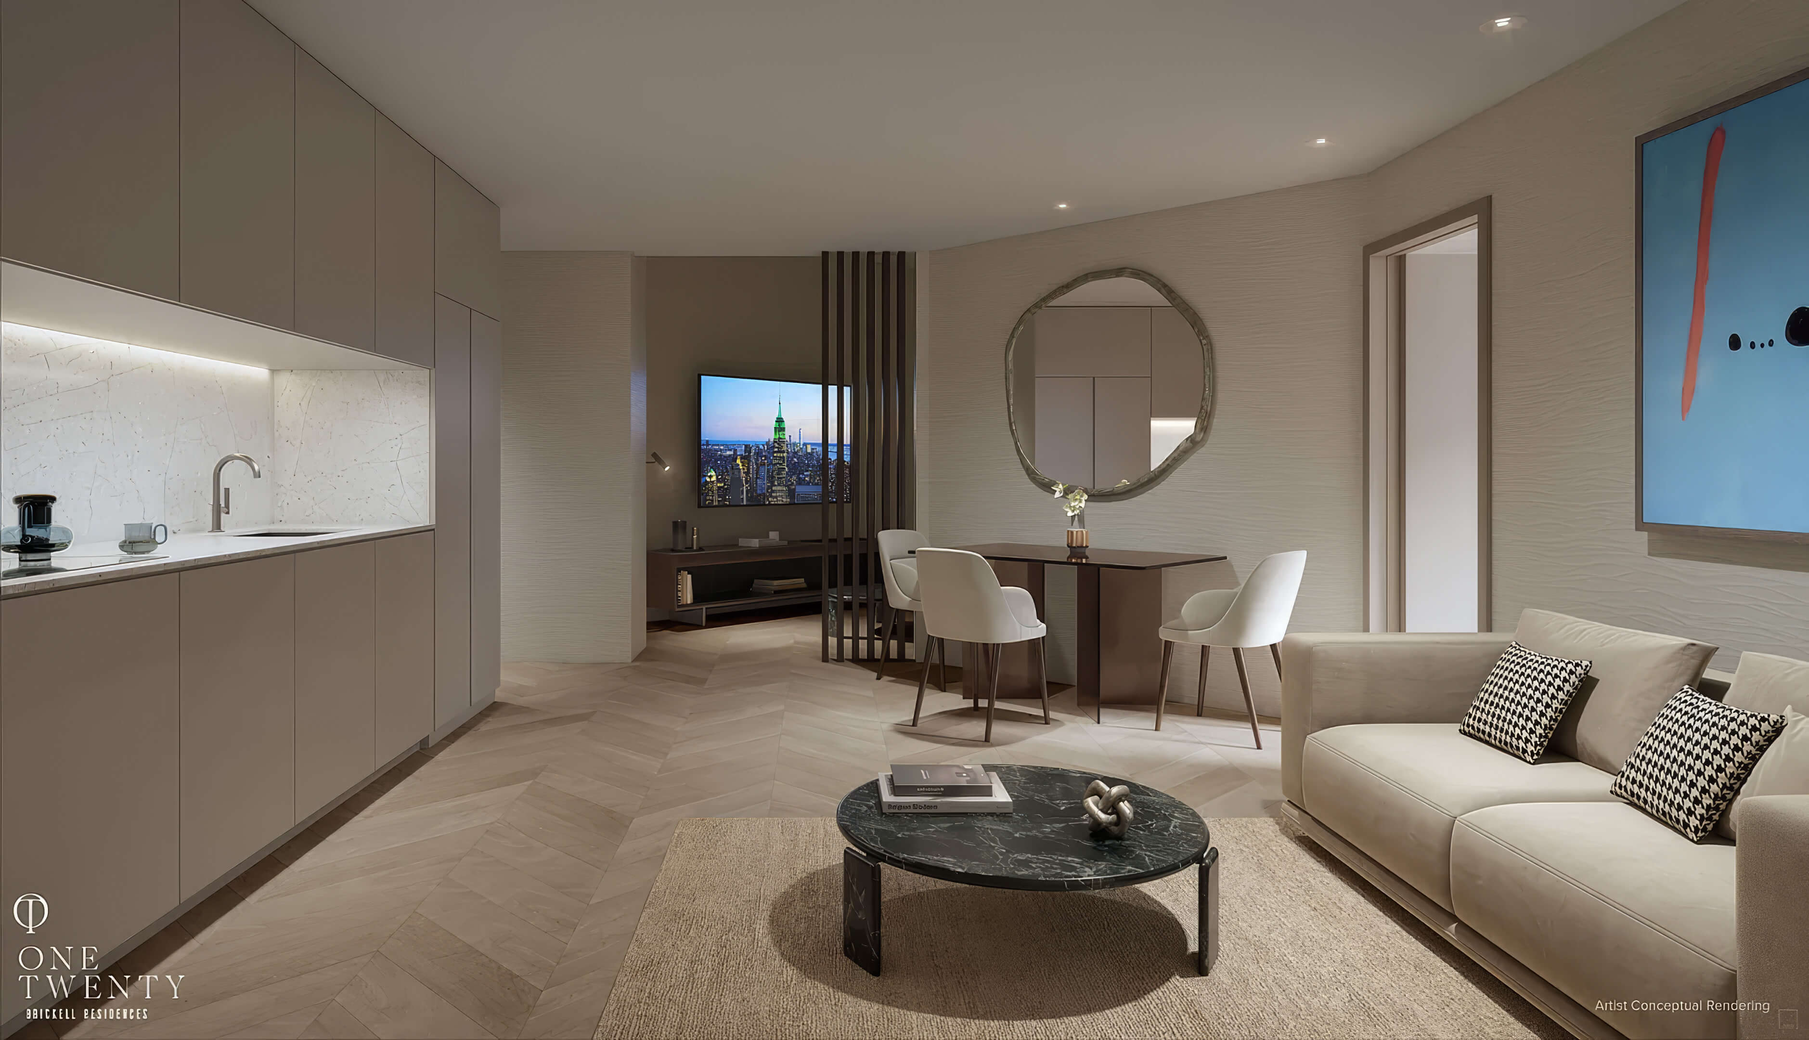
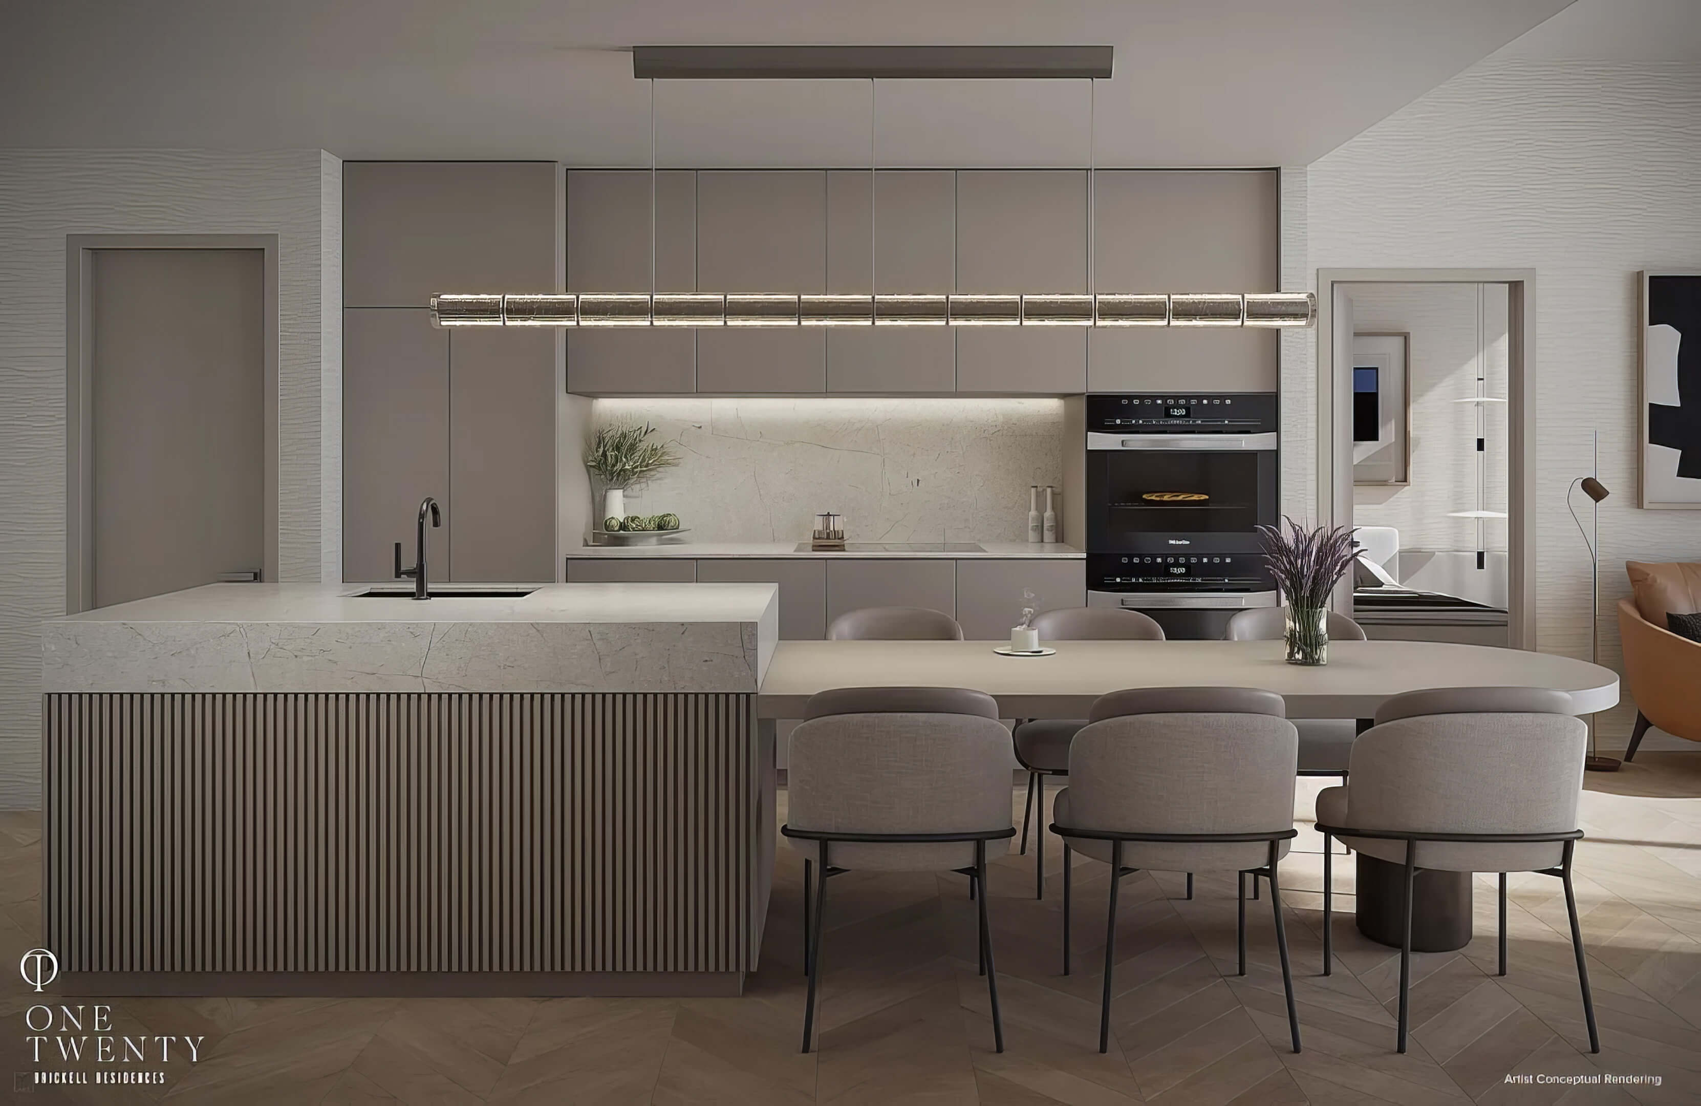
The Residences at Mandarin Oriental Miami Photos in High Resolution
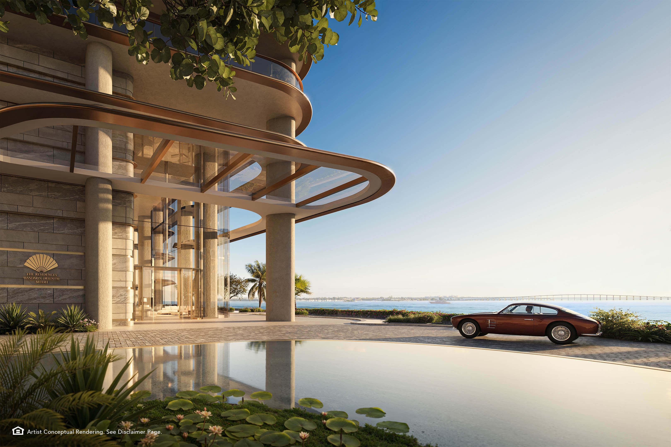
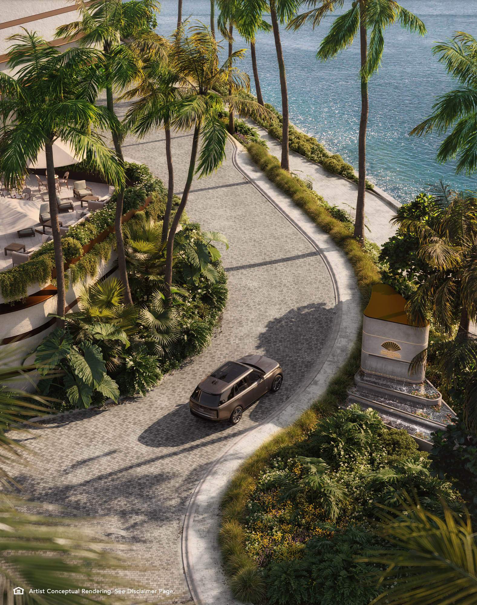
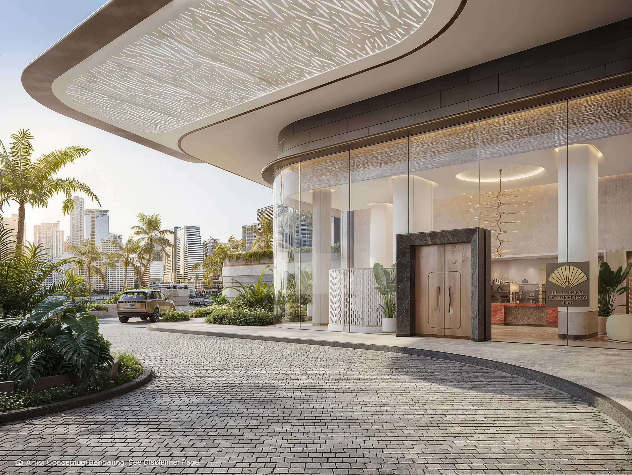
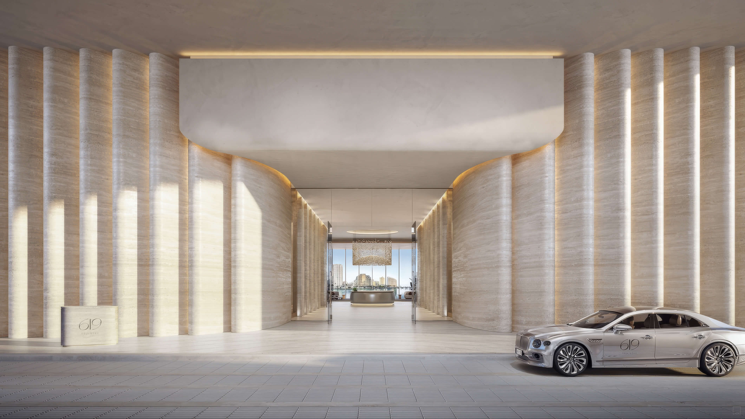
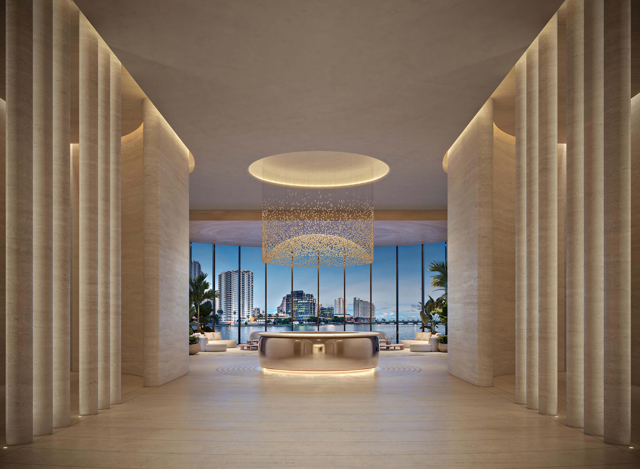
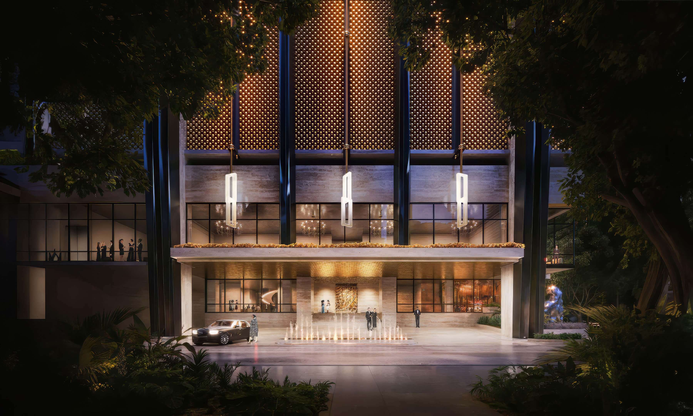
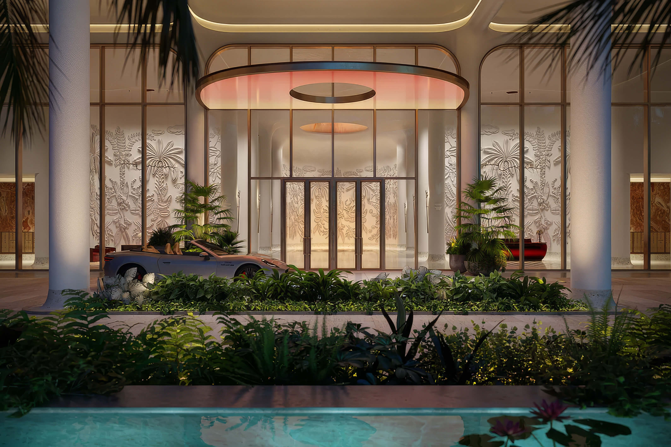
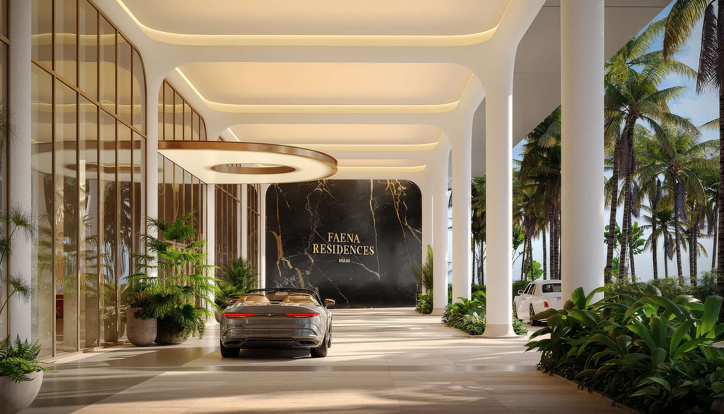
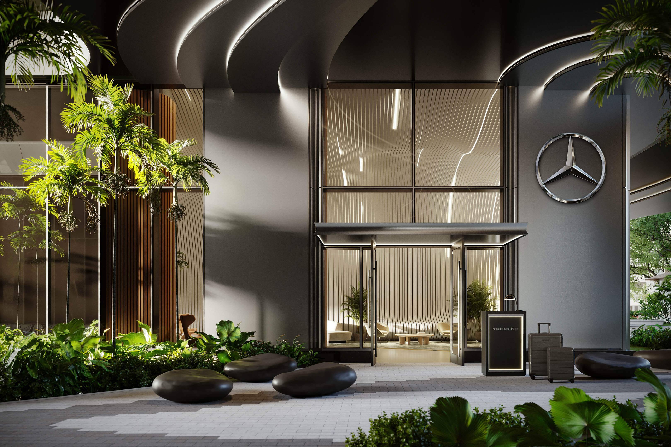
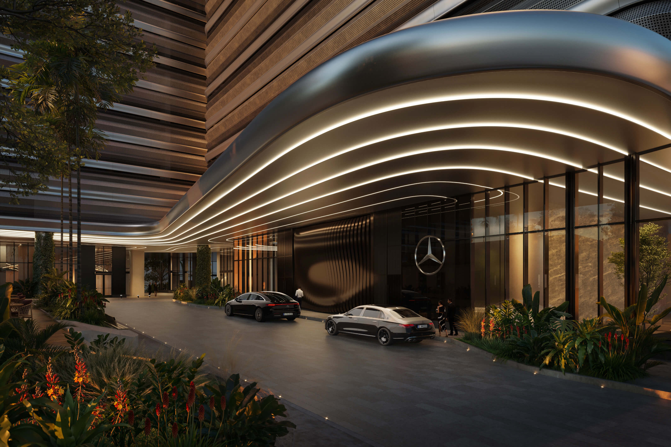
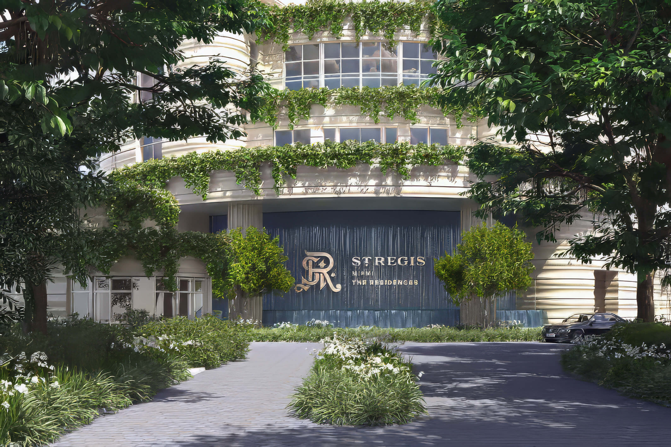
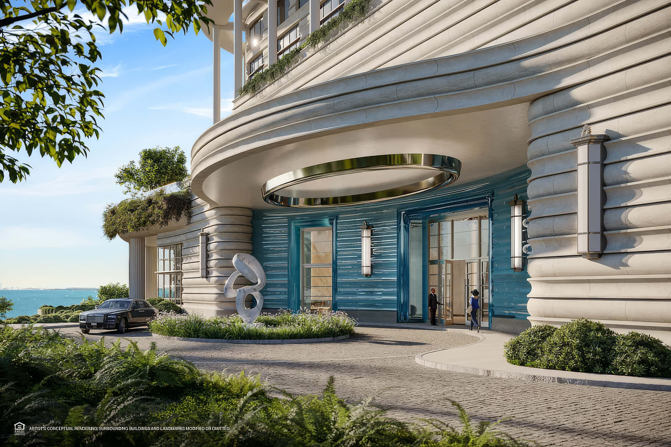
Waterfront Arrival

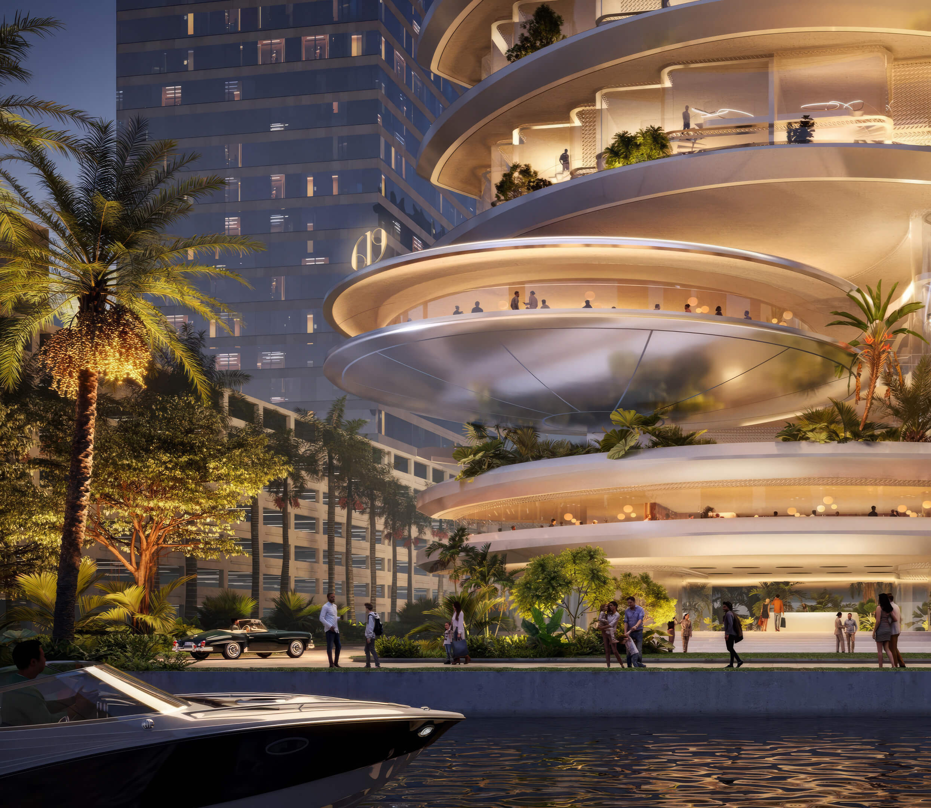
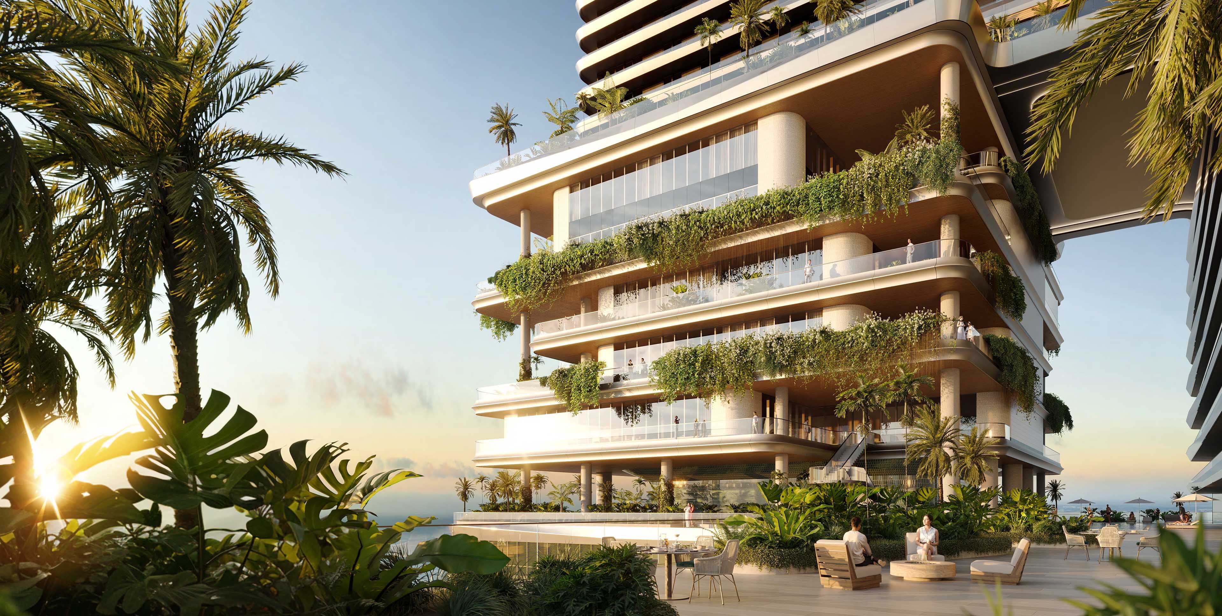
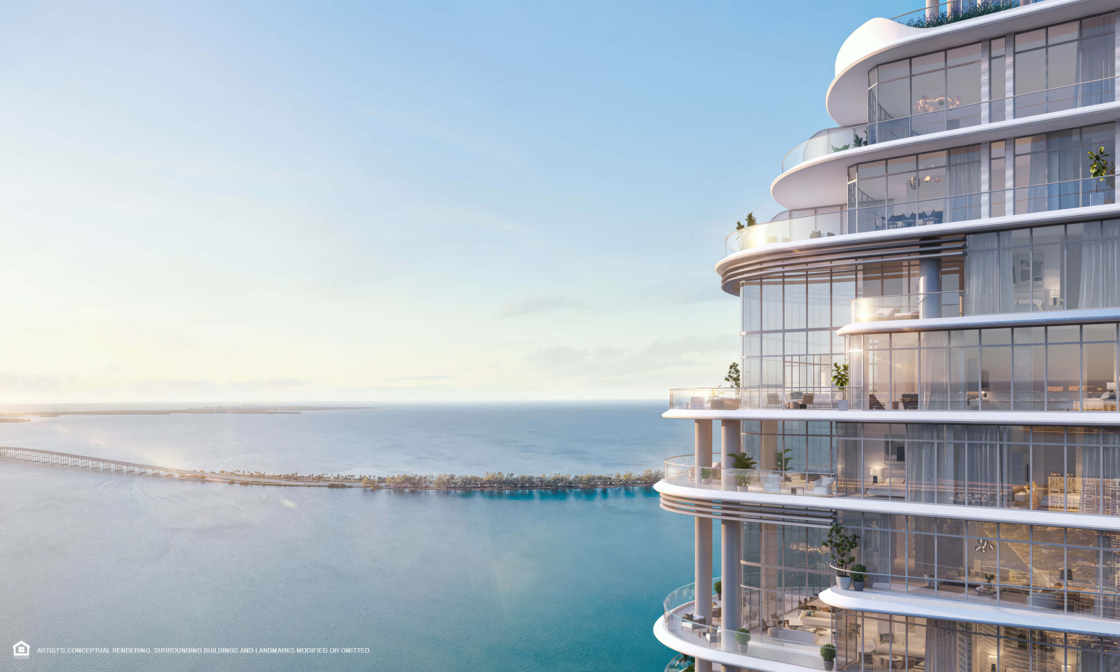
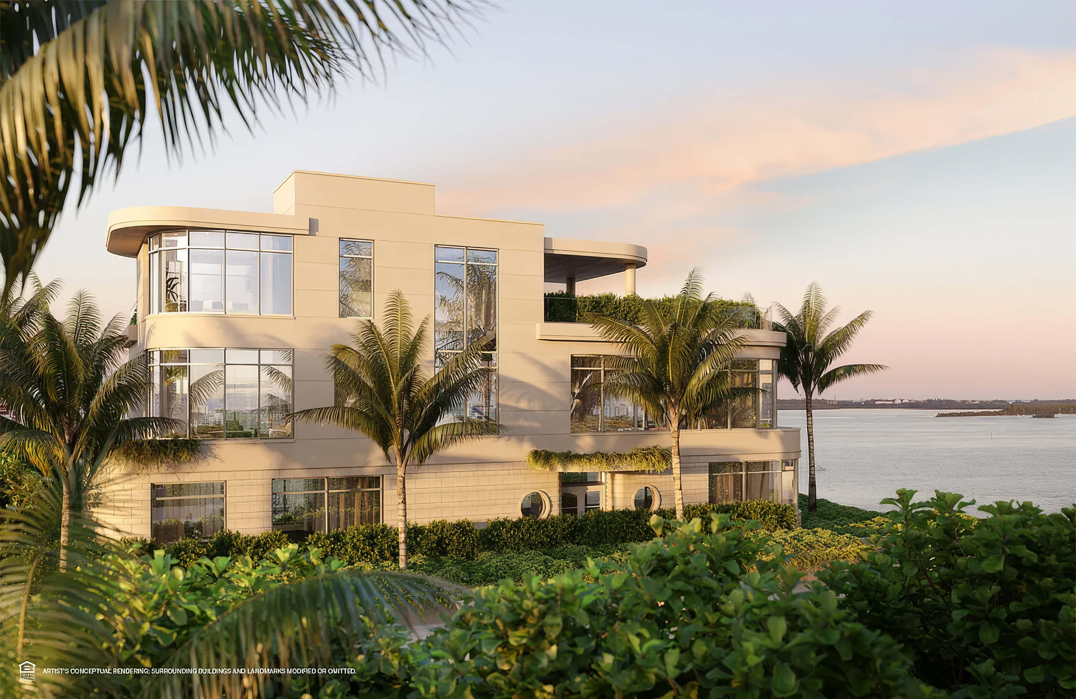
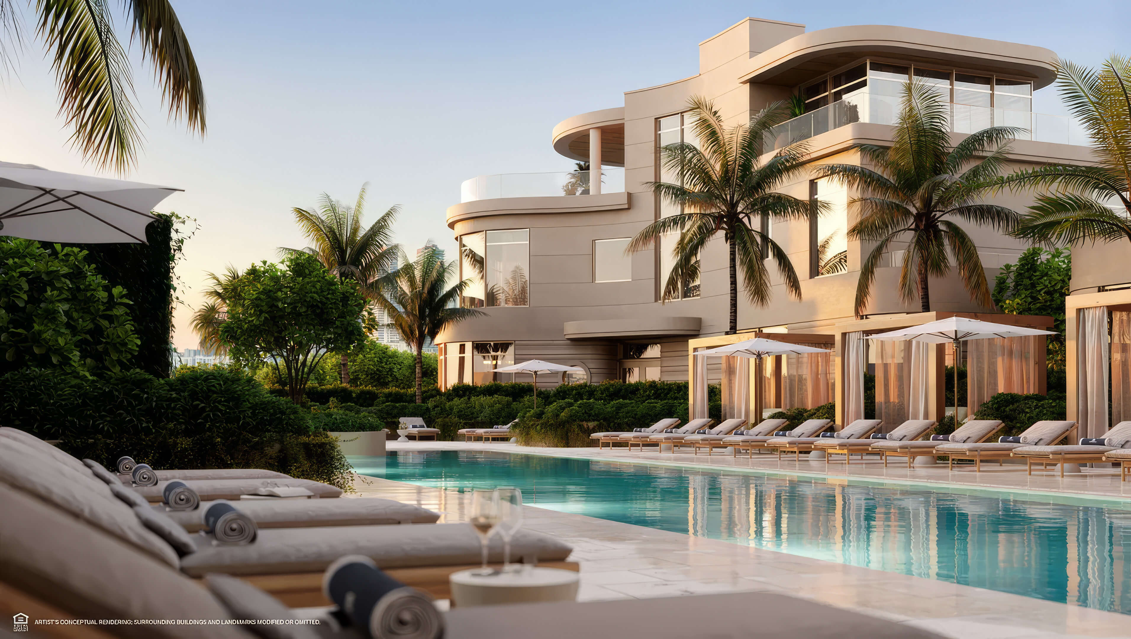
A private arrival framed by contemporary architecture and open bay views.
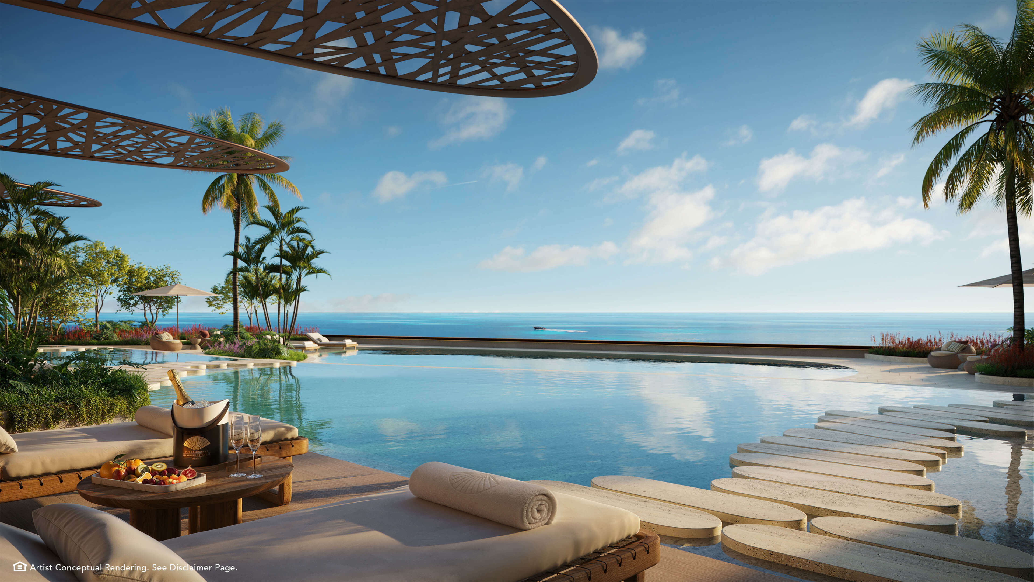
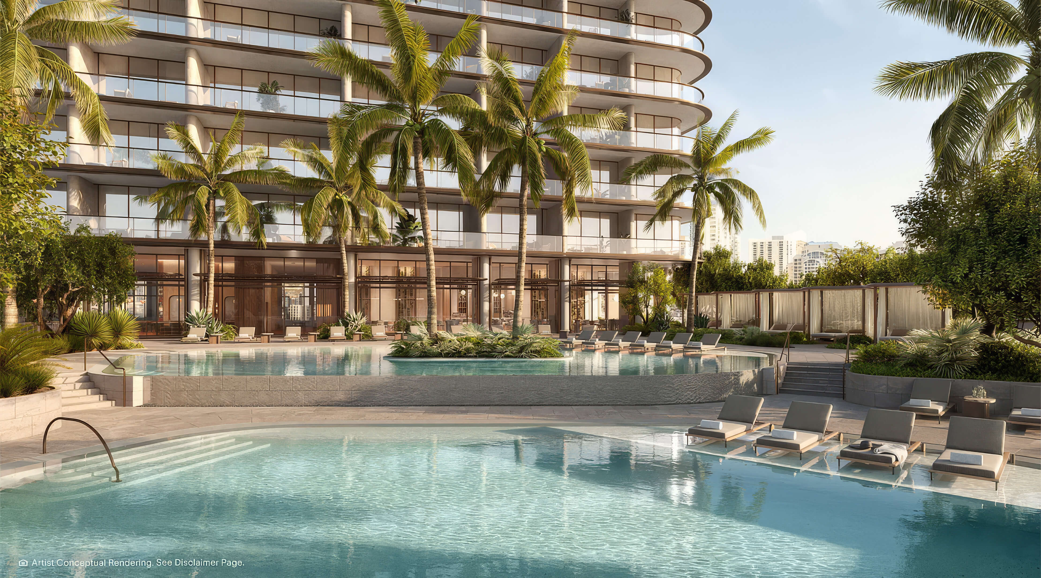
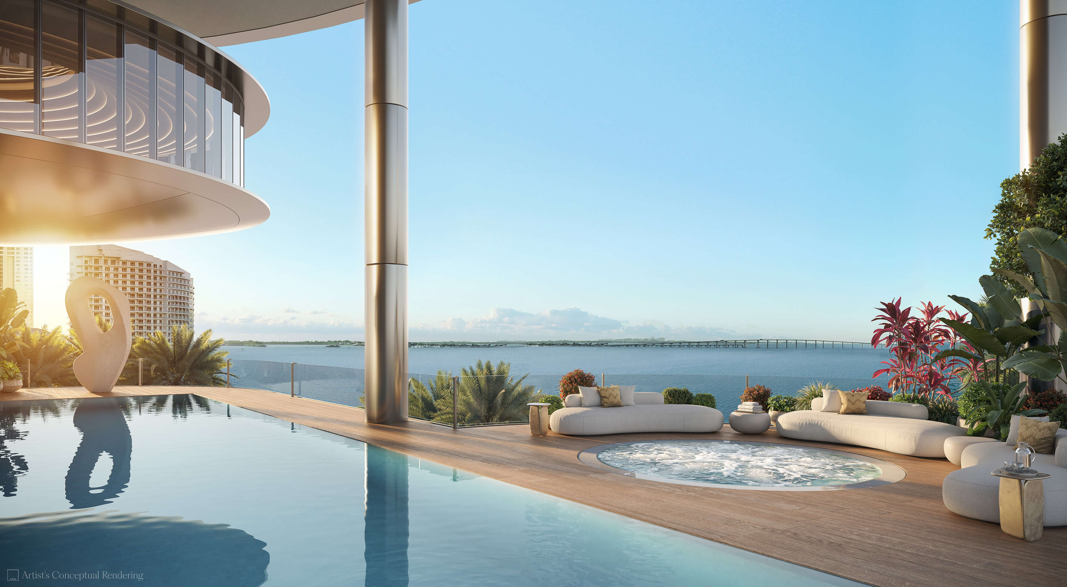
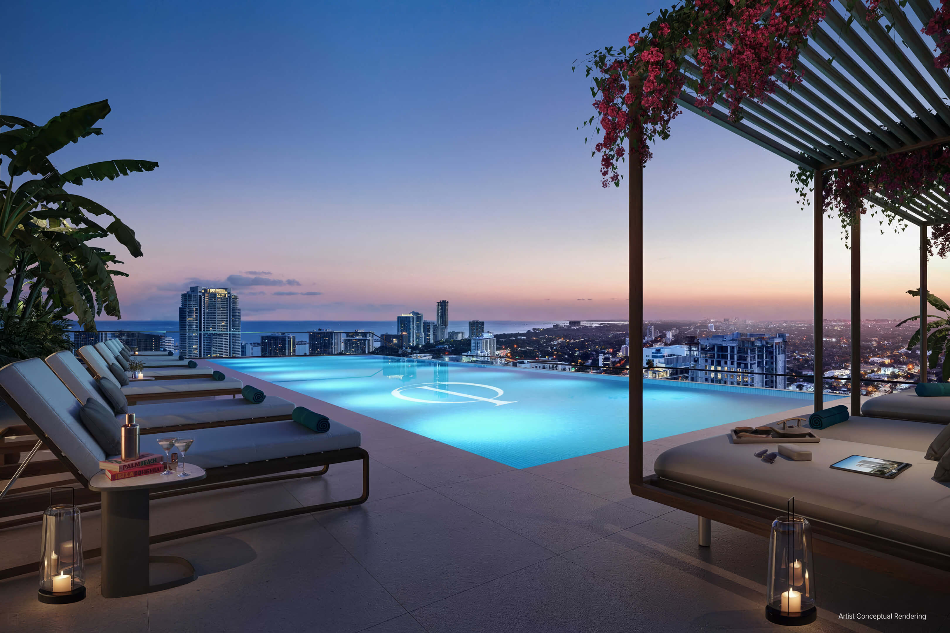
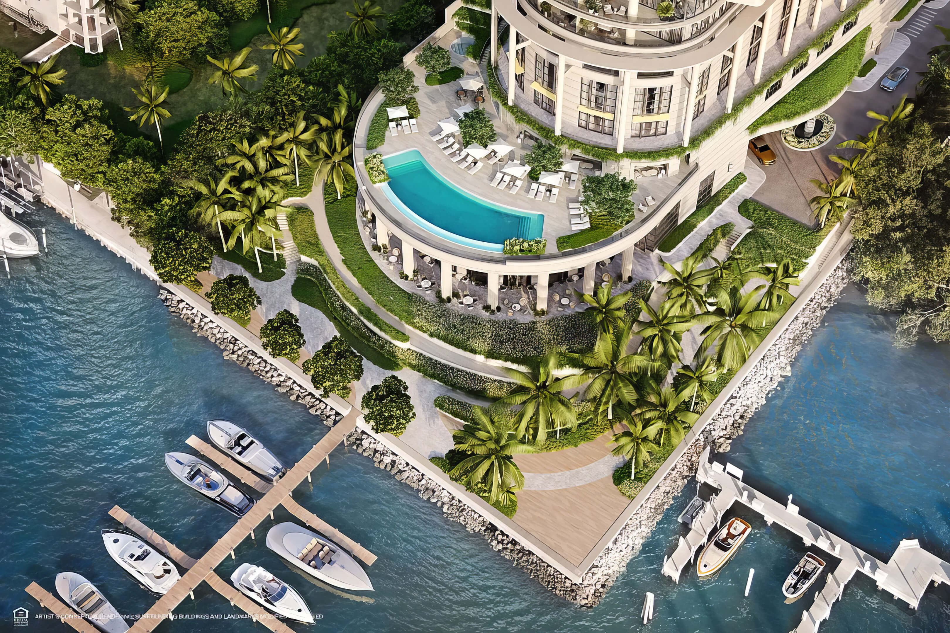
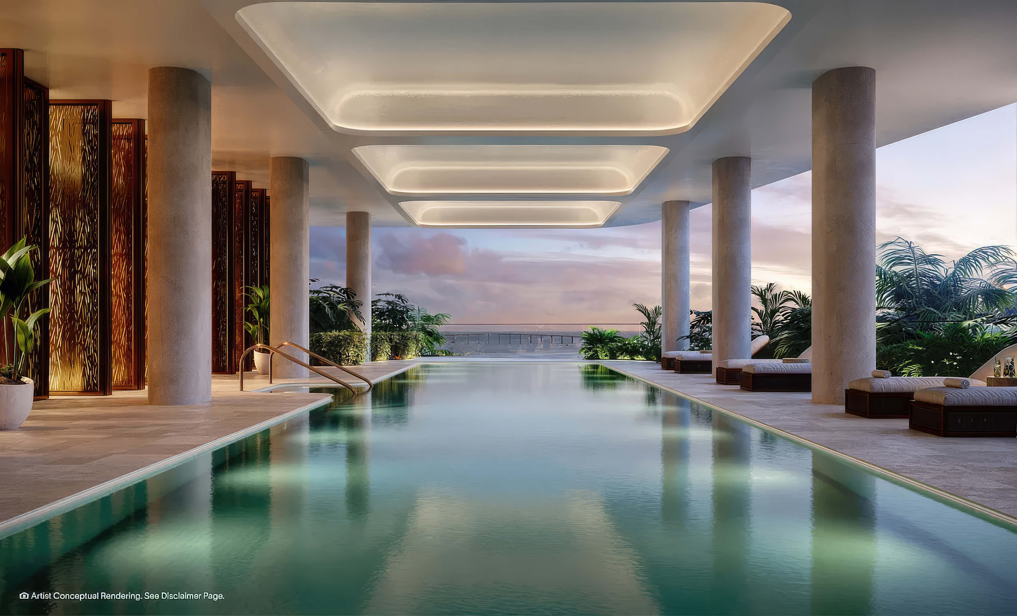
Infinity Pool Views
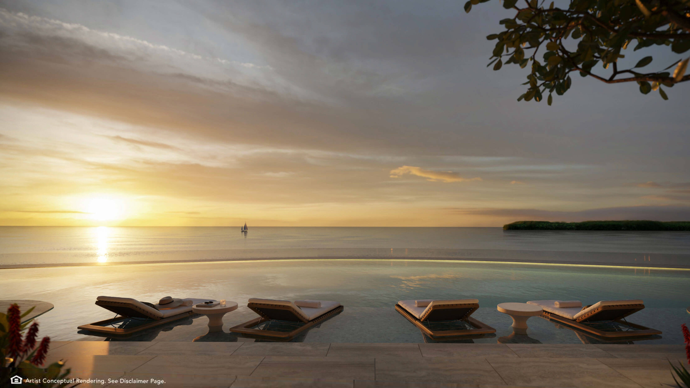
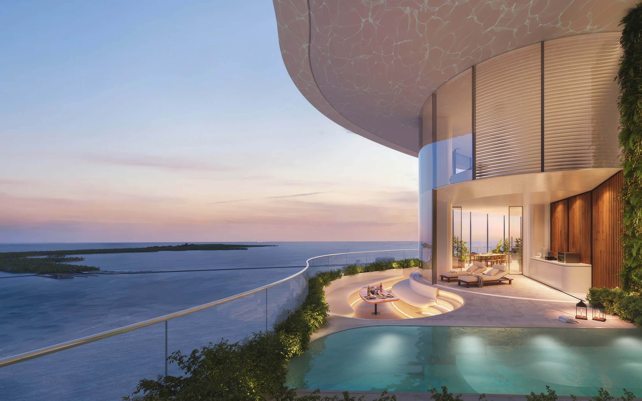
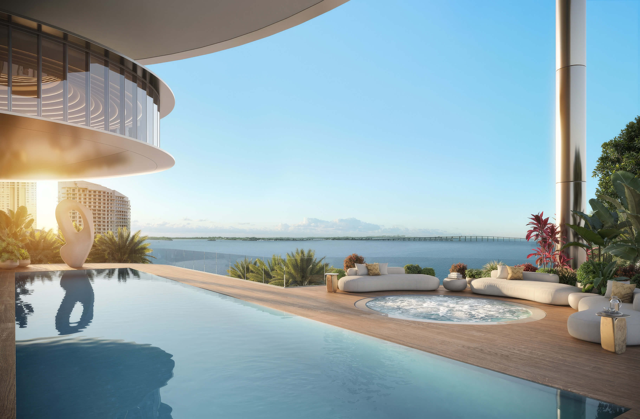
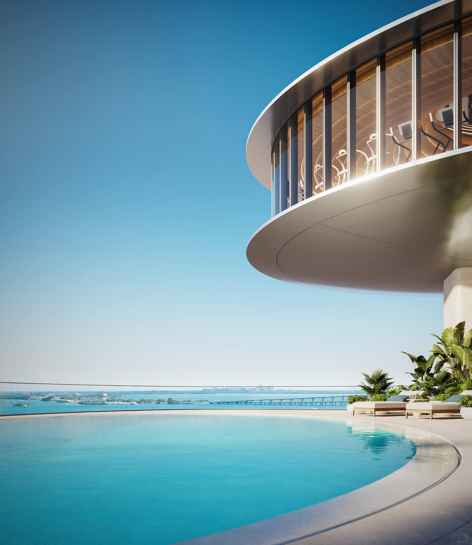
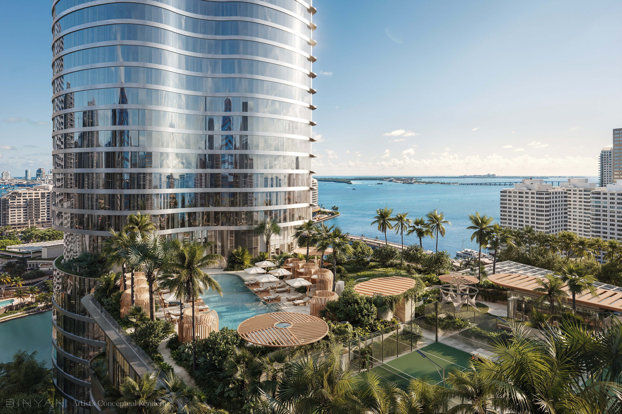
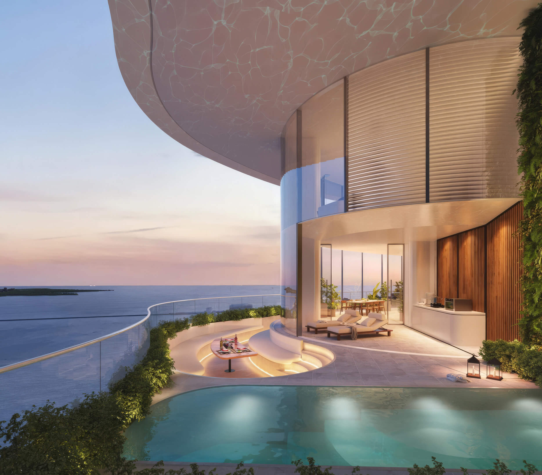
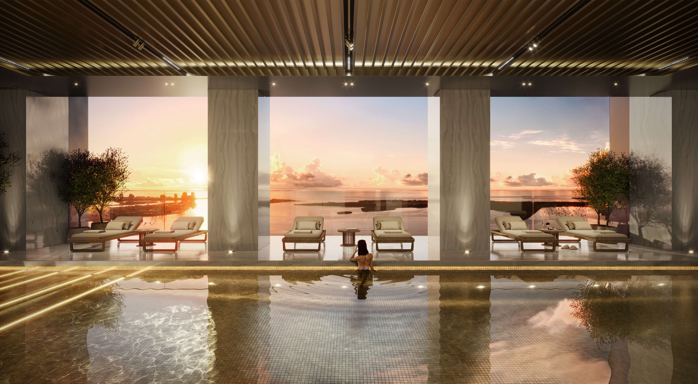
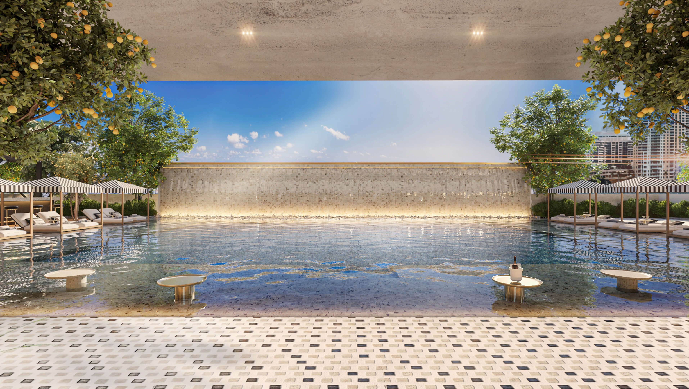
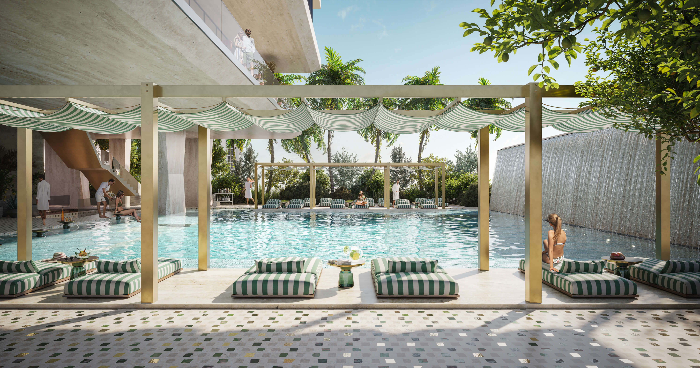

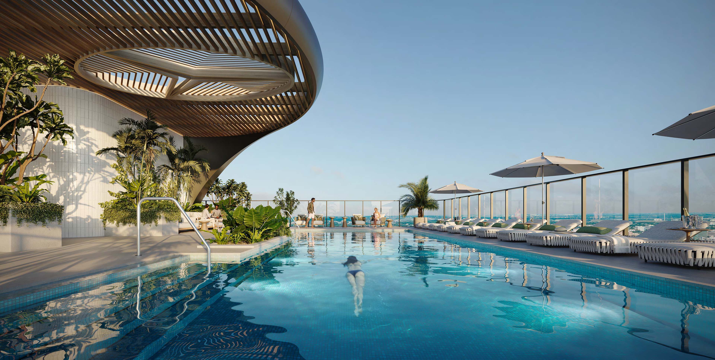
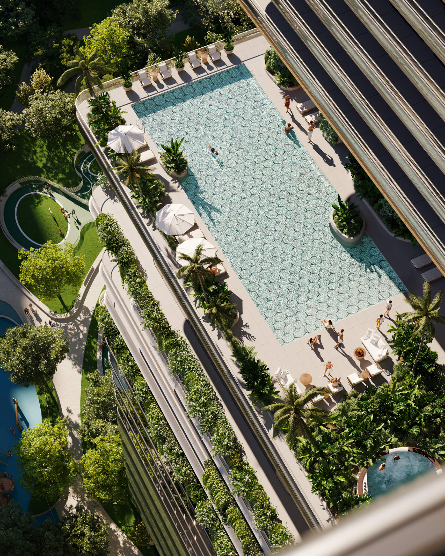
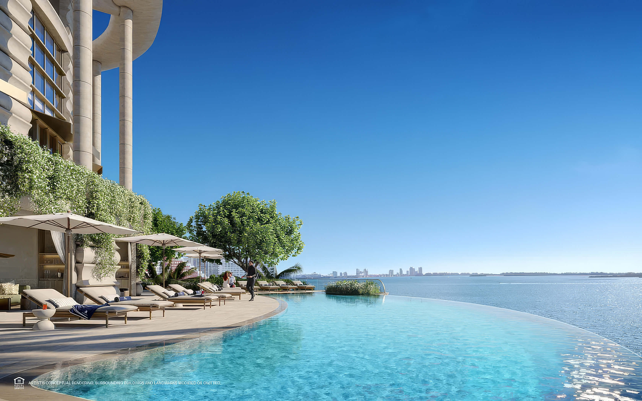
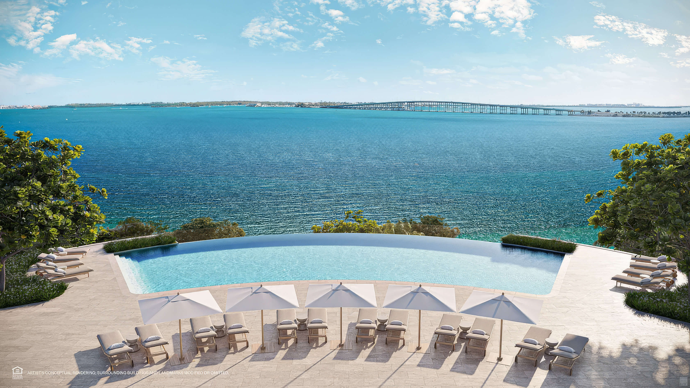
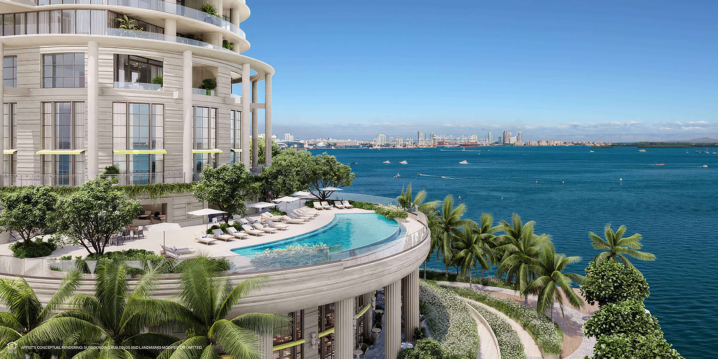
An infinity pool positioned to capture wide water views across Biscayne Bay.
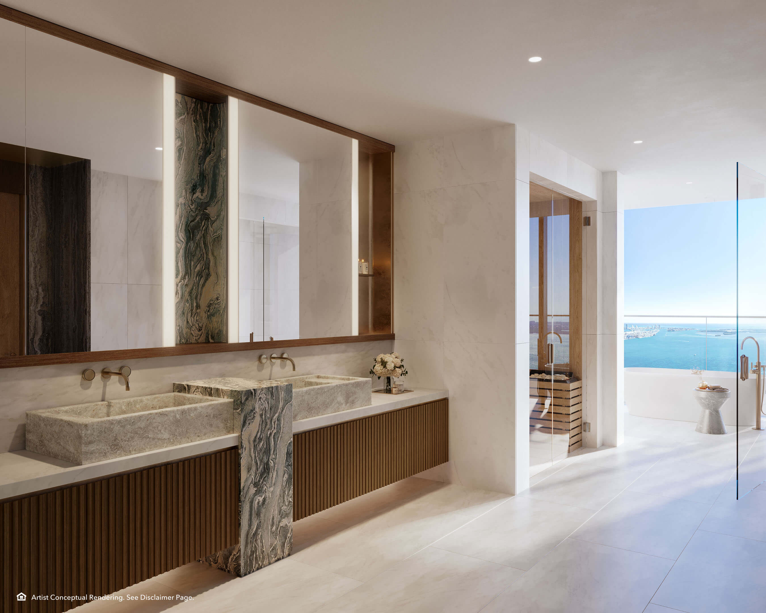
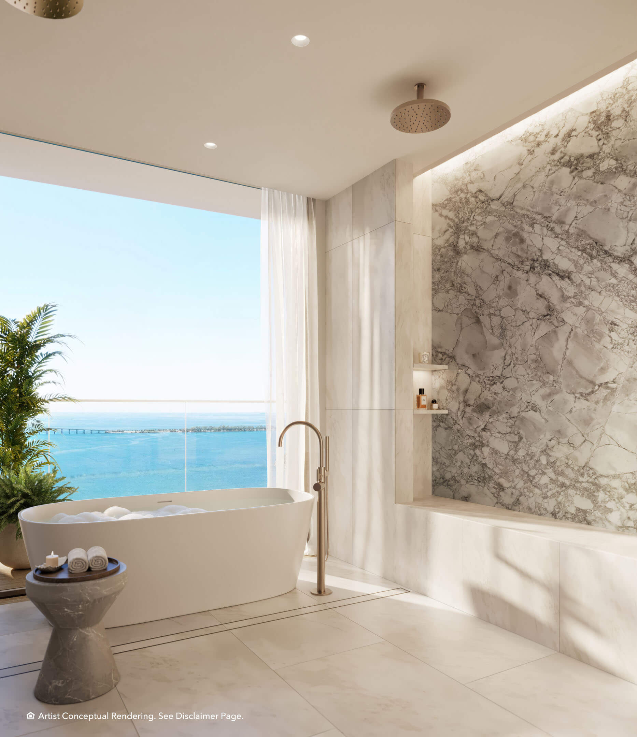
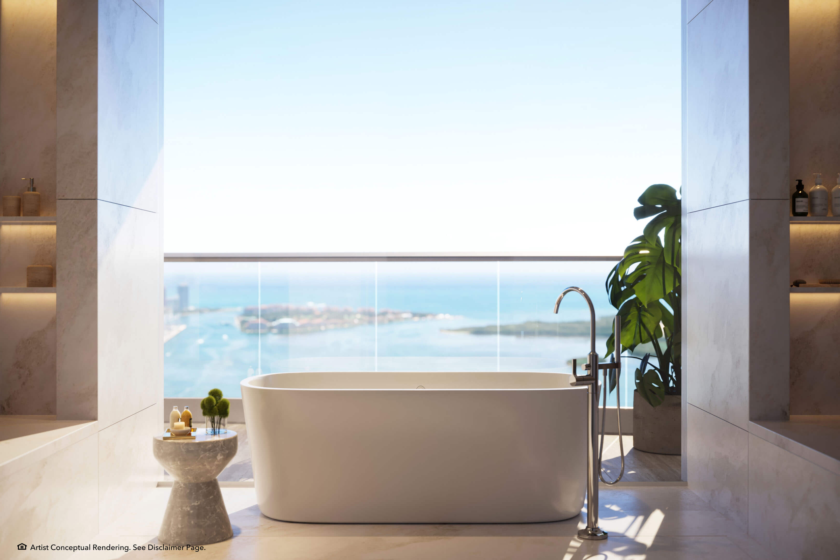
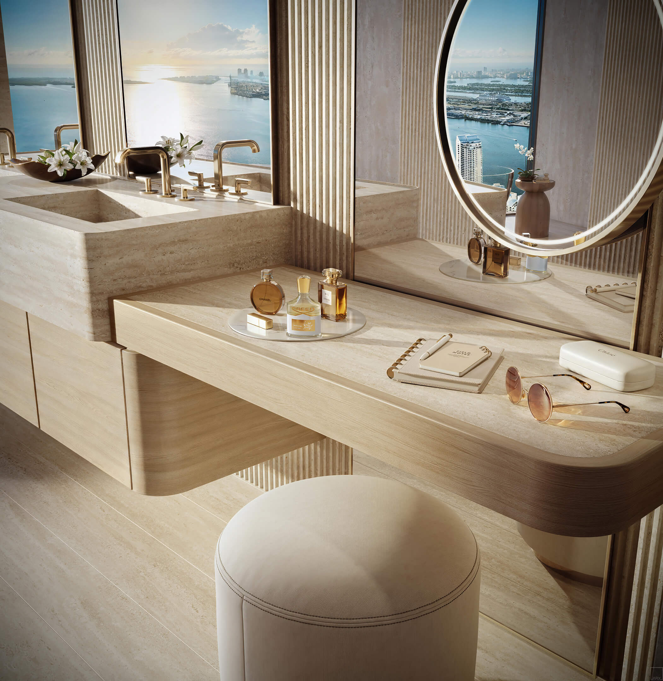
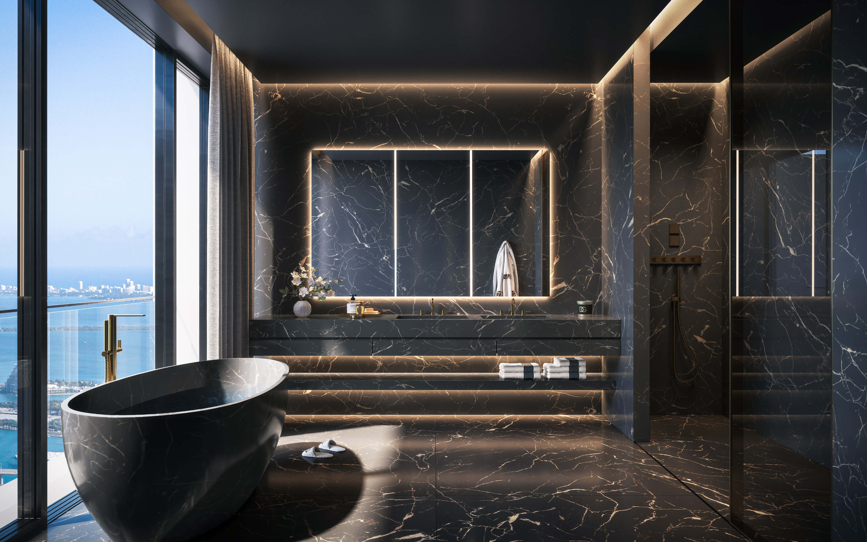
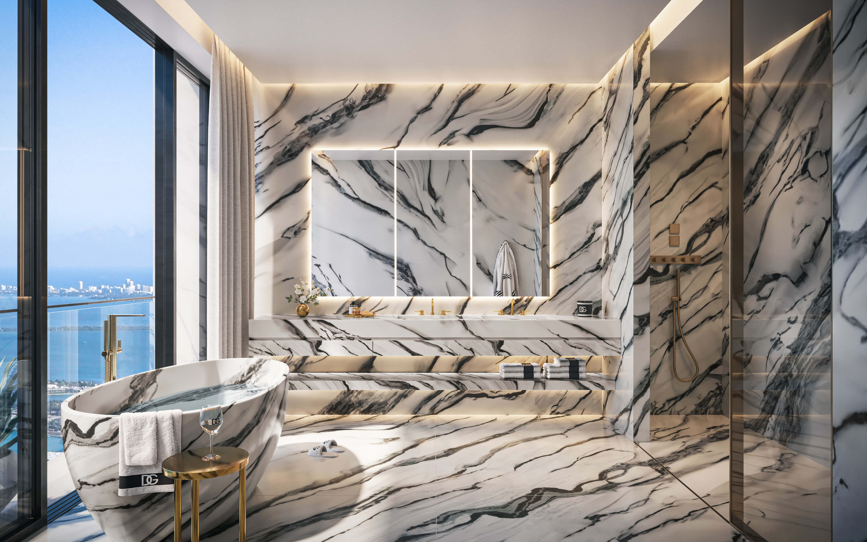
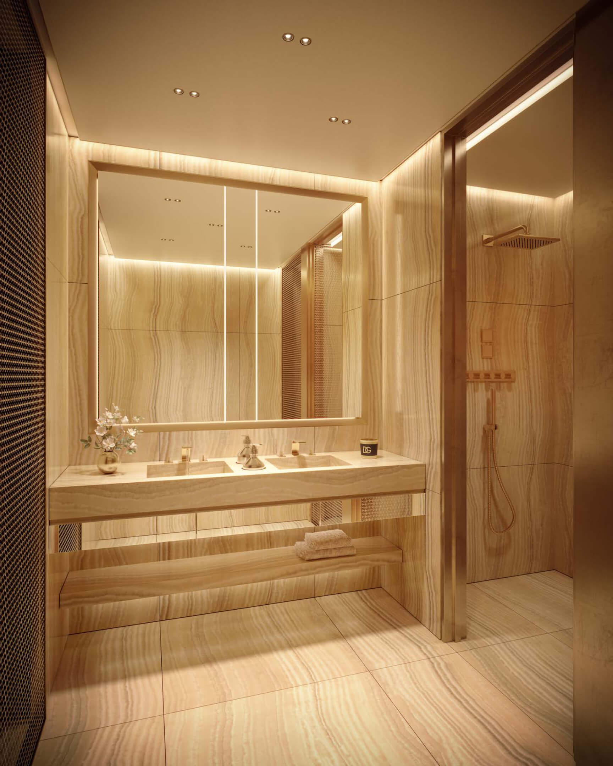
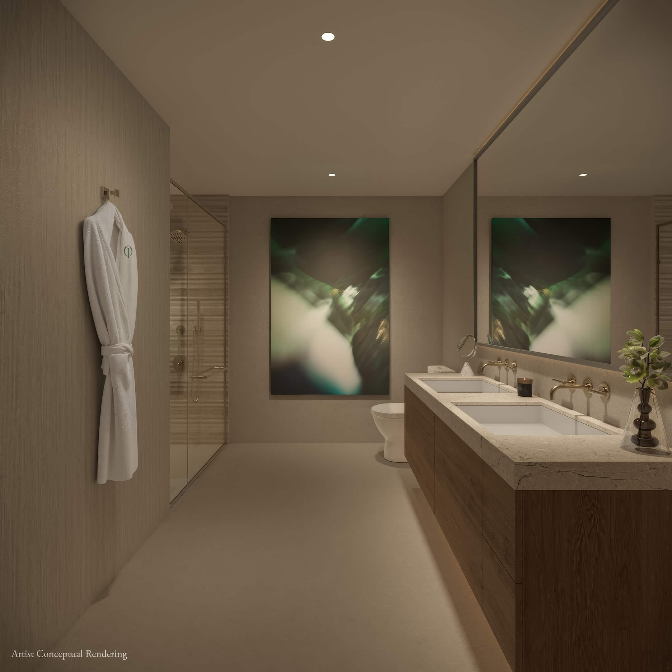
Waterfront Primary Bath
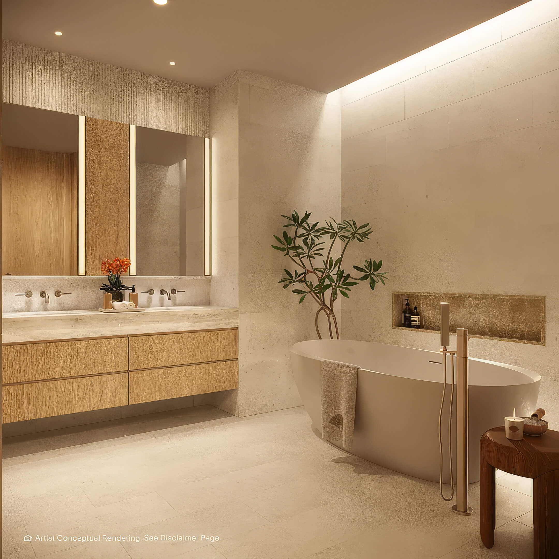
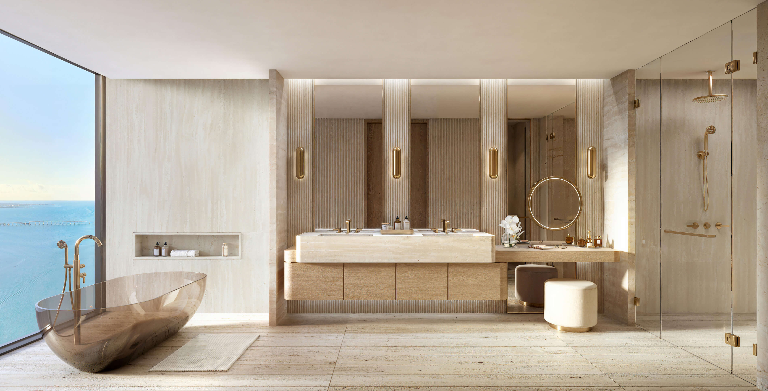
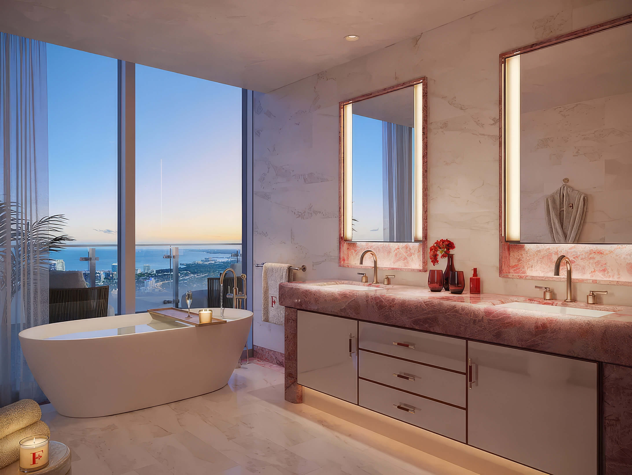
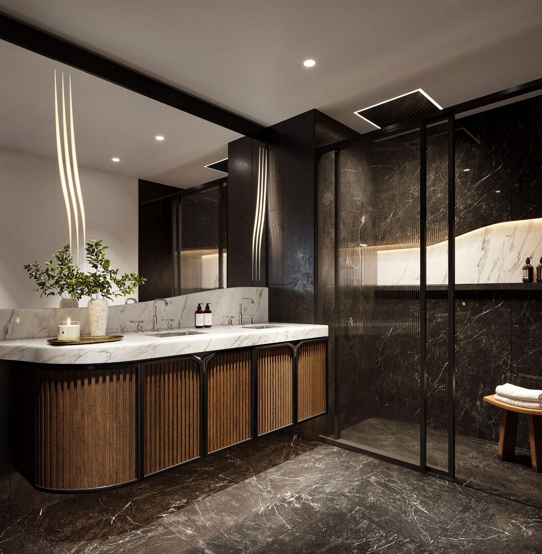
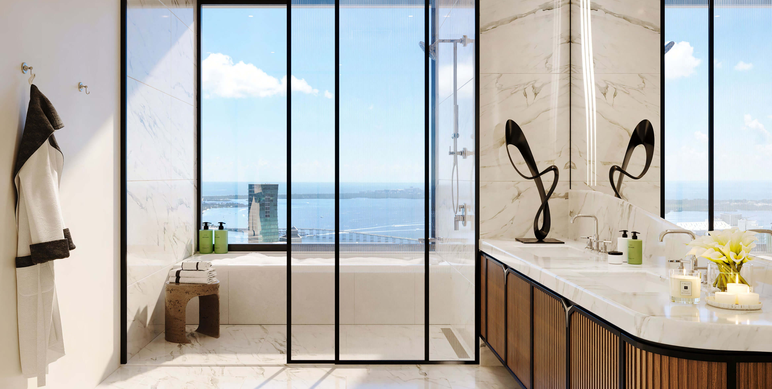
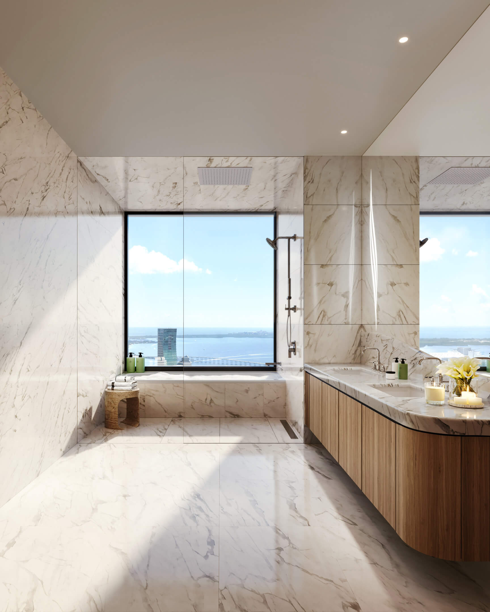
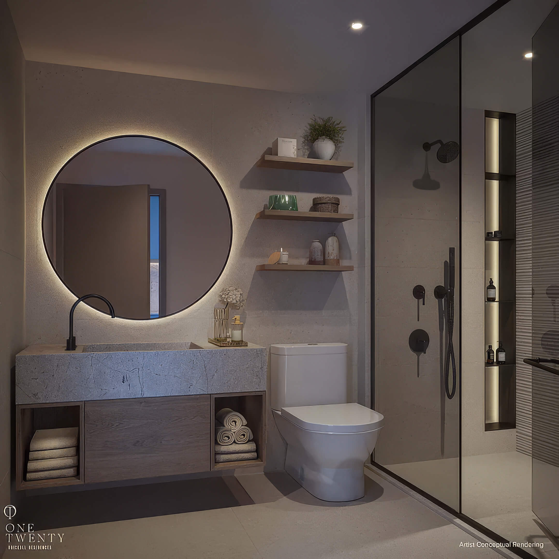
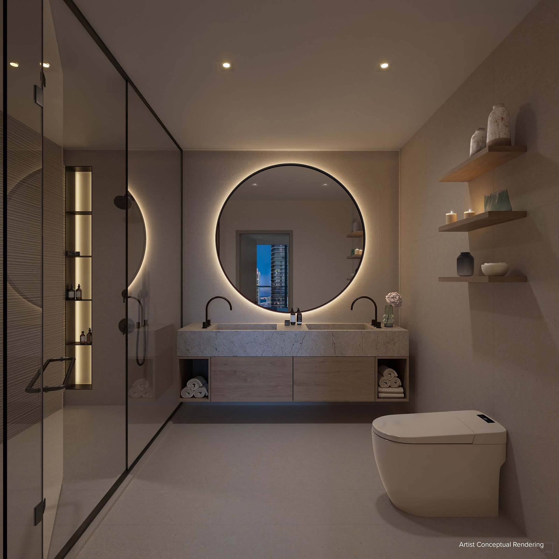
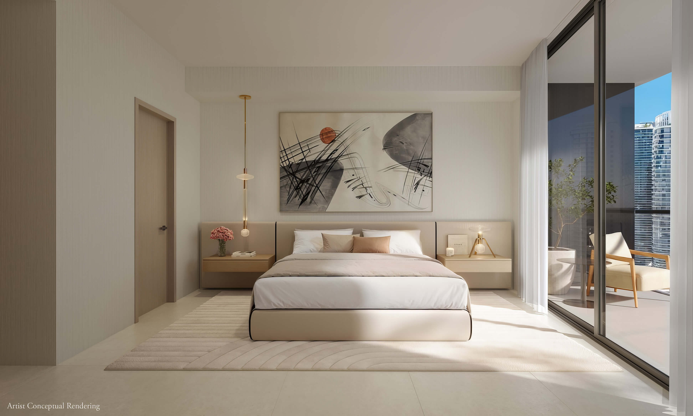
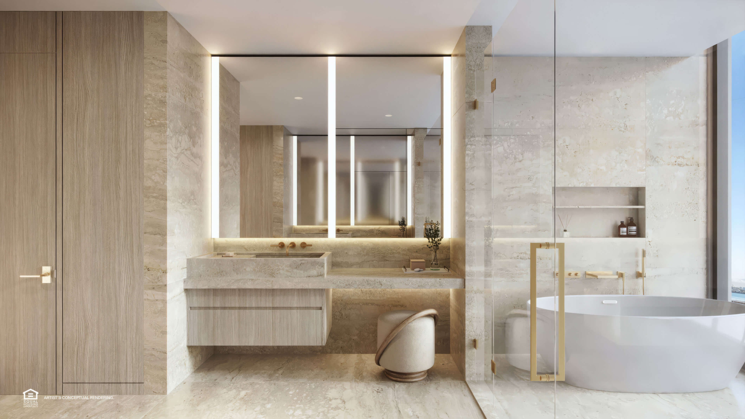
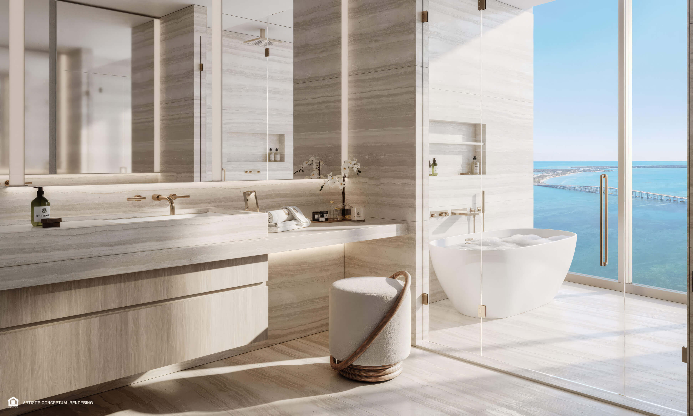
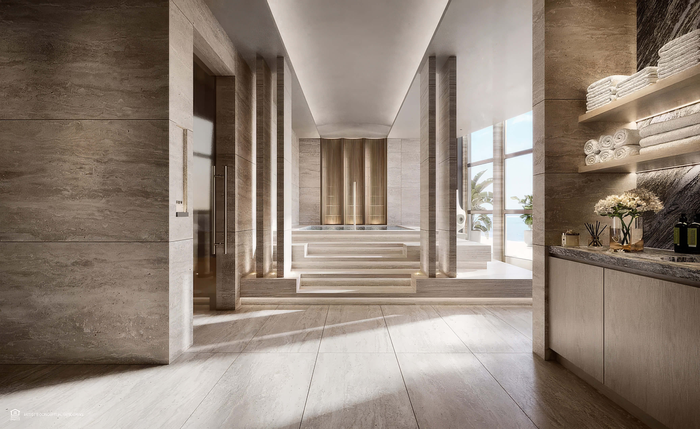
A marble bathroom pairing refined finishes with an expansive waterfront outlook.
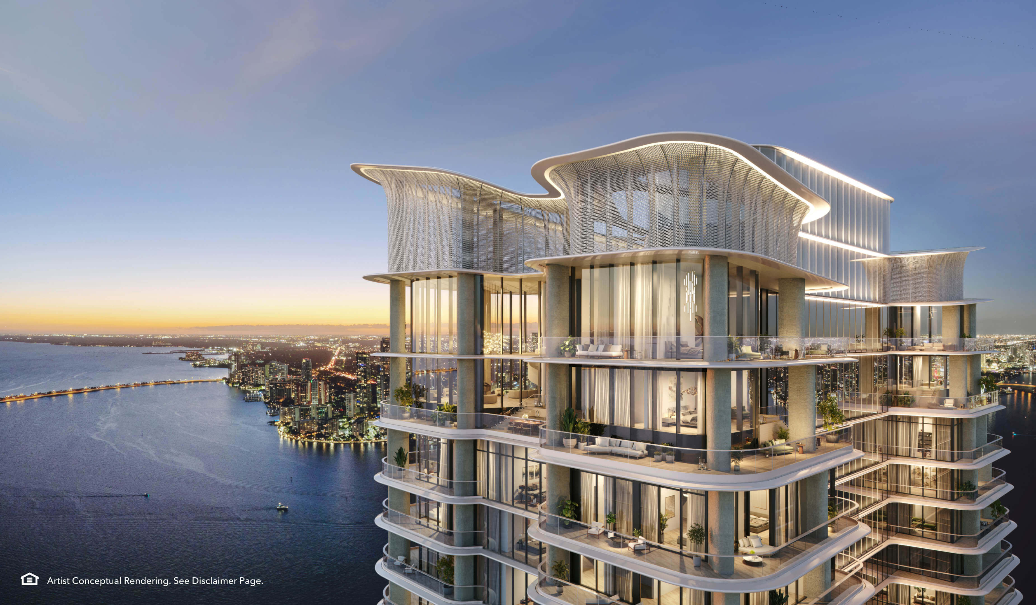
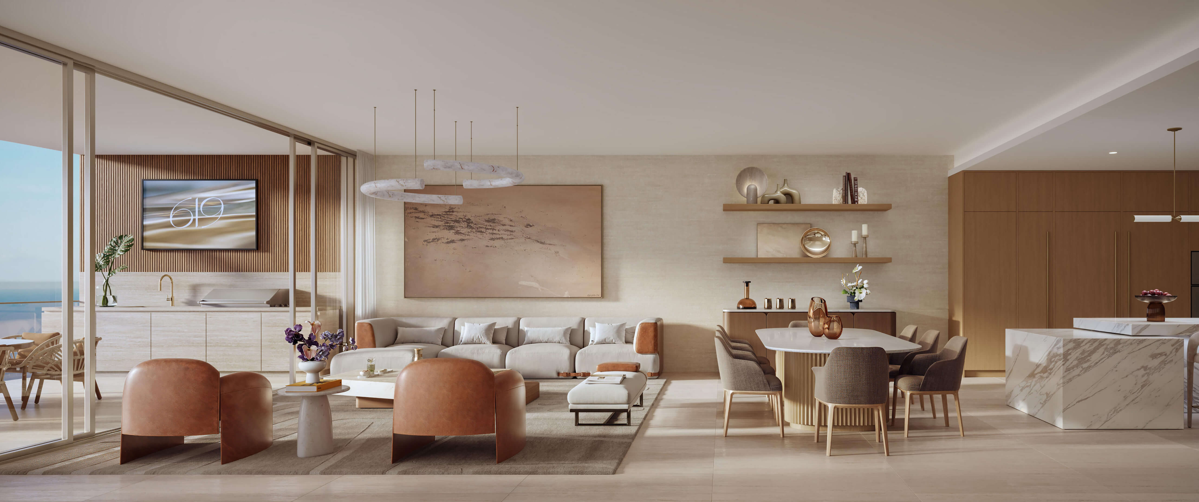
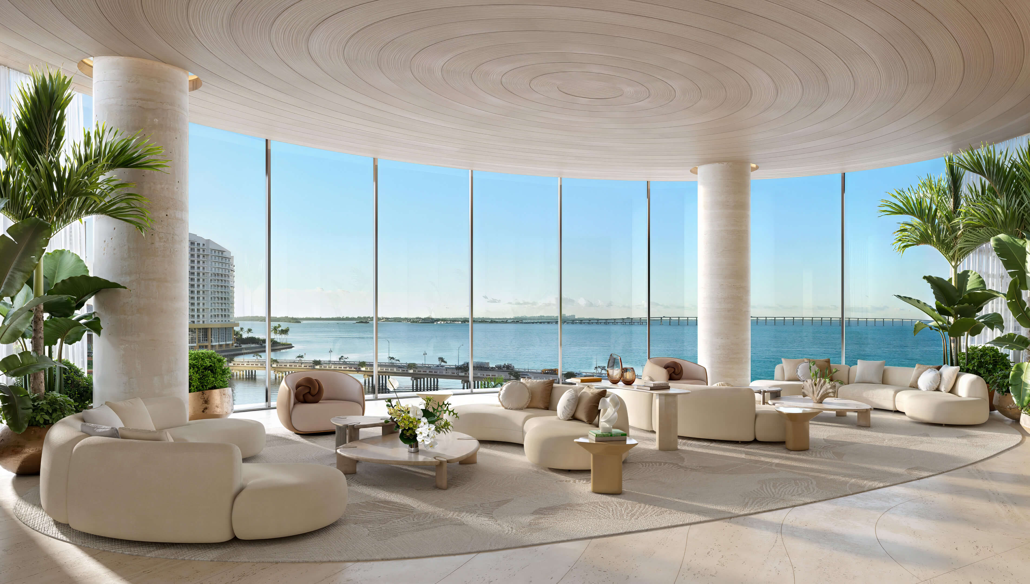
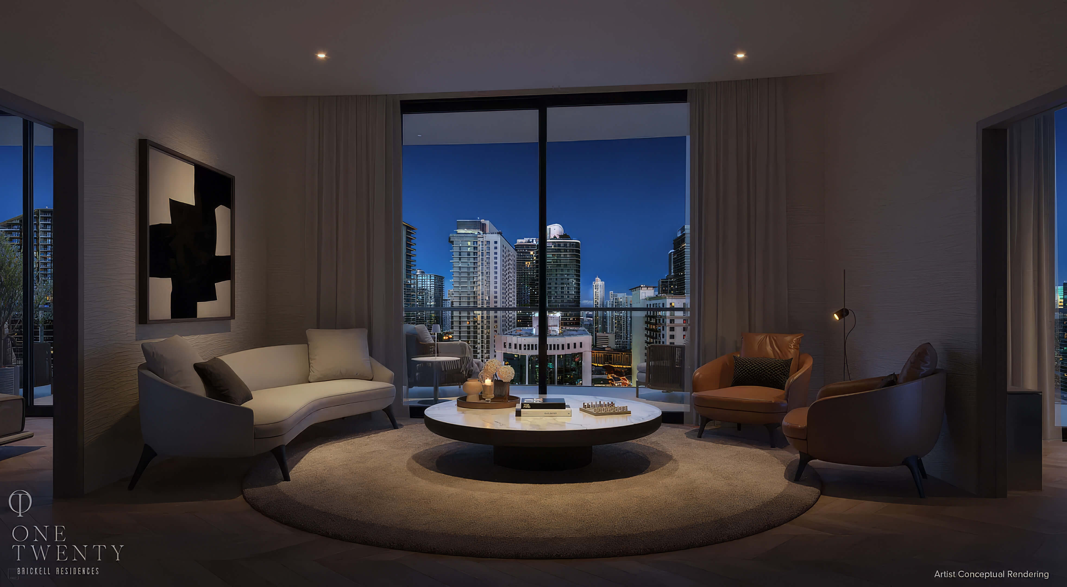
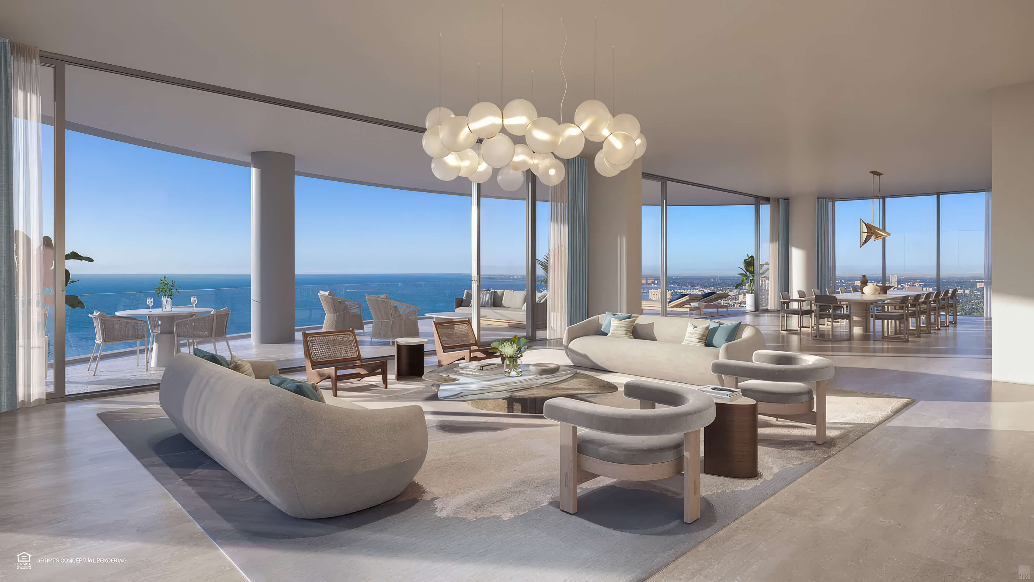
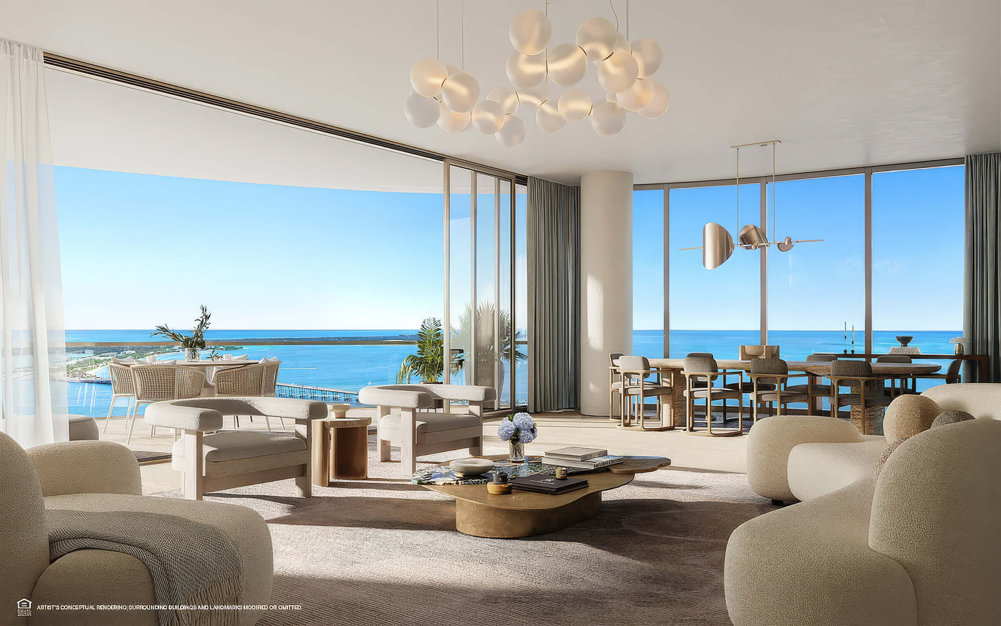
Penthouse Living
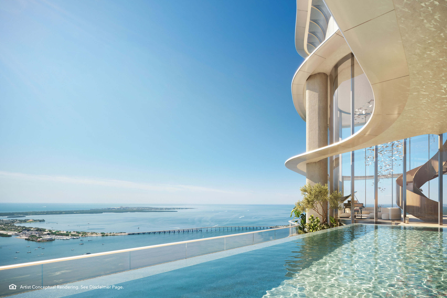
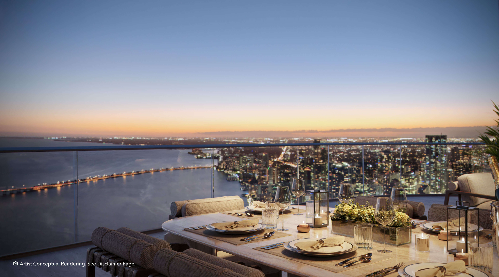
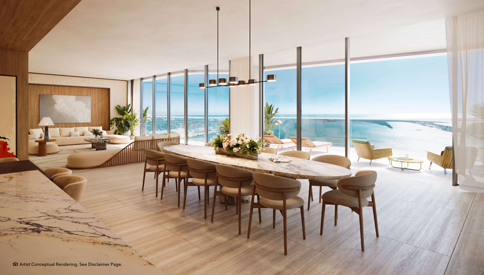
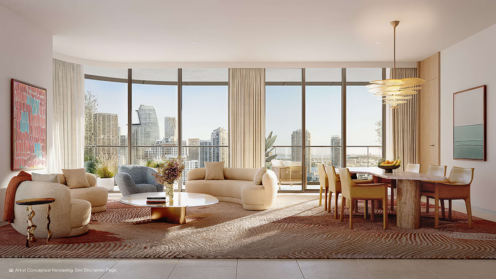
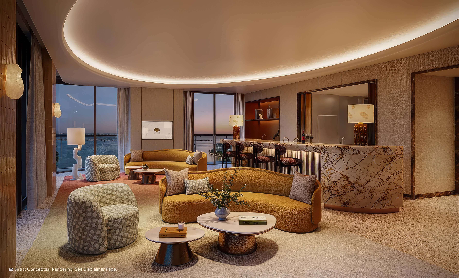
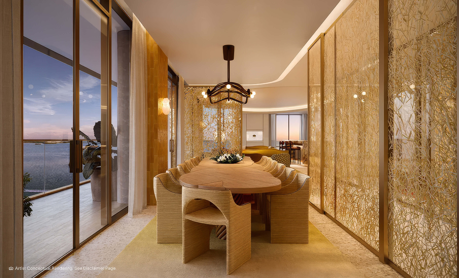
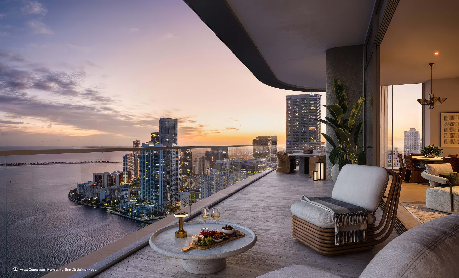
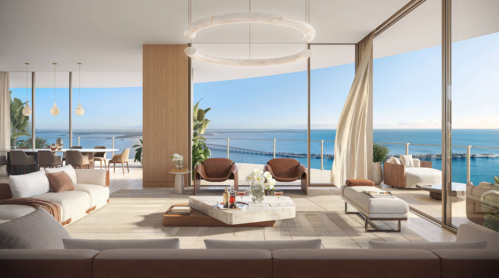
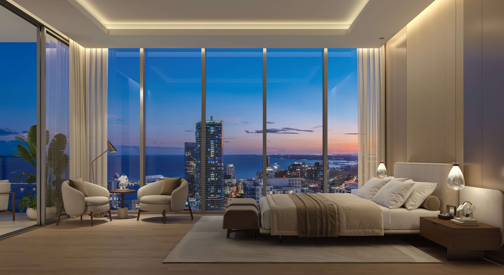
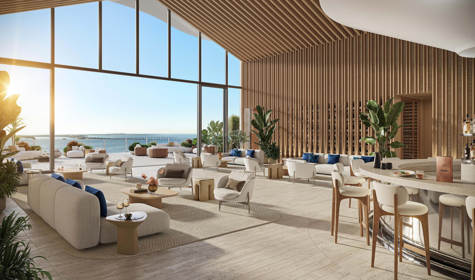
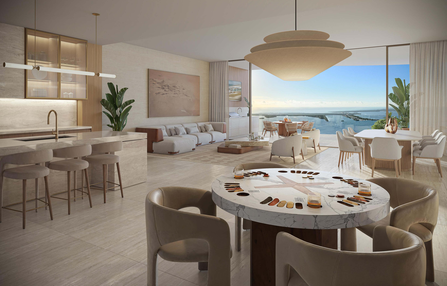
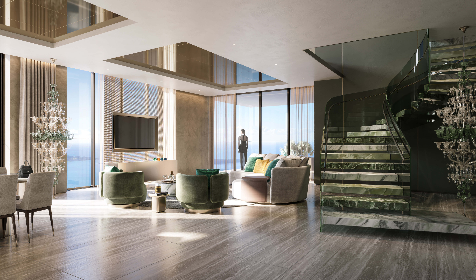
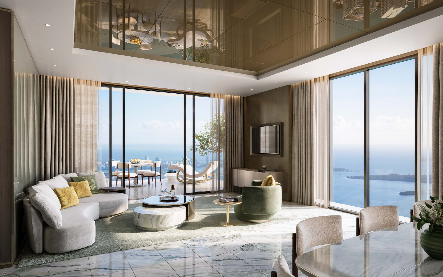
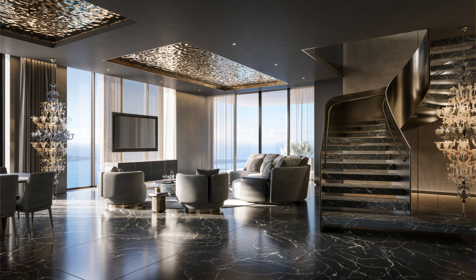
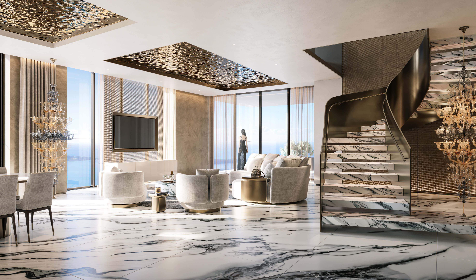
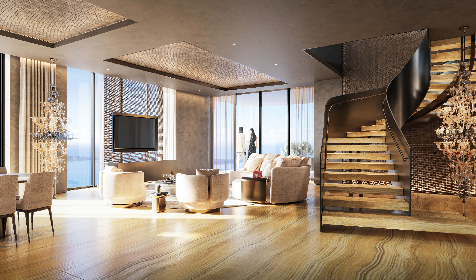
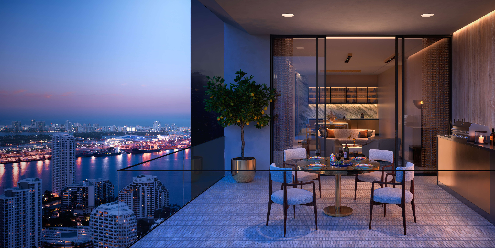
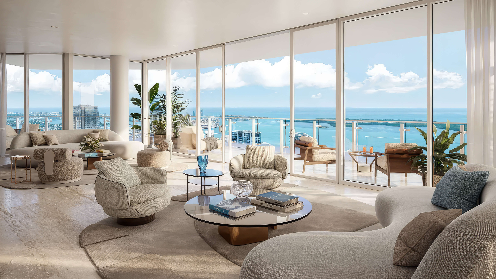
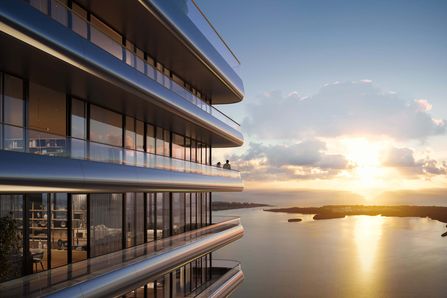
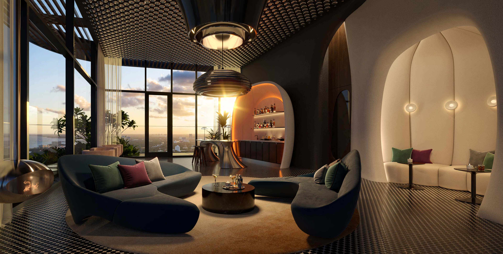
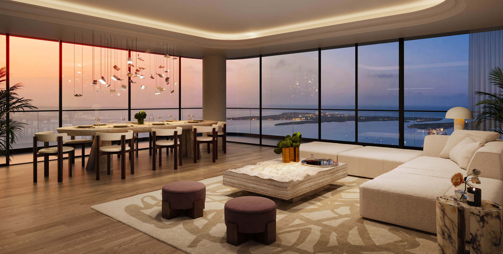
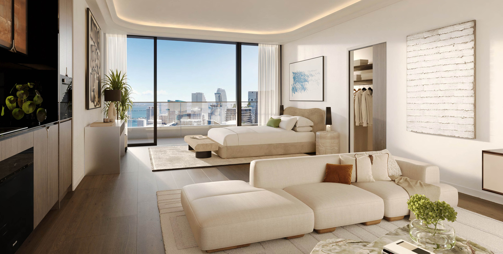
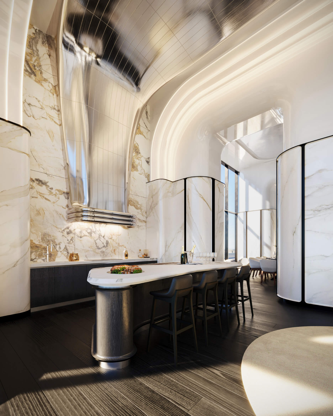
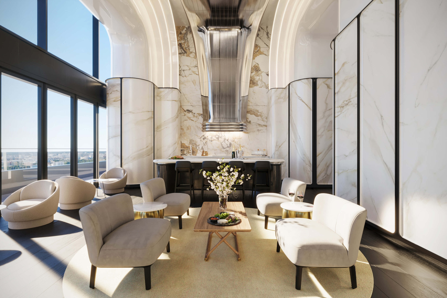
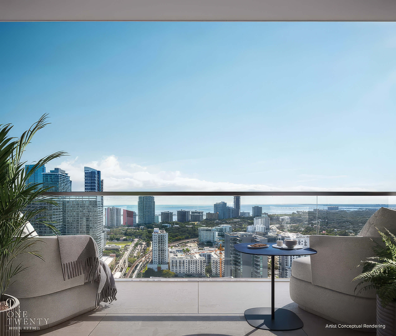
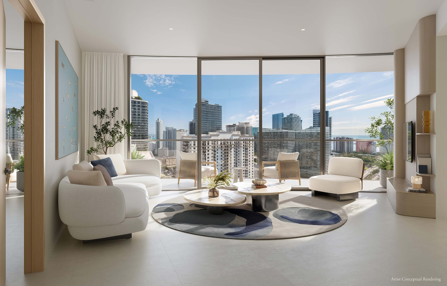
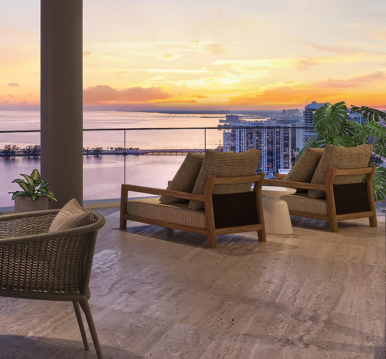
A penthouse interior opening toward panoramic views of the bay and Miami skyline.
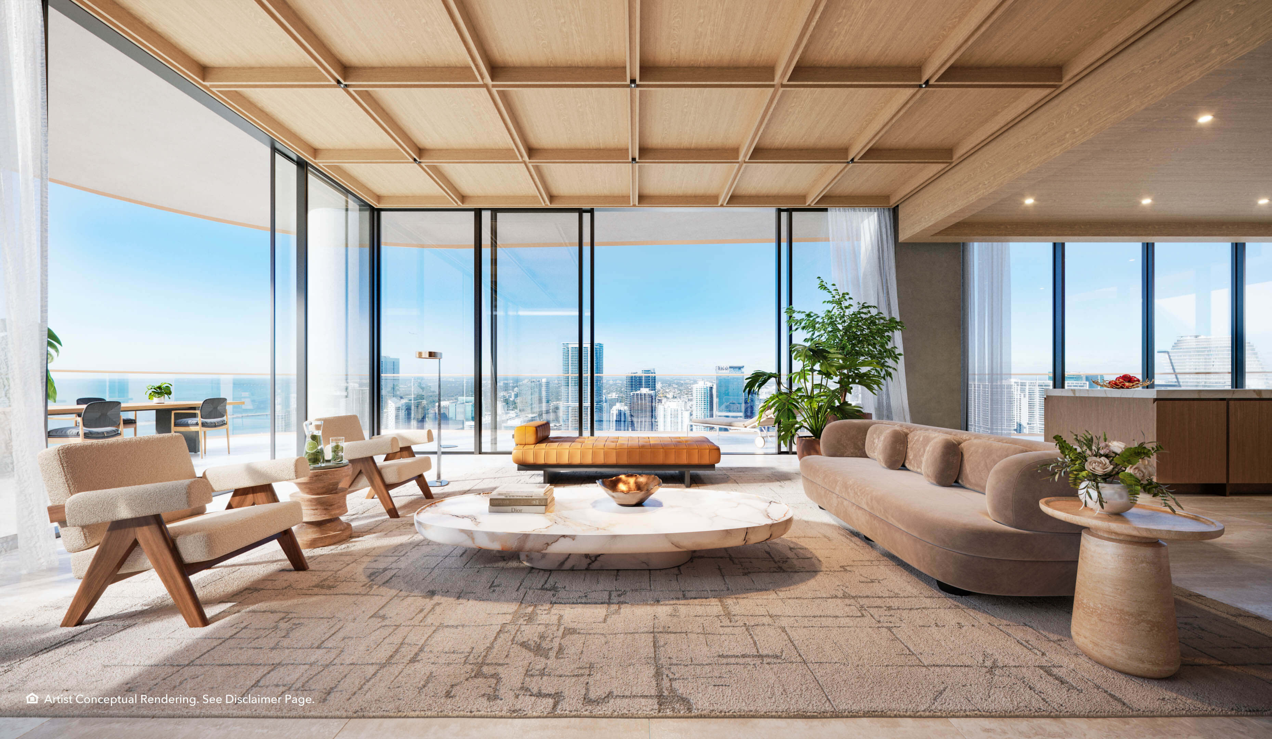
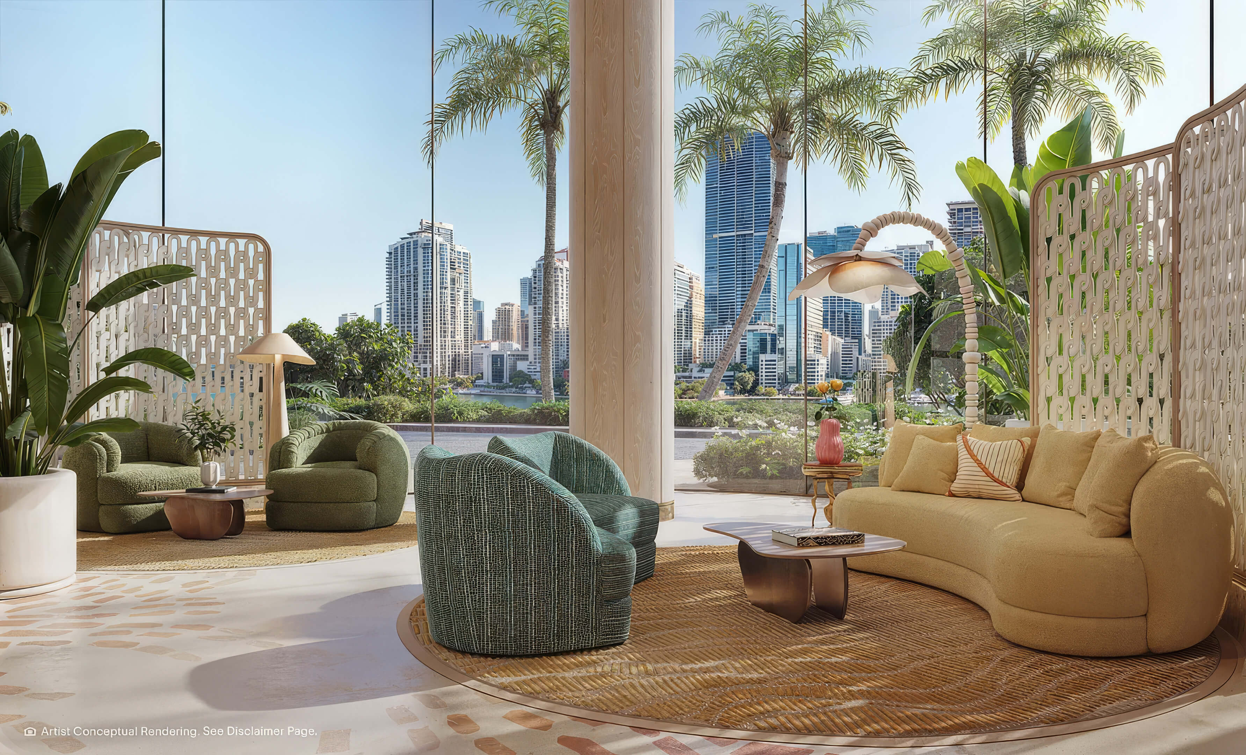
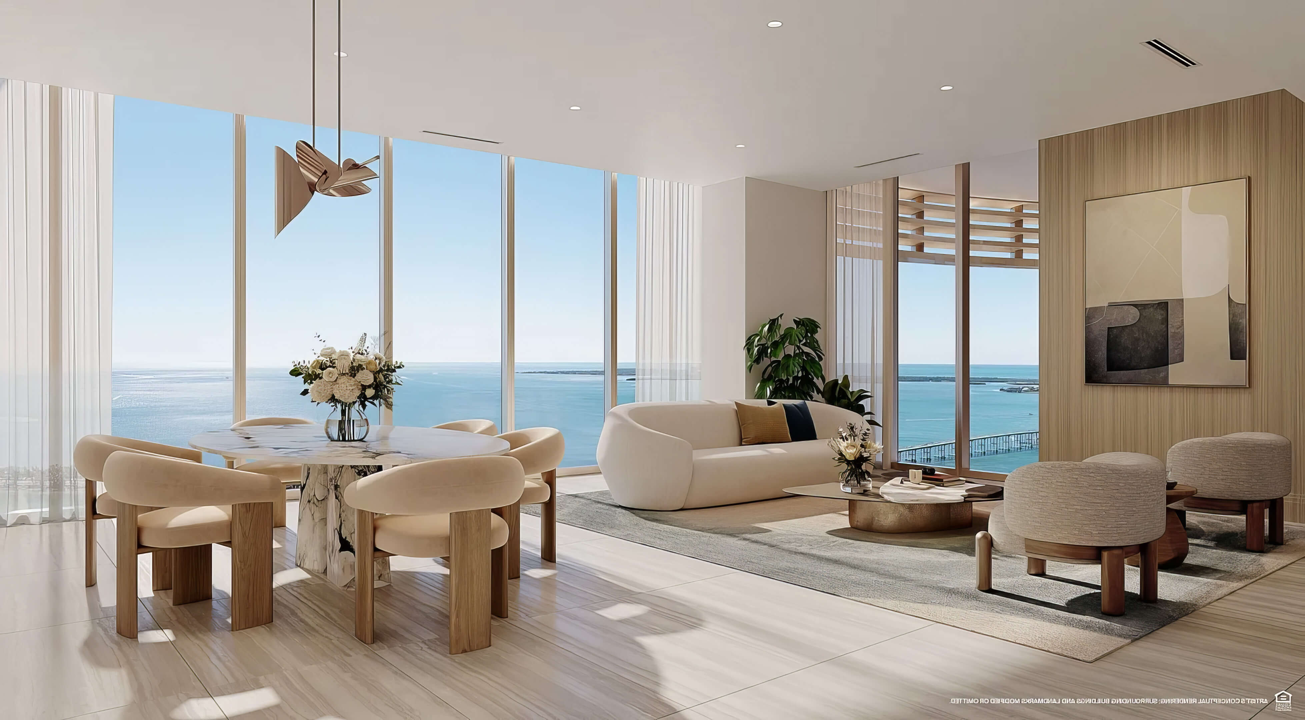
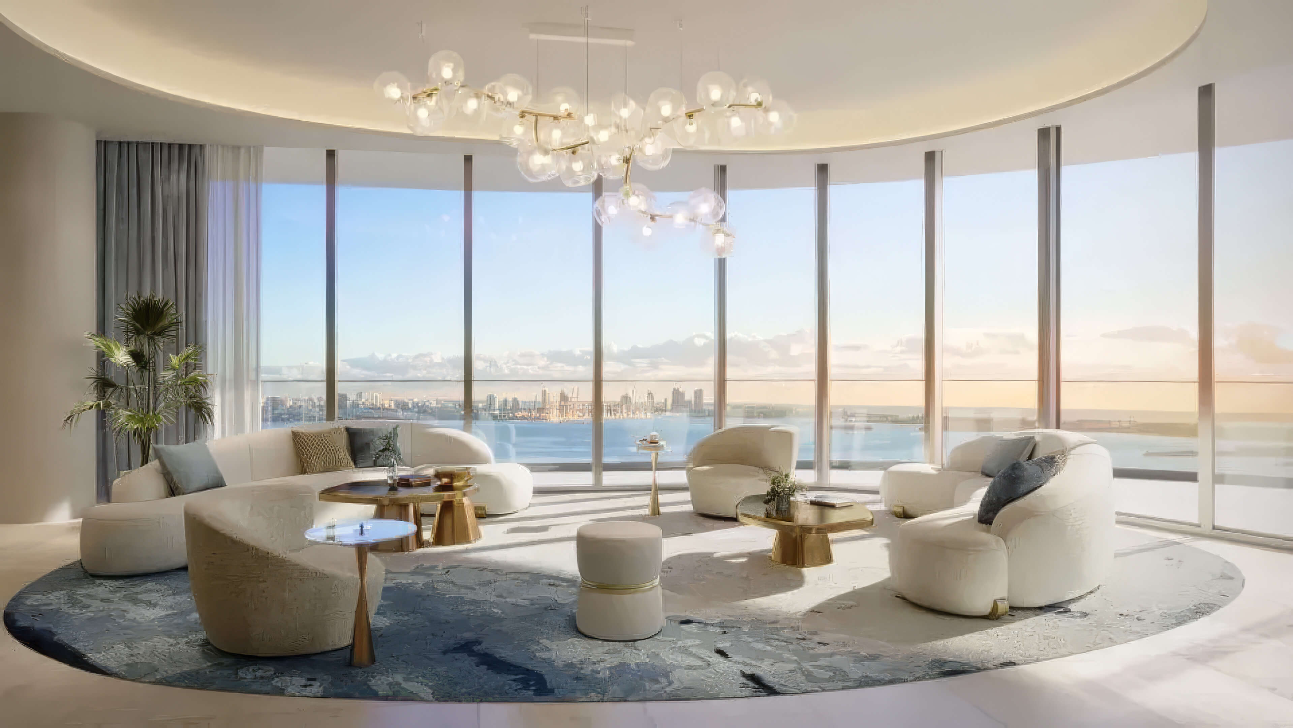
City View Living
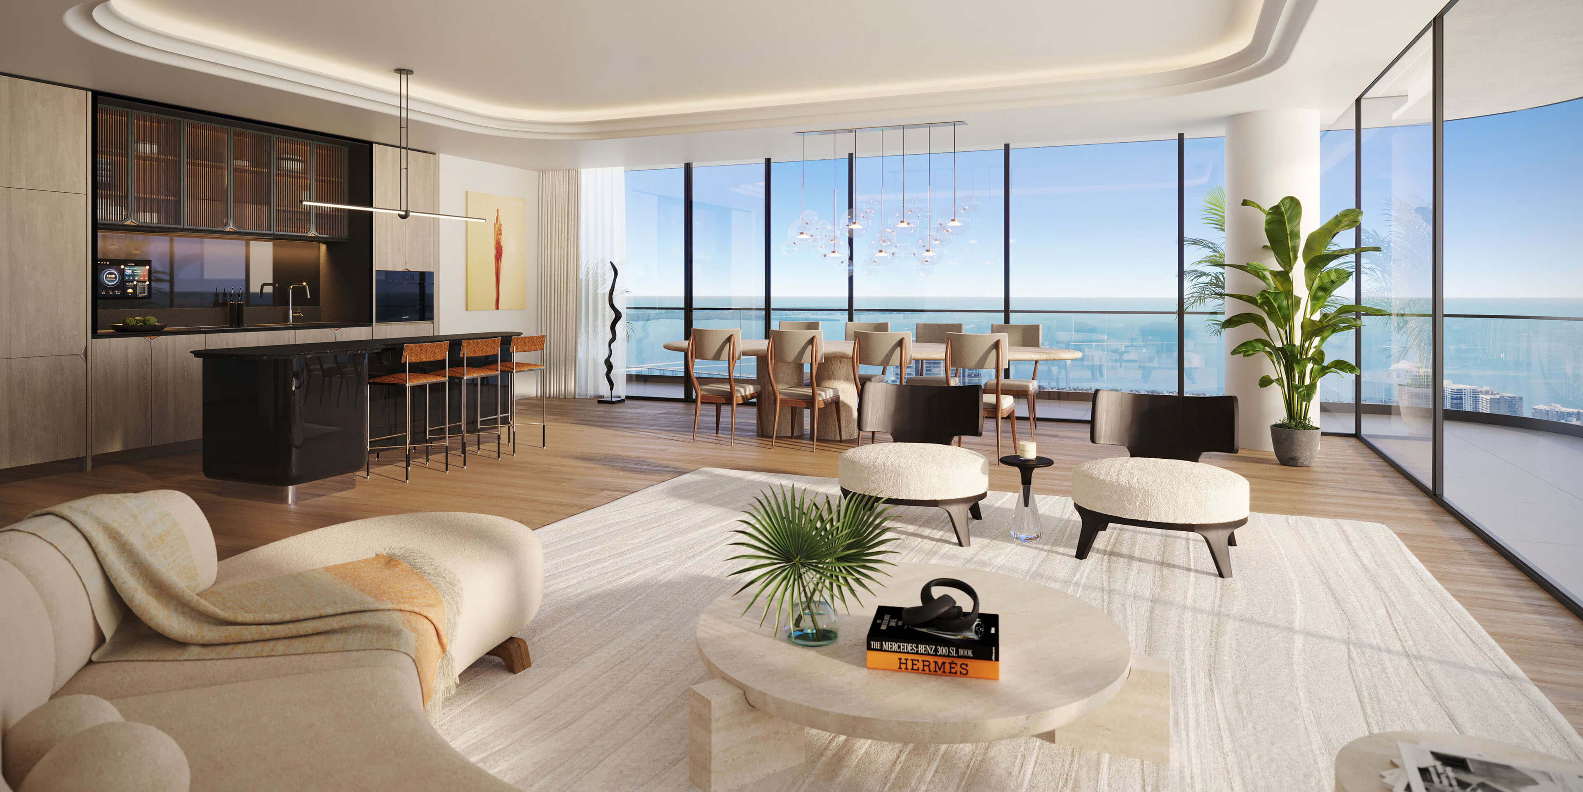
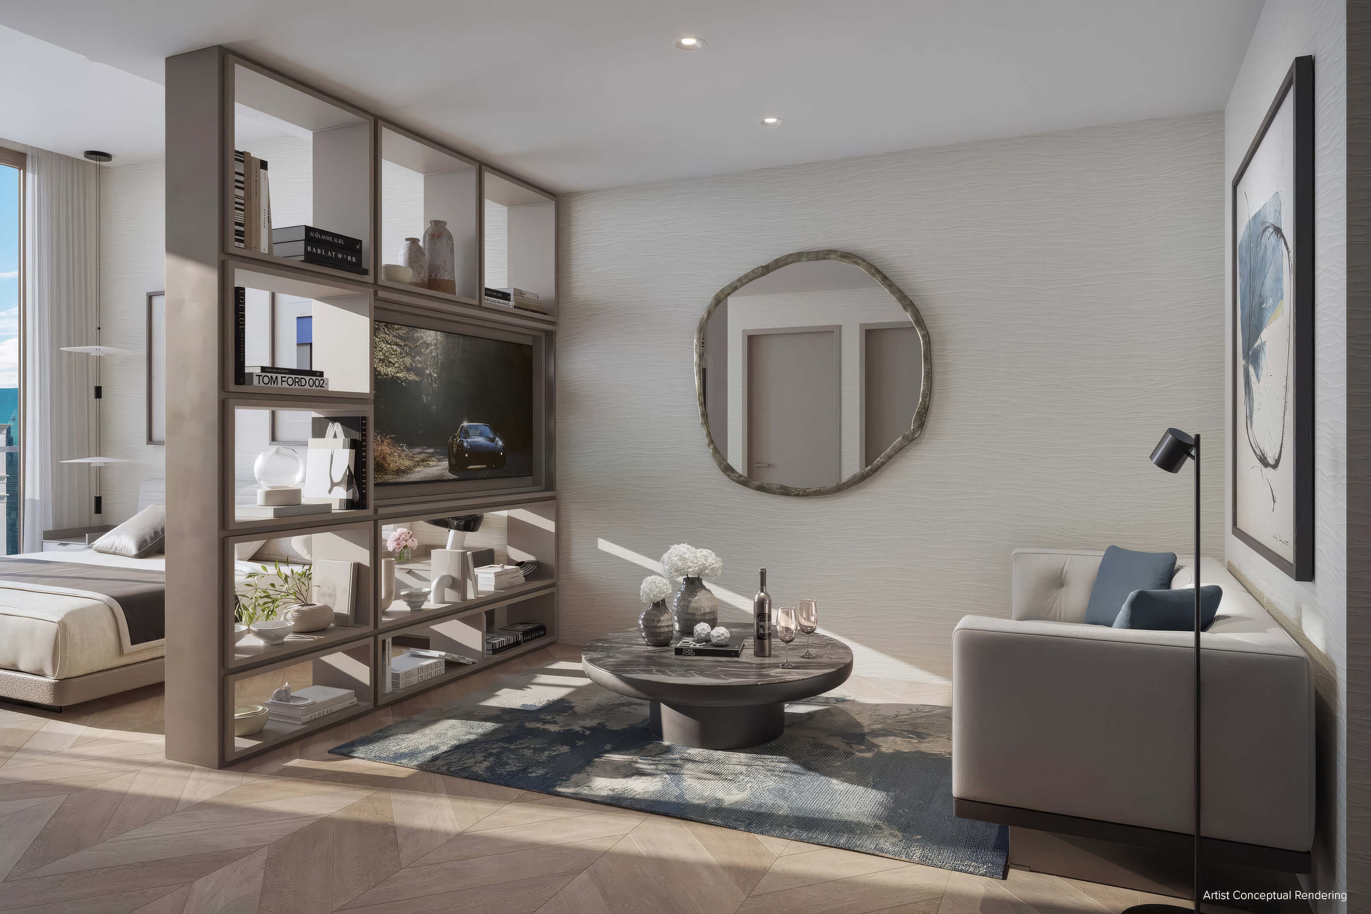
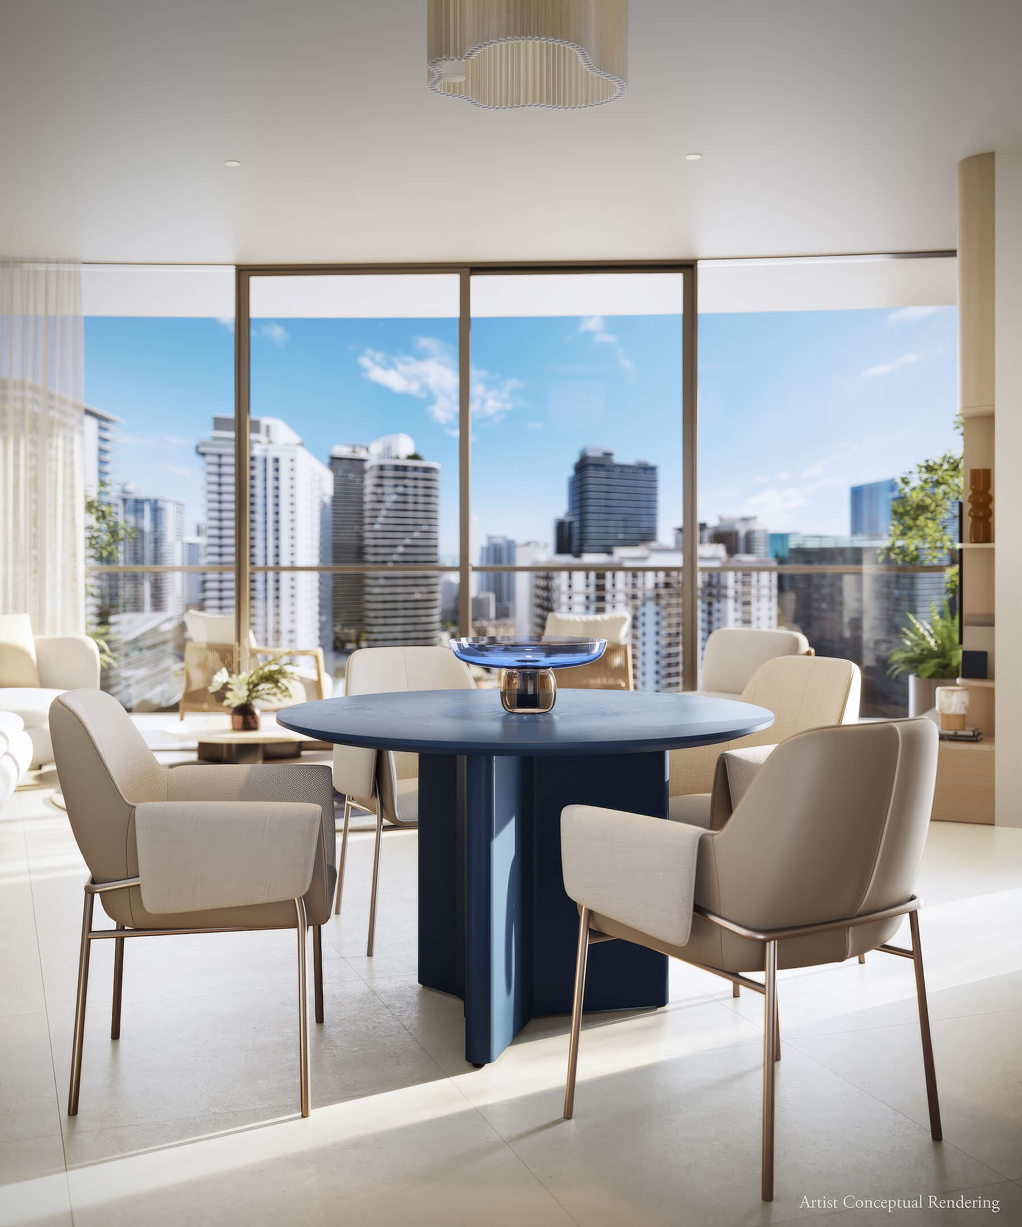
A modern living room designed around natural light and broad city views.
Explore the Full Gallery
View the complete The Residences at Mandarin Oriental Miami gallery, including residences, amenities, pools, and waterfront spaces.
The Residences at Mandarin Oriental Miami Amenities
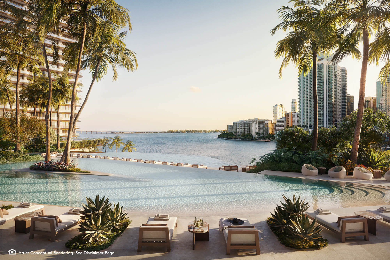
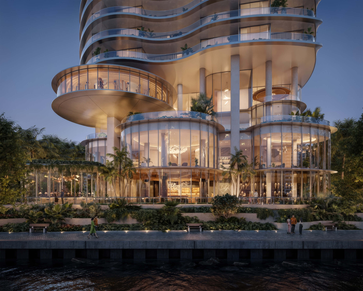
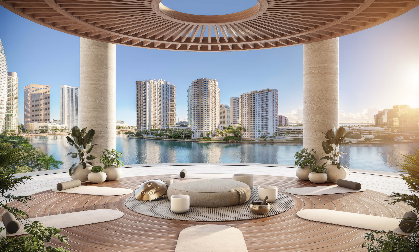
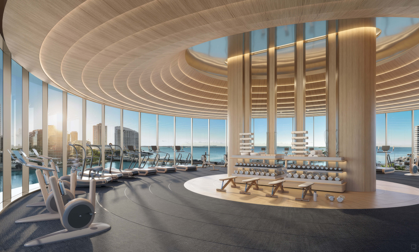
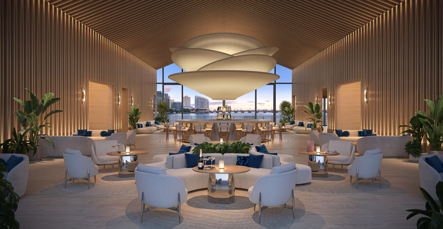
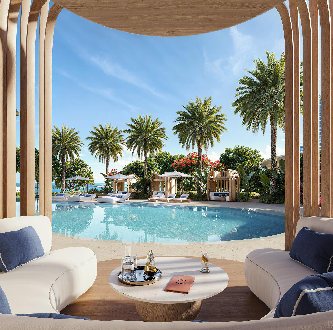
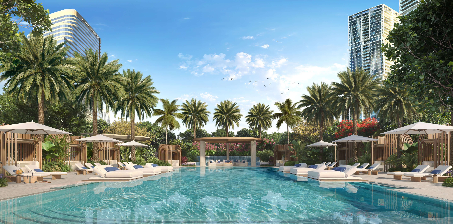
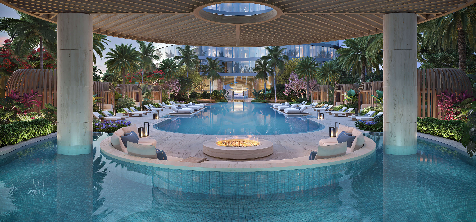
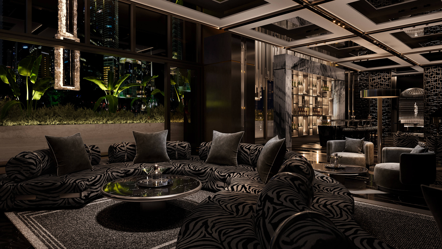
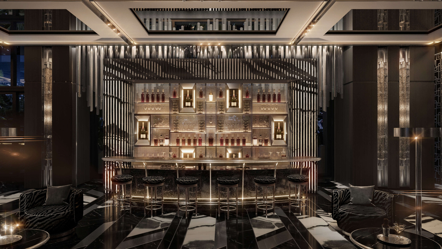
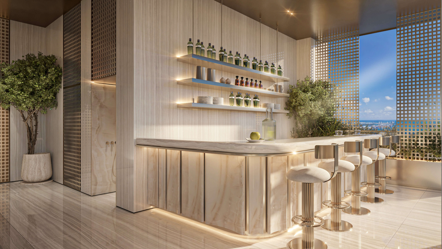
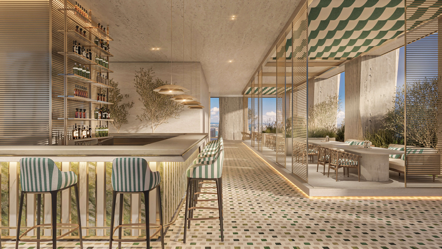
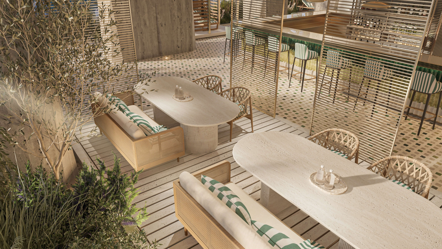
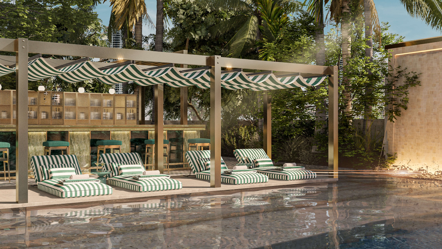
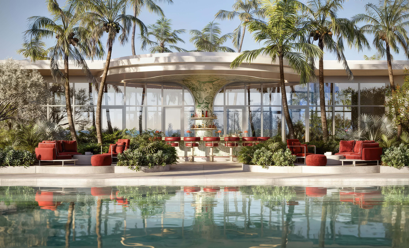
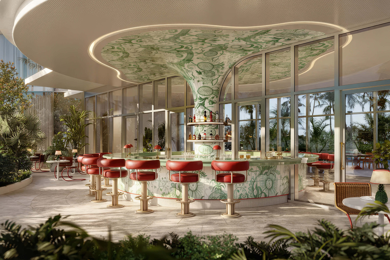

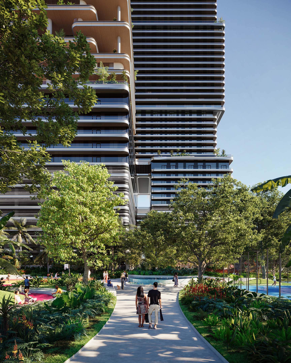
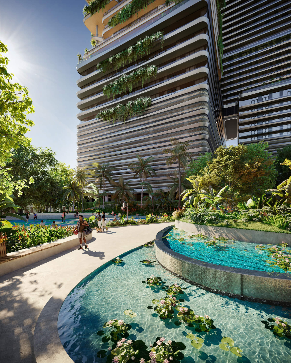
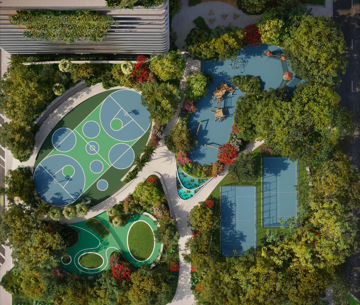
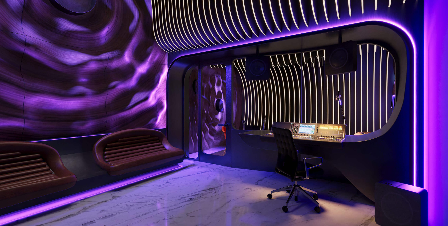
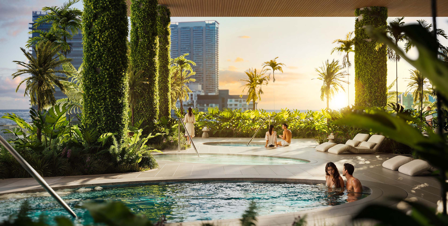
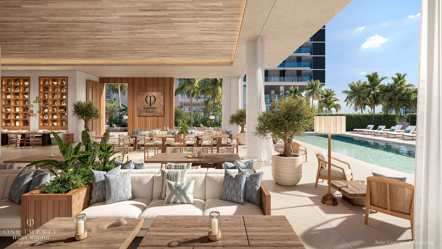
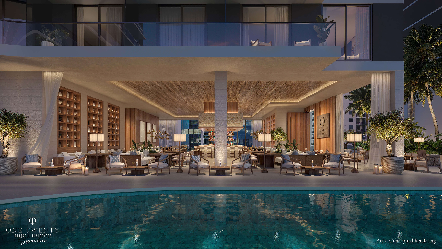
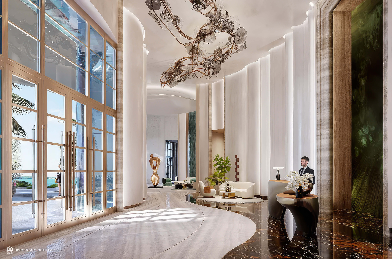
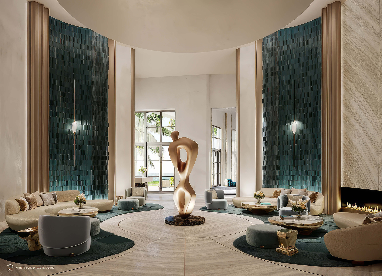
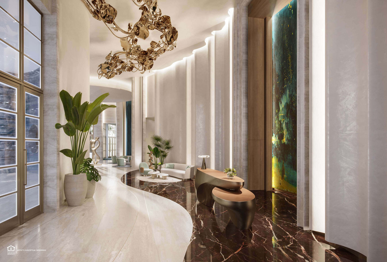
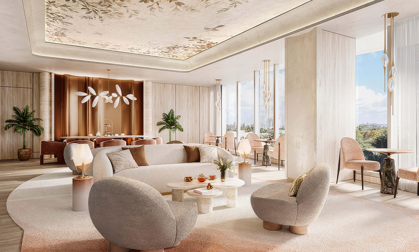
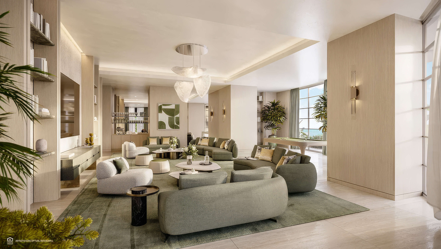
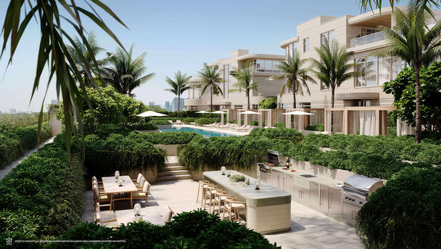
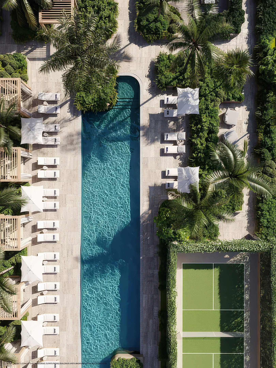
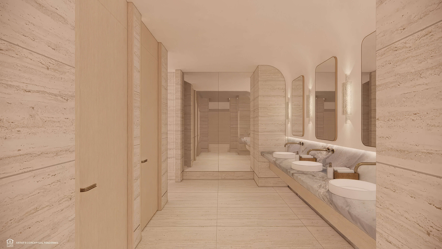
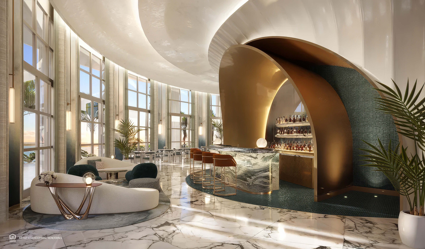
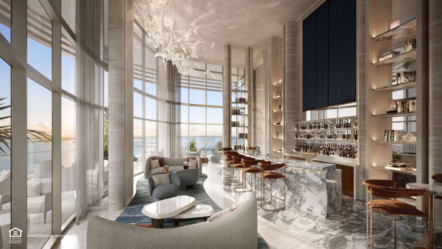
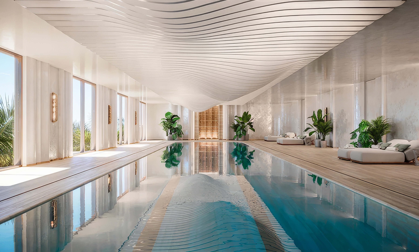
The Residences at Mandarin Oriental Miami places residents within an 80,000 square foot landscaped podium organized around ocean, lagoon, forest, and wellness pools, private cabanas, dining pavilions, gardens, sports courts, work lounges, and a full spa program. Mandarin Oriental service connects these spaces throughout the day, creating a private resort experience beside the Brickell Key Bay Walk.
Building Features
- Landscaped amenity podium spanning approximately 80,000 square feet
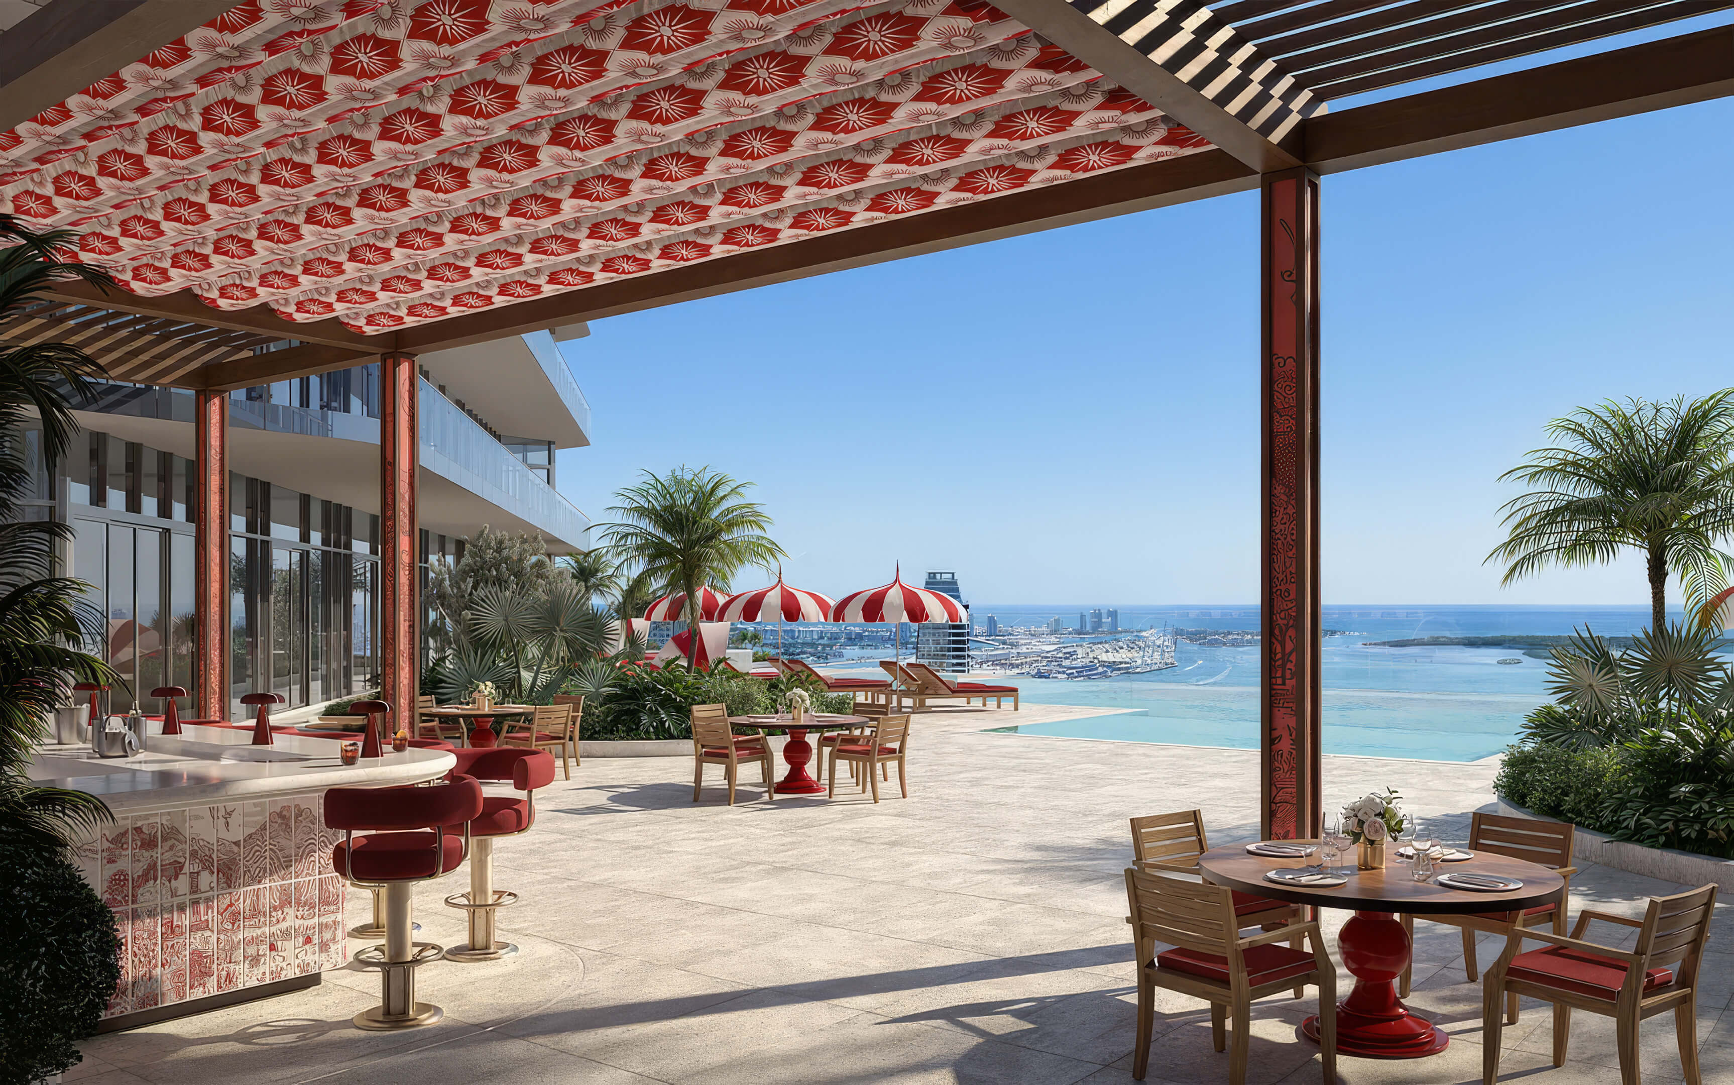
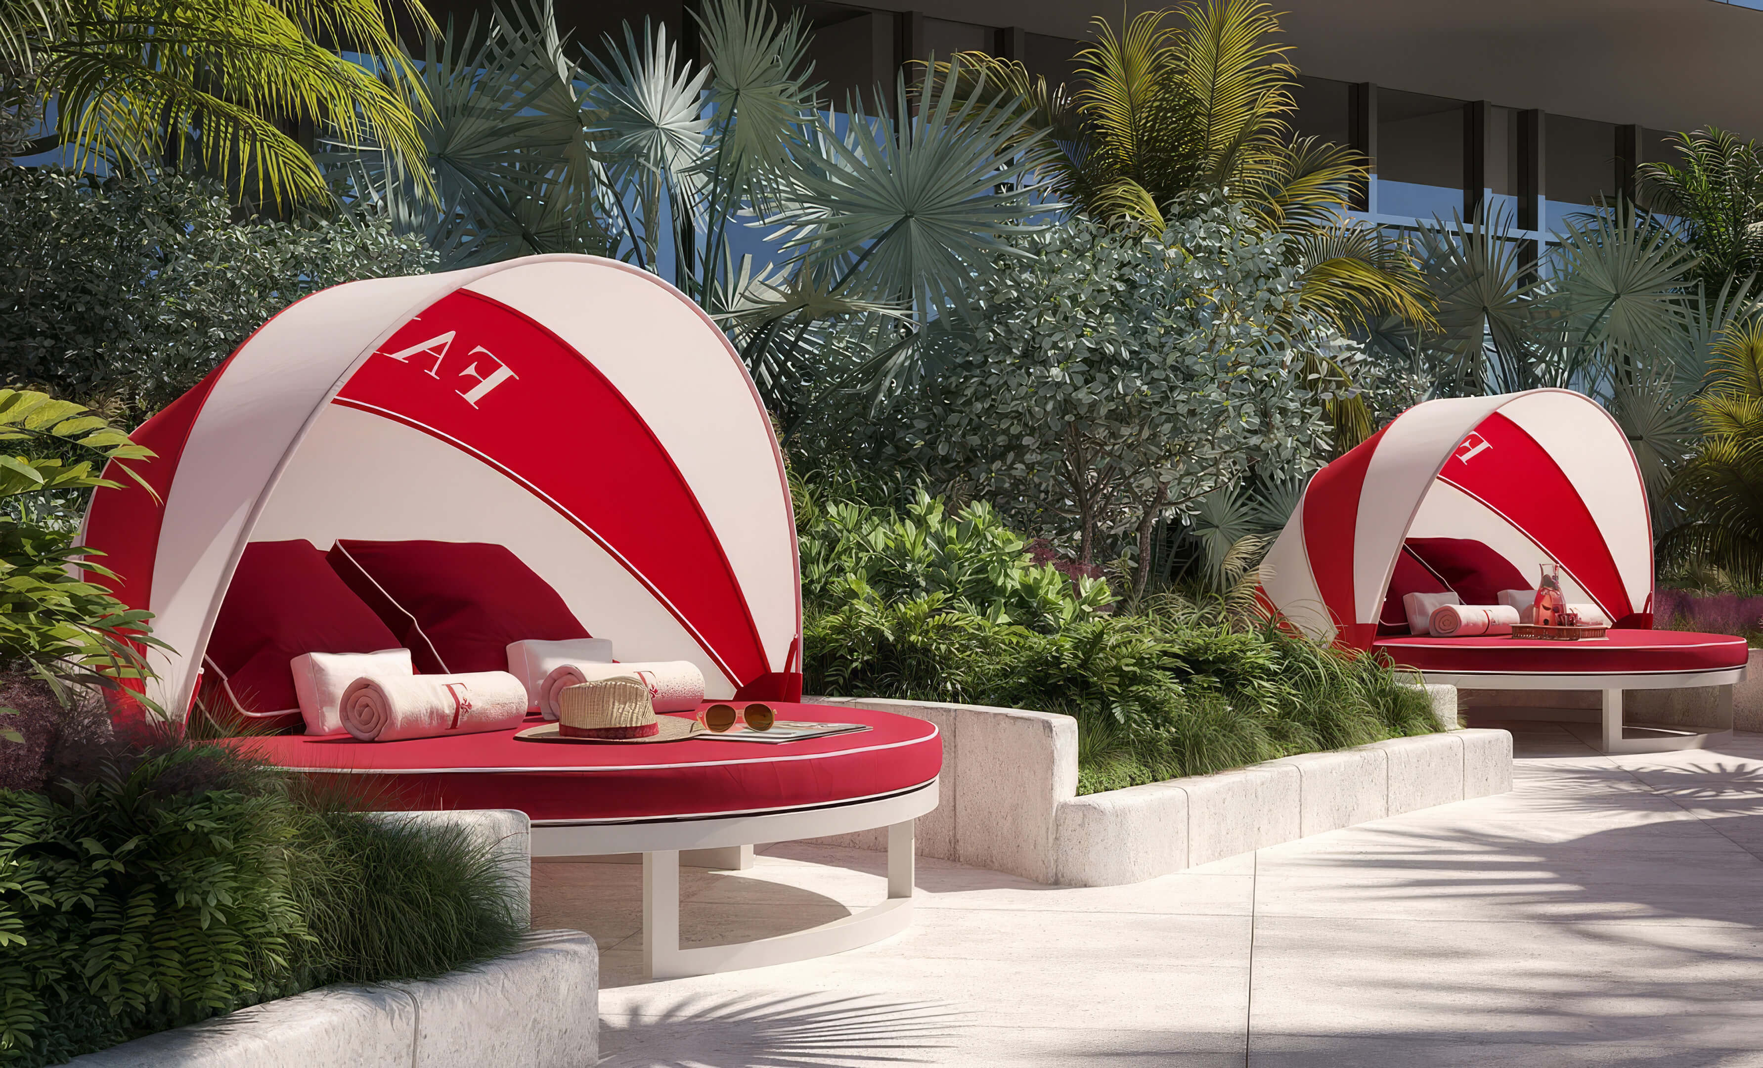
- Ocean pool with private cabanas and views toward Fisher Island and Biscayne Bay
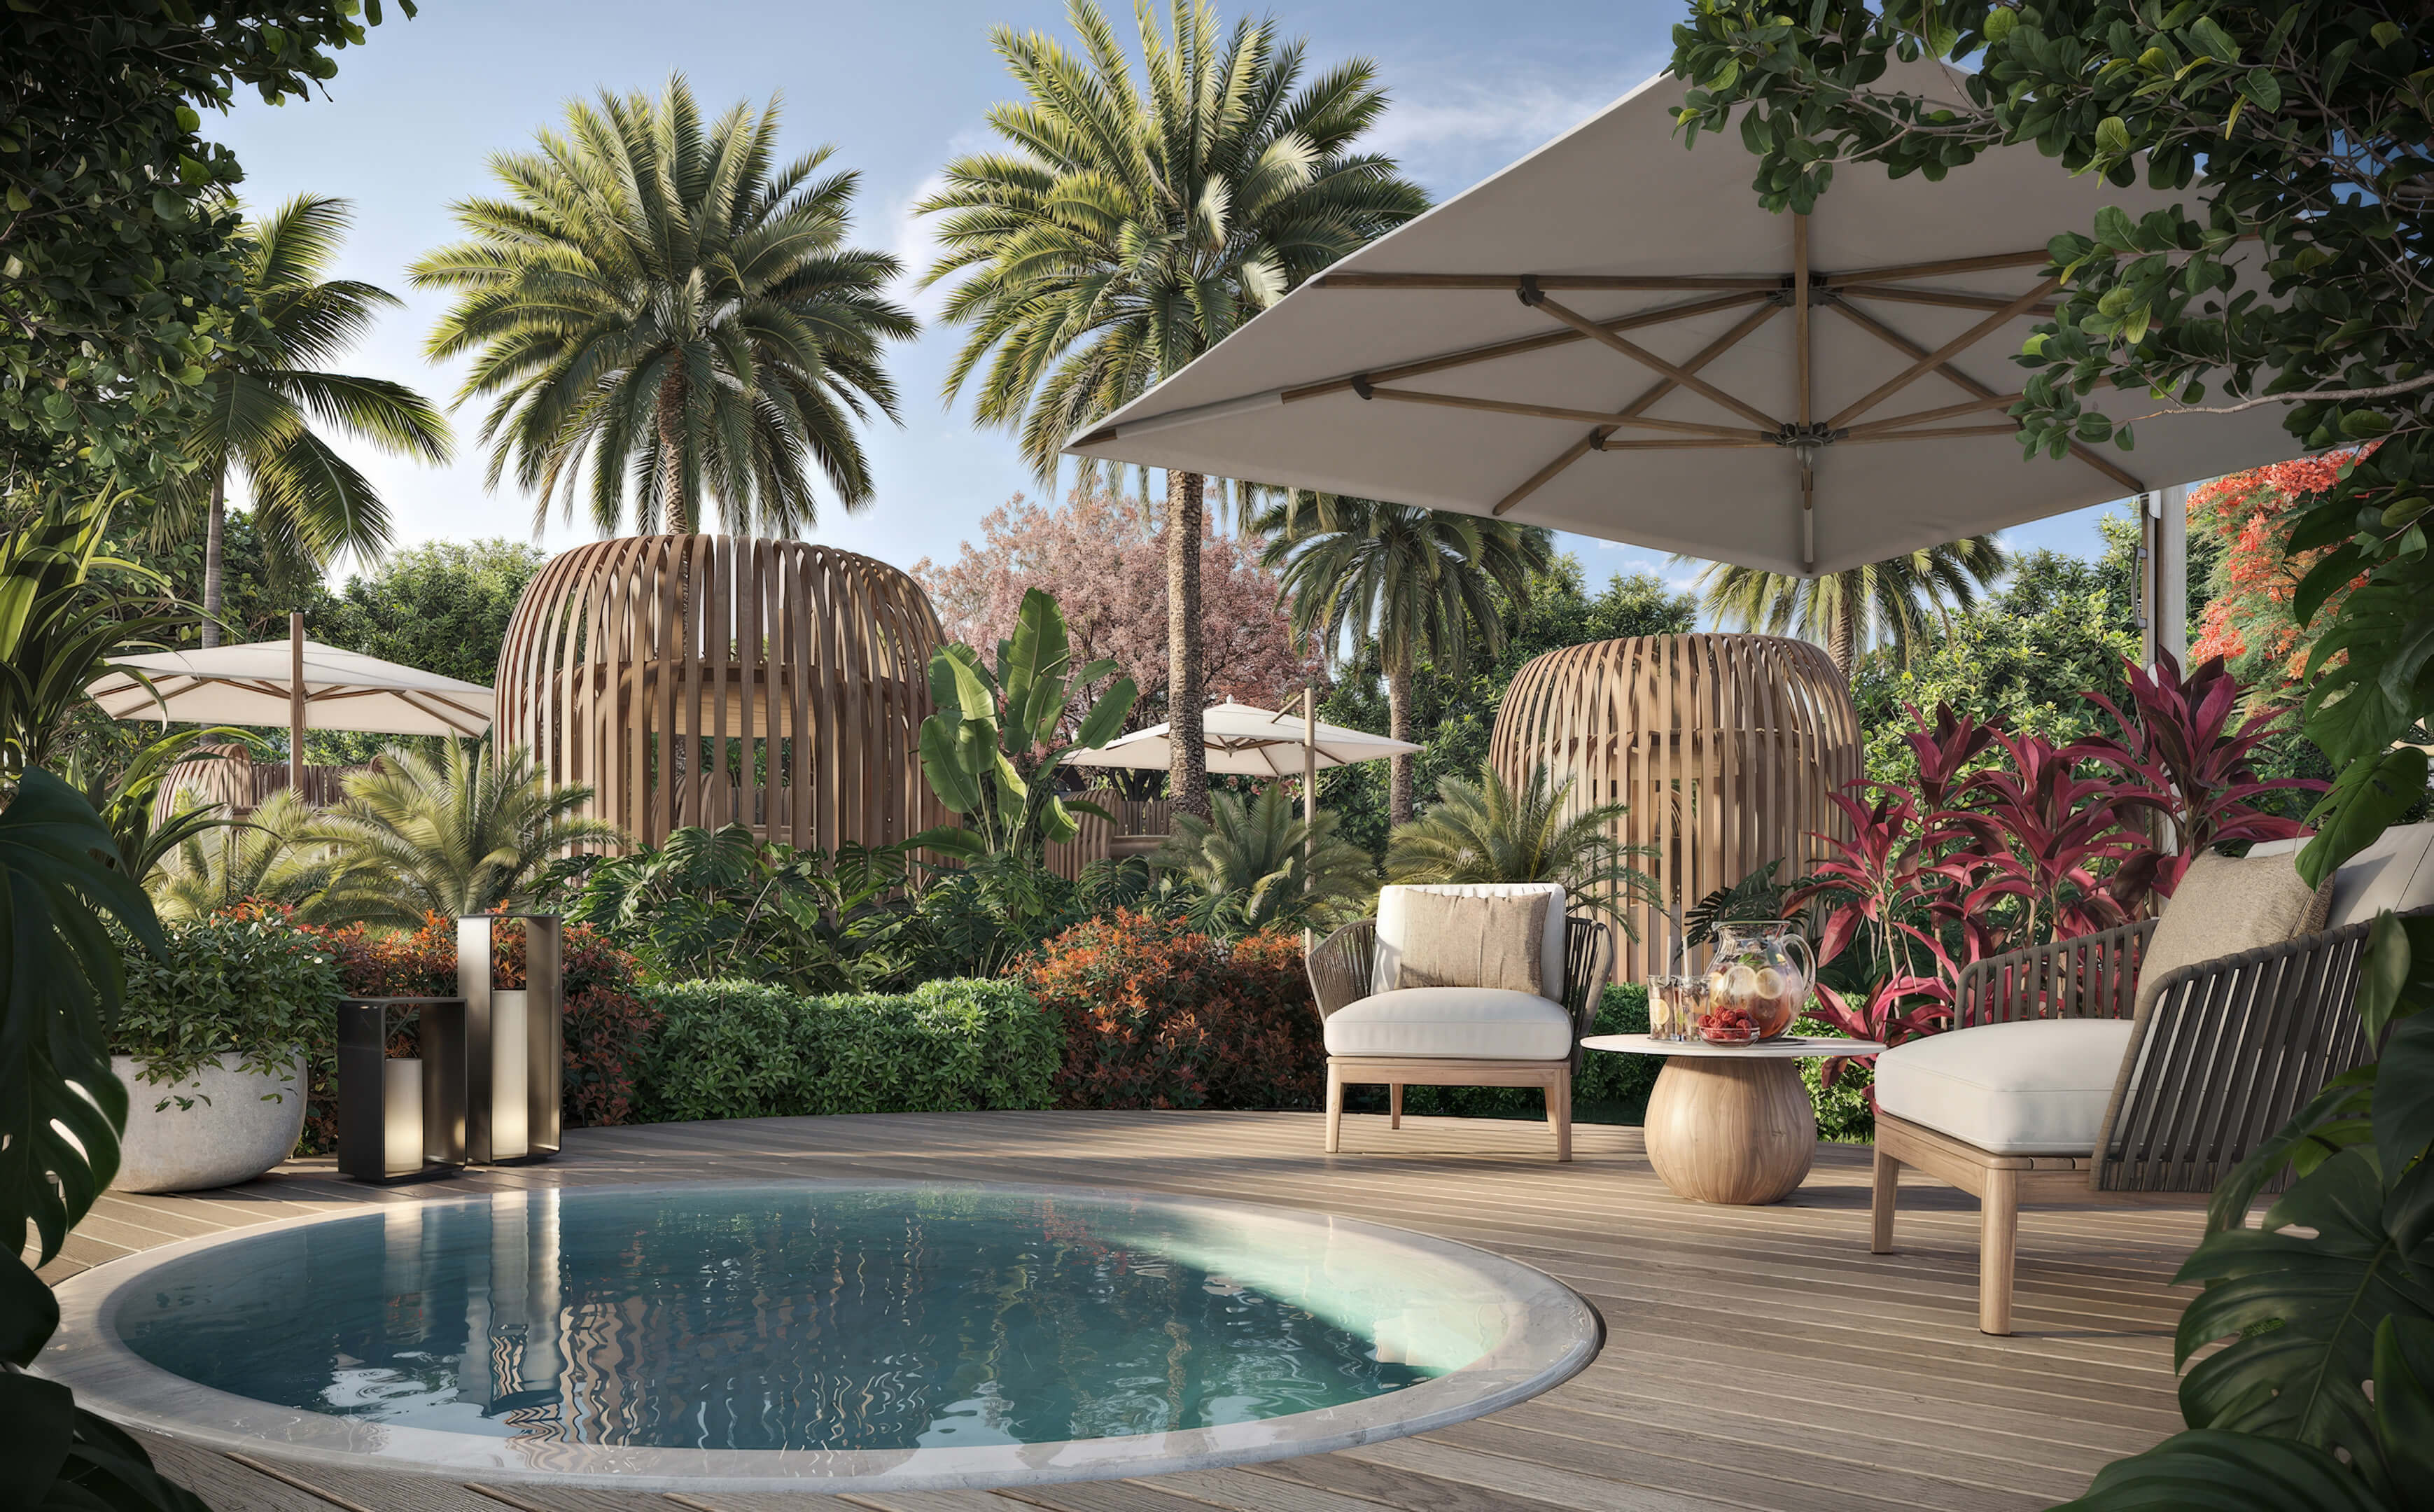
- Lagoon pool with six private casitas, kitchenettes, bathrooms, and outdoor showers
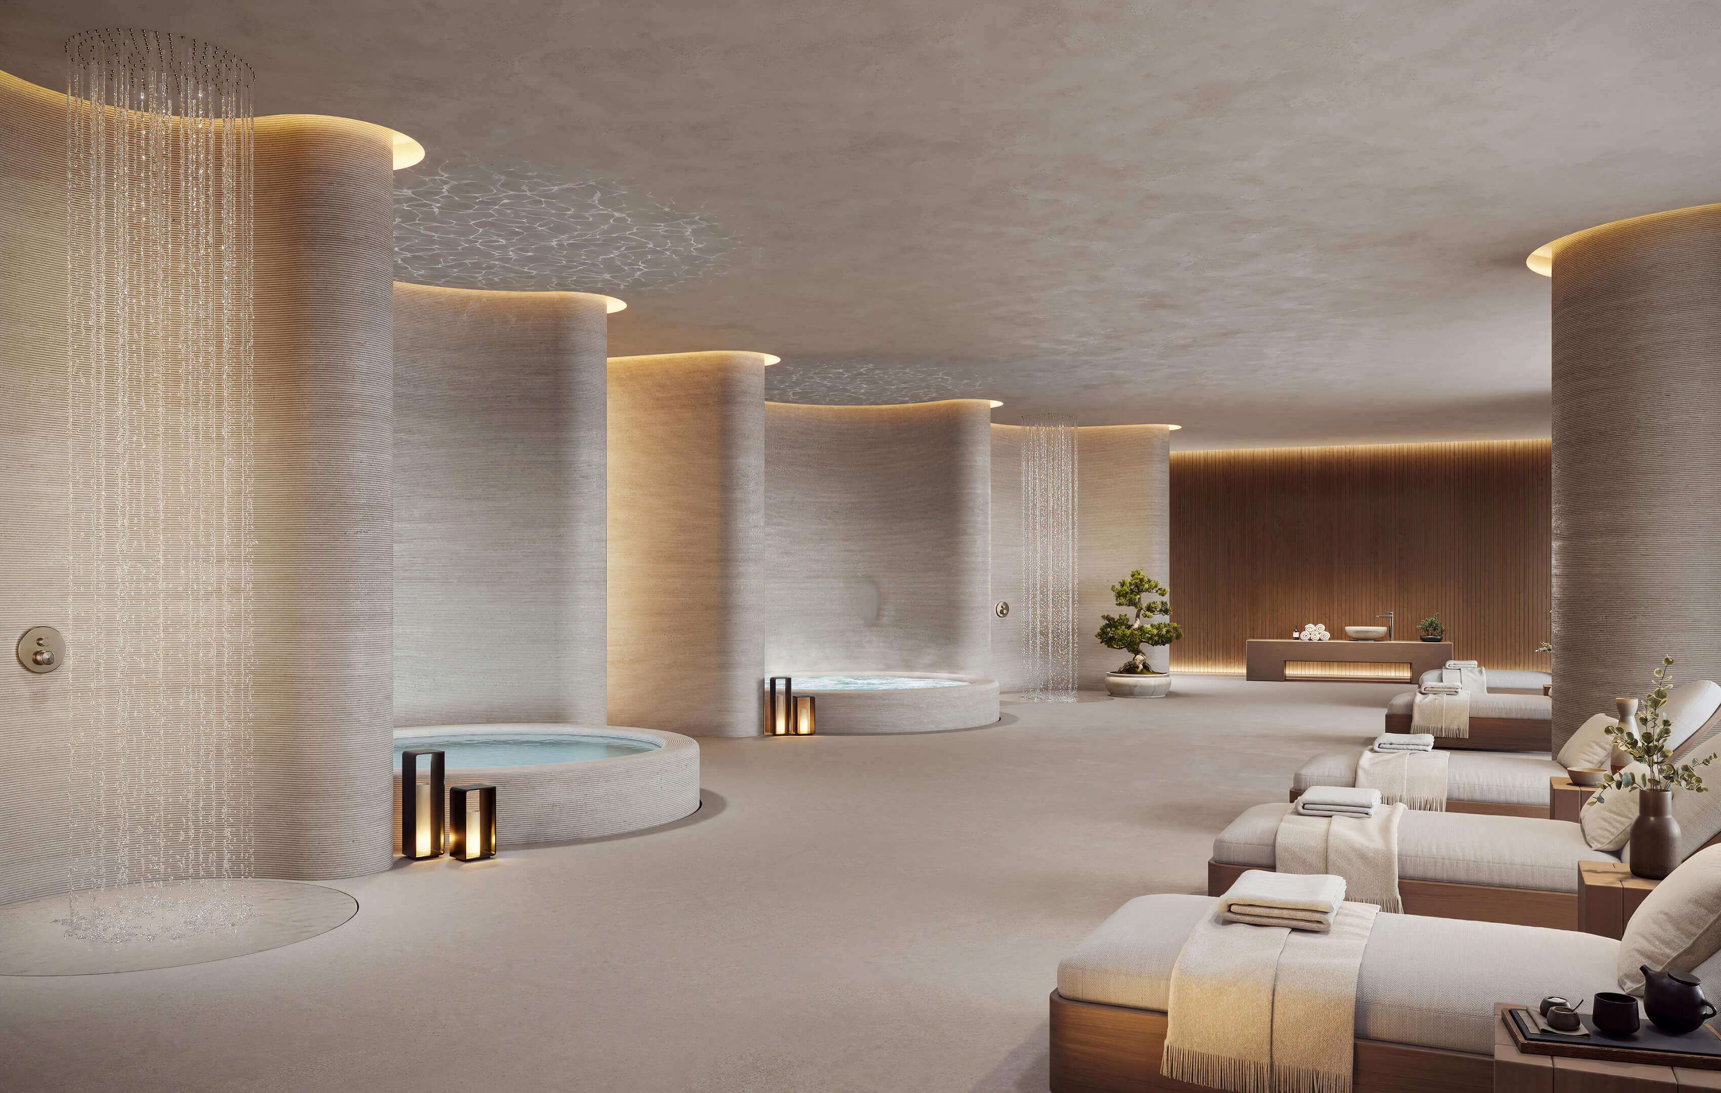
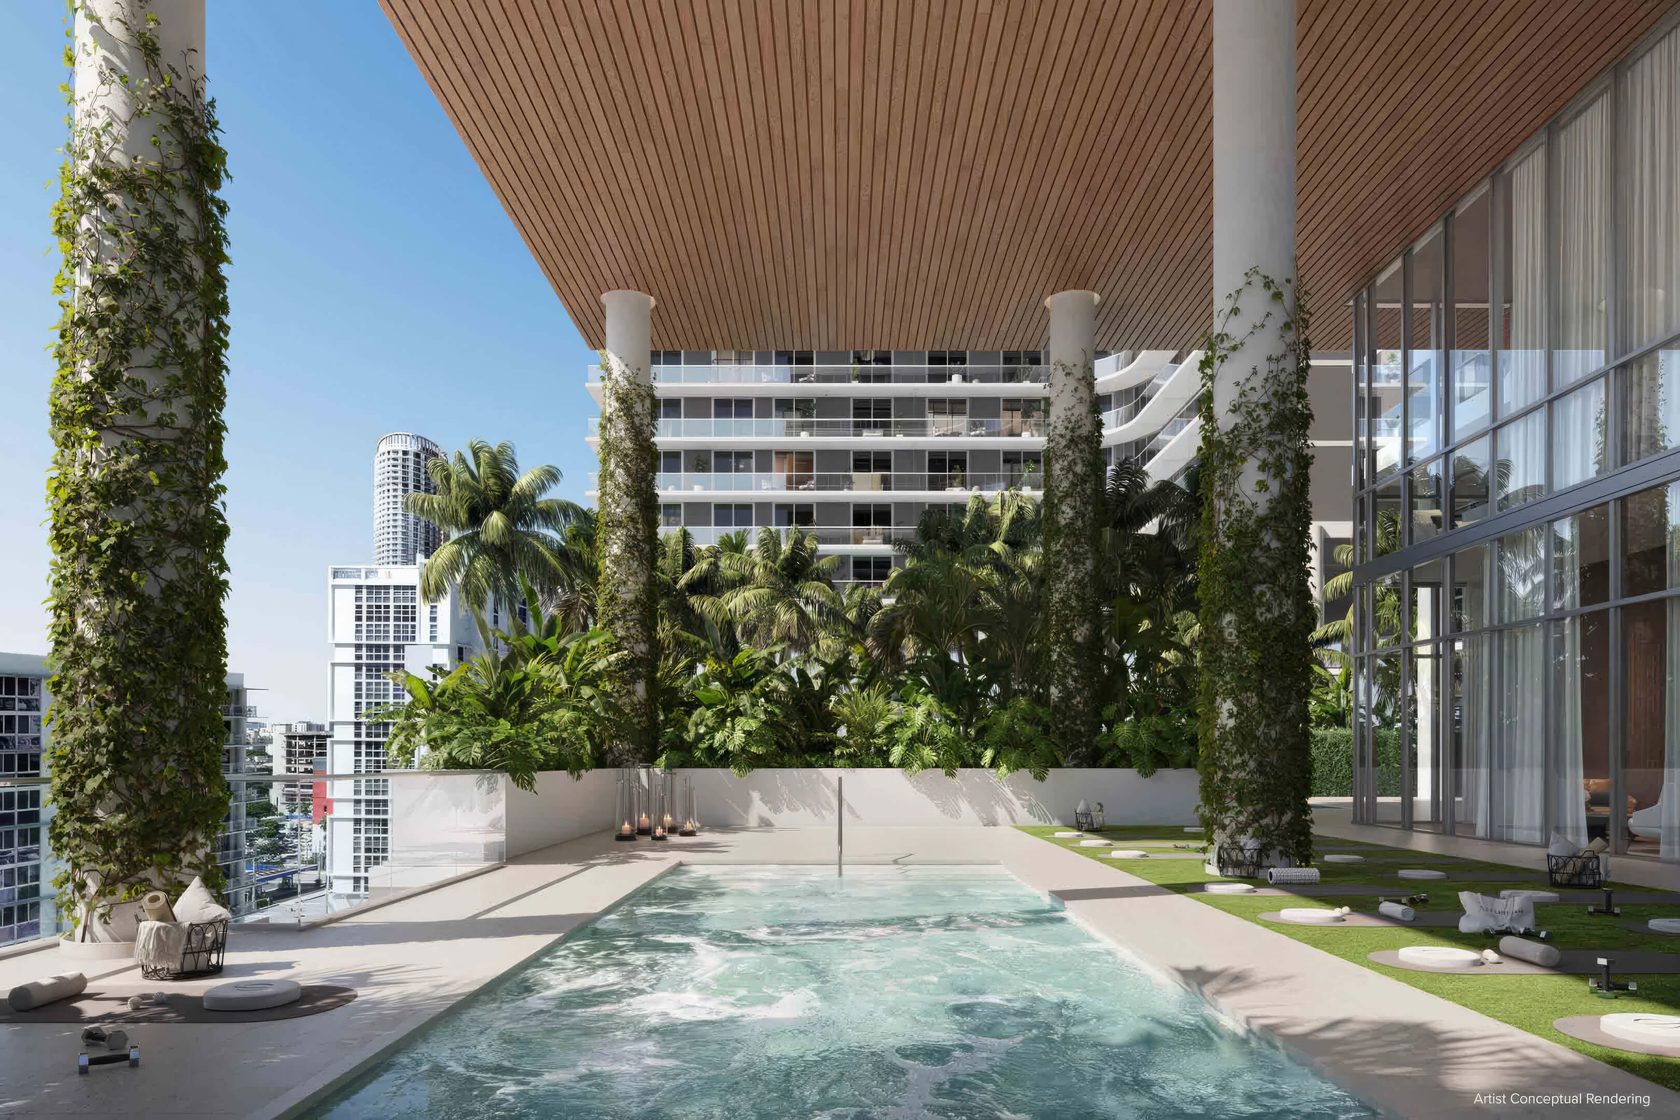
- Forest pool beside wellness cabanas, a hot tub, and a cold plunge
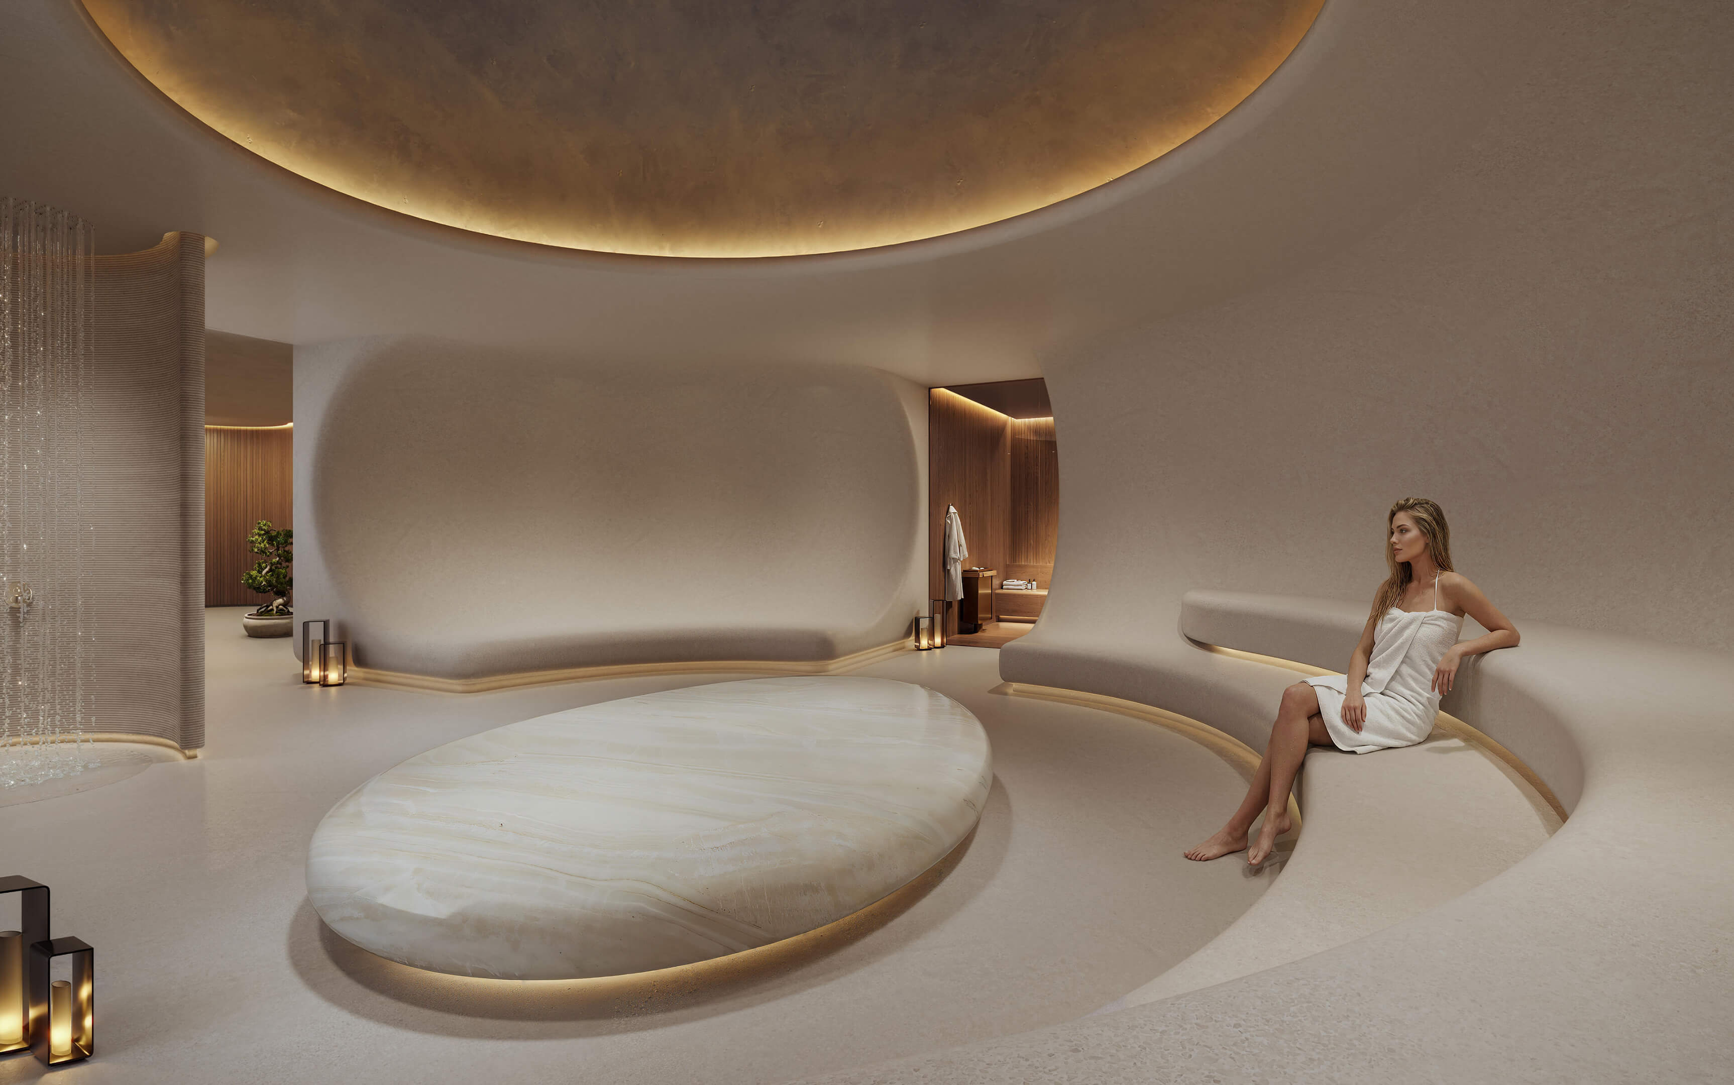
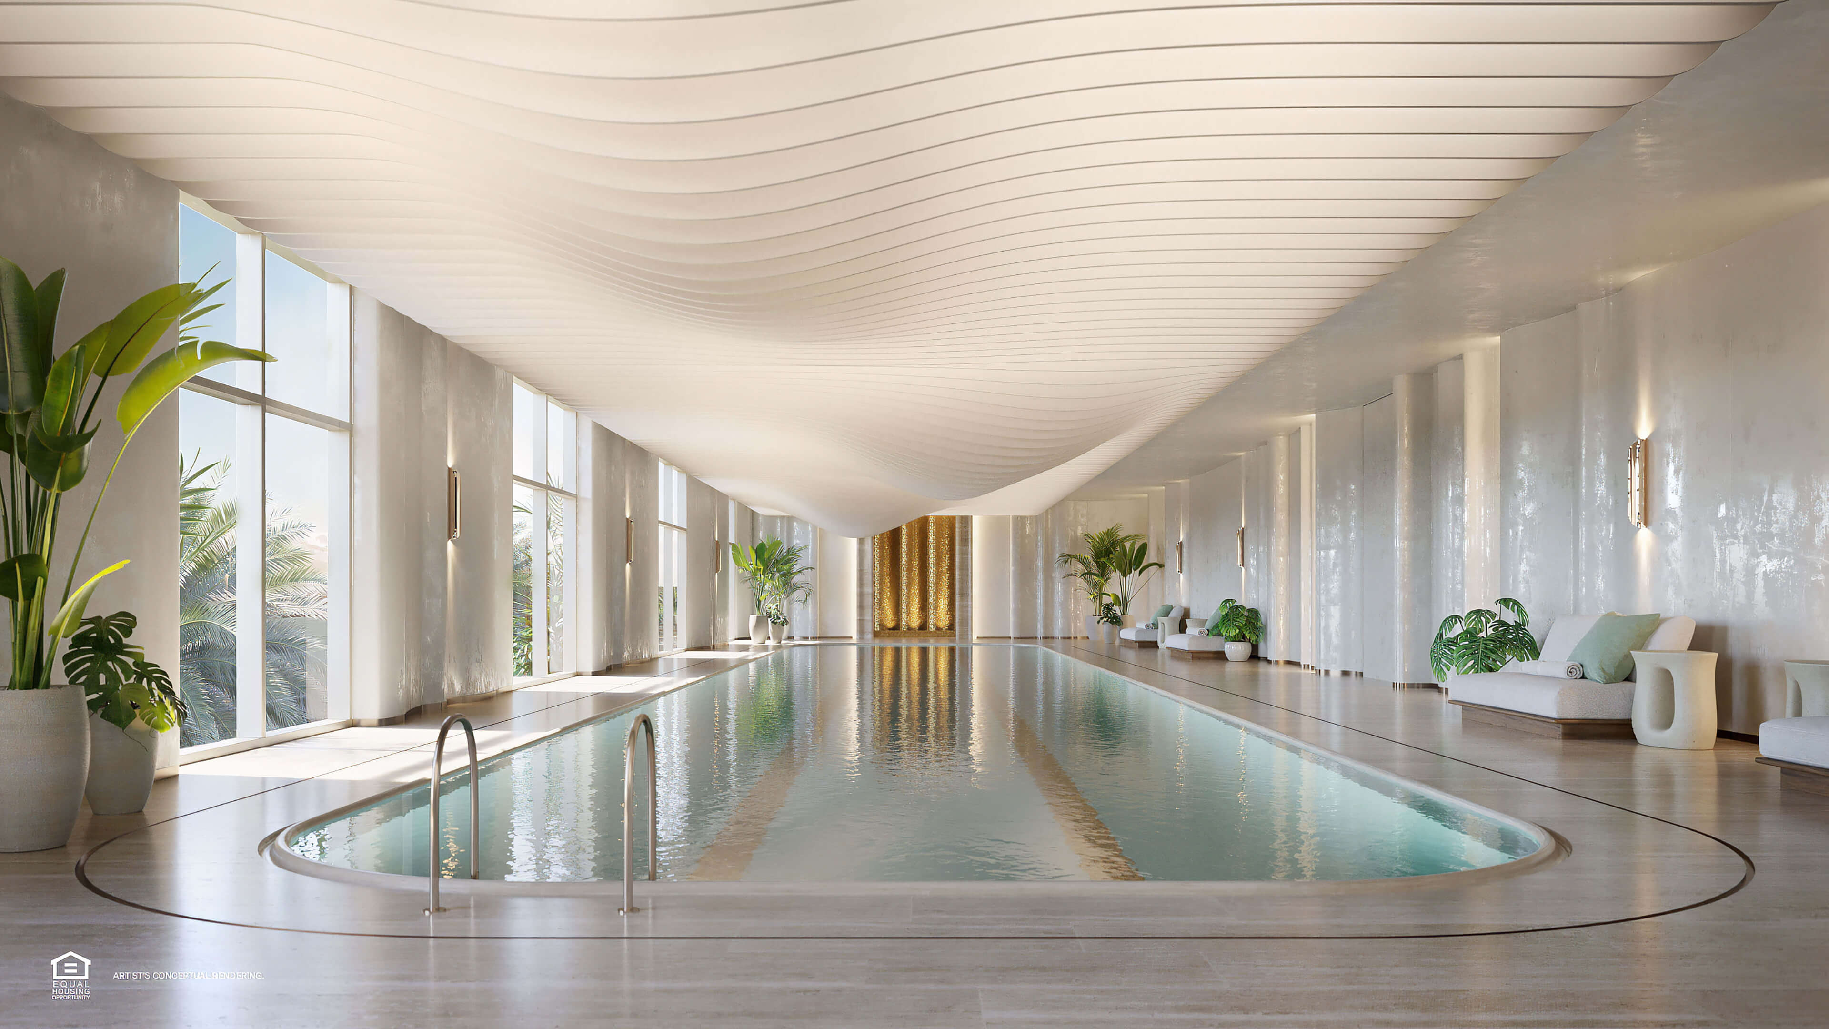
- Mandarin Oriental spa with indoor and outdoor treatment rooms
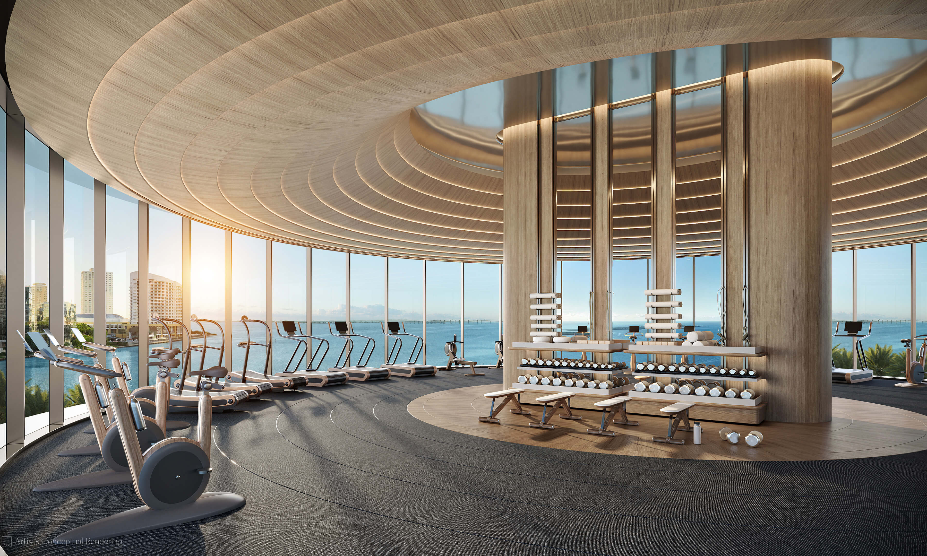
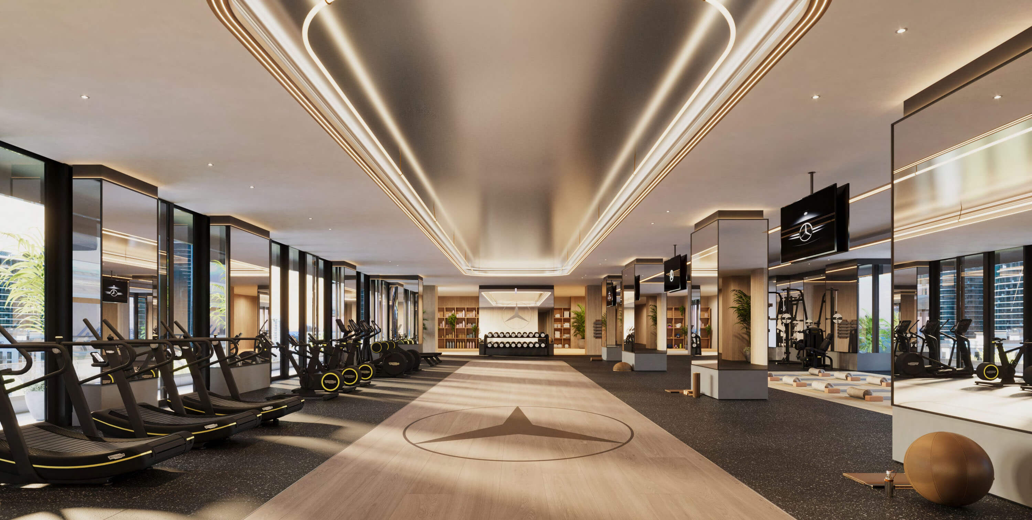
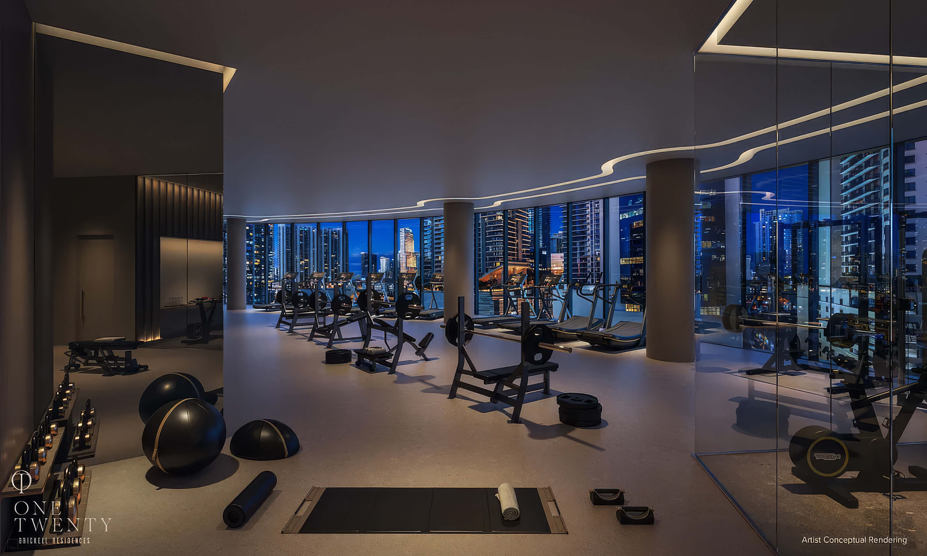
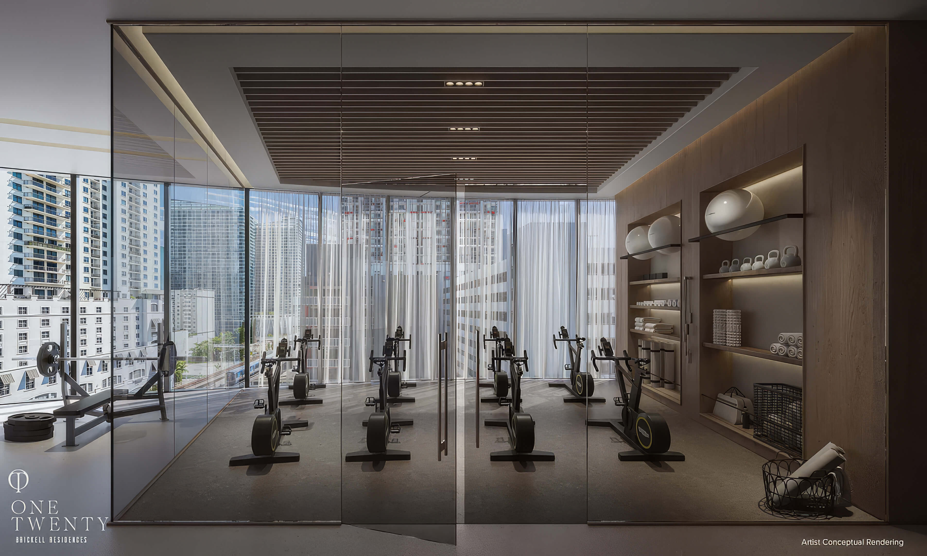
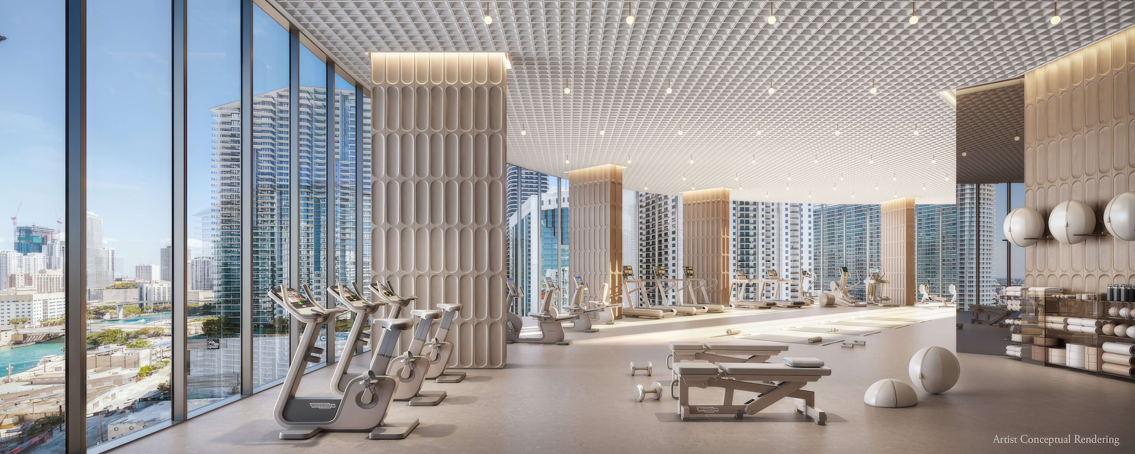
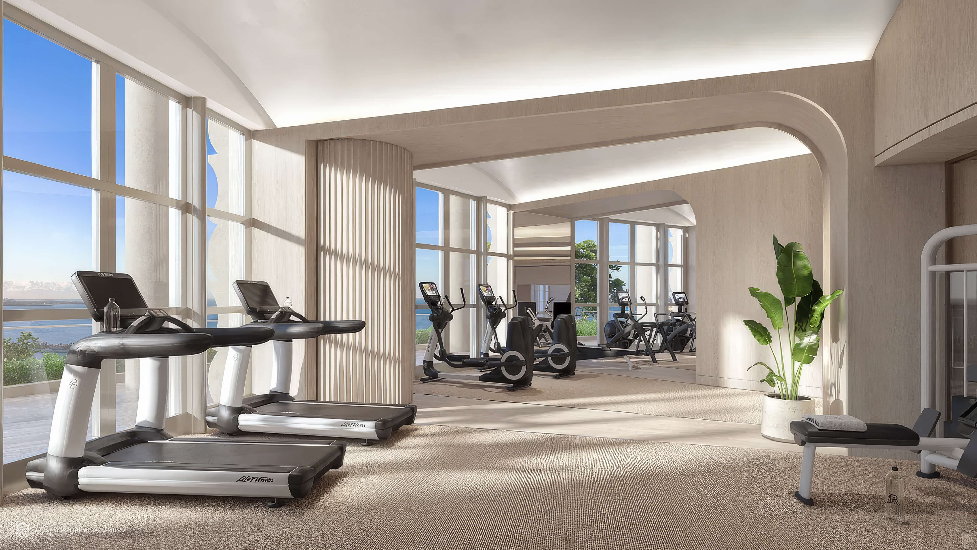
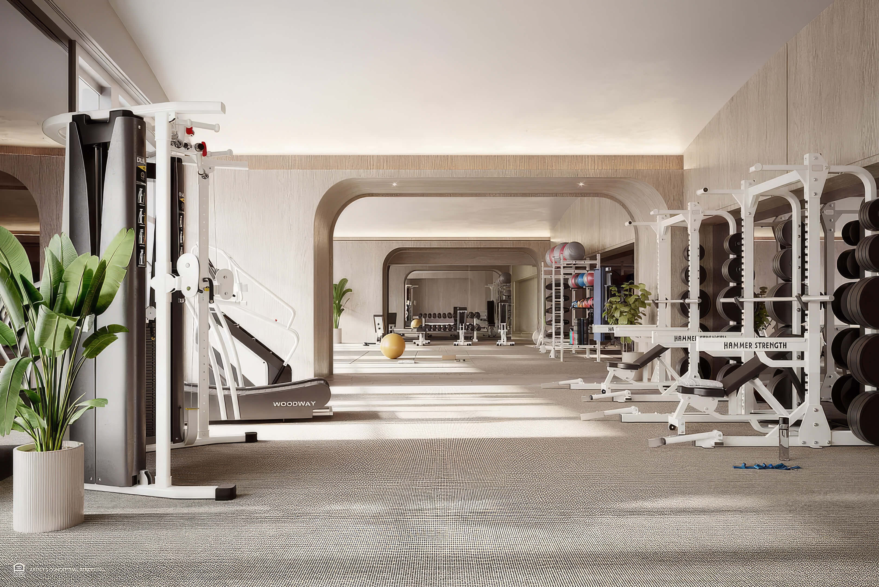
- Fitness atelier, private training studios, and Technogym equipment
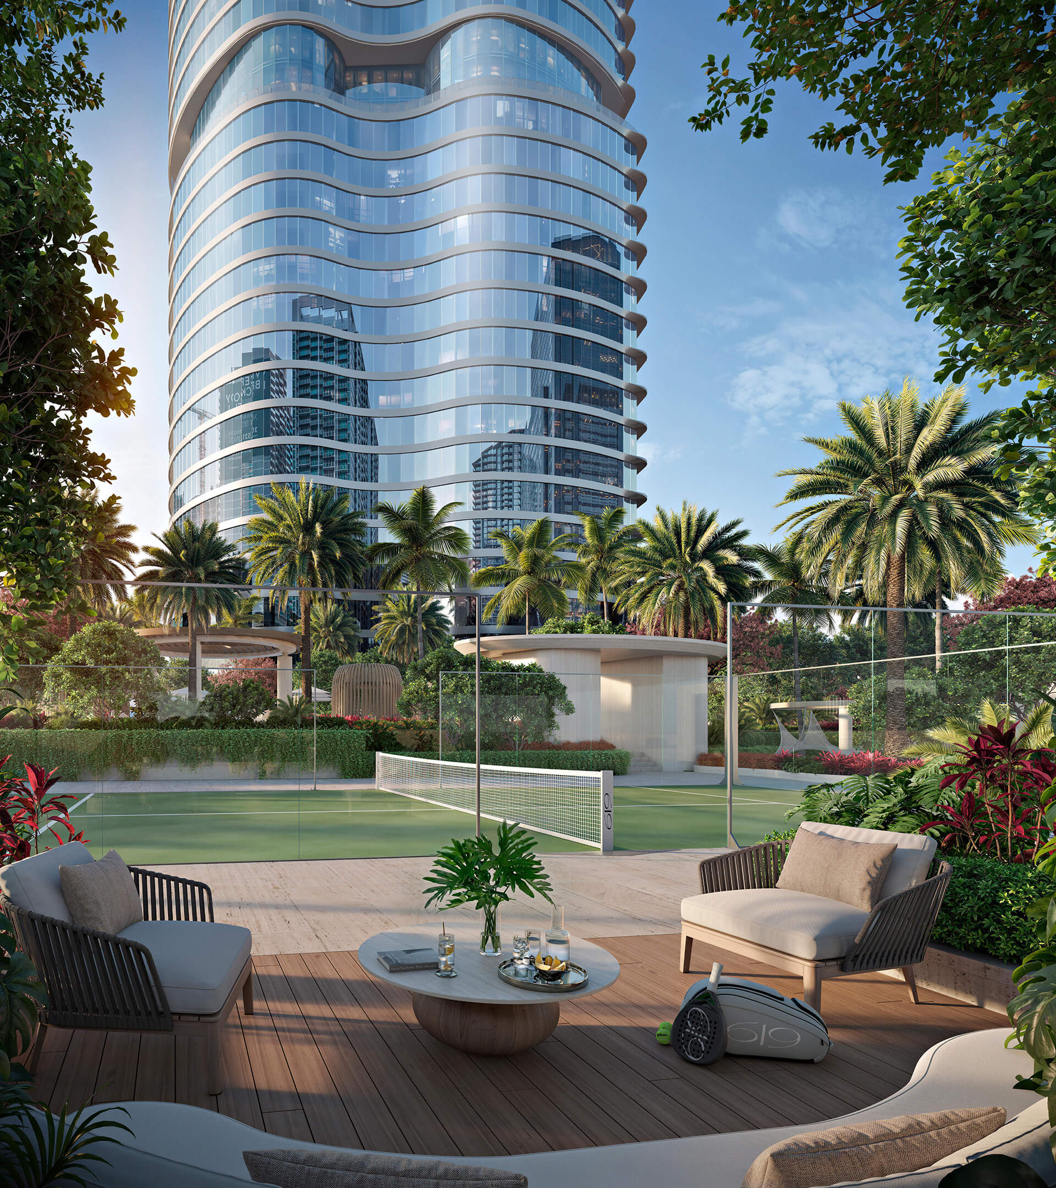
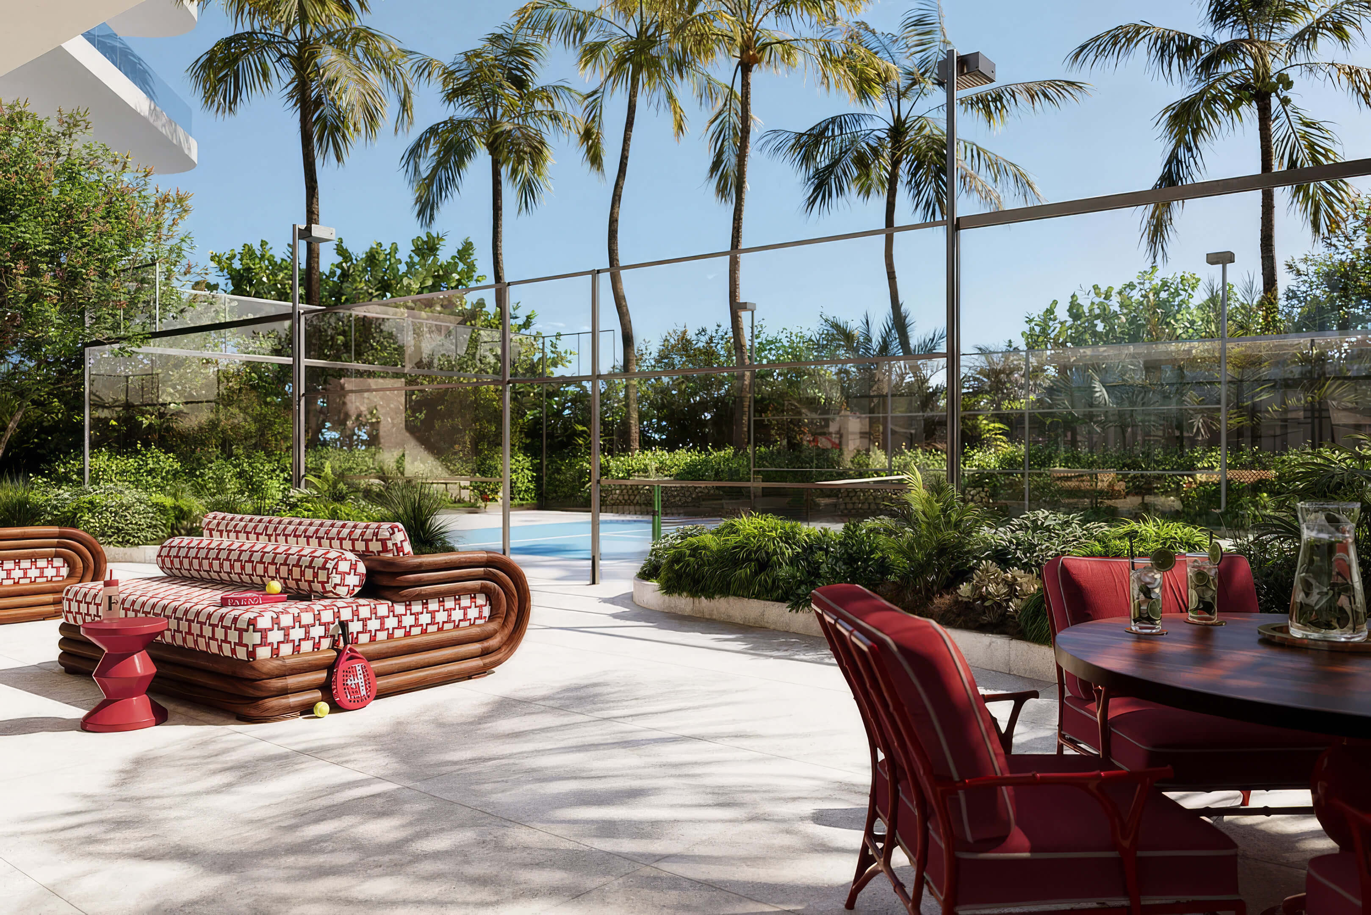
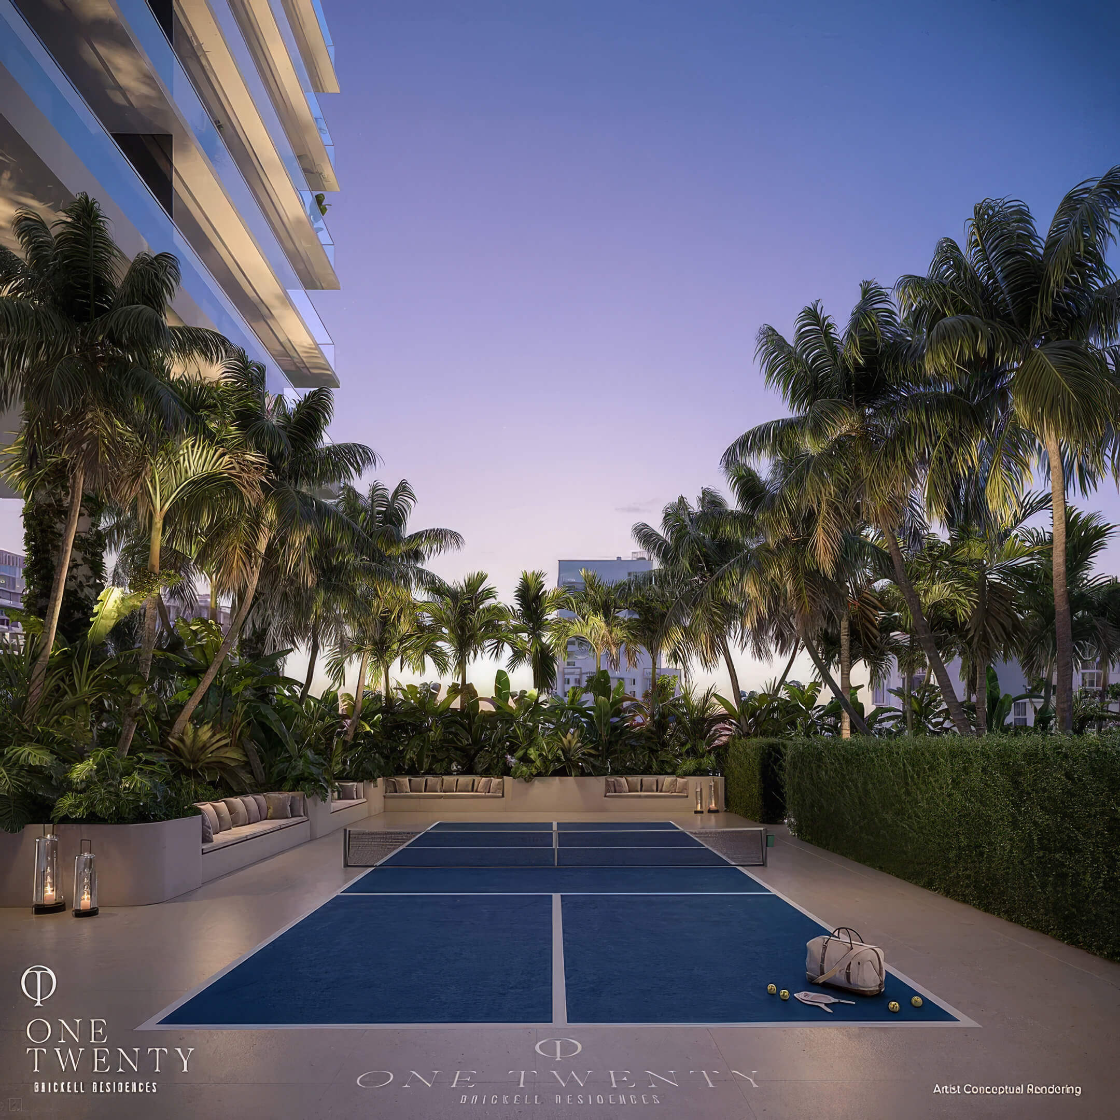
- Pickleball, squash, and basketball courts for resident use
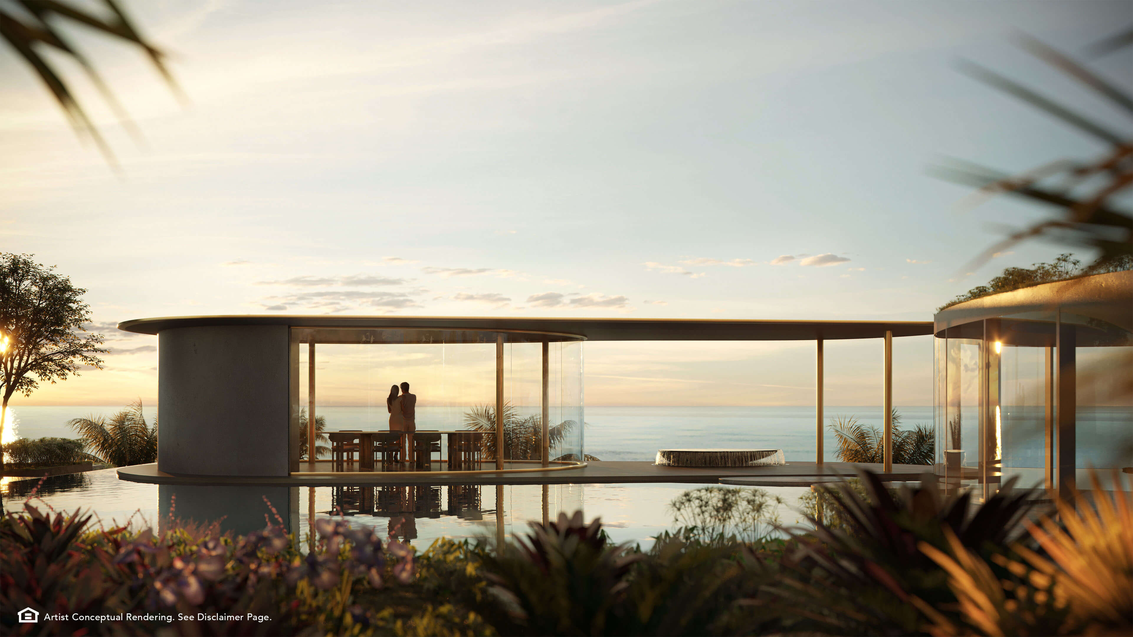
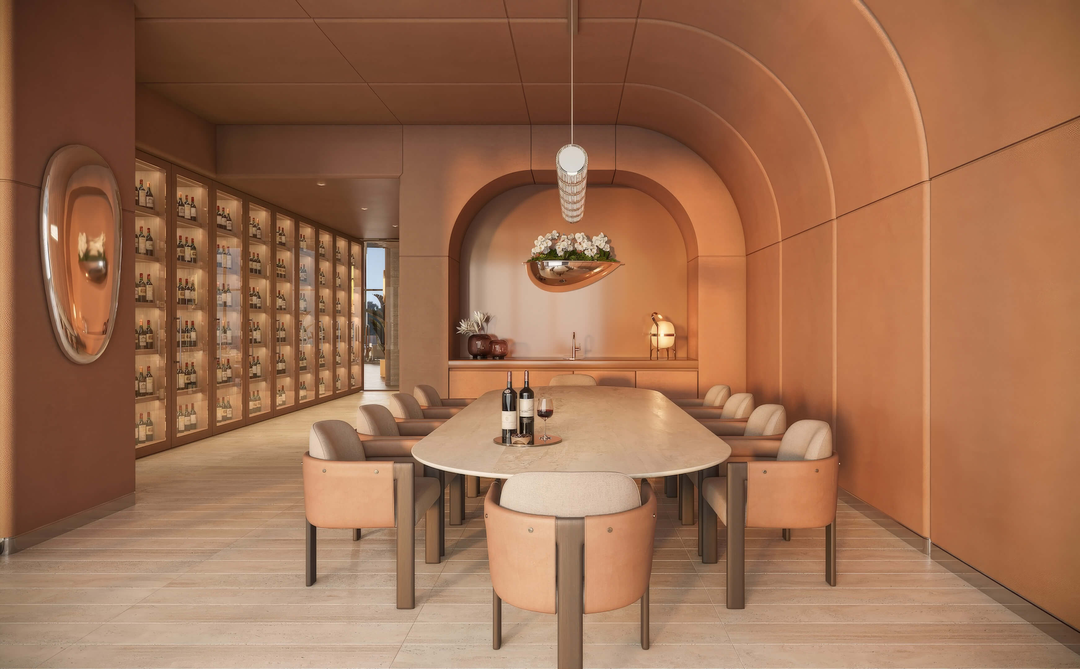
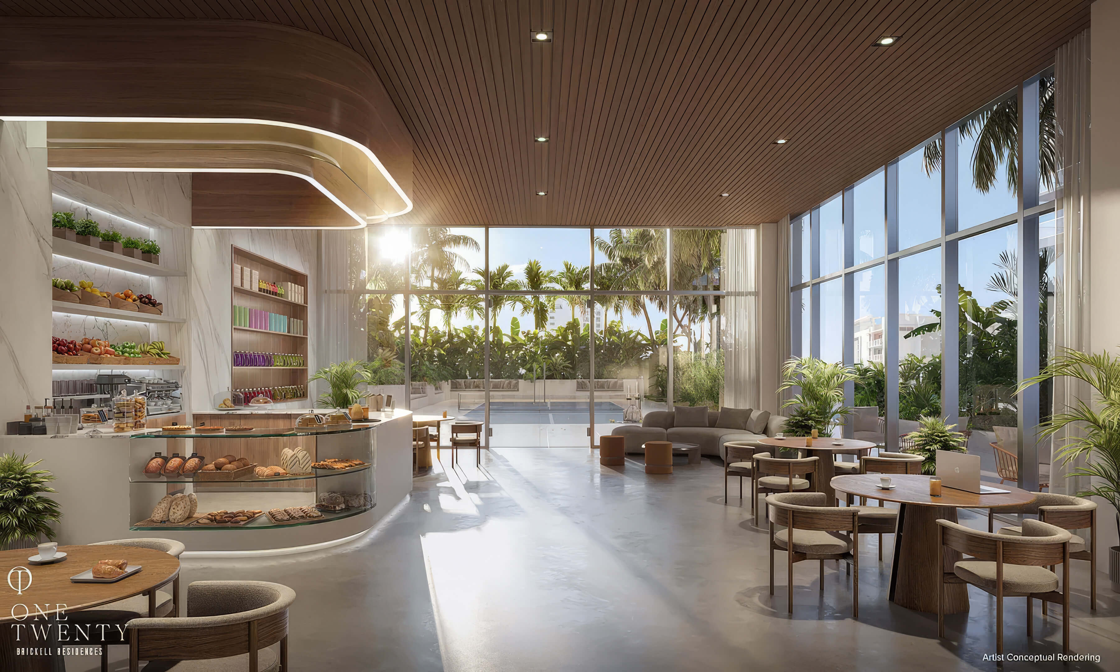
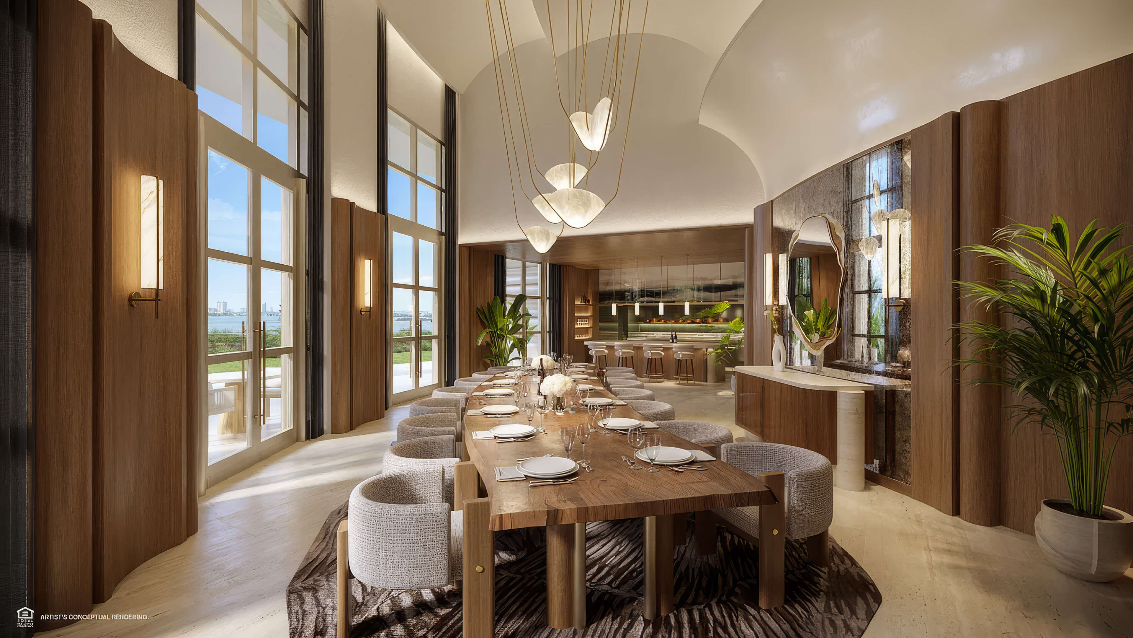
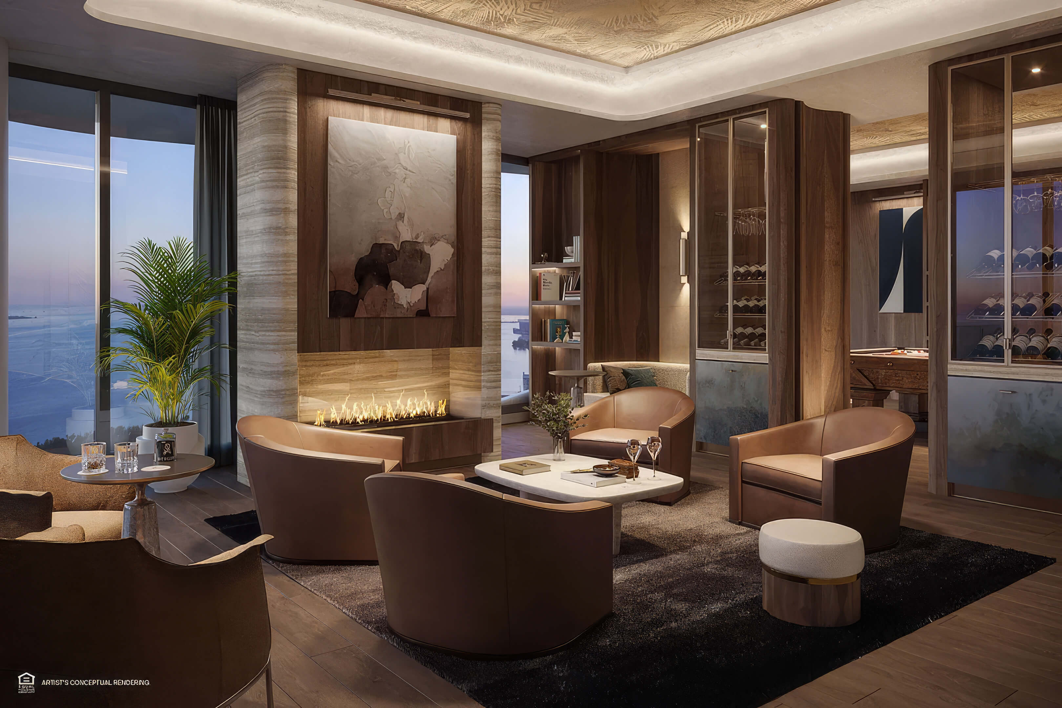
- Private dining room, wine cellar, tea pavilion, and chef kitchens
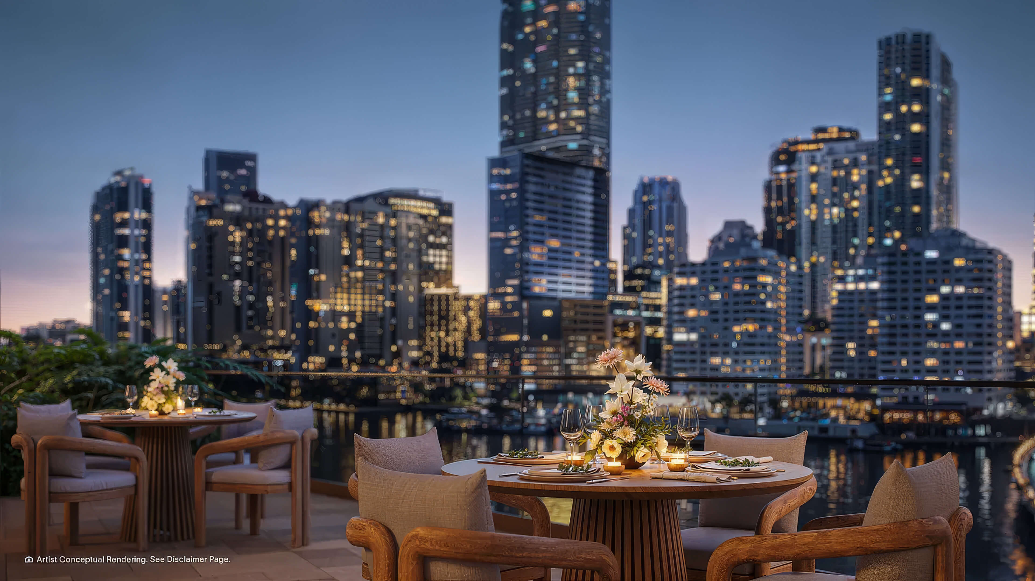
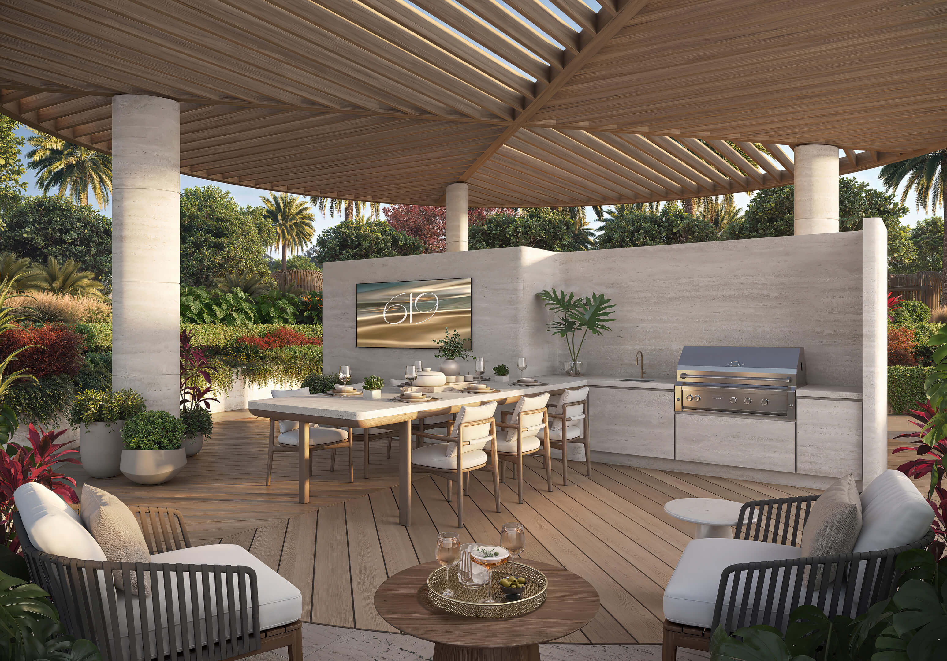
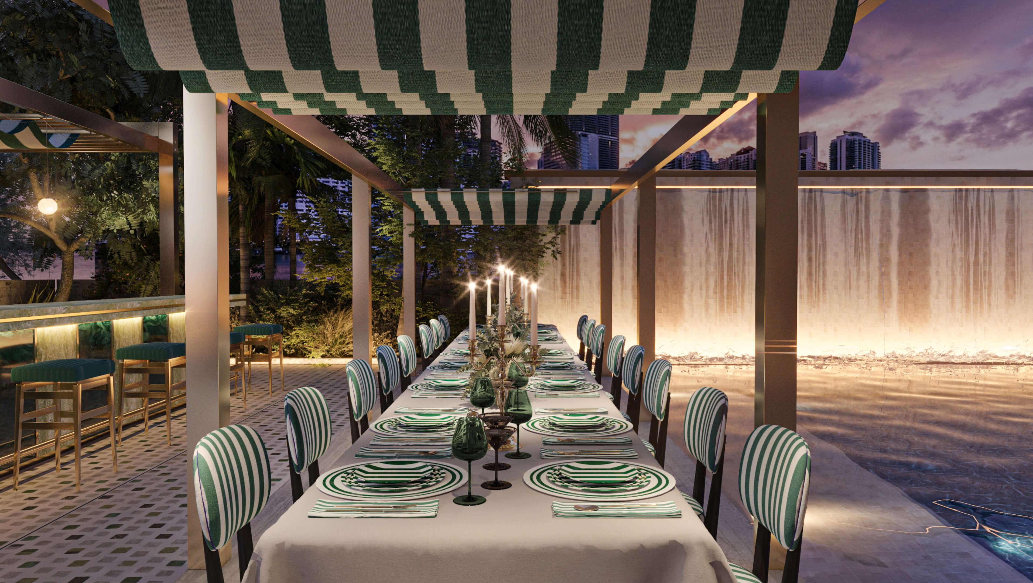
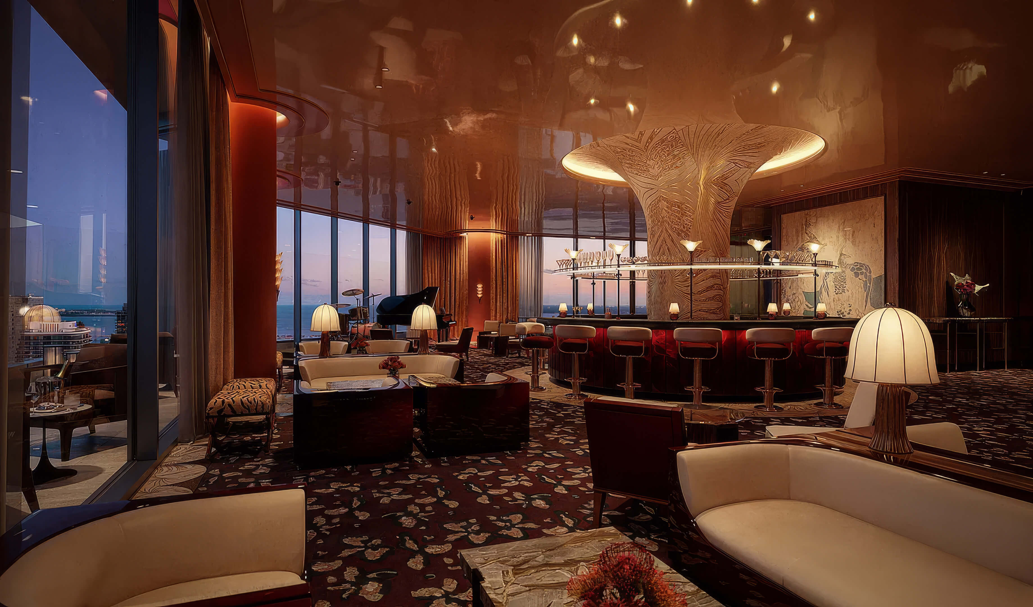
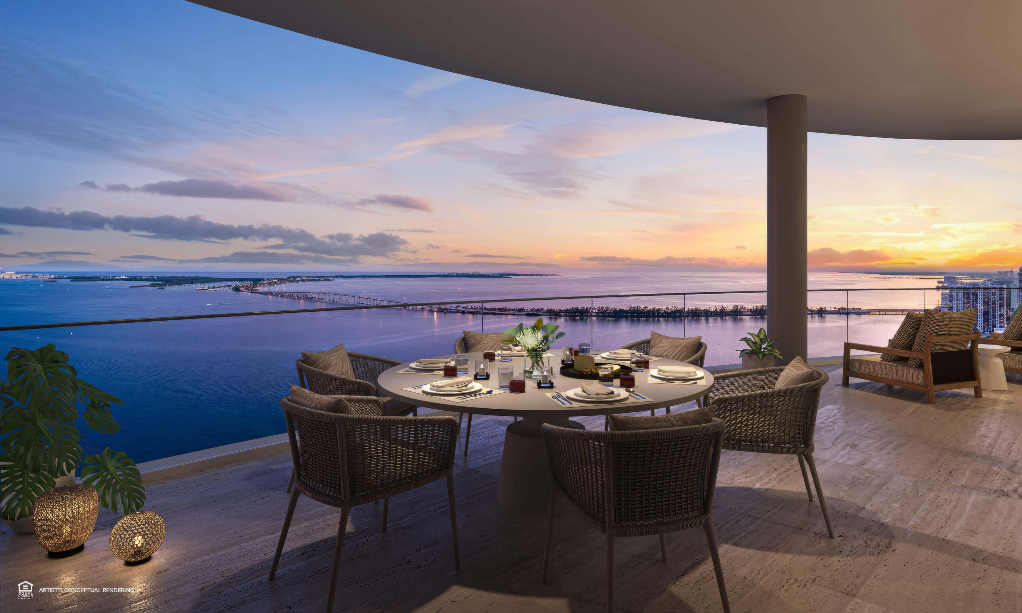
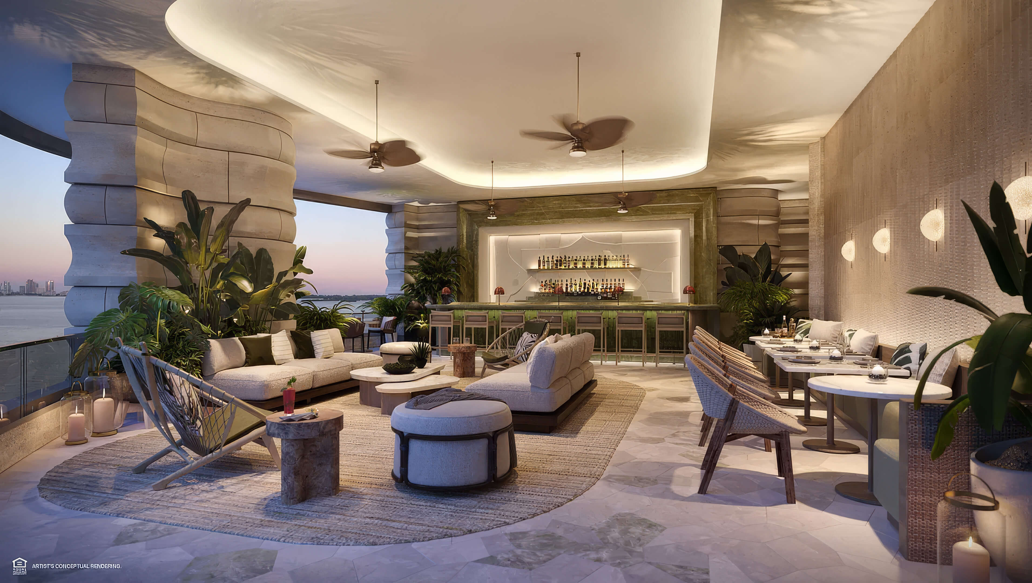
- Dining pavilion with an outdoor grill and sunset skyline views
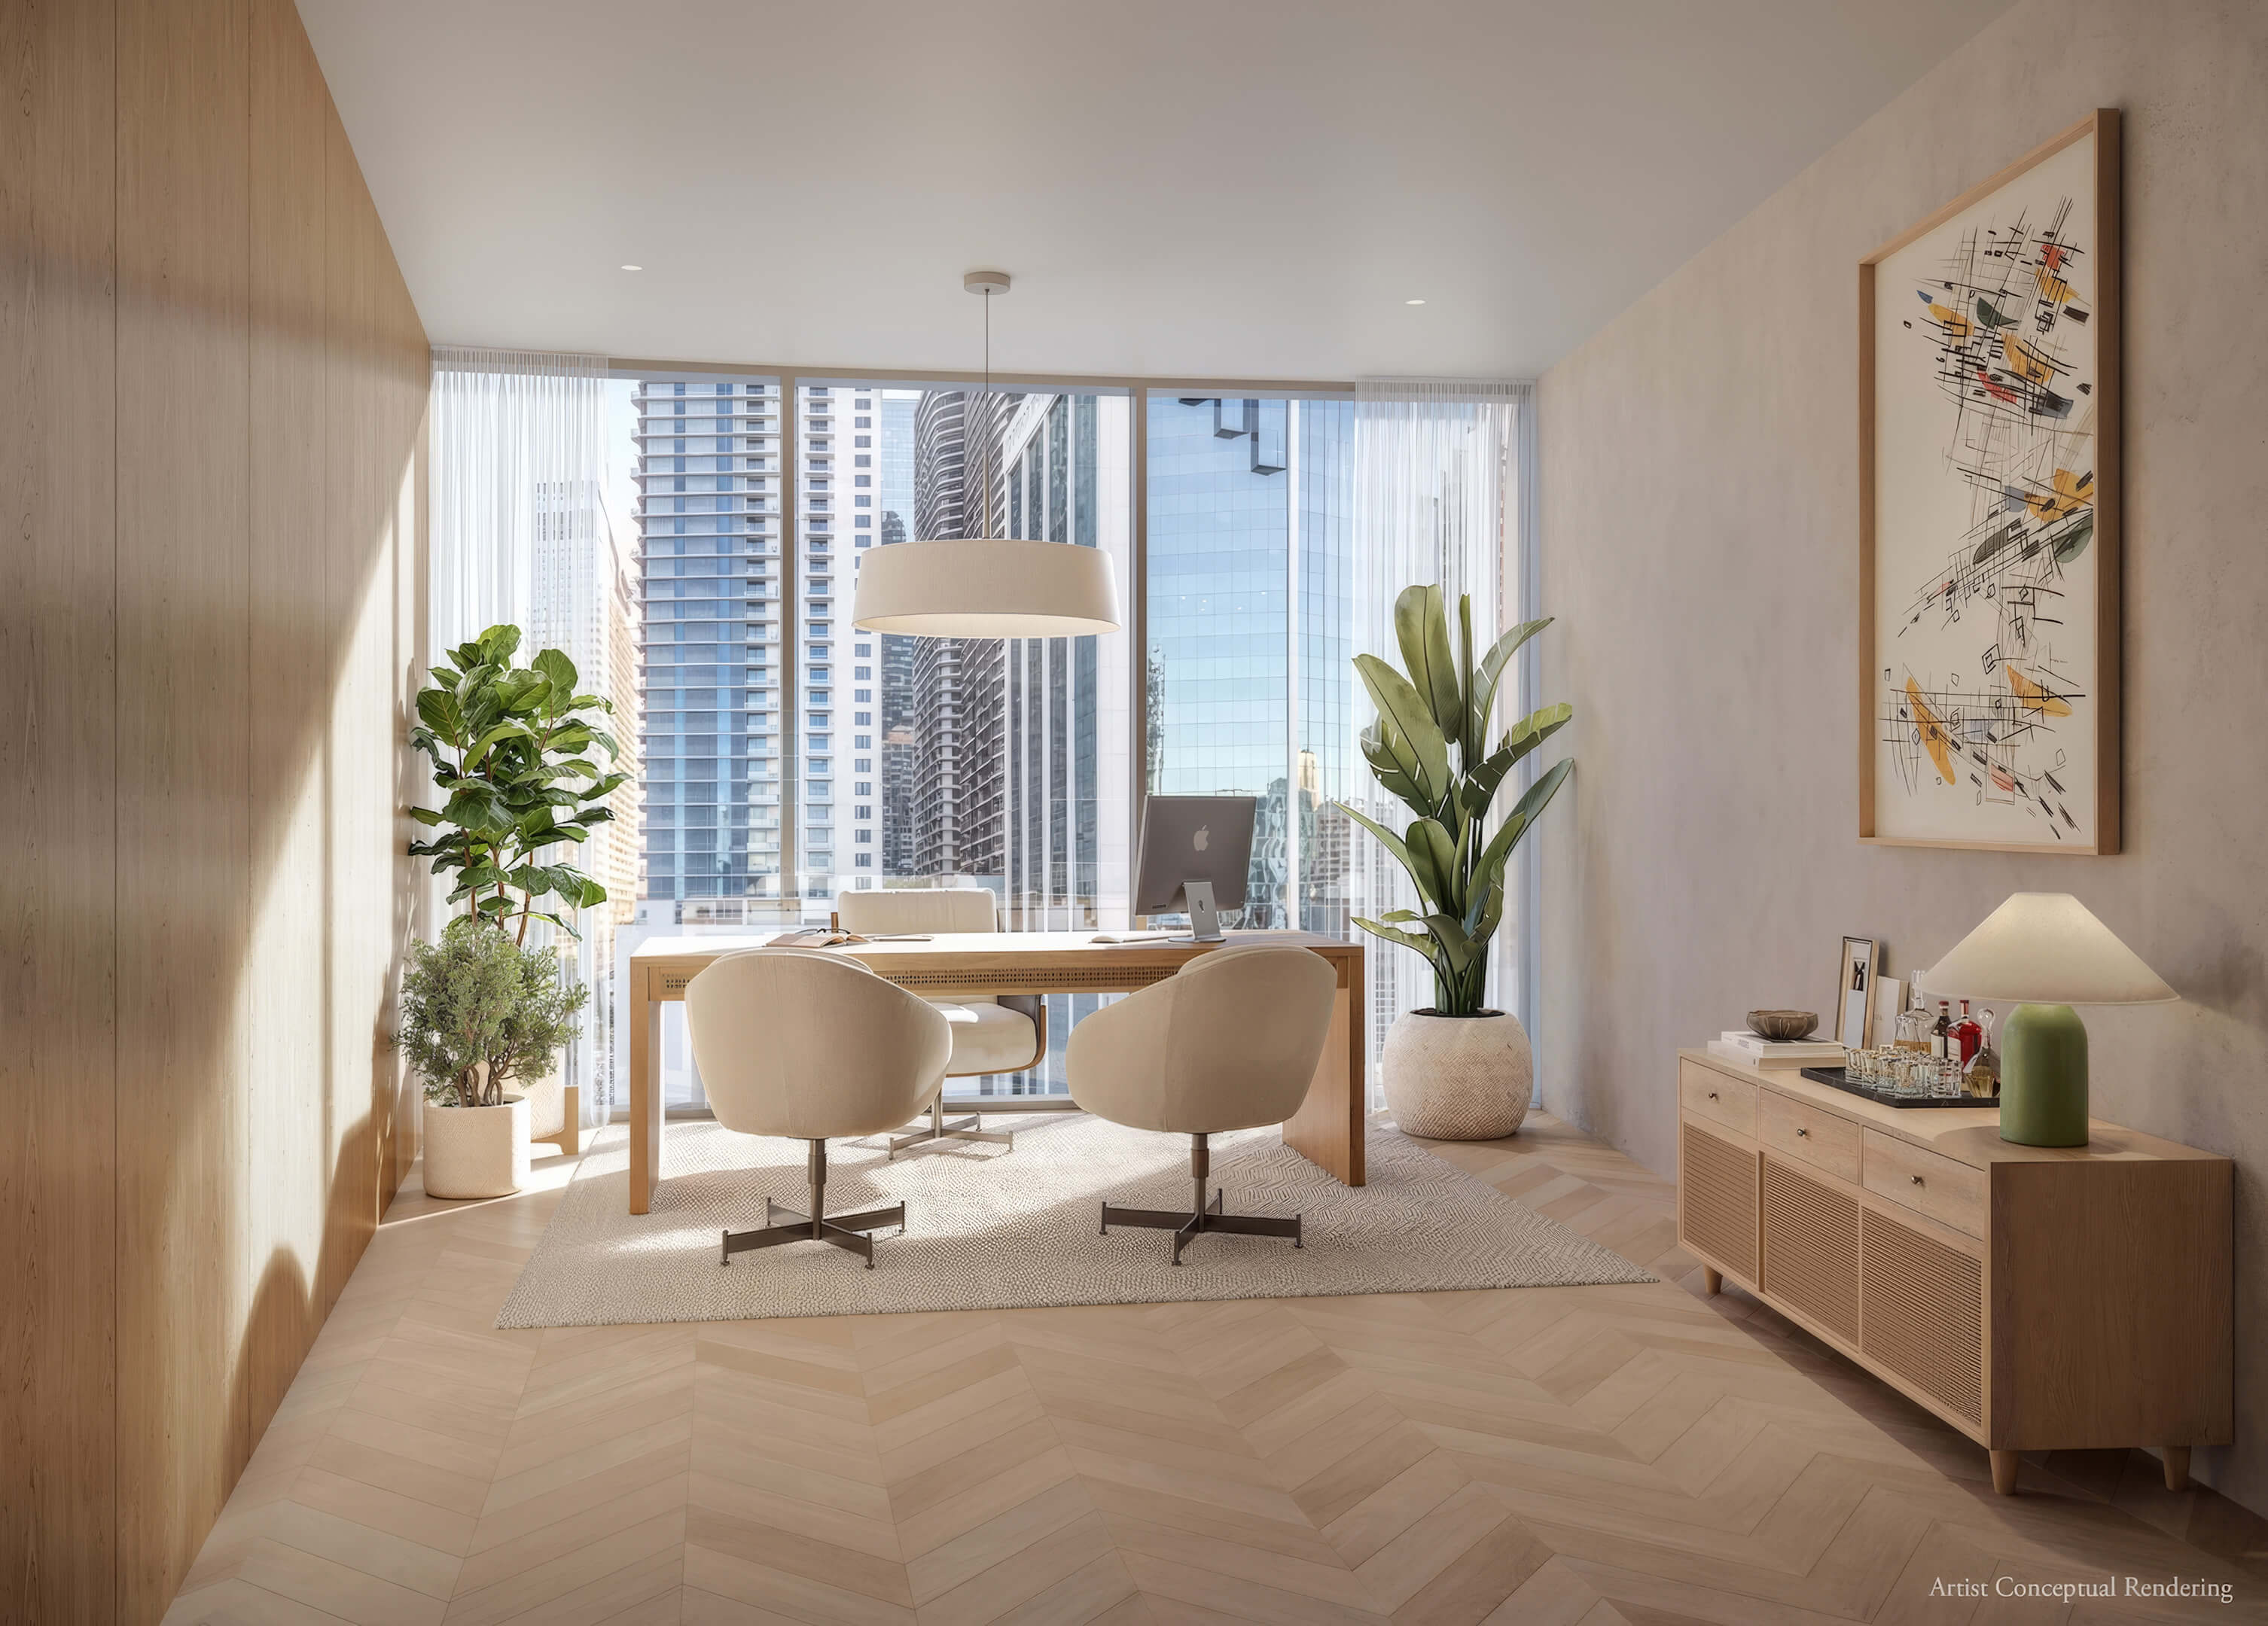
- Business lounge with conference space, meeting rooms, and work areas
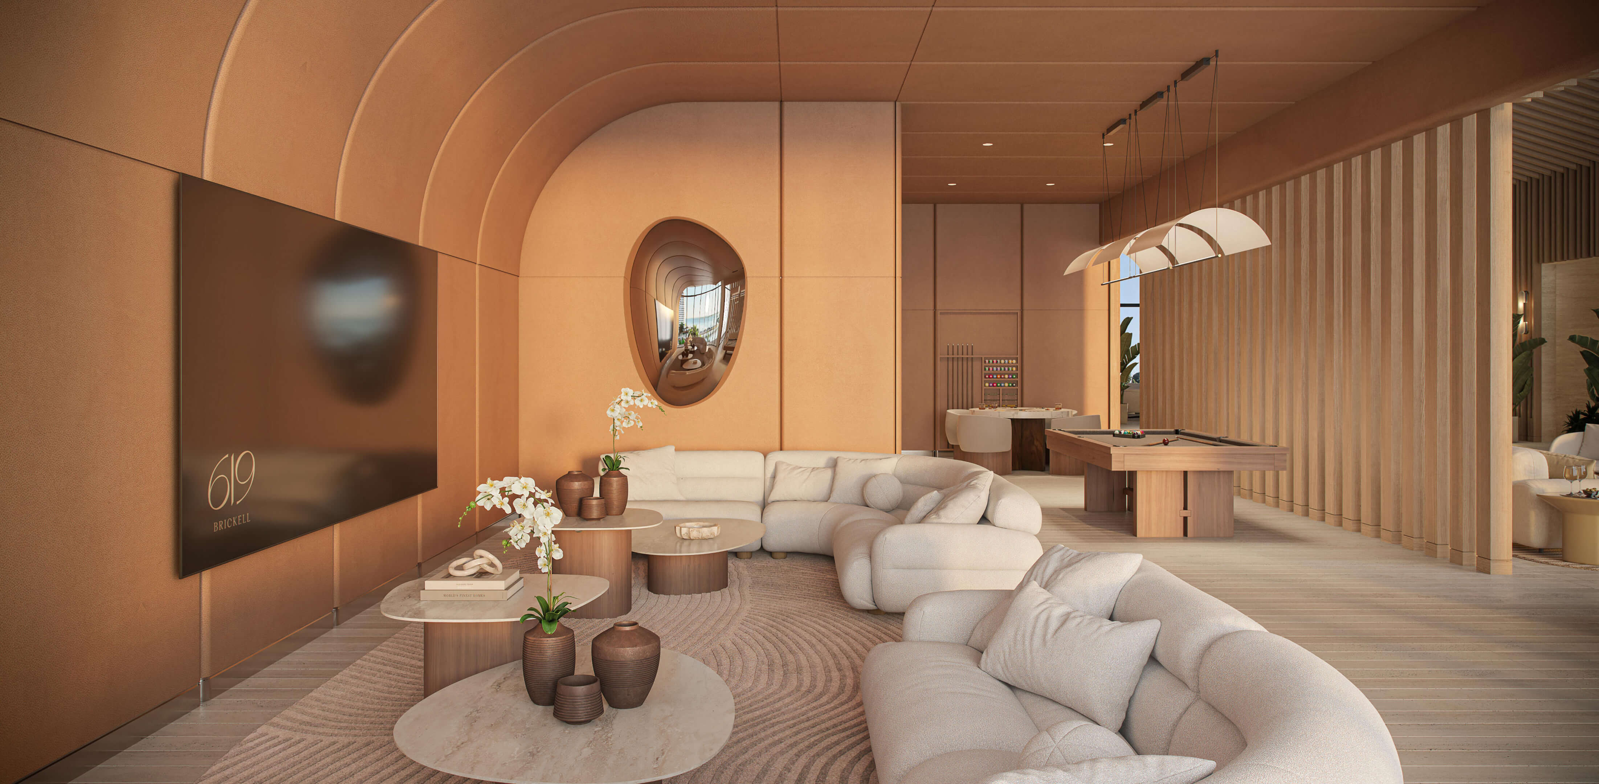
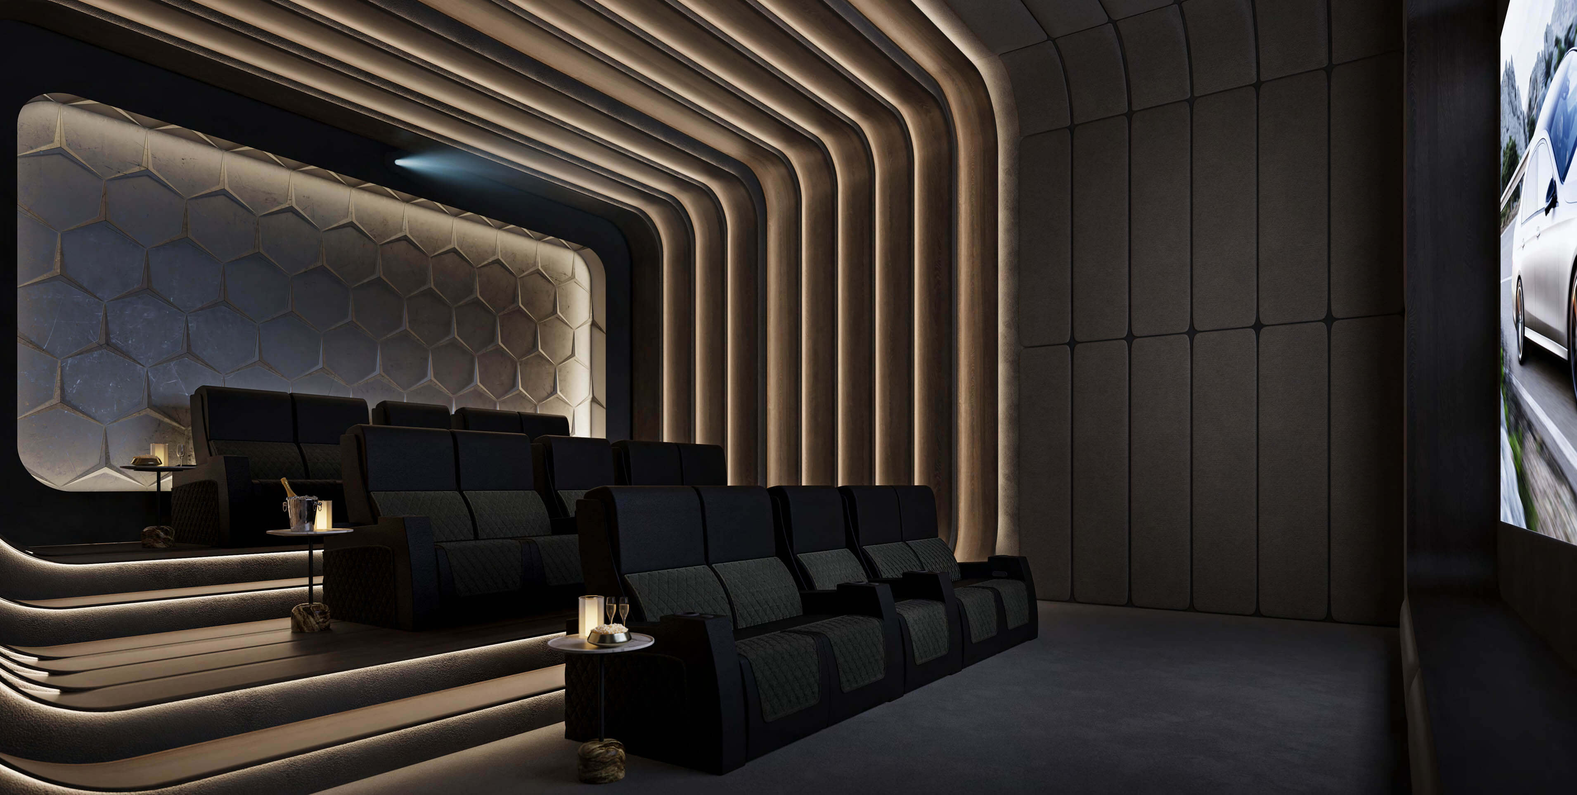
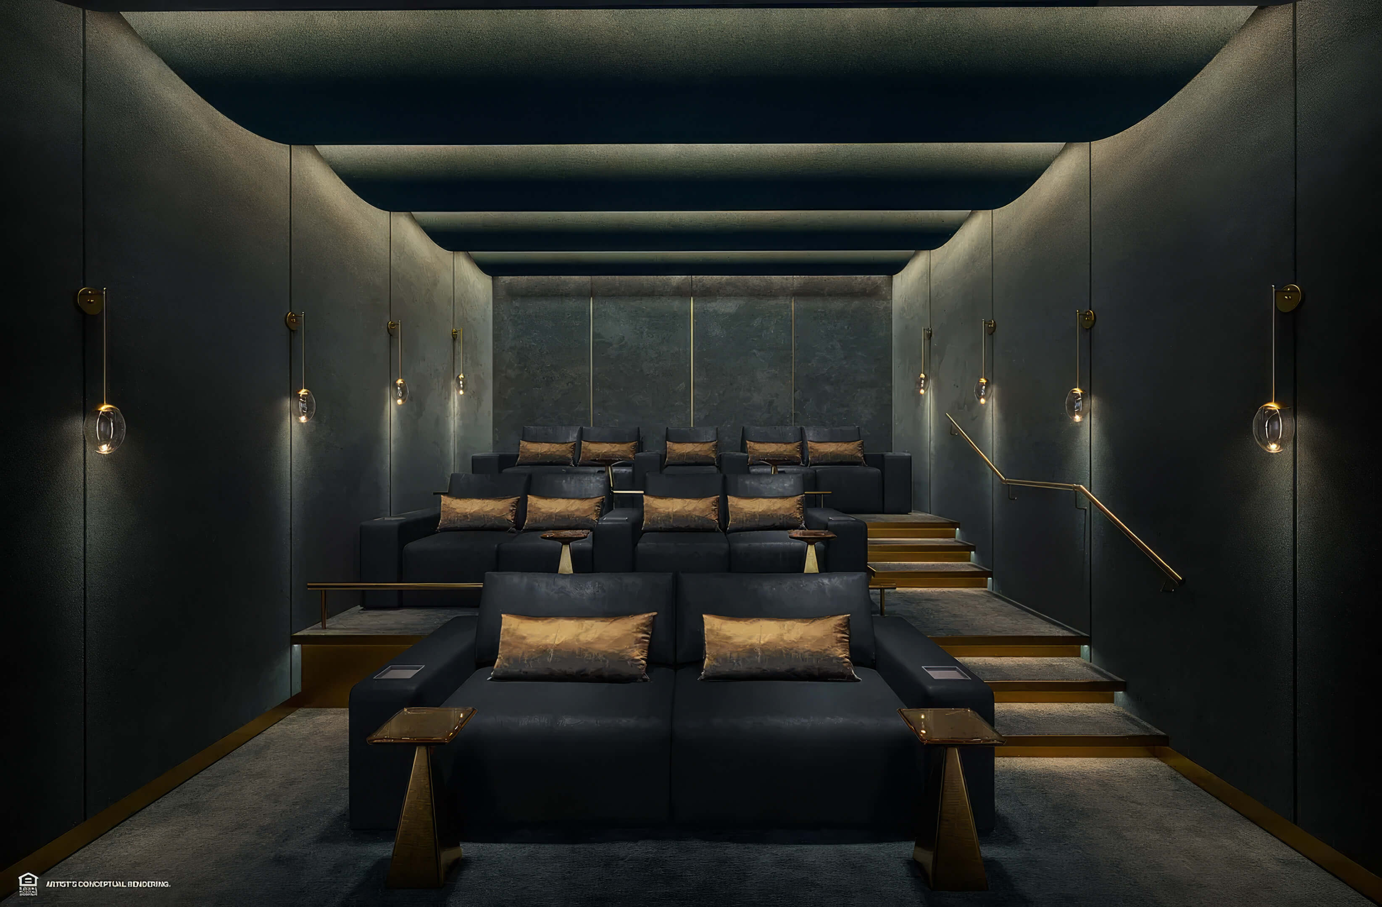
- Indoor golf simulator, game room, and 16 seat screening lounge
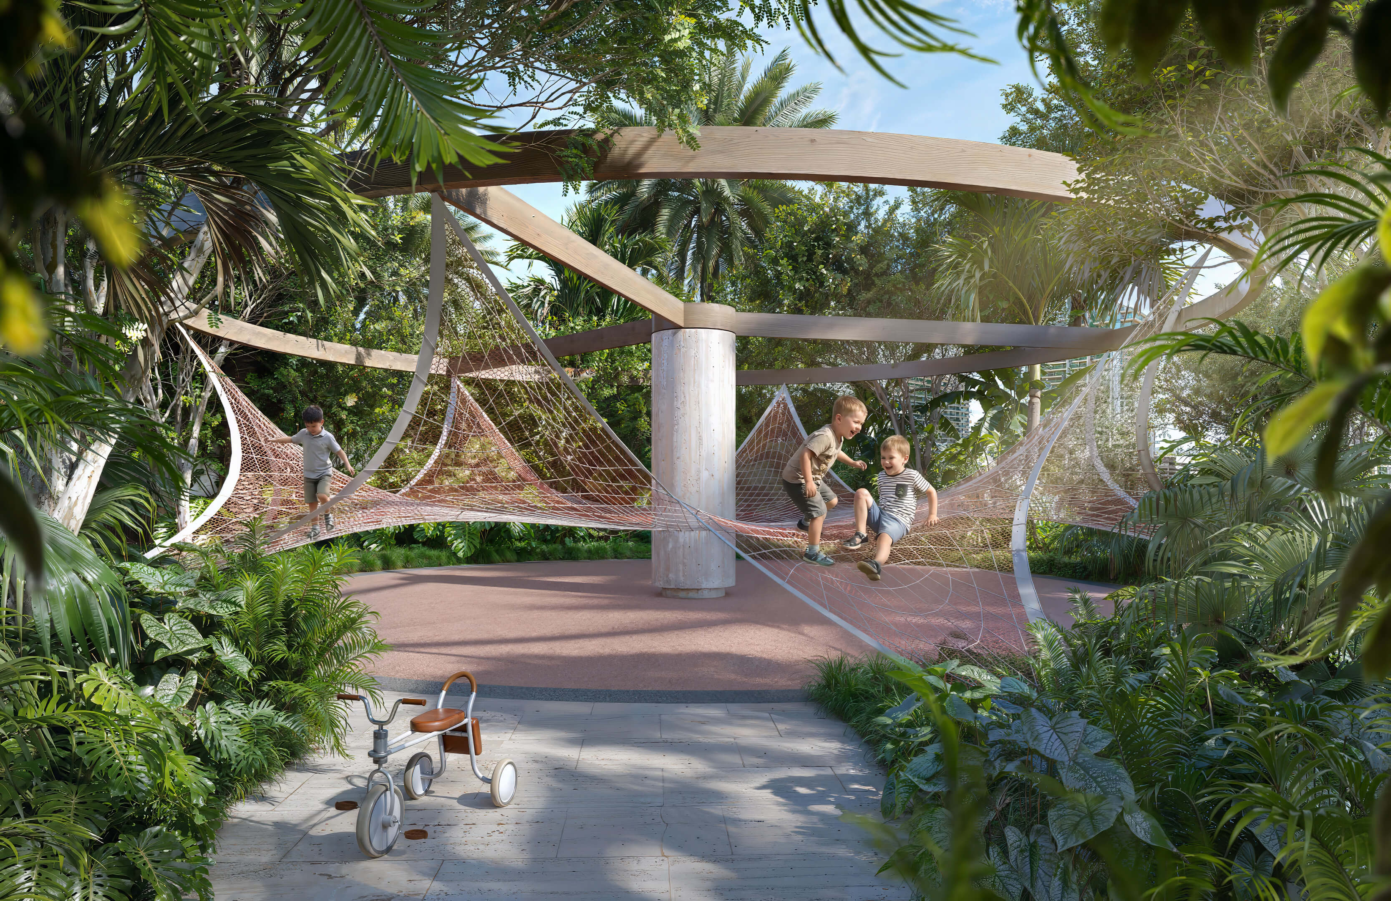
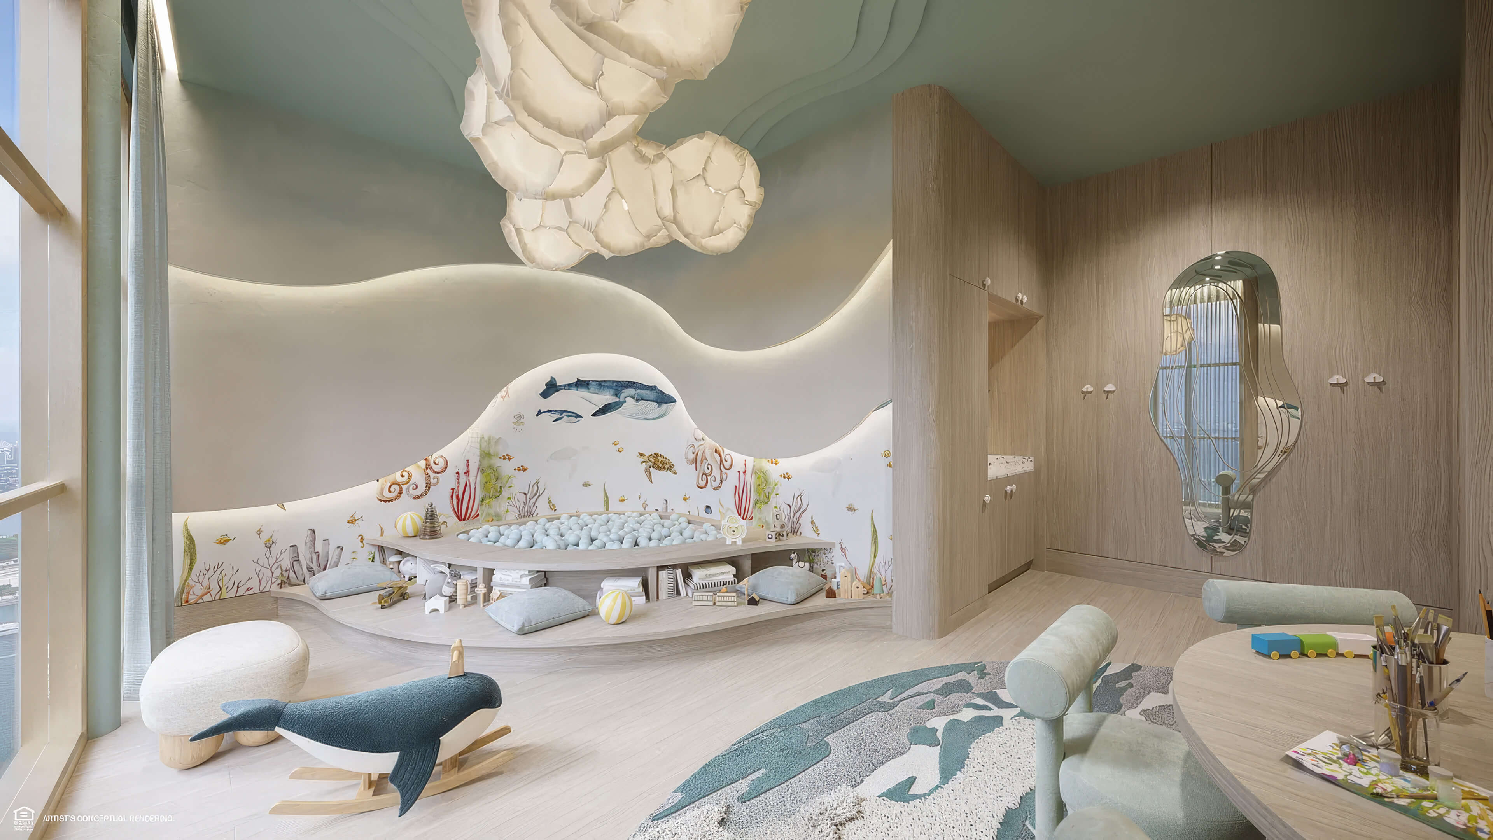
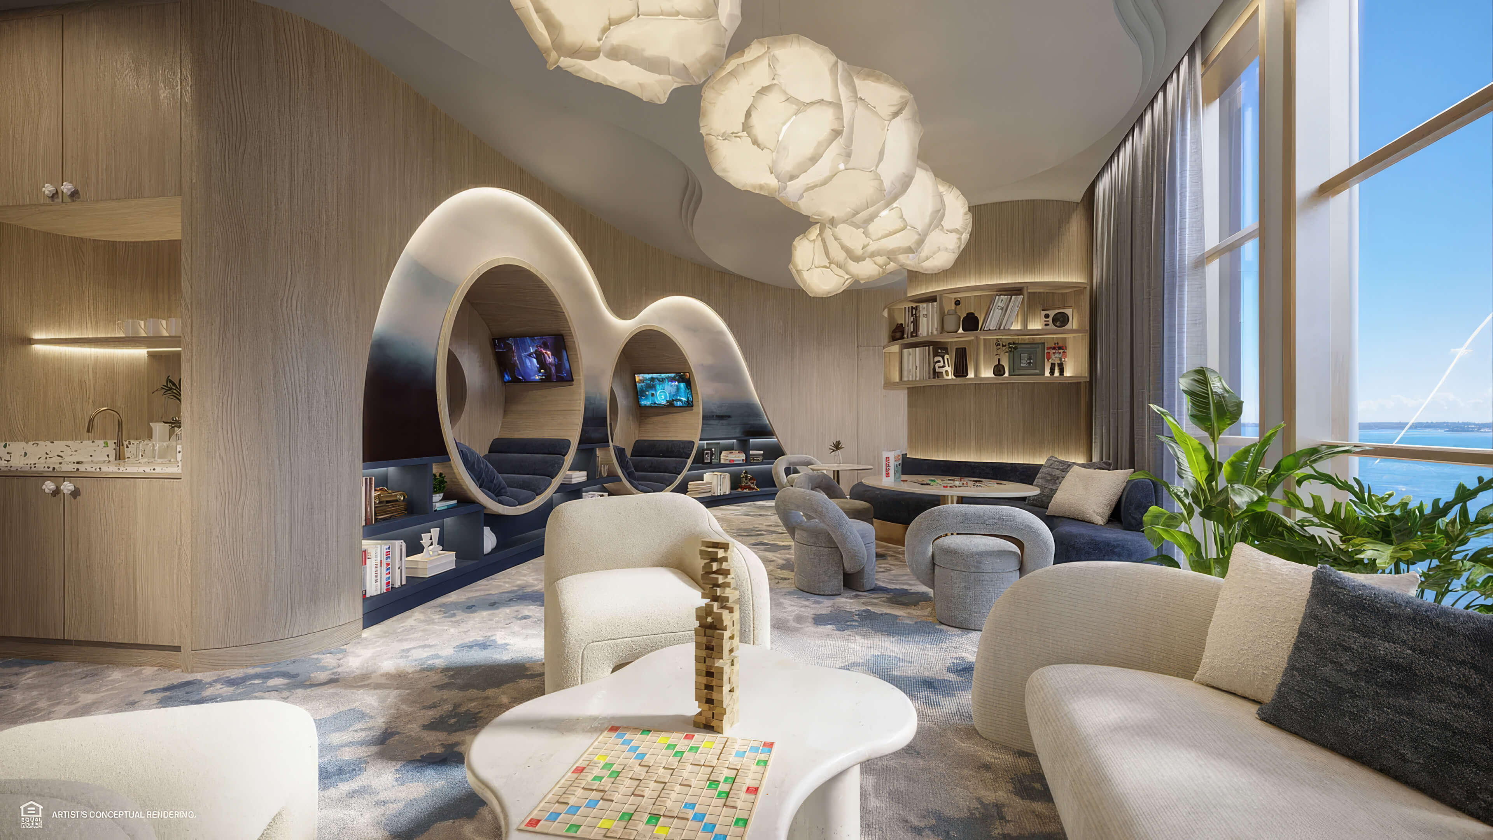
- Dedicated kids club with an activity center
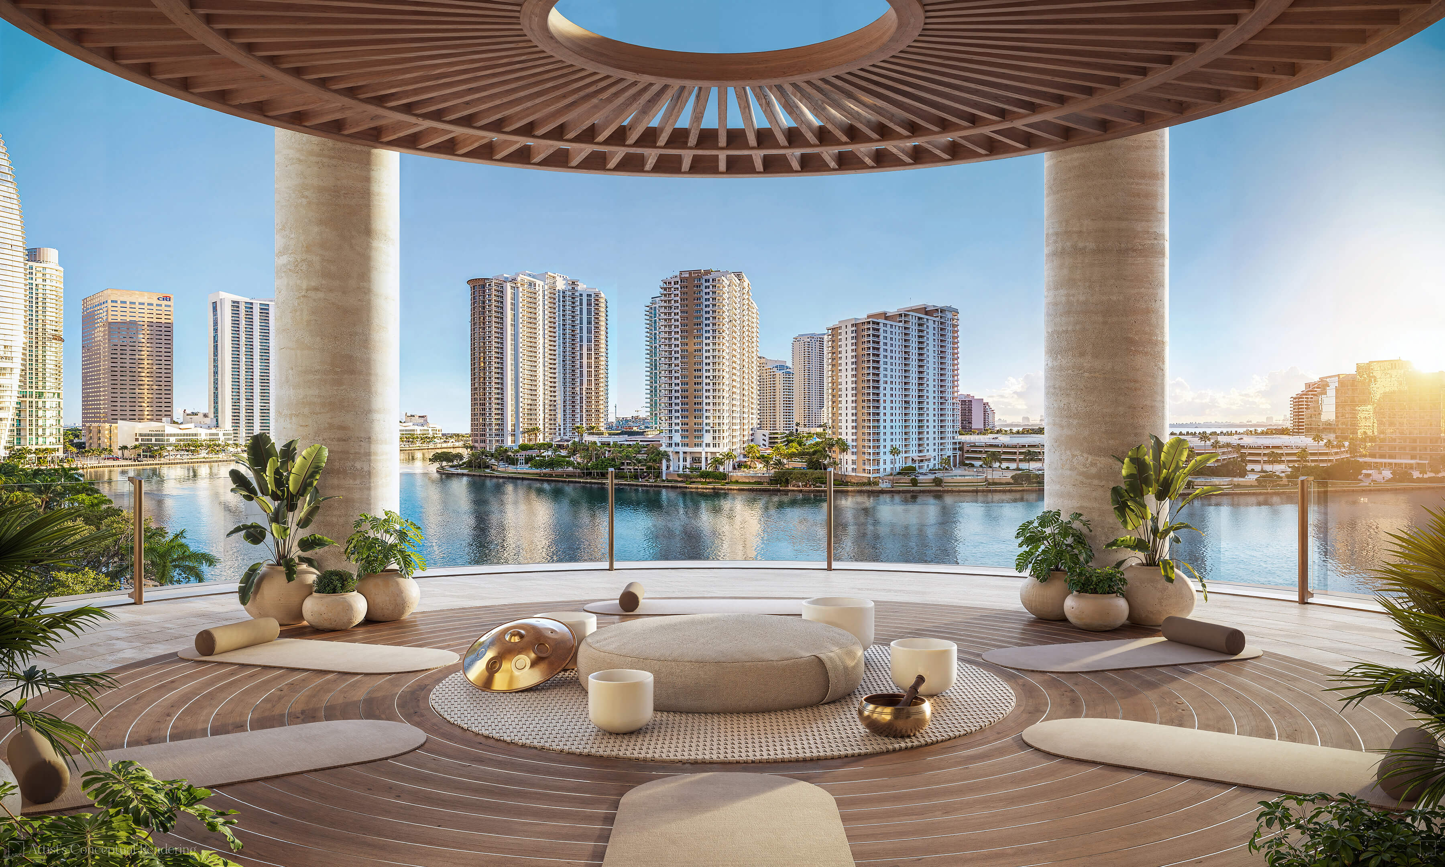
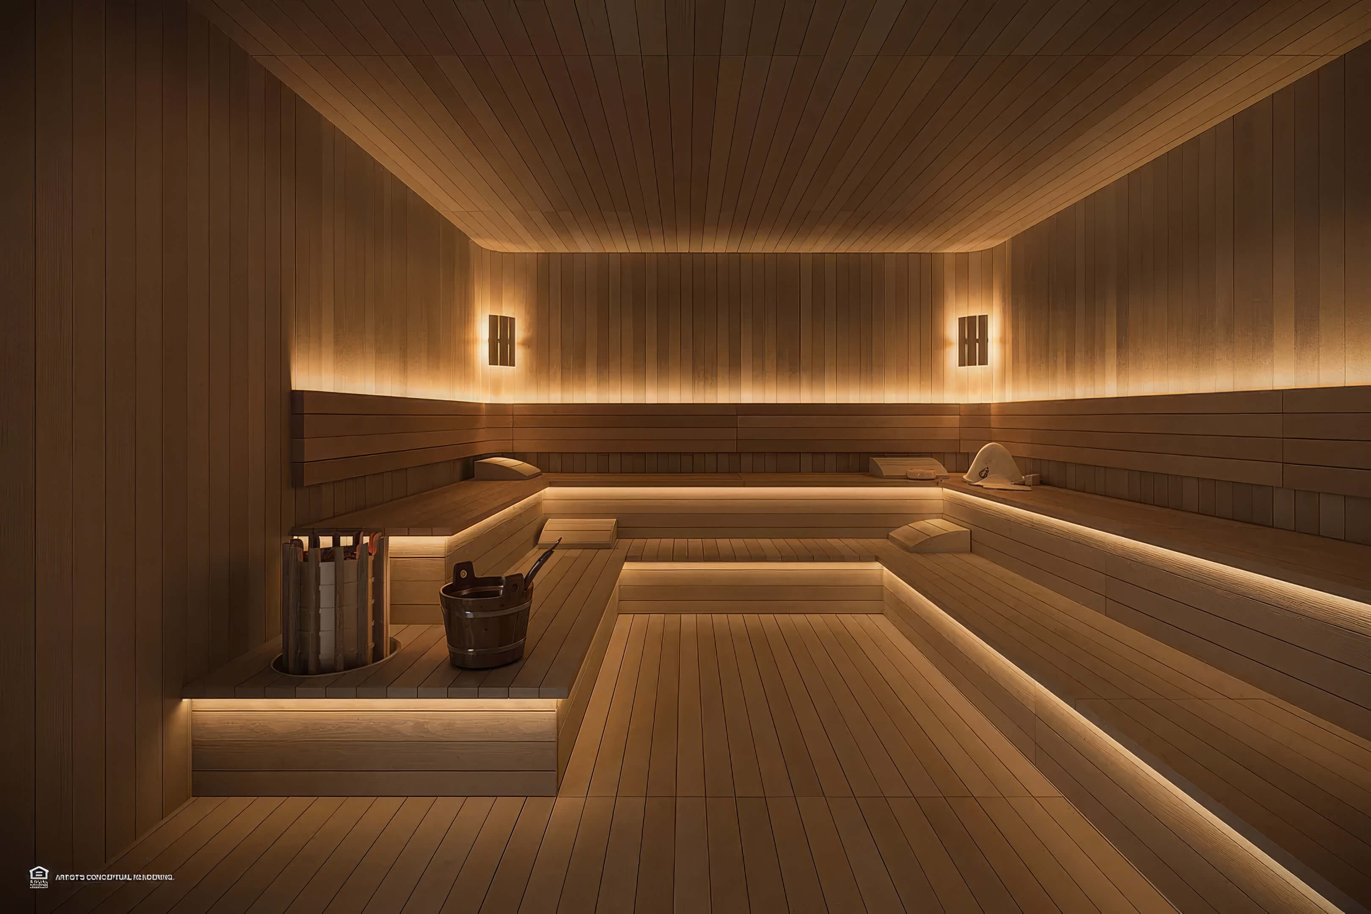
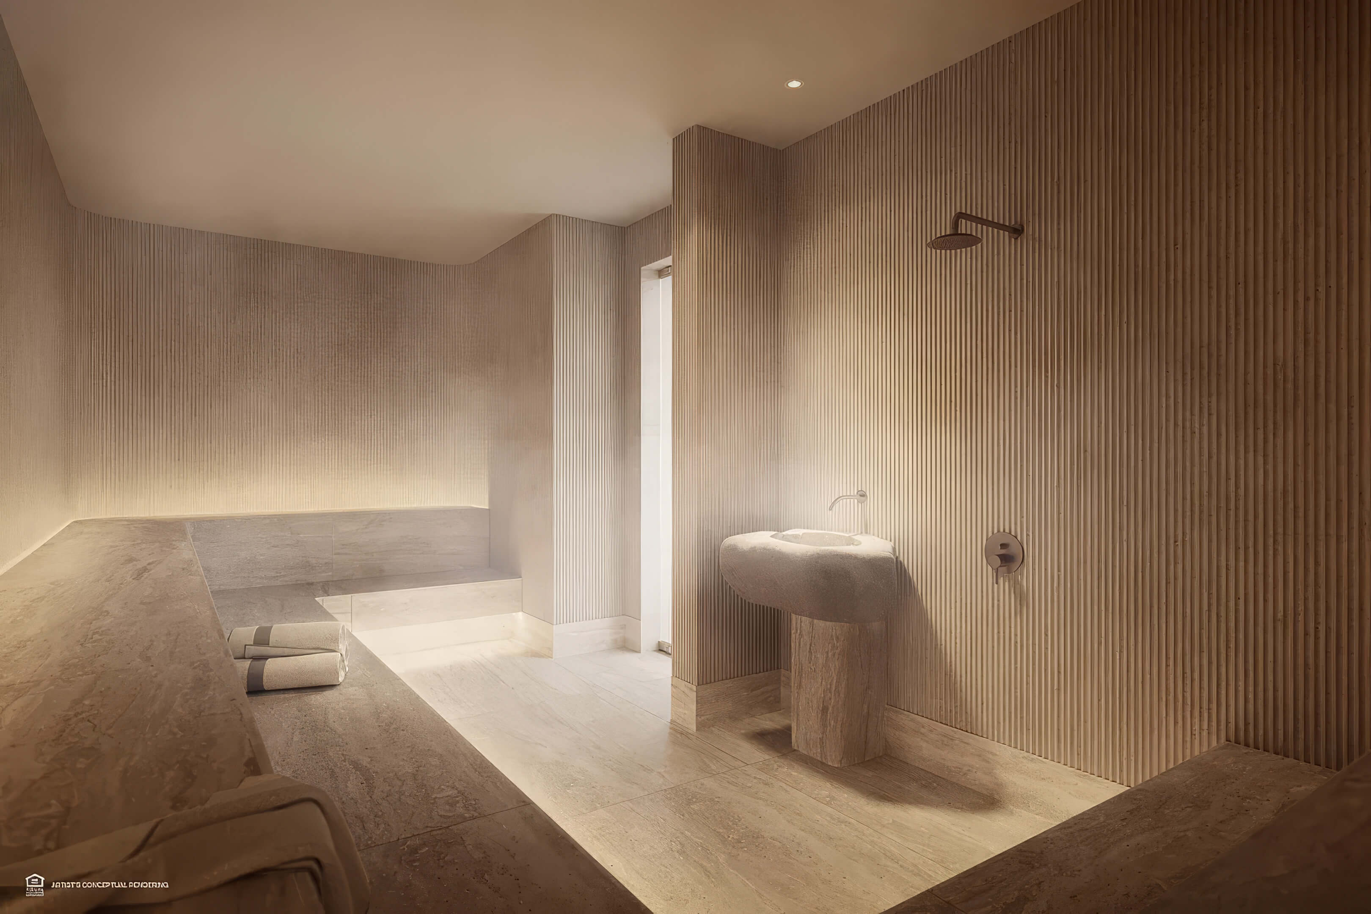
- Forest yoga lawn, meditation gardens, saunas, and hammam
- Direct connection to the 1.5 mile Brickell Key Bay Walk
- Residential team trained by Mandarin Oriental and available around the clock
Residence Features
- Private elevator entry and dedicated lobby for each residence
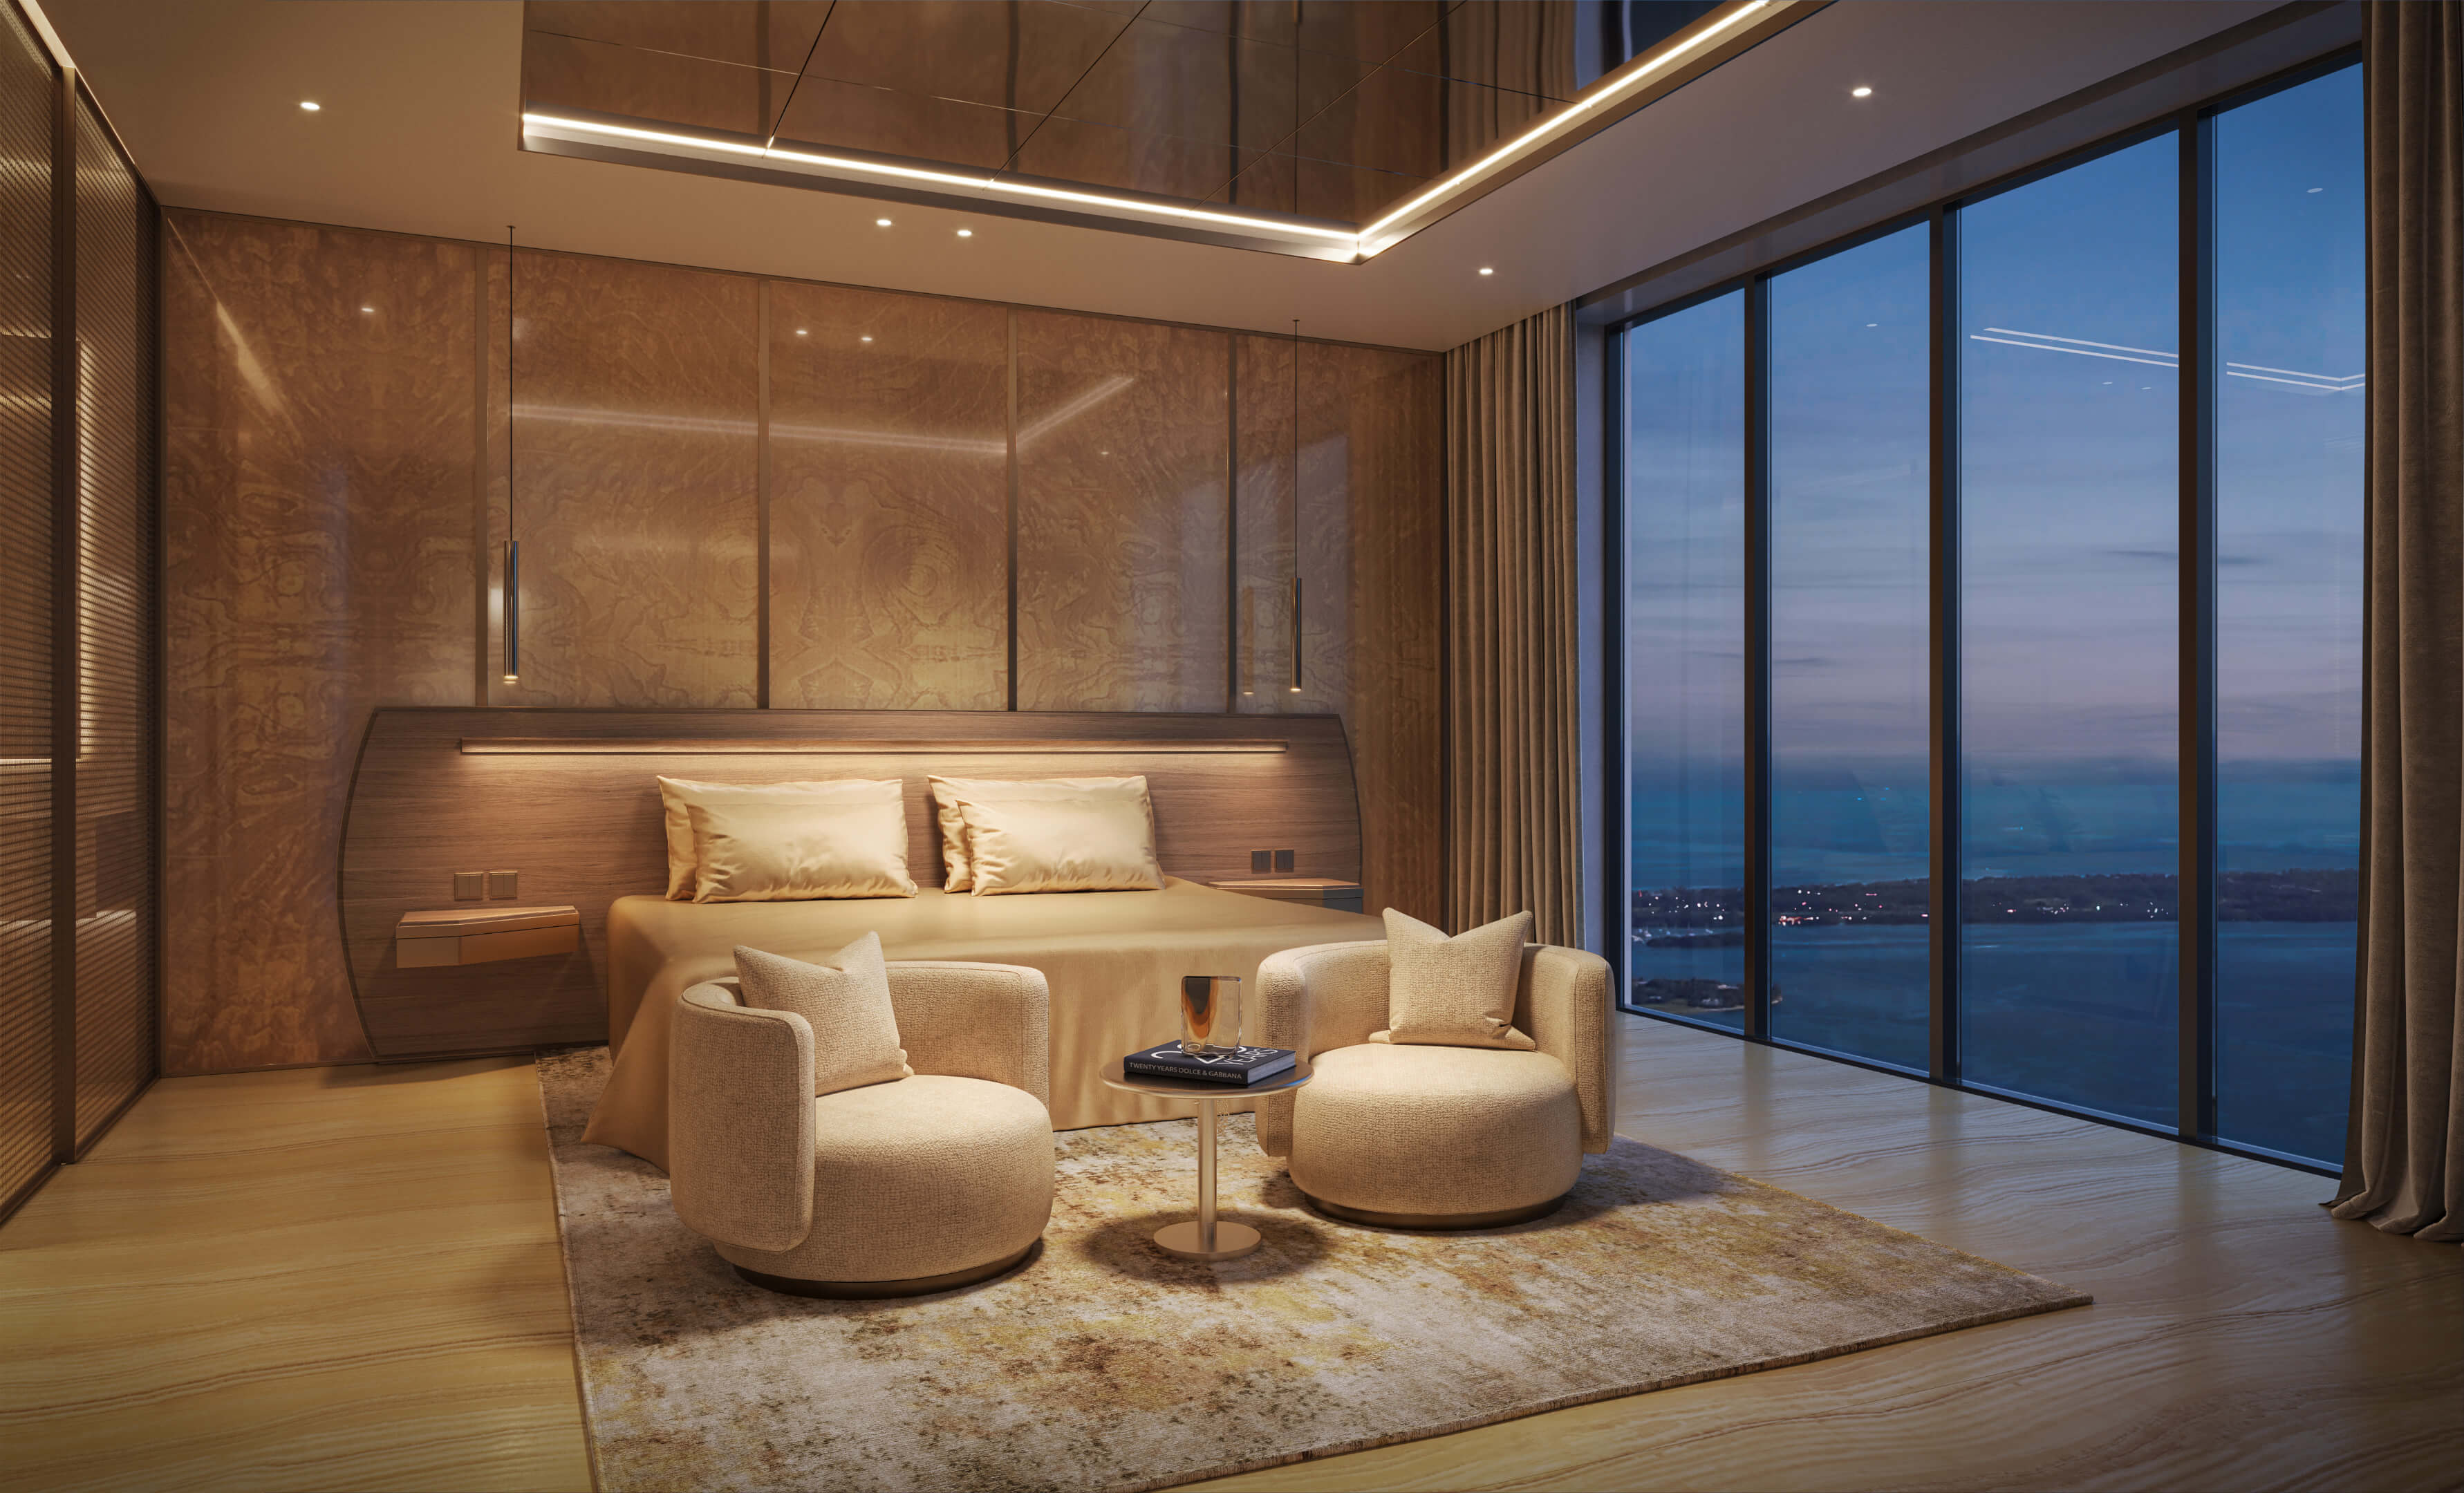
- Eleven foot ceilings and full height interior doors
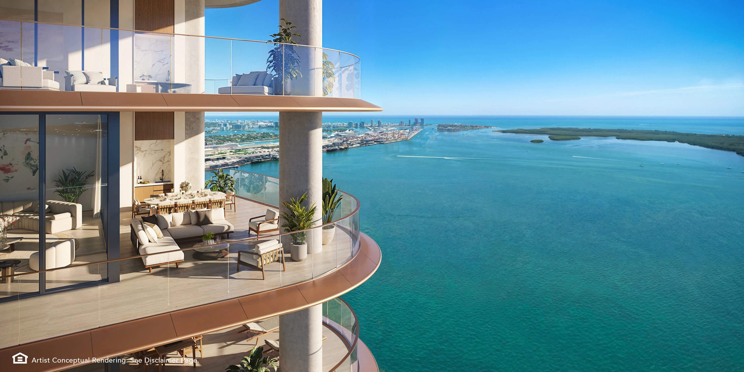
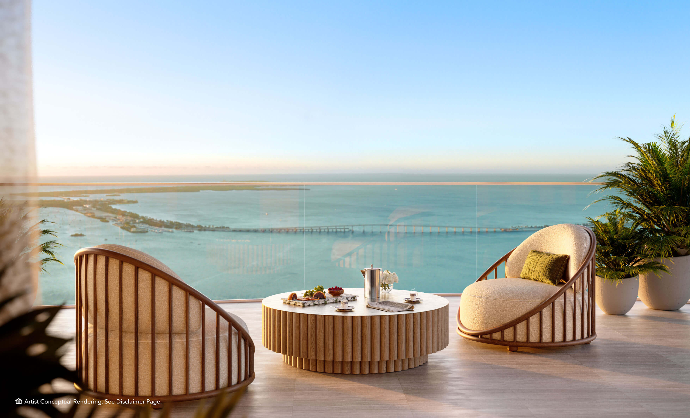
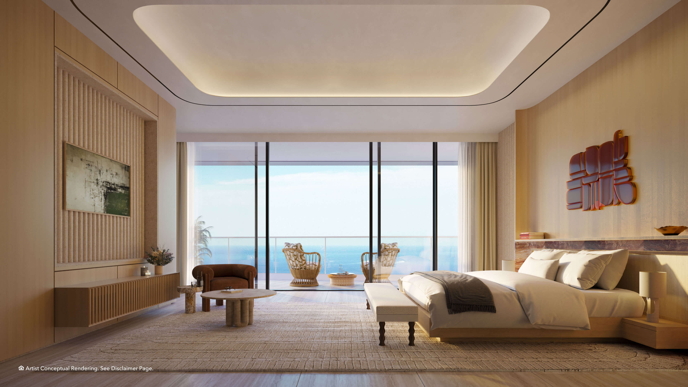
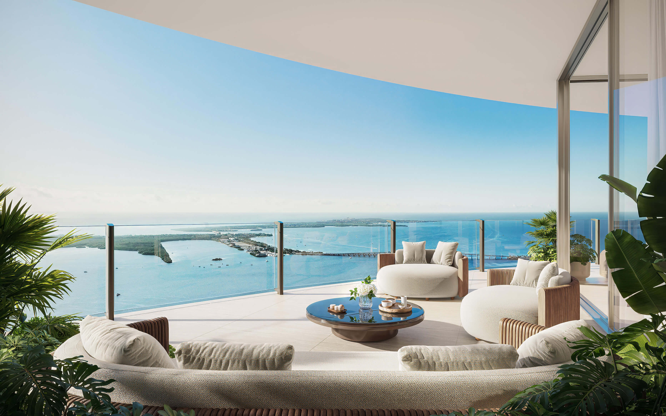
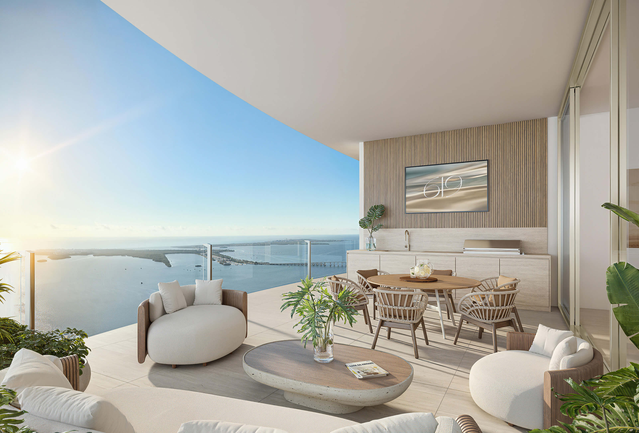
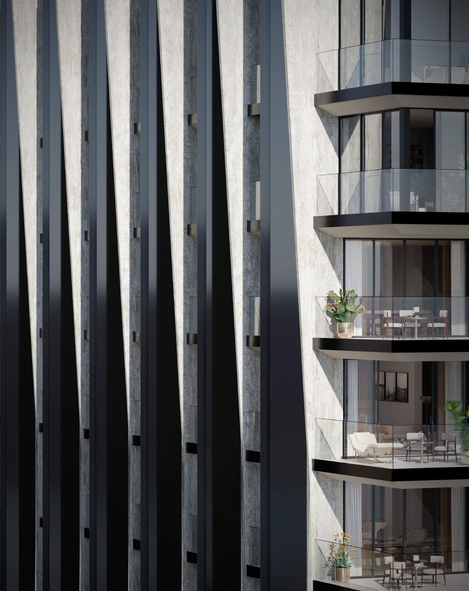
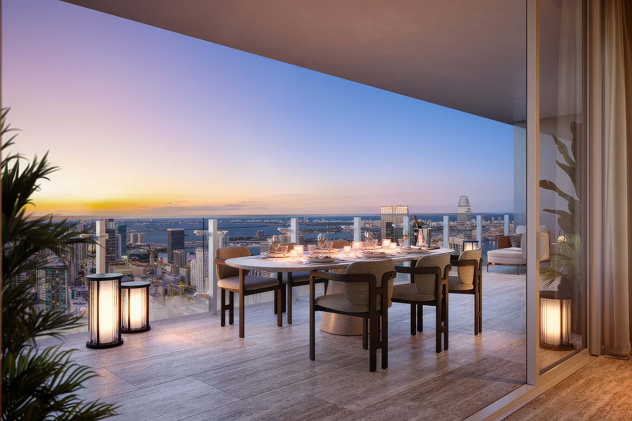
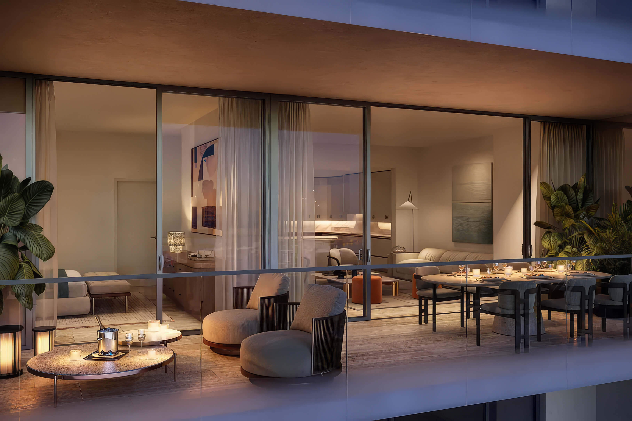
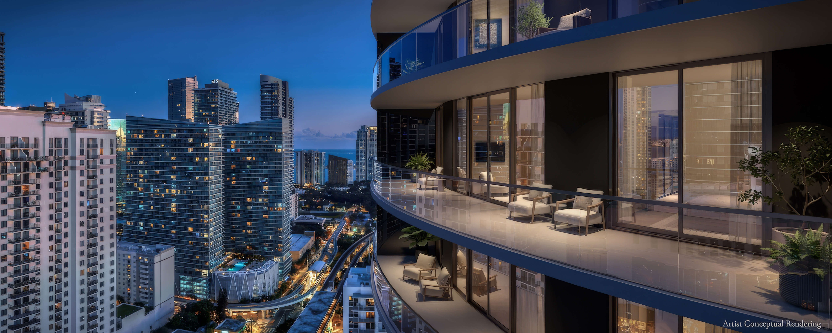
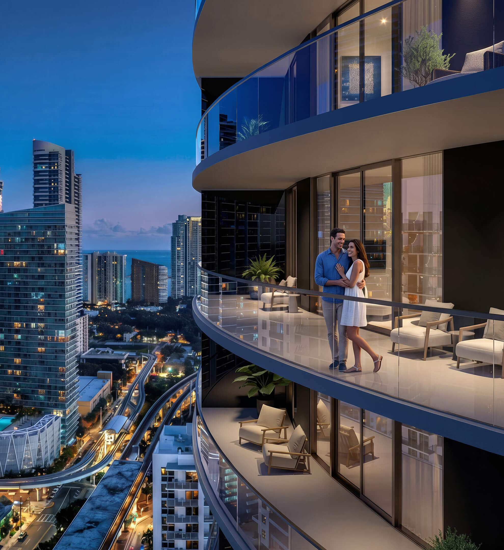
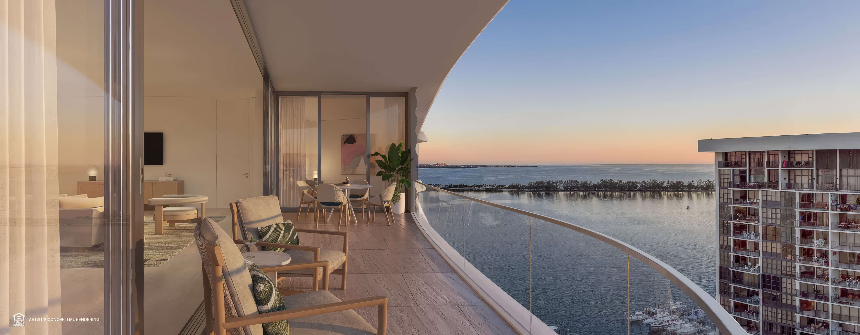
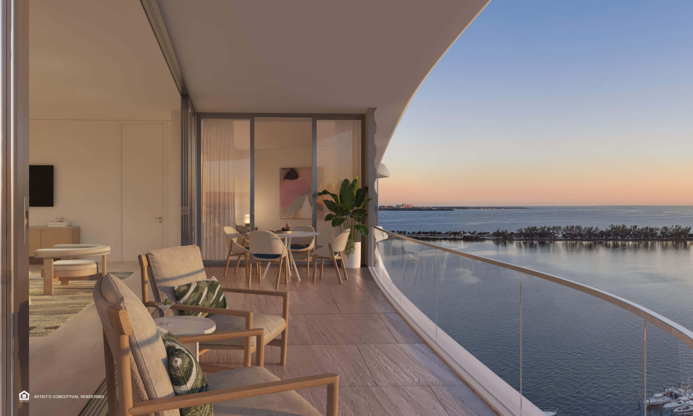
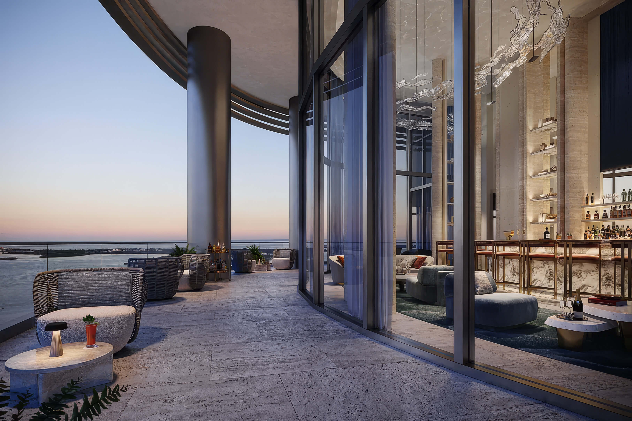
- Floor to ceiling sliding glass doors opening to 12 foot deep terraces
- Natural stone flooring extending through interiors and terraces
- Outdoor wet bar with sink and refrigerator on every private terrace
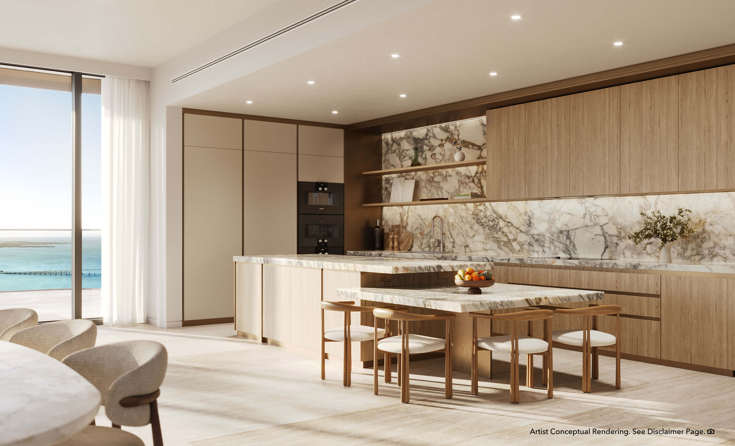
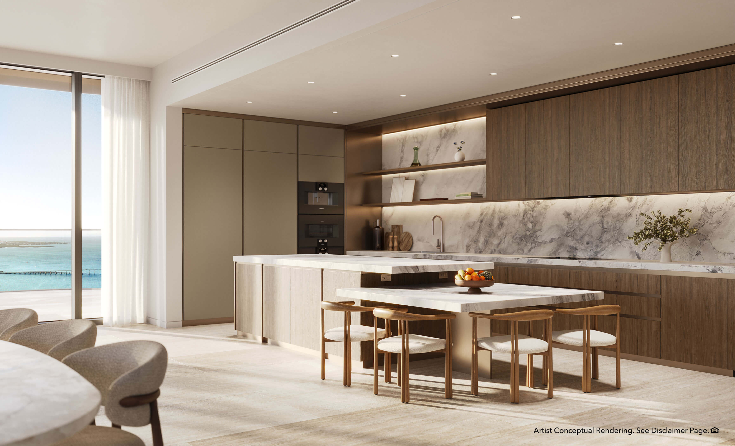
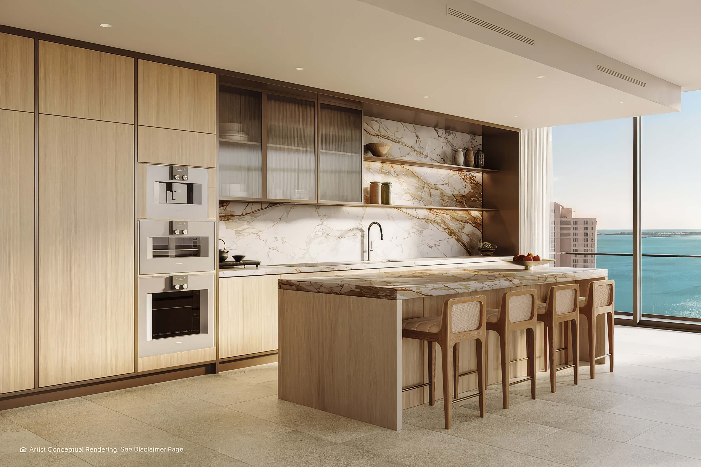
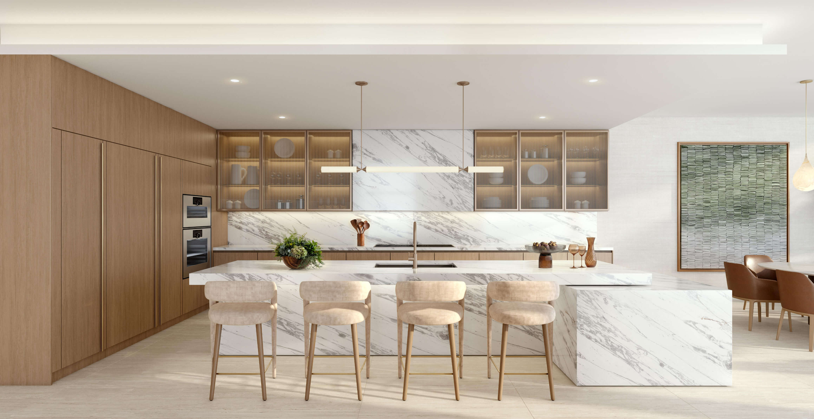
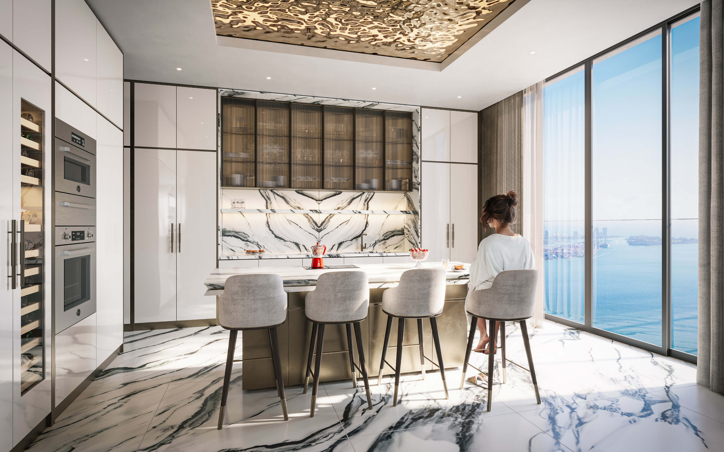

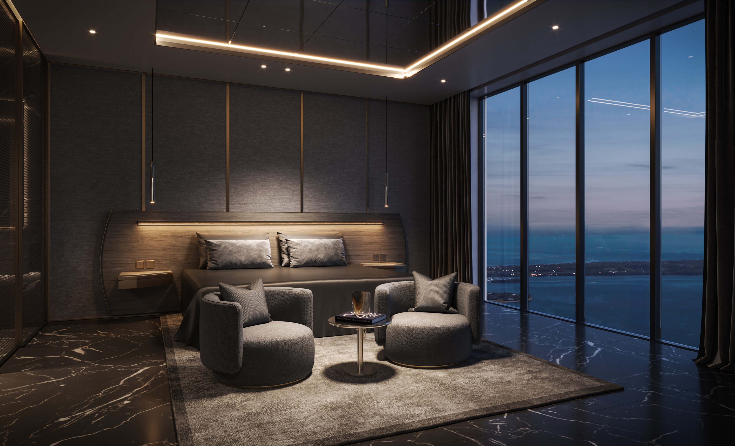
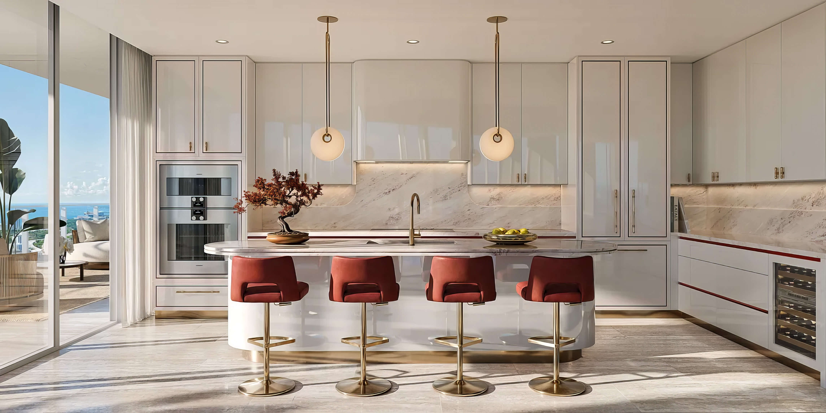
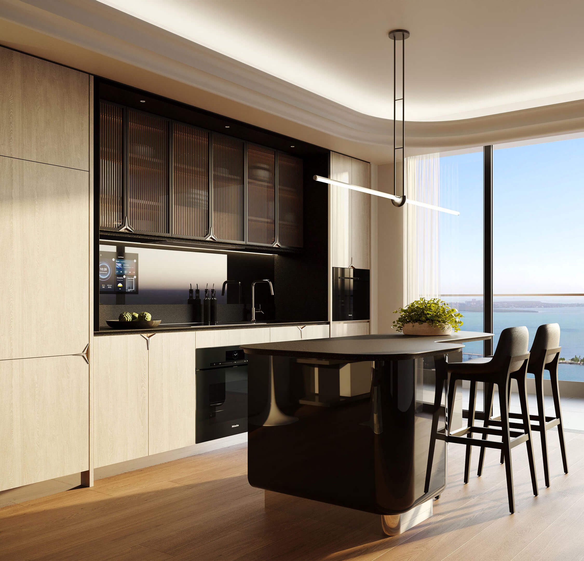
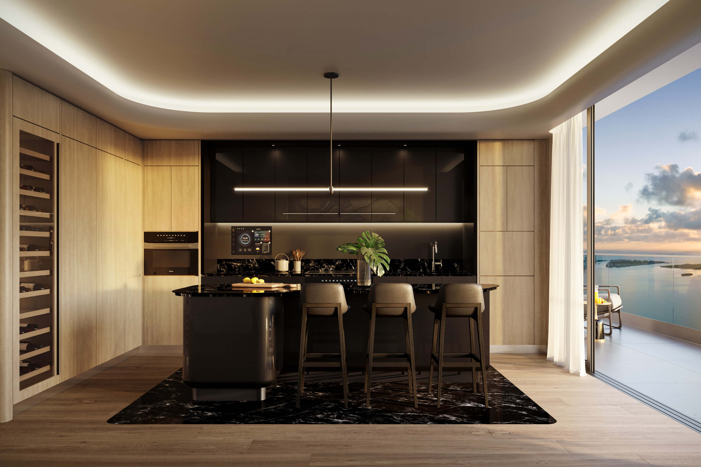
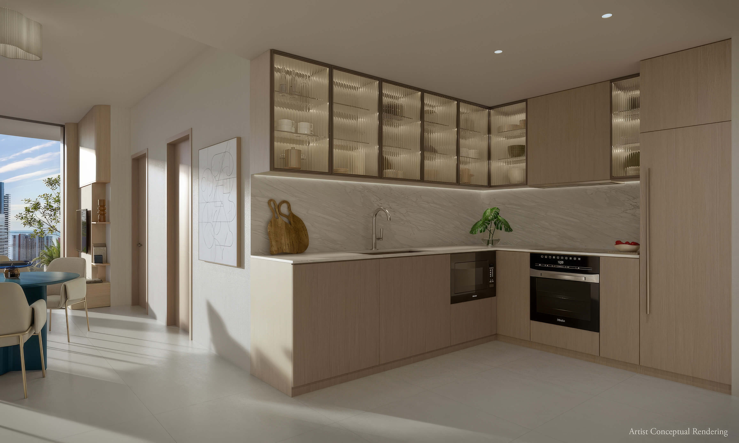
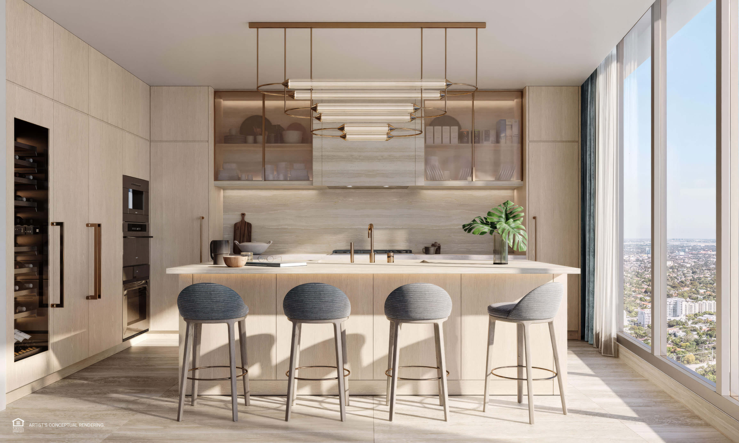
- Custom Molteni&C cabinetry with a choice of warm or cool finishes
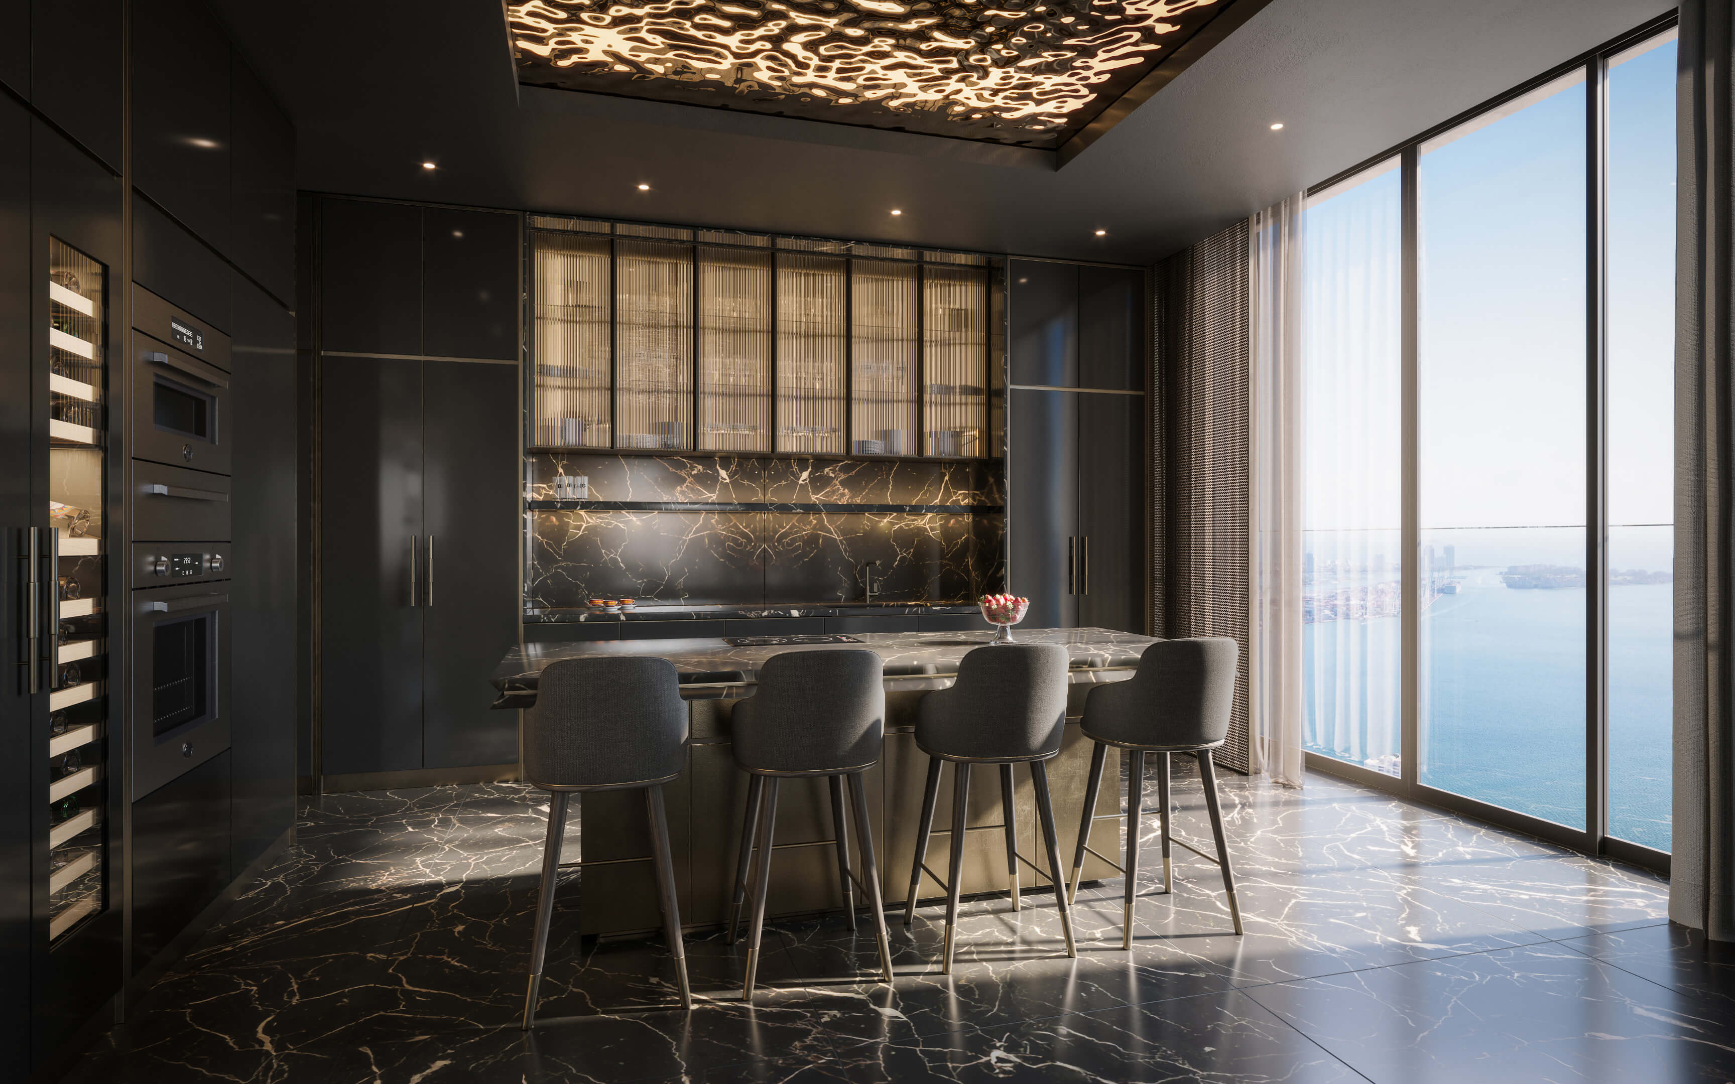
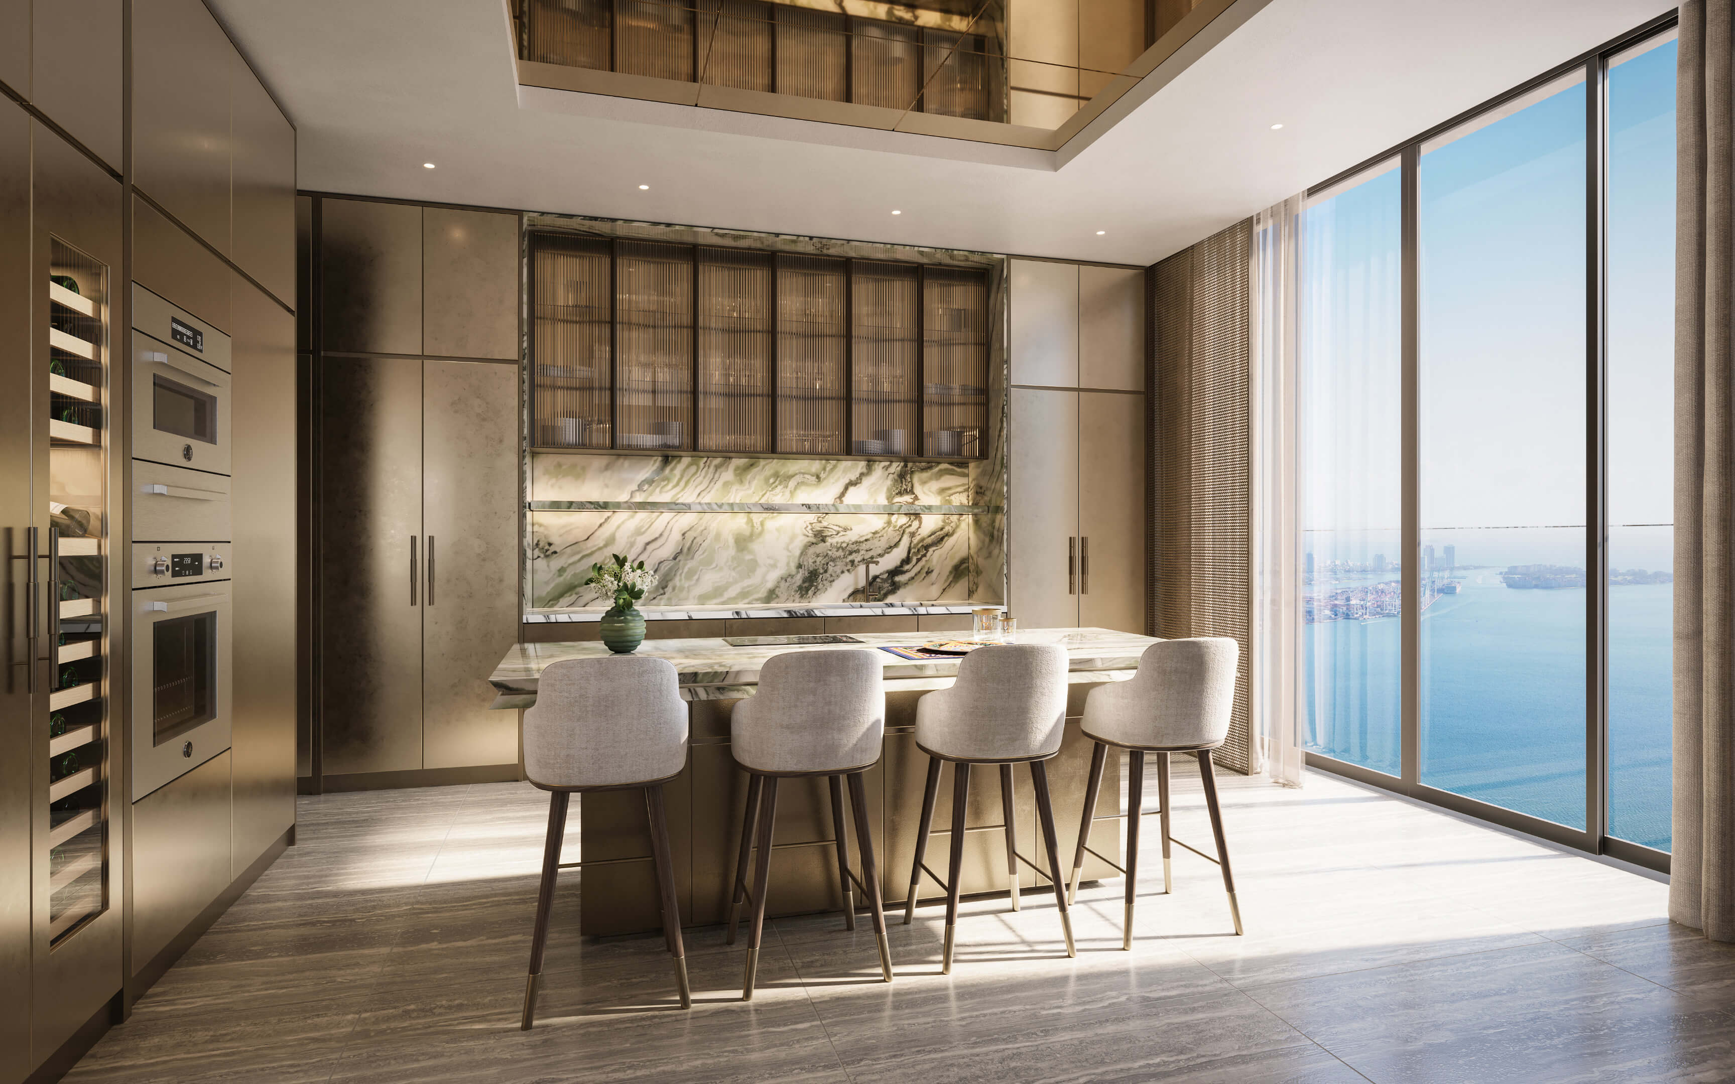
- Gaggenau kitchen appliances, espresso machine, and wine storage
- Dornbracht fixtures and natural stone kitchen surfaces
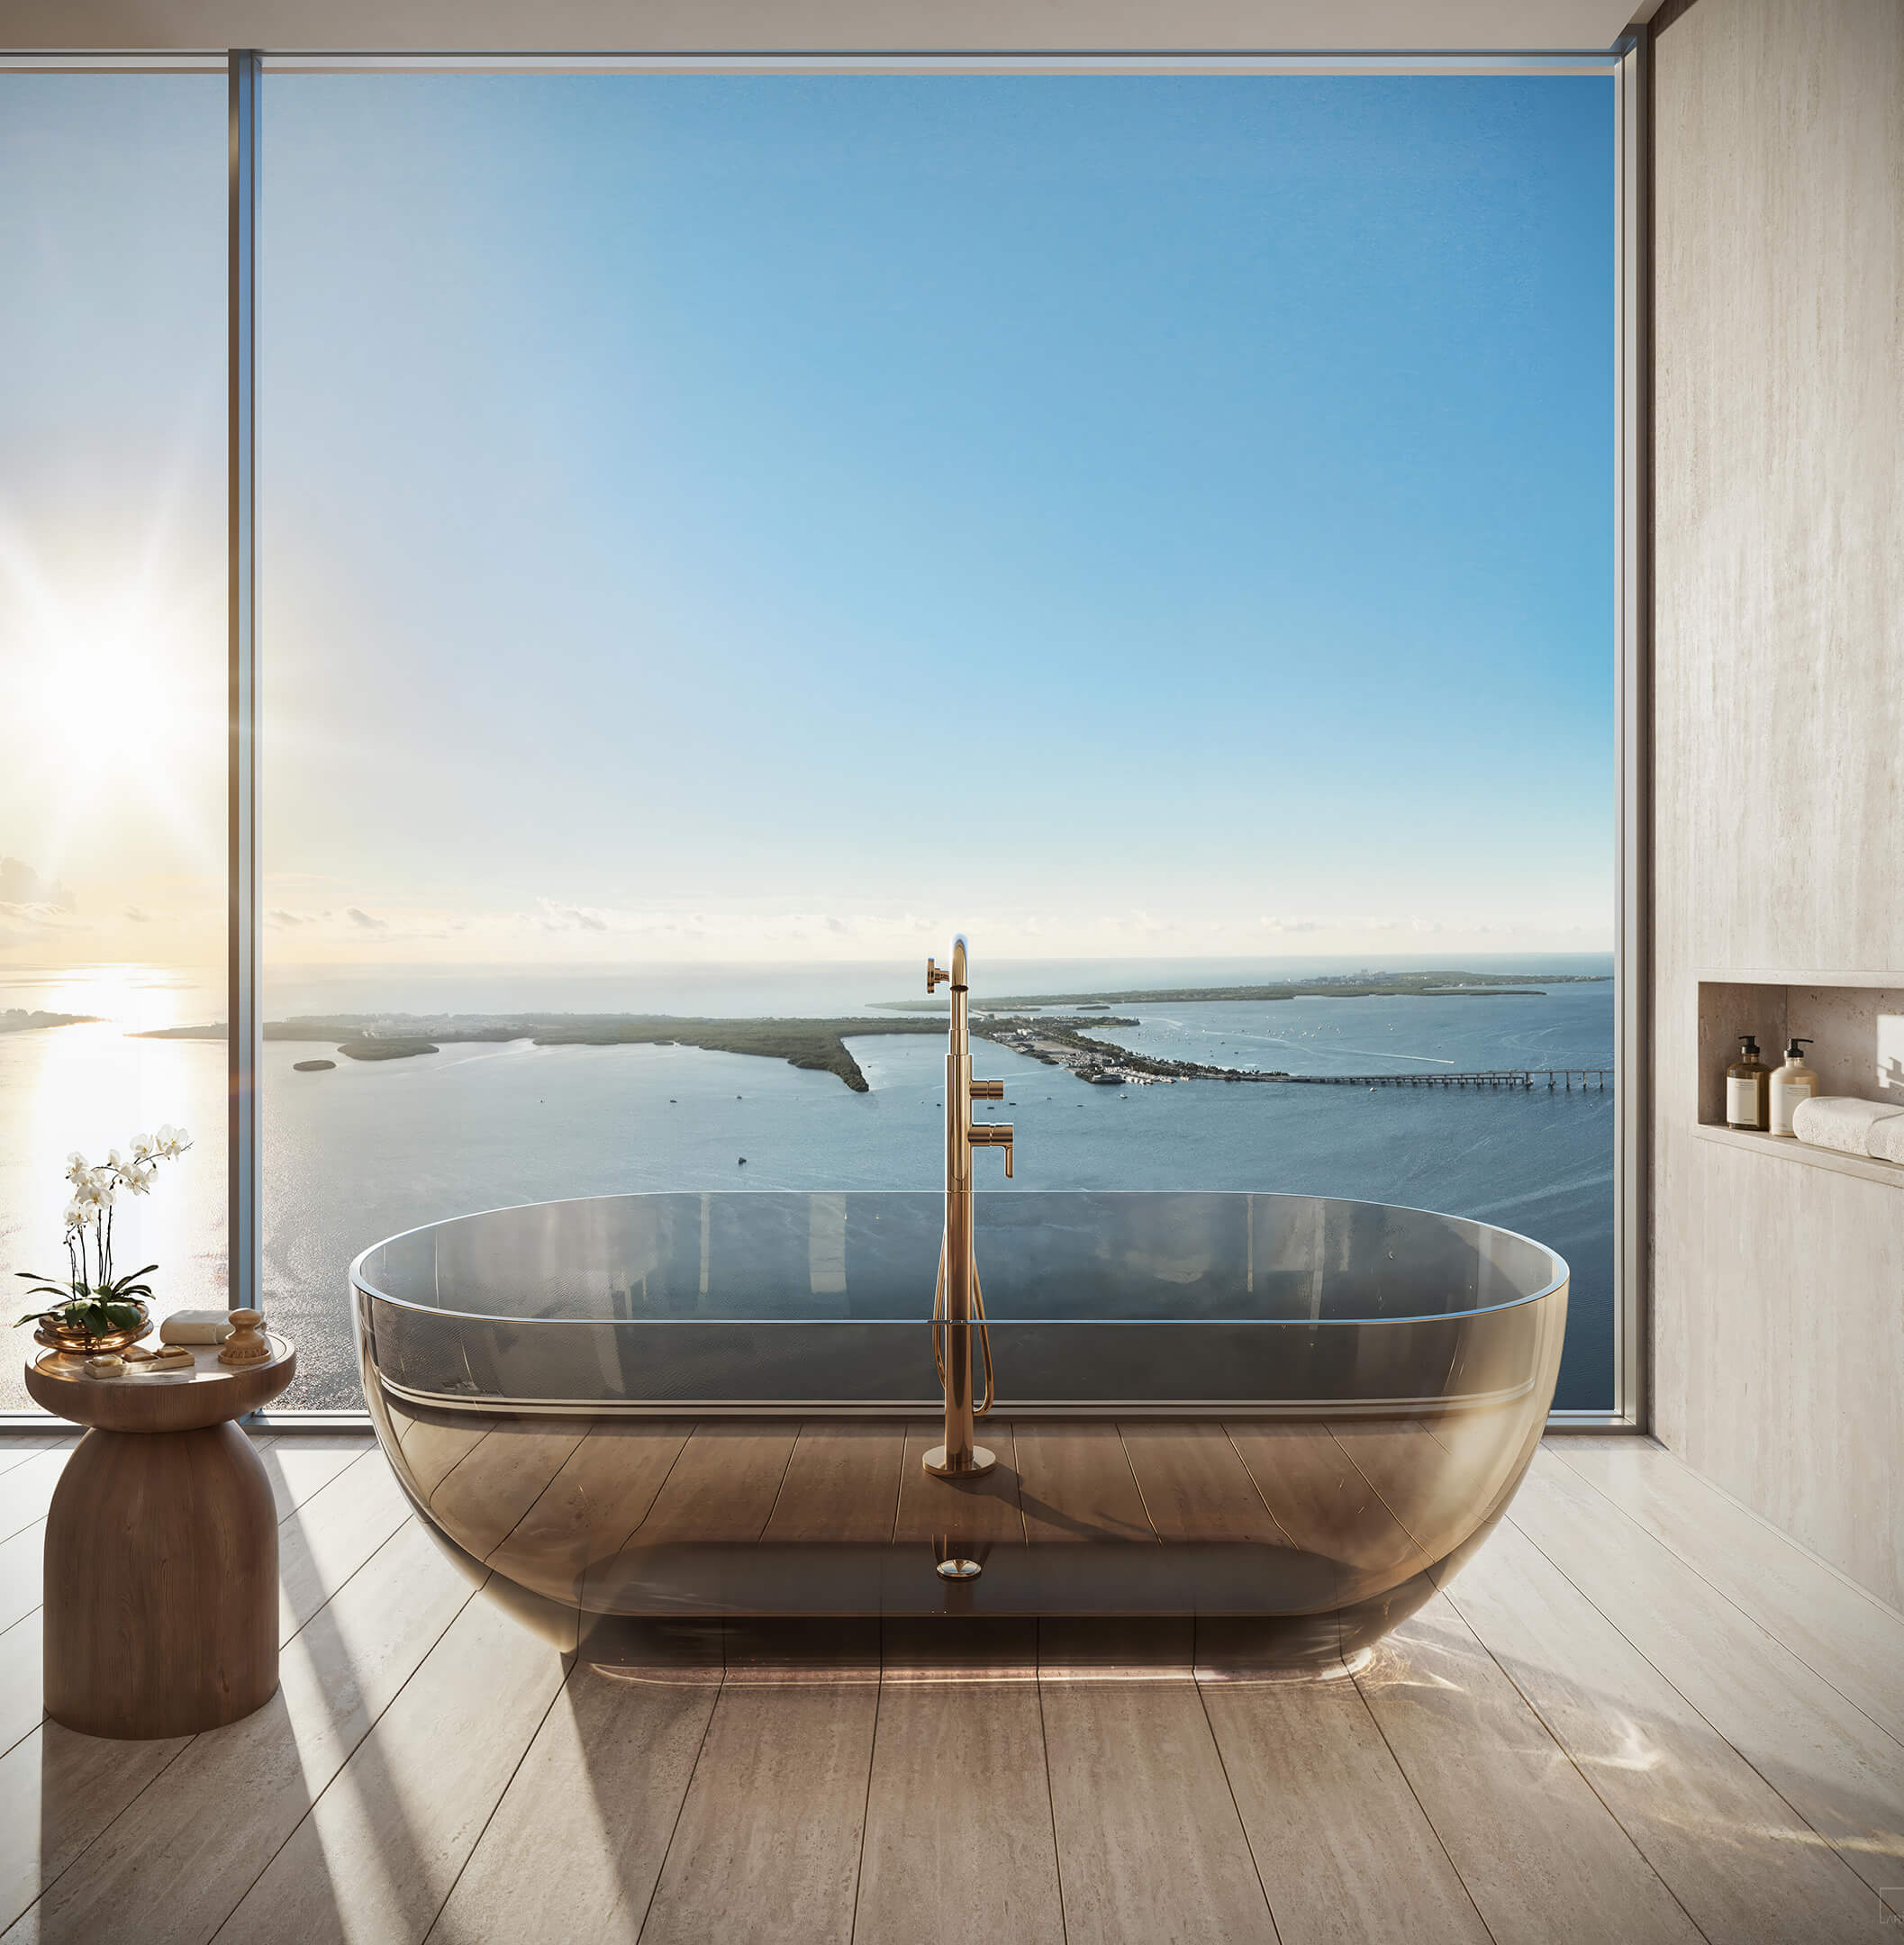
- Primary bathrooms with Duravit smart toilets and soaking tubs
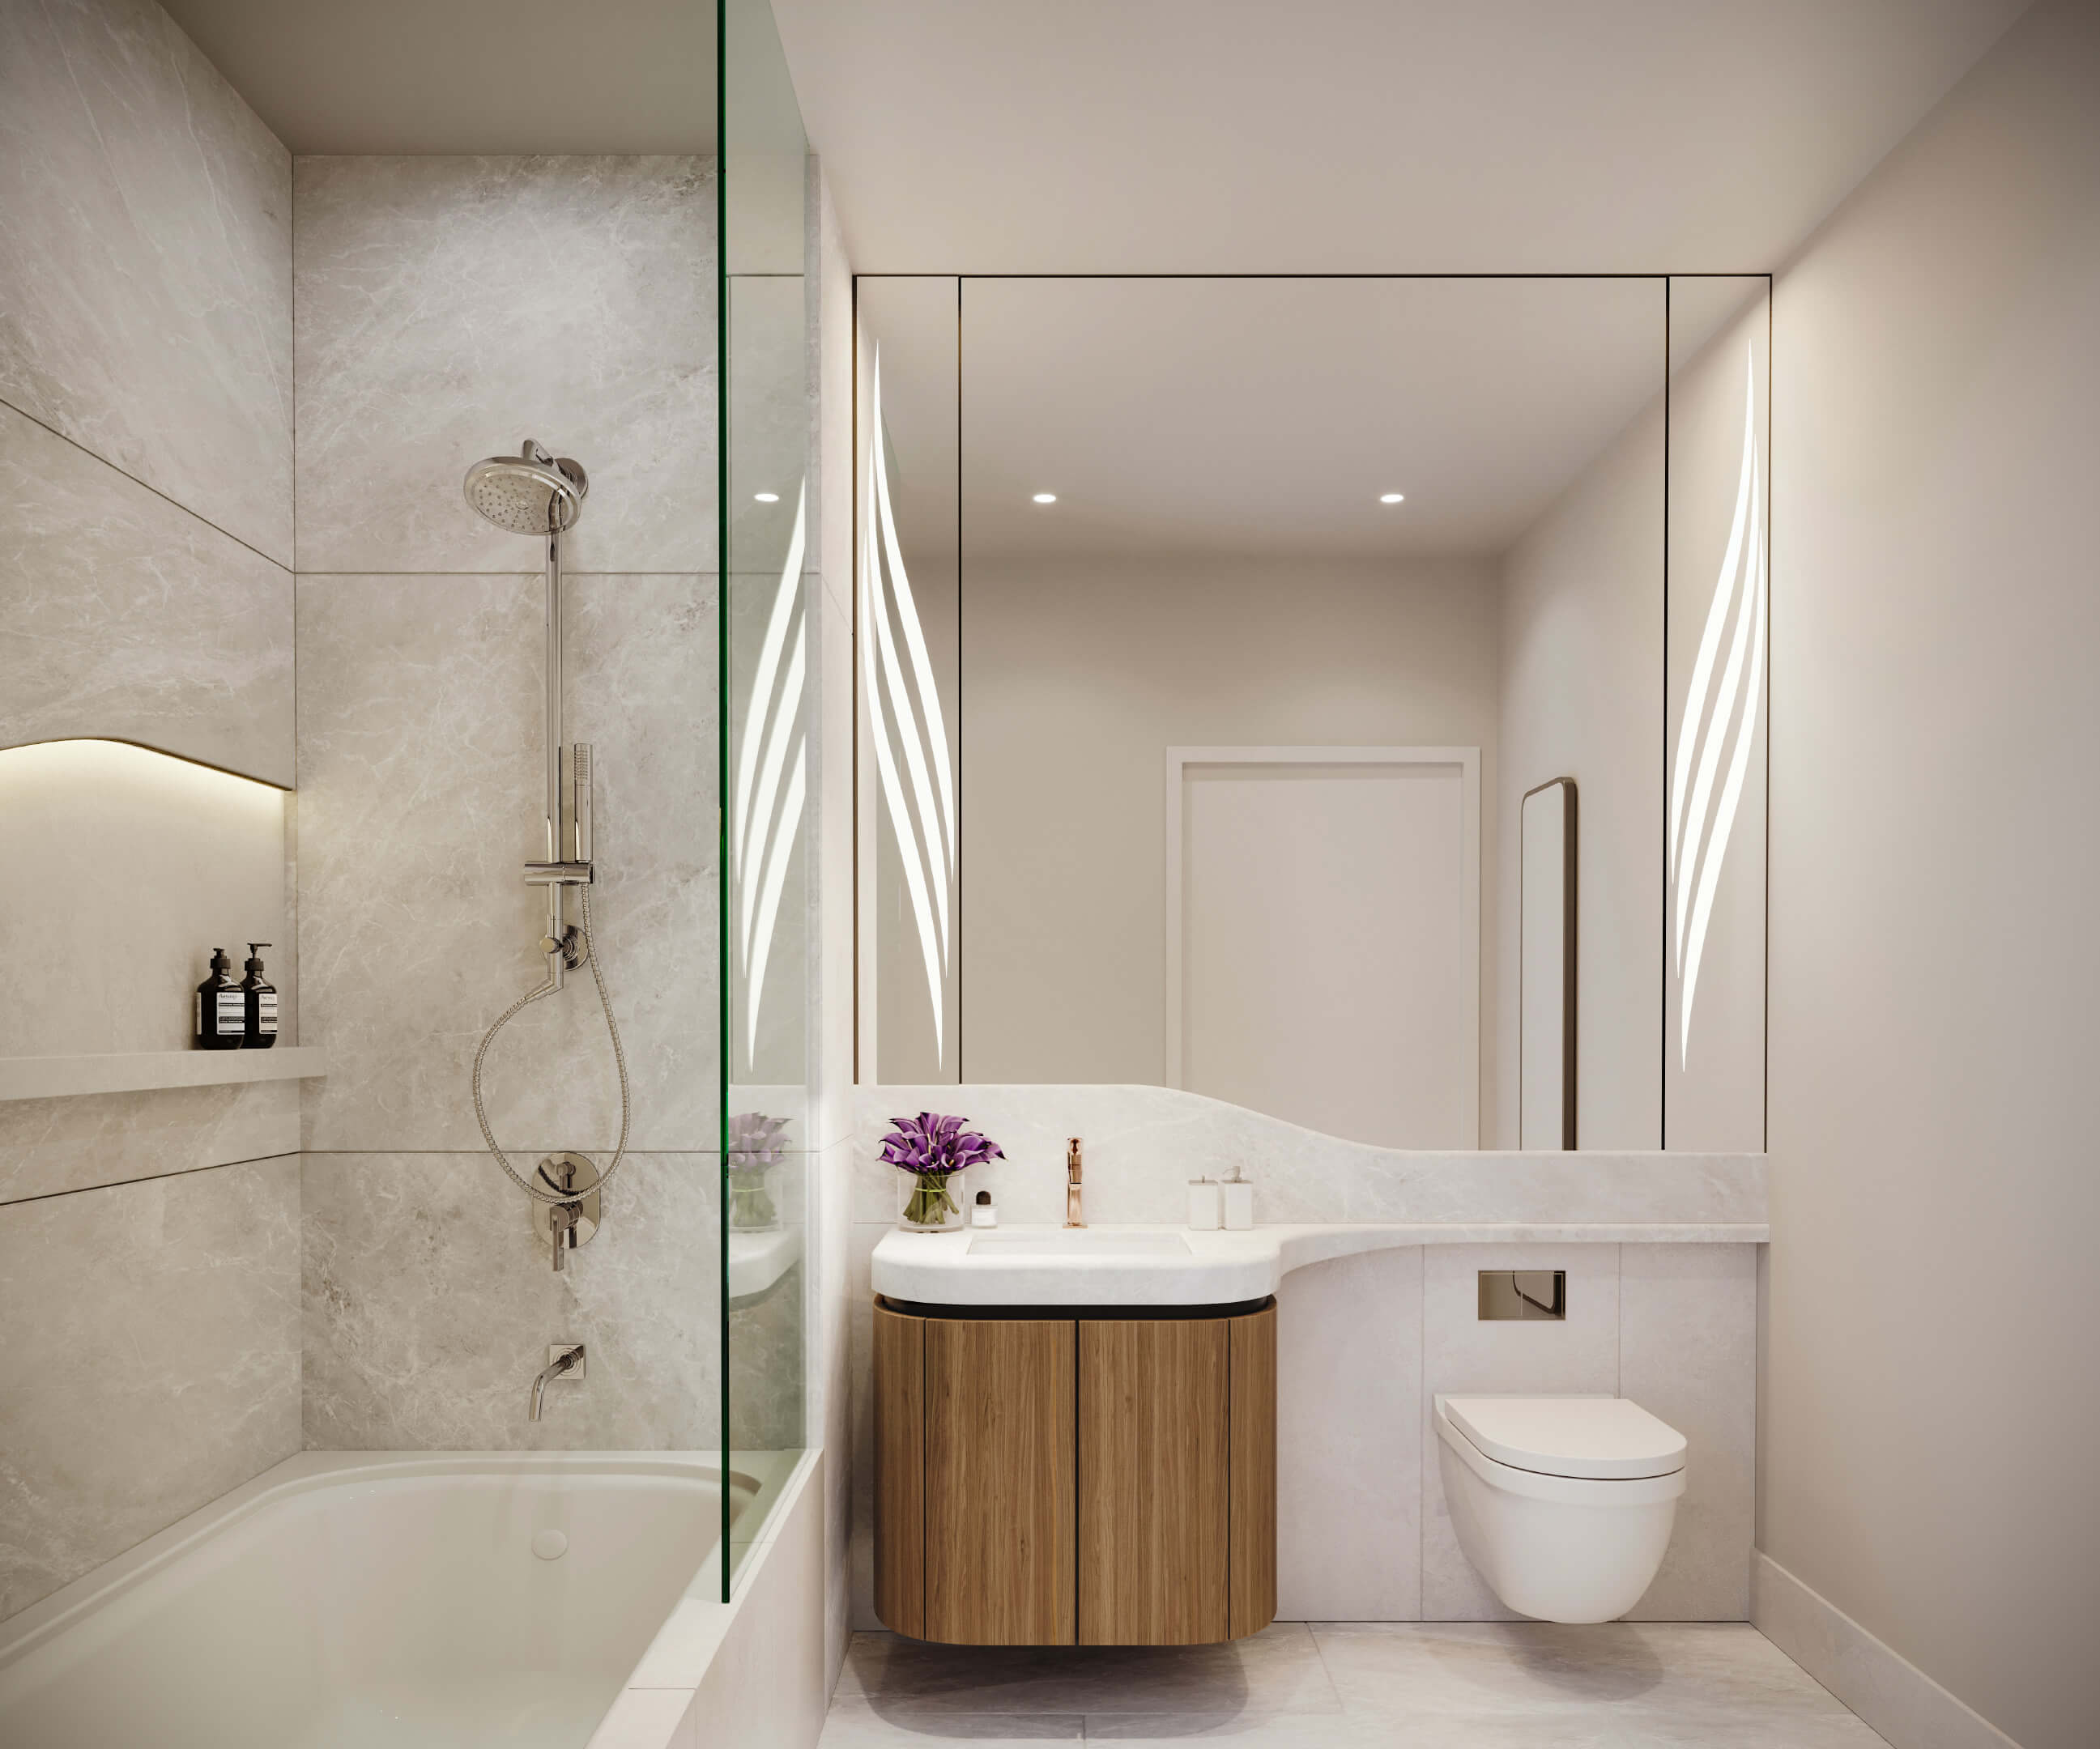
- Custom stone vanities, marble floors, and private water closets
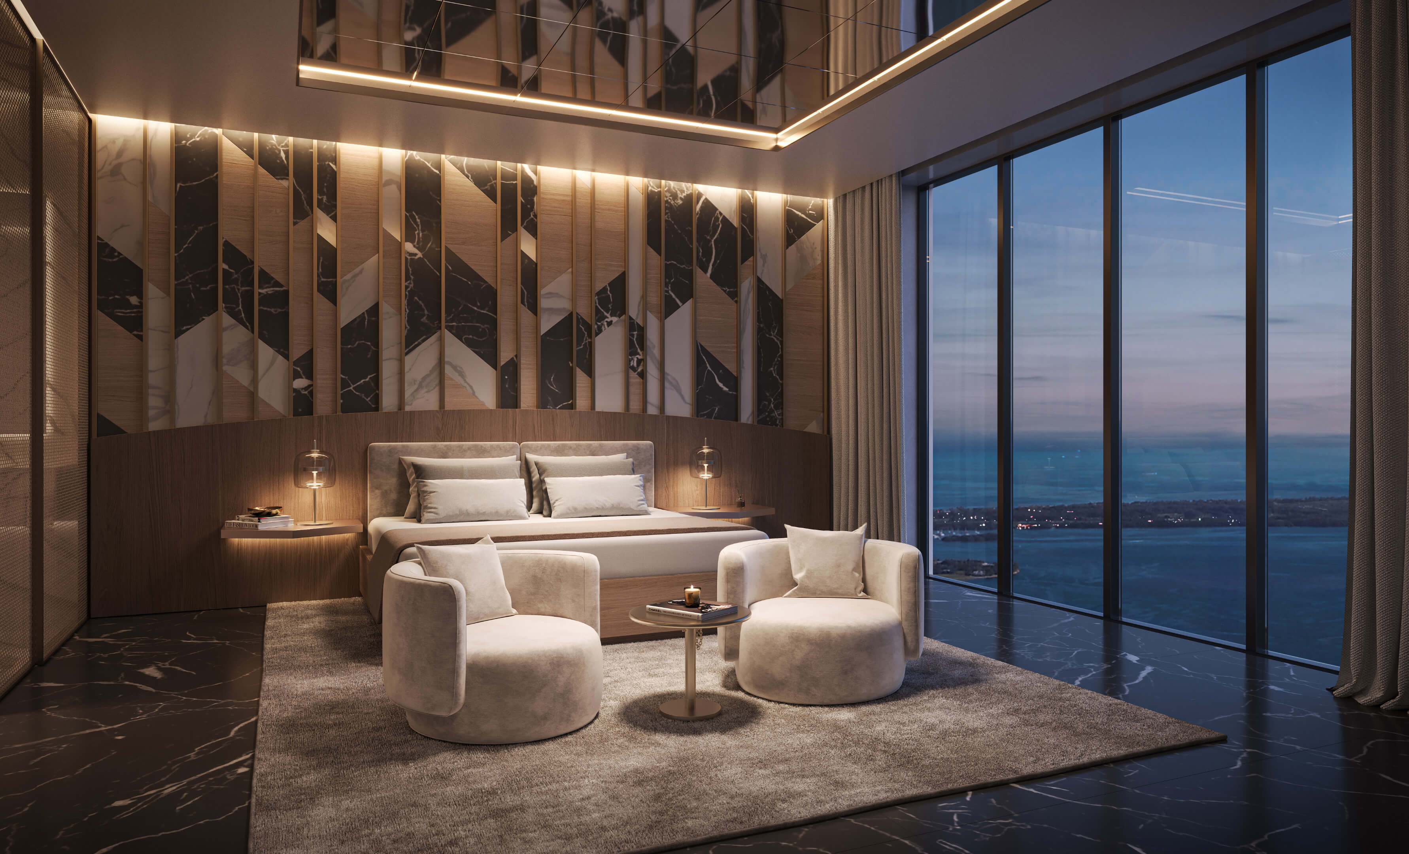
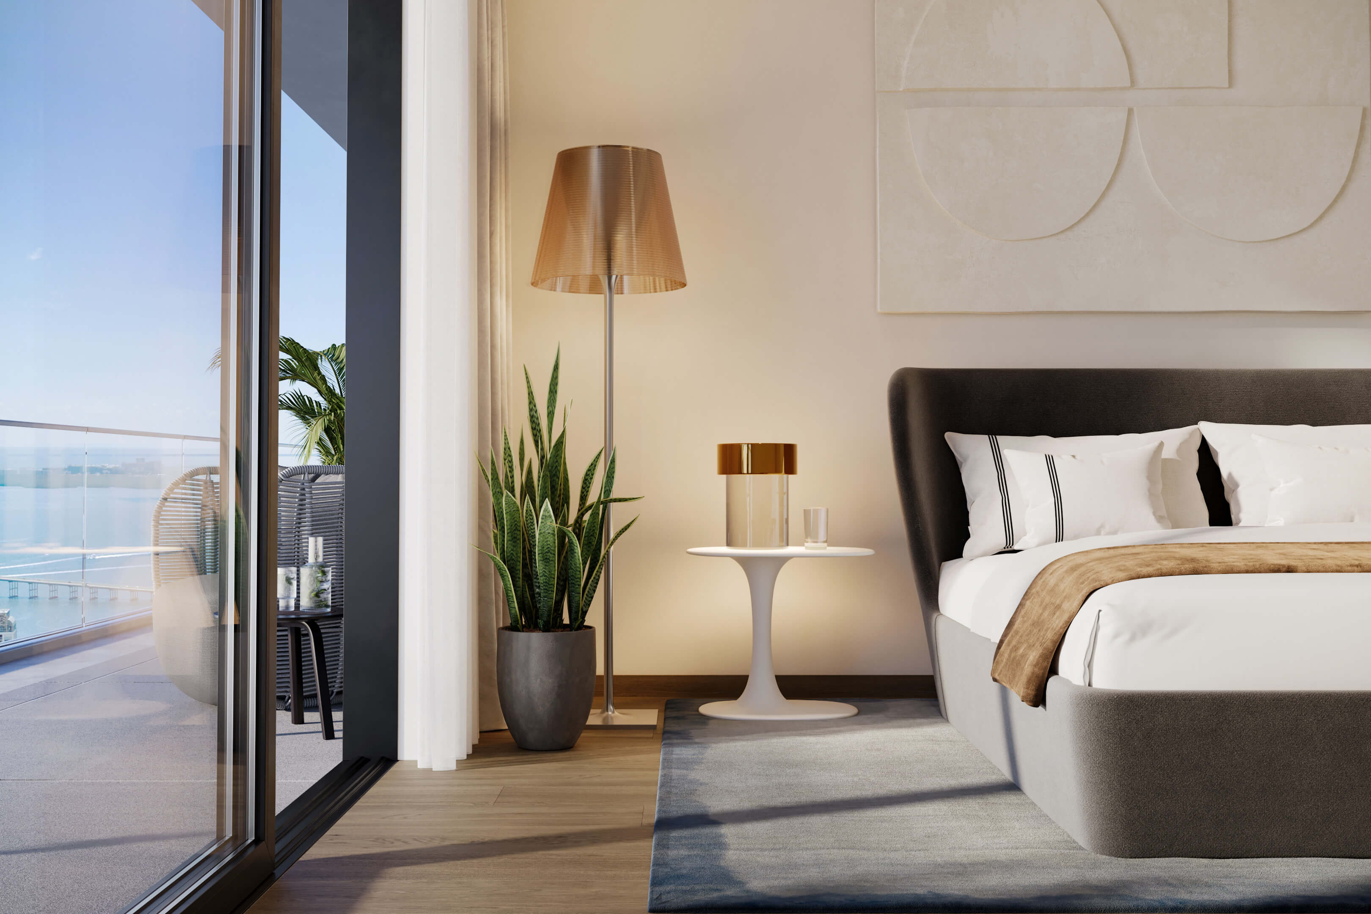
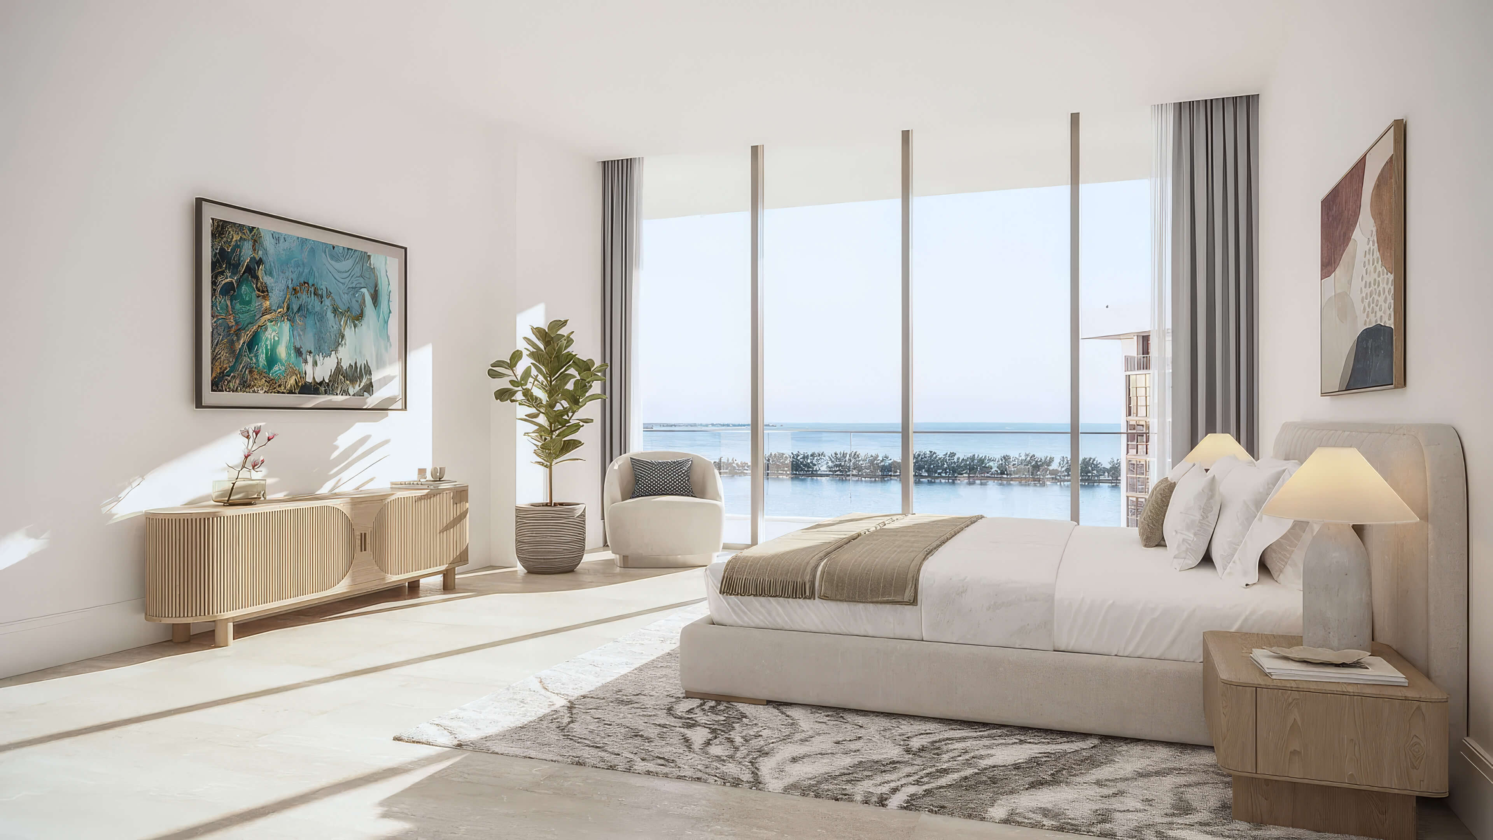
- Midnight bar with a refrigerator and ice maker in the primary bedroom
- Multi-zone air conditioning with separate bedroom controls
- Prewiring for smart home technology and keyless entry
- Laundry room with side by side washer and dryer
- Allocated parking and a private storage unit with every residence
The Residences at Mandarin Oriental Miami Floor Plans
| Floor / Units | Beds / Baths | Total Residence | Floor Plans |
|---|---|---|---|
| North Tower | |||
| Line 01 | 2 Beds / 2.5 Baths | 1,919 SF / 178 M2 | Download |
| Line 04 | 2 Beds / 2.5 Baths | 1,577 SF / 147 M2 | Download |
| Line 03 | 3 Beds / 3.5 Baths | 2,541 SF / 236 M2 | Download |
| Line 05 | 3 Beds / 3.5 Baths | 2,463 SF / 229 M2 | Download |
| Line 00 | 4 Beds / 4.5 Baths | 2,697 SF / 250 M2 | Download |
| Line 02 | 4 Beds / 4.5 Baths | 3,254 SF / 302 M2 | Download |
| South Tower | |||
| Collection I / Levels 6-31 | |||
| Line 01 | 3 Beds / 3.5 Baths | 3,268 SF / 303.6 M2 | Download |
| Line 02 | 3 Beds / 3.5 Baths | 3,268 SF / 303.6 M2 | Download |
| Line 03 | 3 Beds + Library / 4.5 Baths | 3,064 SF / 284.6 M2 | Download |
| Line 04 | 2 Beds / 2.5 Baths | 2,333 SF / 216.7 M2 | Download |
| Line 05 | 3 Beds / 3.5 Baths | 2,826 SF / 262.5 M2 | Download |
| Collection II / Levels 34-47 | |||
| Line 01 | 4 Beds + Library / 5.5 Baths | 4,352 SF / 404.3 M2 | Download |
| Line 02 | 3 Beds + Library / 3.5 Baths | 3,959 SF / 367.8 M2 | Download |
| Line 03 | 3 Beds / 3.5 Baths | 3,122 SF / 290 M2 | Download |
| Line 04 | 3 Beds / 3.5 Baths | 2,642 SF / 245.4 M2 | Download |
| Collection III / Levels 48-58 | |||
| Line 01 | 4 Beds + Family Room / 5.5 Baths | 4,646 SF / 431.6 M2 | Download |
| Line 02 | 4 Beds + Family Room / 5.5 Baths | 4,646 SF / 431.6 M2 | Download |
| Line 03 | 2 Beds + Library / 3.5 Baths | 2,738 SF / 254.3 M2 | Download |
| Residence 4801 | 4 Beds + Family Room / 5 Baths + Powder Room | 4,363 SF / 405 M2 Indoor | Download |
| Residence 4802 | 4 Beds + Family Room / 5 Baths + Powder Room | 7,436 SF / 691 M2 Total | Download |
| Collection IV / Levels 59-61 | |||
| Line 01 | 5 Beds + Family Room / 6.5 Baths | 5,840 SF / 543 M2 | Download |
| Line 02 | 5 Beds + Family Room / 6.5 Baths | 5,840 SF / 543 M2 | Download |
| Residence 6101 | 5 Beds + Family Room / 6 Baths + Powder Room | 5,681 SF / 528 M2 Indoor | Download |
| Residence 6102 | 5 Beds + Family Room / 6 Baths + Powder Room | 5,681 SF / 528 M2 Indoor | Download |
| Download all floor plans | |||
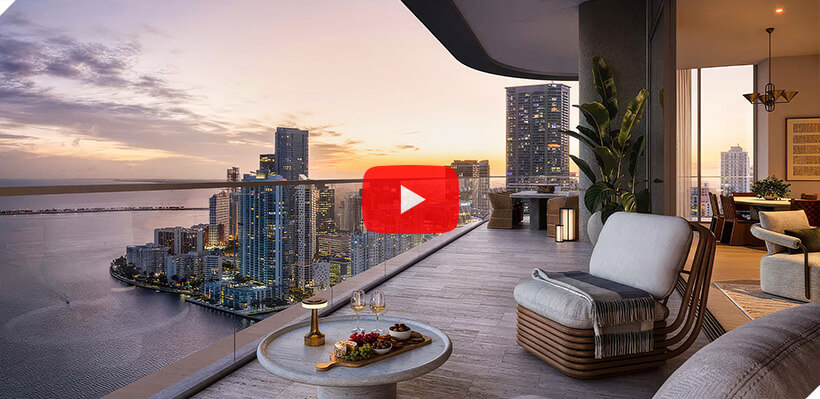
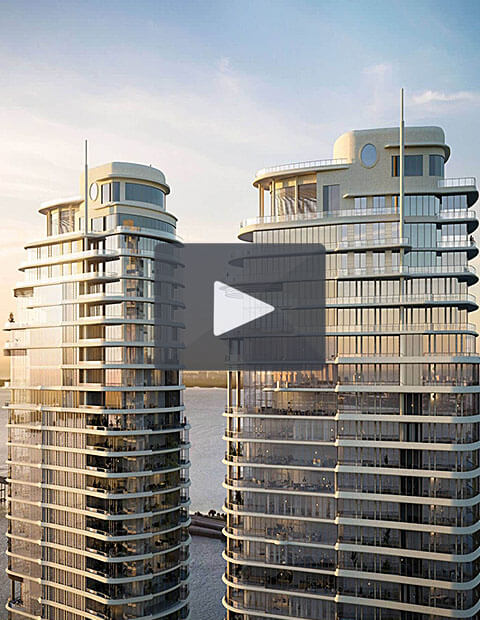
Watch The Residences at Mandarin Oriental Video
Watch The Residences at Mandarin Oriental video to discover the architecture, residences, amenities and lifestyle at this Brickell address.
The Residences at Mandarin Oriental Miami Developer and Architect
Explore the experience that Swire Properties and Kohn Pedersen Fox bring to this waterfront residential and hospitality development on Brickell Key.
Developers
Swire Properties is a Hong Kong based developer established in 1972 with work across residential, office, retail, hotel, and mixed use destinations in major international cities. Its United States operation has been headquartered in Miami since 1979, and the company has shaped Brickell Key for more than four decades. Swire Properties is developing The Residences at Mandarin Oriental Miami and the adjoining Mandarin Oriental hotel.
Swire Properties developed Brickell City Centre, ASIA, Carbonell, and RISE, four Miami projects that demonstrate its experience with large mixed use destinations, luxury condominium towers, and waterfront communities.
Architect
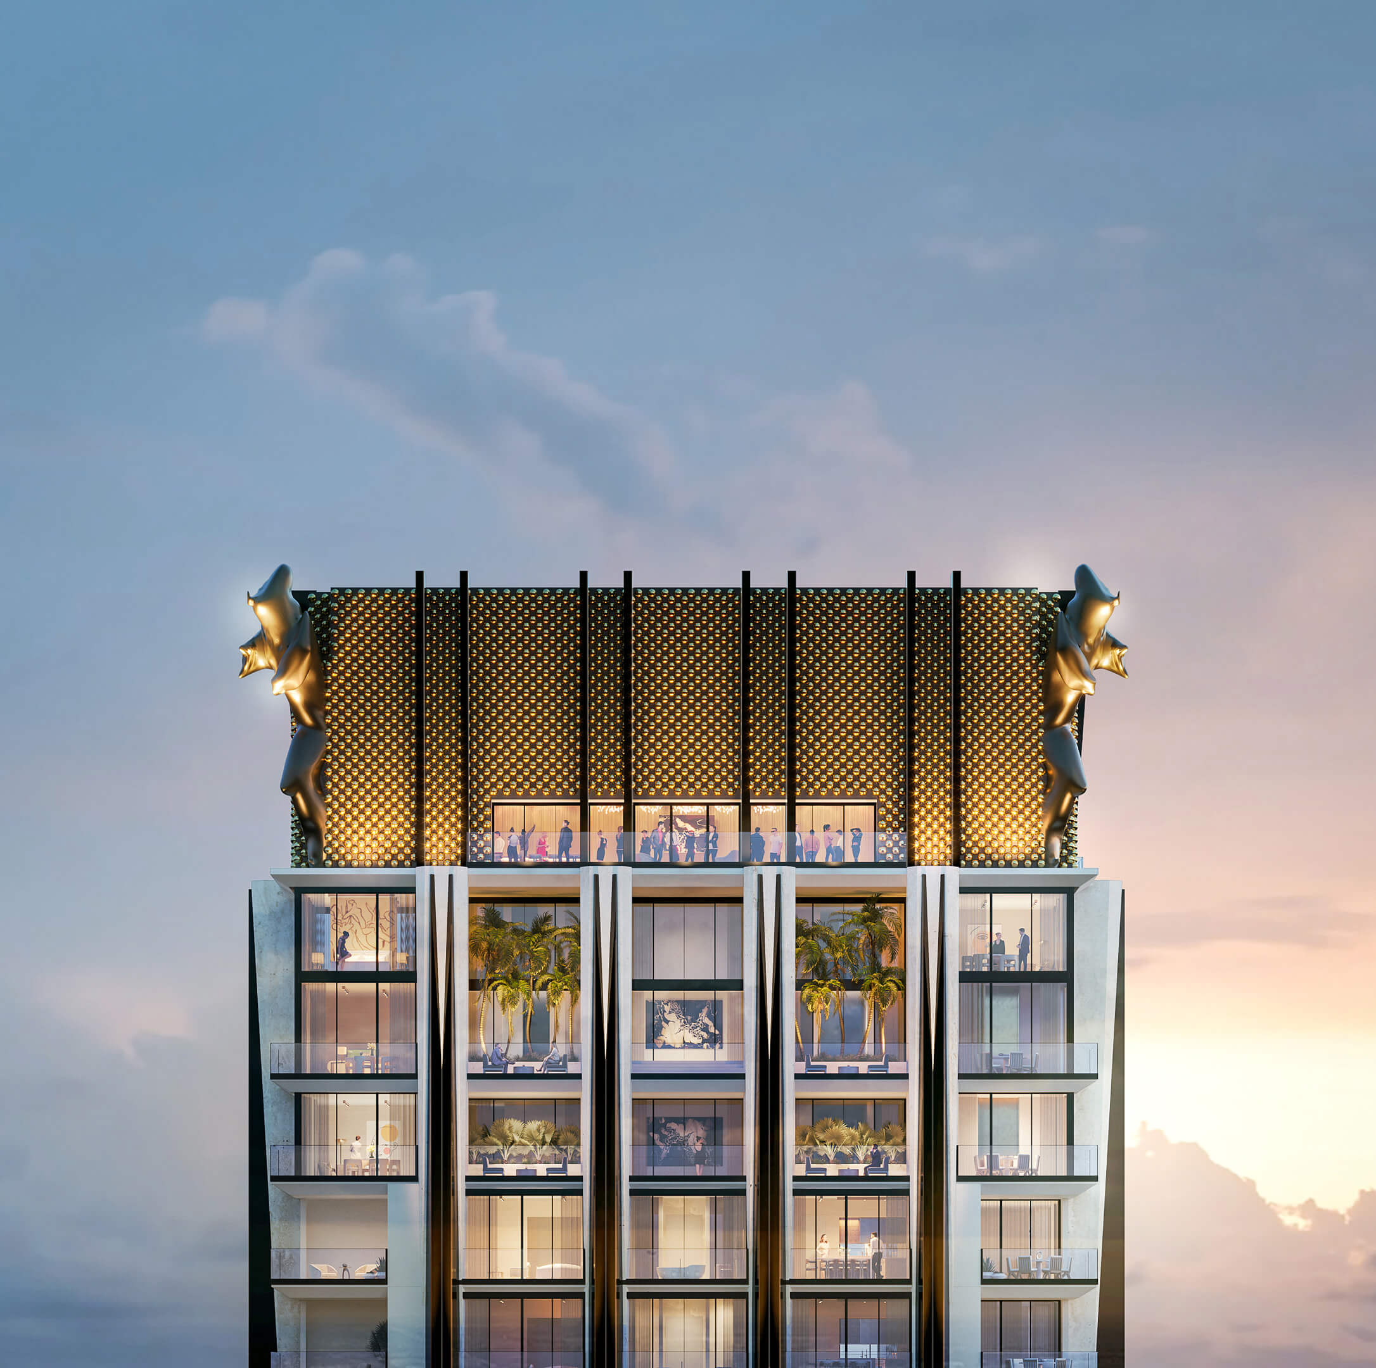
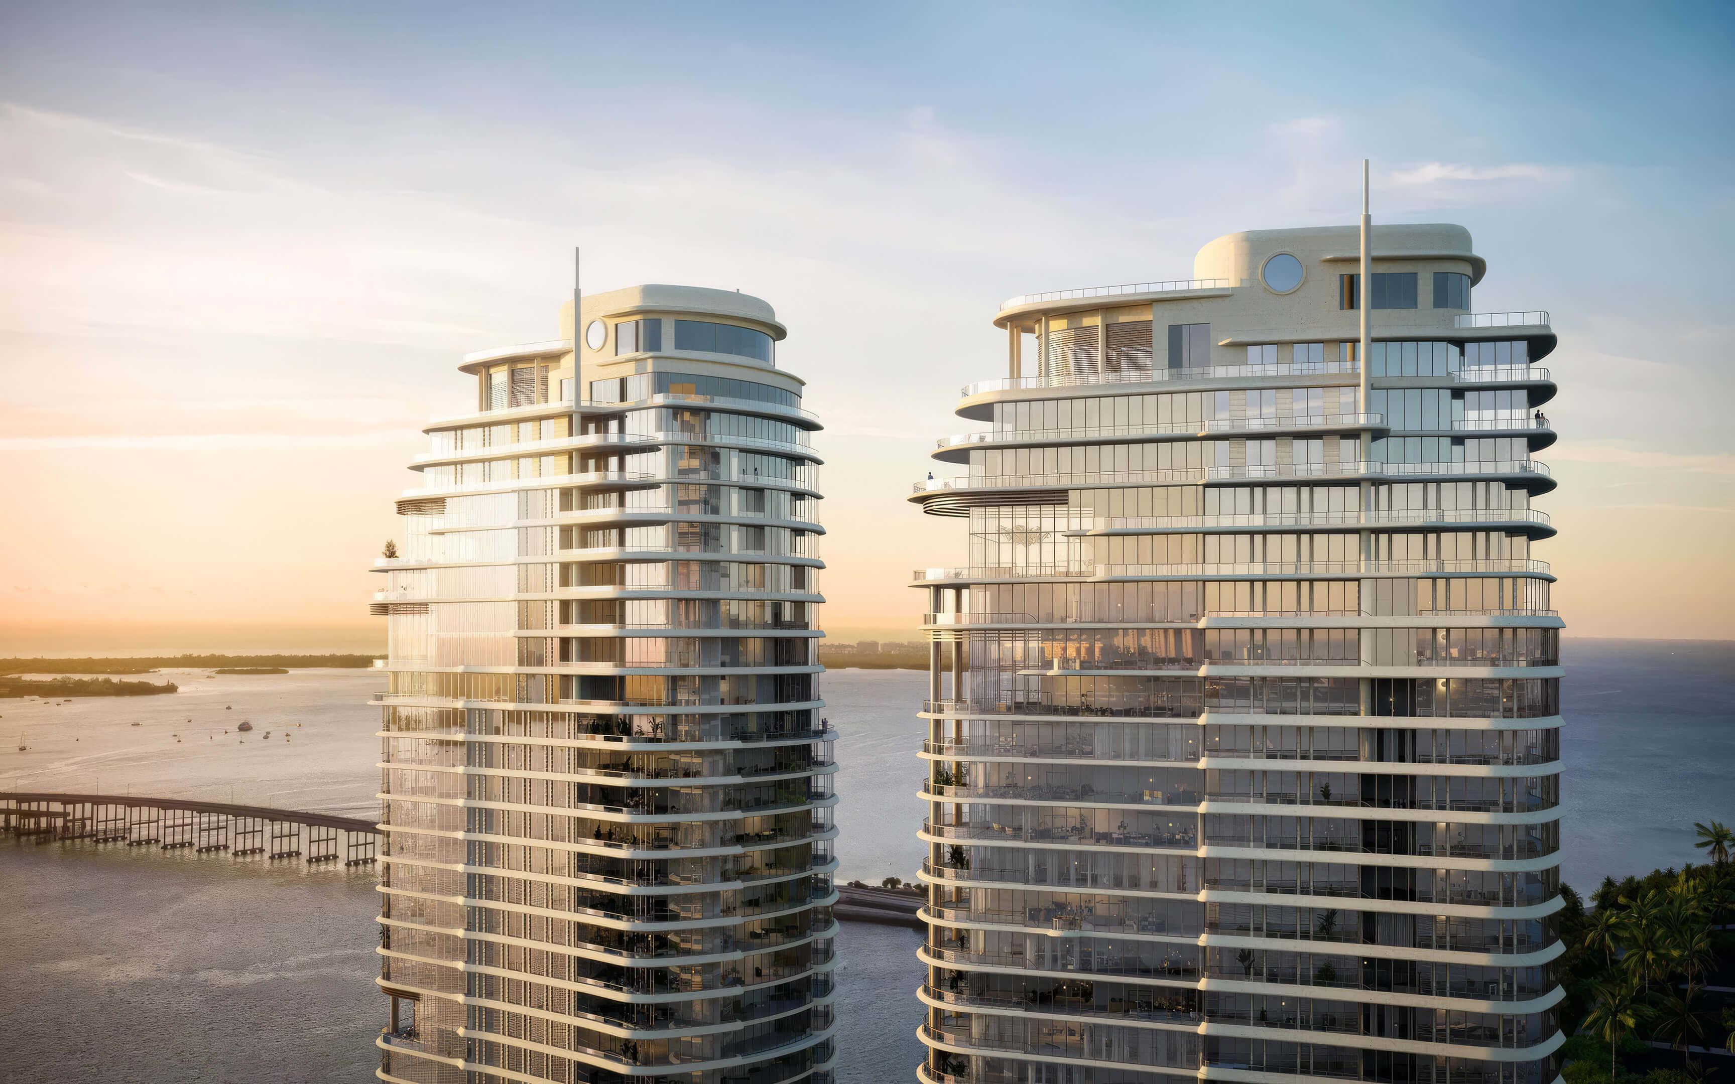
Kohn Pedersen Fox (KPF) is a New York based architecture practice working across residential, hospitality, office, cultural, and mixed use projects worldwide. For The Residences at Mandarin Oriental Miami, KPF designed the two towers to follow Brickell Key’s curved shoreline, open the homes toward water and skyline views, and connect the buildings with landscaped amenities at the bayfront.
KPF has designed One Bayfront Plaza, Banco Santander Miami, Tower 36, and Heron in Tampa, demonstrating its experience with Florida high rises, waterfront residences, resilient office towers, and mixed use urban architecture.
The Residences at Mandarin Oriental Miami Pricing and Payment Plan
* Prices, payment plans, and completion dates for The Residences at Mandarin Oriental Miami are based on the latest information provided by the project representatives working with JL Delbeke. If any pricing details, payment plan information, or delivery timelines change, this page may be updated accordingly.
Price Range
- $5,000,000 to $17,500,000 *
Payment Plan
- • 20% at Contract
- • 10% at Groundbreaking
- • 10% at Top Off
- • 60% at Delivery (Q1 2029) *
Download the Official The Residences at Mandarin Oriental Miami Brochure
Review the official brochure for the latest building details, residence features, amenities, floor plans, and key information before requesting more details.

Request More Information About The Residences at Mandarin Oriental Miami
Contact the JL Delbeke Miami Team to learn more about The Residences at Mandarin Oriental Miami, including current pricing, available residences, payment schedule, deposit structure, estimated delivery, HOA fees, rental policy and the next steps to secure a unit. We can also help you compare this Brickell Key pre-construction project with other new luxury developments in Miami, so you can make a clearer and more confident buying decision.
JL Delbeke Miami Team
London Foster Realty
407 Lincoln Rd, Suite 10G
Miami Beach, FL 33139
United States
Tel: +1 (305) 305 0660
Email: jldmiami@gmail.com
WhatsApp
We’re here every day of the week to answer any additional questions.
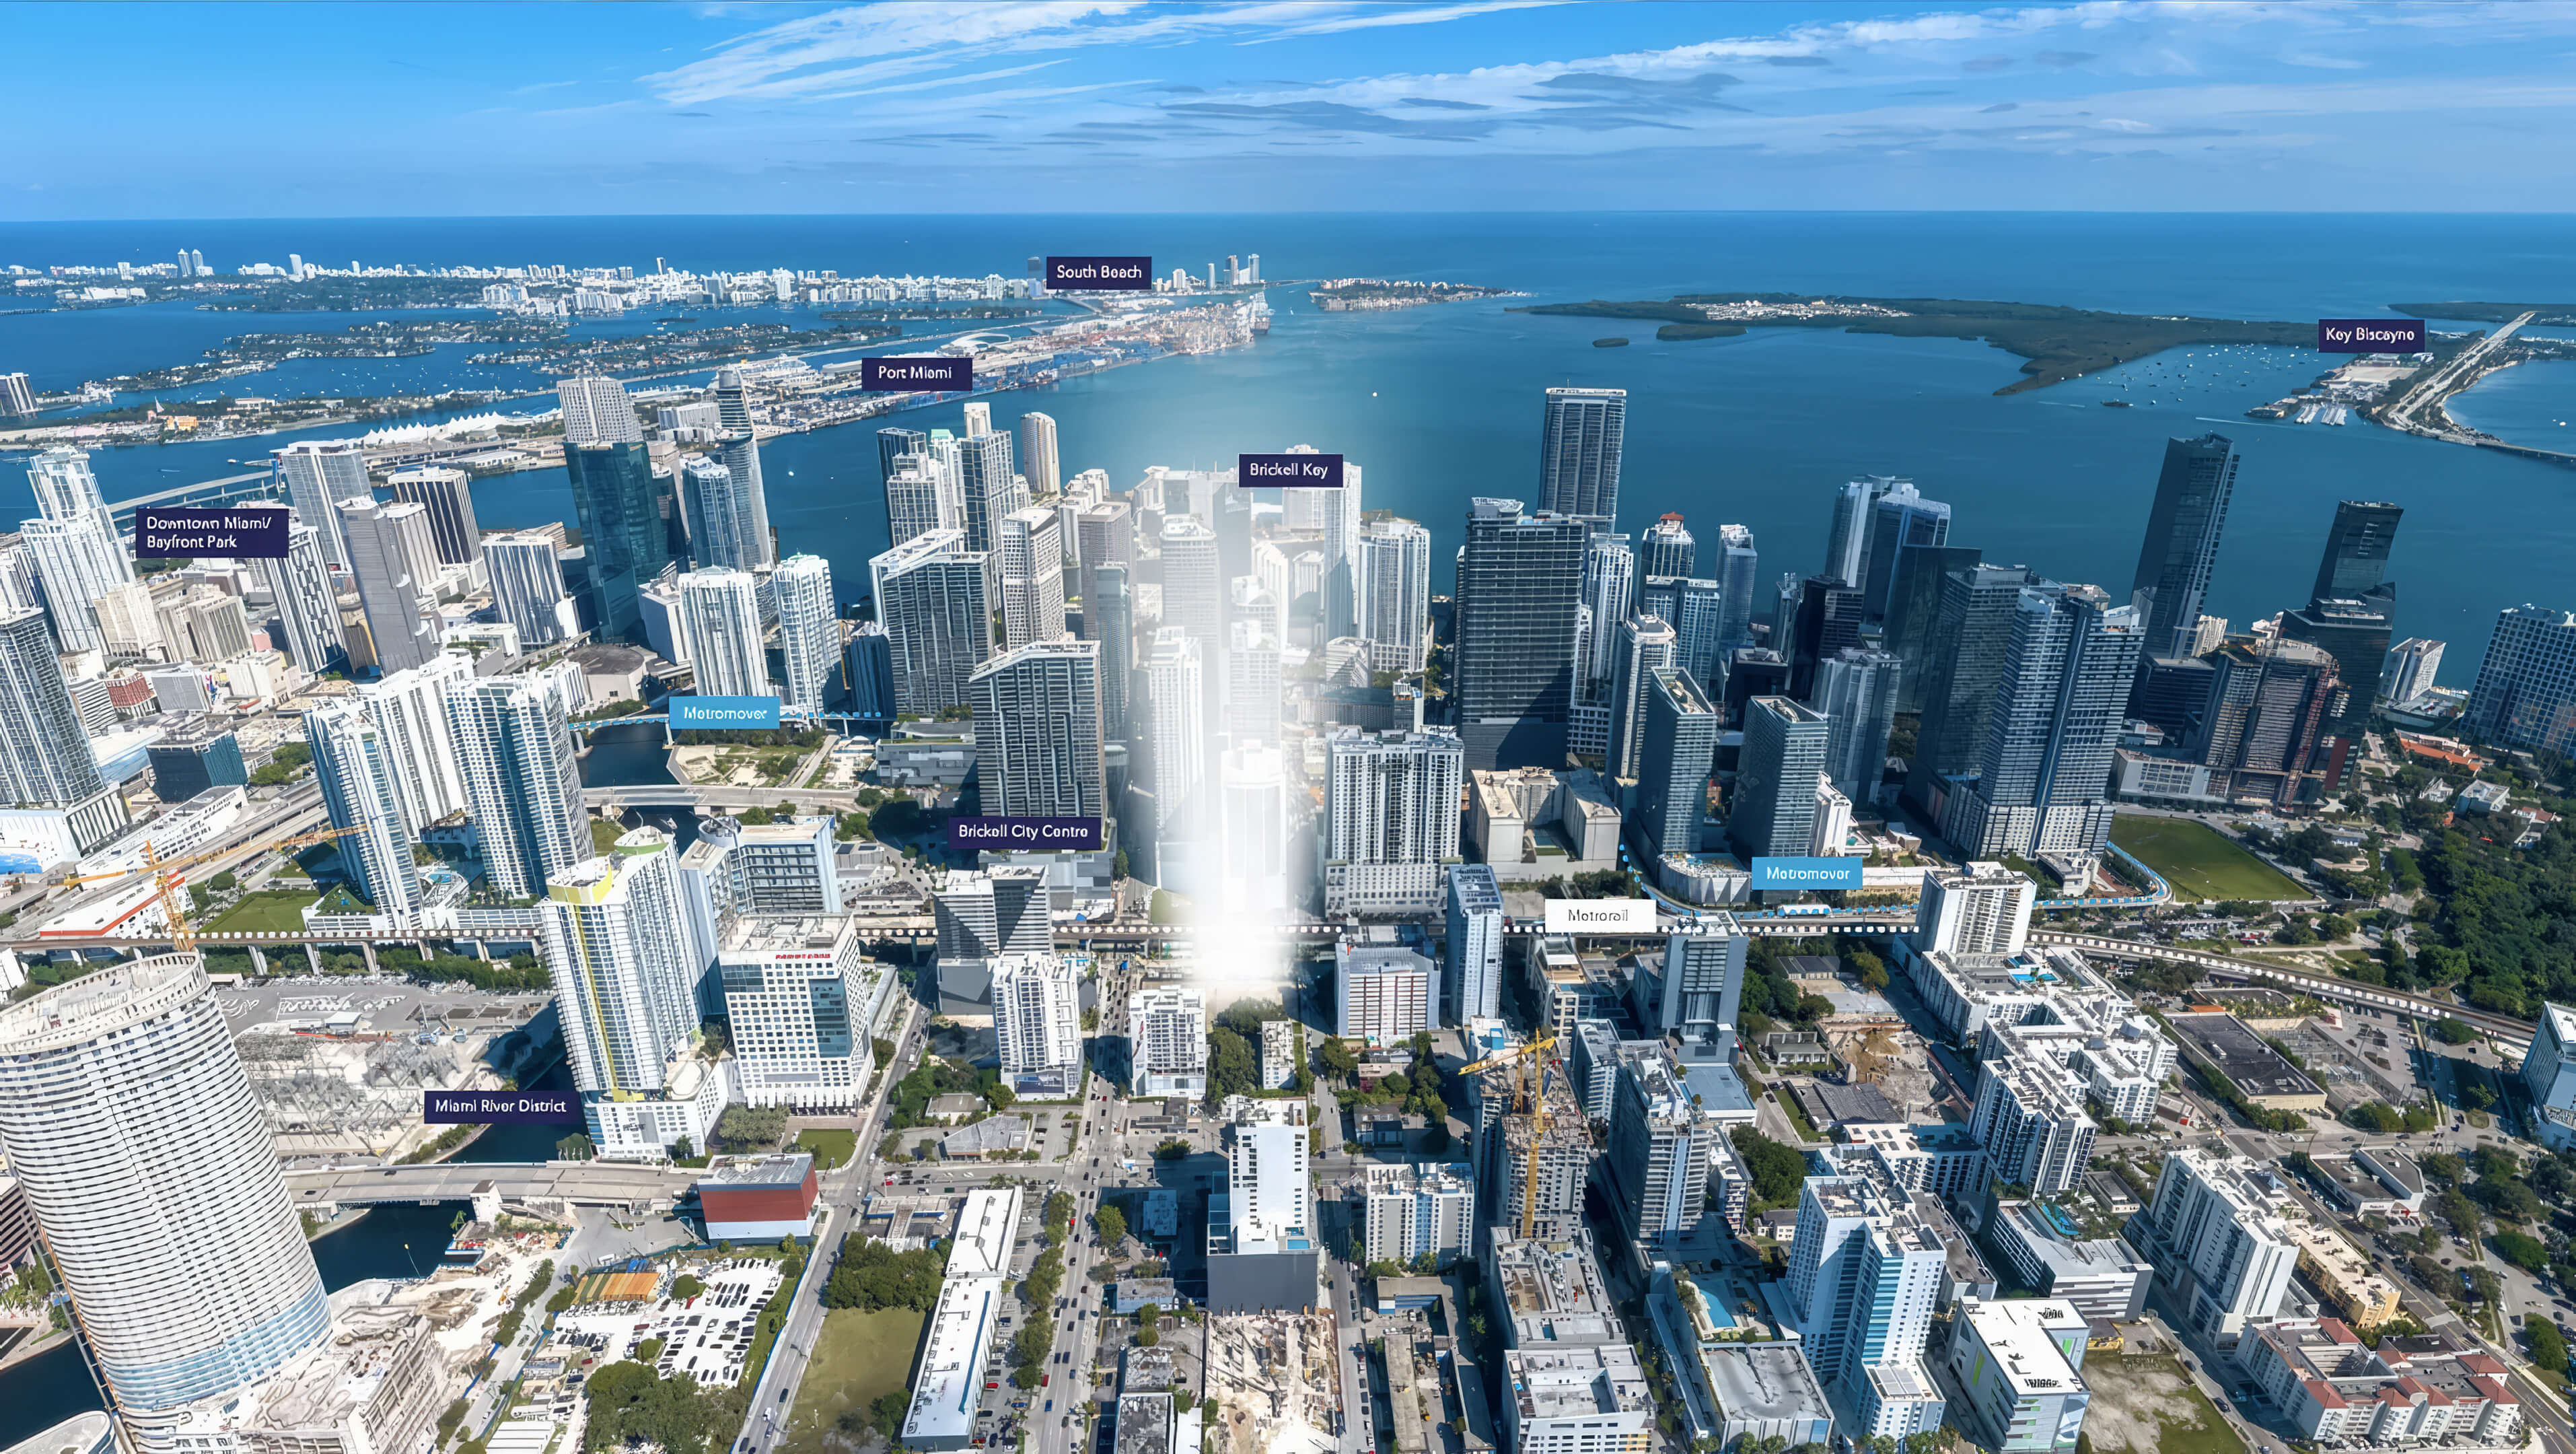
The Residences at Mandarin Oriental Location Map
Use the map to see the exact location of the building in Brickell, near Downtown Miami, Biscayne Bay, Brickell City Centre, restaurants, offices and major transit options.
Frequently Asked Questions About The Residences at Mandarin Oriental Miami
Project Overview
What is The Residences at Mandarin Oriental Miami?
The Residences at Mandarin Oriental Miami is a branded waterfront pre-construction development on Brickell Key. The 66 story South Tower includes 228 residences with 2, 3, 4, and 5 bedroom layouts, and completion is scheduled for 2029.
The project combines private homes, deep terraces, bay and skyline views, an extensive landscaped amenity podium, and residential service trained by Mandarin Oriental.
Where is The Residences at Mandarin Oriental Miami located?
The development is located at 500 Brickell Key Dr, Miami, FL 33131, at the southern end of Brickell Key. Residents have direct access to the island’s waterfront Bay Walk while remaining close to Brickell’s business district, dining, shopping, and Downtown Miami.
This setting gives buyers a quieter island environment without separating them from the main urban conveniences of Brickell.
Who is the developer of The Residences at Mandarin Oriental Miami?
Swire Properties is developing the residences and adjoining hotel. The company has shaped Brickell Key for more than four decades and works across residential, office, retail, hotel, and mixed use projects.
Its Miami portfolio includes Brickell City Centre, ASIA, Carbonell, and RISE, reflecting direct experience with luxury towers, waterfront communities, and large urban developments.
Who is the architect of the project?
Kohn Pedersen Fox (KPF) designed the two towers and their relationship to the Brickell Key waterfront. The architecture follows the island’s curved edge and moves structural columns outside the residences to support broad interiors and wraparound terraces.
KPF’s Florida work includes One Bayfront Plaza, Banco Santander Miami, Tower 36, and Heron in Tampa.
Pricing & Availability
What is the current price range at The Residences at Mandarin Oriental Miami?
The current price range runs from approximately $5,000,000 to $17,500,000. Prices depend on the collection, floor, layout, exposure, view, size, and remaining inventory.
JL Delbeke Miami Team confirms current availability and pricing before recommending a specific residence.
Are the prices listed on this page final?
No. Pre-construction pricing and availability can change as inventory sells and new release phases begin. A residence should therefore be evaluated using the current price sheet and availability list rather than an older snapshot.
We verify the active terms before a buyer makes a reservation or contract decision.
Residences & Amenities
What types of residences are available?
The residence program spans the North and South towers, with 2, 3, 4, and 5 bedroom residences, four South Tower collections, large private residences, and duplex penthouses. Published floor plans range from approximately 1,577 sq ft to more than 7,800 sq ft.
Private elevators, 11 foot ceilings, deep terraces, outdoor wet bars, and broad water or skyline exposures distinguish the residence program.
What amenities are available to residents?
Residents have access to an approximately 80,000 square foot landscaped podium with ocean, lagoon, forest, and wellness pools, private cabanas and casitas, dining pavilions, a private dining room, a wine cellar, sports courts, and garden areas.
The program also includes a Mandarin Oriental spa, fitness atelier, business lounge, kids club, golf simulator, screening lounge, and direct access to the Brickell Key Bay Walk.
Timeline & Purchase Process
When is The Residences at Mandarin Oriental Miami expected to be completed?
Completion is scheduled for the first quarter of 2029. The current payment plan places 60 percent at delivery, after deposits at contract, groundbreaking, and top off.
Buyers should confirm the active construction timeline and contract dates before making a decision.
Is the completion date guaranteed?
No. Construction schedules can change because of approvals, building progress, supply conditions, or other development factors. The contract and current project updates provide the relevant timeline for an individual purchase.
JL Delbeke Miami Team checks the latest delivery guidance before buyers move forward.
What is the payment plan for the project?
The published payment plan calls for 20 percent at contract, 10 percent at groundbreaking, 10 percent at top off, and the remaining 60 percent at delivery in the first quarter of 2029.
Terms can change with sales phases, so buyers should review the current schedule alongside the purchase agreement.
Buyer Guidance
How can JL Delbeke Miami Team help buyers with this project?
We help buyers compare collections, floor plans, exposures, terraces, views, pricing, deposit timing, and available inventory before choosing a residence.
Our team also coordinates access to current project documents and guides the purchase from the first comparison through contract and closing, with clear attention to the details that affect long term use and value.
Other New Construction in Brickell, Miami
Discover a few other pre-construction residences in Brickell that we recommend.
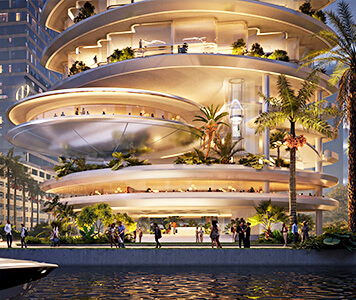
- Total Units: 300
- Bedrooms: 1 | 2 | 3 | 4 | 5
- Price: $2,806,000 to $20,625,000 *
- Completion: 2030 *

- Total Units: 259
- Bedrooms: 2 | 3 | 4
- Price: $2,100,000 to $14,000,000 *
- Completion: 2028 *

- Total Units: 440
- Bedrooms: 1 | 2 | 3 | 4
- Price: $1,300,000 to $8,300,000 *
- Completion: 2029 *

- Total Units: 821
- Available Bedrooms: Studio | 1 | 2 | 3
- Price: $750,000 to $3,200,000 *
- Completion: 2028 *
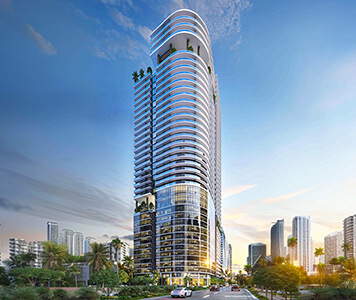
- Total Units: 240
- Available Bedrooms: Studio | 1 | 2 | 3
- Price: $750,000 to $1,600,000 *
- Completion: 2028 *
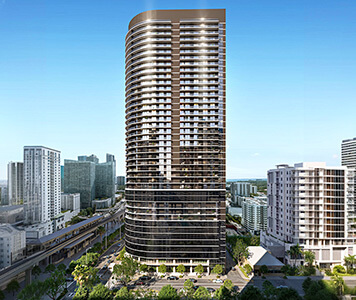
- Total Units: 467
- Available Bedrooms: Studio | 1 | 2 | 3
- Price: $650,000 to $1,786,500 *
- Completion: 2029 *
- Total Units: 540
- Bedrooms: Studio | 1 | 2 | 3 | 4
- Price: $993,900 to $3,650,000 *
- Completion: 2029 *
- Total Units: 152
- Available Bedrooms: 2 | 3 | 4 | 5 | 6
- Price: $6,200,000 to $11,900,000 *
- Completion: 2027 *
* Prices, payment plans, and completion dates are based on the latest information provided by project representatives working with JL Delbeke Miami Team. If pricing, payment plan details, availability, or delivery timelines change, this page may be updated accordingly.
© JL Delbeke Miami Team. This website is independently operated and is not affiliated with, sponsored by, or endorsed by any developer. All information, including text, renderings, pricing, floor plans, payment schedules, availability, and estimated completion dates, is provided for informational purposes only and may change without prior notice.
This website should not be considered an official representation of any developer. Buyers should refer to the condominium documents required under Section 718.503 of the Florida Statutes, when applicable, and perform their own due diligence before making any purchase decision. No oral statement or online information should be relied upon as an official statement from the developer.
This website does not constitute an offer to sell or a solicitation to buy condominium units where such offer or solicitation would not be permitted by law. No federal agency has reviewed or approved the merits or value of any property. JL Delbeke Miami Team provides independent real estate representation to buyers and sellers and does not represent the developer.