The Residences at 1428 Brickell Condos For Sale in Brickell, Miami
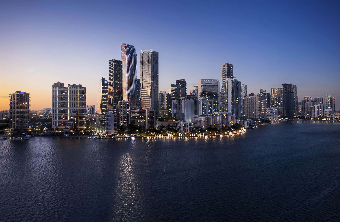
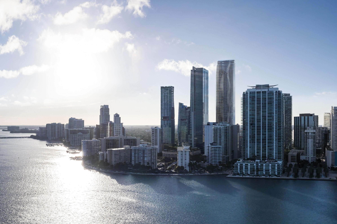
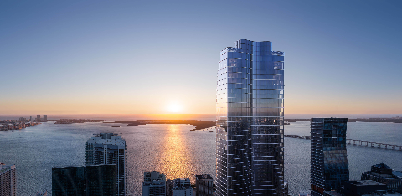
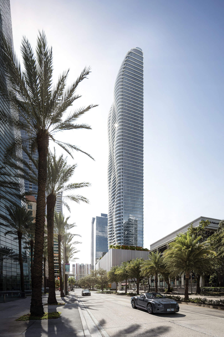
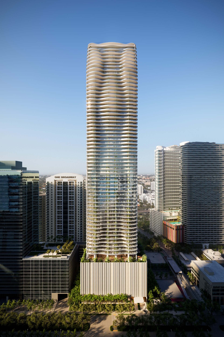
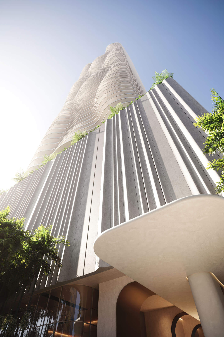
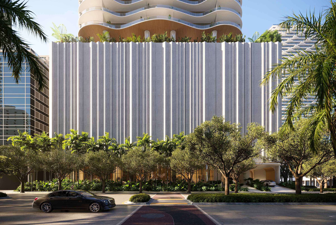
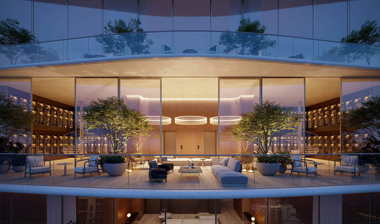
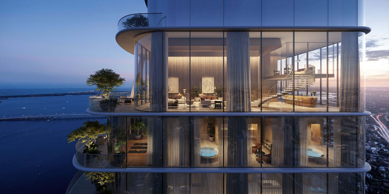
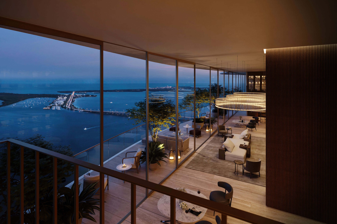
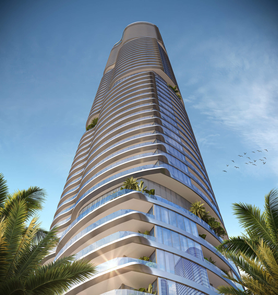
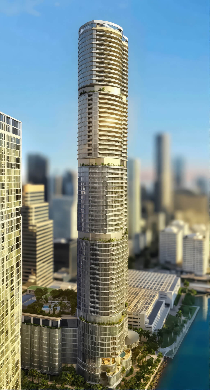
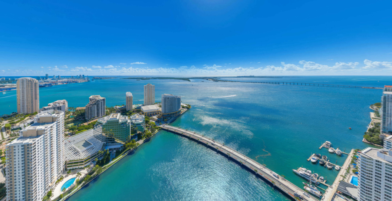
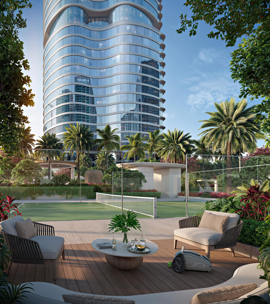
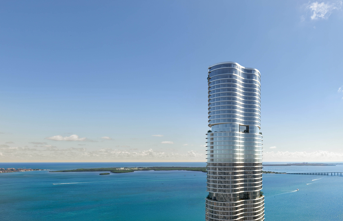
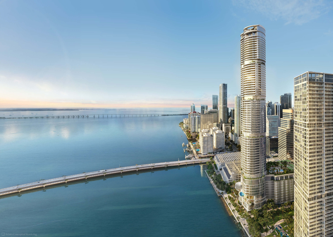
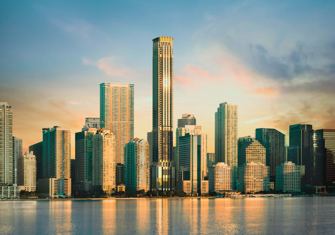
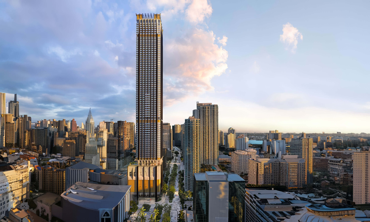
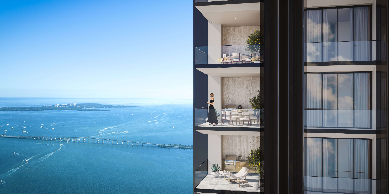
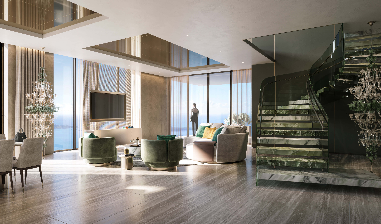
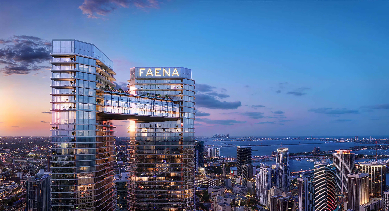
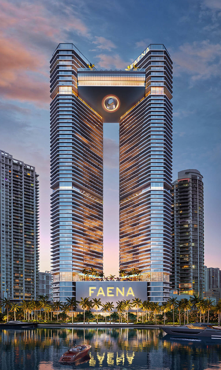
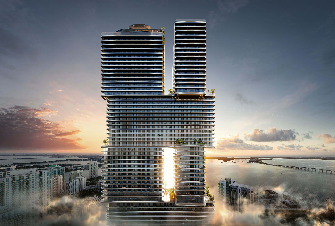
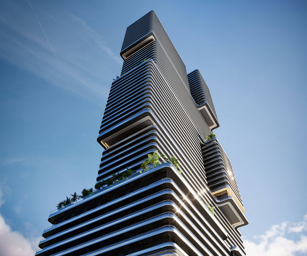
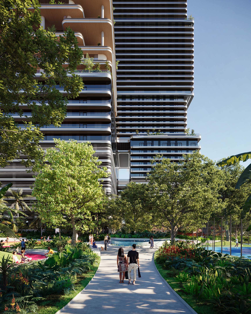
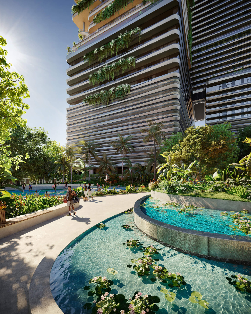
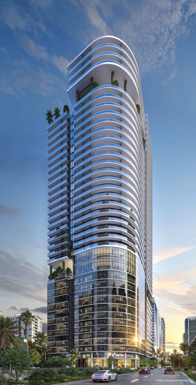
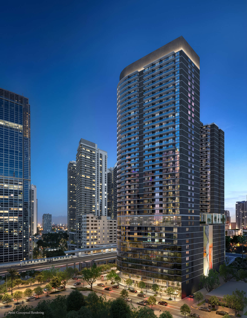
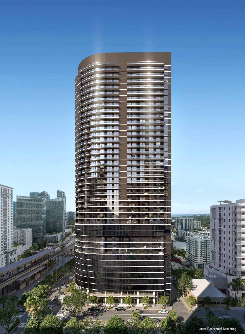
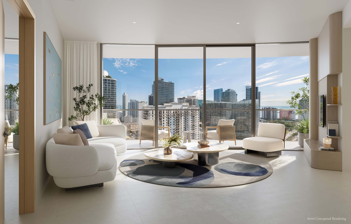
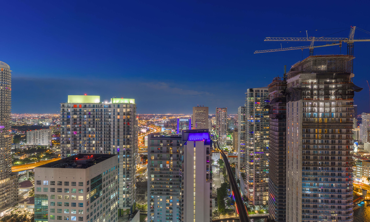
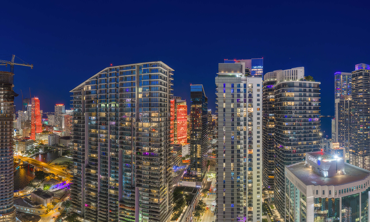
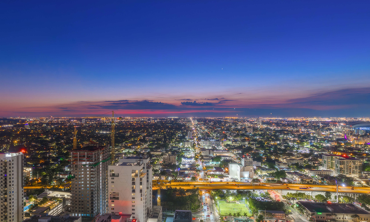
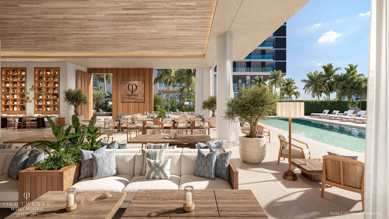
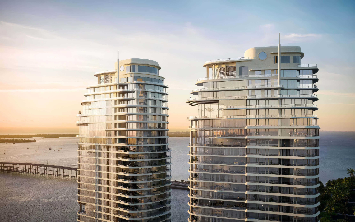
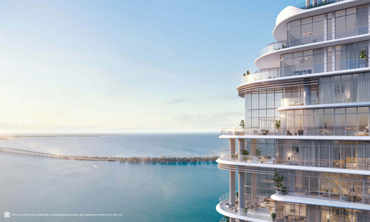
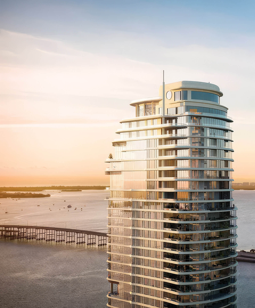
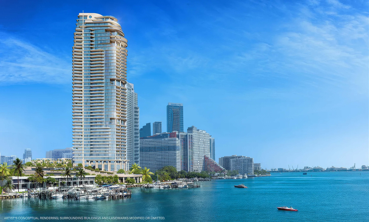
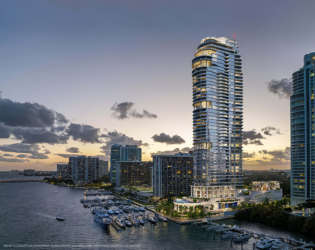
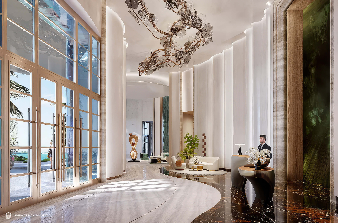
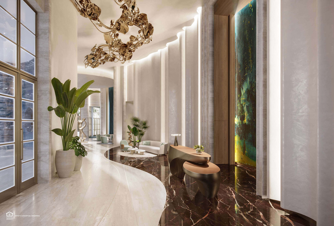
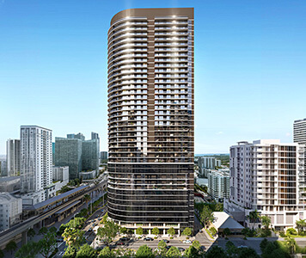
The Residences at 1428 Brickell is a 70 story pre-construction condominium at 1428 Brickell Avenue for buyers seeking large east-facing homes with Biscayne Bay views. The limited collection includes 189 finished residences with 2, 3, and 4 bedroom layouts, private elevator foyers, expansive terraces, and access to 80,000 square feet of resident amenities.
Buyers comparing The Residences at 1428 Brickell with other new developments should focus on the unusually generous floor plans, direct bay exposure, terrace depth, private arrival experience, and deposit schedule. The project suits primary and second home buyers who value privacy, completed interior finishes, substantial amenity space, and a central Brickell address more than compact investment layouts.
- Pre-Construction Building Scheduled for Completion in 2029 *
- 70 Stories / 189 Total Units / 2, 3 & 4 Bedrooms
- Price Range: $2,900,000 to $14,400,000 *
- Developer: Ytech
- Architect: Arquitectonica
- Year Built: 2029 *
- Stories: 70 floors
- Total Units: 189 units
- Bedrooms: 2, 3 & 4 beds
- Unit Size: 1,800 – 10,000 sq ft (167 – 929 m²)
- Price Range: $2,900,000 to $14,400,000 *
- Avg. Price Per Sq Ft: Approx. $1,530 *
Expert Review of The Residences at 1428 Brickell by JL Delbeke Miami Team
The Residences at 1428 Brickell takes a more private, estate inspired approach than many large Brickell towers. Its 189 residences are unusually spacious, every home faces Biscayne Bay, and the combination of finished interiors, private elevator foyers, deep terraces, and 80,000 square feet of amenities creates a complete residential environment. We see the strongest fit with primary and second home buyers who want generous proportions, design quality, and attentive service rather than a compact unit chosen mainly for rental performance.
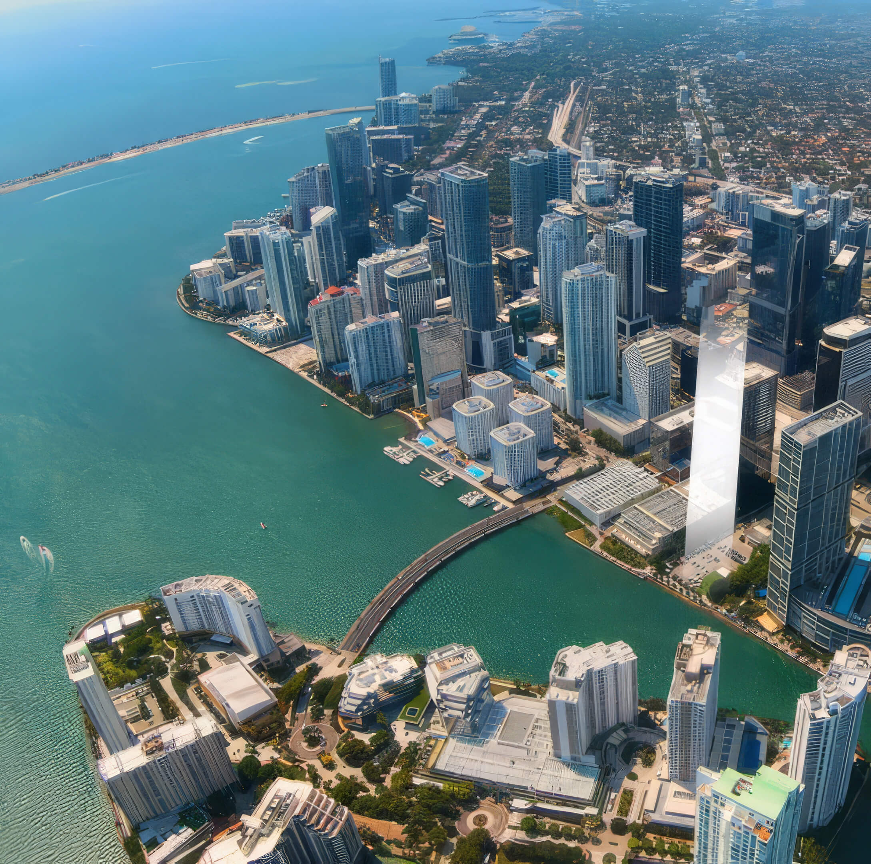
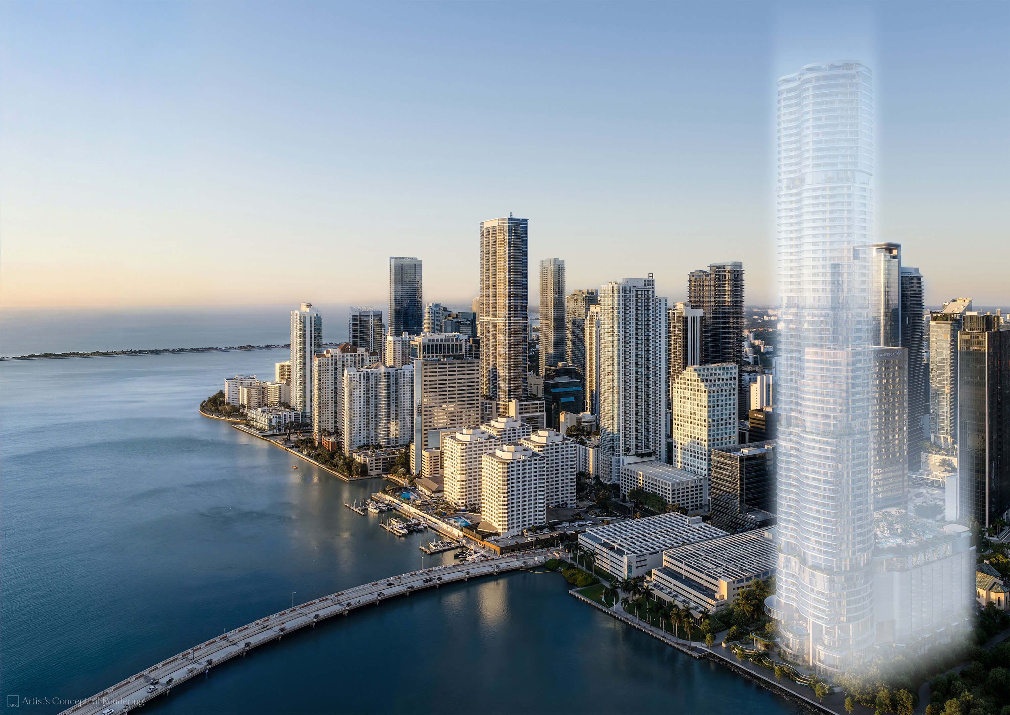
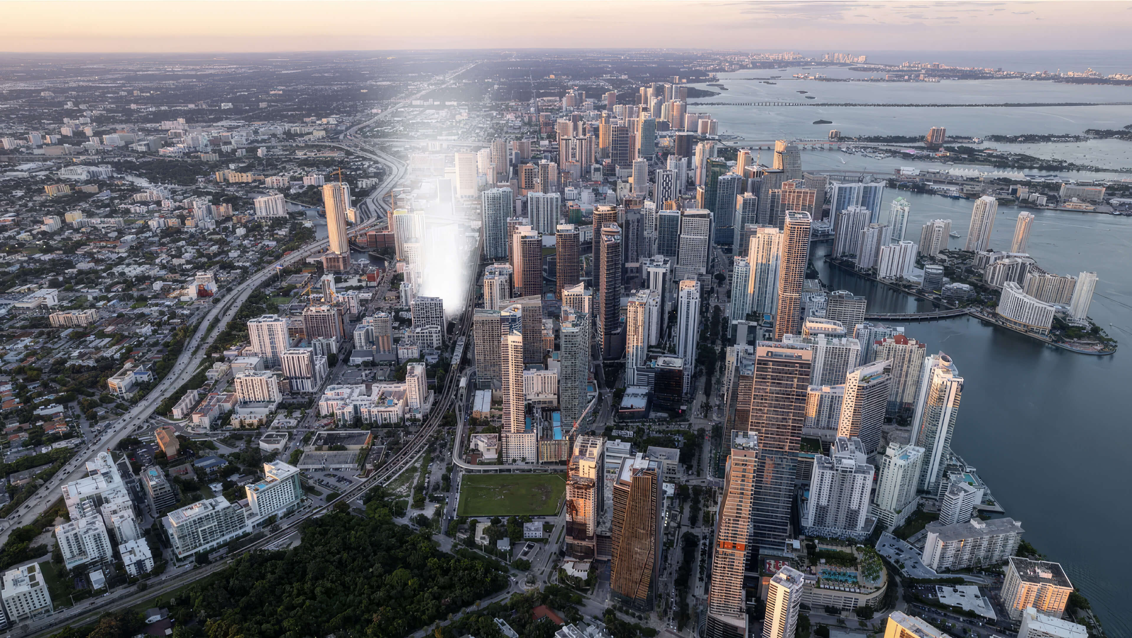
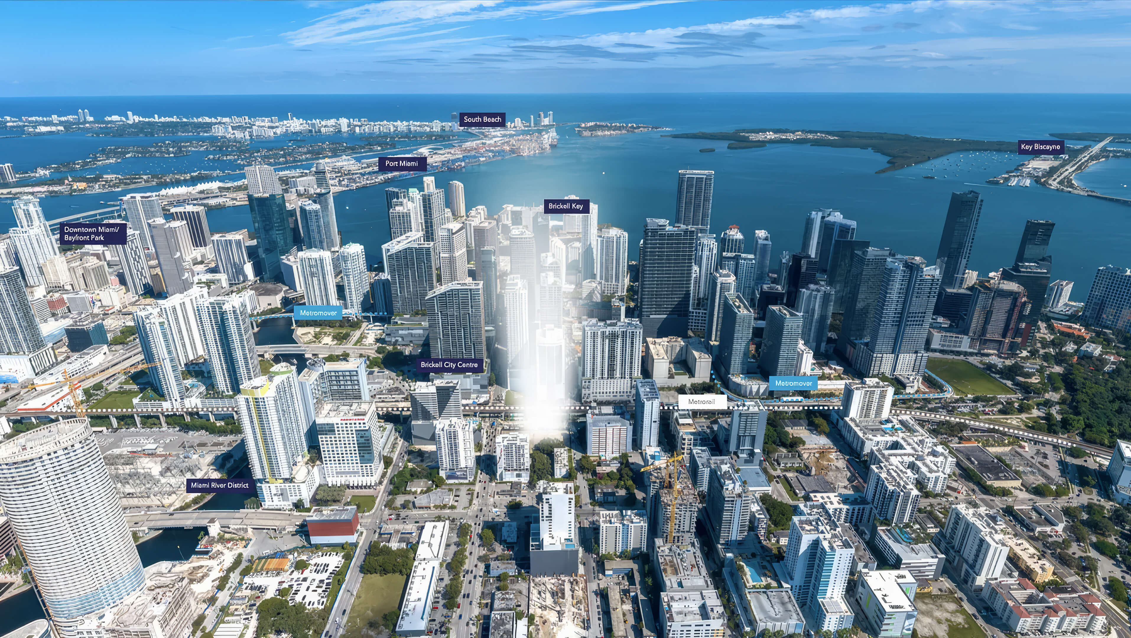
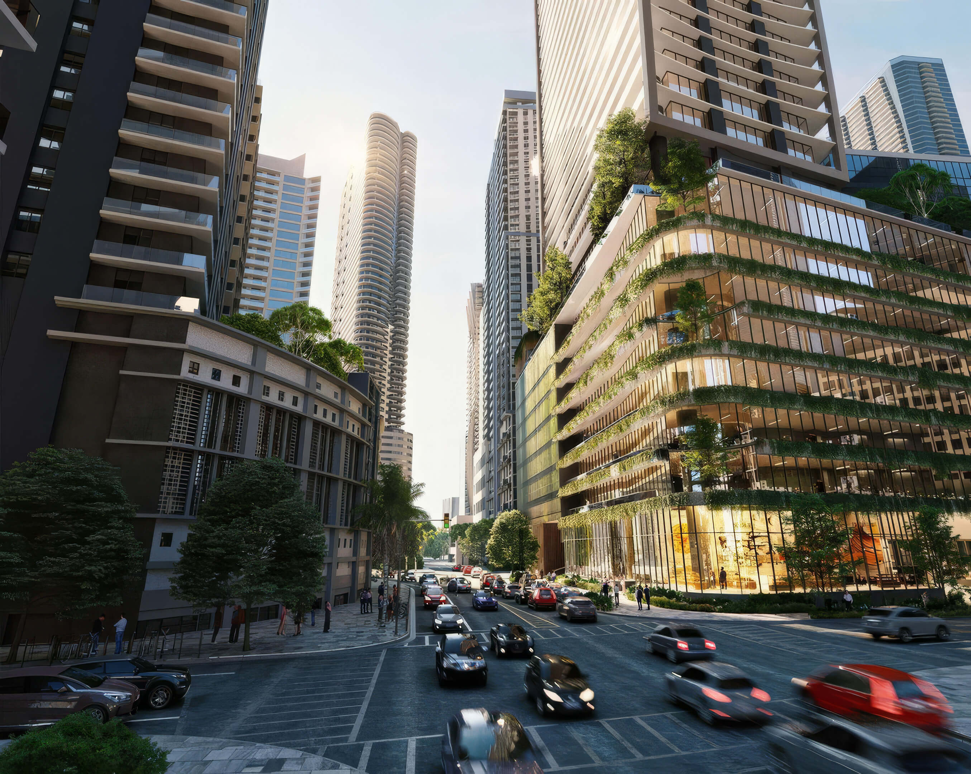
Positioned directly on Brickell Avenue in the Financial District, the address keeps offices, dining, shopping, Downtown Miami, and the waterfront close at hand. Yet the guarded arrival and residents only amenity program give the property a sense of separation from the activity outside. JL Delbeke Miami Team closely follows Brickell’s new development market and understands how a residence’s line, elevation, terrace, and outlook influence both daily enjoyment and long term market appeal.
The architecture, bay orientation, limited residence count, and exceptional amenity depth make this one of the more distinctive ultra luxury options in Brickell, but buyers still need to examine the numbers and the individual home carefully. Pricing is substantial, the payment schedule requires planning, HOA fees deserve review when released, and the right layout will depend on how the buyer intends to use the property. JL Delbeke Miami Team can compare the available residences and nearby alternatives so each client moves forward with a well informed choice and dependable representation.

The Residences at 1428 Brickell Photos and Renderings in High Resolution
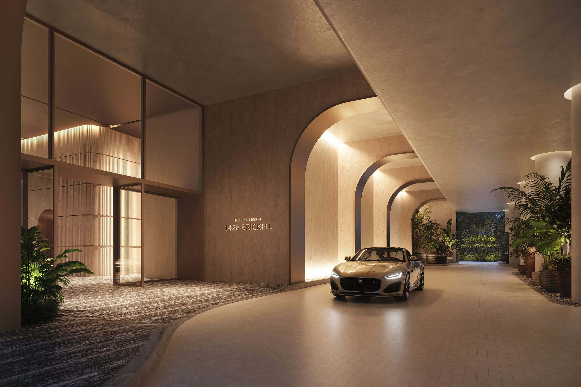
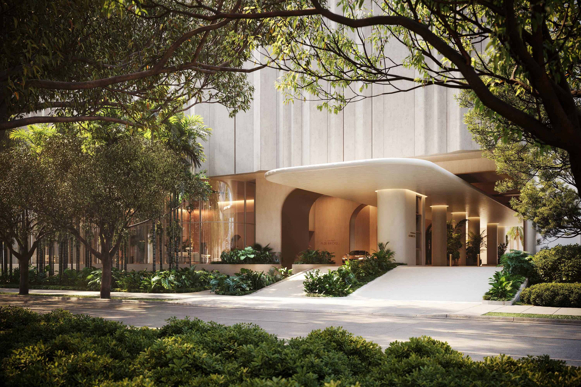
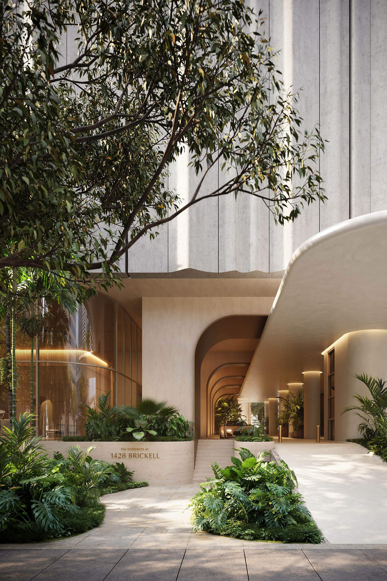
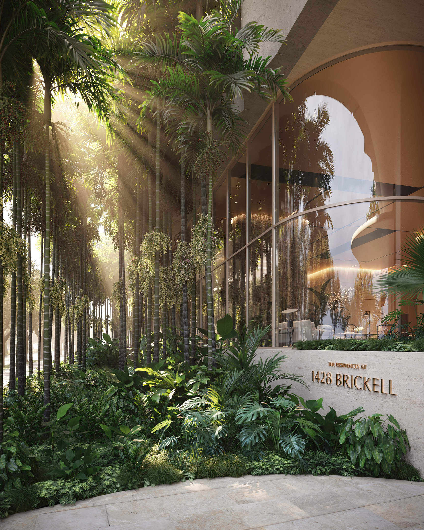
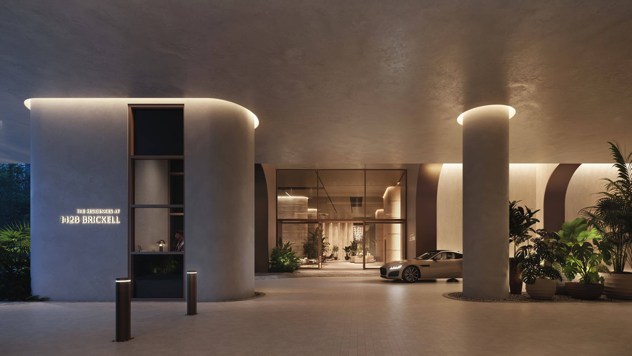
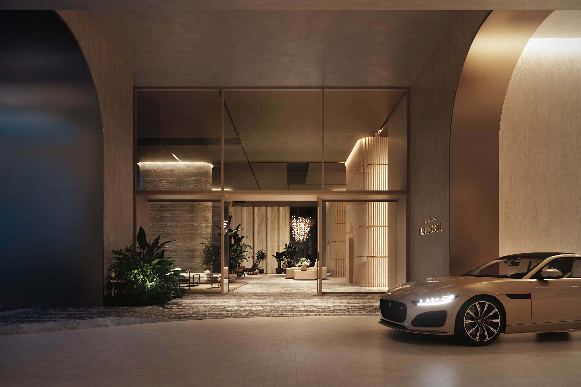
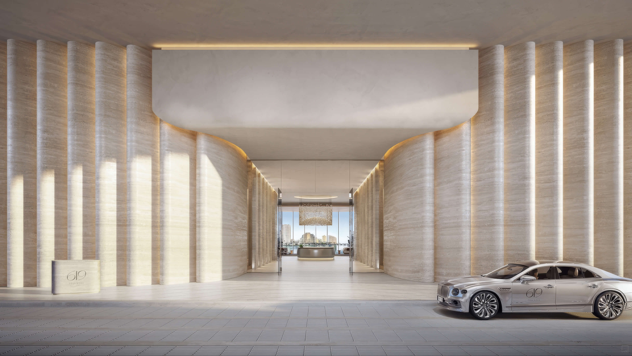
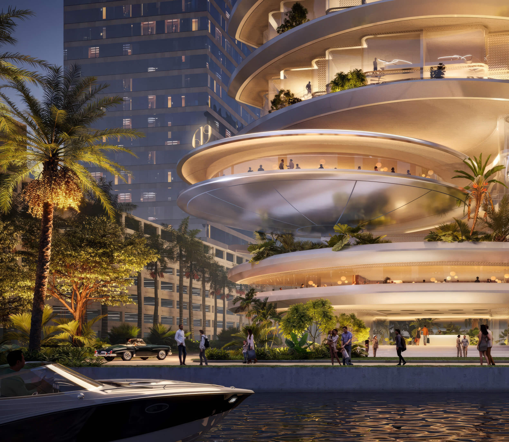
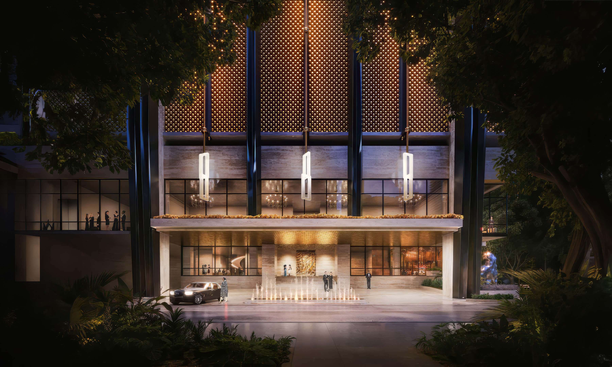
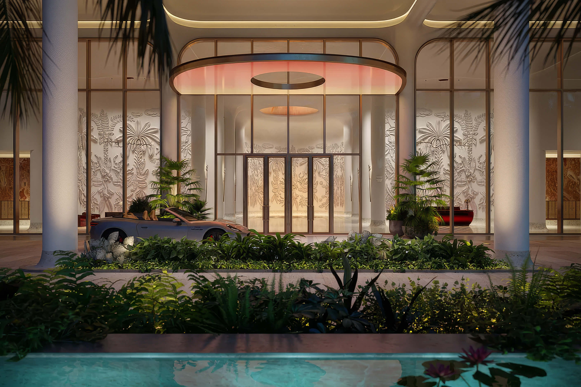
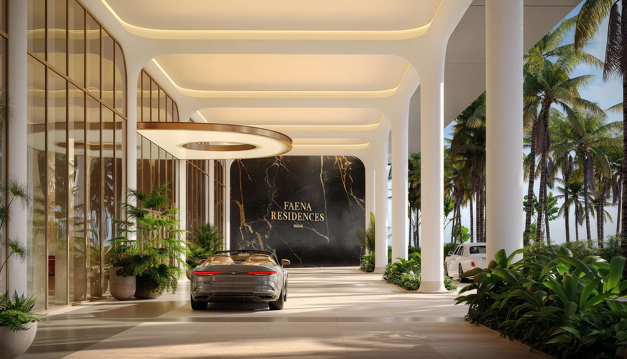
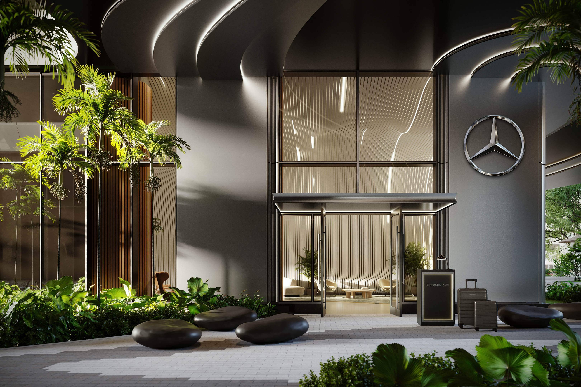
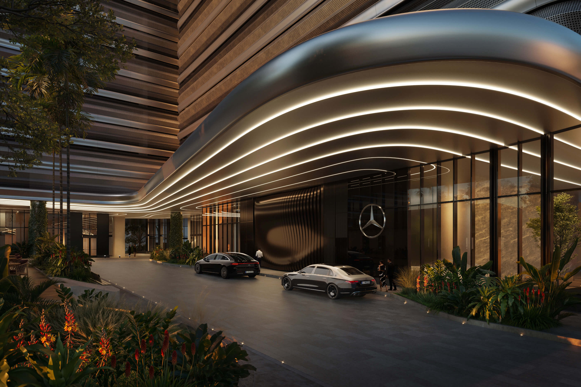
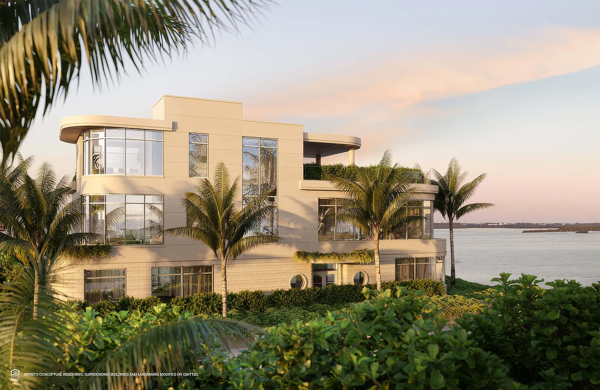
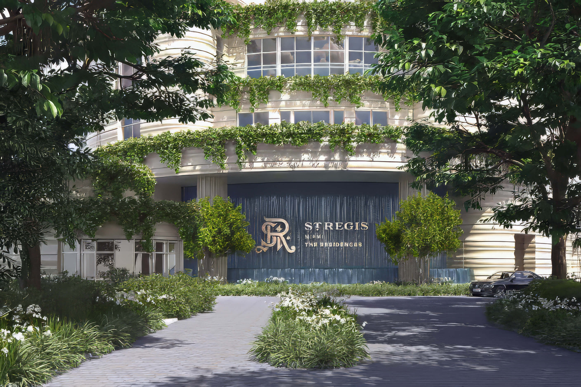
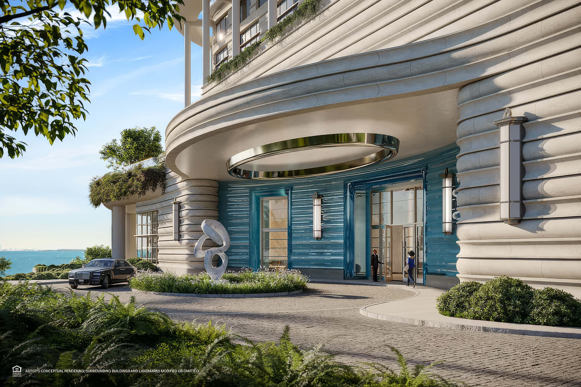
Private Arrival Driveway

A private arrival framed by elegant arches, tropical landscaping, and a covered driveway.
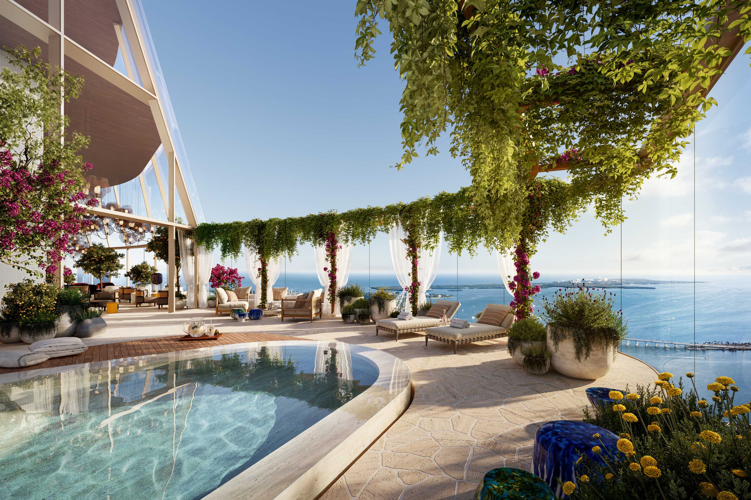
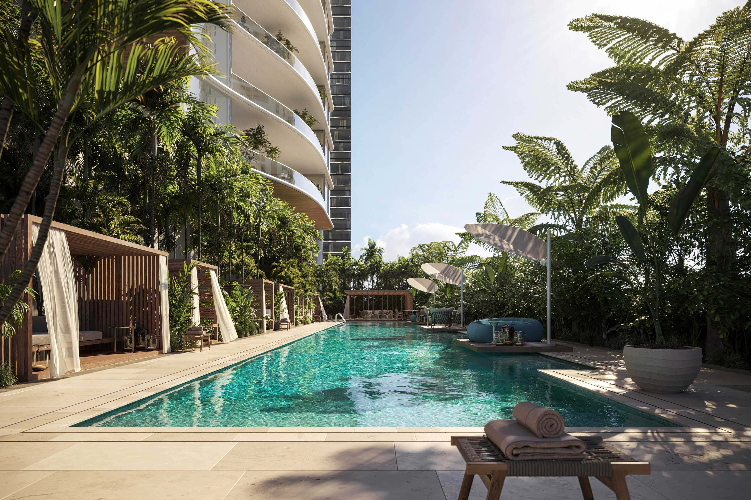
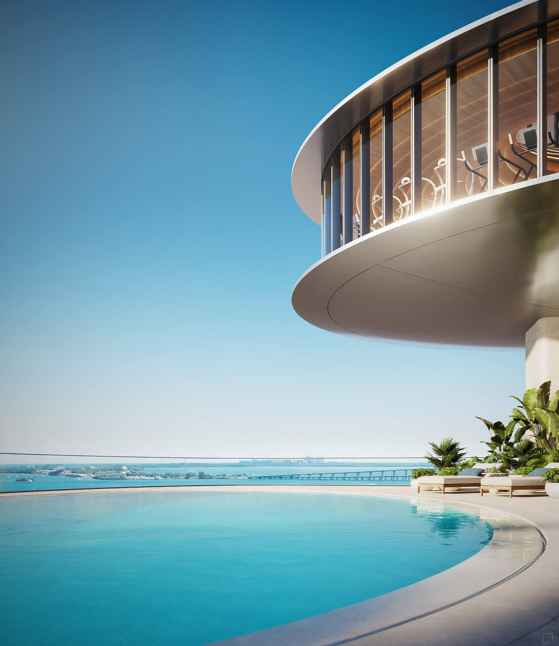
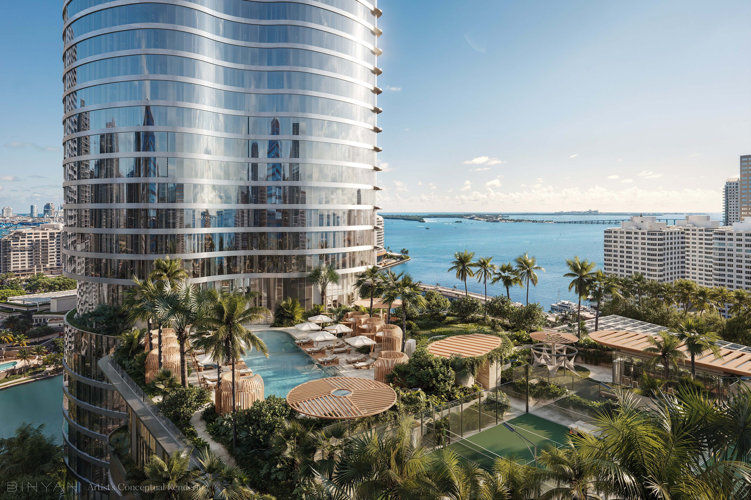
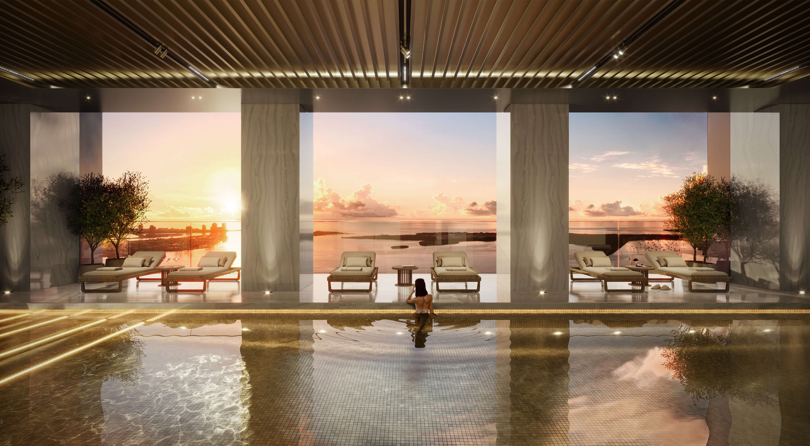

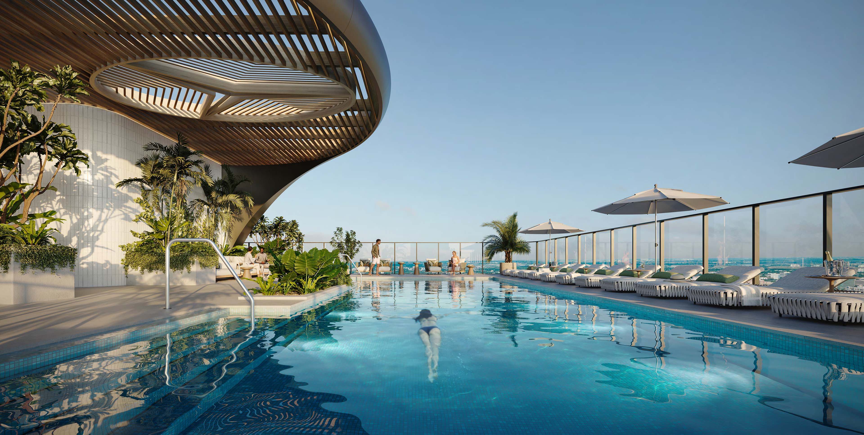
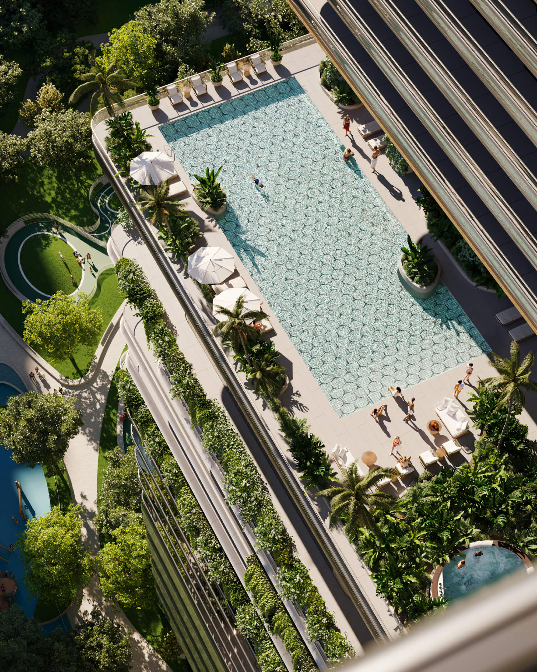
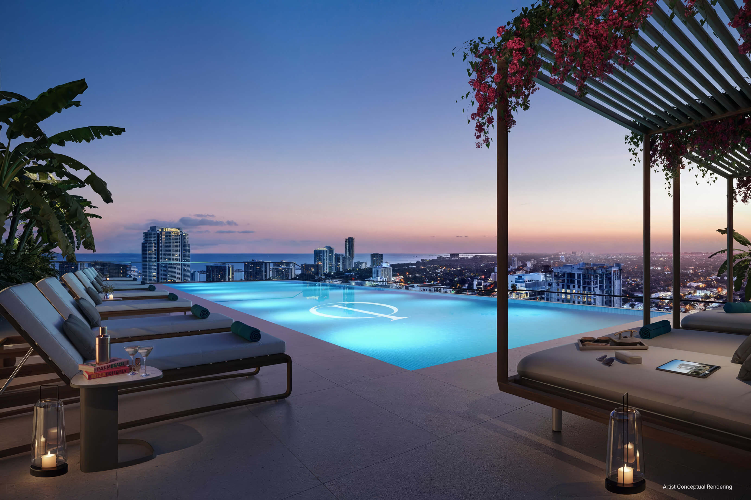
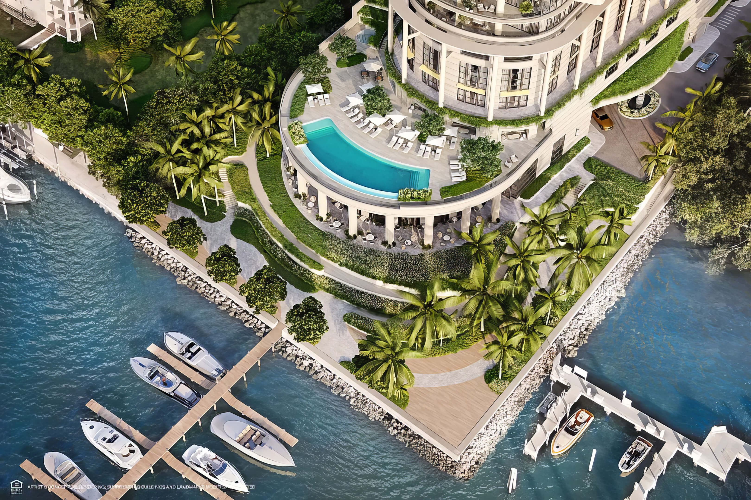
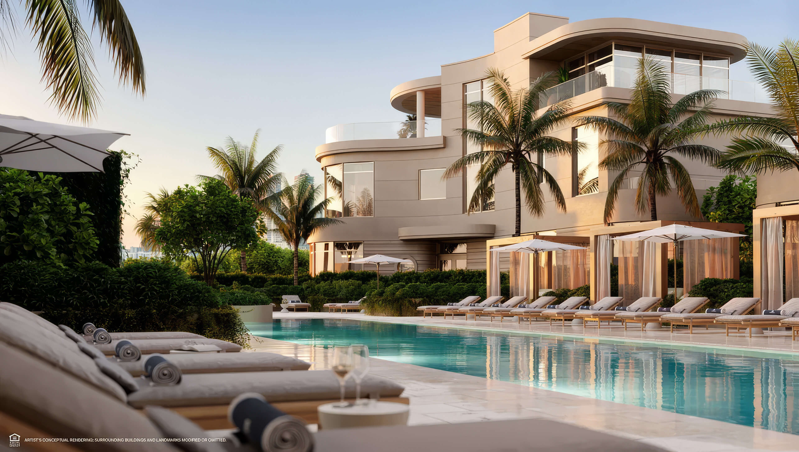
Rooftop Pool and Bay Views
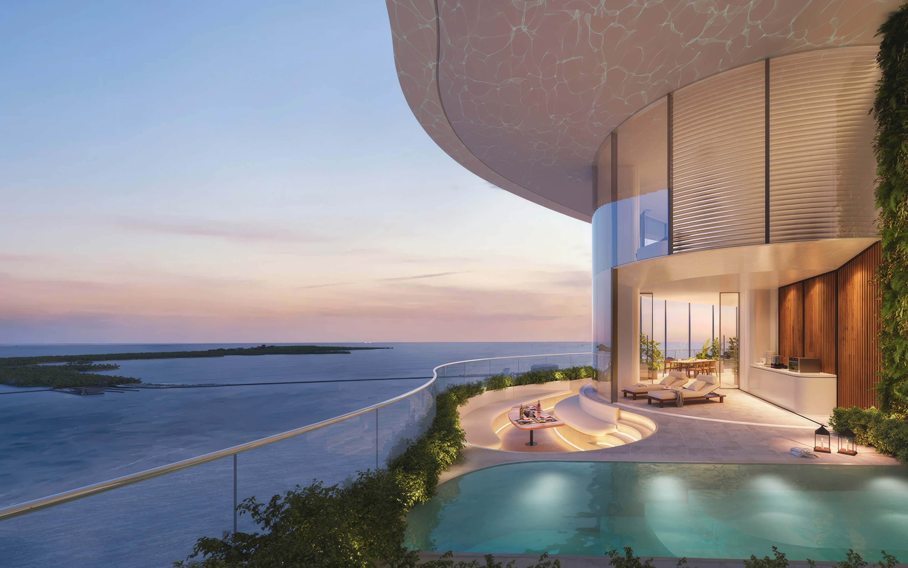
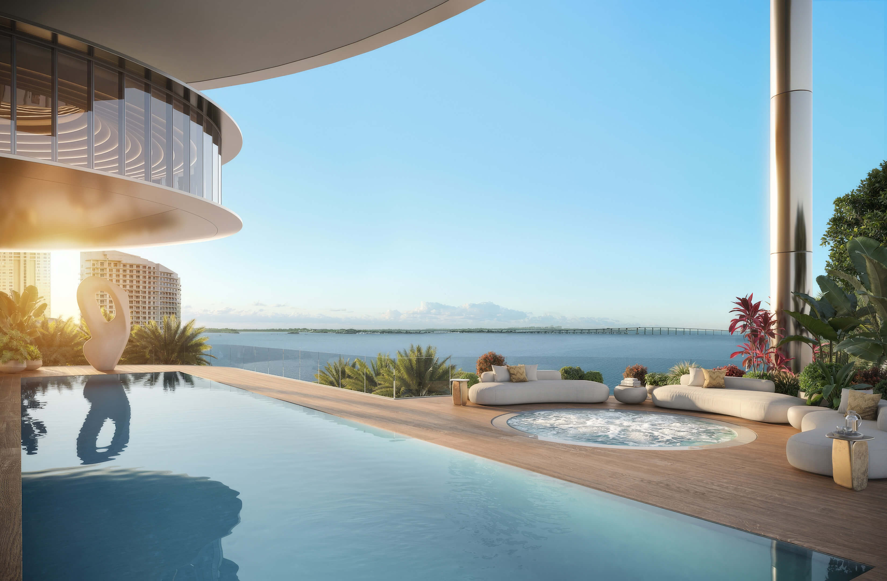
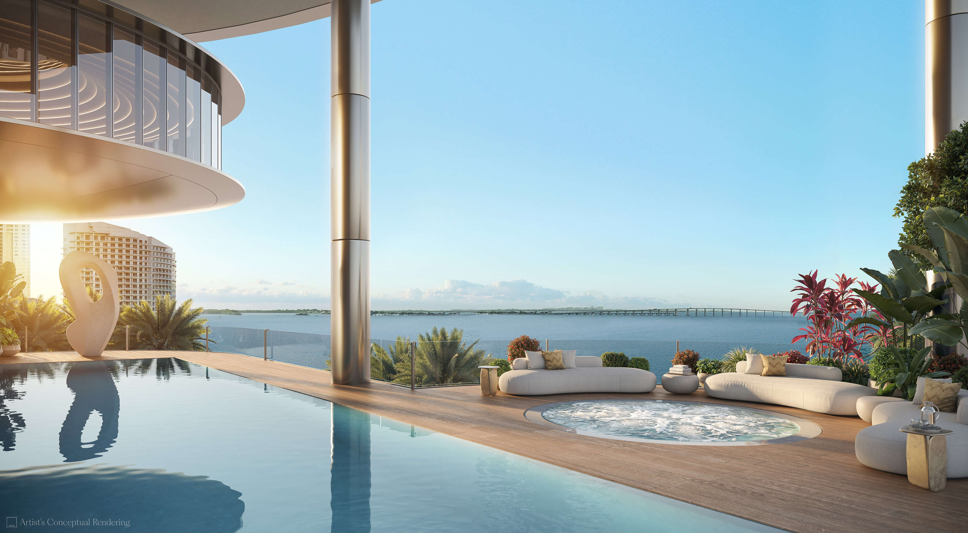
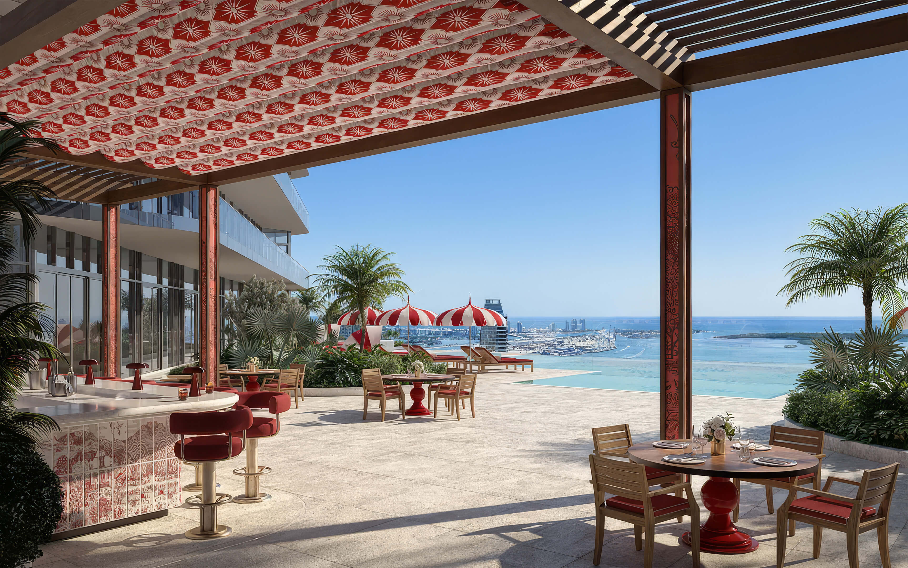
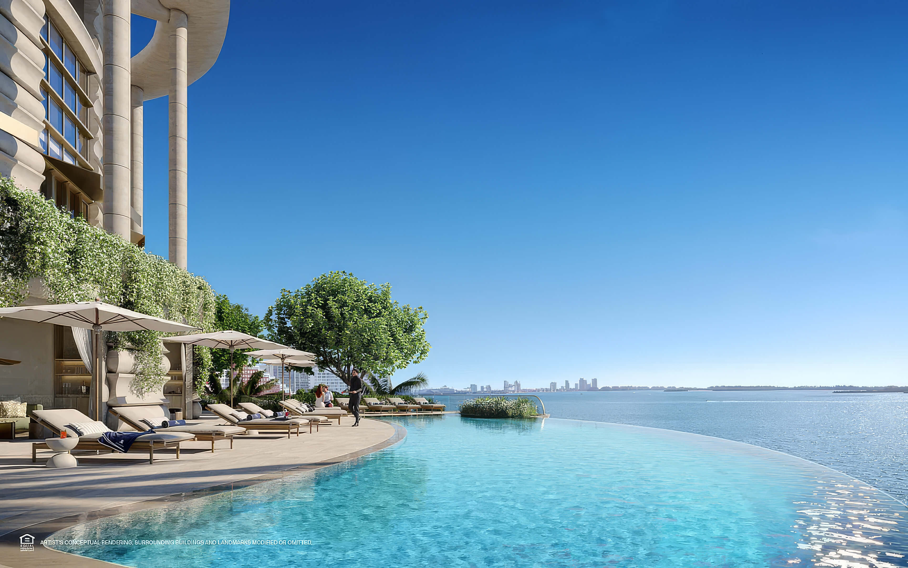
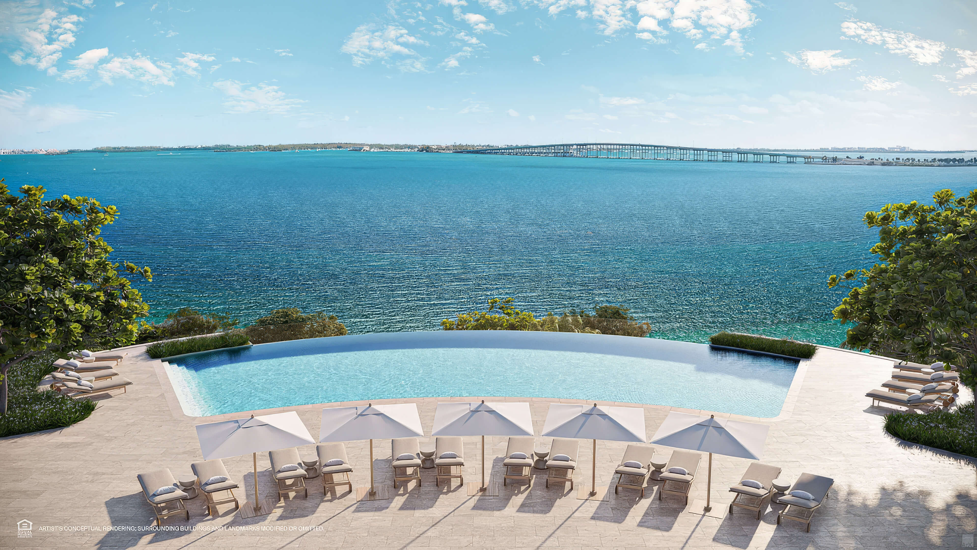
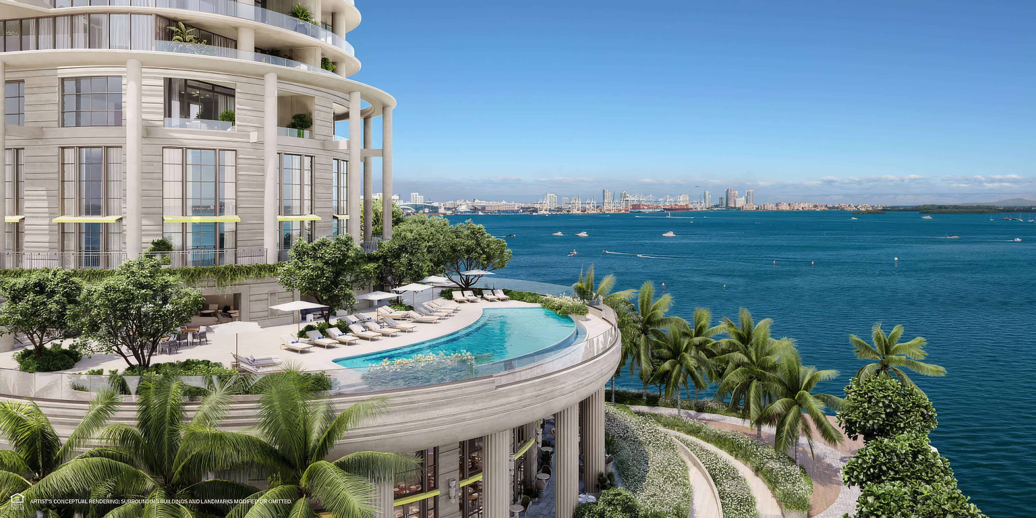
A rooftop pool terrace with open views across Biscayne Bay and the Miami skyline.
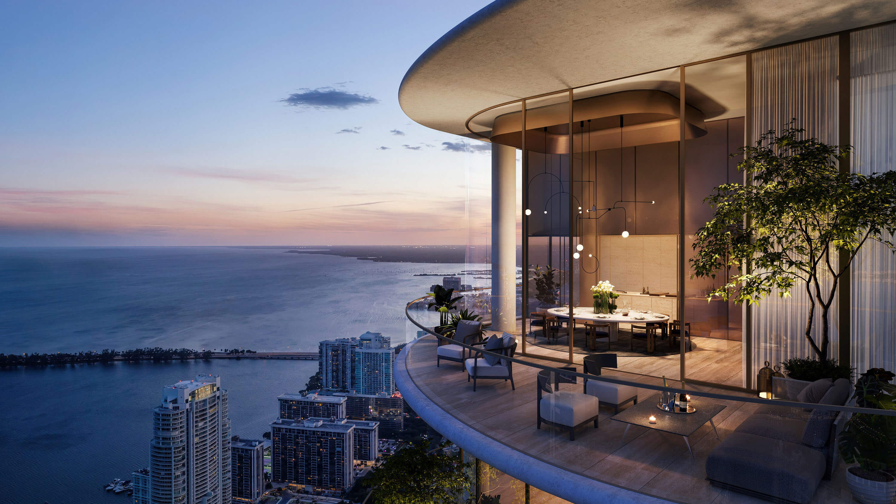
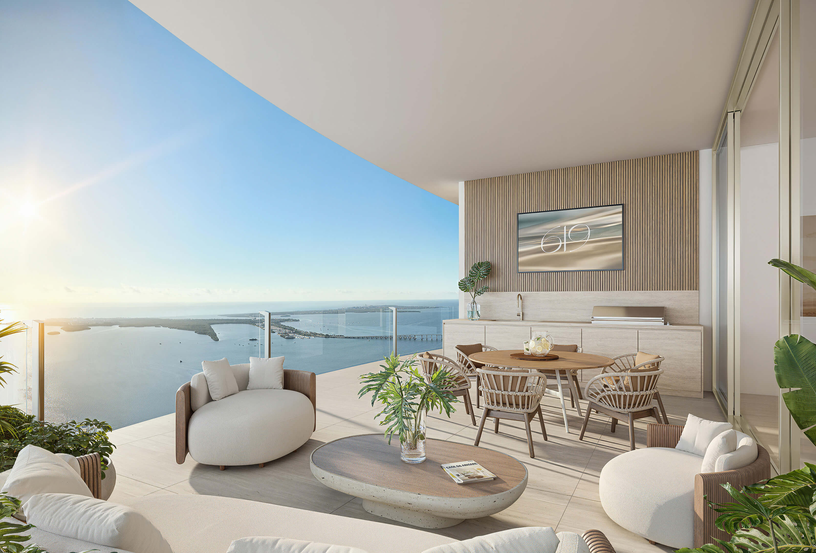
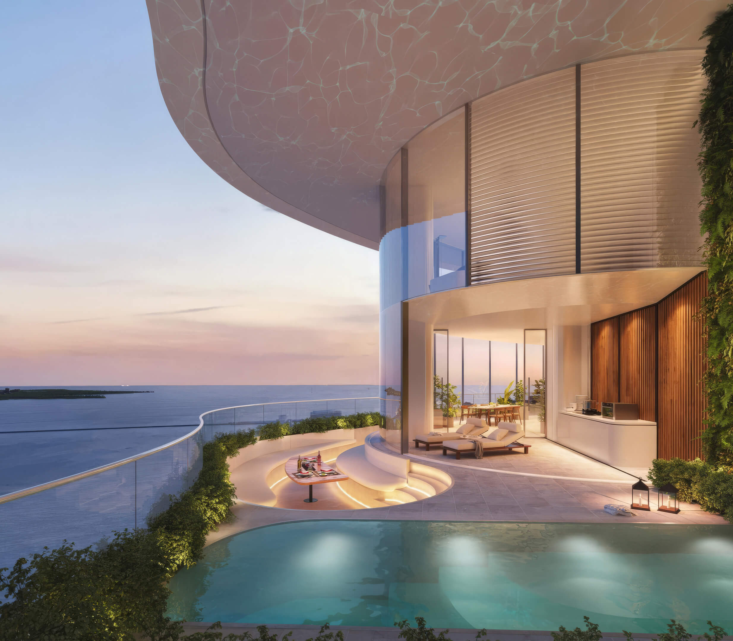
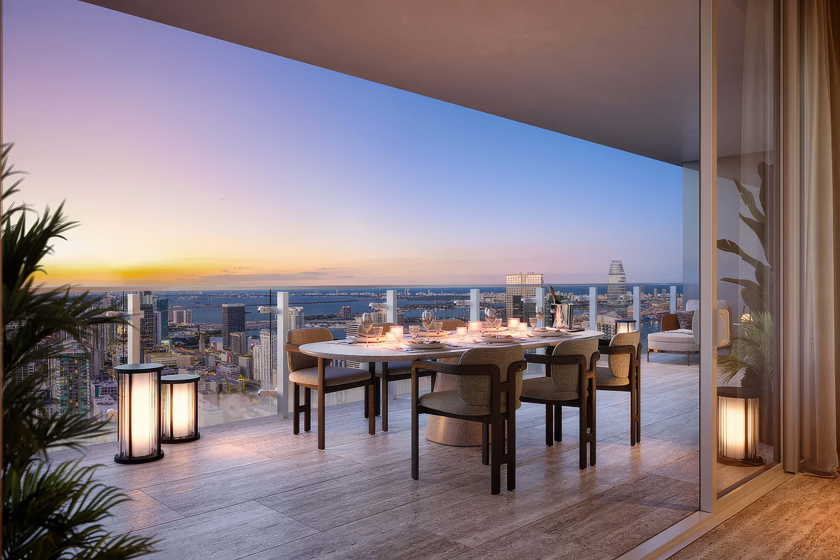
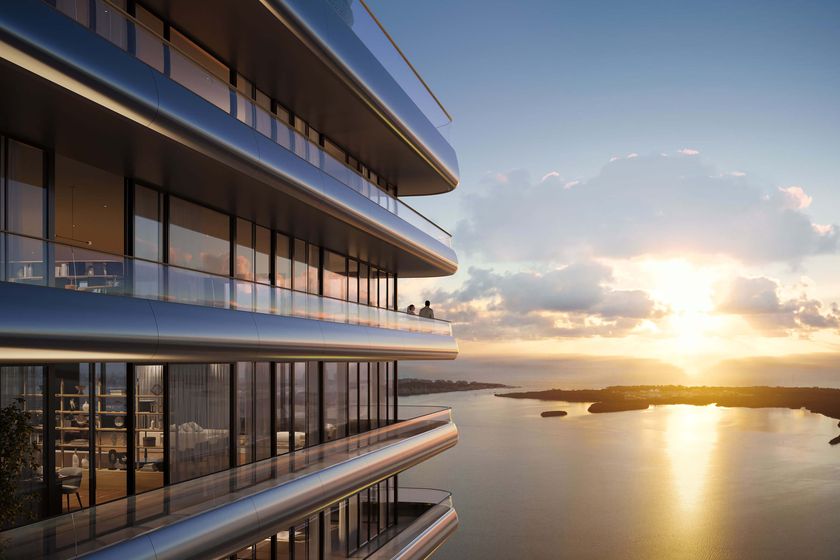
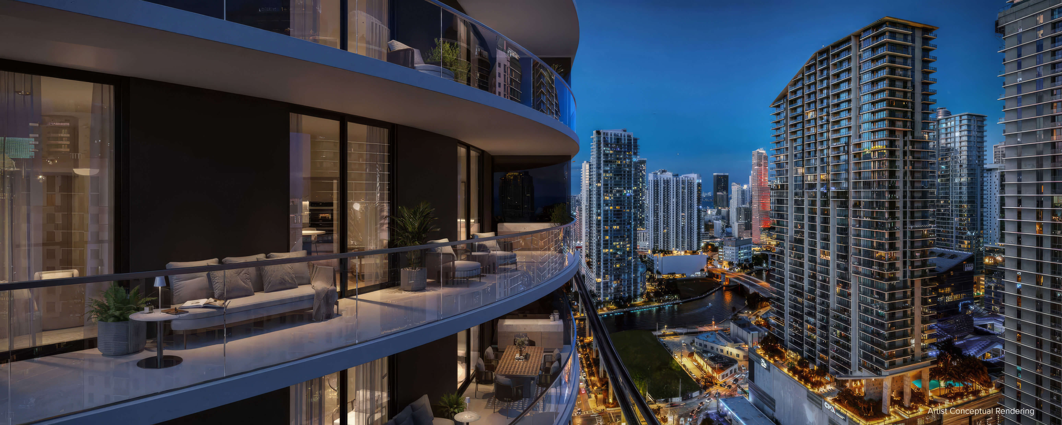
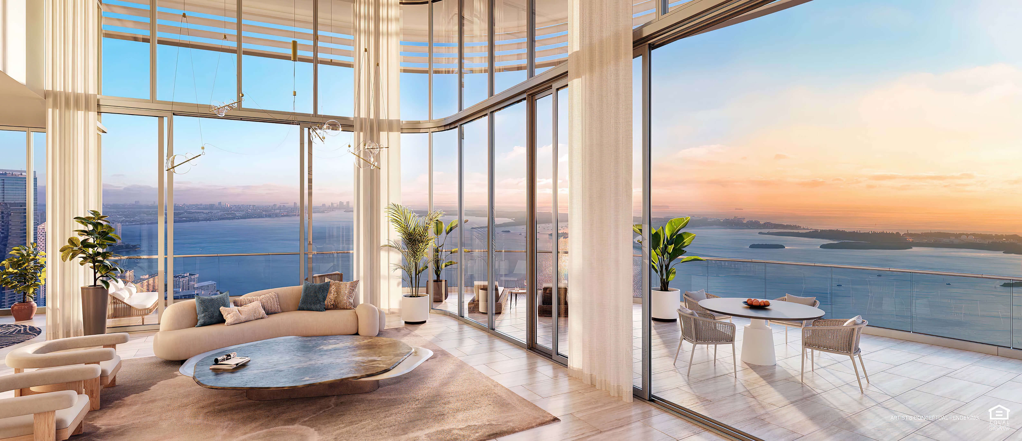
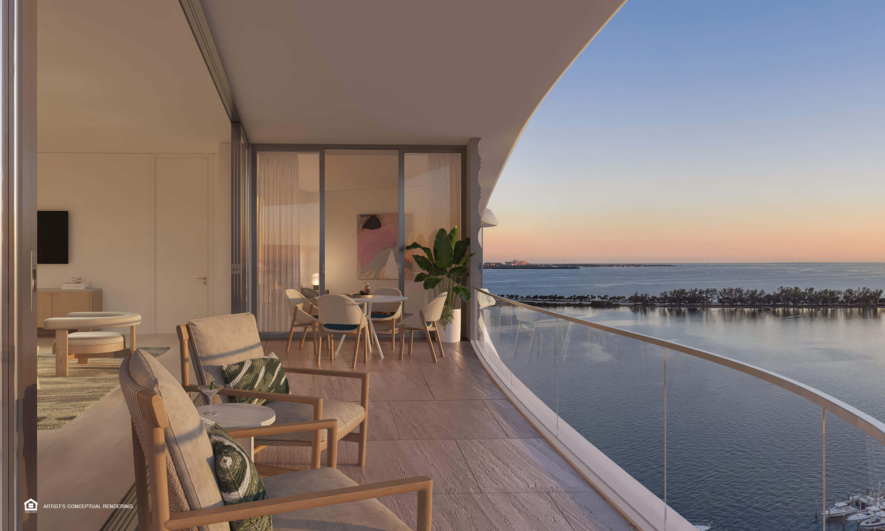
Private Terrace at Dusk
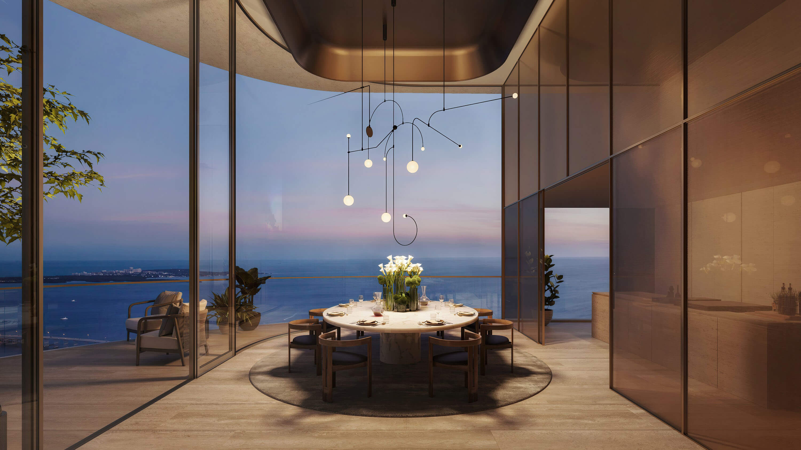
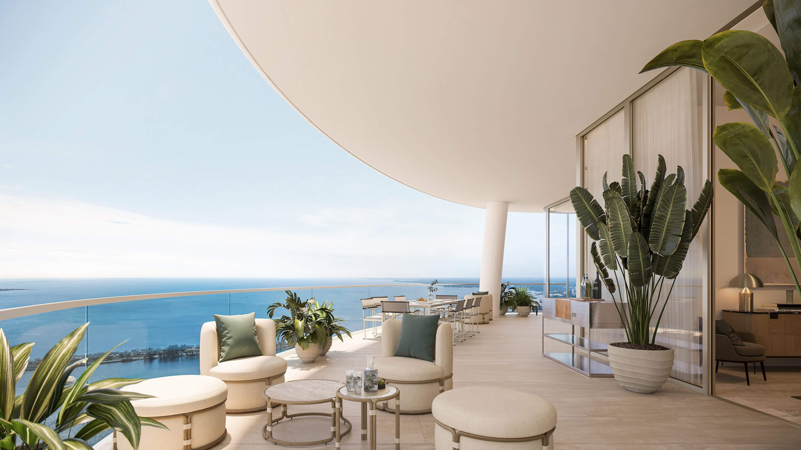
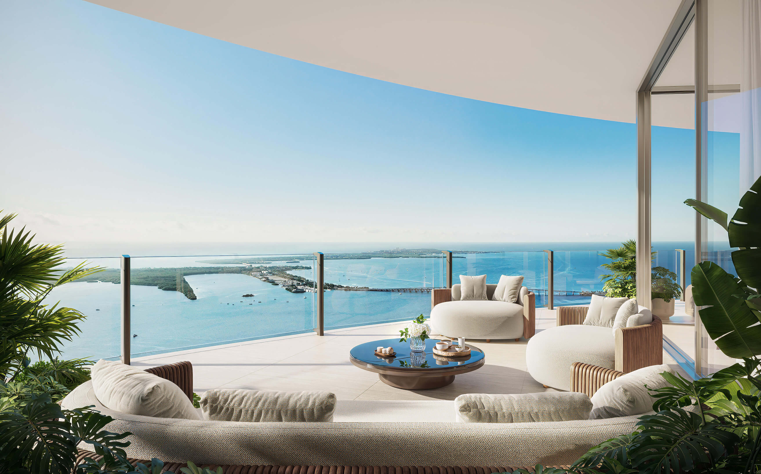
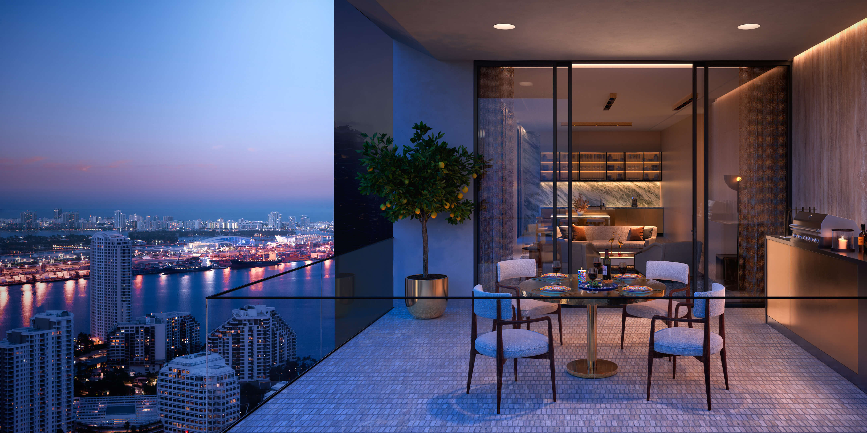
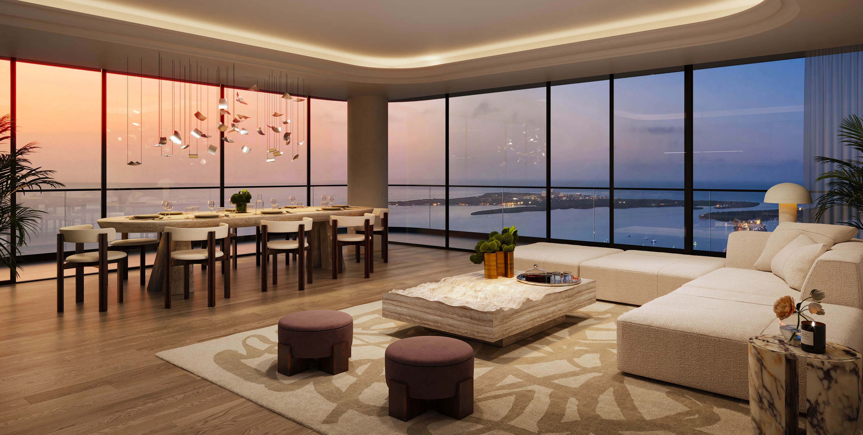
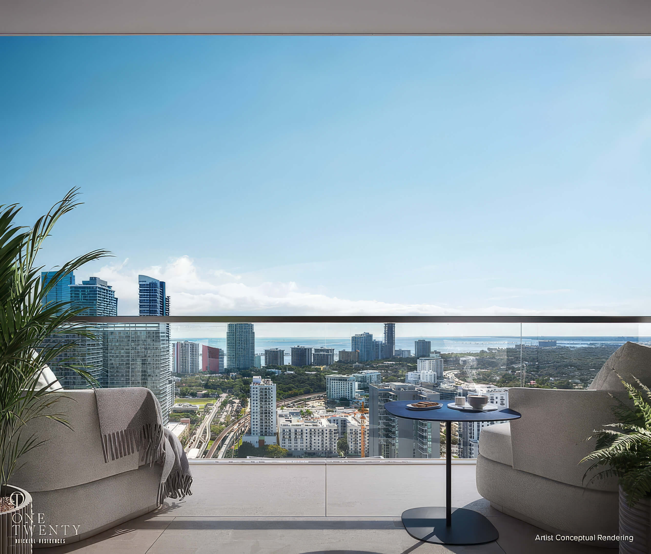
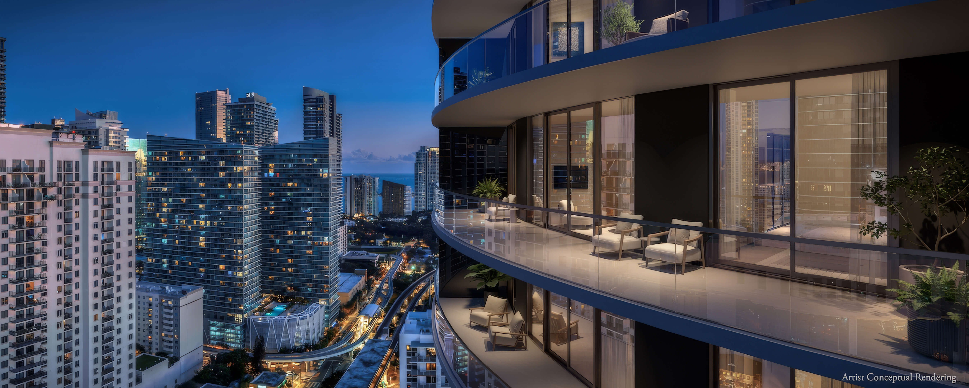
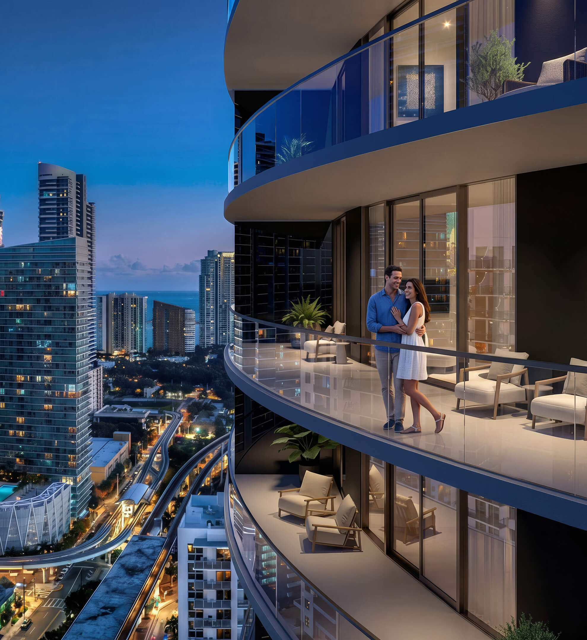
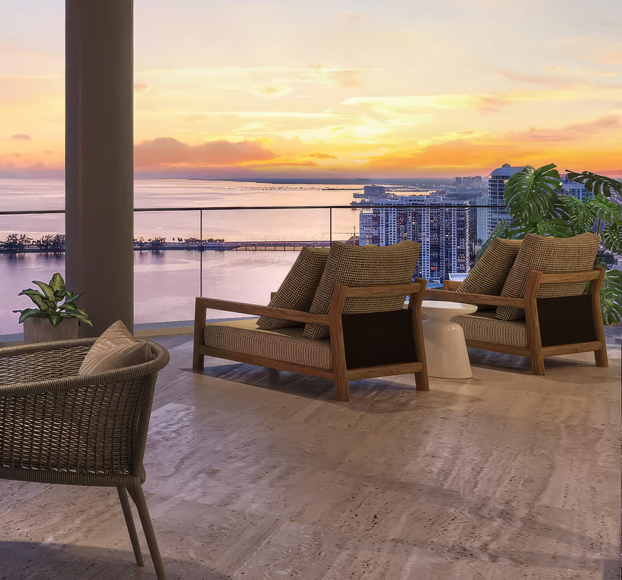
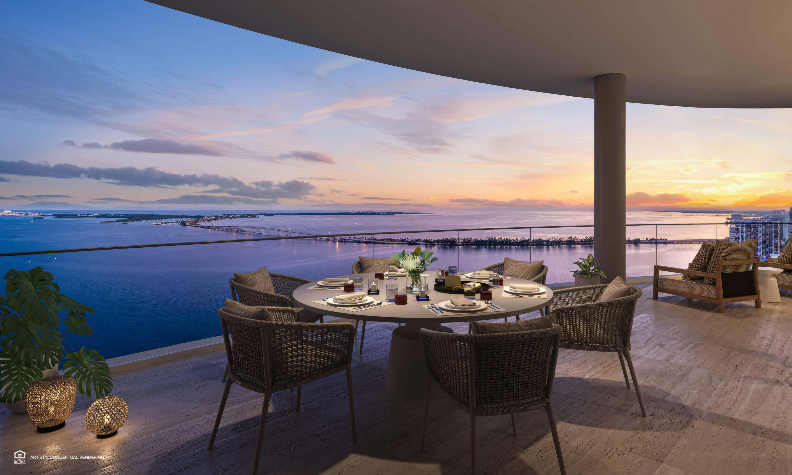
An expansive private terrace overlooking the bay as the city lights emerge at dusk.
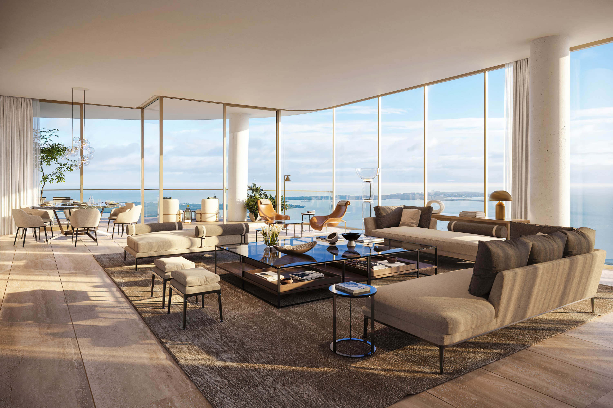

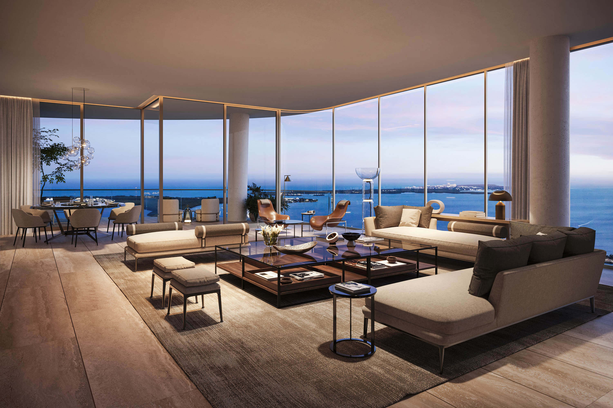
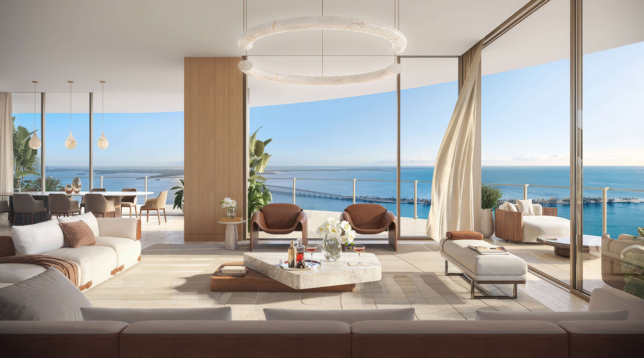
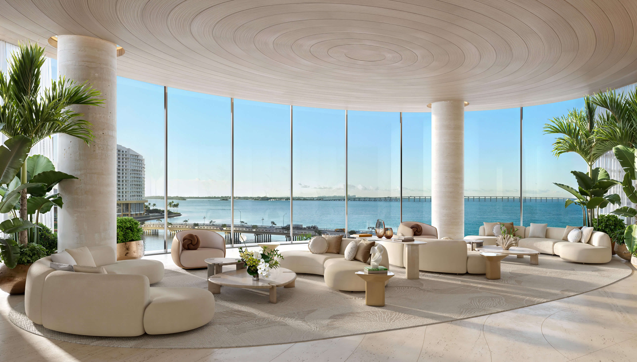
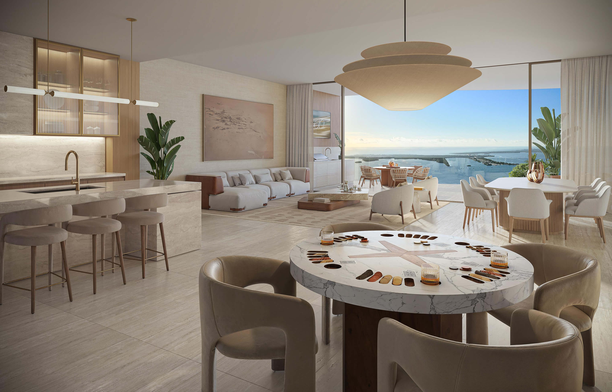
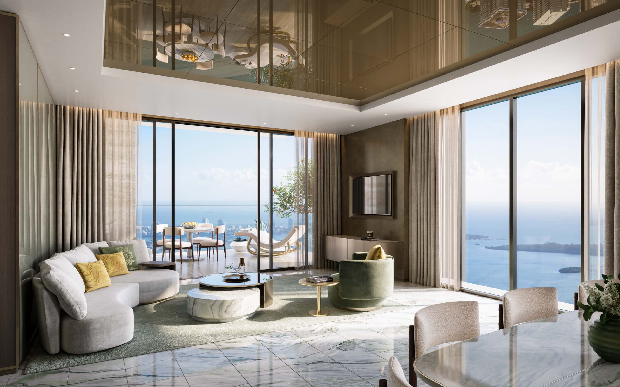
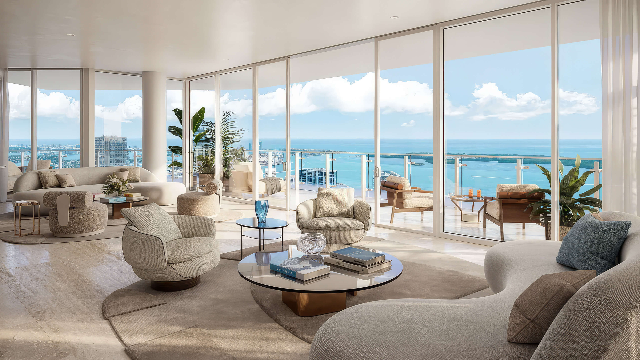
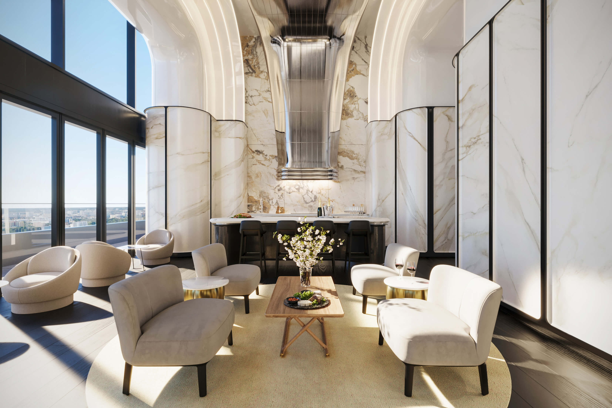
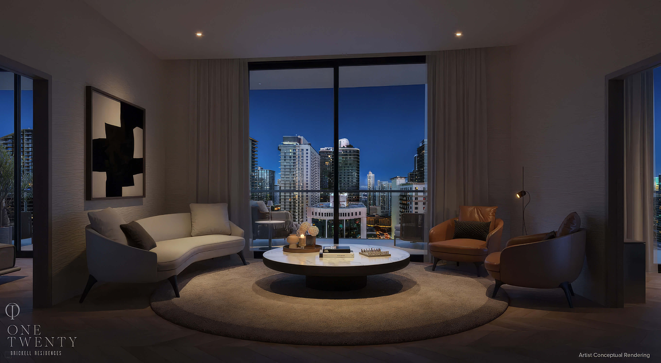
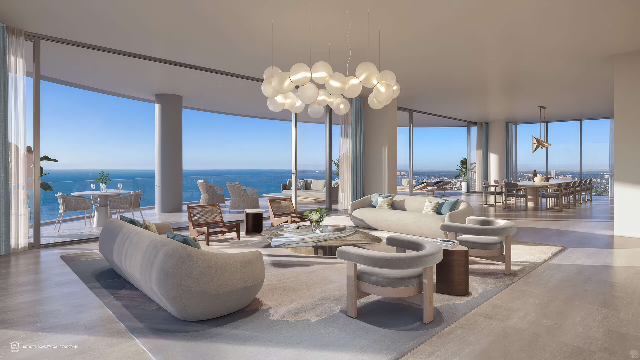
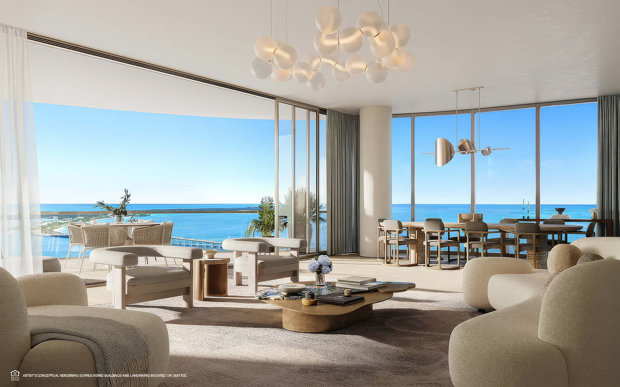
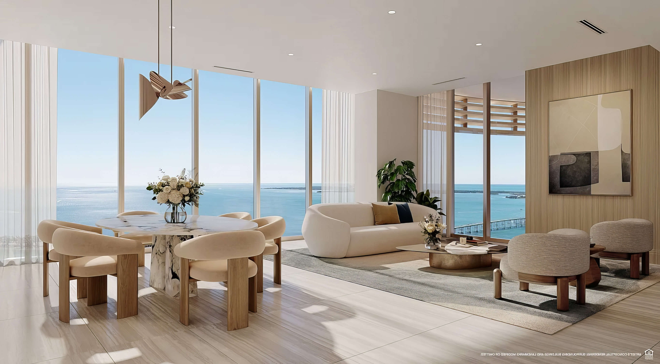
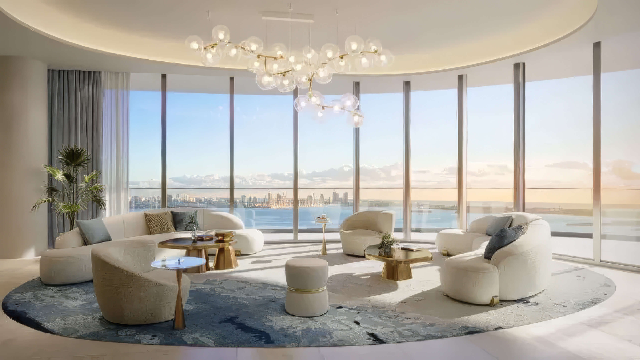
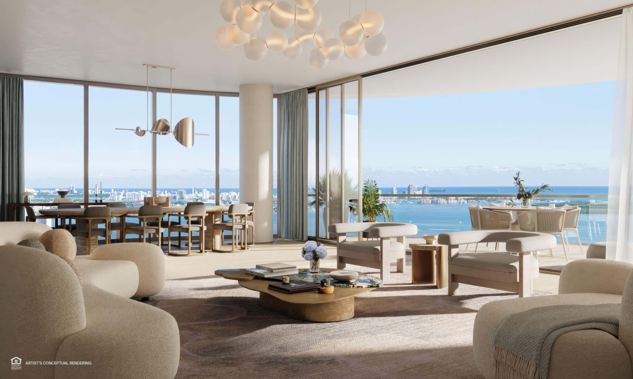
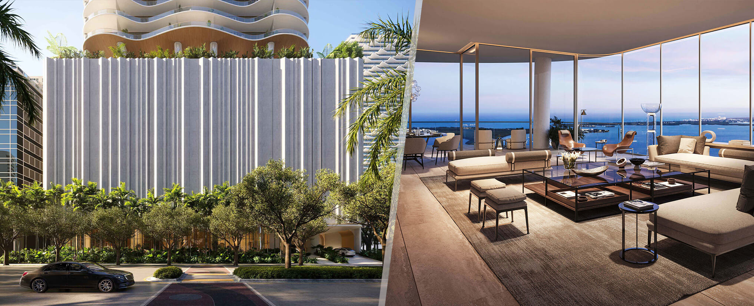
Waterfront Living Room
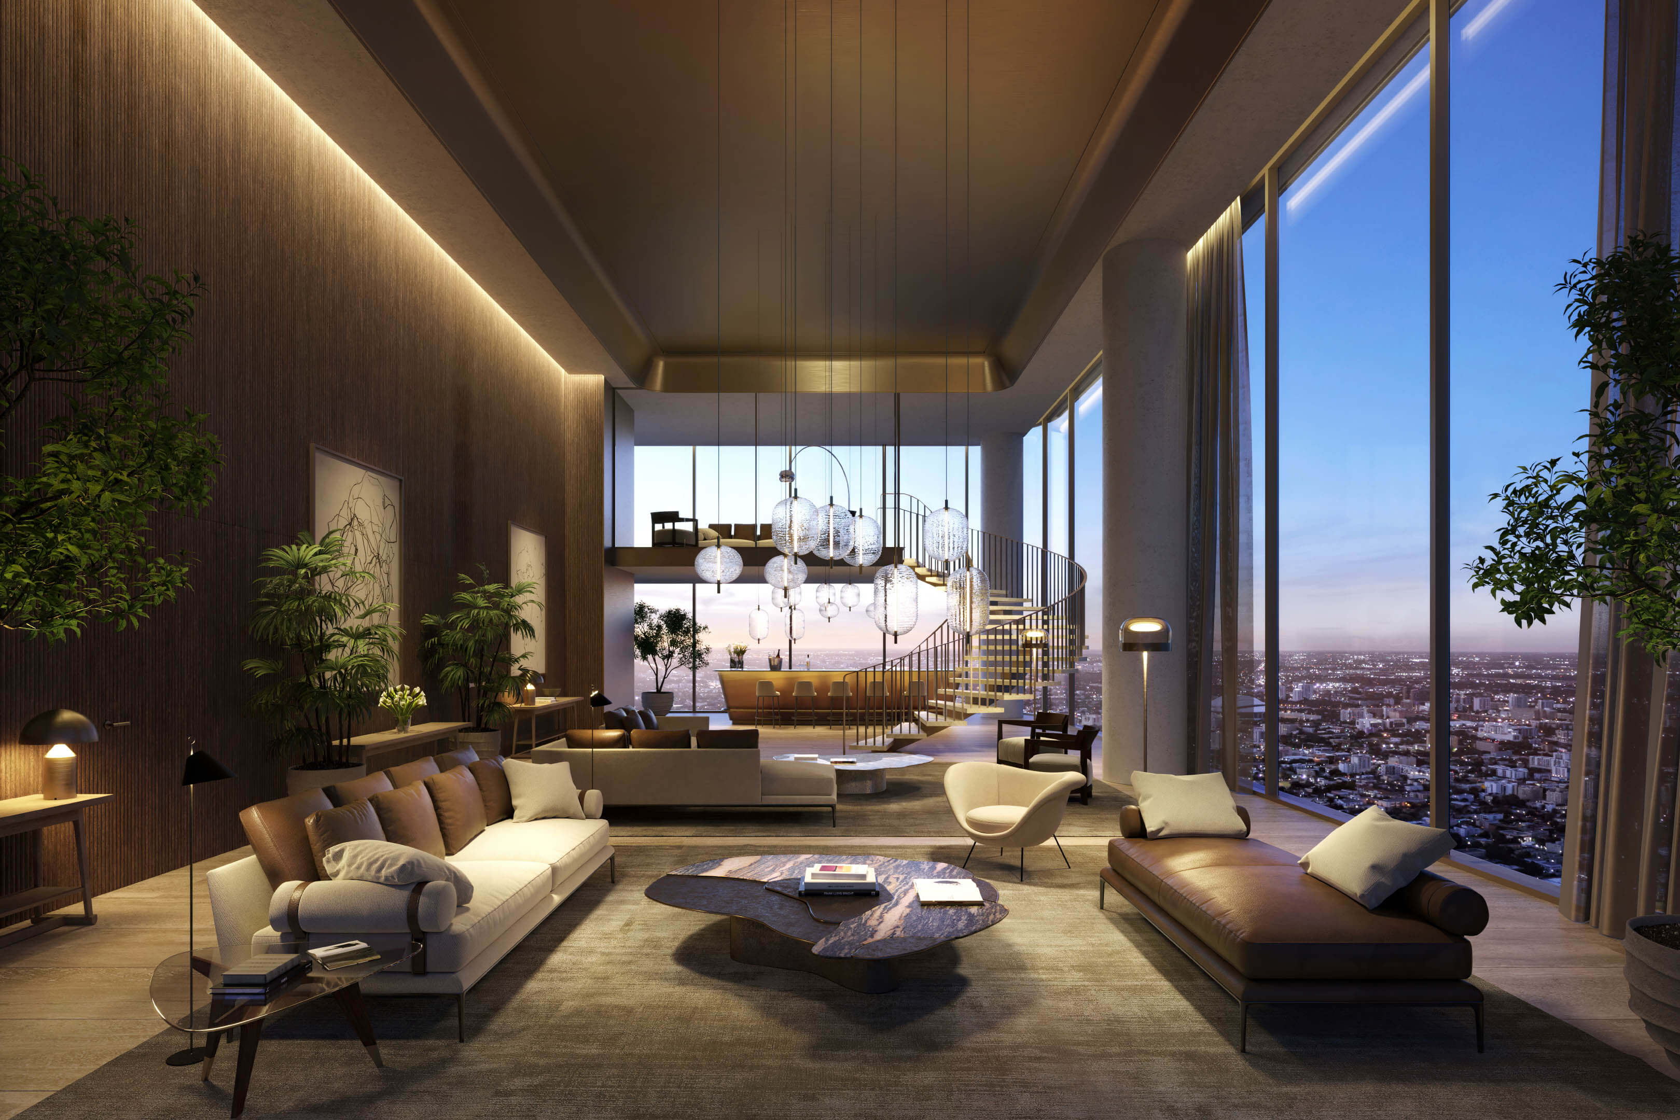
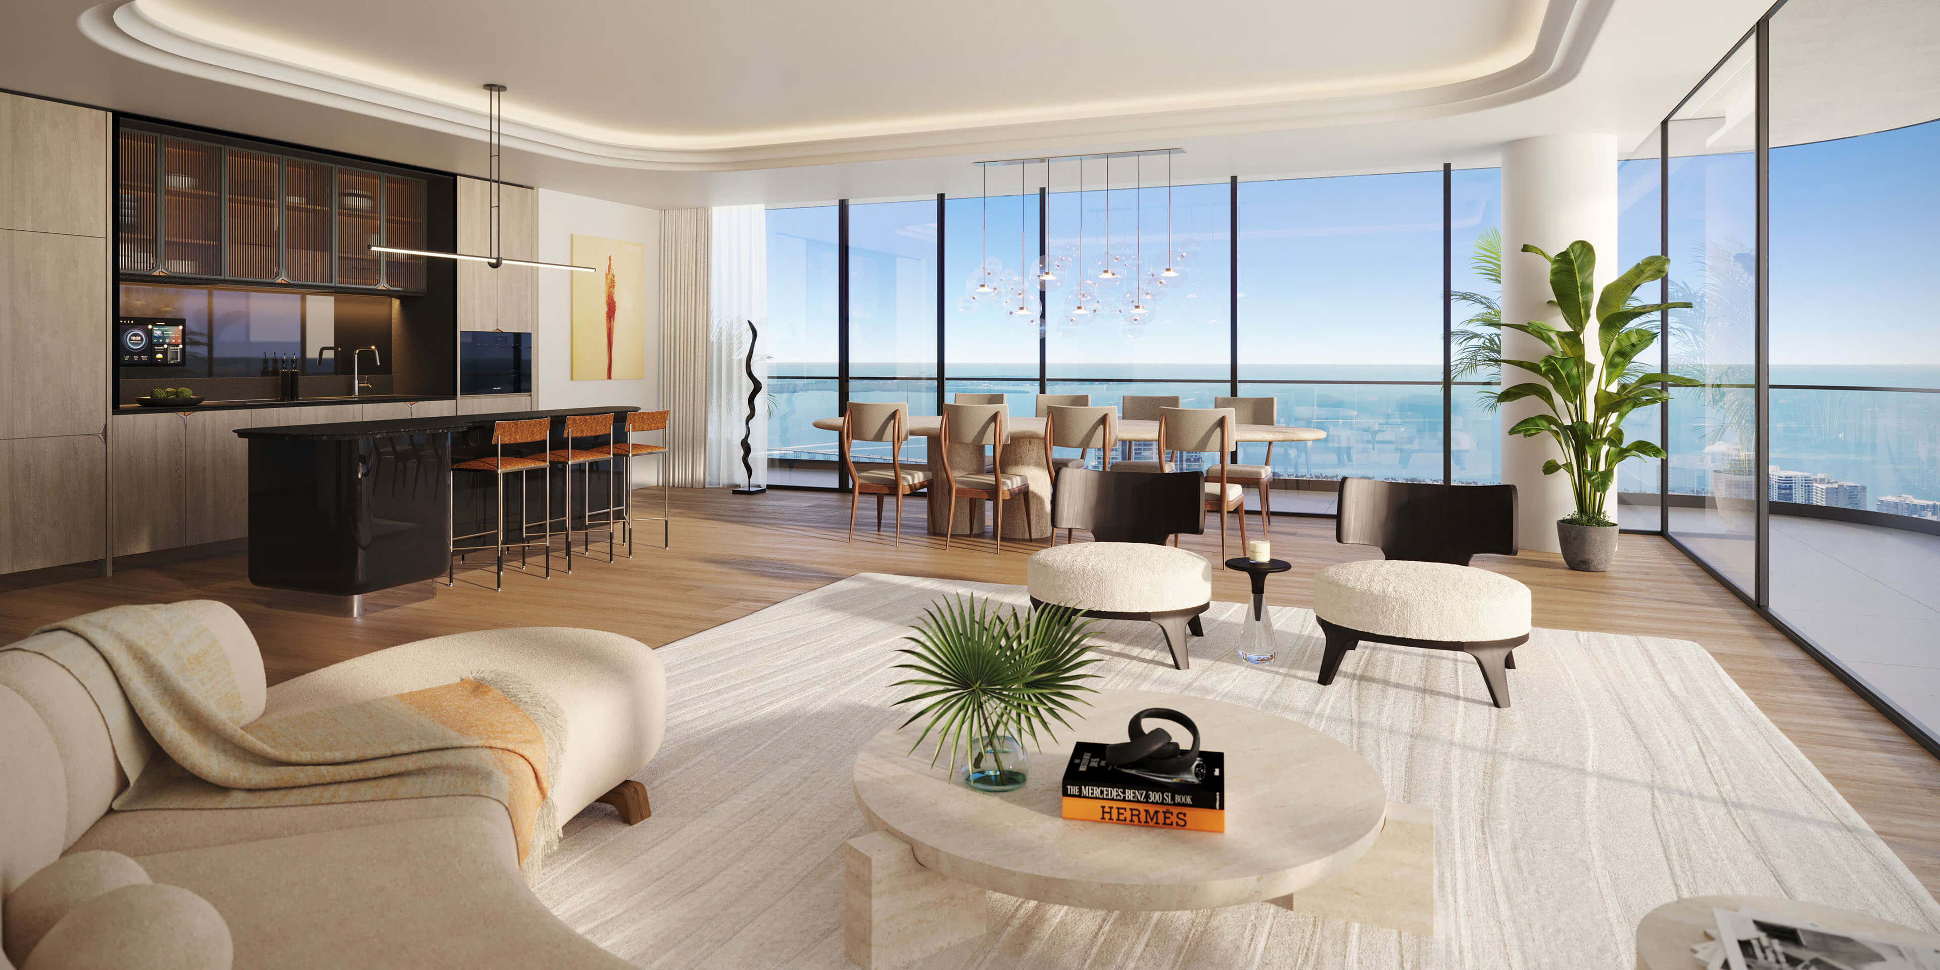
A refined living room with full height glass and uninterrupted water views.
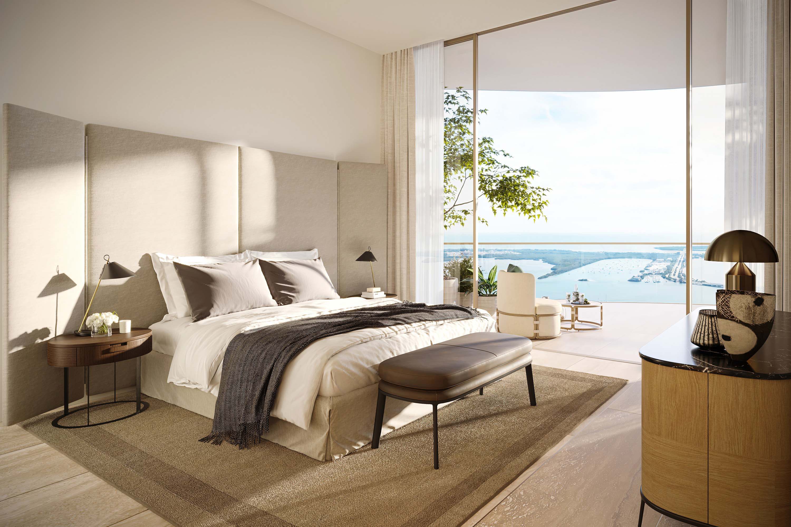
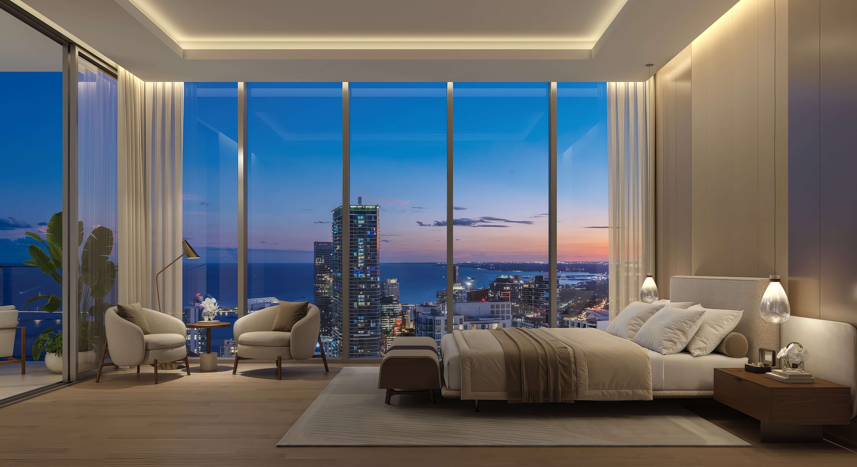
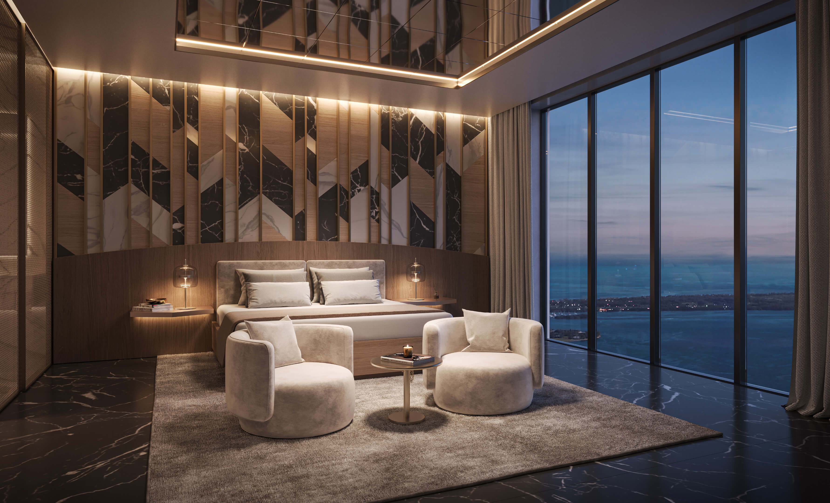
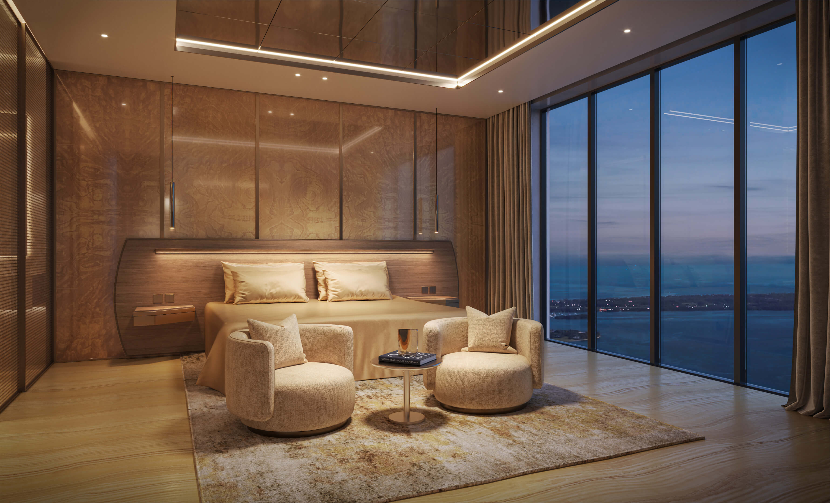
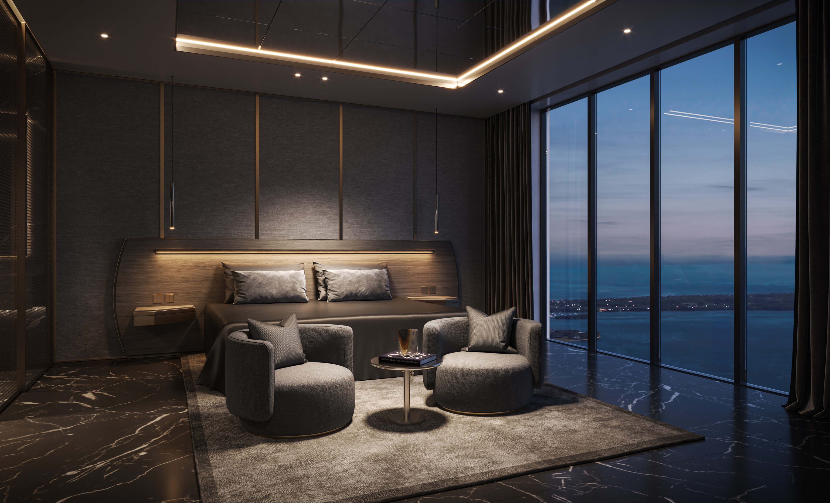
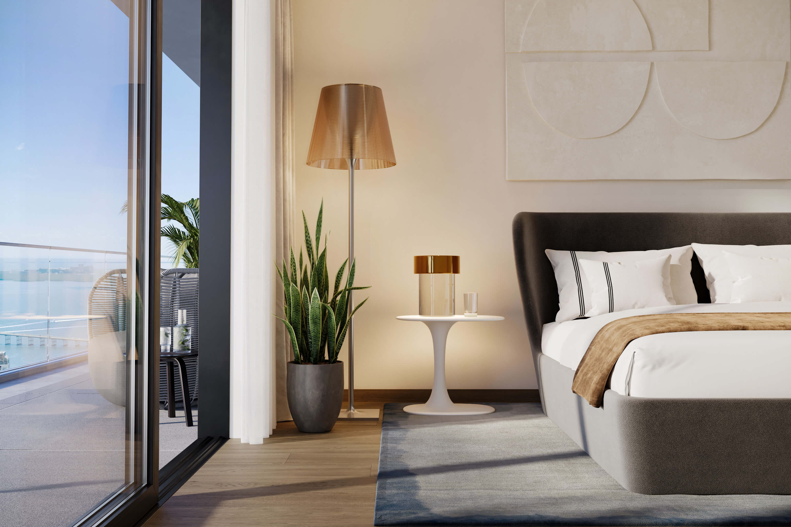
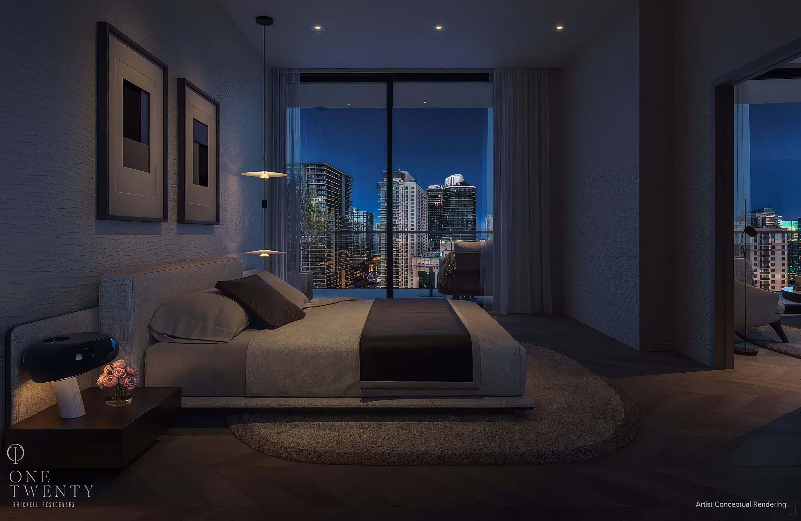
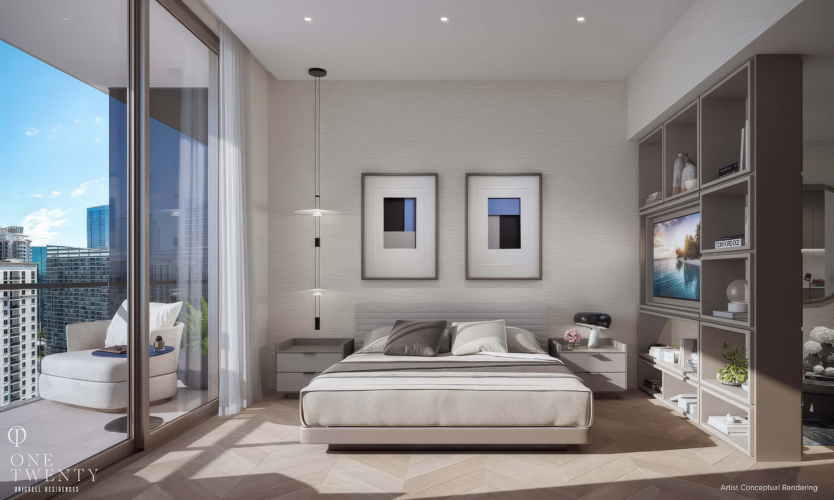
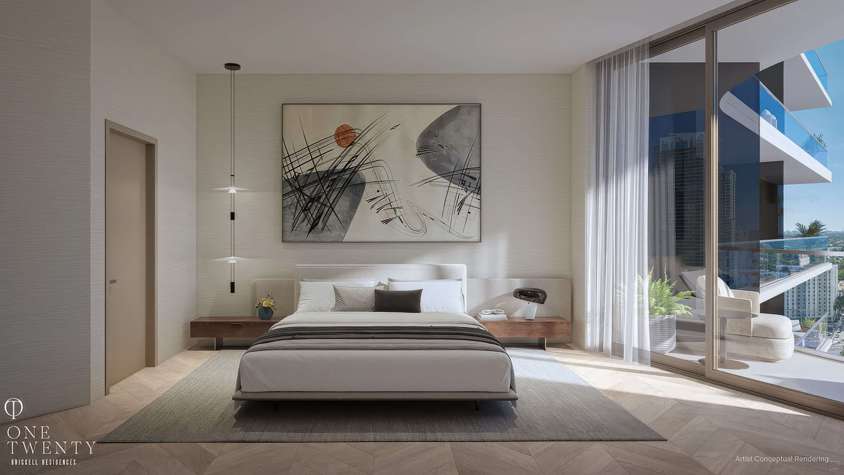
Primary Bedroom Bay View
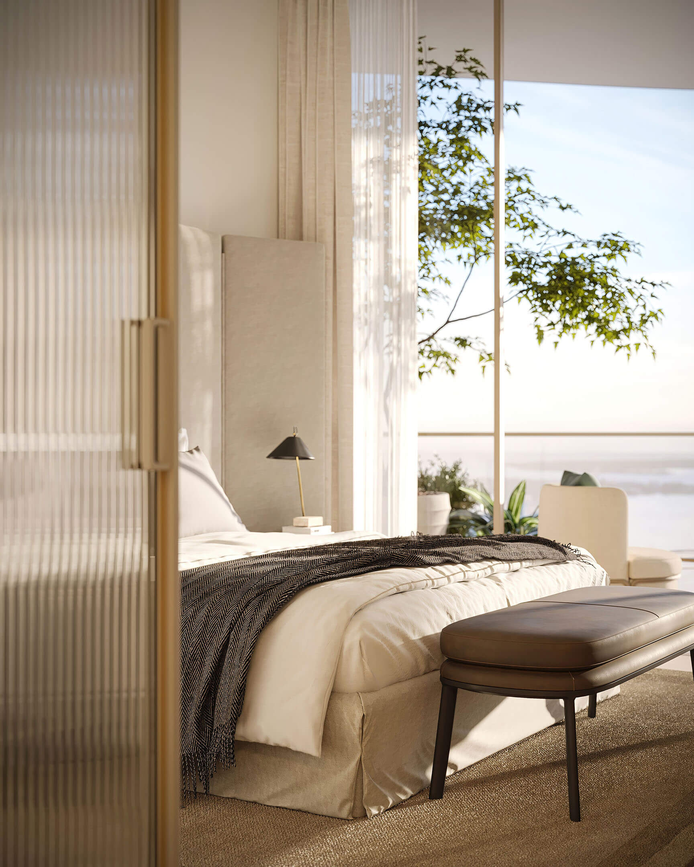
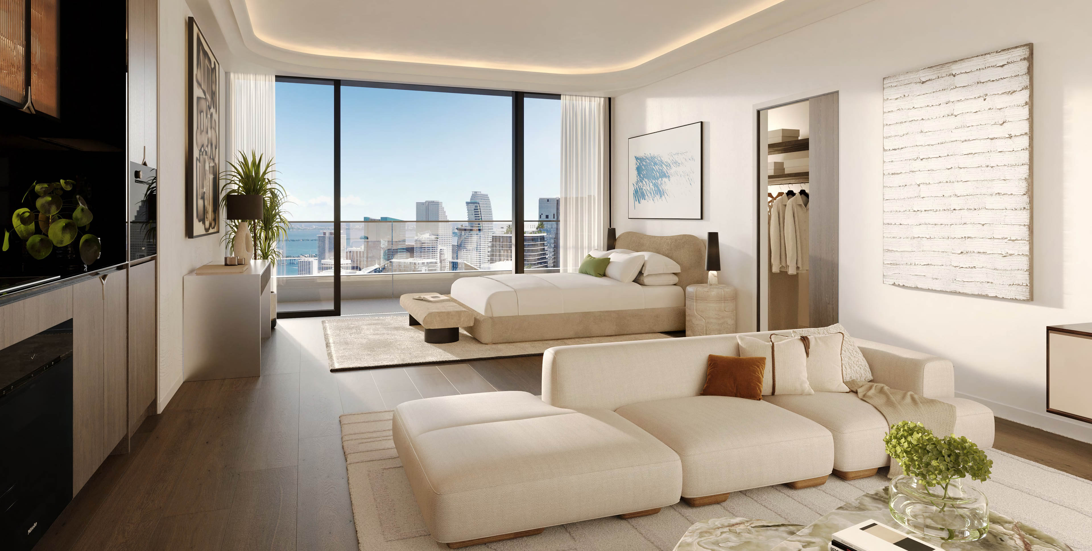
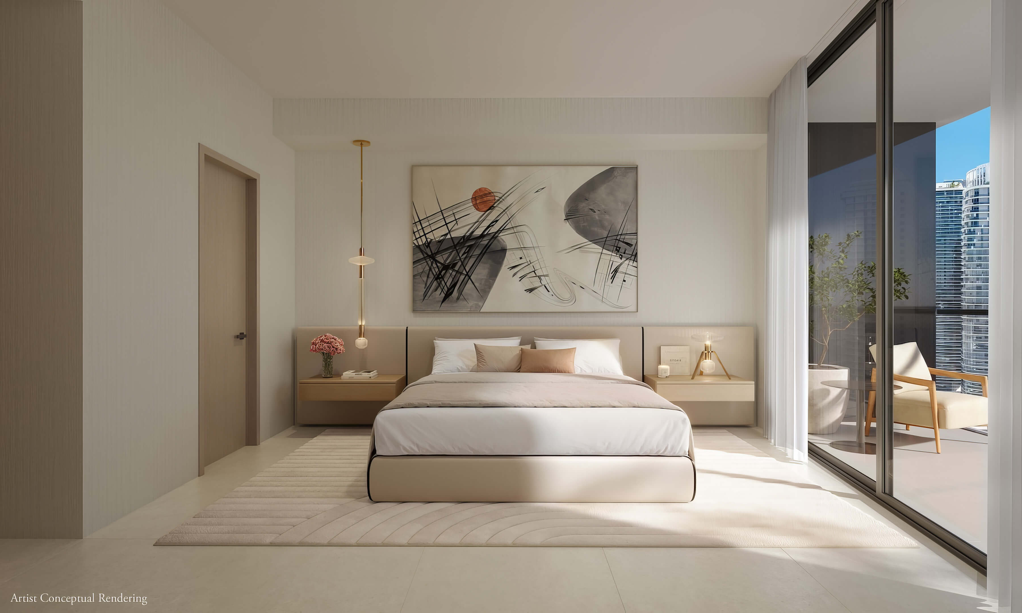
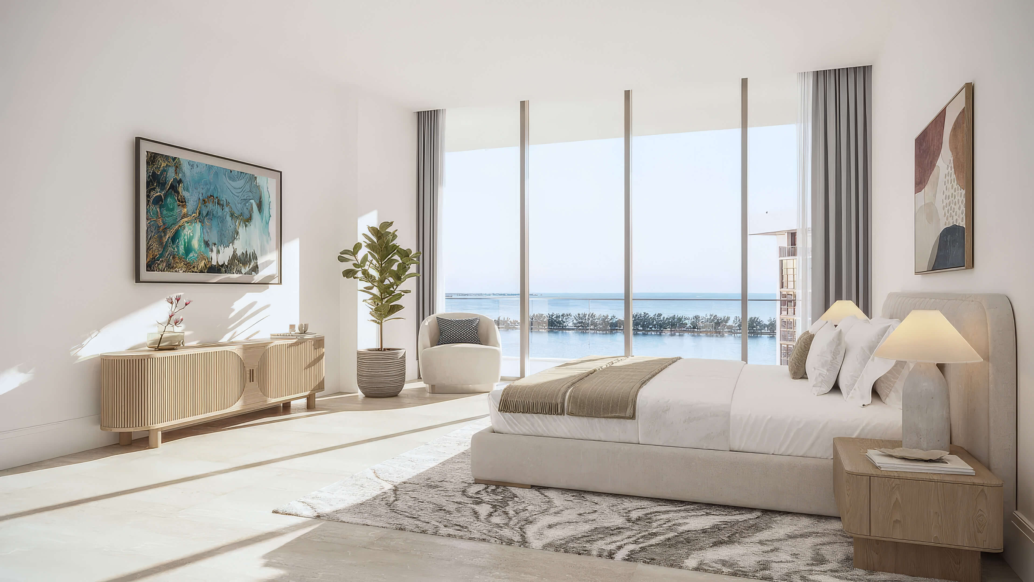
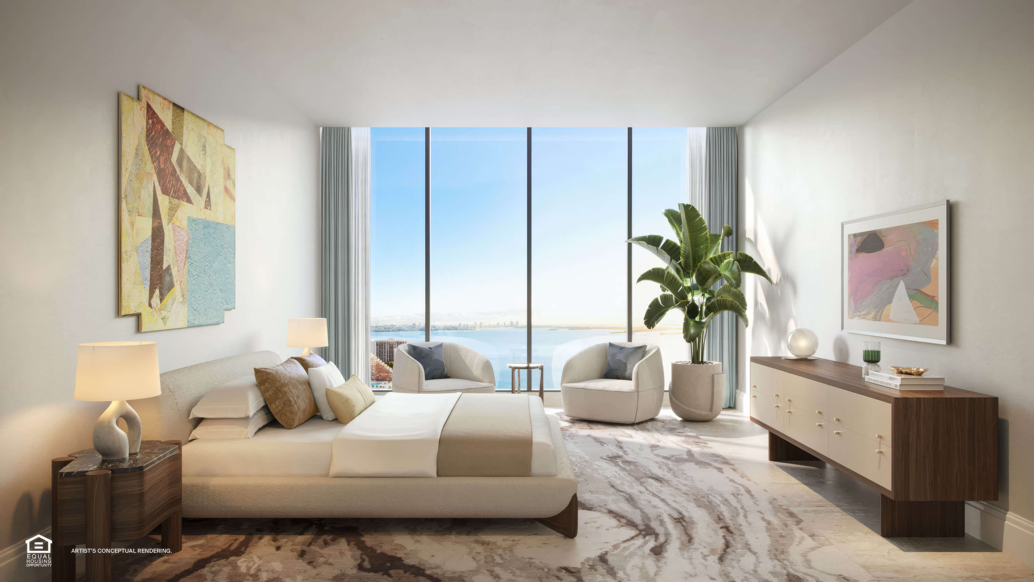
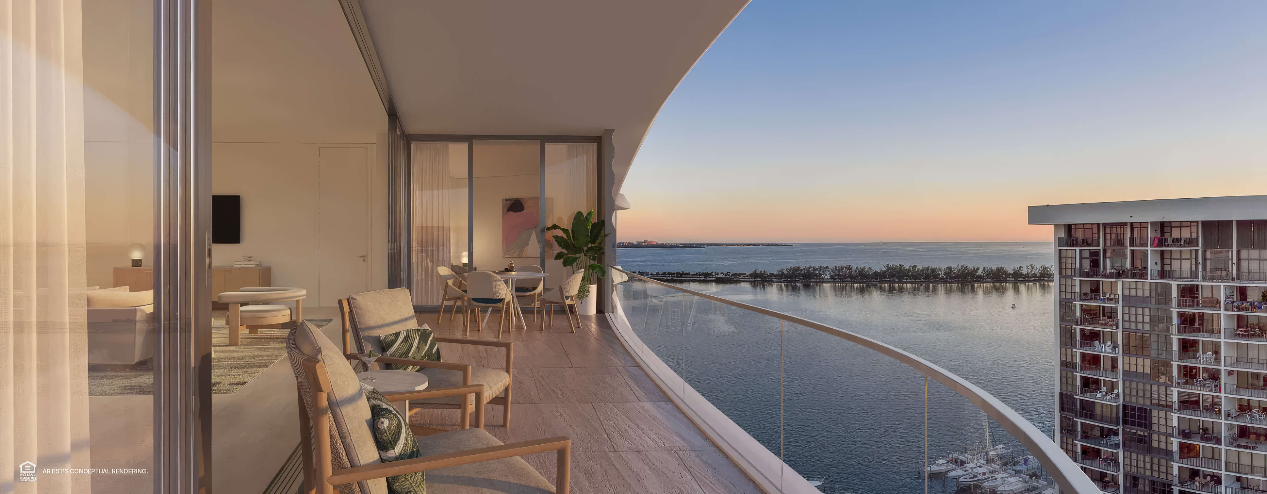
A spacious primary bedroom opening to a private terrace and panoramic bay views.
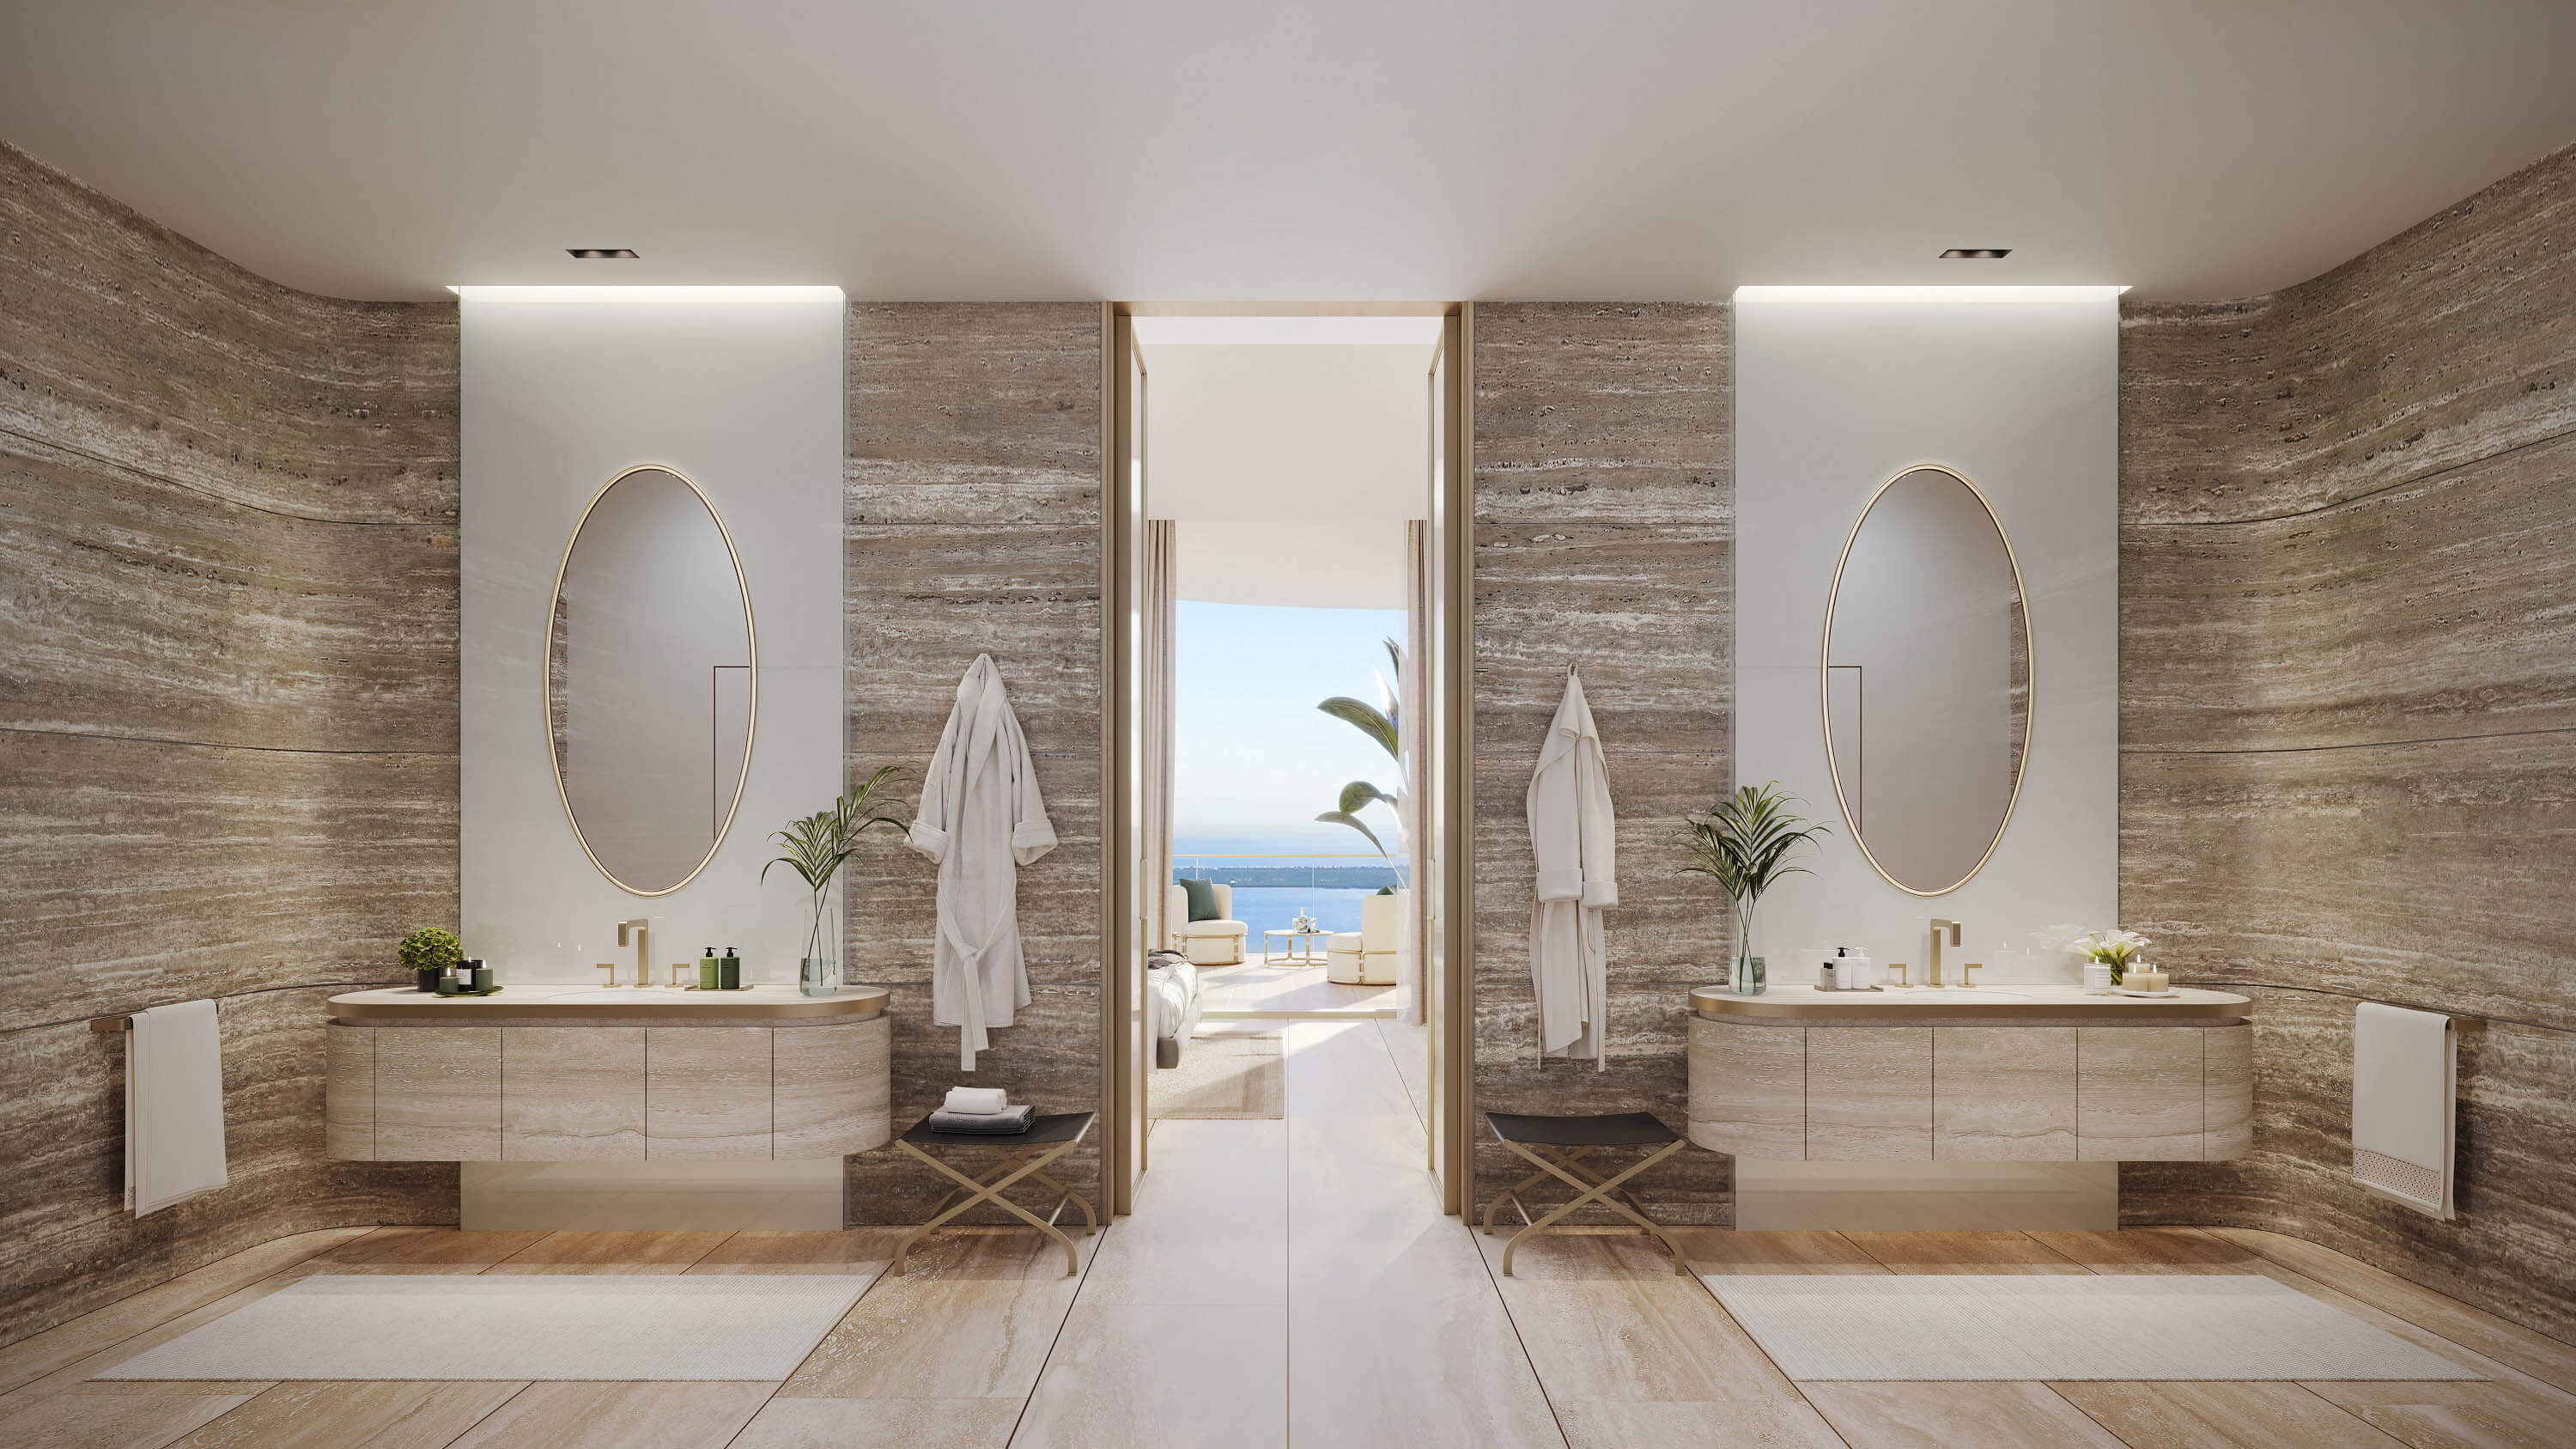
Explore the Full Gallery
View the complete The Residences at 1428 Brickell gallery, including residences, amenities, pools, and arrival spaces.
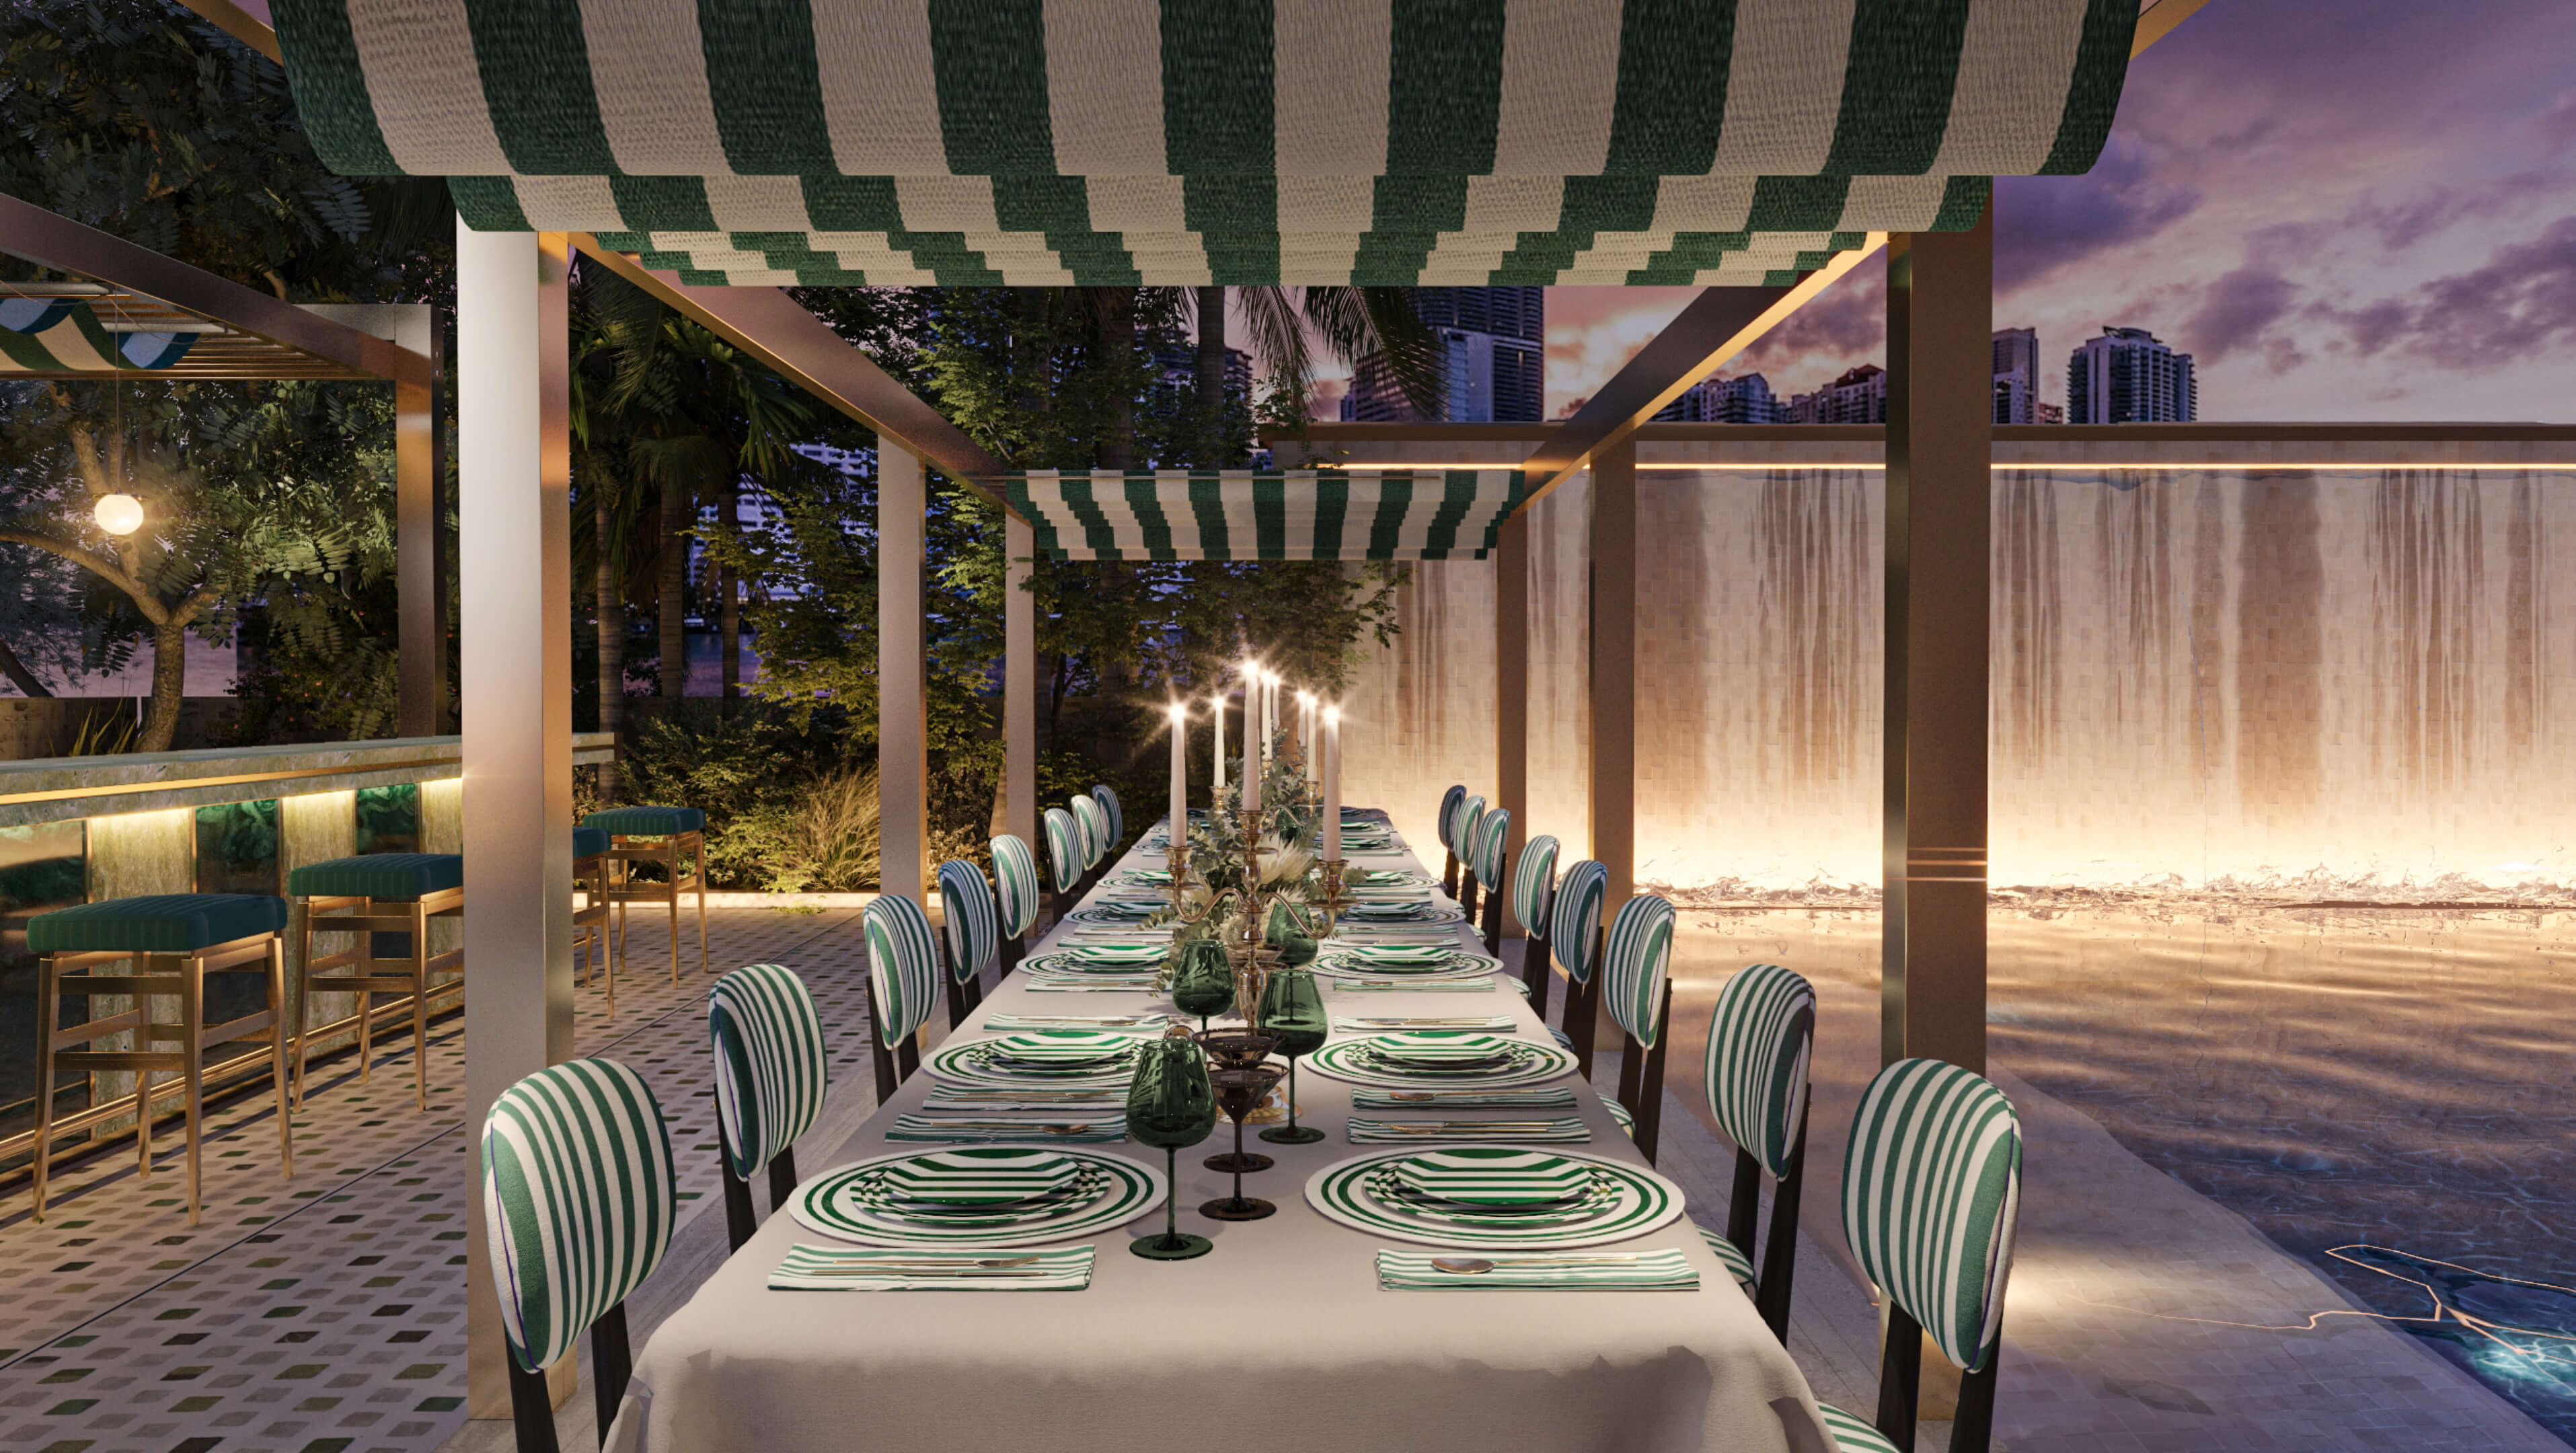
The Residences at 1428 Brickell Amenities and Services
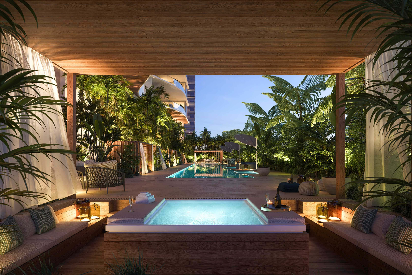
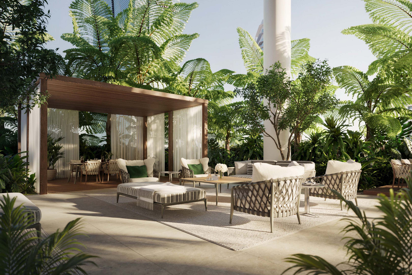
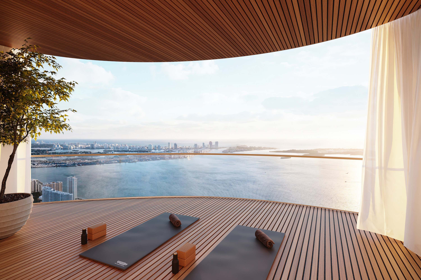
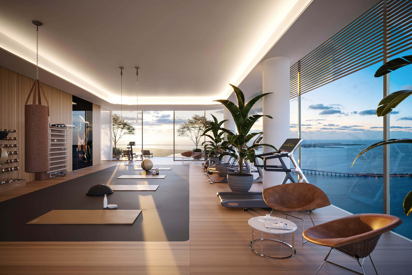
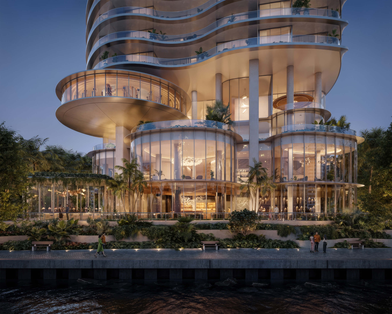
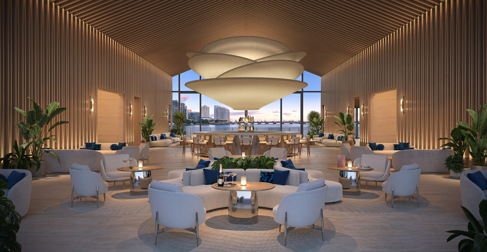
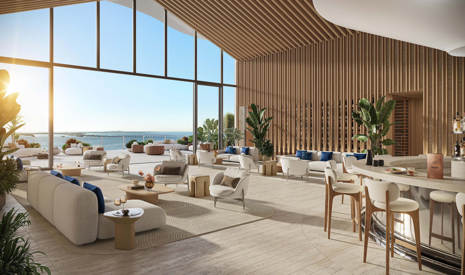
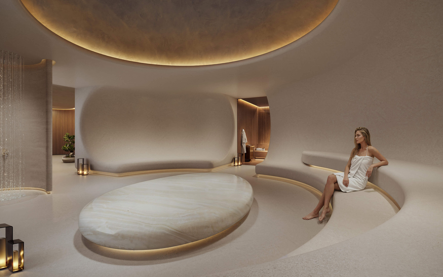
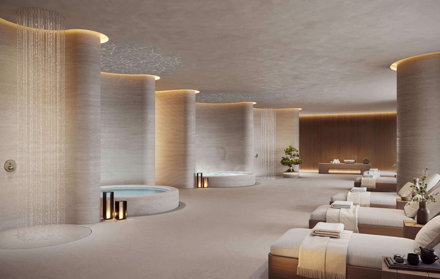
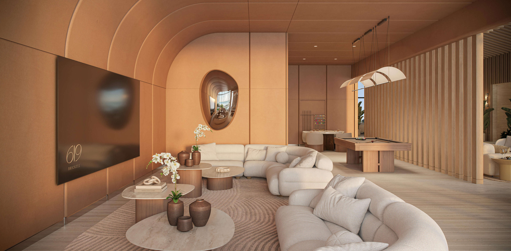
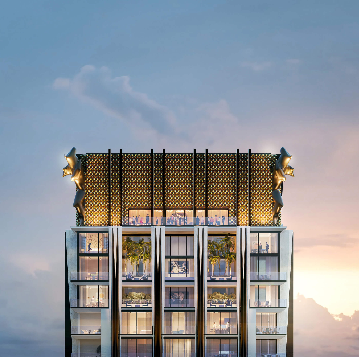
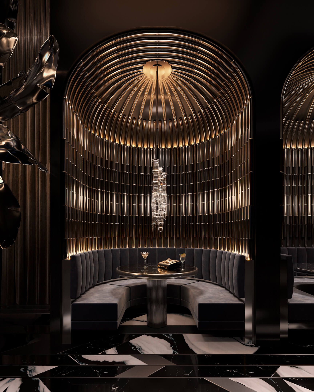
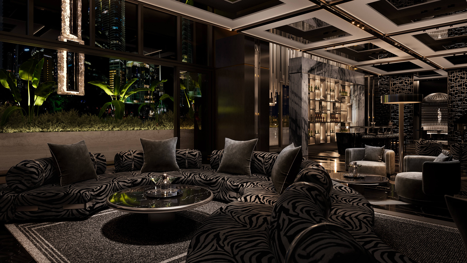
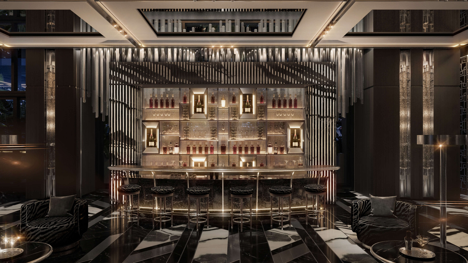
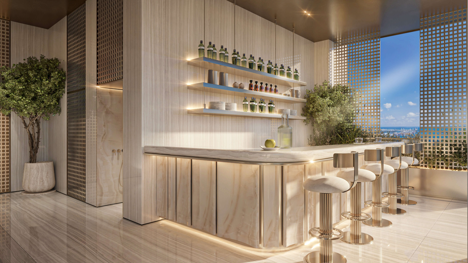
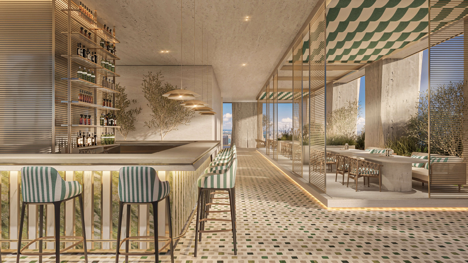
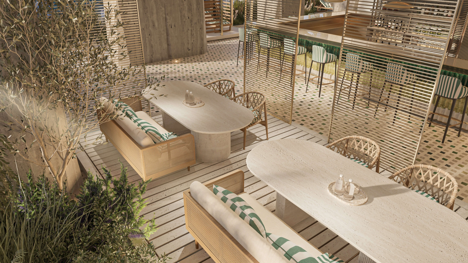
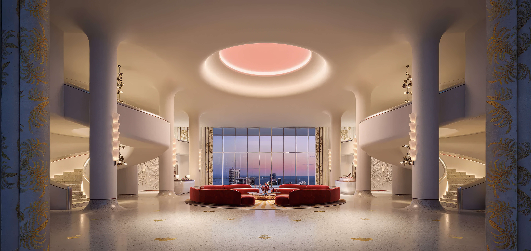
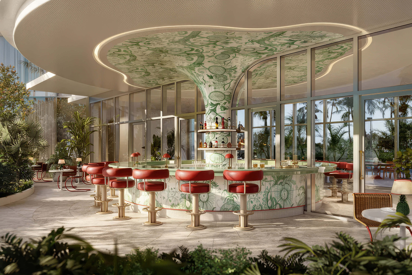
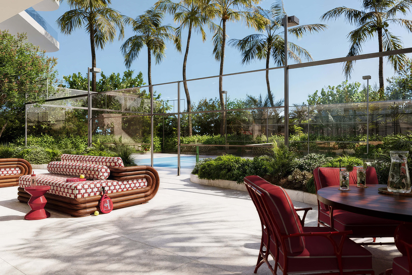
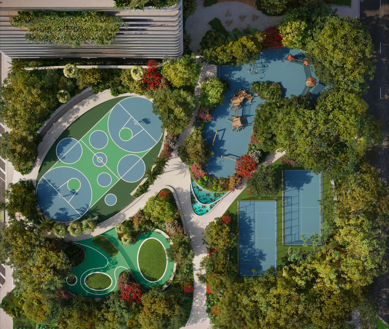
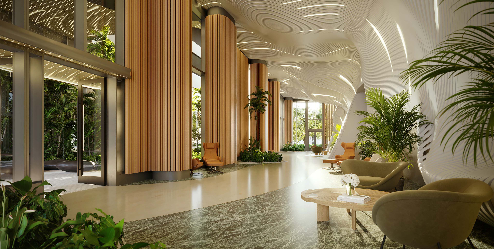
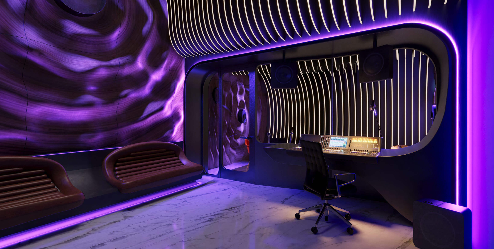
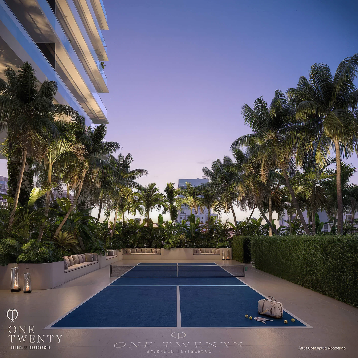
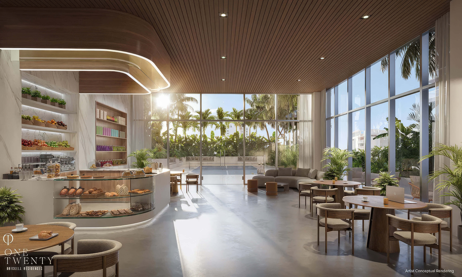
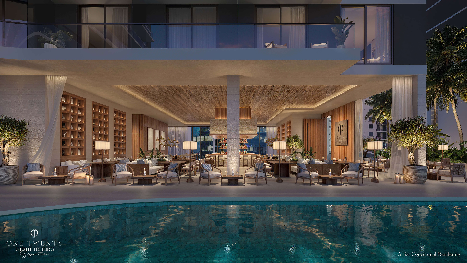
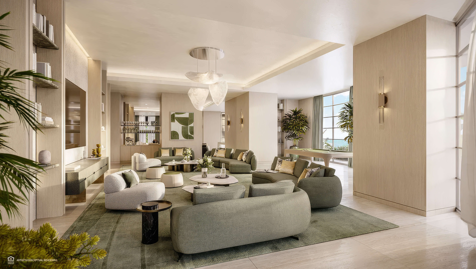
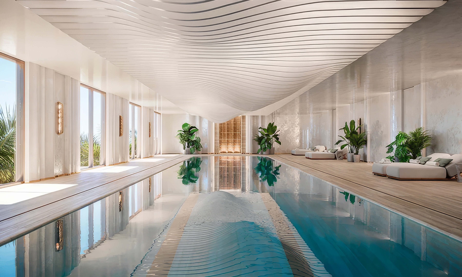
The Residences at 1428 Brickell devotes 80,000 square feet to private wellness, recreation, dining, work, and social spaces. Residents can move from the spa and fitness level to family amenities, guest suites, pools, private entertaining rooms, and an 850 foot rooftop observatory, with concierge, valet, porter, security, and food and beverage service supporting daily life throughout the property.
Building Features
- 80,000 square feet of amenities reserved for the building’s 189 residences
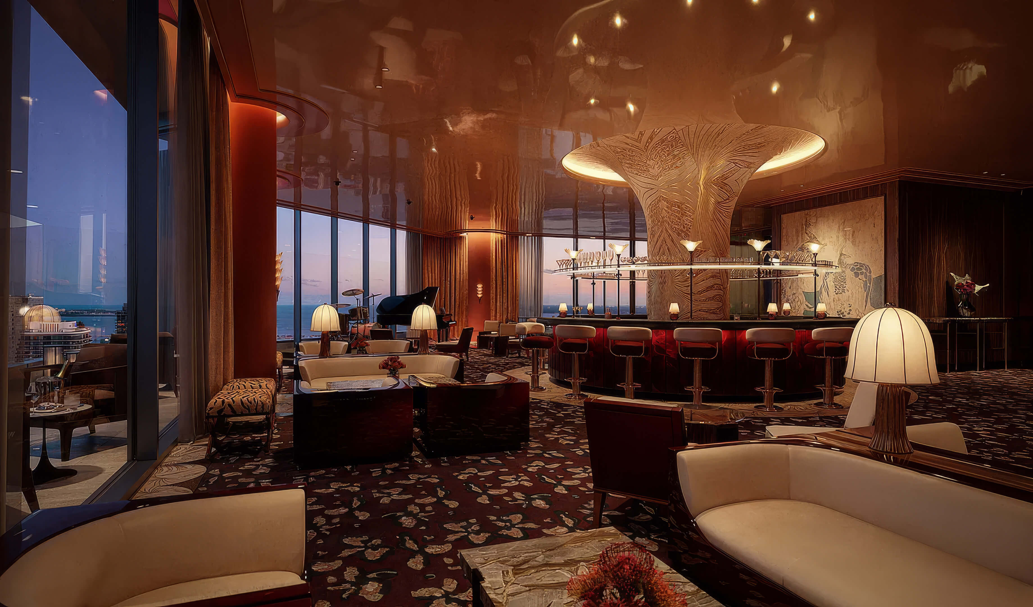
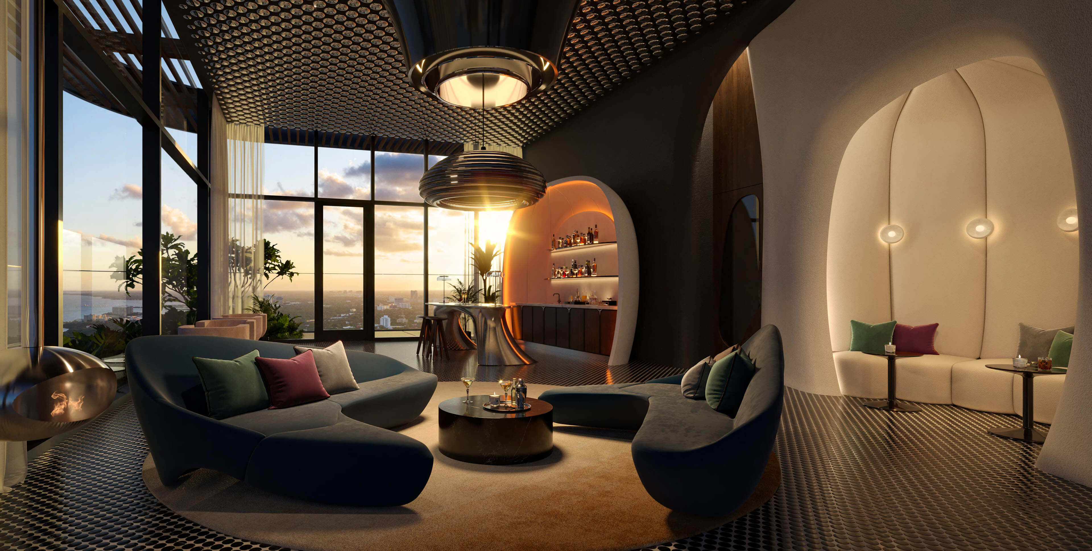
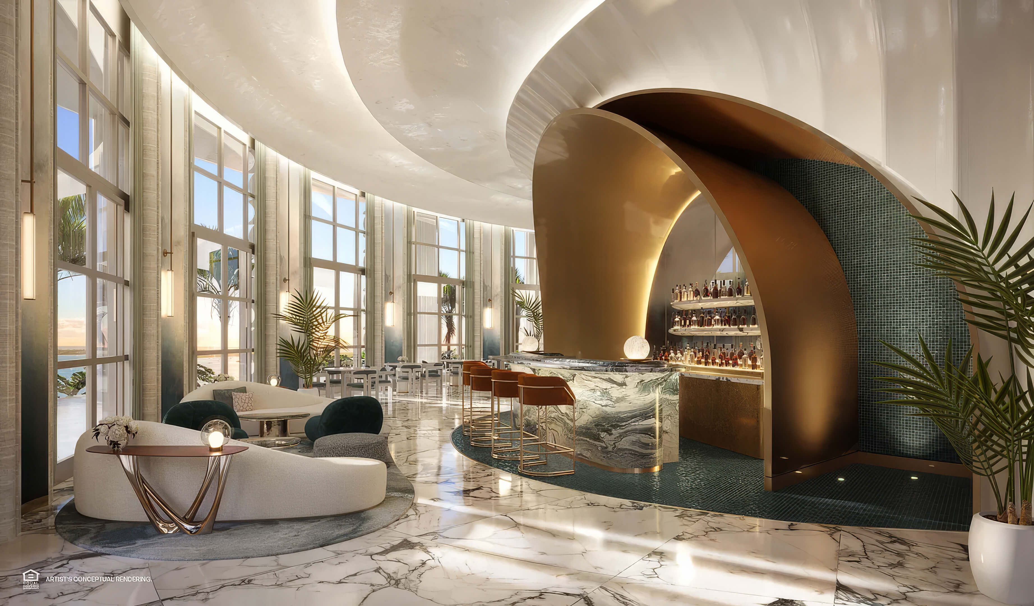
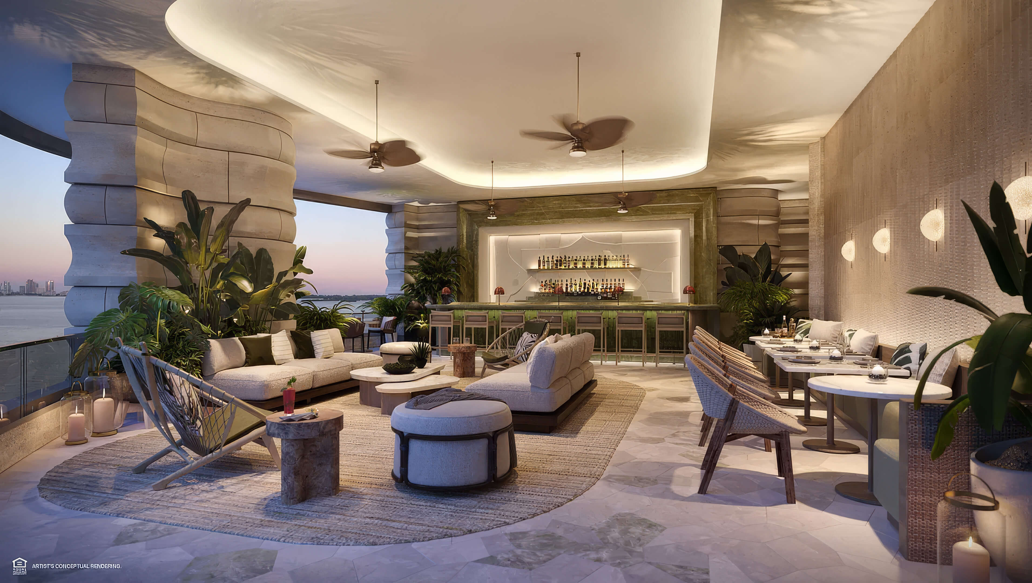
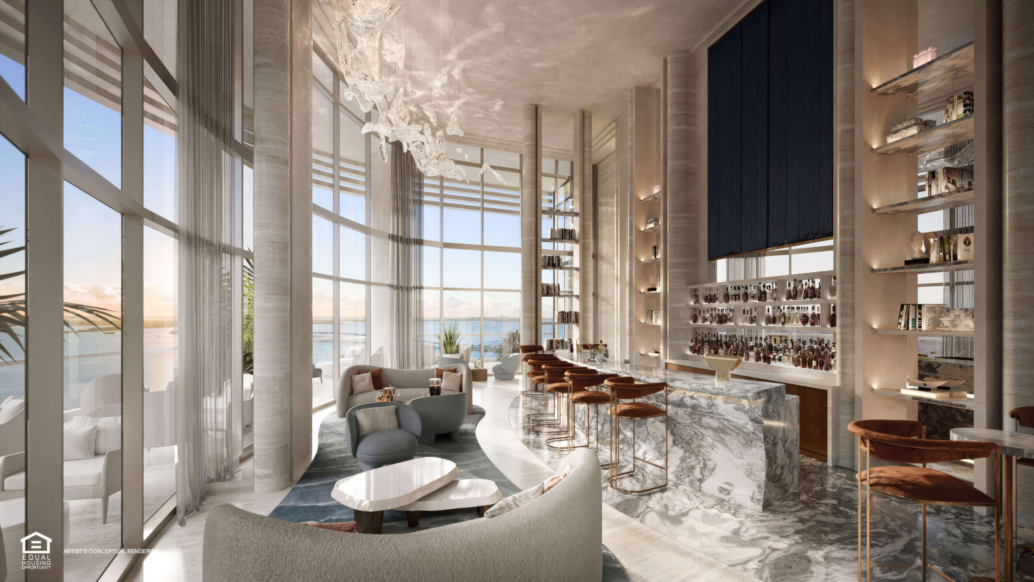
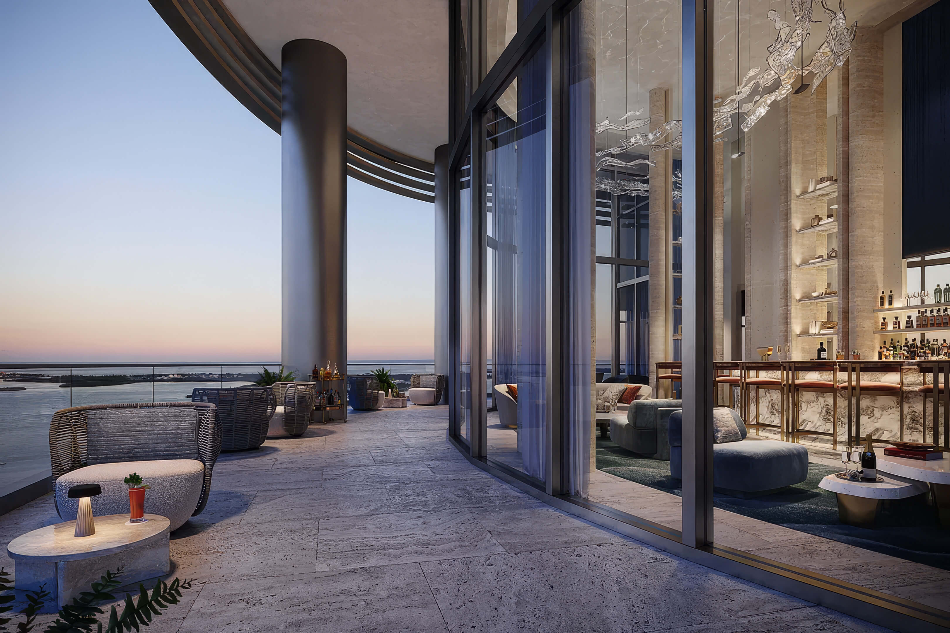
- Rooftop observatory with an adults only pool, sky atrium, lounge bar, and Atlantic Ocean views
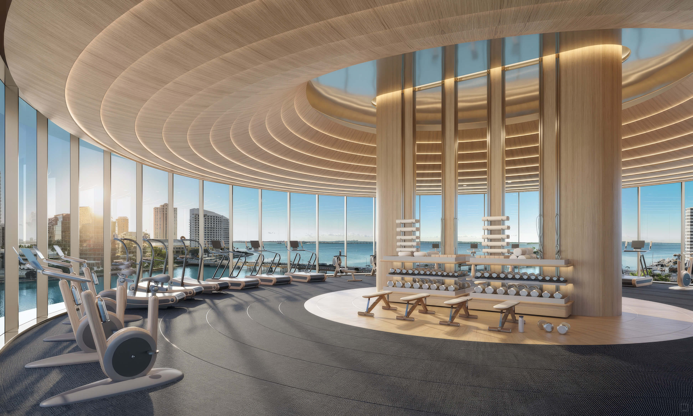
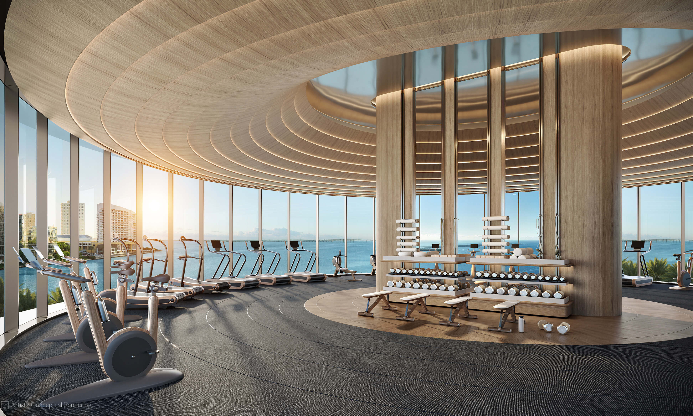
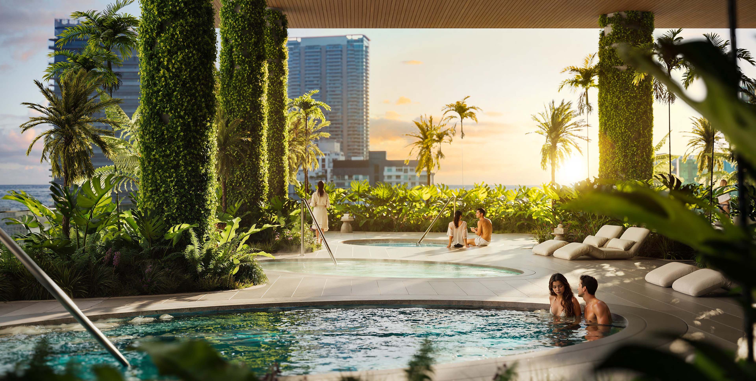
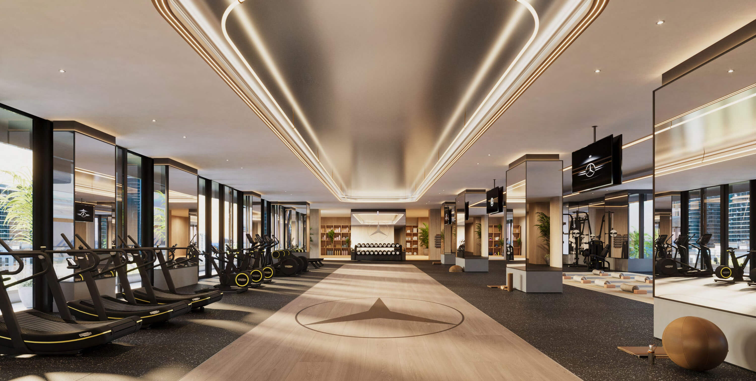
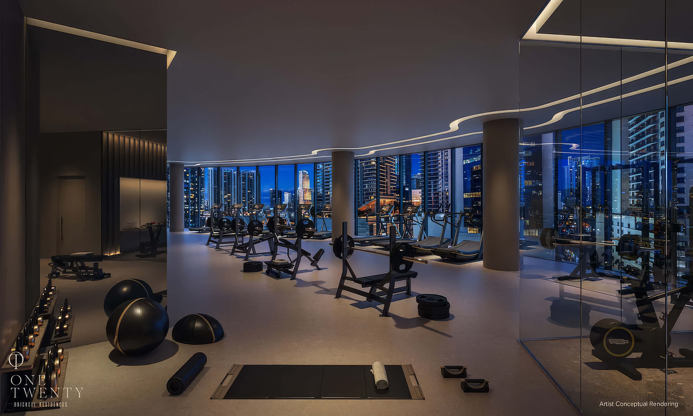
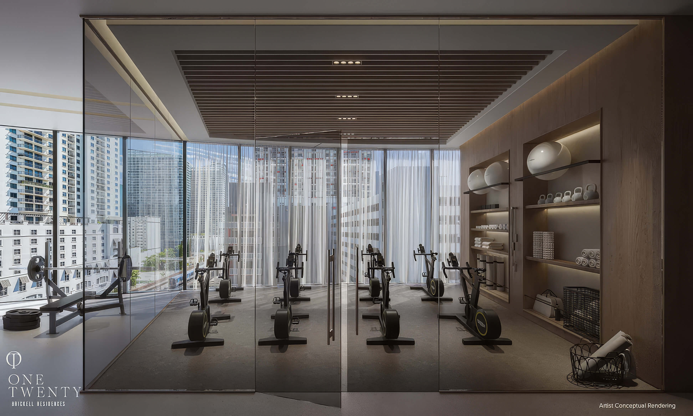
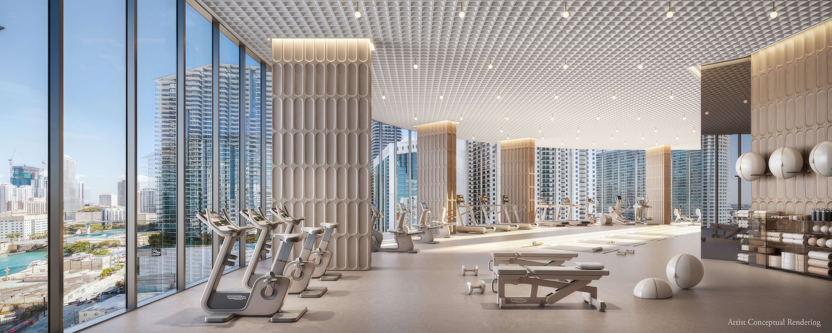
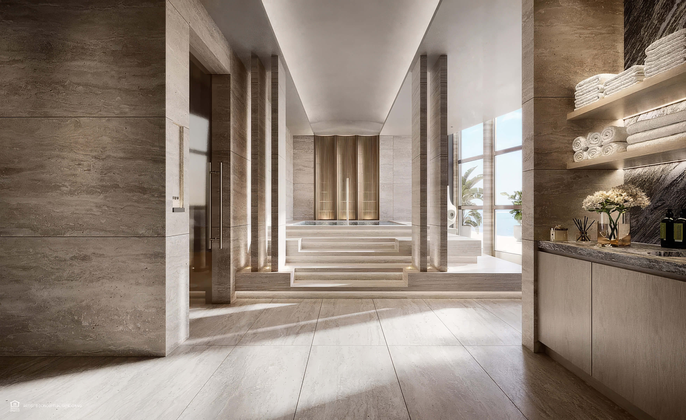
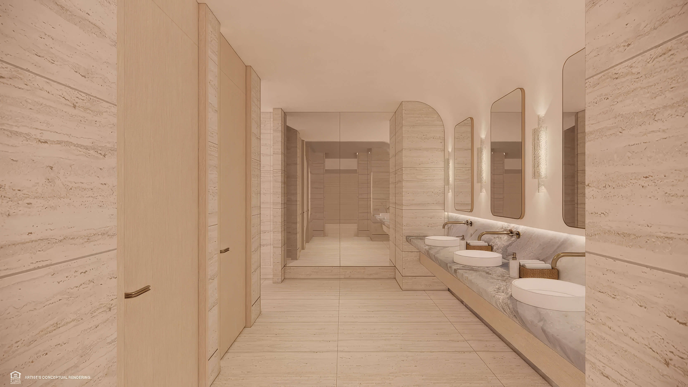
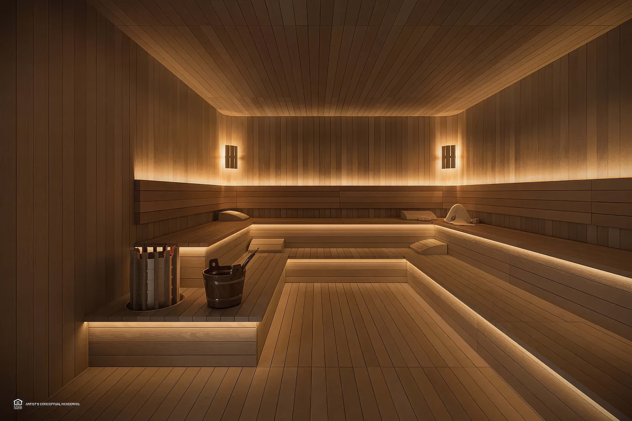
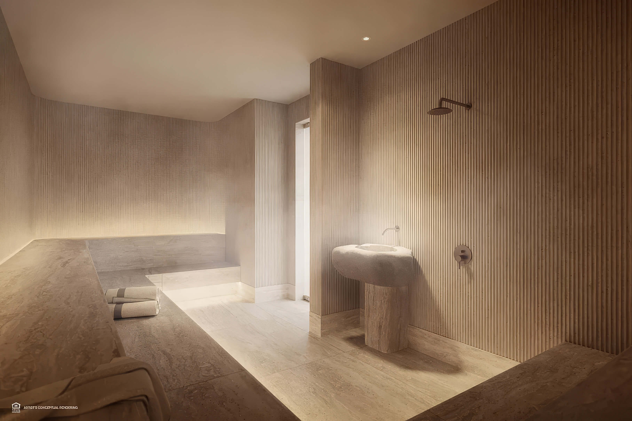
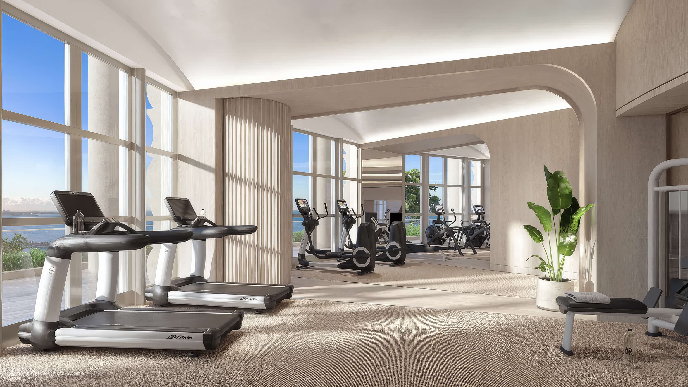
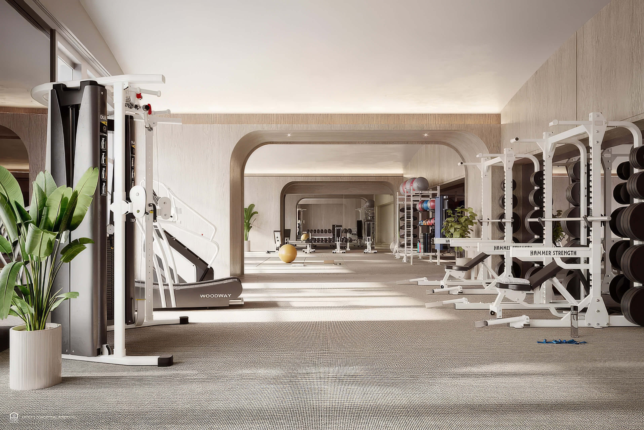
- 10,000 square foot spa and fitness center with private spa suites, treatment rooms, and a beauty suite
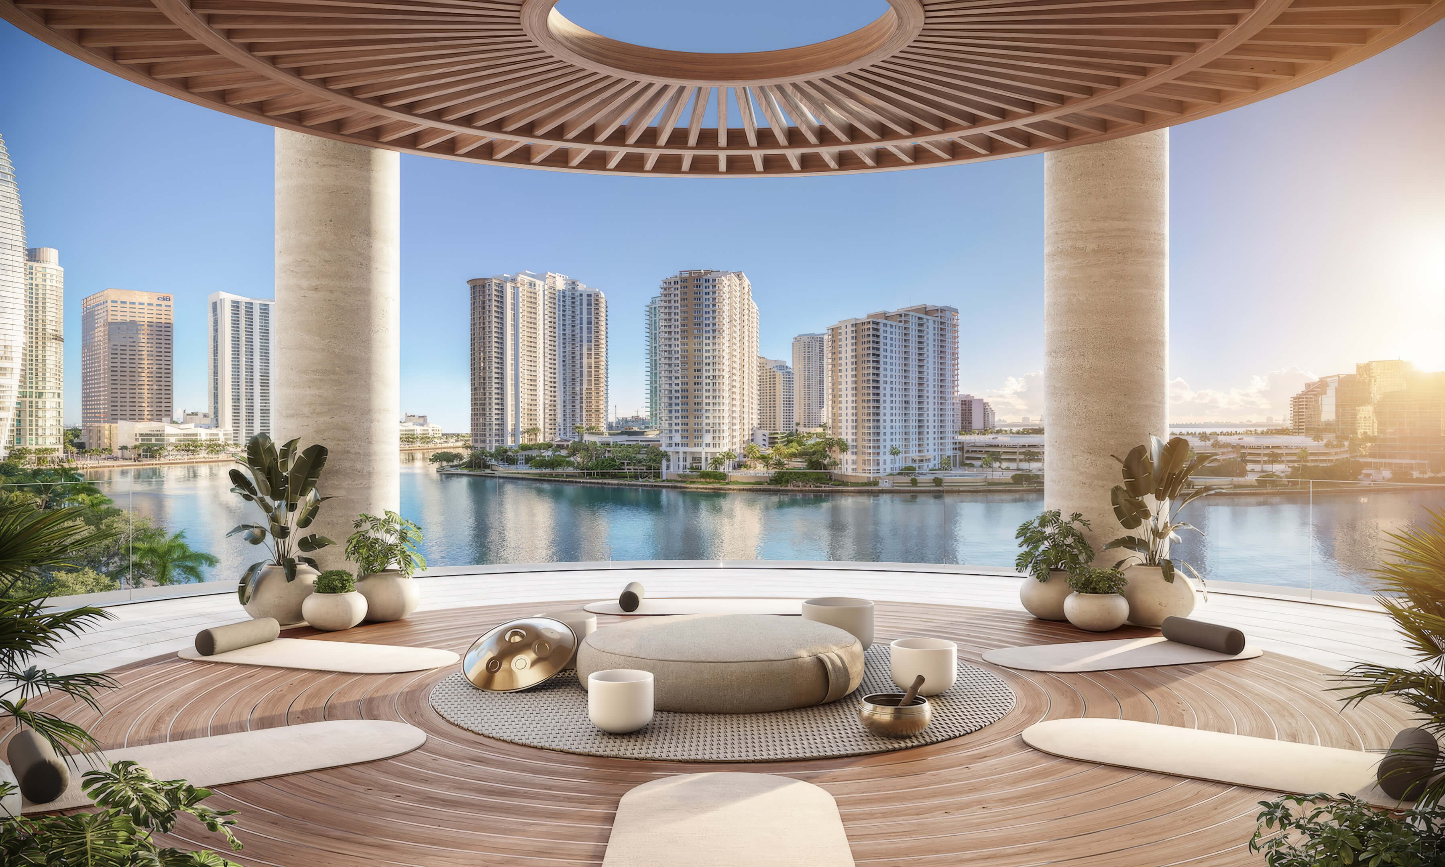
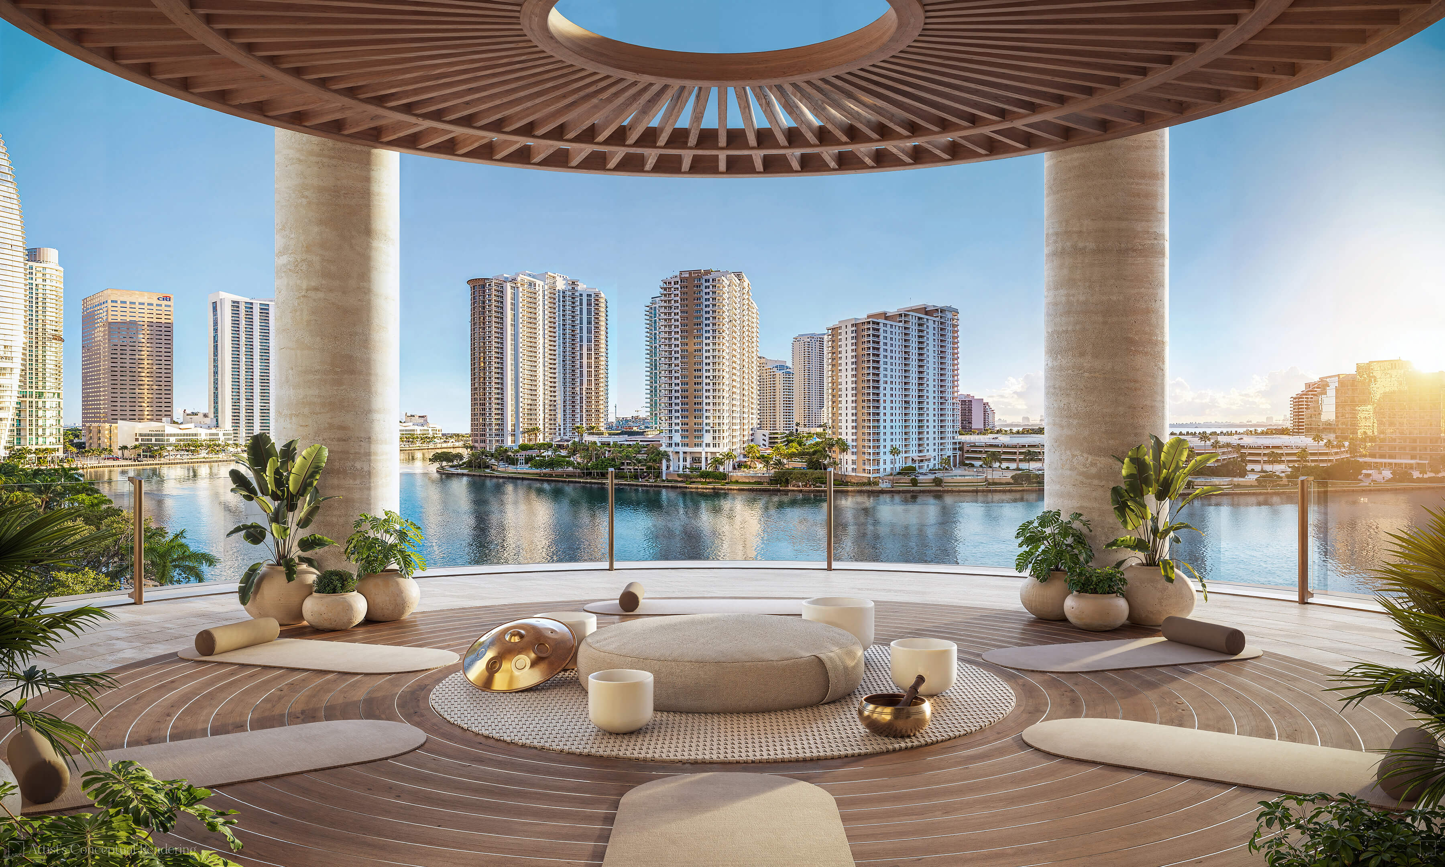
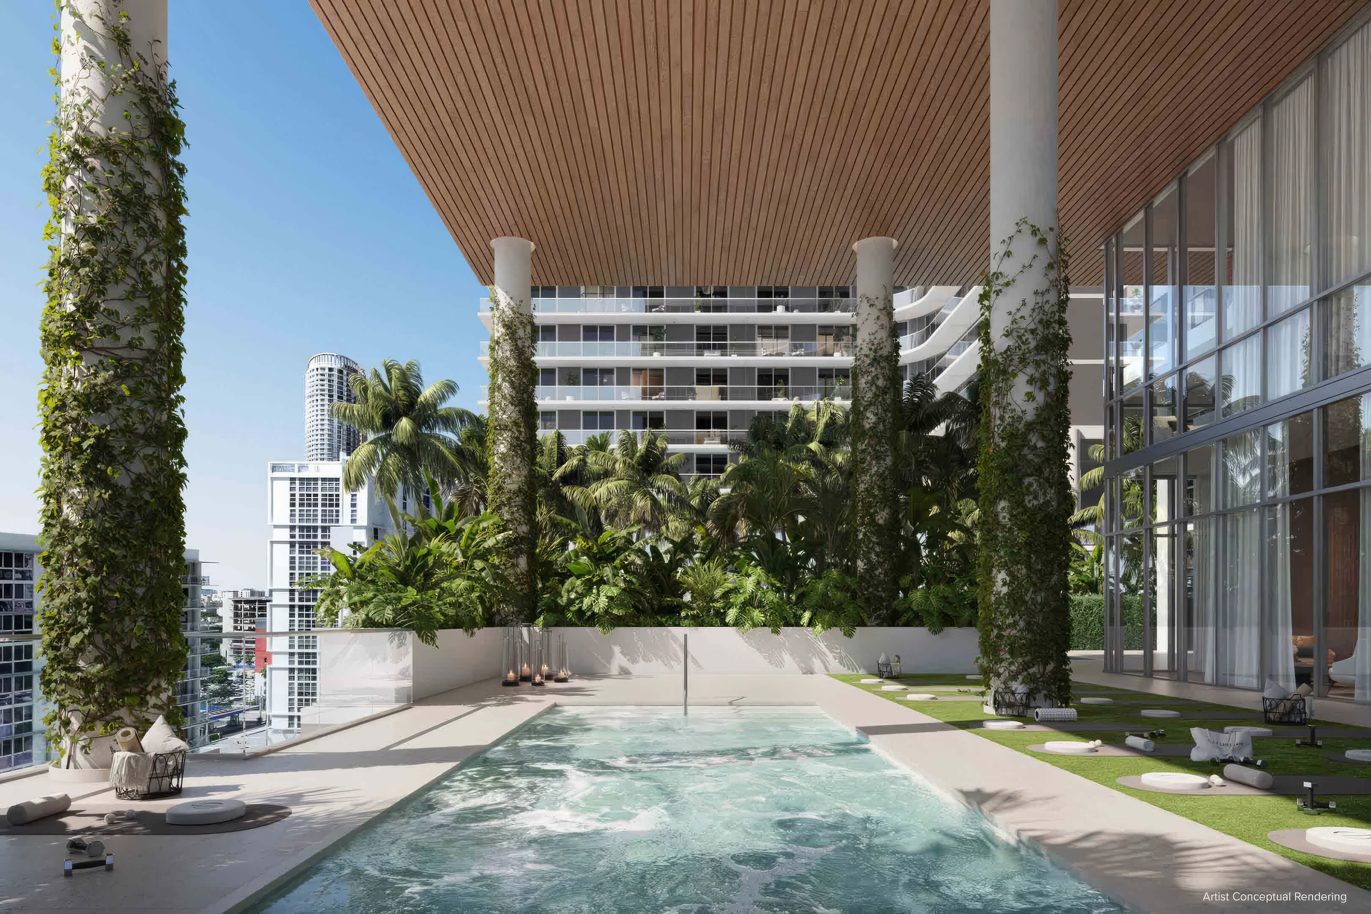
- Fitness facilities with strength training, HIIT, yoga, meditation, and aquatic therapy areas
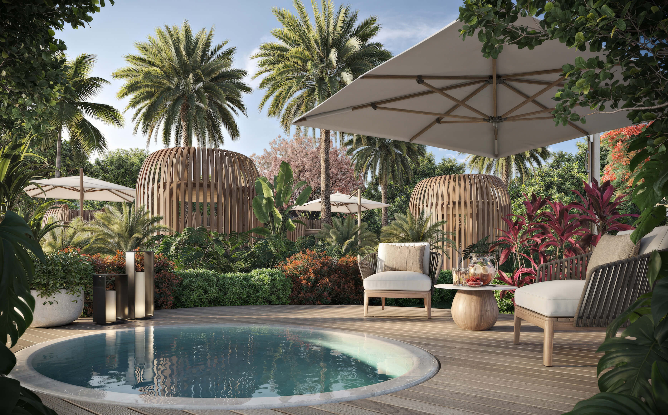
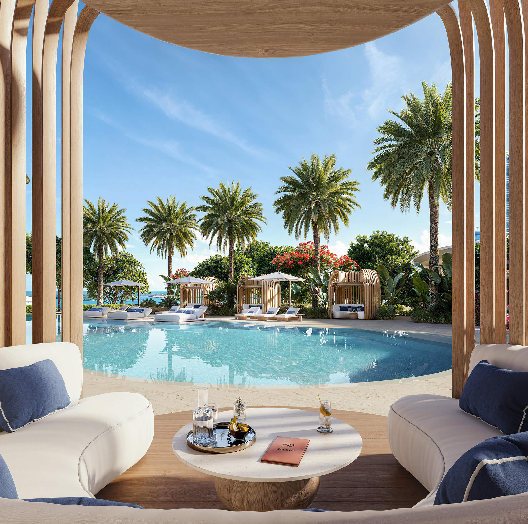
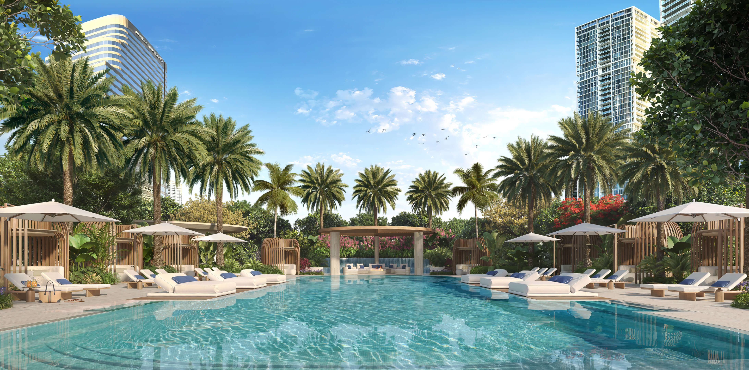
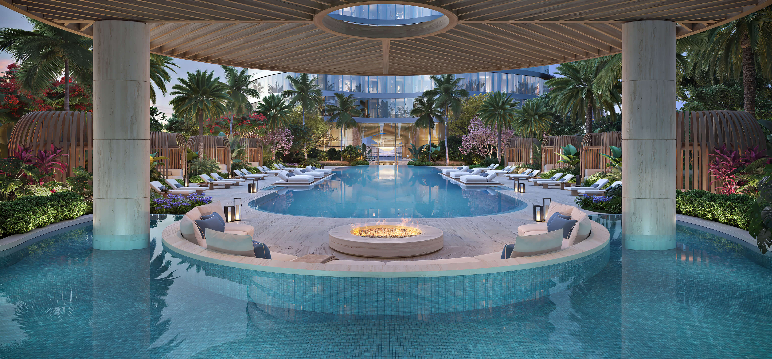
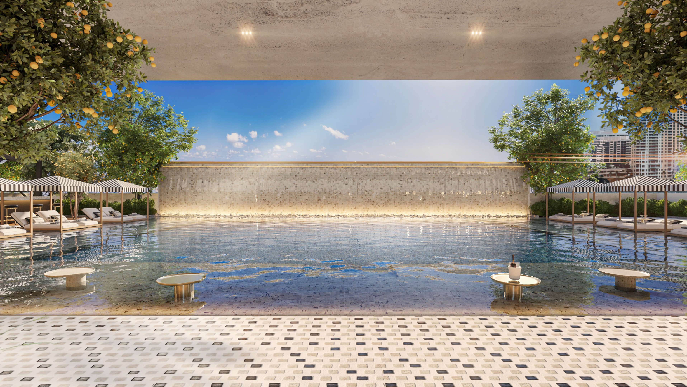
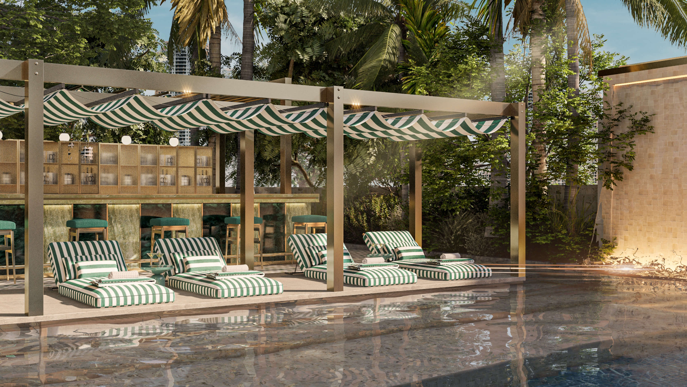
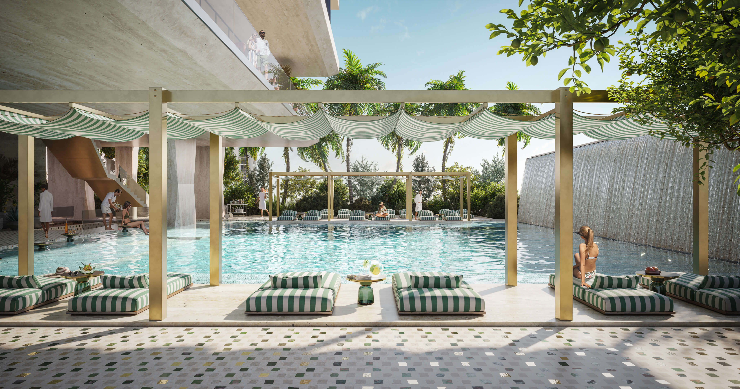
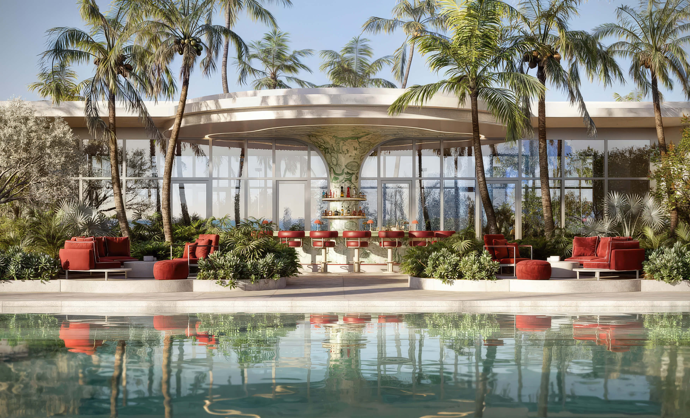
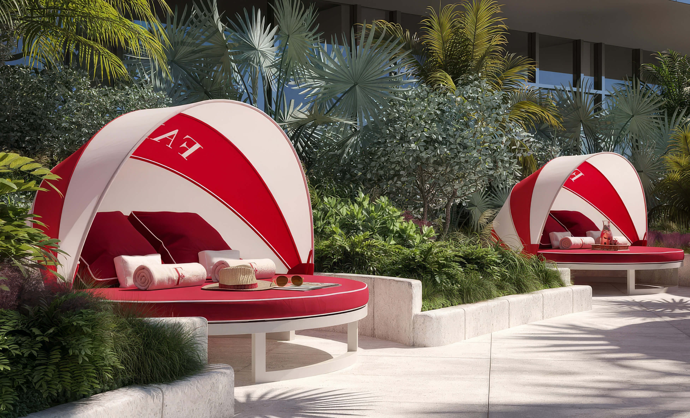
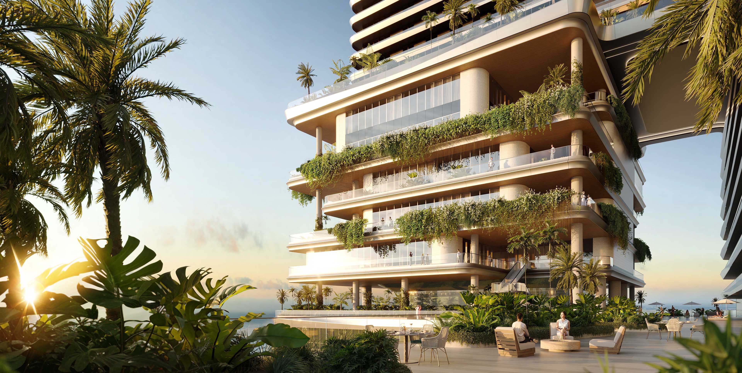
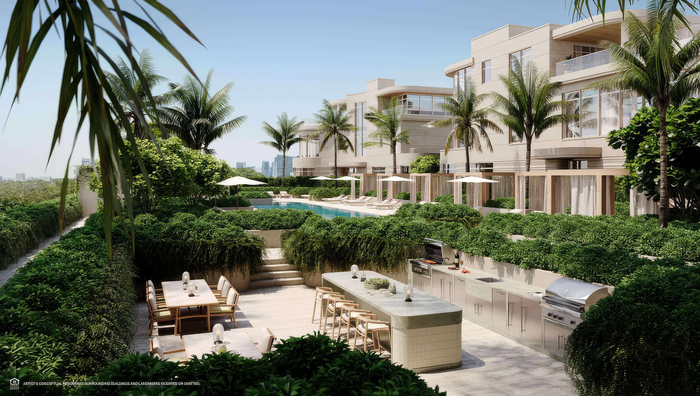
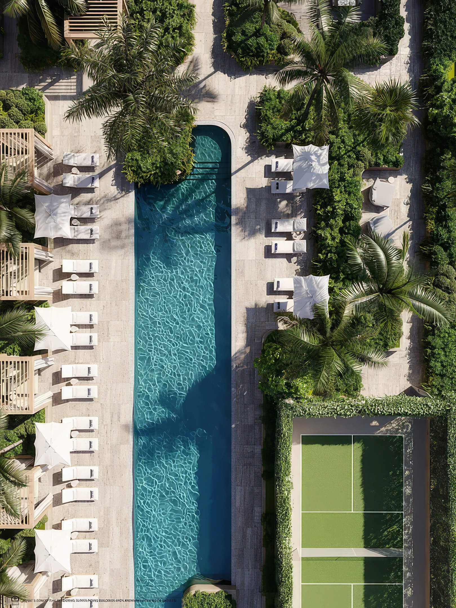
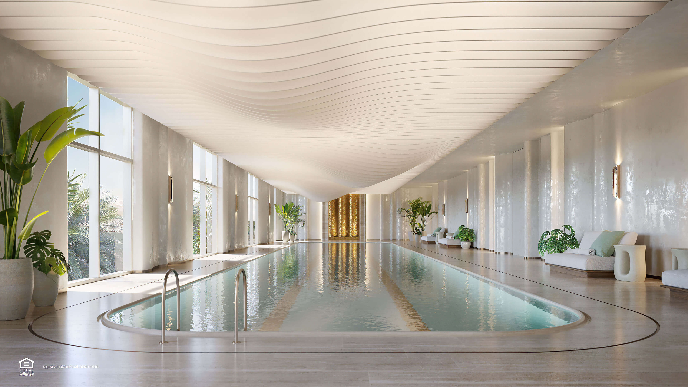
- Resort pool with a shallow wading area, landscaped sun terrace, and private cabanas
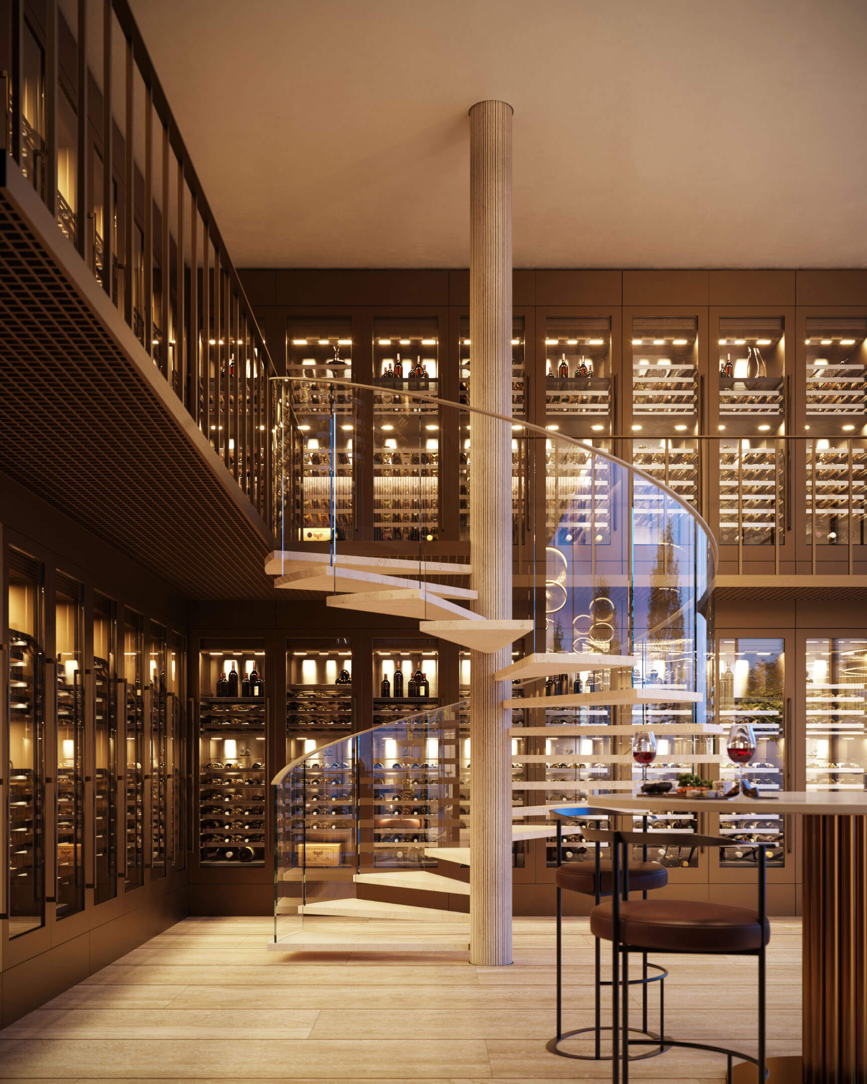
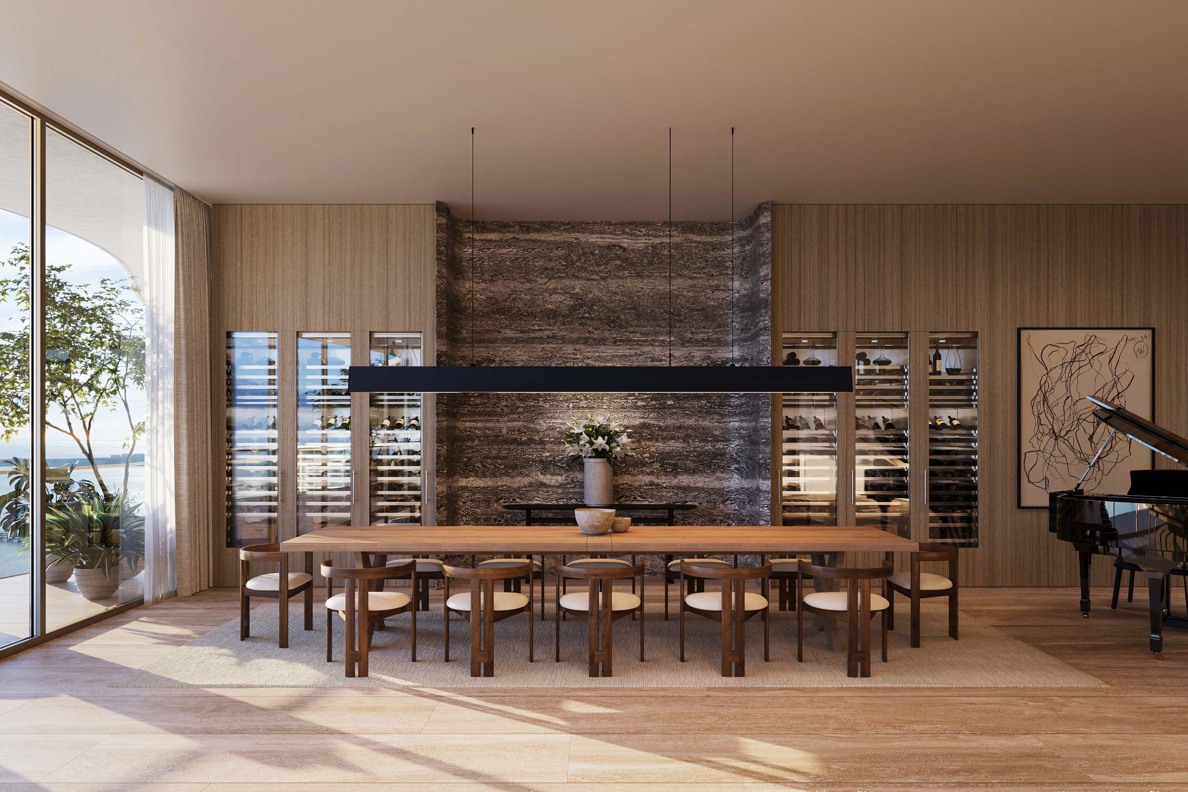
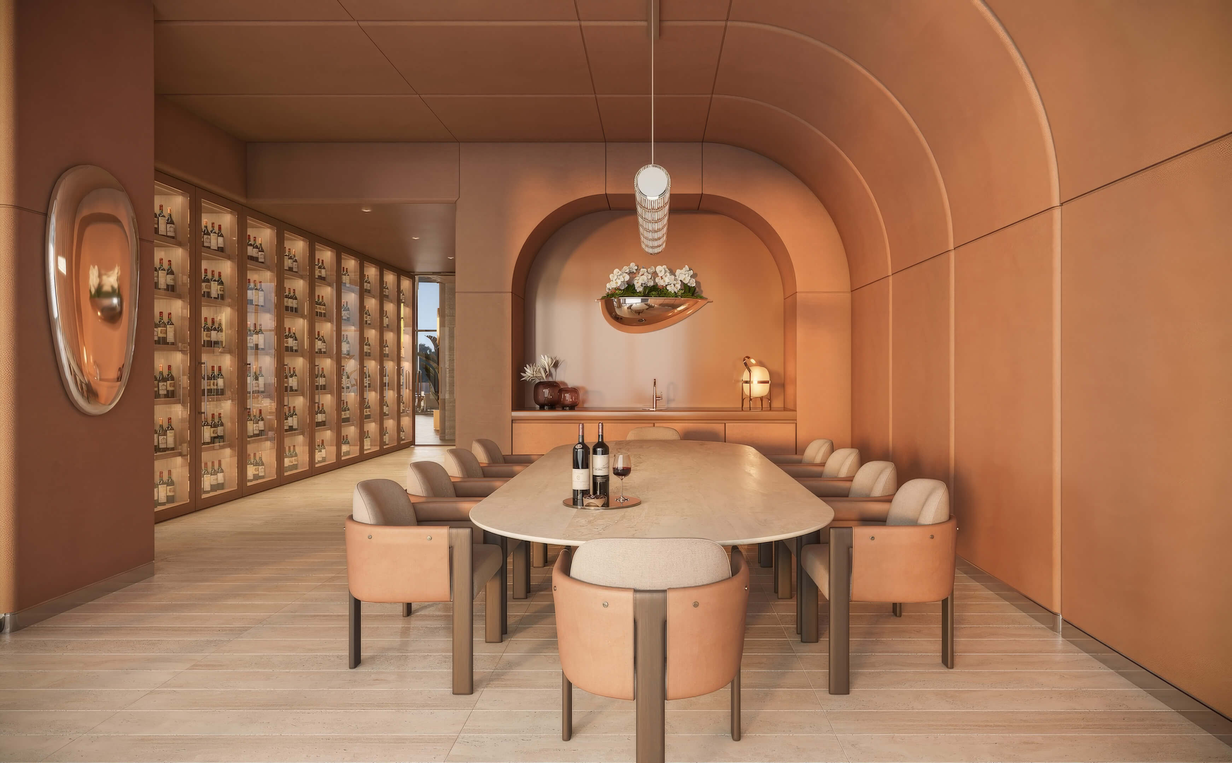
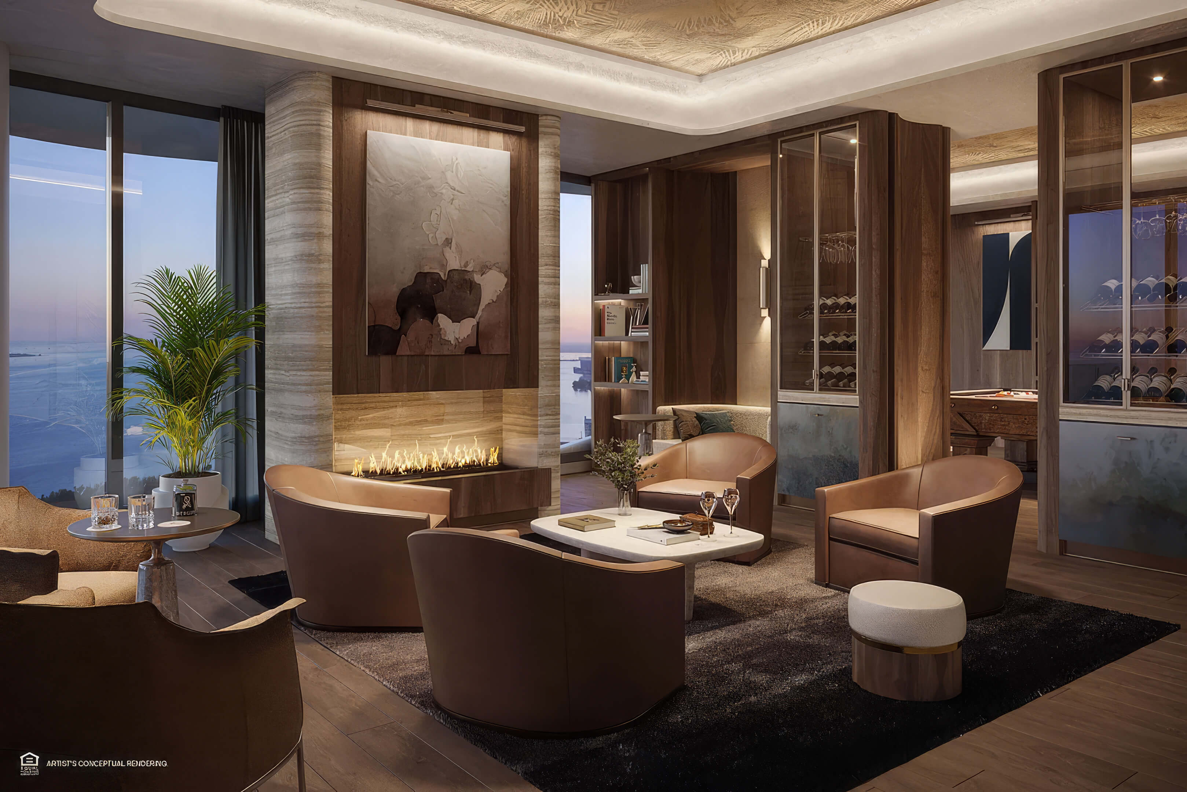
- Double height wine and spirits lounge with private temperature controlled storage
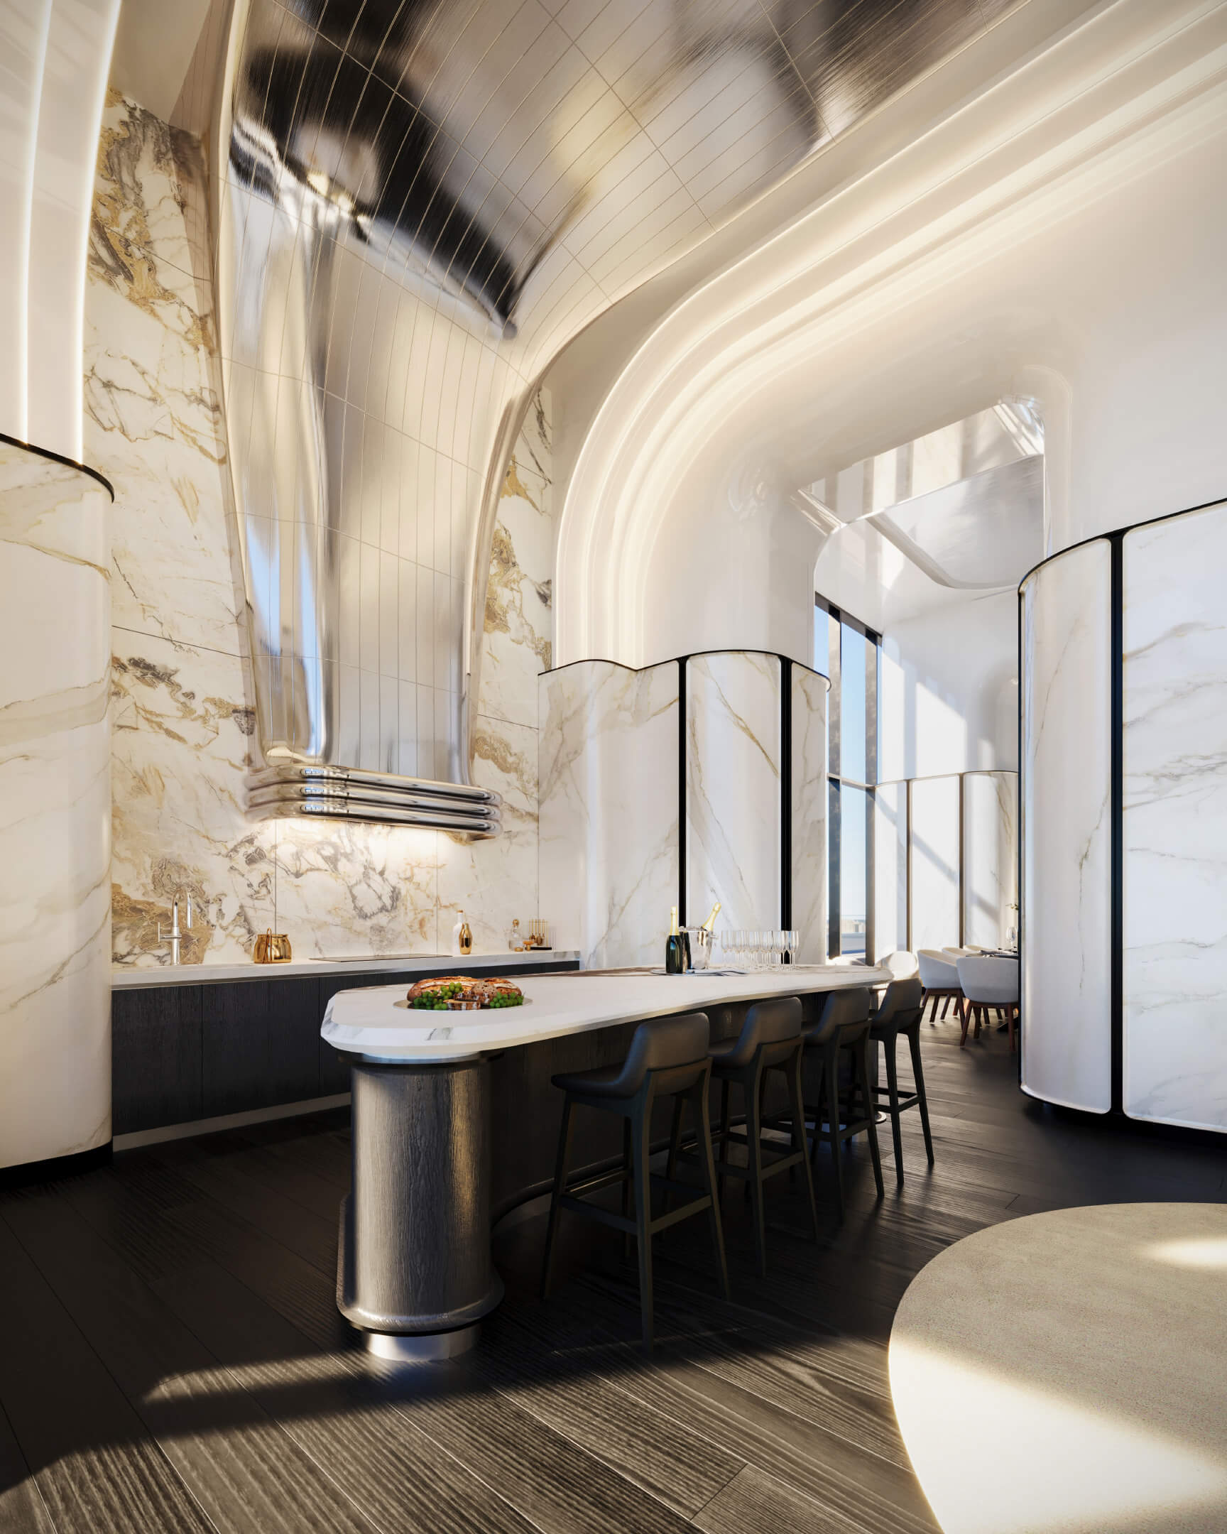
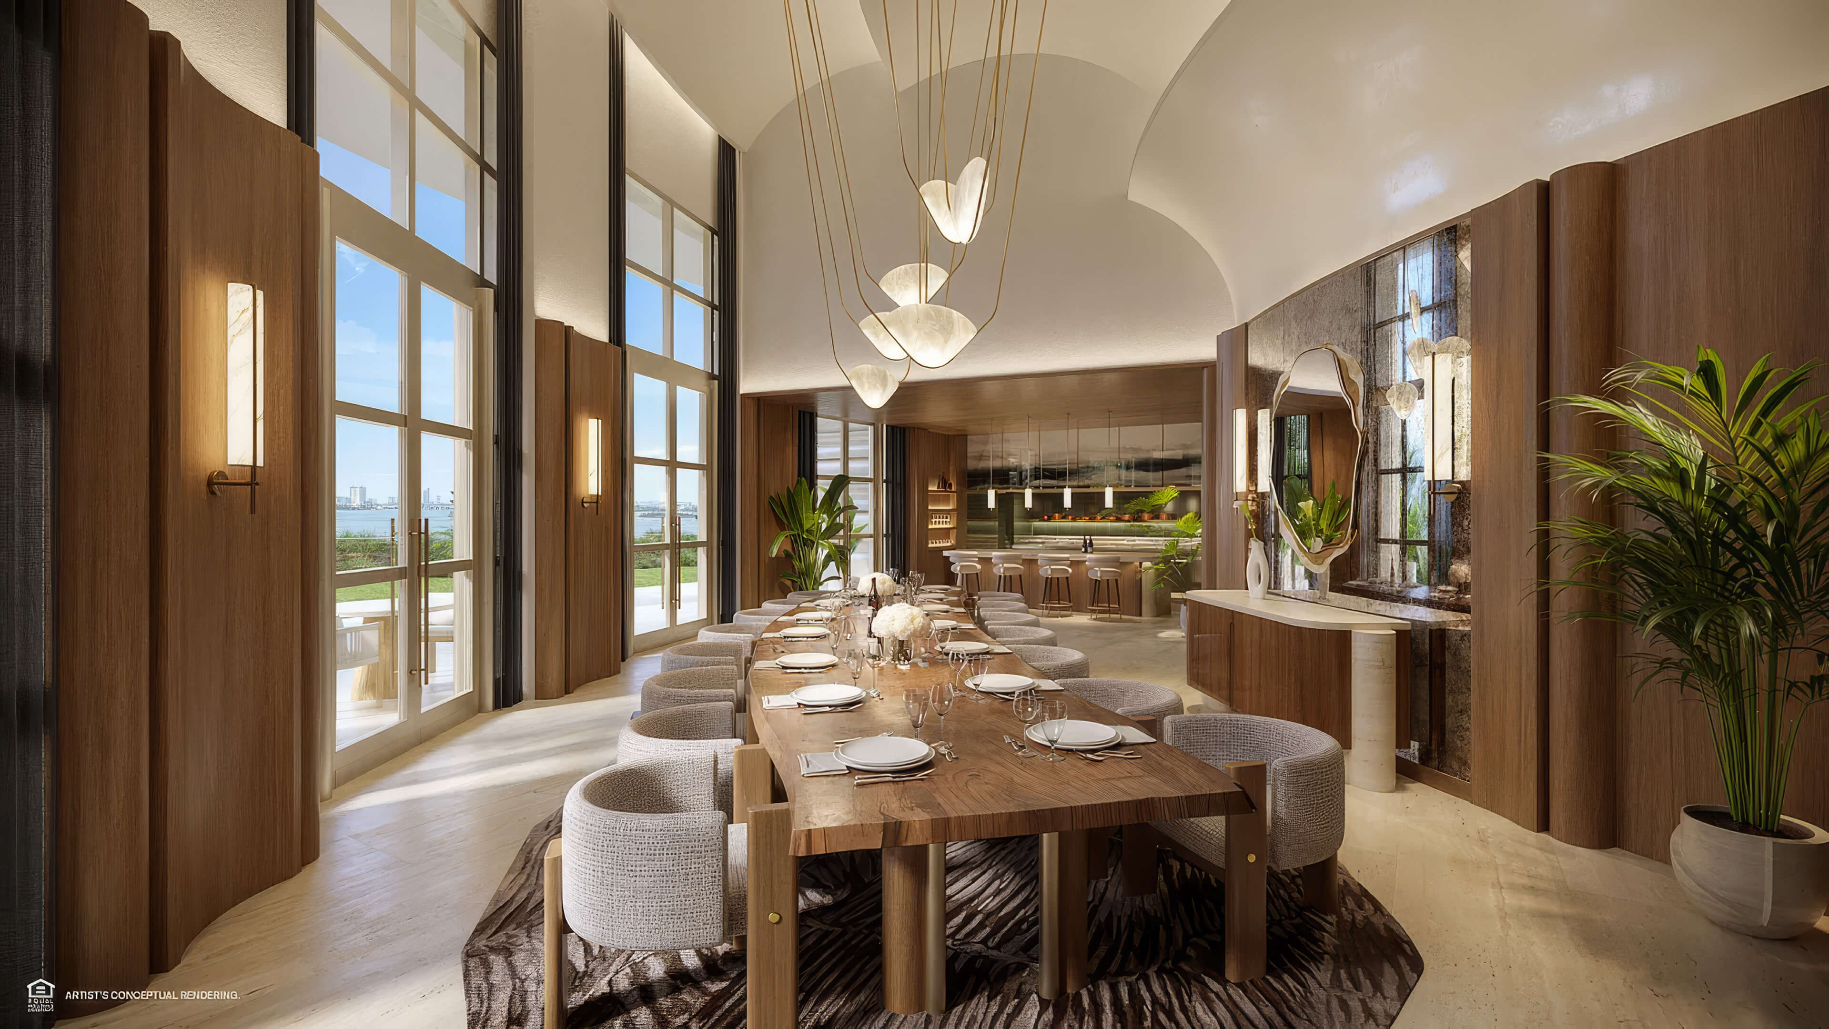
- Private dining room with a Vaselli chef’s kitchen for dinners and special events
- Two story residents’ lounge with an event mezzanine, bar service, and outdoor terraces
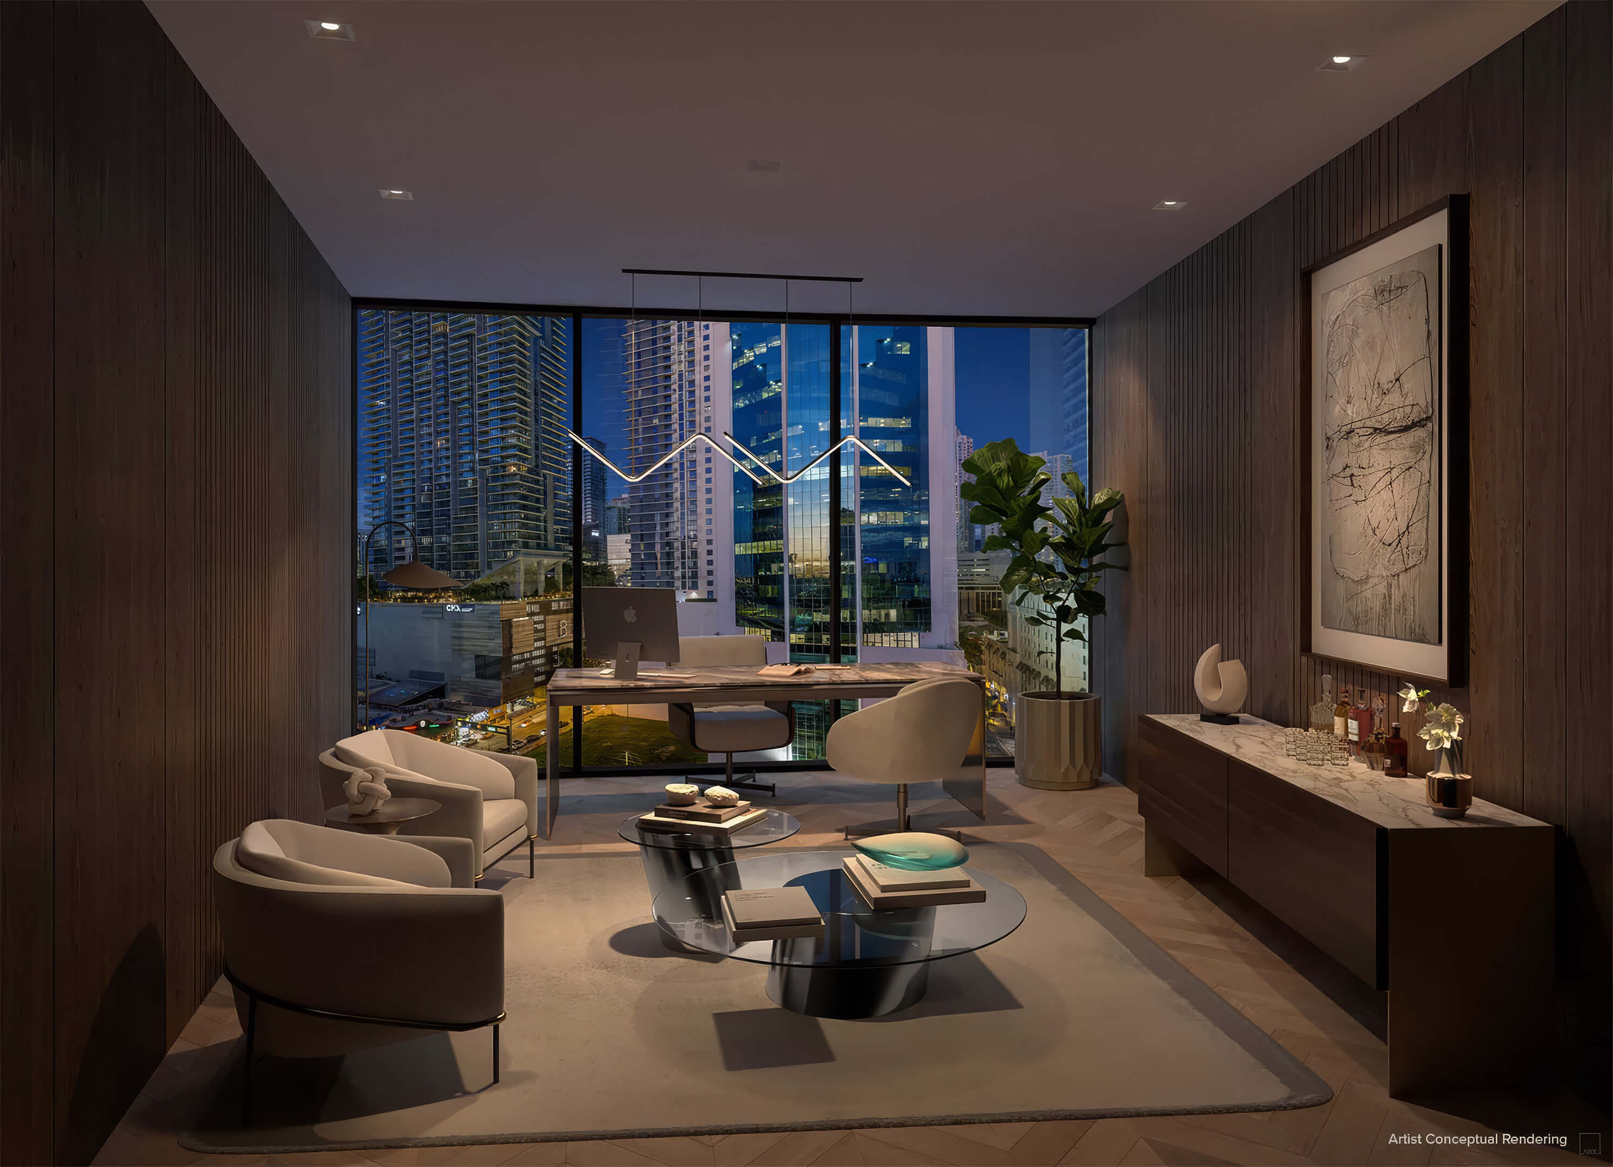
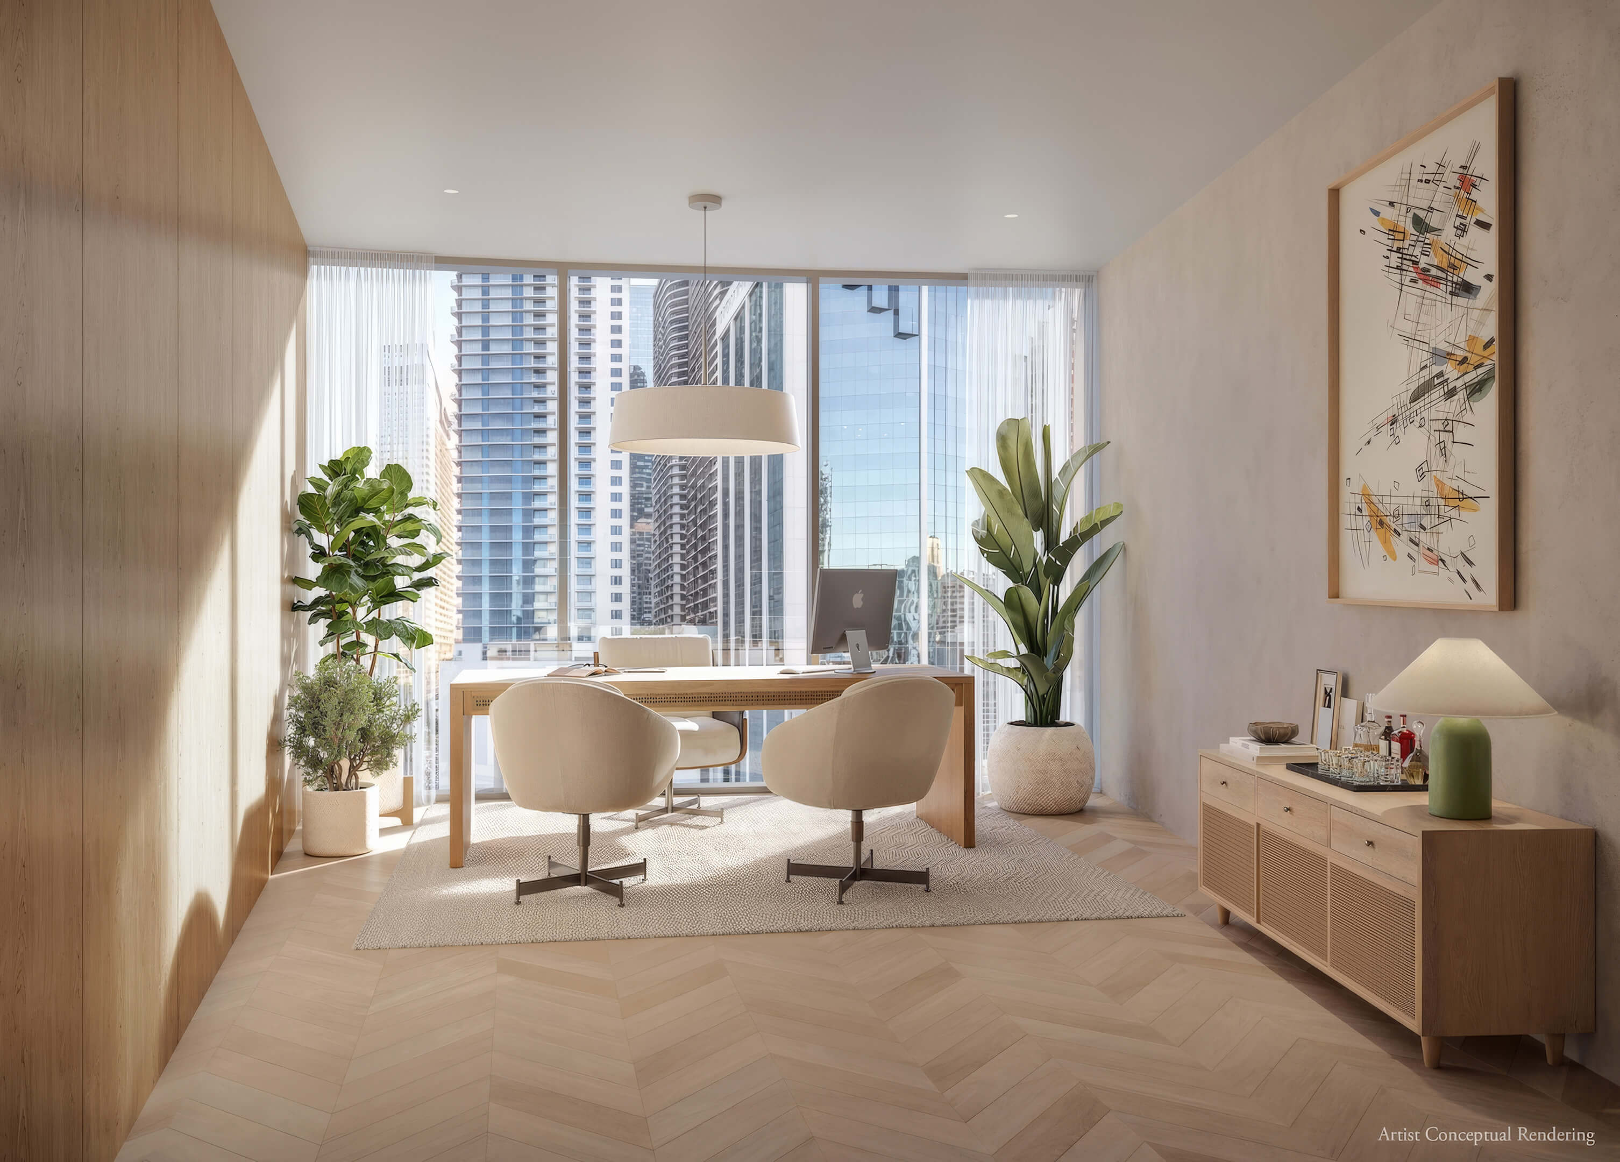
- Office suites with private workspaces, conference rooms, and a business lounge
- Guest suites furnished by Antonio Citterio for residents’ visitors
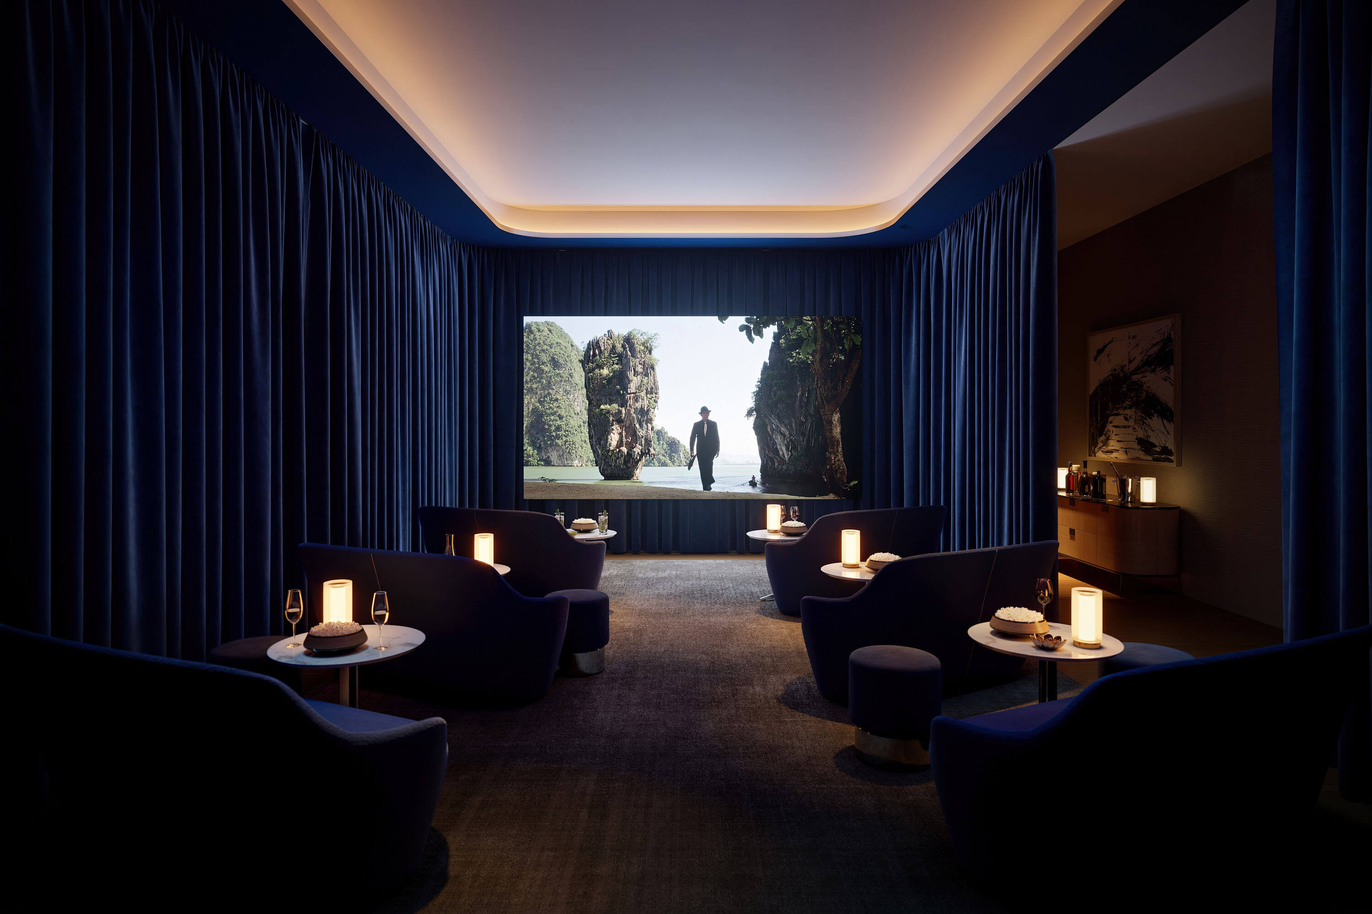
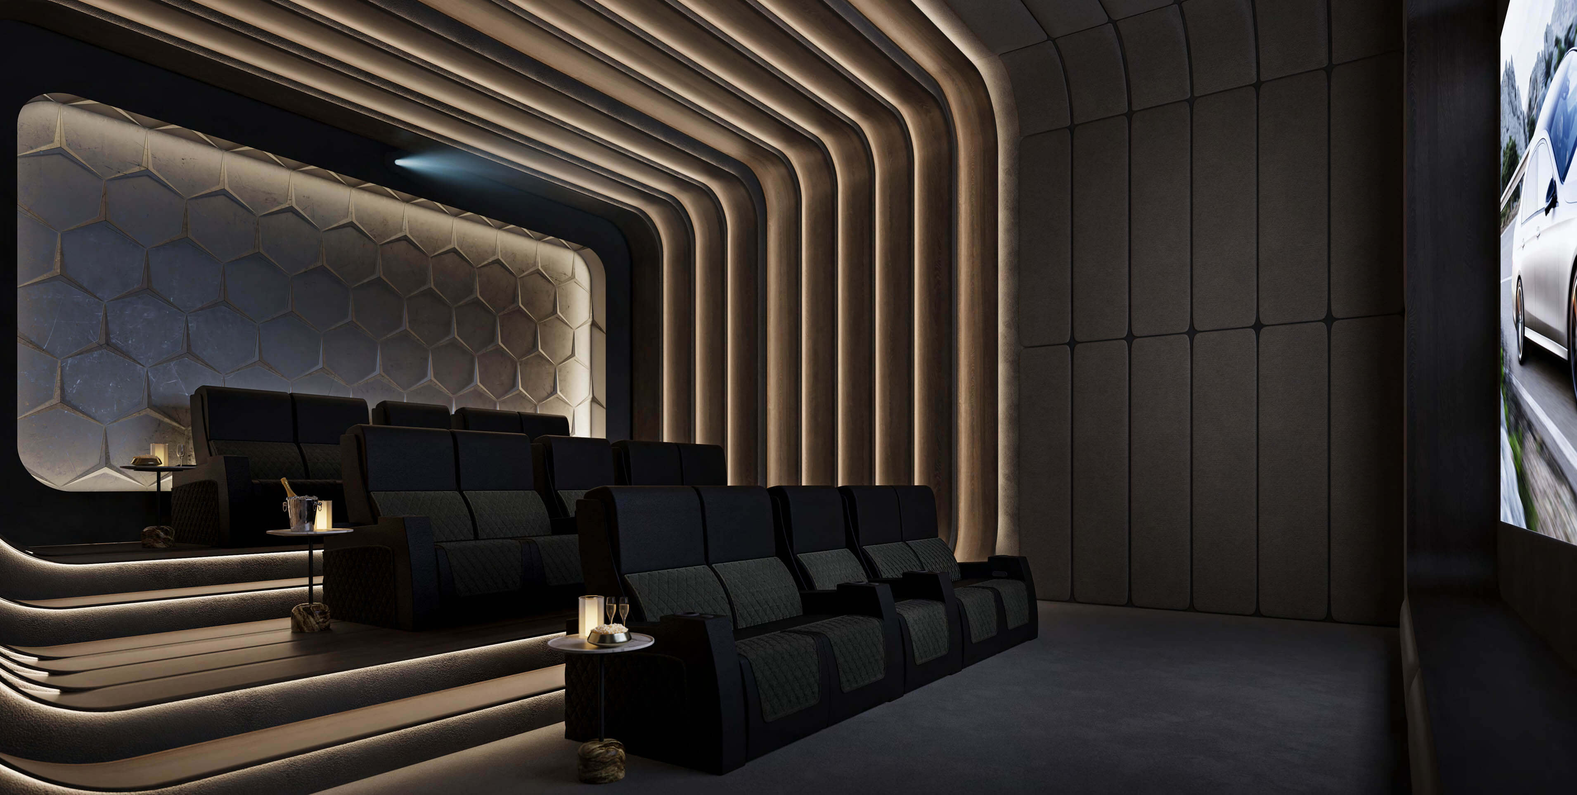
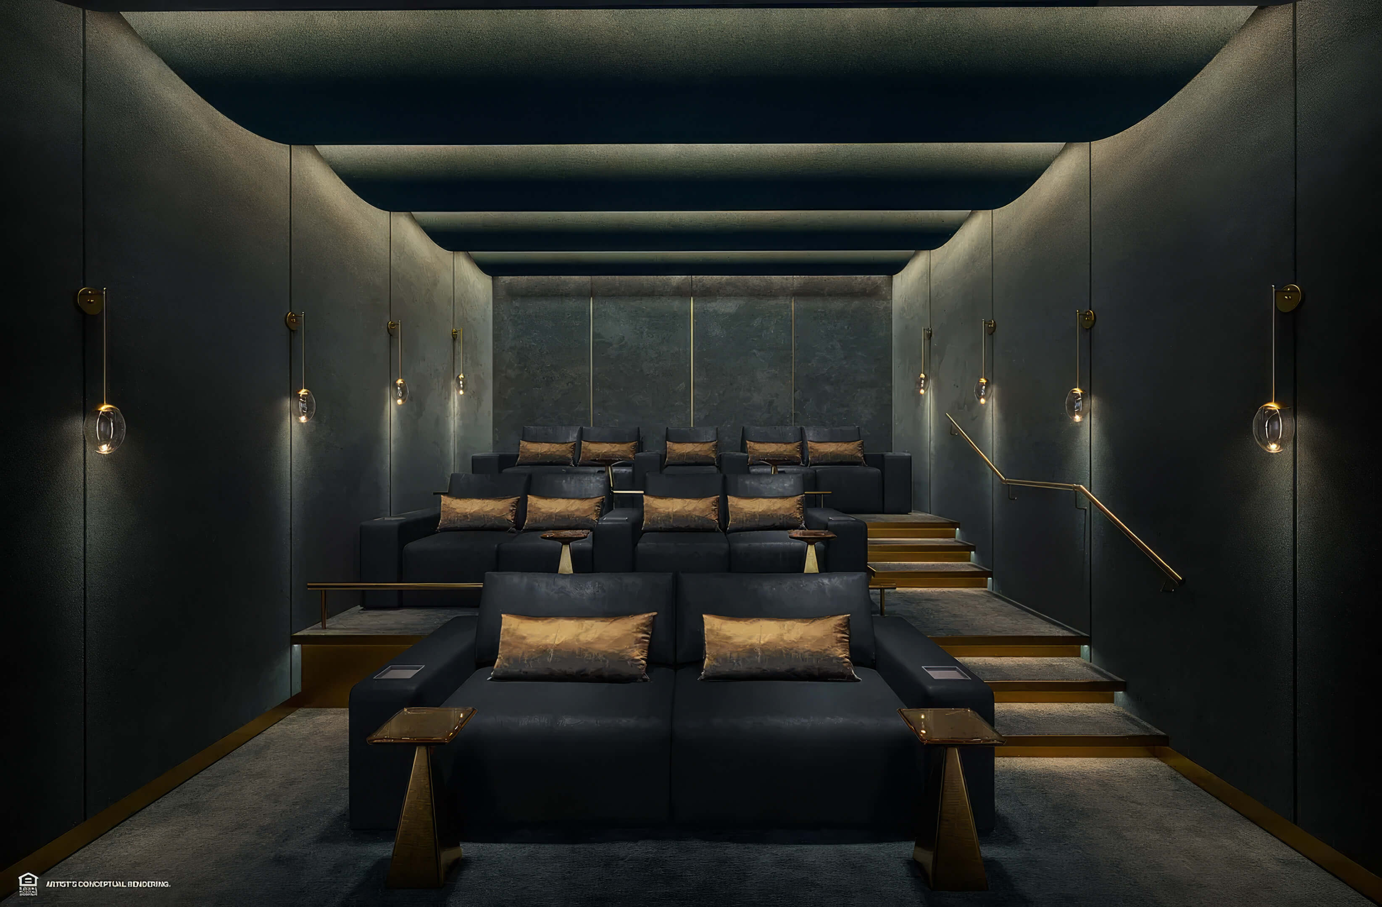
- Cinema room with scheduled programming and private screenings
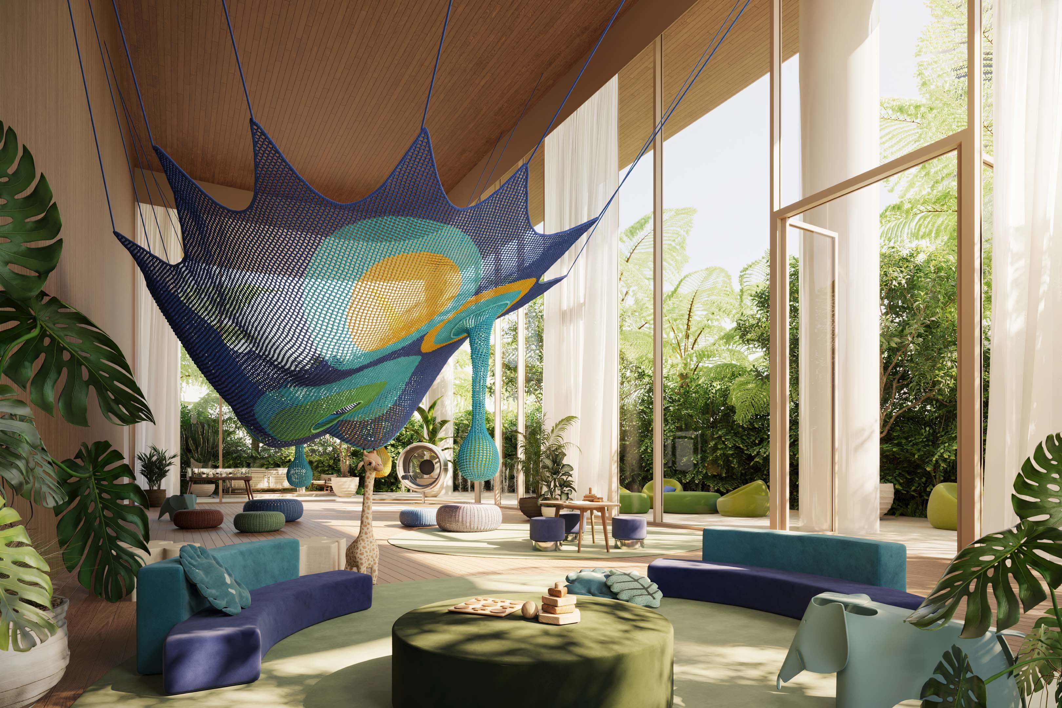
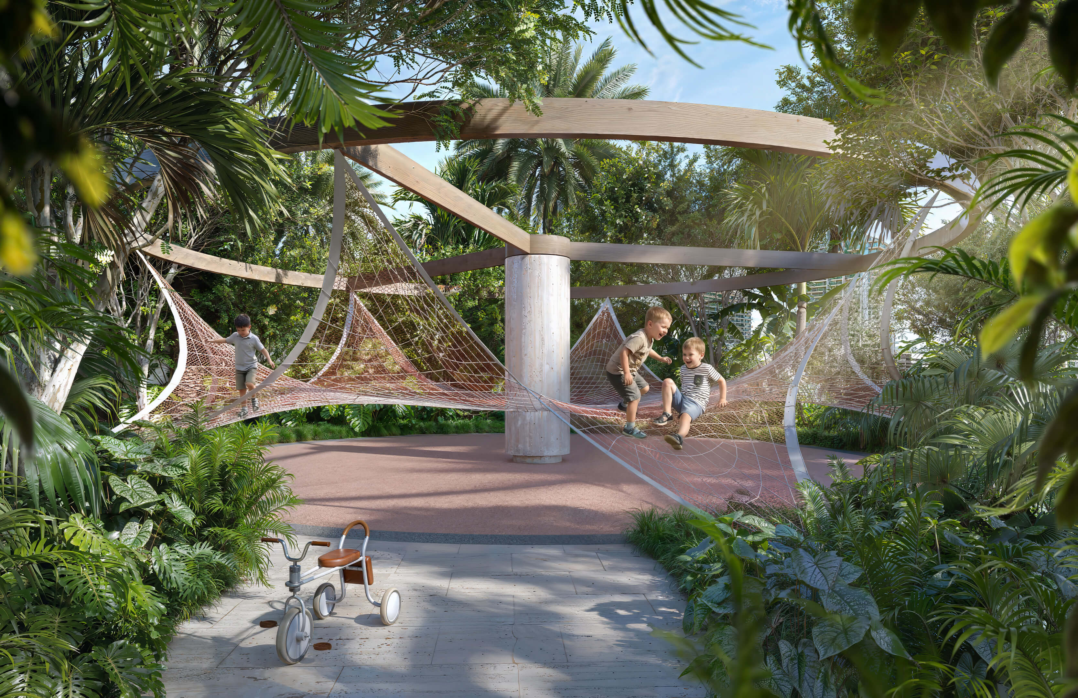
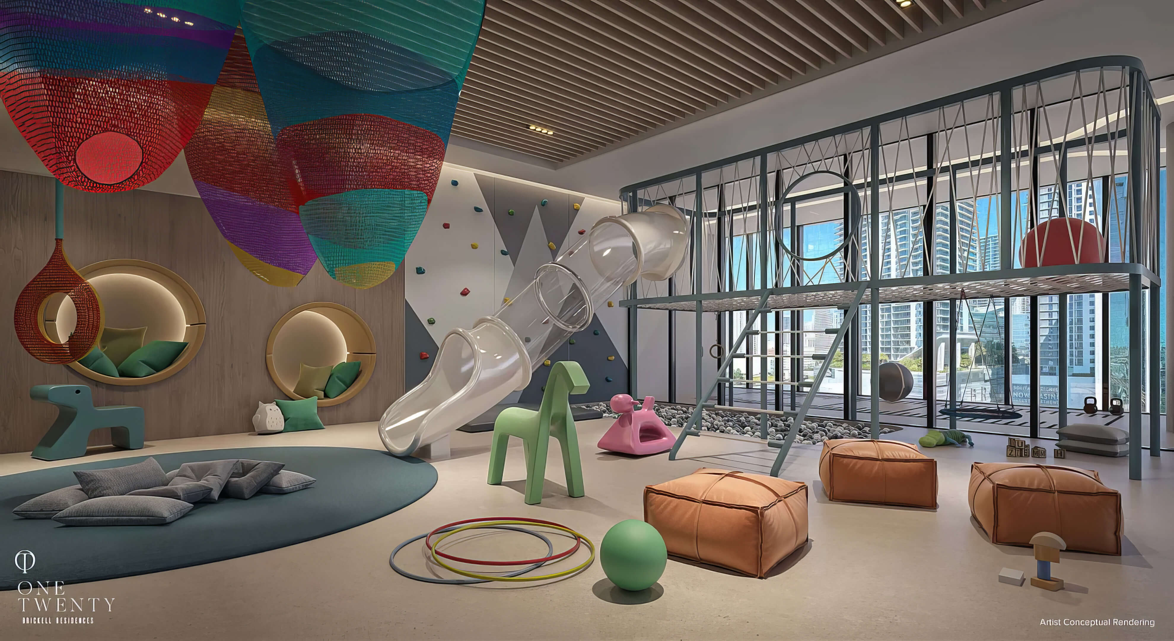
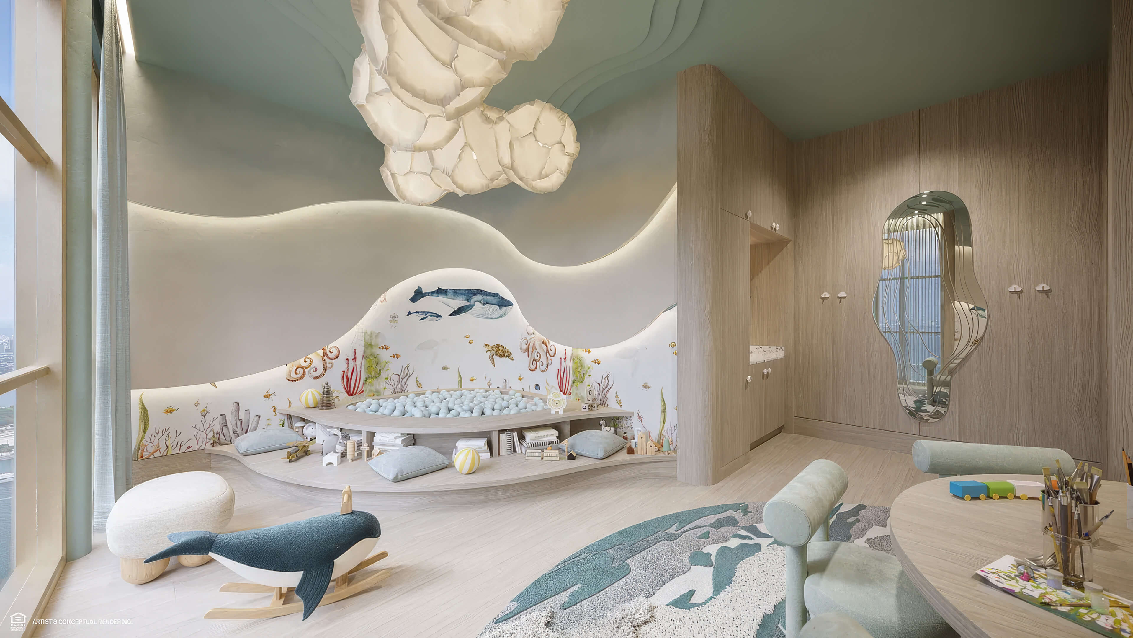
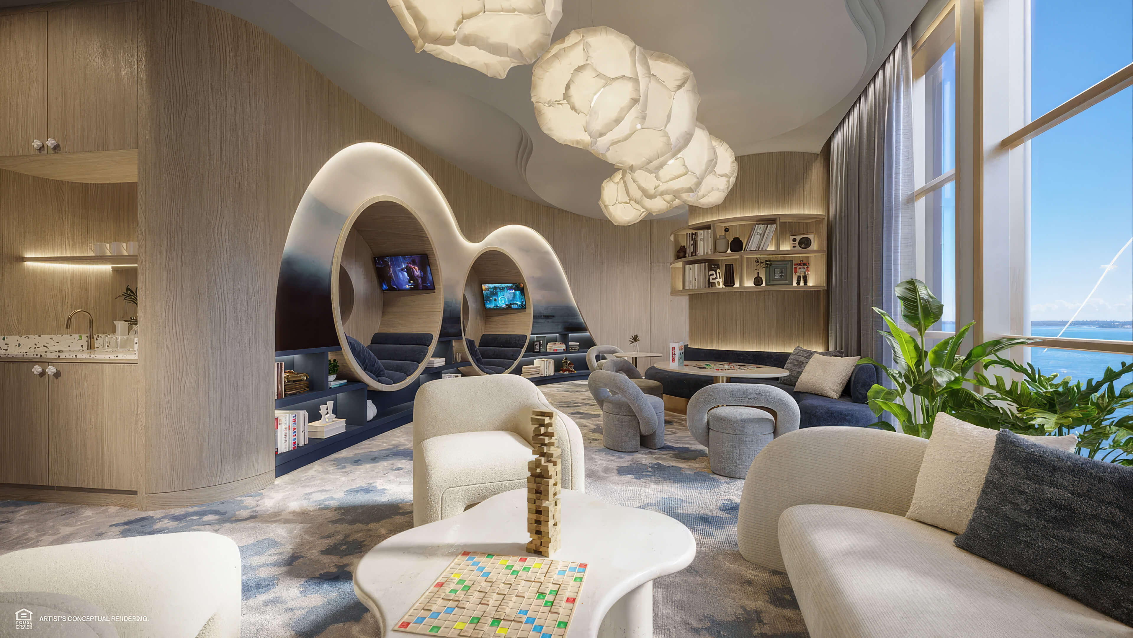
- Children’s creativity room, playground, splash pad, and dedicated party area
- Golf simulator and a separate sports simulator for teenagers
- Pet spa with grooming and dog walking services
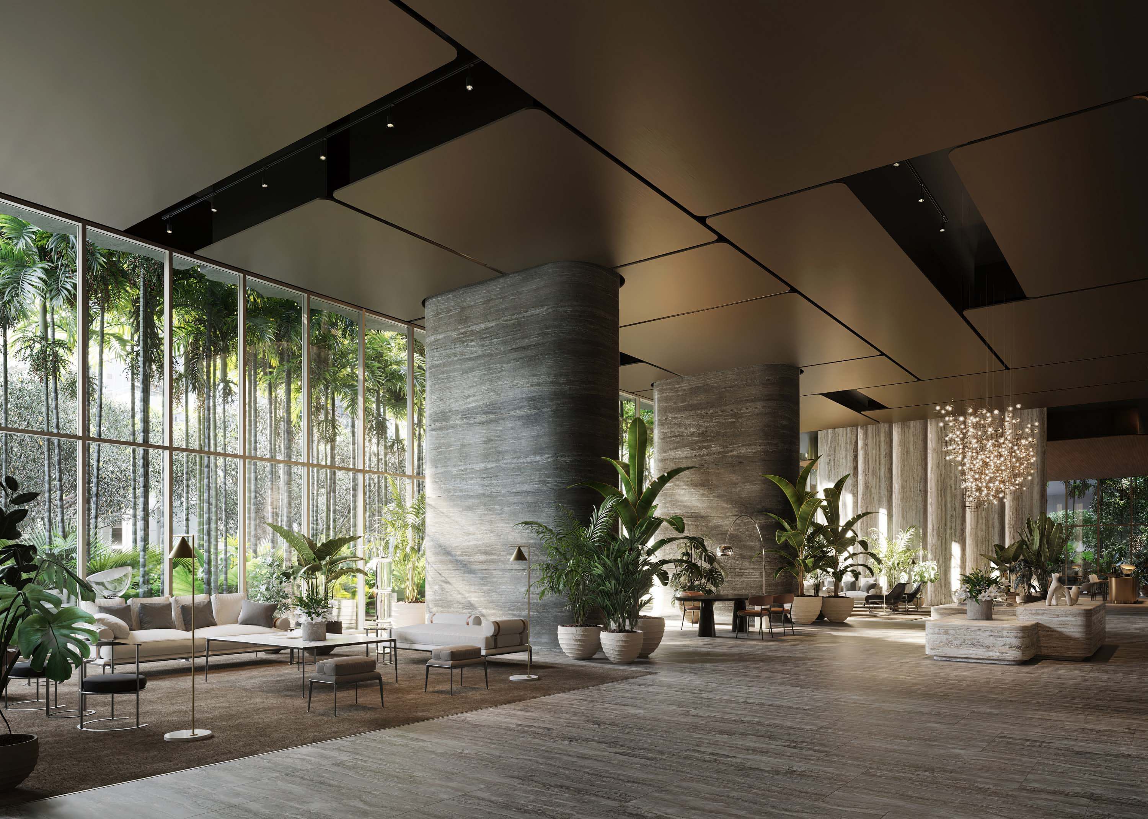
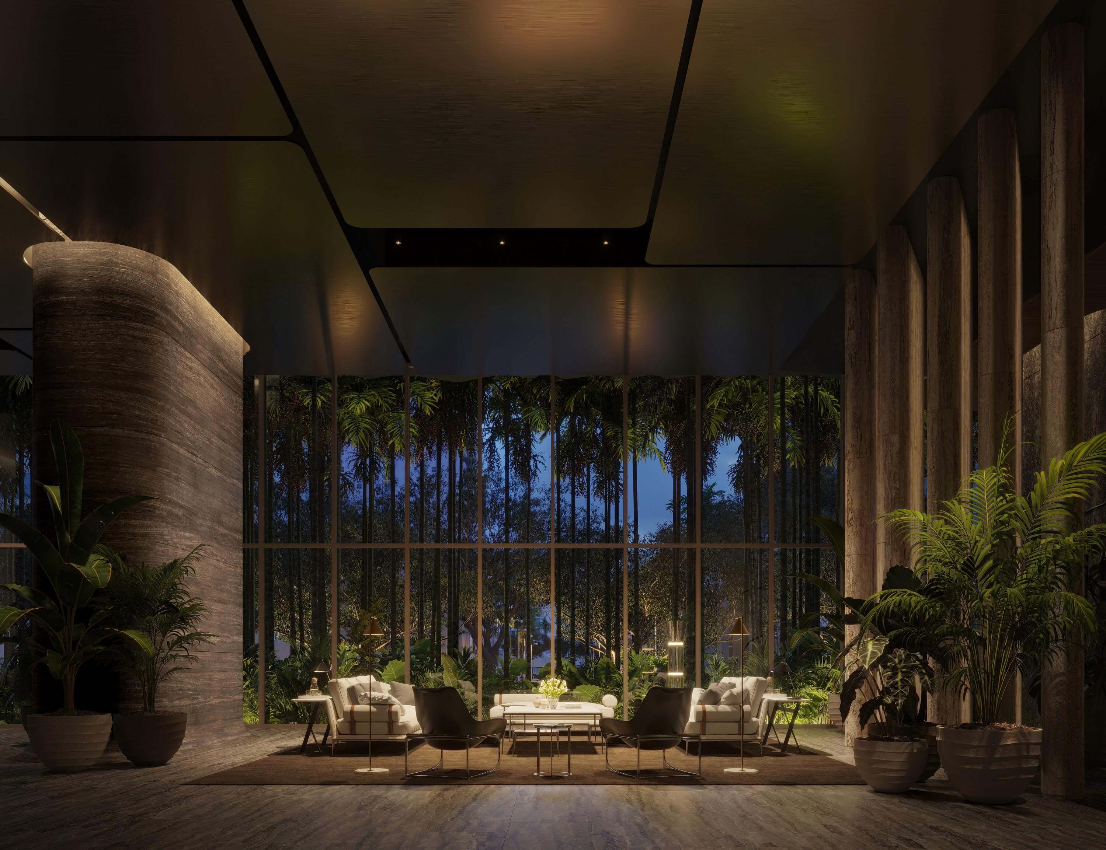
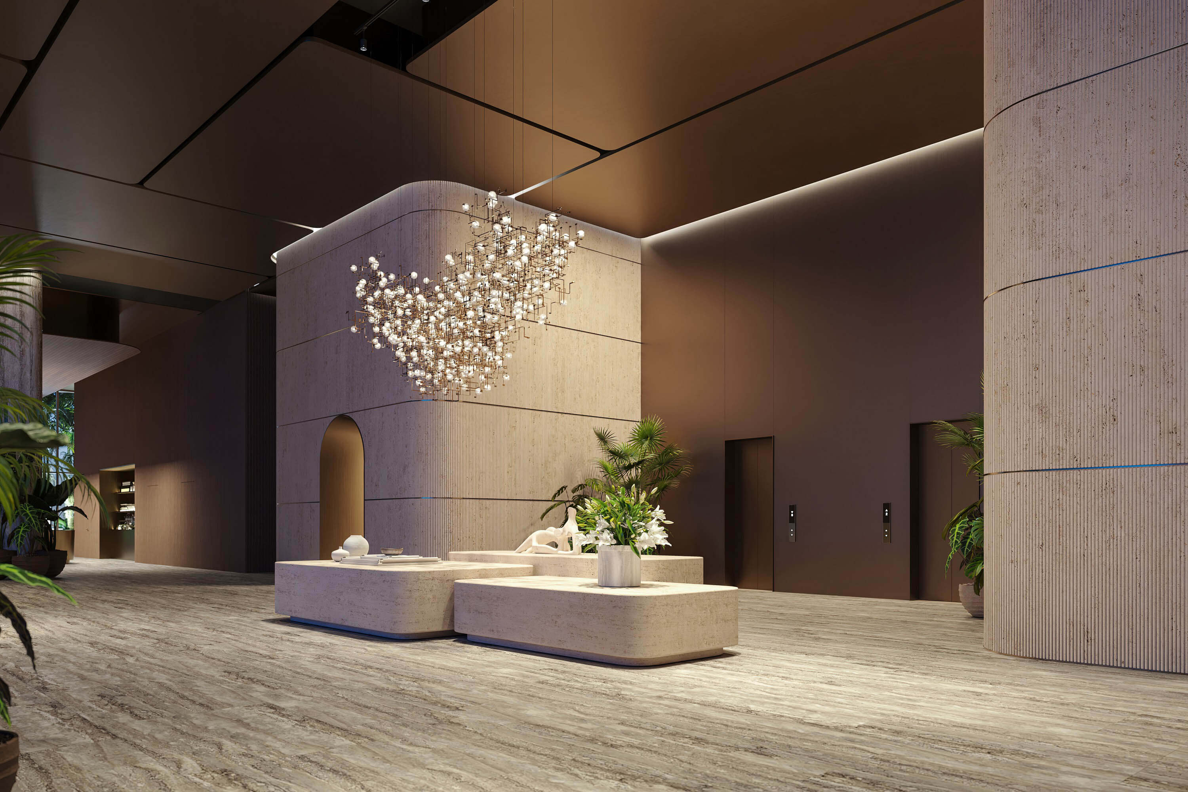
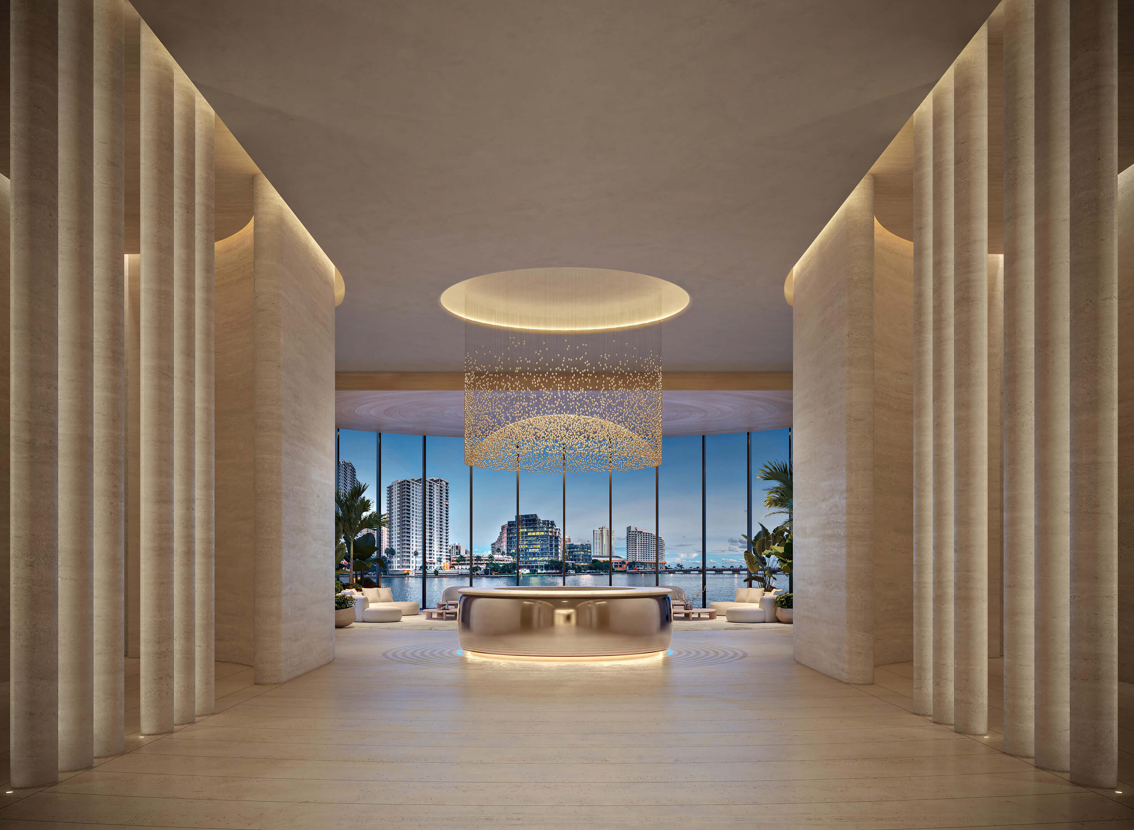
- Guarded entrance with round the clock valet, porter, roaming security, and concierge service
- Private loading bays, EV charging stations, and at least two valet serviced parking spaces per residence
Residence Features
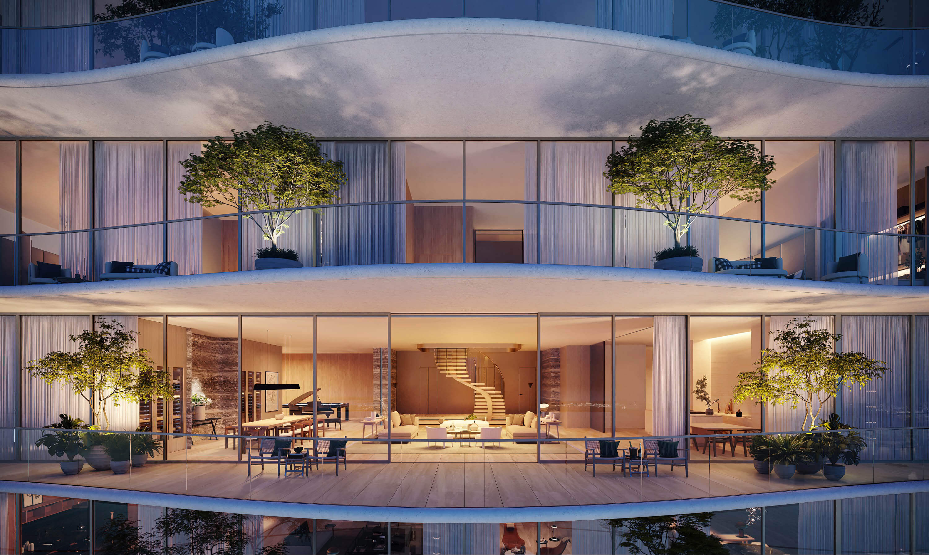
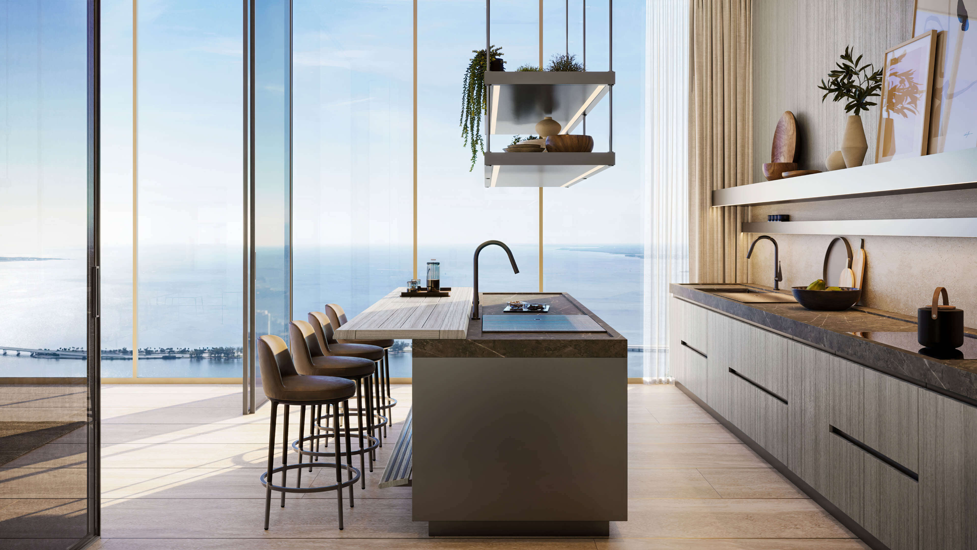
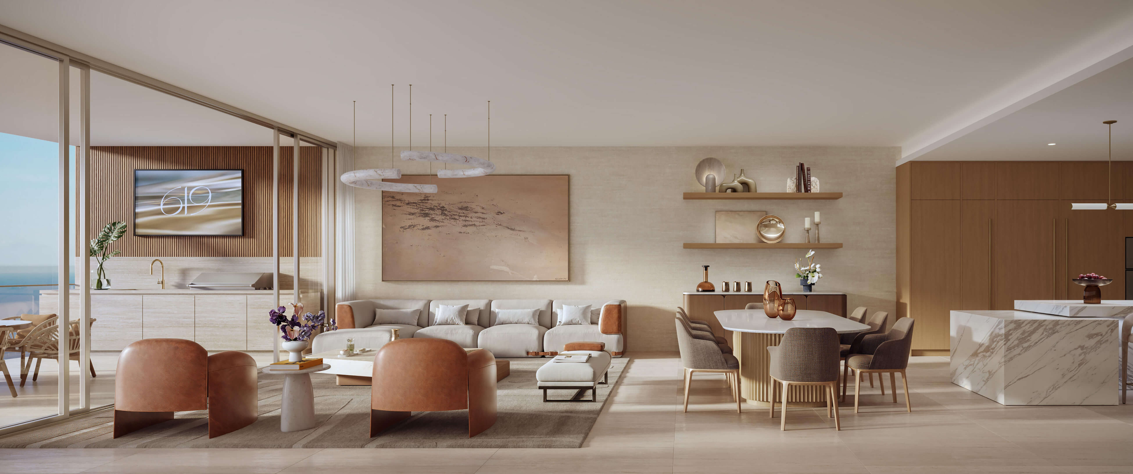
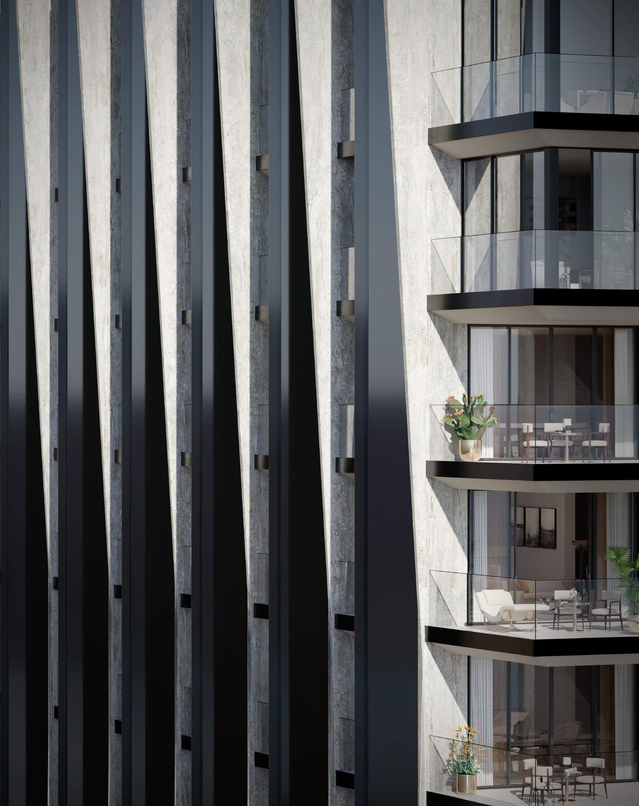
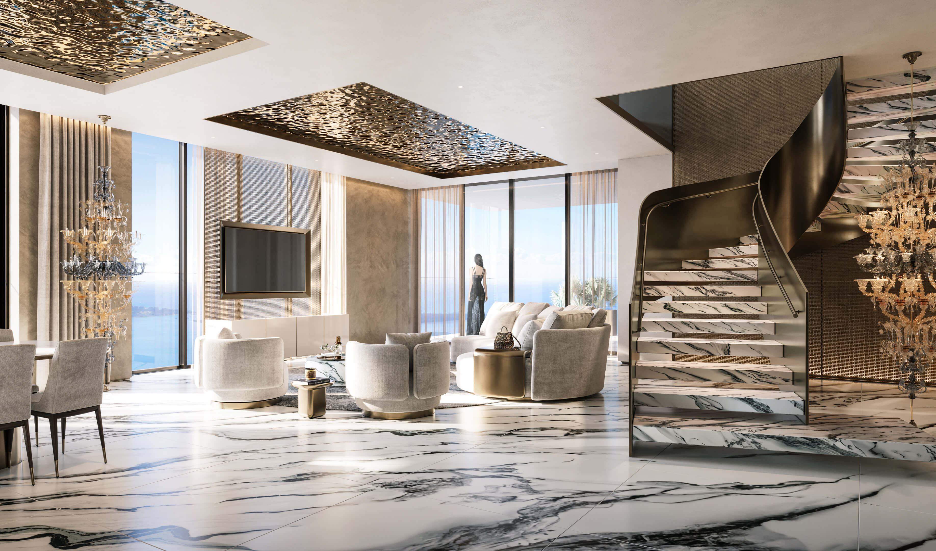
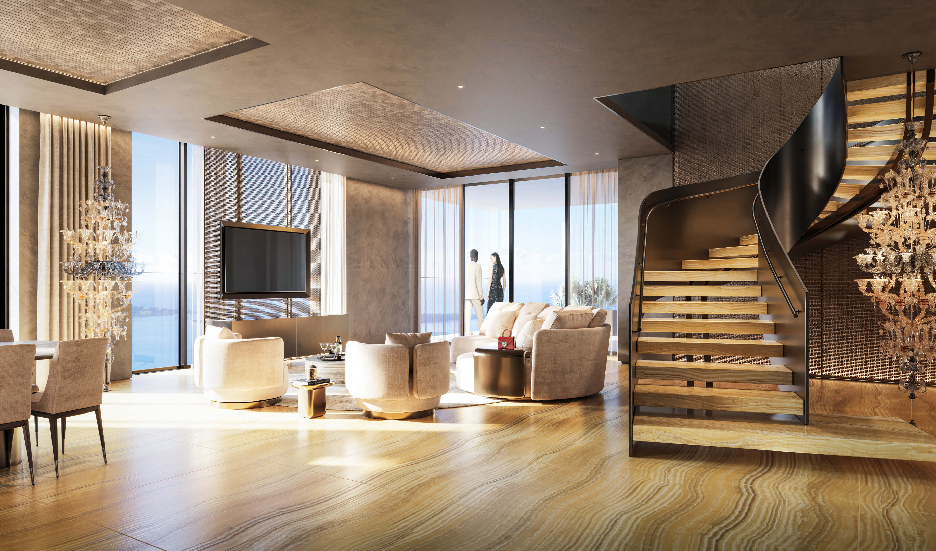
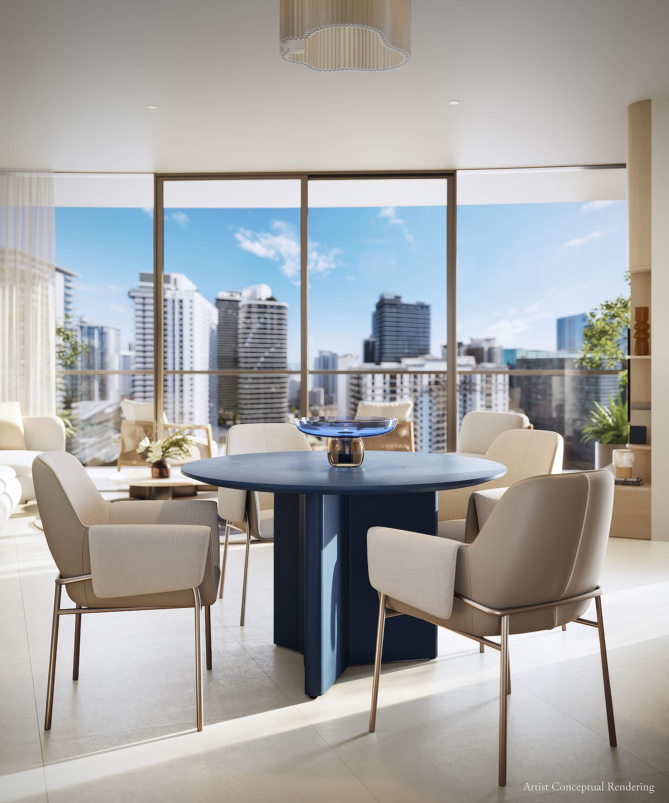
- Every residence faces east toward Biscayne Bay through expansive floor to ceiling glass
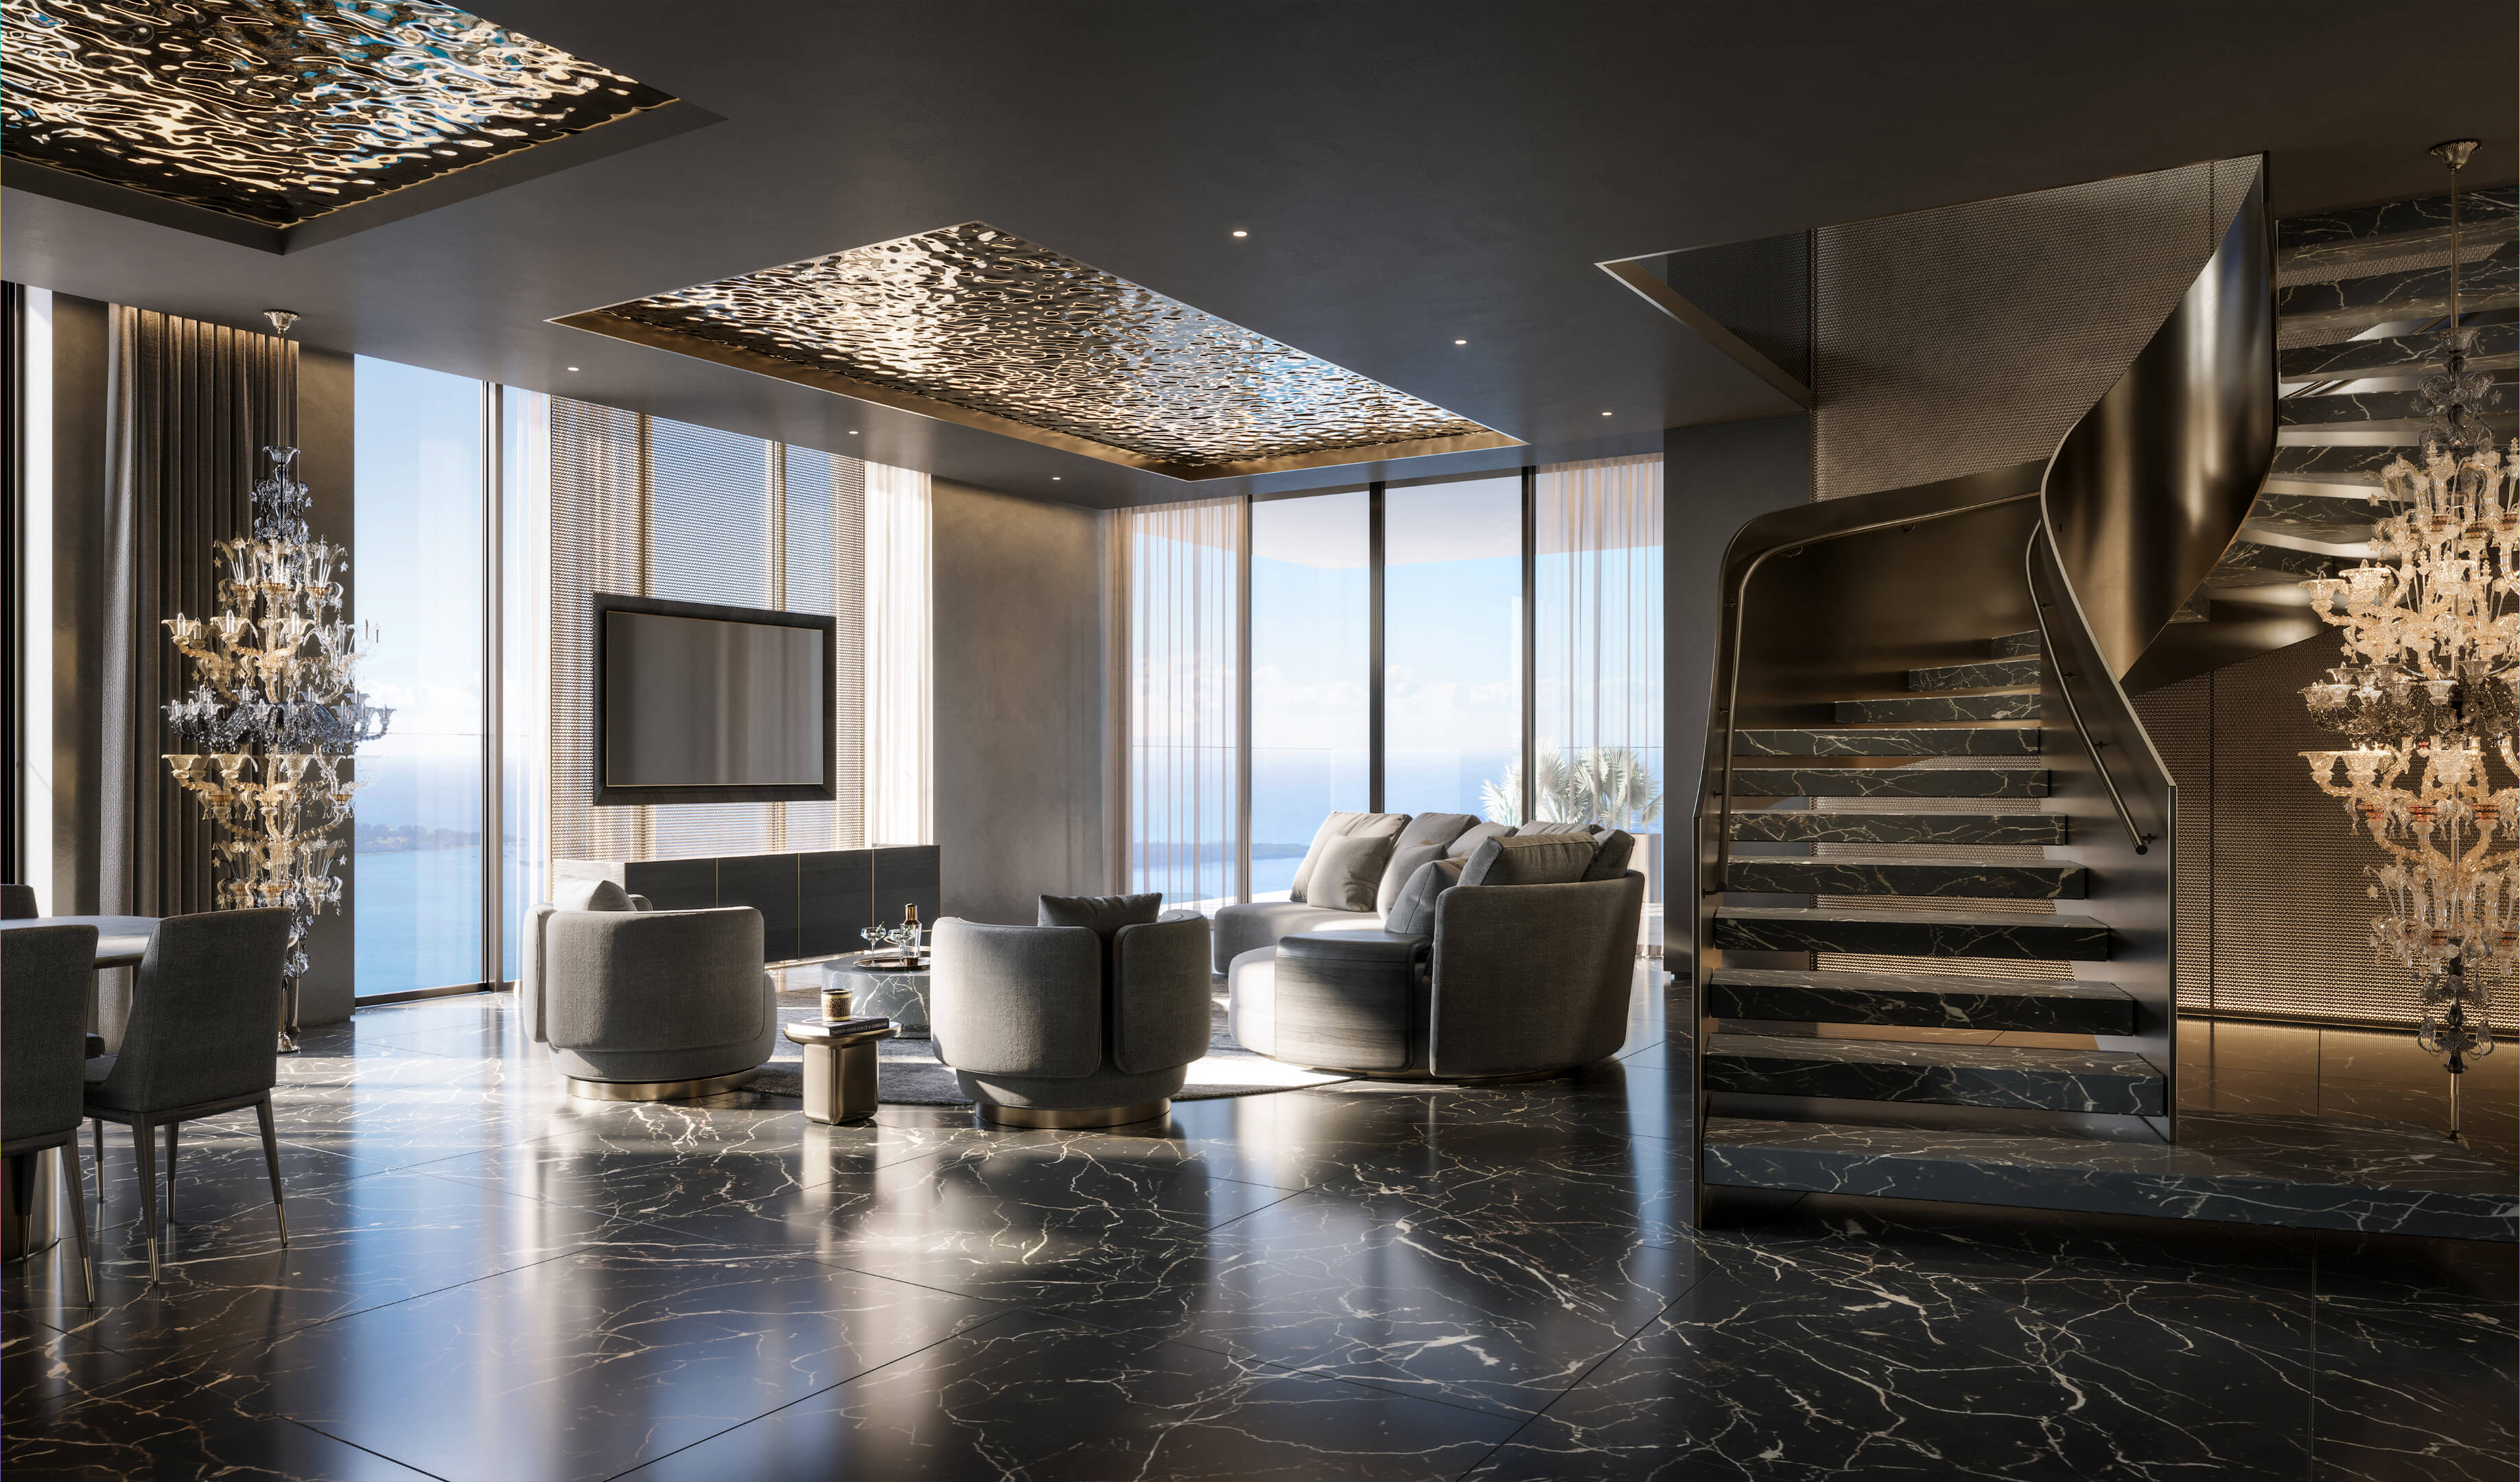
- Ceiling heights begin at 11 feet and reach 30 feet in select homes
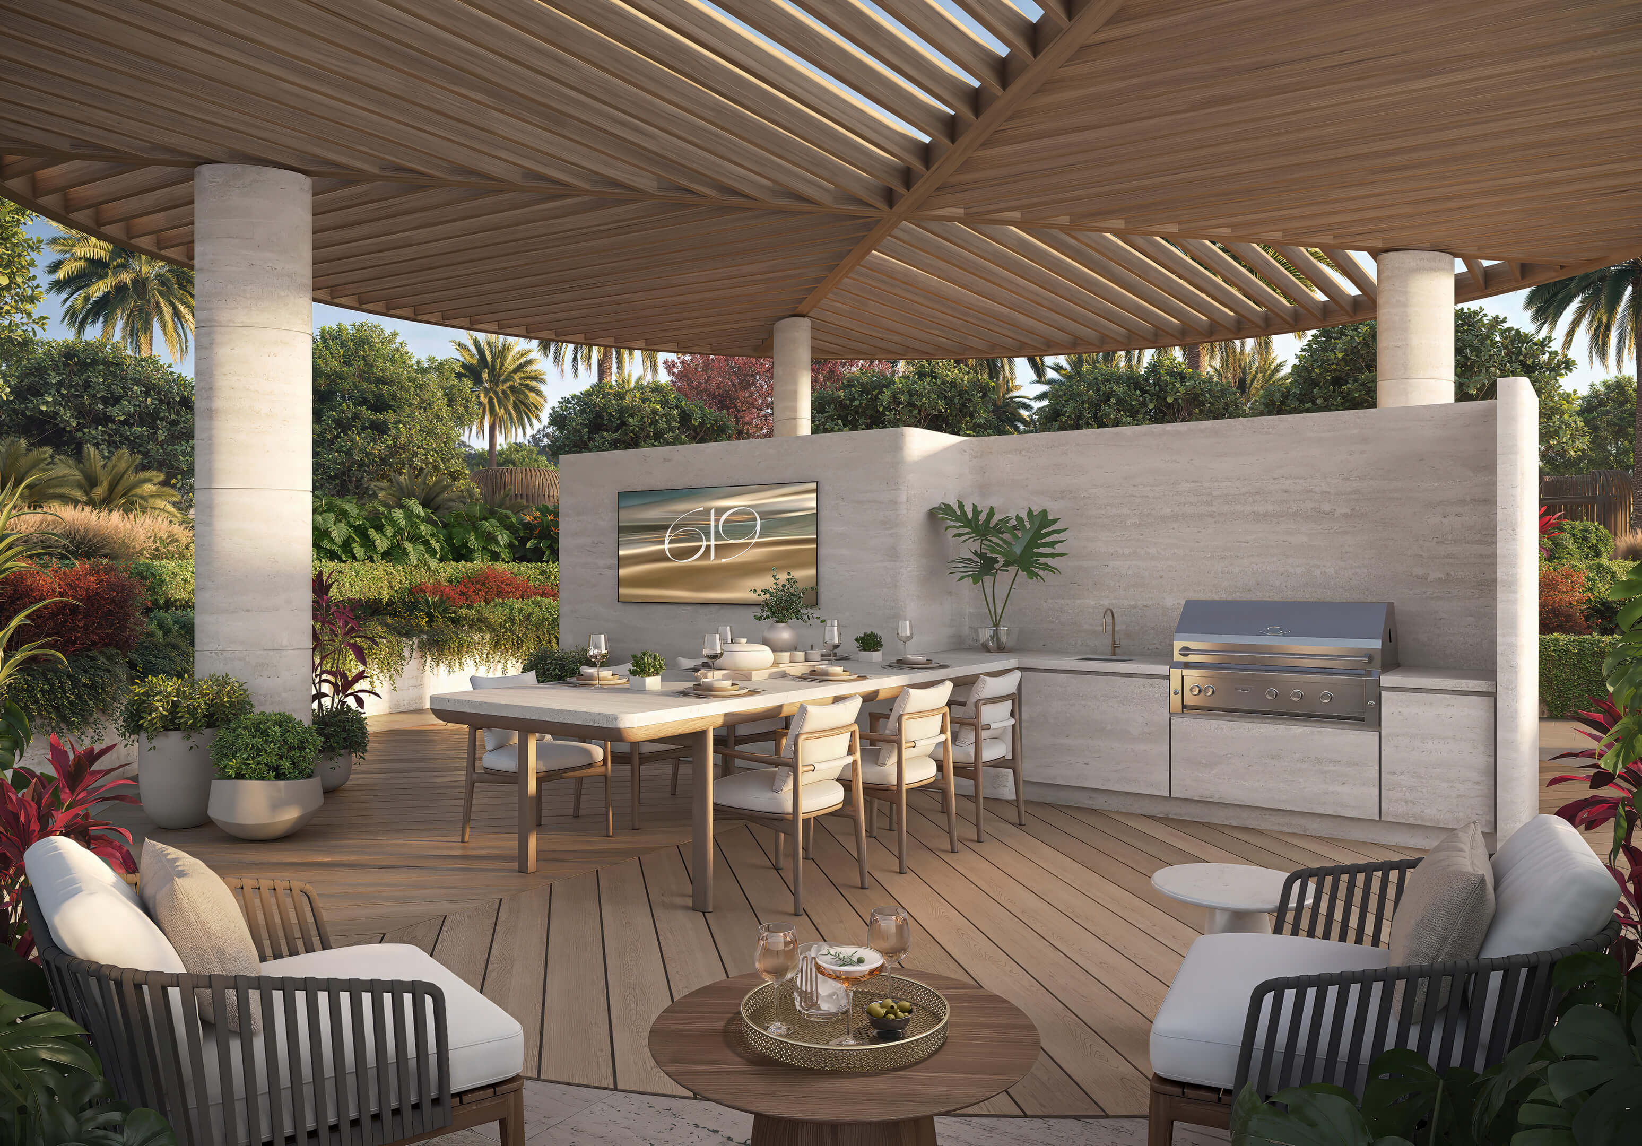
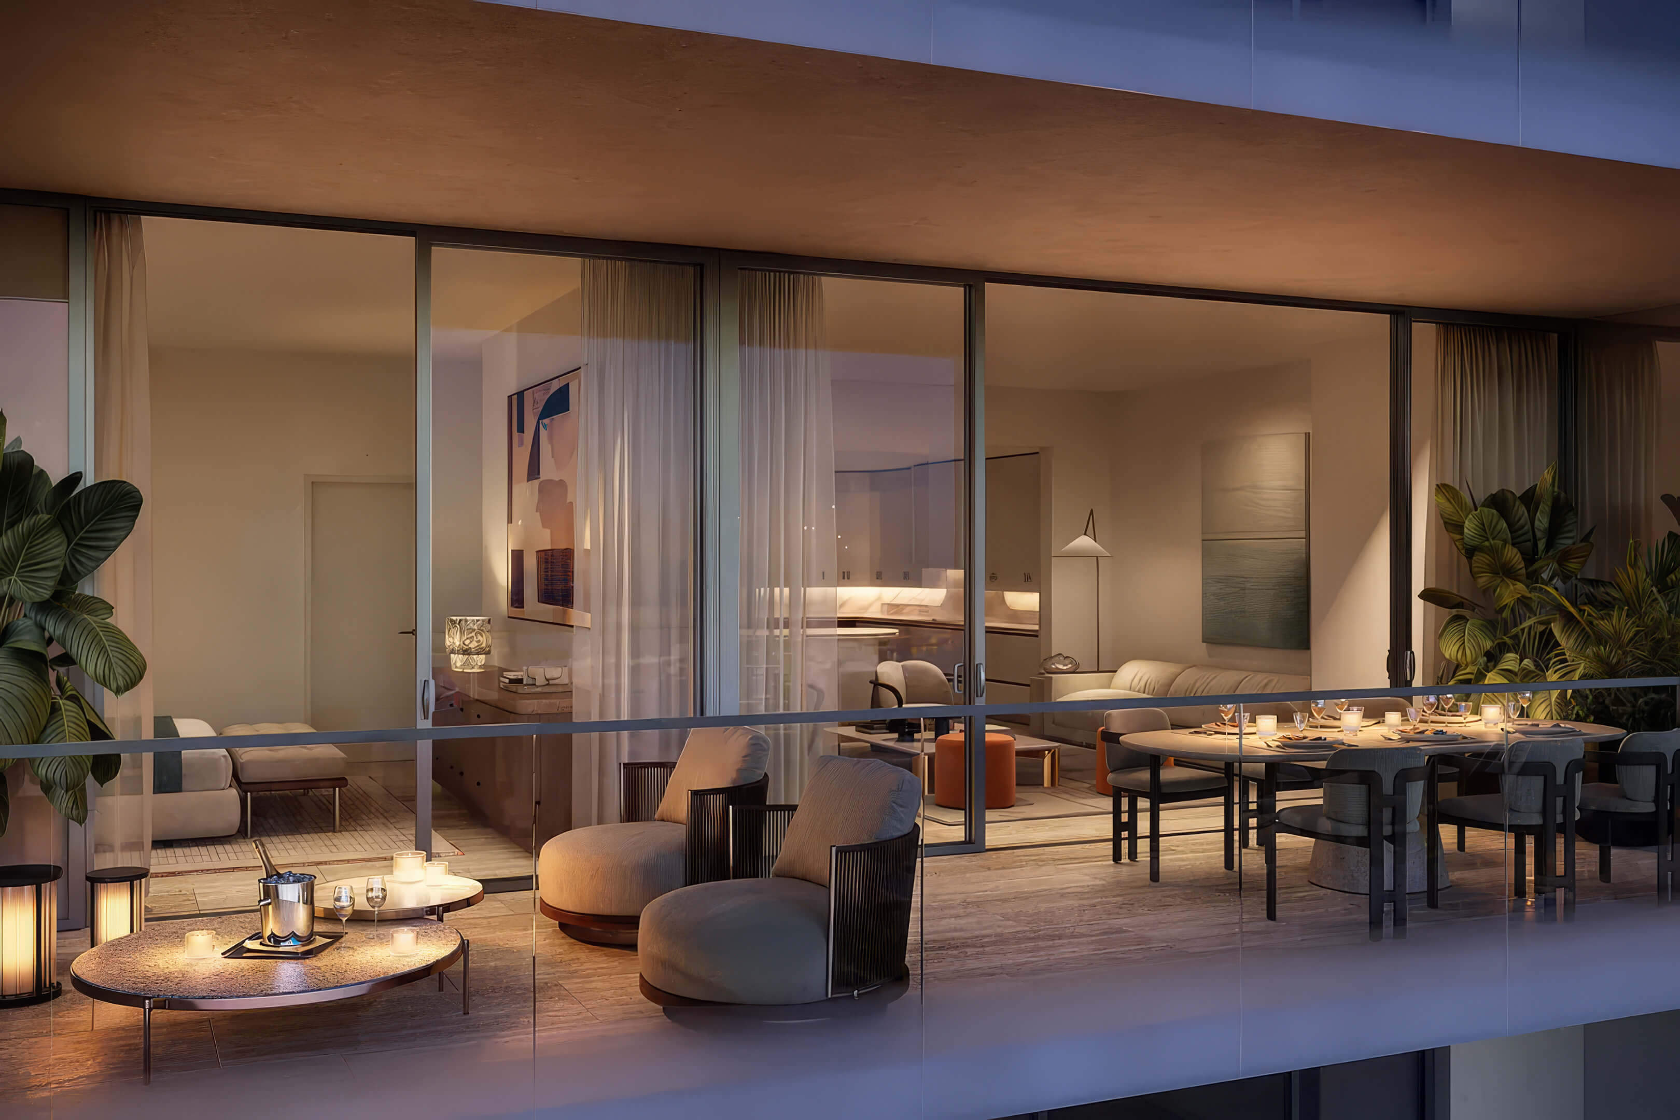
- Large terraces include summer kitchens for outdoor dining and entertaining
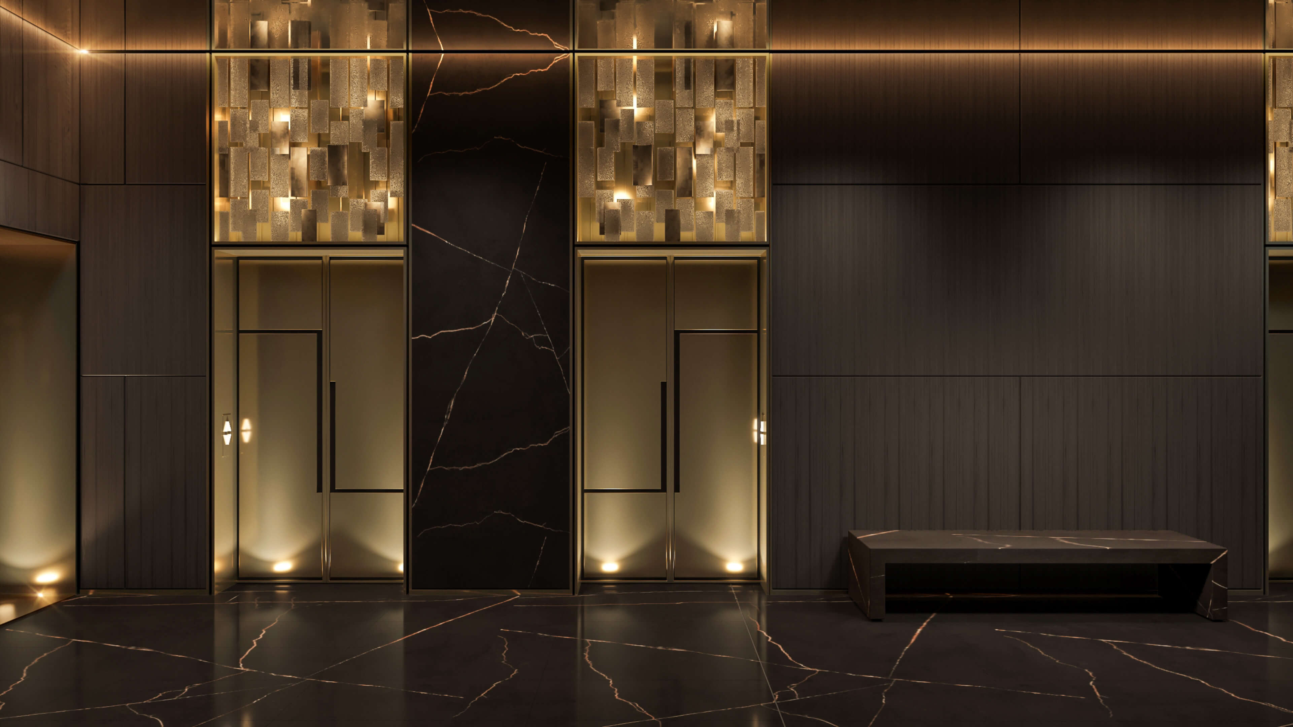
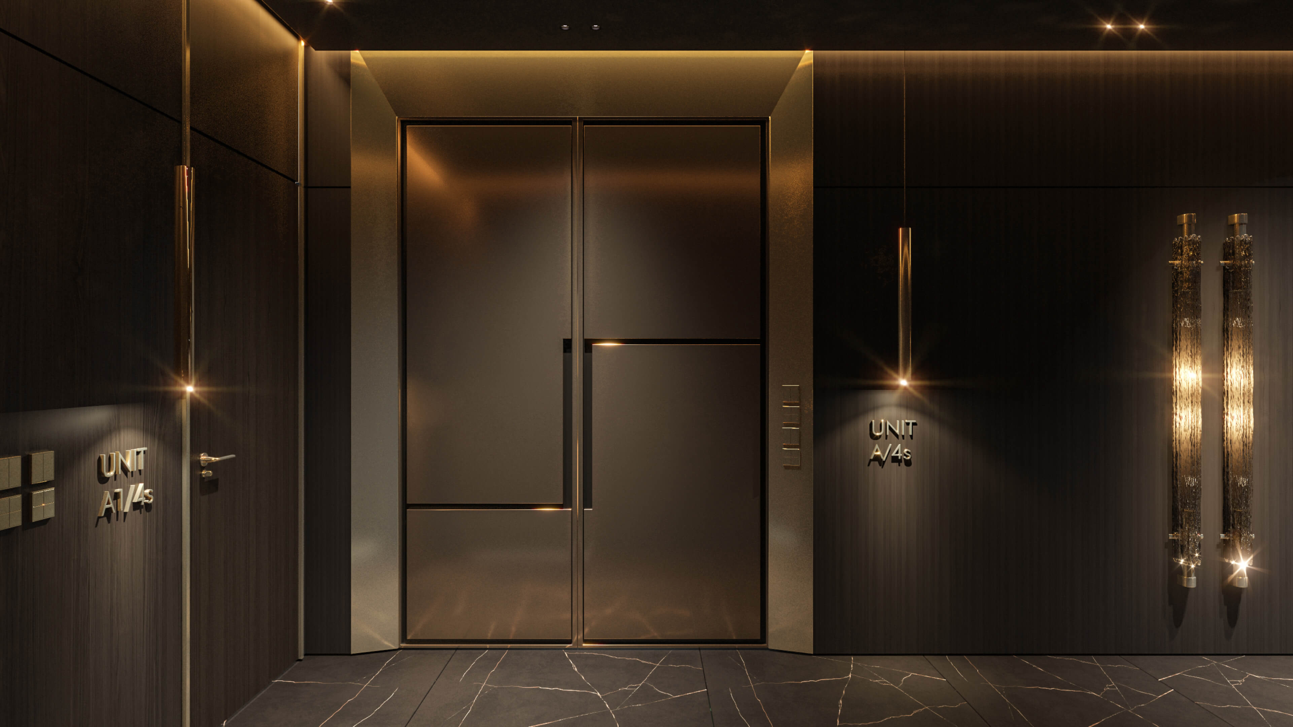
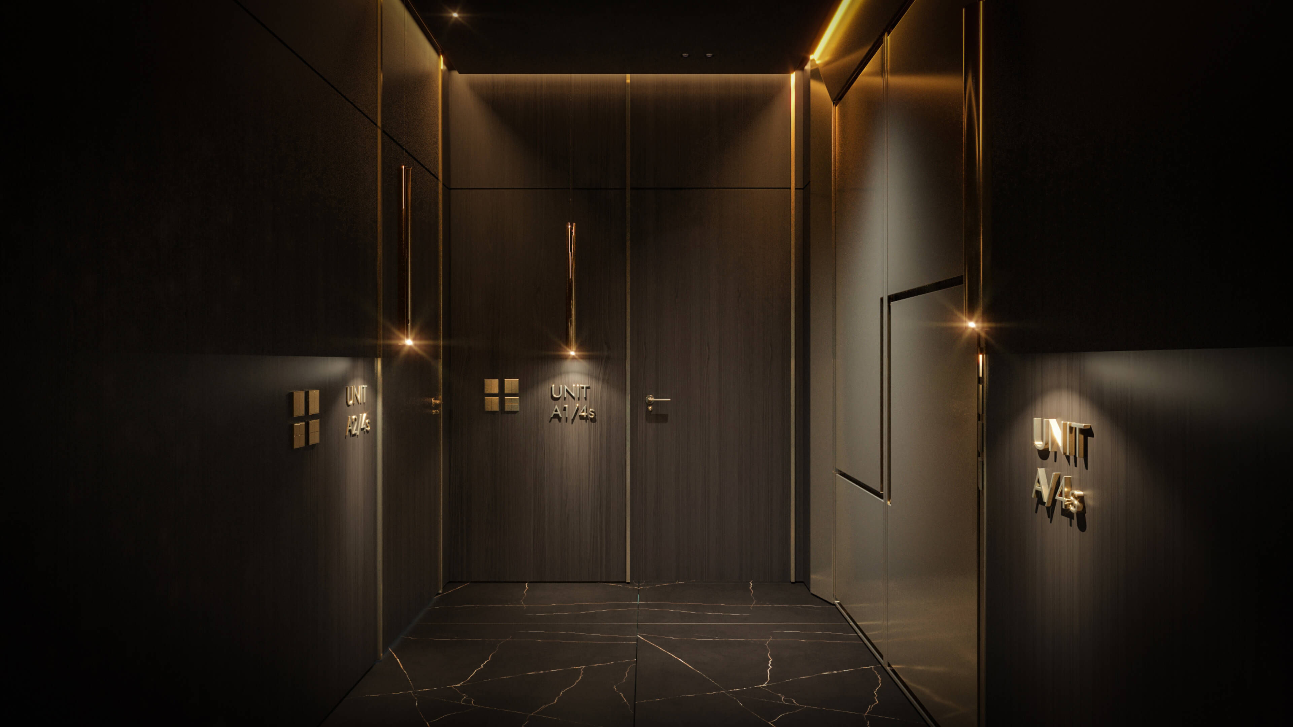
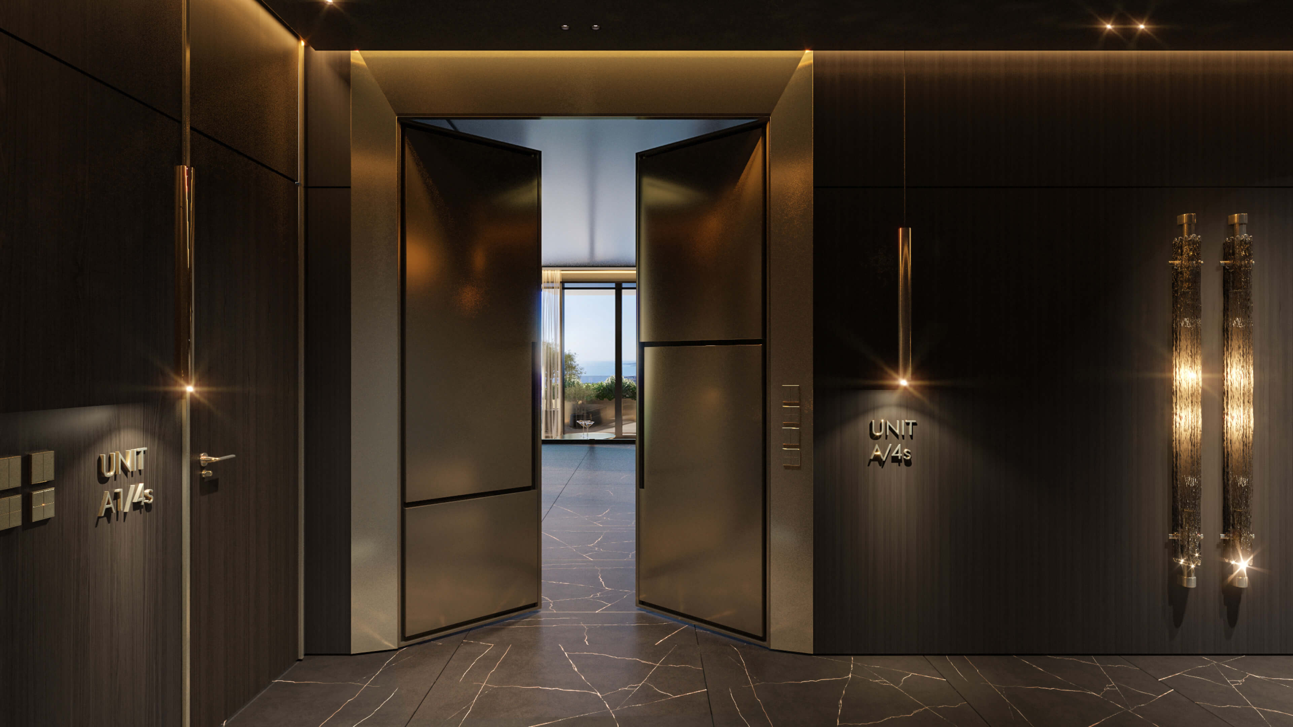
- Private elevator foyers and double door entries create a discreet arrival sequence
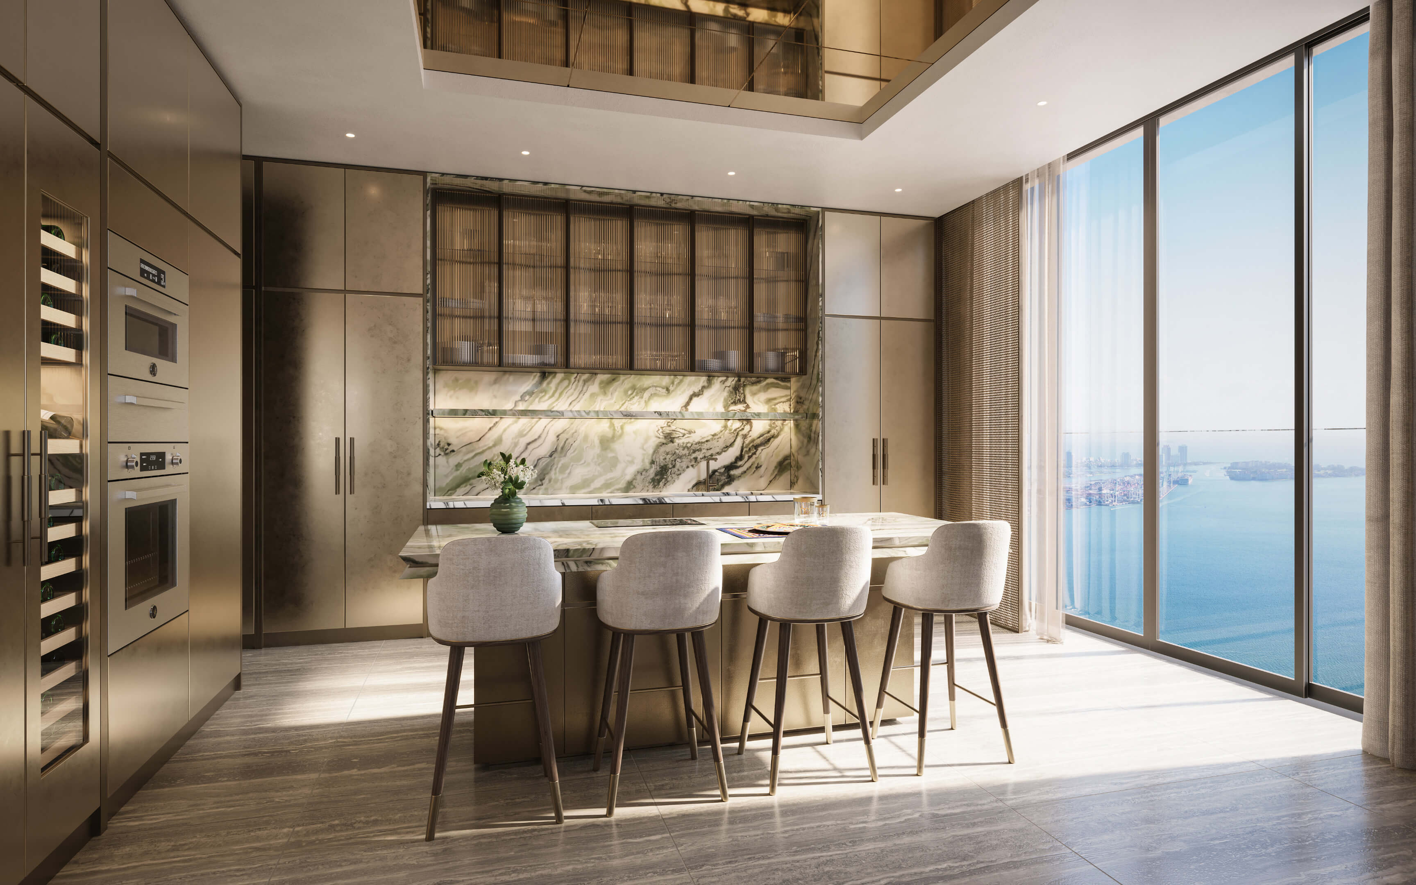
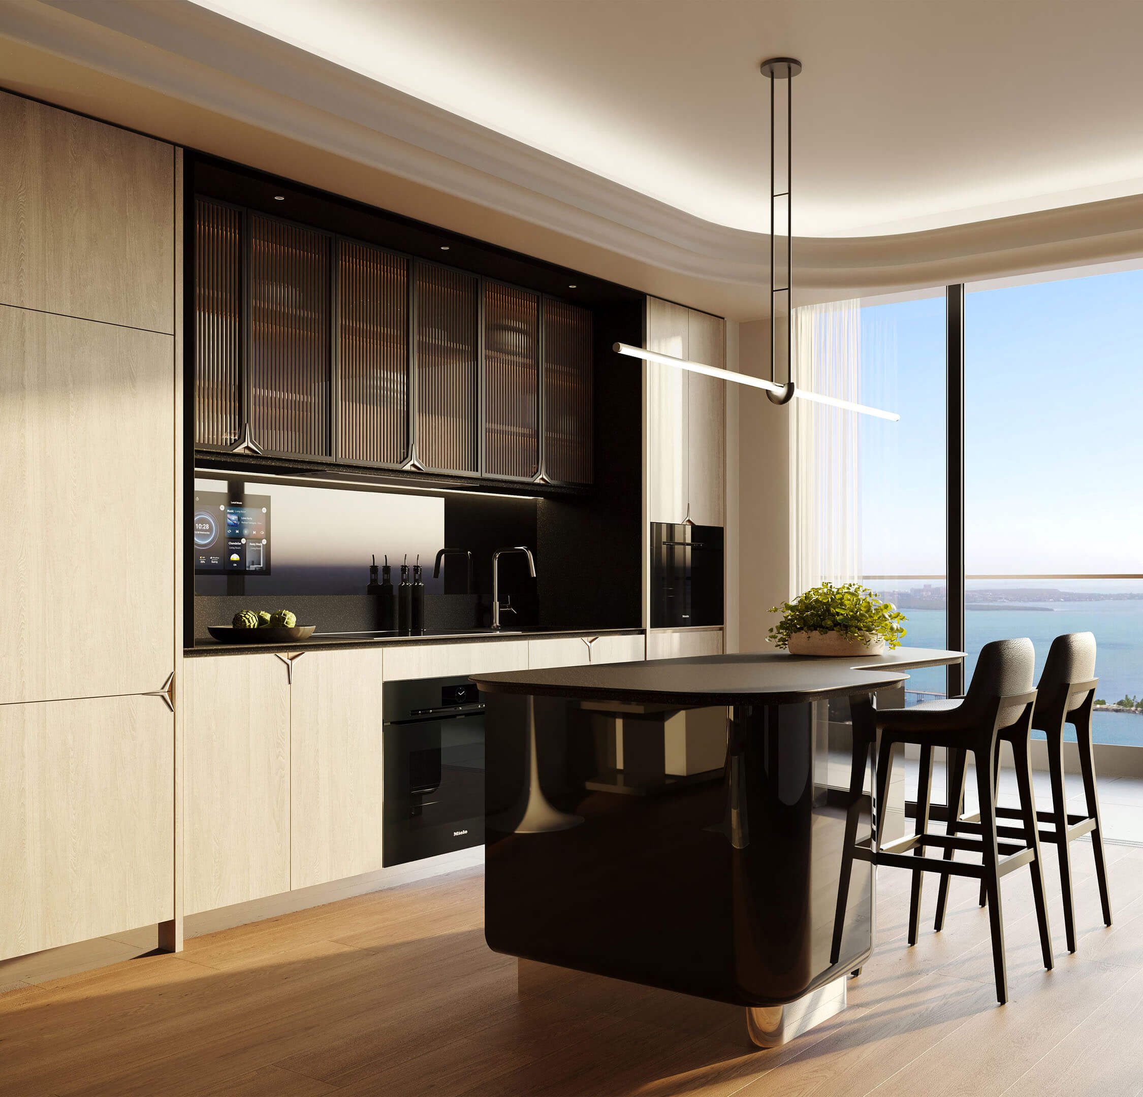
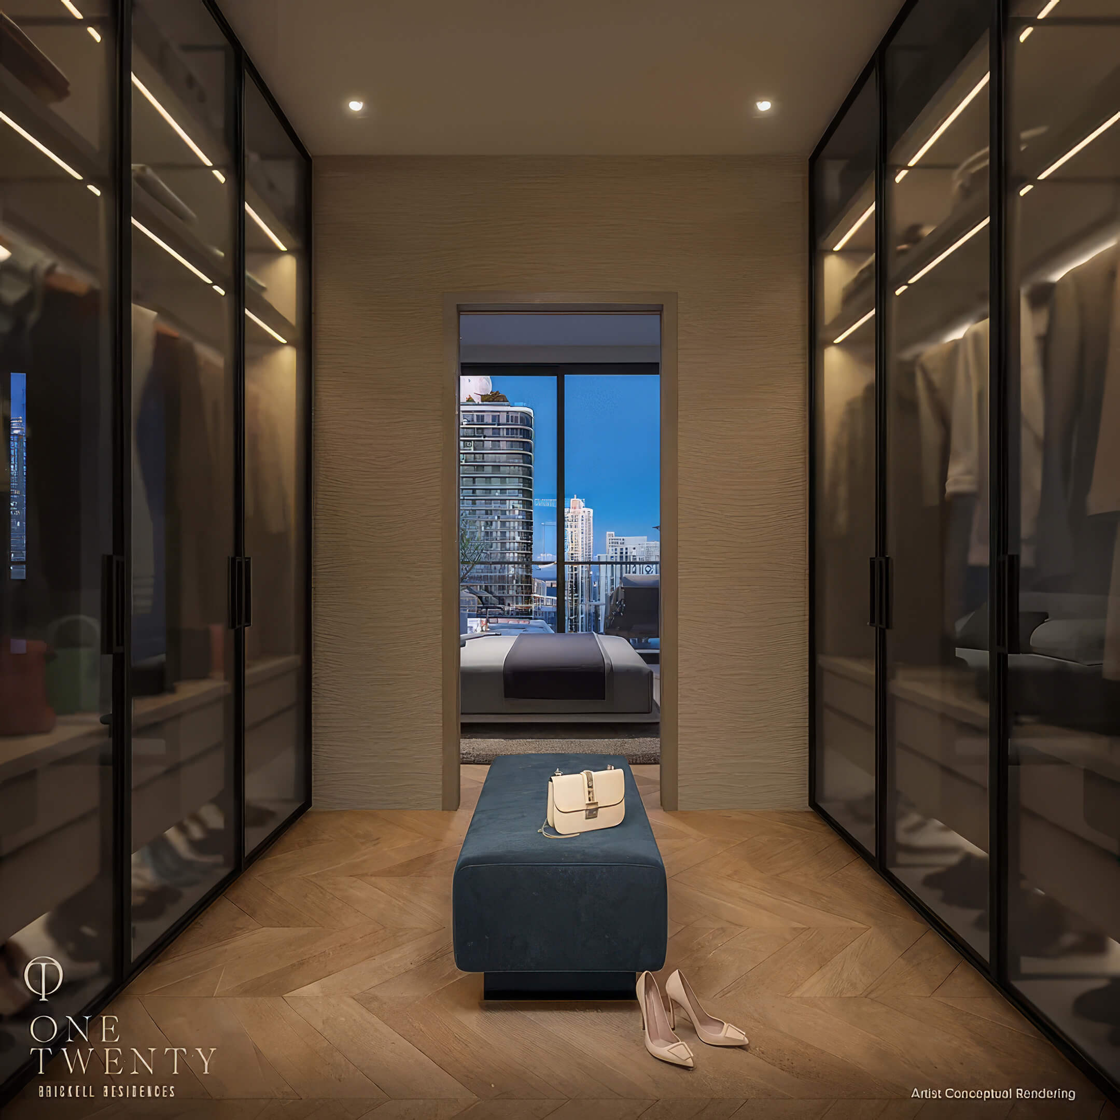
- Finished interiors include flooring, lighting, detailed walls, and Antonio Citterio designed closets
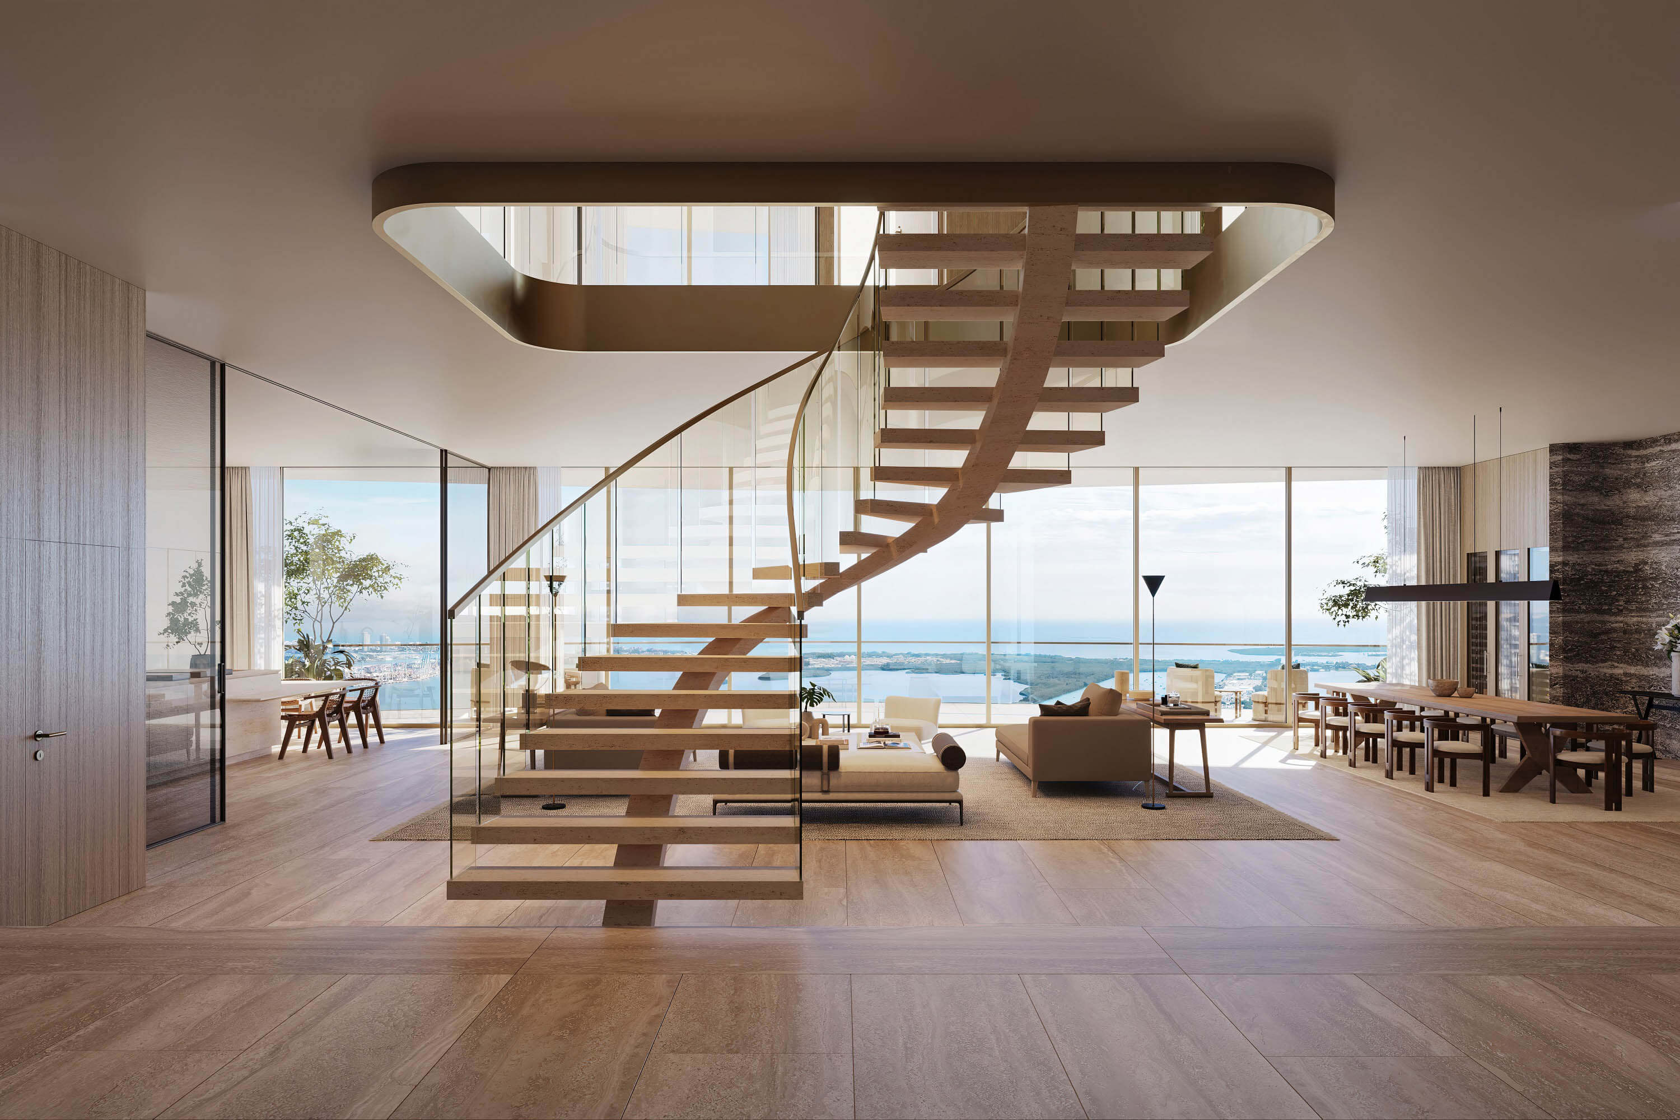
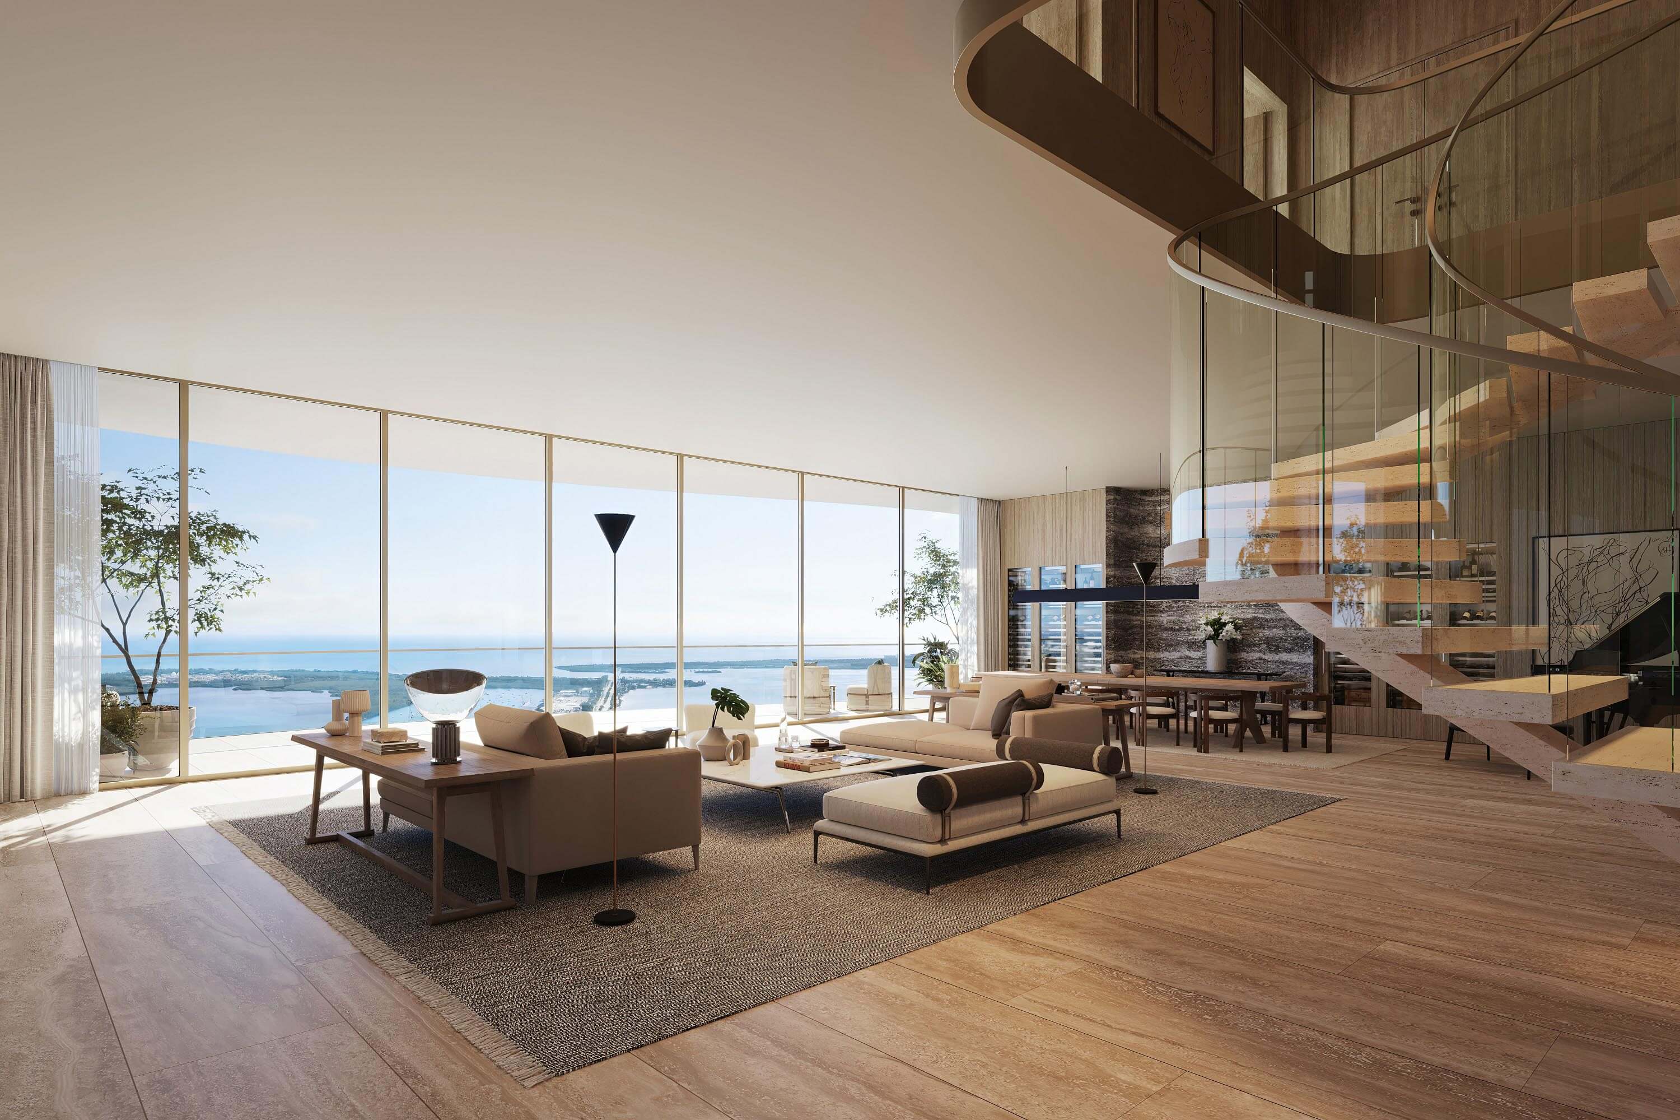
- Two story residences feature sculptural staircases designed by Antonio Citterio
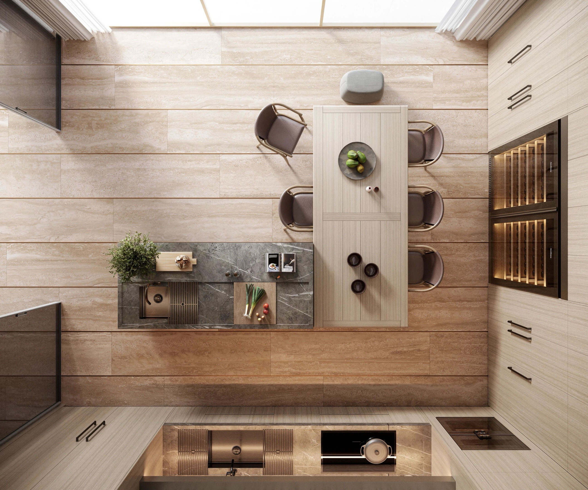
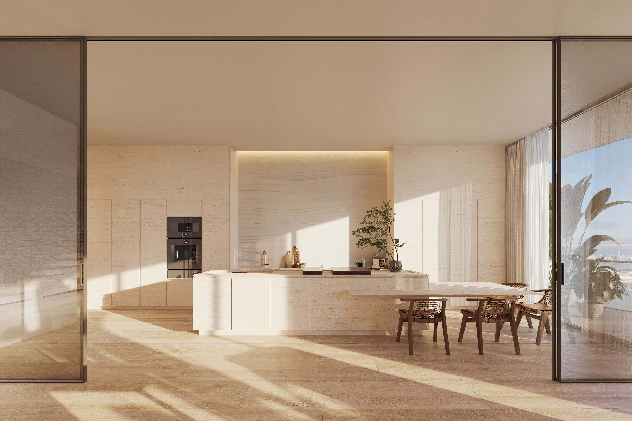
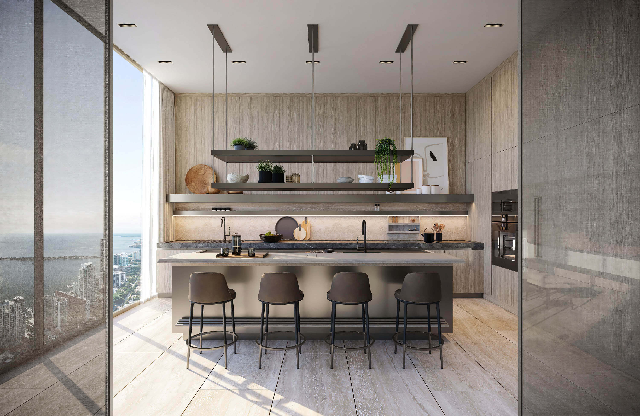
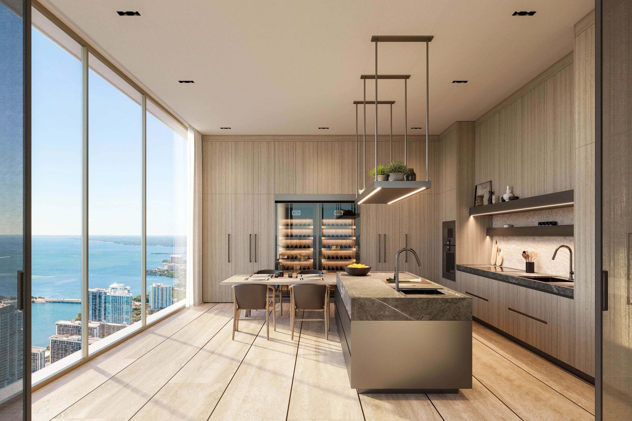
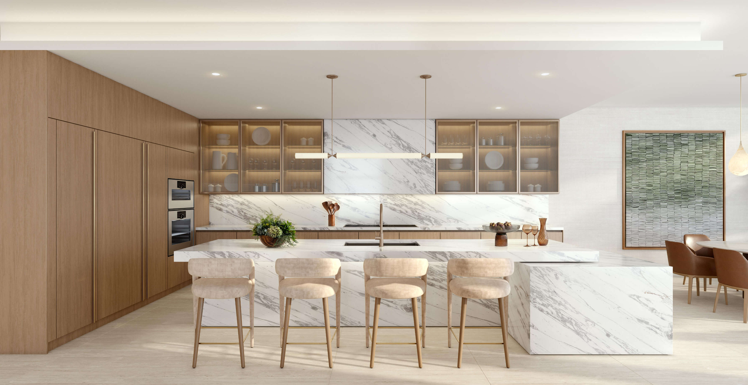
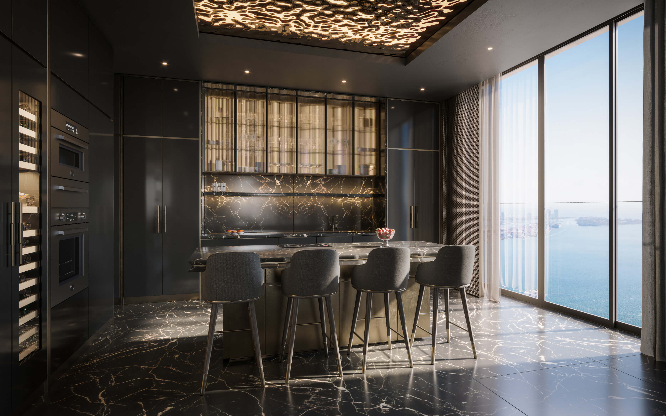
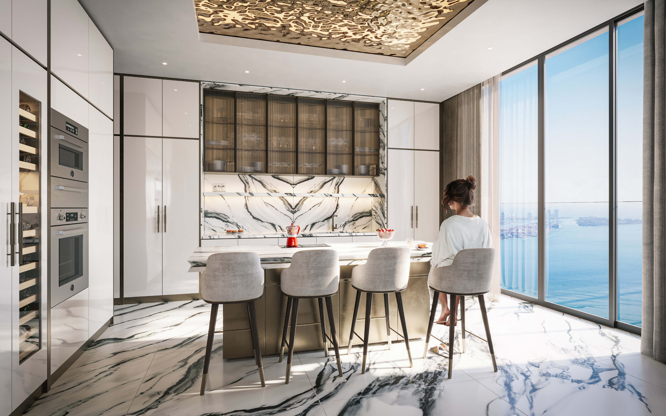

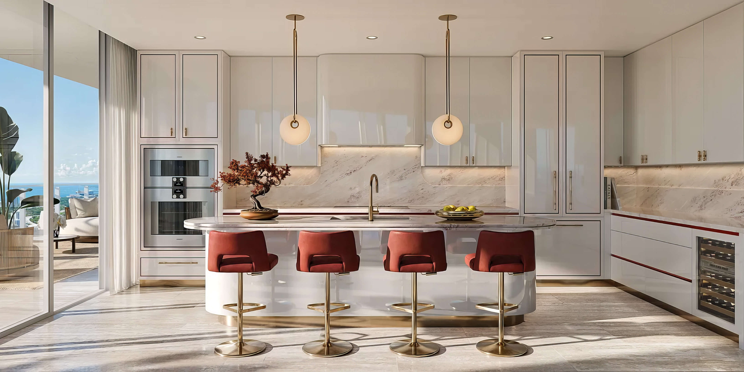
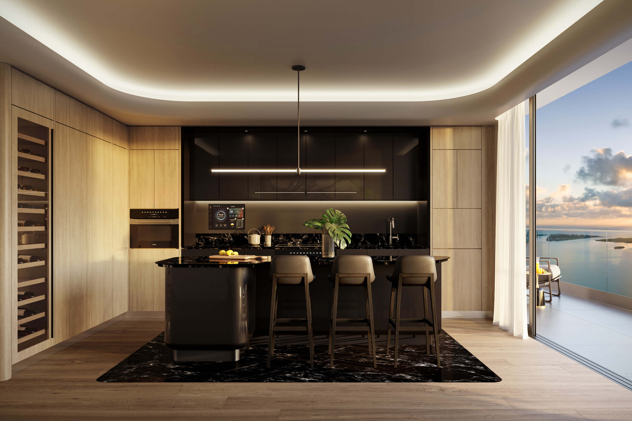
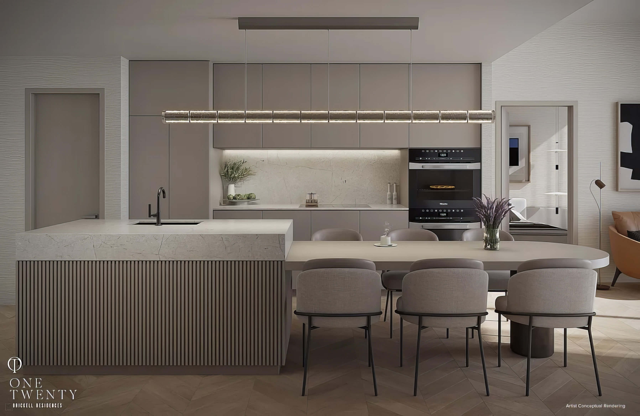
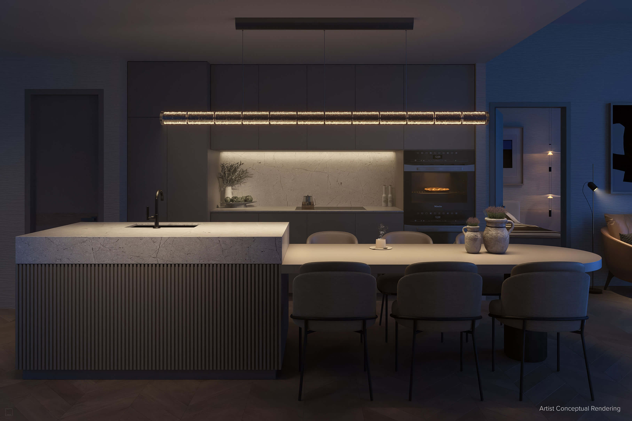
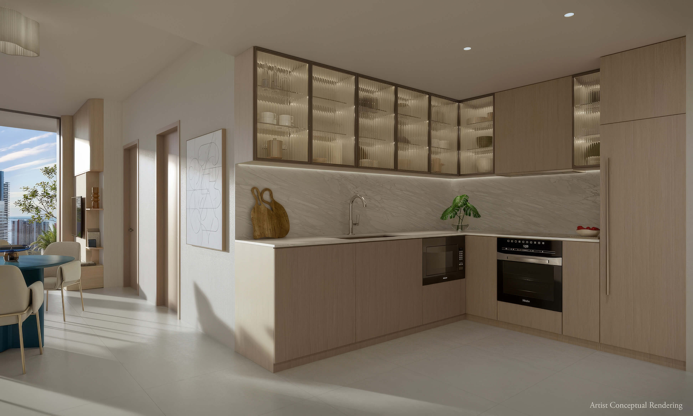
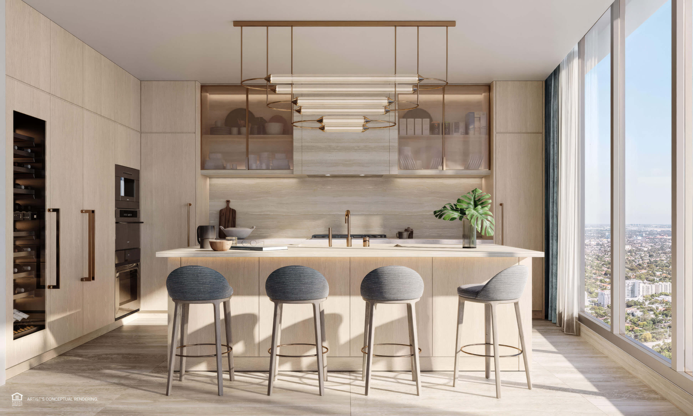
- Arclinea and Vaselli kitchens pair Italian cabinetry with marble counters and limestone backsplashes
- Rimadesio glass enclosures allow kitchens to remain open or close for formal entertaining
- Integrated Gaggenau appliances include refrigeration, wine storage, convection and steam ovens, and a coffee system
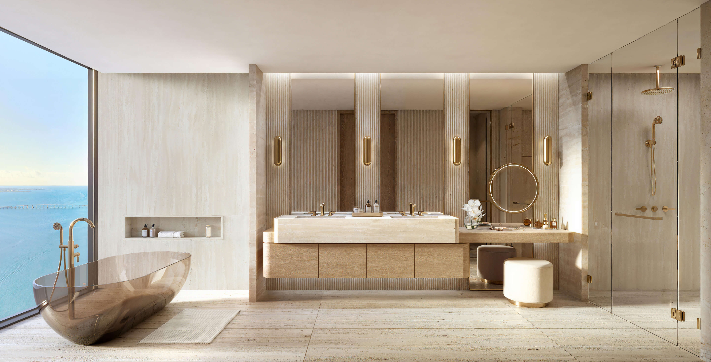
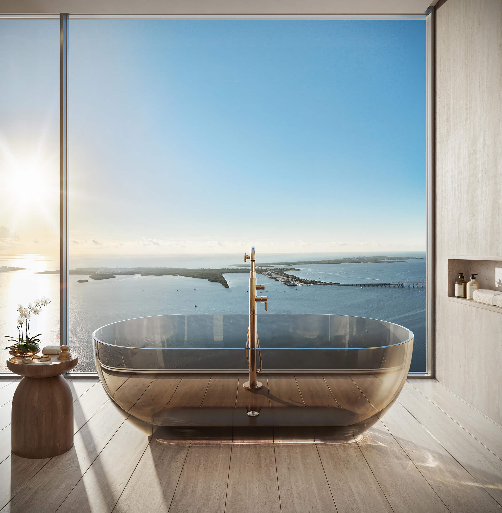
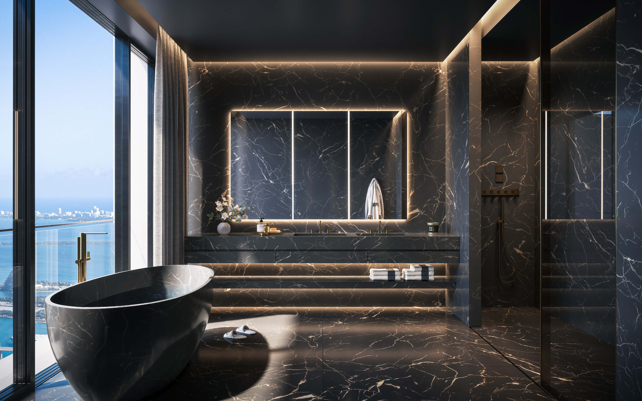
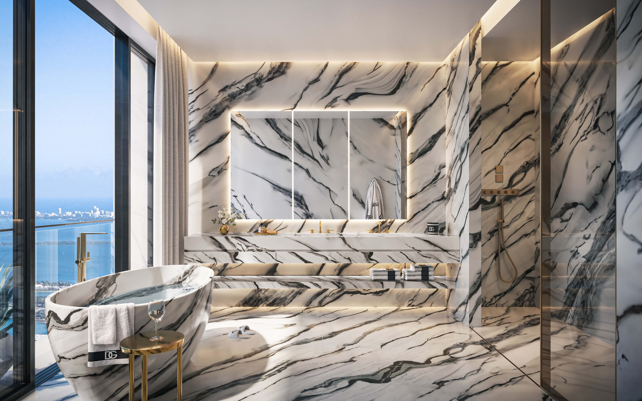
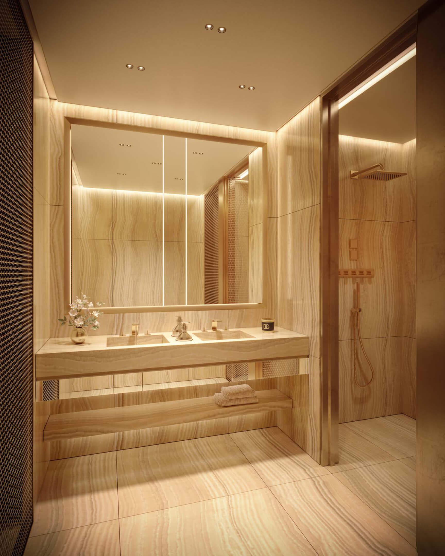
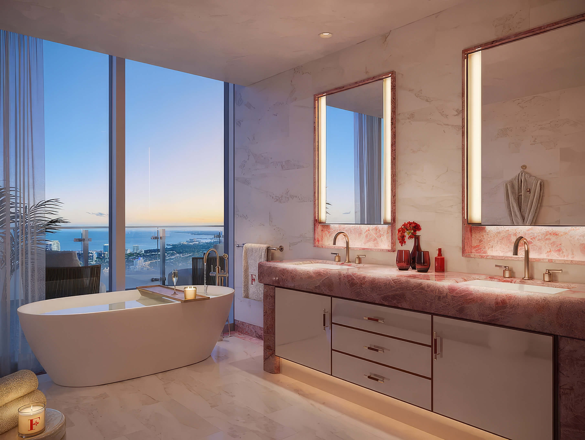
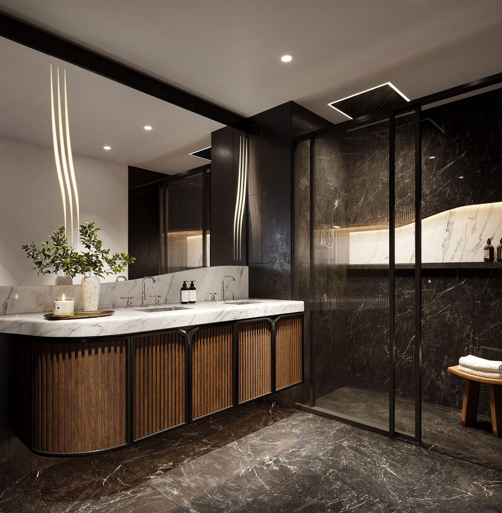
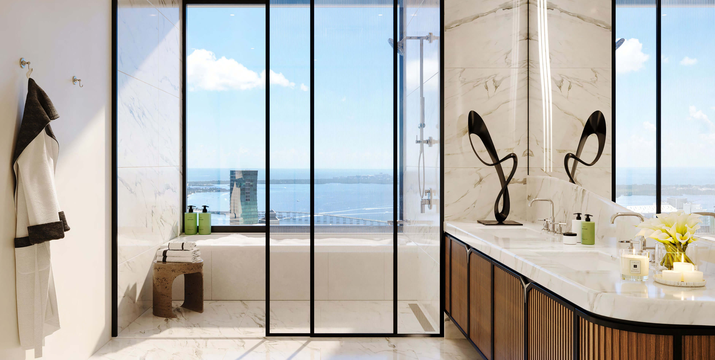
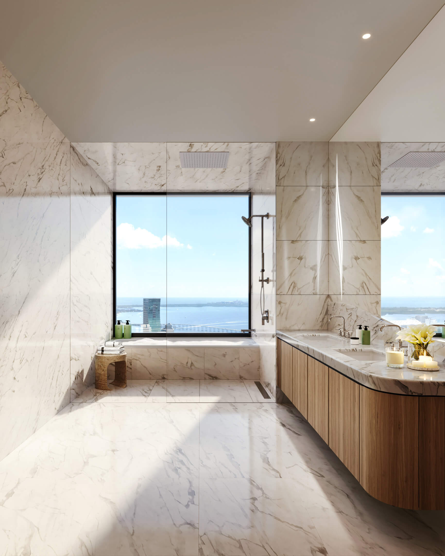
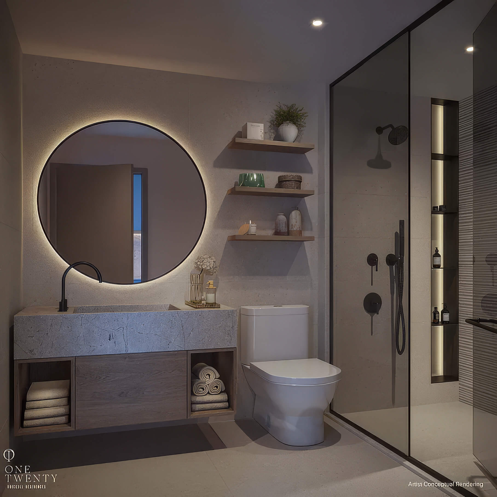
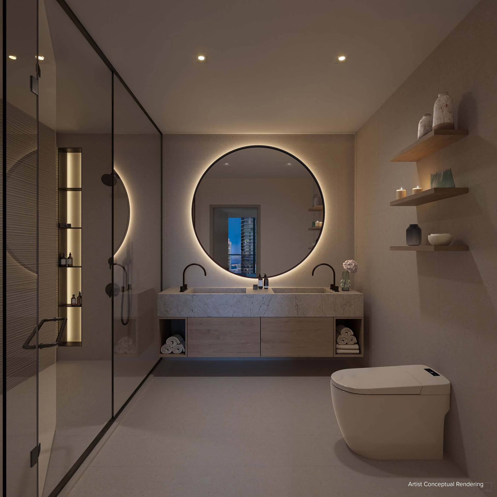
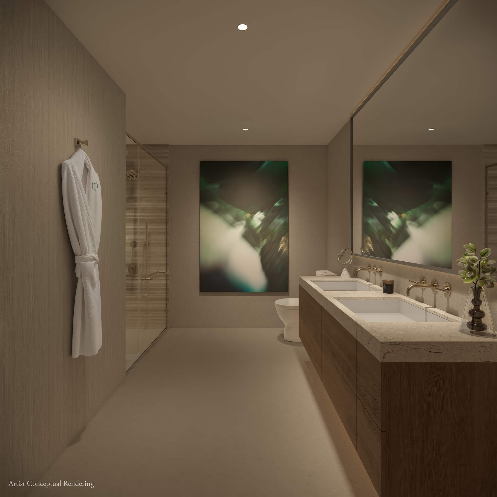
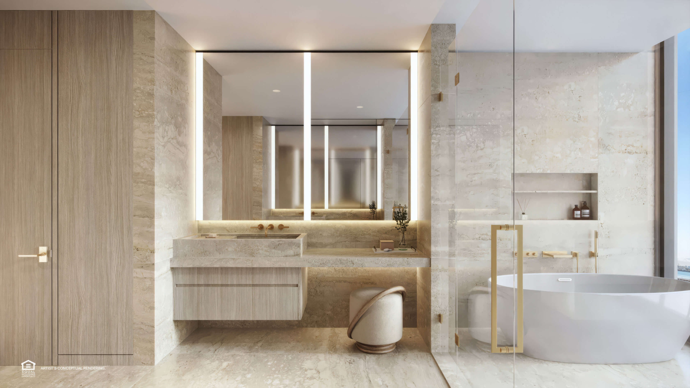
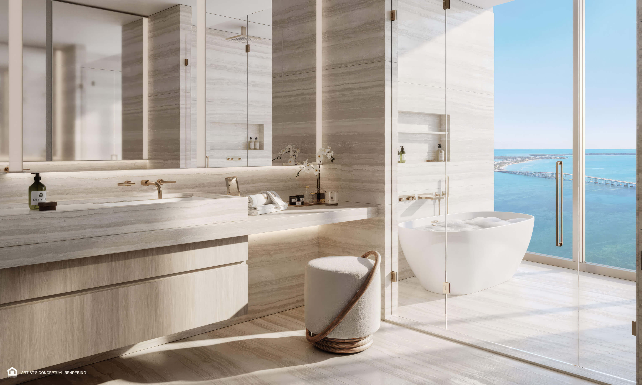
- Primary bathrooms feature travertine showers, freestanding Italian bathtubs, and Axor fixtures
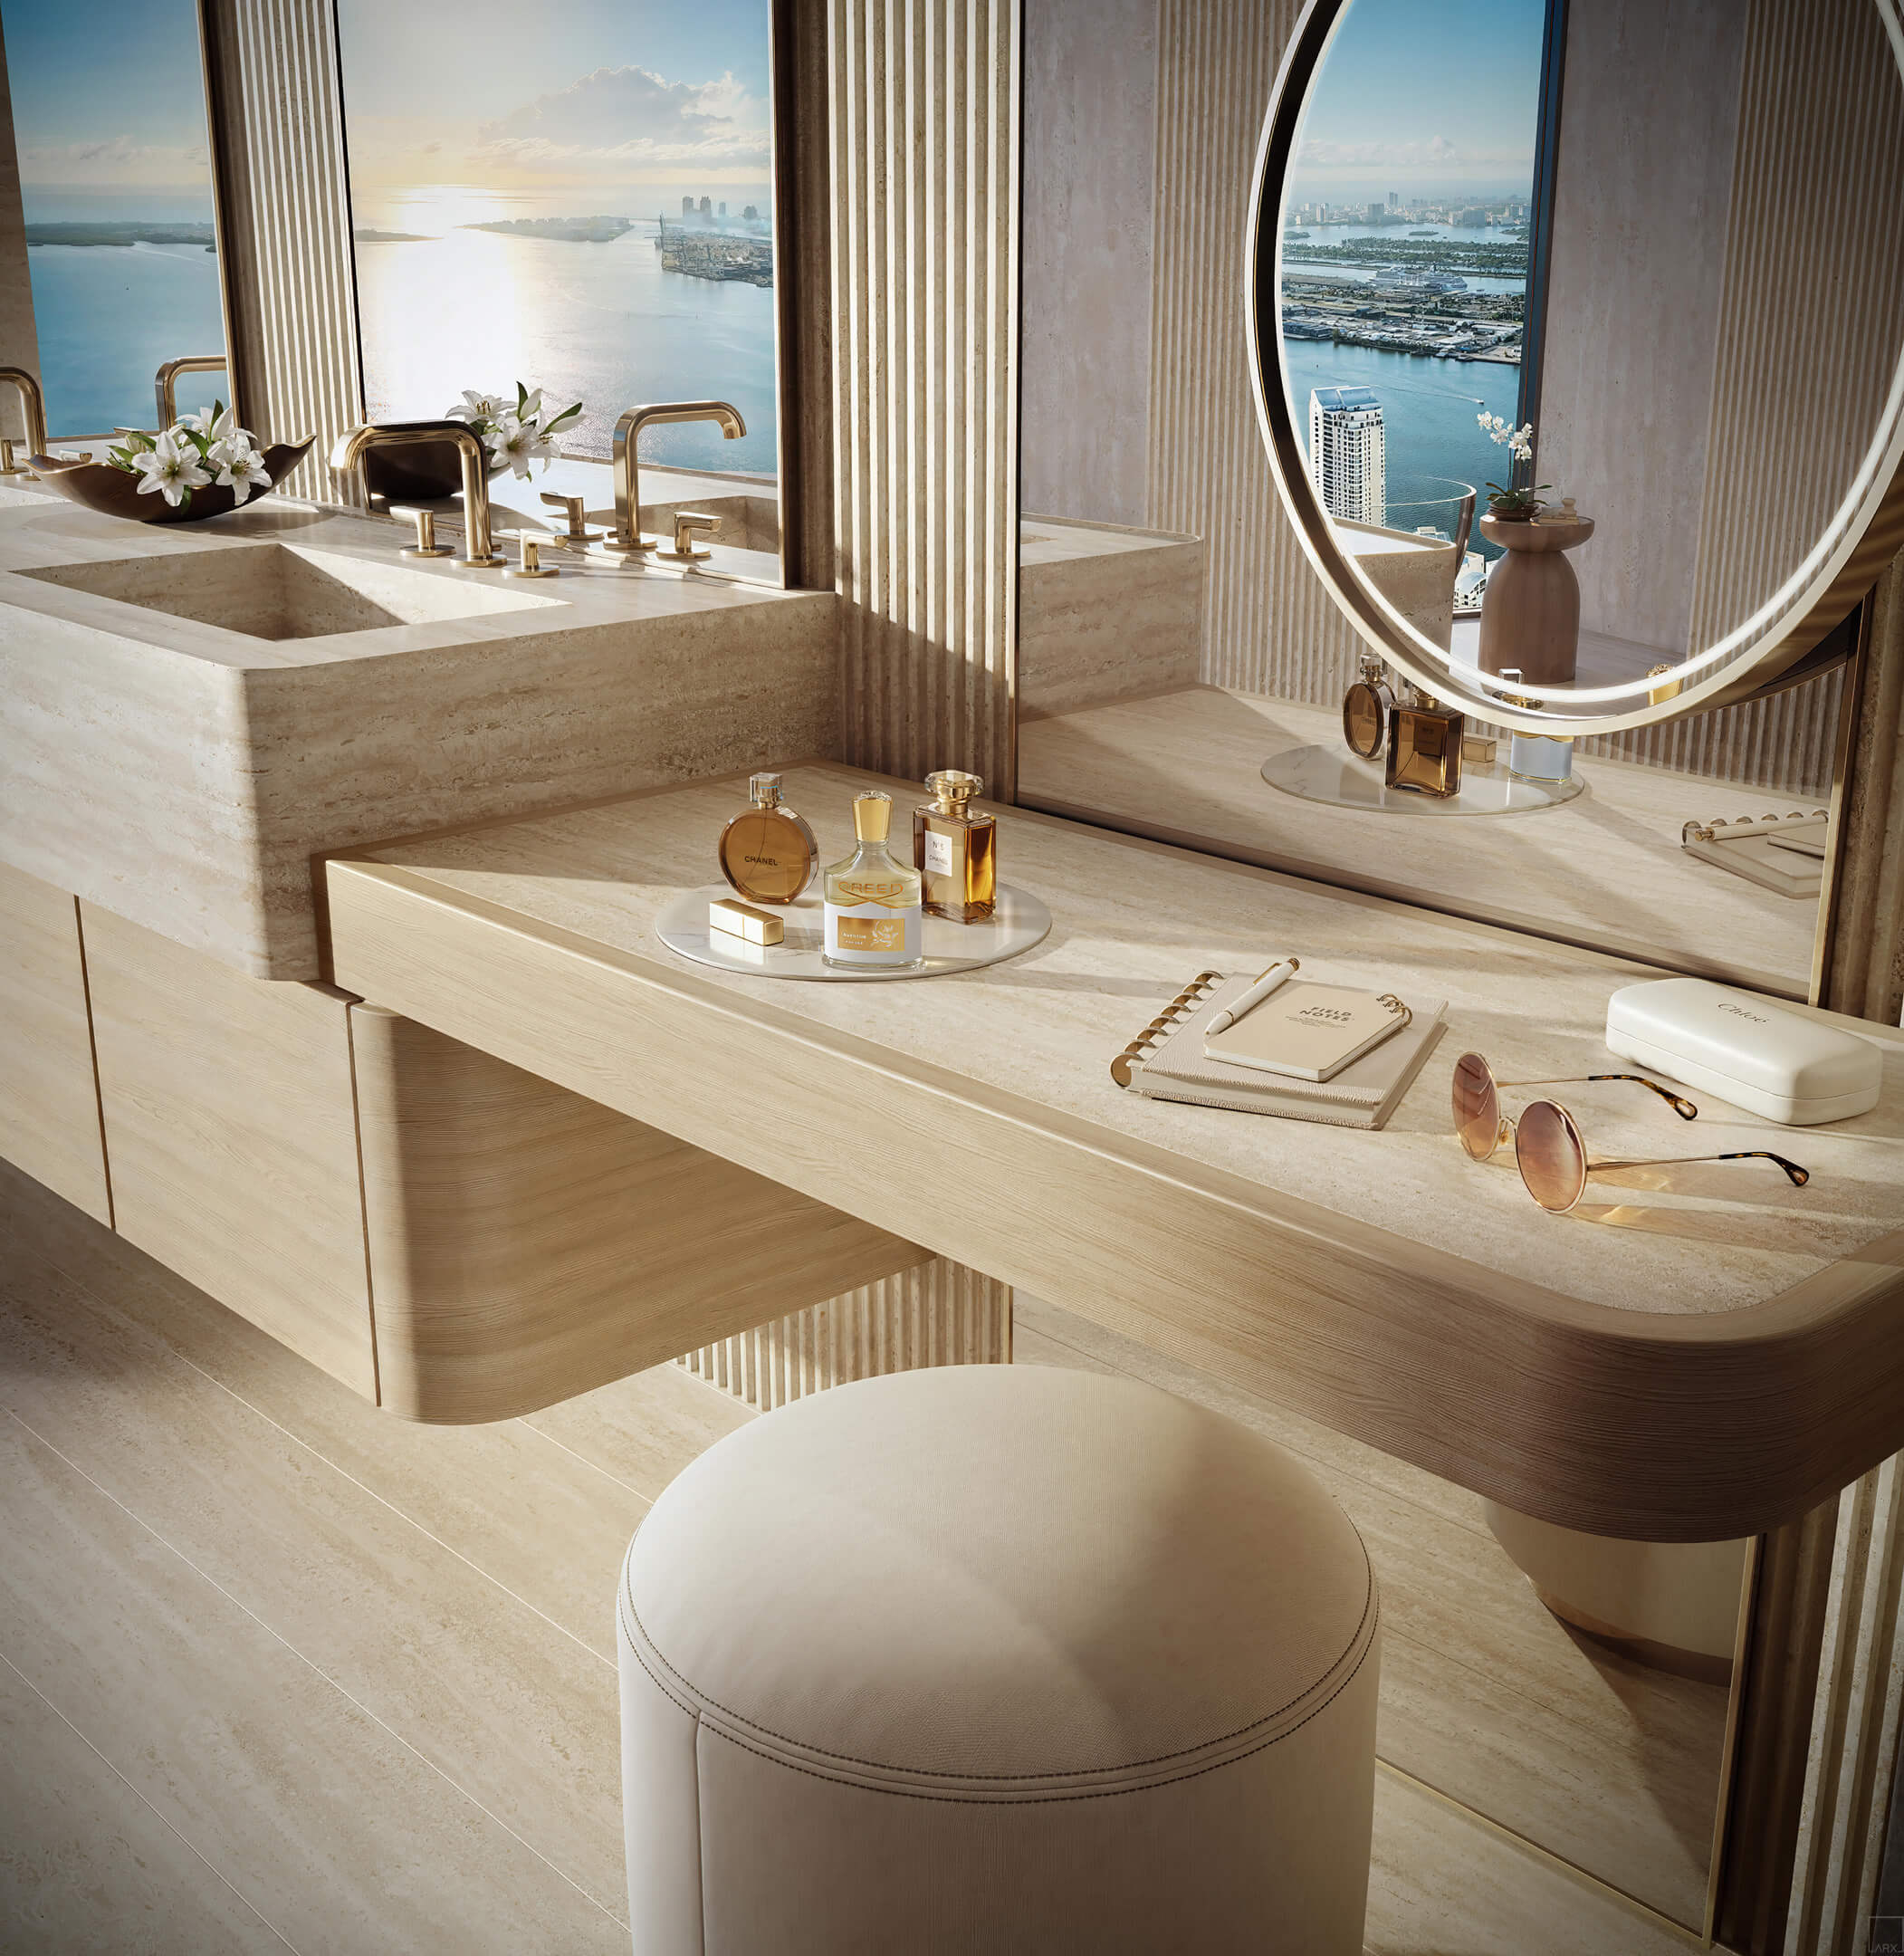
- Split vanities and dual private water closets add privacy to primary bathroom suites
- Home automation controls lighting, shades, audio, temperature, and security from a phone or tablet
- Multiple climate zones and prewiring for automated window treatments support personalized comfort
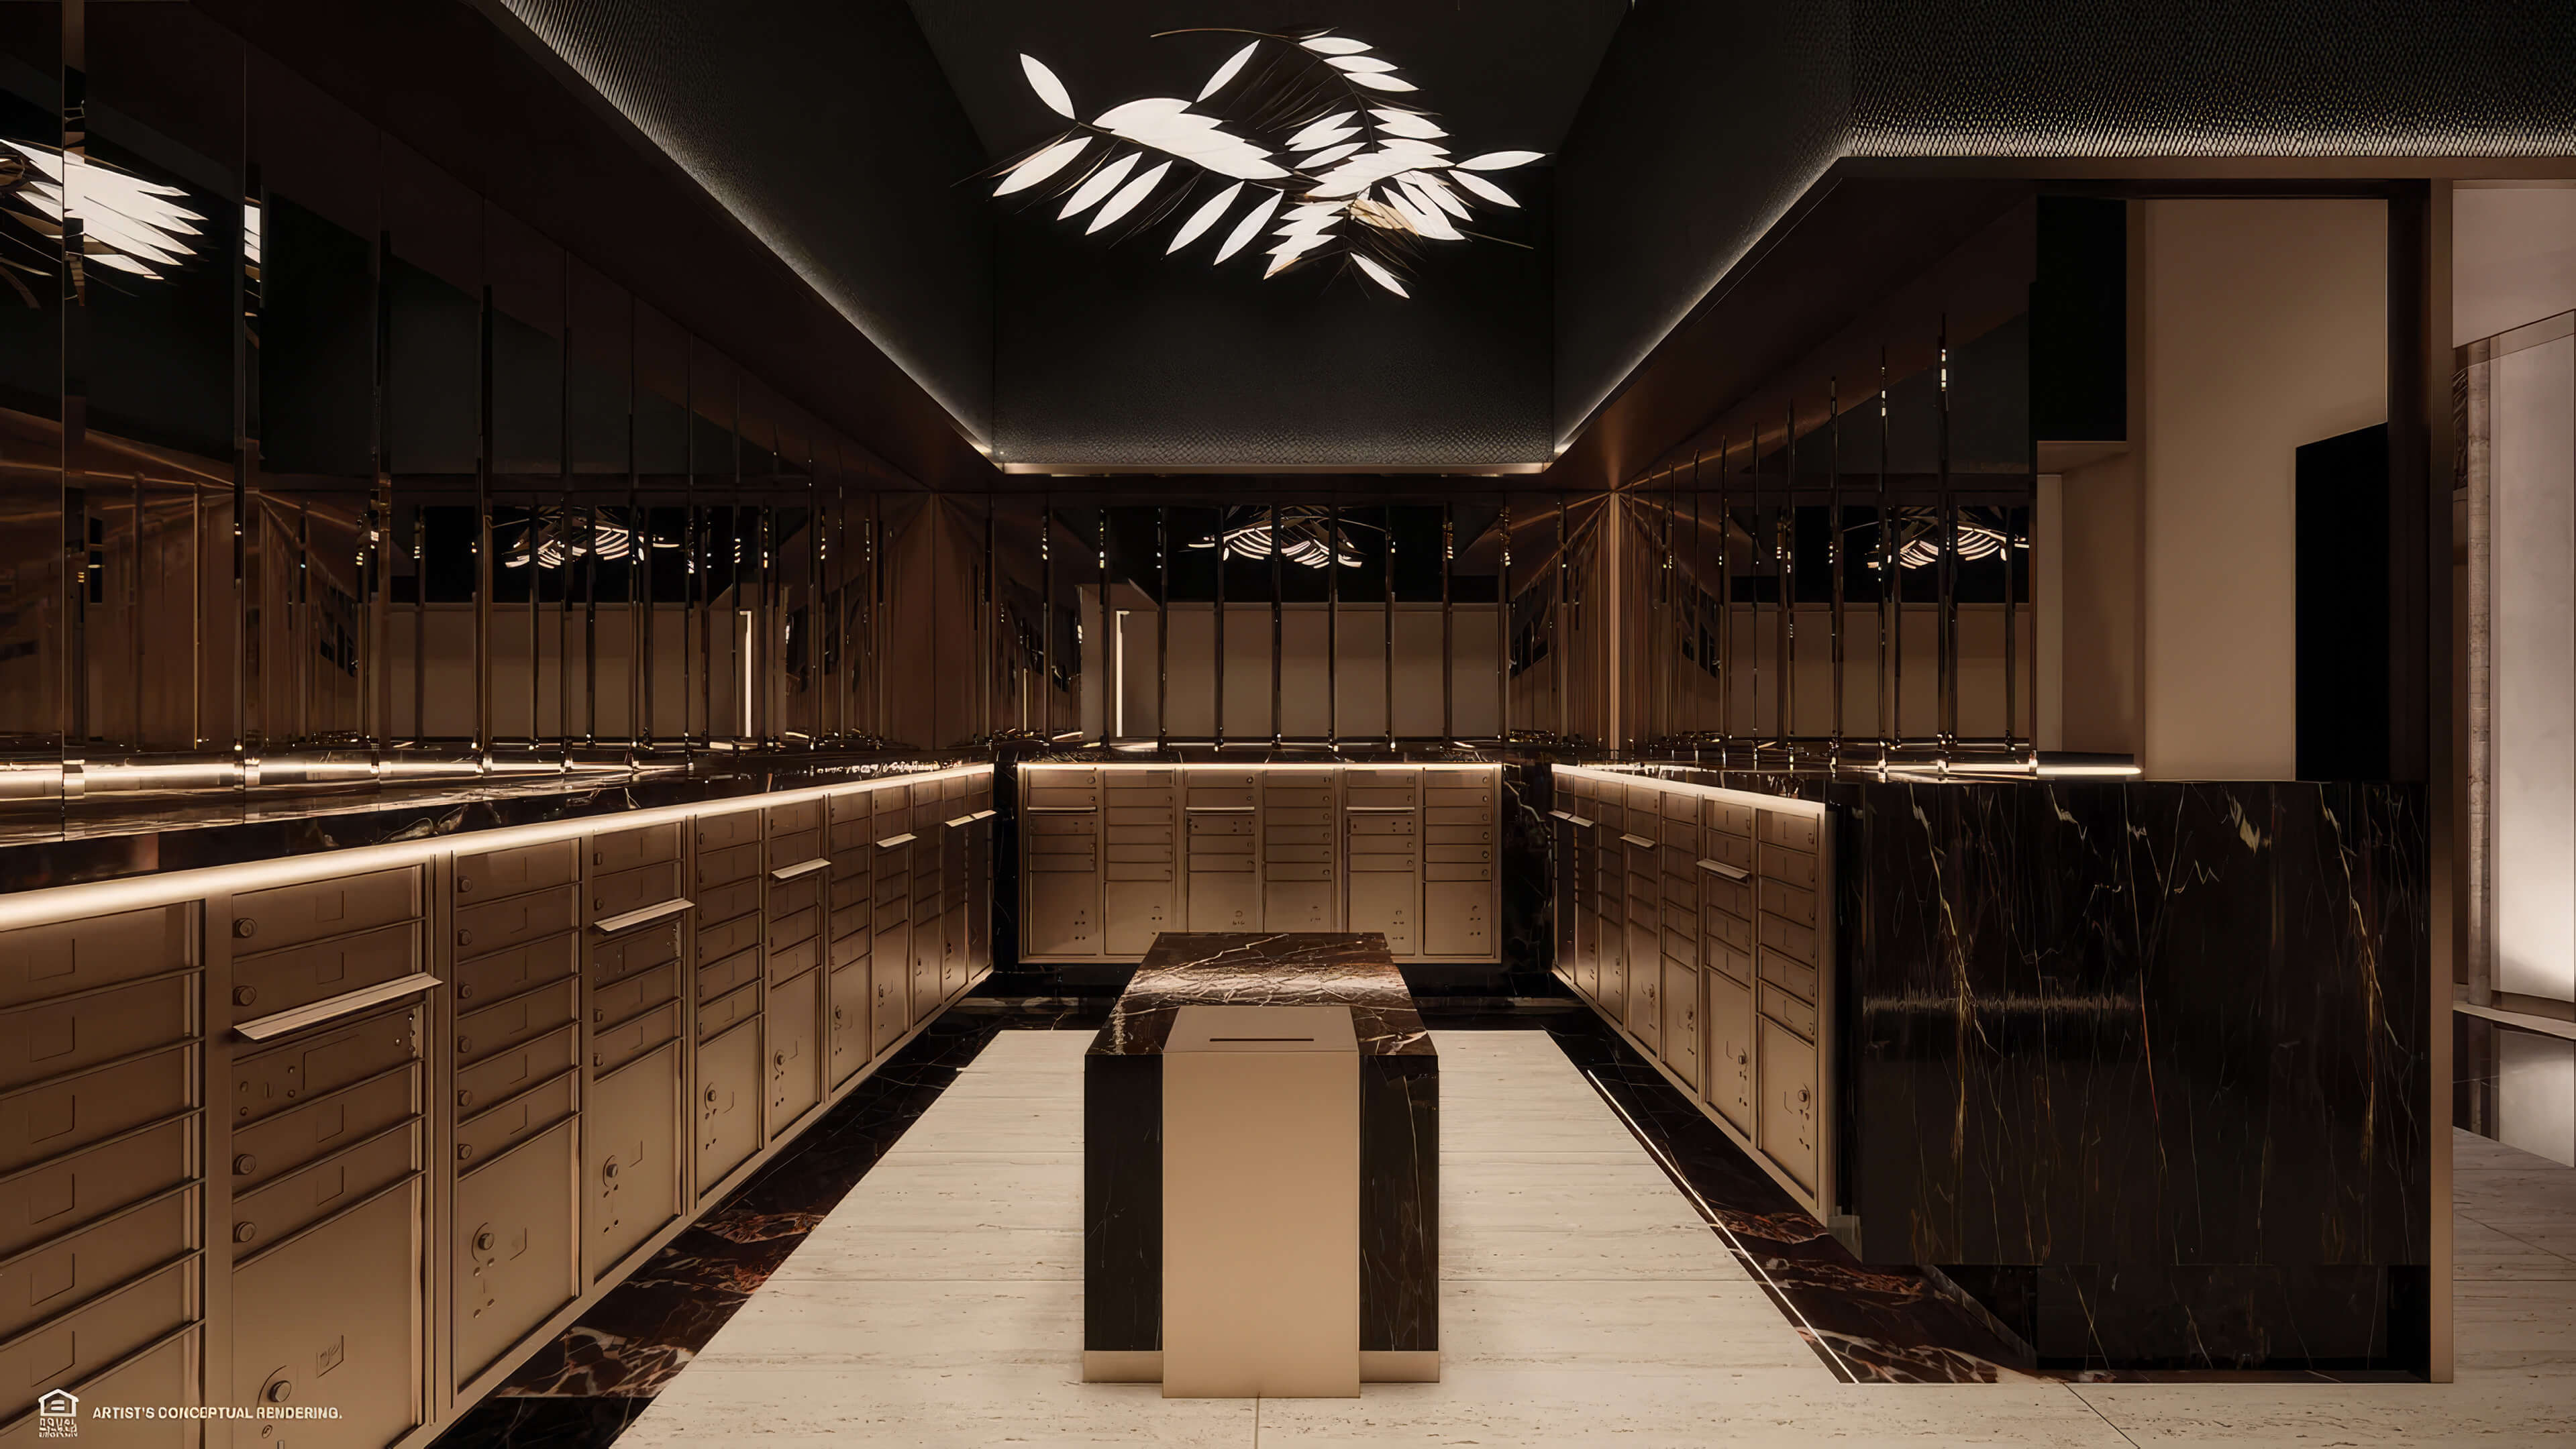
- Keyless entry, guest registration, secure access management, and private package compartments
- Private storage is available on residential floors
- Solid concrete walls between homes improve privacy and reduce sound transmission
The Residences at 1428 Brickell Floor Plans
| Floor / Units | Beds / Baths | Total Residence | Floor Plans |
|---|---|---|---|
| Residence A North | 2 Beds + Den / 3 Baths | 2,220 SF / 206 M2 | Download |
| Residence A South | 2 Beds + Den / 3 Baths | 2,233 SF / 207 M2 | Download |
| Residence B | 2 Beds / 2.5 Baths | 3,044 SF / 283 M2 | Download |
| Residence C North | 3 Beds + Den / 3.5 Baths | 3,767 SF / 350 M2 | Download |
| Residence C South | 3 Beds + Den / 3.5 Baths | 3,733 SF / 347 M2 | Download |
| Residence D North | 4 Beds + Den / 4.5 Baths | 3,823 SF / 355 M2 | Download |
| Residence D South | 4 Beds + Den / 4.5 Baths | 3,792 SF / 352 M2 | Download |
| Residence F North | 4 Beds + Den / 4.5 Baths | 4,817 SF / 447 M2 | Download |
| Residence F South | 4 Beds + Den / 4.5 Baths | 4,817 SF / 447 M2 | Download |
| Residence G | 4 Beds / 4.5 Baths | 8,090 SF / 751 M2 | Download |
| Residence H | 3 Beds + Den / 3.5 Baths | 7,794 SF / 724 M2 | Download |
| Download all floor plans | |||
Watch The Residences at 1428 Brickell Video
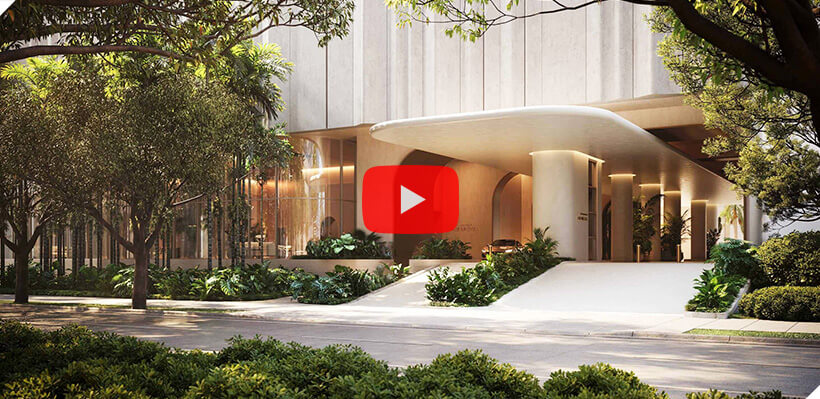
Tour The Residences at 1428 Brickell on video and explore its Arquitectonica architecture, expansive bay-facing homes, private arrival, and more than 80,000 square feet of amenities.
The Residences at 1428 Brickell Developer and Architects
Learn about the Miami developer, architecture firm, and Italian design studio shaping the tower, its residences, and its private interiors.
Developers
Ytech is a Miami real estate development and investment company founded in 2006. From its Brickell headquarters, the firm has developed and redeveloped residential properties across Florida, with a focus on design, construction quality, and long term ownership value. Ytech is the developer of The Residences at 1428 Brickell.
Ytech’s earlier work includes Seven Broadway, the restoration of 1500 Brickell, Pine Creek Apartments, and Riverwalk II Apartments, demonstrating experience that ranges from Brickell development sites and historic preservation to established residential communities.
Architects
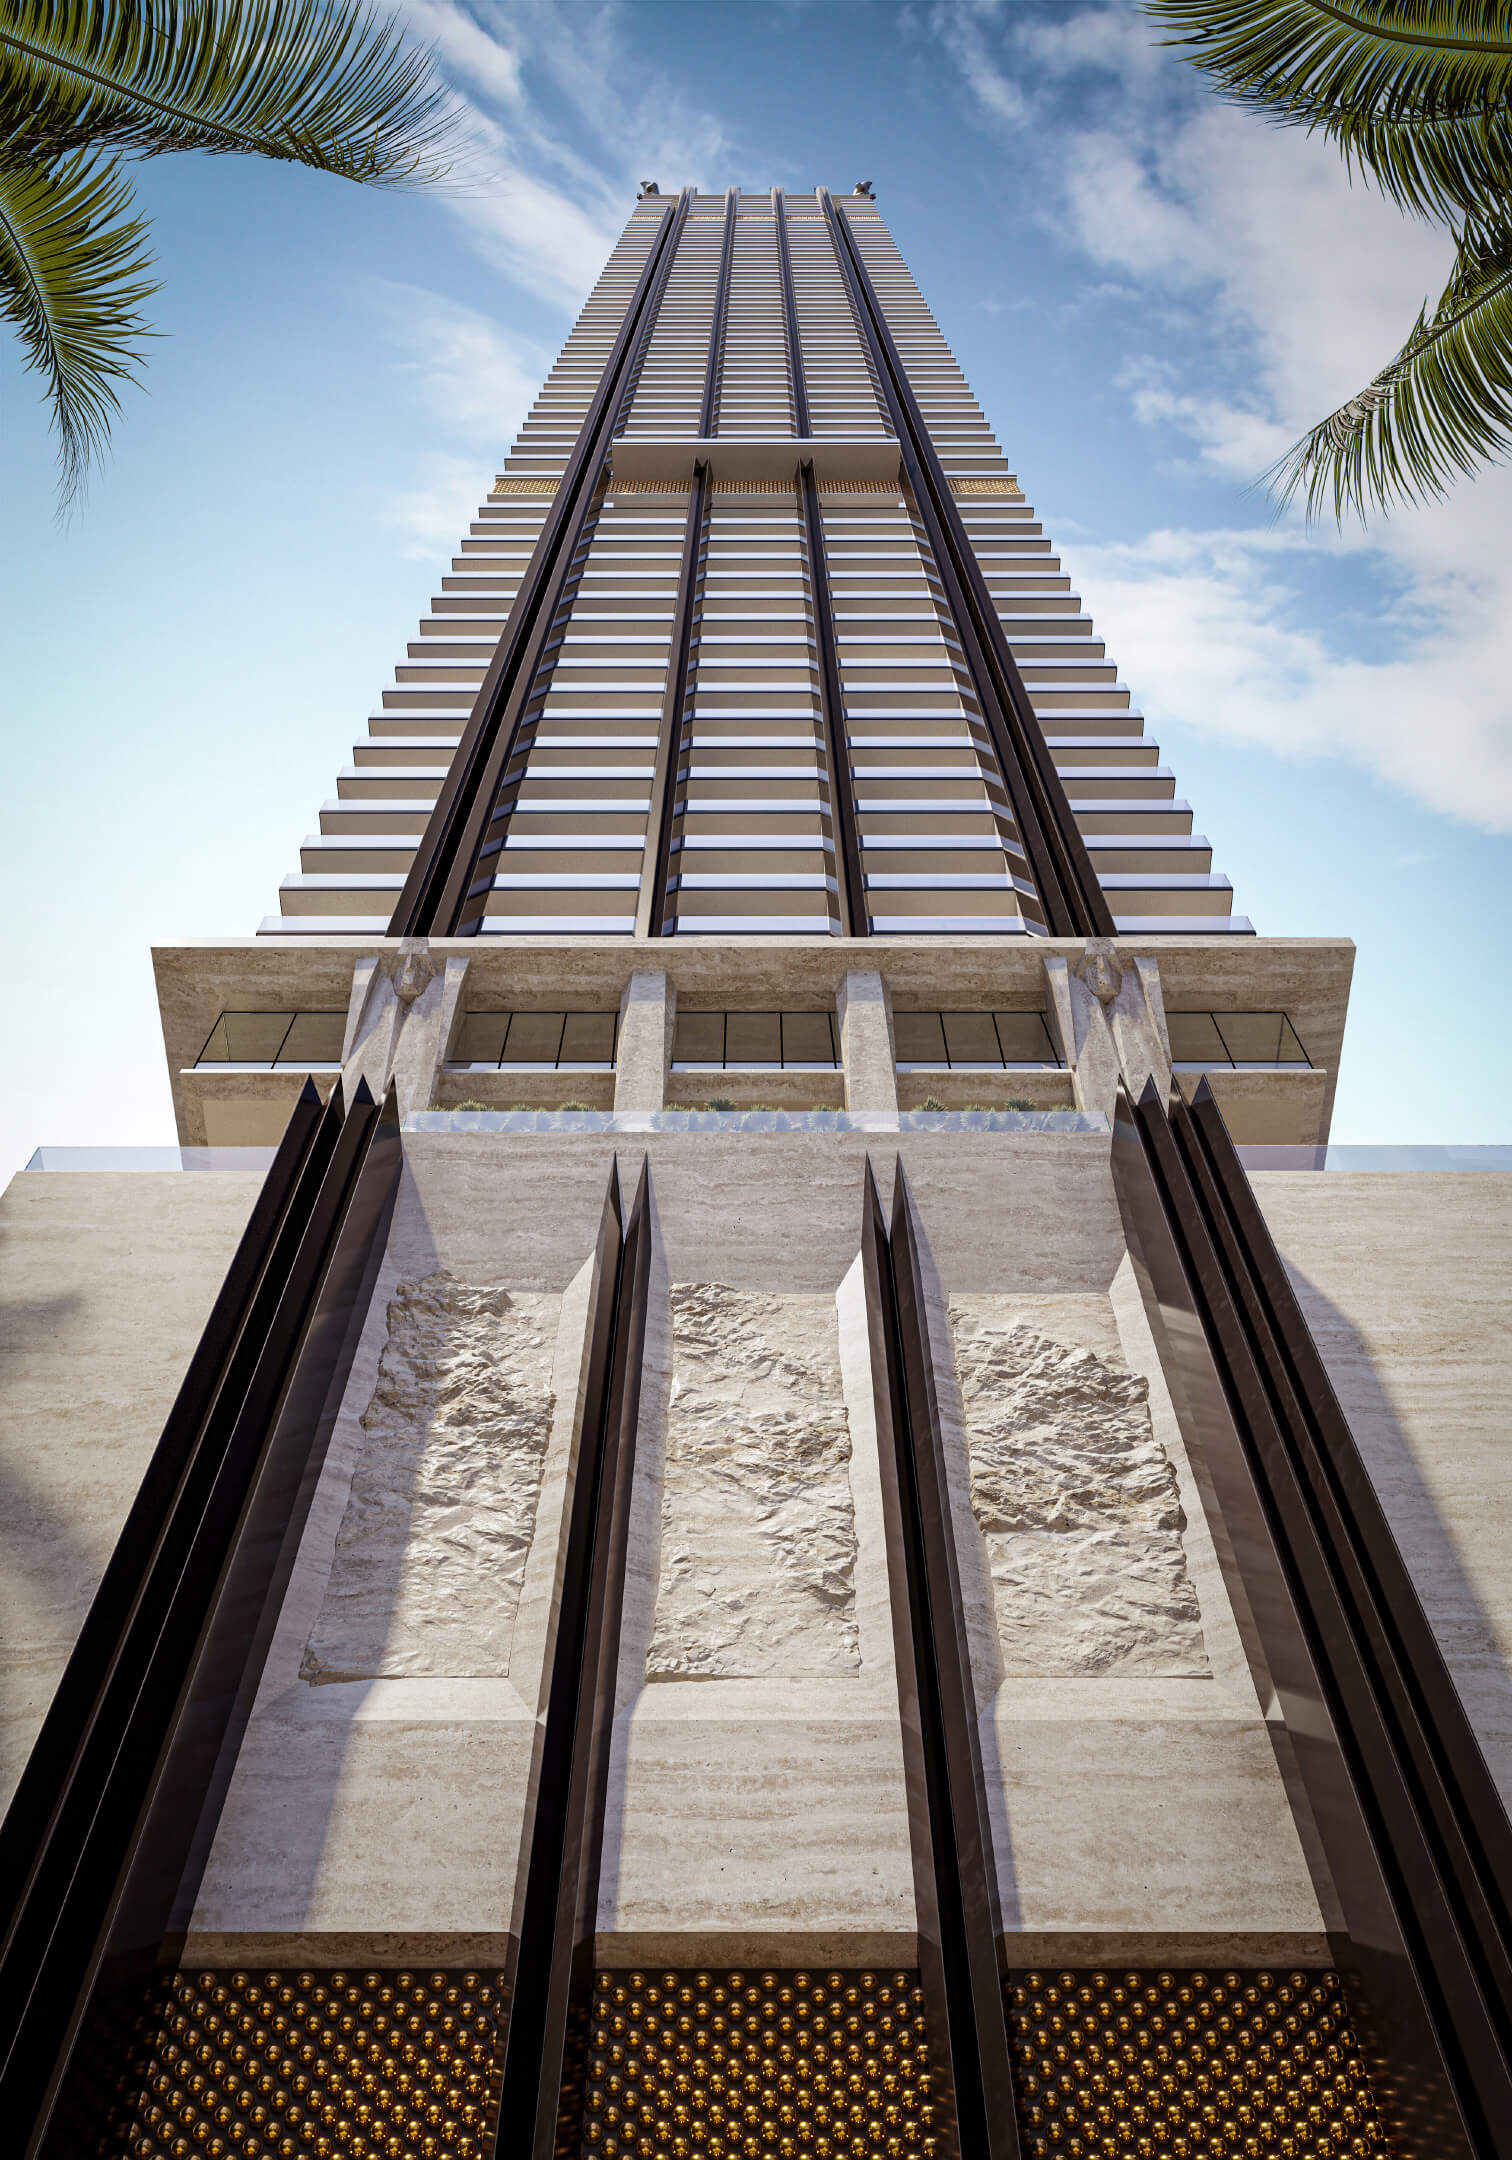
Arquitectonica is a Miami architecture, planning, and design firm founded in 1977. Its international practice works across residential towers, hotels, offices, retail, transportation, and mixed use districts. At The Residences at 1428 Brickell, Arquitectonica designed the 70 story tower and its solar integrated west facade.
Arquitectonica has worked on NoBe Parc Miami Beach, Continuum Club & Residences North Bay Village, Ora by Casa Tua Brickell, and HQ Residences Miami, four projects that reflect the firm’s long experience with large urban developments and high rise residential architecture in South Florida.
ACPV Architects is a Milan based international architecture and interior design studio founded in 2000 by Antonio Citterio and Patricia Viel. The practice works on residential and mixed use developments, corporate campuses, public buildings, and hotels. Its role at The Residences at 1428 Brickell covers the interiors, kitchens, closets, and sculptural staircases.
ACPV Architects has designed Arte in Miami, 3 Orchard By-The-Park in Singapore, Mandarin Oriental Milan, and Bulgari Hotel Paris, demonstrating its experience with refined residences and hospitality interiors in major international markets.
The Residences at 1428 Brickell Pricing and Payment Plan
* Prices, payment plans, and completion dates for The Residences at 1428 Brickell are based on the latest information provided by the project representatives working with JL Delbeke. If any pricing details, payment plan information, or delivery timelines change, this page may be updated accordingly.
Price Range
- $2,900,000 to $14,400,000 *
Payment Plan
- • 20% at Contract
- • 10% 3 Months after Contract
- • 10% at Top Off
- • 60% at Closing (Q4 2029) *
Download The Residences at 1428 Brickell Official Brochure
Review the official brochure for the latest building details, residence features, amenities and key information before requesting more details.

Request More Information About The Residences at 1428 Brickell
Contact the JL Delbeke Miami Team to learn more about The Residences at 1428 Brickell in Miami, including current pricing, available residences, payment schedule, deposit structure, estimated delivery, HOA fees, rental policy and the next steps to secure a unit. We can also help you compare this Brickell pre-construction project with other new luxury developments in Miami, so you can make a clearer and more confident buying decision.
JL Delbeke Miami Team
London Foster Realty
407 Lincoln Rd, Suite 10G
Miami Beach, FL 33139
United States
Tel: +1 (305) 305 0660
Email: jldmiami@gmail.com
WhatsApp
We’re here every day of the week to answer any additional questions.
The Residences at 1428 Brickell Location Map
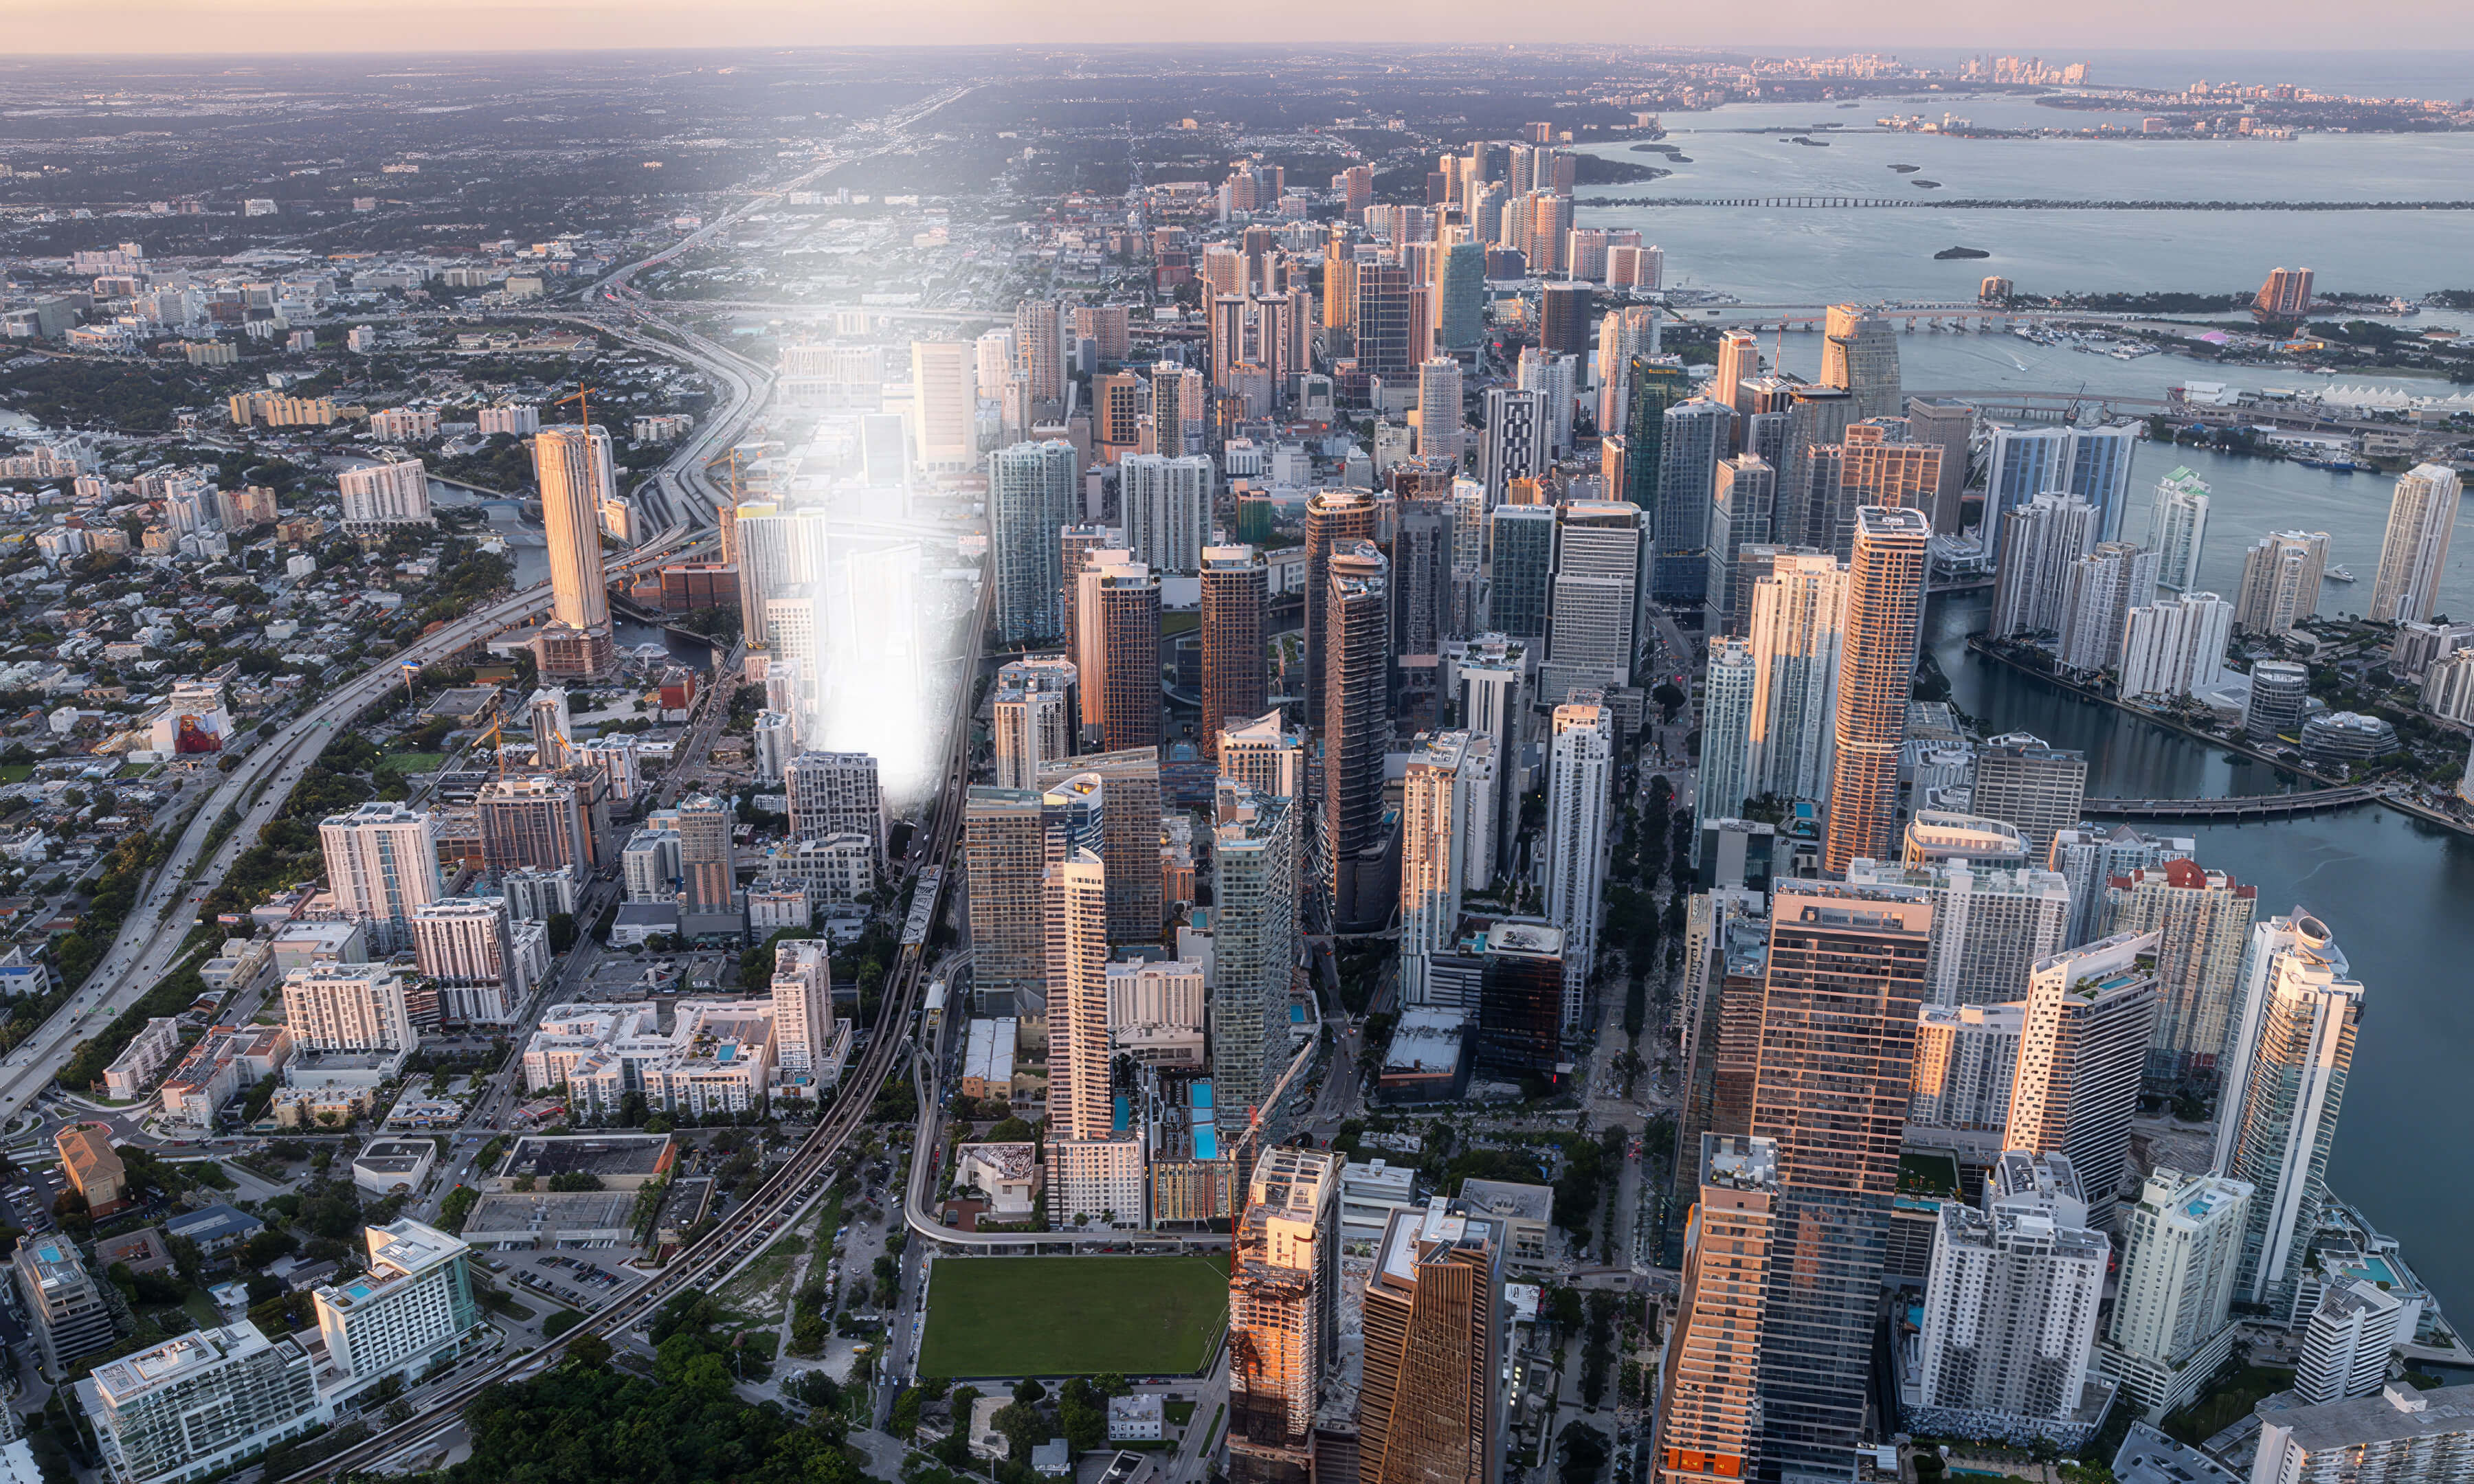
Find The Residences at 1428 Brickell at 1428 Brickell Avenue in Miami’s Financial District, close to Biscayne Bay, Brickell City Centre, dining, offices, and public transit.
Frequently Asked Questions
Project Overview
What is The Residences at 1428 Brickell?
The Residences at 1428 Brickell is a 70 story pre-construction condominium at 1428 Brickell Avenue with 189 private residences. Its 2, 3, and 4 bedroom homes face Biscayne Bay and include expansive terraces, private elevator foyers, and finished interiors.
The building is scheduled for completion in 2029 and reserves 80,000 square feet for resident amenities, making it a strong fit for buyers who prioritize space, privacy, water views, and a full service Brickell lifestyle.
Where is The Residences at 1428 Brickell located?
The building is located at 1428 Brickell Ave, Miami, FL 33131, on Brickell Avenue near Biscayne Bay. The address places residents within Miami’s Financial District and close to Downtown Miami, Brickell City Centre, restaurants, offices, and public transit.
This central setting works especially well for buyers who want a primary or second home with quick access to the business district while retaining private residential services and direct bay views.
Who is the developer of The Residences at 1428 Brickell?
Ytech is the developer of The Residences at 1428 Brickell. The Miami company has developed and redeveloped residential properties across Florida since 2006, with an emphasis on design, construction quality, and long term value.
Its earlier work includes Seven Broadway, the restoration of 1500 Brickell, Pine Creek Apartments, and Riverwalk II Apartments.
Who designed The Residences at 1428 Brickell?
Arquitectonica designed the tower and its solar integrated facade. The Miami firm has also worked on NoBe Parc Miami Beach, Continuum Club & Residences North Bay Village, Ora by Casa Tua Brickell, and HQ Residences Miami.
ACPV Architects, founded by Antonio Citterio and Patricia Viel, designed the interiors, kitchens, closets, and sculptural staircases. Its portfolio includes Arte in Miami, 3 Orchard By-The-Park, Mandarin Oriental Milan, and Bulgari Hotel Paris.
Pricing & Availability
What is the current price range at The Residences at 1428 Brickell?
Current pricing ranges from approximately $2,900,000 to $14,400,000. The final price depends on the residence line, floor, view, layout, size, and available inventory.
JL Delbeke Miami Team confirms current availability and pricing before helping a buyer compare specific residences.
Are the prices listed on this page final?
No. Pre-construction pricing and availability can change as residences sell and the developer releases or reprices inventory.
We confirm the current price, deposit requirements, and availability for the selected residence before a buyer makes a reservation or signs a contract.
Residences & Amenities
What types of residences are available at The Residences at 1428 Brickell?
The building offers 2, 3, and 4 bedroom residences plus a limited penthouse collection. Standard homes range from about 1,800 to 4,000 square feet, while penthouses extend from approximately 4,000 to 10,000 square feet.
Every home faces east toward Biscayne Bay, and buyers can compare single level and two story layouts, terrace dimensions, ceiling heights, staff accommodations, and private entertaining spaces.
What amenities does The Residences at 1428 Brickell offer?
The building provides 80,000 square feet of private amenities across wellness, recreation, dining, work, family, and social spaces. Highlights include a 10,000 square foot spa and fitness center, resort pool, guest suites, cinema, children’s areas, golf and sports simulators, private dining, and a wine and spirits lounge.
At the top of the tower, the rooftop observatory combines an adults only pool, a sky atrium, lounge service, and broad Atlantic Ocean and Biscayne Bay views.
Timeline & Purchase Process
When is The Residences at 1428 Brickell scheduled for completion?
The building is scheduled for completion in 2029. Buyers should plan around the construction timeline as well as the payment schedule, which places the final balance at closing.
JL Delbeke Miami Team confirms the latest construction and delivery update before a buyer commits to a residence.
Is the completion date listed on this page guaranteed?
No. Construction schedules can change because of permitting, approvals, construction progress, weather, supply conditions, or other development factors.
The purchase agreement controls the buyer’s contractual rights and timing, so we help clients review the current schedule and relevant documents before signing.
What is the deposit structure for The Residences at 1428 Brickell?
The current payment plan calls for 20% at contract, 10% three months after contract, 10% at top off, and the remaining 60% at closing, currently indicated for Q4 2029.
Payment terms can change with new releases or contract updates, so buyers should confirm the current schedule for the specific residence they select.
Buyer Guidance
How can JL Delbeke Miami Team help buyers with this project?
We help buyers compare available lines, floor plans, views, terrace usability, pricing, deposit terms, estimated fees, delivery timing, and contract considerations before reserving a residence.
Our role also includes requesting current inventory, coordinating with the sales team, reviewing the buyer’s priorities, and comparing this building with other Brickell new developments.
JL Delbeke has guided Miami buyers since 1997, providing practical representation from the first project review through contract and closing.
Other New Construction in Brickell, Miami
Discover a few other pre-construction residences in Brickell that we recommend.
- Total Units: 300
- Bedrooms: 1 | 2 | 3 | 4 | 5
- Price: $2,806,000 to $20,625,000 *
- Completion: 2030 *

- Total Units: 259
- Bedrooms: 2 | 3 | 4
- Price: $2,100,000 to $14,000,000 *
- Completion: 2028 *

- Total Units: 440
- Bedrooms: 1 | 2 | 3 | 4
- Price: $1,300,000 to $8,300,000 *
- Completion: 2029 *
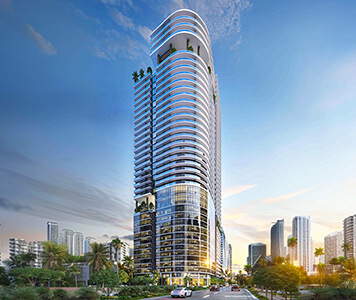
- Total Units: 821
- Available Bedrooms: Studio | 1 | 2 | 3
- Price: $750,000 to $3,200,000 *
- Completion: 2028 *
- Total Units: 240
- Available Bedrooms: Studio | 1 | 2 | 3
- Price: $750,000 to $1,600,000 *
- Completion: 2028 *
- Total Units: 467
- Available Bedrooms: Studio | 1 | 2 | 3
- Price: $650,000 to $1,786,500 *
- Completion: 2029 *
- Total Units: 540
- Bedrooms: Studio | 1 | 2 | 3 | 4
- Price: $993,900 to $3,650,000 *
- Completion: 2029 *
- Total Units: 152
- Available Bedrooms: 2 | 3 | 4 | 5 | 6
- Price: $6,200,000 to $11,900,000 *
- Completion: 2027 *
* Prices, payment plans, and completion dates are based on the latest information provided by project representatives working with JL Delbeke Miami Team. If pricing, payment plan details, availability, or delivery timelines change, this page may be updated accordingly.
© JL Delbeke Miami Team. This website is independently operated and is not affiliated with, sponsored by, or endorsed by any developer. All information, including text, renderings, pricing, floor plans, payment schedules, availability, and estimated completion dates, is provided for informational purposes only and may change without prior notice.
This website should not be considered an official representation of any developer. Buyers should refer to the condominium documents required under Section 718.503 of the Florida Statutes, when applicable, and perform their own due diligence before making any purchase decision. No oral statement or online information should be relied upon as an official statement from the developer.
This website does not constitute an offer to sell or a solicitation to buy condominium units where such offer or solicitation would not be permitted by law. No federal agency has reviewed or approved the merits or value of any property. JL Delbeke Miami Team provides independent real estate representation to buyers and sellers and does not represent the developer.