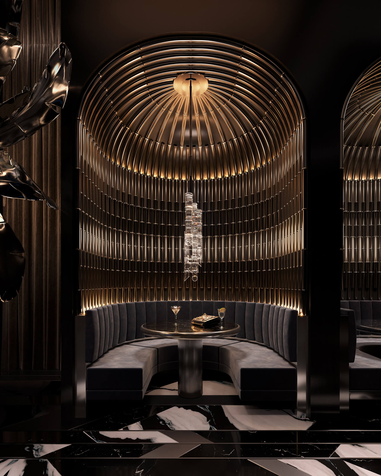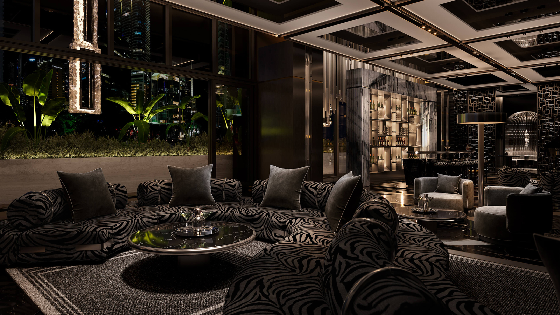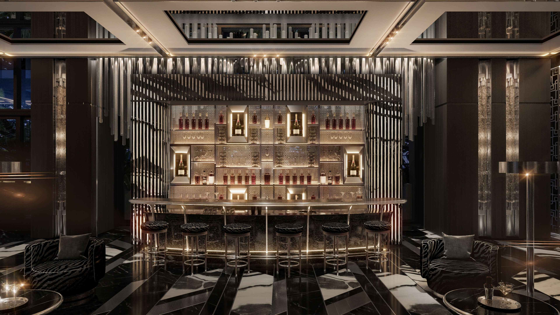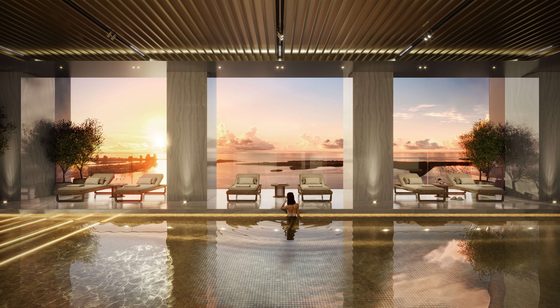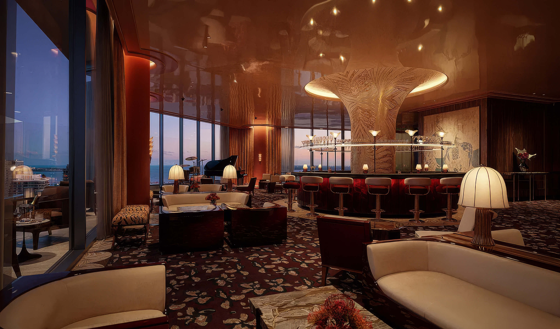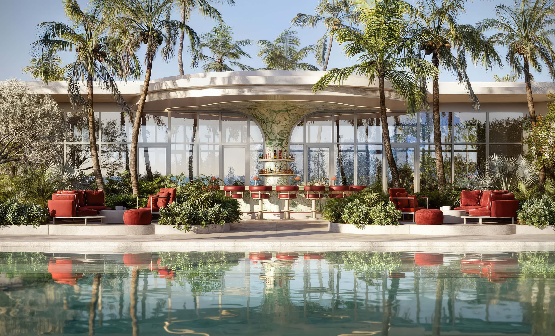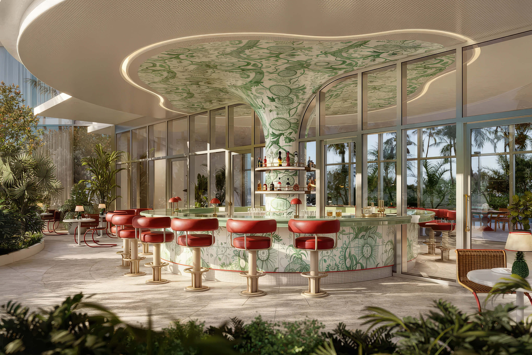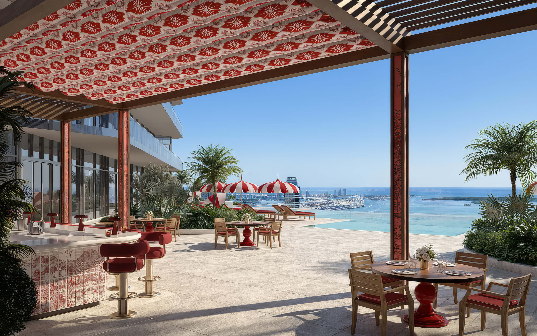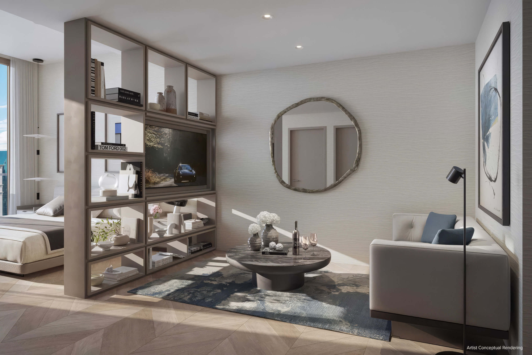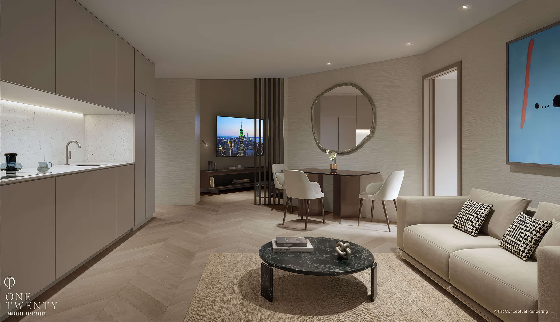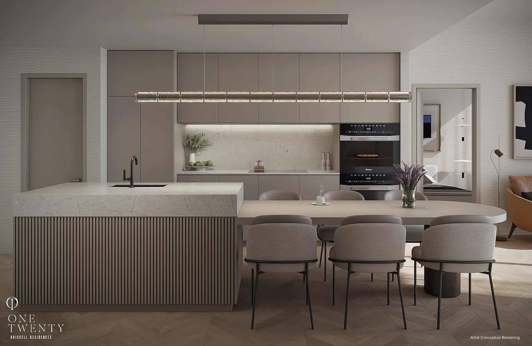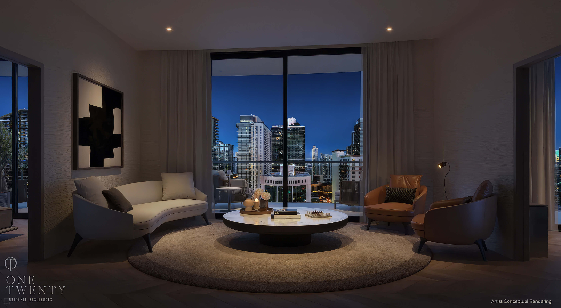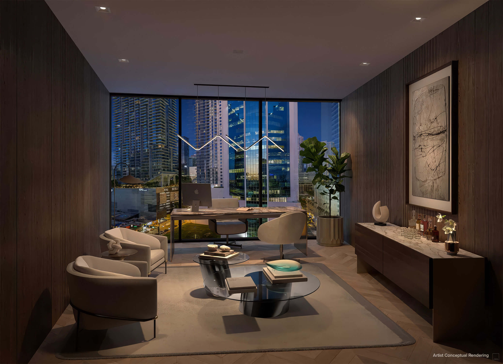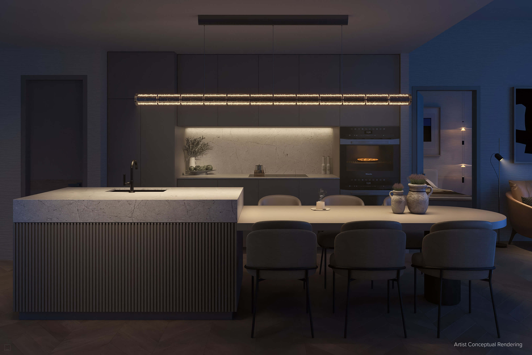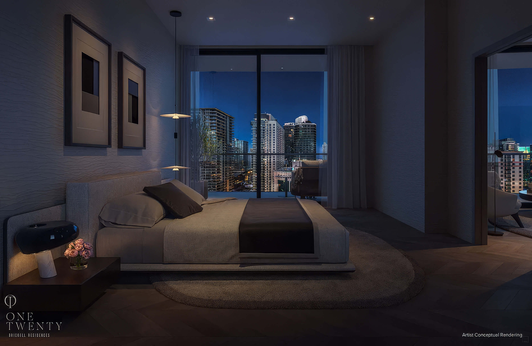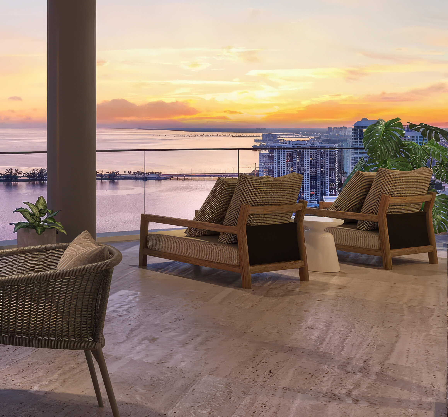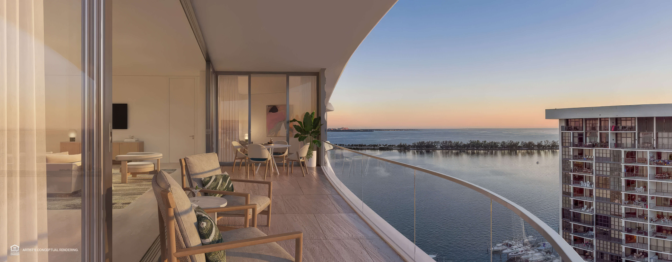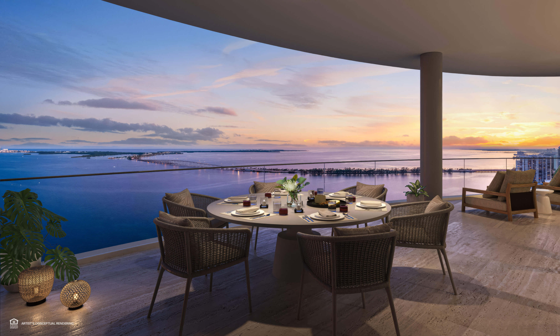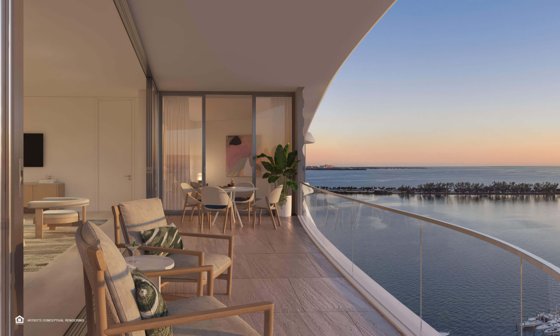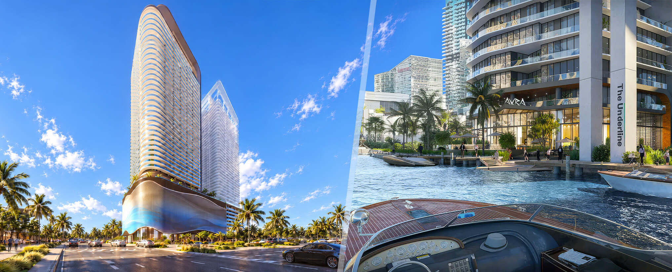
The Standard Residences Brickell Condos For Sale in Brickell, Miami
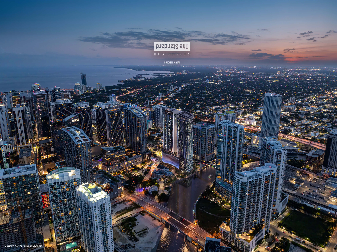
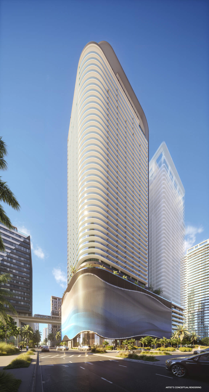
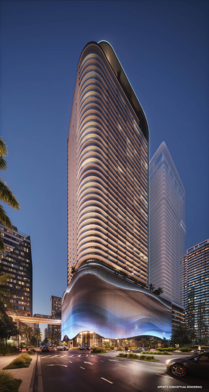
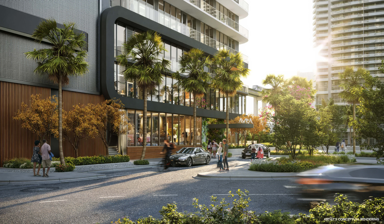
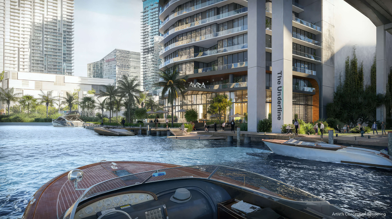
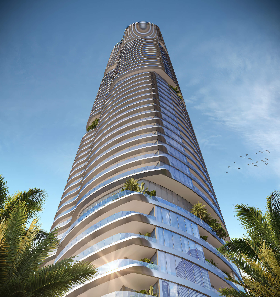
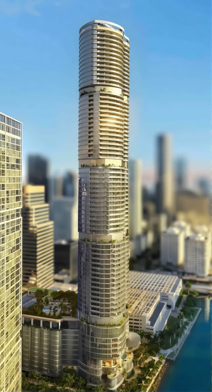
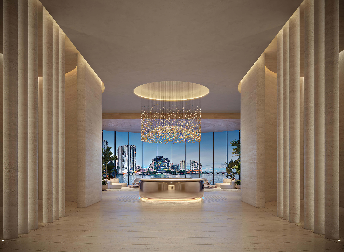
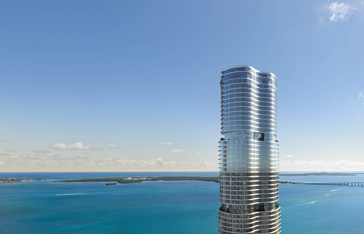
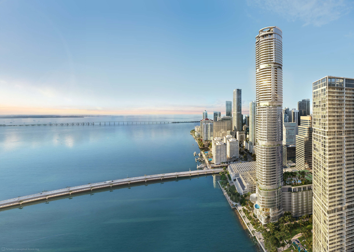
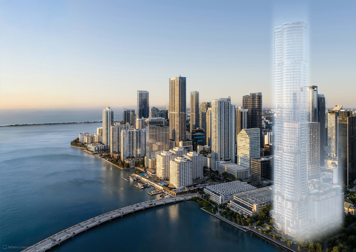
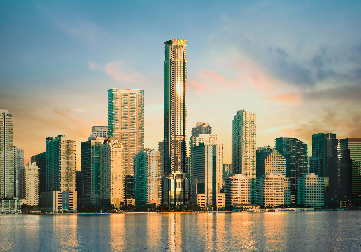
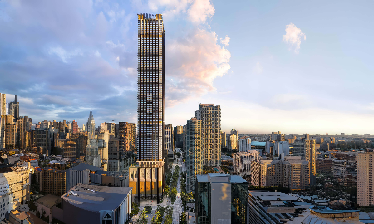
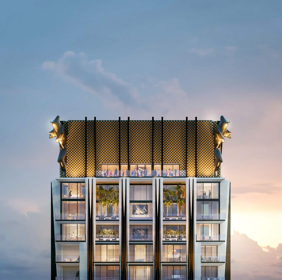
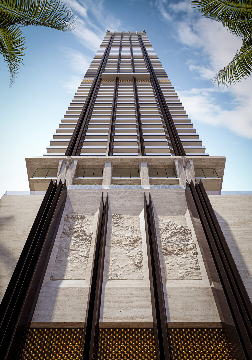
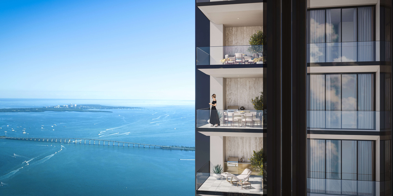
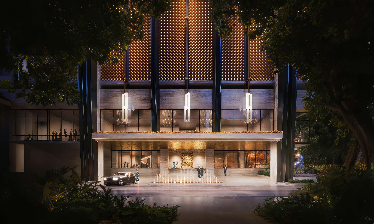
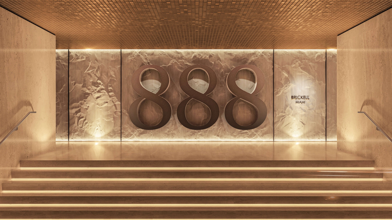
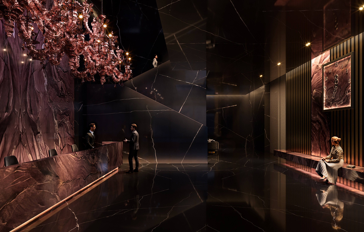
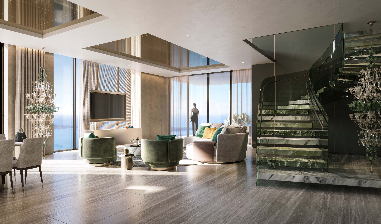
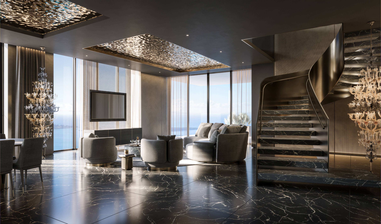
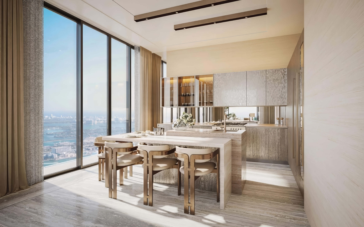
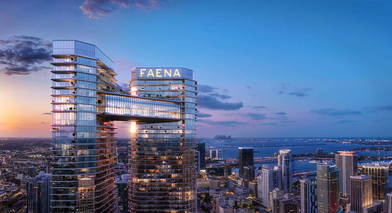
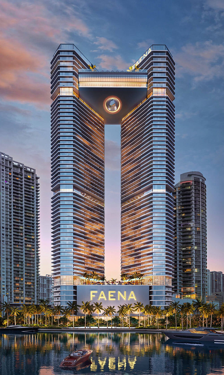
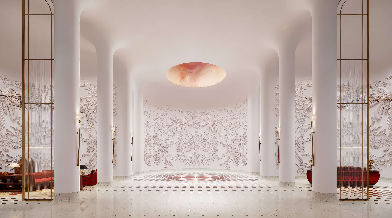
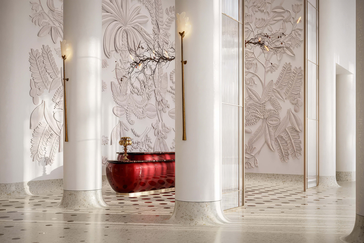
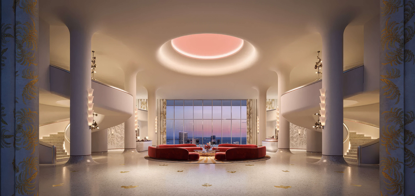
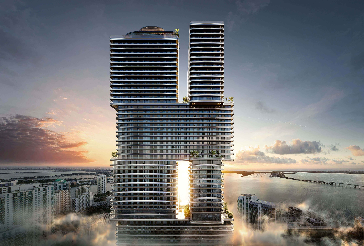
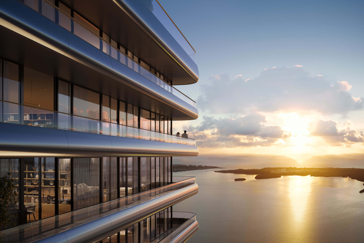
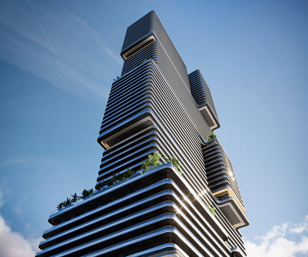
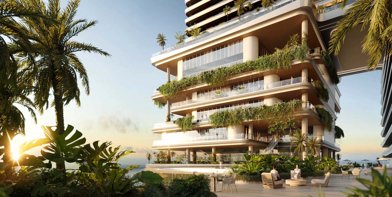
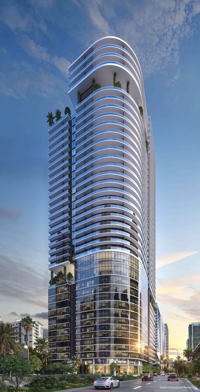
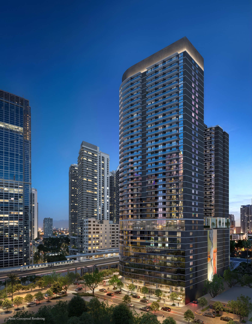
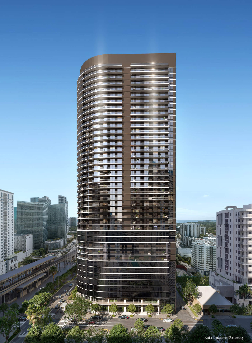
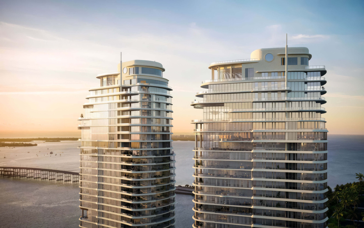
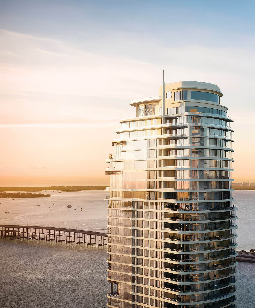
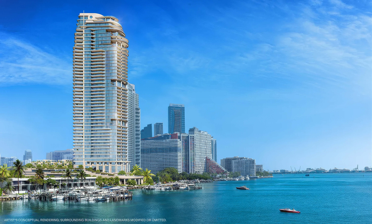
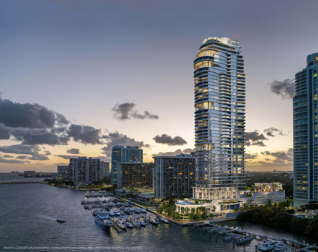
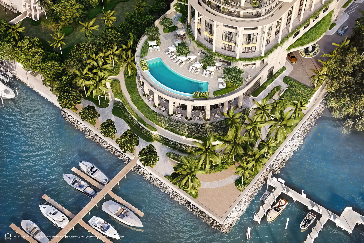
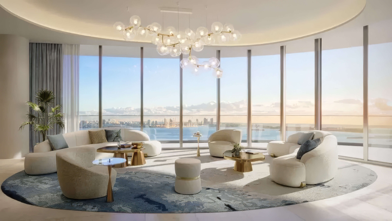
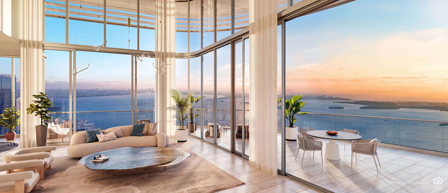
The Standard Residences Brickell is a branded condominium development at 690 SW 1st Avenue in Miami, with 422 residences across 45 stories. Studios and 1, 2, and 3 bedroom homes bring The Standard’s design identity to a riverside address beside The Underline. Arquitectonica designed the tower, with interiors by Matthew Goodrich and The Standard’s design team. You can walk out for dinner or take the train from here. That matters when this is your home, even on days when you never use the pool or spa.
A closer look at The Standard Residences Brickell reveals quite different homes behind similar bedroom counts. Take the studio: there is no terrace. Some of the two bedroom homes, on the other hand, have a considerable amount of outdoor space. Interiors in the plans available here measure 491 to 1,225 sq ft, so check that number separately from the total with its terrace. Then look at the floor and which way the home faces. As for payments, you reach a 35% deposit within 120 days of the contract. The other 65% comes at closing.
- Pre-Construction Building Scheduled for Completion in 2027 *
- 45 Stories / 422 Total Units / Studios, 1, 2 & 3 Bedrooms
- Price Range: $600,000 to $2,000,000 *
- Developer: Newgard Development Group & Two Roads Development
- Architect: Arquitectonica
- Year Built: 2027 *
- Stories: 45 floors
- Total Units: 422 units
- Bedrooms: Studios, 1, 2 & 3 beds
- Unit Size: 491 – 1,225 sq ft (46 – 114 m²)
- Price Range: $600,000 to $2,000,000 *
- Avg. Price Per Sq Ft: Approx. $1,430 *
Expert Review of The Standard Residences Brickell by JL Delbeke Miami Team
For us, The Standard Residences Brickell makes the most sense as a home for someone who wants an active city address. The brand’s visual identity is evident, but the useful part is how much of daily life fits within the building: a place to work, exercise, meet friends, or spend an evening in. A primary residence or Miami pied à terre is a natural fit. We would judge it first on the home itself, then on how often the buyer will actually use the shared spaces.
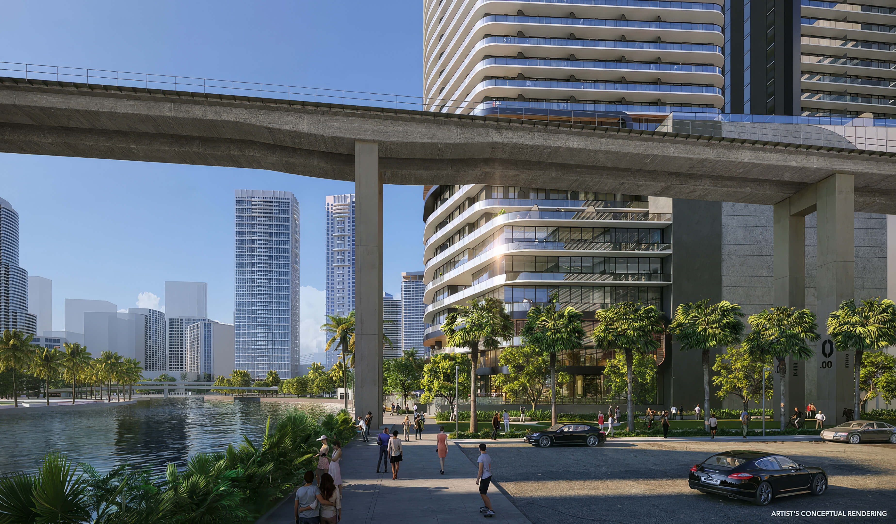
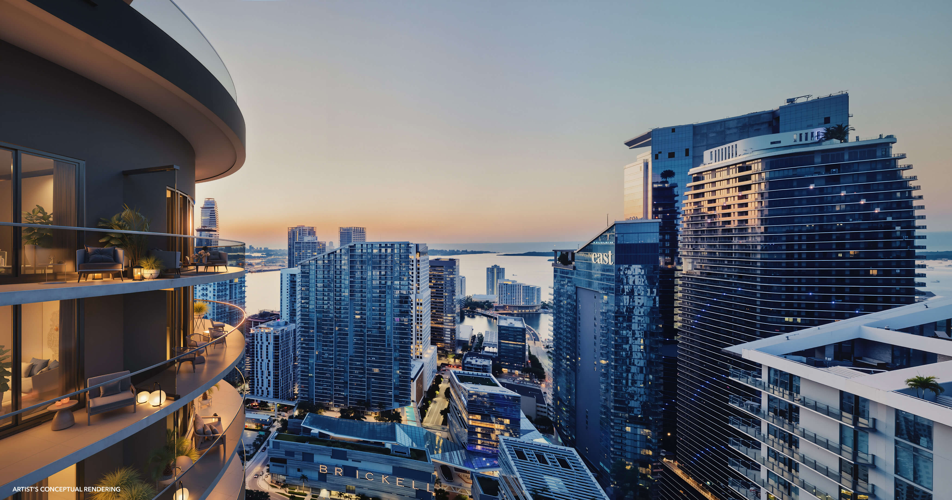
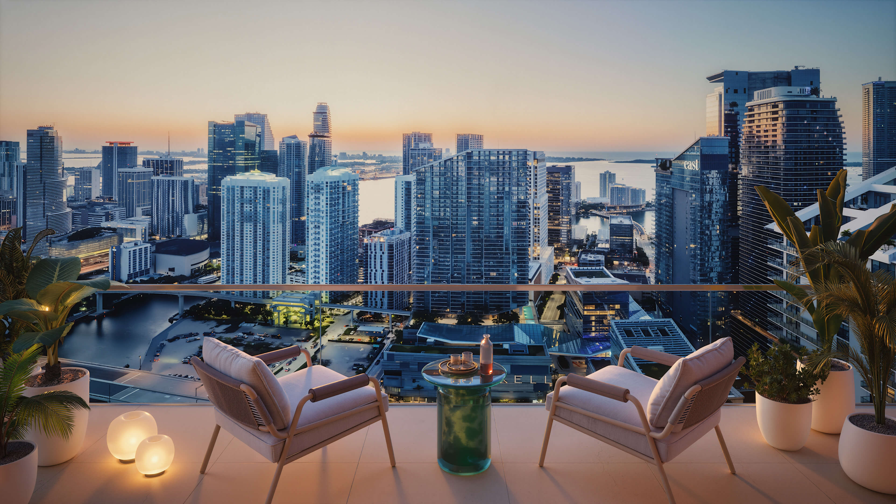
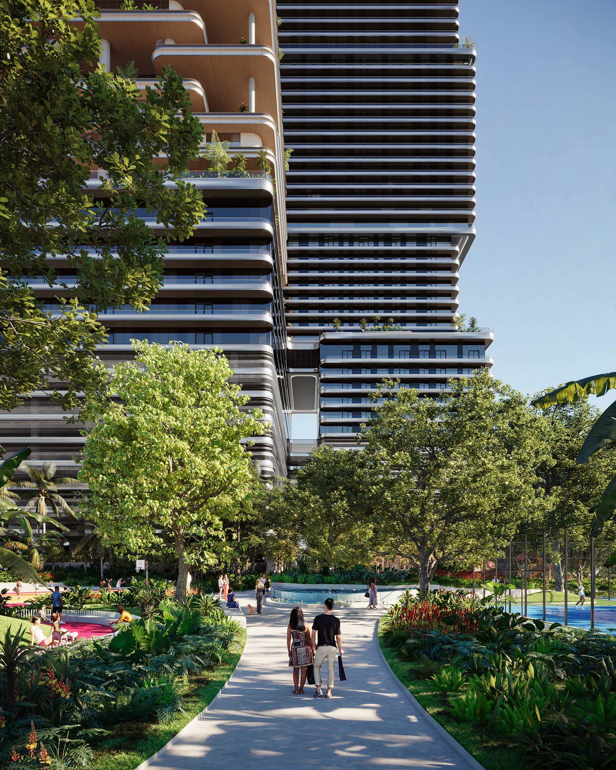
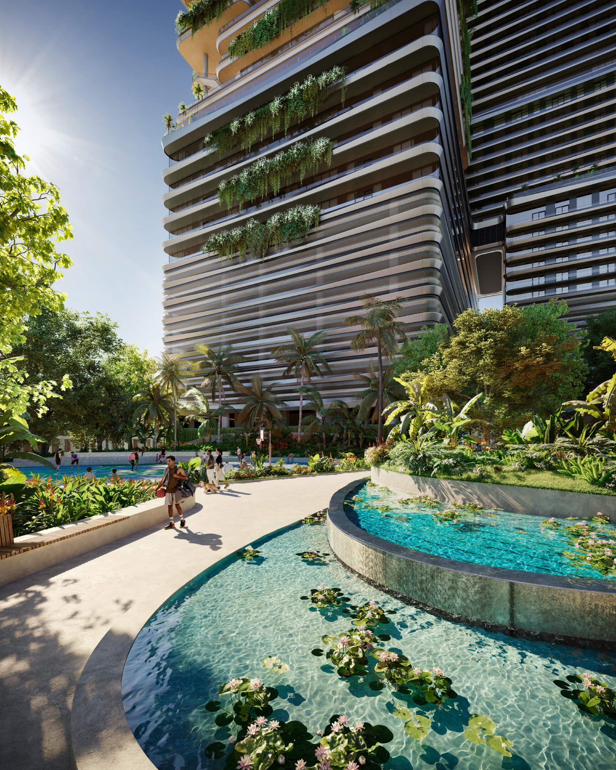
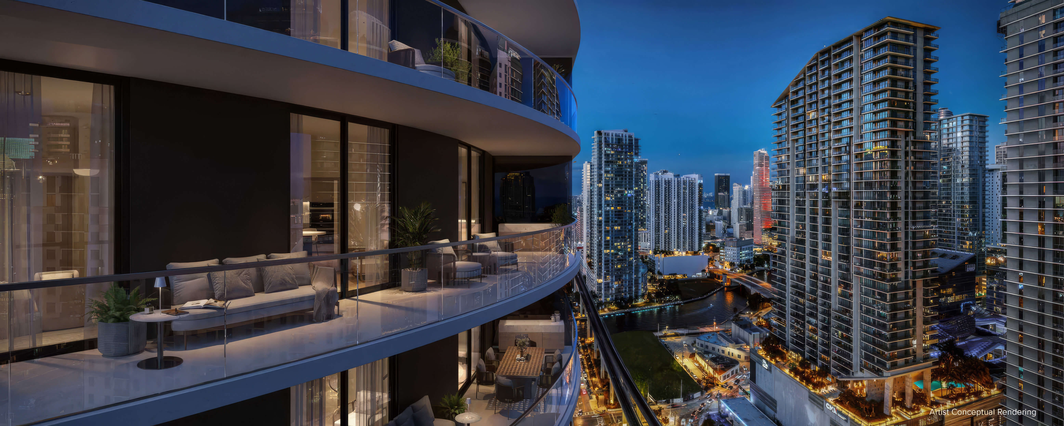
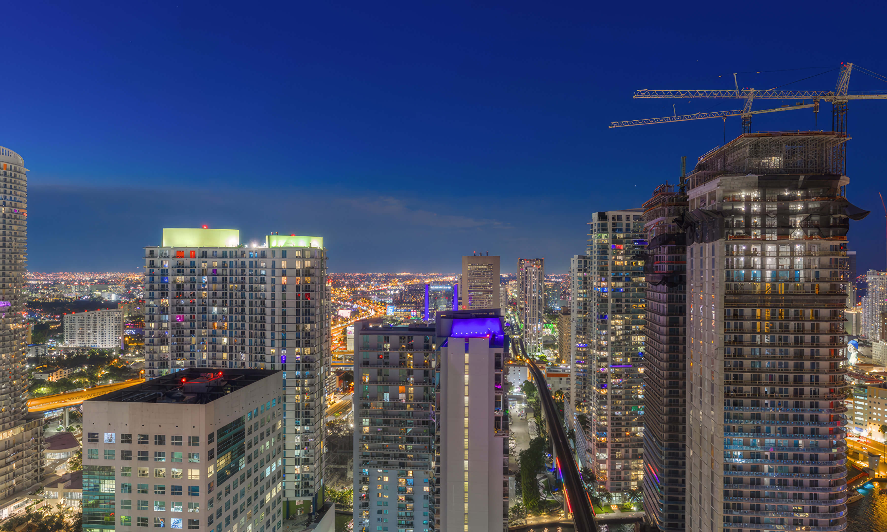
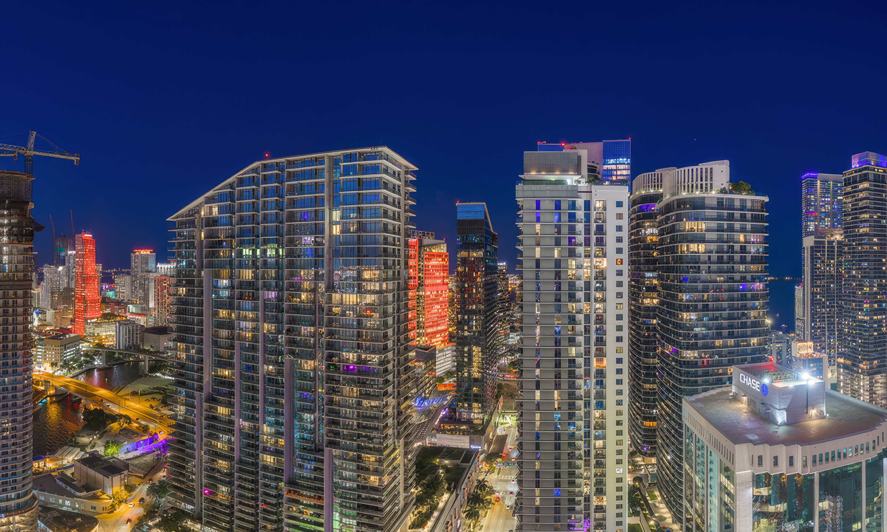
The river is an everyday presence here. You also have The Underline next door, and getting to the shops or out for a meal does not require a car. That is quite a different routine from living among the office towers farther into Brickell. Still, it is an urban setting. At JL Delbeke Miami Team, we would compare each line’s outlook and position in relation to surrounding buildings and the elevated rail before choosing a floor. A skyline view and a direct river view offer different experiences.
The floor plans deserve particular attention because the terrace can account for a large share of the advertised total area. Part of that review is the HOA budget. We would also go through the rental rules before a contract is signed, bearing in mind that 35% of the purchase price is due within 120 days. Nor should anyone assume a brand name guarantees rent or a resale price. Where we see the appeal is in using the home: being here, enjoying the neighborhood, and making use of what the building offers. JL Delbeke Miami Team can help narrow the choice to a residence that fits your plans and budget.

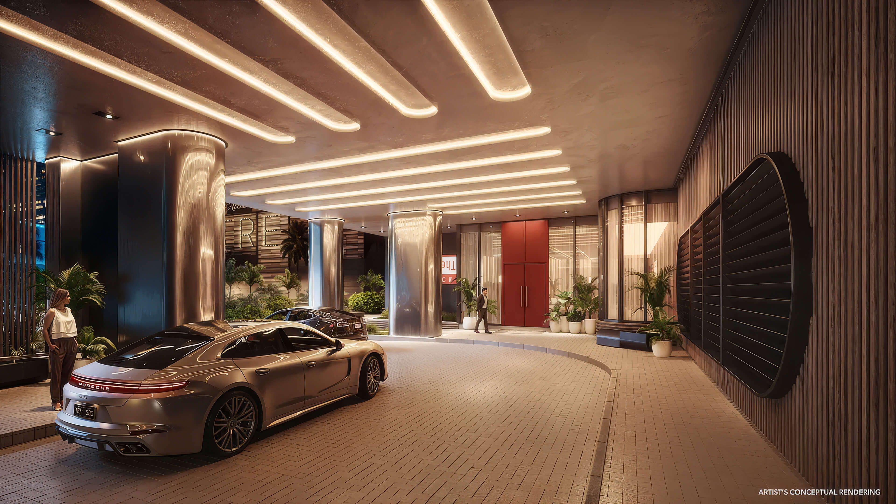
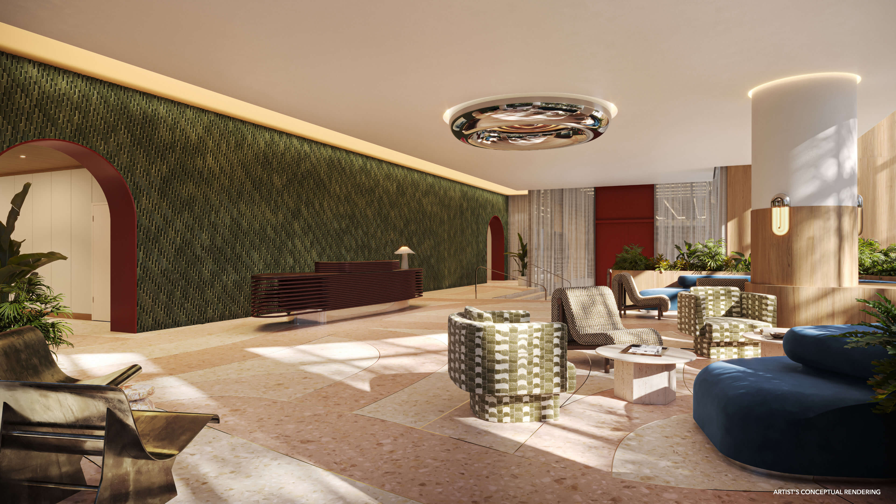
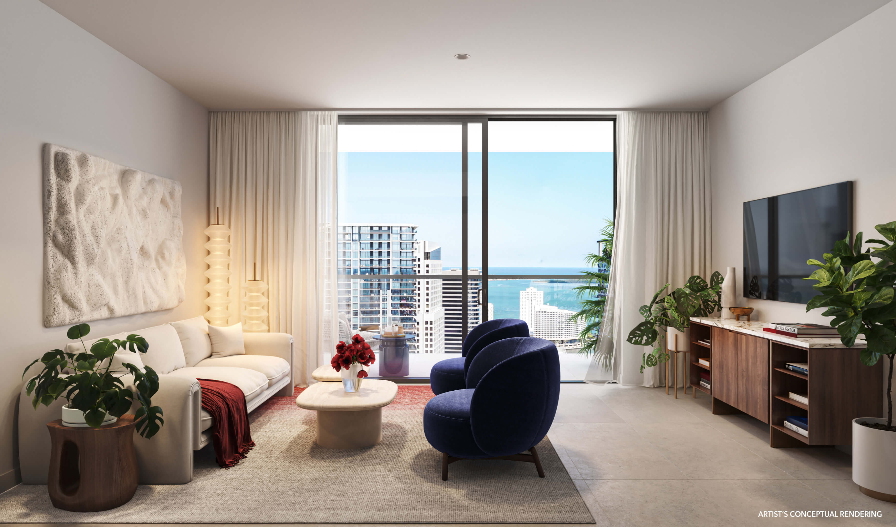
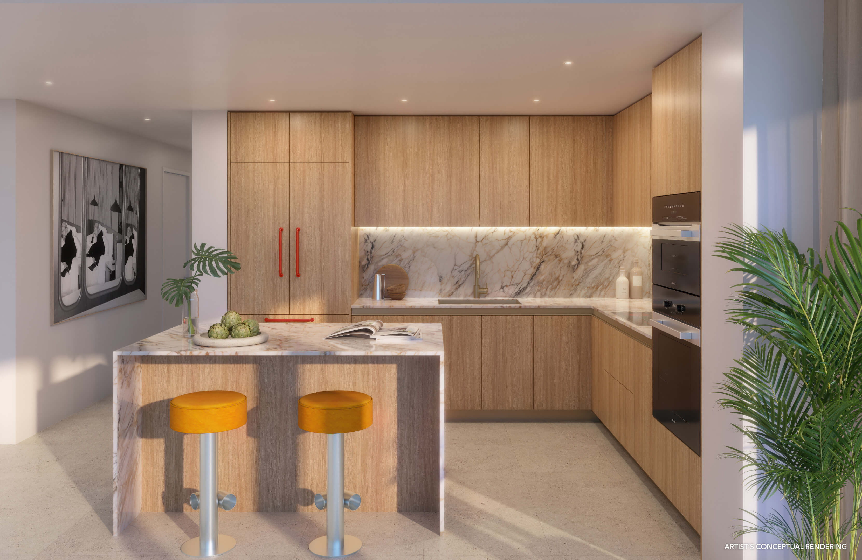
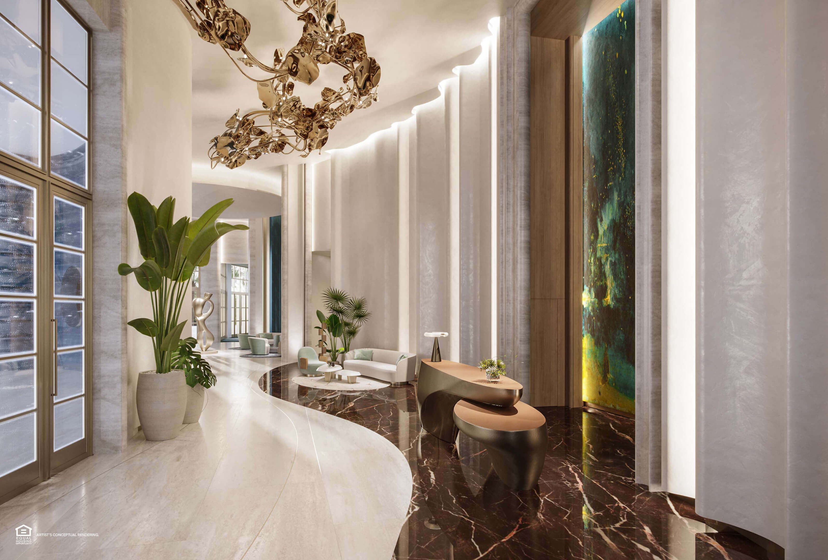
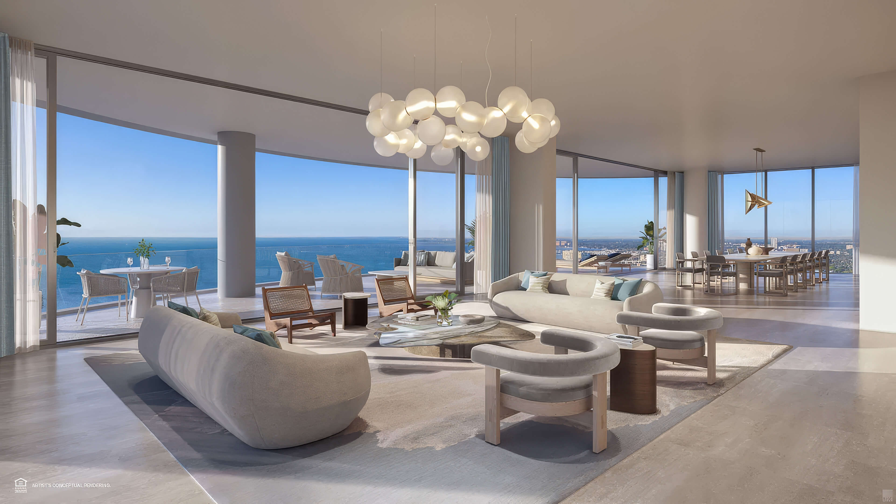
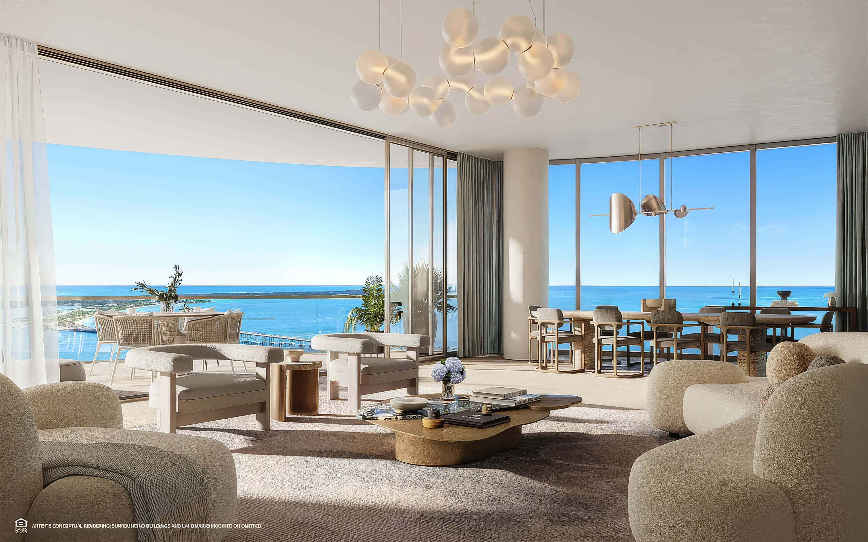
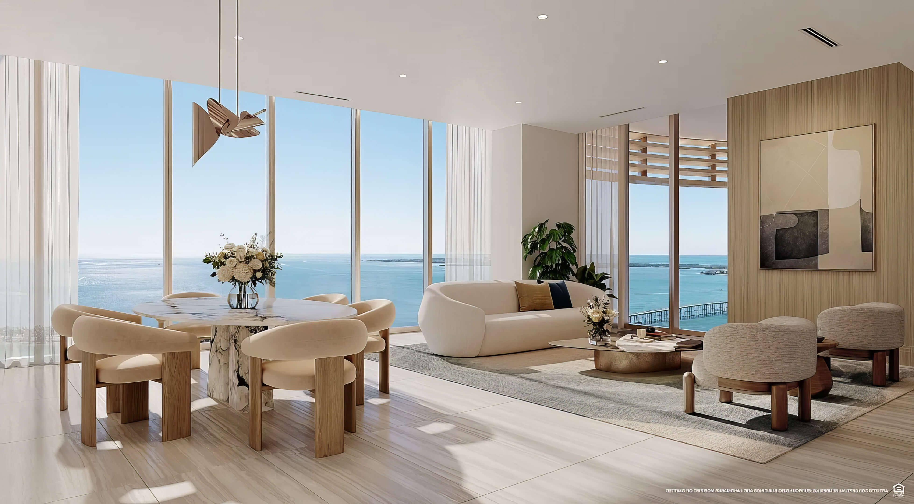
The Standard Residences Brickell Photos and Renderings in High Resolution
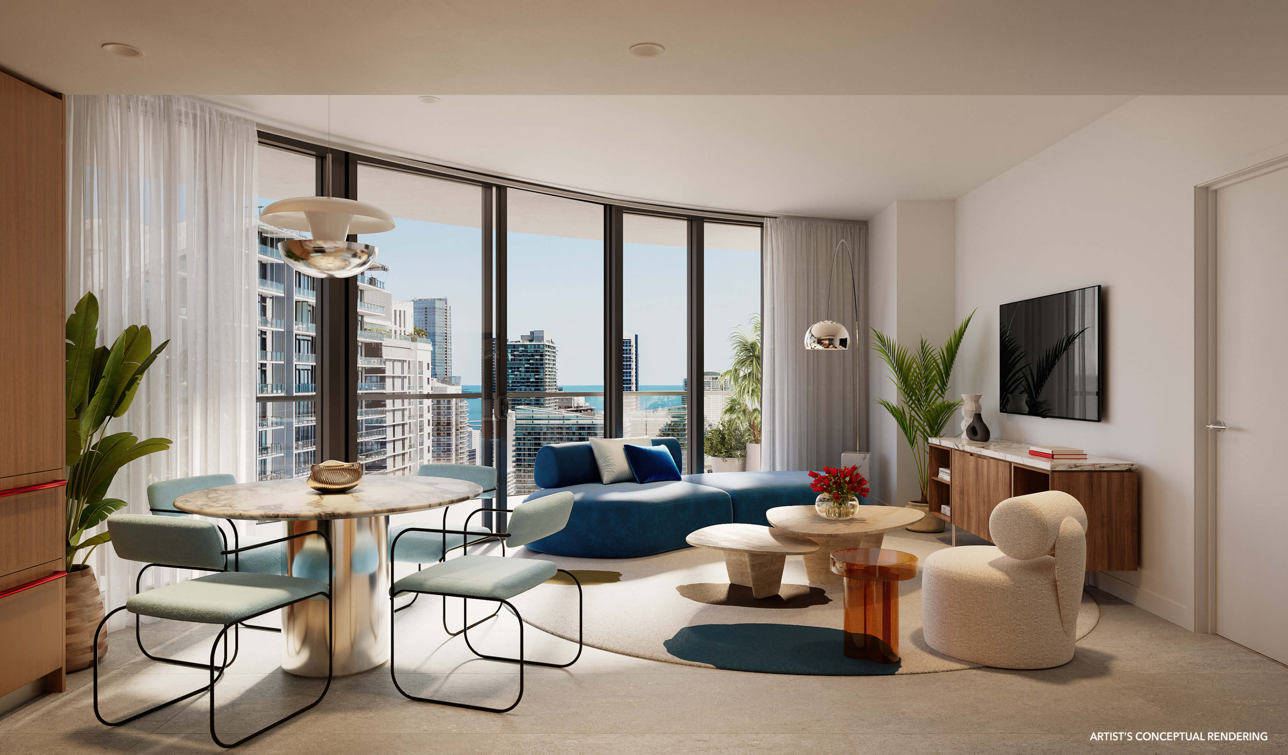
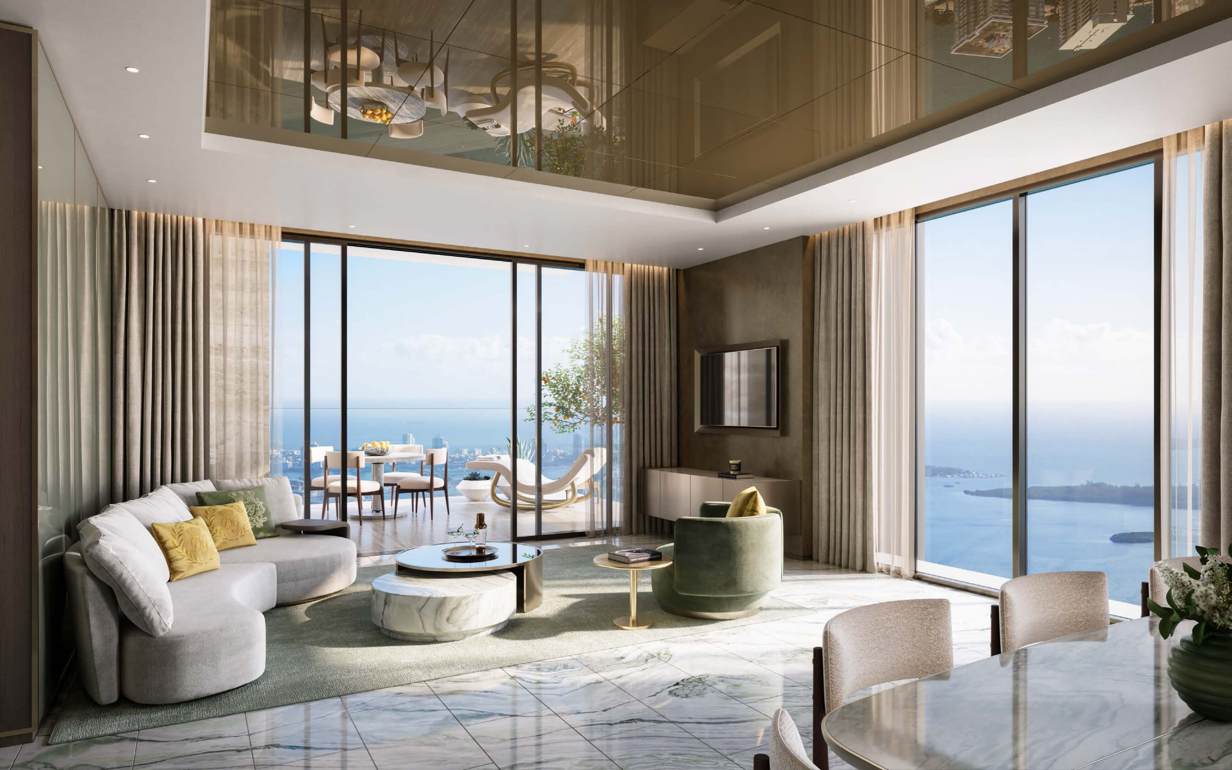
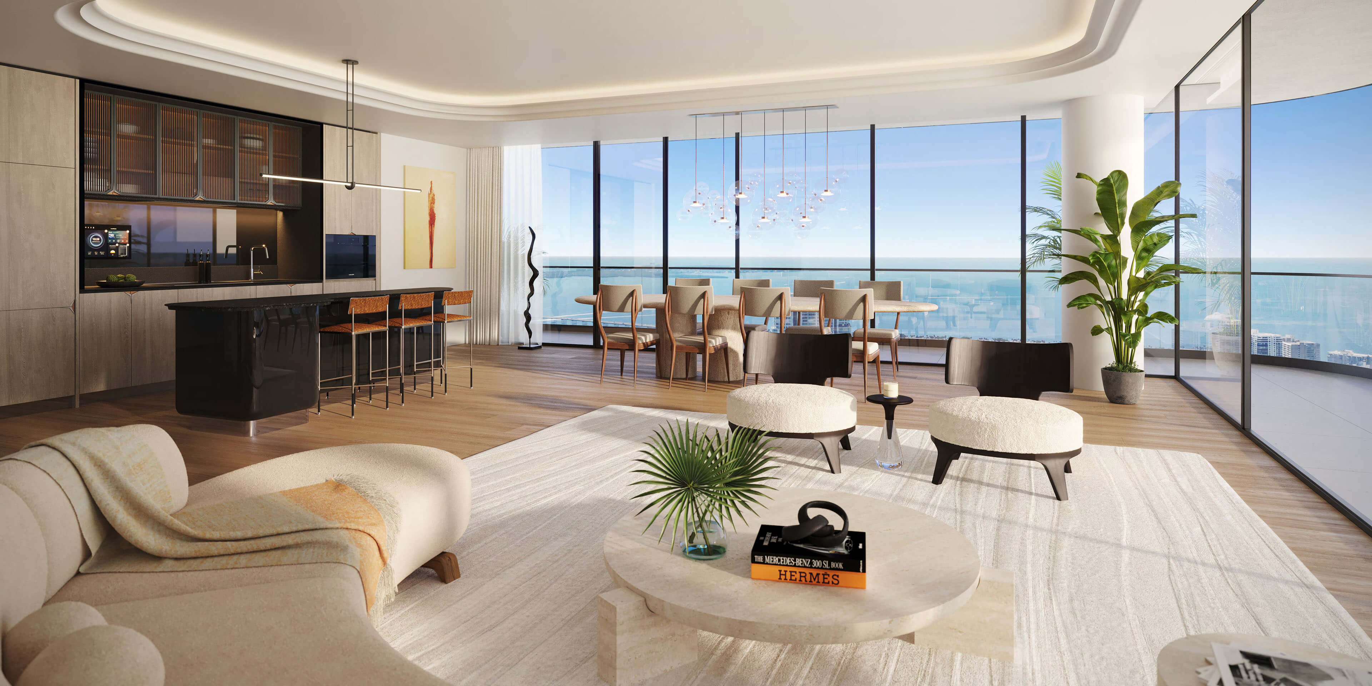
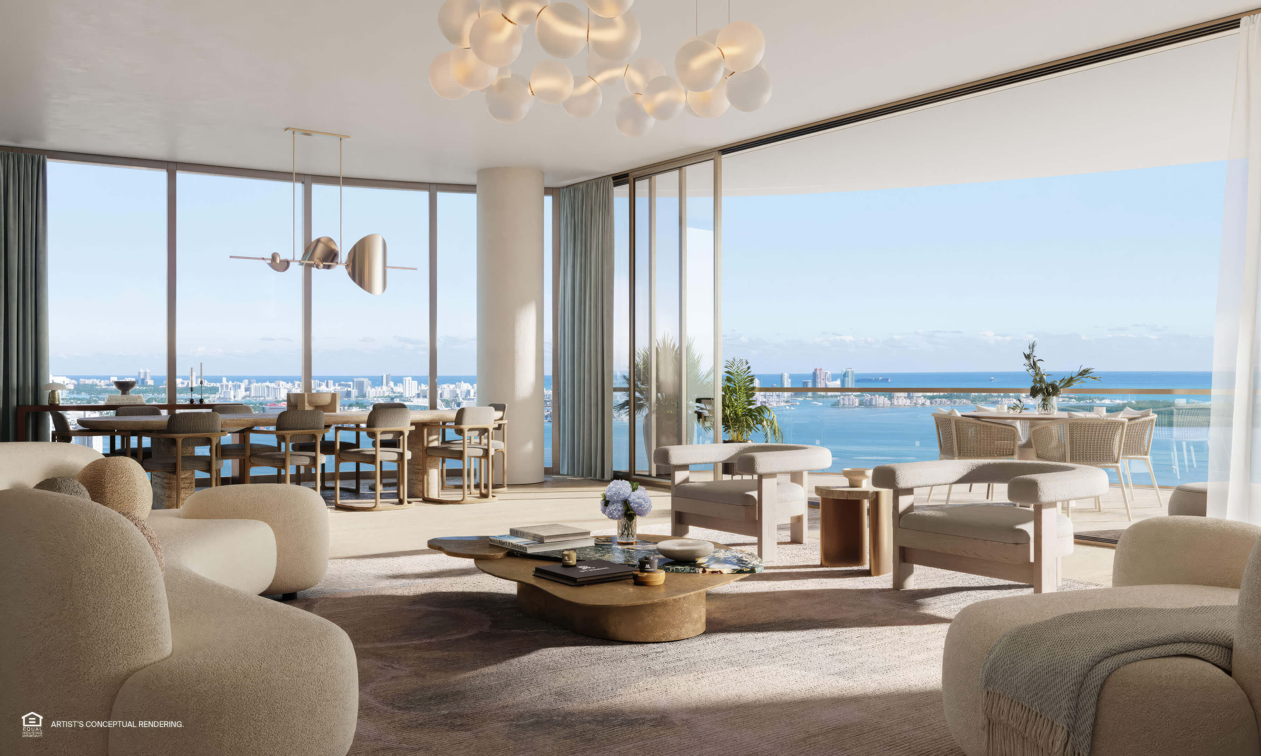
Living and Dining Room
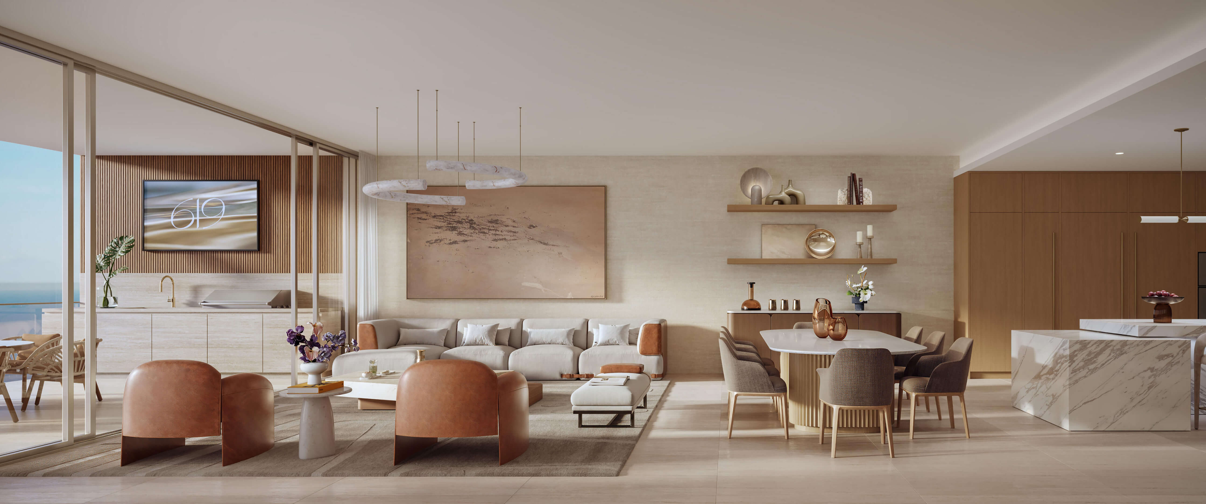
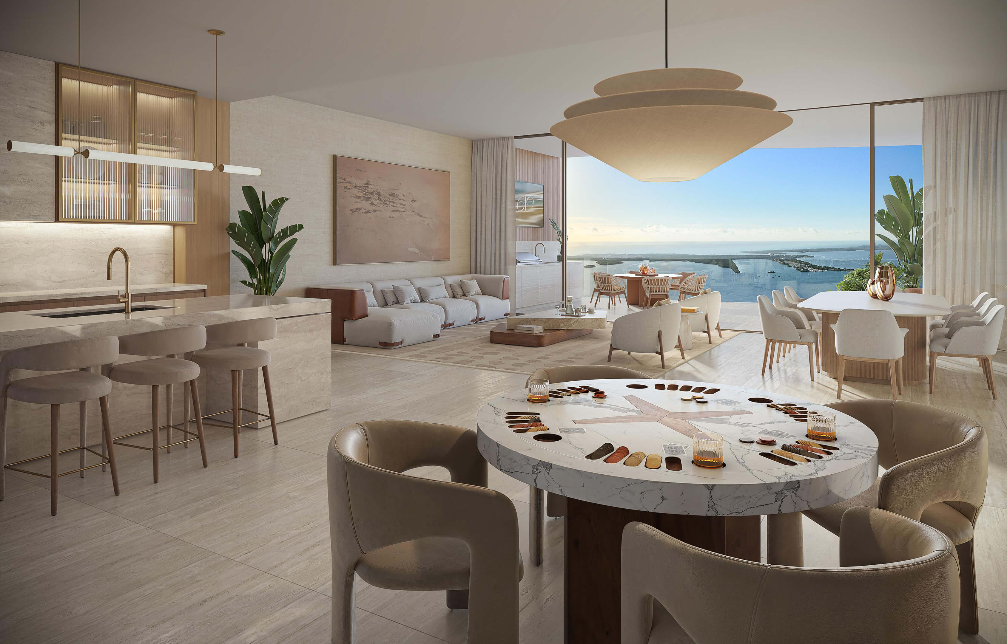
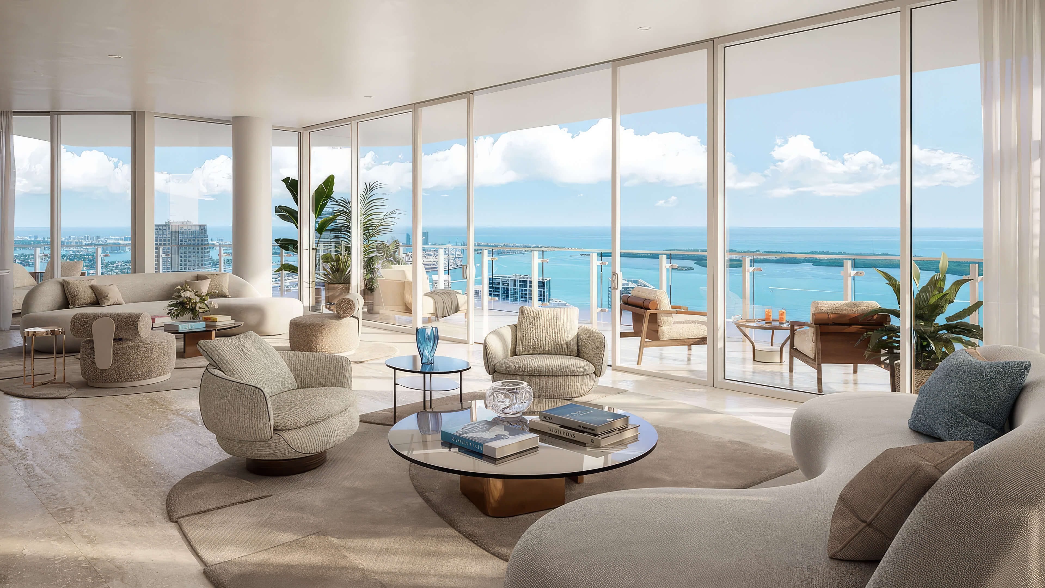
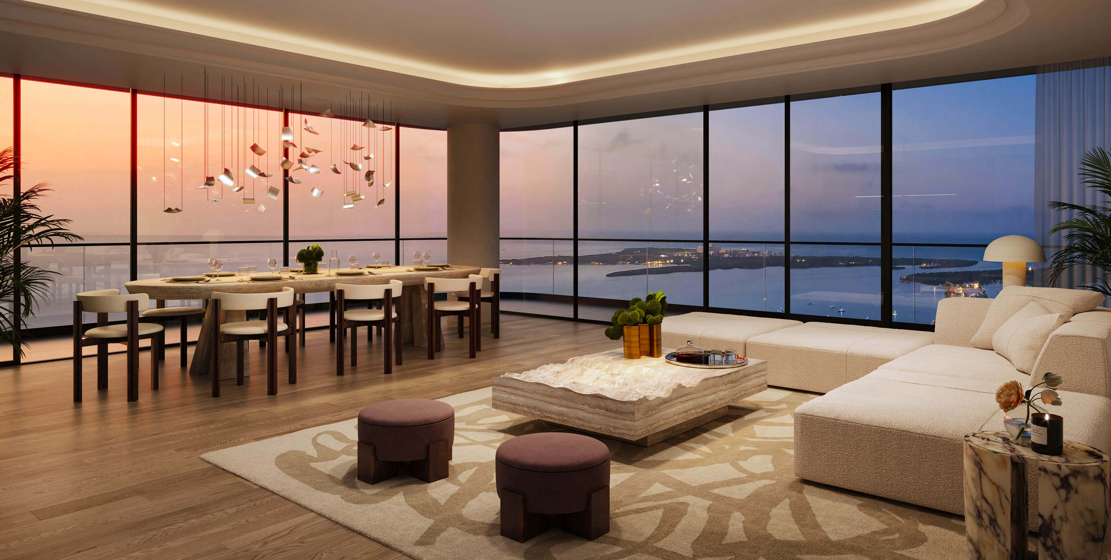
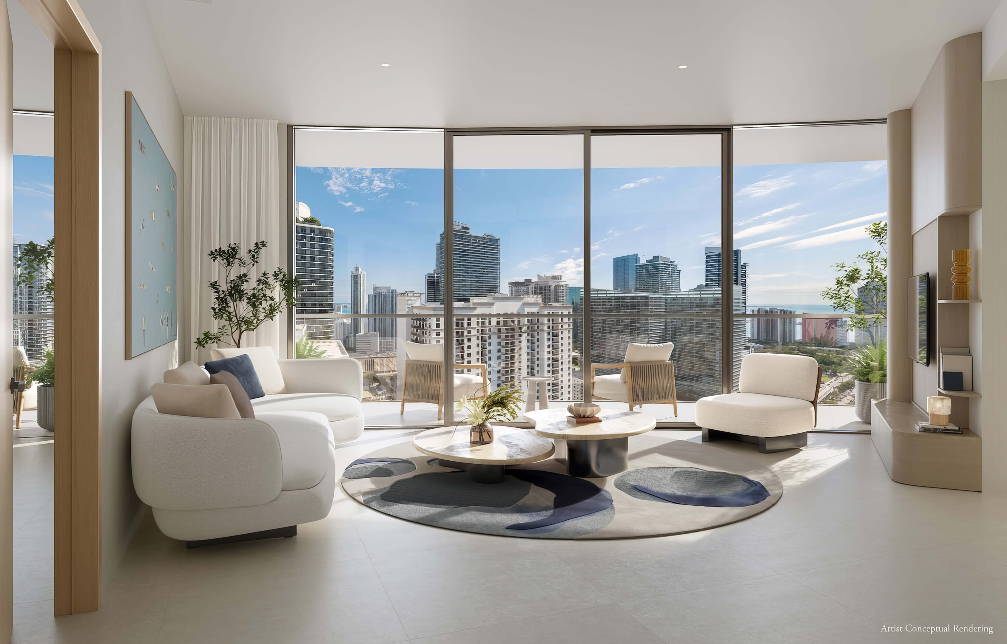
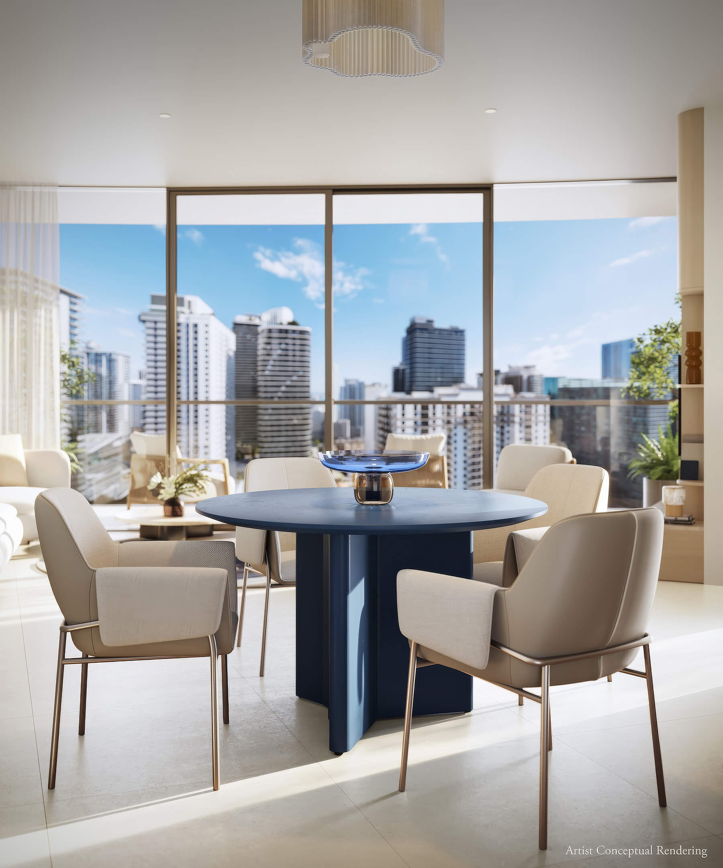
Inside the corner living room, the curved sofa brings a splash of blue to the dining area.
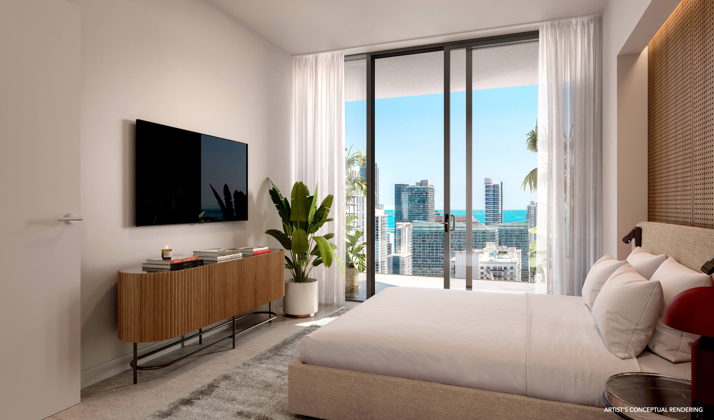
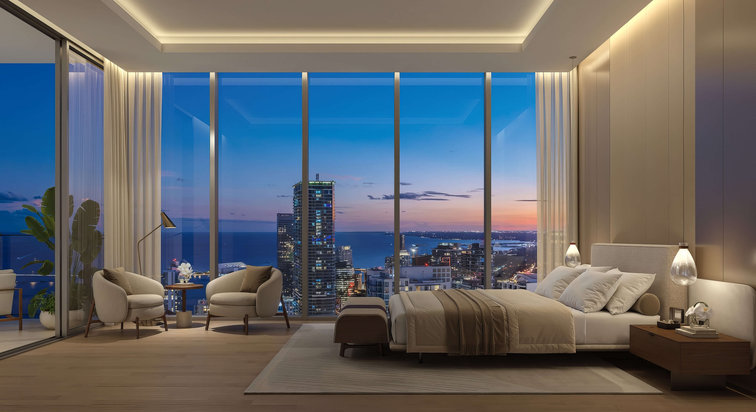
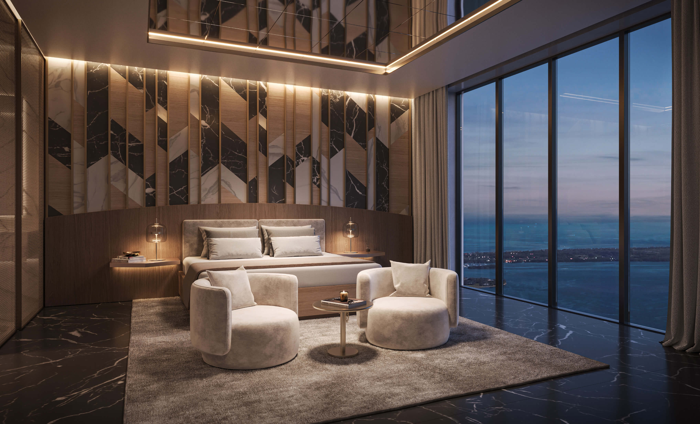
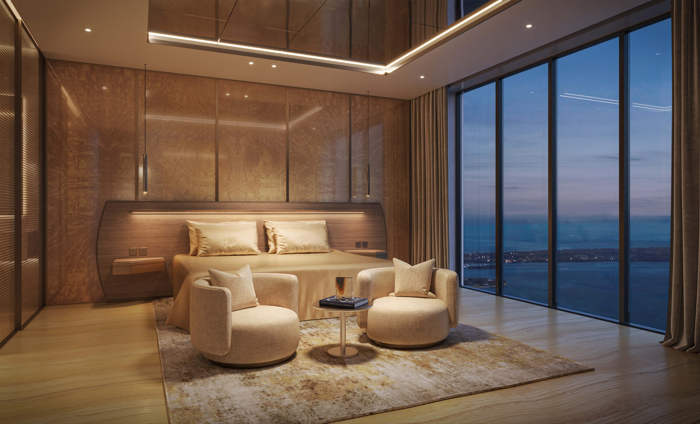
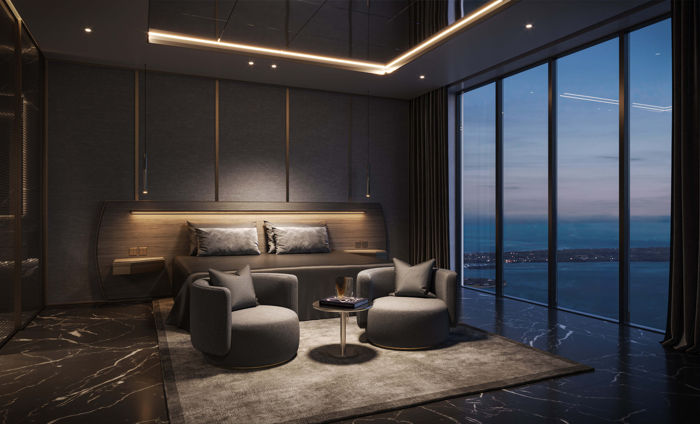
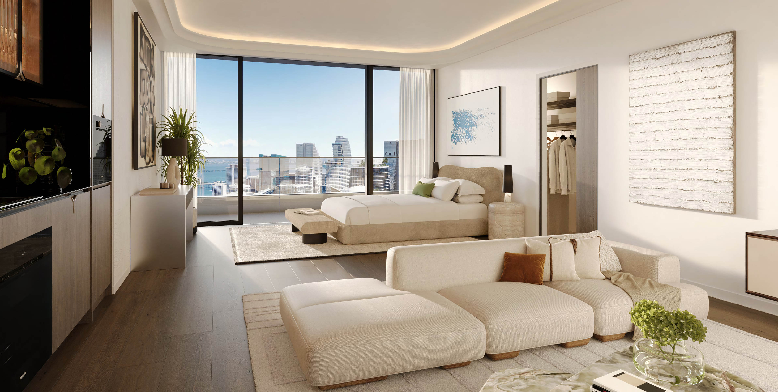
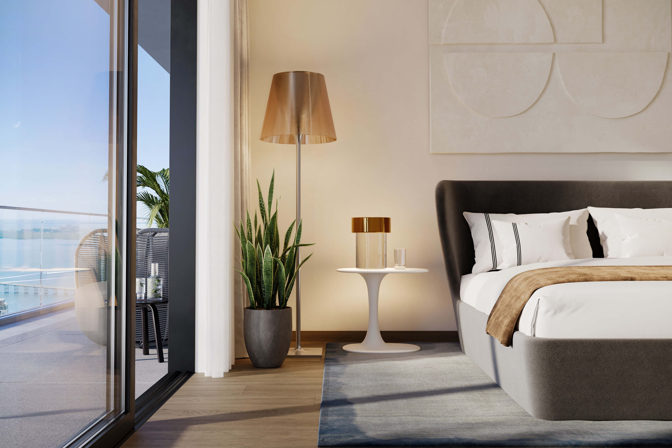
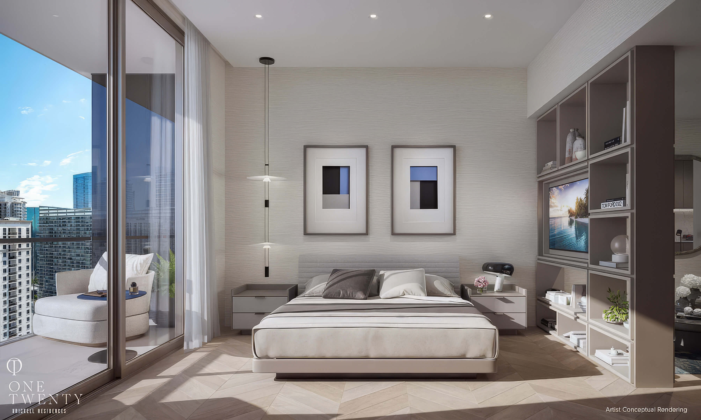
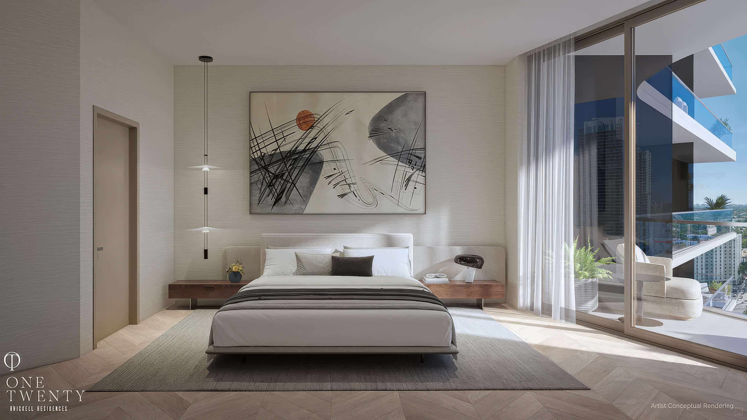
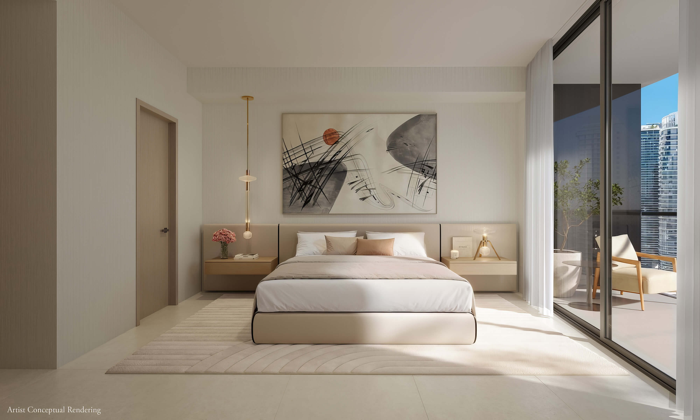
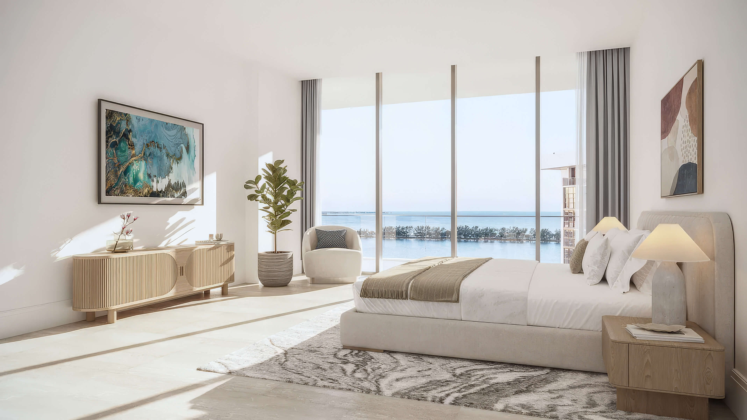
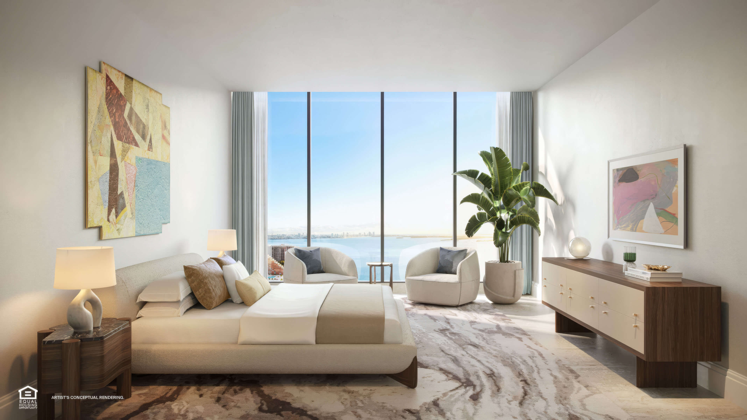
Bedroom with City Views
The bedroom has a padded headboard, with the city just beyond the windows.
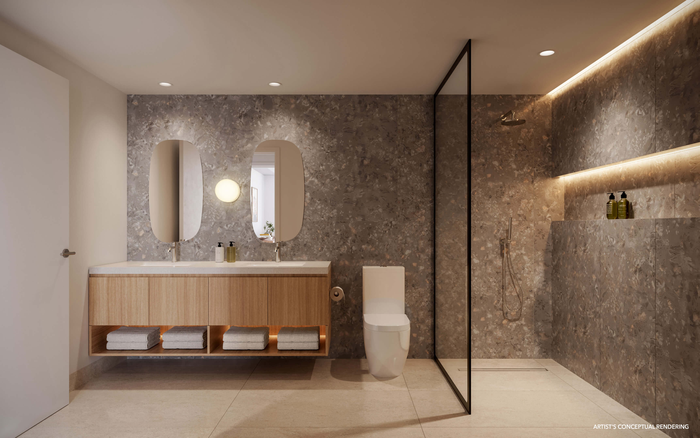
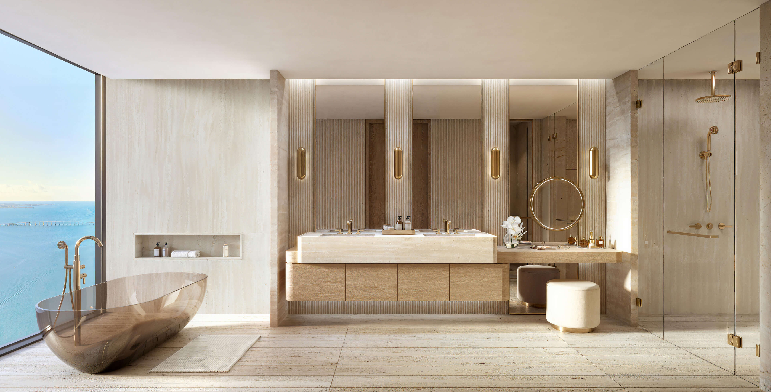
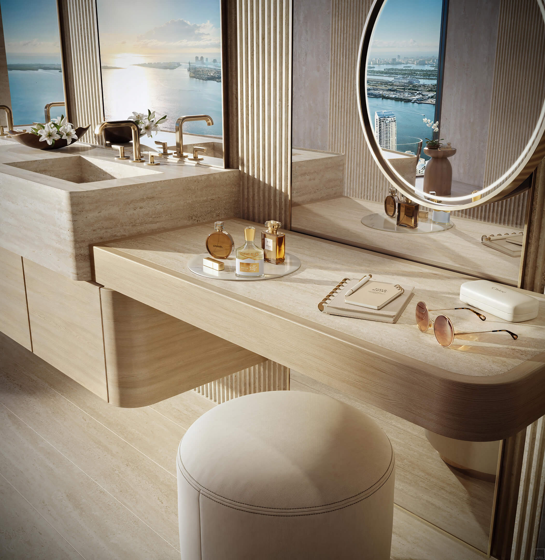
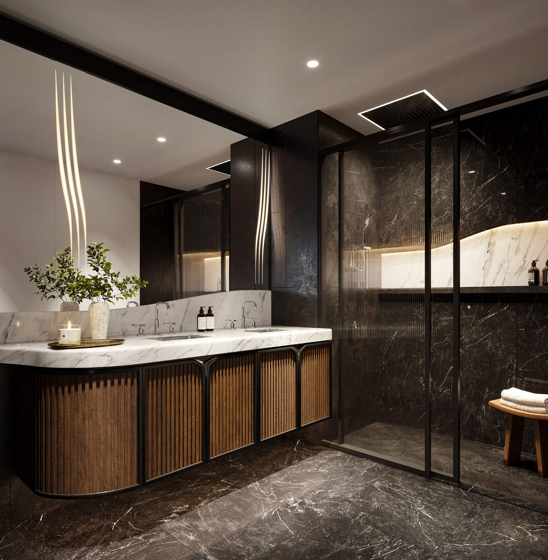
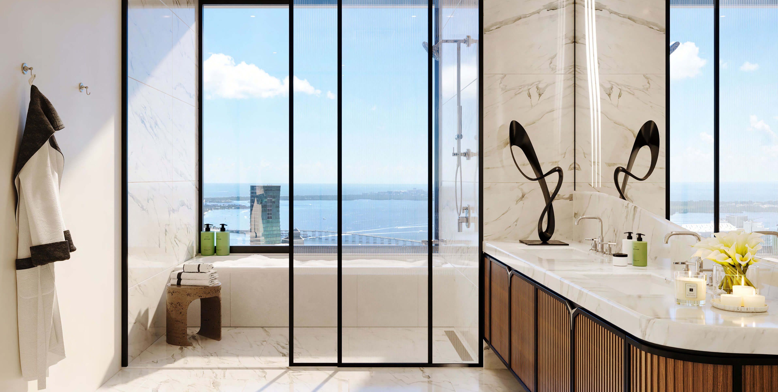
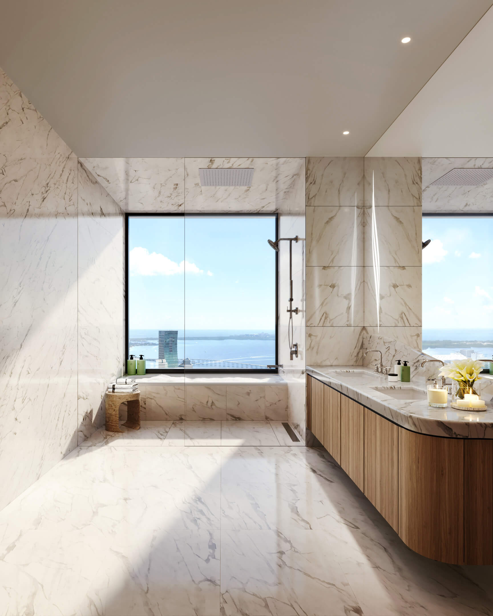
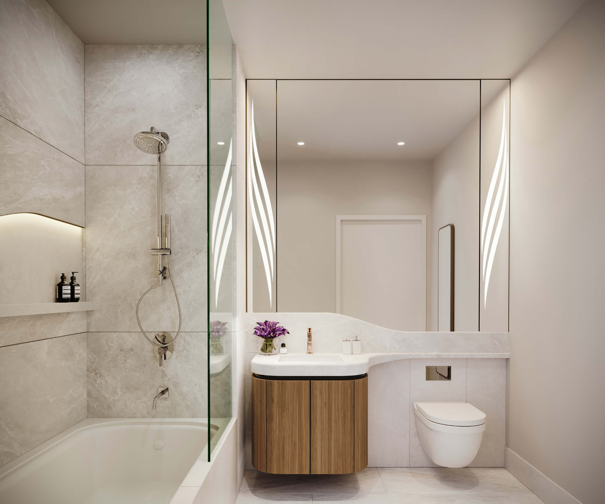
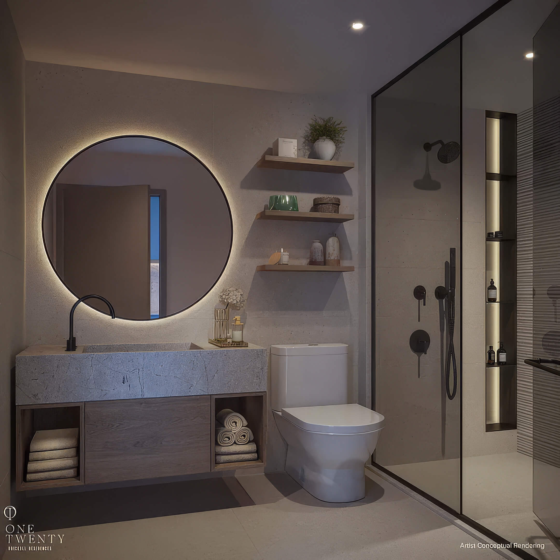
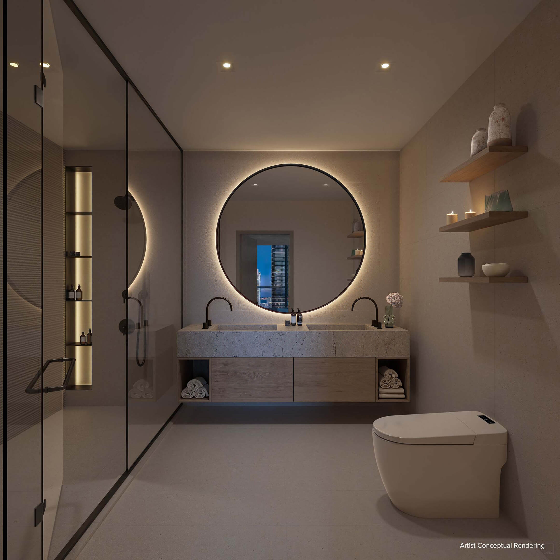
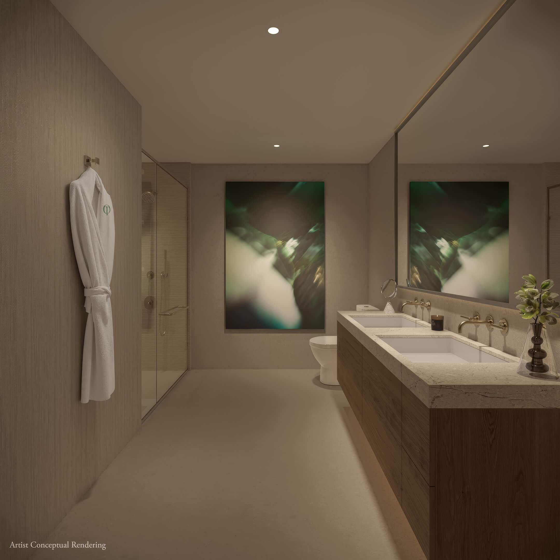
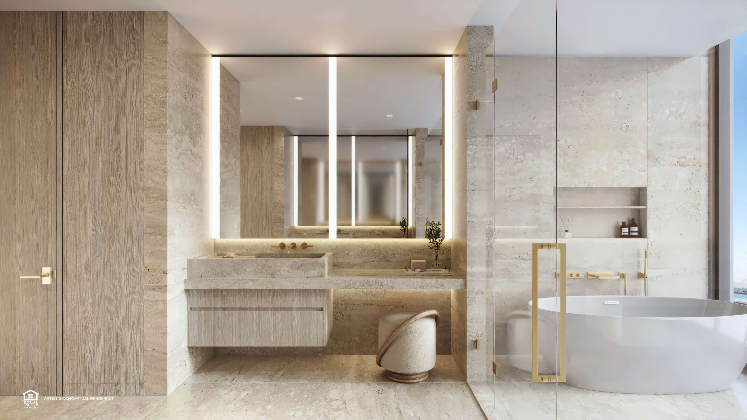
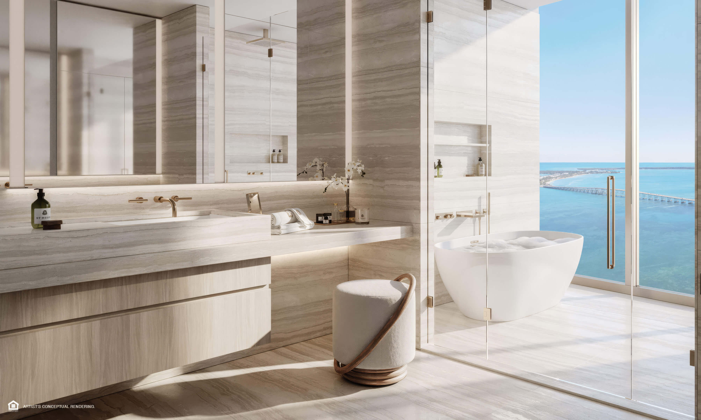
Bathroom and Glass Shower
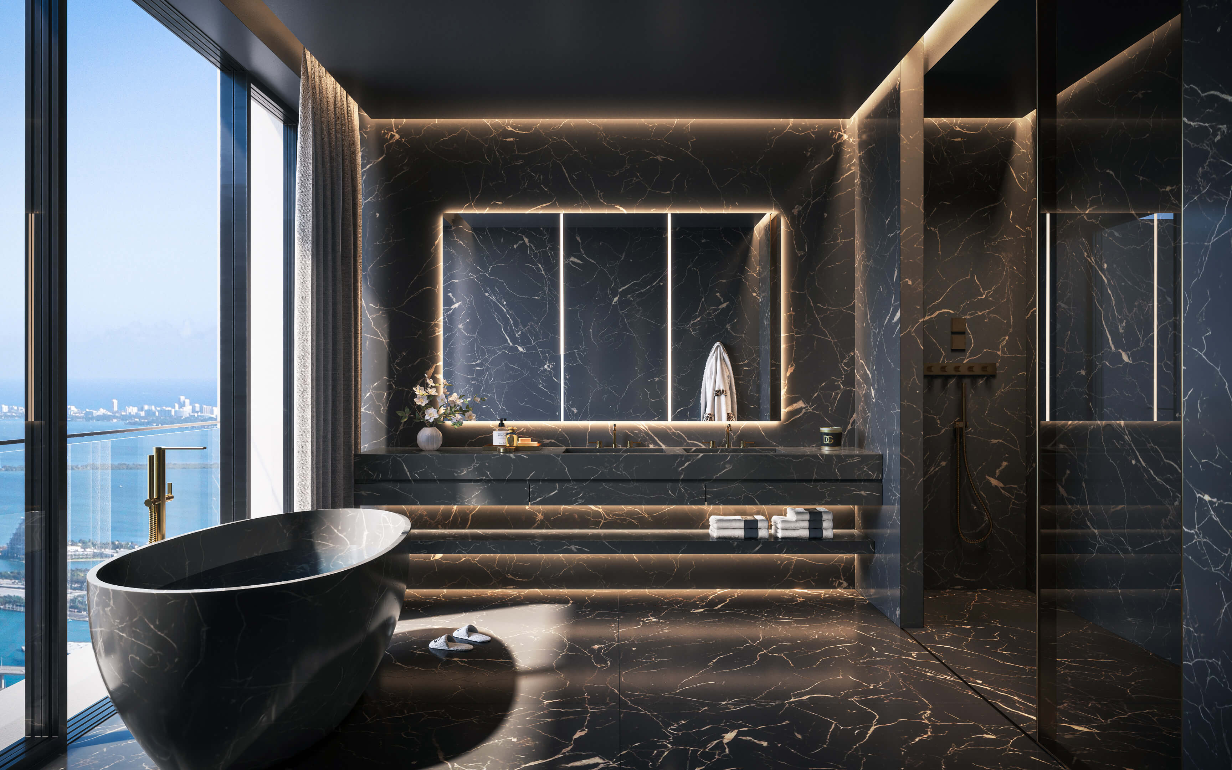
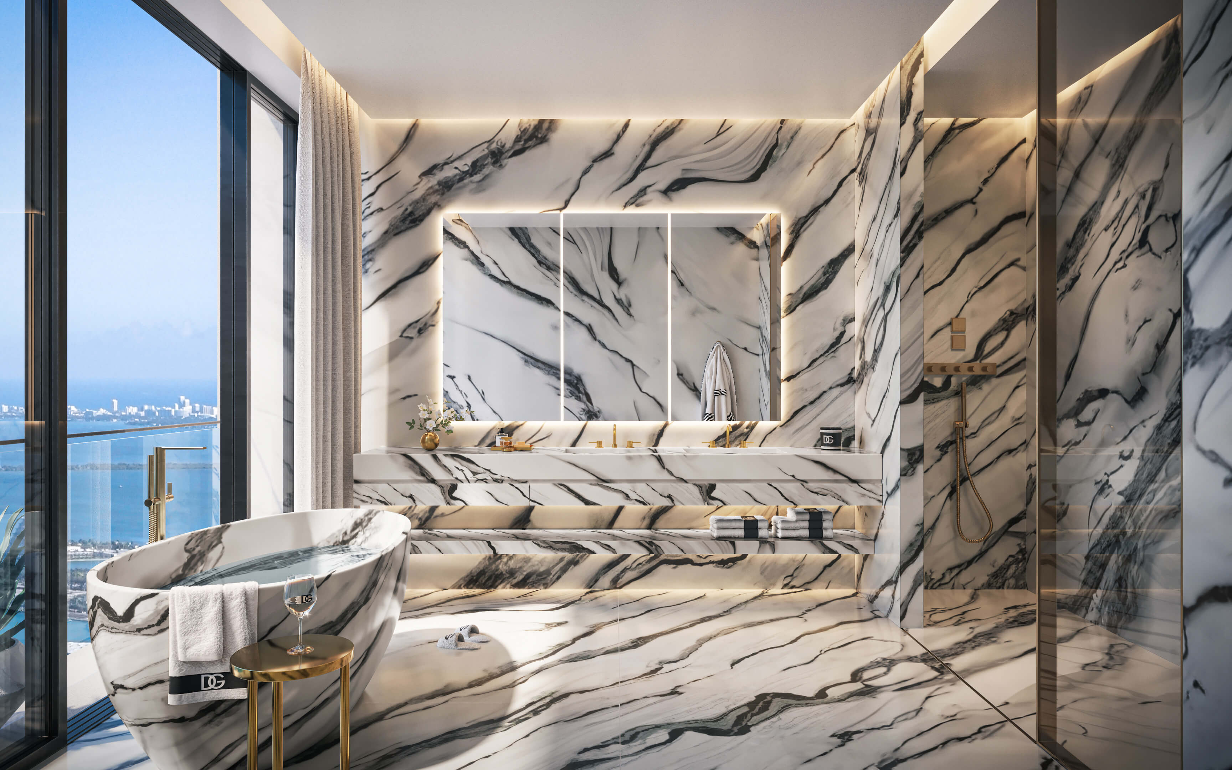
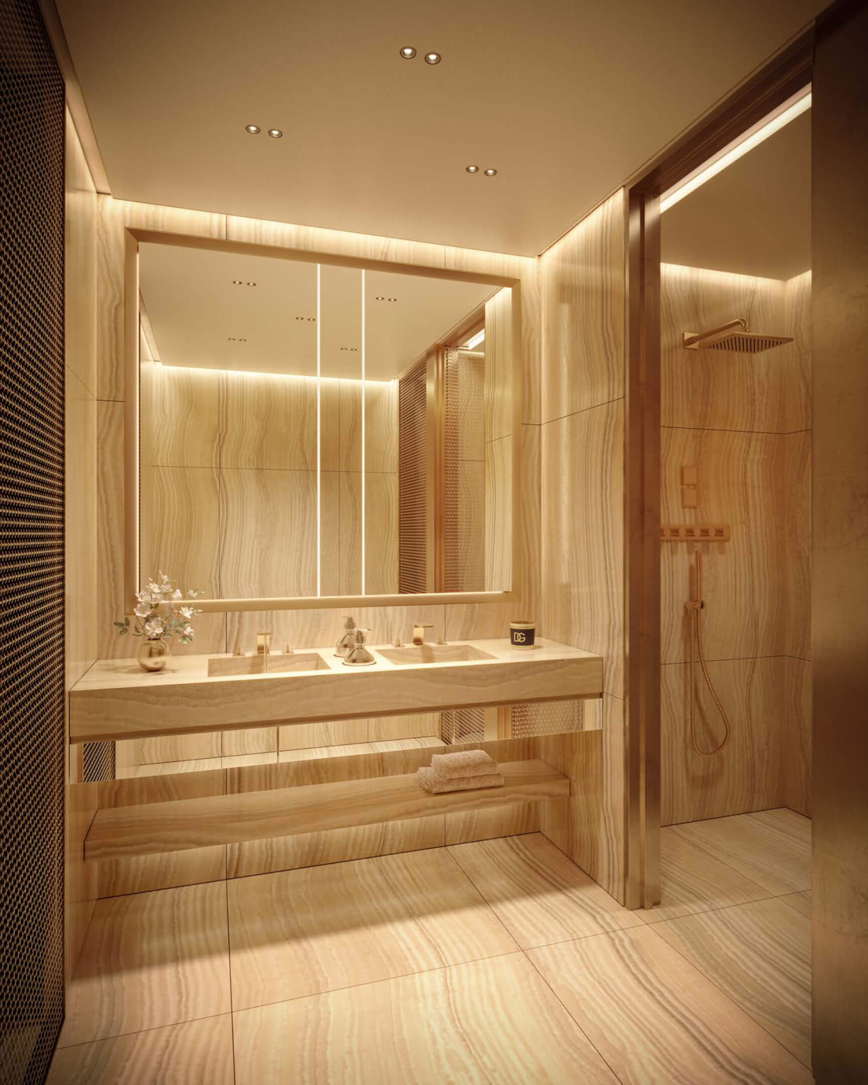
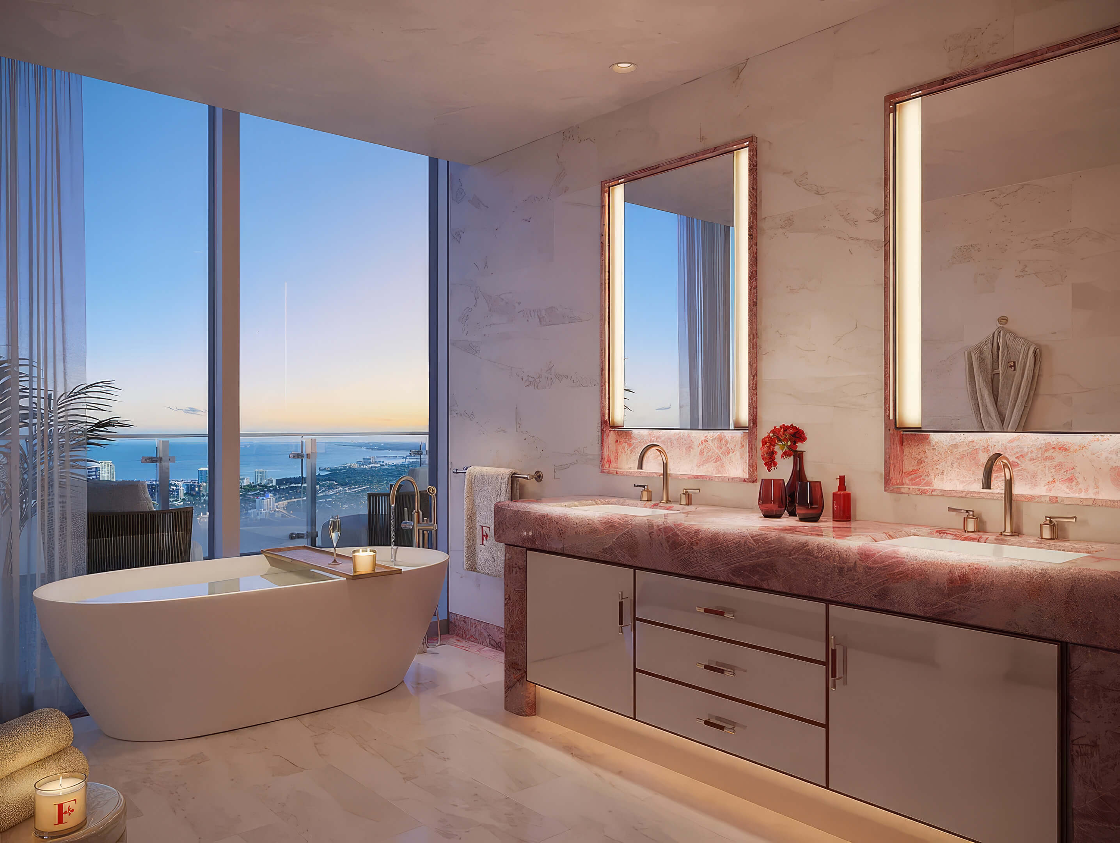
In the bathroom, there are two mirrors over the vanity and a shower enclosed in glass.
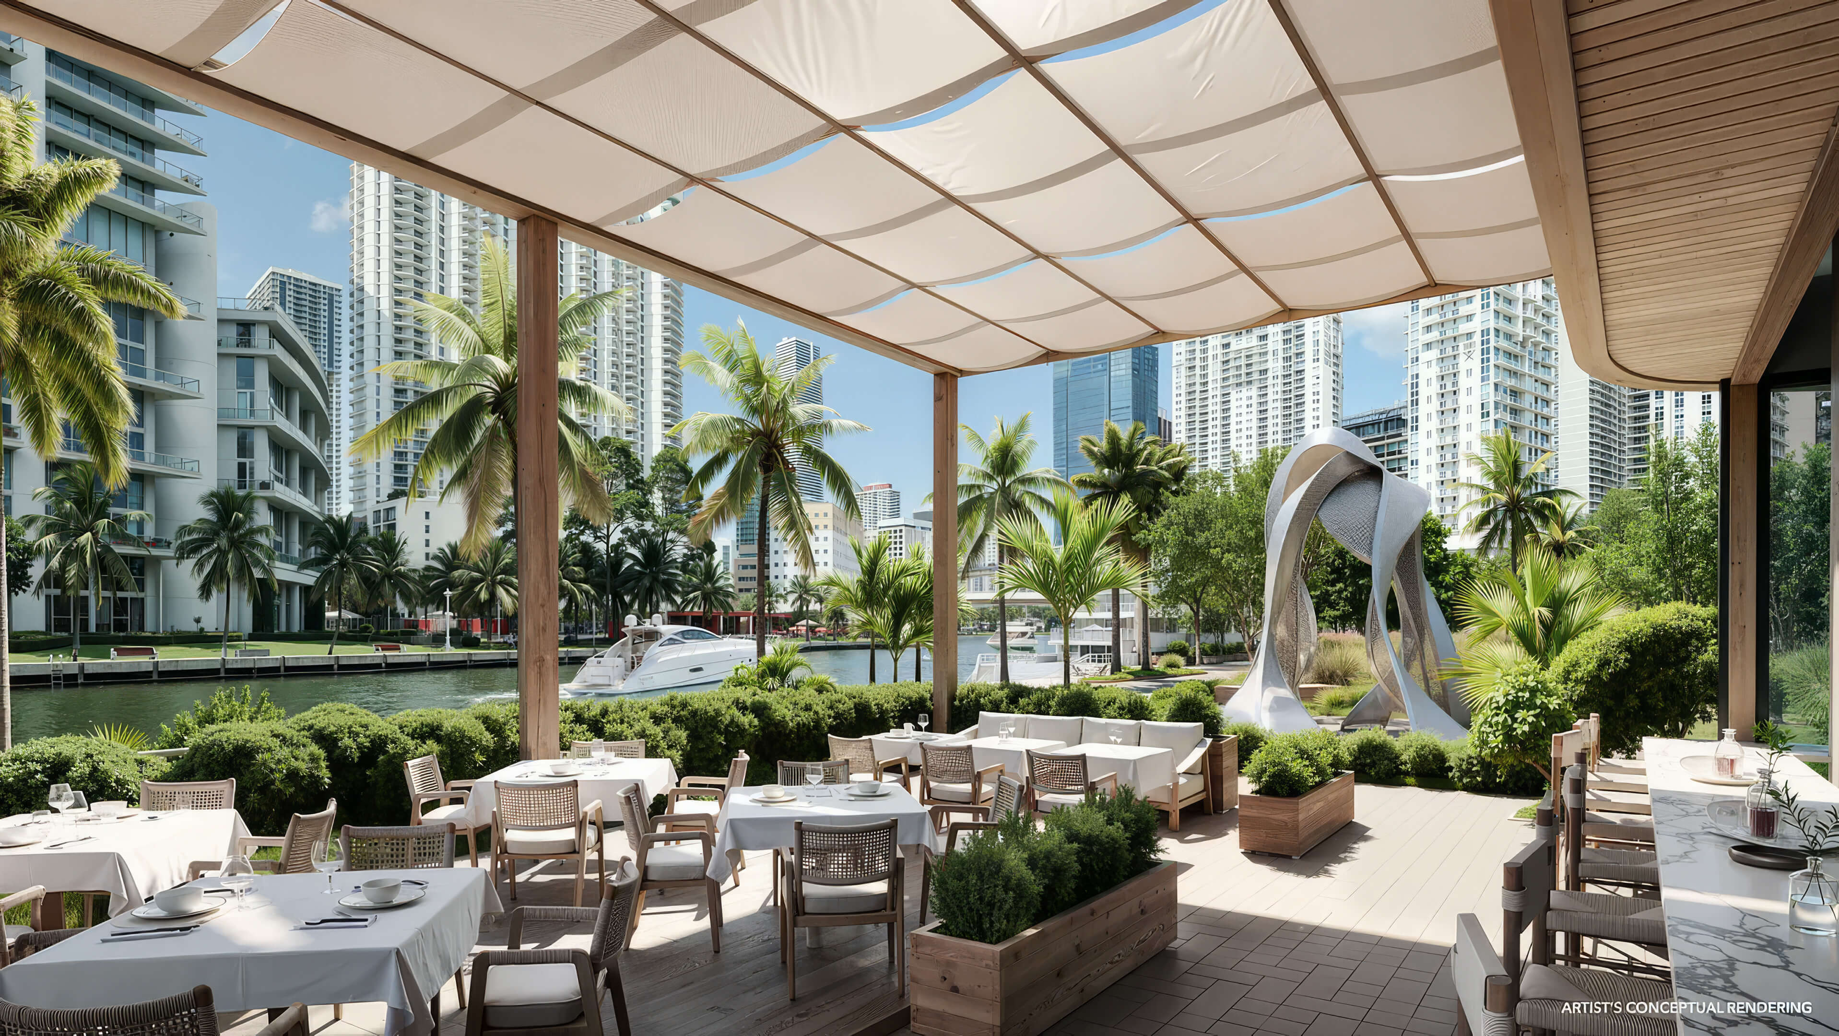
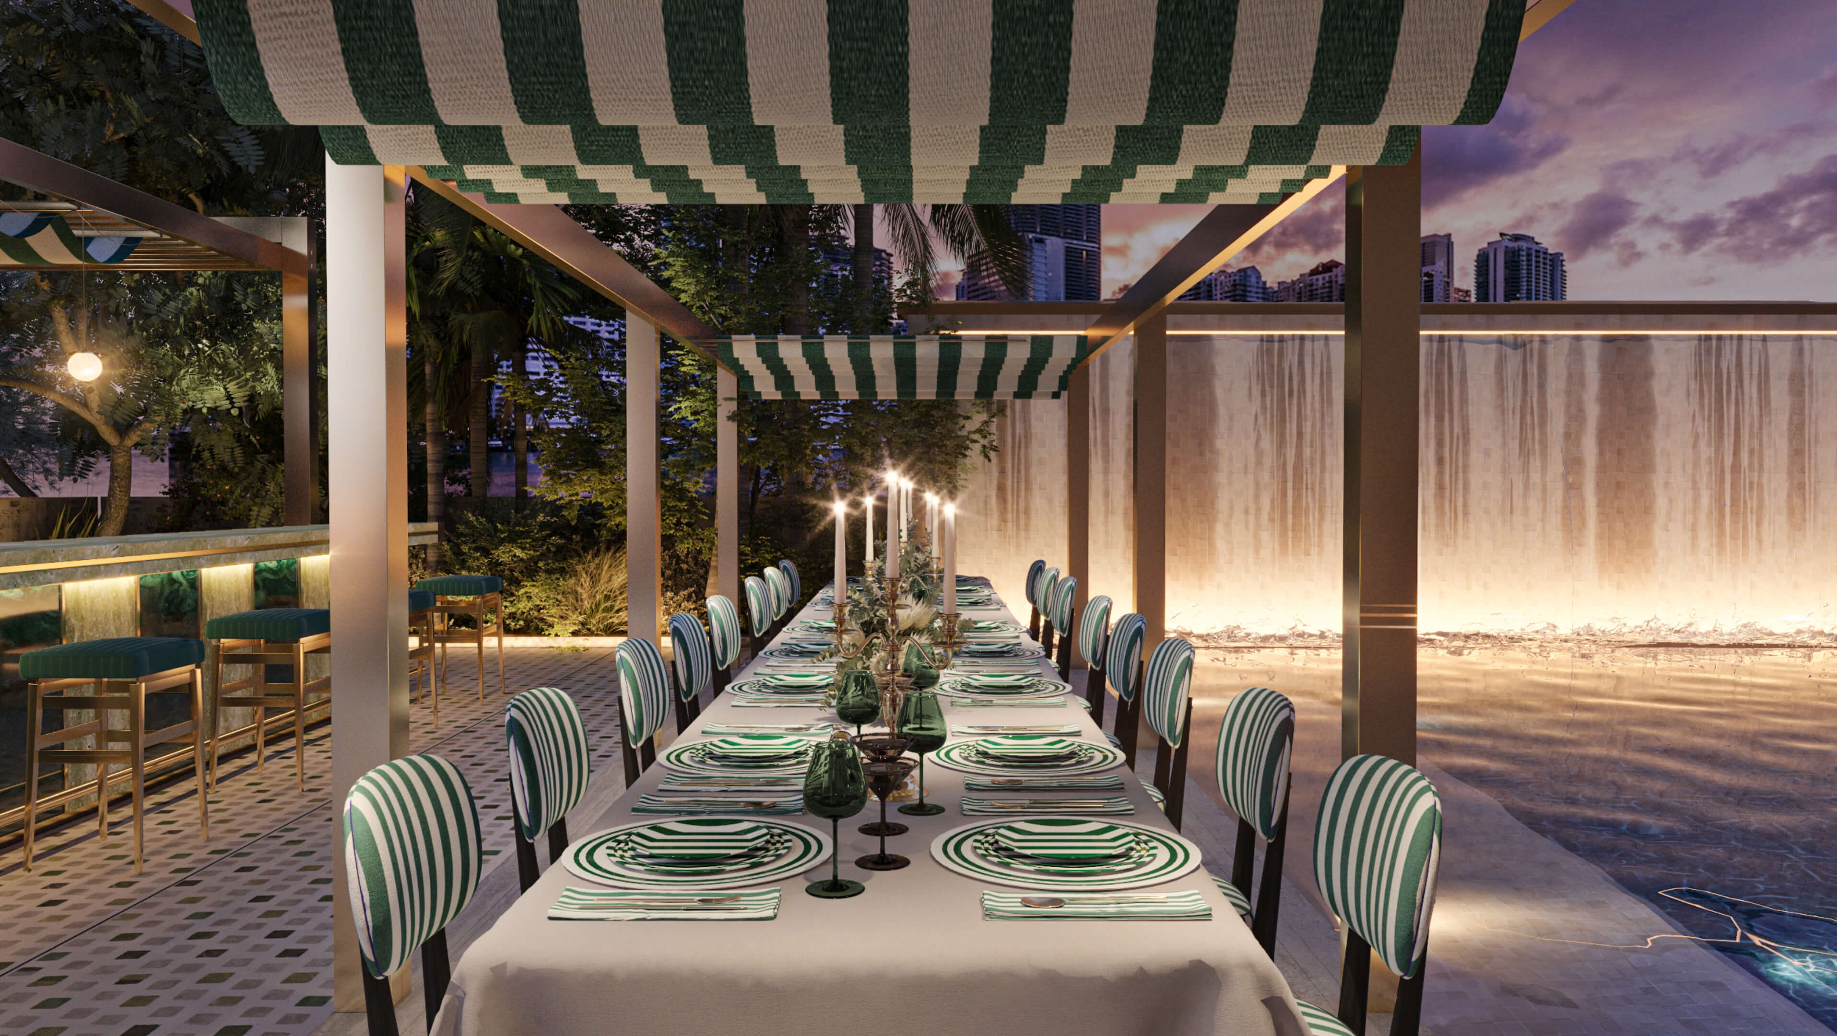
Garden Dining Terrace
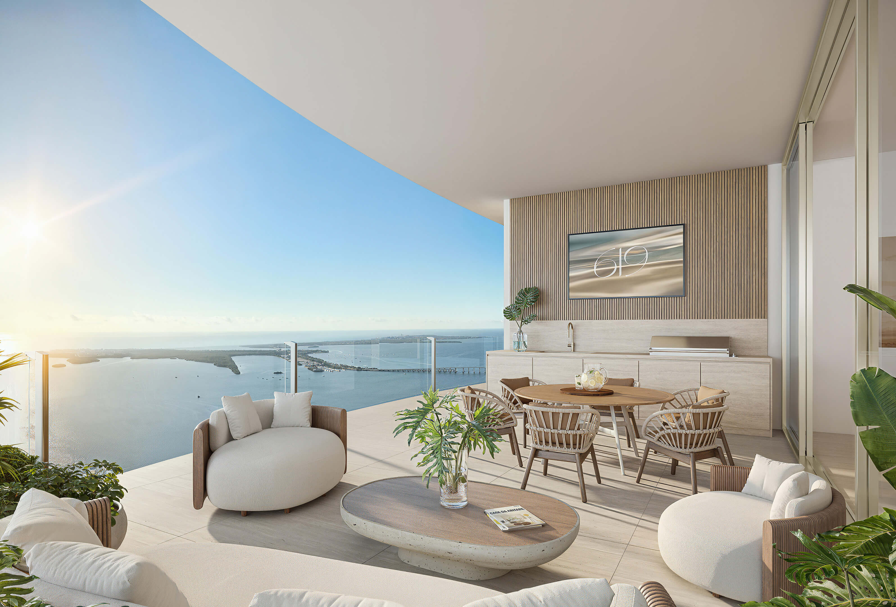
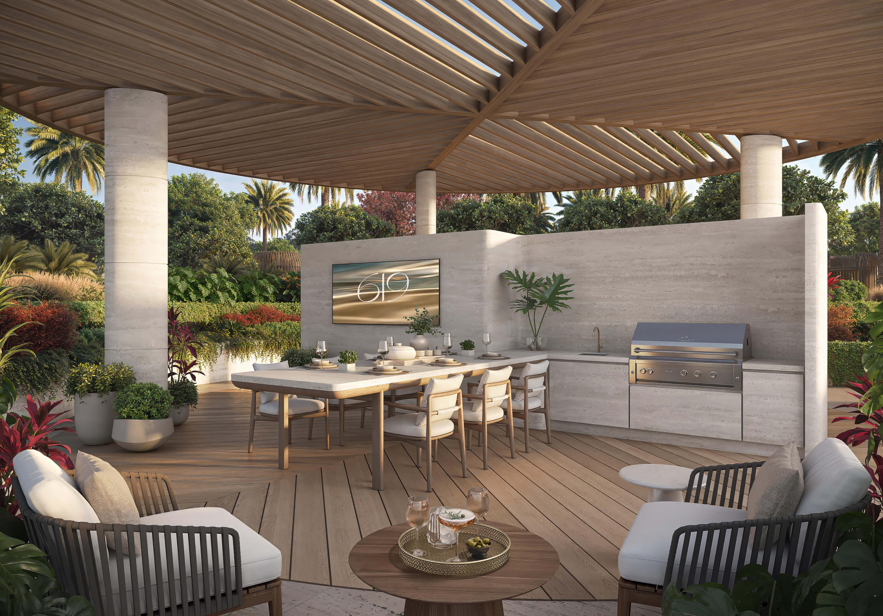
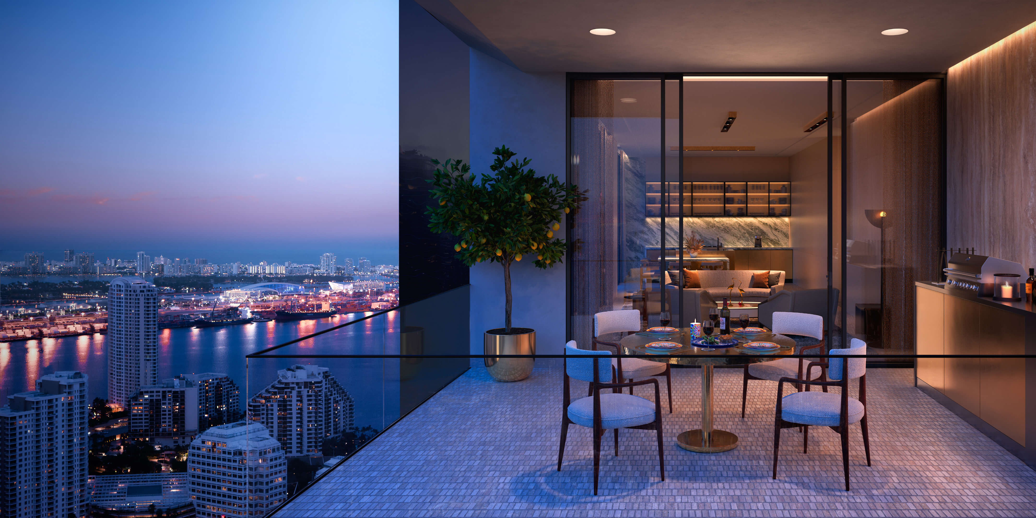
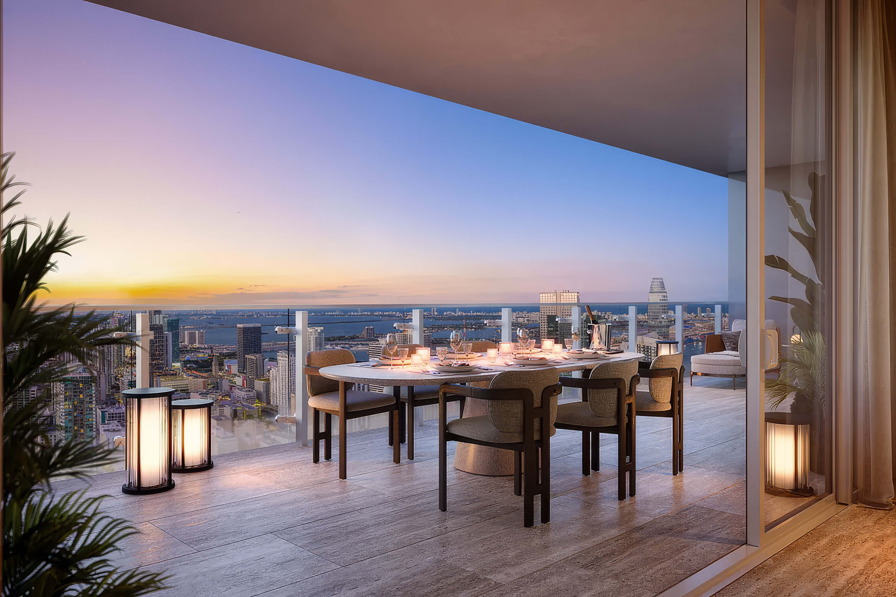
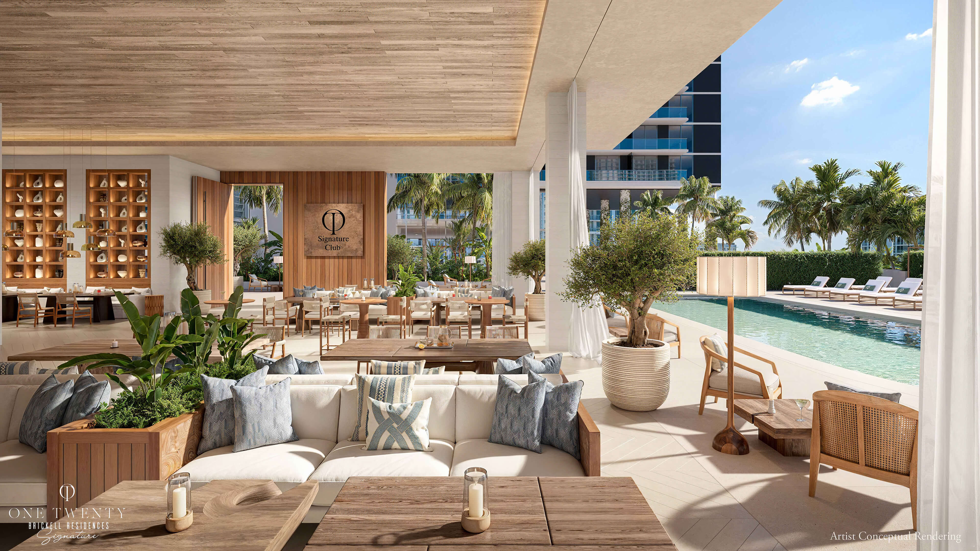
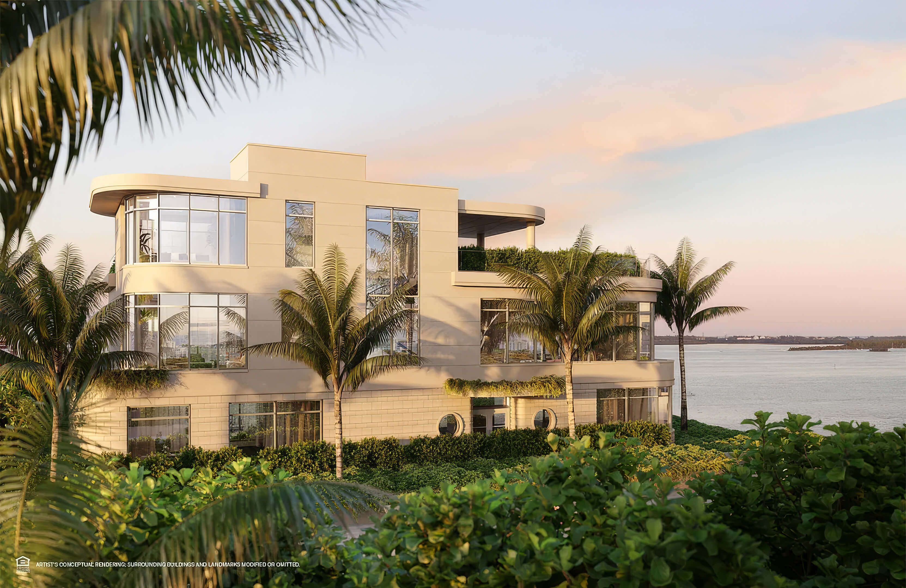
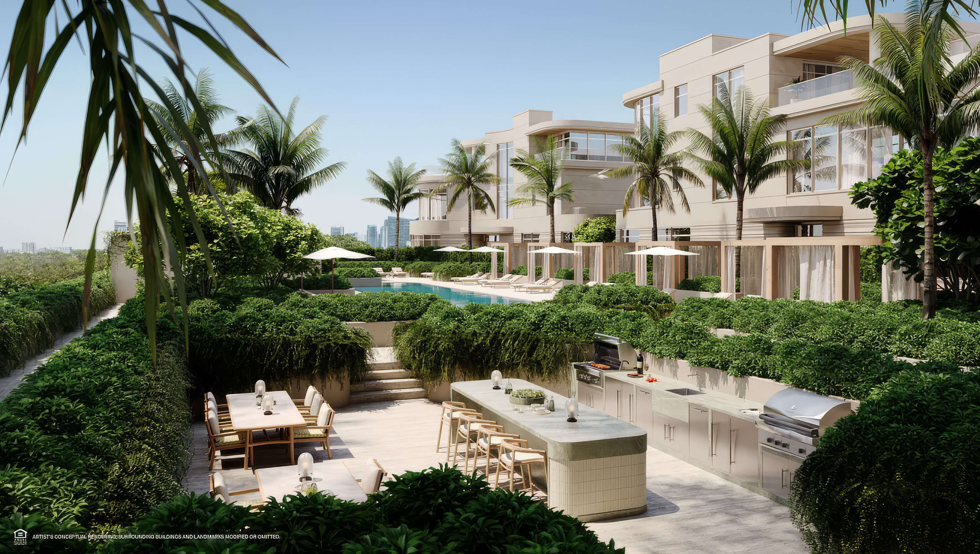
Tables are set out among the palms, under the dining terrace’s curved canopy.

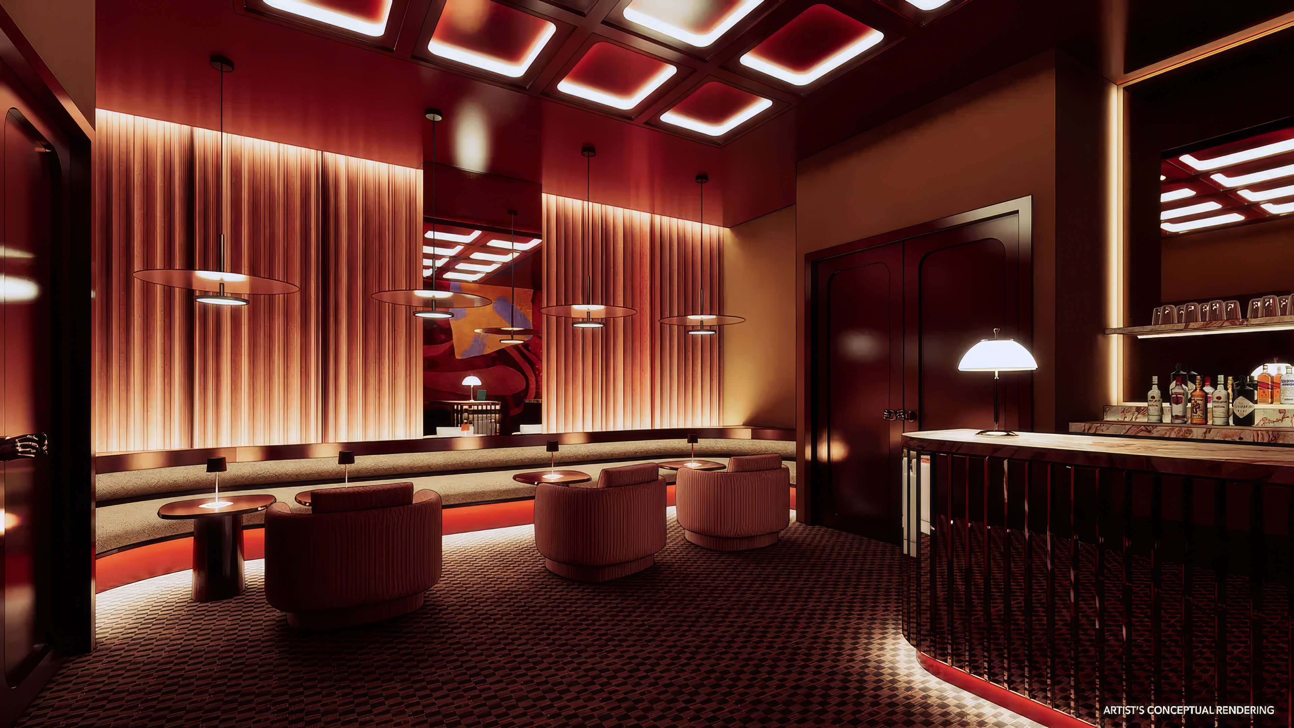
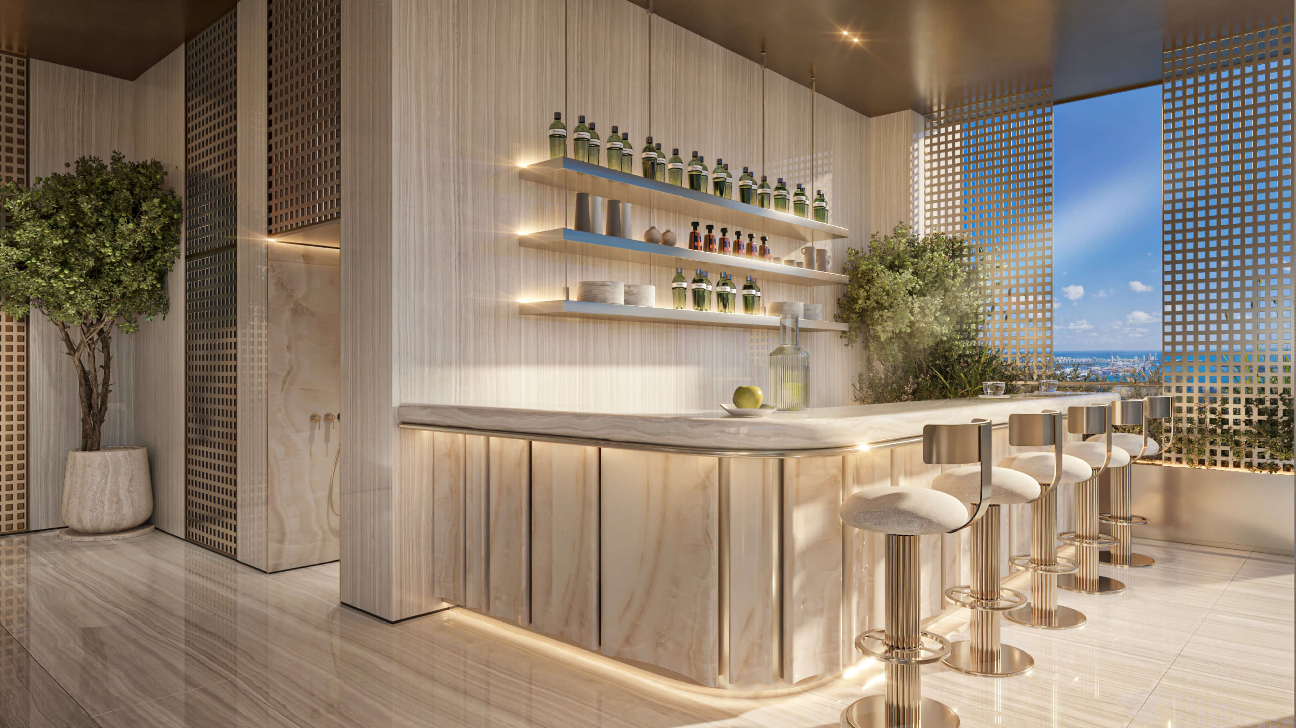
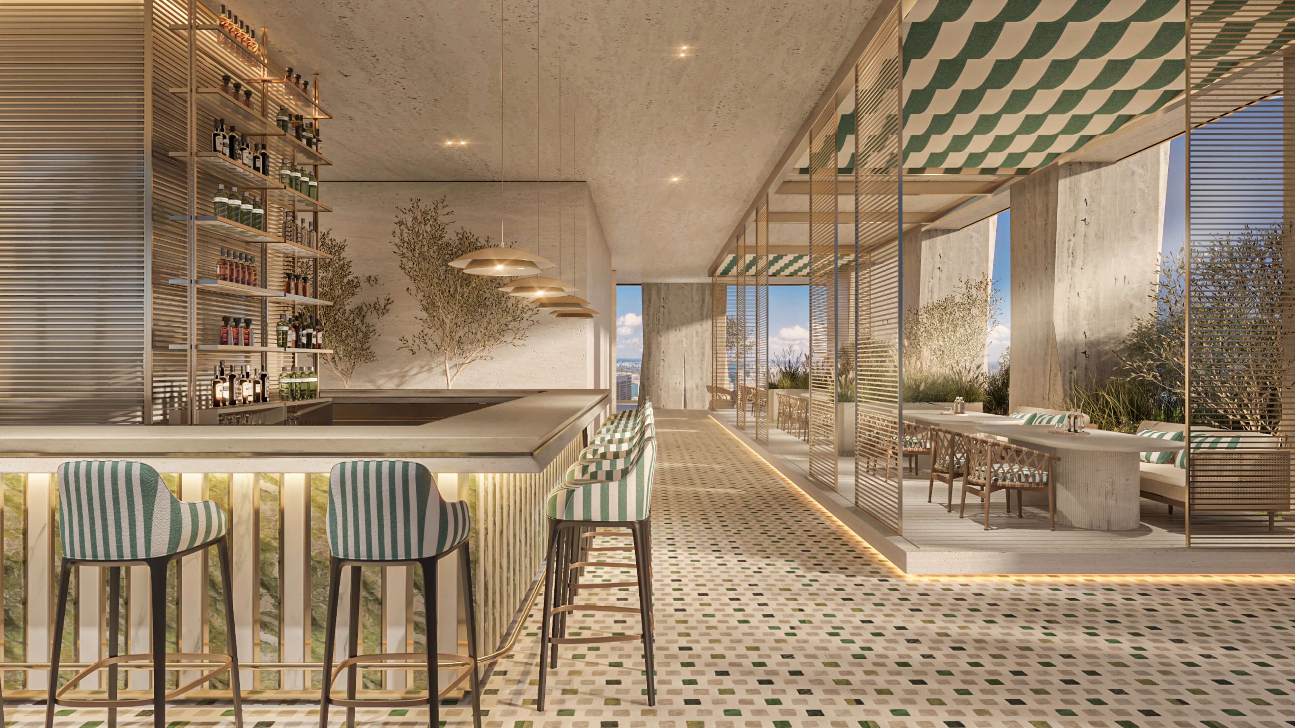
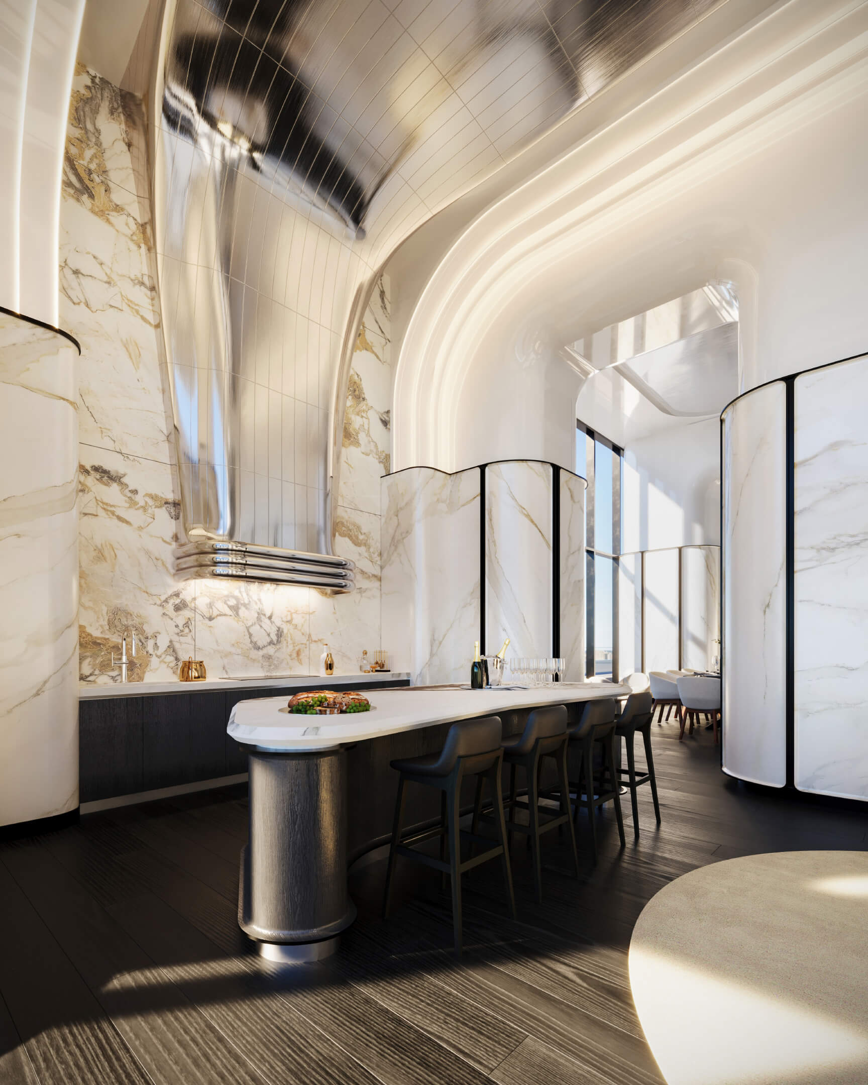
Avra Main Bar
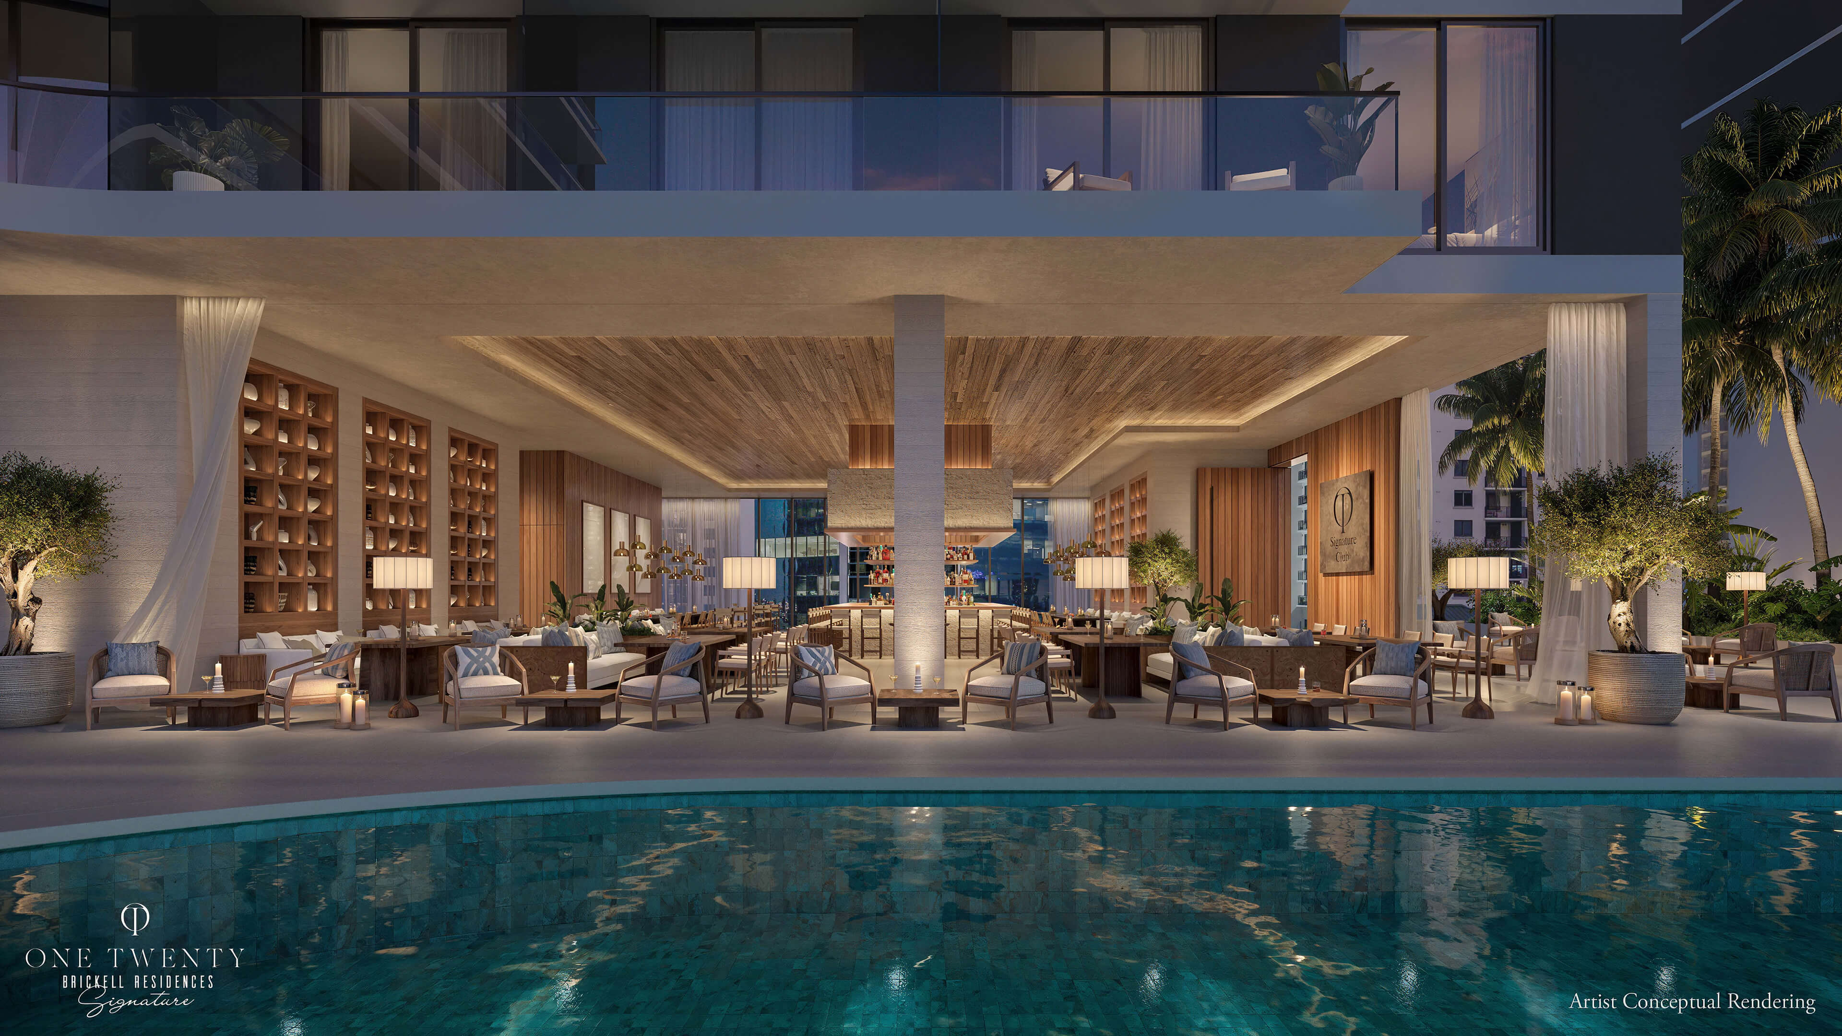
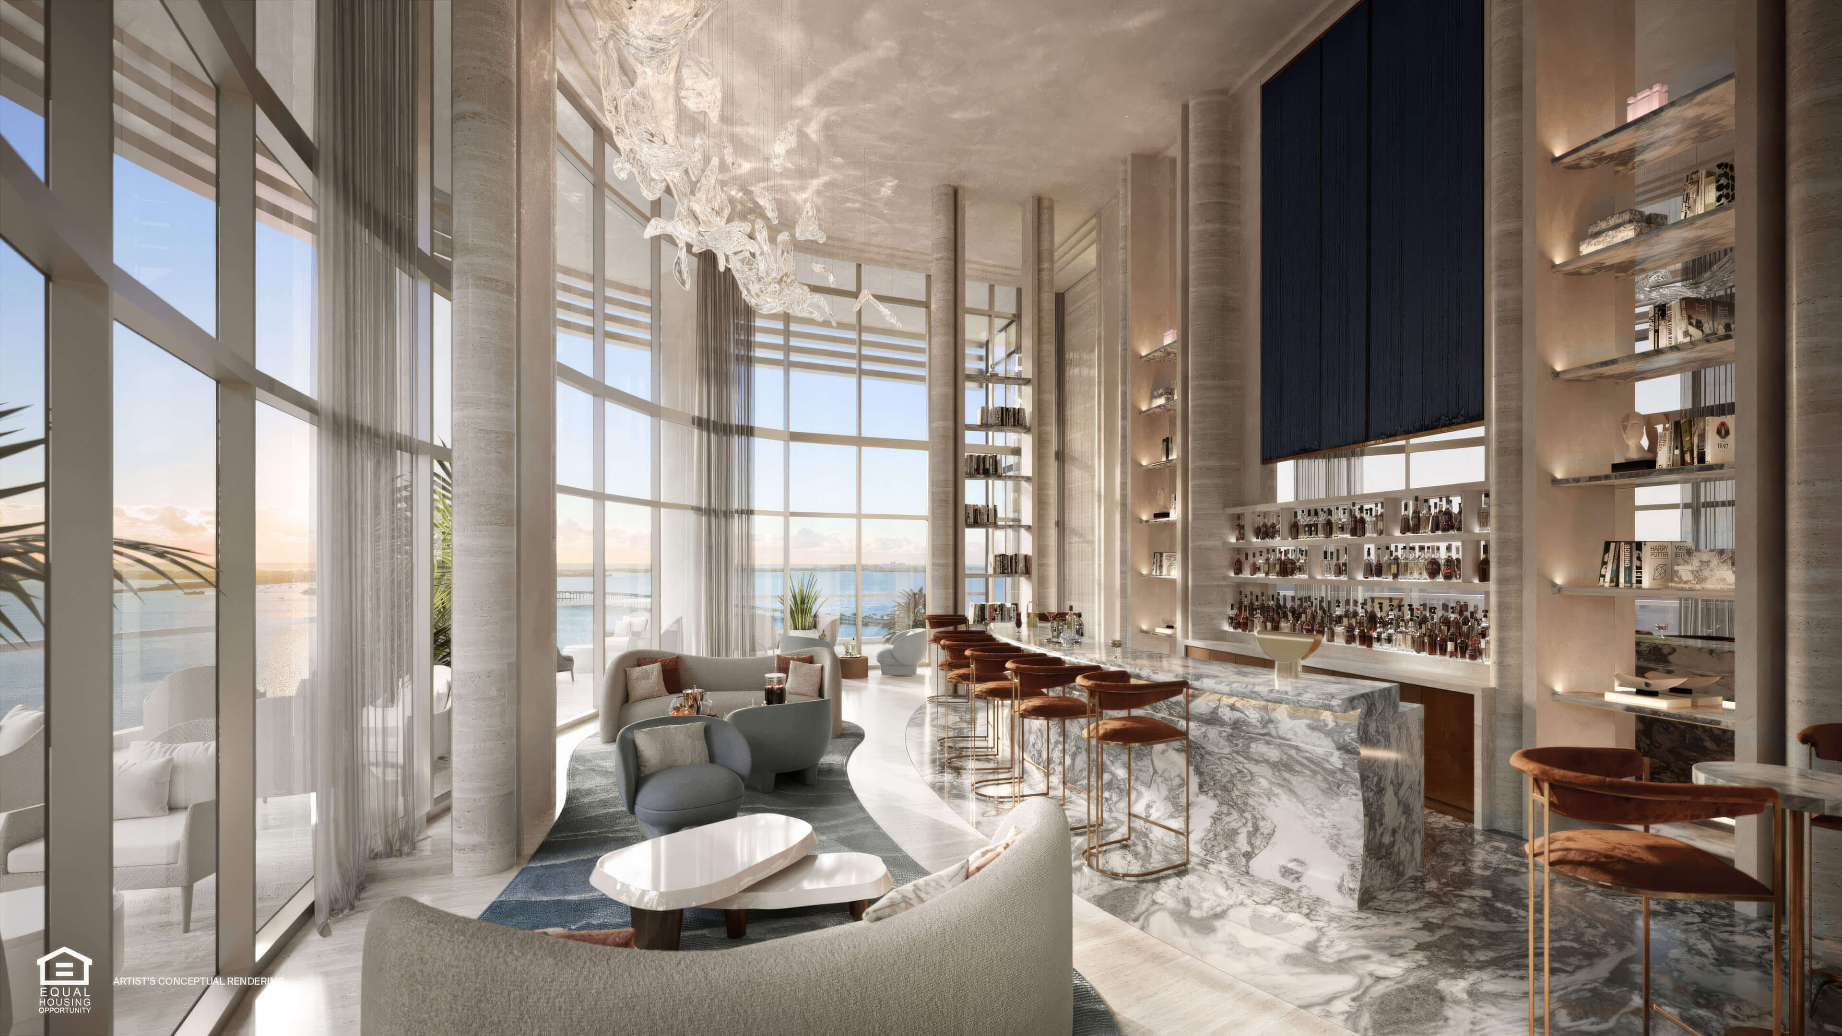
The central bar has stools along its counter, with tall trees beside it.
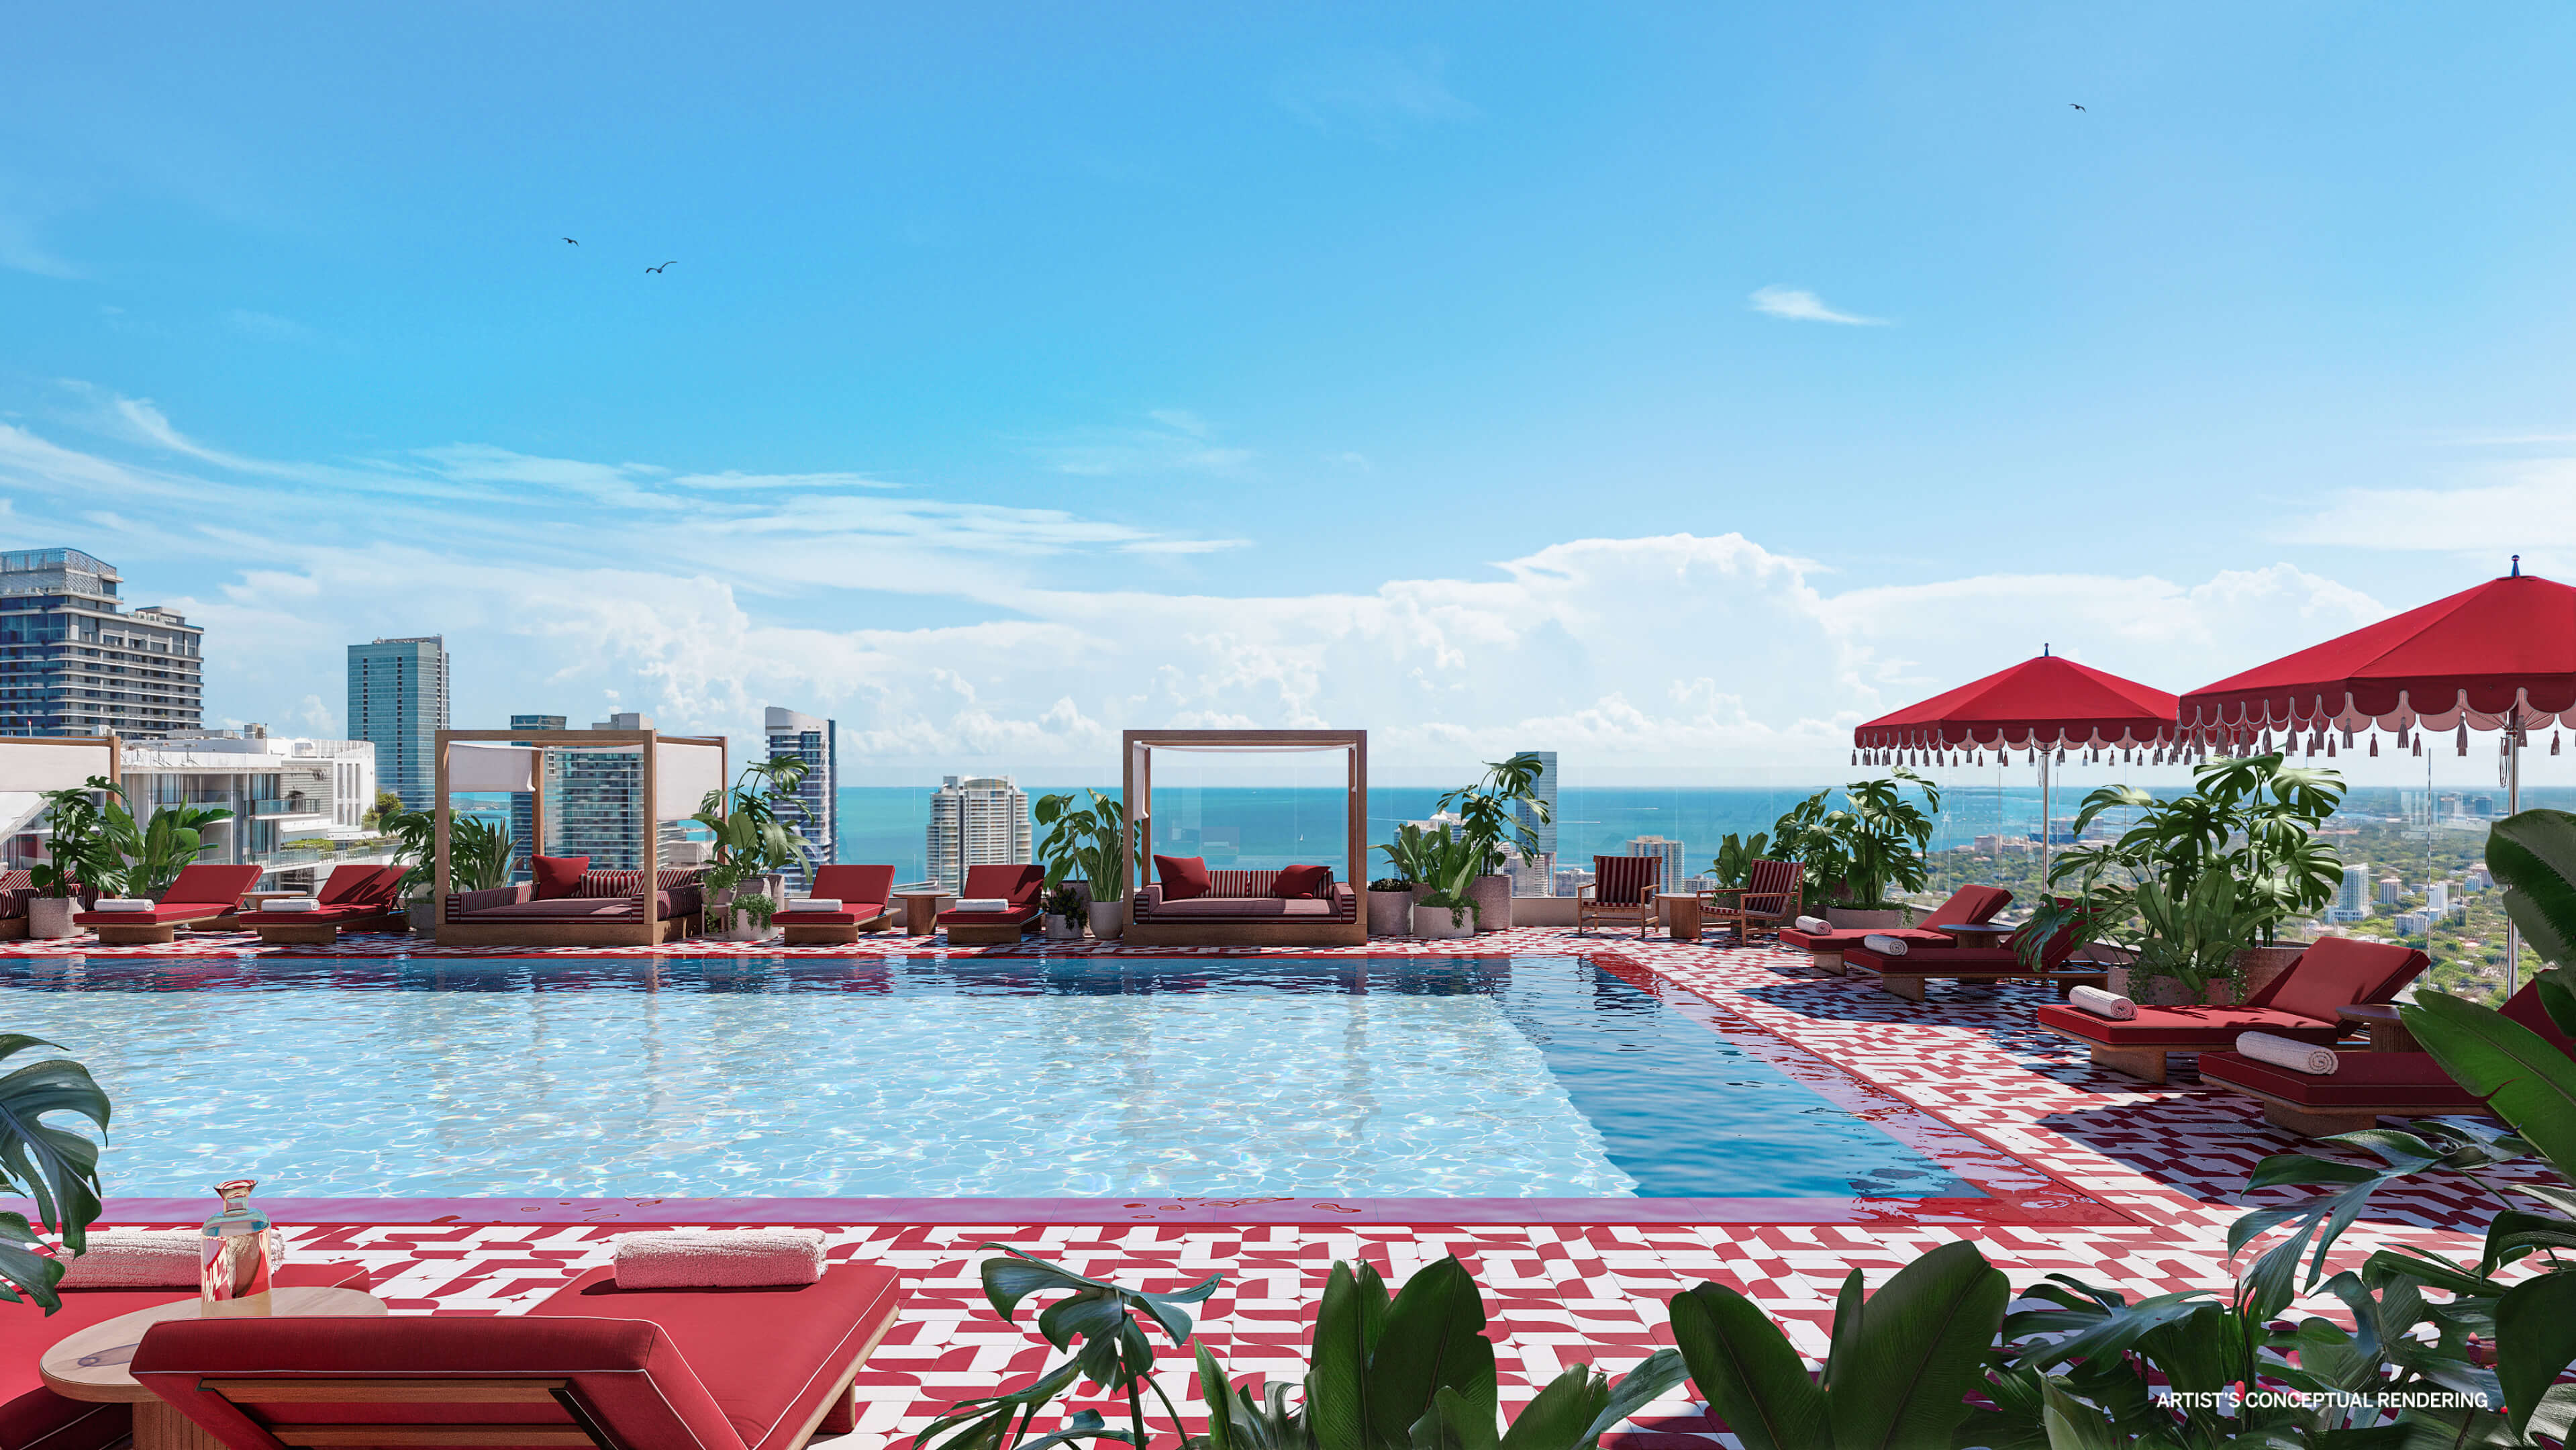
Explore the Full Gallery
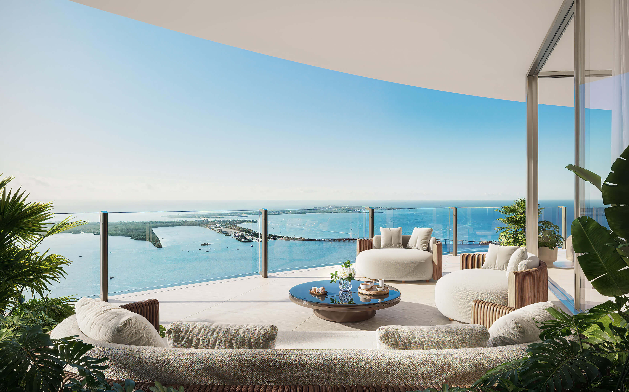
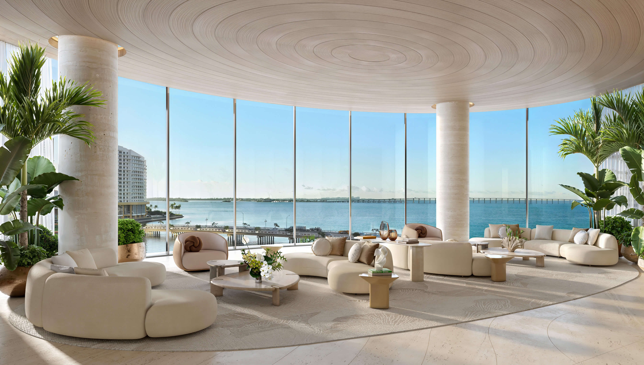
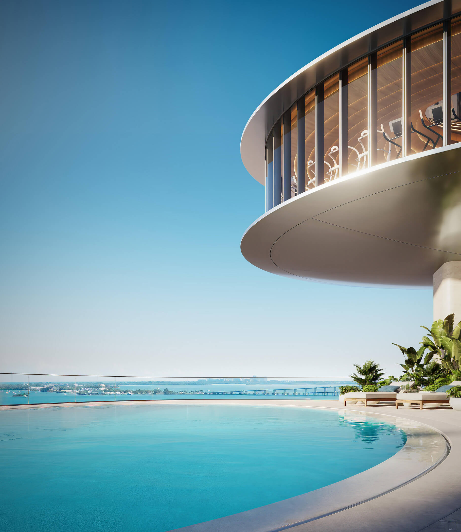
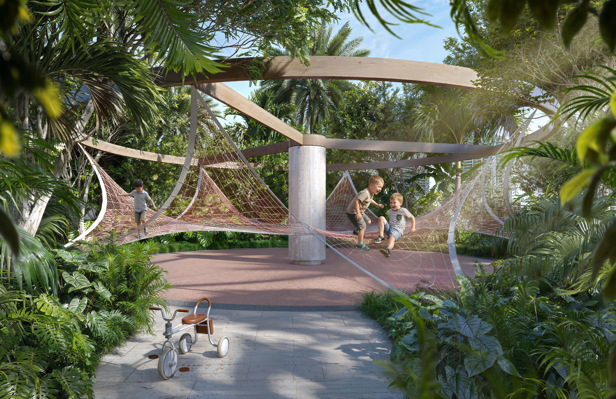
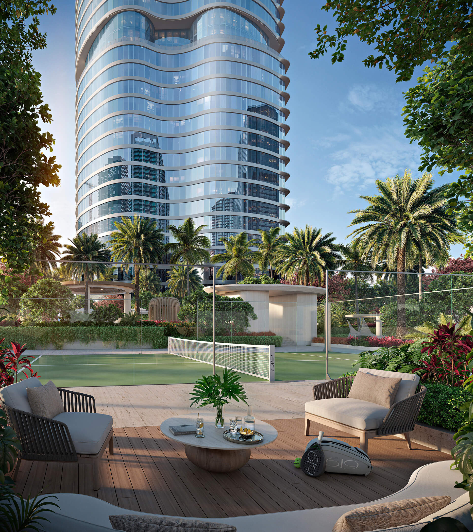
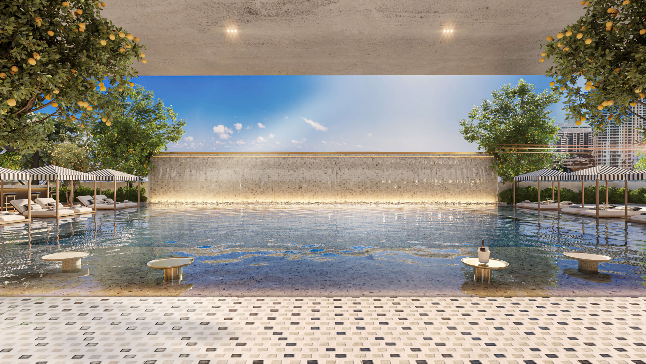
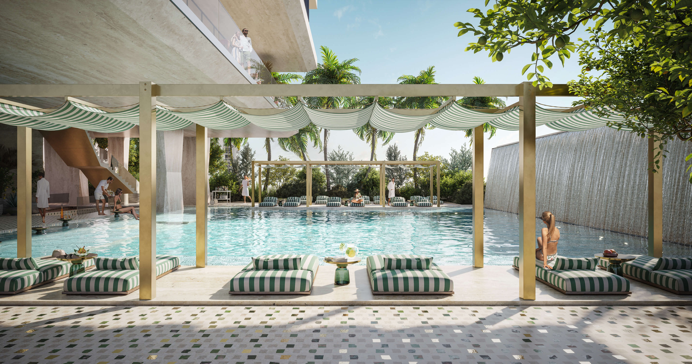
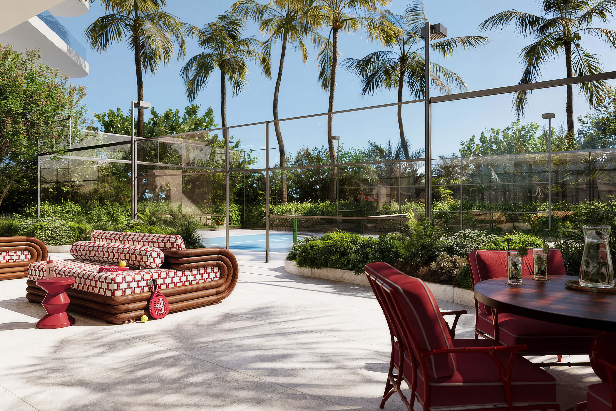
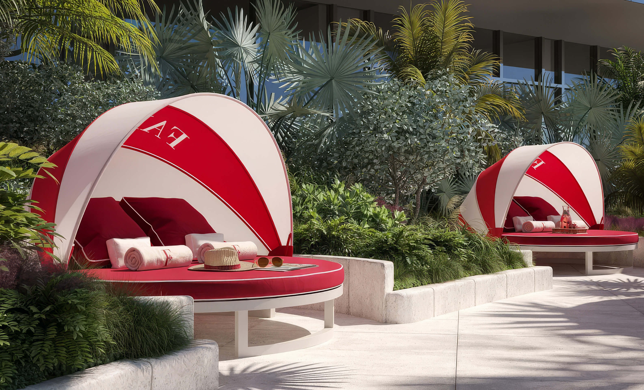
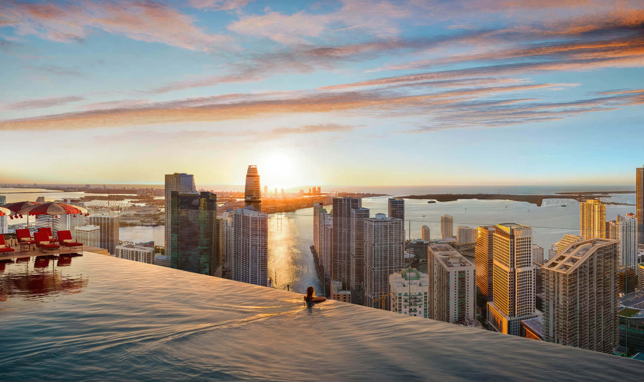
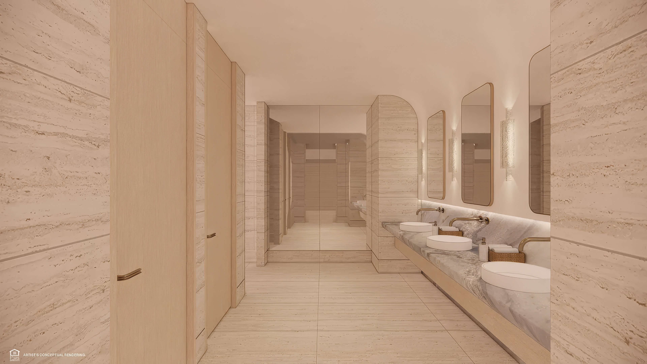
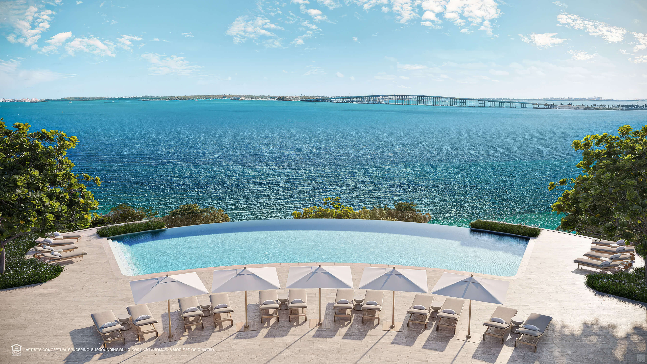
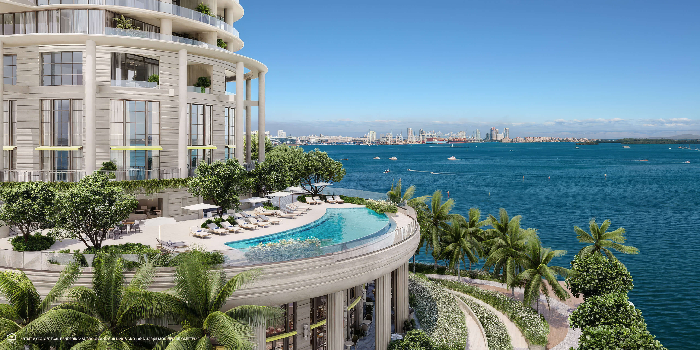
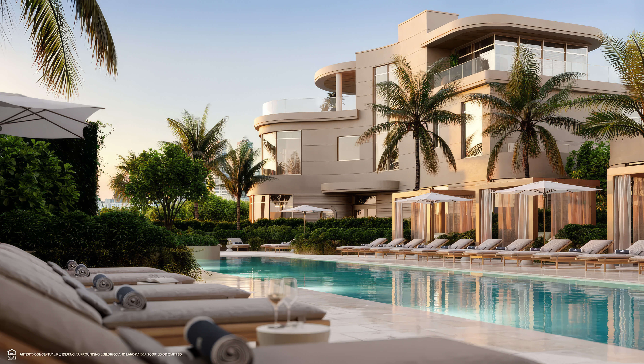
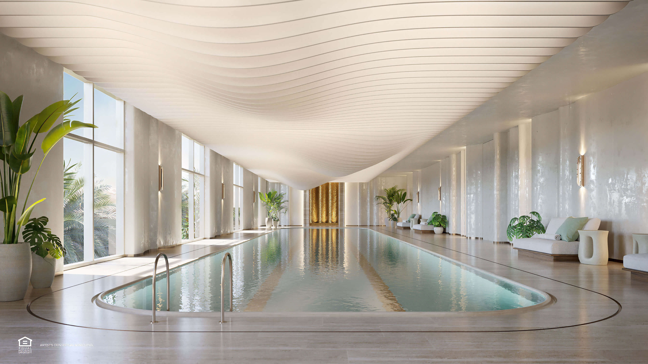
Explore The Standard Residences Brickell in 34 images, with views of the residences and a closer look at the spa and rooftop pool.
The Standard Residences Brickell Amenities, Wellness and Social Spaces
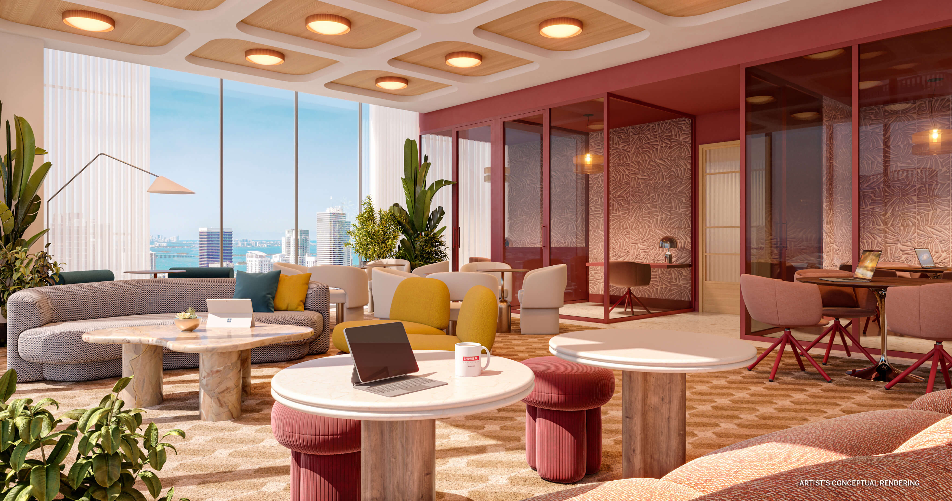
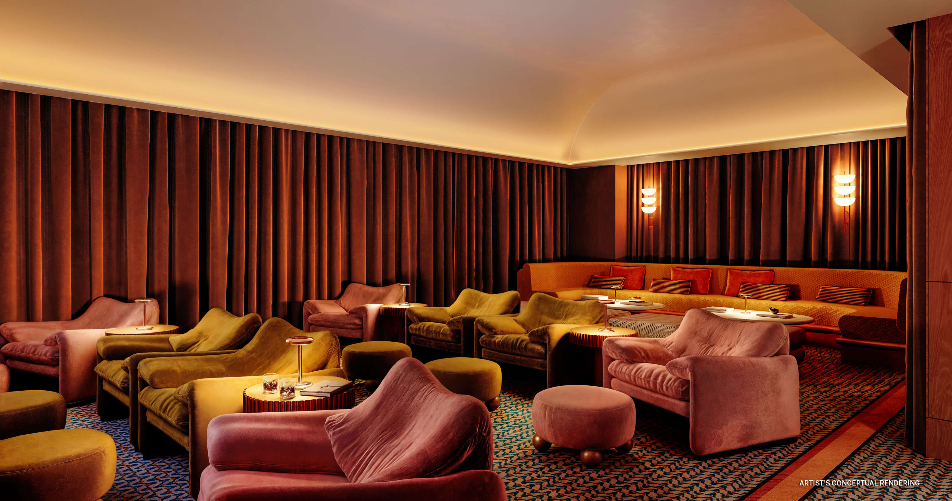
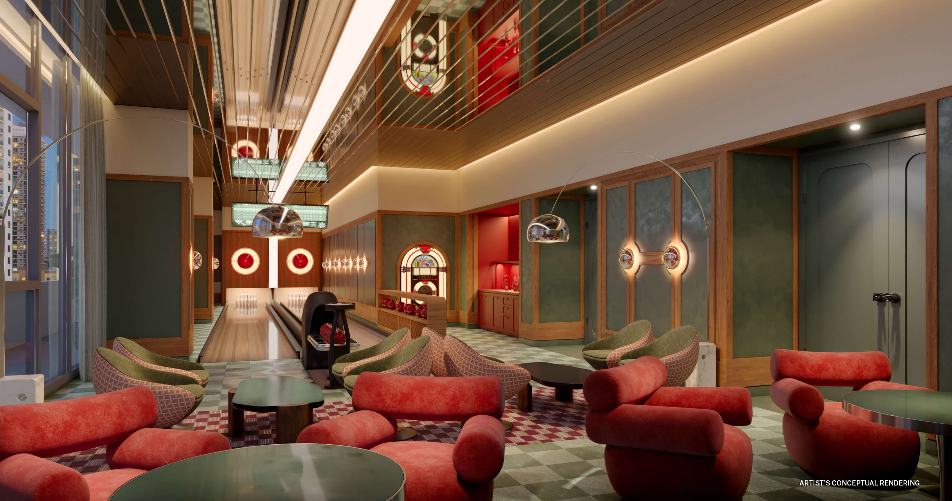
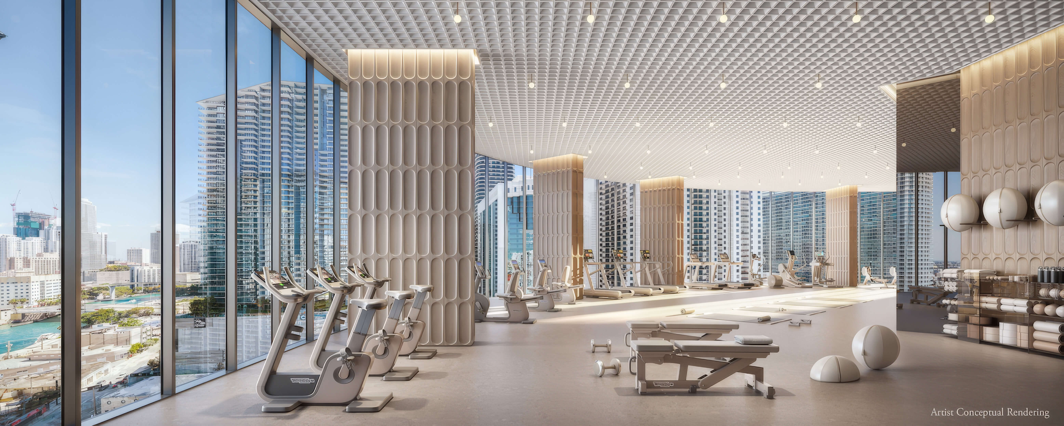
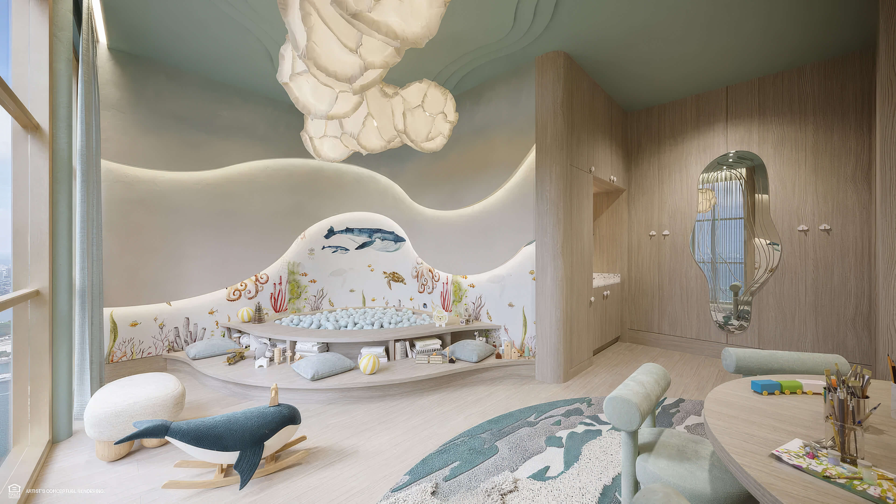
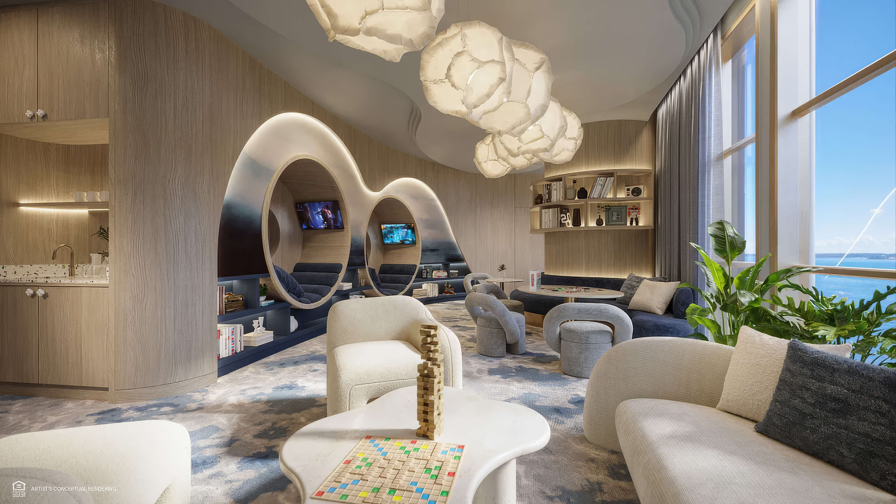
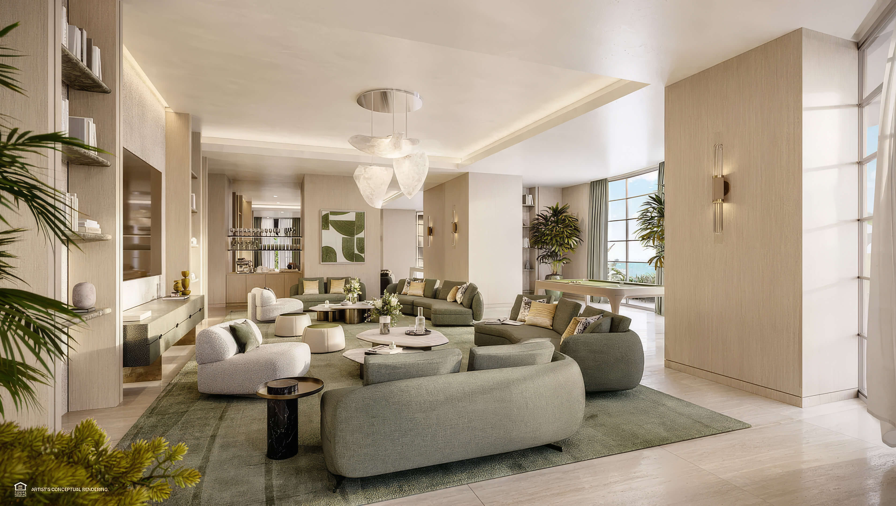
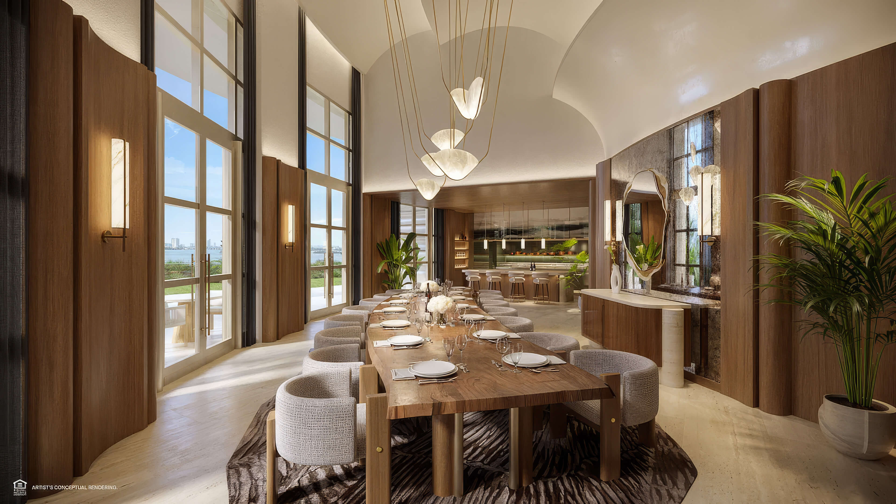
Daily life at The Standard Residences Brickell has room for work as well as time off. You can take a call in a private Zoom room or use the coworking lounge for a meeting. A swim on the roof can wait until the working day is over. Later, there is the spa. And for an evening with friends, the bowling alley and screening room give you a reason to stay home. The distinction is useful for a full time resident: these spaces serve different parts of the day, beyond the occasional weekend by the pool.
Building Features
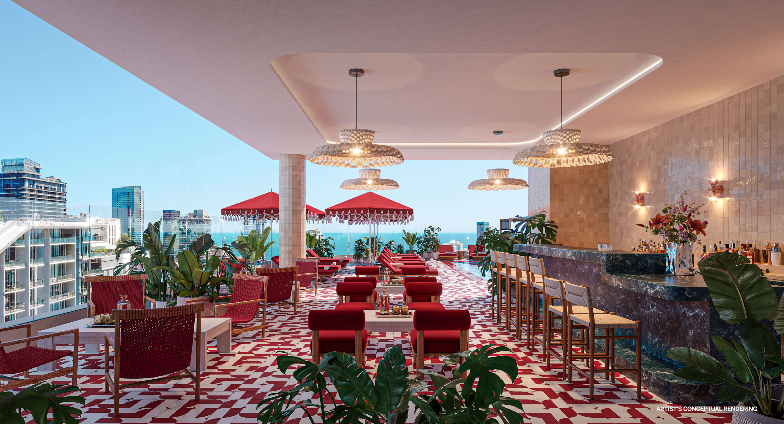
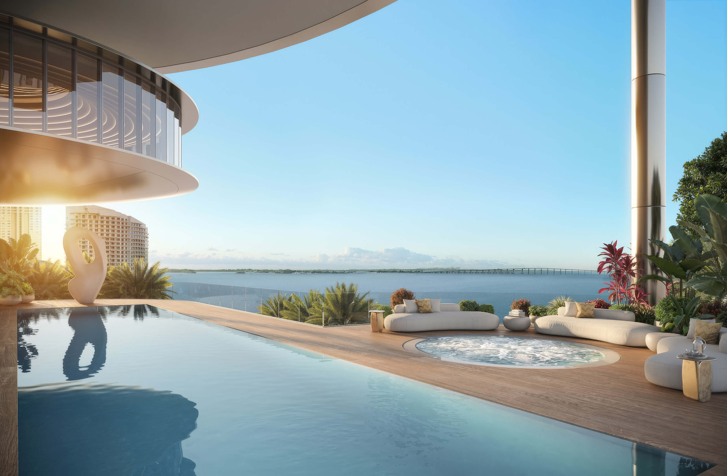
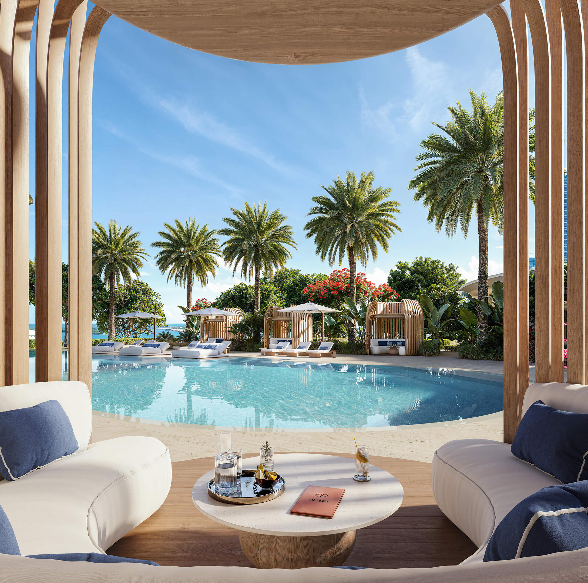
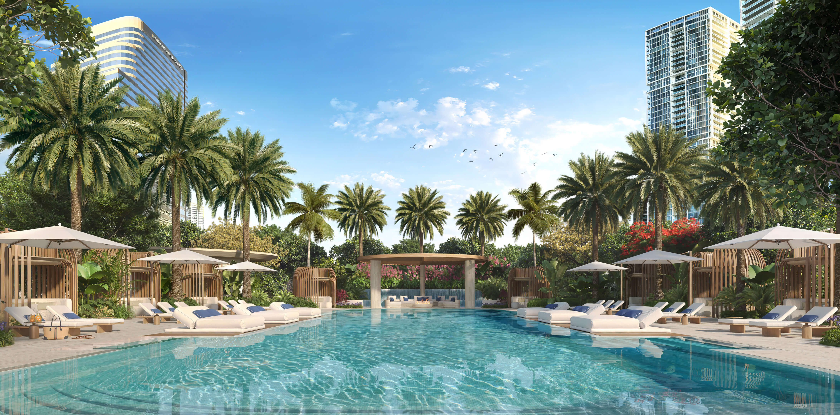
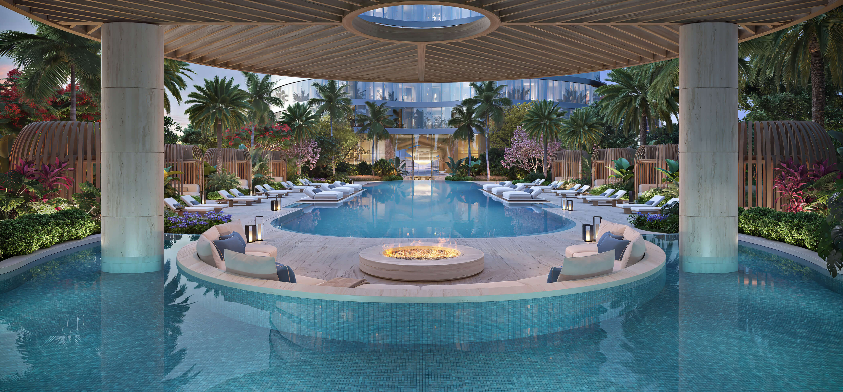
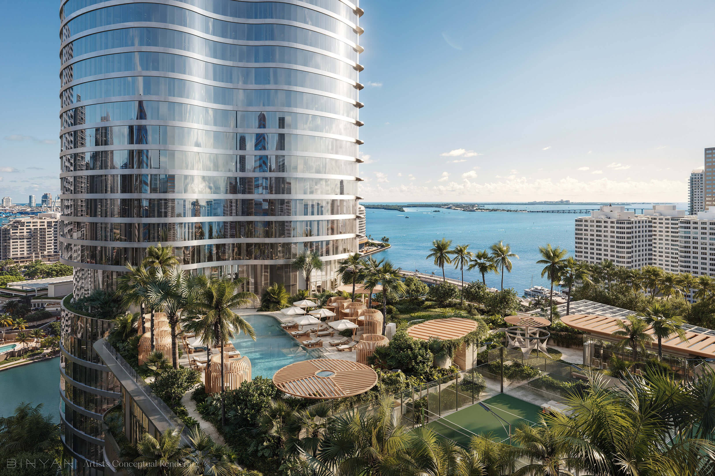
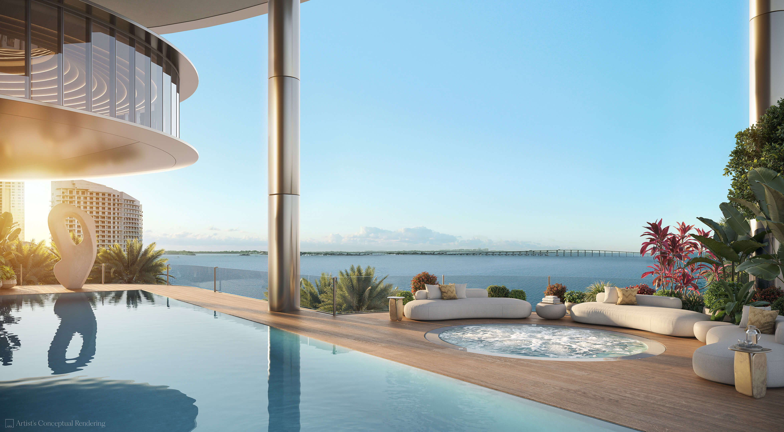
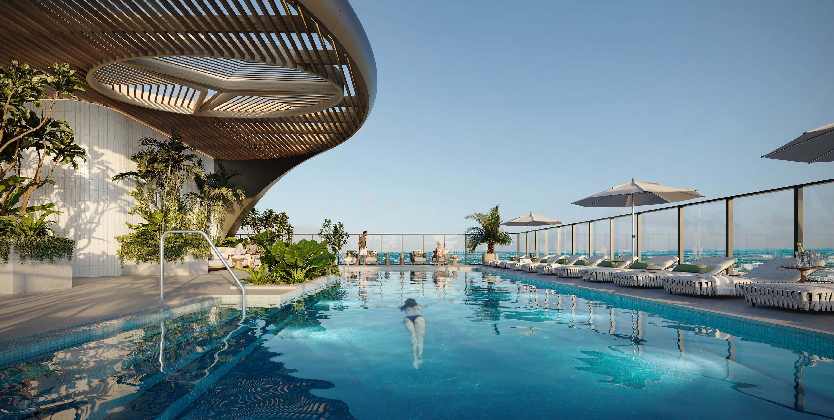
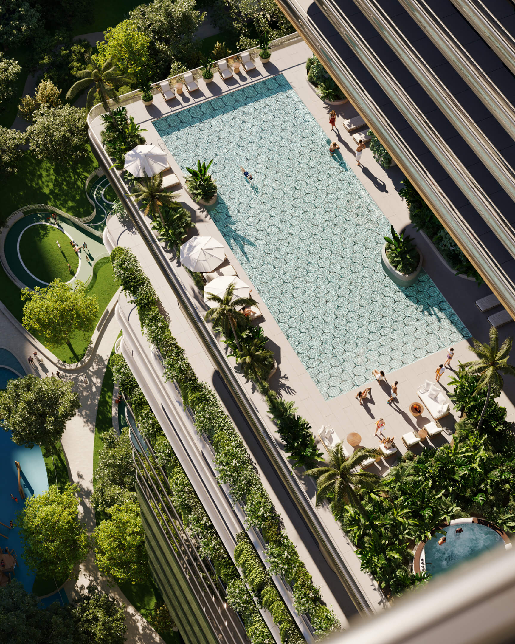
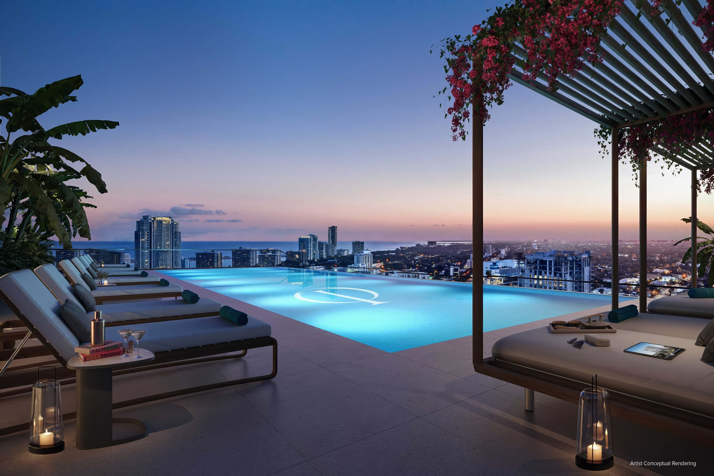
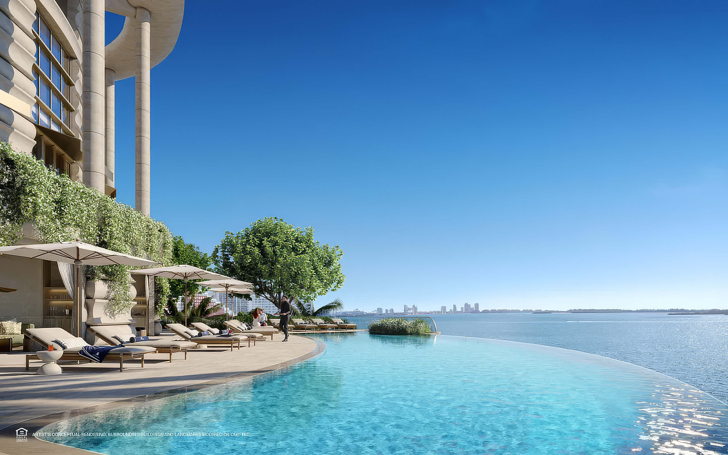
- Rooftop swimming pool on level 45 with a lounge and beverage service
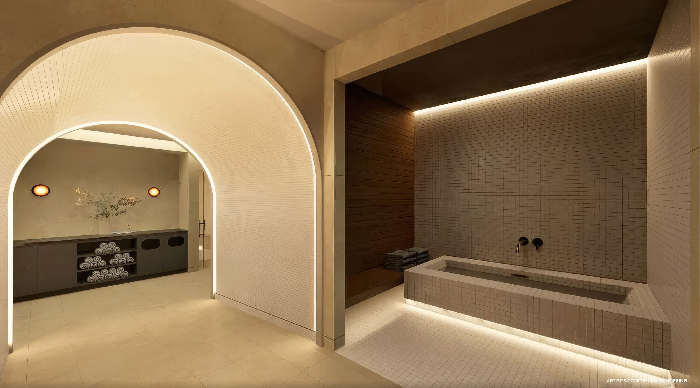
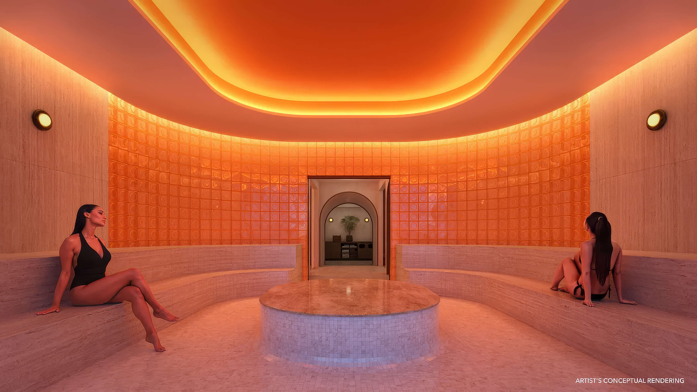
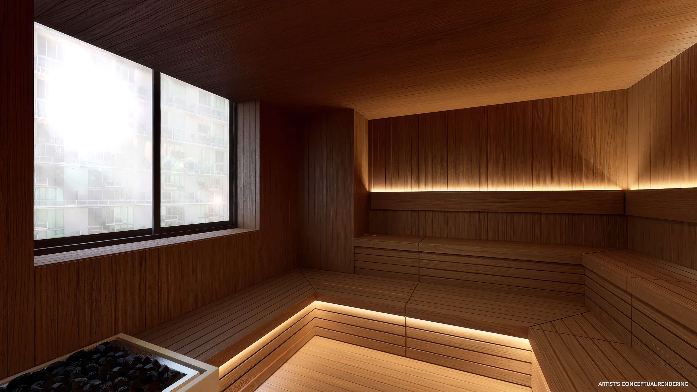
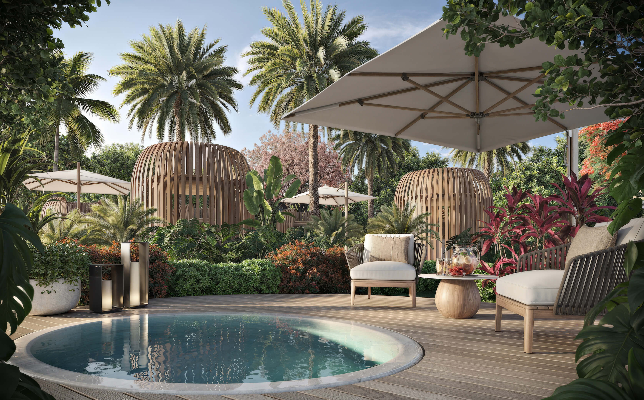
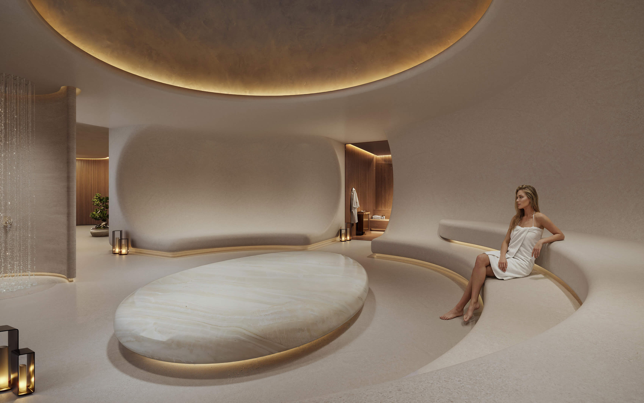
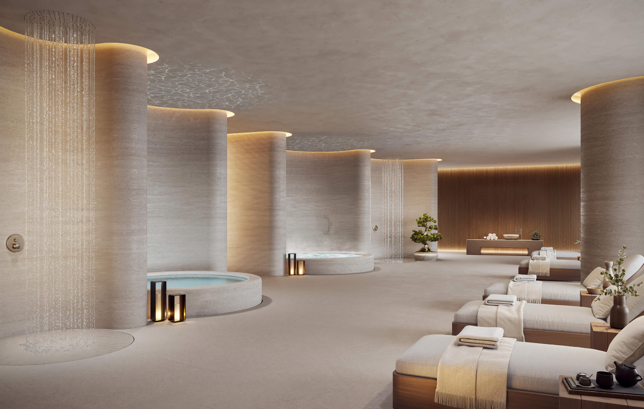
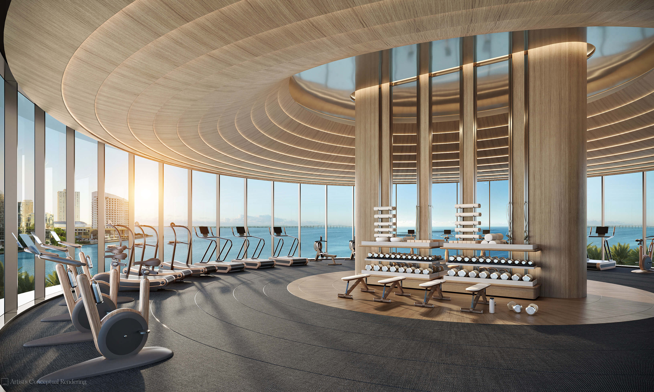
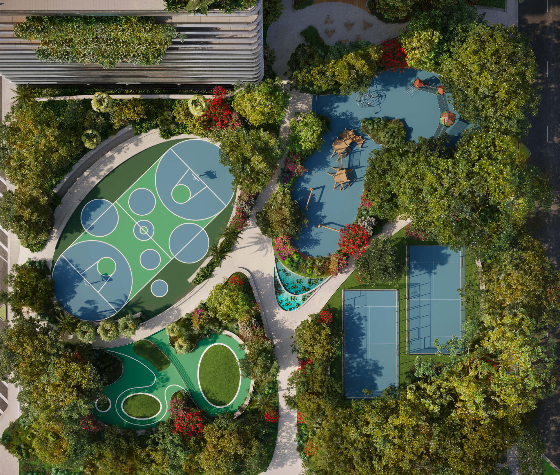
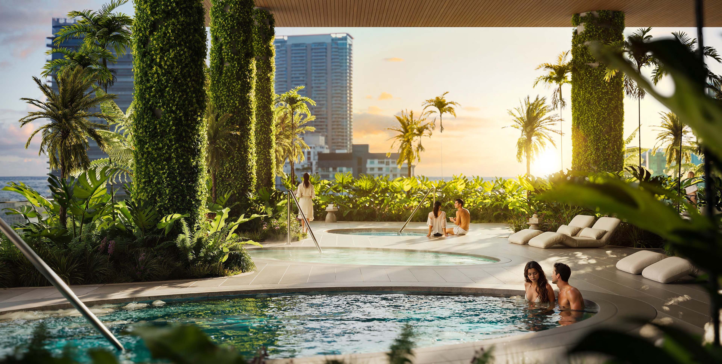
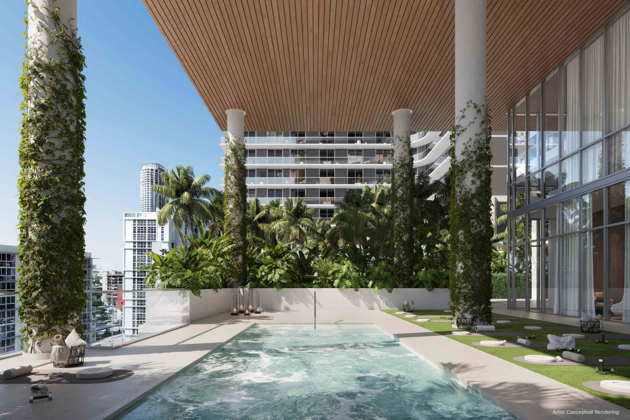
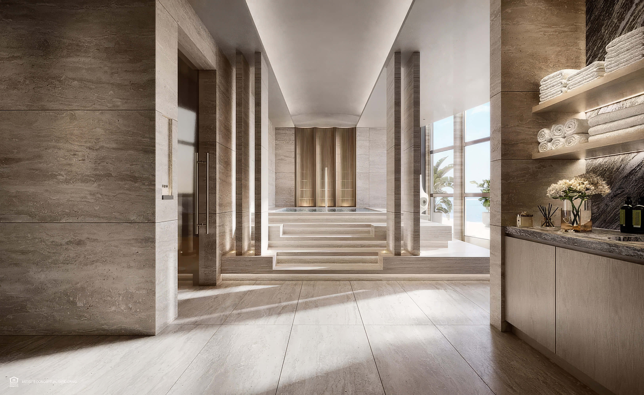
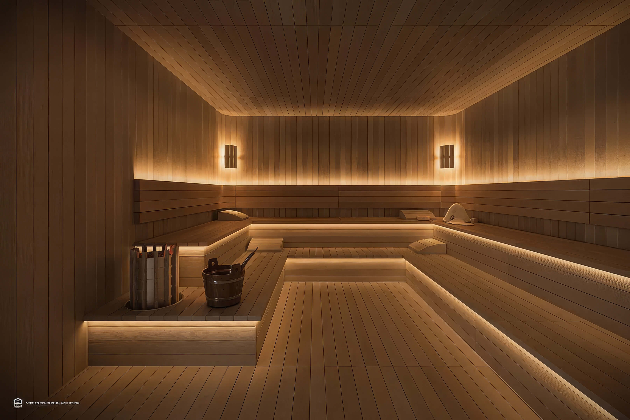
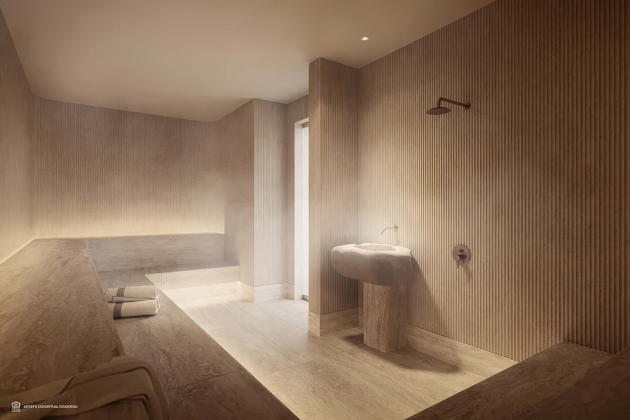
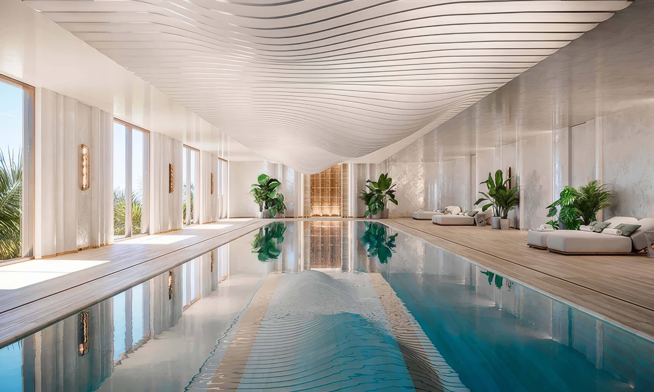
- Spa circuit with hammam, steam room, sauna, and hot and cold soaking tubs
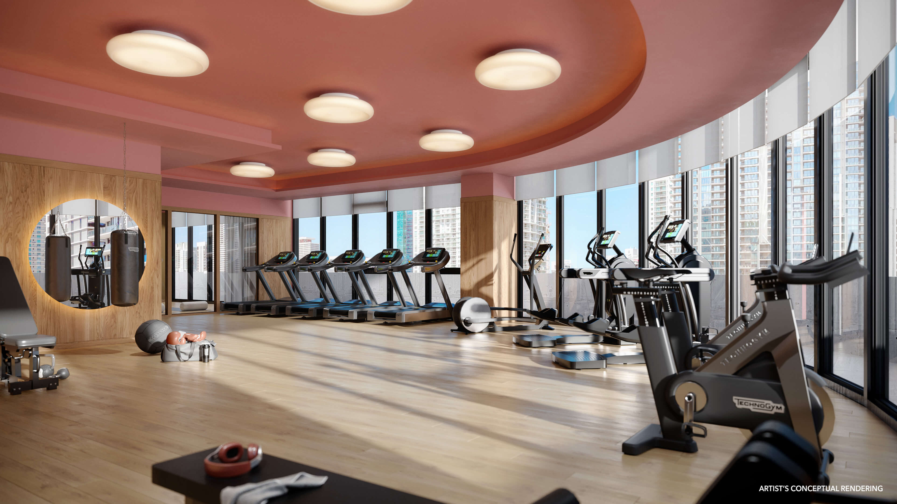
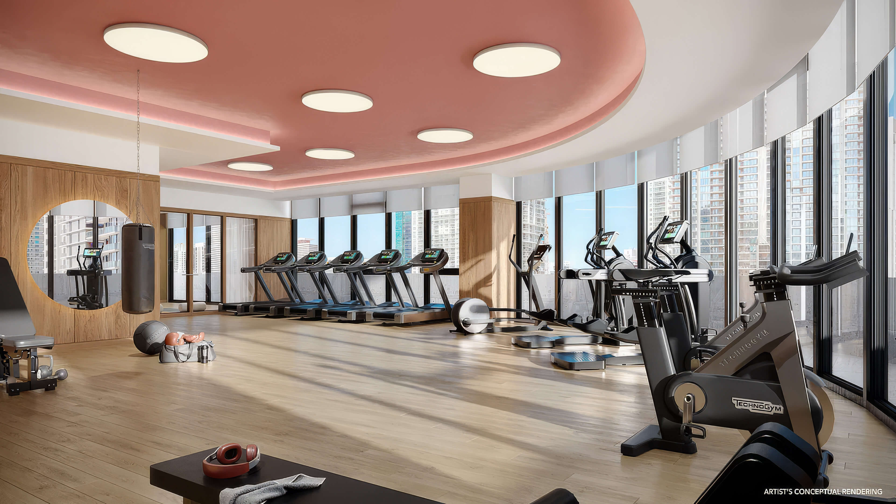
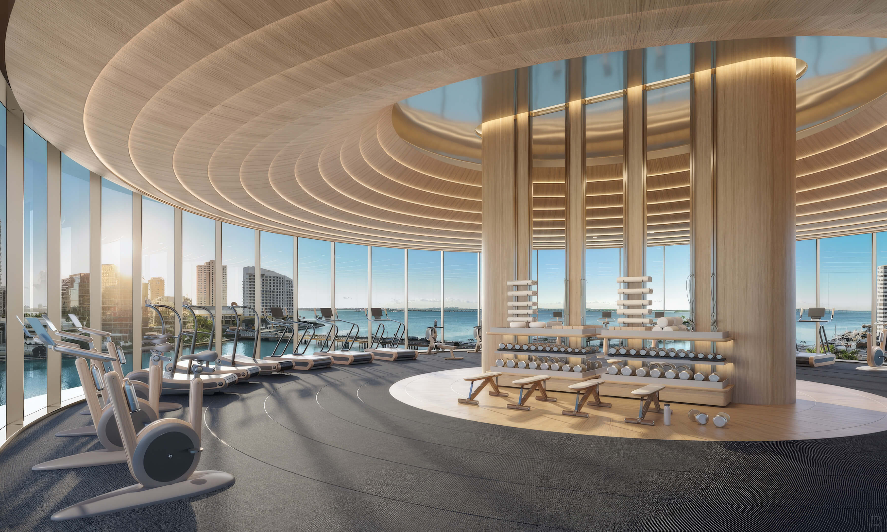
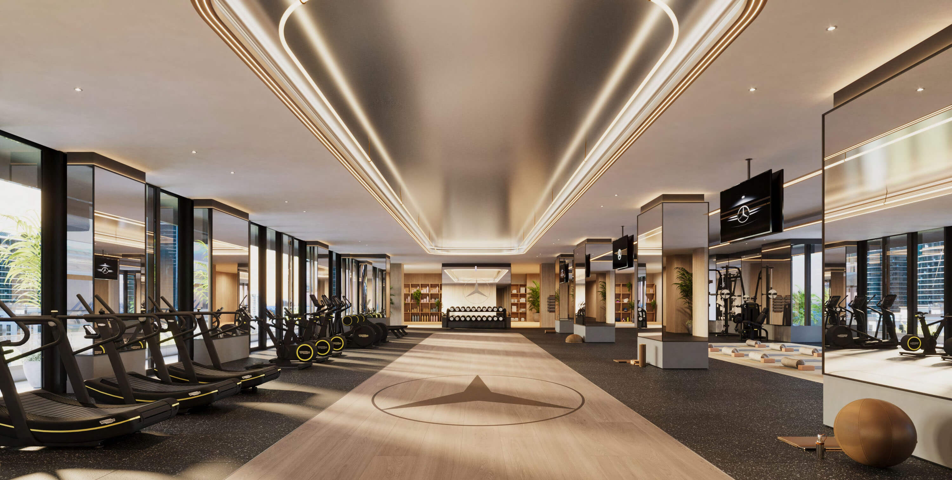
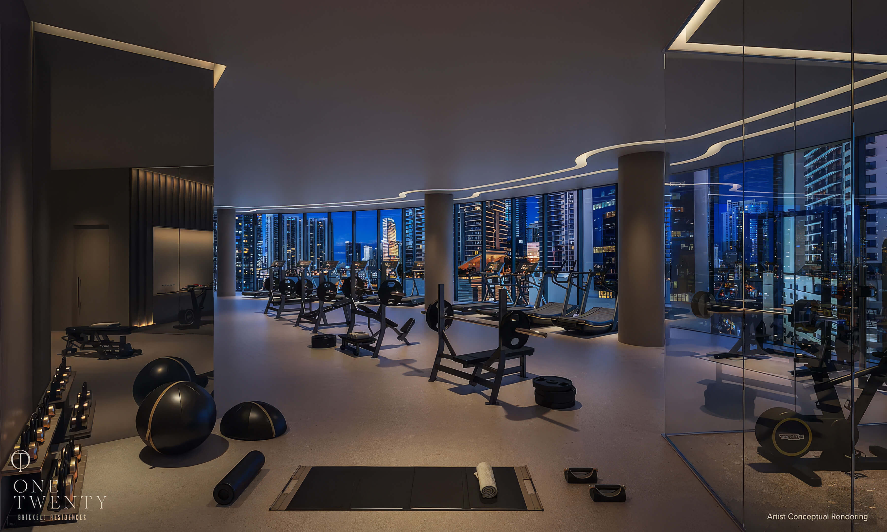
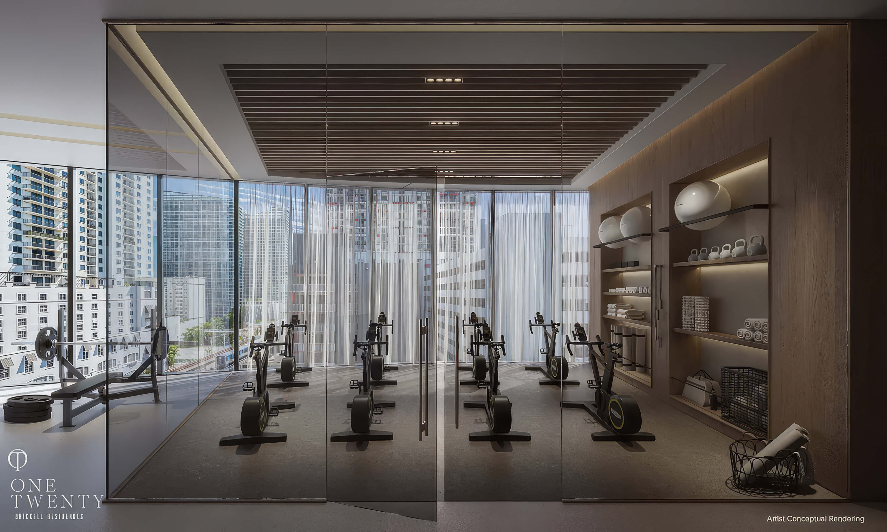
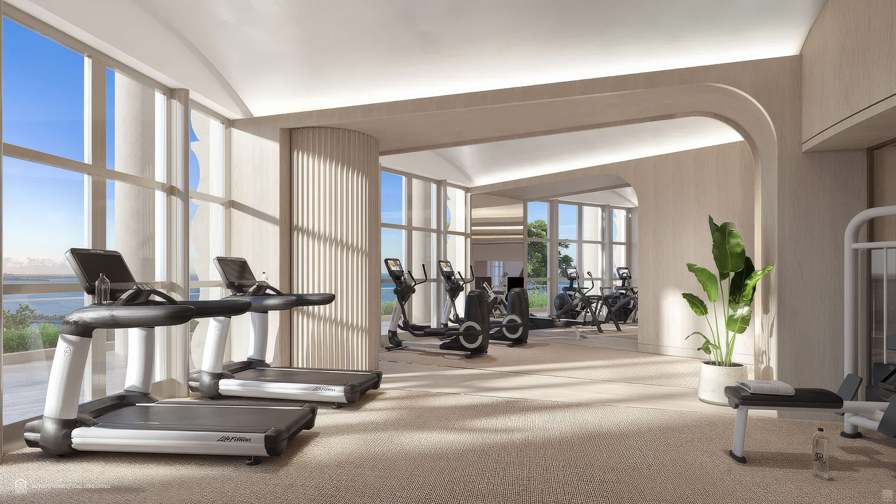
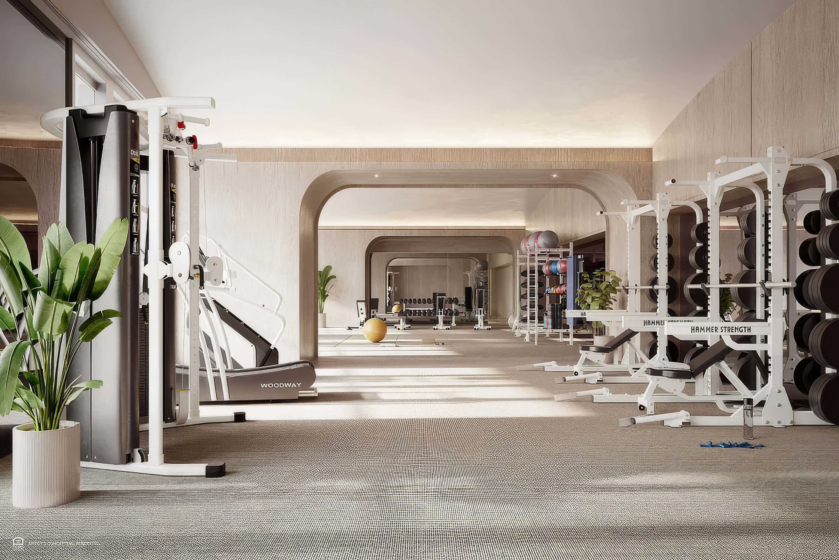
- Technogym equipment in the fitness center
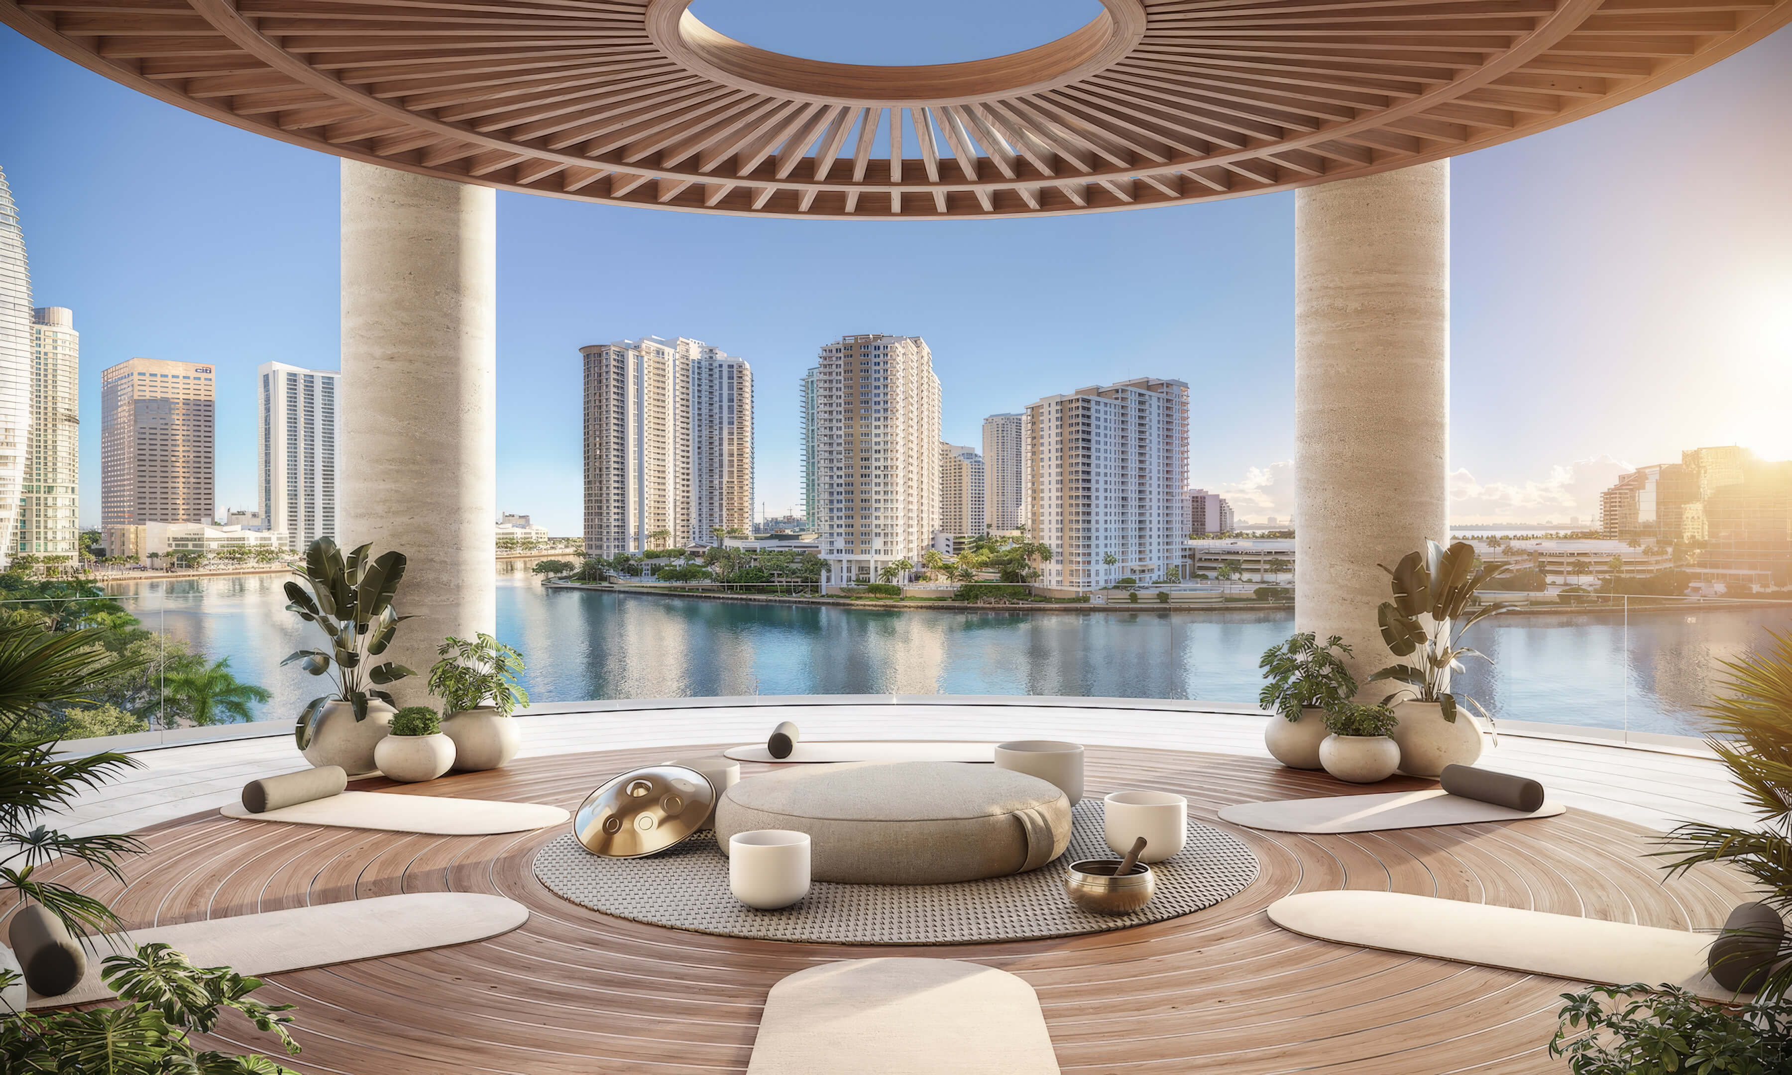
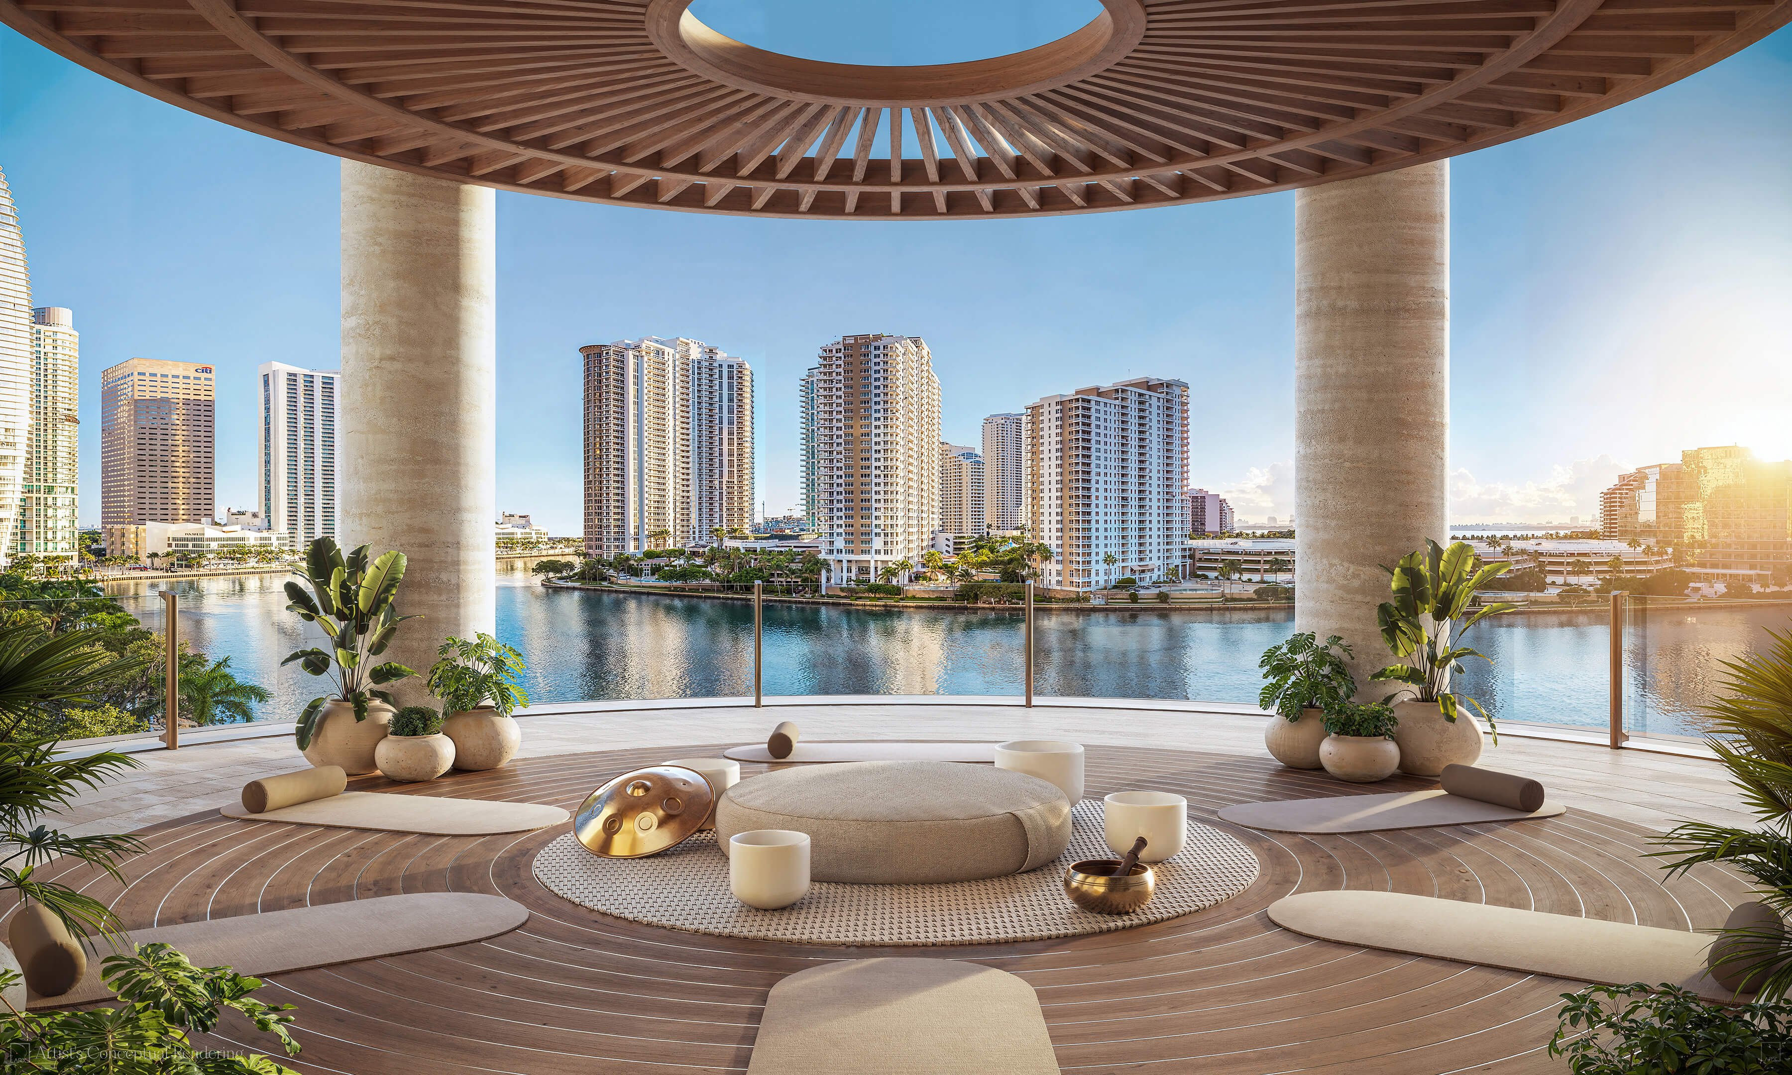
- Movement studio for yoga, Pilates, and dance
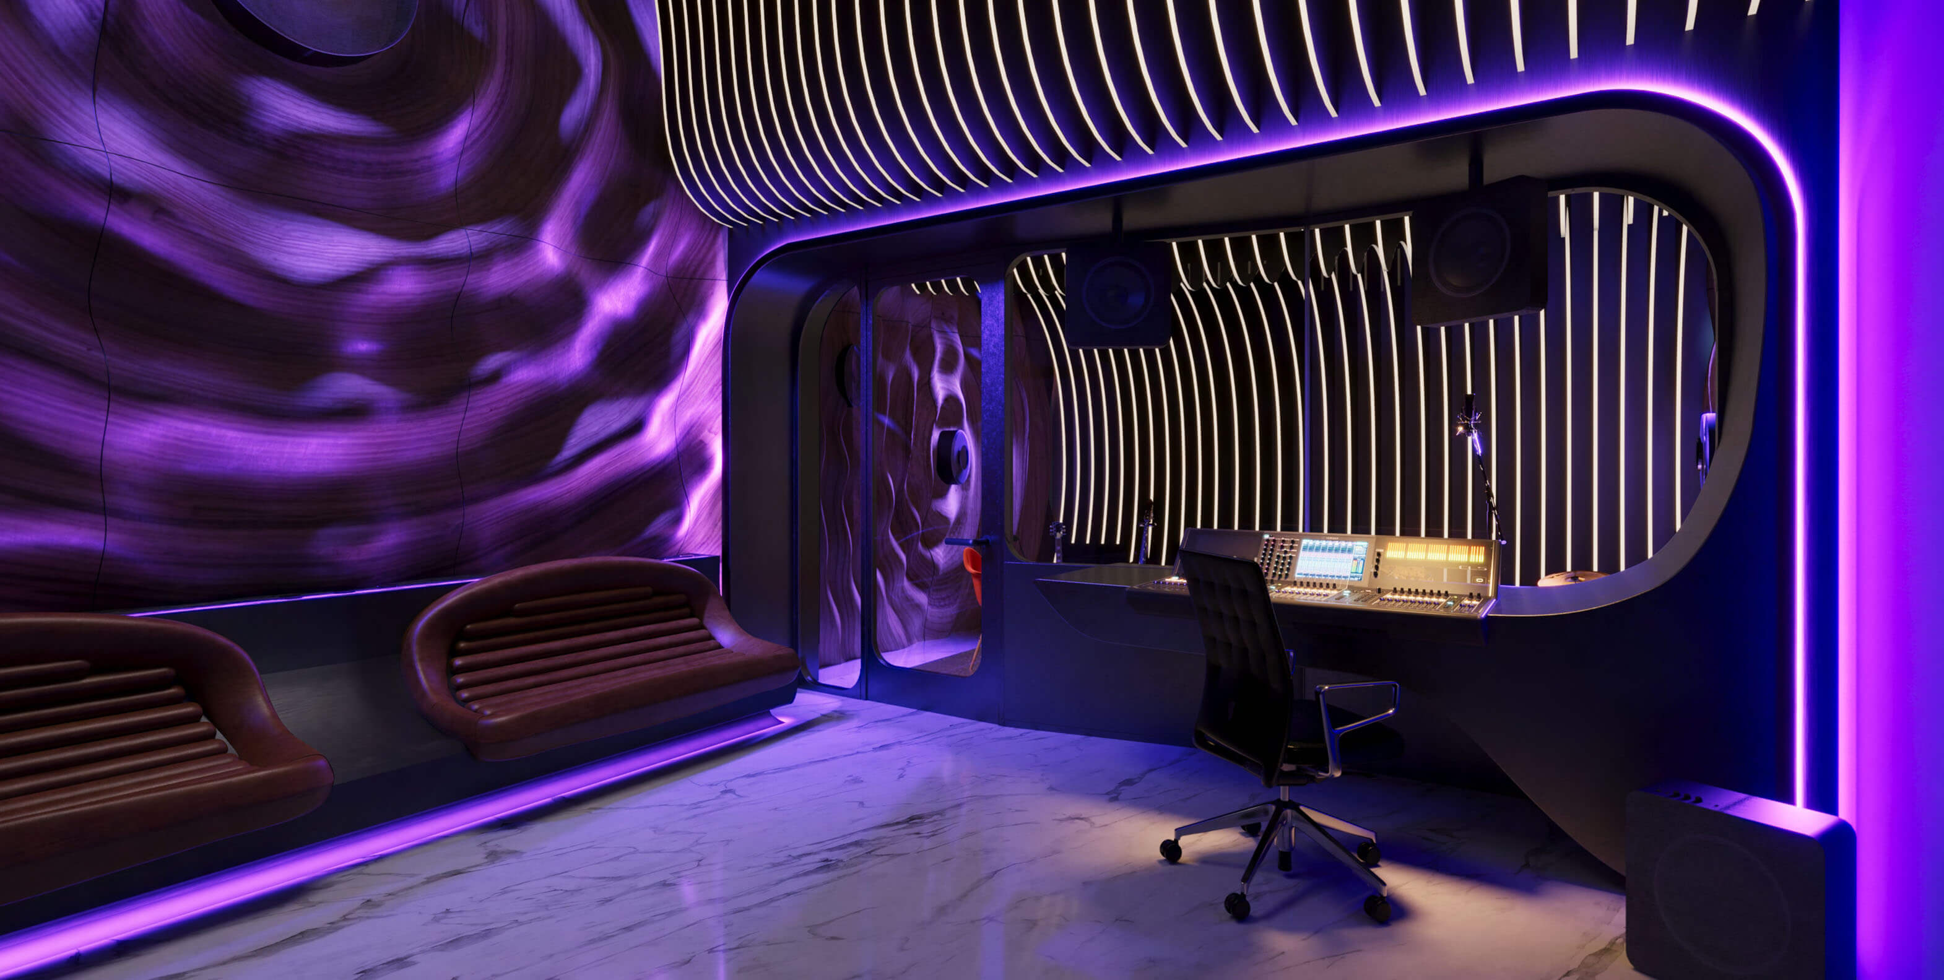
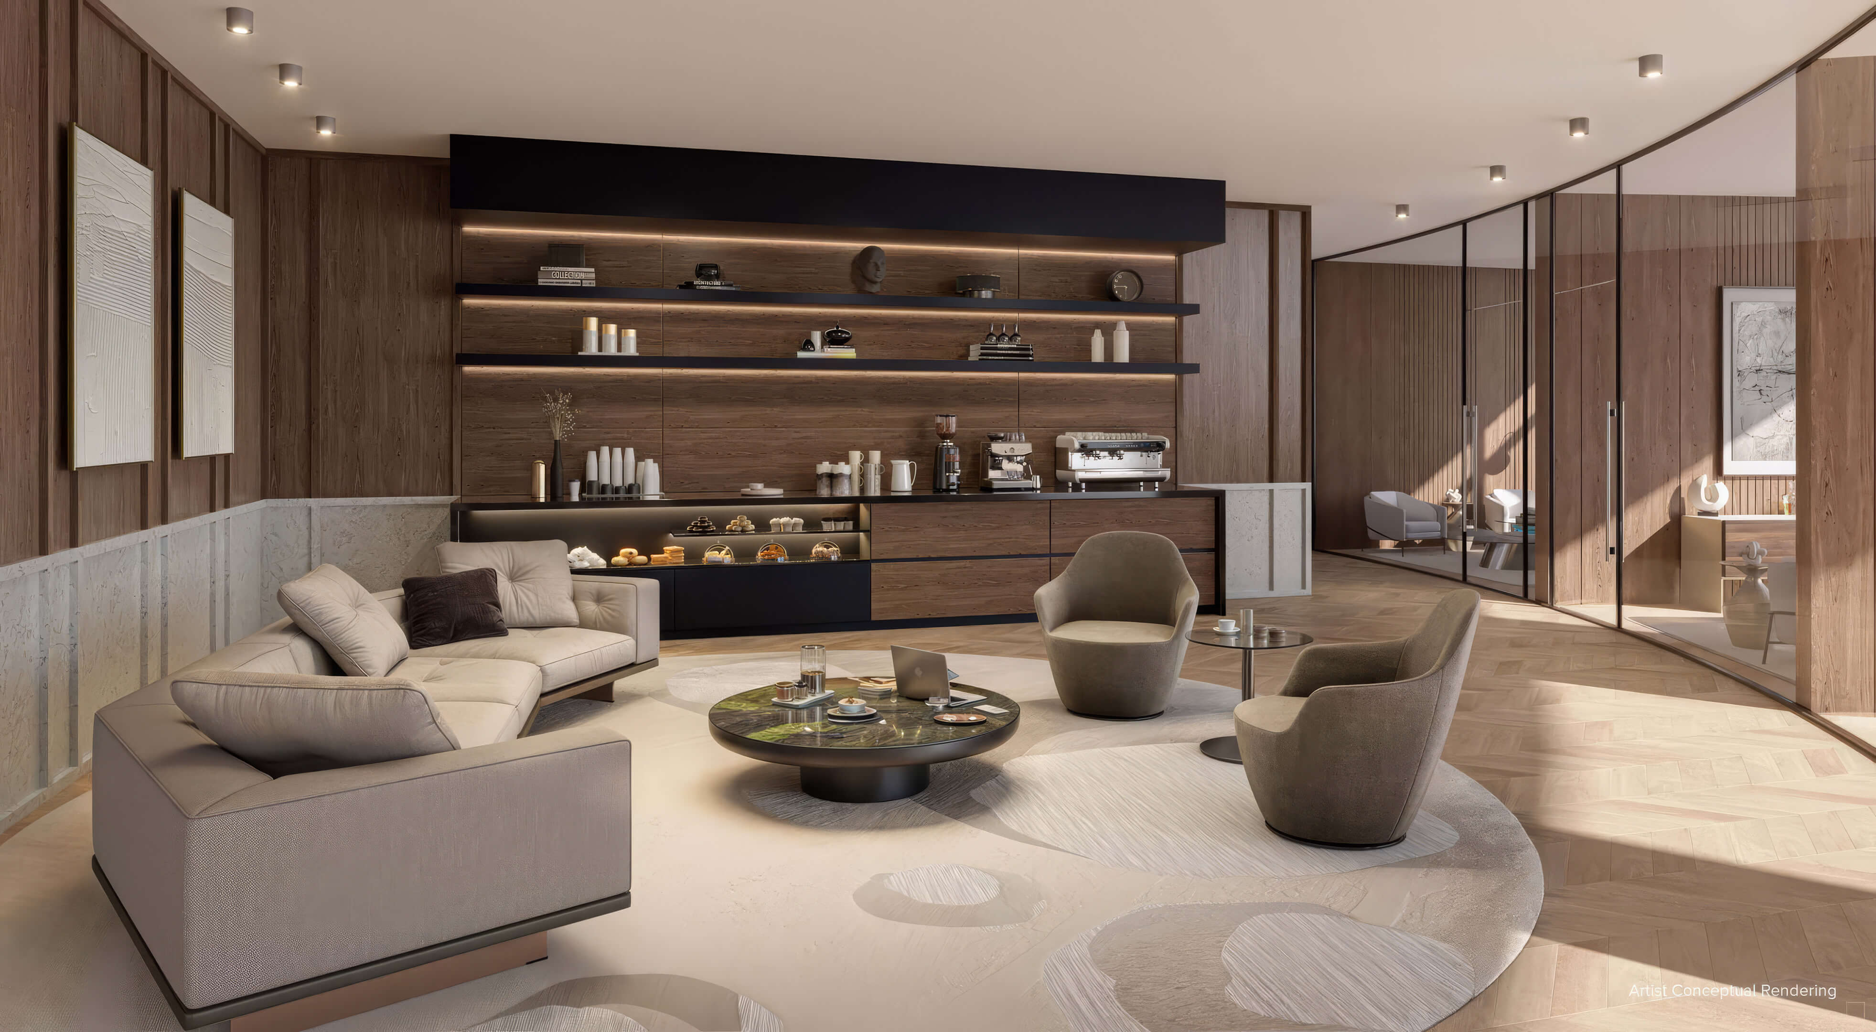
- Coworking lounge with a meeting room and private Zoom spaces
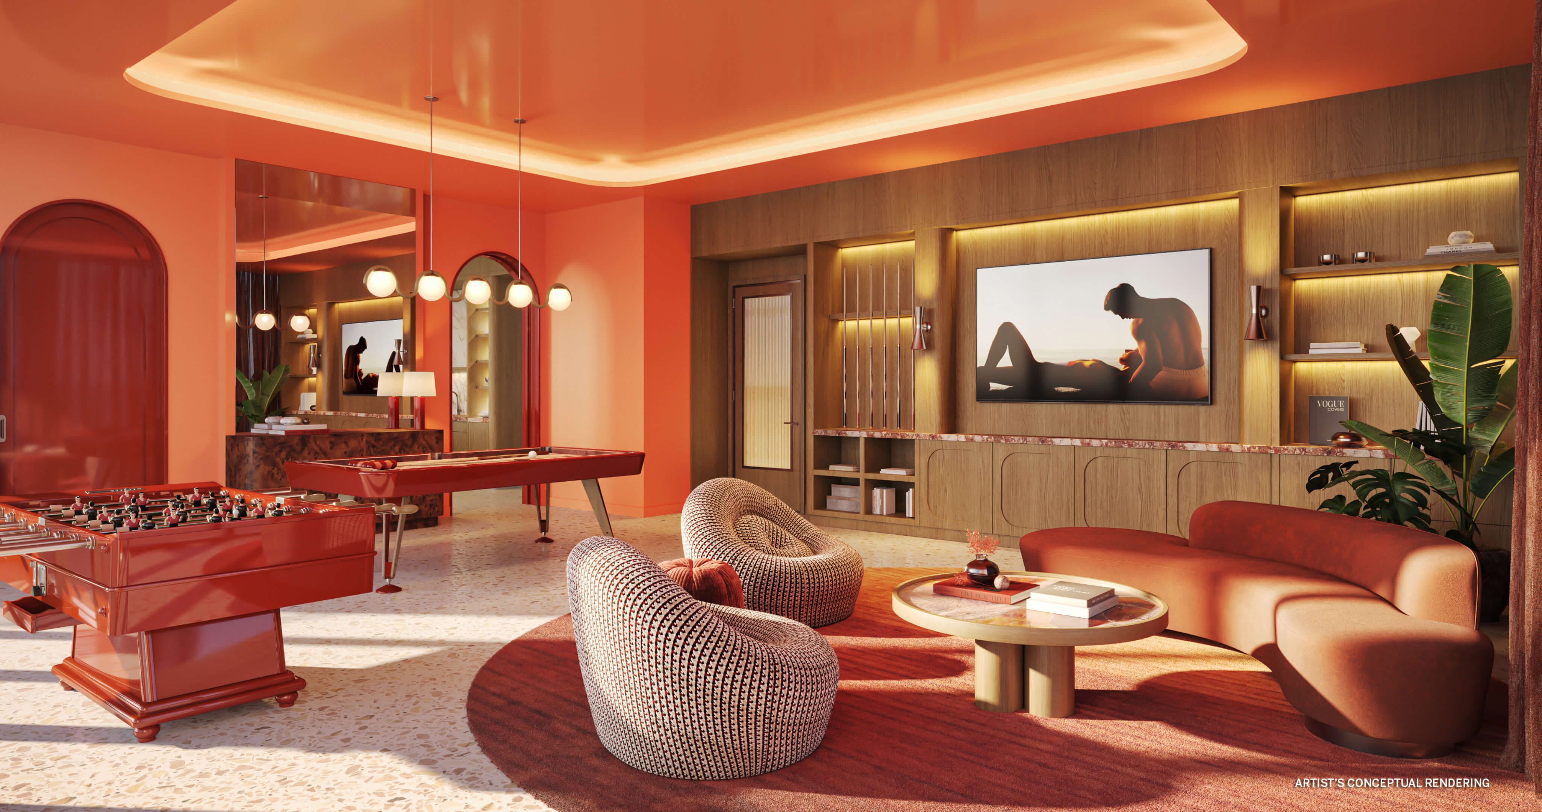
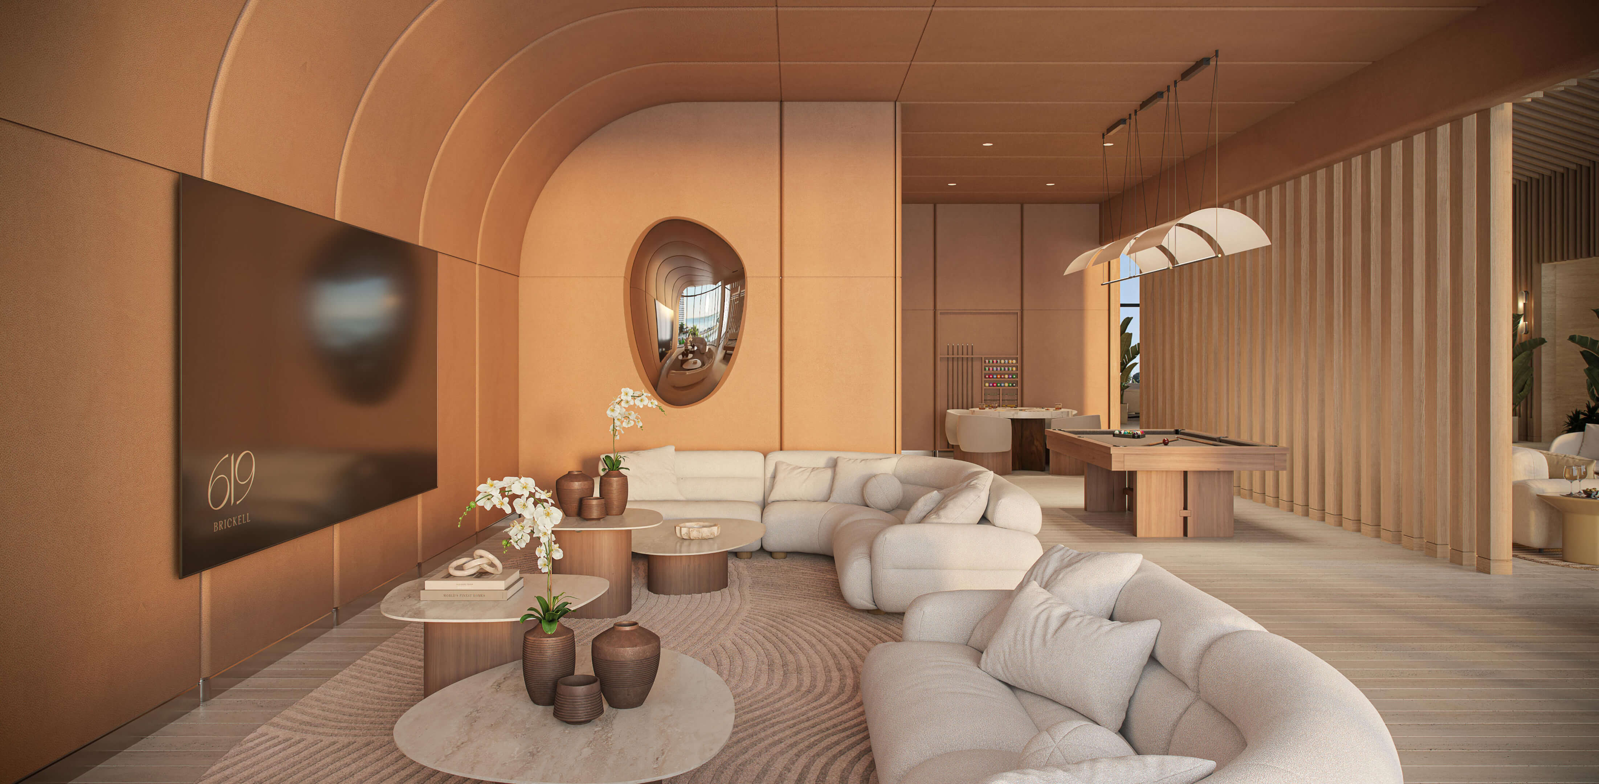
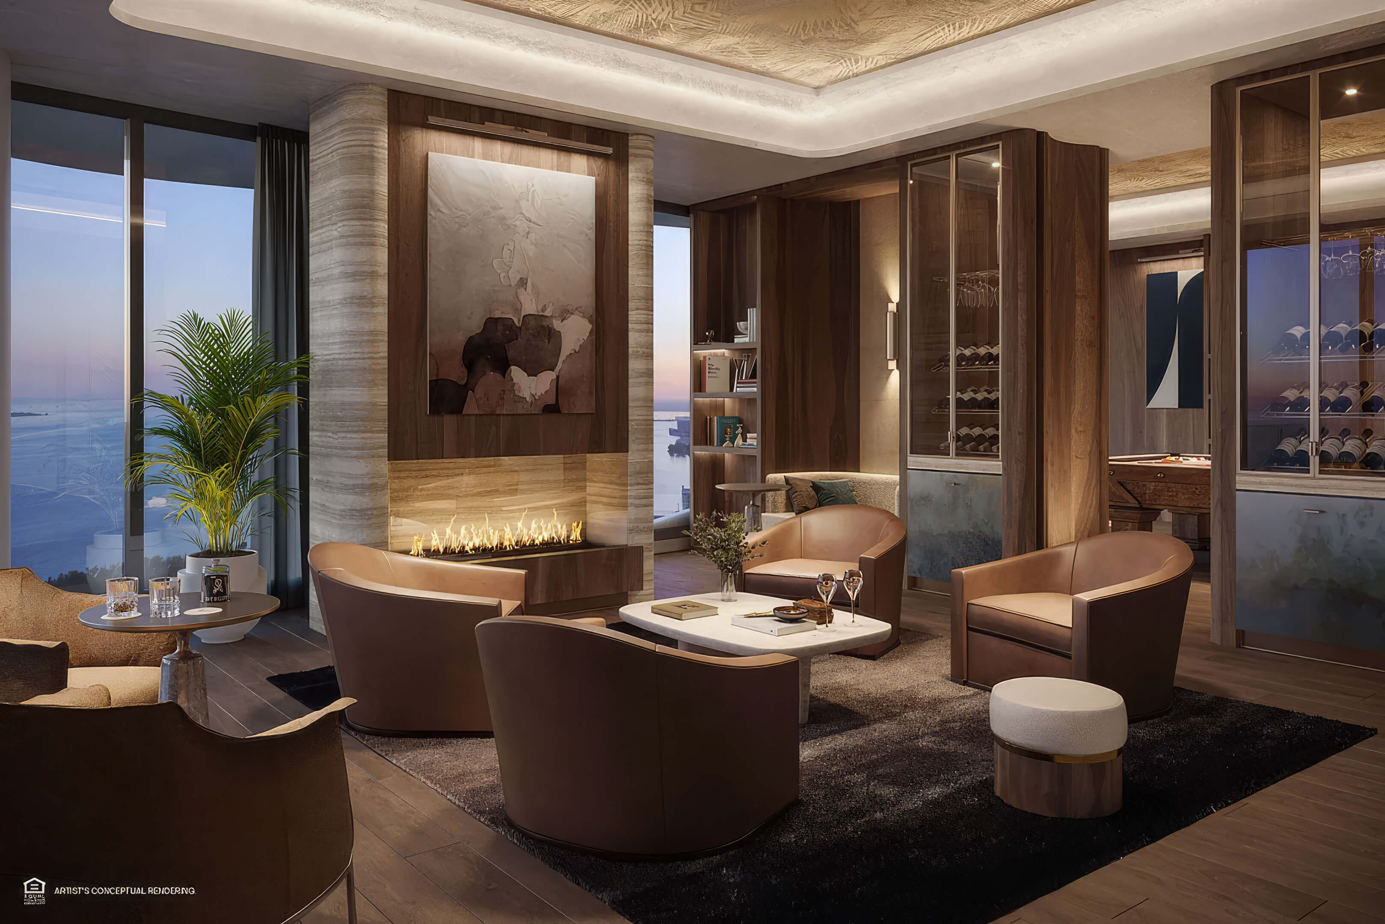
- Bowling lanes beside a club lounge for social gatherings
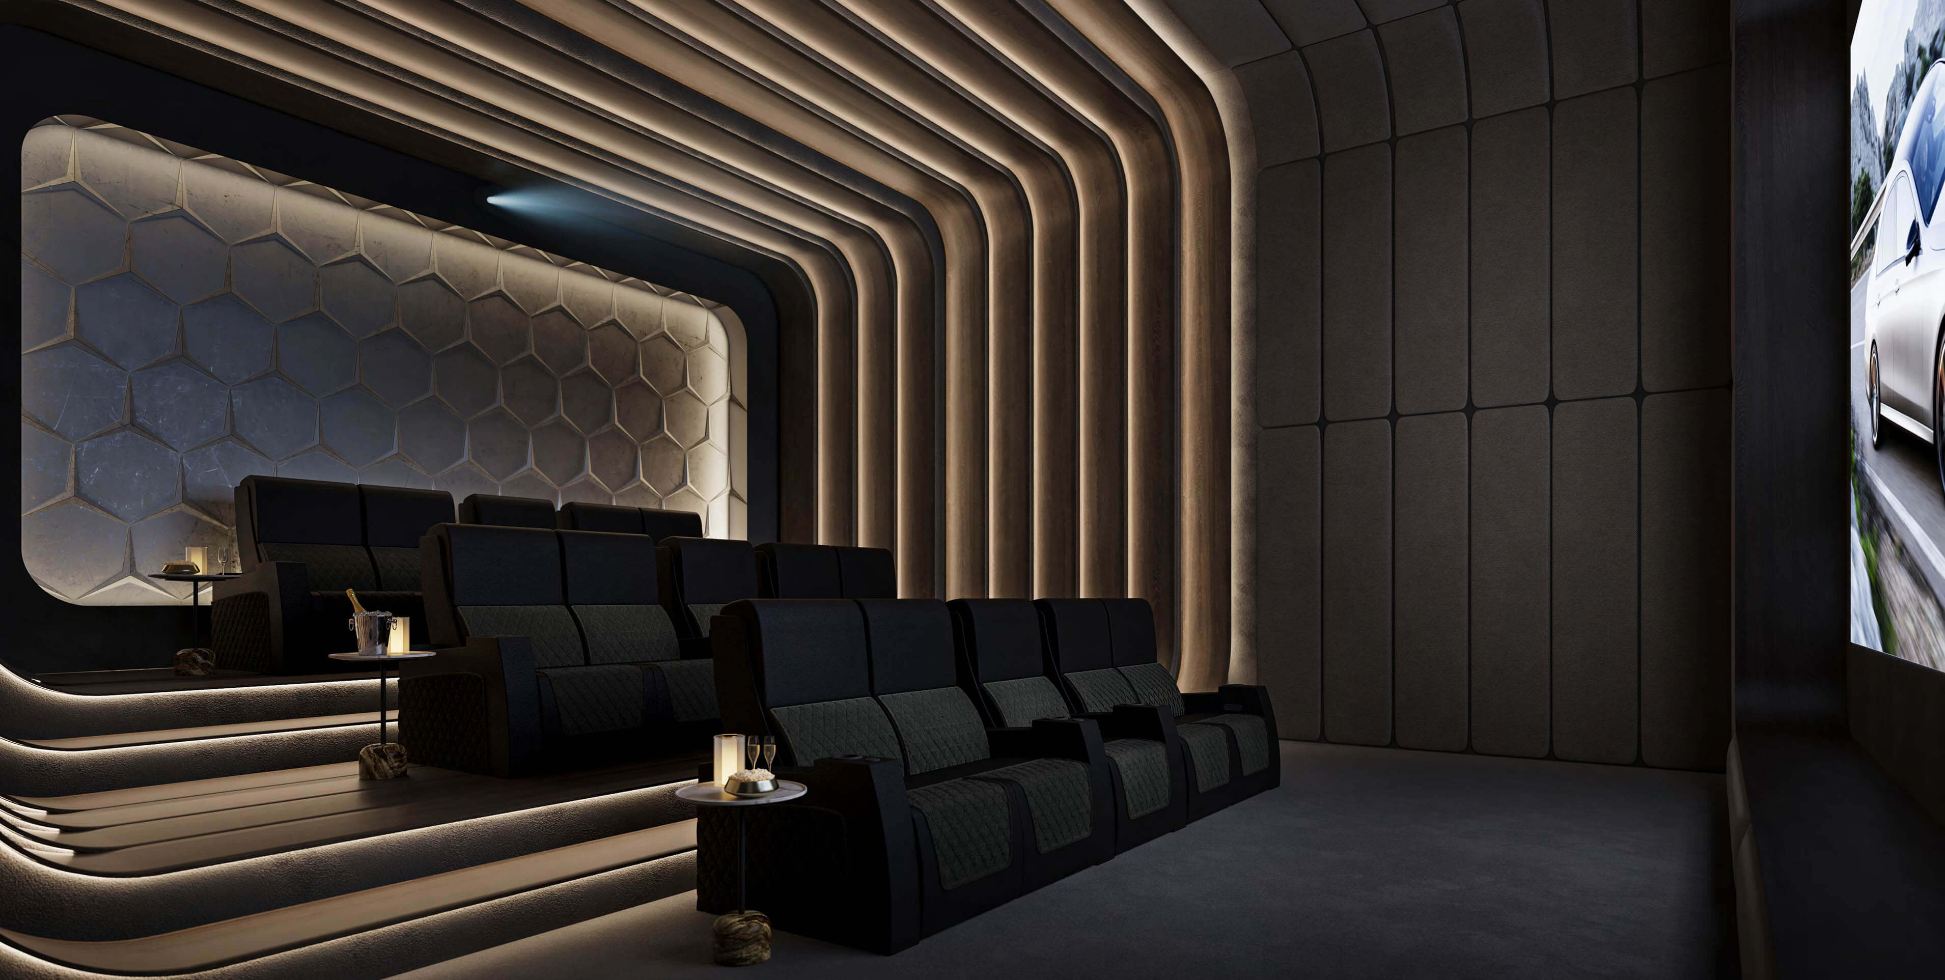
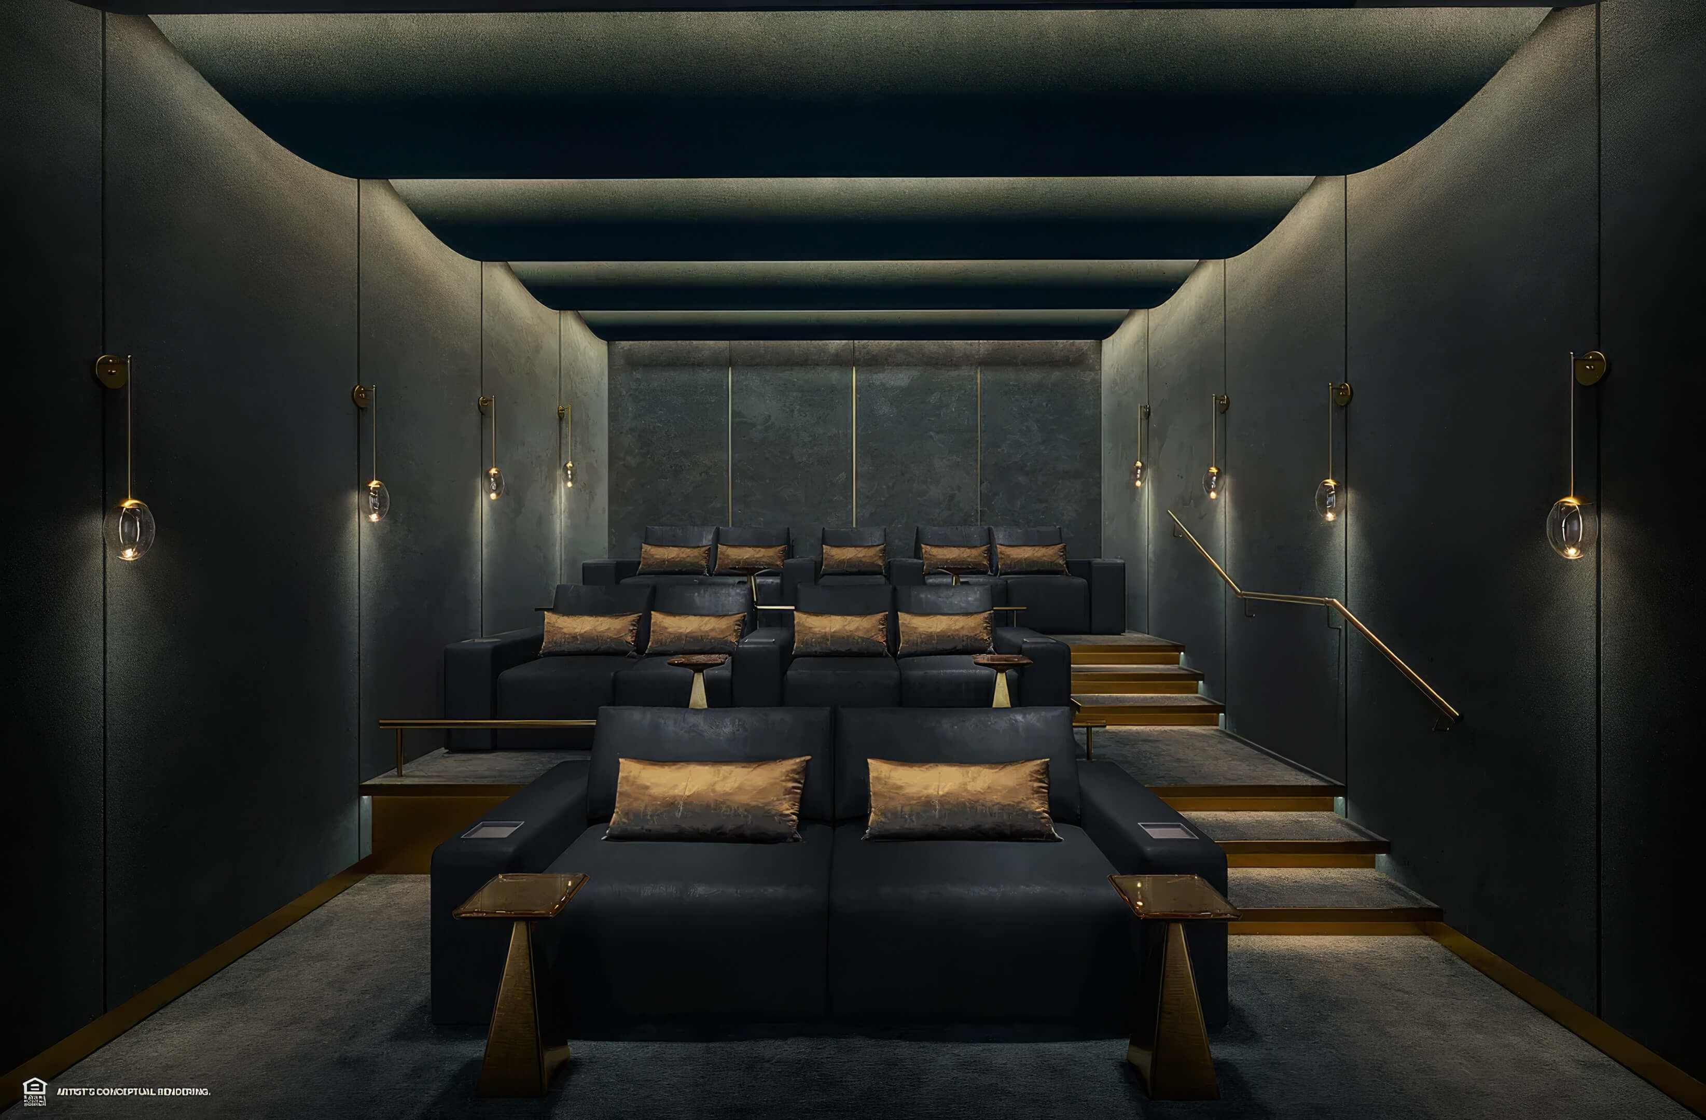
- Screening room for residents’ movie nights
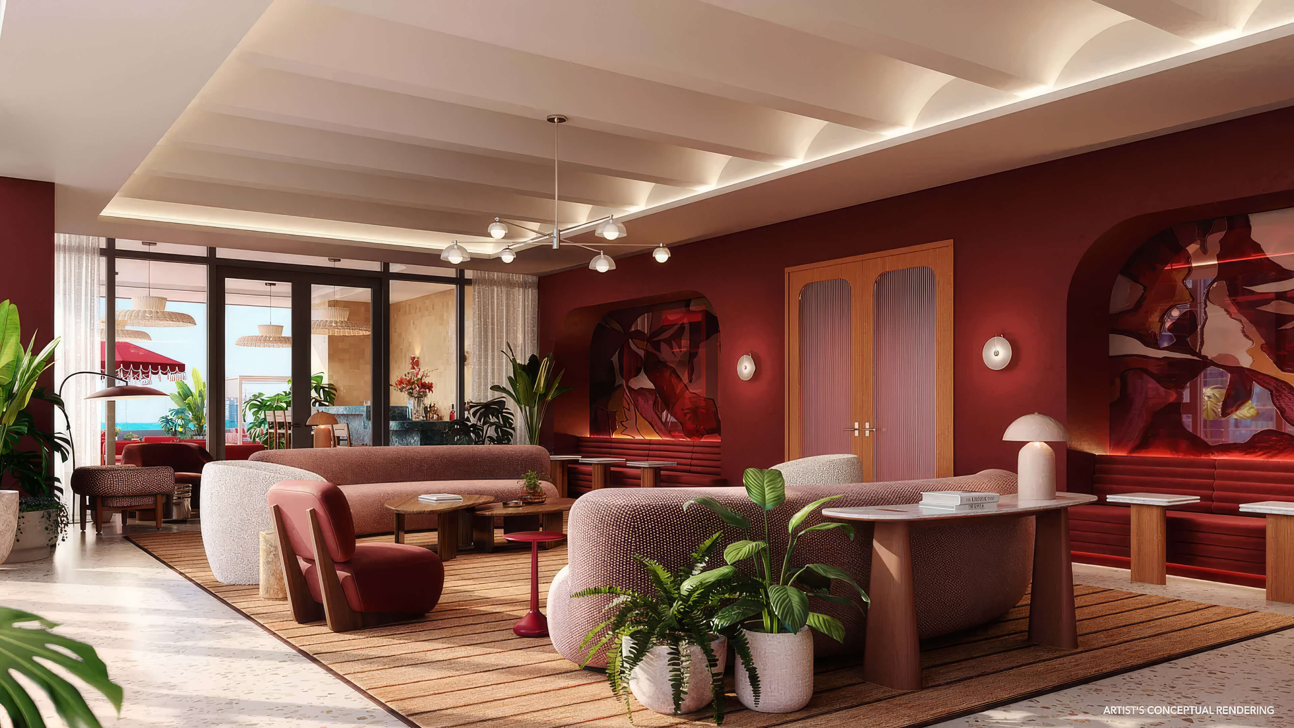
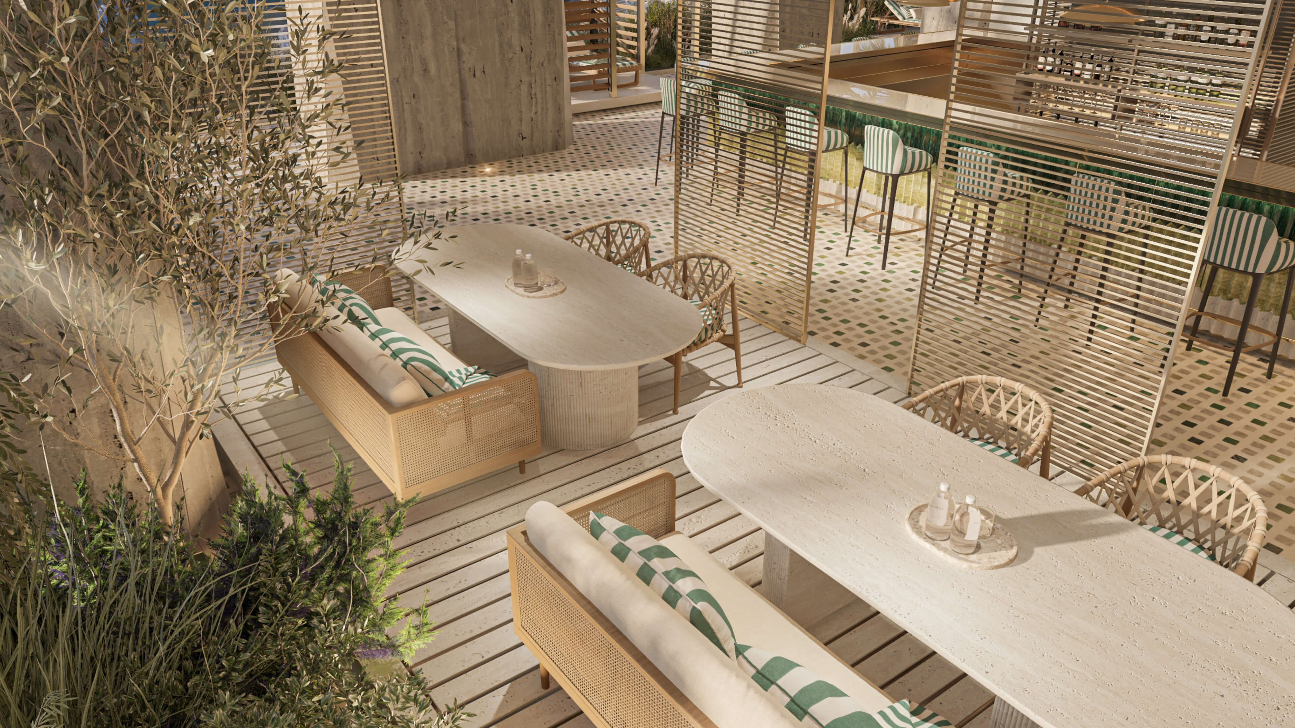
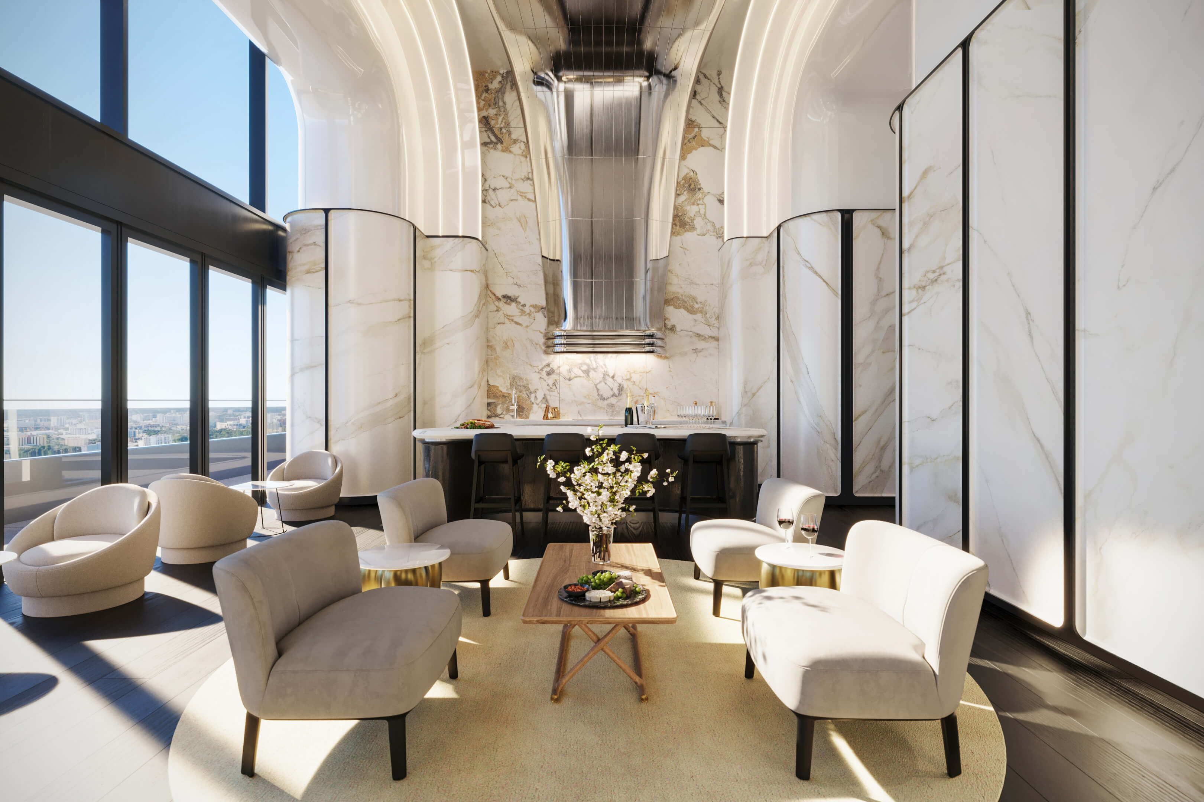
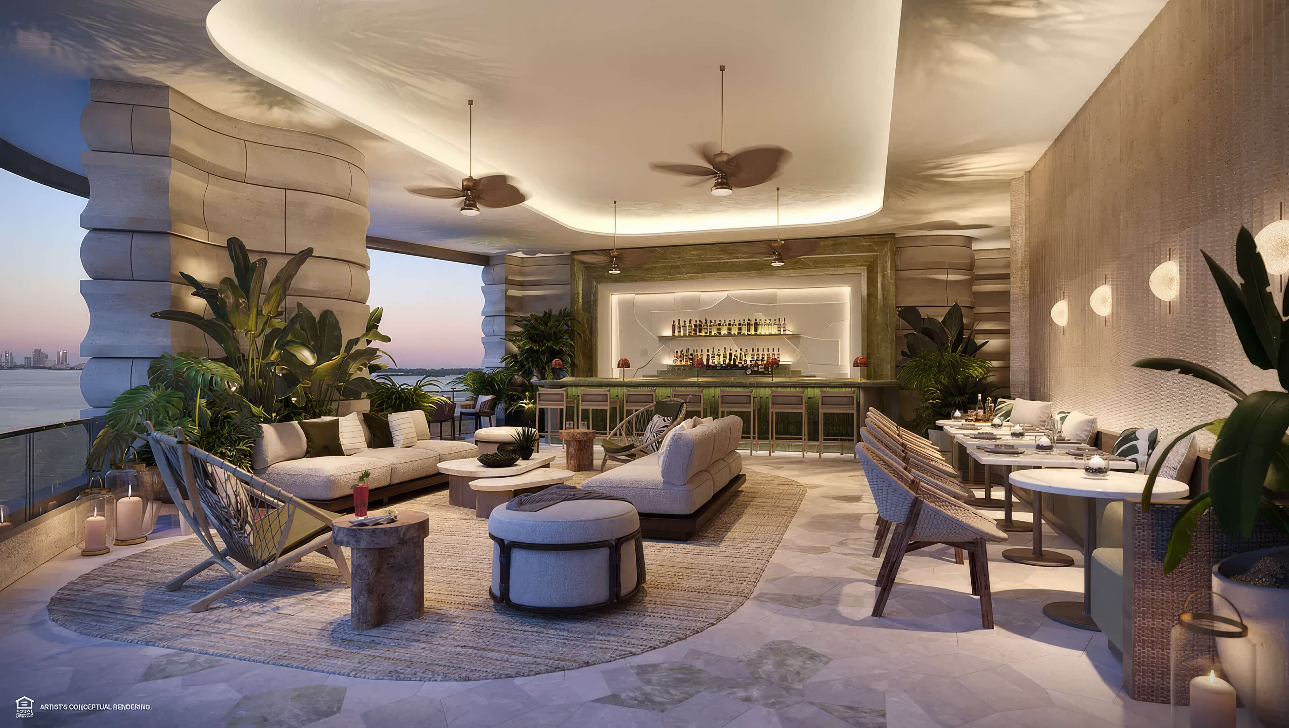
- Club Lounge and Café with outdoor dining and private summer kitchens
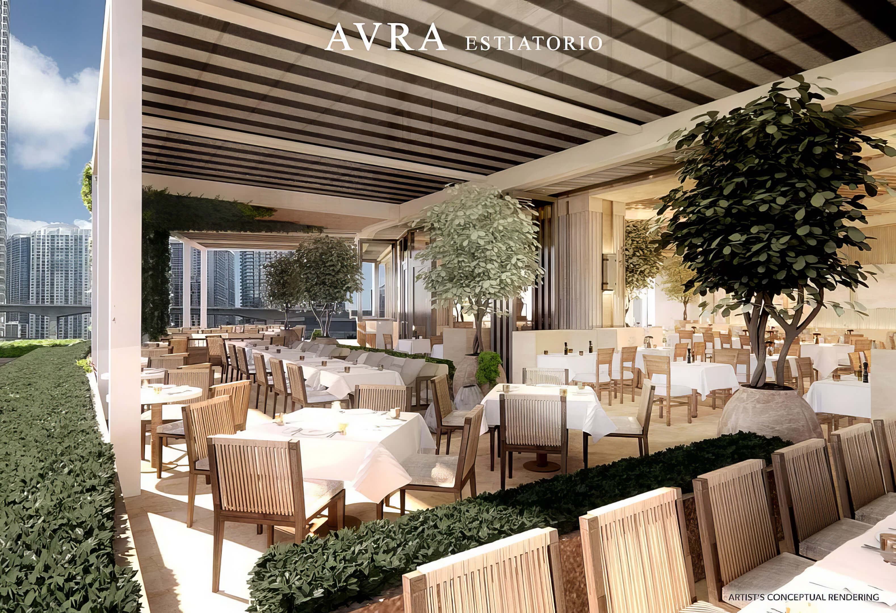
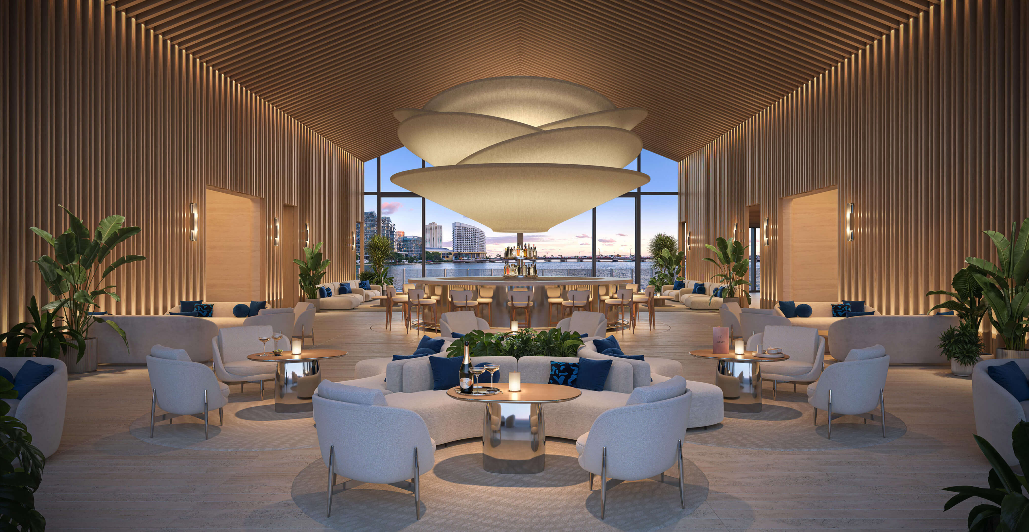
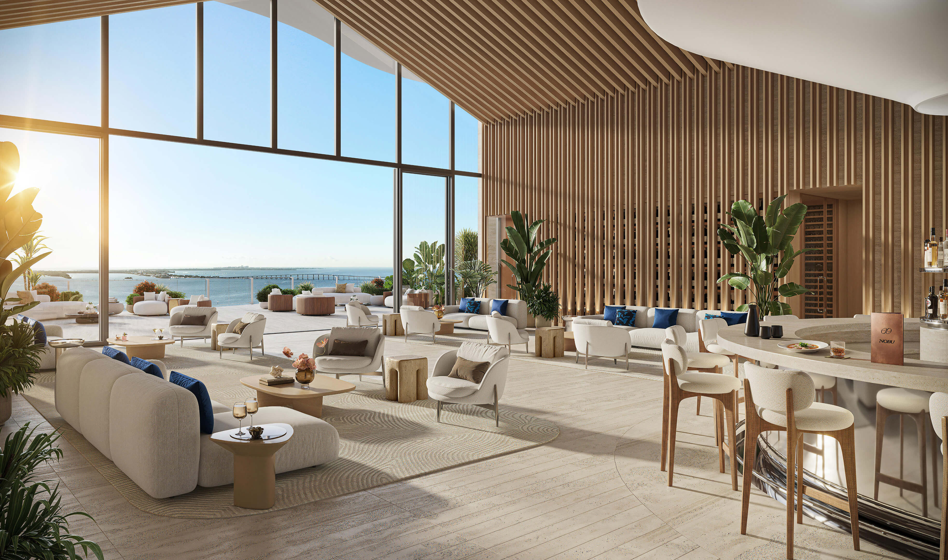
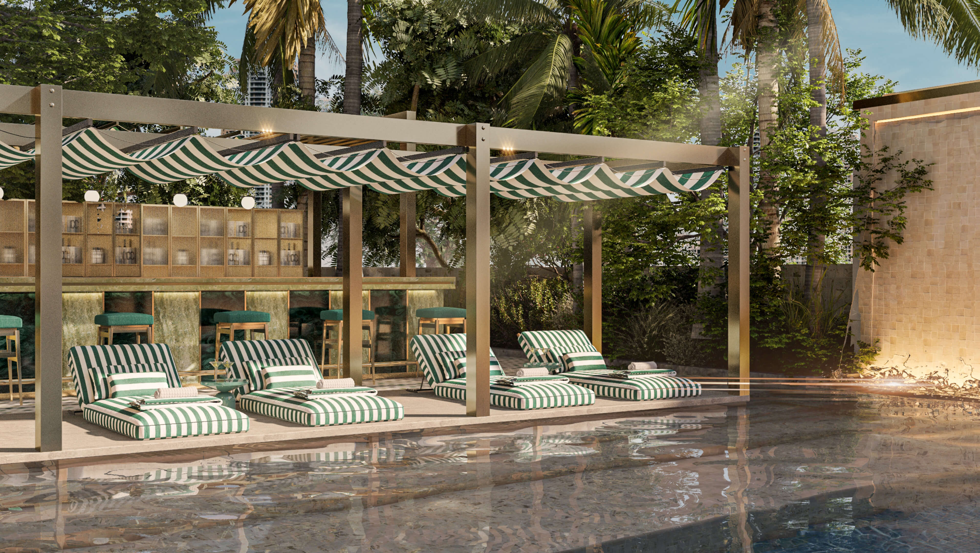
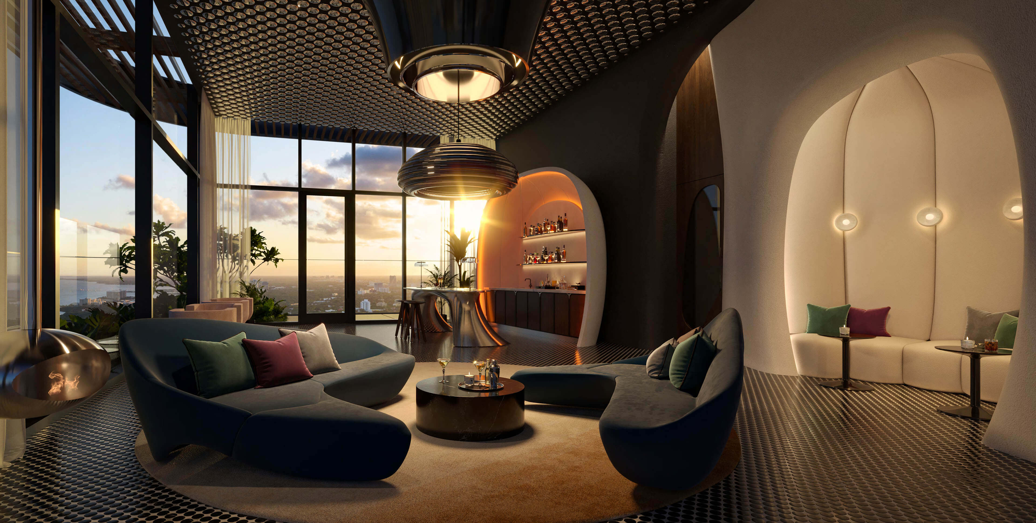
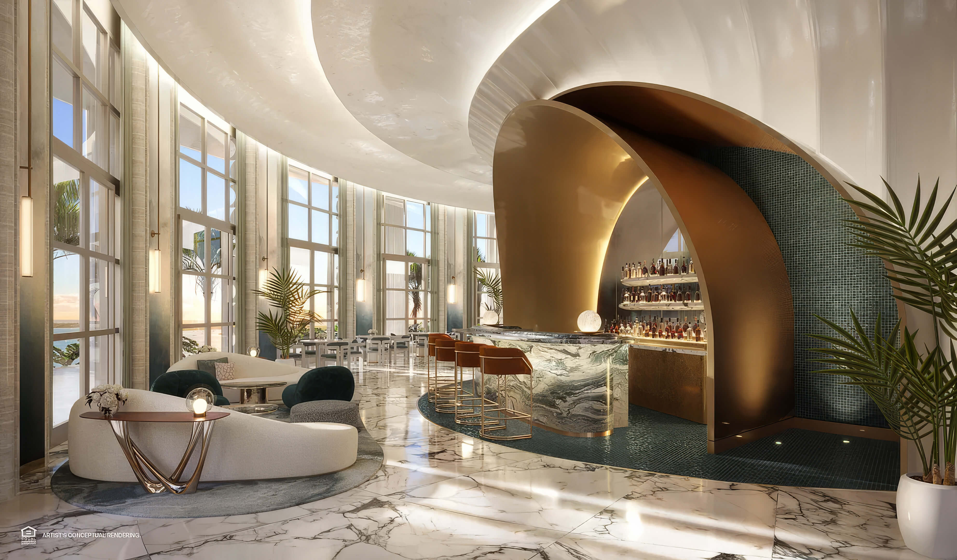
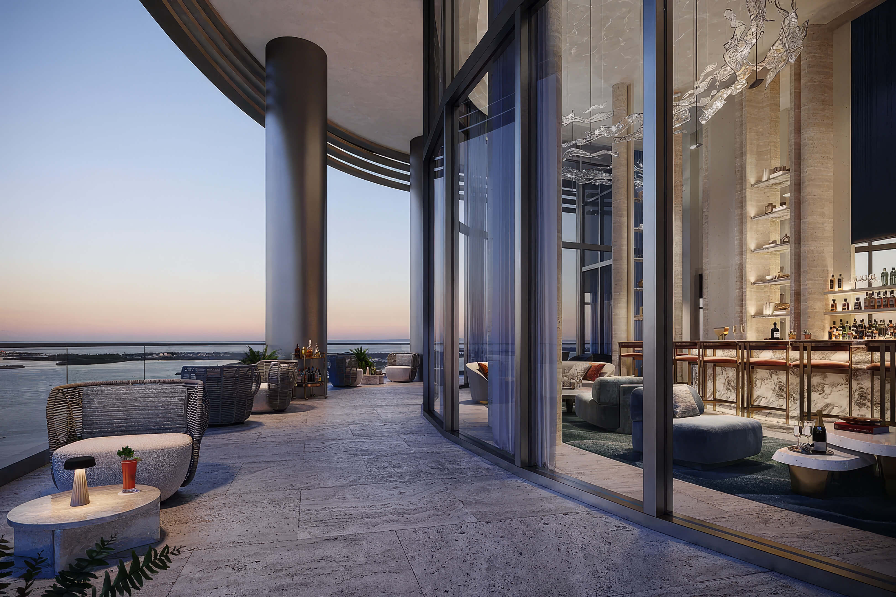
- Restaurant and bar on the ninth floor with outdoor seating
- Pet spa for grooming and everyday care
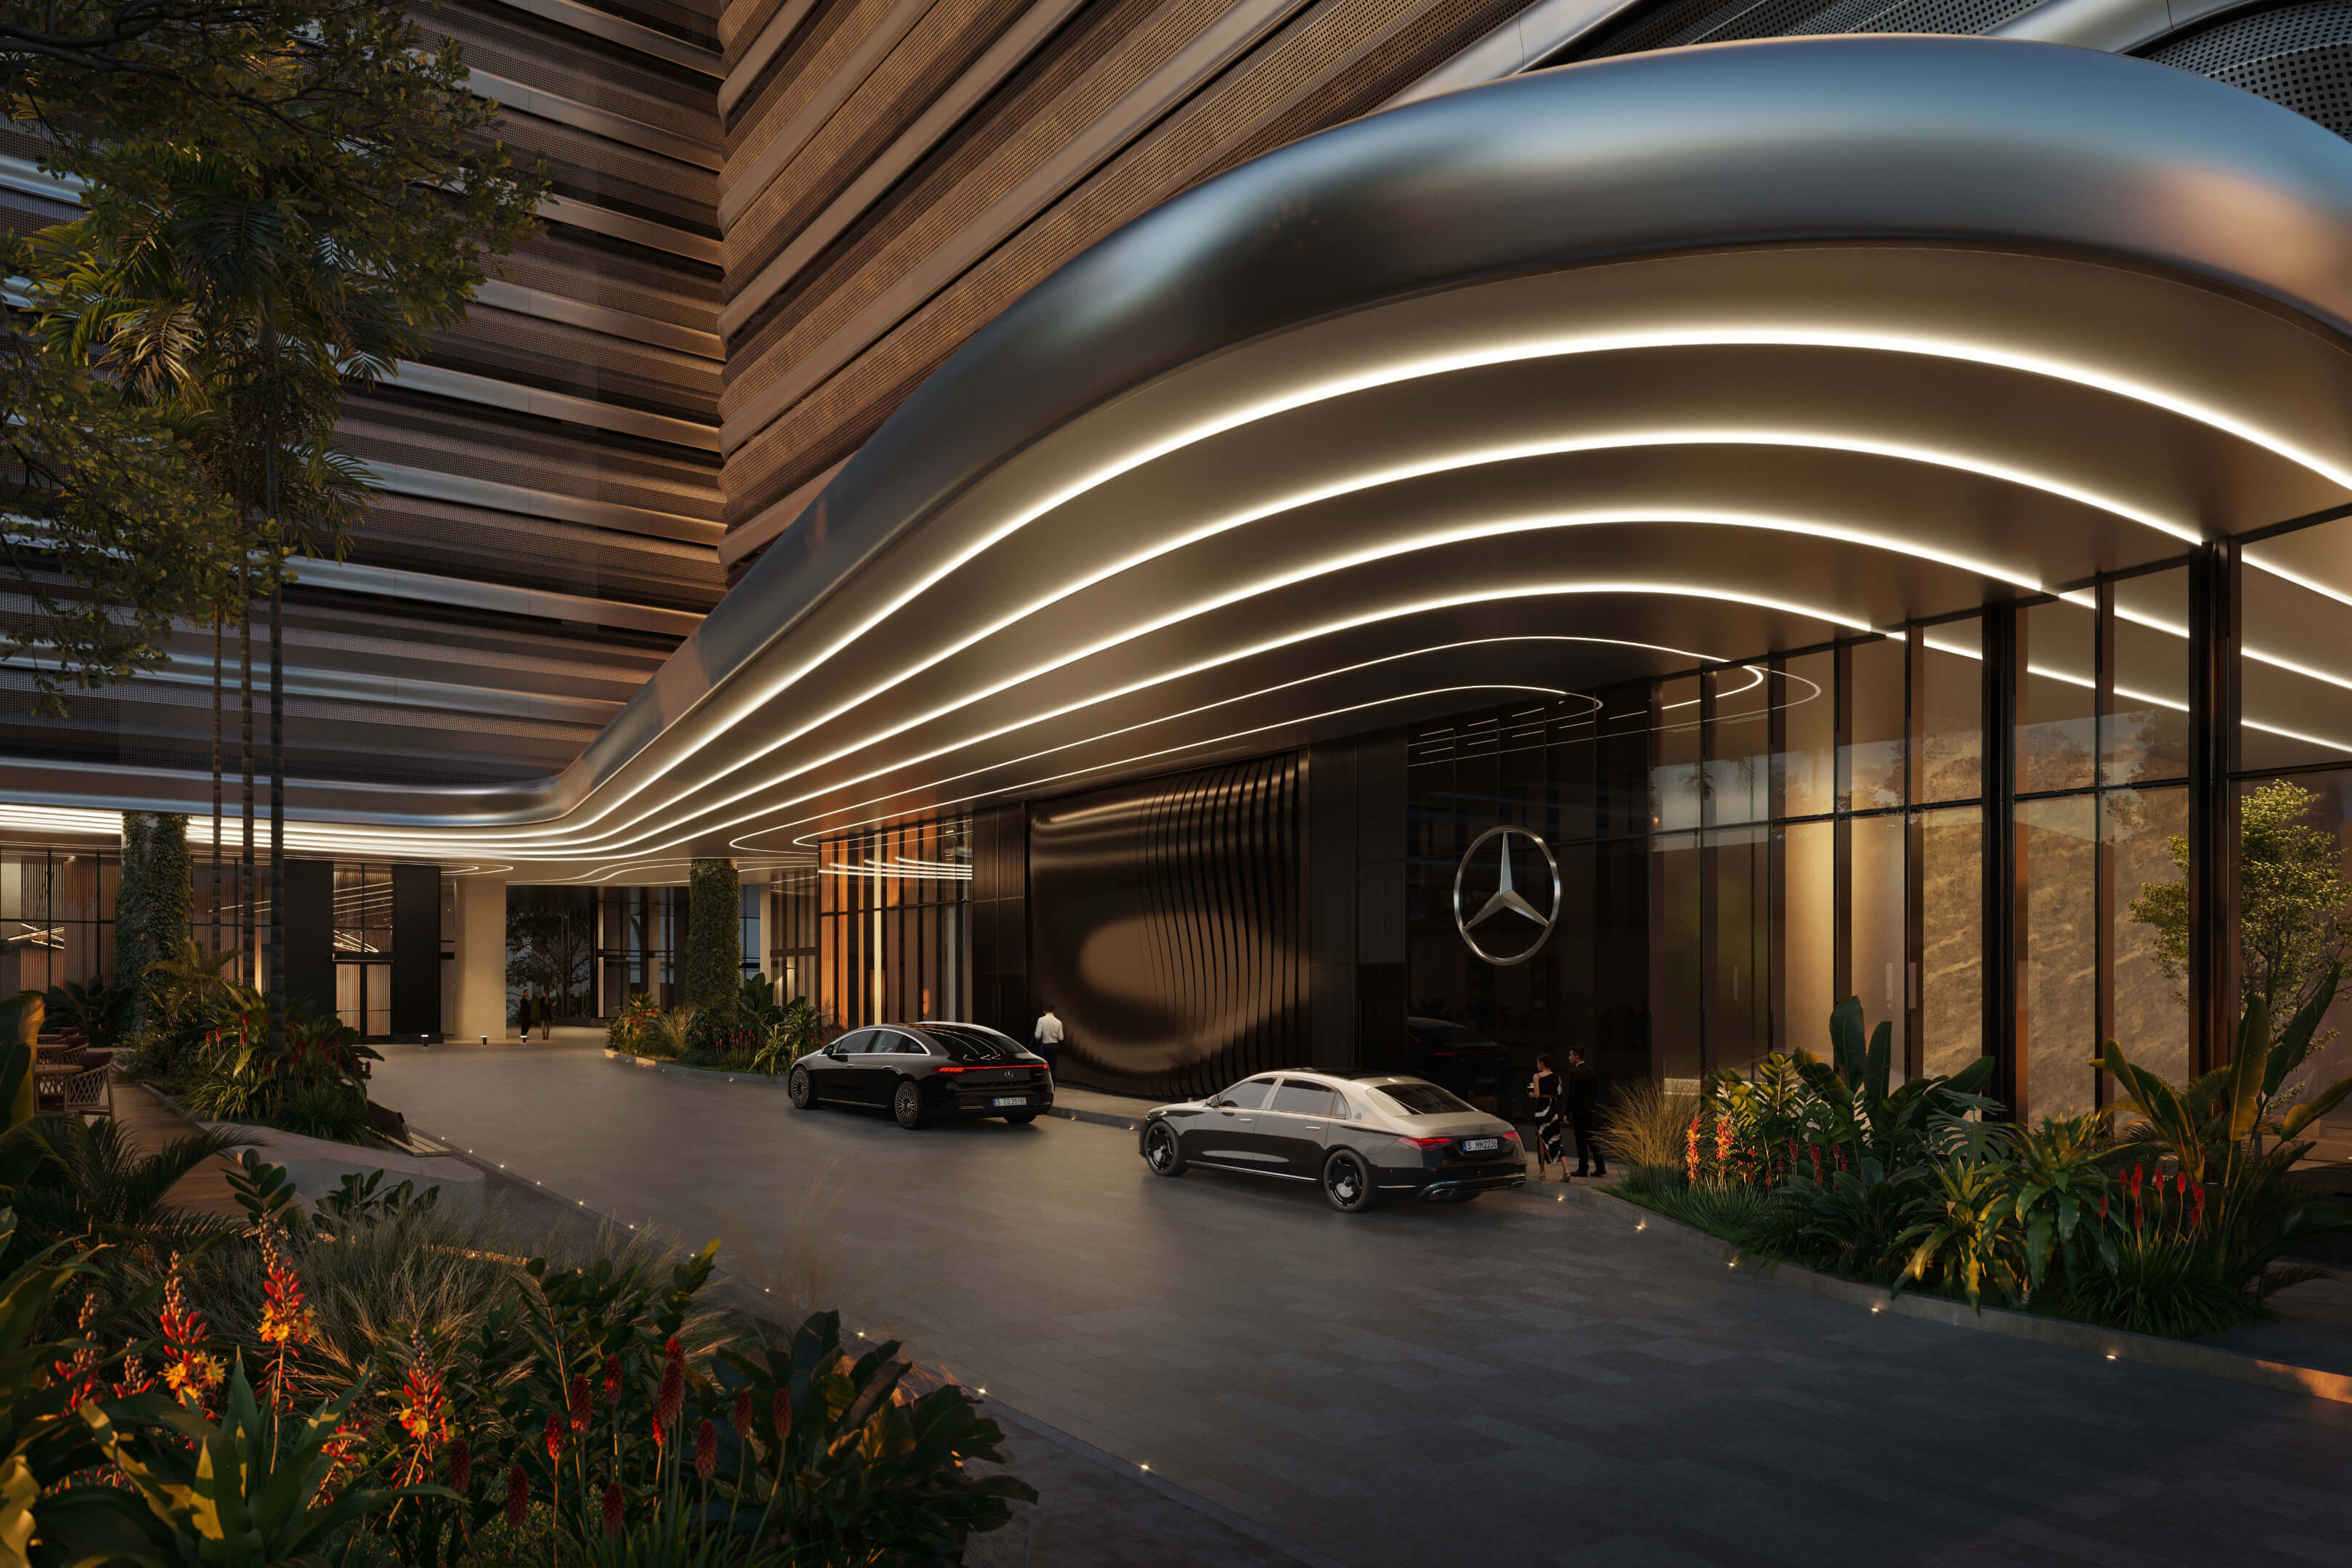
- Around the clock security and valet parking
- Bicycle storage and charging facilities for electric vehicles
- On demand concierge assistance with housekeeping, transport, and pet care
- Friends With Benefits membership with up to 25% off room rates at The Standard hotels
Residence Features
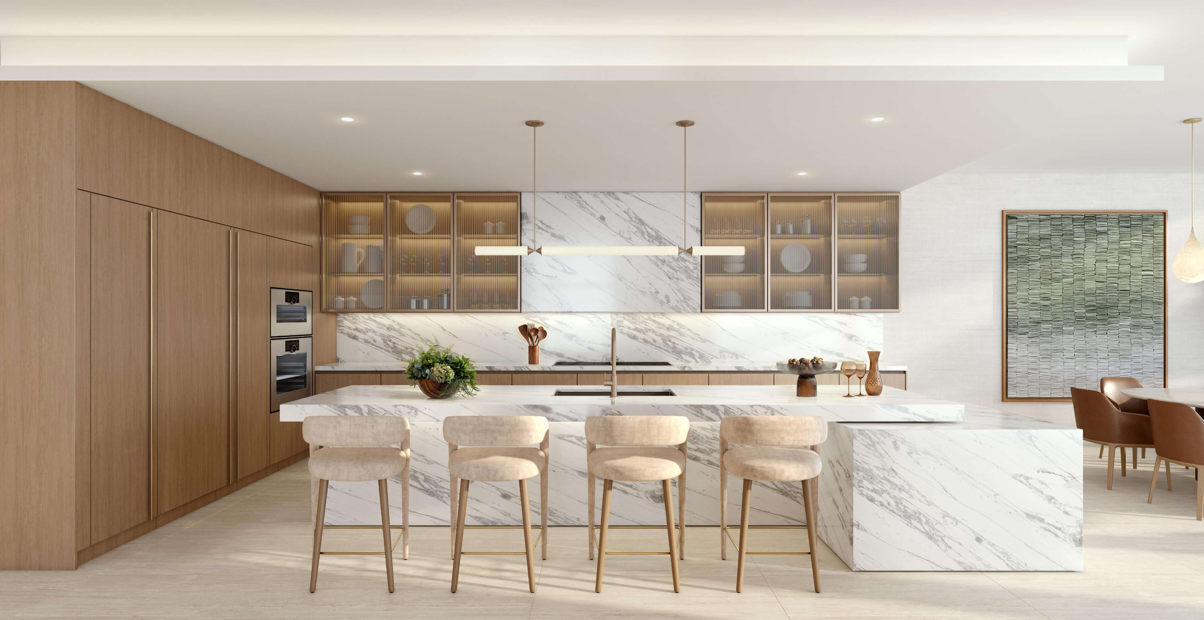
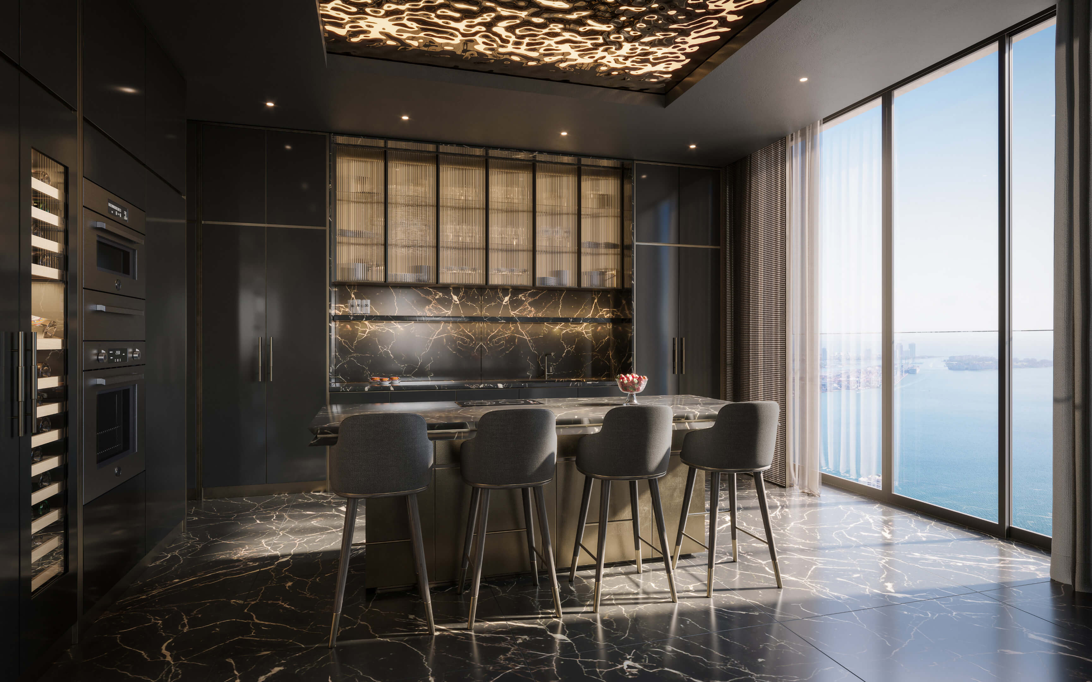
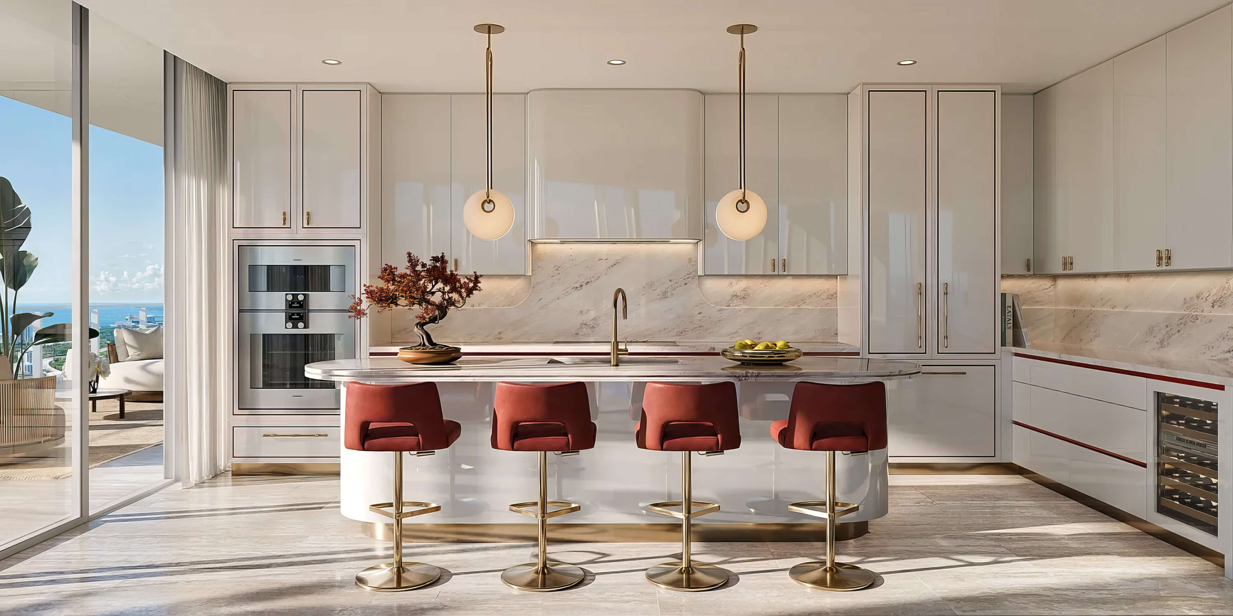
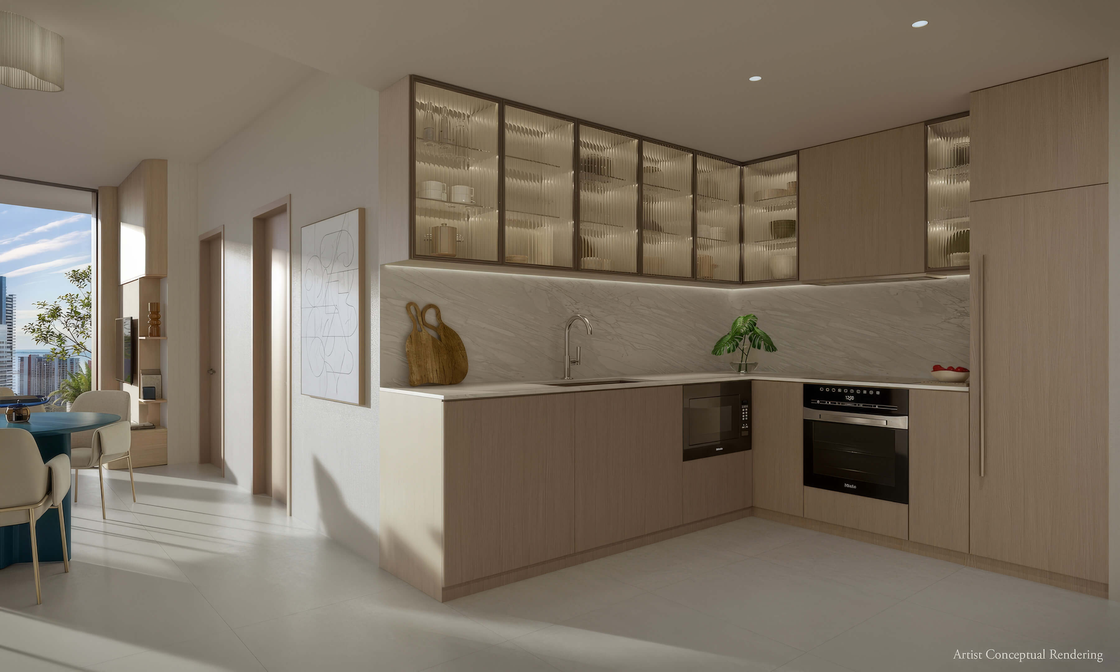
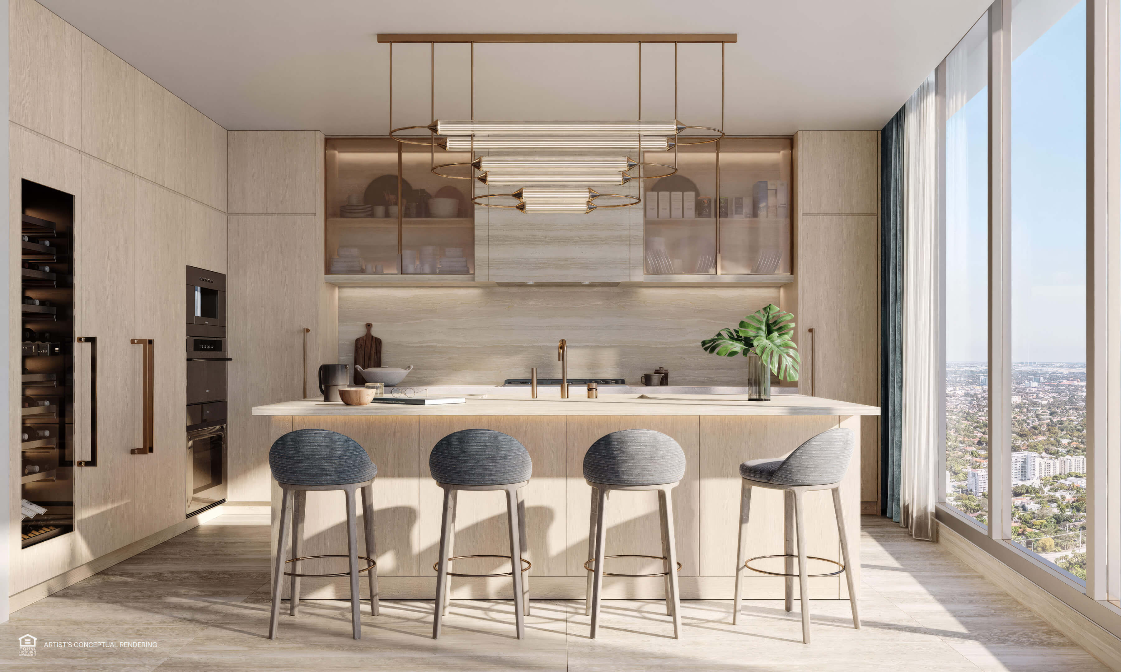
- Italian Italkraft cabinetry in kitchens and bathrooms
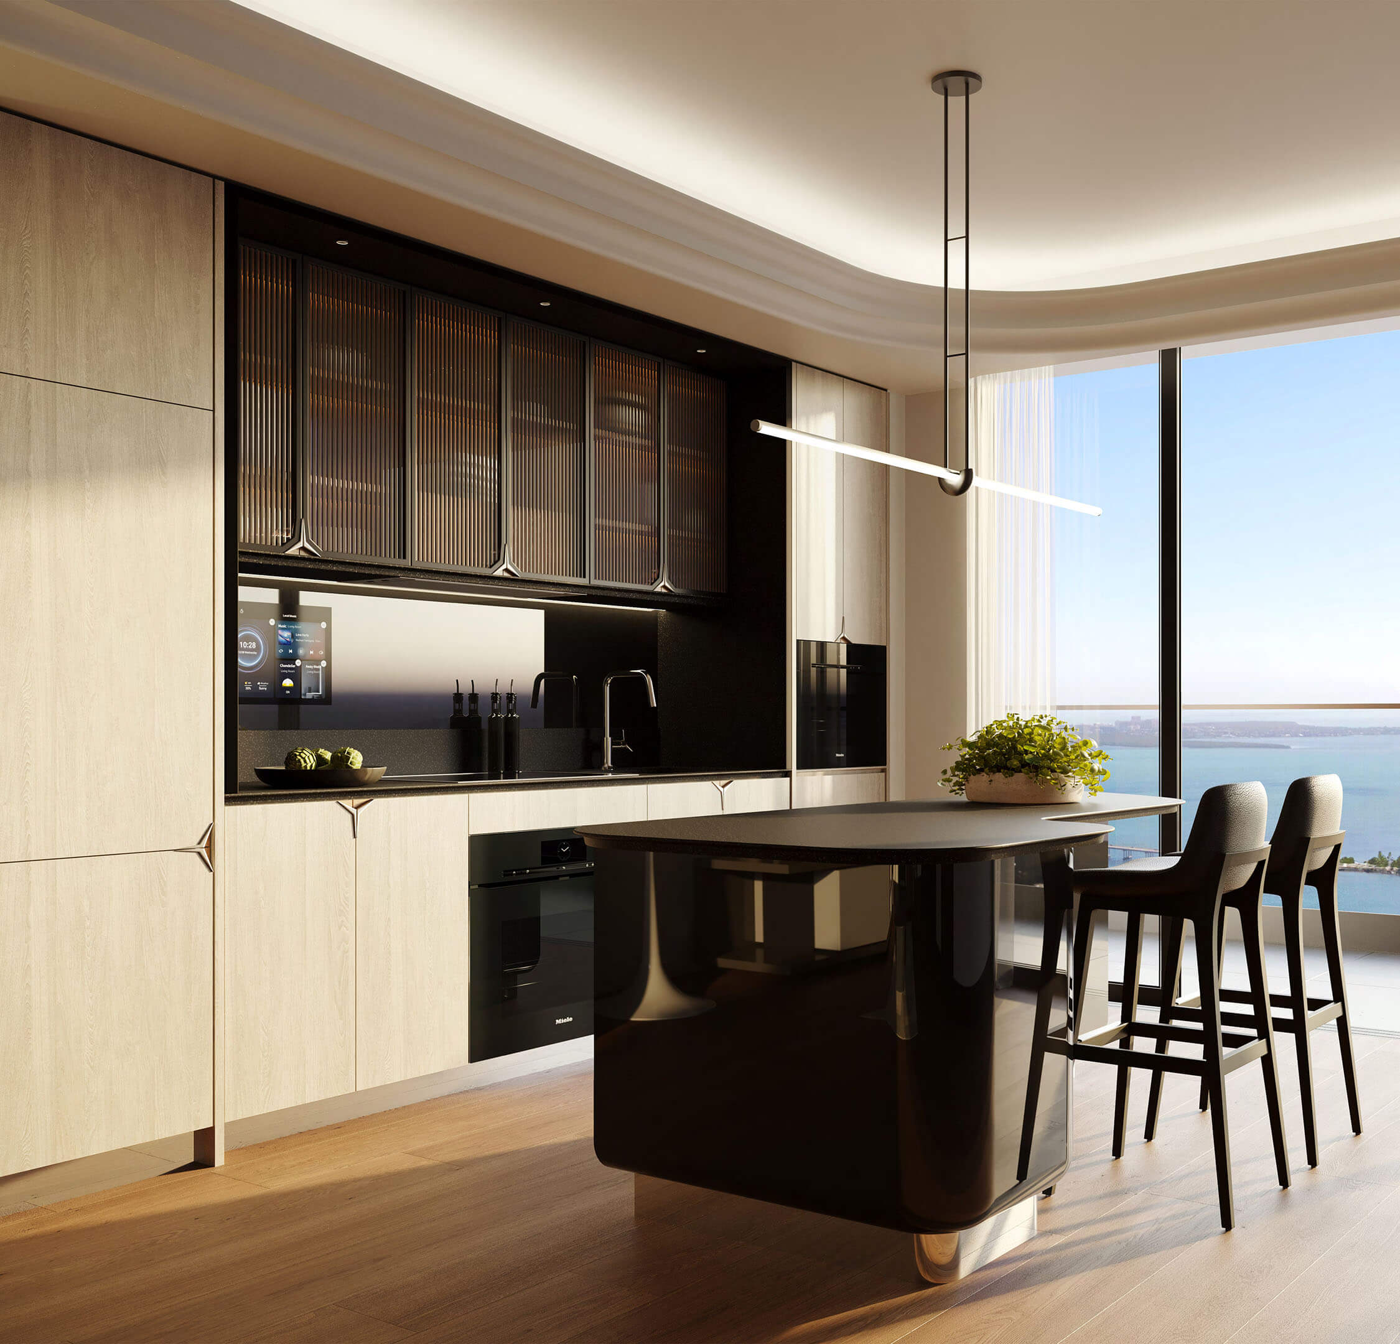
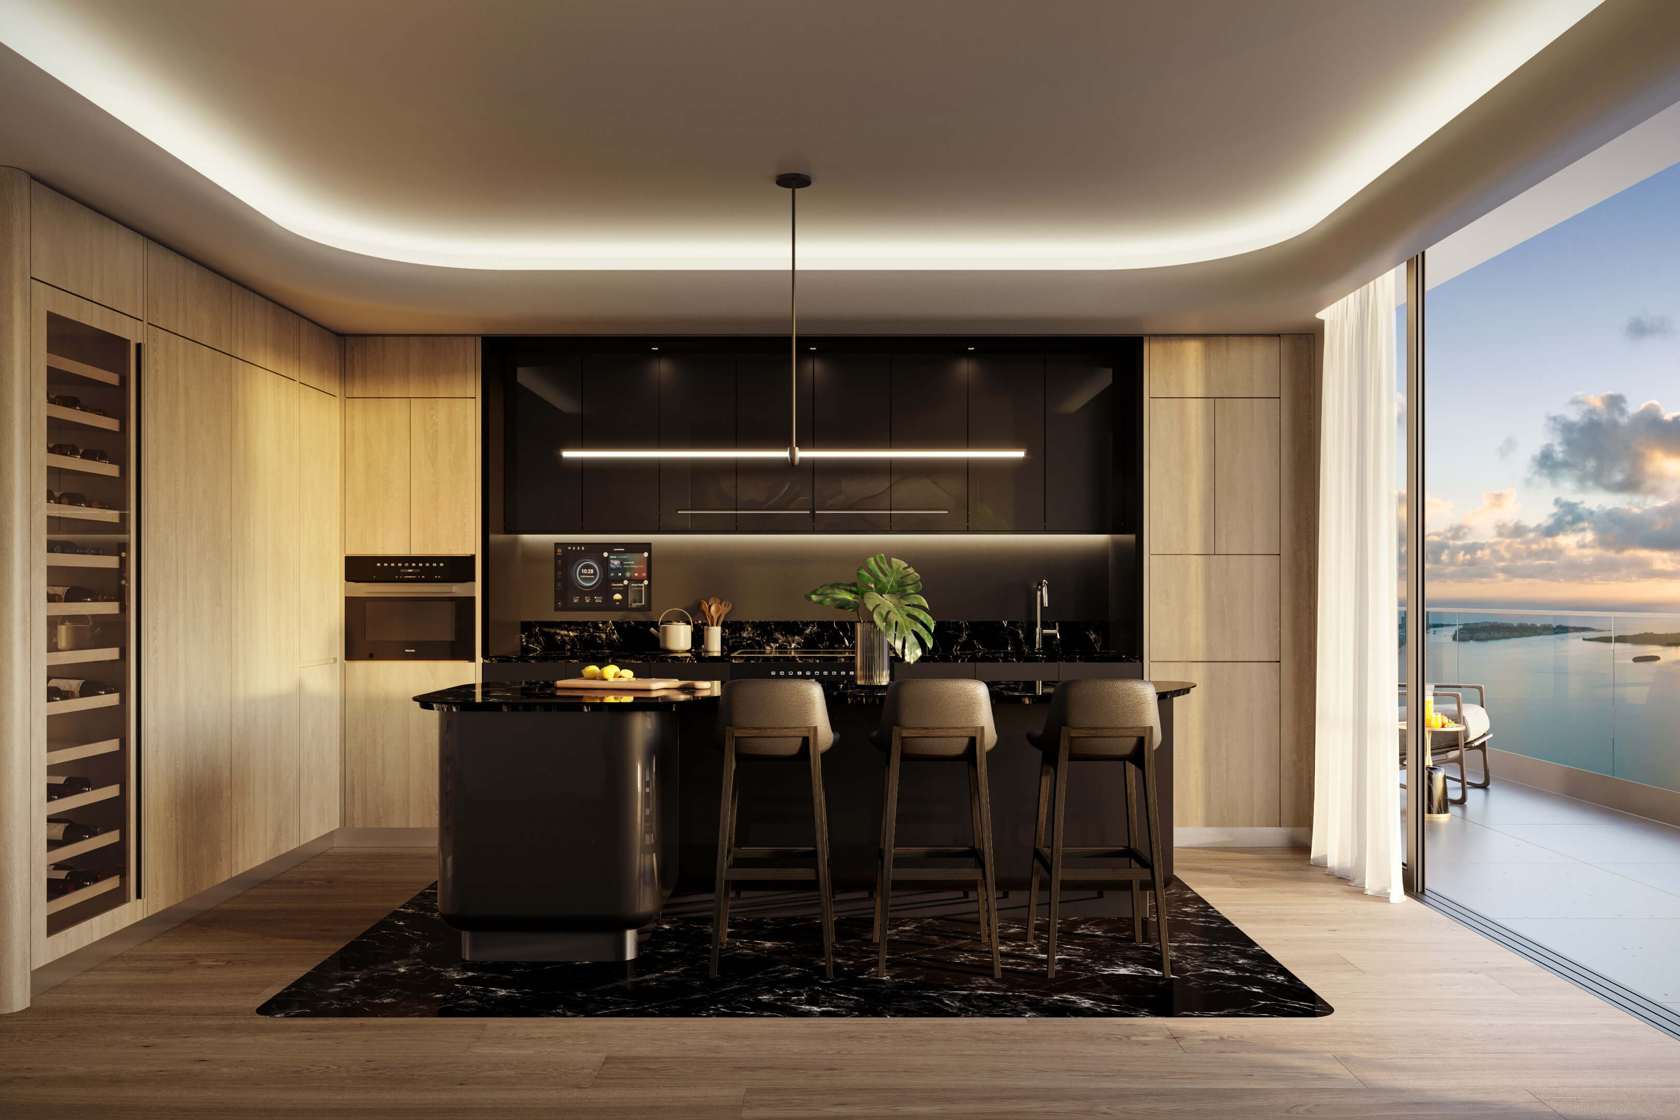
- Miele appliances integrated into the kitchen design
- Porcelain flooring throughout the interiors
- Nine foot ceilings in the residences
- Keyless access at the residence entrance
- Paneled refrigerators and built in dishwashers
- Ceramic glass cooktops paired with speed ovens
- Large stainless steel sinks with square corners
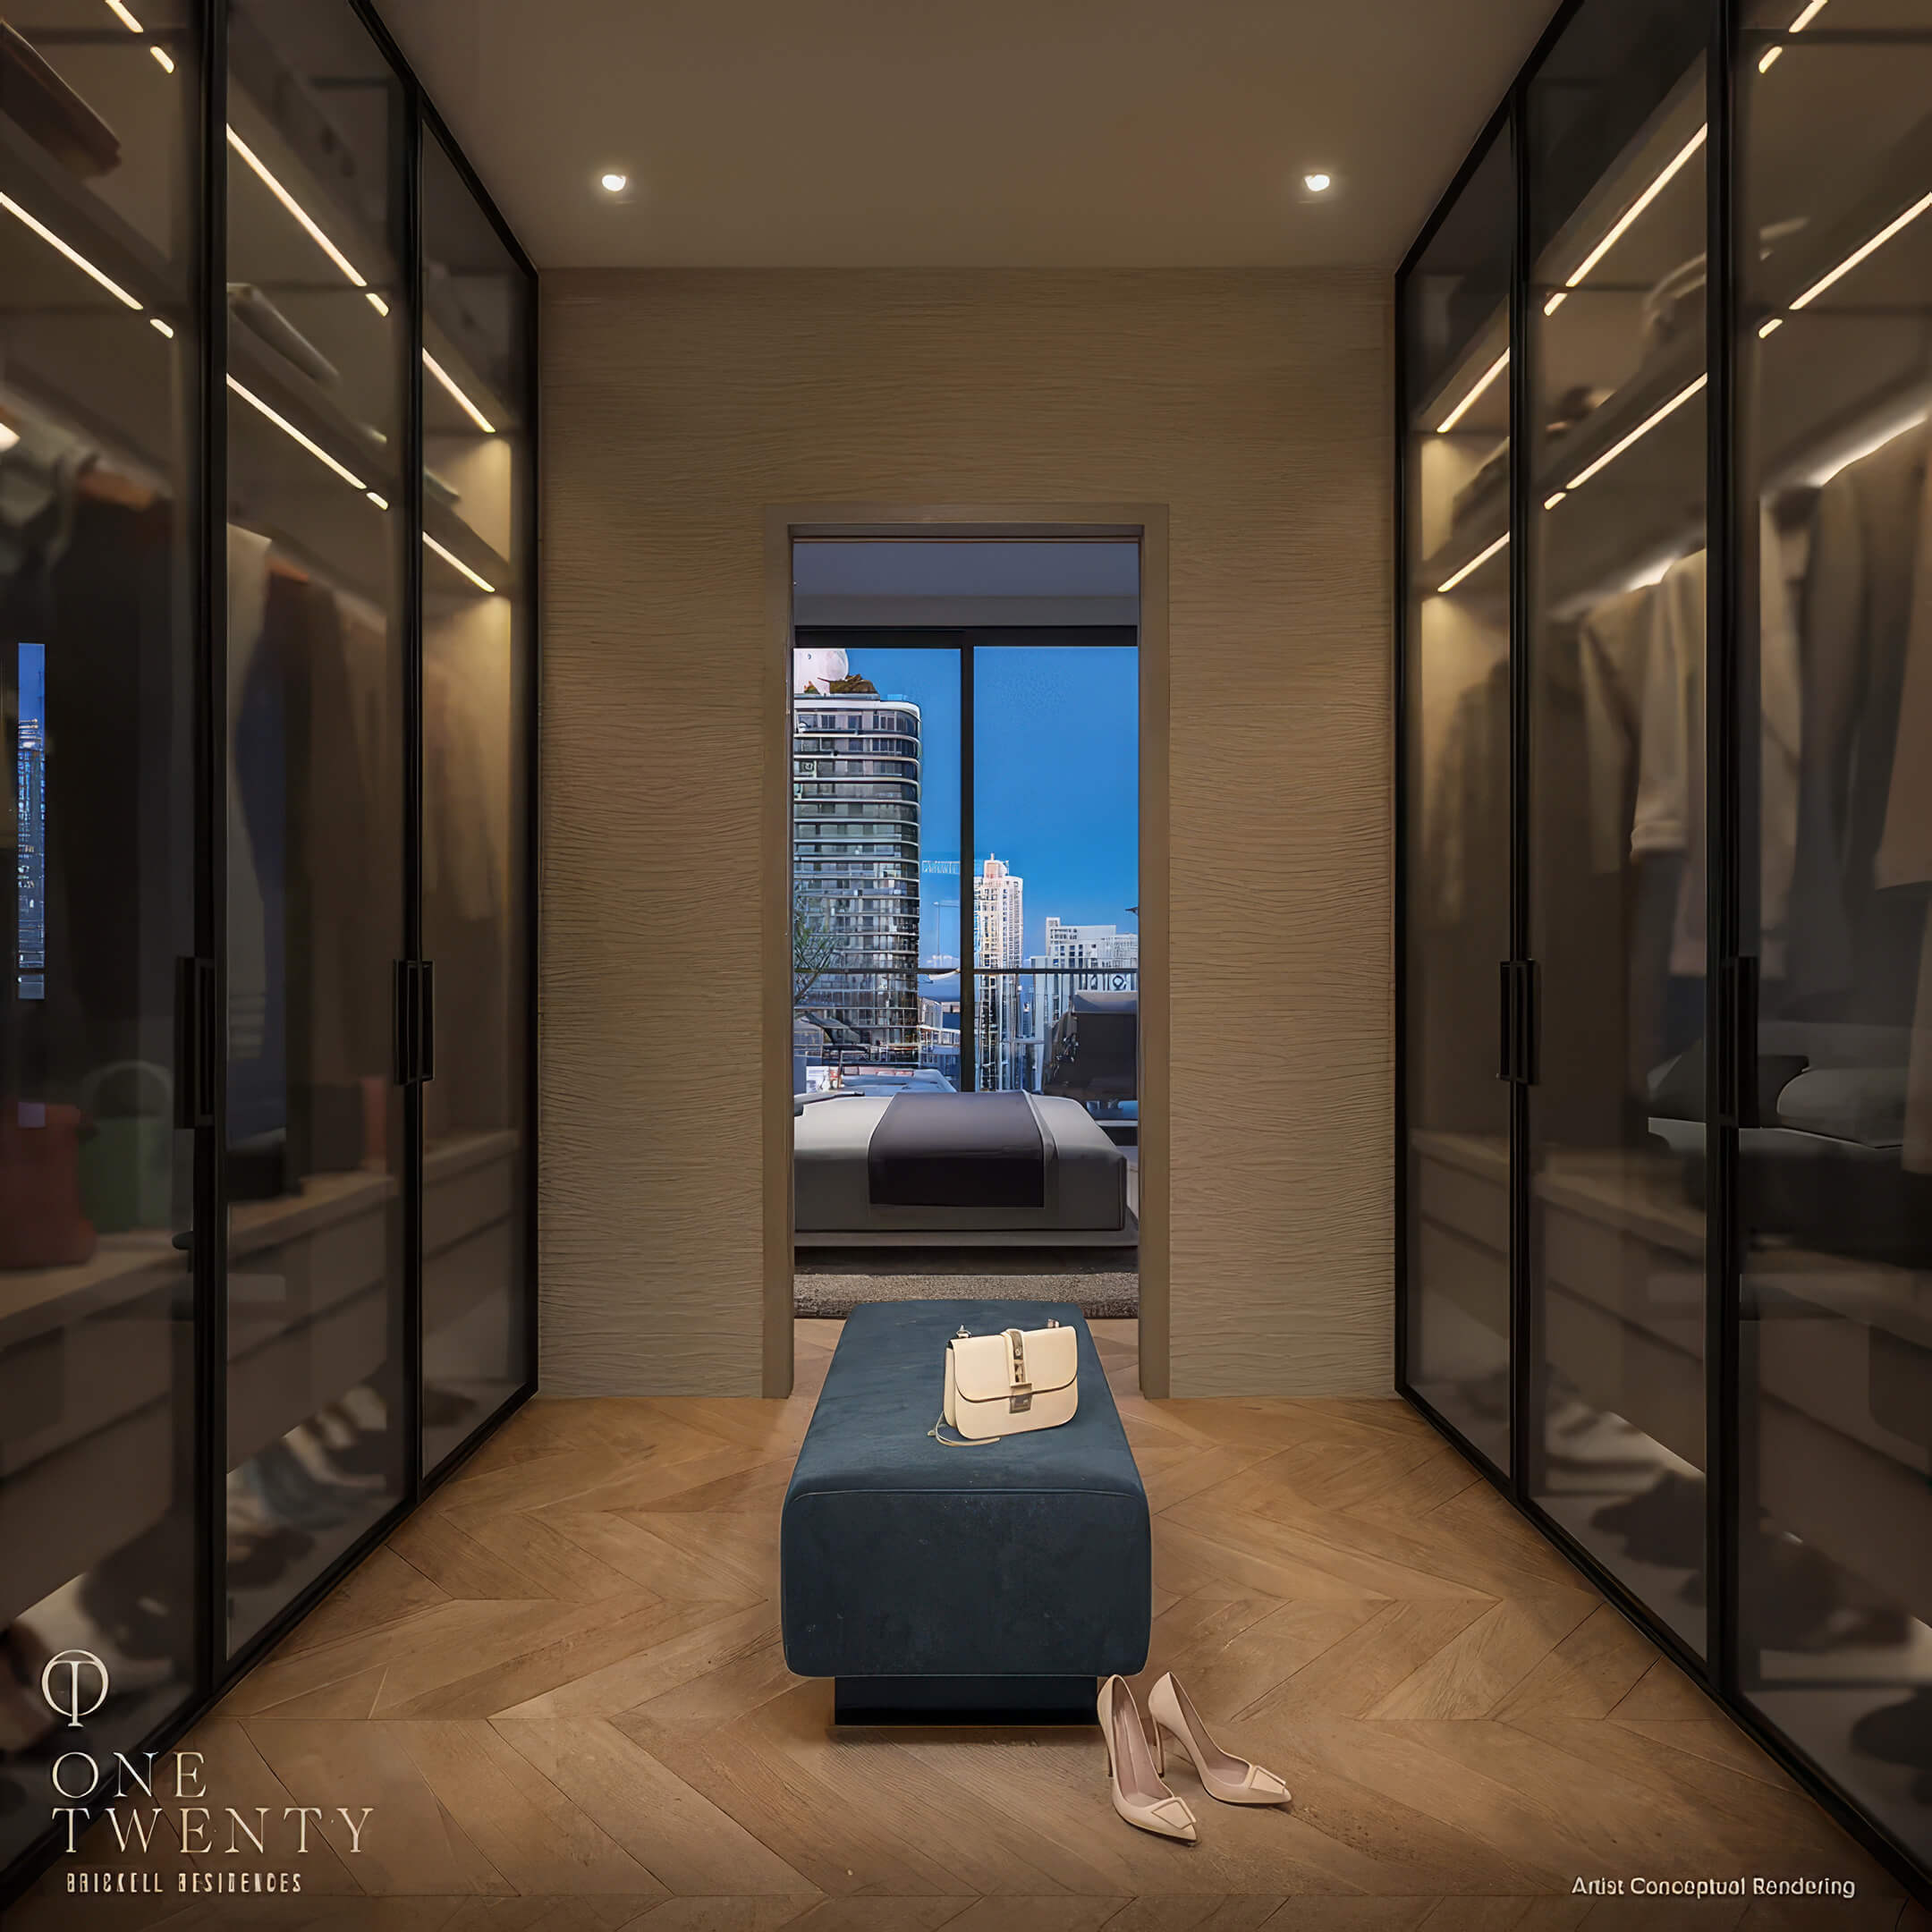
- Walk in closets in selected primary bedrooms
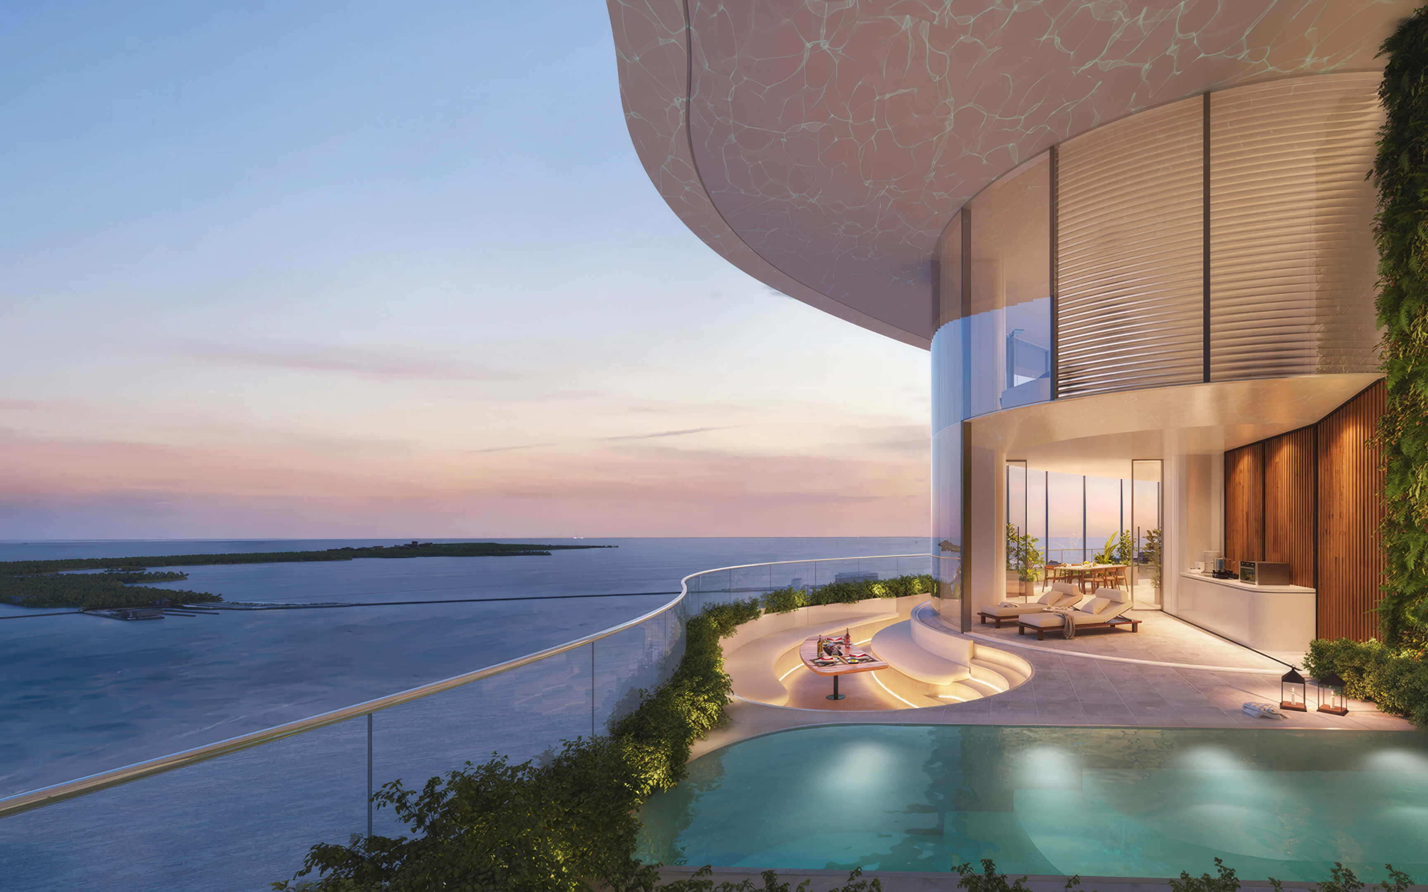
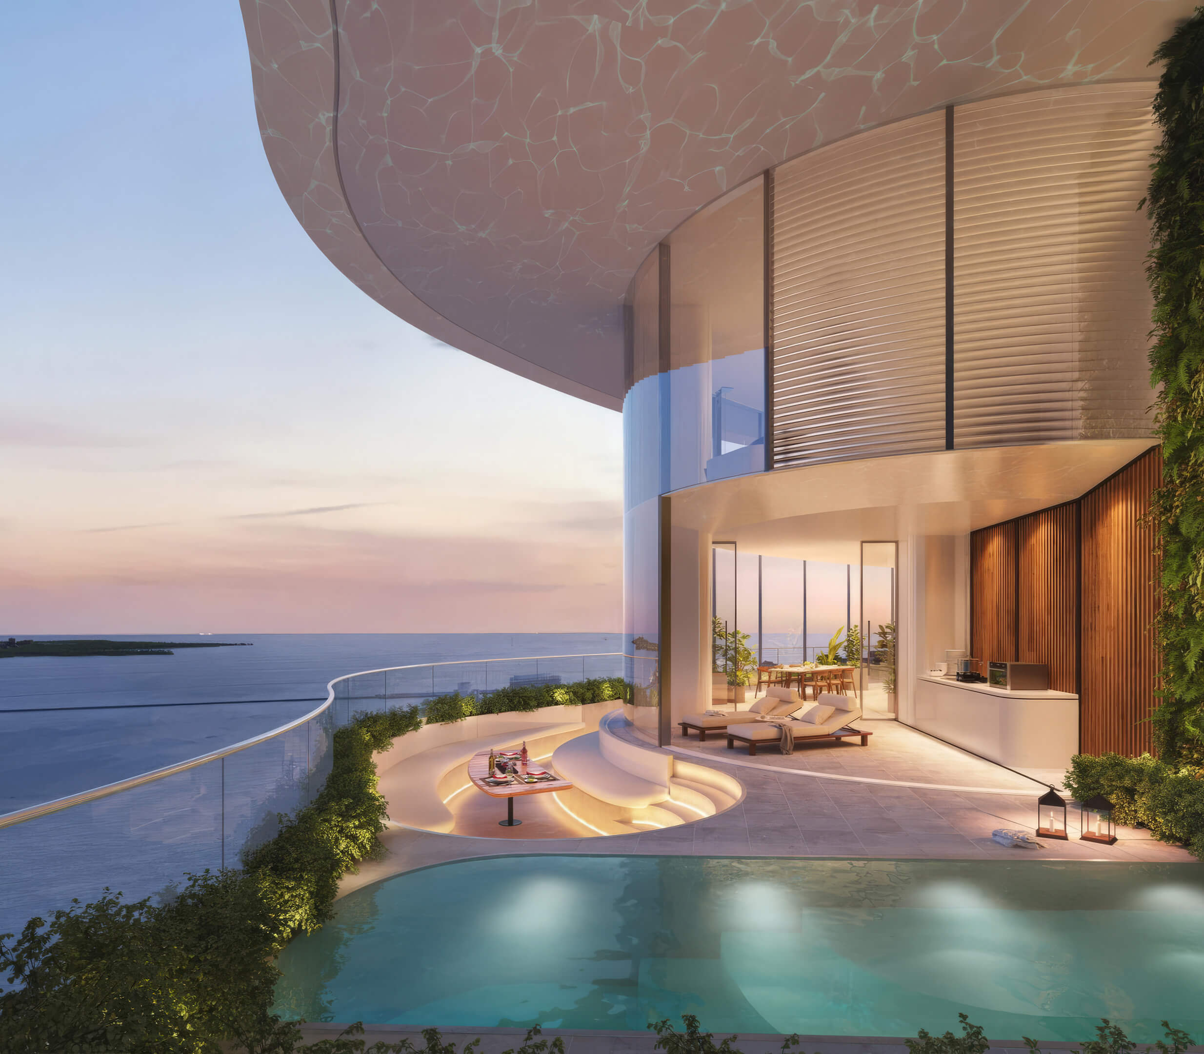
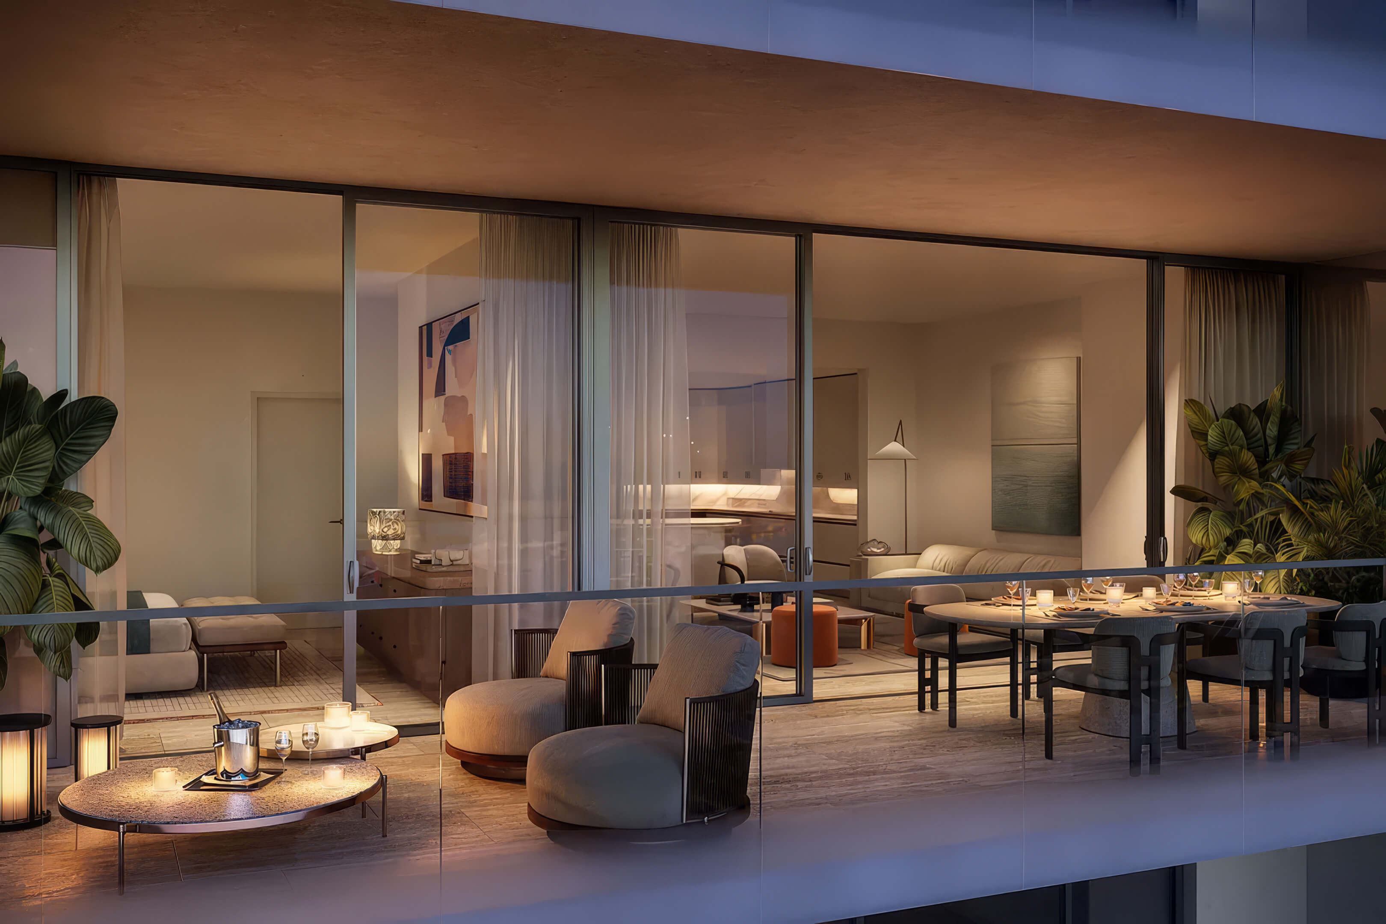
- Private terraces in the layouts shown, except the studio
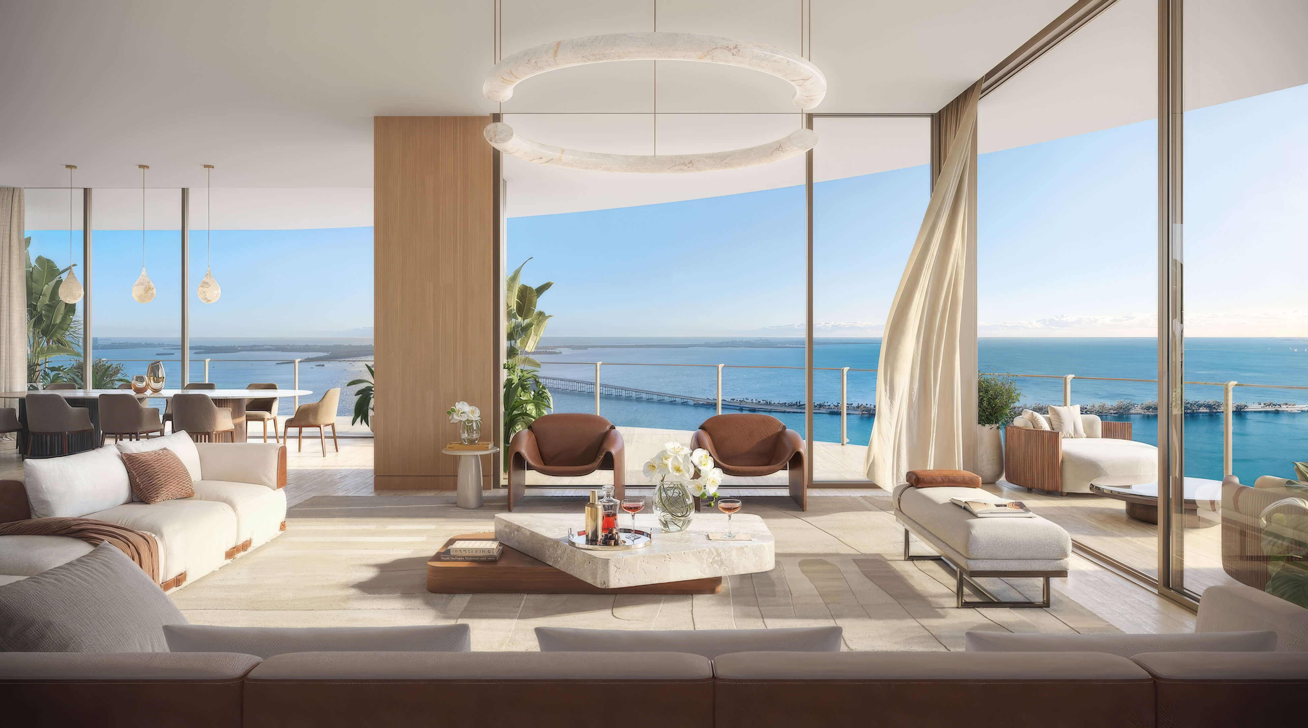
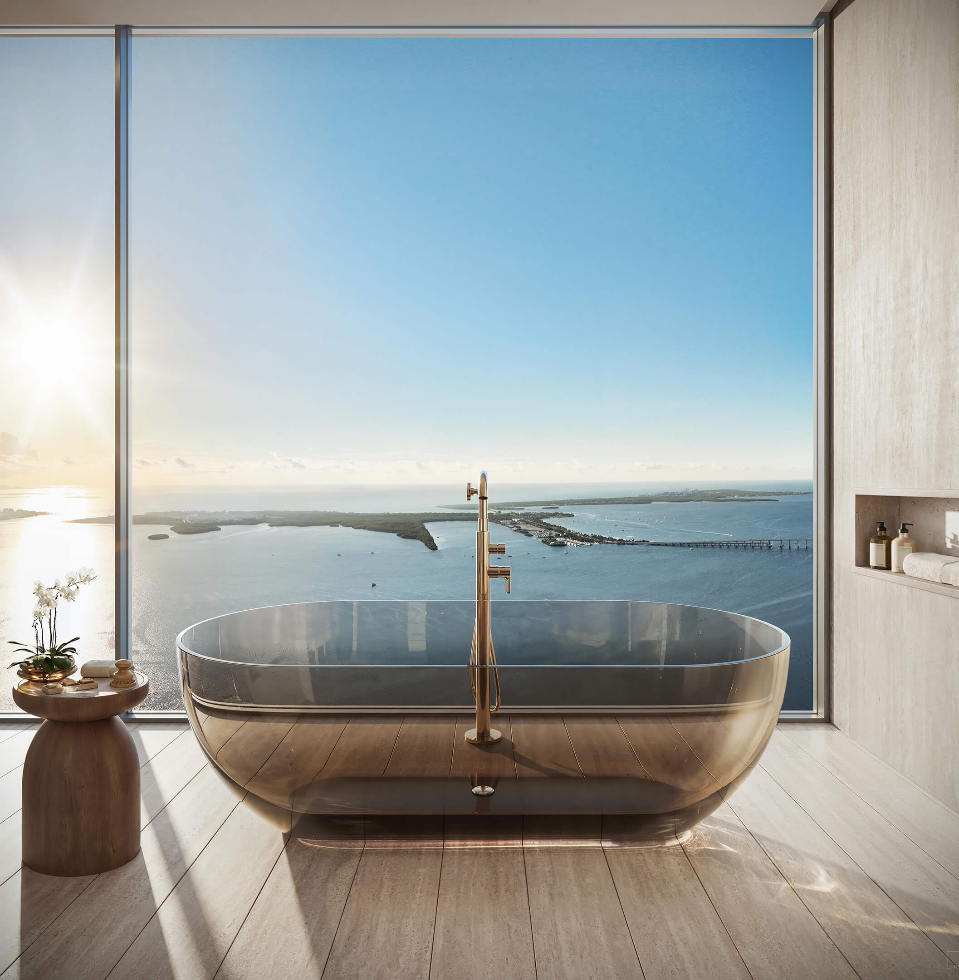
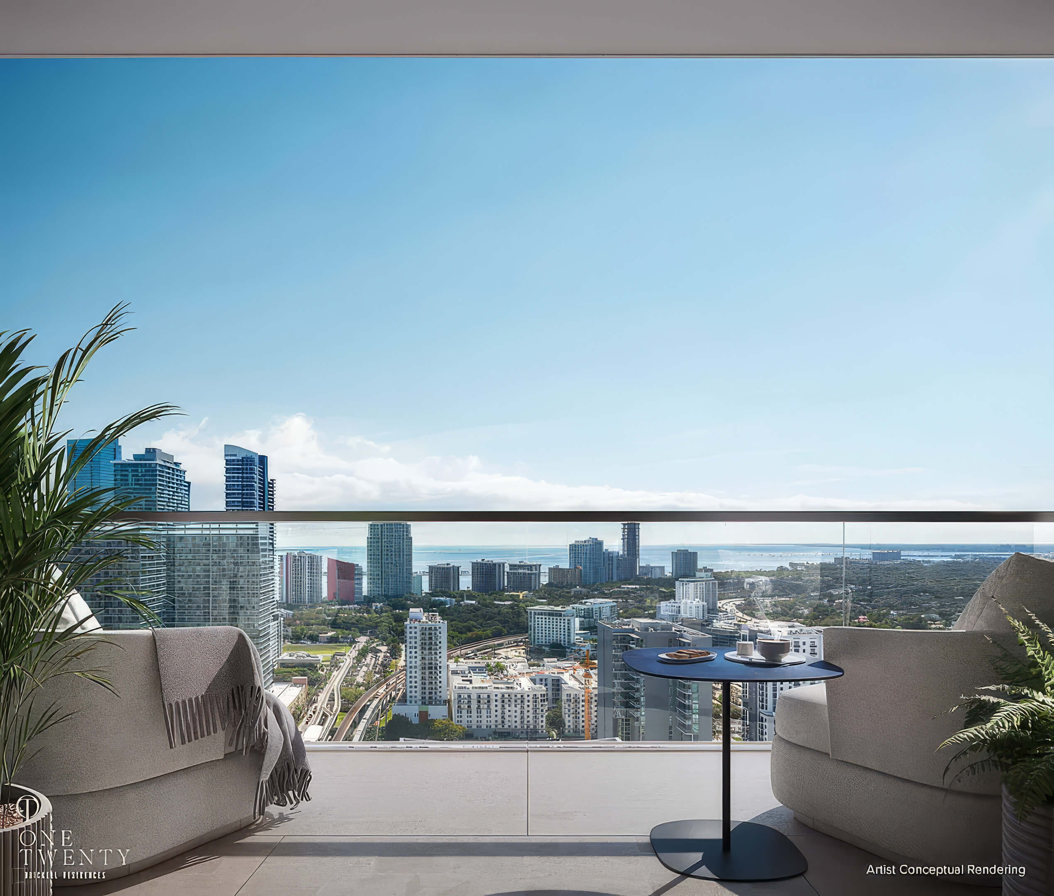
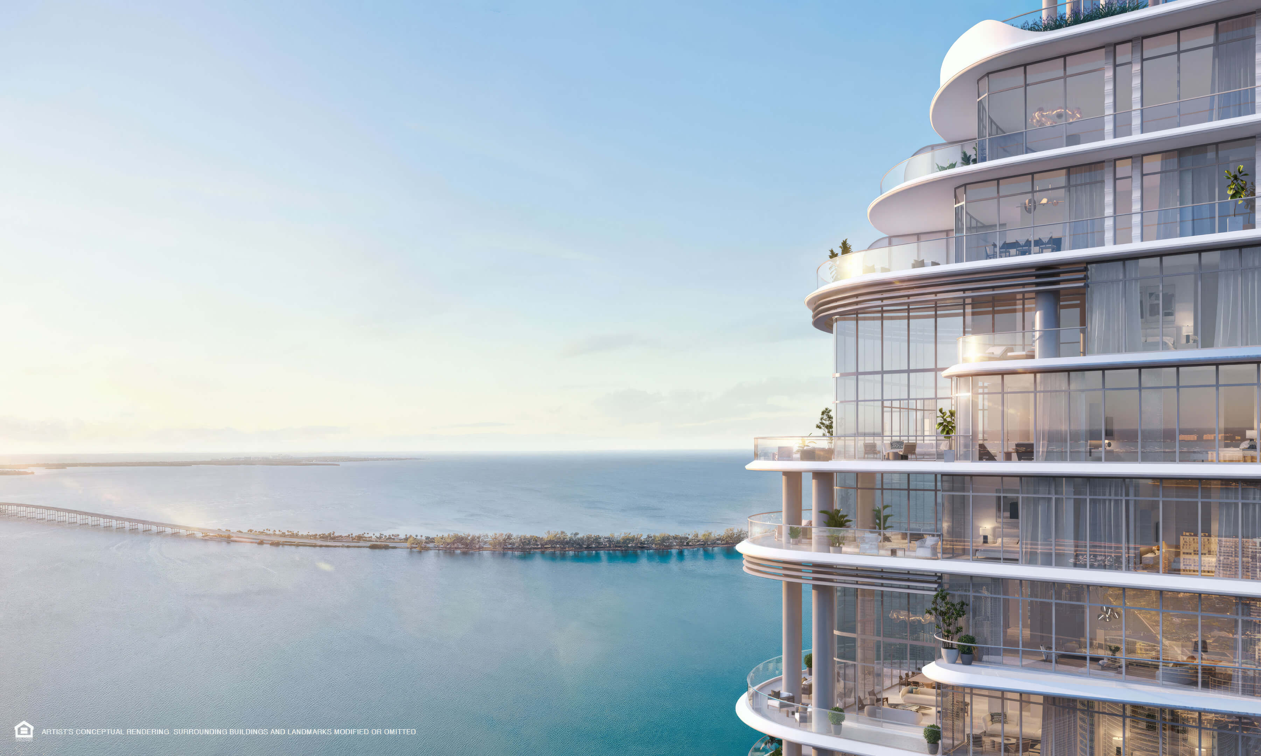
- Views toward the river, bay, or Brickell skyline depending on residence
- Thirty two penthouses, including eight upper penthouses with ten foot ceilings in select homes
The Standard Residences Brickell Floor Plans
| Floor / Units | Beds / Baths | Total Residence | Floor Plans |
|---|---|---|---|
| Line 03 | Studio / 1 Bath | 491 SF / 46 M2 | Download |
| Line 02 | 1 Bed / 1 Bath | 895 SF / 83 M2 | Download |
| Line 04A | 1 Bed / 1 Bath | 868 SF / 81 M2 | Download |
| Lines 05/06 | 1 Bed / 1 Bath | 679 SF / 63 M2 | Download |
| Lines 07/08 | 1 Bed / 1 Bath | 679 SF / 63 M2 | Download |
| Line 10 | 1 Bed / 1 Bath | 682 SF / 63 M2 | Download |
| Line 11 | 1 Bed / 1 Bath | 682 SF / 63 M2 | Download |
| Line 01 | 2 Beds / 2 Baths | 1,244 SF / 116 M2 | Download |
| Line 04B | 2 Beds + Den / 2 Baths | 1,386 SF / 129 M2 | Download |
| Line 09 | 2 Beds / 2 Baths | 1,341 SF / 125 M2 | Download |
| Line 12 | 2 Beds / 2 Baths | 1,074 SF / 100 M2 | Download |
| Line 14 | 2 Beds + Den / 2 Baths | 1,274 SF / 118 M2 | Download |
| Download all floor plans | |||
The Standard Residences Brickell Developers and Architect
Newgard Development Group and Two Roads Development bring the project’s residential development experience. Arquitectonica handles the architecture, while Matthew Goodrich and The Standard’s design team shape the interiors.
Developers
Miami is home to Newgard Development Group. The company develops housing and hospitality properties, working in South Florida as well as other markets. Its work extends from development and construction management to sales strategy and capital raising. At this Brickell project, Newgard works with Two Roads Development, pairing its condominium experience with The Standard’s residential brand.
Newgard’s portfolio includes BrickellHouse, Centro, Natiivo Miami, and LOFTY Brickell. Those projects span conventional condominiums and homes designed around flexible ownership, giving the company experience with different ways of using a city residence.
Two Roads Development has a presence in three Florida cities: West Palm Beach, Miami, and Tampa. Its business is real estate development, with residential and mixed use projects in the portfolio. Waterfront homes and branded residences make up part of that work. It joins Newgard on The Standard project in Brickell.
Elysee Miami, Biscayne Beach, EDITION Residences Miami Edgewater, and Rivage Bal Harbour are part of Two Roads Development’s portfolio. Elysee and Biscayne Beach have already been completed in Edgewater. With the EDITION and Rivage projects, the firm continues to work on homes by the water and residences associated with hospitality brands.
Architect
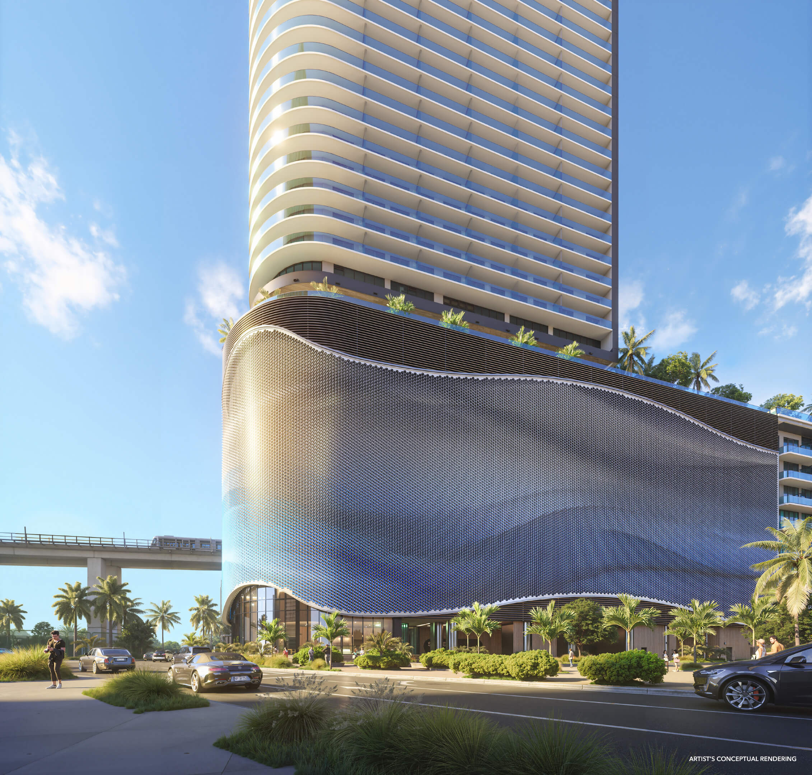
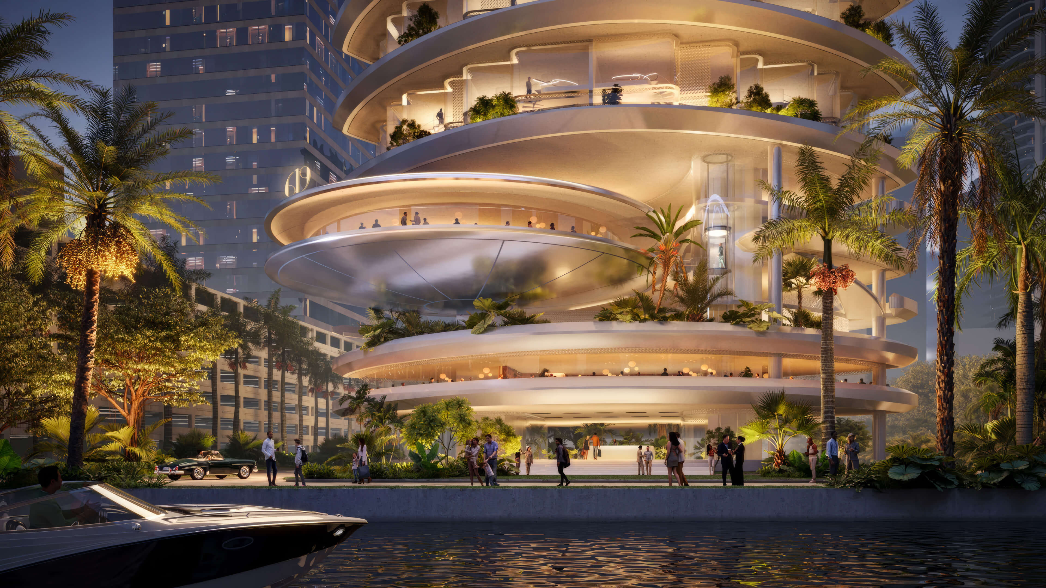
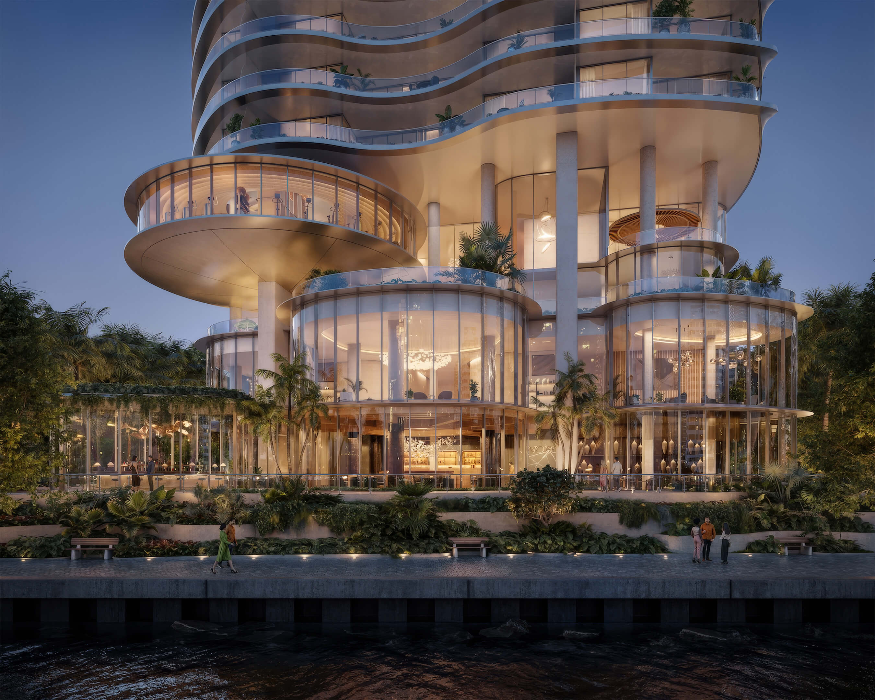
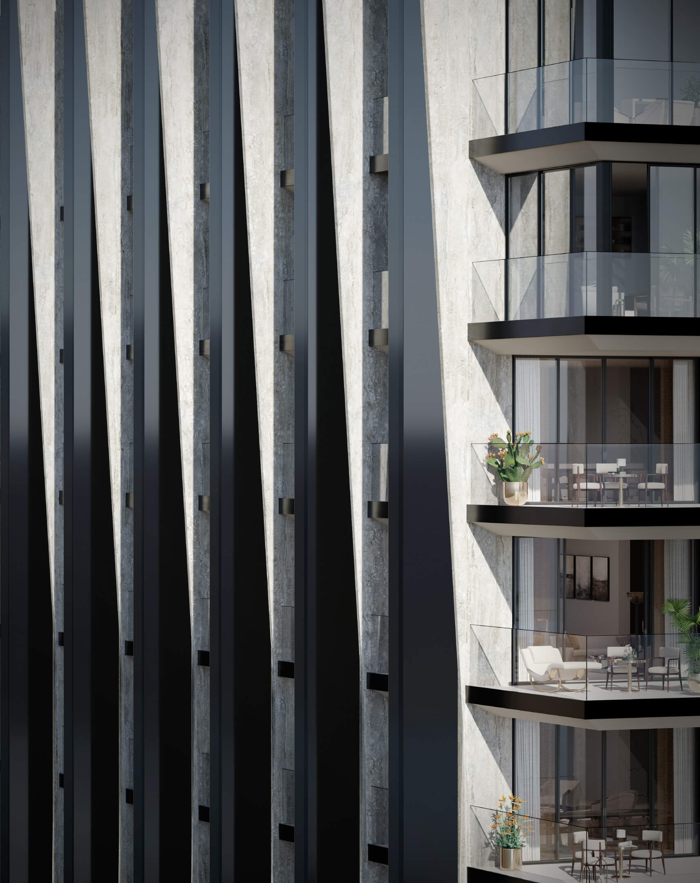
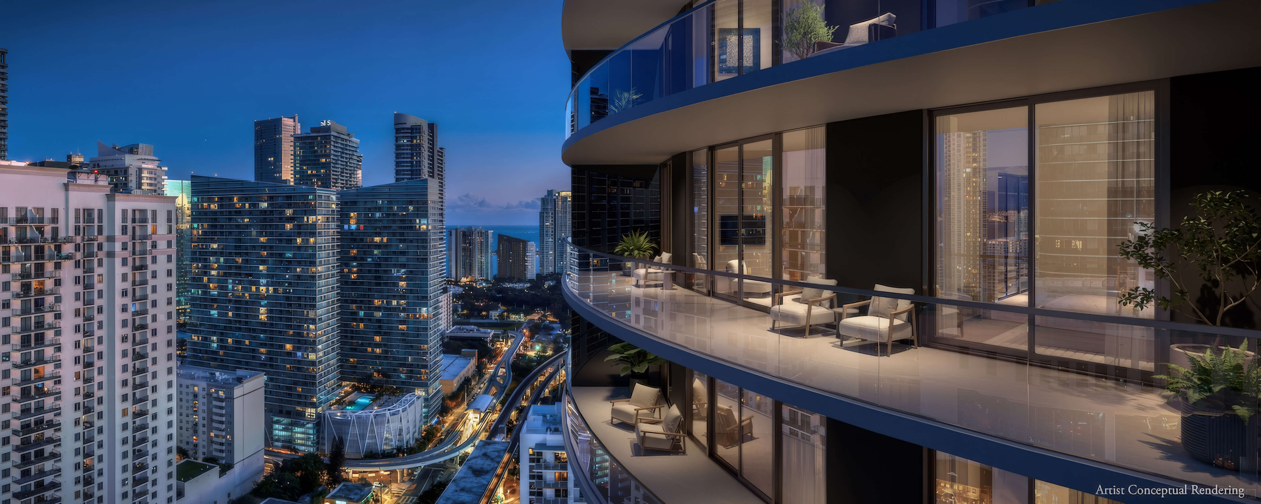
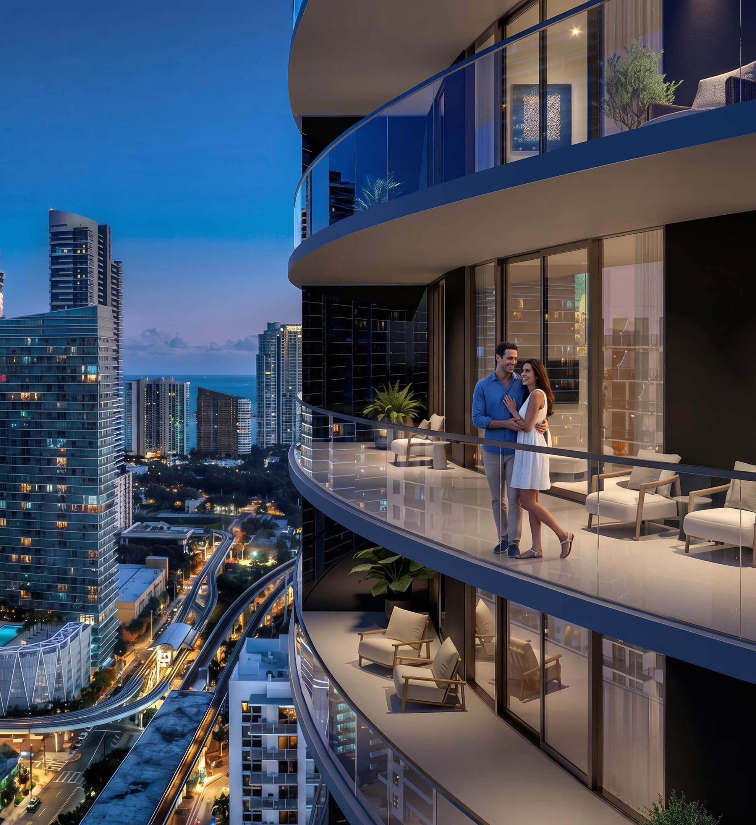
Arquitectonica is a design practice with roots in Miami dating to 1977. Its work around the world covers architecture, planning, interiors, and landscapes. Homes and hotels form part of the portfolio, alongside commercial properties and districts that bring several uses together. Here, the firm gives the tower its curved forms, with balconies that follow the building’s changing profile.
Arquitectonica’s Miami area residential work includes HQ Residences Miami, Ora by Casa Tua Brickell, The Residences at 1428 Brickell, and Continuum Club & Residences North Bay Village. Together, these commissions show the firm’s range across urban towers and waterfront residential settings.
The Standard Residences Brickell Pricing and Payment Plan
* Prices, payment plans, and completion dates for The Standard Residences Brickell are based on the latest information provided by the project representatives working with JL Delbeke. If any pricing details, payment plan information, or delivery timelines change, this page may be updated accordingly.
Price Range
- $600,000 to $2,000,000 *
Payment Plan
- • 20% at Contract
- • 5% 90 Days from Contract
- • 10% 120 Days from Contract
- • 65% at Closing *
Download the Official The Standard Residences Brickell Brochure
Download The Standard Residences Brickell brochure to explore the tower’s design, residential finishes, and shared spaces. There is a section on the penthouses, too. Open the individual plans as you read, and you can see where a room ends and its terrace begins.

Request More Information About The Standard Residences Brickell
Contact the JL Delbeke Miami Team to learn more about The Standard Residences Brickell in Miami, including current pricing, available residences, payment schedule, deposit structure, estimated delivery, HOA fees, rental policy and the next steps to secure a unit. We can also help you compare this Brickell pre-construction project with other new luxury developments in Miami, so you can make a clearer and more confident buying decision.
JL Delbeke Miami Team
London Foster Realty
407 Lincoln Rd, Suite 10G
Miami Beach, FL 33139
United States
Tel: +1 (305) 305 0660
Email: jldmiami@gmail.com
WhatsApp
We’re here every day of the week to answer any additional questions.
The Standard Residences Brickell Location Map
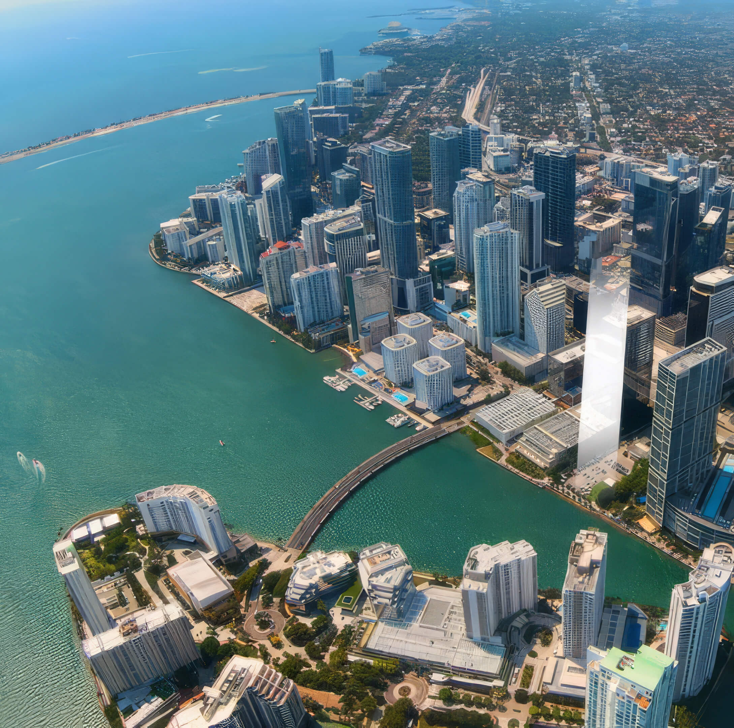
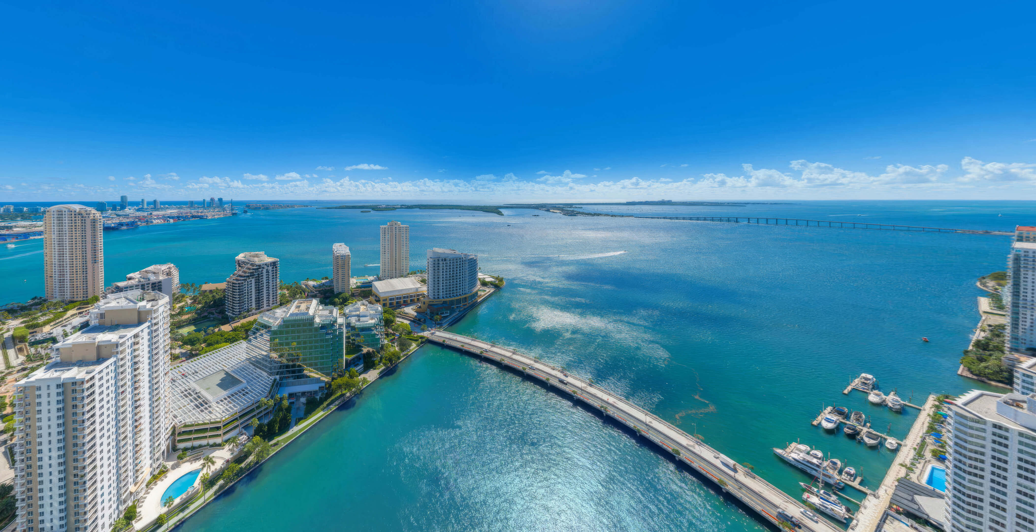
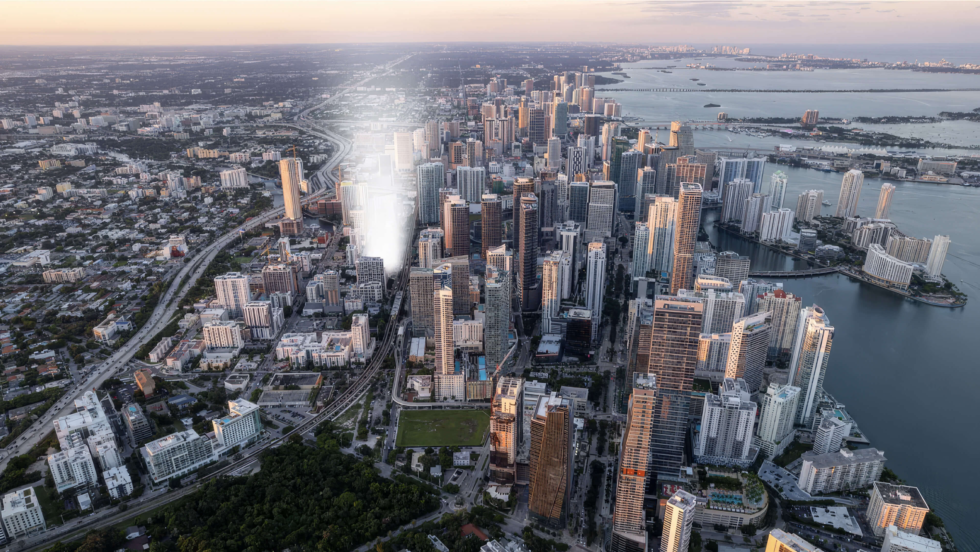
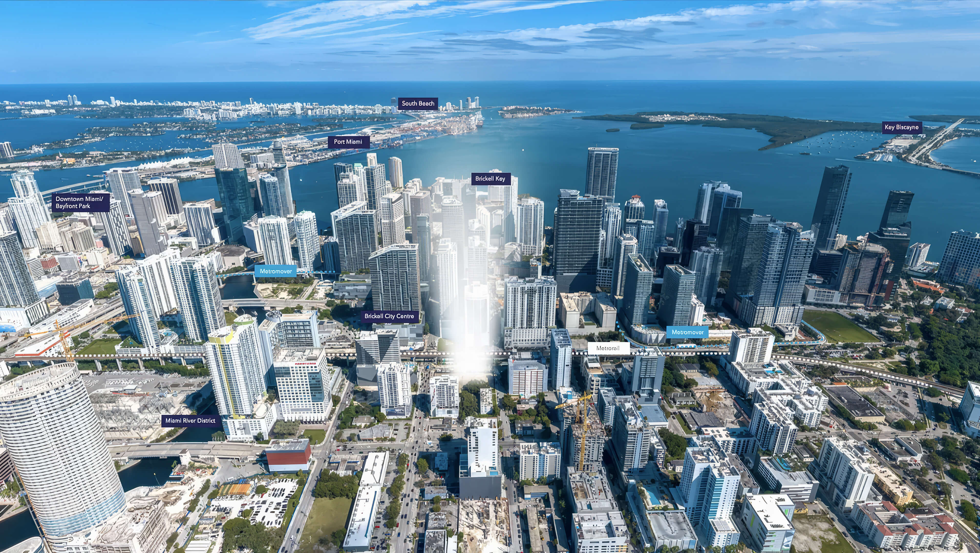
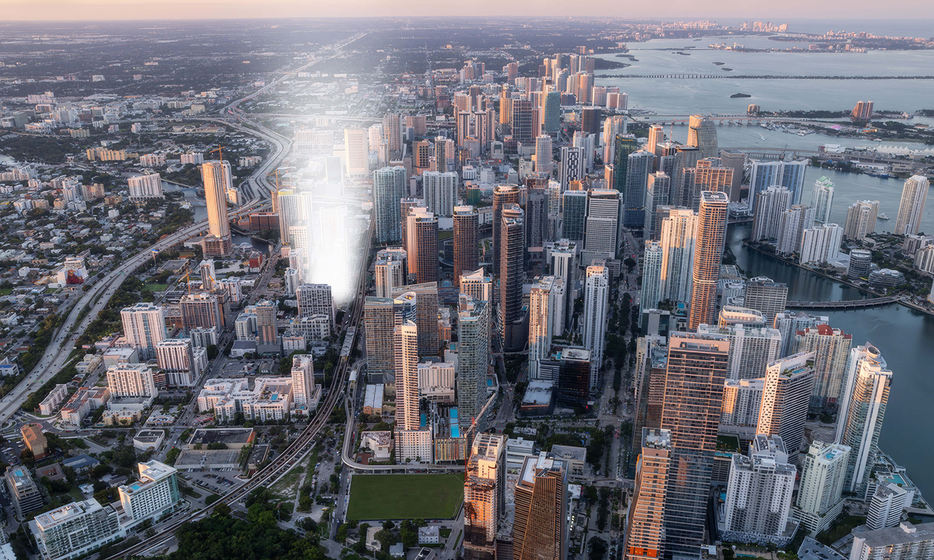
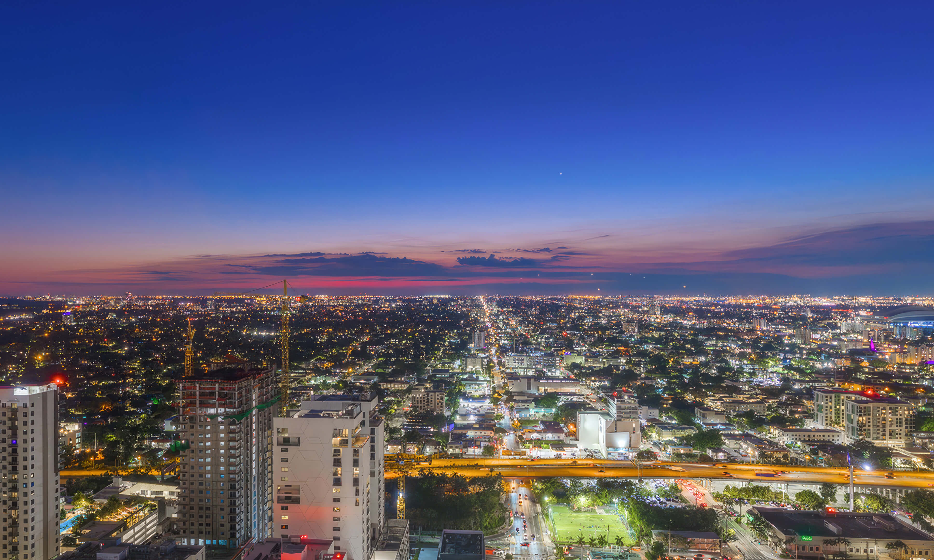
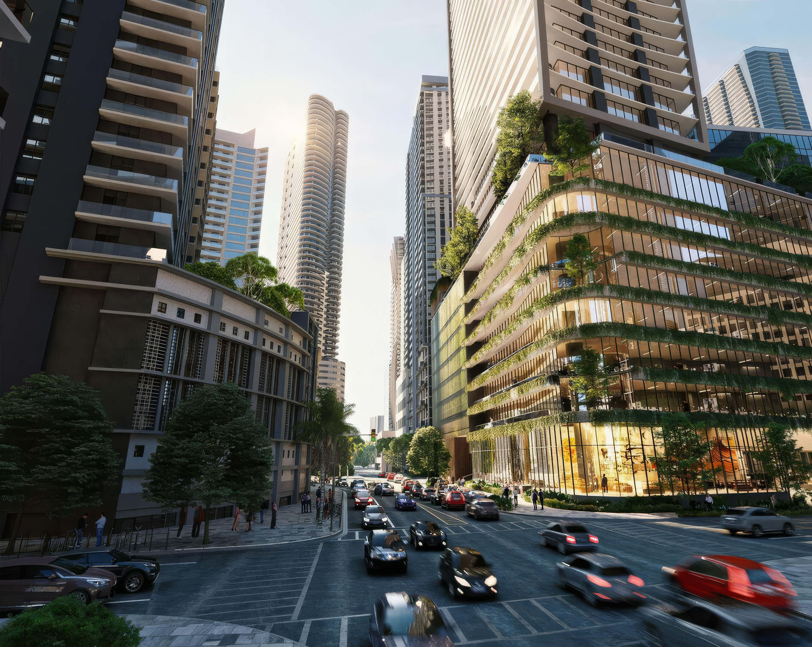
The Standard Brickell sits at 690 SW 1st Avenue, beside the Miami River and The Underline. Brickell City Centre and the neighborhood’s restaurants are within walking distance. Nearby Metrorail and Metromover connections give residents another way to reach offices and other parts of Miami without taking the car on every trip.
Frequently Asked Questions
Project Overview
What is The Standard Residences Brickell?
The Standard Residences Brickell brings The Standard brand to a condominium tower in Brickell, Miami. There are 422 homes across its 45 stories. Buyers can look at studios or choose a home with one, two, or three bedrooms. The architecture is Arquitectonica’s; inside, Matthew Goodrich collaborated with The Standard’s designers.
You live beside the Miami River, with places to work or exercise in the building and somewhere to meet friends afterward. It suits buyers who want those parts of daily life close at hand.
Where is The Standard Brickell located?
You will find it at 690 SW 1st Avenue, Miami, FL 33130. Both the Miami River and The Underline are beside the site. From there, Brickell City Centre and the streets around it put shopping and dinner within a walk of home.
You can walk to both a Metrorail station and the Metromover. For residents working in Brickell or Downtown, that access is a practical part of choosing this address.
Who are the developers of The Standard Residences Brickell?
Newgard Development Group and Two Roads Development develop the project together. Newgard is based in Miami, with a portfolio that includes BrickellHouse, Centro, Natiivo Miami, and LOFTY Brickell.
Two Roads works across South Florida. Its residential portfolio includes Elysee Miami, Biscayne Beach, EDITION Residences Miami Edgewater, and Rivage Bal Harbour. Both firms bring experience in condominium development to this project.
Who designed the architecture?
Arquitectonica designed the tower. Founded in Miami in 1977, the firm works on residential, hospitality, commercial, and mixed use buildings internationally.
Its nearby commissions include HQ Residences Miami, Ora by Casa Tua Brickell, The Residences at 1428 Brickell, and Continuum Club & Residences North Bay Village. The interiors here are by Matthew Goodrich and The Standard’s design team.
Pricing & Availability
What is the price range at The Standard Residences Brickell?
Allow approximately $600,000 to $2,000,000 * for a purchase. The exact amount will depend on which homes remain for sale and your choice of layout, outlook, and floor. We can check the price of an available residence once you have picked the lines you would like to compare.
Can pricing change before I purchase?
Yes. A published price does not hold a residence or fix the terms of a purchase. Available inventory and asking prices can change during sales. We obtain a current quote for the specific residence you are considering, along with the payment schedule that applies to it.
Residences & Amenities
Which layouts and residence sizes can I compare?
The project includes studios and homes with 1, 2, or 3 bedrooms. The downloadable floor plans on this page cover studios, one bedroom homes, and two bedroom homes, including layouts with a den.
Interior sizes in those plans run from 491 to 1,225 sq ft (46 to 114 m²). The table shows total residence areas, including terraces where applicable. This is the range of the downloadable plans, excluding the penthouse collection; it does not establish the full building’s size range.
What amenities does the building include?
Go up to level 45 for the rooftop pool. Back inside, the gym uses Technogym equipment, with another space for yoga, Pilates, or dance. In the spa you can move between the hammam, steam room, and sauna, or spend some time in the hot and cold soaking tubs.
Work has its own spaces, including rooms for meetings. For time off, there is a bowling alley and club lounge, plus a room for watching movies. Pets have a spa of their own. On the ninth floor, the restaurant and bar extend outdoors.
Timeline & Purchase Process
When is completion scheduled?
The scheduled completion year is 2027 *. If you are arranging a move or financing, leave room for the date to shift. Construction and individual closings do not always follow the first timetable. Before moving ahead, we ask the project team for its latest delivery update.
Is the 2027 delivery date guaranteed?
No. Work on the building must finish and the required approvals must be obtained before units can close. Your purchase agreement sets out the delivery terms, so read those before making plans around the scheduled year.
What is the payment plan?
At signing, you pay 20%. Another 5% follows 90 days from the contract, then 10% at day 120. By that point your deposit totals 35%; the remaining 65% is payable at closing.
Take a $1,000,000 home as an example. You would pay $200,000 at contract, followed by $50,000 and $100,000 on the two later dates. That leaves $650,000 at closing, before closing costs and any other charges.
Buyer Guidance
How can JL Delbeke Miami Team help me choose a residence?
Tell us how you will use the home and what you want to spend. We can then work through the available lines with you, looking beyond bedrooms to the rooms themselves. A terrace’s shape or a change in floor can be enough to favor one home over another.
Before you reserve, we ask for the latest inventory and purchase terms, as well as the fees and rules on renting. With those in hand, you can make a more useful comparison with other buildings in Brickell.
Other New Construction in Brickell, Miami
Discover a few other pre-construction residences in Brickell that we recommend.
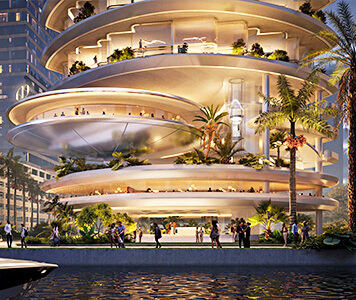
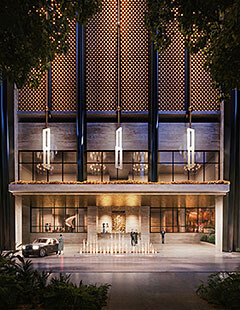
- Total Units: 300
- Bedrooms: 1 | 2 | 3 | 4 | 5
- Price: $2,806,000 to $20,625,000 *
- Completion: 2030 *
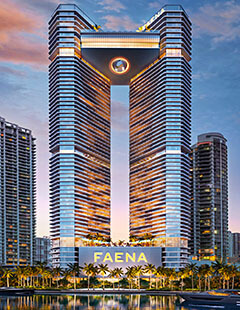
- Total Units: 259
- Bedrooms: 2 | 3 | 4
- Price: $2,100,000 to $14,000,000 *
- Completion: 2028 *
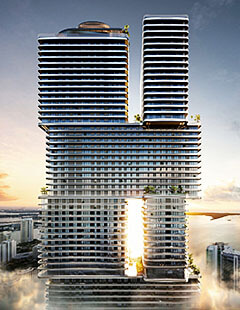
- Total Units: 440
- Bedrooms: 1 | 2 | 3 | 4
- Price: $1,300,000 to $8,300,000 *
- Completion: 2029 *
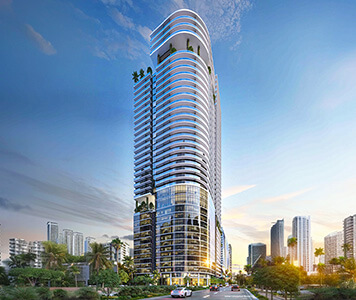
- Total Units: 821
- Available Bedrooms: Studio | 1 | 2 | 3
- Price: $750,000 to $3,200,000 *
- Completion: 2028 *
- Total Units: 240
- Available Bedrooms: Studio | 1 | 2 | 3
- Price: $750,000 to $1,600,000 *
- Completion: 2028 *
- Total Units: 467
- Available Bedrooms: Studio | 1 | 2 | 3
- Price: $650,000 to $1,786,500 *
- Completion: 2029 *
- Total Units: 540
- Bedrooms: Studio | 1 | 2 | 3 | 4
- Price: $993,900 to $3,650,000 *
- Completion: 2029 *
- Total Units: 152
- Available Bedrooms: 2 | 3 | 4 | 5 | 6
- Price: $6,200,000 to $11,900,000 *
- Completion: 2027 *
* Prices, payment plans, and completion dates are based on the latest information provided by project representatives working with JL Delbeke Miami Team. If pricing, payment plan details, availability, or delivery timelines change, this page may be updated accordingly.
© JL Delbeke Miami Team. This website is independently operated and is not affiliated with, sponsored by, or endorsed by any developer. All information, including text, renderings, pricing, floor plans, payment schedules, availability, and estimated completion dates, is provided for informational purposes only and may change without prior notice.
This website should not be considered an official representation of any developer. Buyers should refer to the condominium documents required under Section 718.503 of the Florida Statutes, when applicable, and perform their own due diligence before making any purchase decision. No oral statement or online information should be relied upon as an official statement from the developer.
This website does not constitute an offer to sell or a solicitation to buy condominium units where such offer or solicitation would not be permitted by law. No federal agency has reviewed or approved the merits or value of any property. JL Delbeke Miami Team provides independent real estate representation to buyers and sellers and does not represent the developer.