HQ Residences Miami Condos for Sale in Edgewater, Miami
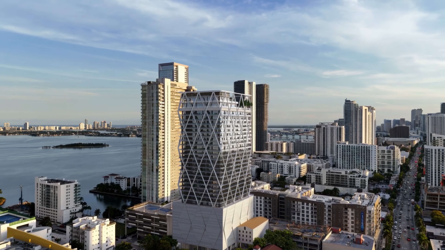
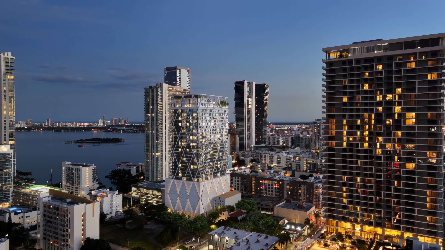
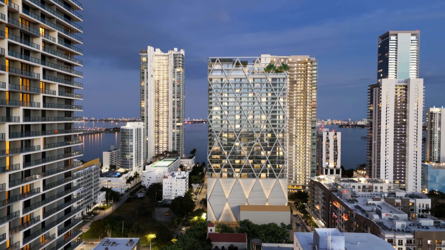
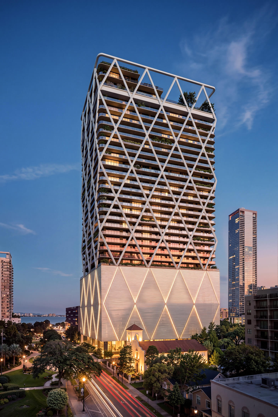
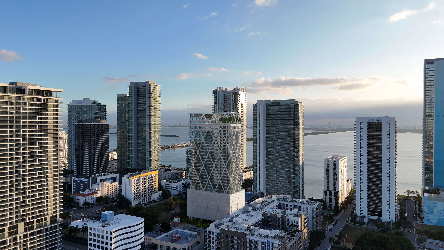






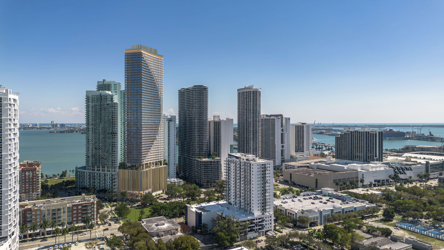
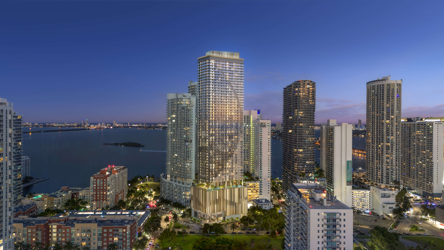
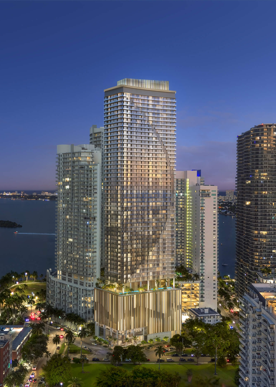
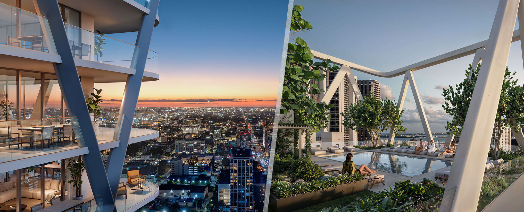
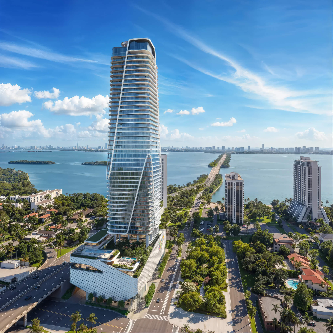
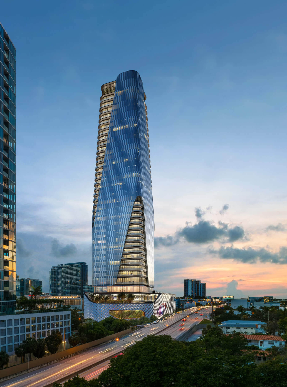
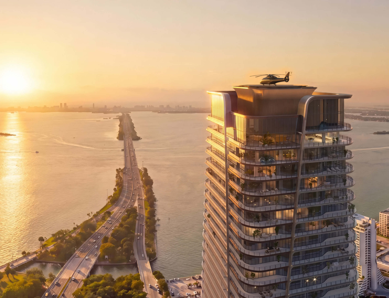
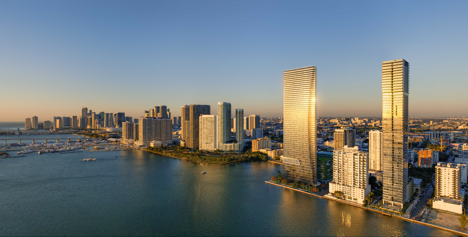
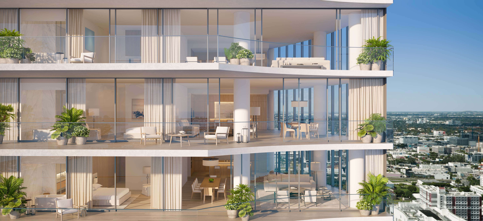
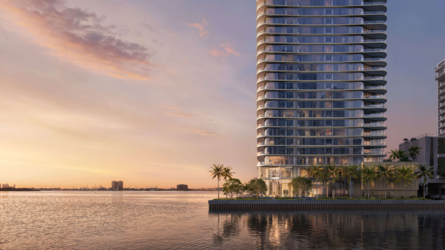
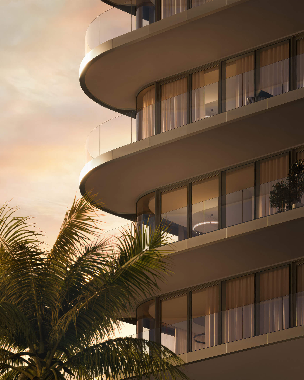
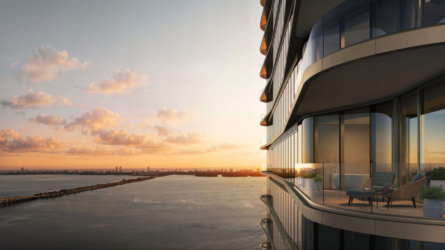
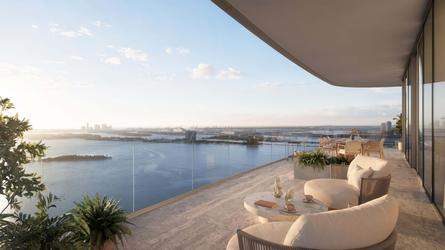
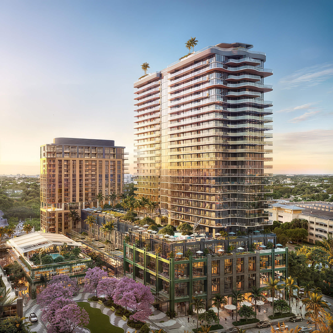
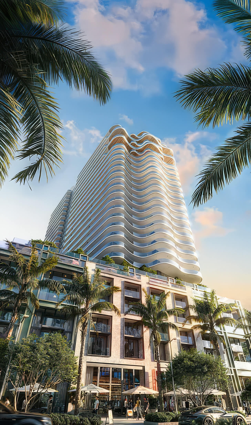
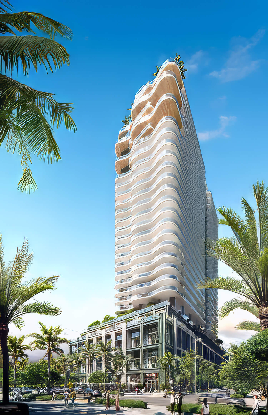
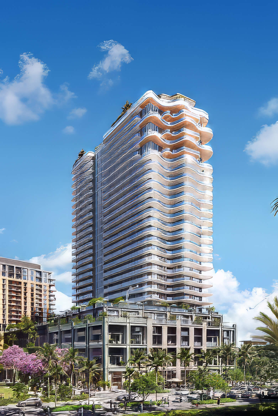
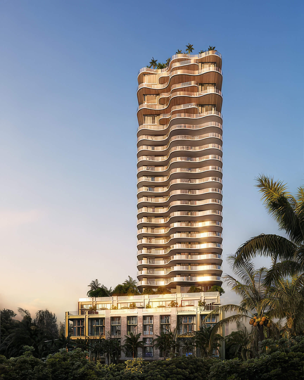
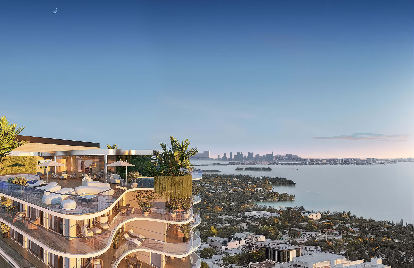
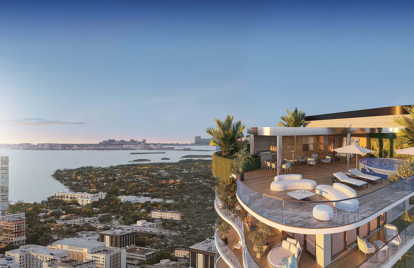
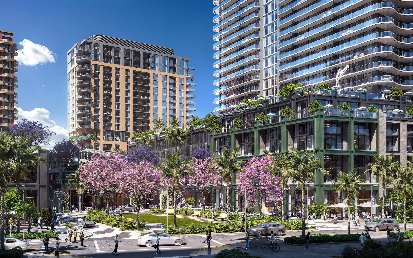
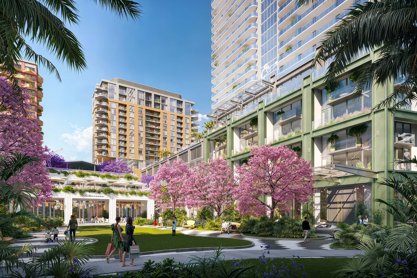
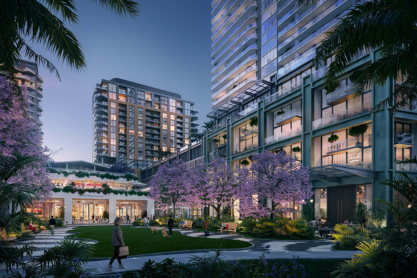
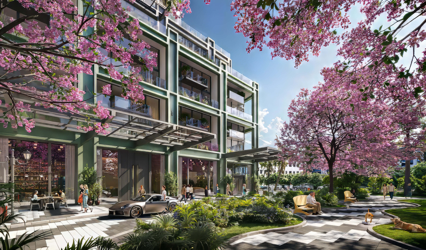
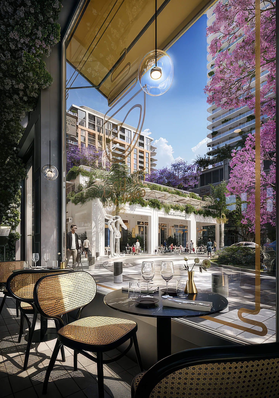
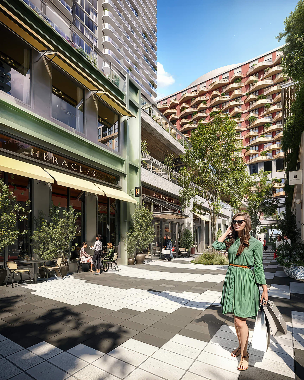
HQ Residences Miami is planned for 422 NE 29th Street in Edgewater. There will be 229 homes, from one bedroom layouts to three bedroom residences, plus garden homes and penthouses. Arquitectonica drew the plans for this 35 story building, while service will reflect the HQ and sbe hospitality approach. Inside each home, broad terraces open up the view. A complete wellness level is part of the plan as well. Step outside and Biscayne Bay is immediately to the east. Dinner in Wynwood or an errand in Midtown should be simple from here. The Design District is close, too.
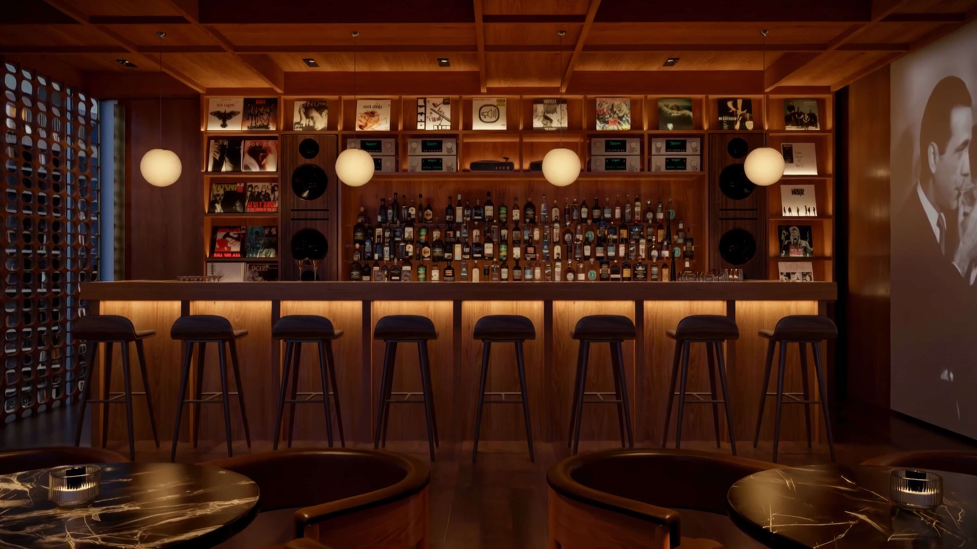
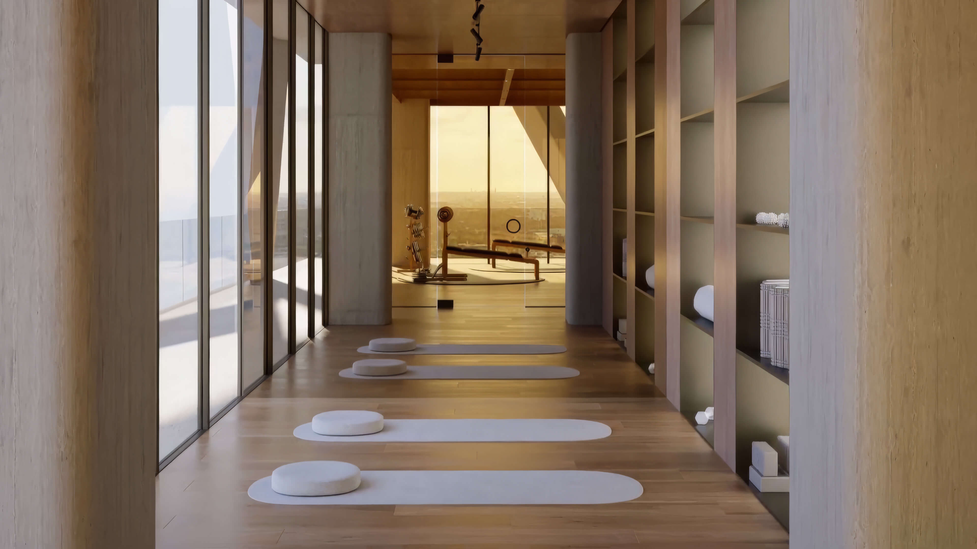
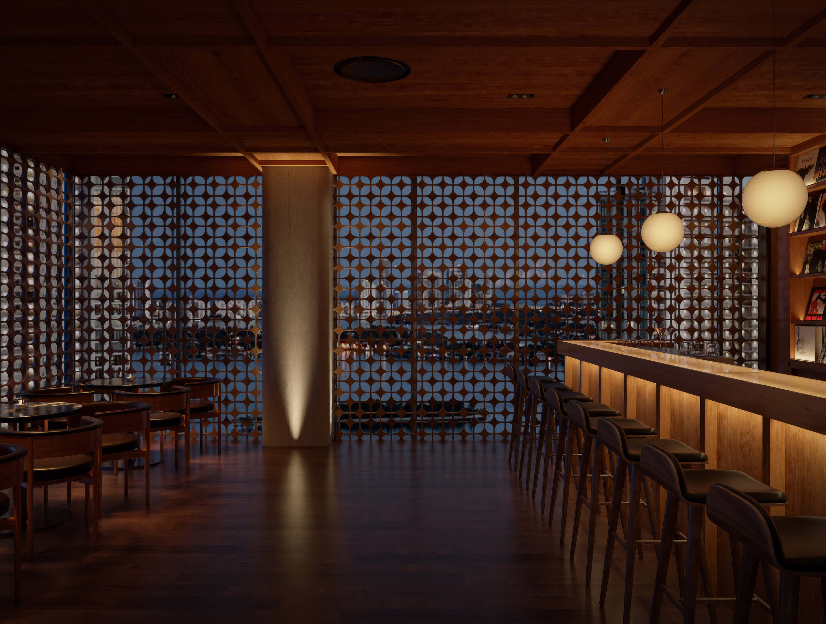
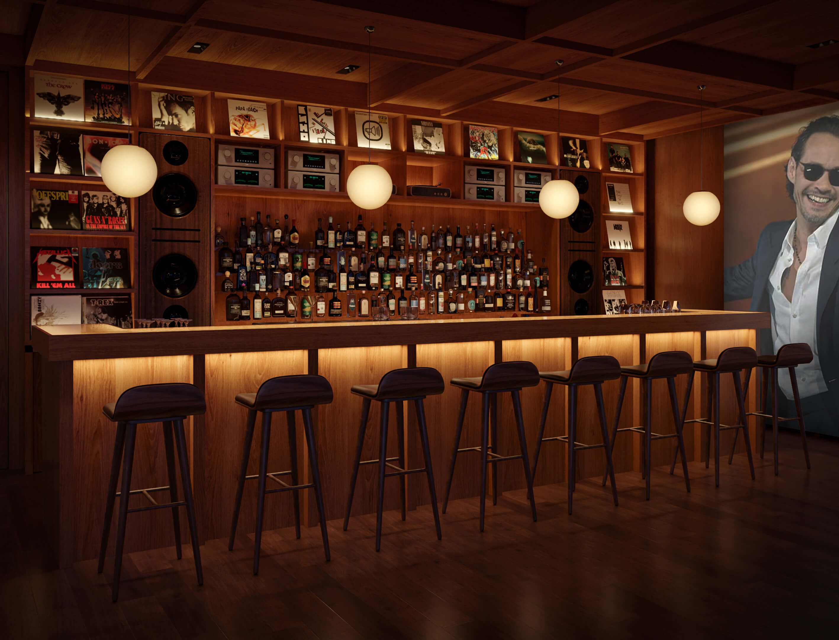
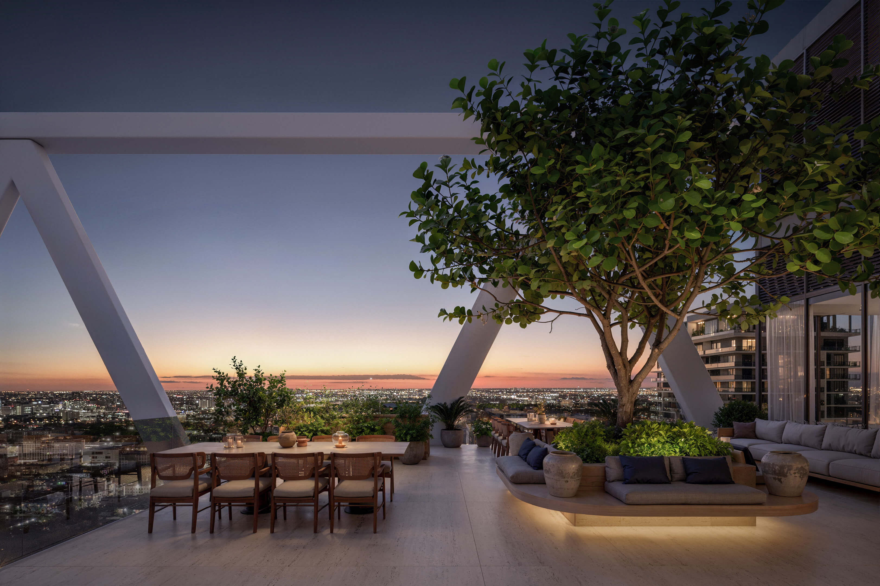




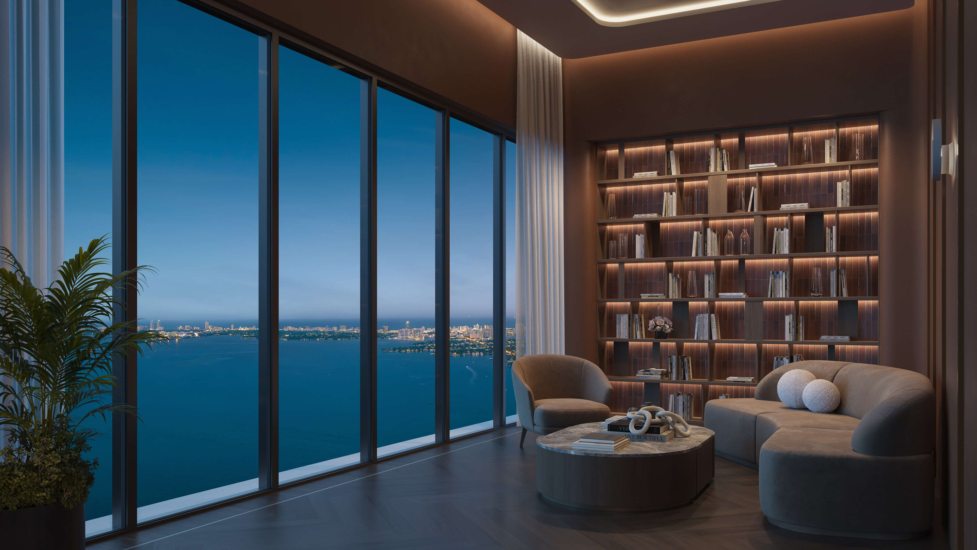



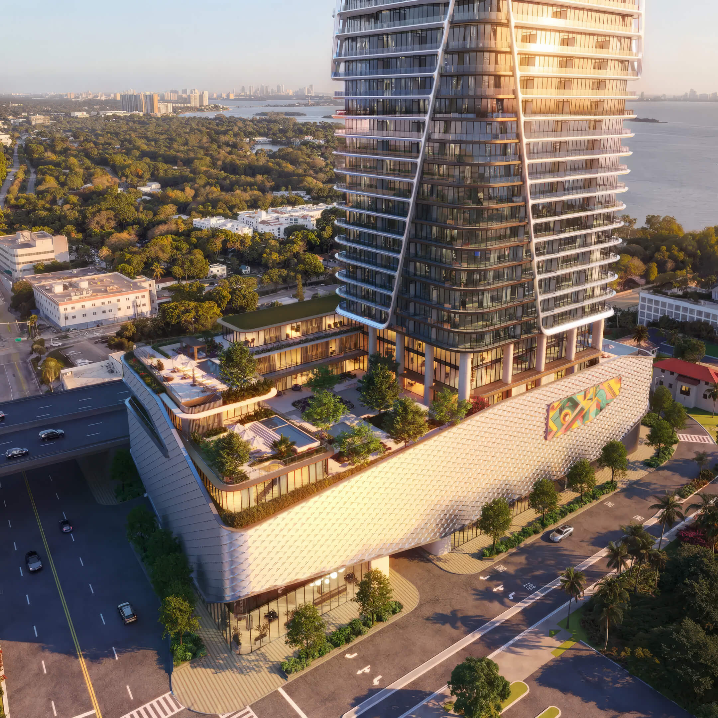
The strongest reason to study HQ Residences Miami is how much of the building is meant for everyday use rather than an occasional resort visit. One upper level brings together fitness, yoga, Pilates, recovery, and spa spaces, while the rooftop and social club add a pool, library, work areas, private dining, and Marc’s speakeasy. That mix can suit a primary resident as well as someone buying a second home in Miami. When comparing HQ with other Edgewater towers, buyers should consider how often they will use these spaces, the privacy of the residence, and whether its terrace and view justify the price.
- Pre Construction Building Scheduled for Completion in 2028 *
- 35 Stories / 229 Total Units / 1, 2 & 3 Bedrooms
- Price Range: $859,000 to $2,180,000 *
- Developer: Black Salmon, The Boschetti Group & Constellation Group
- Architect: Arquitectonica
- Year Built: 2028 *
- Stories: 35 floors
- Total Units: 229 units
- Bedrooms: 1, 2 & 3 beds
- Unit Size: 721 – 2,074 sq ft (67 – 193 m²)
- Price Range: $859,000 to $2,180,000 *
- Avg. Price Per Sq Ft: Approx. $1,120 *
Expert Review of HQ Residences Miami by JL Delbeke Miami Team
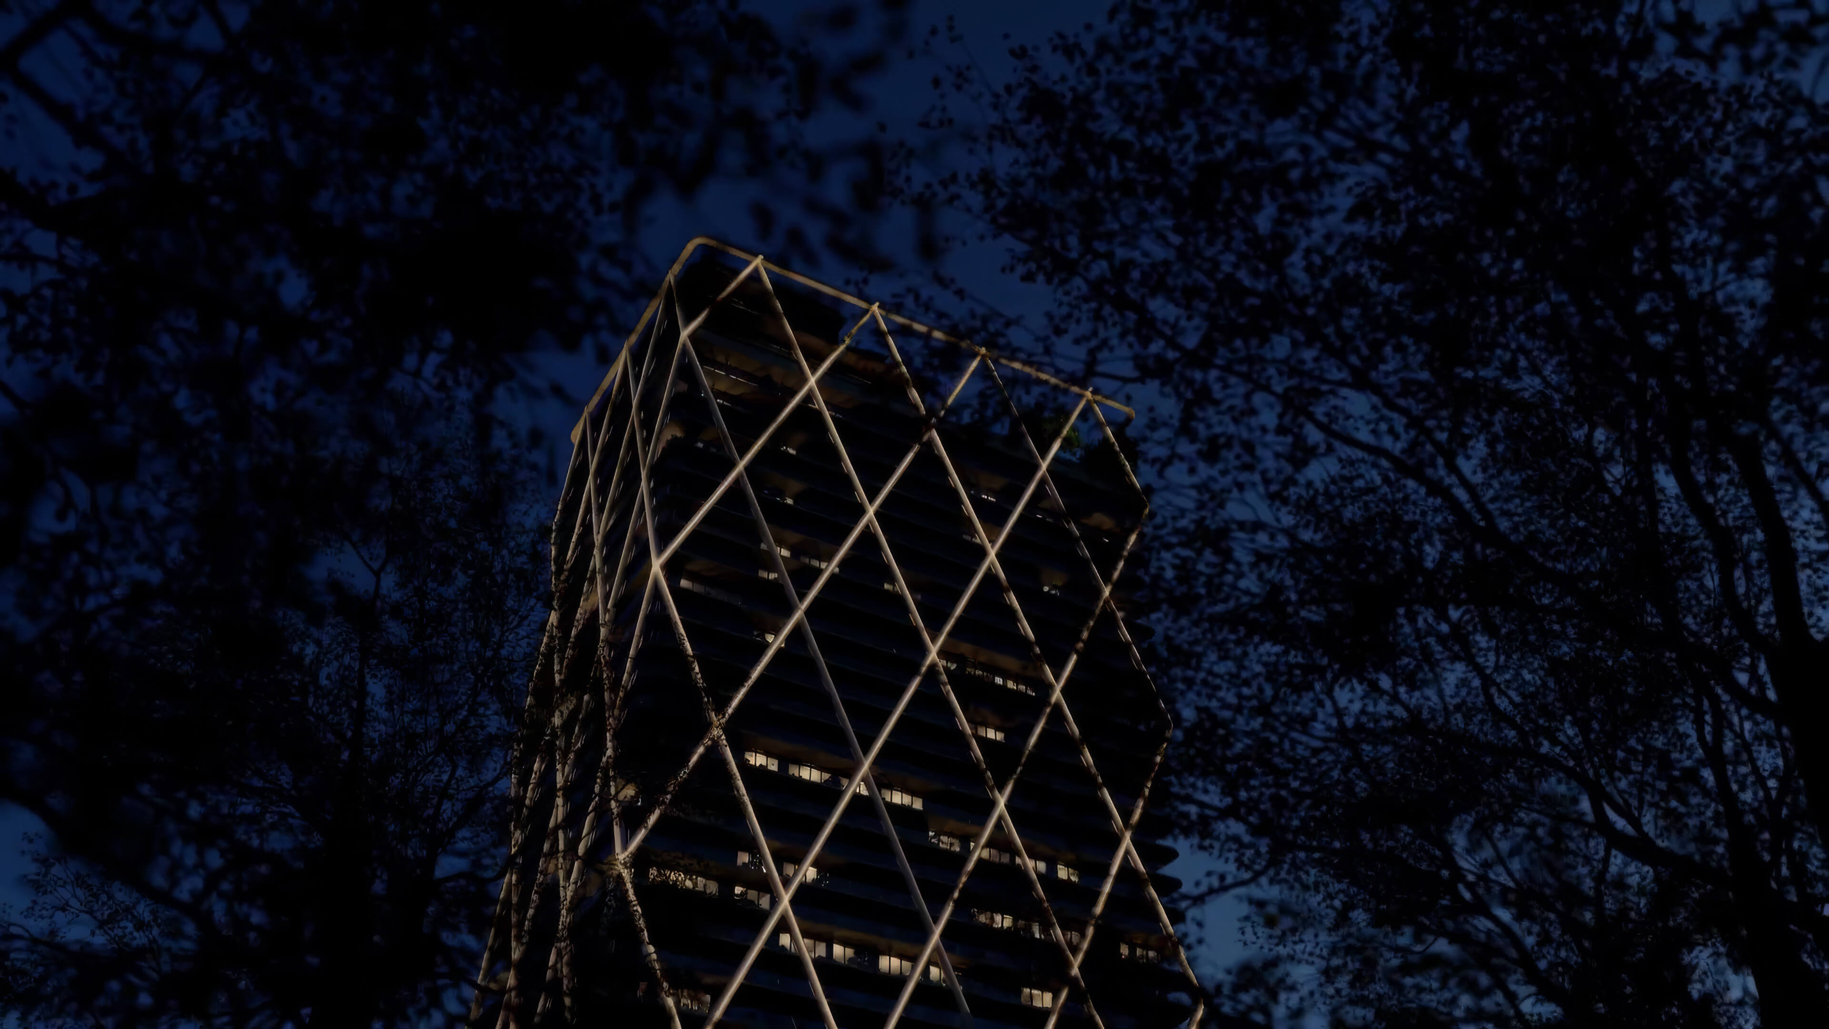
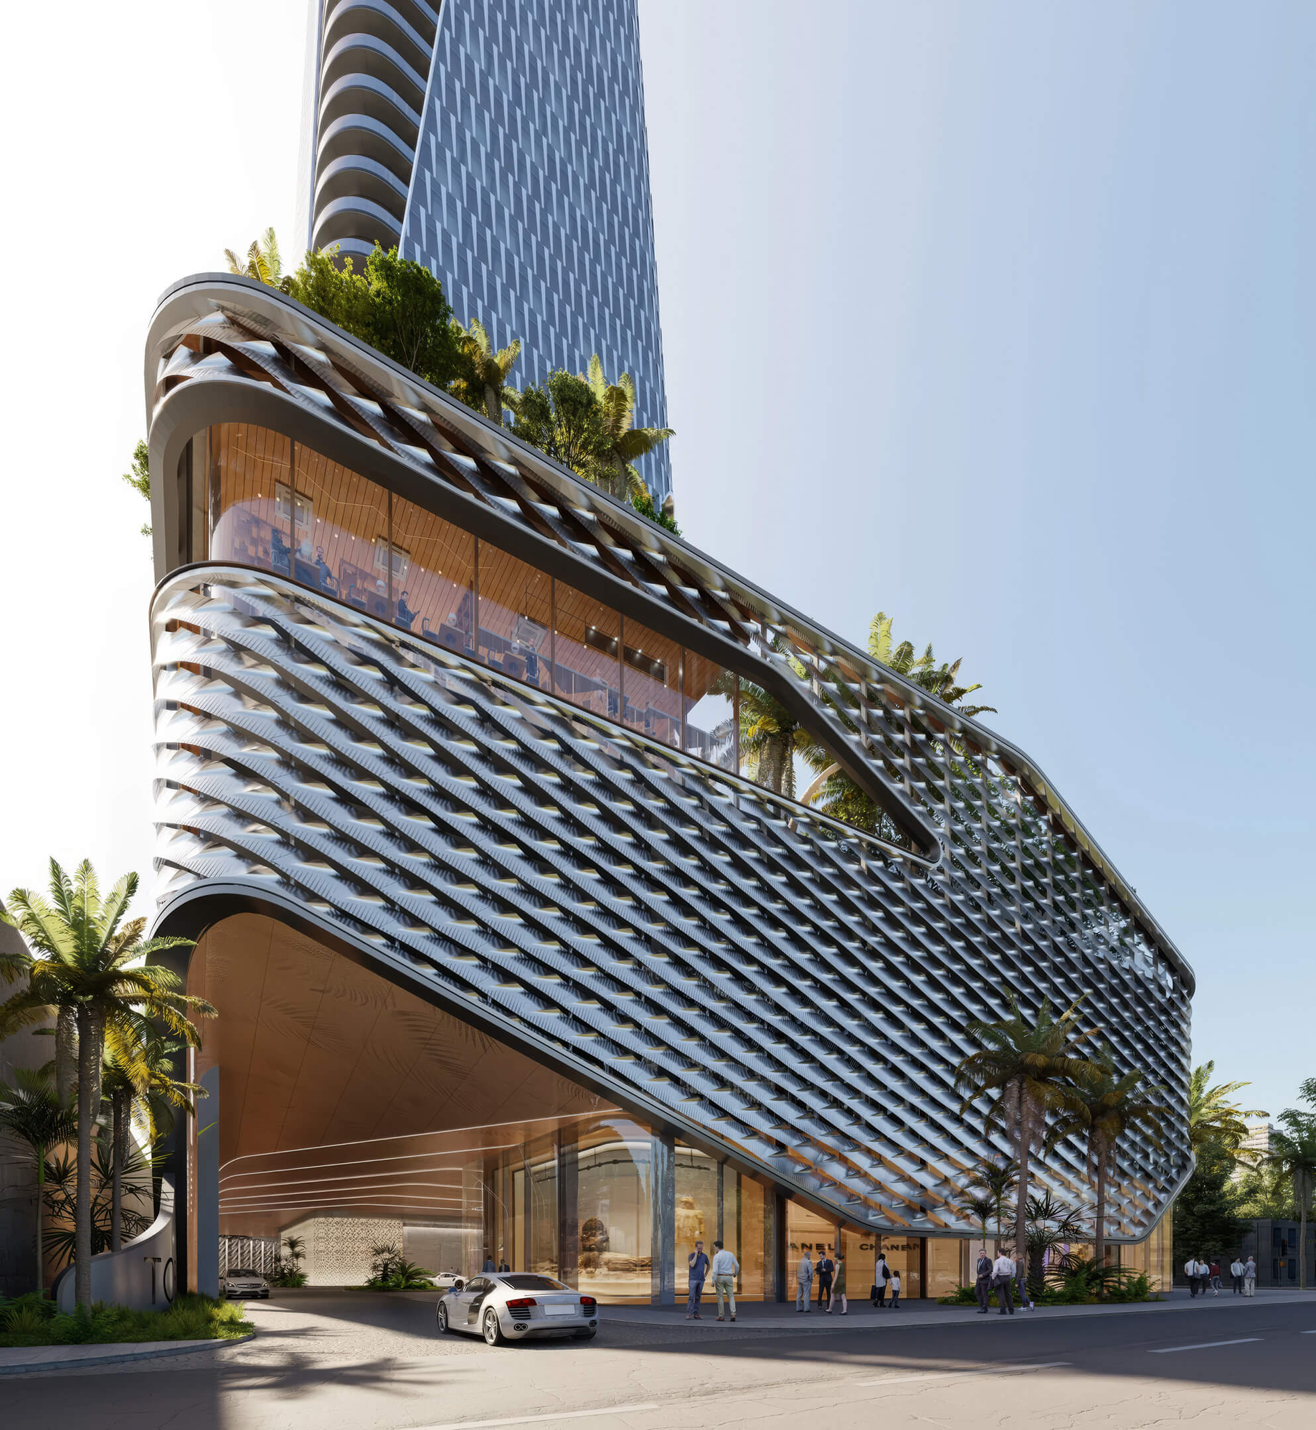
HQ Residences Miami makes its case through architecture, hospitality, and an unusually deep wellness program. Arquitectonica gives the 35 story tower a recognizable presence, while the HQ concept from sbe brings a service driven identity rather than a simple name on the facade. With 229 residences, large terraces, and one, two, and three bedroom layouts, the project should appeal most to buyers considering a primary home or a Miami pied a terre where social and wellness spaces are part of everyday life.
Edgewater adds real substance to that proposition. It feels less hectic than Brickell, but dinner, galleries, and offices are still close enough for ordinary daily plans. JL Delbeke Miami Team follows new construction and pricing across this part of Miami, so we would judge each opportunity by its exact line, floor, terrace, exposure, and view, not simply by the building’s amenity list.
Our main caution concerns value and timing. Asking prices should be measured against comparable Edgewater developments, and the 50% deposit due before closing requires careful liquidity planning through several construction milestones. A 2028 completion target also leaves time for schedules and surrounding views to change, making the choice of residence especially important. Buyers who value design, service, and a serious wellness component will find a compelling package here, and JL Delbeke Miami Team can help them compare the available homes and move forward with a clear understanding of the tradeoffs.

HQ Residences Miami Photos and Renderings in High Resolution
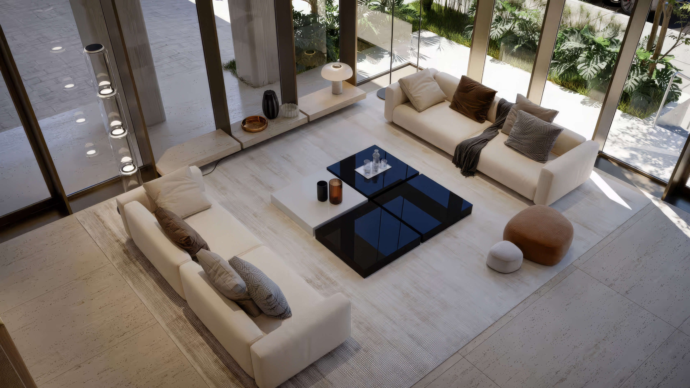
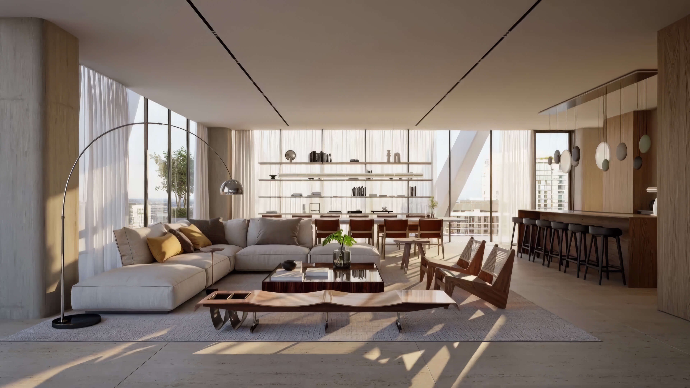
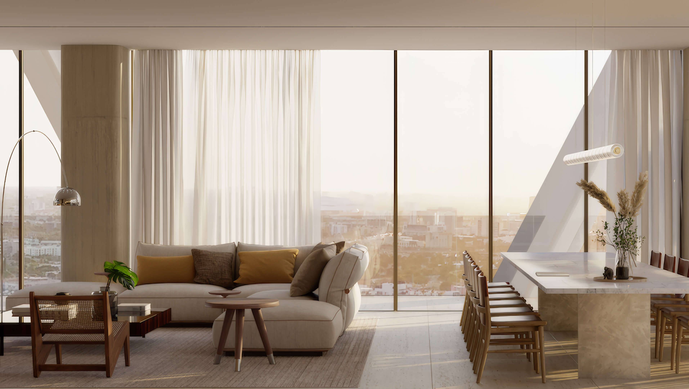
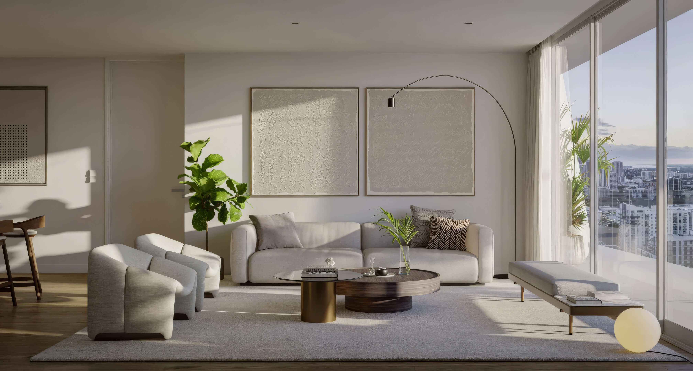

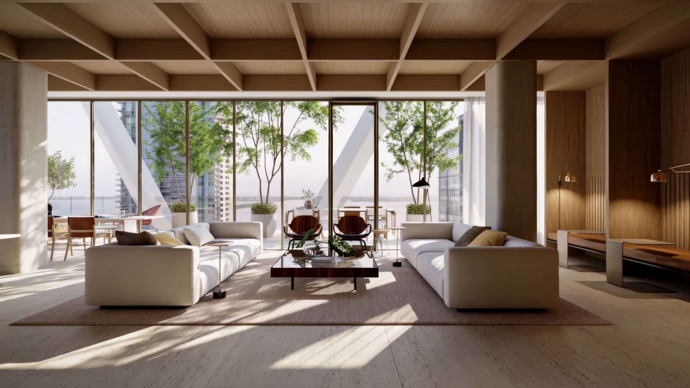
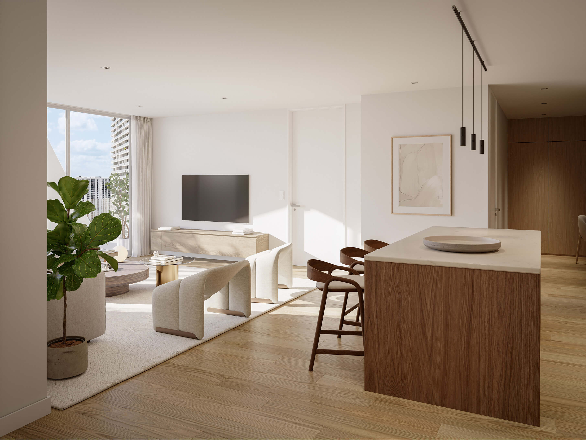
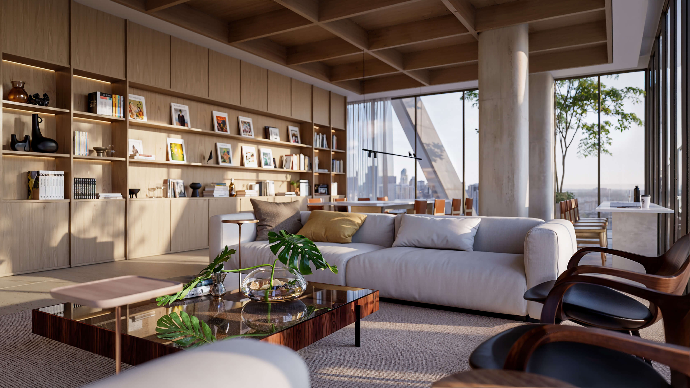
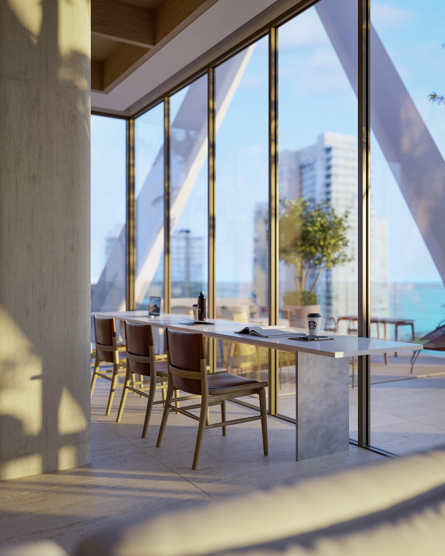
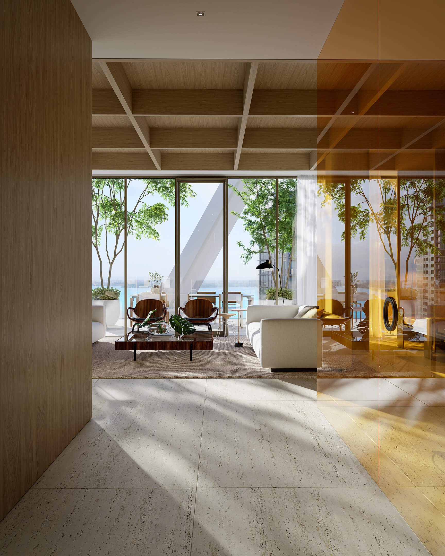
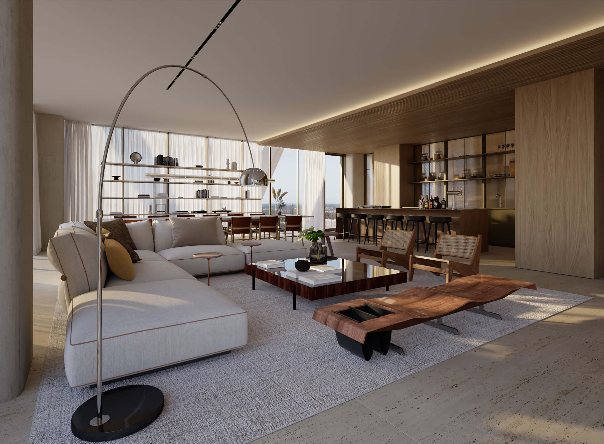

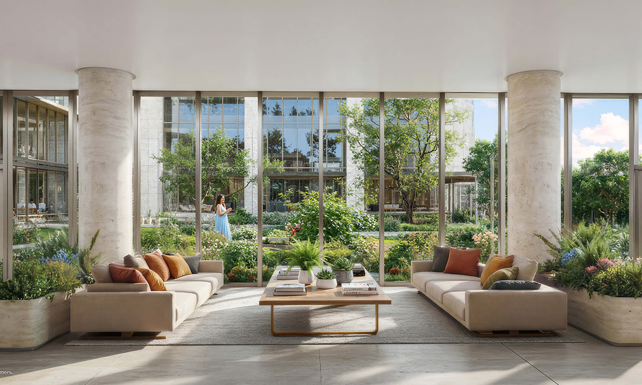
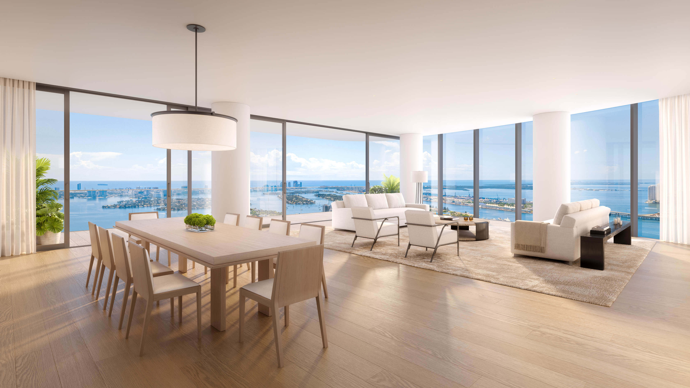
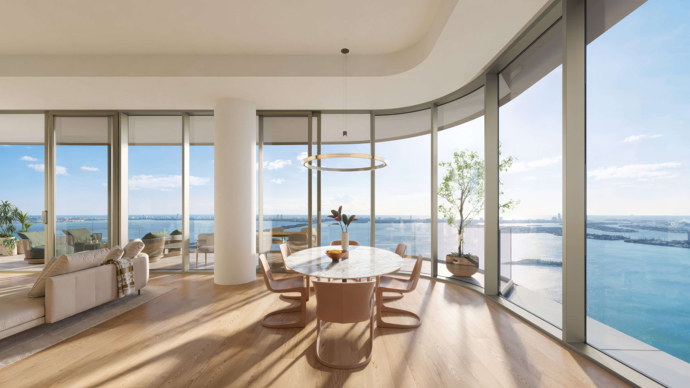
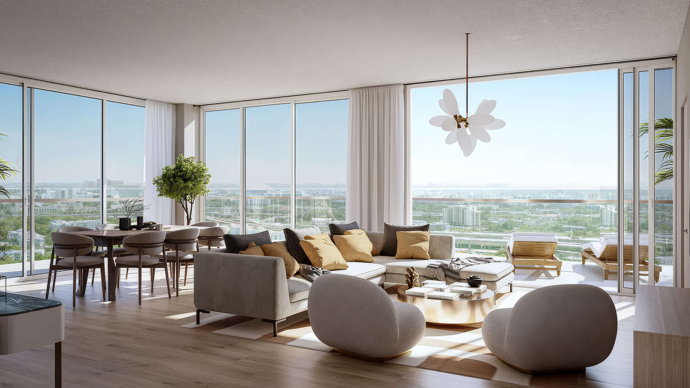

Glass Walled Living Room
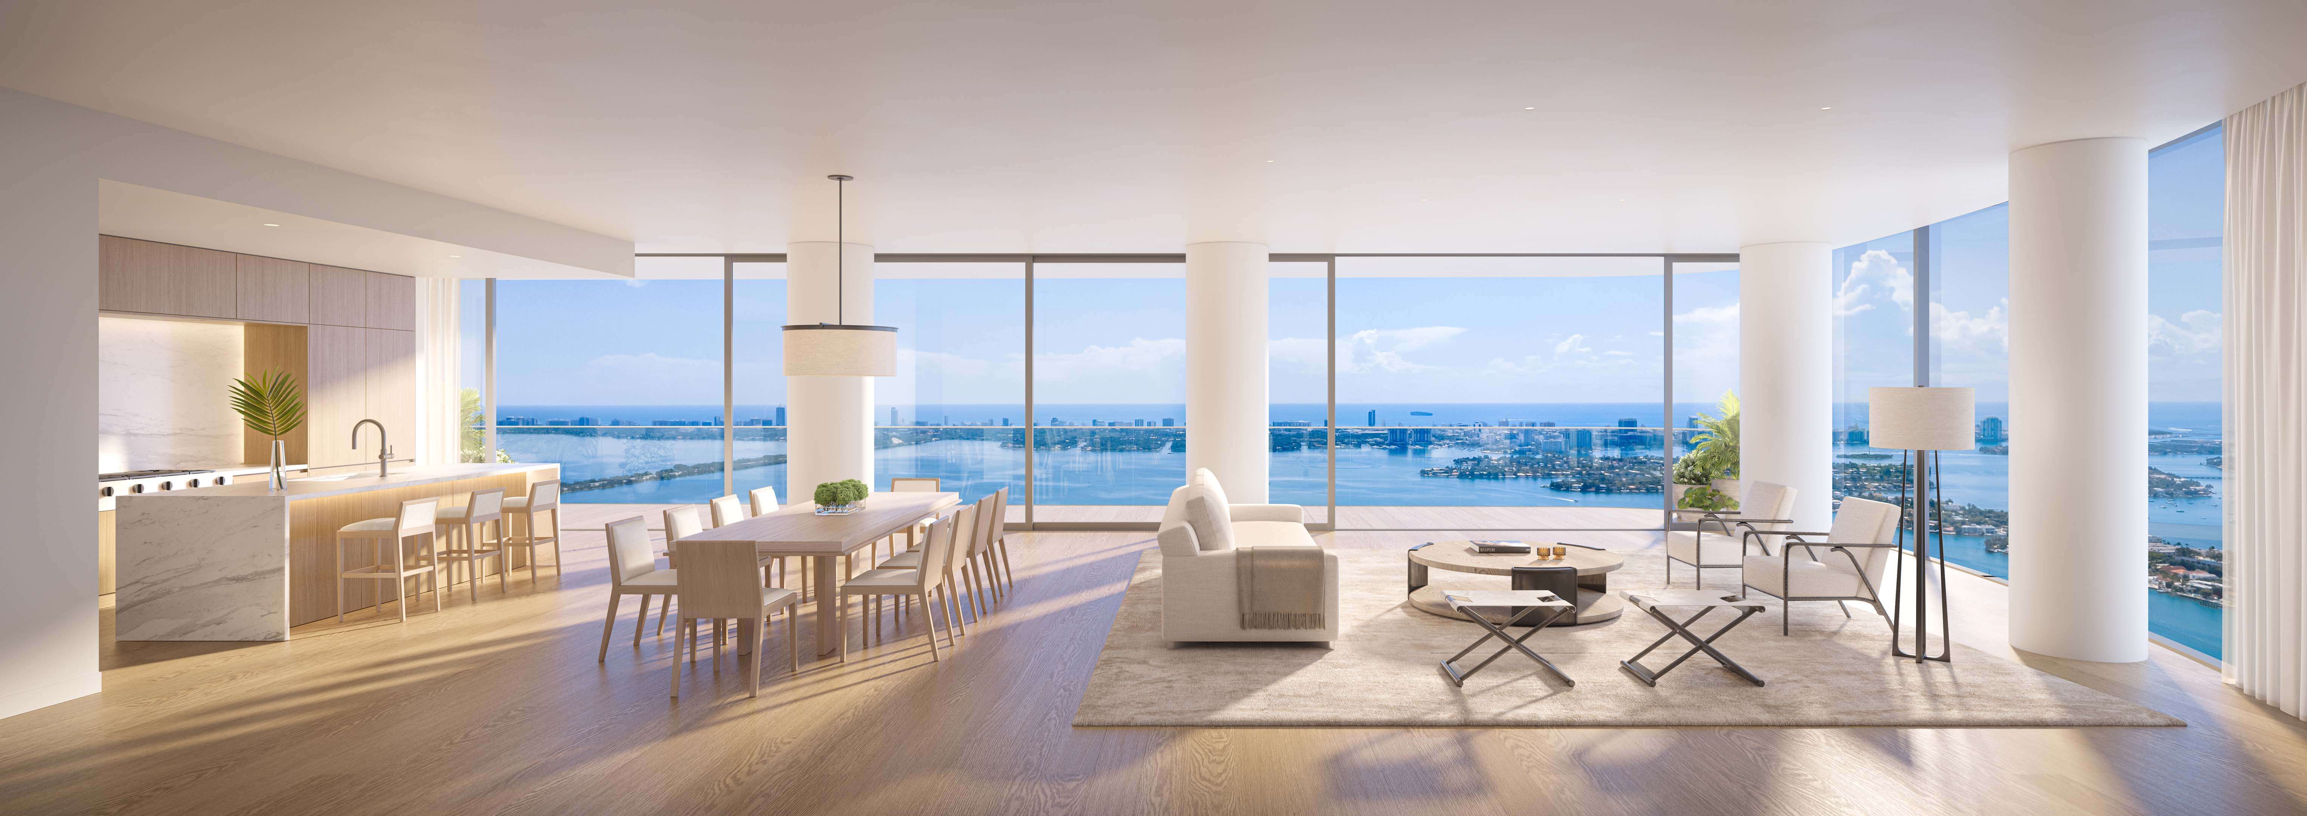
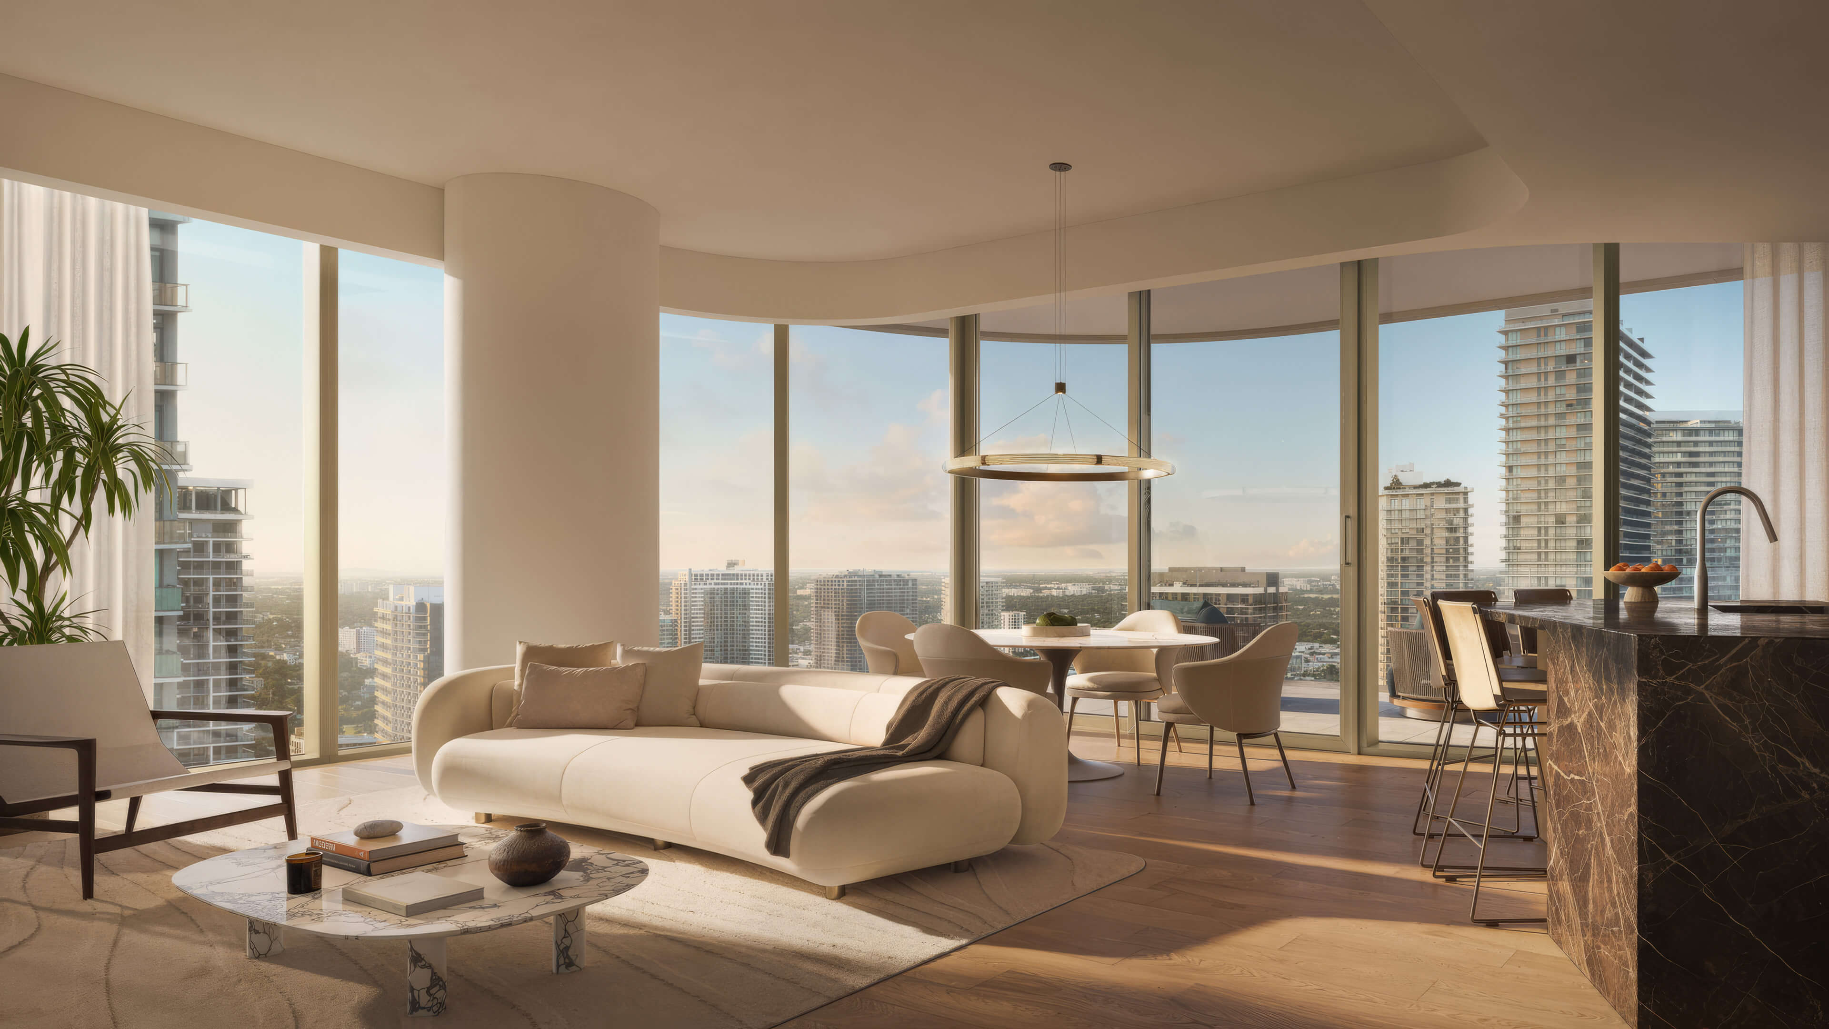
A modern living room frames the city through full height glass and refined contemporary furnishings.
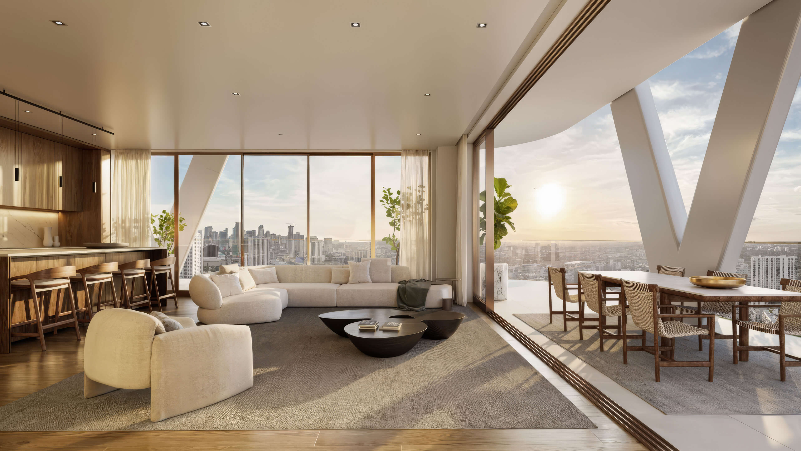
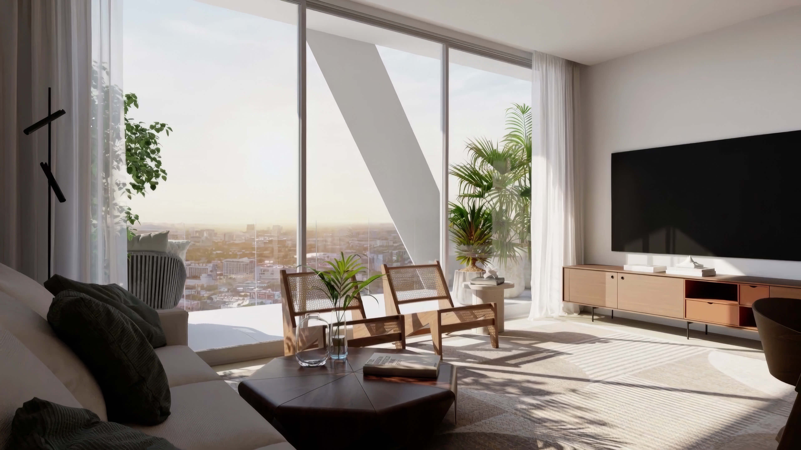
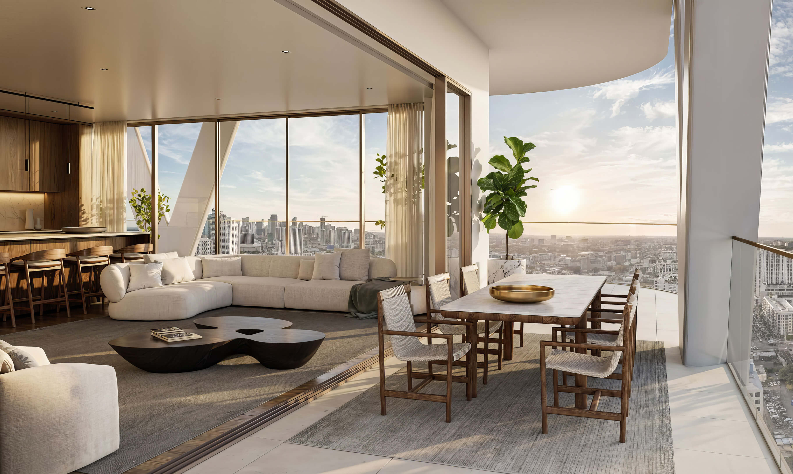
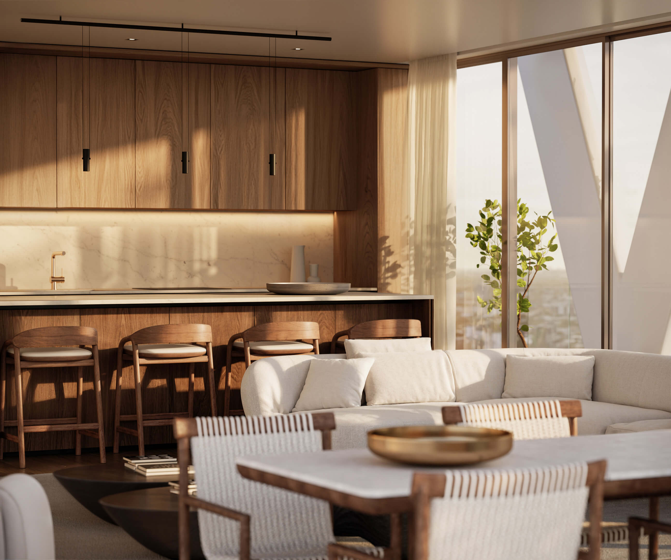
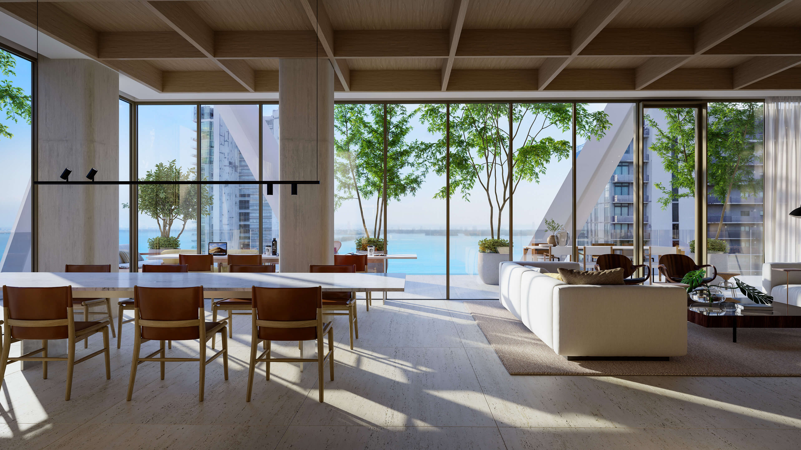
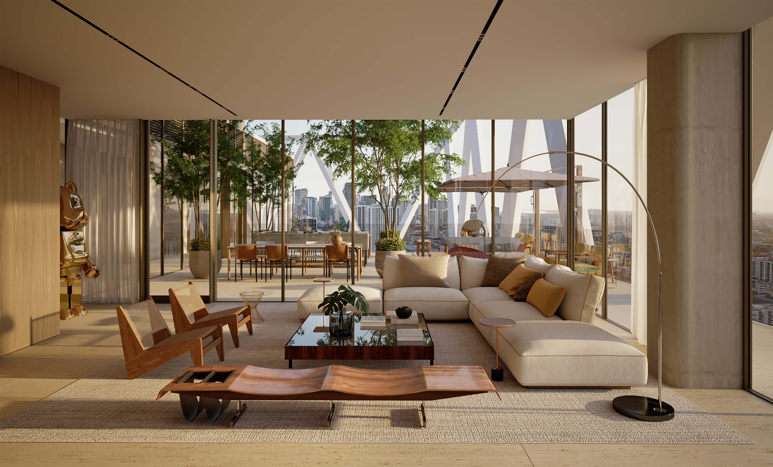
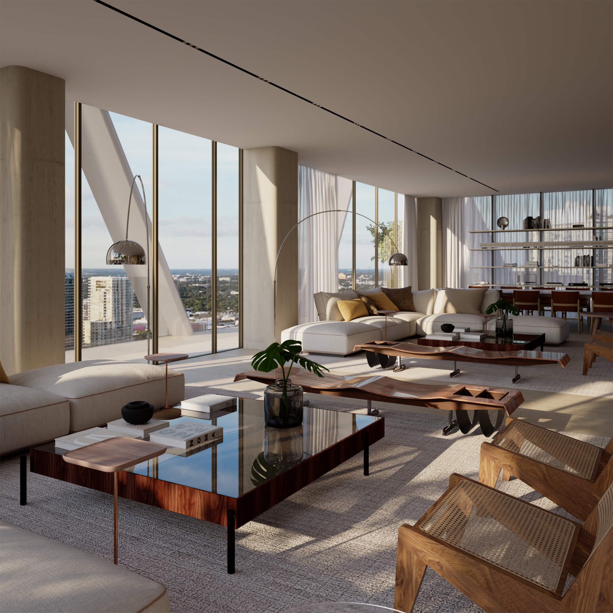
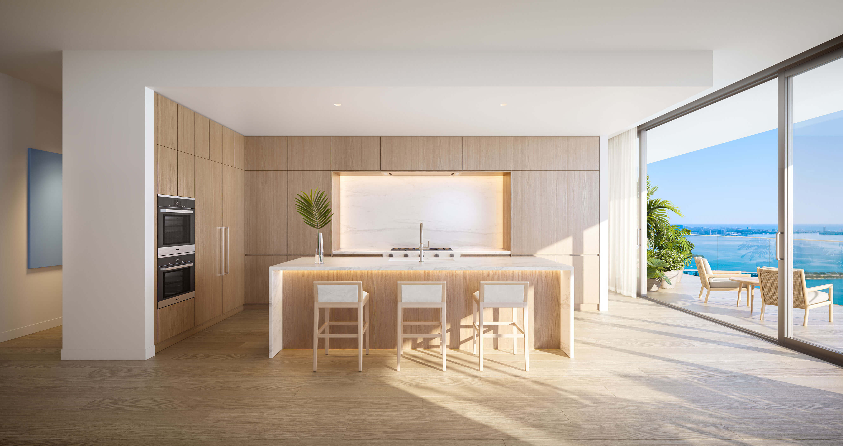
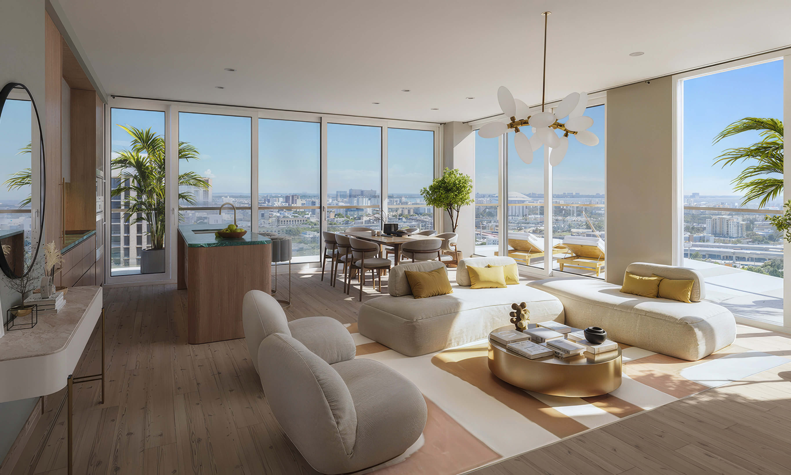
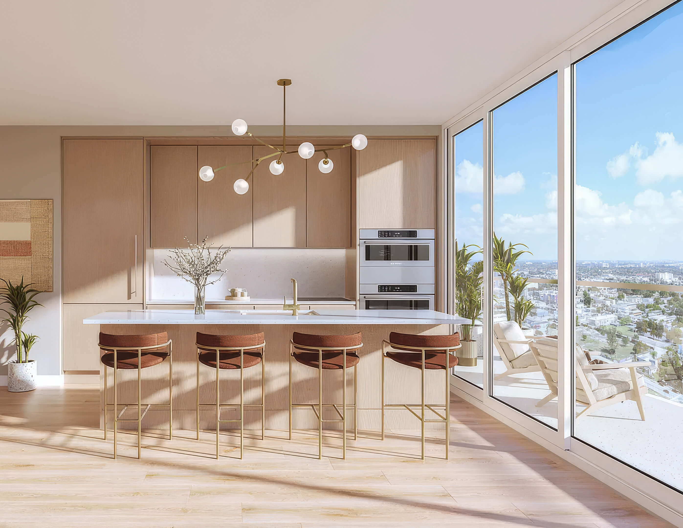
Sunset Terrace Living
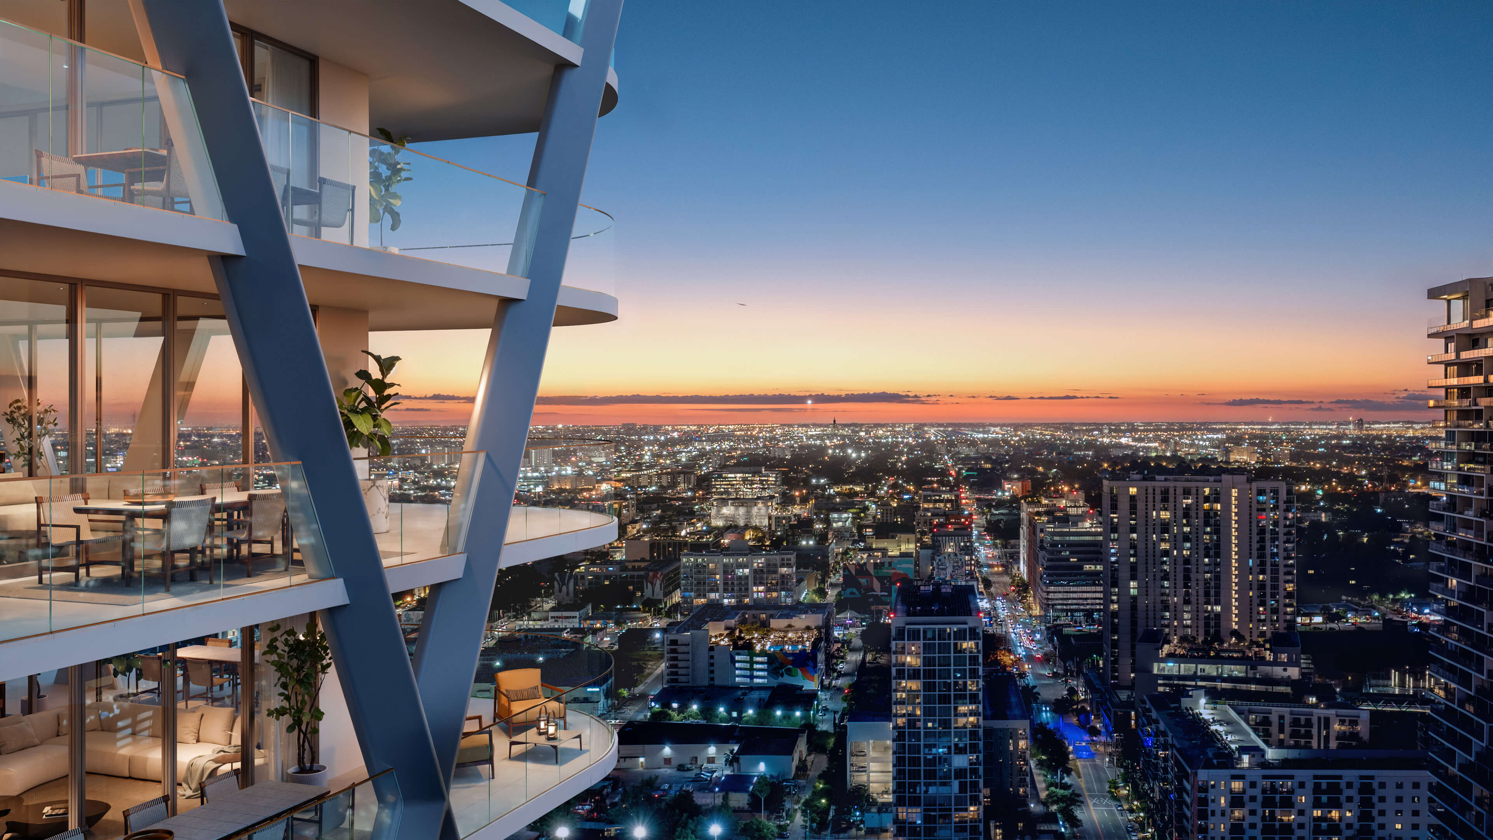
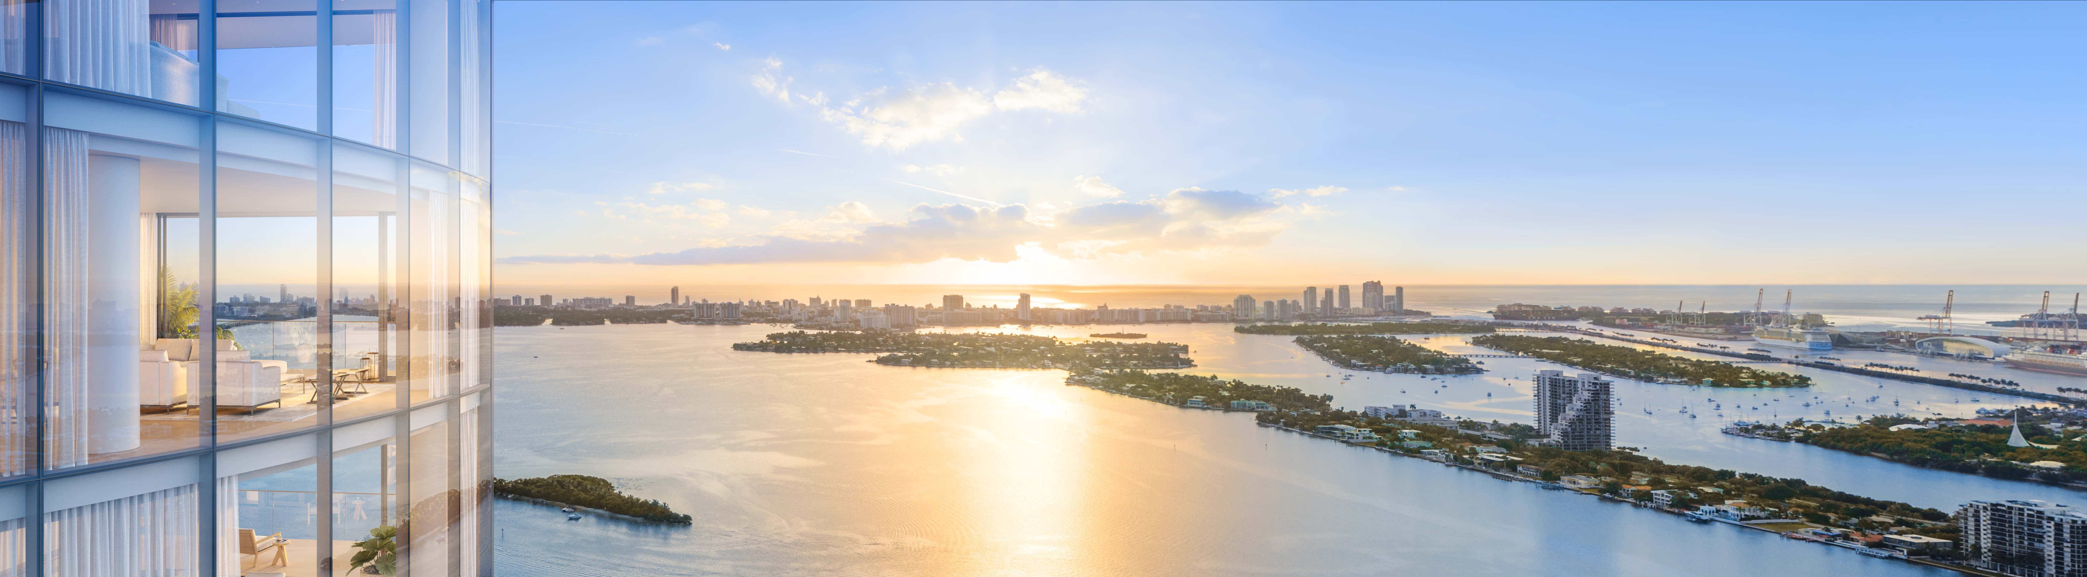
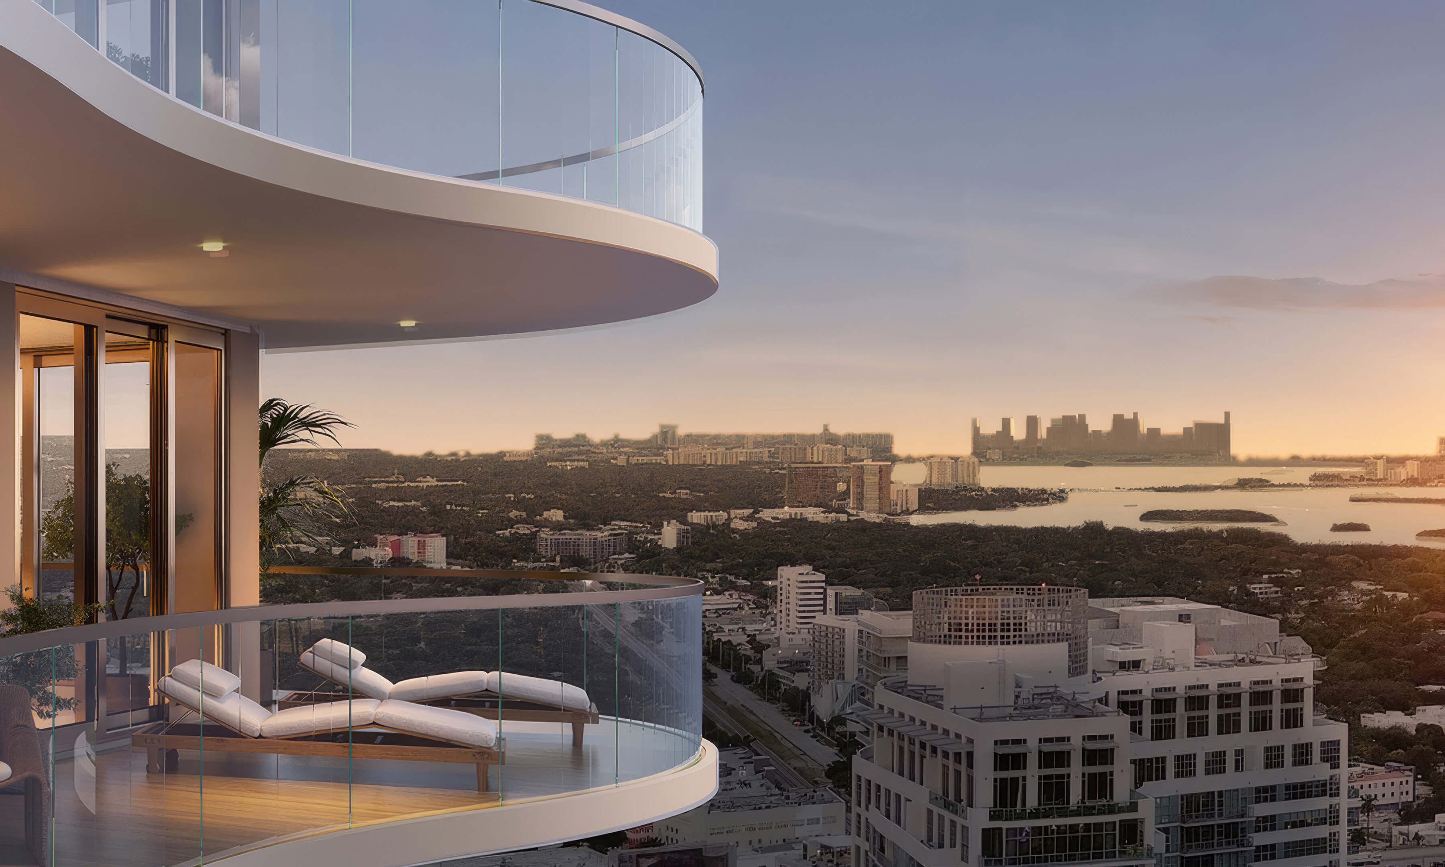
Indoor and outdoor living meet around a broad terrace with warm sunset views.
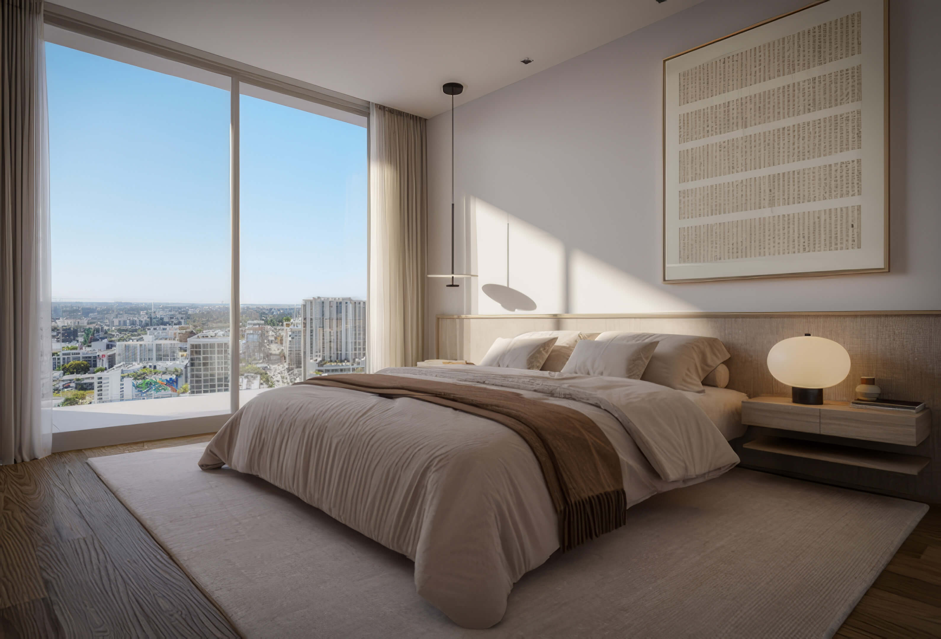


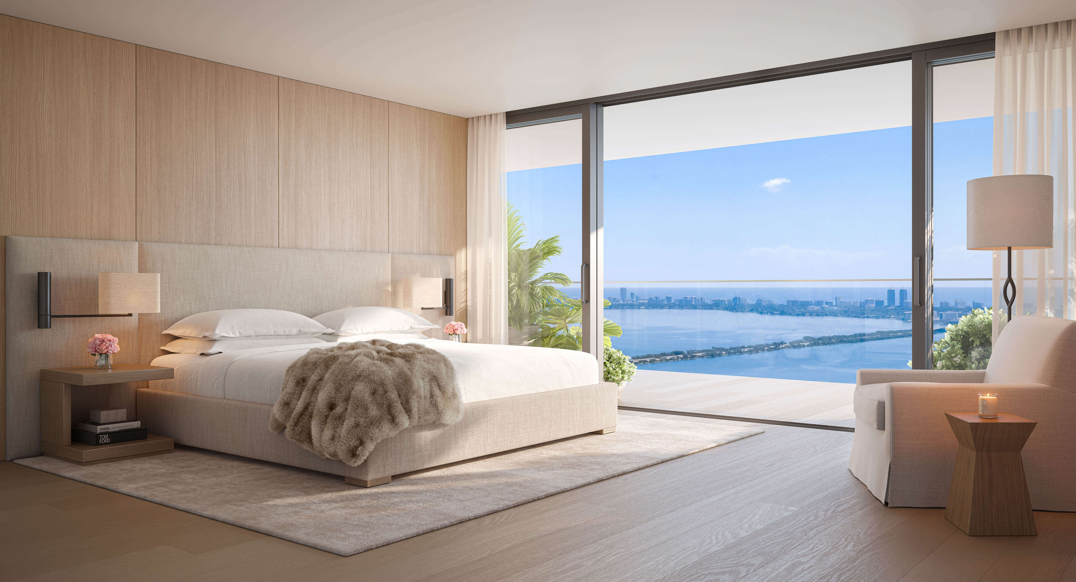
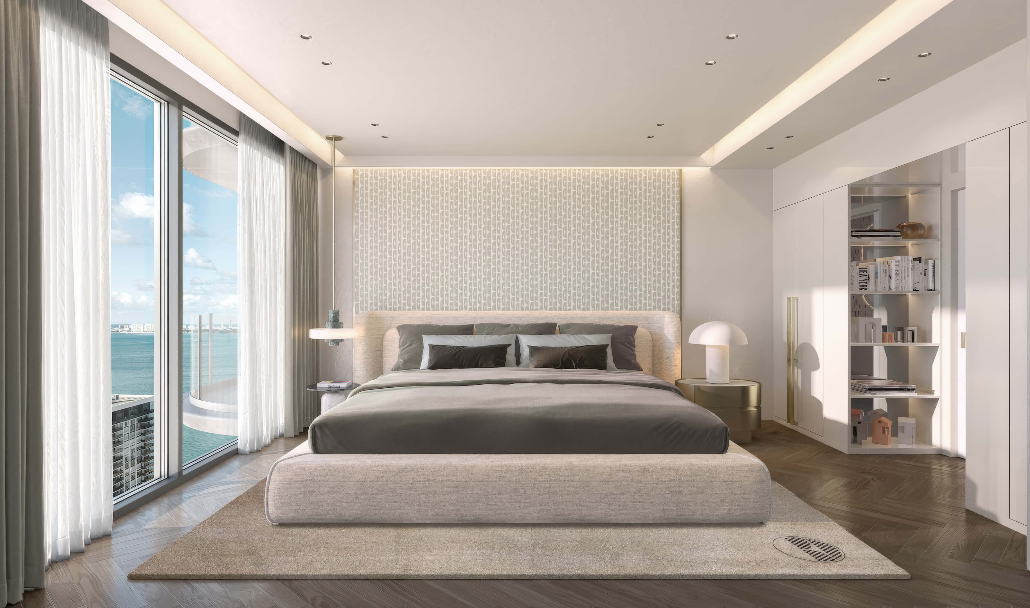
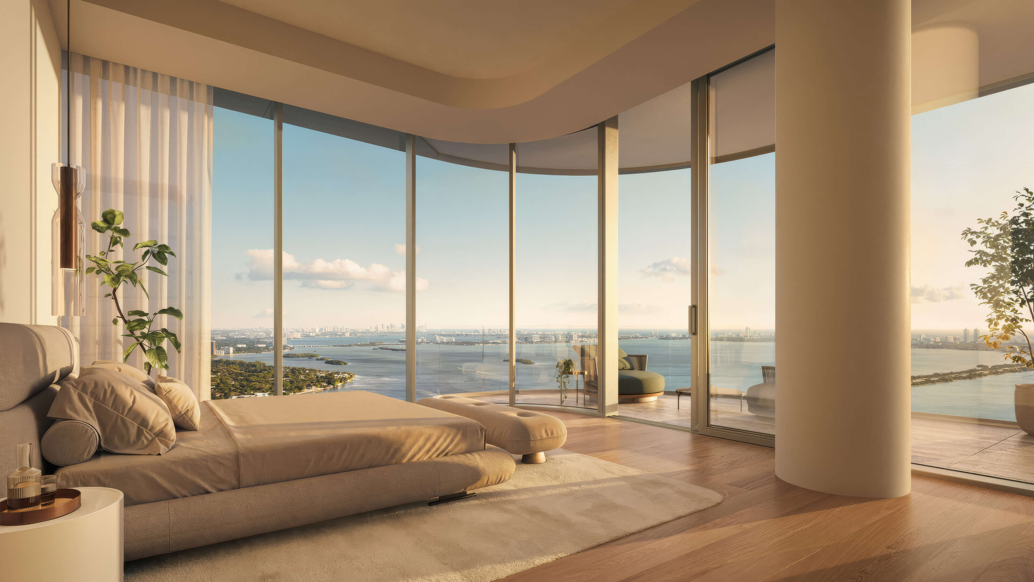
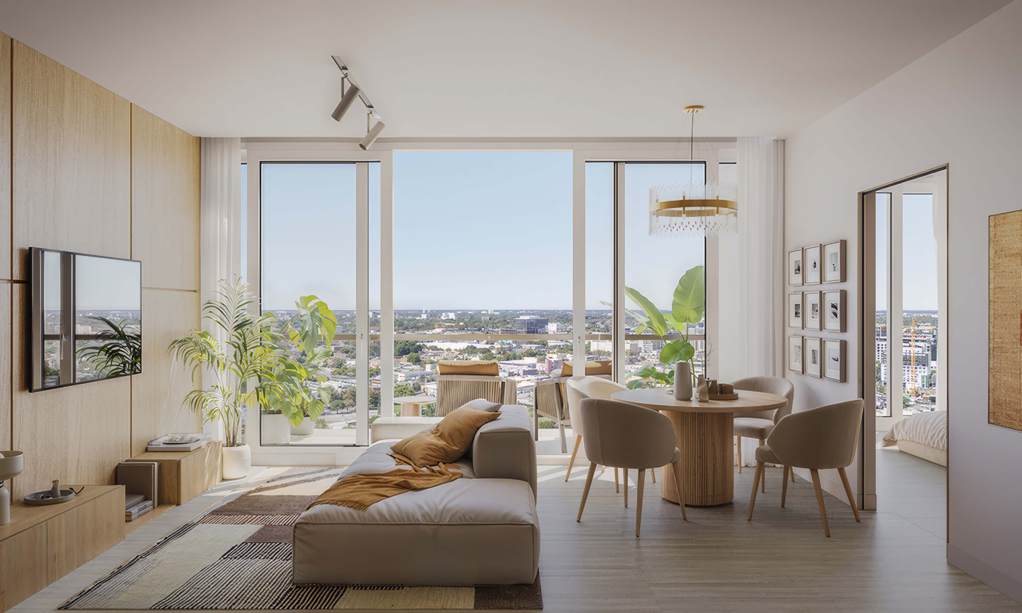
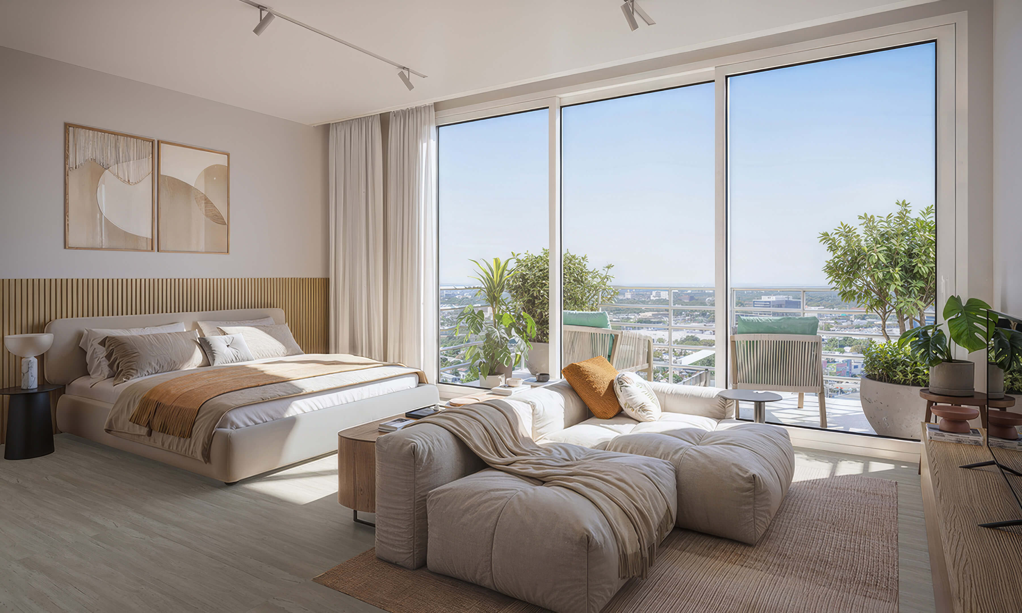
Panoramic Bedroom
A calm bedroom setting combines a wide city outlook with warm lighting and contemporary finishes.
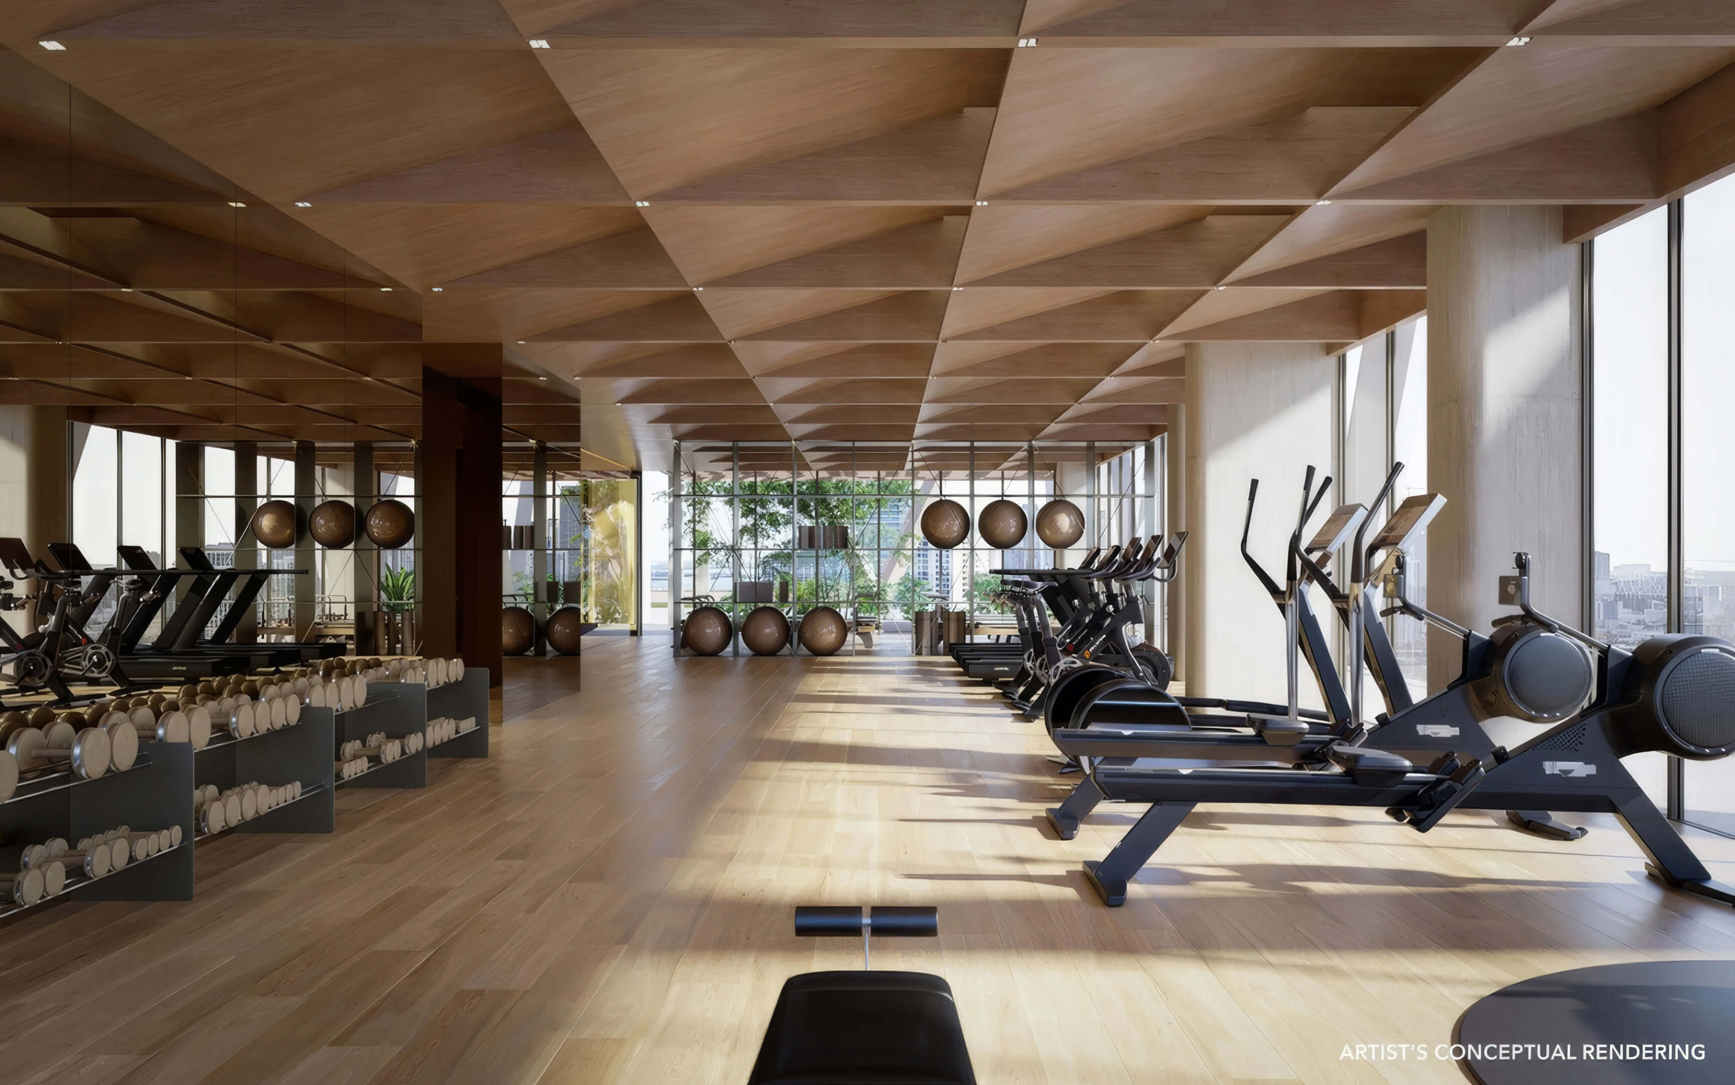
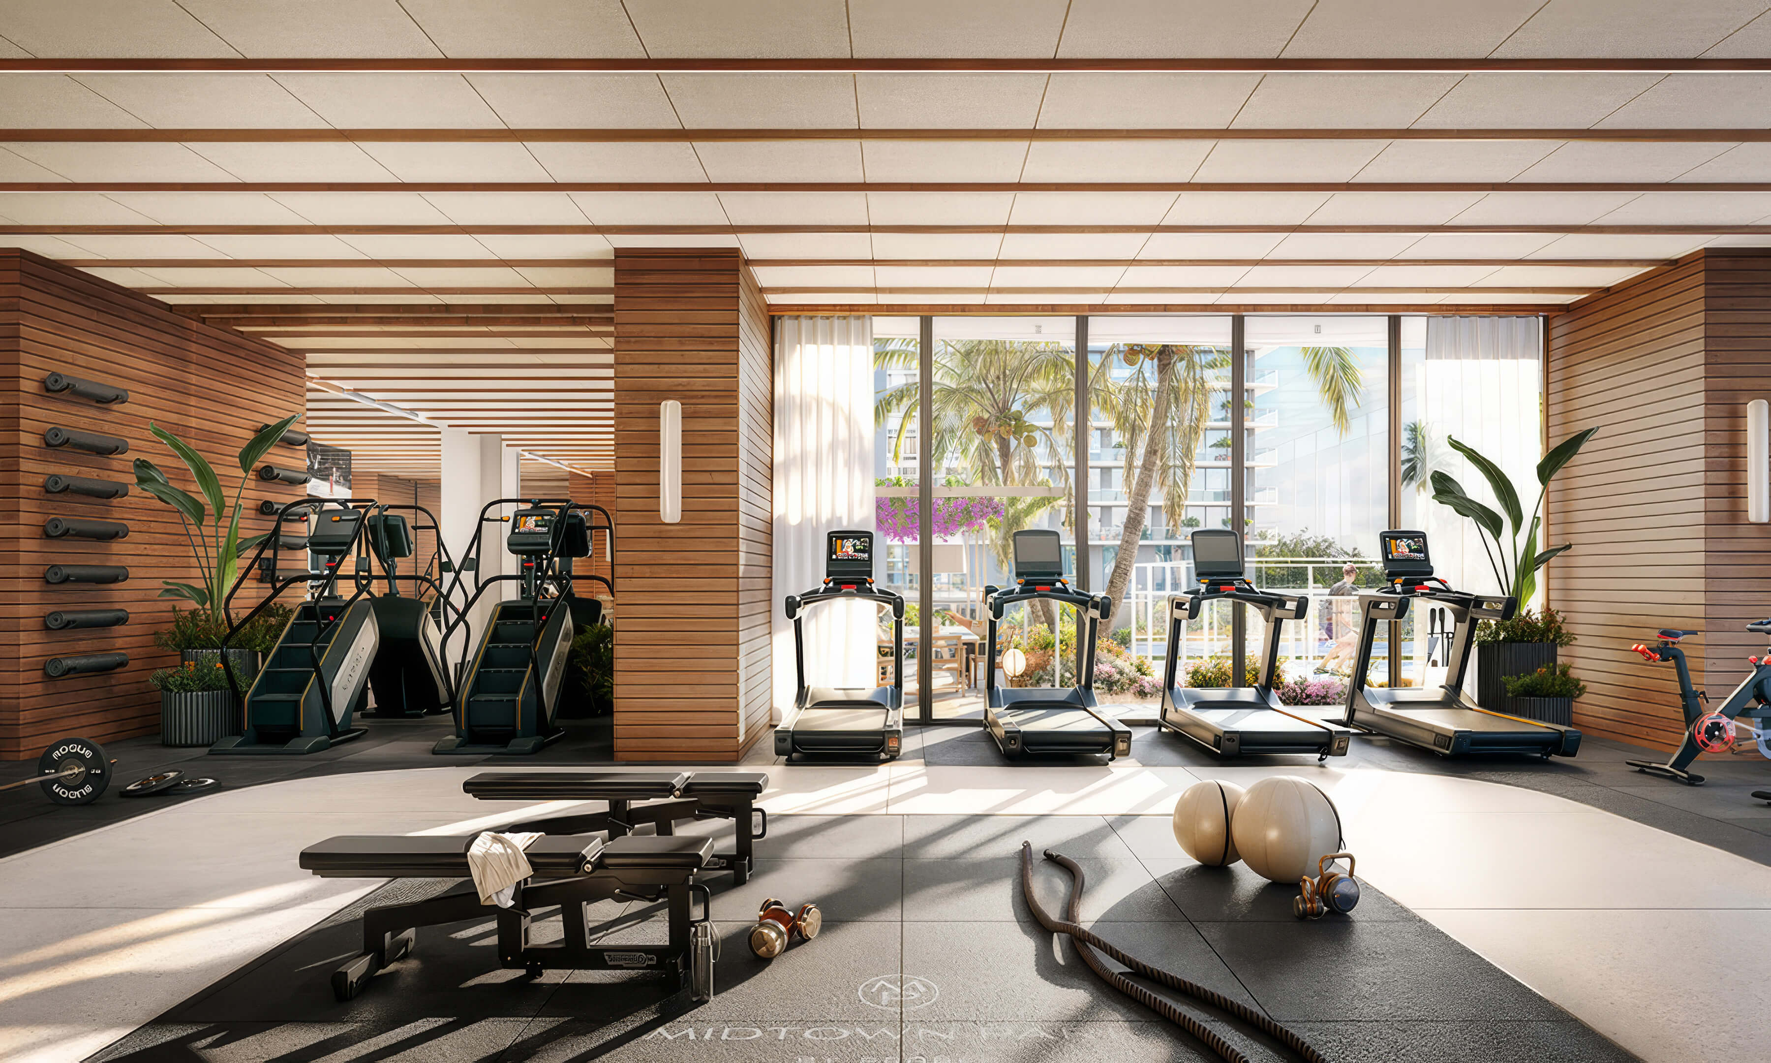
Fitness Above the City
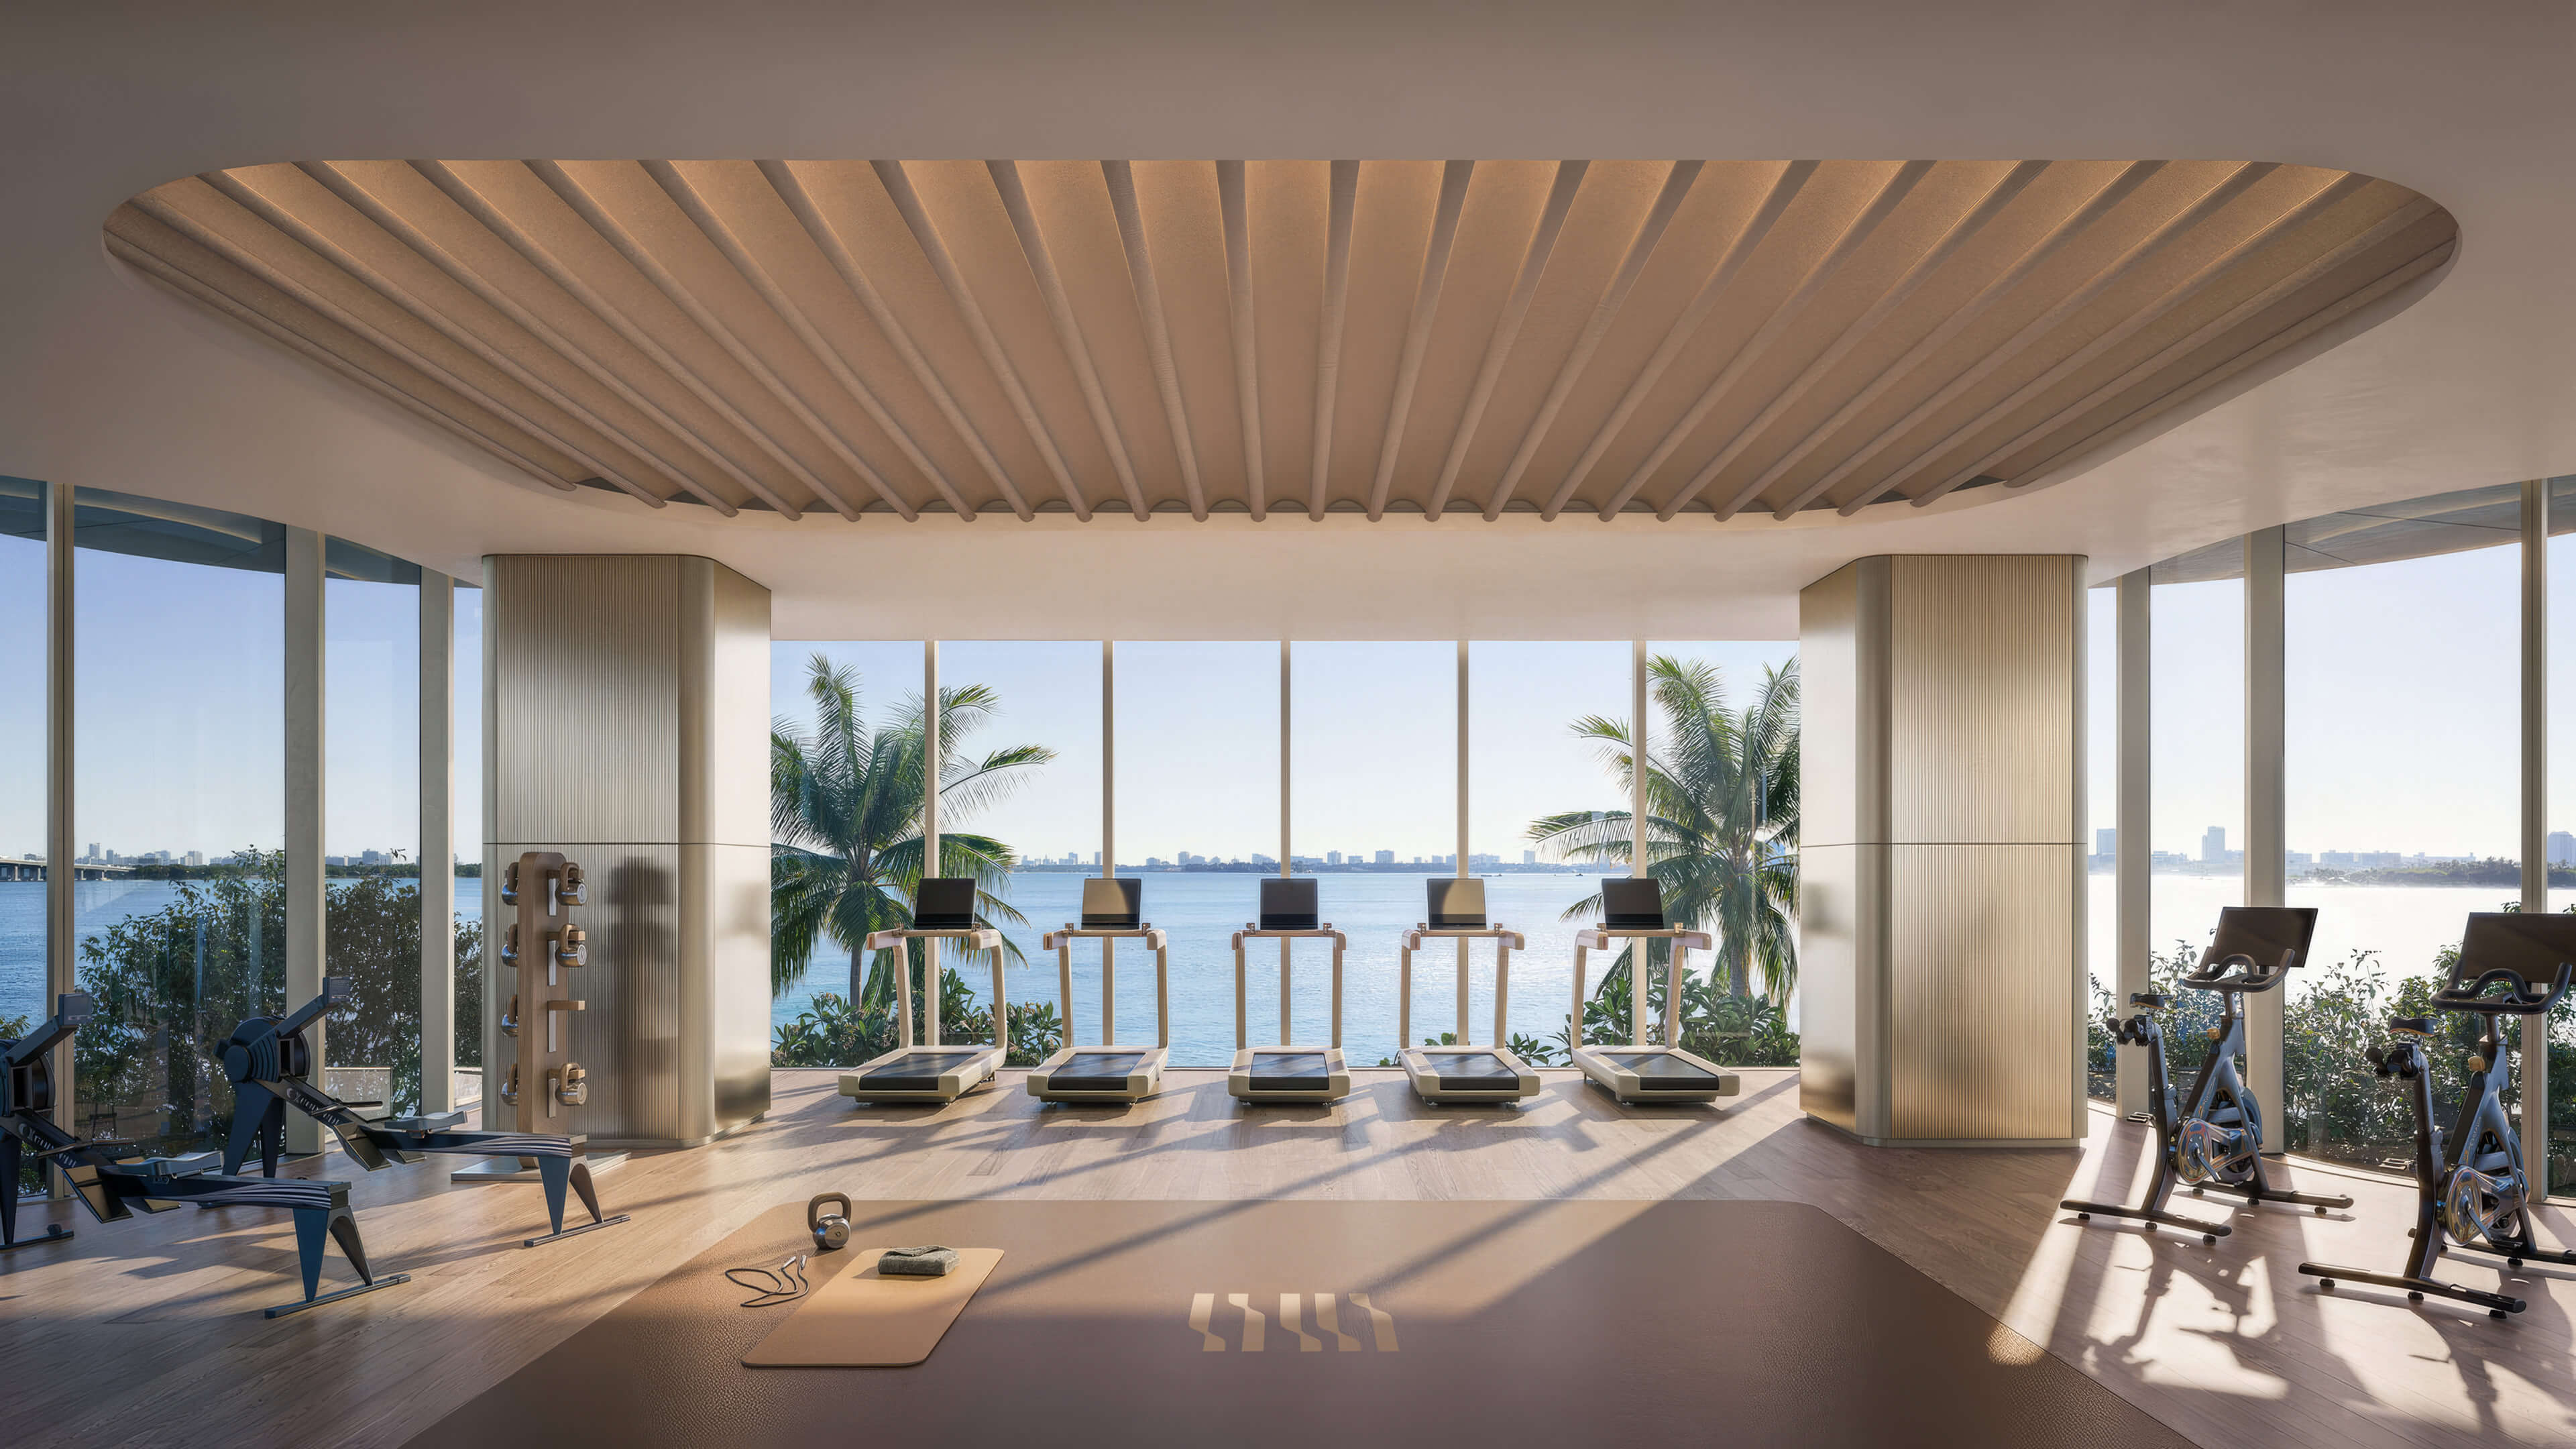
Cardio and strength equipment sit beside expansive windows overlooking the city.
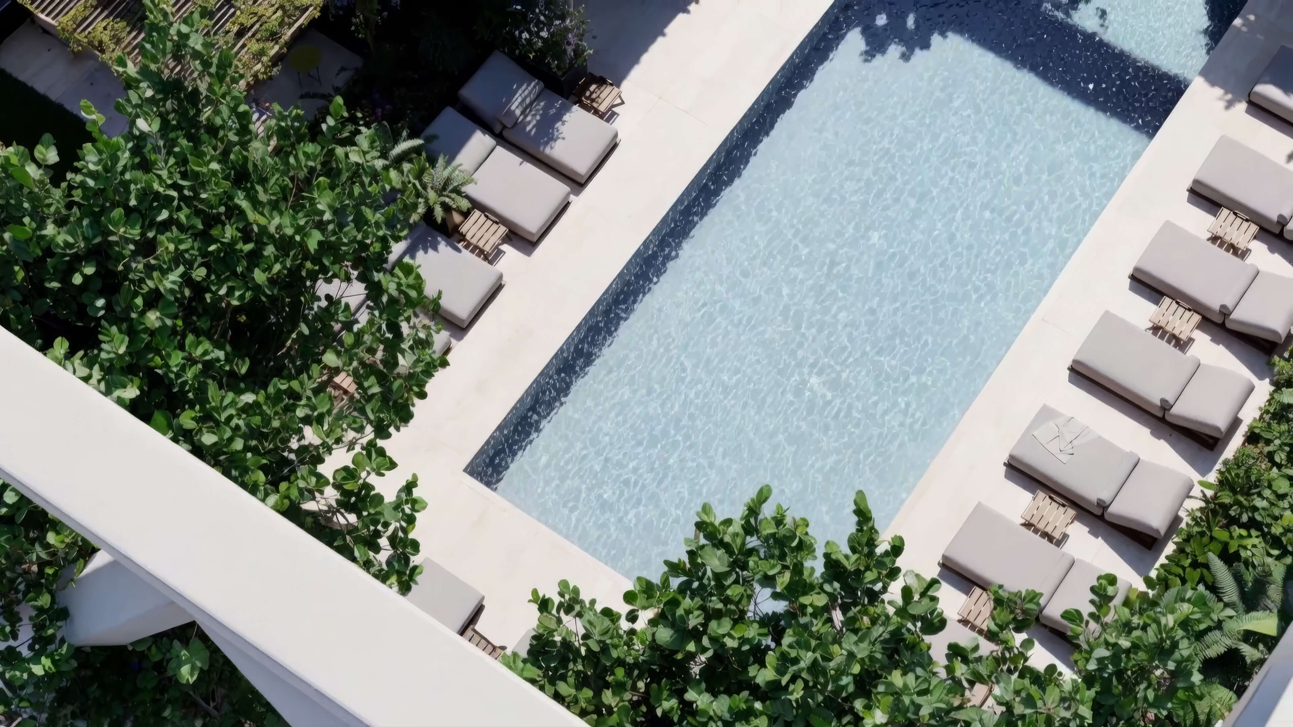
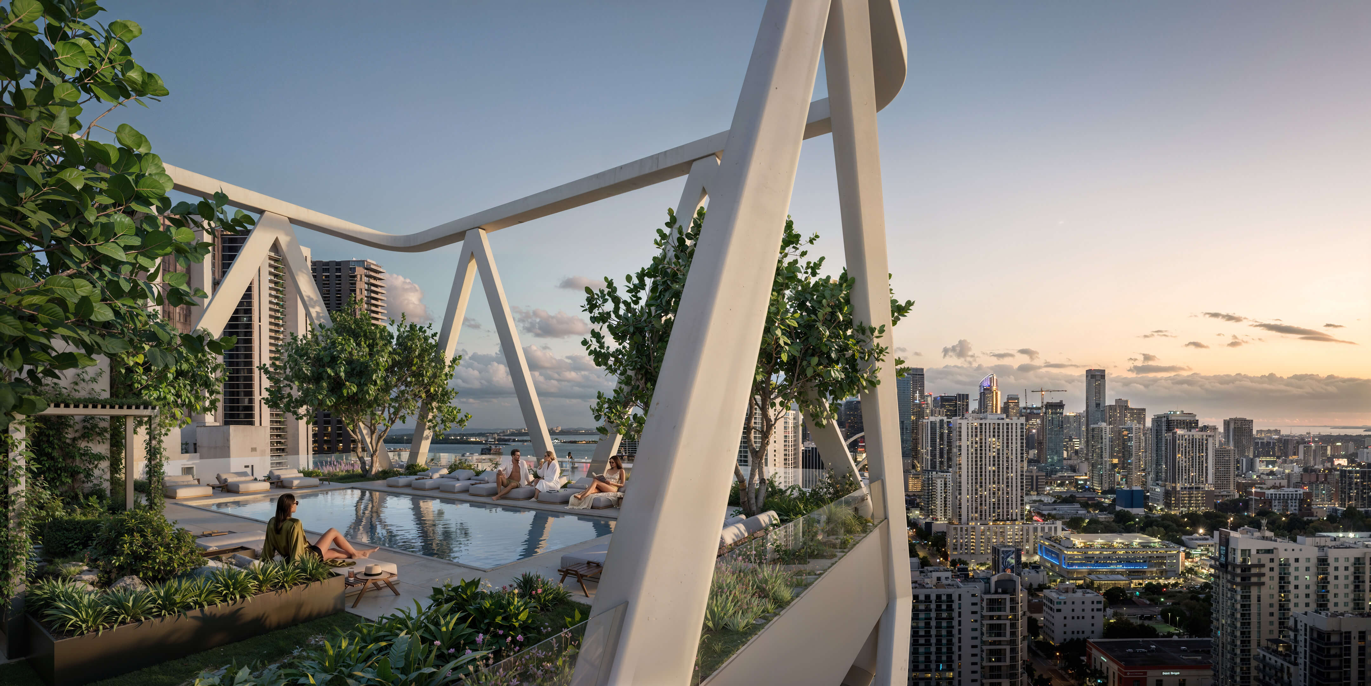
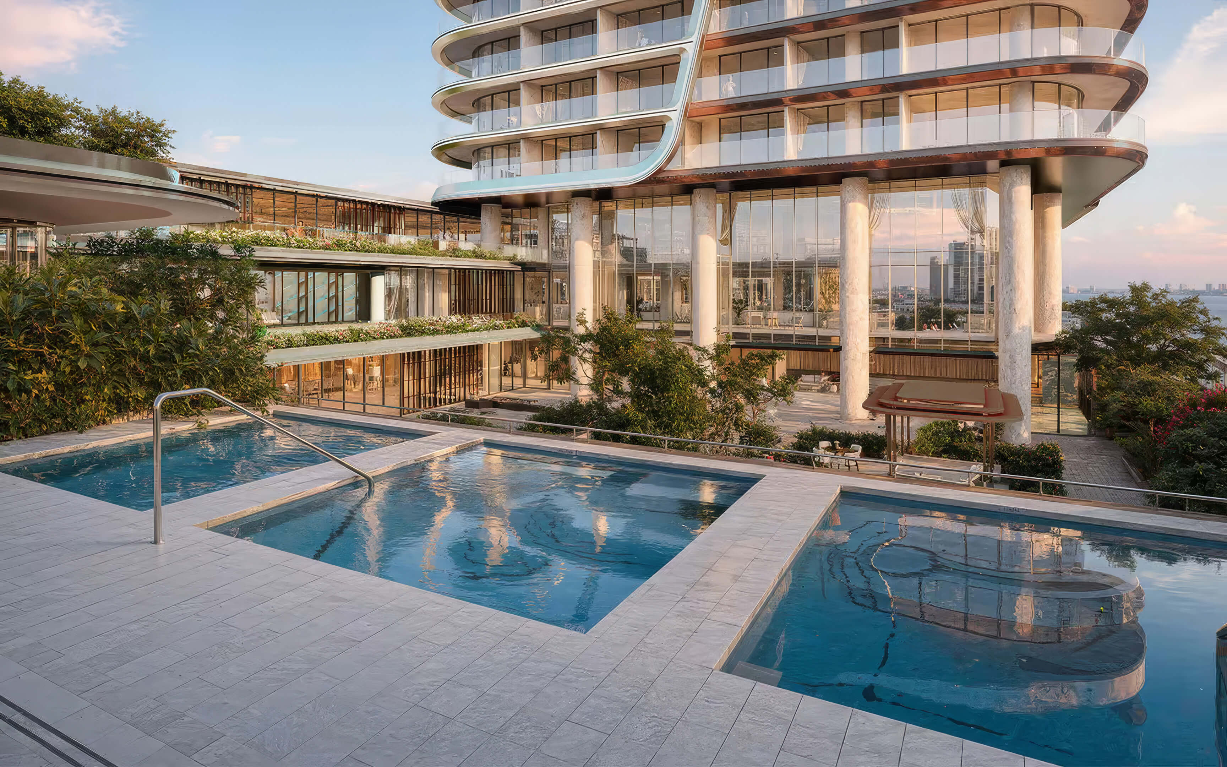
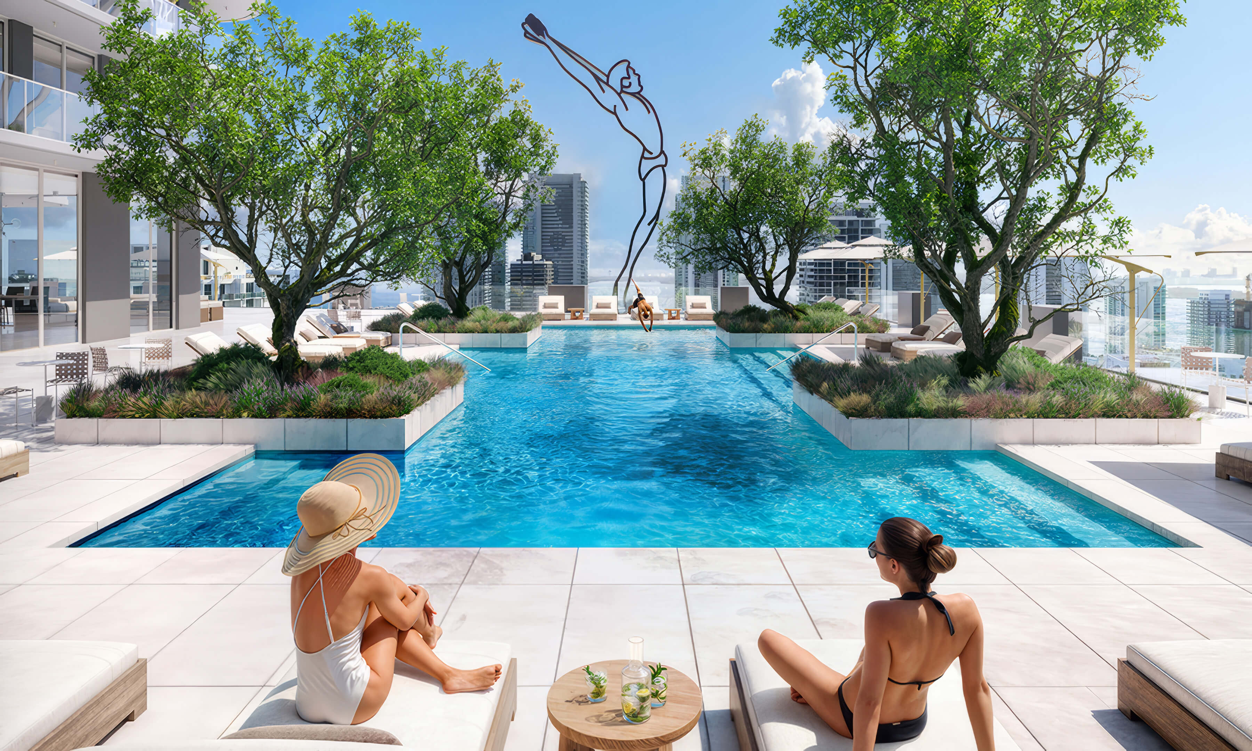
Landscaped Rooftop Pool
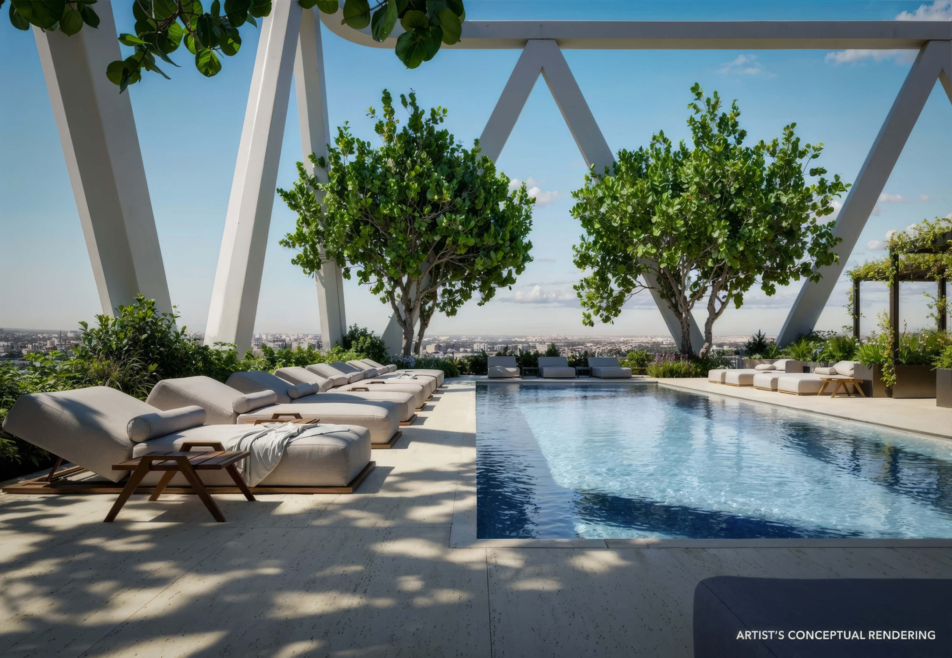
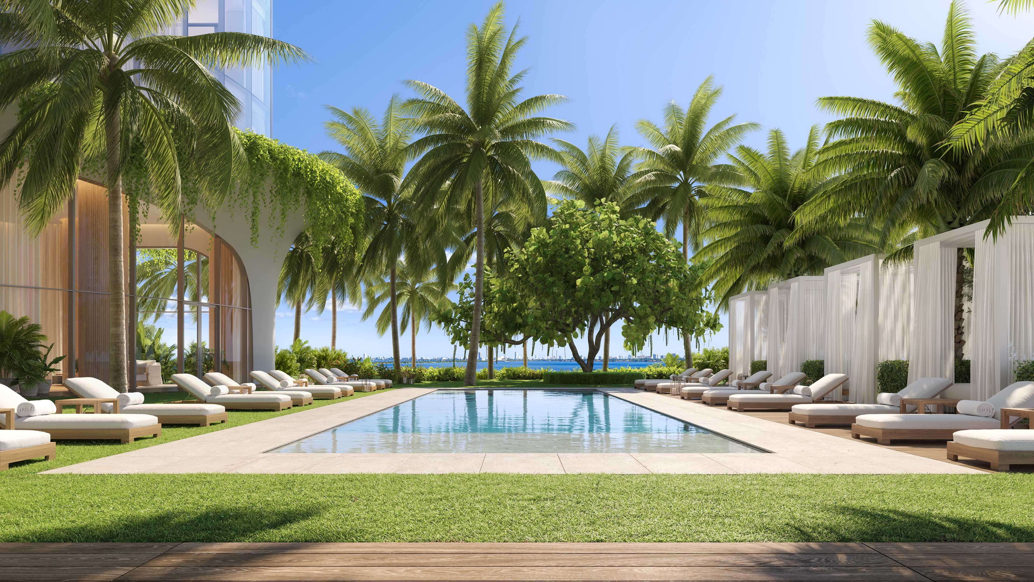
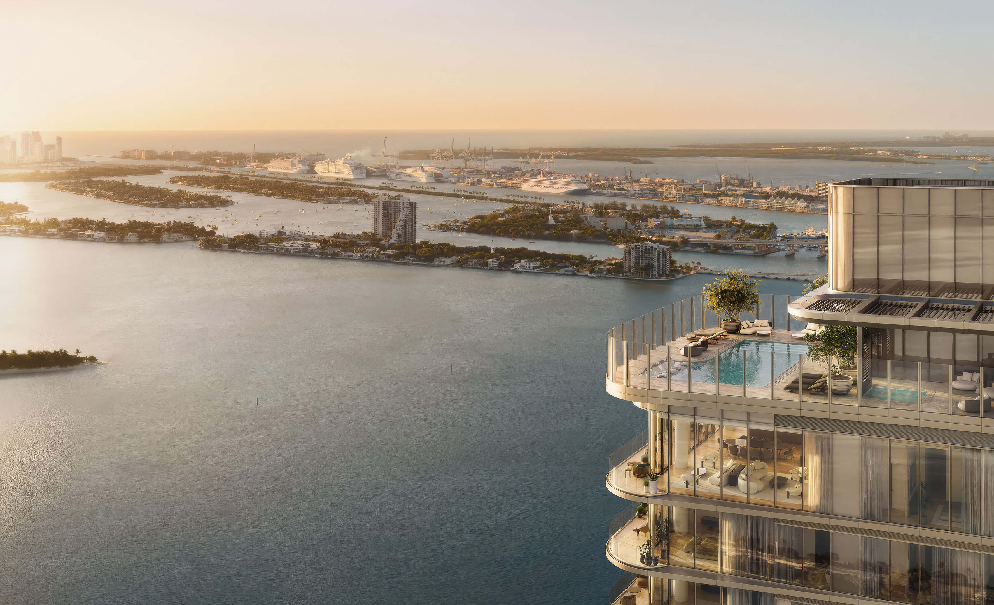
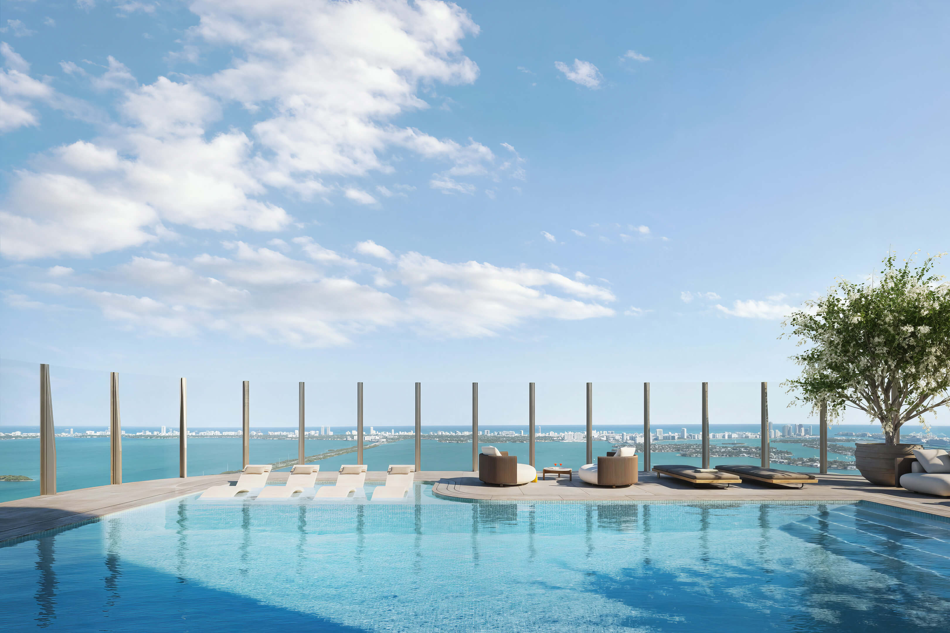
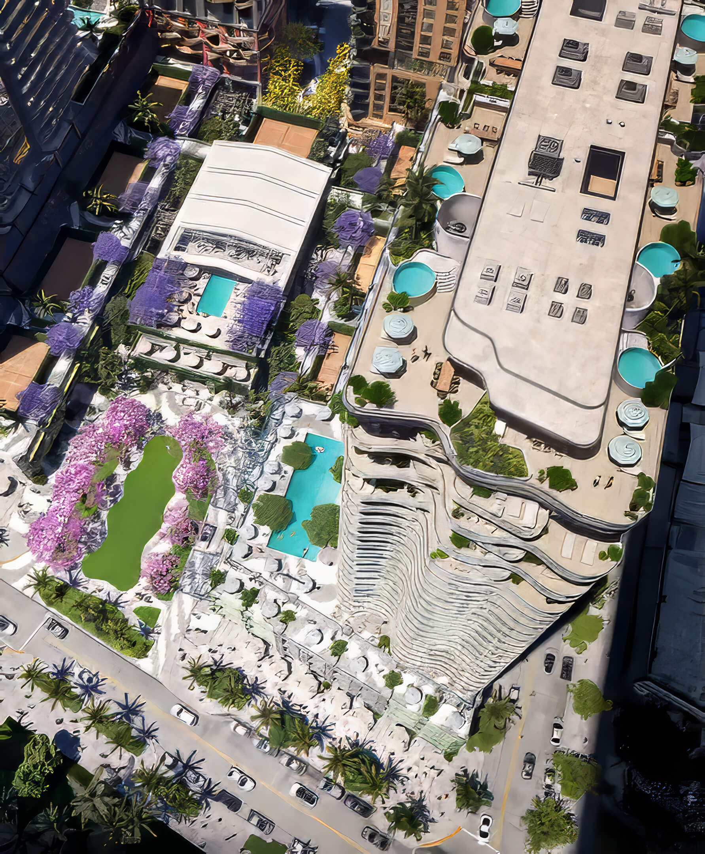
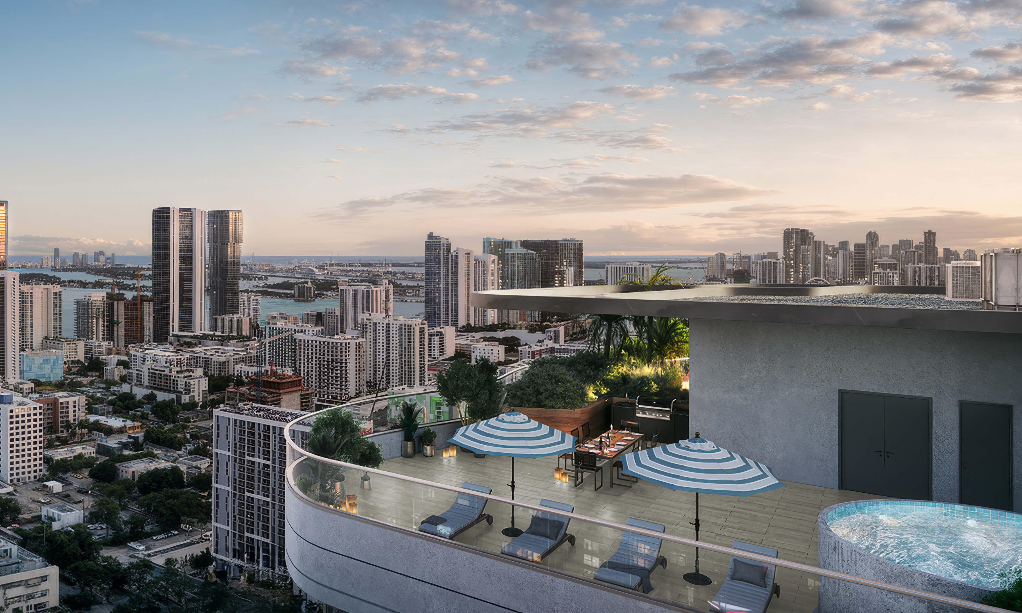
An aerial view reveals the rooftop pool, sun loungers, and surrounding greenery.
Explore the Full Gallery
View the complete HQ Residences Miami gallery, including architecture, interiors, amenities, pools, wellness spaces, and views.
HQ Residences Miami Amenities and Resident Experience
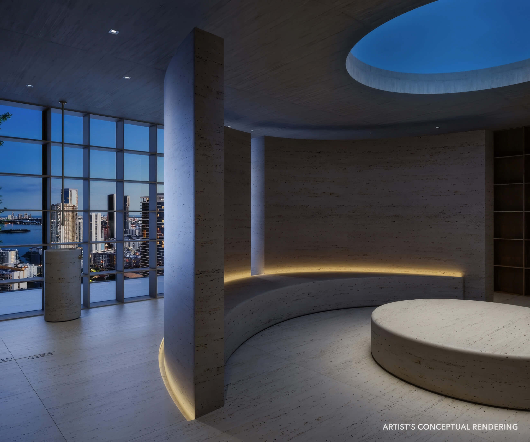
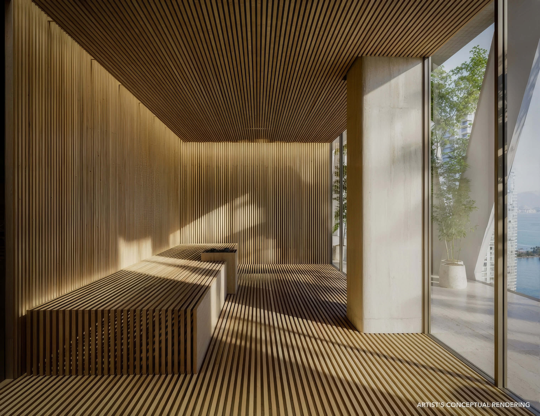
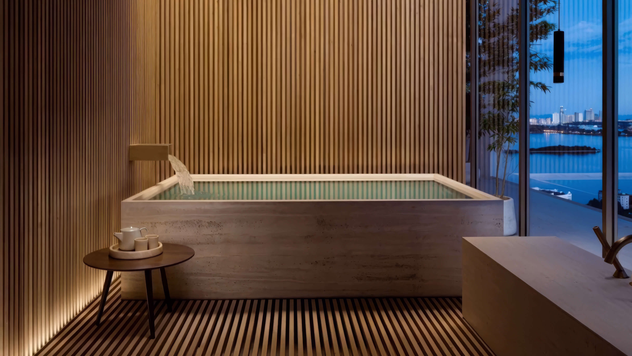
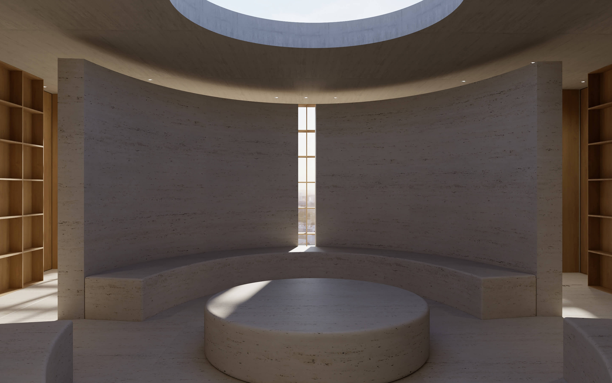
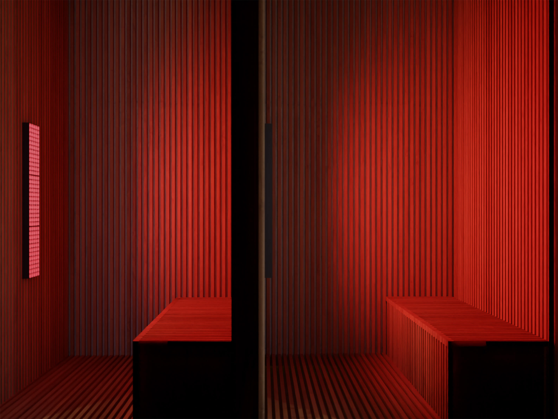
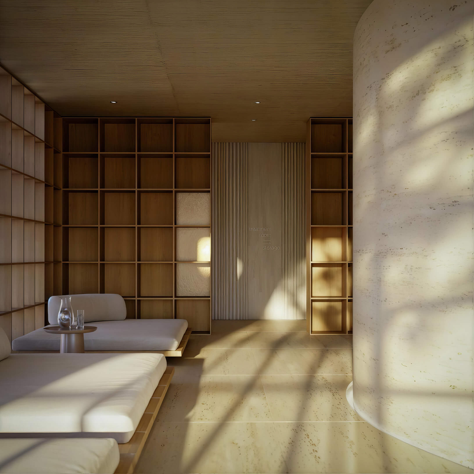
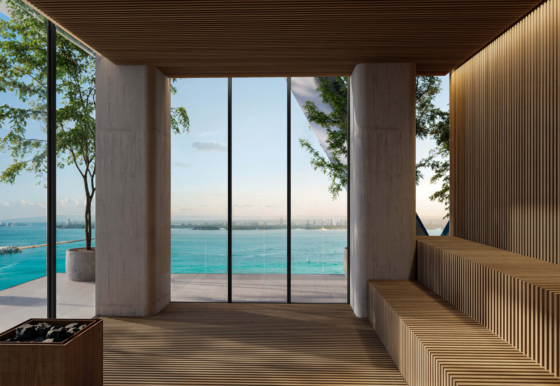
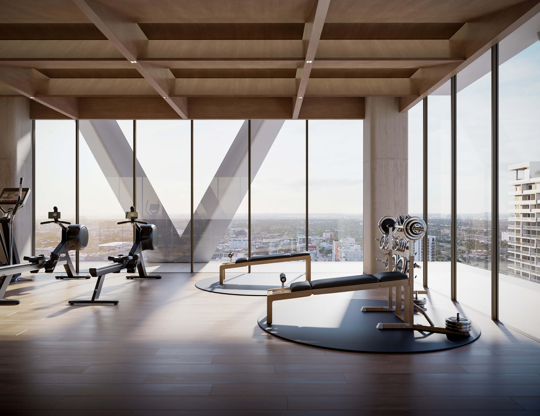
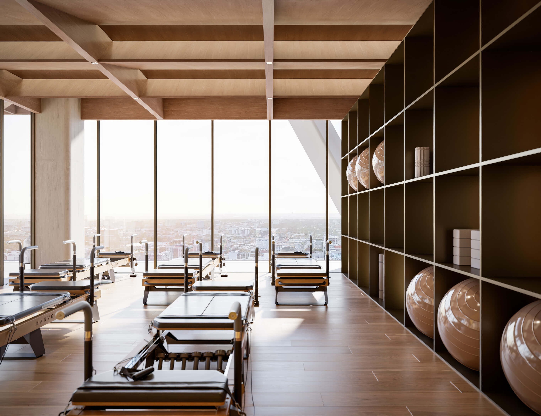
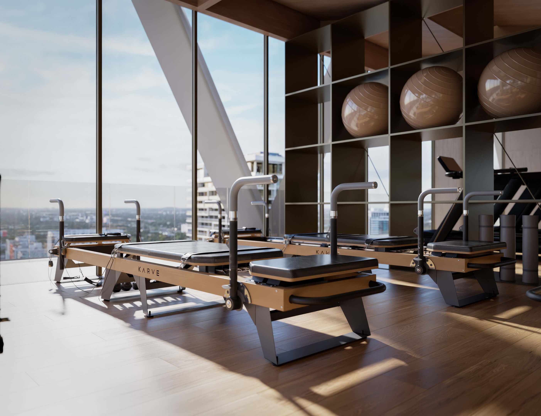

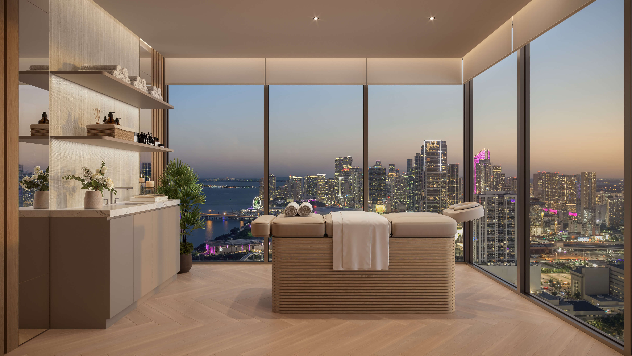

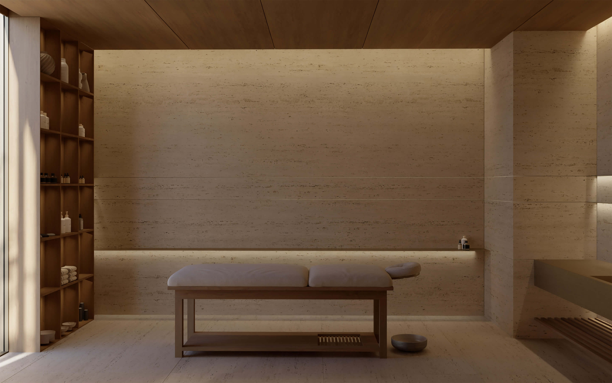
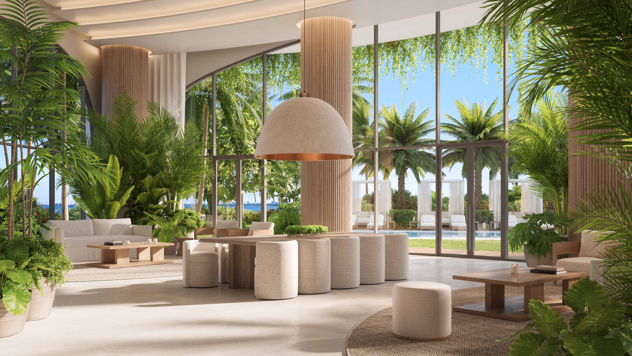
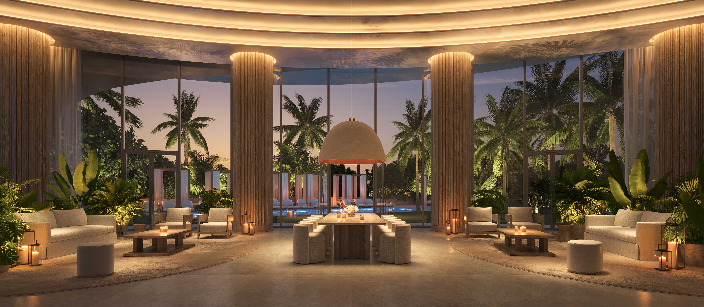
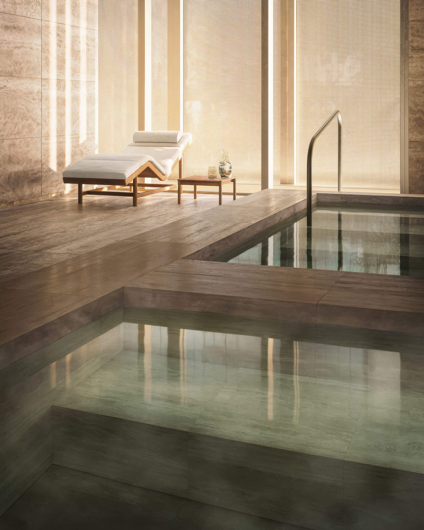
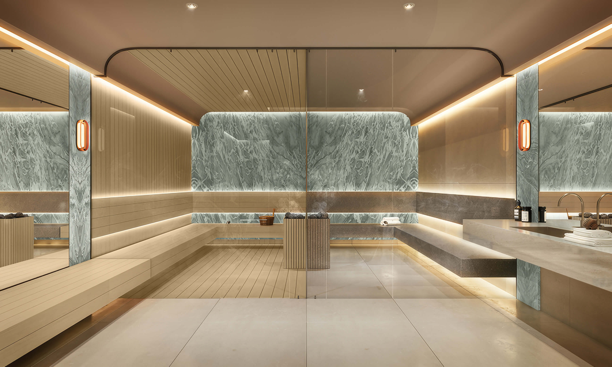
One upper floor is set aside for fitness and wellness. Along with the main gym, residents get rooms devoted to yoga and Pilates. After using the gym, I would probably go straight to the steam room. Someone else might book a treatment, sit in the sauna, or brave the cold plunge after the hammam. The warmer plunge is there for anyone less adventurous. There is plenty beyond the wellness areas. Residents can use a library, work lounge, podcast studio, children’s room, private dining room, outdoor terrace, and Marc’s speakeasy.
Building Features
- Wellness level with a full spa circuit, recovery room and robotic massage room
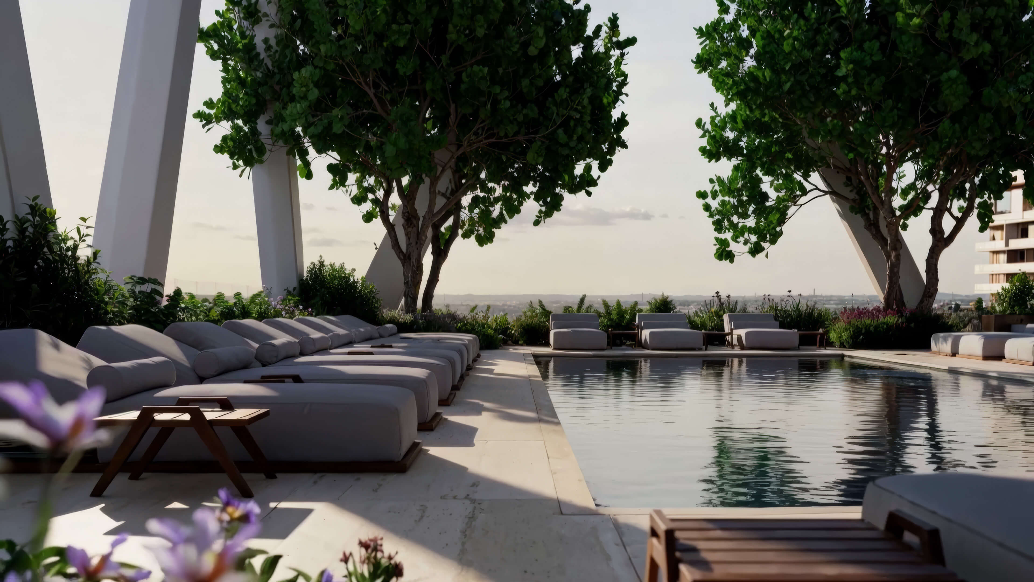
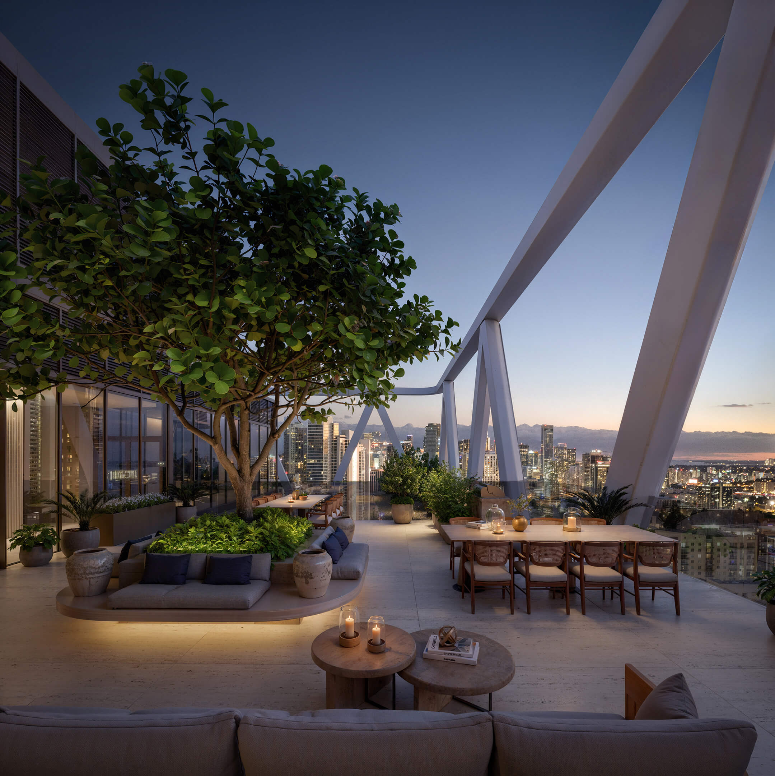
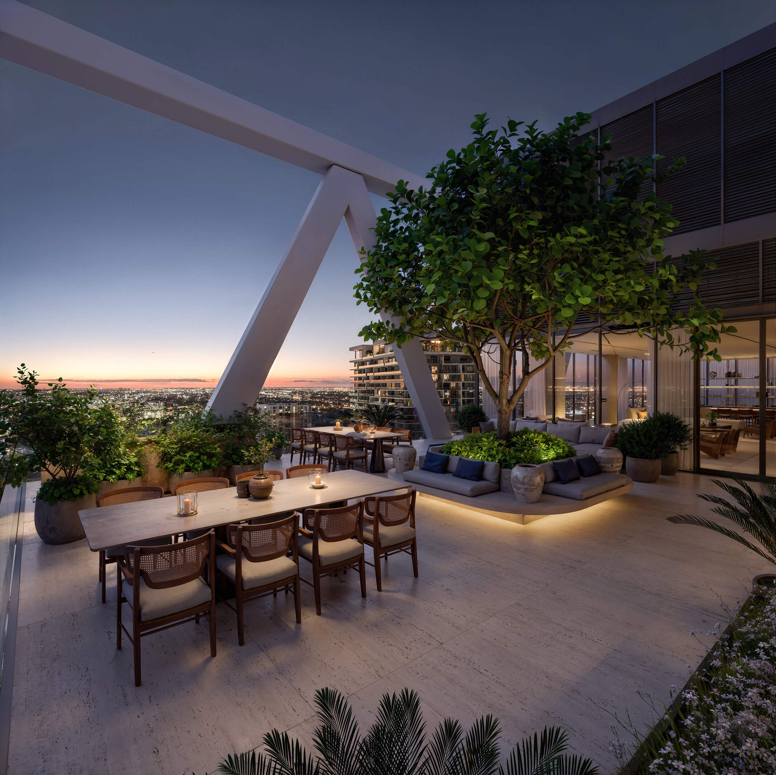


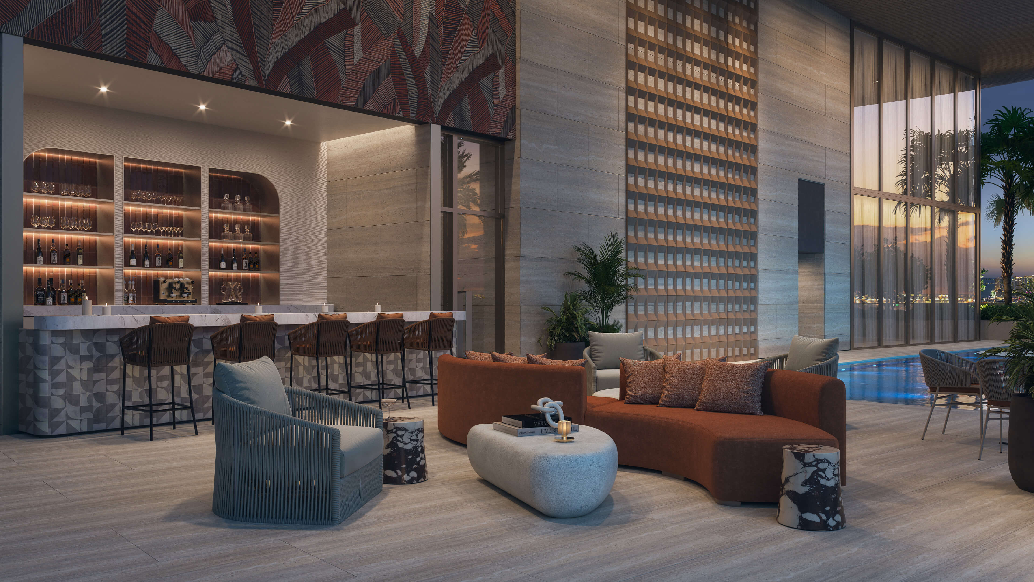
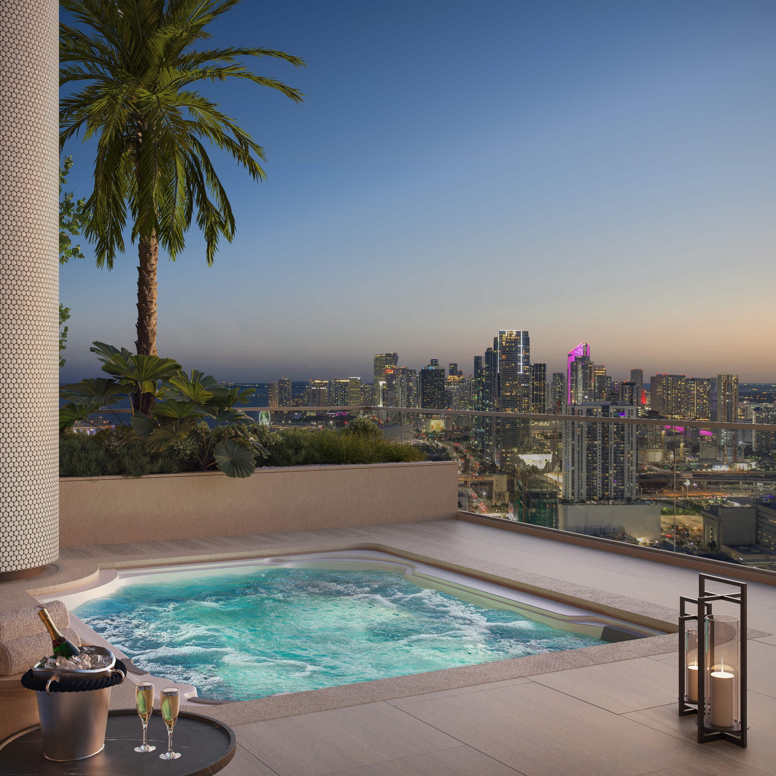
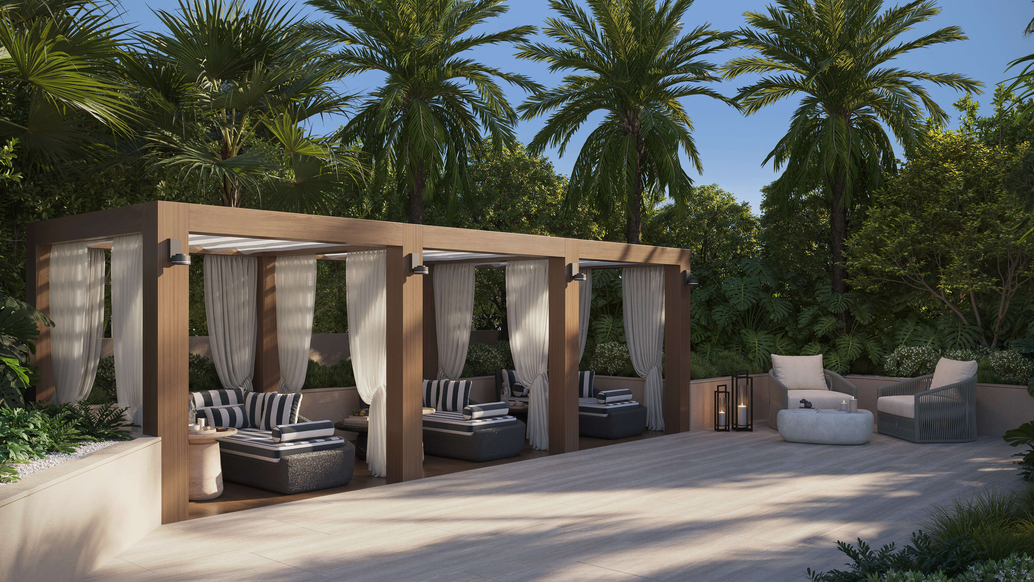

- Rooftop pool deck with lounge lawns, terraces, outdoor showers and a pergola lounge
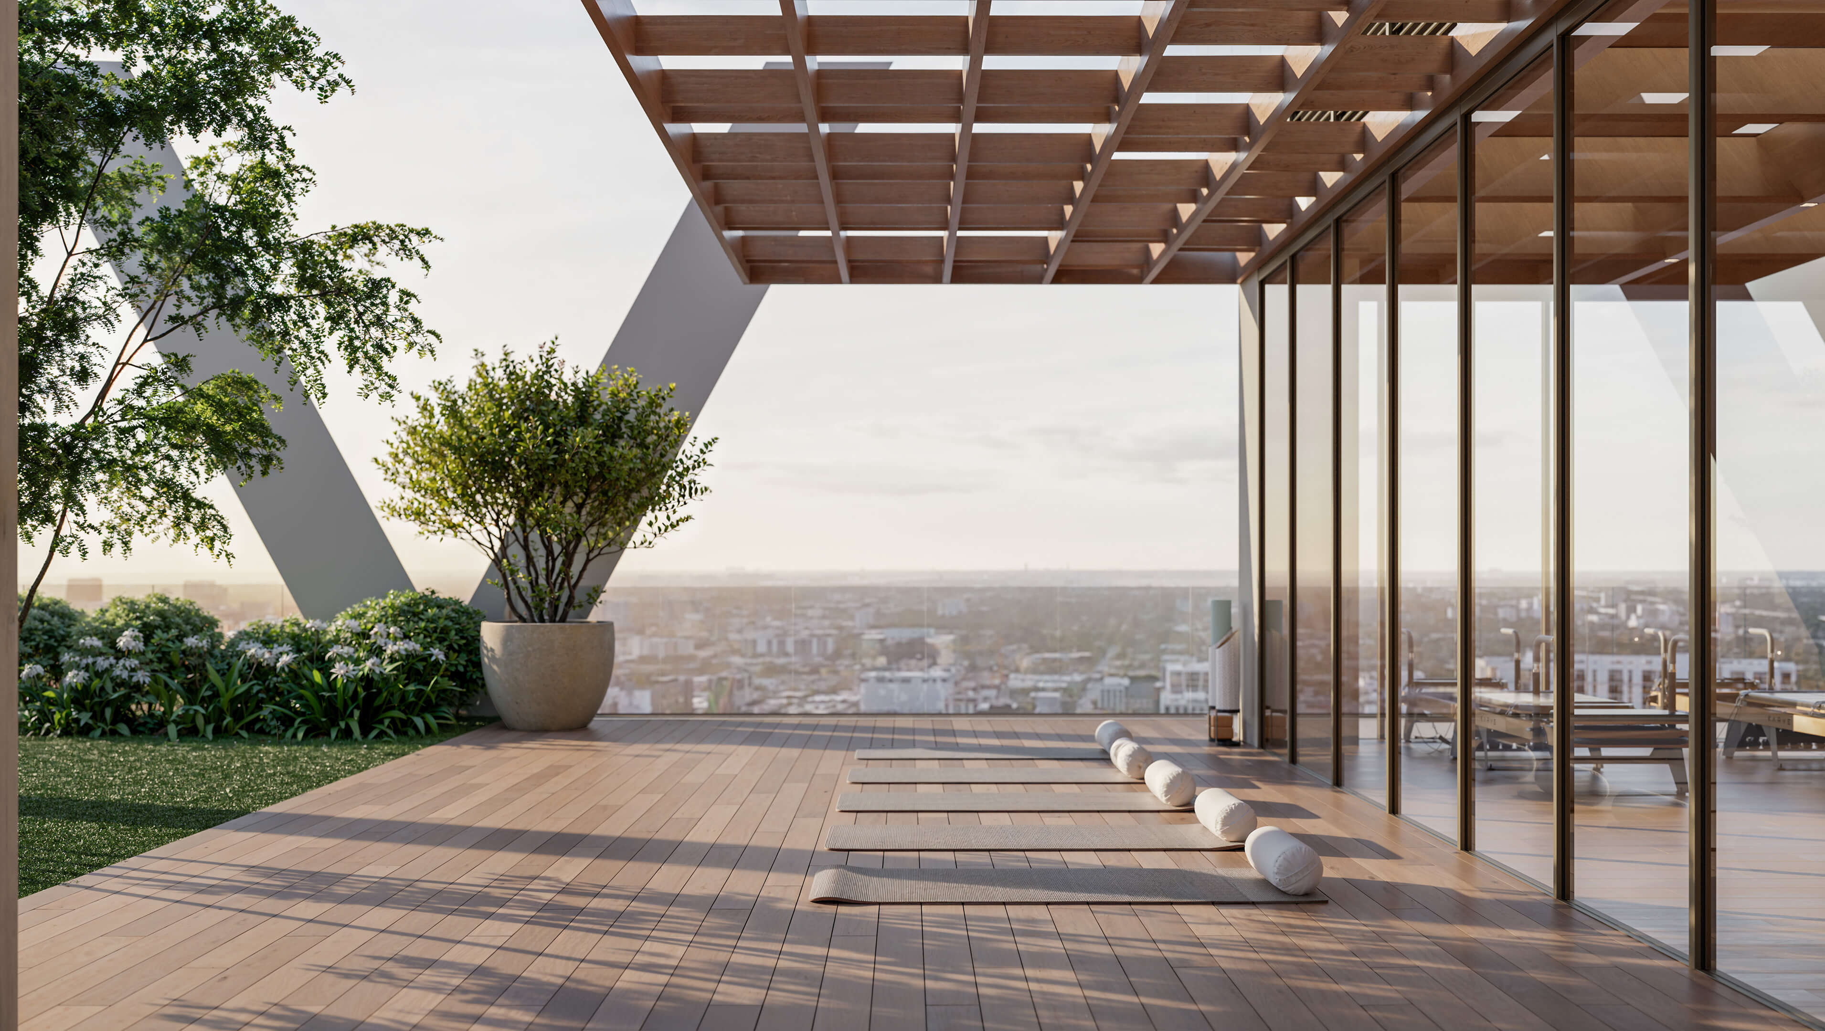
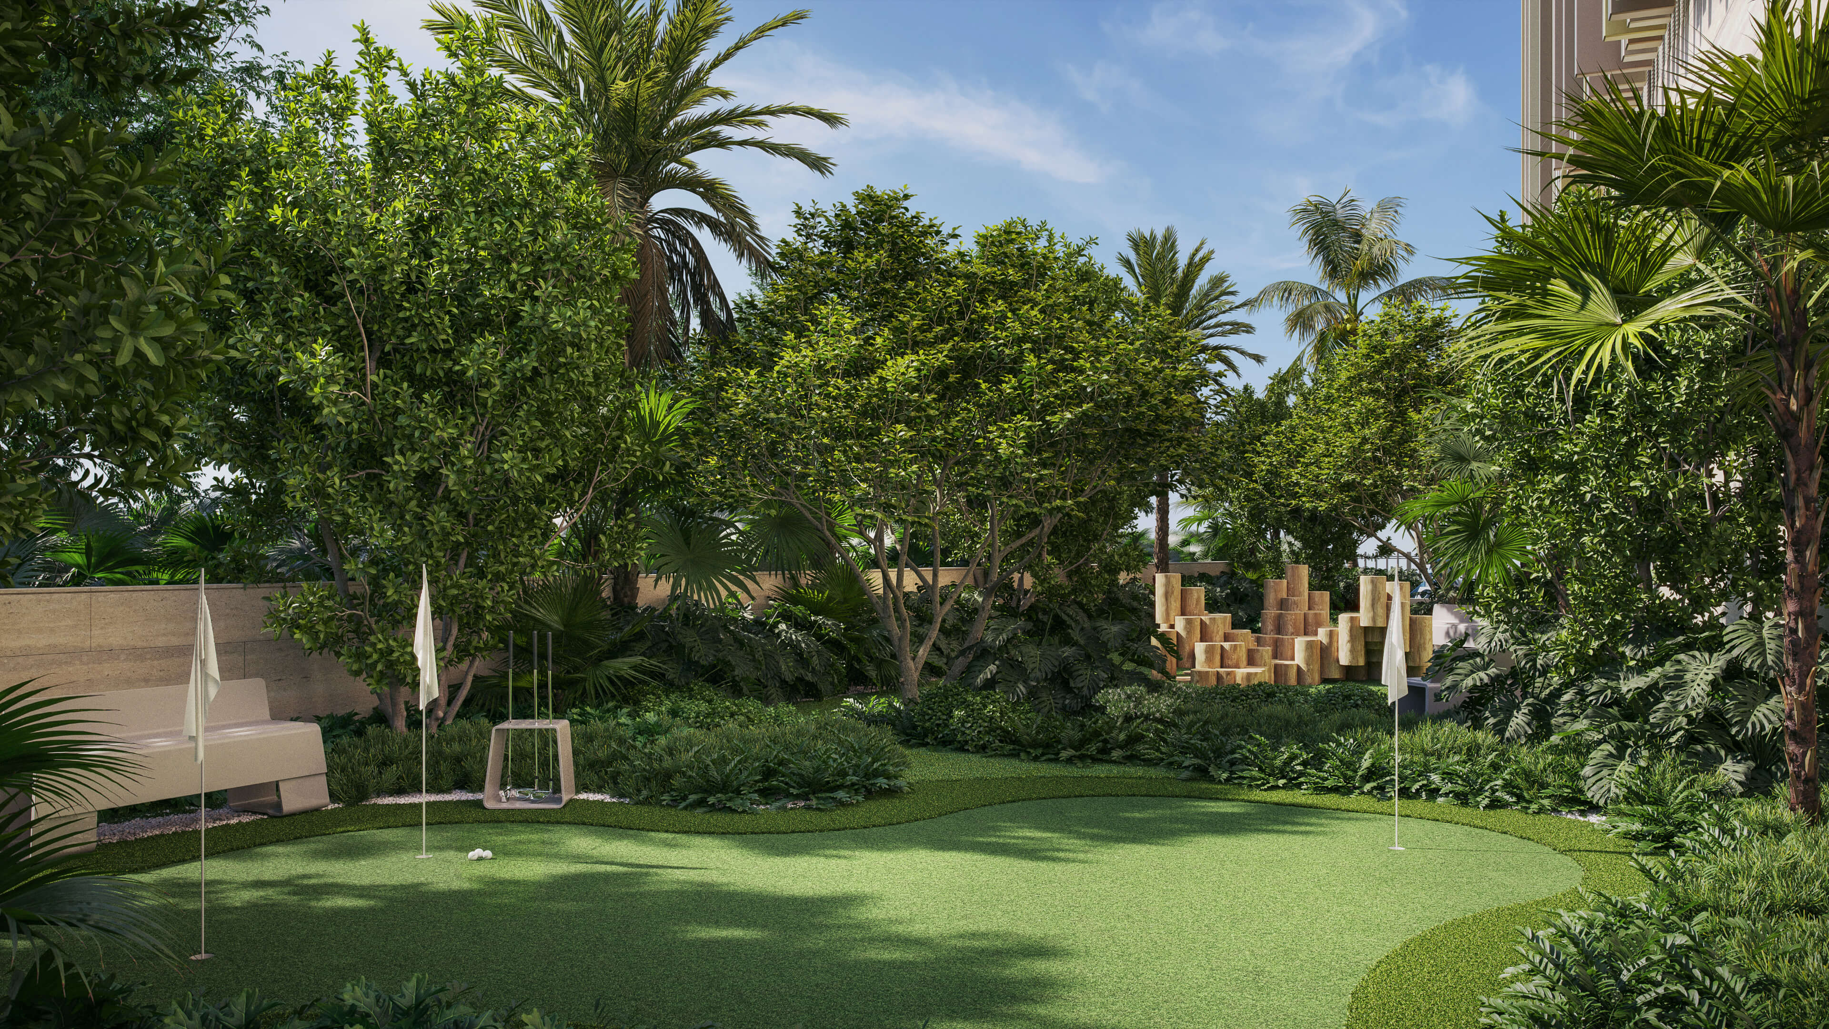
- Main fitness center with separate yoga, Pilates and outdoor training spaces
- Hammam, sauna, steam room, experience showers and hot and cold plunge pools
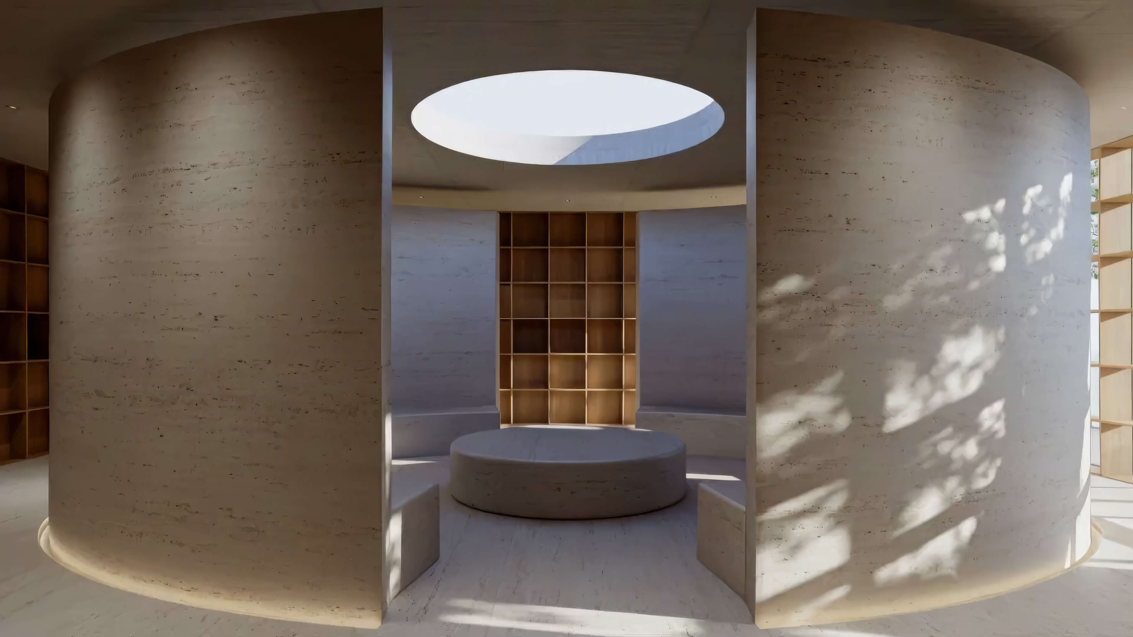
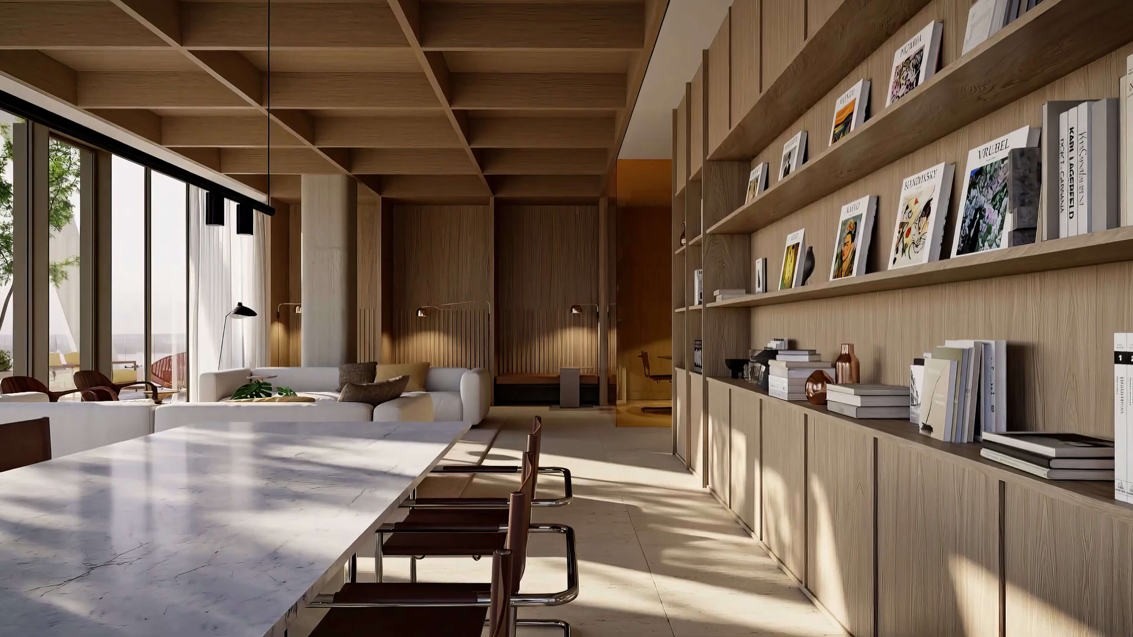
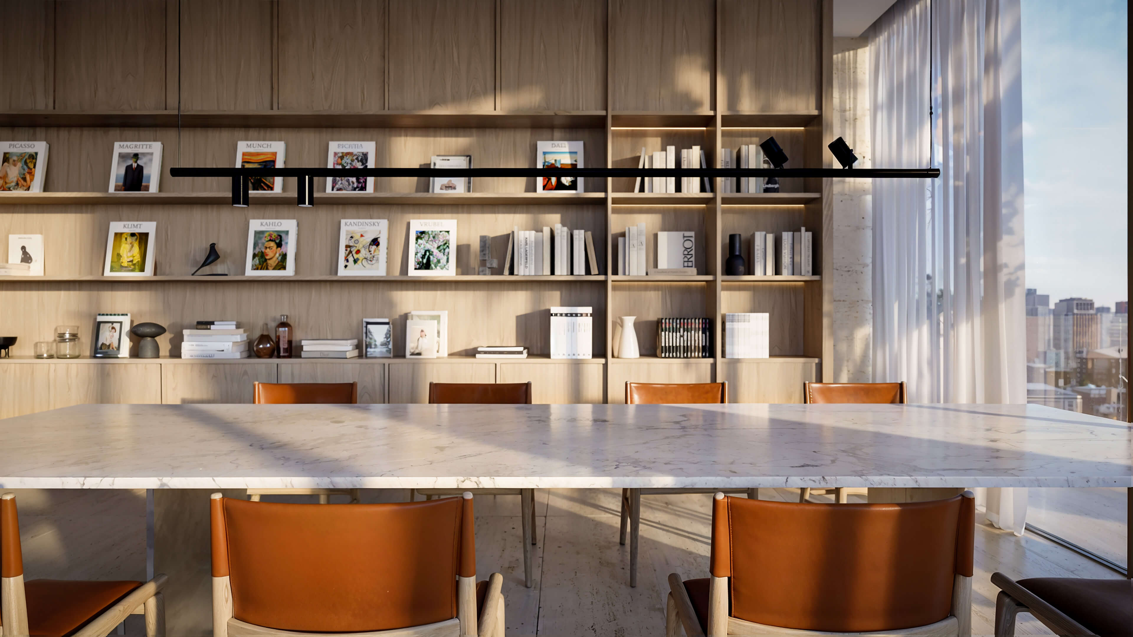
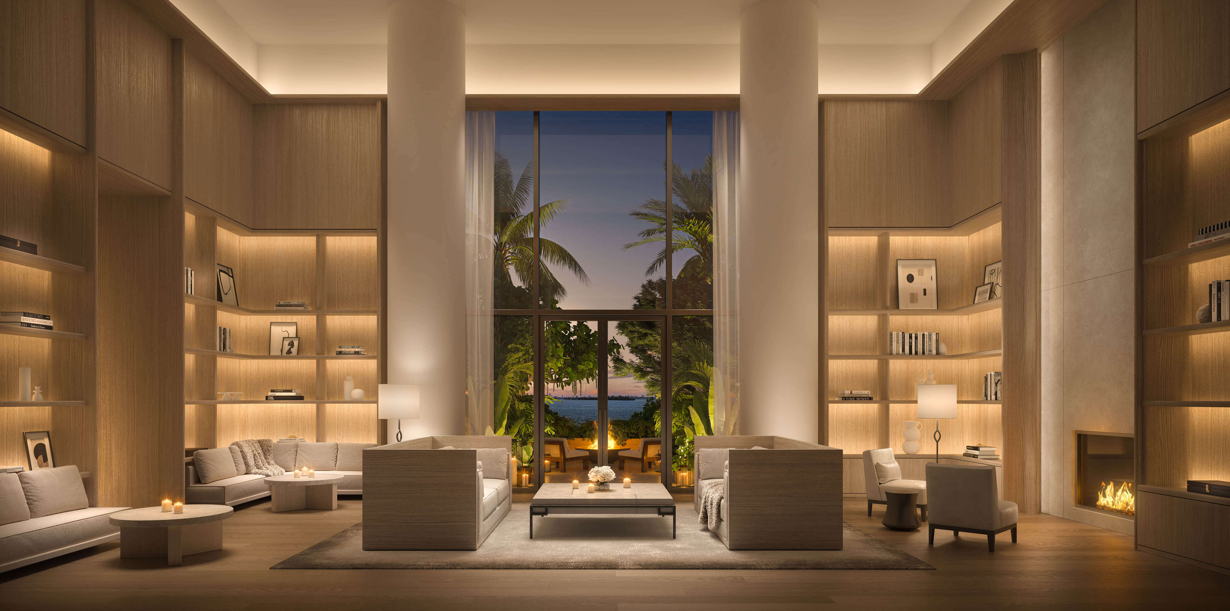
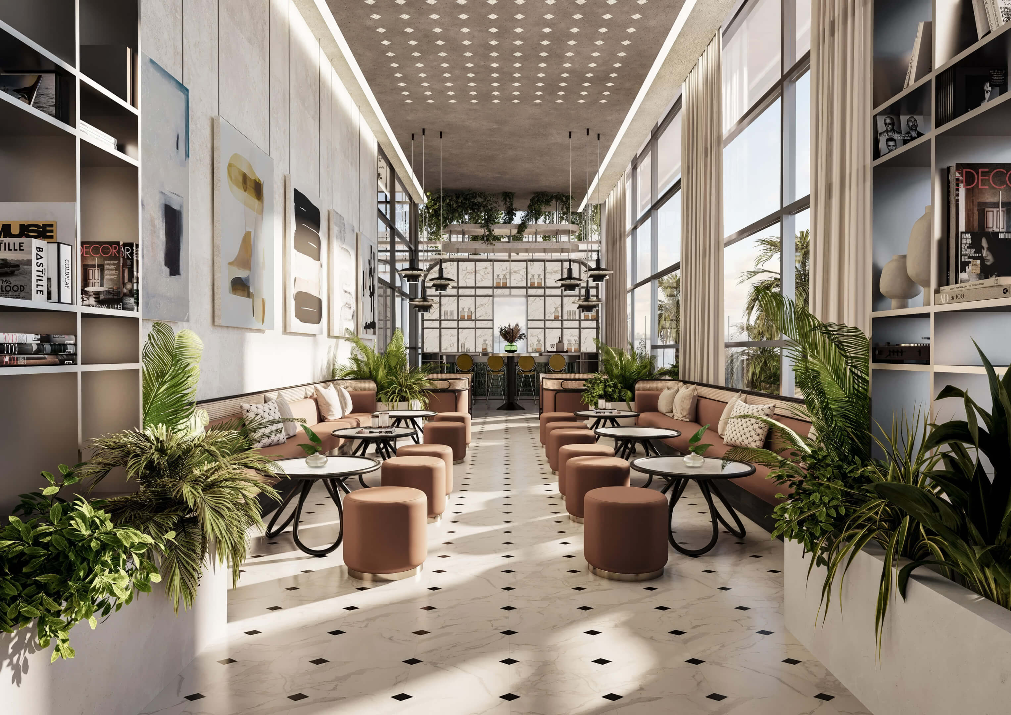
- Resident social club with library, work lounge, private meeting room and podcast studio
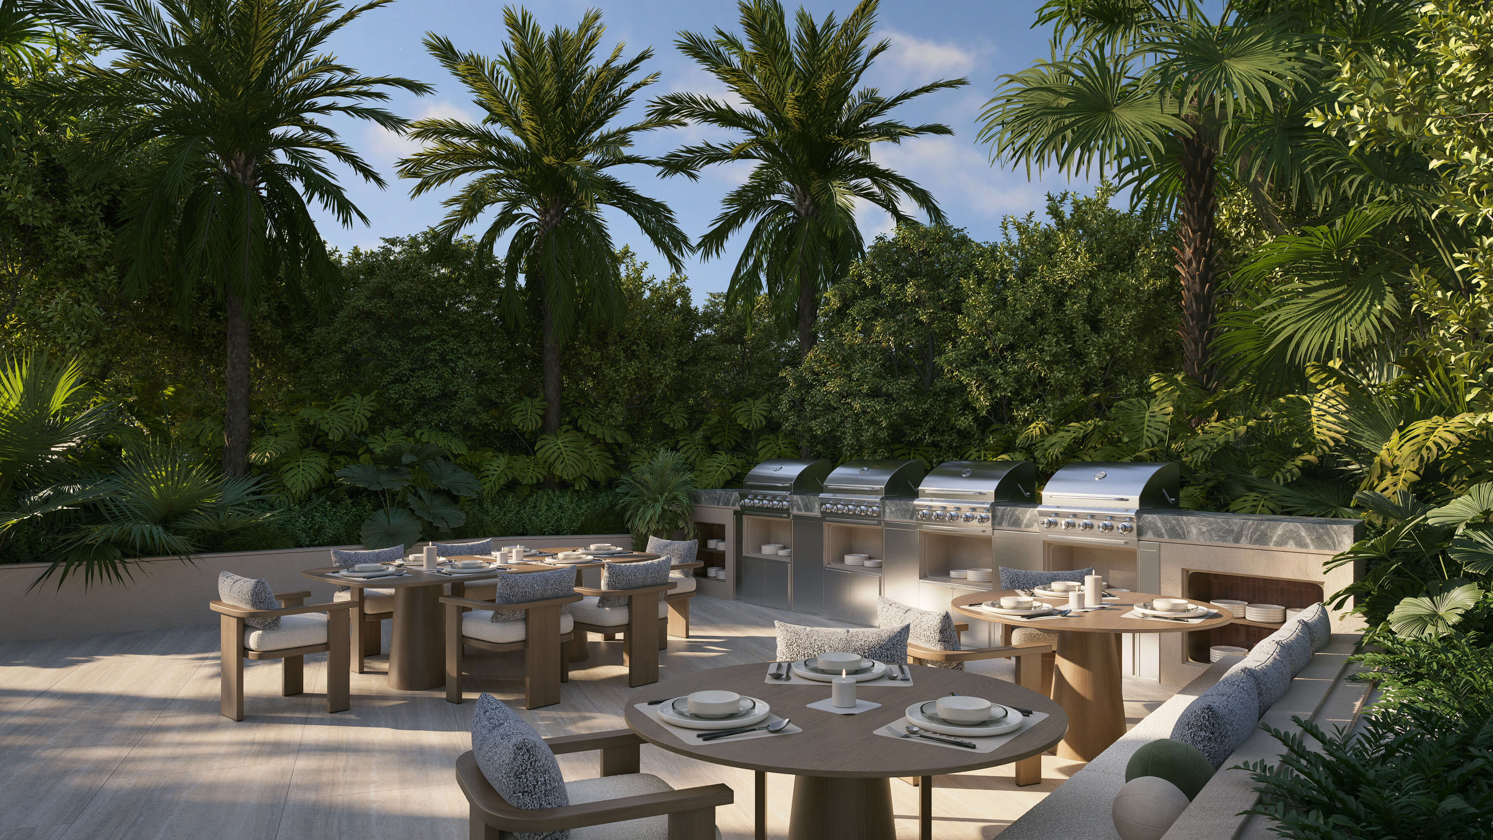
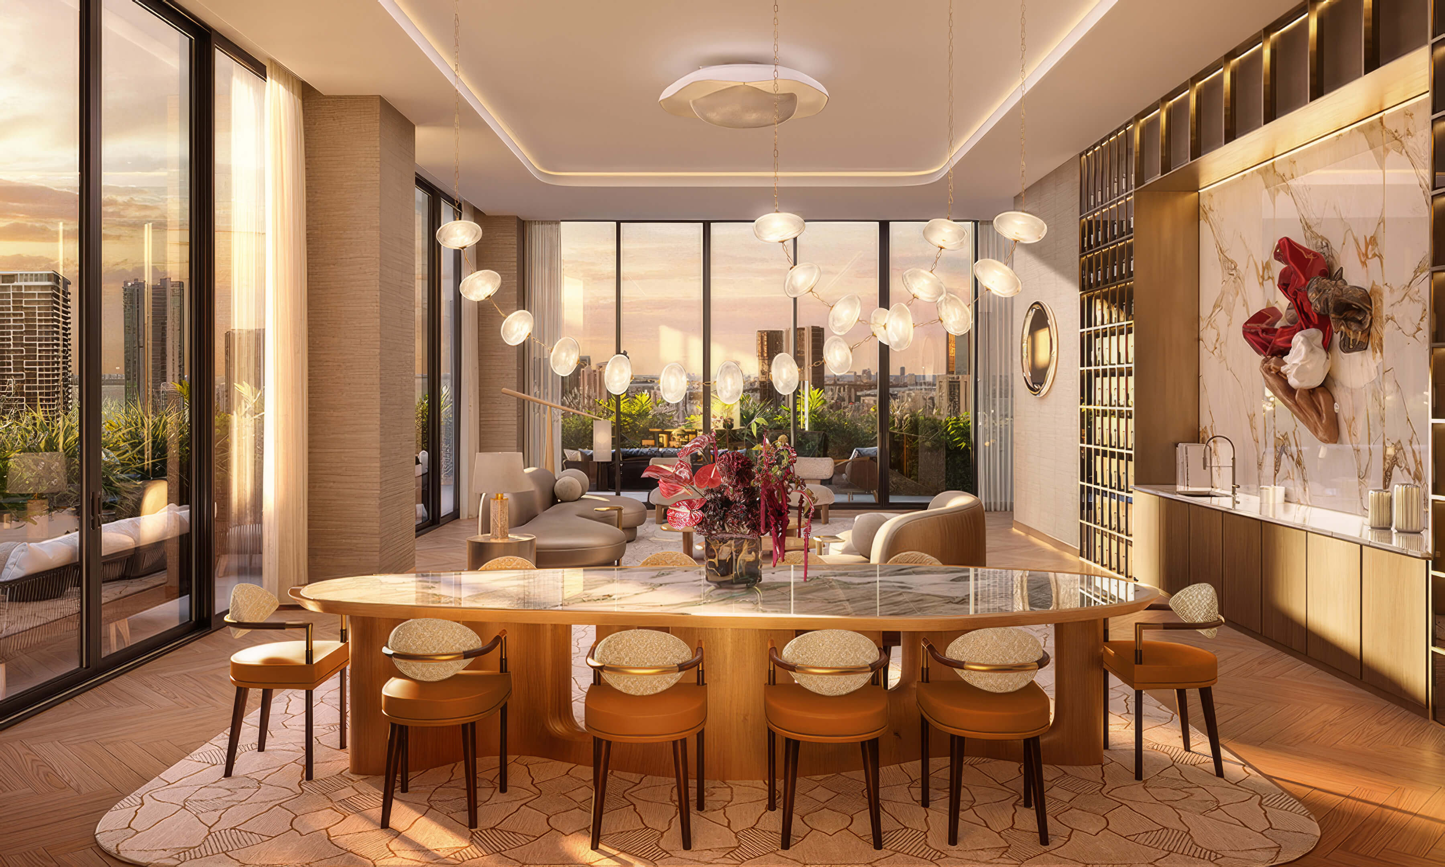
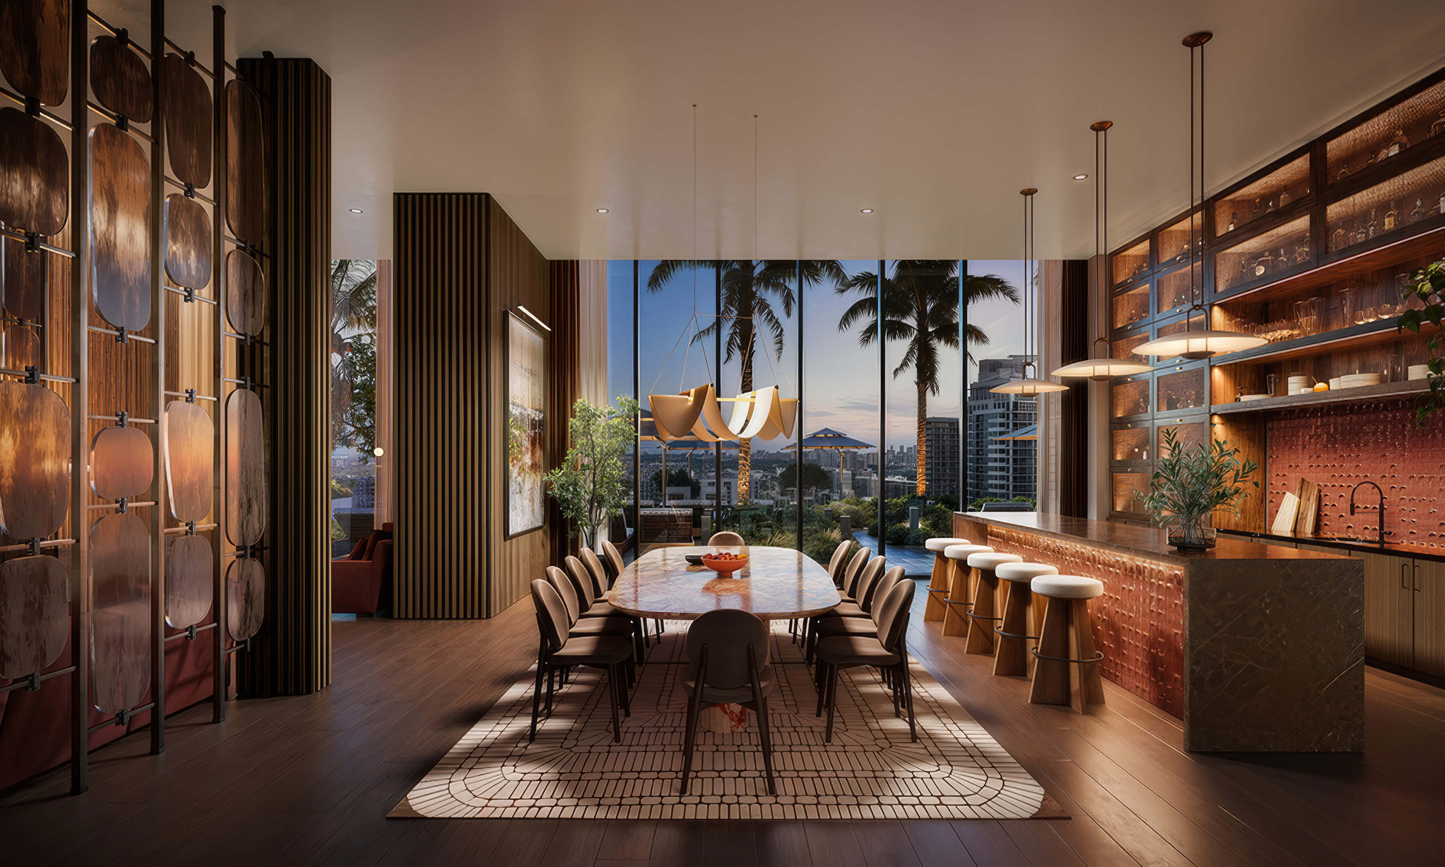
- Private dining room with a chef kitchen, indoor dining space and rooftop dining terrace
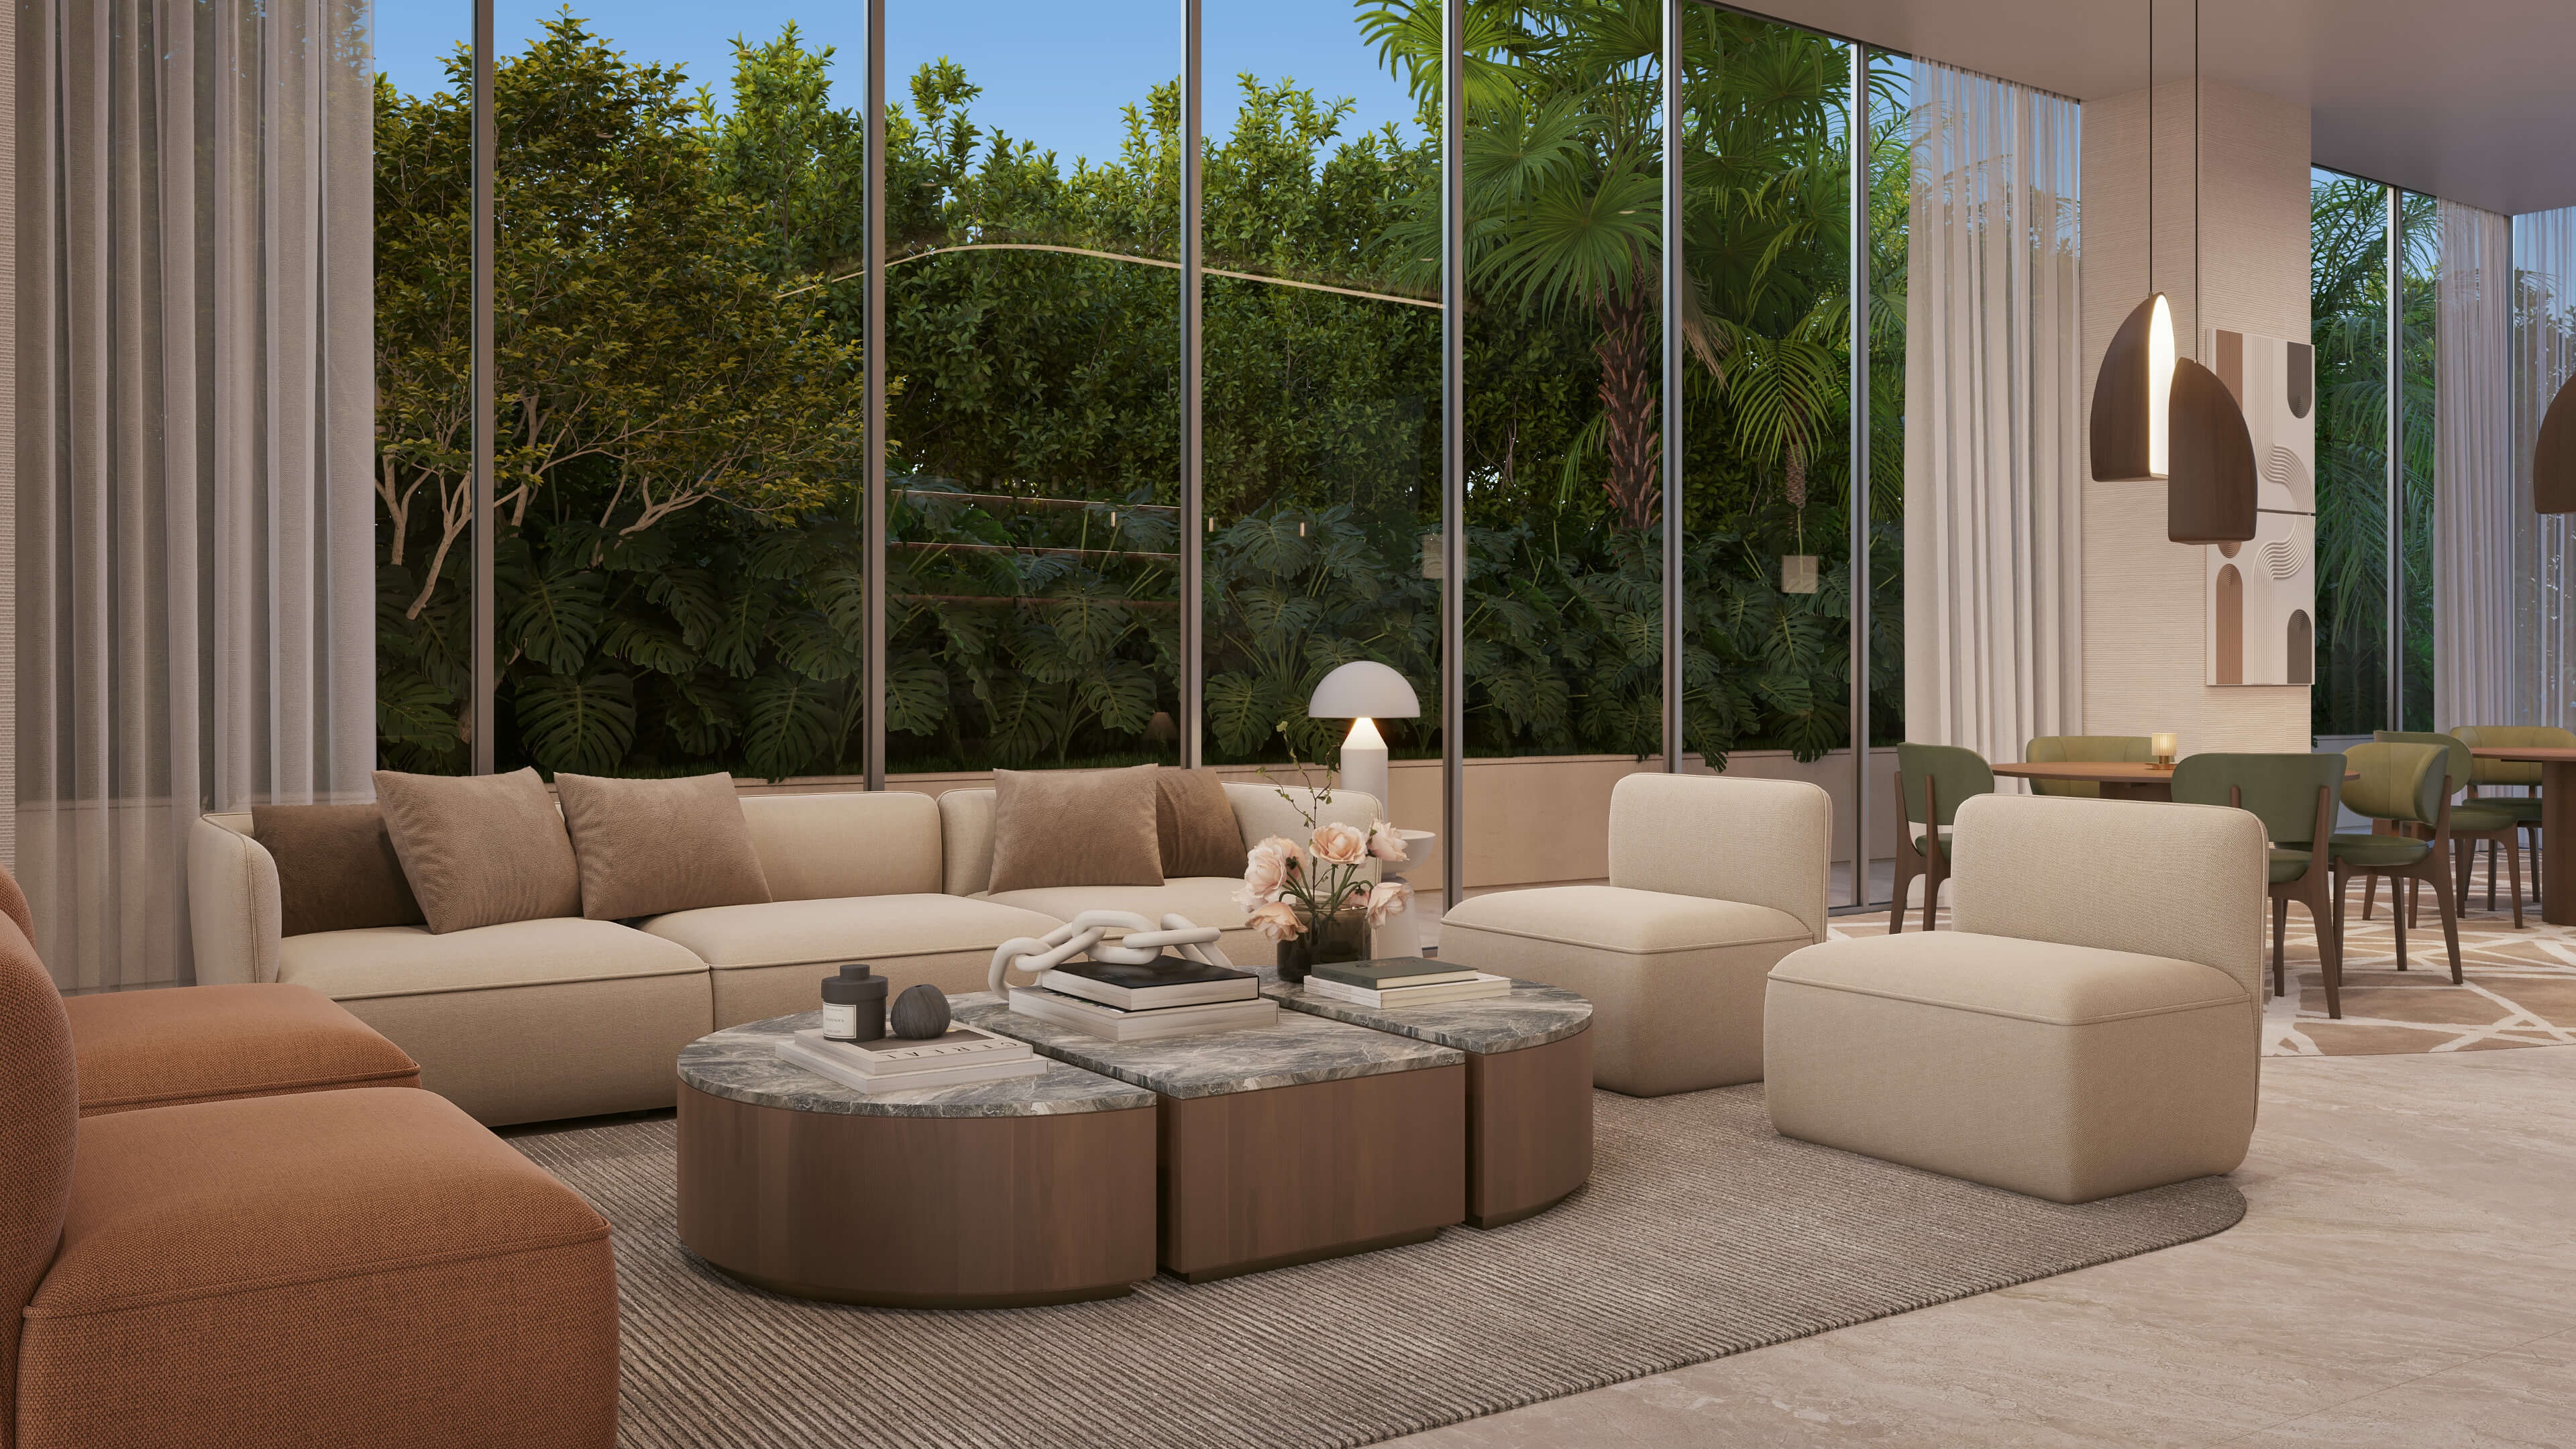

- Marc’s speakeasy and resident lounges for evening gatherings
- Children’s room designed for play and family time
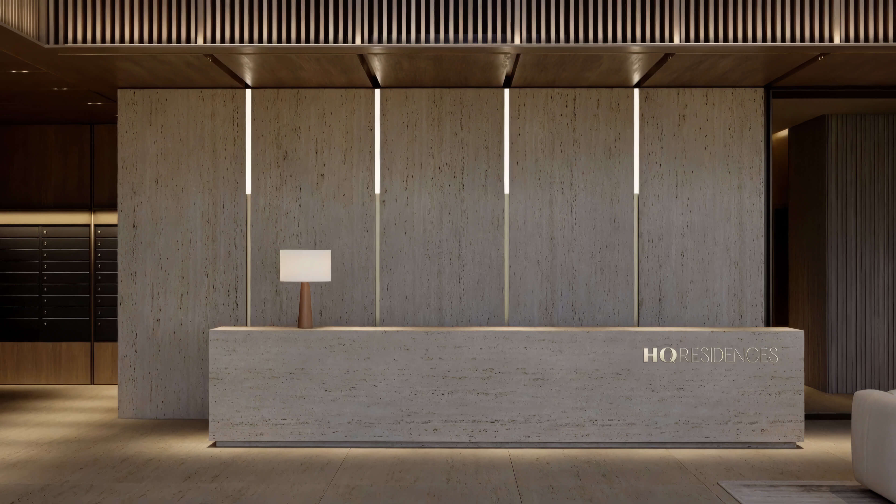
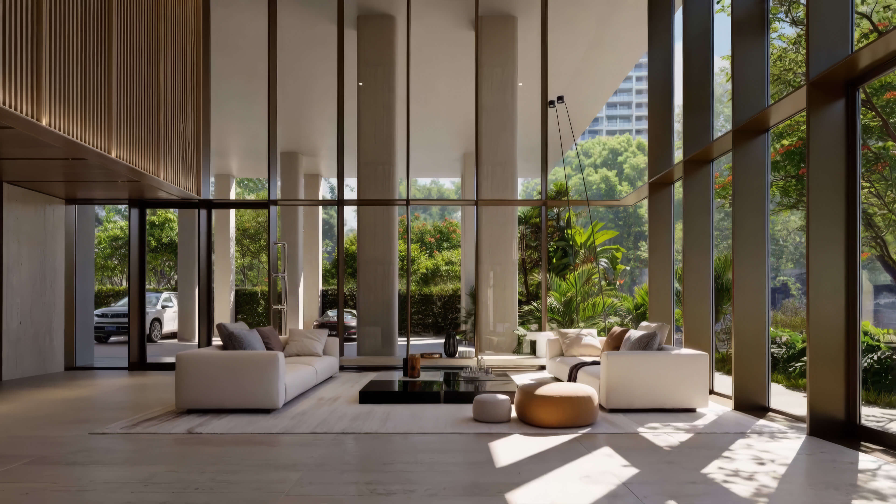
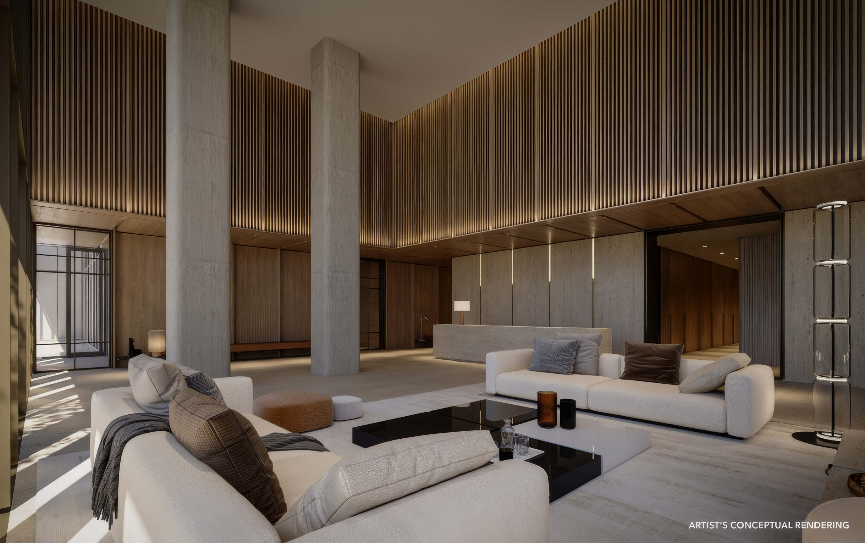
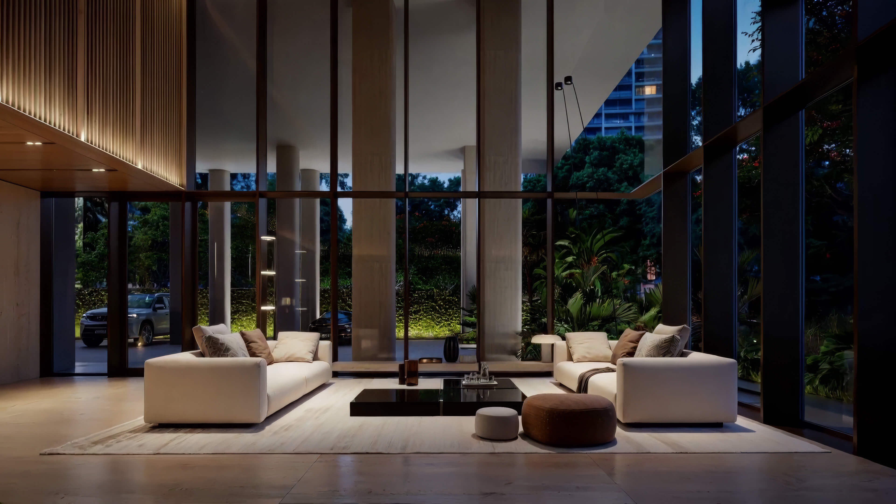

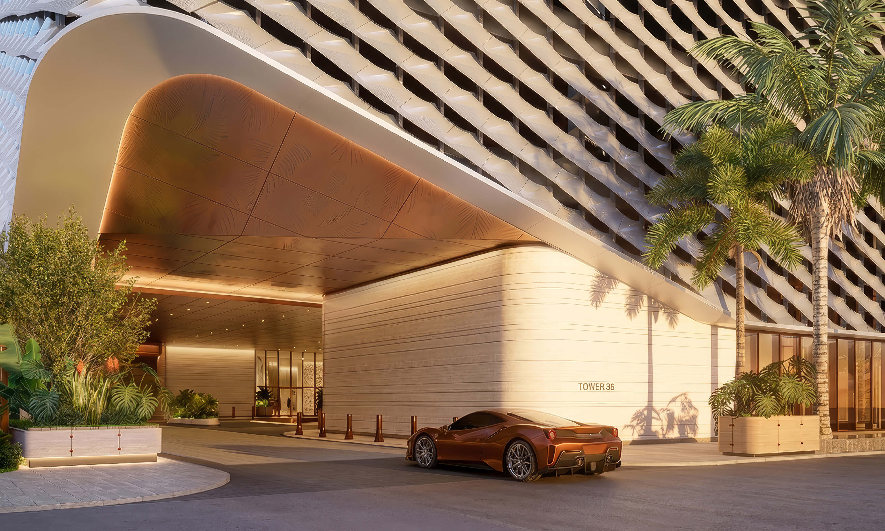
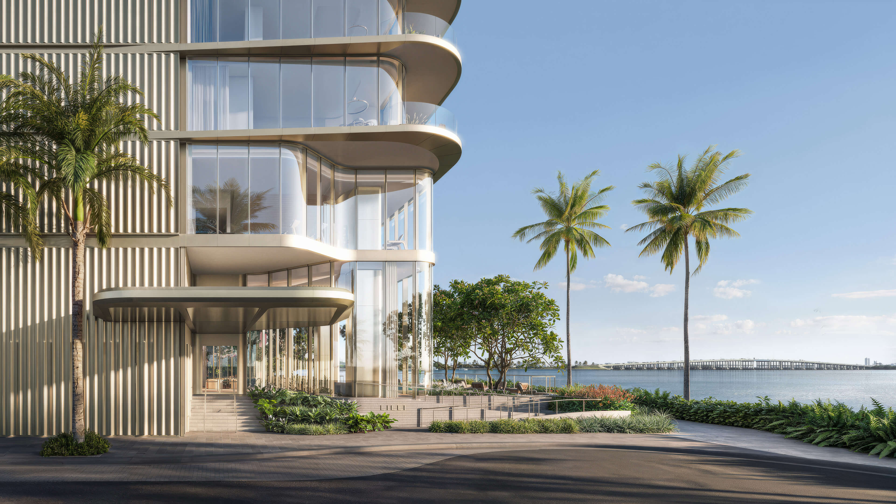
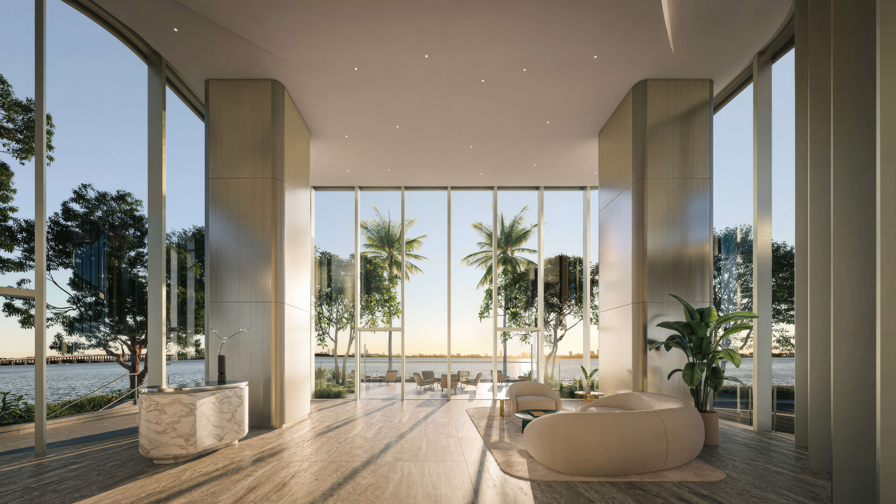
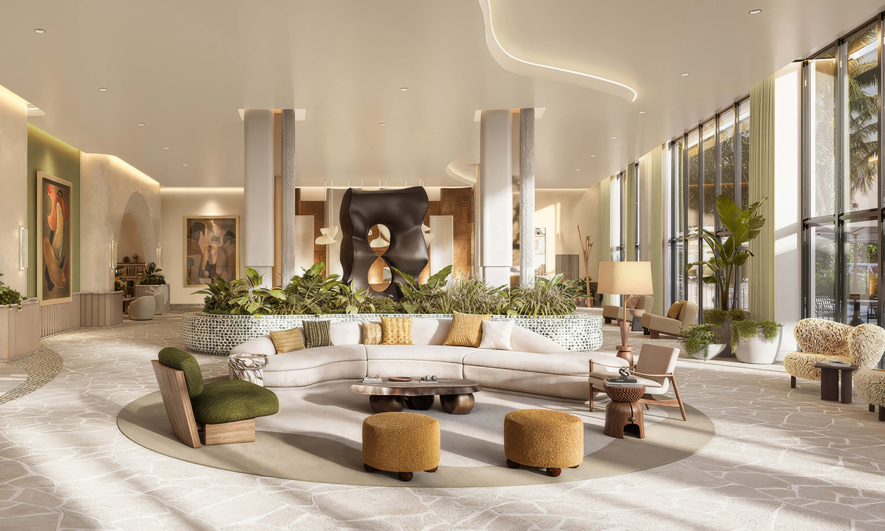
- Secured porte cochere, valet service and a grand residential lobby
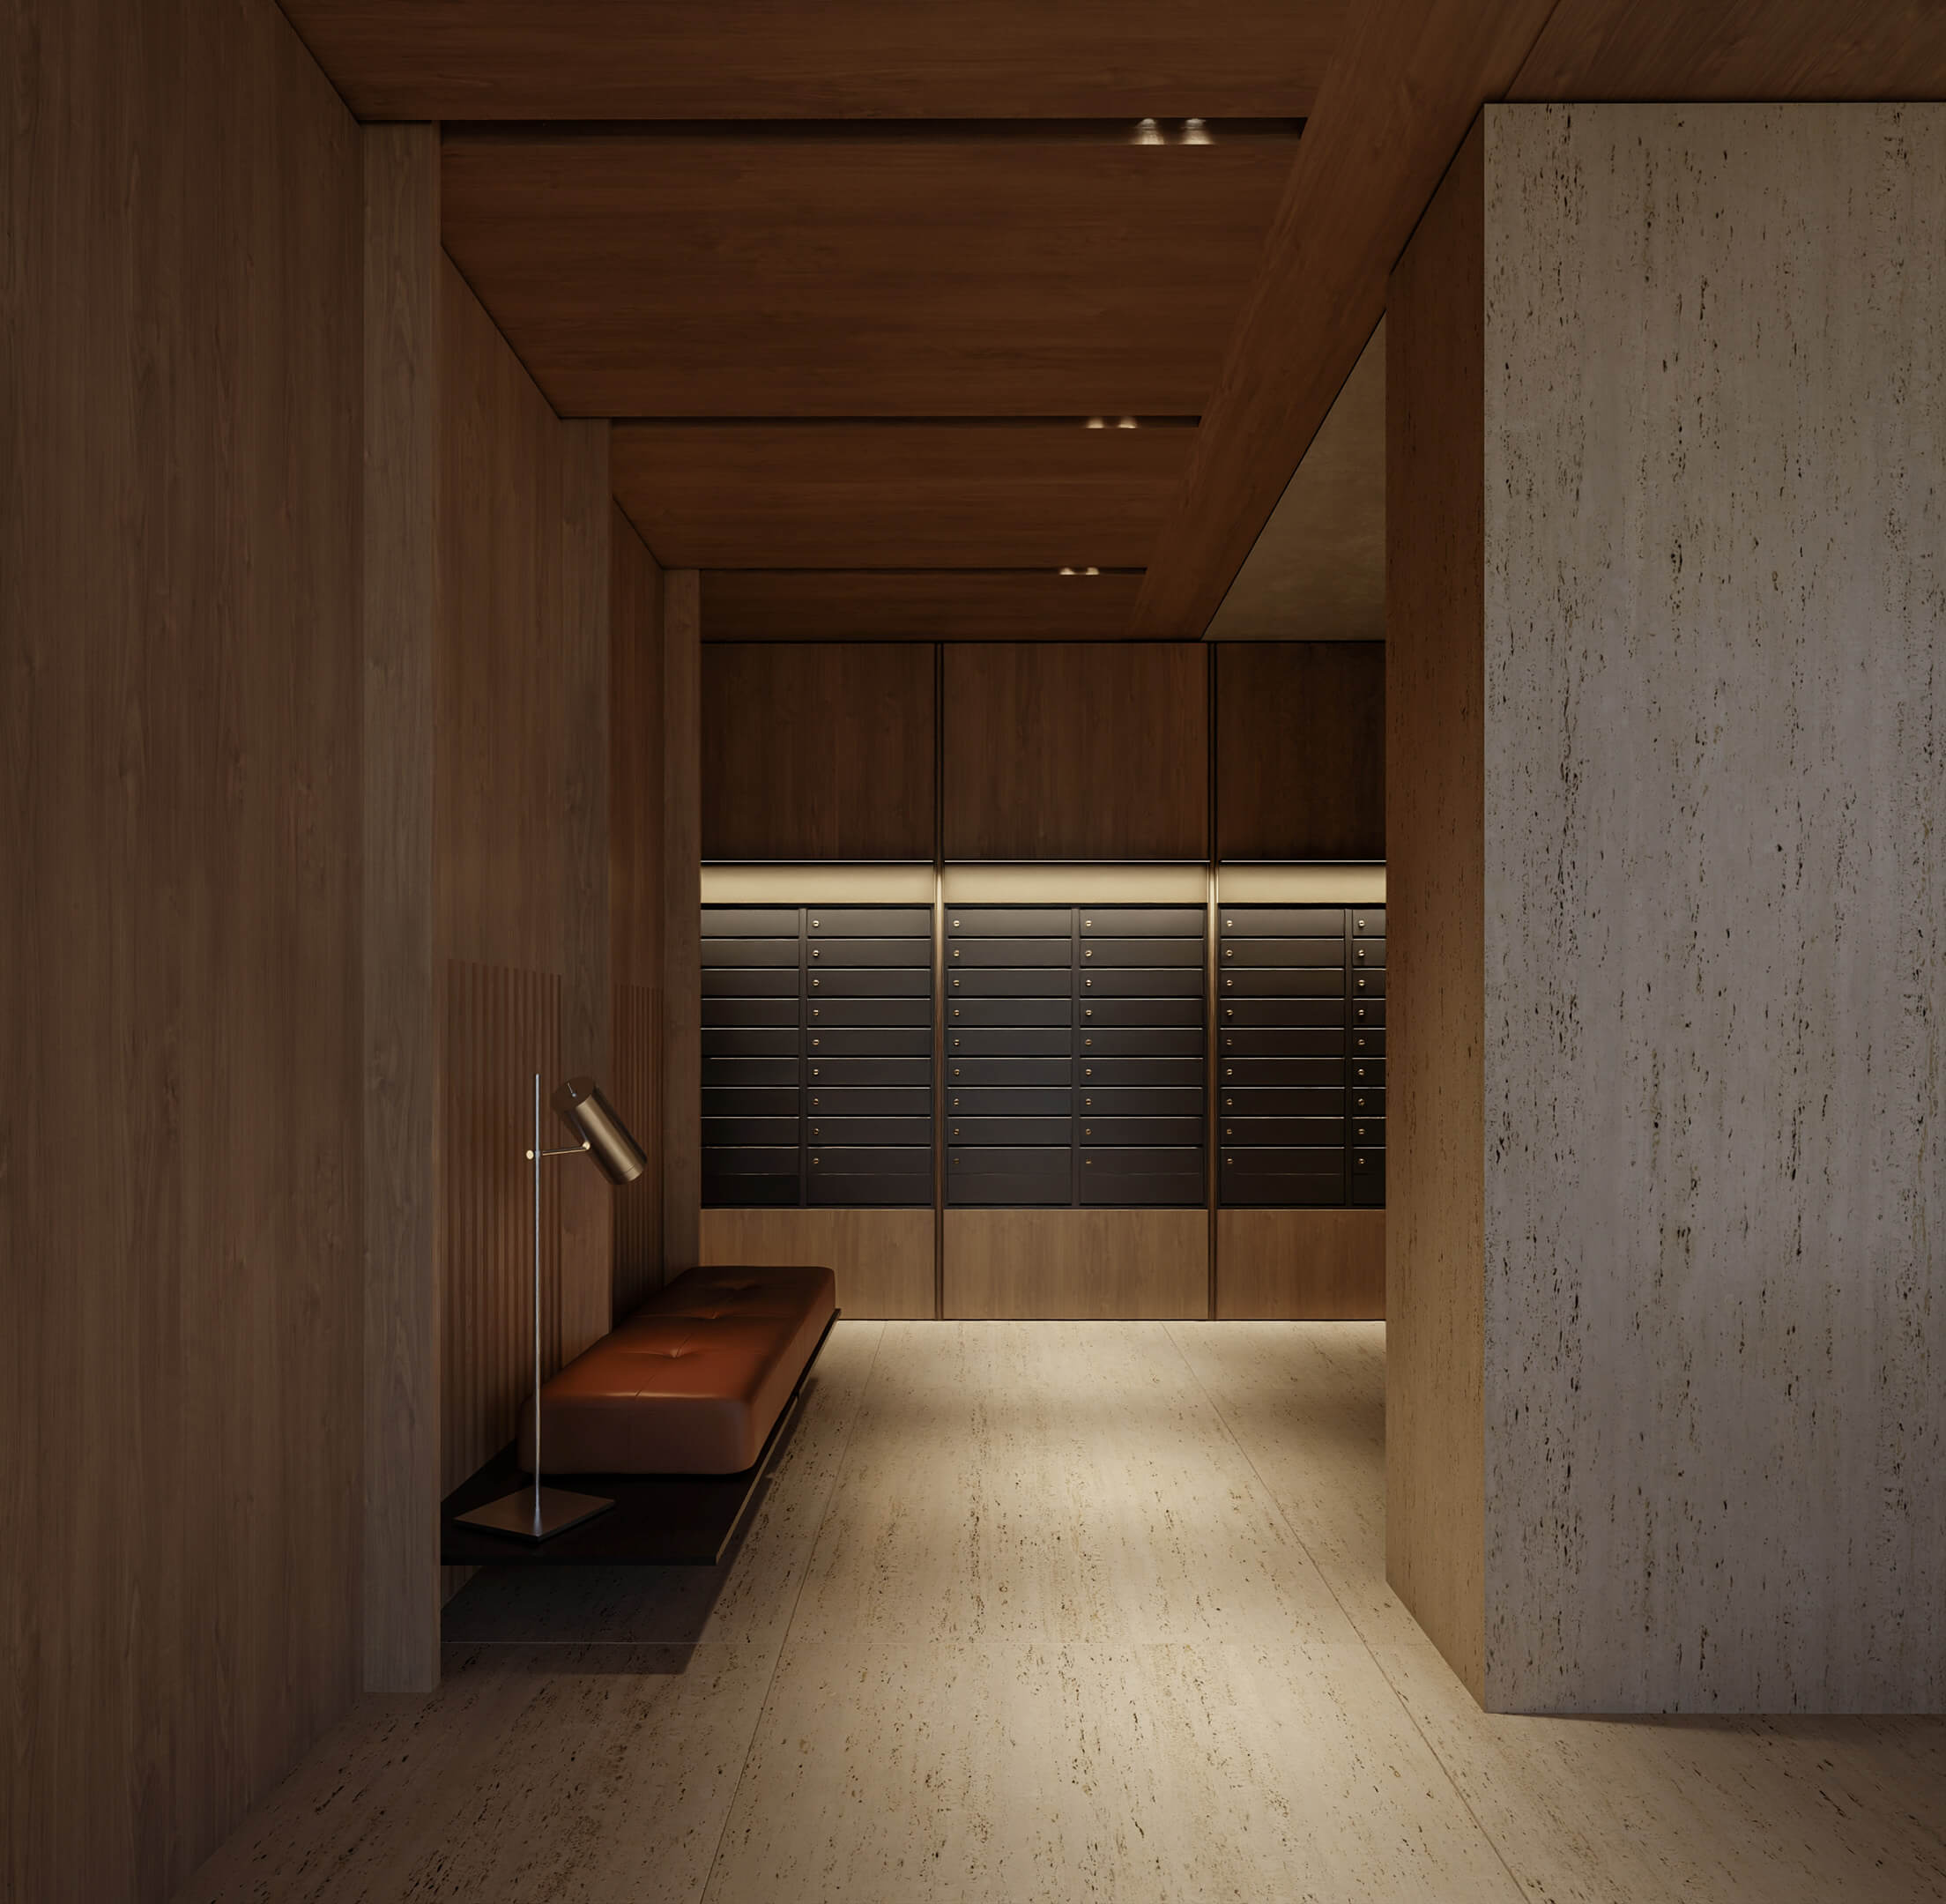
- Mail and package room with cold storage for grocery deliveries
- Bike room, micromobility storage and a pet grooming space
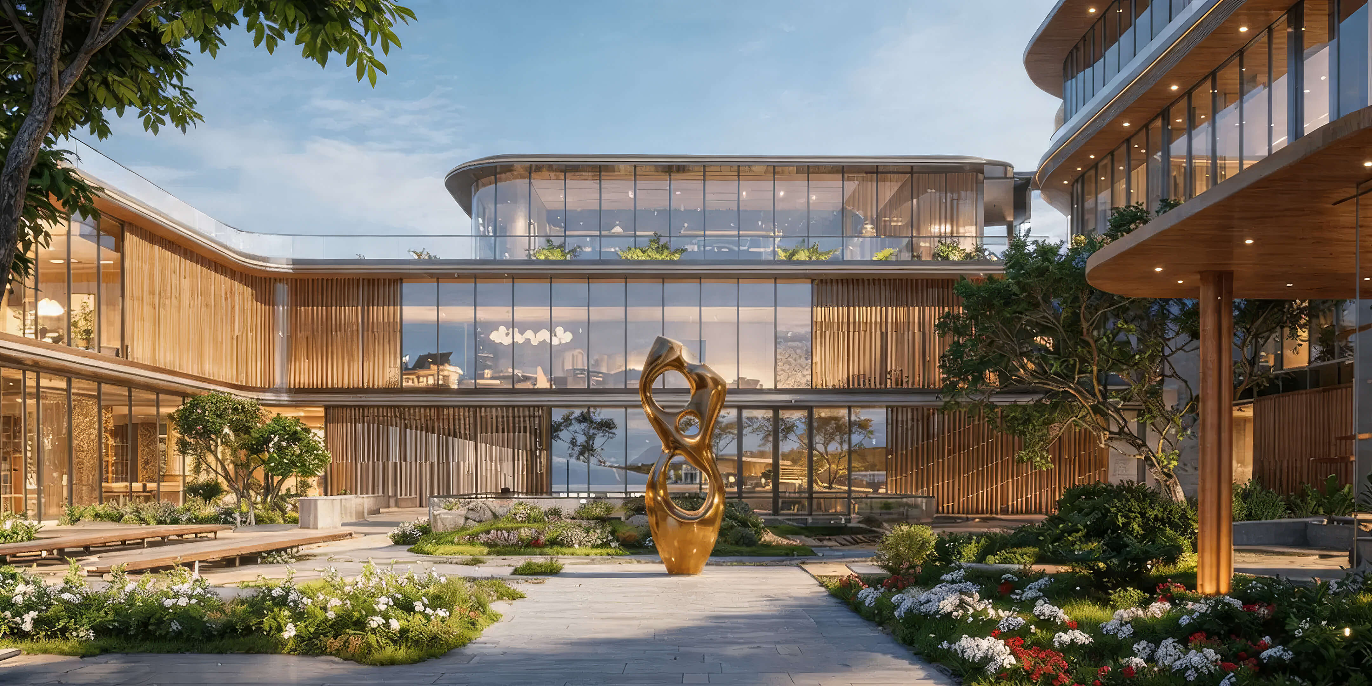
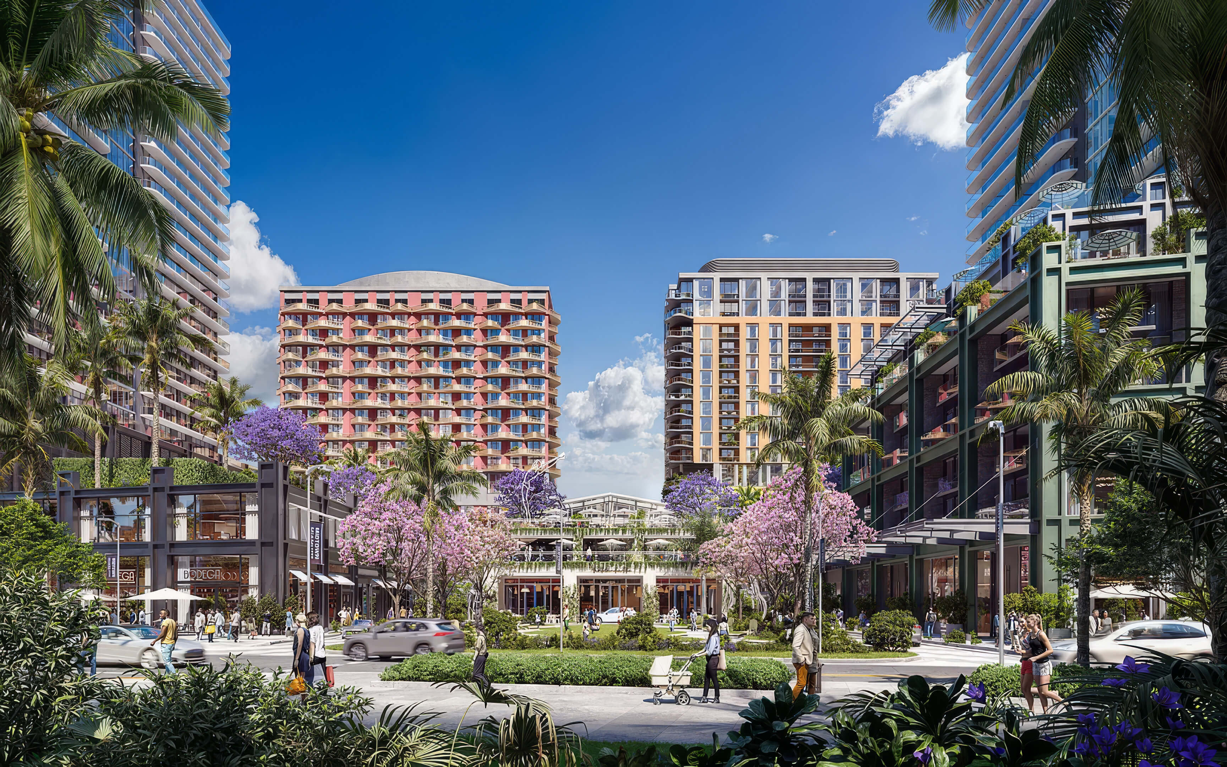
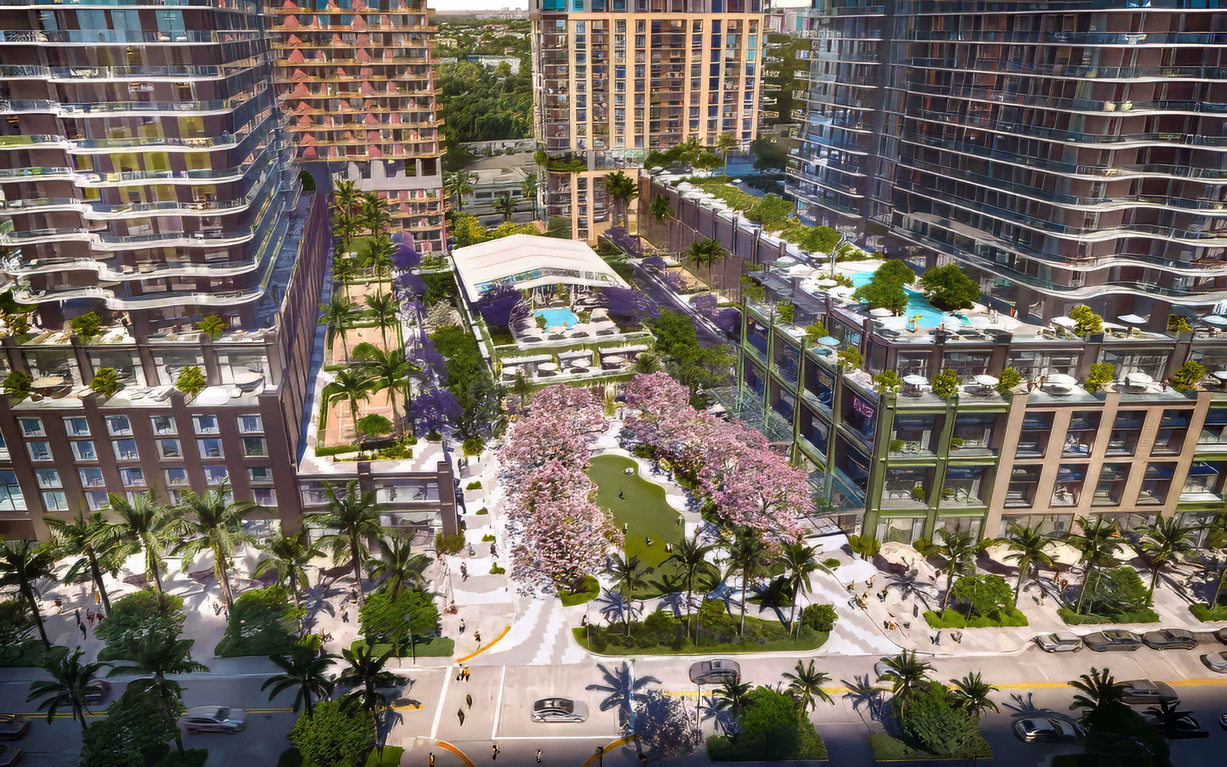
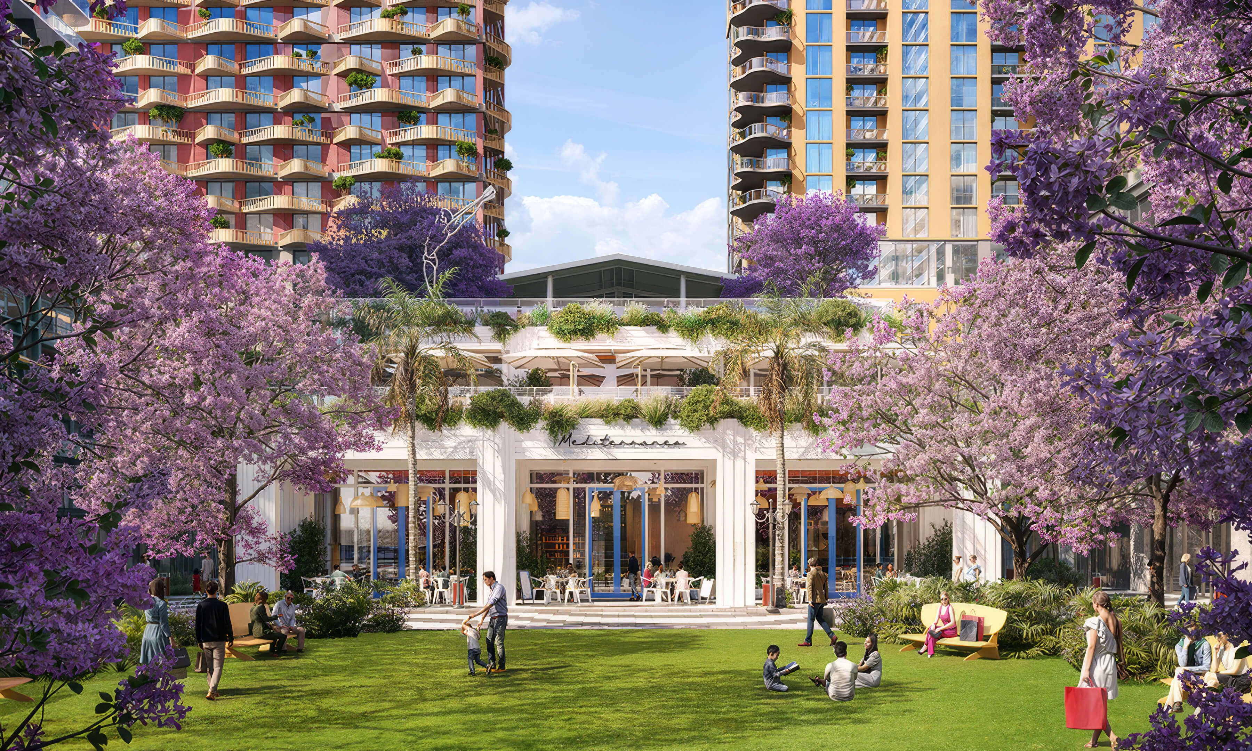
- Landscaped ground floor plaza and outdoor areas by Enzo Enea
Residence Features
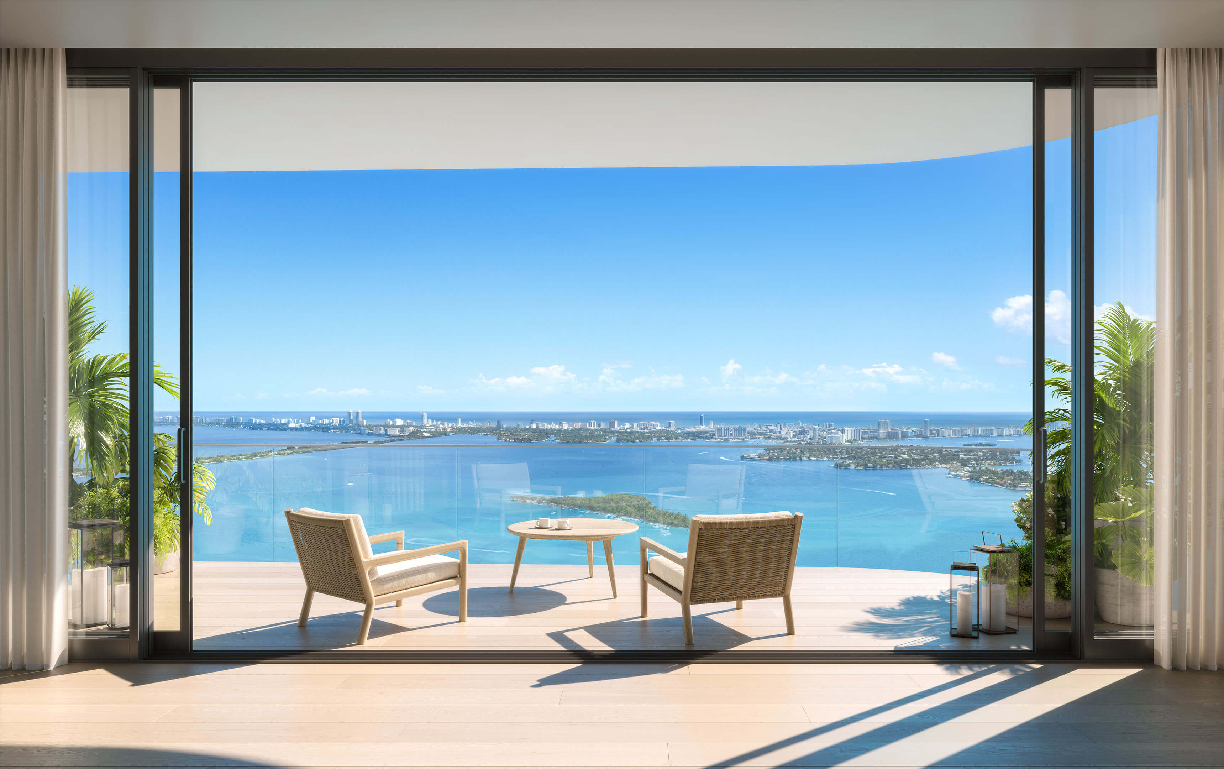
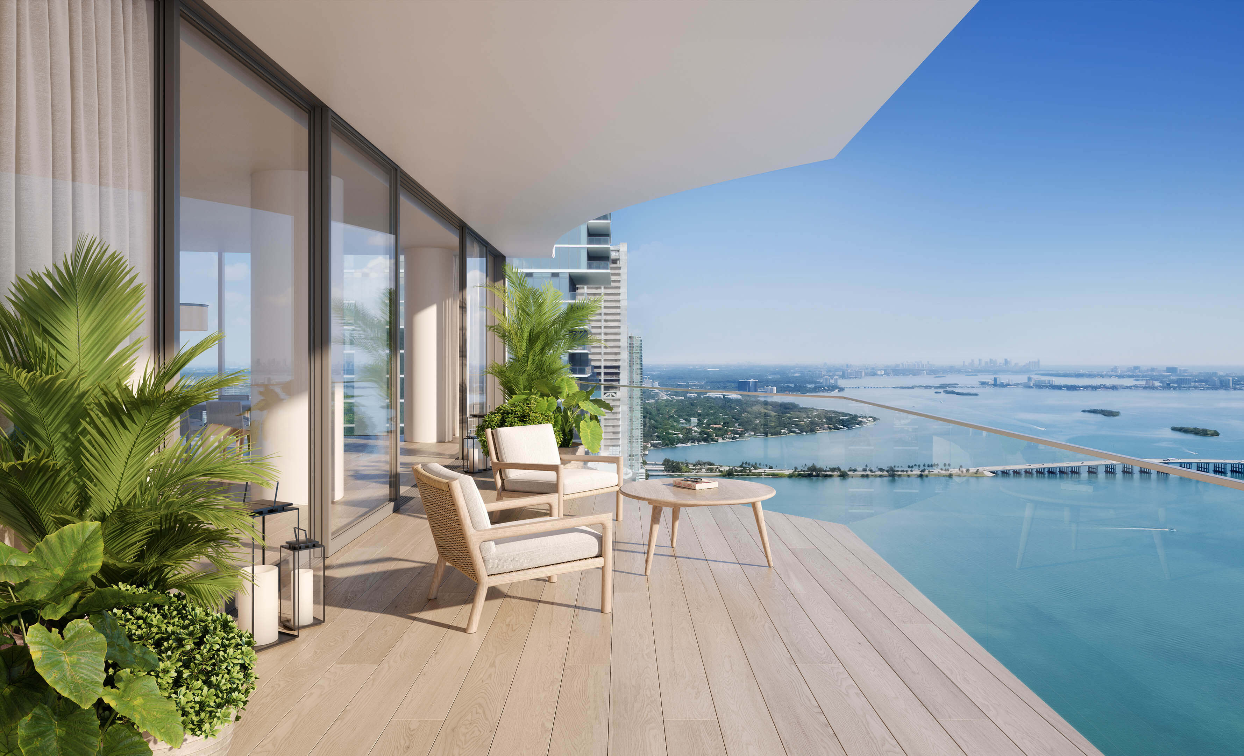
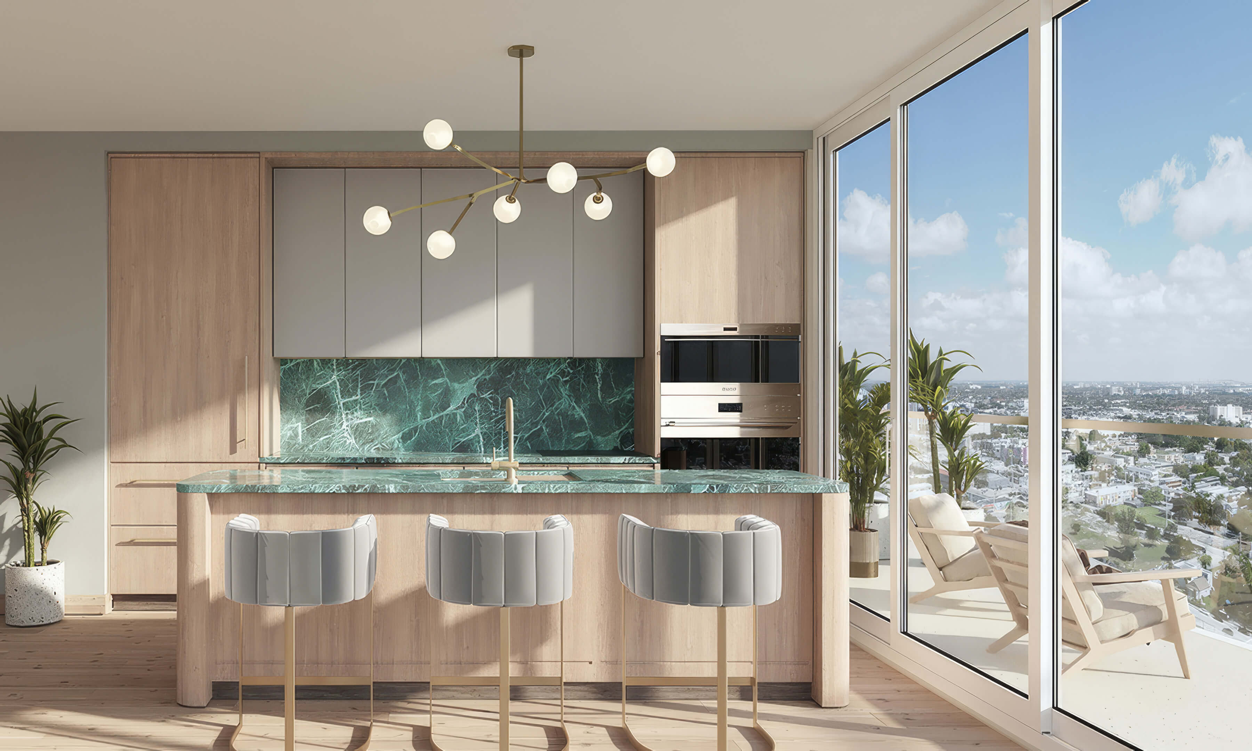
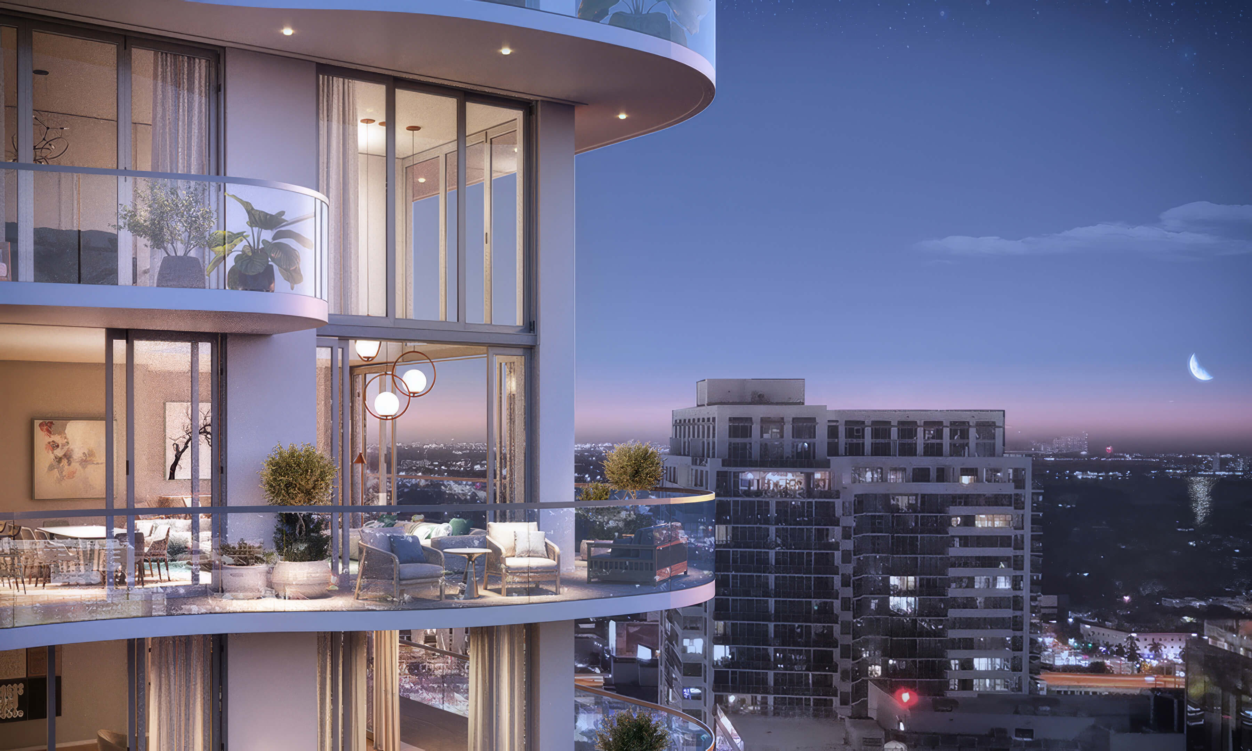
- Expansive private terraces that extend living areas outdoors
- Full height windows framing the Miami skyline
- Ceiling heights from 9 to 12 feet, reaching 12 to 16 feet in penthouses
- Smart home ready infrastructure throughout each residence
- Finished walk in closets in primary bedrooms
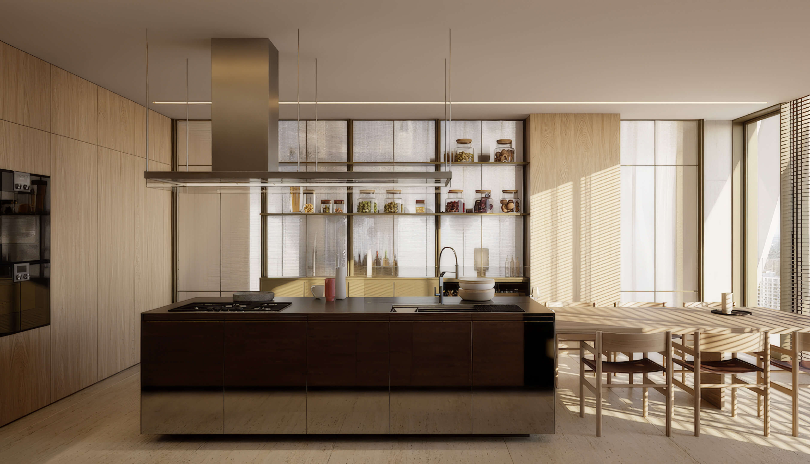
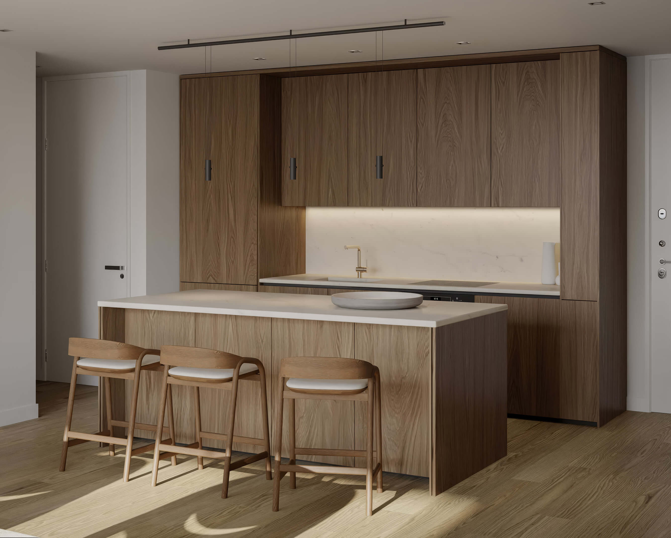
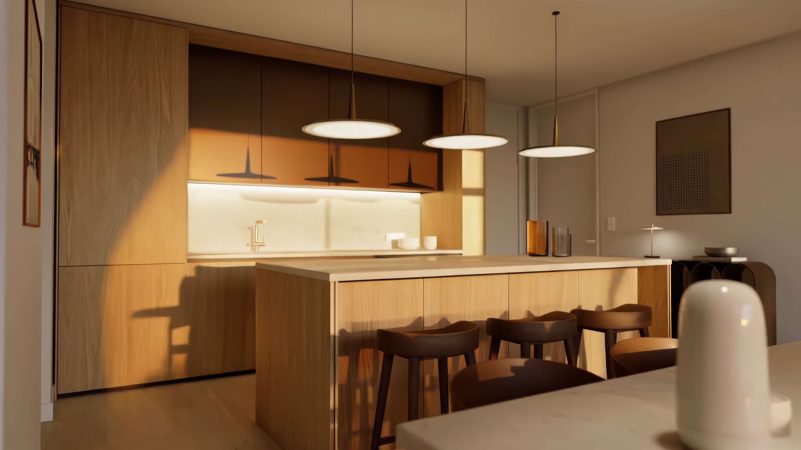
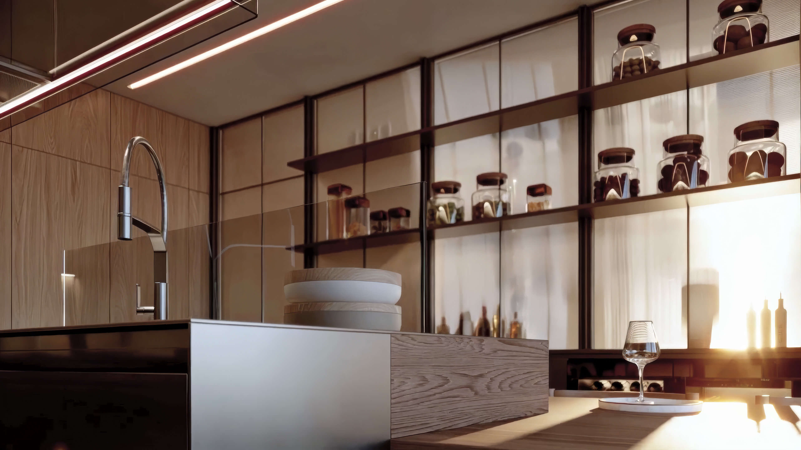
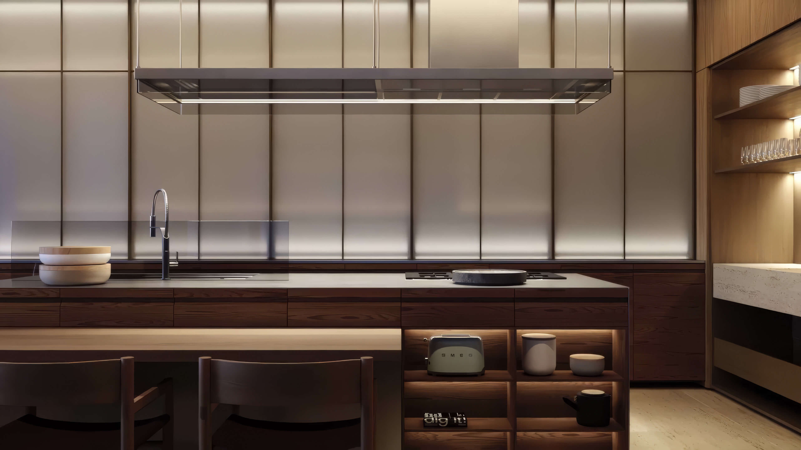
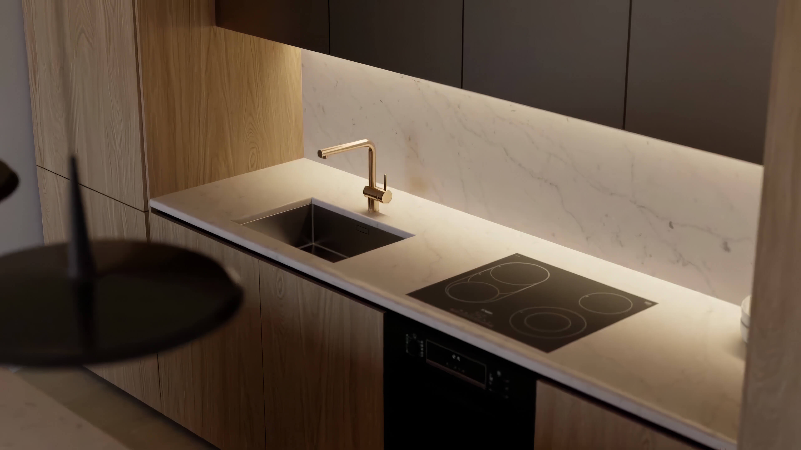
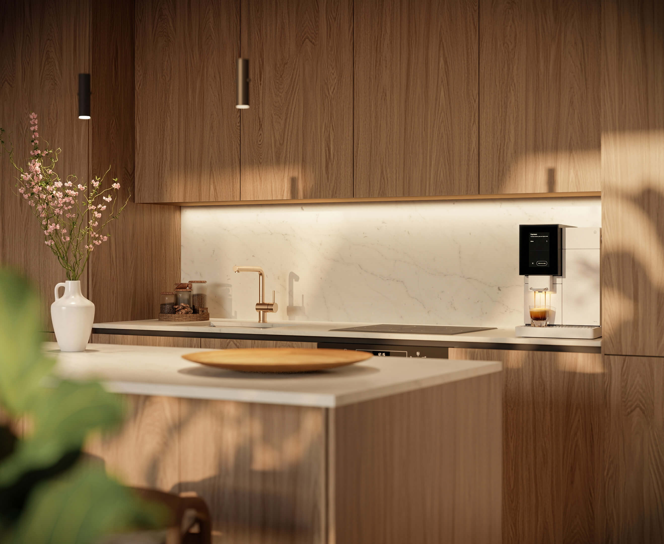
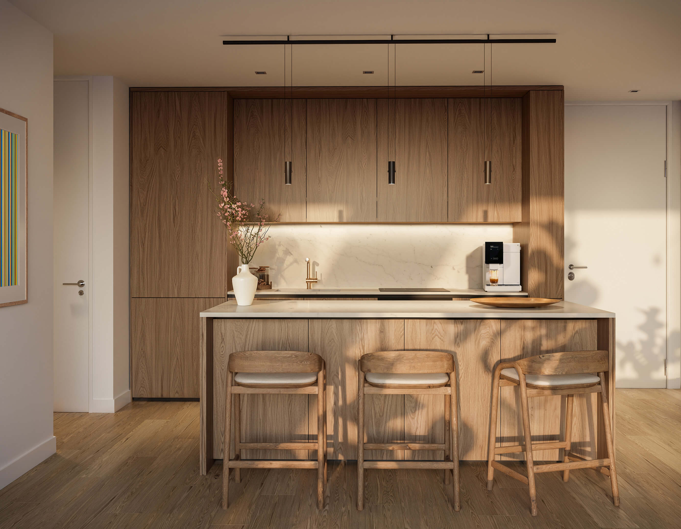
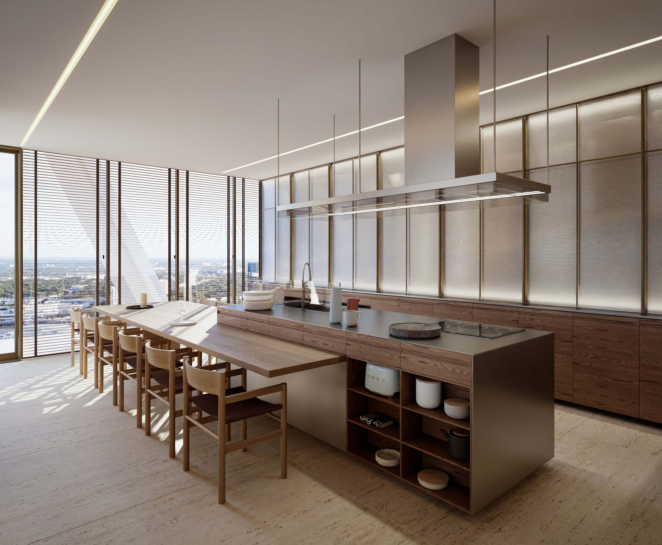
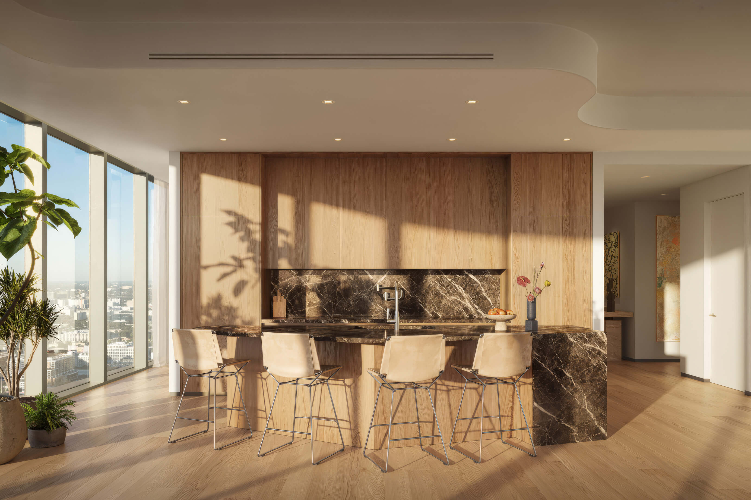
- Italian wood kitchen cabinetry in a bronze toned finish
- Natural stone and quartz kitchen counters and backsplashes
- Panel integrated refrigerator, induction cooktop, oven and dishwasher
- Under cabinet LED lighting for work surfaces
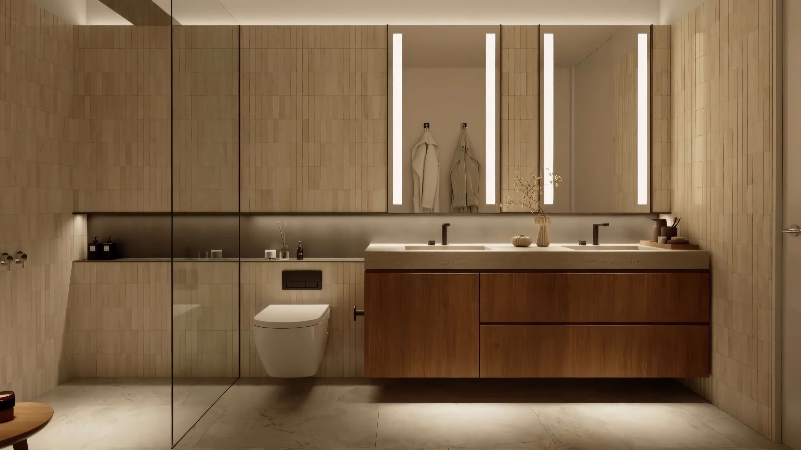

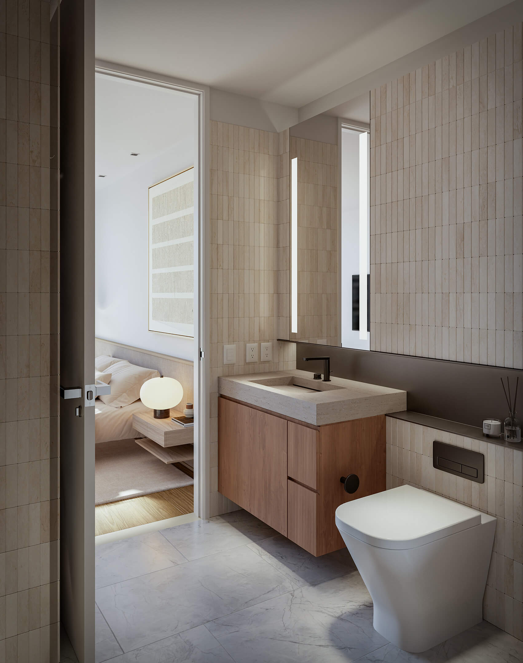

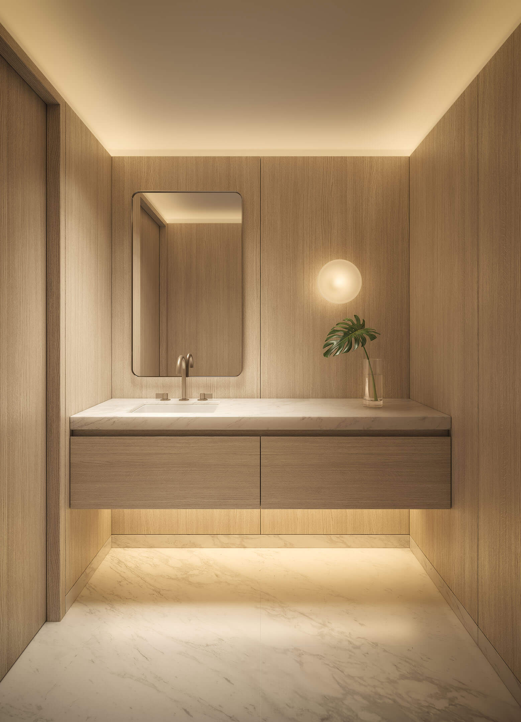
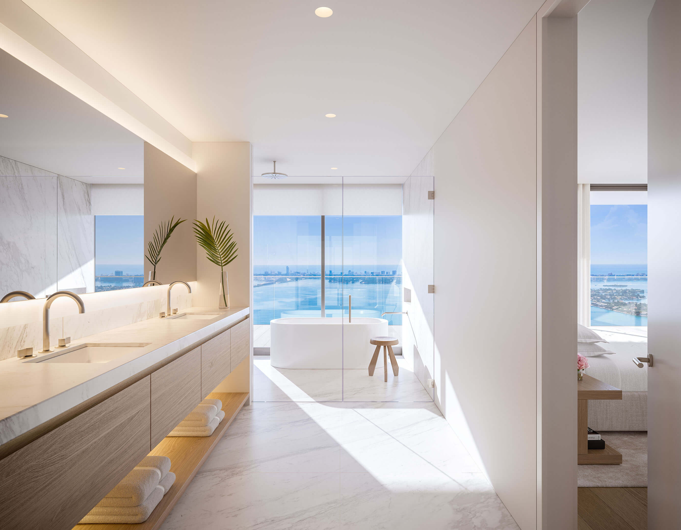
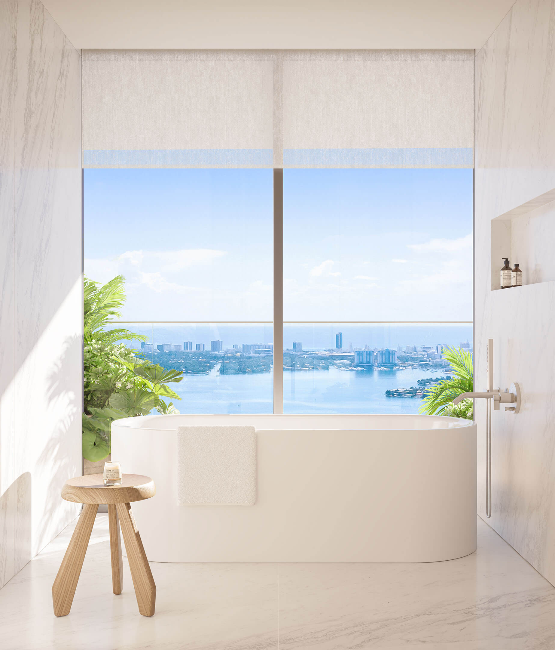
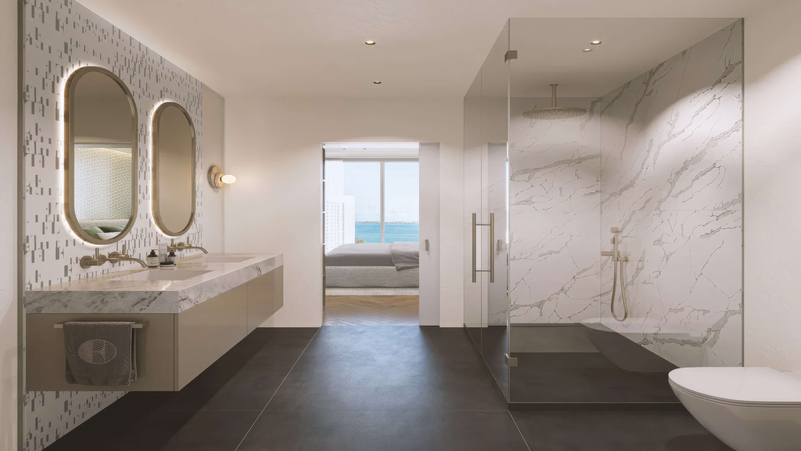
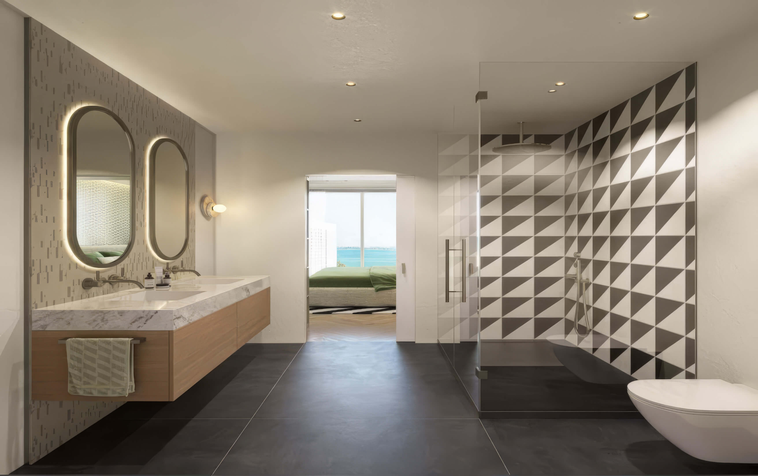
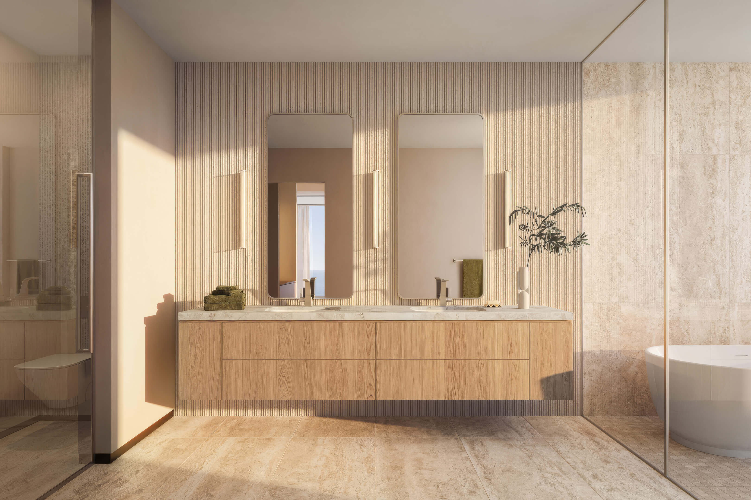
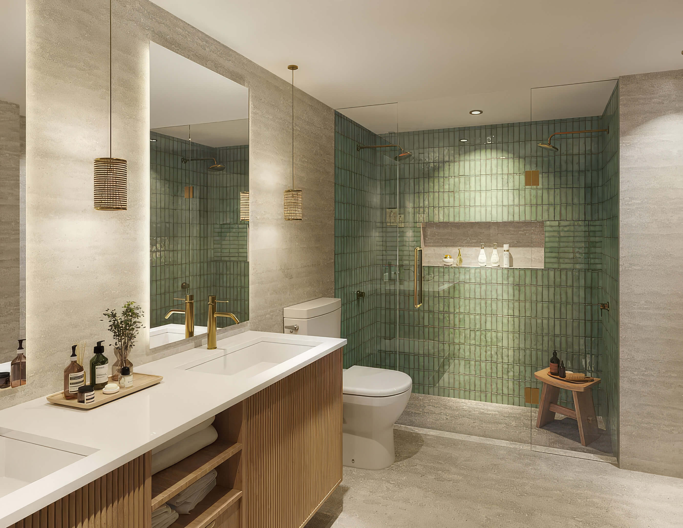
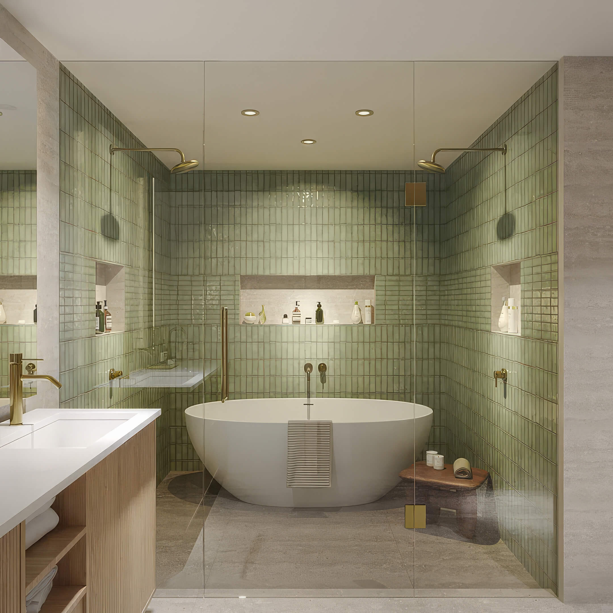
- Primary bathrooms with walk in showers and floating vanities
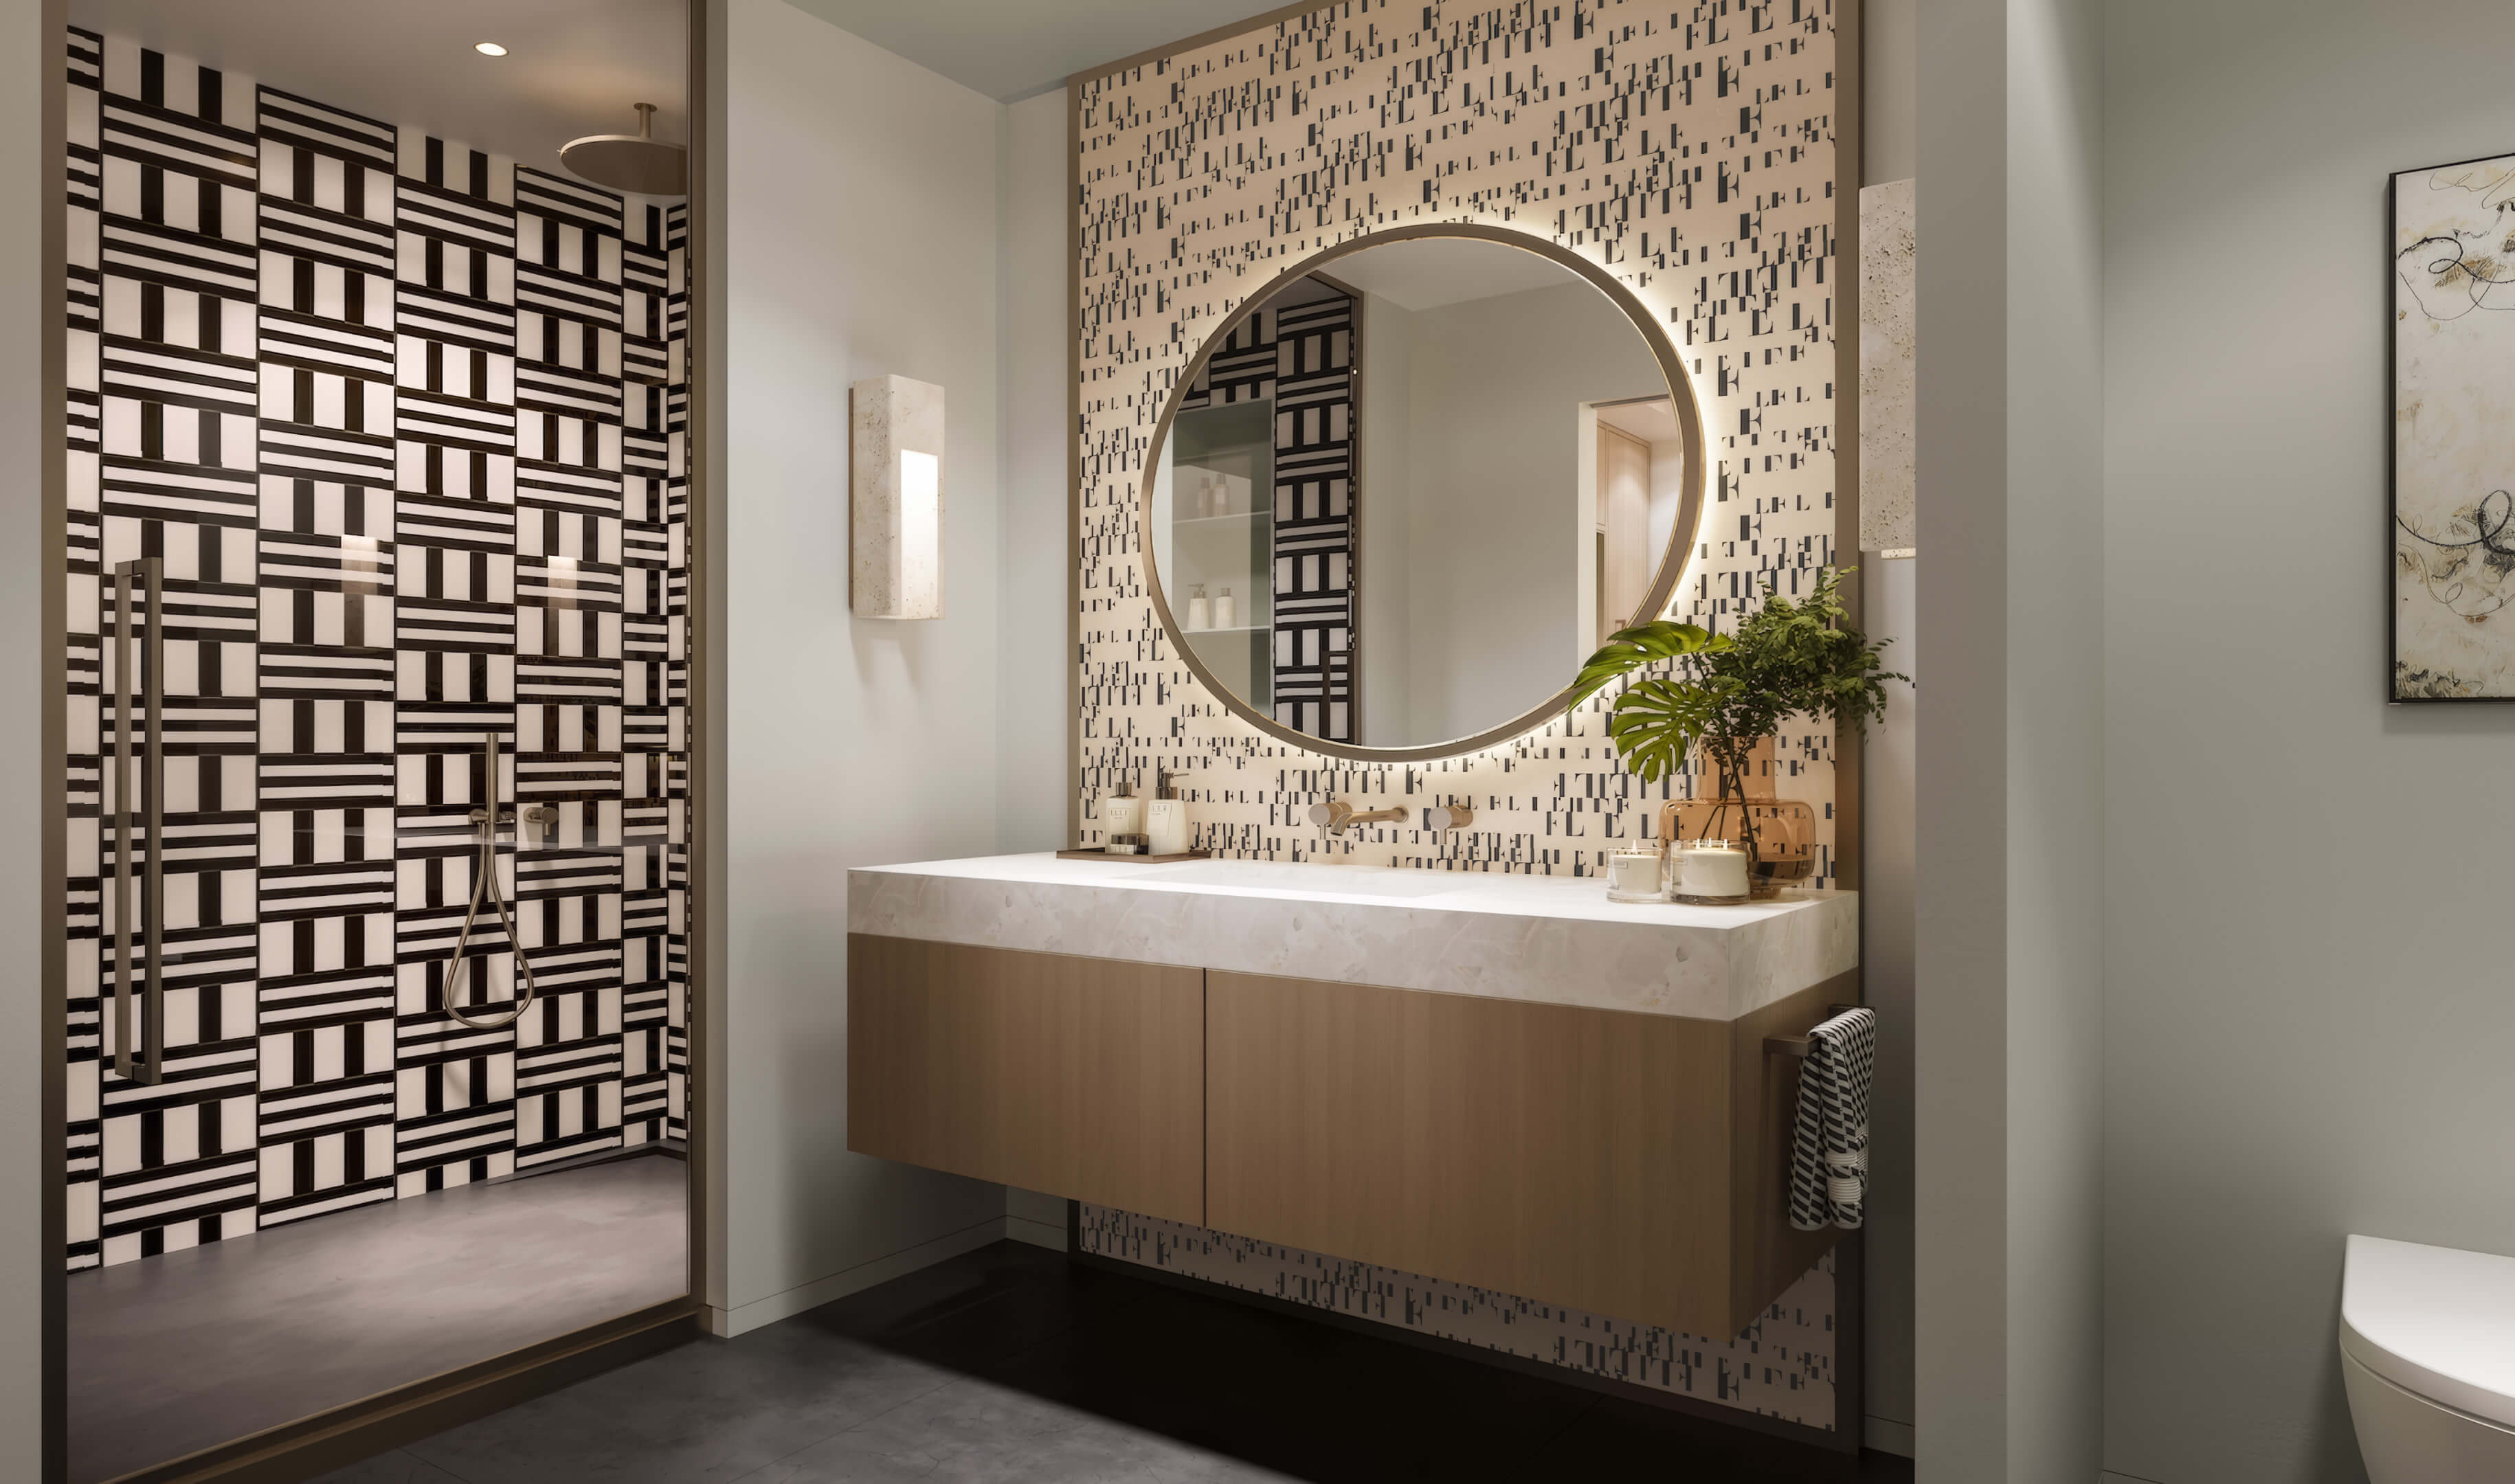
- Dual sinks, illuminated mirrors and brushed nickel fixtures
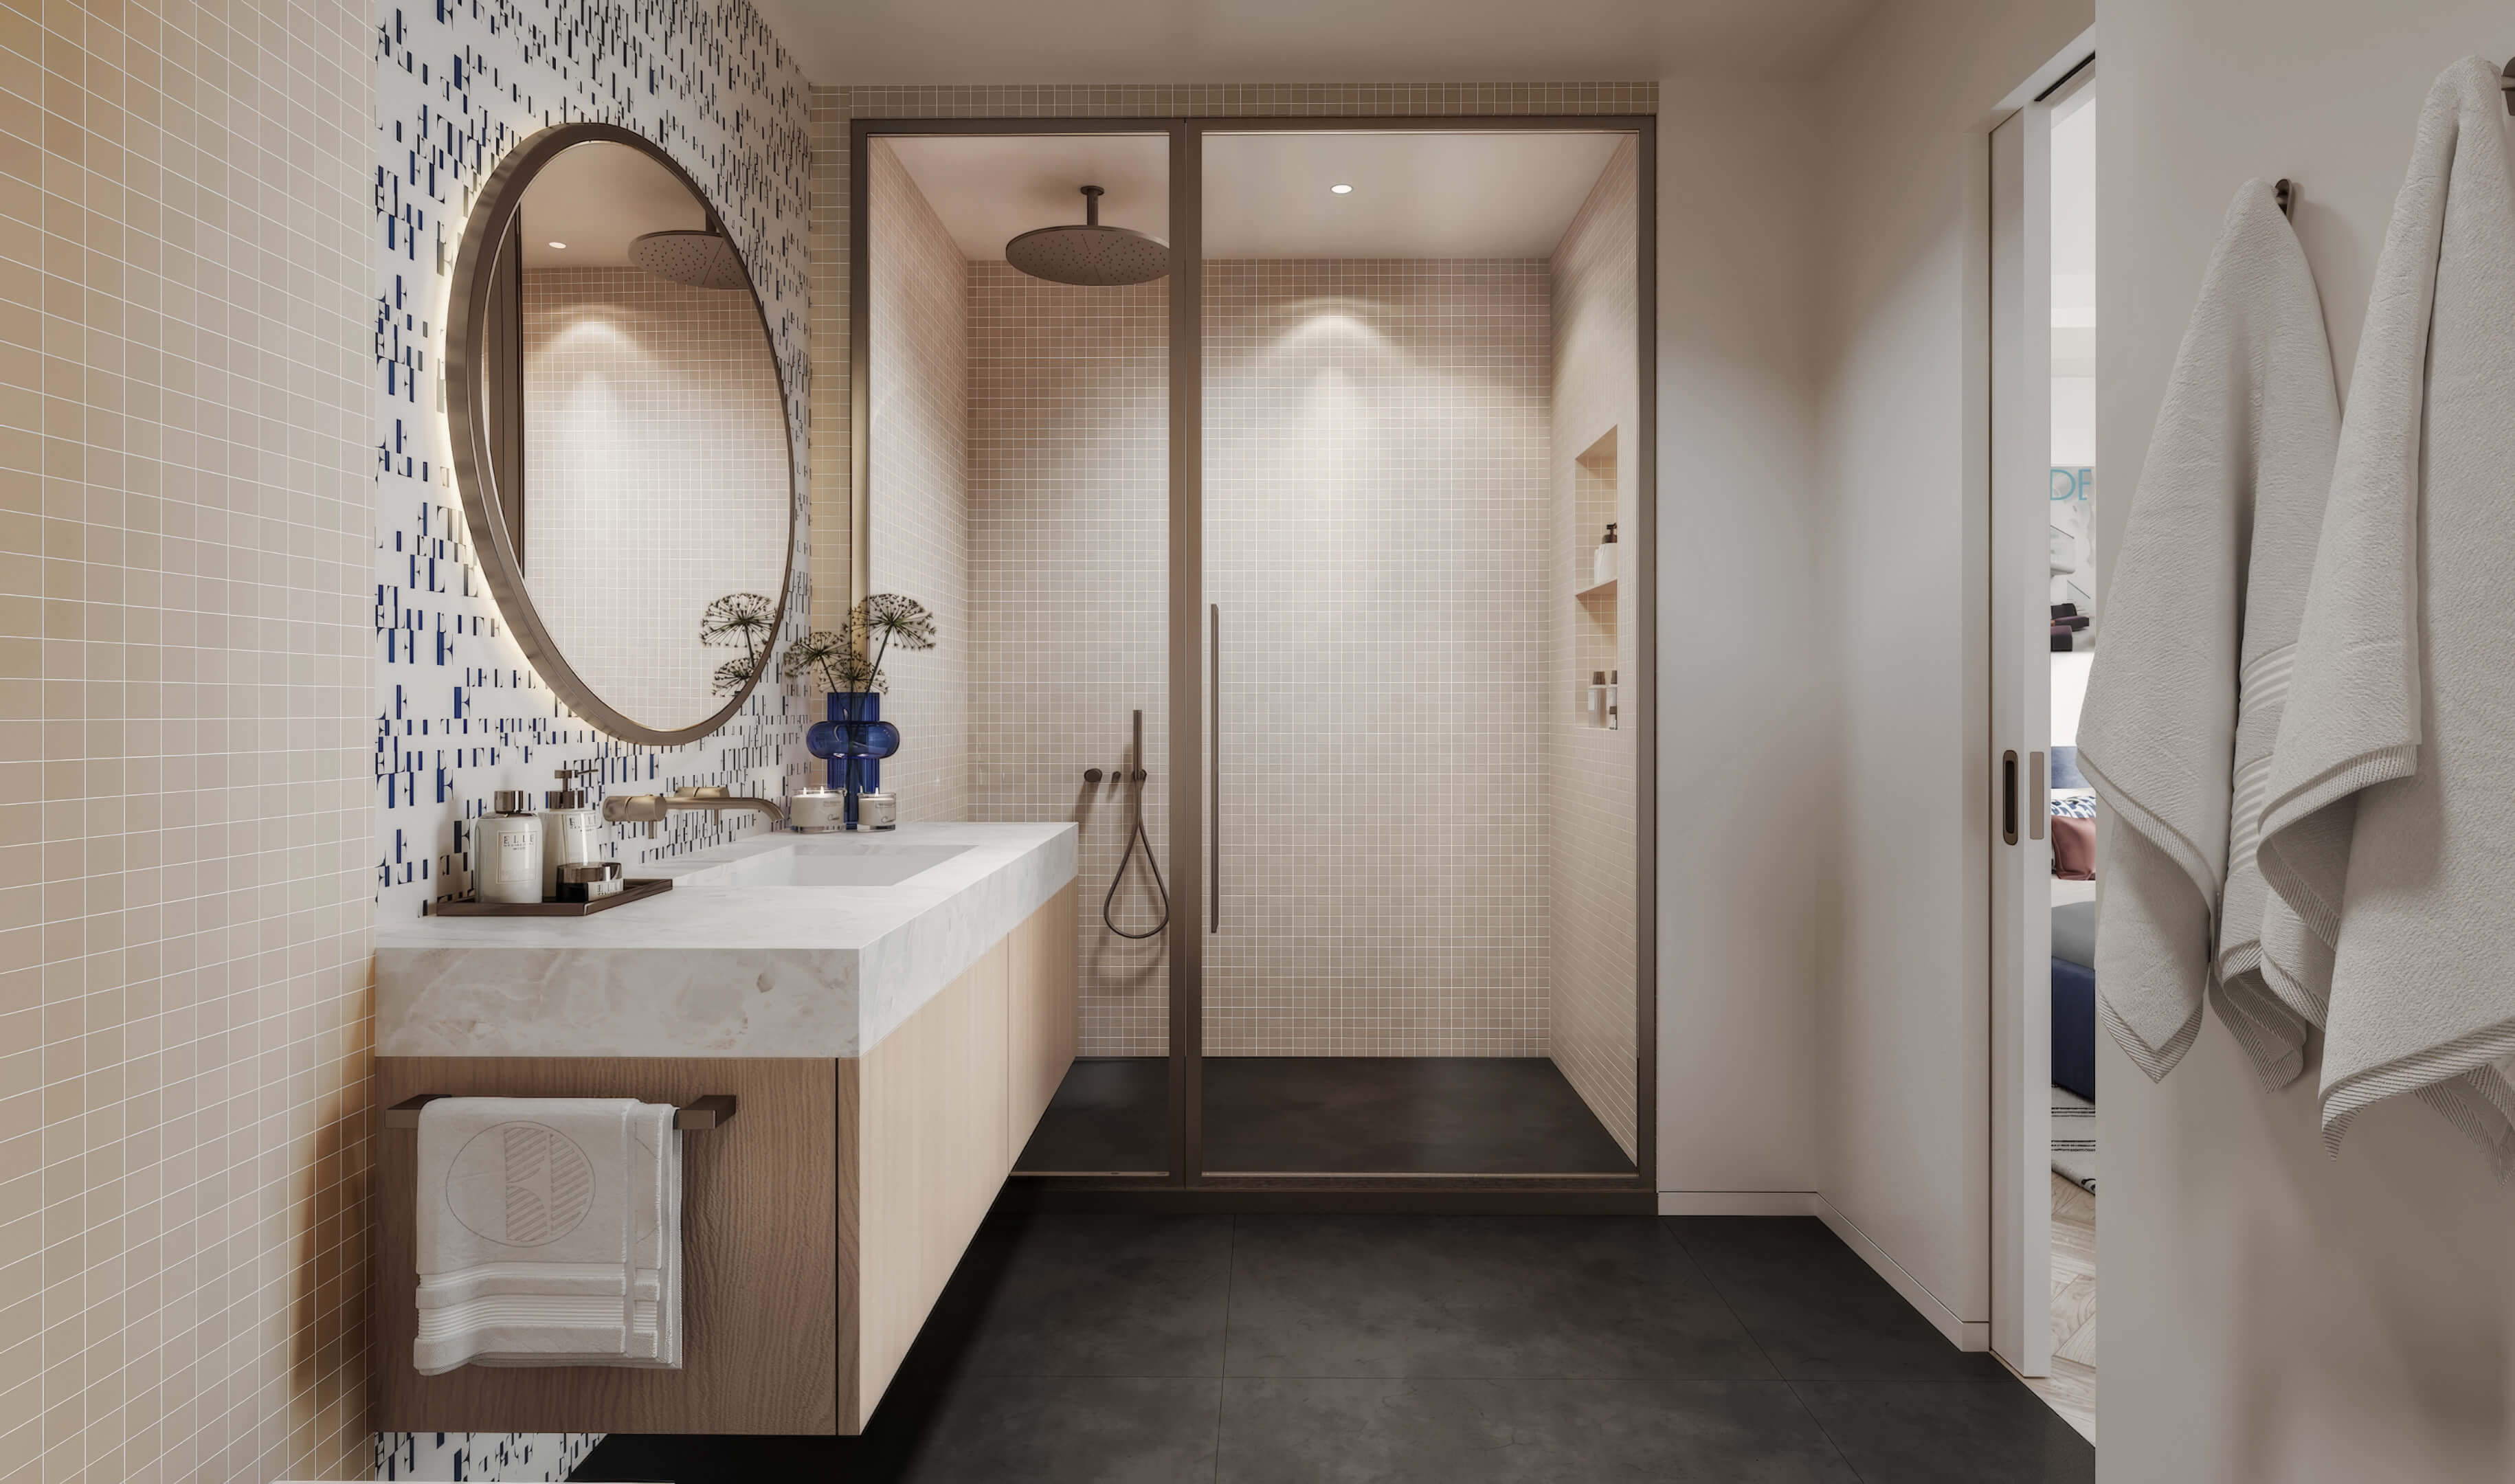
- Natural stone counters, Italian wood cabinetry and warm ceramic wall tile in primary bathrooms
HQ Residences Miami Floor Plans
| Floor / Units | Beds / Baths | Total Residence | Floor Plans |
|---|---|---|---|
| Residence 00 / Levels 12-32 | 2 Beds / 2.5 Baths | 1,455 SF / 135.17 M2 | Download |
| Residence 01 / Levels 12-32 | 3 Beds / 3.5 Baths | 2,327 SF / 216.18 M2 | Download |
| Residence 02 / Levels 12-32 | 2 Beds / 2.5 Baths | 1,788 SF / 166.11 M2 | Download |
| Residence 03 / Levels 12-25 | 1 Bed / 1 Bath | 849 SF / 78.87 M2 | Download |
| Residence 04 / Levels 12-25 | 1 Bed / 1.5 Baths | 1,019 SF / 94.66 M2 | Download |
| Residence 04 / Levels 26-32 | 2 Beds + Den / 2.5 Baths | 1,523 SF / 141.49 M2 | Download |
| Residence 05 / Levels 12-32 | 1 Bed / 1.5 Baths | 945 SF / 87.79 M2 | Download |
| Residence 06 / Levels 12-25 | 1 Bed / 1.5 Baths | 1,024 SF / 95.13 M2 | Download |
| Residence 06 / Levels 26-32 | 2 Beds + Den / 2.5 Baths | 1,535 SF / 142.60 M2 | Download |
| Residence 07 / Levels 12-32 | 1 Bed / 1.5 Baths | 1,052 SF / 97.74 M2 | Download |
| Residence 08 / Levels 12-25 | 1 Bed / 1.5 Baths | 1,017 SF / 94.48 M2 | Download |
| Residence 09 / Levels 12-32 | 2 Beds / 2.5 Baths | 1,761 SF / 163.60 M2 | Download |
| Residence 10 / Levels 12-32 | 2 Beds / 2.5 Baths | 1,549 SF / 143.90 M2 | Download |
| Download all floor plans | |||
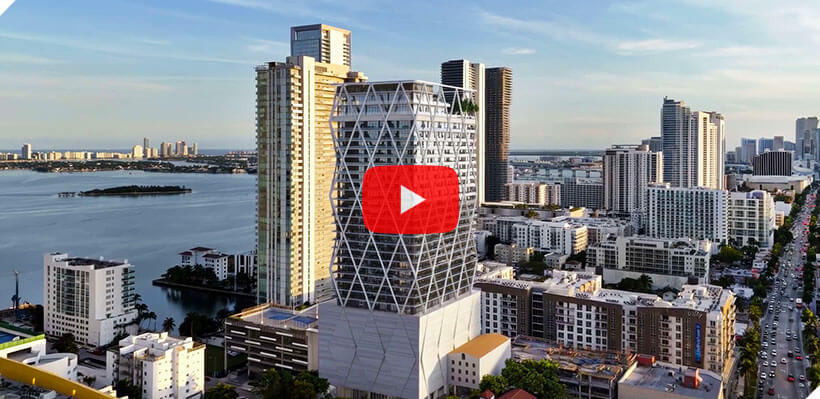
Watch the HQ Residences Miami Video
If you’re deciding whether the project is worth a closer look, start with the video. It moves quickly from the facade to the homes, pool deck, and wellness floor, which is useful context before opening the floor plans.
HQ Residences Miami Developers and Architect
Meet the developers and architect behind HQ Residences Miami, with verified background on their experience and a selection of projects that reflects their work in South Florida.
Developers
Black Salmon is a Miami based real estate investment manager and development company active in housing, industrial, hospitality, and mixed use properties across the United States. Its development work focuses on urban sites, multifamily housing, and commercial uses, and the company joins The Boschetti Group and Constellation Group as a developer of HQ Residences Miami.
Black Salmon has worked on Wynwood Haus, Cassa Brickell, Highland Park Residences, and Ofizzina. These four Miami projects show the firm’s experience with multifamily housing, boutique condominiums, offices, and larger mixed use plans.
The Boschetti Group is a Florida based real estate development company with experience in luxury homes, condominiums, multifamily communities, offices, retail, industrial properties, and mixed use projects. The firm brings its South Florida development and construction background to HQ Residences Miami as one of the project’s three developers.
The Boschetti Group has worked on ELLA Miami Beach, CORA Merrick Park, 4225 Ponce, and 1096 N Venetian Drive. The group reflects a local portfolio that spans boutique residences, mixed use development, offices, and custom waterfront homes.
Constellation Group opened its South Florida real estate business in 2019. Condominiums are only part of Constellation’s business; the team also works with offices and commercial buildings. Its exact job changes from project to project. On one, it might secure the land and money; on another, it might guide permits, construction, or management. At HQ Residences Miami, the firm serves as one of the three developers.
Look at CORA Merrick Park and ELLA Miami Beach, 4225 Ponce and SeaGlass Cove. All four have Constellation involvement in South Florida. Some are condominiums; others are offices, mixed use properties, or private residential communities.
Architect
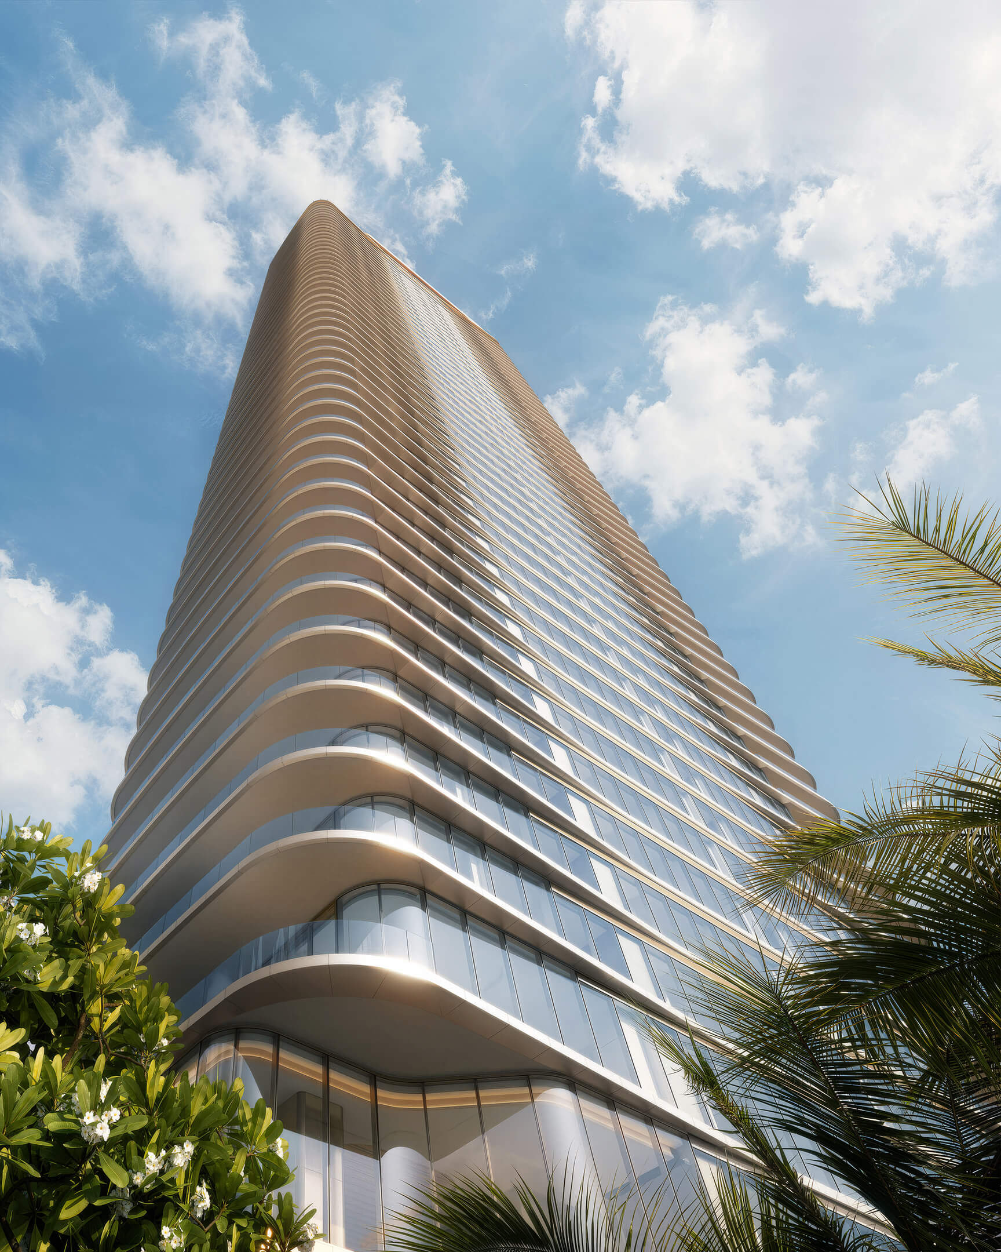
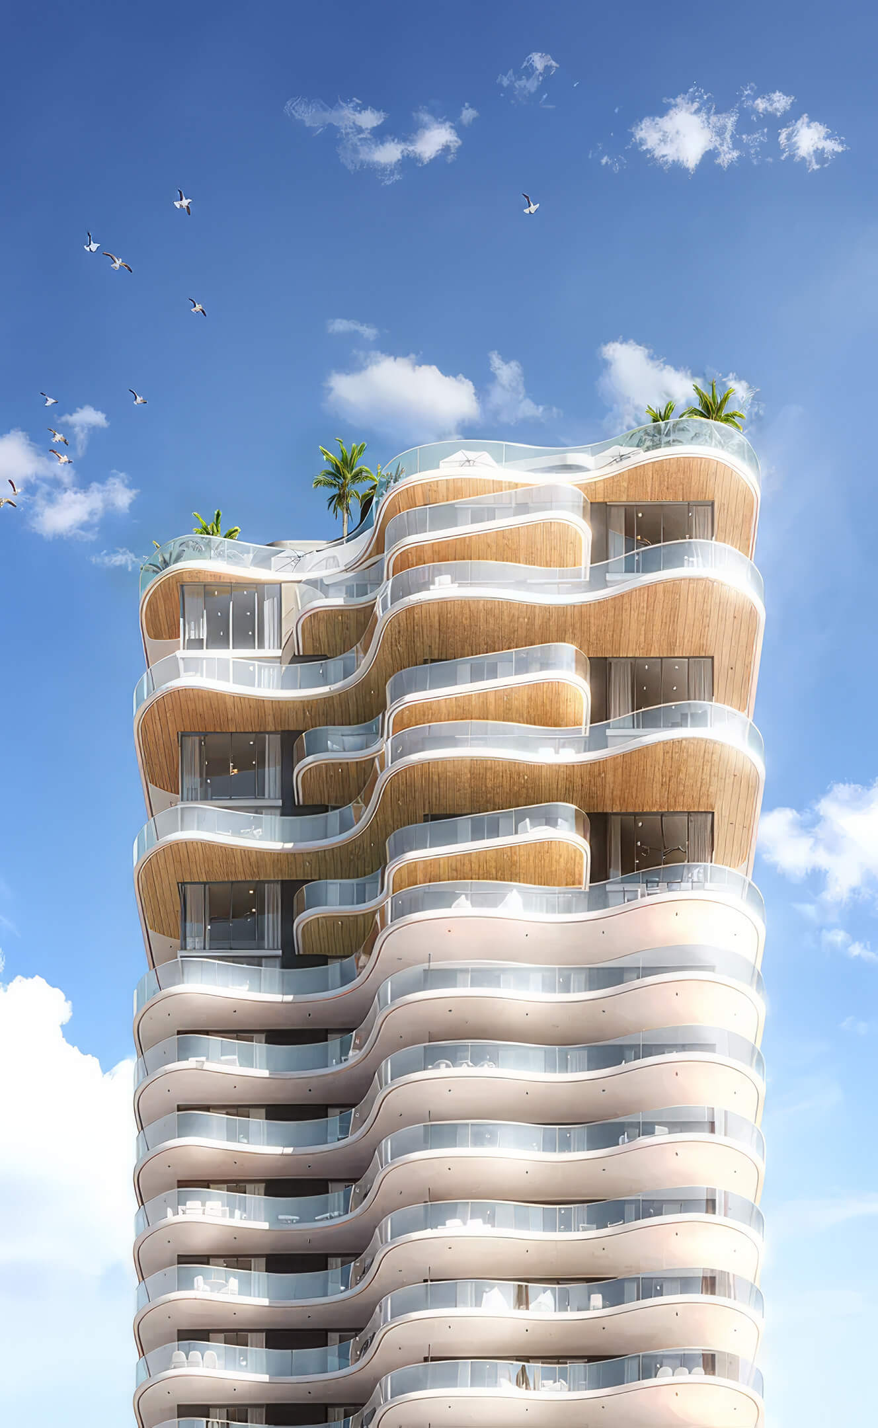
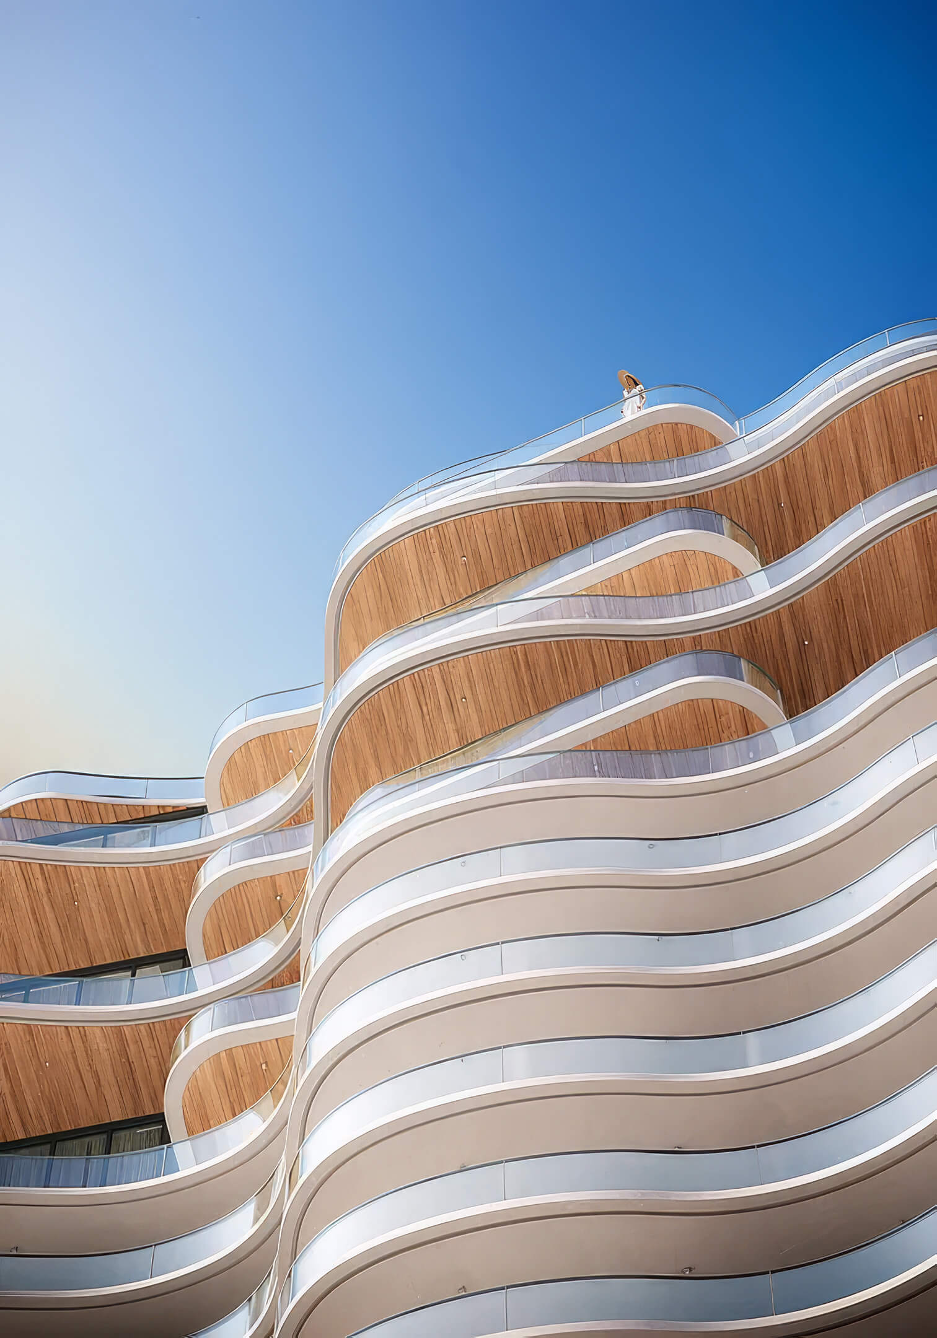
Arquitectonica has been part of Miami’s design scene since 1977. What began here became an international practice, with offices spread through the Americas, Europe, Asia, and the Middle East. Architecture is only one part of its work. The studio also takes on planning, interiors, and other design assignments. For HQ Residences Miami, the studio created the geometric tower facade that will define its Edgewater presence.
Continuum Club & Residences North Bay Village, NoBe Parc Miami Beach, The Residences at 1428 Brickell and Ora by Casa Tua Brickell are familiar Arquitectonica buildings in Miami.
HQ Residences Miami Pricing and Payment Plan
* Details can shift during sales, so we refresh the page when pricing, deposits, or delivery dates move.
Price Range
- $859,000 to $2,180,000 *
Payment Plan
- • 10% Reservation
- • 10% Contract
- • 10% Groundbreaking
- • 10% Top Off of Podium
- • 10% Top Off
- • 50% Closing
Download the Official HQ Residences Miami Fact Sheet
The official HQ Residences Miami fact sheet is a quick reference for the design concept, project team, amenities, and residence features.

Request More Information About HQ Residences Miami
For current HQ Residences Miami pricing, available homes, deposits, delivery timing, HOA estimates, and rental rules, speak with JL Delbeke Miami Team before choosing a unit. We can compare this project with other new Edgewater and Miami buildings, so you can see what you gain and give up with each option.

JL Delbeke Miami Team
London Foster Realty
407 Lincoln Rd, Suite 10G
Miami Beach, FL 33139
United States
Tel: +1 (305) 305 0660
Email: jldmiami@gmail.com
WhatsApp
We’re here every day of the week to answer any additional questions.
HQ Residences Miami Location Map
Enter 422 NE 29th Street in your map. That pin is the HQ Residences site in Edgewater. Ask a local where Edgewater is and the answer usually starts with the bay, then Downtown just to the south. Wynwood is over to the west, with Midtown and the Design District beyond it.
Frequently Asked Questions About HQ Residences Miami
Project Overview
What is HQ Residences Miami?
HQ Residences Miami is a 35 story pre construction condominium created around the HQ hospitality concept from sbe. Arquitectonica designed 229 homes here, ranging from one bedroom layouts to three bedroom residences, along with garden homes and penthouses. Large private terraces are part of every plan.
Wellness is not treated as a small add on. A whole upper floor is devoted to exercise, recovery, and spa time. Upstairs is the pool; later in the day, Marc’s speakeasy becomes the more natural stop.
Where is HQ Residences Miami located?
The building is located at 422 NE 29th Street in Edgewater. Walk east from the property and you reach the bay. Head south for Downtown; Wynwood, Midtown, and the Design District are the closer inland districts.
For day to day plans, restaurants, galleries, offices, and the waterfront do not require a trip across Miami. Edgewater still feels calmer and more residential than Brickell.
Who are the developers of HQ Residences Miami?
HQ Residences Miami is being developed by Black Salmon, The Boschetti Group, and Constellation Group.
Their verified South Florida work includes Wynwood Haus, Cassa Brickell, Highland Park Residences, Ofizzina, ELLA Miami Beach, CORA Merrick Park, 4225 Ponce, 1096 N Venetian Drive, and SeaGlass Cove. Together, the three firms bring experience in residential, mixed use, hospitality, investment, and development projects.
Who is the architect of HQ Residences Miami?
Arquitectonica is the architect of HQ Residences Miami. Based in Miami, Arquitectonica now designs projects worldwide. Its work goes beyond buildings to planning, interiors, and landscape design. Around Miami, buyers may recognize the firm’s work at Continuum Club & Residences North Bay Village, NoBe Parc Miami Beach, The Residences at 1428 Brickell and Ora by Casa Tua Brickell.
Pricing & Availability
What is the current price range at HQ Residences Miami?
The price sheet now starts at roughly $859,000. Its upper figure is about $2.18 million. Why the spread? The floor and line matter, but so do interior area, terrace size, exposure, view, and what remains for sale.
JL Delbeke Miami Team confirms current inventory and pricing before a buyer compares or reserves a specific residence.
Are the prices listed on this page final?
Not always. Pre construction pricing can change as inventory sells, new residence lines are released, or the development enters another sales phase.
We verify the current price and availability directly before a buyer makes a decision, so the comparison reflects the residence that is actually available.
Residences & Amenities
What types of residences are available at HQ Residences Miami?
The selection starts with one bedroom homes and continues through two and three bedroom plans. A buyer can also move beyond the regular residence lines and choose either a garden home or a penthouse. Usable interior area begins at approximately 721 square feet and extends to 2,074 square feet. Each home also has a private terrace.
Layouts change by line and level. Compare the room arrangement, indoor and outdoor balance, privacy, exposure, and view before settling on a residence.
What amenities are available at HQ Residences Miami?
There is much more here than the usual pool and fitness room. Yoga, Pilates, and outdoor workouts each have space, as do spa treatments. Outdoors, planted terraces soften the building. After using the gym, I would probably go straight to the steam room. Someone else might book a treatment, sit in the sauna, or brave the cold plunge after the hammam. The warmer plunge is there for anyone less adventurous.
The social club adds resident lounges, a library, work and meeting areas, a podcast studio, a children’s room, private dining spaces, an outdoor dining terrace, and Marc’s speakeasy.
Timeline & Purchase Process
When is HQ Residences Miami expected to be completed?
The sales material says 2028. That is the useful date today, although I would check it again before arranging a lease, a move, or financing.
Is the completion date listed on this page guaranteed?
No. The 2028 completion target can change as permitting, construction progress, inspections, and other project conditions evolve.
JL Delbeke Miami Team checks the latest timeline when advising a buyer, particularly before a reservation, contract milestone, or closing decision.
What is the payment plan for HQ Residences Miami?
The payment plan requires 10% at reservation, 10% at contract, 10% at groundbreaking, 10% at the podium top off, 10% at the building top off, and 50% at closing.
This schedule places half of the purchase price before closing, so buyers should coordinate liquidity and timing around each construction milestone.
Buyer Guidance
How can JL Delbeke Miami Team help buyers with this project?
JL Delbeke Miami Team helps buyers compare residence lines, floor plans, terraces, views, current inventory, pricing, and payment milestones before reserving a home.
We also review delivery timing, estimated ownership costs, rental rules, and project documents, then compare HQ Residences Miami with relevant Edgewater and Miami alternatives so each decision rests on practical details rather than presentation alone.
Other New Construction in Edgewater, Miami
Discover a few other pre-construction residences in Edgewater that we recommend.
Anantara Resort & Residences
3601 Biscayne Blvd, Miami, FL 33137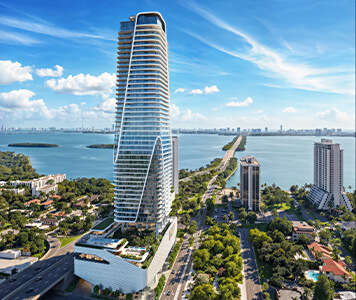
- Total Units: 240
- Available Bedrooms: 1 | 2 | 3 | 4 | 5
- Price: $1,800,000 to $10,000,000 *
- Completion: 2030 *
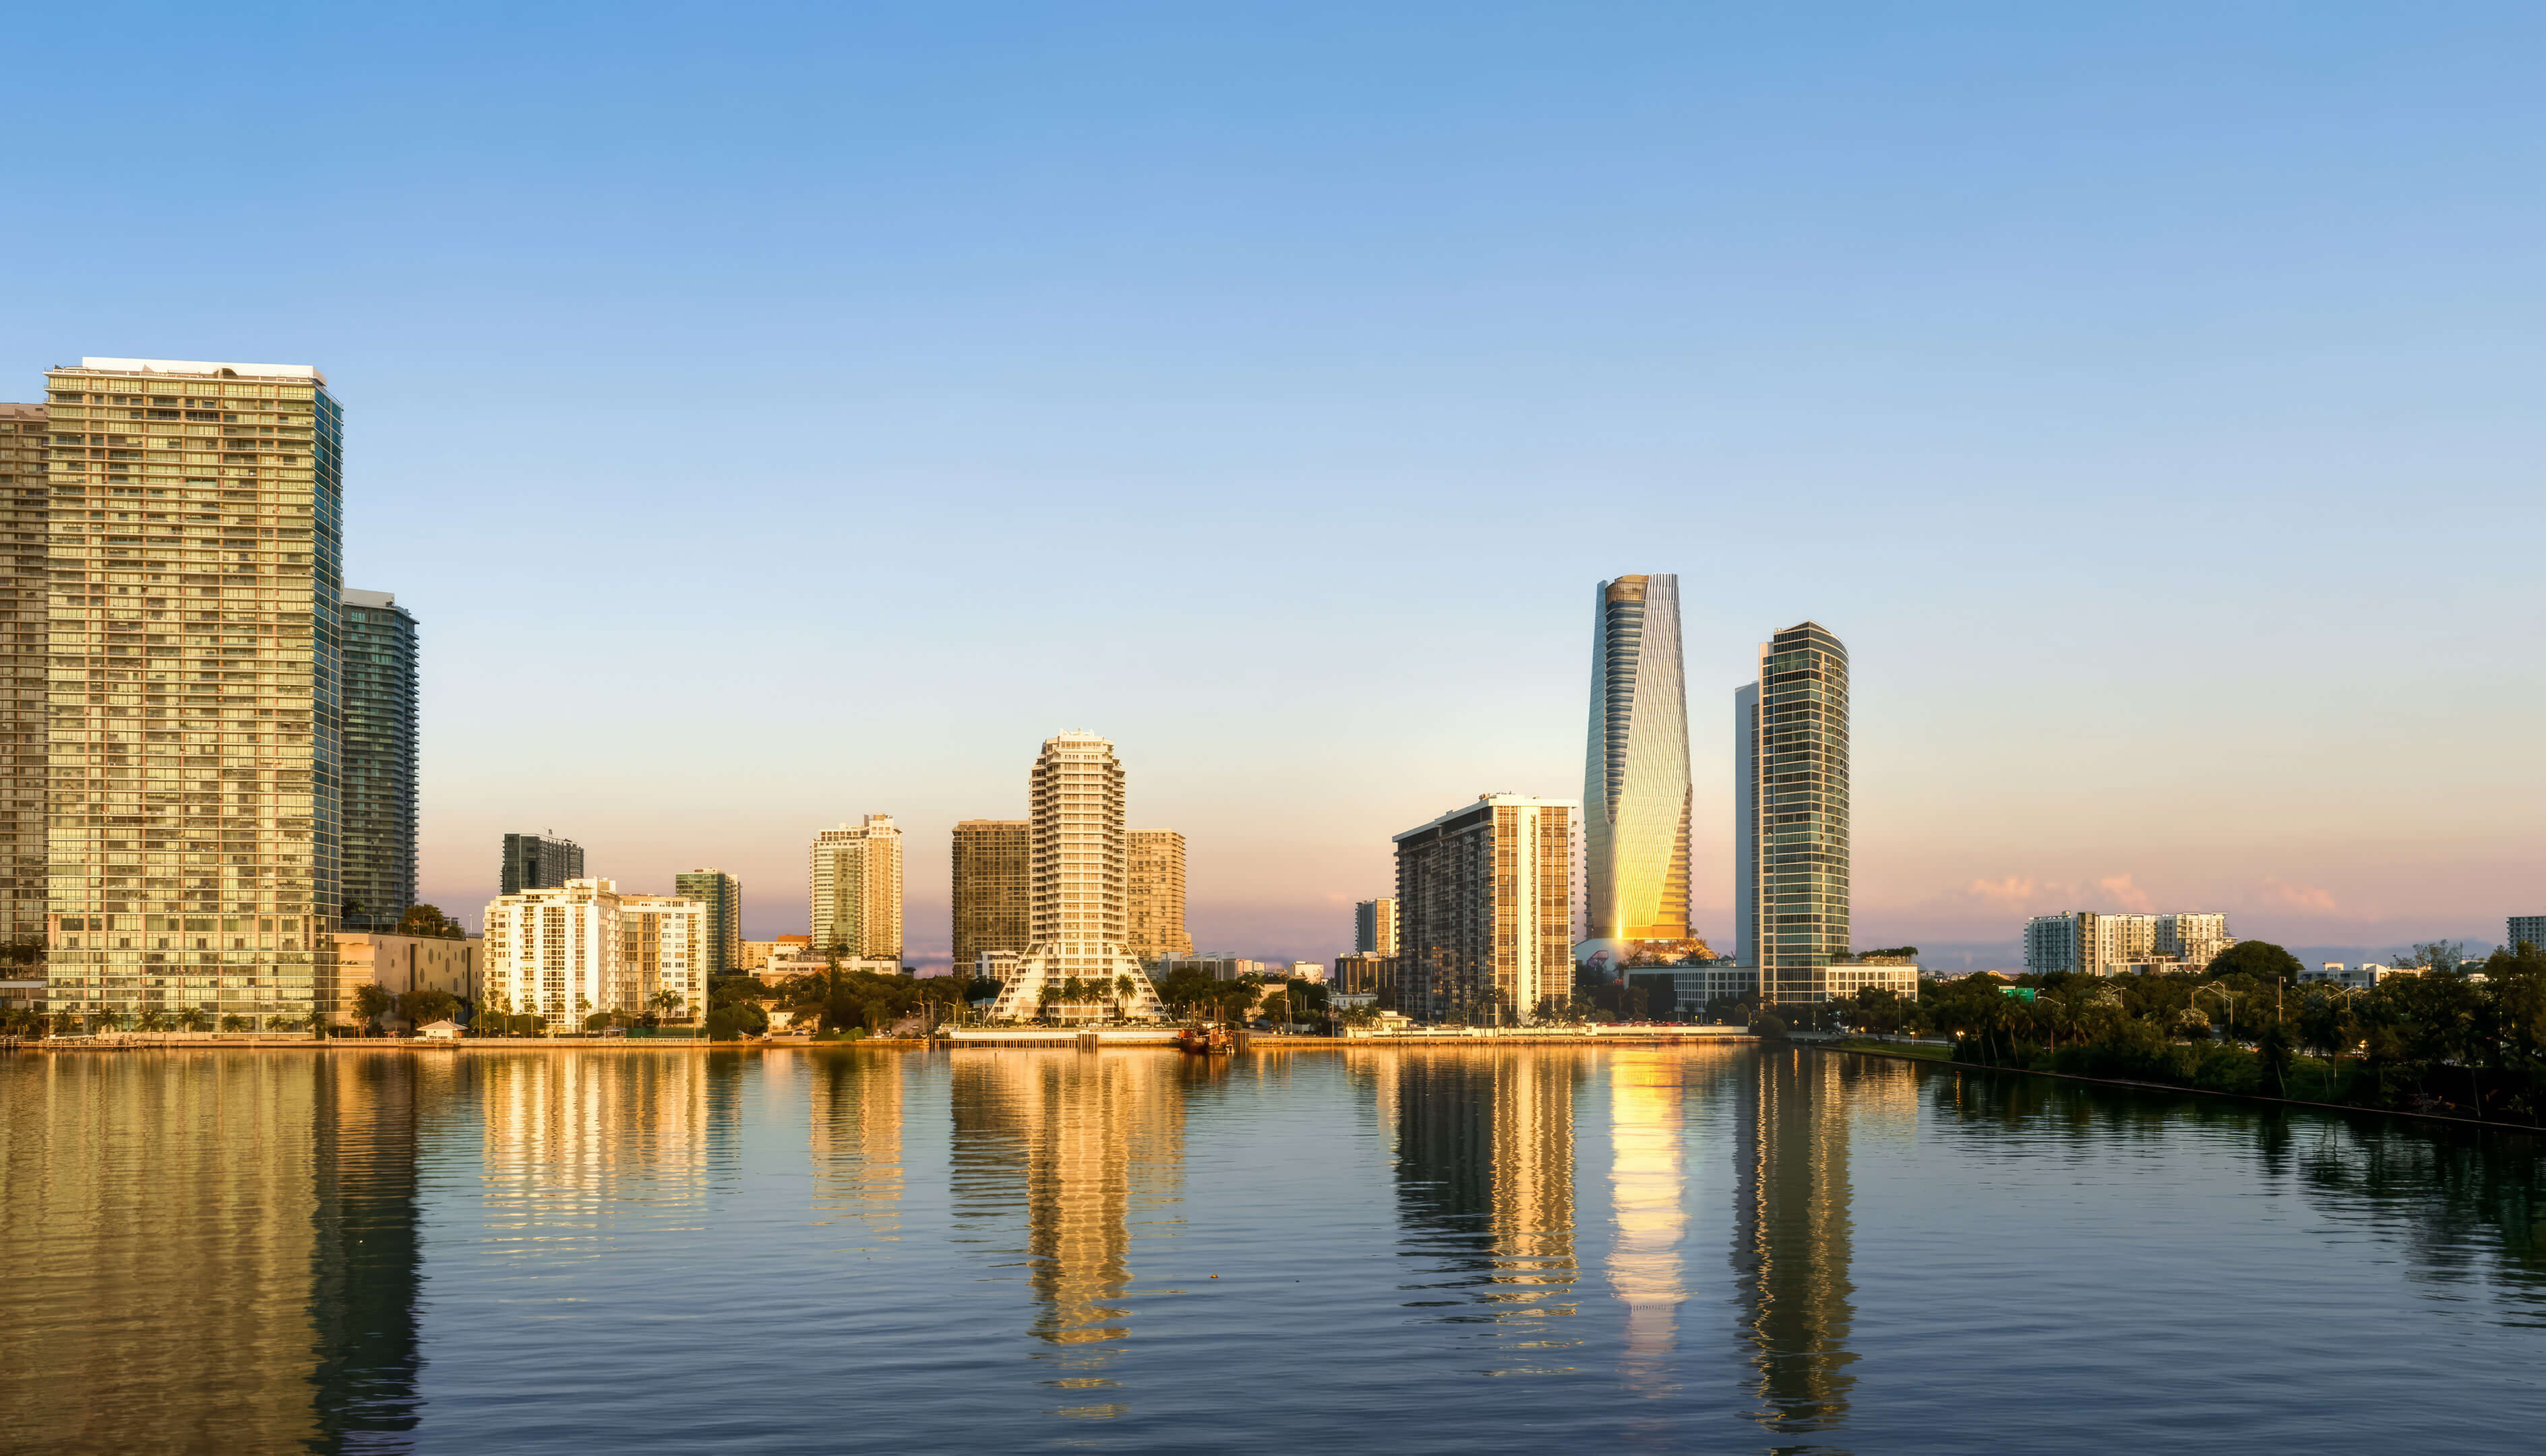




Edge House Miami
1825 NE 4th Ave, Miami, FL 33132
- Total Units: 592
- Available Bedrooms: 0 | 1 | 2 | 3
- Price: $492,000 to $1,550,000 *
- Completion: 2028 *
Edition Residences Edgewater
2121 N Bayshore Dr, Miami, FL 33137
- Total Units: 185
- Available Bedrooms: 1 | 2 | 3 | 4
- Price: $1,955,000 to $8,775,000 *
- Completion: 2027 *


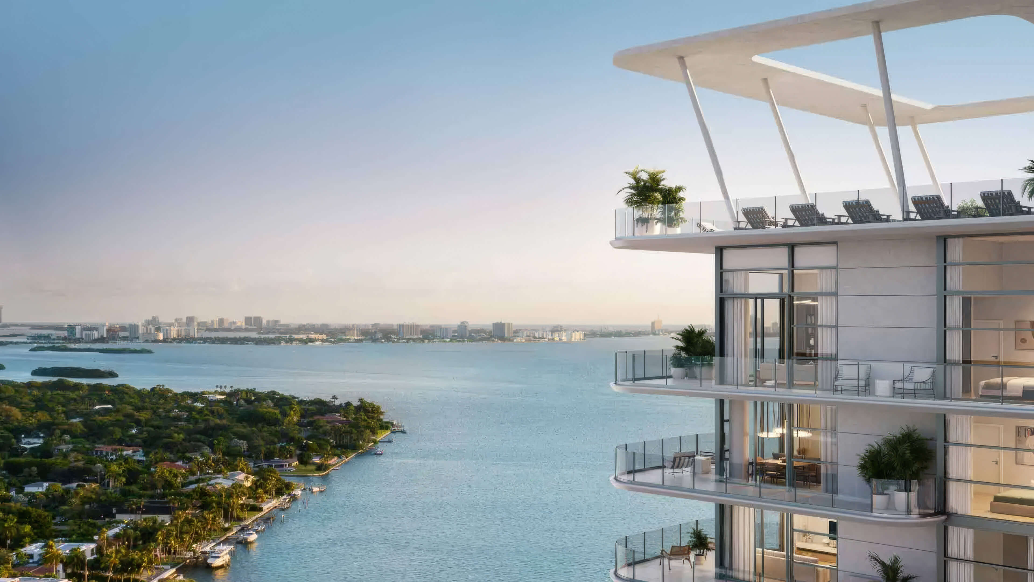

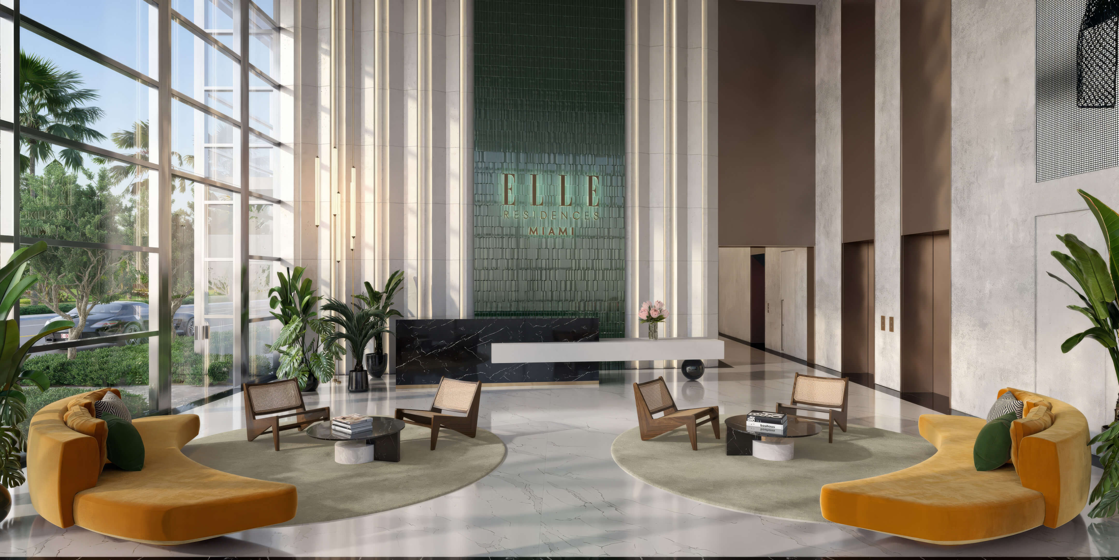
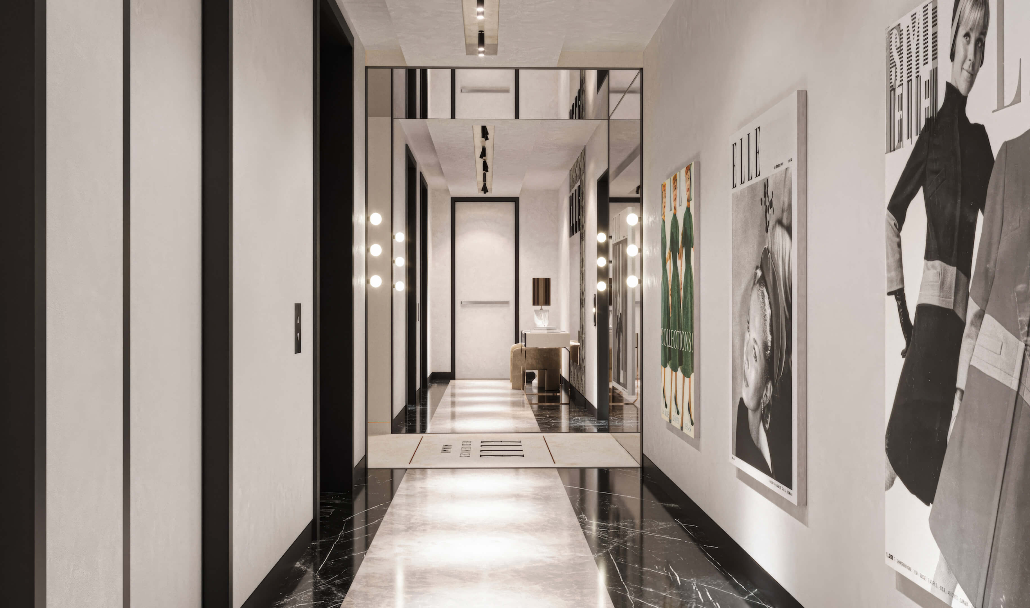
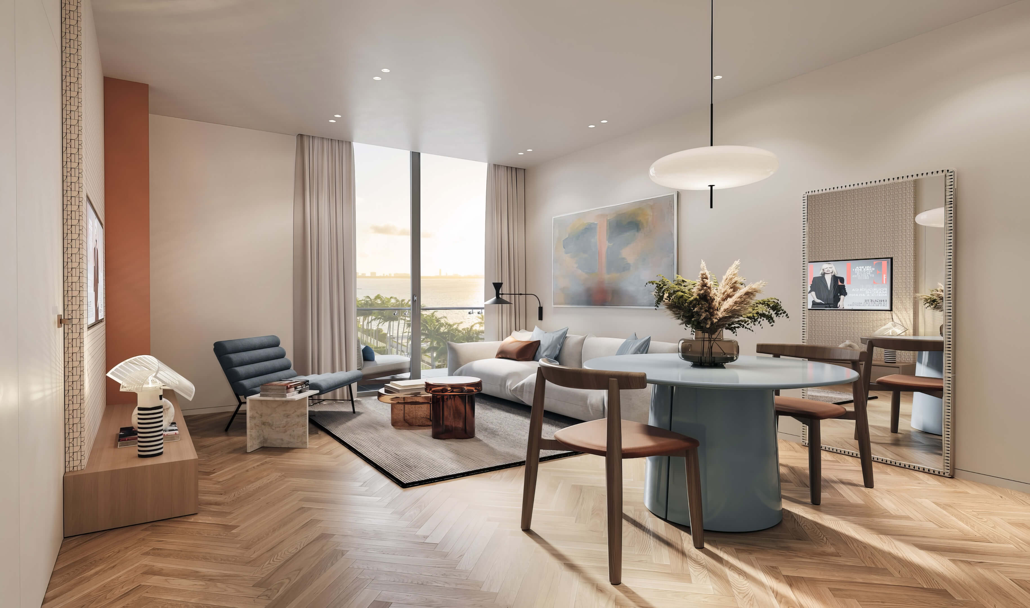
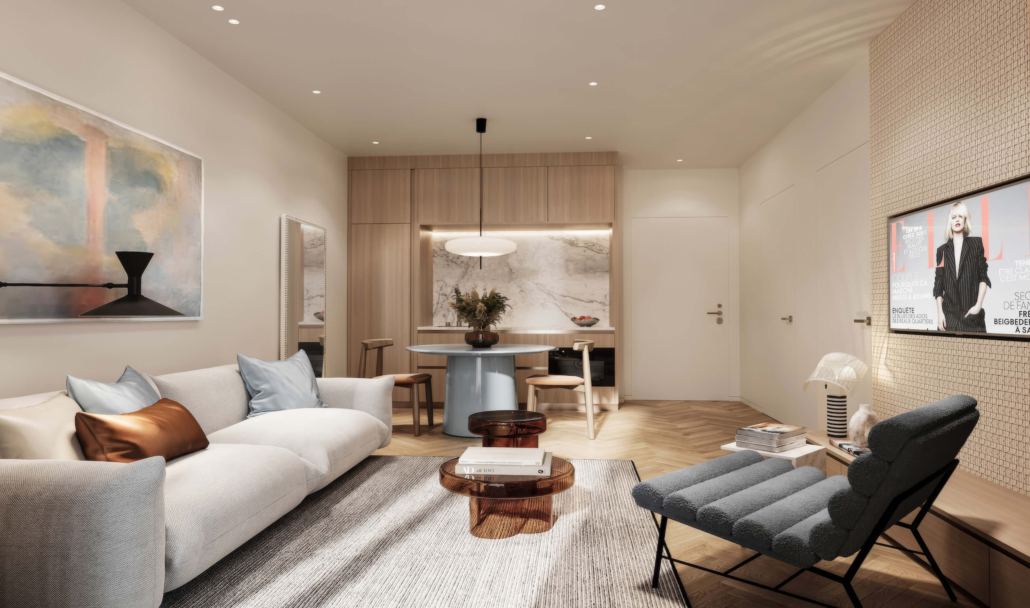
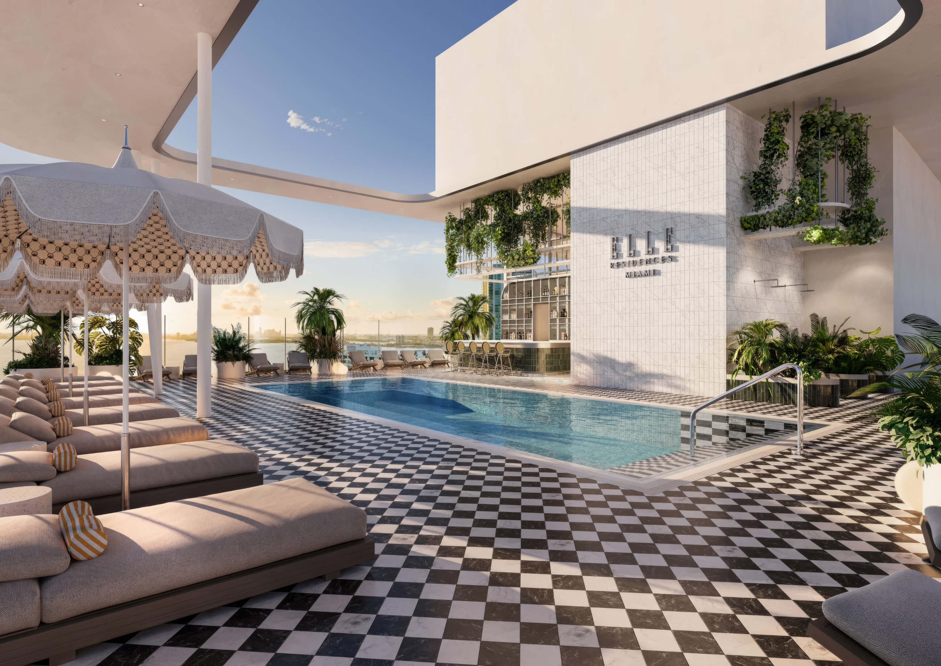
Elle Residences Miami
3618 NE 5th Ave, Miami, FL 33137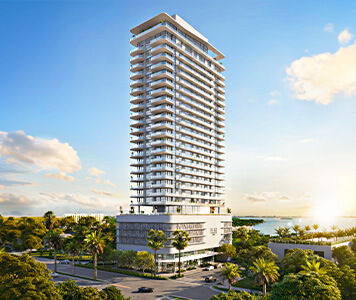
- Total Units: 180
- Available Bedrooms: 1 | 2
- Price: $600,000 to $1,500,000 *
- Completion: 2028 *
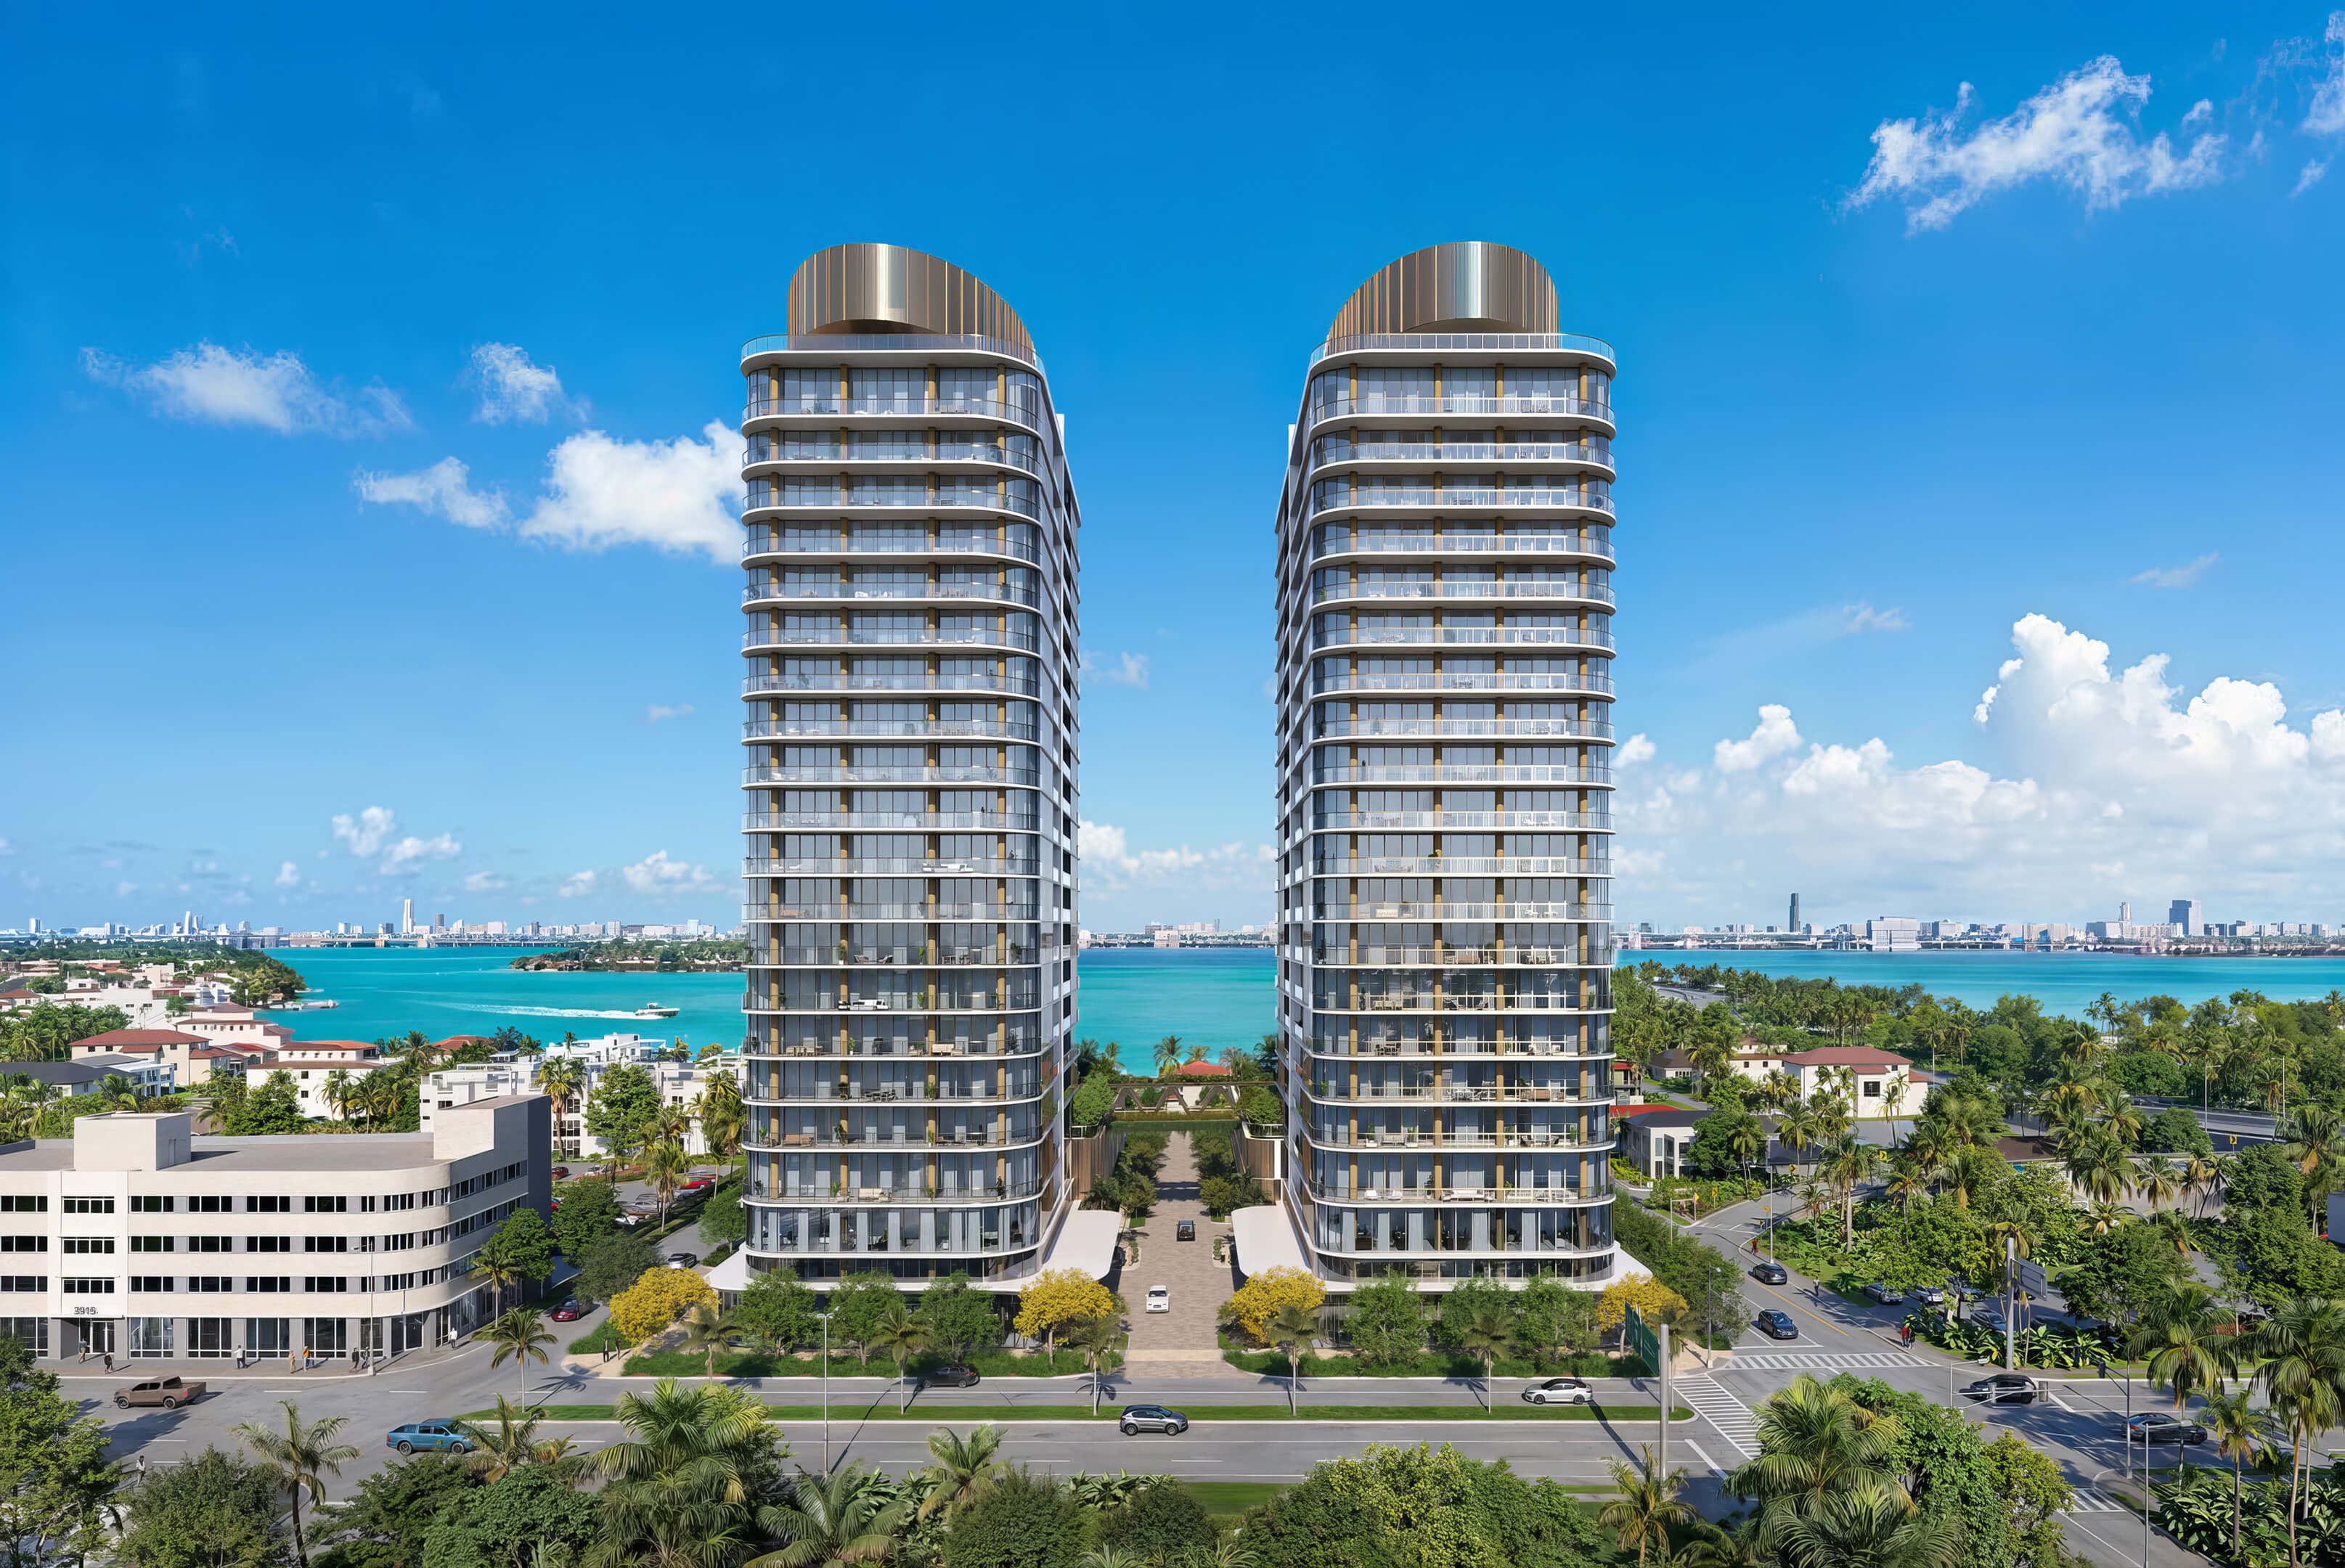
Kempinski Residences
3801 & 3883 Biscayne Blvd, Miami, FL 33137
- Total Units: 132
- Available Bedrooms: 2 | 3 | 4
- Price: $3,700,000 to $6,100,000 *
- Completion: 2029 *
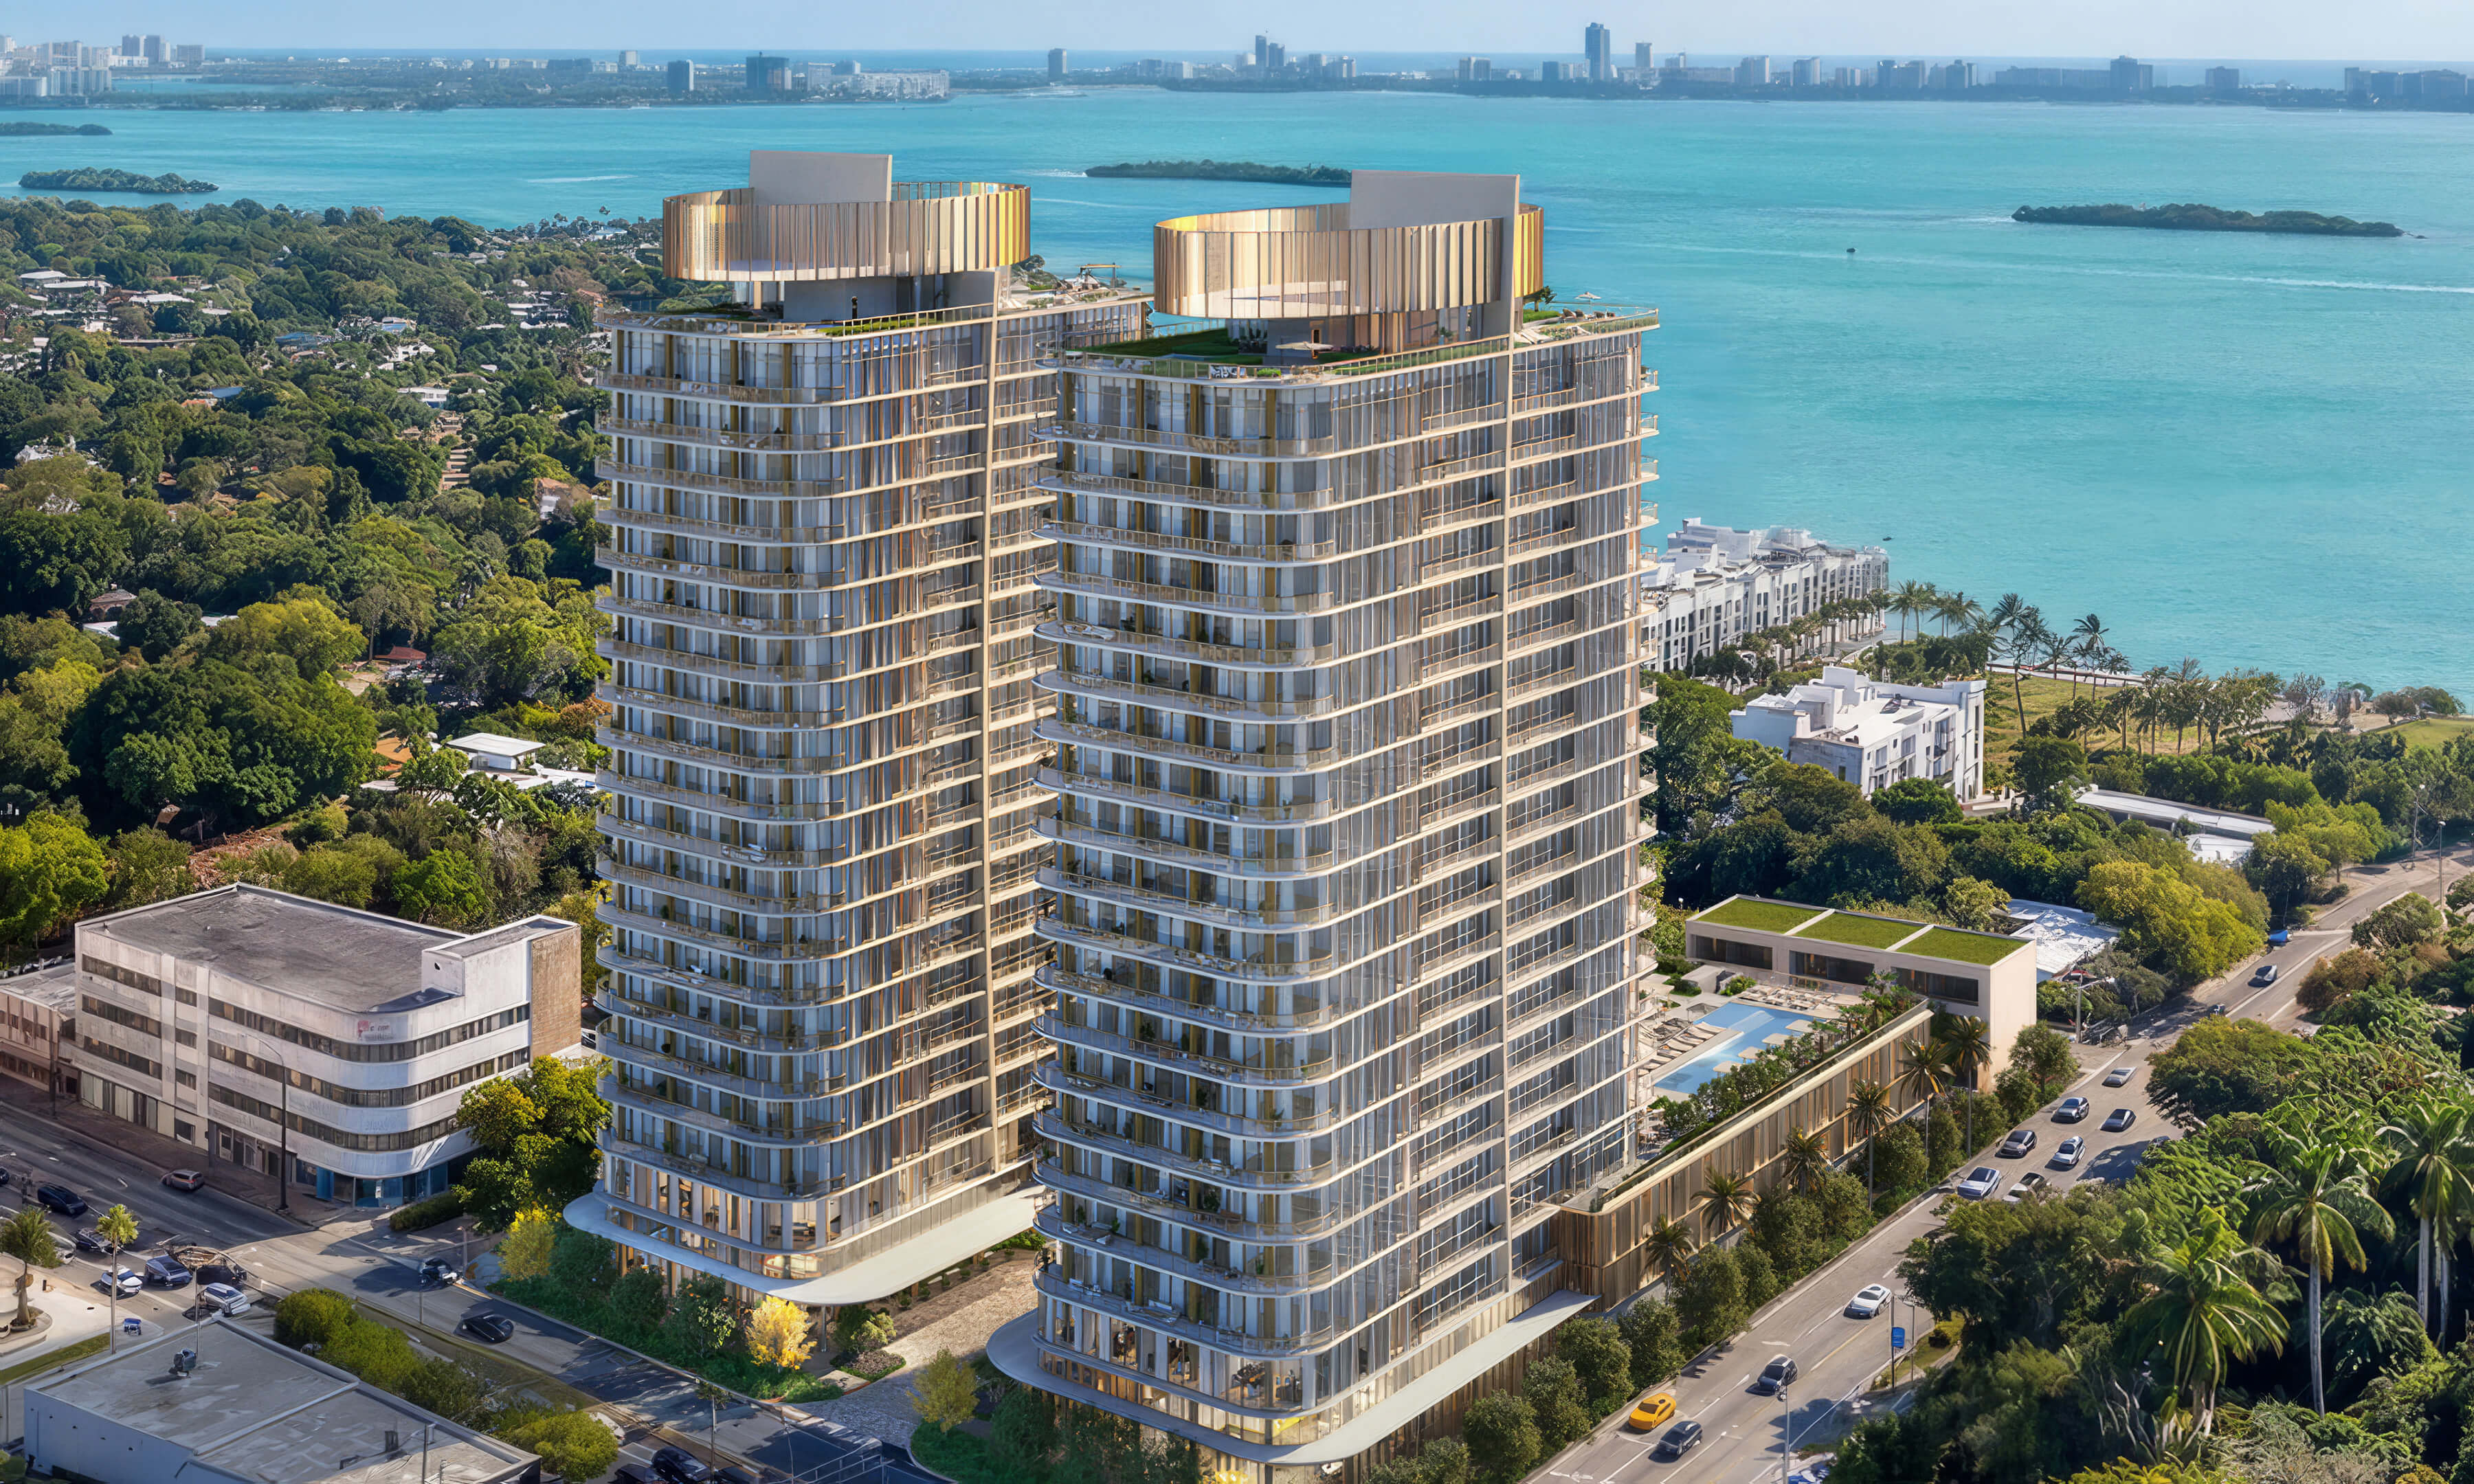
Lilli Miami Edgewater
717 NE 27th Street, Miami, FL 33137
- Total Units: 117
- Available Bedrooms: 1 | 2 | 3 | 4
- Price: $1,600,000 to $12,000,000 *
- Completion: 2029 *
Midtown Park by Proper
2901 NE 1st Ave, Miami, FL 33137
- Total Units: 290
- Available Bedrooms: 0 | 1 | 2 | 3 | 4 | 5
- Price: $700,000 to $2,700,000 *
- Completion: 2028 *




* Prices, payment plans, and completion dates are based on the latest information provided by project representatives working with JL Delbeke Miami Team. If pricing, payment plan details, availability, or delivery timelines change, this page may be updated accordingly.
© JL Delbeke Miami Team. This website is independently operated and is not affiliated with, sponsored by, or endorsed by any developer. All information, including text, renderings, pricing, floor plans, payment schedules, availability, and estimated completion dates, is provided for informational purposes only and may change without prior notice.
This website should not be considered an official representation of any developer. Buyers should refer to the condominium documents required under Section 718.503 of the Florida Statutes, when applicable, and perform their own due diligence before making any purchase decision. No oral statement or online information should be relied upon as an official statement from the developer.
This website does not constitute an offer to sell or a solicitation to buy condominium units where such offer or solicitation would not be permitted by law. No federal agency has reviewed or approved the merits or value of any property. JL Delbeke Miami Team provides independent real estate representation to buyers and sellers and does not represent the developer.