Lofty Brickell Condos For Sale in Brickell, Miami
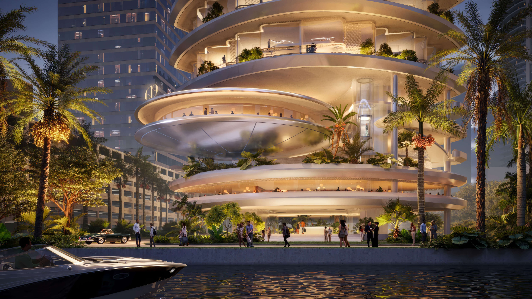
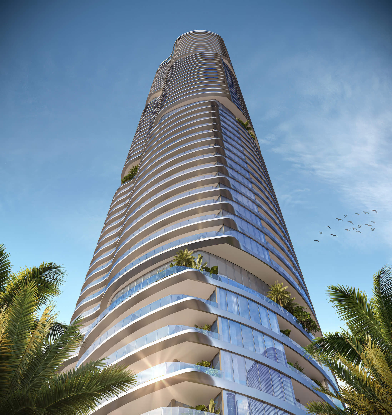
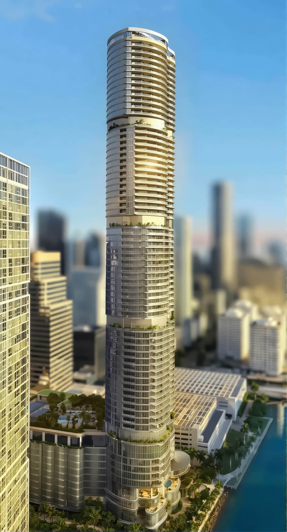
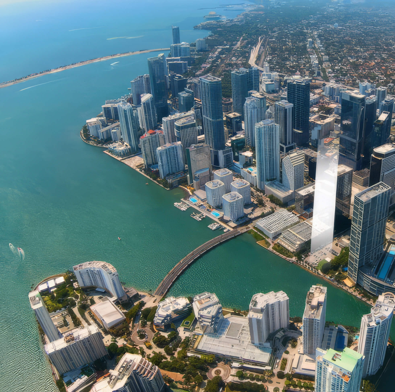
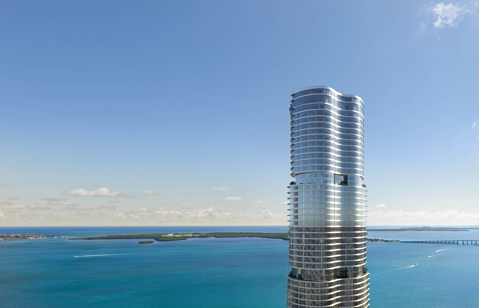
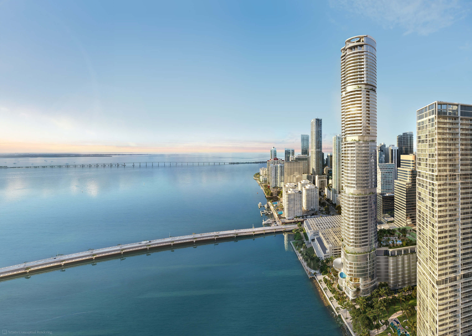
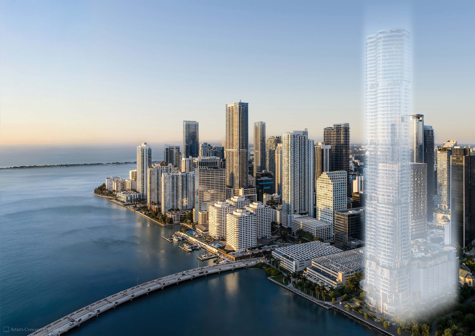
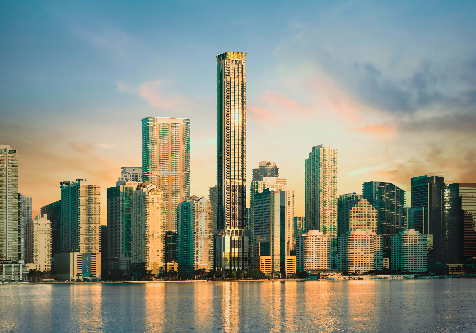
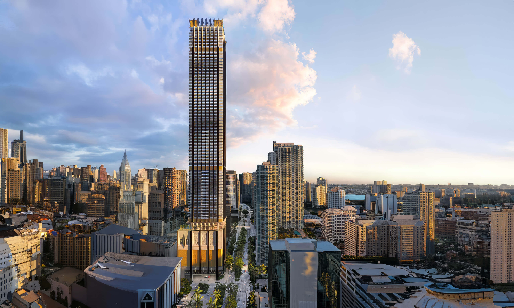
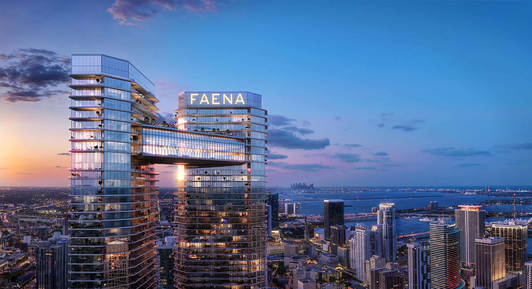
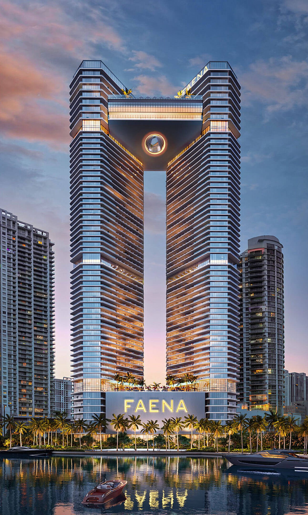
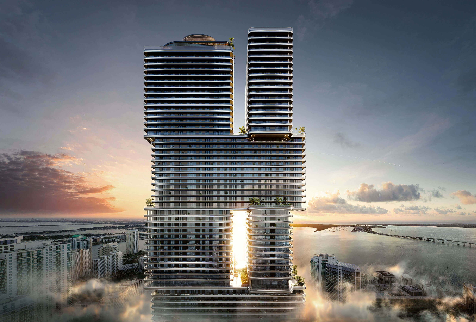
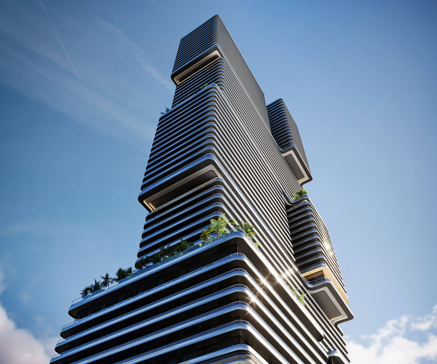
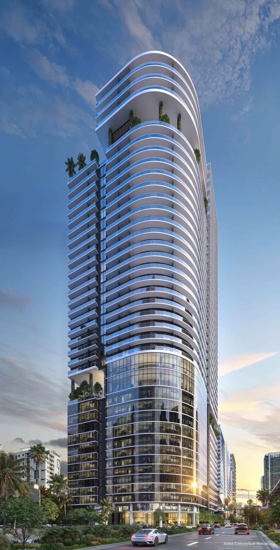
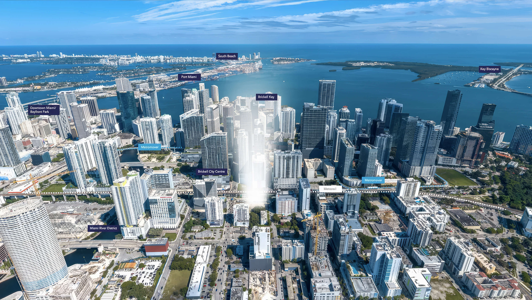
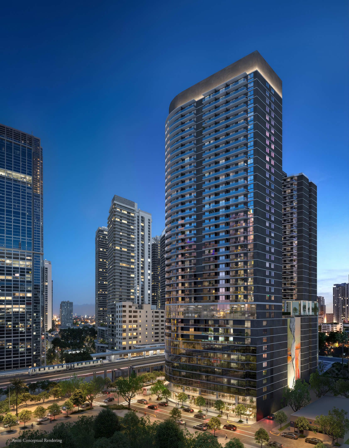
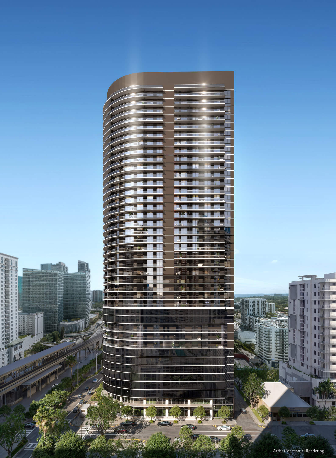
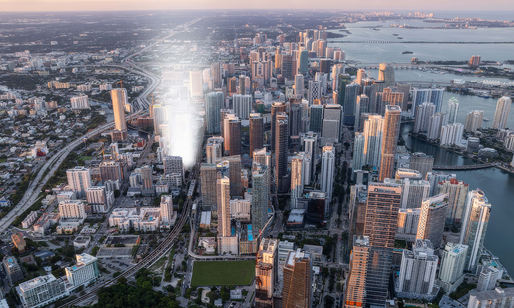
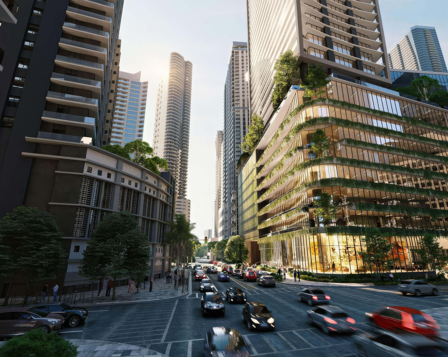
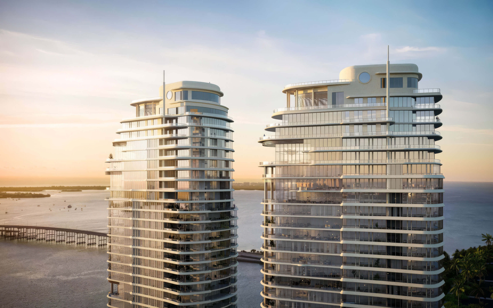
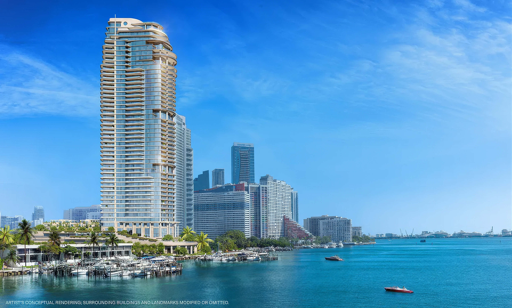
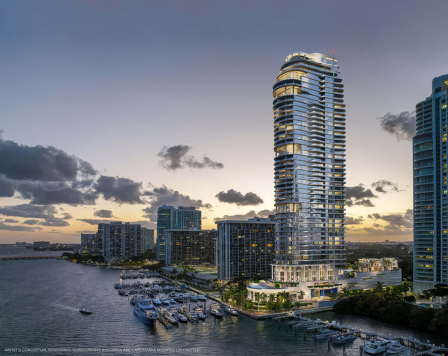
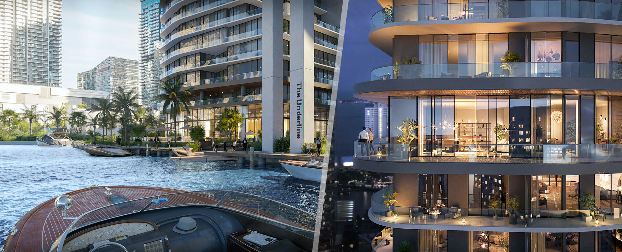
Lofty Brickell is a condominium tower now under construction on the Miami River. The street address is 99 SW 7th Street, beside Brickell City Centre. This is a building of 44 floors and 362 homes. The regular residences start with studios and go up to 2 bedrooms, while penthouses have either 2 or 3 bedrooms. Arquitectonica handles the architecture. Inside, the furnished homes have INC. interiors, with Artefacto responsible for the penthouses. That setup is worth considering if you divide your time between Miami and another home, with rentals between visits.
At Lofty Brickell, begin by opening the plans of the homes on your shortlist. Look at how much of each one is outside, the way the rooms are arranged, and which direction it faces. Notice that the table adds the terrace to the interior area. As for payments, the first 20% goes with the contract. You will need the remaining 80% at closing, scheduled for Q4 2027. Work out that amount early, together with the ongoing costs and the purchase price, taking into account the time you plan to spend here.
- Pre-Construction Building Scheduled for Completion in Q4 2027 *
- 44 Stories / 362 Total Units / Studios, 1, 2 & 3 Bedrooms
- Price Range: $1,900,000 to $3,500,000 *
- Developer: Newgard Development Group & Two Roads Development
- Architect: Arquitectonica
- Year Built: Q4 2027 *
- Stories: 44 floors
- Total Units: 362 units
- Bedrooms: Studios, 1, 2 & 3 beds
- Unit Size: 432 – 1,750 sq ft (40 – 163 m²)
- Price Range: $1,900,000 to $3,500,000 *
- Avg. Price Per Sq Ft: Approx. $3,200 *
Expert Review of Lofty Brickell by JL Delbeke Miami Team
For an owner who splits time between Miami and elsewhere, the furnished residence concept is a practical part of Lofty Brickell’s appeal. The riverfront tower brings together the option of short stays, balconies, and a substantial collection of shared spaces. We see it as a project to consider for a second home with rental flexibility, especially when the buyer values access to Brickell’s urban life as much as the home itself.
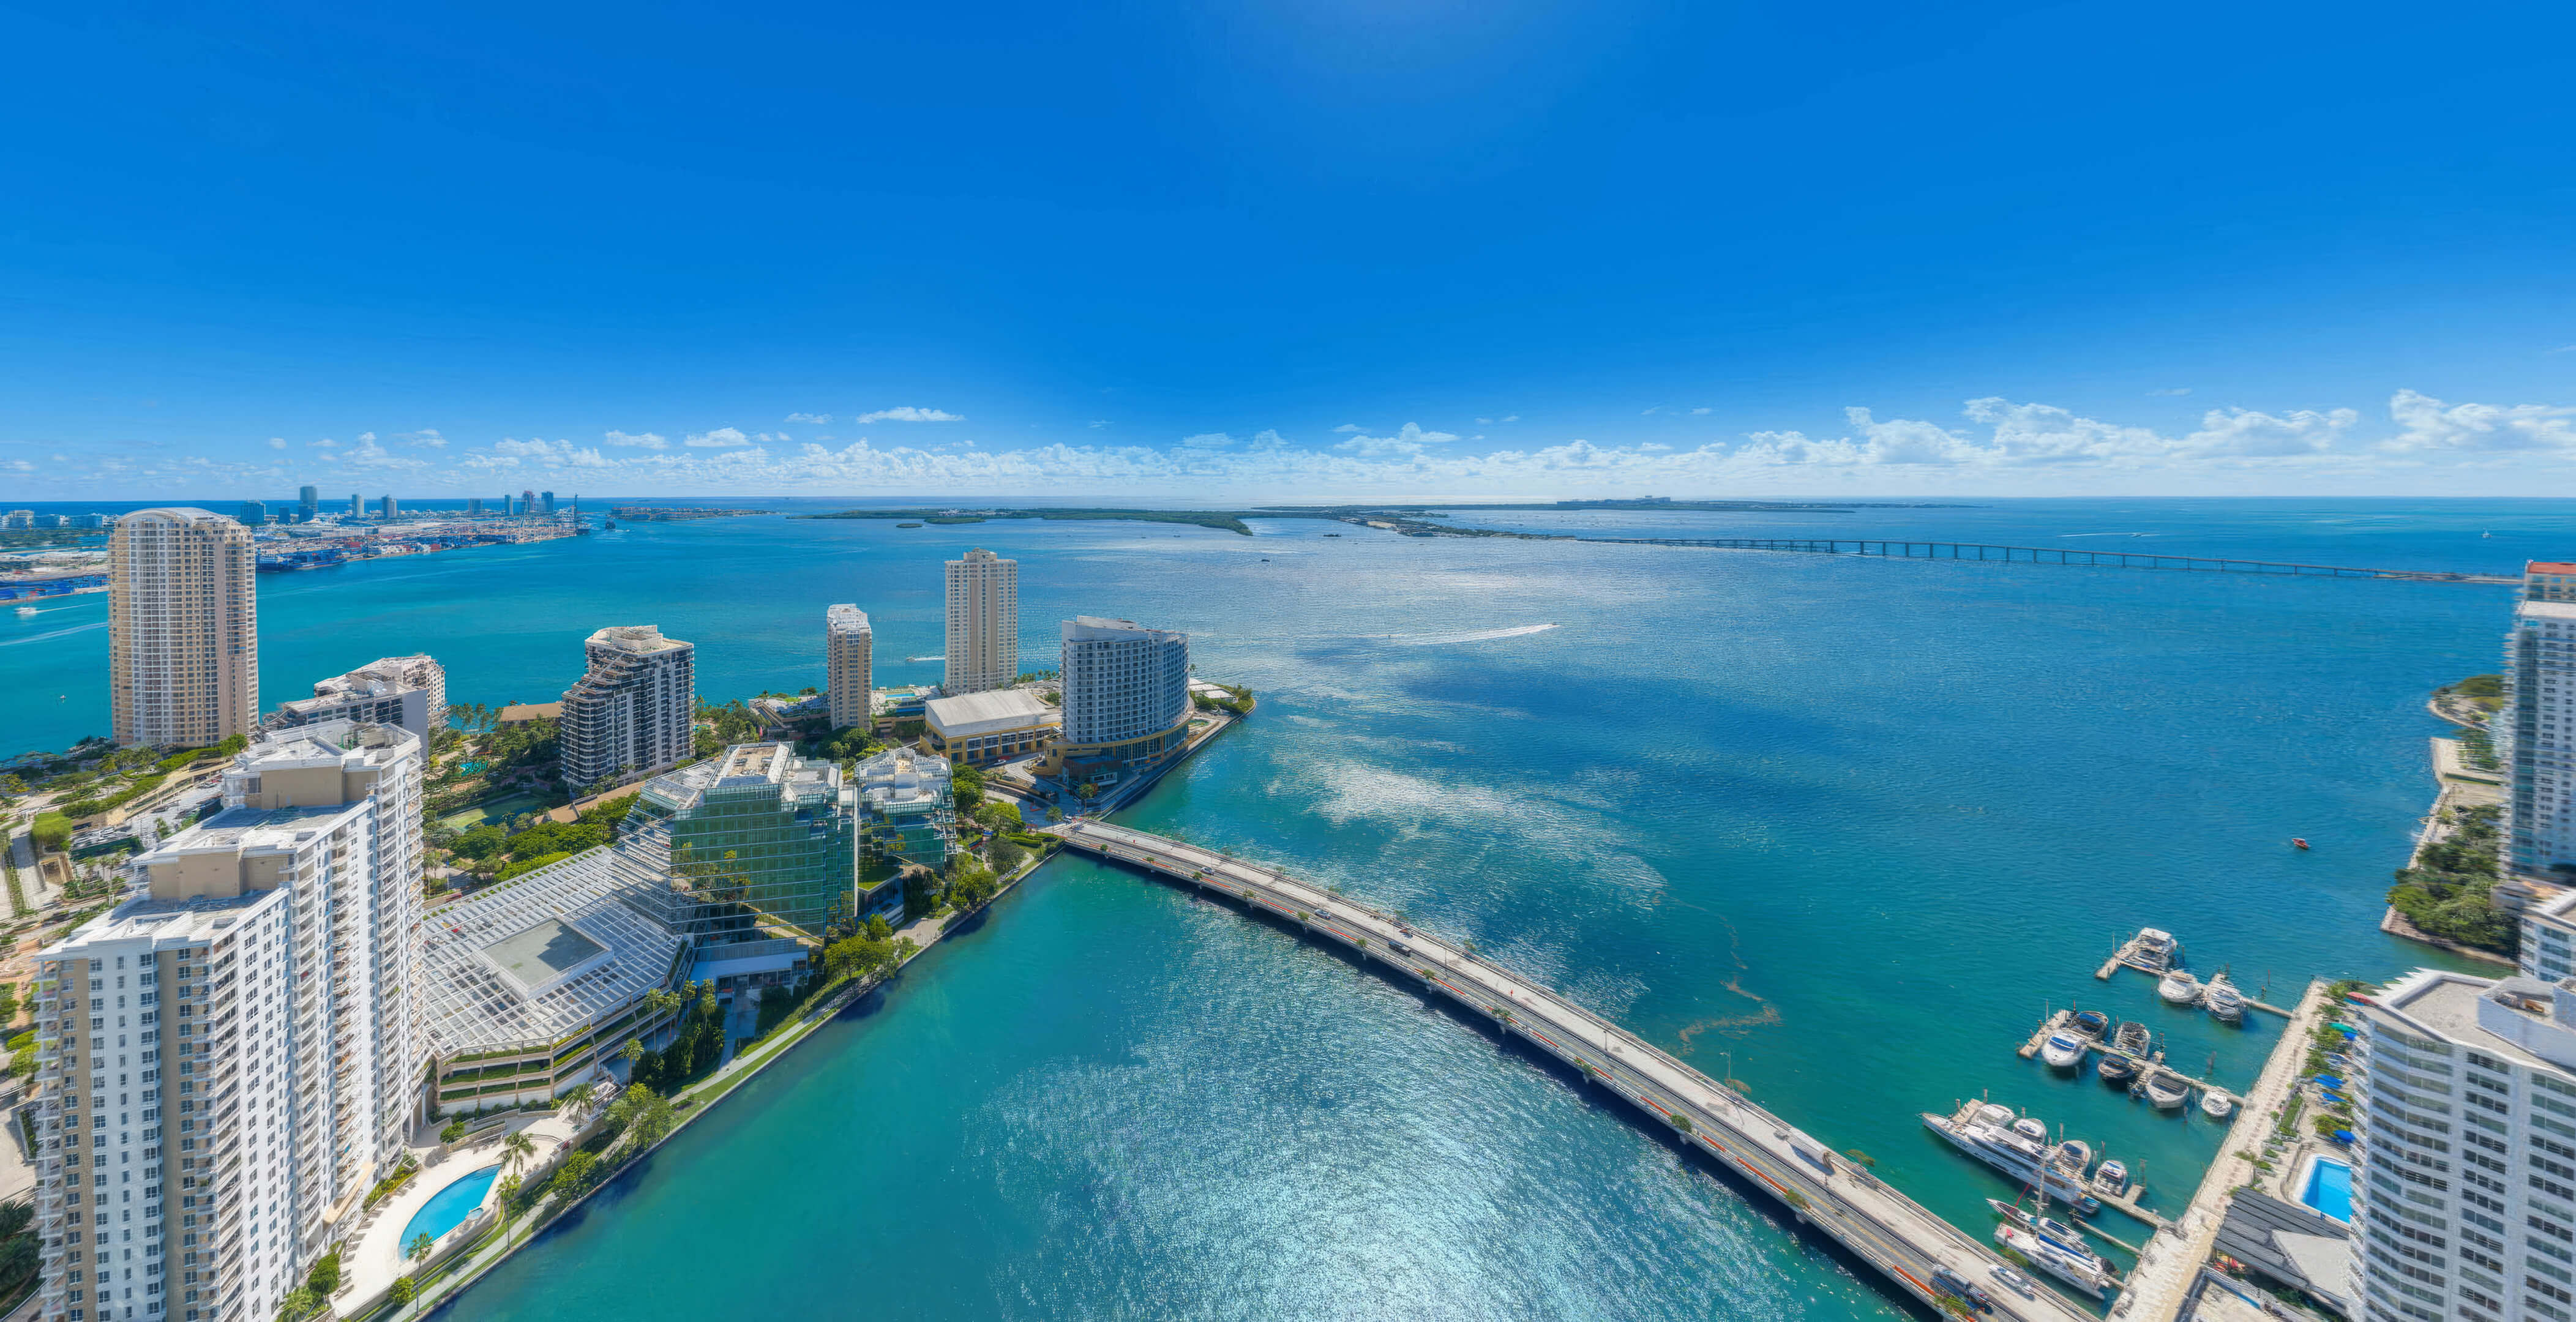
The setting deserves attention at unit level. Here, Brickell City Centre is next door and Downtown is across the river. Still, a view across the water is different from an outlook toward another tower. At JL Delbeke Miami Team, we would begin with the residence itself: which floor, which direction, how the balcony works, and whether the rooms fit the buyer’s plans.
Being able to rent a home is only the start of an ownership calculation. We would want to read the management terms and rental procedures, examine the association budget, and establish what it costs to hold the property. The money for the 80% closing balance needs to be planned as well. Once those questions are answered, a furnished home on the river can make sense for the right use and budget. JL Delbeke Miami Team can help you assess each of those points before choosing a residence.

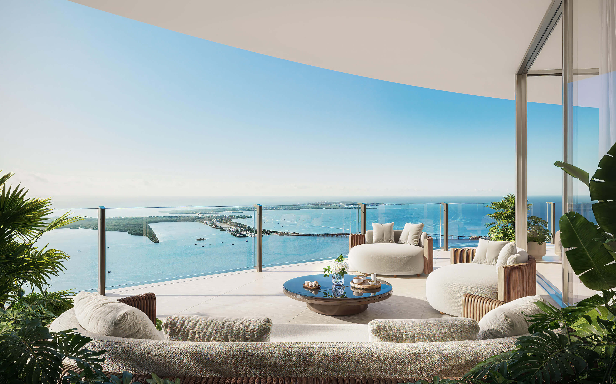
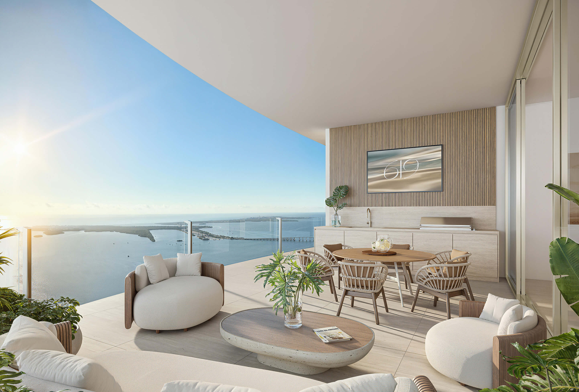
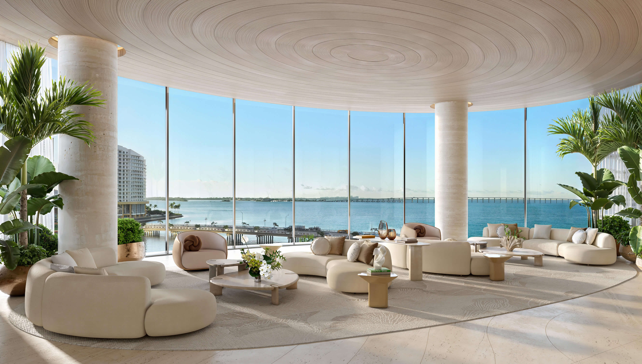
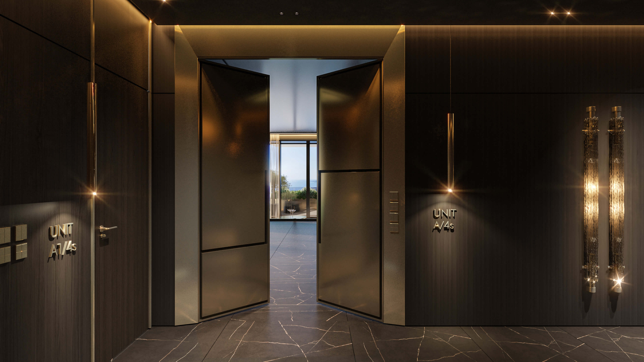
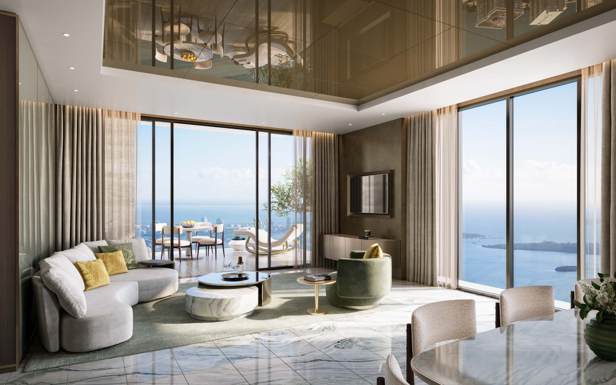
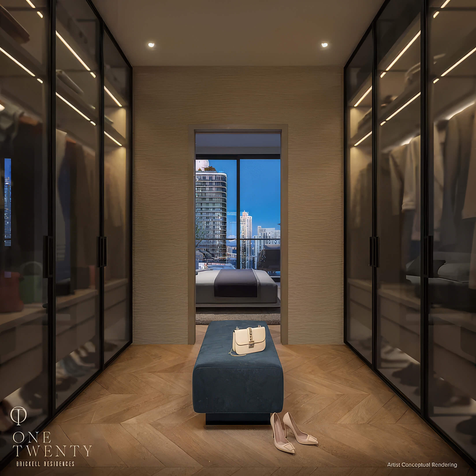
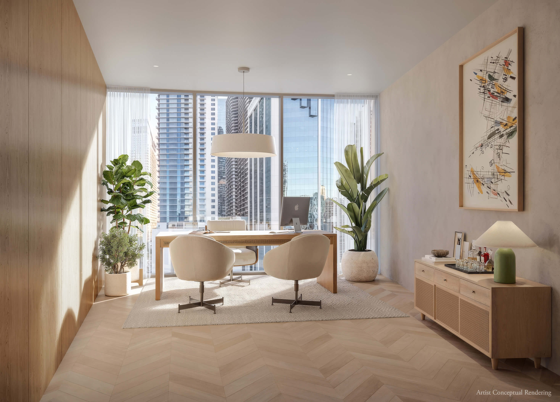
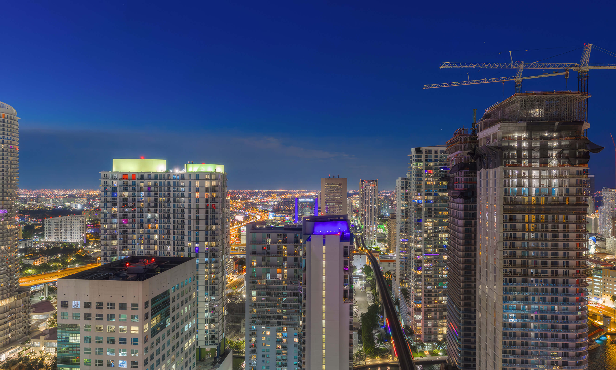
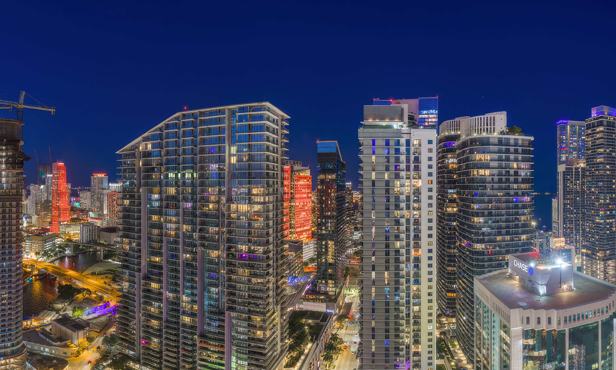
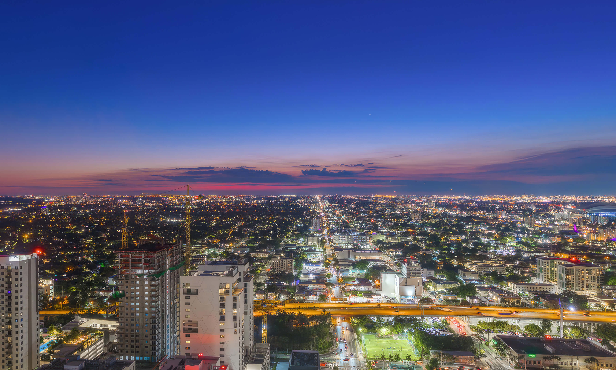
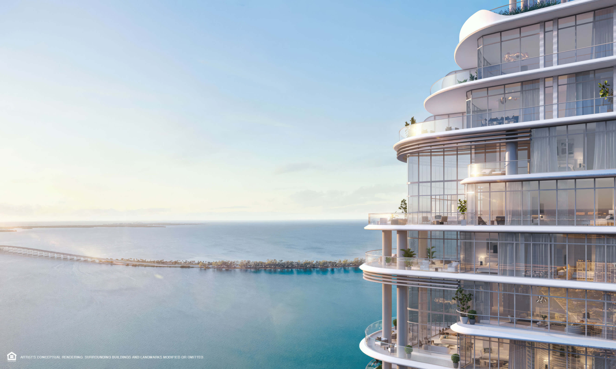
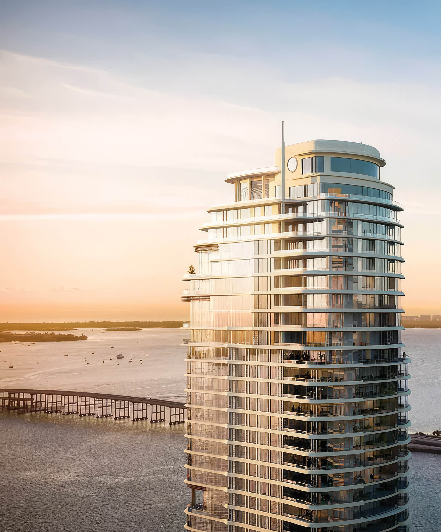
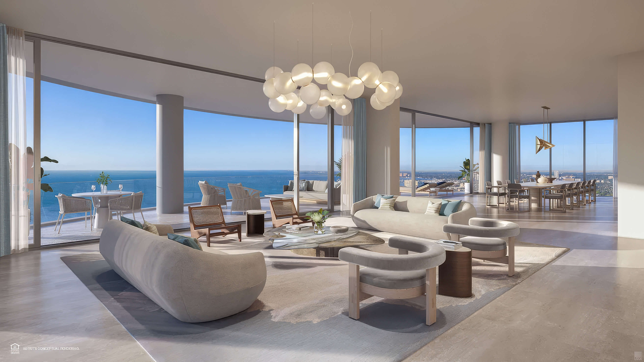
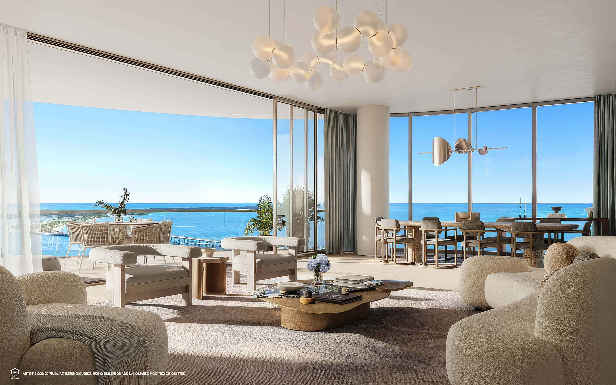
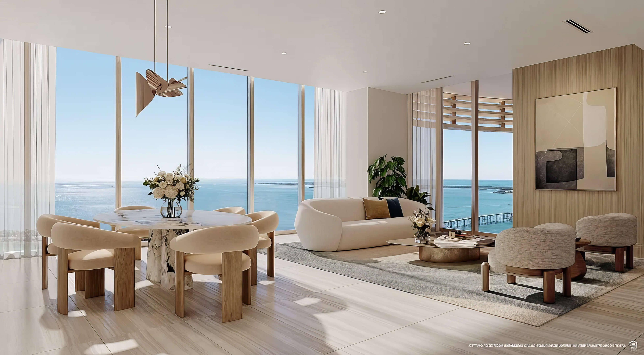
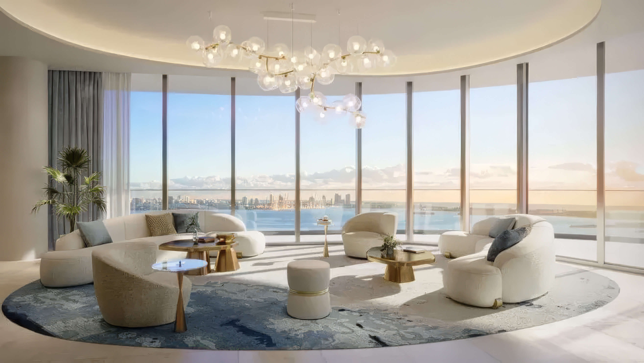
Lofty Brickell Photos and Renderings in High Resolution

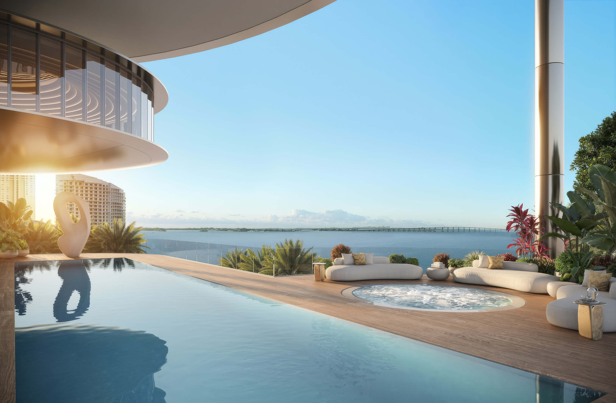
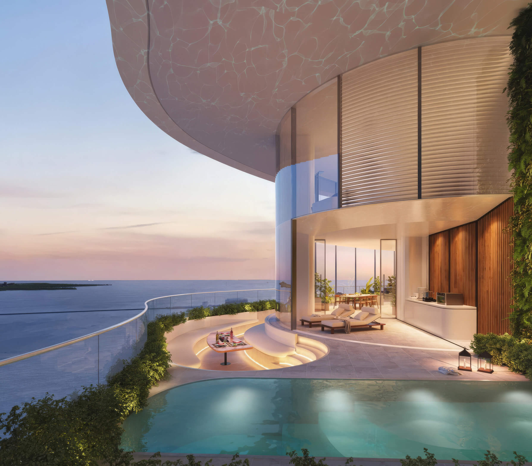
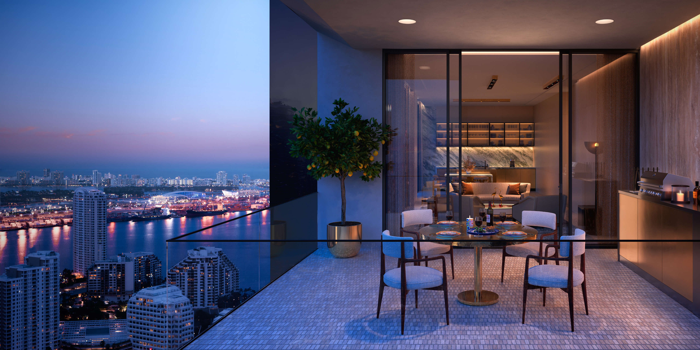
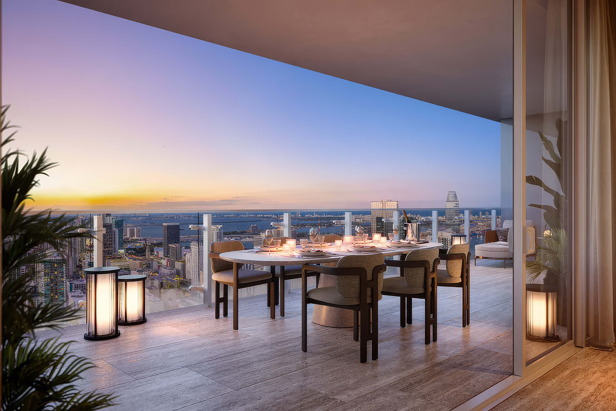
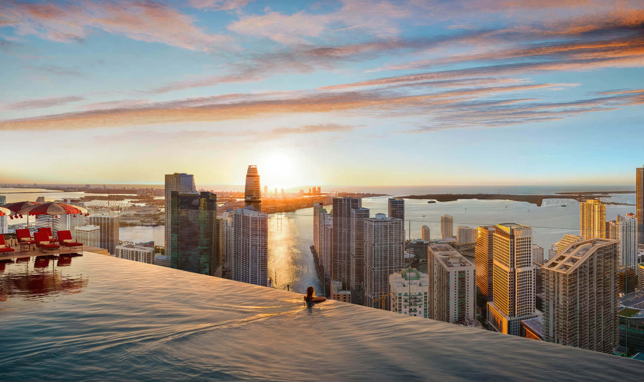
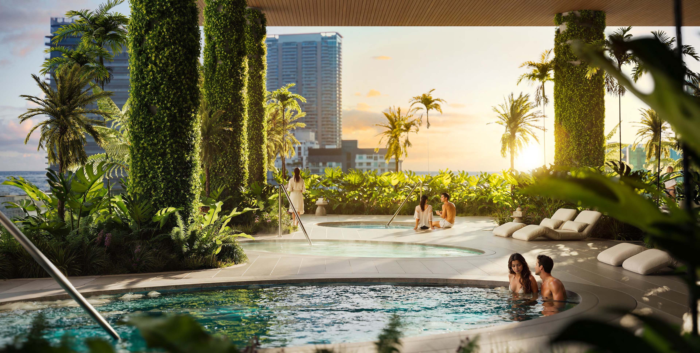
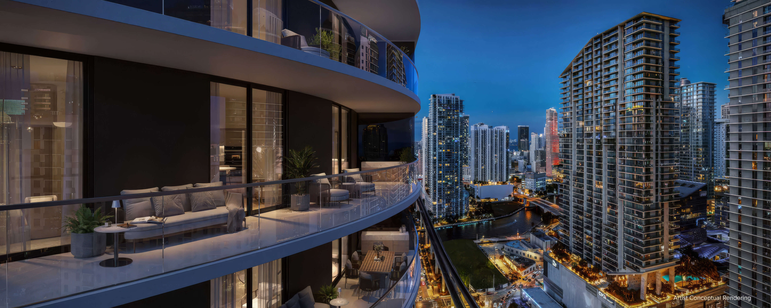
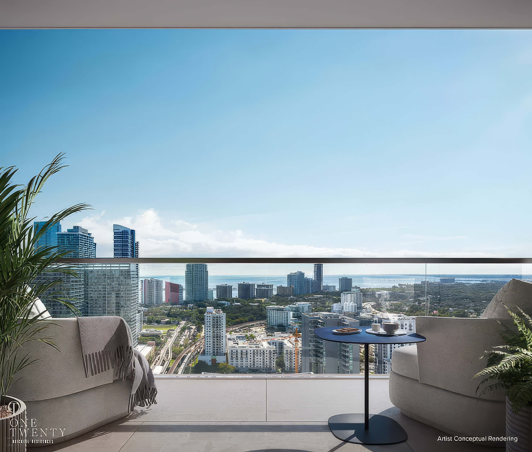
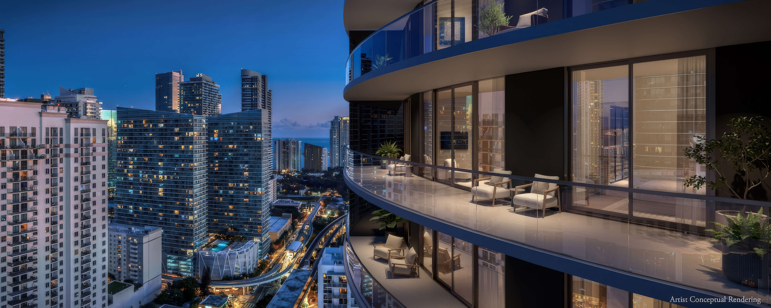
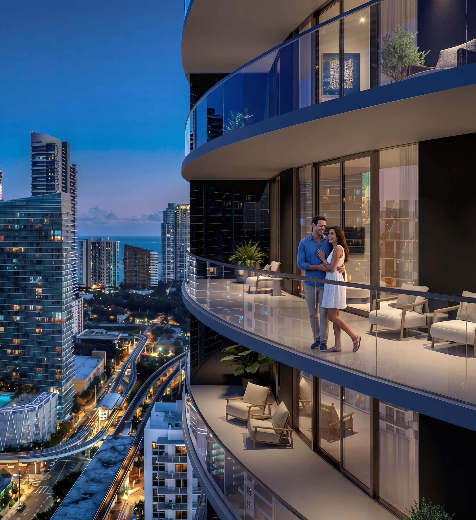
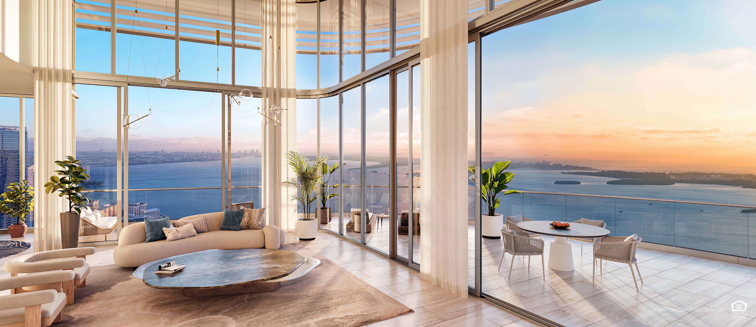
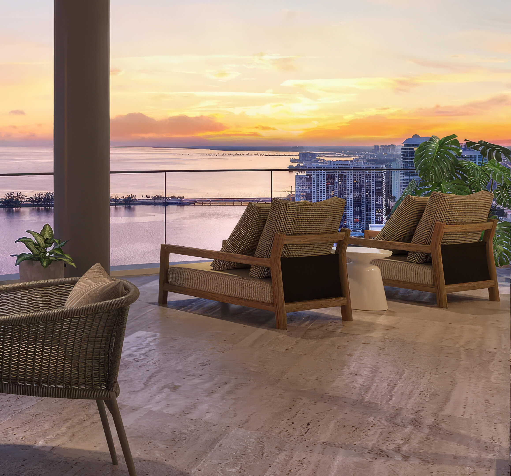
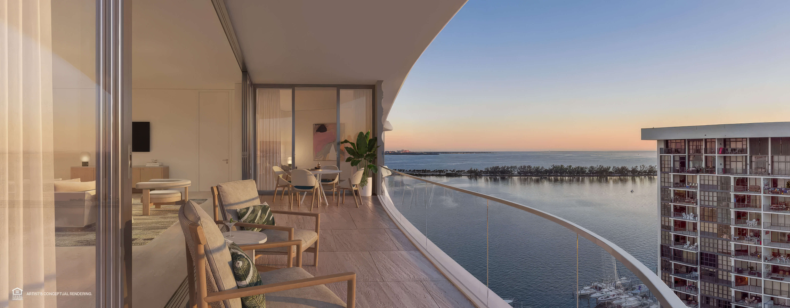
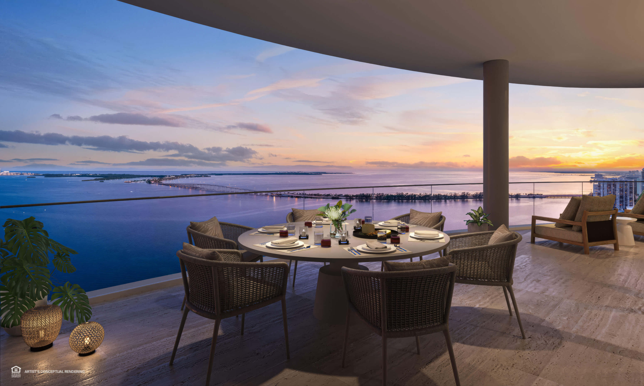
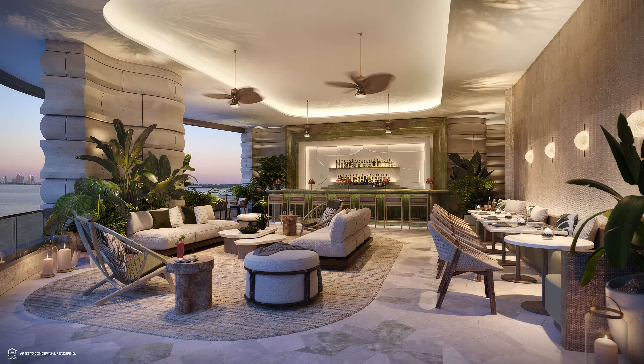
Sunset Terrace
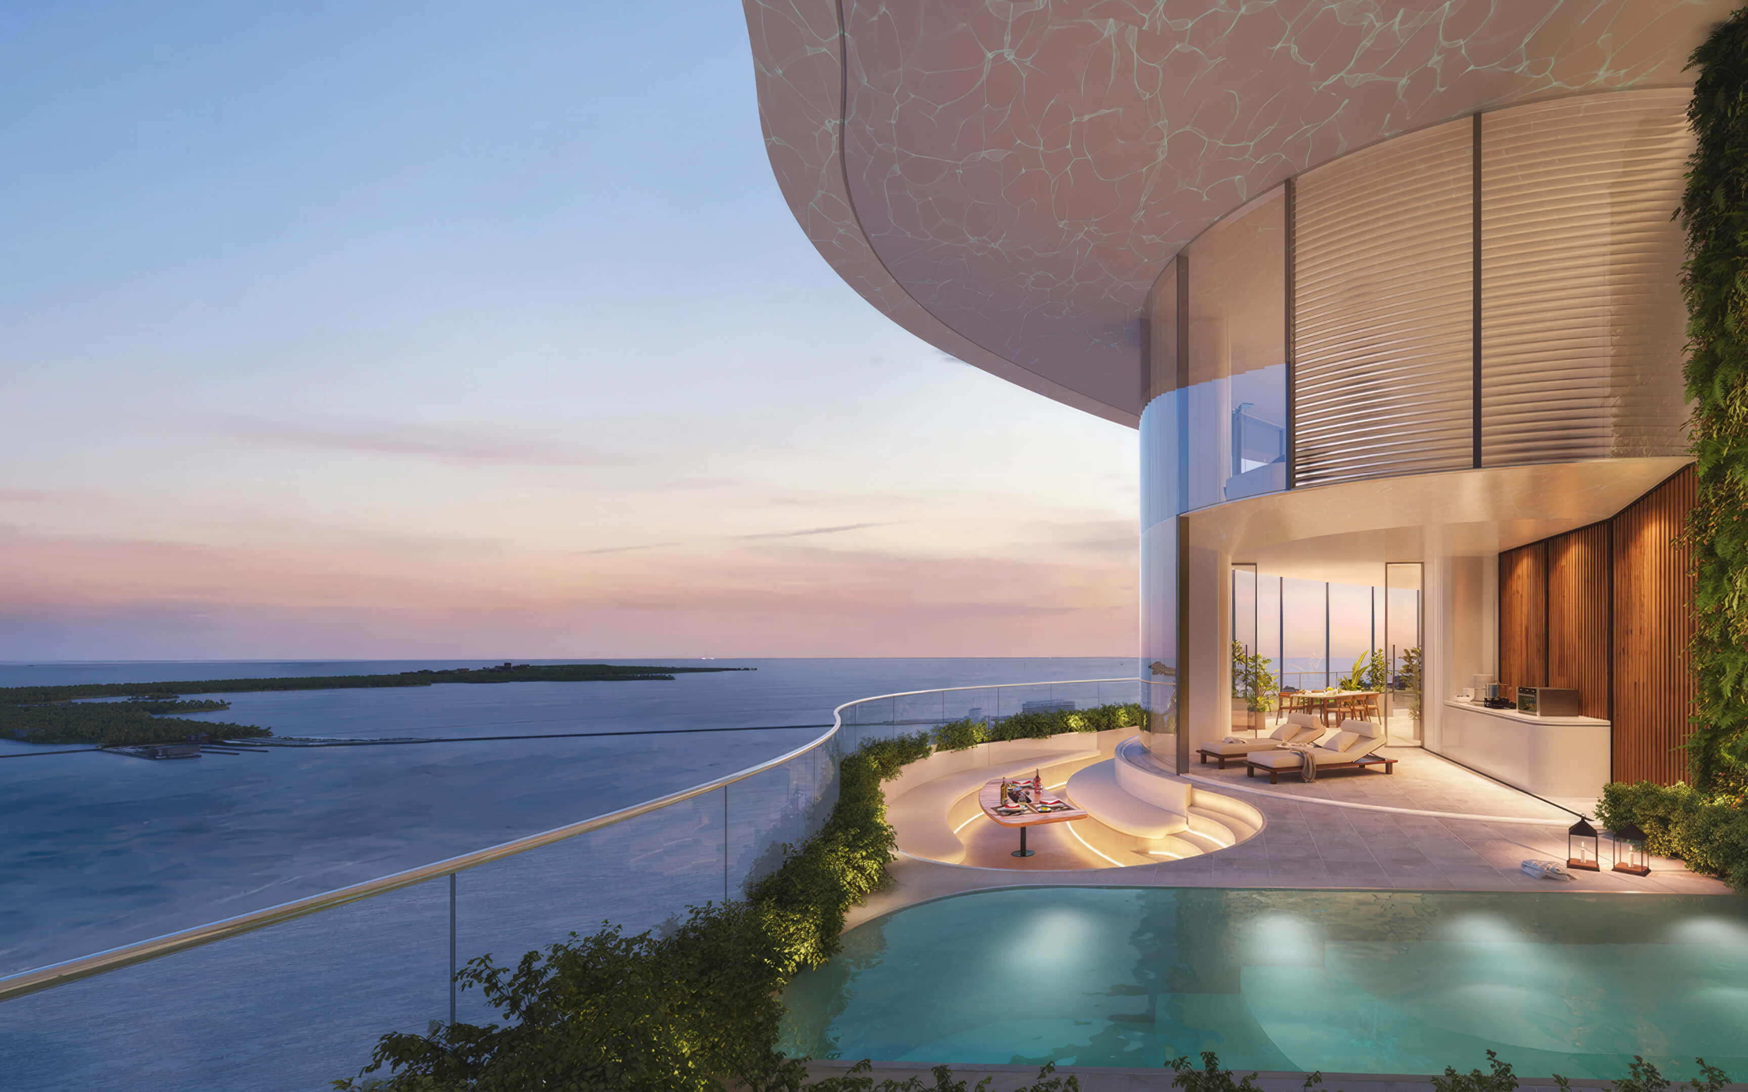
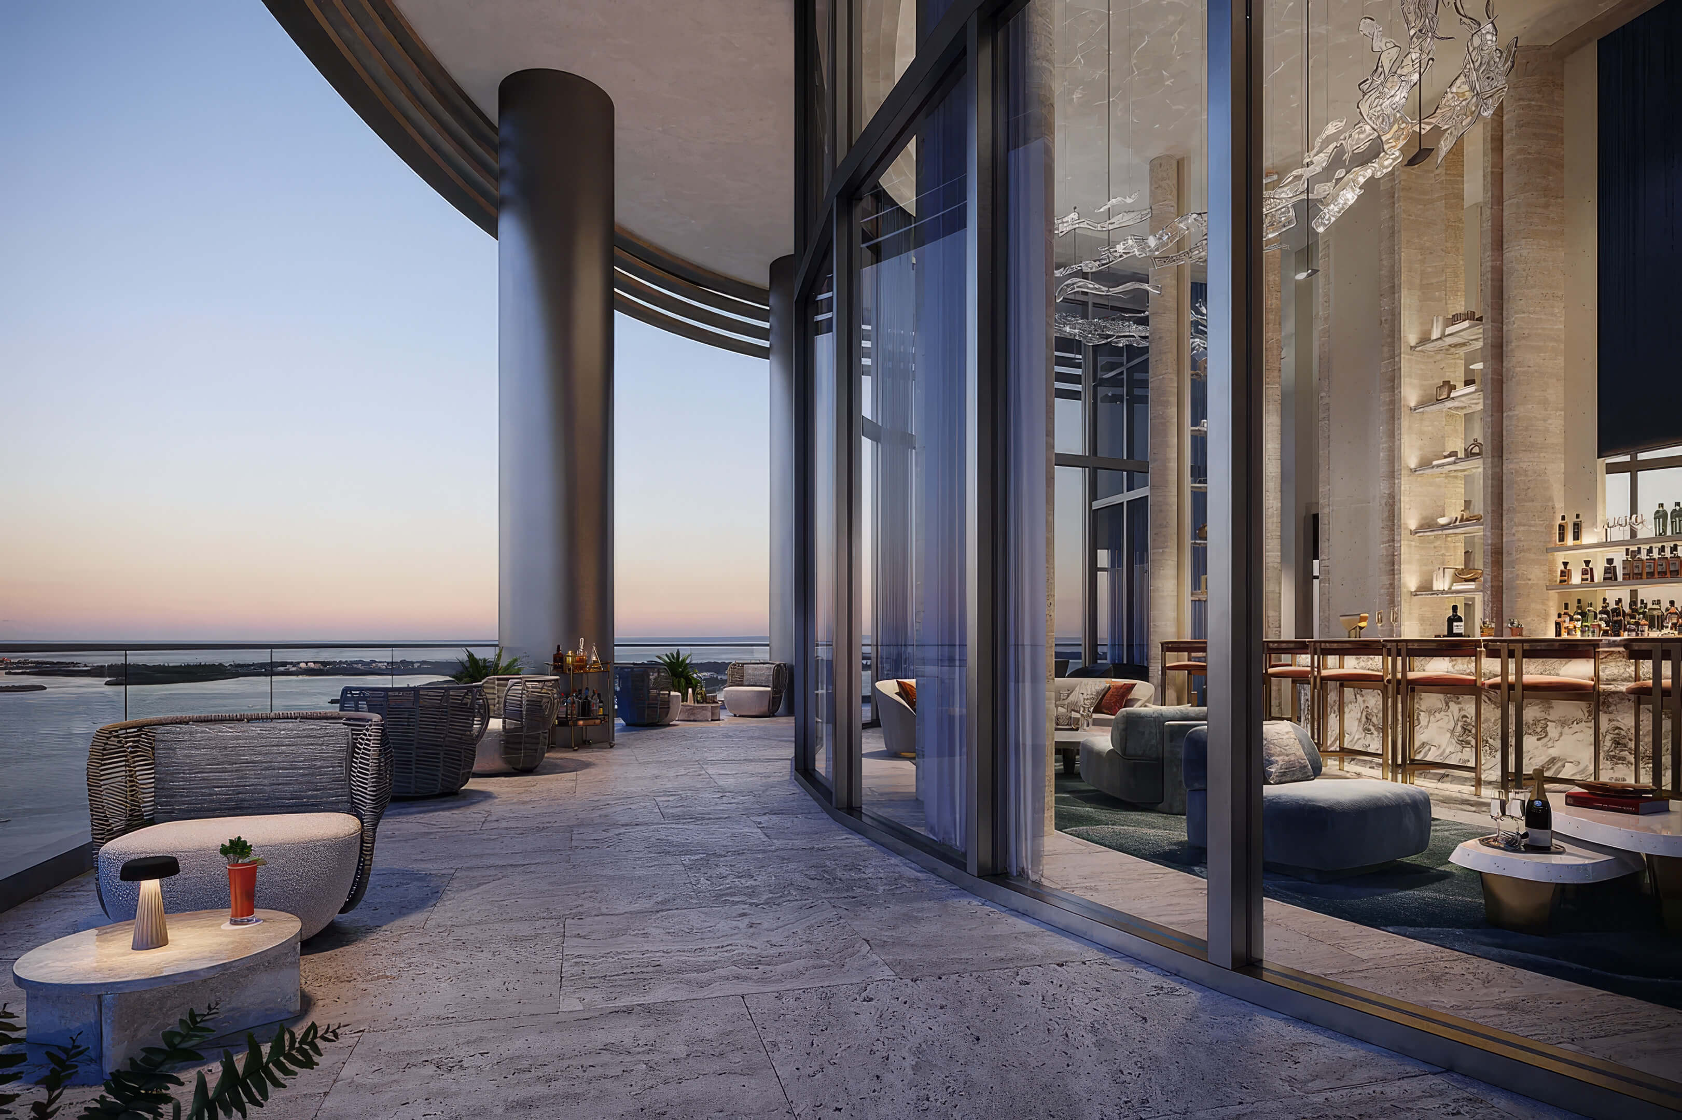
Evening light falls over the city beyond this outdoor terrace.

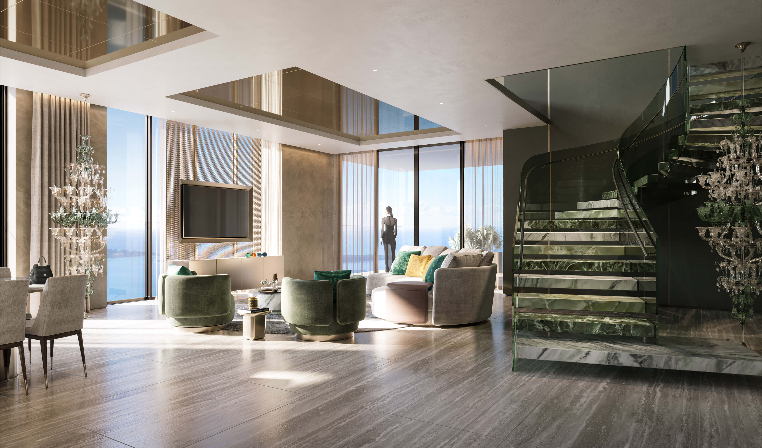
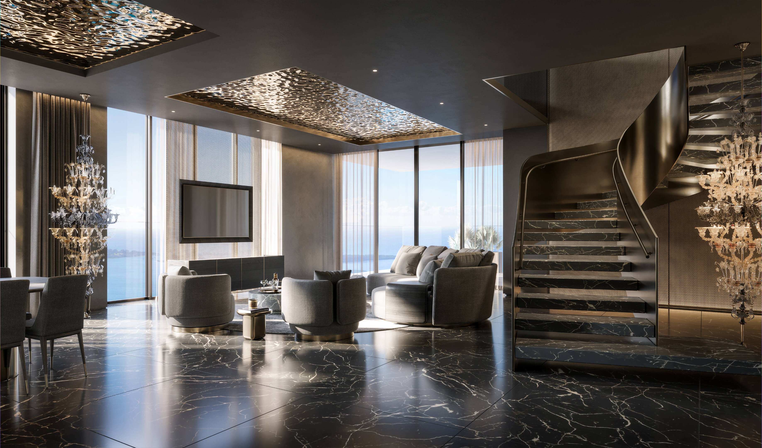
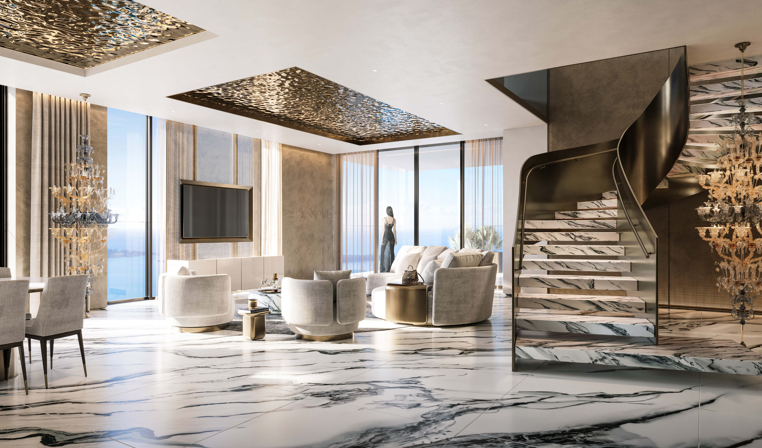
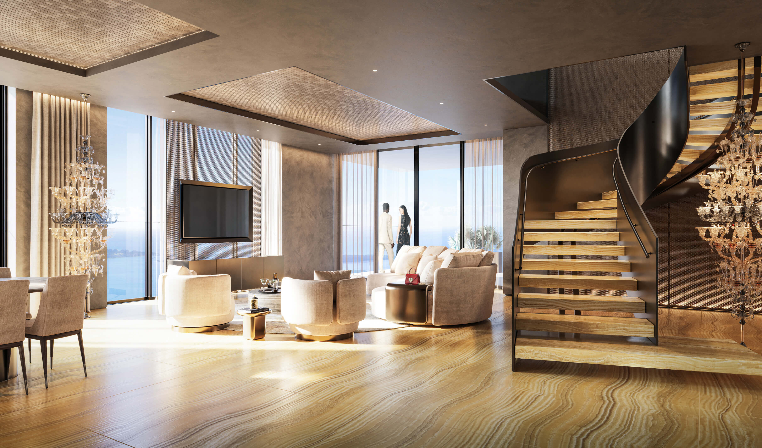
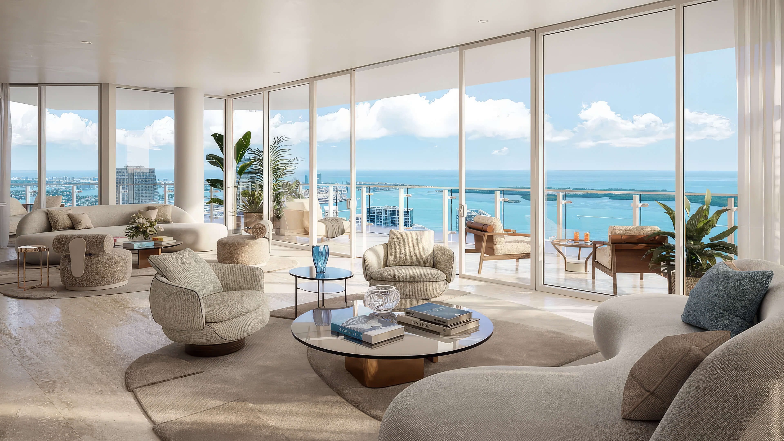
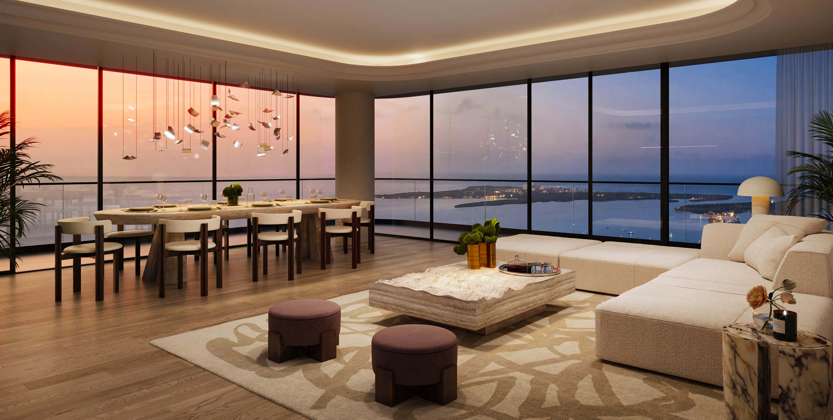
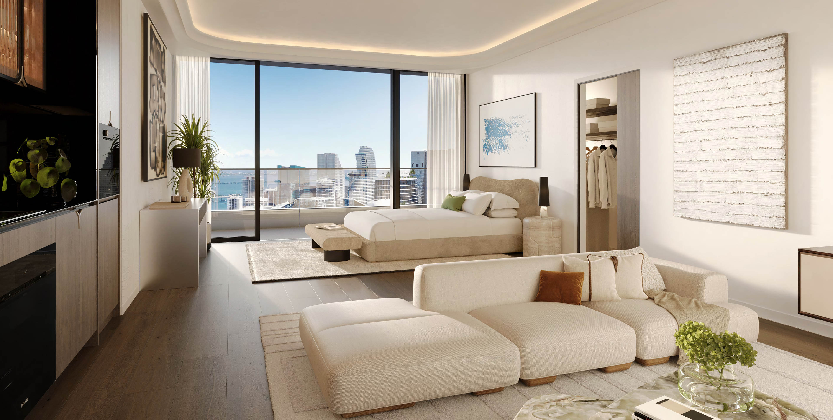
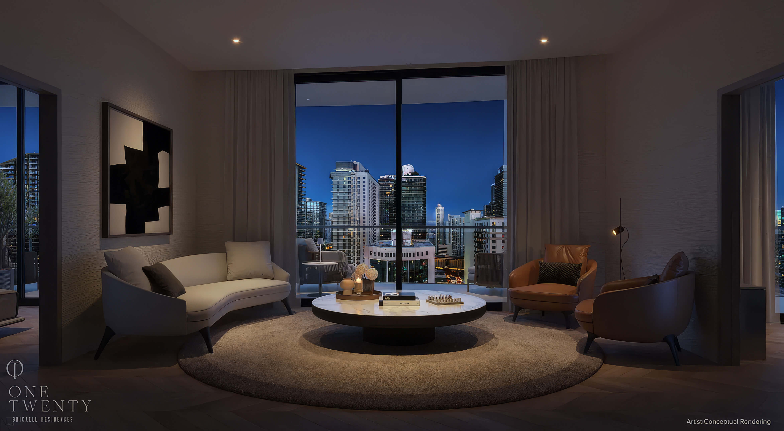
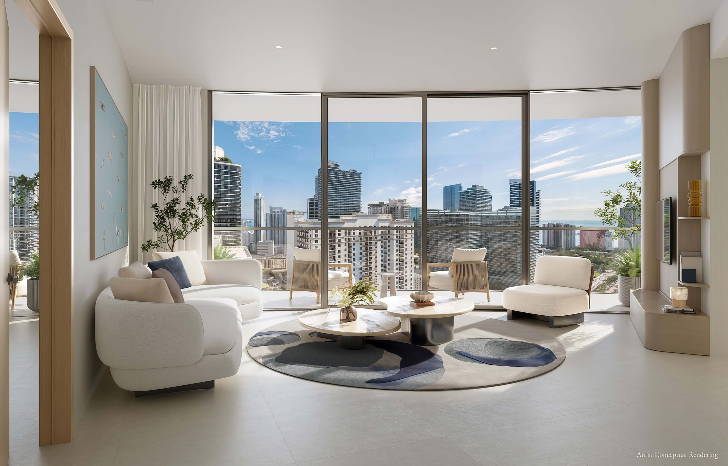
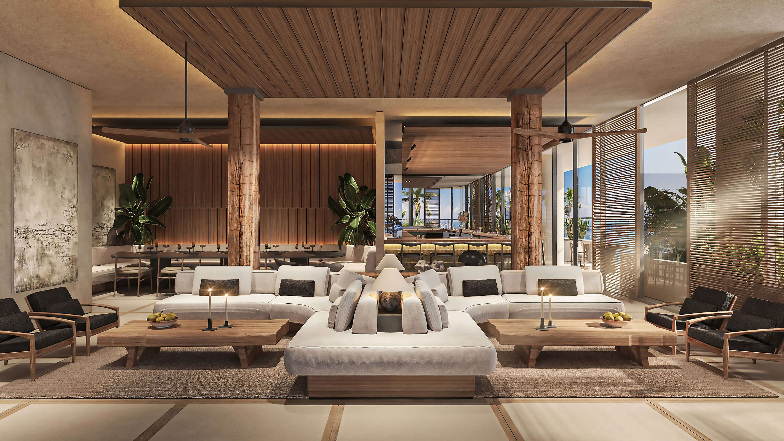
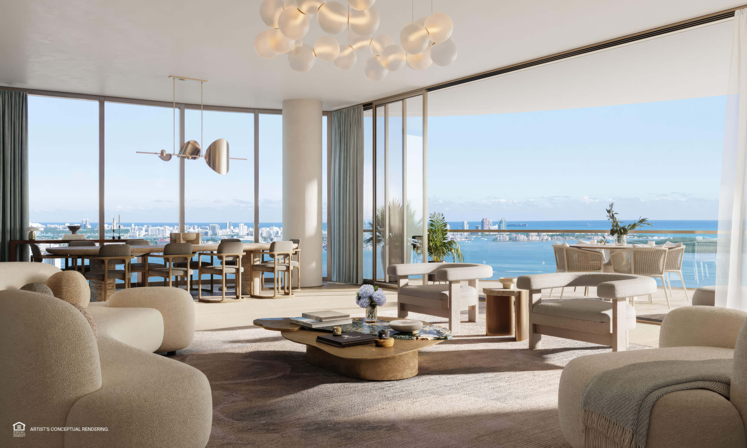
Penthouse Living
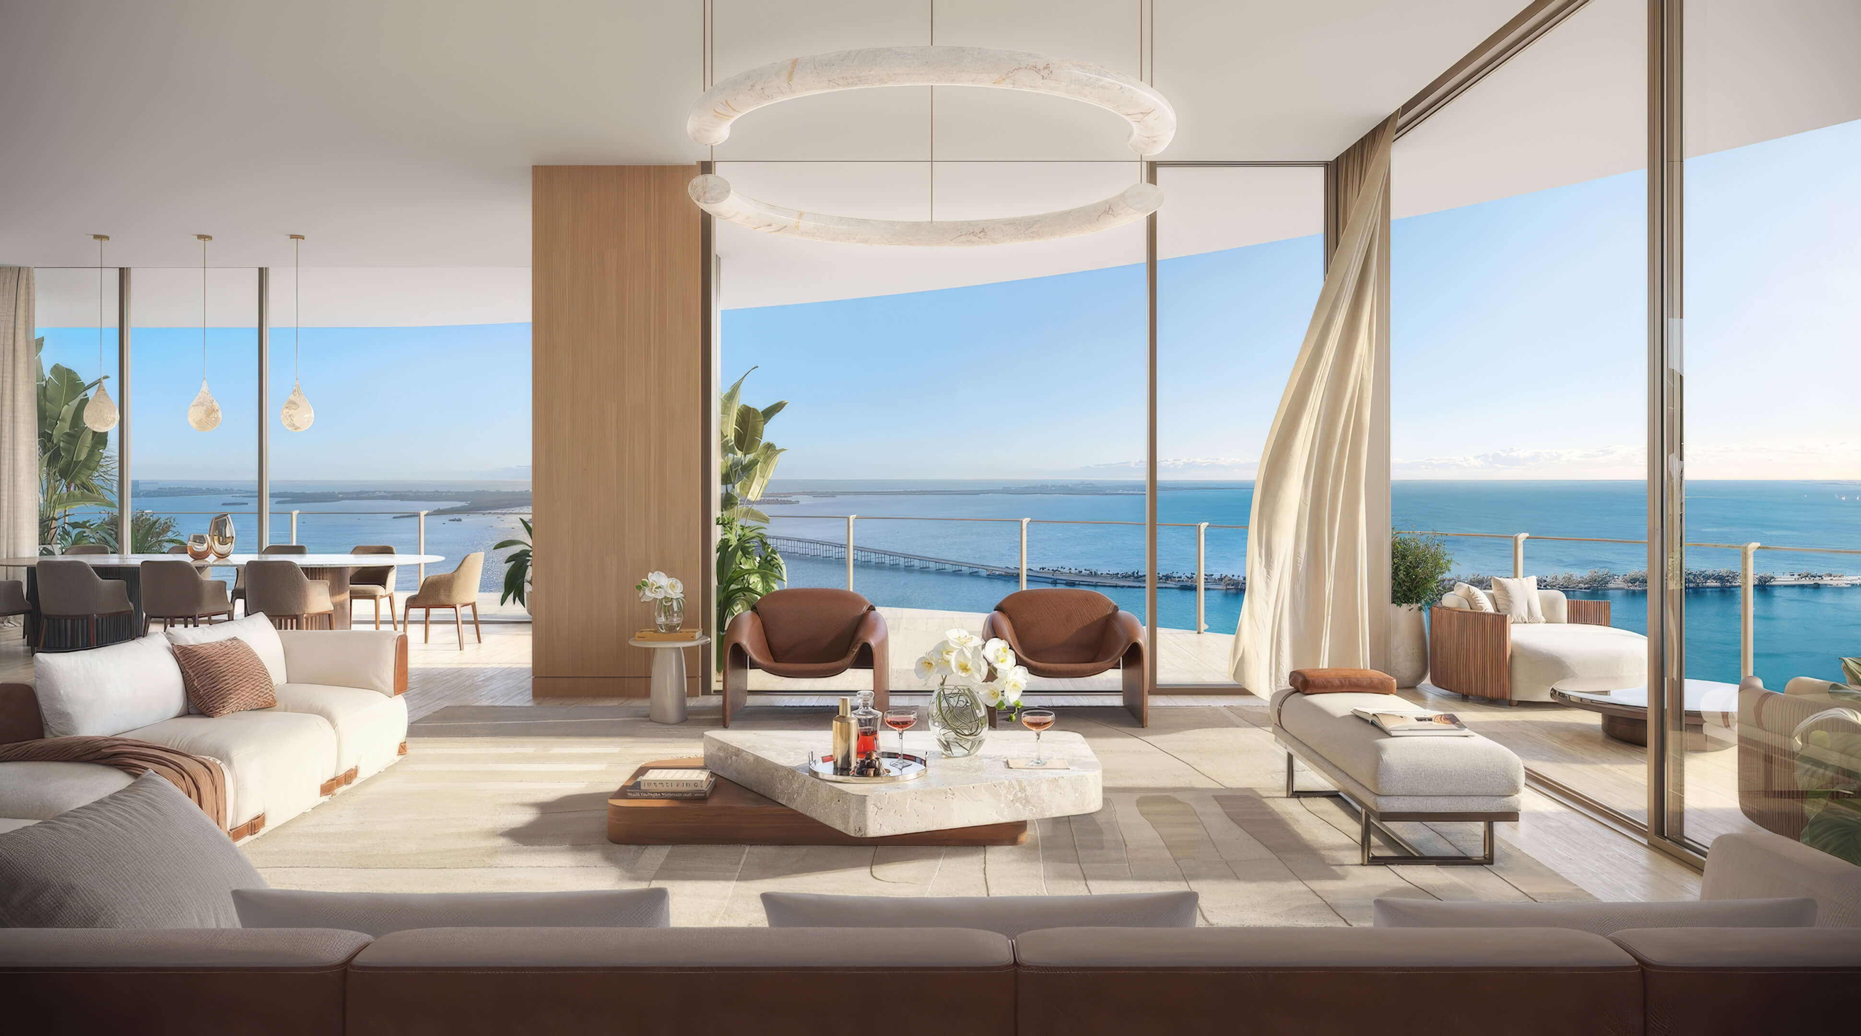
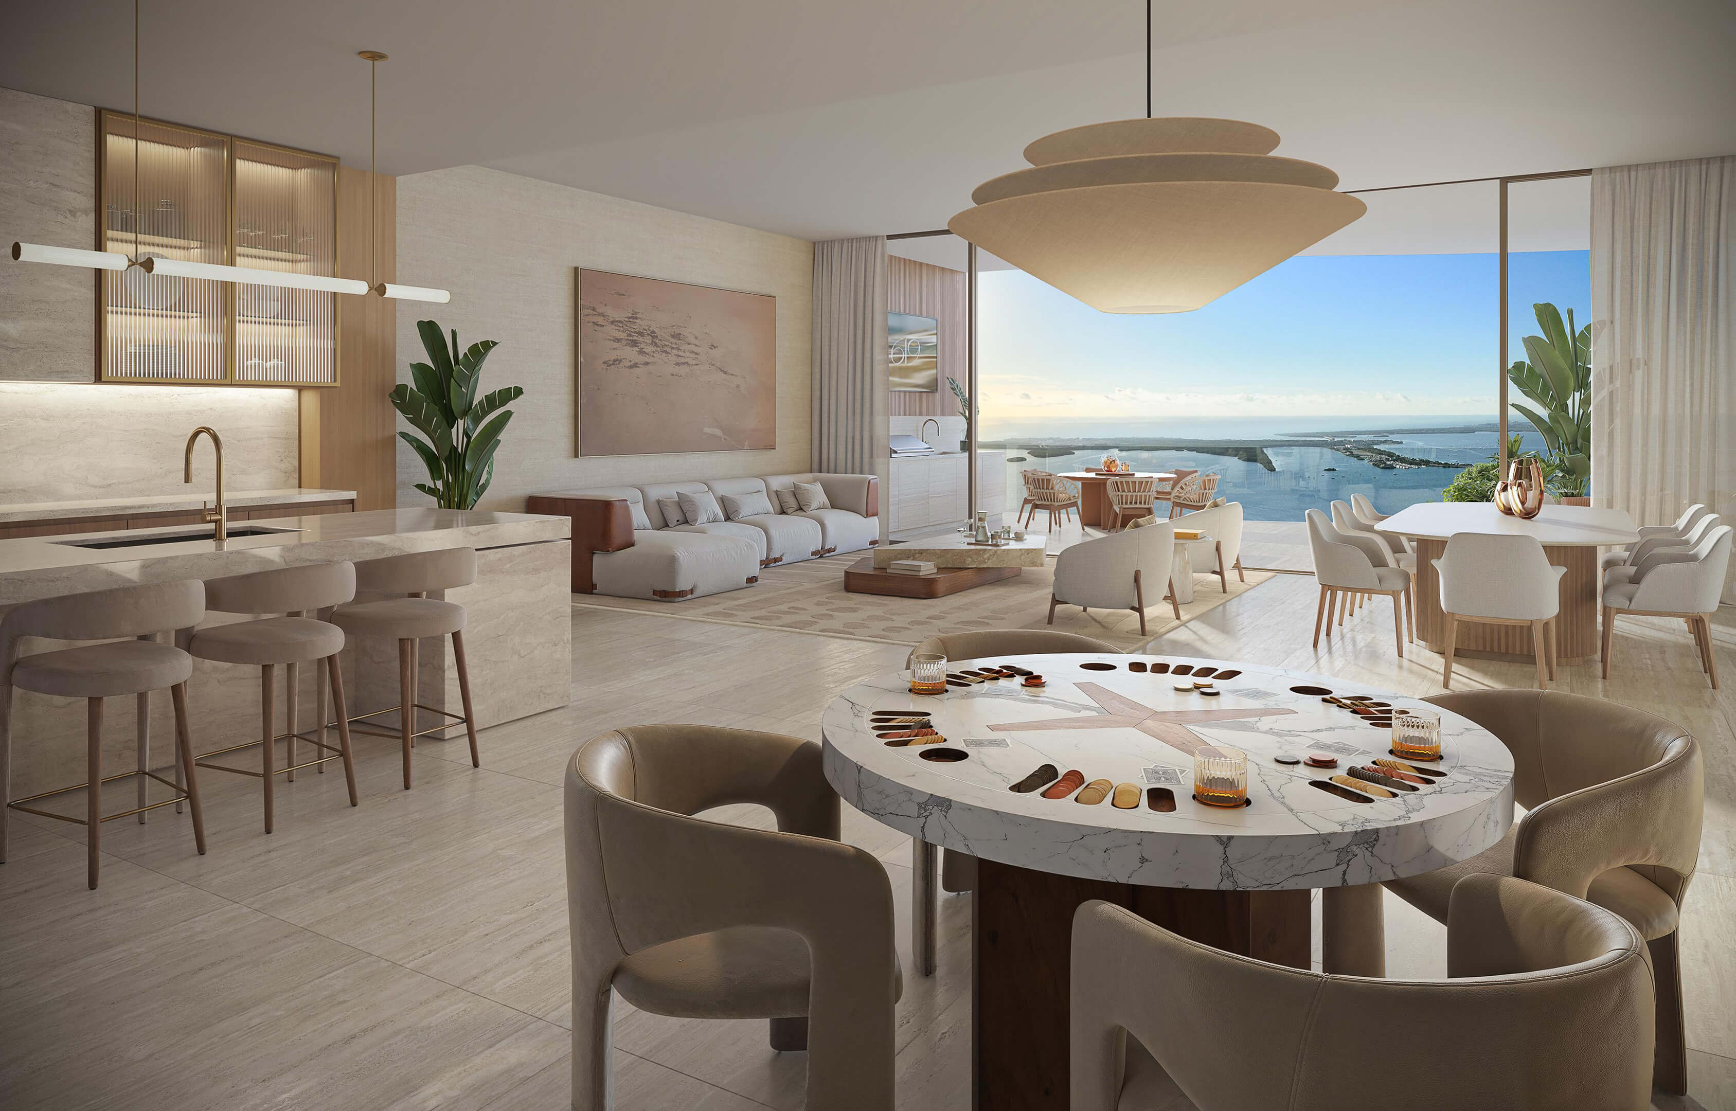
A view of the city extends beyond the penthouse living room.

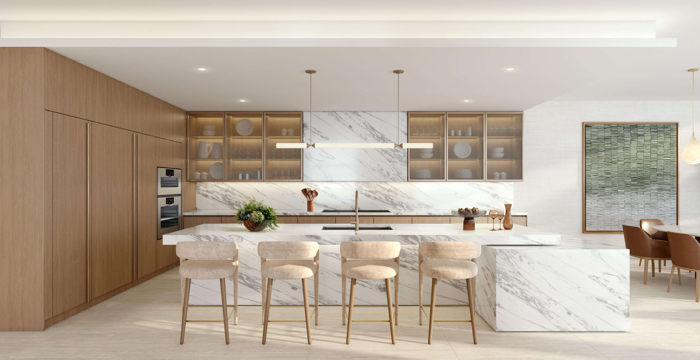
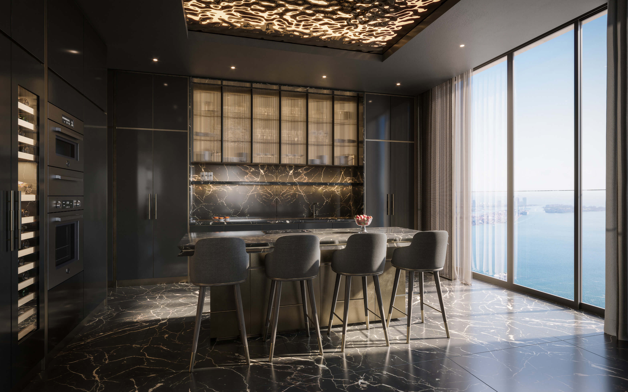
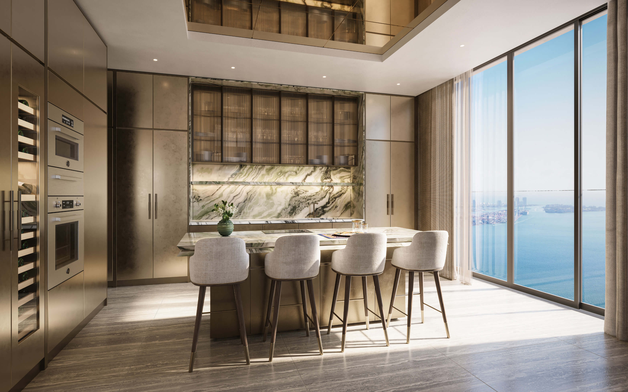
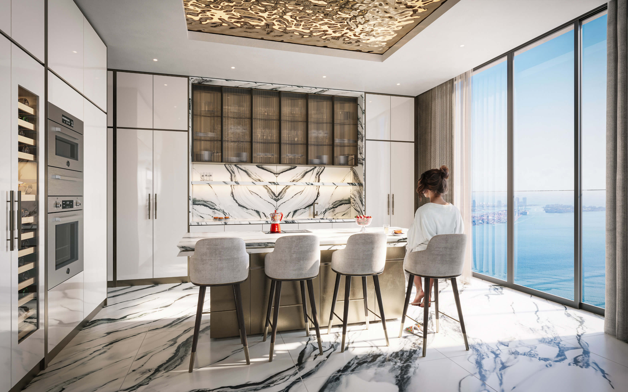
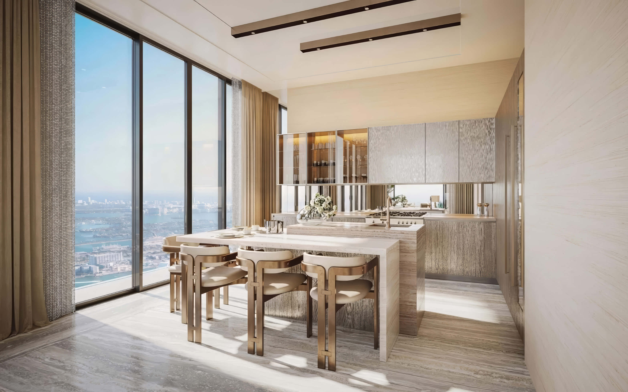
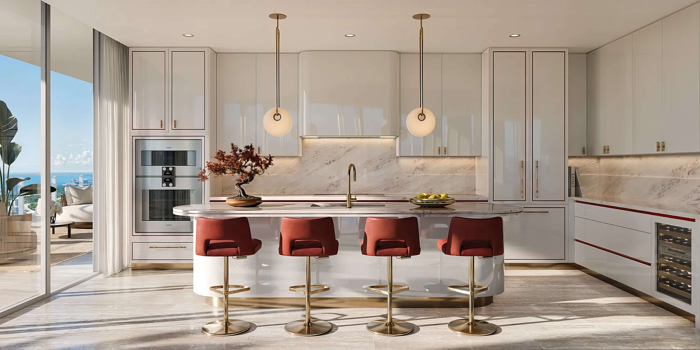
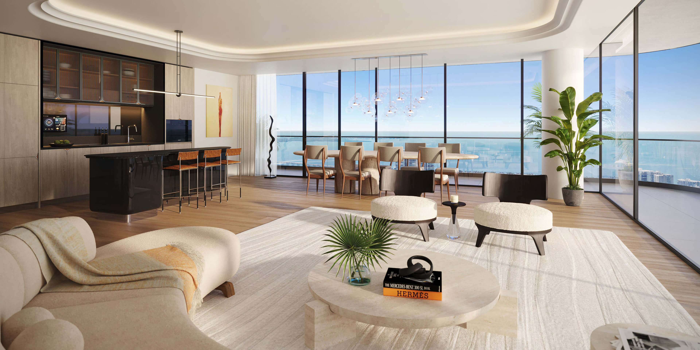
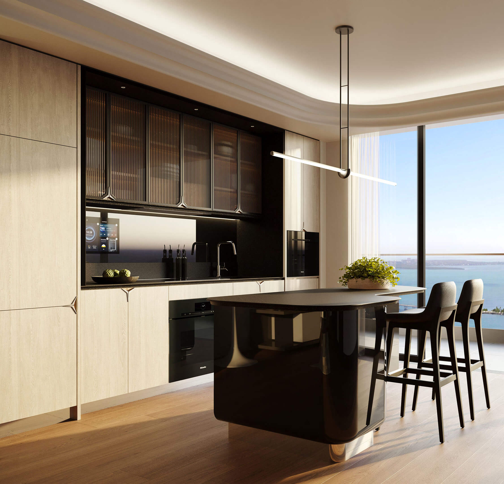
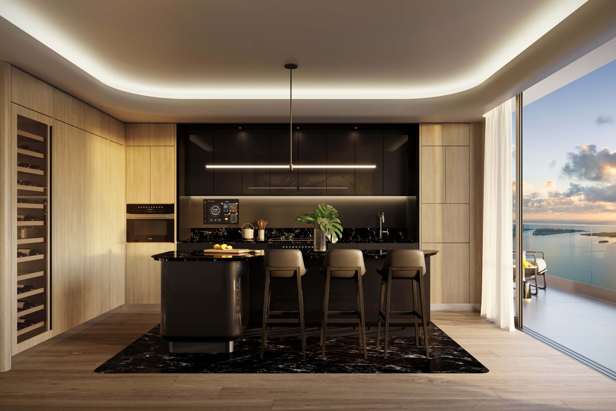
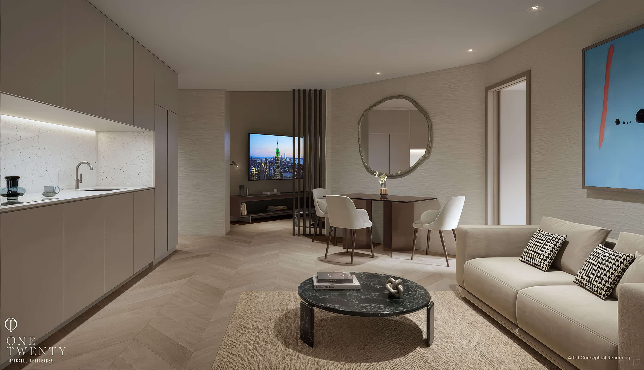
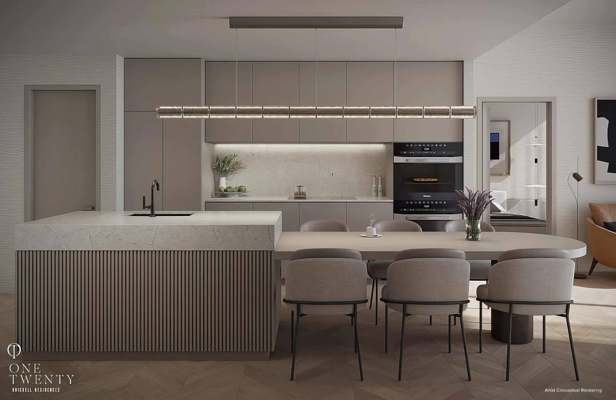
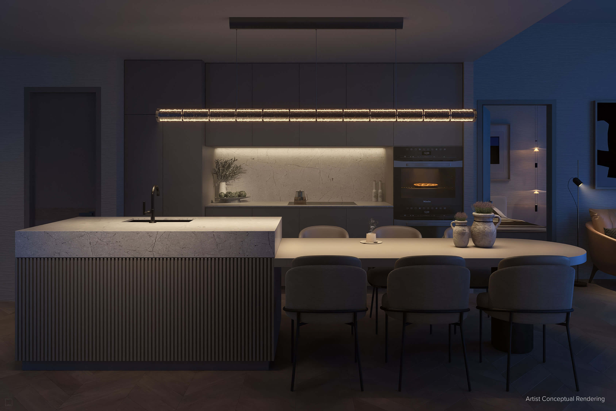
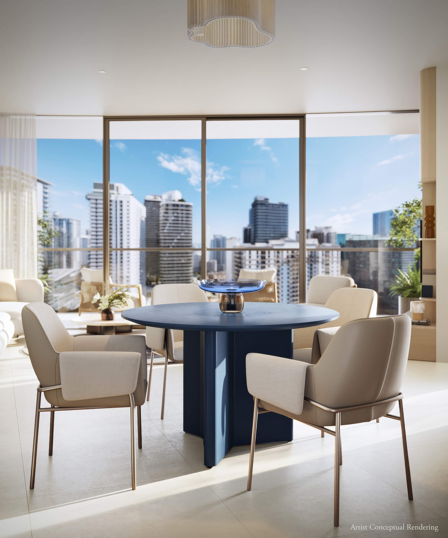
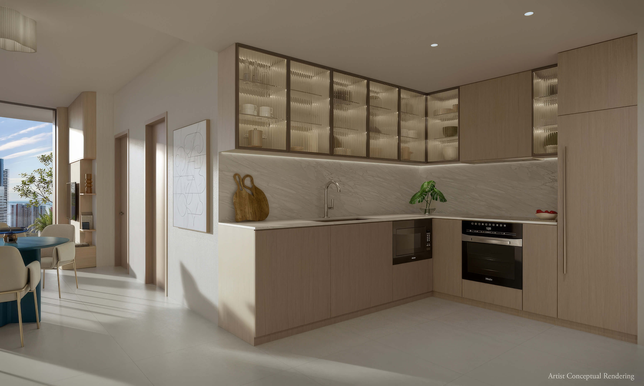
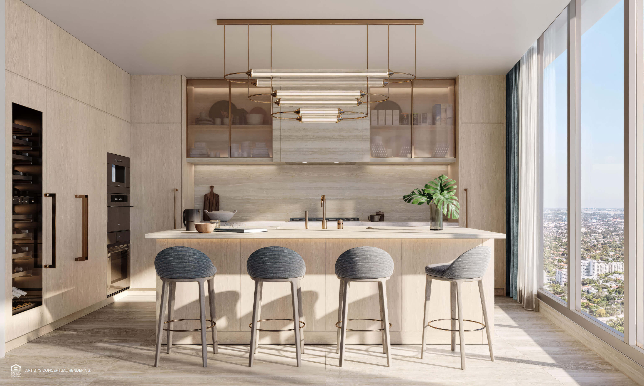
Kitchen and Dining
A look inside the kitchen, with the dining area beside it.

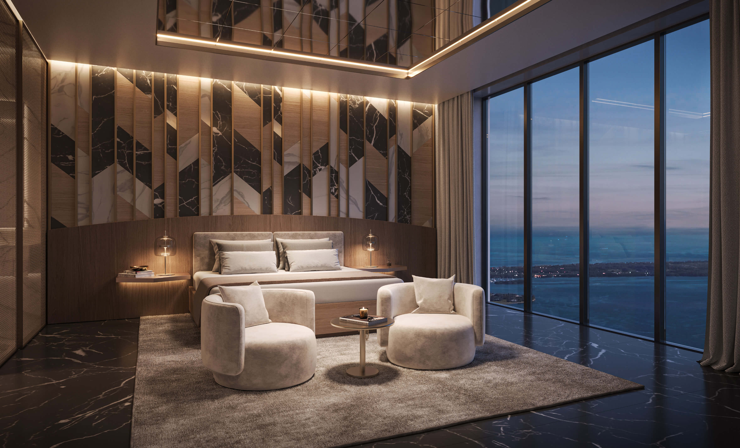
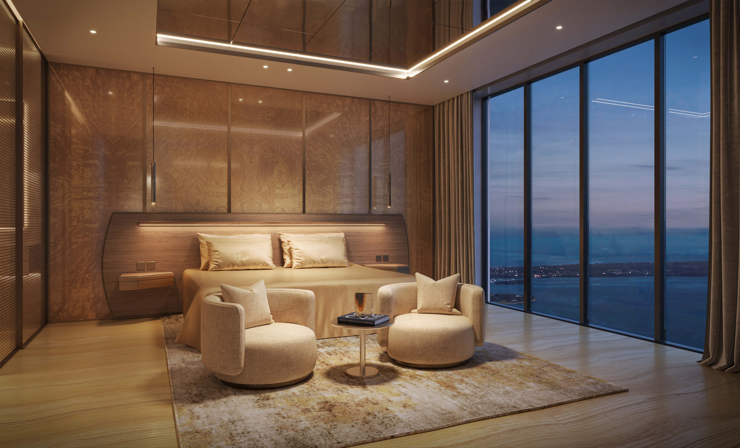
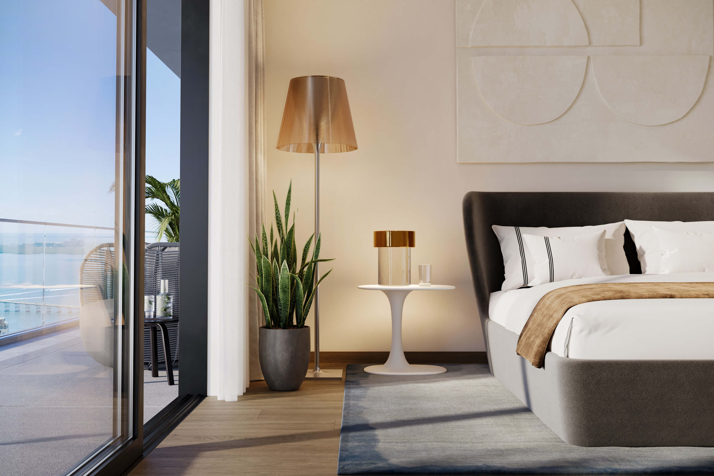
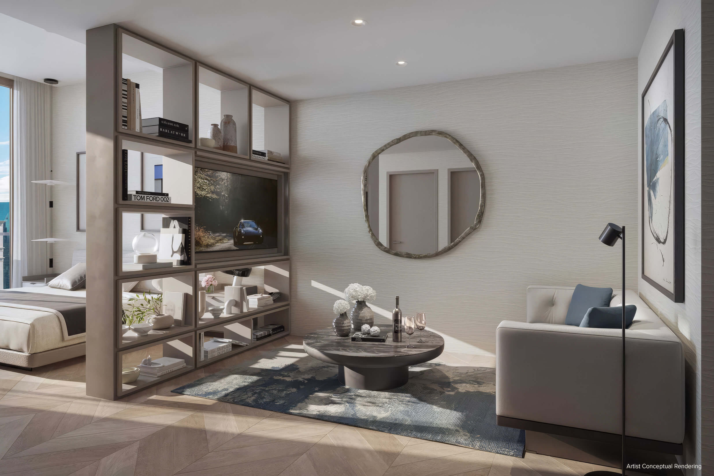
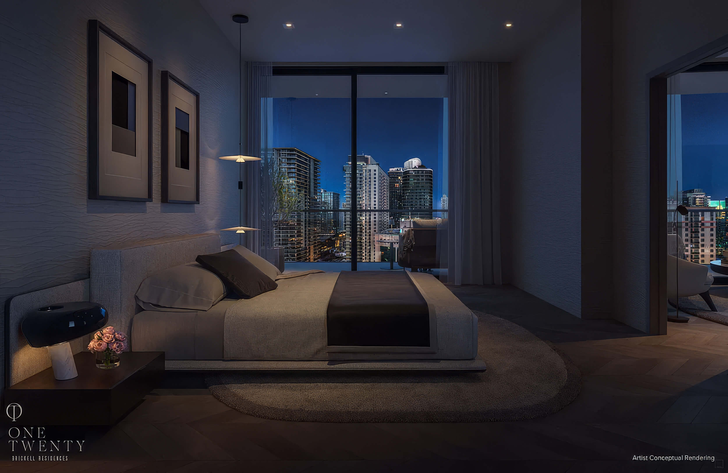
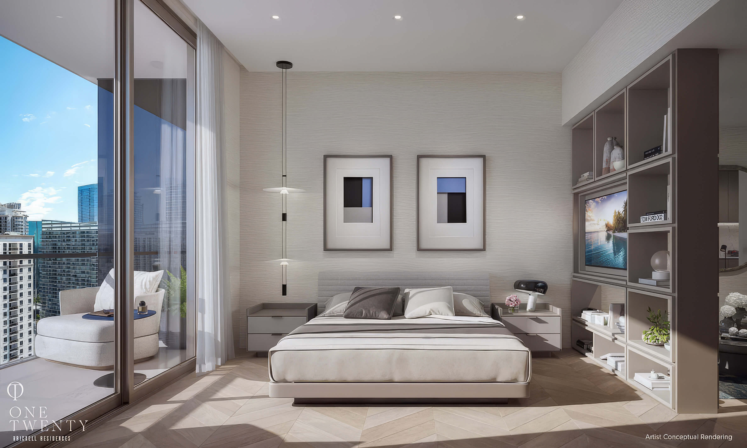
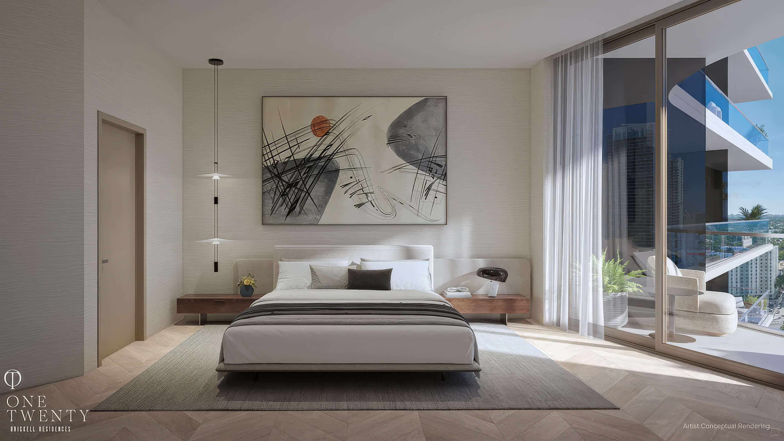
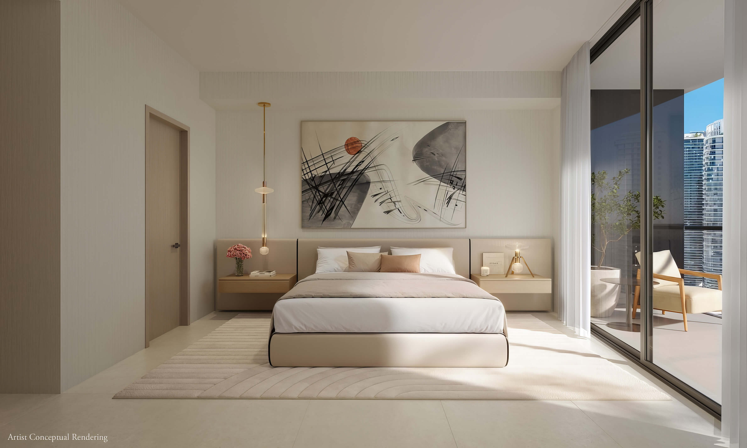
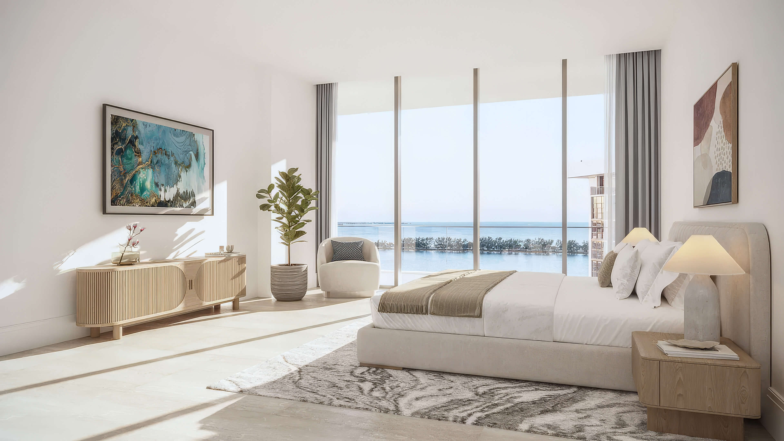
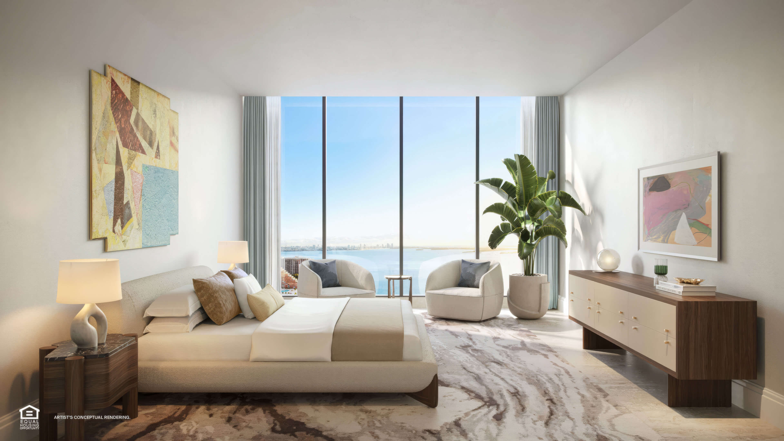
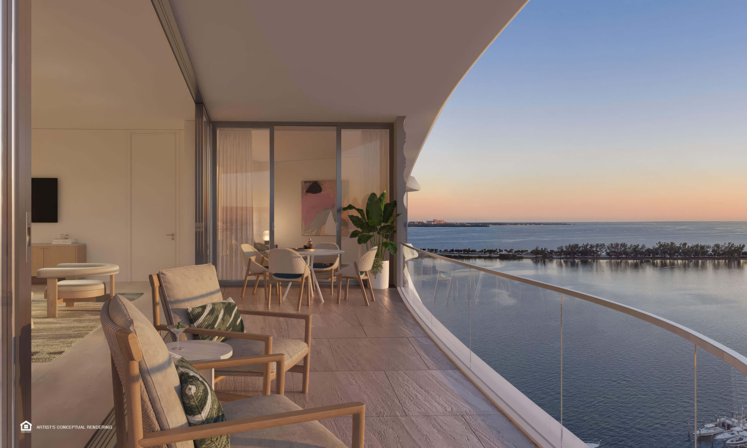
Bedroom and Balcony
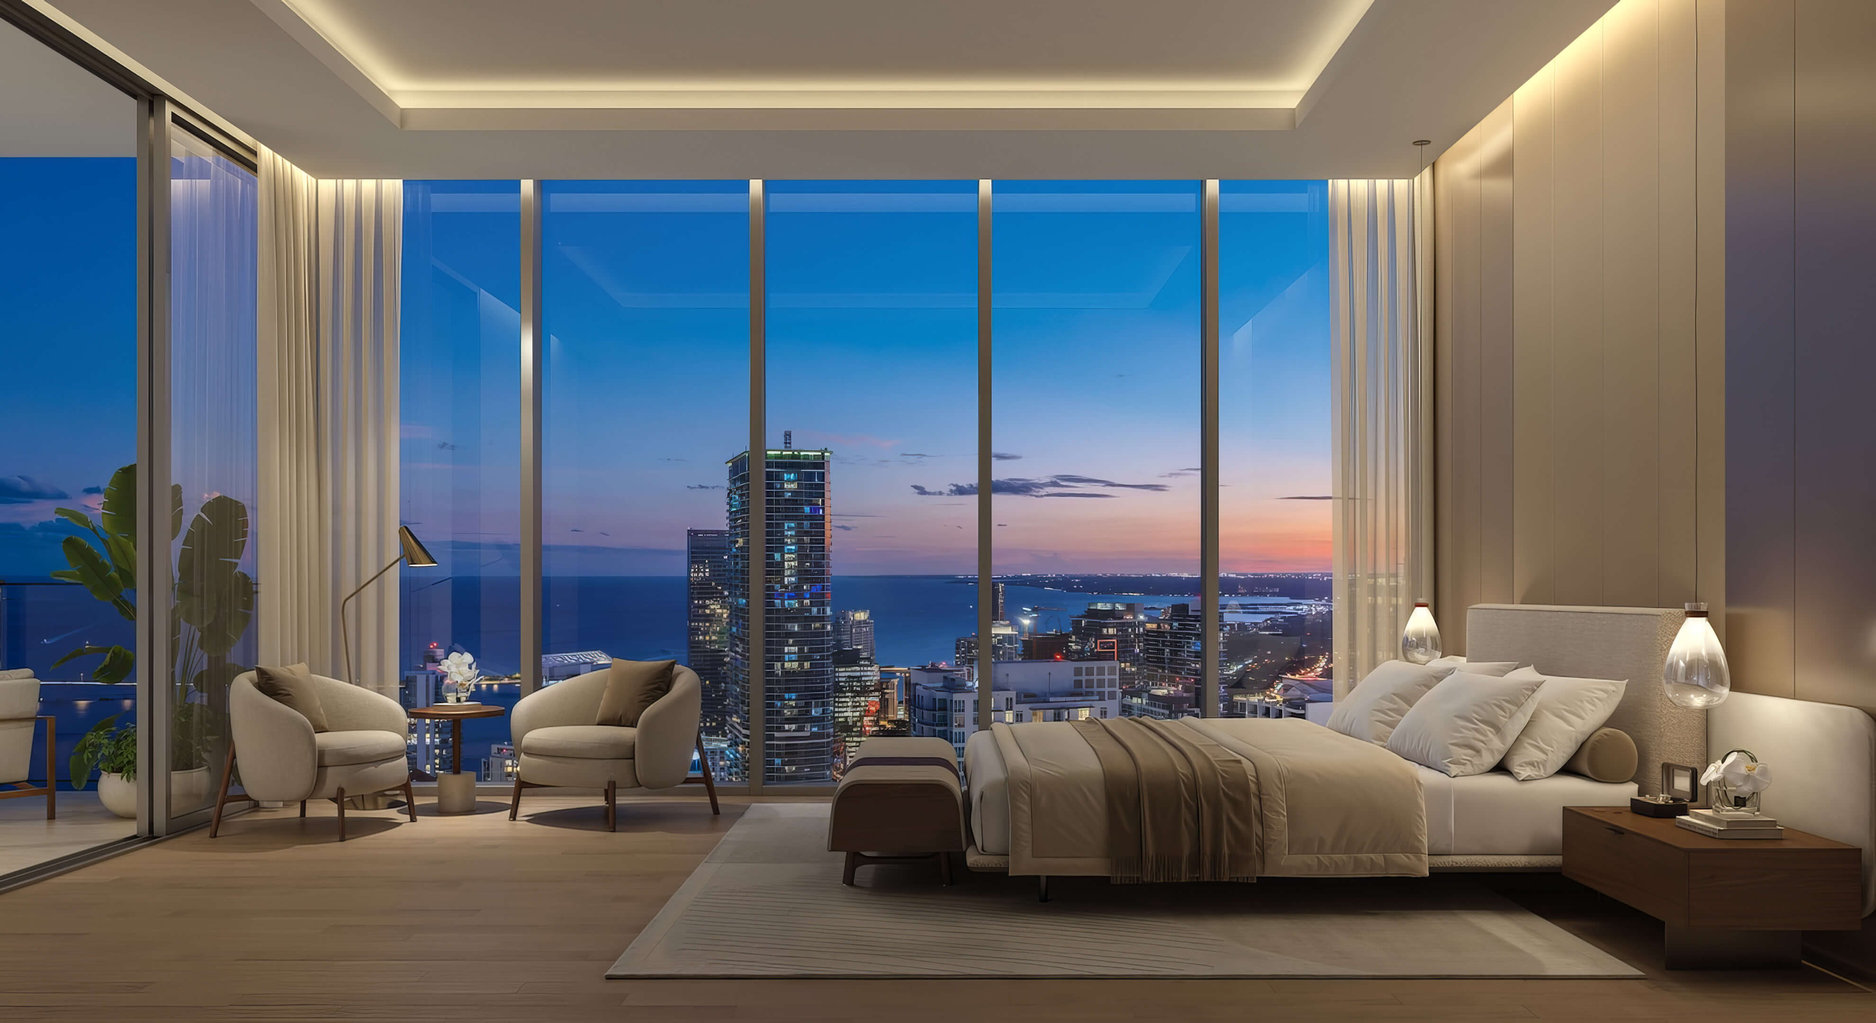
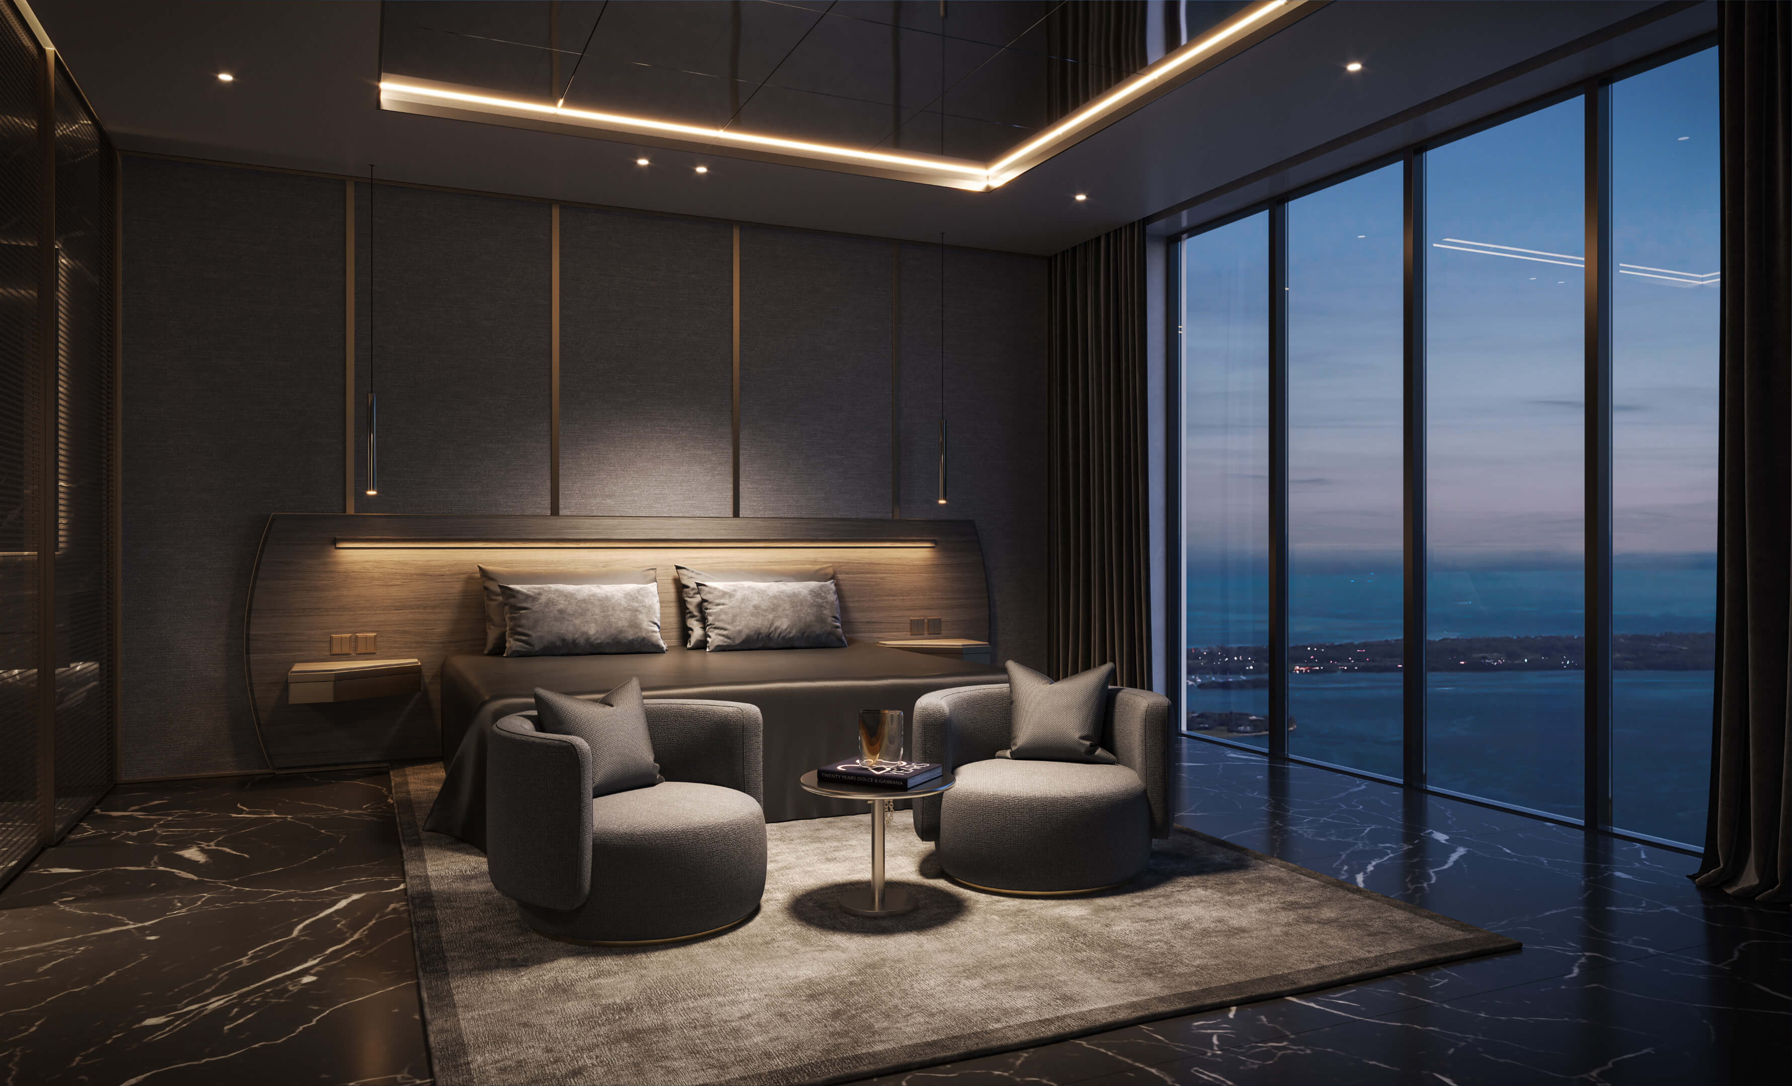
The bedroom and its adjoining balcony, shown with the view outside.

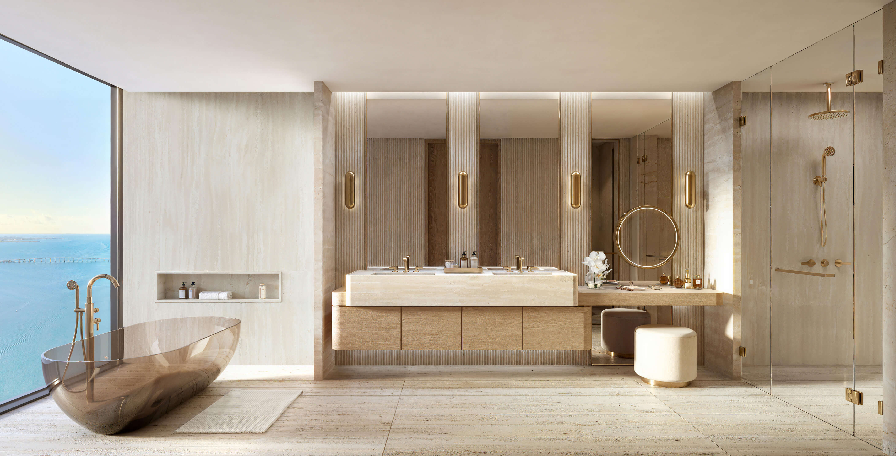
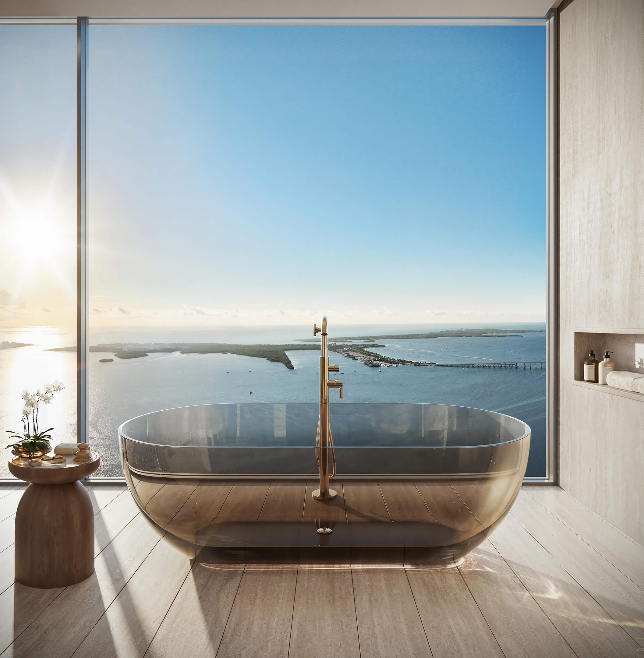
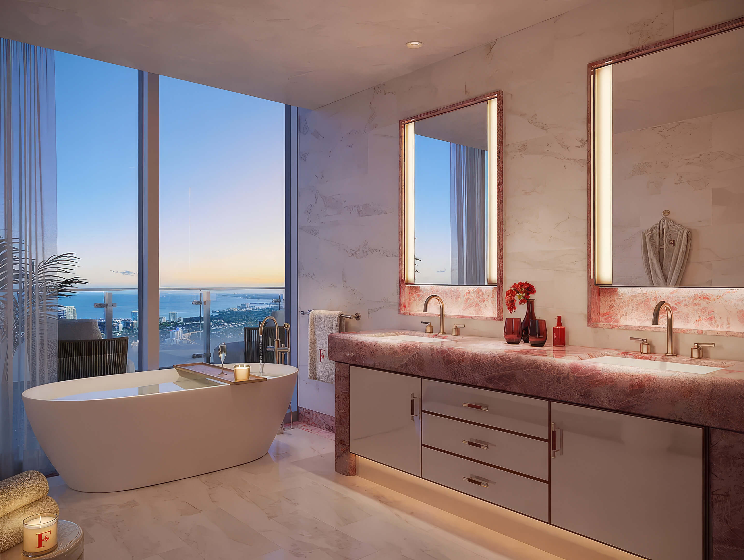
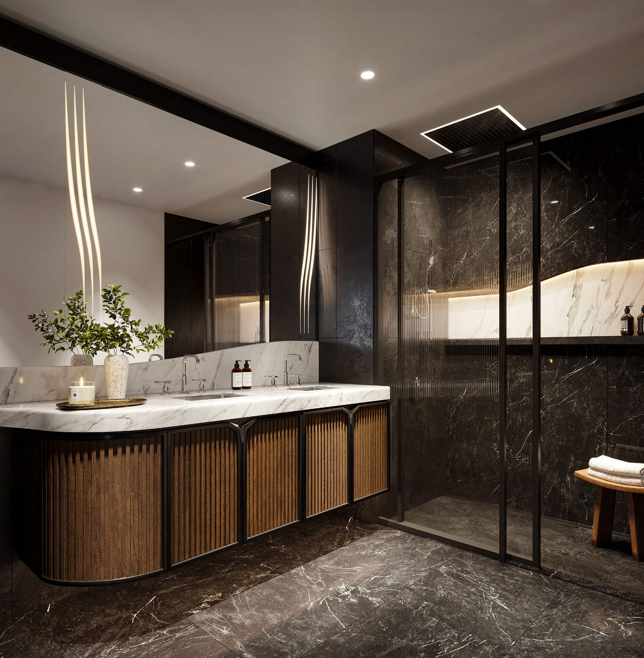
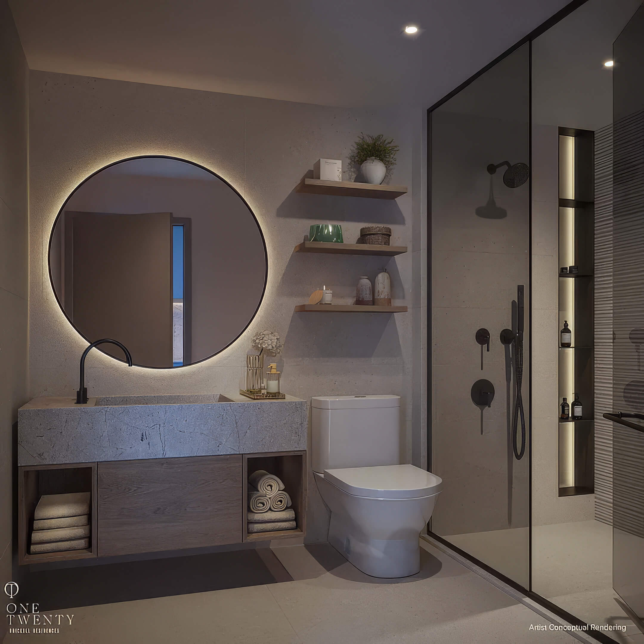
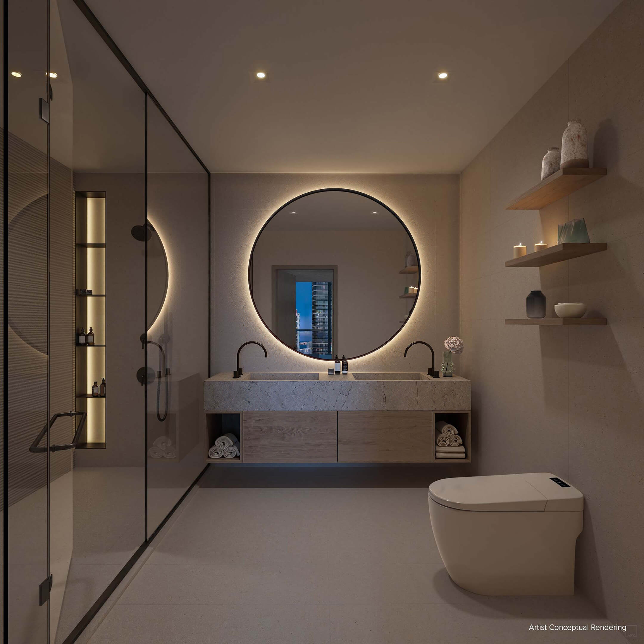
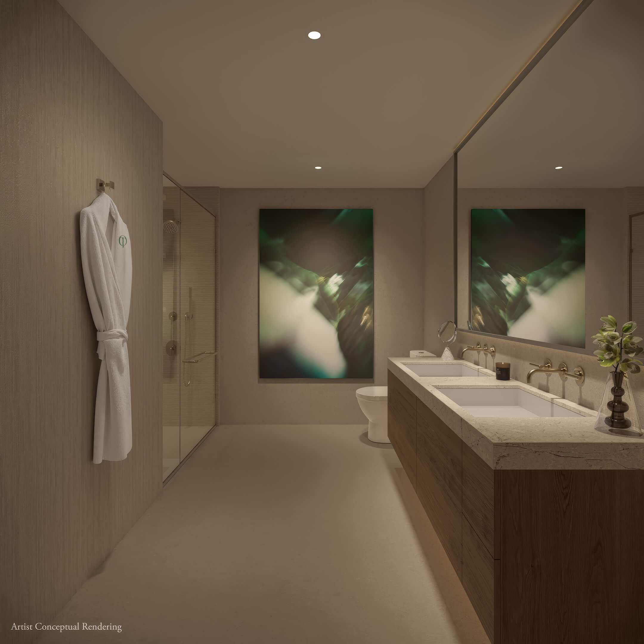
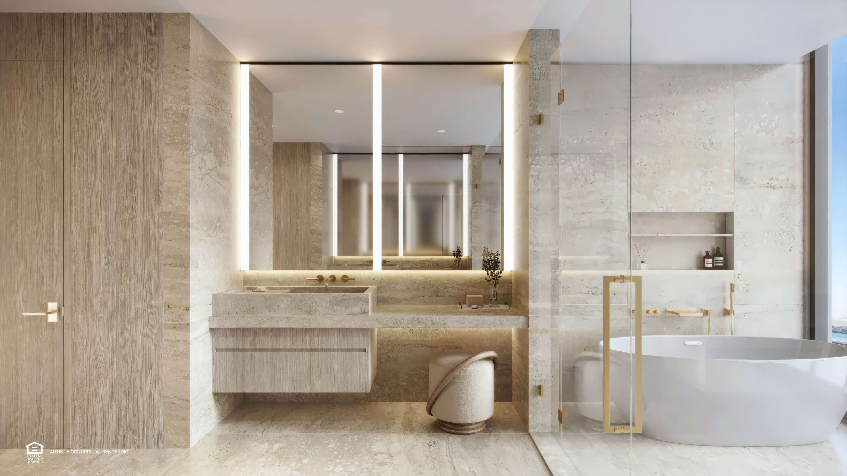
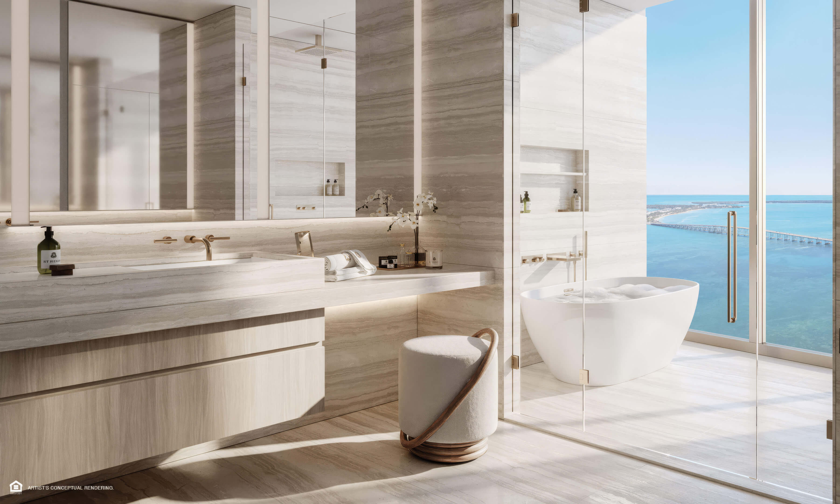
Bathroom Details
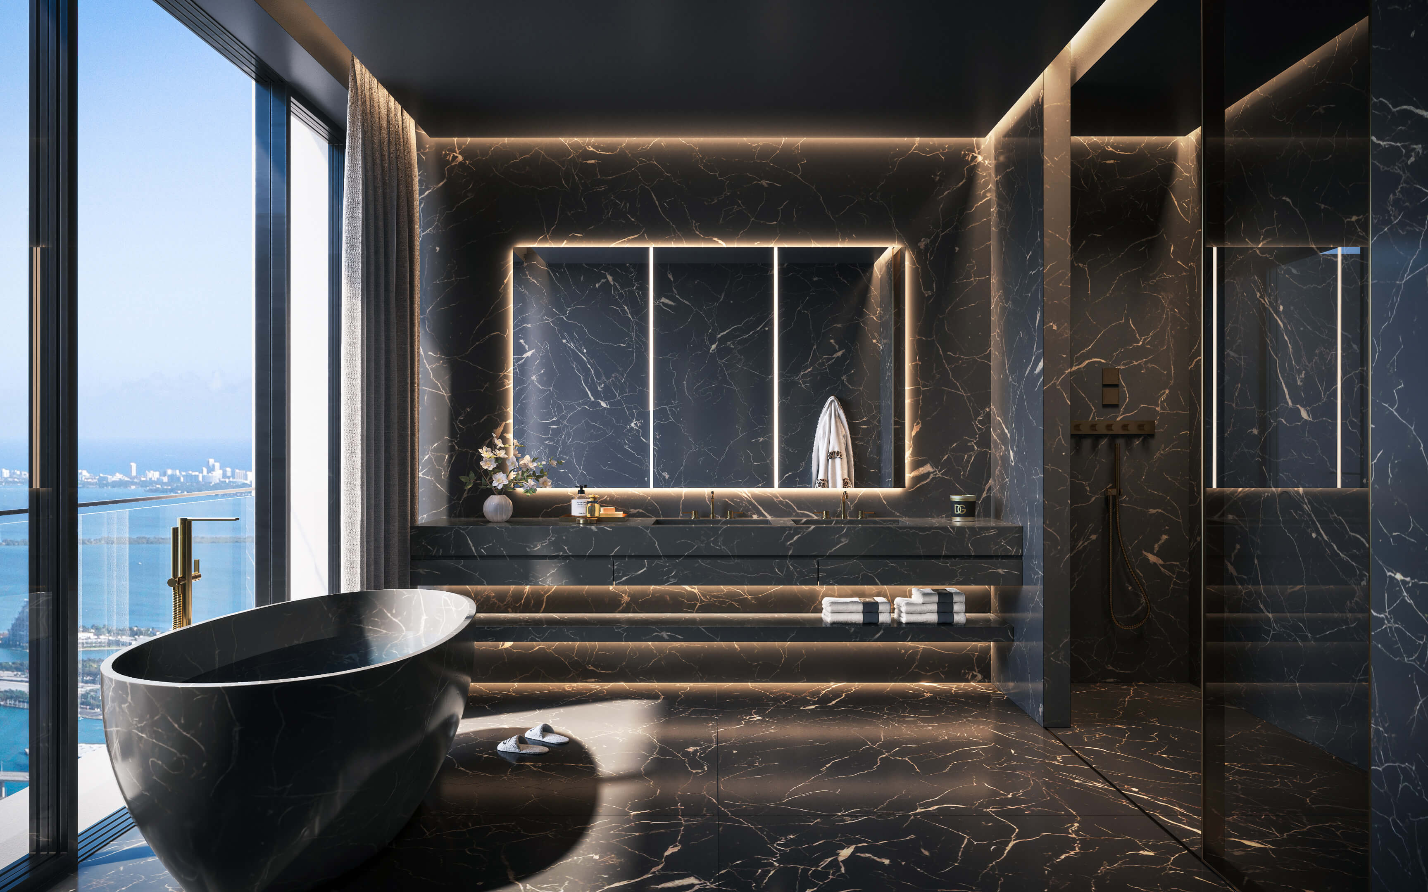
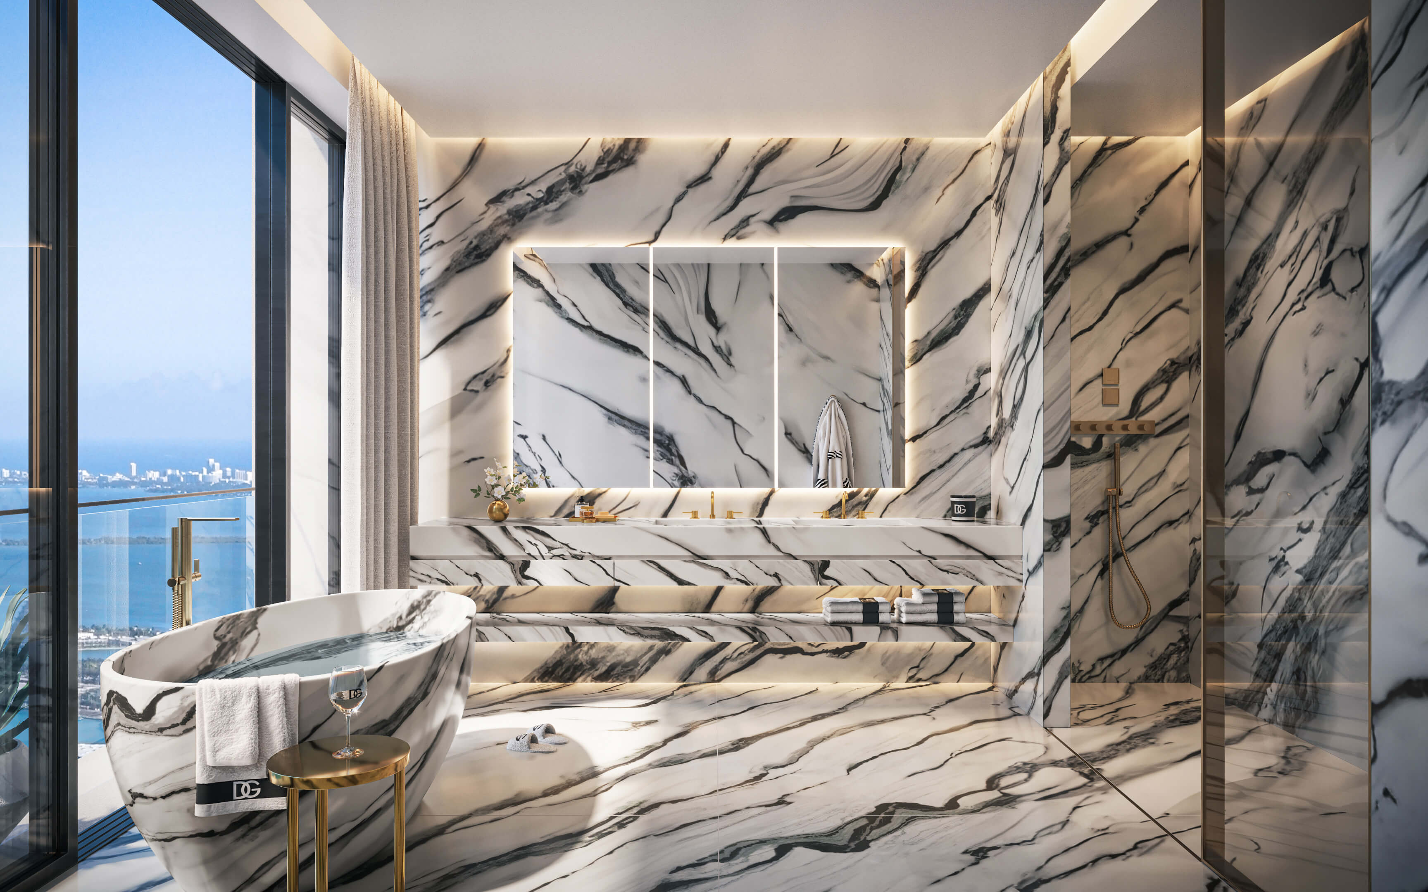
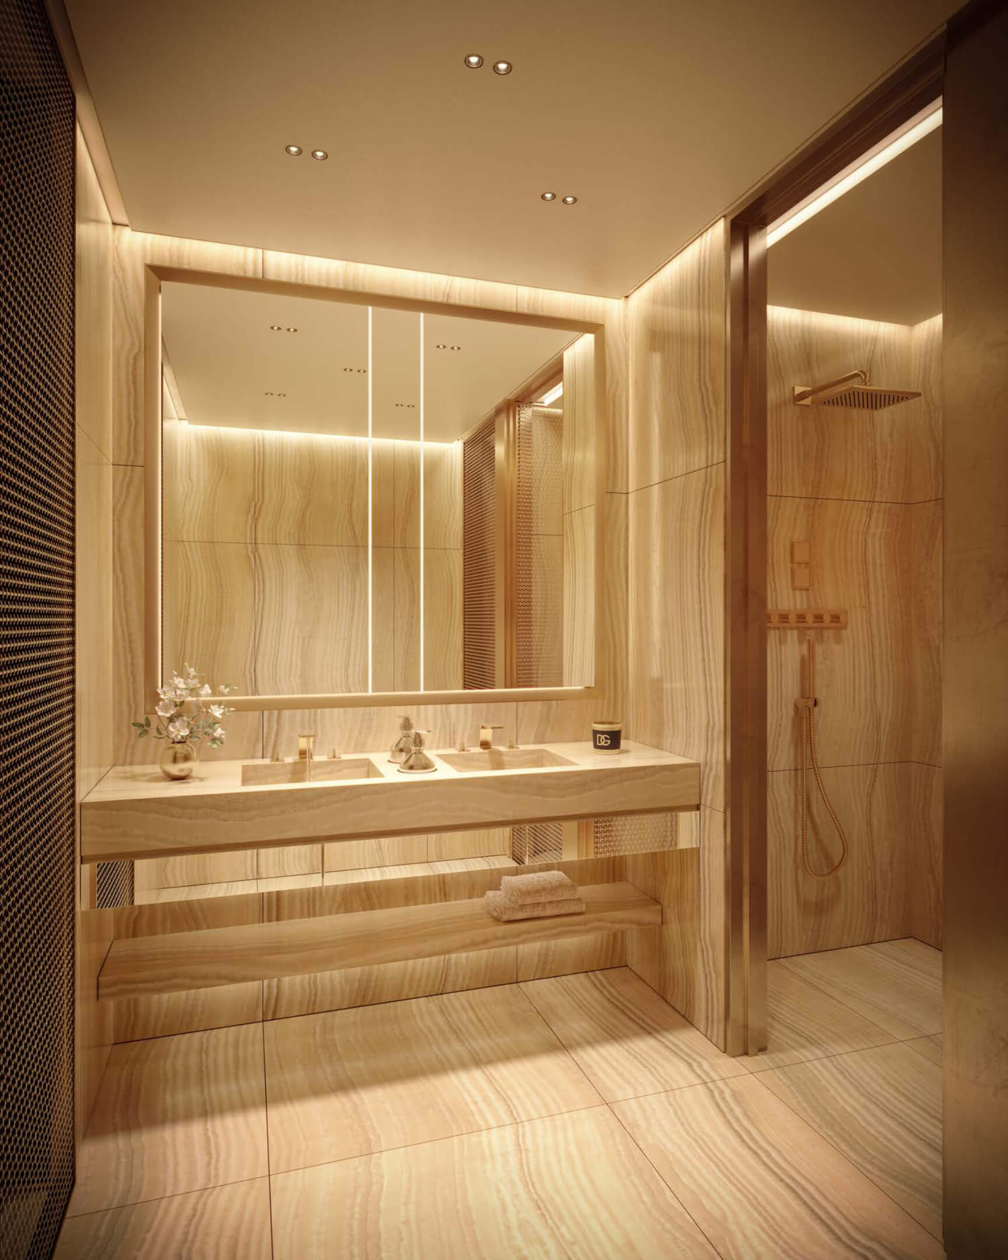
A closer look at the dark tile finishes in the bathroom.

Explore the Full Gallery
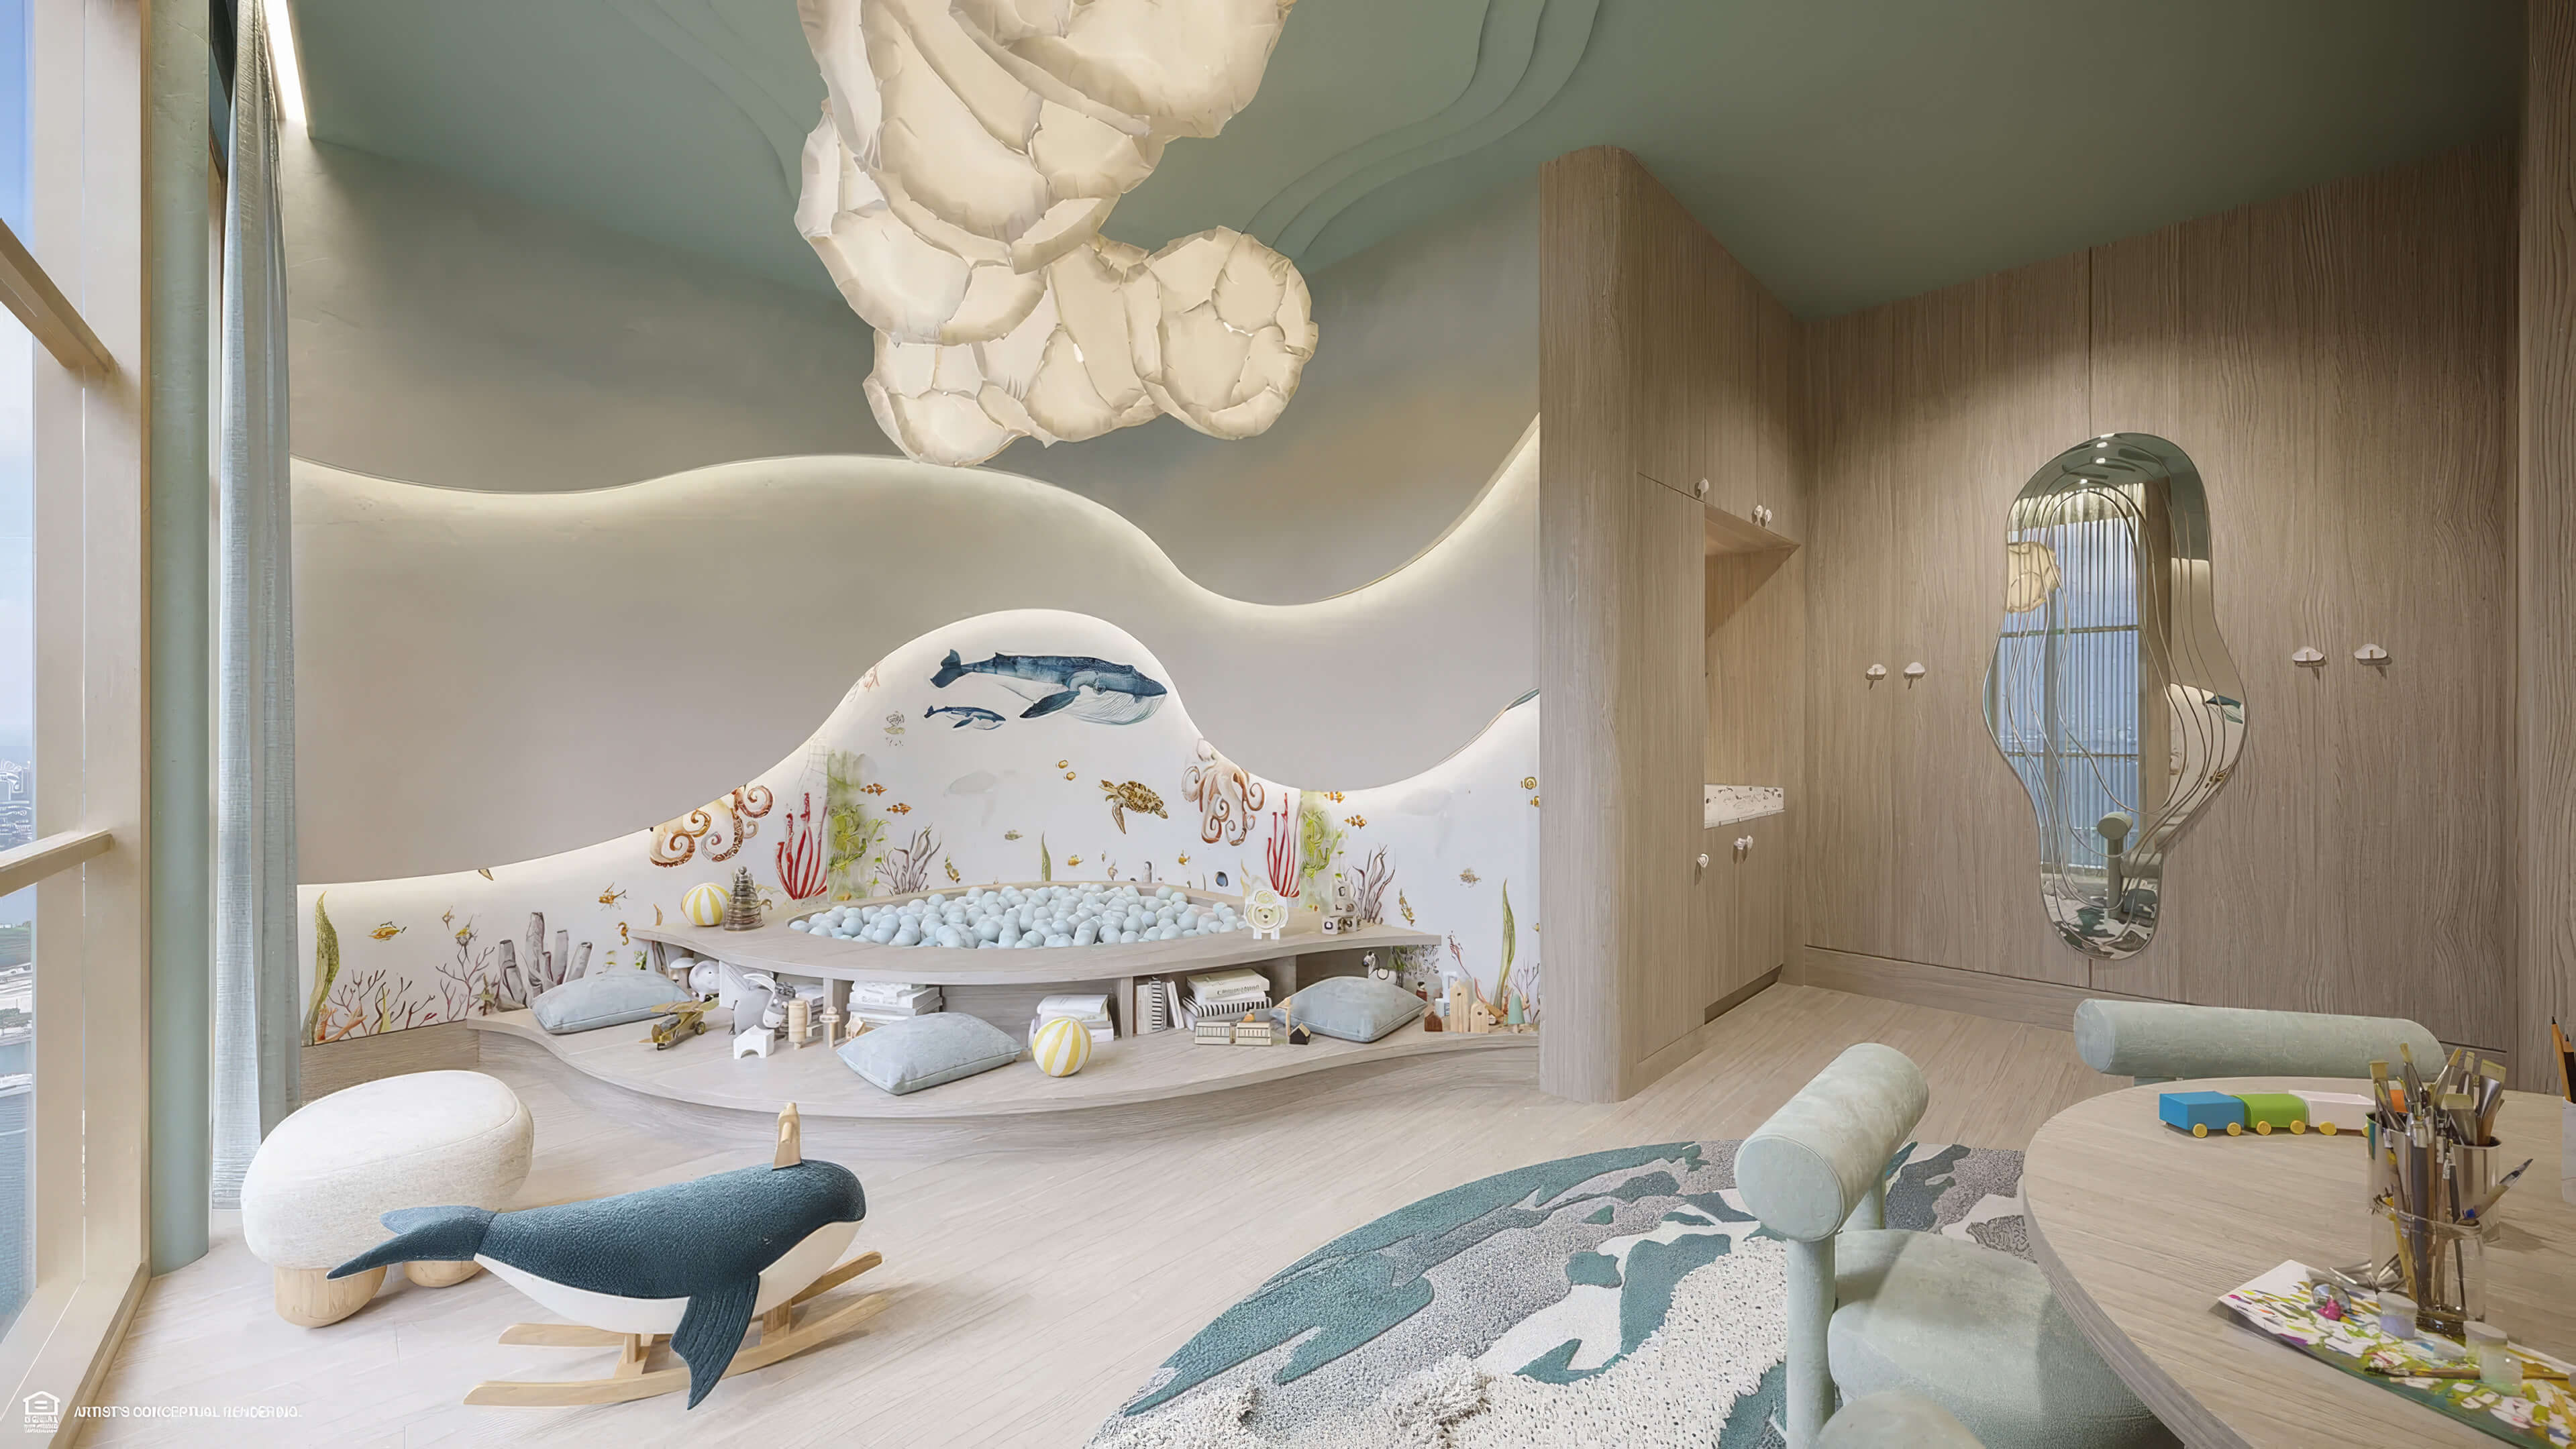
Open the 36 image gallery for more of Lofty Brickell, from the homes to the lounges and views.
Lofty Brickell Amenities and Nobu Lifestyle Services
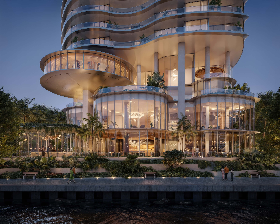
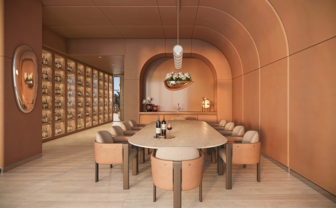
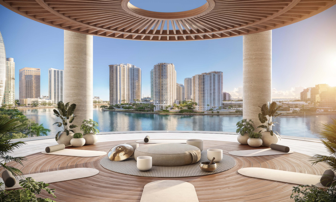
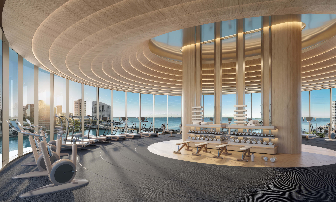
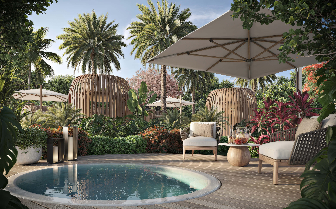
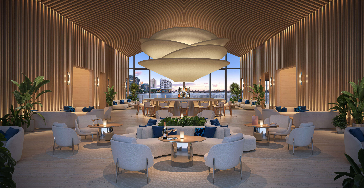
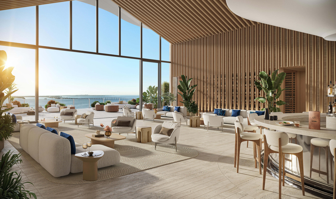
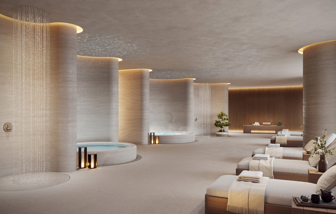
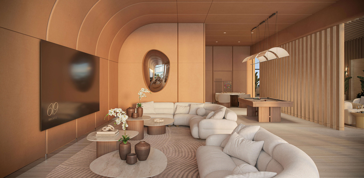
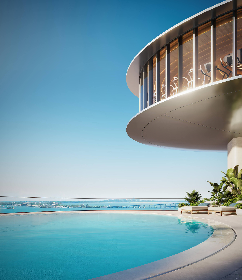
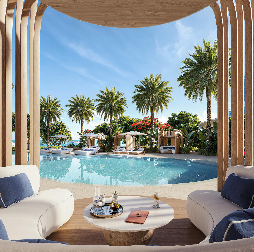
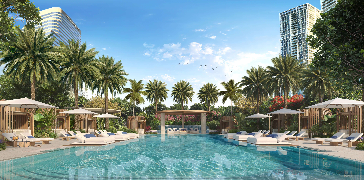
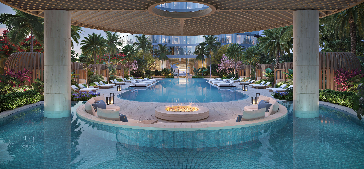
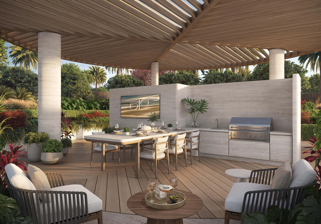
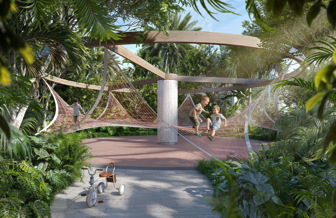
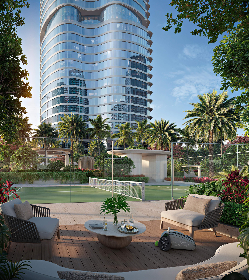
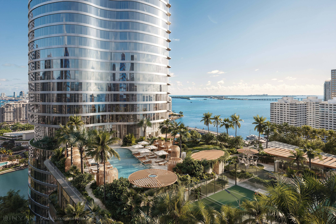
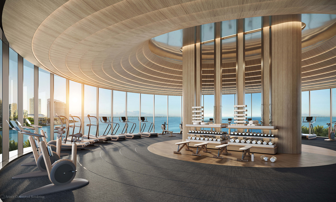
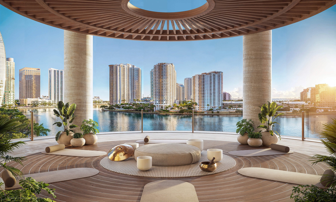
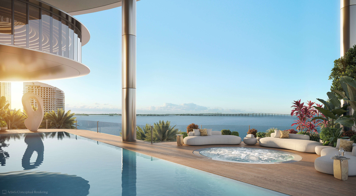
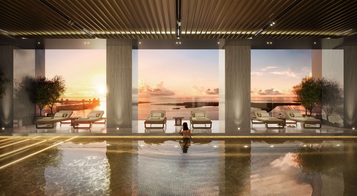
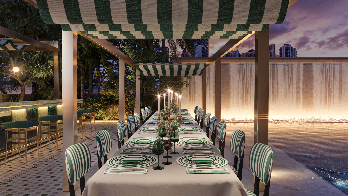
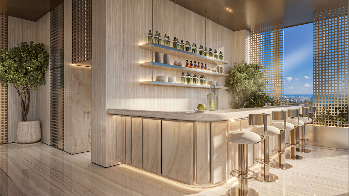
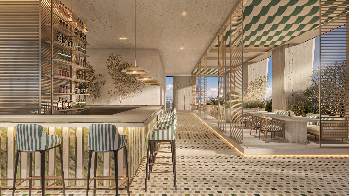
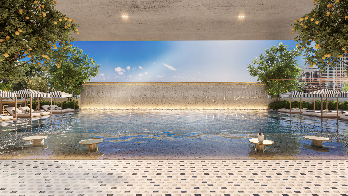
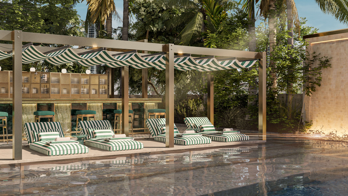
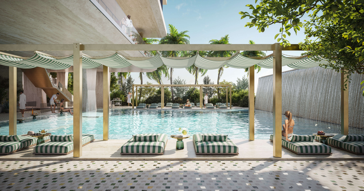
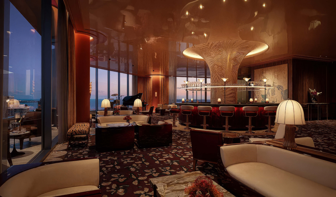
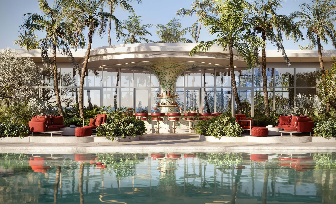
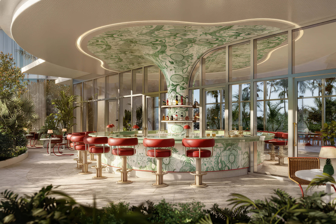
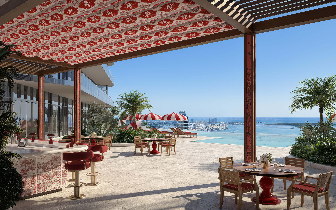
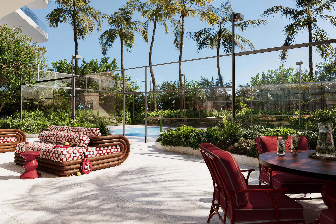
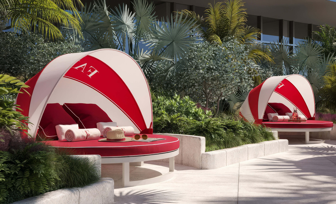
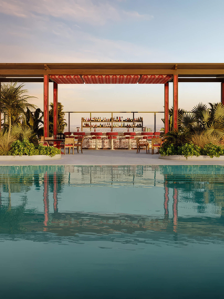
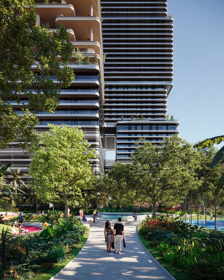
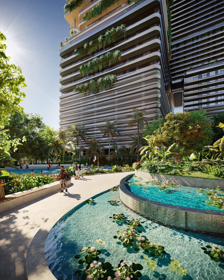
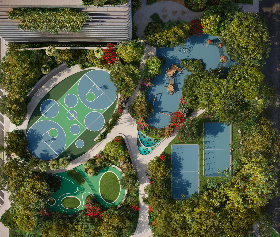
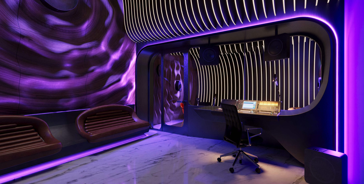
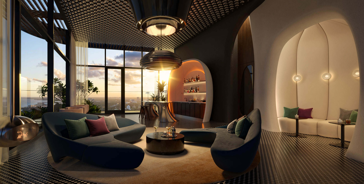
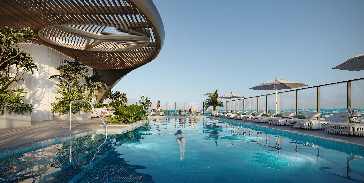
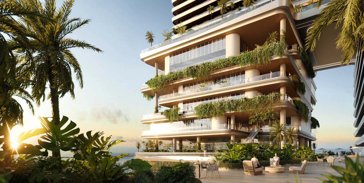
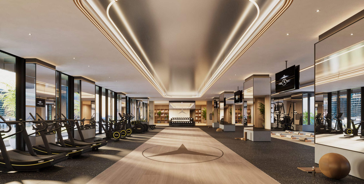
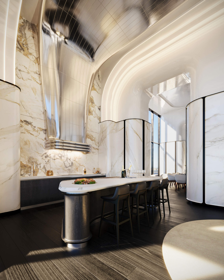
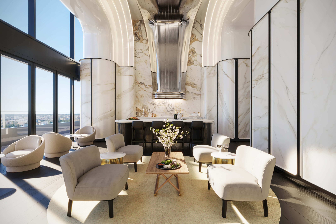
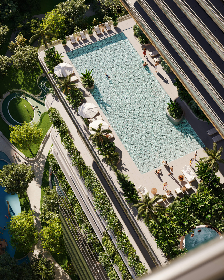
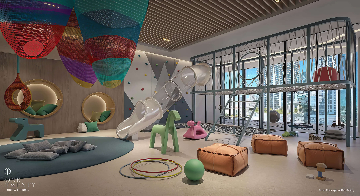
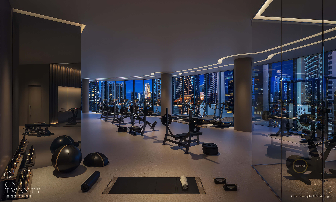
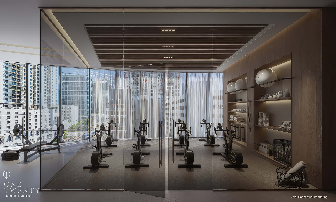
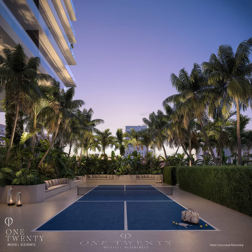
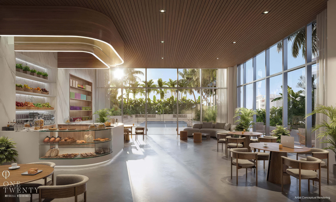
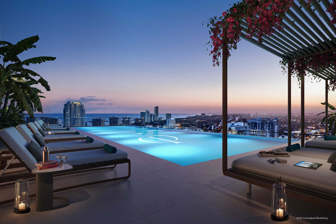
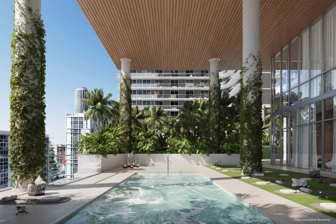
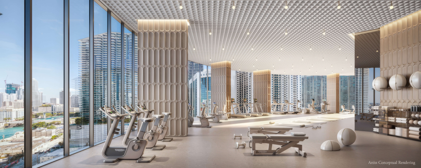
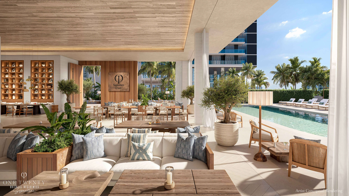
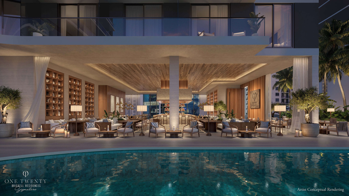
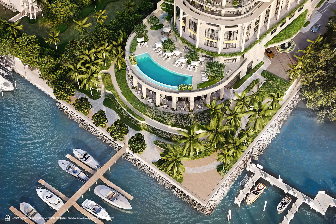
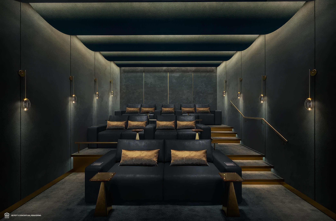
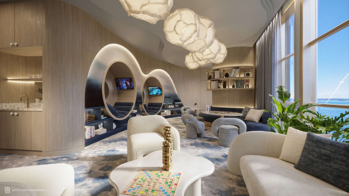
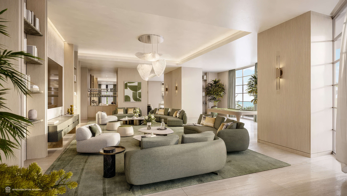
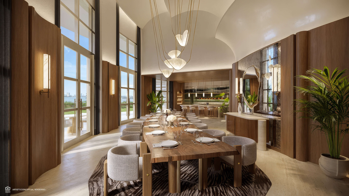
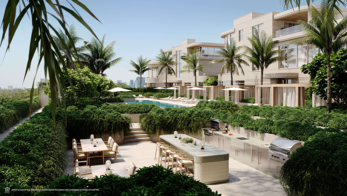
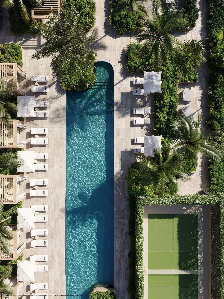
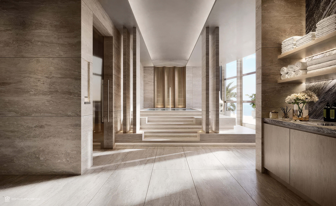
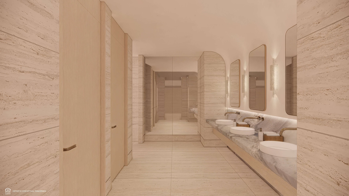
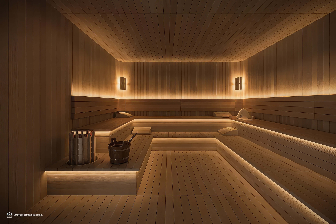
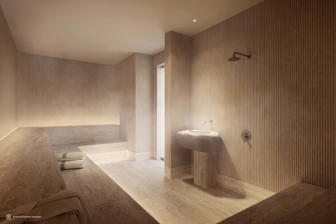
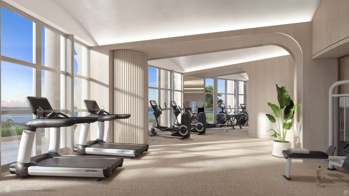
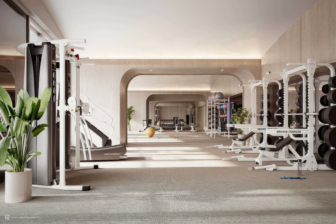
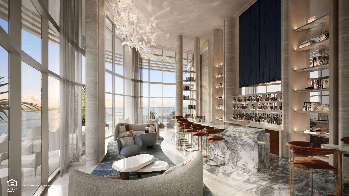
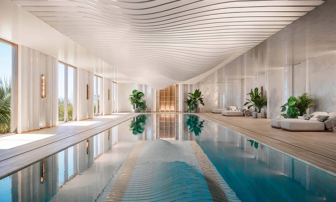
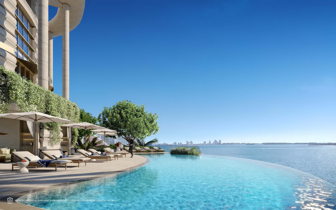
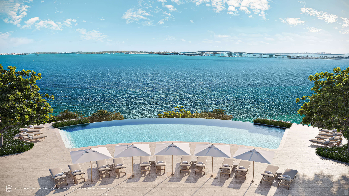
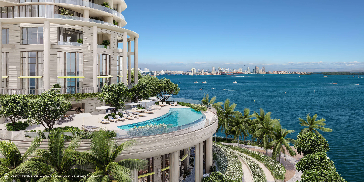
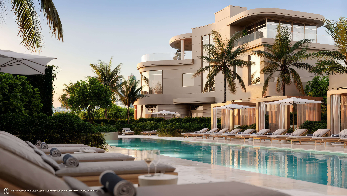
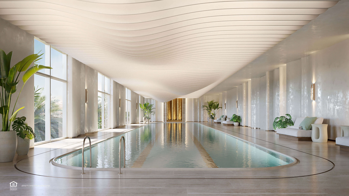
There is more than one place to spend time outdoors at Lofty Brickell. The landscaped pool deck offers space to sit, and another pool is on the roof, beside the owners lounge and its city views. For exercise, there is a fitness center and a yoga studio. Sauna and steam rooms, a cold plunge, and treatment rooms round out the wellness facilities. Work and meetings have their place in the second floor lounge. Concierge and valet service are part of the program too, while club members and penthouse owners have their own dedicated spaces.
Building Features
- Riverfront setting beside Brickell City Centre
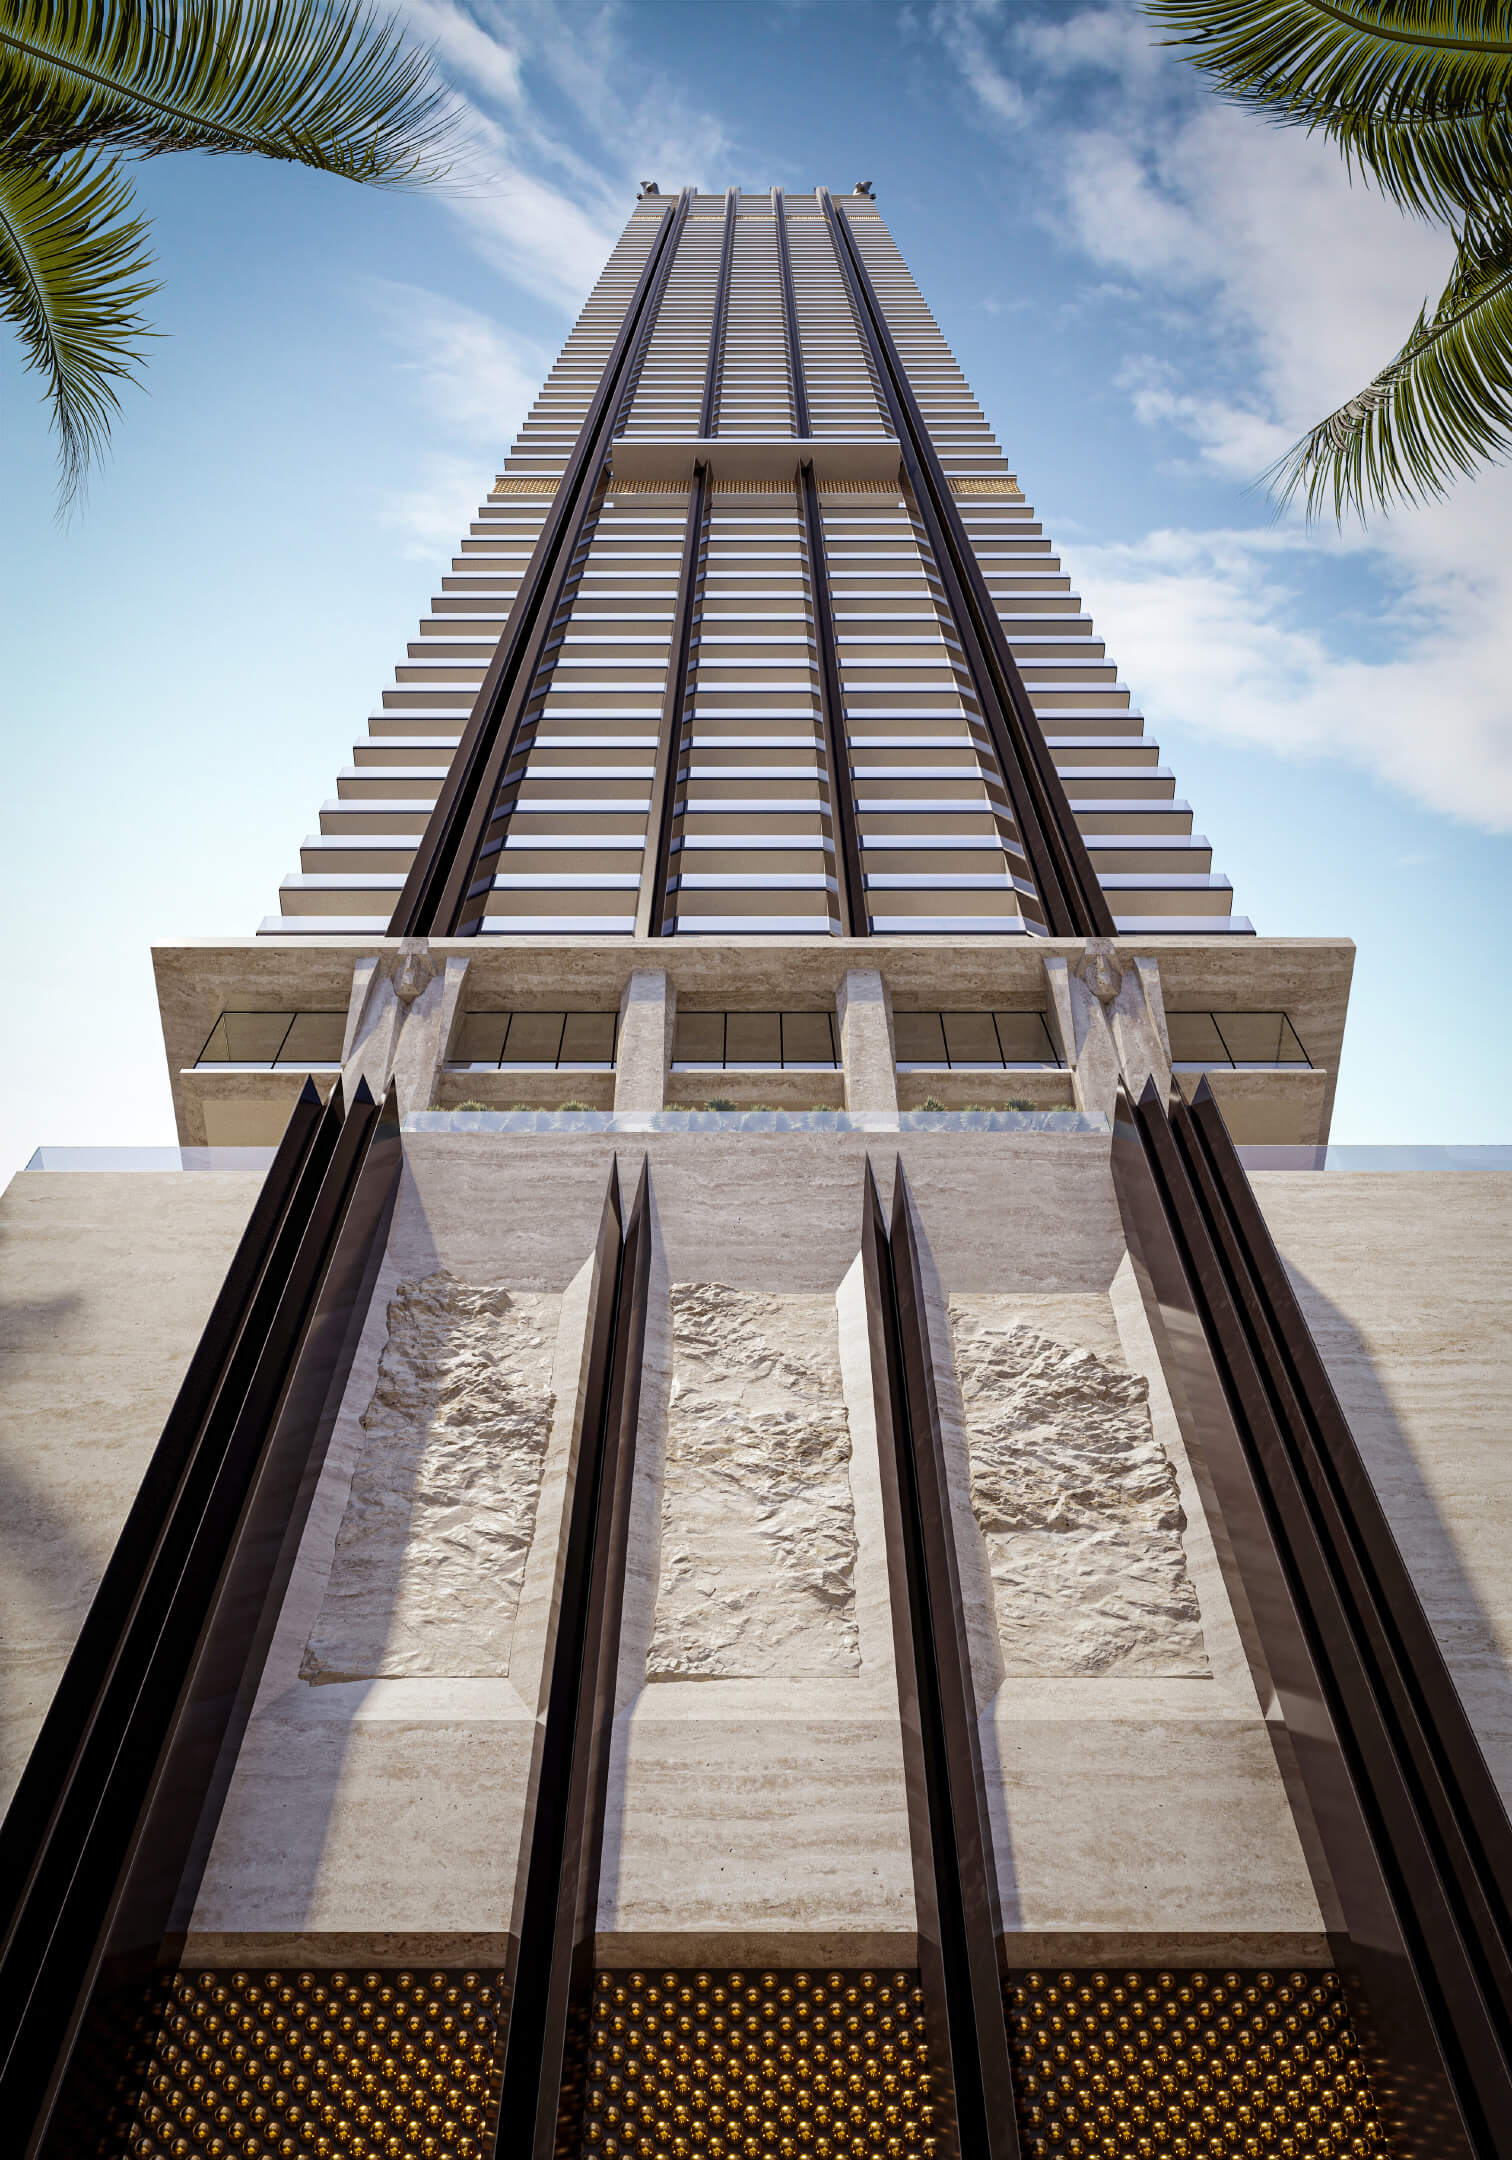
- Arquitectonica architecture rising 44 floors
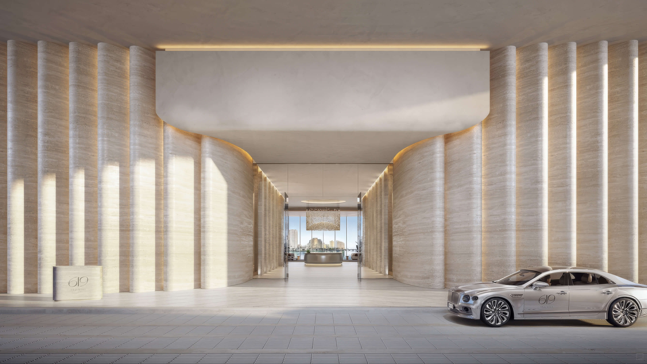
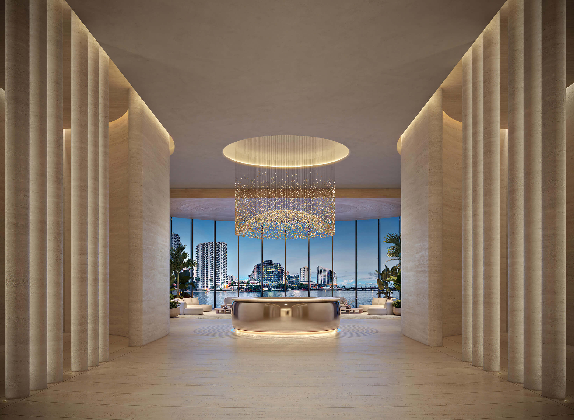
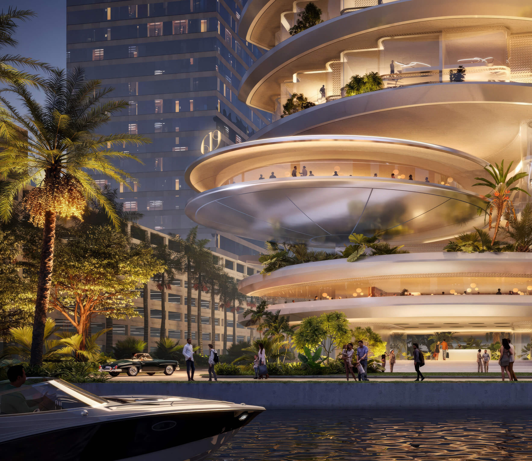
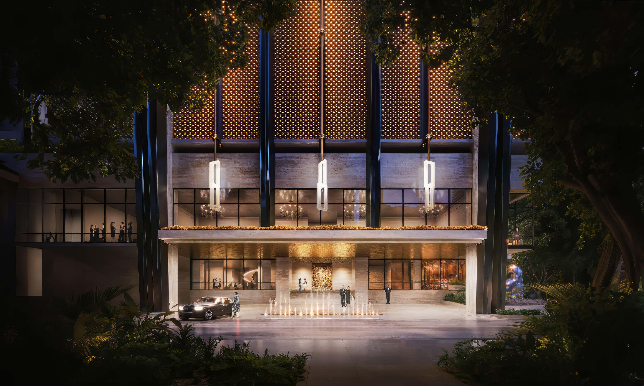
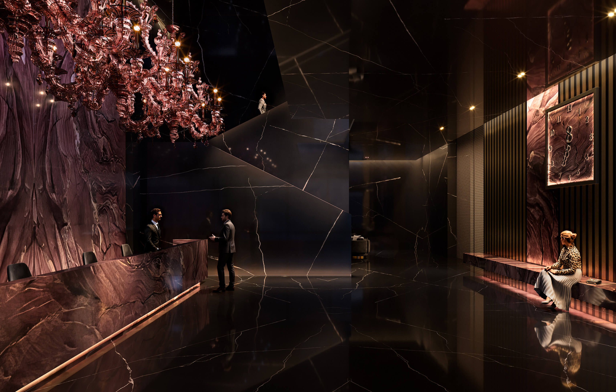
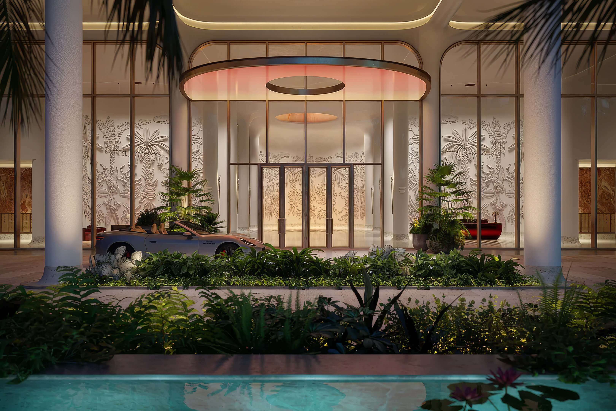
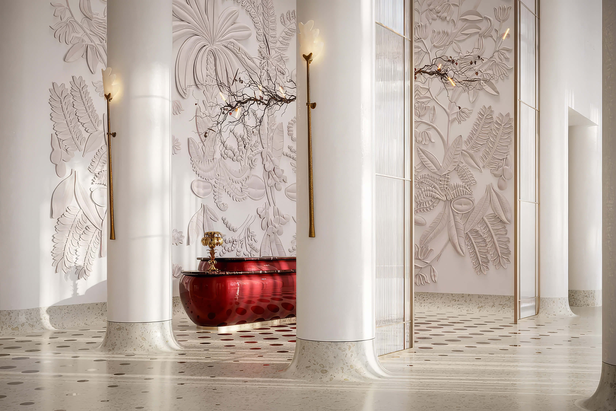
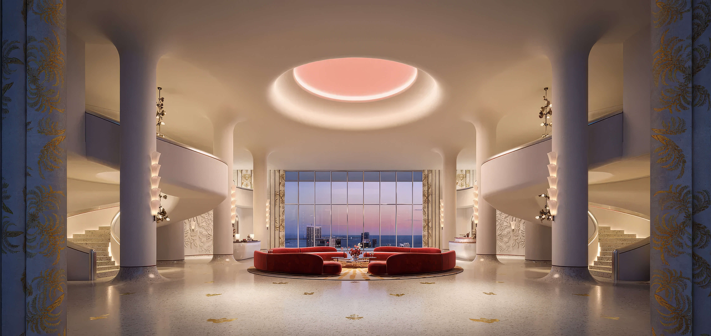
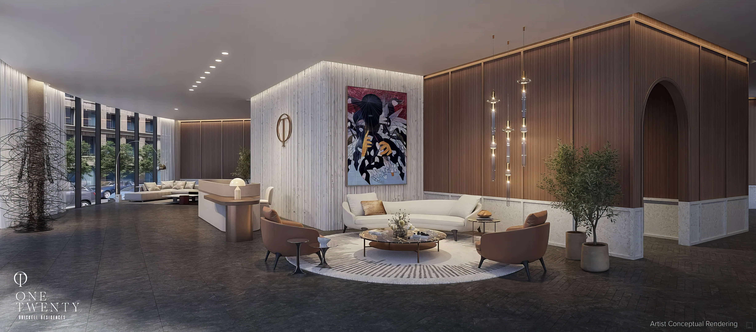
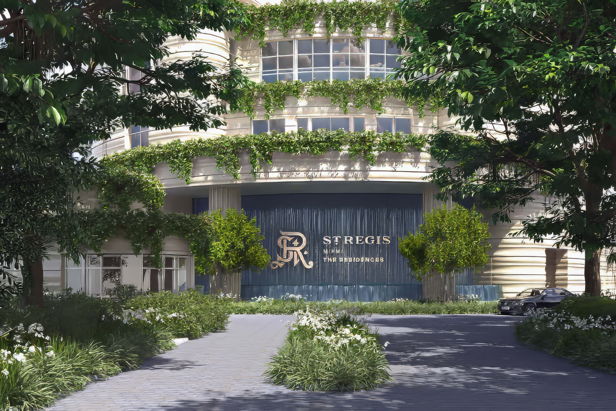
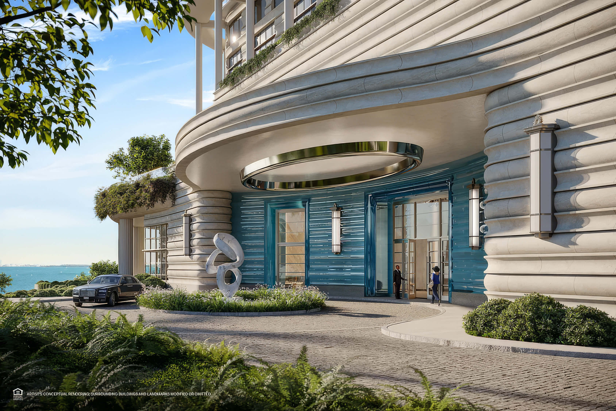
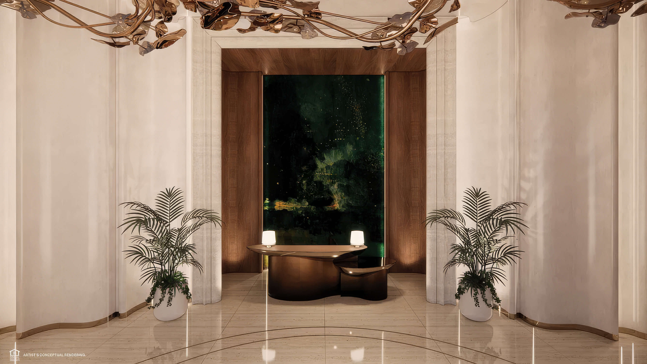
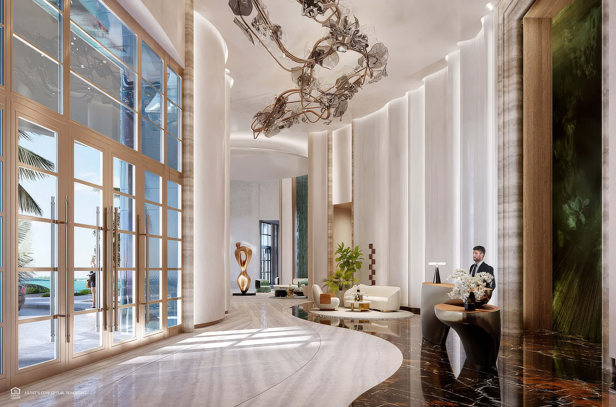
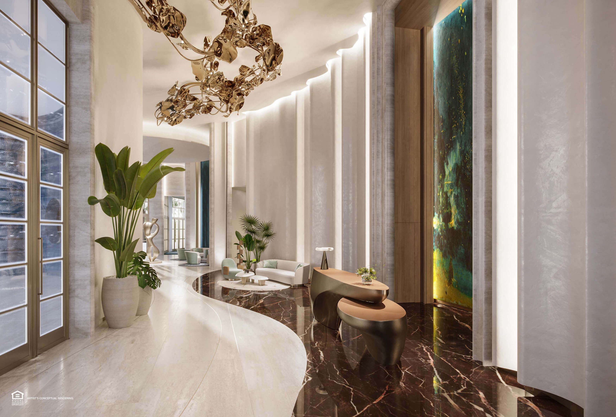
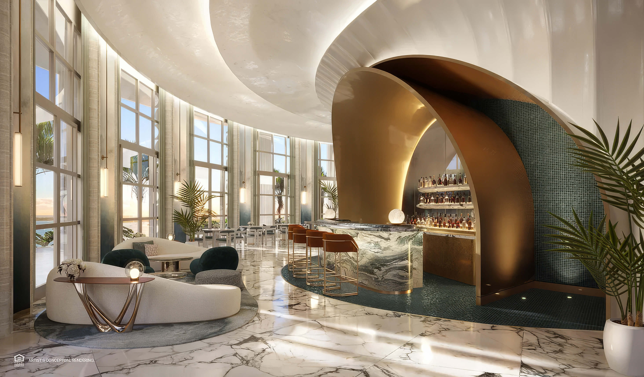
- Lobby with tall glass walls and a grand escalator
- Concierge reception available around the clock
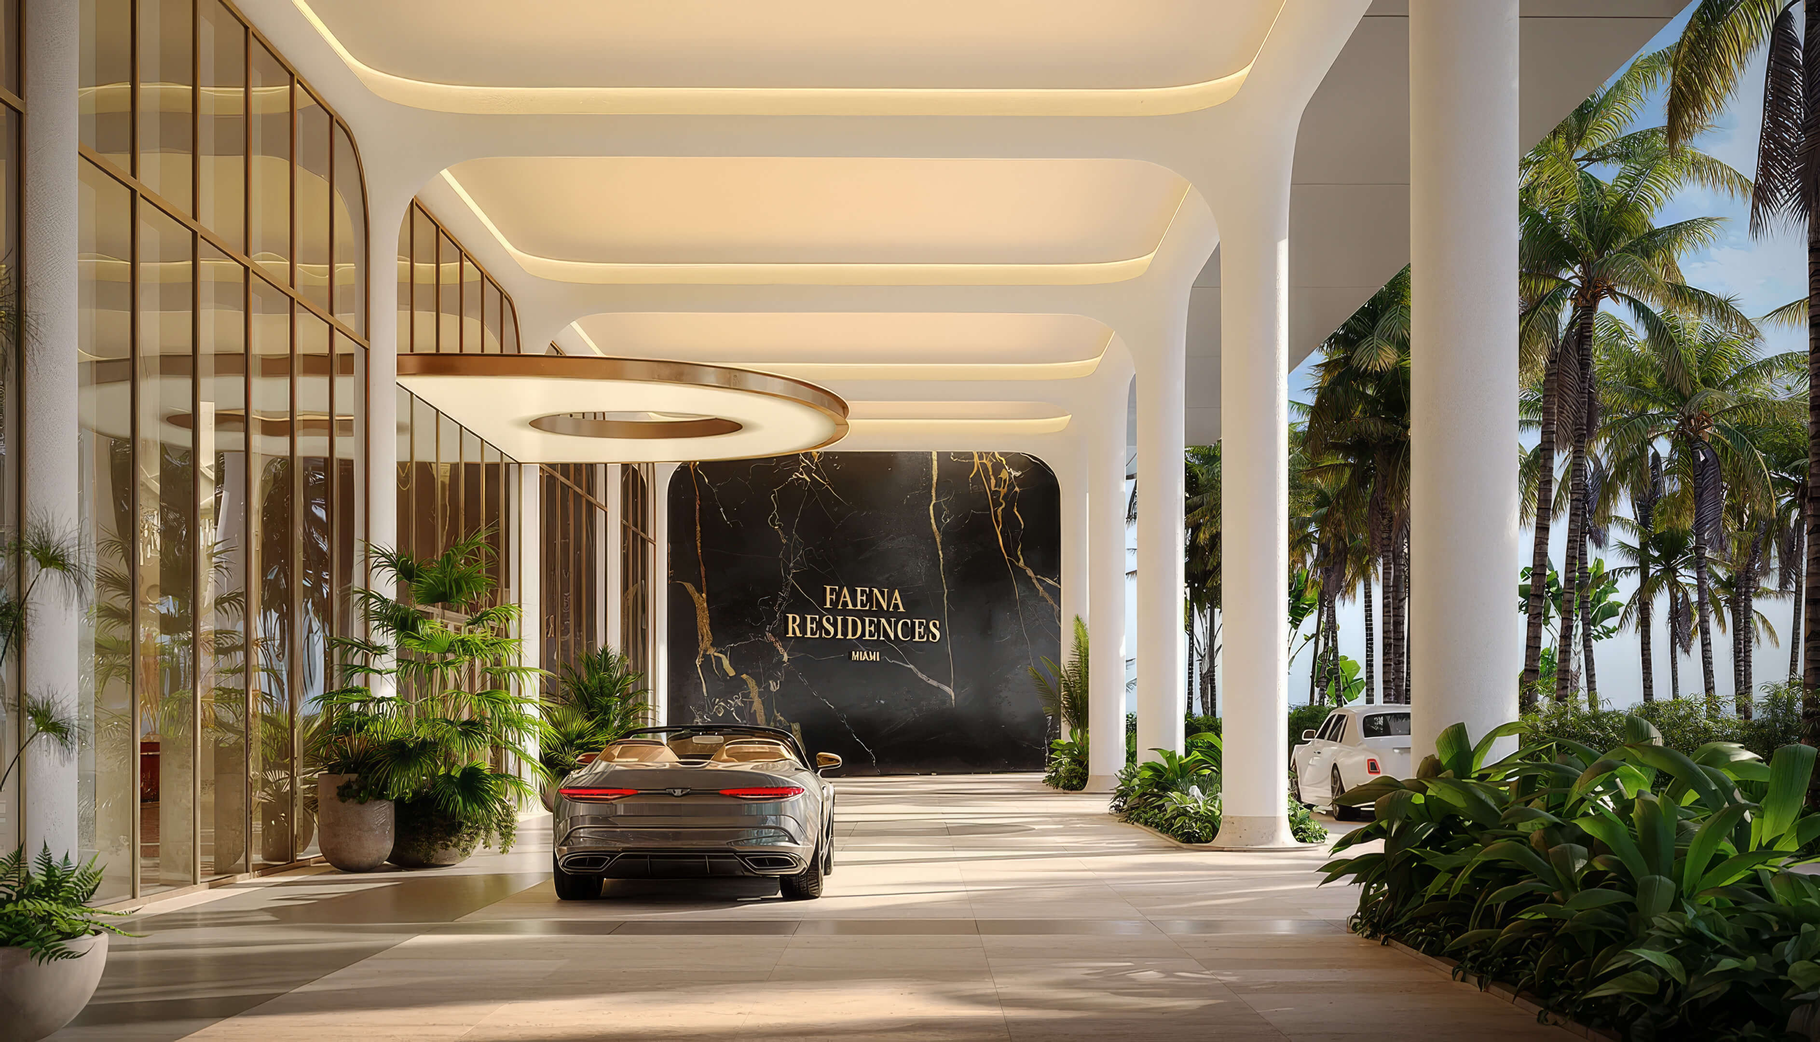
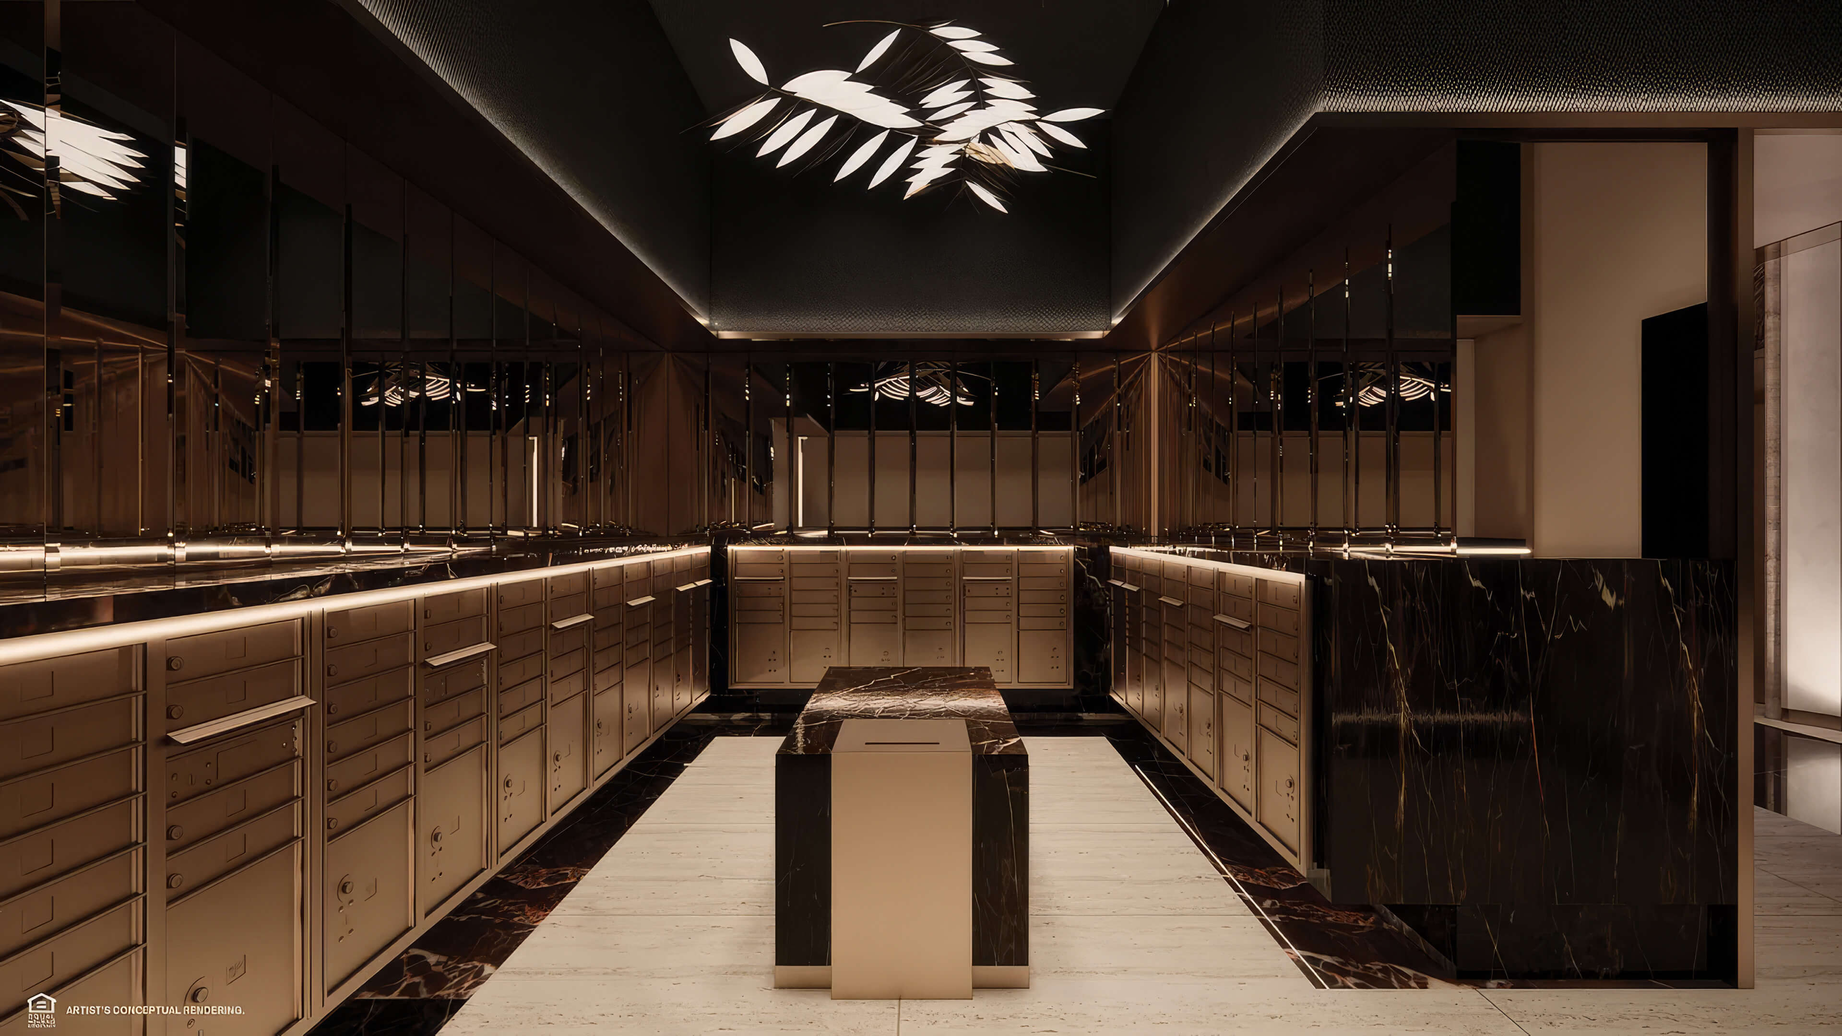
- Valet service and secure building access
- Hospitality management on site
- Dedicated reception for visiting guests
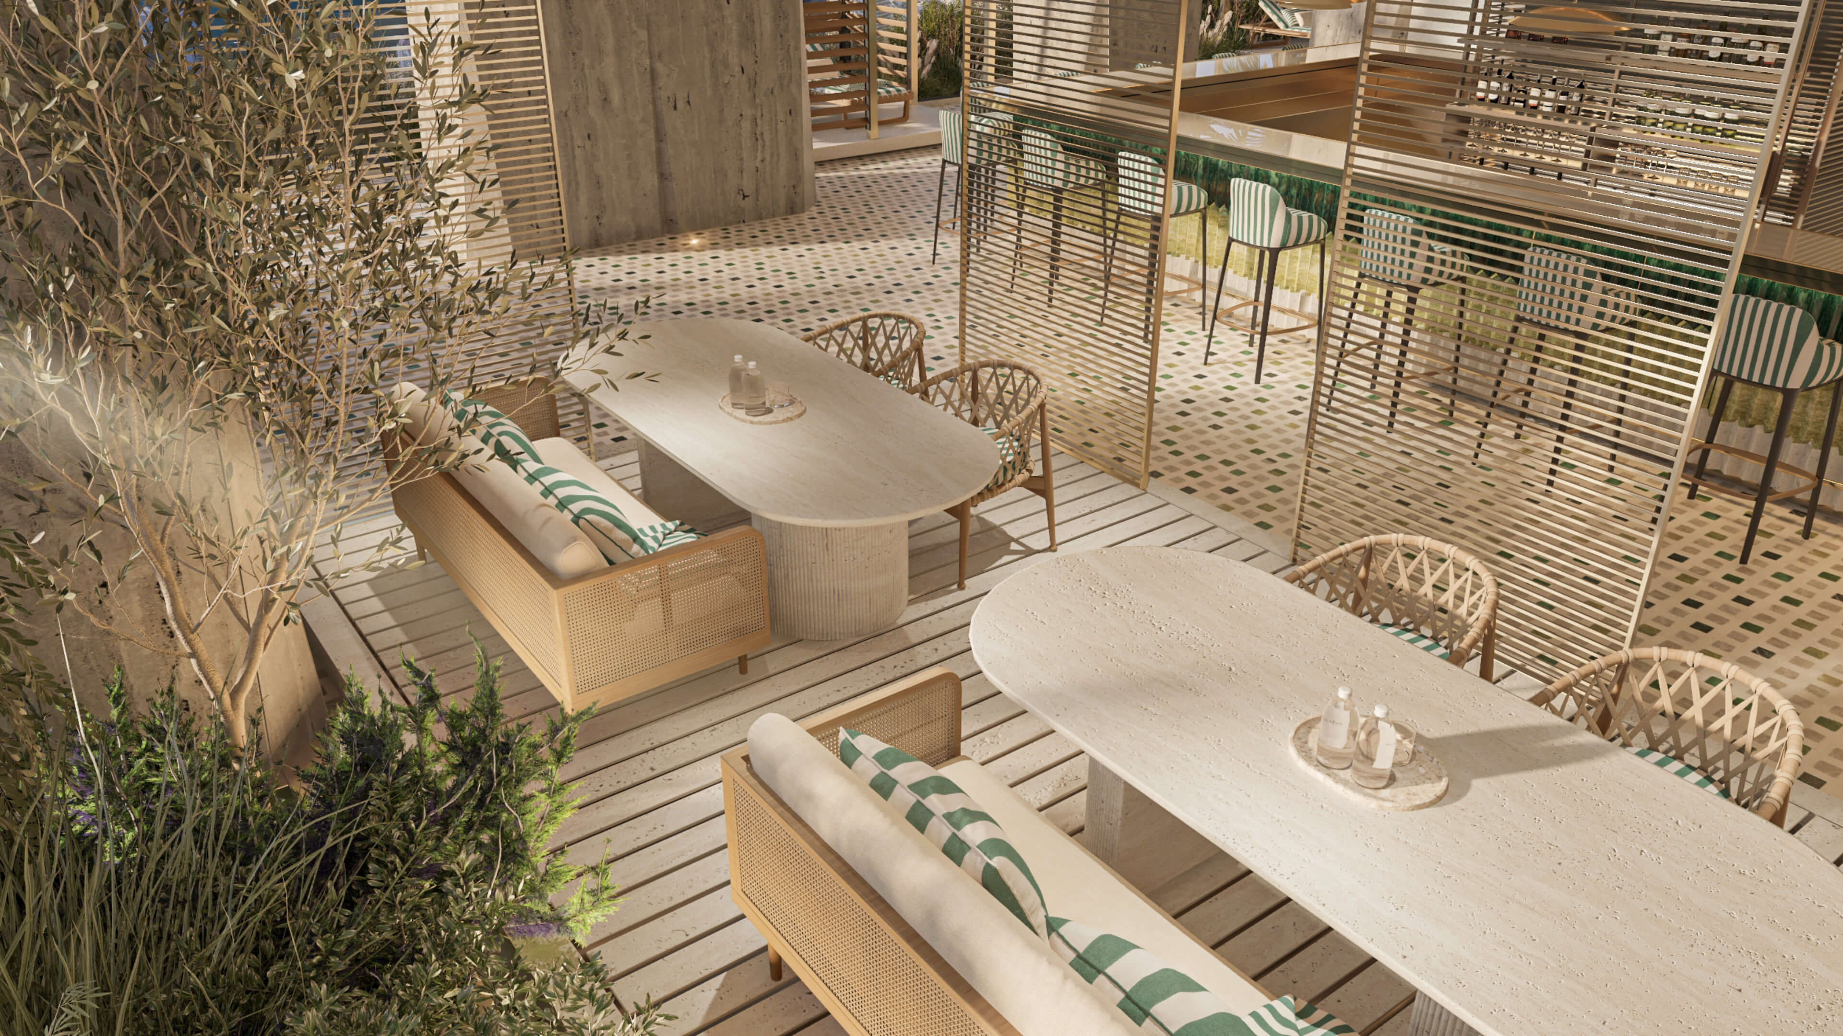
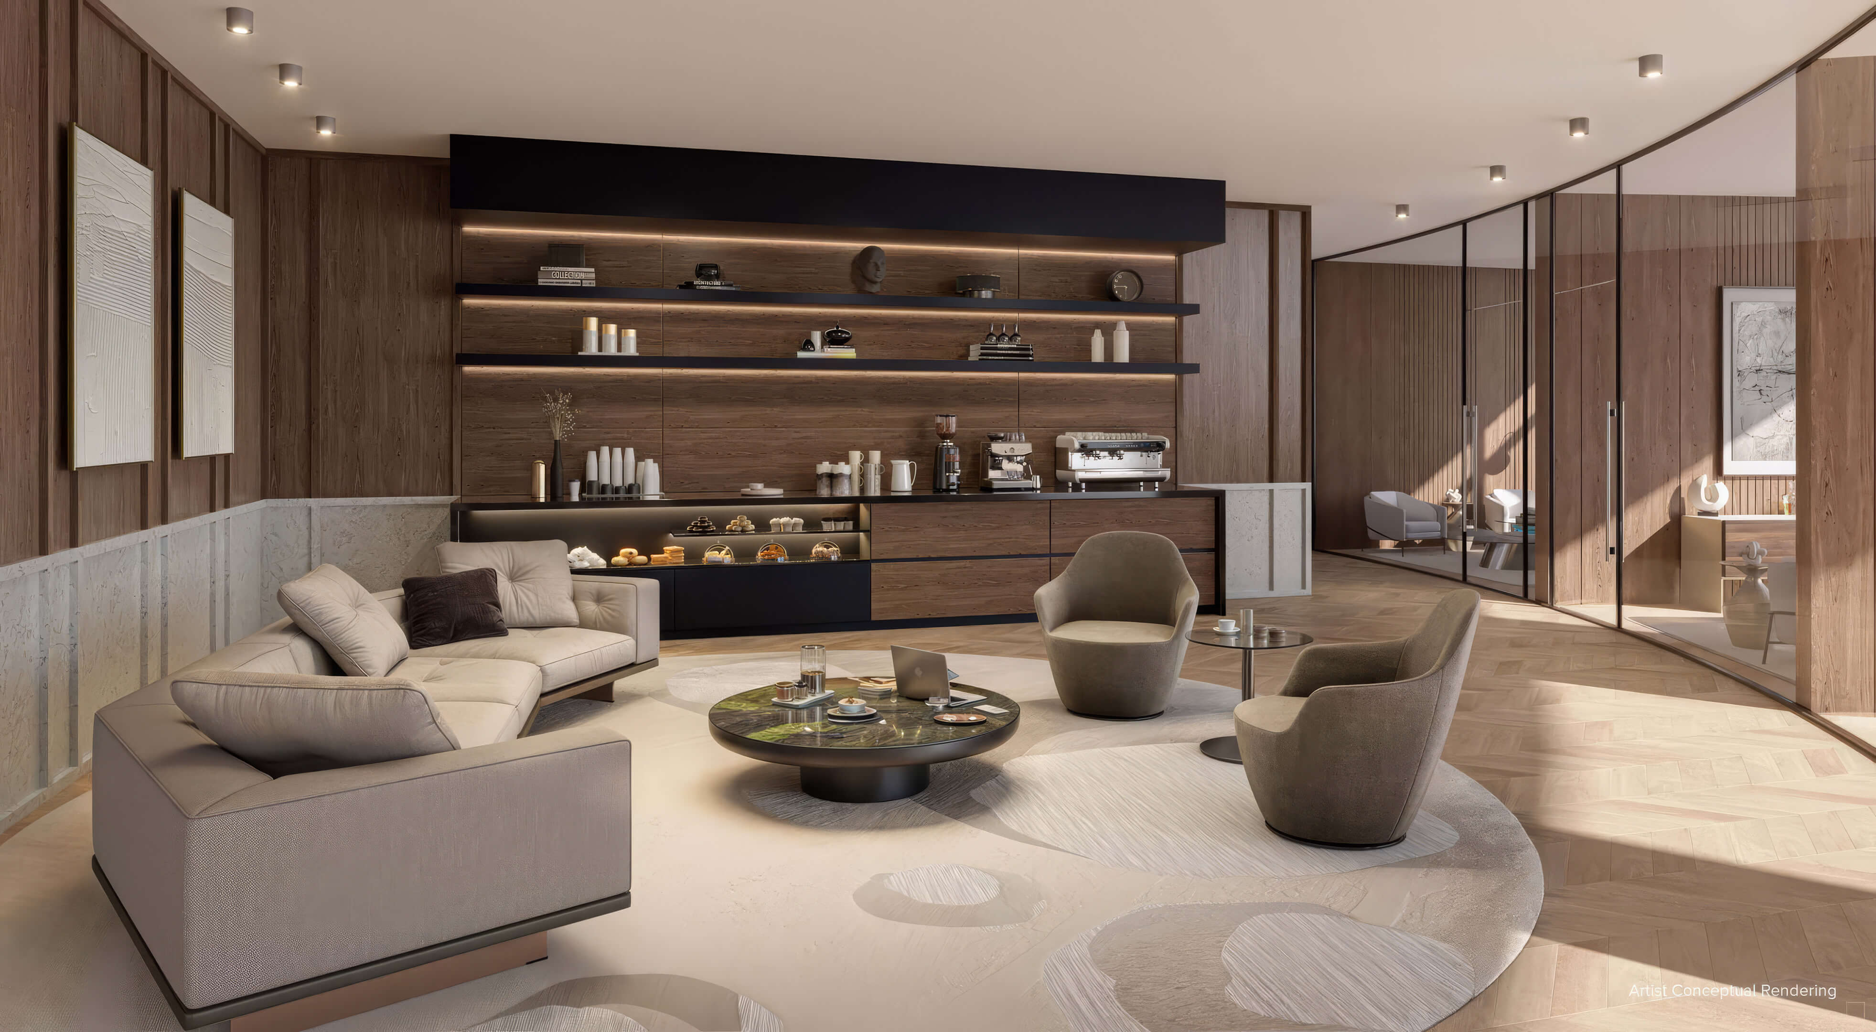
- Second floor lounge with a covered river terrace
- Work areas and a private meeting room
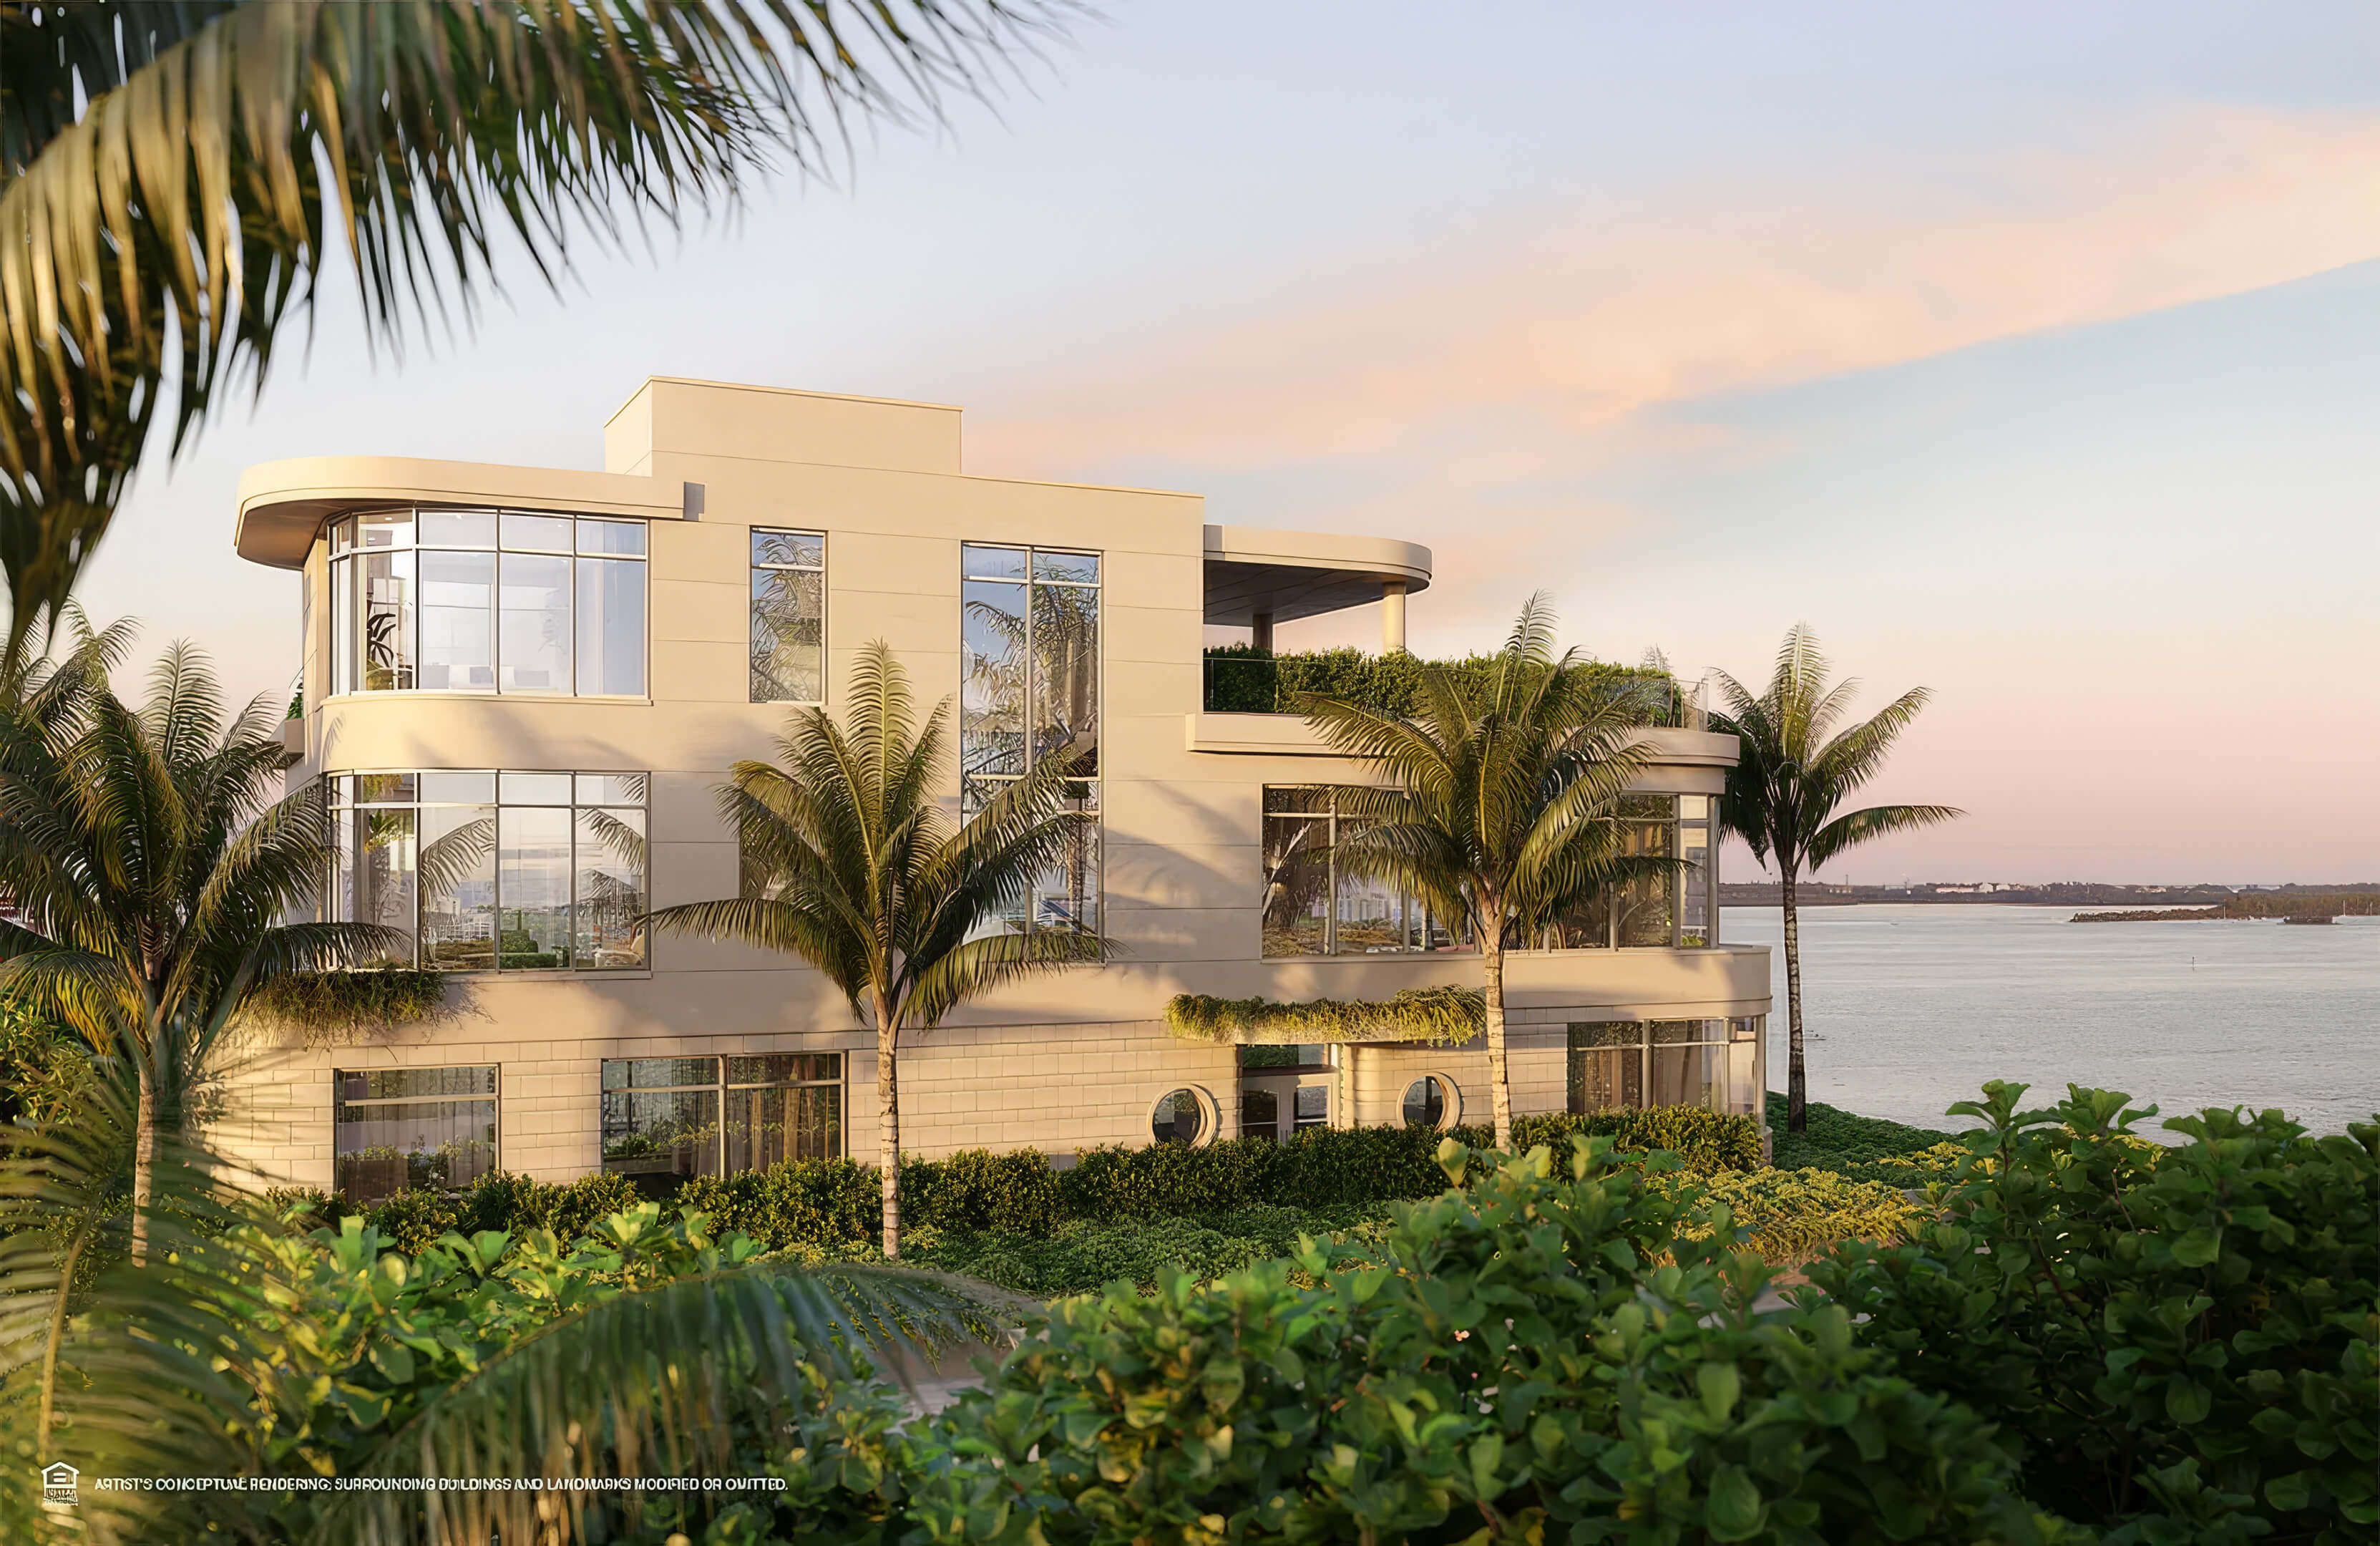
- Landscaped pool terrace with loungers and daybeds
- Fitness center with river and city outlooks
- Separate yoga space for stretching and practice
- Sauna, steam rooms, and a cold plunge
- Private rooms for spa treatments
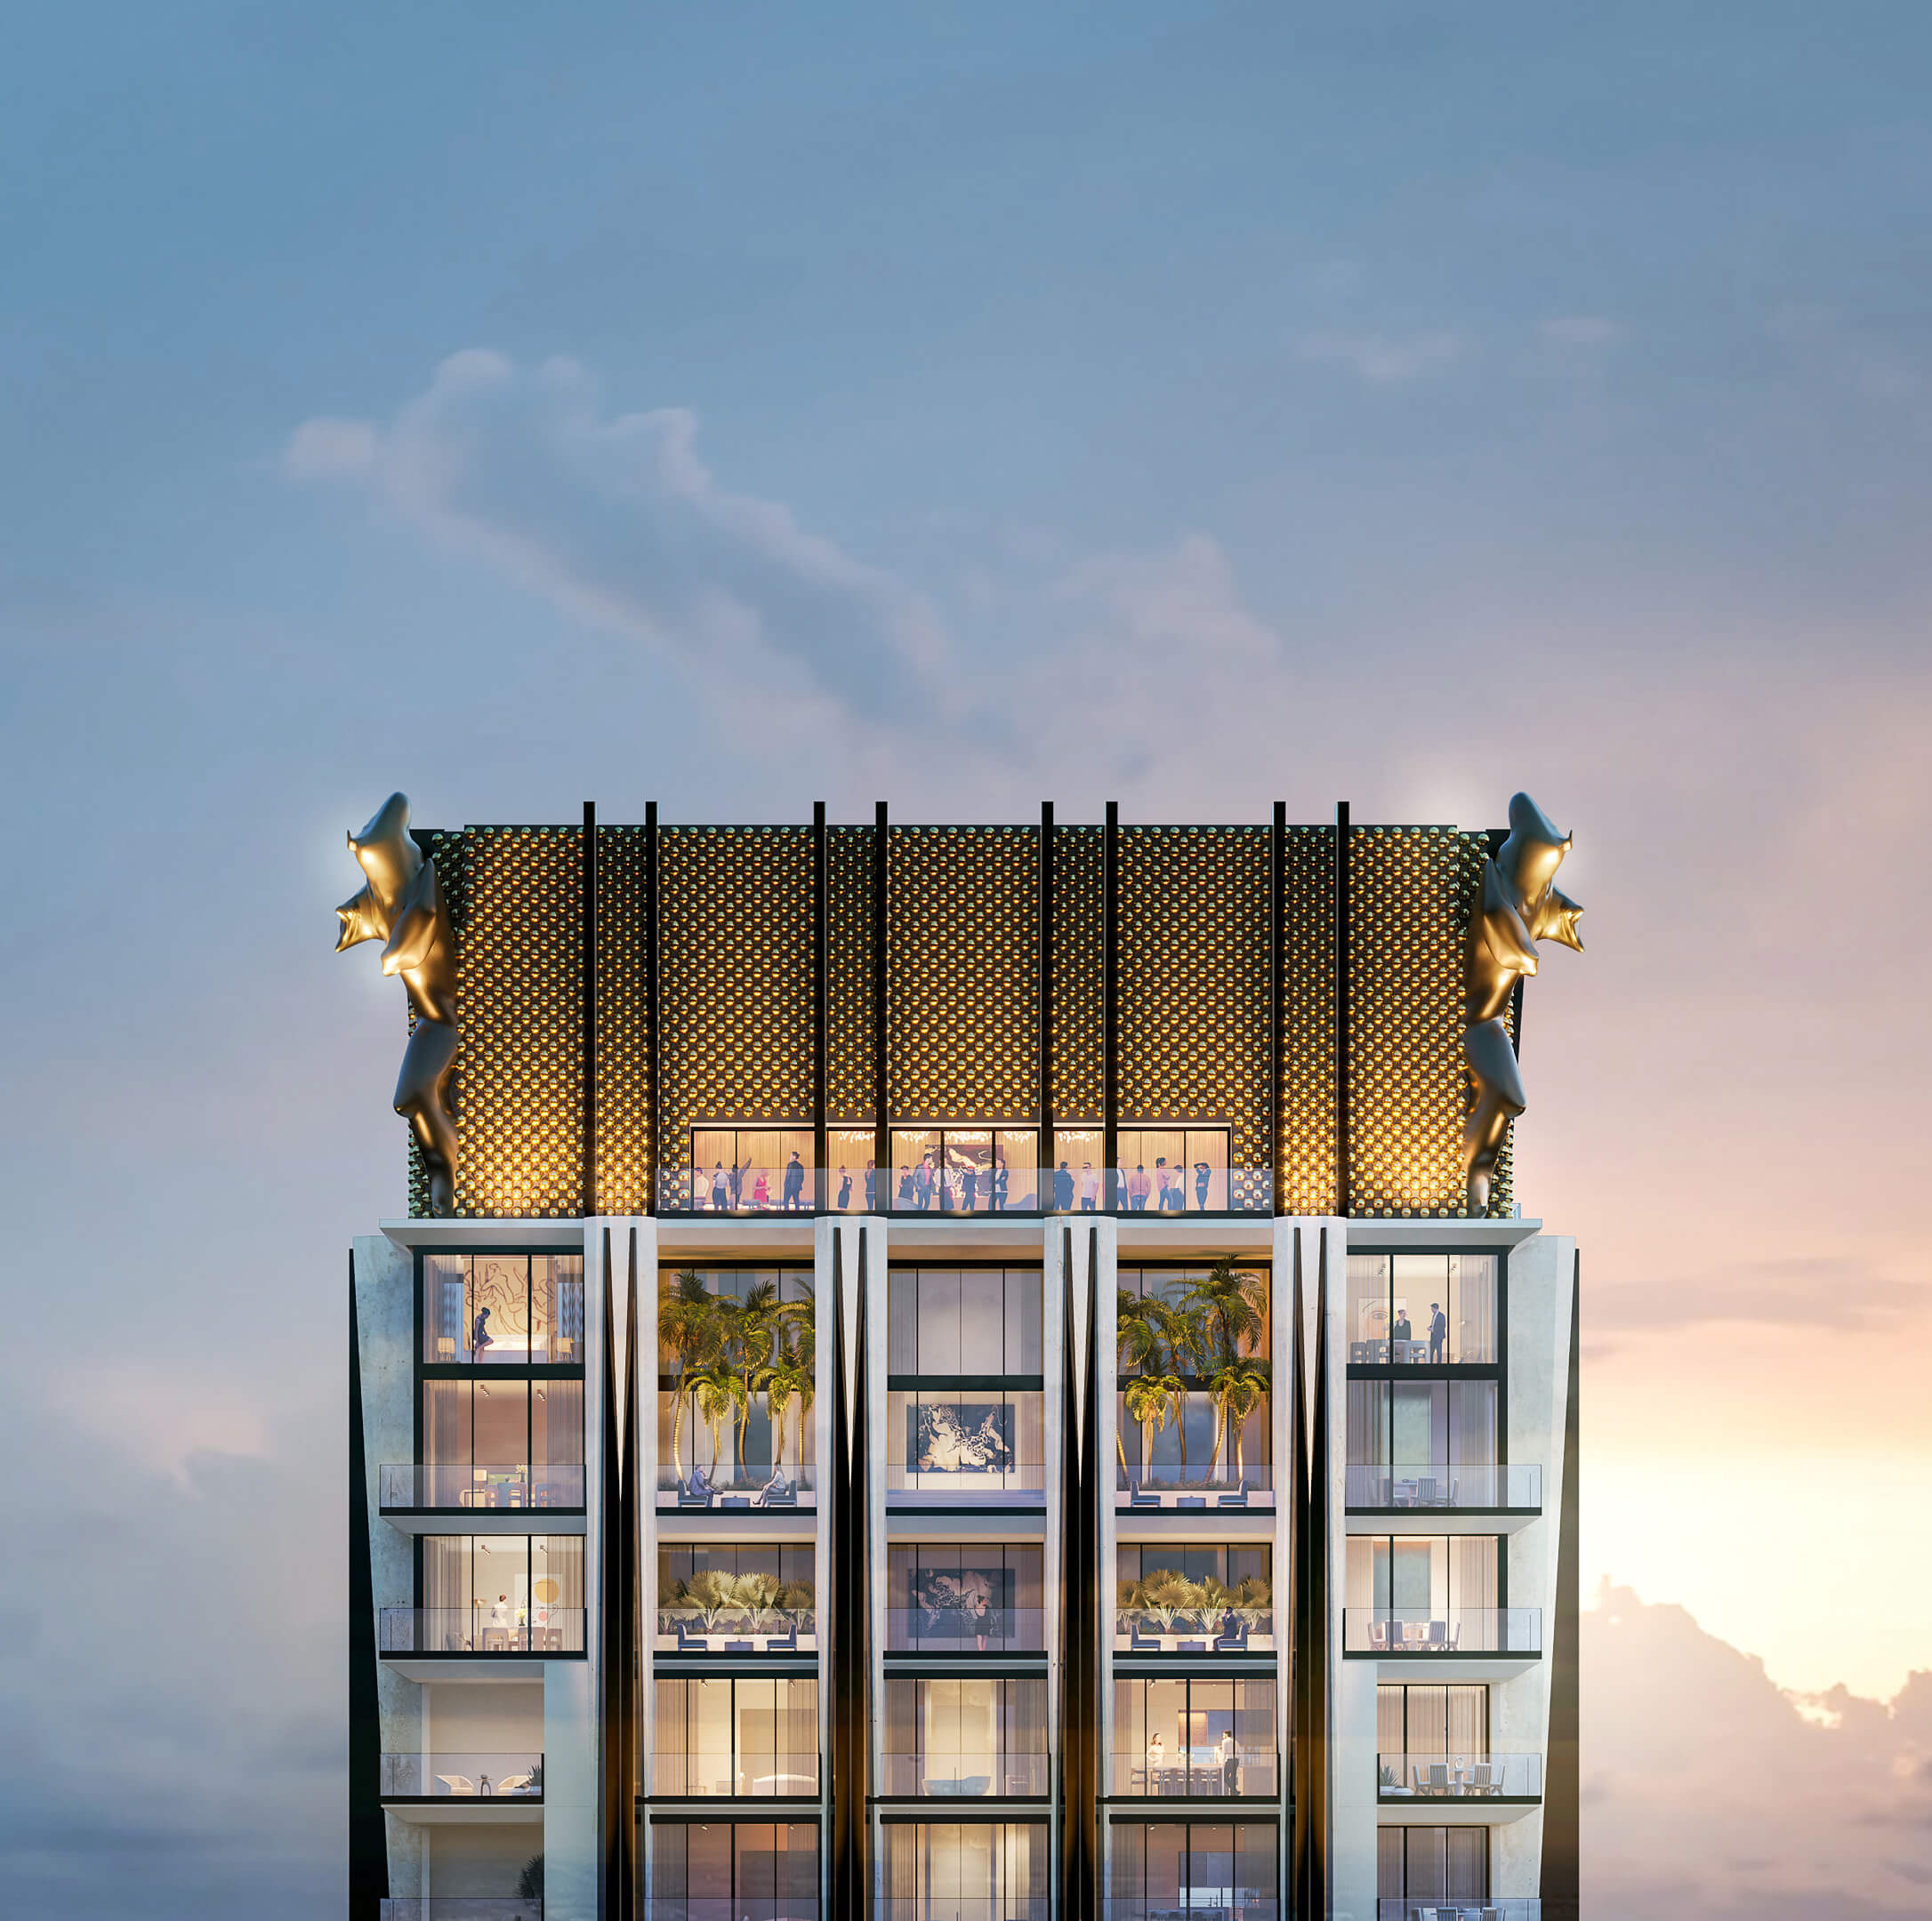
- Rooftop pool with skyline views
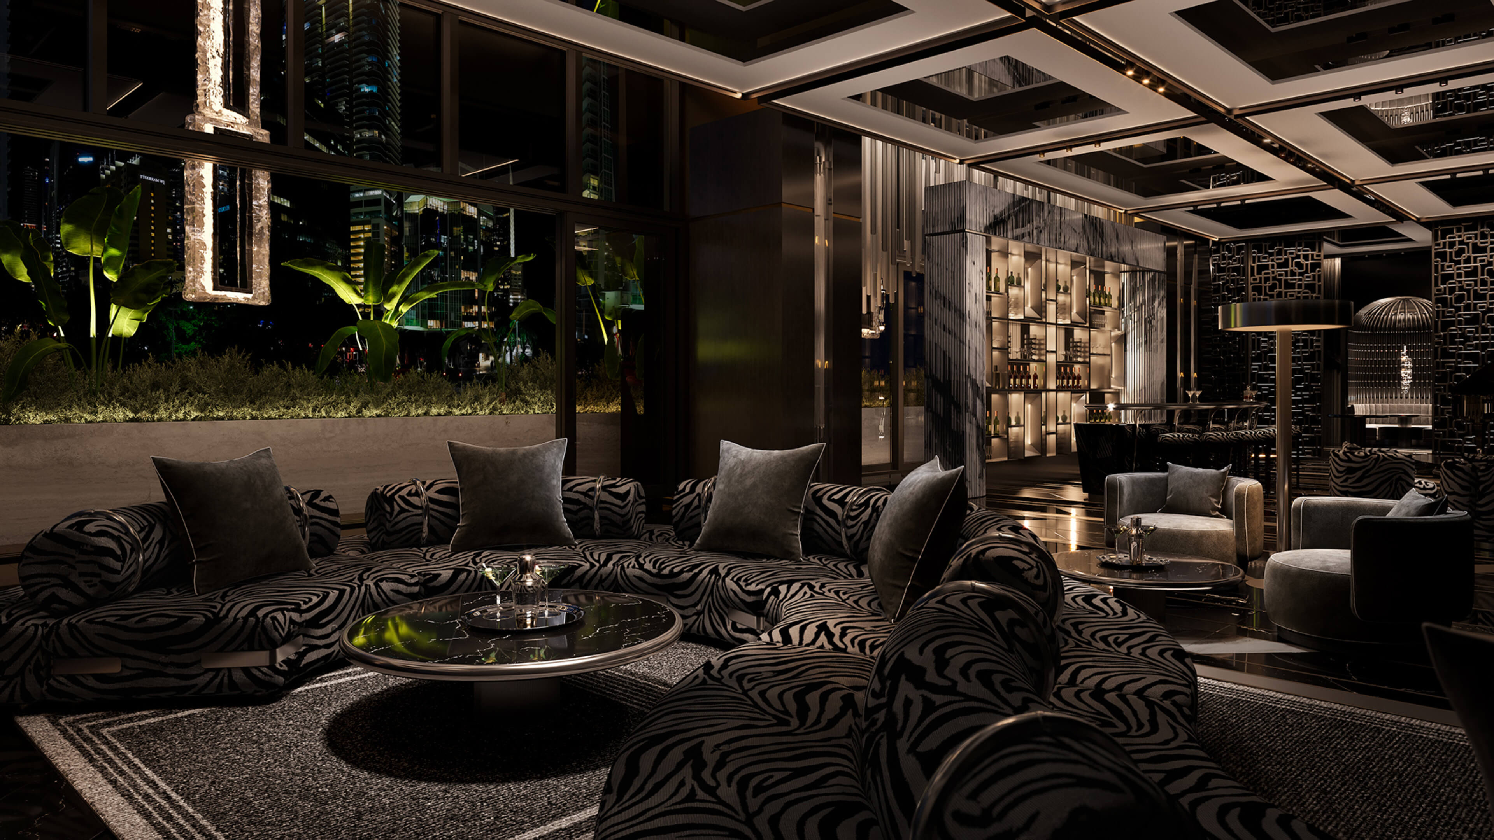
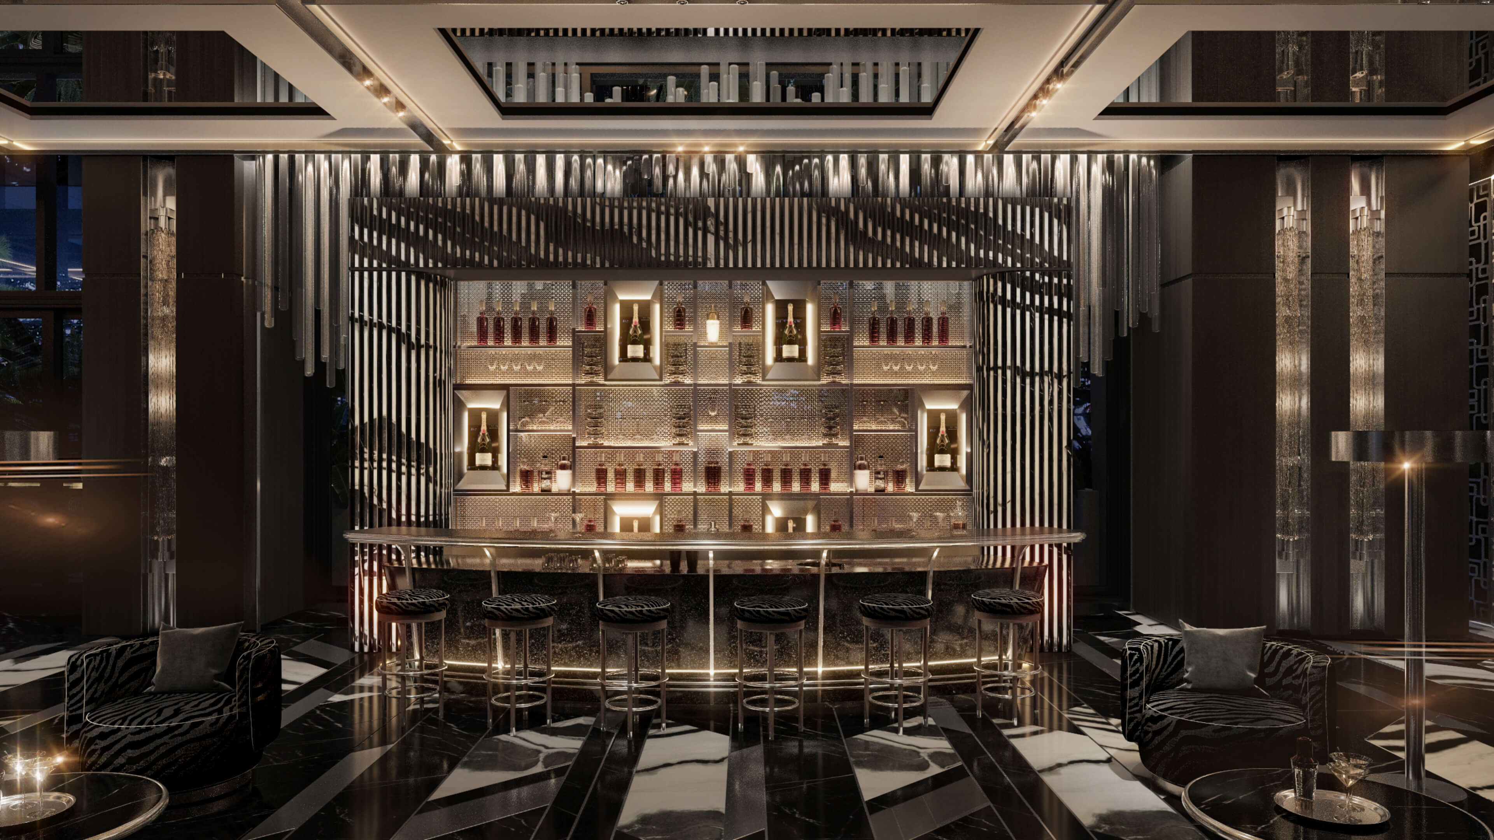
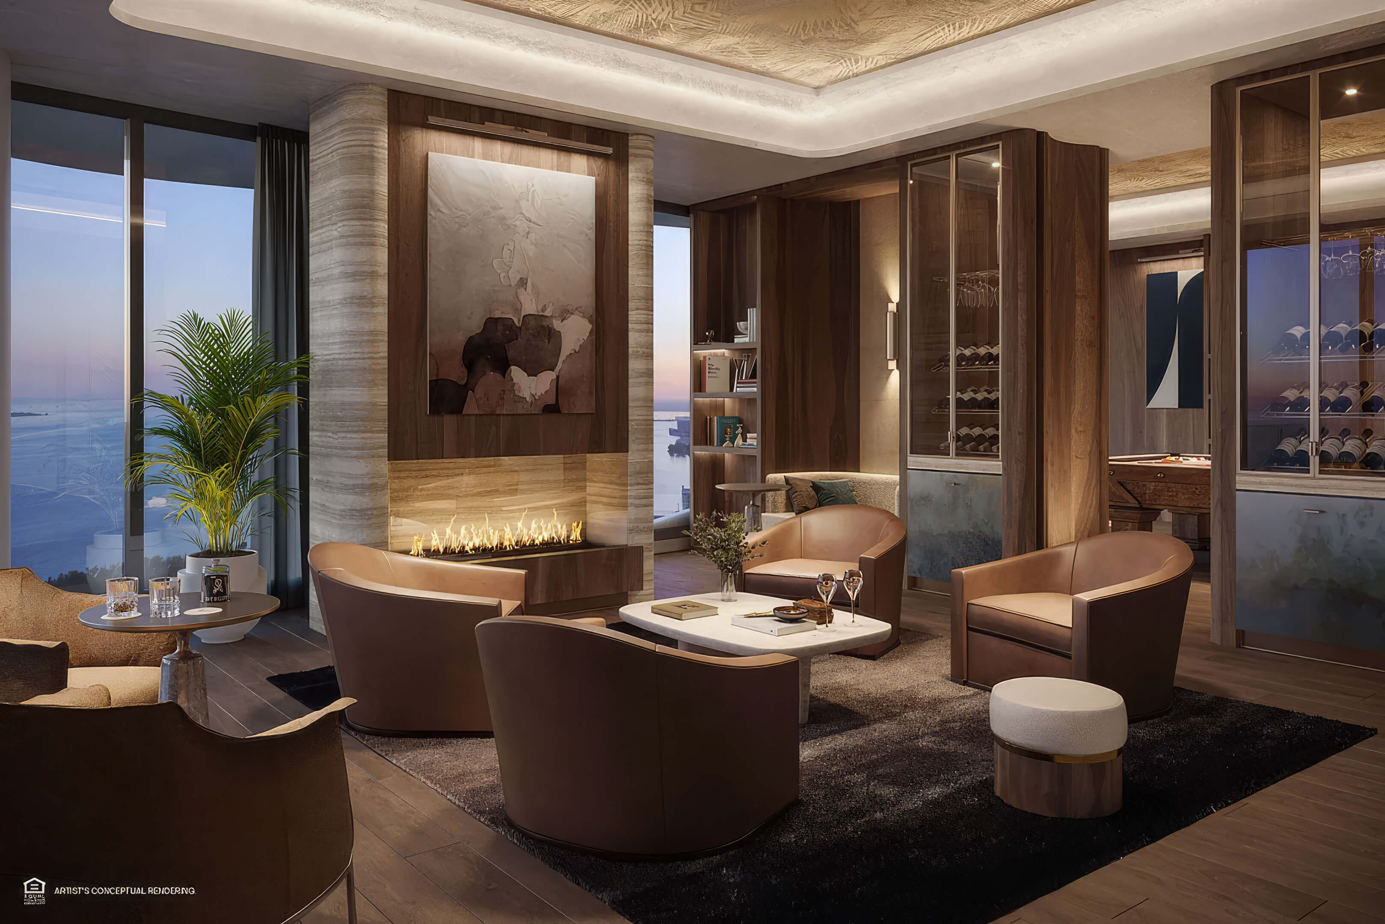
- Owners lounge and bar on the roof
- Separate club spaces for members
- Observatory reserved for penthouse owners and guests
Residence Features
- Studios, 1 and 2 bedroom homes, plus 2 and 3 bedroom penthouses
- Finished and furnished tower residences curated by INC.
- Penthouse interiors curated by Artefacto
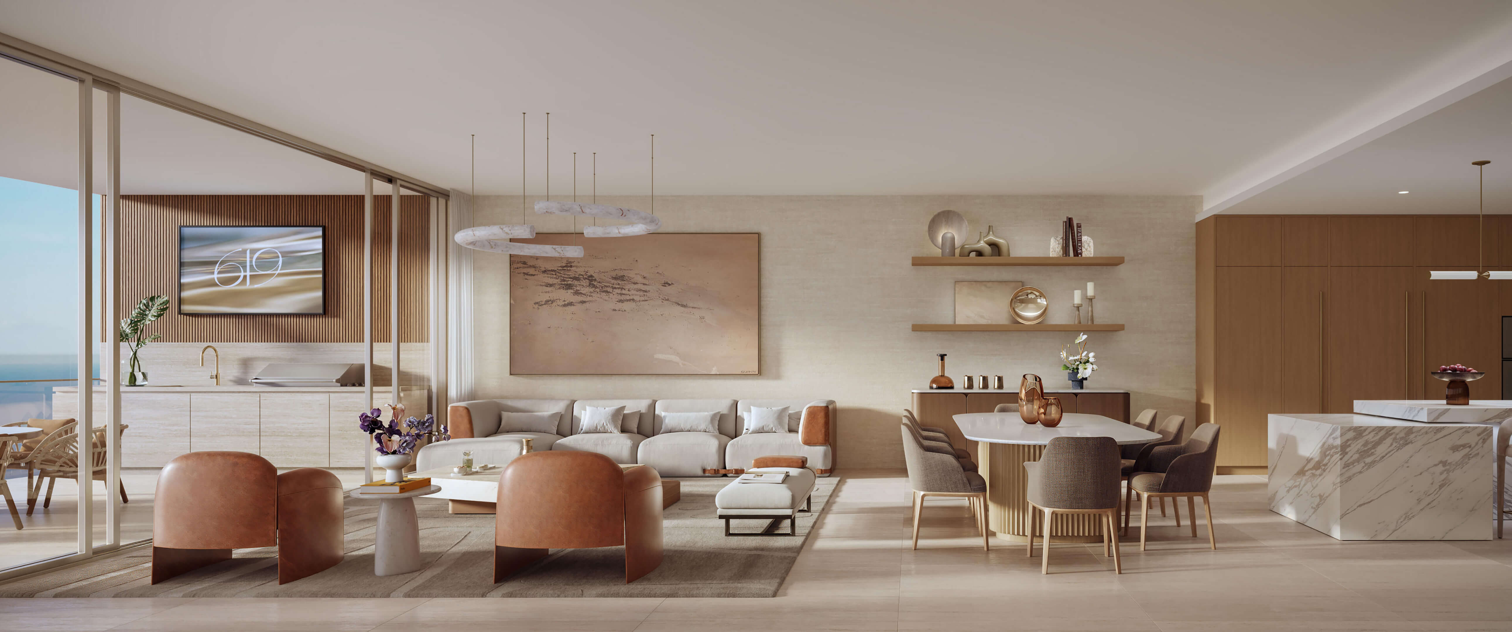
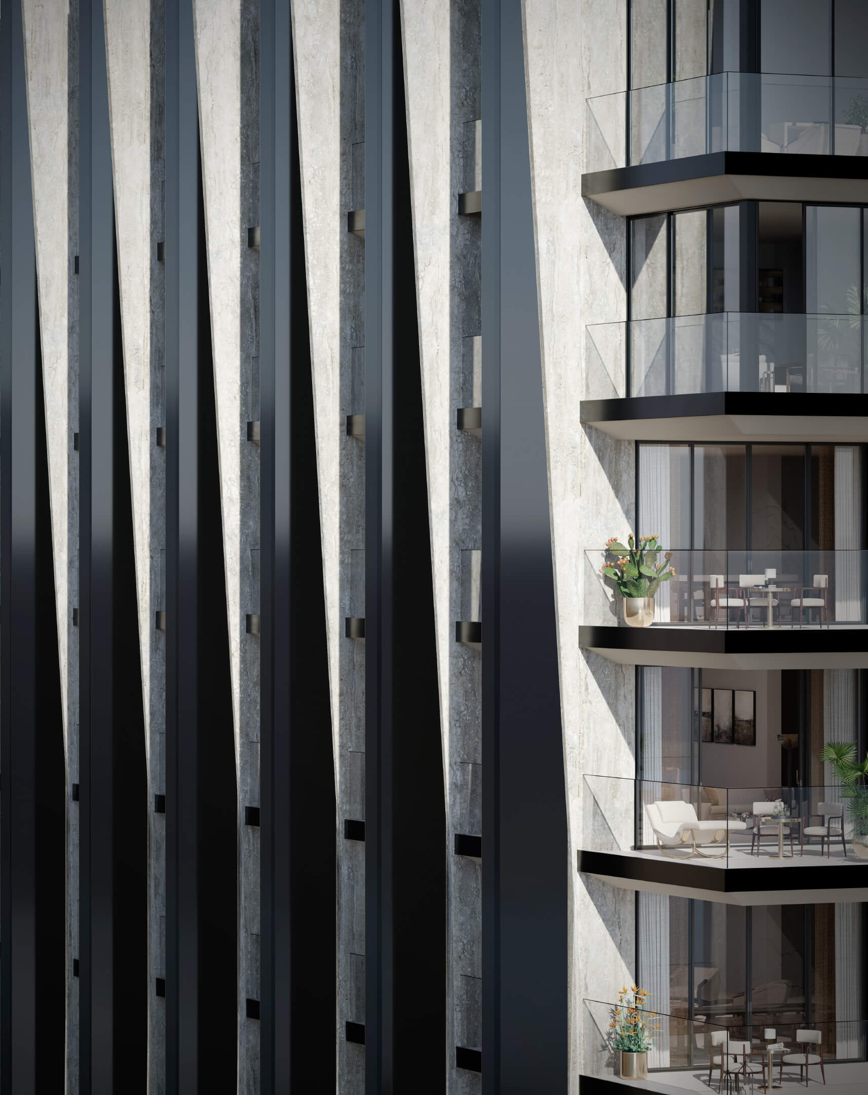
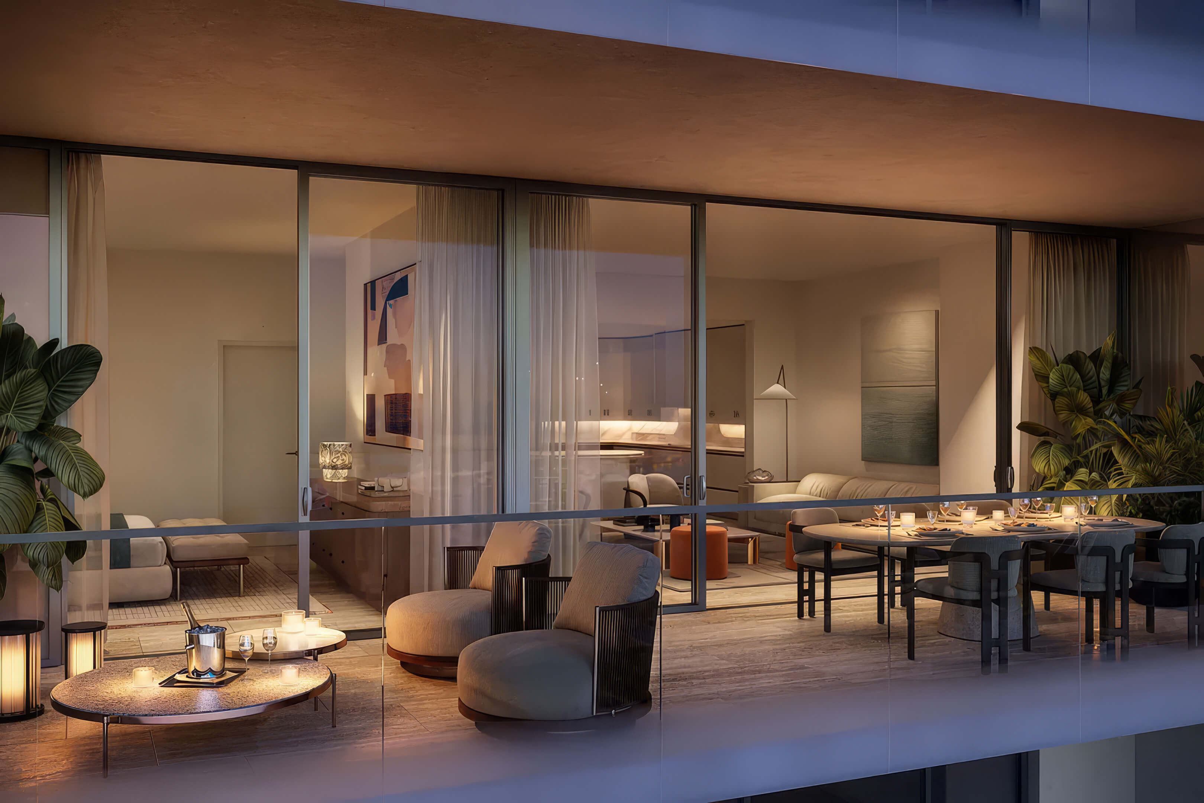
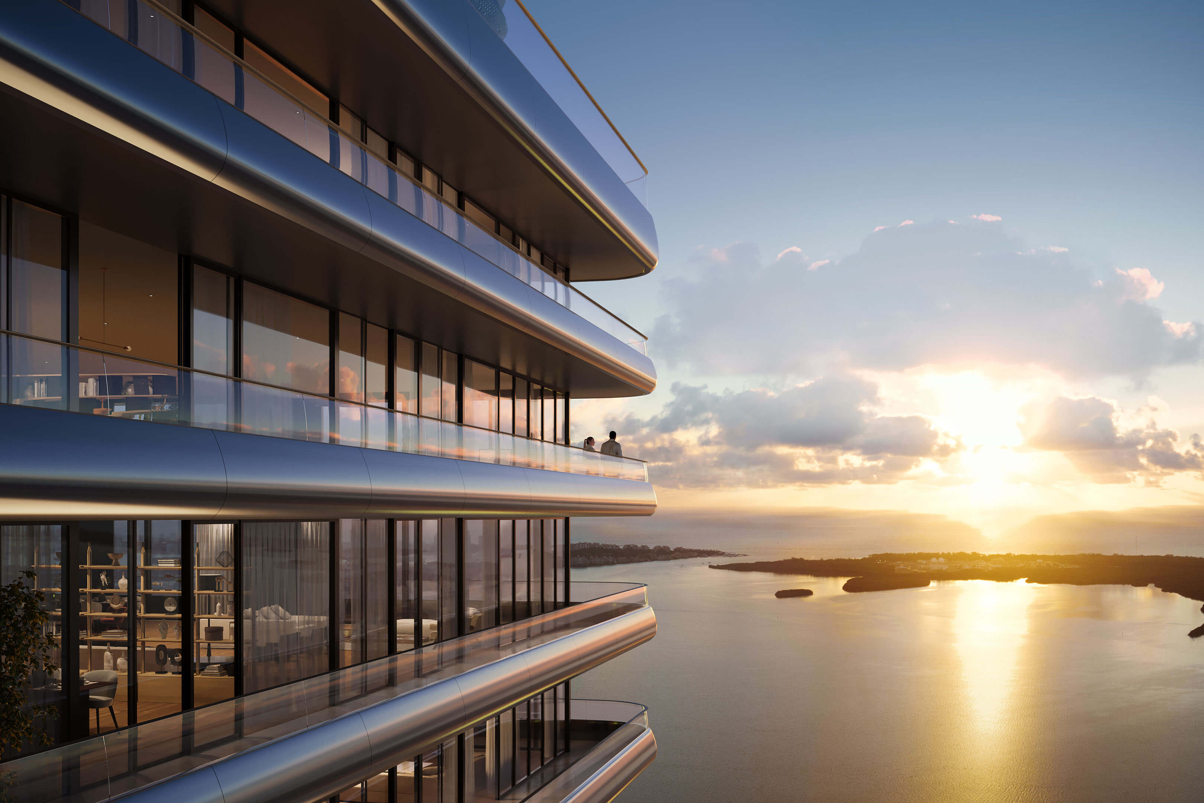
- Open living spaces with private balconies
- Wraparound balconies on corner layouts
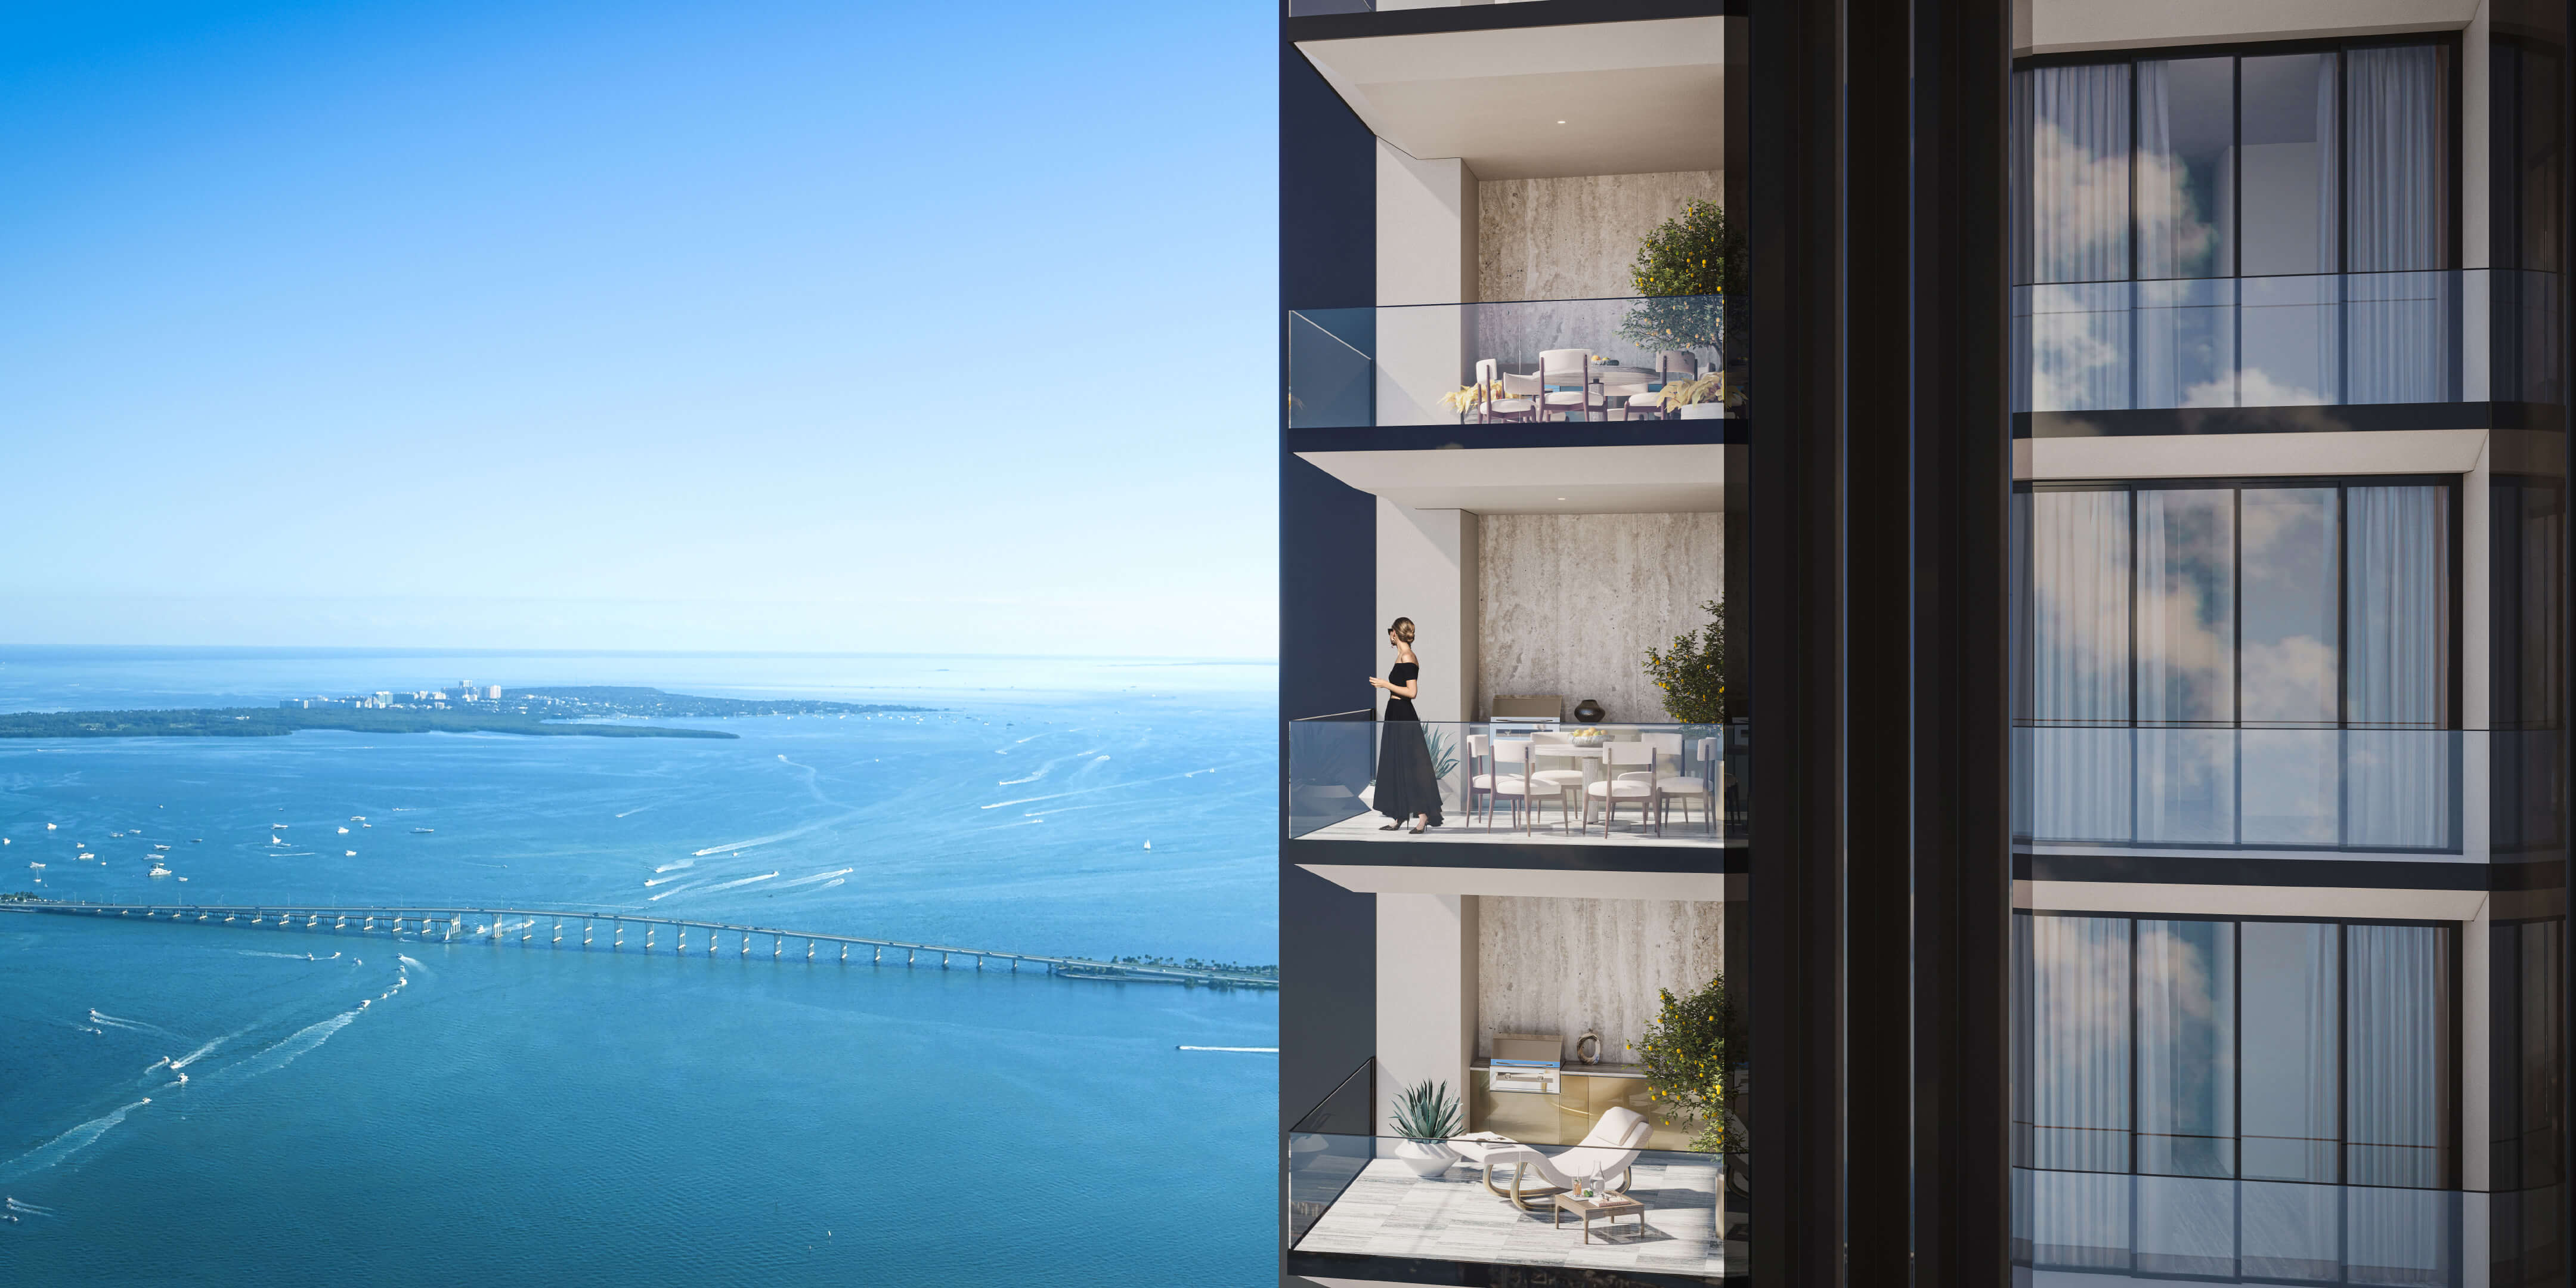
- River and skyline outlooks that vary with the residence
- Owner storage closets inside the homes
- Sliding glass doors linking living areas and balconies
- Impact resistant laminated glass with sound attenuation
- Wiring for HDTV, data, and high speed internet
- Individual controls for heating and air conditioning
- European cabinetry with premium hardware
- Stone kitchen counters and backsplashes
- Appliance package for cooking and daily use
- Undermount kitchen sinks with tall faucets
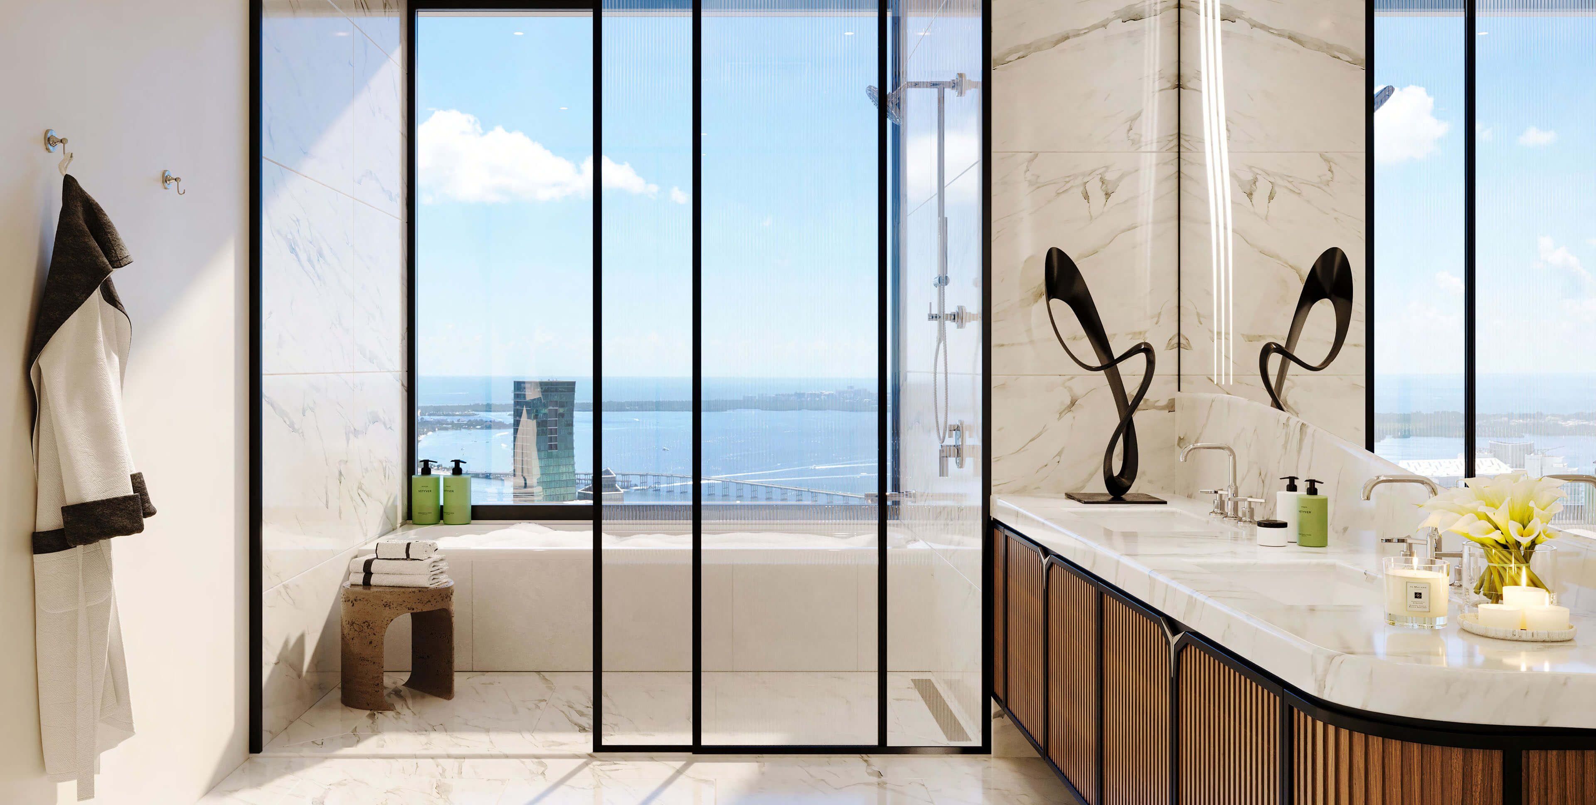
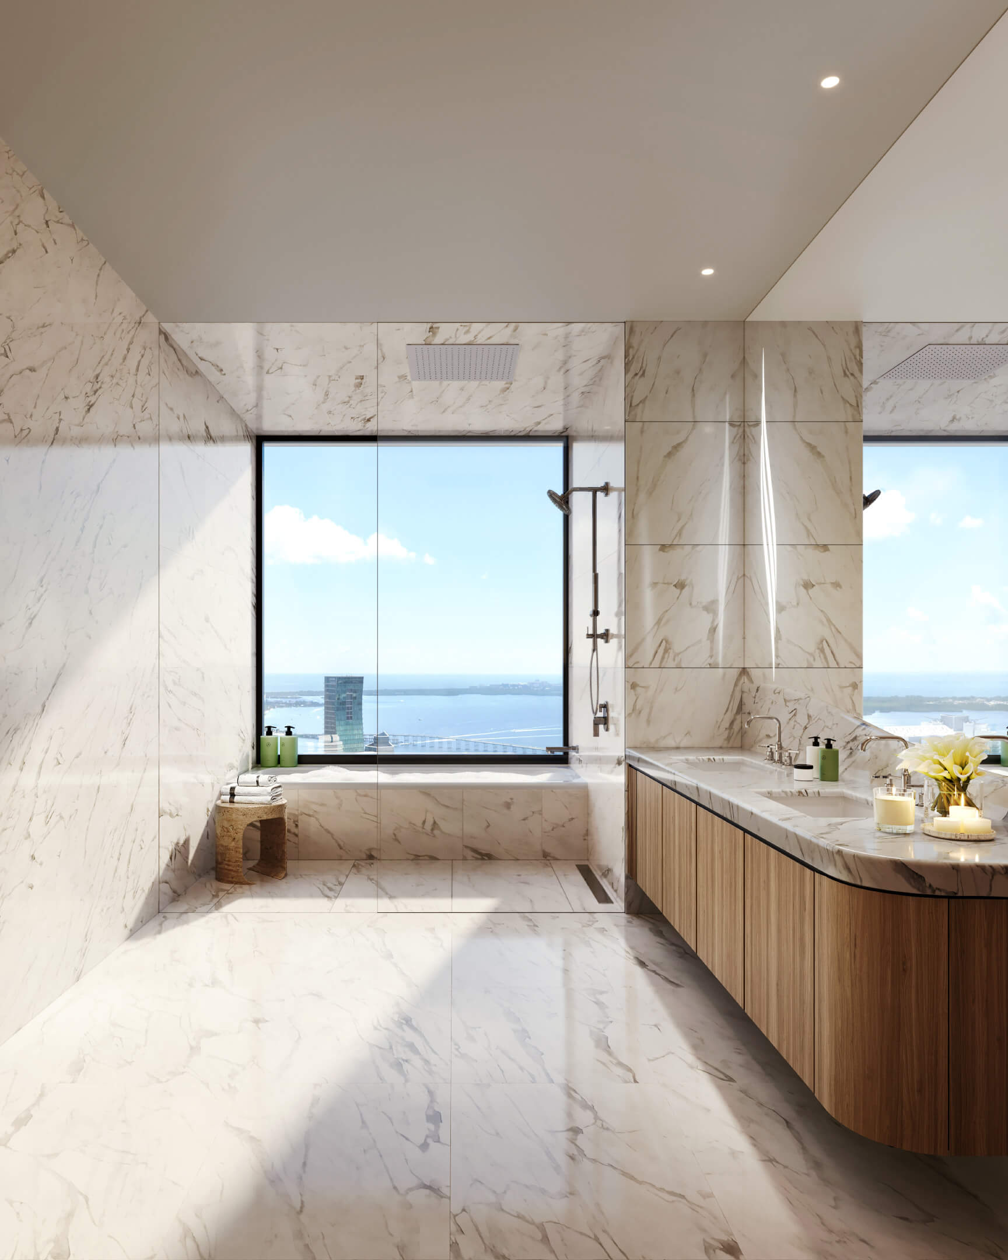
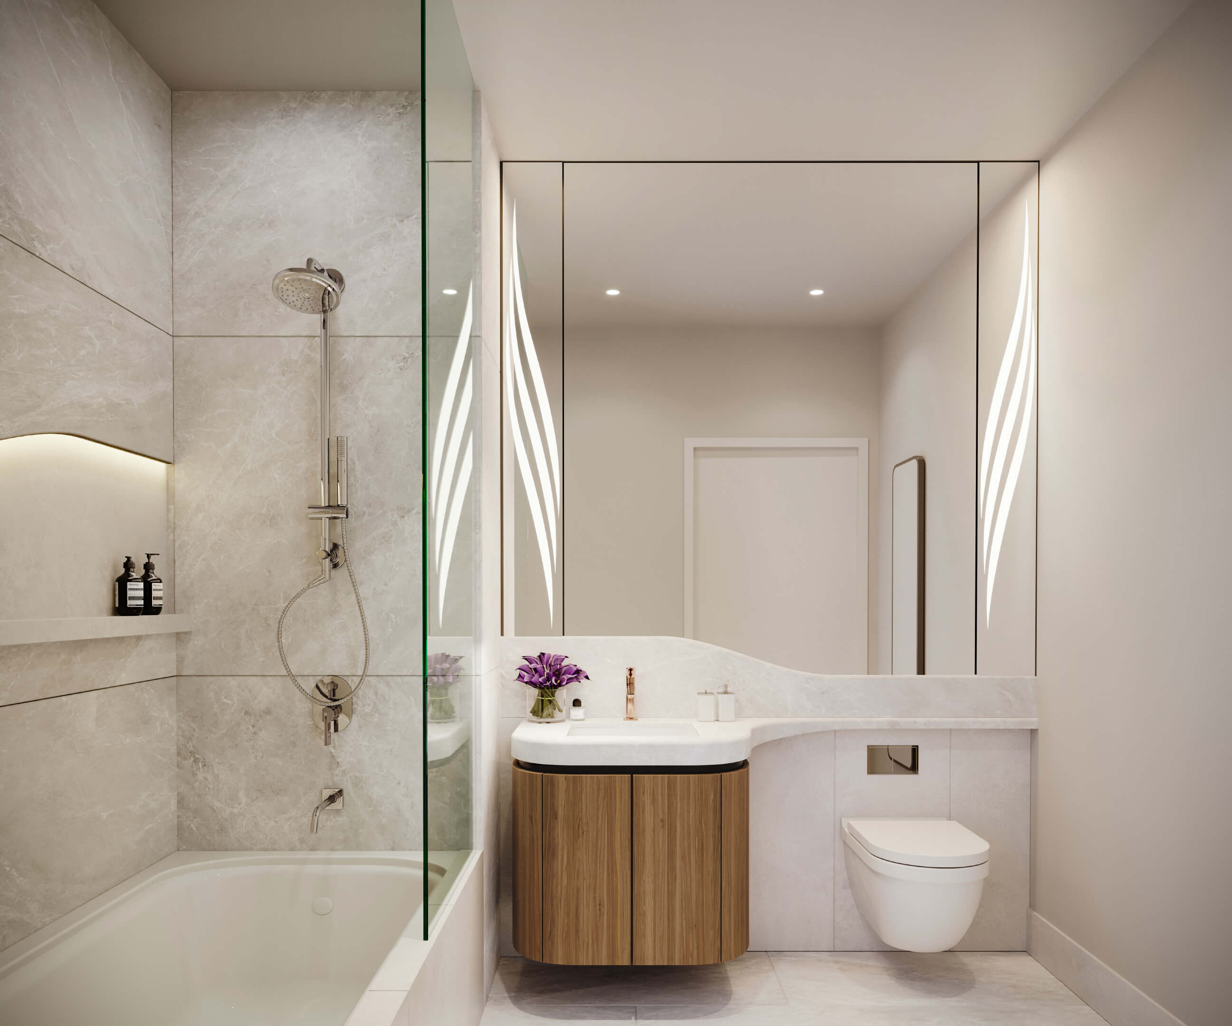
- Glass shower enclosures and stone bathroom surfaces
Lofty Brickell Floor Plans
| Floor / Units | Beds / Baths | Total Residence | Floor Plans |
|---|---|---|---|
| Line 01 | 1 Bed + Den / 1 Bath | 928 SF / 86 M2 | Download |
| Line 02 | 2 Beds / 2 Baths | 1362 SF / 126 M2 | Download |
| Line 03 | 1 Bed / 1 Bath | 825 SF / 76 M2 | Download |
| Line 04 | 1 Bed / 1 Bath | 825 SF / 76 M2 | Download |
| Line 05 | 2 Beds + Den / 2 Baths | 1326 SF / 123 M2 | Download |
| Line 06 | 1 Bed / 1 Bath | 707 SF / 65 M2 | Download |
| Line 07 | Studio / 1 Bath | 558 SF / 51 M2 | Download |
| Line 08 | 2 Beds / 1 Bath | 1109 SF / 103 M2 | Download |
| Line 09 | Studio / 1 Bath | 535 SF / 49 M2 | Download |
| Line 10 | 1 Bed / 1 Bath | 770 SF / 71 M2 | Download |
| Line 11 | 1 Bed / 1 Bath | 766 SF / 71 M2 | Download |
| Line 12 | 2 Beds / 2 Baths | 1260 SF / 117 M2 | Download |
| Penthouse 01 | 3 Beds / 3 Baths | 2221 SF / 206 M2 | Download |
| Penthouse 02 | 2 Beds + Den / 2 Baths | 1721 SF / 160 M2 | Download |
| Penthouse 03 ADA | 3 Beds + Den / 3.5 Baths | 2104 SF / 195 M2 | Download |
| Penthouse 04 | 3 Beds / 3 Baths | 2224 SF / 207 M2 | Download |
| Penthouse 05 | 2 Beds + Den / 2 Baths | 1601 SF / 149 M2 | Download |
| Penthouse 06 | 2 Beds / 2 Baths | 1374 SF / 128 M2 | Download |
| Download all floor plans | |||
Lofty Brickell Developers and Architects
Below are the developers and architect working on Lofty Brickell, along with other buildings from their portfolios.
Developers
Miami is the home base of Newgard Development Group. Housing, hospitality, and mixed use development are its business, with an in house team covering construction management as well as marketing and investment strategy. Newgard works alongside Two Roads Development on Lofty Brickell. The furnished homes and flexible ownership model are familiar territory for the company.
BrickellHouse and Centro are among Newgard’s Miami developments, as is Natiivo Miami. The firm is also involved in The Standard Residences Brickell. Taken together, they show different sides of its residential work: conventional condos, furnished residences, and homes associated with a hospitality brand.
With offices in Miami, West Palm Beach, and Tampa, Two Roads Development has a South Florida base for its residential and mixed use business. The firm works on both independent condominium buildings and branded residences. It partners with Newgard on Lofty Brickell, adding its experience with waterfront development and hospitality concepts.
Two Roads has completed Elysee Miami and Biscayne Beach in Edgewater. Its portfolio also includes EDITION Residences Miami Edgewater and The Standard Residences Brickell. Its work in this group ranges from waterfront condominiums to residences carrying a hospitality brand.
Architect
Arquitectonica started here in Miami, in 1977. It now works in countries well beyond the United States. Homes and hotels are part of that work, along with offices, cultural buildings, and mixed use districts. The firm also takes on interiors, landscape design, and planning. For Lofty Brickell, the firm is responsible for the tower architecture.
In Miami, Arquitectonica has designed Ora by Casa Tua Brickell, The Residences at 1428 Brickell, HQ Residences Miami, and The Standard Residences Brickell. These commissions cover several residential concepts, from hospitality influenced homes to larger urban and waterfront towers.
Lofty Brickell Pricing and Payment Plan
* Prices, payment plans, and completion dates for Lofty Brickell are based on the latest information provided by the project representatives working with JL Delbeke. If any pricing details, payment plan information, or delivery timelines change, this page may be updated accordingly.
Price Range
- $1,900,000 to $3,500,000 *
Payment Plan
- • 20% Now with Contract
- • 80% At closing (Q4 2027) *
Download the Official Lofty Brickell Fact Sheet
The Lofty Brickell Fact Sheet is available below. It introduces the people responsible for the design and takes you through the residence collections, down to the kitchen and bathroom features. You can also look through the pools and wellness facilities and see what is reserved for penthouse owners. Have a floor plan open when you read it. It helps to move between the two as you look at the rooms and then at the building around them.

Request More Information About Lofty Brickell
Contact the JL Delbeke Miami Team to learn more about Lofty Brickell in Miami, including current pricing, available residences, payment schedule, deposit structure, estimated delivery, HOA fees, rental policy and the next steps to secure a unit. We can also help you compare this Brickell pre-construction project with other new luxury developments in Miami, so you can make a clearer and more confident buying decision.
JL Delbeke Miami Team
London Foster Realty
407 Lincoln Rd, Suite 10G
Miami Beach, FL 33139
United States
Tel: +1 (305) 305 0660
Email: jldmiami@gmail.com
WhatsApp
We’re here every day of the week to answer any additional questions.
Lofty Brickell Location Map
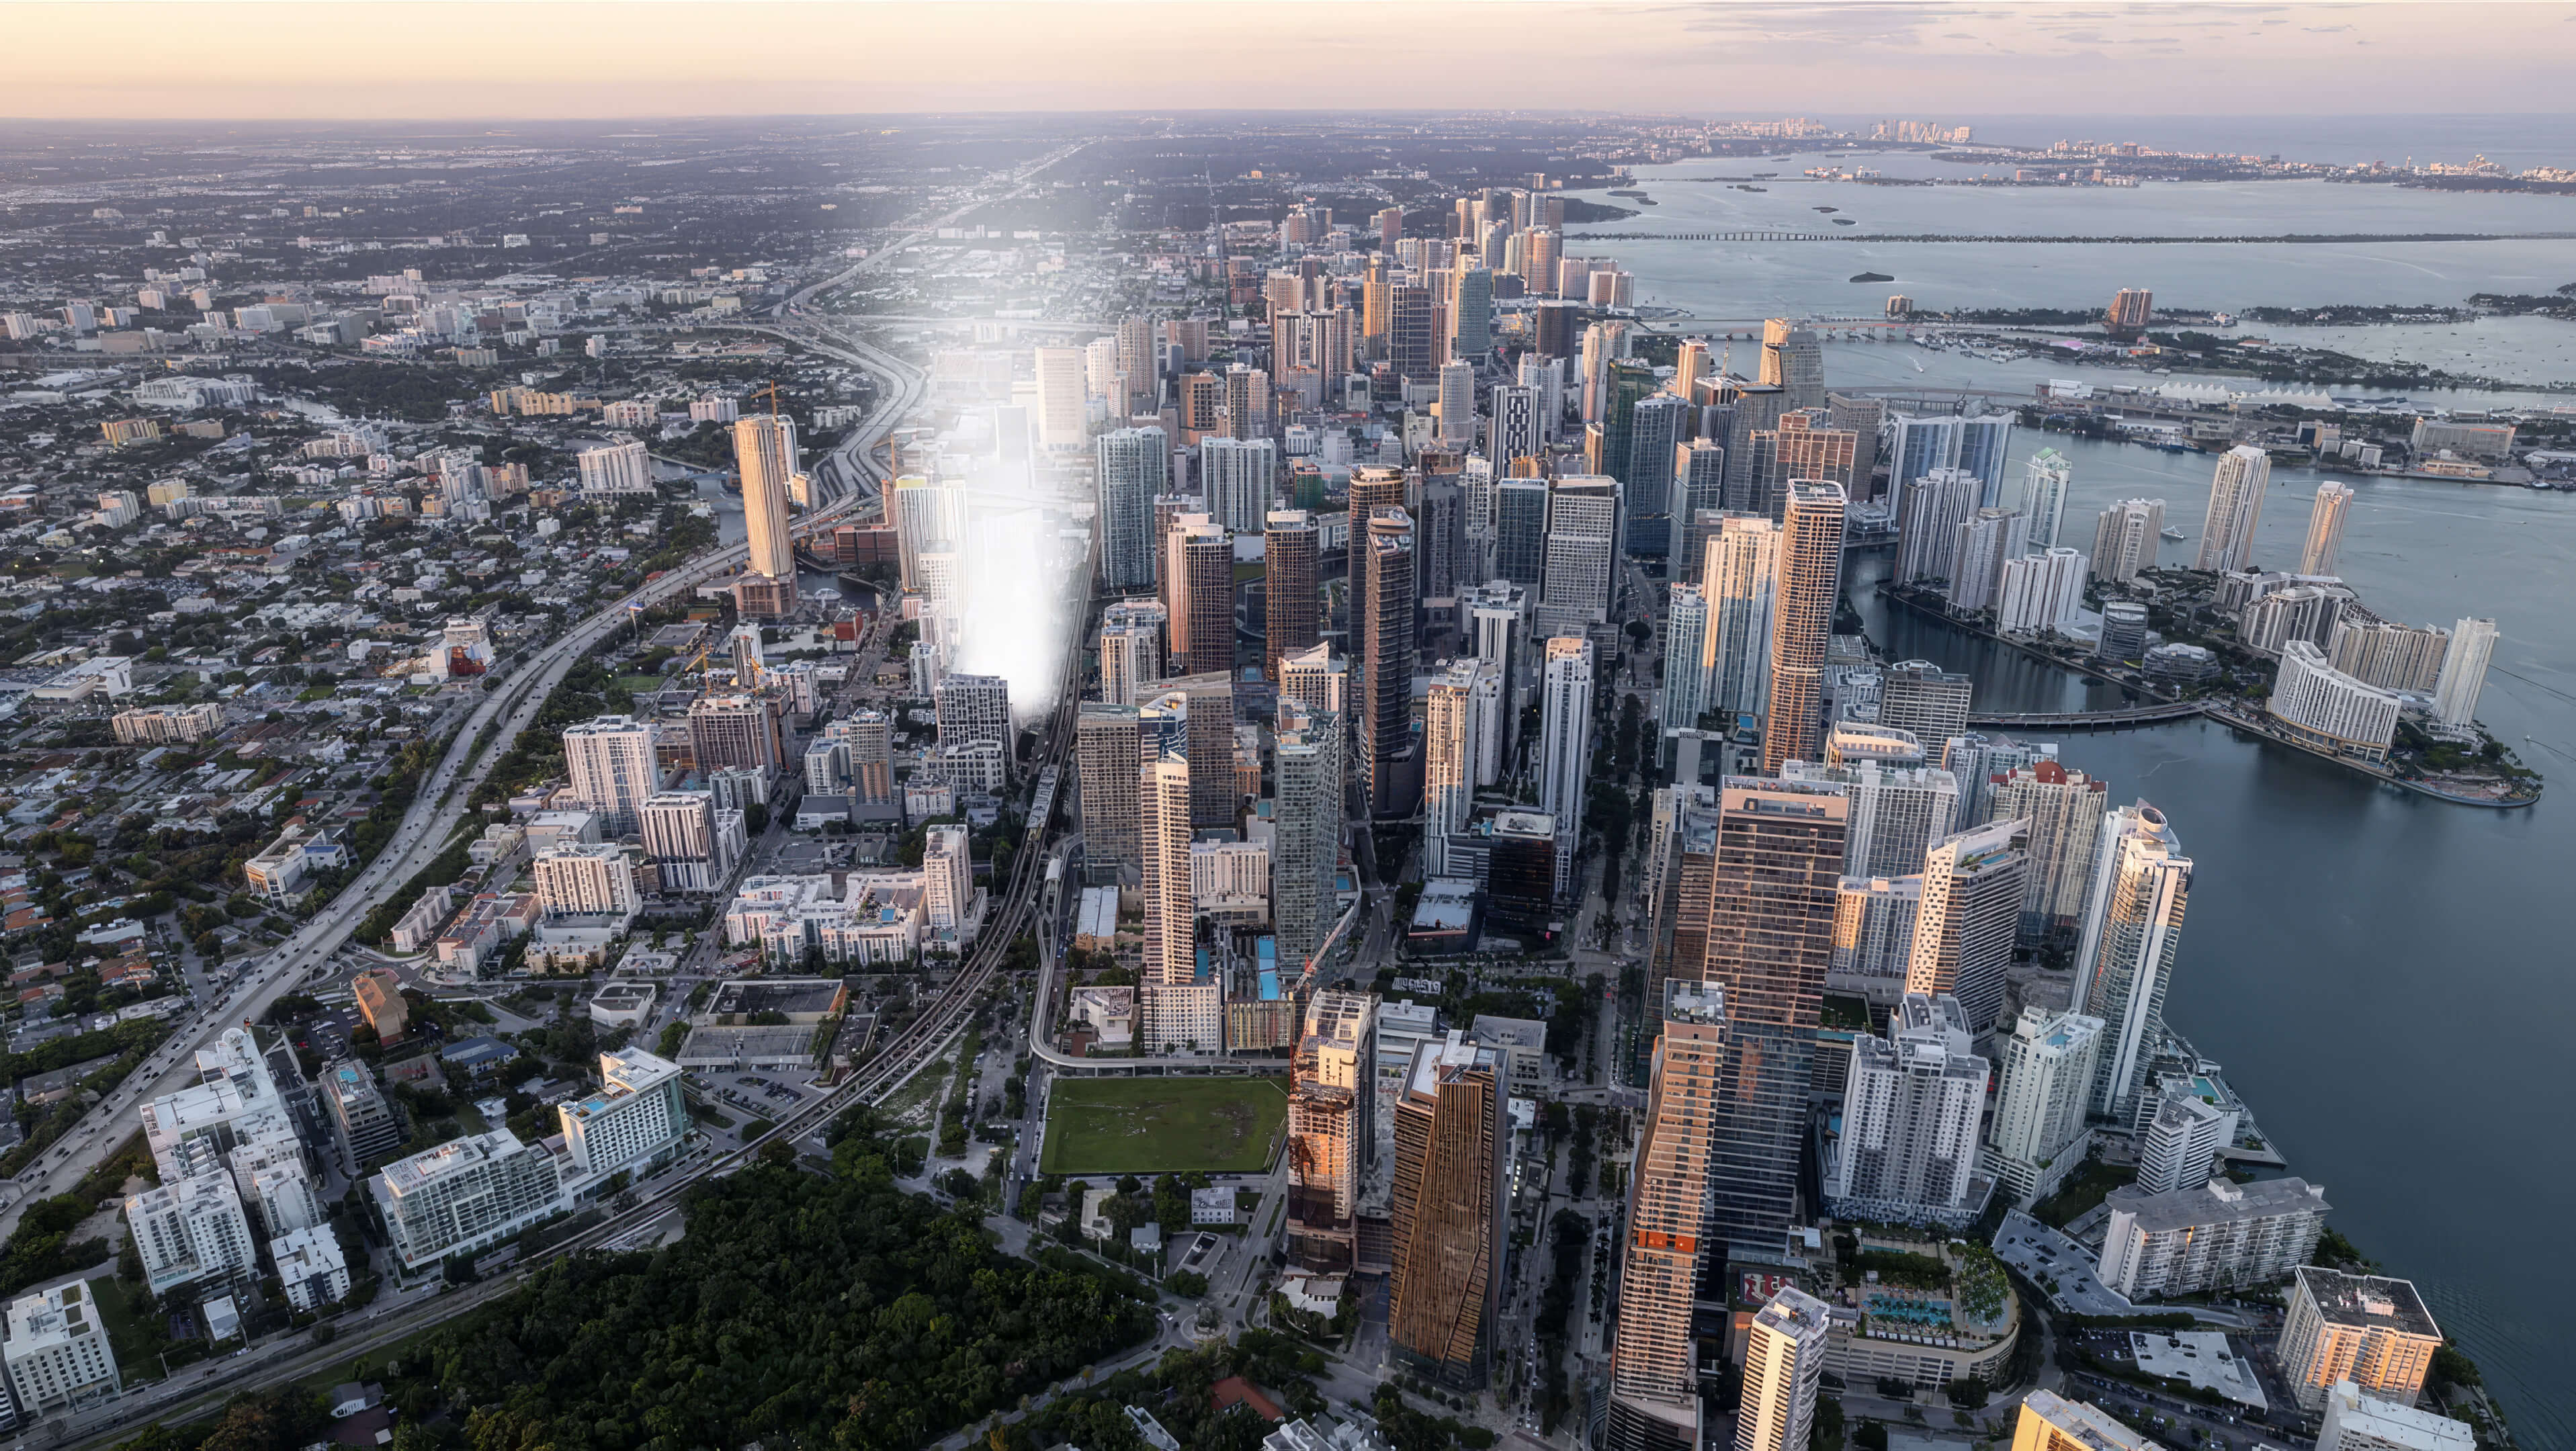
Find Brickell City Centre on the map below, then look toward the river for Lofty Brickell. The building site is beside them, at 99 SW 7th Street; Downtown is over on the opposite bank. From there you can look around the surrounding streets for restaurants, offices, and shops. It is a different riverfront outlook from the one you get farther south in the neighborhood.
Frequently Asked Questions
Project Overview
What is Lofty Brickell?
Construction is underway on Lofty Brickell, a 44 story condominium tower on the Miami River. All 362 homes are furnished, and owners can make them available for short stays. There are shared amenities within the building as well.
Where is Lofty Brickell located?
The building is at 99 SW 7th St in Miami, FL 33130, beside Brickell City Centre. There are shops and restaurants in the streets around it. Across the river is Downtown Miami.
Who develops Lofty Brickell?
Newgard Development Group and Two Roads Development are the development partners. Newgard works on residential and hospitality projects from Miami; Two Roads develops condominium and mixed use properties from South Florida.
Newgard’s work includes BrickellHouse, Centro, Natiivo Miami, and The Standard Residences Brickell. For Two Roads, the portfolio includes Elysee Miami and Biscayne Beach, as well as EDITION Residences Miami Edgewater and The Standard Residences Brickell.
Who is the architect of Lofty Brickell?
The tower architect is Arquitectonica. Founded in Miami in 1977, the firm now takes on architecture, planning, and design assignments internationally. Nearby examples of its residential work are Ora by Casa Tua Brickell and The Residences at 1428 Brickell; HQ Residences Miami and The Standard Residences Brickell are also in its portfolio.
Pricing & Availability
What is the price range at Lofty Brickell?
Prices here run from $1,900,000 to $3,500,000. Within that range, the home, its floor and outlook, and what remains available will affect the quote. Ask for the current price of the actual residence you have in mind.
Can prices change before I buy?
Yes. A price shown here does not hold a residence or fix its purchase terms. Before you go ahead, ask about availability and the price of your chosen home. The purchase agreement is where you should review the terms.
Residences & Amenities
What residences and sizes does Lofty Brickell offer?
Studios and homes with 1 or 2 bedrooms make up the tower residence selection. Penthouses come with 2 or 3 bedrooms. Some layouts include a den. INC. curated the furnished tower homes, and Artefacto is responsible for the penthouse interiors.
For interior area, the 18 plans on this page start at 432 sq ft and reach 1,750 sq ft. In square meters, that is 40 to 163 m². Read the table totals differently: they include the terrace. These are the bounds of this set of plans, rather than a size range for every home in the building.
What amenities are planned at Lofty Brickell?
There are two pool settings to look at: the landscaped deck and the rooftop. The roof also has an owners lounge and bar. Fitness and yoga spaces sit alongside a wellness program with sauna and steam rooms, a cold plunge, and treatment rooms. For work or meetings, there is the second floor lounge. Club members and the penthouse collection have additional spaces reserved for them.
Timeline & Purchase Process
When is completion scheduled?
The scheduled closing period is Q4 2027. Use that timing when planning the final payment and the start of your intended use of the home, while allowing for changes in the construction and closing schedule.
Is the Q4 2027 date guaranteed?
No. A scheduled closing period is a planning target. There is work to complete and approvals to obtain before delivery. Ask for a progress update, then read the contract provisions that deal with dates.
What is the payment plan?
The schedule has two payments: 20% Now with Contract; 80% At closing (Q4 2027). Take a $1,900,000 home as an example. You would pay $380,000 when signing and have $1,520,000 left for closing. You would need to budget separately for closing costs and other charges.
Buyer Guidance
How can JL Delbeke Miami Team help with Lofty Brickell?
Bring us the residences you are considering, or ask us to help narrow the choice. JL Delbeke Miami Team can obtain current prices and documents and go through the floor plans with you. We can go through the payments and closing steps, too, and help you decide what to ask about rentals and the costs you will be carrying.
Other New Construction in Brickell, Miami
Discover a few other pre-construction residences in Brickell that we recommend.
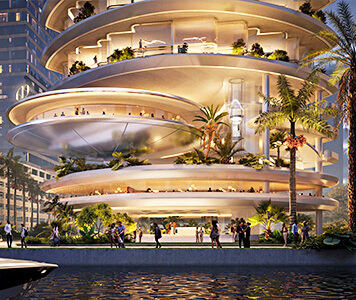
- Total Units: 300
- Bedrooms: 1 | 2 | 3 | 4 | 5
- Price: $2,806,000 to $20,625,000 *
- Completion: 2030 *
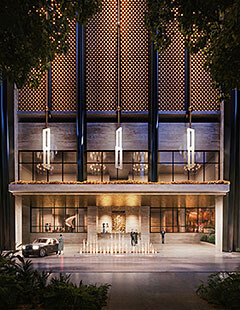
- Total Units: 259
- Bedrooms: 2 | 3 | 4
- Price: $2,100,000 to $14,000,000 *
- Completion: 2028 *
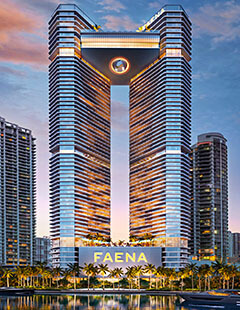
- Total Units: 440
- Bedrooms: 1 | 2 | 3 | 4
- Price: $1,300,000 to $8,300,000 *
- Completion: 2029 *
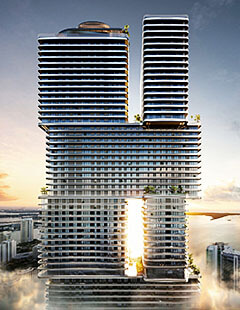
- Total Units: 821
- Available Bedrooms: Studio | 1 | 2 | 3
- Price: $750,000 to $3,200,000 *
- Completion: 2028 *
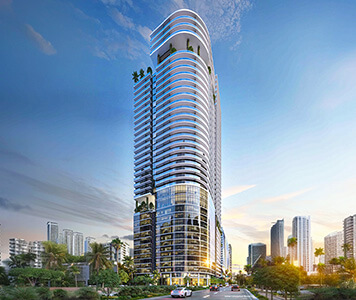
- Total Units: 240
- Available Bedrooms: Studio | 1 | 2 | 3
- Price: $750,000 to $1,600,000 *
- Completion: 2028 *
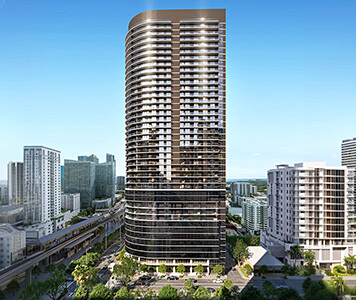
- Total Units: 467
- Available Bedrooms: Studio | 1 | 2 | 3
- Price: $650,000 to $1,786,500 *
- Completion: 2029 *
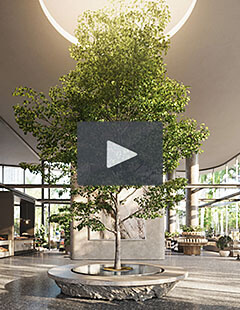
- Total Units: 540
- Bedrooms: Studio | 1 | 2 | 3 | 4
- Price: $993,900 to $3,650,000 *
- Completion: 2029 *
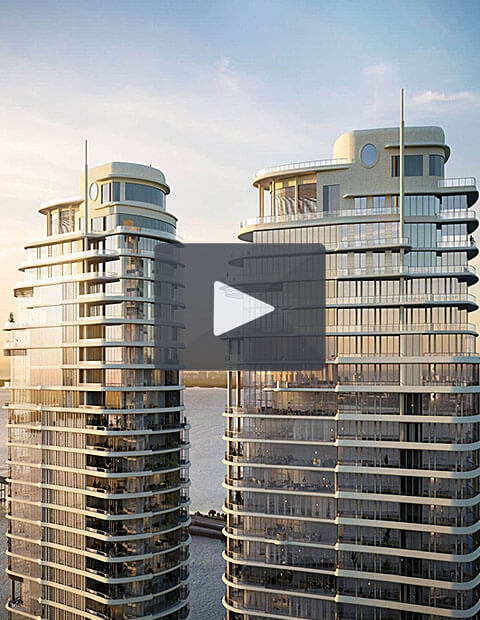
- Total Units: 152
- Available Bedrooms: 2 | 3 | 4 | 5 | 6
- Price: $6,200,000 to $11,900,000 *
- Completion: 2027 *
* Prices, payment plans, and completion dates are based on the latest information provided by project representatives working with JL Delbeke Miami Team. If pricing, payment plan details, availability, or delivery timelines change, this page may be updated accordingly.
© JL Delbeke Miami Team. This website is independently operated and is not affiliated with, sponsored by, or endorsed by any developer. All information, including text, renderings, pricing, floor plans, payment schedules, availability, and estimated completion dates, is provided for informational purposes only and may change without prior notice.
This website should not be considered an official representation of any developer. Buyers should refer to the condominium documents required under Section 718.503 of the Florida Statutes, when applicable, and perform their own due diligence before making any purchase decision. No oral statement or online information should be relied upon as an official statement from the developer.
This website does not constitute an offer to sell or a solicitation to buy condominium units where such offer or solicitation would not be permitted by law. No federal agency has reviewed or approved the merits or value of any property. JL Delbeke Miami Team provides independent real estate representation to buyers and sellers and does not represent the developer.