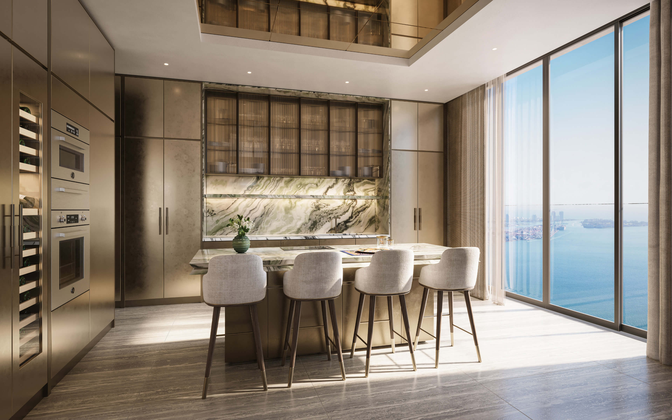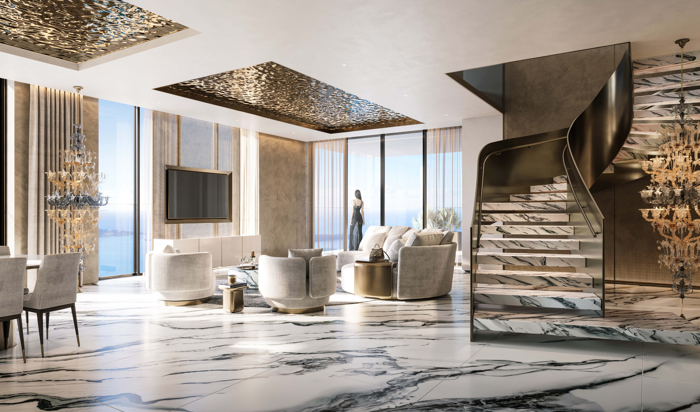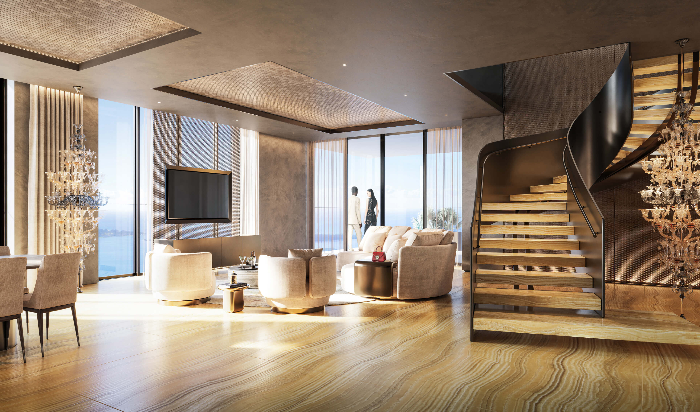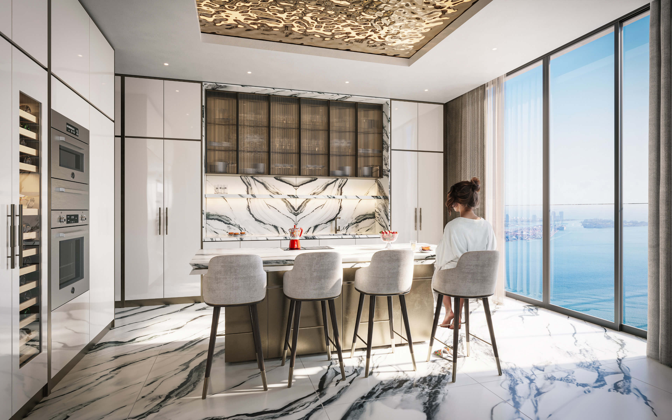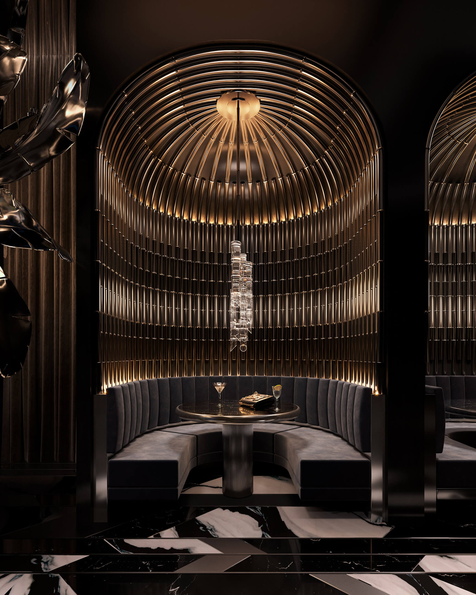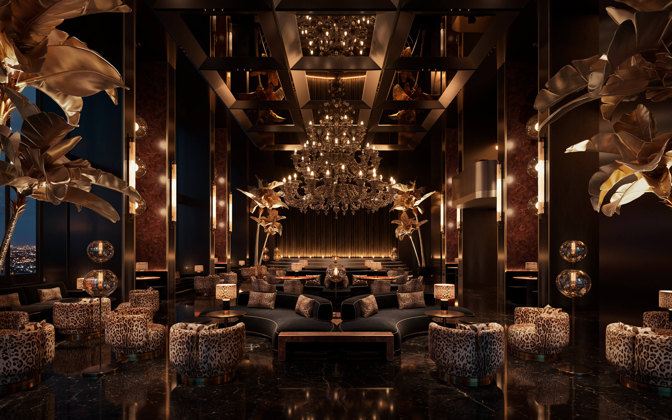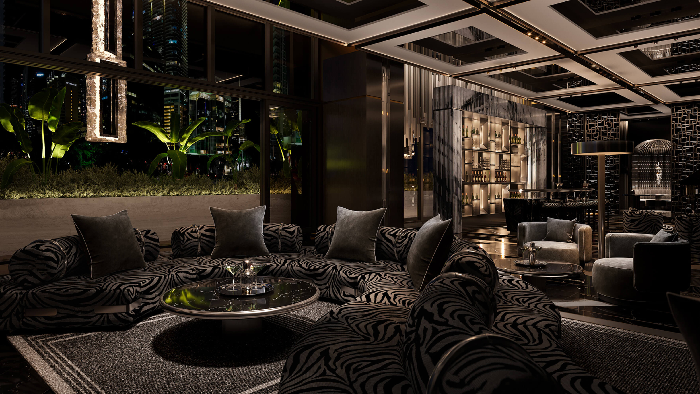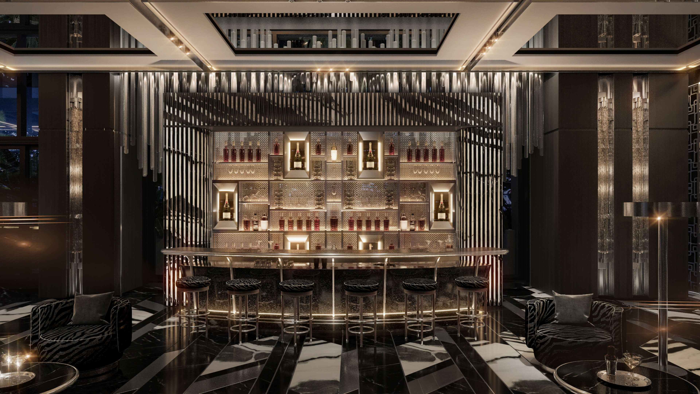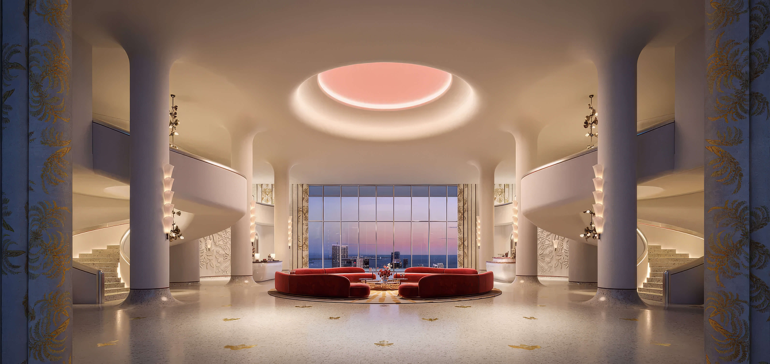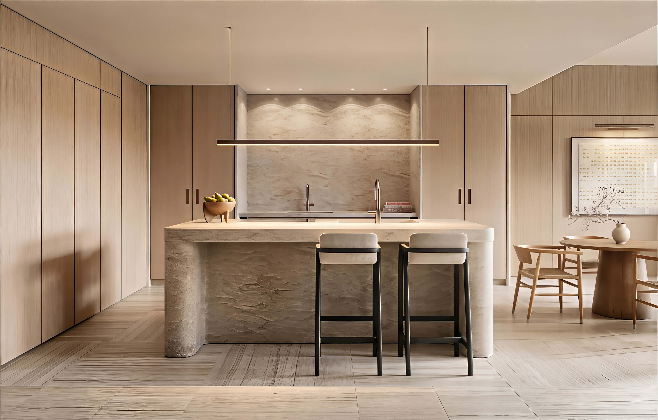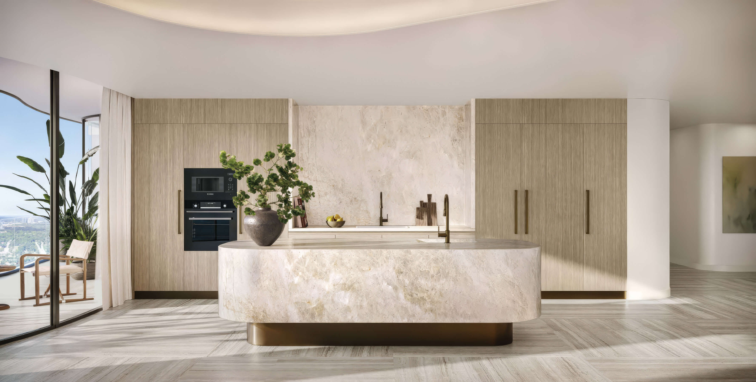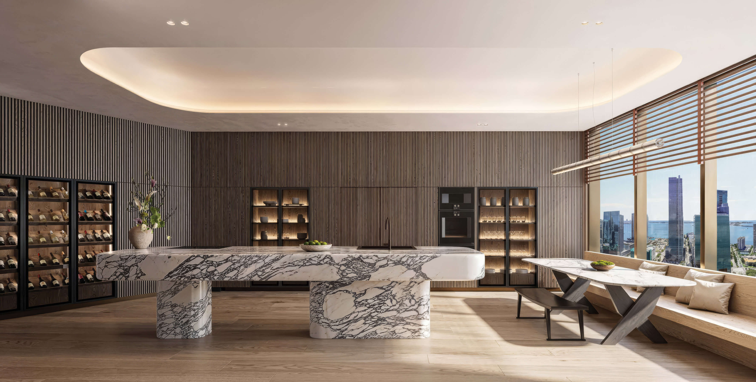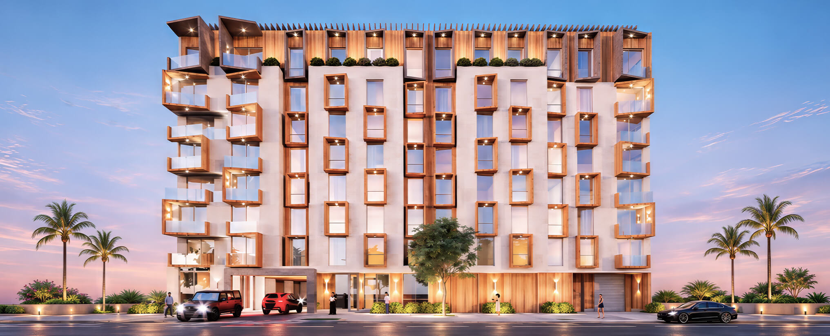
Parkside Brickell Residences Condos For Sale in Brickell, Miami
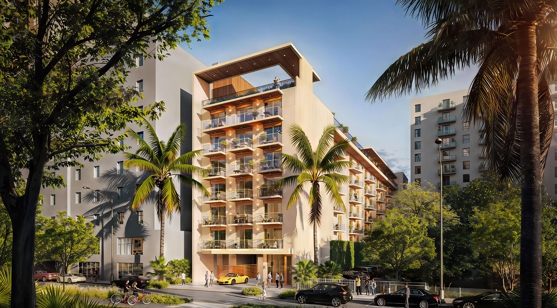
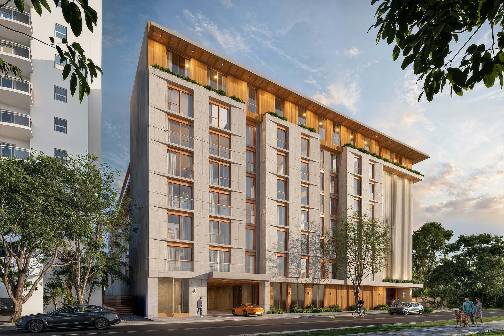
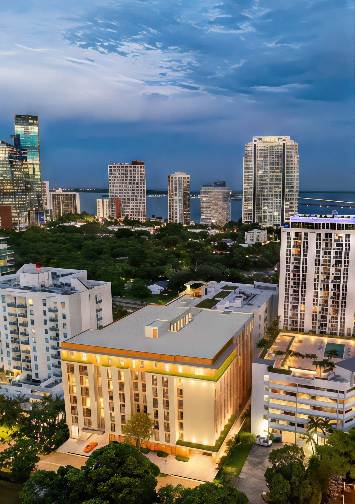
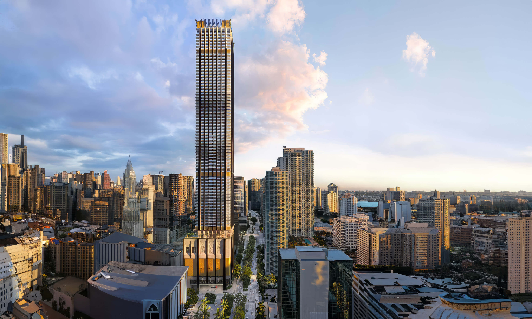
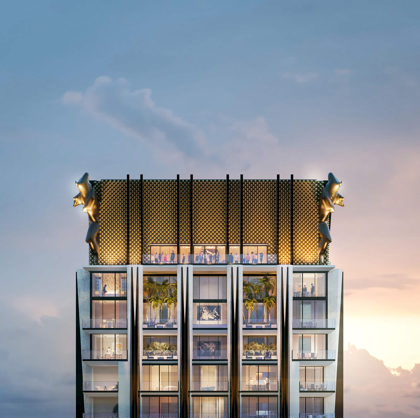
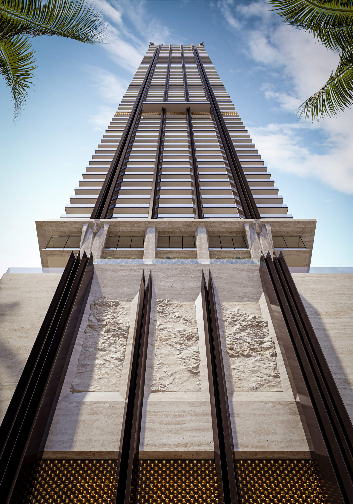
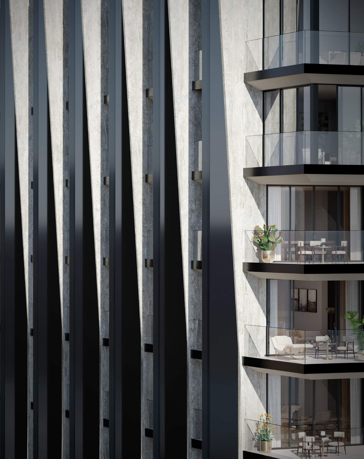
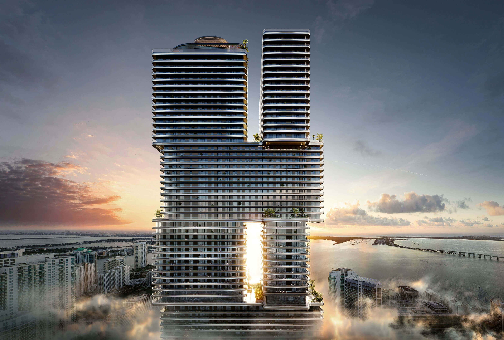
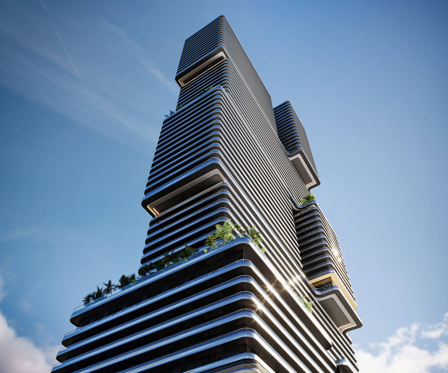
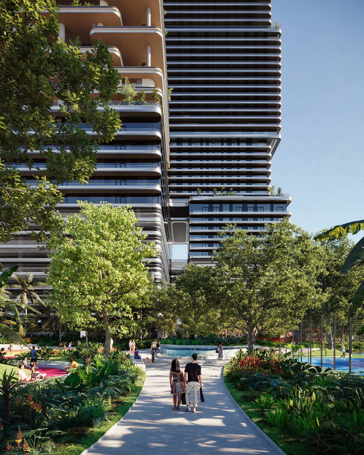
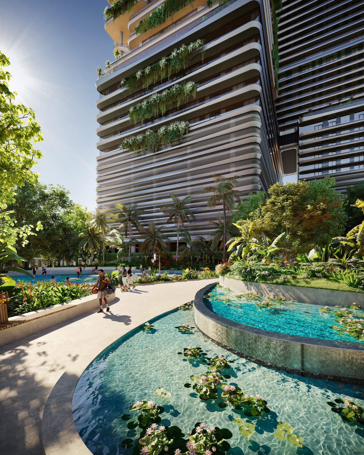
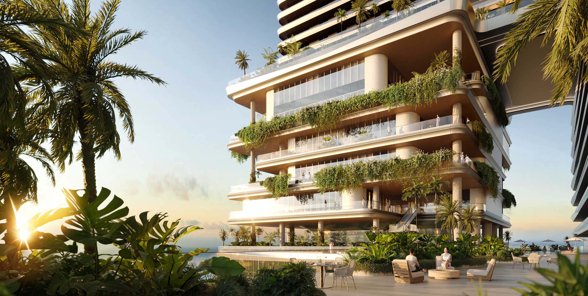
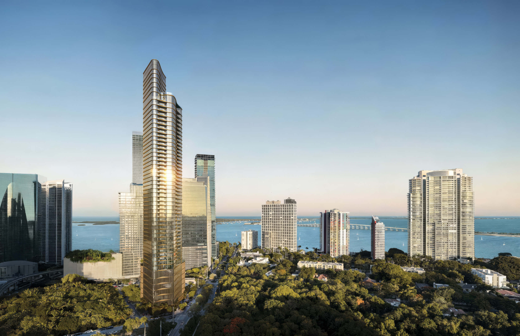
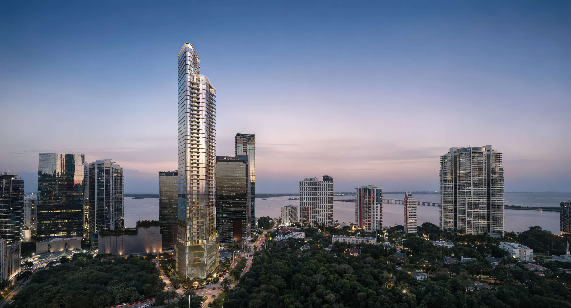
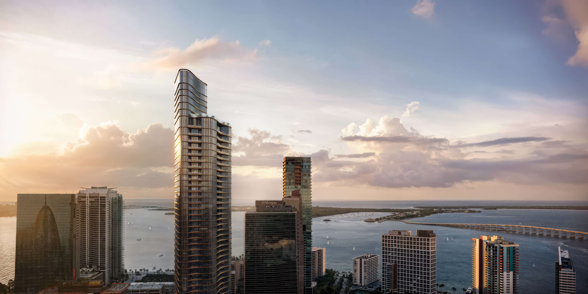
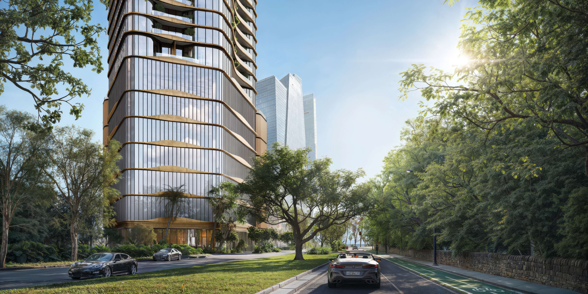
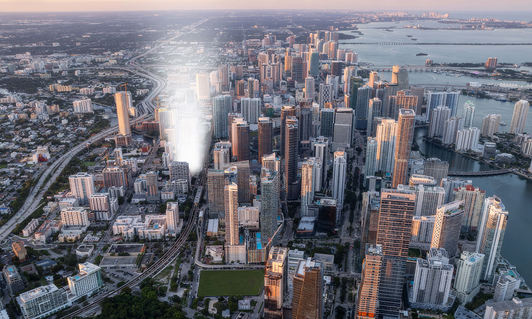
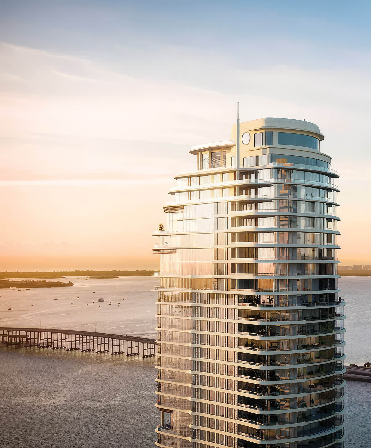
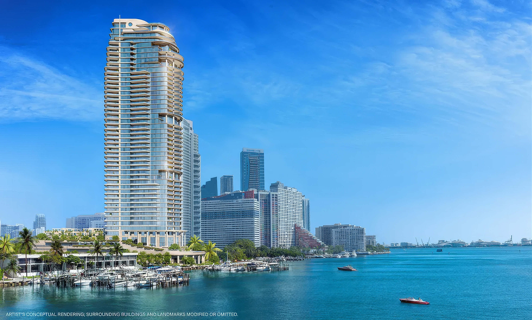
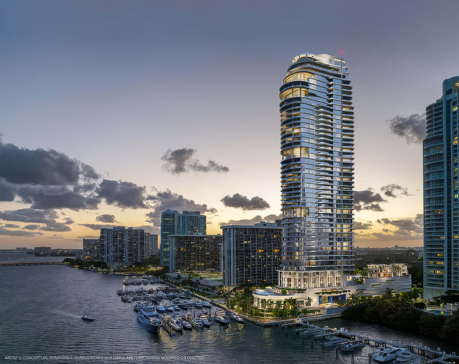
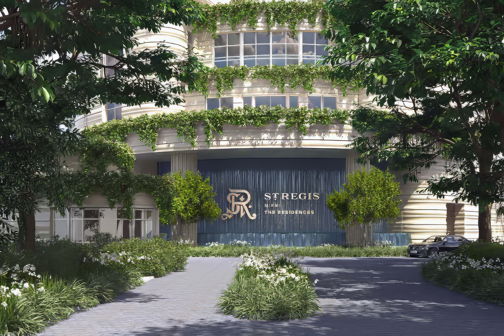
Parkside Brickell Residences is a new development of 185 furnished condos and lodging units at 1741 SW 2nd Avenue, on the south side of Brickell. The building rises eight stories and includes studios and residences with one or two bedrooms. Its neighbor across the street is Simpson Park. The city has preserved a piece of the old Brickell hardwood forest there, and a walking trail takes you under the tree canopy.
If you’re weighing Parkside Brickell Residences against another Brickell project, start with how you’d use the place. For a full time home, the space you get for the price and what you see from the windows will matter every day. If you’re buying a furnished place for trips to Miami, check when you’d be able to use it and whether the rental rules fit the time you’ll spend away. Compare the deposit dates as well as the price before you narrow down the list.
- Pre-Construction Building With Estimated Completion in 2028 *
- 8 Stories / 185 Total Units / Studio, 1 & 2 Bedrooms
- Price Range: $461,000 to $1,330,000 *
- Developer: Habitat Group & BI Group USA
- Architect: Kobi Karp Architecture & Interior Design
- Year Built: 2028 *
- Stories: 8 floors
- Total Units: 185 units
- Bedrooms: Studio, 1 & 2 beds
- Unit Size: 381 – 1,208 sq ft (35 – 112 m²)
- Price Range: $461,000 to $1,330,000 *
- Avg. Price Per Sq Ft: Approx. $1,160 *
Expert Review of Parkside Brickell Residences by JL Delbeke Miami Team
What makes Parkside Brickell Residences interesting is what sits across the street. There’s a stretch of native woodland on the other side of SW 2nd Avenue. Put that together with a furnished apartment in a building of just eight floors and you can see the appeal for someone in and out of Miami throughout the year. It would also suit a buyer who works in Brickell and likes having a smaller place nearby.
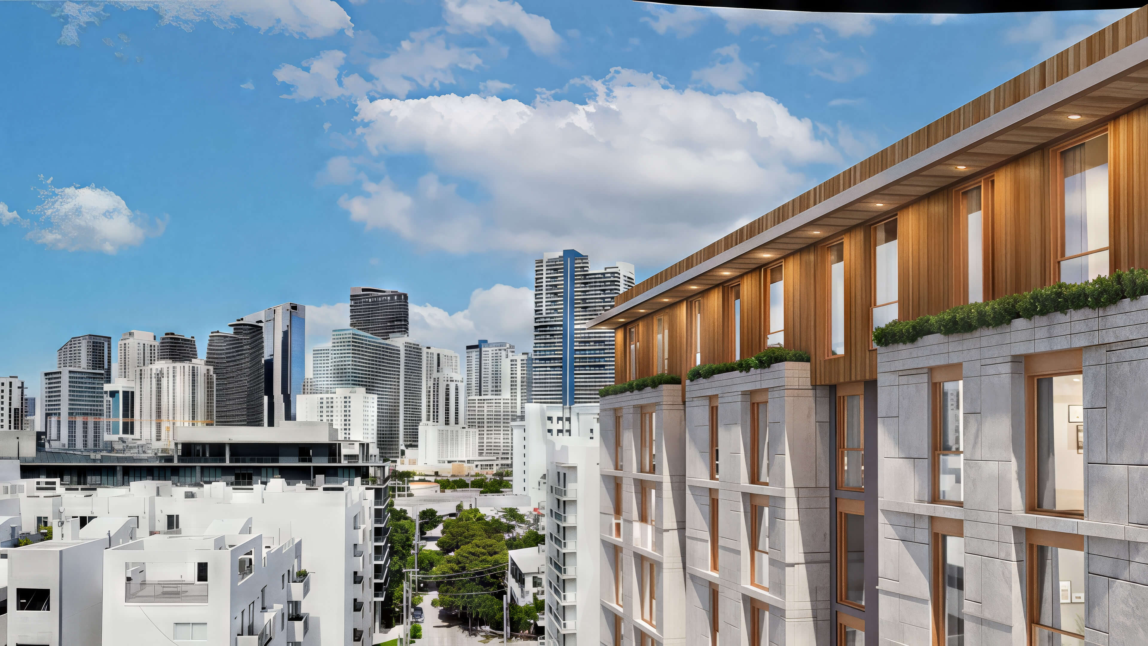
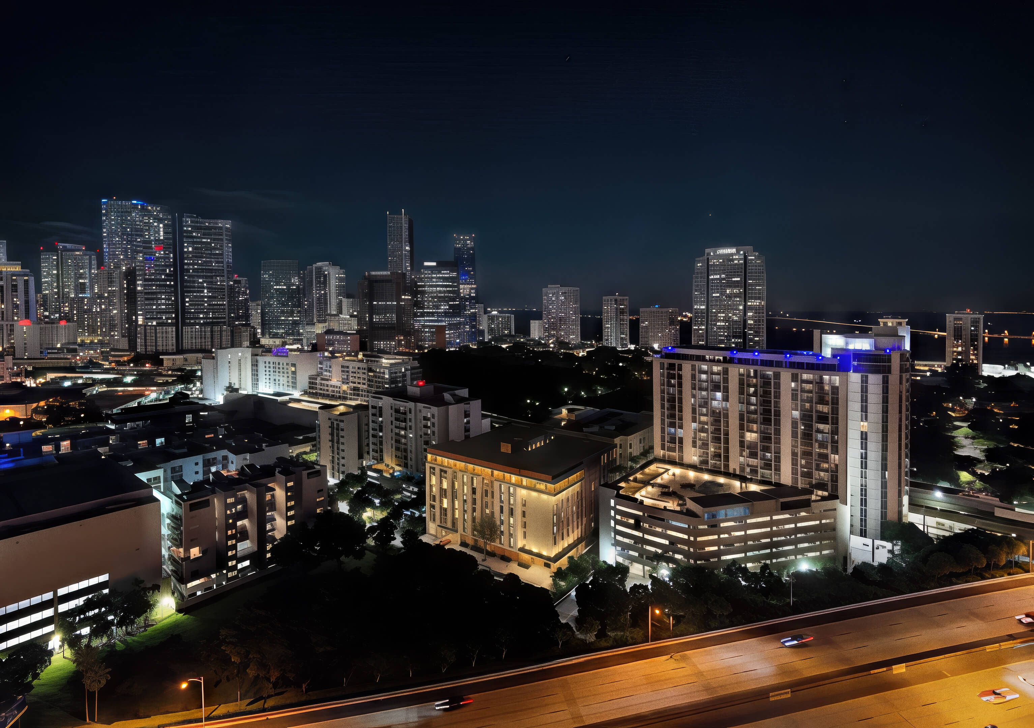
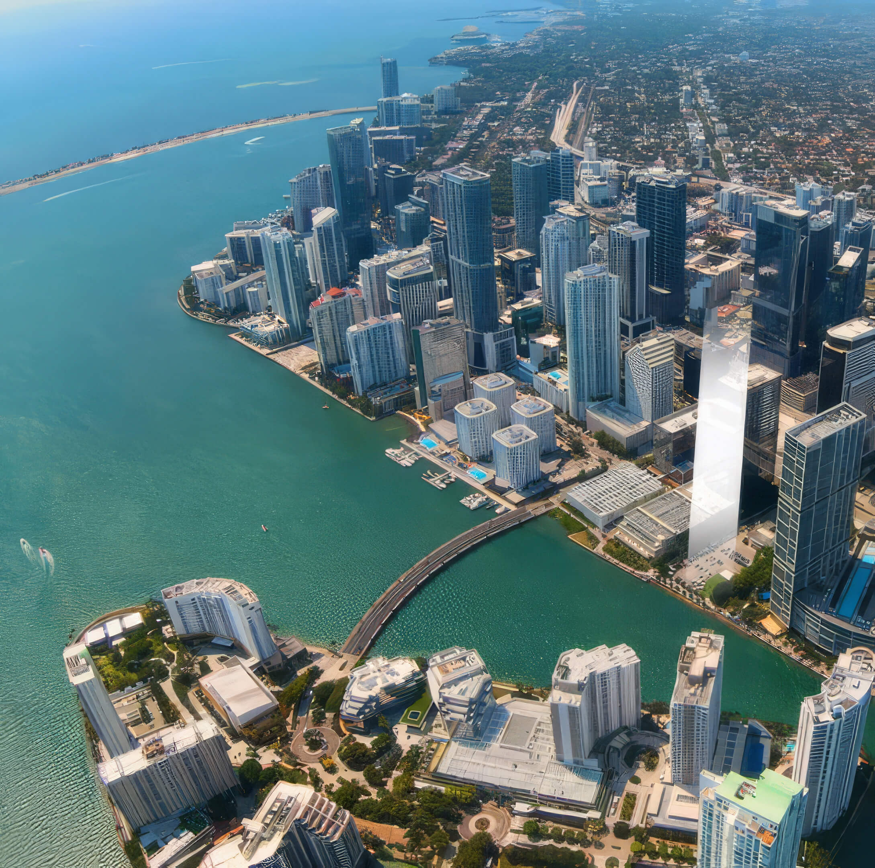
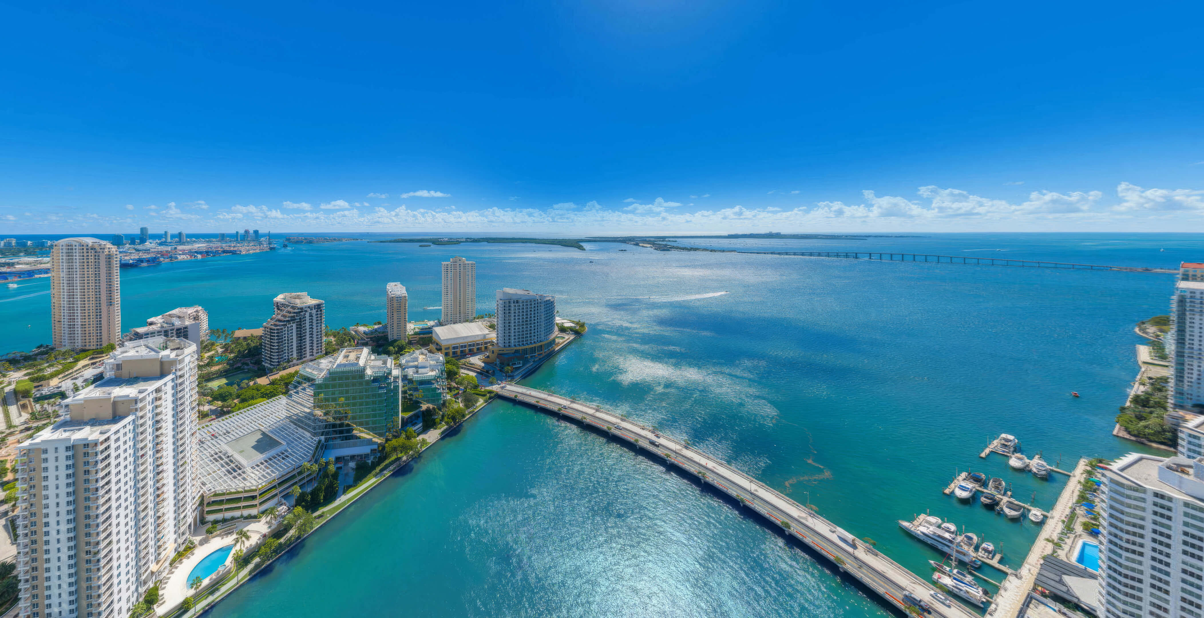
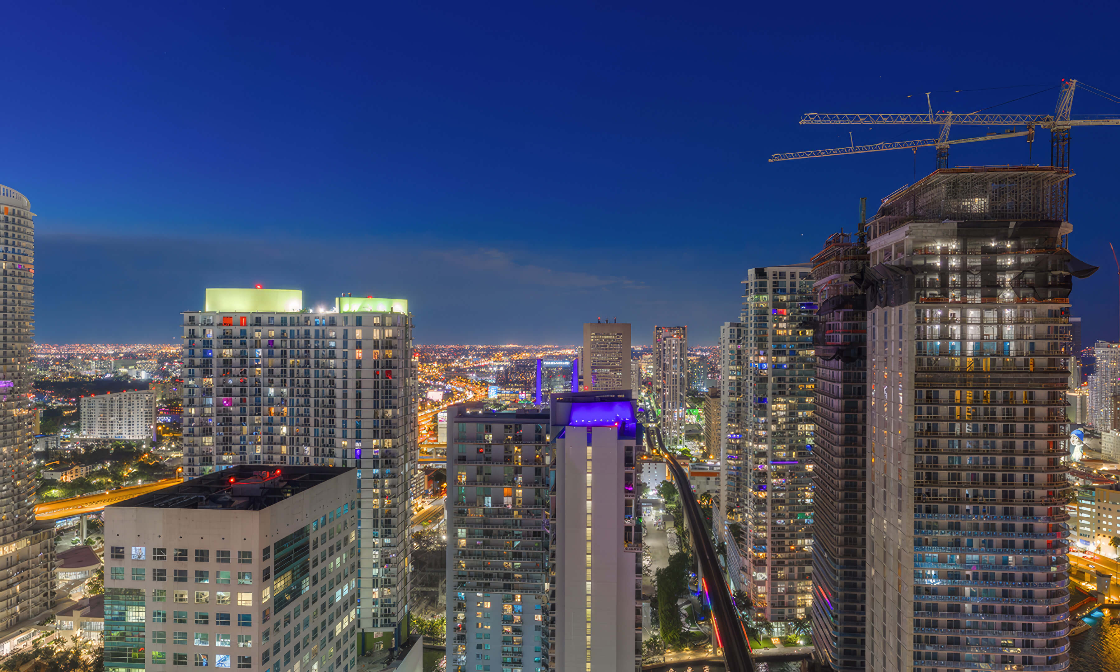
From this block you can get to The Underline, catch a train at Brickell Station or head to Mary Brickell Village for dinner. We’d use the floor plate to work out which windows are on which side. Even on the same floor, a place looking over the trees can feel a world away from one overlooking the inside of the building.
We’d start with the papers for the unit itself. Does it come under the condo or lodging part of the building? Find out what you’ll owe each month, when the deposits are due and what the rental terms allow. After that, it comes down to whether you’d enjoy being here, and there’s a lot to like about coming home past Simpson Park or heading upstairs for a swim. JL Delbeke Miami Team can help you work through the options.

Parkside Brickell Residences Photos and Renderings in High Resolution

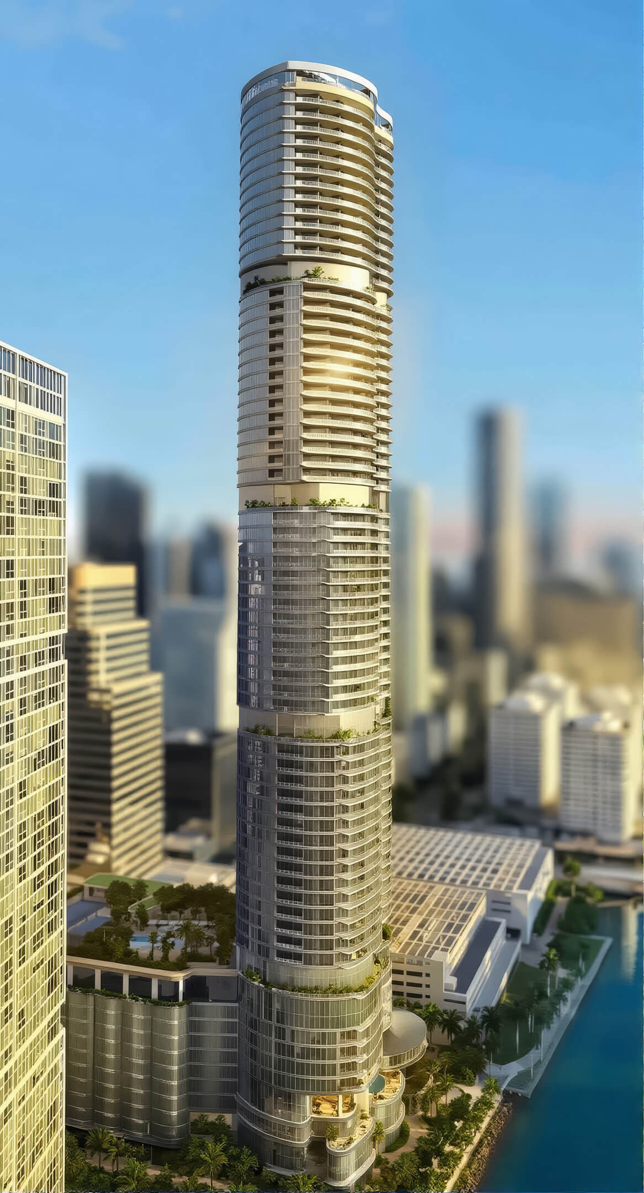
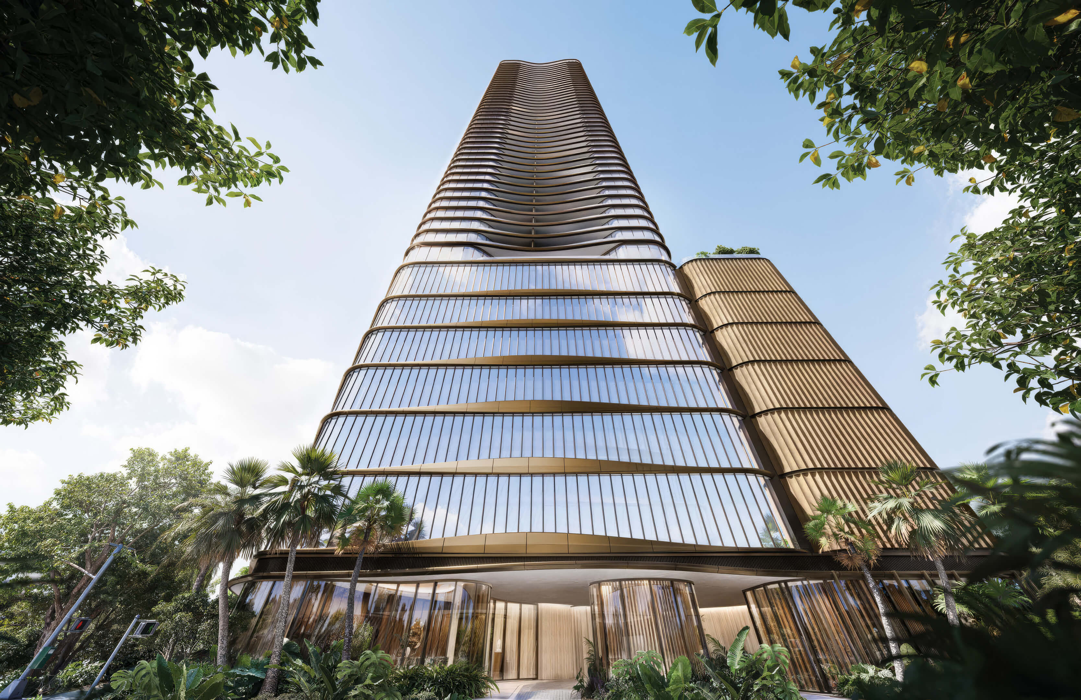
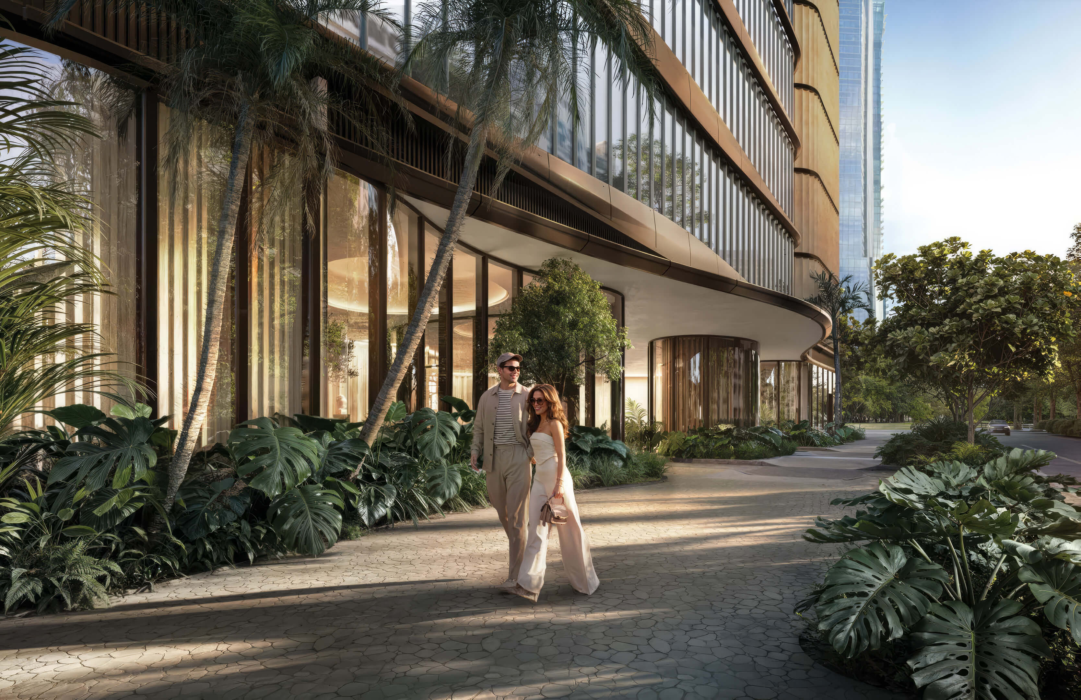
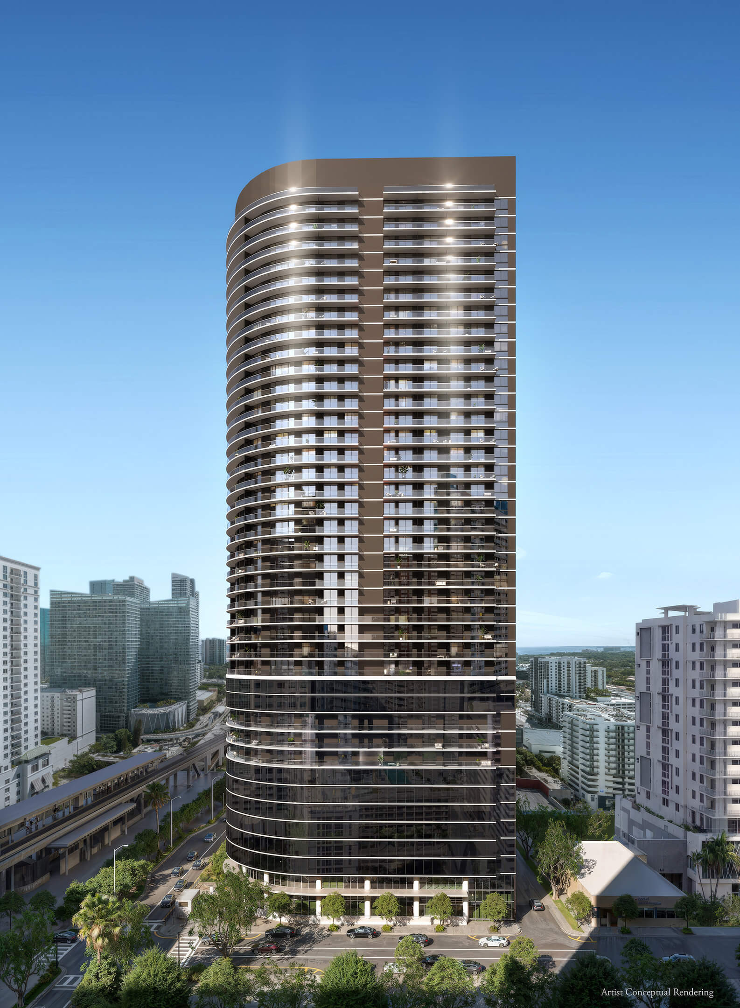
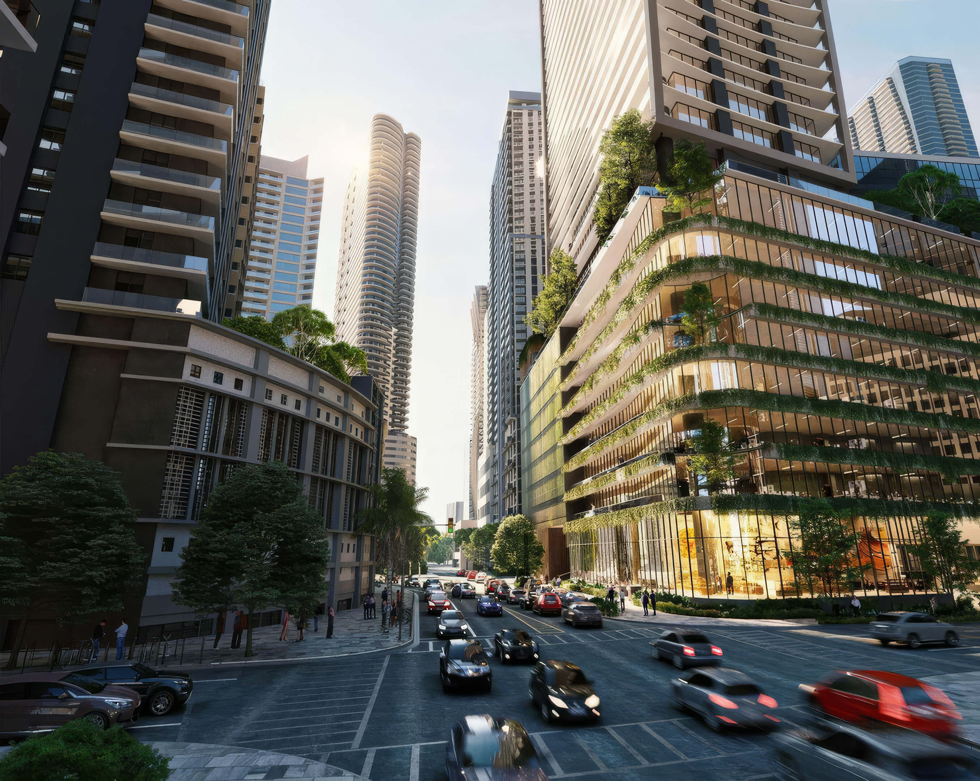
The Building Facade
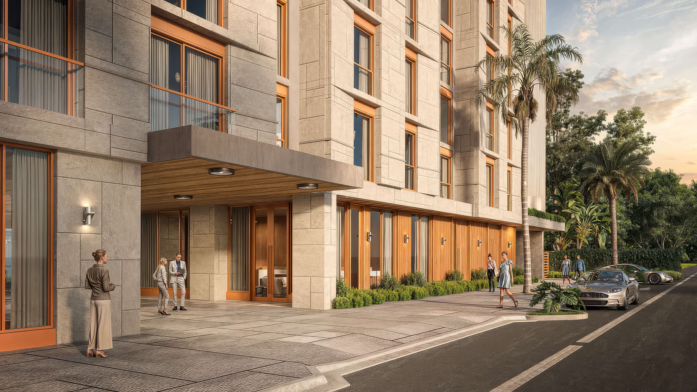
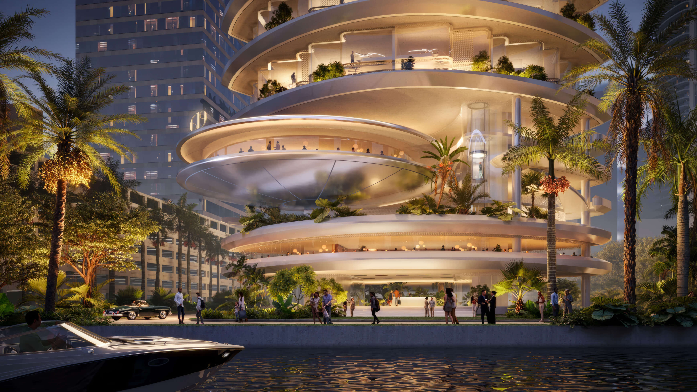
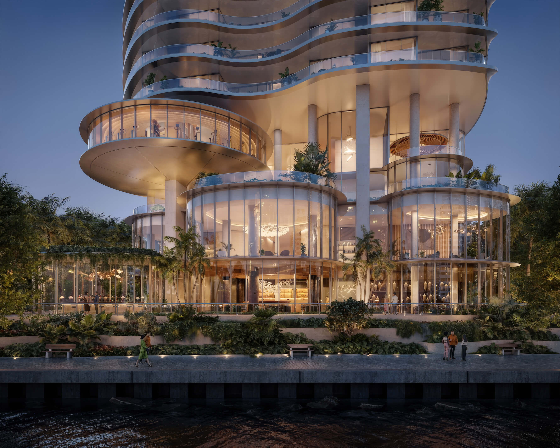
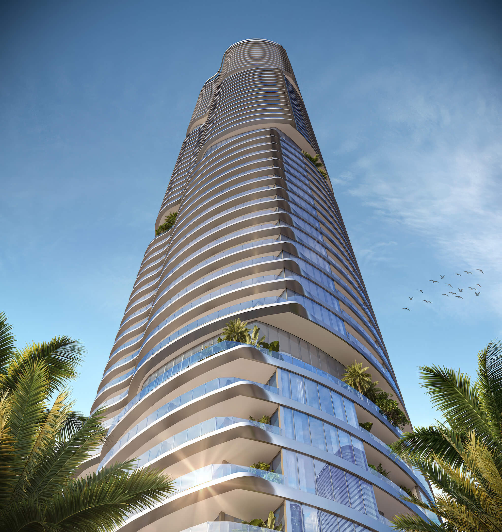
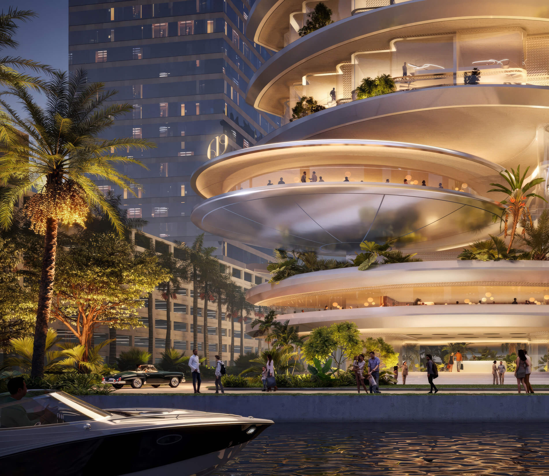
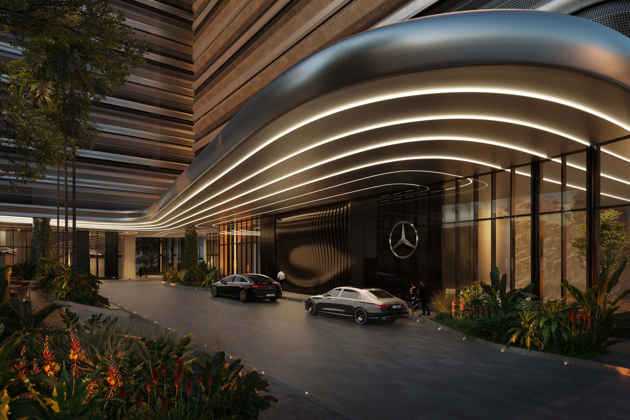
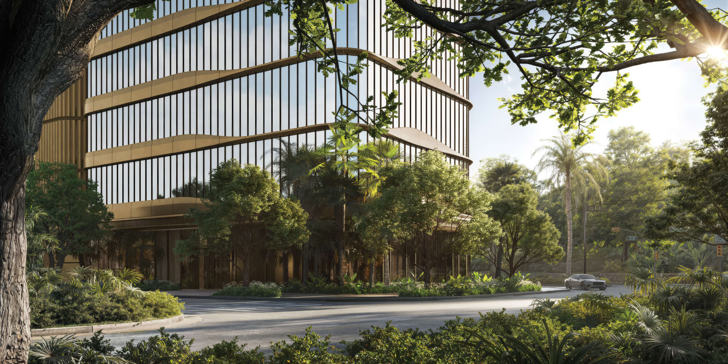
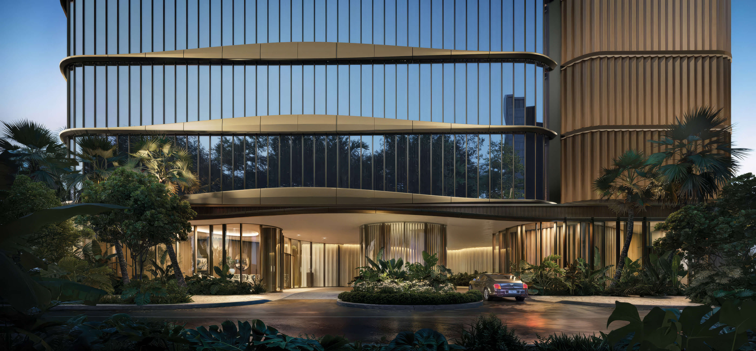
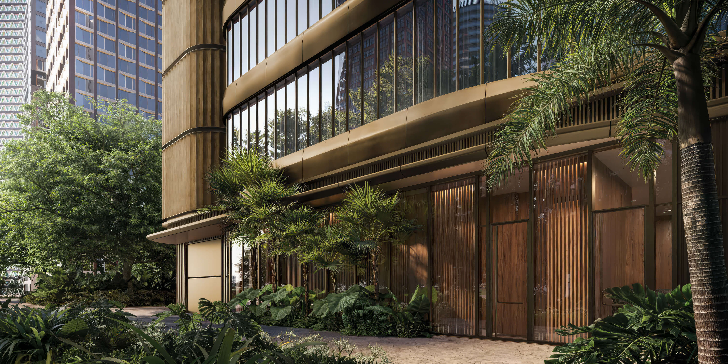
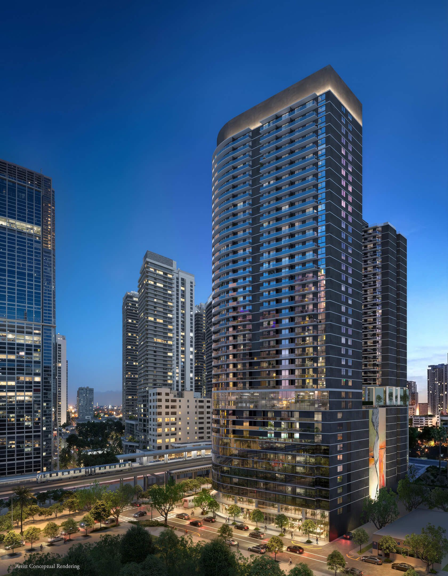
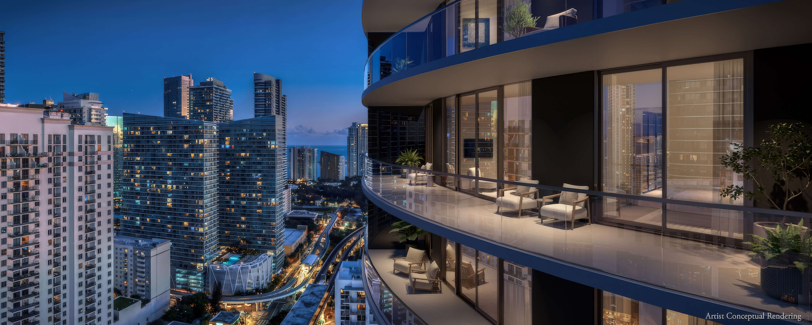
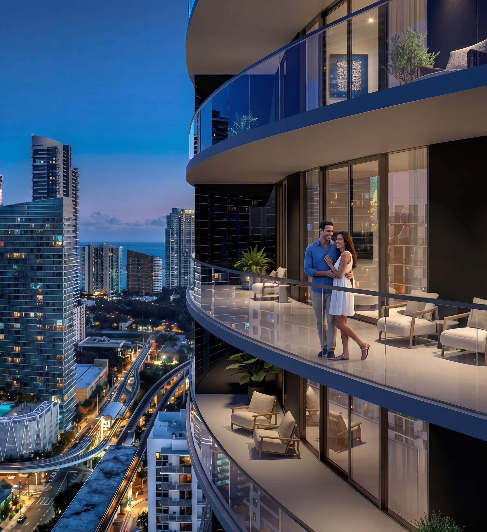
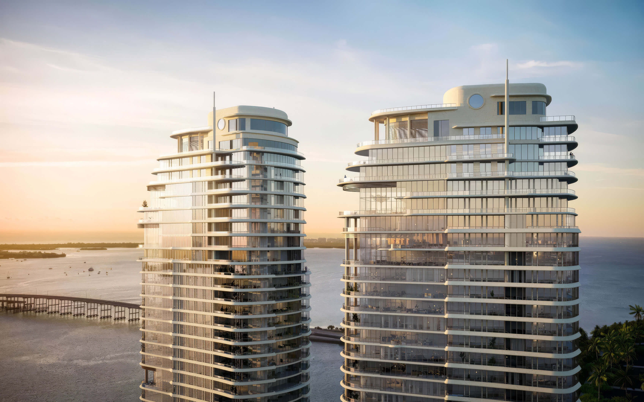
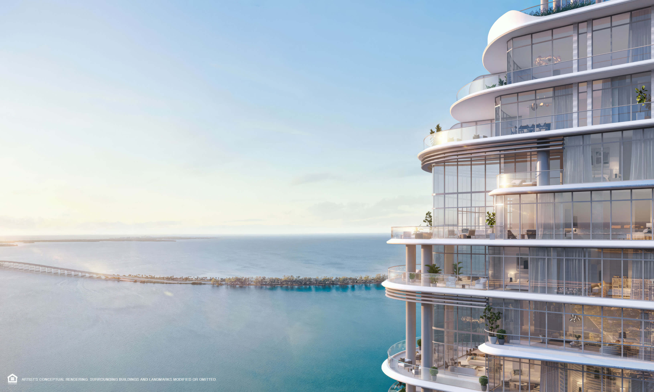
A street view of the glass balconies and wood accents on the facade.

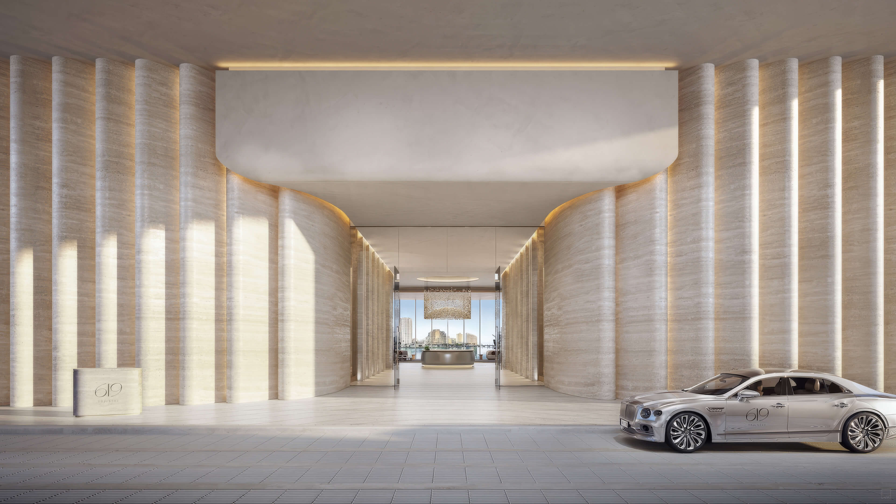
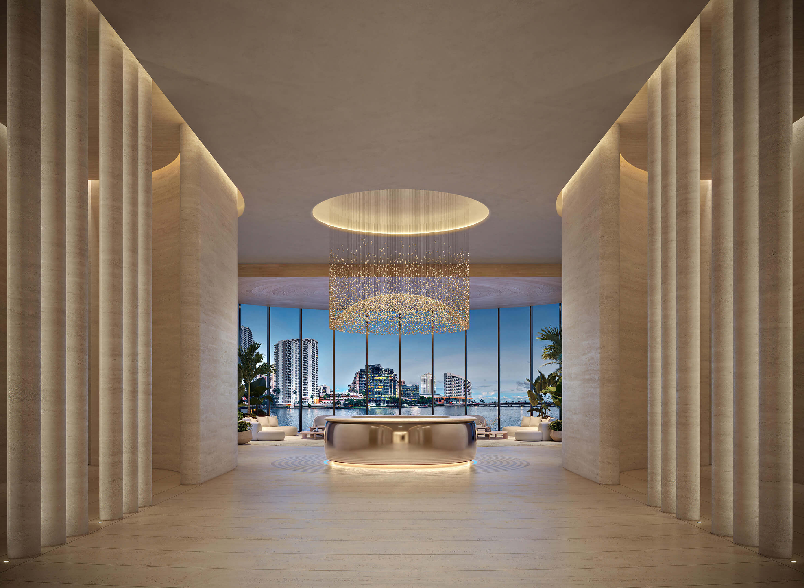
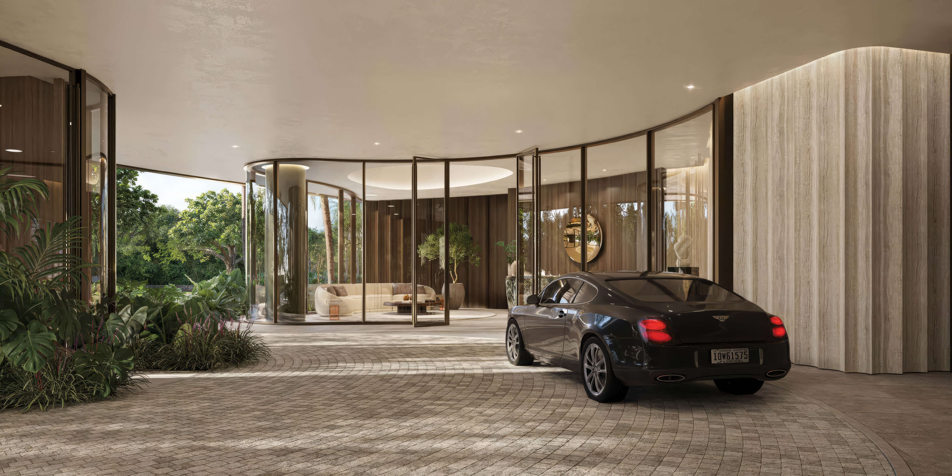
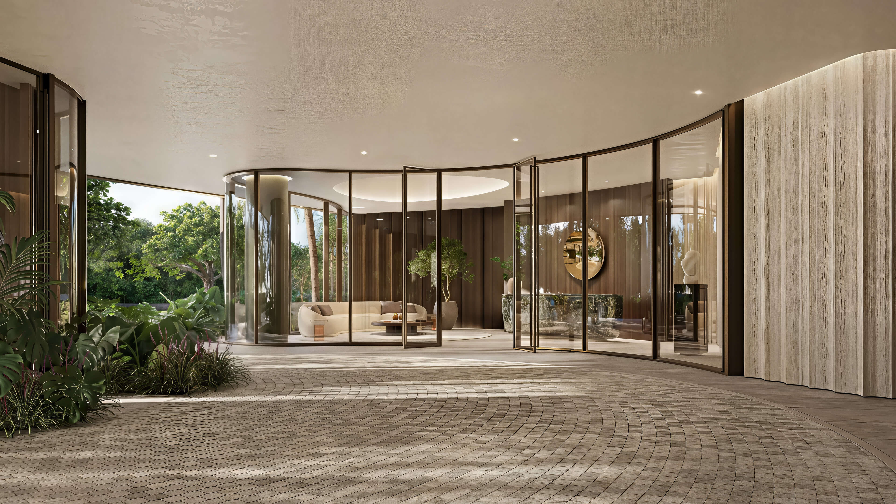
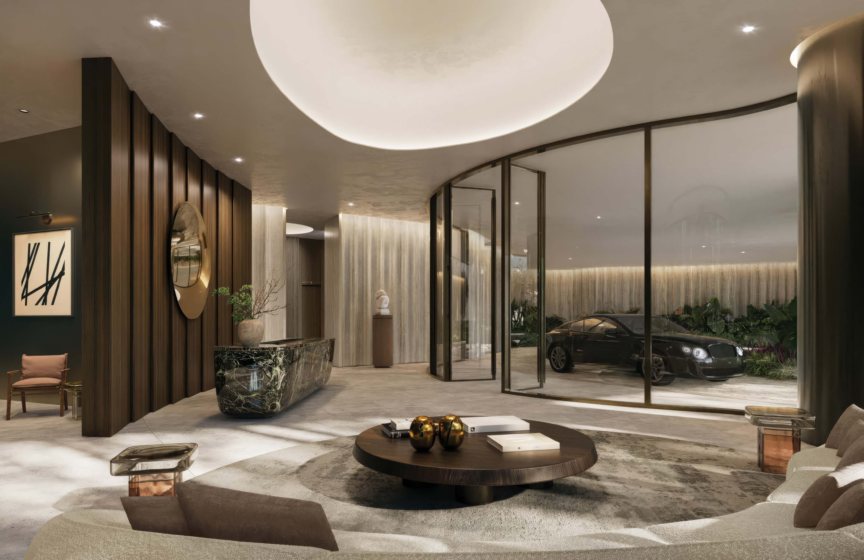
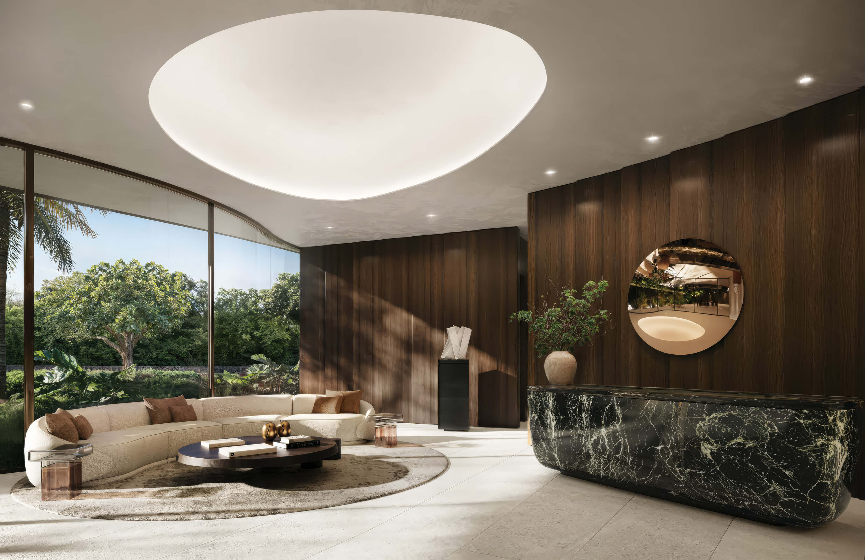
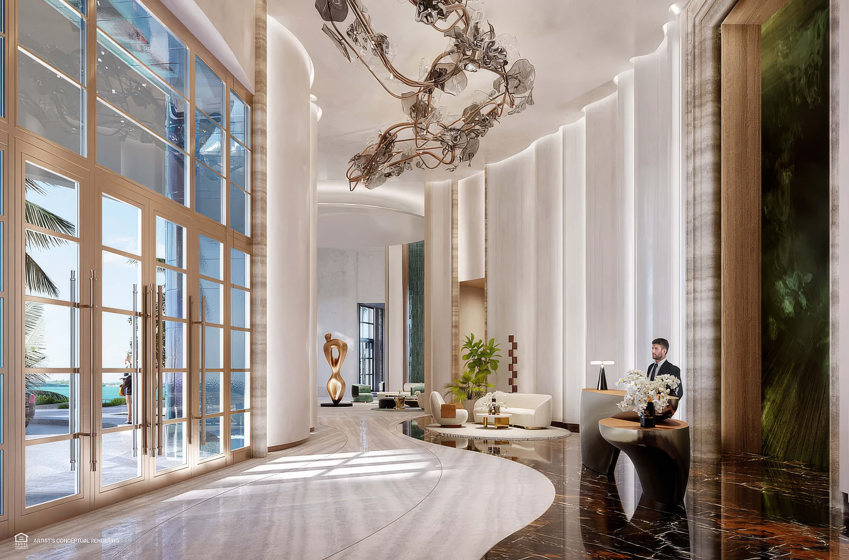
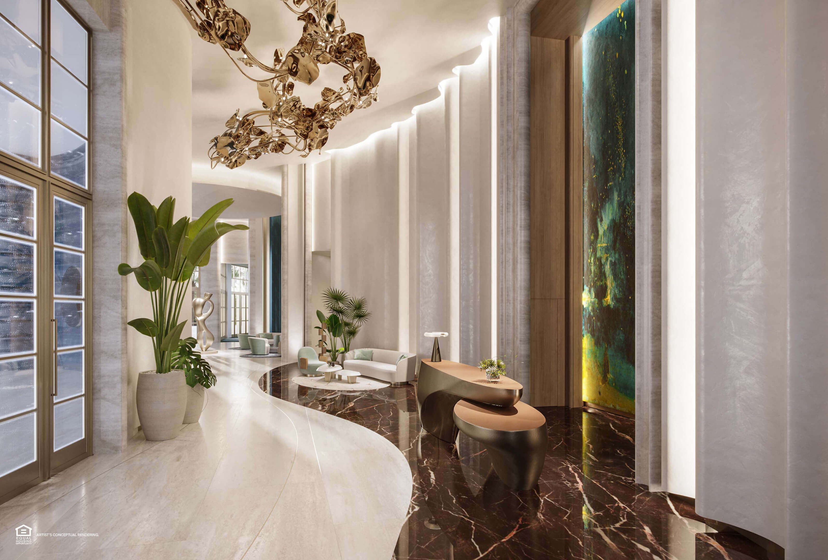
Lobby and Reception
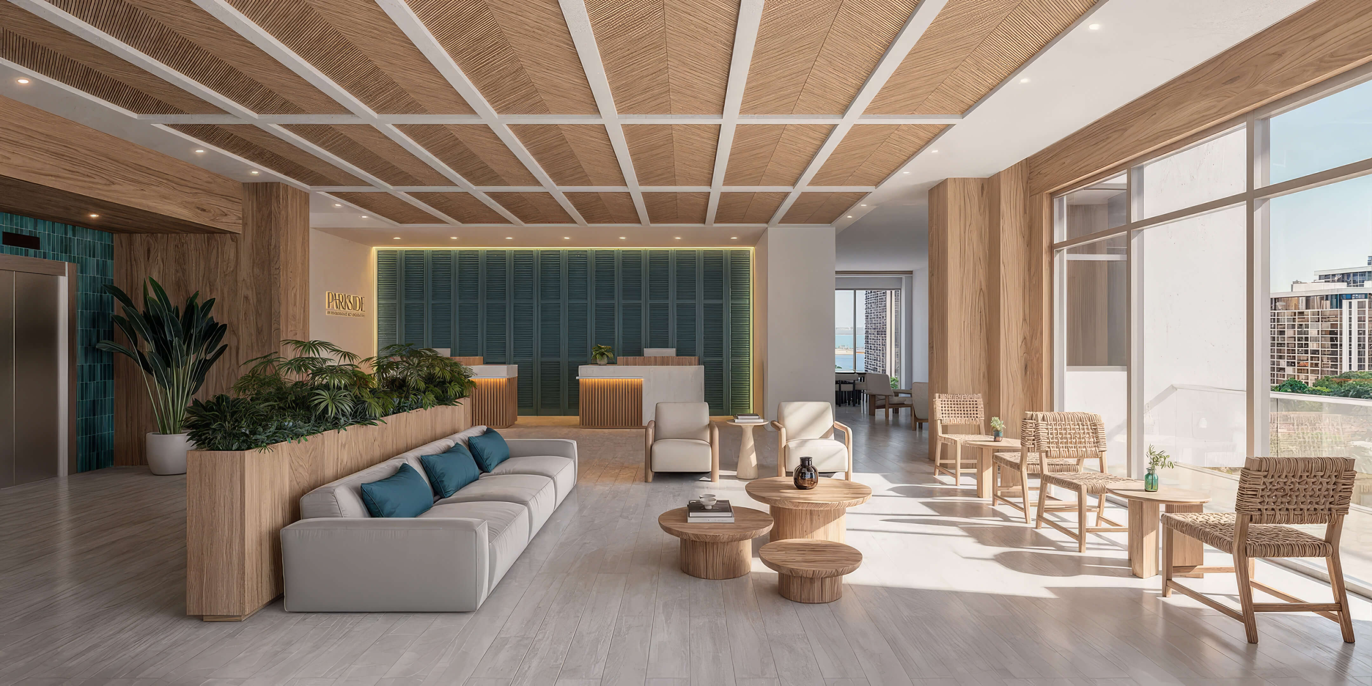
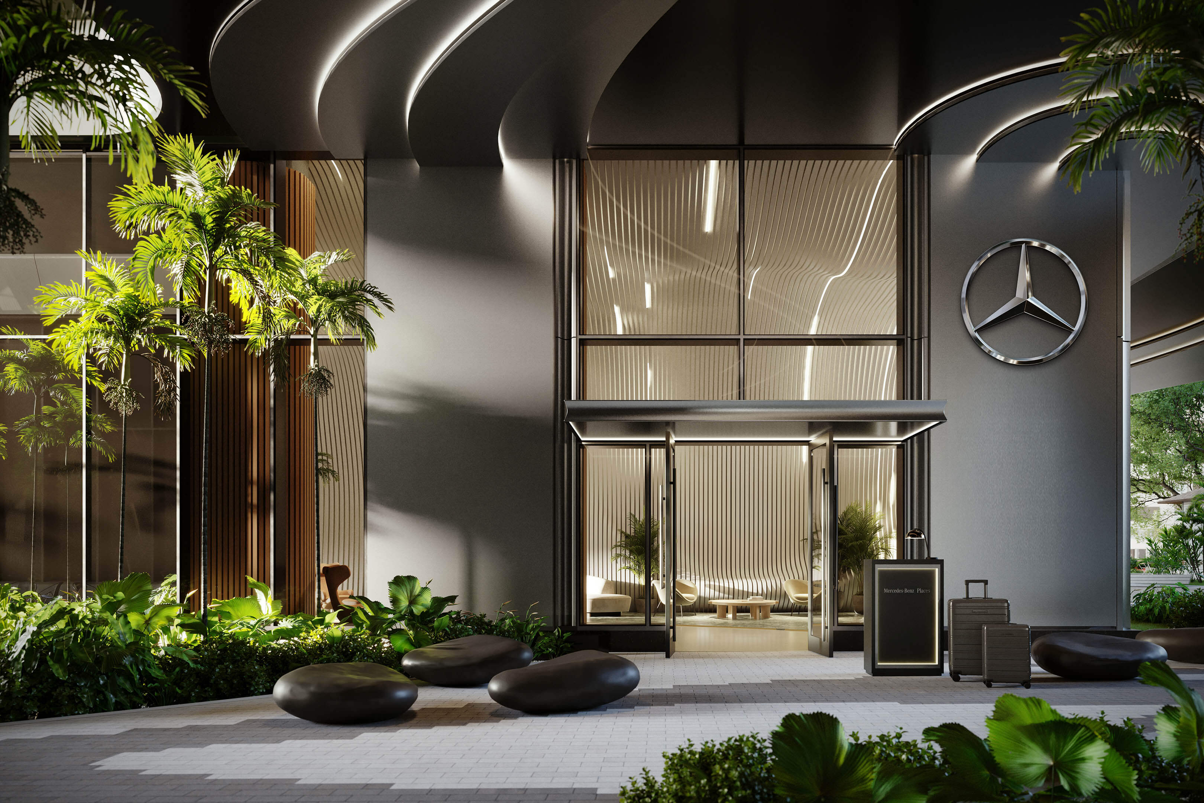
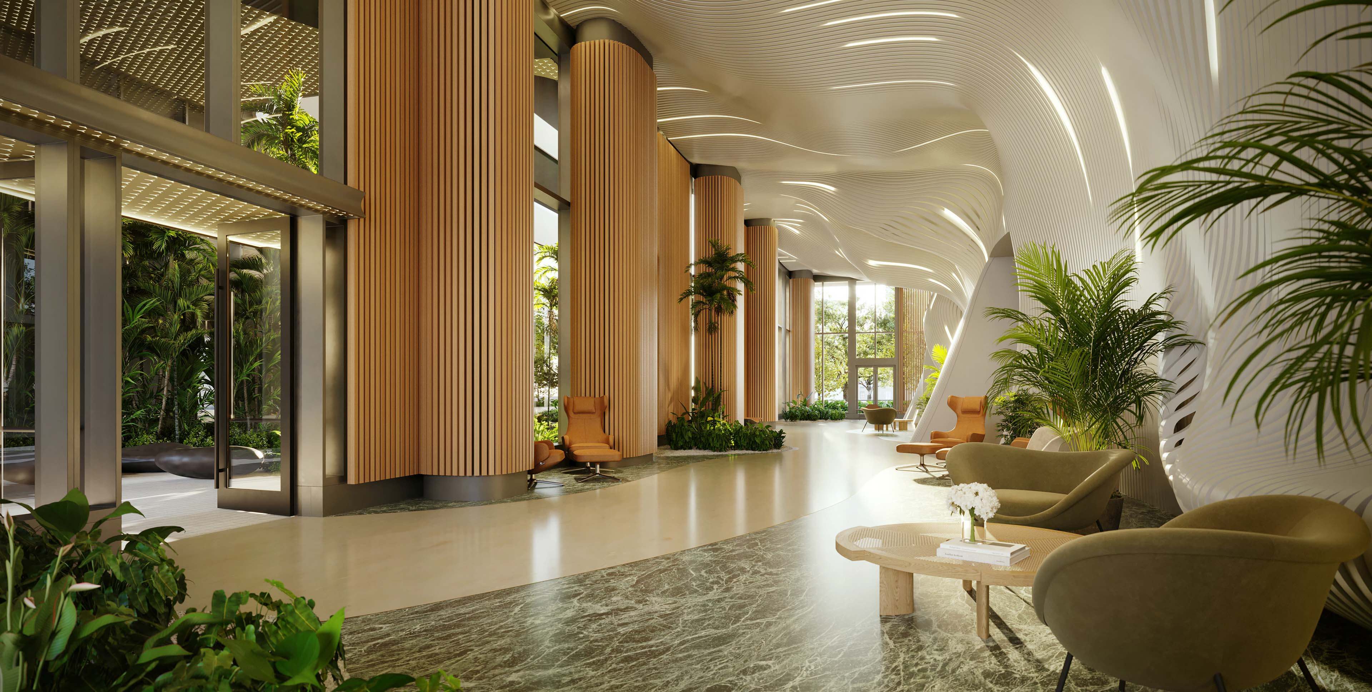
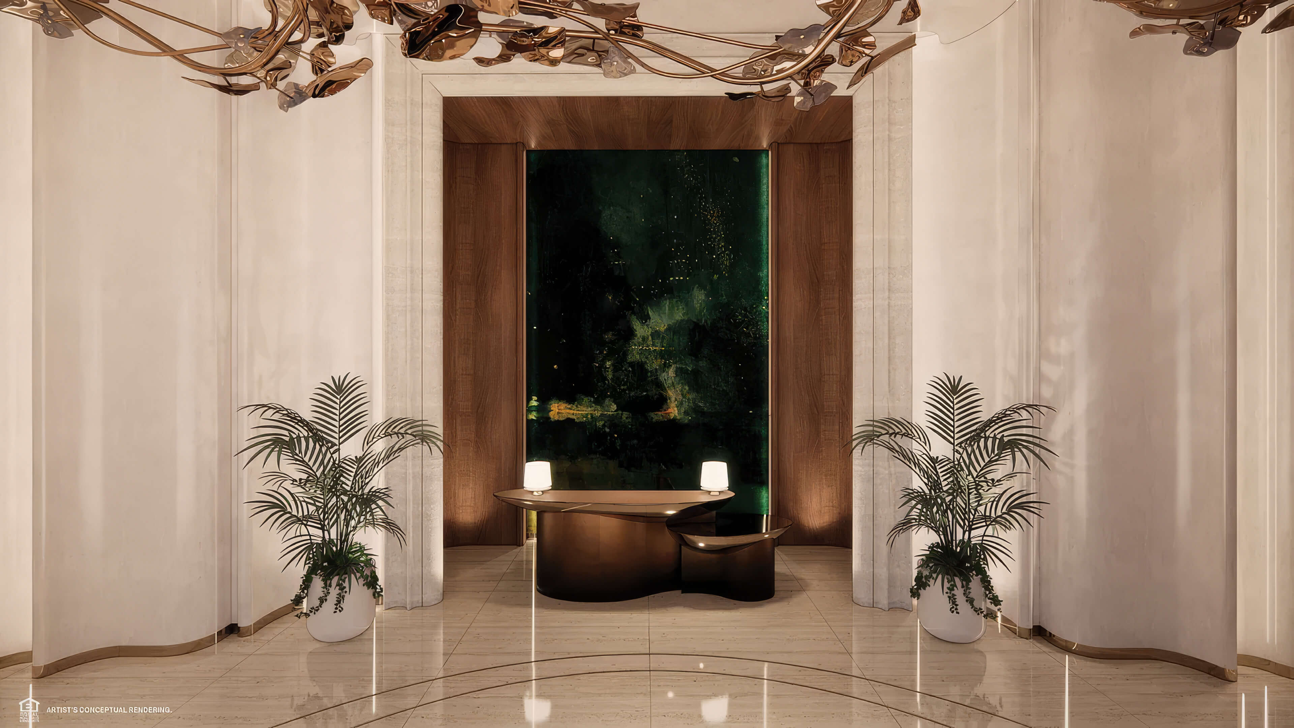
A look at the reception desk and the seats just inside the lobby.

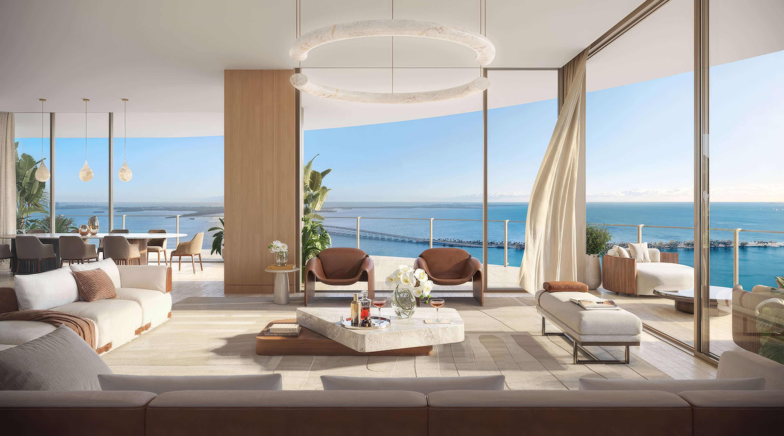
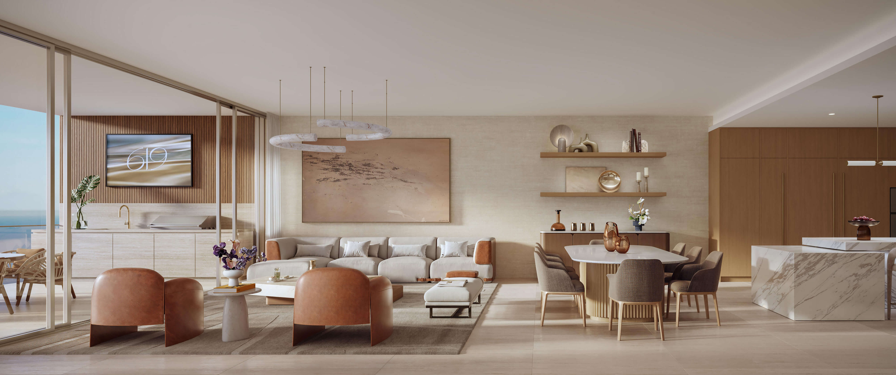
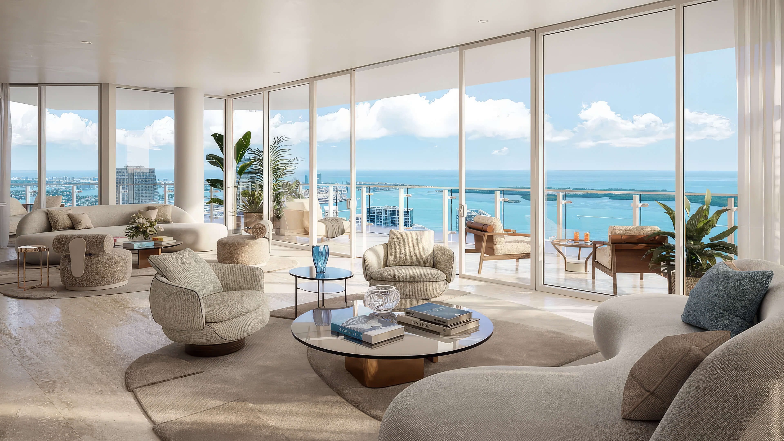
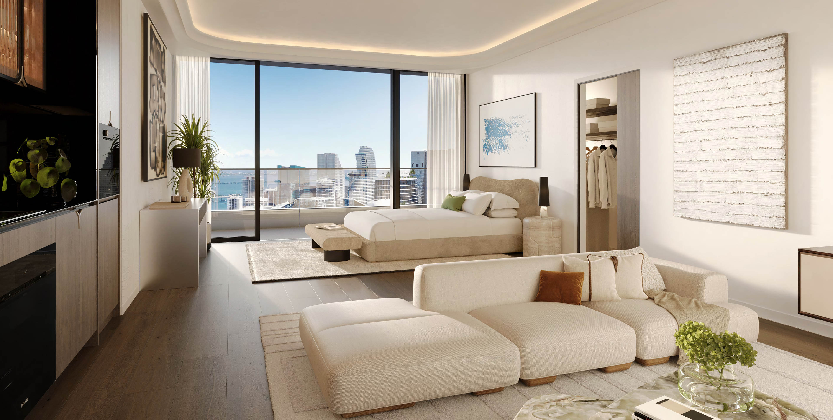
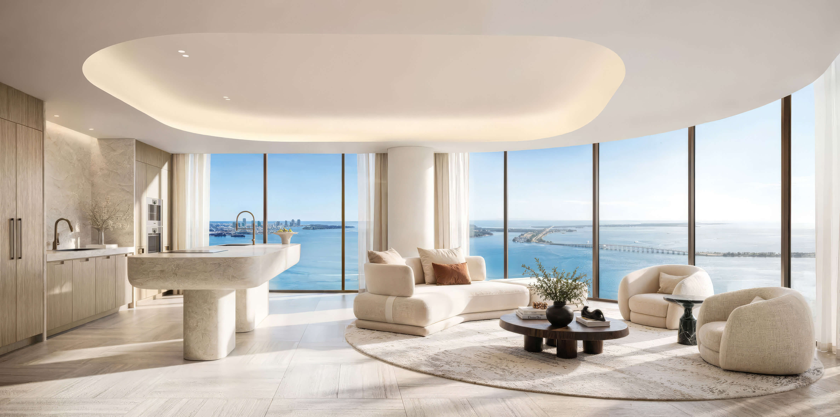
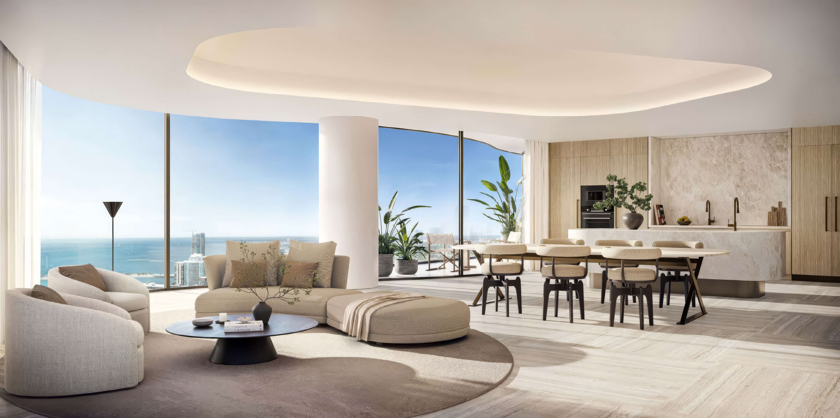
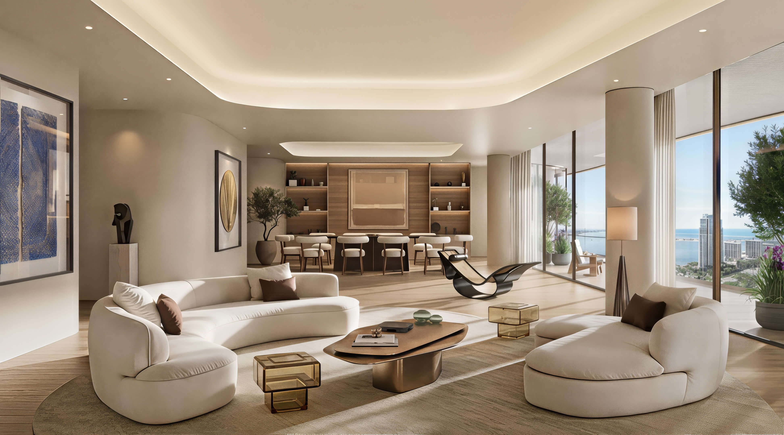
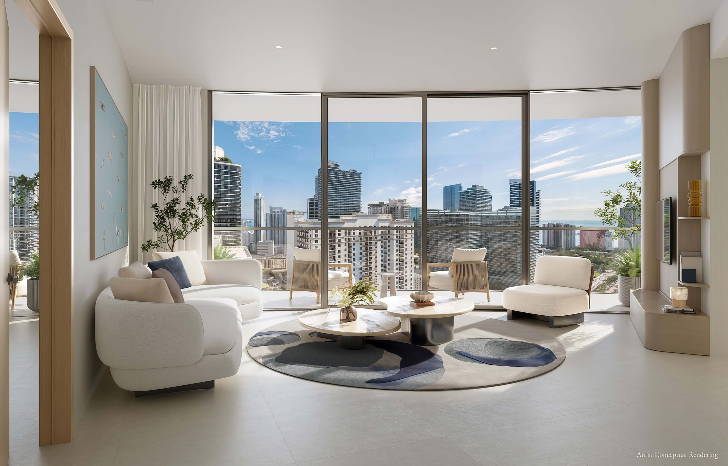
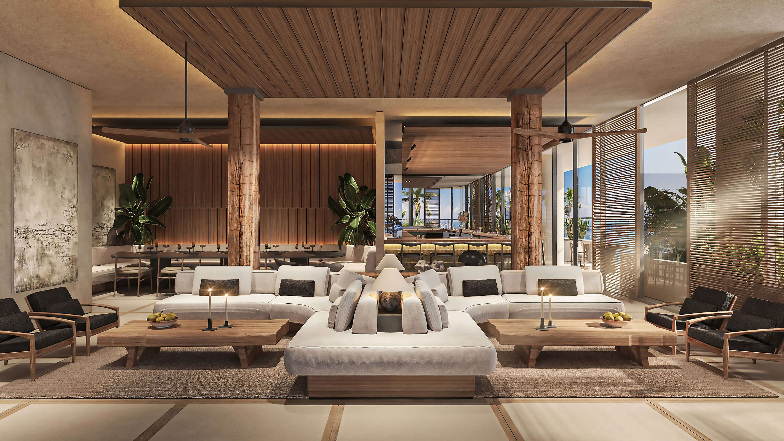
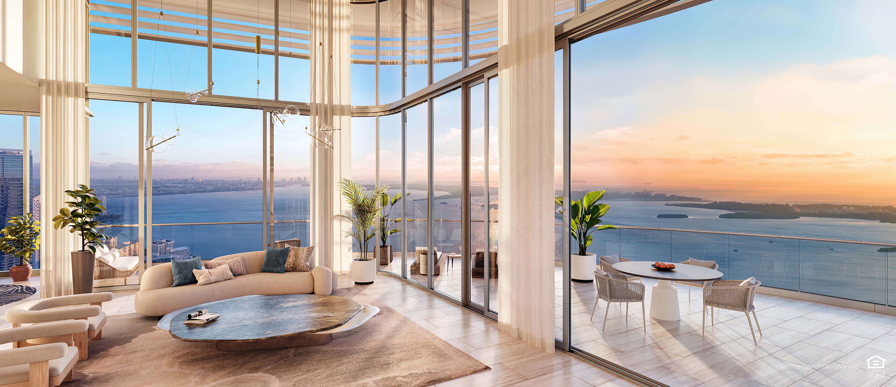
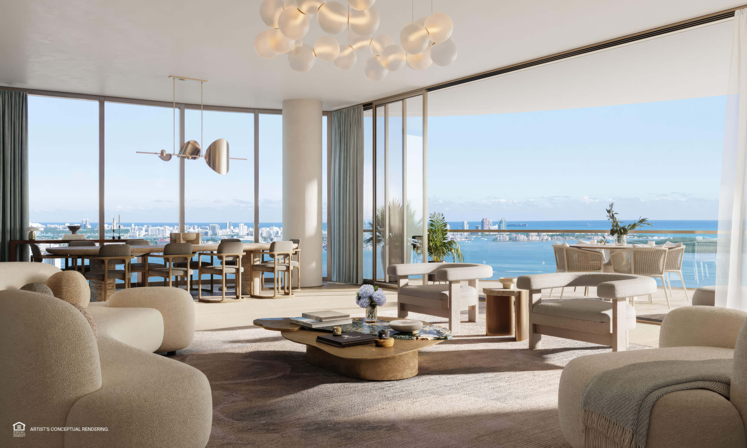
Living Room
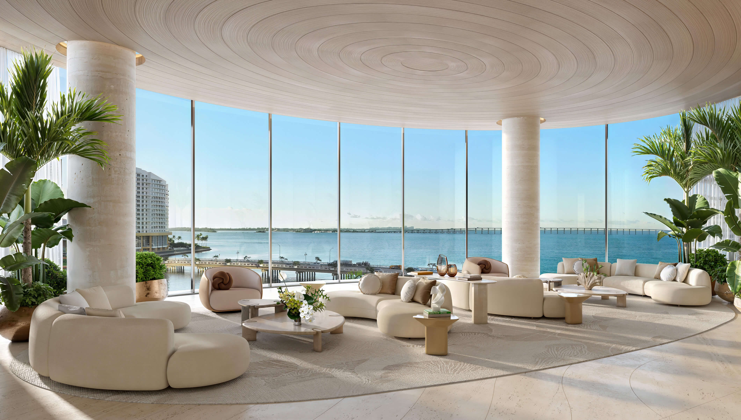
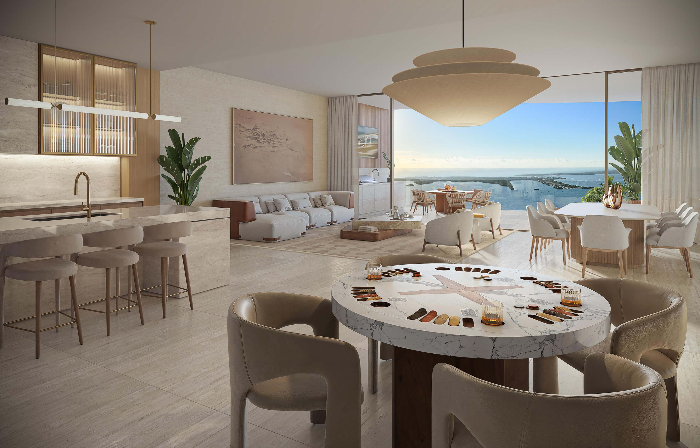
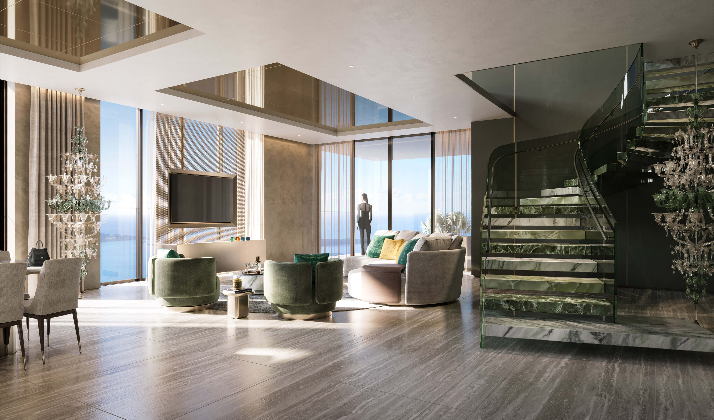
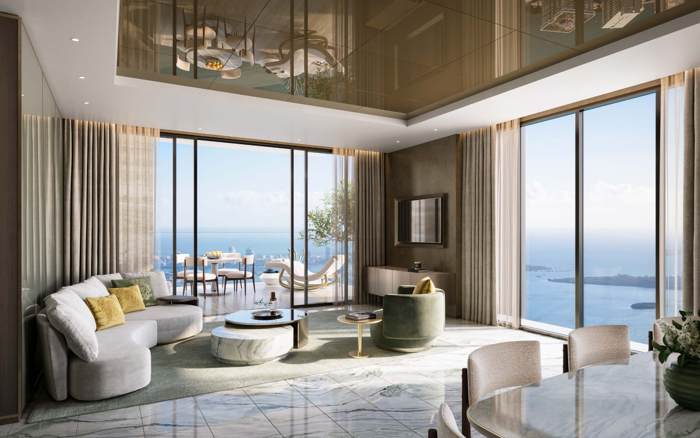
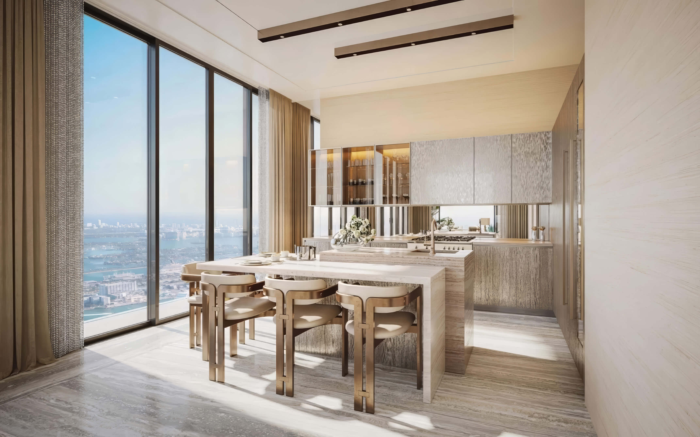
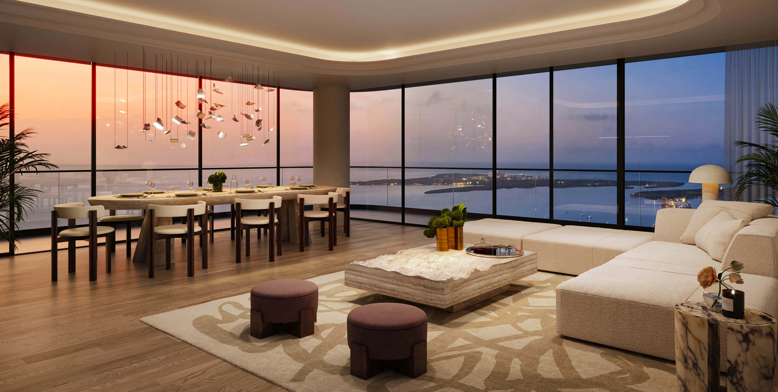
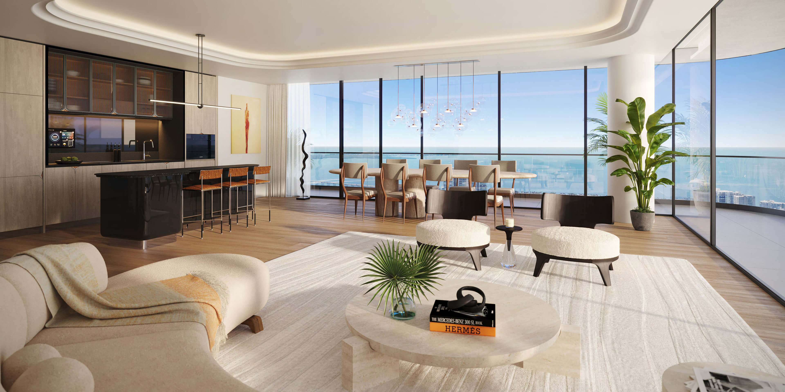
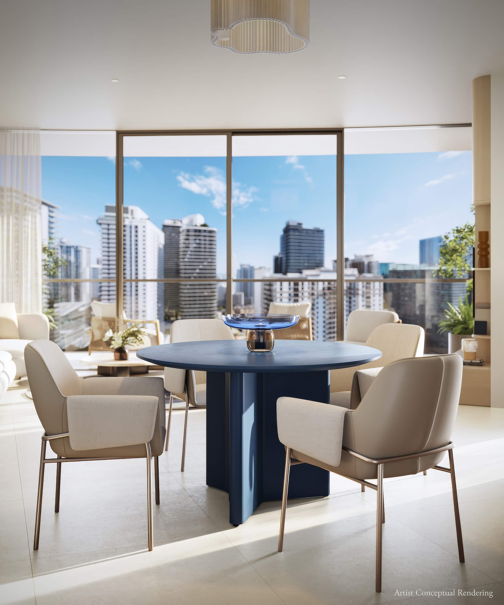
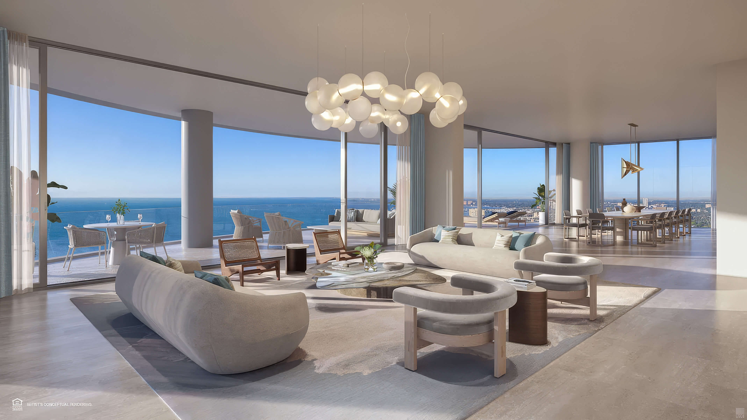
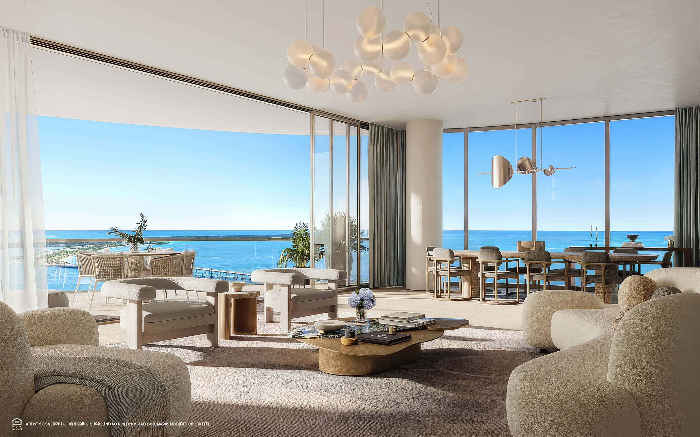
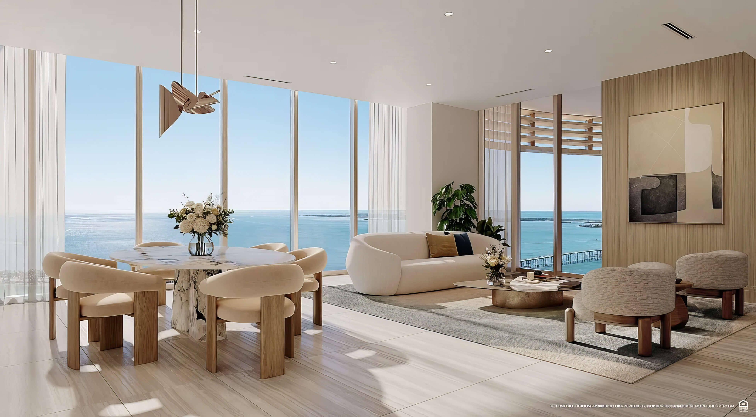
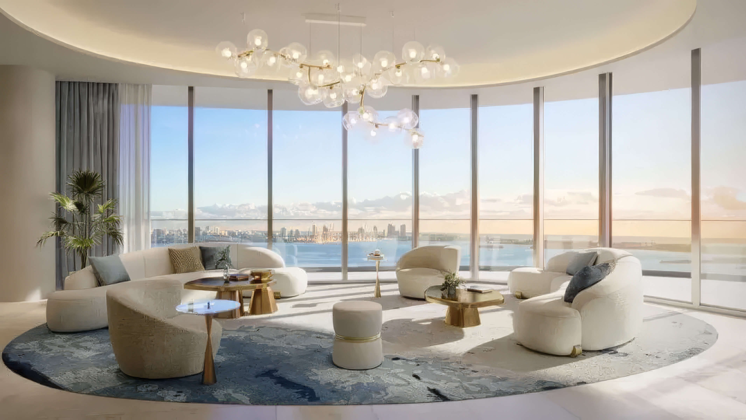
A living room rendering with the sofa and chairs grouped by the windows.

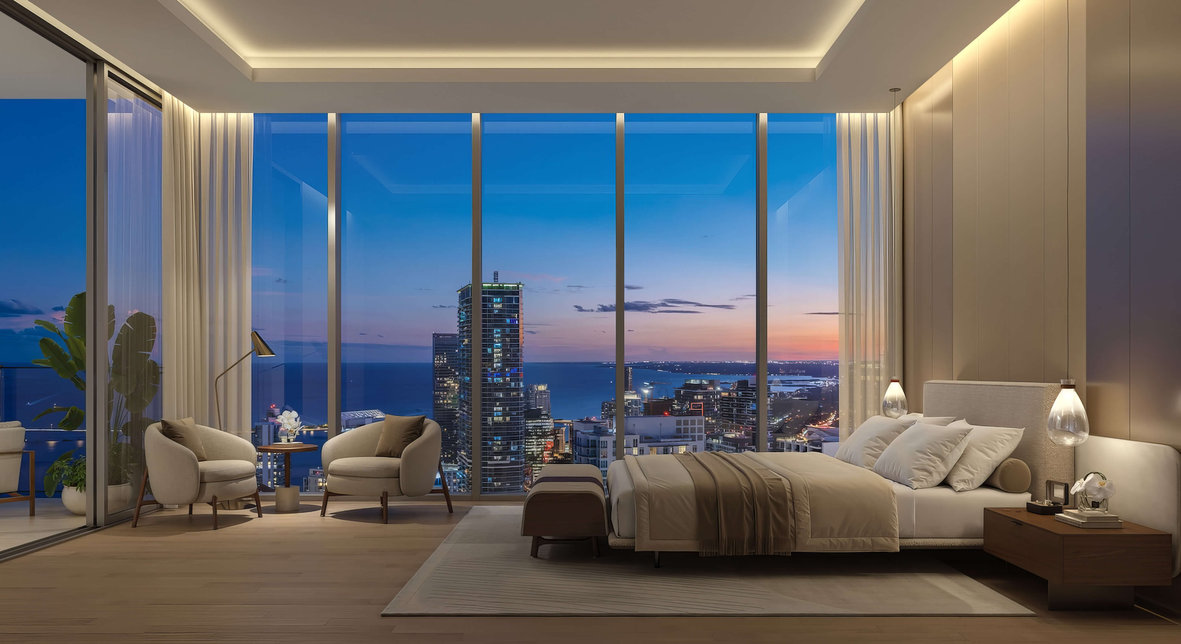
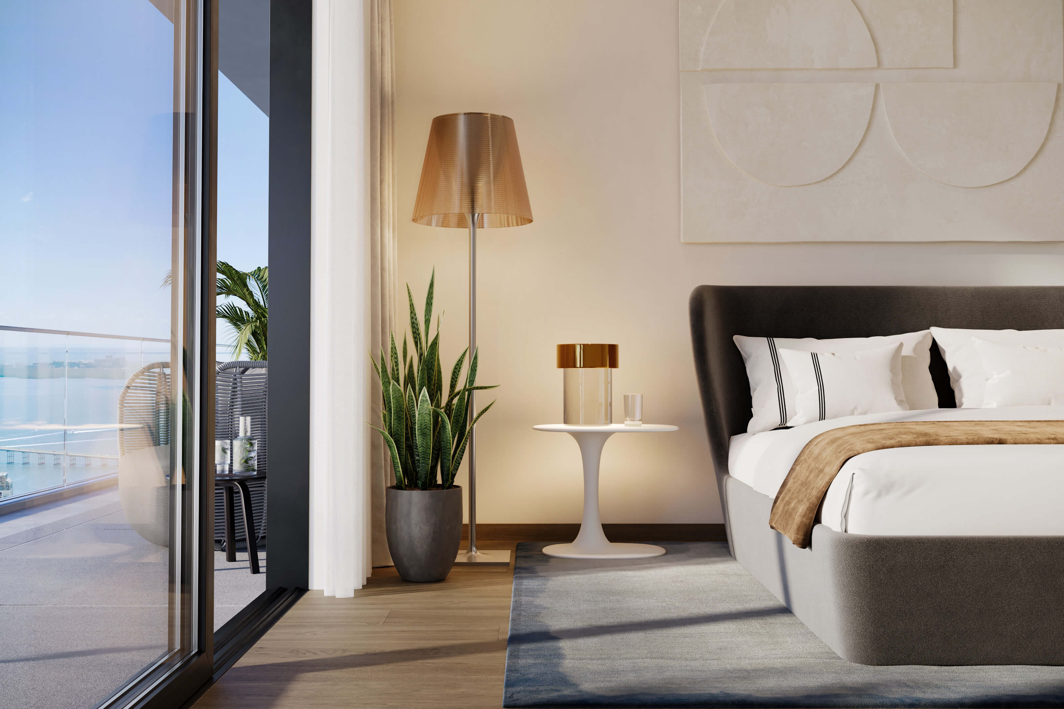
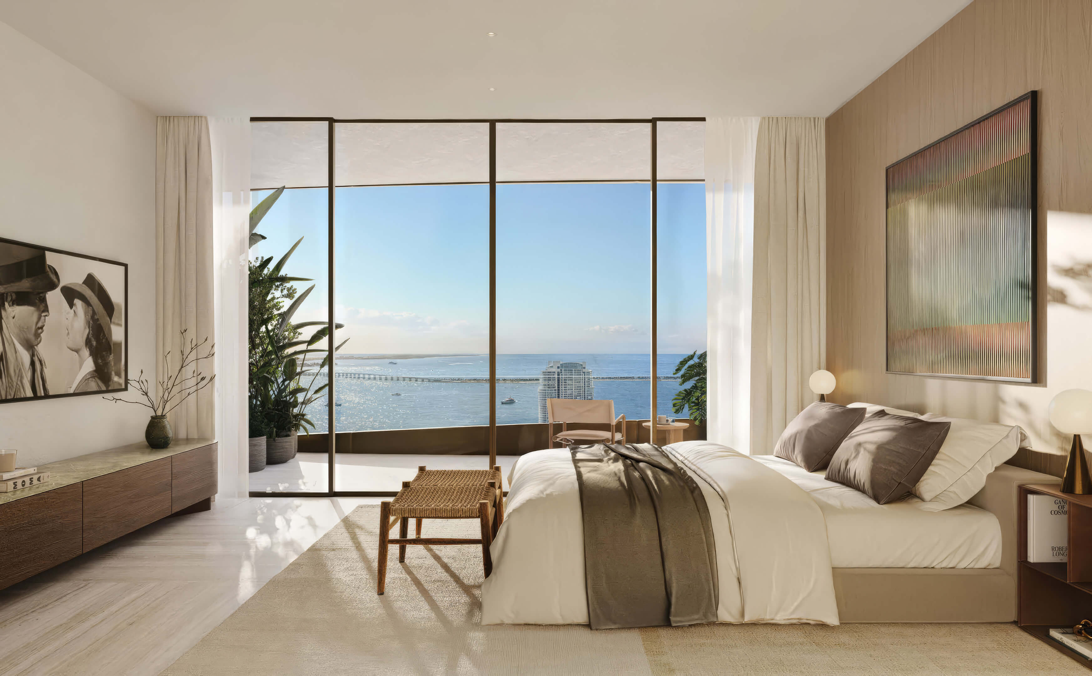
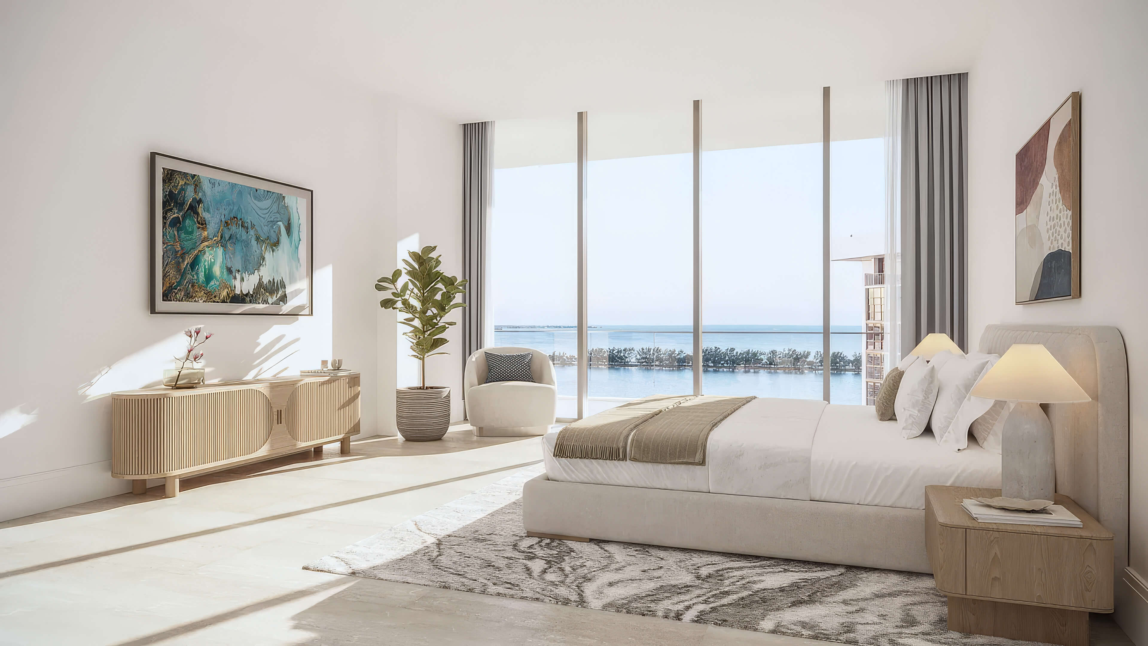
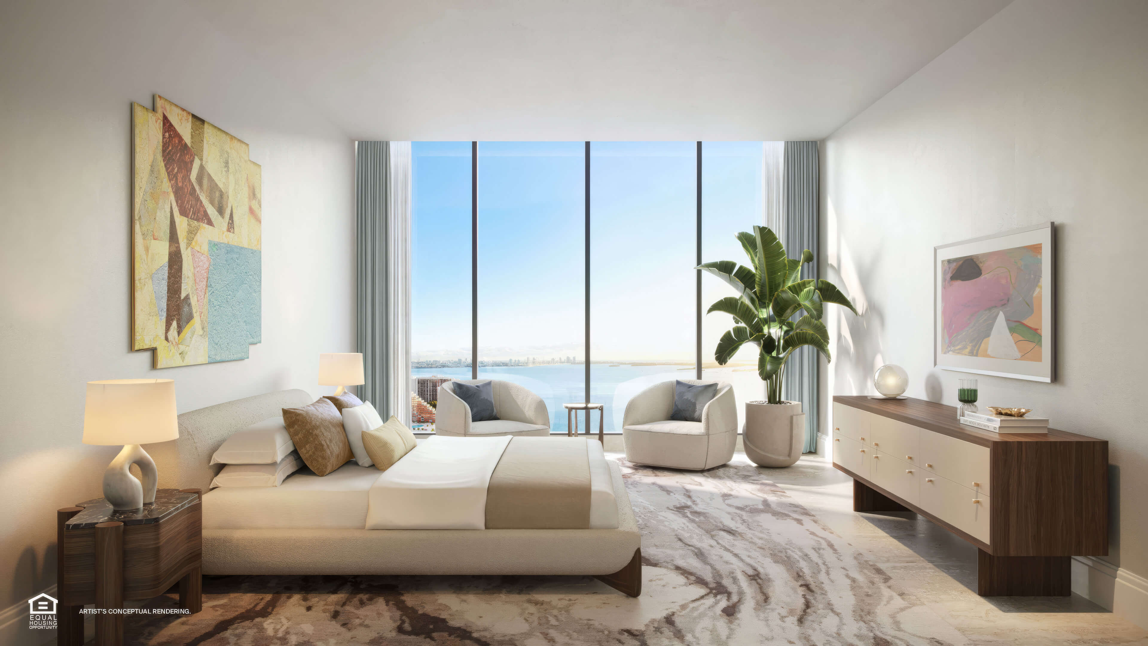
Primary Bedroom
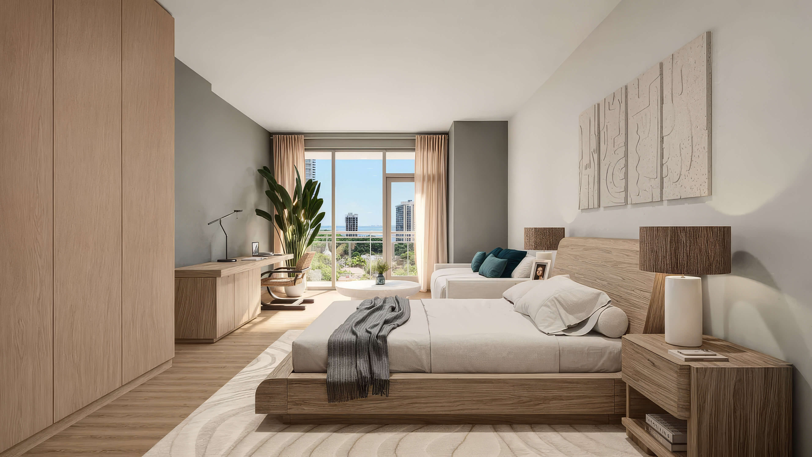
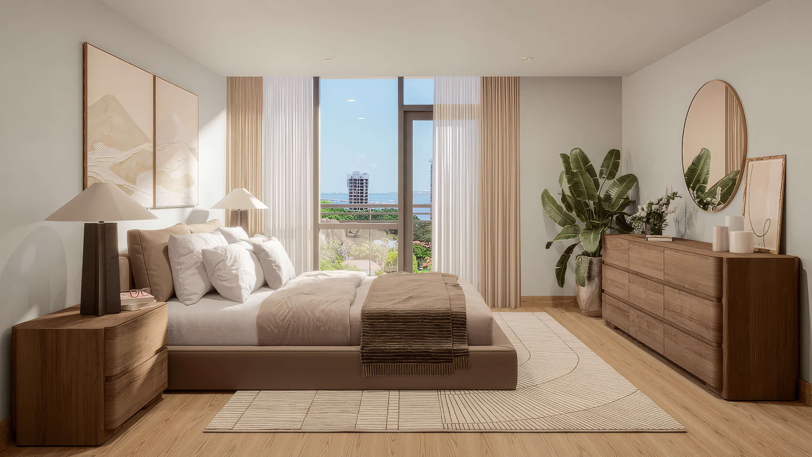
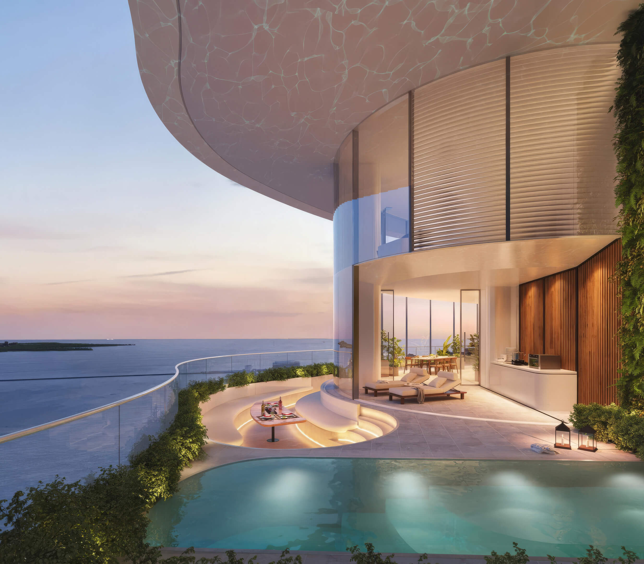
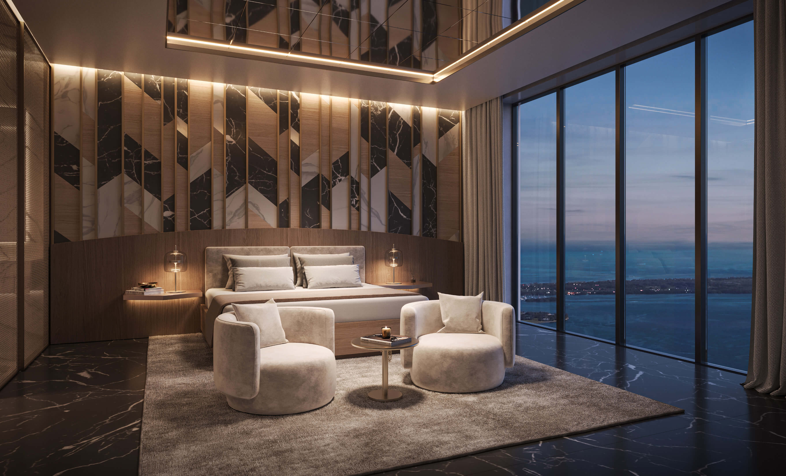
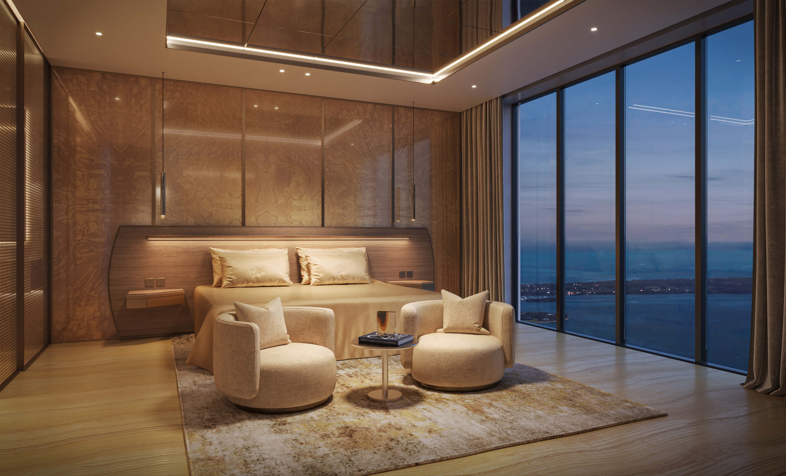
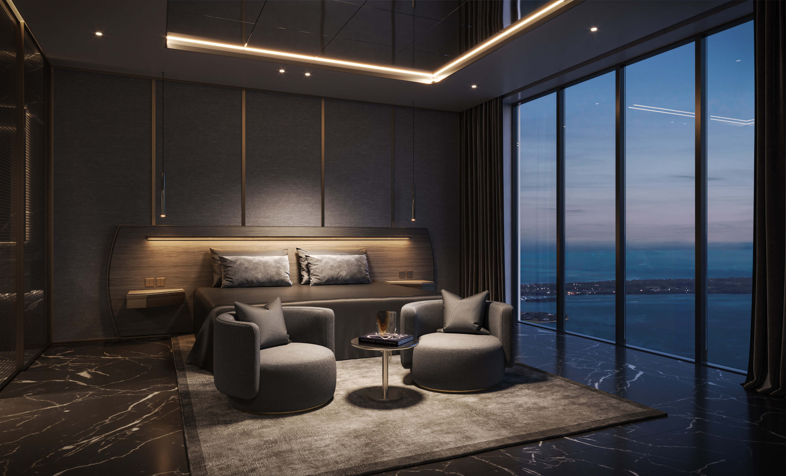
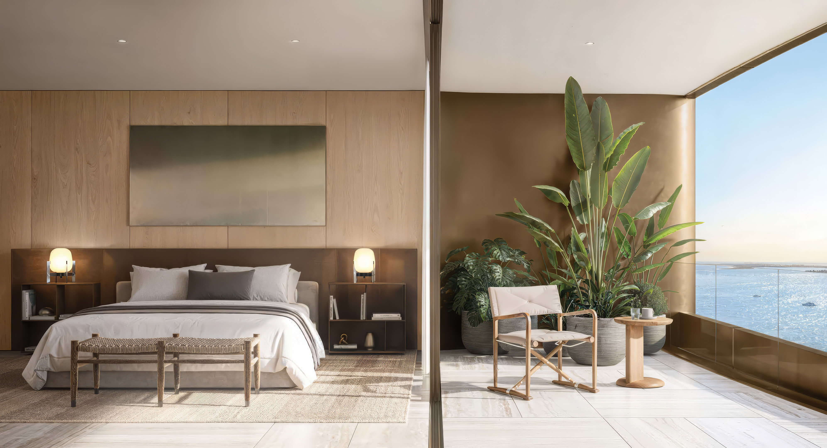
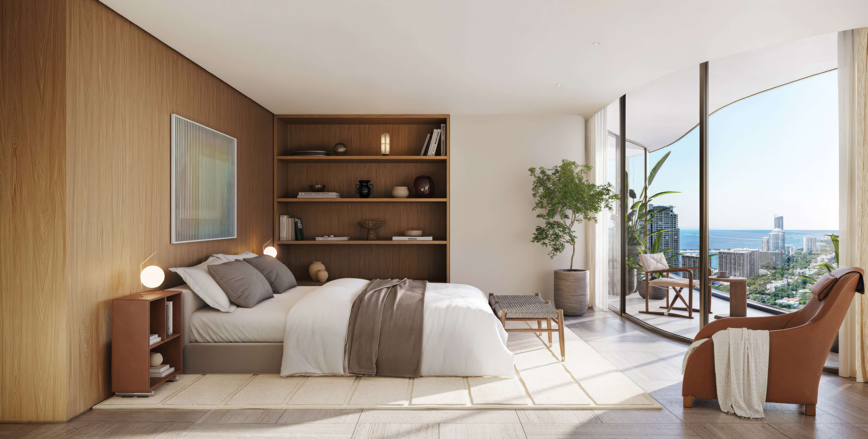
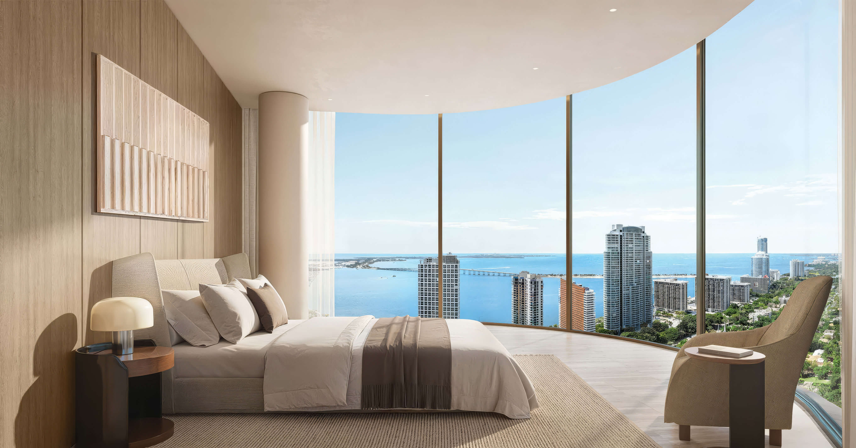
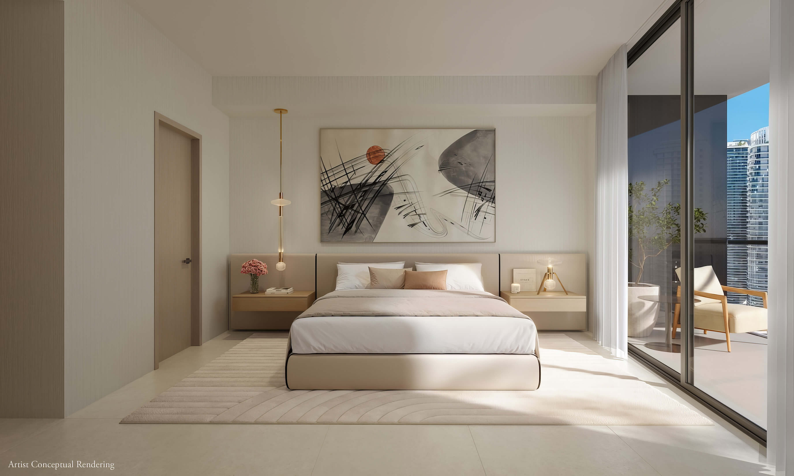
The primary bedroom has a chair by the glass doors to the balcony.

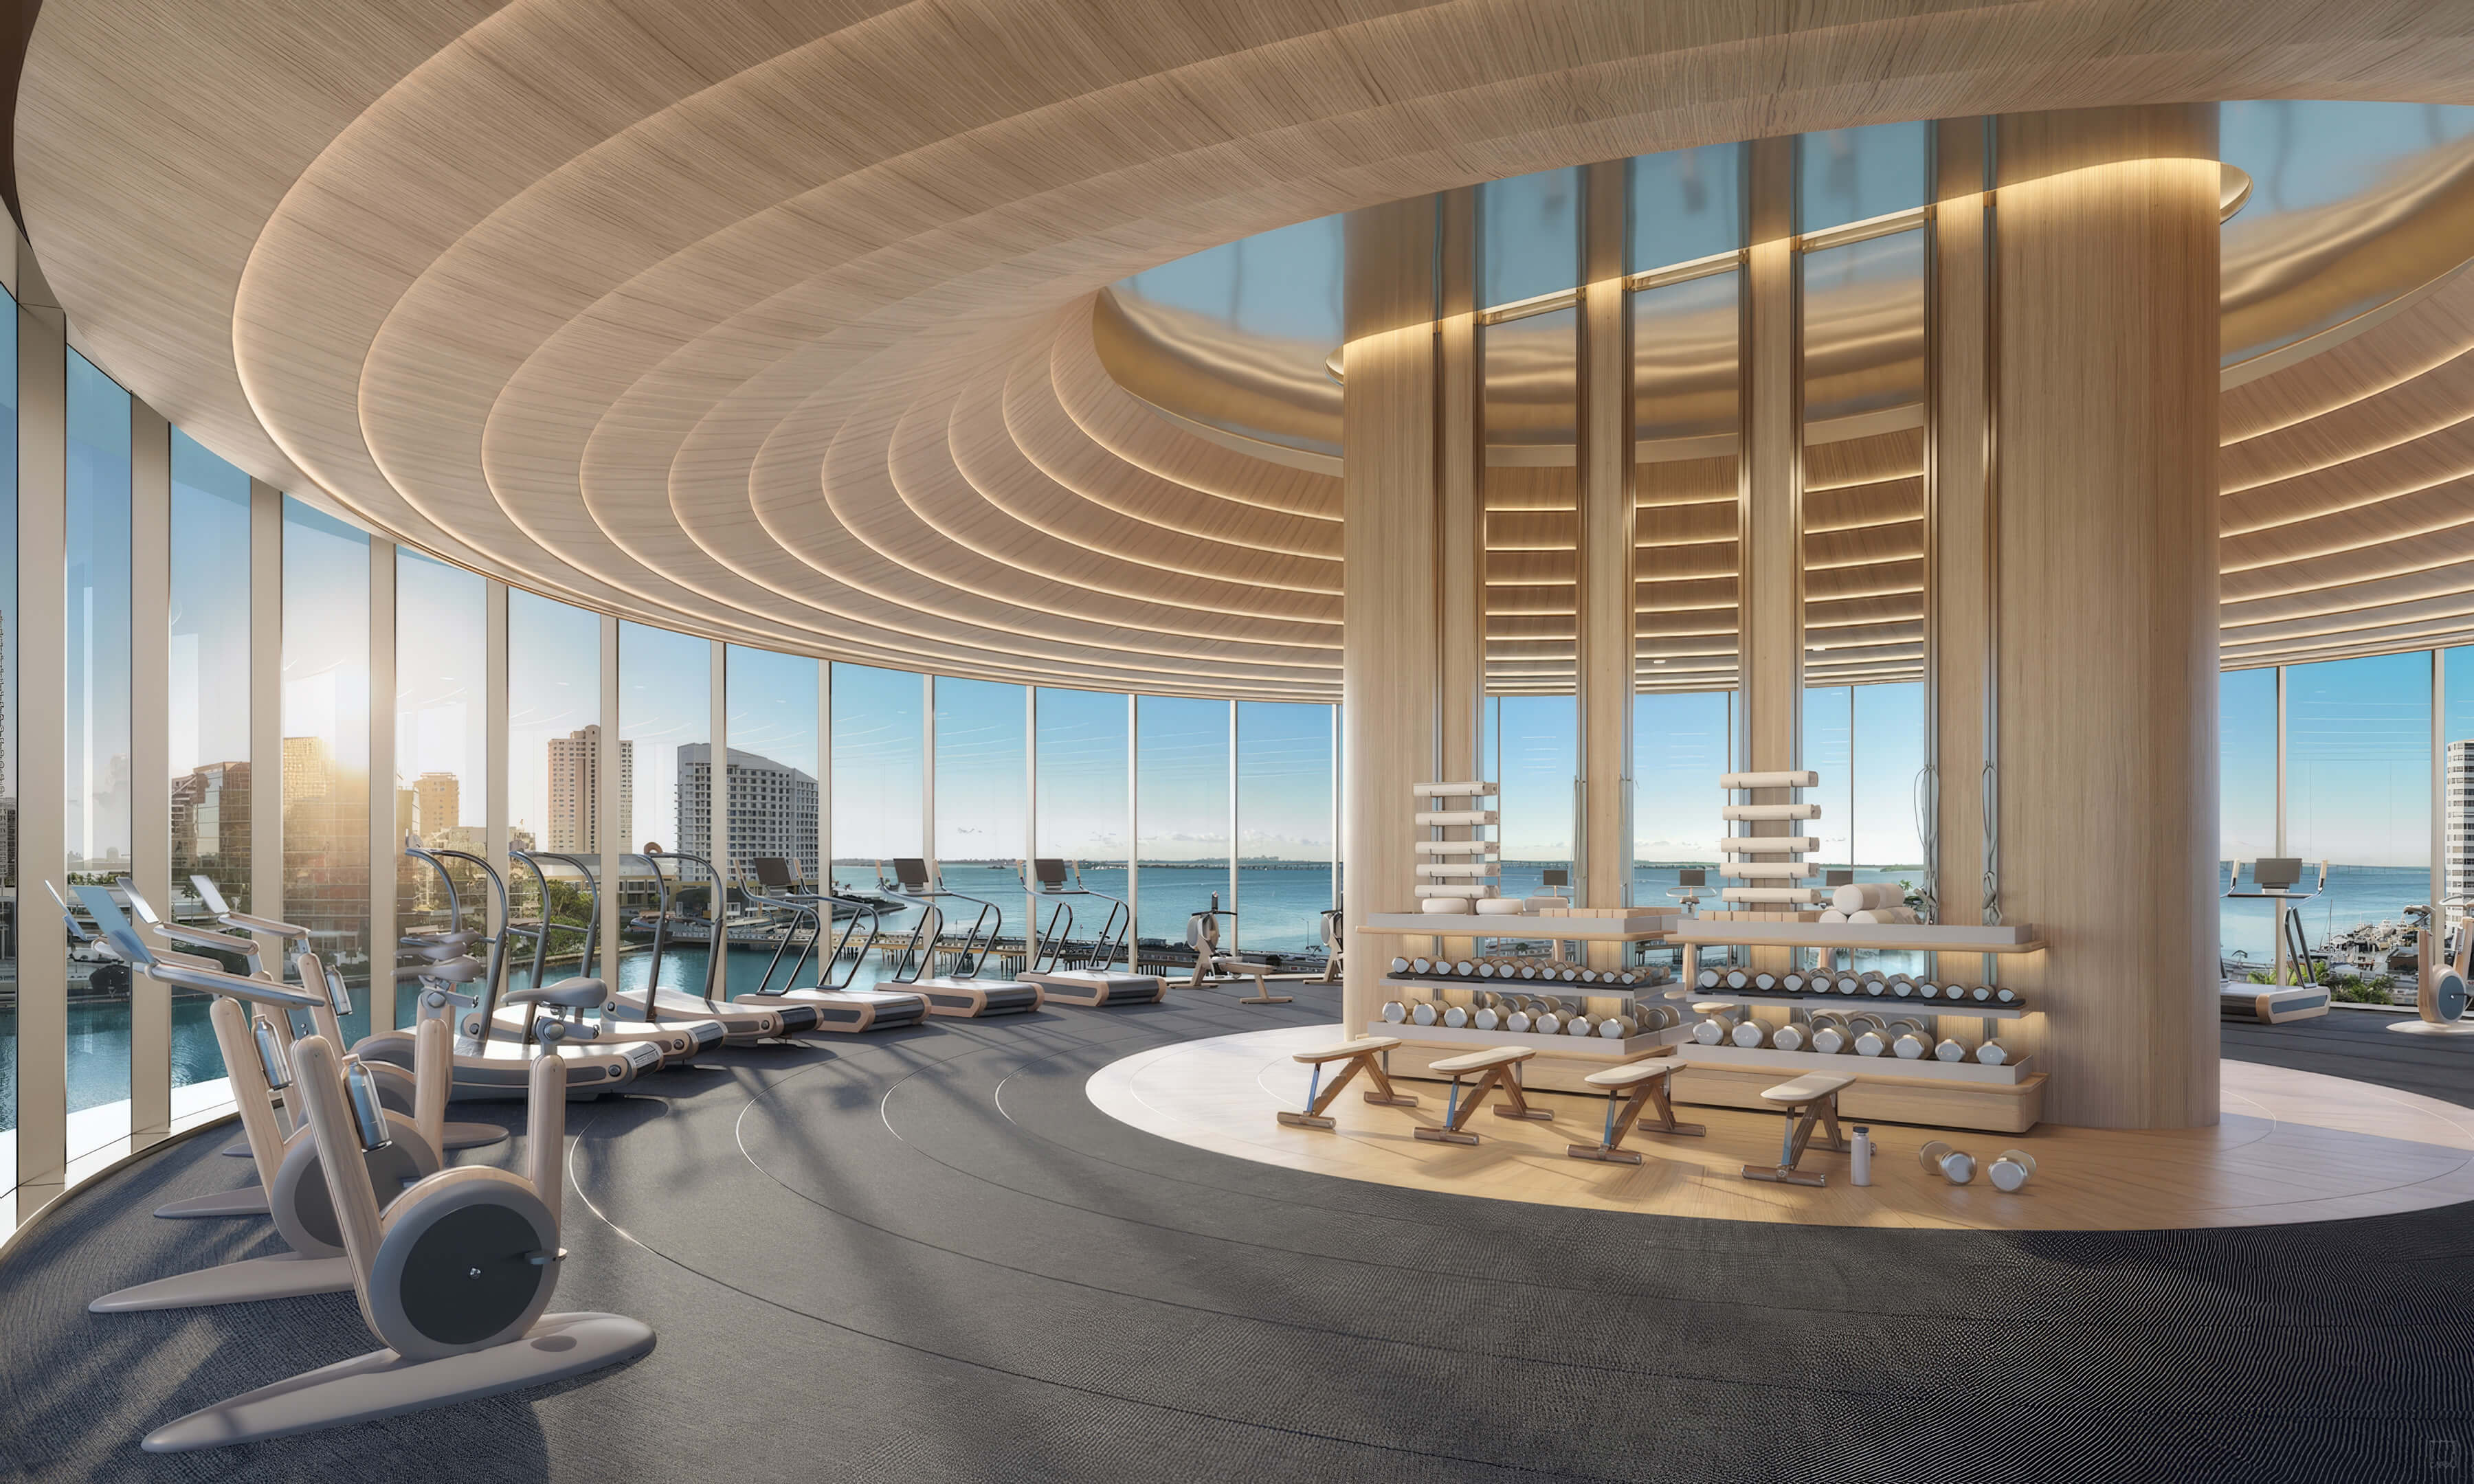
Fitness Center
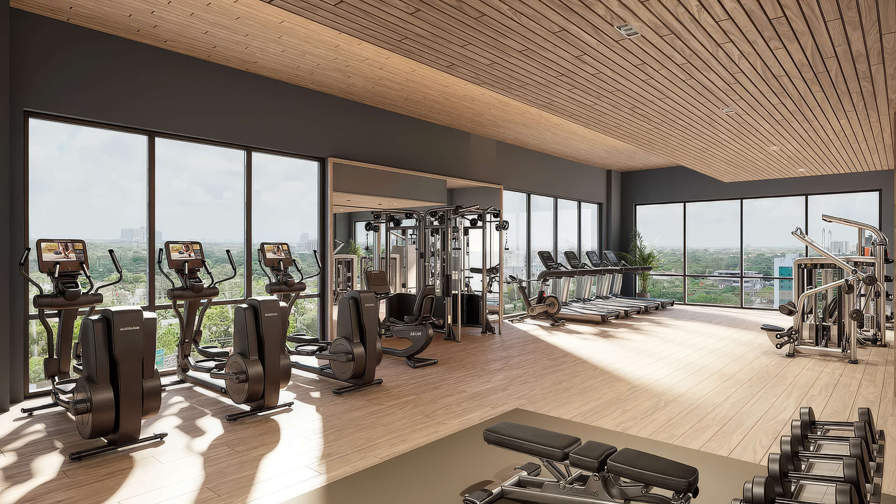
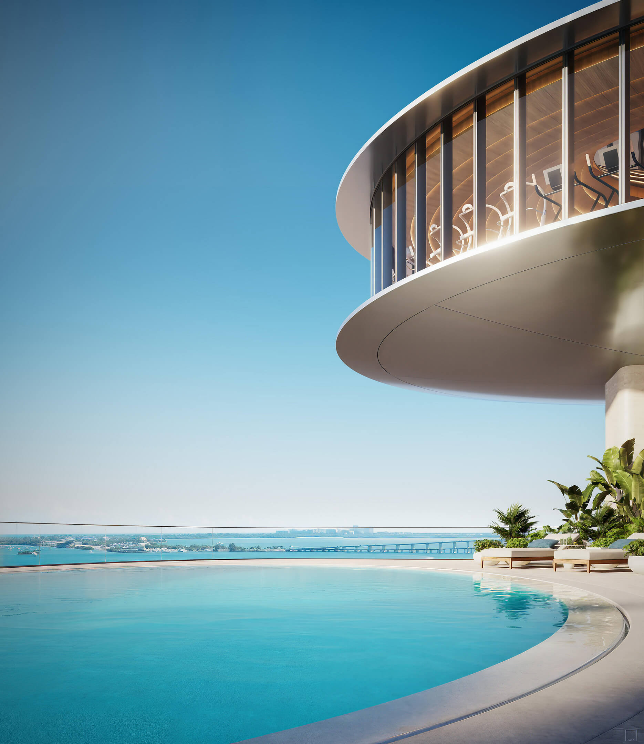
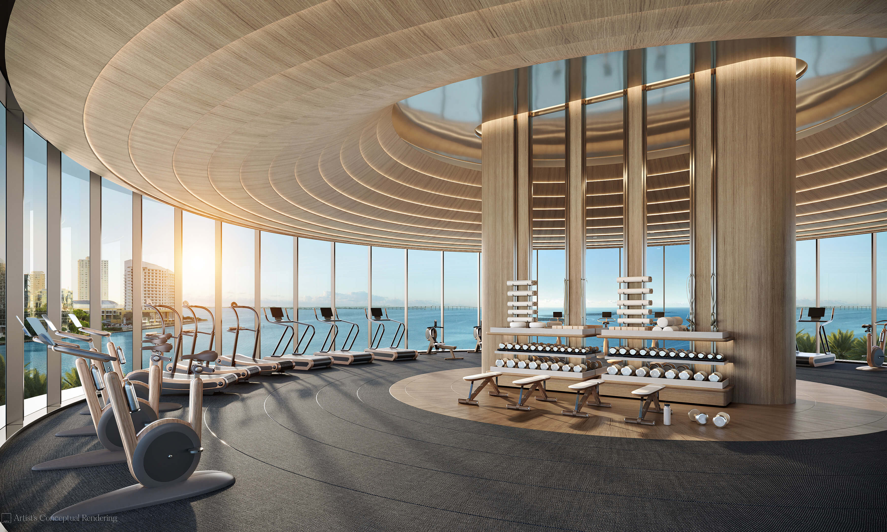
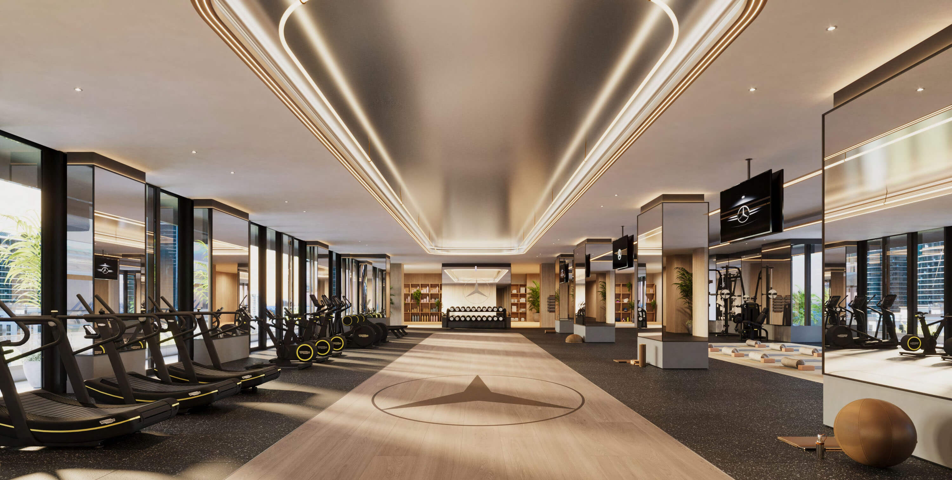
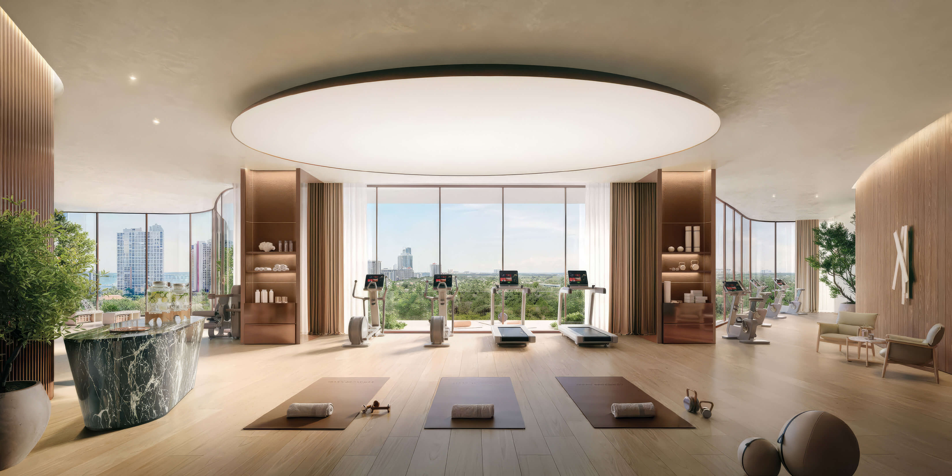
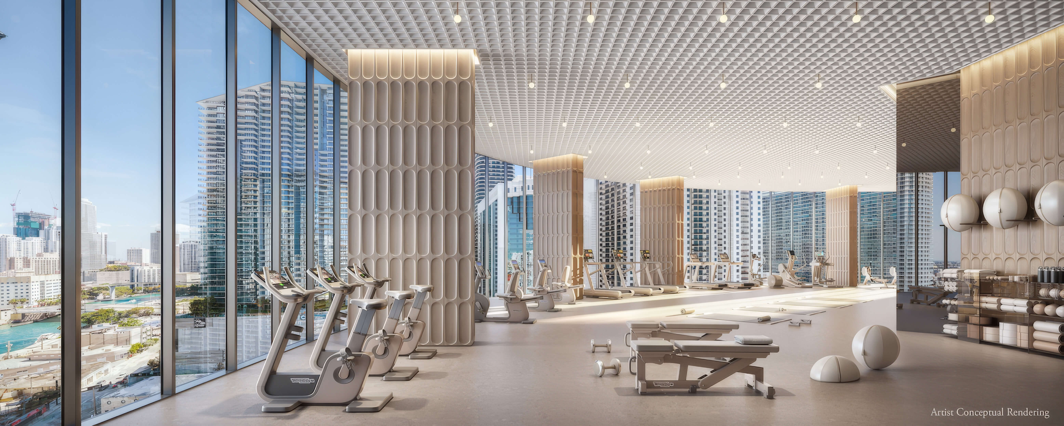
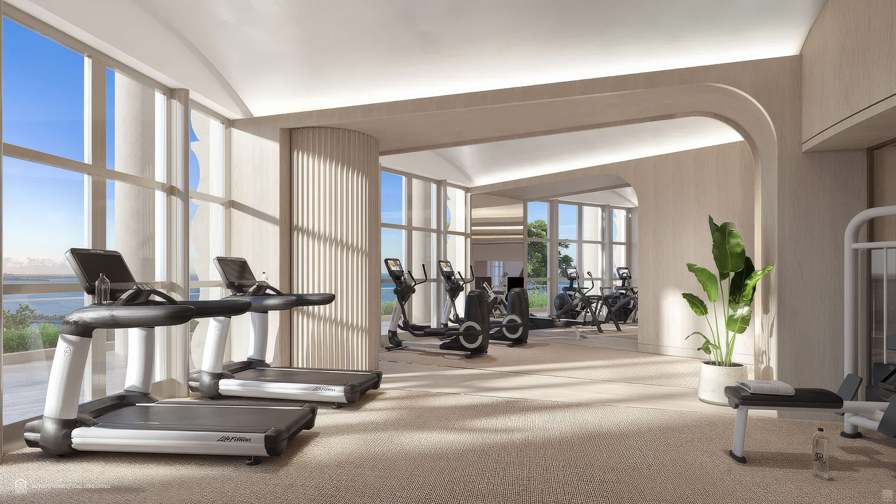
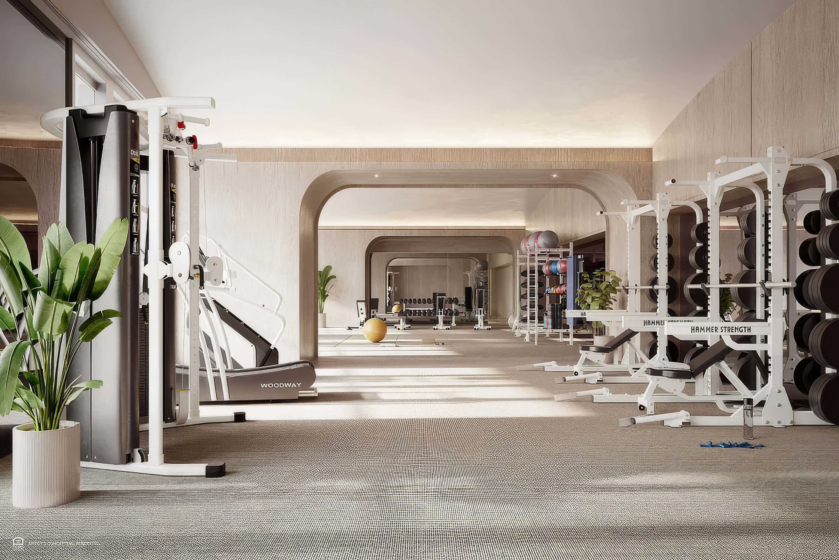
Treadmills and weights in the fitness room, with windows running along one side.

Explore the Full Gallery
See all 24 Parkside Brickell Residences renderings, including the entrance, rooms and rooftop pool.
Parkside Brickell Residences Amenities
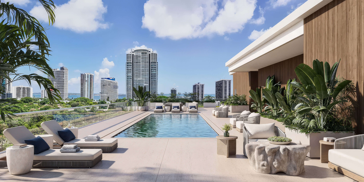
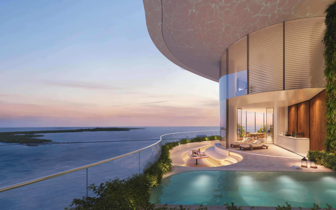
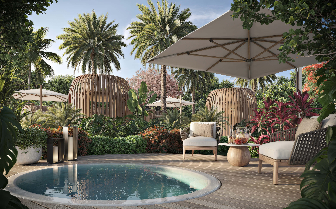
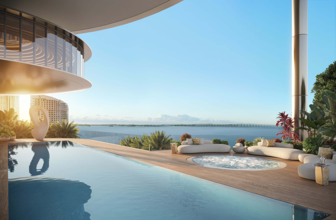
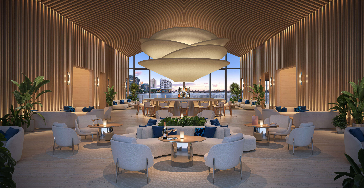
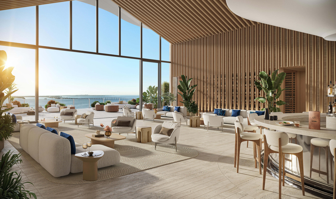
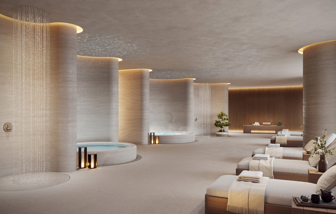
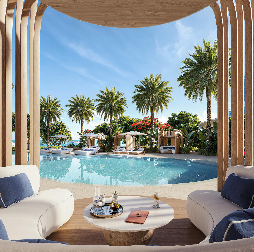
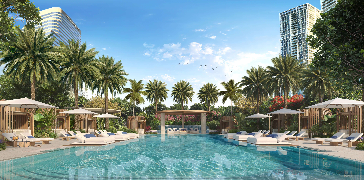
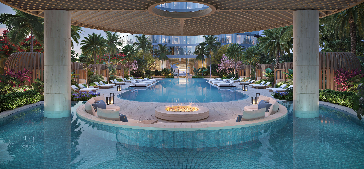
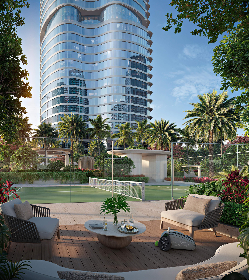
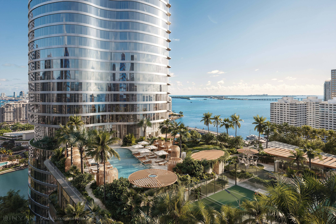
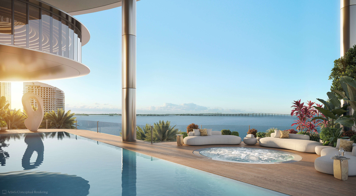
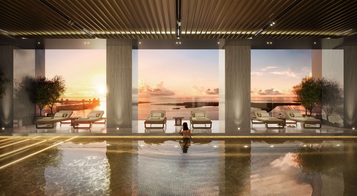
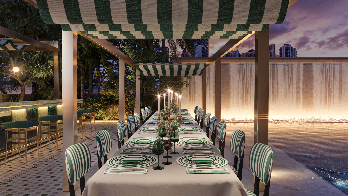
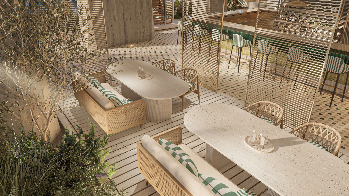
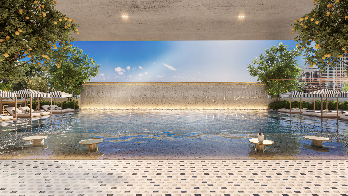
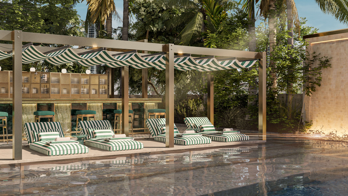
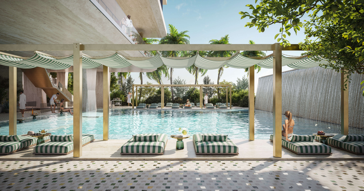
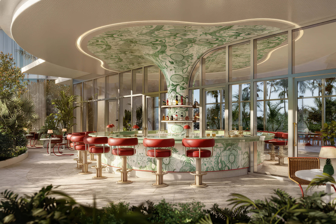
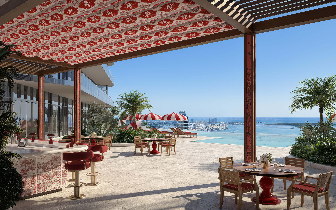
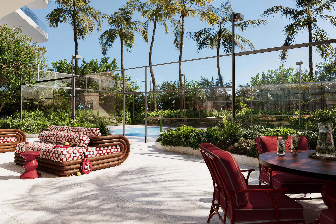
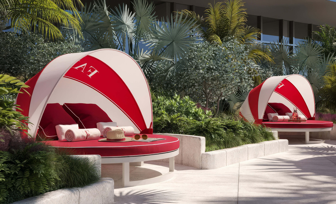
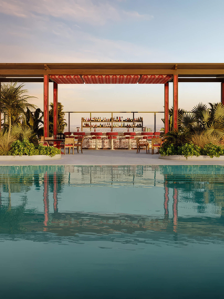
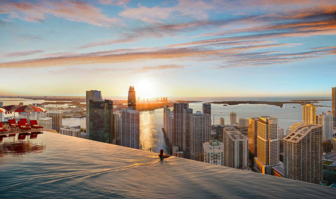
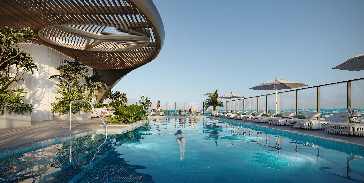
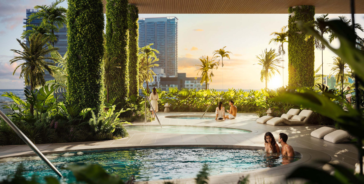
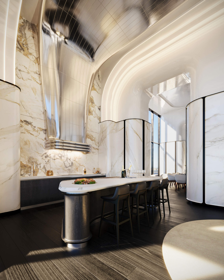
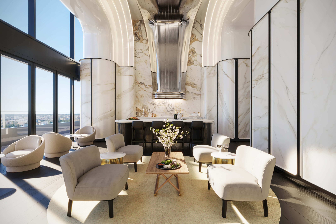
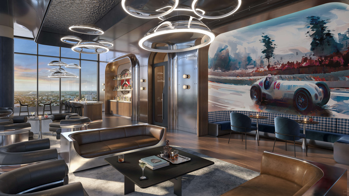
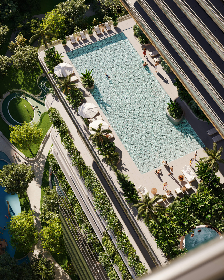
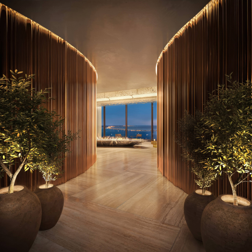
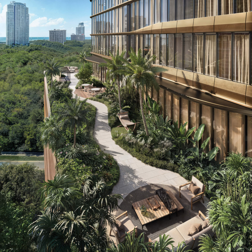
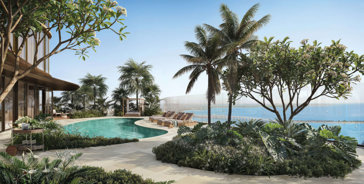
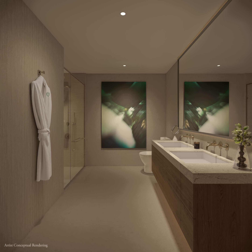
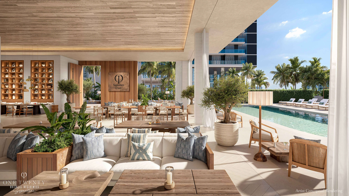
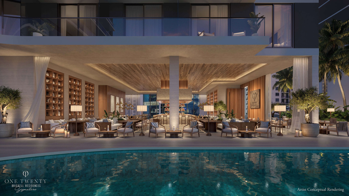
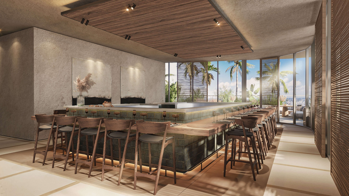
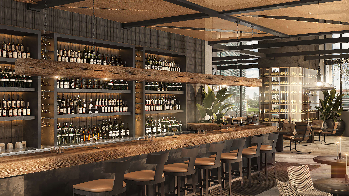
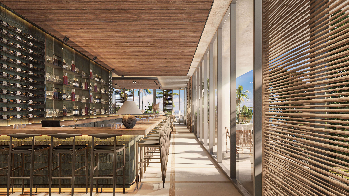
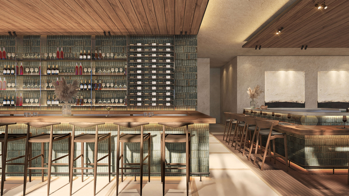
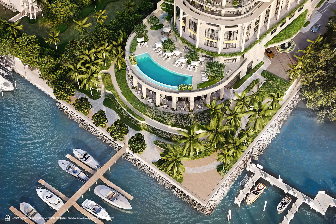
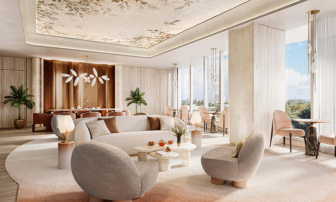
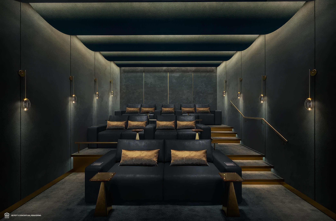
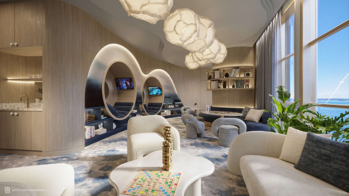
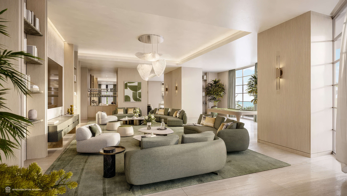
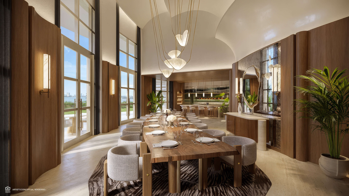
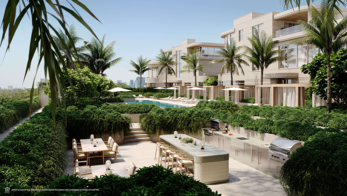
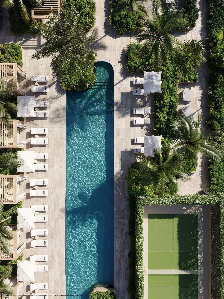
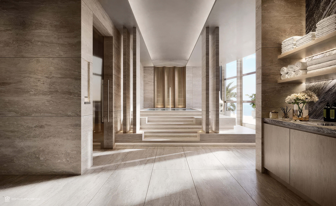
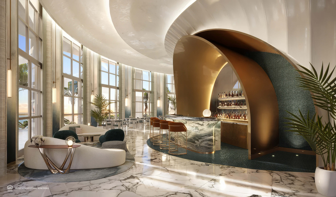
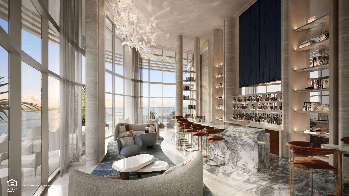
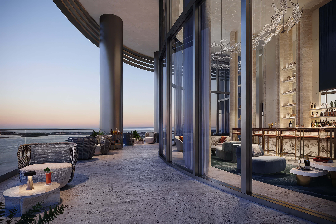
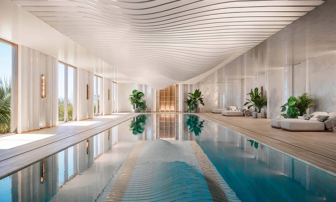
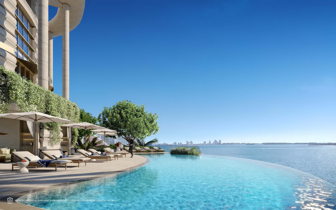
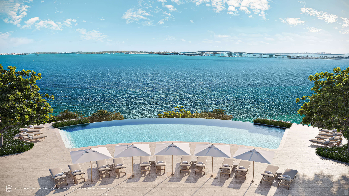
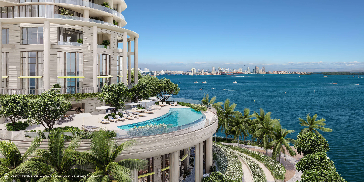
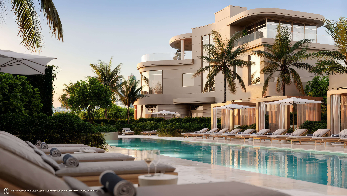
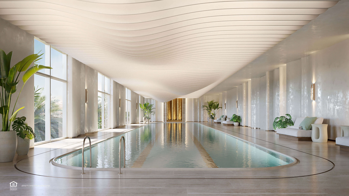
At Parkside Brickell Residences, you can go upstairs for a workout, a swim or lunch by the pool. There are cabanas when you want shade, and a separate lounge with room to work if you need a change of scene.
Building Features
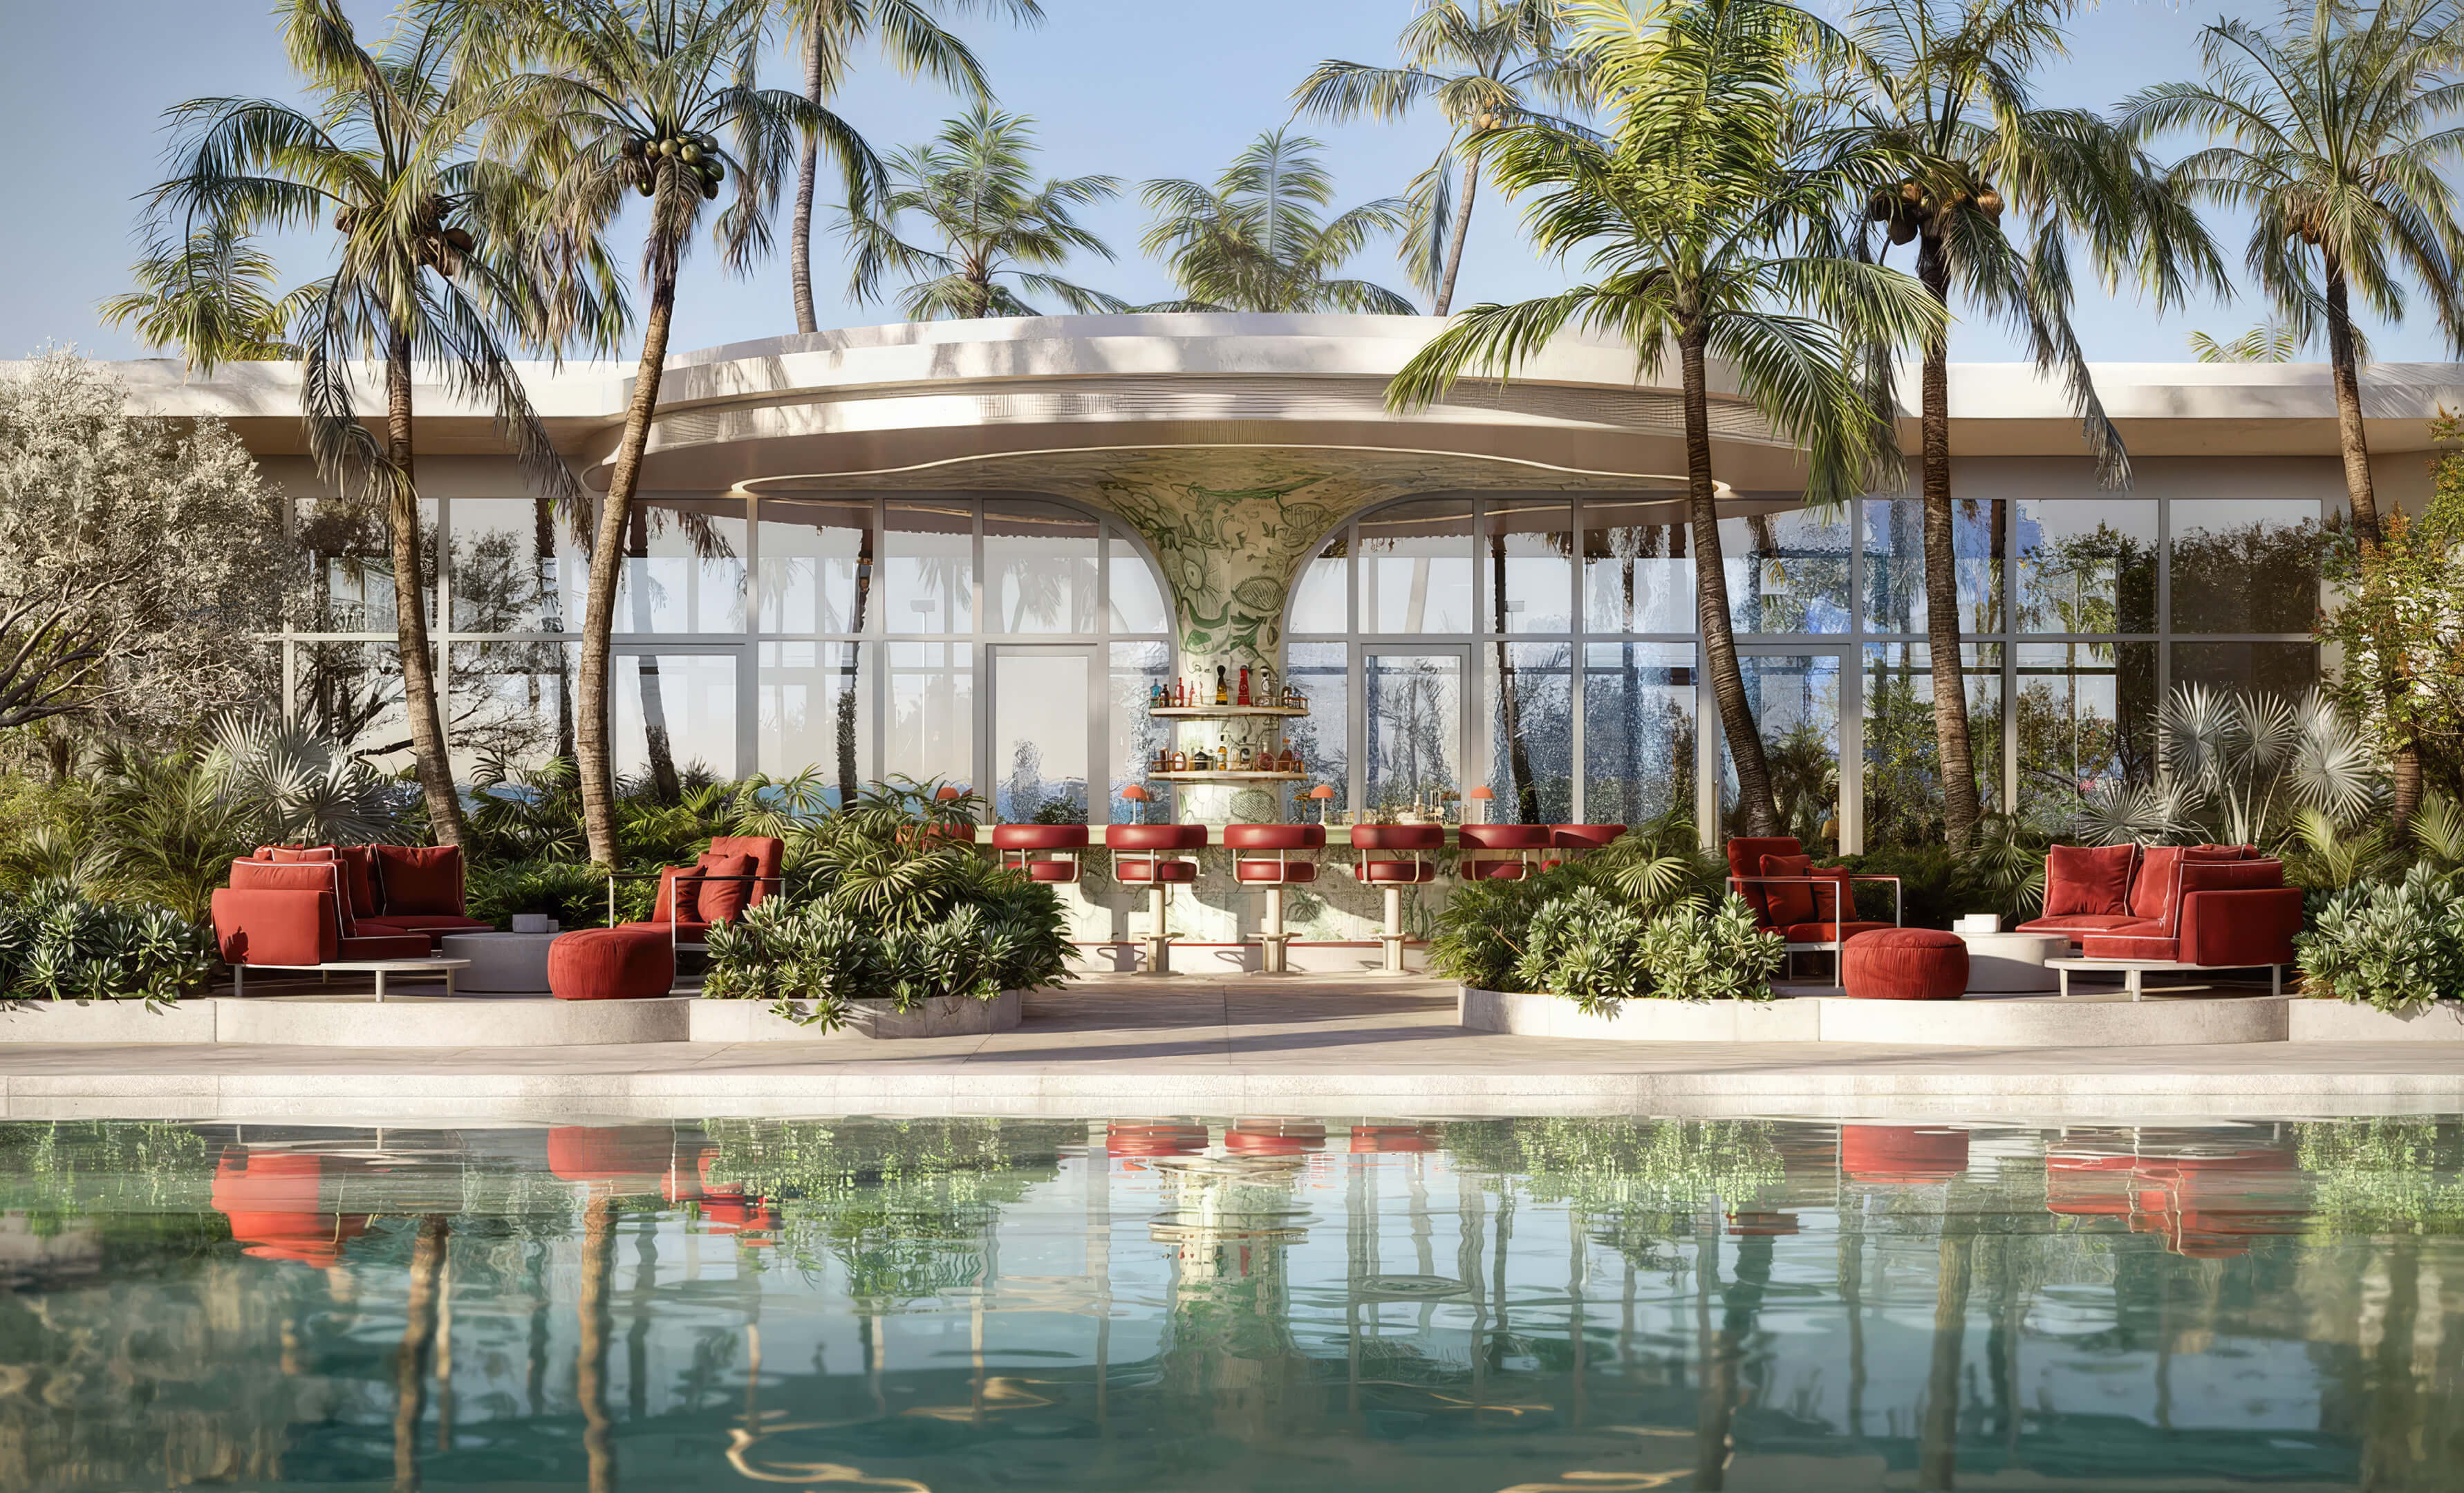
- Cabanas beside the rooftop pool
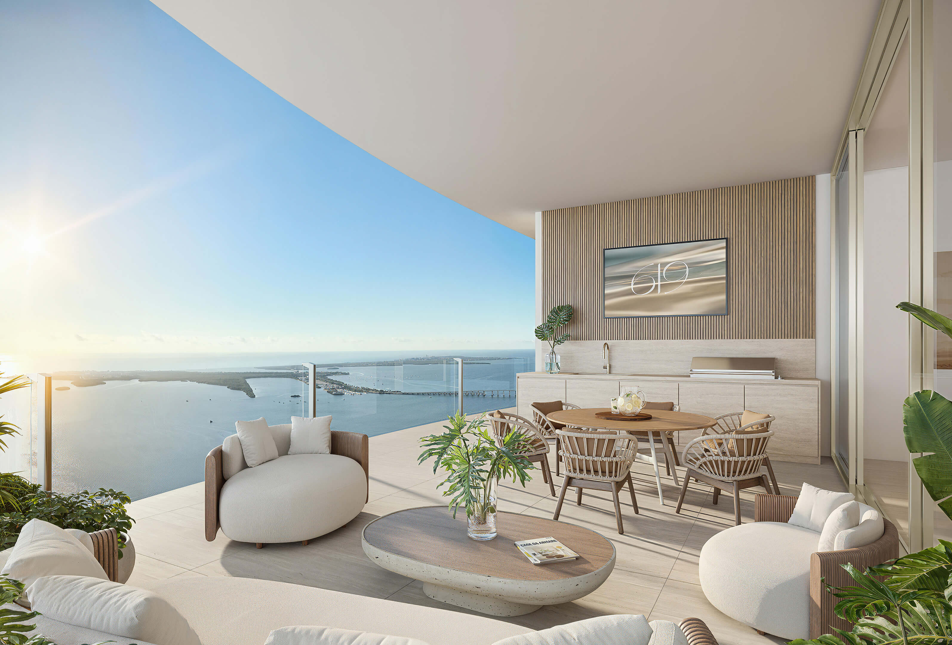
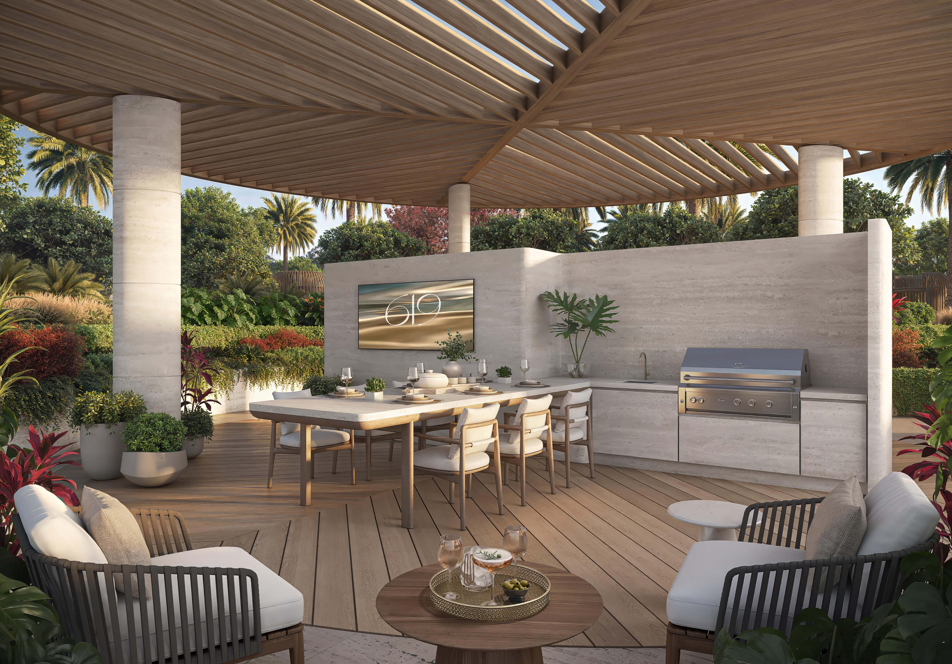
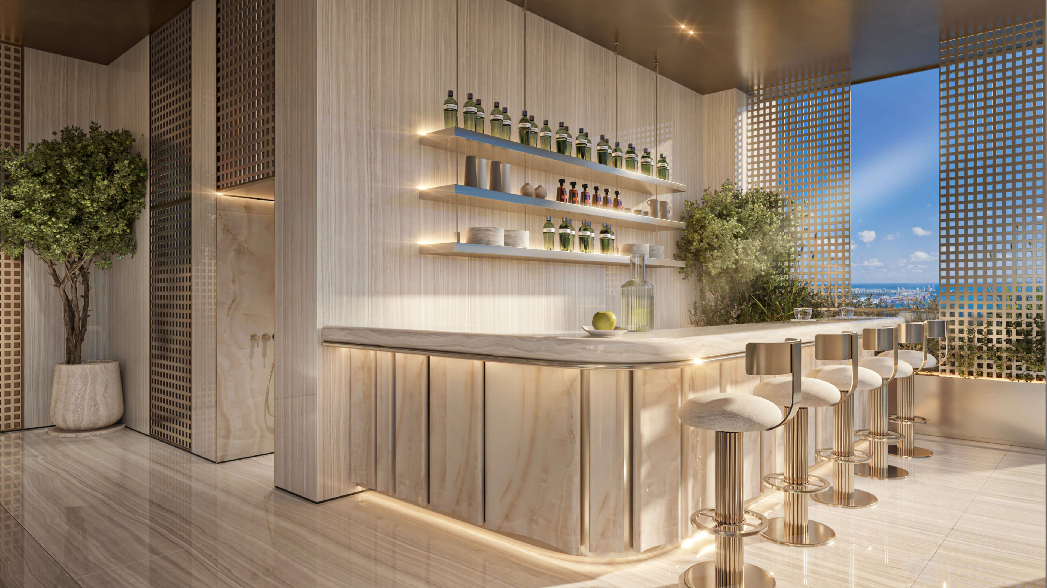
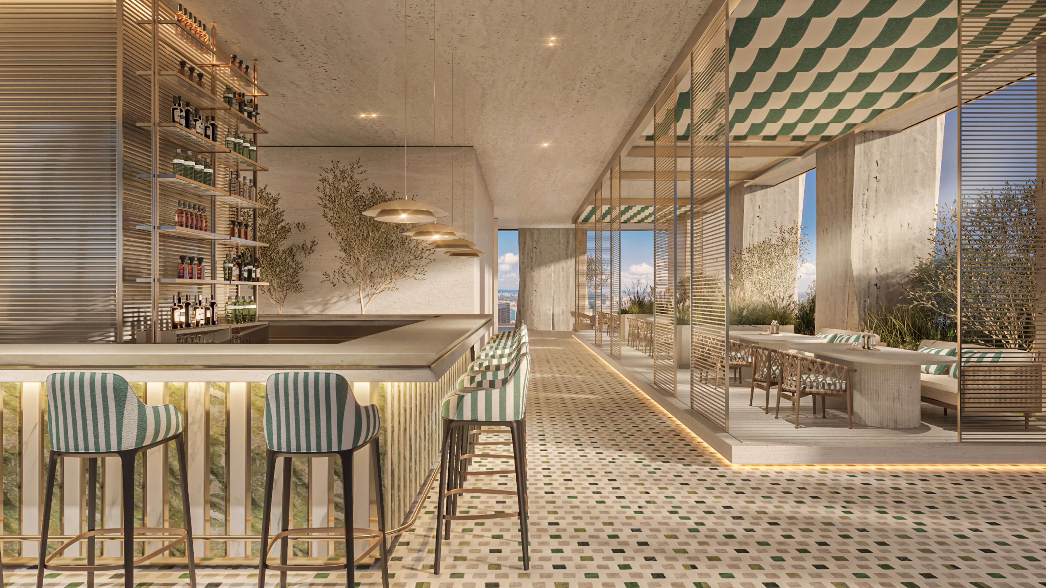
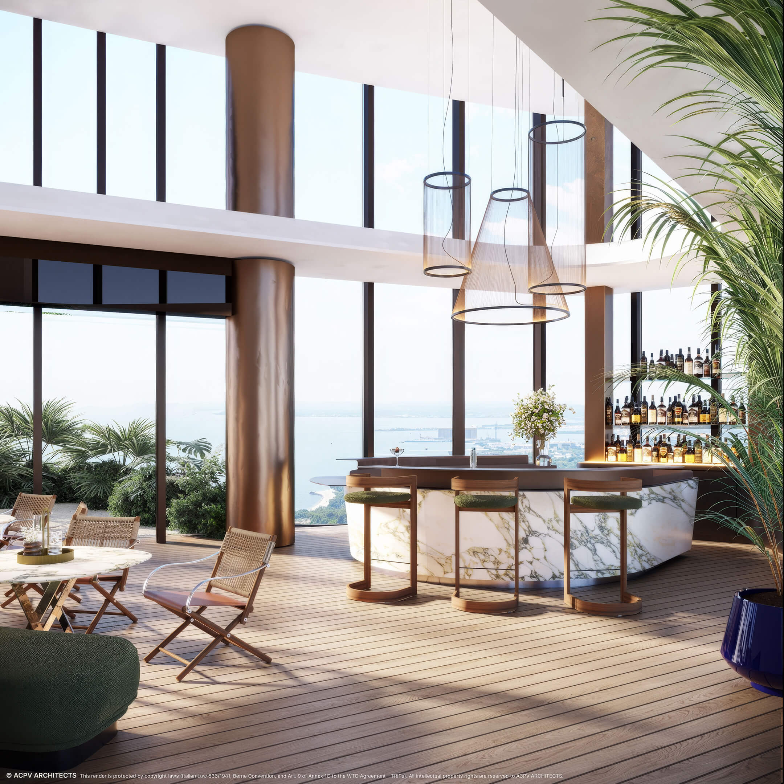
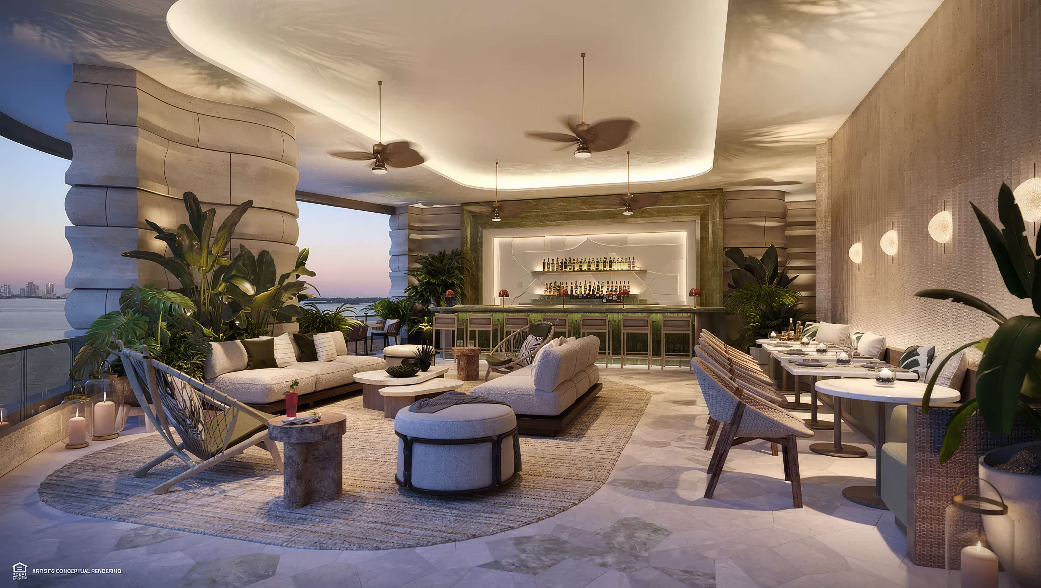
- Outdoor kitchen and bar for meals on the roof
- Rooftop fitness center
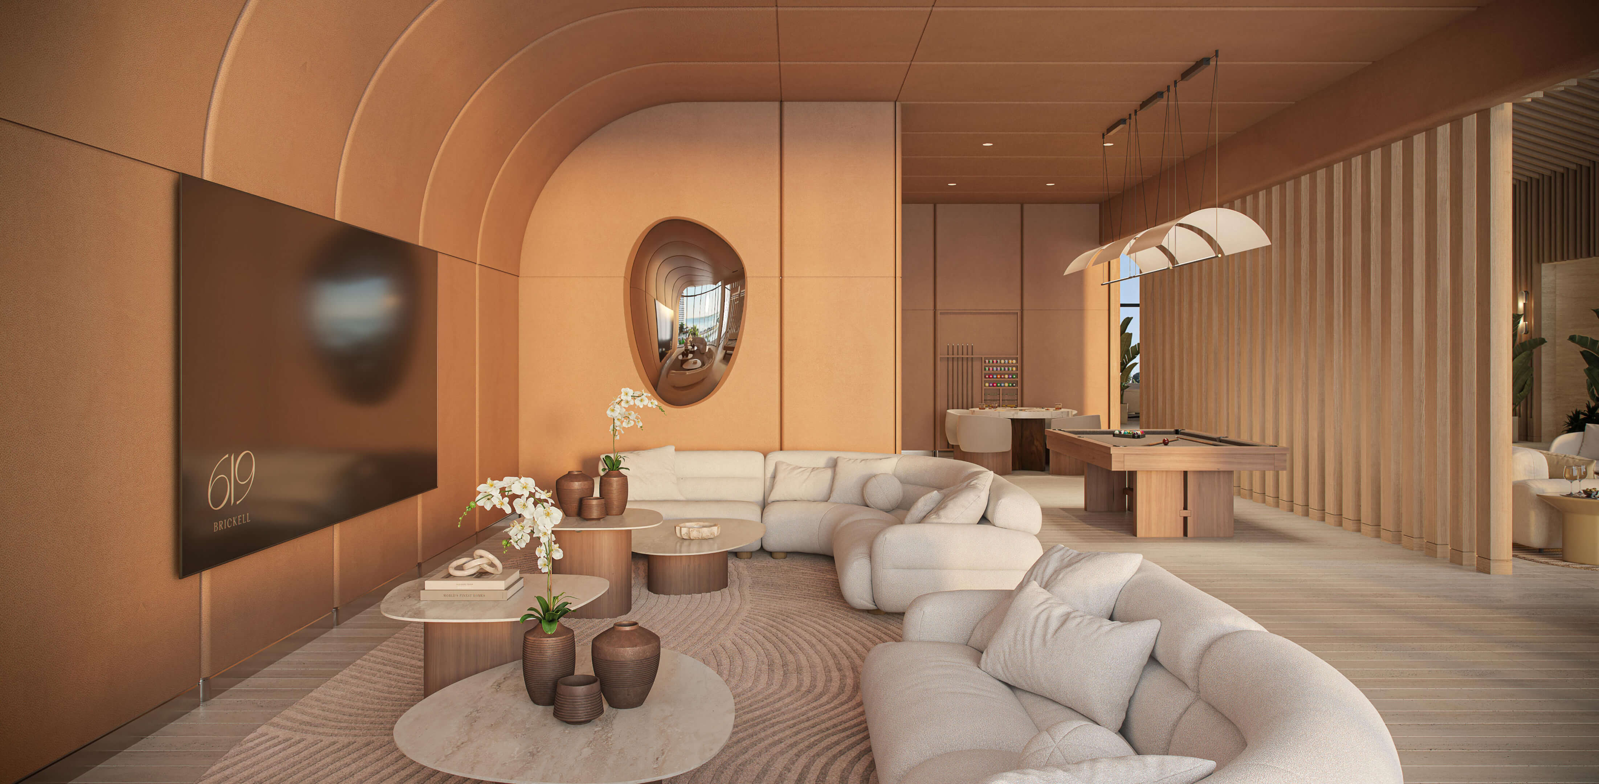
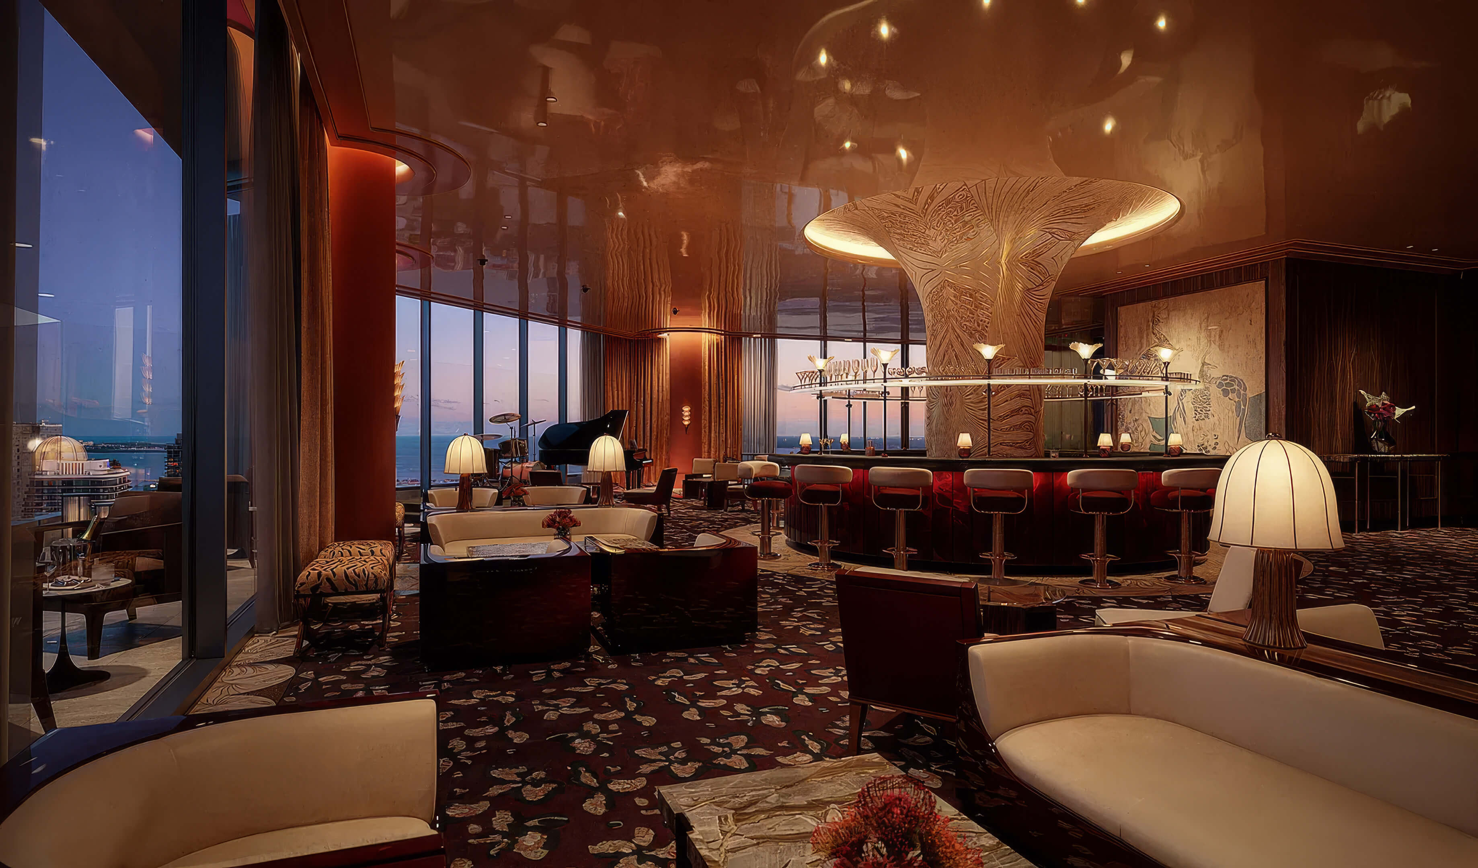
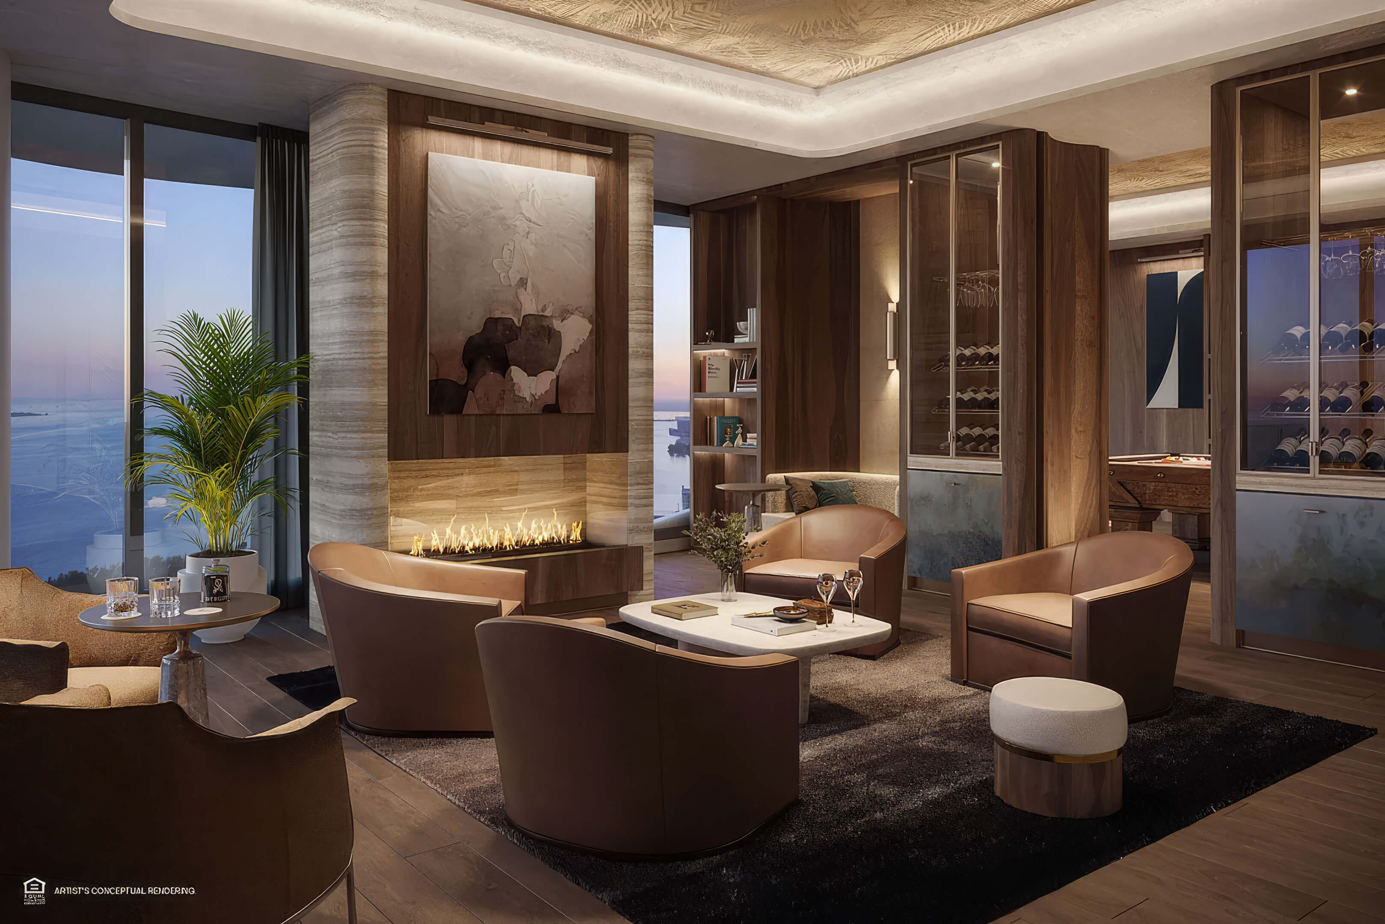
- Lounge with space to work
- Restaurant at street level
- EV charging stations
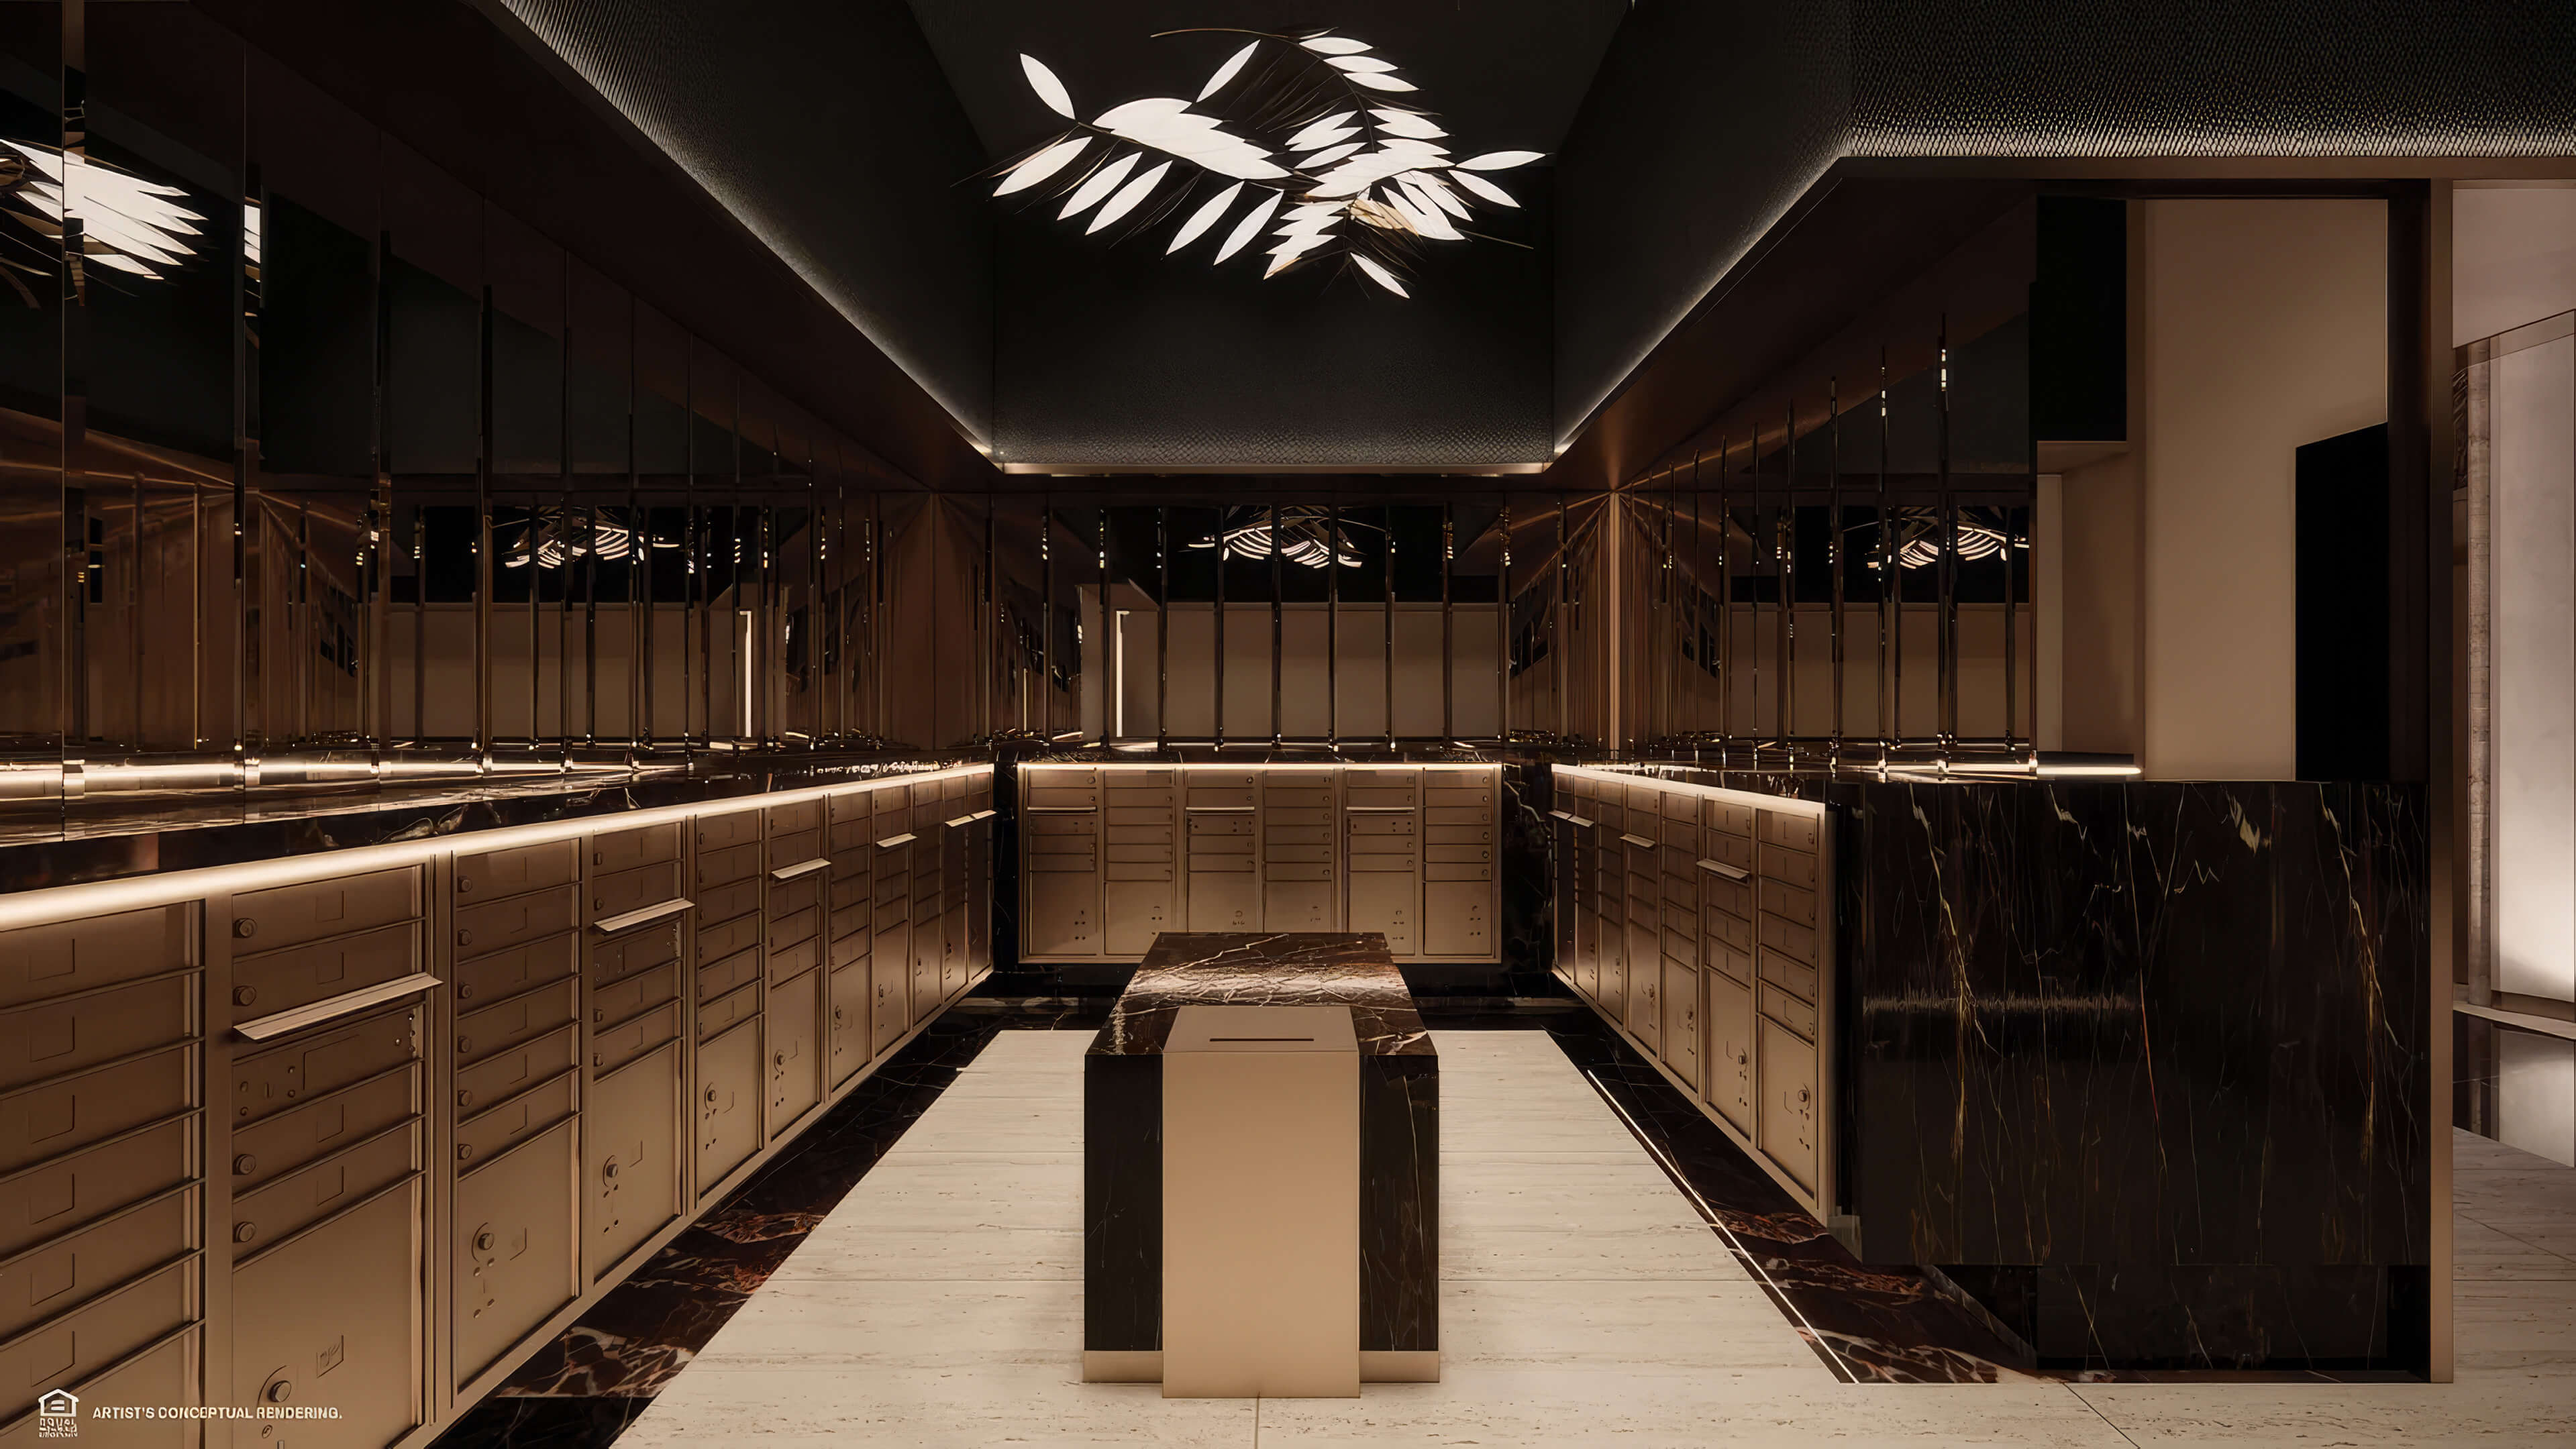
- Front desk and a separate room for packages
- Controlled access to the building
- Beach club membership with shuttle service
- Pet friendly property
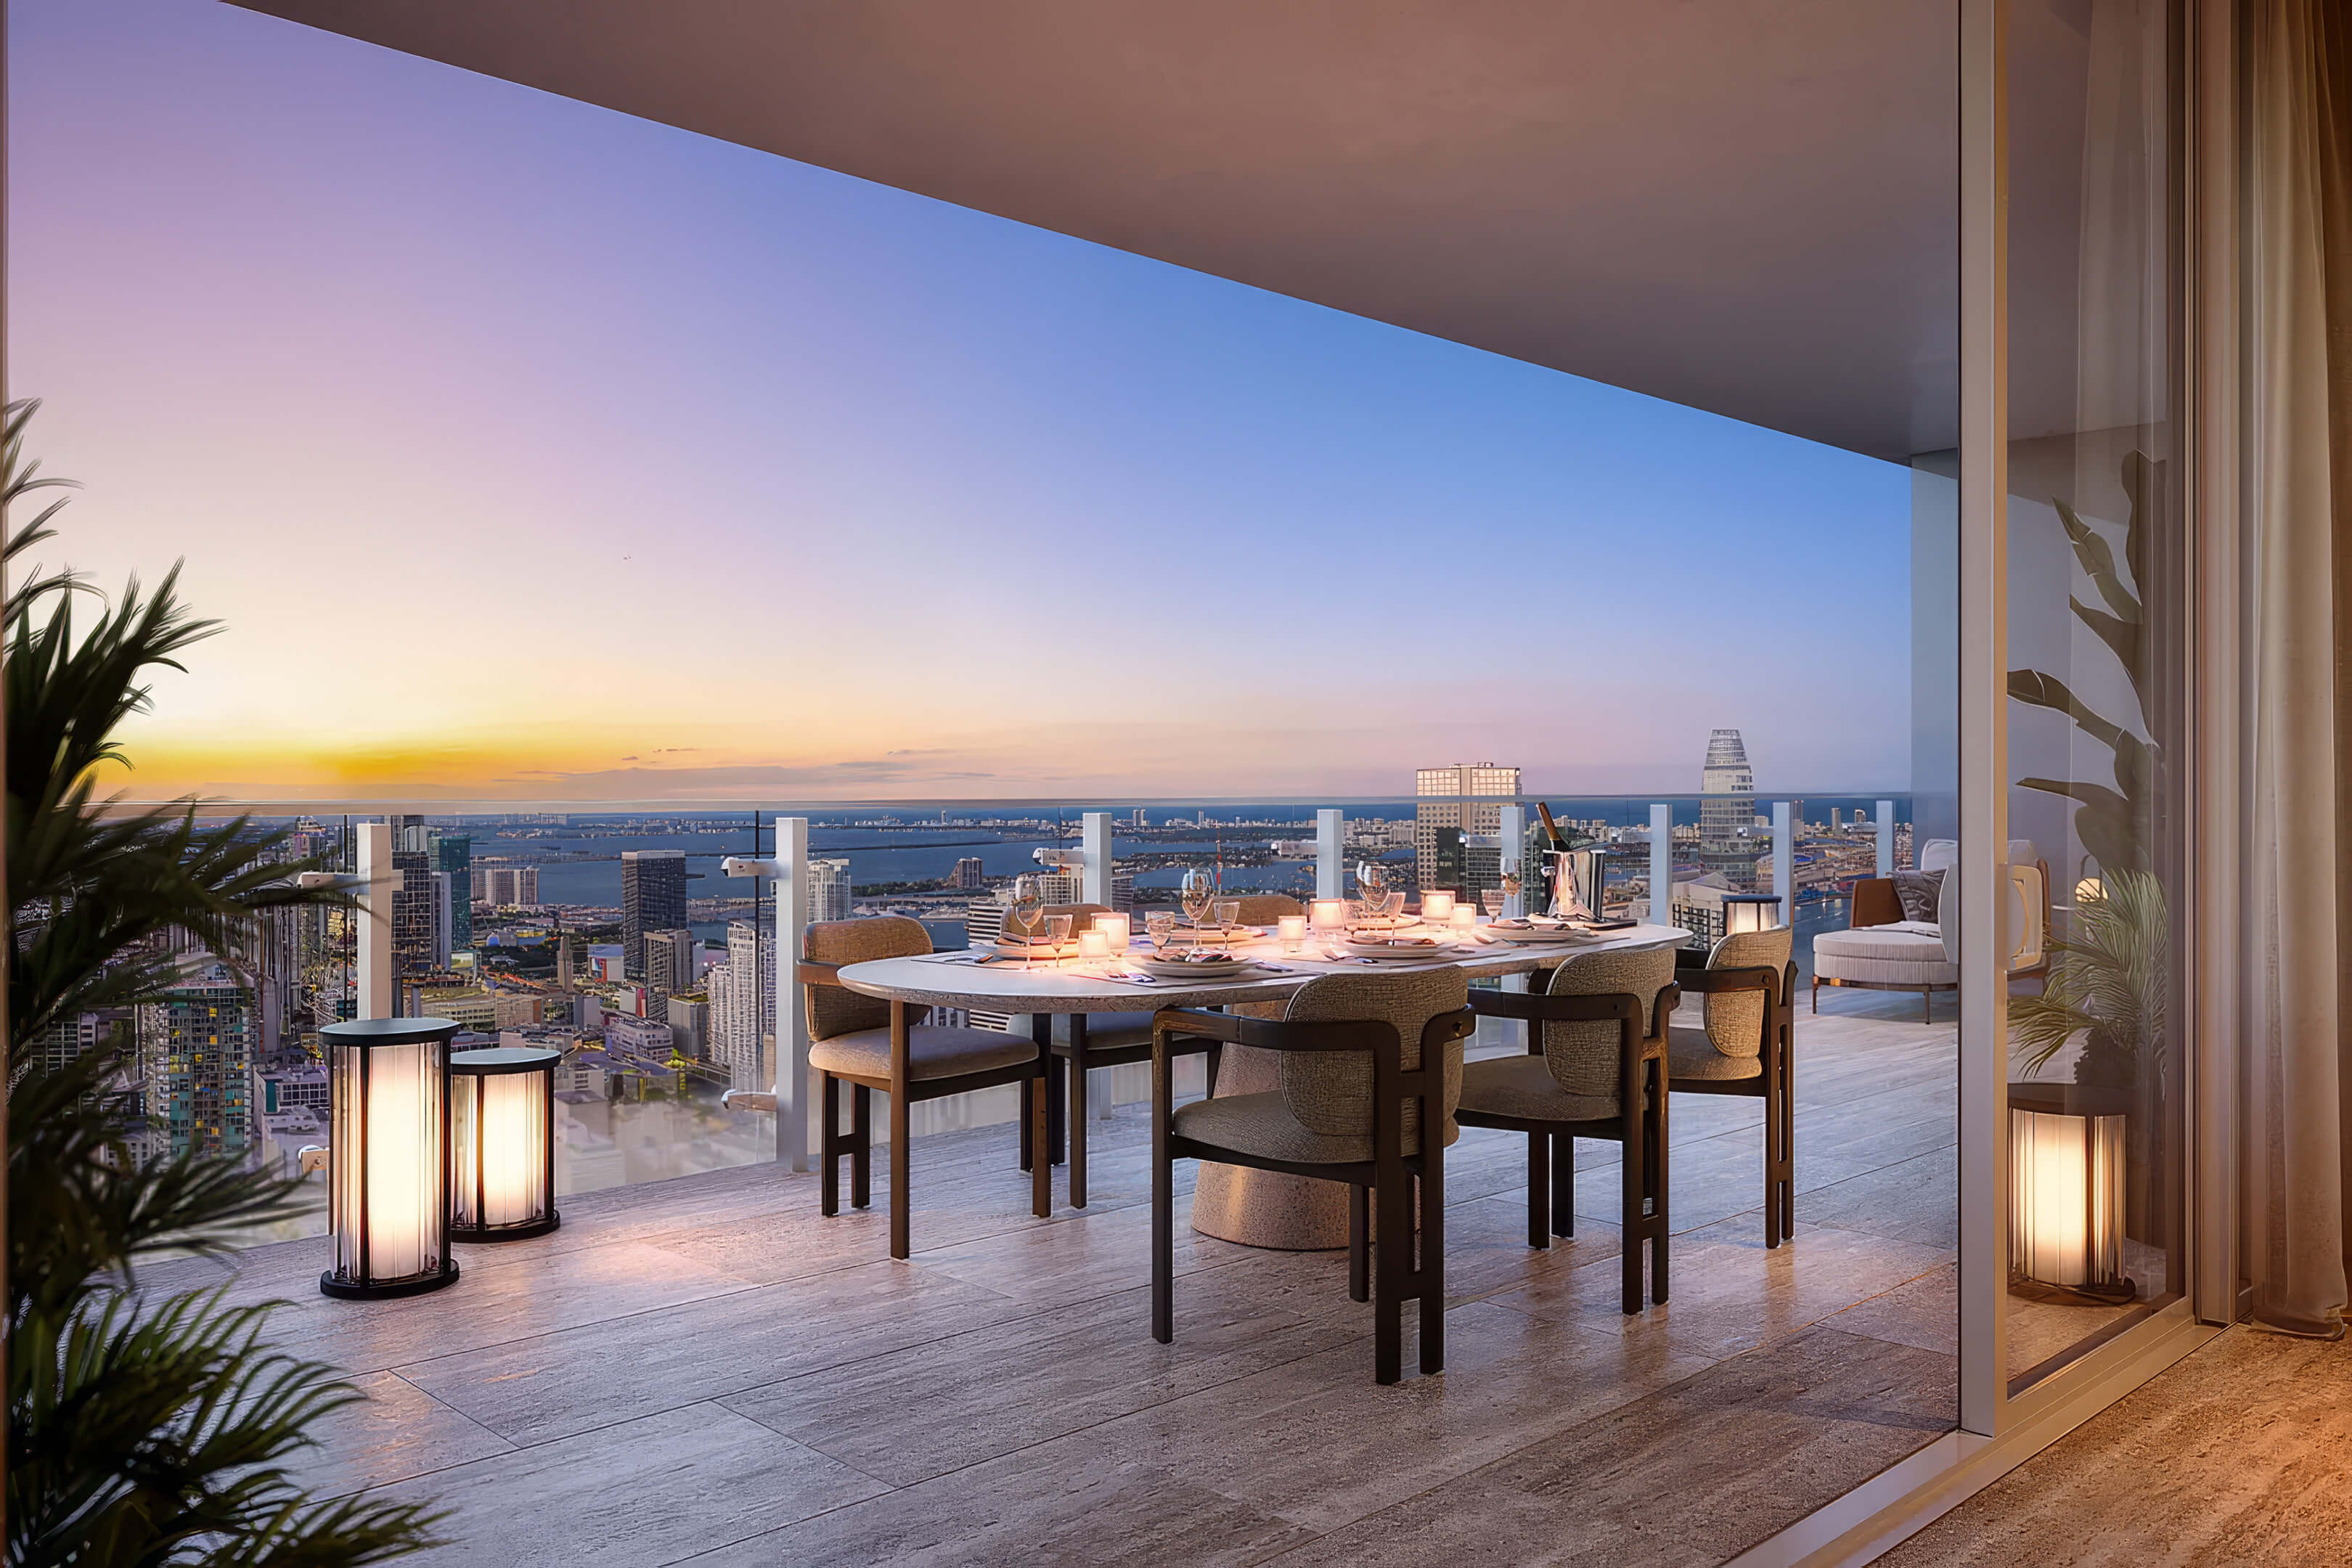
- Rooftop pool deck with skyline views
Residence Features
- Furnished studios and residences with one or two bedrooms
- Open layouts that connect the main living spaces
- Impact resistant windows and sliding glass doors that extend to the ceiling
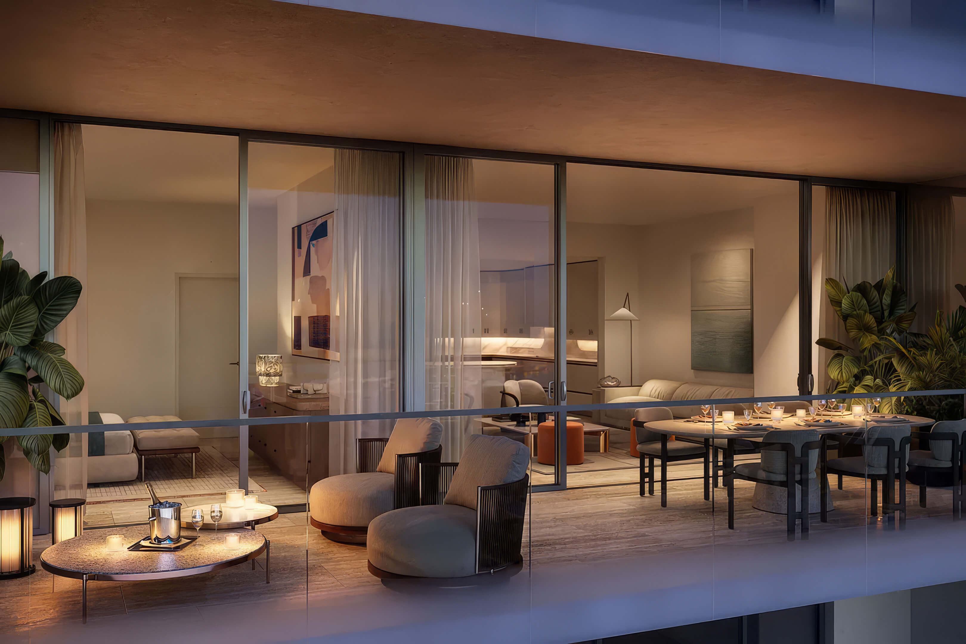
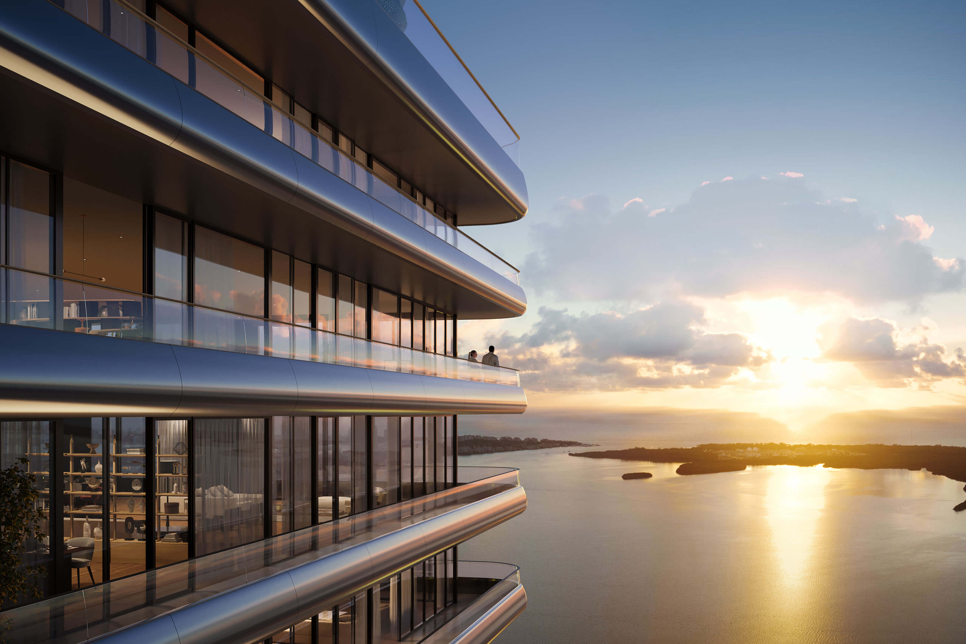
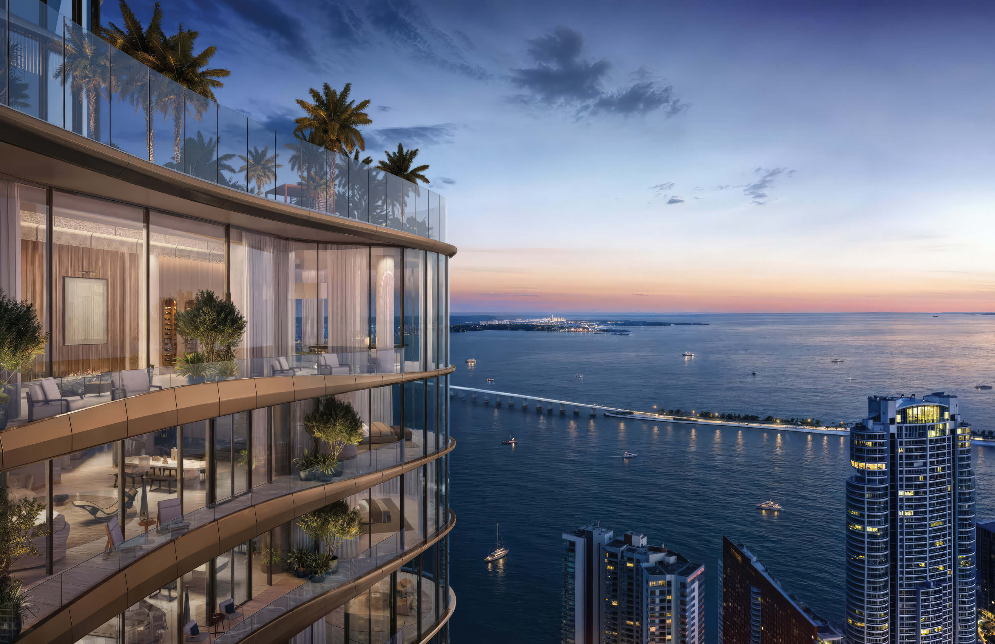
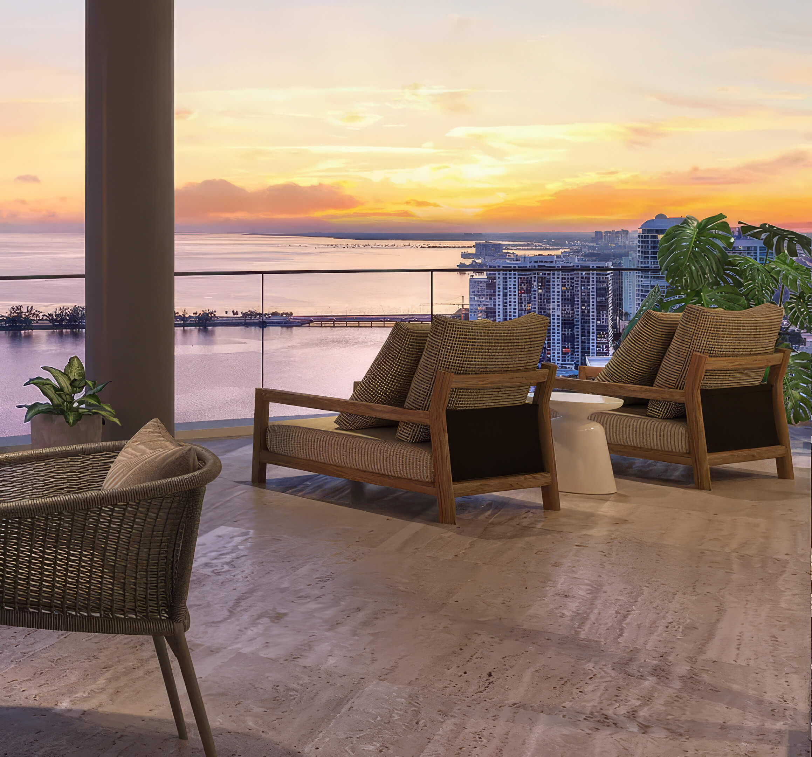
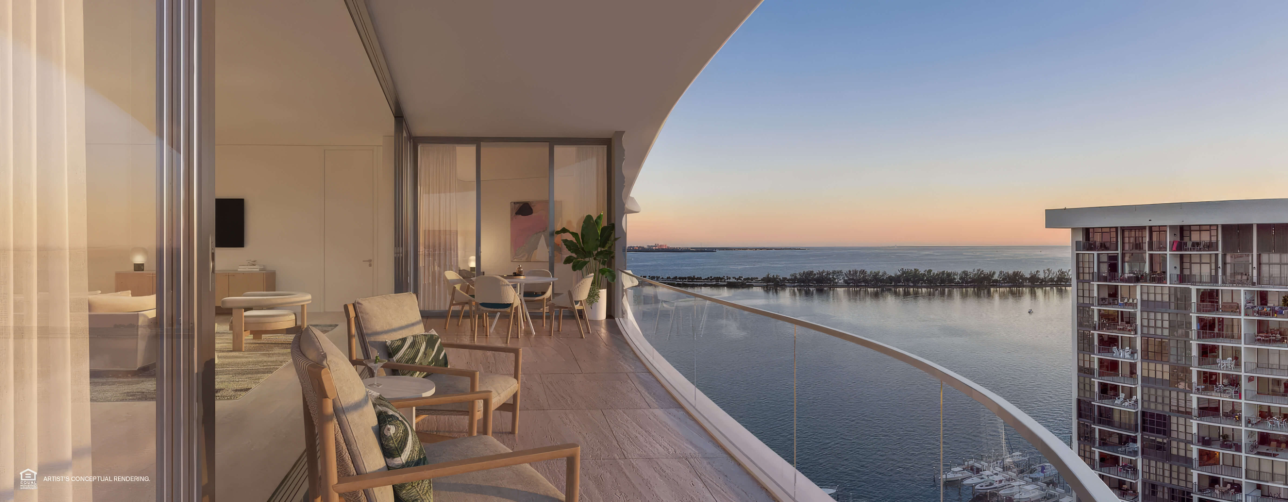
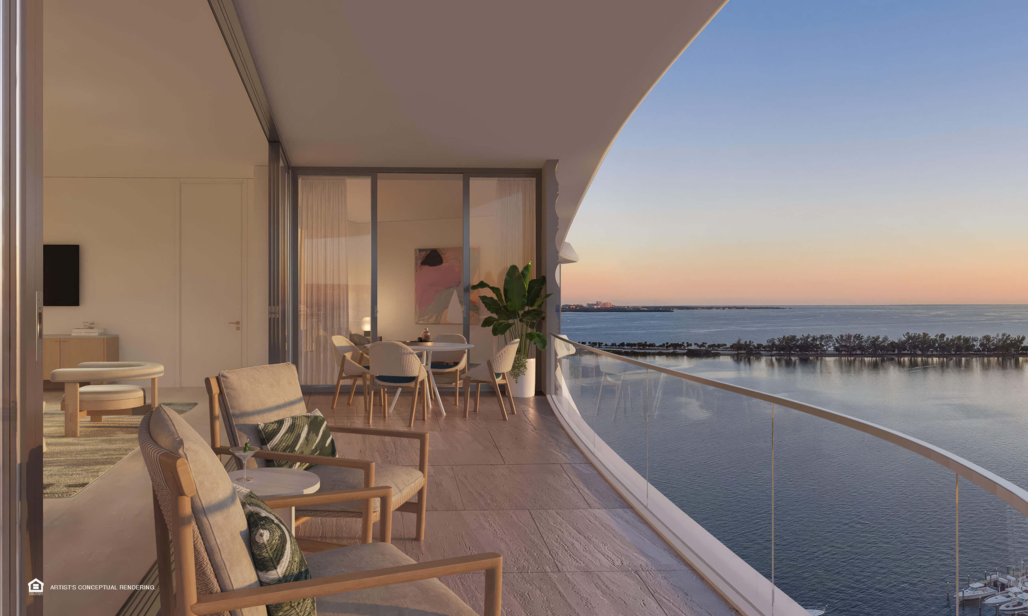
- Glass railings that keep the balcony outlook open
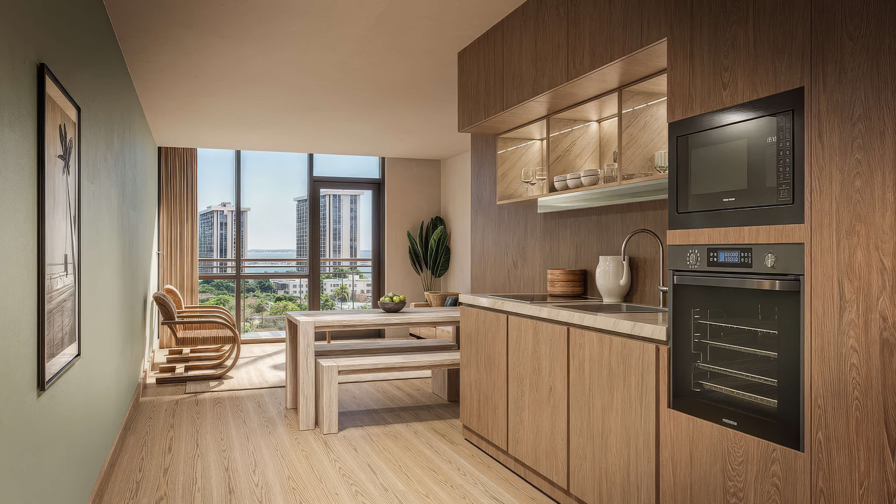
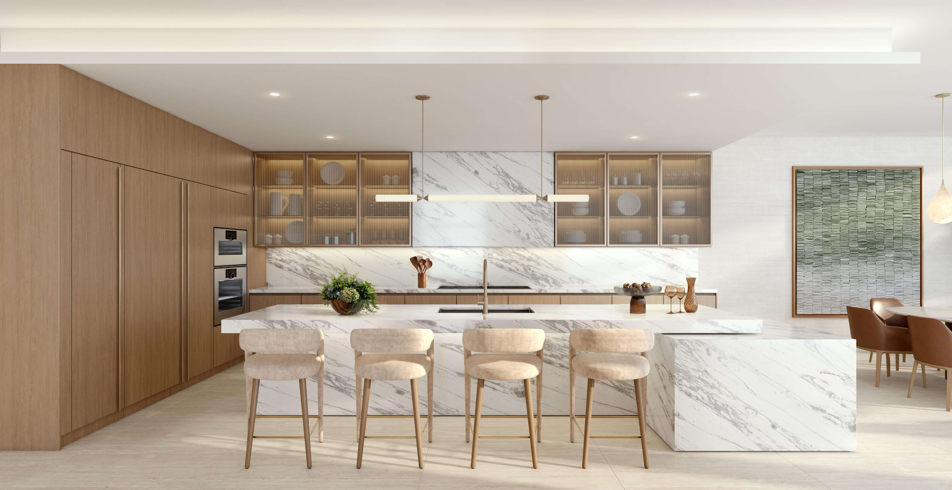
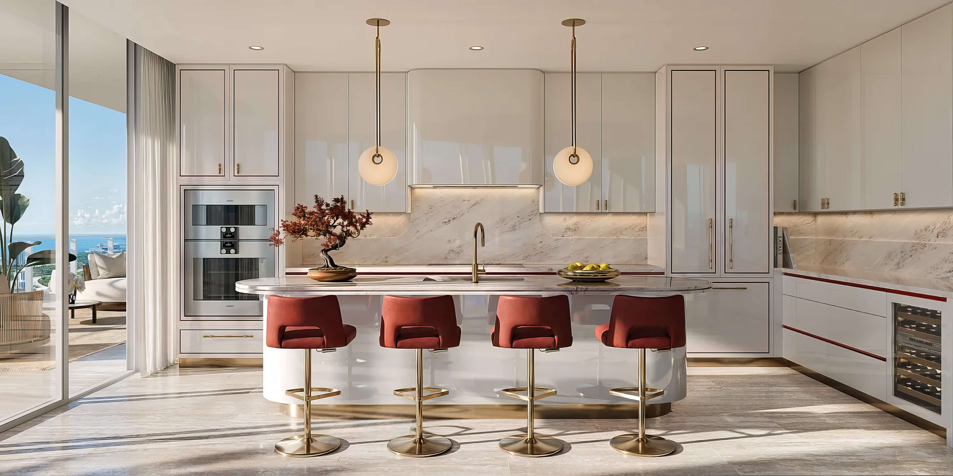
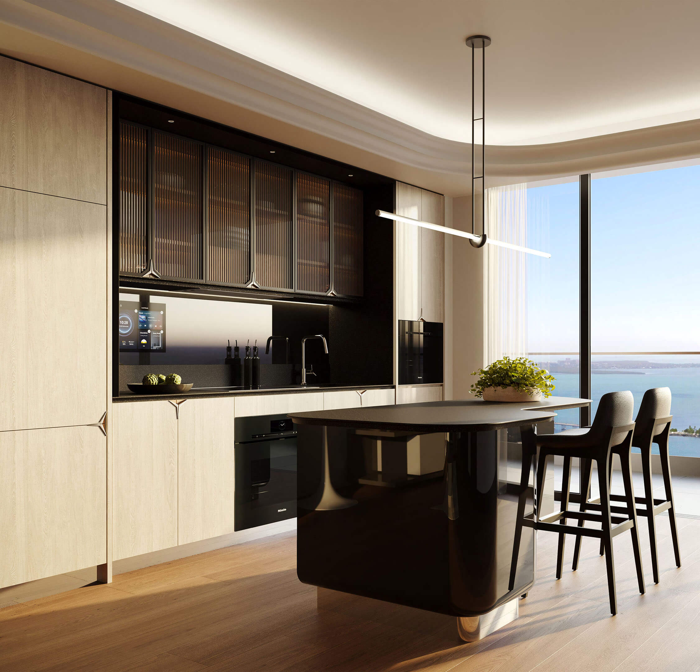
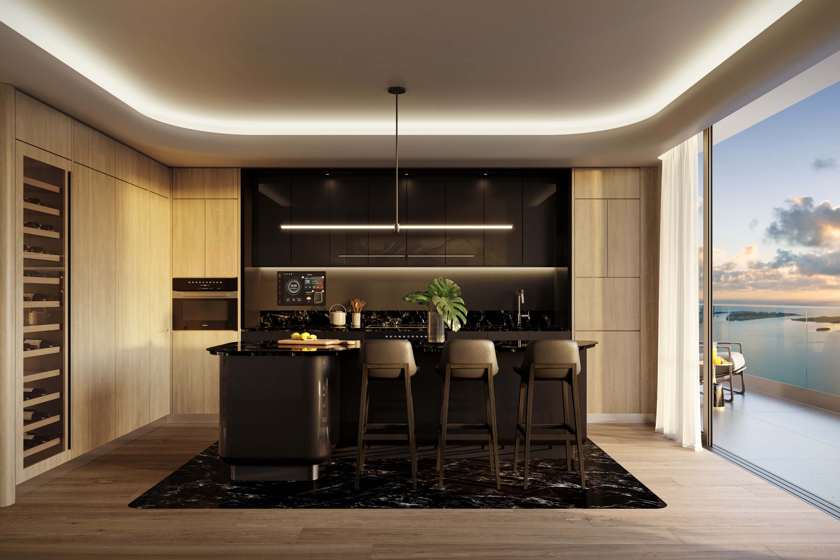
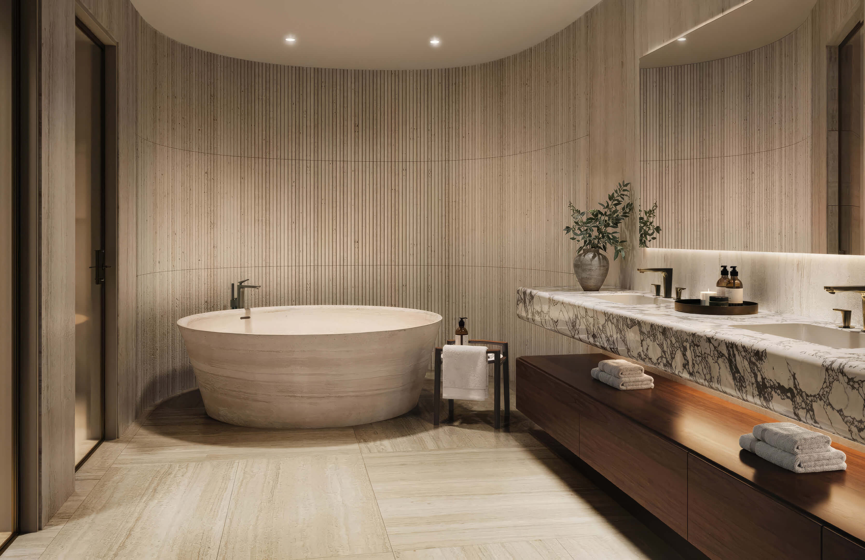
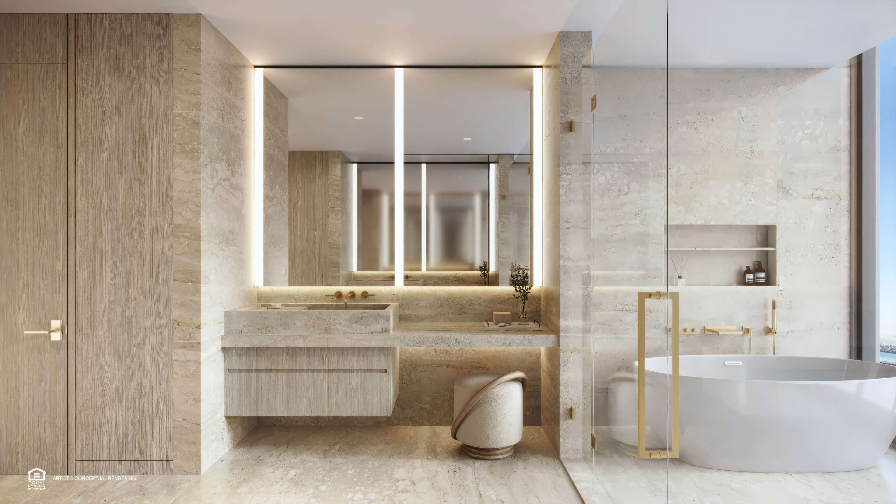
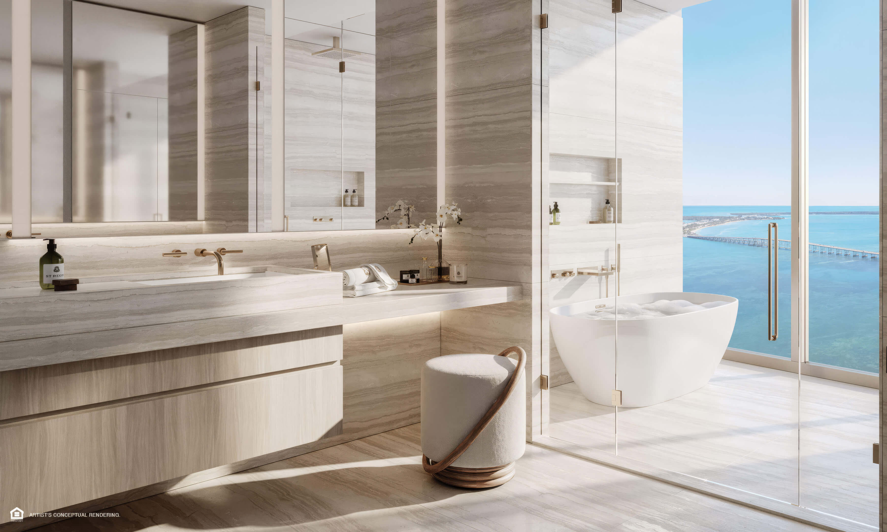
- Italian cabinets built for the kitchens and bathrooms
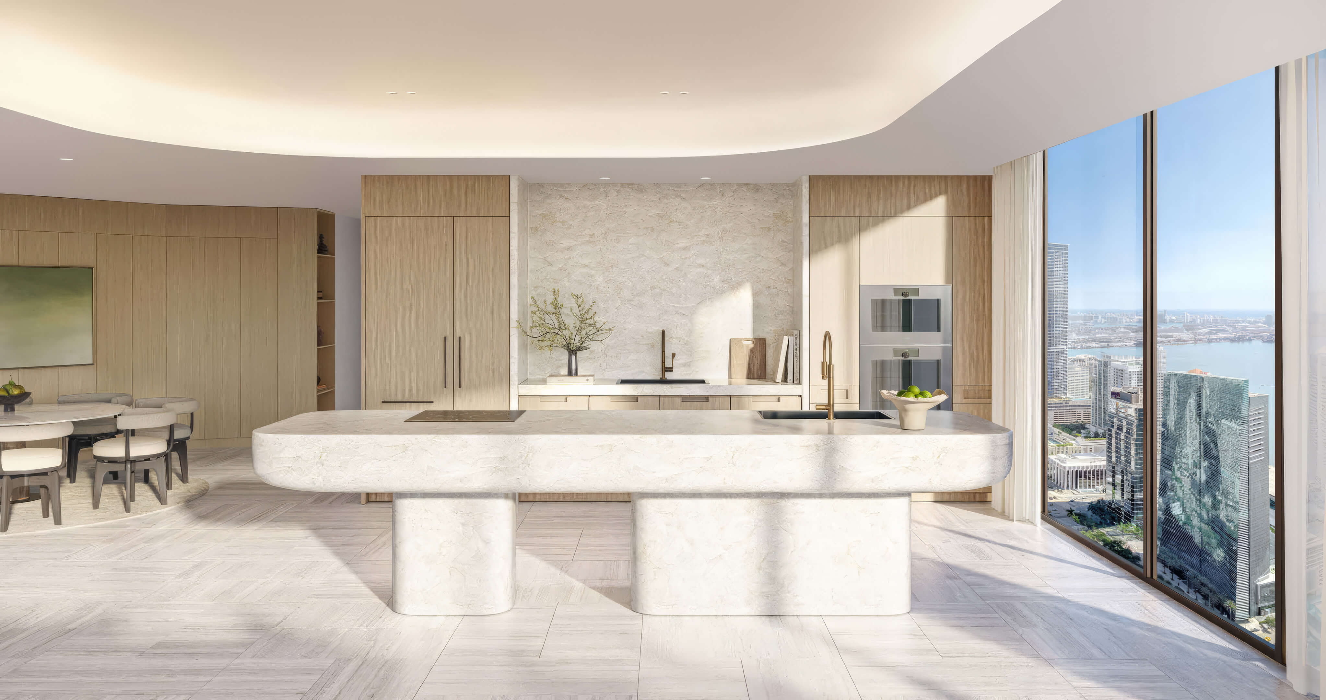
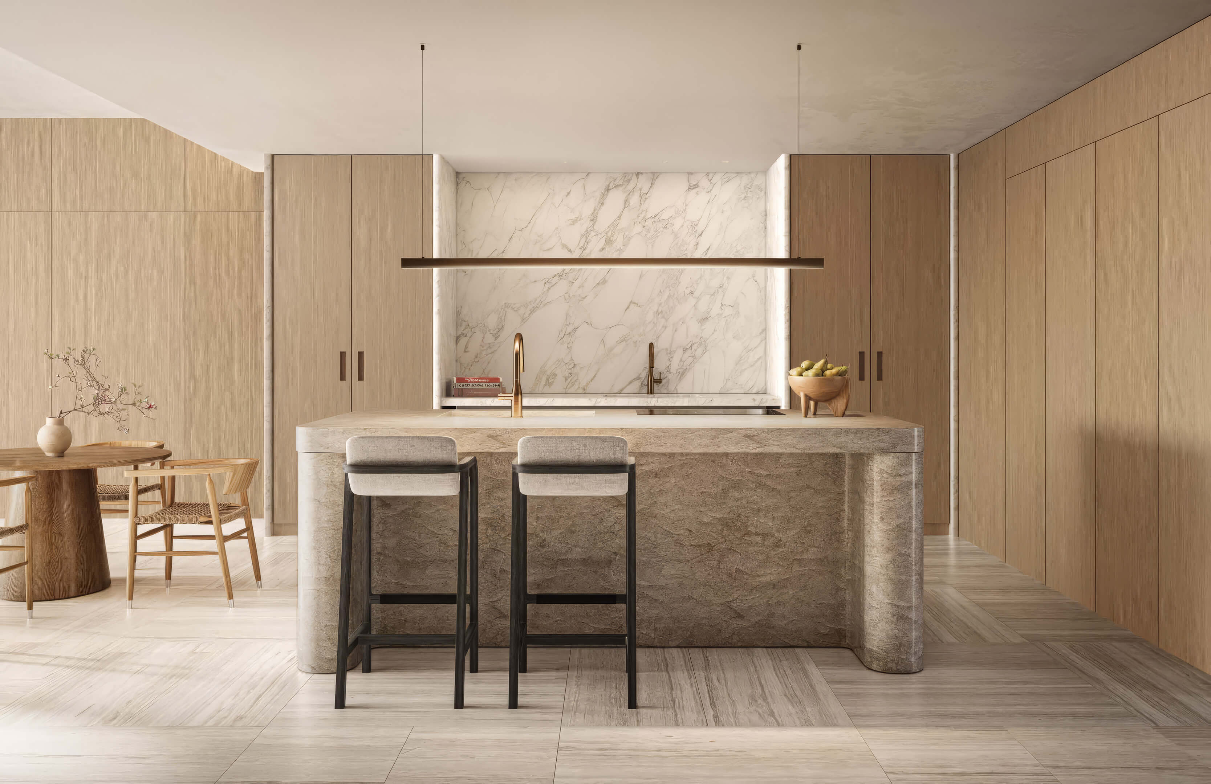
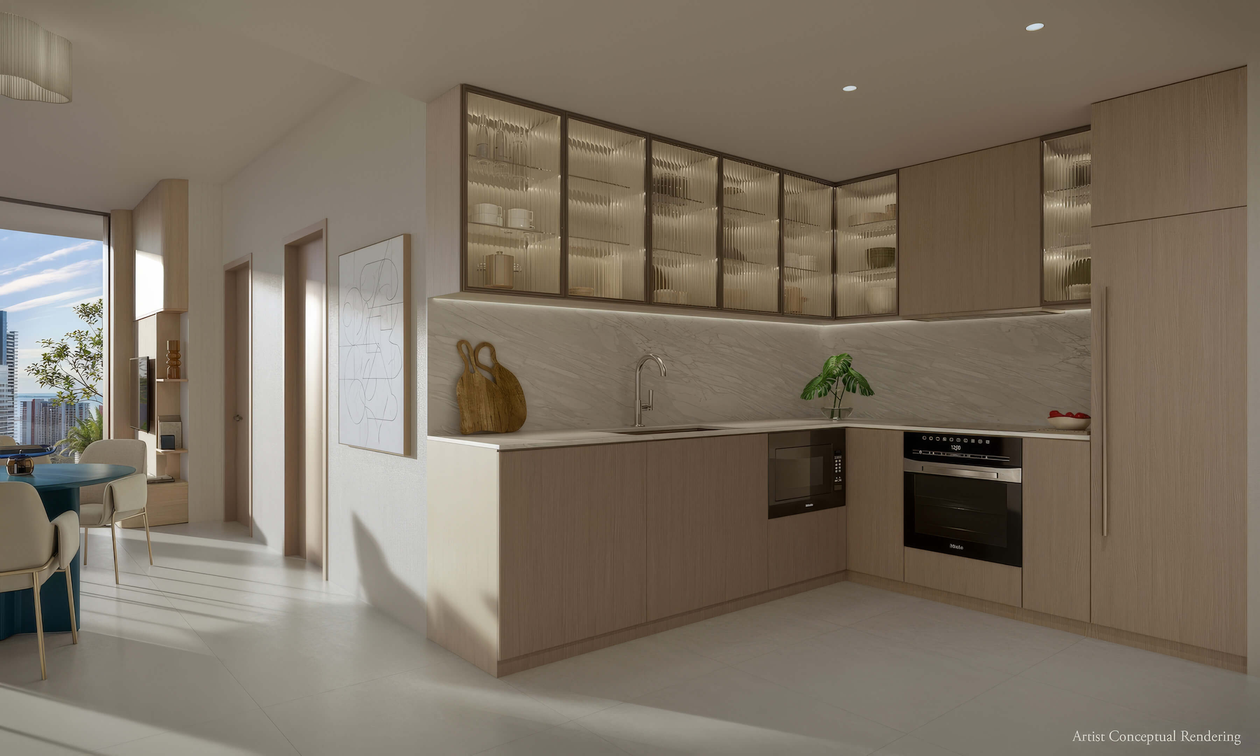
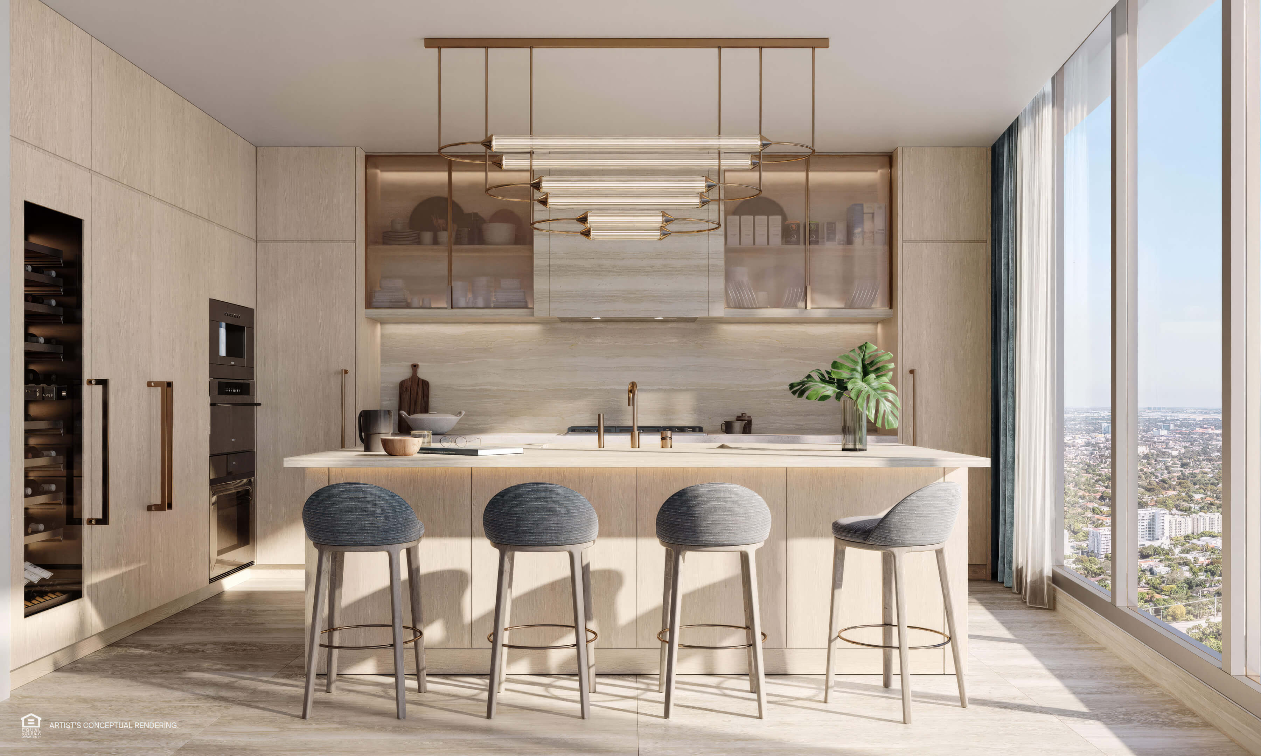
- Marble kitchen counters paired with stainless steel appliances
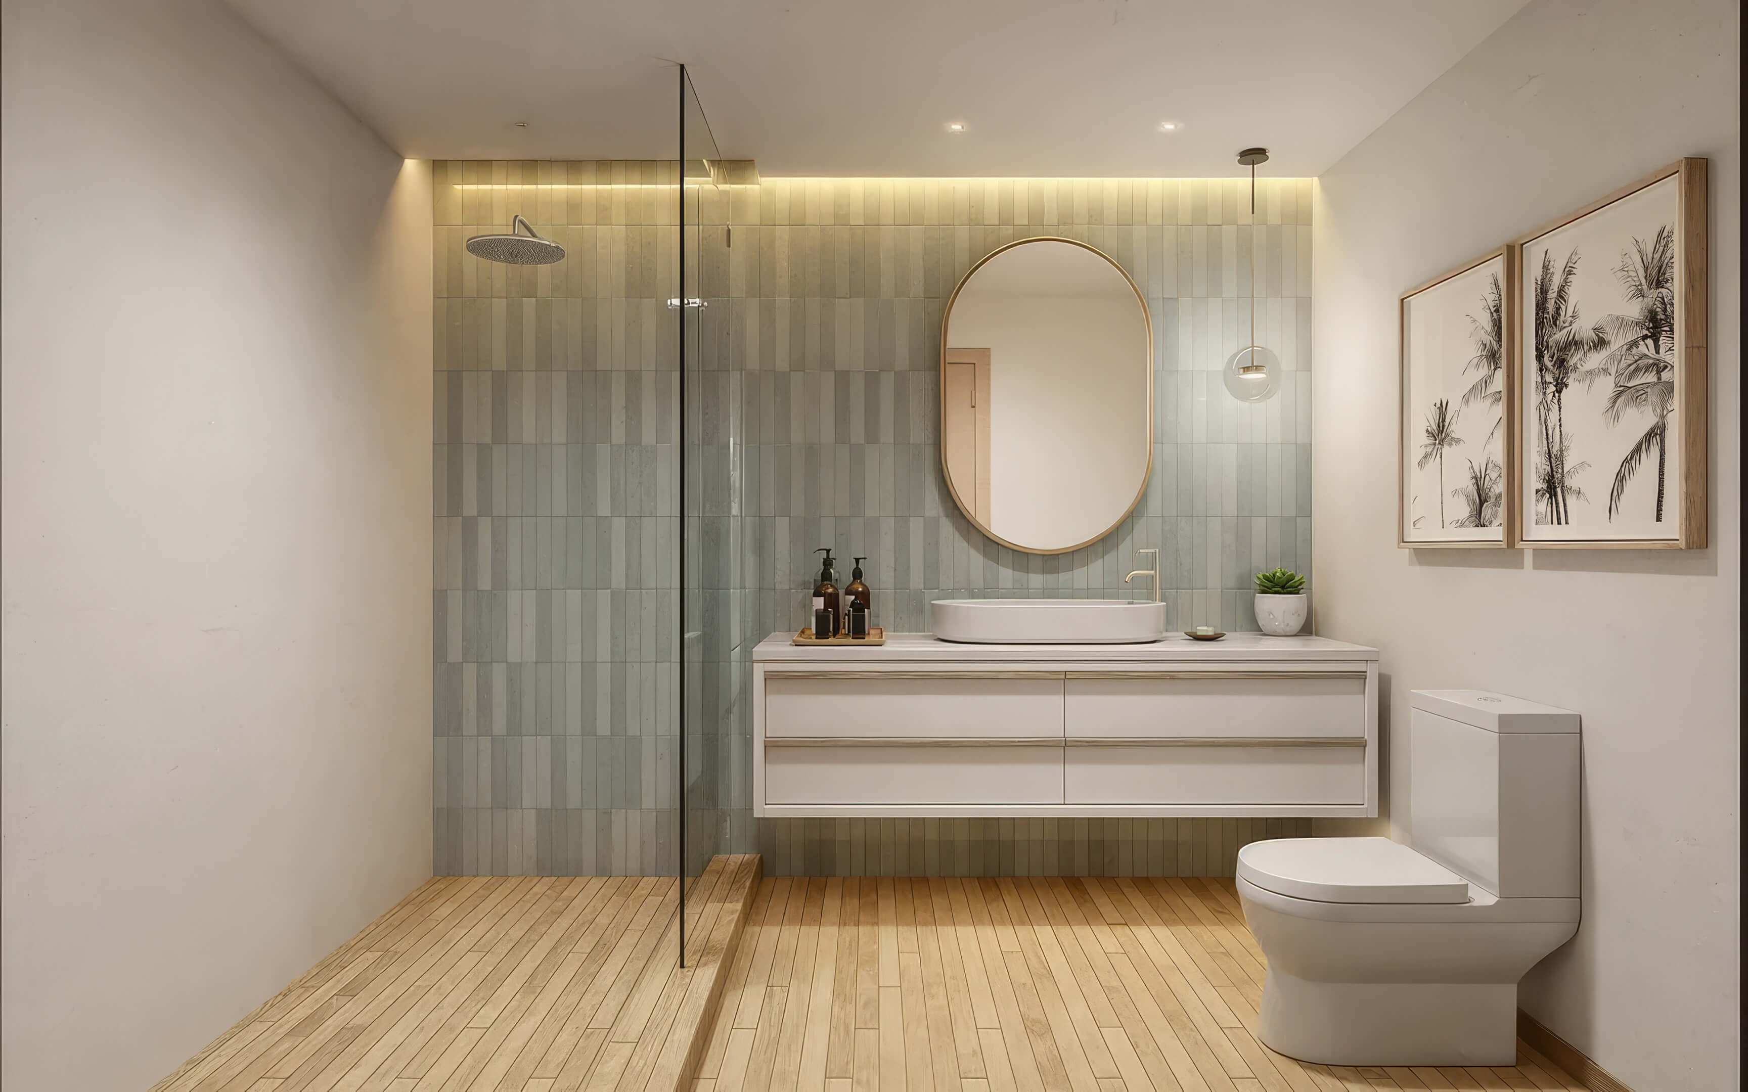
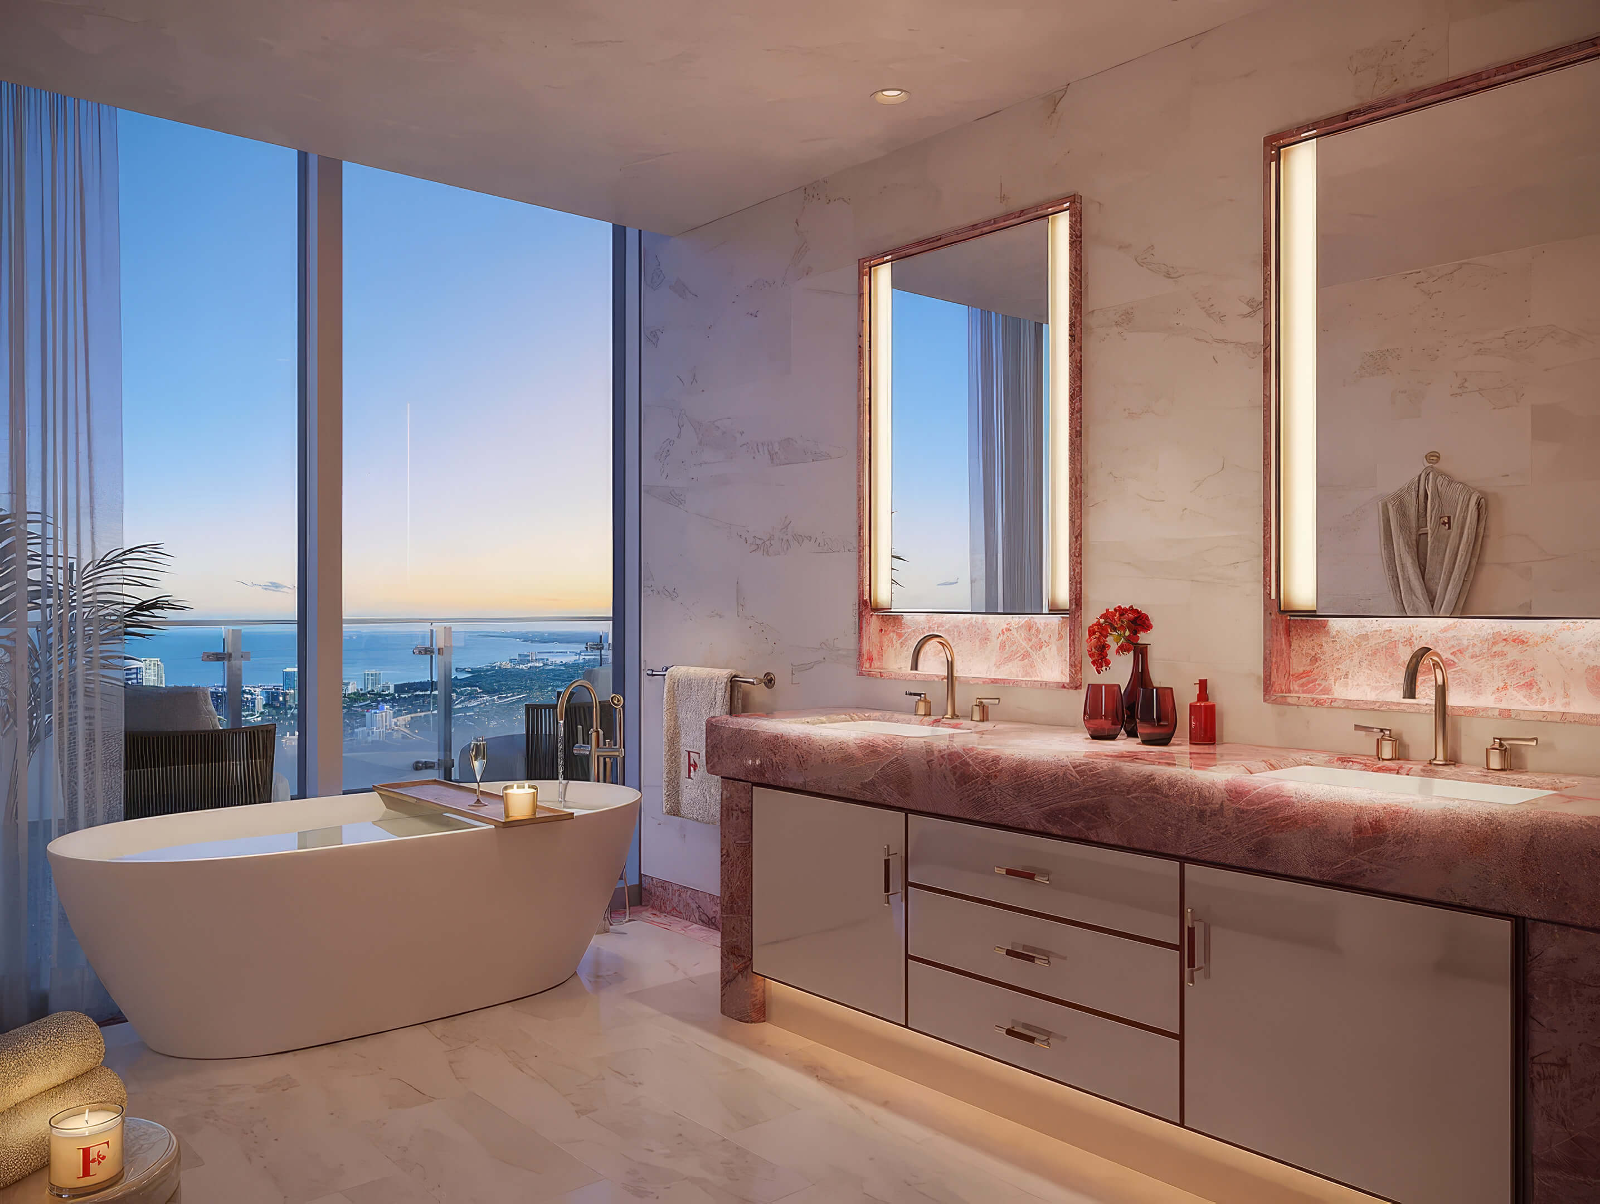
- Frameless glass enclosures in the bathrooms
- Lighting designed for the interiors
- A washer and dryer in every residence
- Central air conditioning and heating
Parkside Brickell Residences Floor Plans
| Floor / Units | Beds / Baths | Total Residence | Floor Plans |
|---|---|---|---|
| Line 01 Lev.3-6 | Studio / 1 Bath | 537 SF / 50 M2 | Download |
| Line 02 Lev.3-6 | Studio / 1 Bath | 508 SF / 47 M2 | Download |
| Line 03 Lev.3-6 | Studio / 1 Bath | 708 SF / 65 M2 | Download |
| Line 04 Lev.3-6 | Studio / 1 Bath | 645 SF / 60 M2 | Download |
| Line 05 Lev.3-6 | Studio / 1 Bath | 440 SF / 41 M2 | Download |
| Line 06 Lev.3-6 | Studio / 1 Bath | 487 SF / 45 M2 | Download |
| Line 07 Lev.3-6 | Studio / 1 Bath | 440 SF / 41 M2 | Download |
| Line 08 Lev.3-6 | Studio / 1 Bath | 487 SF / 45 M2 | Download |
| Line 09 Lev.3-6 | Studio / 1 Bath | 440 SF / 41 M2 | Download |
| Line 10 Lev.3-6 | Studio / 1 Bath | 487 SF / 45 M2 | Download |
| Line 11 Lev.3-6 | Studio / 1 Bath | 440 SF / 41 M2 | Download |
| Line 12 Lev.3-6 | Studio / 1 Bath | 523 SF / 48 M2 | Download |
| Line 13 Lev.3-6 | Studio / 1 Bath | 476 SF / 44 M2 | Download |
| Line 14 Lev.2-6 | Studio / 1 Bath | 586 SF / 54 M2 | Download |
| Line 15 Lev.2-6 | Studio / 1 Bath | 493 SF / 46 M2 | Download |
| Line 11 Level 7 | Studio / 1 Bath | 451 SF / 42 M2 | Download |
| Line 16 Level 7 | 1 Bed / 1 Bath | 519 SF / 48 M2 | Download |
| Line 17 Level 7 | 1 Bed / 1 Bath | 615 SF / 57 M2 | Download |
| Line 01 Level 7 | 2 Beds / 2 Baths | 917 SF / 85 M2 | Download |
| Line 02 Level 7 | 2 Beds / 2 Baths | 1123 SF / 104 M2 | Download |
| Line 03 Level 7 | 2 Beds / 2 Baths | 920 SF / 85 M2 | Download |
| Line 04 Level 7 | 2 Beds / 2 Baths | 968 SF / 90 M2 | Download |
| Line 05 Level 7 | 2 Beds / 2 Baths | 975 SF / 90 M2 | Download |
| Line 06 Level 7 | 2 Beds / 2 Baths | 975 SF / 90 M2 | Download |
| Line 07 Level 7 | 2 Bed+D / 2 Baths | 1114 SF / 103 M2 | Download |
| Line 08 Level 7 | 2 Beds / 2 Baths | 1208 SF / 112 M2 | Download |
| Line 09 Level 7 | 2 Beds / 2 Baths | 1162 SF / 108 M2 | Download |
| Line 10 Level 7 | 2 Beds / 2 Baths | 857 SF / 80 M2 | Download |
| Line 12 Level 7 | 2 Beds / 1 Bath | 918 SF / 85 M2 | Download |
| Line 13 Level 7 | 2 Beds / 2 Baths | 921 SF / 86 M2 | Download |
| Line 14 Level 7 | 2 Beds / 2 Baths | 829 SF / 77 M2 | Download |
| Line 15 Level 7 | 2 Beds / 2 Baths | 893 SF / 83 M2 | Download |
| Line 18 Level 7 | 2 Beds / 2 Baths | 924 SF / 86 M2 | Download |
| Download all floor plans | |||
Parkside Brickell Residences Developers and Architect
Habitat Group and BI Group USA brought in Miami architect Kobi Karp to design Parkside.
Developers
Habitat Group develops residential, hospitality and commercial properties from Miami. Its work includes acquisition, construction and hotel operations, with a portfolio concentrated in Brickell and nearby Miami neighborhoods. The firm partnered with BI Group USA on Parkside.
Habitat Group has worked on Smart Brickell Miami Tower II, Smart Brickell Luxe Tower III, Smart Brickell Tower I, and Habitat Residence I. Habitat Group has worked in this part of Miami on everything from furnished condos to hotel accommodations.
BI Group USA is the U.S. development arm of BI Group, a construction and development company founded in 1995. From its Miami office, the U.S. team works on residential development in South Florida and the Houston area. Parkside is its Brickell condo and lodging project with Habitat Group.
BI Group USA has been involved in Season One, Key Biscayne Villa, The Winford, and Medical Townhomes. Its work in South Florida and Texas covers a wide range, from a villa to townhomes and an urban condo.
Architect
Kobi Karp Architecture & Interior Design is a Miami practice that works across architecture, interiors and planning. Its portfolio ranges from multifamily buildings to hotels and mixed use projects. At Parkside, the studio designed the eight story building.
Kobi Karp Architecture & Interior Design counts among its projects WOMA Wynwood, Continuum 12000 North Miami, Wynwood 25, and 1 Hotel South Beach. Hotels and multifamily housing both figure in the firm’s Miami area work, two parts of its practice that come together at Parkside.
Parkside Brickell Residences Pricing and Payment Plan
* Prices, payment plans, and completion dates for Parkside Brickell Residences are based on the latest information provided by the project representatives working with JL Delbeke. If any pricing details, payment plan information, or delivery timelines change, this page may be updated accordingly.
Price Range
- $461,000 to $1,330,000 *
Payment Plan
- • 20% due at contract *
- • 10% due at groundbreaking *
- • 10% due at top off *
- • 60% due at closing *
Download the Official Parkside Brickell Residences Brochure
Open the Parkside Brickell Residences brochure for a look inside the furnished homes and around the rooftop pool. Turn to the floor diagrams to see the lodging units on levels 2 through 6 and the condos on the two floors above.

Request More Information About Parkside Brickell Residences
Contact the JL Delbeke Miami Team to learn more about Parkside Brickell Residences in Miami, including current pricing, available residences, payment schedule, deposit structure, estimated delivery, HOA fees, rental policy and the next steps to secure a unit. We can also help you compare this Brickell pre-construction project with other new luxury developments in Miami, so you can make a clearer and more confident buying decision.
JL Delbeke Miami Team
London Foster Realty
407 Lincoln Rd, Suite 10G
Miami Beach, FL 33139
United States
Tel: +1 (305) 305 0660
Email: jldmiami@gmail.com
WhatsApp
We’re here every day of the week to answer any additional questions.
Parkside Brickell Residences Location Map
Parkside Brickell Residences sits across from Simpson Park at 1741 SW 2nd Avenue. Zoom out to see where the building sits in relation to The Underline, Brickell Station and Mary Brickell Village.
Frequently Asked Questions
Project Overview
What is Parkside Brickell Residences?
Parkside Brickell Residences is an eight story preconstruction building with 185 furnished residences in Brickell. It includes condo and lodging units, with studios and floor plans with one or two bedrooms.
Where is Parkside Brickell Residences located?
The address is 1741 SW 2nd Ave, Miami, FL 33129. The building is across from Simpson Park, near The Underline and Brickell Station.
Who is developing Parkside Brickell Residences?
Habitat Group and BI Group USA partnered on the project.
Habitat Group develops condos and hospitality properties in Miami. Its Brickell work includes Smart Brickell Miami Tower II, Smart Brickell Luxe Tower III, Smart Brickell Tower I, and Habitat Residence I.
BI Group USA develops residential properties in South Florida and Houston. Its other projects include Season One, Key Biscayne Villa, The Winford, and Medical Townhomes.
Who designed the building?
Kobi Karp Architecture & Interior Design designed the building. The Miami studio works on residential and hospitality projects, including WOMA Wynwood, Continuum 12000 North Miami, Wynwood 25, and 1 Hotel South Beach.
Pricing & Availability
What is the listed price range at Parkside Brickell Residences?
The listed range runs from $461,000 to $1,330,000. Ask for the price of the specific residence.
Are the listed prices final?
Ask again before you reserve. The price might have moved since the list came out, or someone might already have taken the unit.
Residences & Amenities
What types of residences does Parkside Brickell Residences offer?
The building has furnished studios and residences with one or two bedrooms. Published residence sizes range from 381 – 1,208 sq ft (35 – 112 m²). The drawings show which room opens to the balcony and how much space each layout leaves for furniture.
What amenities are planned?
Head to the roof for the pool, cabanas, outdoor kitchen and bar, or a workout. There’s a front desk and package room, and you can take your laptop to the shared lounge.
Timeline & Purchase Process
When is Parkside Brickell Residences scheduled for completion?
Early 2028. That’s the target for delivery, so ask where construction stands before scheduling a move.
Is the estimated completion date guaranteed?
Look up the delivery terms in the purchase agreement for your unit. The date can change.
What is the deposit schedule?
The first 20% is due at contract. Groundbreaking and top off each call for another 10%. The rest, 60%, is due at closing. If you’re buying midconstruction, ask which of those payments you’ll owe when you sign.
Buyer Guidance
How can JL Delbeke Miami Team help with Parkside?
Got a unit in mind? Send us the number. We can check what’s available, how much it costs and what the deposits, rental rules and fees look like.
Other New Construction in Brickell, Miami
Discover a few other pre-construction residences in Brickell that we recommend.
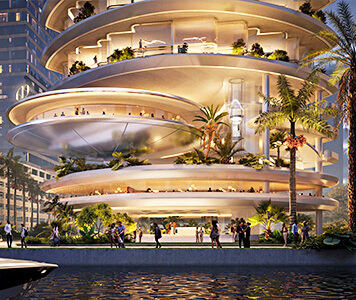
- Total Units: 300
- Bedrooms: 1 | 2 | 3 | 4 | 5
- Price: $2,806,000 to $20,625,000 *
- Completion: 2030 *
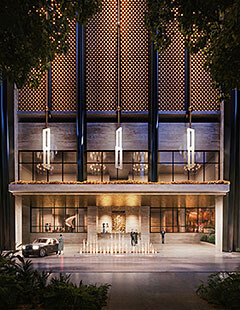
- Total Units: 259
- Bedrooms: 2 | 3 | 4
- Price: $2,100,000 to $14,000,000 *
- Completion: 2028 *
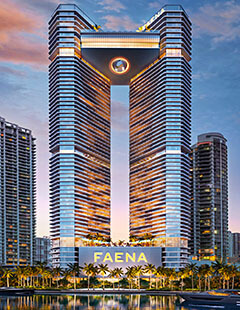
- Total Units: 440
- Bedrooms: 1 | 2 | 3 | 4
- Price: $1,300,000 to $8,300,000 *
- Completion: 2029 *
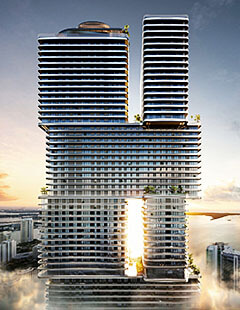
- Total Units: 821
- Available Bedrooms: Studio | 1 | 2 | 3
- Price: $750,000 to $3,200,000 *
- Completion: 2028 *
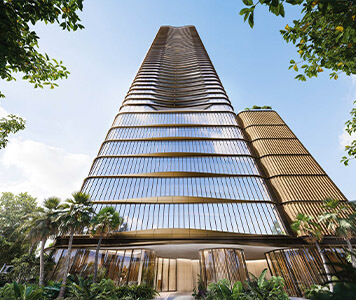
- Total Units: 106
- Available Bedrooms: 1 | 2 | 3
- Price: $3,000,000 to $8,100,000 *
- Completion: 2029 *
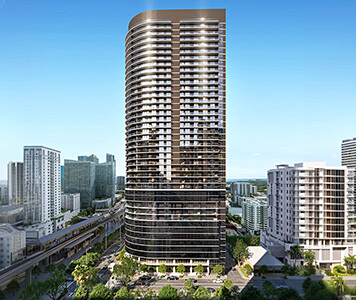
- Total Units: 467
- Available Bedrooms: Studio | 1 | 2 | 3
- Price: $650,000 to $1,786,500 *
- Completion: 2029 *
- Total Units: 540
- Bedrooms: Studio | 1 | 2 | 3 | 4
- Prices: $900,000 to $3,990,000 *
- Completion: 2029 *
- Total Units: 152
- Available Bedrooms: 2 | 3 | 4 | 5 | 6
- Price: $6,200,000 to $11,900,000 *
- Completion: 2027 *
* Prices, payment plans, and completion dates are based on the latest information provided by project representatives working with JL Delbeke Miami Team. If pricing, payment plan details, availability, or delivery timelines change, this page may be updated accordingly.
© JL Delbeke Miami Team. This website is independently operated and is not affiliated with, sponsored by, or endorsed by any developer. All information, including text, renderings, pricing, floor plans, payment schedules, availability, and estimated completion dates, is provided for informational purposes only and may change without prior notice.
This website should not be considered an official representation of any developer. Buyers should refer to the condominium documents required under Section 718.503 of the Florida Statutes, when applicable, and perform their own due diligence before making any purchase decision. No oral statement or online information should be relied upon as an official statement from the developer.
This website does not constitute an offer to sell or a solicitation to buy condominium units where such offer or solicitation would not be permitted by law. No federal agency has reviewed or approved the merits or value of any property. JL Delbeke Miami Team provides independent real estate representation to buyers and sellers and does not represent the developer.