Season One Brickell Condos For Sale in Brickell, Miami
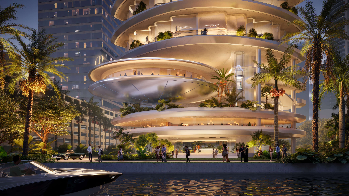
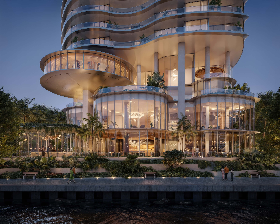
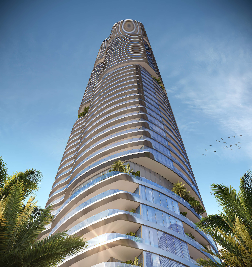
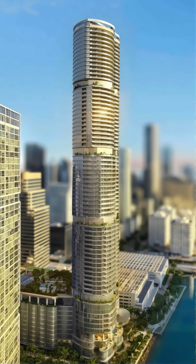
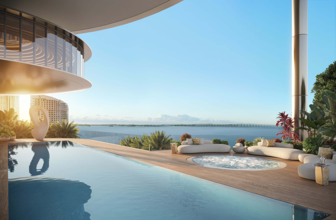
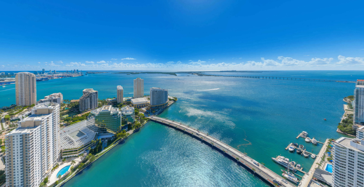
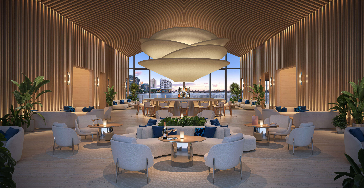
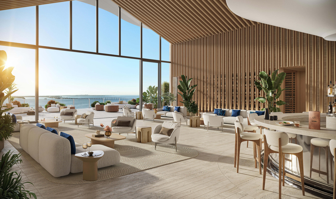
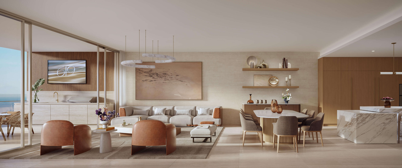
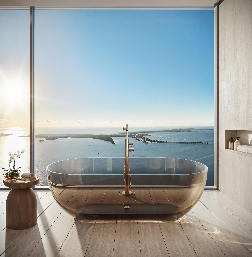
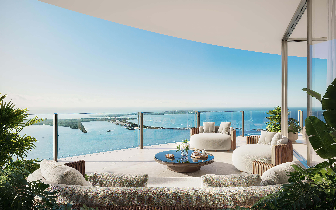
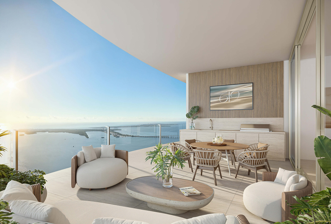
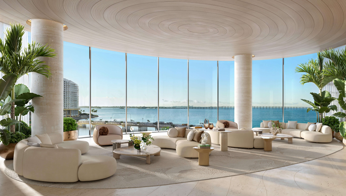
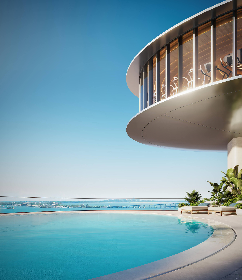
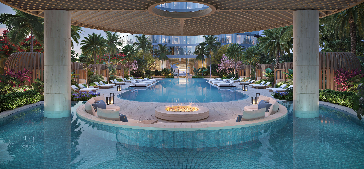
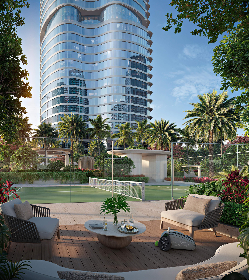
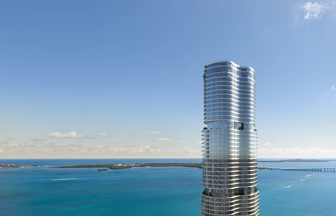
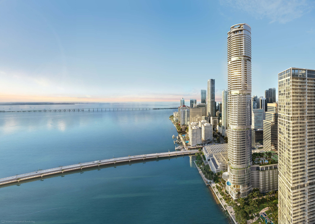
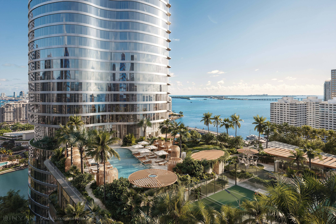
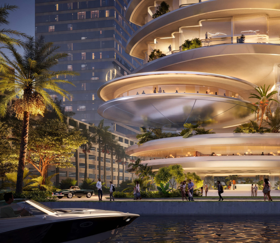
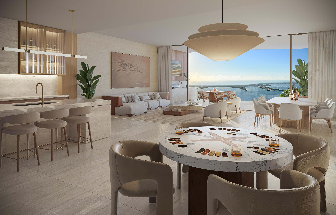
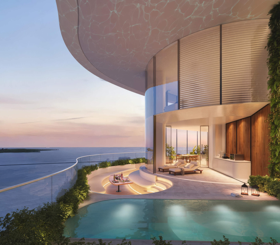
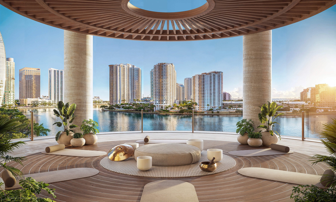
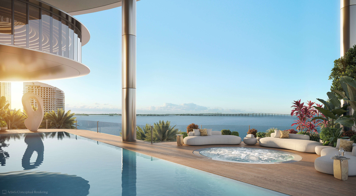
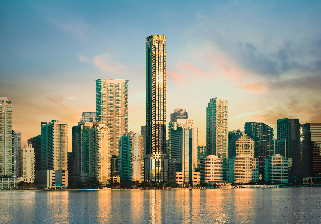
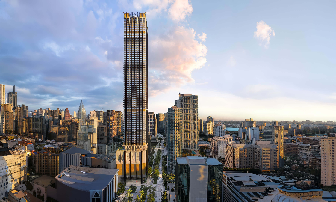
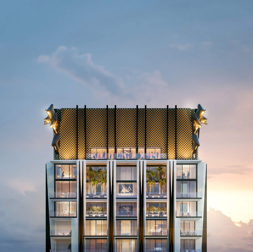
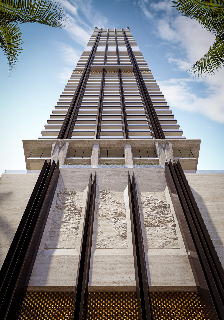
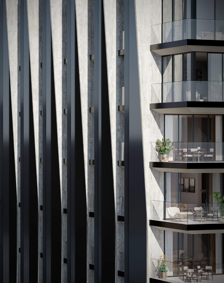
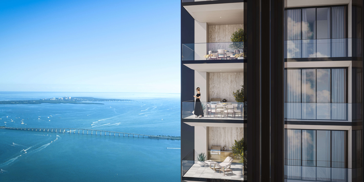
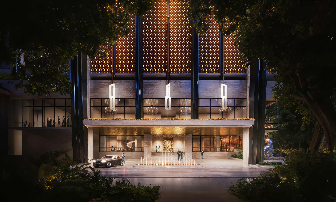
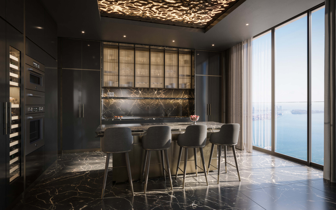
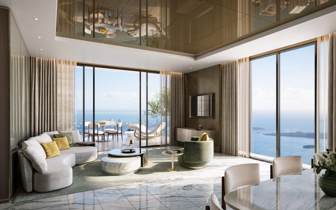
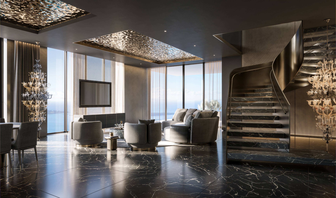
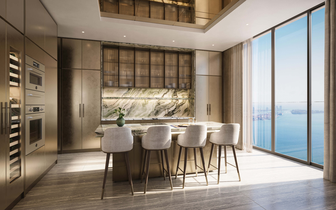
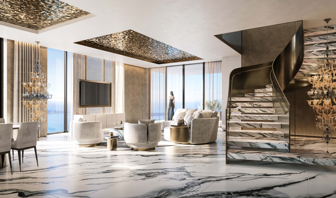
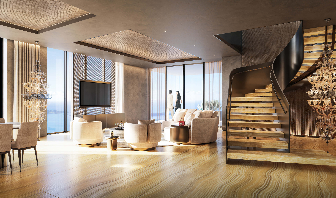
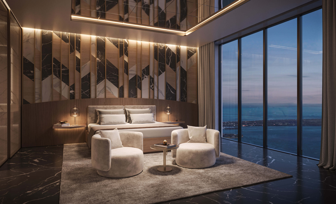
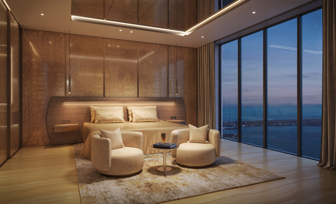
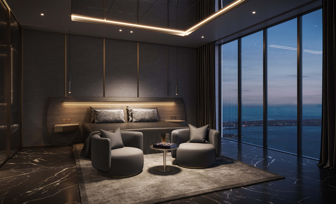
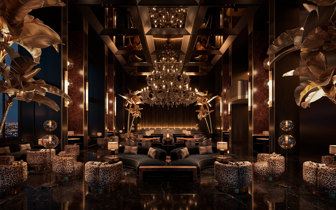
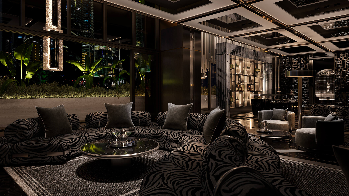
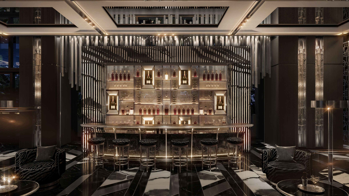
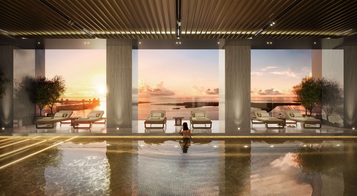
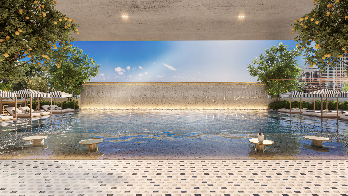
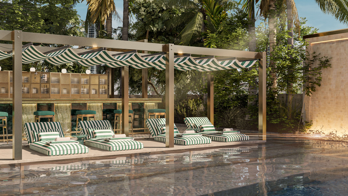
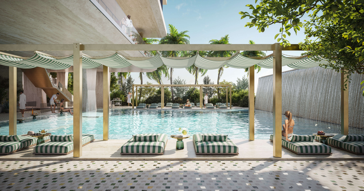
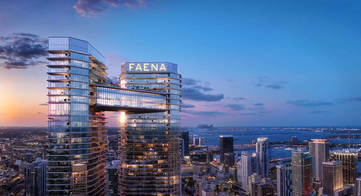
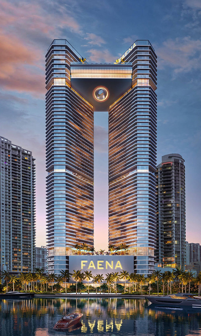
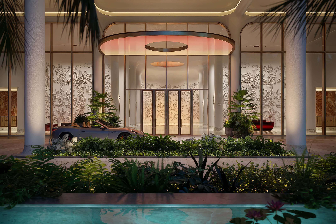
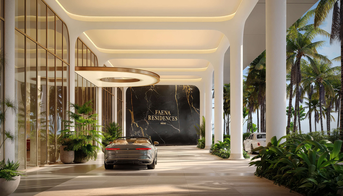
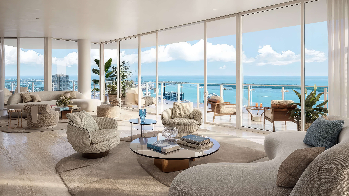
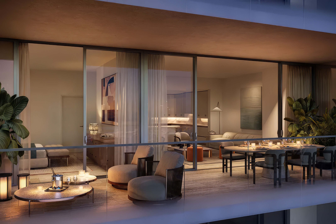
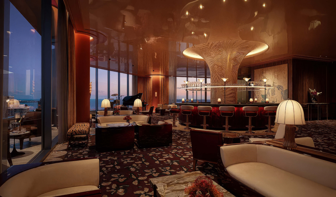
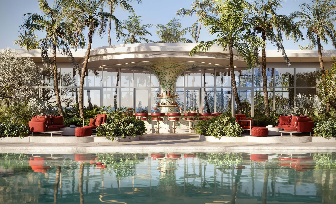
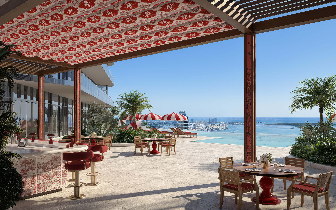
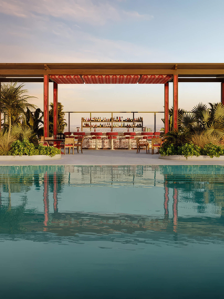
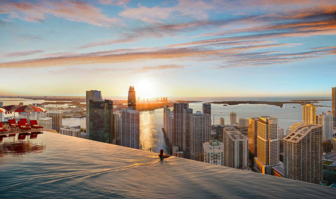
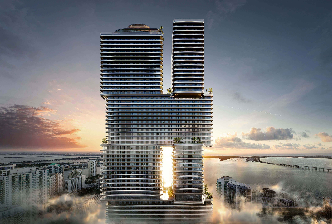
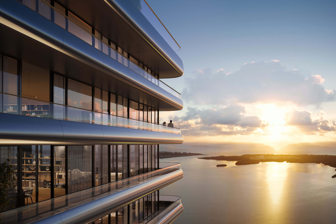
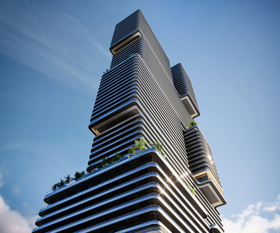
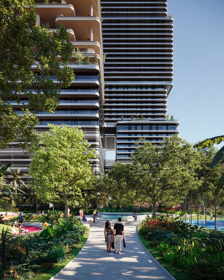
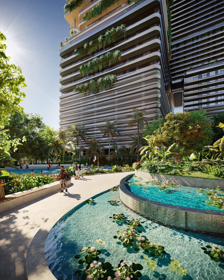
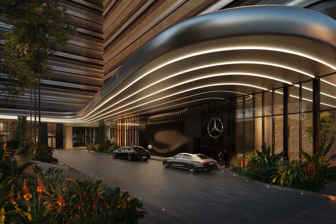
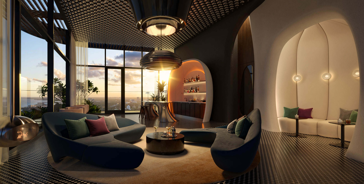
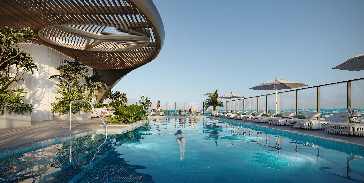
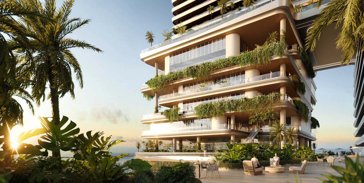
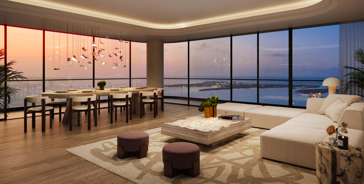
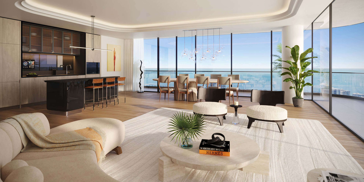
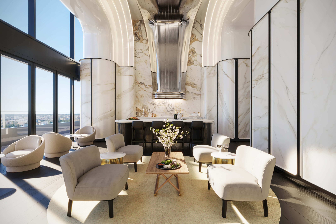
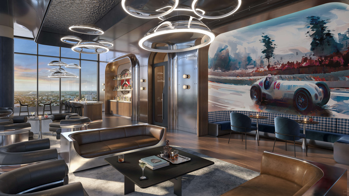
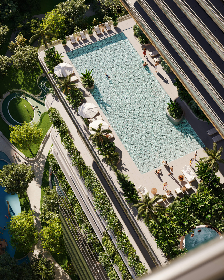
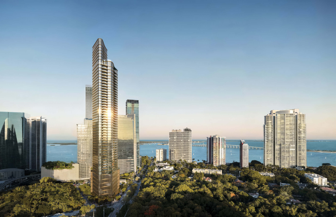
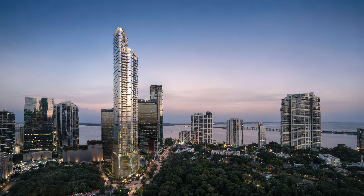
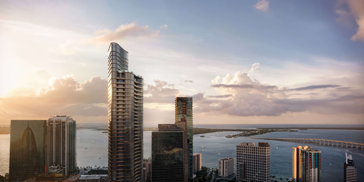
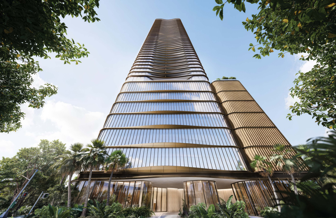
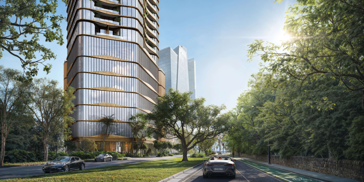
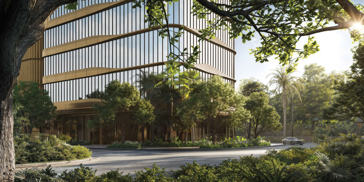
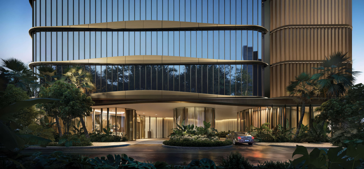
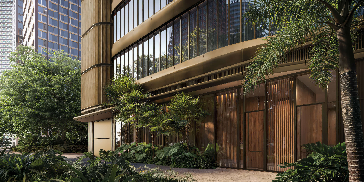
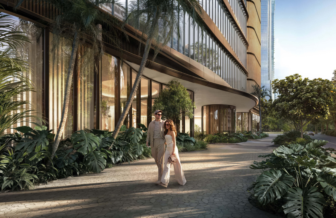
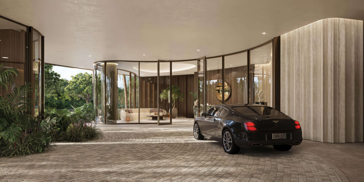
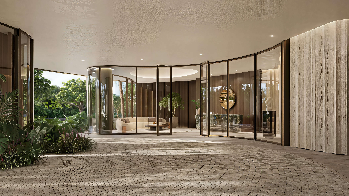
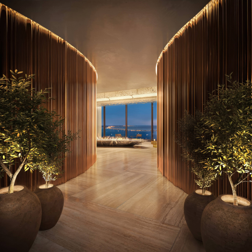
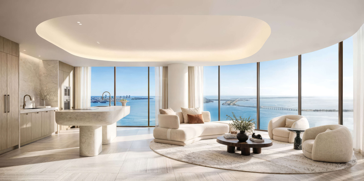
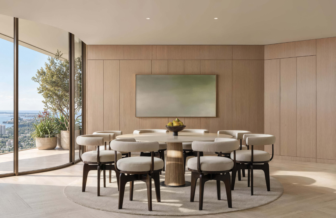
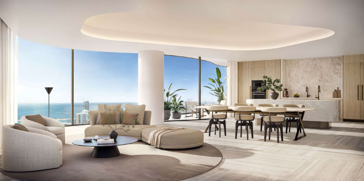
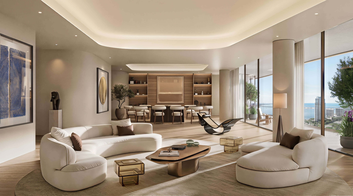
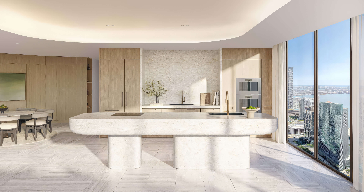
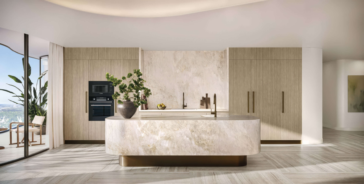
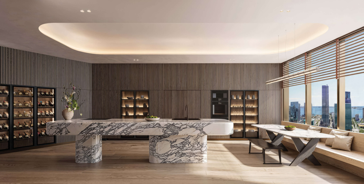
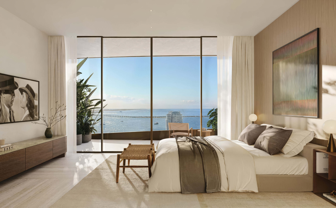
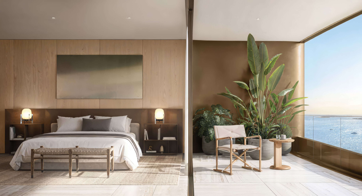
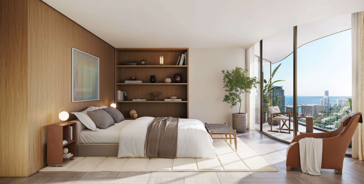
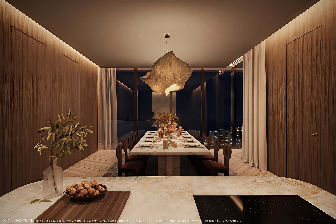
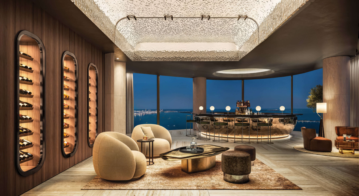
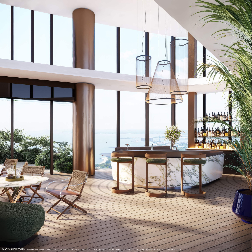
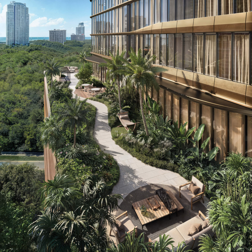
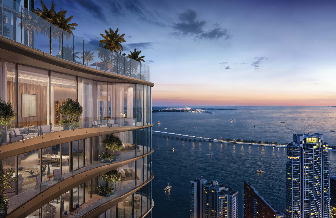
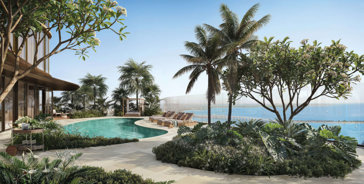
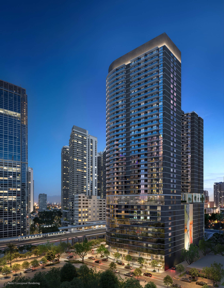
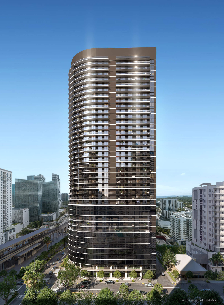
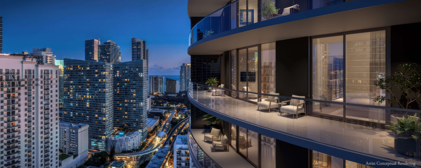
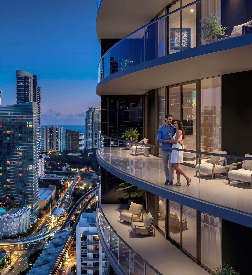
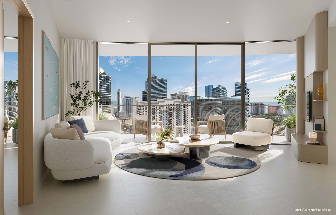
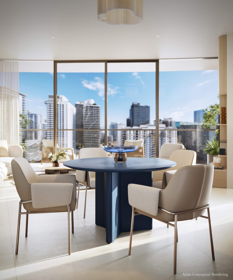
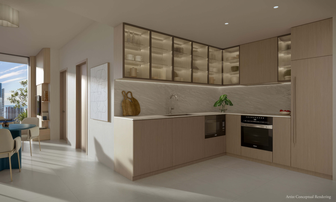
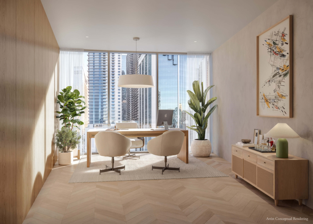
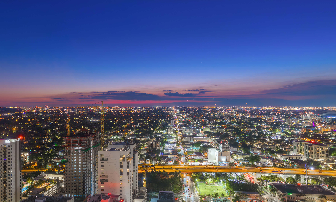
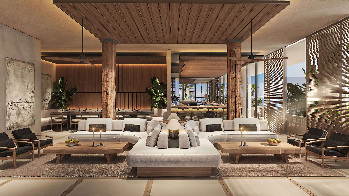
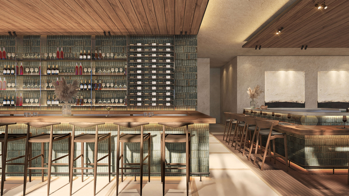
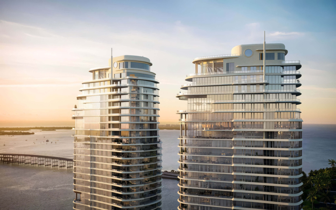
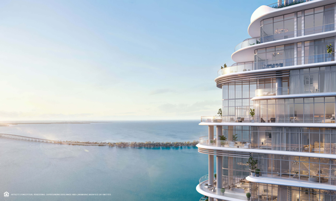
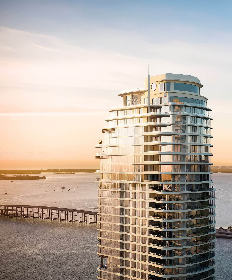
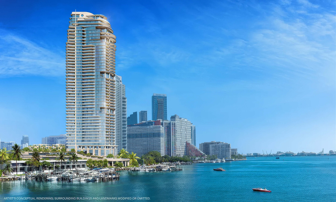
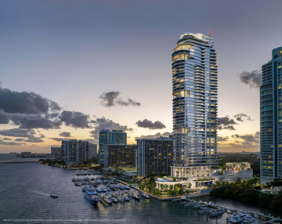
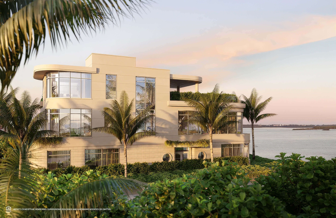
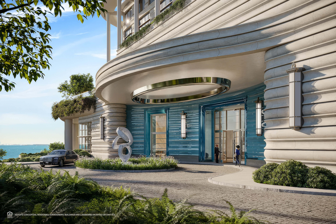
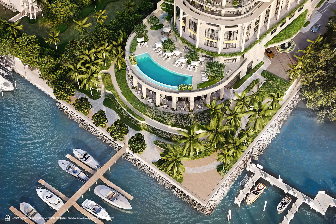
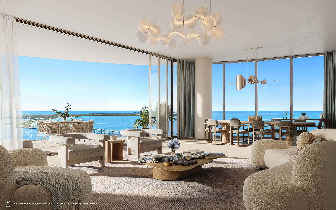
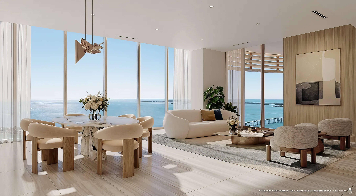
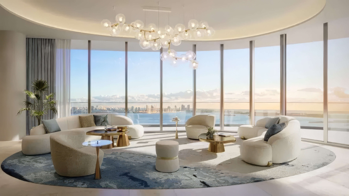
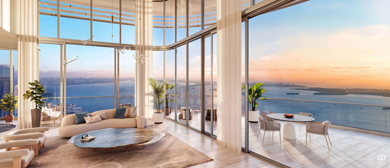
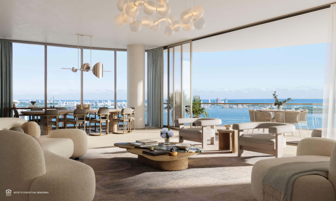
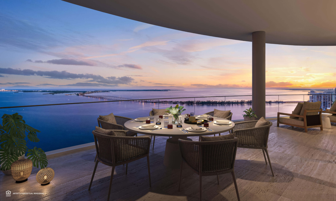
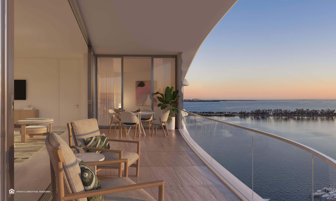
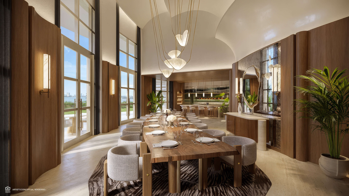
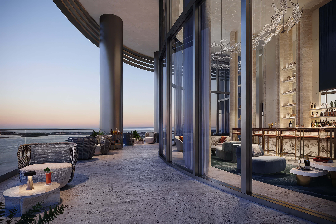
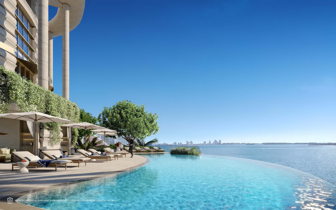
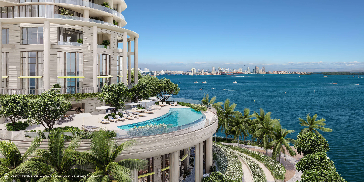
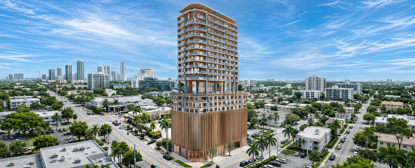
Season One Brickell takes its character from the way the building opens out to the city. The balconies follow the curved corners of Kobi Karp’s tower in Miami, and the furnished interiors have an easy flow between the living and dining areas. Custom lighting adds warmth in the evening. The infinity pool is beside the lobby on the eighth floor, where it gives the building some of the feel of a small hotel. From the rooftop bar you can look out across Brickell.
The choice of furnished condos for sale at Season One Brickell in Miami runs from a studio to a three bedroom home, with two penthouses in the collection. In some layouts you can step out onto one balcony from the living room and another from the bedroom. Other layouts put the emphasis on space indoors. If you plan to rent when you’re out of town, look up the rules for the home you’d choose, then see how it stacks up on layout and price.
- Pre-Construction Building Scheduled for Completion in 2028 *
- 80 Residences + 2 Penthouses / Studio, 1, 2 & 3 Bedrooms
- Price Range: $600,000 to $1,500,000 *
- Developer: Habitat Group & BI Group USA
- Architect: Kobi Karp
- Year Built: 2028 *
- Stories: 21 floors plus rooftop level
- Total Units: 80 residences + 2 penthouses
- Bedrooms: Studio, 1, 2 & 3 beds
- Unit Size: 403 – 1,200 sq ft (37 – 111 m²)
- Price Range: $600,000 to $1,500,000 *
- Avg. Price Per Sq Ft: Approx. $1,370 *
Expert Review of Season One Brickell by JL Delbeke Miami Team
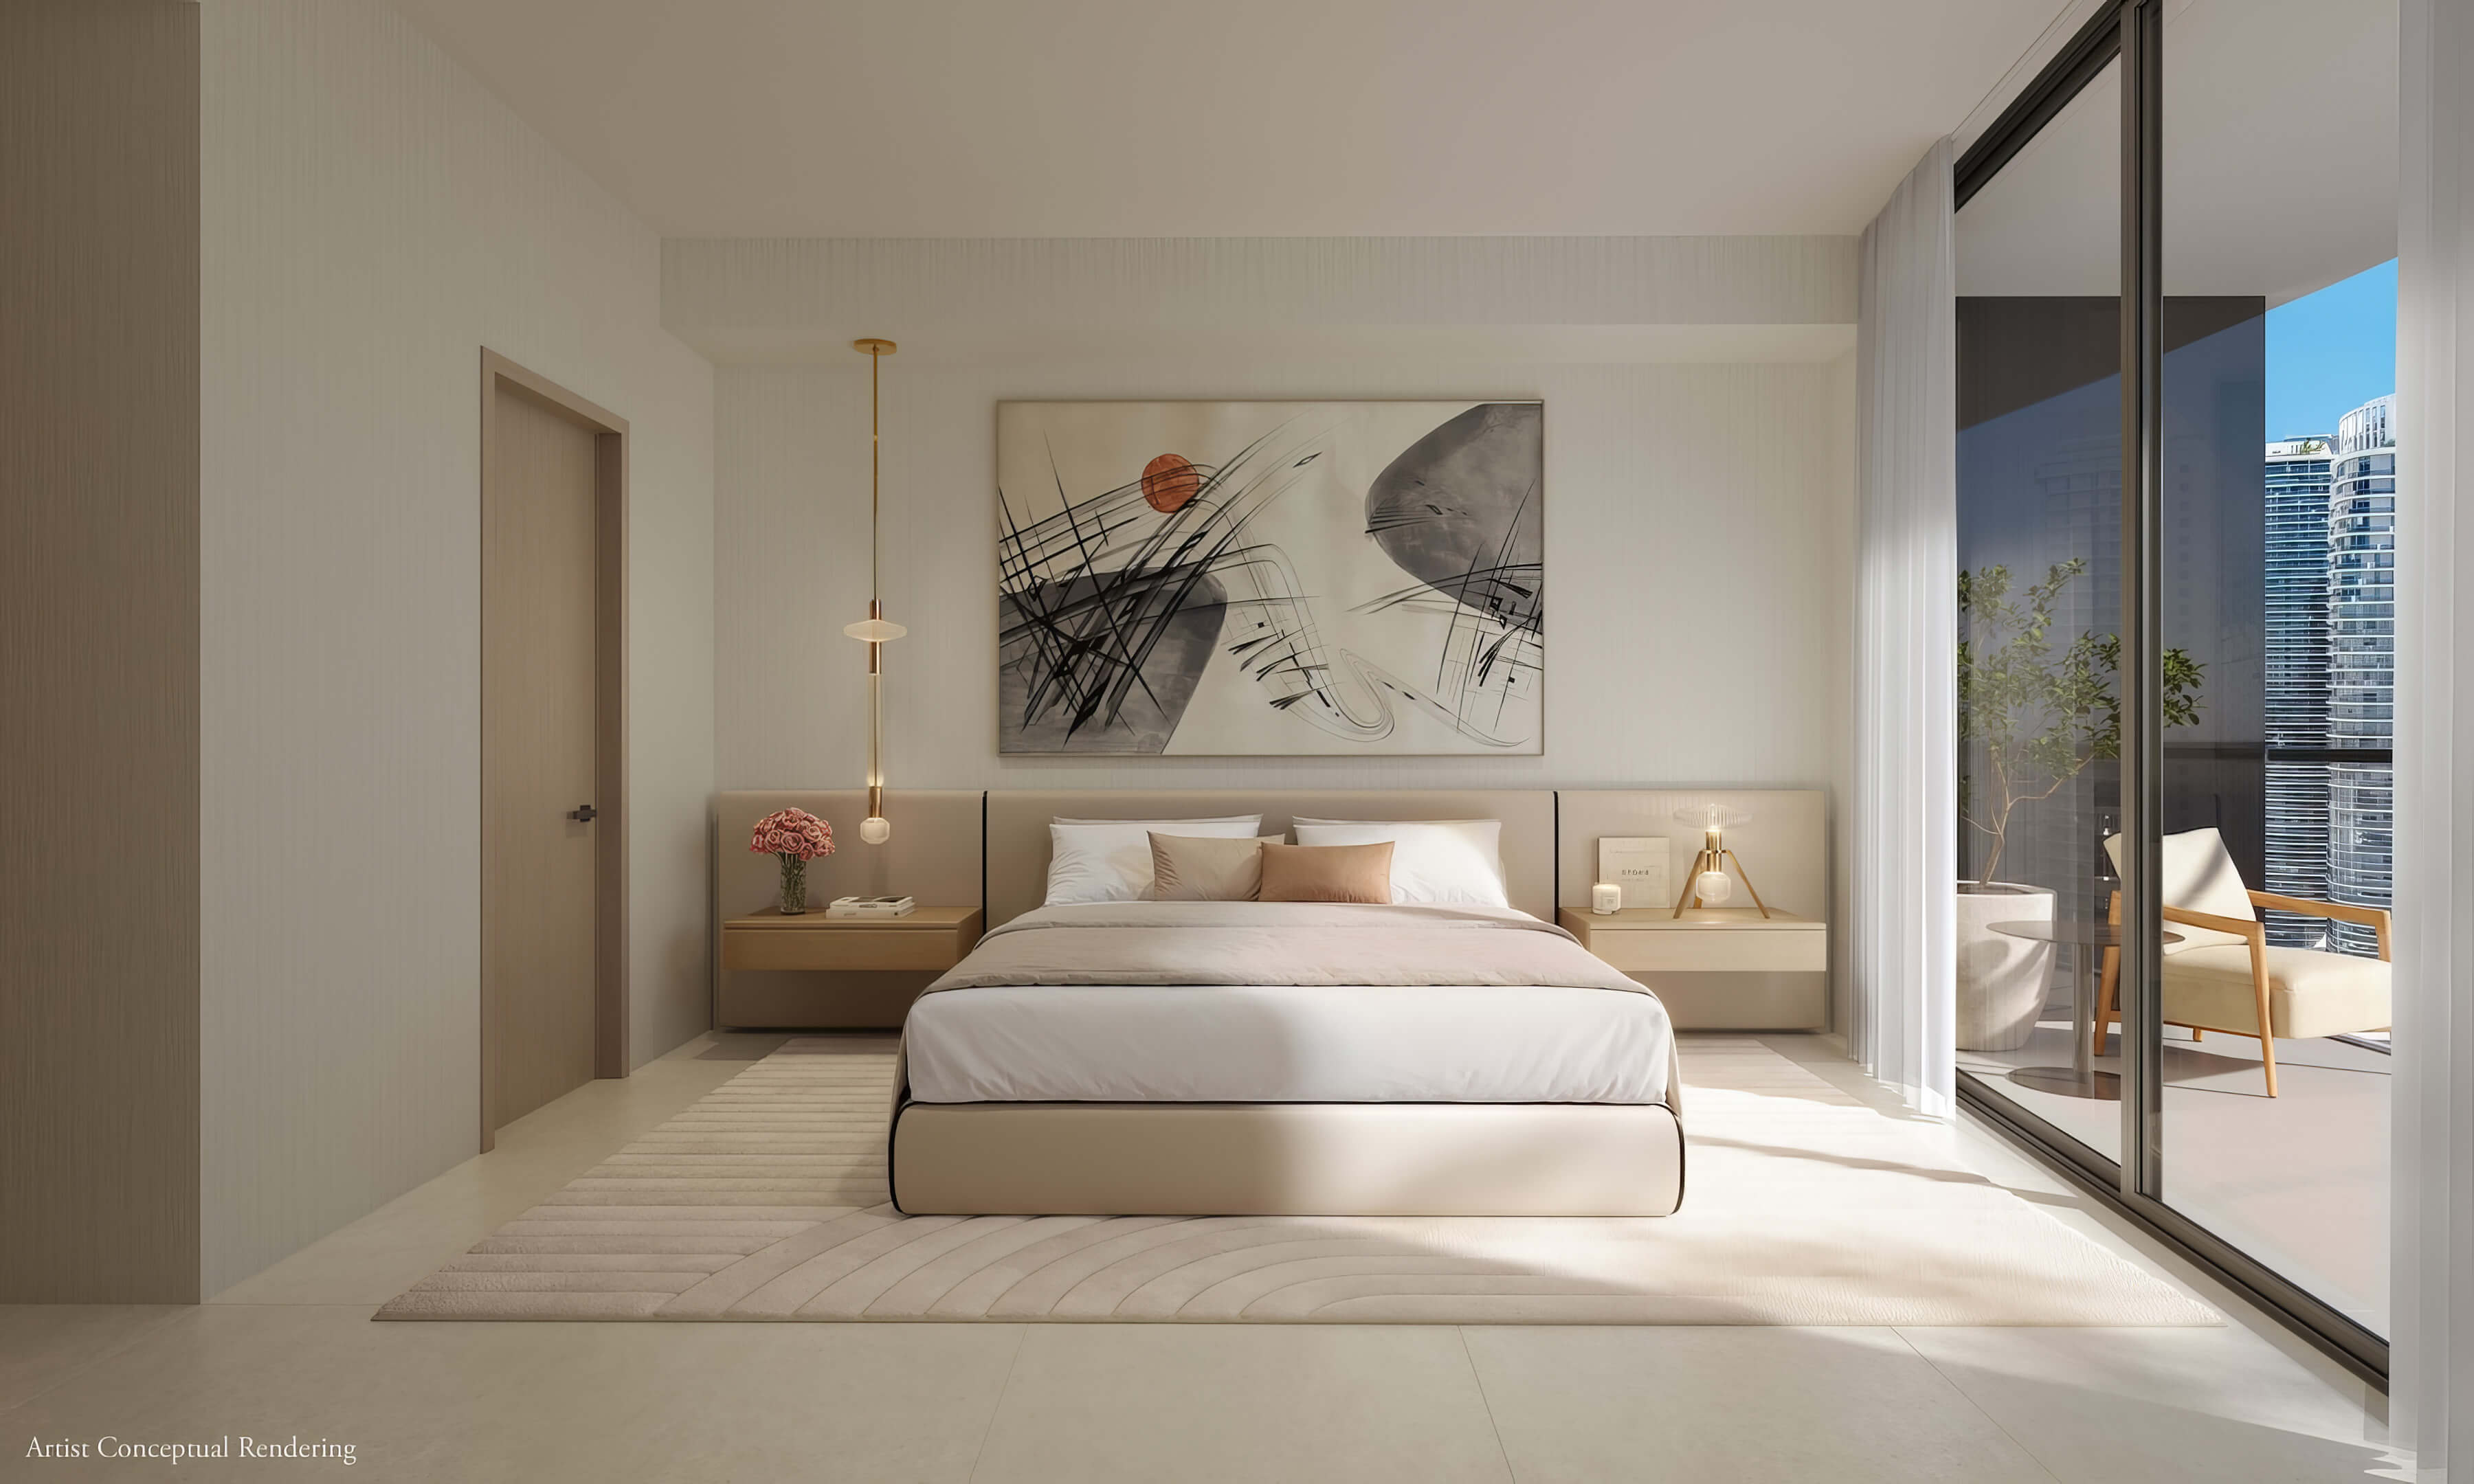
Look at what you get for 53 more square feet in L-09. The bedroom closes off from the kitchen and lounge, which is worth something when two people share the home. The drawing has no balcony. The 411 sq ft L-02 keeps the sleeping area open, with the bathroom and two closets in between. It has a balcony off the bed area and another off the living room. That is one of the better examples of how differently the small units at Season One Brickell use their space.
In the two bedroom plans, look at the baths before you compare overall space. L-01 is a lodging suite on levels 10 through 16 with a curved balcony off the living area. Both bedrooms share the same full bath in its 711 sq ft. In the 783 sq ft C-04 condo you get a second full bath and a door to outdoor space from each bedroom. People who have guests stay over will probably get more use out of that second bathroom than out of the extra 72 sq ft.
We’d look at how you plan to use the home at Season One Brickell over the course of a year. A buyer who’ll be there part of the time and rent between visits needs to know how to keep dates free and who takes care of arrivals and cleaning. JL Delbeke Miami Team can help go over the terms for a unit you like, so you can see how it would work when you’re in Miami and when you’re away.

Season One Brickell Photos and Renderings in High Resolution

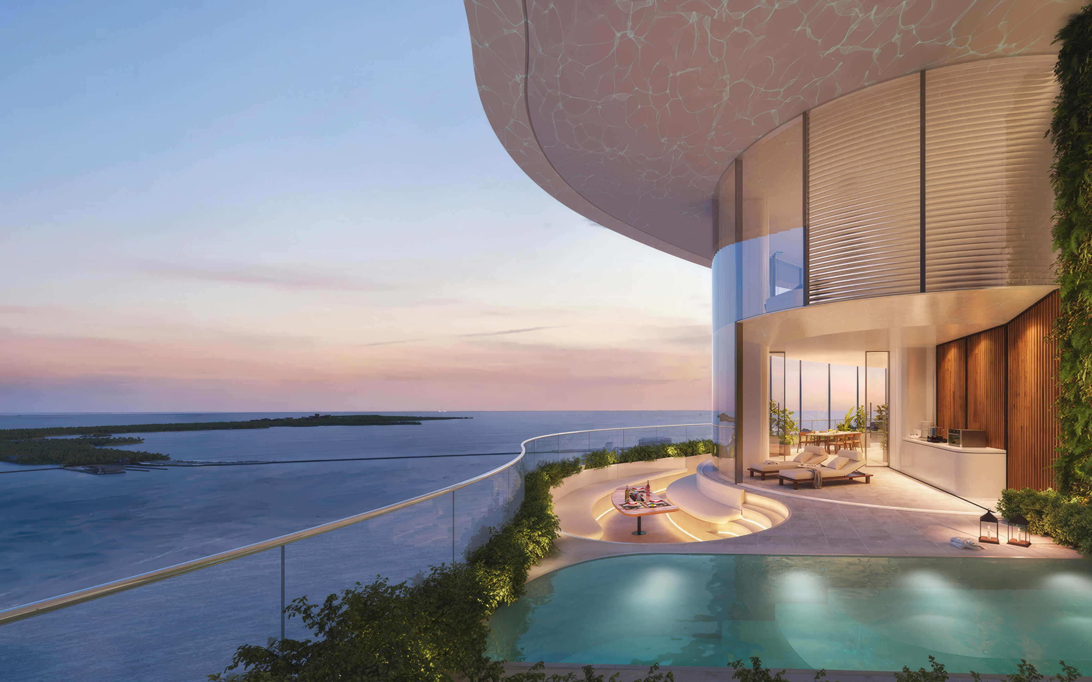
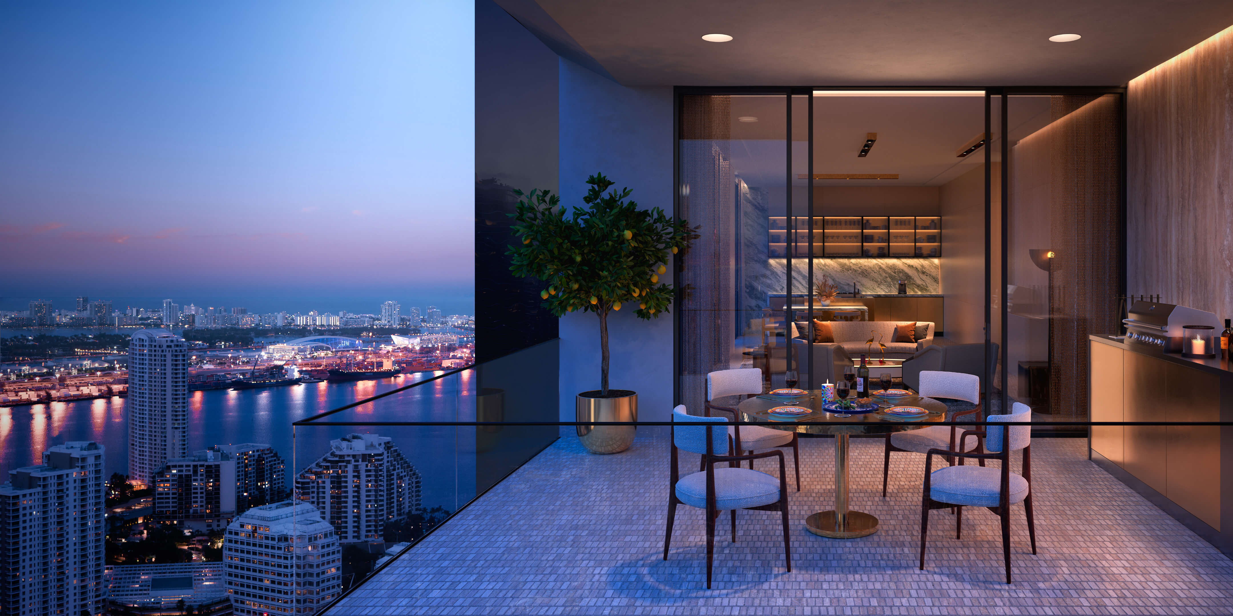
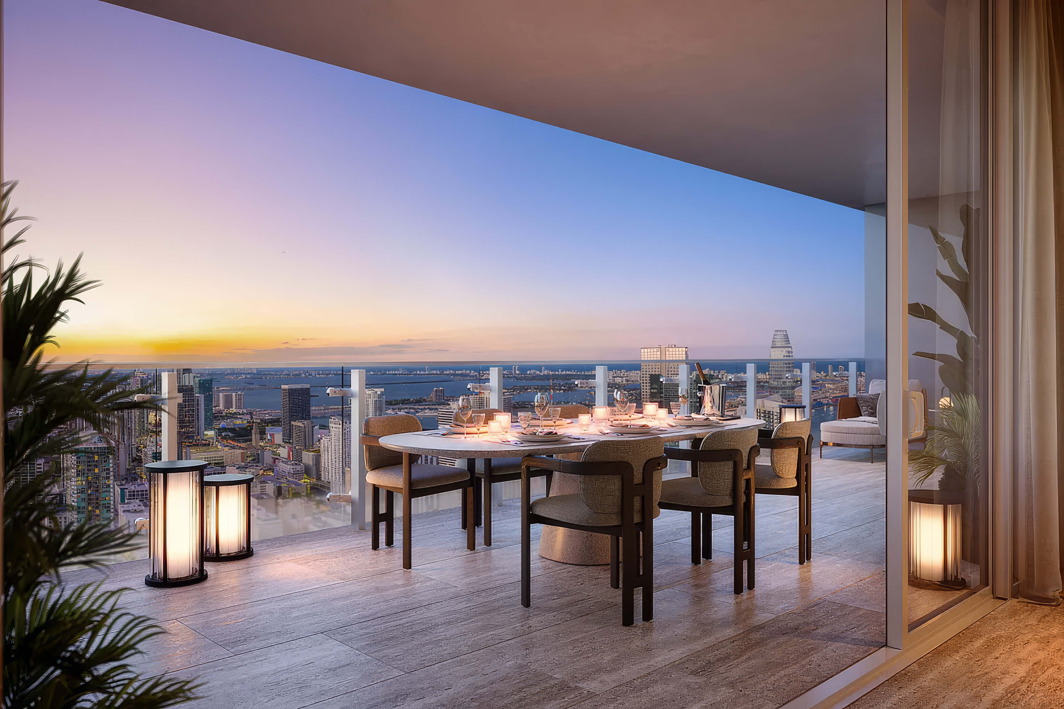
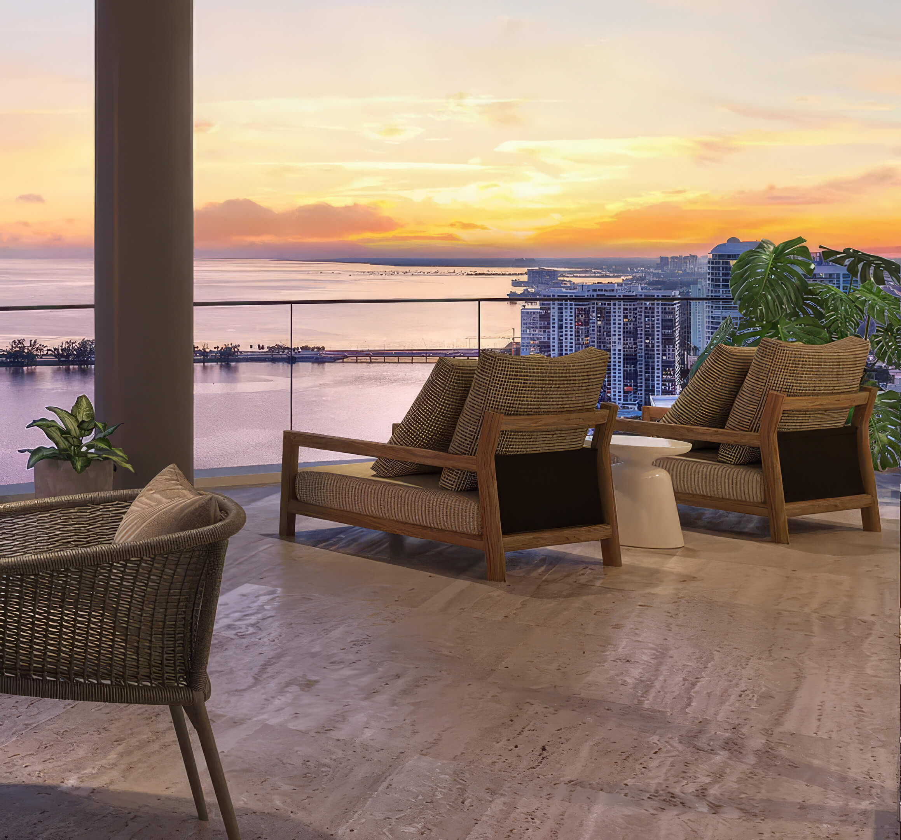
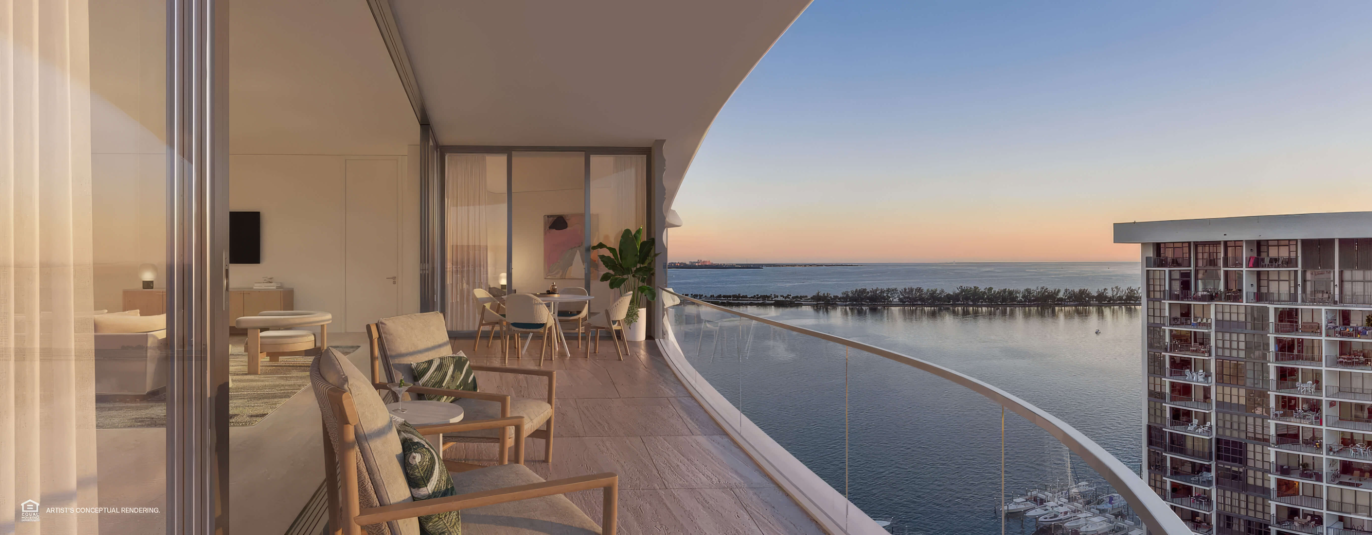
Balcony View
Balcony with glass railings and a city outlook

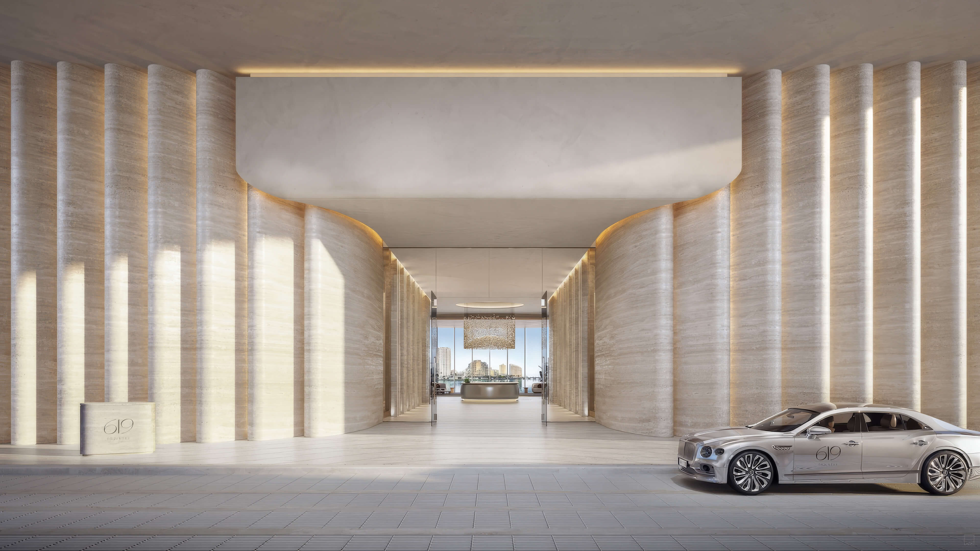
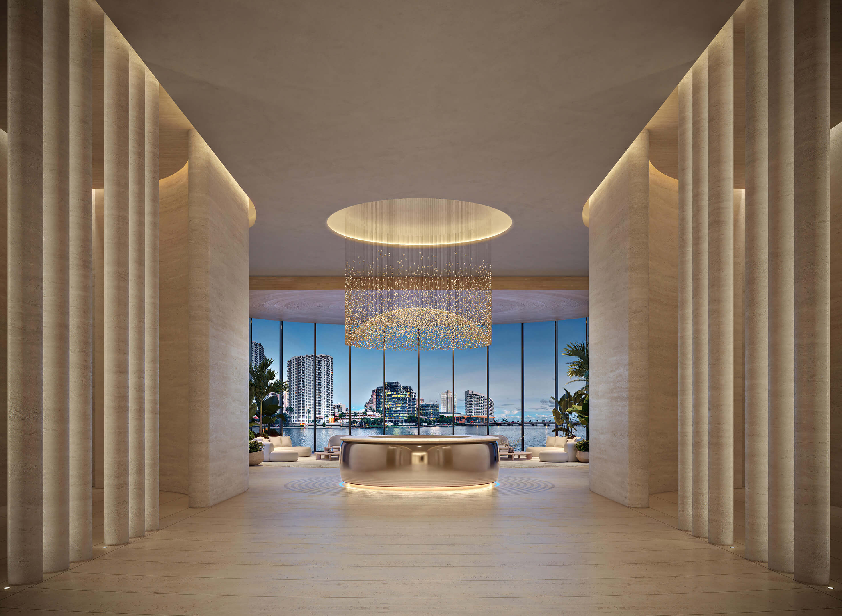
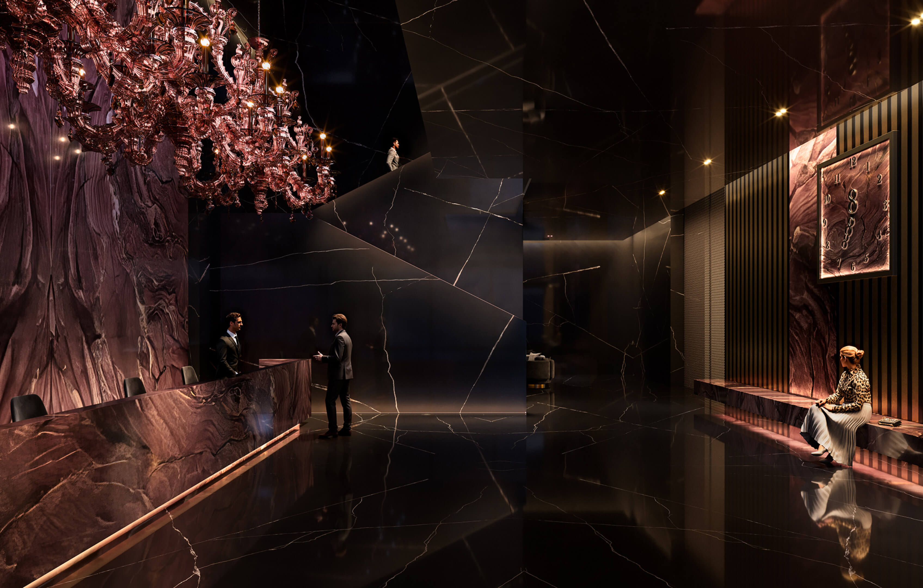
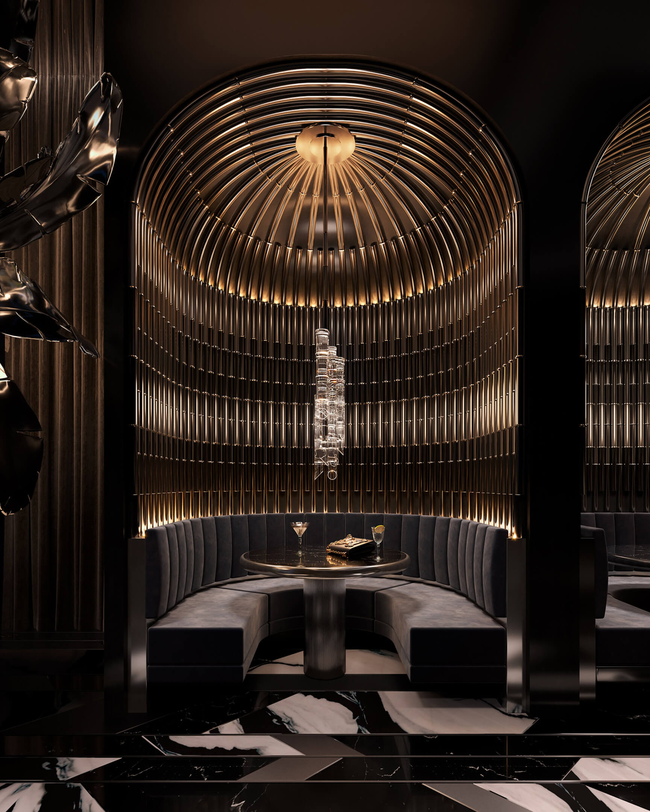
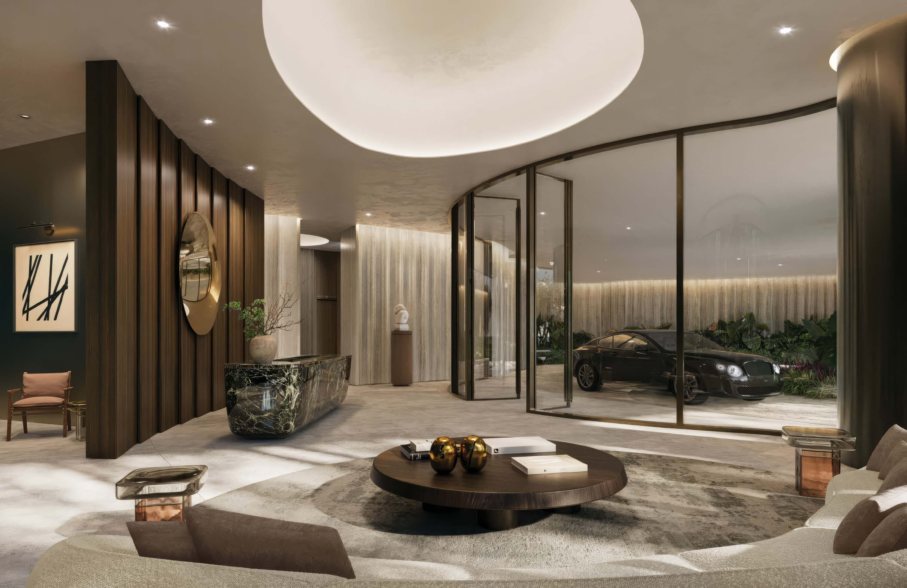
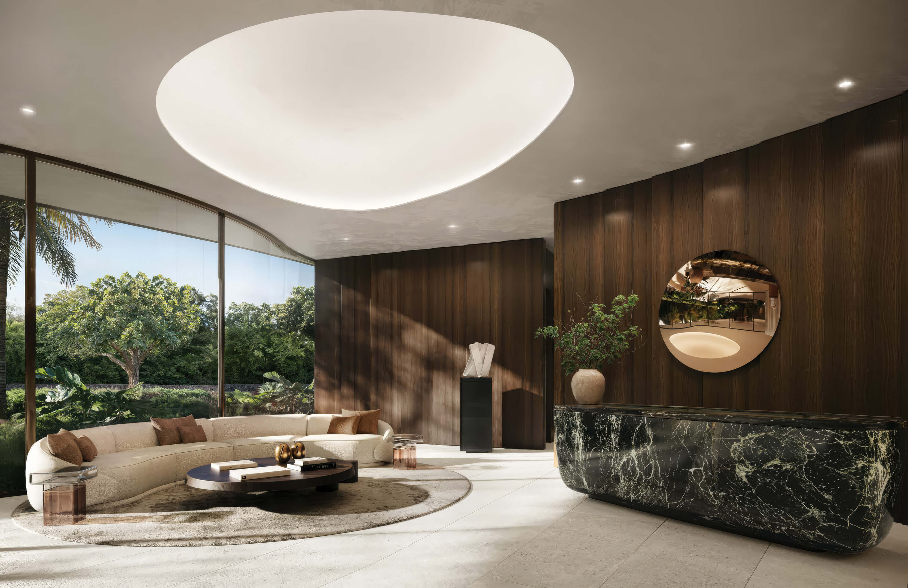
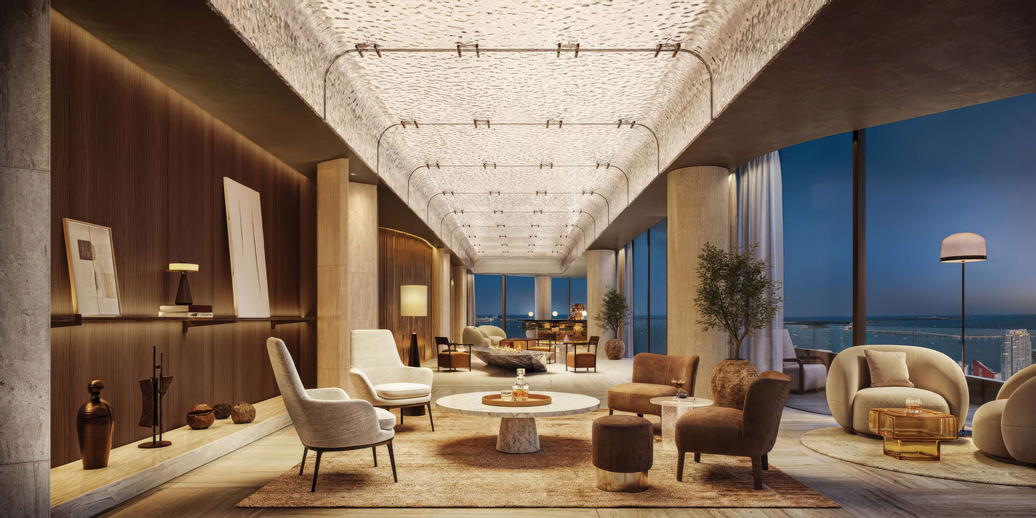
Lobby and Reception
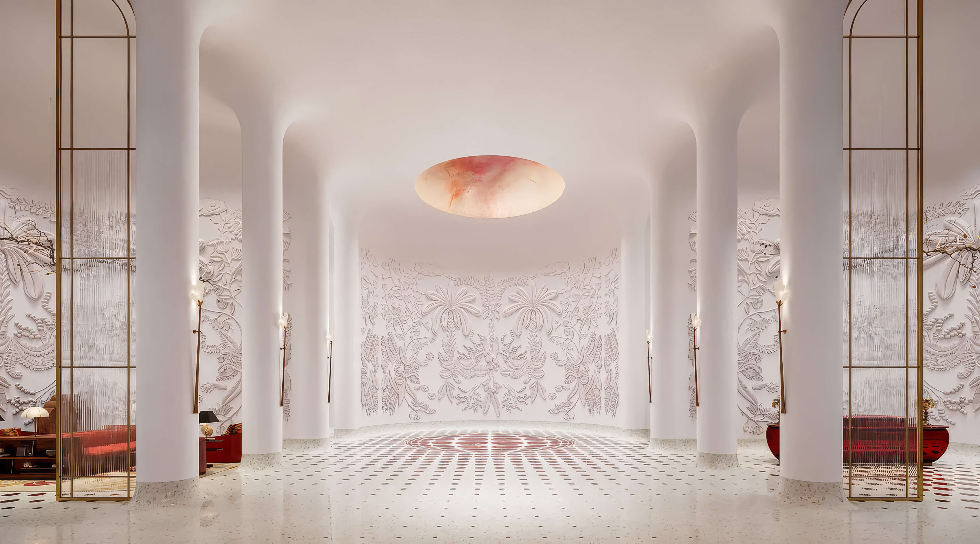
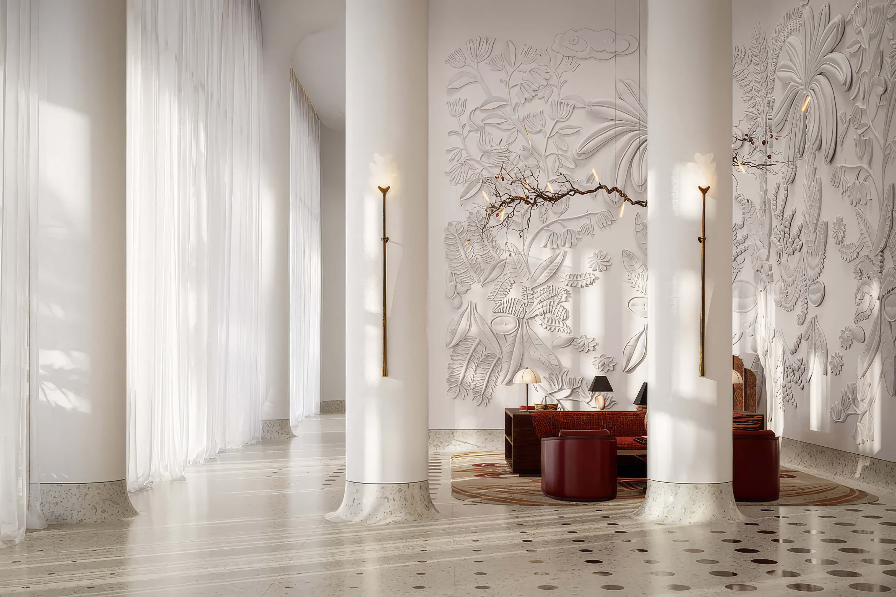
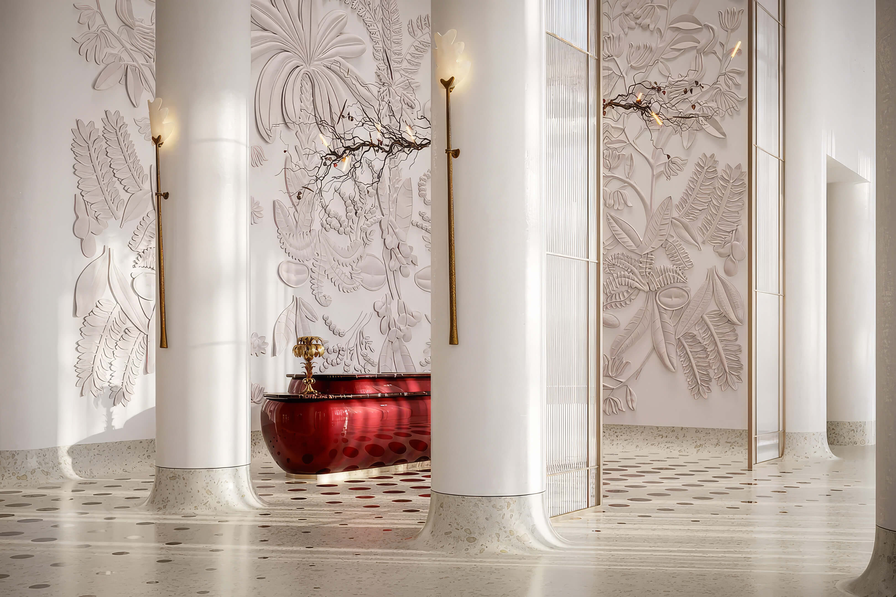
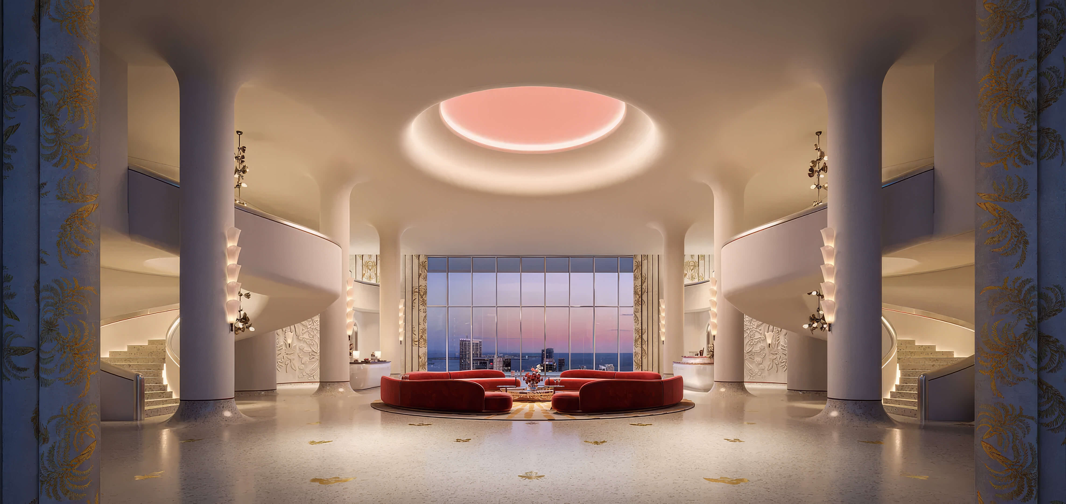
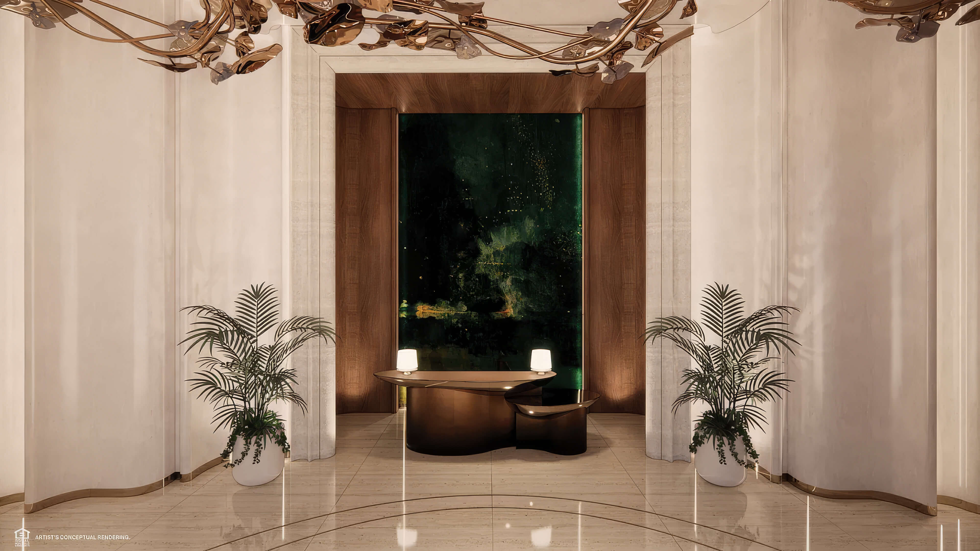
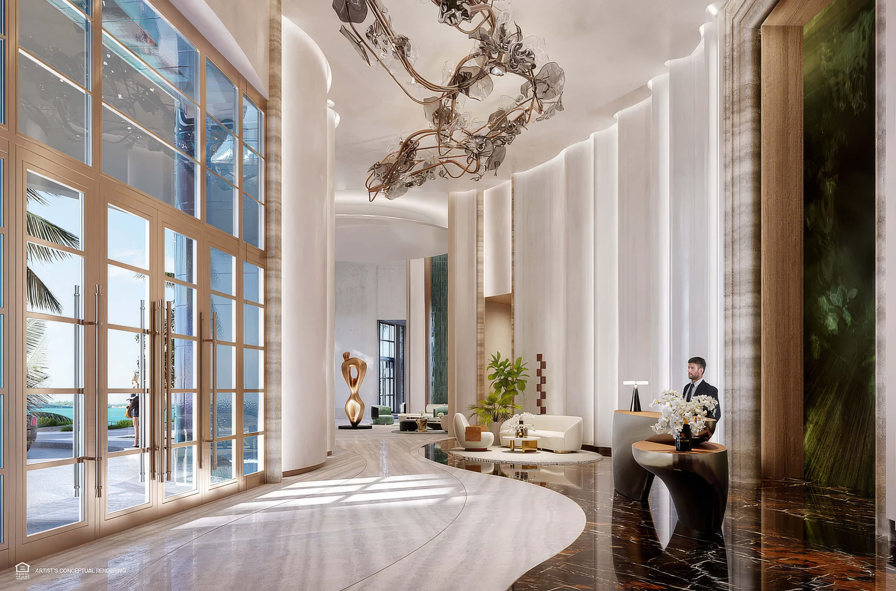
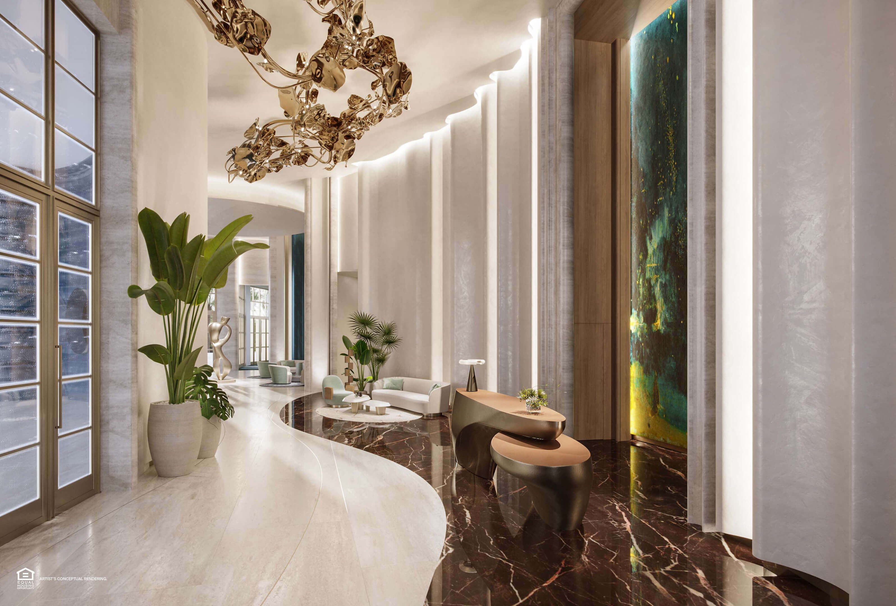
Reception lounge with marble finishes and a statement chandelier

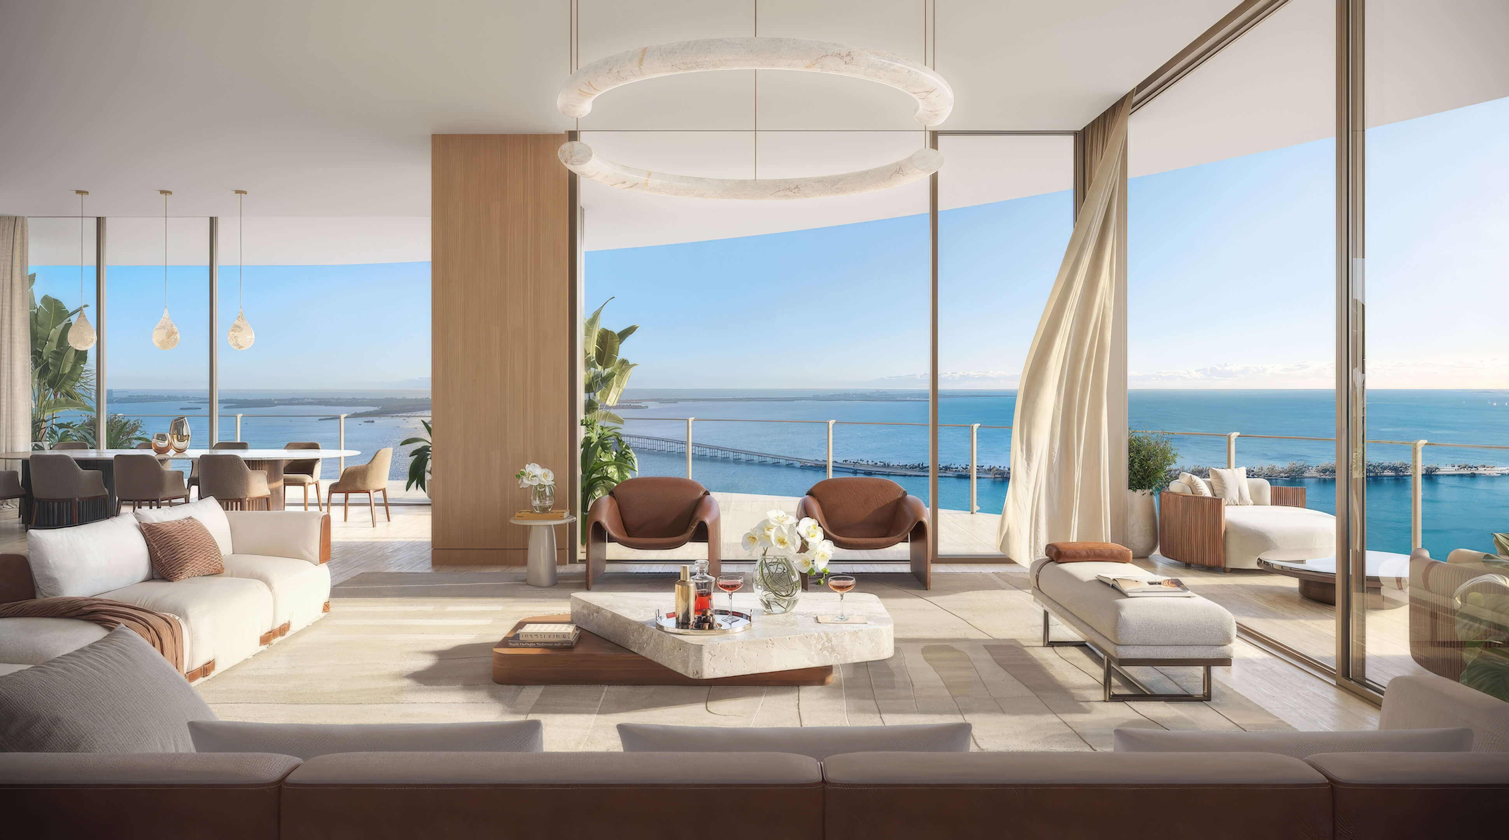
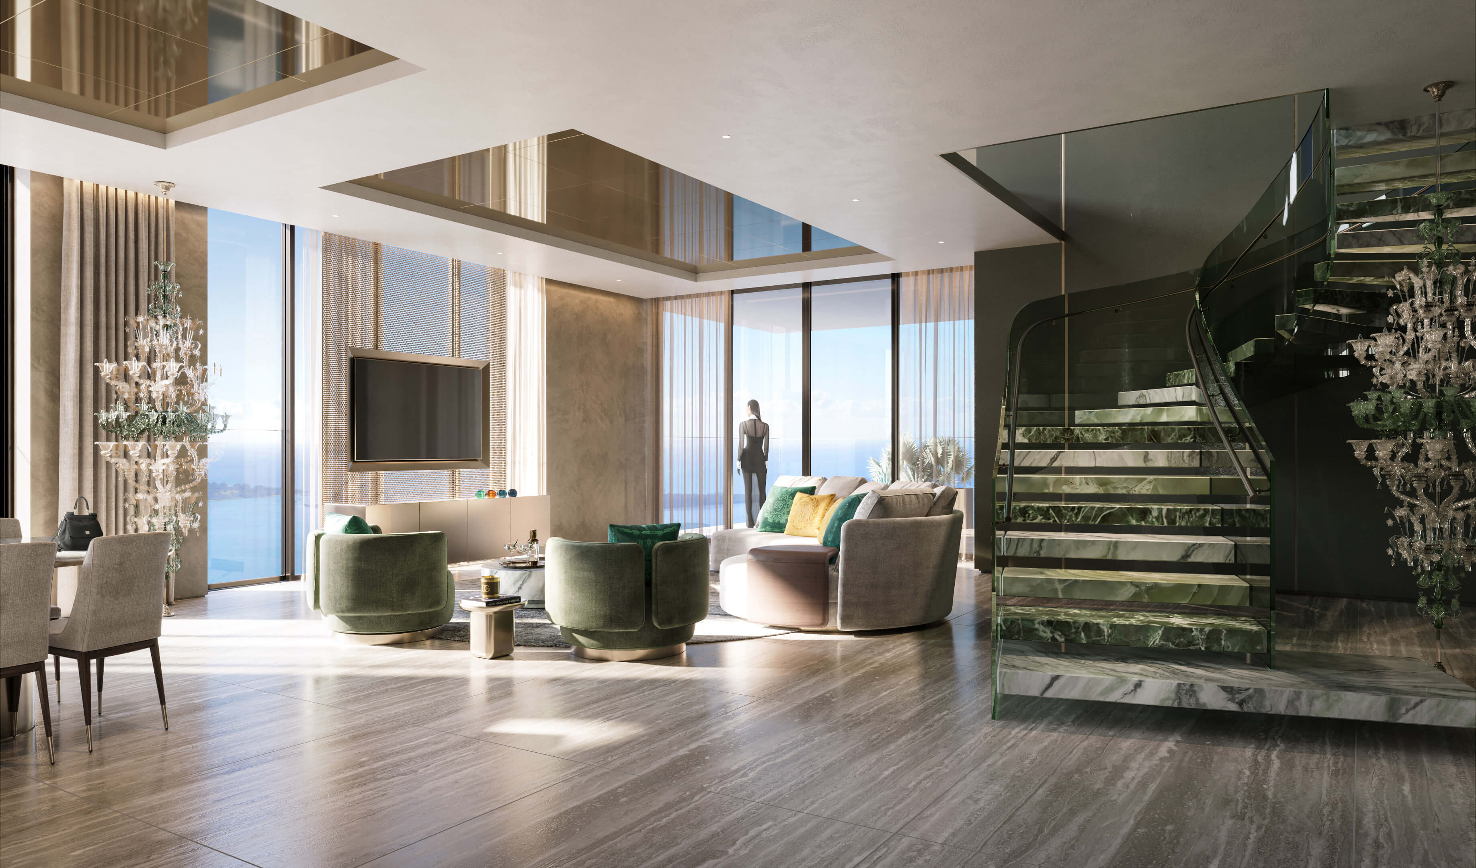
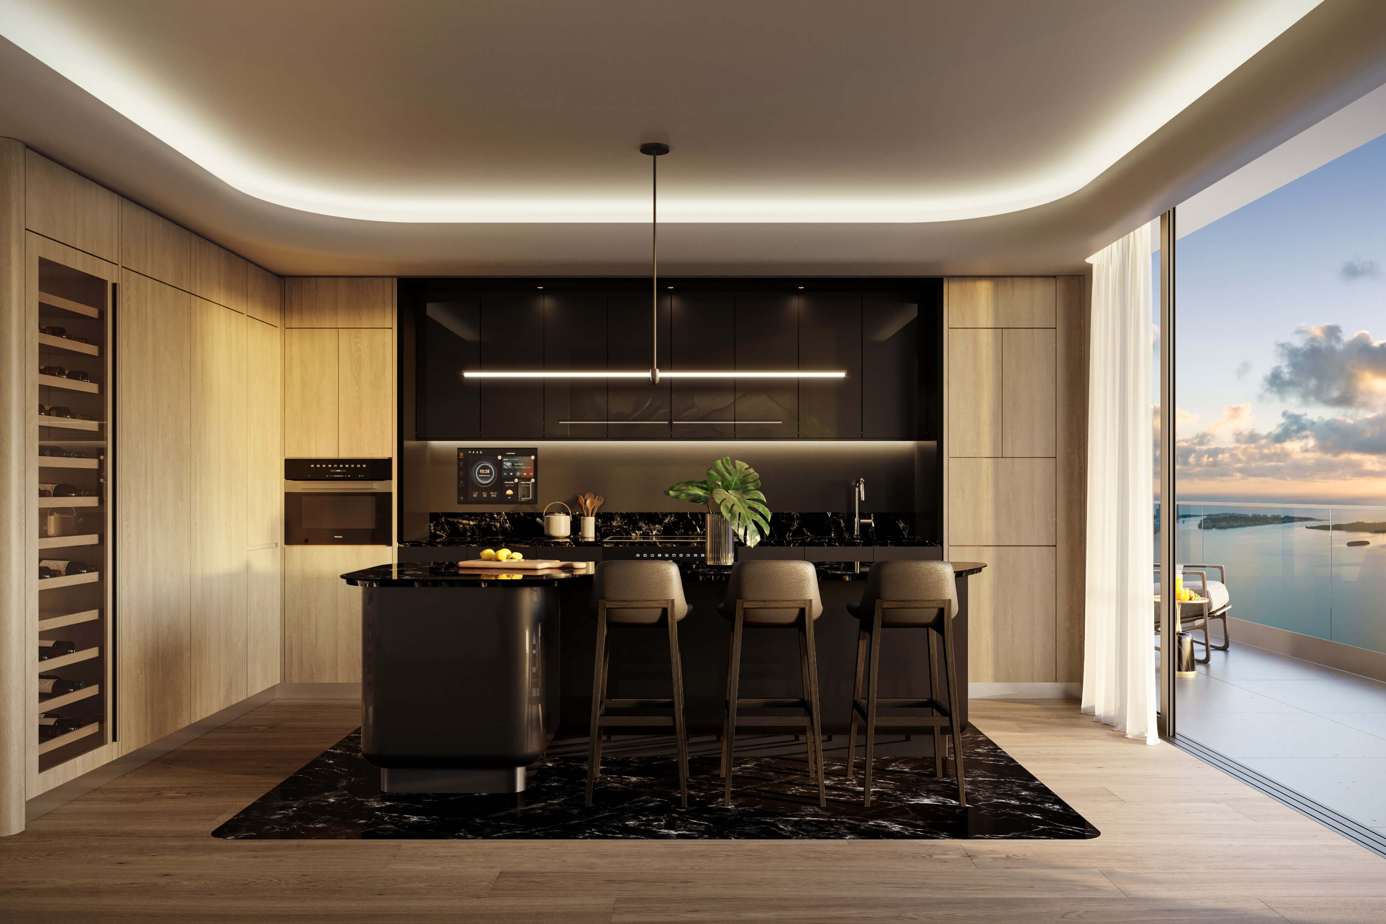
Living and Dining Room
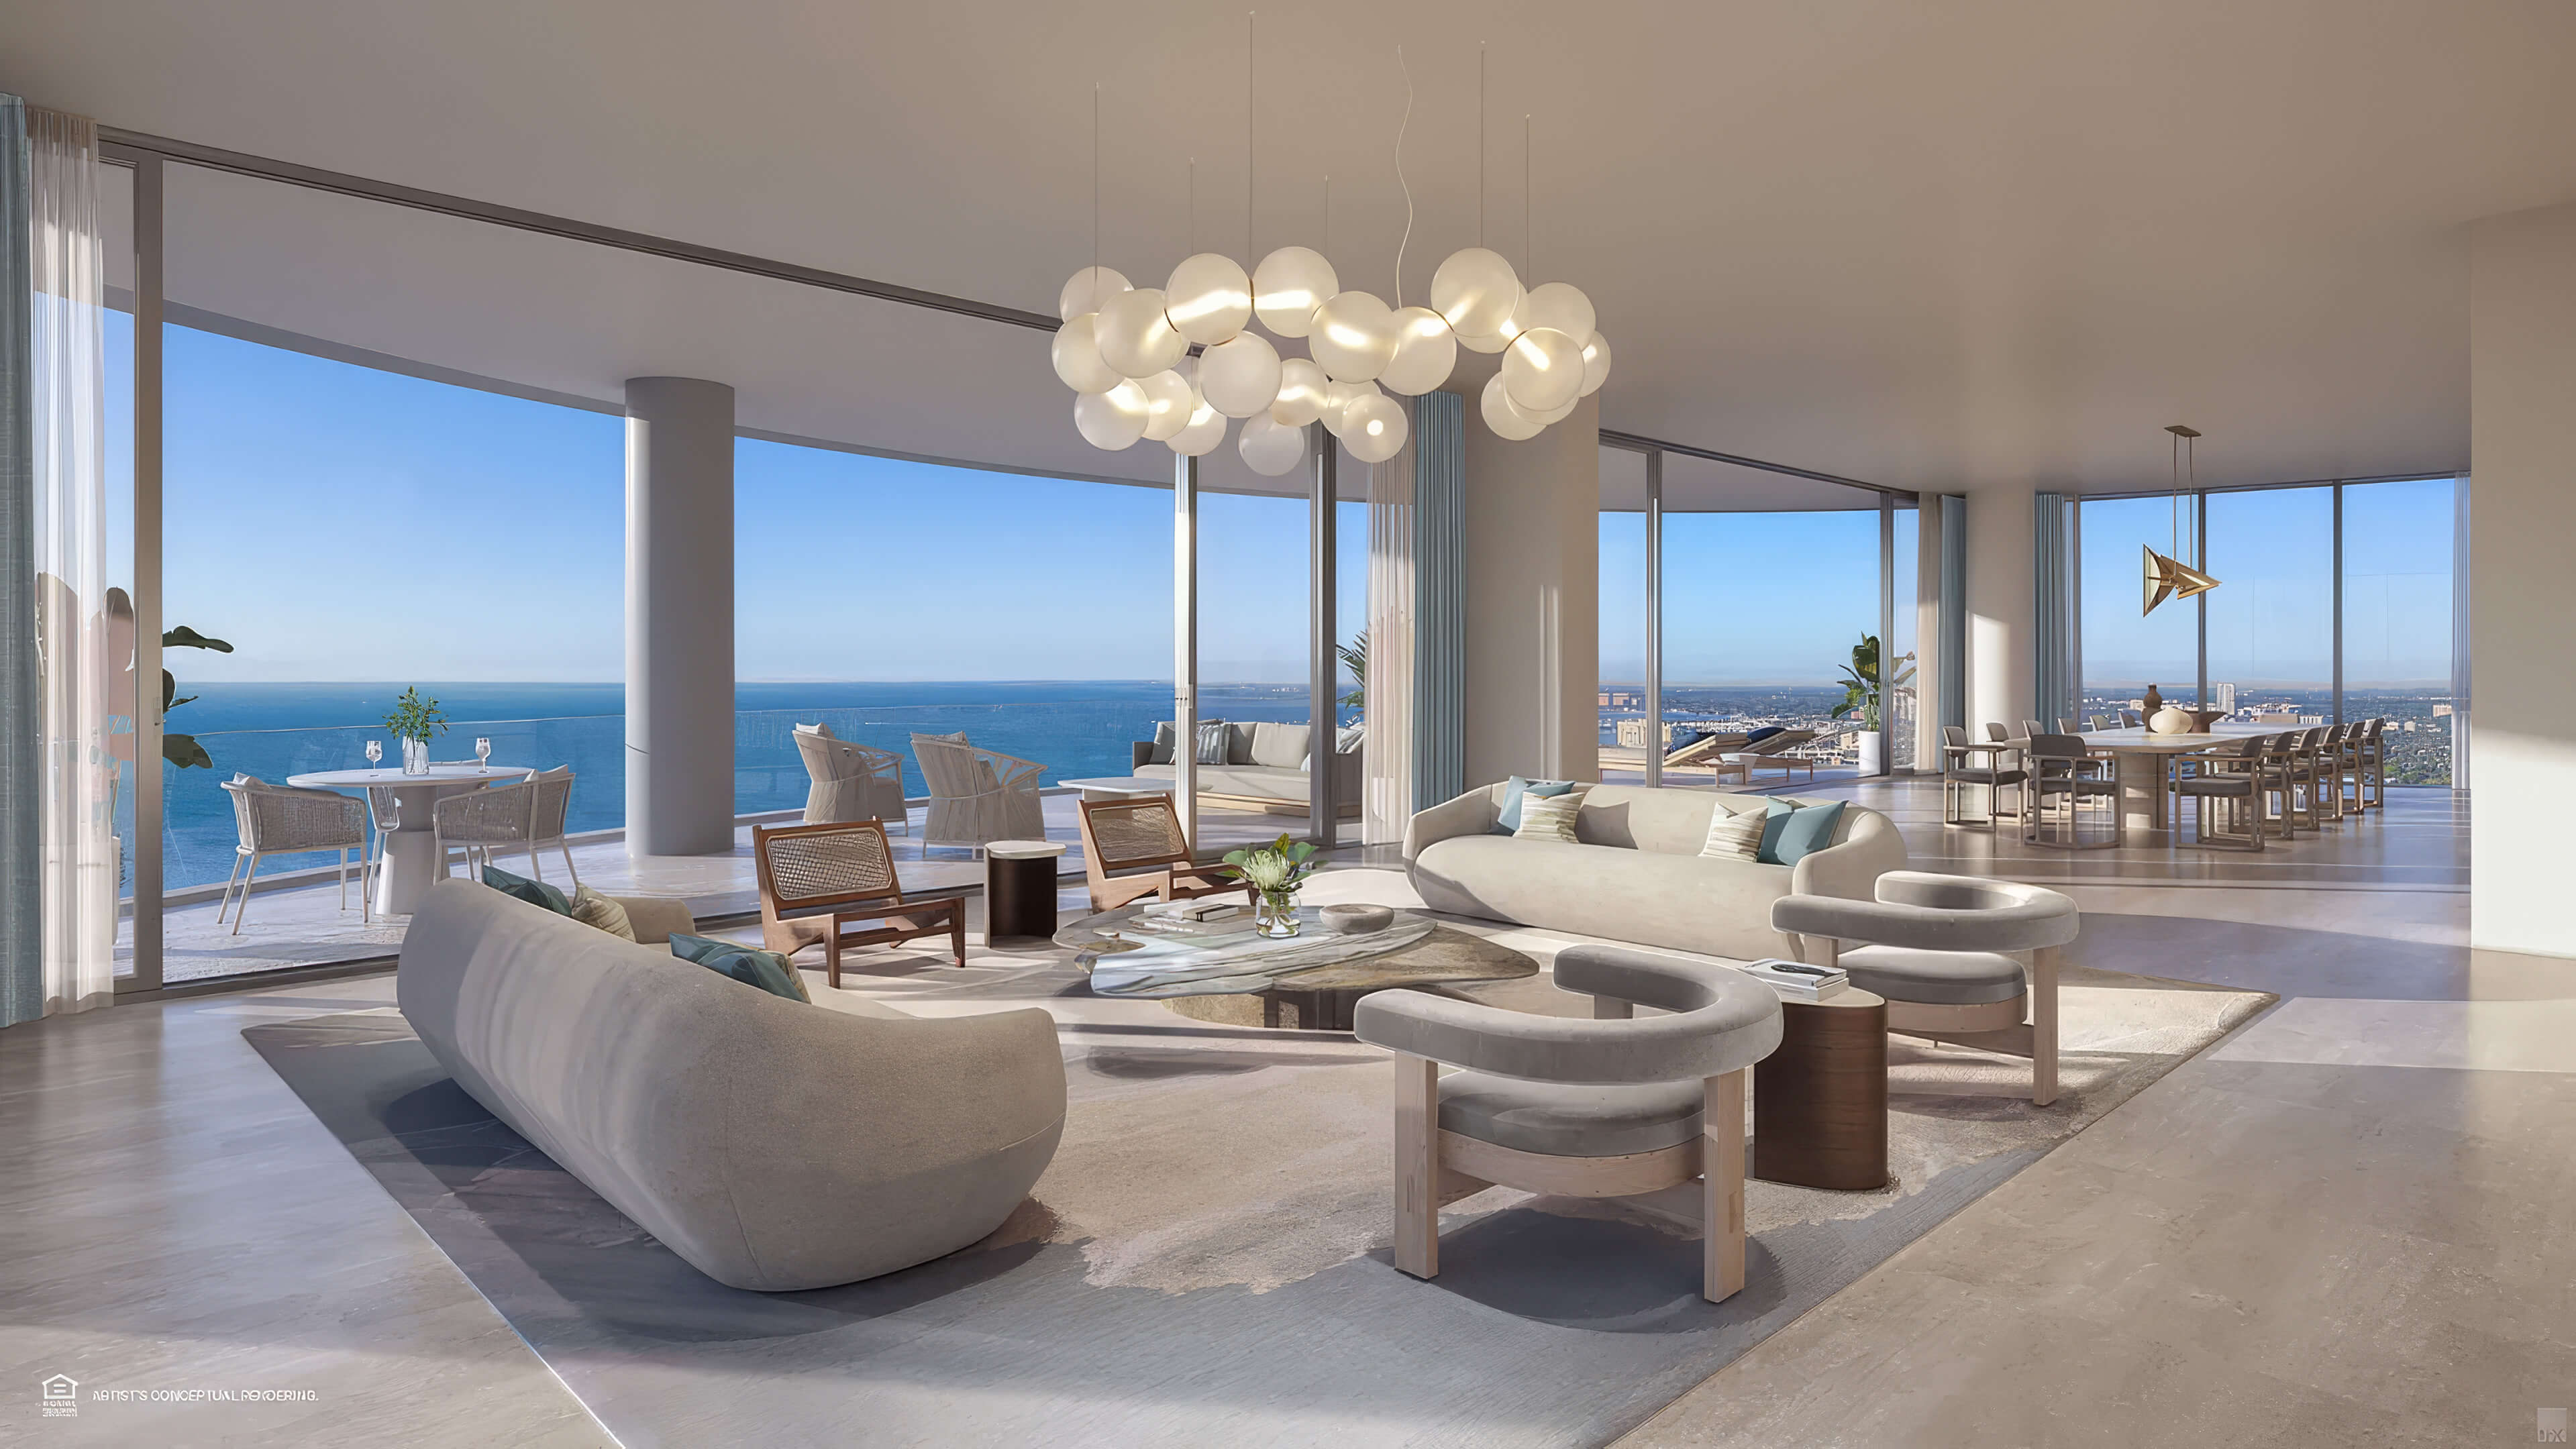
The Miami skyline from an open living and dining room

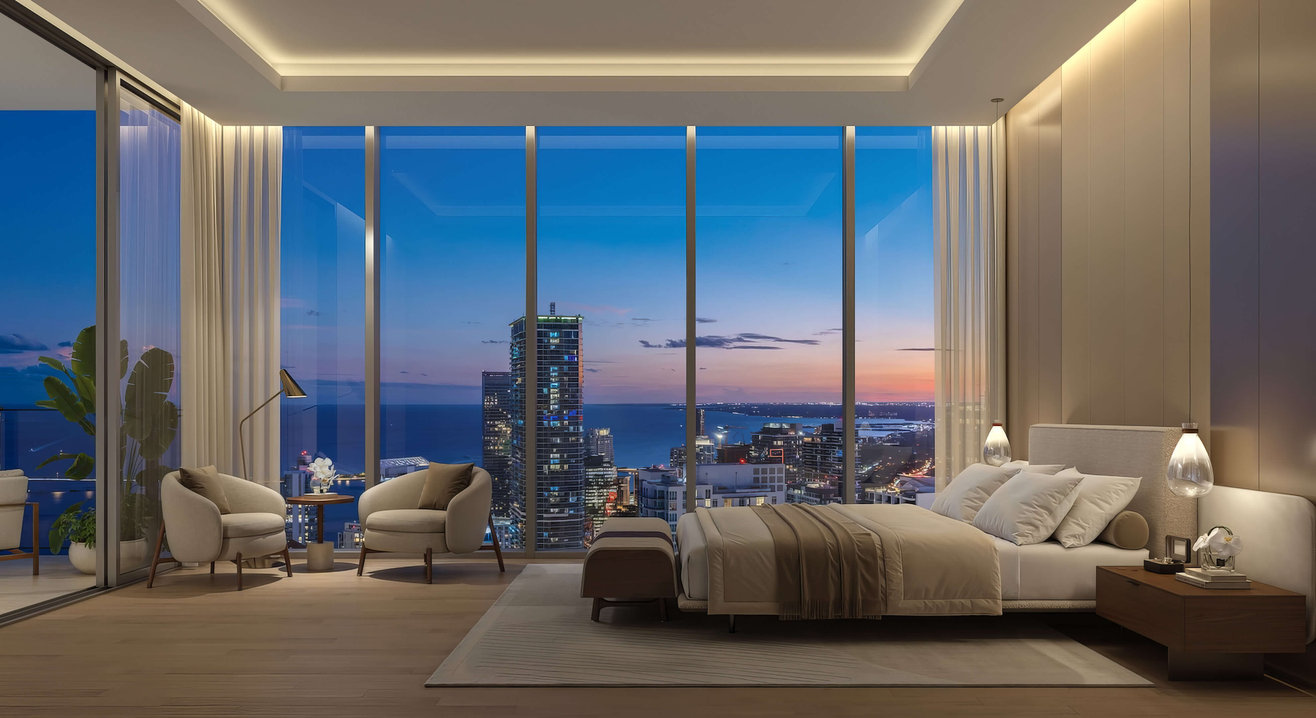
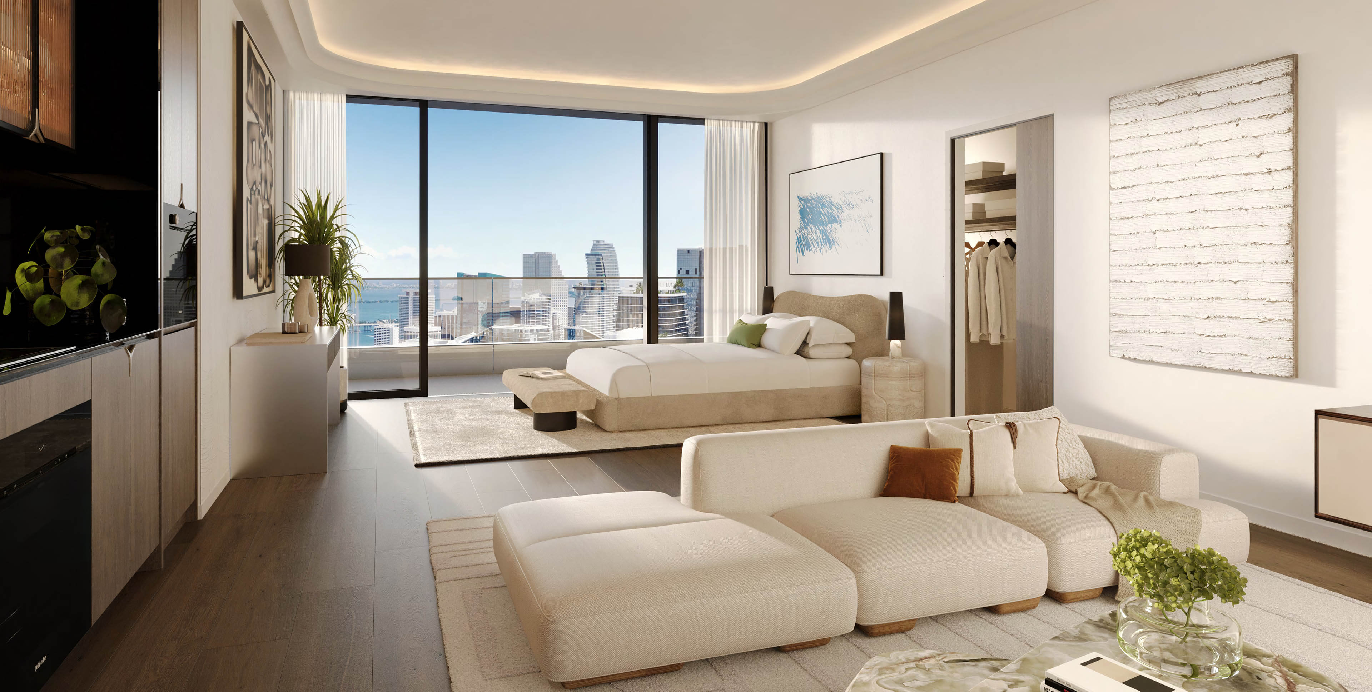
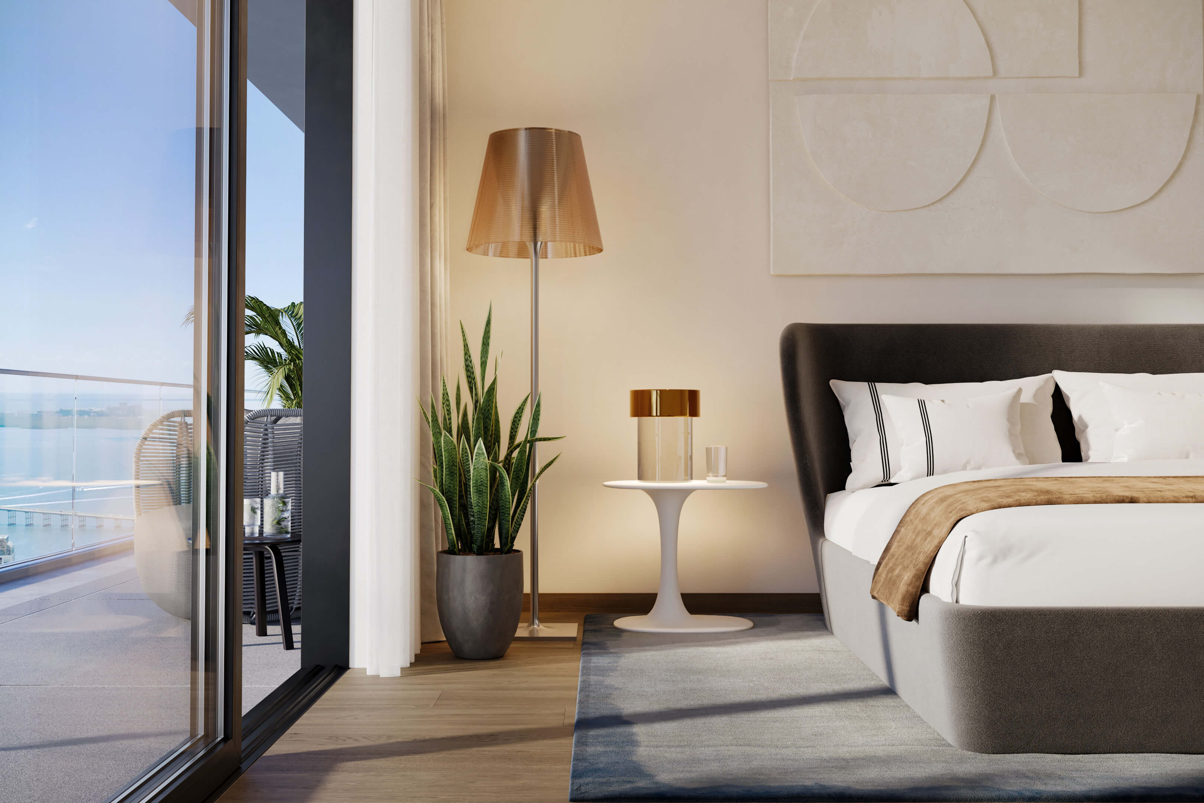
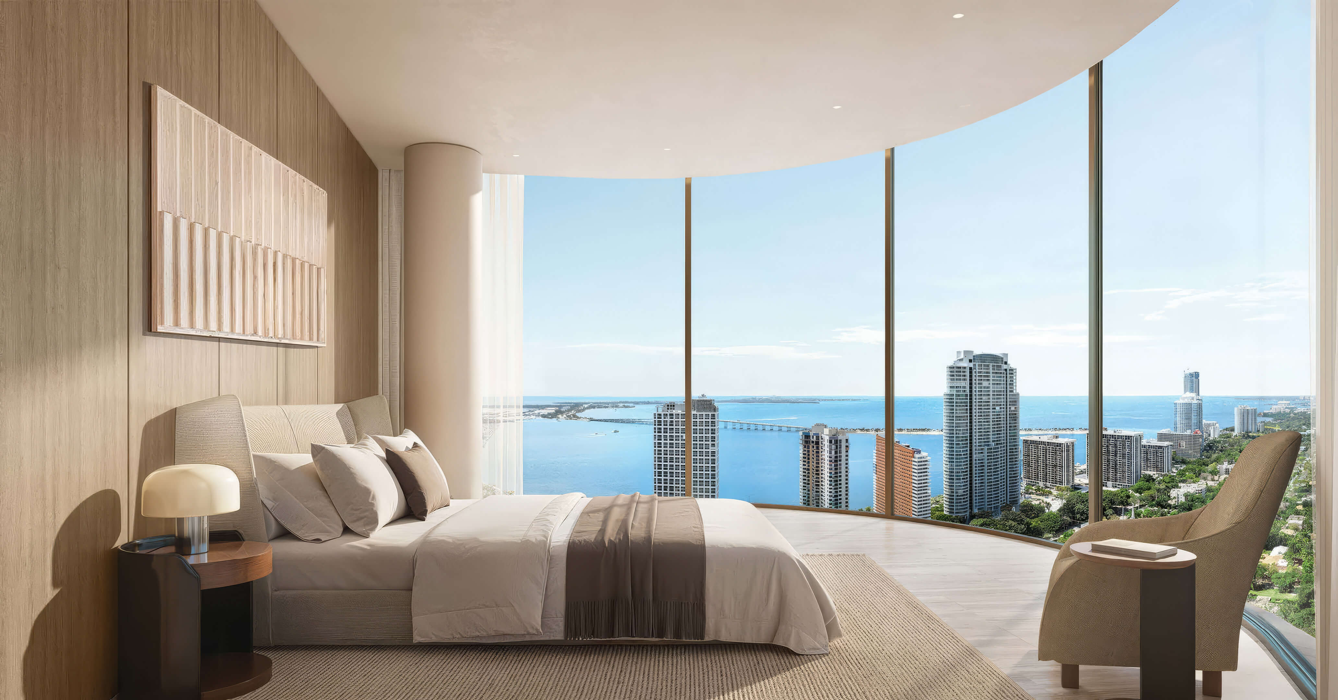
Bedroom and City View
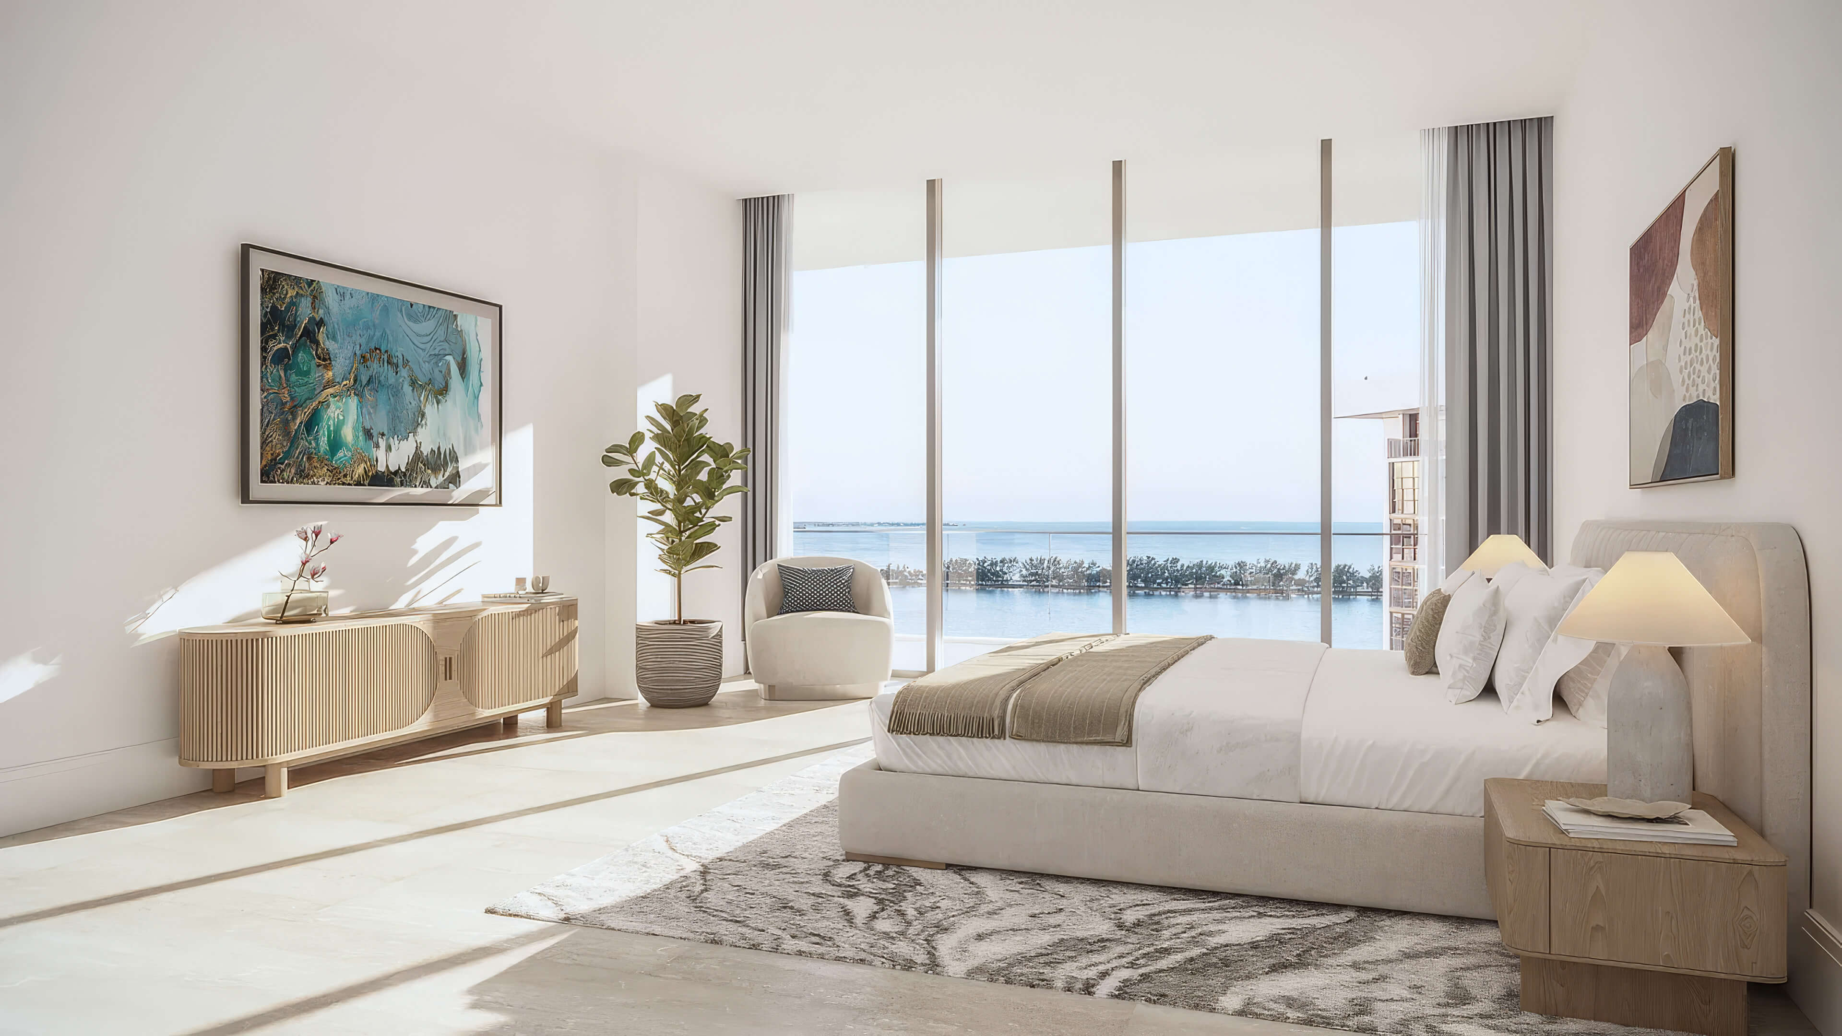
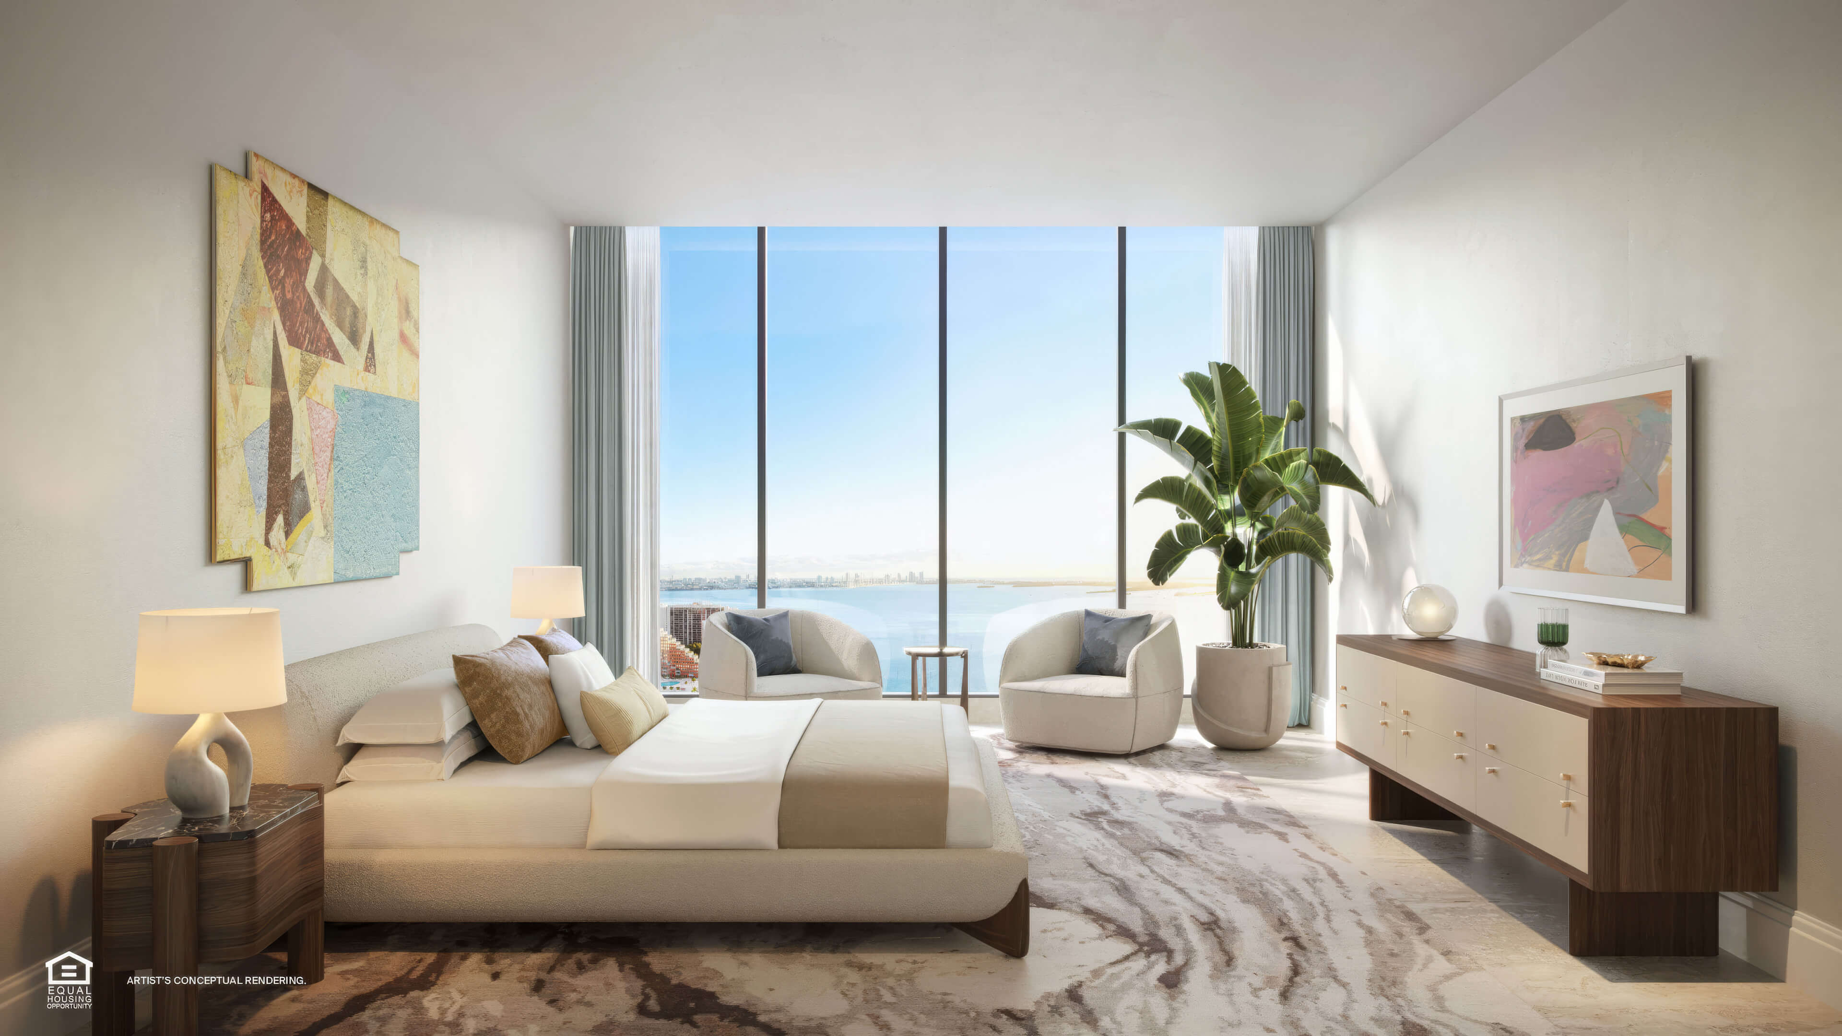
Bedroom in neutral tones with a broad city view

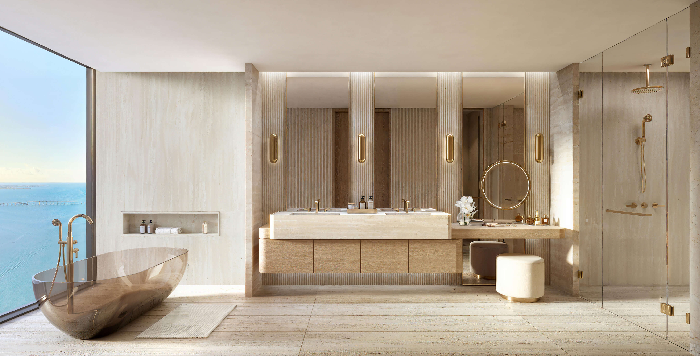
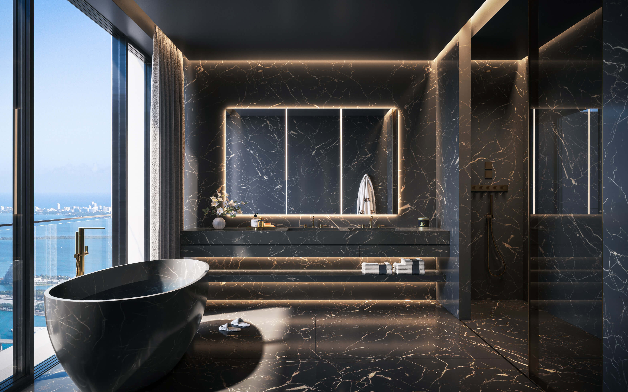
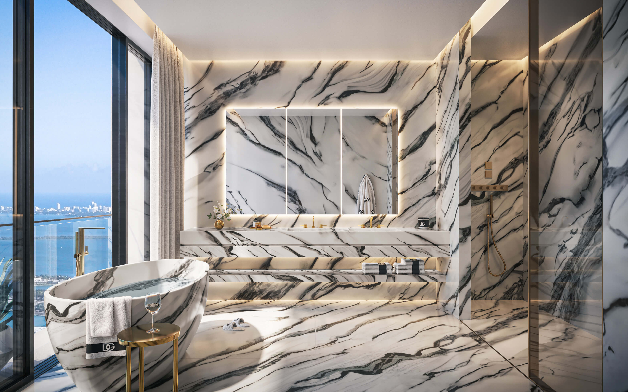
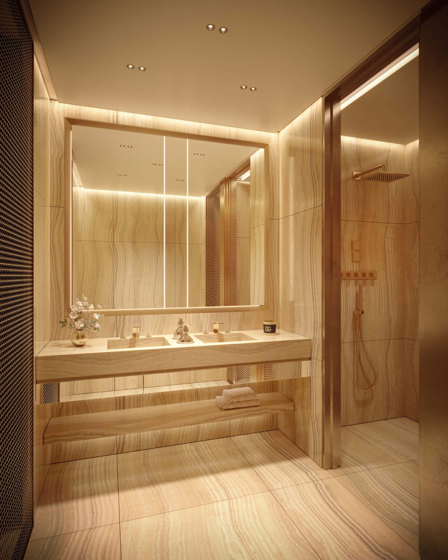
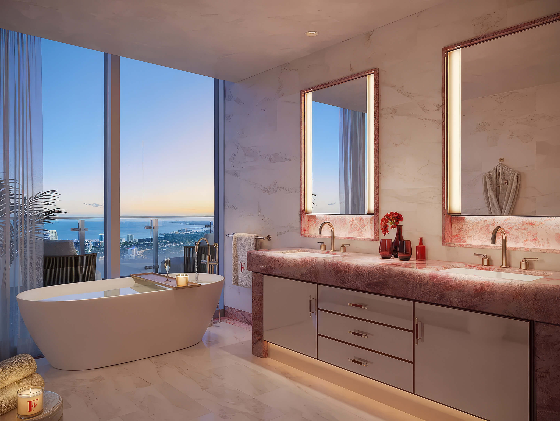
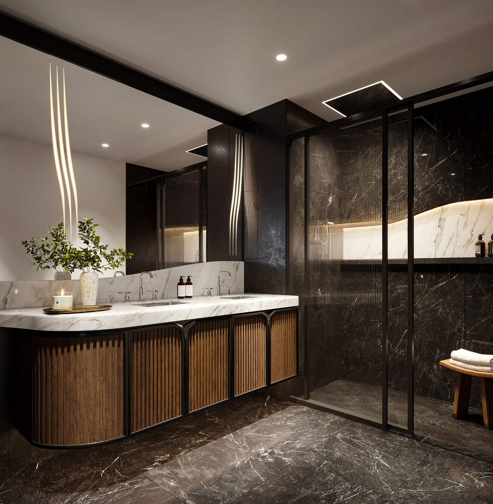
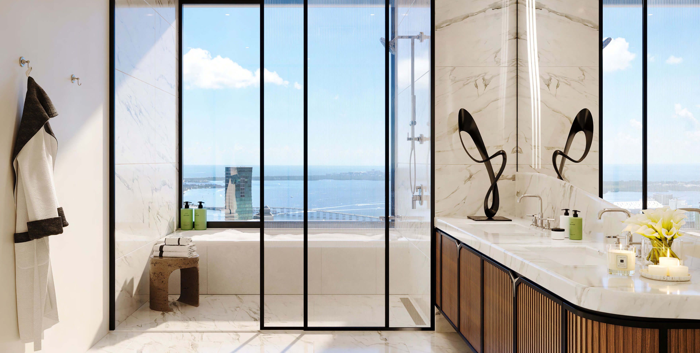
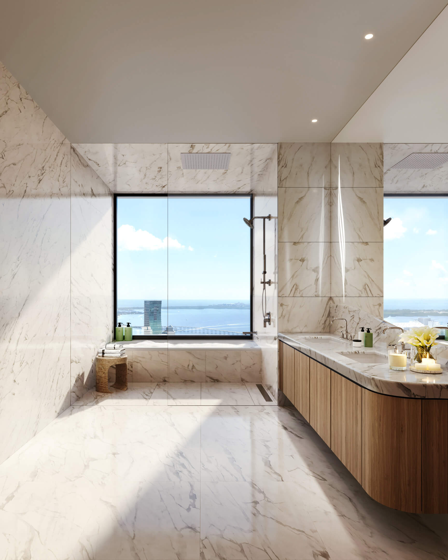
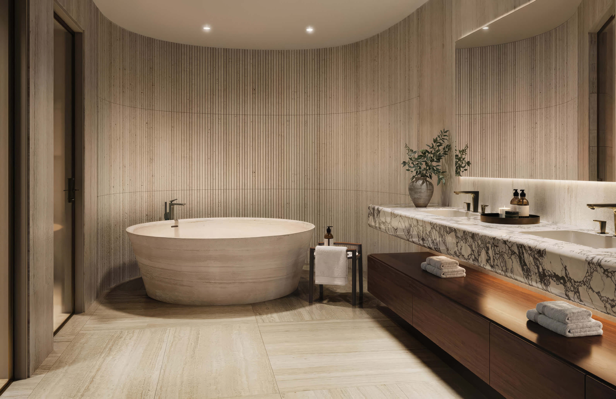
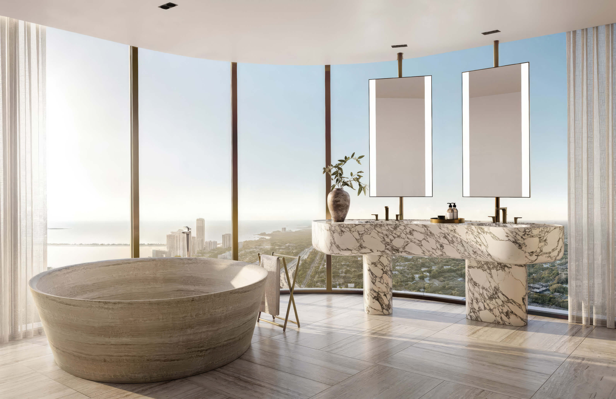
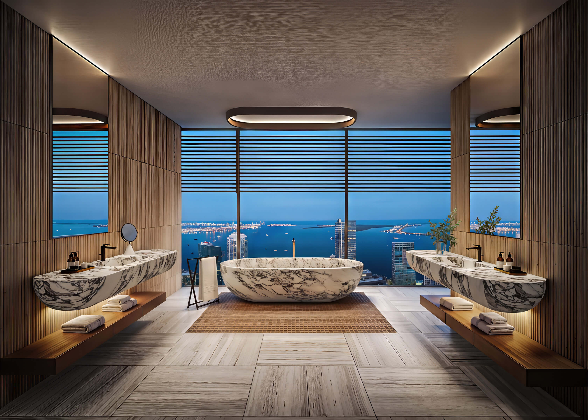
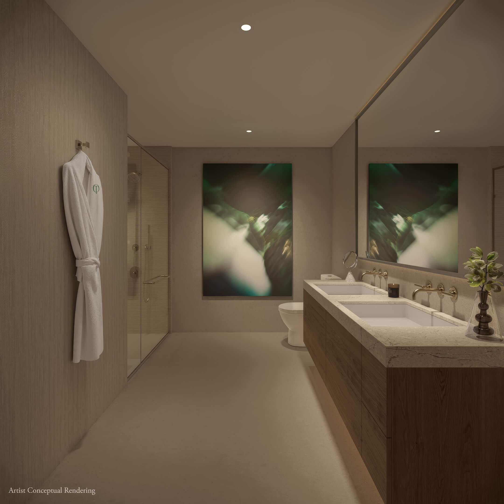
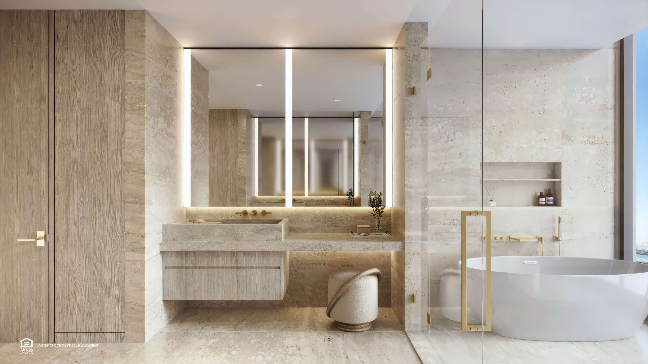
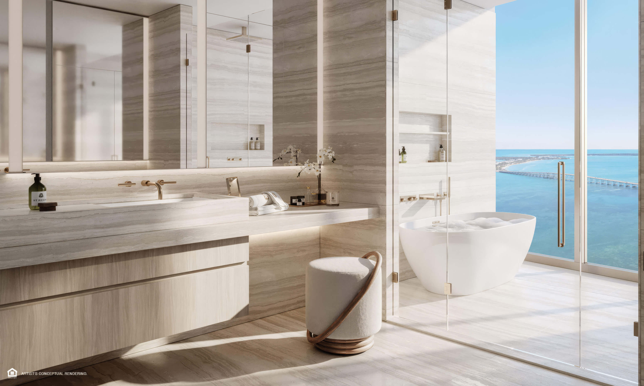
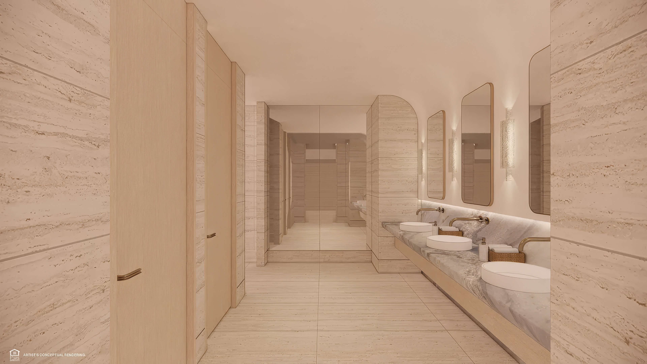
Marble Bathroom
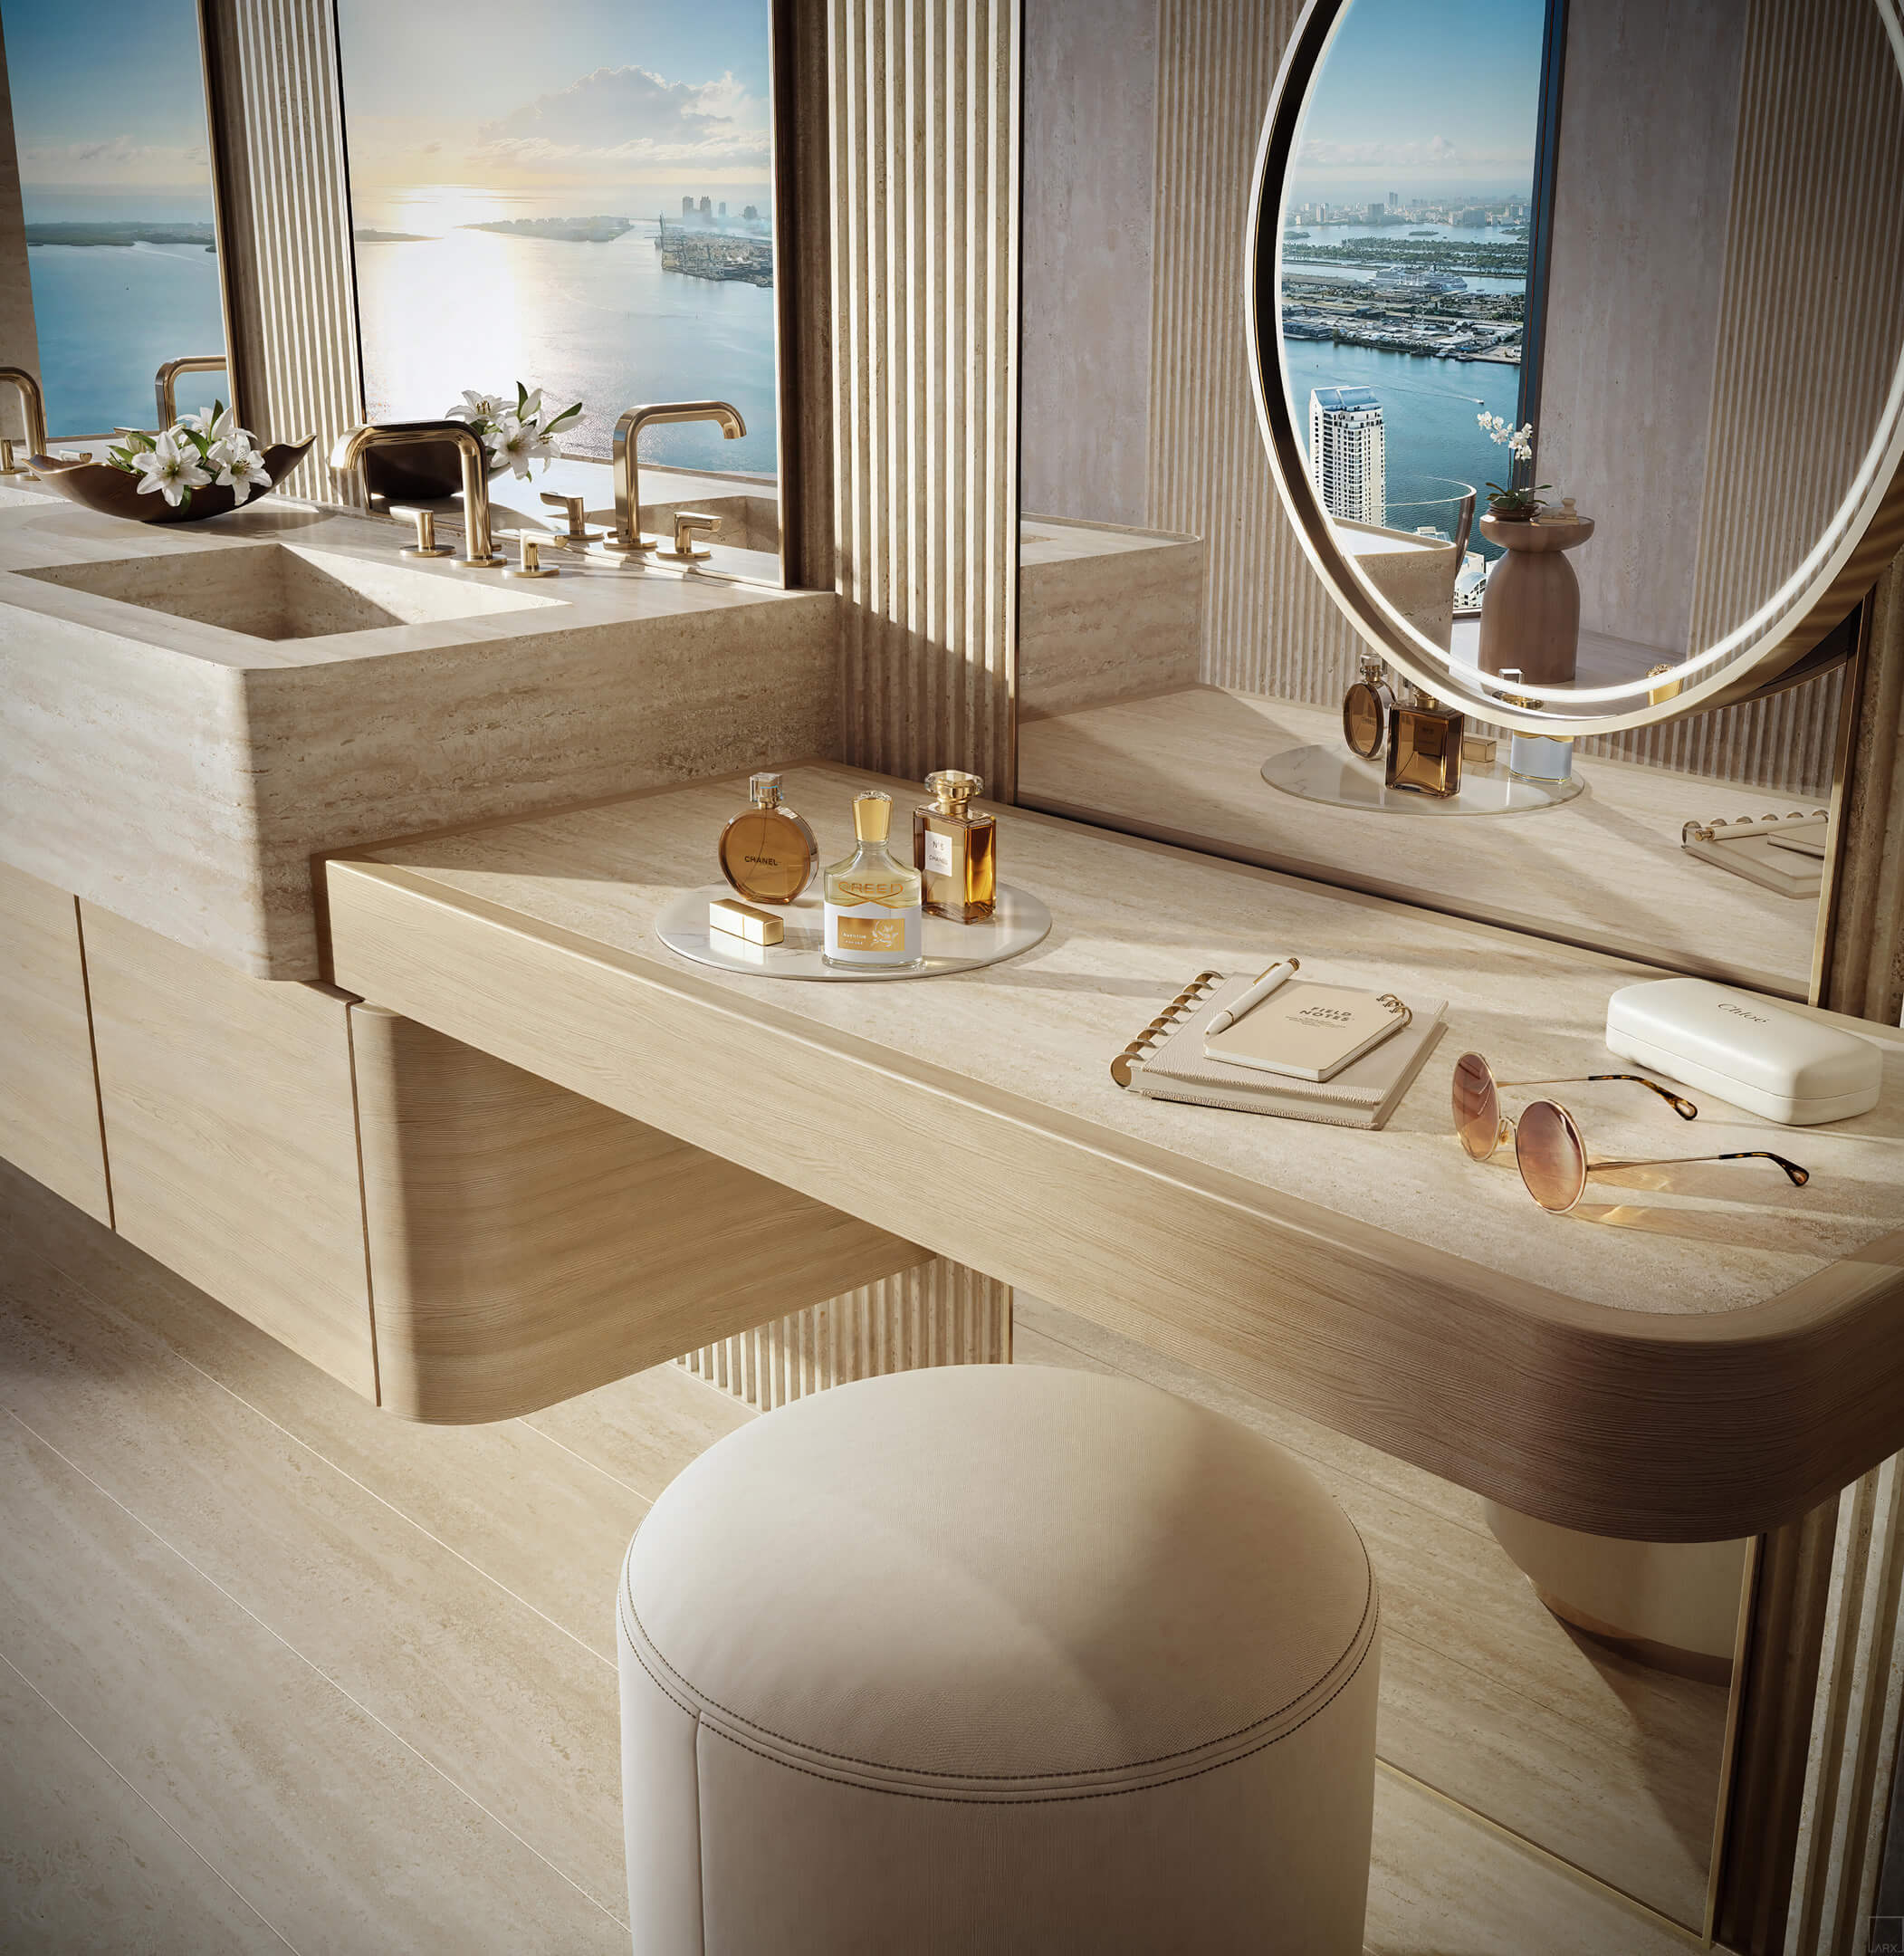
Gold fixtures and a double vanity in the marble bath

Explore the Full Gallery
See all 19 Season One Brickell renderings, from the tower exterior to the pool terrace.
Season One Brickell Amenities and Services
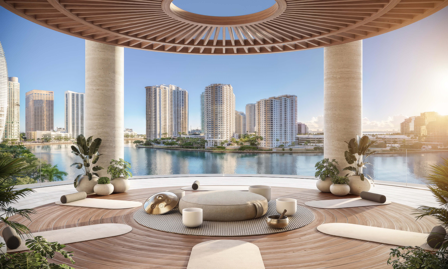
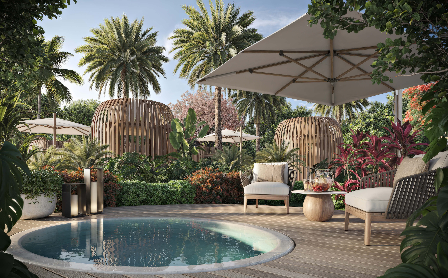
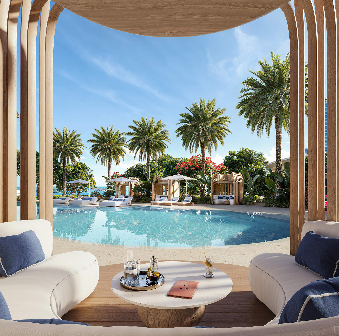
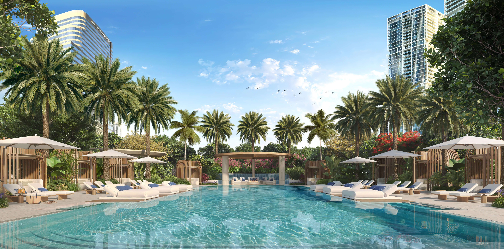
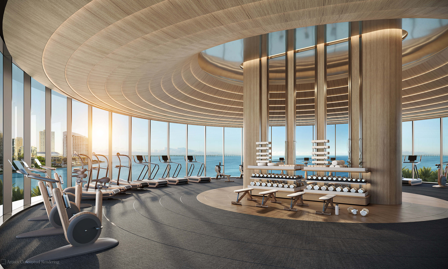
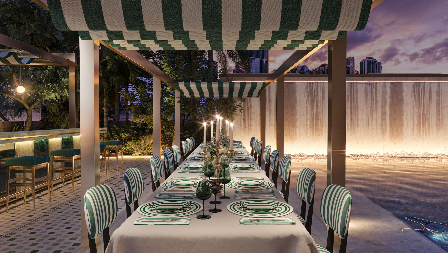
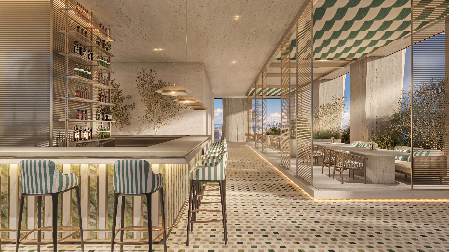
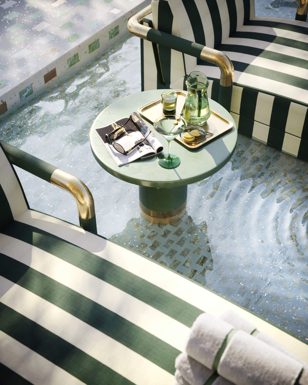
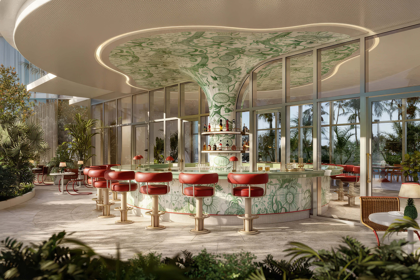
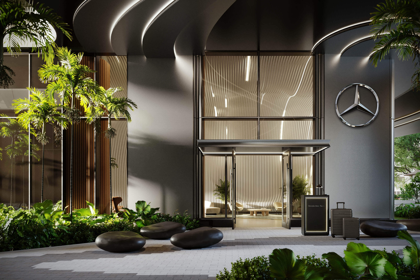
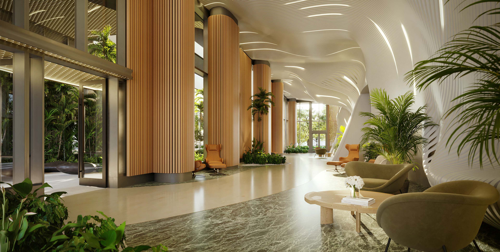
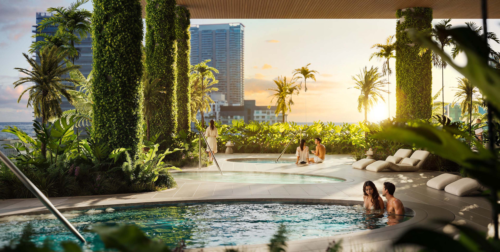
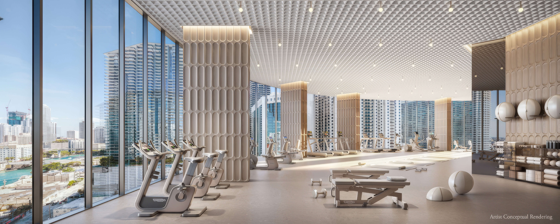
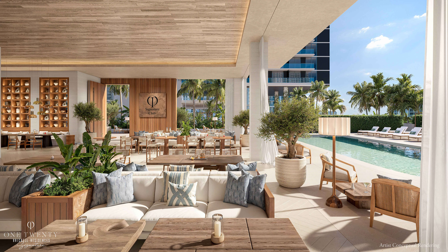
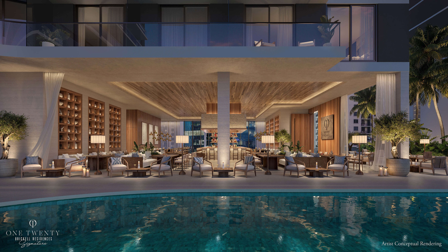
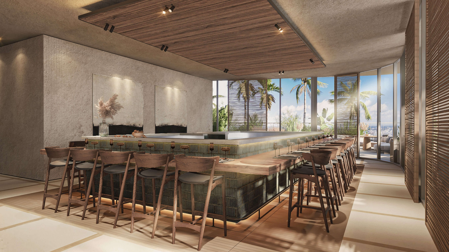
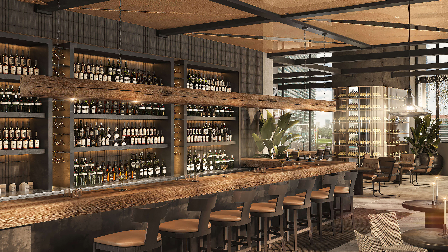
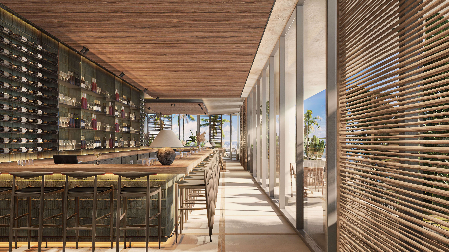
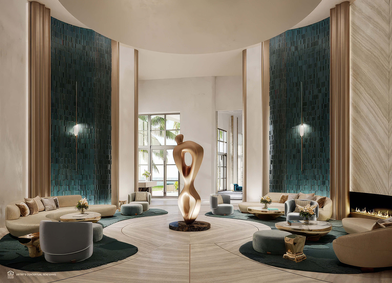
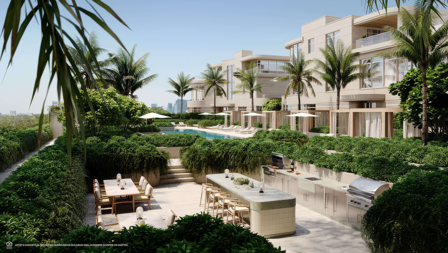
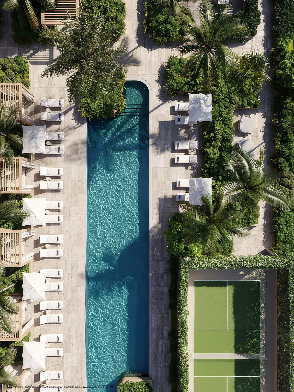
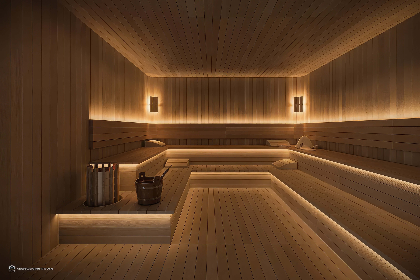
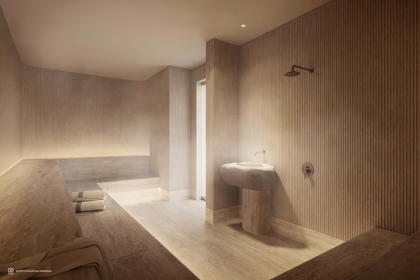
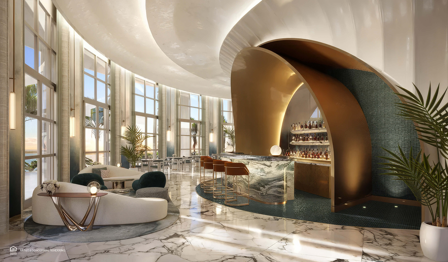
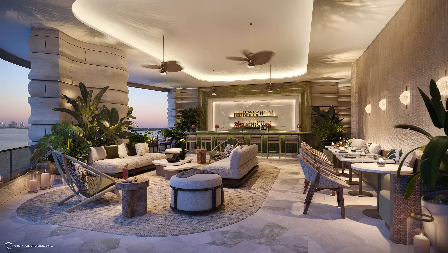
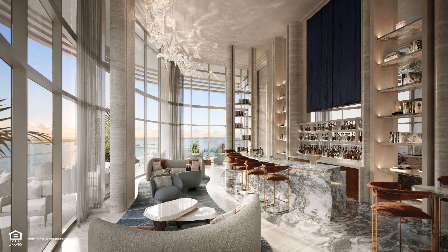
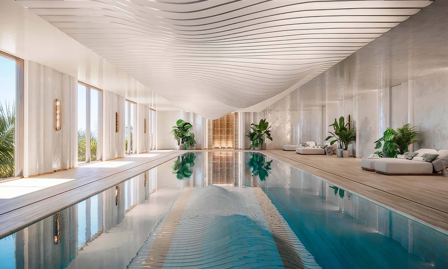
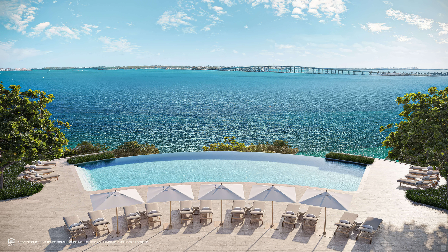
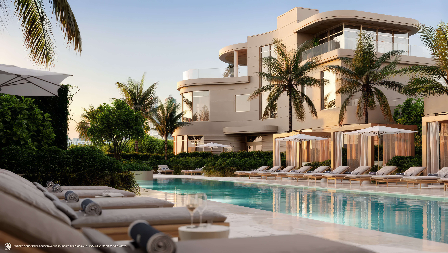
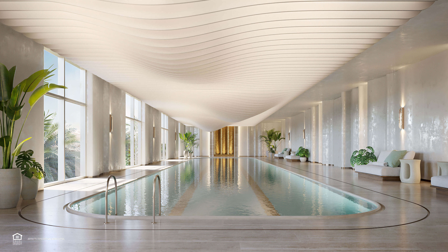
The eighth floor is where Season One Brickell puts the lobby and infinity pool together. The concierge is there when you come in, and the terrace is right off that level. The gym is on the next floor. On the roof, the bar has a view across Brickell.
Building Features
- Infinity pool and terrace on level 8
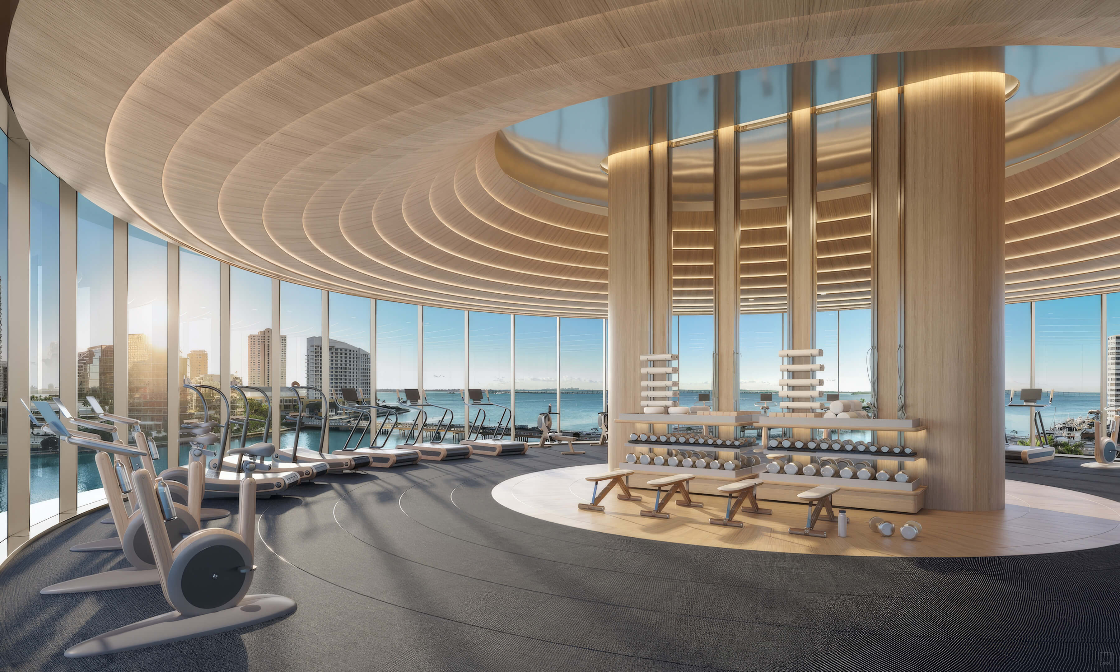
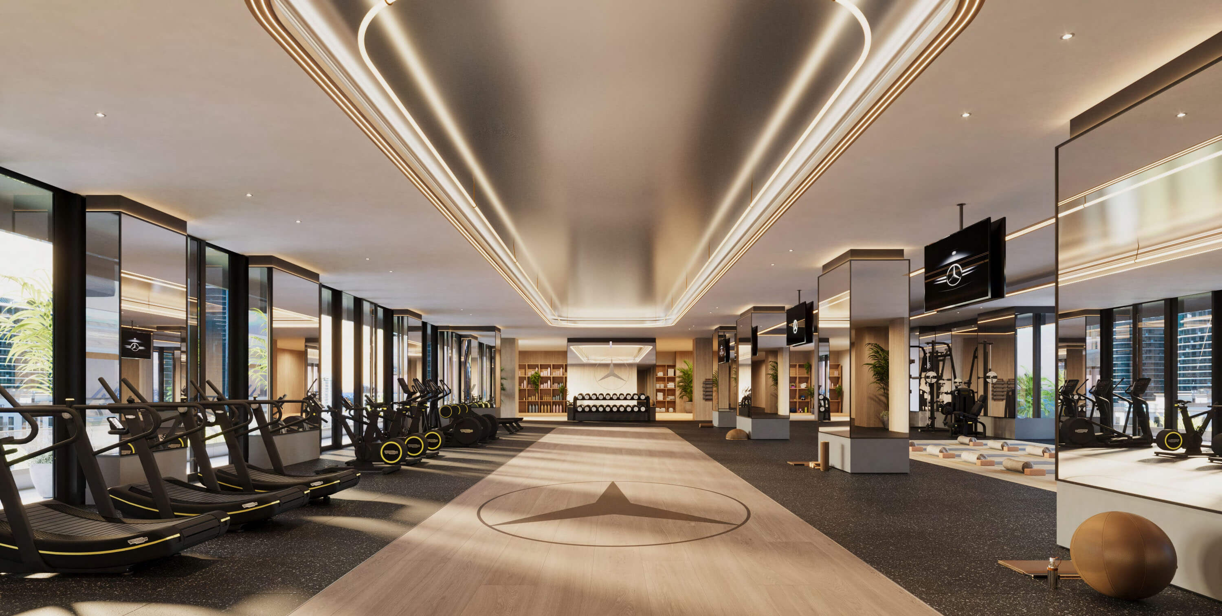
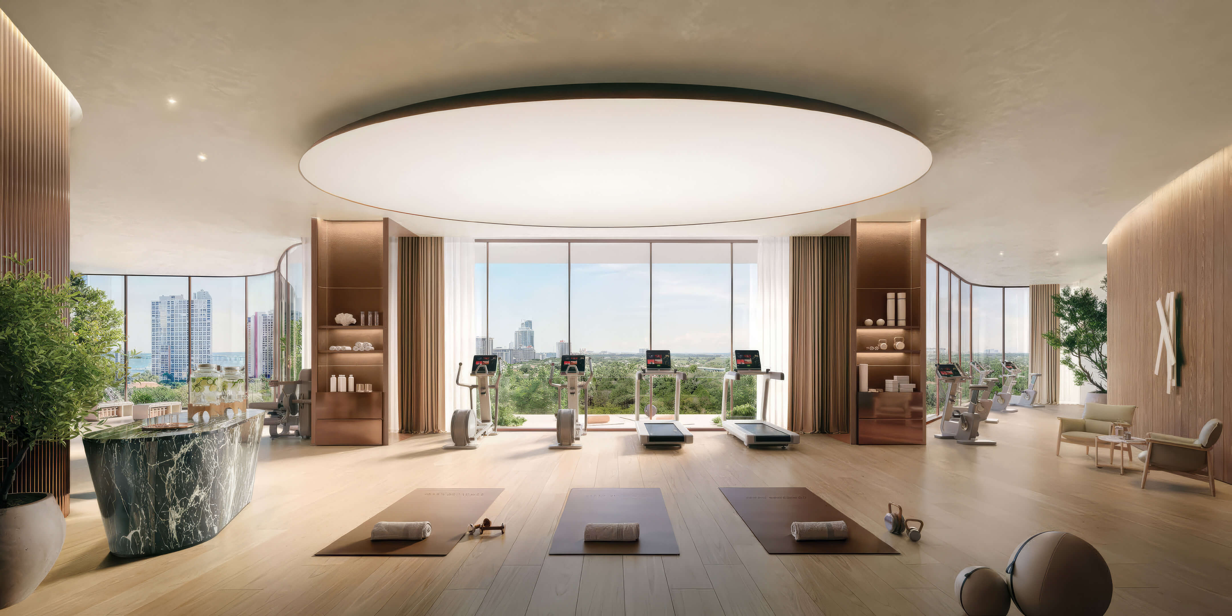
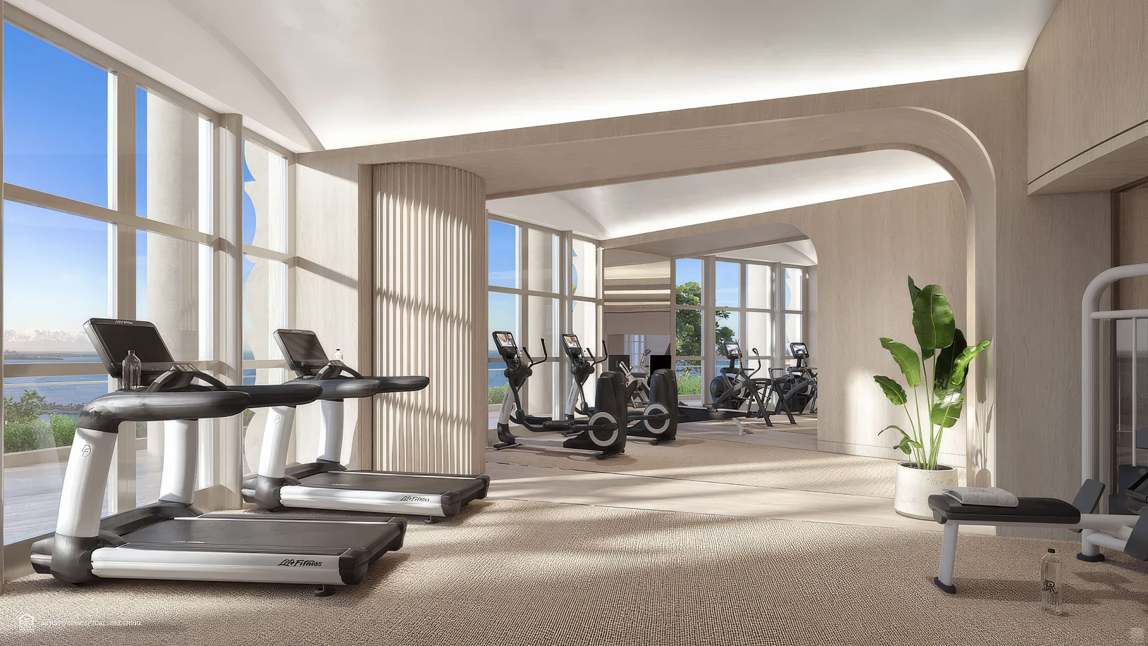
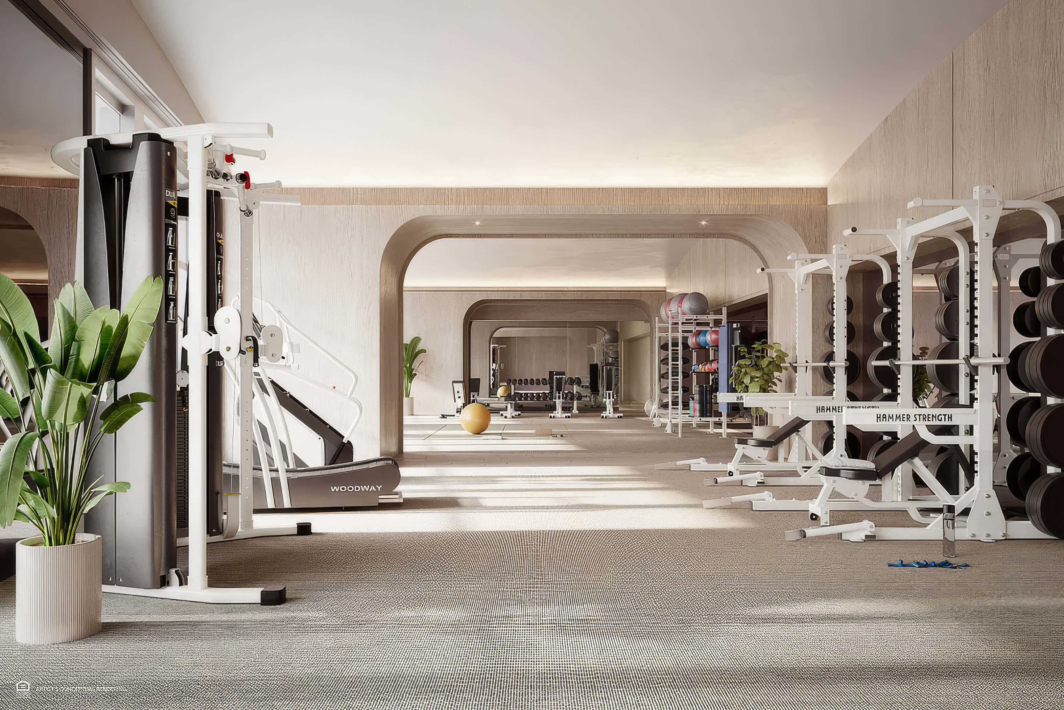
- Fitness center one floor above the pool
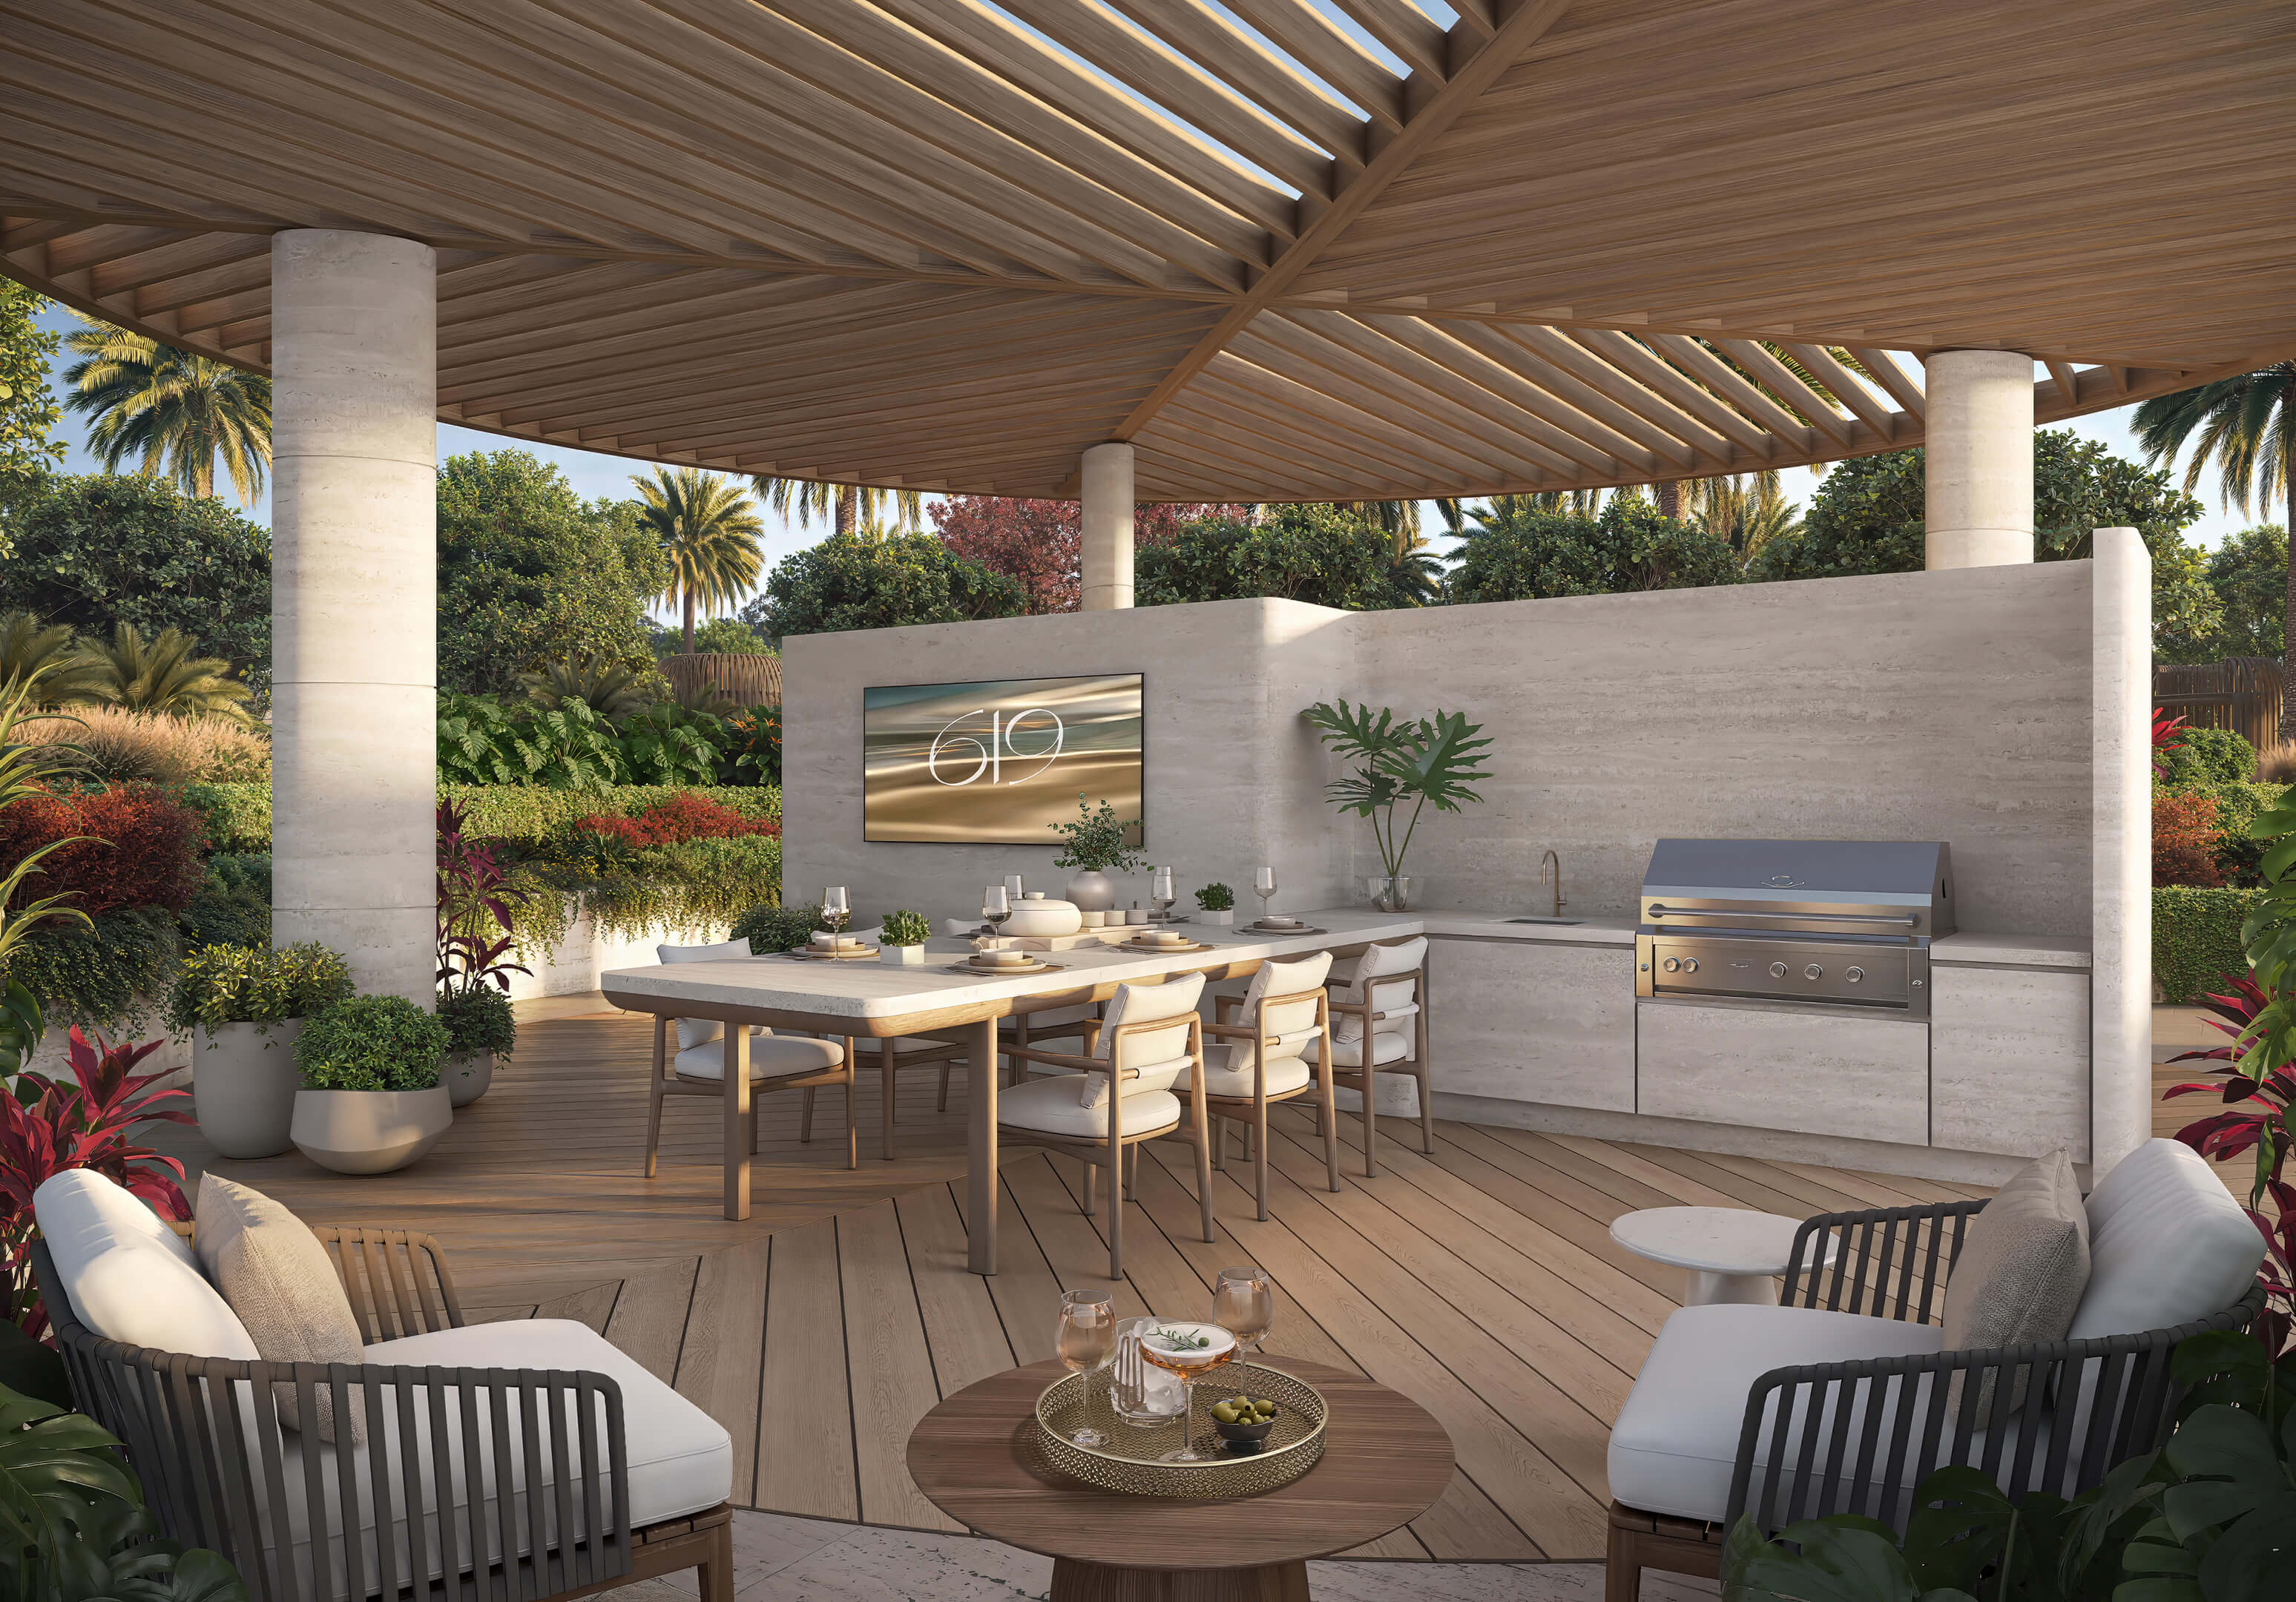
- Rooftop bar overlooking Brickell
- Restaurant at street level
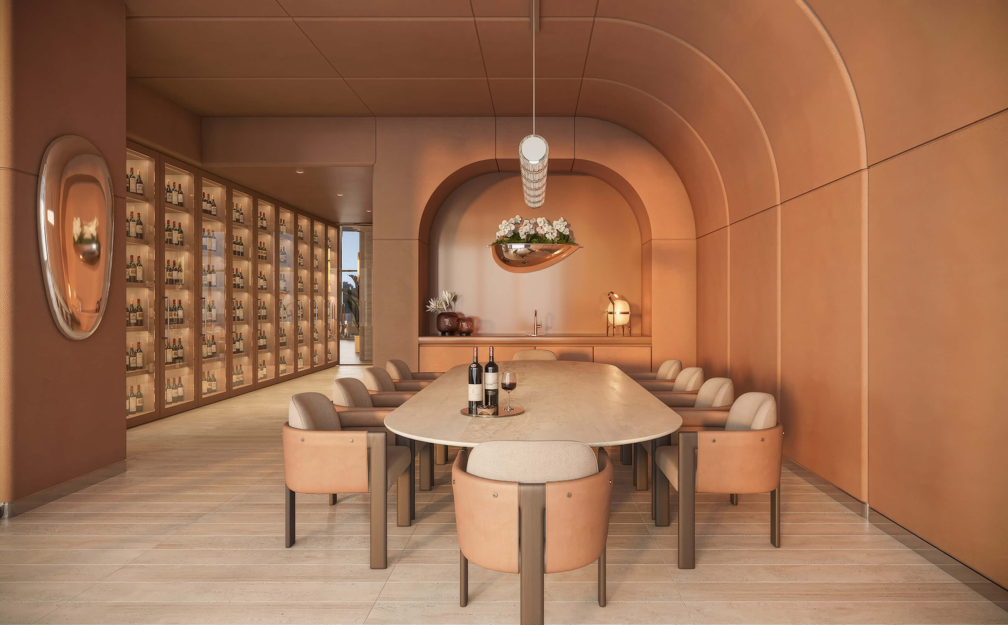
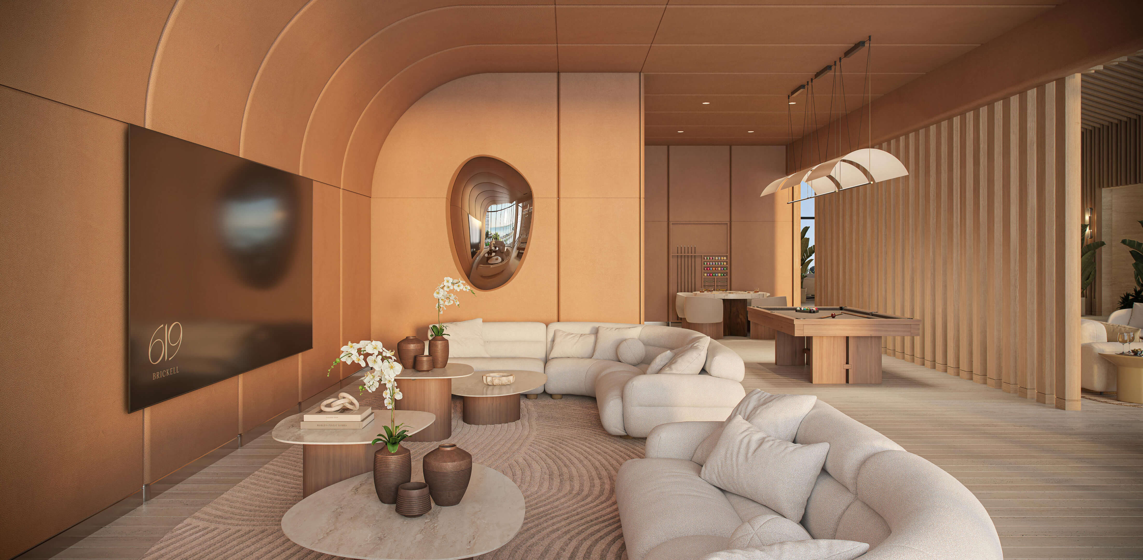
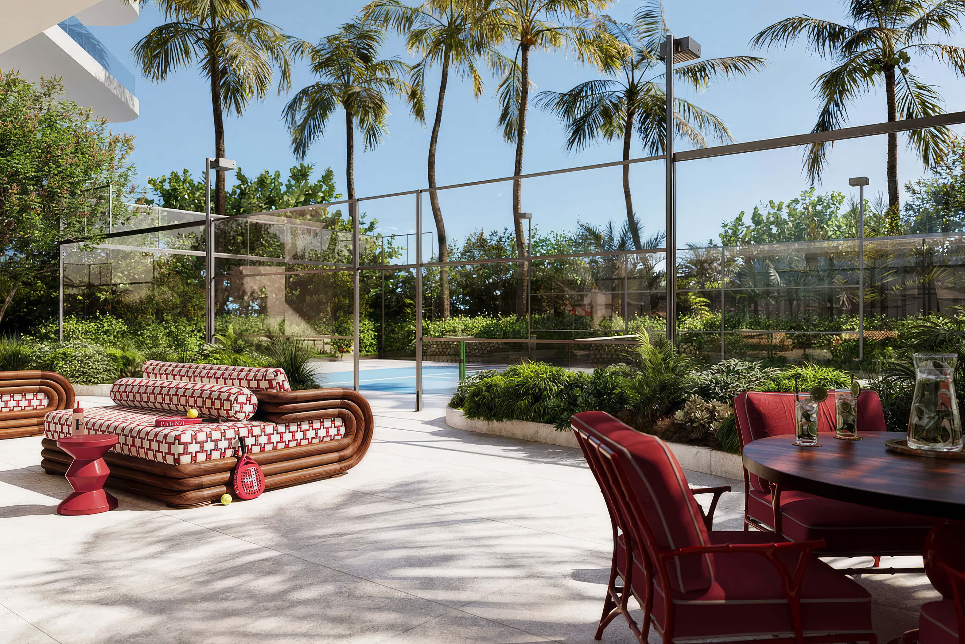
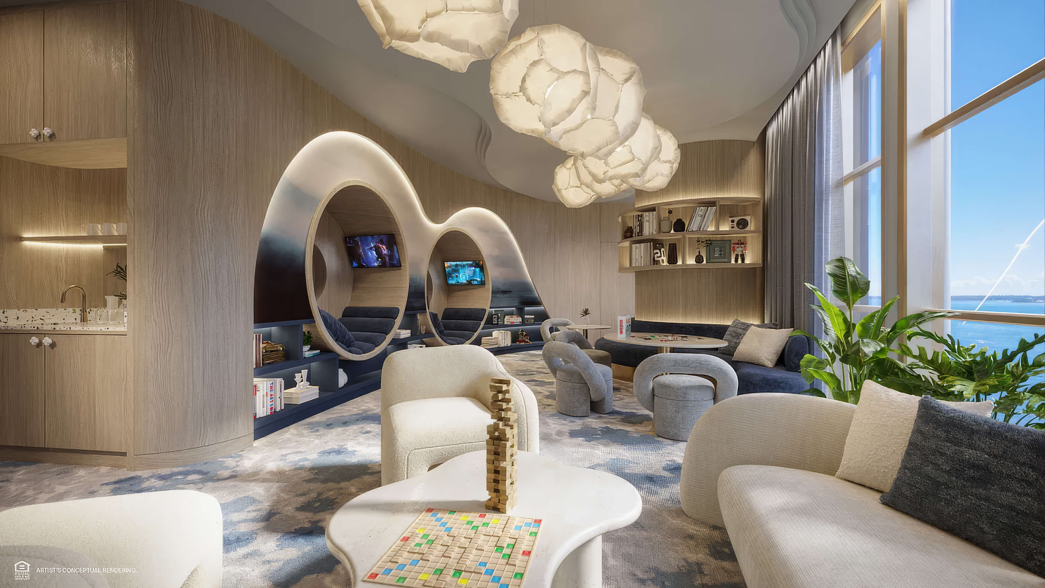
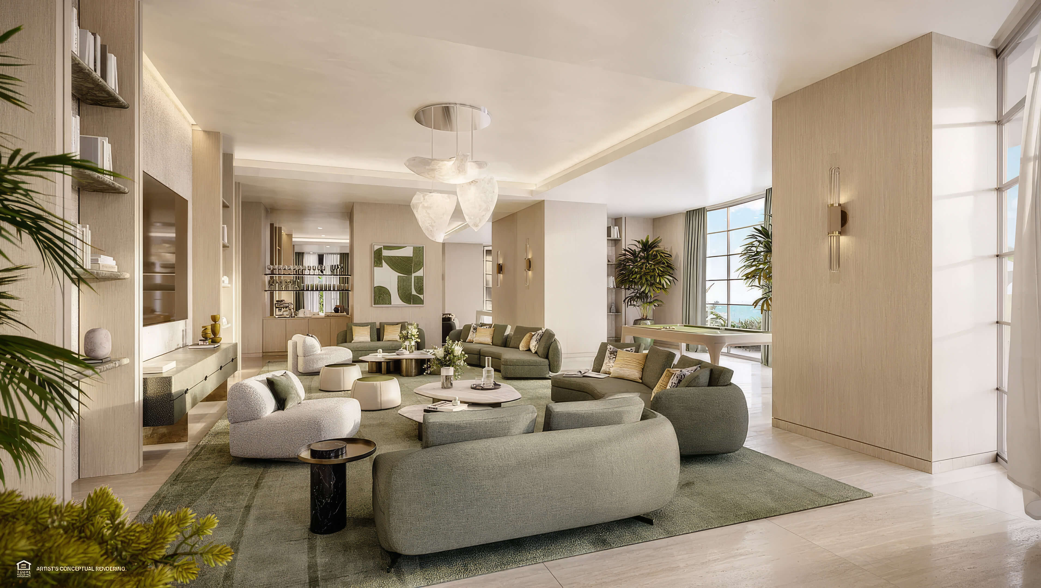
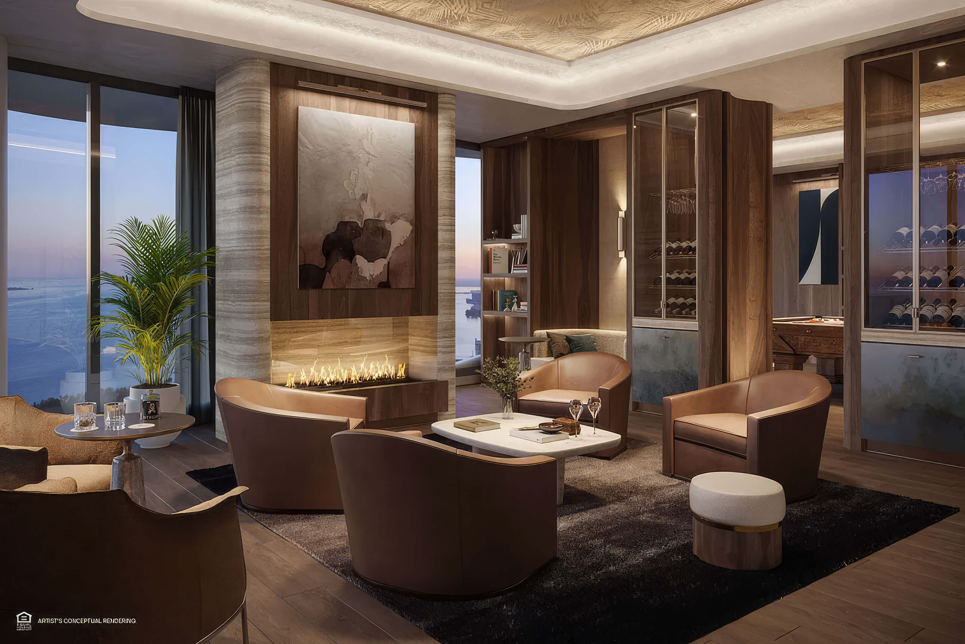
- Residents’ lounge and clubroom
- Concierge and attended front desk
- Valet parking
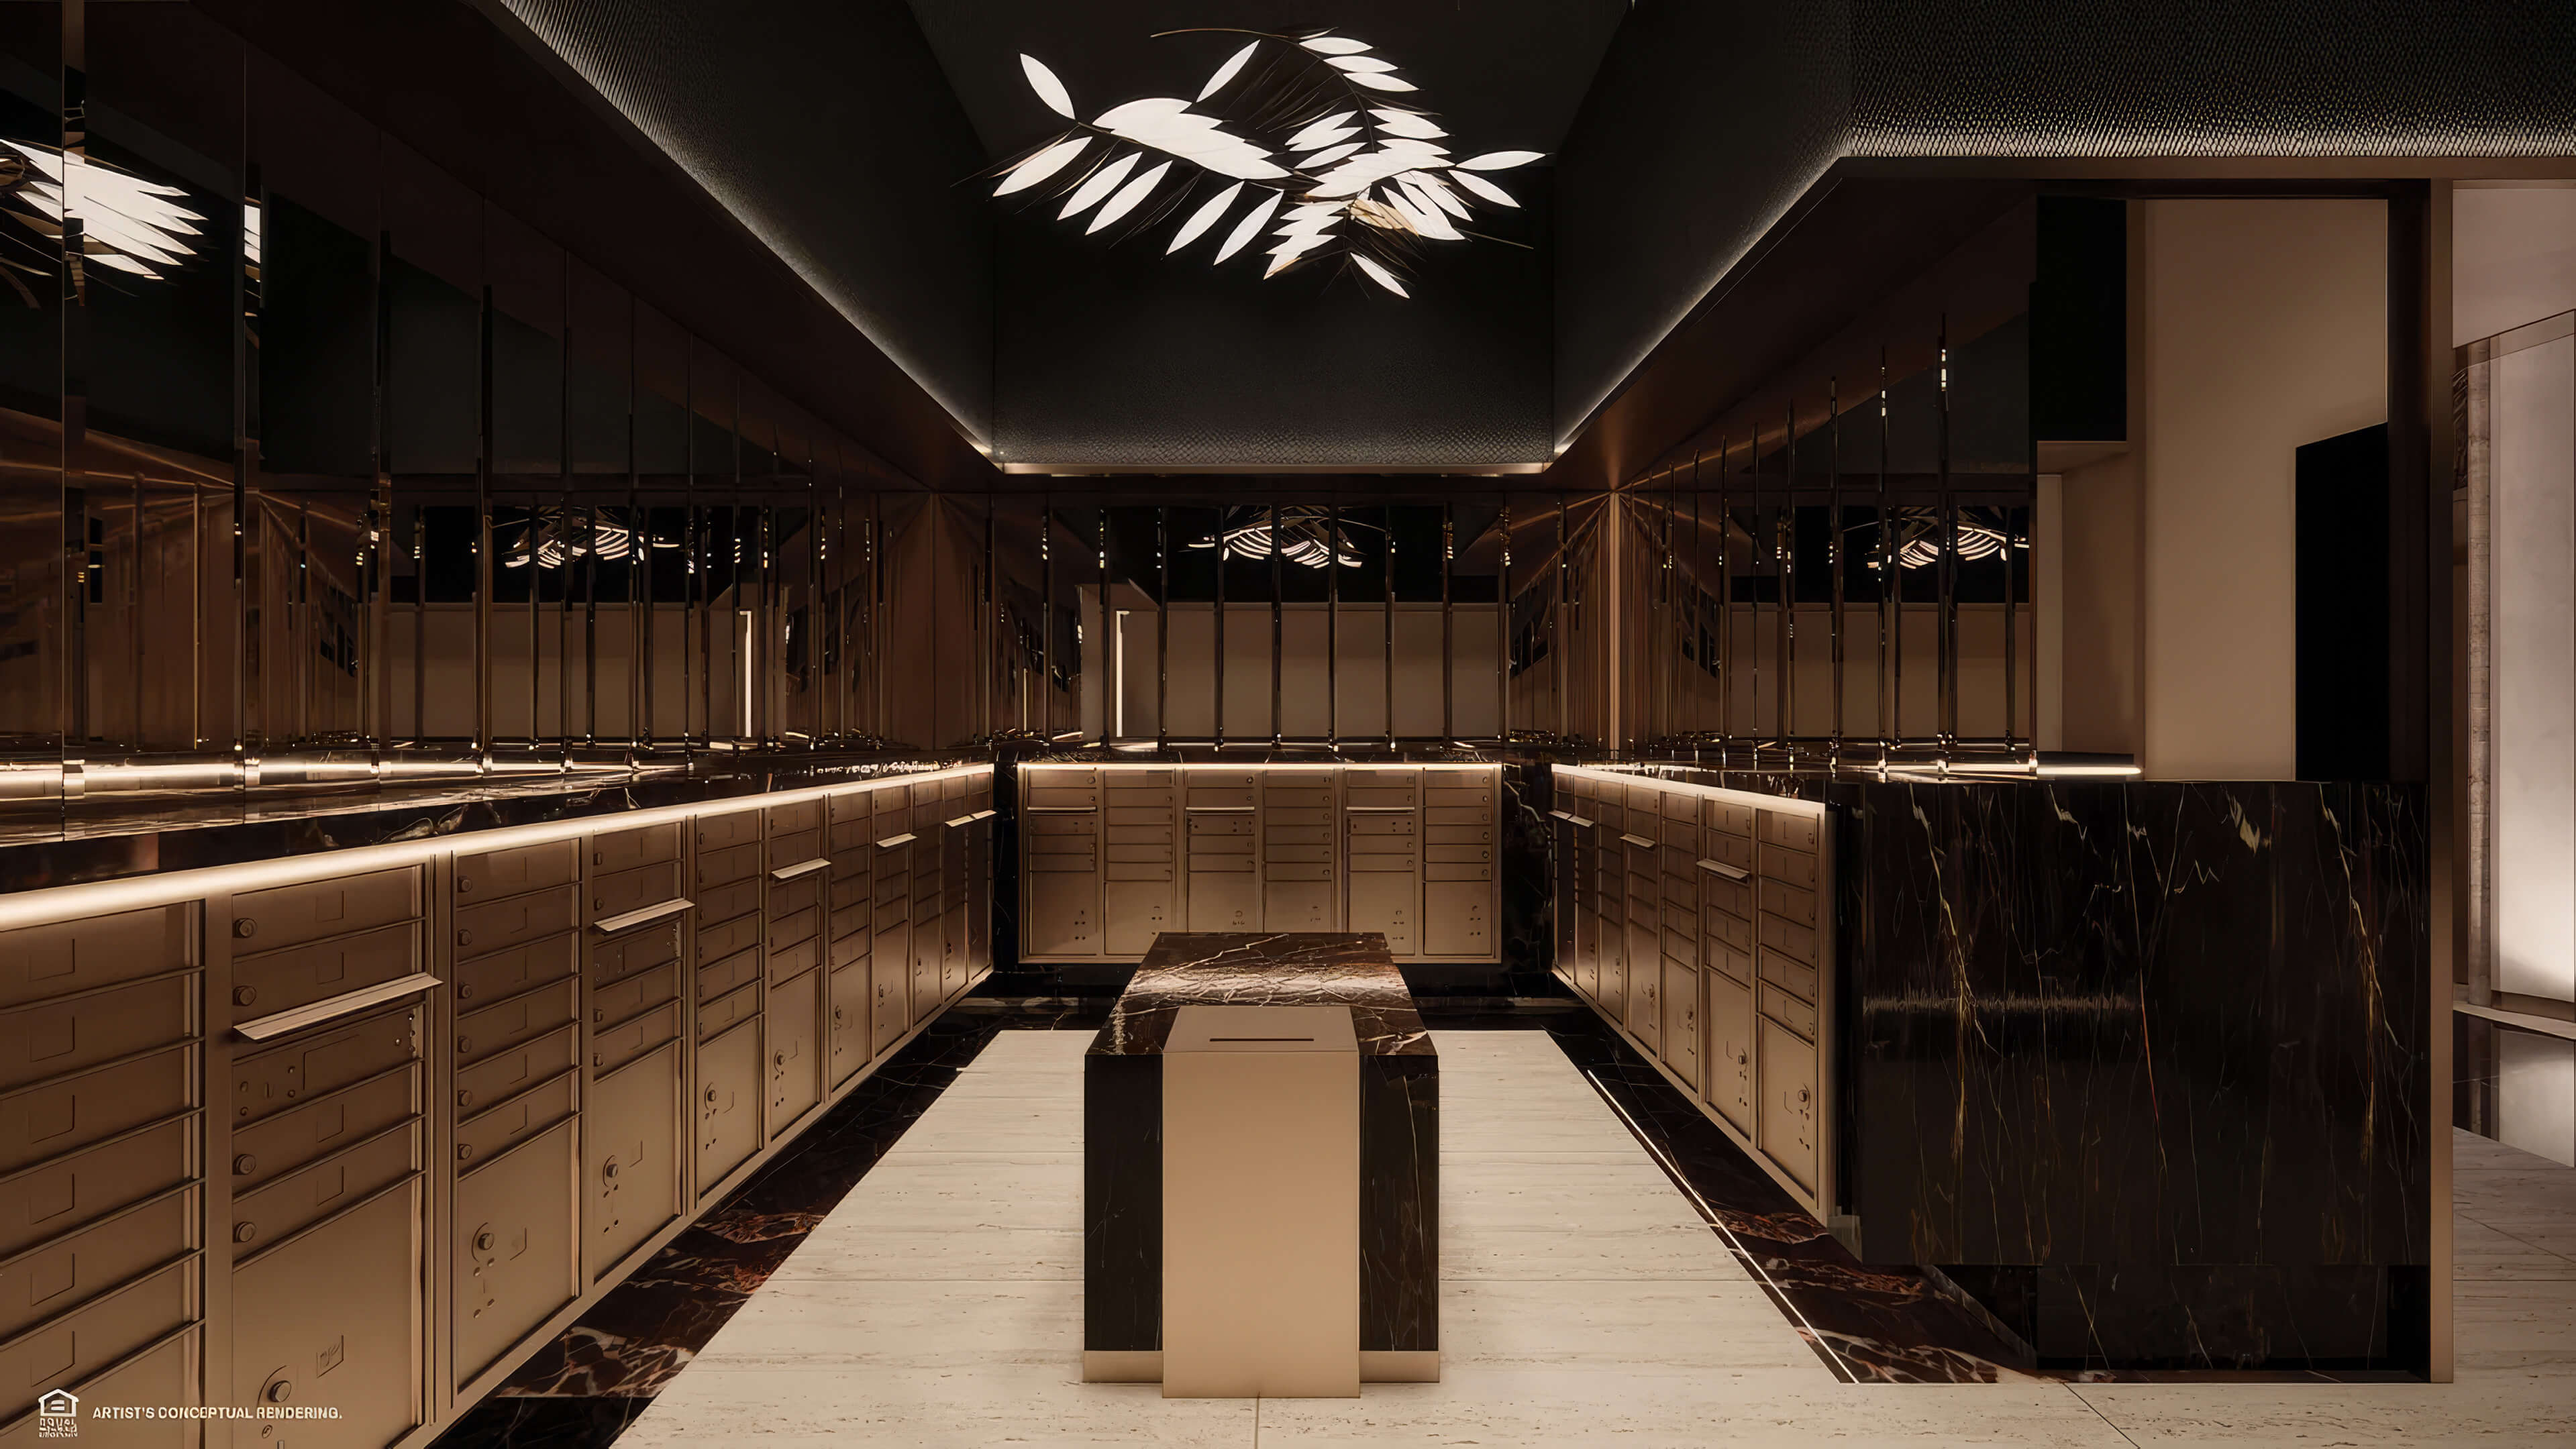
- Package room for deliveries
- Controlled entry and 24 hour security
- Charging stations for electric vehicles
- Pet friendly building
- Shuttle service to Brickell City Centre and the beach
Residence Features
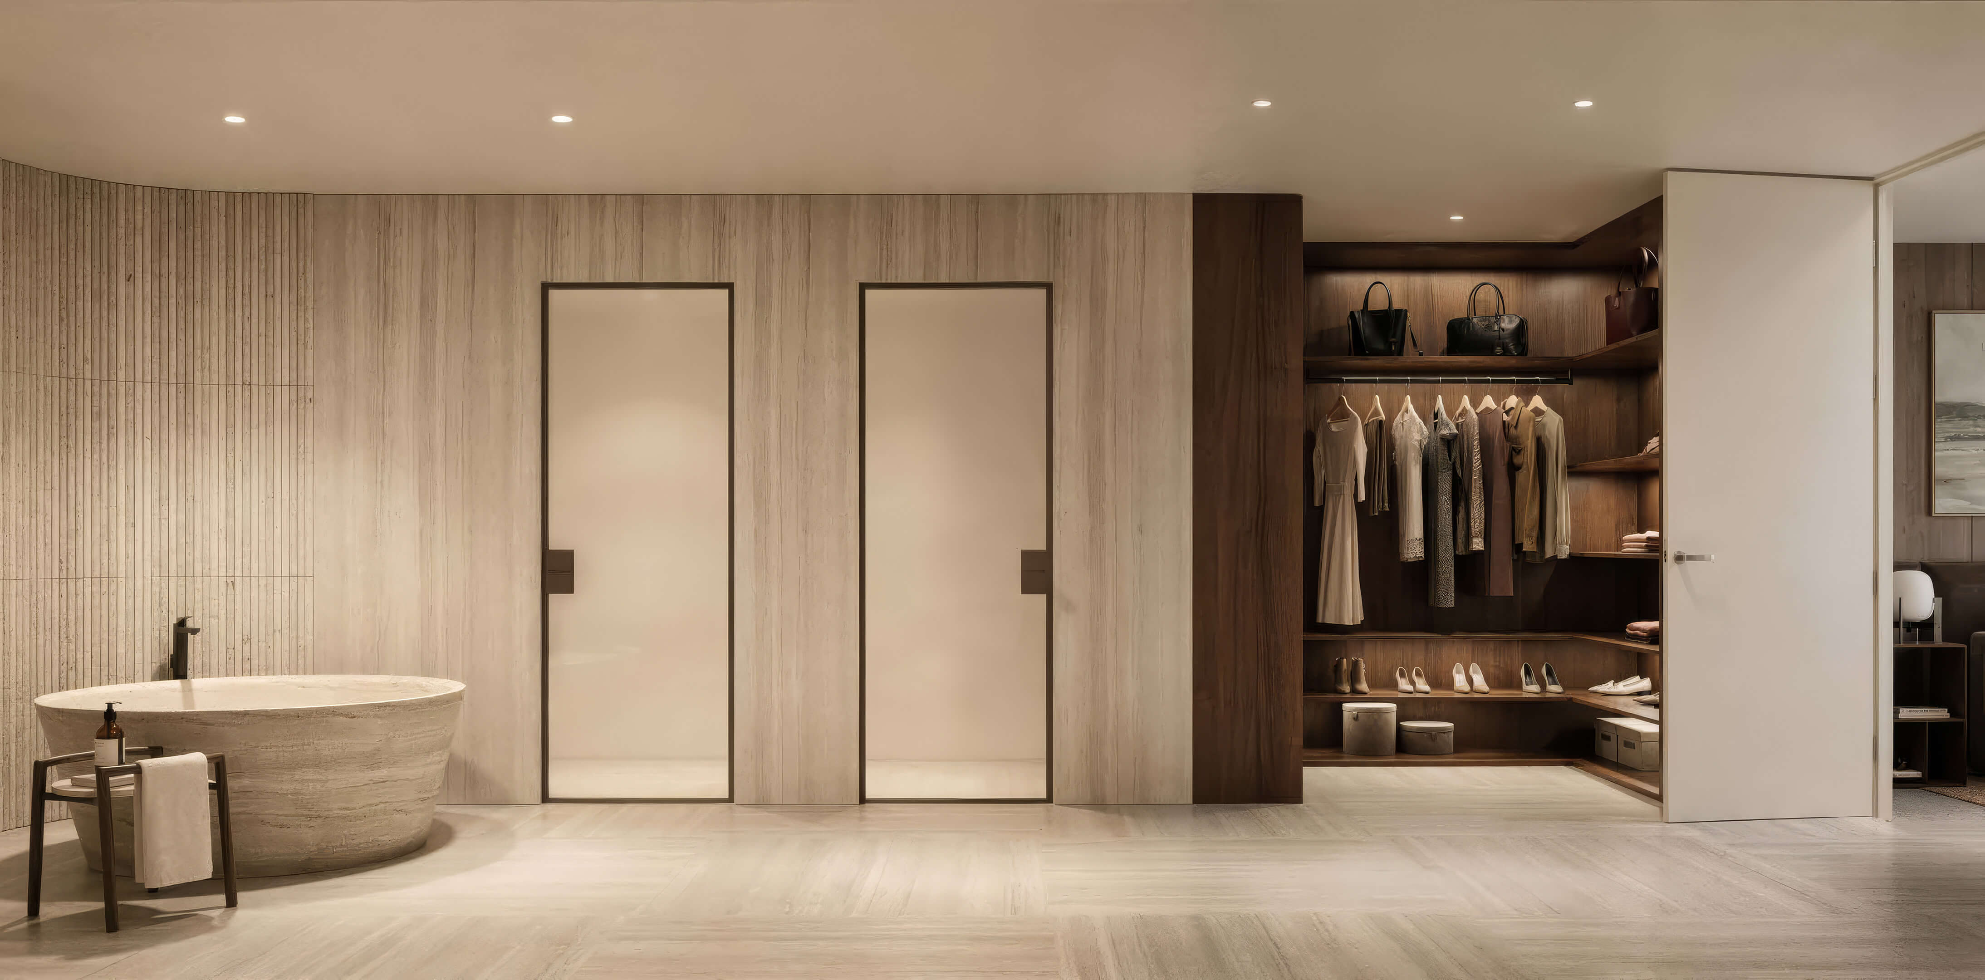
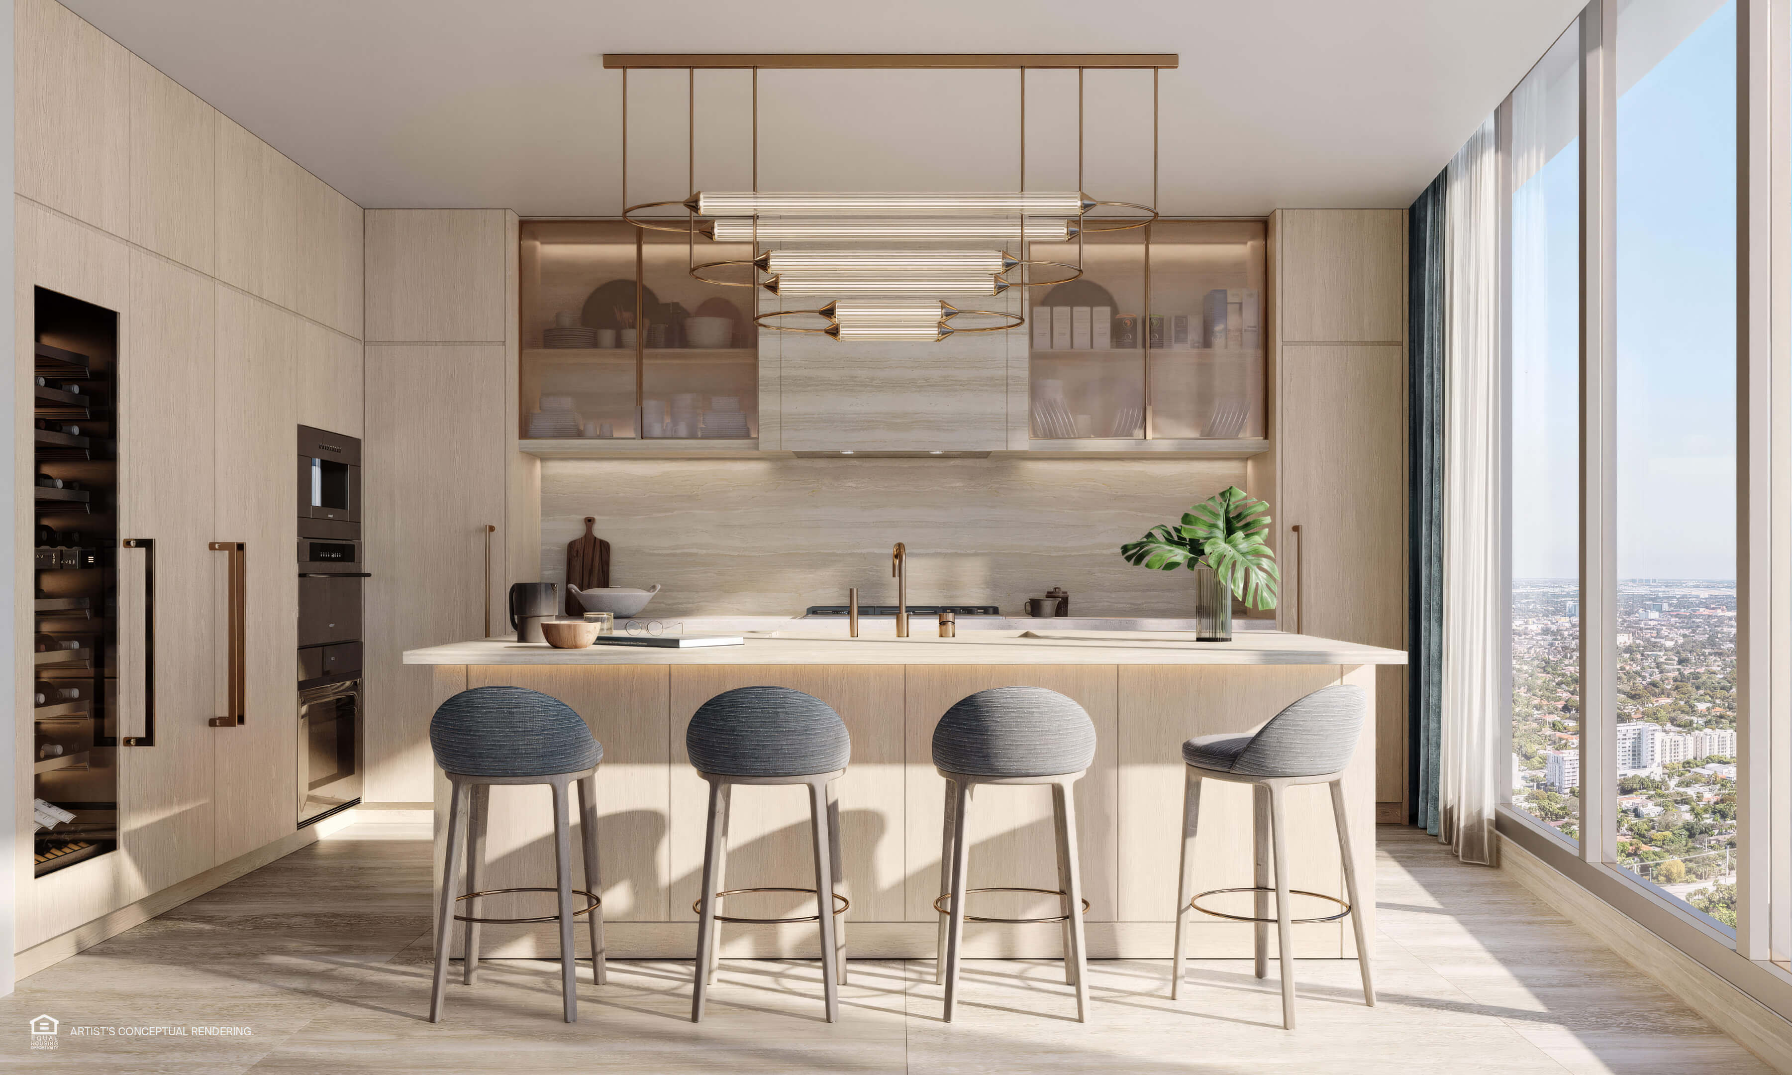
- Homes delivered decorated and furnished
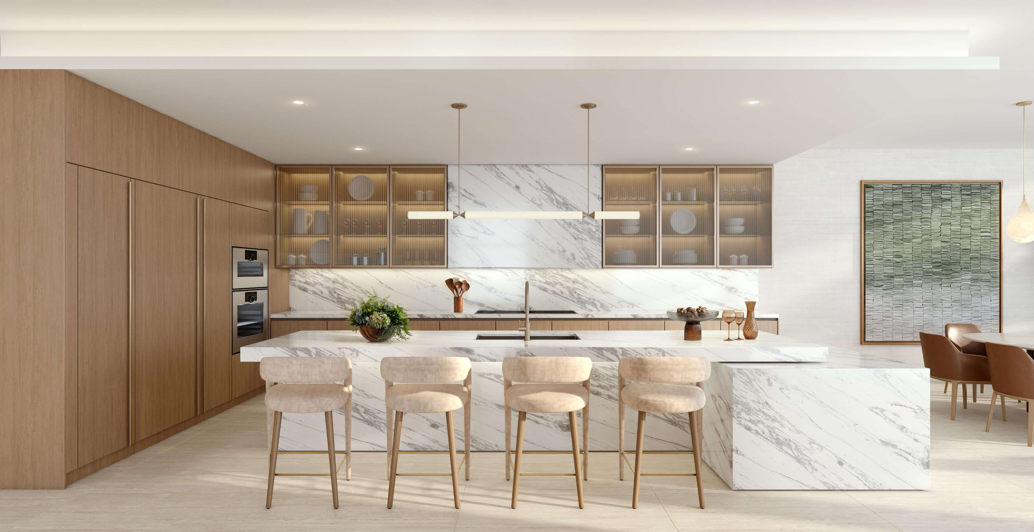
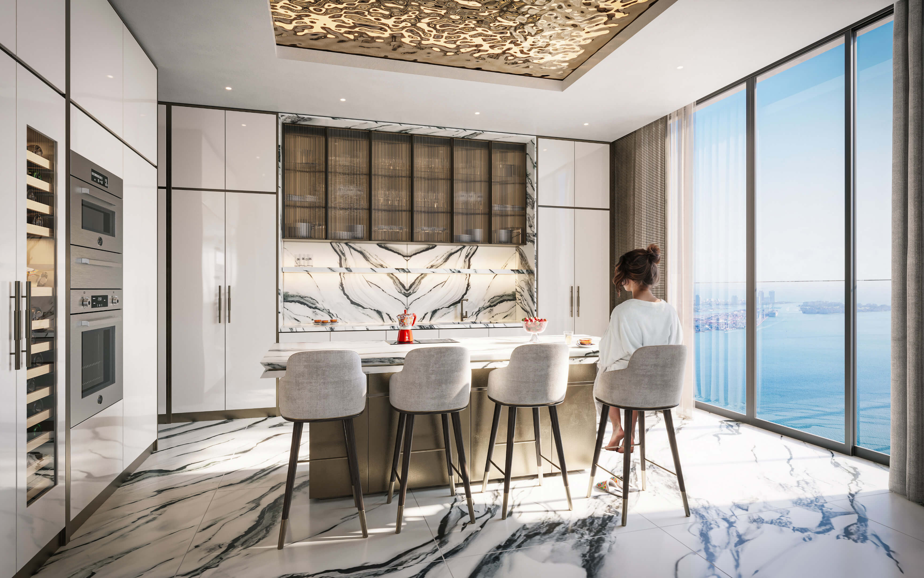
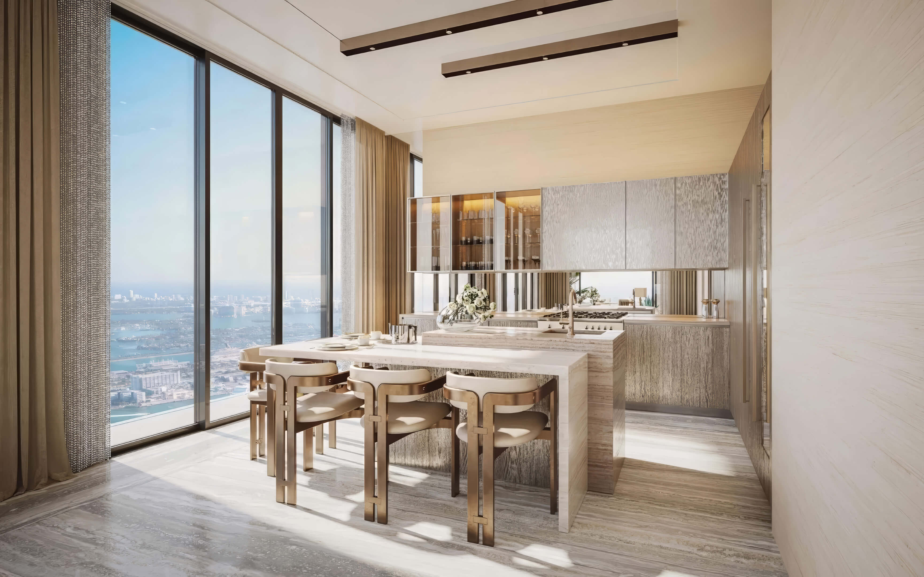
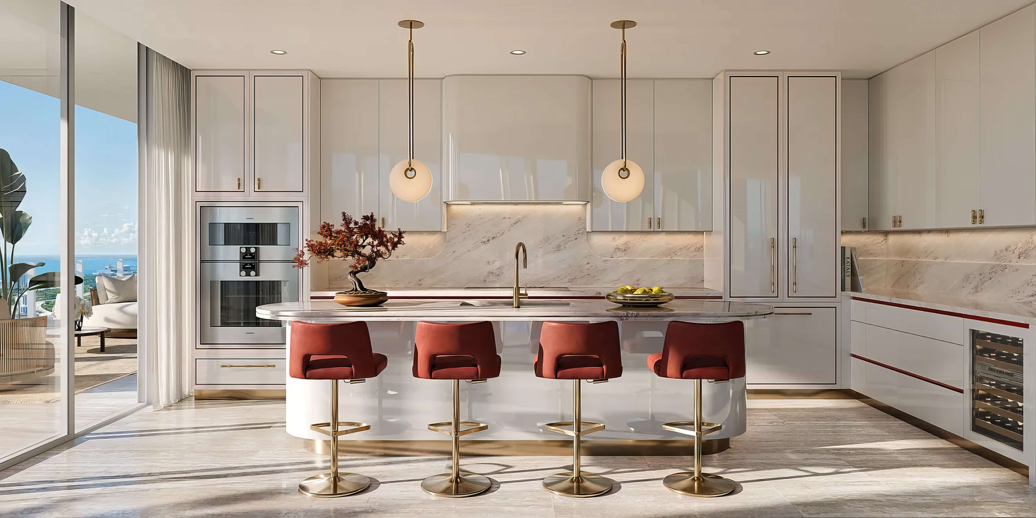
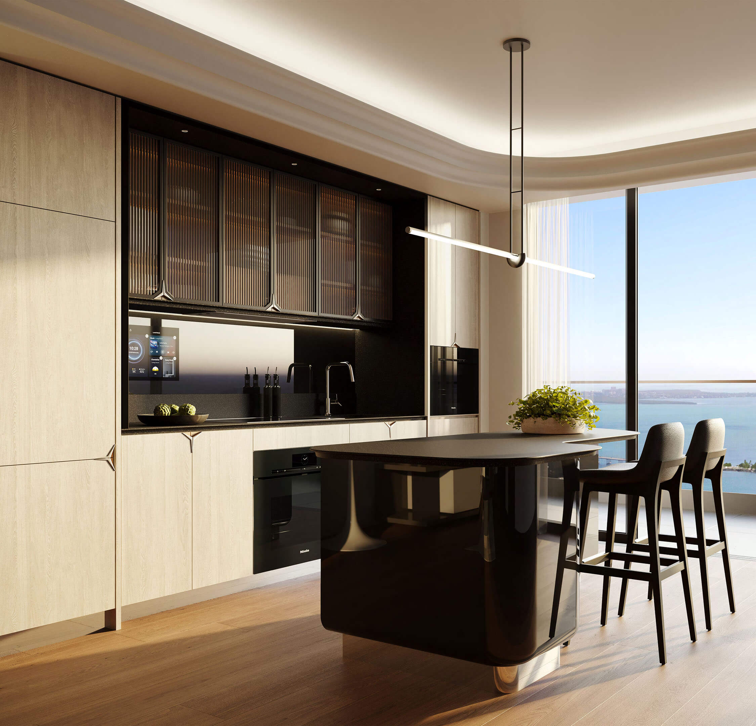
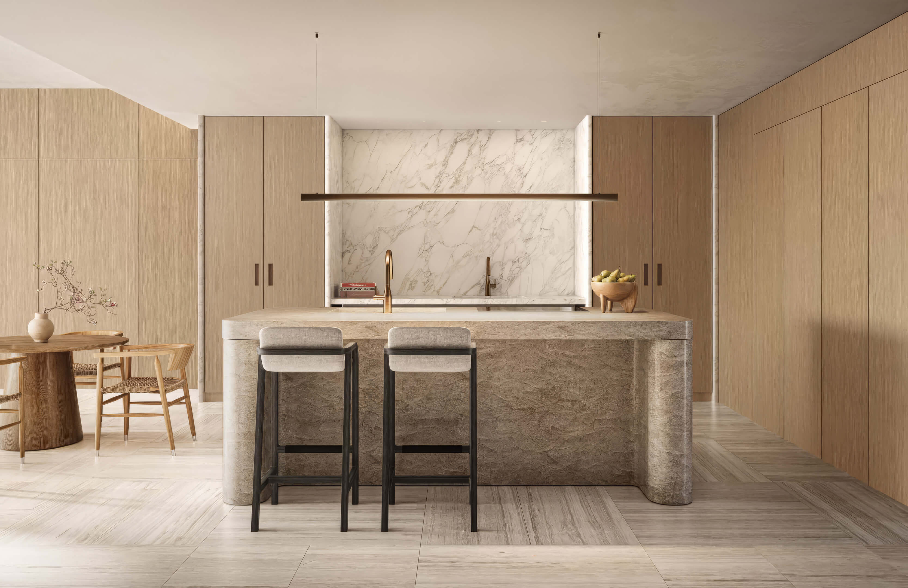
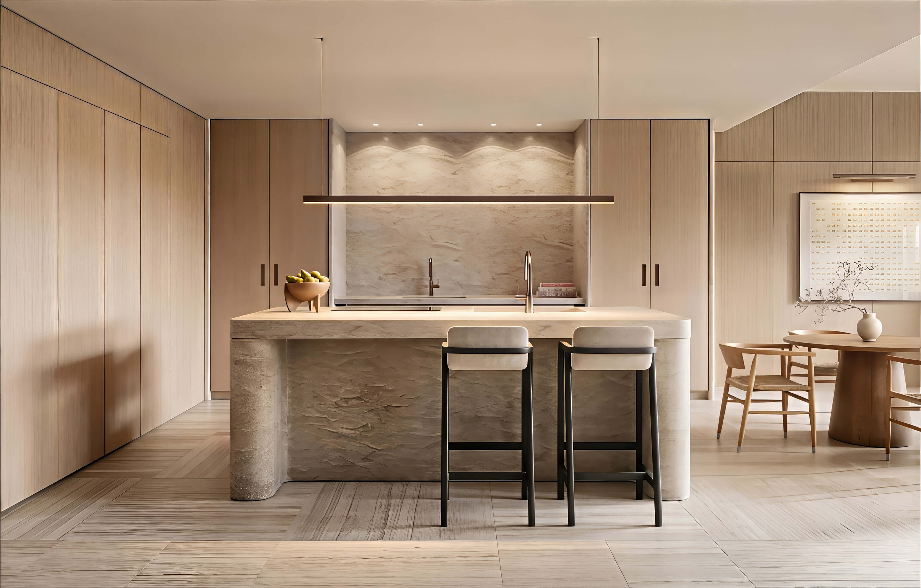
- Open kitchens and living areas
- Balconies with glass railings
- Windows and sliding glass doors with impact resistant glazing
- Kitchen appliances designed for cabinet panels
- Custom lighting throughout the residences
- Italian bathroom cabinetry
- Showers with frameless glass
- Washer and dryer in each residence
- Central heating and air conditioning
Season One Brickell Floor Plans
| Floor / Units | Beds / Baths | Area Shown on Plan | Floor Plans |
|---|---|---|---|
| Level 5 / L-01 | 1 Bed / 1 Bath | 587 SF / 54.5 m² | Download |
| Level 5 / L-02 | Junior Suite / 1 Bath | 411 SF / 38.2 m² | Download |
| Level 5 / L-03 | Junior Suite / 1 Bath | 419 SF / 38.9 m² | Download |
| Level 5 / L-04 | 1 Bed / 1 Bath | 522 SF / 48.5 m² | Download |
| Level 5 / L-05 | 1 Bed / 1 Bath | 522 SF / 48.5 m² | Download |
| Level 5 / L-06 | 1 Bed / 1 Bath | 526 SF / 48.9 m² | Download |
| Level 5 / L-07 | 1 Bed / 1 Bath | 529 SF / 49.1 m² | Download |
| Level 5 / L-08 | 1 Bed / 1 Bath | 613 SF / 56.9 m² | Download |
| Level 6–7 / L-01 | 1 Bed / 1 Bath | 587 SF / 54.5 m² | Download |
| Level 6–7 / L-02 | Junior Suite / 1 Bath | 411 SF / 38.2 m² | Download |
| Level 6–7 / L-03 | Junior Suite / 1 Bath | 419 SF / 38.9 m² | Download |
| Level 6–7 / L-04 | 1 Bed / 1 Bath | 522 SF / 48.5 m² | Download |
| Level 6–7 / L-05 | 1 Bed / 1 Bath | 522 SF / 48.5 m² | Download |
| Level 6–7 / L-06 | 1 Bed / 1 Bath | 526 SF / 48.9 m² | Download |
| Level 6–7 / L-07 | 1 Bed / 1 Bath | 529 SF / 49.1 m² | Download |
| Level 6–7 / L-08 | 1 Bed / 1 Bath | 613 SF / 56.9 m² | Download |
| Level 6–7 / L-09 | 1 Bed / 1 Bath | 464 SF / 43.1 m² | Download |
| Level 6–7 / L-10 | 1 Bed / 1 Bath | 450 SF / 41.8 m² | Download |
| Level 6–7 / L-11 | 1 Bed / 1 Bath | 618 SF / 57.4 m² (611 SF / 56.8 m² ADA variant) | Download |
| Level 10–16 / L-01 | 2 Beds / 1 Bath | 711 SF / 66.1 m² | Download |
| Level 10–16 / L-02 | 1 Bed / 1 Bath | 523 SF / 48.6 m² | Download |
| Level 10–16 / L-03 | 1 Bed / 1 Bath | 523 SF / 48.6 m² | Download |
| Level 10–16 / L-04 | 1 Bed / 1 Bath | 532 SF / 49.4 m² | Download |
| Level 10–16 / L-05 | 1 Bed / 1 Bath | 601 SF / 55.8 m² | Download |
| Level 17–21 / C-01 | 3 Beds / 2 Baths | 1,017 SF / 94.5 m² | Download |
| Level 17–21 / C-02 | 1 Bed / 1 Bath | 543 SF / 50.4 m² | Download |
| Level 17–21 / C-03 | 1 Bed / 1 Bath | 543 SF / 50.4 m² | Download |
| Level 17–21 / C-04 | 2 Beds / 2 Baths | 783 SF / 72.7 m² | Download |
| Download all floor plans | |||
Season One Brickell Developers and Architect
Season One Brickell is one of several projects on SW 2nd Avenue involving Habitat Group and BI Group USA. The architect, Kobi Karp, works in Miami and designs hotels as well as condos.
Developers
Habitat Group is a Miami development and asset management firm that Santiago Vanegas founded in 2005. Hotels and furnished rentals in Little Havana and Brickell were the firm’s first projects. It still operates properties as well as developing them, and it is one of the two development partners behind Season One Brickell.
Smart Brickell Luxe Tower III and Parkside Brickell Residences are two of Habitat Group’s developments in Brickell.
BI Group USA works out of Miami and develops projects in South Florida and Houston. Its parent company works across several countries. In Brickell, Season One is an example of the firm’s work on condominiums that incorporate hotel services.
BI Group USA is also developing Parkside Brickell Residences on SW 2nd Avenue and The Winford in Houston. They serve different buyers. The Winford consists of townhomes, and Parkside is a condominium with hotel services.
Architect
Kobi Karp Architecture & Interior Design designed Season One Brickell. Karp set up his practice in Miami. The firm’s work includes planning and interiors, and it designs hotels, condo towers, and mixed use buildings at home in South Florida and overseas.
The firm also designed Parkside Brickell Residences, another project on SW 2nd Avenue. At 1 Hotel South Beach and Four Seasons Hotel at The Surf Club, two of the firm’s hotel projects, the entrance and the shared rooms help set the tone of a stay.
Season One Brickell Pricing and Payment Plan
* Figures for prices, payments, and completion at Season One Brickell come from the people working on the project and are current as of their latest update to JL Delbeke. We may update this page as numbers or dates change.
Price Range
- $600,000 to $1,500,000 *
Payment Plan
- • $10,000 at Reservation *
- • 20% at Contract Execution *
- • 10% at Groundbreaking *
- • 10% at the Fourth Floor of Construction *
- • 10% at Top Off *
- • 50% at Closing *
Download the Official Season One Brickell Brochure
Download the official brochure to have the plans, residence details, and amenities on hand when you speak with us about the project.

Request More Information About Season One Brickell
The JL Delbeke Miami Team can look up the current price and availability for a home at Season One Brickell. Let us know which one you like, and we can find out the payments and when they’re due, how delivery is shaping up, and what the HOA fees and rental rules are.
JL Delbeke Miami Team
London Foster Realty
407 Lincoln Rd, Suite 10G
Miami Beach, FL 33139
United States
Tel: +1 (305) 305 0660
Email: jldmiami@gmail.com
WhatsApp
We’re here every day of the week to answer any additional questions.
Season One Brickell Location Map
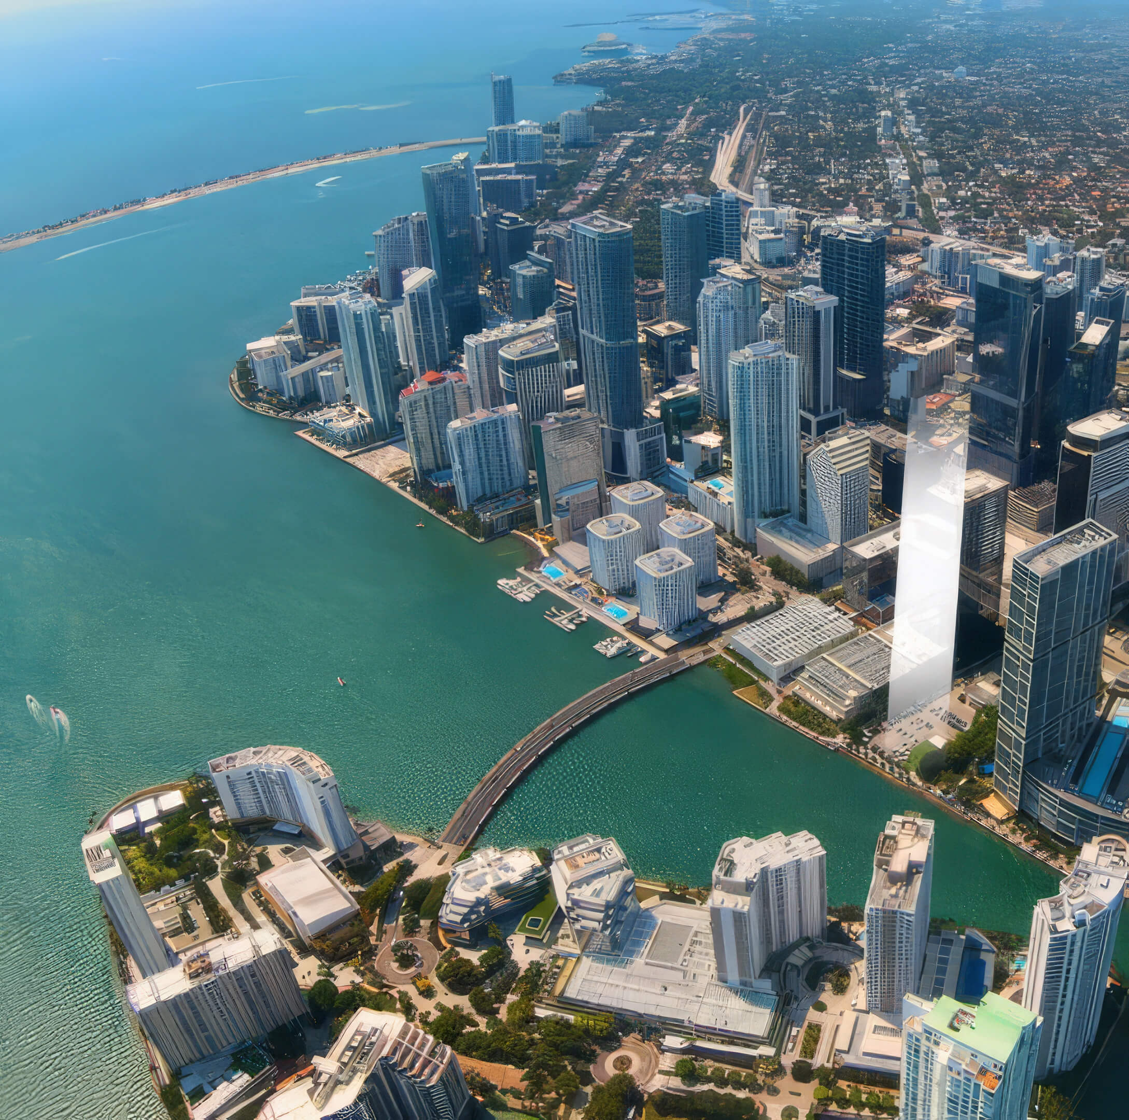
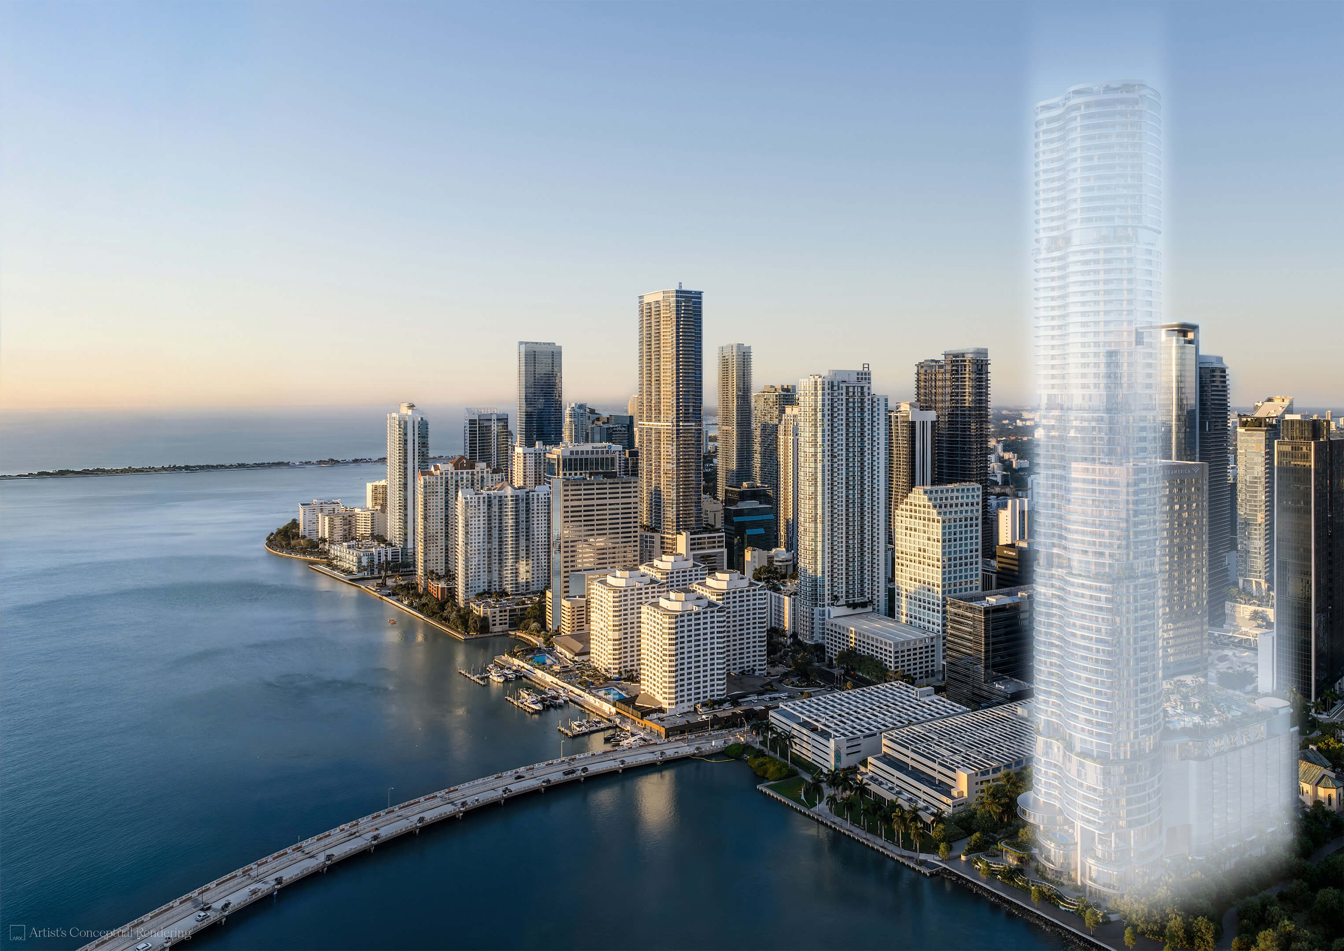
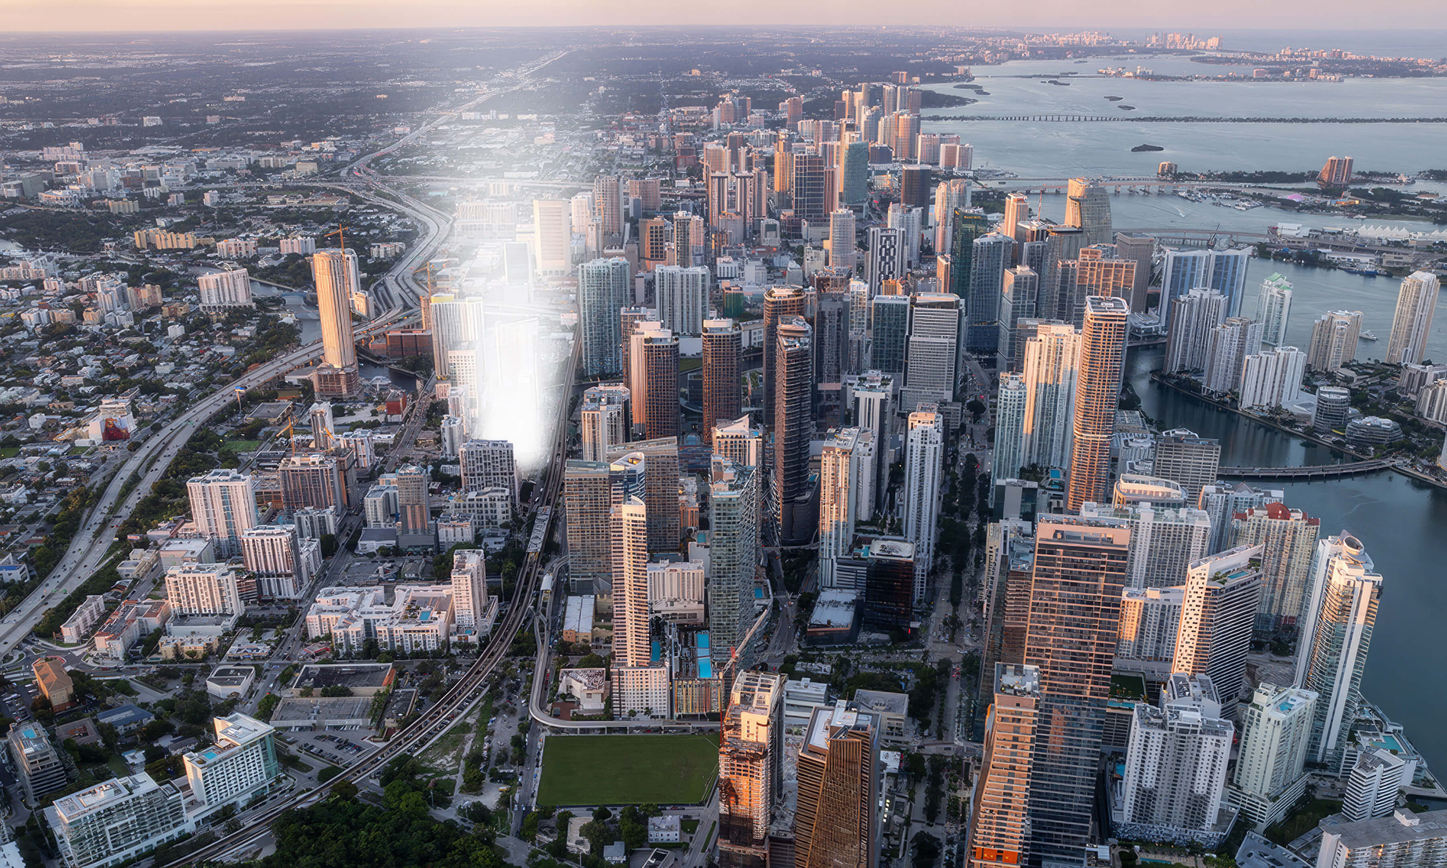
Season One Brickell sits at 1200 SW 2nd Avenue. Use the map to see where it is in relation to Brickell City Centre, Downtown Miami, Biscayne Bay, and the local offices, restaurants, and transit stops.
Frequently Asked Questions
Project Overview
What is Season One Brickell?
Season One Brickell is the new condo project with 80 residences and two penthouses in Brickell. The name Season One Miami also refers to this building.
The lower floors include lodging suites, and the condo plans are higher in the building. It is worth knowing which part of the tower you are buying into if you plan to rent between your own stays.
Where is Season One Brickell located?
Season One Brickell is at 1200 SW 2nd Ave, Miami, FL 33130. Brickell Station gives you access to both Metrorail and Metromover. Mary Brickell Village, Brickell City Centre, and The Underline are also nearby.
Who is developing Season One Brickell?
Two firms are behind the project, Habitat Group and BI Group USA. They’re also involved in Parkside Brickell Residences. Smart Brickell Luxe Tower III is another of Habitat Group’s Brickell projects.
Who designed Season One Brickell?
Kobi Karp Architecture & Interior Design designed the building. Other work by the Miami practice includes Parkside Brickell Residences, 1 Hotel South Beach, and Four Seasons Hotel at The Surf Club.
Pricing & Availability
How much do residences at Season One Brickell cost?
Prices shown here run from $600,000 to $1,500,000. The two drawings are worth comparing if you find two units at a similar price. Put them next to each other and look at the windows and how much space there is for seating in each living room.
Get the current asking price for the unit you want before putting down a reservation.
Can owners rent out their residences for short stays?
There are provisions for rentals by the night, week, or month. The building plans identify which floors hold lodging suites and which hold condos. Start with that distinction when you ask what’s permitted for a unit.
You’ll want two answers in writing for the unit. Find out whether you can handle the bookings yourself and what you’ll pay if the building handles them.
Residences & Amenities
What types and sizes of residences does Season One Brickell offer?
Sizes start around 403 sq ft for the smallest suites and reach 1,200 sq ft for the penthouses (37 – 111 m²). The collection includes studios and residences with one, two, or three bedrooms, as well as the penthouses.
Look at C-01 to get a feel for one of the larger layouts. The plan works three bedrooms and two bathrooms into 1,017 sq ft. When you look at a unit, ask for its particular floor and line drawing.
What amenities does Season One Brickell have?
Go out to the infinity pool and its terrace on level eight. The fitness room is right above it on nine, and the bar is on top of the building. The plans also include a clubroom and a street level restaurant.
A concierge and staffed front desk are on hand, with valet parking for arrivals and a separate room for packages.
Timeline & Purchase Process
When is Season One Brickell scheduled for completion?
2028 is the target. If you’re planning to take bookings or move your things in, wait until you’ve checked the progress of the building with the project team before committing to dates.
Is the planned delivery date guaranteed?
Look to the delivery section of the purchase agreement for the dates and the terms in case of delays. The year 2028 is the current estimate.
What is the Season One Brickell payment plan?
Reserve with $10,000 and pay 20% when you sign. The developer calls for another 10% at the start of construction, 10% when it reaches the fourth floor, and 10% once the tower tops out. The other 50% is paid at closing.
Before adding the first $10,000 to your contract payment, read the reservation agreement to see whether that money is credited toward the deposit.
Buyer Guidance
How can JL Delbeke Miami Team help me choose a residence?
Give us a sense of what you need in the home. We can work from there to get the right plans, ask the project team which units are on the market, and find the actual asking prices and deposit dates.
If you intend to rent between your own stays, we’ll also ask about the rental rules and management terms for the places you’re considering.
Other New Construction in Brickell, Miami
Discover a few other pre-construction residences in Brickell that we recommend.
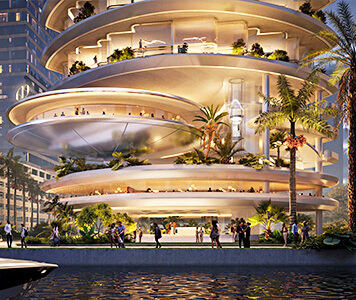
- Total Units: 300
- Bedrooms: 1 | 2 | 3 | 4 | 5
- Price: $2,806,000 to $20,625,000 *
- Completion: 2030 *
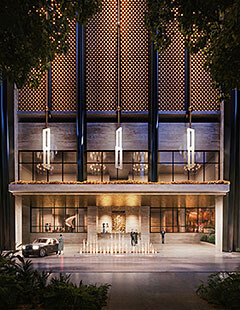
- Total Units: 259
- Bedrooms: 2 | 3 | 4
- Price: $2,100,000 to $14,000,000 *
- Completion: 2028 *
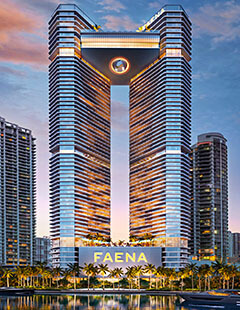
- Total Units: 440
- Bedrooms: 1 | 2 | 3 | 4
- Price: $1,300,000 to $8,300,000 *
- Completion: 2029 *
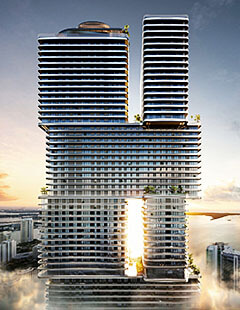
- Total Units: 821
- Available Bedrooms: Studio | 1 | 2 | 3
- Price: $750,000 to $3,200,000 *
- Completion: 2028 *
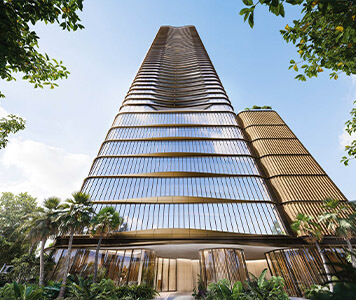
- Total Units: 106
- Available Bedrooms: 1 | 2 | 3
- Price: $3,000,000 to $8,100,000 *
- Completion: 2029 *
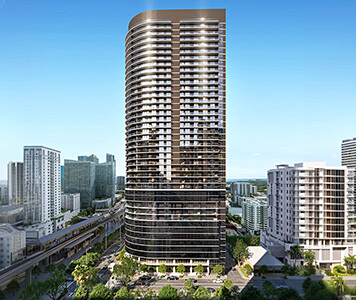
- Total Units: 467
- Available Bedrooms: Studio | 1 | 2 | 3
- Price: $650,000 to $1,786,500 *
- Completion: 2029 *
- Total Units: 540
- Bedrooms: Studio | 1 | 2 | 3 | 4
- Prices: $900,000 to $3,990,000 *
- Completion: 2029 *
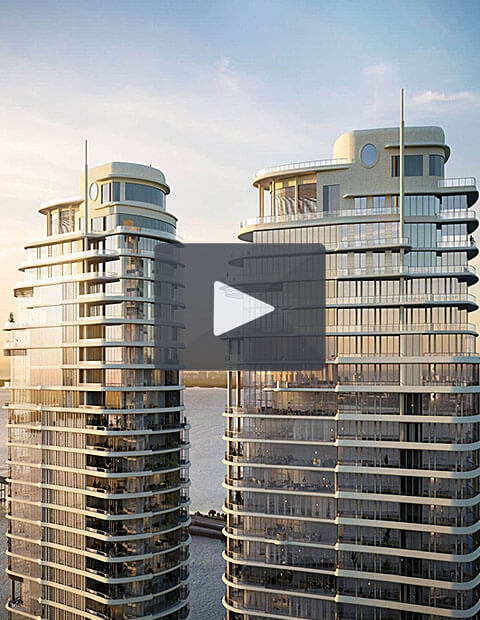
- Total Units: 152
- Available Bedrooms: 2 | 3 | 4 | 5 | 6
- Price: $6,200,000 to $11,900,000 *
- Completion: 2027 *
* Prices, payment plans, and completion dates are based on the latest information provided by project representatives working with JL Delbeke Miami Team. If pricing, payment plan details, availability, or delivery timelines change, this page may be updated accordingly.
© JL Delbeke Miami Team. This website is independently operated and is not affiliated with, sponsored by, or endorsed by any developer. All information, including text, renderings, pricing, floor plans, payment schedules, availability, and estimated completion dates, is provided for informational purposes only and may change without prior notice.
This website should not be considered an official representation of any developer. Buyers should refer to the condominium documents required under Section 718.503 of the Florida Statutes, when applicable, and perform their own due diligence before making any purchase decision. No oral statement or online information should be relied upon as an official statement from the developer.
This website does not constitute an offer to sell or a solicitation to buy condominium units where such offer or solicitation would not be permitted by law. No federal agency has reviewed or approved the merits or value of any property. JL Delbeke Miami Team provides independent real estate representation to buyers and sellers and does not represent the developer.