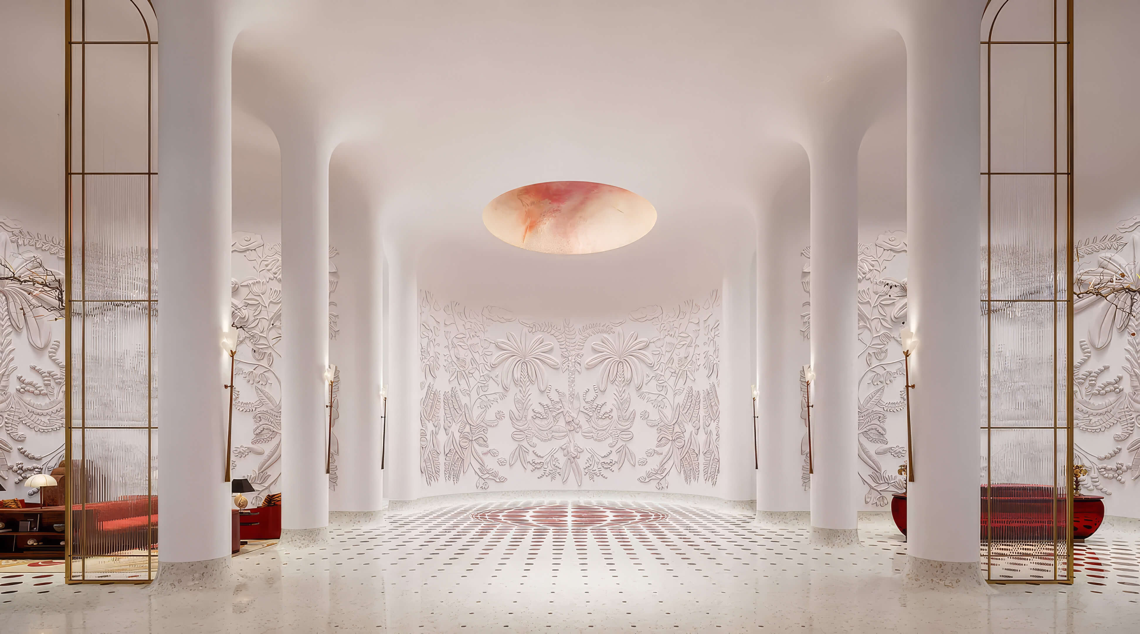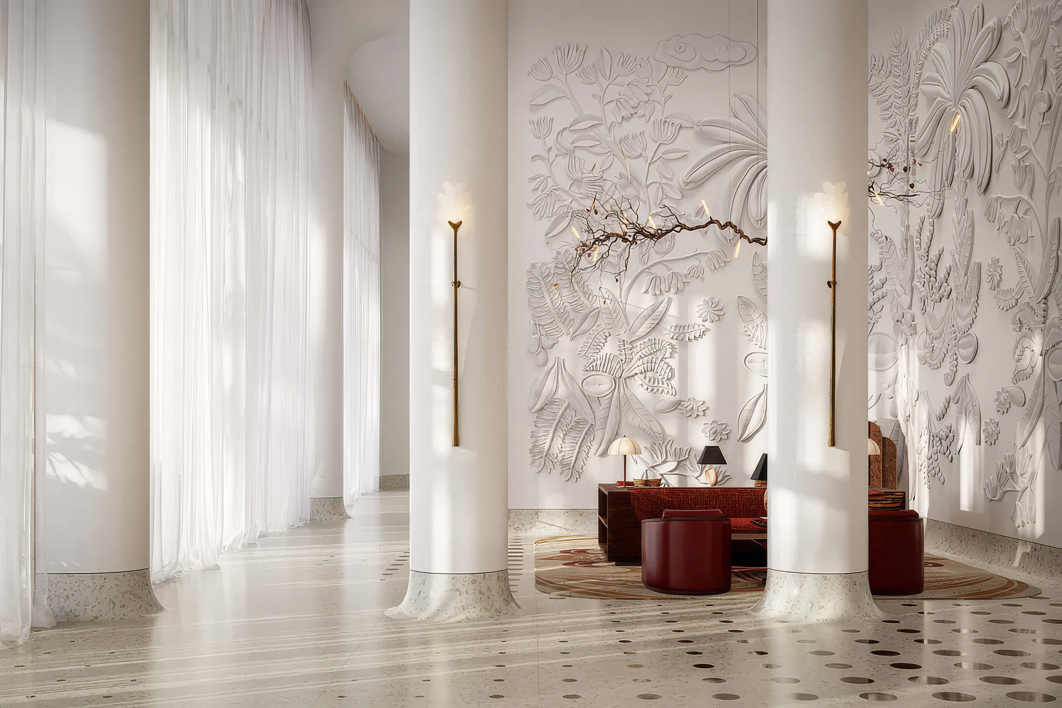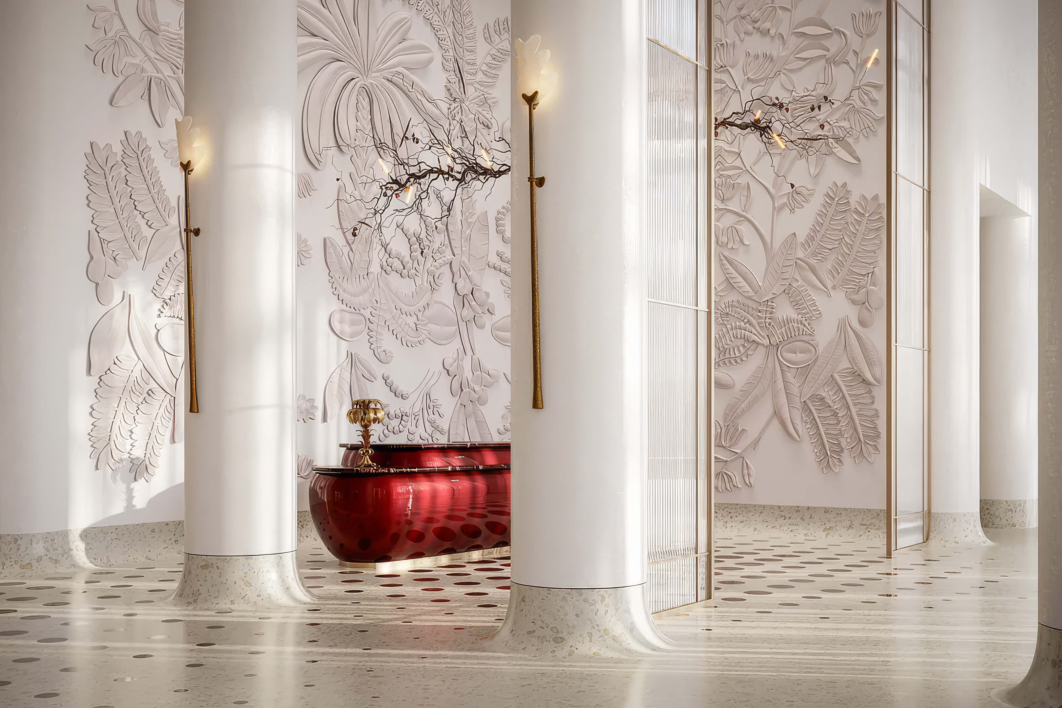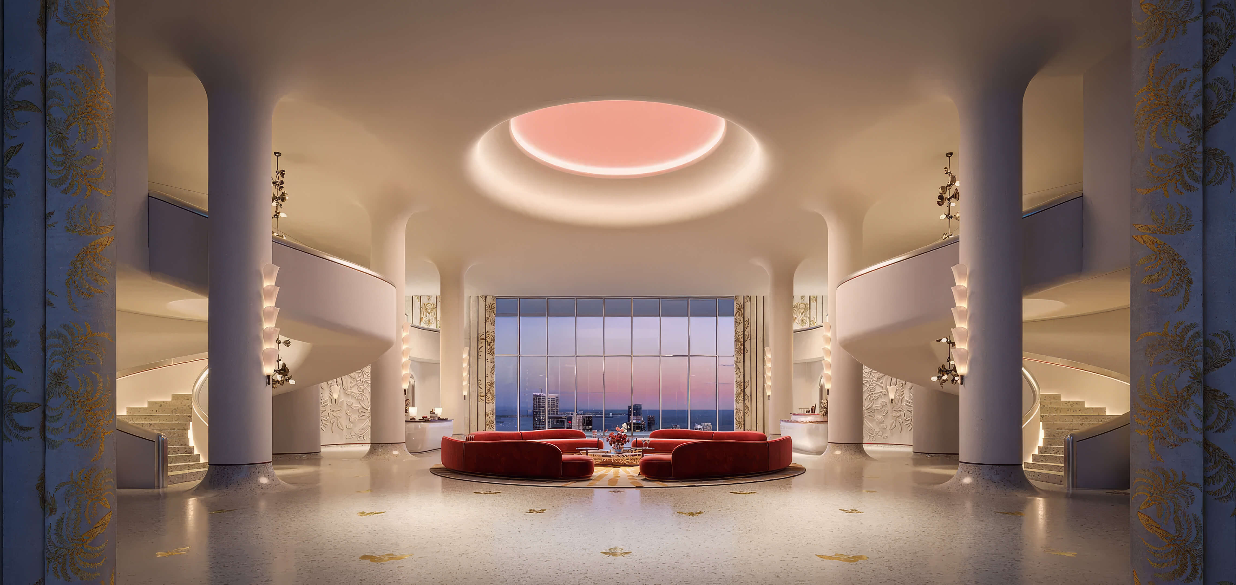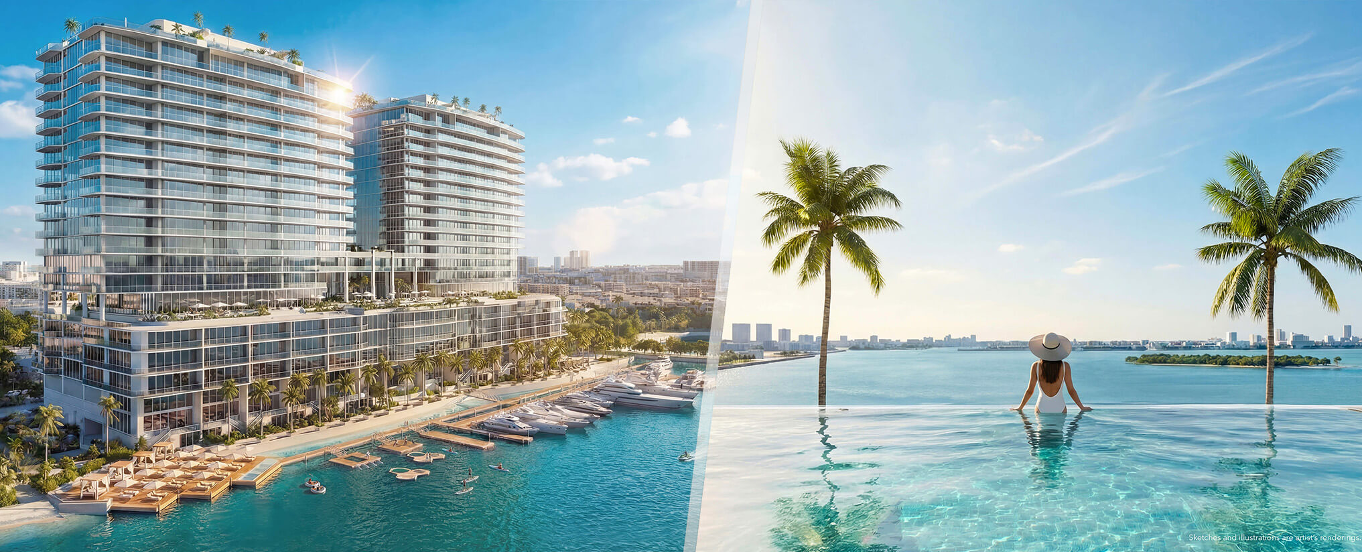
Continuum 12000 North Miami Condos For Sale
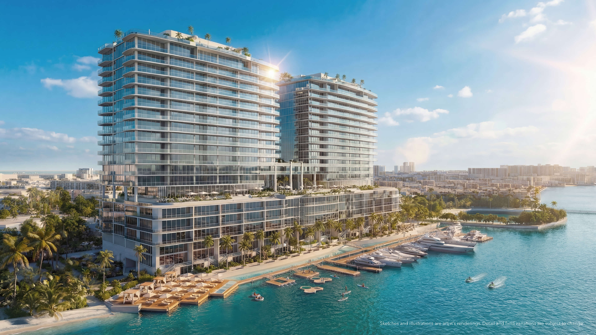
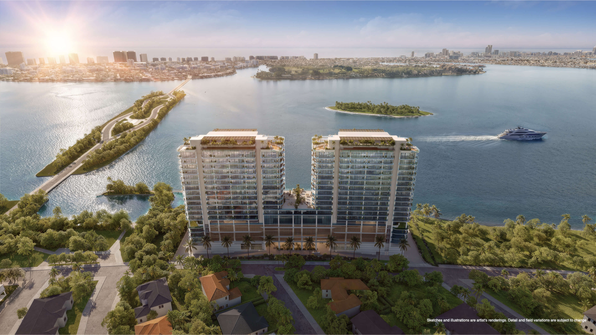
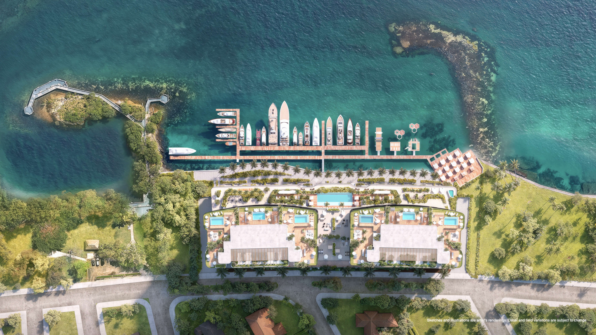
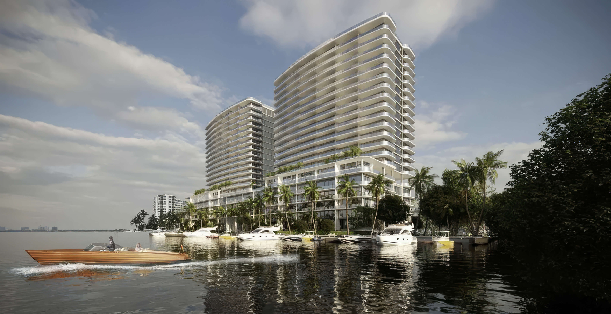
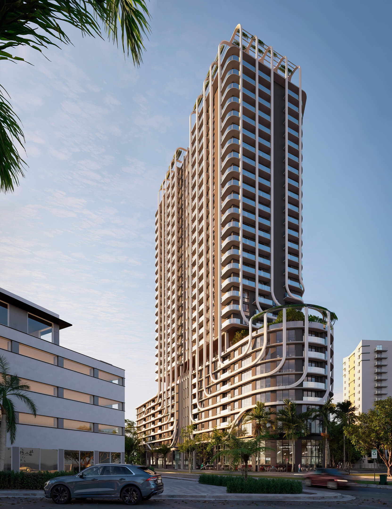
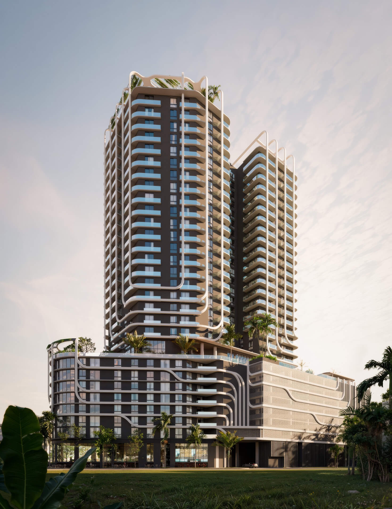
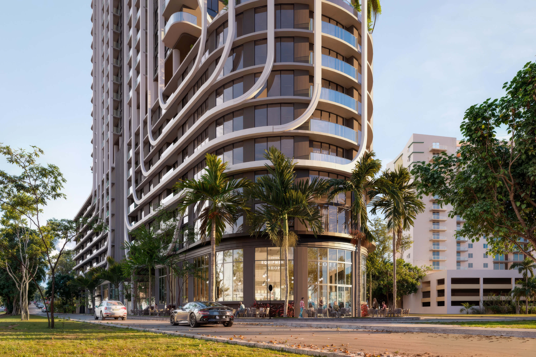
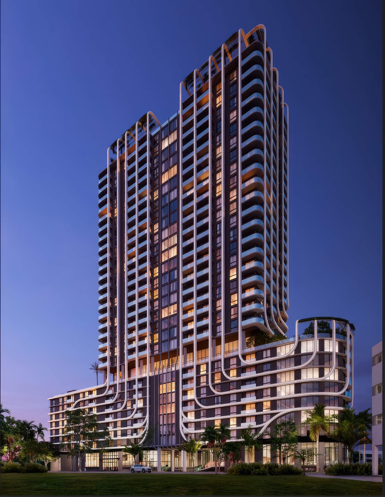
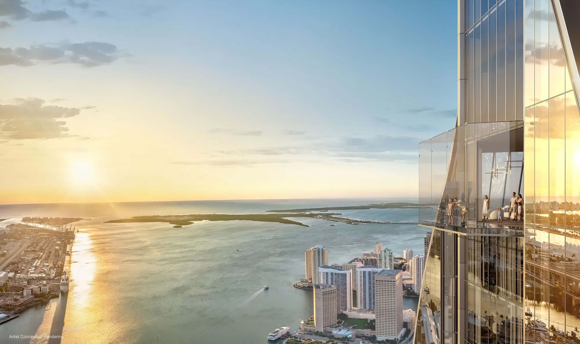
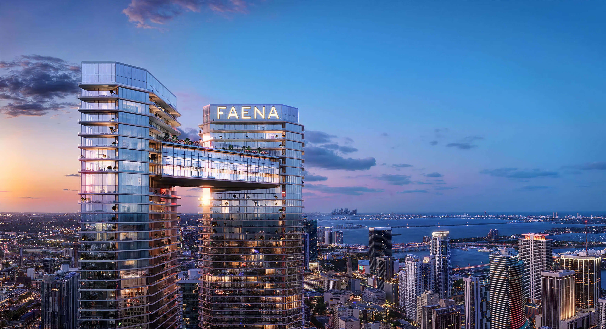
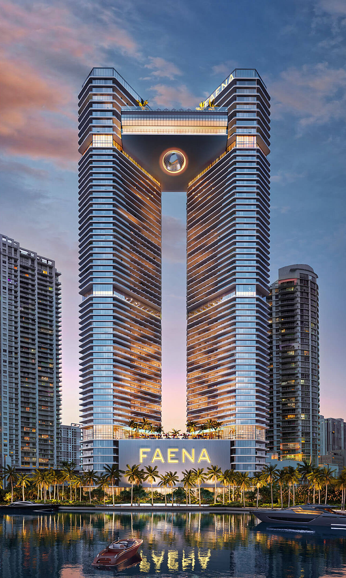
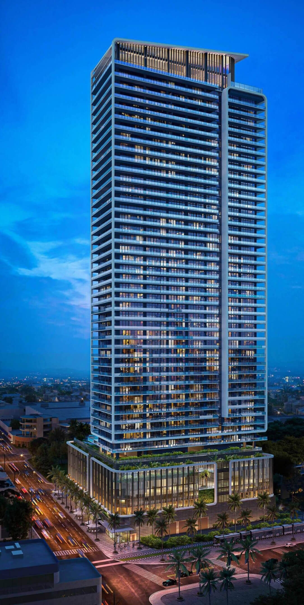
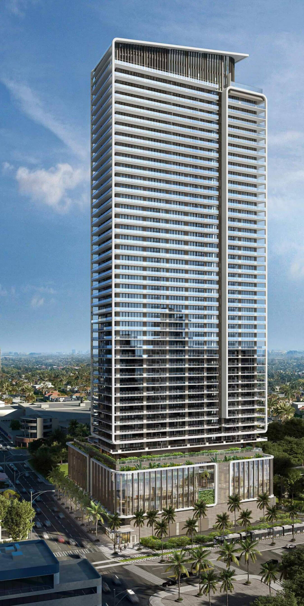
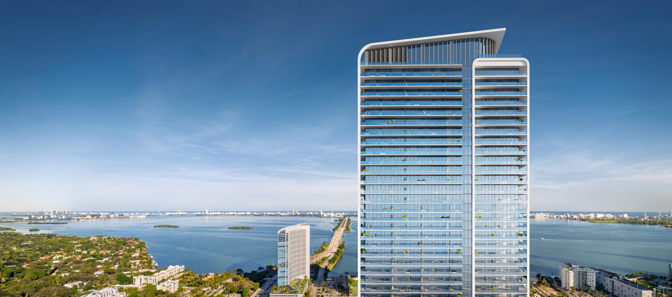
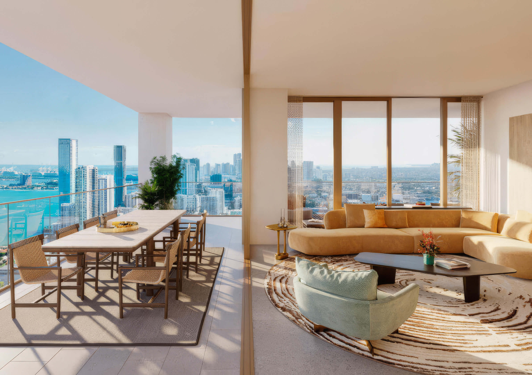
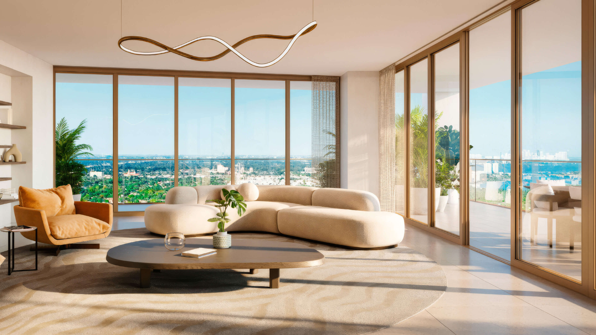
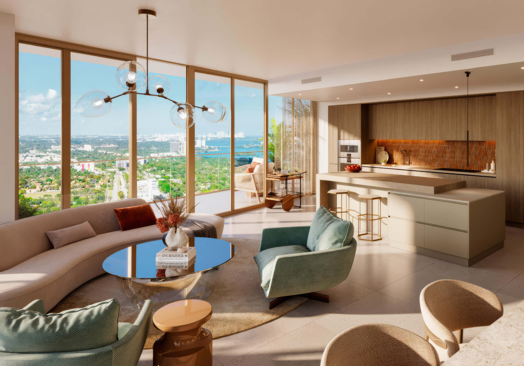
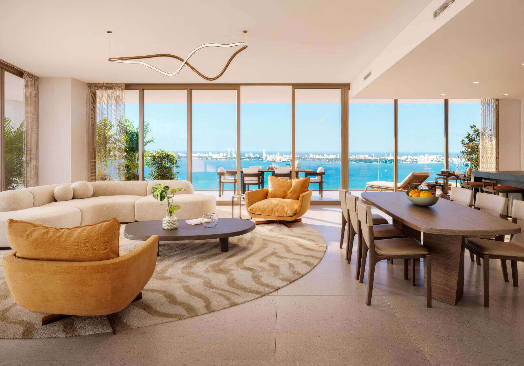

Continuum 12000 North Miami is a waterfront condominium at 12000 North Bayshore Drive built around an active way of living. You have the bay on one side and, within the four acre grounds, your own marina and The Mermaid Club. The club alone accounts for roughly 150,000 square feet of sports and wellness space. The residential part is split between two towers, each 20 stories high, for a total of 263 homes. Along with the 1, 2, and 3 bedroom residences come villas on the bay and penthouses. How often you would use the club and waterfront is worth asking yourself early in the search.
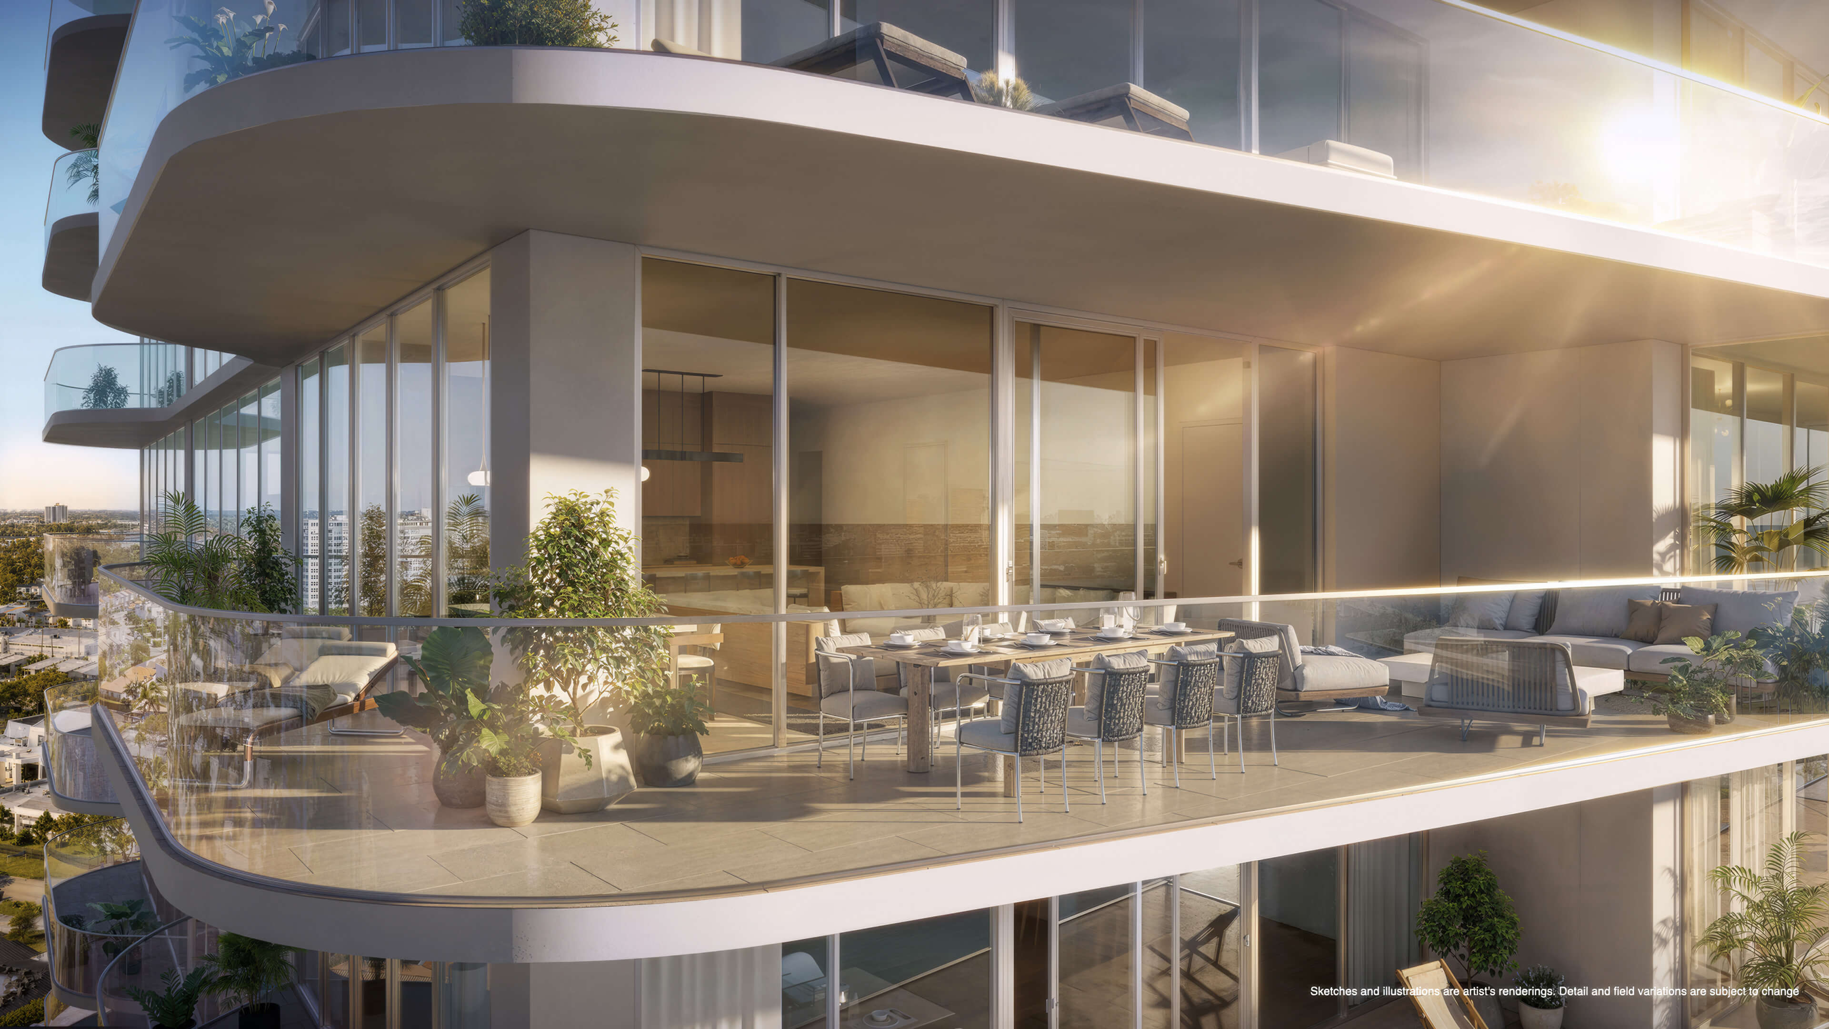
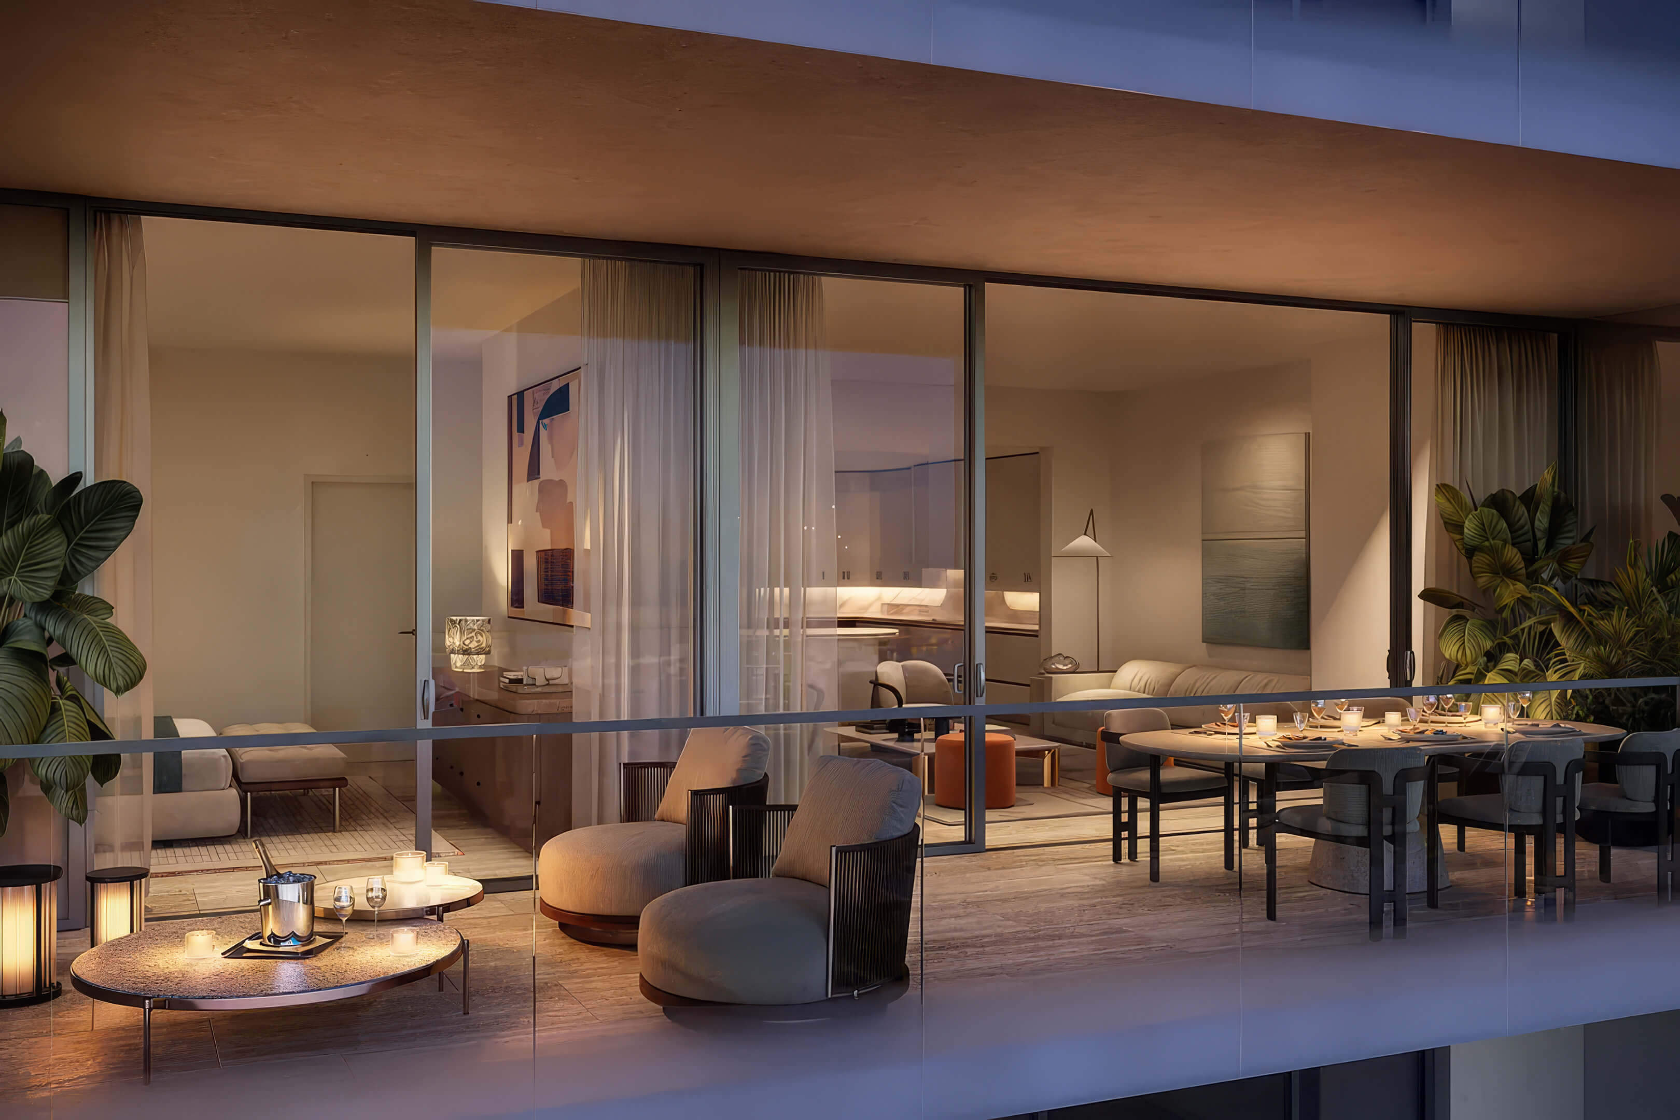
Start with the terrace when comparing homes at Continuum 12000 North Miami. The Sunset and Waterfront collections differ in outdoor space, and several layouts add a den or home office. Look at the interior area separately from the total that includes the terrace, then compare the exposure and room proportions. Prices begin at $1.5 million, with deposits totaling 40% before delivery and the remaining 60% due at delivery. The planned 2030 completion also leaves a longer wait before you can use the residence.
- Pre-Construction Building Scheduled for Completion in 2030 *
- 20 Stories / 263 Total Units / 1, 2 & 3 Bedrooms
- Price Range: $1,500,000 – $3,807,000 *
- Developer: 12000 Property Owners, LLC
- Architect: Kobi Karp
- Year Built: 2030 *
- Stories: 20 floors
- Total Units: 263 units
- Bedrooms: 1, 2 & 3 beds
- Unit Size: 1,035 to 3,543 sq ft (96 to 329 m²) *
- Price Range: $1,500,000 – $3,807,000 *
- Avg. Price Per Sq Ft: Approx. $1,260 *
Expert Review of Continuum 12000 North Miami by JL Delbeke Miami Team
For us, the strongest reason to consider Continuum 12000 North Miami is the amount of life it brings to the waterfront. The marina, sports facilities, and wellness spaces give an owner more to do at home than a pool and gym alone. That makes the project worth a look for a primary residence or a second home used regularly. A buyer who enjoys boating or an active daily routine has a clearer reason to value the concept than someone choosing only by bedroom count.
The North Bayshore Drive setting is another part of the appeal. Four acres beside Biscayne Bay allow for outdoor spaces that would be difficult to fit into a tighter city site. Still, the experience will depend on the home itself. We would compare the Sunset and Waterfront collections closely, looking at the direction of the view and whether the terrace has enough depth for the way the buyer wants to use it. A den or separate office can also make a meaningful difference during a longer stay.
The purchase needs a careful look at timing and costs. With a 2030 delivery target, this purchase means waiting a few years while paying 40% through the first four milestones. Before putting a value on the club and services, we would want to know the association charges, what the memberships cover, and what gets billed separately. Some floor plan labels need clarification, which makes a current unit schedule especially useful. For buyers whose plans suit the waterfront concept, JL Delbeke Miami Team can help narrow the choice and work through those details with confidence.

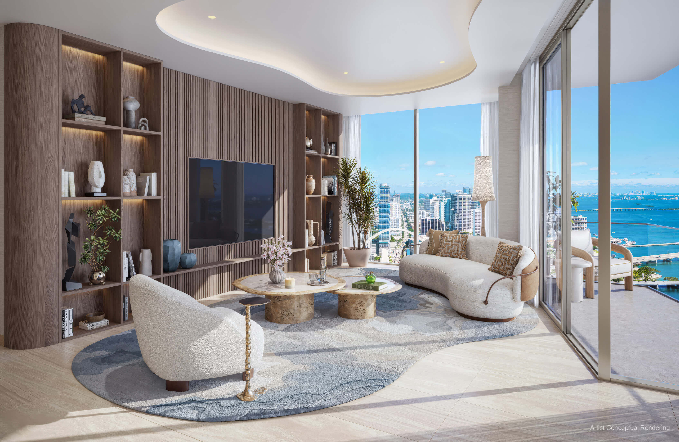


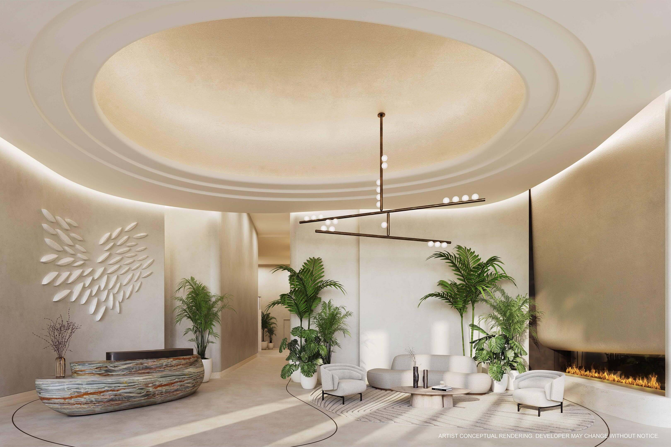



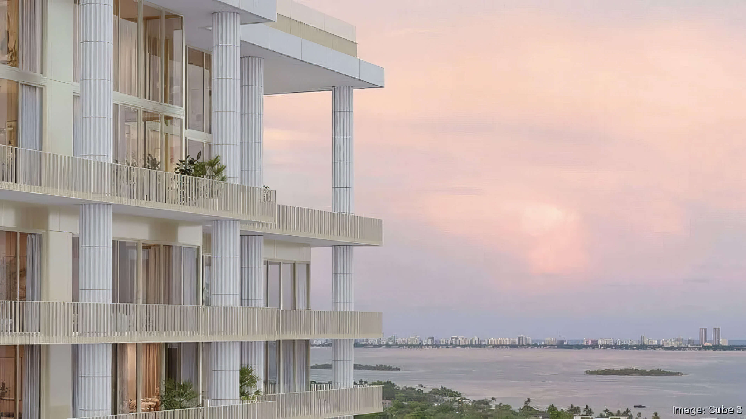
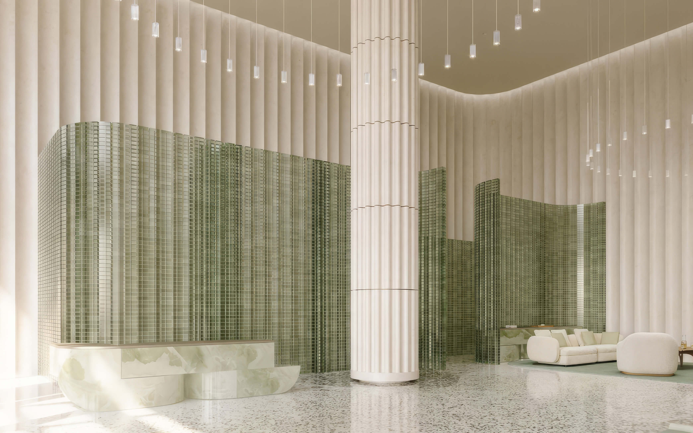
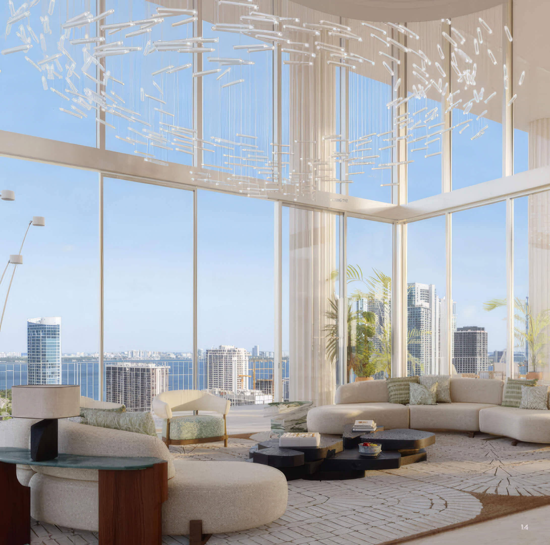
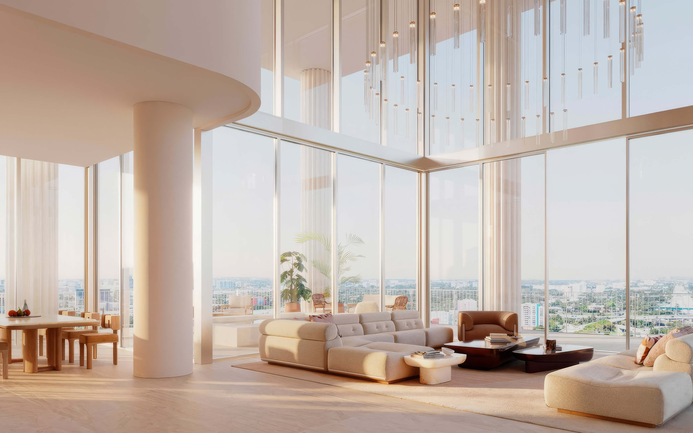

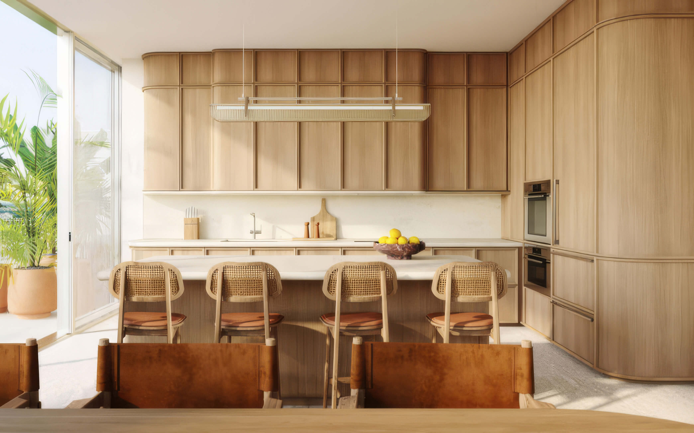

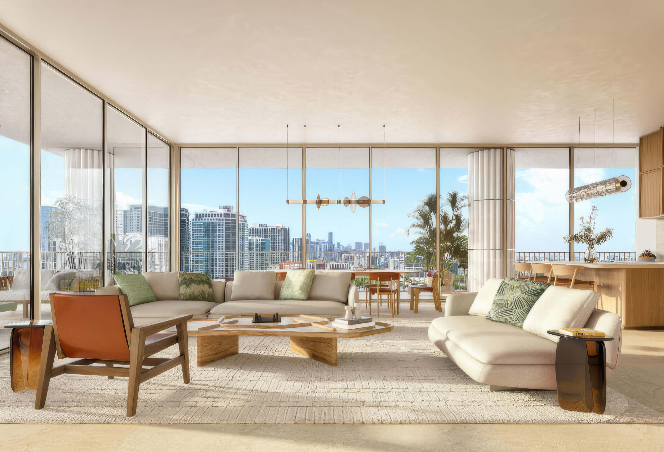
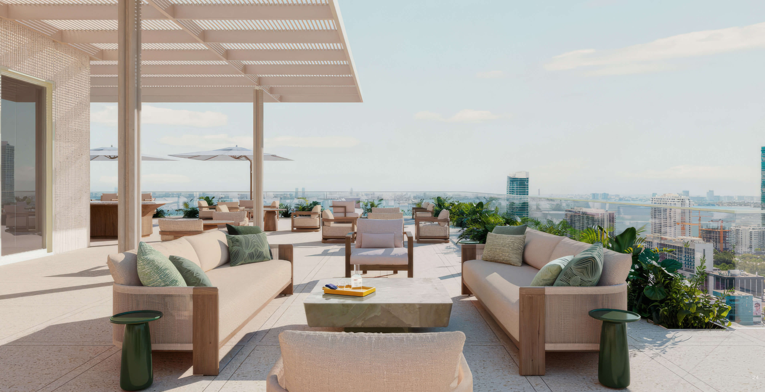
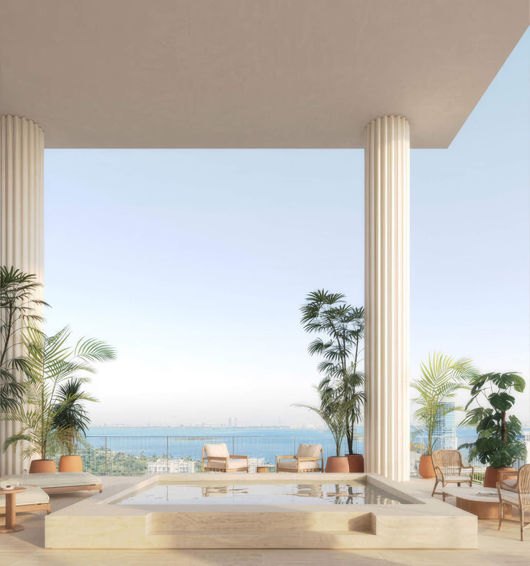
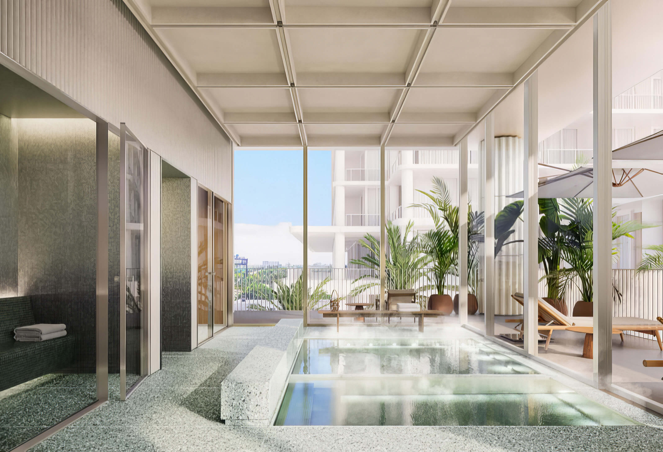
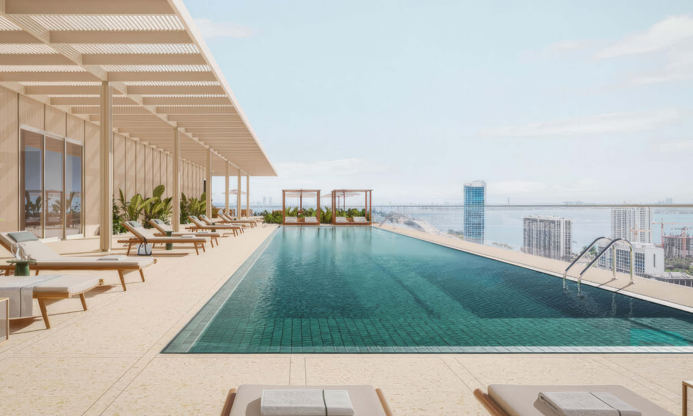
Continuum 12000 North Miami Photos and Renderings in High Resolution
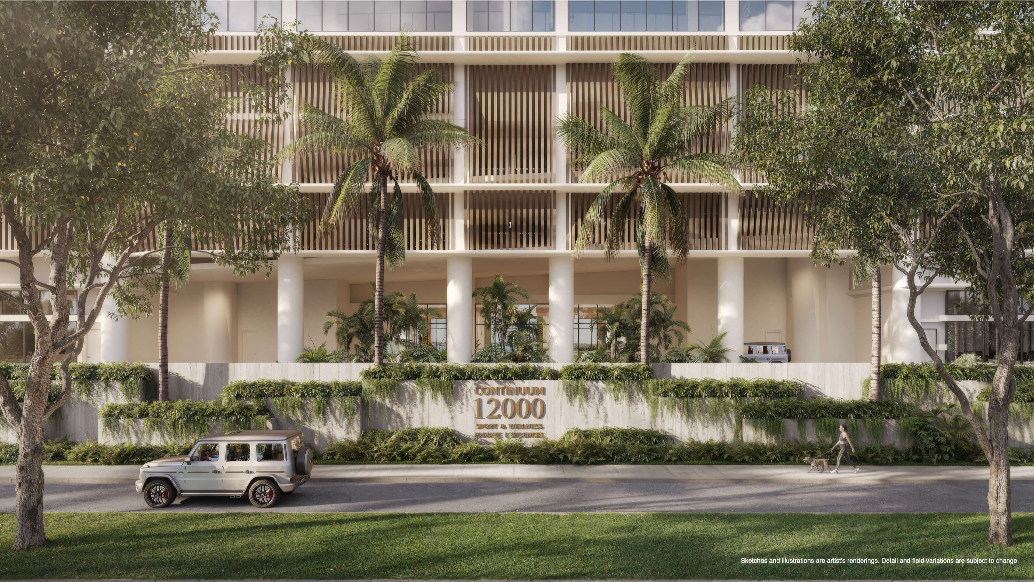
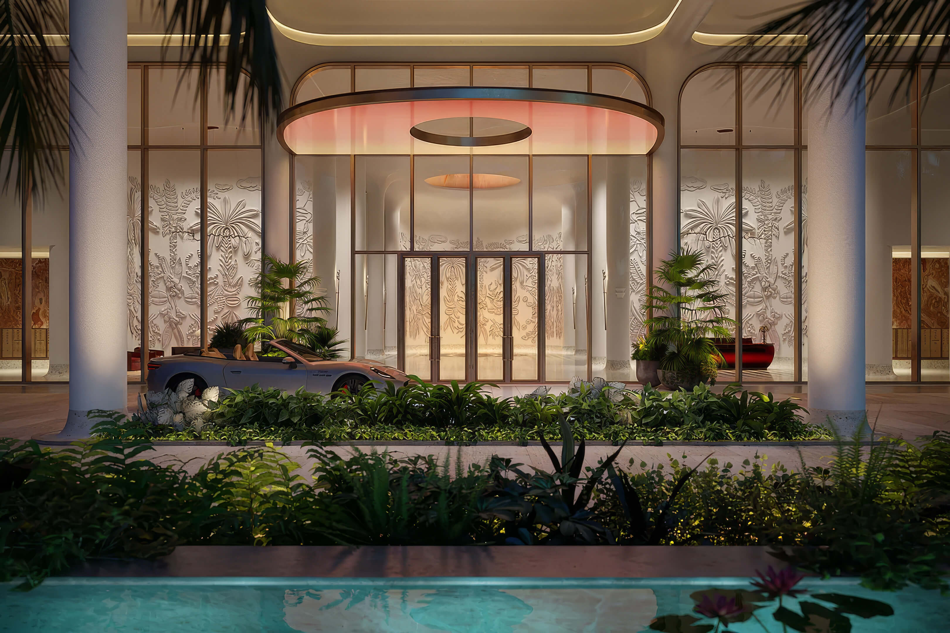
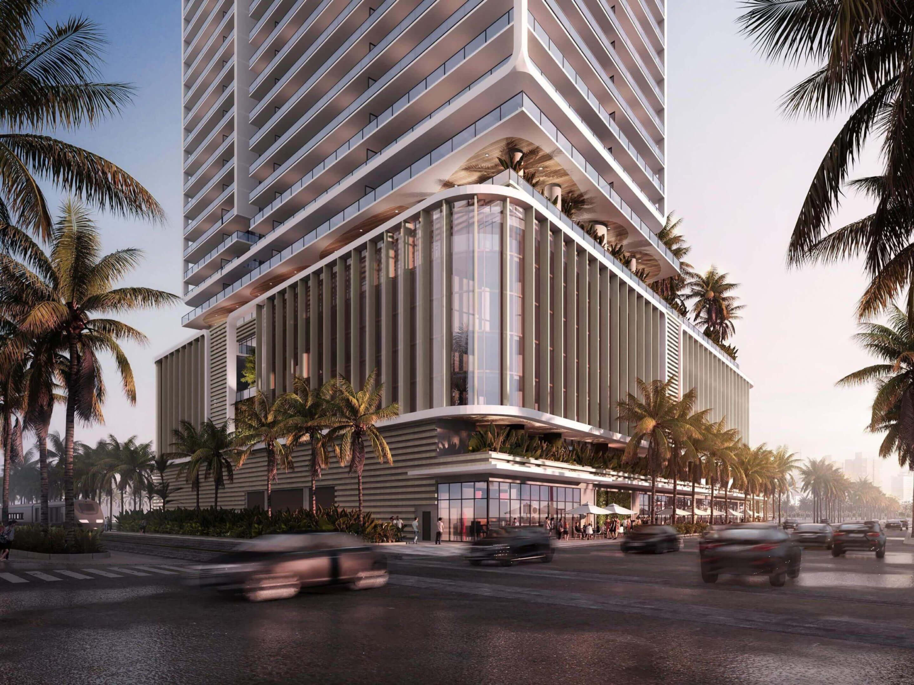
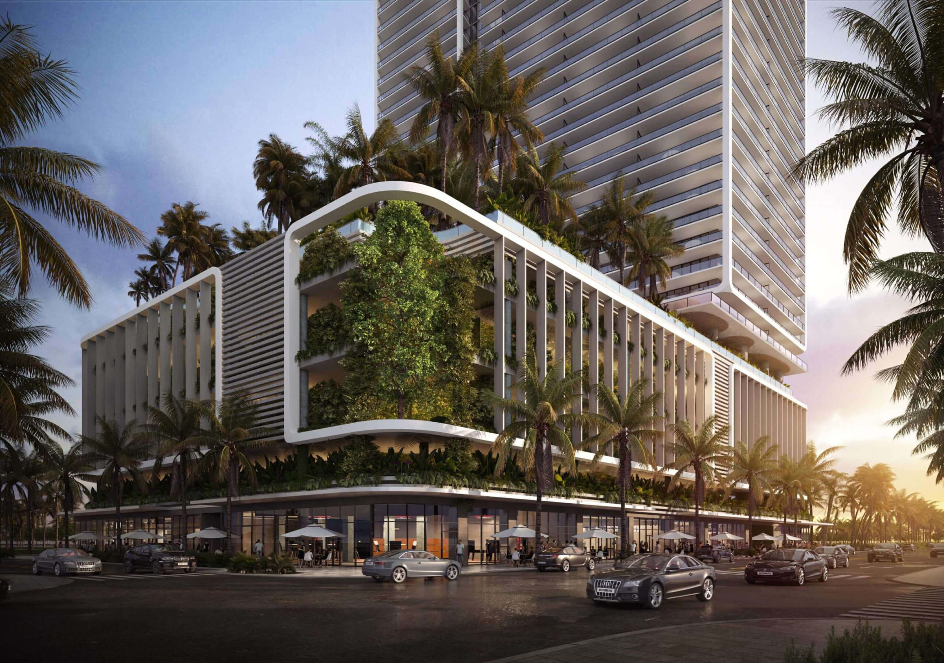

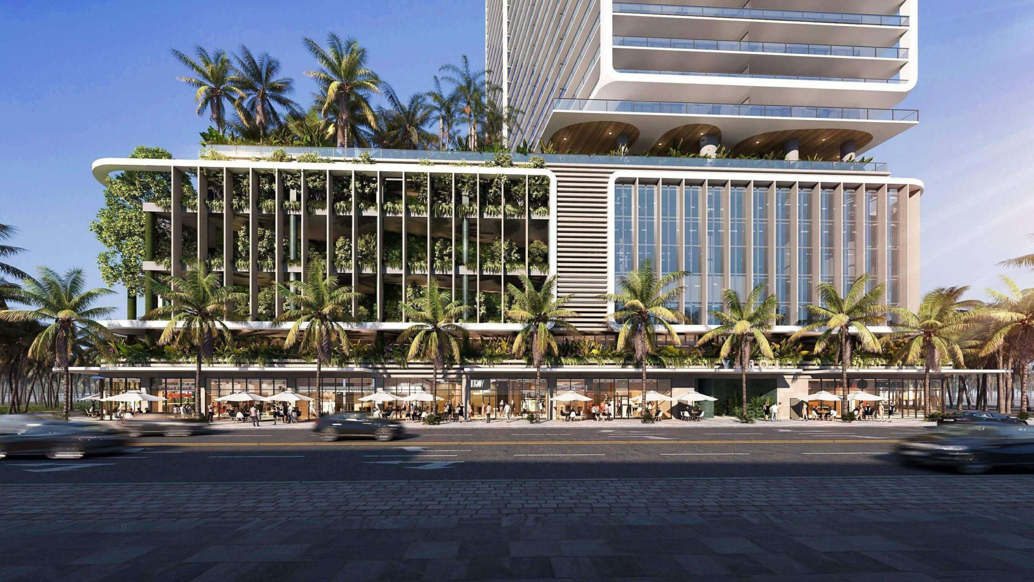
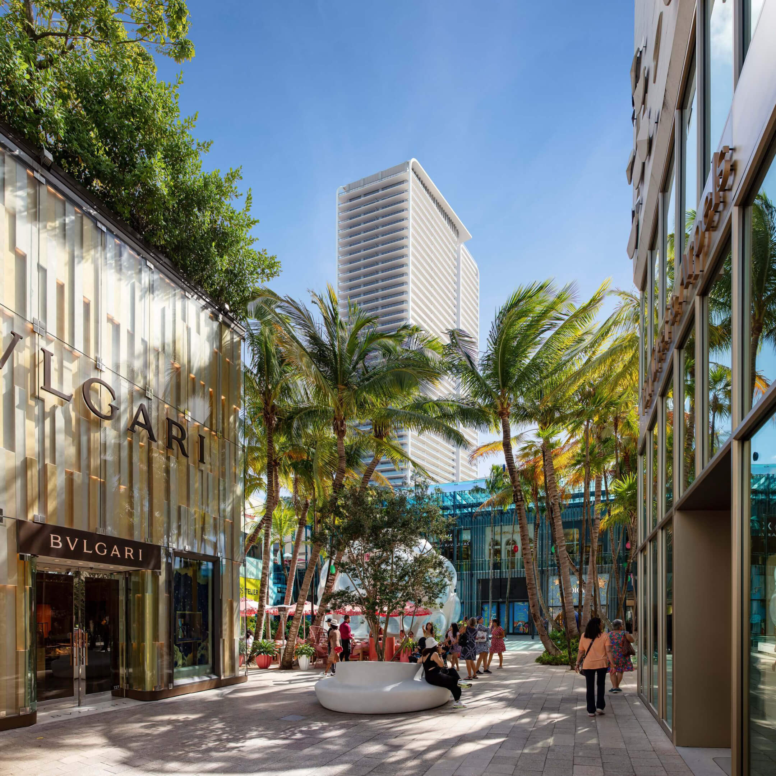

Landscaped Arrival
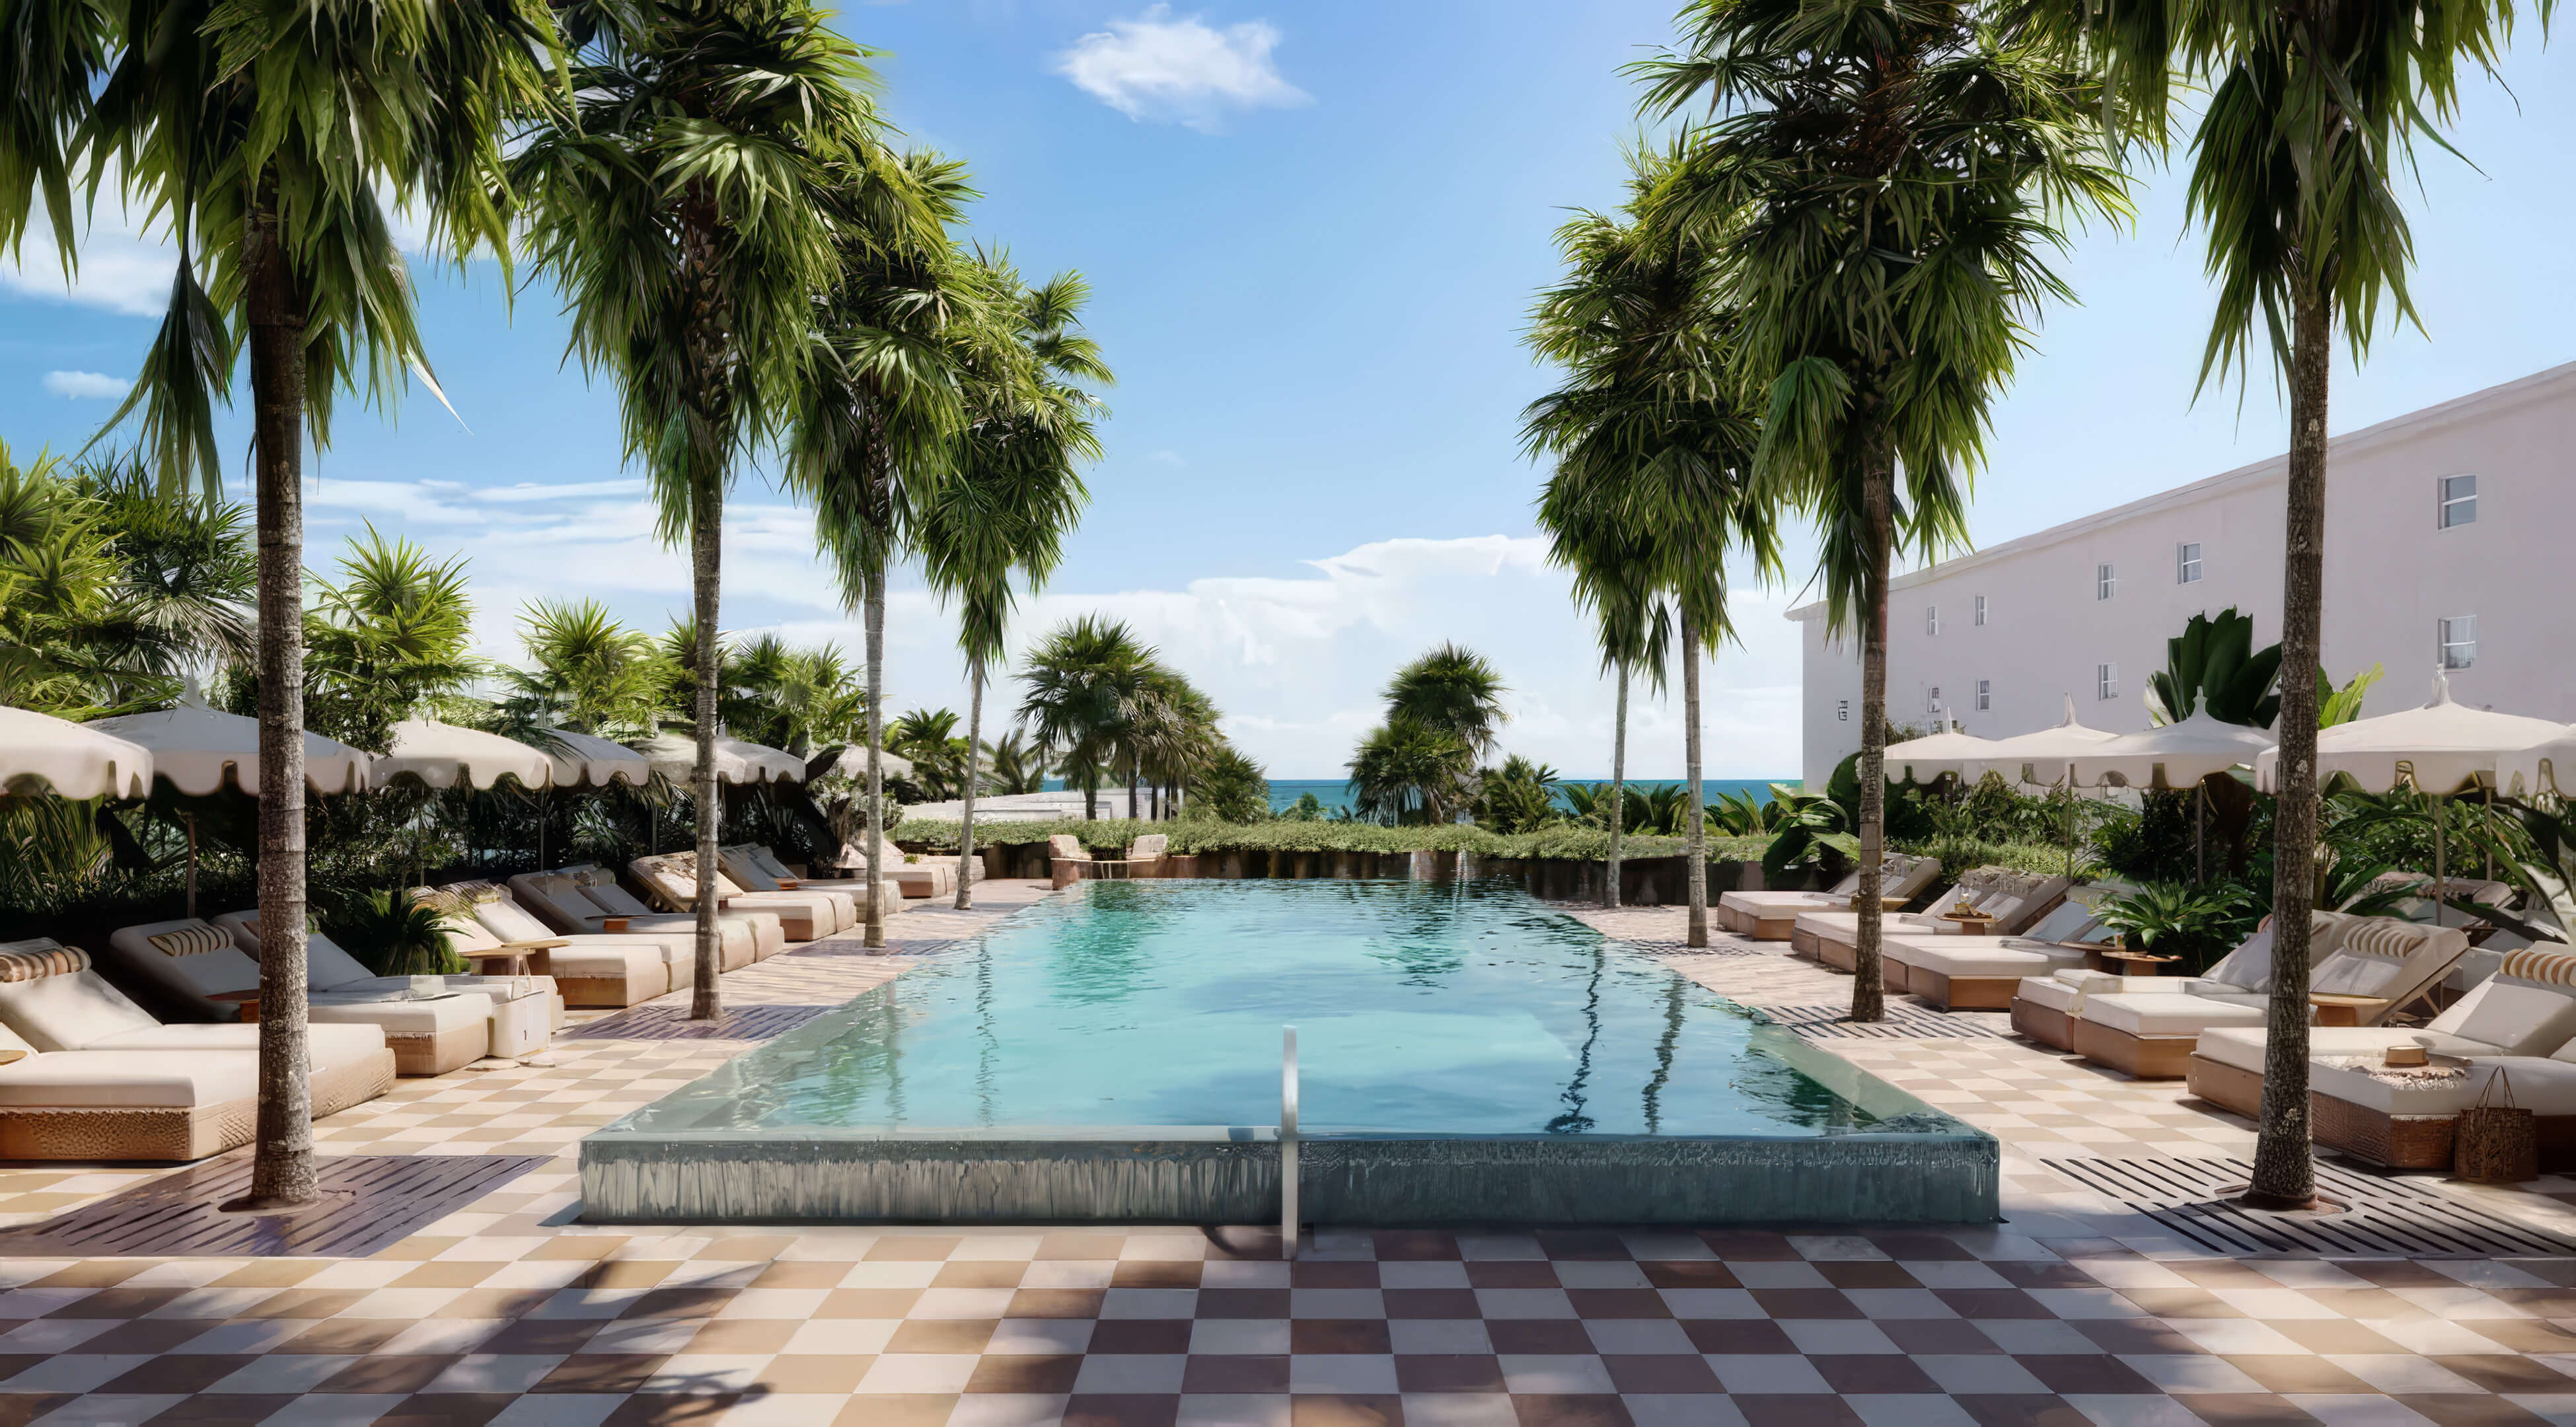
Palm trees line the entrance beneath the curved balconies.
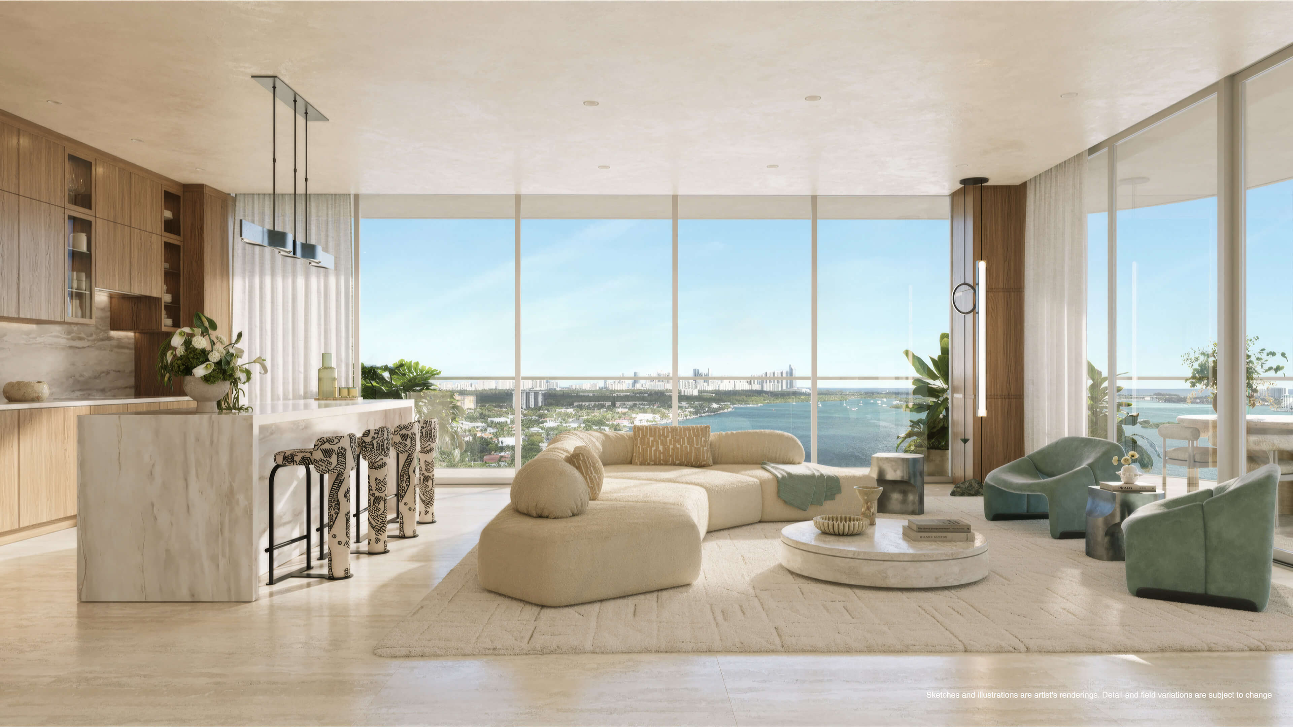
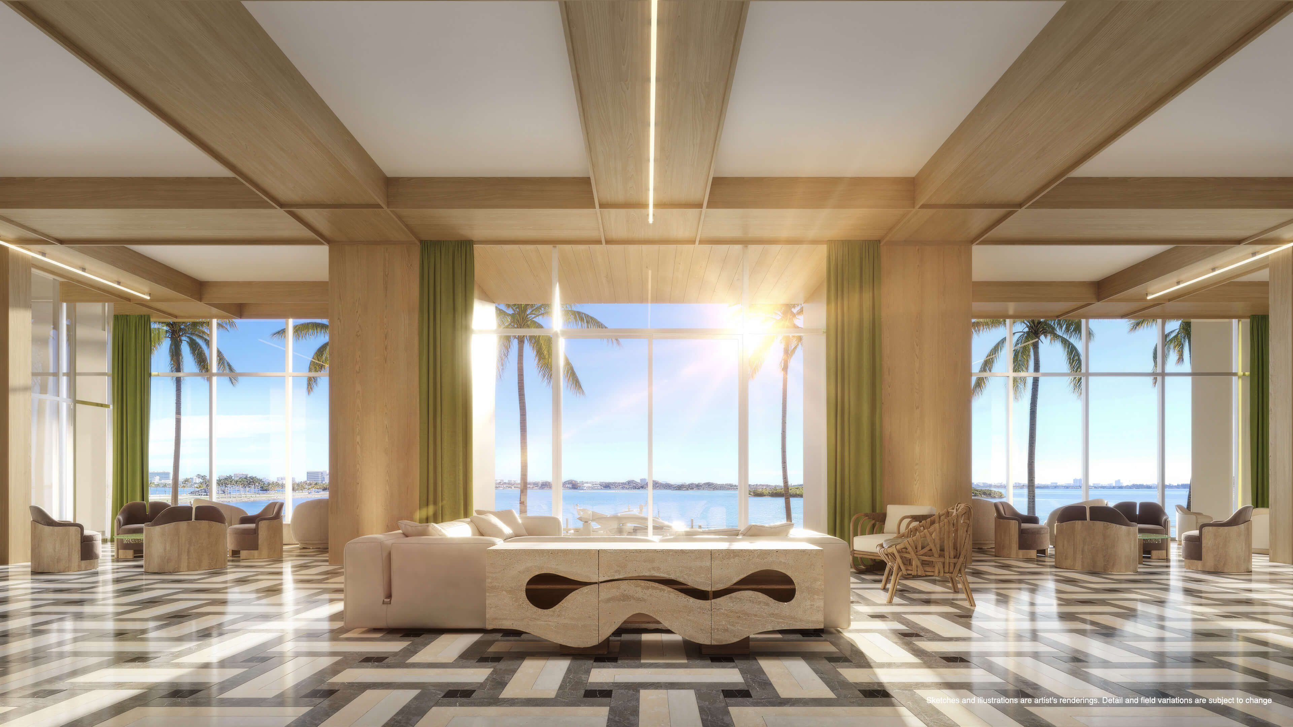
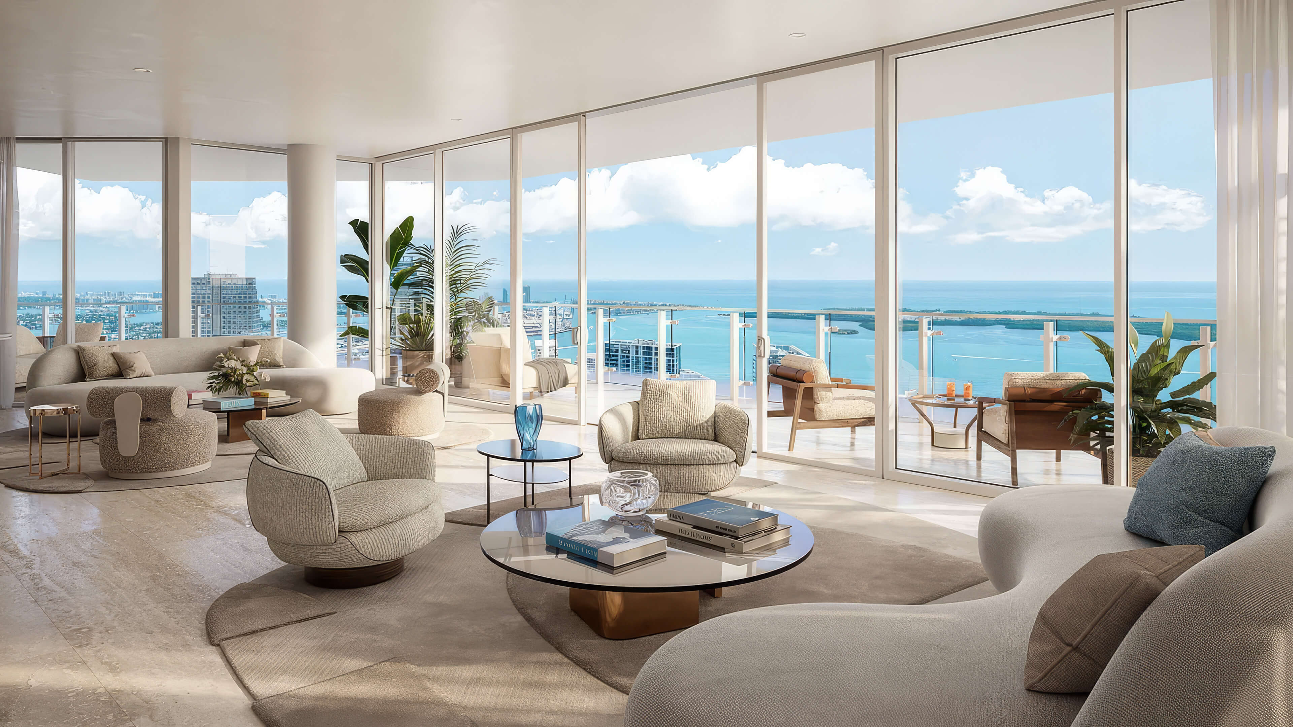
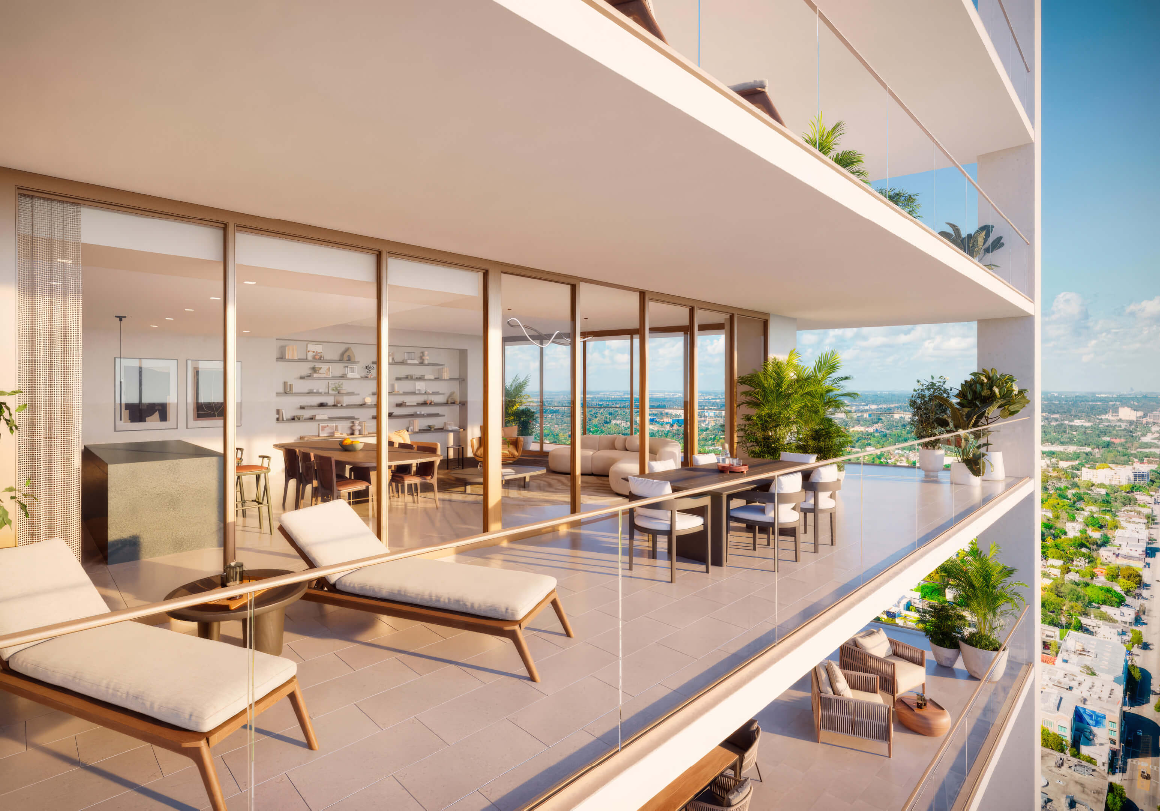


Living by the Bay
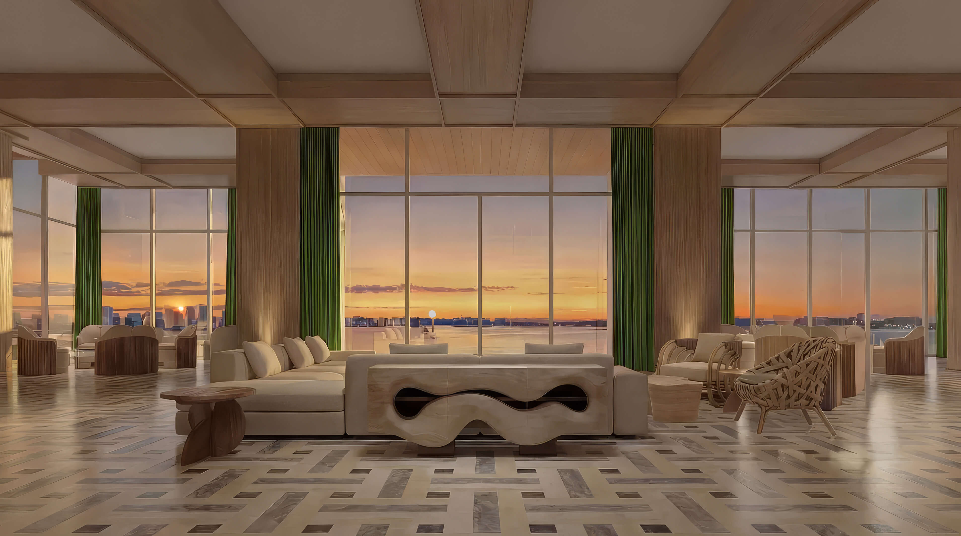


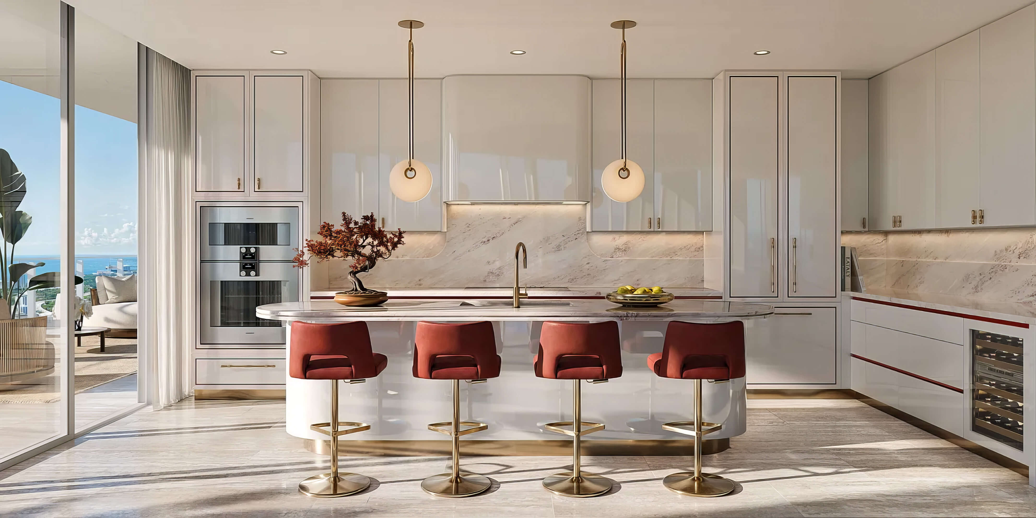
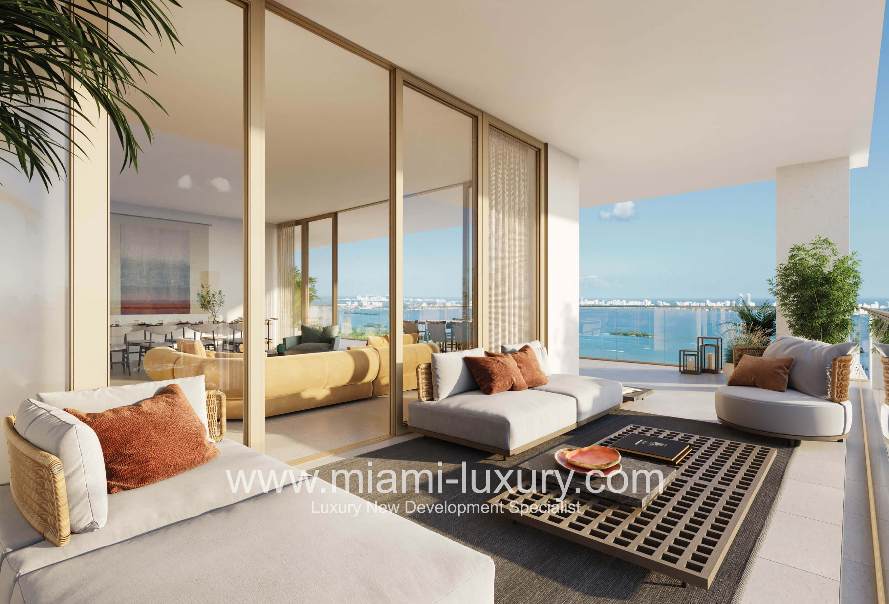
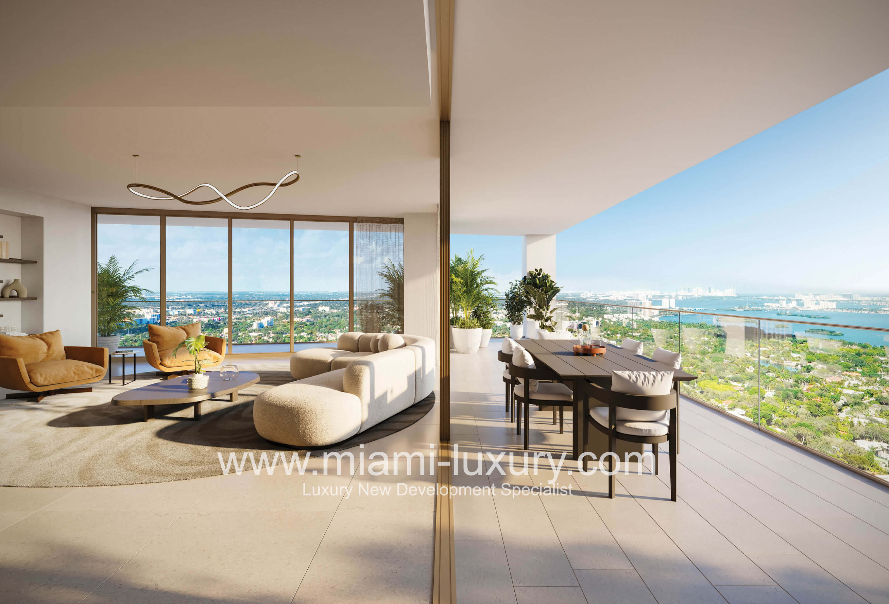
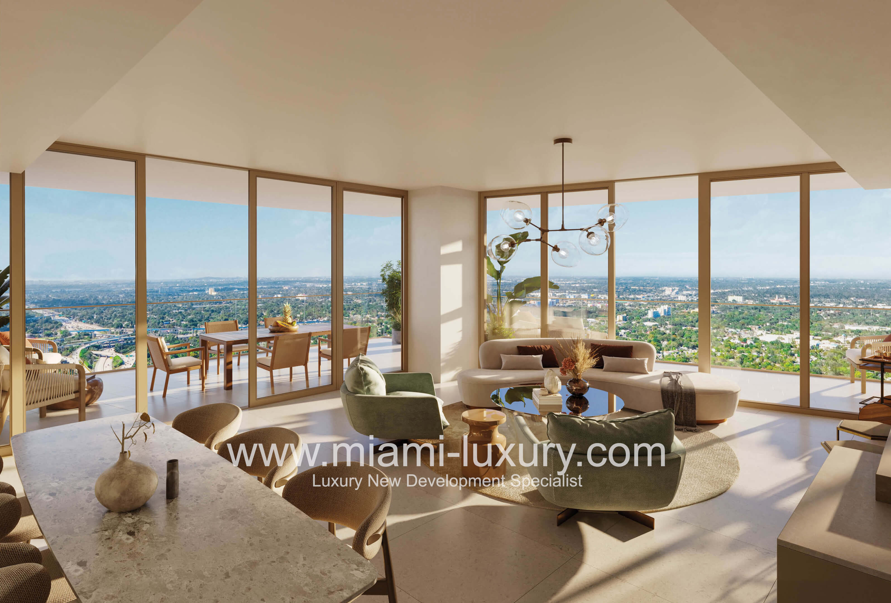
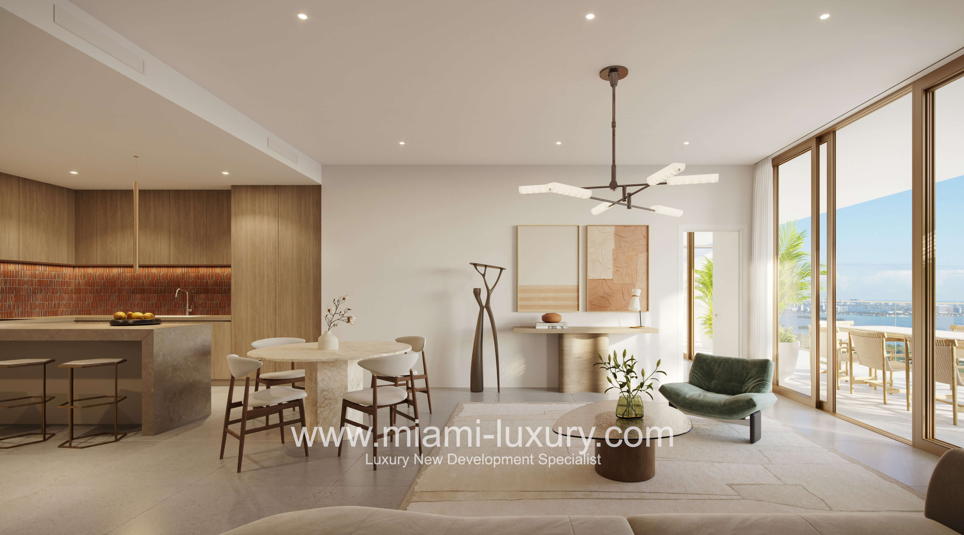
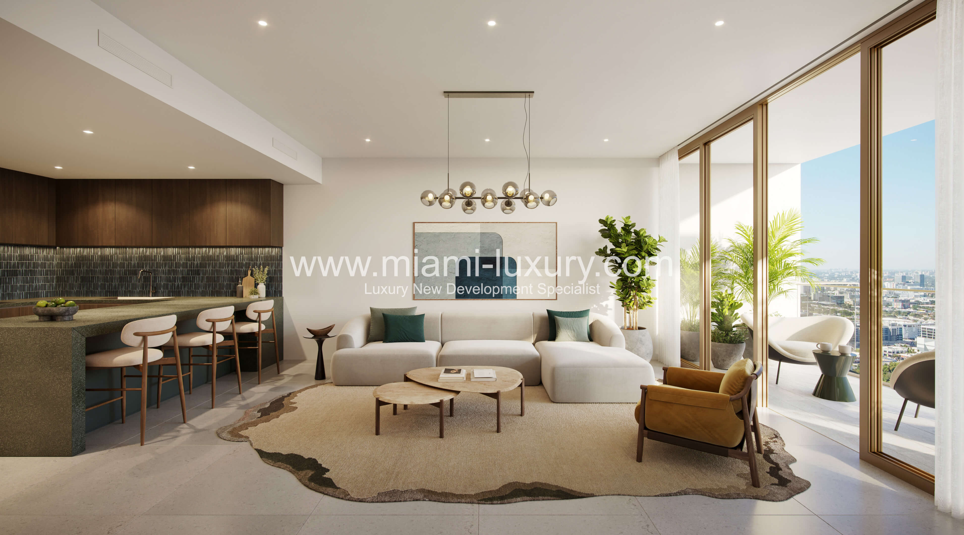
The living room opens toward the water, with the kitchen set alongside it.
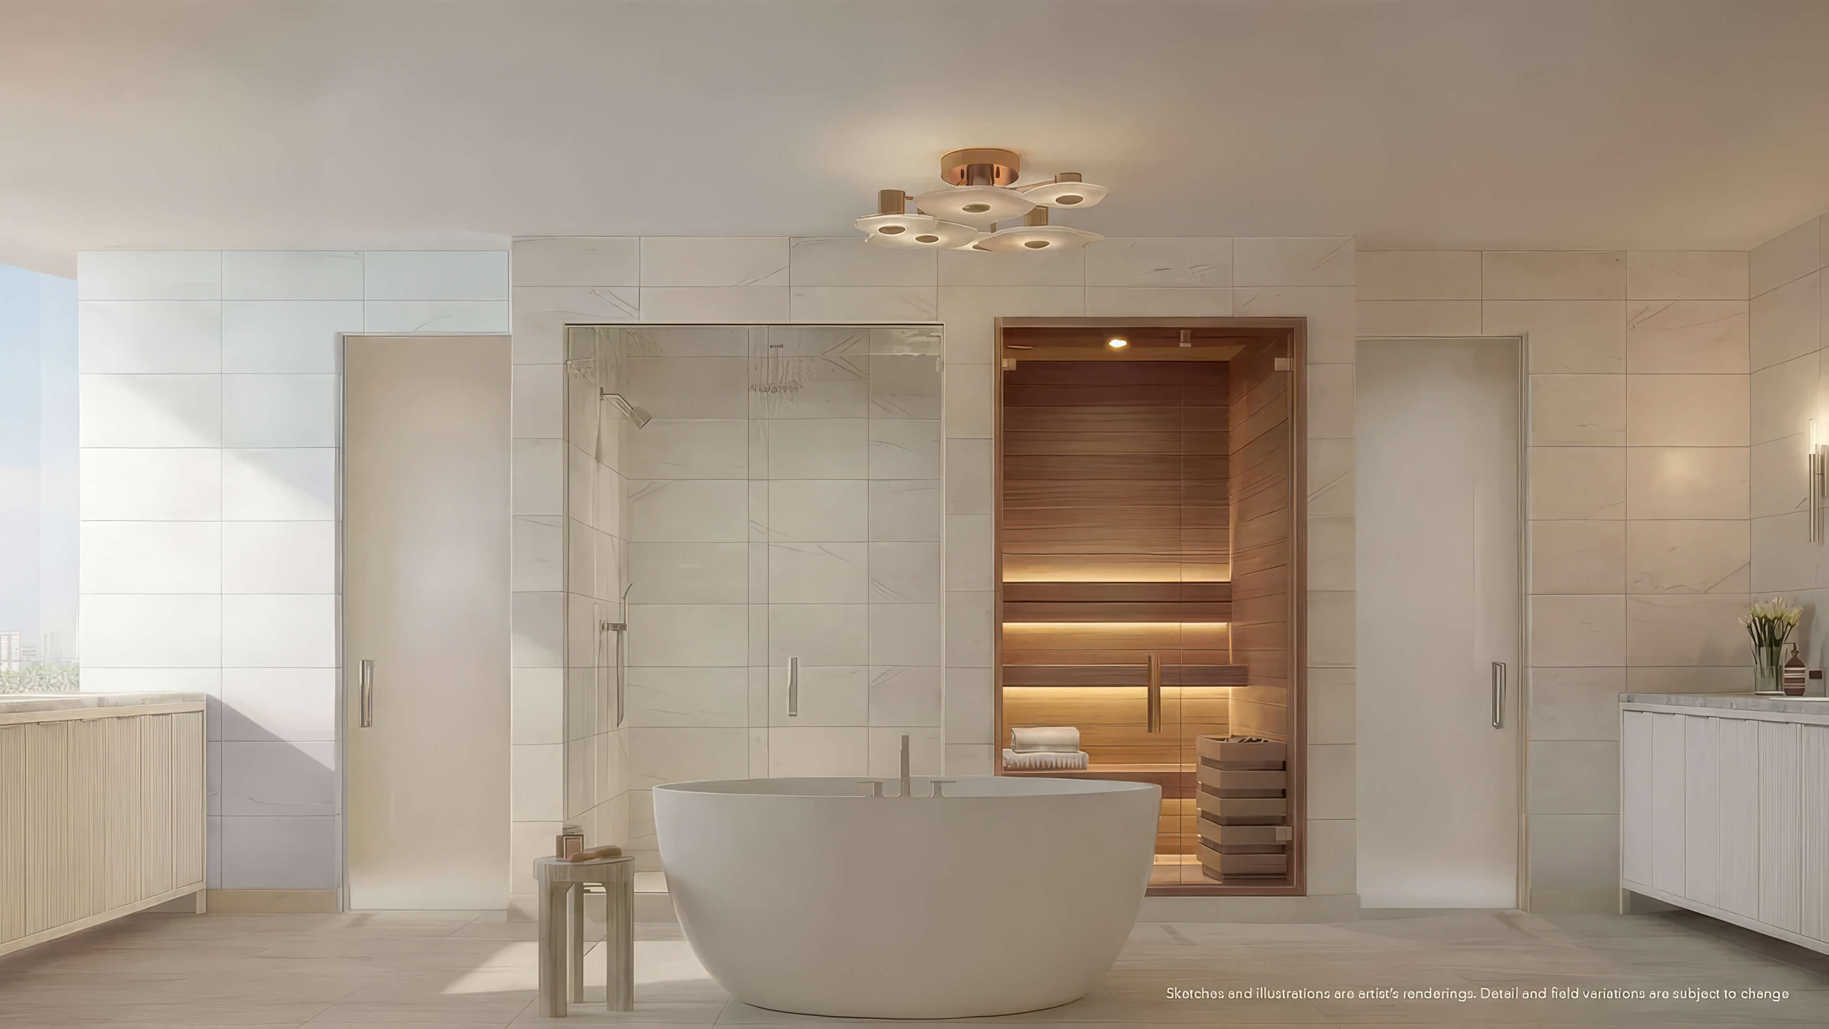
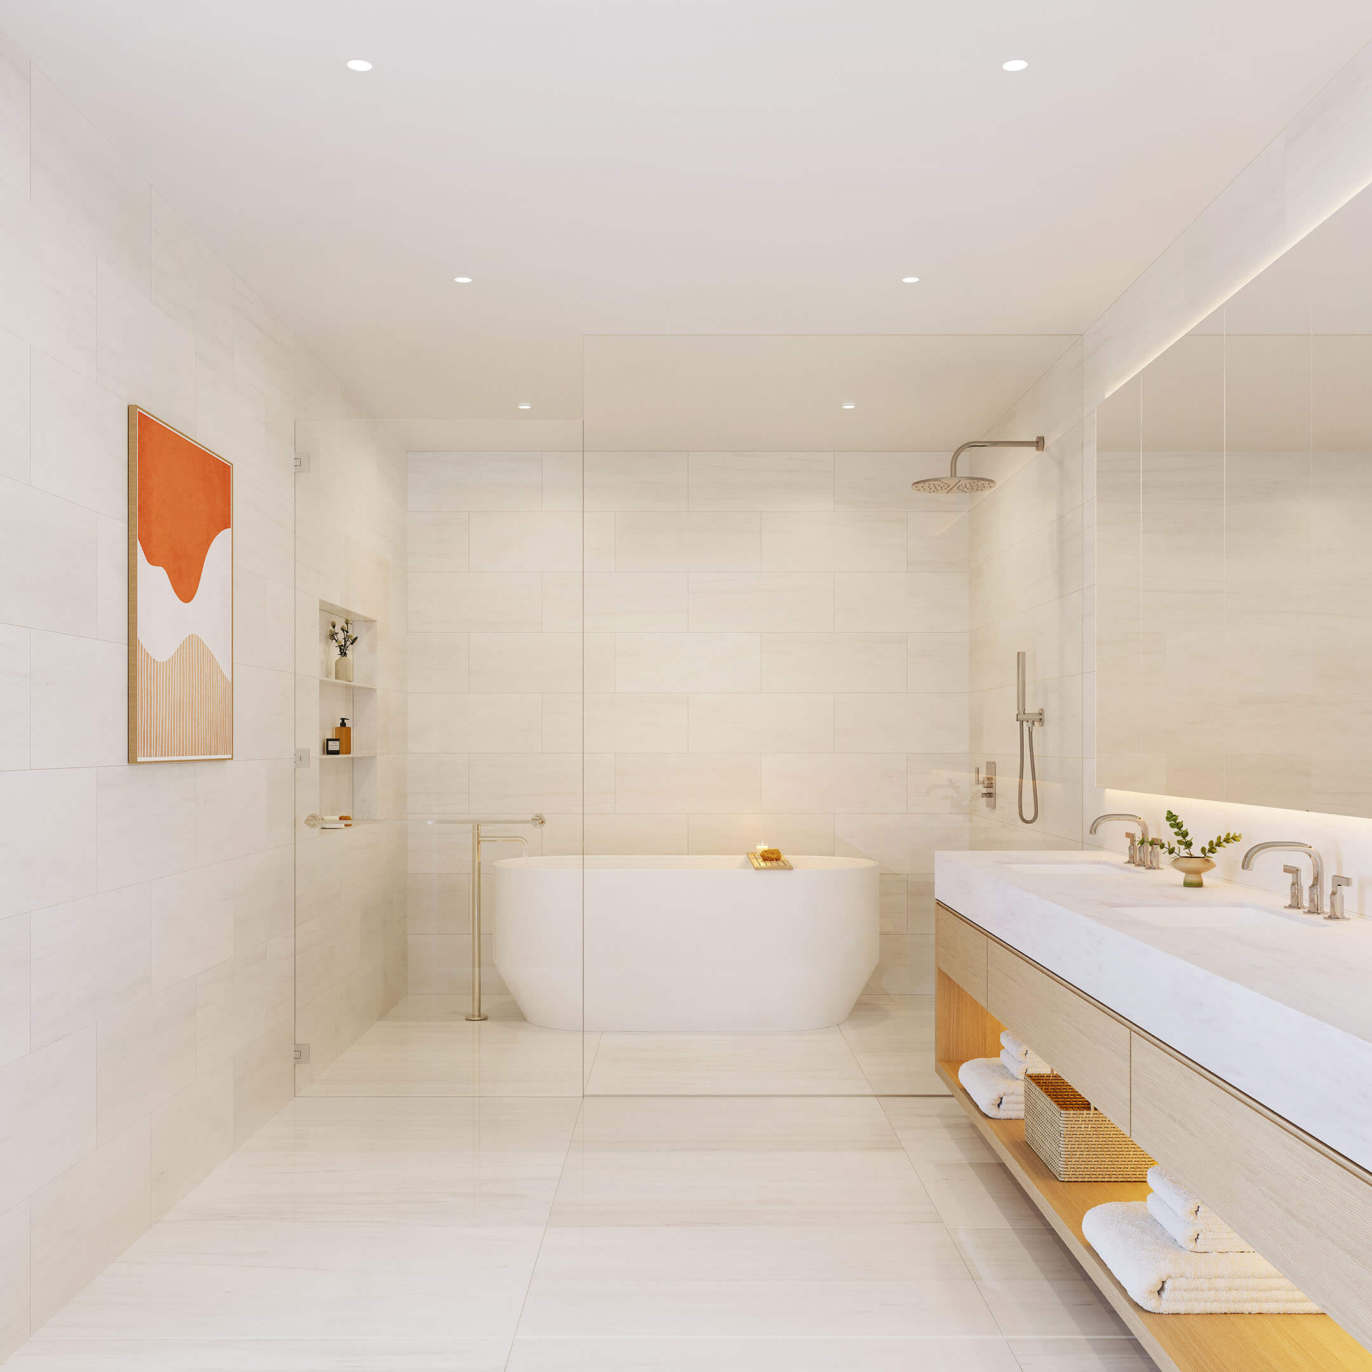
A Private Sauna
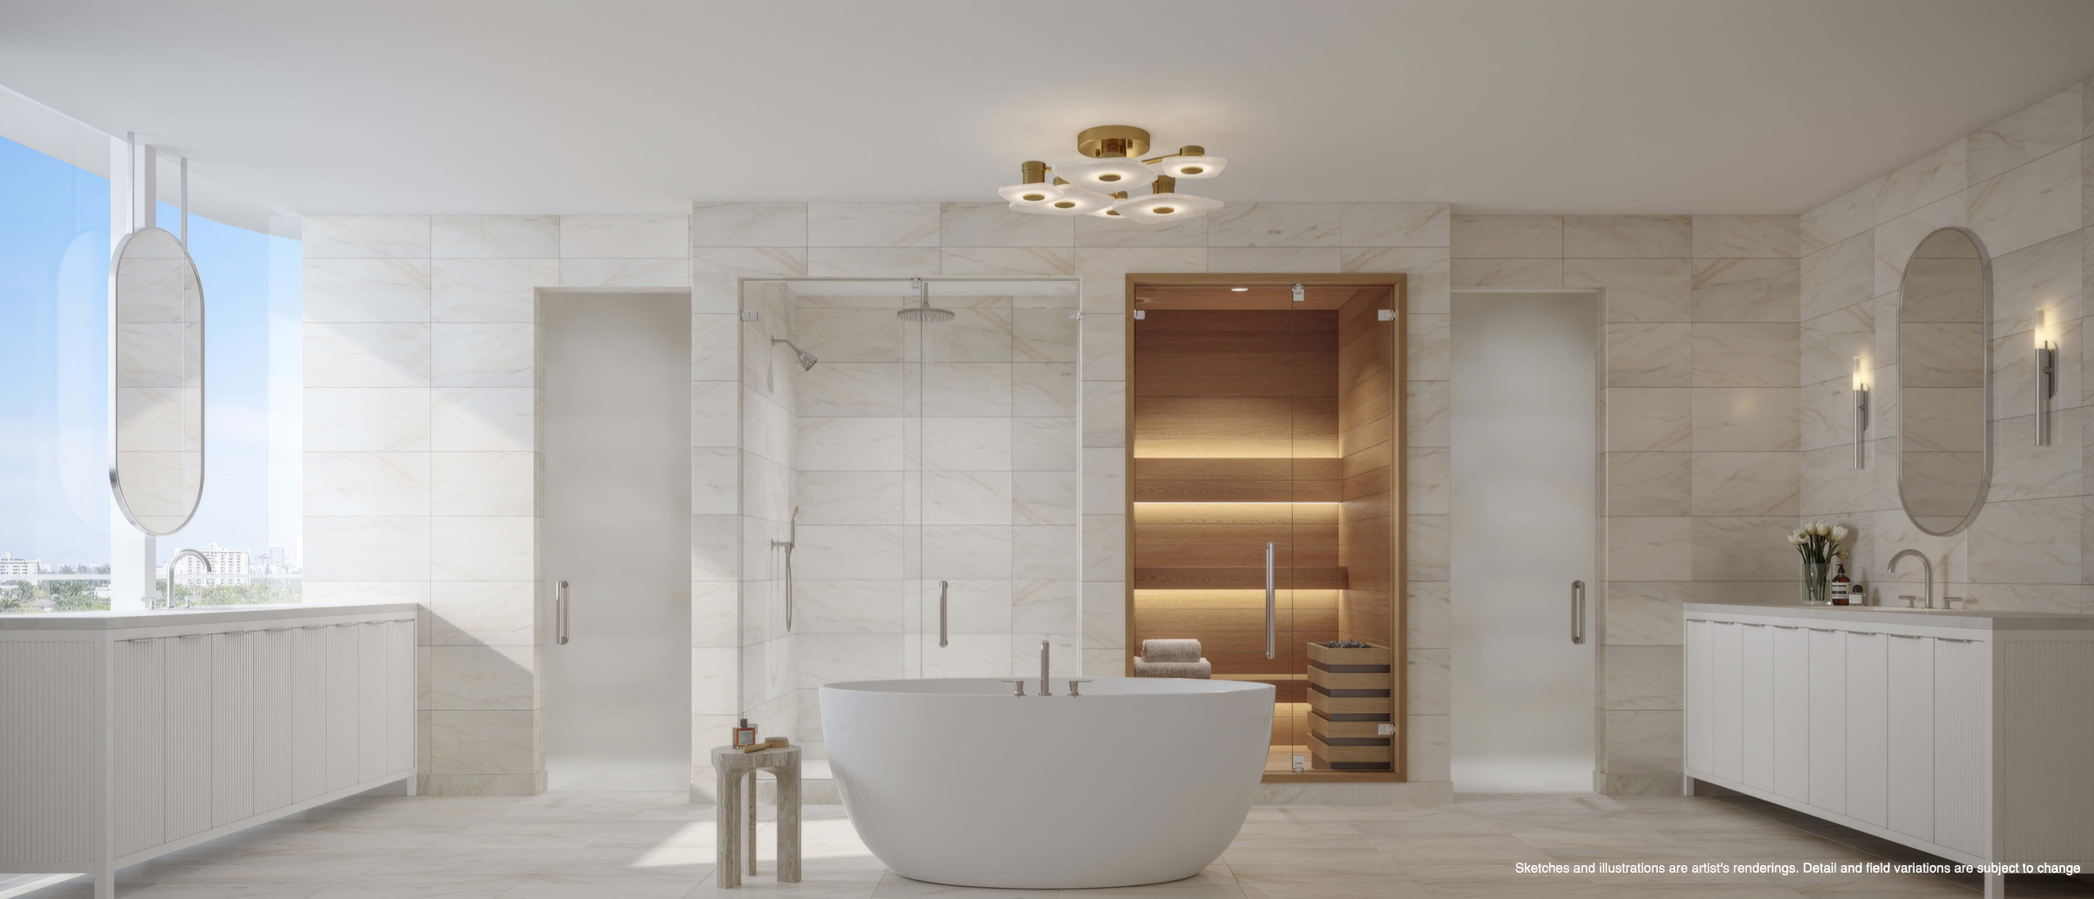
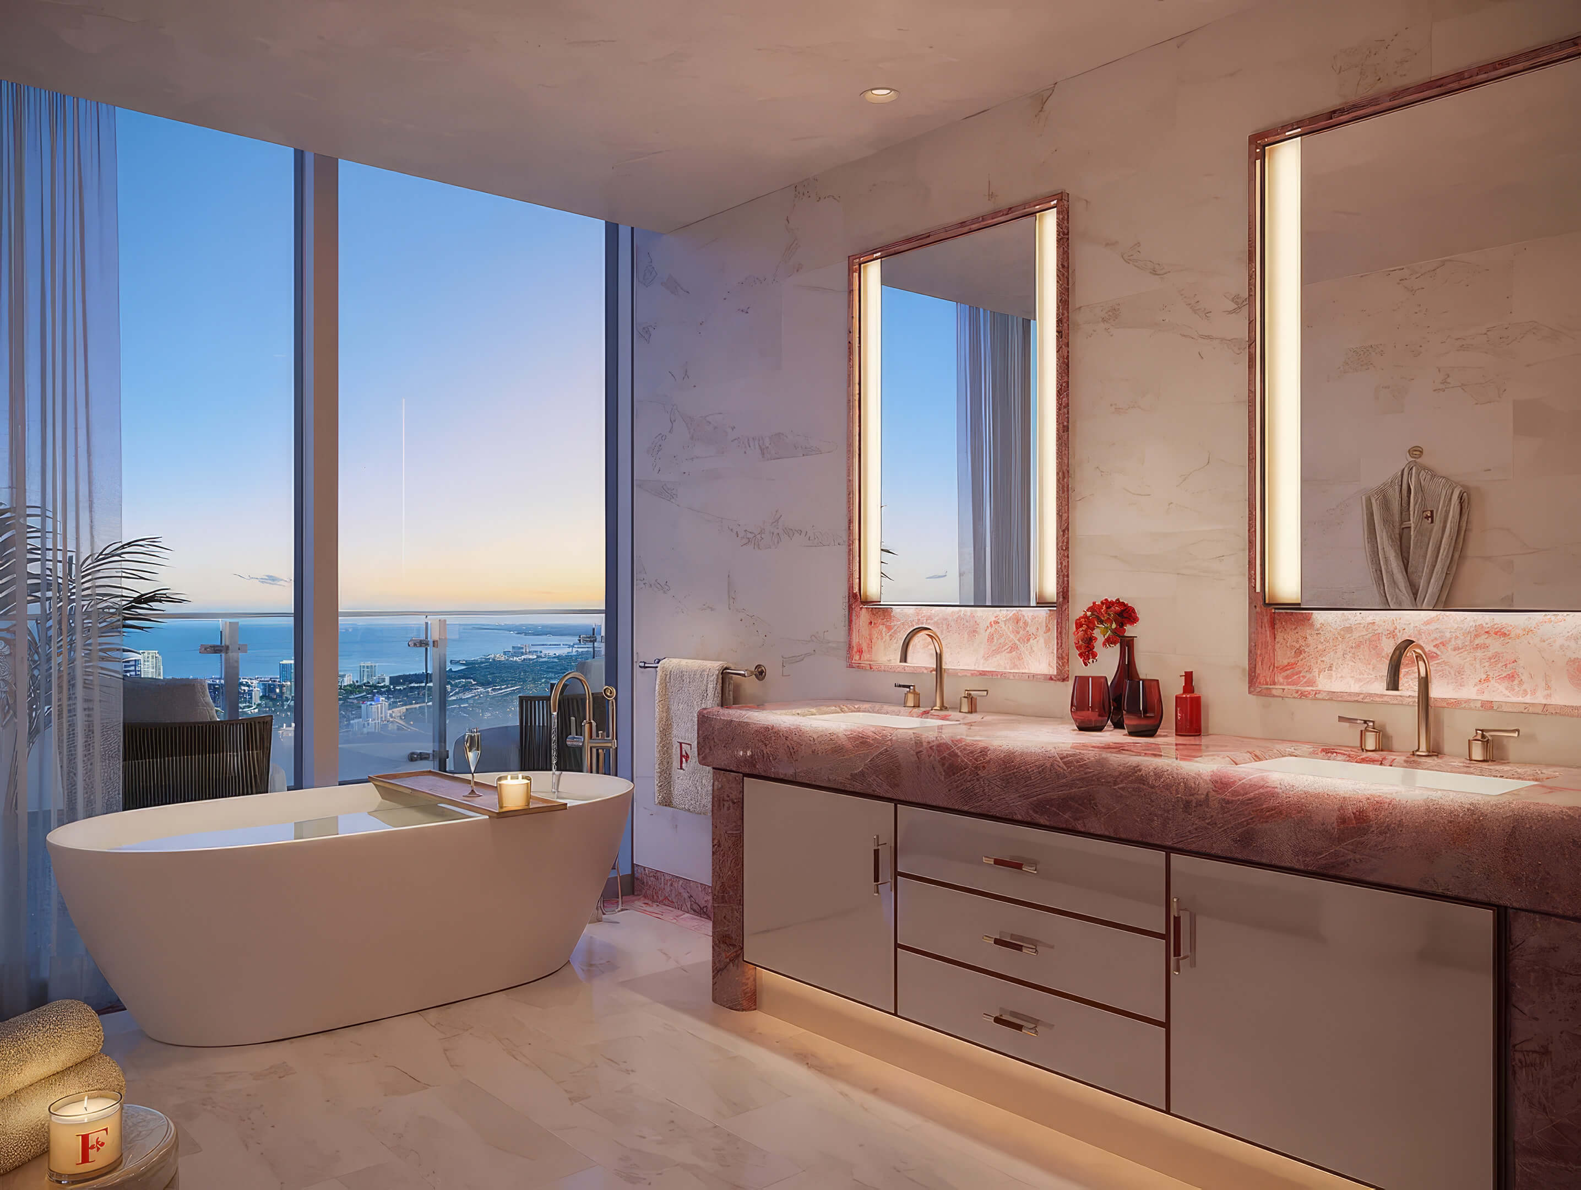
The tub stands beside a glass door leading into the cedar sauna.
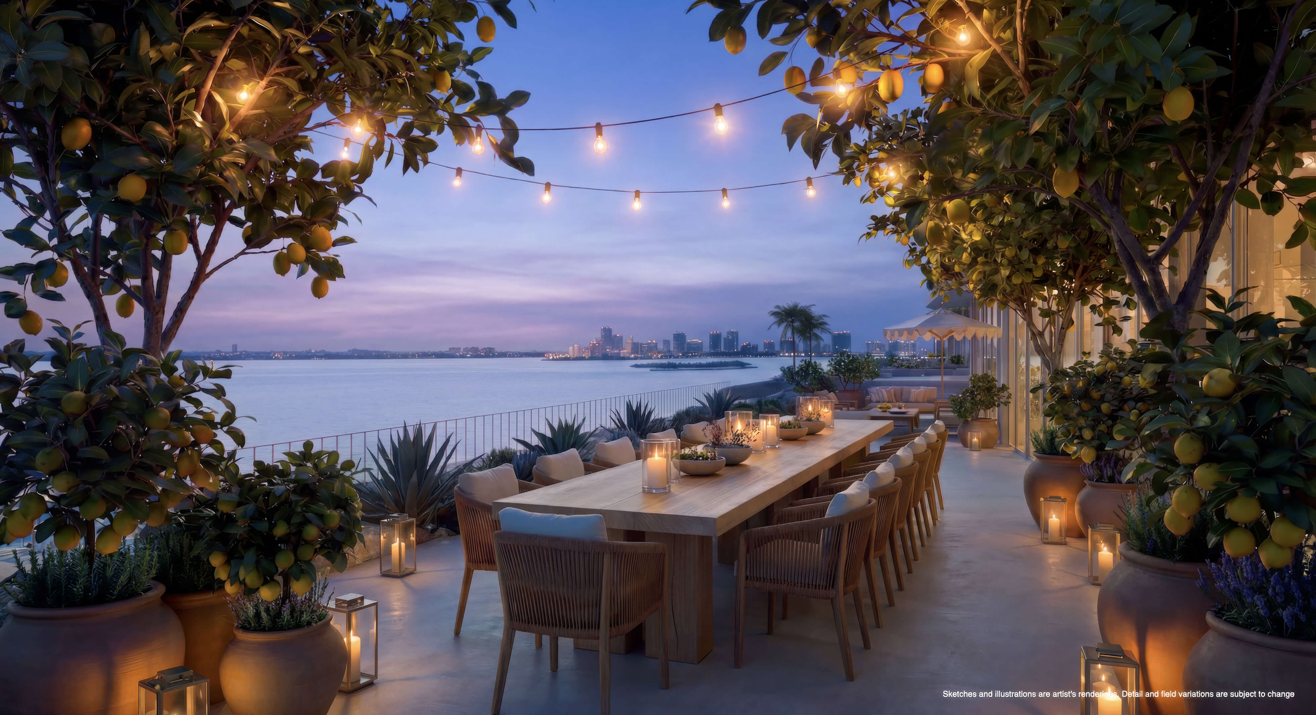
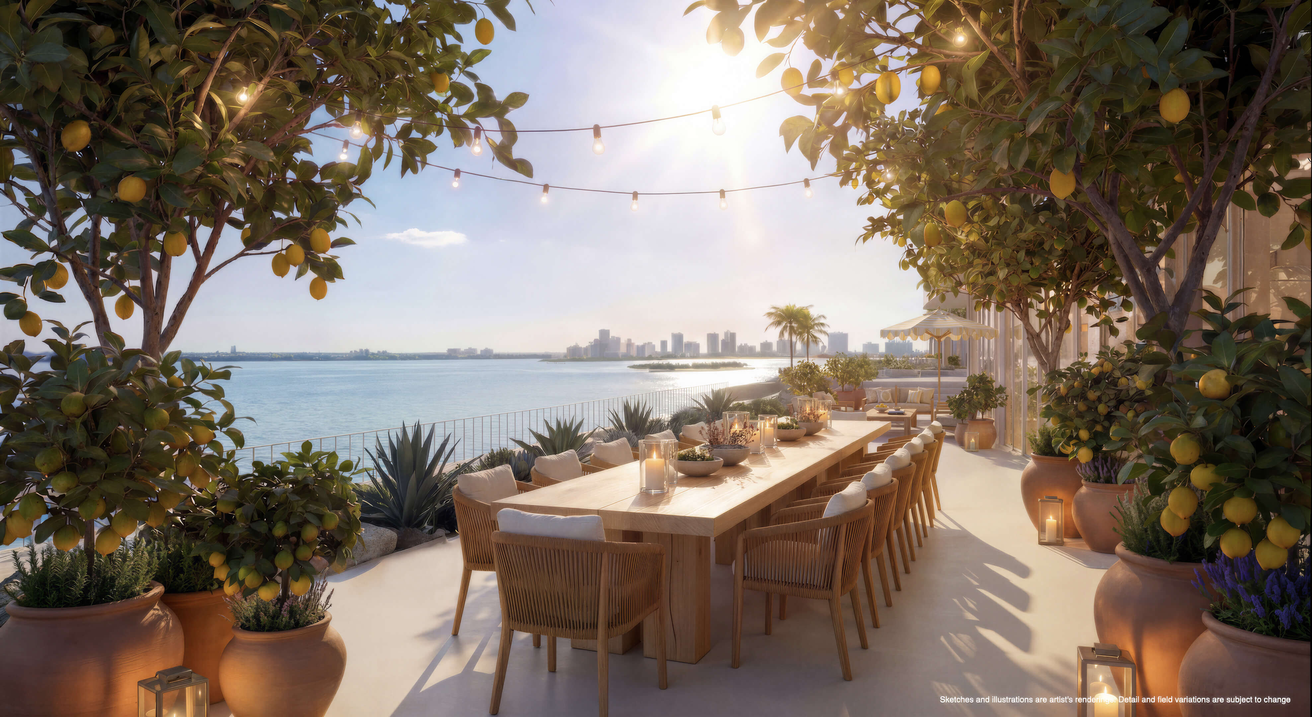
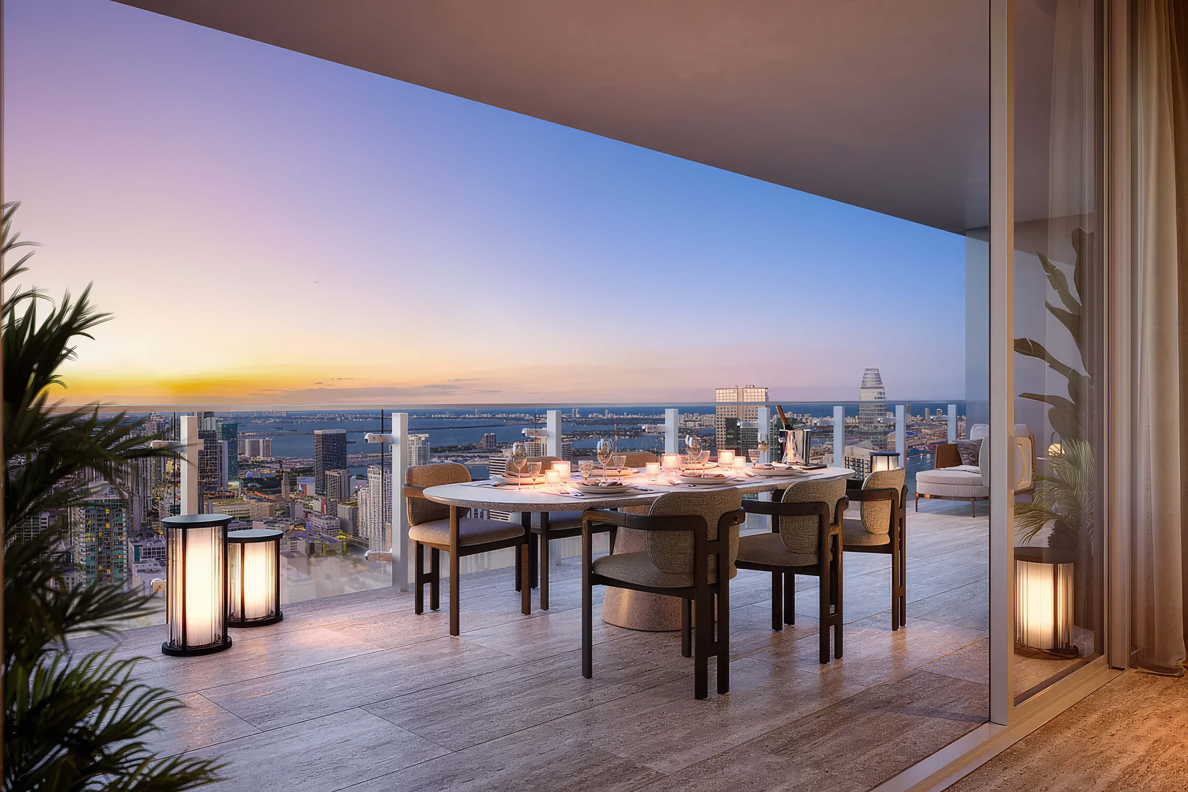
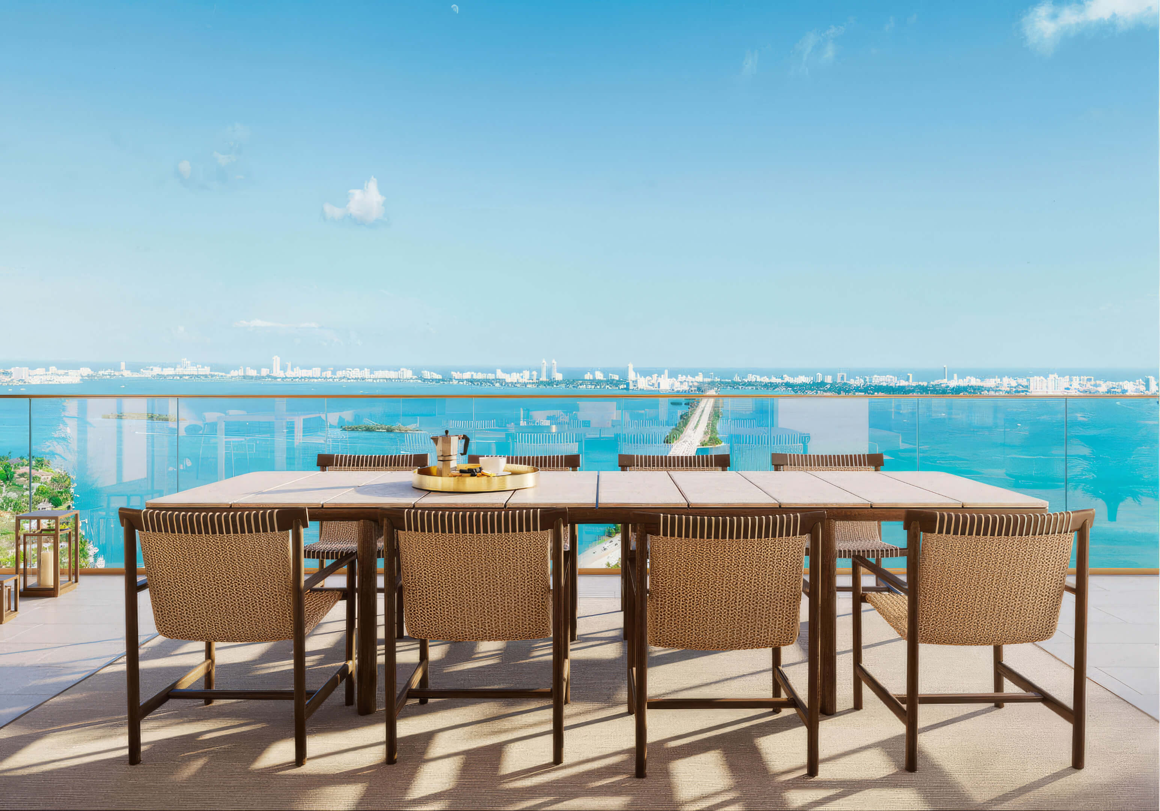

Evening Dining

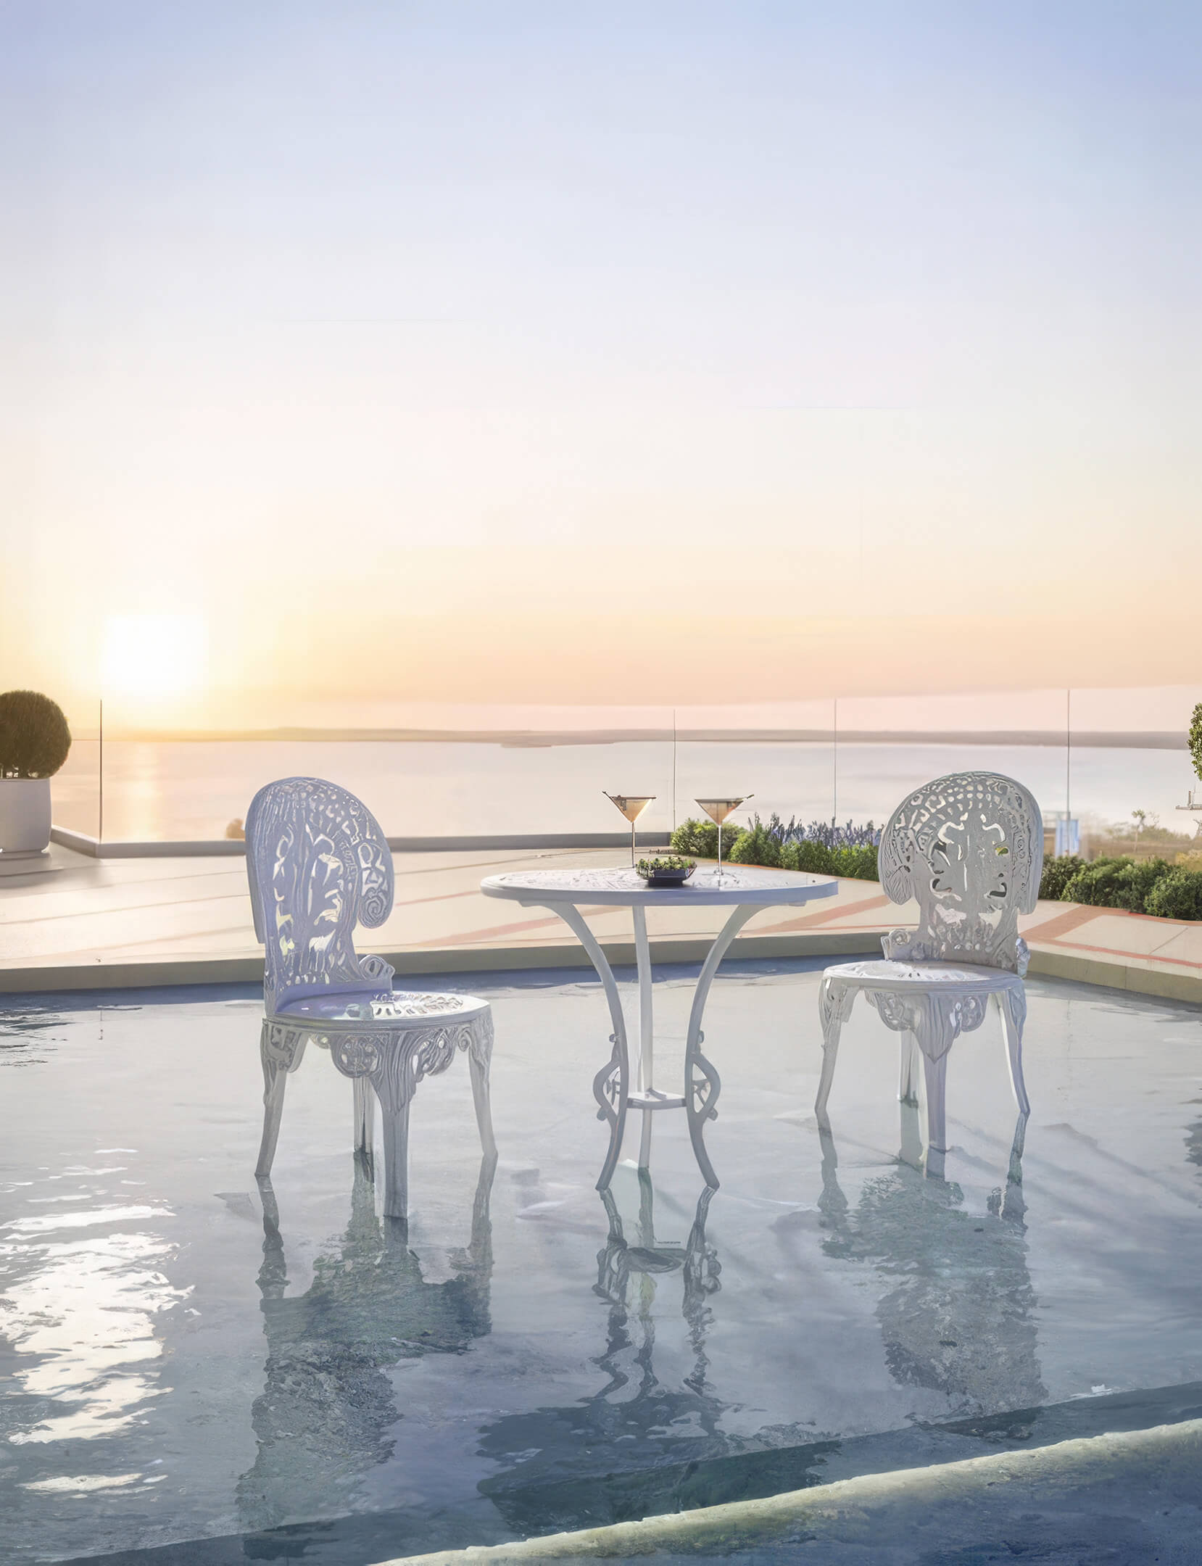
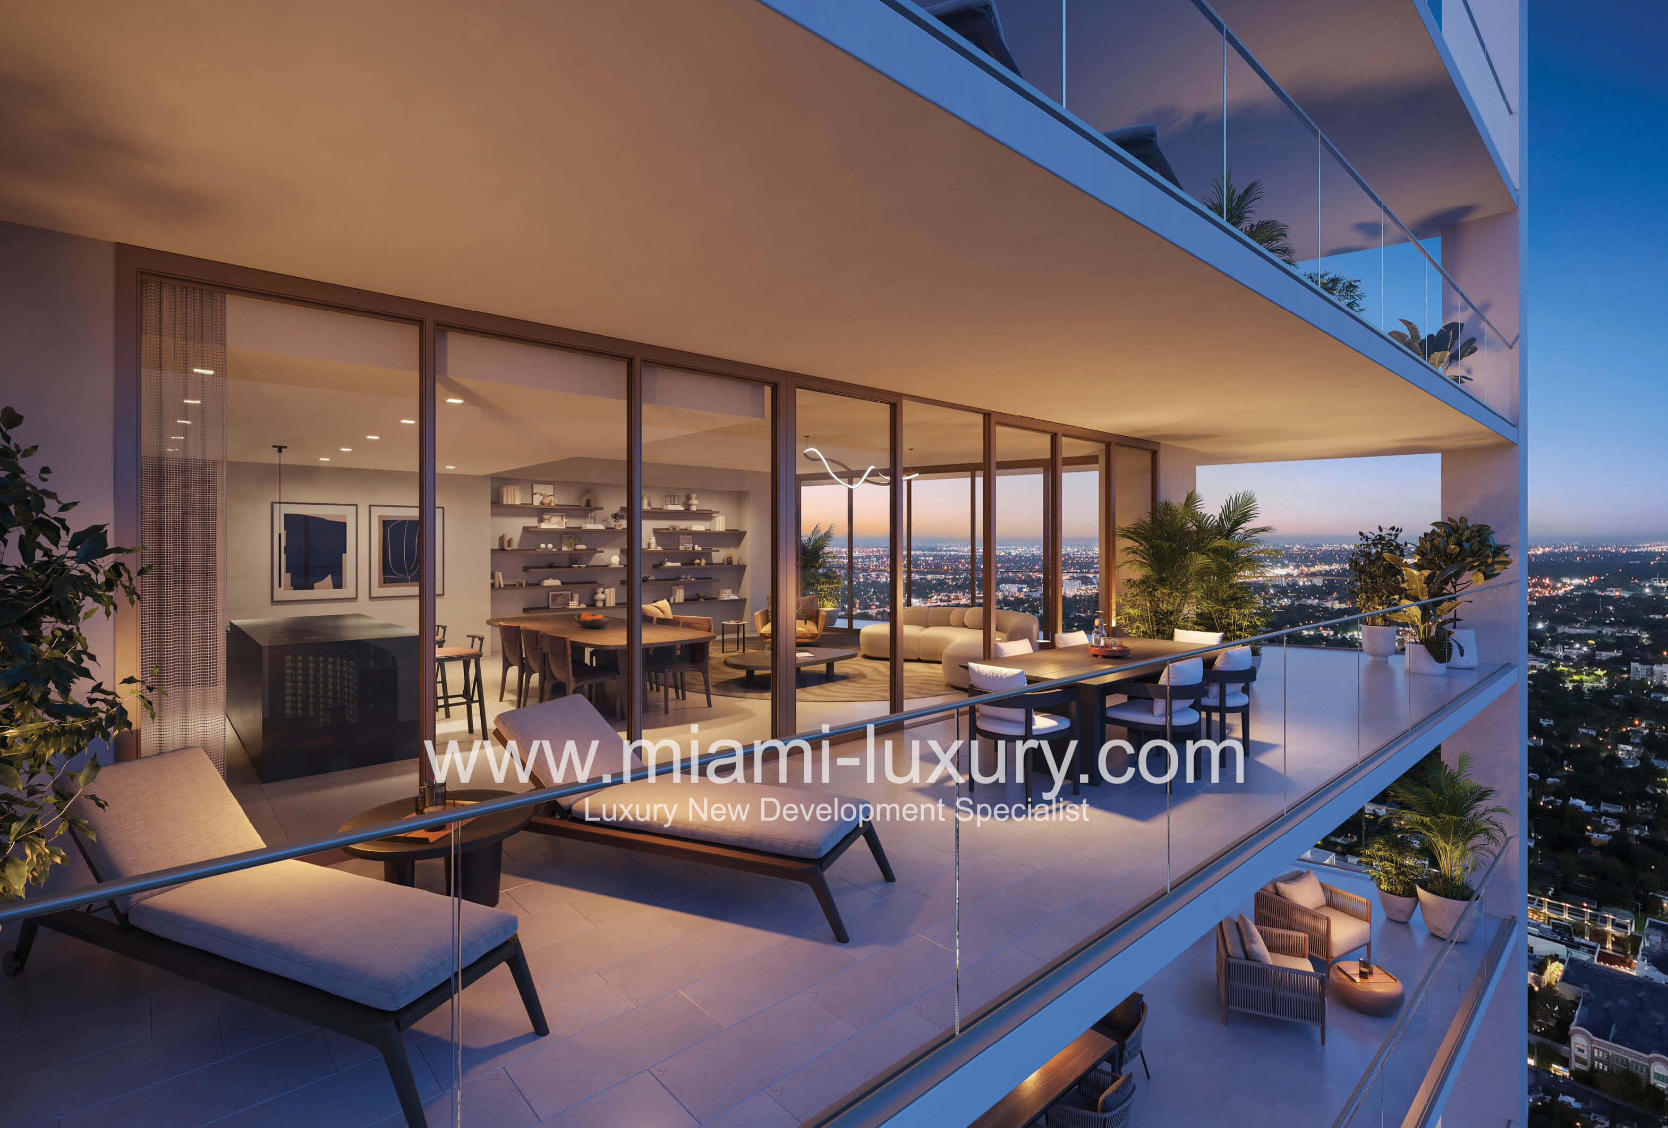
Here, dinner can move outside under the lights and lemon trees.
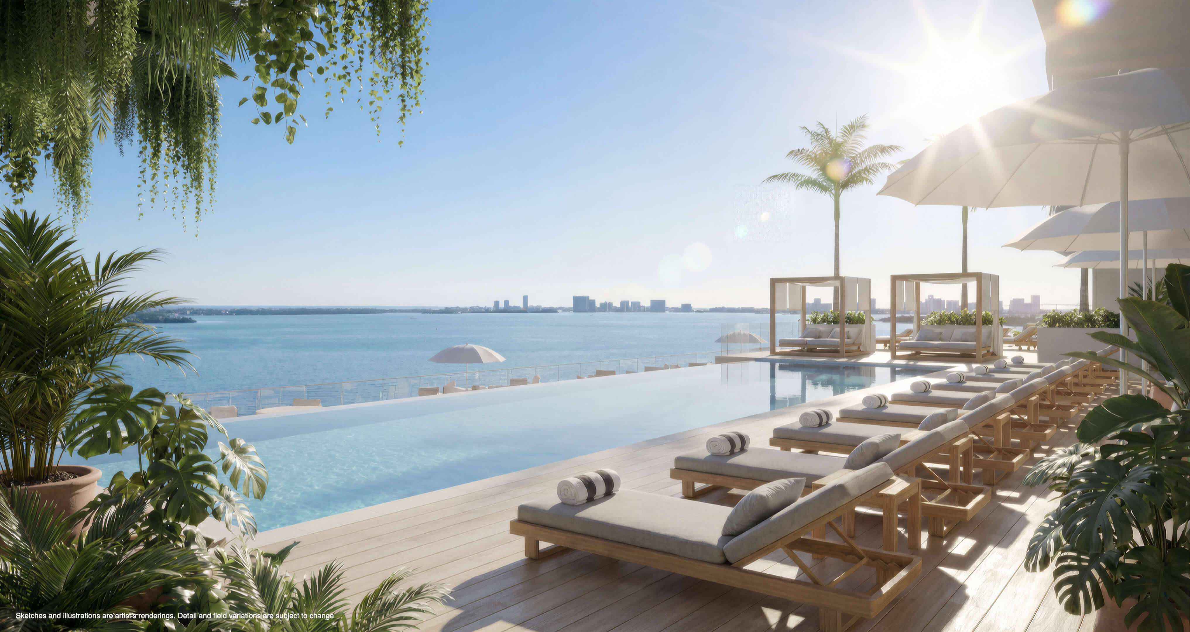
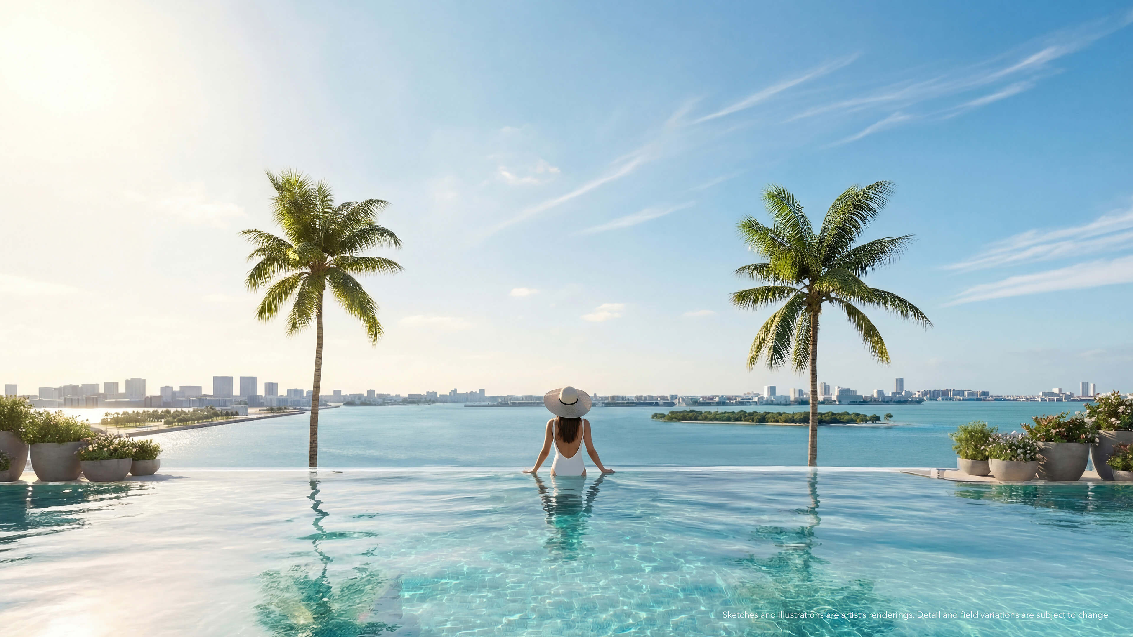
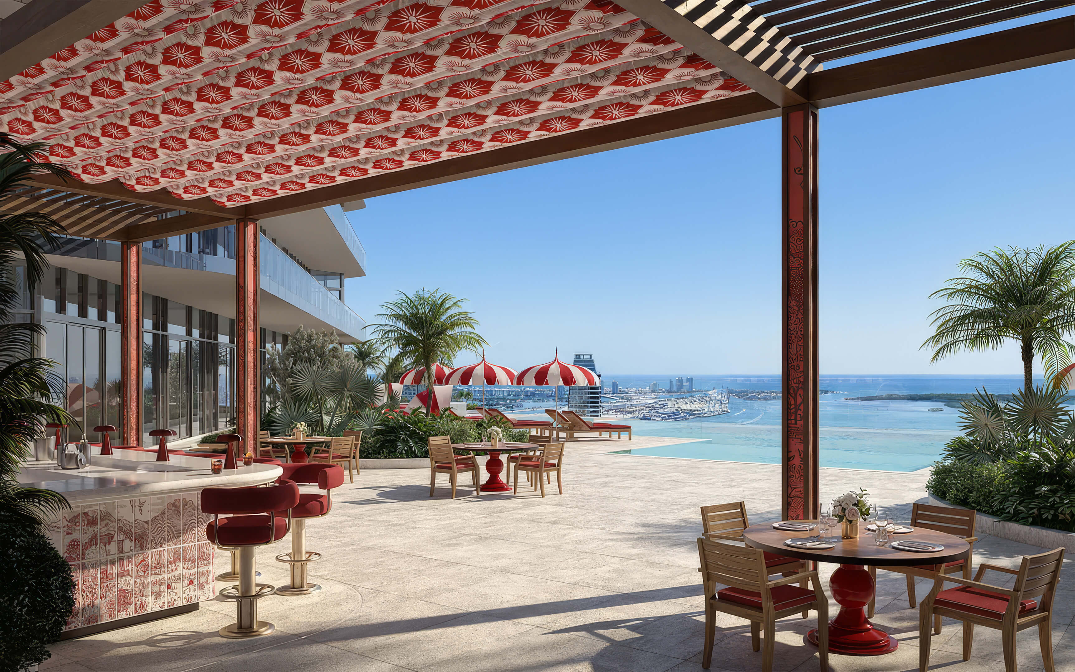


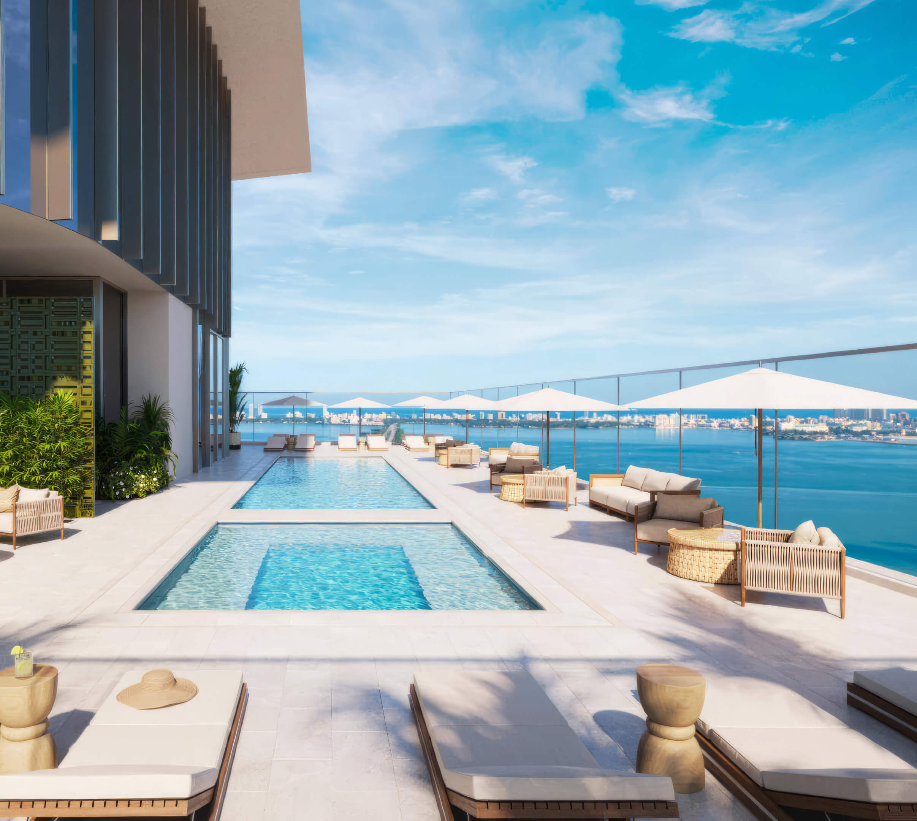
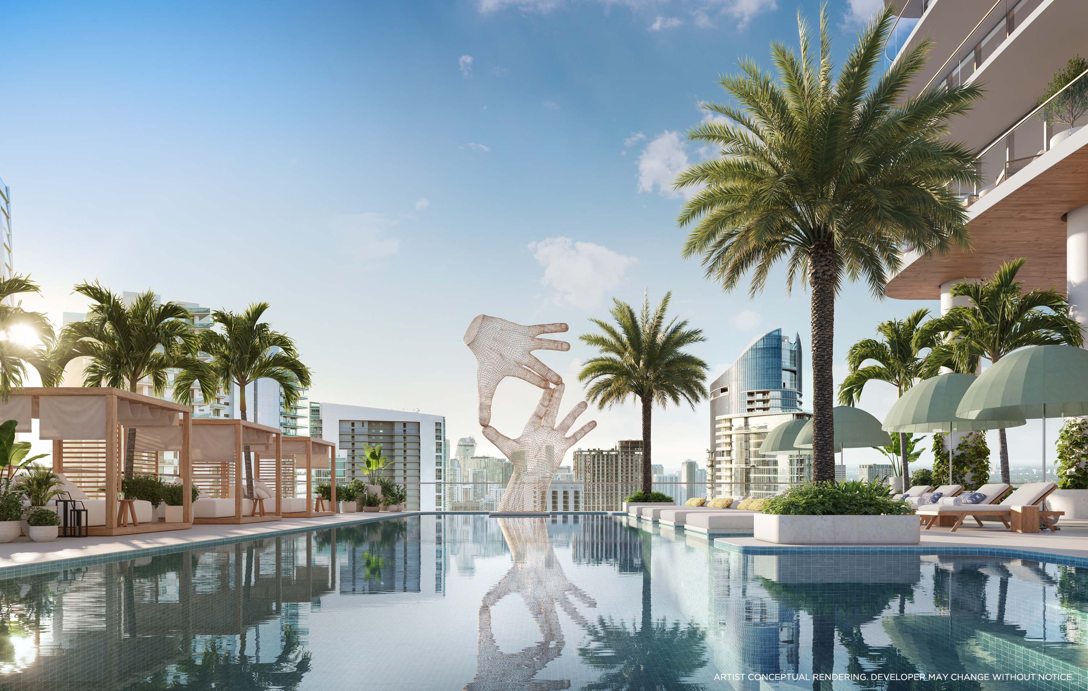

Poolside on the Bay


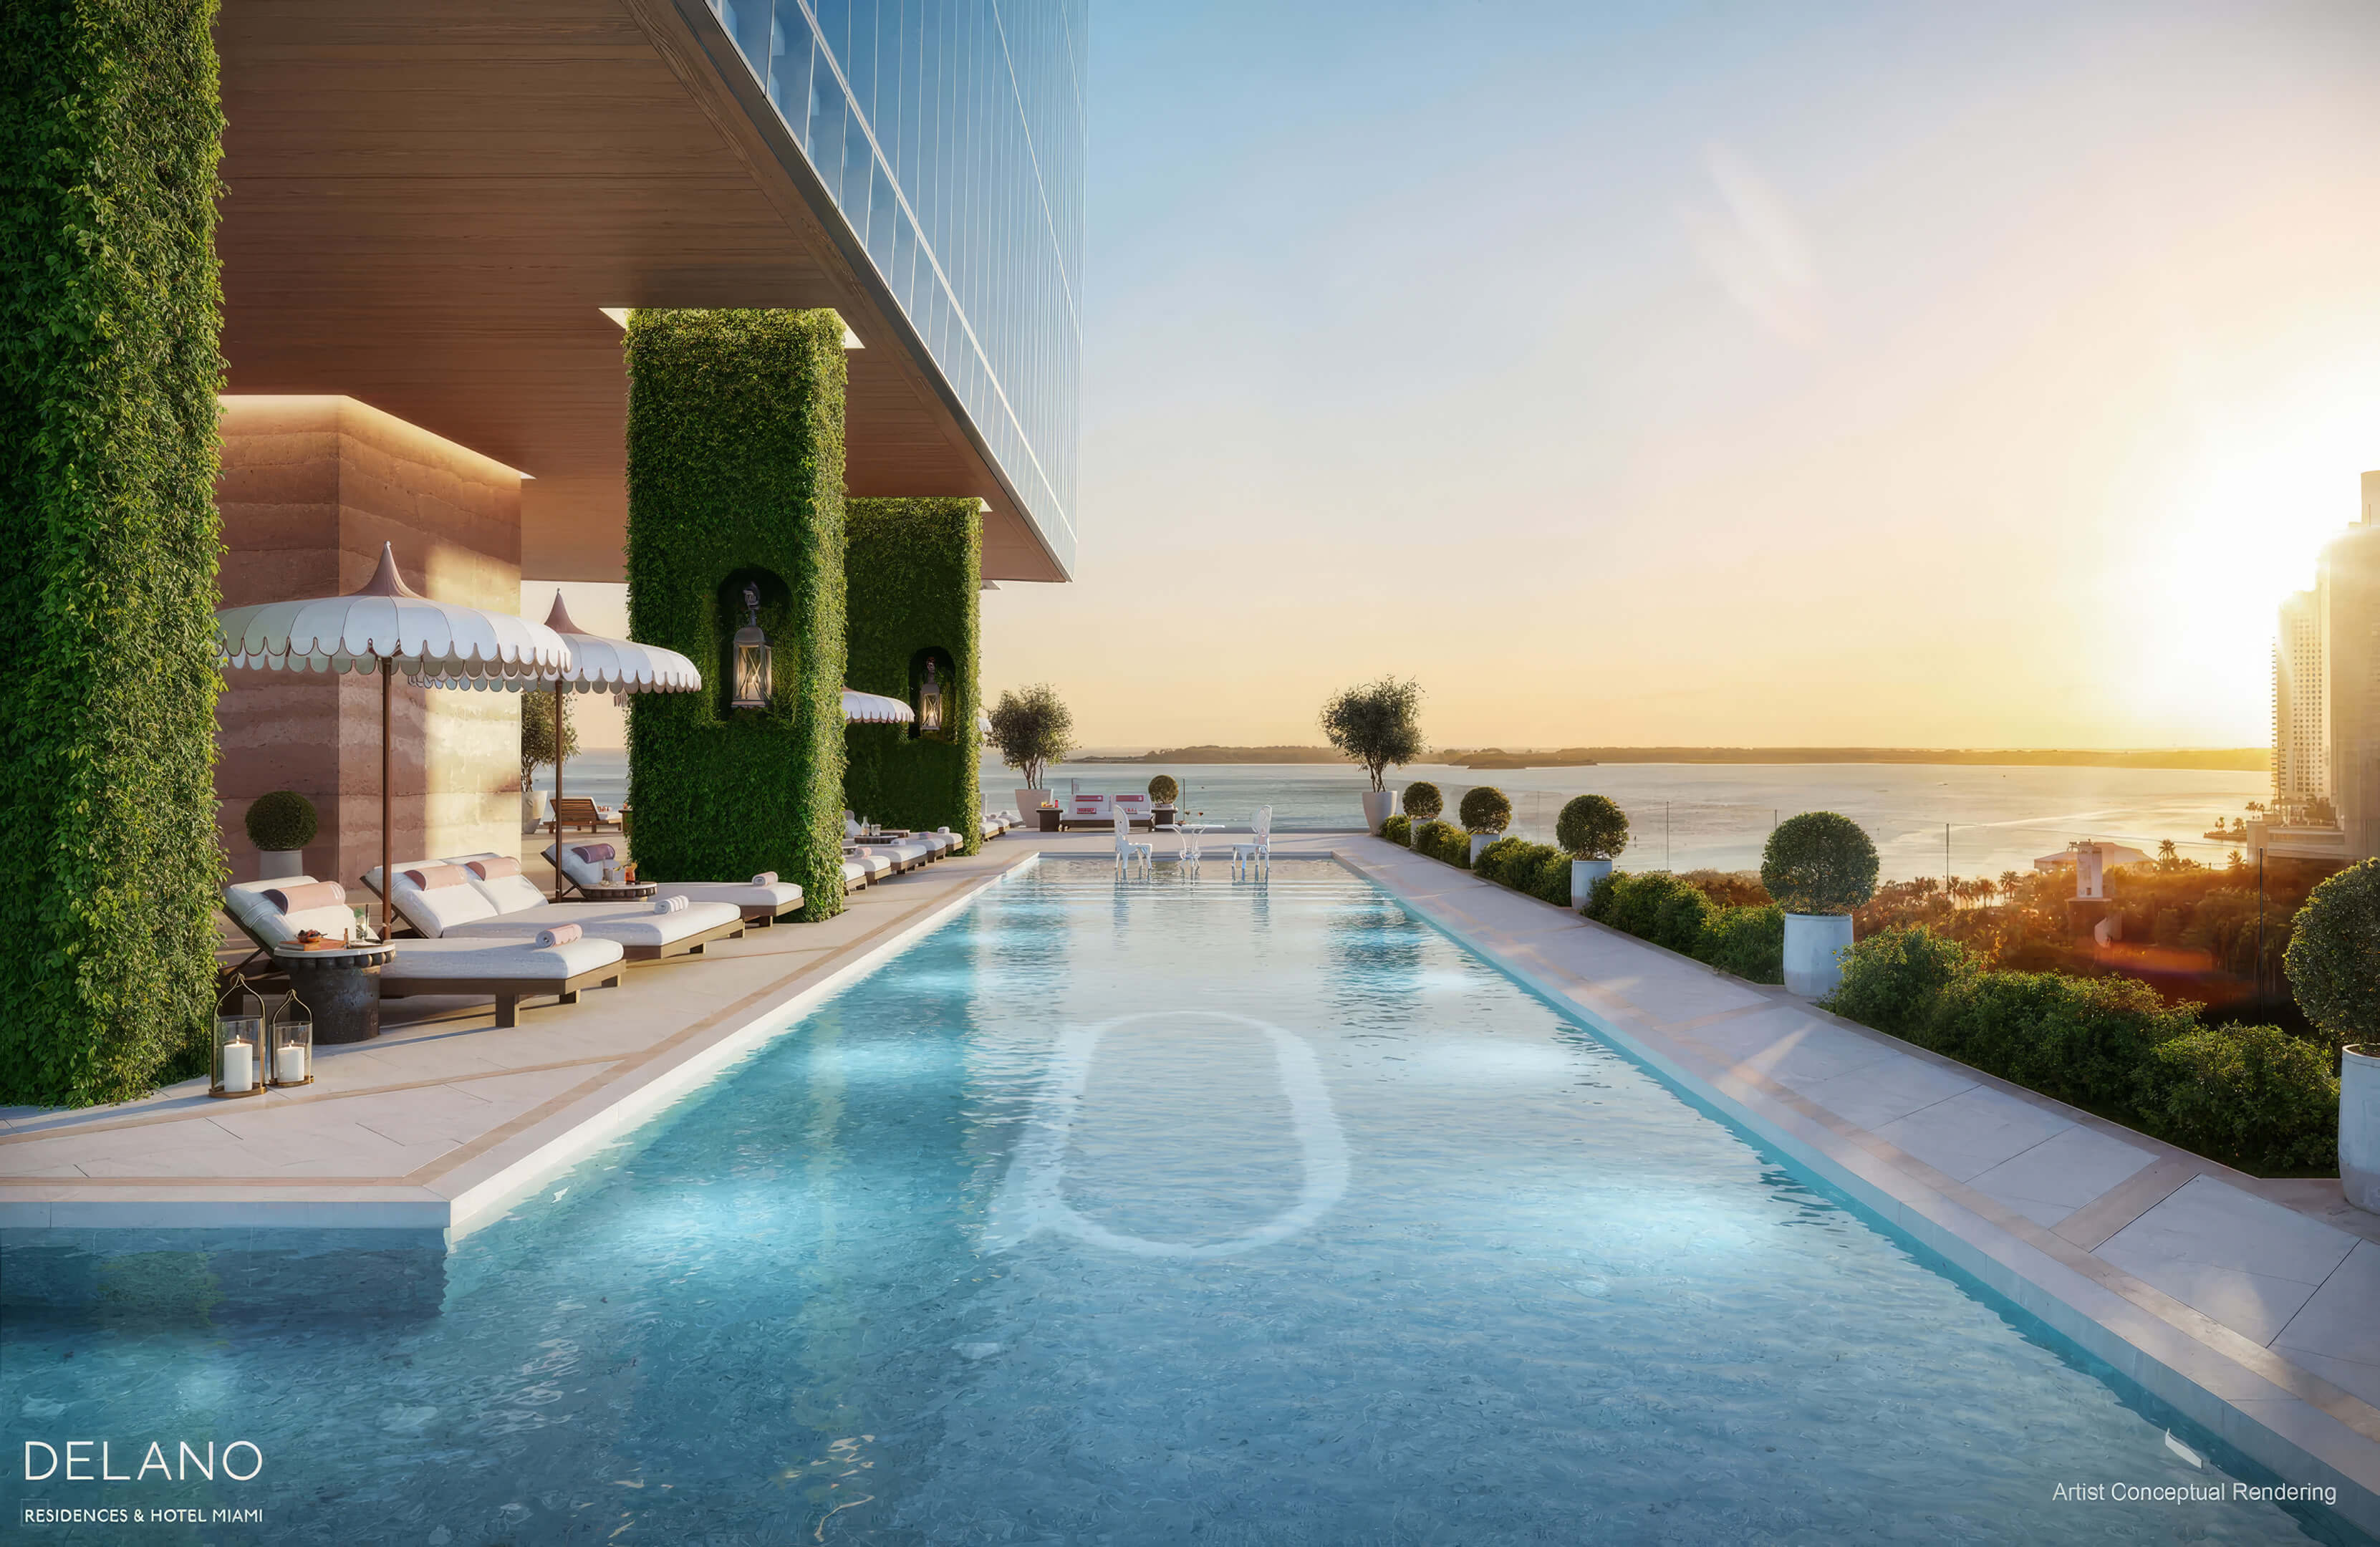

Loungers face the bay beside the infinity pool.
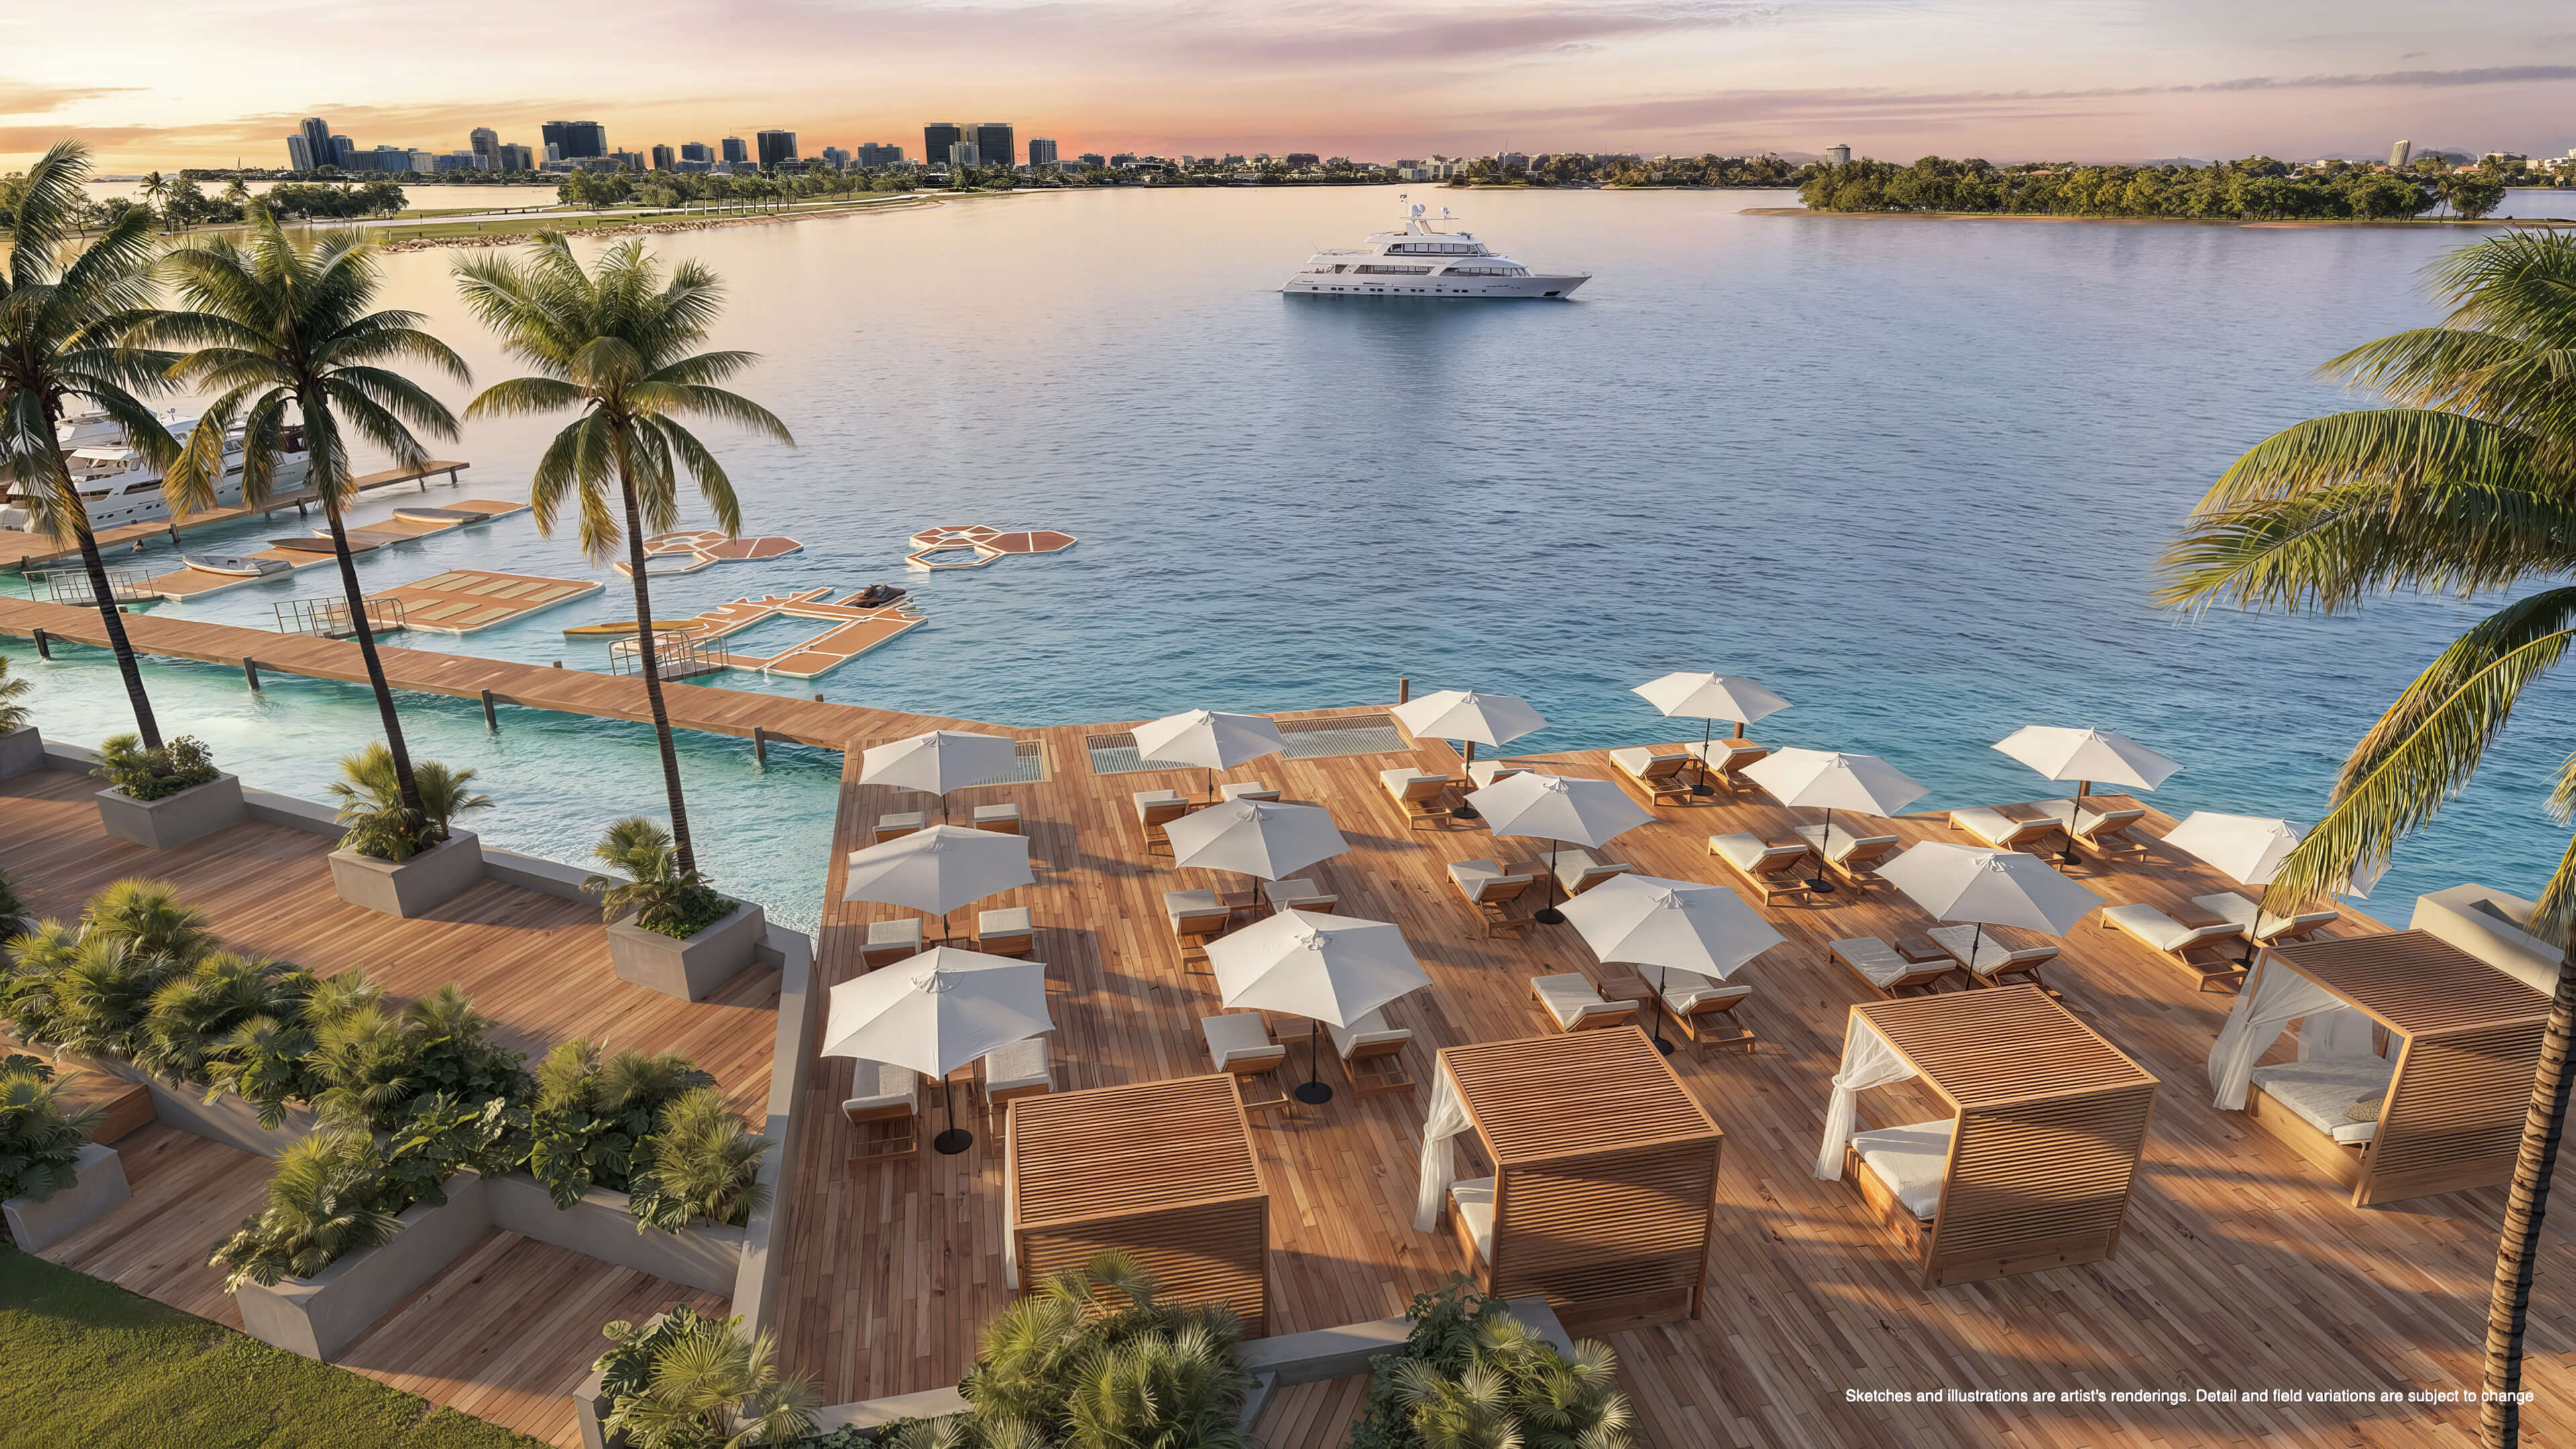
Explore the Full Gallery
Browse all 29 images of Continuum 12000 North Miami, from the residences to the marina.
Continuum 12000 North Miami Amenities at The Mermaid Club
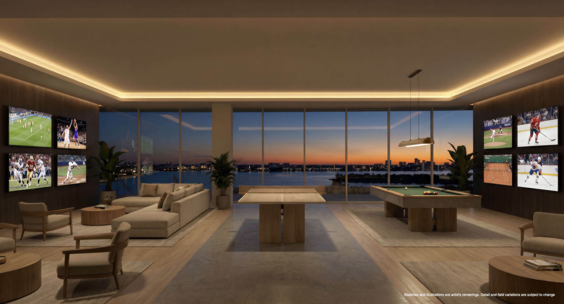
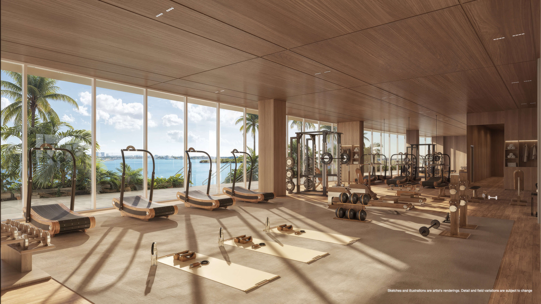
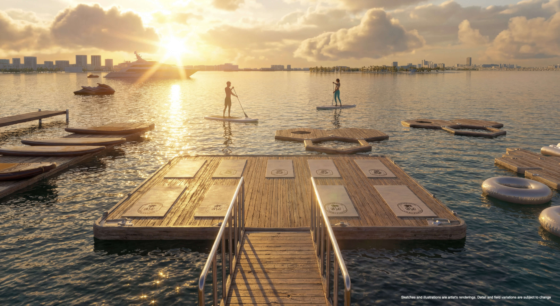
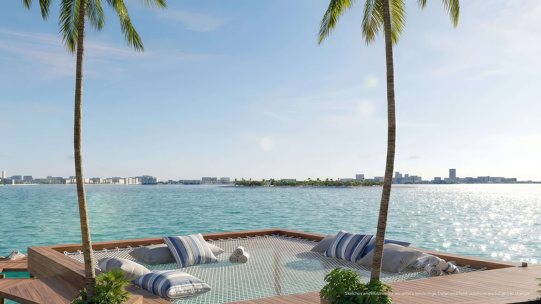
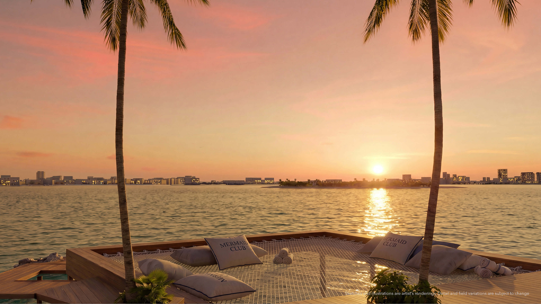





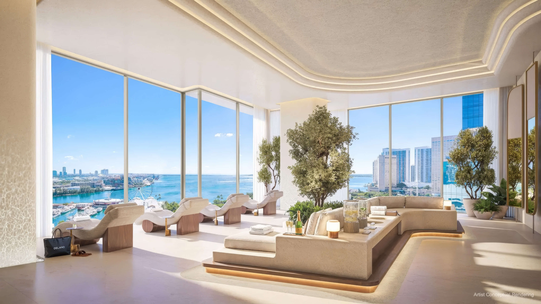
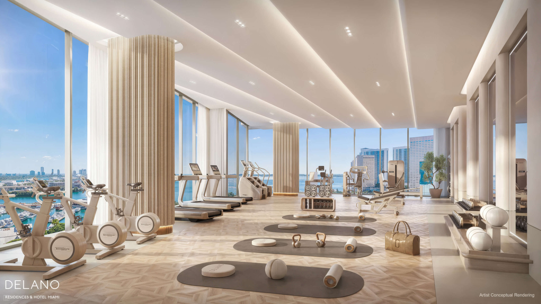
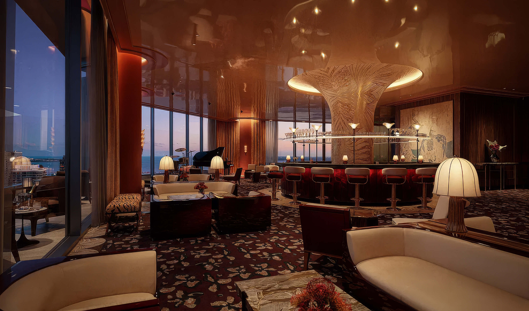
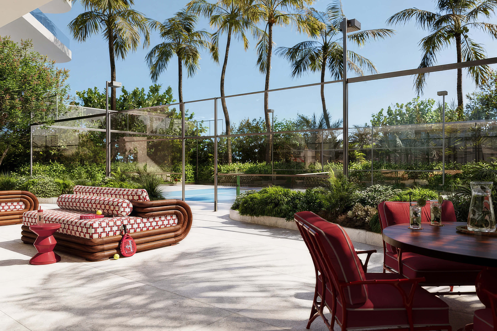
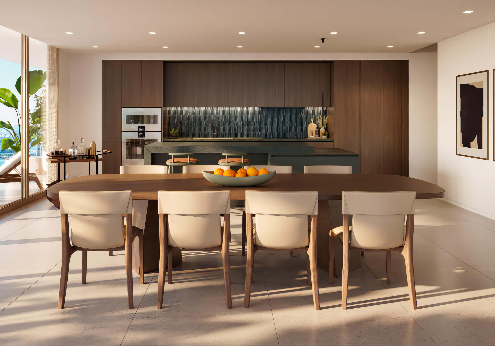
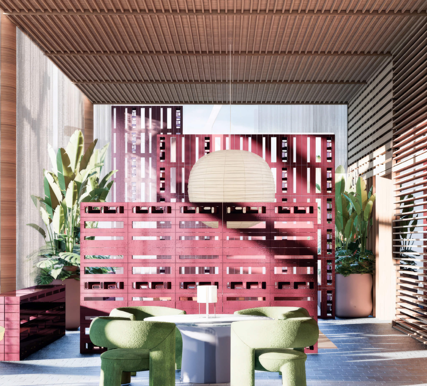
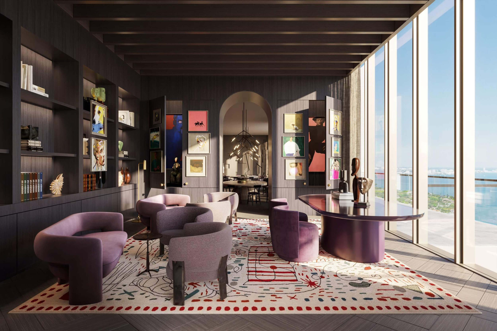
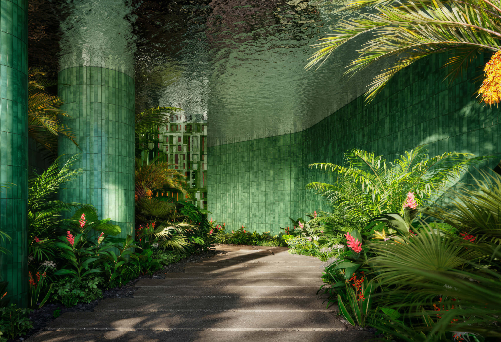
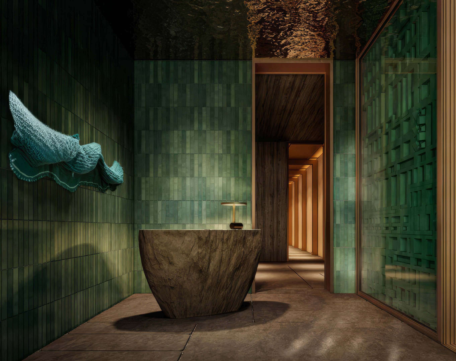

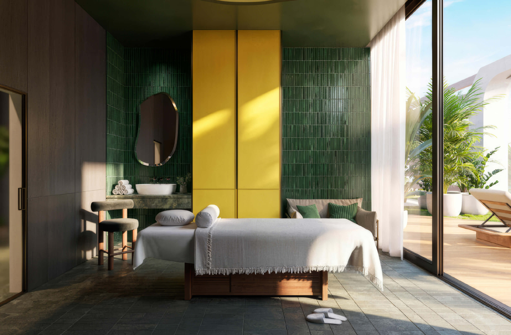
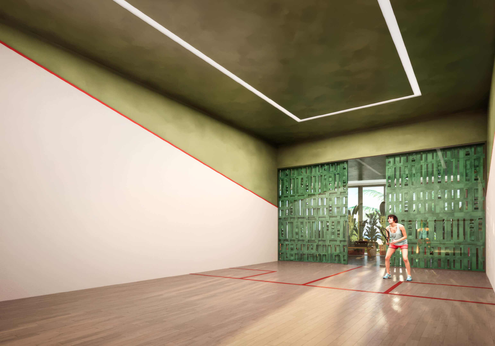
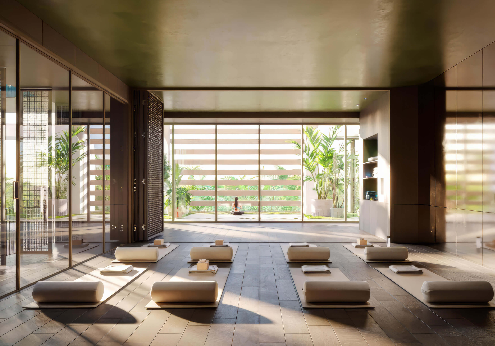


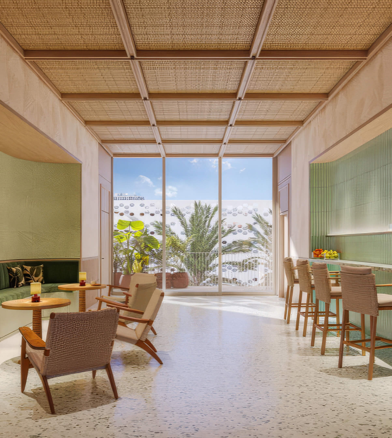
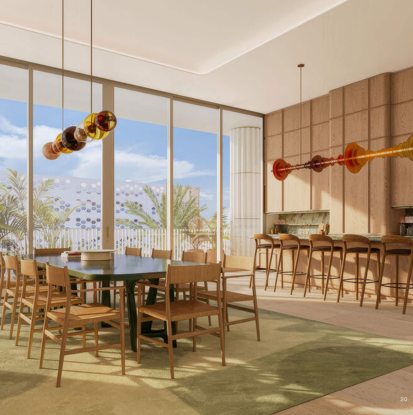
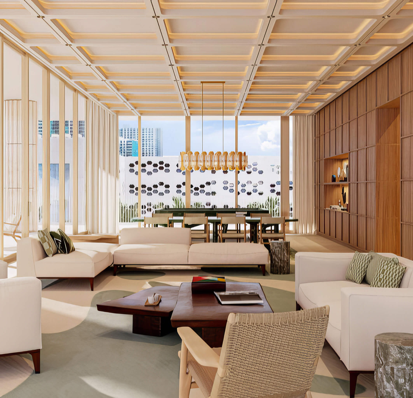
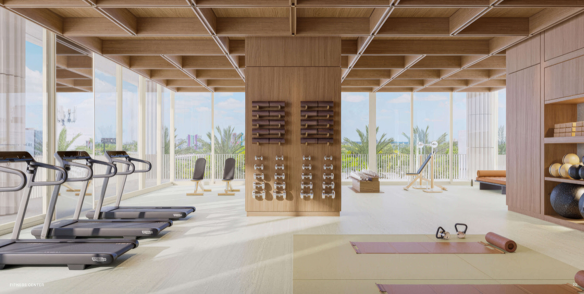
The Mermaid Club puts much of daily life at Continuum 12000 North Miami beside the bay. The size matters here: roughly 150,000 square feet gives residents room for a swim or workout without having to leave home, and places to see friends afterward. A separate studio is set aside for yoga and Pilates. The spa is where you will find treatment rooms and contrast therapy. Down by the marina, residents can launch a paddleboard or relax on the sun deck. The club also makes room for quieter needs, including a coworking lounge and private meeting suites.
Building Features
- Private marina with slips for yachts up to 90 feet
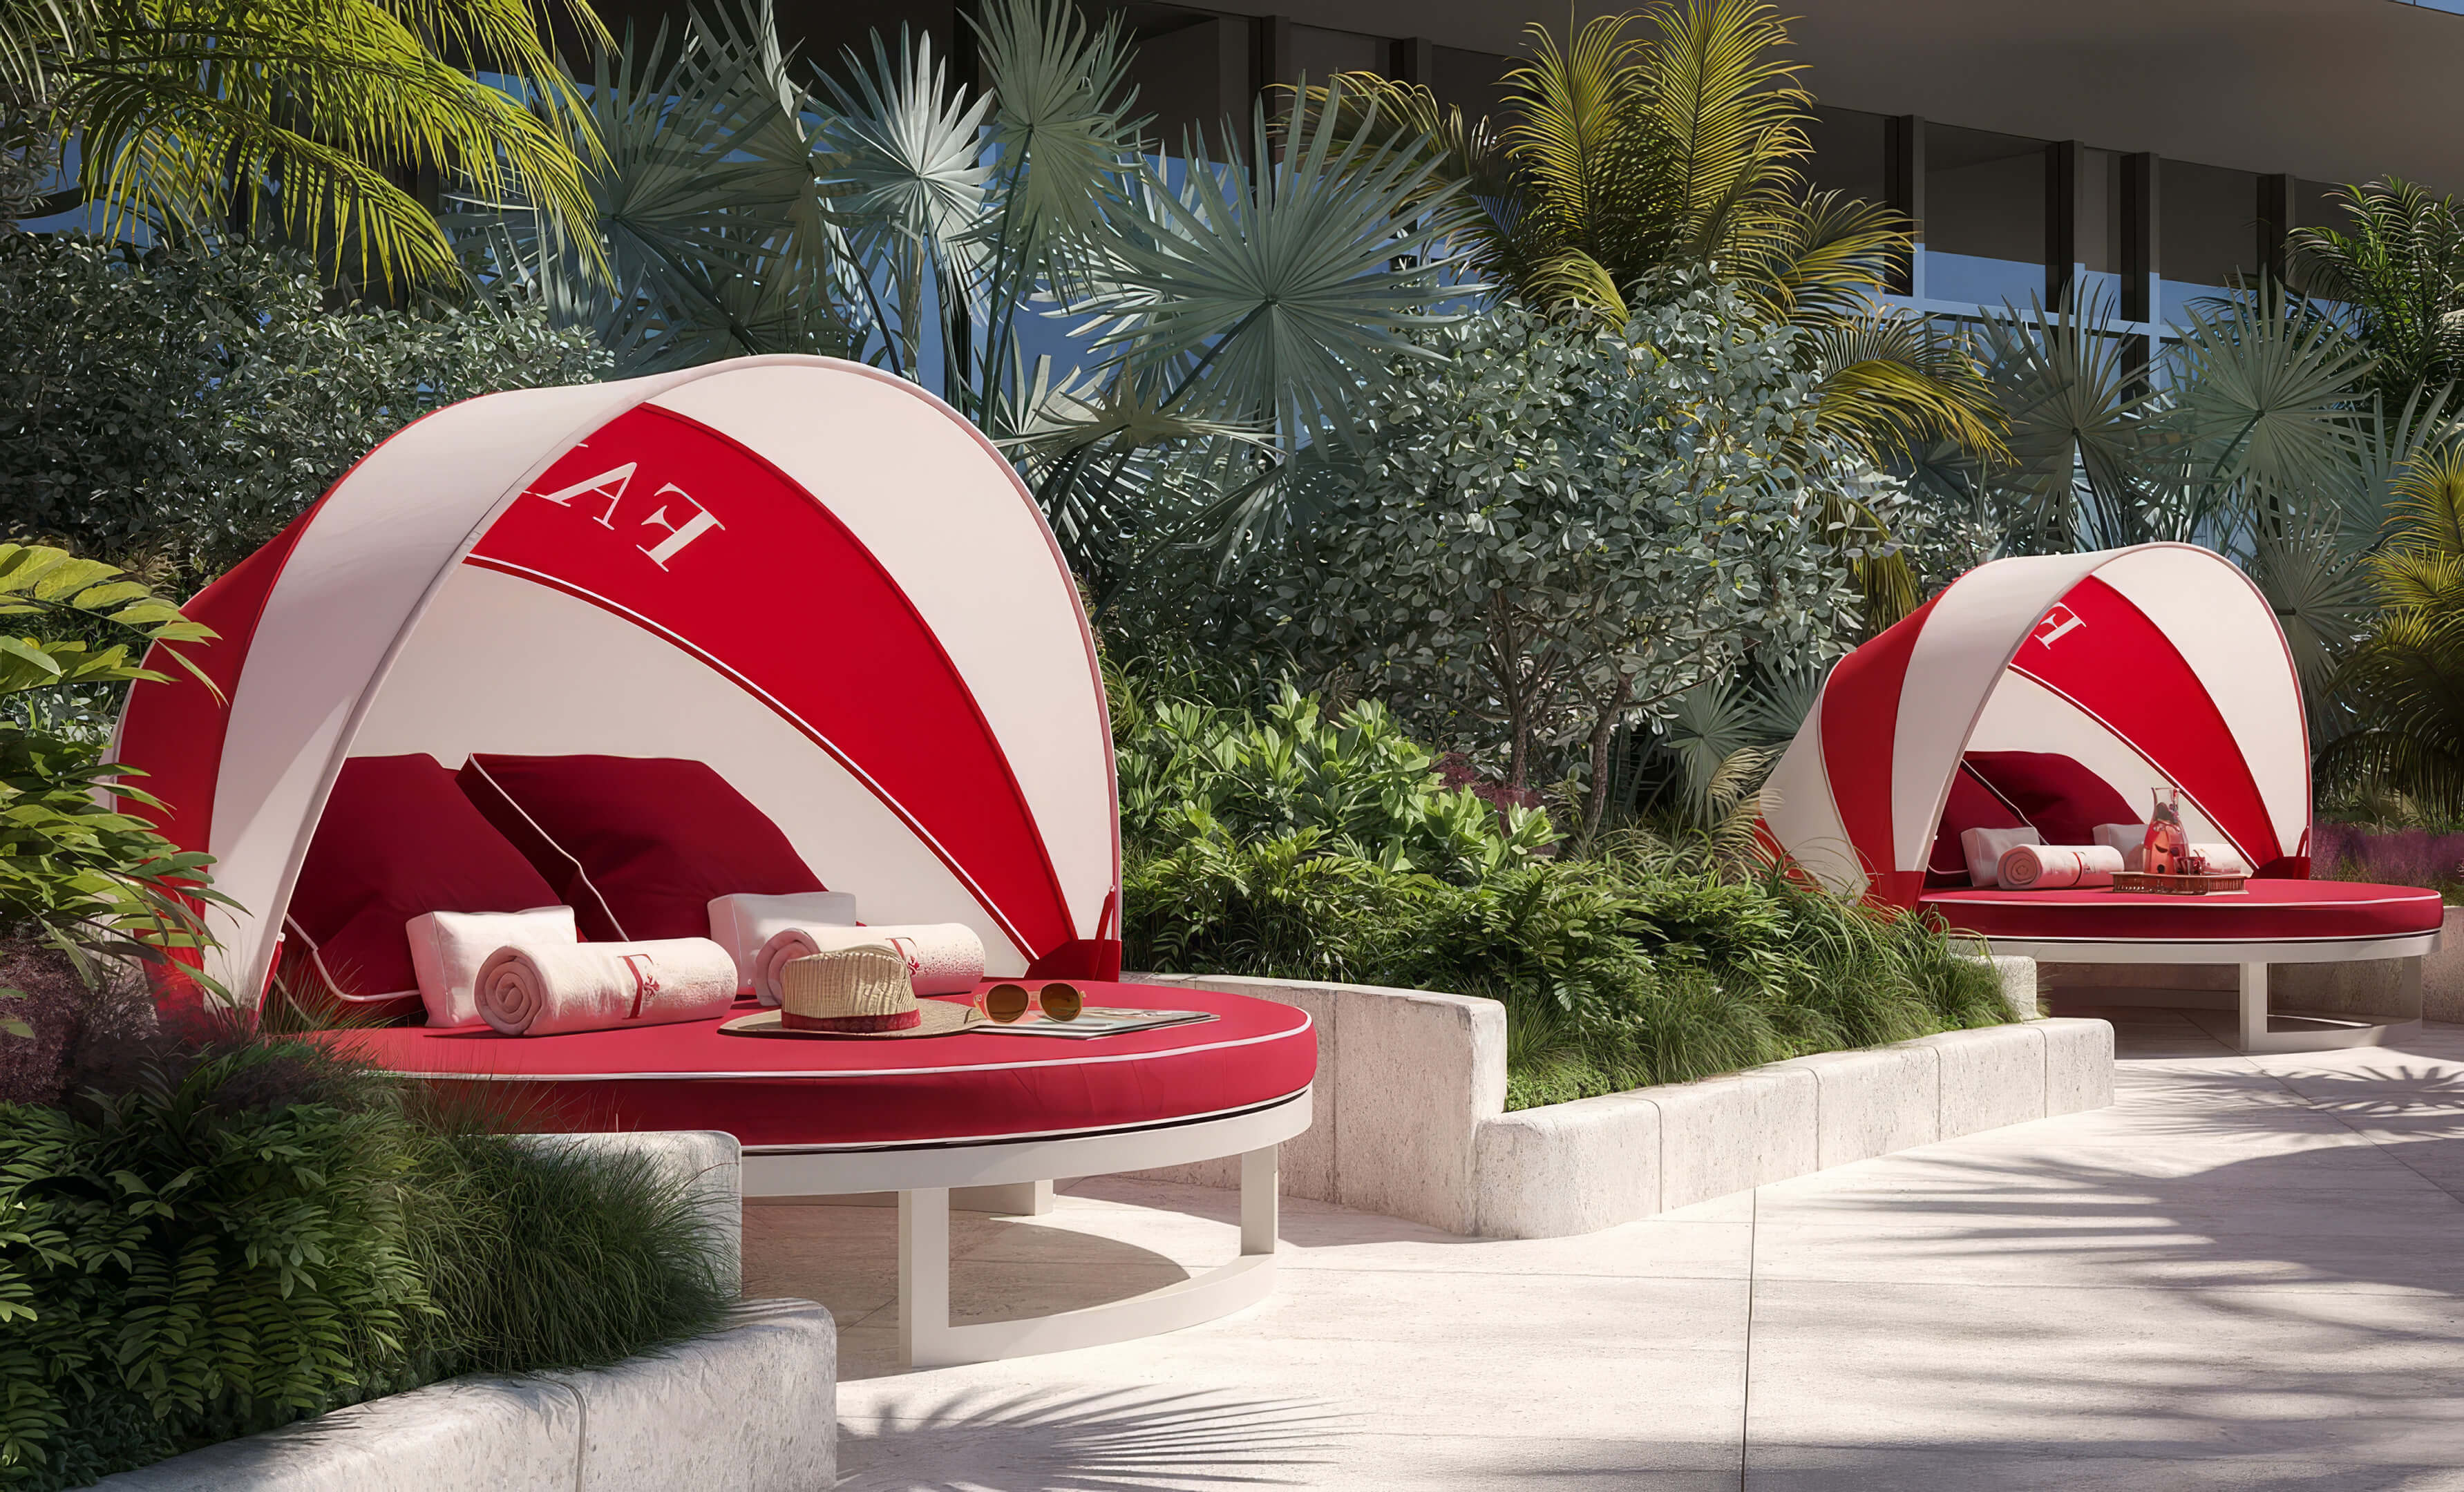
- Waterfront deck with loungers, daybeds, and towel service
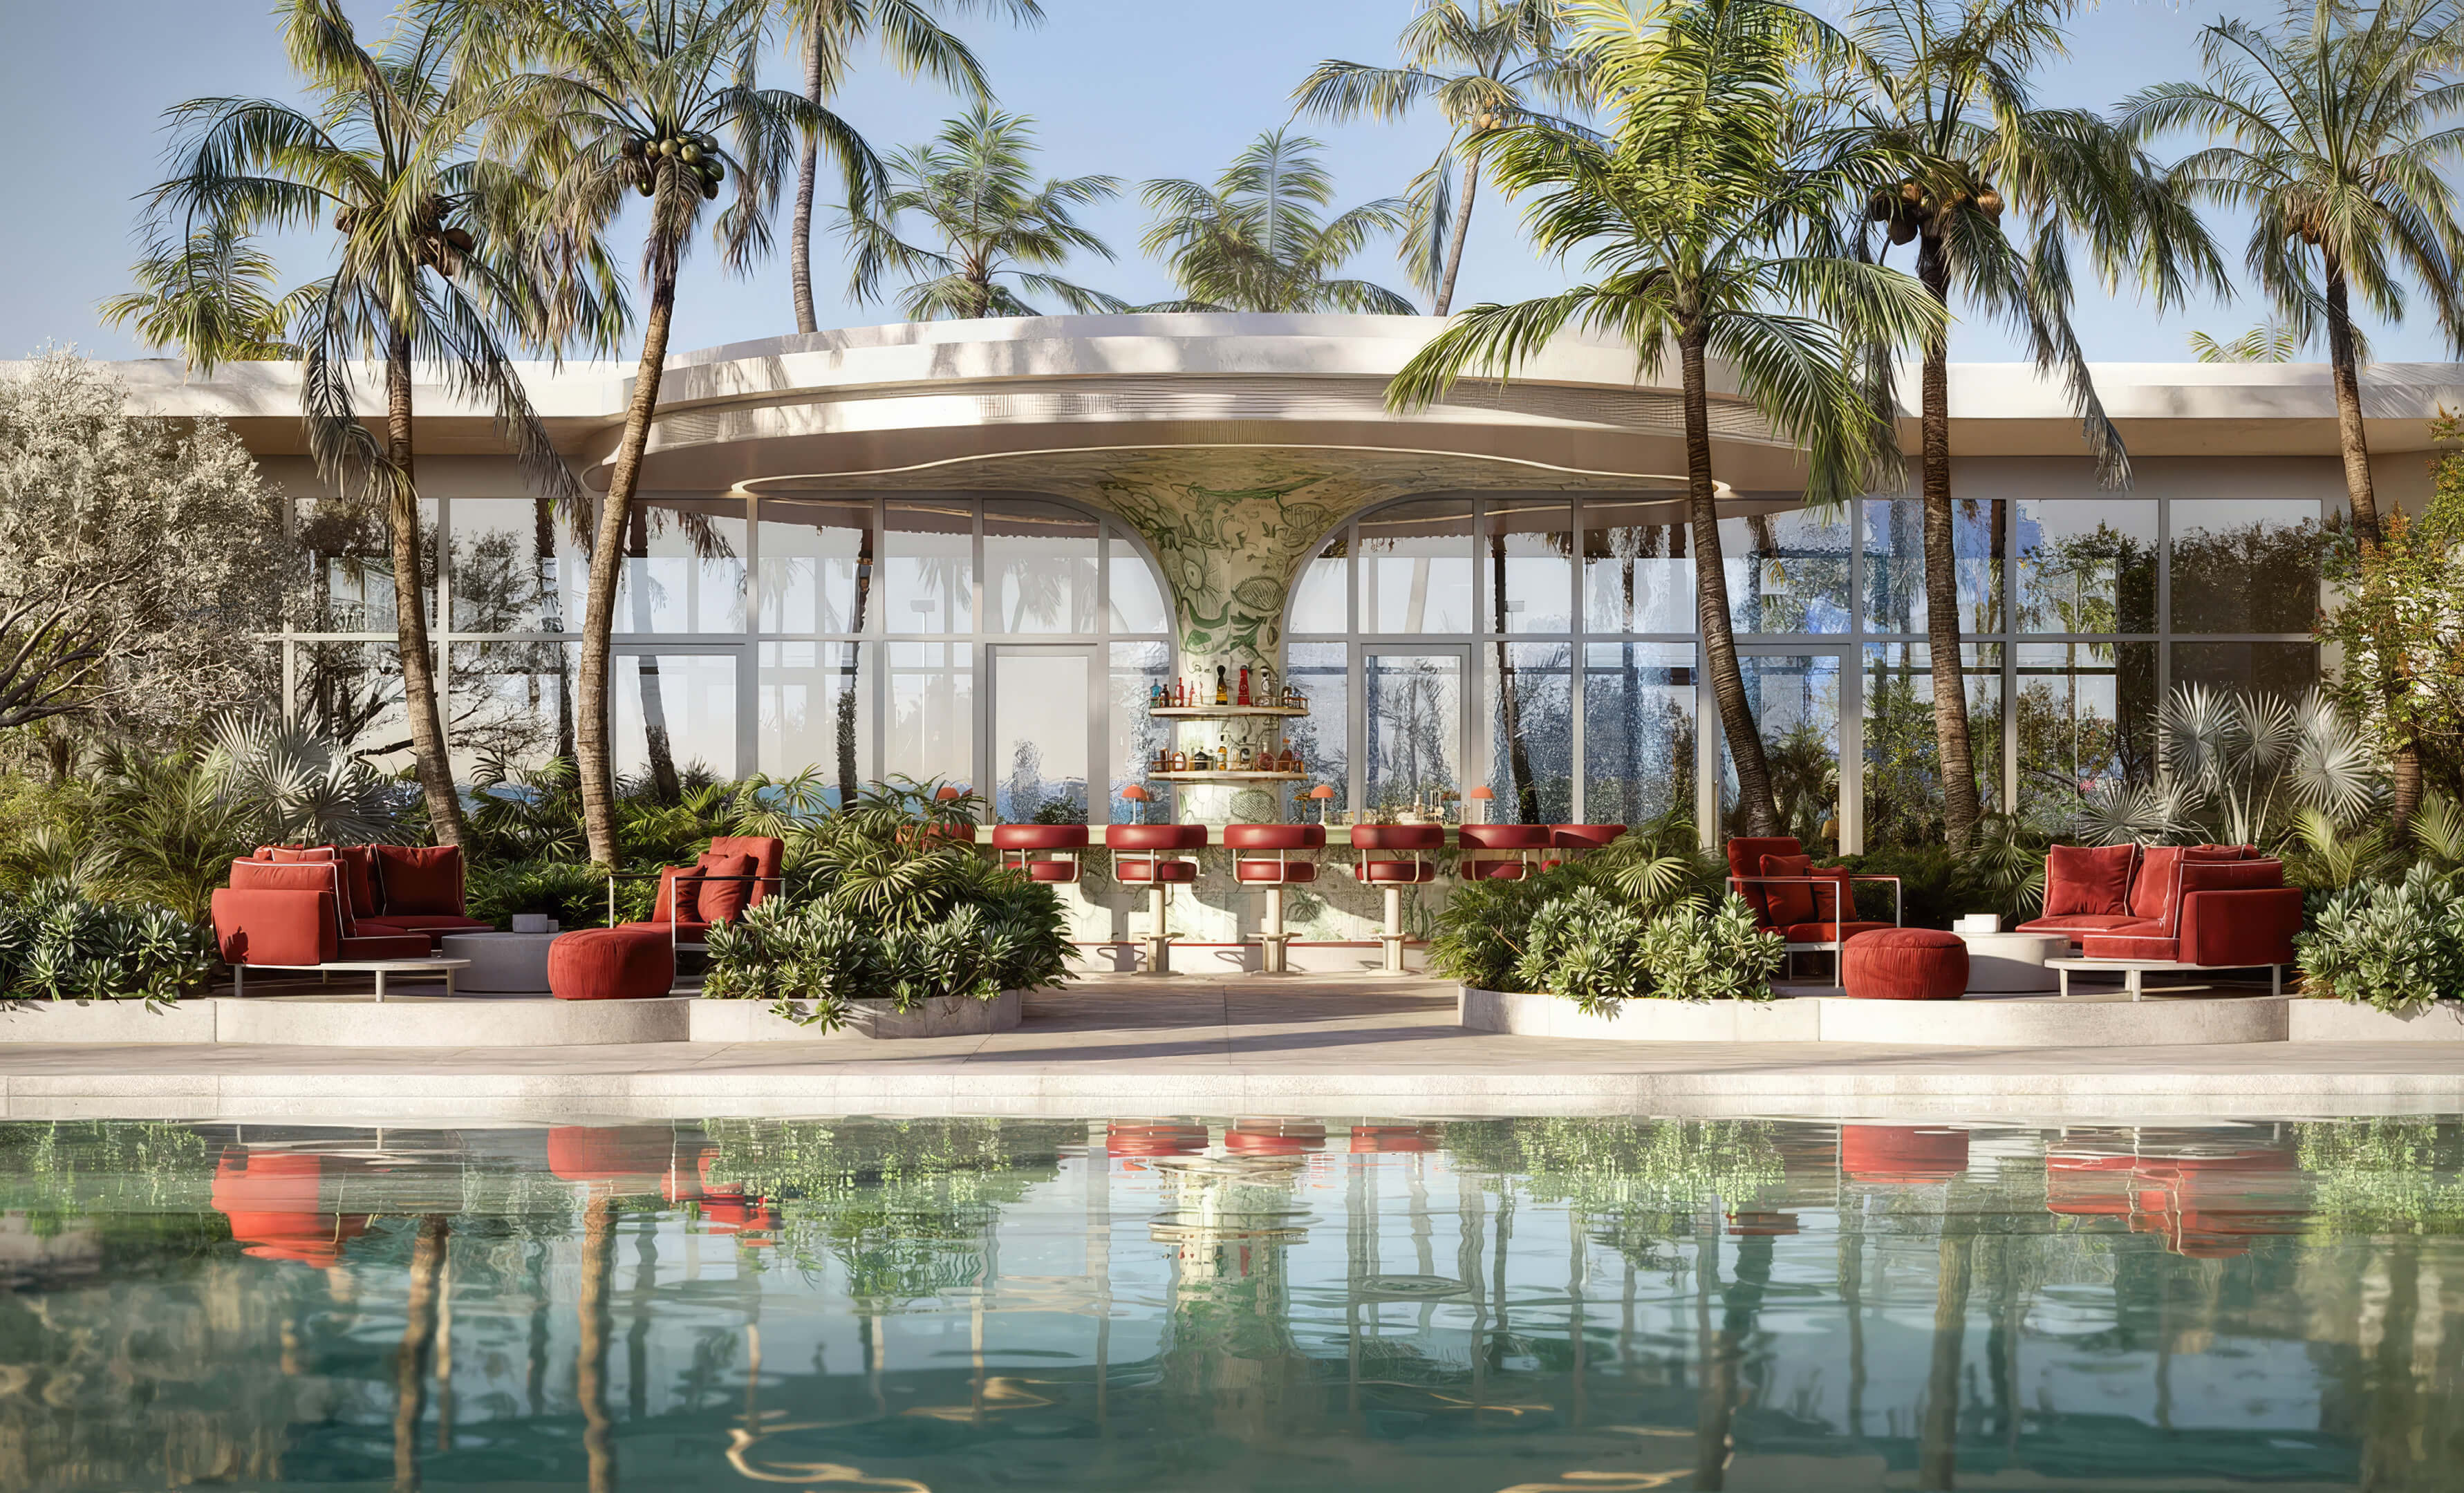
- Saltwater swimming pool overlooking Biscayne Bay
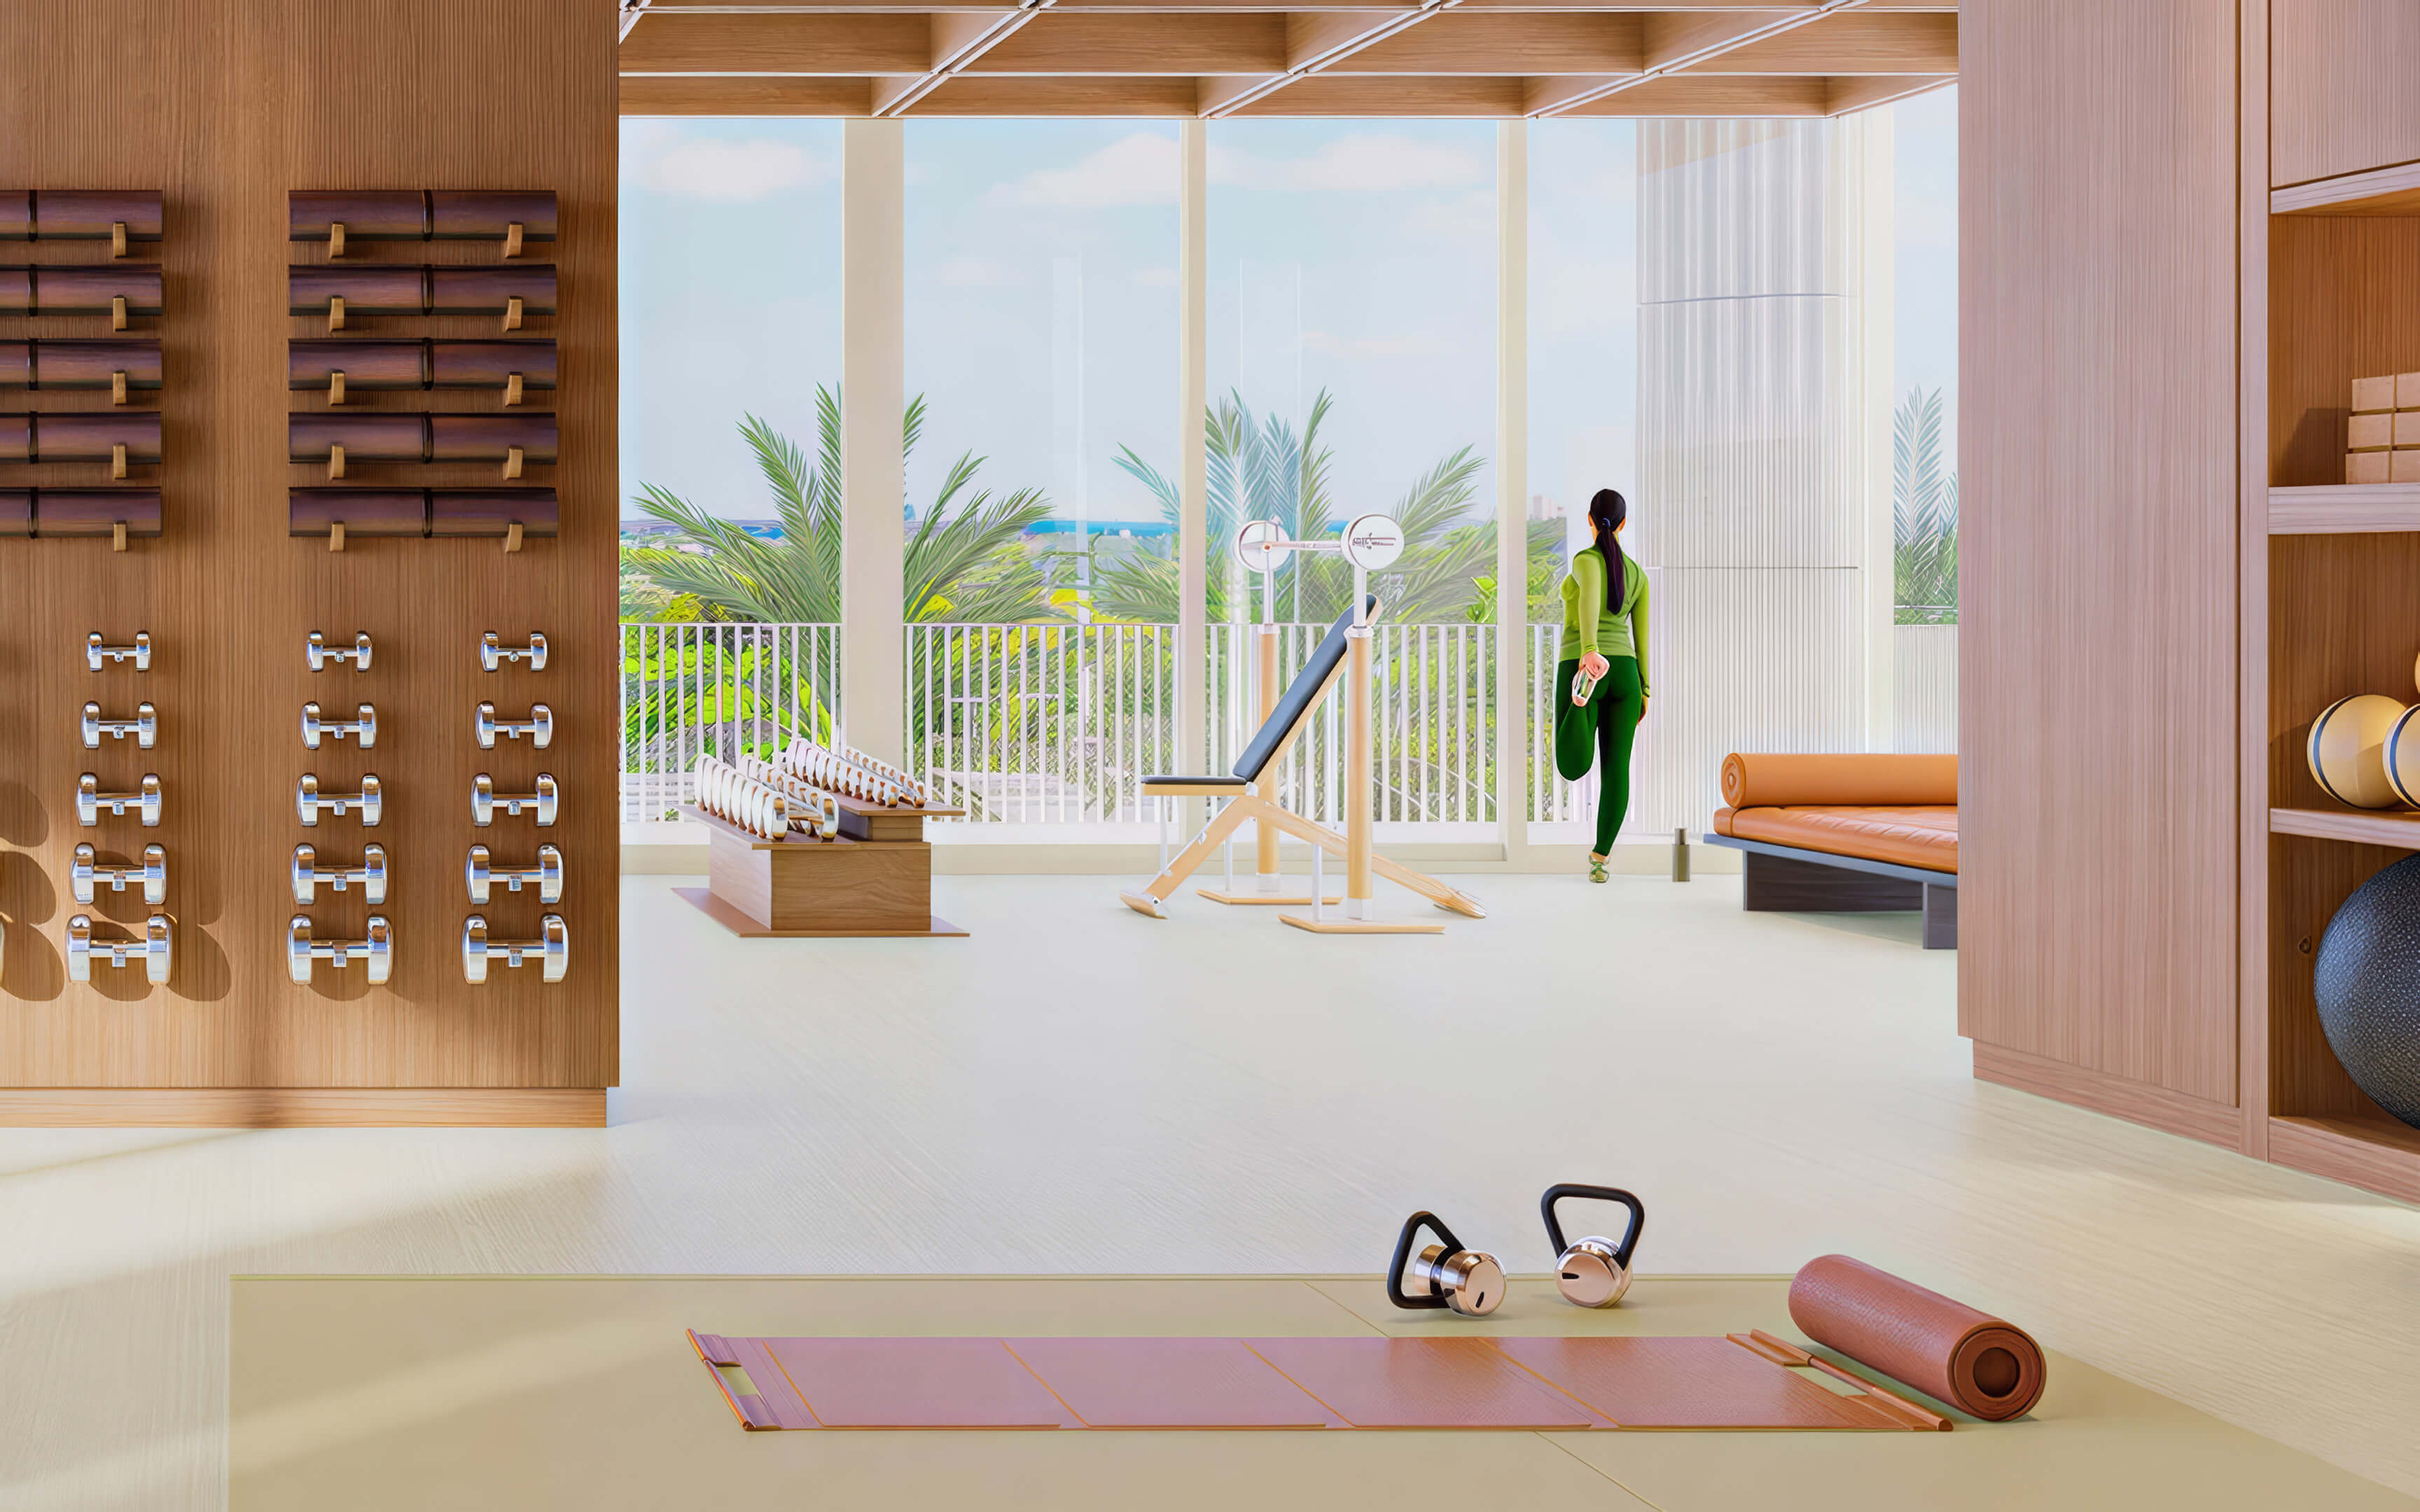
- Fitness facility of approximately 4,200 square feet

- Yoga, Pilates, meditation, and sound bath studio
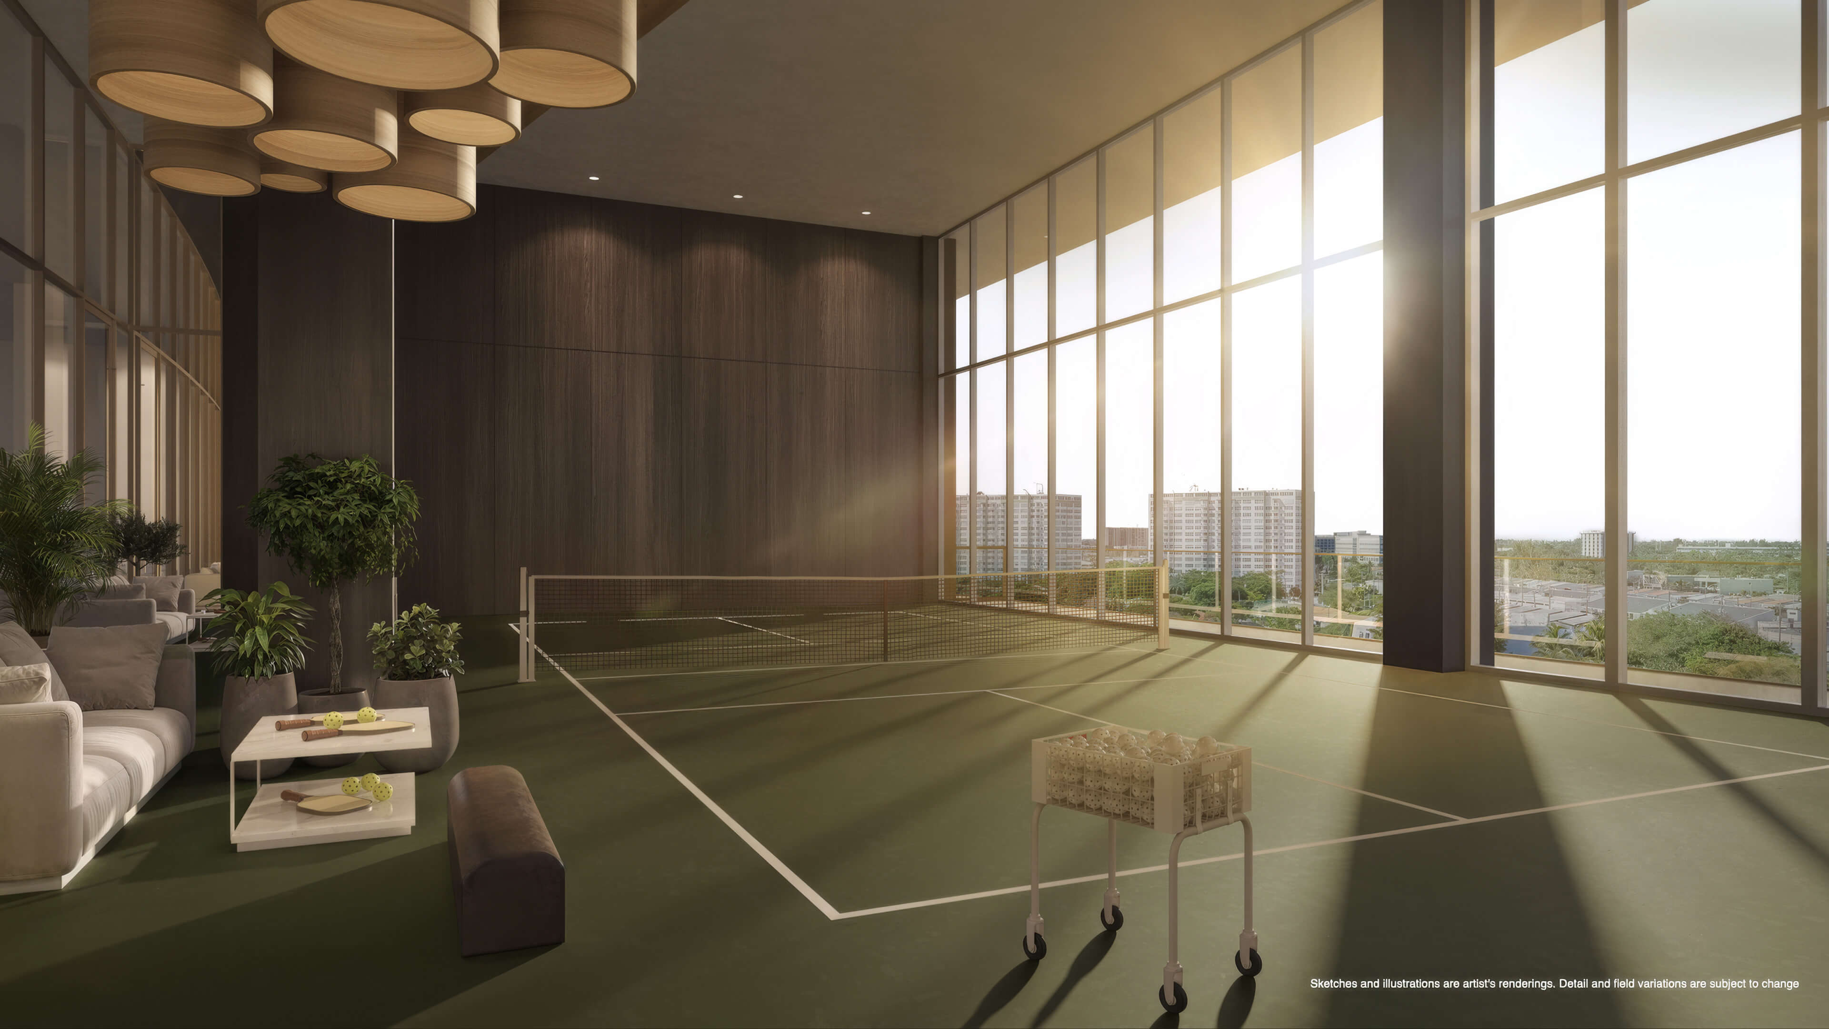
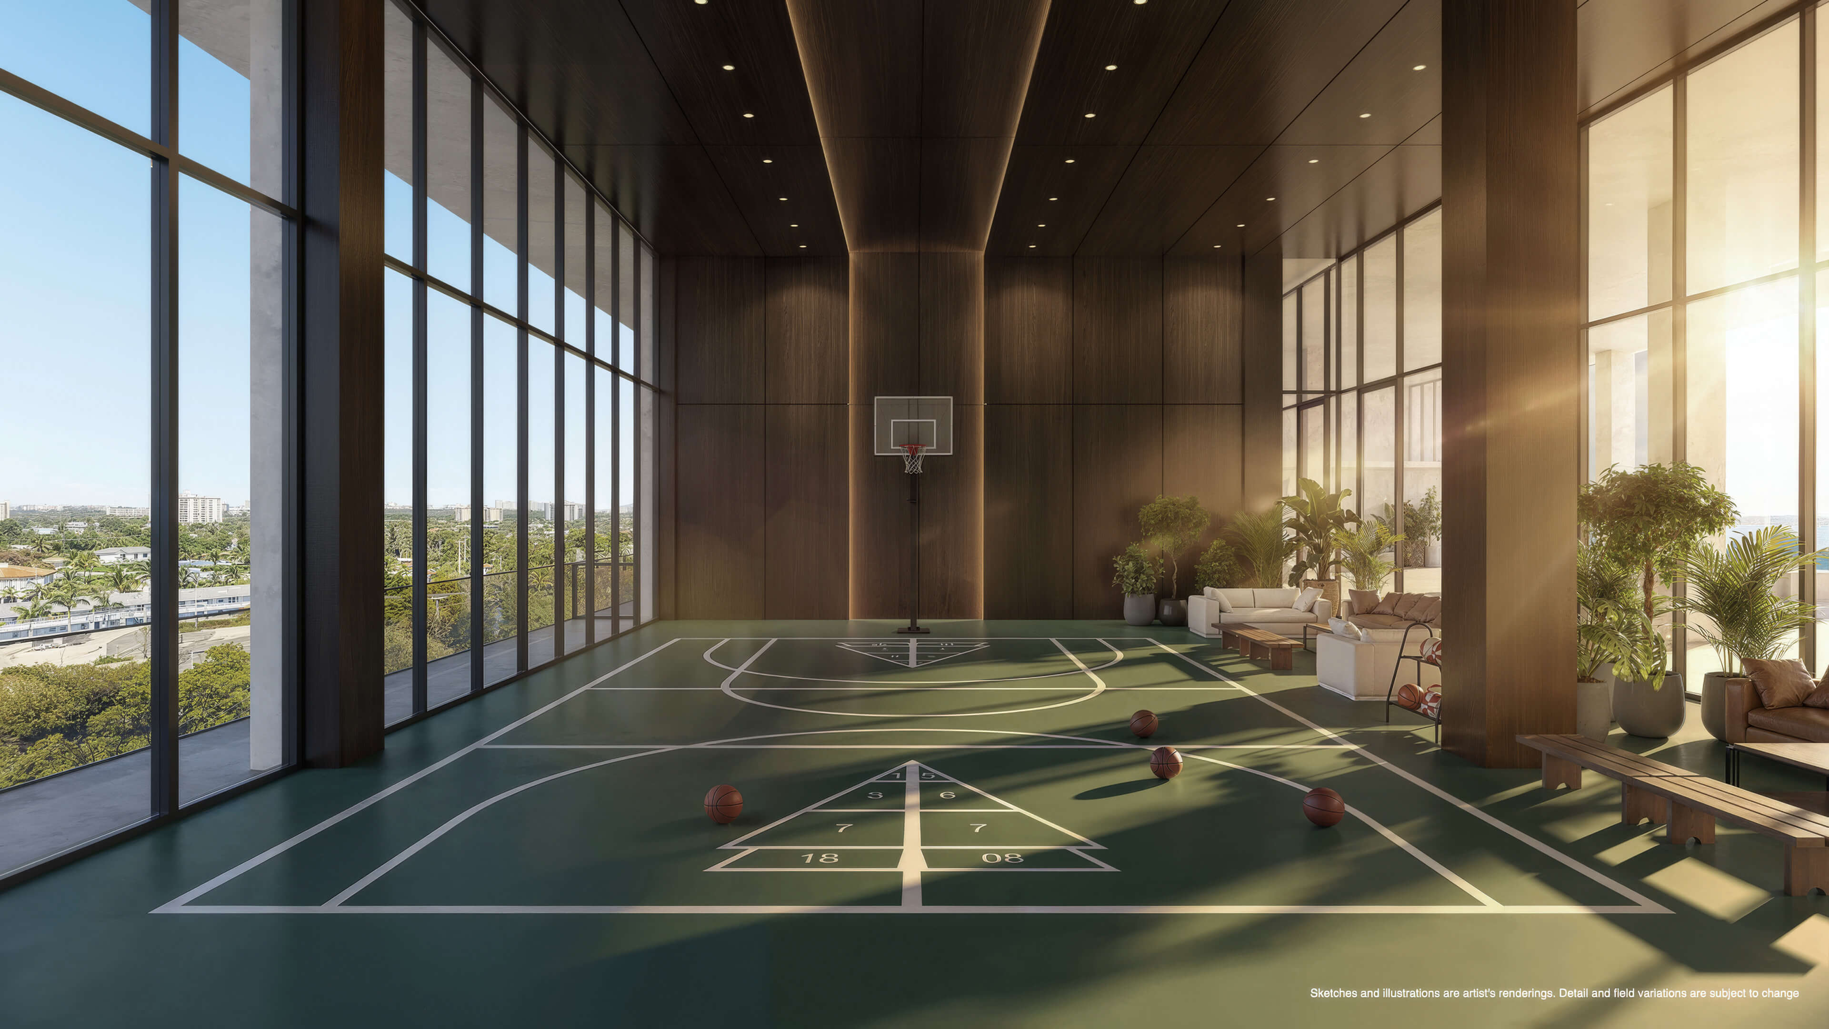
- Pickleball and multipurpose sports courts
- Two golf and multisport simulator suites
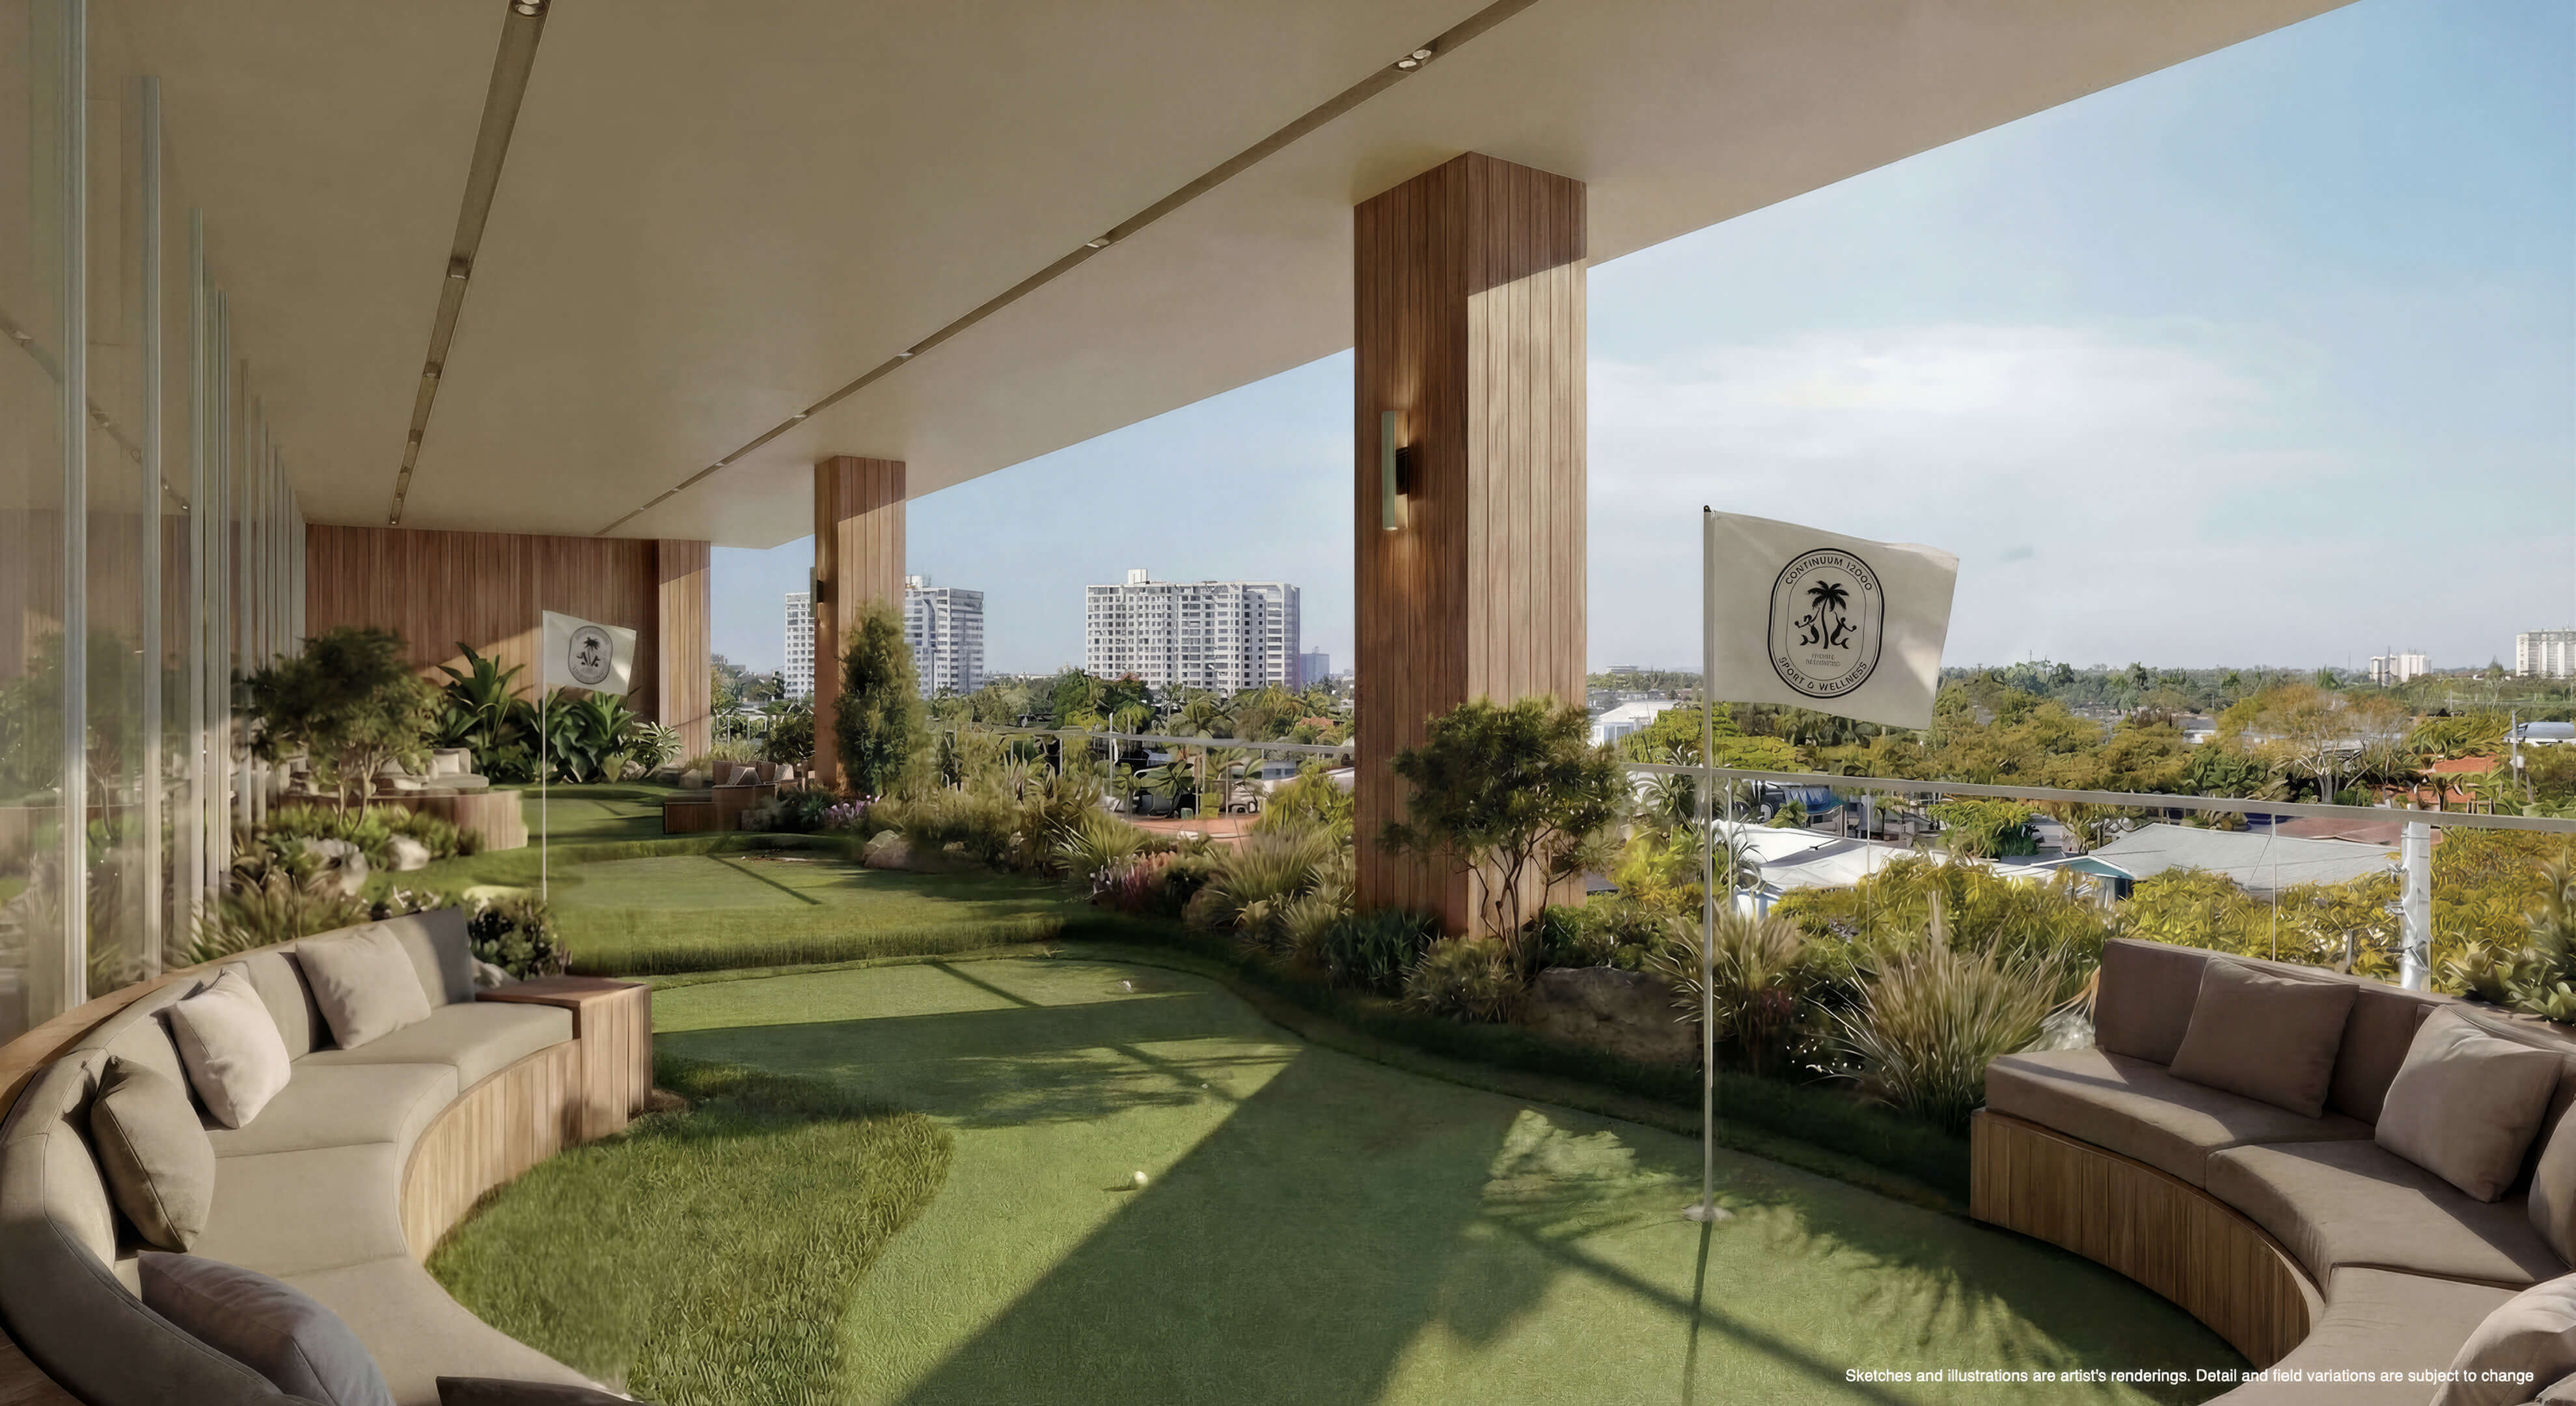
- Putting greens and a private walking and jogging path
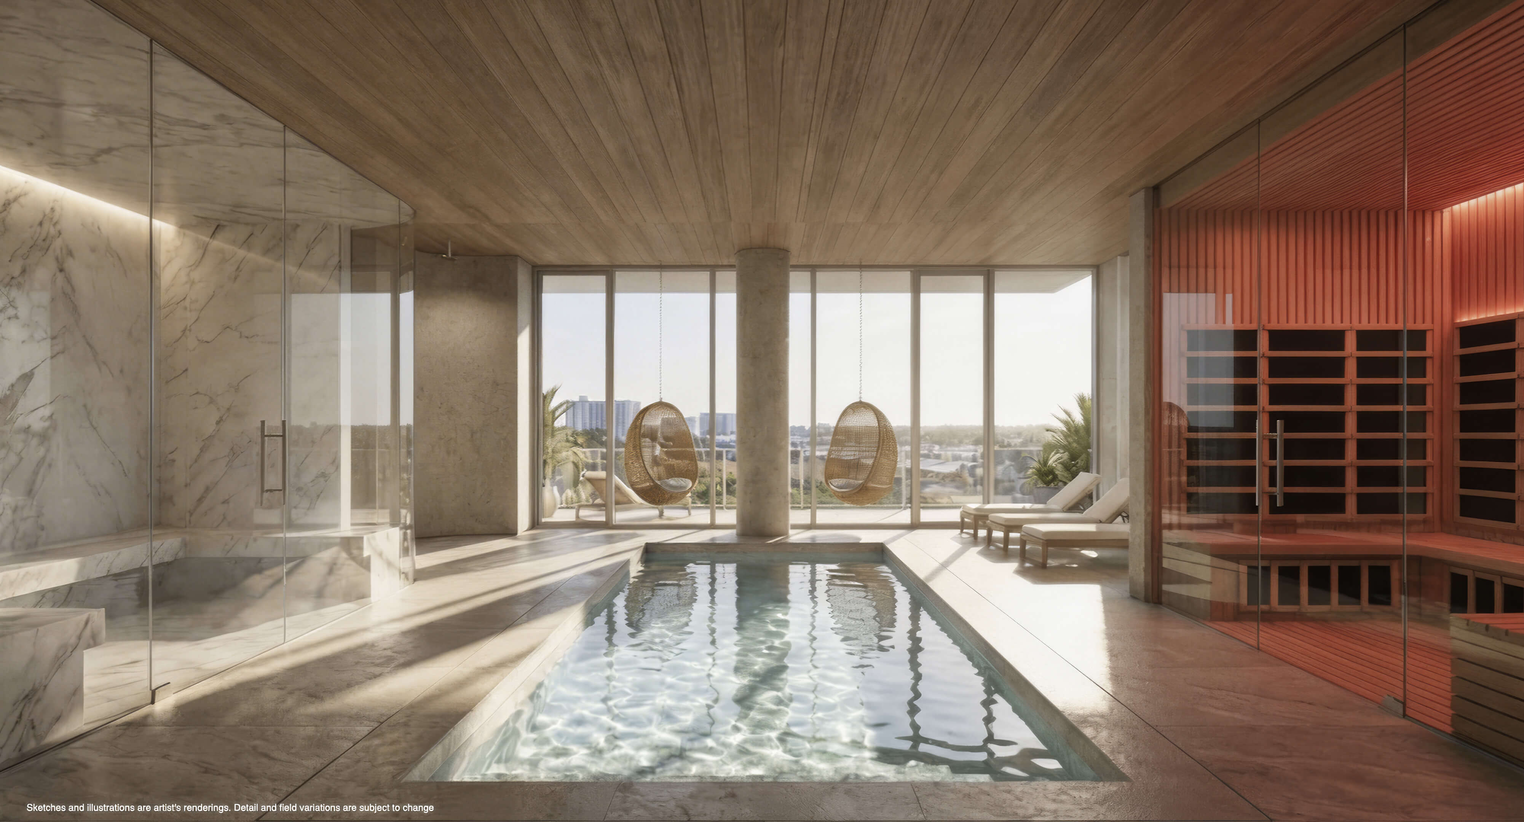
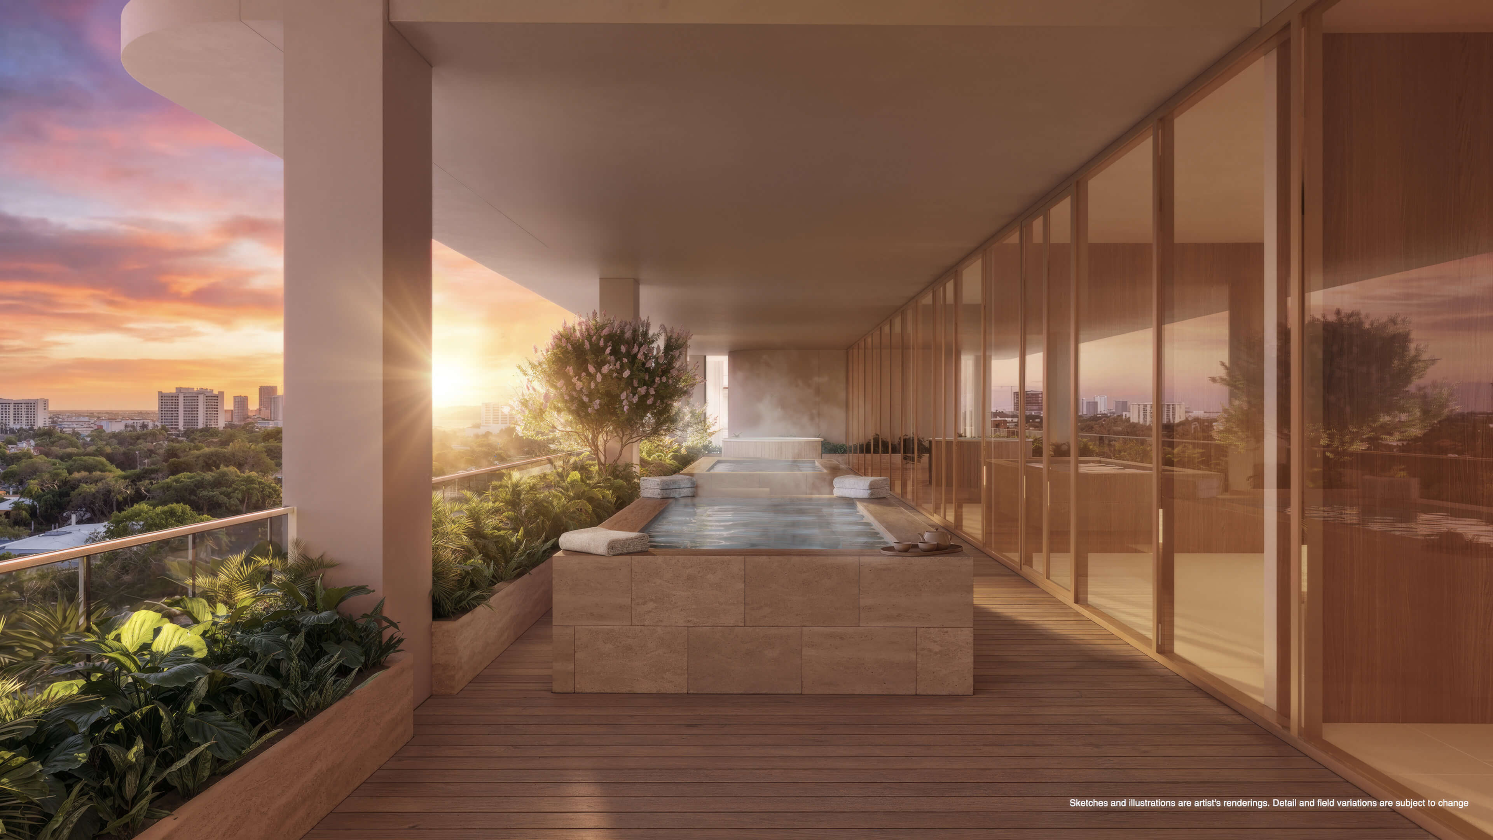
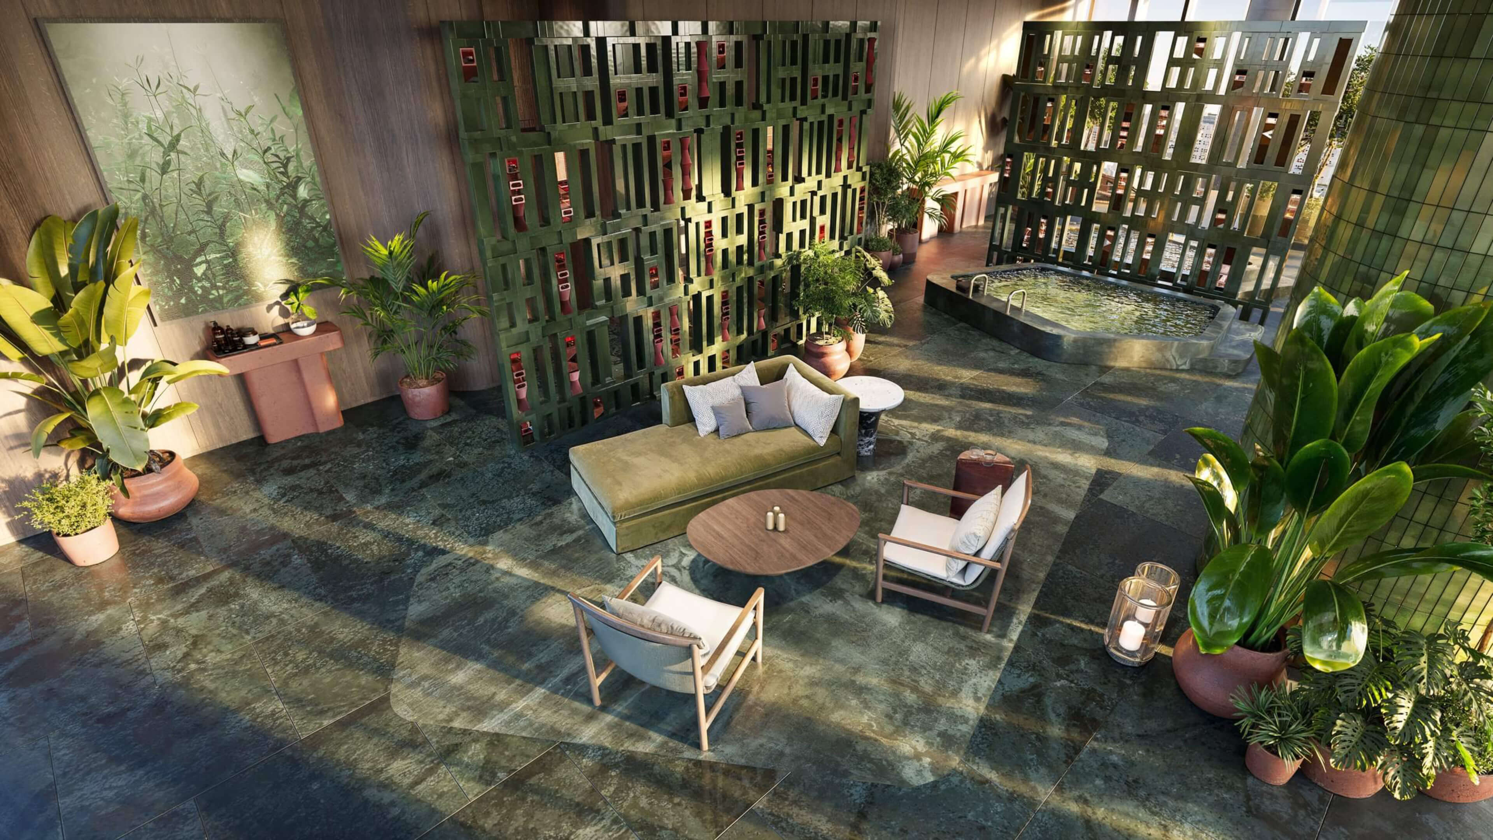


- Spa with infrared sauna, steam, cold plunge, and hot tubs
- Two treatment rooms and a hair, nail, and makeup suite
- Longevity Lounge with recovery equipment
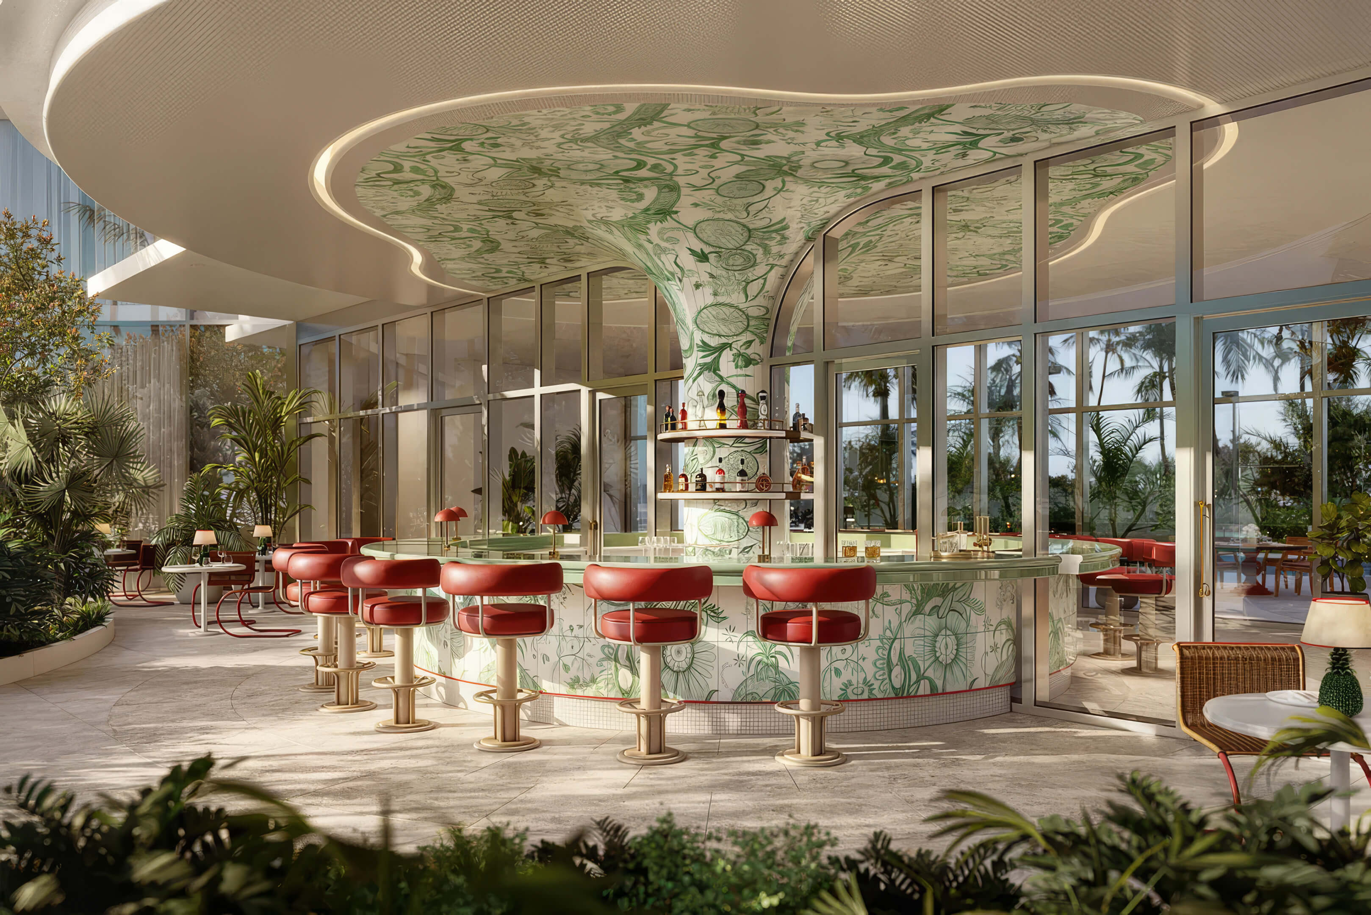
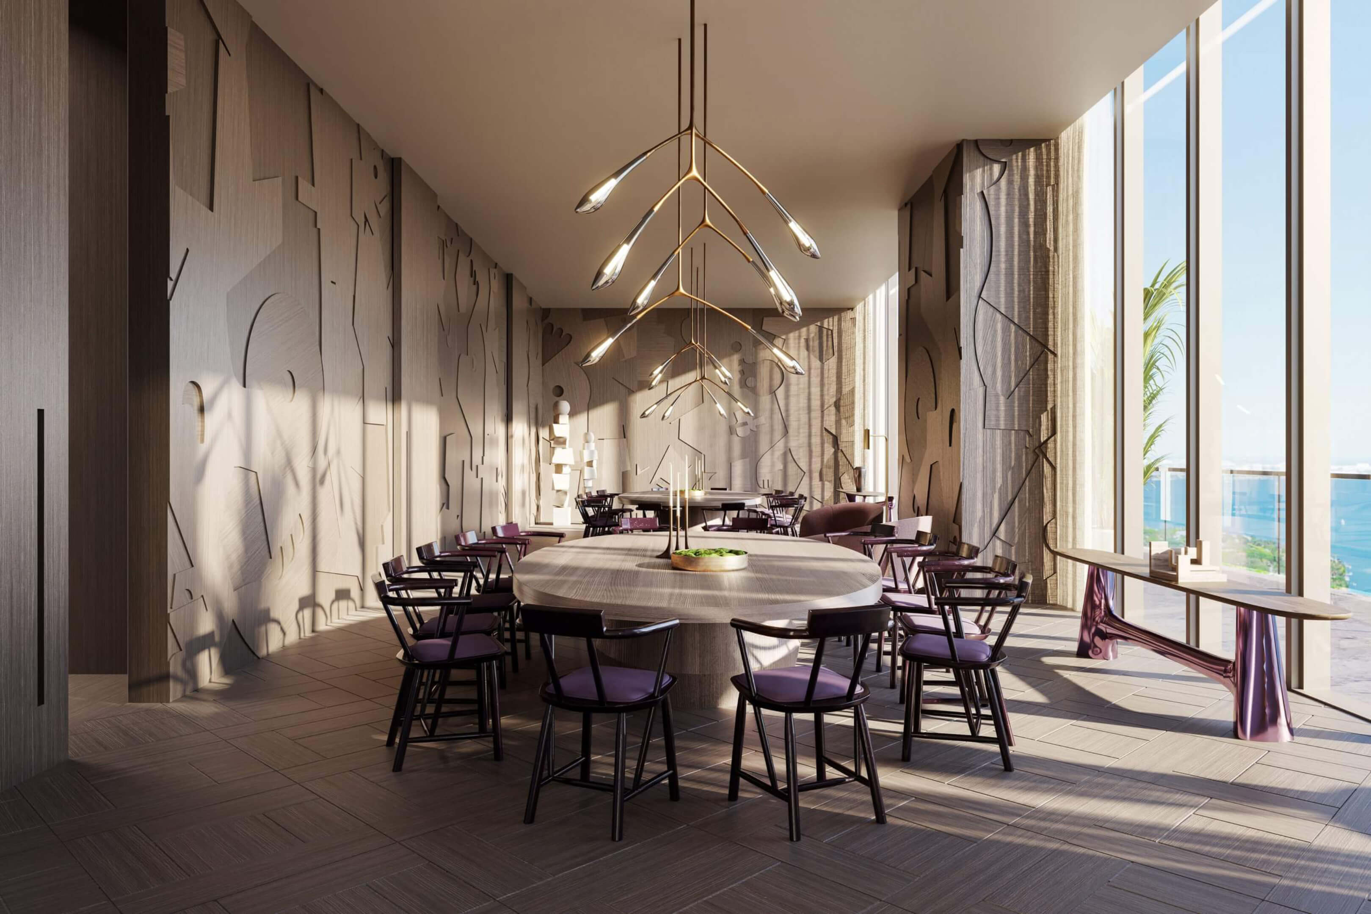

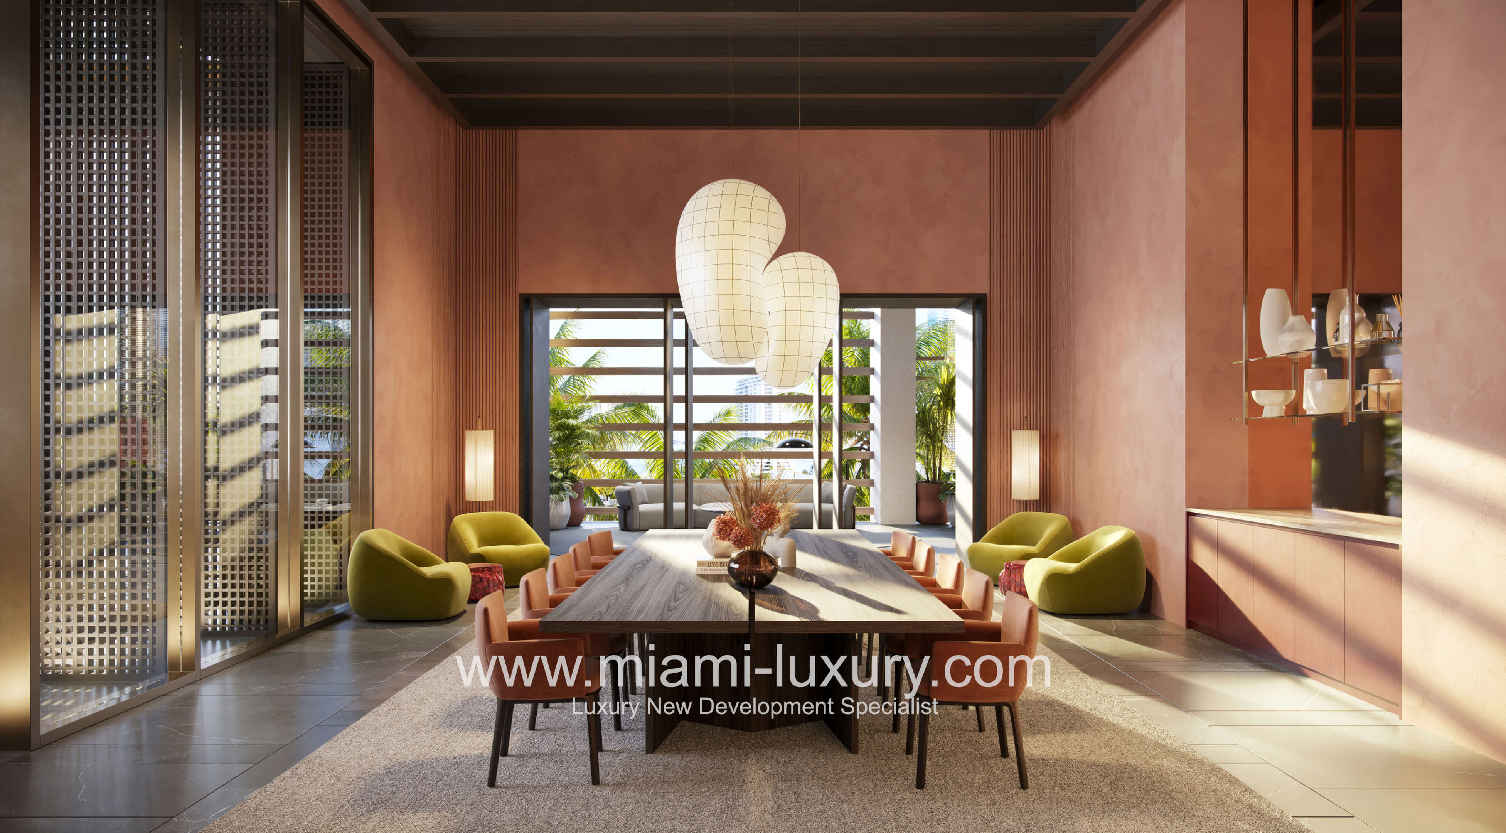
- Private dining room with bar and catering kitchen



- Outdoor dining area and sports lounge with game room
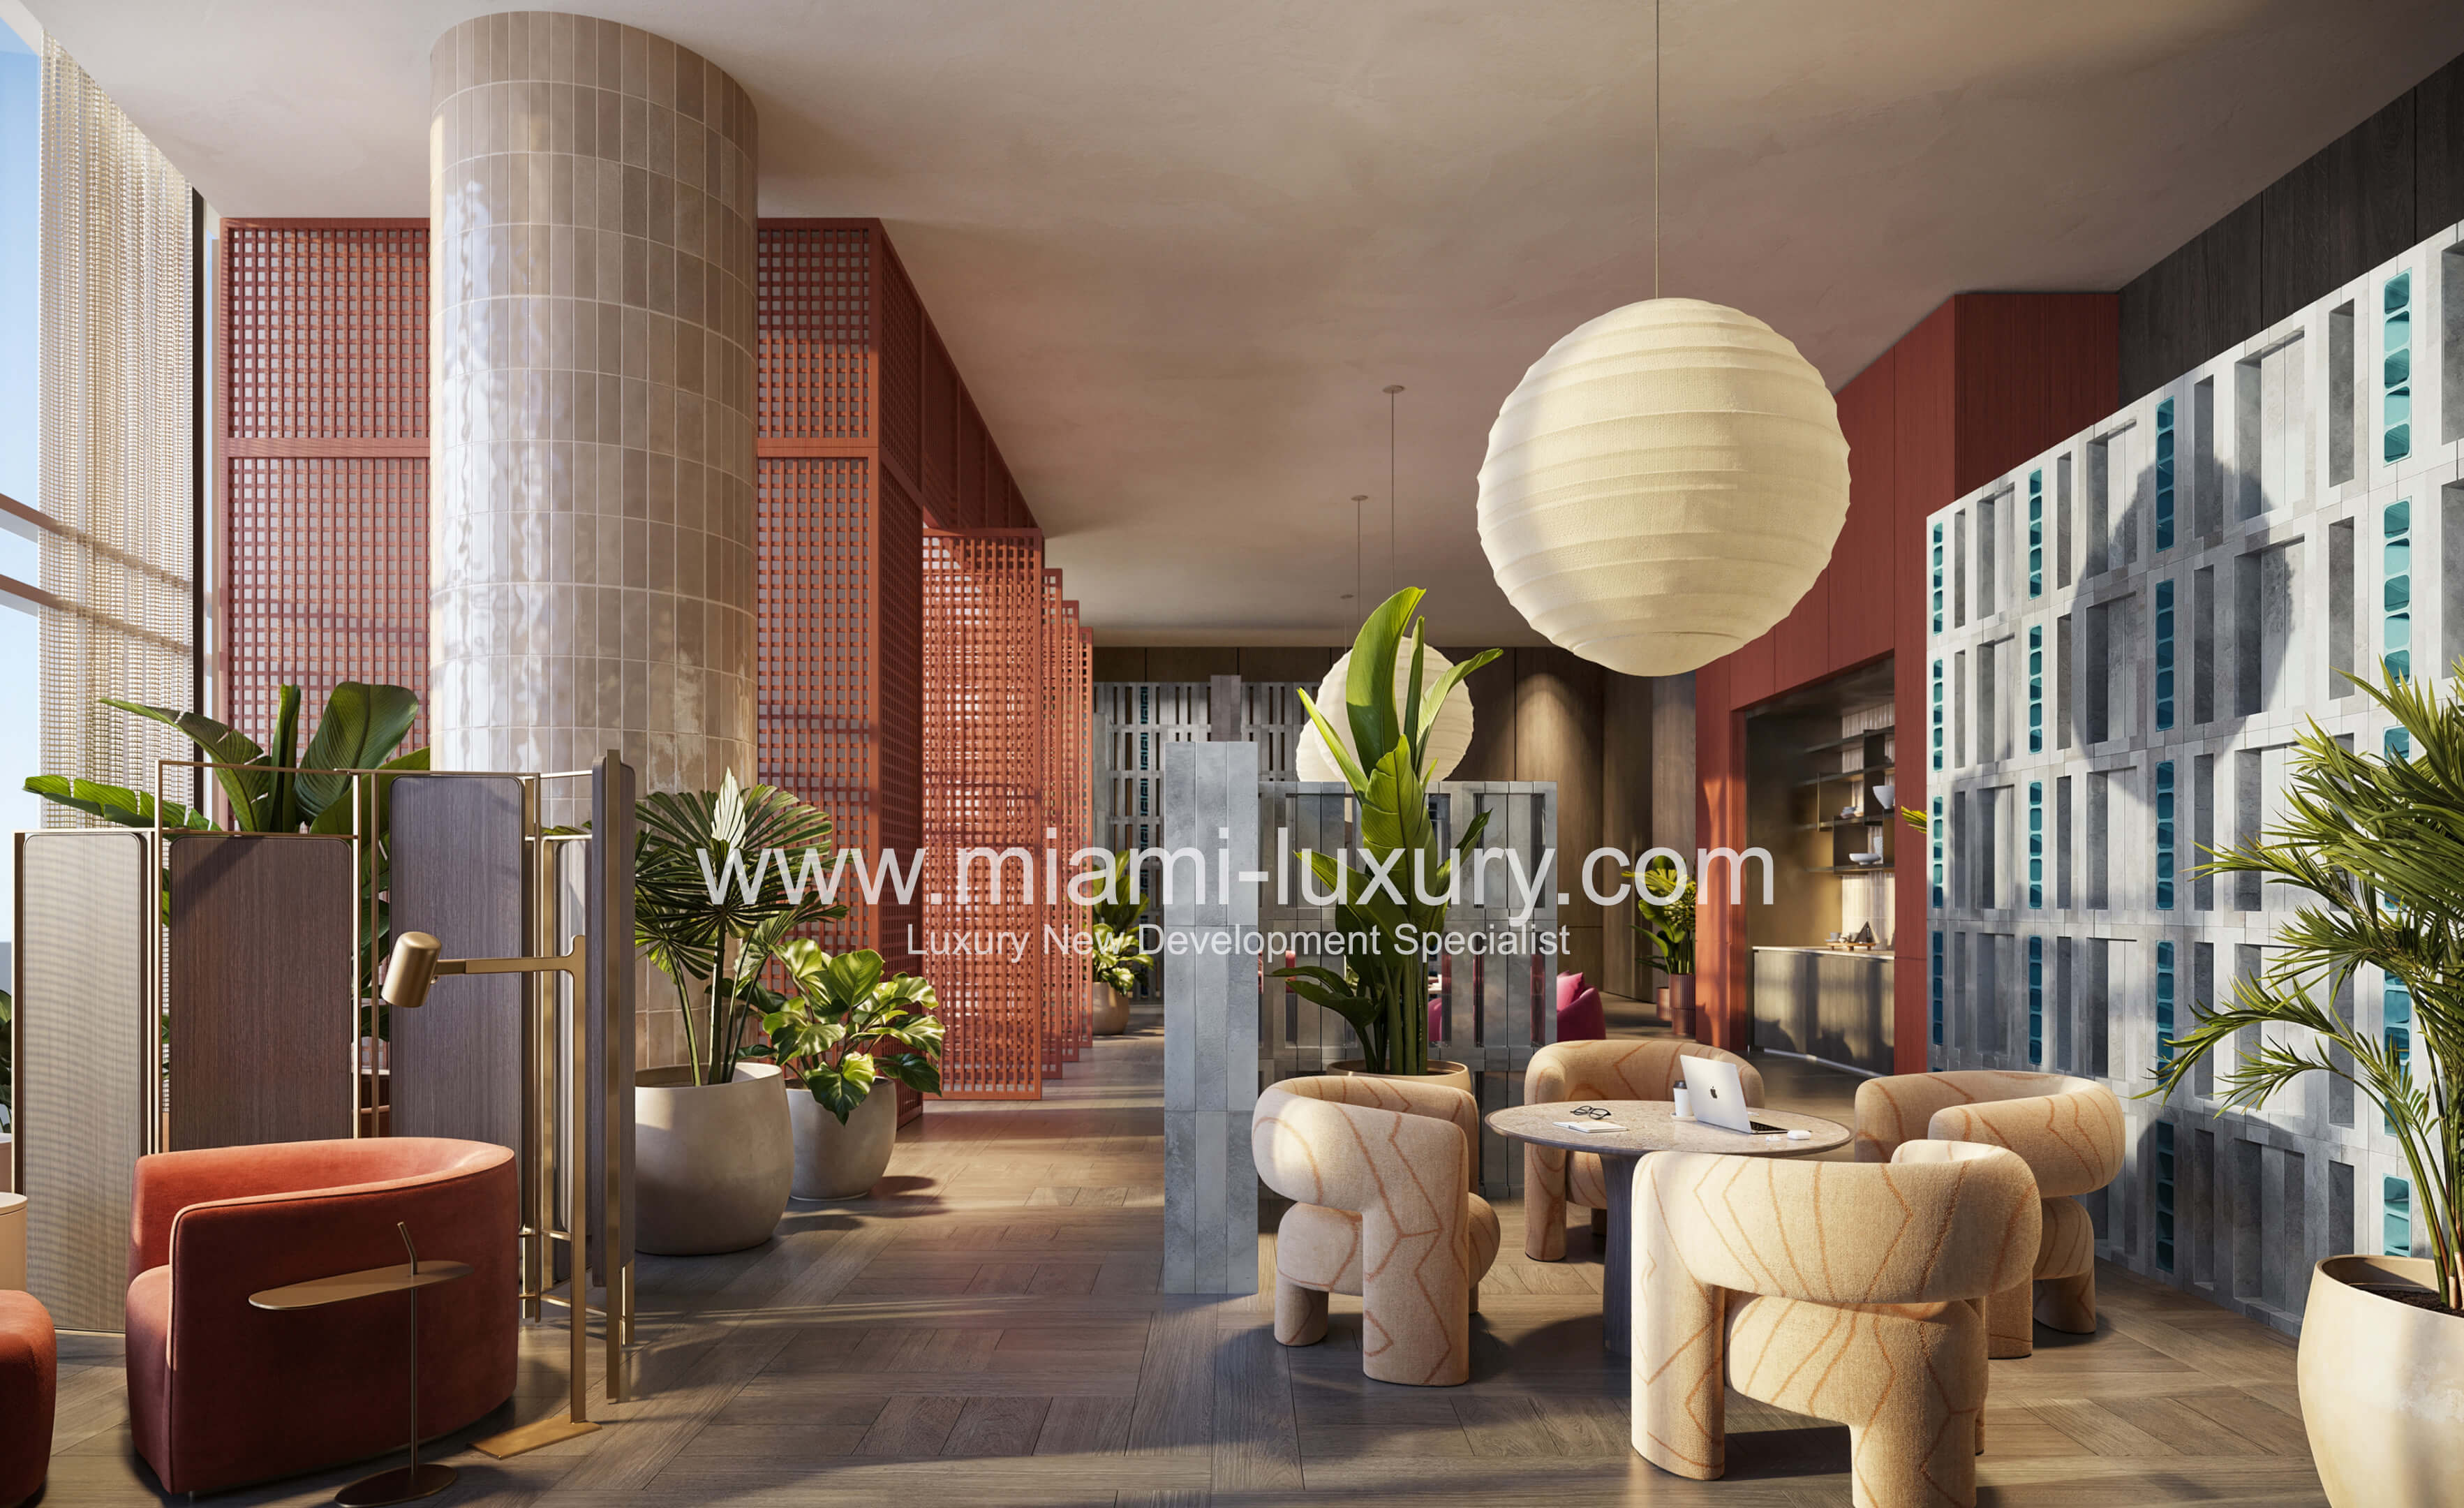
- Coworking lounge, boardroom, and private meeting rooms
- Children’s play area and a marketplace open around the clock

- Valet, front desk, concierge, and security available 24 hours
- Beach club membership with shuttle and yacht club membership
- EV charging and storage for bikes and e-bikes
Residence Features


- Private cedar sauna in the residence


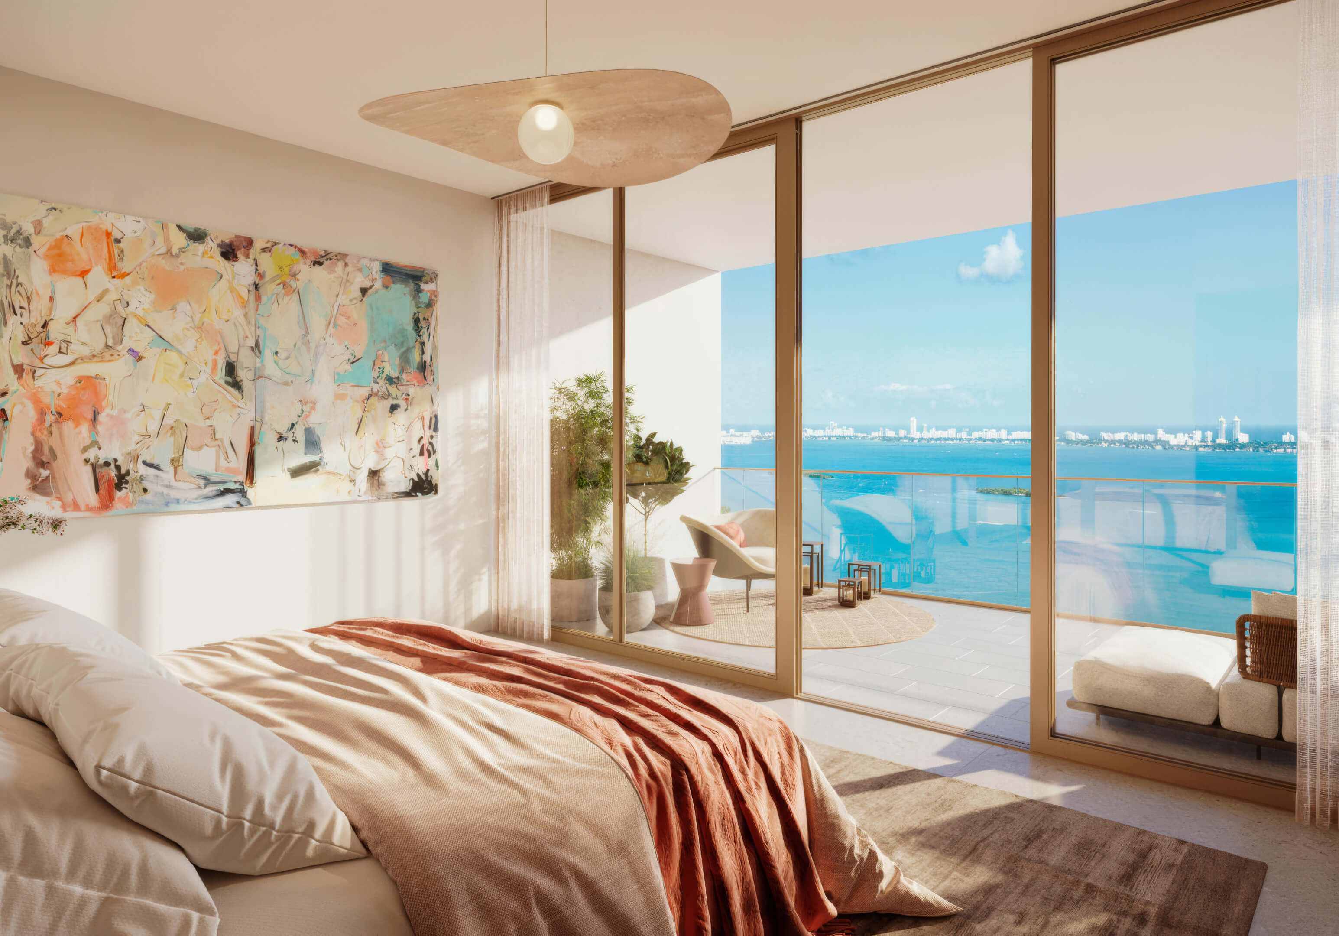
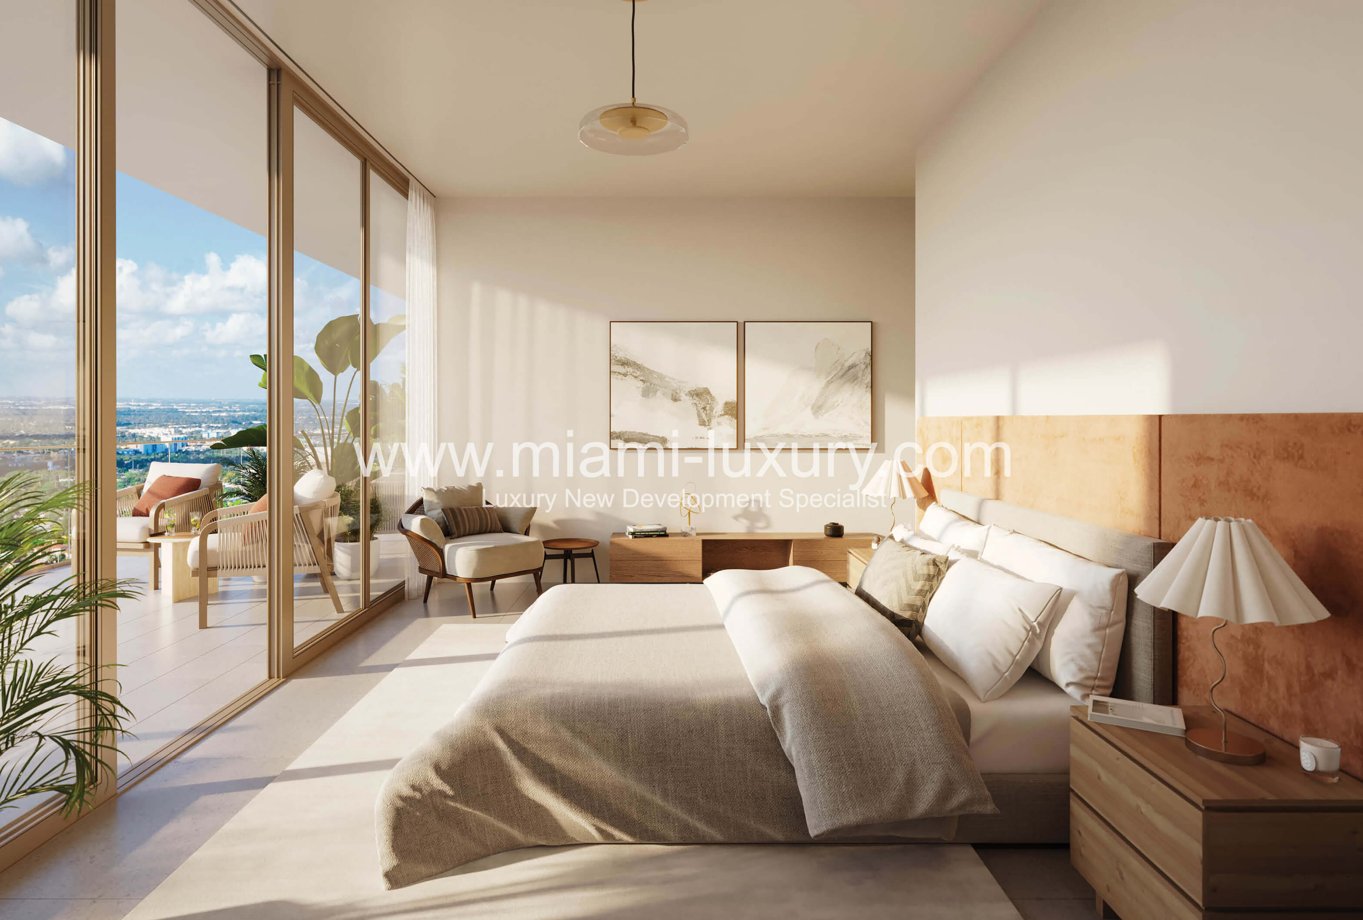
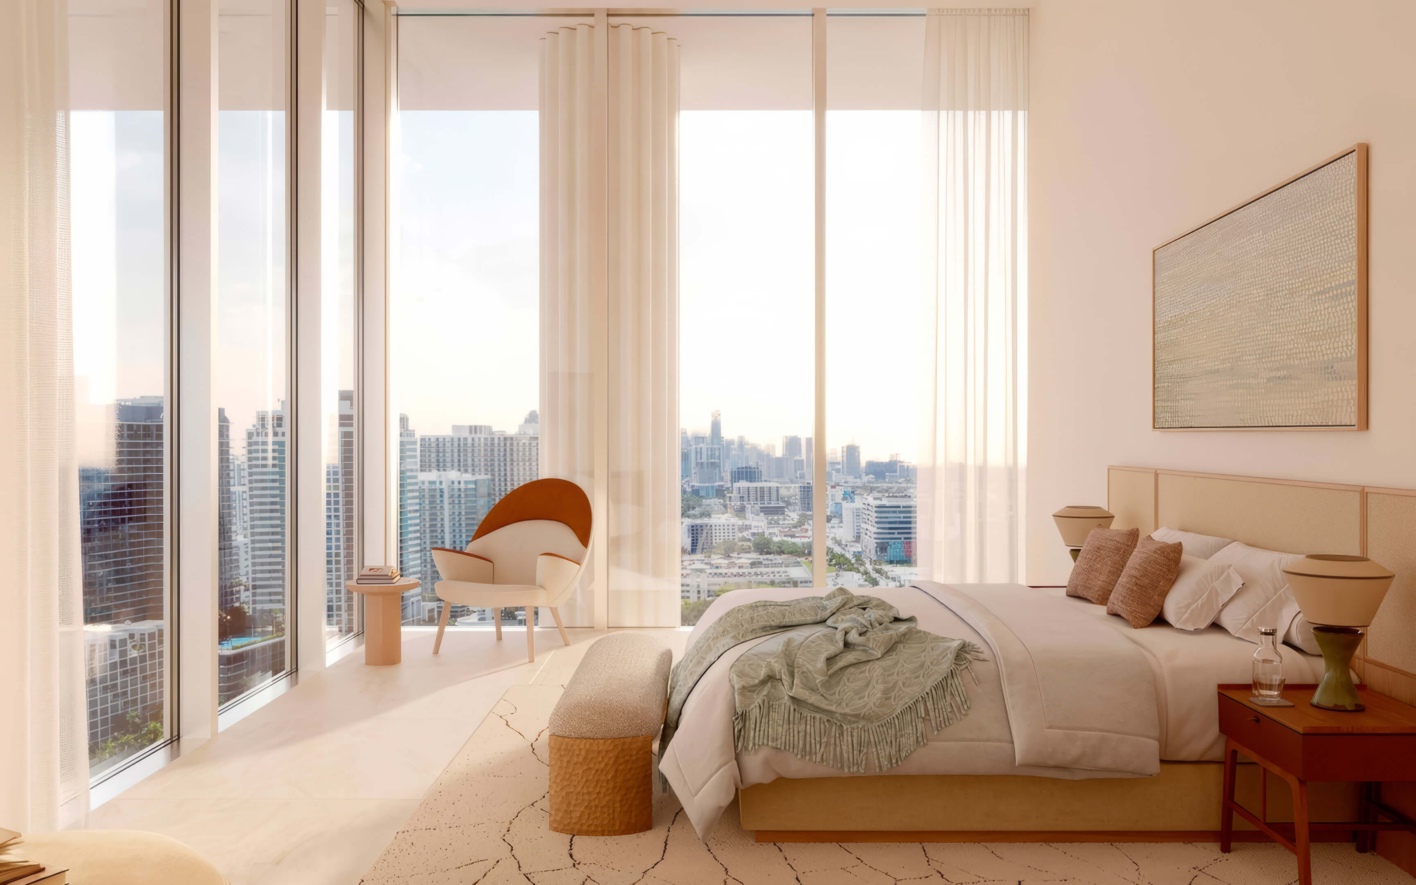

- Ten foot ceilings and glass extending from floor to ceiling
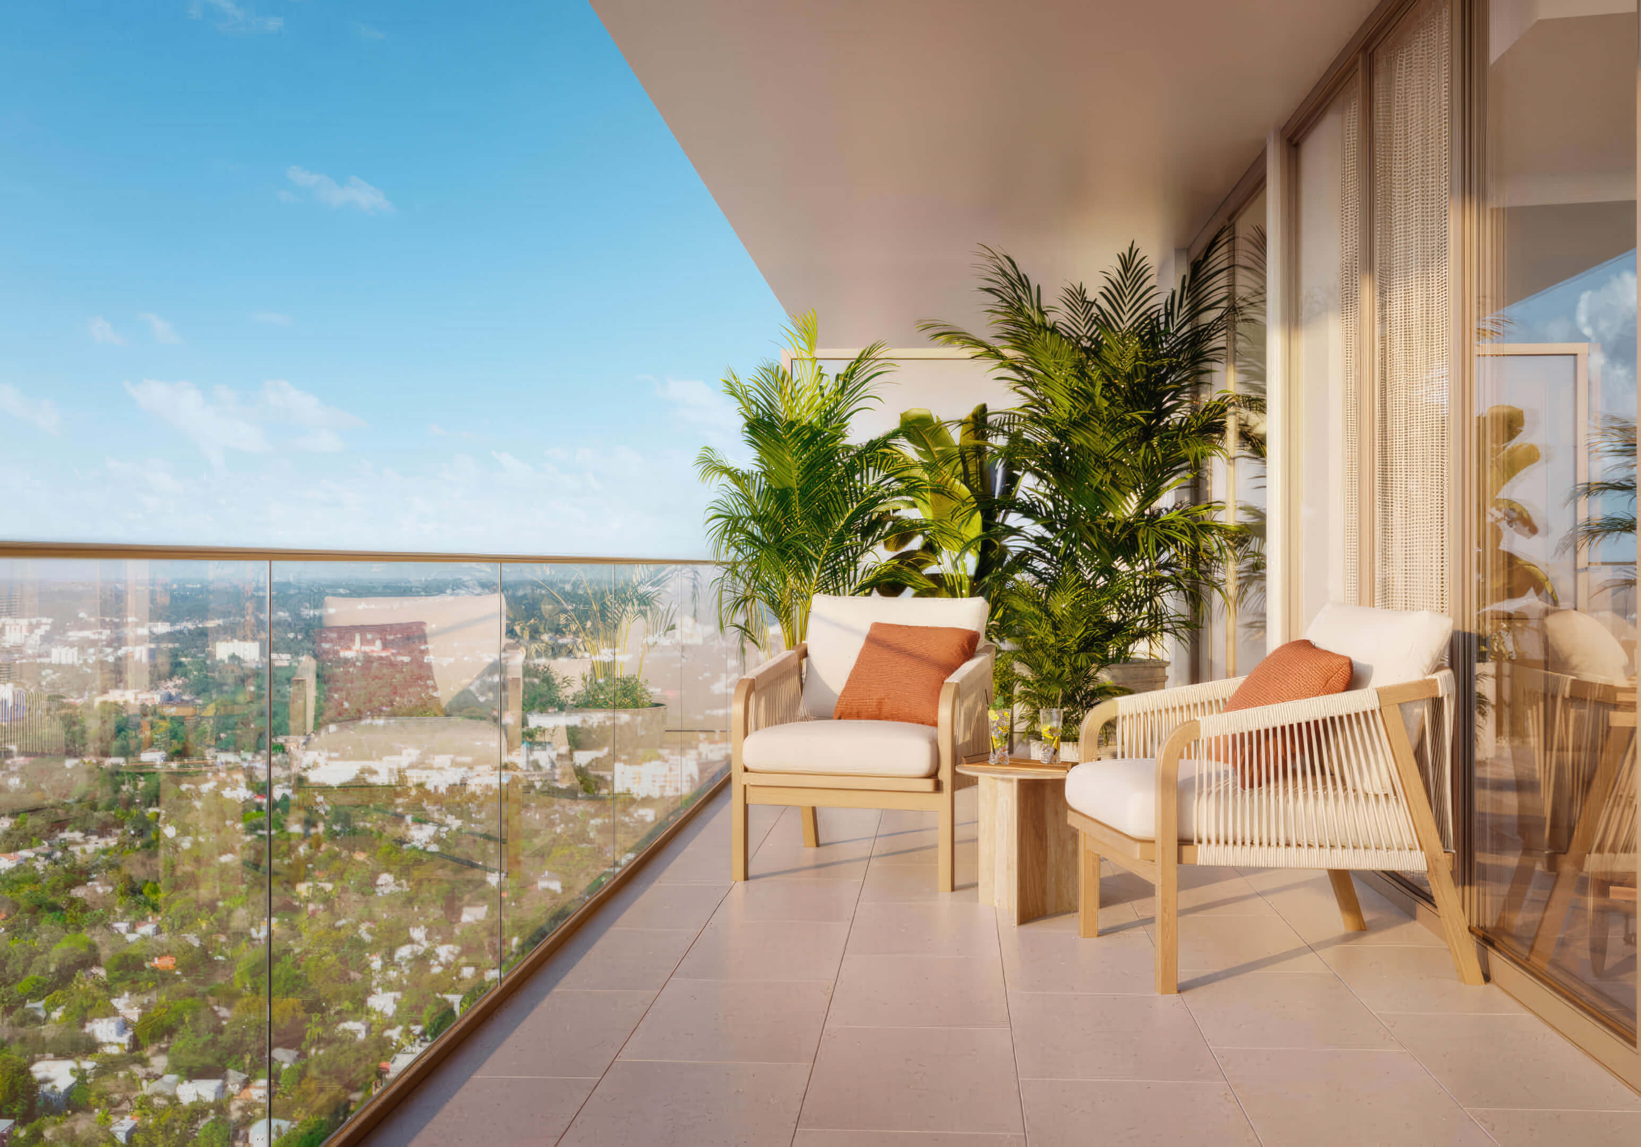
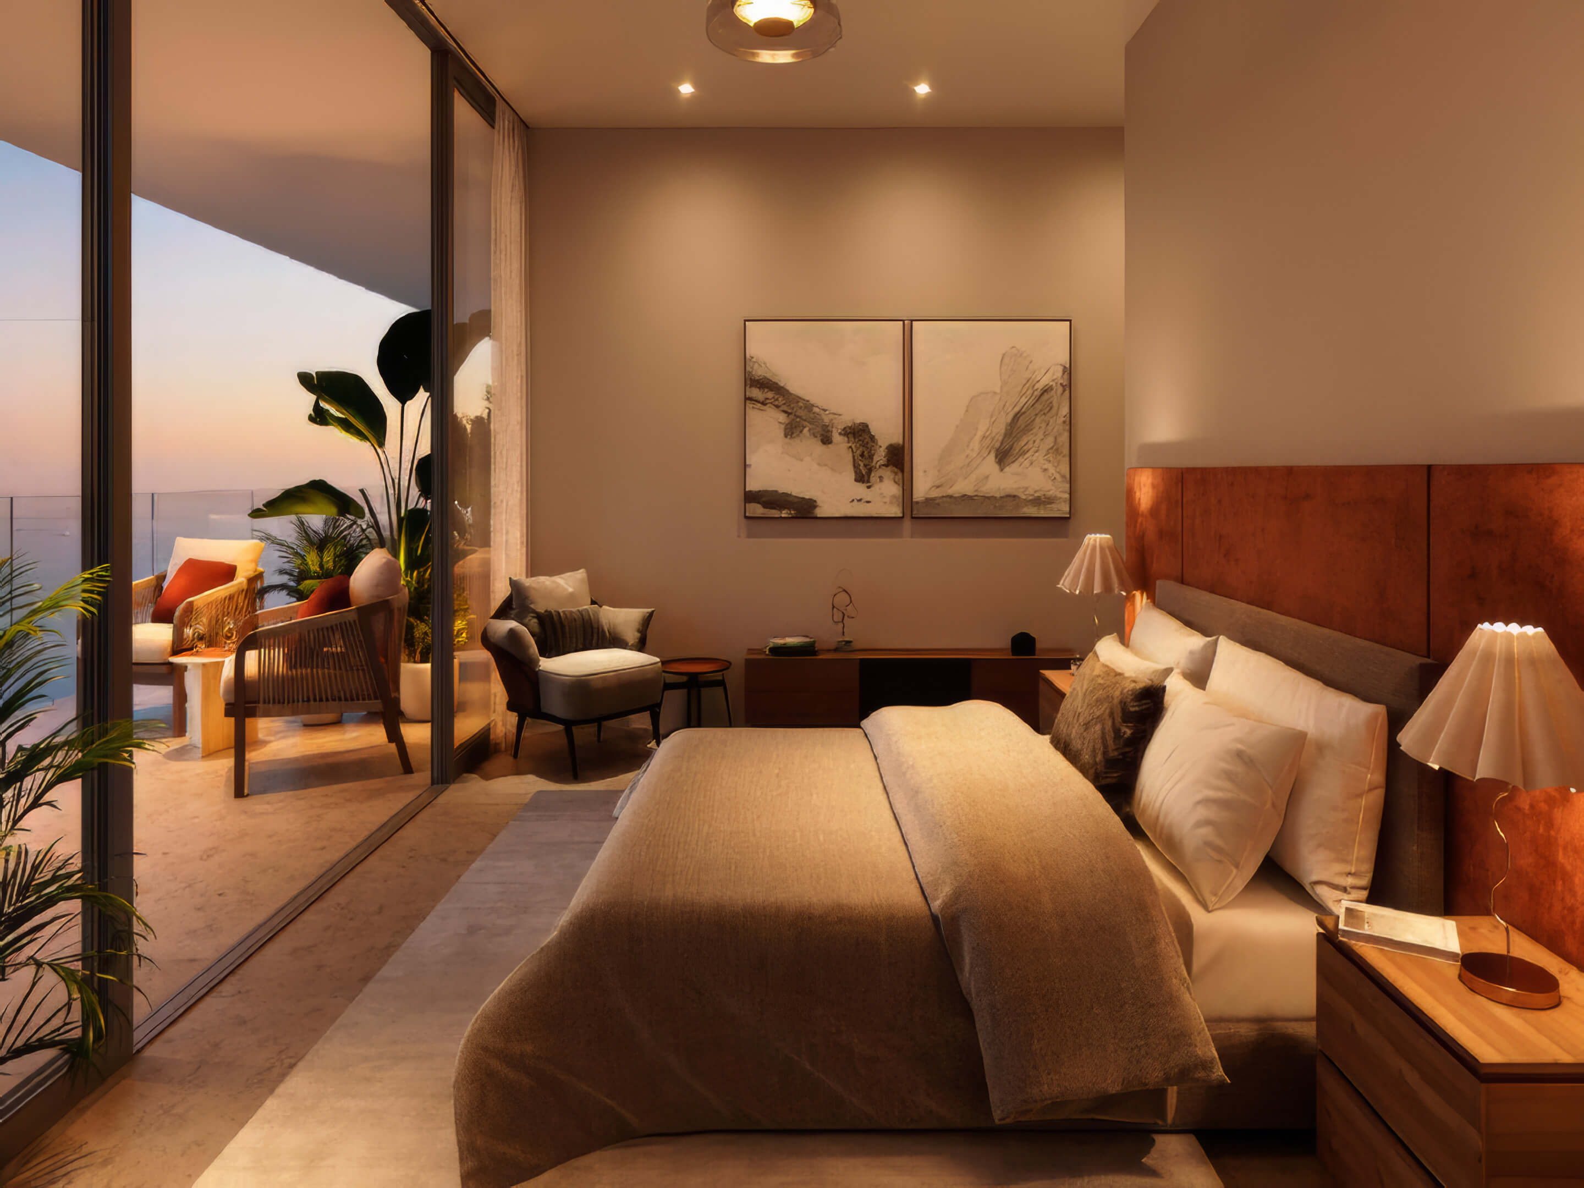
- Oversized balconies with views that vary by residence and exposure
- Travertine porcelain flooring in 48 by 48 inch tiles indoors and outside
- Drinking water filtered by an NSF certified reverse osmosis system
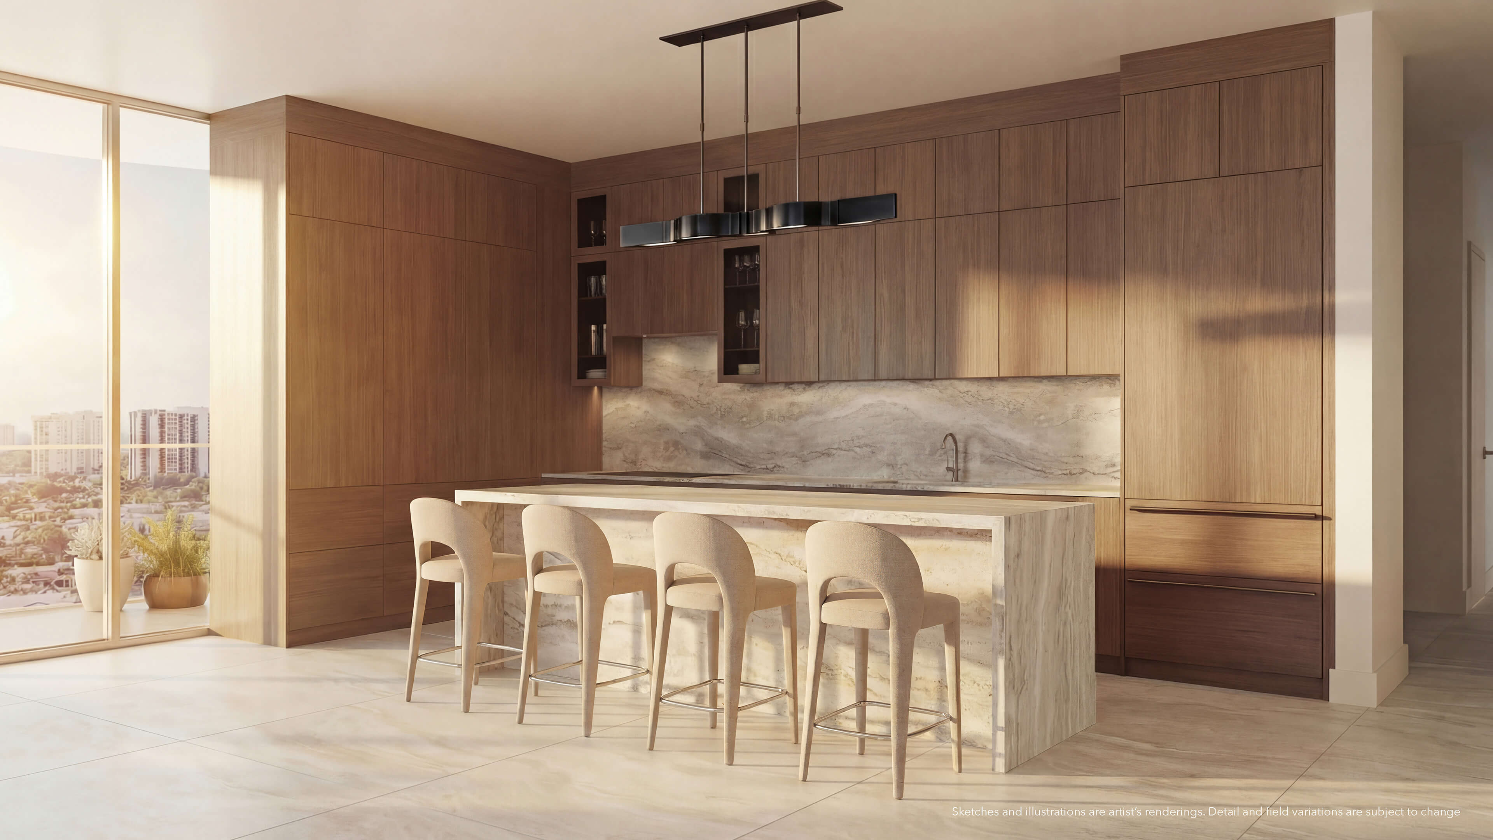
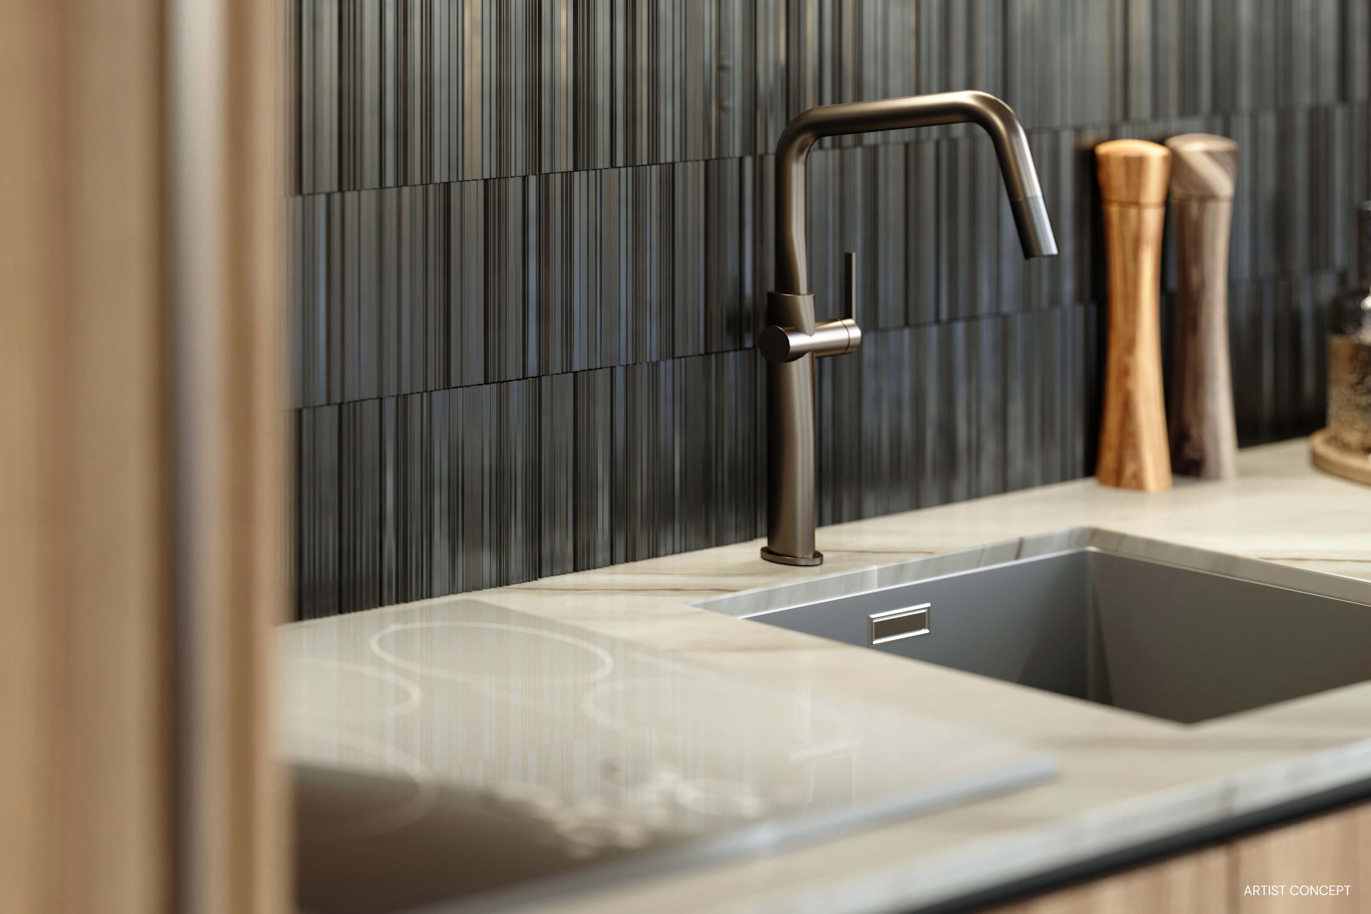
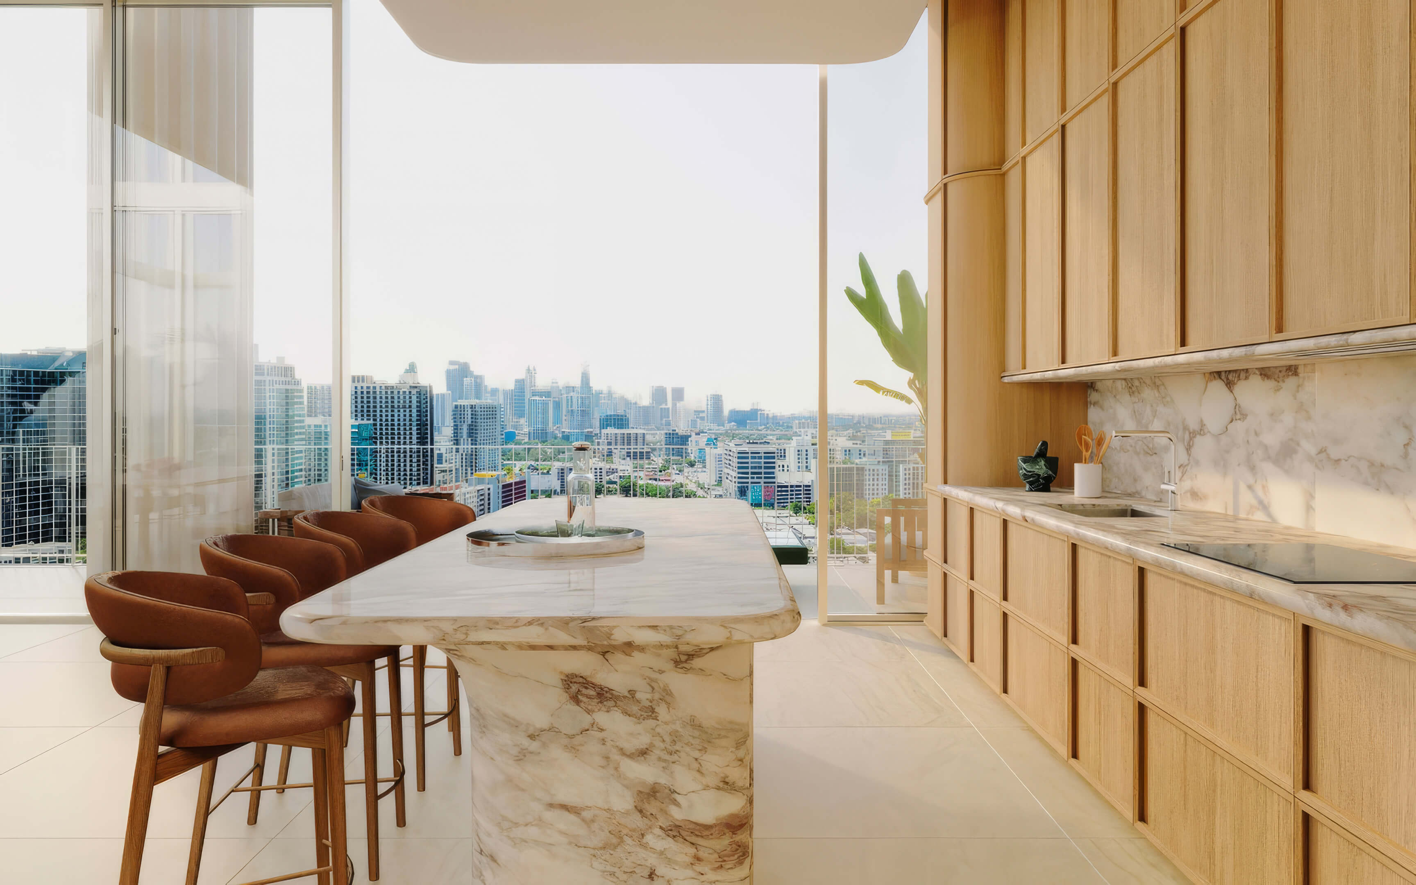
- Kitchen islands finished in travertine
- Quartzite kitchen counters and backsplashes
- Integrated Sub-Zero and Wolf appliances
- A built-in Sub-Zero wine refrigerator in every home
- European cabinetry with full height pantry storage
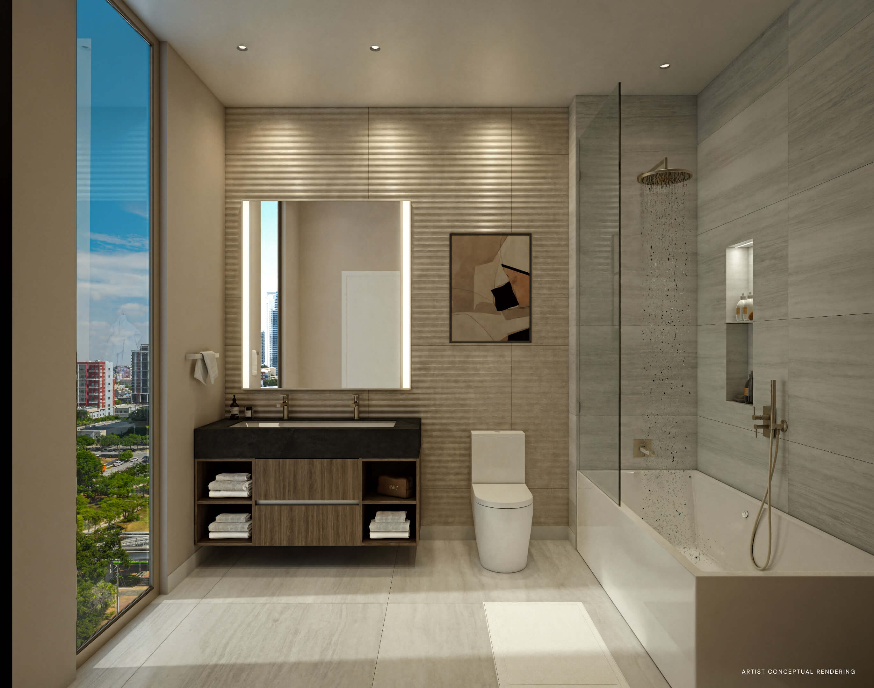

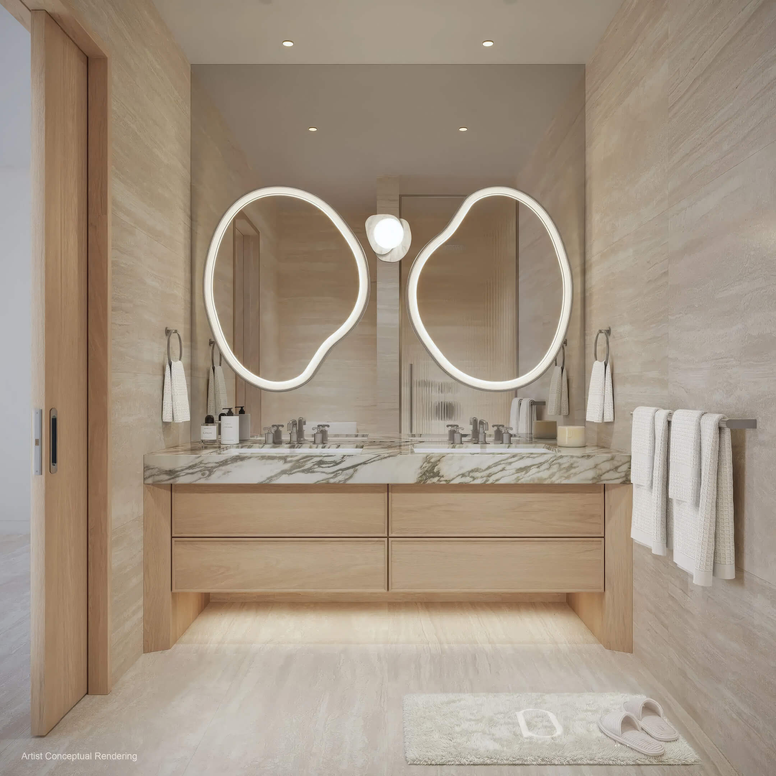
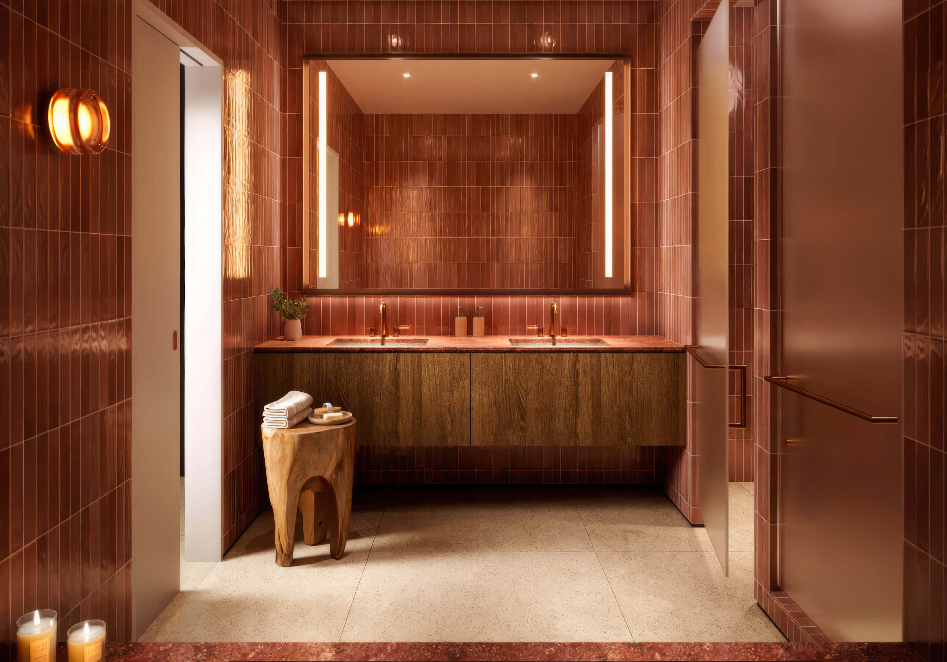
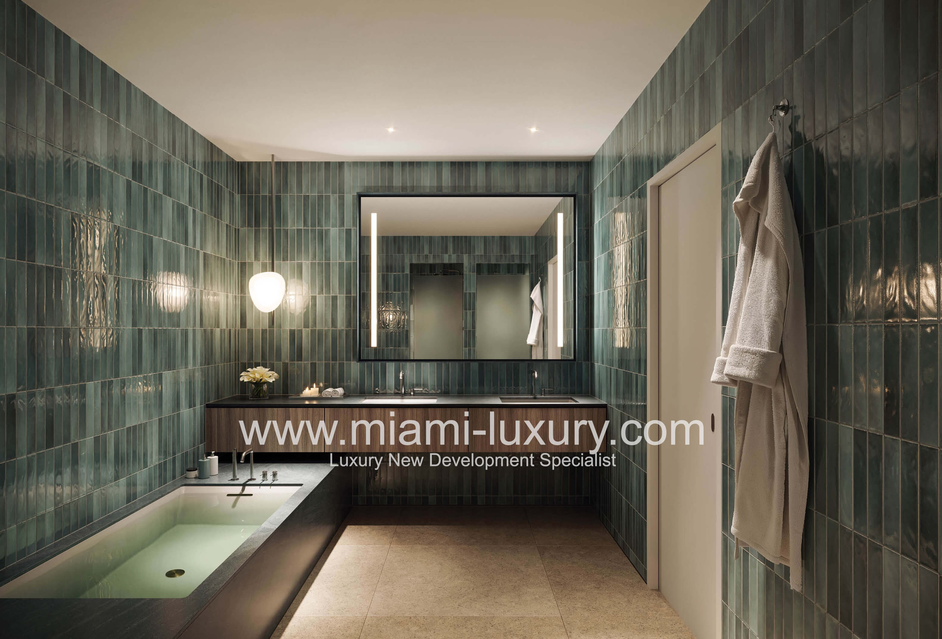
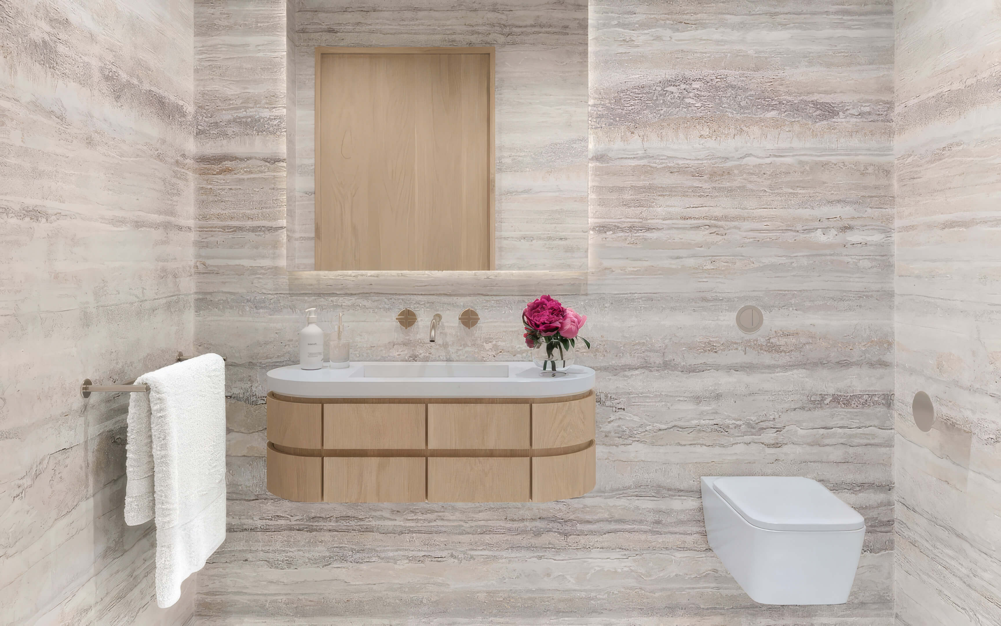
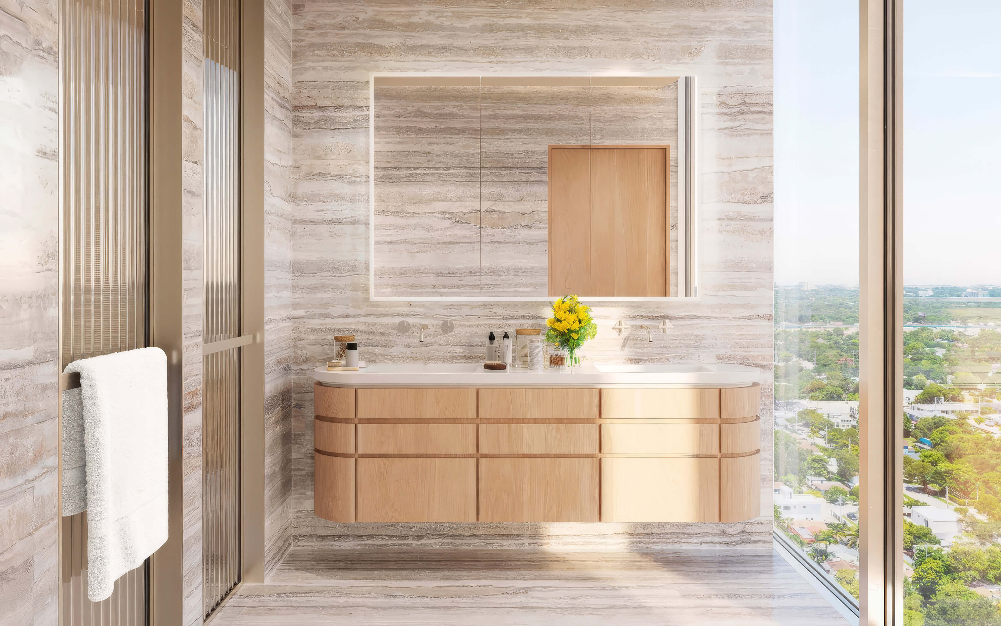
- Waterworks fixtures and a fluted double vanity
- Primary bathrooms finished with Calcutta marble
- Large rain showers and backlit bathroom mirrors
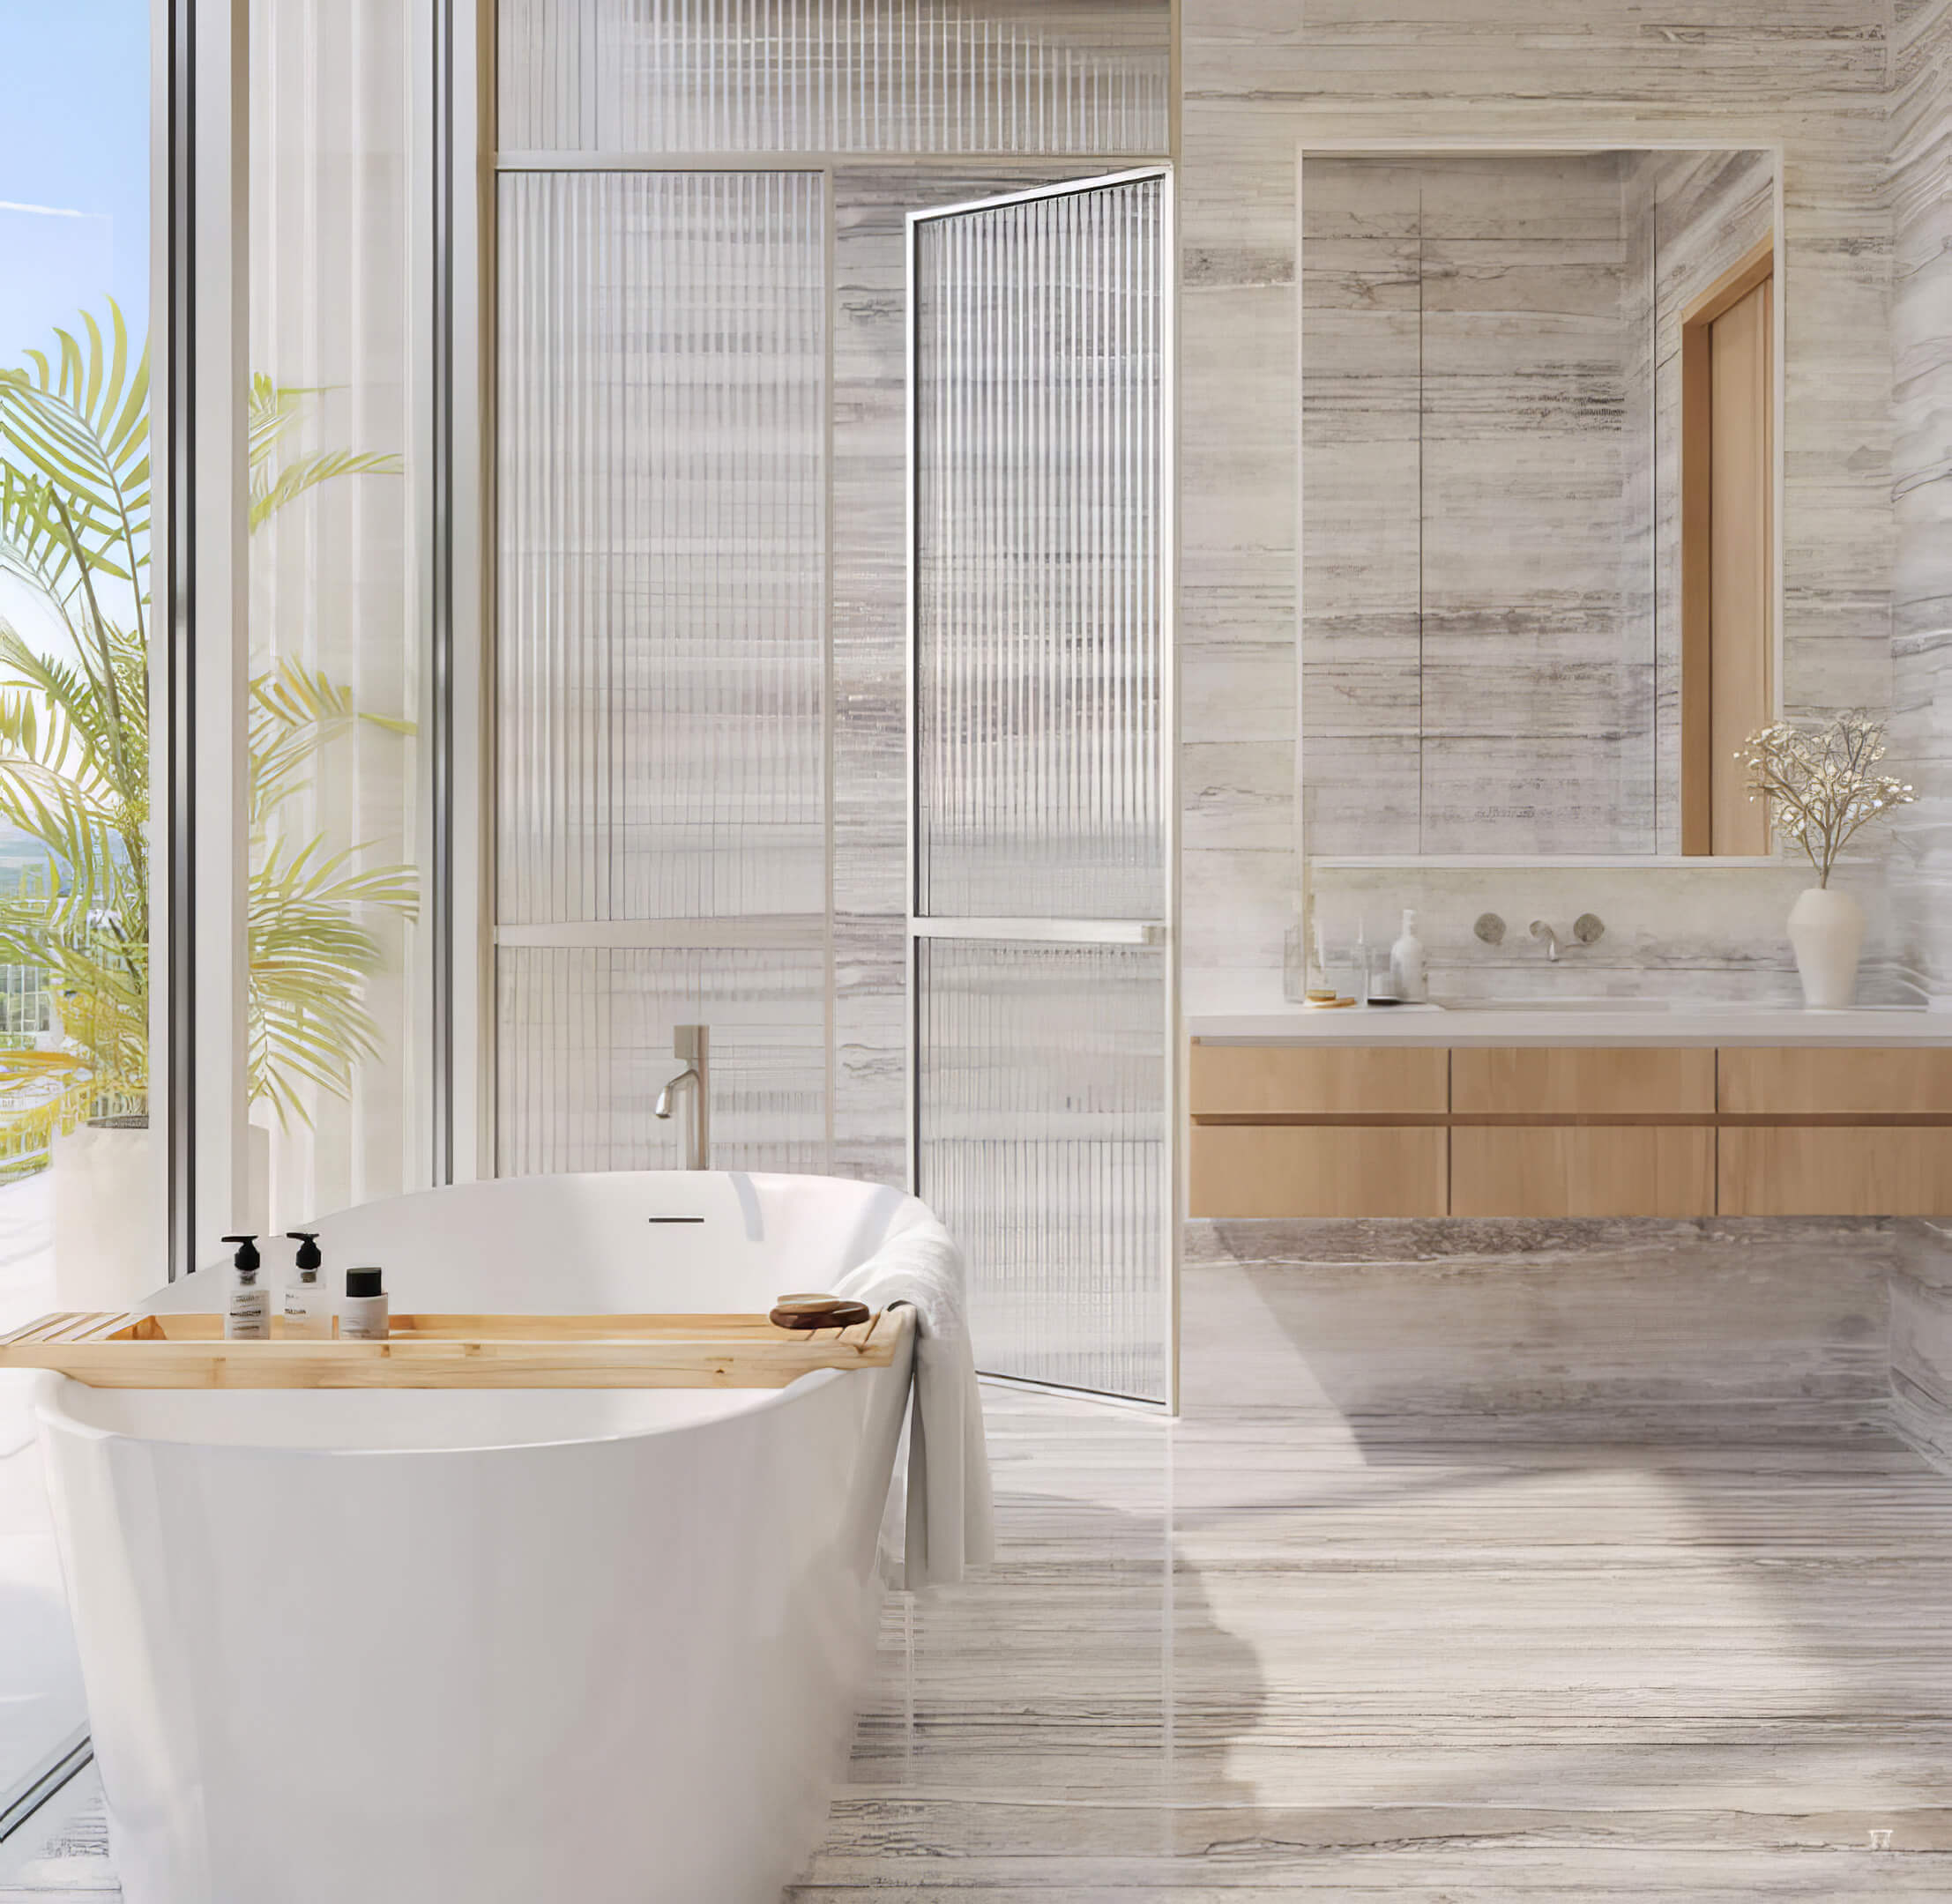
- Soaking bathtubs in select residences

- Layouts with dens and home offices available
Continuum 12000 North Miami Floor Plans
| Floor / Units | Beds / Baths | Total Residence | Floor Plans |
|---|---|---|---|
| North Tower / Sunset Collection | |||
| Residence 06 / Floors 10 to 19 | 2 Beds / 2.5 Baths | 1,655 SF / 153.7 M2 | Download |
| Residence 07 / Floors 9 to 19 | 1 Bed + Den / 2 Baths | 1,143 SF / 106.1 M2 | Download |
| Residence 08 / Floors 9 to 19 | 2 Beds / 2.5 Baths | 1,625 SF / 150.9 M2 | Download |
| Residence 705 / Floors 7 | 1 Bed + Den / 2 Baths | 1,143 SF / 106.1 M2 | Download |
| Residence 706 / Floors 7 | 2 Beds / 2.5 Baths | 1,625 SF / 150.9 M2 | Download |
| Residence 707 / Floors 7 | 1 Bed + Den / 2 Baths | 1,093 SF / 101.4 M2 | Download |
| Residence 807 / Floors 8 | 2 Beds + Den / 3 Baths | 1,605 SF / 149 M2 | Download |
| Residence 808 / Floors 8 | 1 Bed + Den / 2 Baths | 1,229 SF / 114.2 M2 | Download |
| Residence 809 / Floors 8 | 1 Bed + Den / 2 Baths | 1,143 SF / 106.1 M2 | Download |
| Residence 810 / Floors 8 | Configuration to be confirmed | 1,625 SF / 150.9 M2 | Download |
| Residence 811 / Floors 8 | Configuration to be confirmed | 1,093 SF / 101.5 M2 | Download |
| Residence 906 / Floors 9 | 2 Beds / 2.5 Baths | Not officially published | Download |
| North Tower / Waterfront Collection | |||
| Residence 01 / Floors 7 to 19 | 3 Beds + Den / 3.5 Baths | 3,118 SF / 289.6 M2 | Download |
| Residence 02 / Floors 7 to 19 | 2 Beds + Den / 3 Baths | 2,090 SF / 194.0 M2 | Download |
| Residence 03 / Floors 7 to 19 | 2 Beds + Den / 3 Baths | 2,143 SF / 199.0 M2 | Download |
| Residence 04 / Floors 9 to 19 | 2 Beds + Den / 3 Baths | 2,064 SF / 191.7 M2 | Download |
| Residence 05 / Floors 10 to 19 | 2 Beds / 2.5 Baths | 1,855 SF / 172.3 M2 | Download |
| Residence 805 / Floors 8 | 1 Bed + Den / 2 Baths | 1,447 SF / 134.4 M2 | Download |
| Residence 806 / Floors 8 | 2 Beds + Den / 3 Baths | 1,792 SF / 166.4 M2 | Download |
| Residence 905 / Floors 9 | 2 Beds / 2.5 Baths | Not officially published | Download |
| South Tower / Sunset Collection | |||
| Residence 06 / Floors 10 to 19 | 2 Beds / 2.5 Baths | 1,655 SF / 153.7 M2 | Download |
| Residence 07 / Floors 9 to 19 | 1 Bed + Den / 2 Baths | 1,143 SF / 106.1 M2 | Download |
| Residence 08 / Floors 9 to 19 | 2 Beds / 2.5 Baths | 1,625 SF / 150.9 M2 | Download |
| Residence 705 / Floors 7 | 1 Bed + Den / 2 Baths | 1,143 SF / 106.1 M2 | Download |
| Residence 706 / Floors 7 | 2 Beds / 2.5 Baths | 1,625 SF / 150.9 M2 | Download |
| Residence 707 / Floors 7 | 1 Bed + Den / 2 Baths | 1,093 SF / 101.4 M2 | Download |
| Residence 807 / Floors 8 | 2 Beds + Den / 3 Baths | 1,605 SF / 149 M2 | Download |
| Residence 808 / Floors 8 | 1 Bed + Den / 2 Baths | 1,229 SF / 114.2 M2 | Download |
| Residence 809 / Floors 8 | 1 Bed + Den / 2 Baths | 1,143 SF / 106.1 M2 | Download |
| Residence 810 / Floors 8 | Configuration to be confirmed | 1,625 SF / 150.9 M2 | Download |
| Residence 811 / Floors 8 | Configuration to be confirmed | 1,093 SF / 101.5 M2 | Download |
| Residence 906 / Floors 9 | 2 Beds / 2.5 Baths | Not officially published | Download |
| South Tower / Waterfront Collection | |||
| Residence 01 / Floors 7 to 19 | 3 Beds + Den / 3.5 Baths | 3,118 SF / 289.6 M2 | Download |
| Residence 02 / Floors 7 to 19 | 2 Beds + Den / 3 Baths | 2,090 SF / 194.0 M2 | Download |
| Residence 03 / Floors 7 to 19 | 2 Beds + Den / 3 Baths | 2,143 SF / 199.0 M2 | Download |
| Residence 04 / Floors 9 to 19 | 2 Beds + Den / 3 Baths | 2,064 SF / 191.7 M2 | Download |
| Residence 05 / Floors 10 to 19 | 2 Beds / 2.5 Baths | 1,855 SF / 172.3 M2 | Download |
| Residence 805 / Floors 8 | 1 Bed + Den / 2 Baths | 1,447 SF / 134.4 M2 | Download |
| Residence 806 / Floors 8 | 2 Beds + Den / 3 Baths | 1,792 SF / 166.4 M2 | Download |
| Residence 905 / Floors 9 | 2 Beds / 2.5 Baths | Not officially published | Download |
| Download all floor plans | |||
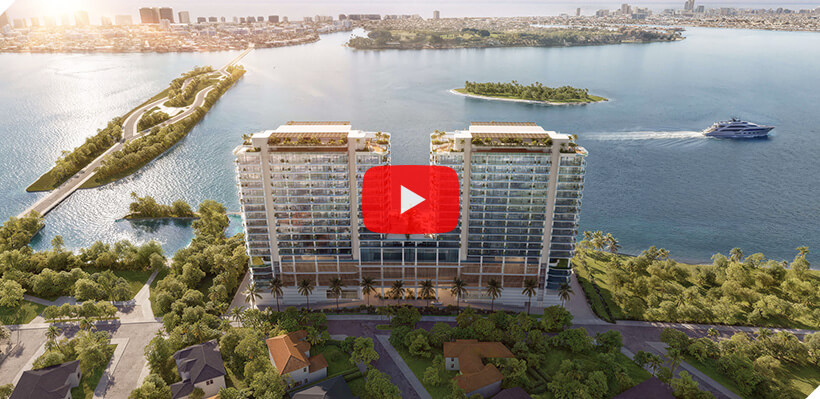
Watch the Continuum 12000 North Miami Video
Take a look at Continuum 12000 North Miami in the project video. It offers another way to see how the towers, terraces, and shared spaces relate to the waterfront.
Continuum 12000 North Miami Developers and Architects
The team behind Continuum 12000 North Miami brings together Continuum Company’s residential concept and architecture by Kobi Karp. Here is a closer look at their roles and work.
Developers
Continuum Company works from New York and South Florida, developing residential, commercial, and hospitality properties in New York, Miami, and Las Vegas. Ian Bruce Eichner founded the company. For this project, its role centers on lifestyle and vision; the legal developer is 12000 Property Owners, LLC. Keeping those roles clear matters when reviewing the purchase documents.
Continuum Company’s portfolio includes Continuum South Beach, La Baia North, La Baia South, and Continuum Club & Residences. These South Florida developments show the company’s focus on homes beside the water, from Miami Beach to Bay Harbor Islands and North Bay Village.
Architect
Kobi Karp is responsible for the architecture here. He established Kobi Karp Architecture & Interior Design in 1996, with Miami as its home base. The office takes on projects of quite different sizes, from private houses and commercial spaces to hotels and condominium towers. The practice also restores historic buildings, a part of its work that has helped shape Miami Beach’s Art Deco district.
Palazzo del Sol and Chateau Beach Residences are two examples of the firm’s residential work by the water. On the hospitality side, it has worked on 1 Hotel South Beach and Four Seasons at The Surf Club. The practice is also collaborating with MVRDV on WOMA Wynwood. That range is useful to understand: the practice designs new homes and hotels, but also works with historic buildings that need to be restored and brought into a new setting.
Continuum 12000 North Miami Pricing and Payment Plan
* Prices, payment plans, and completion dates for Continuum 12000 North Miami are based on the latest information provided by the project representatives working with JL Delbeke. If any pricing details, payment plan information, or delivery timelines change, this page may be updated accordingly.
Price Range
- 1 bedroom + den / 2 baths: from $1,500,000 *
- 2 bedrooms / 2.5 baths: from $1,962,000 *
- 2 bedrooms / 3 baths: from $2,889,000 *
- 3 bedrooms + den / 3.5 baths: from $3,807,000 *
Payment Plan
- 10% at contract signing
- 10% six months after contract signing
- 10% at groundbreaking
- 10% at top off
- 60% at delivery
Download the Official Continuum 12000 North Miami Fact Sheet
Keep the Continuum 12000 North Miami fact sheet handy as you compare residences. It covers the waterfront grounds, The Mermaid Club, interior finishes, and resident services, including which options carry additional charges.

Request More Information About Continuum 12000 North Miami
Ask JL Delbeke Miami Team about the homes available at Continuum 12000 North Miami. We can go through prices and the deposit schedule with you, then look at delivery timing, HOA fees, and rental rules. If another Miami development is on your list, we can compare the two before you decide which unit to pursue. We can also explain the next steps if you are ready to reserve.
JL Delbeke Miami Team
London Foster Realty
407 Lincoln Rd, Suite 10G
Miami Beach, FL 33139
United States
Tel: +1 (305) 305 0660
Email: jldmiami@gmail.com
WhatsApp
We’re here every day of the week to answer any additional questions.
Continuum 12000 North Miami Location Map
For directions to Continuum 12000, use 12000 North Bayshore Drive. The map below places the address beside Biscayne Bay. Follow a route from there to Bal Harbour or Miami Beach, or check the trip to somewhere you go every week.
Frequently Asked Questions
Project Overview
What is Continuum 12000 North Miami?
It is a condominium project with a sports and wellness club on the grounds. There will be 263 homes in all, spread across two towers of 20 stories at 12000 North Bayshore Drive. The choice runs from 1 to 3 bedrooms and also includes bayfront villas and penthouses. Beside Biscayne Bay, The Mermaid Club is a large part of what an owner comes home to.
Where is the building located?
For your visit, use 12000 N Bayshore Dr, North Miami, FL 33181. The land covers four acres; Indian Creek and Biscayne Bay are the waters in front of it. With a marina on the grounds, the waterfront is somewhere residents can spend time as well as enjoy the view.
Who is developing Continuum 12000 North Miami?
The legal developer is 12000 Property Owners, LLC. Continuum Company is involved in the lifestyle vision. To see the company’s other work in South Florida, look at Continuum South Beach, La Baia North, La Baia South, and Continuum Club & Residences.
Who is the architect?
Kobi Karp handles the architecture. Based in Miami, his practice takes on both new buildings and the restoration of older ones. You can see its work at Palazzo del Sol and Chateau Beach Residences. Two hotel projects to look at are 1 Hotel South Beach and Four Seasons at The Surf Club. The practice is also collaborating with MVRDV on WOMA Wynwood. These projects sit alongside the practice’s work on houses and older buildings, rather than representing its only area of activity.
Pricing & Availability
How much do residences cost?
A buyer entering the 1 bedroom range would start at $1.5 million for a home with a den and two bathrooms. Two bedrooms cost more, but the bathroom count changes the starting point too. You would begin at $1,962,000 with 2.5 bathrooms. Asking for three bathrooms moves that starting point to $2,889,000. For a third bedroom as well, the category to look at starts at $3,807,000 and comes with a den and 3.5 bathrooms.
For this page, the price range is shown as $1,500,000 – $3,807,000, using the lowest and highest starting prices published across the four residence categories.
Can the advertised prices change?
Yes. Availability and pricing can change as homes sell and new inventory is released. Before selecting a residence, ask JL Delbeke Miami Team for a quote for that specific unit, including its floor, layout, and exposure.
Residences & Amenities
What should I compare in the floor plans?
Compare the tower, collection, and floor as well as the bedroom count. The plans separate interior space from terraces, so the total residence area includes outdoor space. Some layouts add a den, and Residence 01 includes a home office.
A broad residence size range of 1,035 to 3,543 square feet is advertised. Individual plans include different measurements, including smaller interiors, so use the dimensions for the exact home you are considering.
What is The Mermaid Club?
The Mermaid Club is the project’s approximately 150,000 square feet of sport, wellness, and social amenities. For a workout, there are courts and a fitness facility; for a swim, a saltwater pool. There are also spa areas and rooms where residents can work or have dinner. Down at the waterfront playground, there is a launch for paddleboards and sun decks for staying on shore. Boats up to 90 feet can use the marina’s slips.
Timeline & Purchase Process
When is completion planned?
2030 is the planned delivery year. That gives you time to prepare, but it also means the home will not be ready for a near term move or visit. Keep that in mind if you are comparing it with a property you could use sooner.
Is the 2030 delivery date guaranteed?
No. A planned delivery year is a target, and construction schedules can change. Review the delivery provisions in the purchase agreement and ask for the latest construction update before signing.
What is the payment schedule?
The schedule calls for 10% at contract signing, another 10% six months later, 10% at groundbreaking, and 10% at top off. The remaining 60% is due at delivery. By the fourth payment, you will have paid 40% of the price.
Buyer Guidance
How can JL Delbeke Miami Team help me choose a residence?
Tell us how you plan to use the home, and we can start with the layouts in both towers. We will request current prices and go through the payment milestones with you. Beyond the number of rooms, it is worth looking at how they are proportioned, which way the home faces, and how much usable depth the terrace has.
JL Delbeke Miami Team can help you check availability and ask about association costs, rental rules, and resident services. Get in touch before choosing a unit so that those questions are part of the discussion.
Other Pre-Construction in Miami
Discover a few other pre-construction residences in Miami that we recommend.




14 ROC Miami
125 NE 14th Street, Miami, FL 33132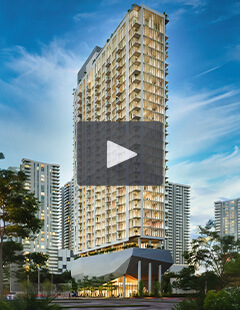
- Total Units: 283
- Available Bedrooms: Studio | 1 | 2
- Price: $552,000 to $1,072,000 *
- Completion: 2027 *
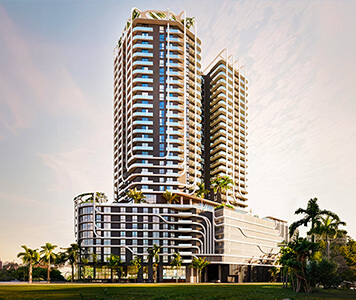
- Total Units: 499
- Bedrooms: Studio | 1 | 2 | 3
- Price: $500,000 to $950,000 *
- Completion: 2030 *
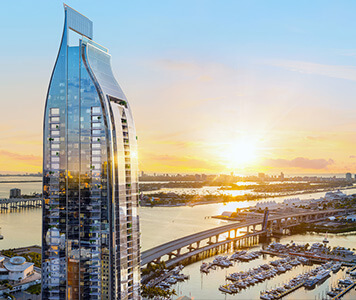
- Total Units: 421
- Bedrooms: Studio | 1 | 2 | 3
- Price: $725,000 to $3,685,000 *
- Completion: 2031 *
- Total Units: 440
- Bedrooms: 1 | 2 | 3 | 4
- Price: $1,300,000 to $8,300,000 *
- Completion: 2029 *
Jean-Georges Miami Tropic Residences
3501 NE 1st Ave, Miami, FL 33137
- Total Units: 329
- Available Bedrooms: 1 | 2 | 3 | 4
- Price: $1,137,000 to $4,096,000 *
- Completion: 2028 *








JEM Private Residences
1016 NE 2nd Ave, Miami, FL 33132
- Total Units: 259
- Available Bedrooms: Studio | 1 | 2 | 3
- Price: $600,000 to $2,000,000 *
- Completion: 2027 *
Miami Design Residences by Fouquet’s
3995 N Miami Ave, Miami, FL 33127
- Total Units: 143
- Available Bedrooms: 1 | 2 | 3 | 4
- Prices $1,400,000 to $9,760,000 *
- Completion: 2030 *

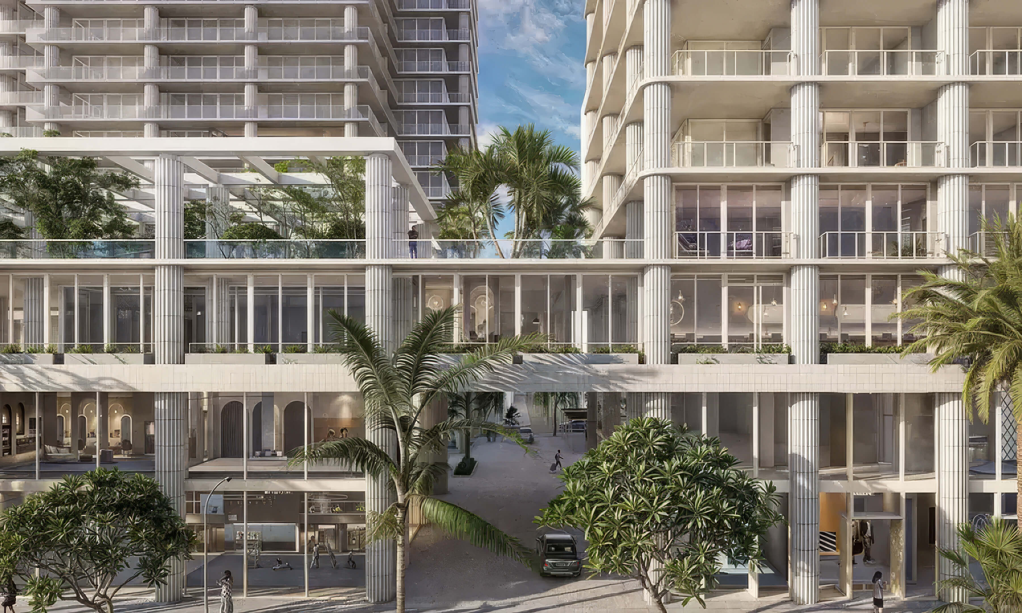
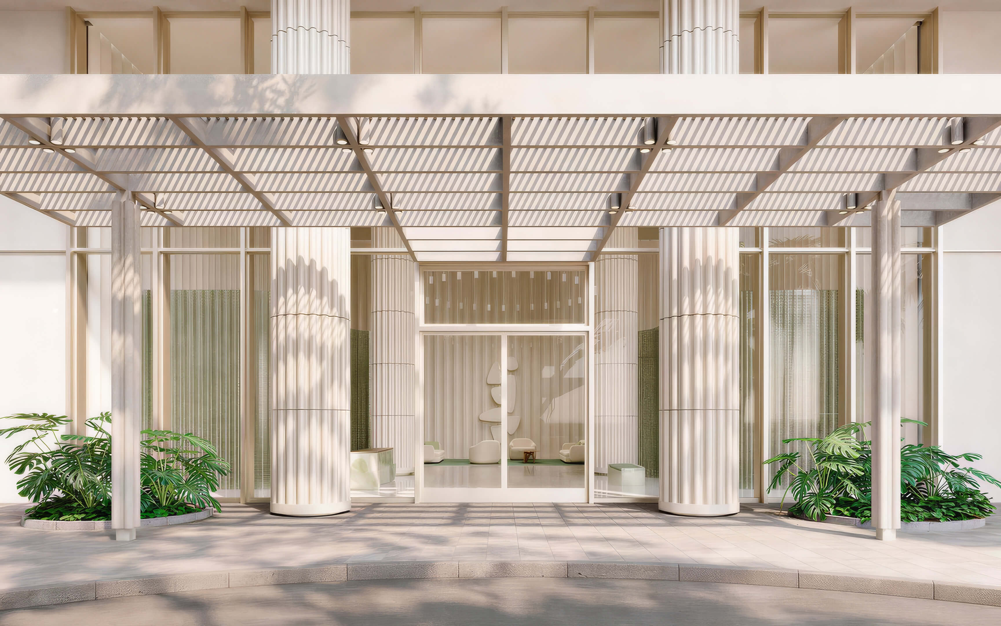
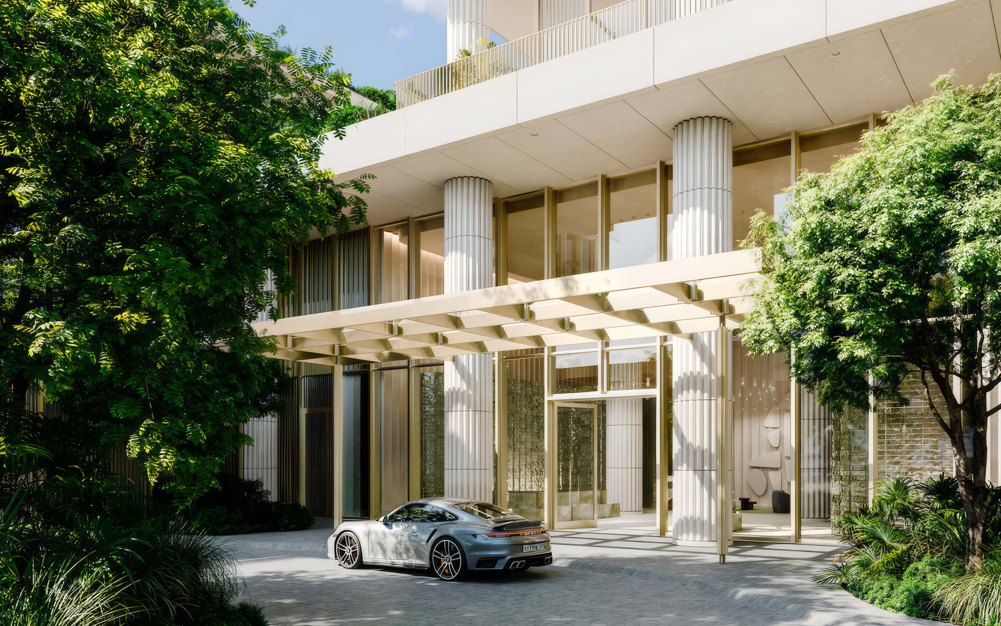
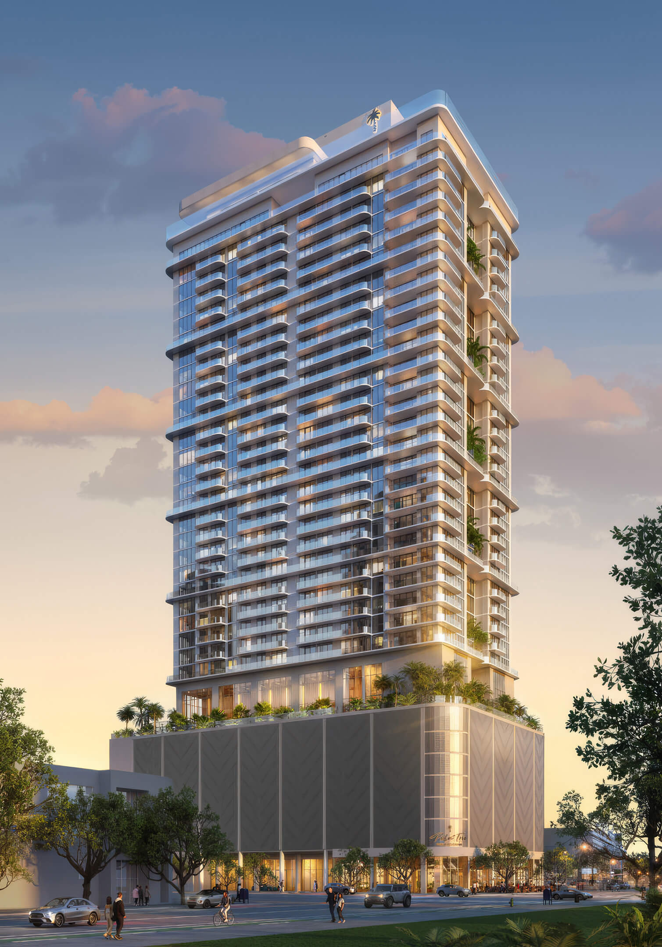
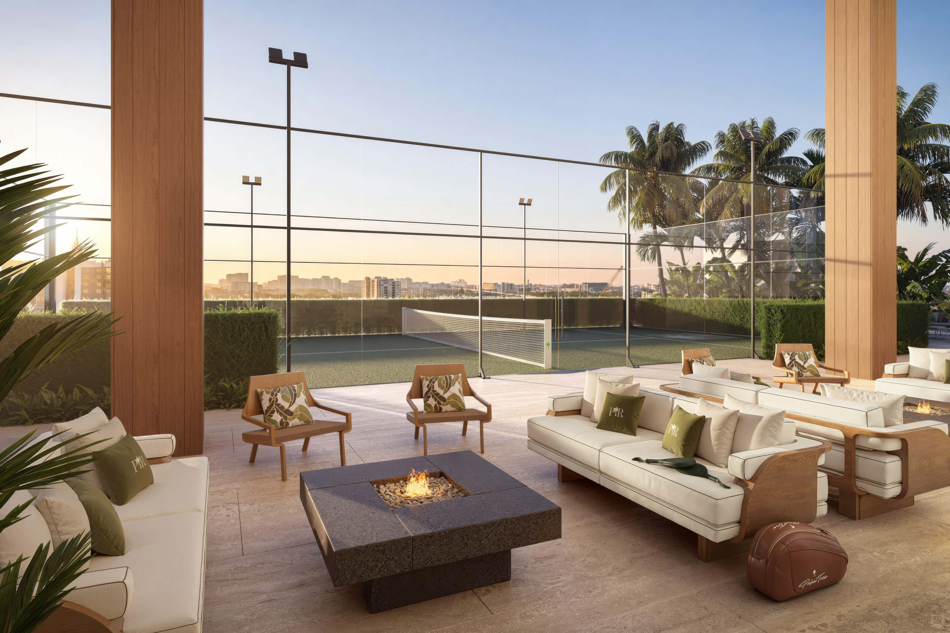
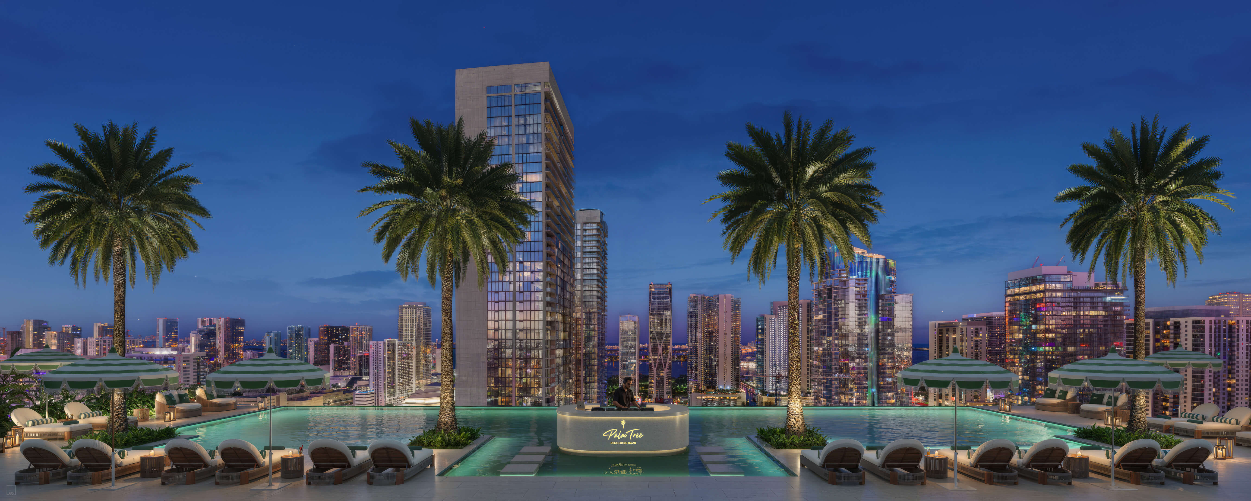
Palm Tree Residences Miami
31 NW 10th Street, Miami, FL 33136
- Total Units: 483
- Available Bedrooms: Studios | 1 | 2 | 3
- Price: $560,000 to $3,000,000 *
- Completion: 2030 *
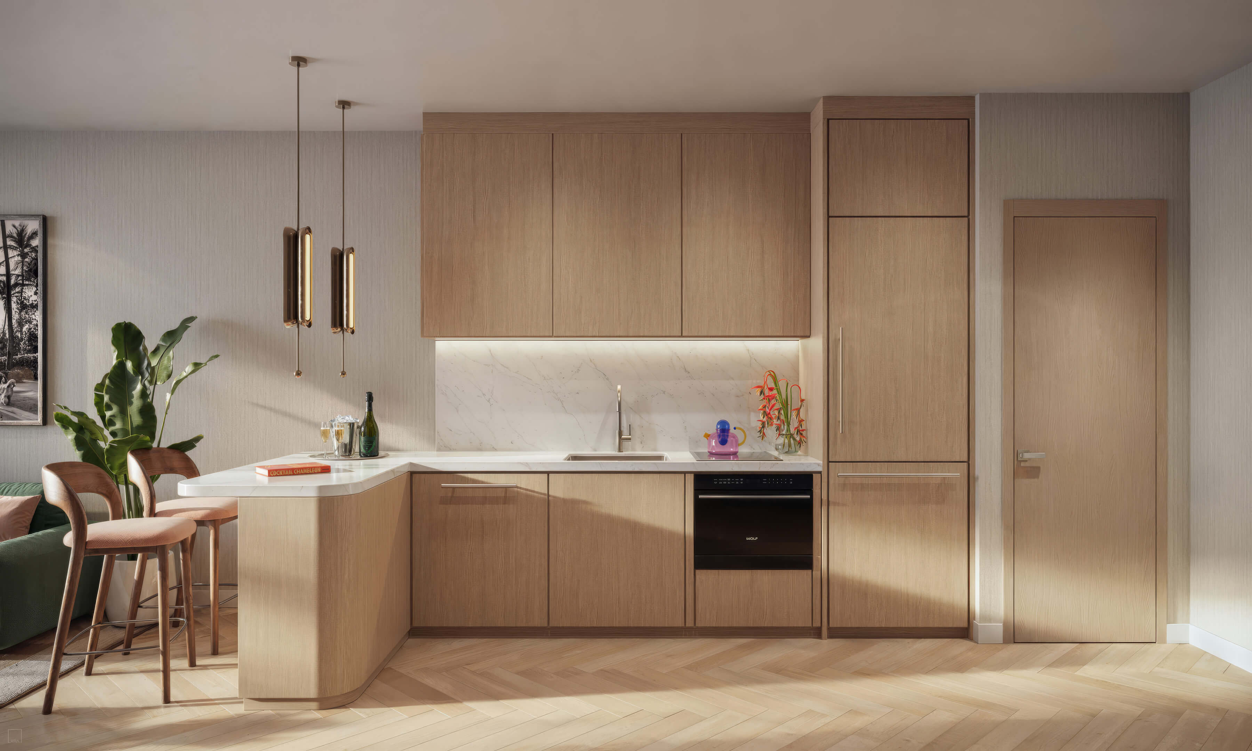
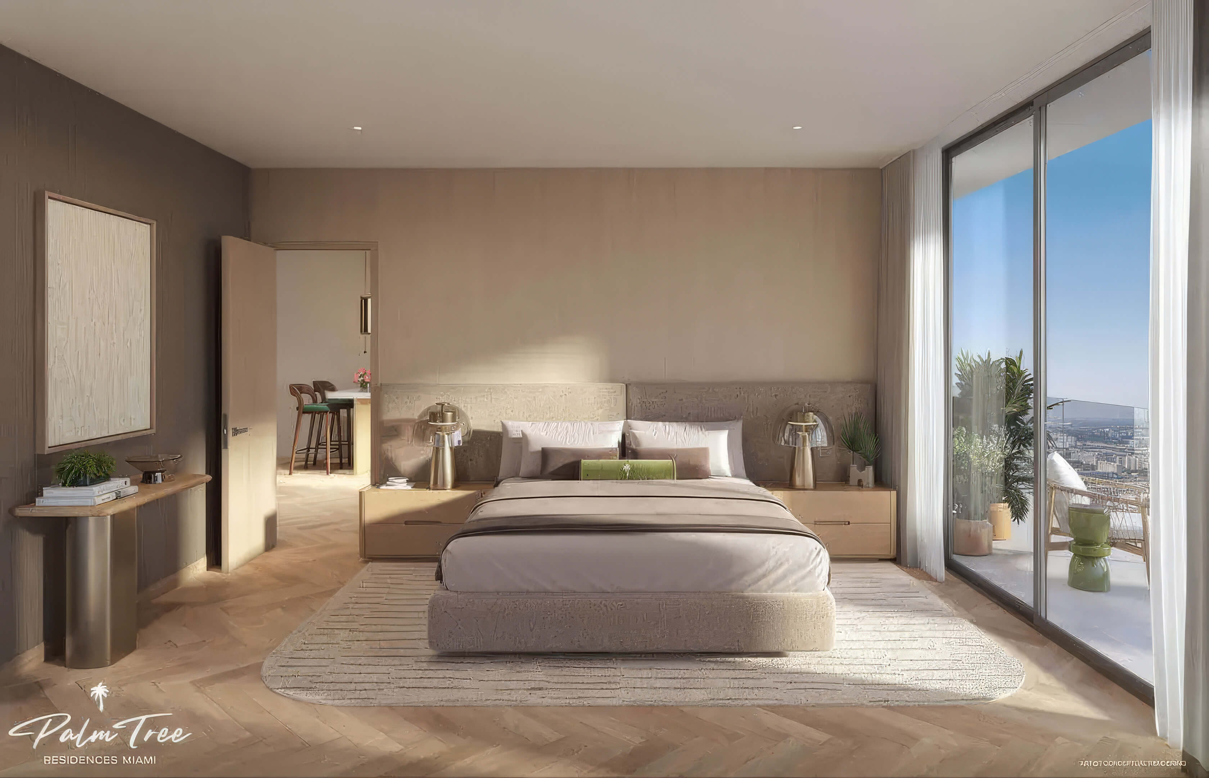
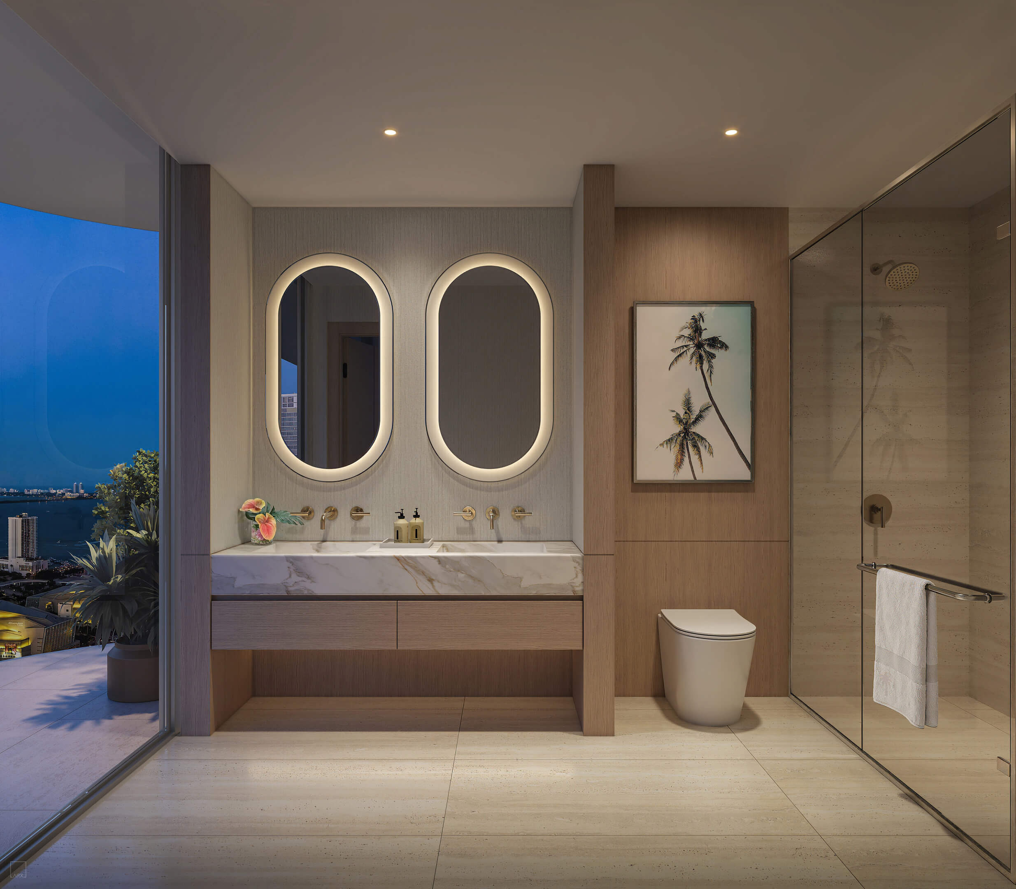
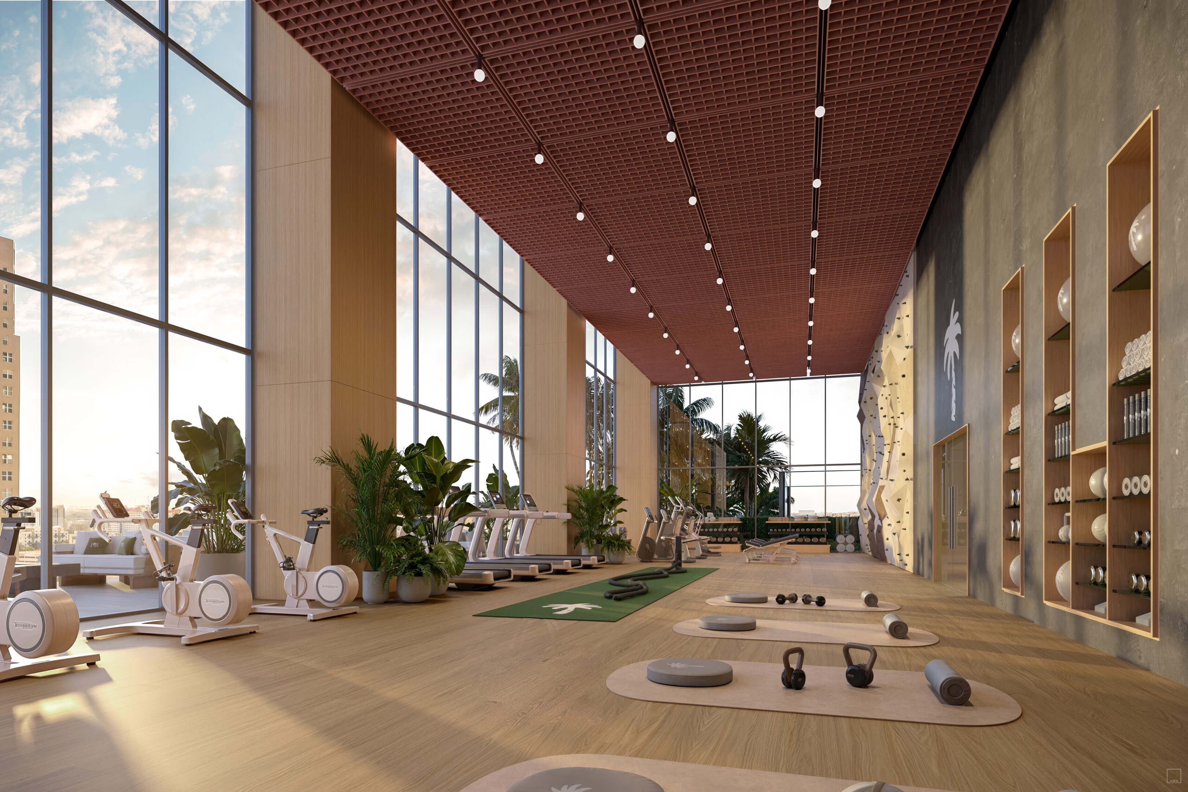
* Prices, payment plans, and completion dates are based on the latest information provided by project representatives working with JL Delbeke Miami Team. If pricing, payment plan details, availability, or delivery timelines change, this page may be updated accordingly.
© JL Delbeke Miami Team. This website is independently operated and is not affiliated with, sponsored by, or endorsed by any developer. All information, including text, renderings, pricing, floor plans, payment schedules, availability, and estimated completion dates, is provided for informational purposes only and may change without prior notice.
This website should not be considered an official representation of any developer. Buyers should refer to the condominium documents required under Section 718.503 of the Florida Statutes, when applicable, and perform their own due diligence before making any purchase decision. No oral statement or online information should be relied upon as an official statement from the developer.
This website does not constitute an offer to sell or a solicitation to buy condominium units where such offer or solicitation would not be permitted by law. No federal agency has reviewed or approved the merits or value of any property. JL Delbeke Miami Team provides independent real estate representation to buyers and sellers and does not represent the developer.