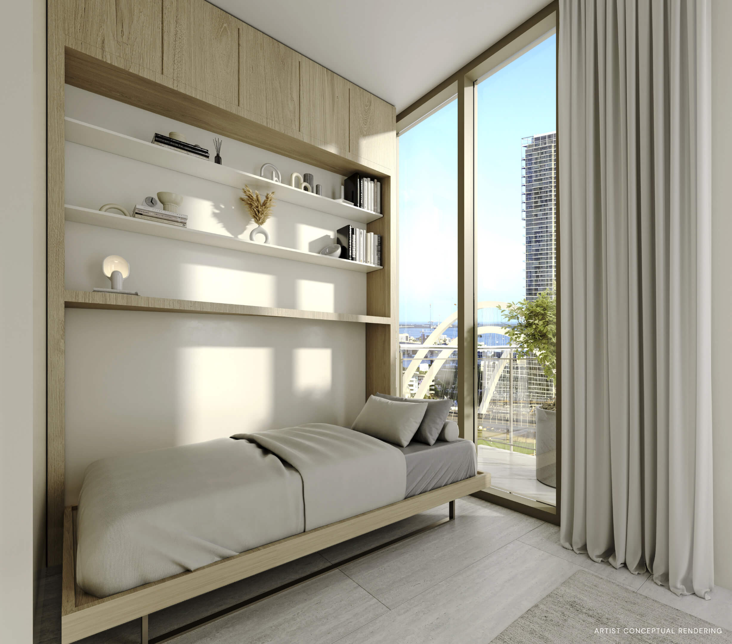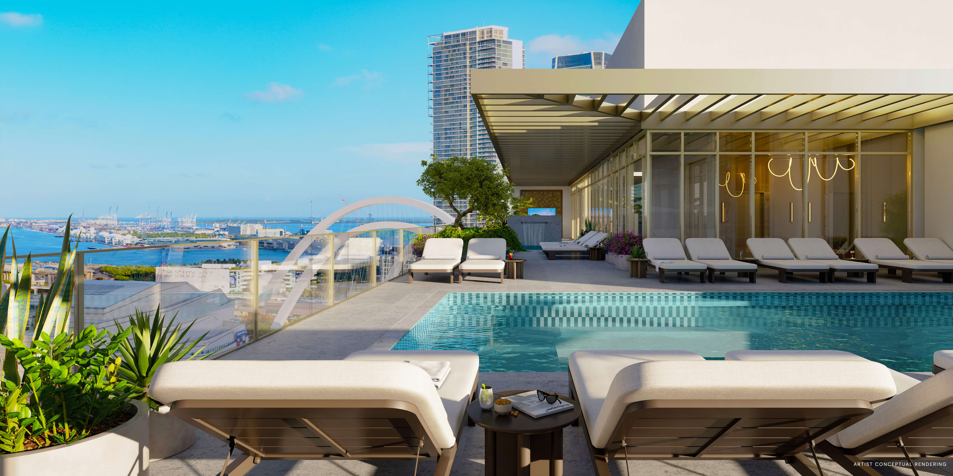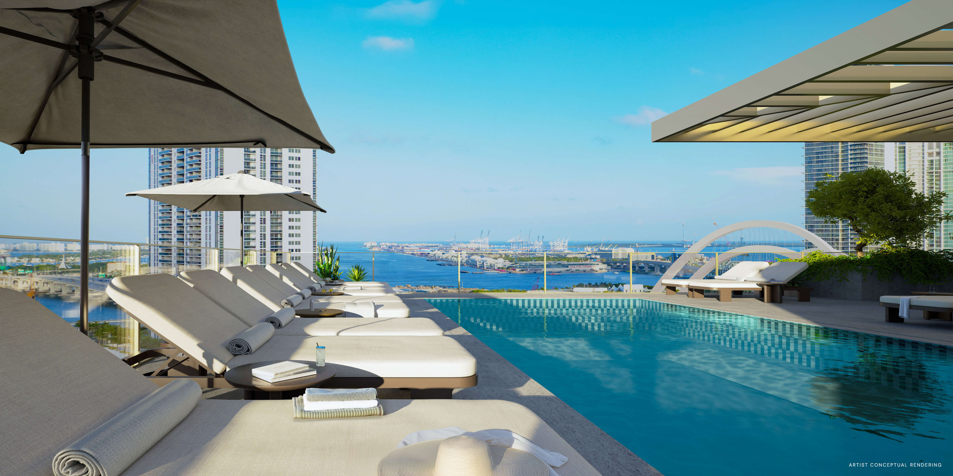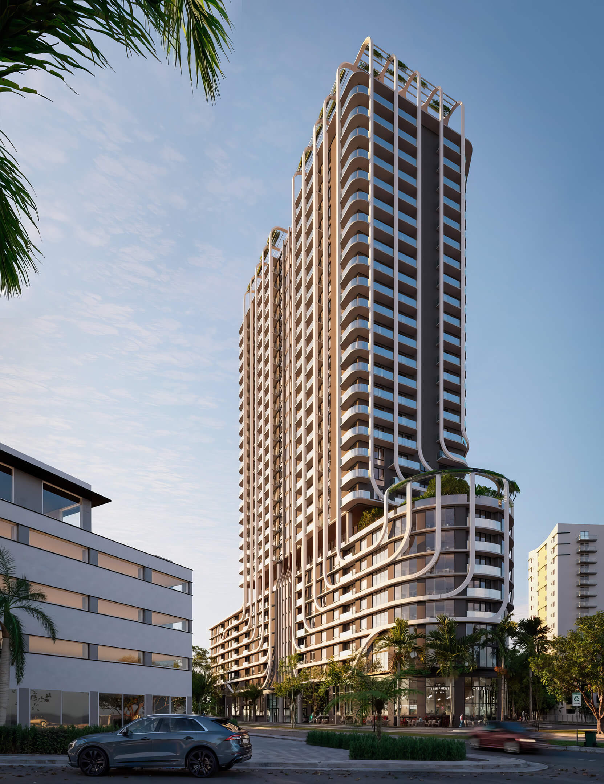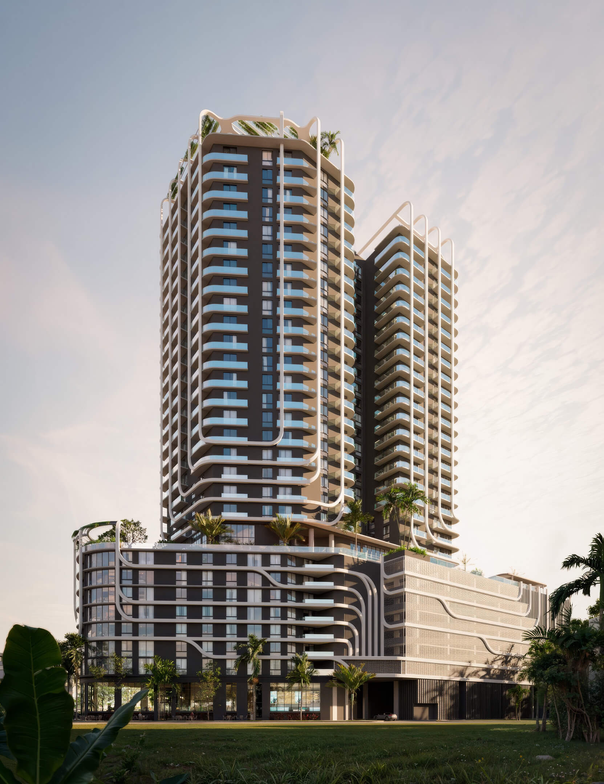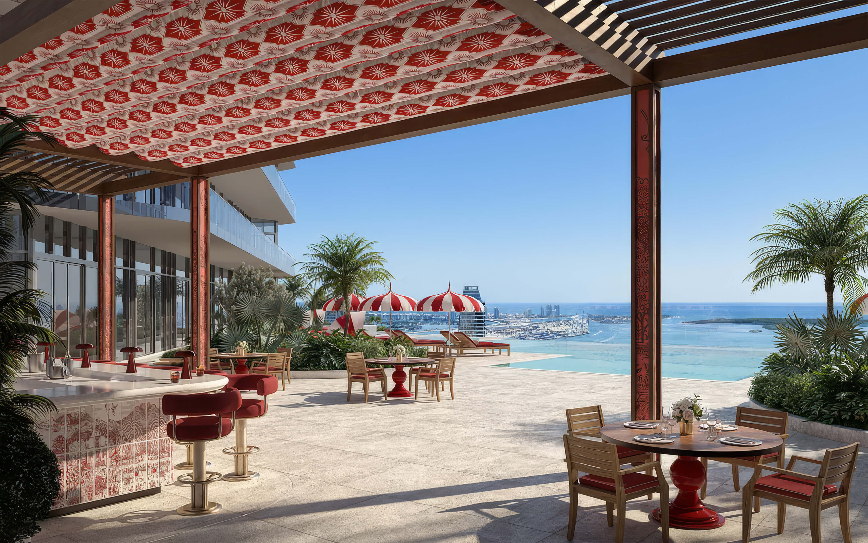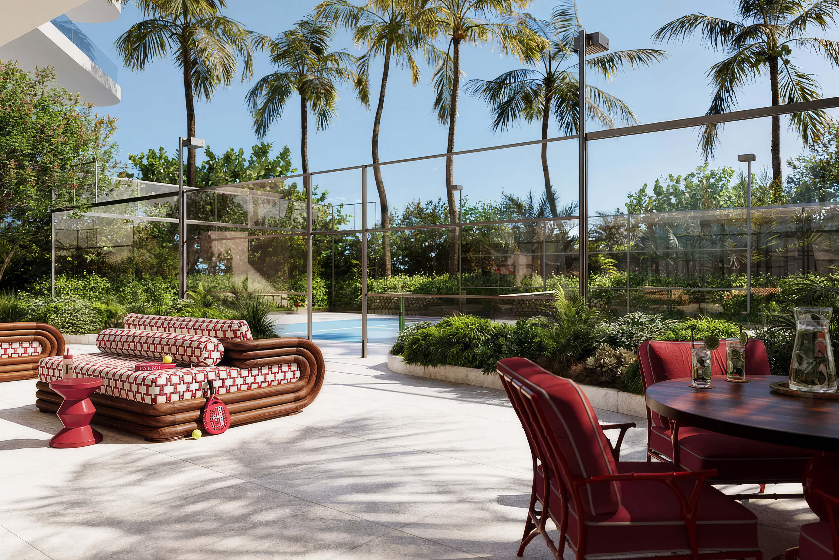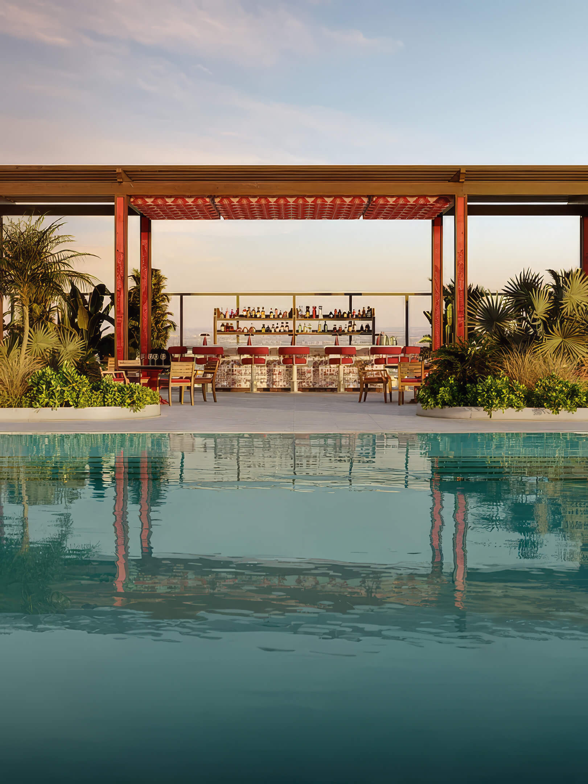
Beach House by Turnberry Condos For Sale in North Miami
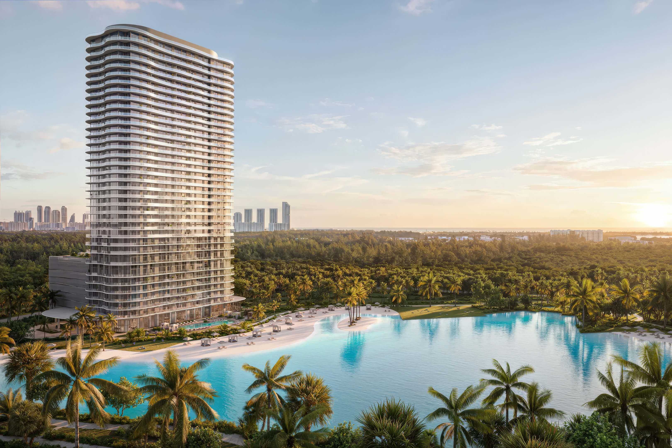
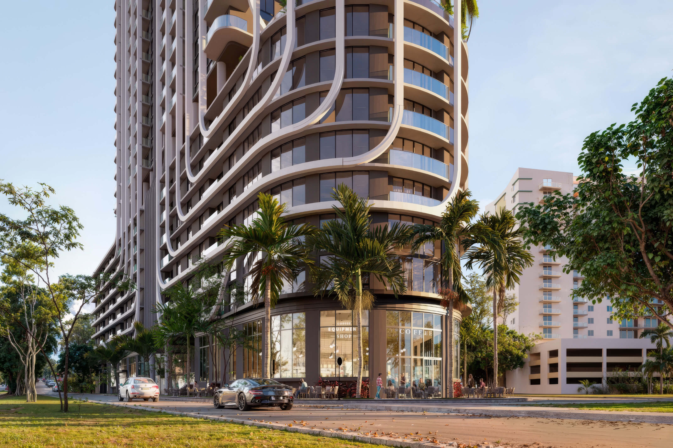
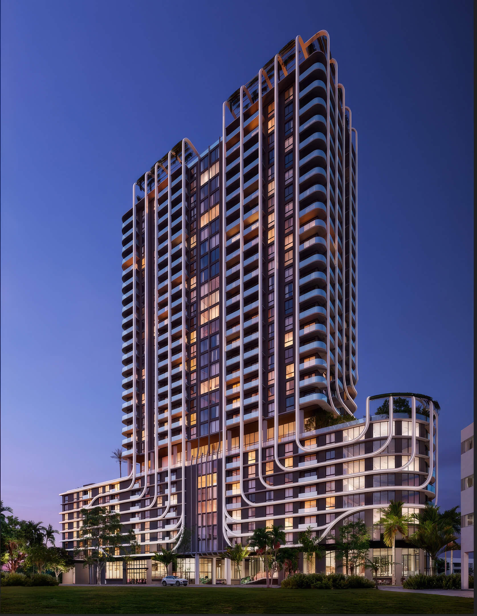
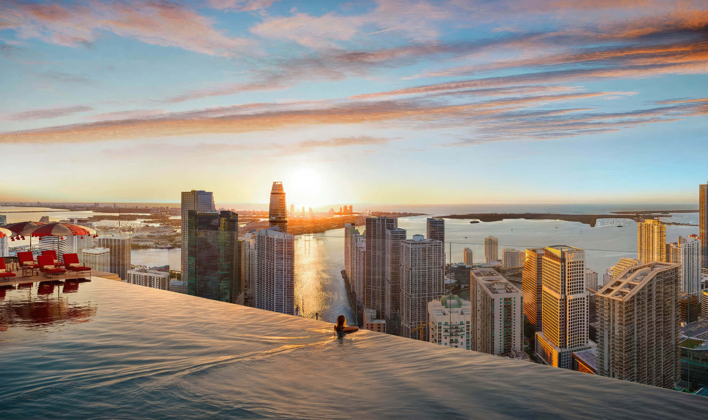
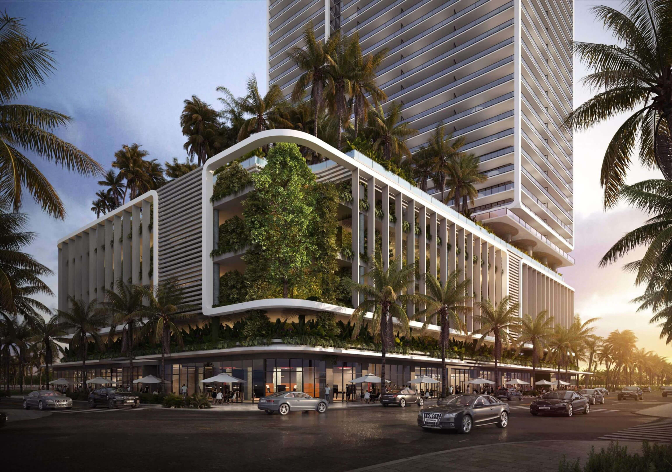
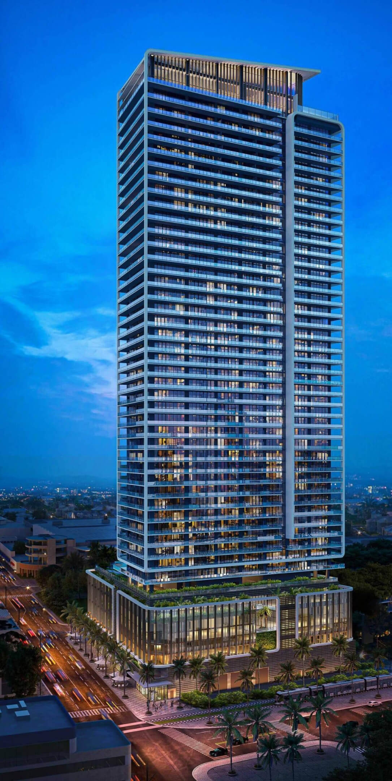
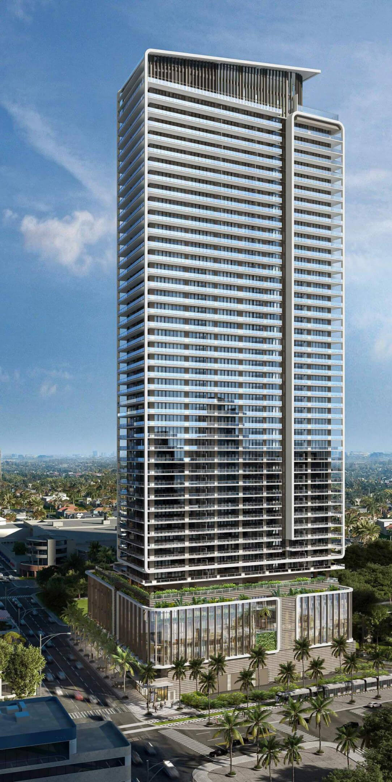
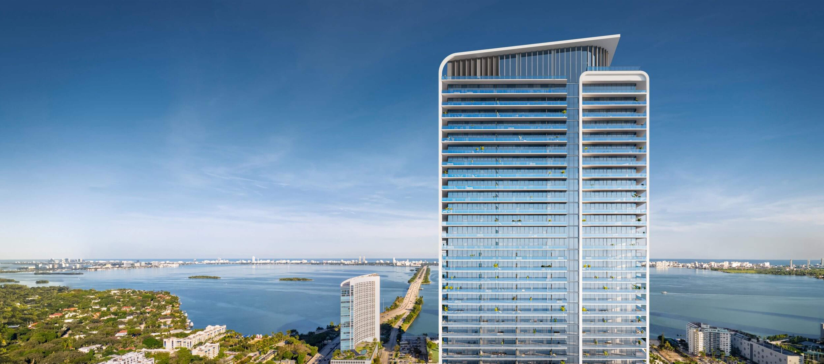
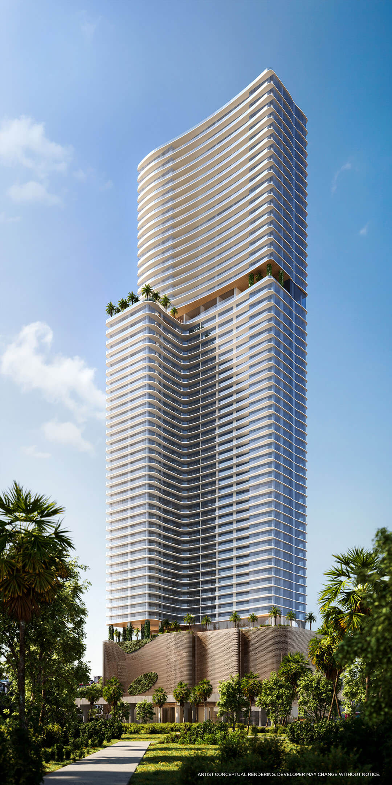
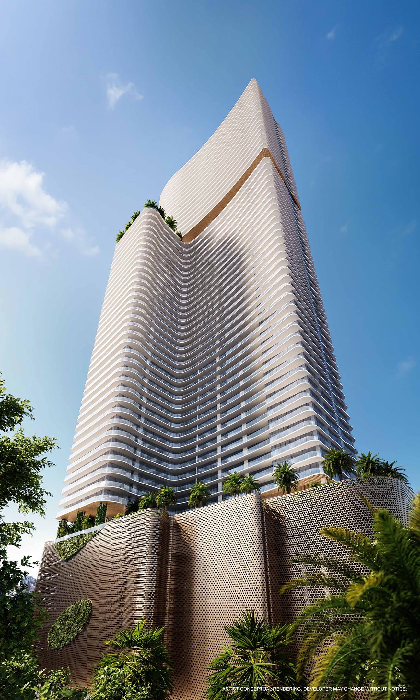
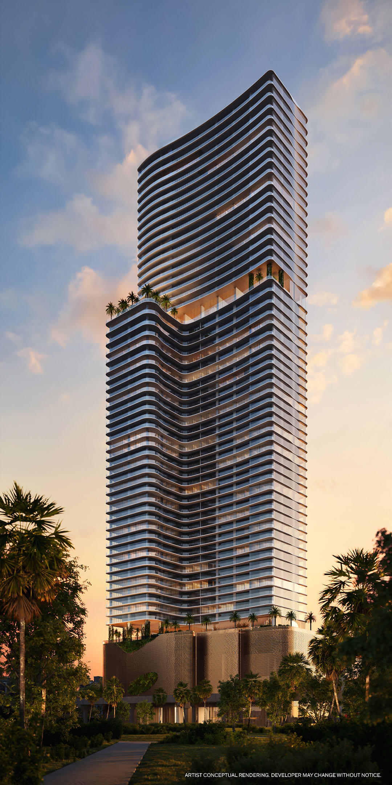
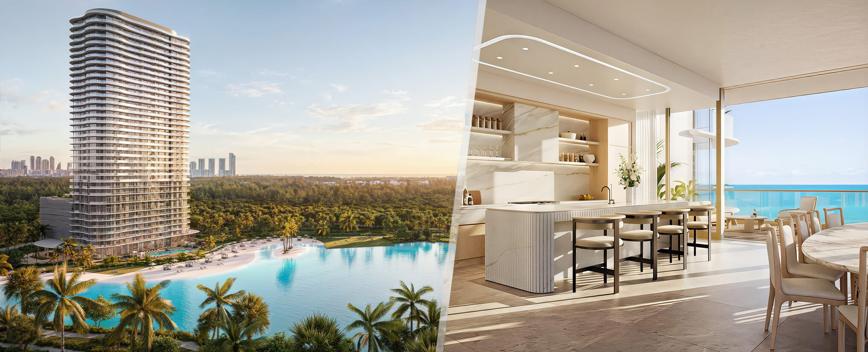
Beach House by Turnberry is a pre-construction condo on the lagoon beach at SoLé Mia in North Miami. The address is 2391 Sole Mia Way. Here, the water at your doorstep is the community’s 7 acre Crystal Lagoon. Arquitectonica’s design rises 36 stories and contains 310 homes. Most of the collection runs from 1 bedroom to 3, with 3 and 4 bedroom options on the penthouse floors. The homes come finished and have broad private balconies. Next to SoLé Mia is Oleta River State Park. For a buyer who spends a lot of time outside, those two neighbors give this address much of its appeal.
Look at the PDFs before settling on a bedroom count at Beach House by Turnberry. Several have a den, and each gives the interior and balcony areas separately. You will want the plan for the right floor, since the balcony can have a different area at another level. The next choice is the view: out over the lagoon, toward Oleta River State Park, or across Biscayne Bay. With homes priced from $855,000 to $2,400,000 and a planned delivery in 2030, there is both a budget and a timeframe to consider.
- Pre-Construction Building Scheduled for Completion in 2030 *
- 36 Stories / 310 Total Units / 1, 2, 3 & 4 Bedrooms
- Price Range: $855,000 to $2,400,000 *
- Developer: Turnberry
- Architect: Arquitectonica
- Year Built: 2030 *
- Stories: 36 floors
- Total Units: 310 units
- Bedrooms: 1, 2, 3 & 4 beds
- Unit Size: 818 – 2,512 sq ft (76 – 233 m²)
- Price Range: $855,000 to $2,400,000 *
- Avg. Price Per Sq Ft: Approx. $1,000 *
Expert Review of Beach House by Turnberry by JL Delbeke Miami Team
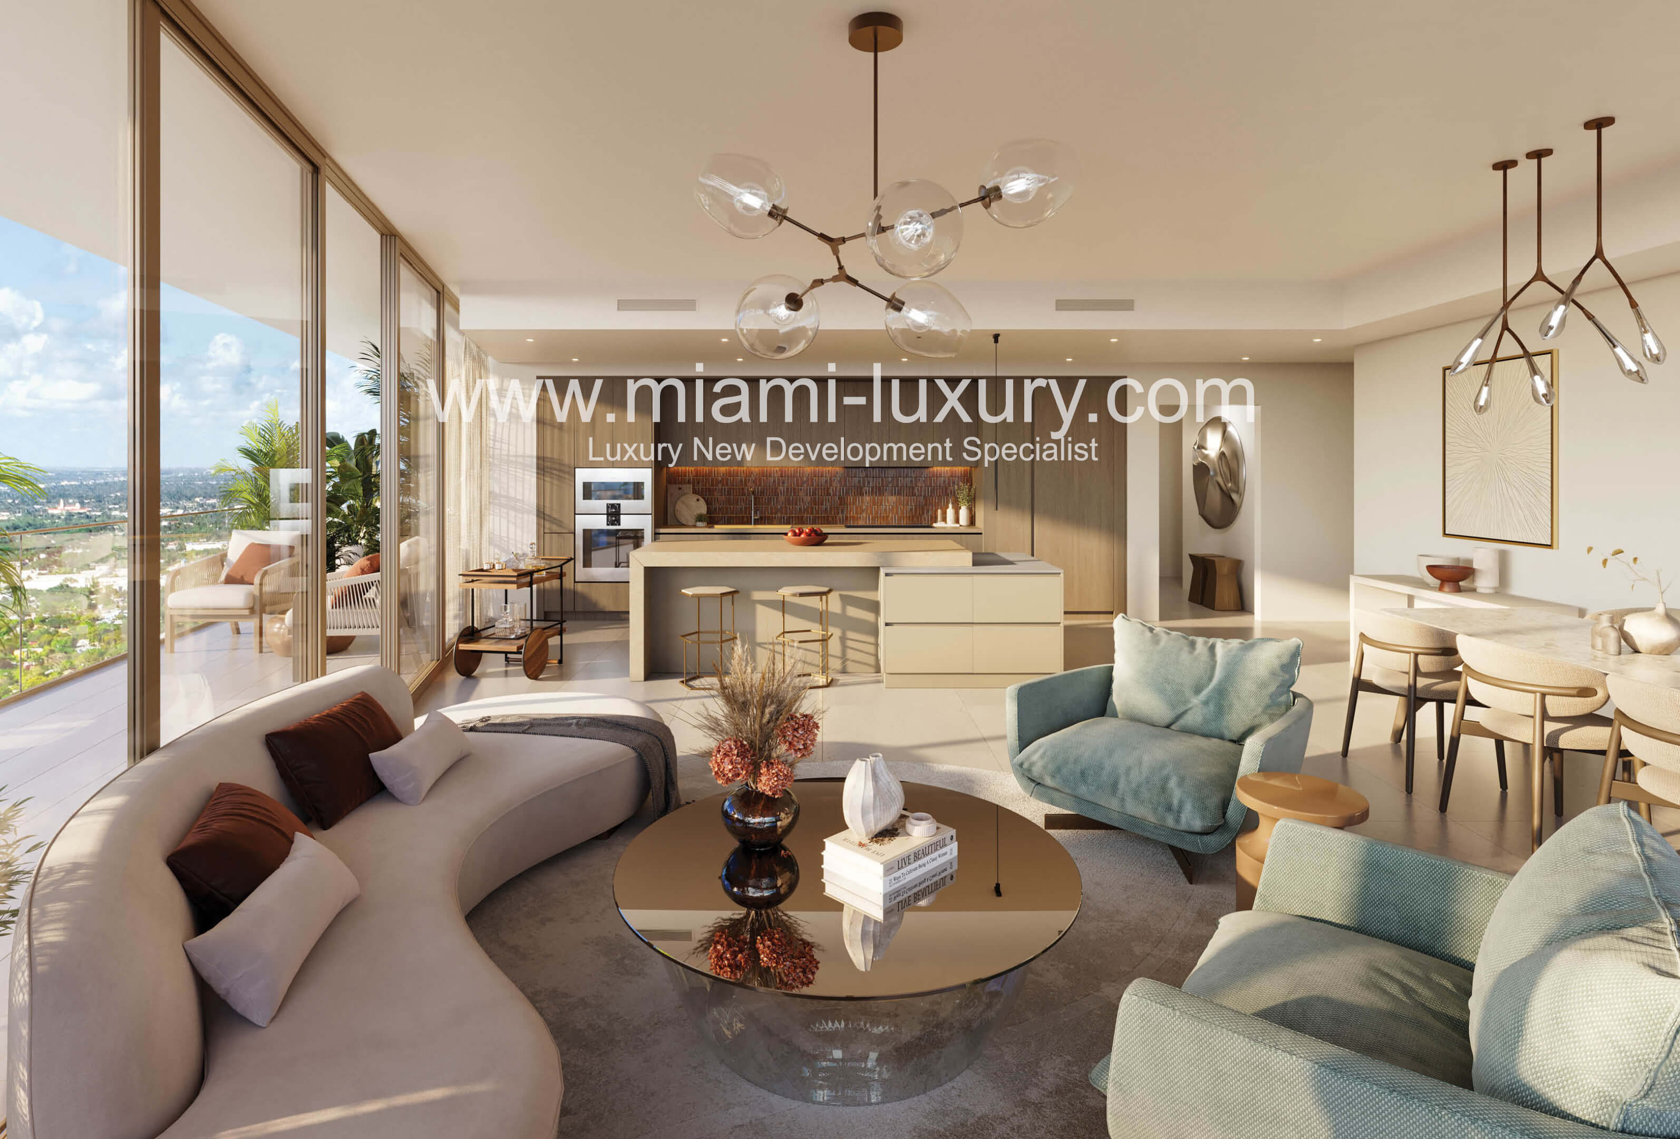
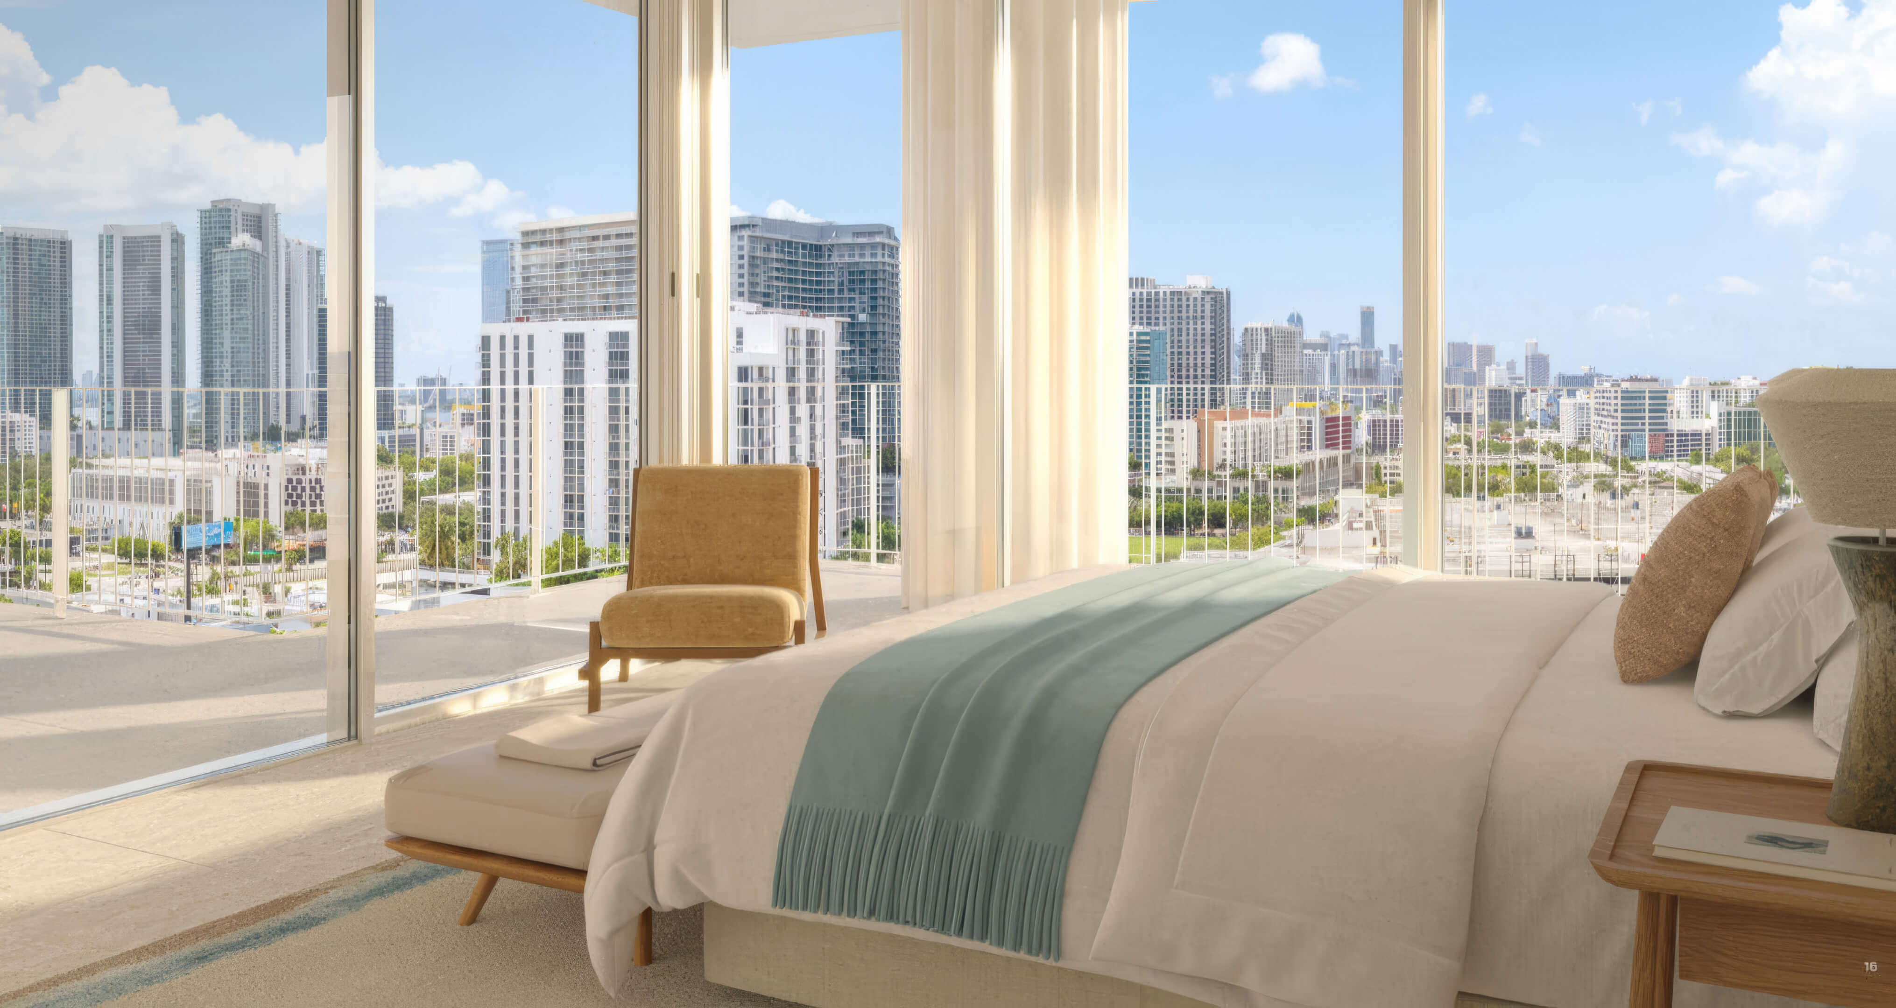
What draws our attention at Beach House by Turnberry is the relationship between the tower and the lagoon. You have a sandy beach below a substantial residential building, and water where residents can swim. We would put it on the list for a primary home or a second residence if that is how you want to spend your time, with outdoor activities and shared facilities close at hand. The finished interiors and choice of homes with dens also make the plans worth studying beyond their bedroom labels.
We would look at North Miami itself just as closely as the tower. At SoLé Mia, the homes sit within a larger community of green space, recreation, and services alongside Oleta River State Park. This is a different everyday setting from Miami’s business district. Be clear about the waterfront: the beach here borders the lagoon. The bay and ocean are beyond the community. From there, we would narrow the search to the view from the living room and balcony. Look at the lagoon and park exposures, but also at the position of surrounding buildings. A view description alone does not tell the whole story.
Our main caution is to look past the total square footage. A substantial part of the space on these plans is outdoors. Check yours against the drawing, rather than relying on a balcony you have seen on a different floor. You need the drawing for the specific home. Work through its indoor space and price, then the costs of ownership, rental rules, and deposit dates. With completion planned for 2030, the purchase also needs to suit your timing. For buyers drawn to this lagoon lifestyle, JL Delbeke Miami Team can work through the available homes with you, answer those questions, and help you choose with a clear picture of what you are buying.

Beach House by Turnberry Photos and Renderings in High Resolution
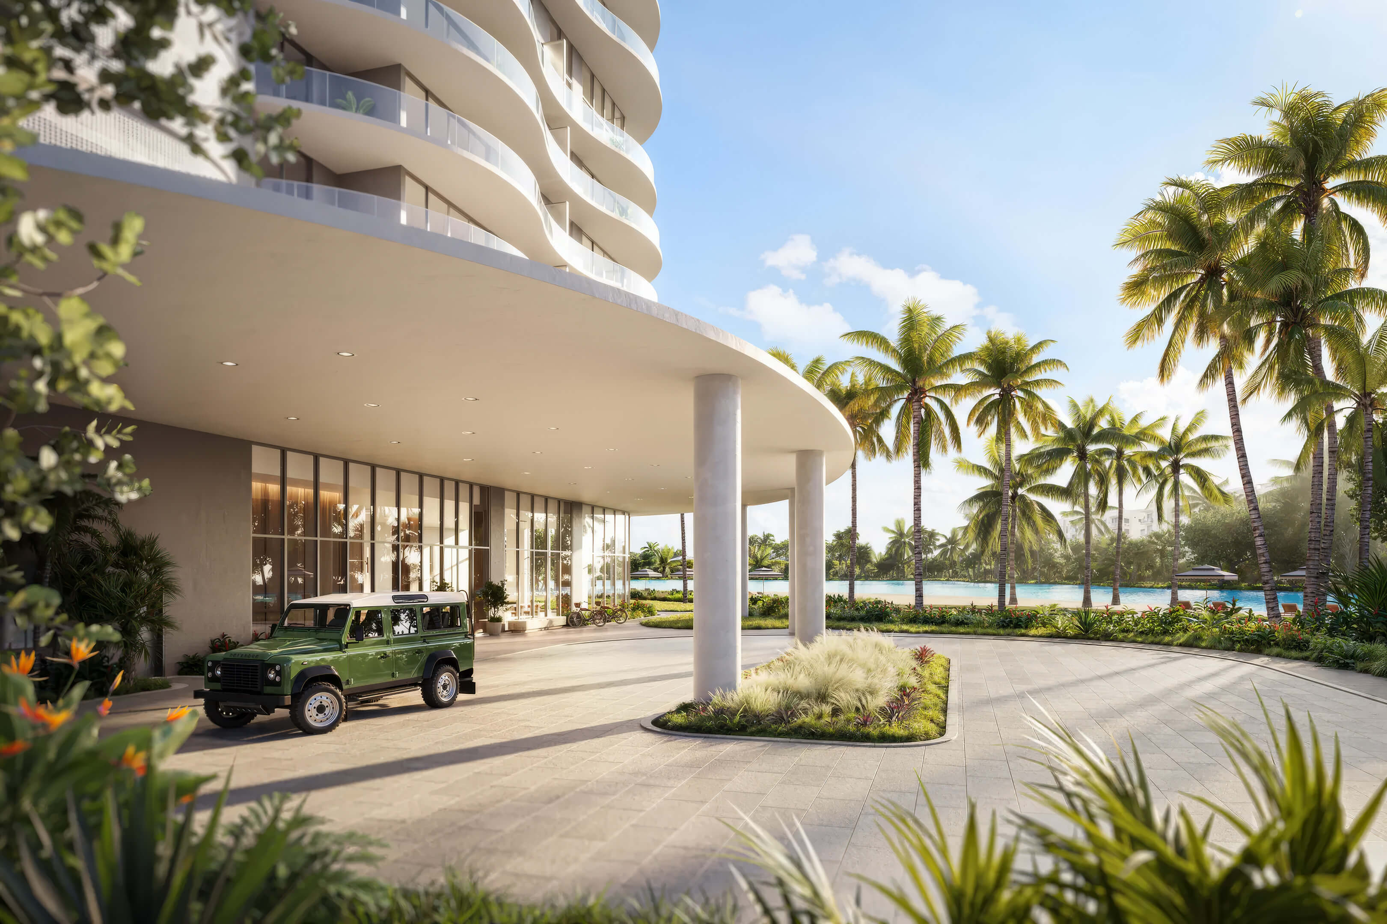
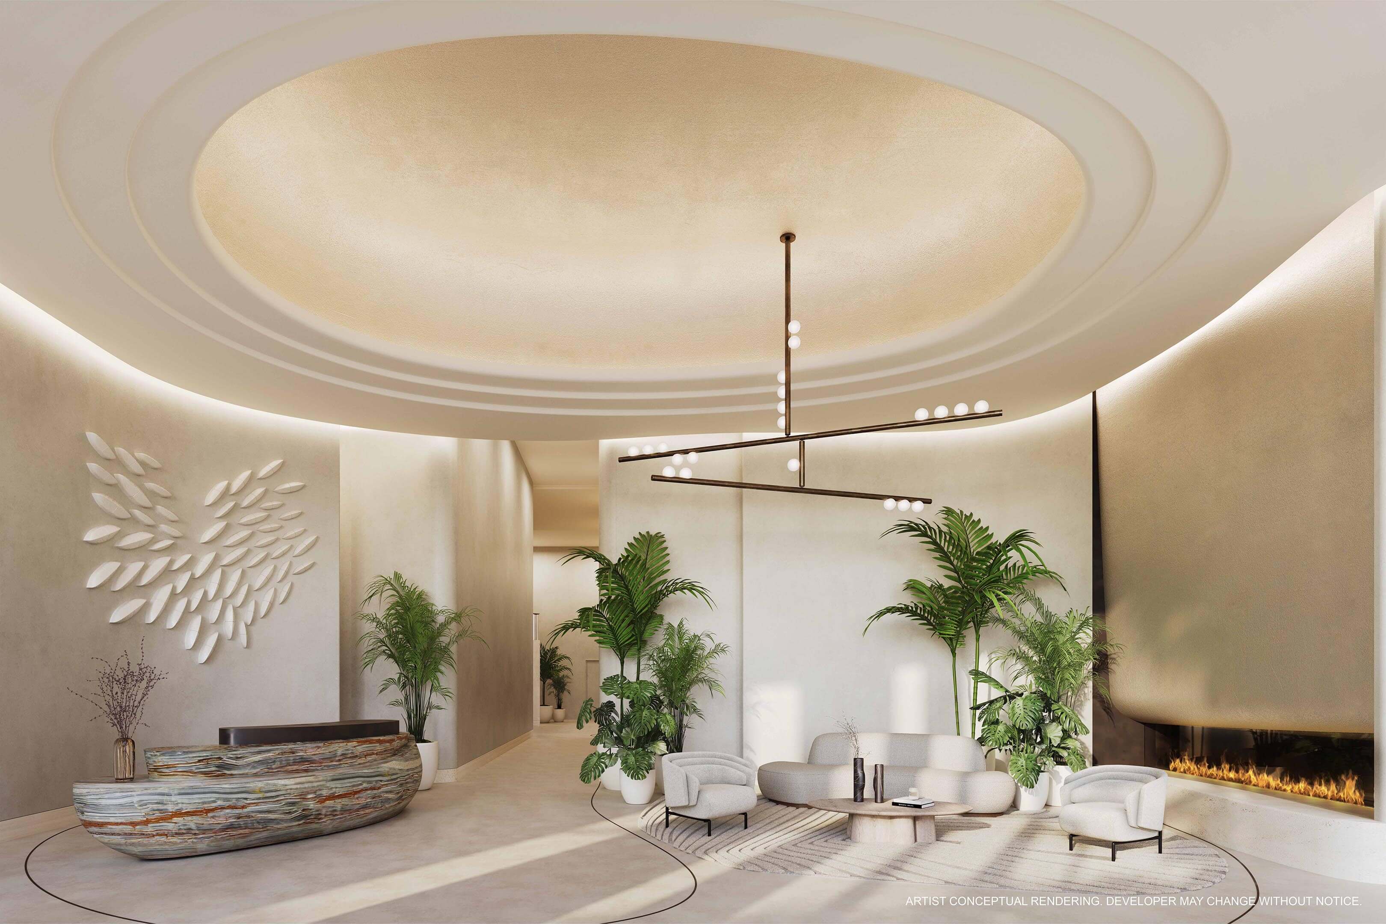
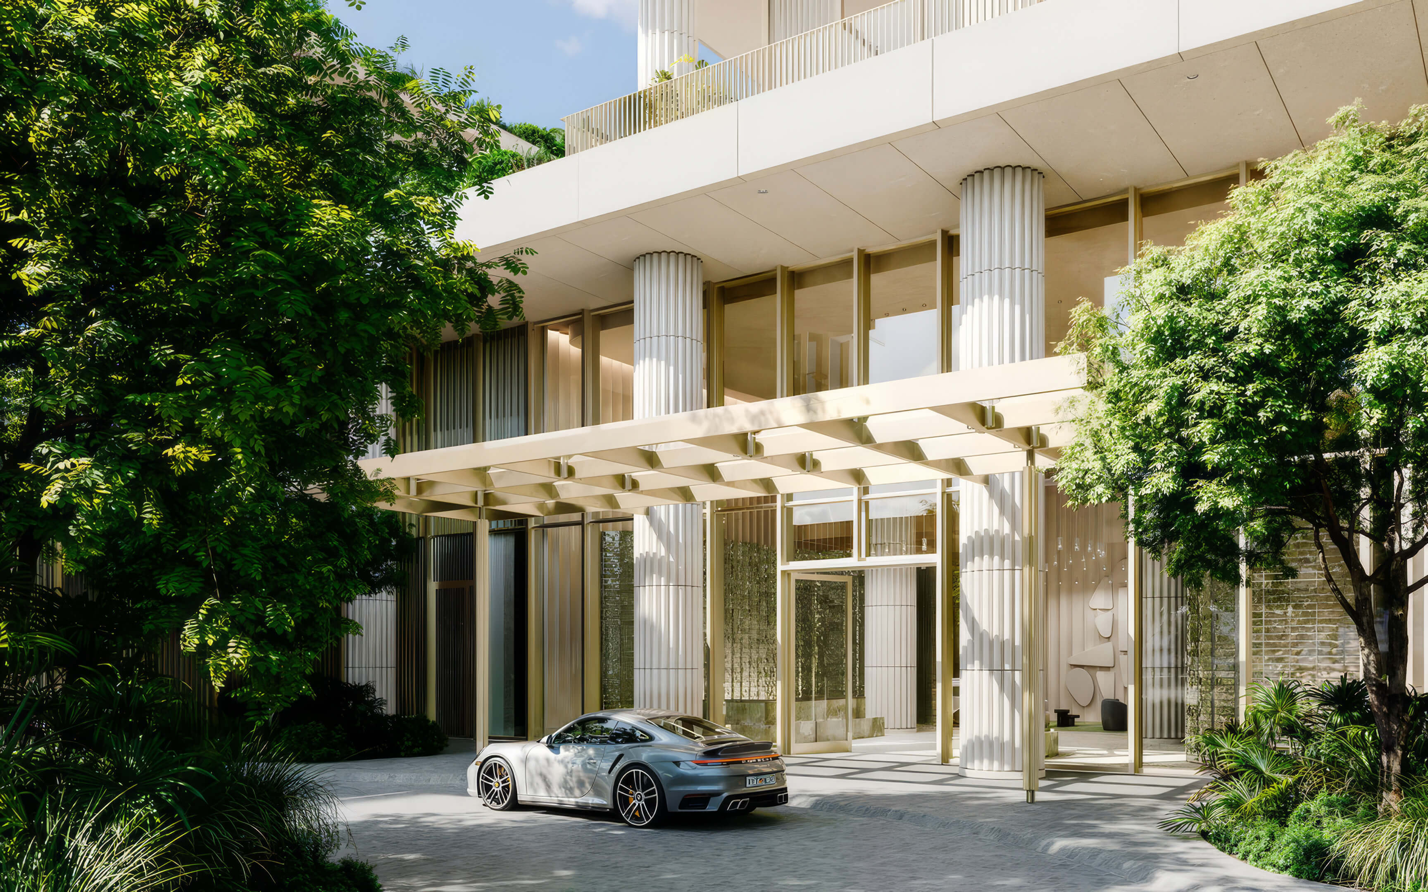
Covered Arrival
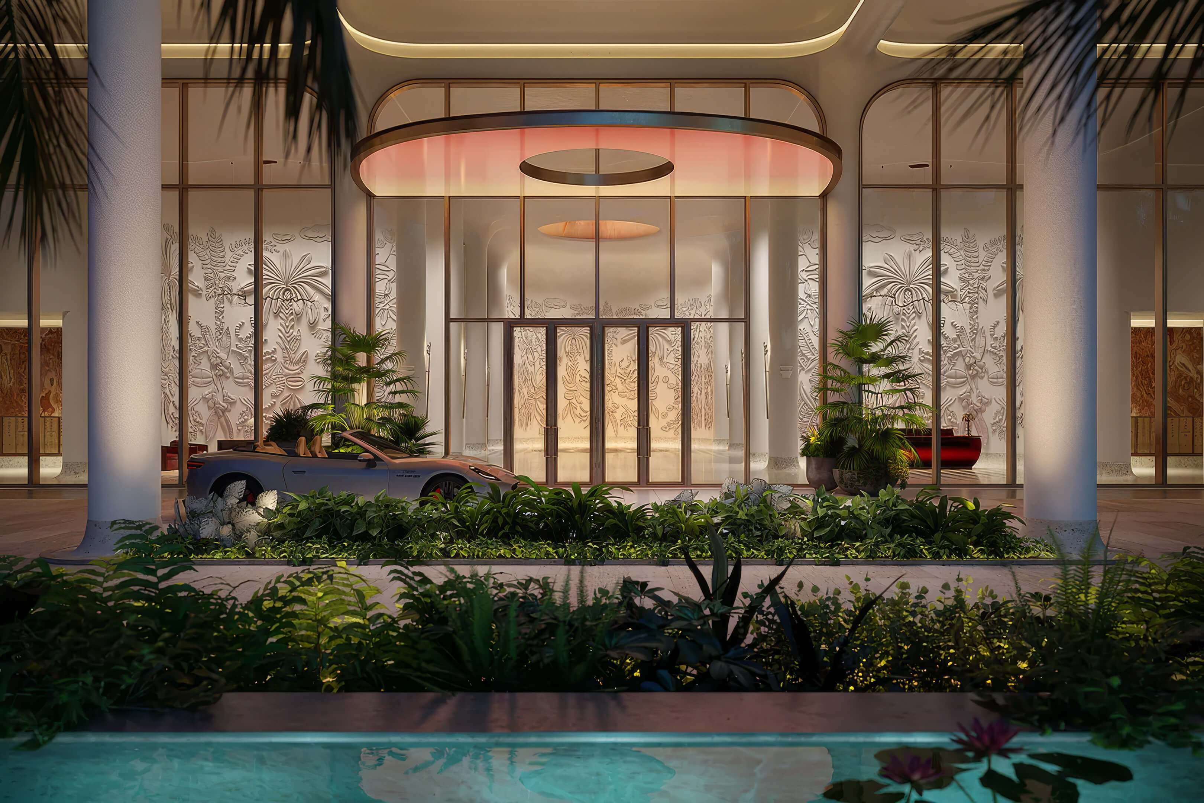
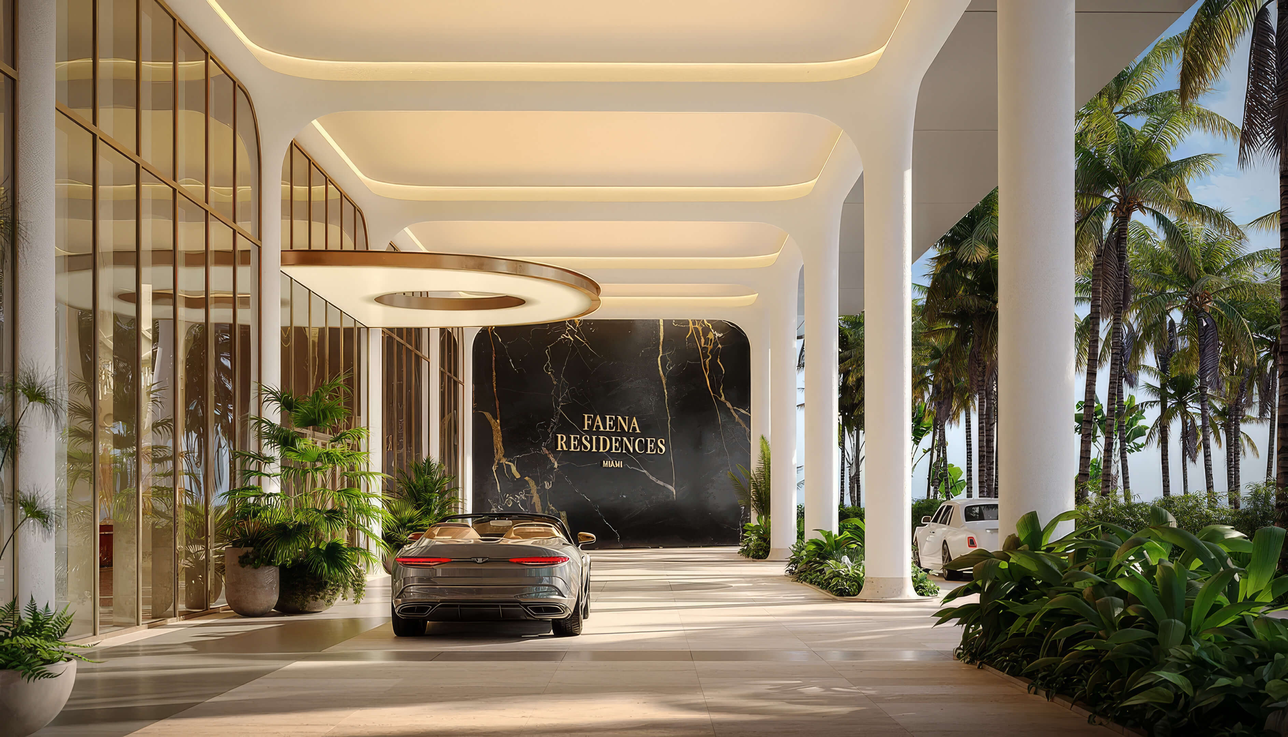
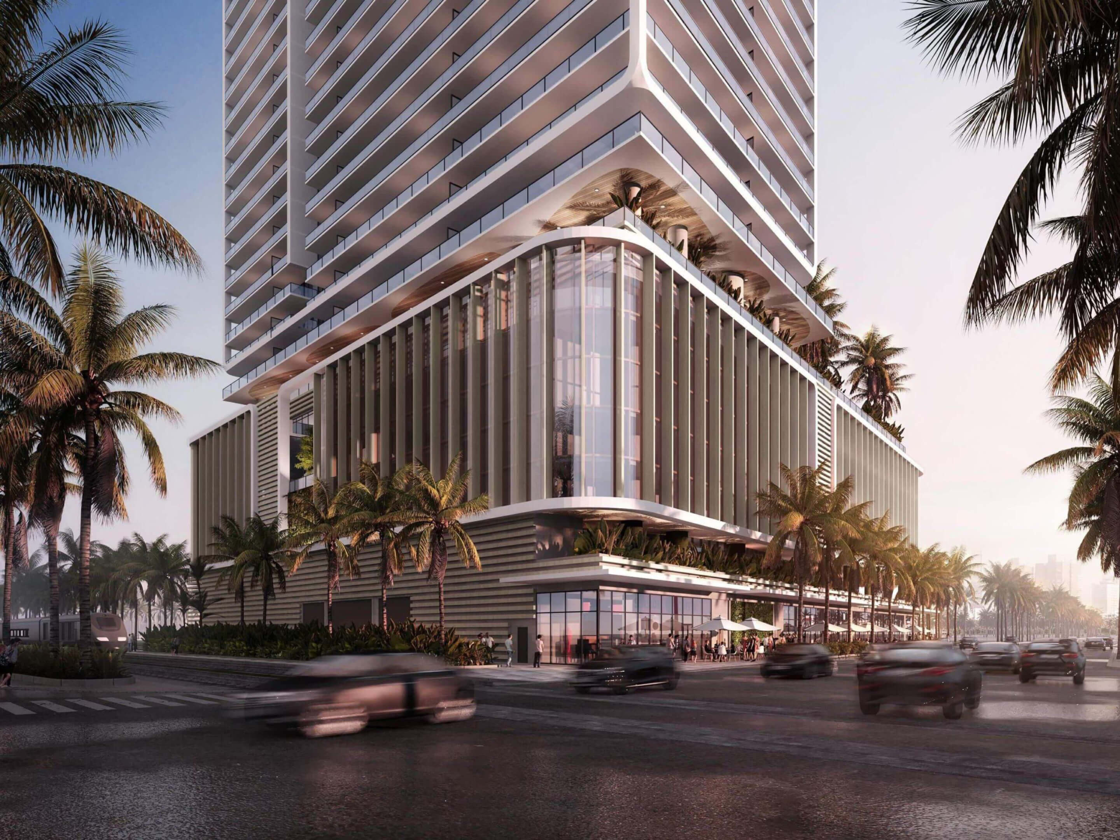
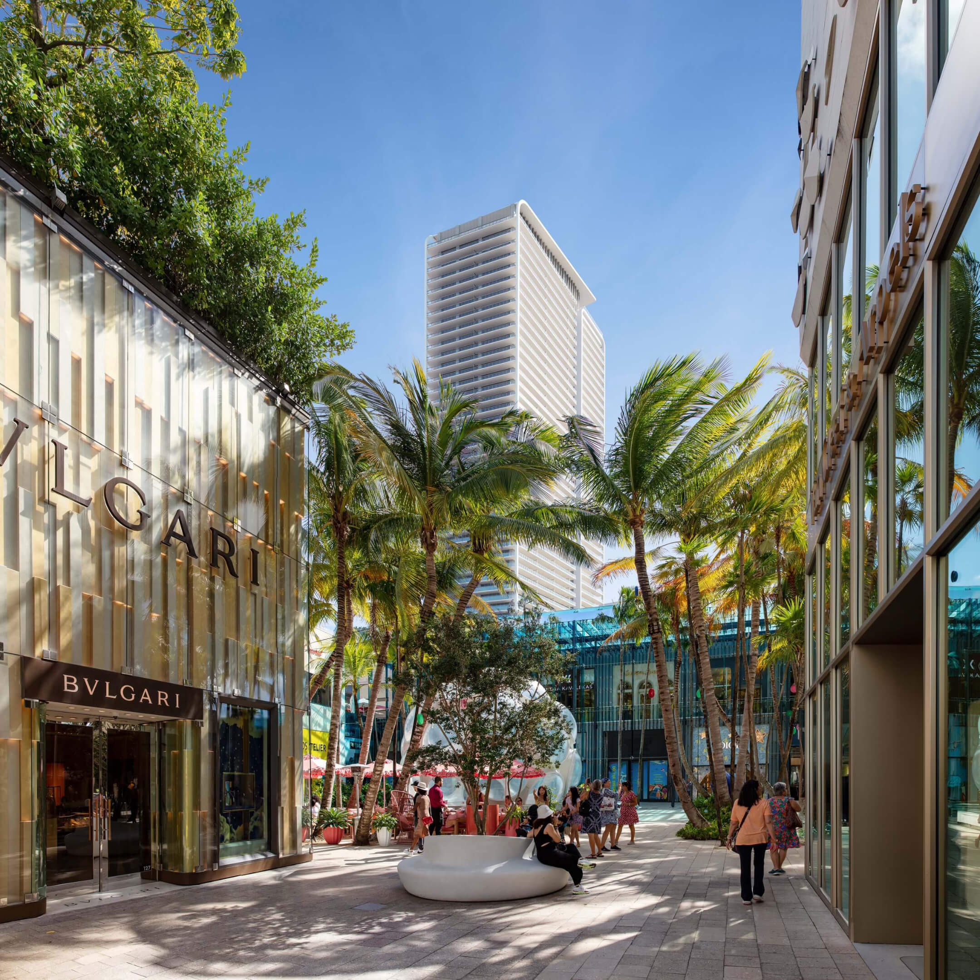
The entrance rendering shows a canopy curving over the arrival area and palms along its edges.
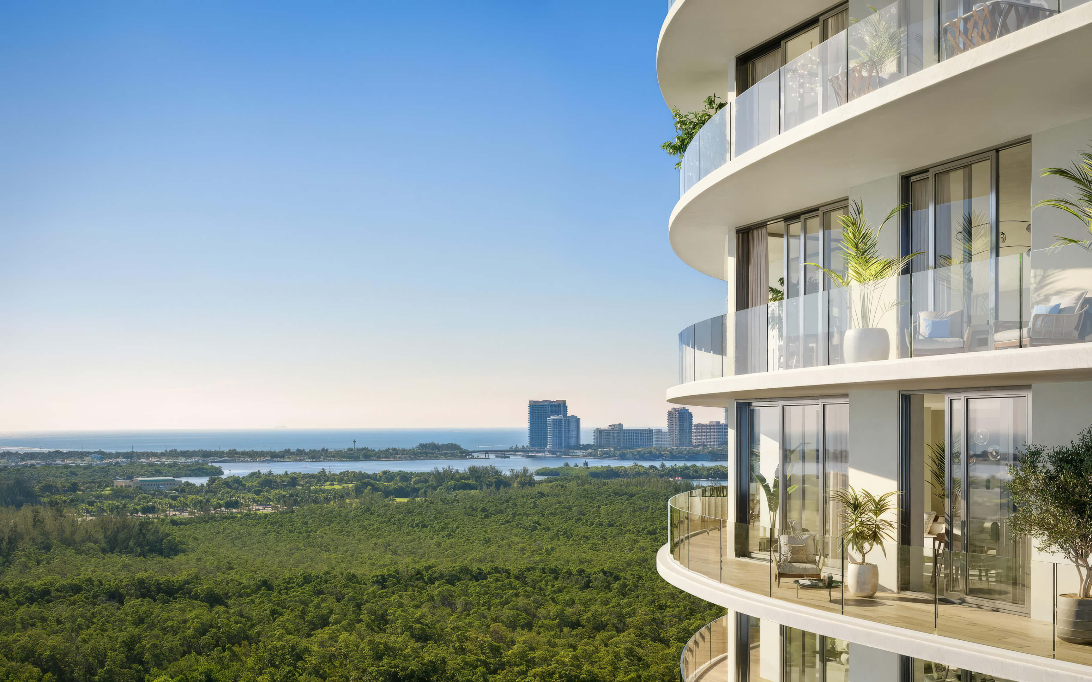
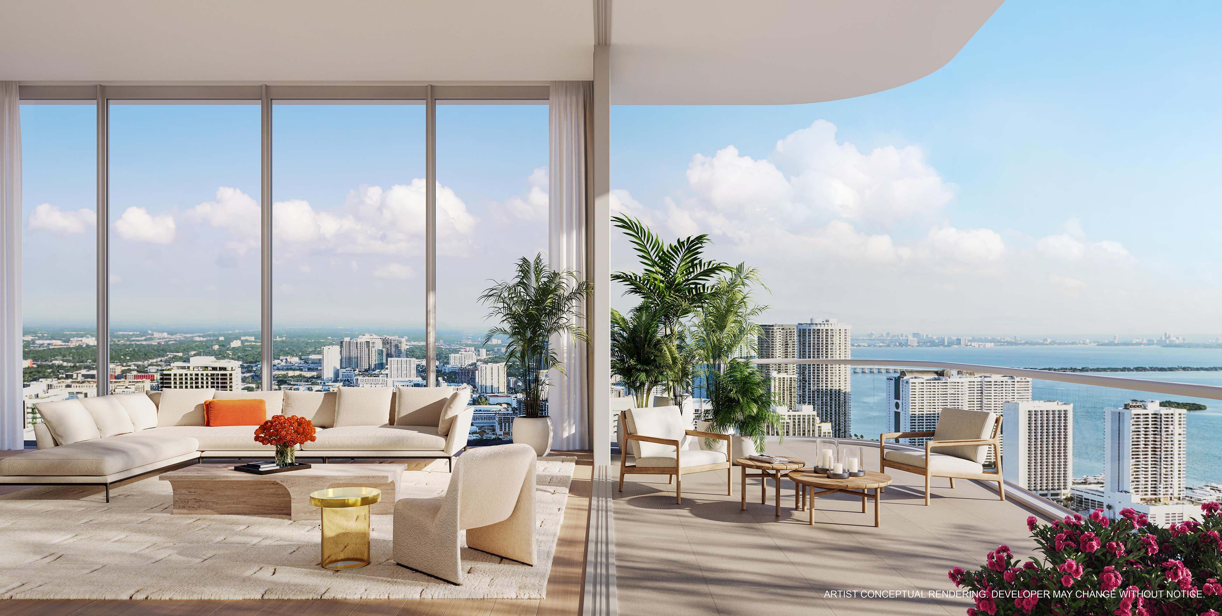
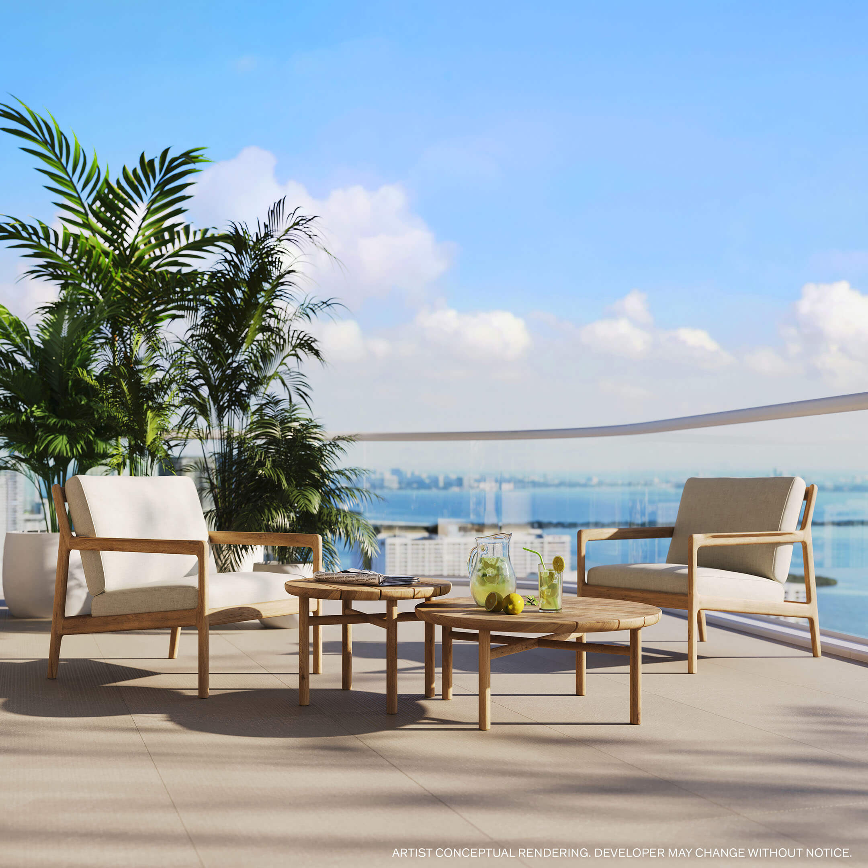
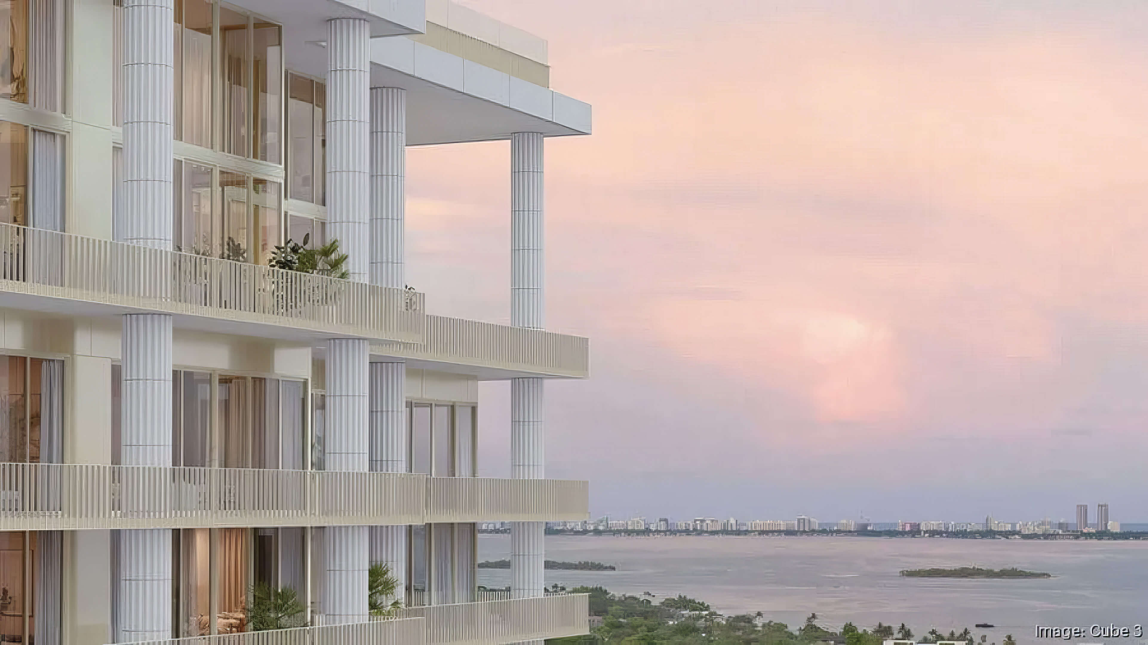
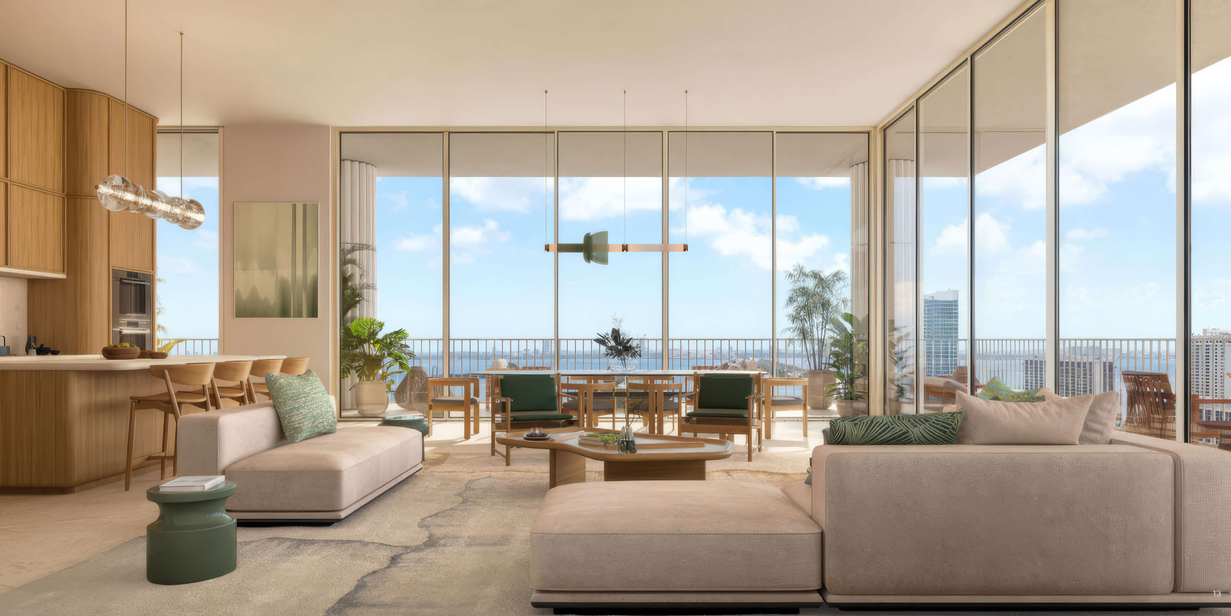
Balconies and Coastal Views
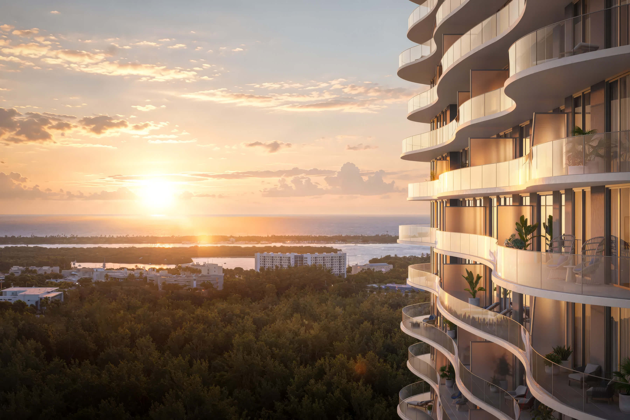
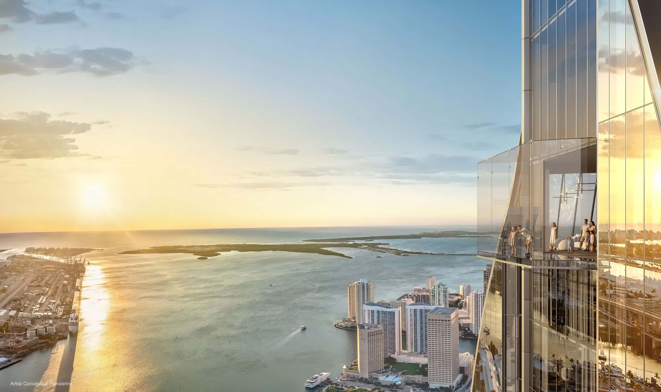
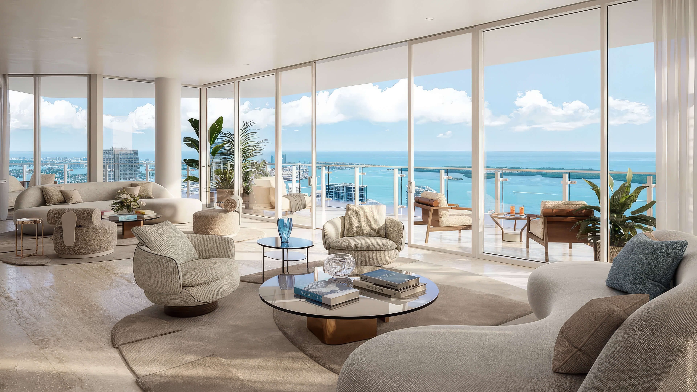
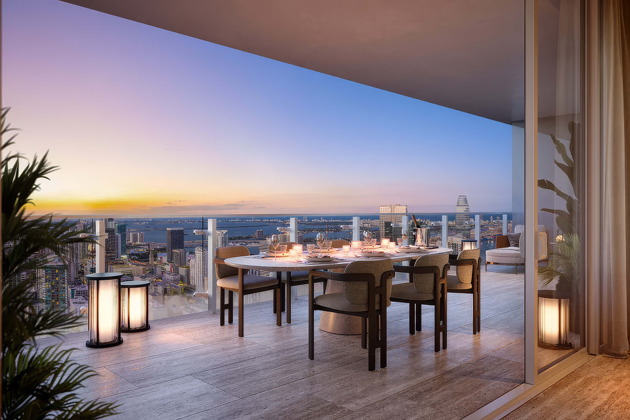
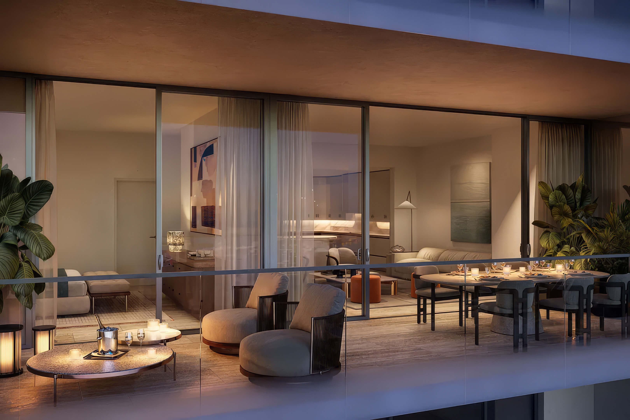
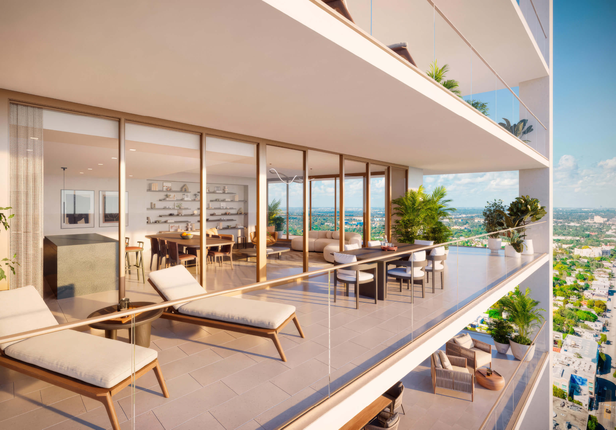
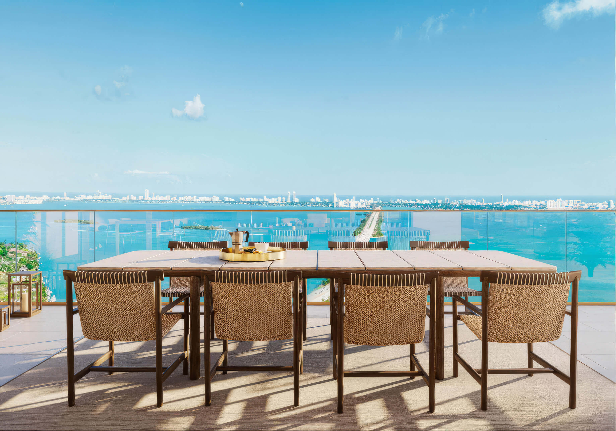
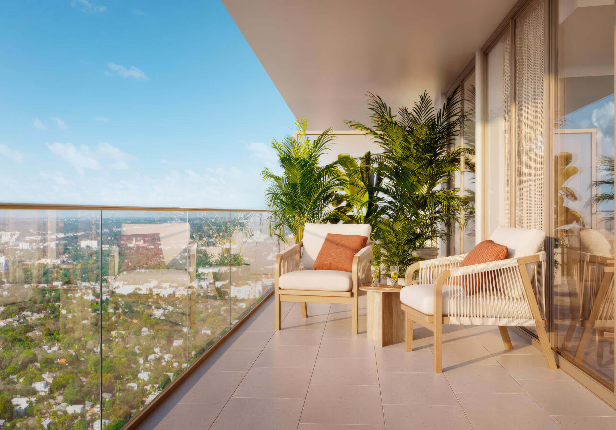
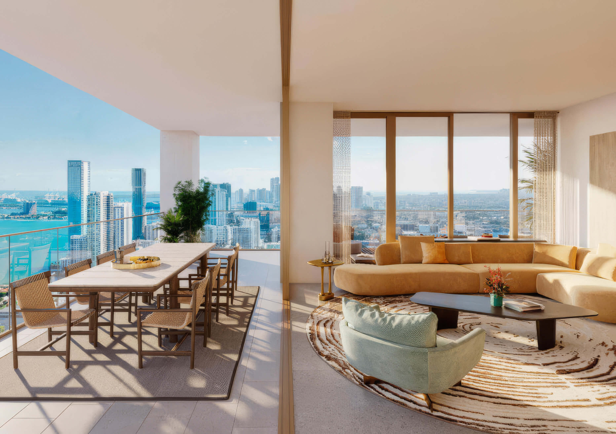
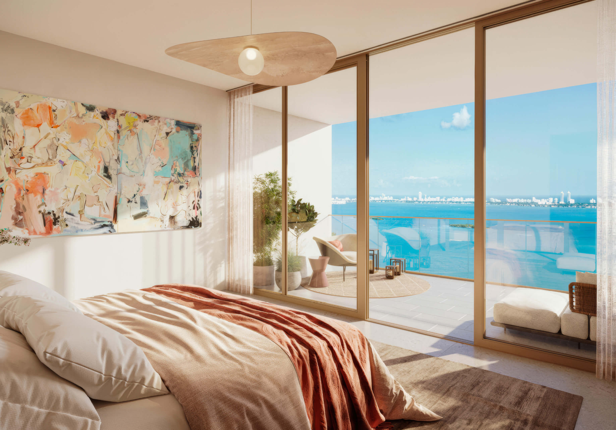
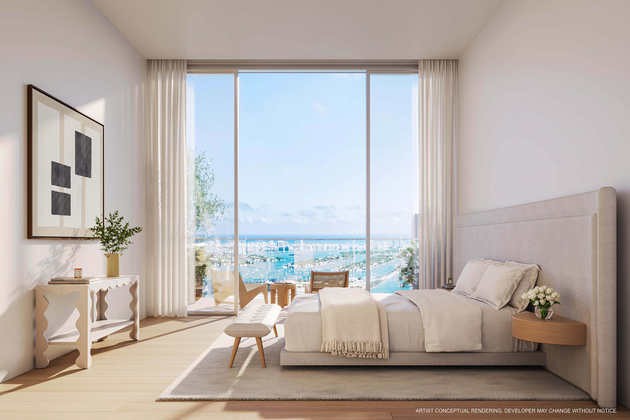
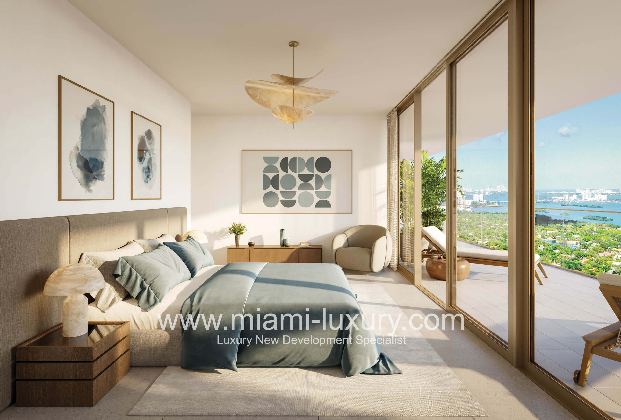
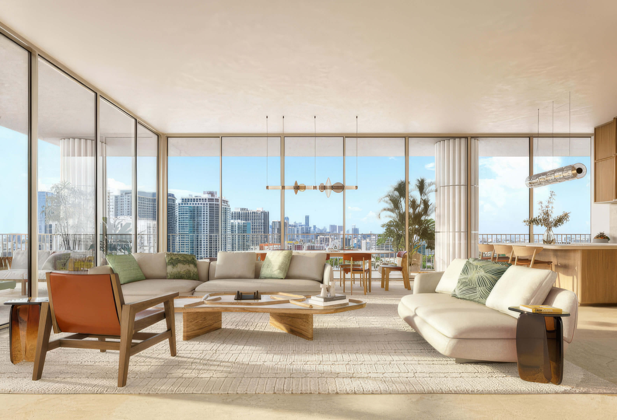
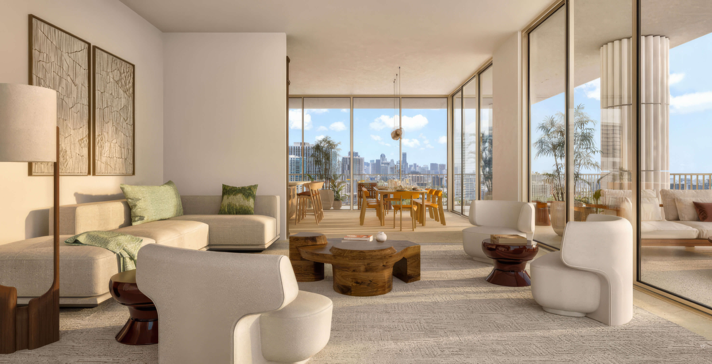
From these rounded balconies, the view runs across green areas toward the coastal water.
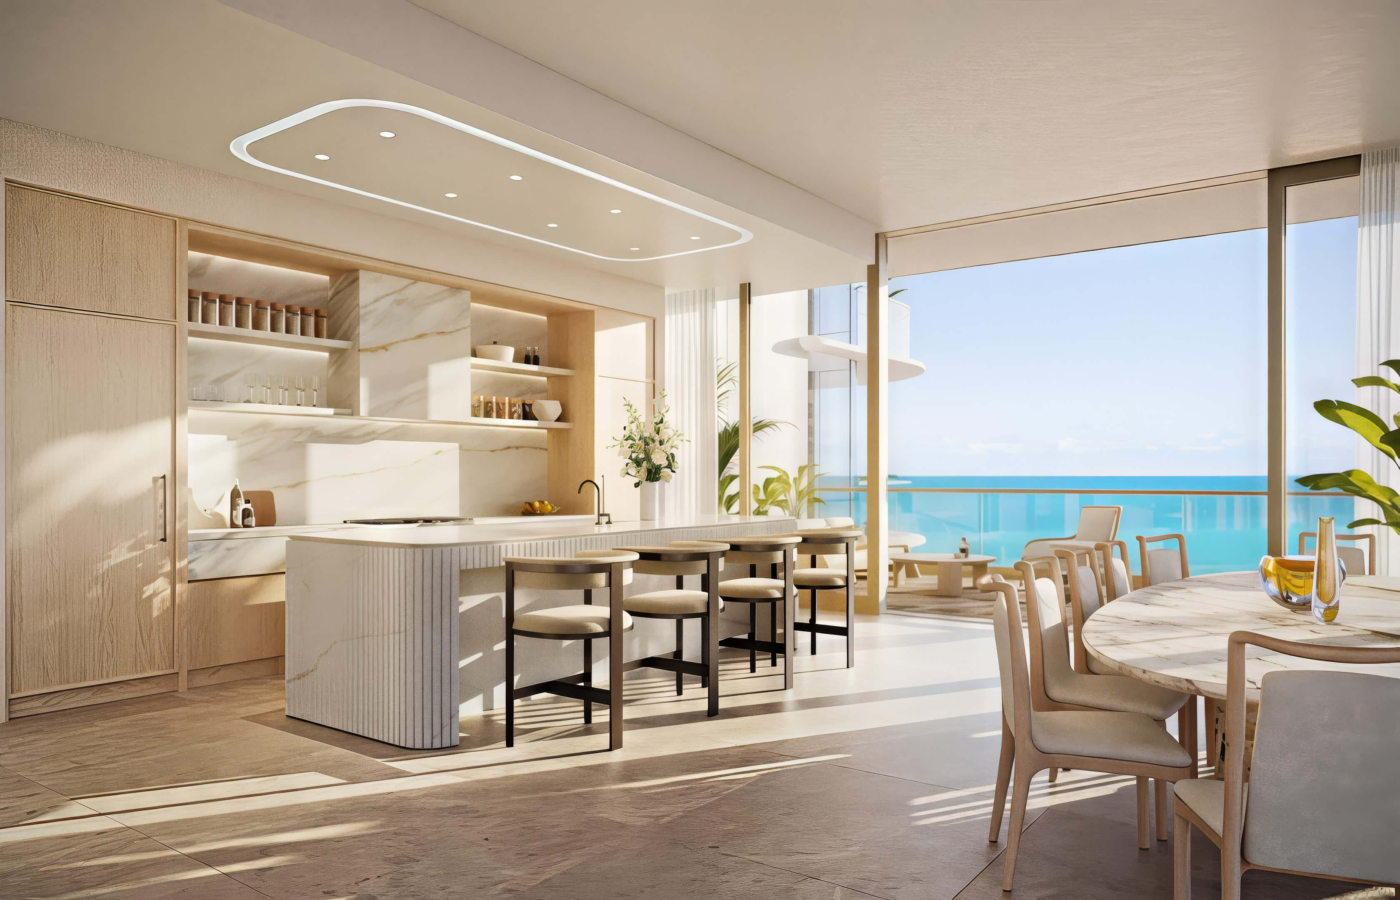
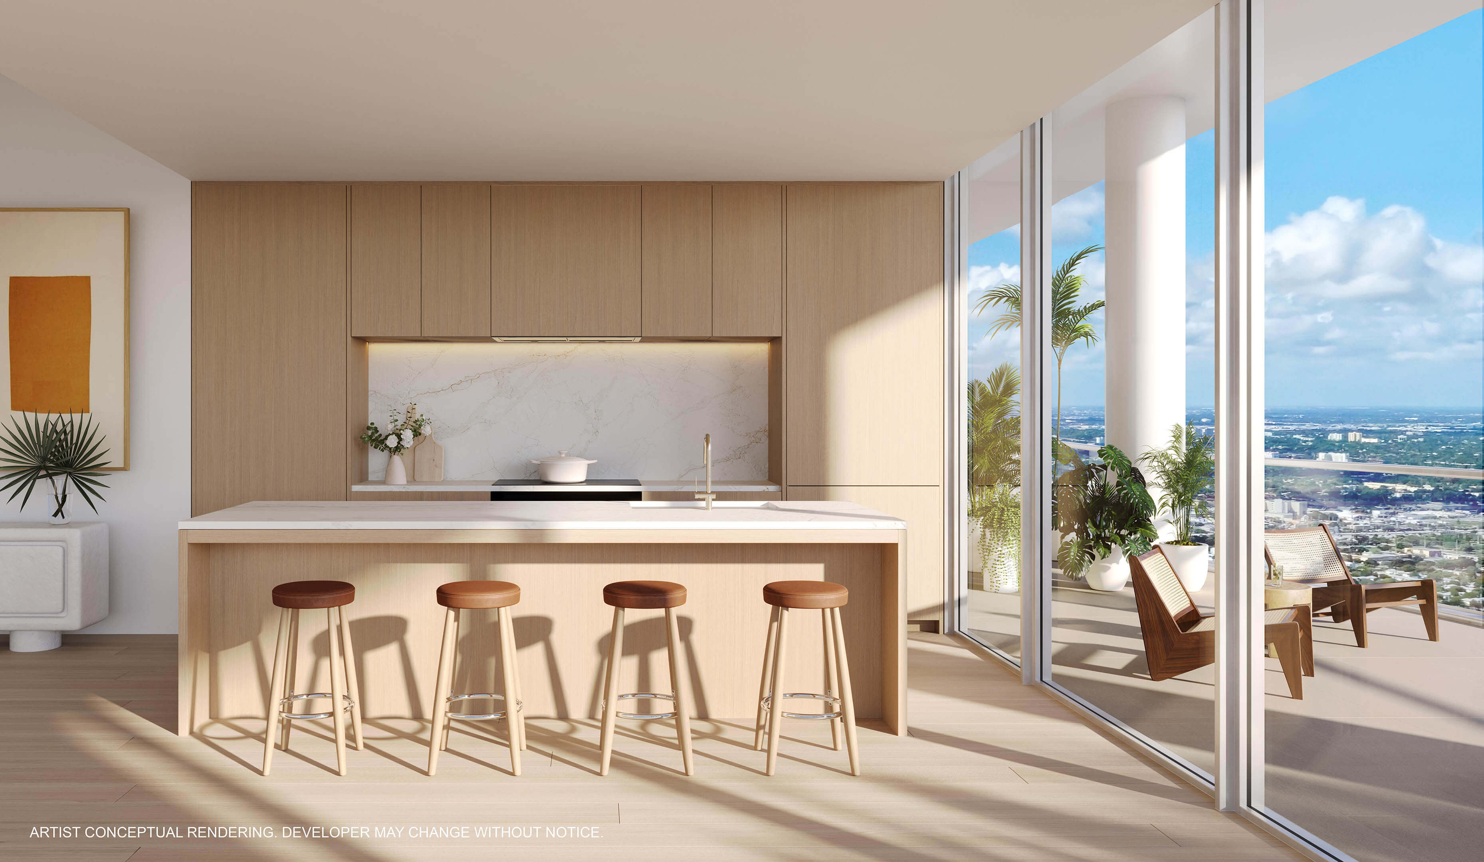
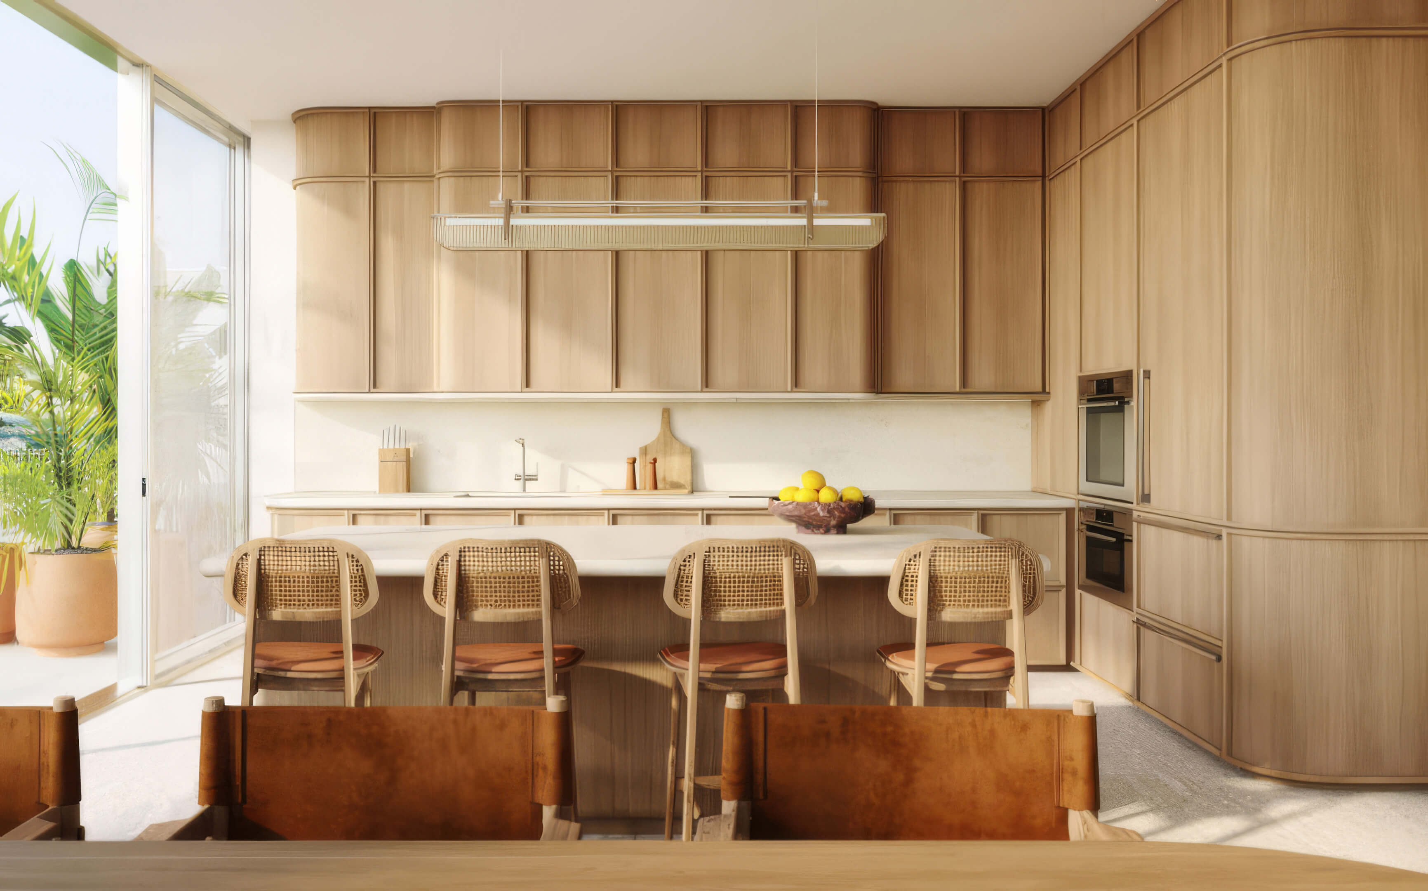
Kitchen and Dining
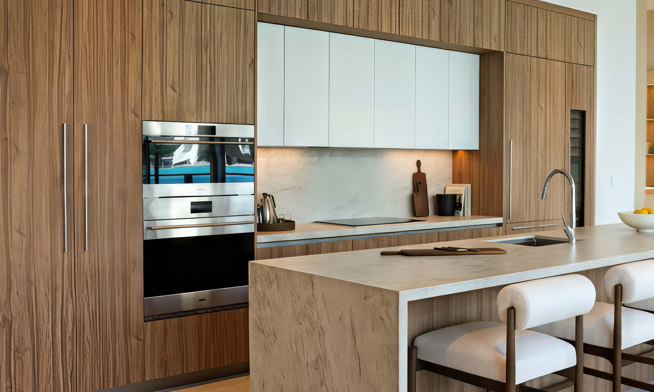
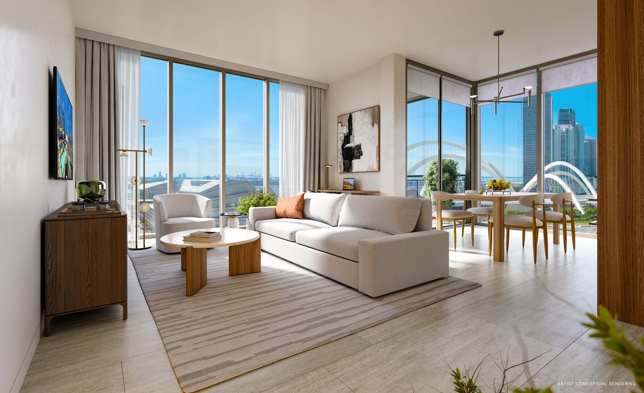
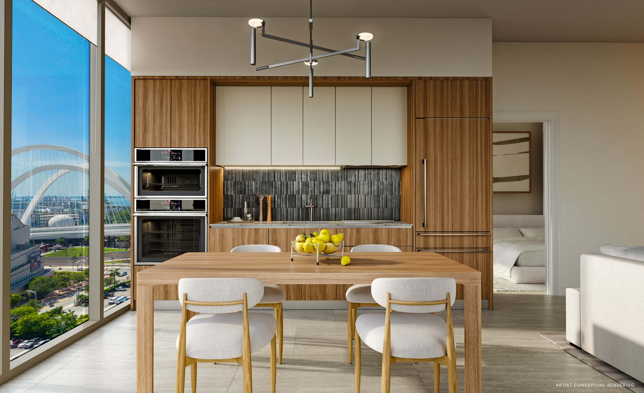
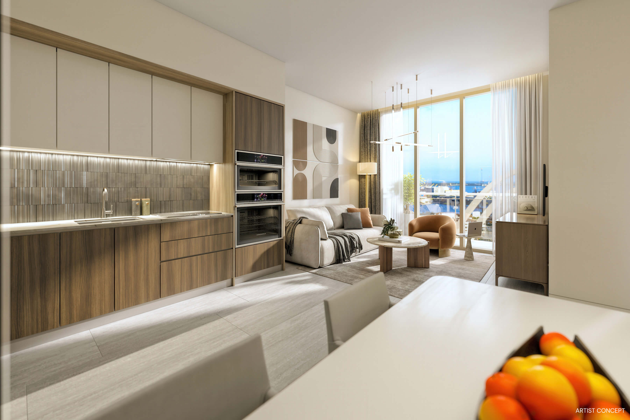
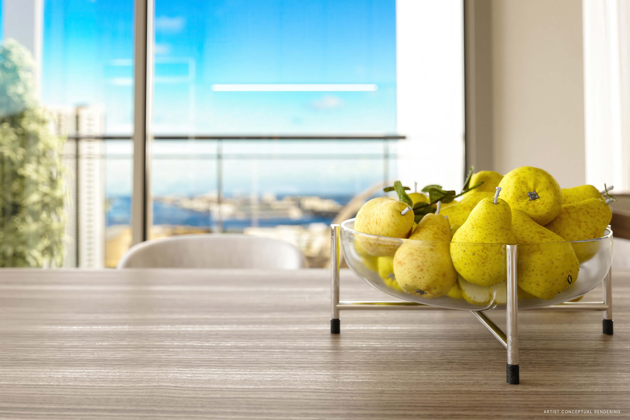
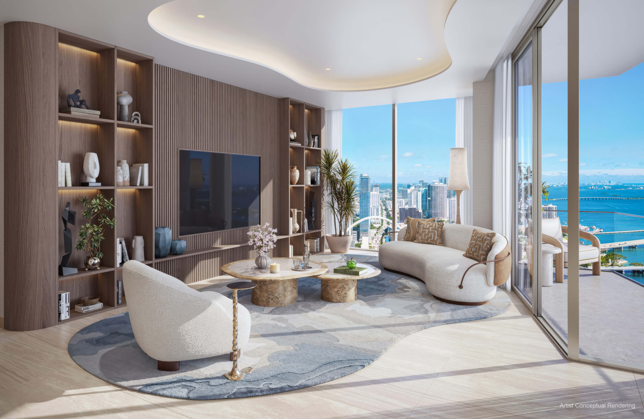
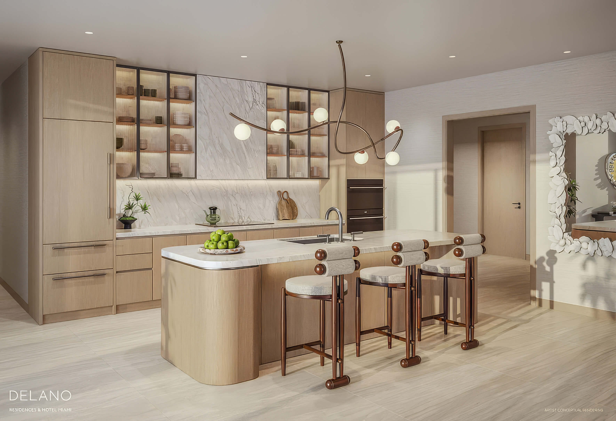
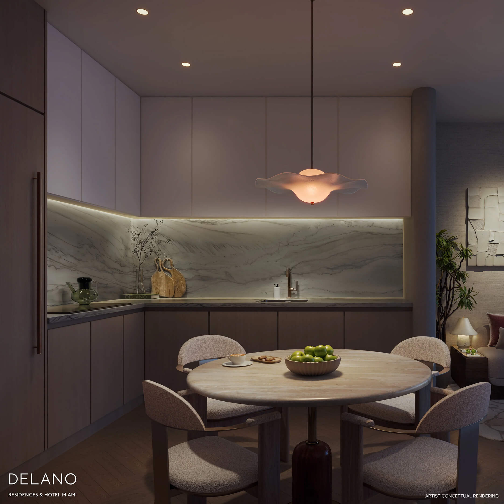
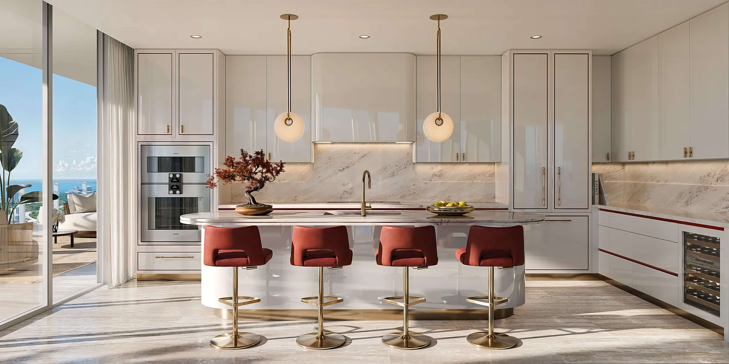
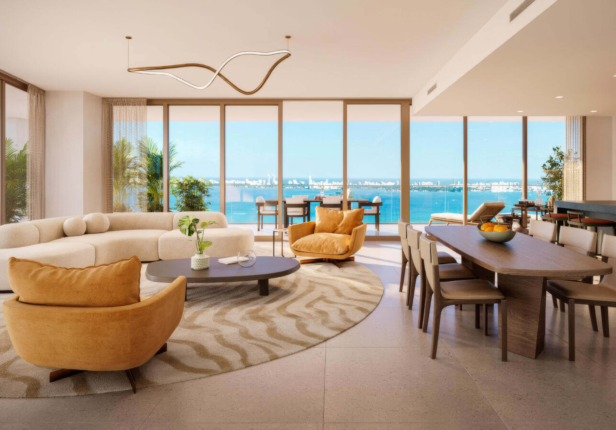
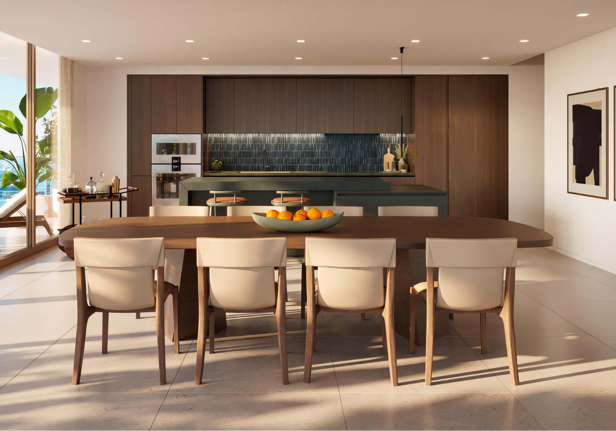
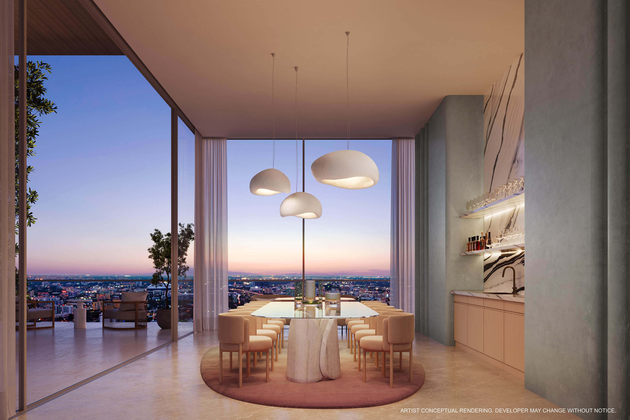
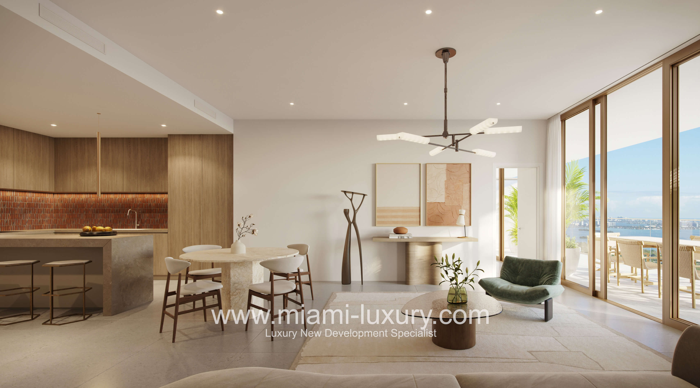
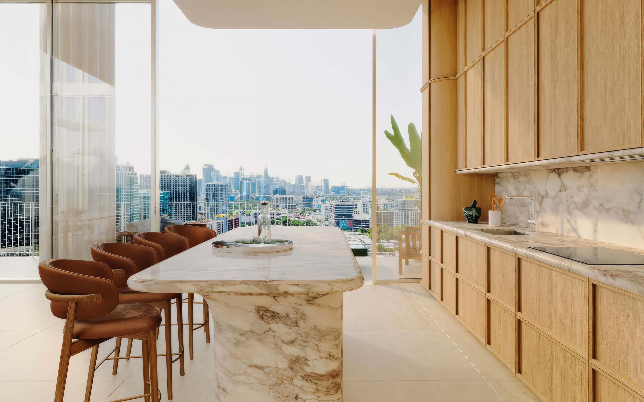
This interior view puts the kitchen island and dining table in the foreground, with water beyond the balcony.
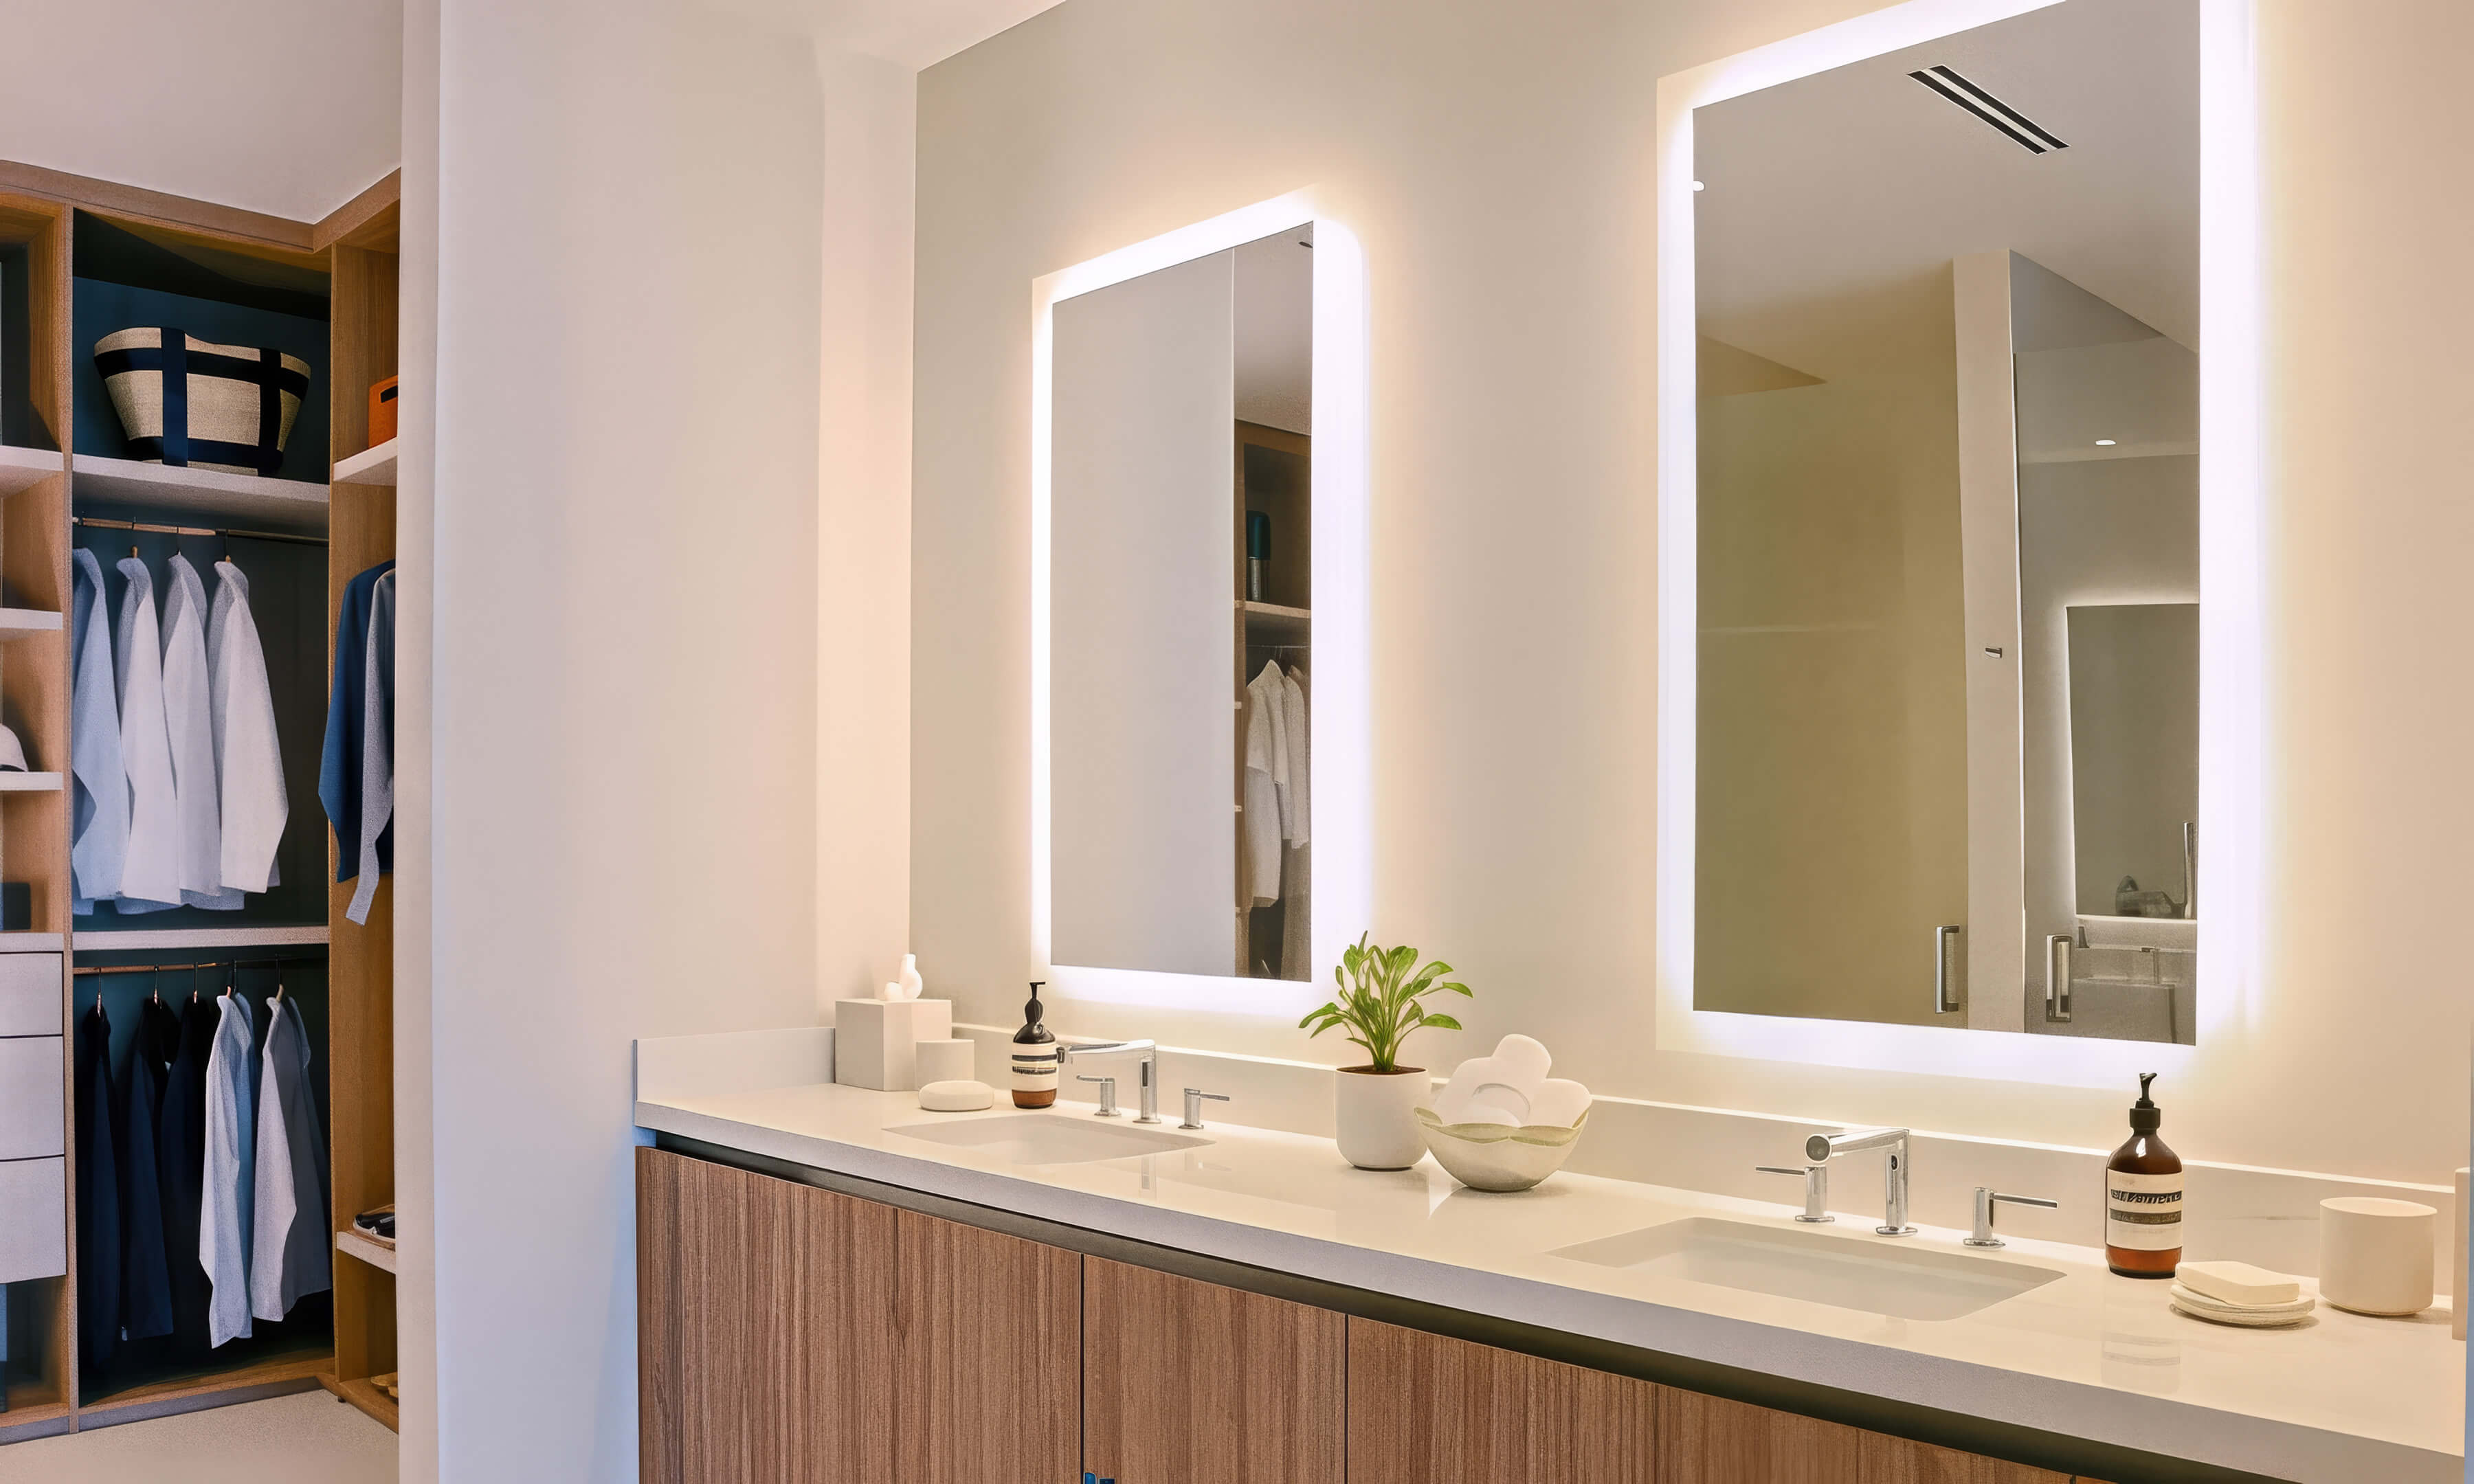
Primary Bathroom
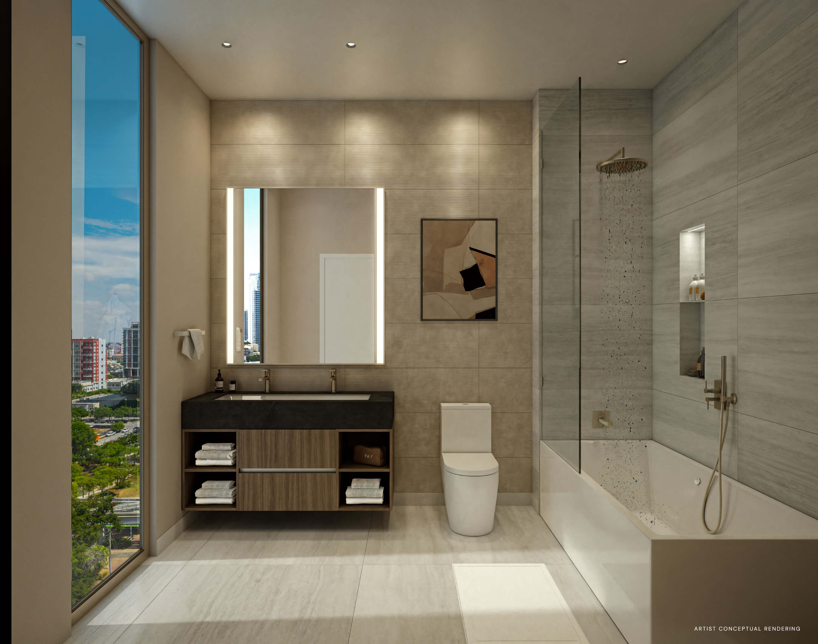
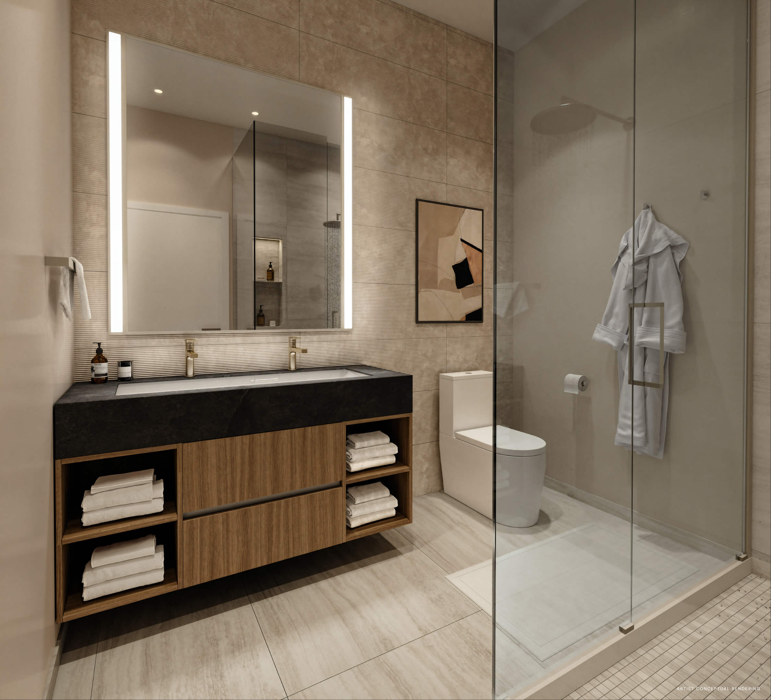
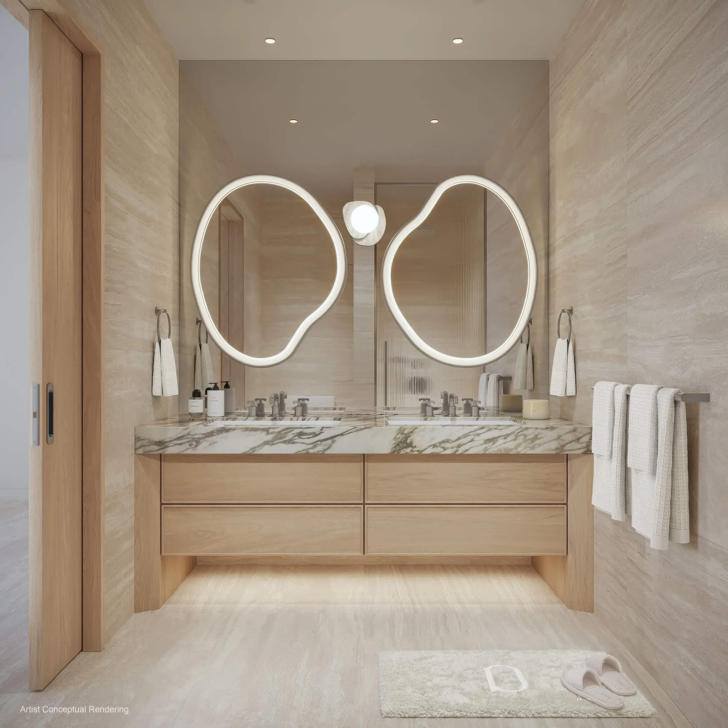
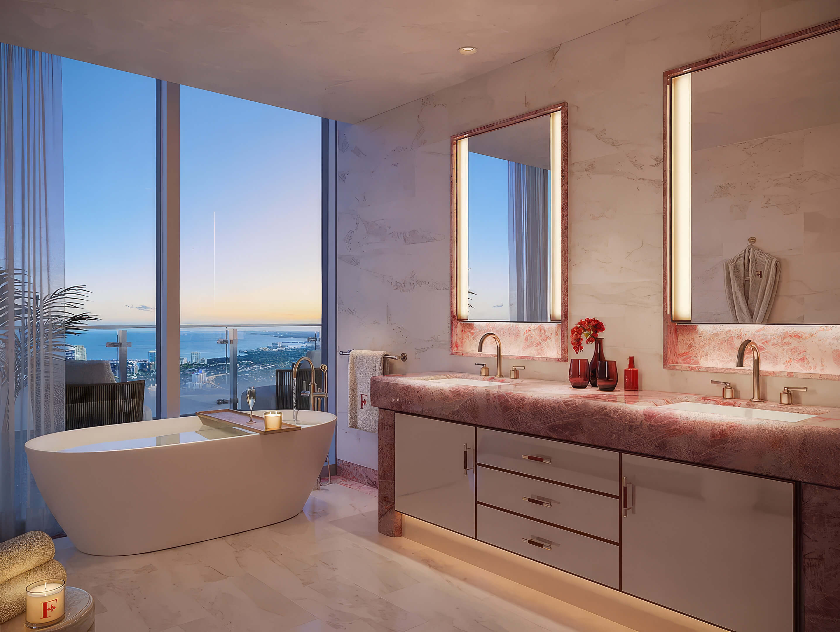
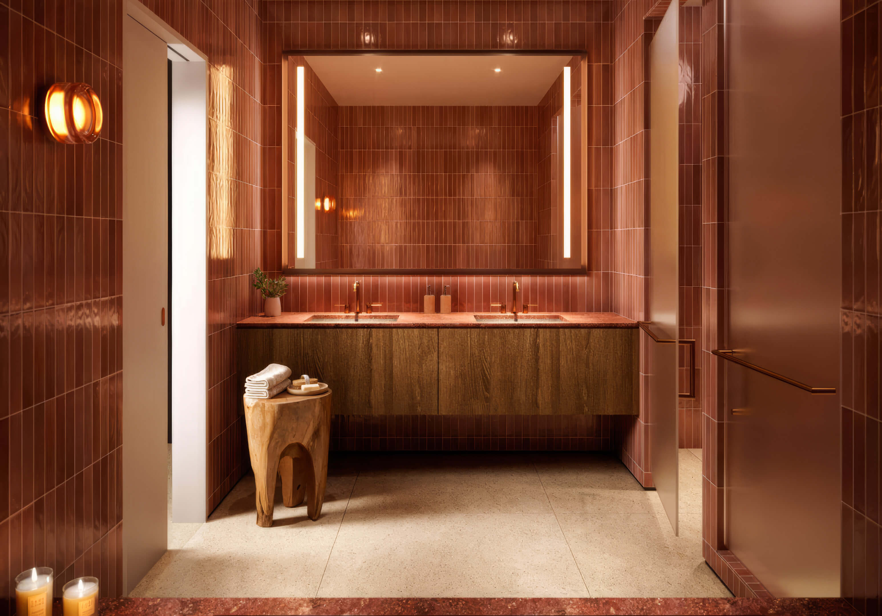
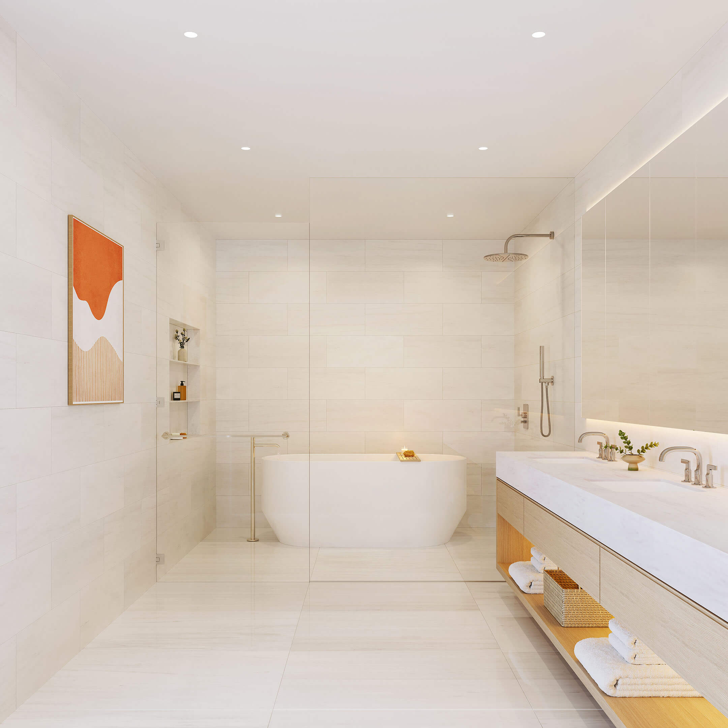
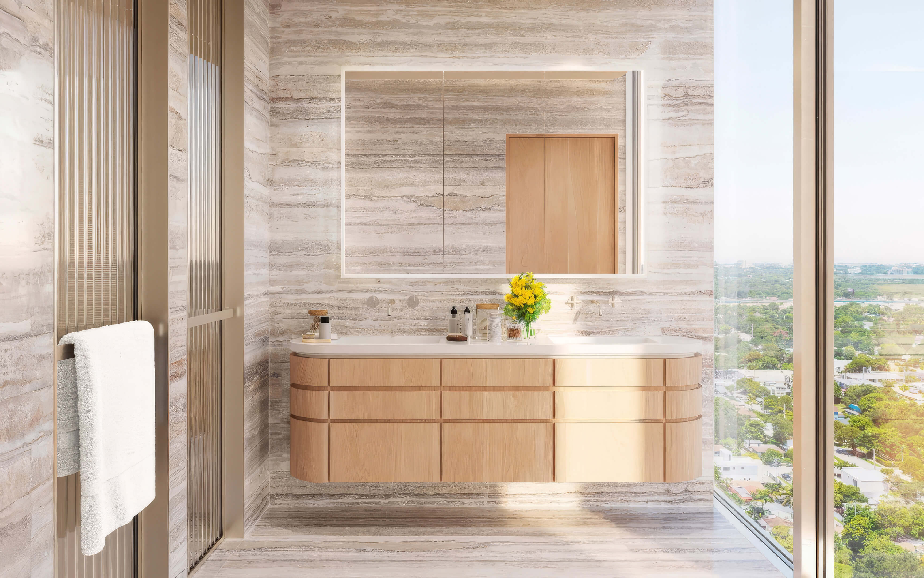
Two sinks share the vanity here; the mirrors are lit, and the closet opens beside the bathroom.
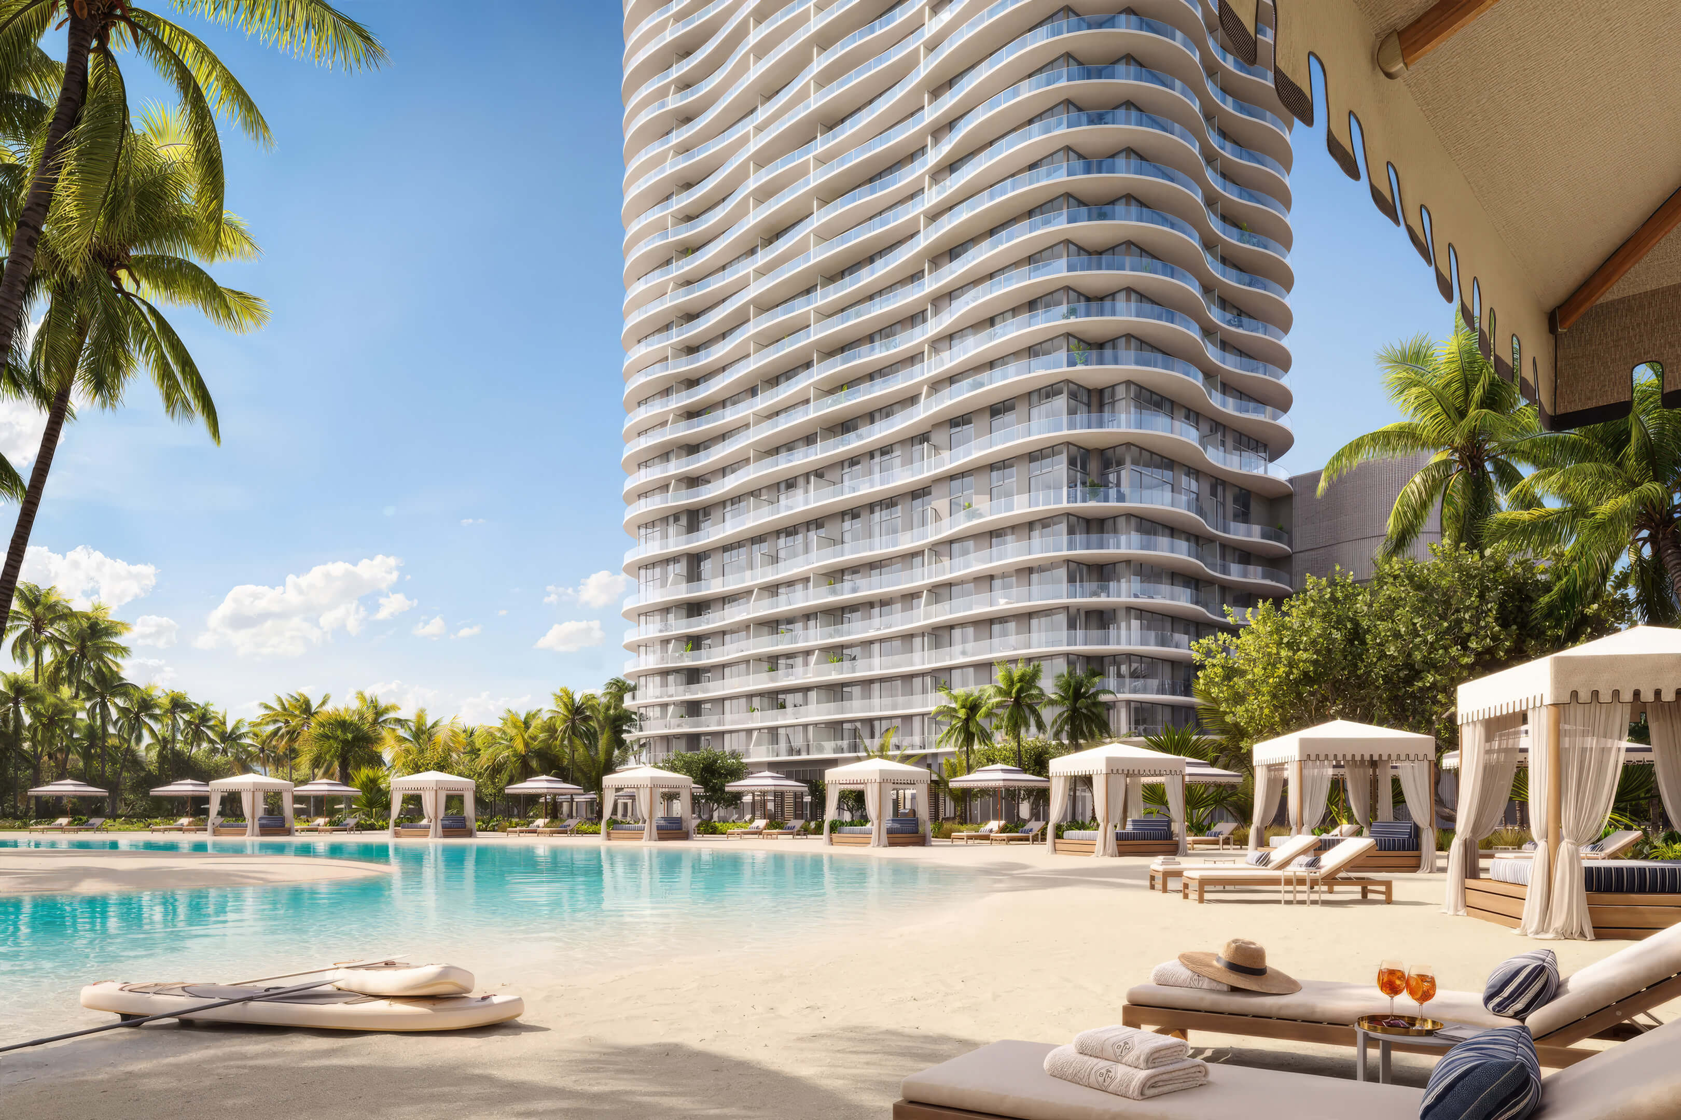
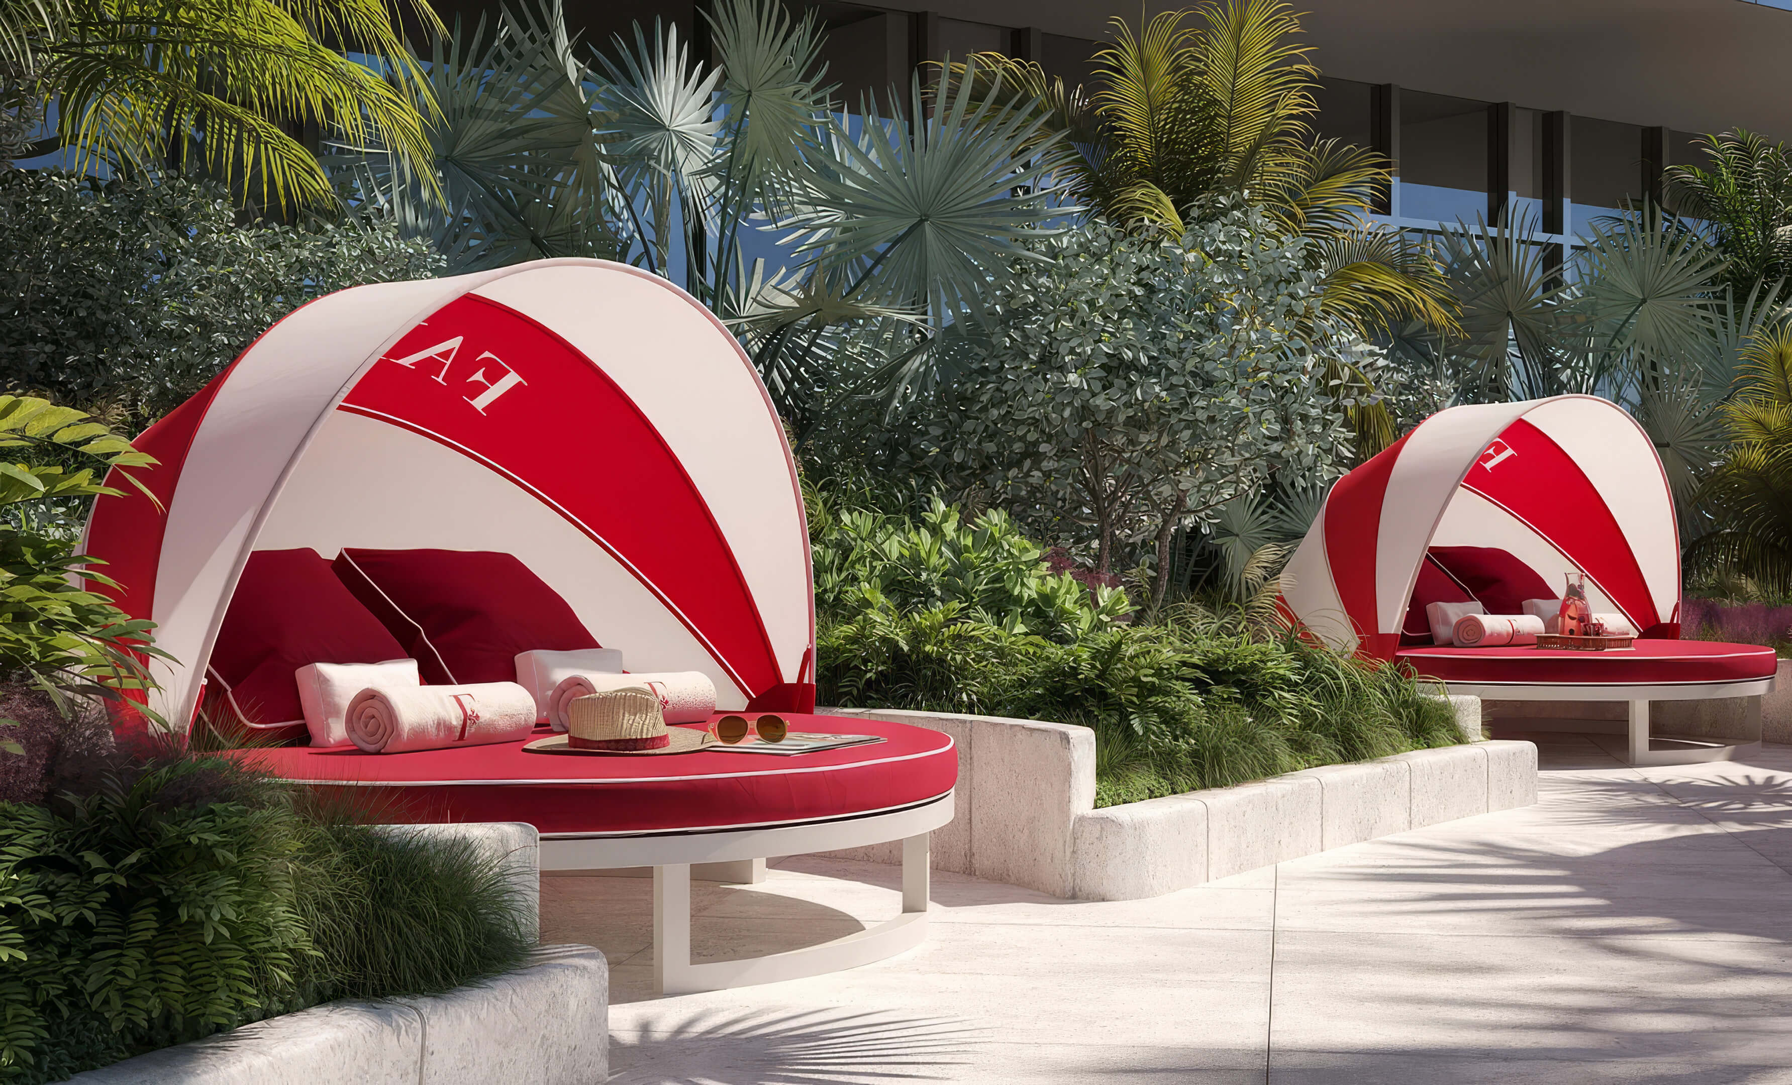
Beach and Cabanas
This view follows the lagoon’s sandy shore, past the cabanas and rows of loungers.
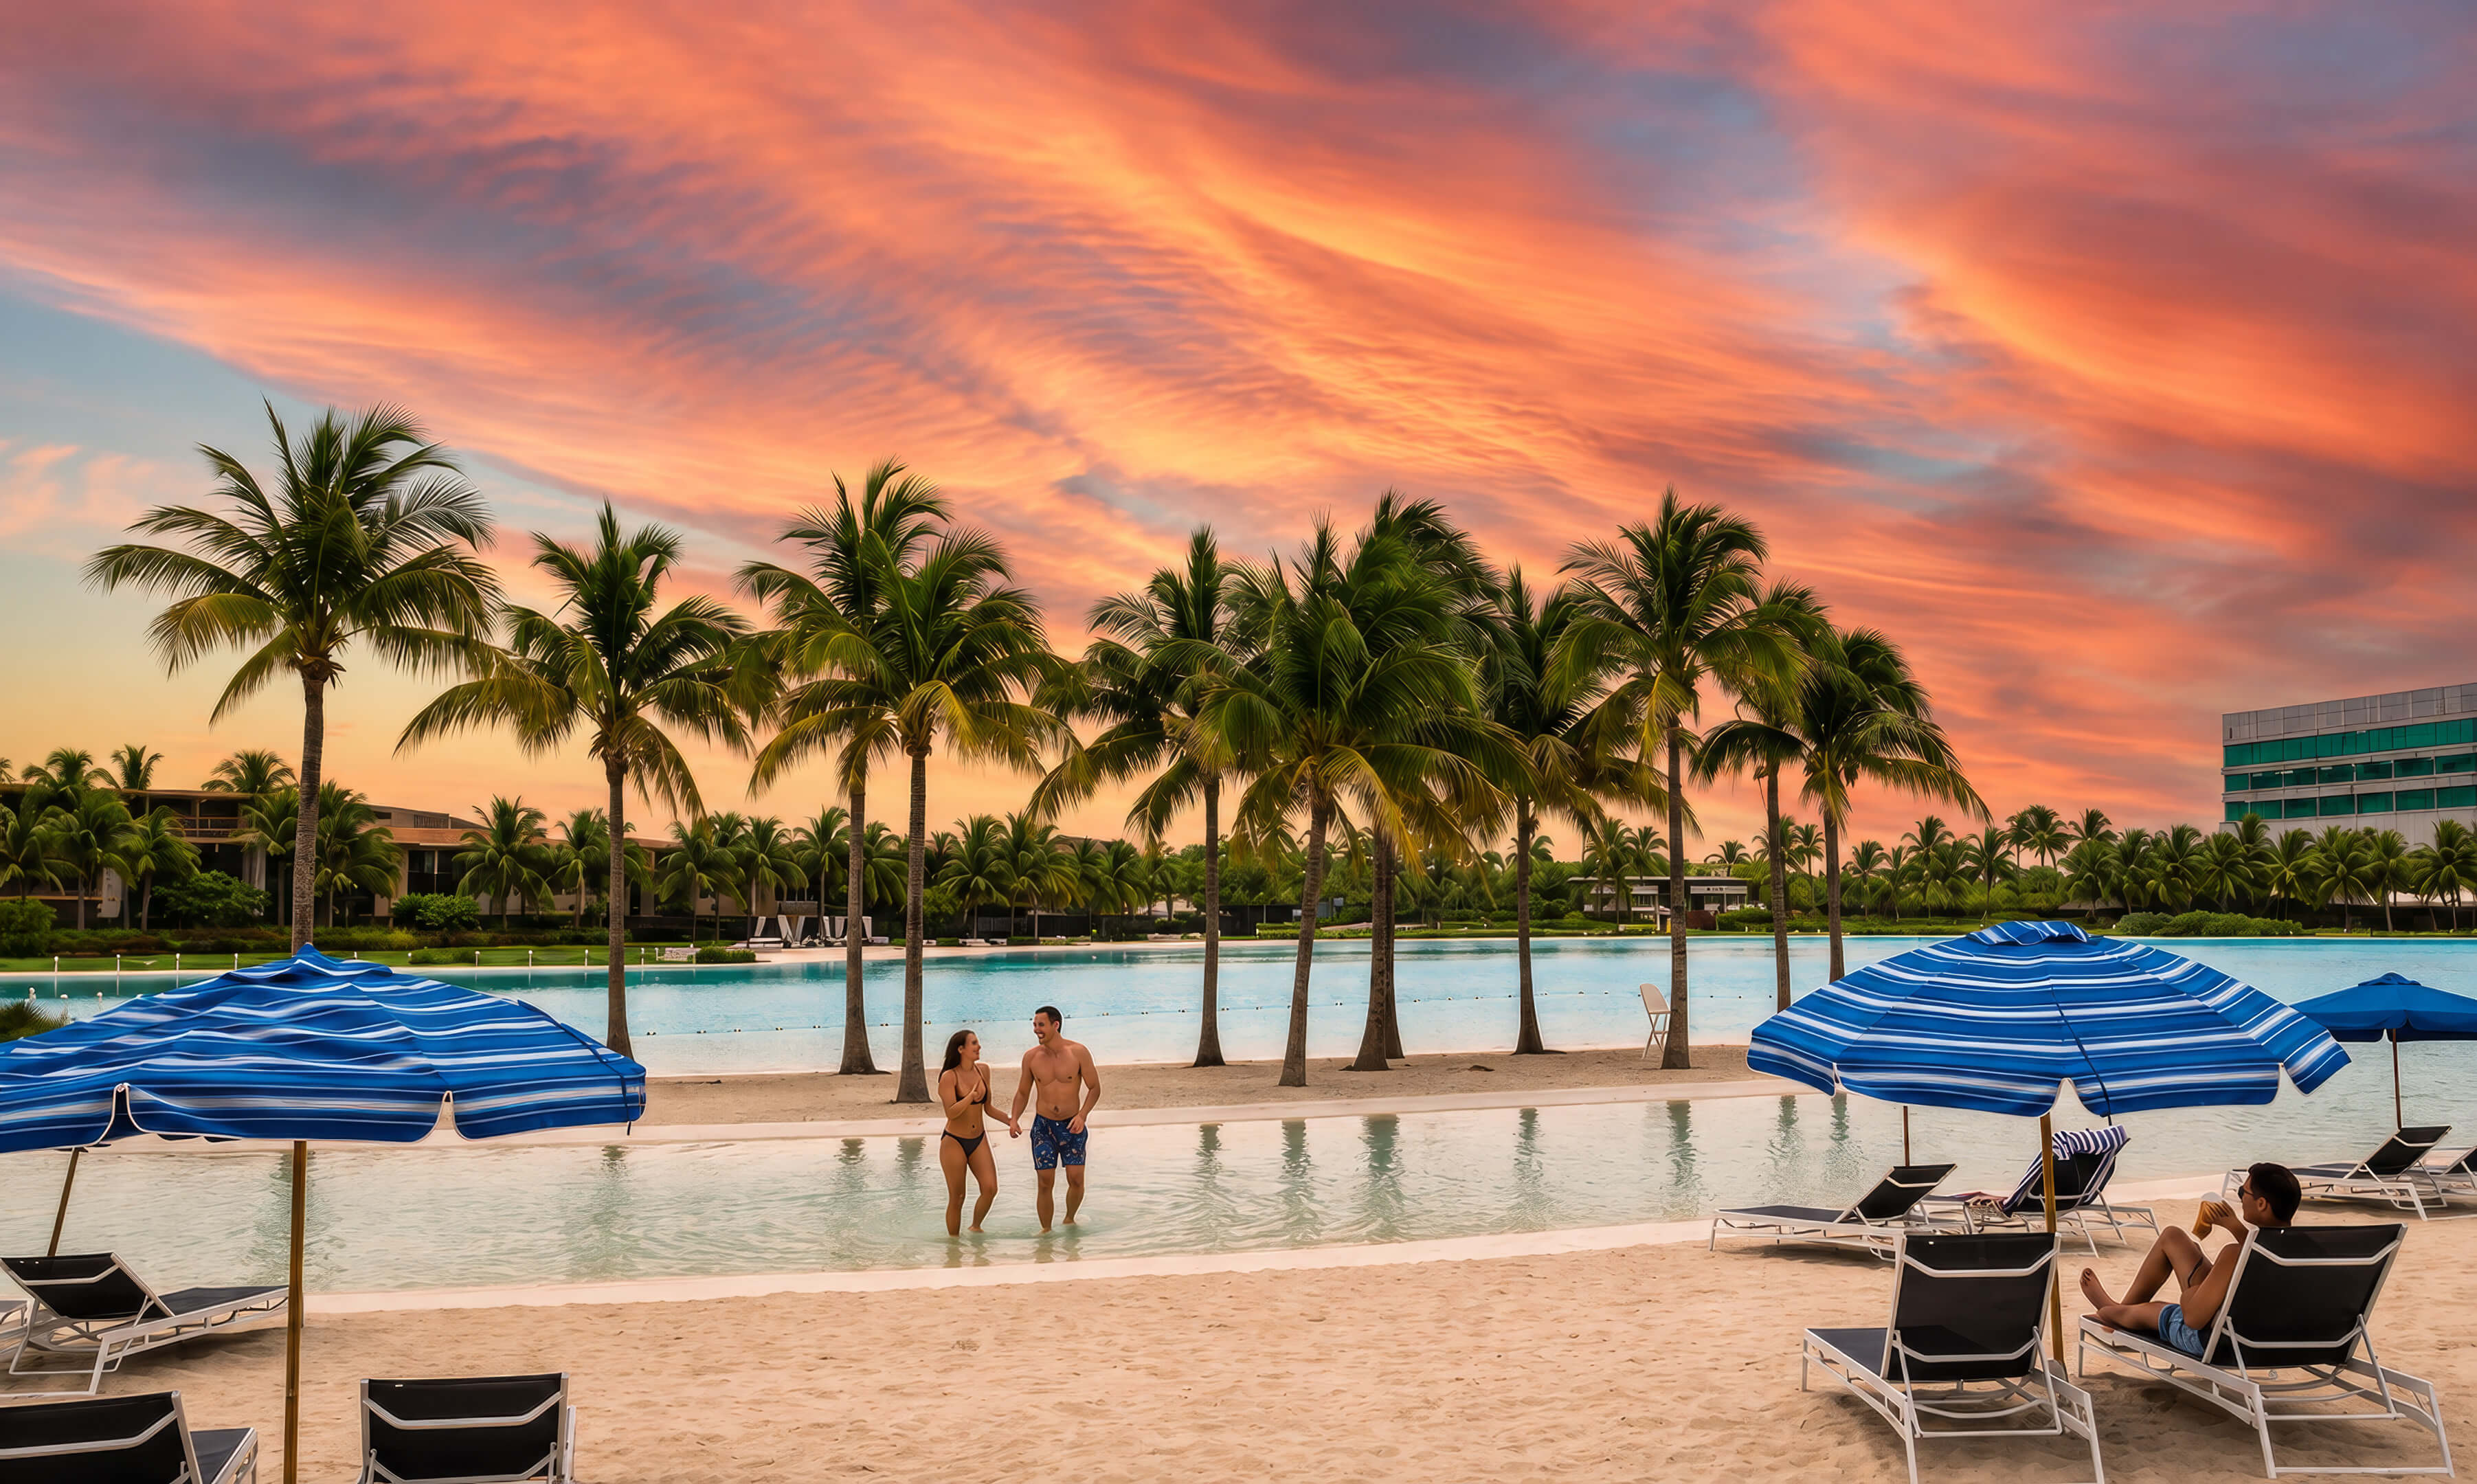
Explore the Full Gallery
See all 9 Beach House by Turnberry photos and renderings in high resolution.
Beach House by Turnberry Amenities and Lagoon Lifestyle
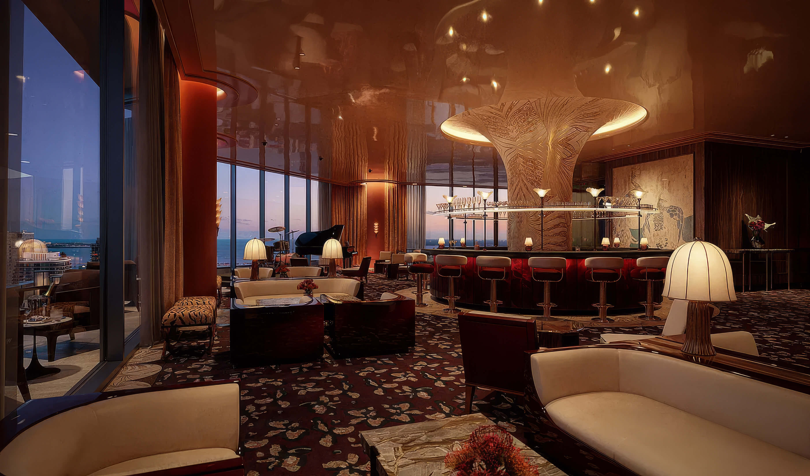
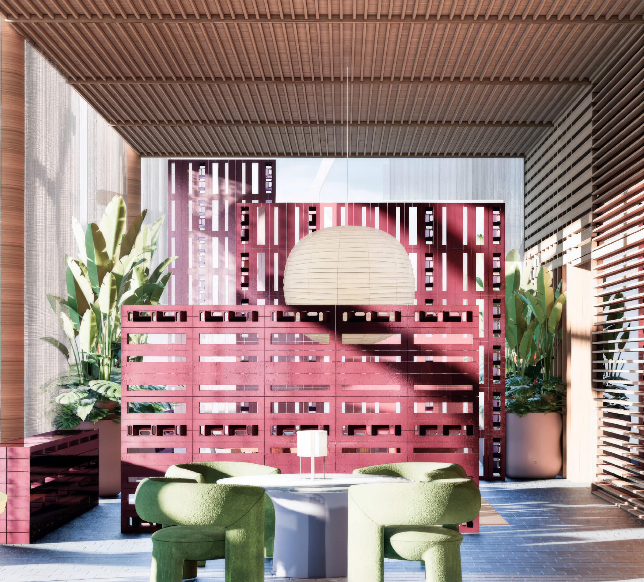
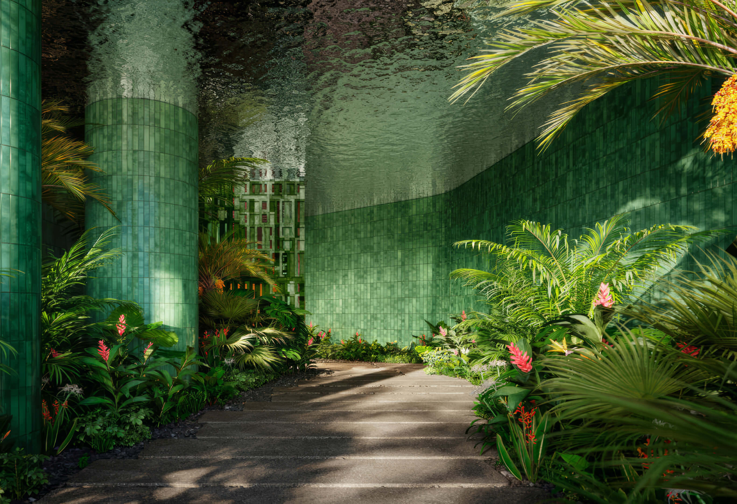
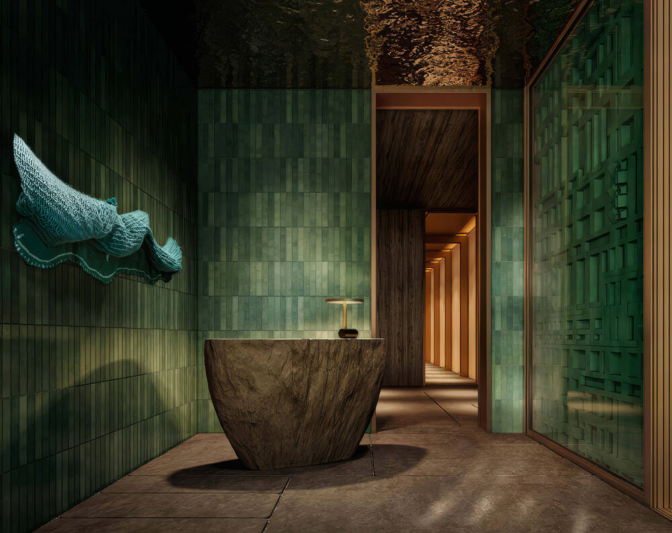
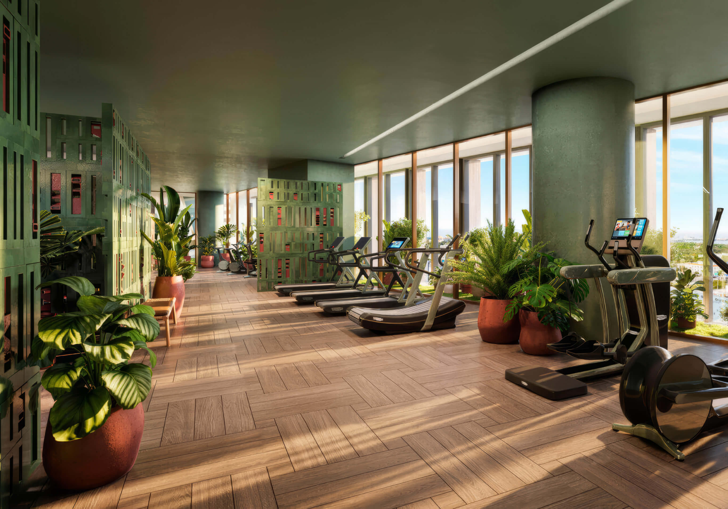
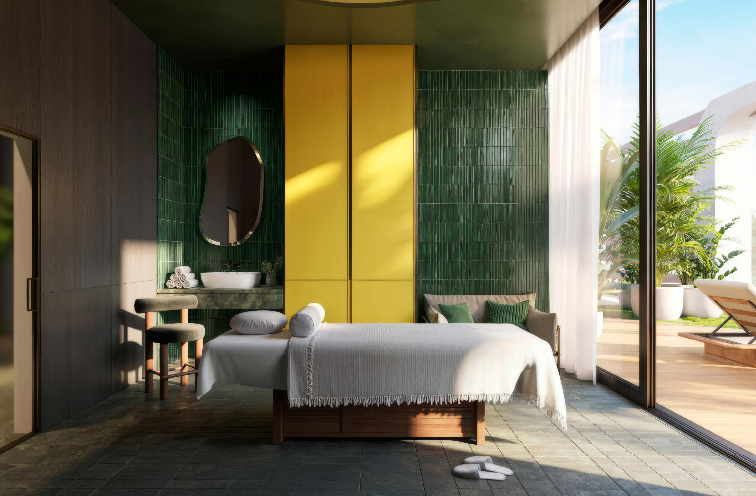
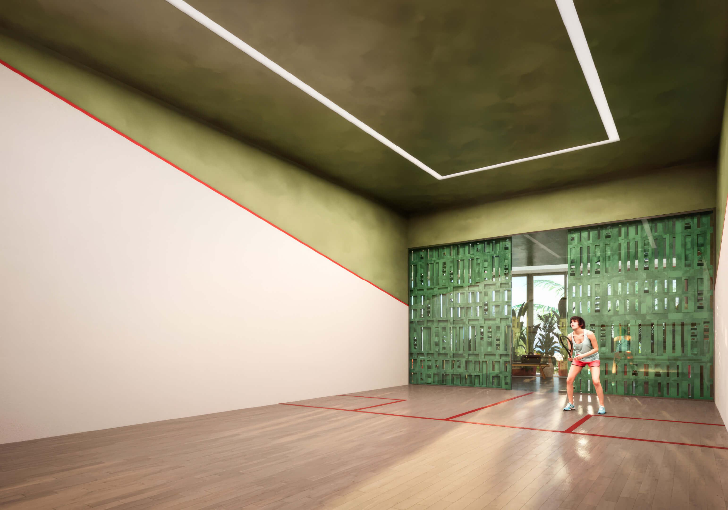
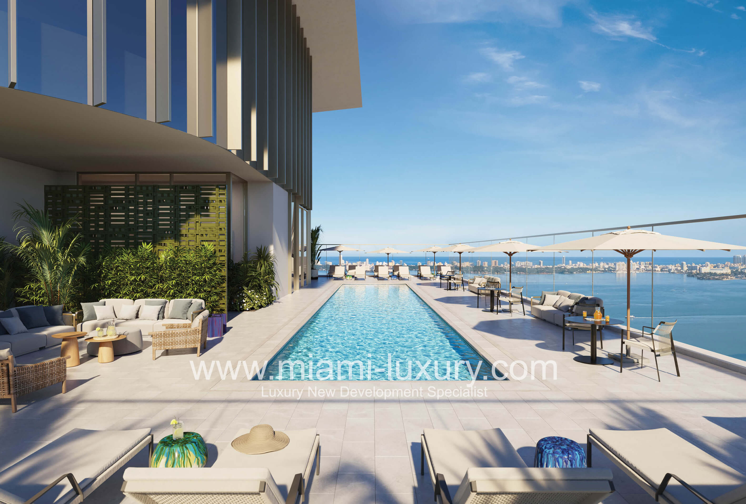
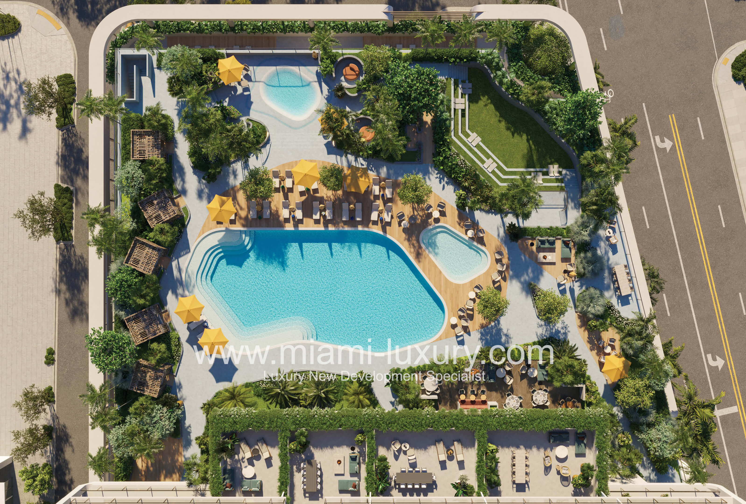
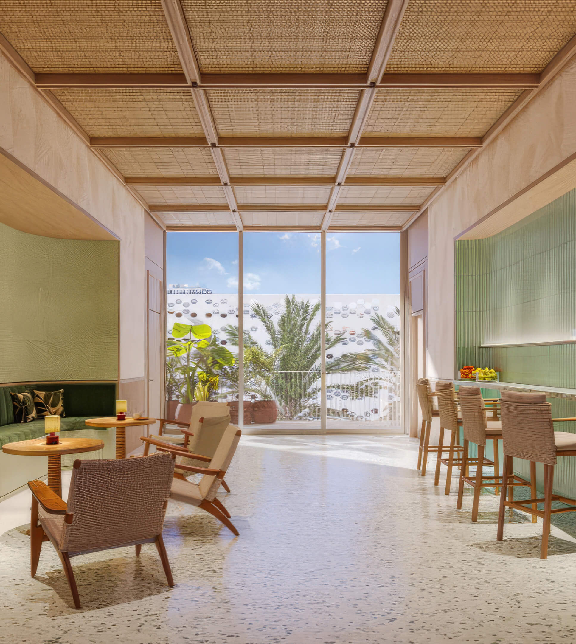
At Beach House by Turnberry, you can swim in the lagoon or take a paddleboard out on the water. Lounge service is available on the beach. There is a pool down by the beach too. Up on the eighth floor, another provides room for laps as well as leisure swimming. You can use the gym and spa indoors, or take work into the coworking rooms. For a gathering, there is the event lounge. Children have a playroom, teens have a gaming room, and there is a movie theater too.
Building Features
- Swimmable Crystal Lagoon with a sandy beach and lounge service
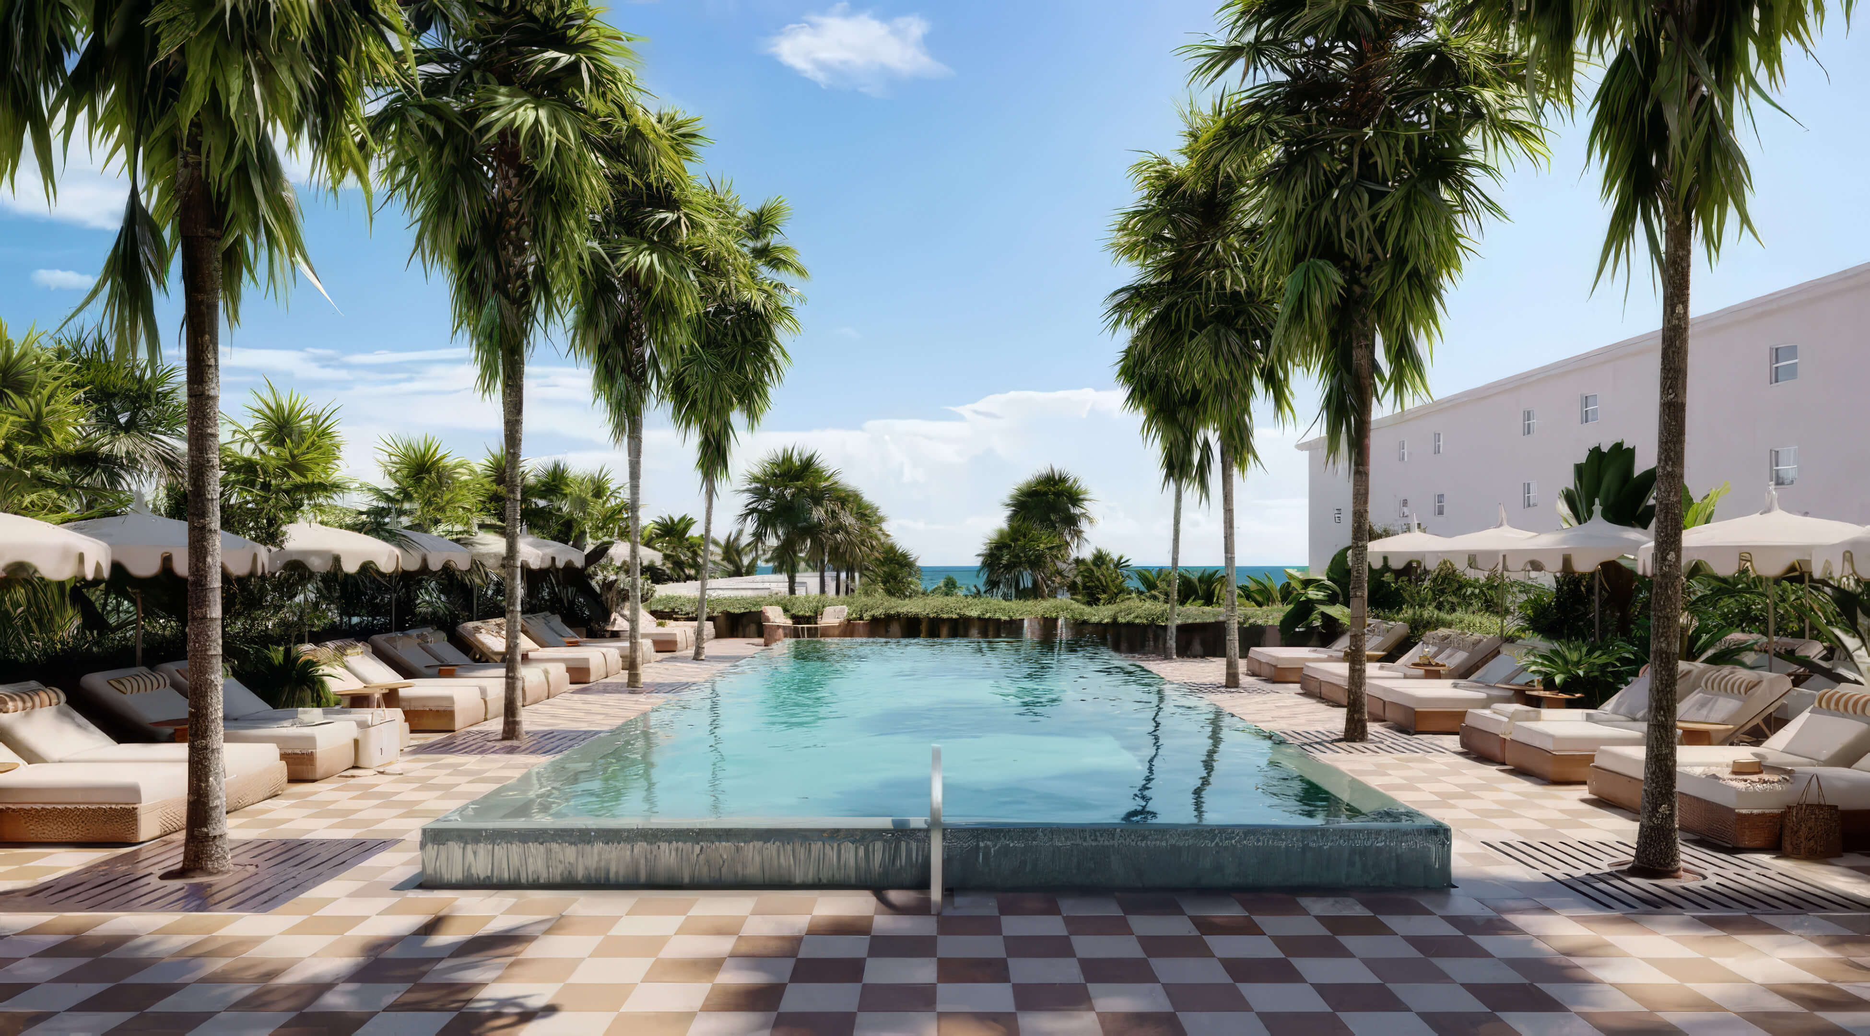
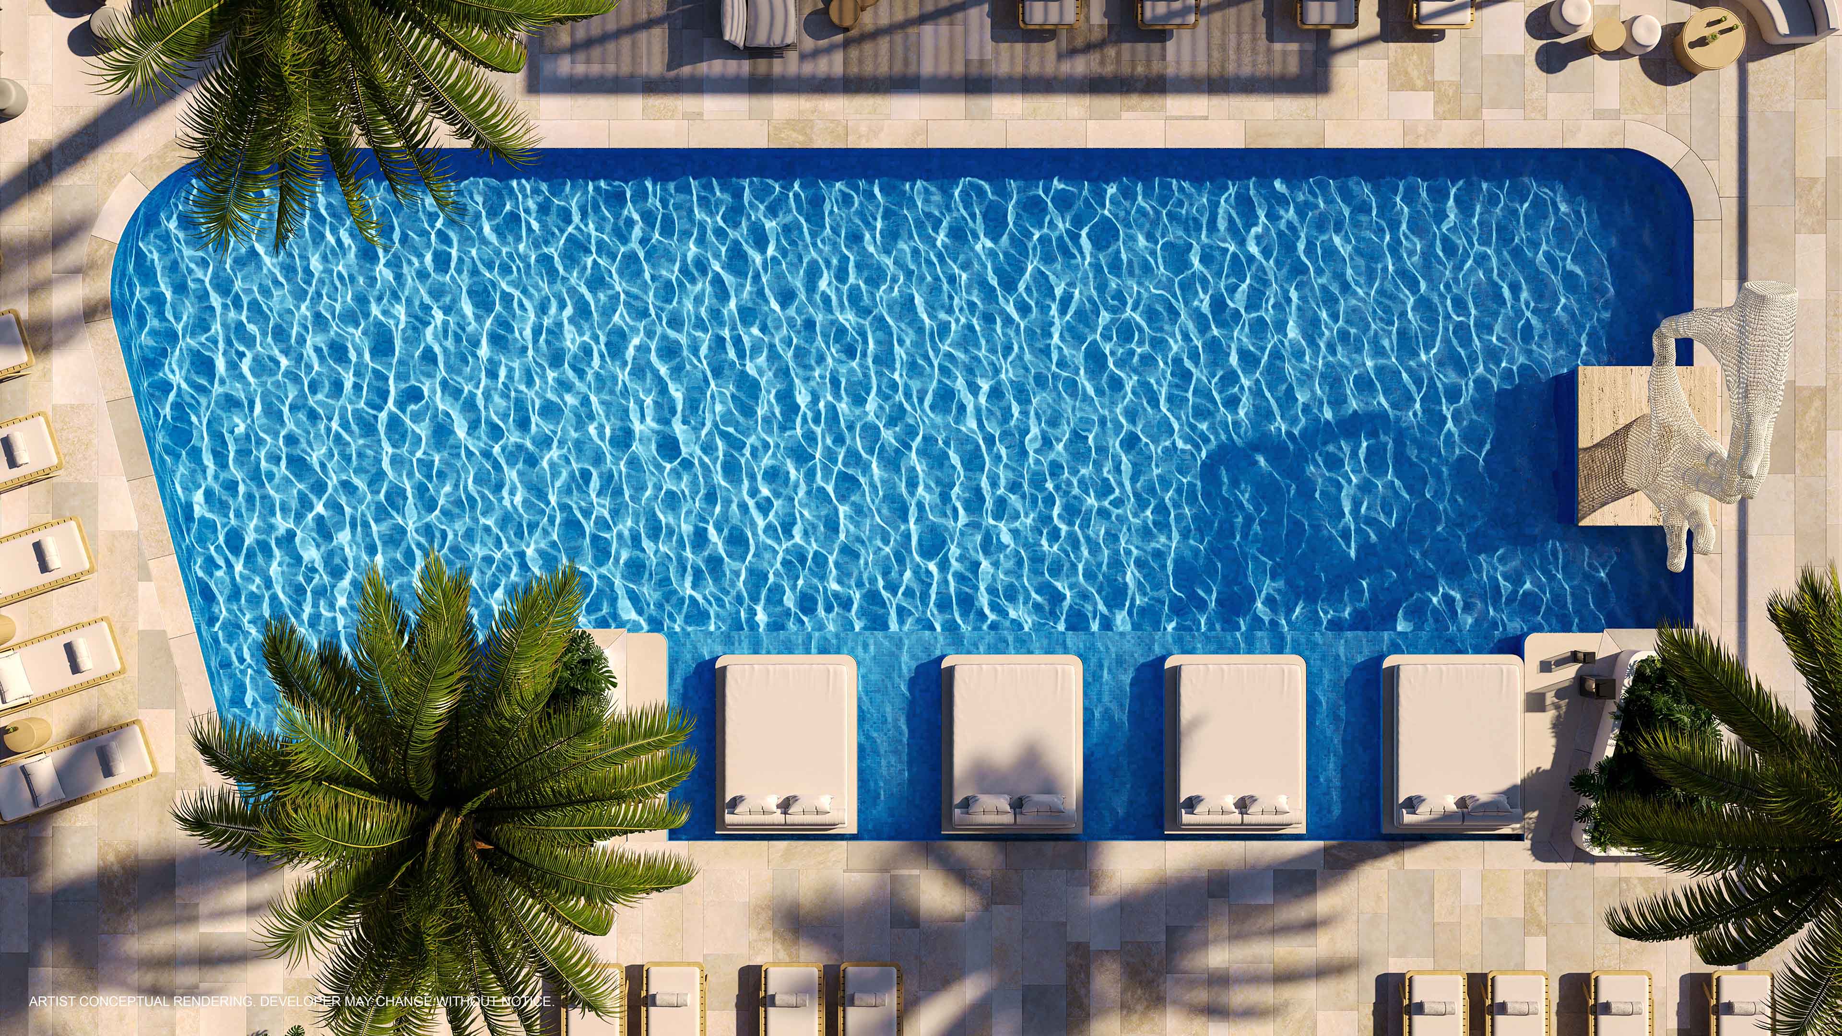
- Pool beside the beach, with cabanas and outdoor showers
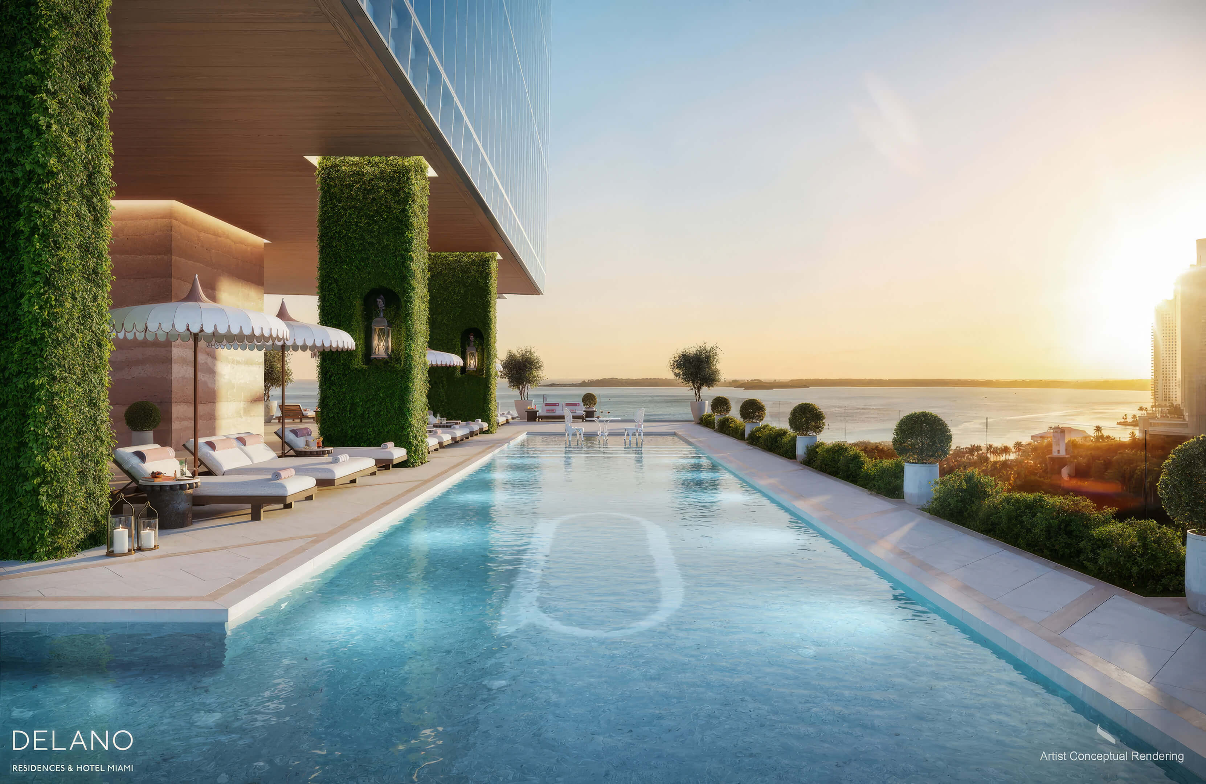
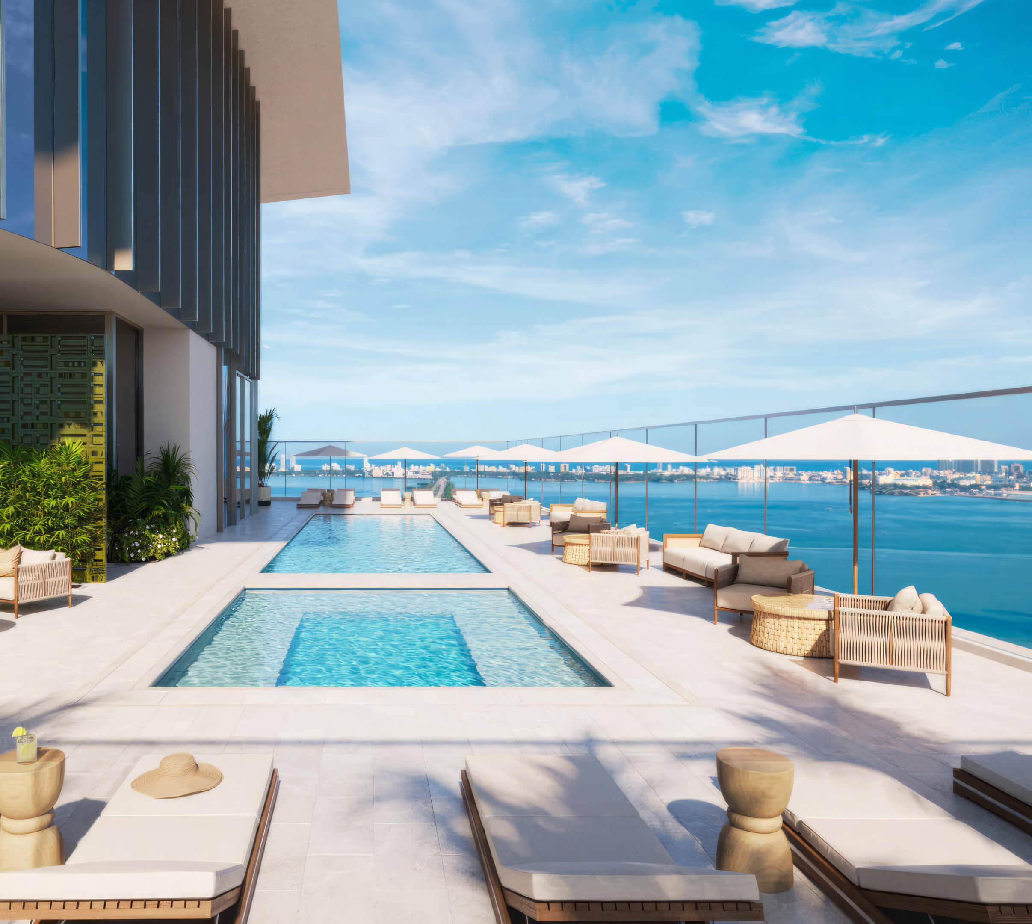
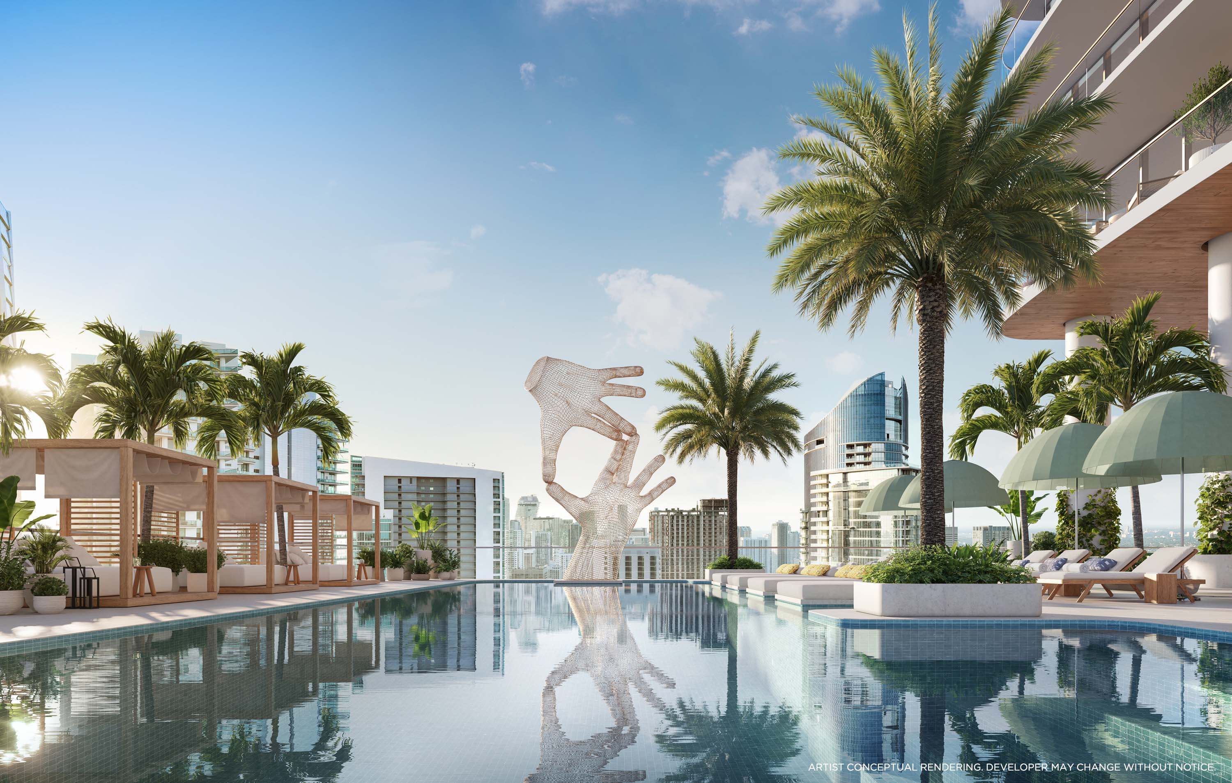
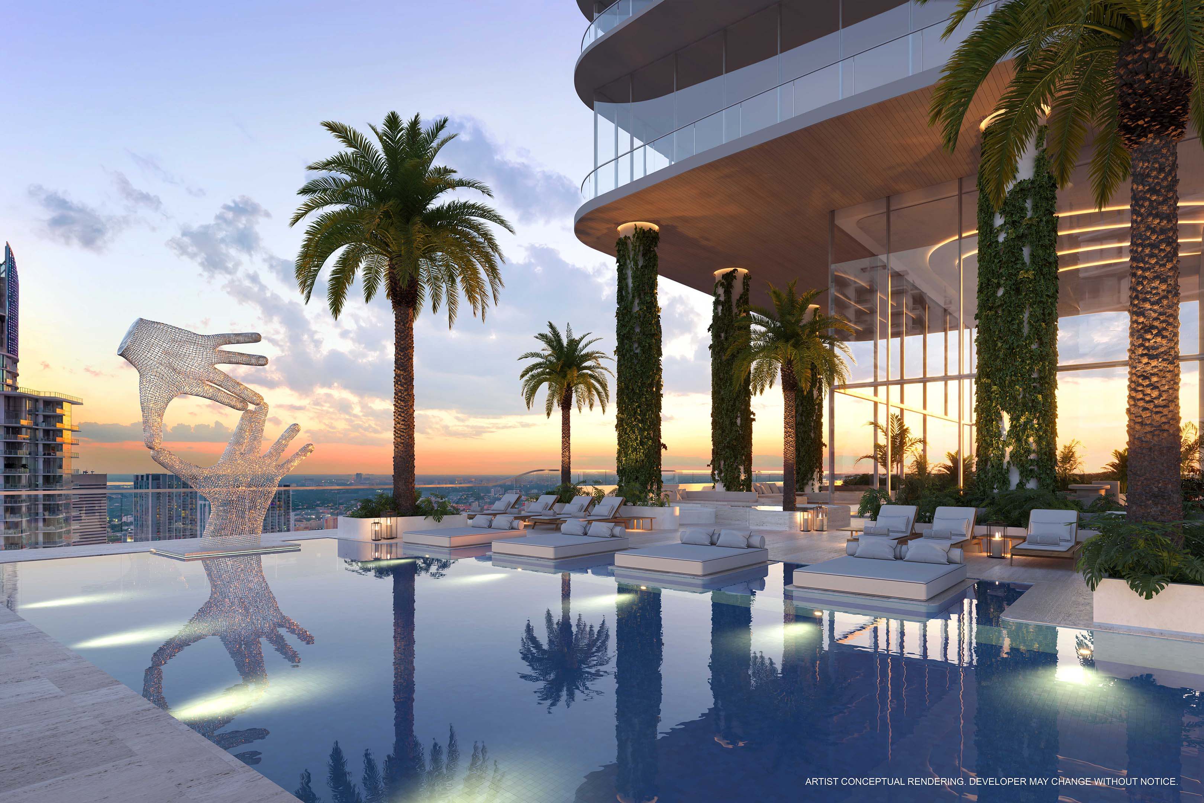
- Eighth floor lap and leisure pool with a large jacuzzi
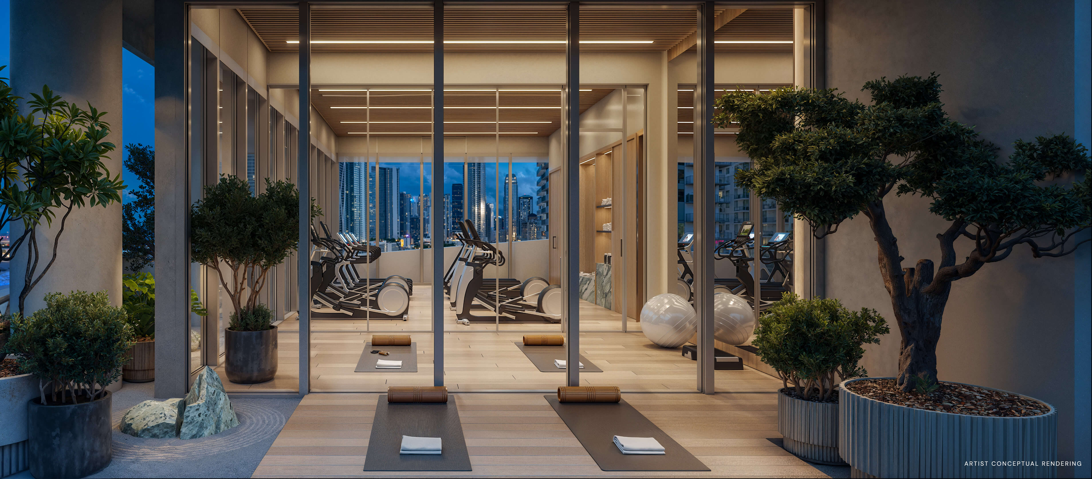
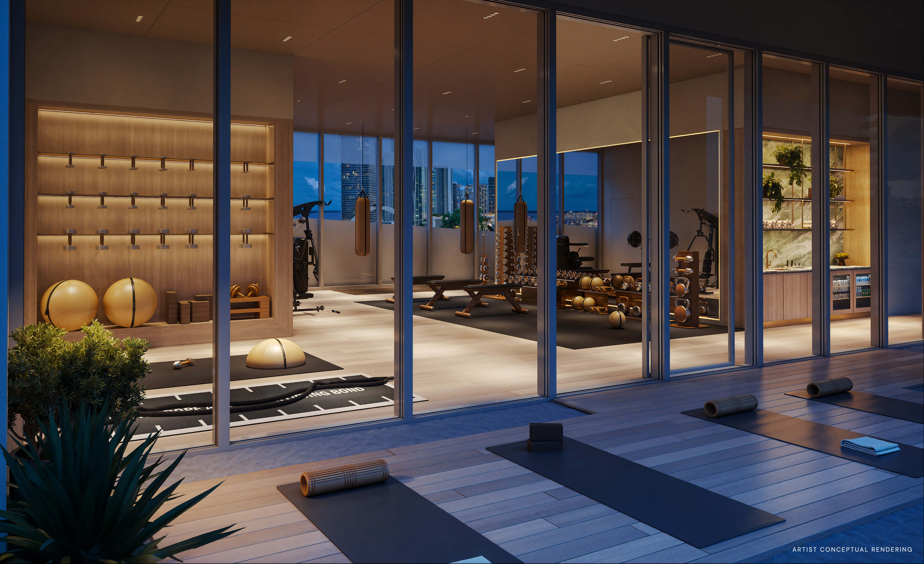
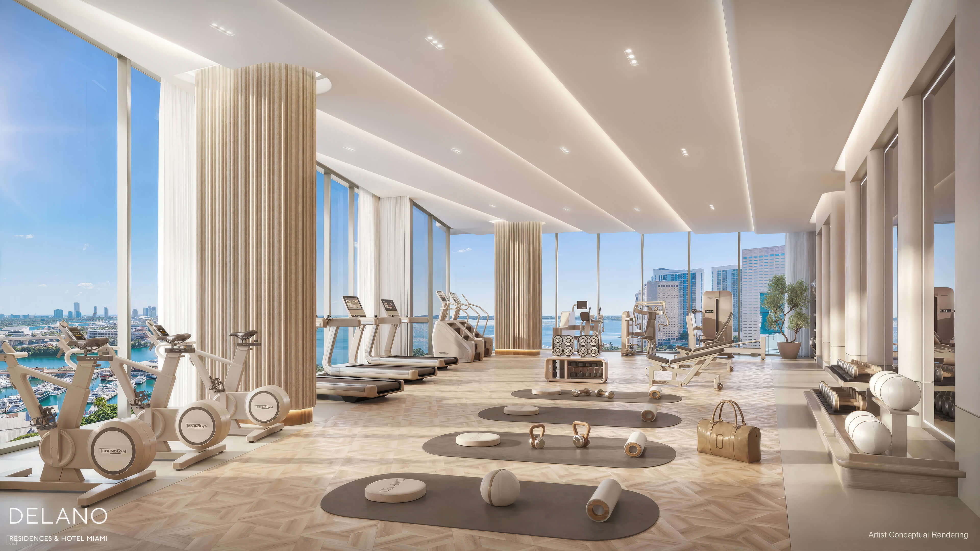
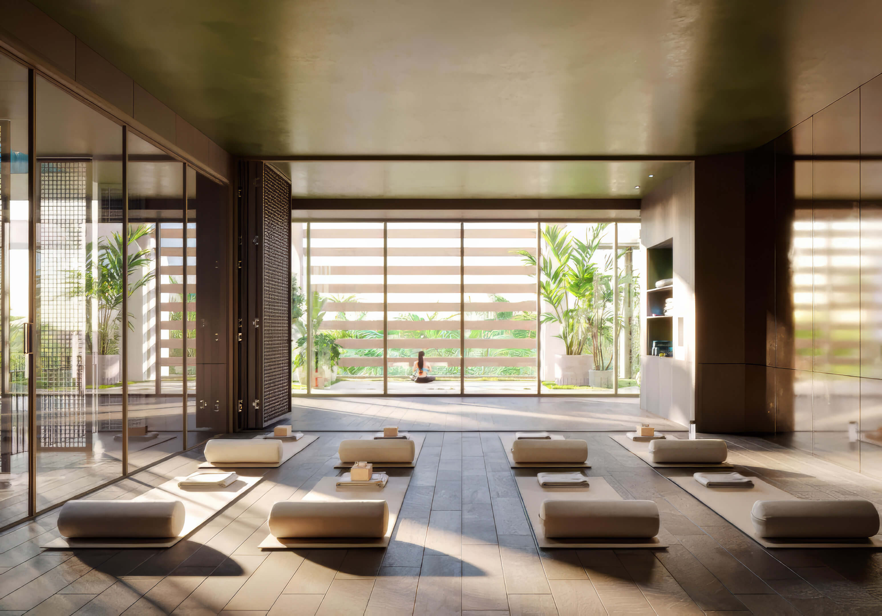
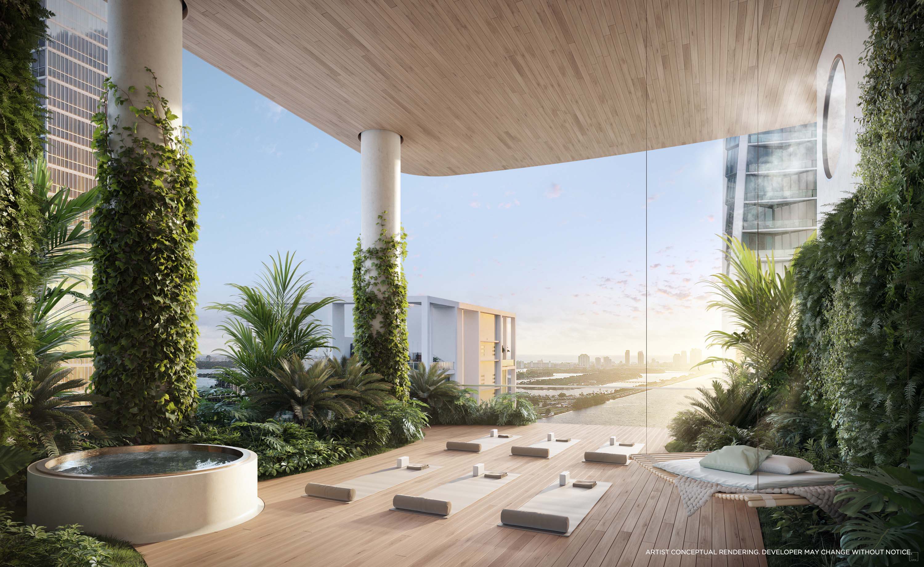
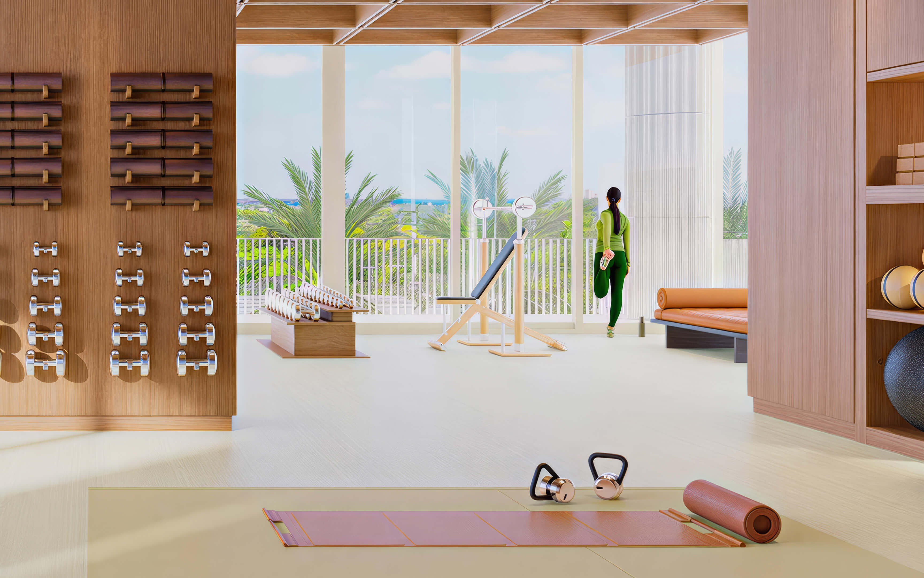
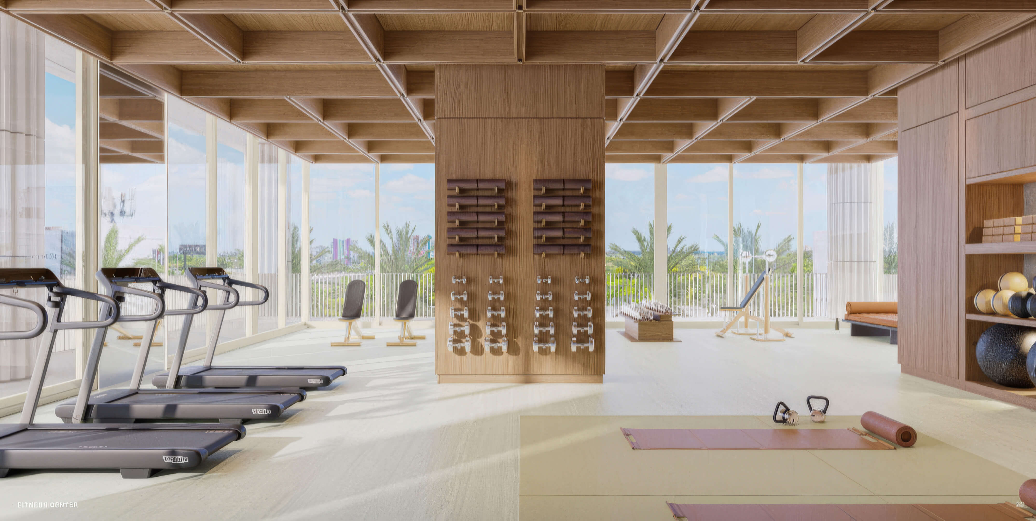
- Fitness equipment by Technogym and a separate yoga room
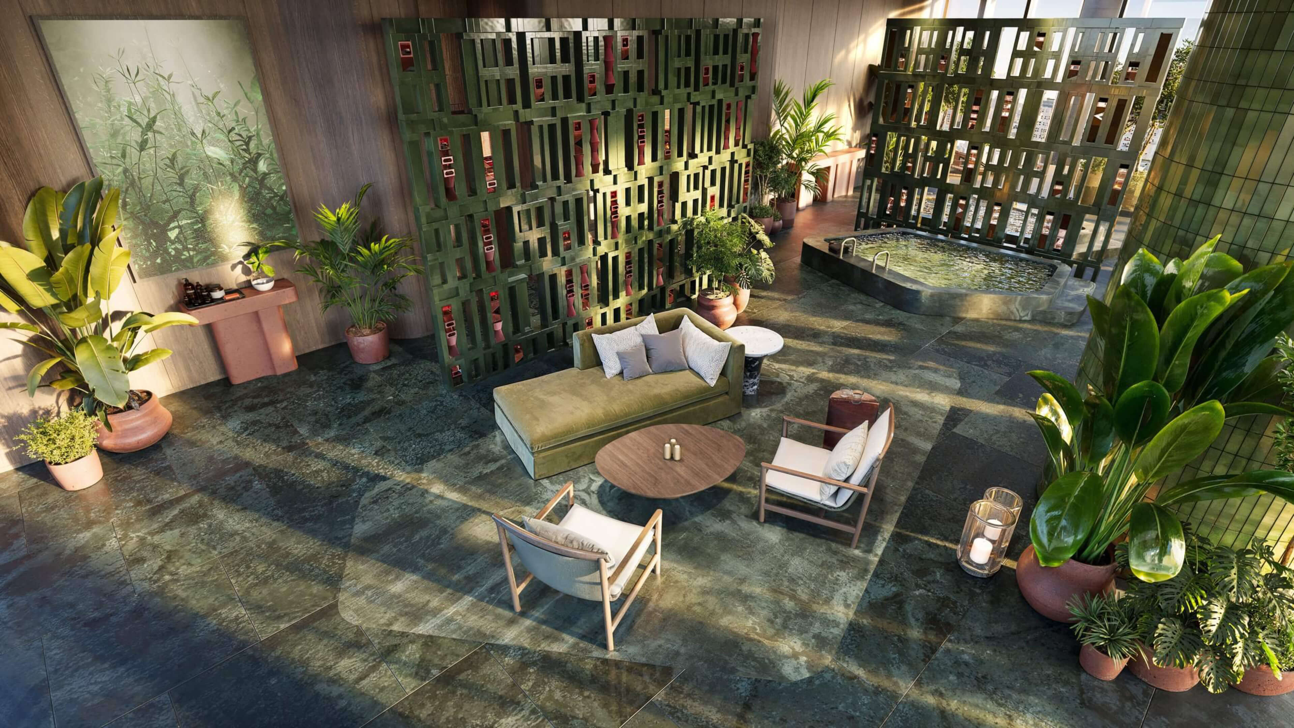
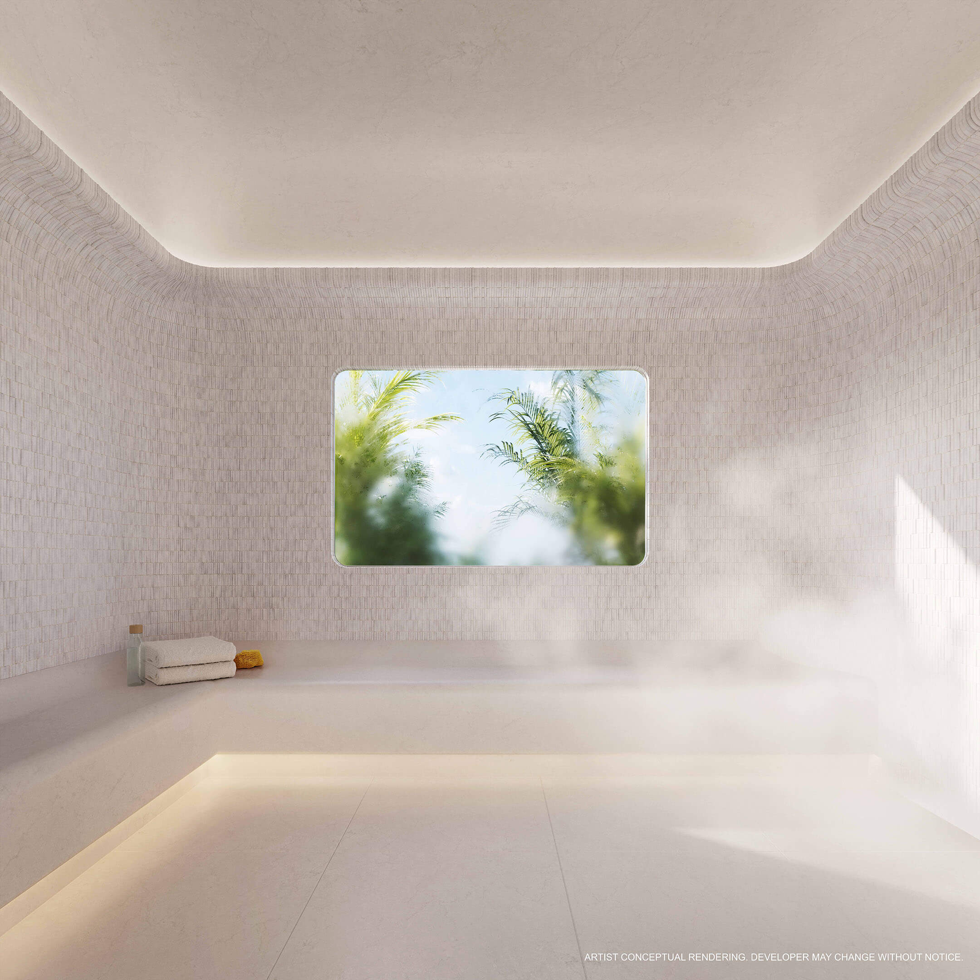
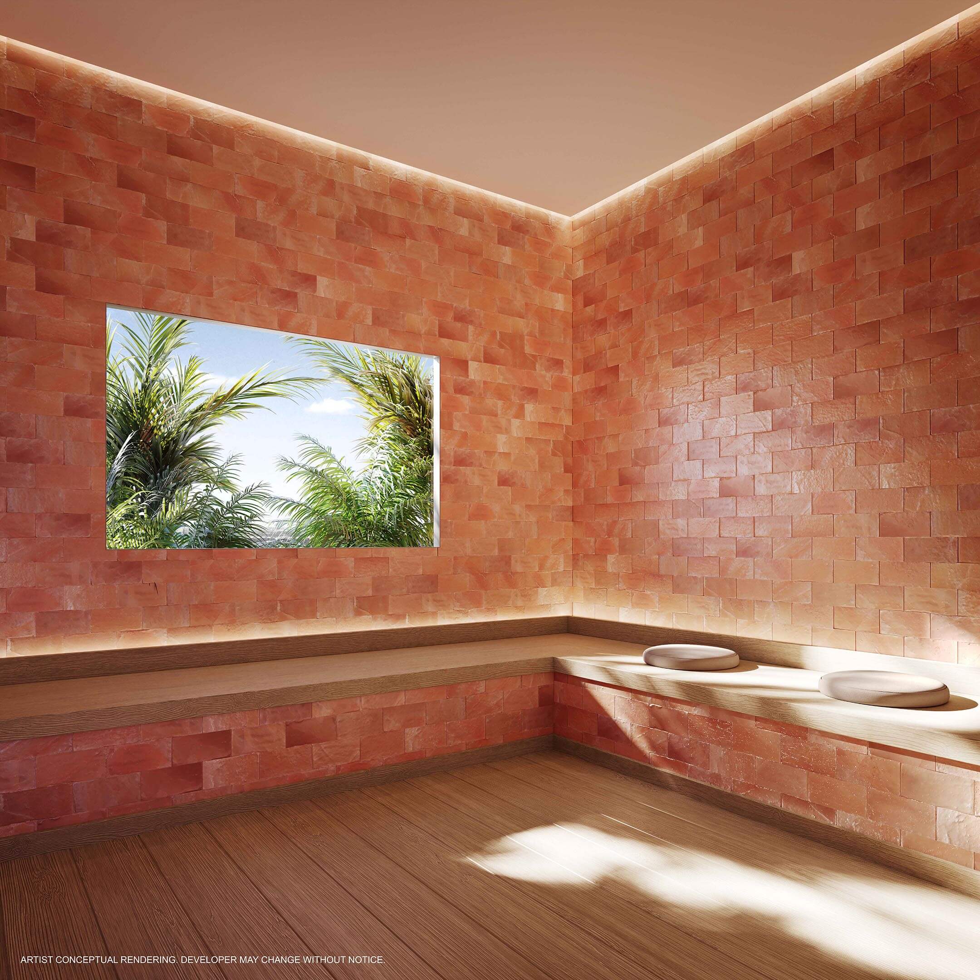
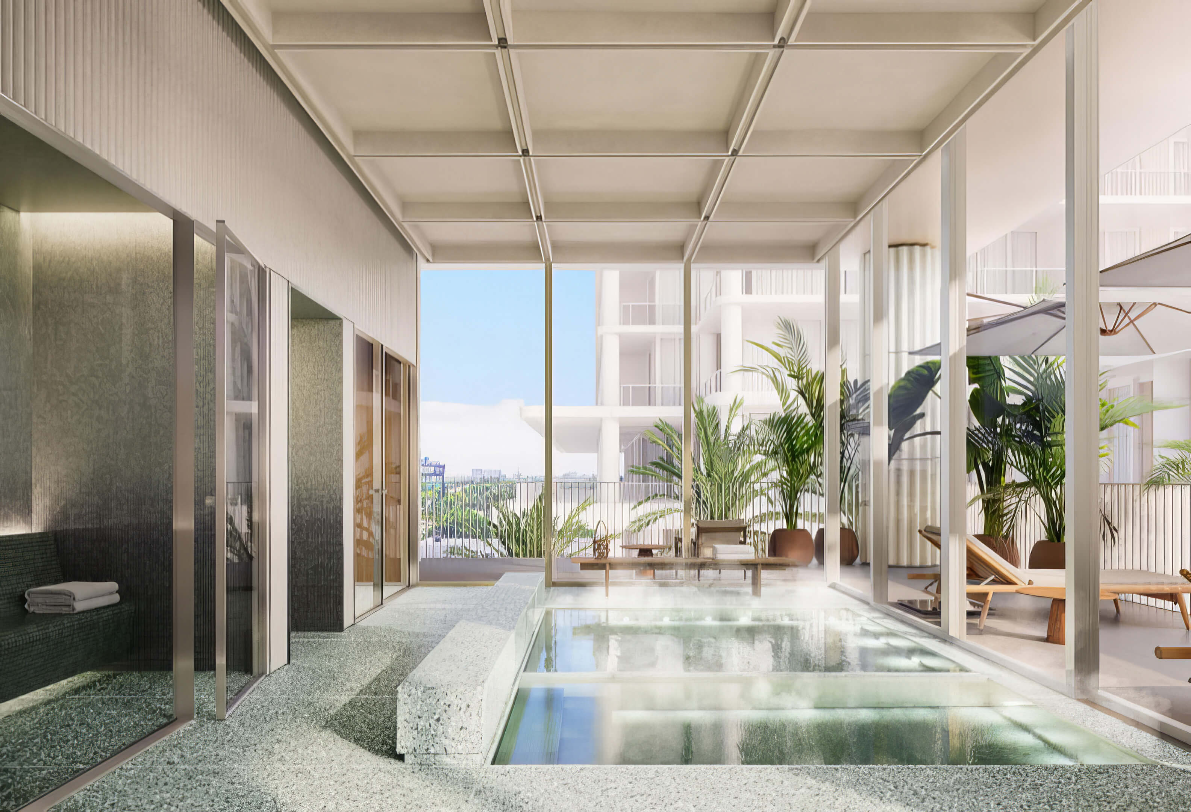
- Spa with two treatment rooms, plus saunas and steam rooms
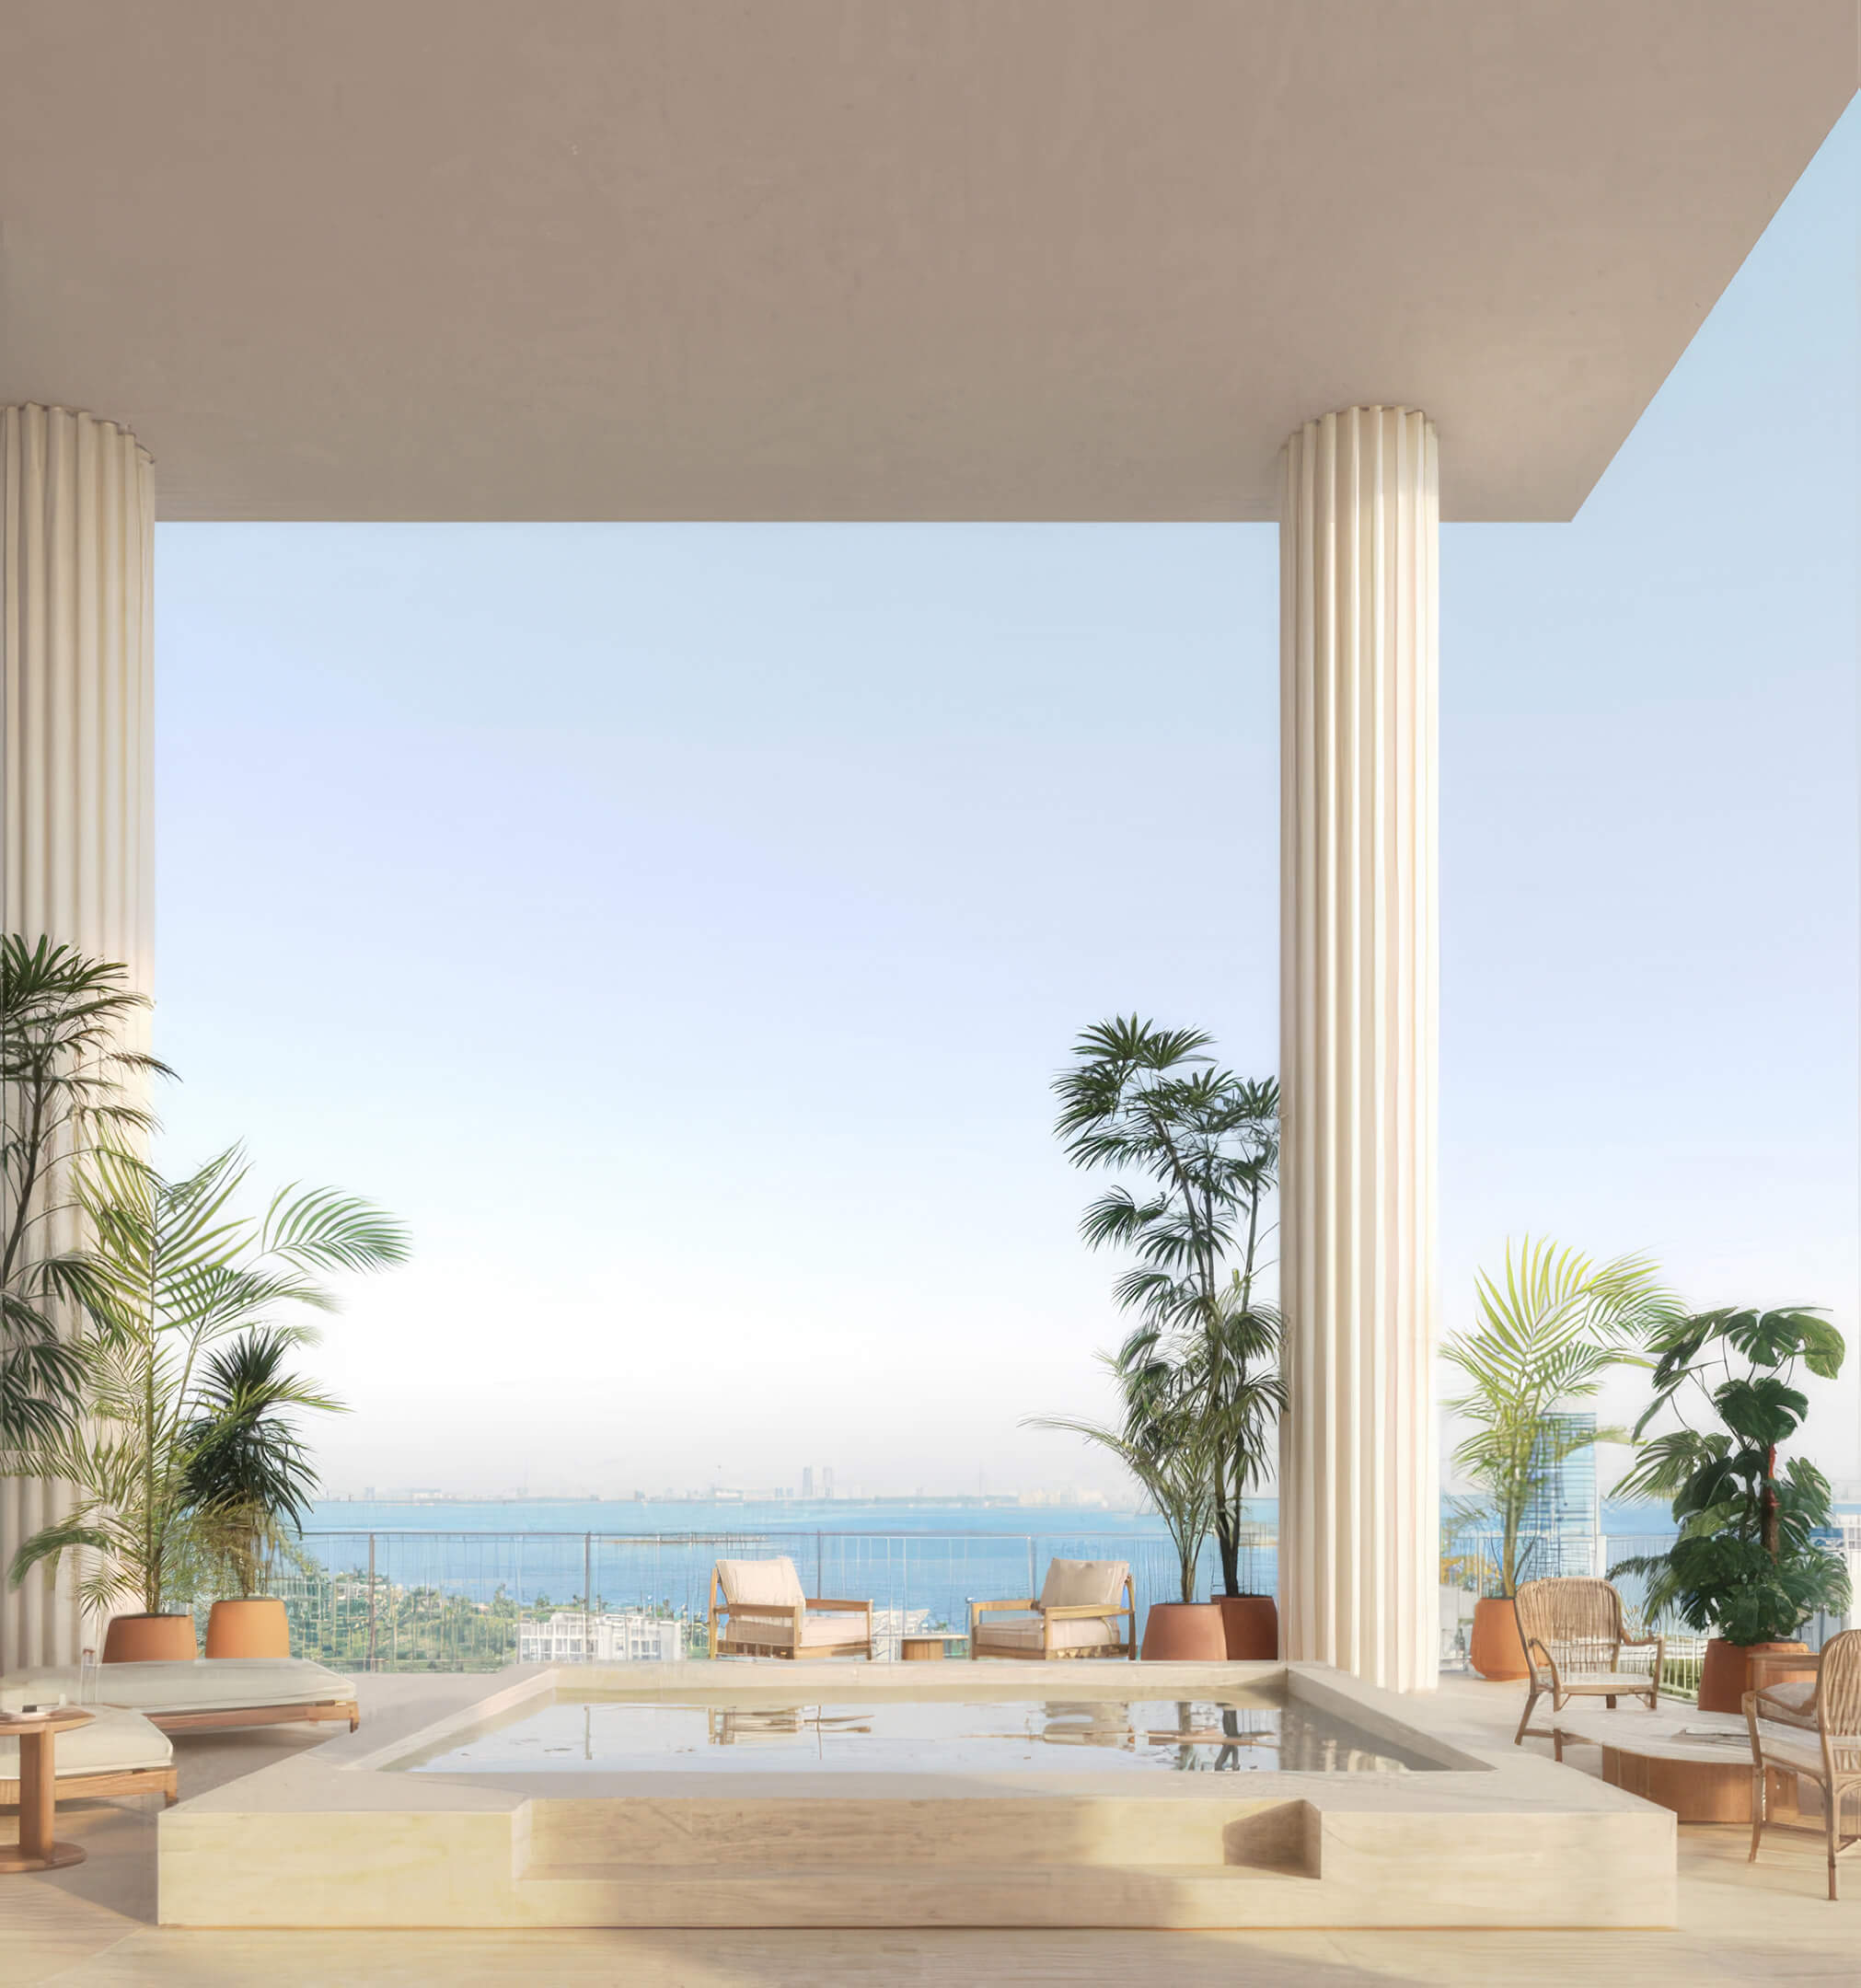
- Covered wellness pavilion with hot and cold plunge pools
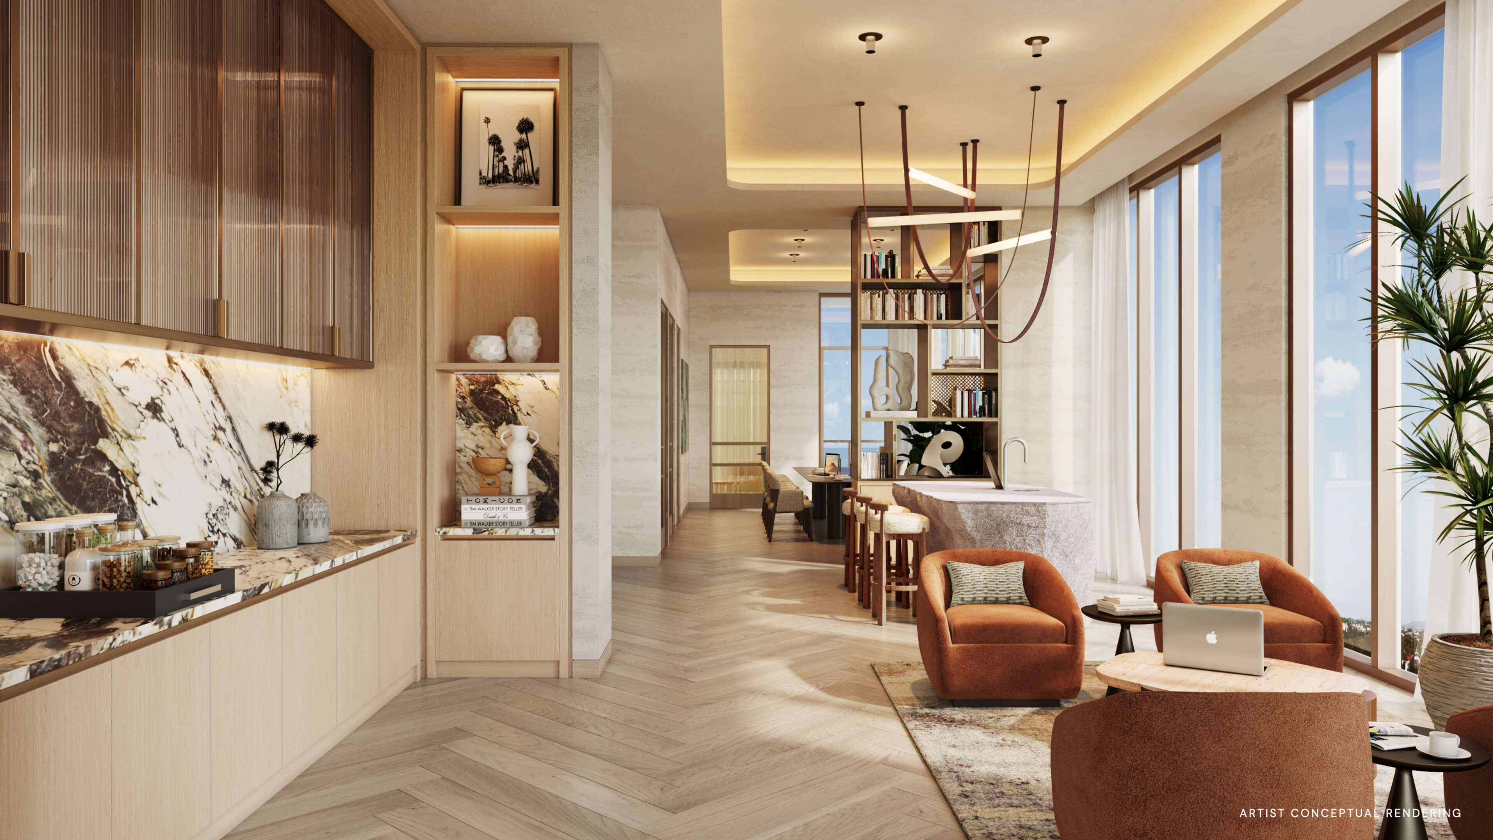
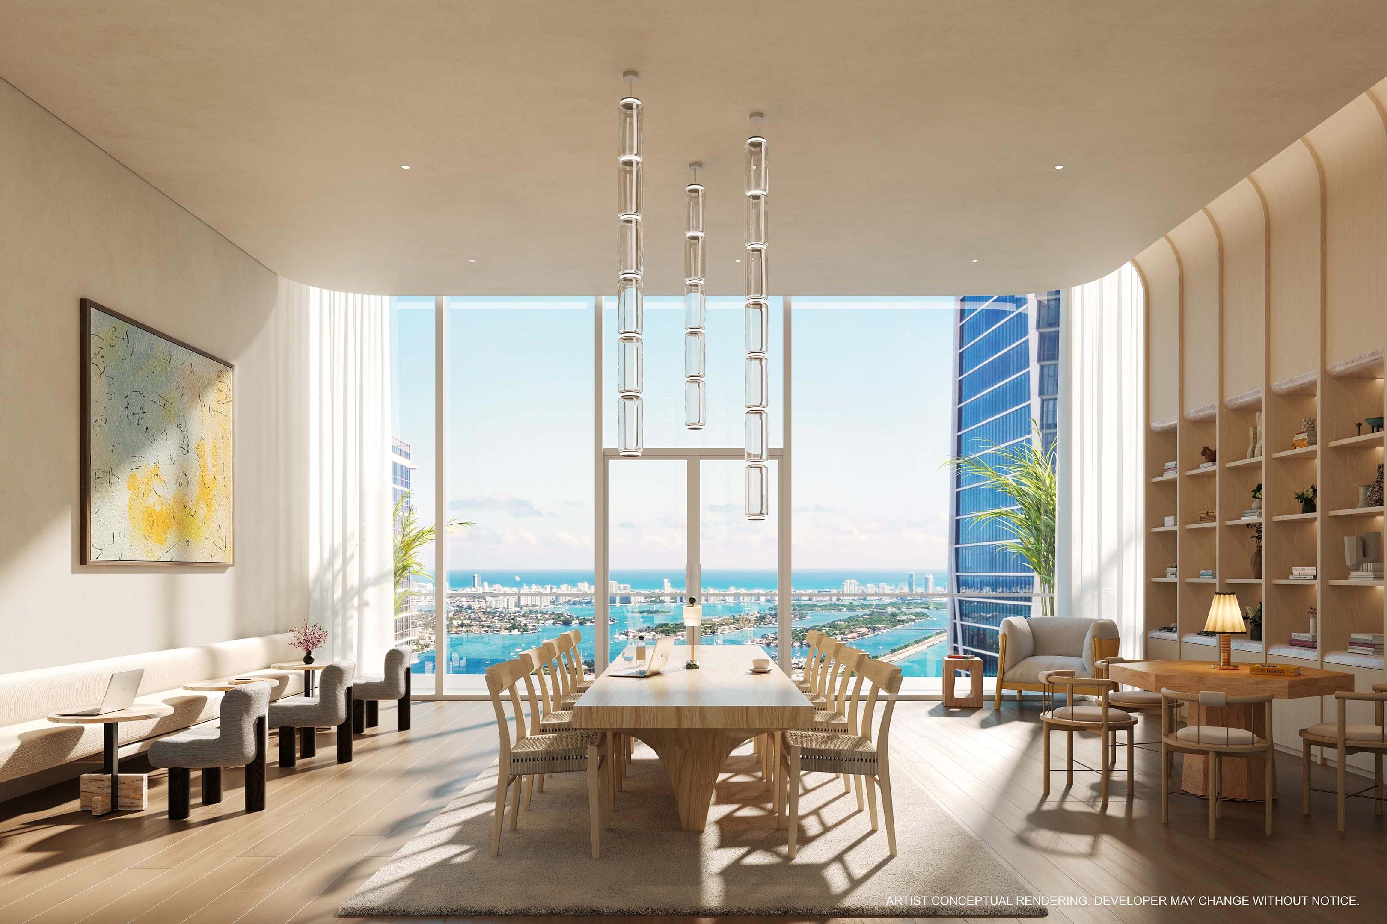
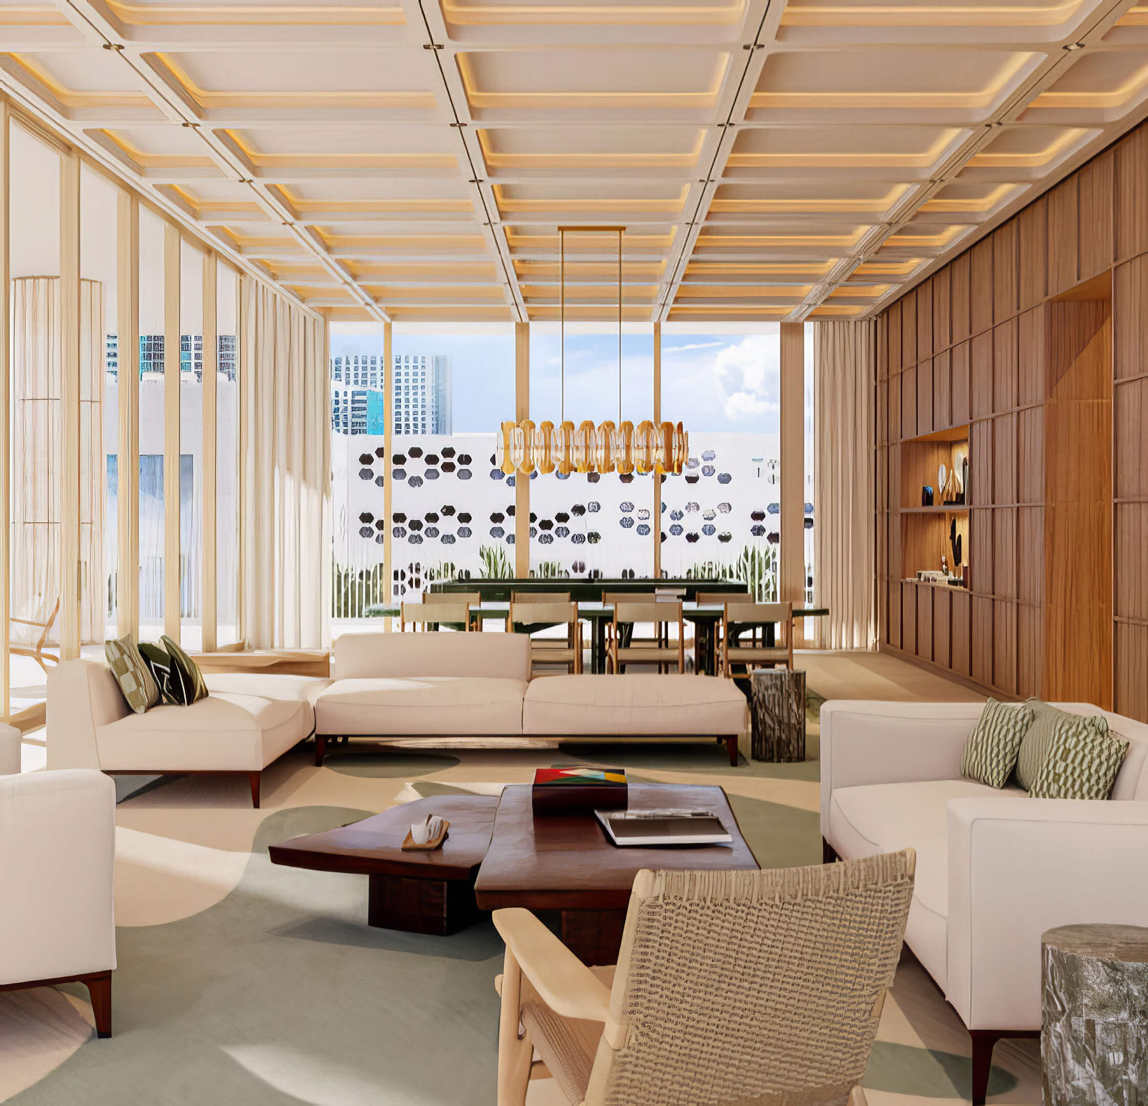
- Coworking lounge with private meeting and conference rooms
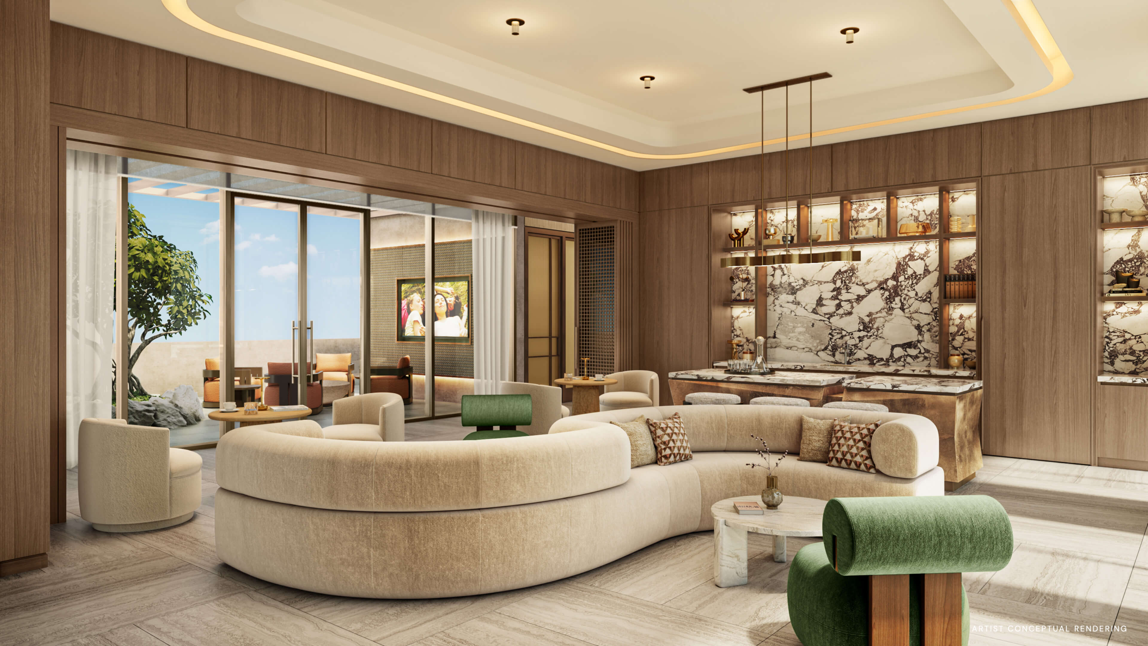
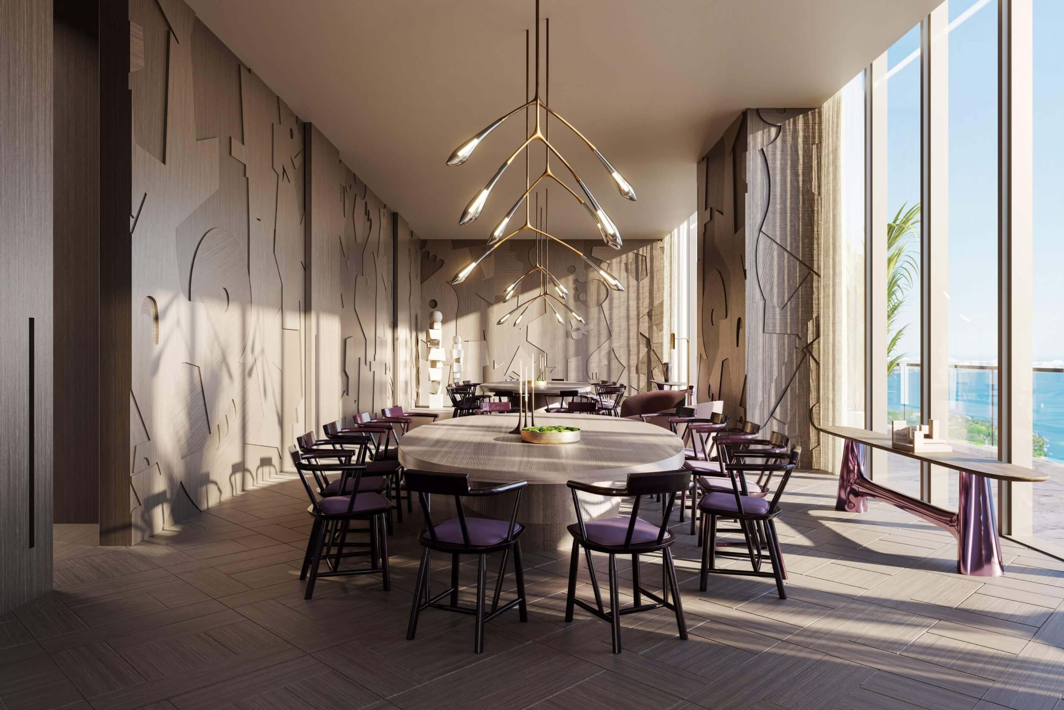
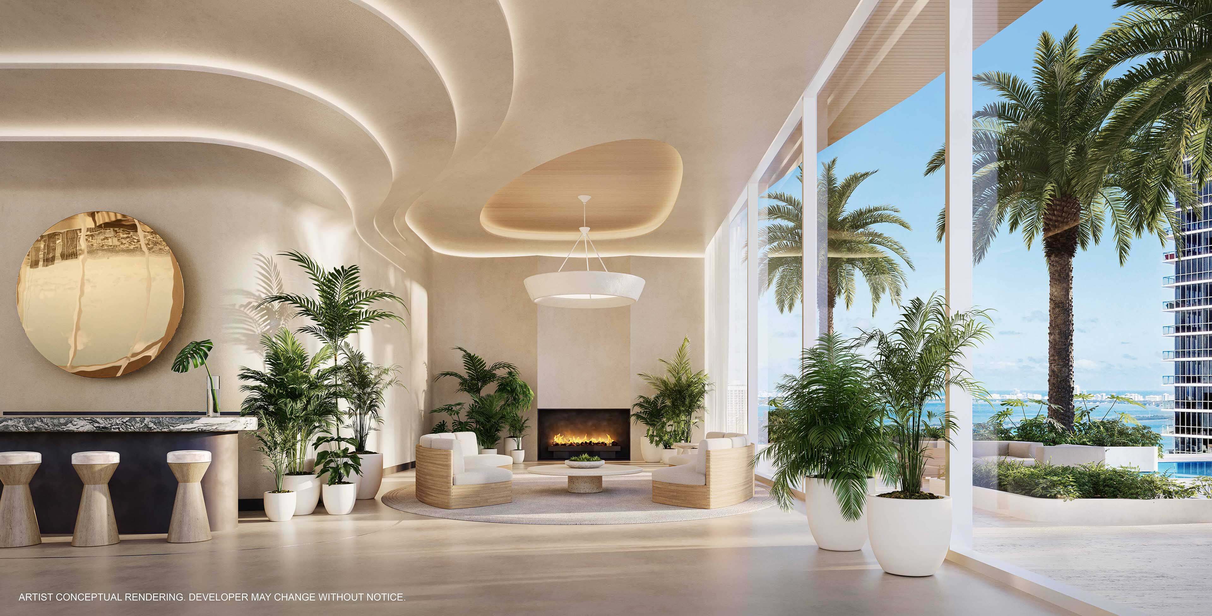
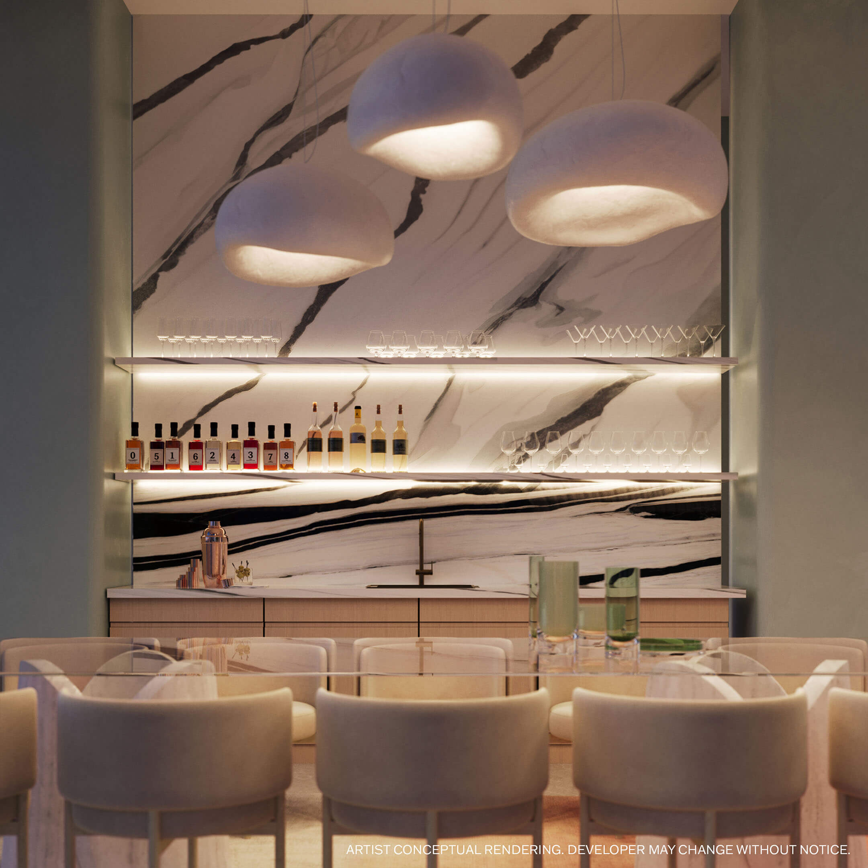
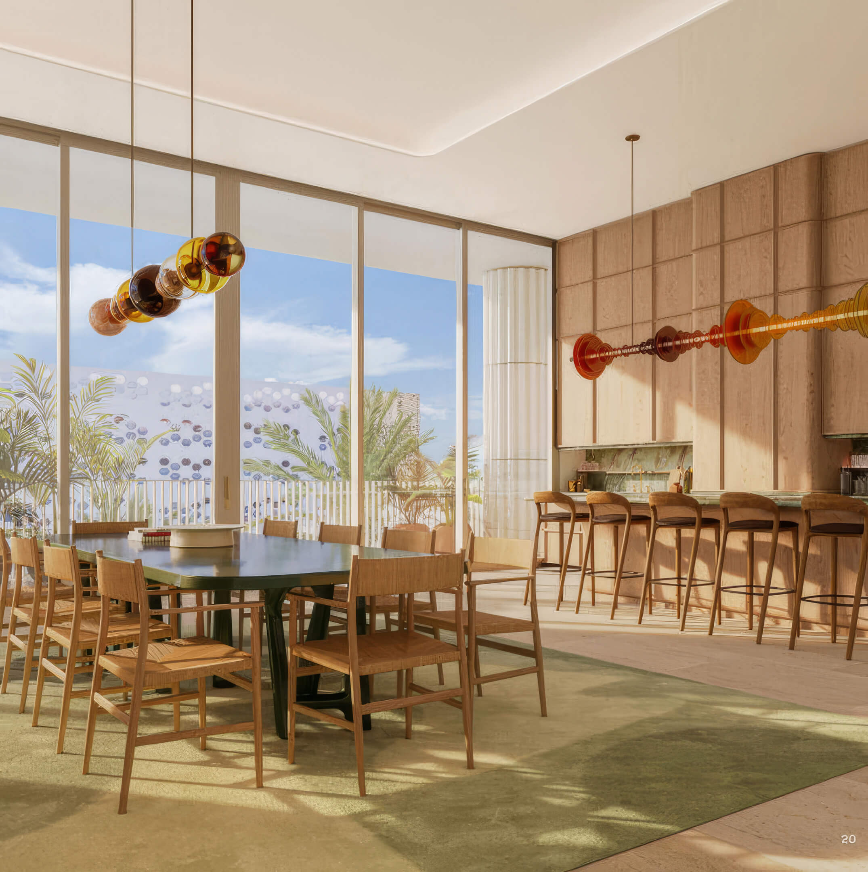
- Resident event lounge with dining, show kitchen, and catering kitchen
- Golf and multisport simulator with its own lounge
- Children’s playroom, teen gaming room, and movie theater
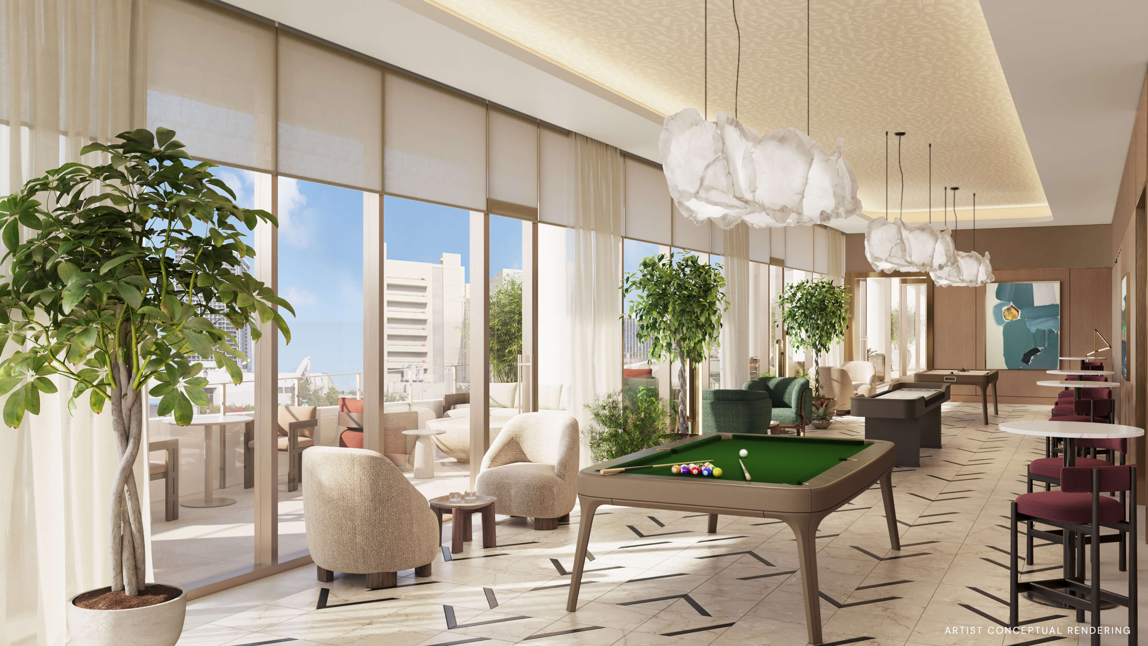
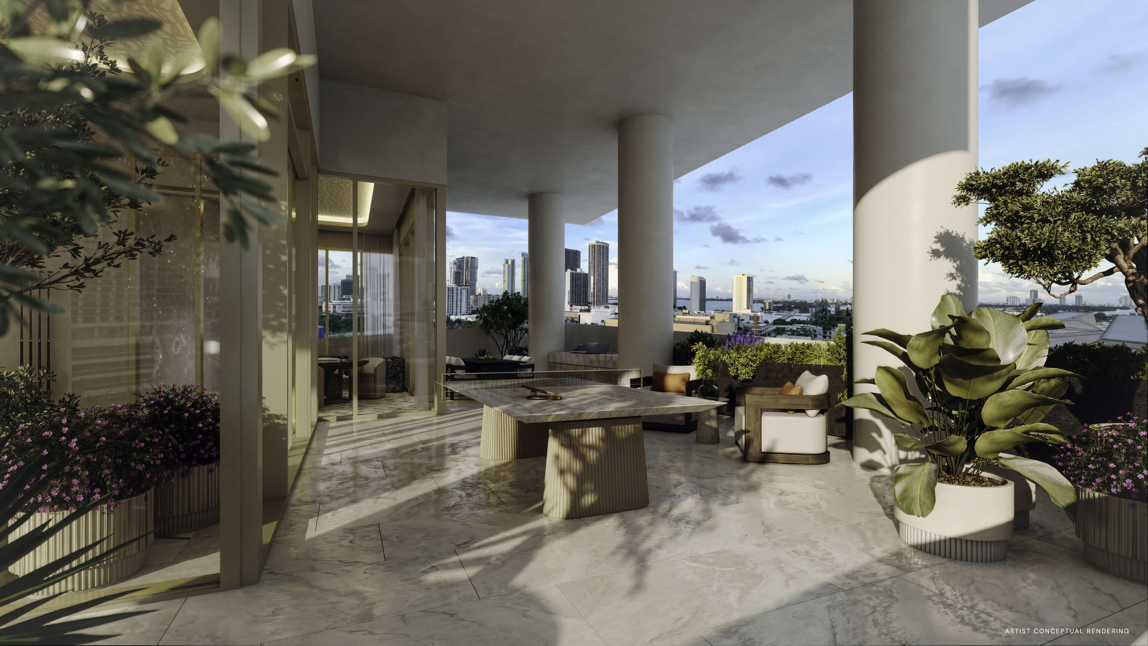
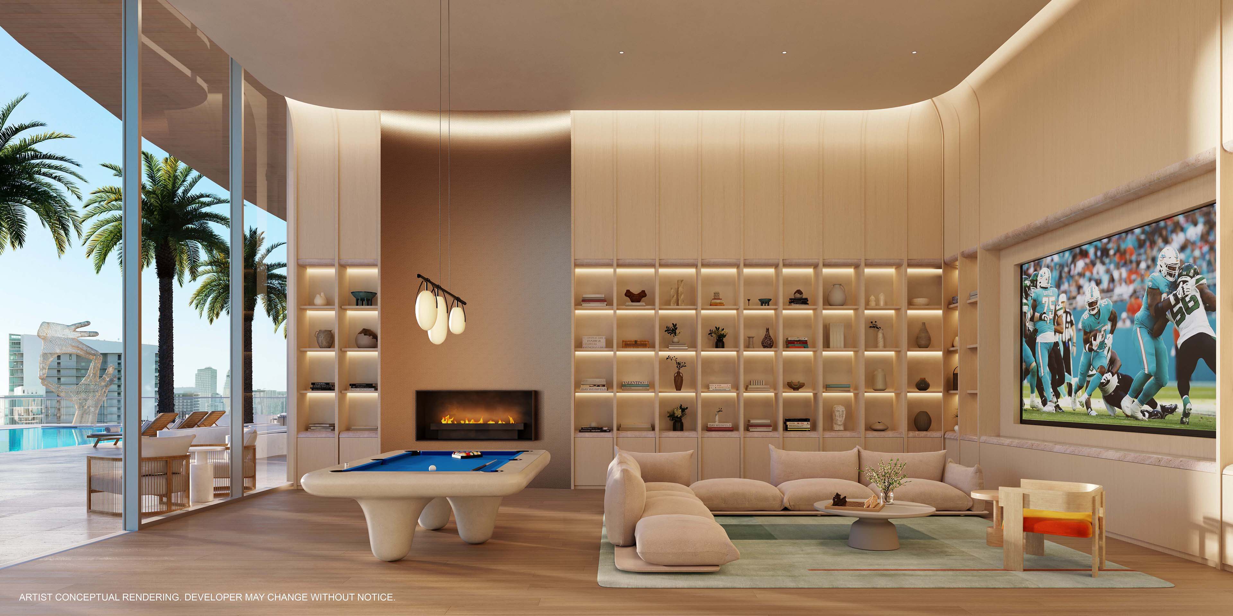
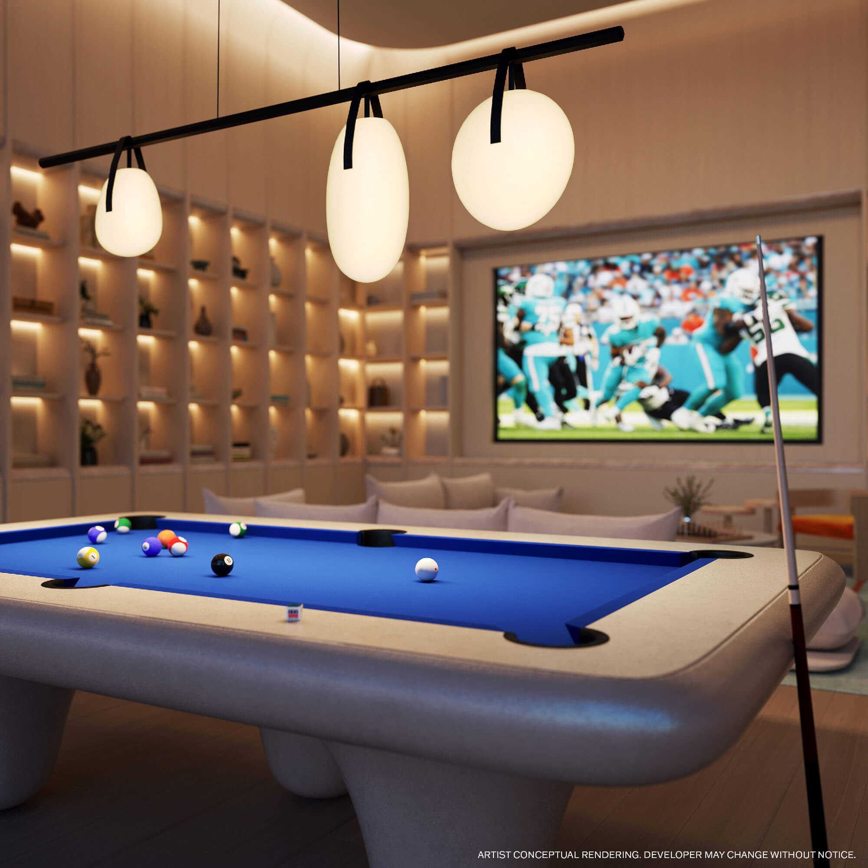
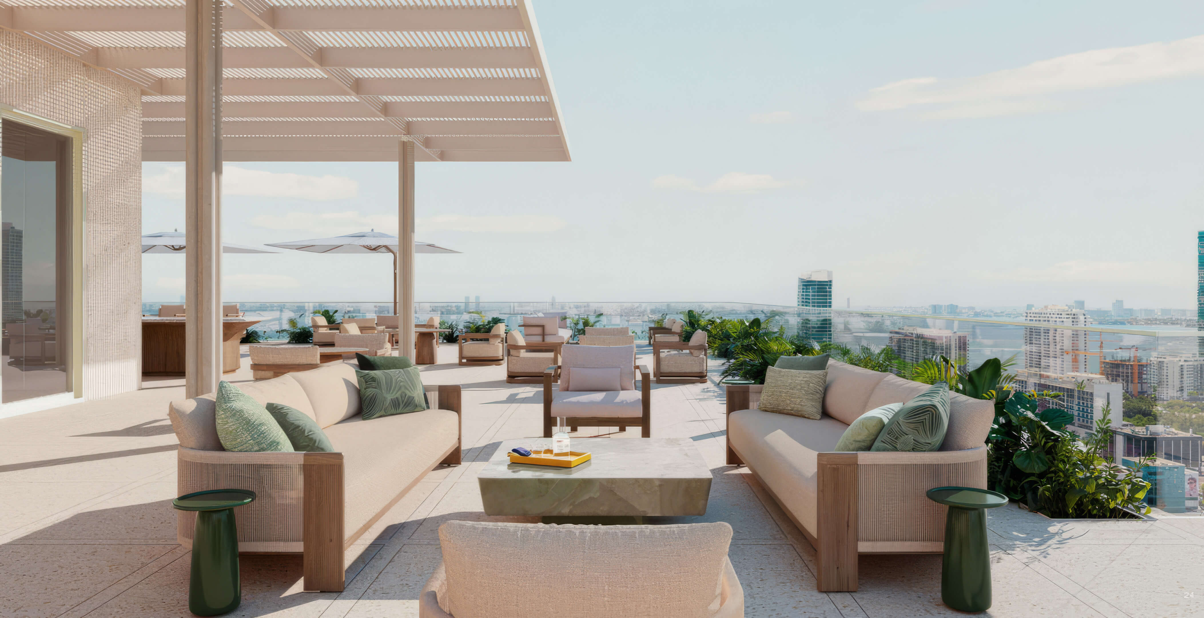
- Eighth floor gaming lounge with billiards and an outdoor deck
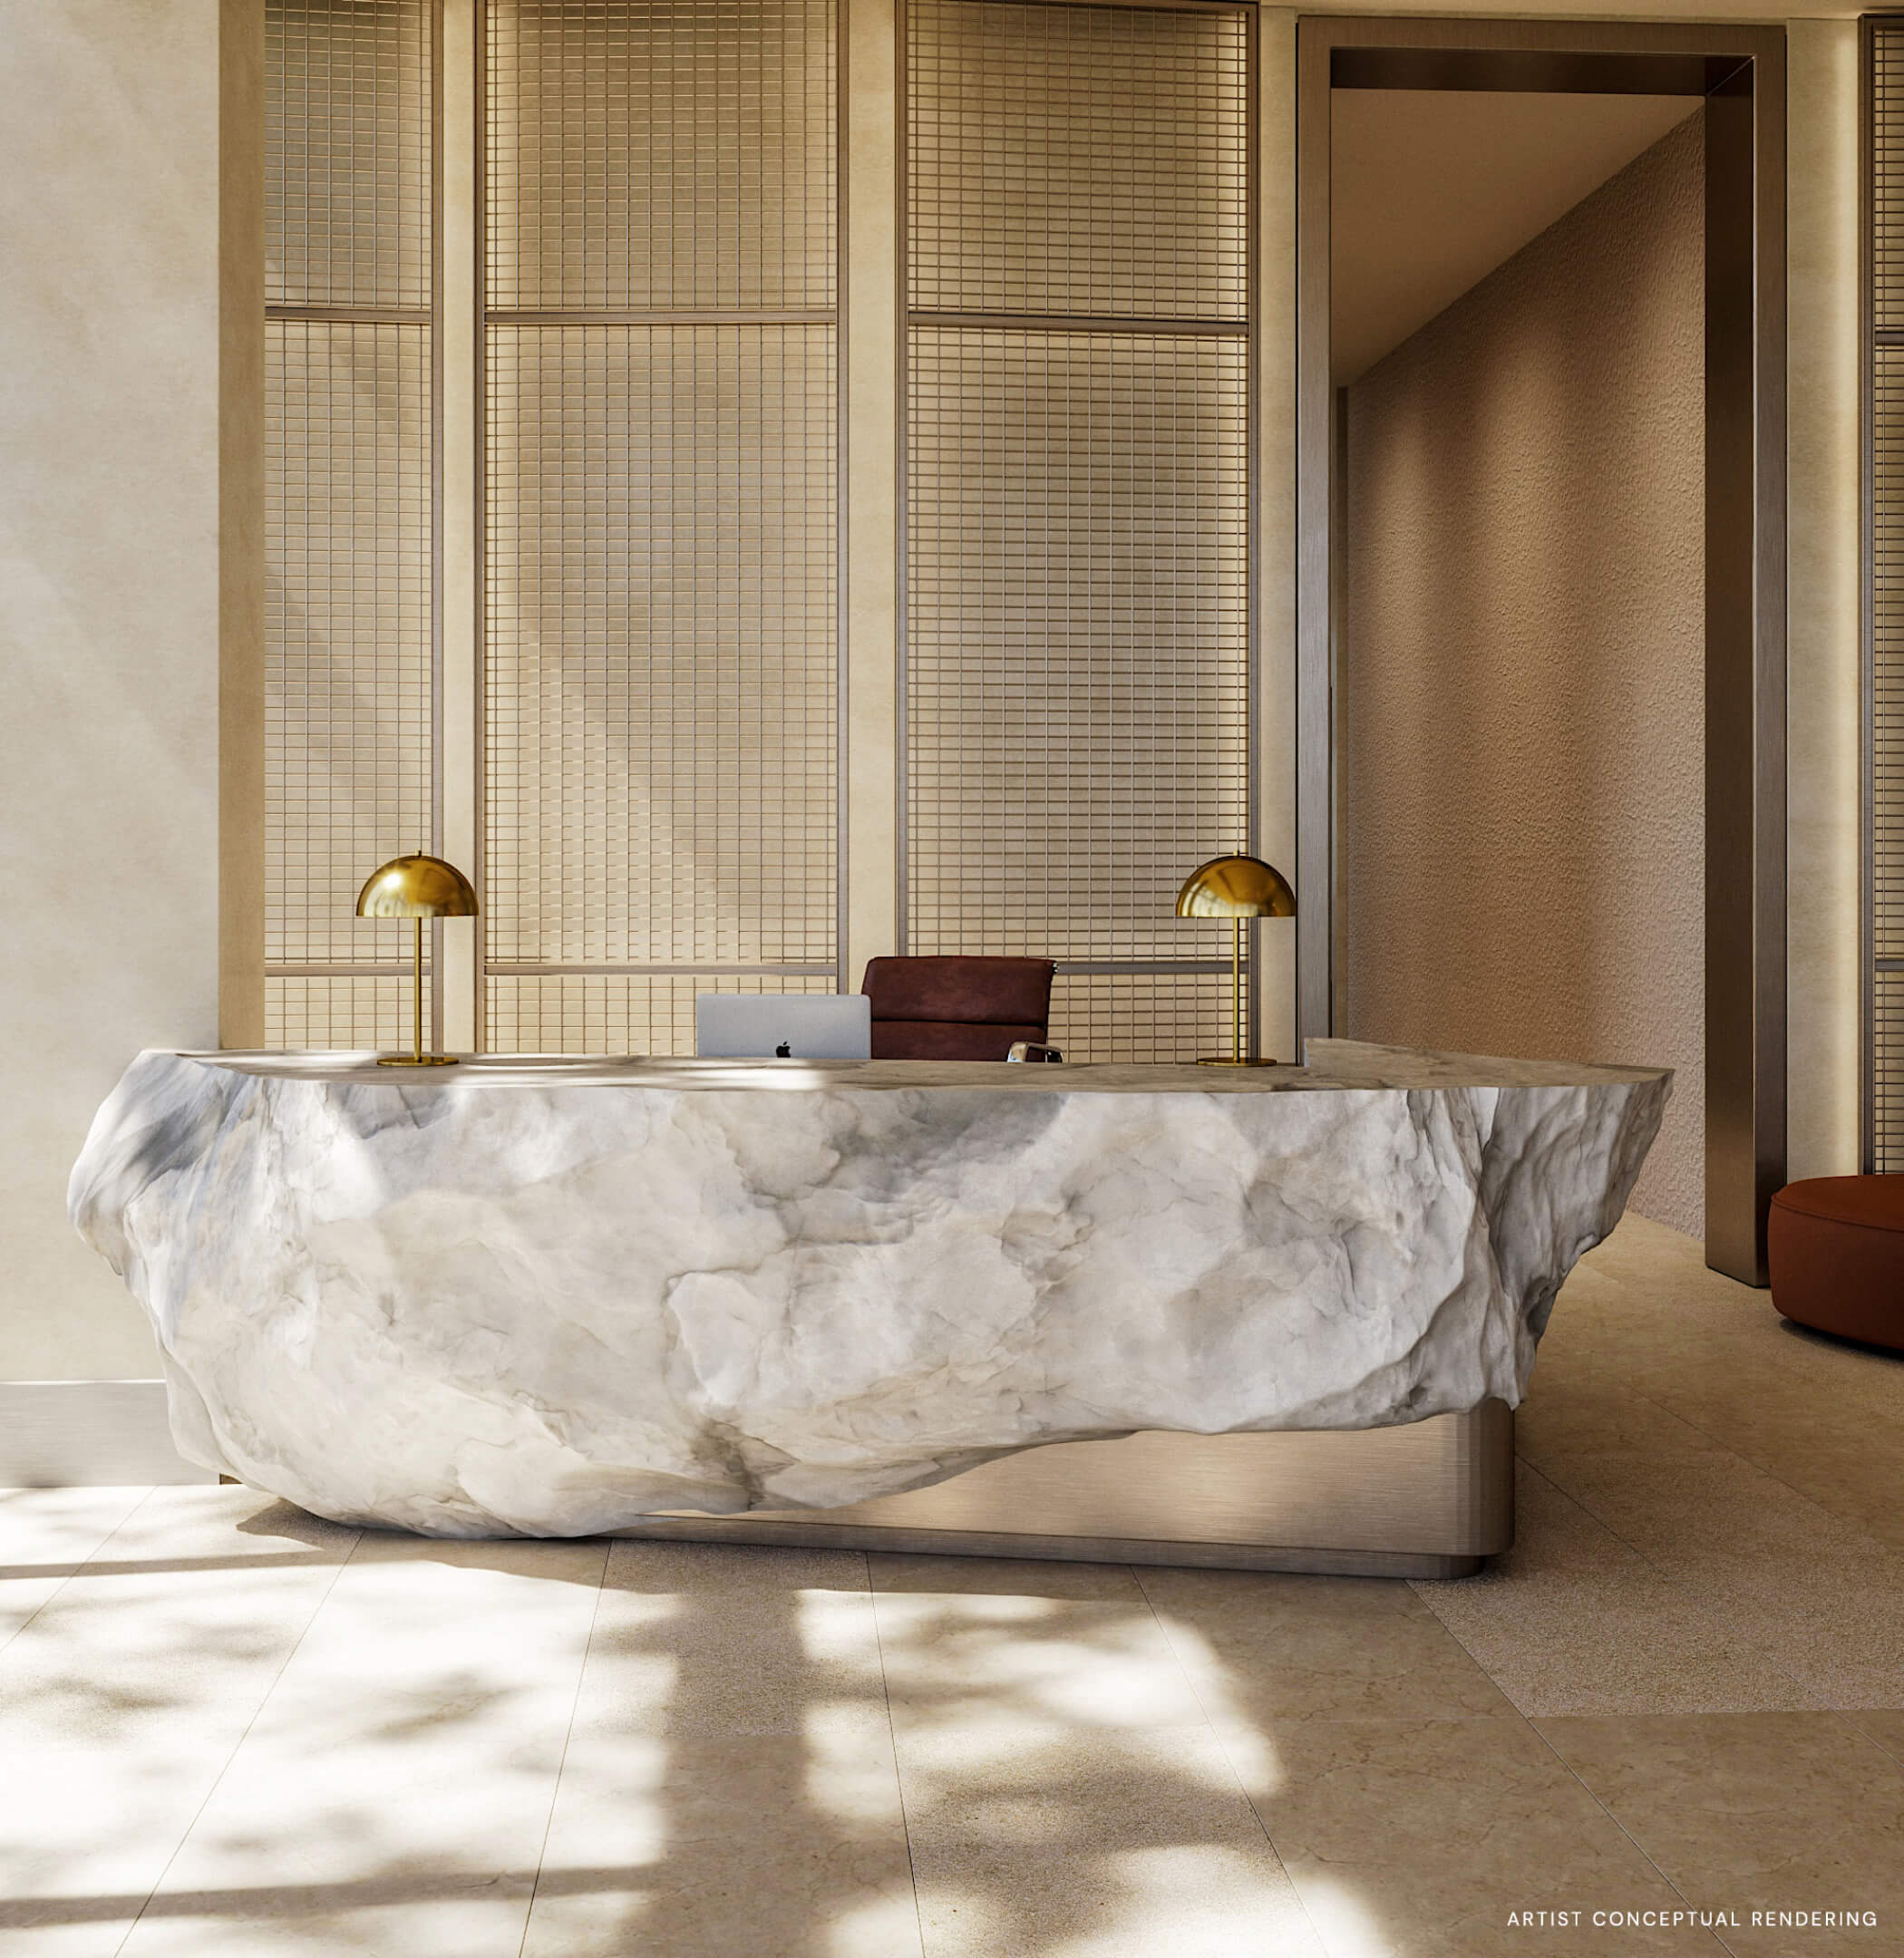
- Concierge reception, valet, and security available around the clock
- Chauffeured house car for local trips
- Pet spa with grooming and walking services
- Package room with refrigerated storage
- Secure garage with EV charging available
- Storage options for bicycles, kayaks, and paddleboards
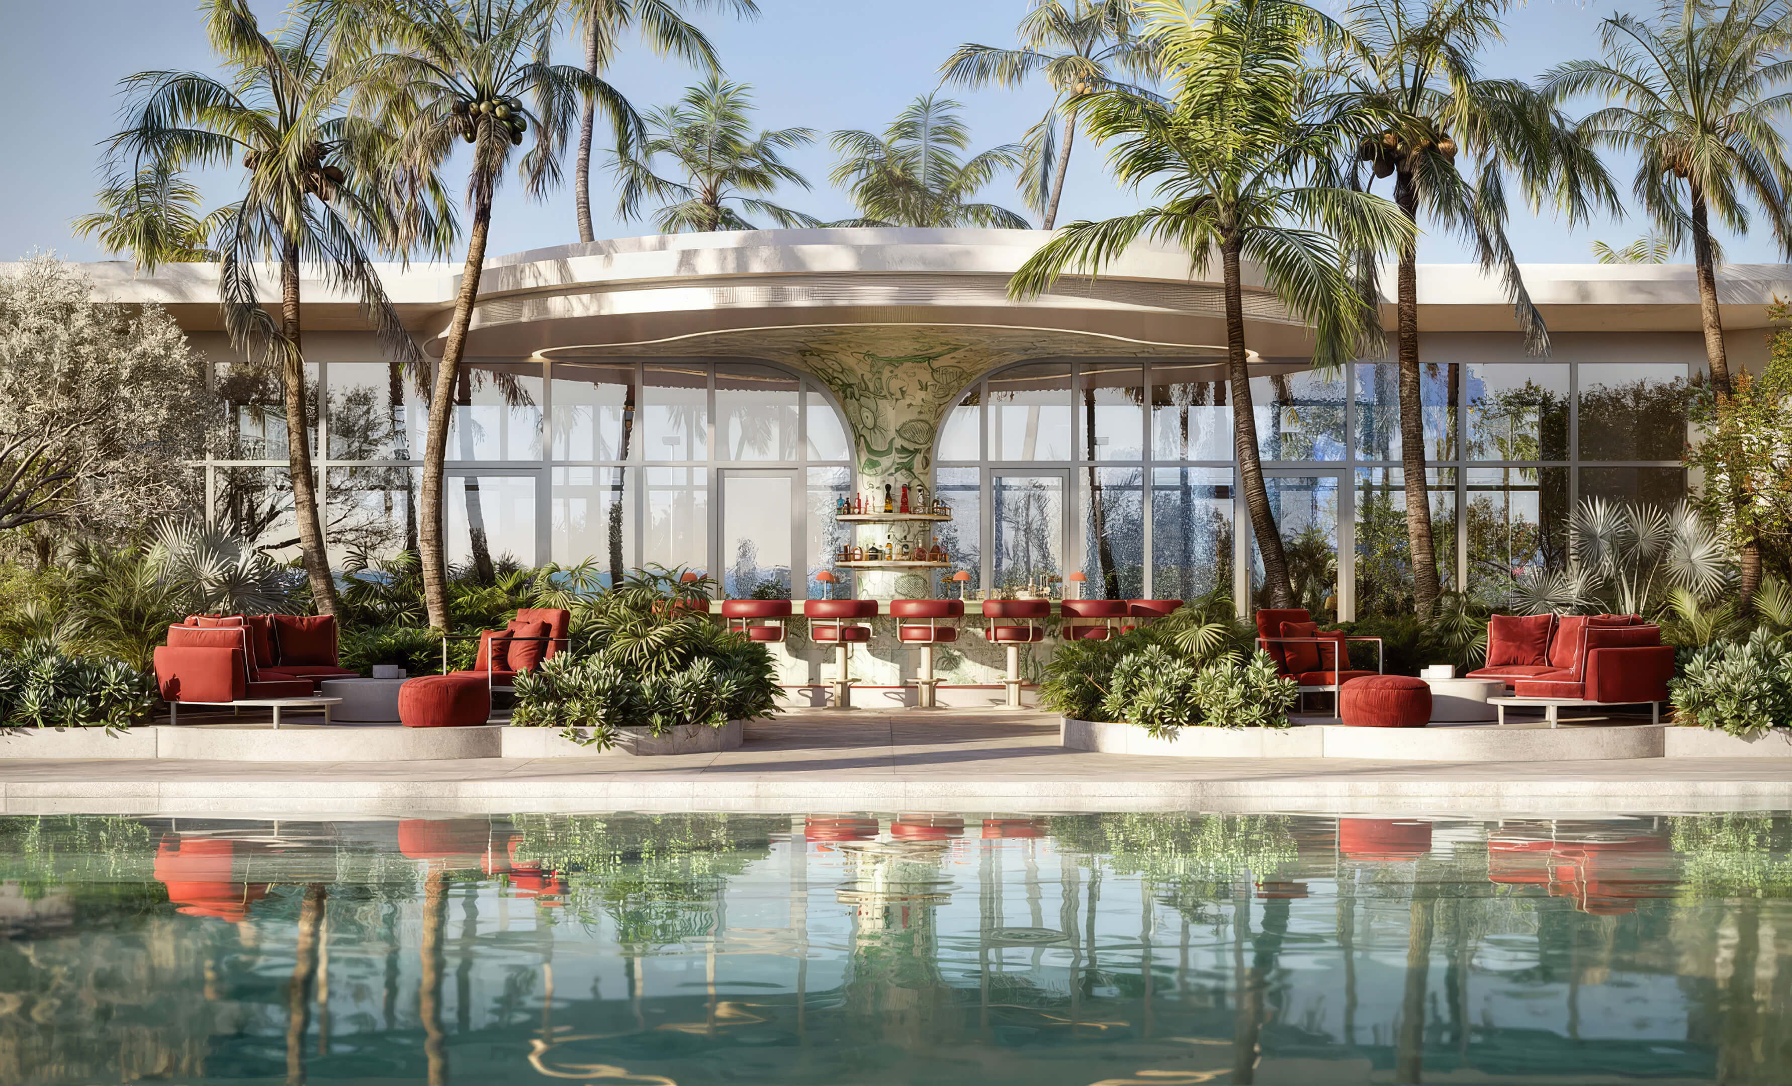
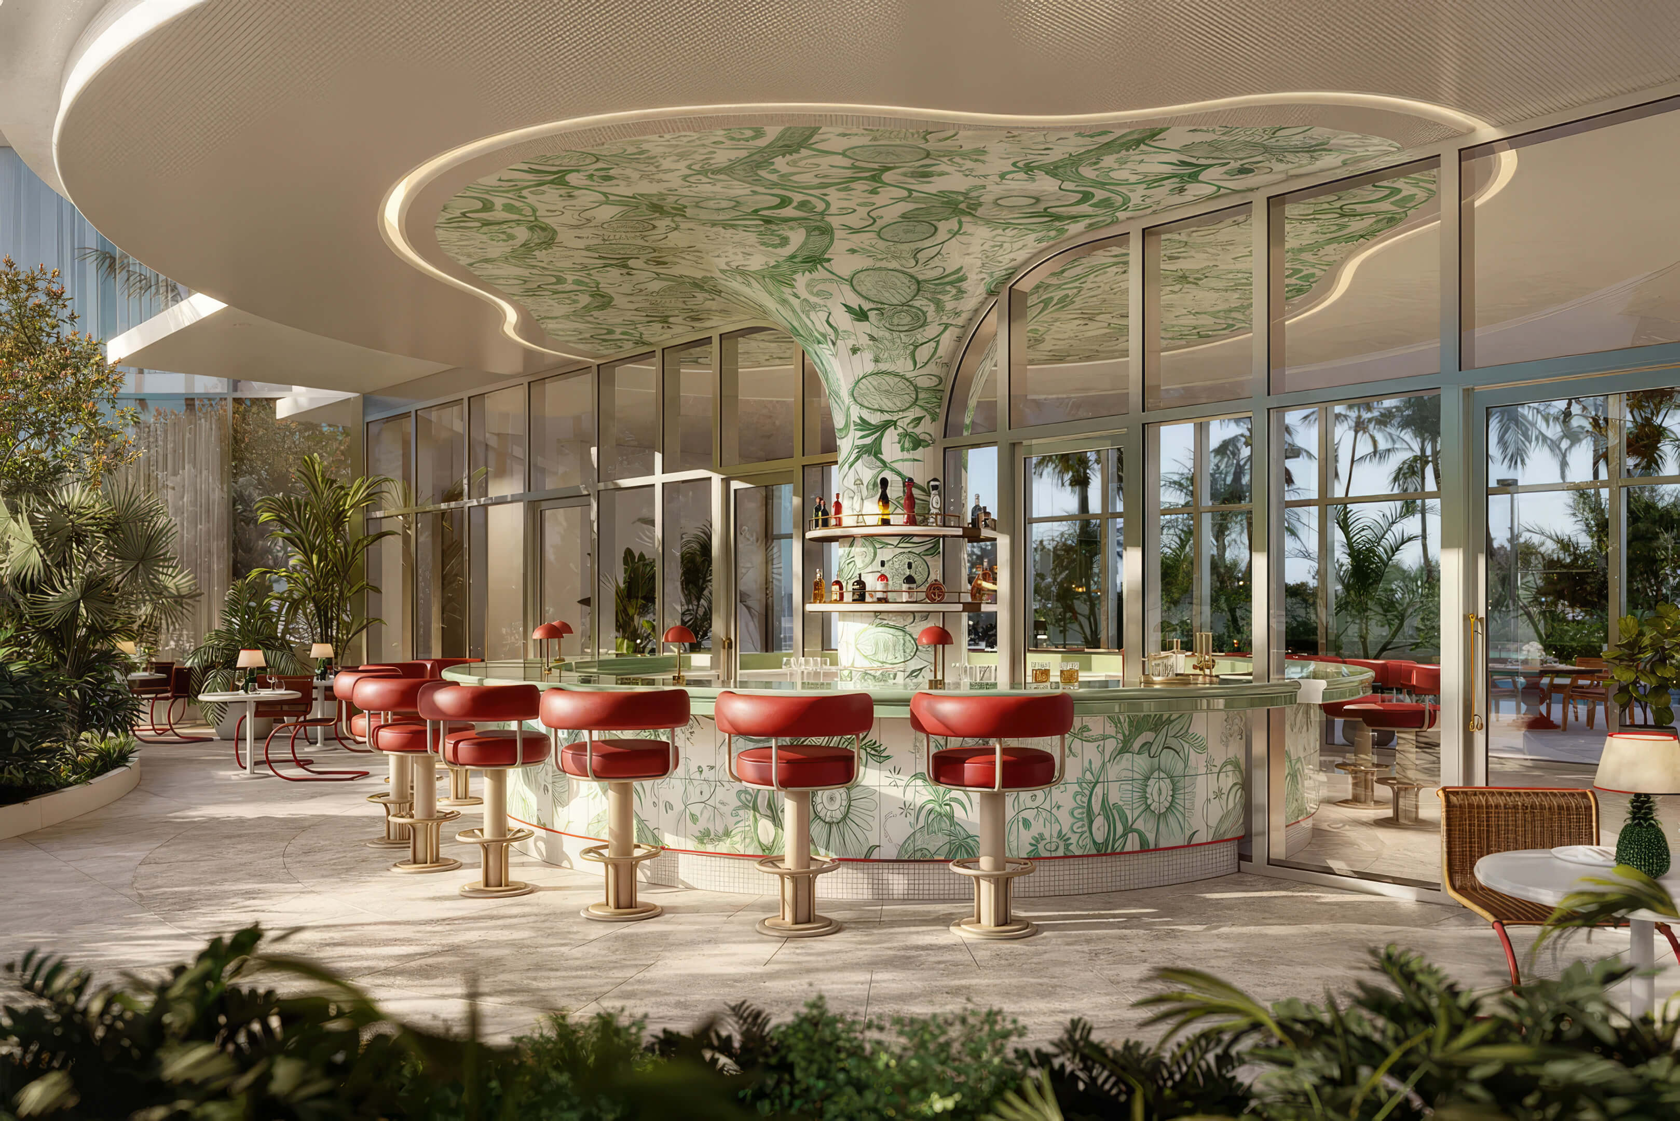
- Poolside grilling and dining areas
Residence Features
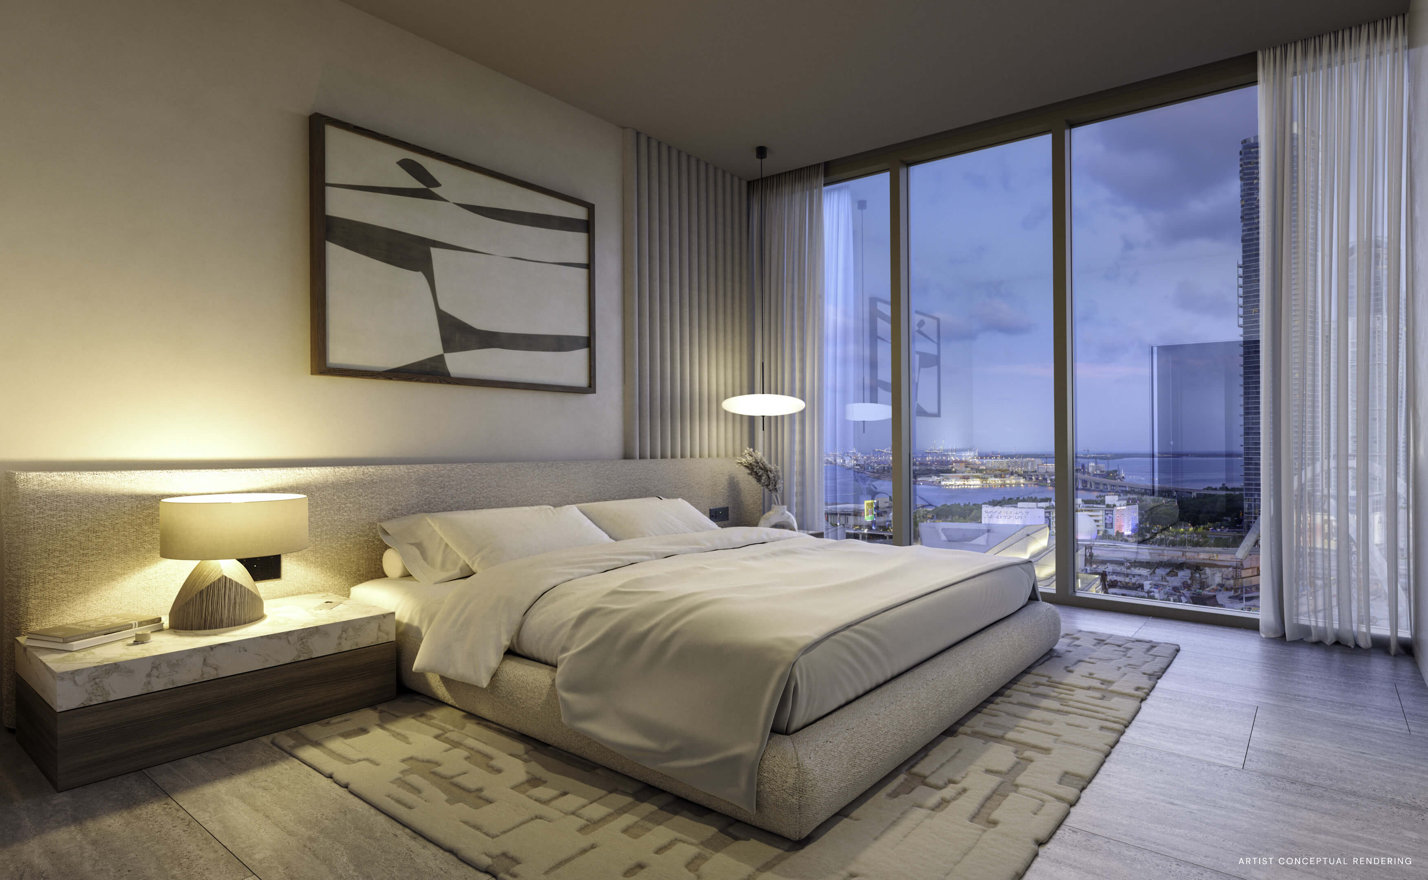
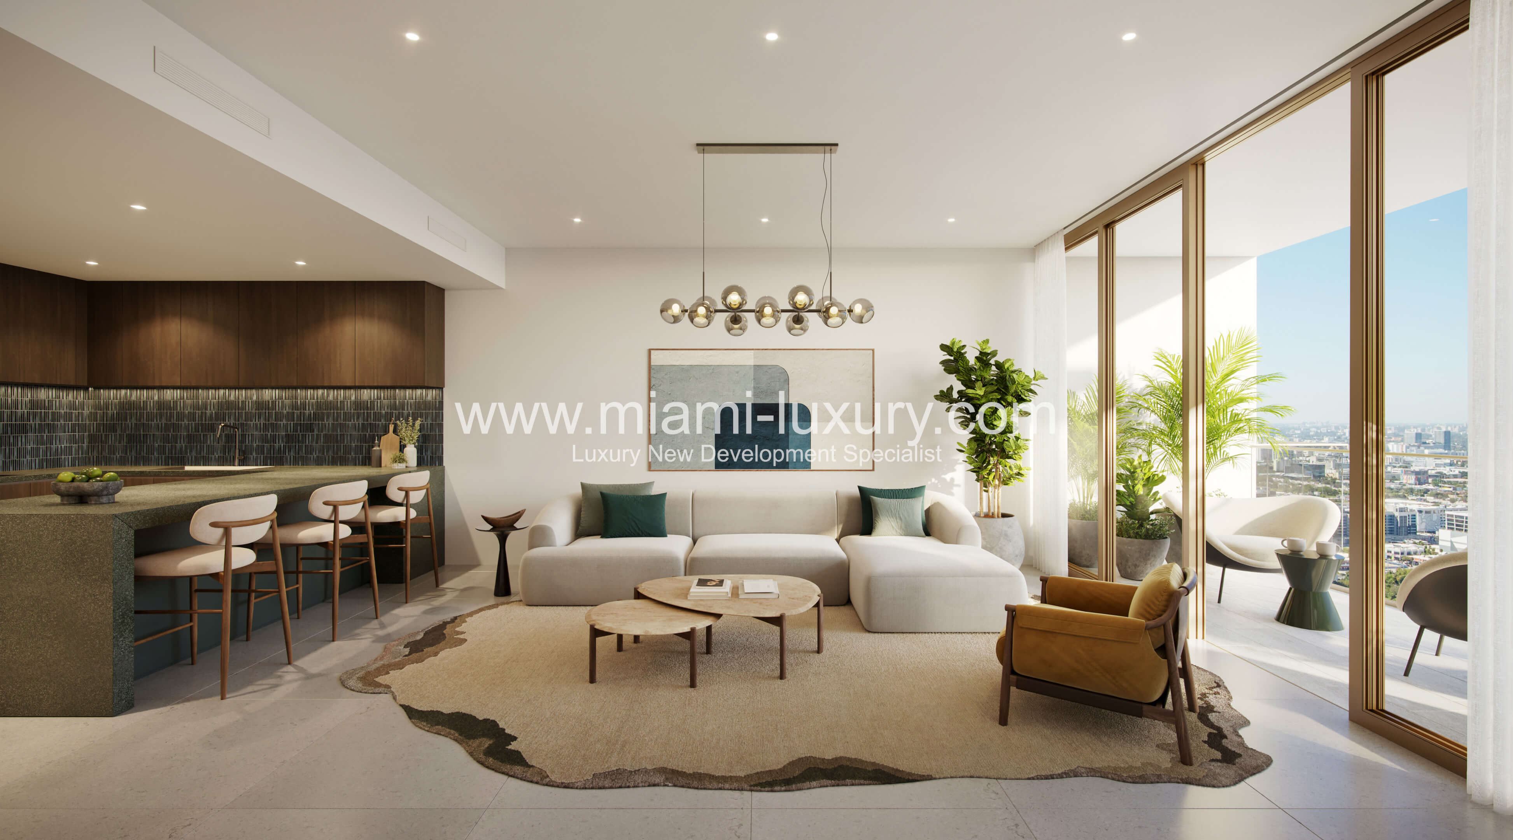
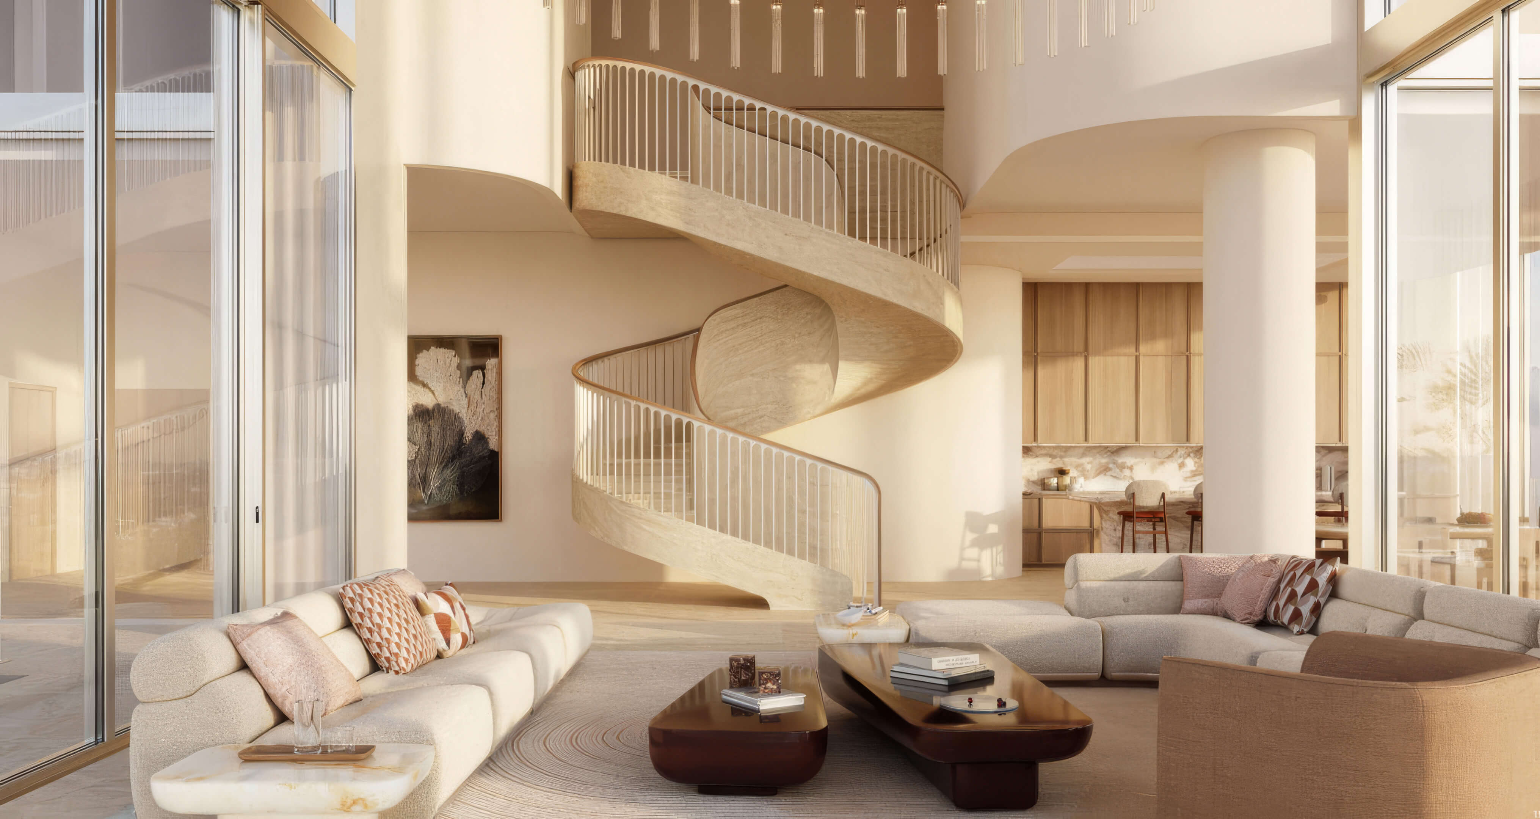
- Finished homes with a choice of porcelain flooring inspired by travertine, limestone, or wood
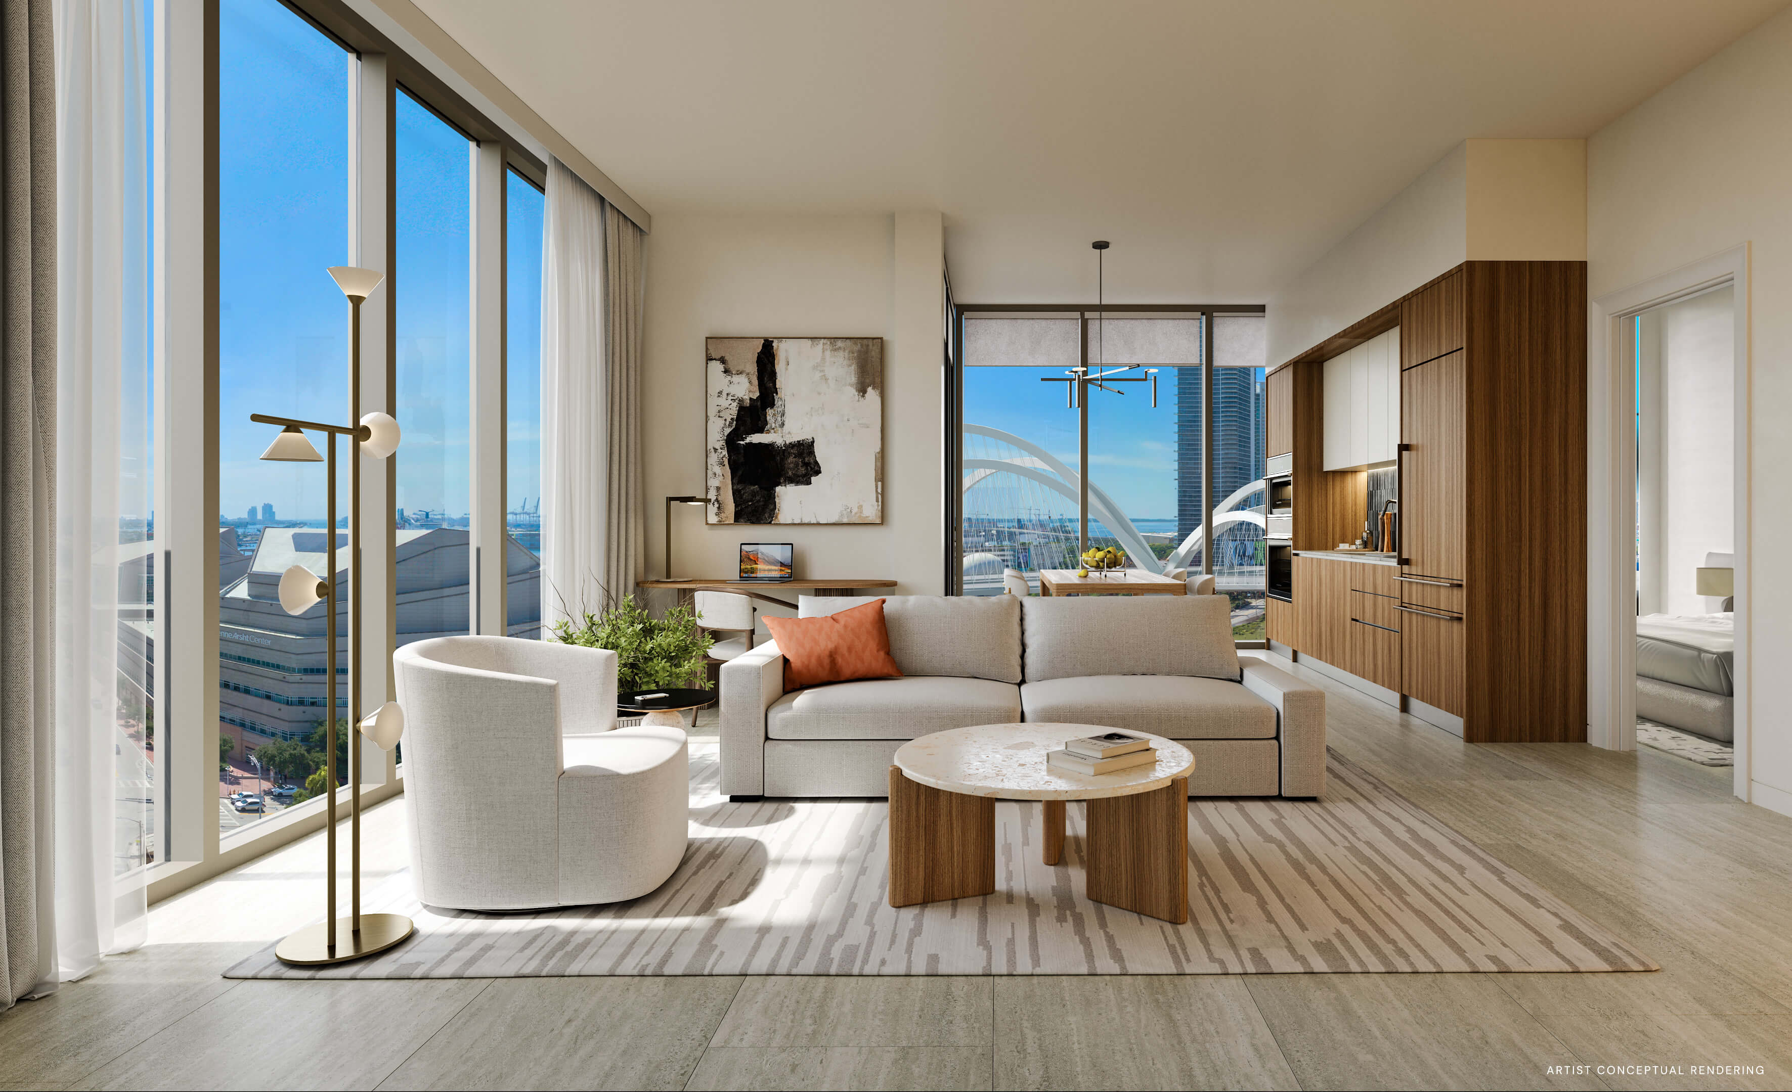
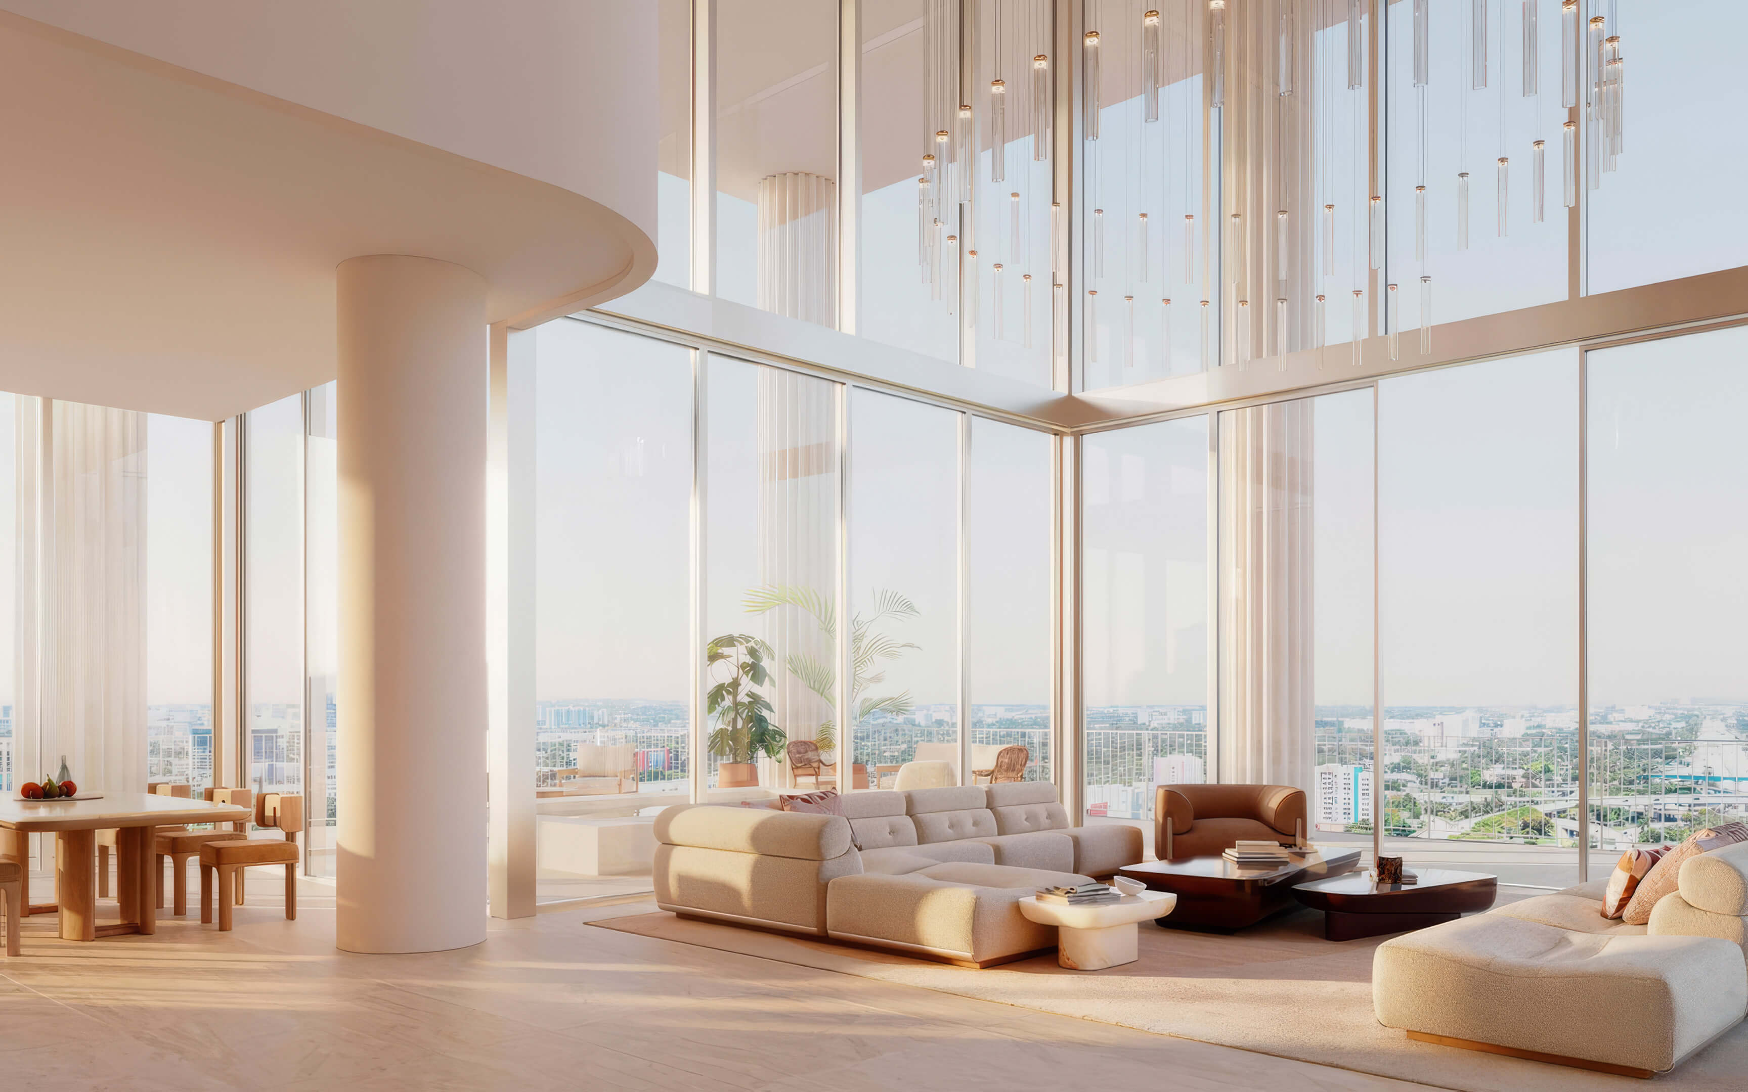
- Ceilings of 9 feet 9 inches on typical floors and over 11 feet on penthouse floors
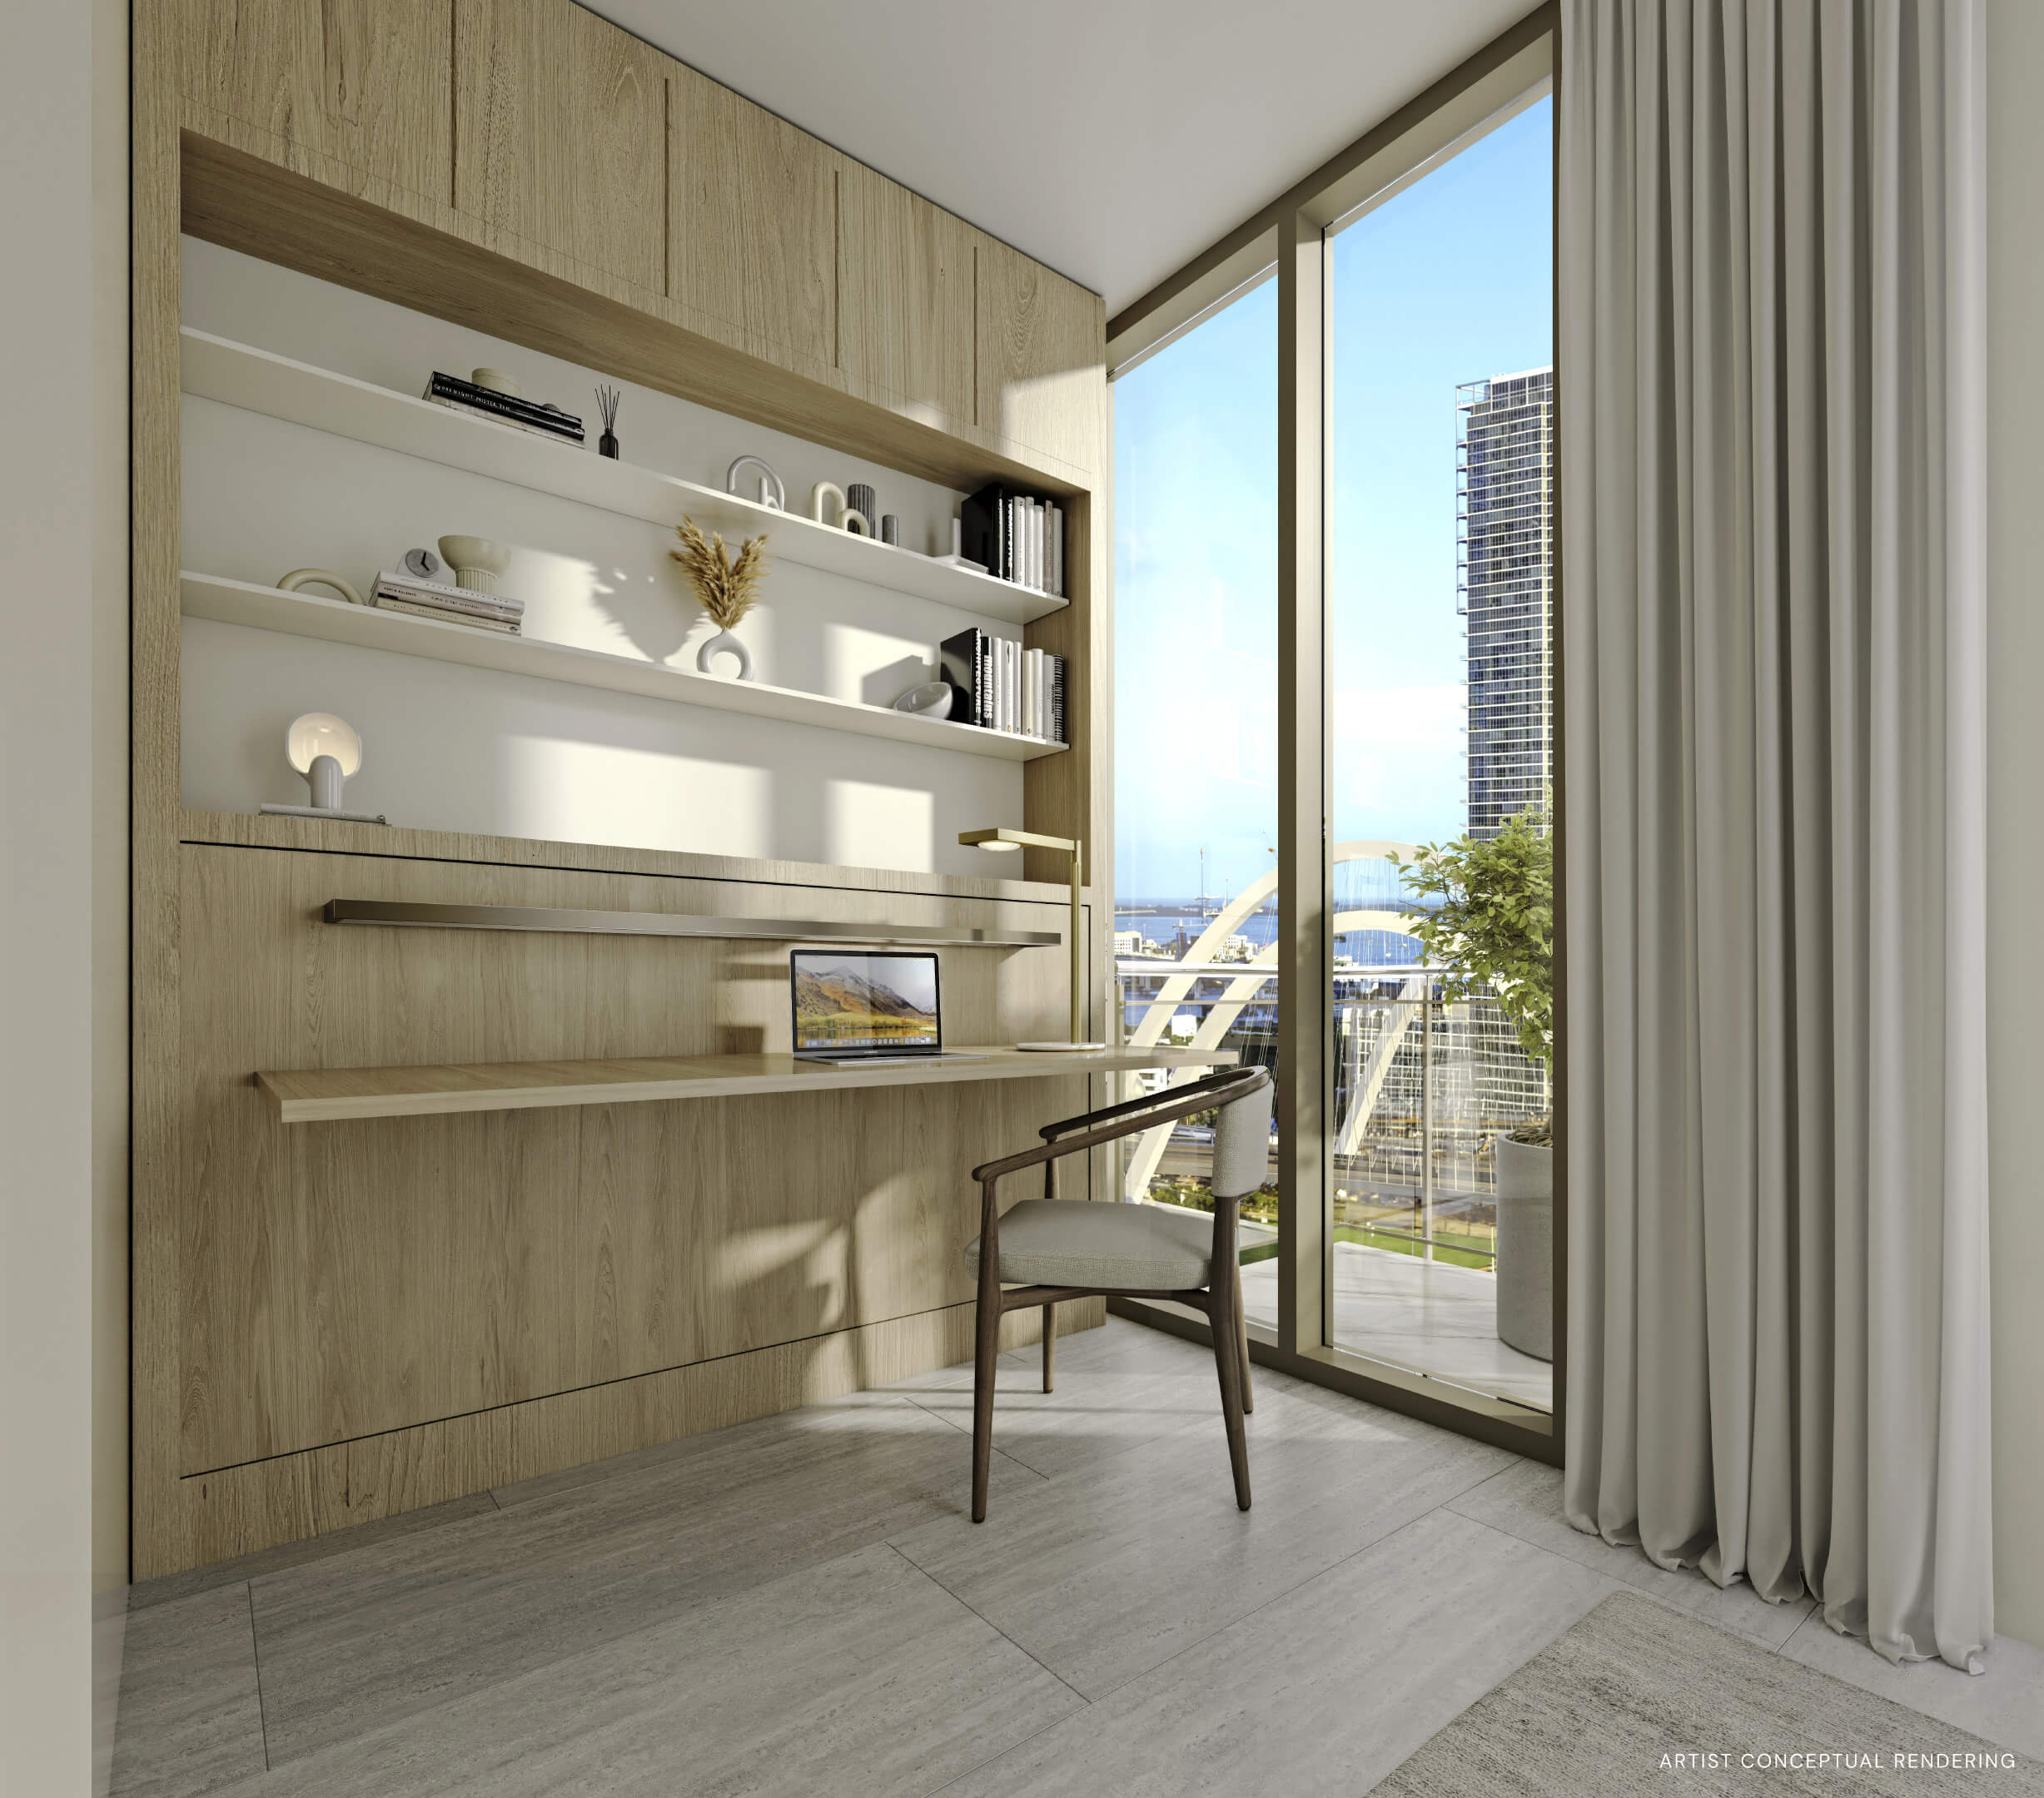
- Broad private balconies with finished floors and glass railings
- Layouts oriented toward the lagoon, Oleta River State Park, bay, and skyline
- Italian cabinetry by Italkraft with light Sunrise or dark Sunset finishes
- Integrated Sub-Zero refrigeration
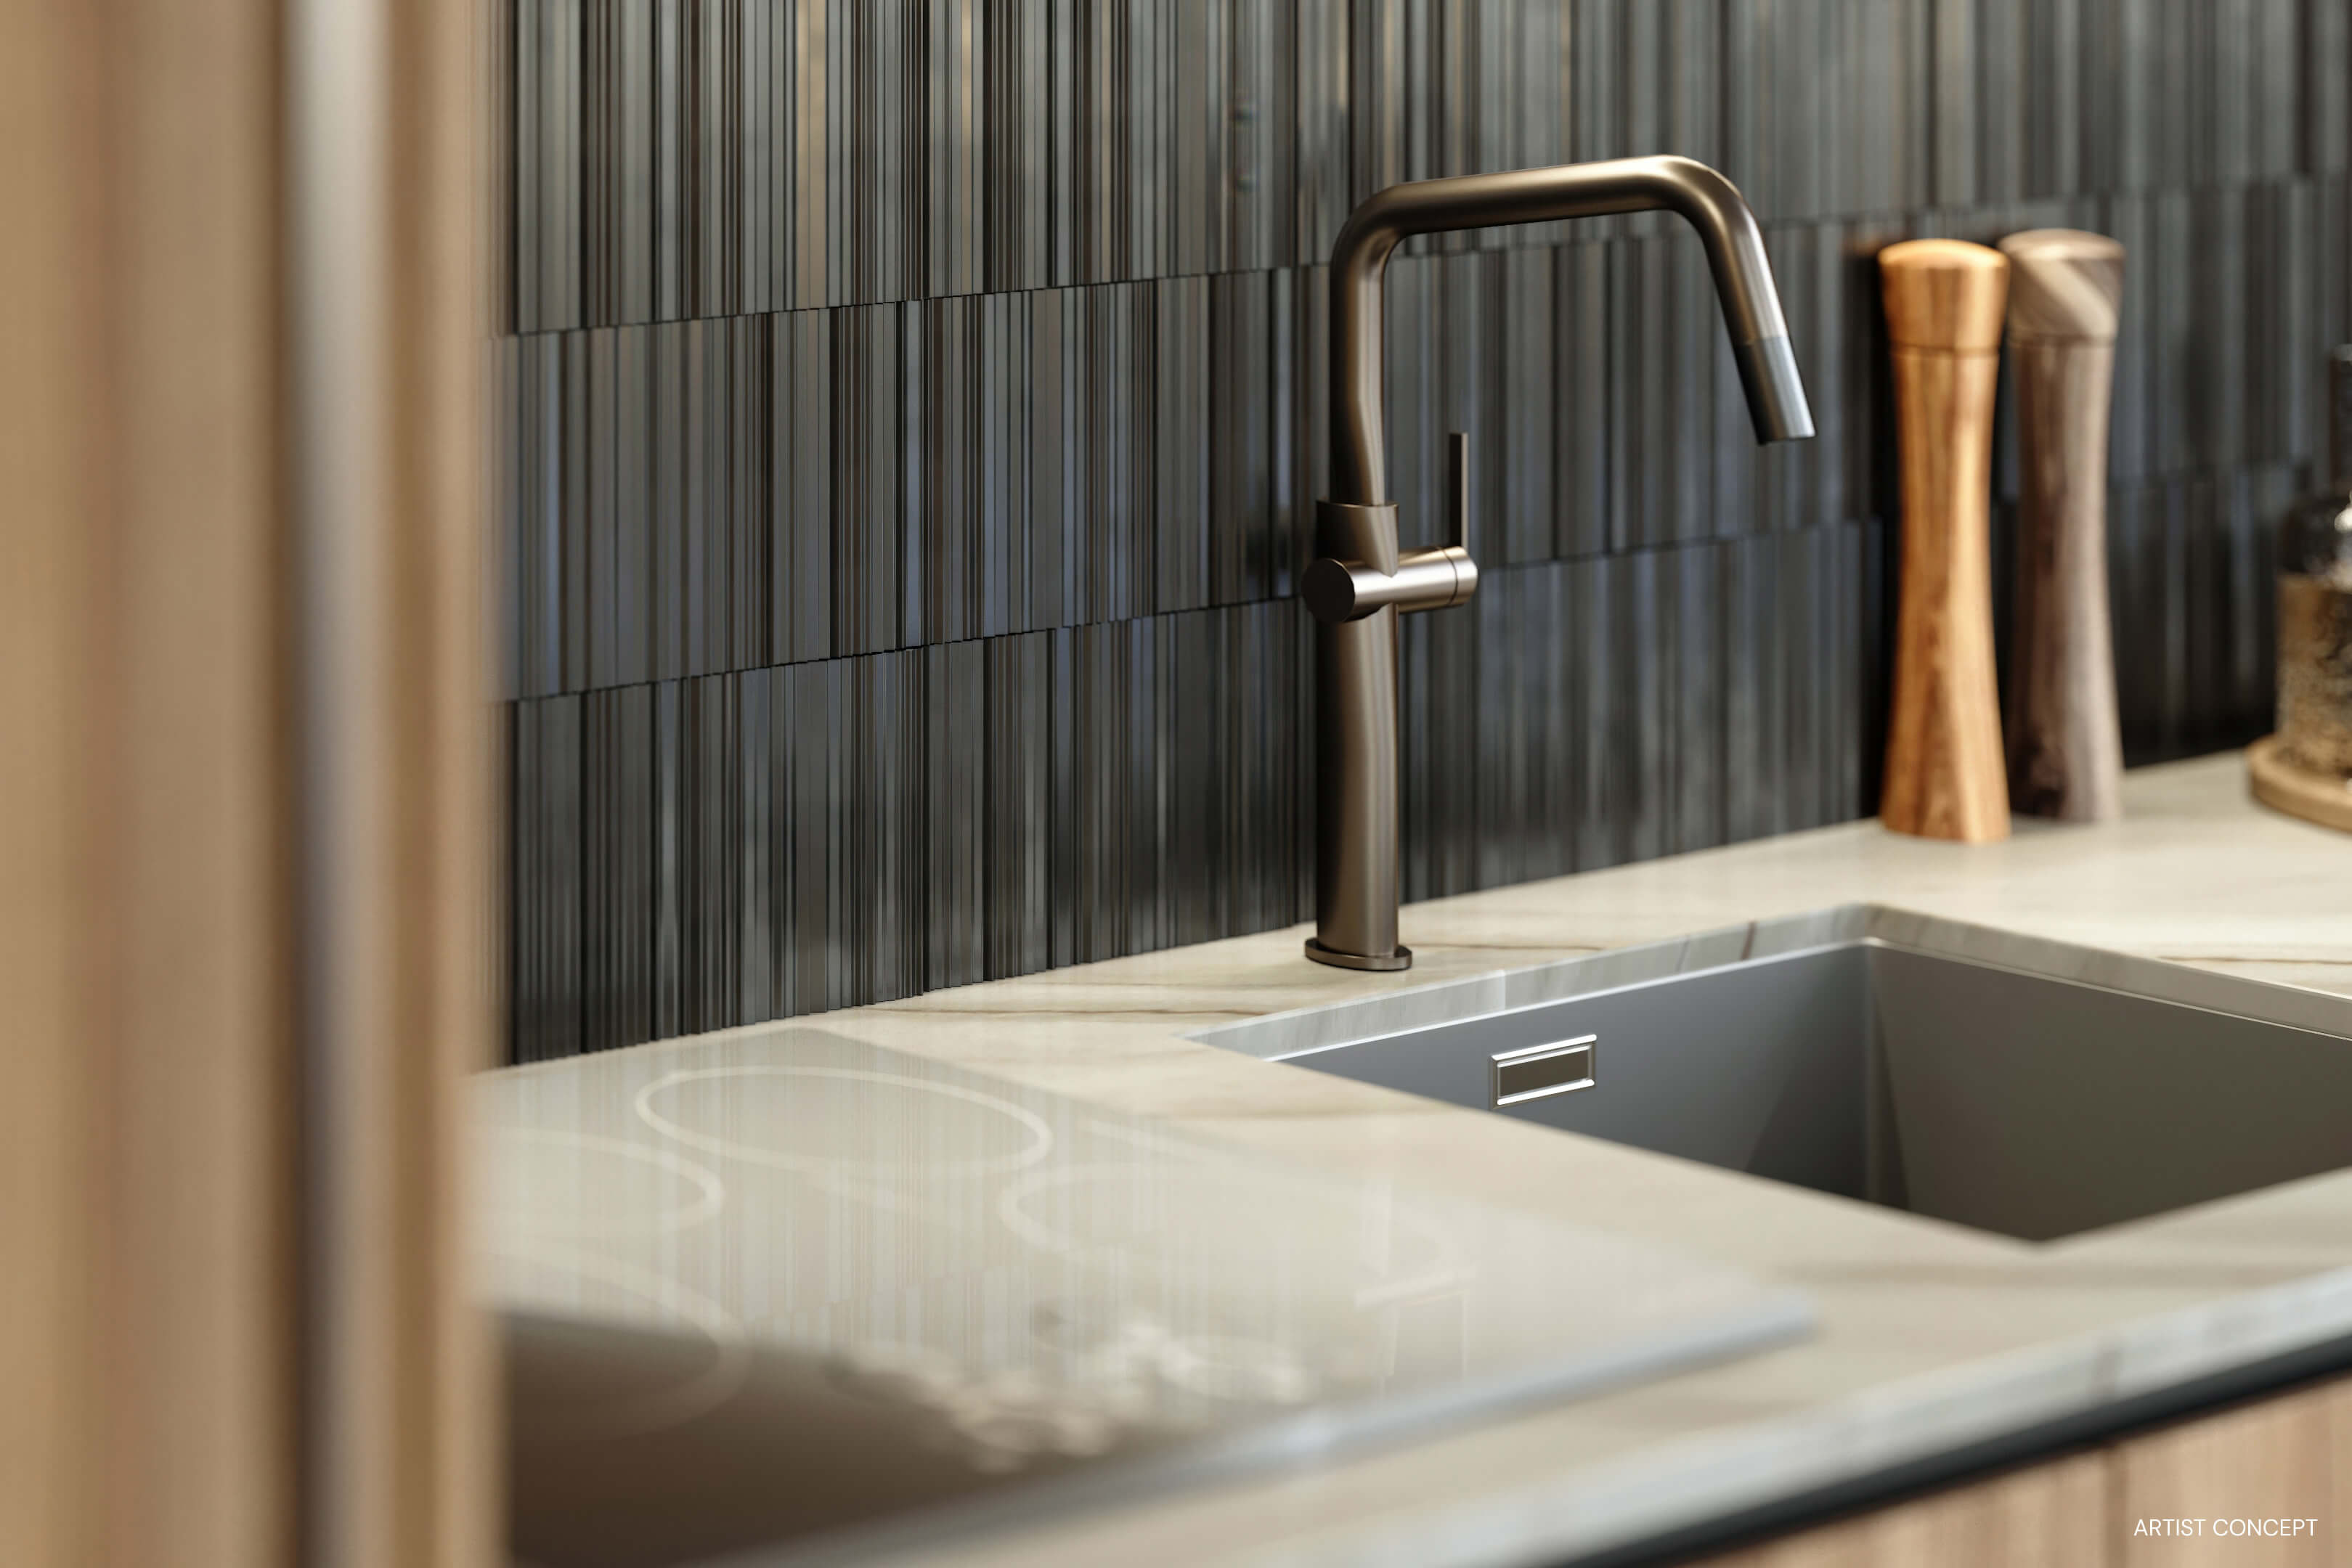
- Wolf induction cooktop, wall oven, and microwave
- Integrated dishwasher and concealed recirculating hood
- Porcelain stoneware kitchen countertops and backsplash
- Penthouse kitchens with a wine refrigerator
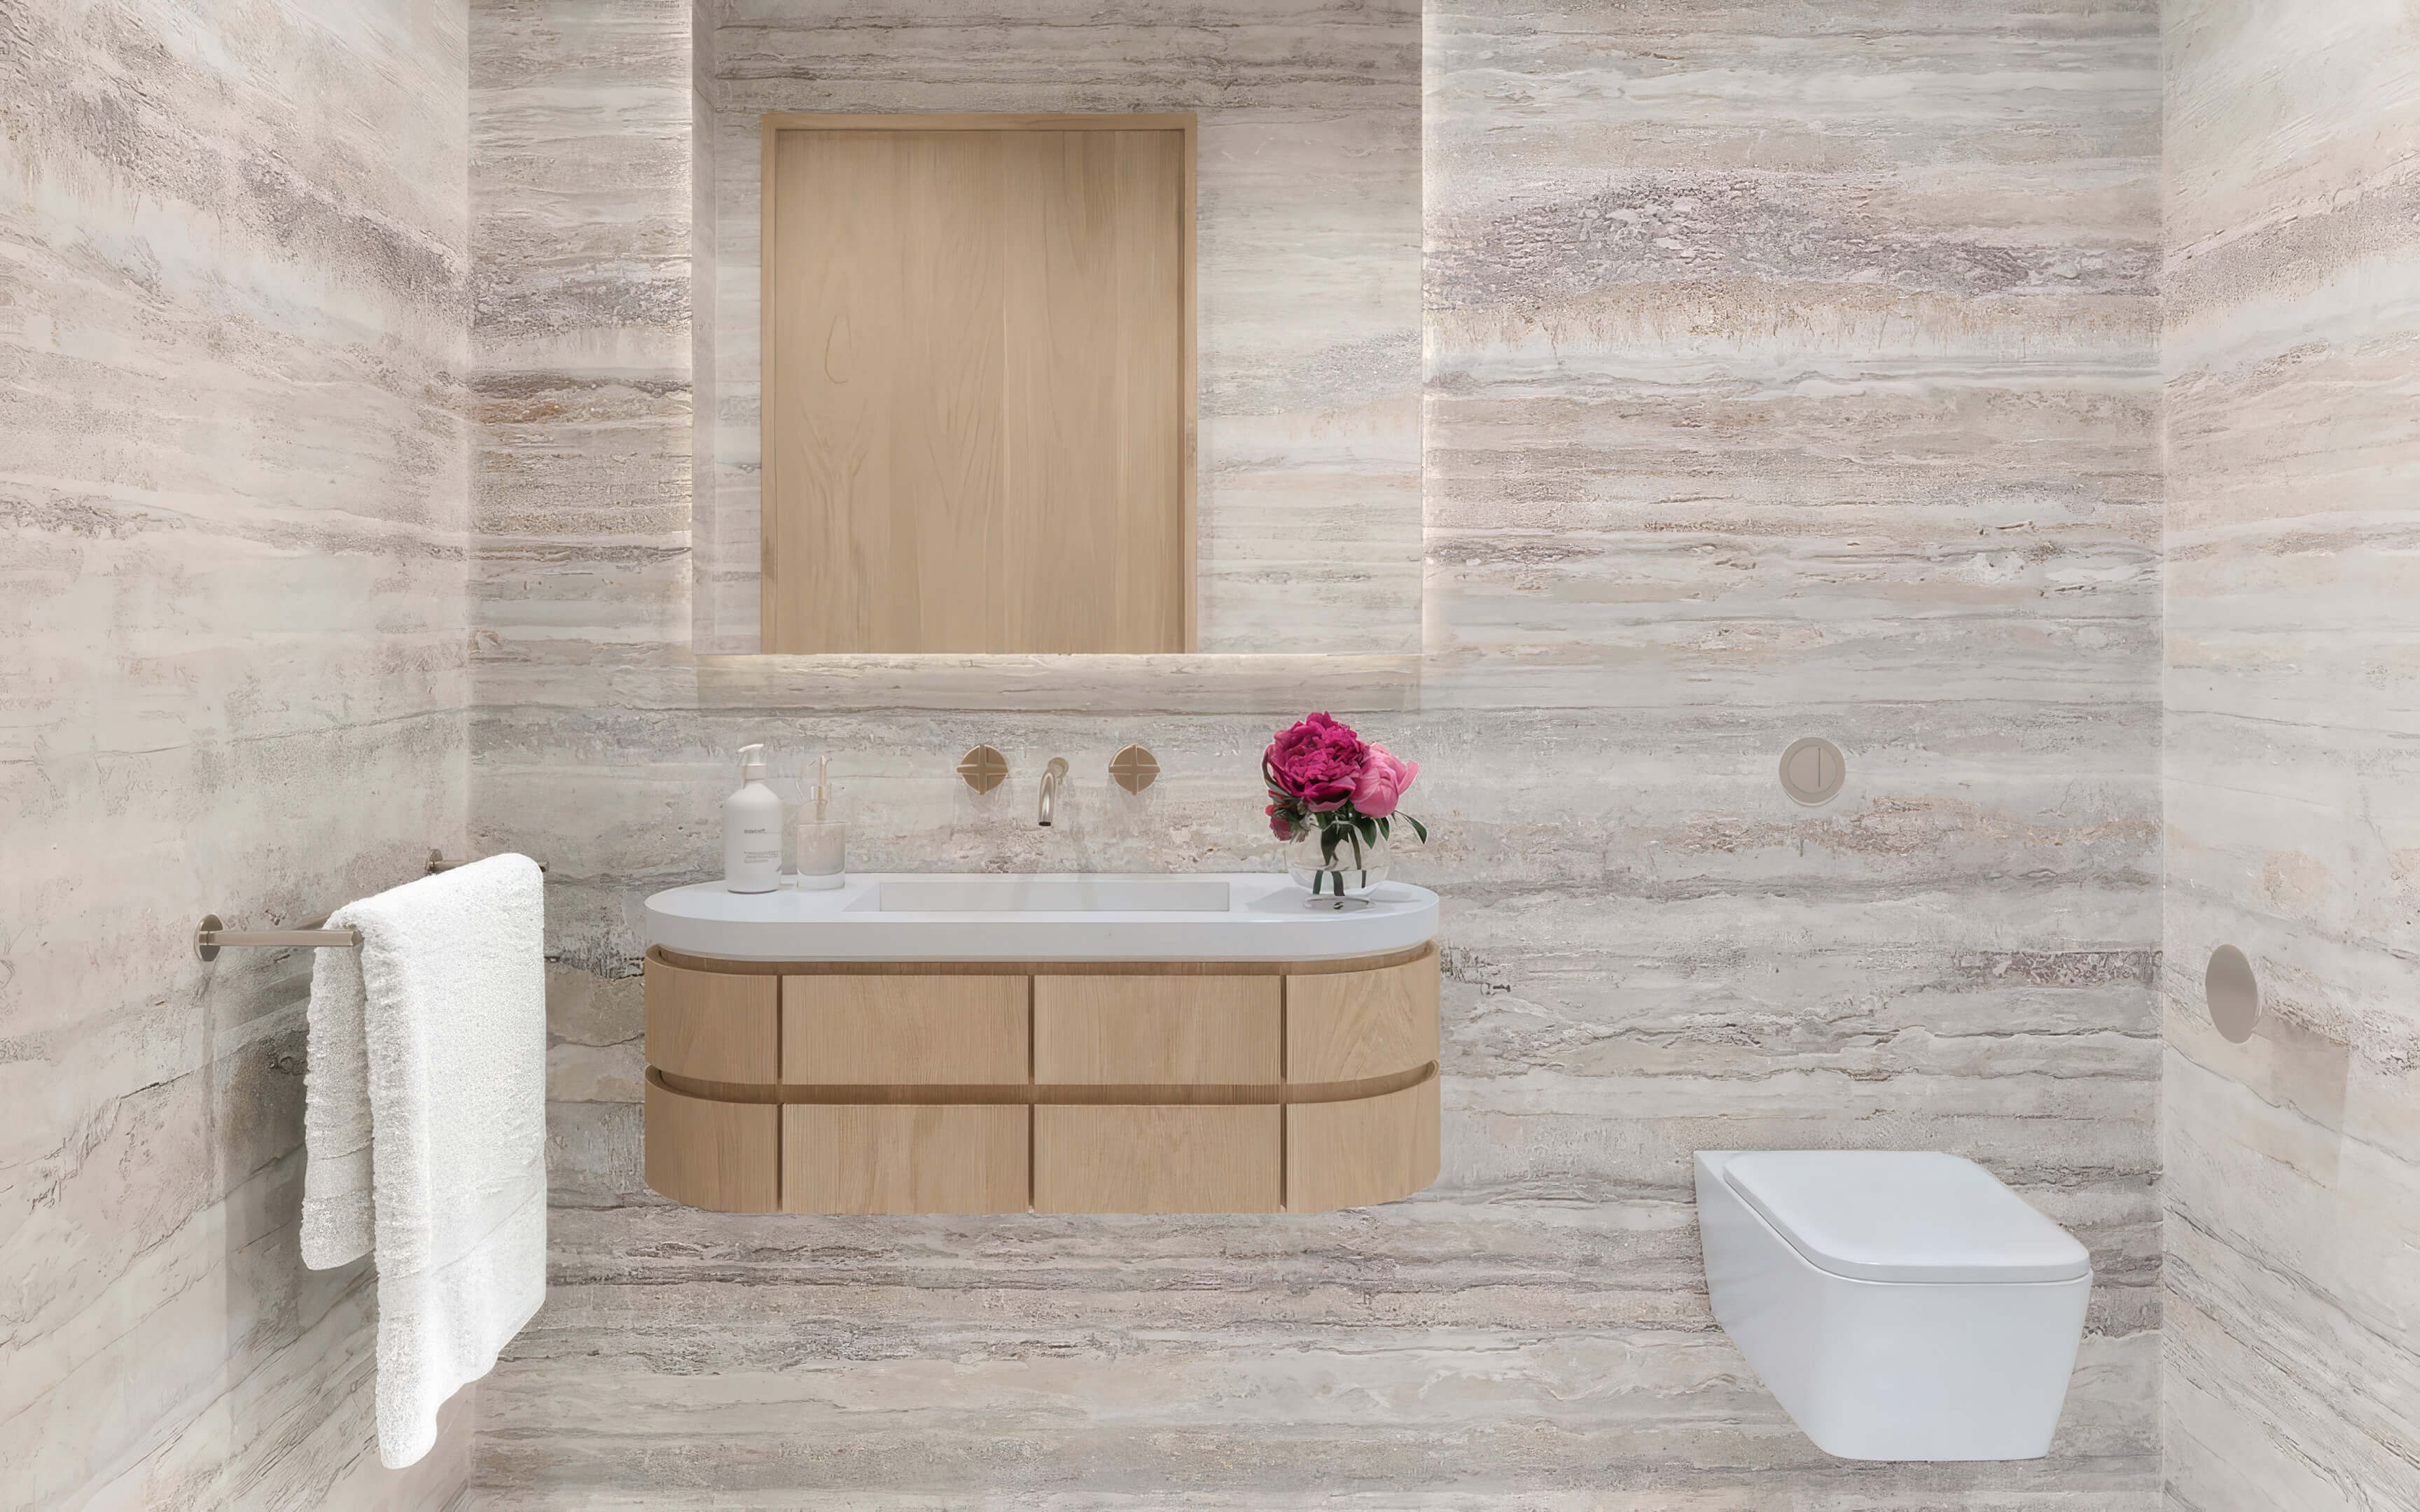
- Italkraft bathroom vanities, with double sinks in most homes
- Calacatta Gold porcelain stoneware bathroom counters
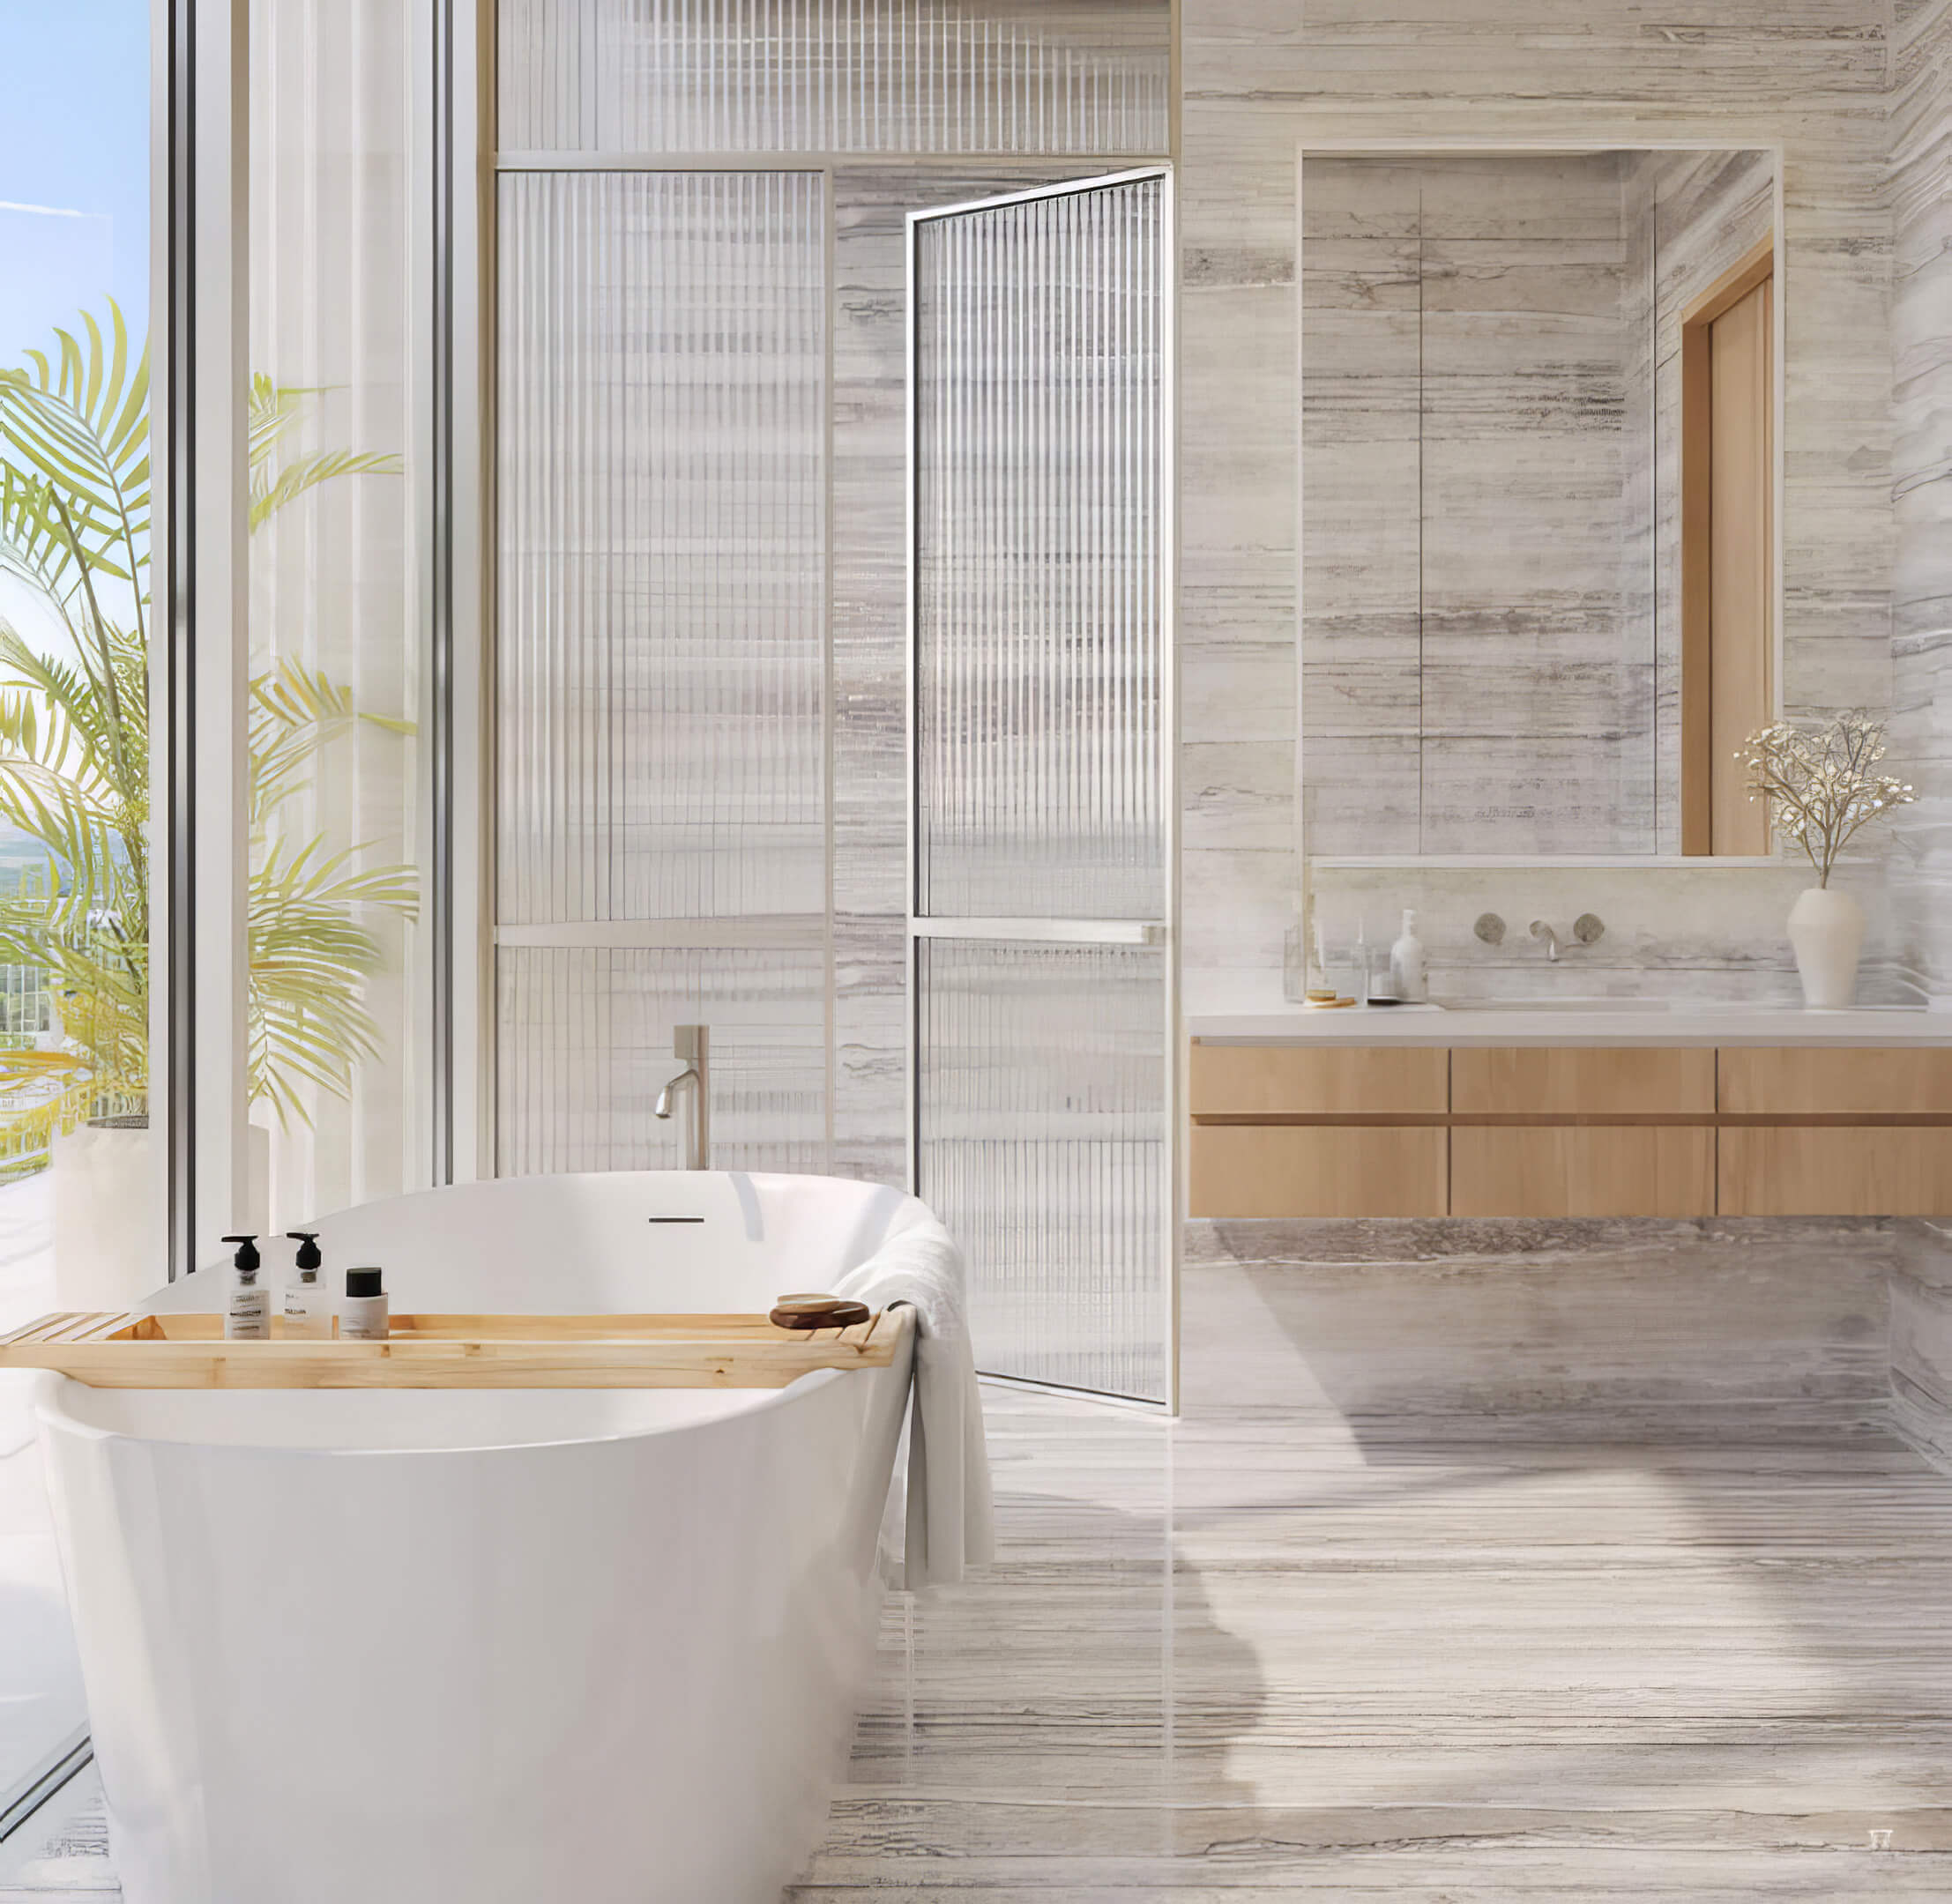
- European bathroom fixtures and large format limestone porcelain floors
- Glass enclosed wet rooms with soaking tubs in most residences
- Large walk-in closets and solid core doors
- Sound insulation in the walls and readiness for smart technology
- Quiet front loading washer and dryer
Beach House by Turnberry Floor Plans
| Floor / Units | Beds / Baths | Total Residence | Floor Plans |
|---|---|---|---|
| Levels 2-7 | |||
| Line 02 | 1 Bed+D / 1.5 Bath | 1346 SF / 125 M2 | Download |
| Line 05 | 1 Bed+D / 2 Baths | 1306 SF / 121 M2 | Download |
| Line 10 | 2 Beds / 2 Baths | 1654 SF / 154 M2 | Download |
| Line 03 | 2 Beds+D / 3 Bath | 1734 SF / 161 M2 | Download |
| Line 07 | 2 Beds+D / 3 Bath | 1710 SF / 159 M2 | Download |
| Line 09 | 2 Beds+D / 3 Bath | 2140 SF / 199 M2 | Download |
| Line 01 | 3 Beds+D / 4 Baths | 2704 SF / 251 M2 | Download |
| Level 8 | |||
| Line 808 | 1 Bed / 1.5 Baths | 1531 SF / 142 M2 | Download |
| Line 803 | 2 Beds+D / 3 Baths | 1721 SF / 160 M2 | Download |
| Line 810 | 2 Beds+D / 3 Baths | 2302 SF / 214 M2 | Download |
| Line 802 | 3 Beds+D / 4 Baths | 2950 SF / 274 M2 | Download |
| Levels 9-34 | |||
| Line 06 | 1 Bed / 1.5 Baths | 1053 SF / 98 M2 | Download |
| Line 05 | 1 Bed+D / 2 Baths | 1296 SF / 120 M2 | Download |
| Line 04 | 2 Beds / 2 Baths | 1431 SF / 133 M2 | Download |
| Line 08 | 2 Beds / 2 Baths | 1442 SF / 134 M2 | Download |
| Line 03 | 2 Beds+D / 3 Baths | 1717 SF / 160 M2 | Download |
| Line 07 | 2 Beds+D / 3 Baths | 1710 SF / 159 M2 | Download |
| Line 09 | 2 Beds+D / 3 Baths | 2148 SF / 200 M2 | Download |
| Line 10 | 2 Beds+D / 3 Baths | 2193 SF / 204 M2 | Download |
| Line 01 | 3 Beds+D / 4 Baths | 2718 SF / 253 M2 | Download |
| Line 02 | 3 Beds+D / 4 Baths | 2732 SF / 254 M2 | Download |
| Levels 35 & 36 | |||
| PH 04 | 3 Beds / 3.5 Baths | 2444 SF / 227 M2 | Download |
| PH 03 | 3 Beds+D / 4 Baths | 3016 SF / 280 M2 | Download |
| Download all floor plans | |||
Beach House by Turnberry Developer and Architect
Turnberry leads the building development, with Arquitectonica shaping the tower. LeFrak joins Turnberry on the surrounding SoLé Mia masterplan. Here is a closer look at the companies and their other residential work.
Developers
Turnberry develops residential, hospitality, and retail properties from its base in Aventura, Florida. For Beach House by Turnberry, the company is the developer. The relationship with this site goes beyond one tower. Turnberry and LeFrak are partners in the surrounding SoLé Mia masterplan, which includes housing as well as recreation, shops, and healthcare.
Other Turnberry developments include ONE Park Tower, The Shoreline at SoLé Mia, Villa Laguna, and Villa Solé. These projects show the company’s experience with different kinds of housing around a shared lagoon and neighborhood setting, from condominium residences to rental communities.
LeFrak is a family owned property company with its base in New York. New York and New Jersey account for much of its portfolio, alongside South Florida and the West Coast. Its work covers development, ownership, and management. Homes and offices are the main focus, with retail and hospitality properties also in the portfolio. Its role here is as Turnberry’s partner in the SoLé Mia masterplan.
LeFrak’s residential portfolio includes Monarc at Met in Miami, The Shoreline at SoLé Mia, Villa Solé, and Villa Laguna in North Miami. The Miami tower and the North Miami communities give two local perspectives on its residential work, including buildings with shared outdoor spaces.
Architect
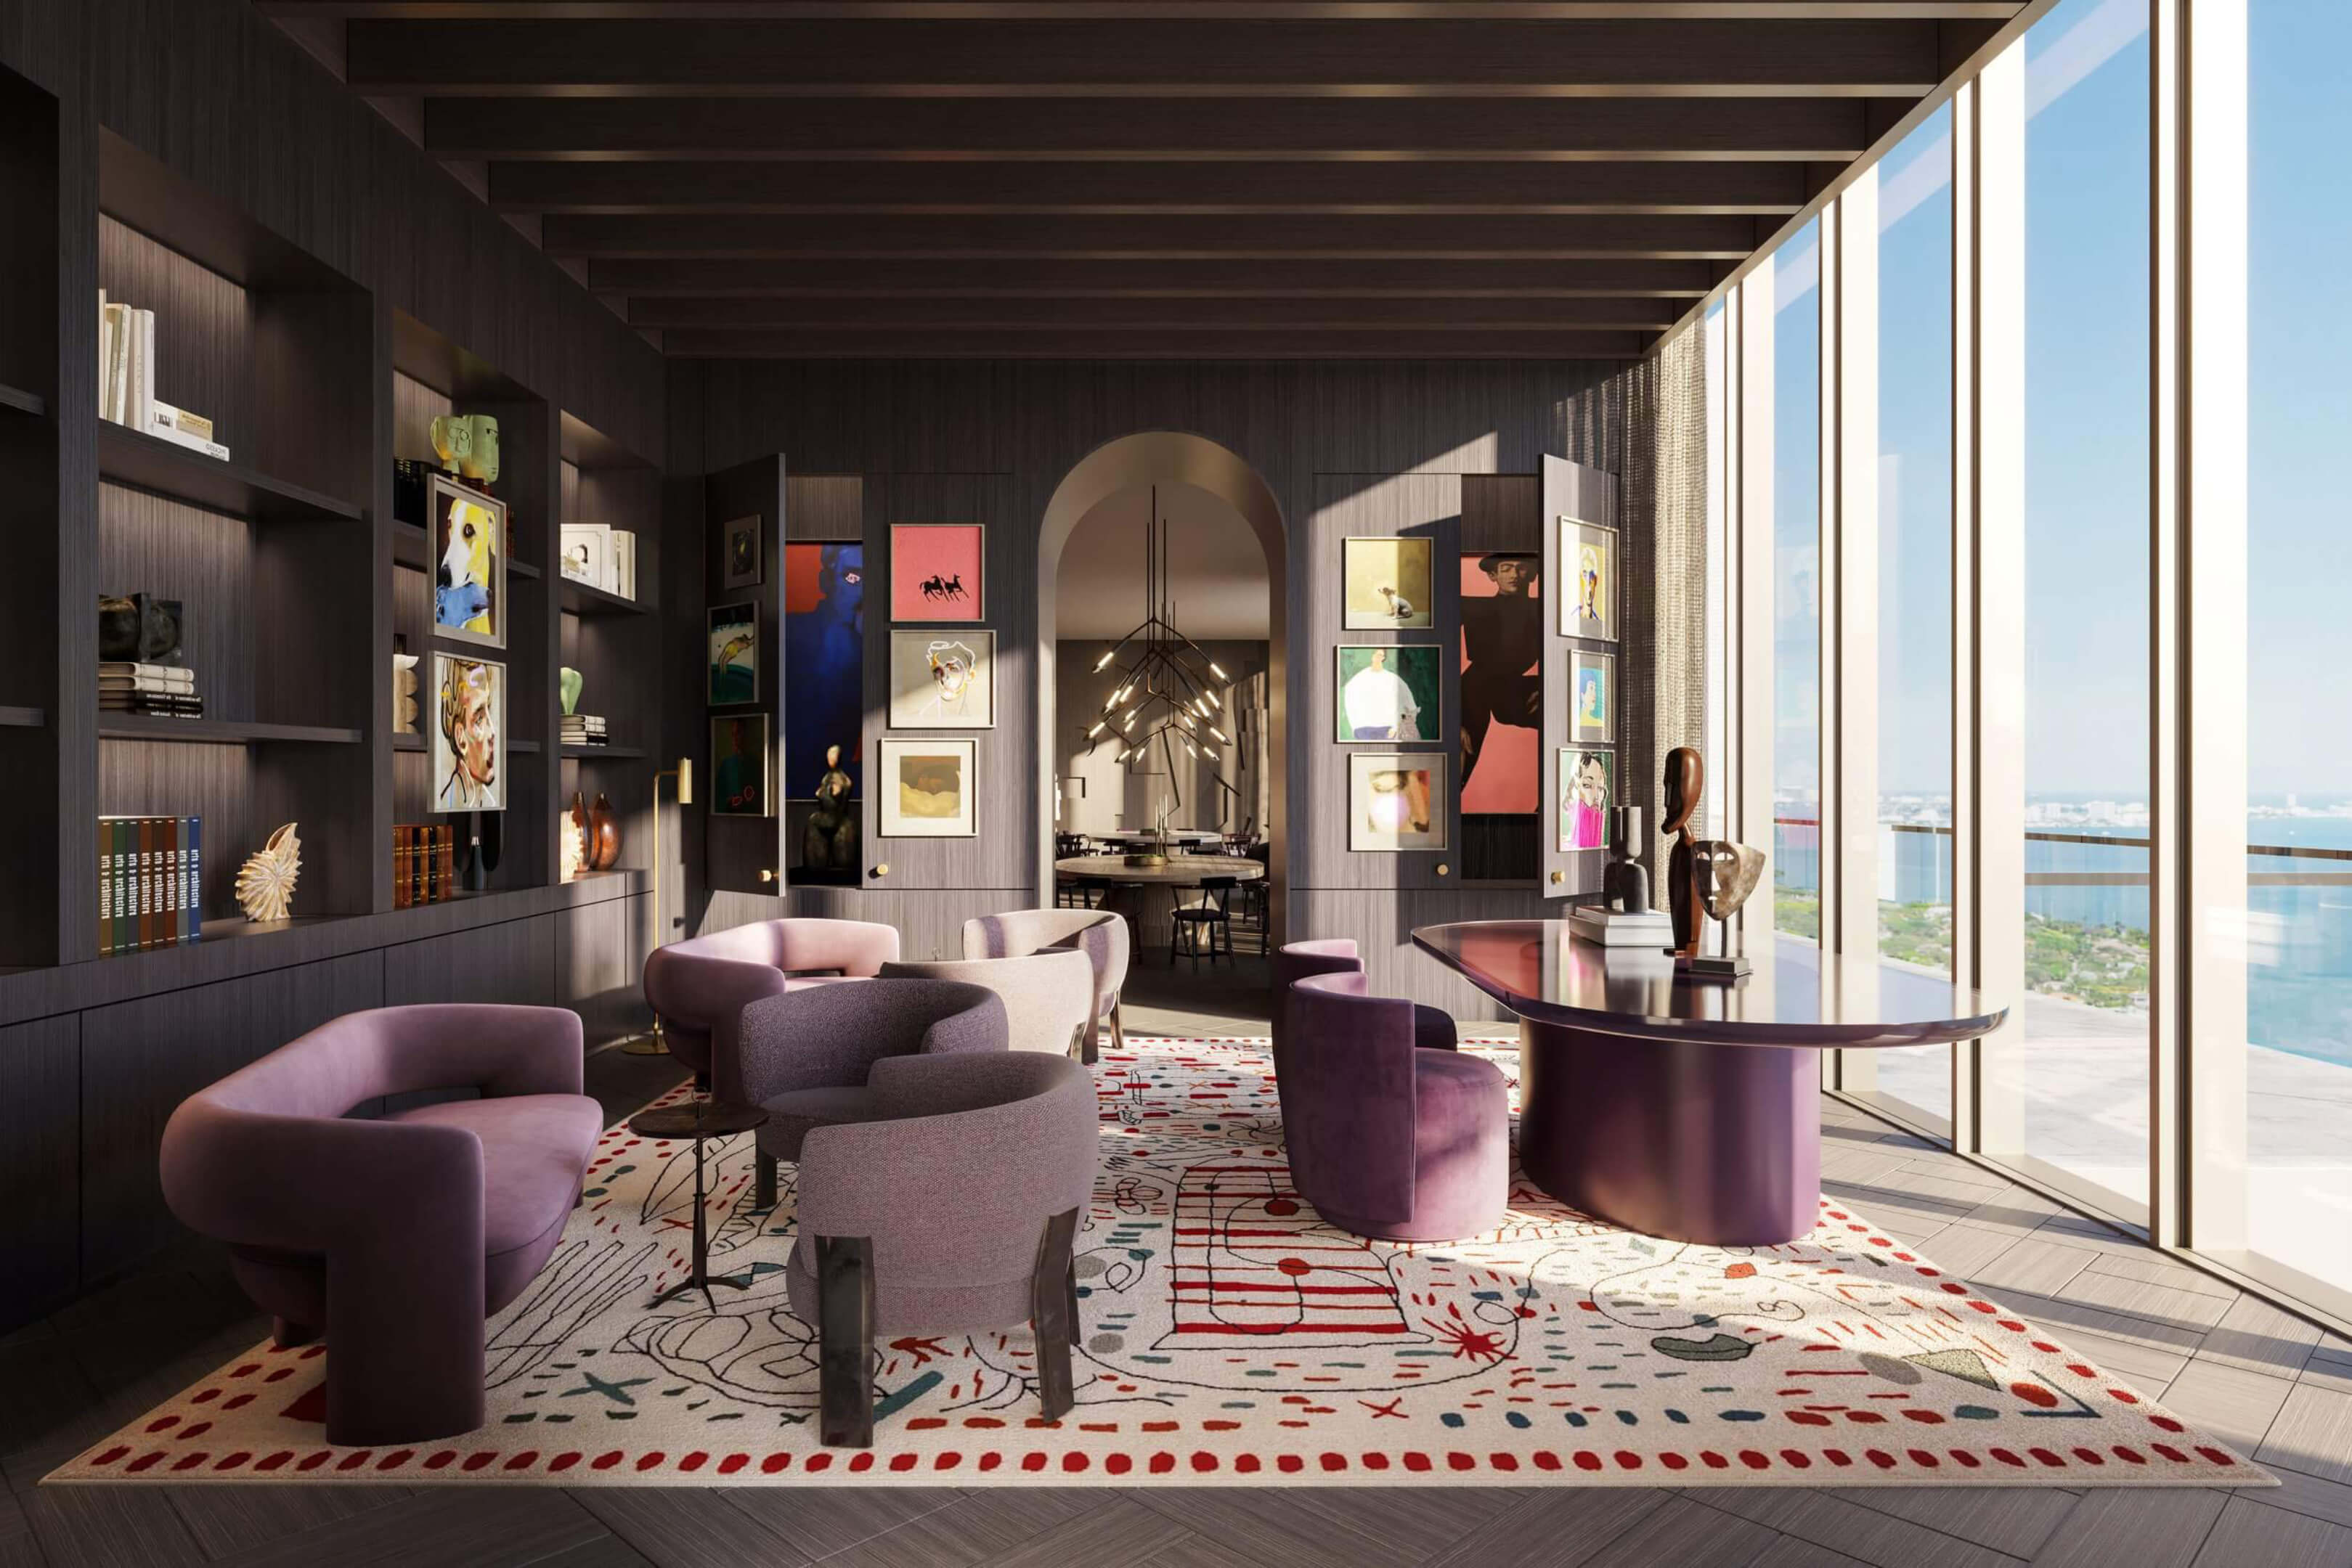
Arquitectonica started in Miami in 1977. The practice now works internationally, taking on planning, interiors, and landscape design as well as architecture. Housing is one part of its work. Hotels, offices, cultural buildings, and entire mixed use districts are also in its portfolio. At Beach House by Turnberry, the firm designed the tower architecture; MAED Collective handles the amenity interiors.
The firm’s Miami residential work includes HQ Residences Miami, Ora by Casa Tua Brickell, The Residences at 1428 Brickell, and Lofty Brickell. These buildings span waterfront homes, hospitality concepts, and urban towers, giving buyers several local examples of how Arquitectonica approaches residential design.
Beach House by Turnberry Pricing and Payment Plan
* Prices, payment plans, and completion dates for Beach House by Turnberry are based on the latest information provided by the project representatives working with JL Delbeke. If any pricing details, payment plan information, or delivery timelines change, this page may be updated accordingly.
Price Range
- $855,000 to $2,400,000 *
Payment Plan
- 5% reservation deposit
- Full payment schedule: Not officially published
Download the Beach House by Turnberry Fact Sheet
The Beach House by Turnberry fact sheet is available to download here. It explains what goes into the finished home, from Italian cabinetry to the appliances. You can also read about the pools and wellness rooms, the services offered, and how the building fits within SoLé Mia. Keep it beside the individual plans when reviewing a residence.

Request More Information About Beach House by Turnberry
Contact the JL Delbeke Miami Team to learn more about Beach House by Turnberry in North Miami, including current pricing, available residences, payment schedule, deposit structure, estimated delivery, HOA fees, rental policy and the next steps to secure a unit. We can also help you compare this North Miami pre-construction project with other new luxury developments in Miami, so you can make a clearer and more confident buying decision.
JL Delbeke Miami Team
London Foster Realty
407 Lincoln Rd, Suite 10G
Miami Beach, FL 33139
United States
Tel: +1 (305) 305 0660
Email: jldmiami@gmail.com
WhatsApp
We’re here every day of the week to answer any additional questions.
Beach House by Turnberry Location Map
Find Beach House by Turnberry at 2391 Sole Mia Way, inside North Miami’s SoLé Mia community. Biscayne Boulevard is on one side of the community and Biscayne Bay on the other. Oleta River State Park is alongside it. The map lets you trace a route to the address before coming over. You can also see the roads toward Aventura, Bal Harbour, and the beaches.
Frequently Asked Questions
Project Overview
What is Beach House by Turnberry?
It is a 36 story pre-construction condominium in North Miami. Beach House by Turnberry has 310 residences. The regular homes have 1, 2, or 3 bedrooms. For 4 bedrooms, look at the penthouse collection, which also includes 3 bedroom homes. Turnberry develops the building, with tower architecture by Arquitectonica.
The building faces the beach on SoLé Mia’s 7 acre Crystal Lagoon. This is a lagoon setting within a residential community, with Oleta River State Park nearby.
Where is Beach House by Turnberry located?
Use 2391 Sole Mia Way, North Miami, FL 33181 as the address. It is inside SoLé Mia. SoLé Mia occupies the area between Biscayne Boulevard and Biscayne Bay, with Oleta River State Park next to it.
For shopping nearby, there is Aventura Mall and Bal Harbour Shops. Haulover Marine Center is another local destination. Use the map to check the trips you would make most often.
Who develops Beach House by Turnberry?
Turnberry develops the building. Based in Aventura, it works on homes, retail, and hospitality properties. ONE Park Tower, The Shoreline at SoLé Mia, Villa Laguna, and Villa Solé are among its other residential developments.
LeFrak partners with Turnberry on the SoLé Mia masterplan. The New York property company’s residential portfolio includes Monarc at Met, The Shoreline at SoLé Mia, Villa Solé, and Villa Laguna.
Who is the architect of Beach House by Turnberry?
Arquitectonica designed the tower. The Miami firm began in 1977 and works on architecture and design internationally. Its local residential projects include HQ Residences Miami, Ora by Casa Tua Brickell, The Residences at 1428 Brickell, and Lofty Brickell. MAED Collective designs the amenity interiors.
Pricing & Availability
What is the price range at Beach House by Turnberry?
Homes are priced between $855,000 and $2,400,000, with prices and availability subject to change. A quote applies to a particular home and sales release. Check which layout, floor, and exposure it covers.
Send JL Delbeke Miami Team the homes you are considering. We can obtain the current inventory and pricing for your comparison.
Can prices change before I reserve a residence?
Yes. Both the price and the selection of available homes can change as sales proceed. A starting price advertised today is no substitute for a reservation on a specific unit.
Before reserving, ask for a dated quote for your unit. Compare its number and floor with the drawing and check the reservation terms attached to it.
Residences & Amenities
What layouts and sizes can buyers review?
The regular collection starts at 1 bedroom and goes up to 3. Buyers who need 4 bedrooms can look at the penthouses, where 3 bedroom layouts are also offered. Several of the 23 downloadable plans have a den in addition to the bedrooms.
Among these PDFs, the smallest interior is 818 sq ft and the largest is 2,512 sq ft. That is approximately 76 to 233 m². This is the range for the 1 to 3 bedroom homes in this download selection, rather than a statement of the smallest and largest home in the entire building. The table lists total residence areas with outdoor space, so read each PDF for the interior area and terrace options.
What amenities does Beach House by Turnberry offer?
There is the lagoon beach itself, then a pool beside it. Another pool, on the eighth floor, has space for laps and leisure swimming. For exercise, there is a Technogym gym and a yoga room. The spa has treatment rooms, saunas, and steam rooms; the wellness pavilion adds hot and cold plunge pools.
There are also coworking and meeting rooms, an event lounge, a golf and multisport simulator, a children’s playroom, a teen gaming room, and a movie theater. The building also has concierge and valet service.
Timeline & Purchase Process
When is completion planned for Beach House by Turnberry?
2030 is the planned completion year. If that year is important for a move or for using a second home, take a close look at the delivery provisions before signing the purchase documents.
Is the planned delivery date guaranteed?
No, a planned year does not promise a particular handover day. The actual construction schedule matters, as do the delivery terms you sign in the purchase agreement.
Ask the sales team for the current schedule. Have the delivery terms explained before committing to the purchase.
What deposit is required to reserve a residence?
At reservation, the deposit is 5%. Check the dollar amount for the home you selected, along with the reservation terms, before sending funds.
JL Delbeke Miami Team can request the contract deposit schedule and payment milestones so you can plan beyond the initial reservation.
Buyer Guidance
How does JL Delbeke Miami Team help buyers evaluate the project?
We help you compare the actual residences: indoor space, terrace dimensions, den layout, floor, exposure, and asking price. We can also obtain the individual PDFs and current sales information.
You will also need the payment terms and an idea of the running costs. We help you get those details, together with the rental rules and delivery information. Then you can judge the home against the way you intend to live there or use it as a second residence.
Other Pre-Construction in Miami
Discover a few other pre-construction residences in Miami that we recommend.
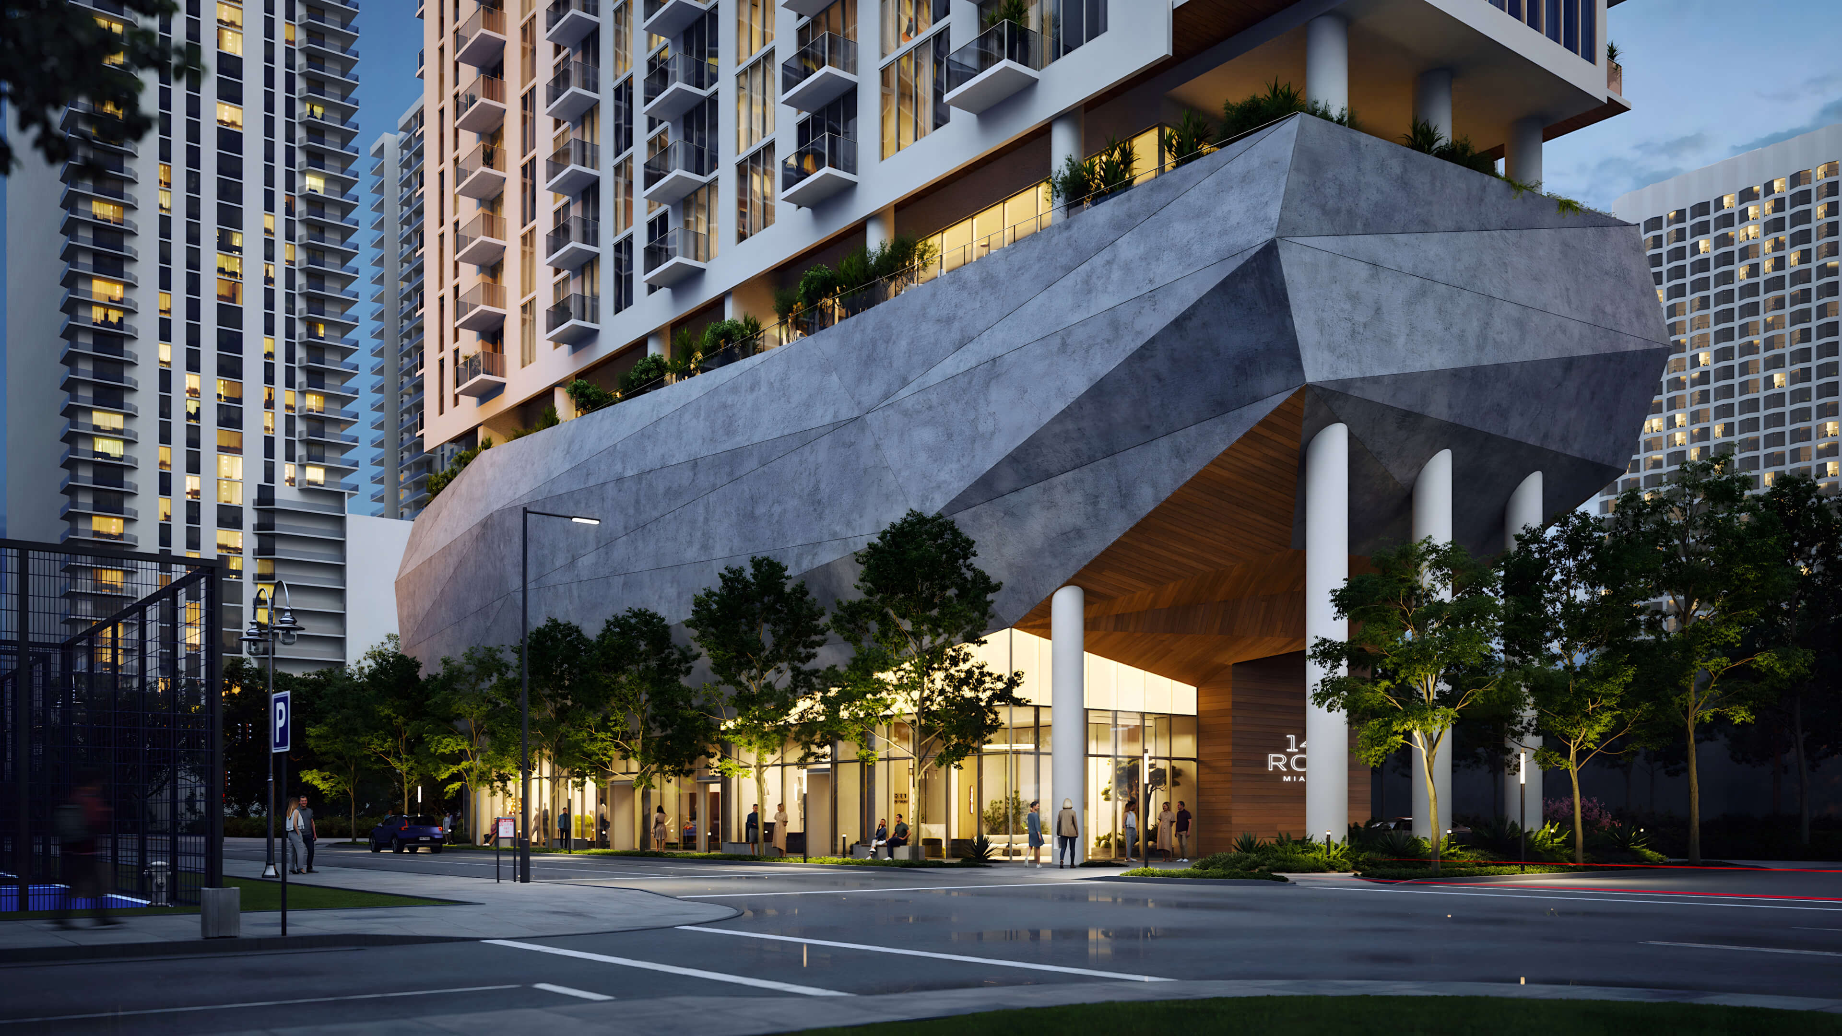
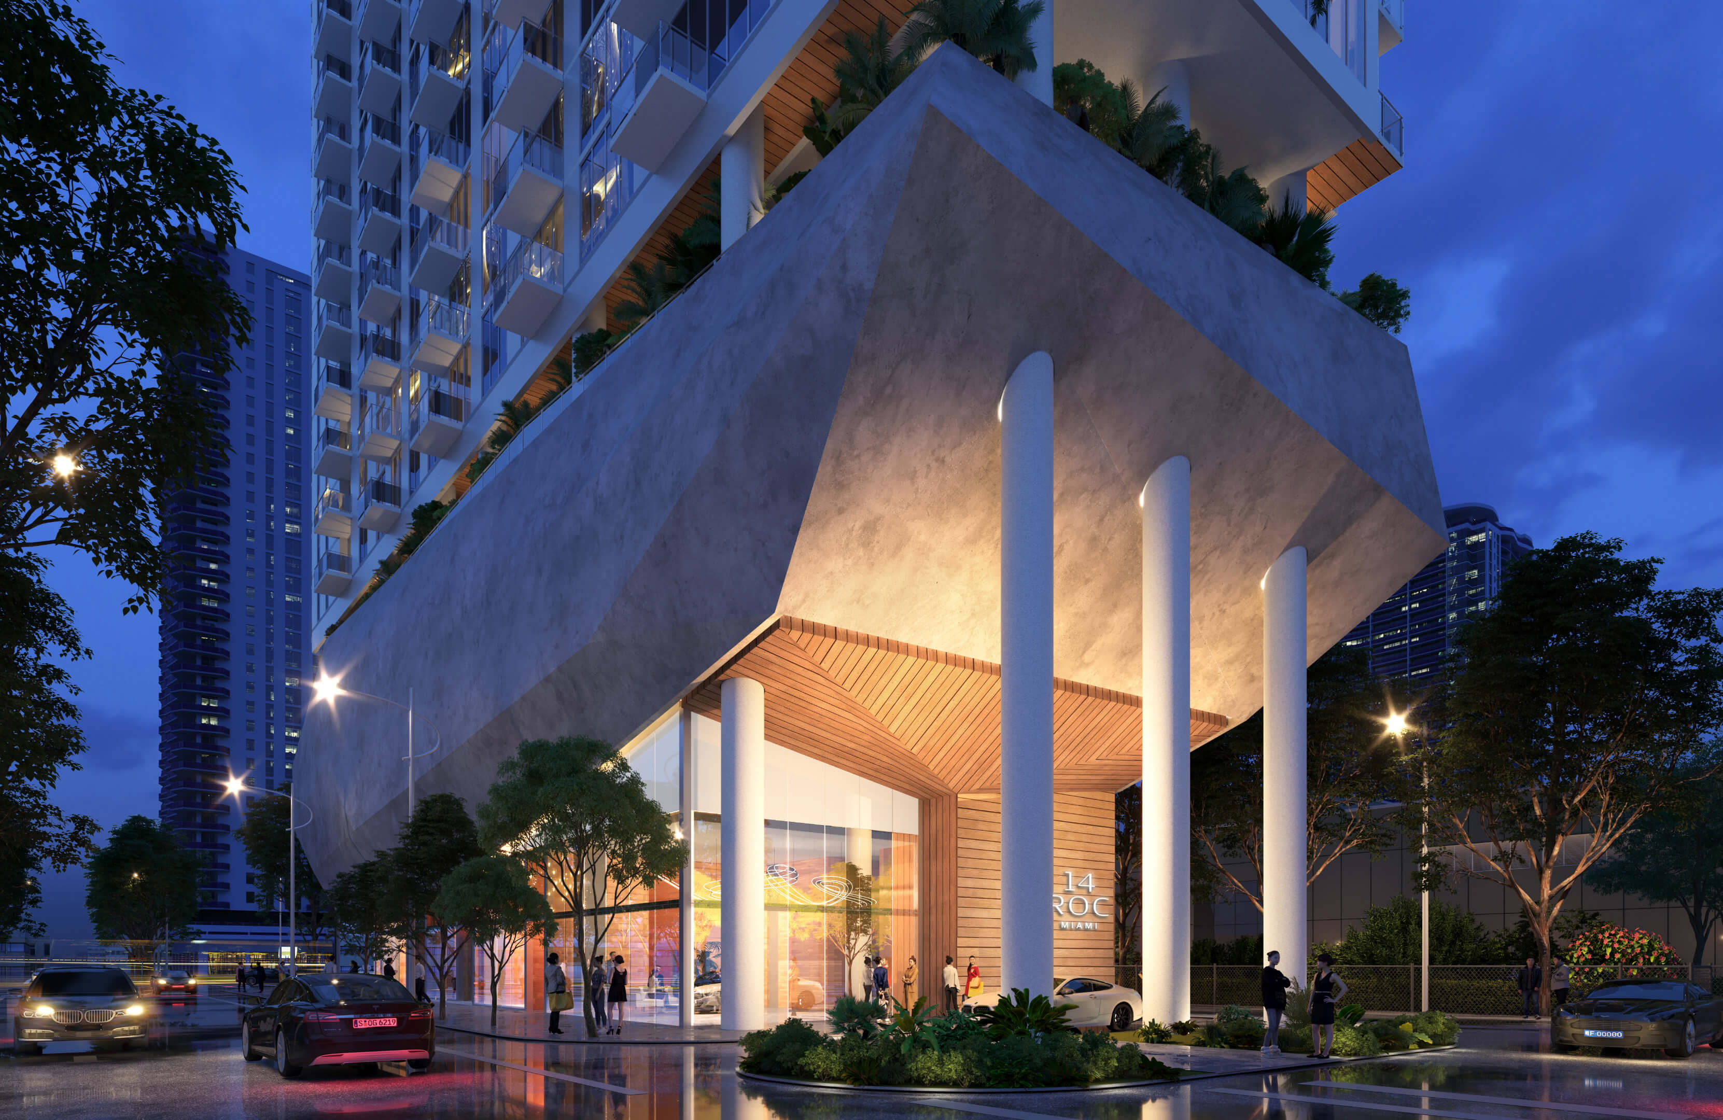
14 ROC Miami
125 NE 14th Street, Miami, FL 33132
- Total Units: 283
- Available Bedrooms: Studio | 1 | 2
- Price: $552,000 to $1,072,000 *
- Completion: 2027 *
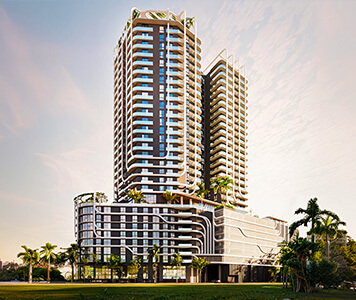
- Total Units: 499
- Bedrooms: Studio | 1 | 2 | 3
- Price: $500,000 to $950,000 *
- Completion: 2030 *
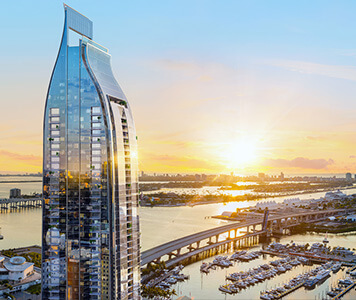
- Total Units: 421
- Bedrooms: Studio | 1 | 2 | 3
- Price: $725,000 to $3,685,000 *
- Completion: 2031 *
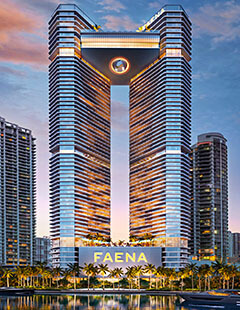
- Total Units: 440
- Bedrooms: 1 | 2 | 3 | 4
- Price: $1,300,000 to $8,300,000 *
- Completion: 2029 *
Jean-Georges Miami Tropic Residences
3501 NE 1st Ave, Miami, FL 33137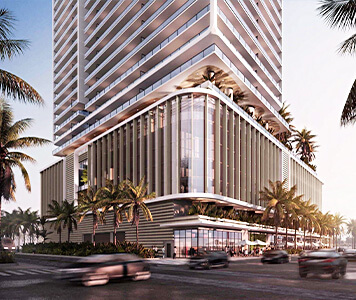
- Total Units: 329
- Available Bedrooms: 1 | 2 | 3 | 4
- Price: $1,137,000 to $4,096,000 *
- Completion: 2028 *

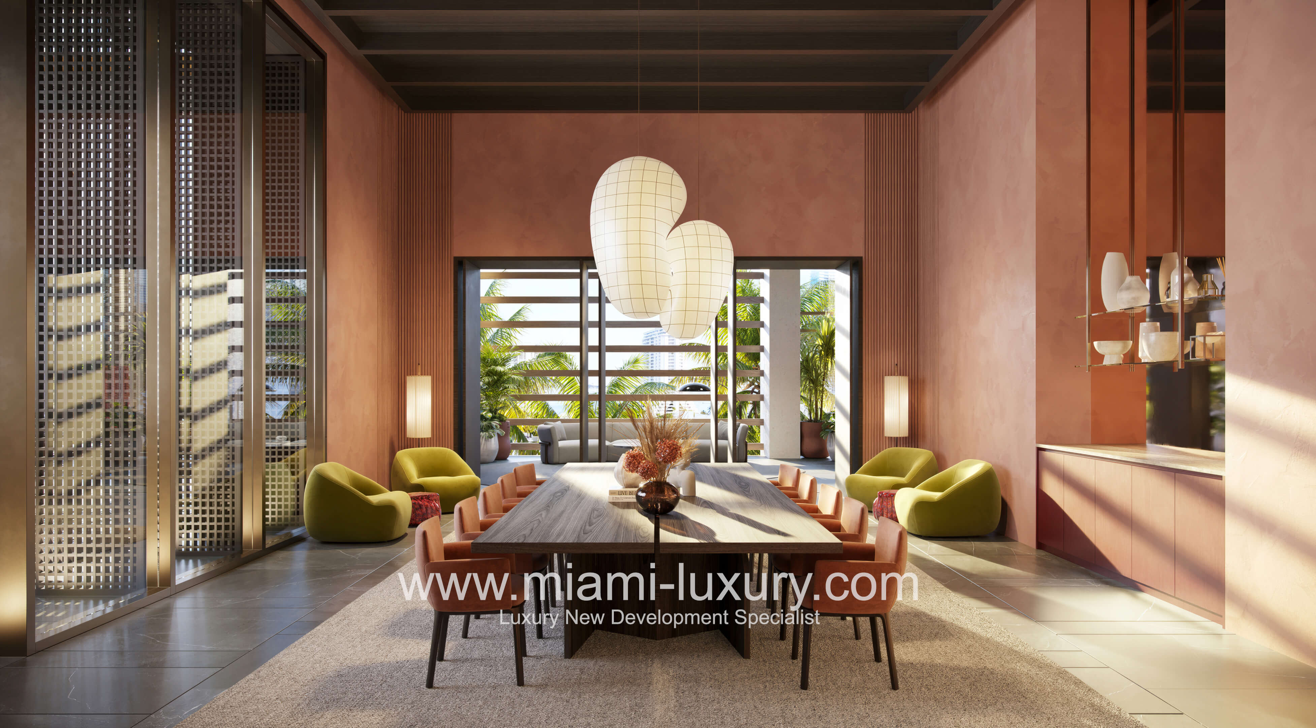
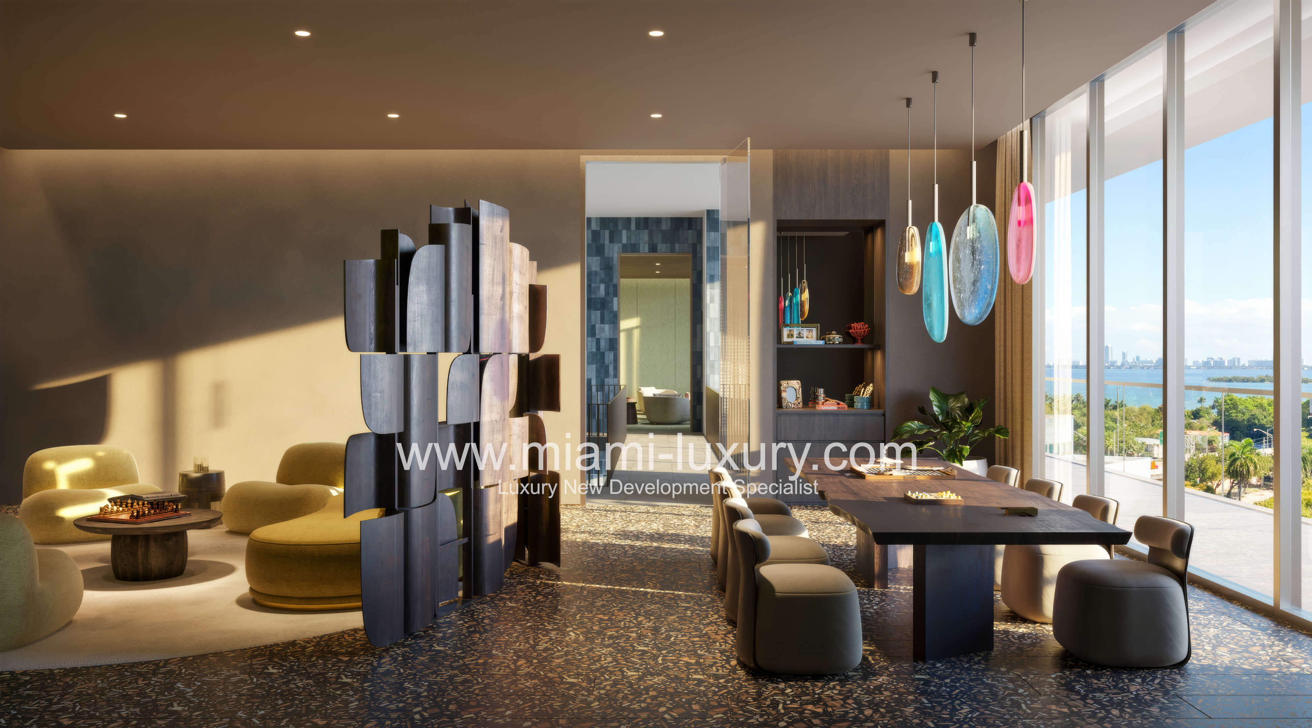
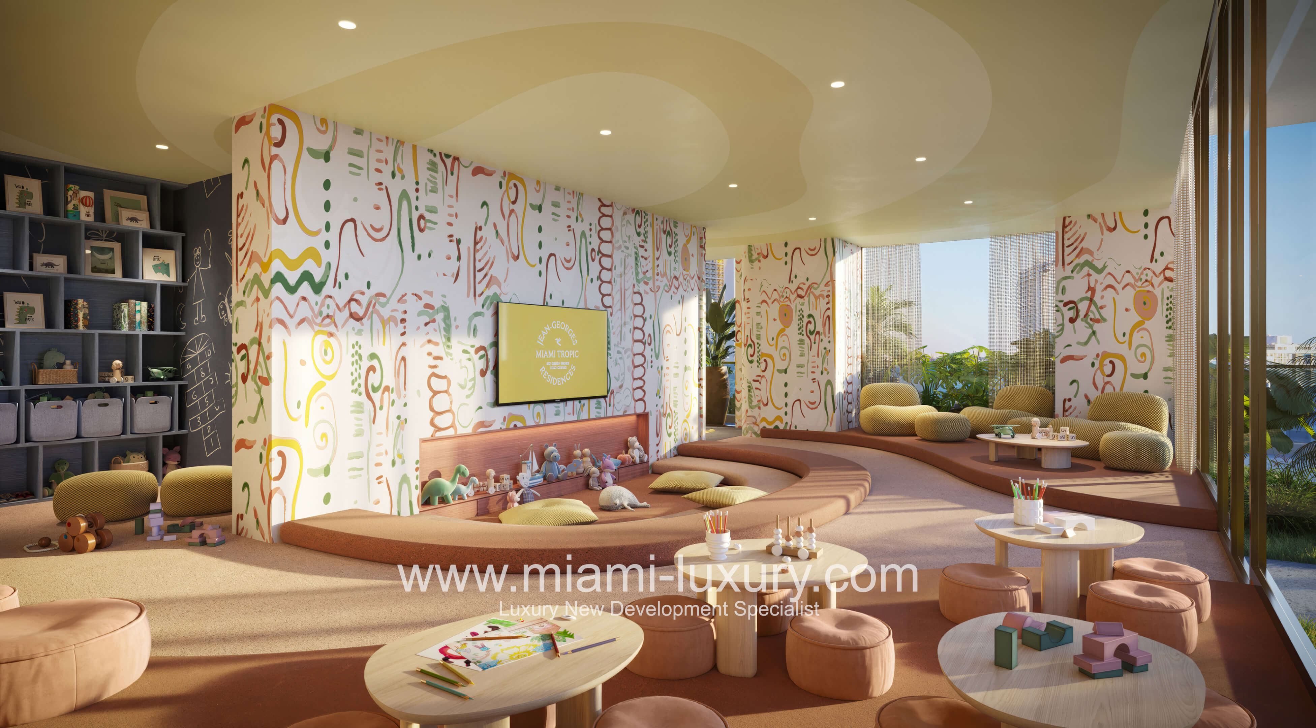

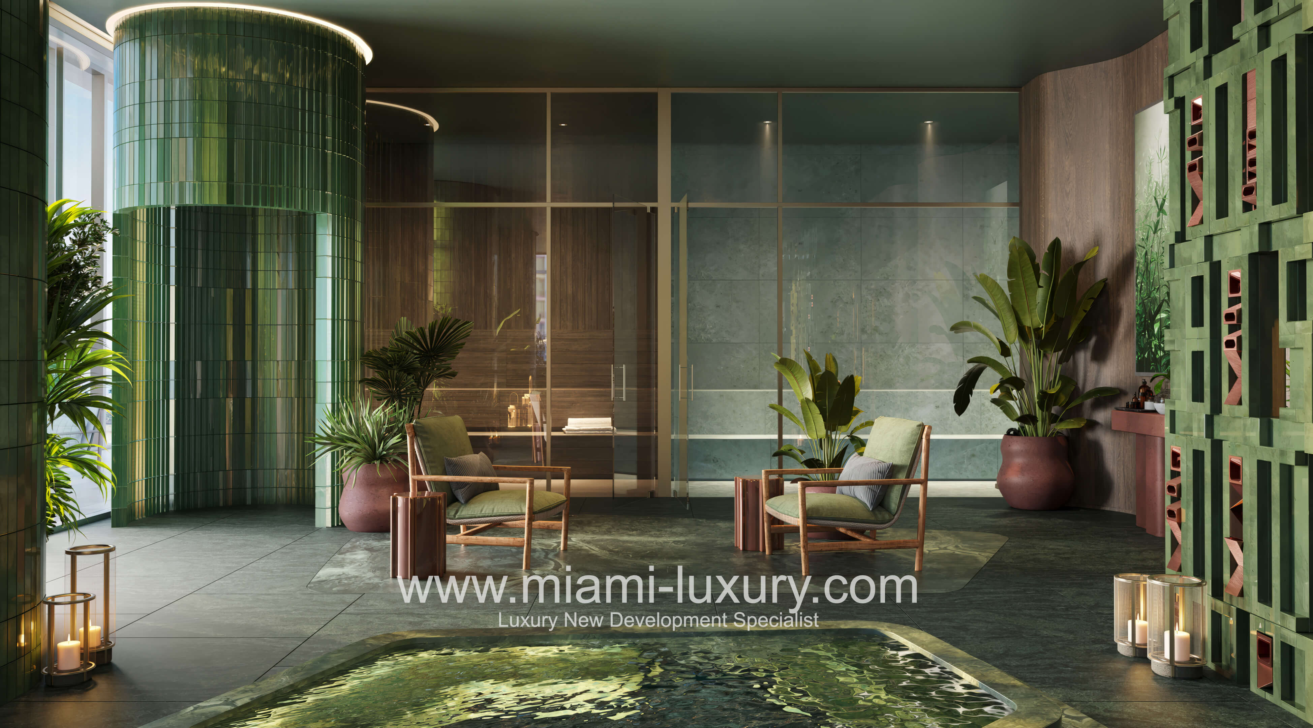



JEM Private Residences
1016 NE 2nd Ave, Miami, FL 33132
- Total Units: 259
- Available Bedrooms: Studio | 1 | 2 | 3
- Price: $600,000 to $2,000,000 *
- Completion: 2027 *
Miami Design Residences by Fouquet’s
3995 N Miami Ave, Miami, FL 33127
- Total Units: 143
- Available Bedrooms: 1 | 2 | 3 | 4
- Prices $1,400,000 to $9,760,000 *
- Completion: 2030 *
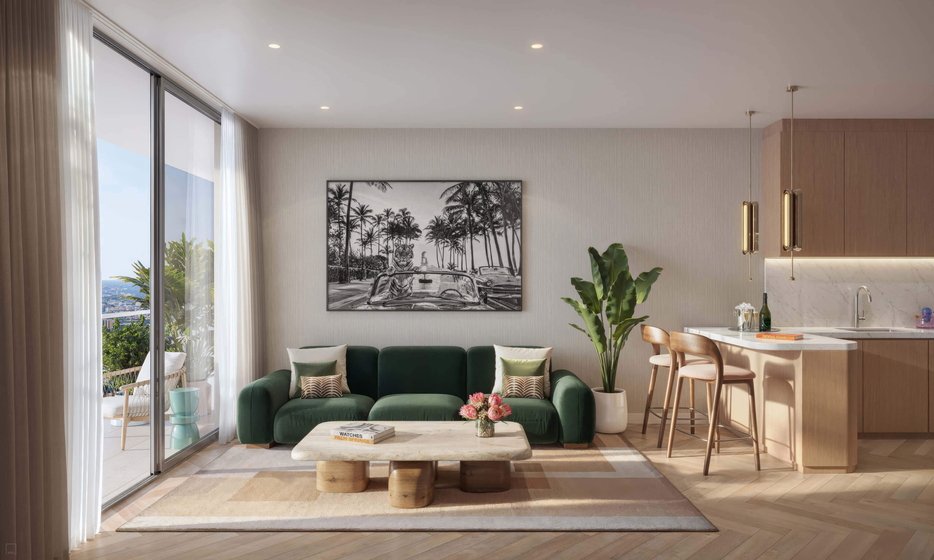
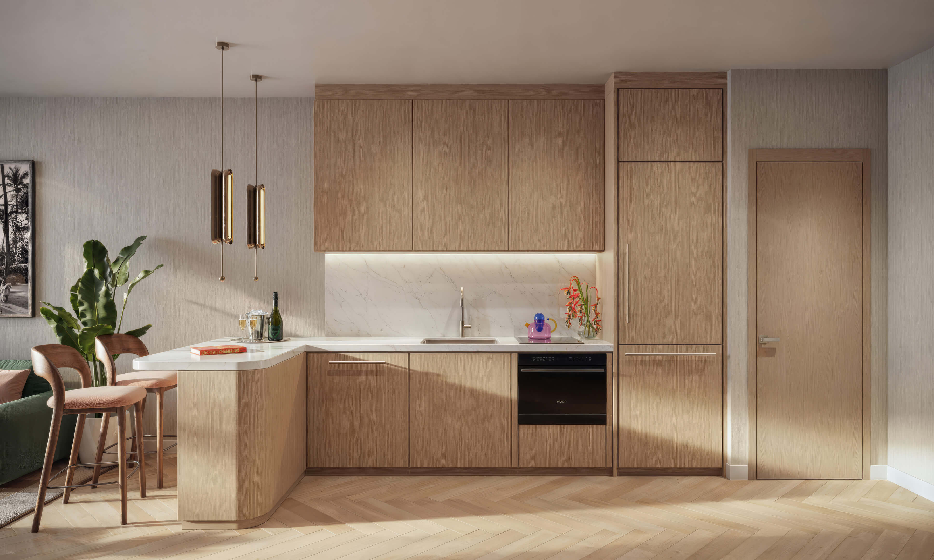
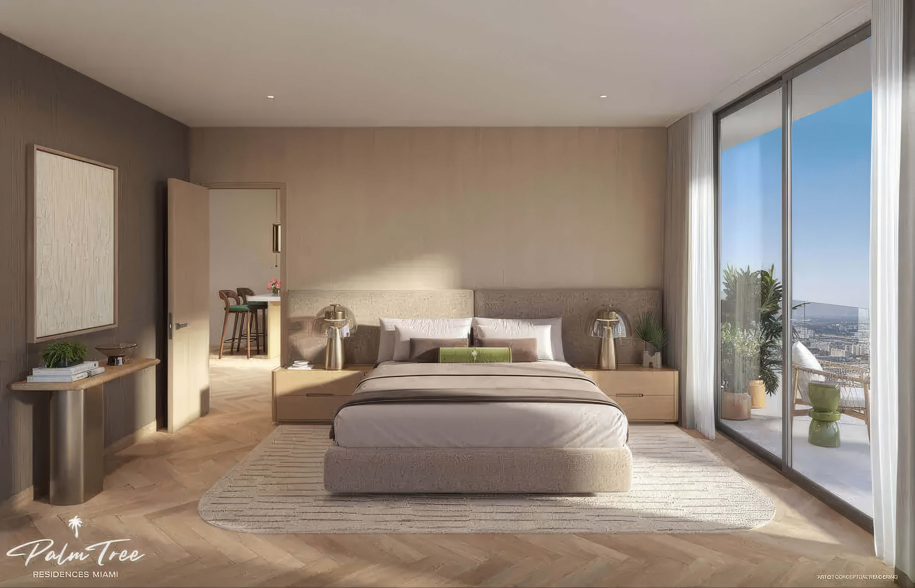
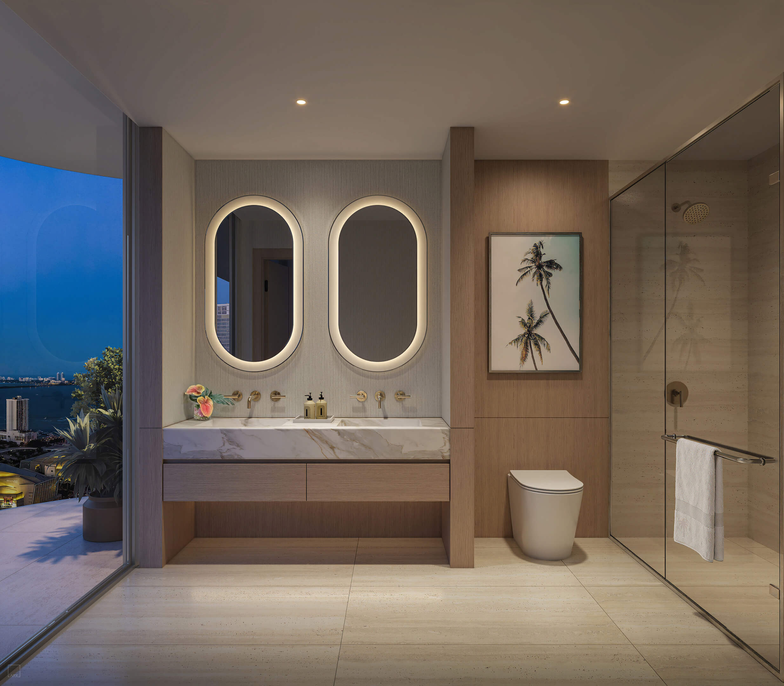
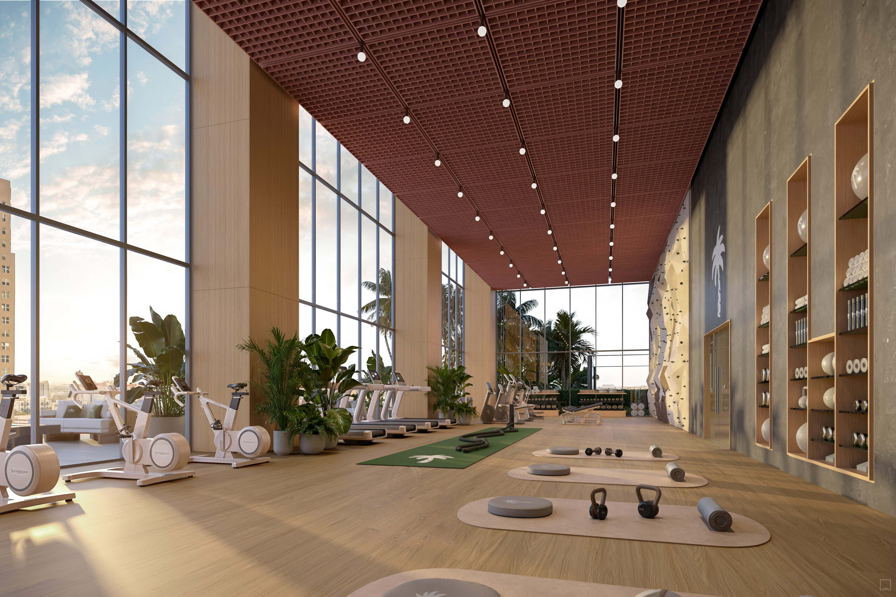
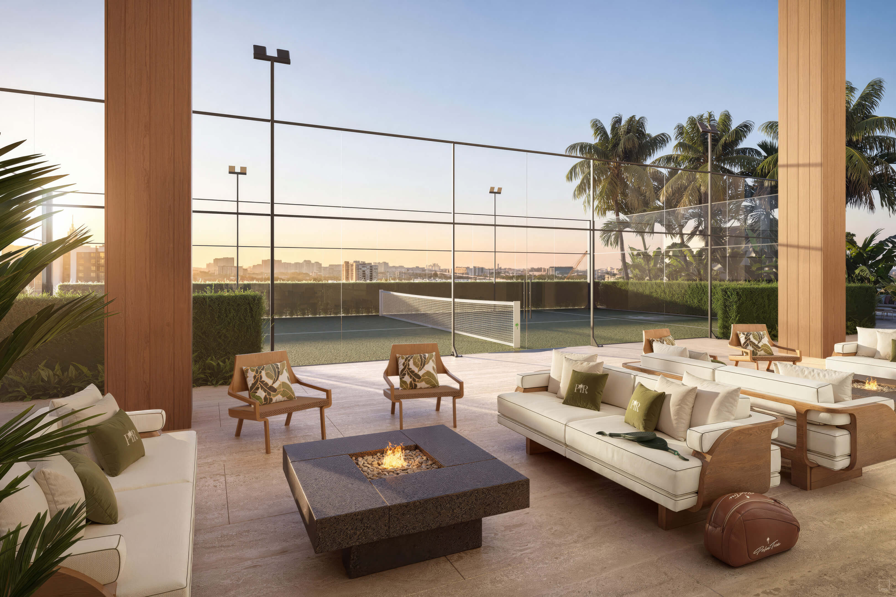
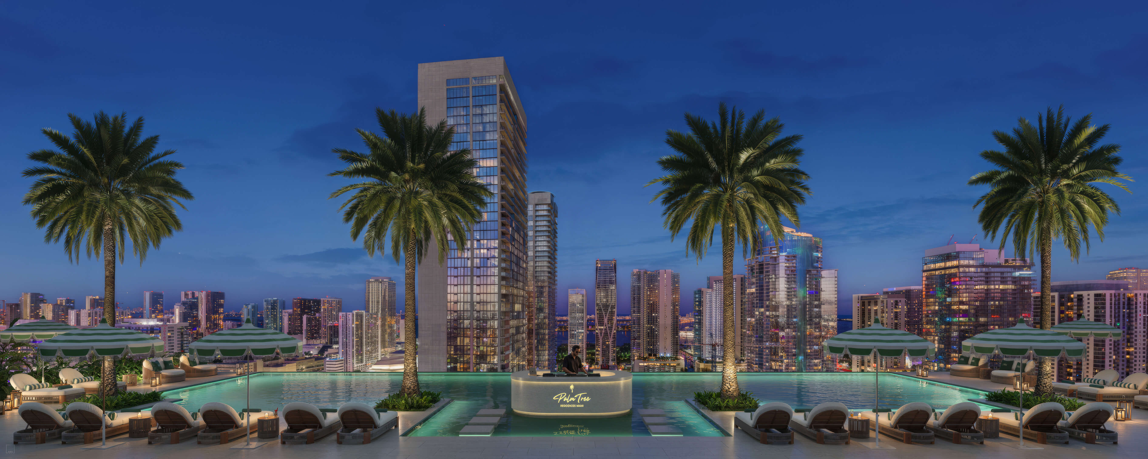
Palm Tree Residences Miami
31 NW 10th Street, Miami, FL 33136
- Total Units: 483
- Available Bedrooms: Studios | 1 | 2 | 3
- Price: $560,000 to $3,000,000 *
- Completion: 2030 *
* Prices, payment plans, and completion dates are based on the latest information provided by project representatives working with JL Delbeke Miami Team. If pricing, payment plan details, availability, or delivery timelines change, this page may be updated accordingly.
© JL Delbeke Miami Team. This website is independently operated and is not affiliated with, sponsored by, or endorsed by any developer. All information, including text, renderings, pricing, floor plans, payment schedules, availability, and estimated completion dates, is provided for informational purposes only and may change without prior notice.
This website should not be considered an official representation of any developer. Buyers should refer to the condominium documents required under Section 718.503 of the Florida Statutes, when applicable, and perform their own due diligence before making any purchase decision. No oral statement or online information should be relied upon as an official statement from the developer.
This website does not constitute an offer to sell or a solicitation to buy condominium units where such offer or solicitation would not be permitted by law. No federal agency has reviewed or approved the merits or value of any property. JL Delbeke Miami Team provides independent real estate representation to buyers and sellers and does not represent the developer.