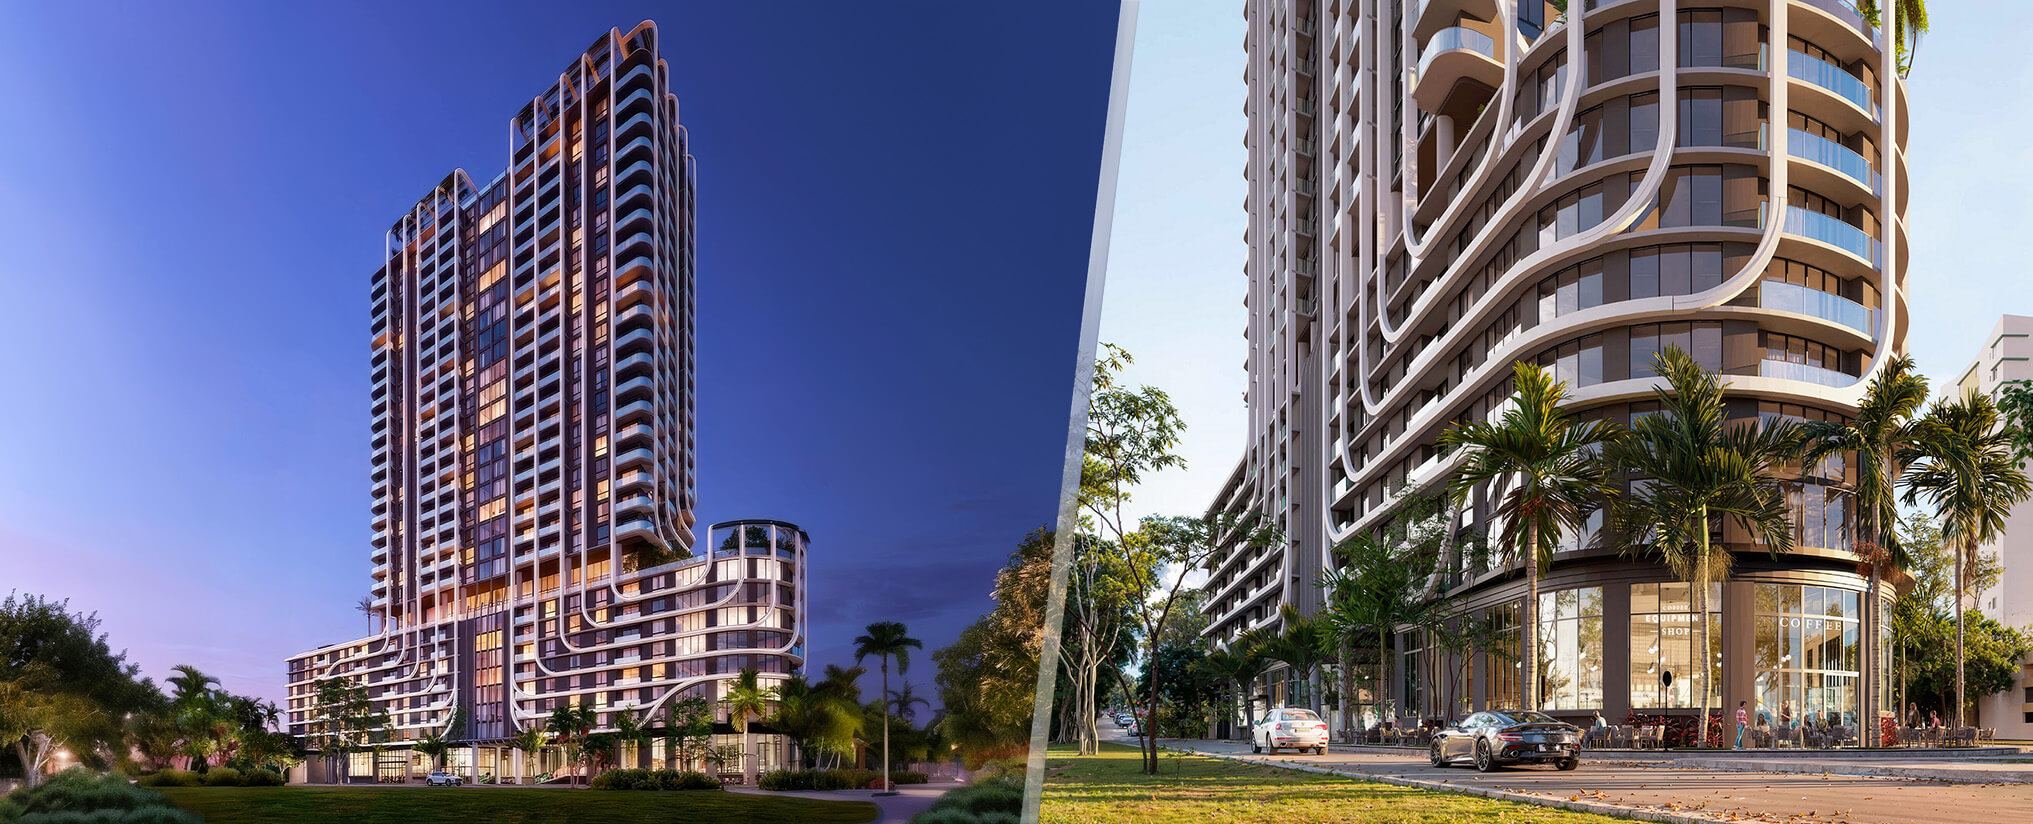
Anatomia Miami Residences Condos For Sale in Miami’s Health District
Anatomia Miami Residences is a 30-story mixed-use new development planned at 1415 to 1469 NW 13th Terrace in Miami’s Health District and Allapattah area. The project is designed for buyers who want a newer urban address close to the medical district, River Landing, the Miami River corridor, and major commuter routes, with studios, 1, 2, and 3 bedroom residences in a building that combines market-rate condos, Live Local Act apartments, retail space, and shared amenities.
For buyers comparing Anatomia Miami Residences with other Miami pre-construction condos, the appeal is its urban growth location, attainable price positioning, mixed condo and Live Local structure, and proximity to one of Miami’s most active medical and employment districts. The project is best evaluated by residence line, floor, exposure, balcony usability, final pricing, and how the Health District location fits the buyer’s lifestyle or long-term plan.
- Pre-Construction Building Scheduled for Completion in 2030 *
- 30 Stories / 499 Total Units / Studio, 1, 2 & 3 Bedrooms
- Price Range: $500,000 to $950,000 *
- Developer: The Calta Group
- Architect: Corwil Architects
- Year Built: 2030 *
- Stories: 30 floors
- Total Units: 499 units
- Bedrooms: Studio, 1, 2 & 3 beds
- Unit Size: 419 – 1,111 sq ft (39 – 103 m²)
- Price Range: $500,000 to $950,000 *
- Avg. Price Per Sq Ft / M²: Not officially published
Expert Review of Anatomia Miami Residences by JL Delbeke Miami Team
Anatomia Miami Residences has the profile of a modern urban tower rather than a small boutique condo. Its design is visible, architectural, and lifestyle oriented, with a mix of residences, shared amenities, ground floor retail, and a rooftop component that gives the project a more complete city living concept. For buyers, the strongest fit is likely a primary residence buyer who wants a new building in an evolving Miami neighborhood, or a long term investor who is comfortable studying the project carefully before choosing a unit.
The Health District and Allapattah location is a major part of the story. This area gives buyers access to one of Miami’s most strategic employment and medical corridors, while staying close to Downtown Miami, Brickell, major roads, and airport routes. JL Delbeke Miami Team knows this neighborhood very well, and we look at Anatomia not only for its design, but also for how the building sits inside a district that continues to gain attention from developers, residents, and long term buyers.
Our view is positive, but selective. Anatomia Miami Residences deserves serious analysis because of its architecture, amenity base, pricing range, and location, yet the choice of unit will matter a lot. Buyers should review floor level, exposure, layout, view potential, payment plan, delivery timing, and how the neighborhood may continue to evolve before making a decision. For the right buyer, this can be an interesting way to enter a growing Miami market, and JL Delbeke Miami Team can help compare the best available options with clear, practical guidance.






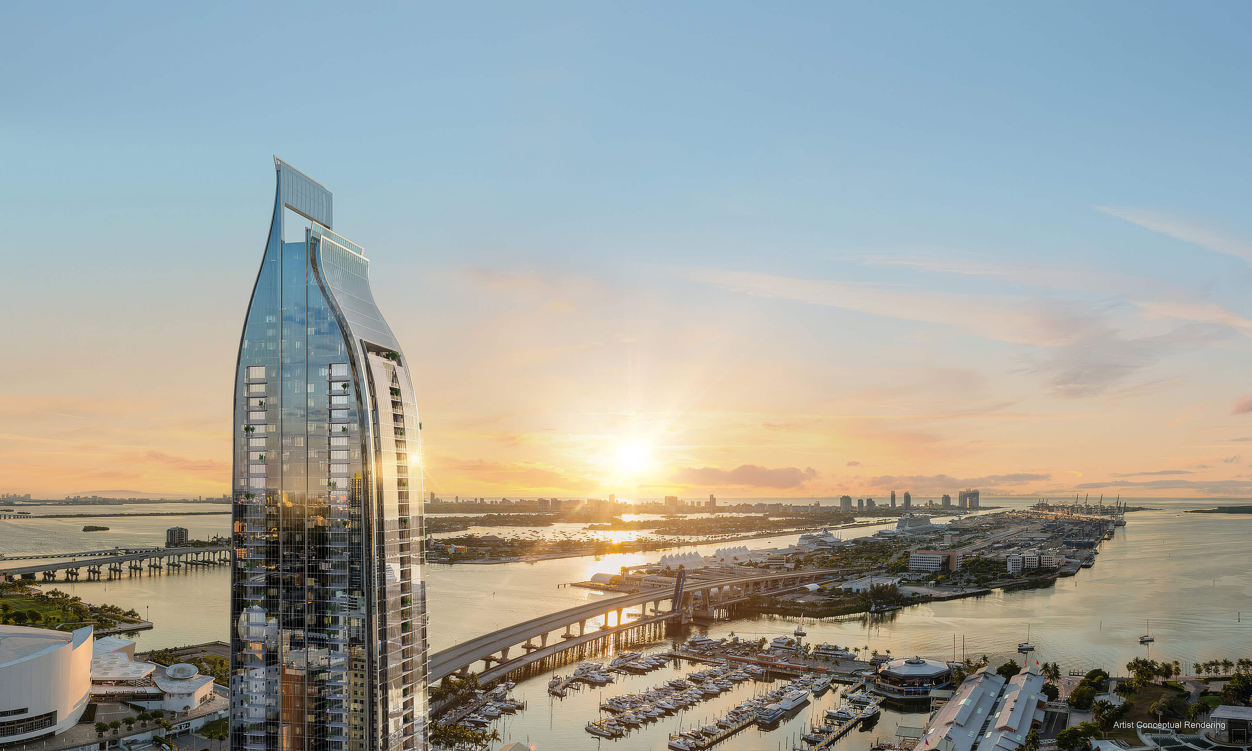
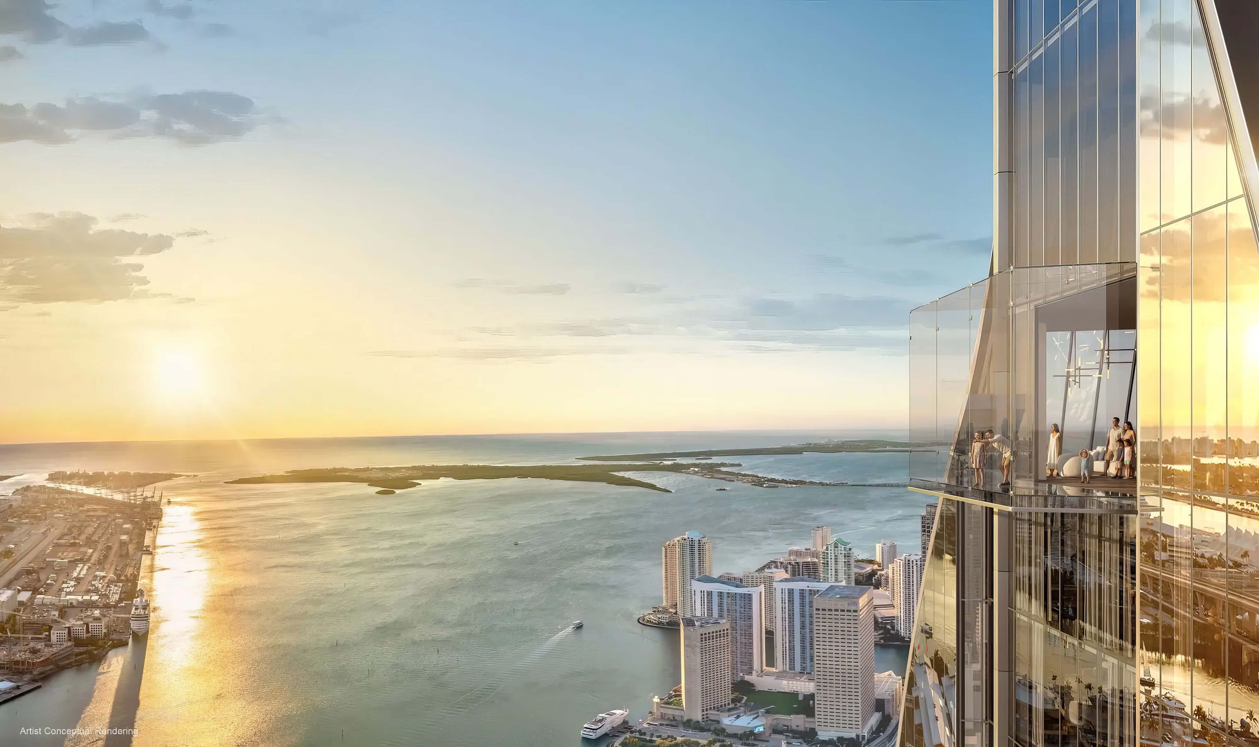

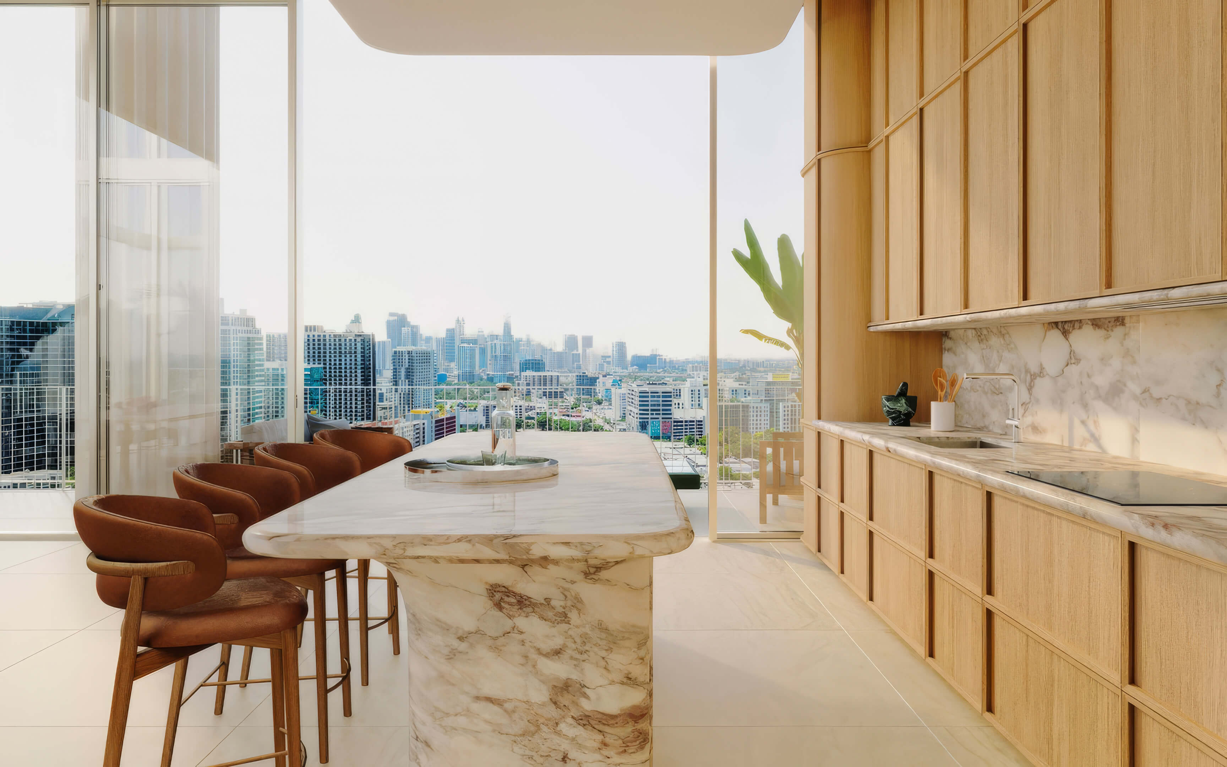
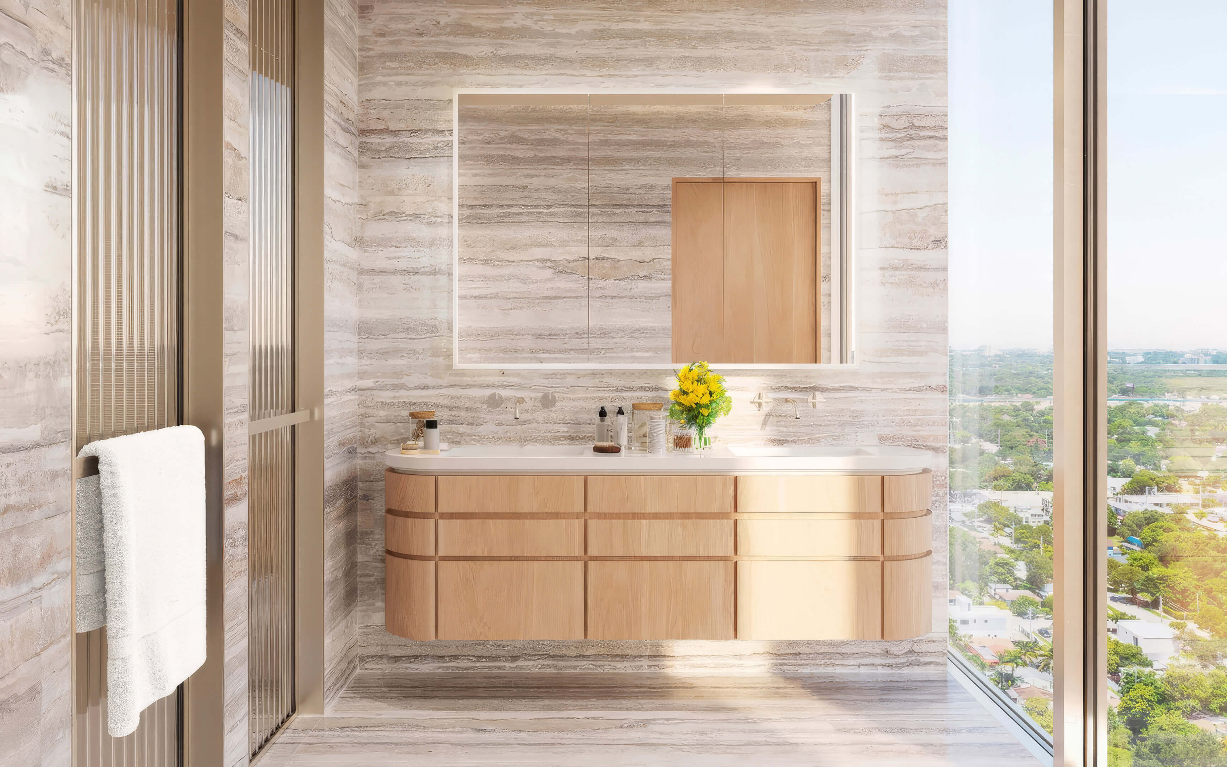
Anatomia Miami Residences Photos and Renderings in High Resolution
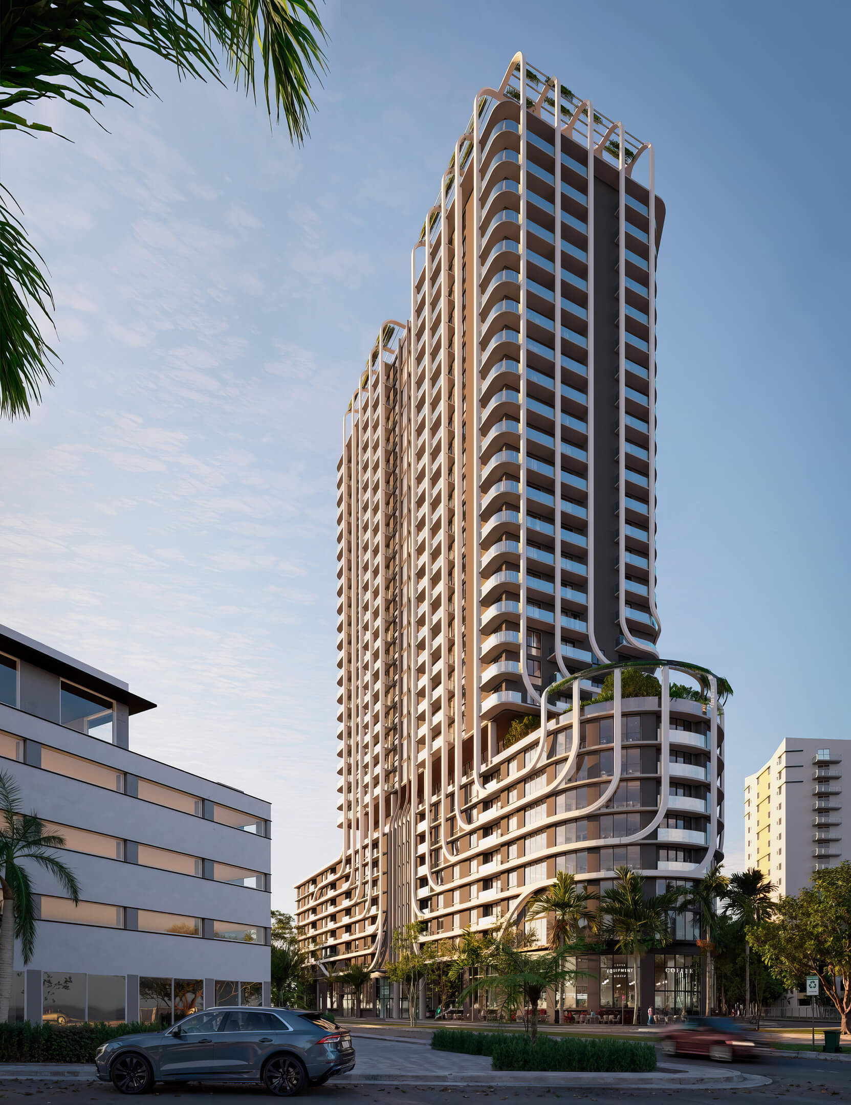

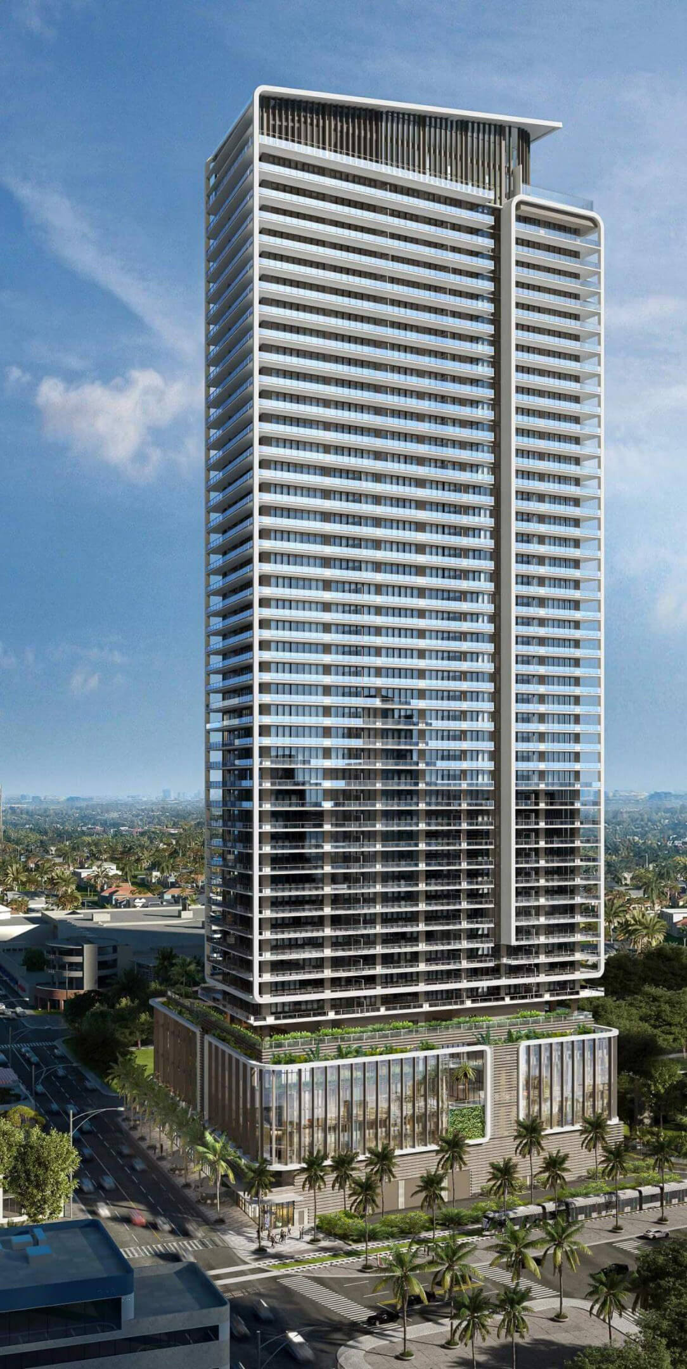
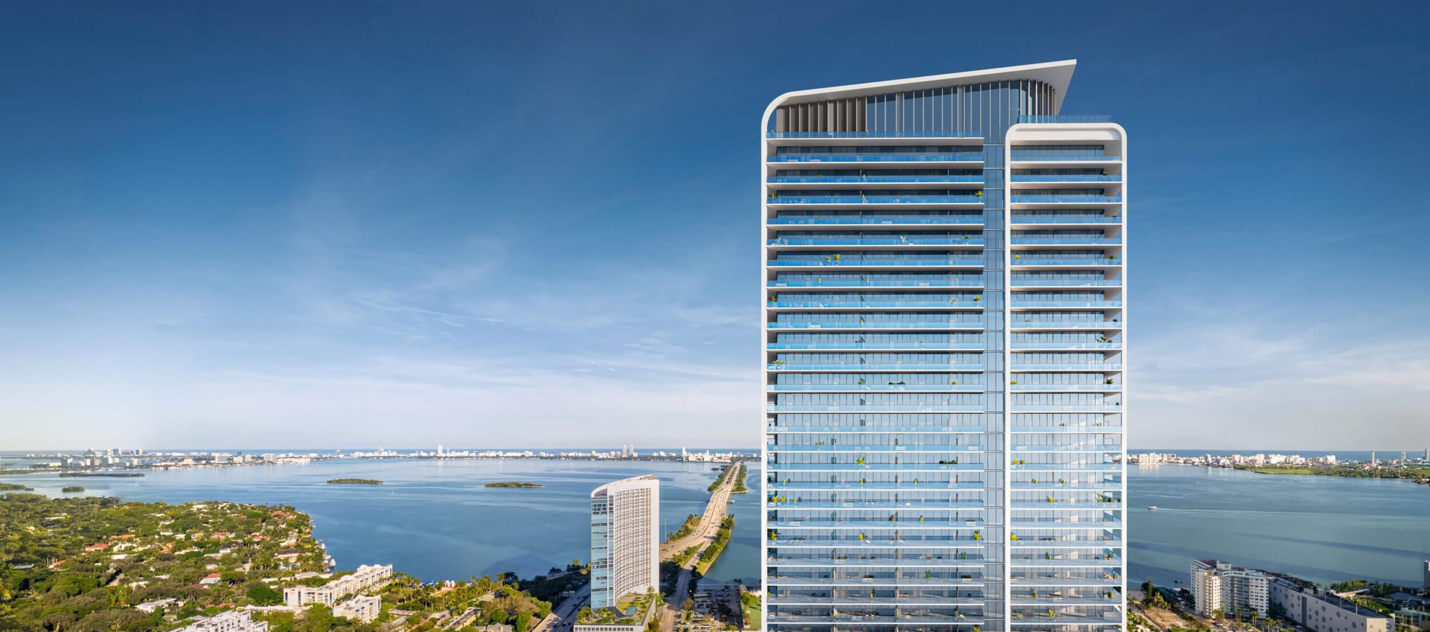

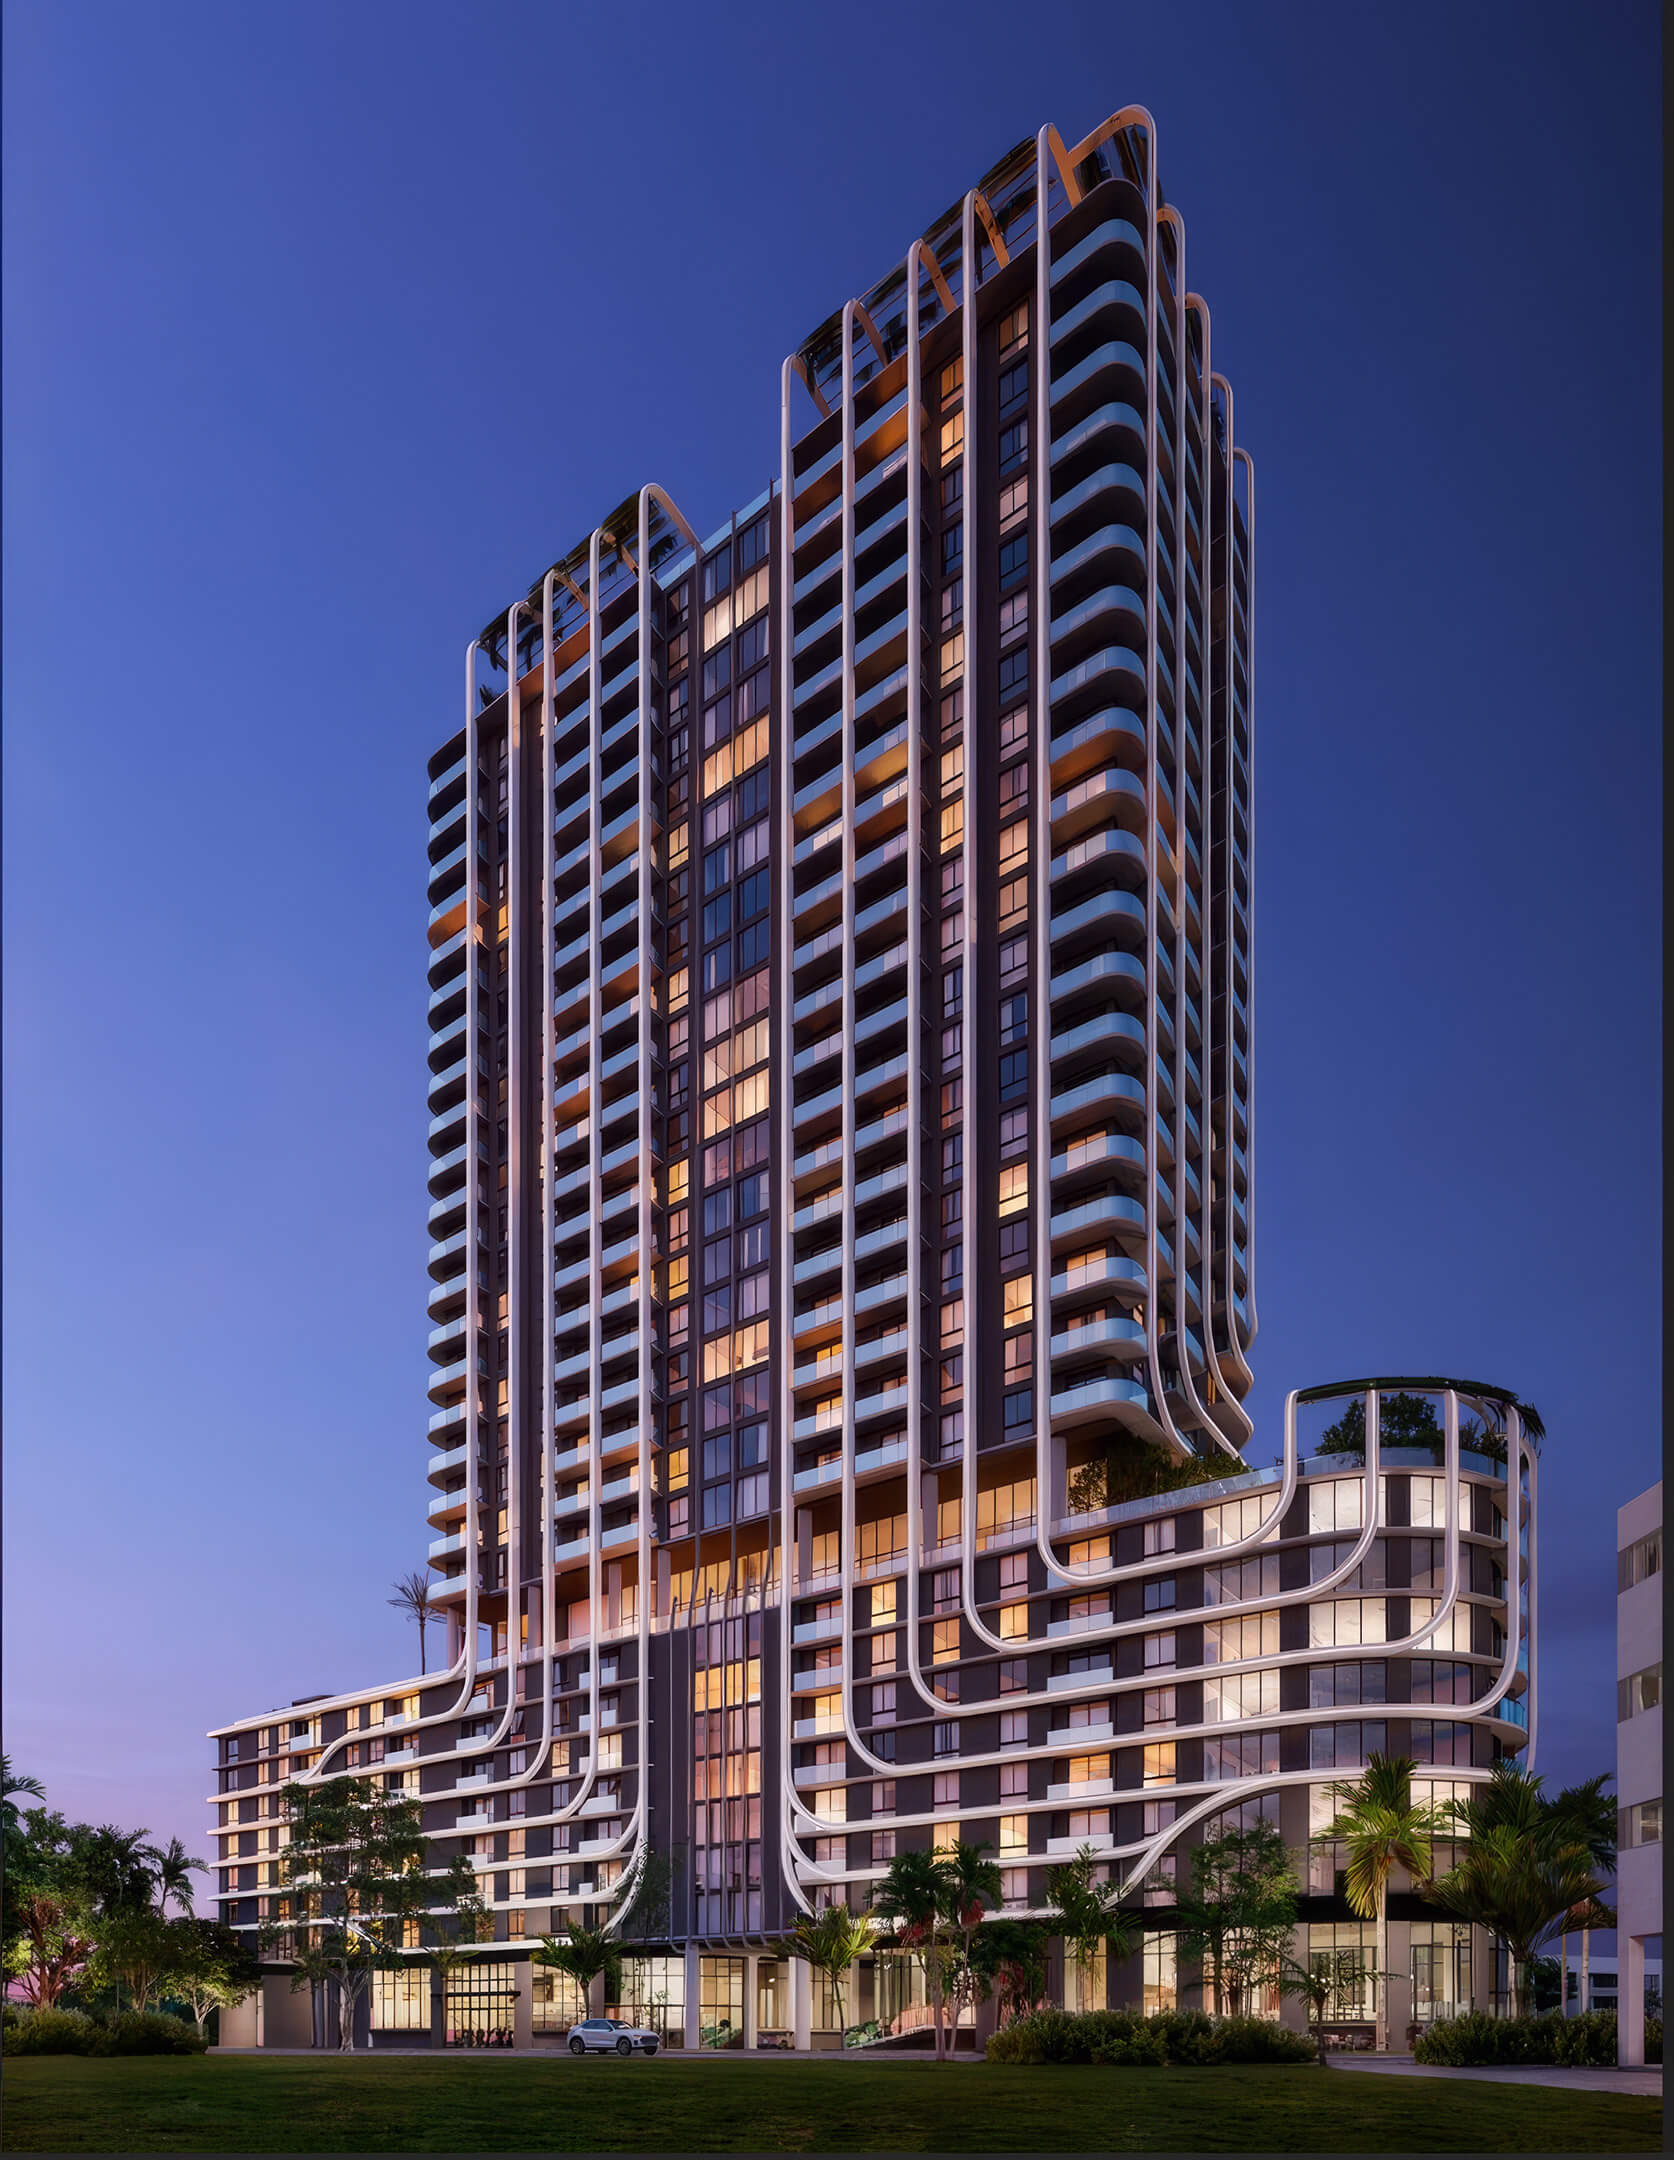

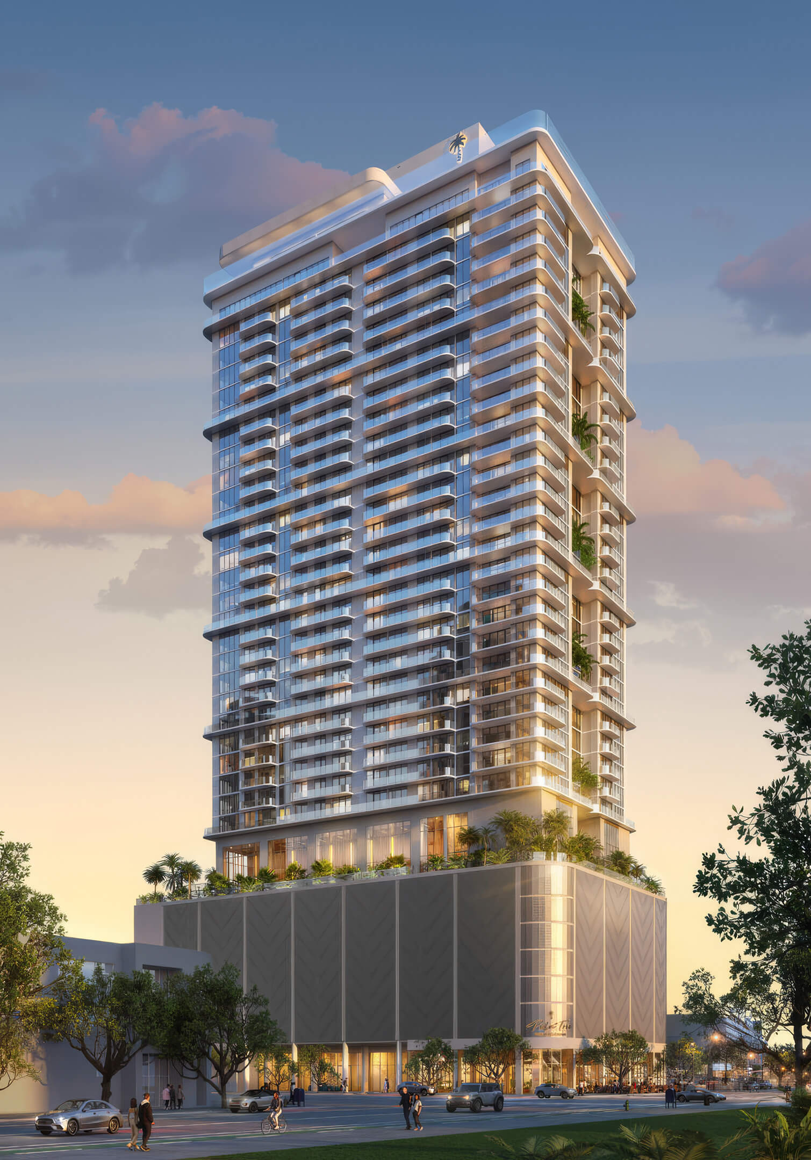
Curved Tower Design
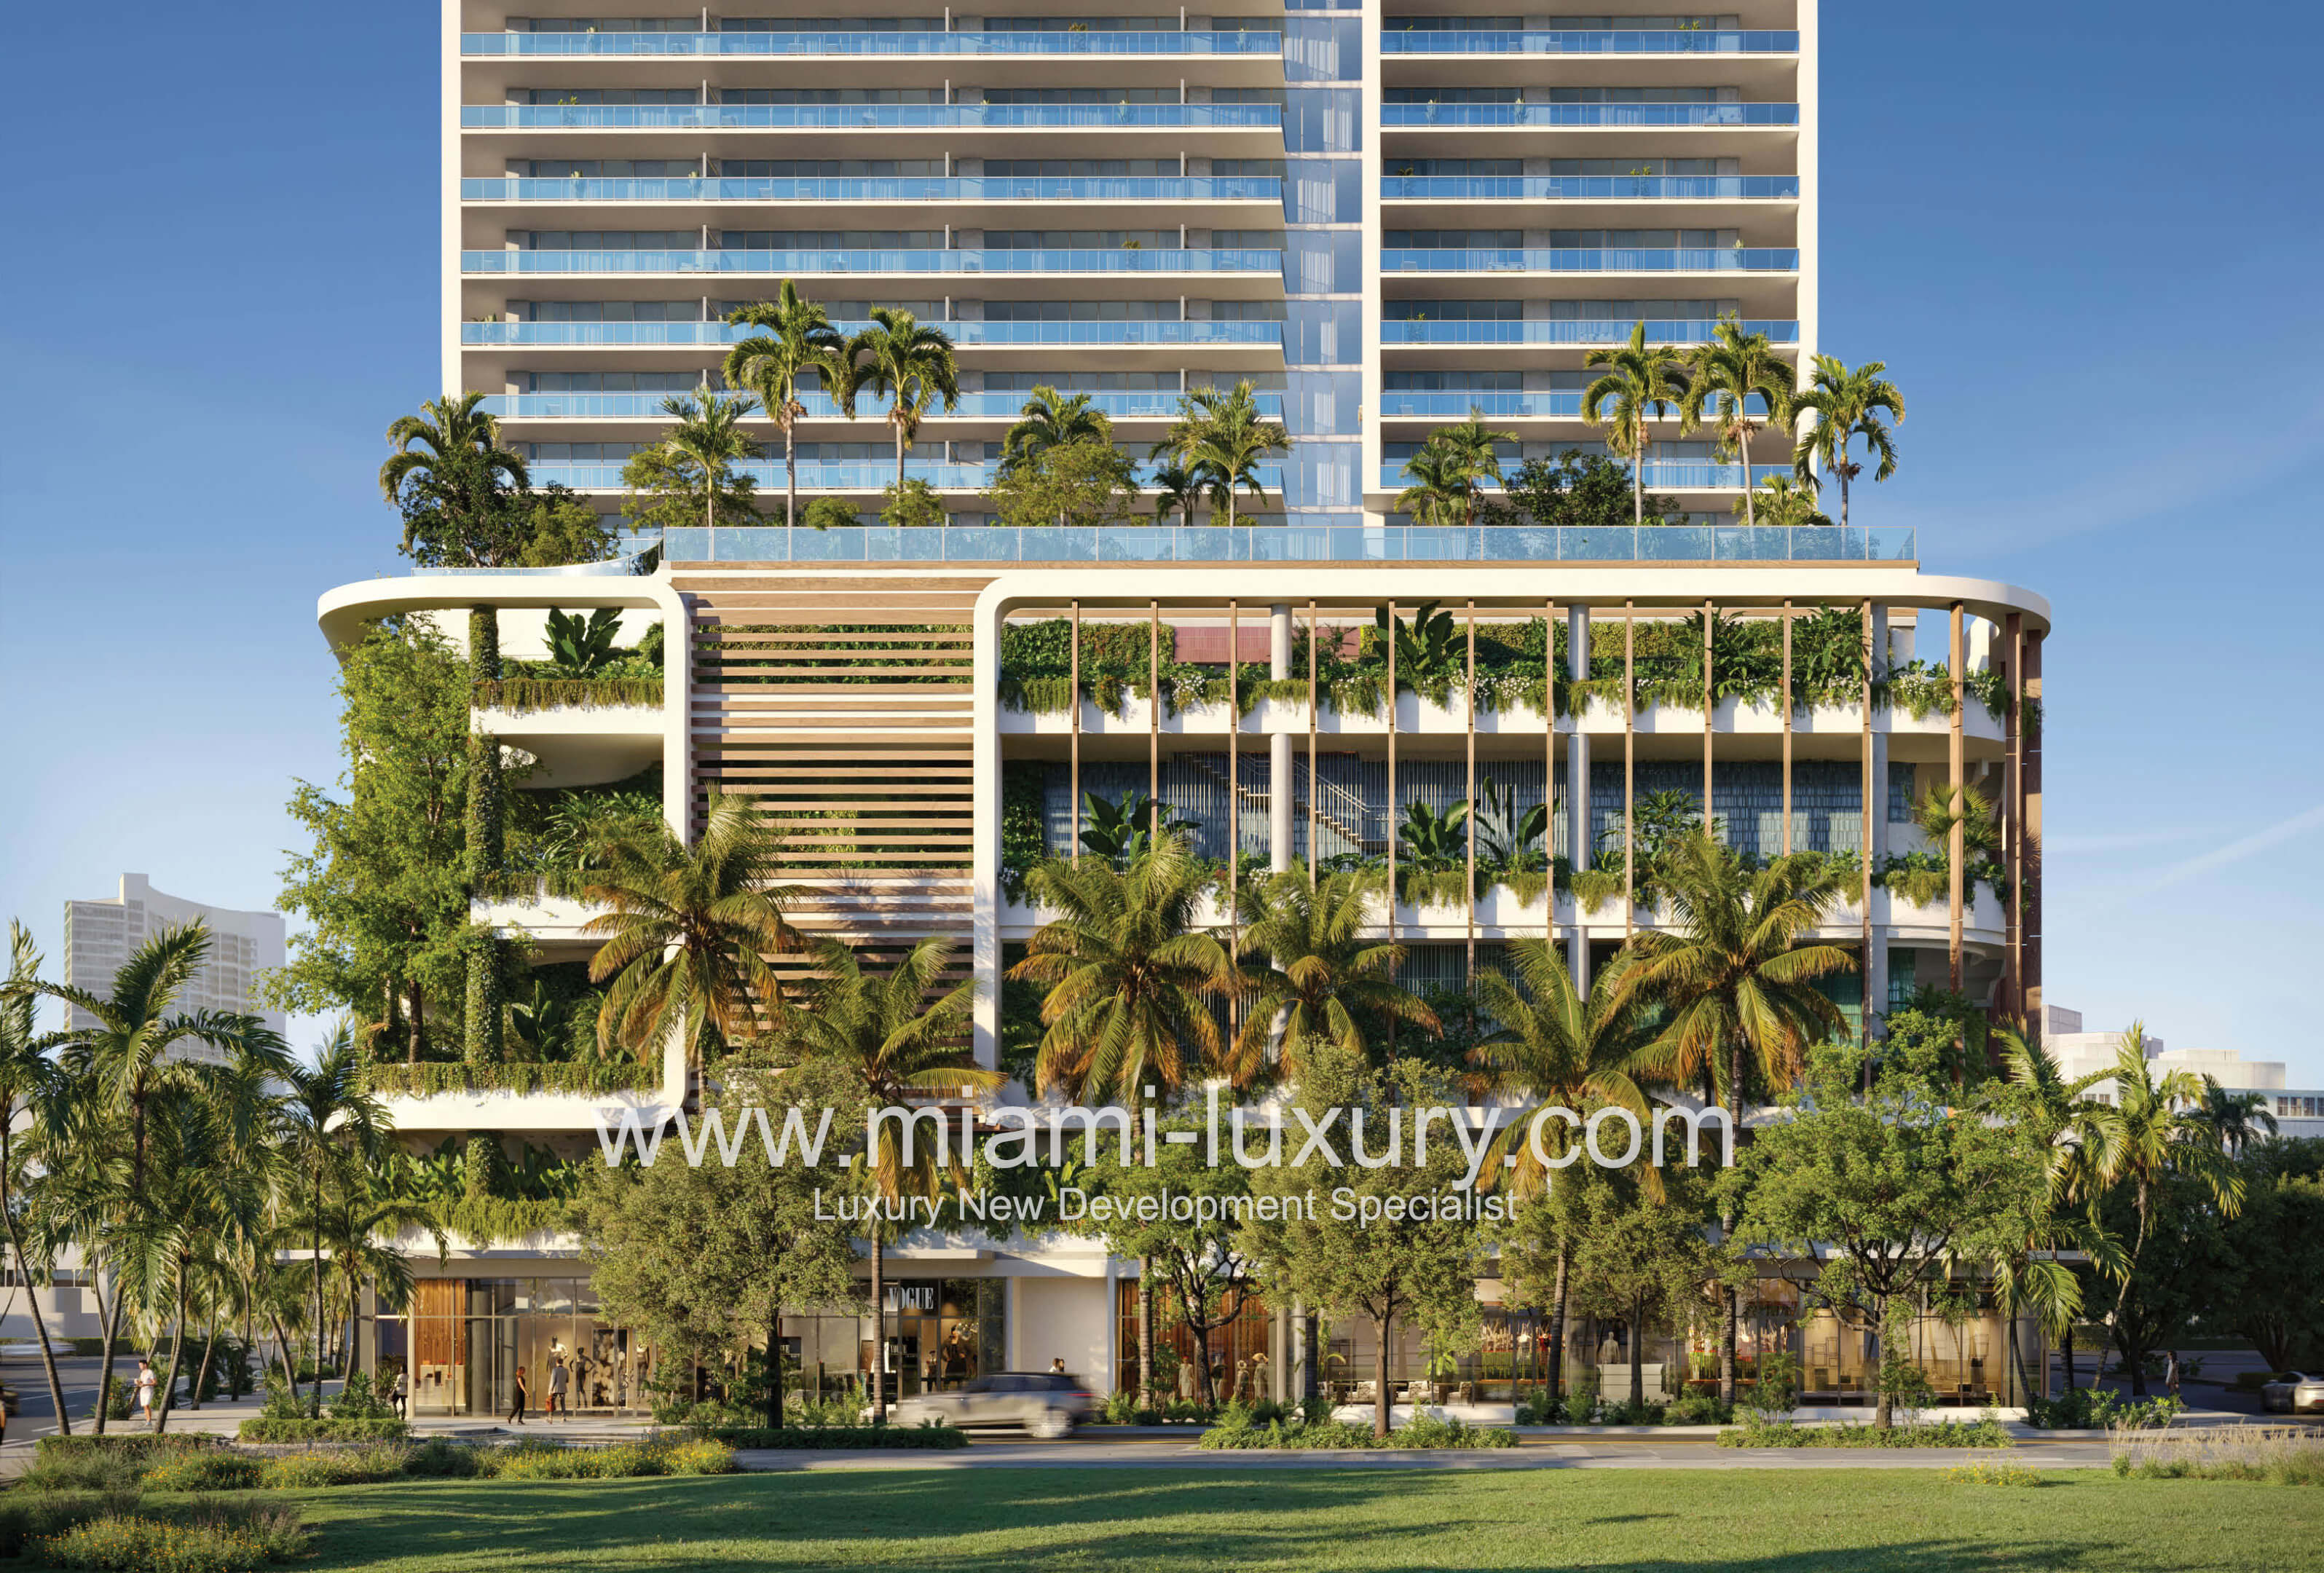
Curved balconies and rooftop greenery give the tower a distinctive presence in the Health District.
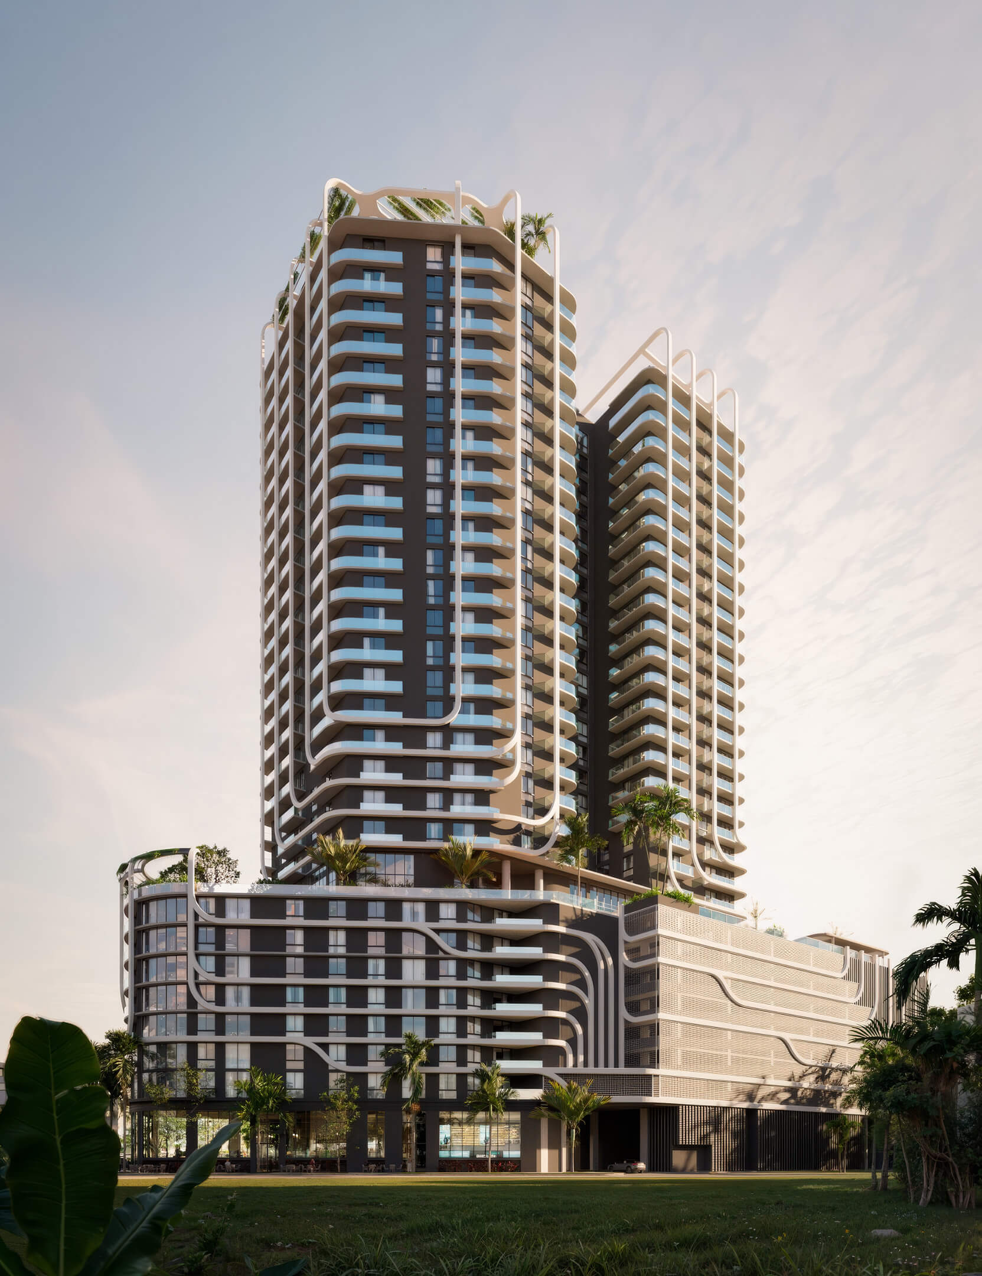

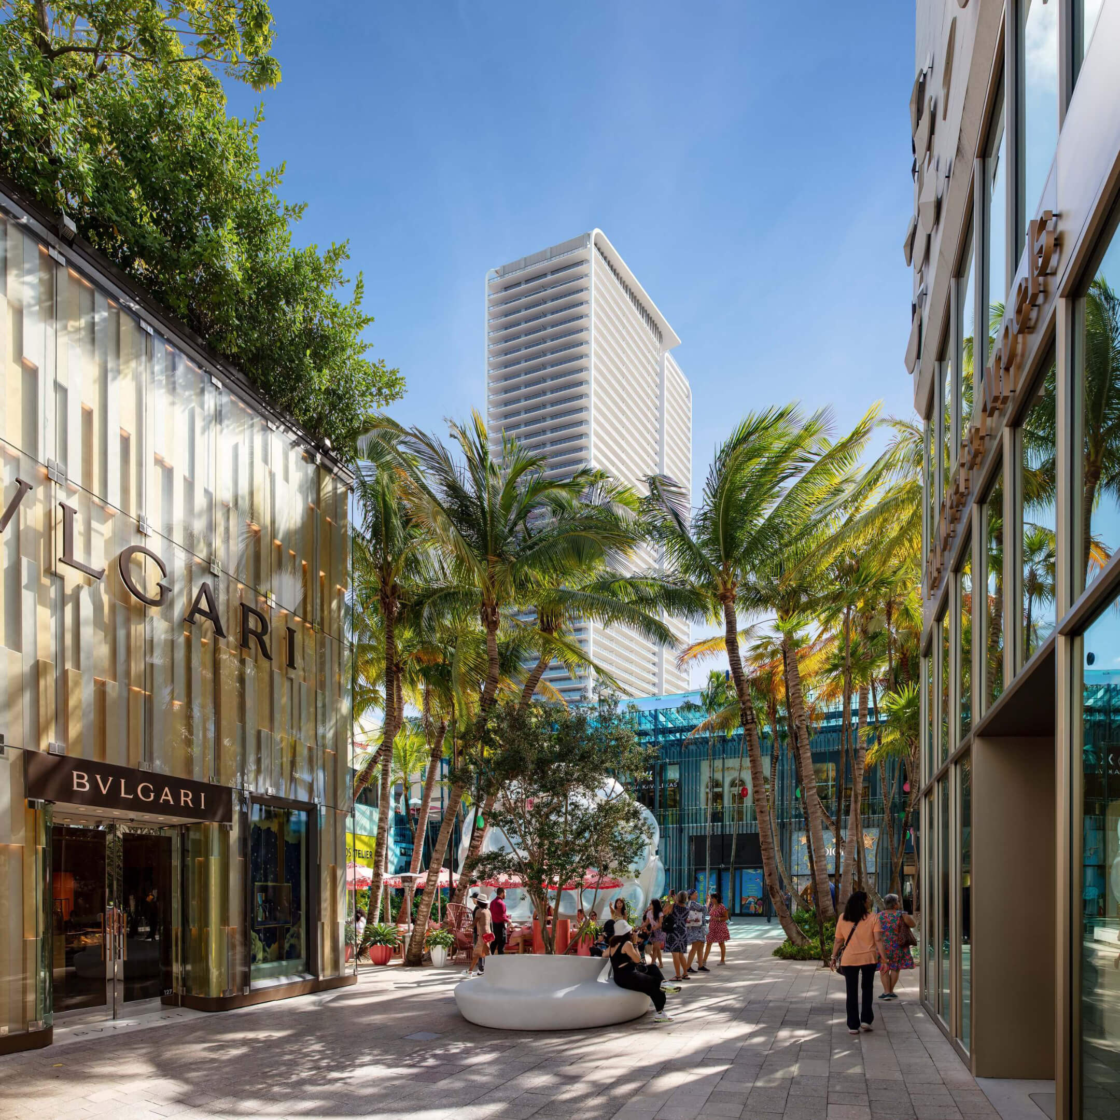

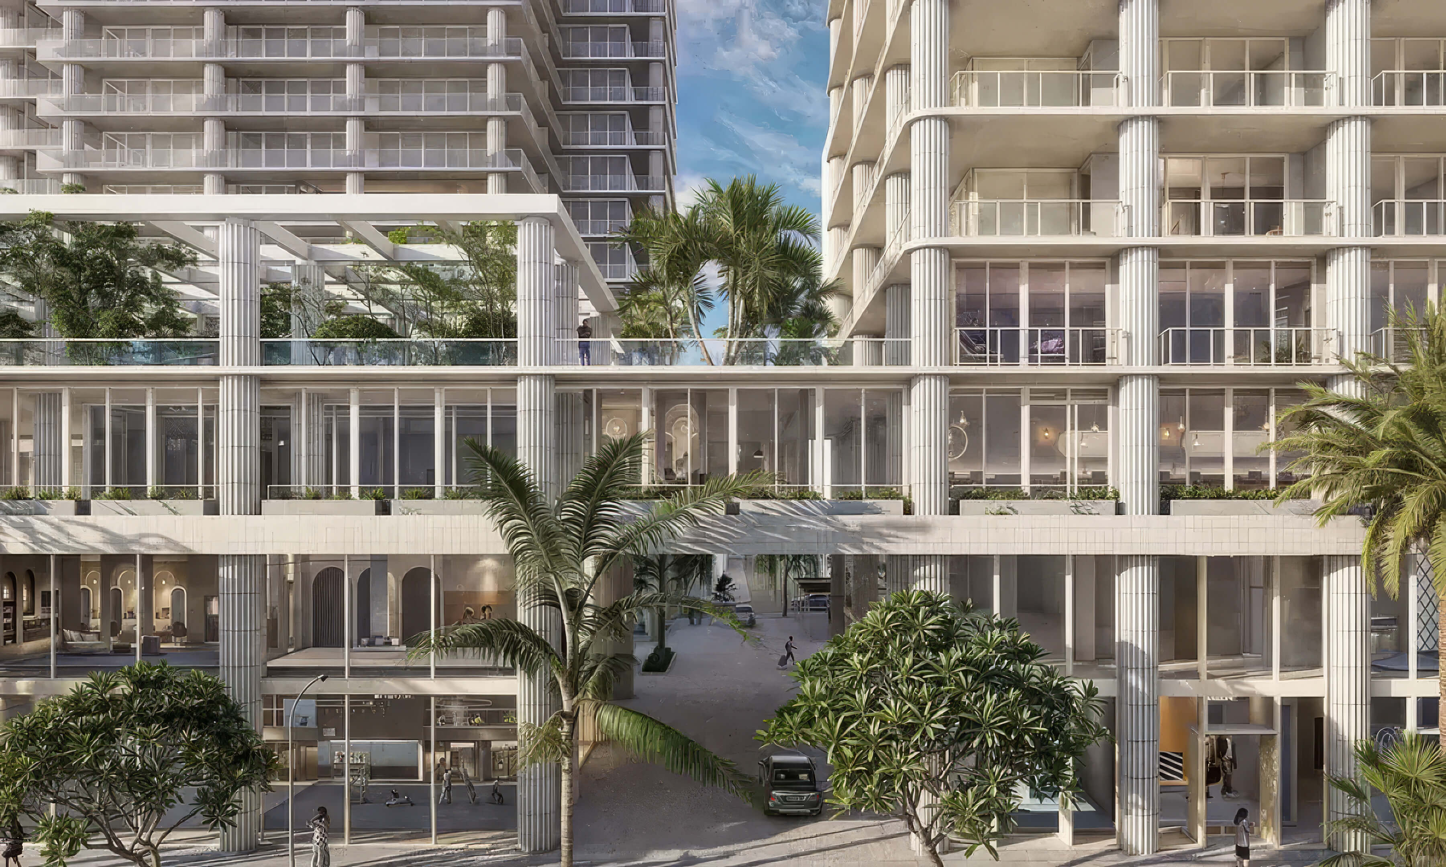
Street-Level Perspective
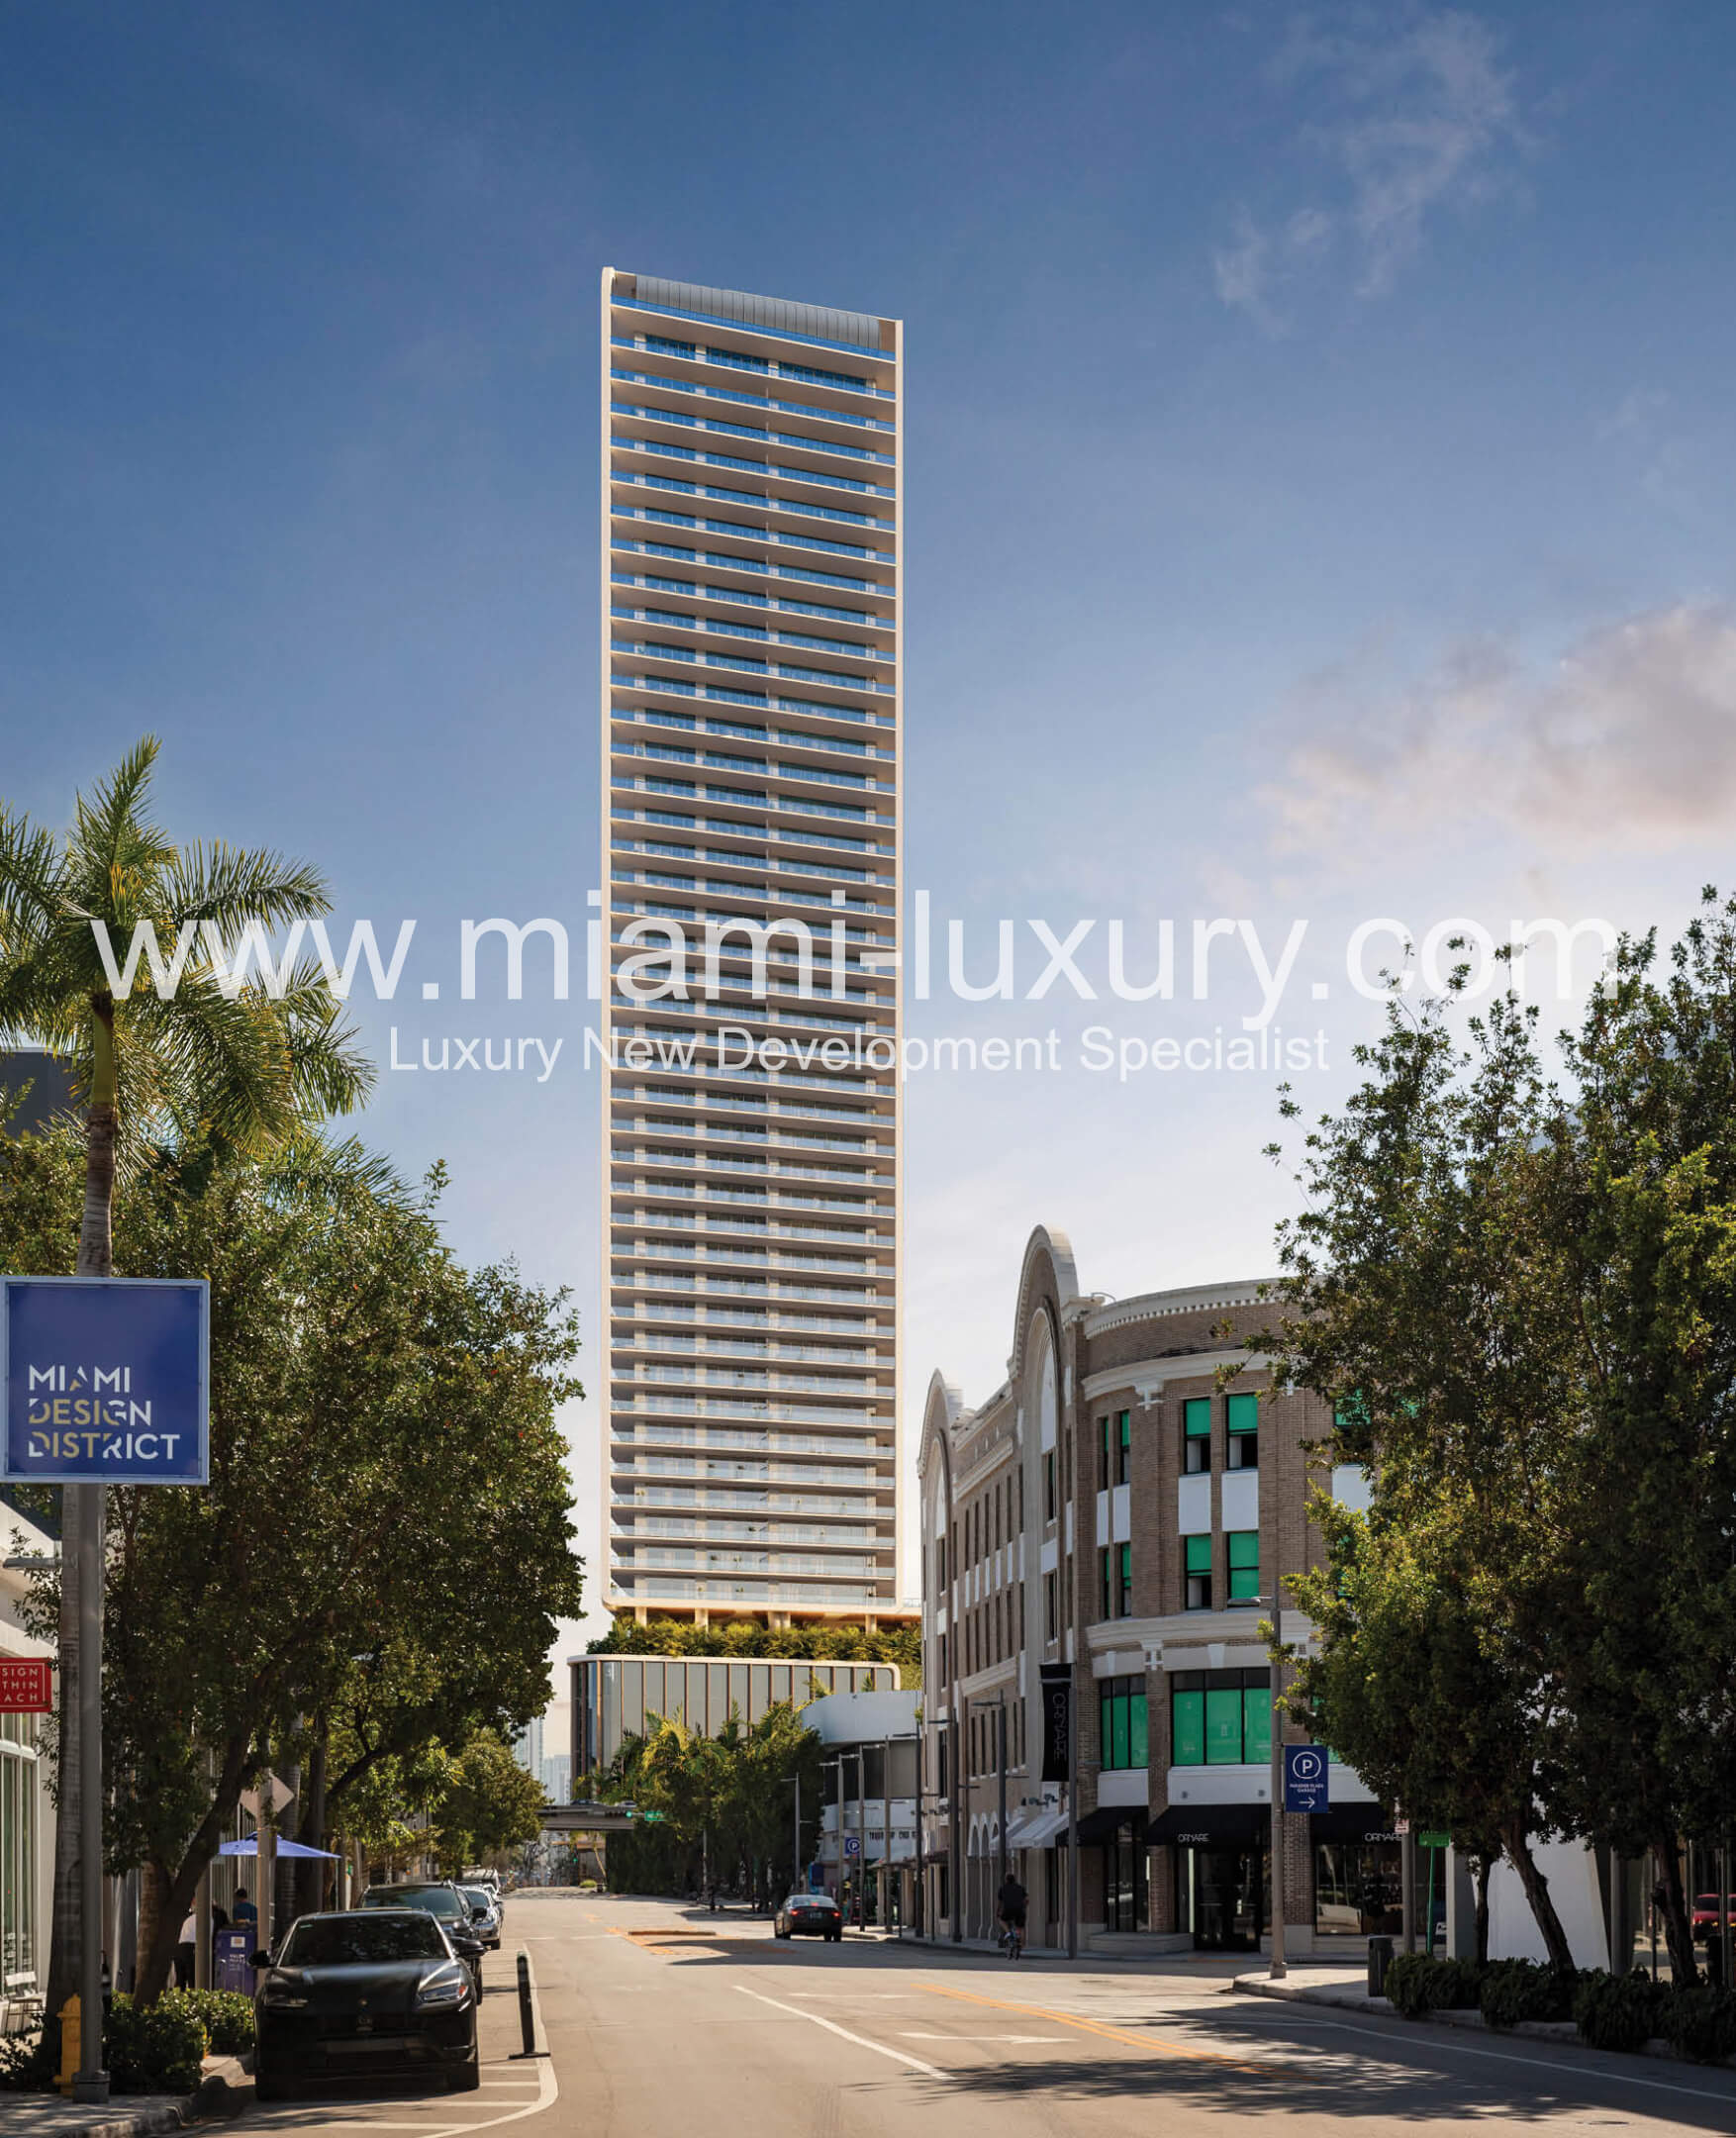
Tower architecture shown from the street with landscaping and curved balconies.
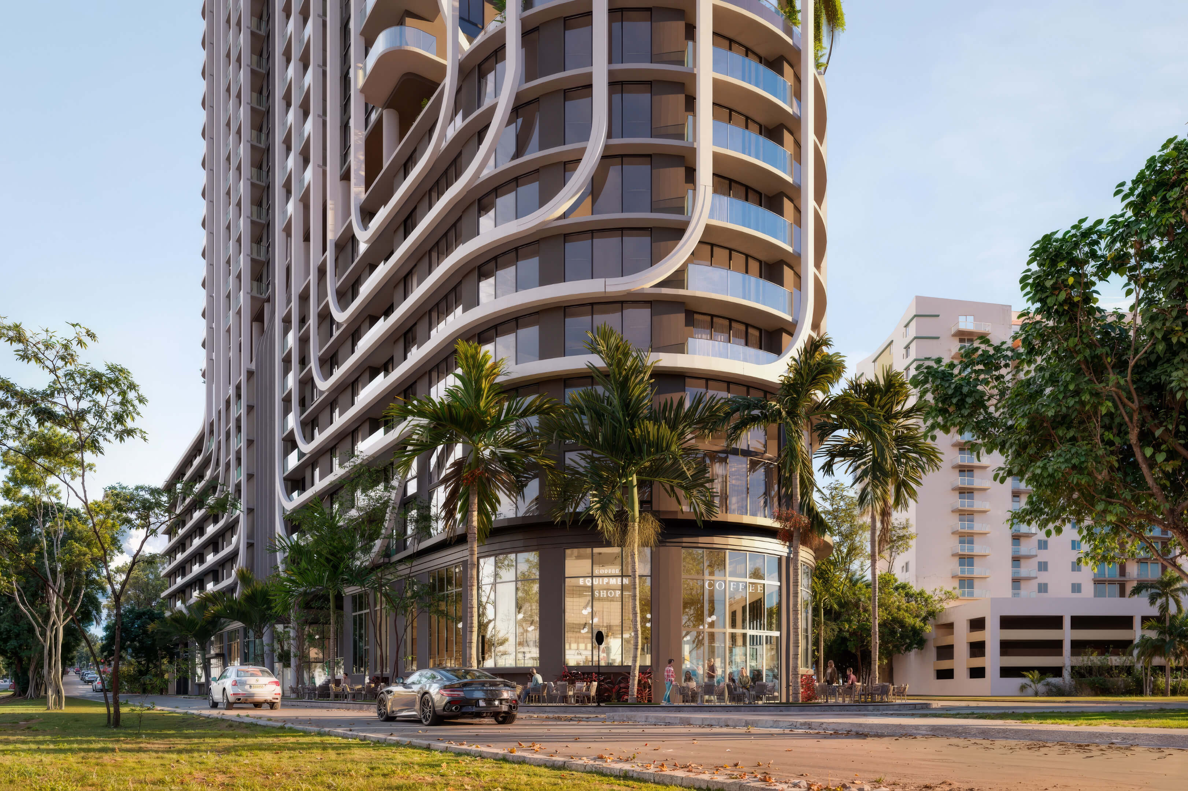

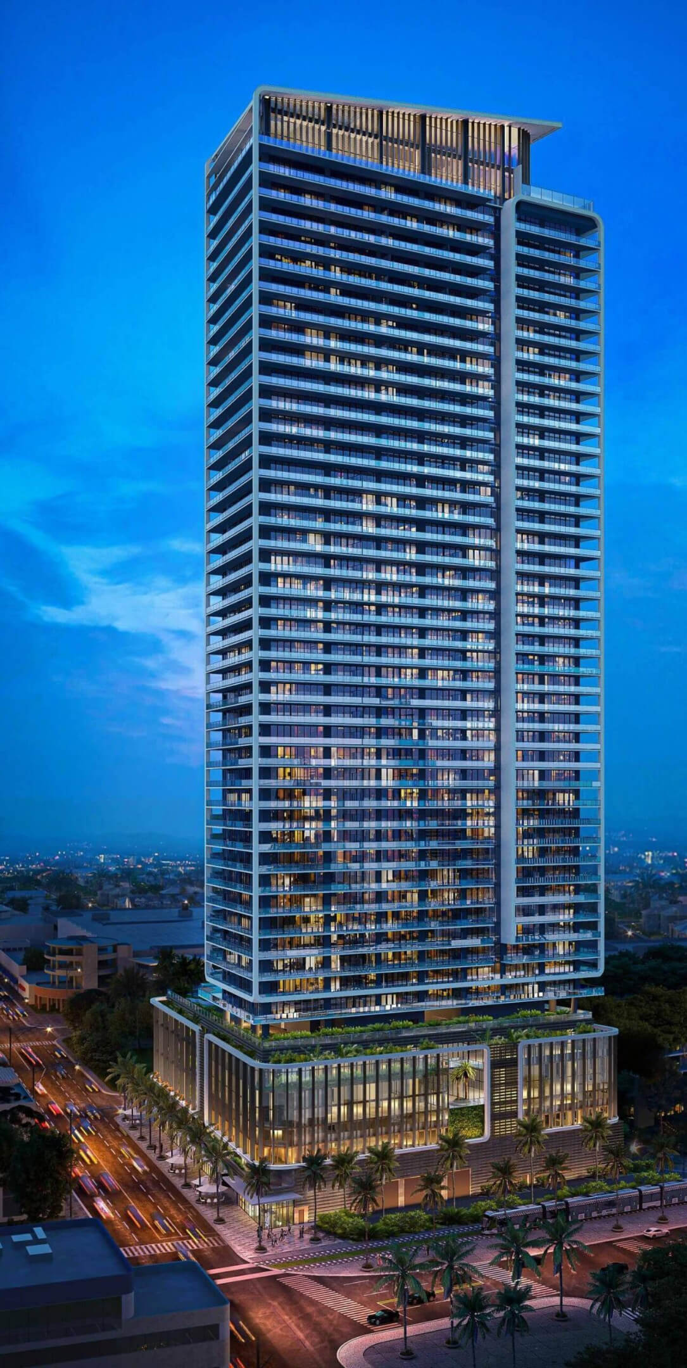

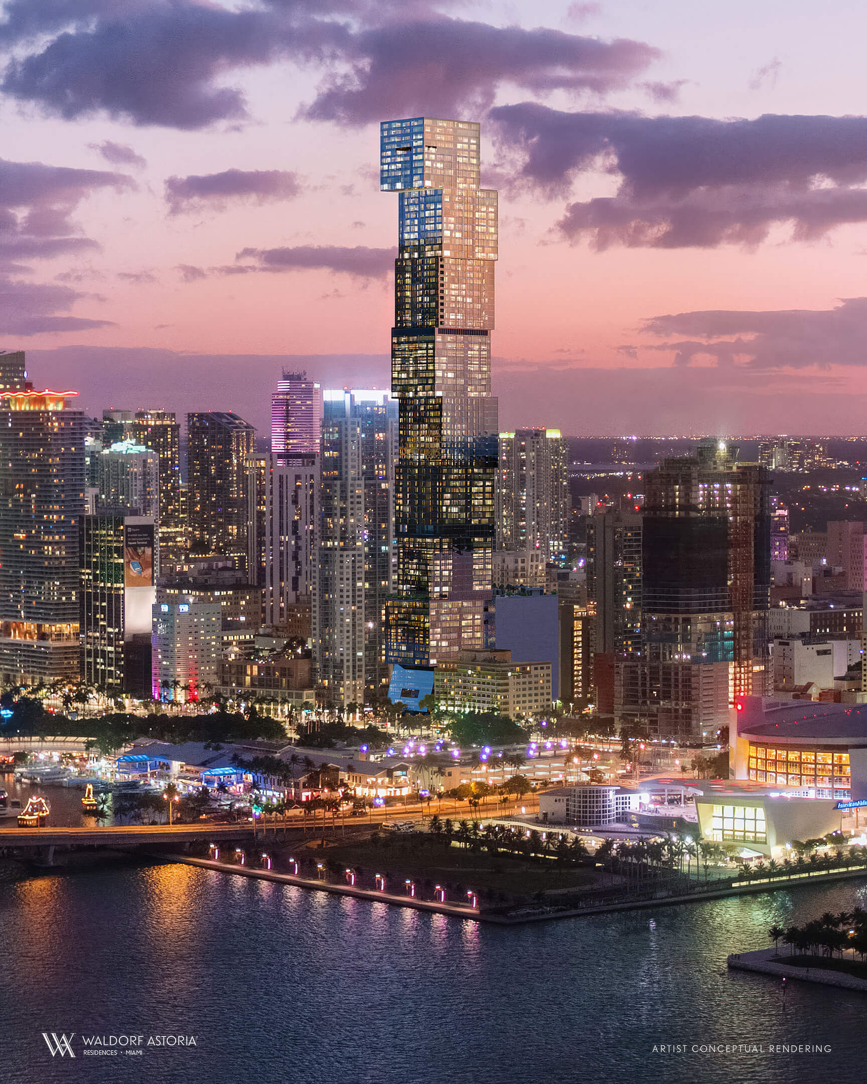
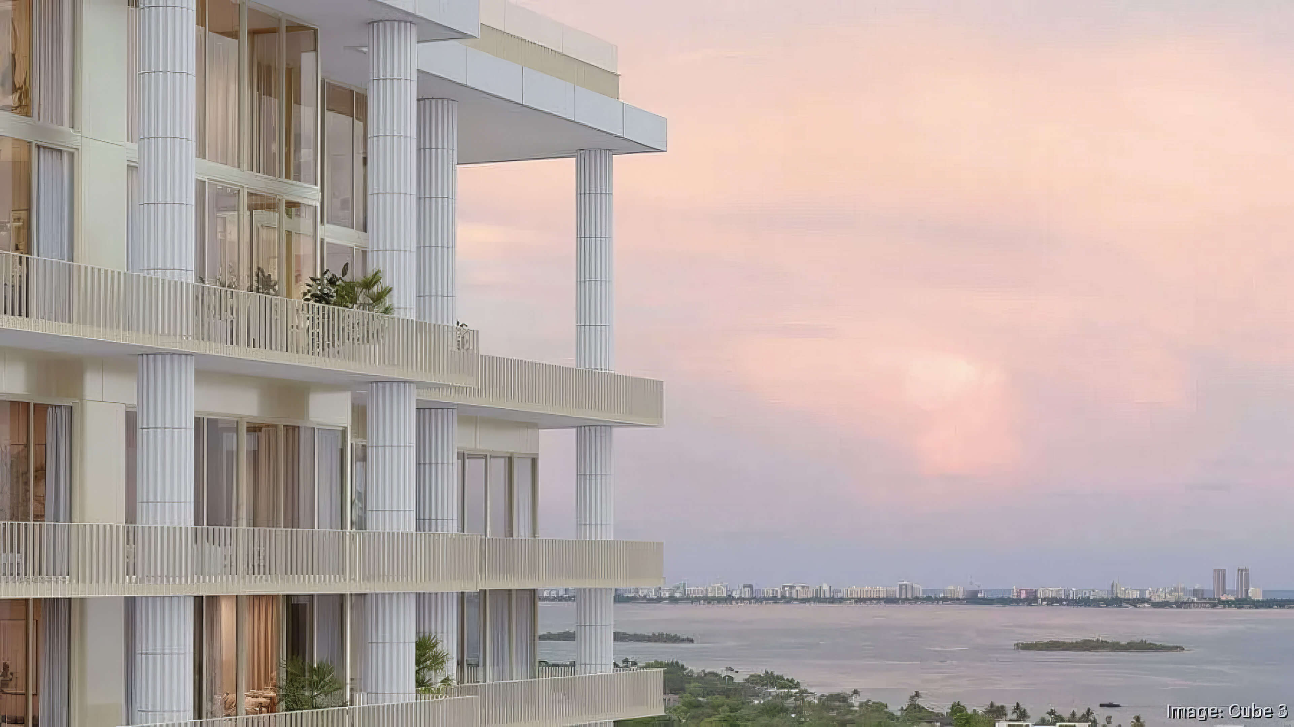
Evening Tower View
Illuminated night rendering highlighting the building’s contemporary profile.
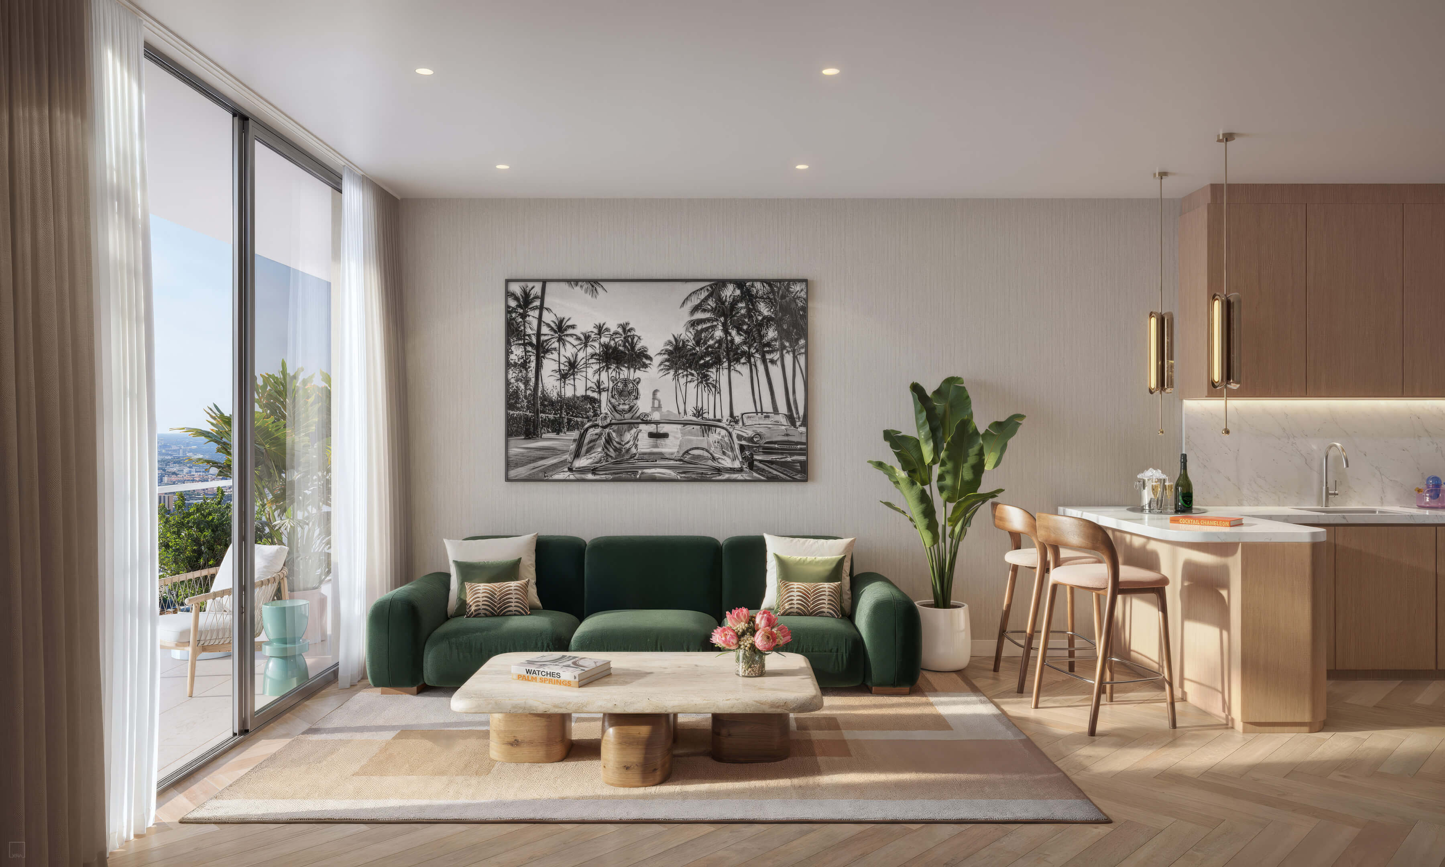
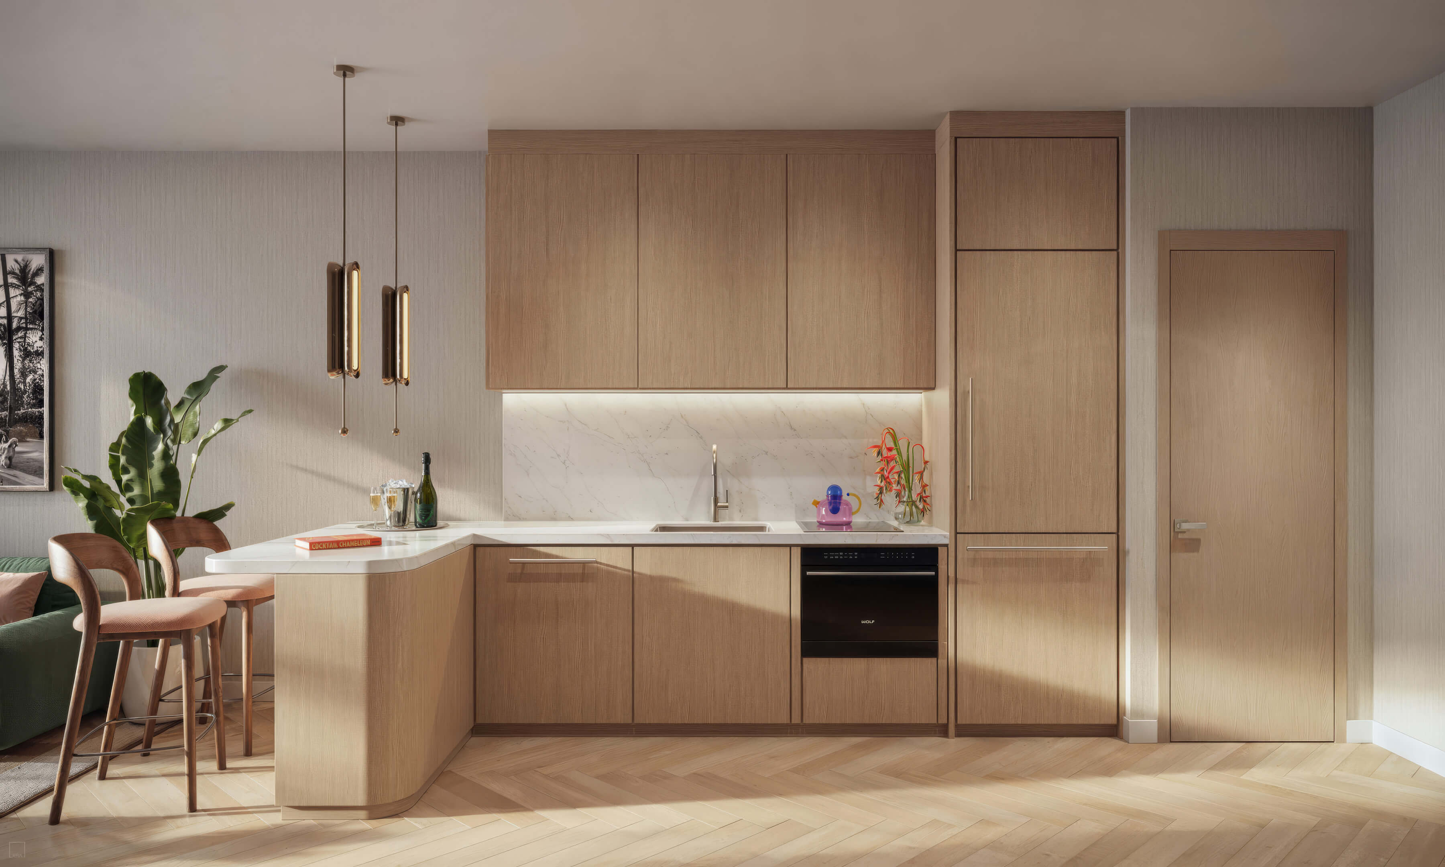
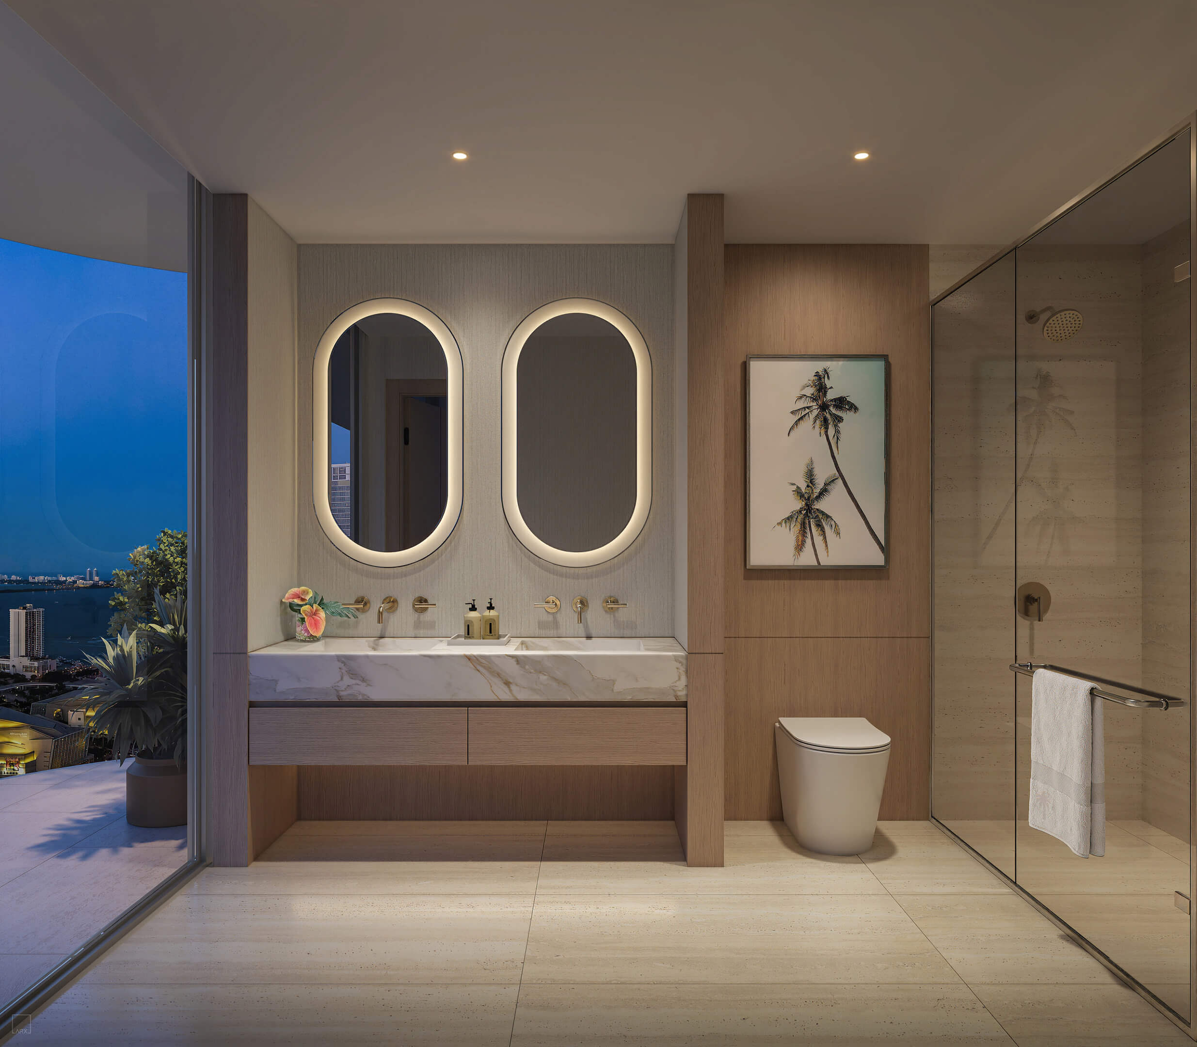
Explore the Full Gallery
View the complete Anatomia Miami Residences gallery, including exterior and retail renderings.
Anatomia Miami Residences Amenities
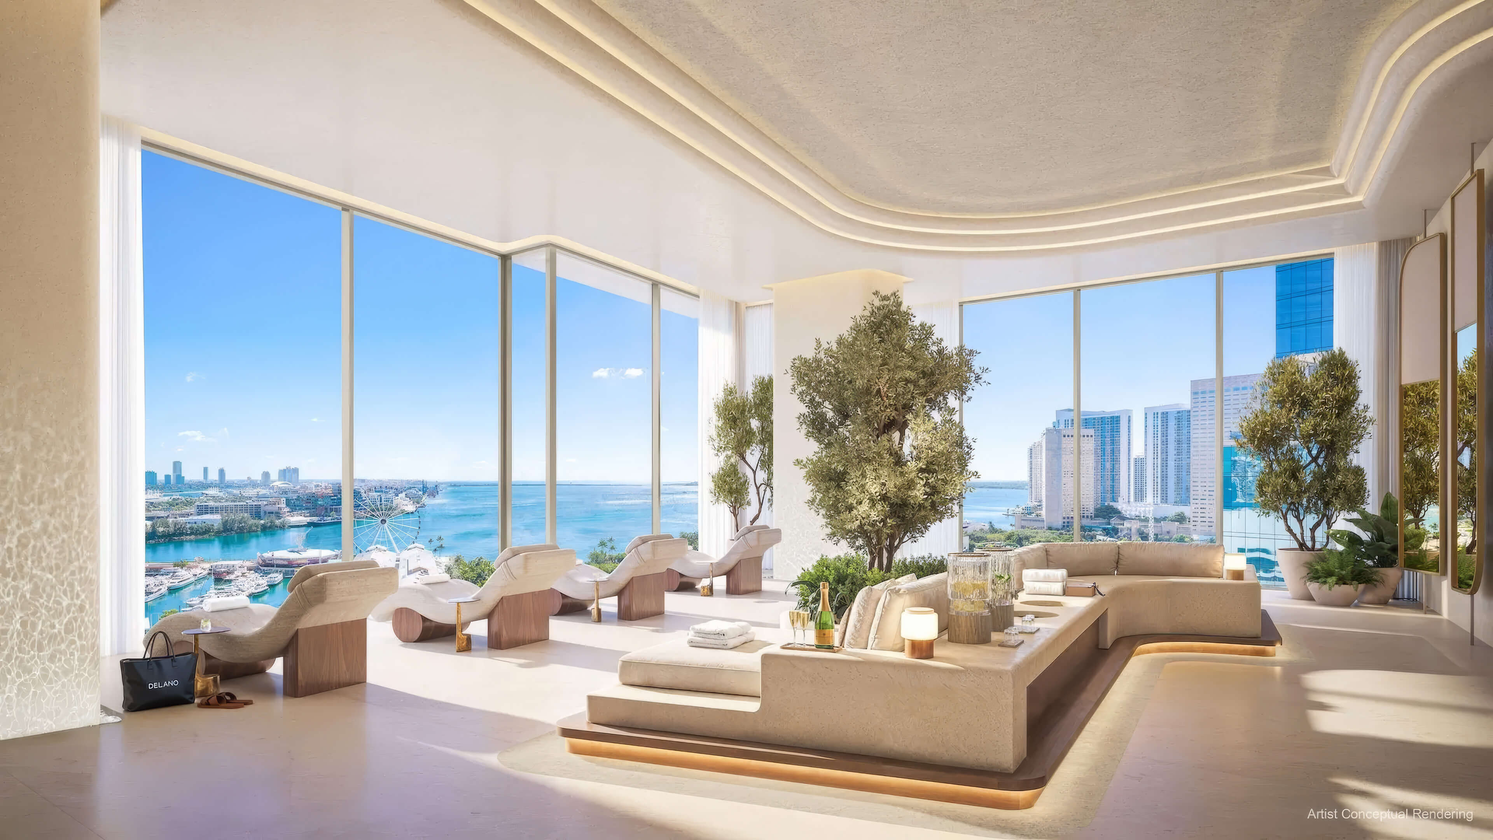
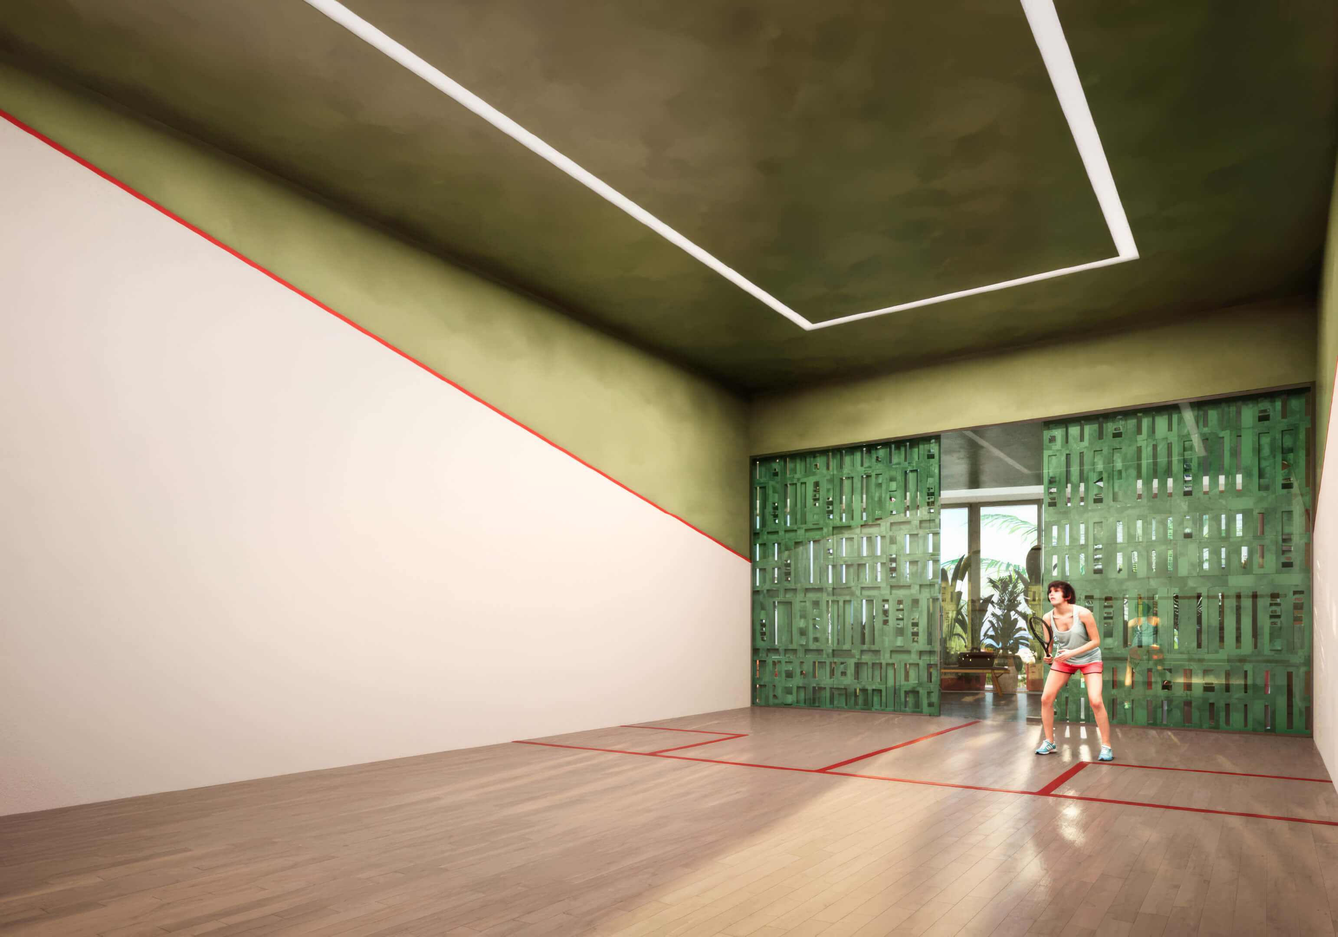
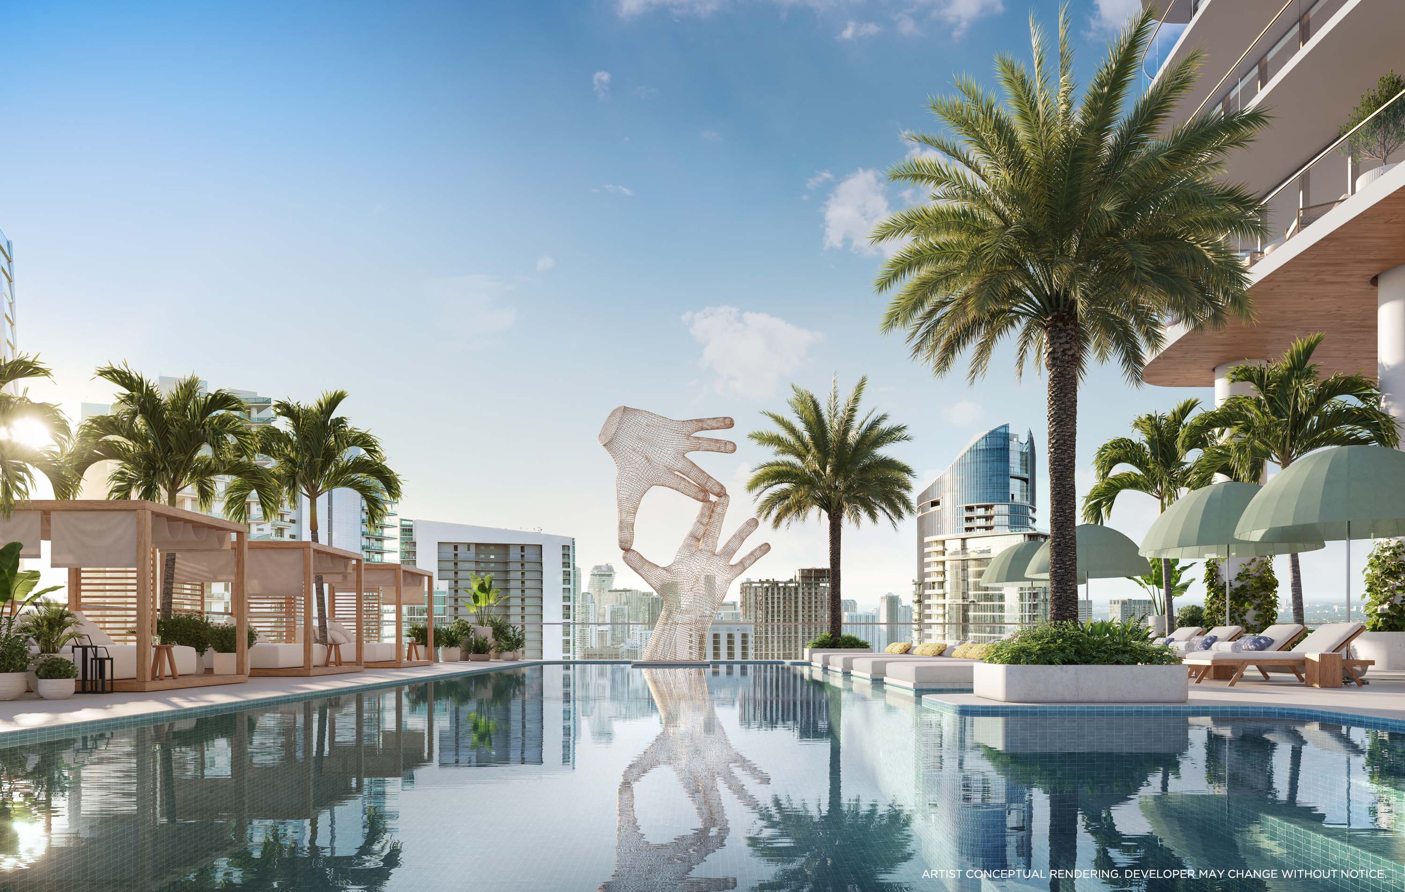
The Anatomia Miami Residences amenity program is planned around shared spaces that serve both daily convenience and resident lifestyle, including a central lobby, a main amenity deck, a pool deck, indoor amenities on the 9th and 10th floors, and a rooftop lounge reserved for condo owners and members. With more than 17,000 square feet of shared spaces, the building offers a meaningful amenity base for an urban mixed-use project in the Health District.
Building Features
- 30-story mixed-use tower planned in Miami’s Health District and Allapattah area
- 499 total residences, including 289 condominiums and 210 Live Local Act apartments
- More than 610,000 square feet of planned construction on a 1.06-acre site
- 6,532 square feet of ground-floor retail space supporting daily neighborhood convenience
- Eight-story podium with a 498-space parking garage and residential liner units
- Central lobby designed to serve the full residential community
- Primary amenity deck available to all residents
- Pool deck plus indoor amenity areas on the 9th and 10th floors
- Rooftop lounge reserved for condo owners and members
- Rooftop terrace setting with views toward the Miami River and Miami skyline
Residence Features
- Studio, 1 bedroom, 2 bedroom, and 3 bedroom residences planned within the tower
- Residence sizes ranging from approximately 419 to 1,111 square feet
- Market-rate condominiums planned alongside Live Local Act apartment residences
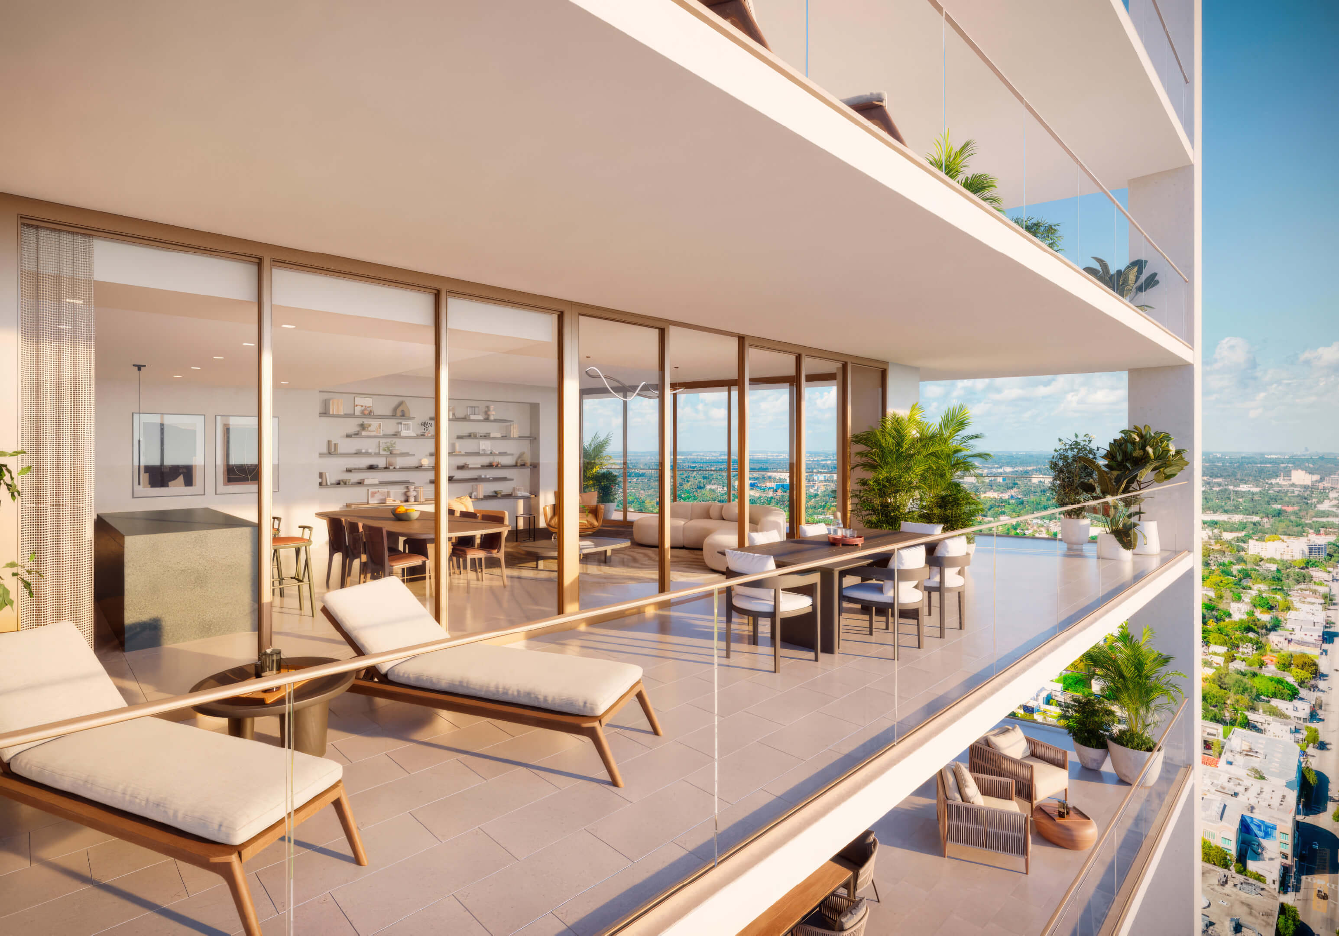
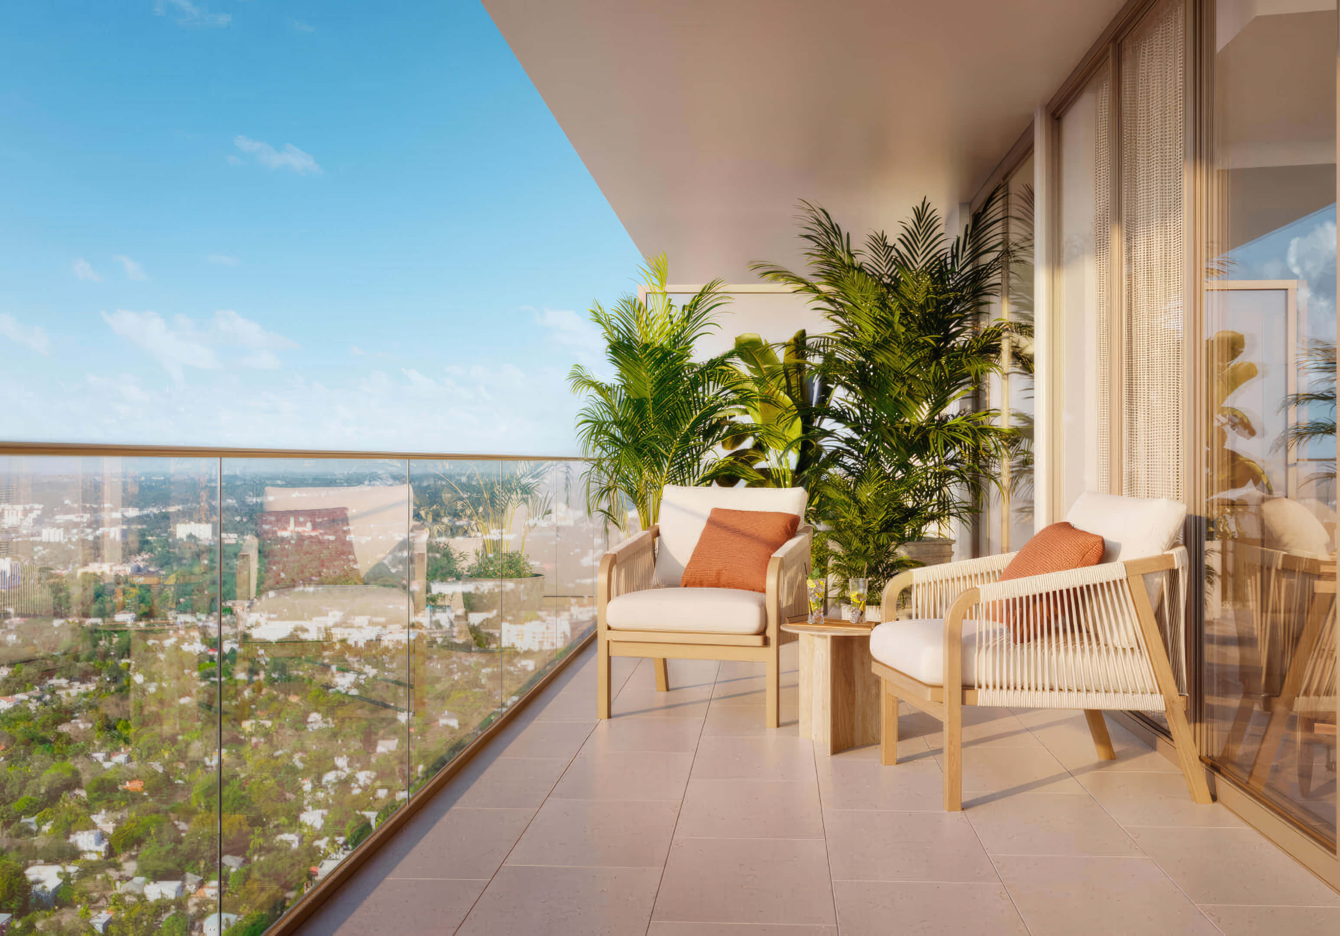
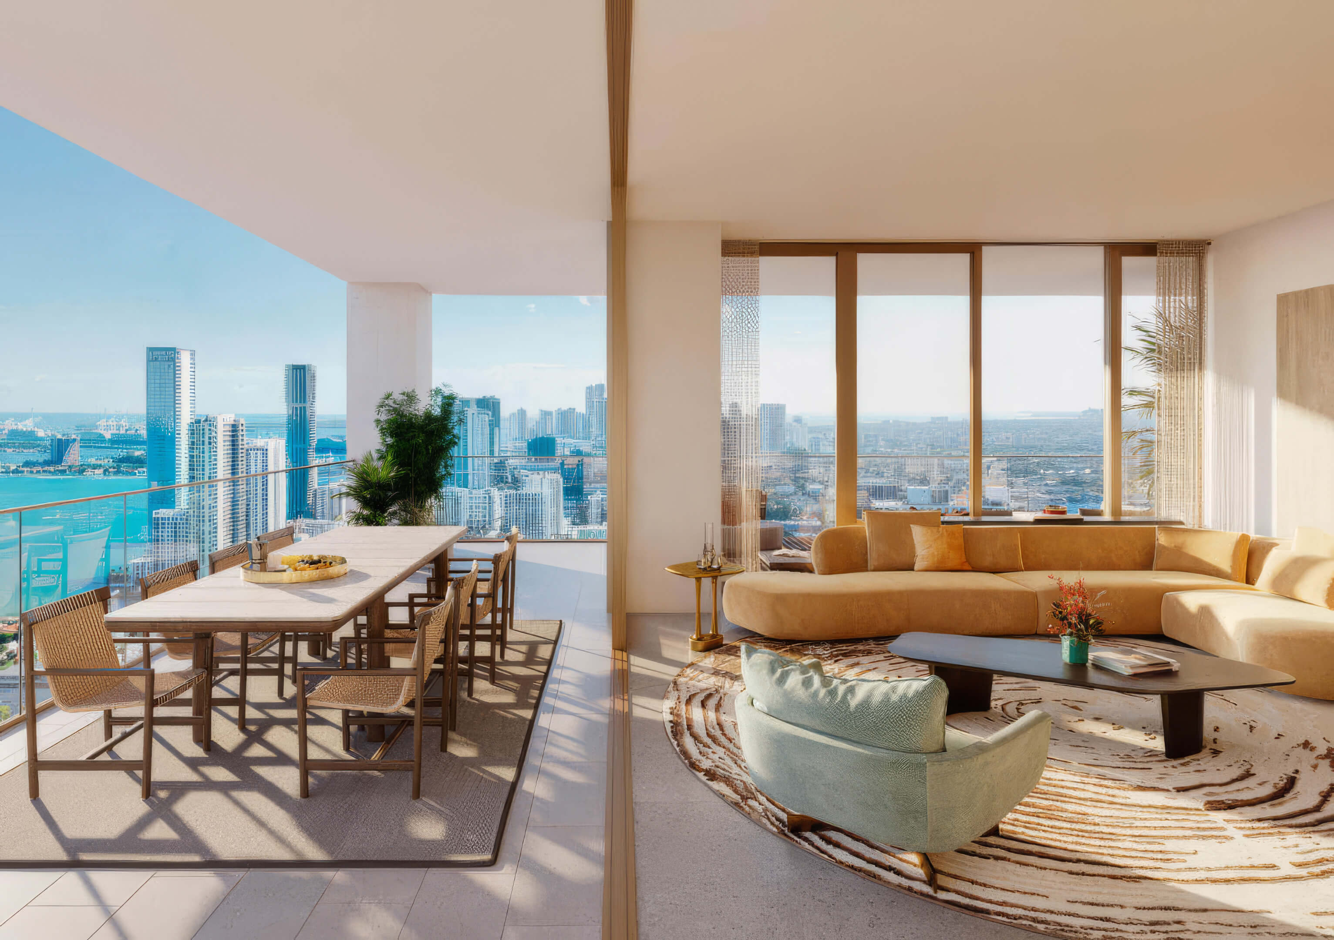

- Private terraces shown as part of the tower’s exterior design
- Curving vertical architectural bands framing the tower and balcony areas
- Workforce housing component focused on studio and 1 bedroom layouts
Anatomia Miami Residences Developer and Architect
Meet the development and architecture team behind Anatomia Miami Residences, including the companies shaping the project, its mixed-use program, and its urban design approach in Miami’s Health District.
Developers
The Calta Group is a Miami-based real estate investment and development company founded by Ignazio and Gaetano Caltagirone. Established in 2010, the firm works across residential, multifamily, condominium, and mixed-use development in Florida, with a focus on ground-up projects and value-oriented investment opportunities. For Anatomia Miami Residences, The Calta Group leads the development through Calta Health District, bringing a mixed-use tower with market-rate condominiums, Live Local Act apartments, retail space, and shared residential amenities to Miami’s Health District and Allapattah area.
The Calta Group has worked on Revv, Revv River District, Via Veneto, and Villa Unica, showing its experience with multifamily development, urban mixed-use planning, luxury residential homes, and design-focused residential projects in South Florida.
Architect
Corwil Architects is a Coral Gables architecture firm founded in 1992. The studio provides architectural services from zoning analysis and concept design through construction documents and construction administration, with a portfolio that includes multifamily residential buildings, waterfront condominiums, market-rate rentals, assisted living, affordable housing, commercial projects, and single family residences. For Anatomia Miami Residences, Corwil Architects designs the tower, including its curved balcony language, podium base, retail frontage, and residential massing.
Corwil Architects has worked on Wynwood Haus, Paseo Miami, Modera Biscayne Bay, and Miami Riverwalk, demonstrating its experience with multifamily residential architecture, mixed-use development, urban rental communities, and waterfront residential projects in the Miami area.
Anatomia Miami Residences Pricing and Payment Plan
* Pricing, payment plans, and completion timing for Anatomia Miami Residences can change during pre-construction. JL Delbeke Miami Team checks current availability, pricing, deposit schedule, and delivery information before guiding a buyer toward a specific residence.
Price Range
- $500,000 to $950,000 *
Payment Plan
- Not officially published
Request More Information About Anatomia Miami Residences
Contact the JL Delbeke Miami Team to learn more about Anatomia Miami Residences in Miami, including current pricing, available residences, payment schedule, deposit structure, estimated delivery, HOA fees, rental policy and the next steps to secure a unit. We can also help you compare this Health District pre-construction project with other new luxury developments in Miami, so you can make a clearer and more confident buying decision.

JL Delbeke Miami Team
London Foster Realty
407 Lincoln Rd, Suite 10G
Miami Beach, FL 33139
United States
Tel: +1 (305) 305 0660
Email: jldmiami@gmail.com
WhatsApp
We’re here every day of the week to answer any additional questions.
Anatomia Miami Residences Location Map
Use the map to see the exact location of the building in Miami’s Health District and Allapattah area, close to River Landing, the Miami River corridor, major medical employers, and key commuter routes.
Frequently Asked Questions
Project Overview
What is Anatomia Miami Residences?
Anatomia Miami Residences is a 30-story mixed-use residential tower in Miami’s Health District and Allapattah area. The project includes 499 residences, with 289 market-rate condominiums and 210 Live Local Act apartments.
The building is relevant for buyers who want a new development close to the medical district, River Landing, the Miami River corridor, and major commuter routes, while still keeping access to a condo component with shared amenities and retail at ground level.
Where is Anatomia Miami Residences located?
The building is planned at 1415 to 1469 NW 13th Terrace, Miami, FL 33125, in the Health District and Allapattah area. This location places the project near major medical employers, River Landing, the Miami River corridor, and the SR 836 expressway.
For buyers, the location should be evaluated as an urban growth area rather than a traditional beachfront or Brickell setting. That can make the project interesting for long-term positioning, but the exact unit, view, and price still matter.
Who is the developer of Anatomia Miami Residences?
The Calta Group is the Miami-based developer of Anatomia Miami Residences, leading the project through Calta Health District. Its South Florida portfolio includes Revv, Revv River District, Via Veneto, and Villa Unica, reflecting experience across multifamily, mixed use, and luxury residential development.
Who is the architect of the project?
Corwil Architects is the Coral Gables architecture firm designing Anatomia Miami Residences. Its portfolio in and around Miami includes Wynwood Haus, Paseo Miami, Modera Biscayne Bay, and Miami Riverwalk, reflecting broad experience in multifamily, mixed use, urban rental, and waterfront residential design.
Pricing & Availability
What is the current price range at Anatomia Miami Residences?
The condominium price range is from about $500,000 to $950,000. Pricing can vary by unit type, size, floor, line, view, and the final sales release structure.
JL Delbeke Miami Team verifies updated pricing with the project representatives before guiding a buyer toward a specific unit.
Are the prices listed on this page final?
Not always. In a pre-construction project, prices can change based on launch timing, sales phase, inventory, and developer decisions.
When prices change, we update the page quickly and notify buyers who have already contacted us about this building. That matters because a price or availability change can affect the buying strategy.
Residences & Amenities
What types of residences are planned at Anatomia Miami Residences?
The project includes studio, 1 bedroom, 2 bedroom, and 3 bedroom residences, with sizes from approximately 419 to 1,111 sq ft. The Live Local apartment component focuses on studio and 1 bedroom layouts.
For the condo component, buyers should compare each line carefully. Two residences with similar sizes can perform very differently depending on floor, exposure, balcony layout, and view.
What amenities are planned in the building?
The amenity program includes a central lobby, a primary amenity deck available to all residents, a pool deck, indoor amenity areas on the 9th and 10th floors, and a rooftop lounge for condo owners and members.
The amenity program includes more than 17,000 square feet of shared spaces, which gives the building a stronger lifestyle component than many smaller urban projects. Buyers should pay attention to which amenities are shared by all residents and which areas are reserved for condo owners and members.
Timeline & Purchase Process
When is Anatomia Miami Residences expected to be completed?
Anatomia Miami Residences is expected to be completed in 2030. As with any pre-construction project, this date can still depend on permits, construction progress, financing, and developer updates.
Before moving forward with a buyer, we always check the latest timeline with the project representatives.
Is the completion date listed on this page guaranteed?
No. A pre-construction completion date can change because of permits, financing, market conditions, construction schedules, or developer decisions.
That is why we always verify the latest information before sending a buyer toward a reservation or contract.
What is the deposit structure to buy in this project?
The deposit schedule is not available yet. Before recommending a unit, JL Delbeke Miami Team requests the current payment schedule so the buyer clearly understands the amounts, steps, and timing.
This check is especially important in pre-construction, because terms can change between early announcements, launch, new releases, and contract documents.
Buyer Guidance
How can JL Delbeke Miami Team help buyers with this project?
We help buyers understand the project, verify updated pricing, request official sales material when available, and compare Anatomia with other Miami new developments.
We also look at the details that truly matter: availability, view, floor, deposit structure, estimated fees, rental rules, delivery timing, and final project documents.
Since 1997, we have guided buyers in Miami. Our role is to help avoid bad surprises and guide the client through closing with a clear view of the project.
Other Pre-Construction in Miami
Discover a few other pre-construction residences in Miami that we recommend.
14 ROC Miami
125 NE 14th Street, Miami, FL 33132
- Total Units: 283
- Available Bedrooms: Studio | 1 | 2
- Price: $552,000 to $1,072,000 *
- Completion: 2027 *
- Total Units: 421
- Bedrooms: Studio | 1 | 2 | 3
- Price: $725,000 to $3,685,000 *
- Completion: 2031 *
- Total Units: 440
- Bedrooms: 1 | 2 | 3 | 4
- Price: $1,300,000 to $8,300,000 *
- Completion: 2029 *
Jean-Georges Miami Tropic Residences
3501 NE 1st Ave, Miami, FL 33137
- Total Units: 329
- Available Bedrooms: 1 | 2 | 3 | 4
- Price: $1,137,000 to $4,096,000 *
- Completion: 2028 *
































JEM Private Residences
1016 NE 2nd Ave, Miami, FL 33132
- Total Units: 259
- Available Bedrooms: Studio | 1 | 2 | 3
- Price: $600,000 to $2,000,000 *
- Completion: 2027 *
Miami Design Residences by Fouquet’s
3995 N Miami Ave, Miami, FL 33127
- Total Units: 143
- Available Bedrooms: 1 | 2 | 3 | 4
- Prices $1,400,000 to $9,760,000 *
- Completion: 2030 *
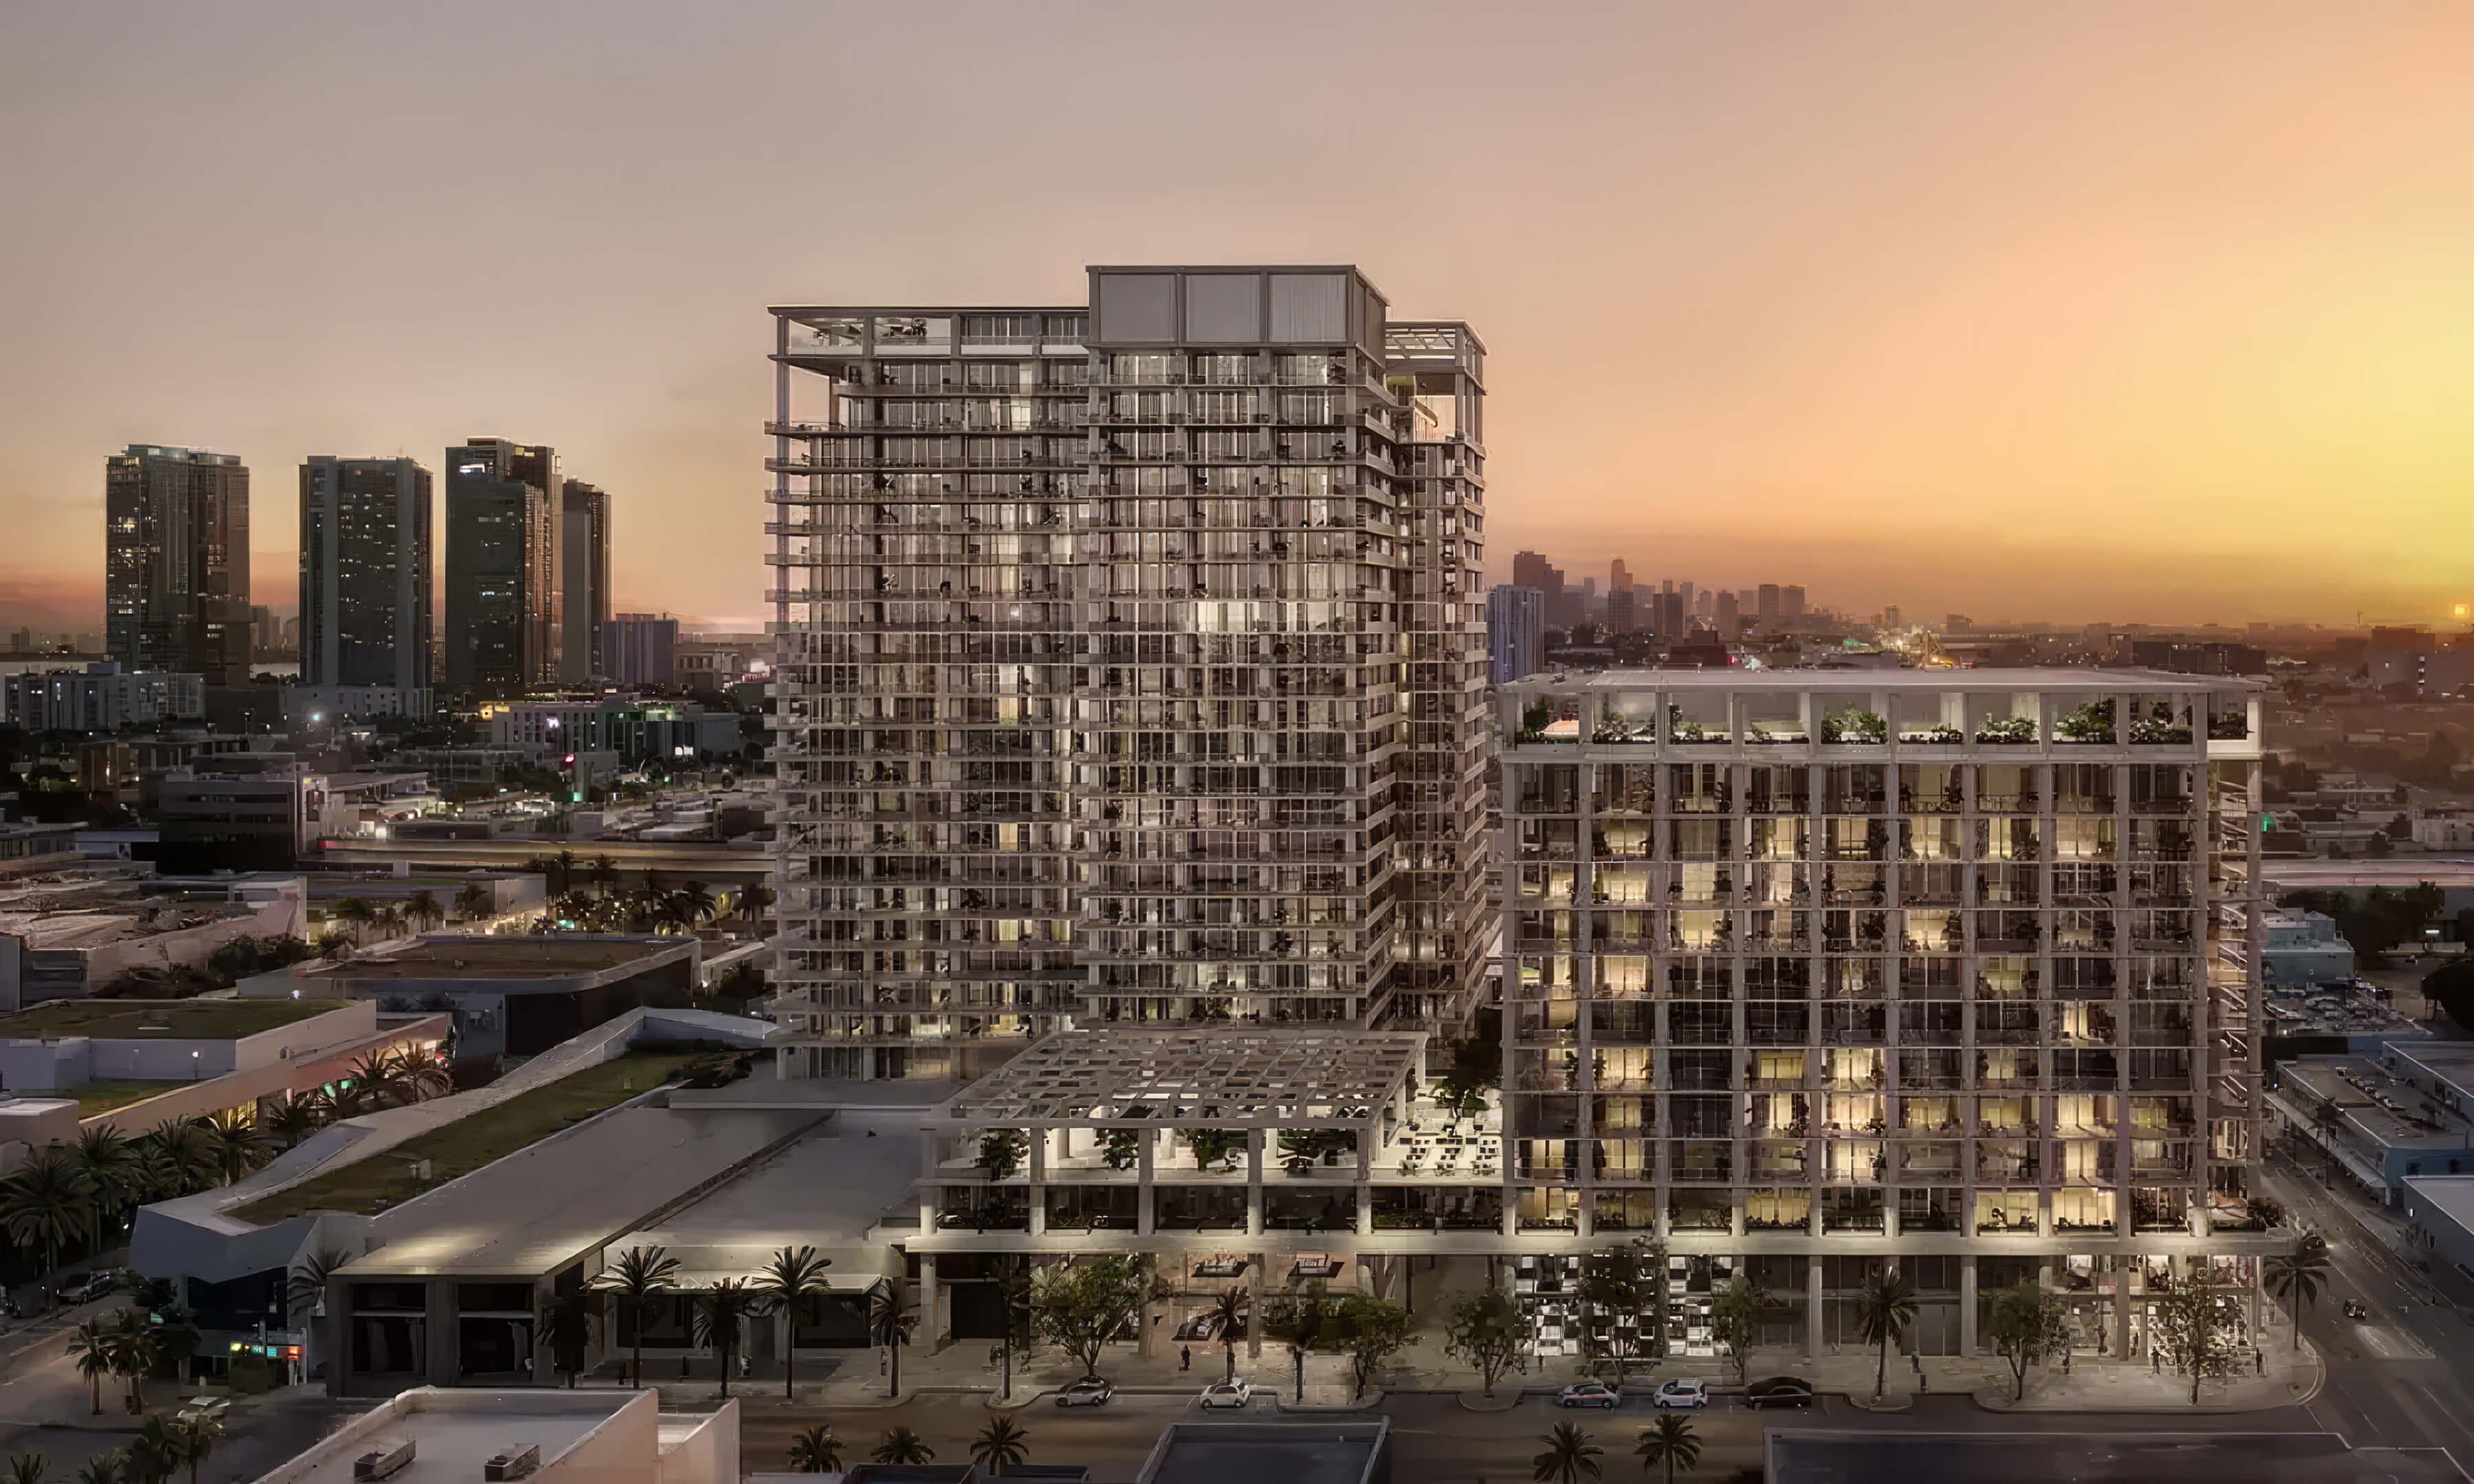





















Palm Tree Residences Miami
31 NW 10th Street, Miami, FL 33136
- Total Units: 483
- Available Bedrooms: Studios | 1 | 2 | 3
- Price: $560,000 to $3,000,000 *
- Completion: 2030 *






- Total Units: 360
- Available Bedrooms: 1 | 2 | 3 | 4
- Price: $3,200,000 to $7,500,000 *
- Completion: 2028 *
* Prices, payment plans, and completion dates are based on the latest information provided by project representatives working with JL Delbeke Miami Team. If pricing, payment plan details, availability, or delivery timelines change, this page may be updated accordingly.
© JL Delbeke Miami Team. This website is independently operated and is not affiliated with, sponsored by, or endorsed by any developer. All information, including text, renderings, pricing, floor plans, payment schedules, availability, and estimated completion dates, is provided for informational purposes only and may change without prior notice.
This website should not be considered an official representation of any developer. Buyers should refer to the condominium documents required under Section 718.503 of the Florida Statutes, when applicable, and perform their own due diligence before making any purchase decision. No oral statement or online information should be relied upon as an official statement from the developer.
This website does not constitute an offer to sell or a solicitation to buy condominium units where such offer or solicitation would not be permitted by law. No federal agency has reviewed or approved the merits or value of any property. JL Delbeke Miami Team provides independent real estate representation to buyers and sellers and does not represent the developer.