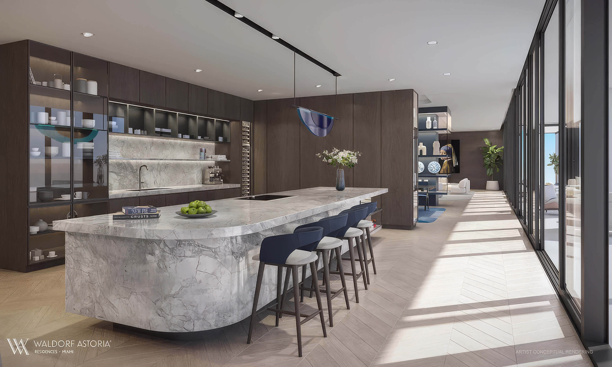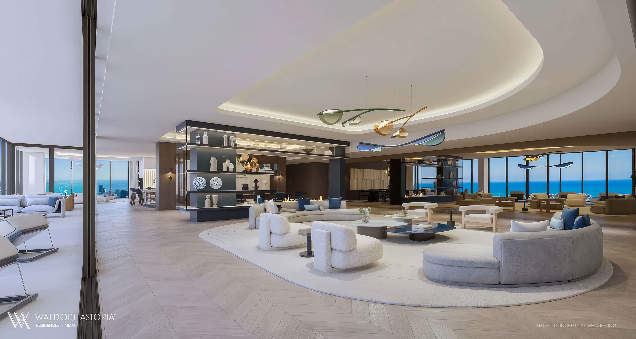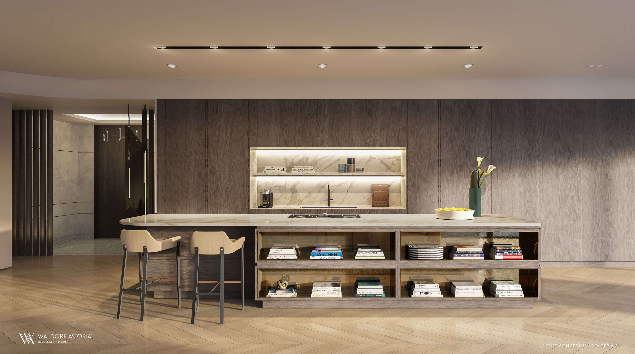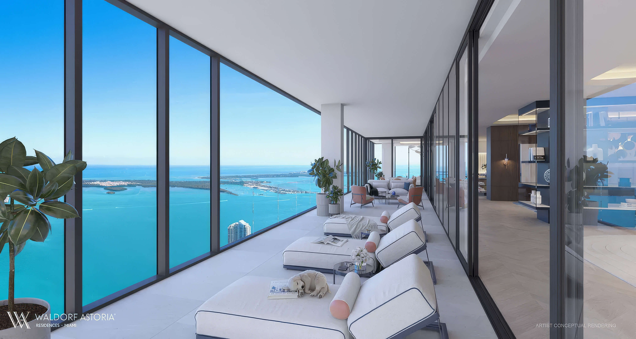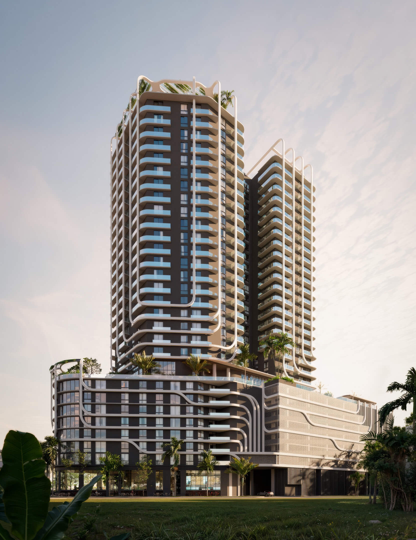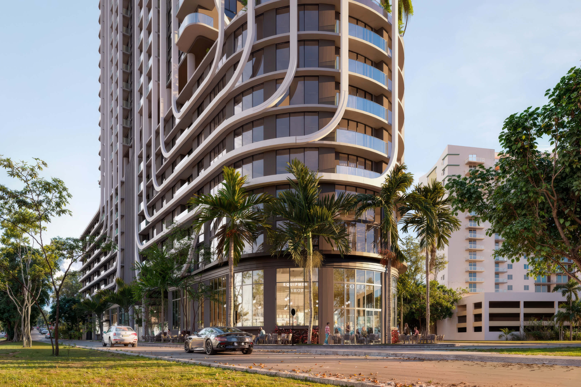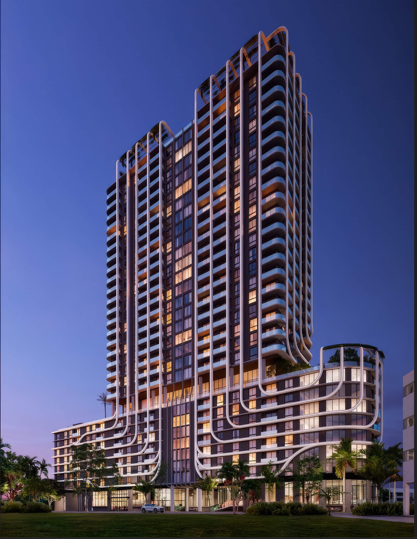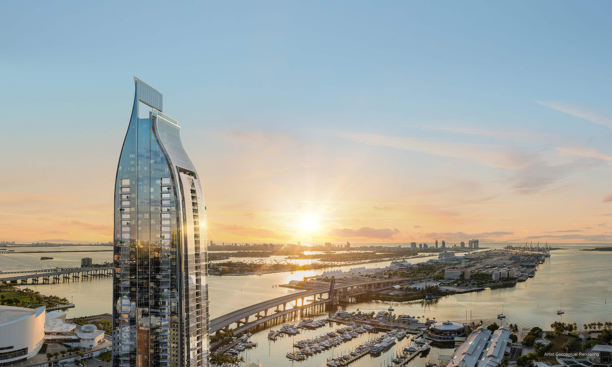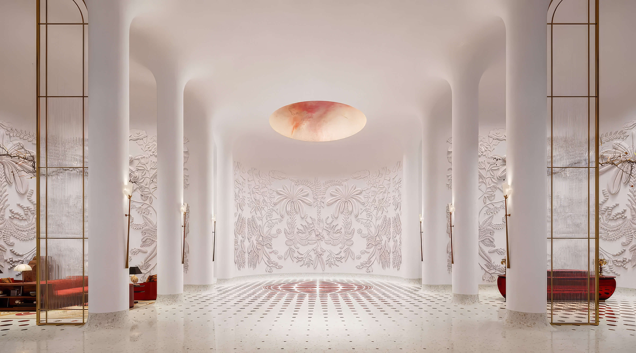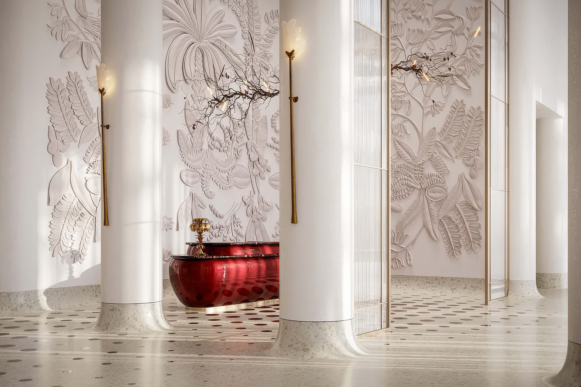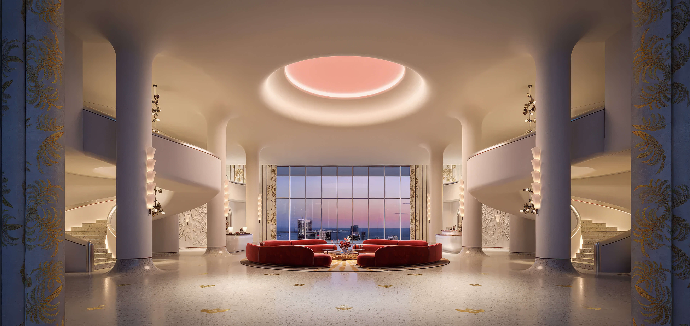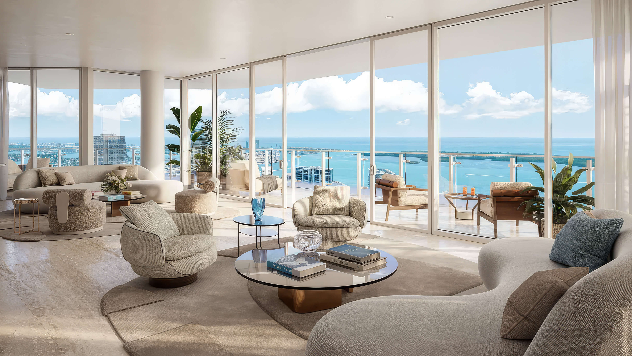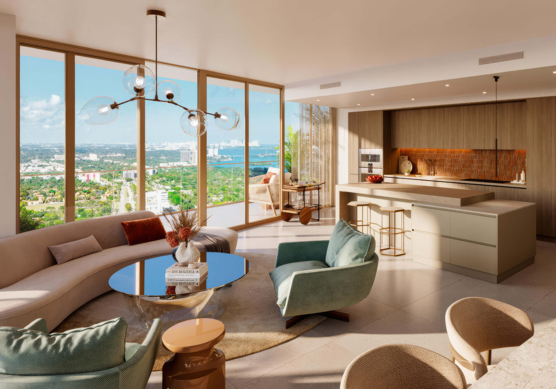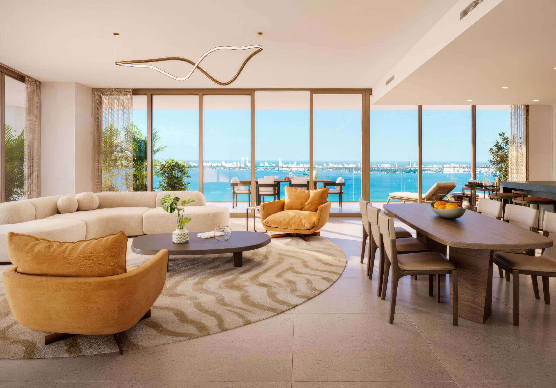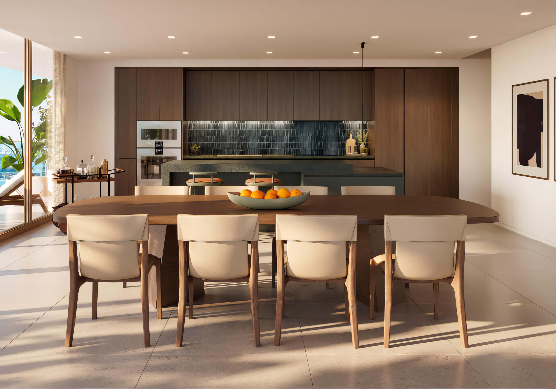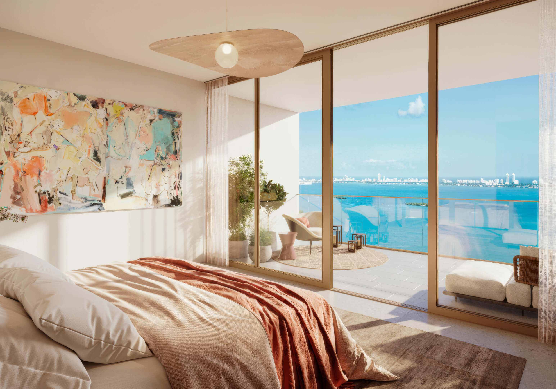
Waldorf Astoria Miami Residences in Downtown Miami
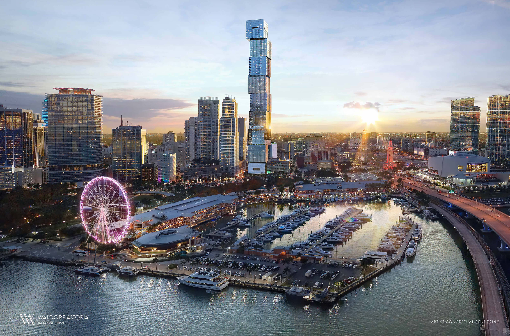
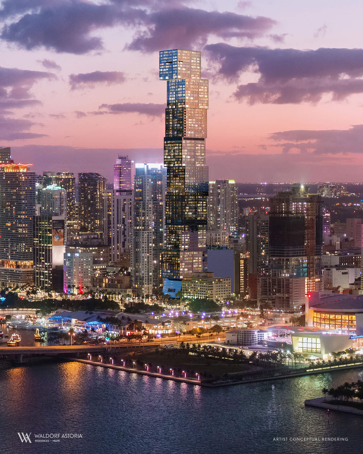
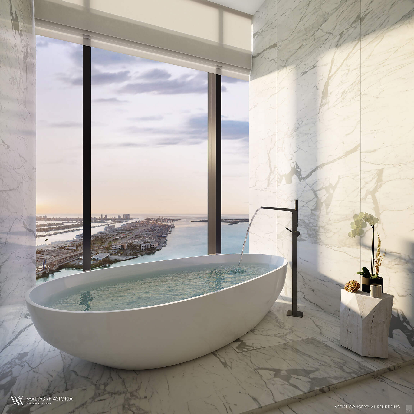
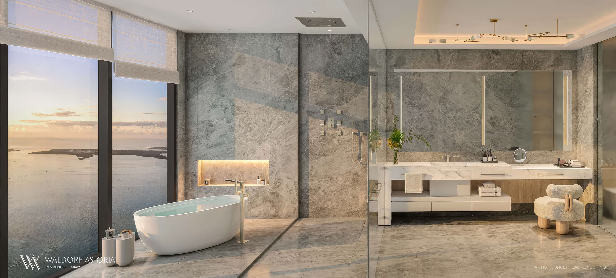
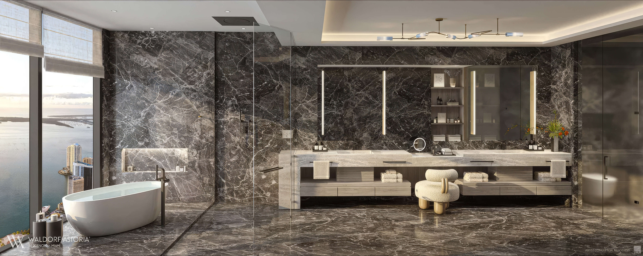
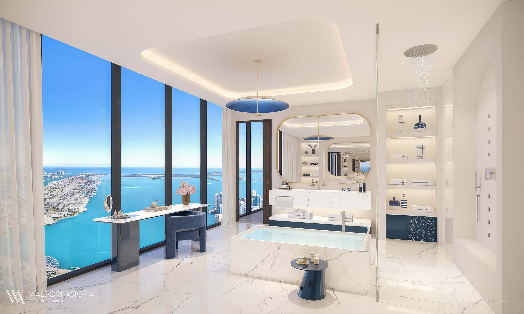
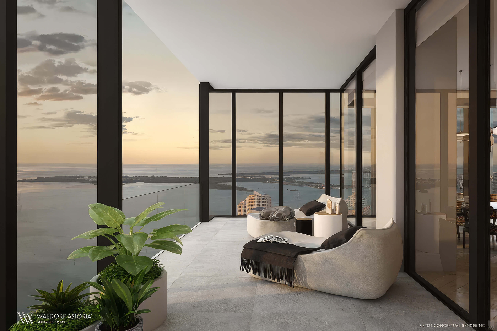
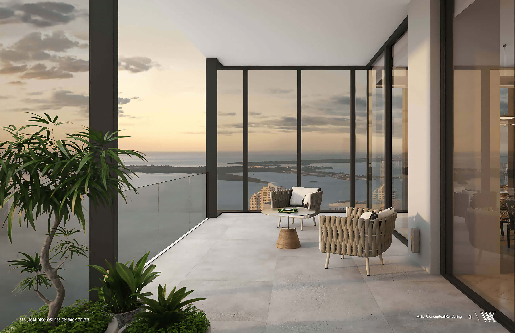
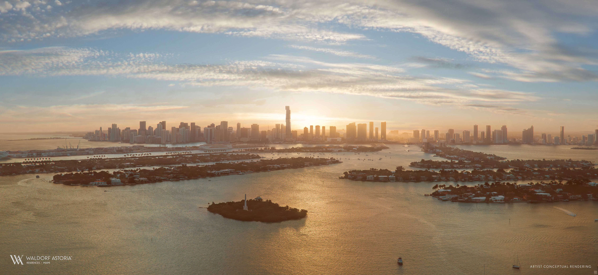



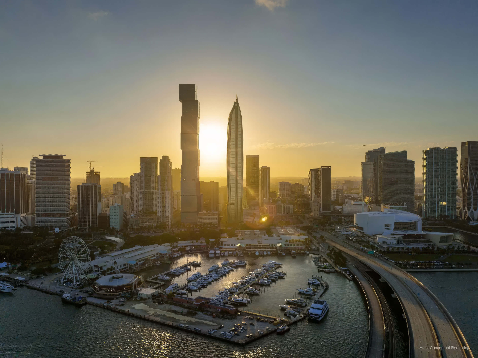
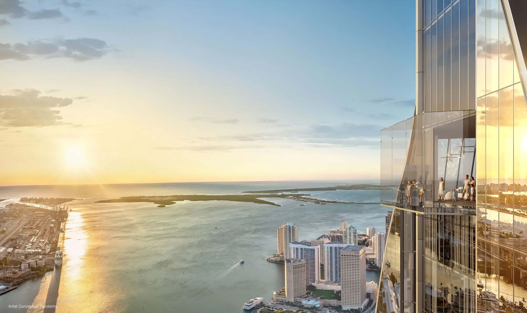
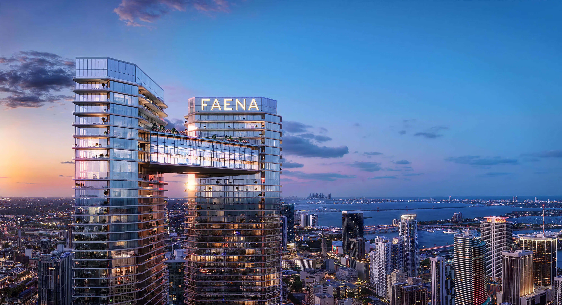
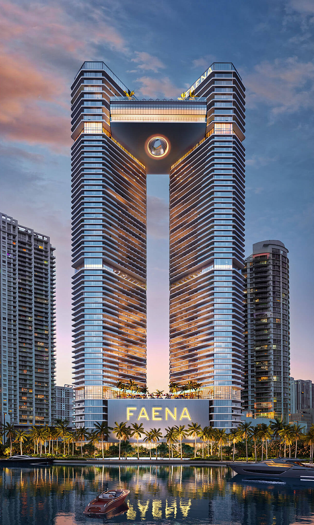
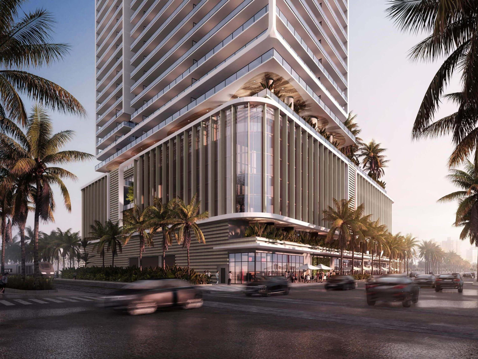
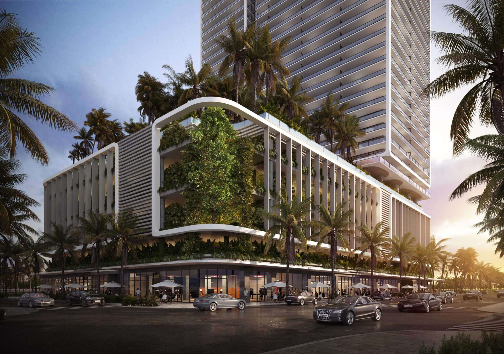
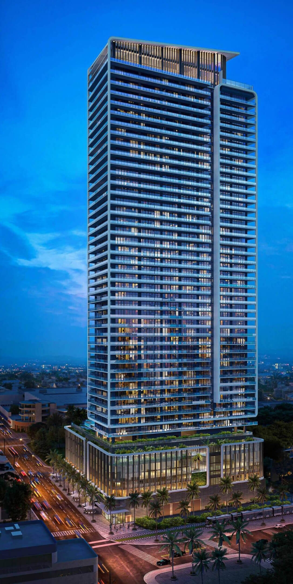
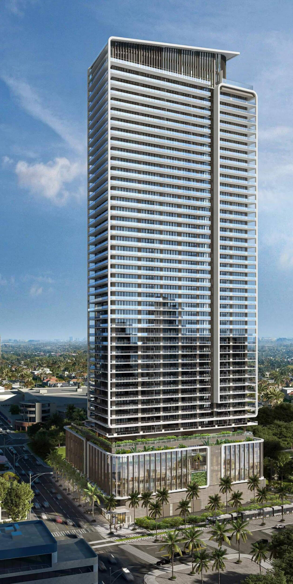
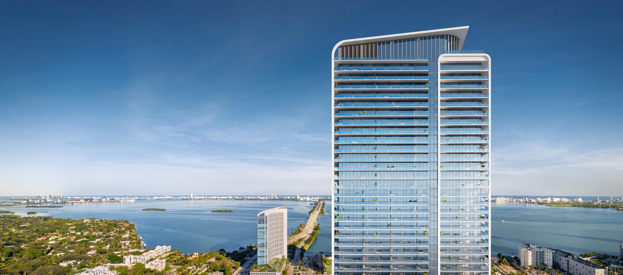

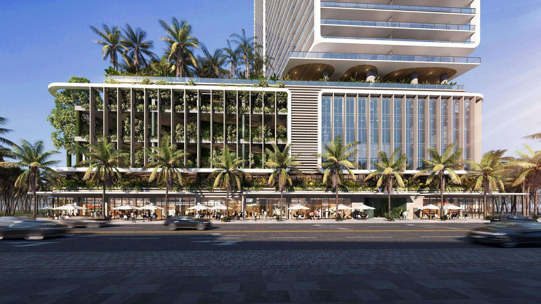
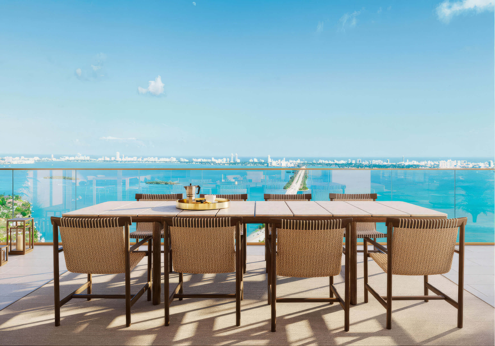




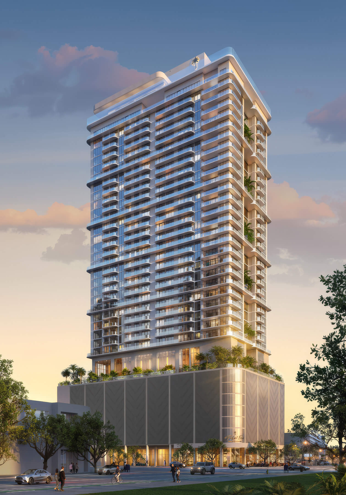
Waldorf Astoria Miami is planned for 440 NE 5th St, where a hotel and 360 branded residences will share a tower in Downtown Miami. Biscayne Bay and Miami Worldcenter are nearby. The plans call for 100 stories and the stacked glass volumes conceived by Carlos Ott. A furnished junior suite offers a compact Miami base, while a 4 bedroom residence accommodates a larger household; there are also 1, 2, and 3 bedroom plans. Floor and orientation shape the views toward the city, bay, and Atlantic Ocean. Hotel restaurants and Peacock Alley will be steps from the residences, while the resort pool, wellness facilities, and concierge service complete the Waldorf Astoria experience.
Comparing Waldorf Astoria Miami with another Downtown Miami new development takes more than a price check. Floor plans span 516 to 3,828 square feet, so the building can feel very different from one residence line to another. Look at the layout, usable balcony space, orientation, and view first, then put the asking price beside the expected ownership costs. A primary resident may prioritize everyday convenience, while a second home buyer may place more value on the hotel’s services. The deposit schedule brings 20% due at contract, three further 10% payments, and the remaining 50% at a closing currently targeted for 2028. That timetable belongs in any comparison with other Miami pre-construction condos.
- Pre-Construction Building Scheduled for Completion in 2028 *
- 100 Stories / 360 Total Units / Junior Suites, 1, 2, 3 & 4 Bedrooms
- Price Range: $3,200,000 to $7,500,000 *
- Developer: Property Markets Group, Greybrook Realty Partners, S2 Development & Mohari Hospitality
- Architect: Carlos Ott & Sieger Suarez Architects
- Year Built: 2028 *
- Stories: 100 floors
- Total Units: 360 units
- Bedrooms: Junior suites, 1, 2, 3 & 4 beds
- Unit Size: 516 – 3,828 sq ft (47.9 – 355.6 m²)
- Price Range: $3,200,000 to $7,500,000 *
- Avg. Price Per Sq Ft: Approx. $4,080 *
Expert Review of Waldorf Astoria Miami by JL Delbeke Miami Team
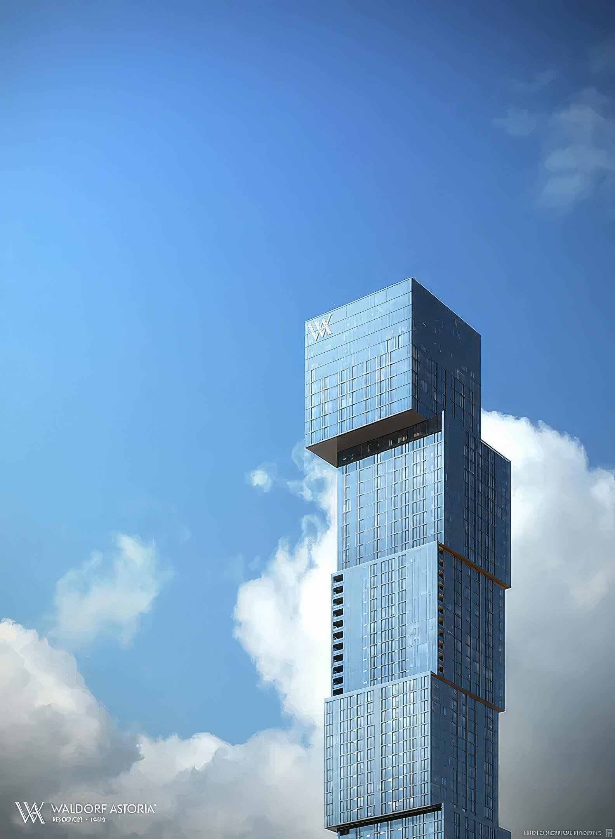
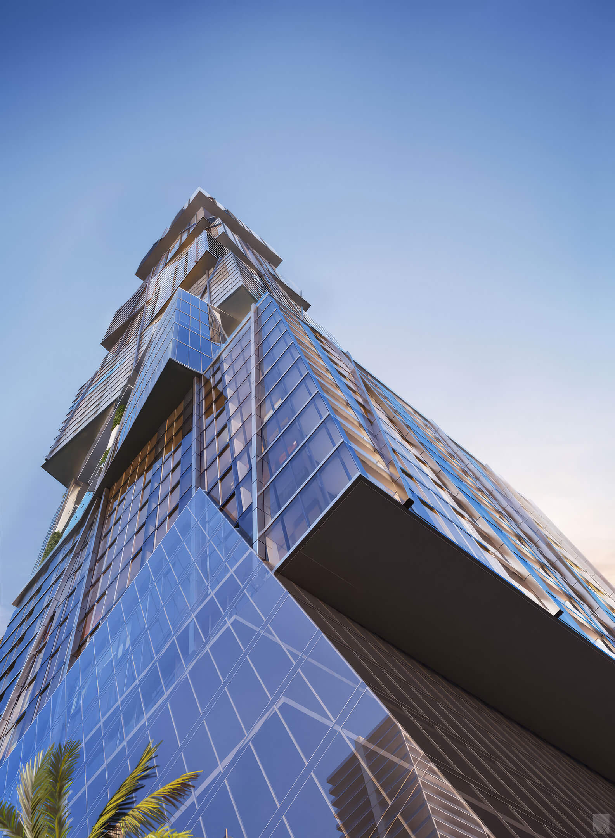
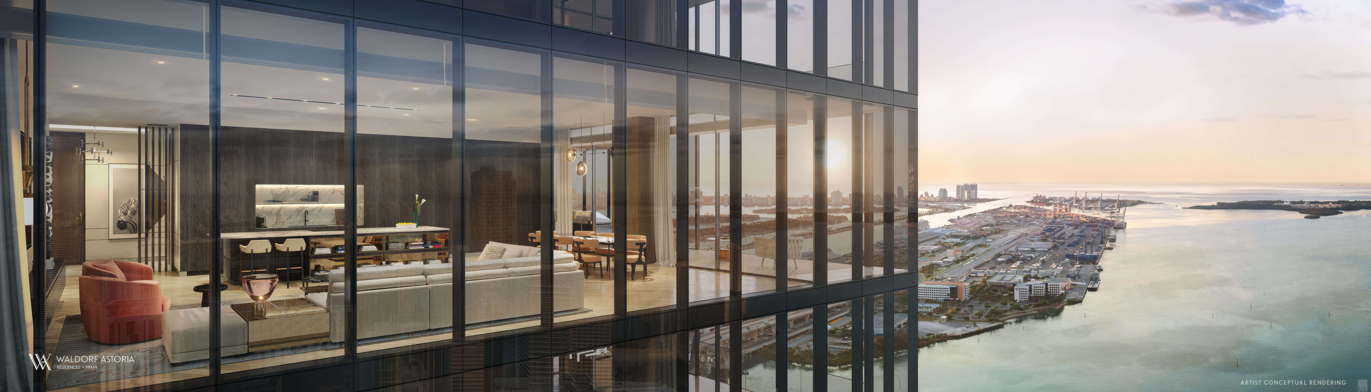
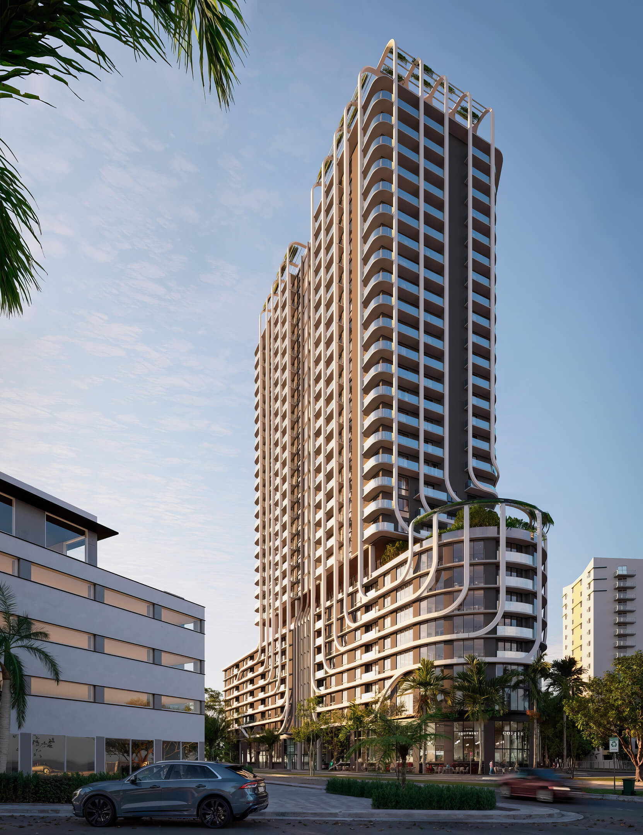
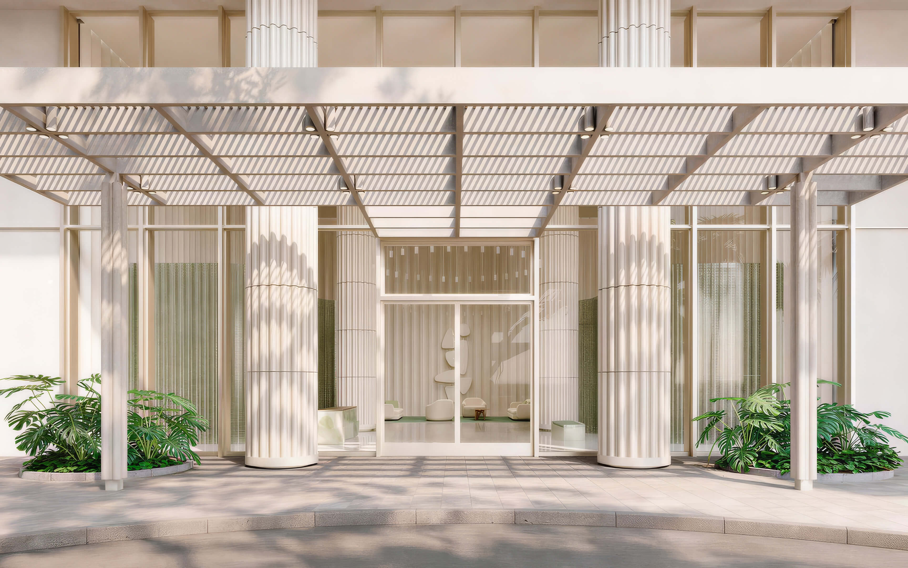
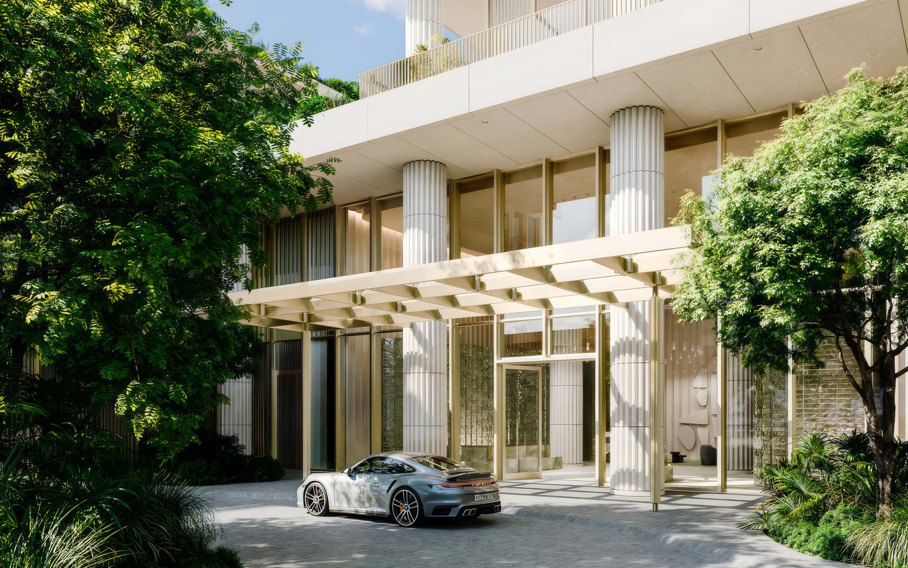
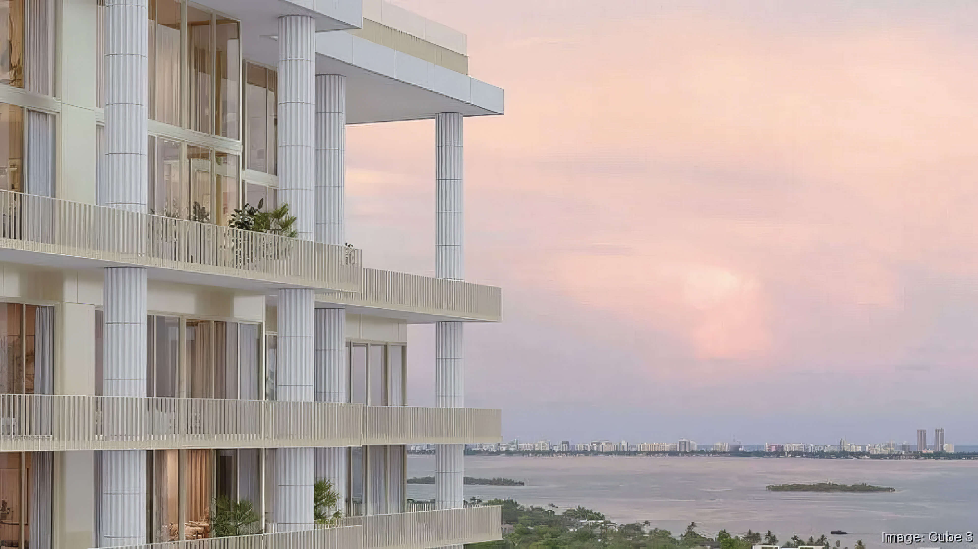
The renderings show an unmistakable stack of glass volumes conceived by Carlos Ott, with Sieger Suarez as architect of record. We can see why that design catches a buyer’s eye. The more practical appeal is how the hotel could shape a stay here: dinner downstairs, time in the wellness facilities, and help from a concierge when needed. Someone who likes Downtown Miami’s pace may find that combination especially useful.
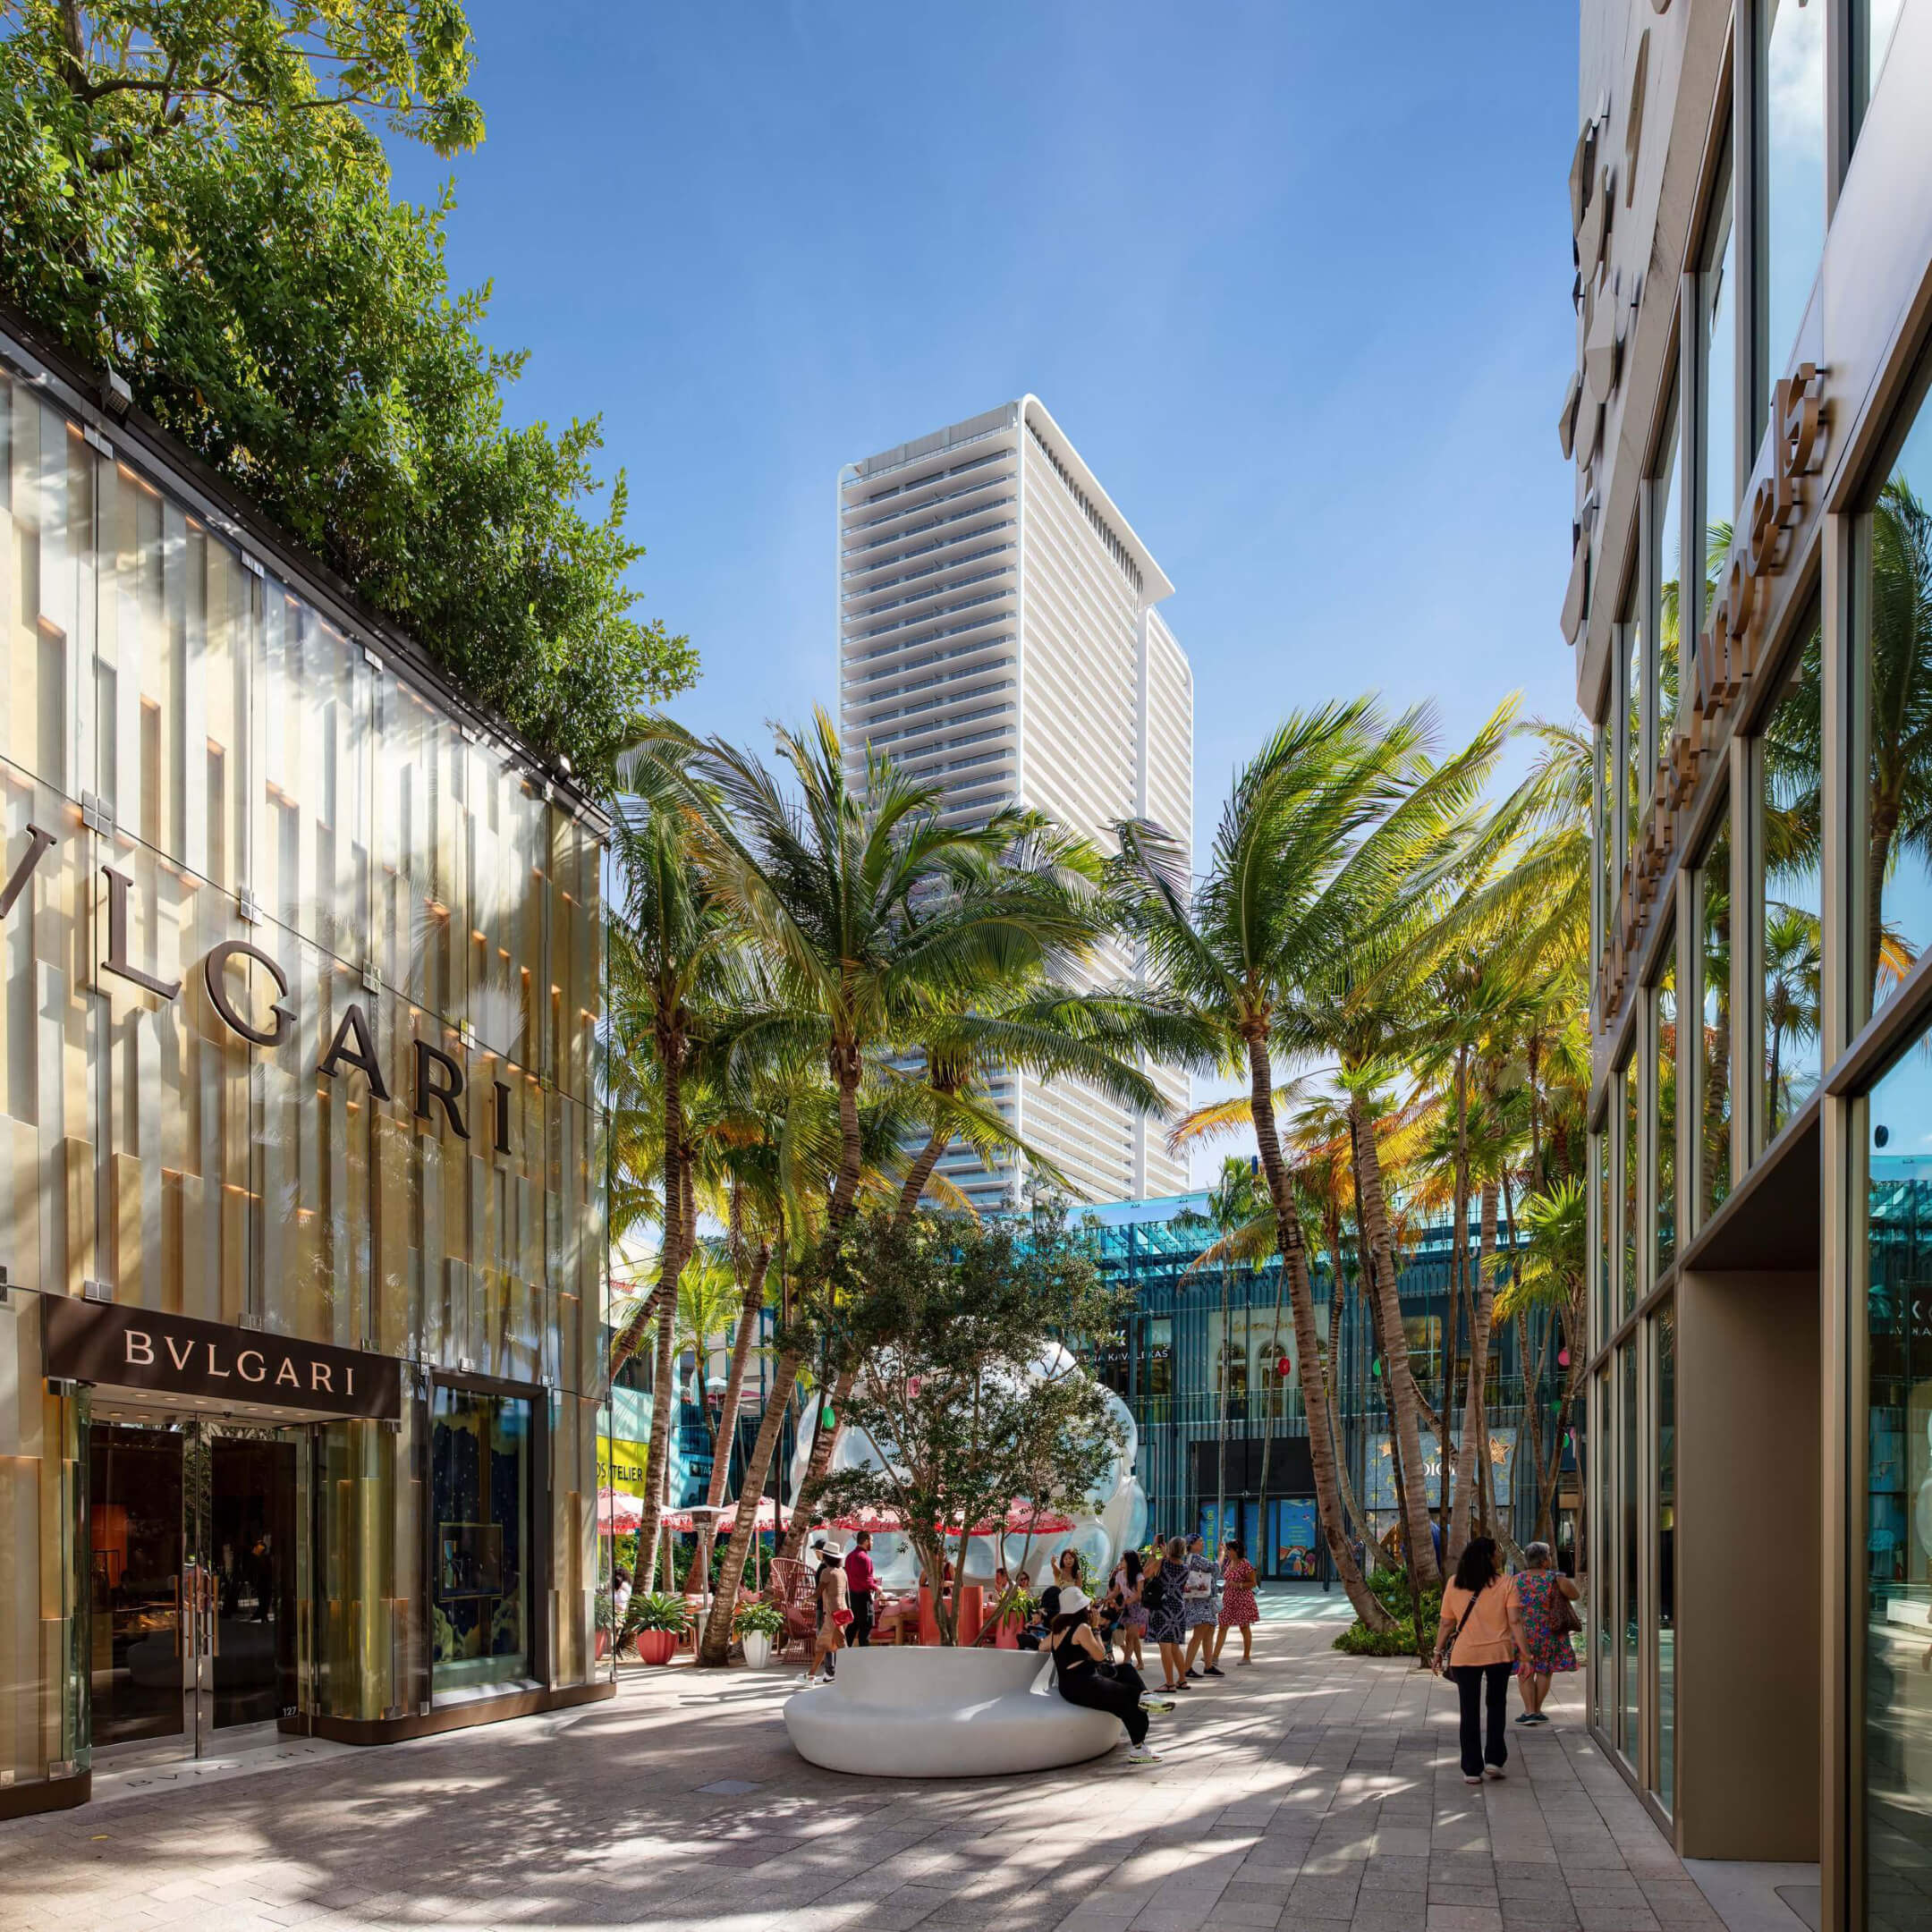
The site on NE 5th Street puts Miami Worldcenter nearby and Biscayne Bay within view from selected residences. We would start by looking at the exact home on offer. Floor, exposure, outdoor space, and layout vary considerably; a junior suite serves a different purpose from a larger private residence. JL Delbeke Miami Team compares those details with the purchase terms before advising on a unit.
The payment schedule deserves particular attention: half the price is due before the planned 2028 closing, and buyers should confirm the current completion timeline and contract terms. We would also compare the full ownership costs and the value of the hotel services against other Downtown options before choosing a floor or view. With a carefully selected residence, Waldorf Astoria Miami offers a distinctive combination of architecture, location, and service, and JL Delbeke Miami Team can help buyers make that choice with clear, practical guidance.

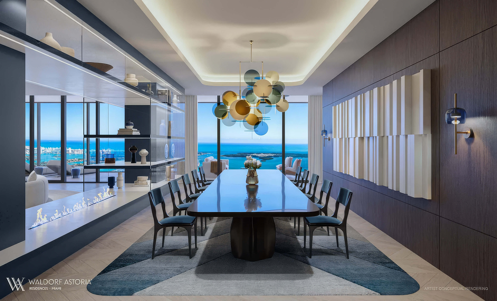
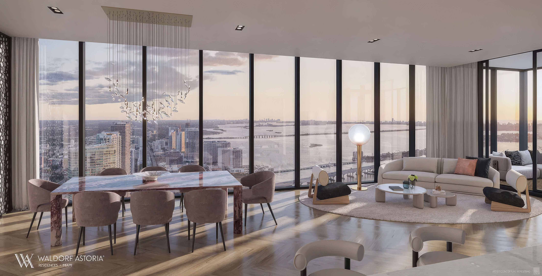
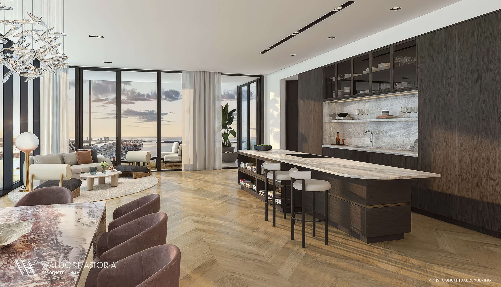
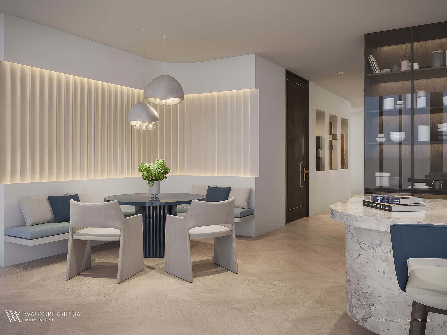




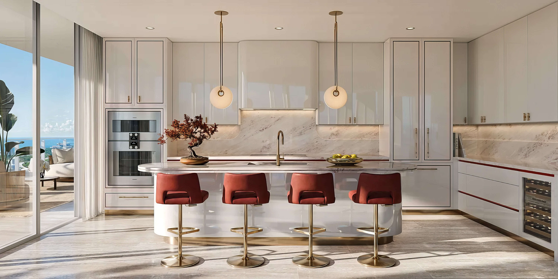
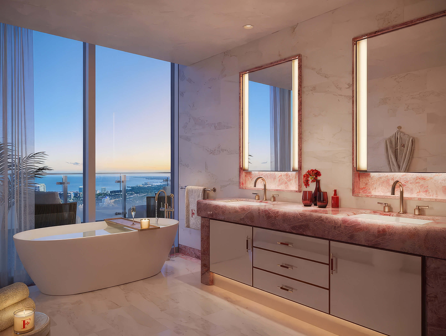
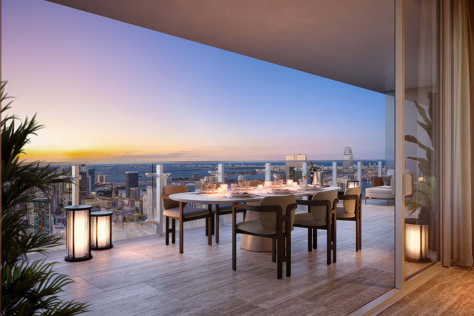
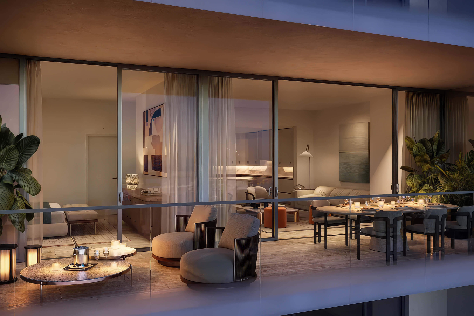
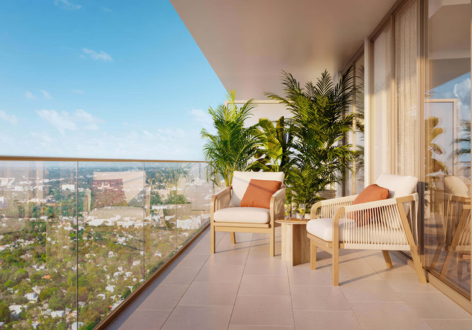
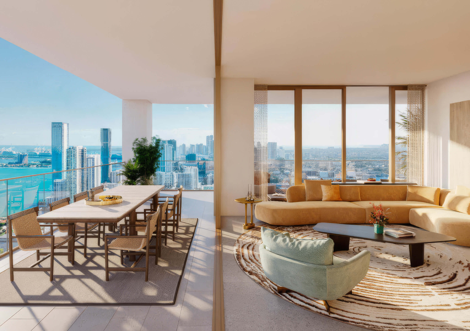
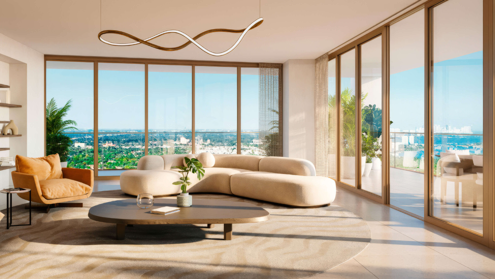


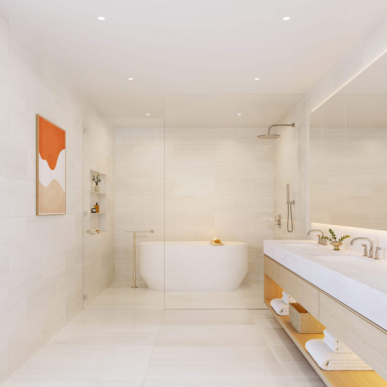

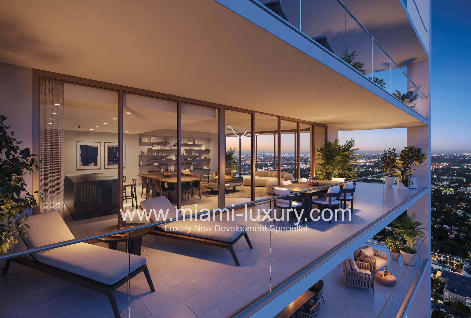
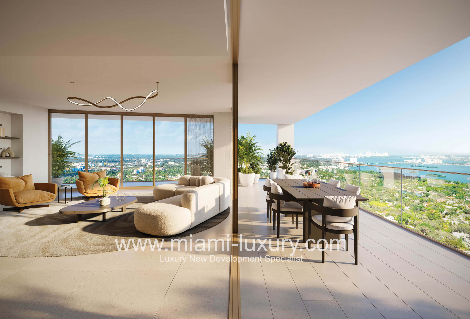
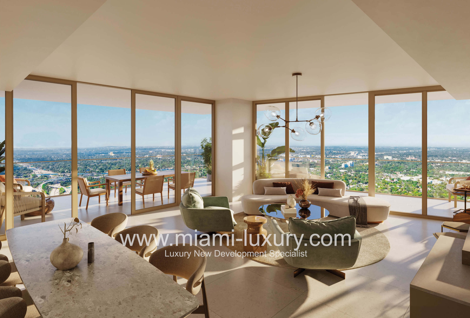
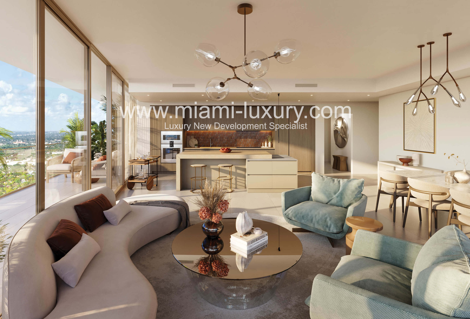
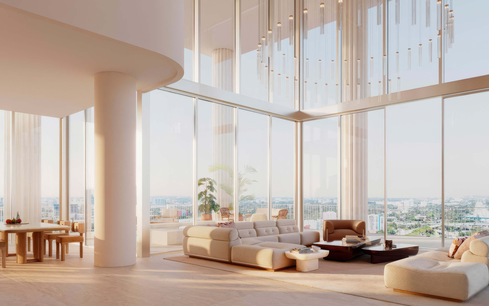

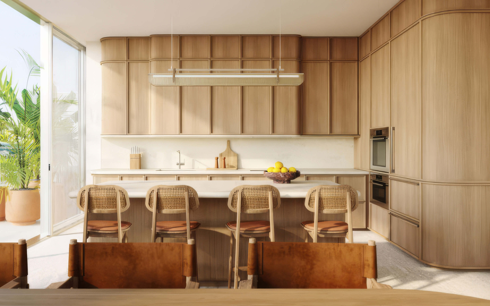

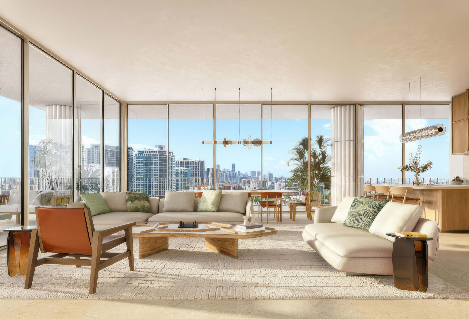

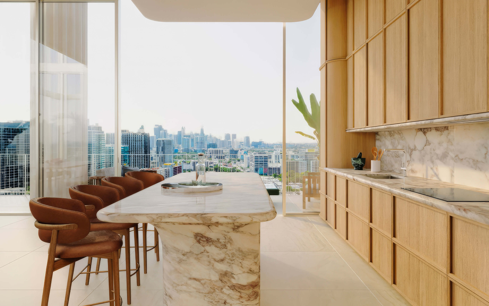
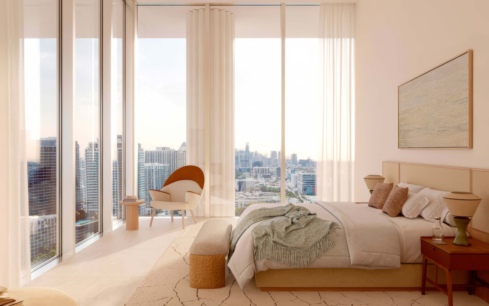
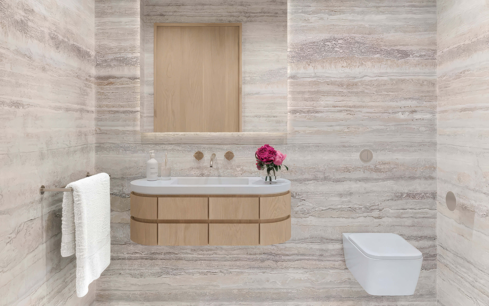
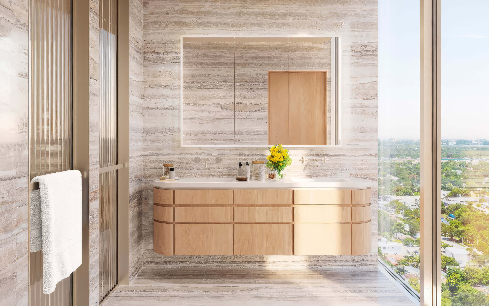
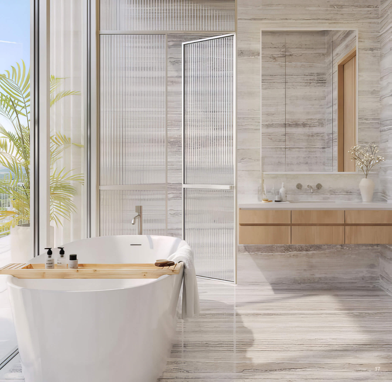
Waldorf Astoria Miami Photos and Renderings in High Resolution
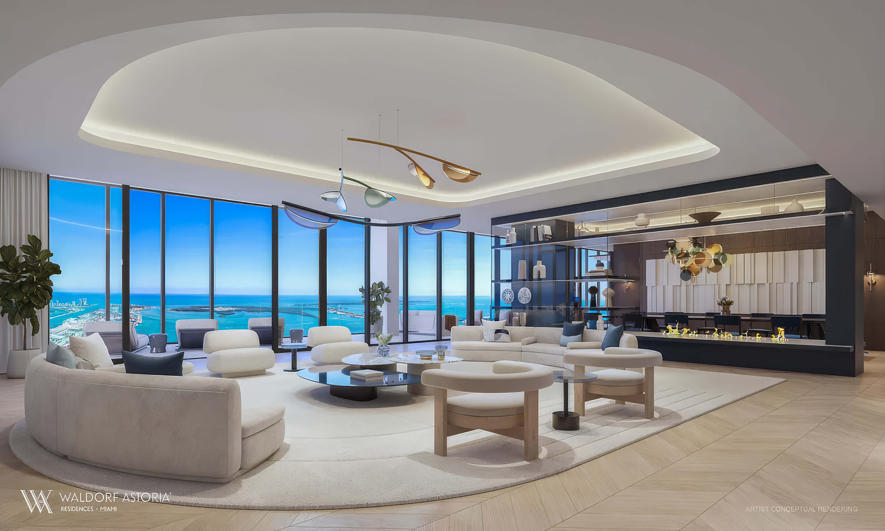
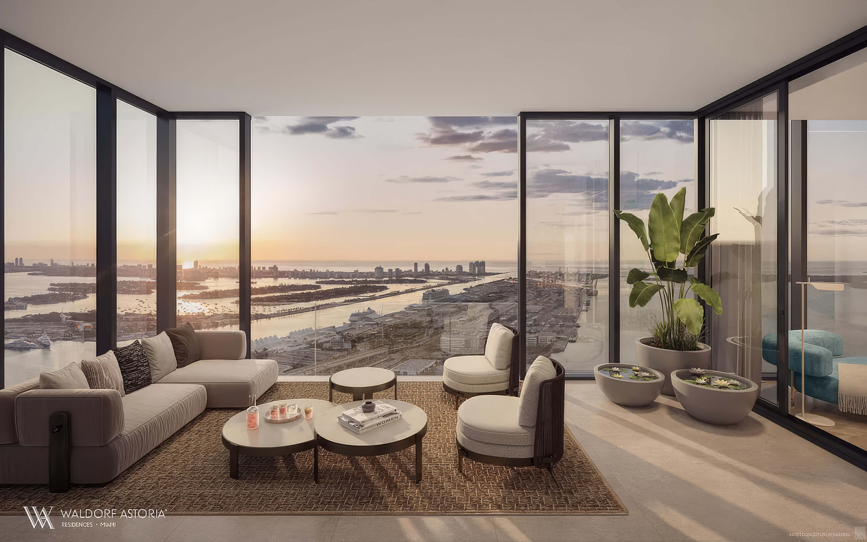
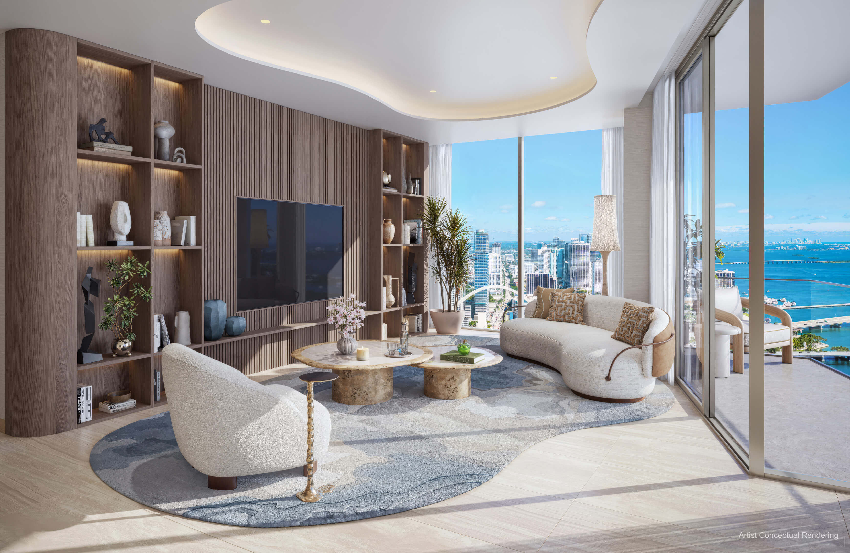
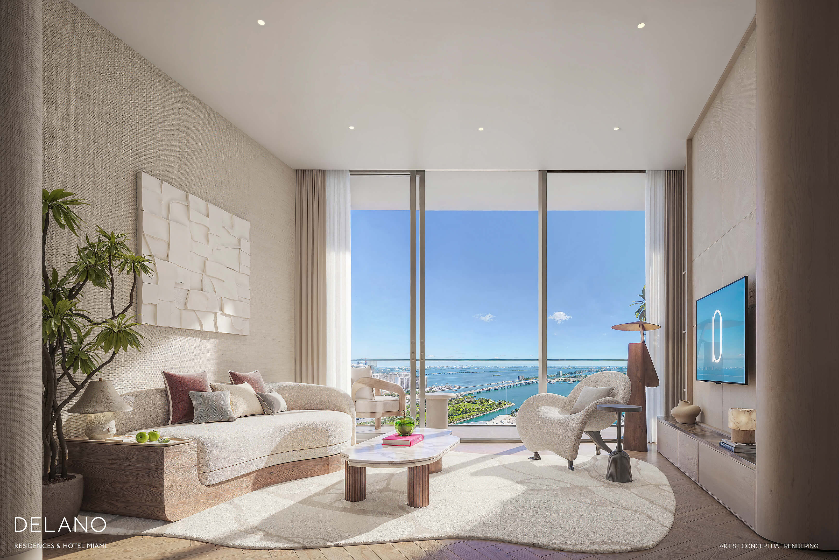

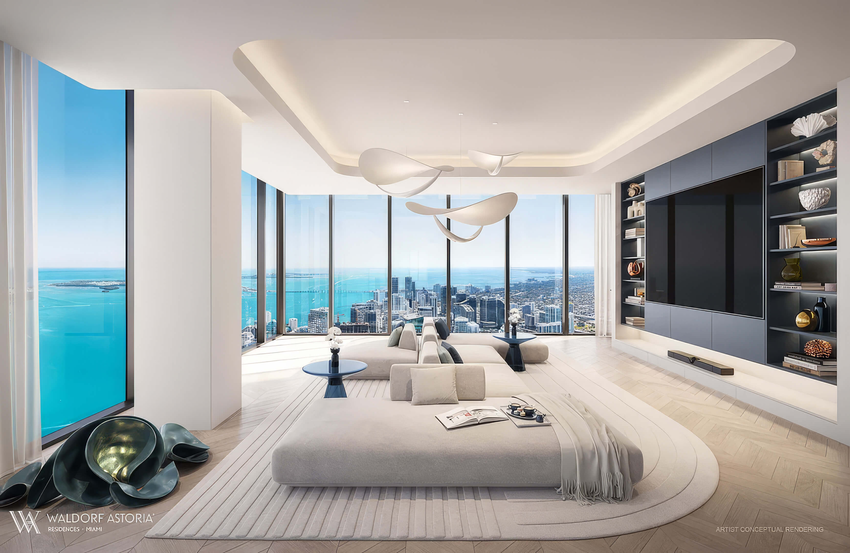
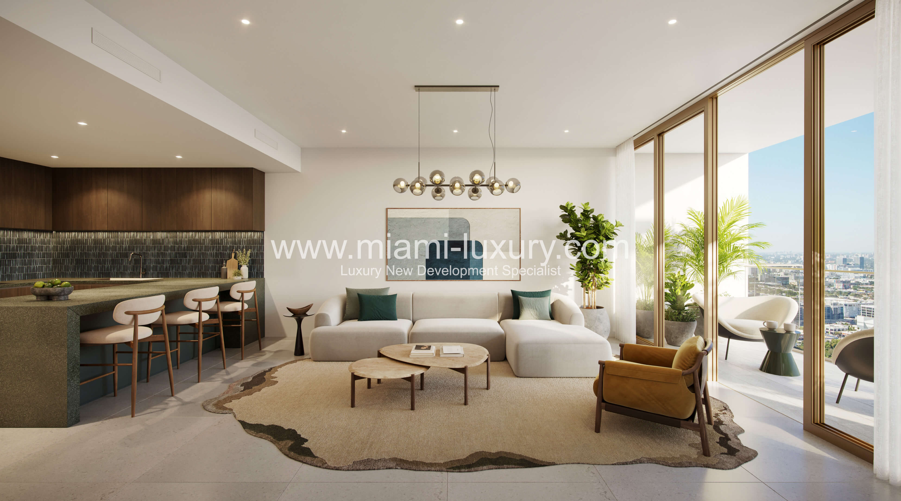
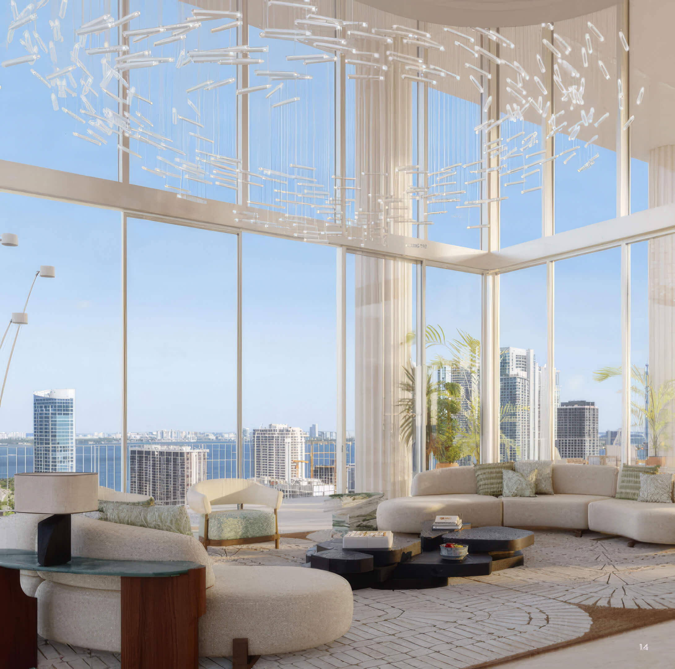
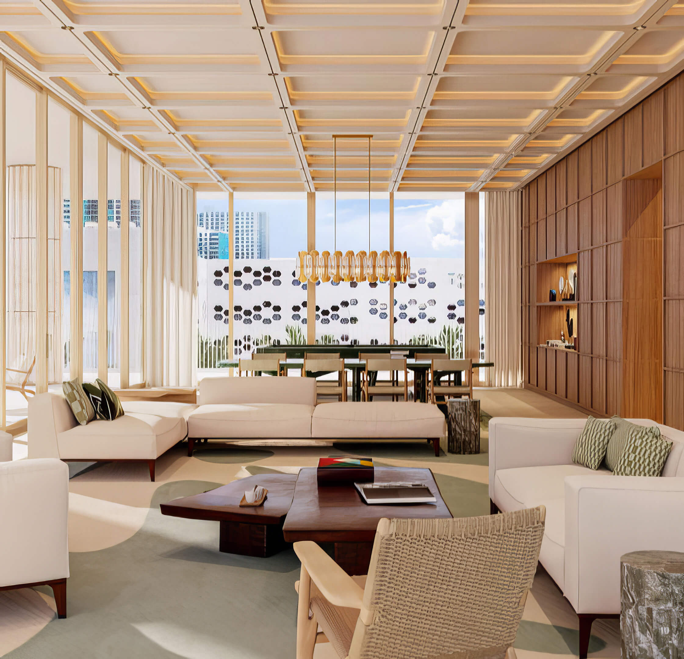
Waterfront Living Room
See the living room and its wide waterfront outlook.
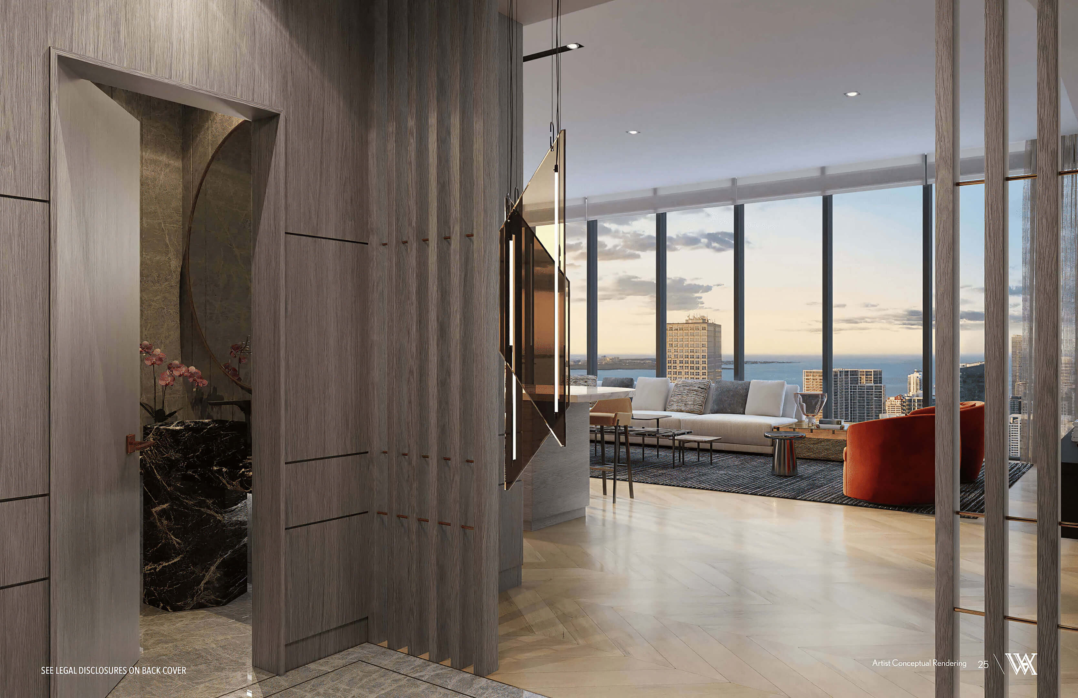
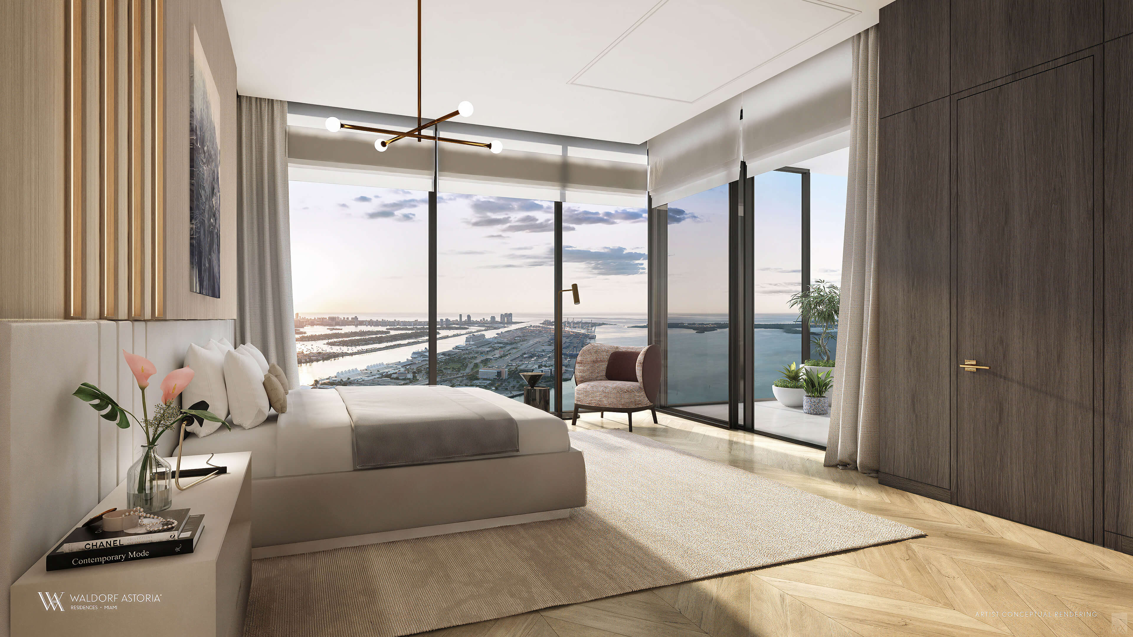
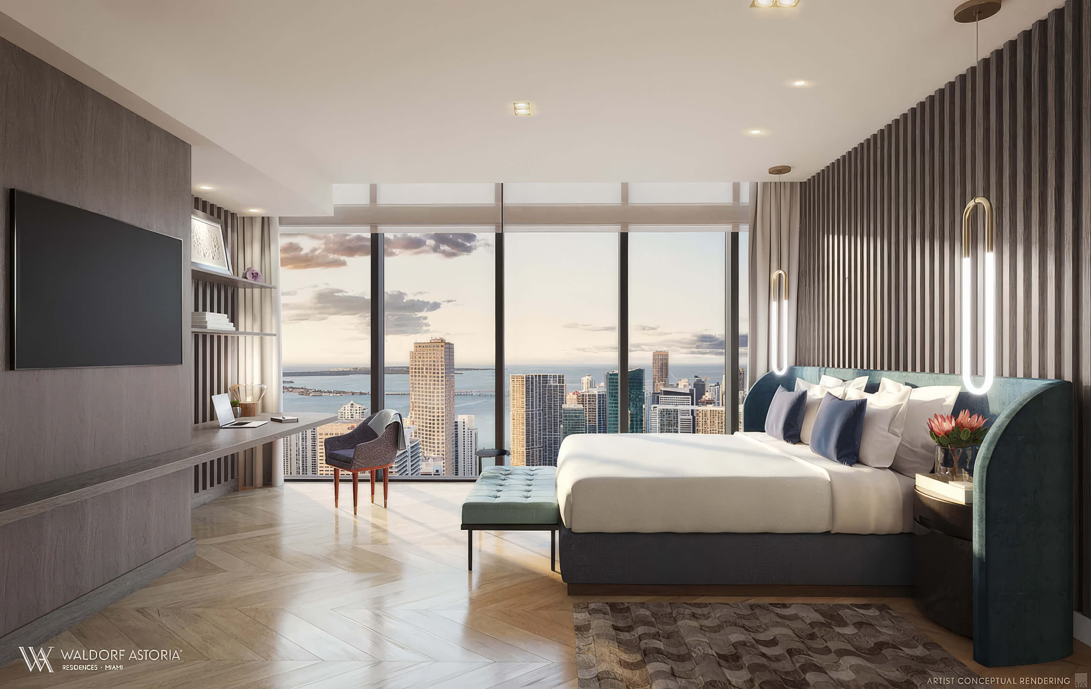





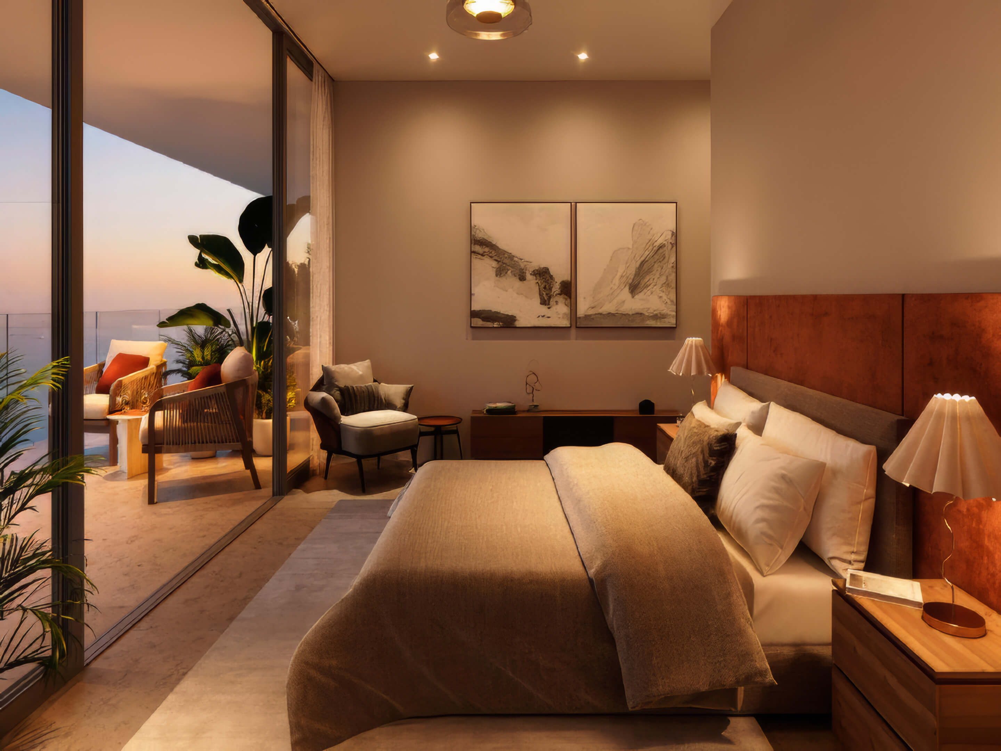
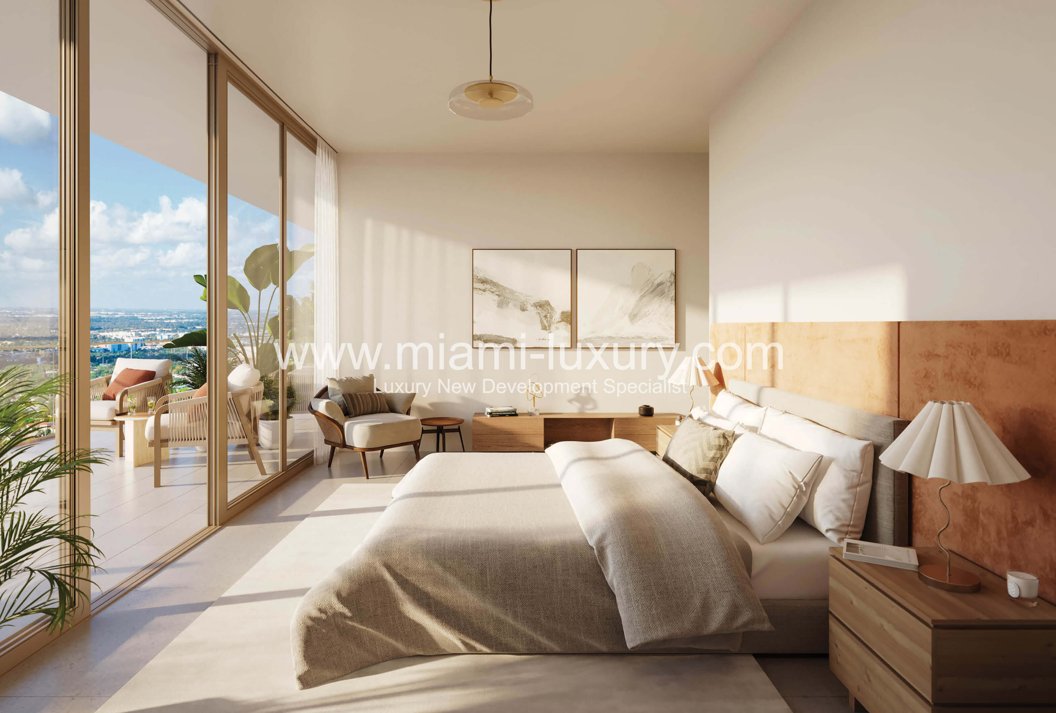

Bedroom Skyline View
Explore a bedroom framed by the Miami skyline.
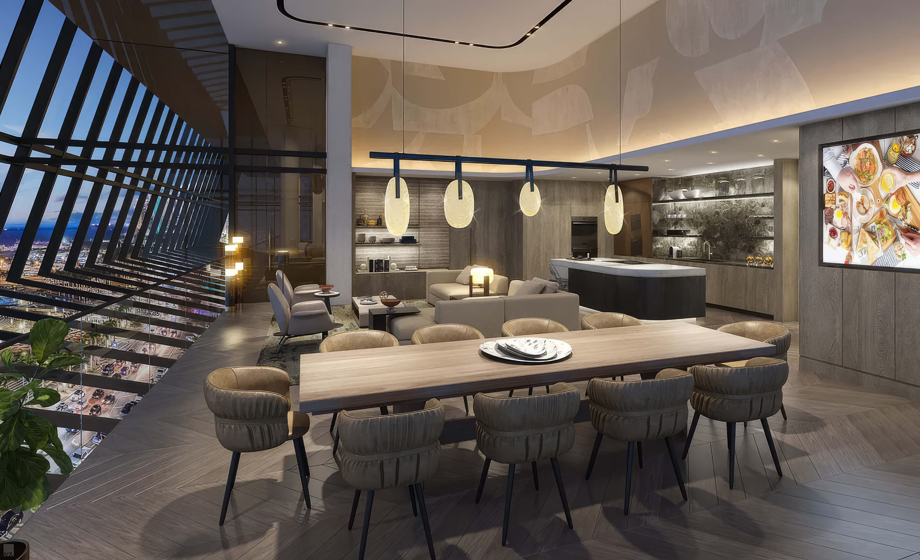
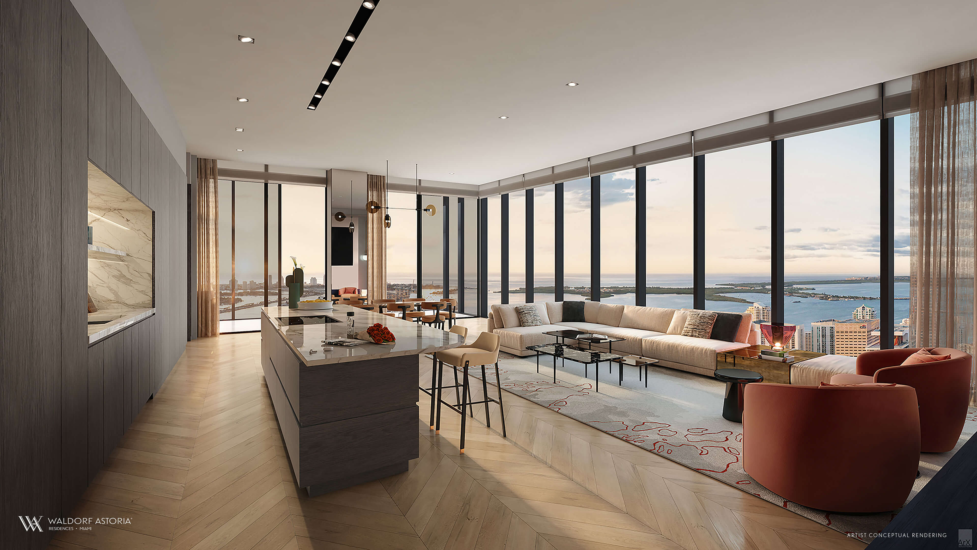

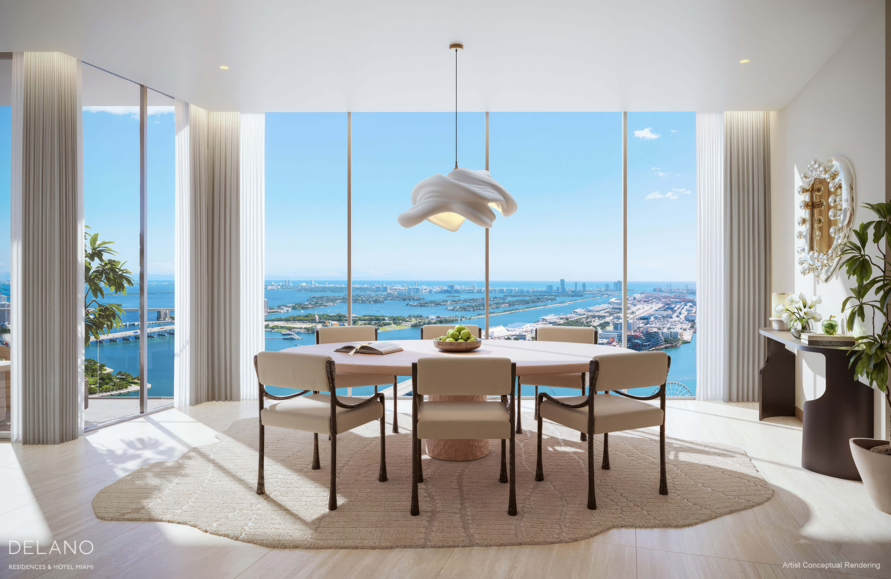
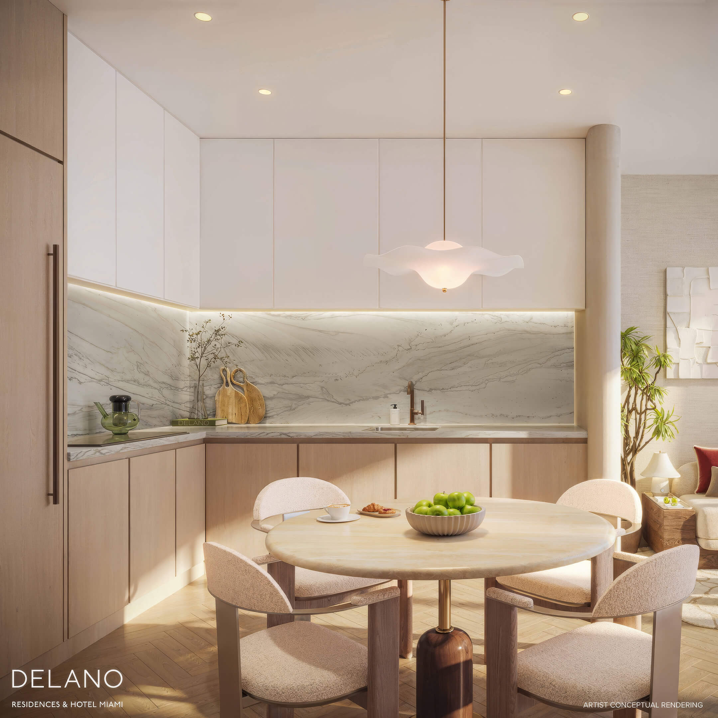
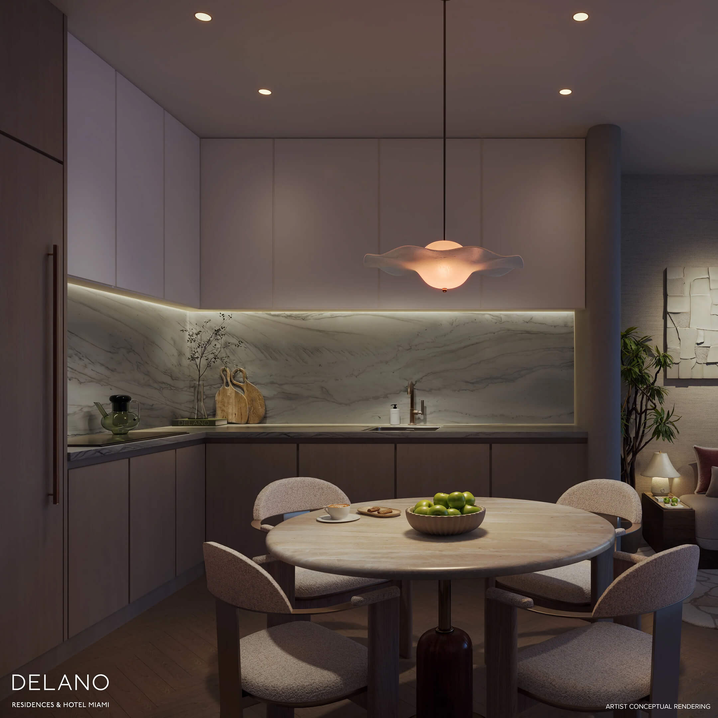

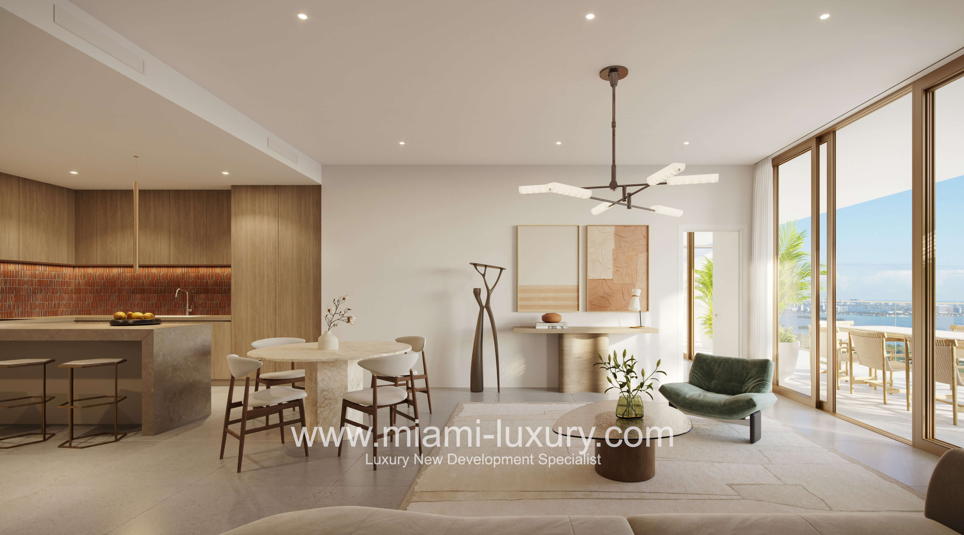
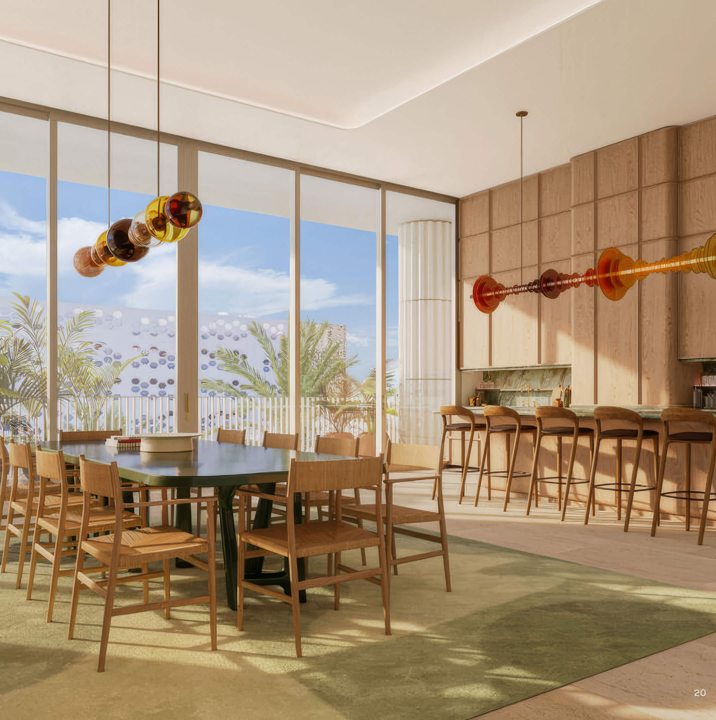
Open Living Space


See the dining, kitchen, and living areas together.
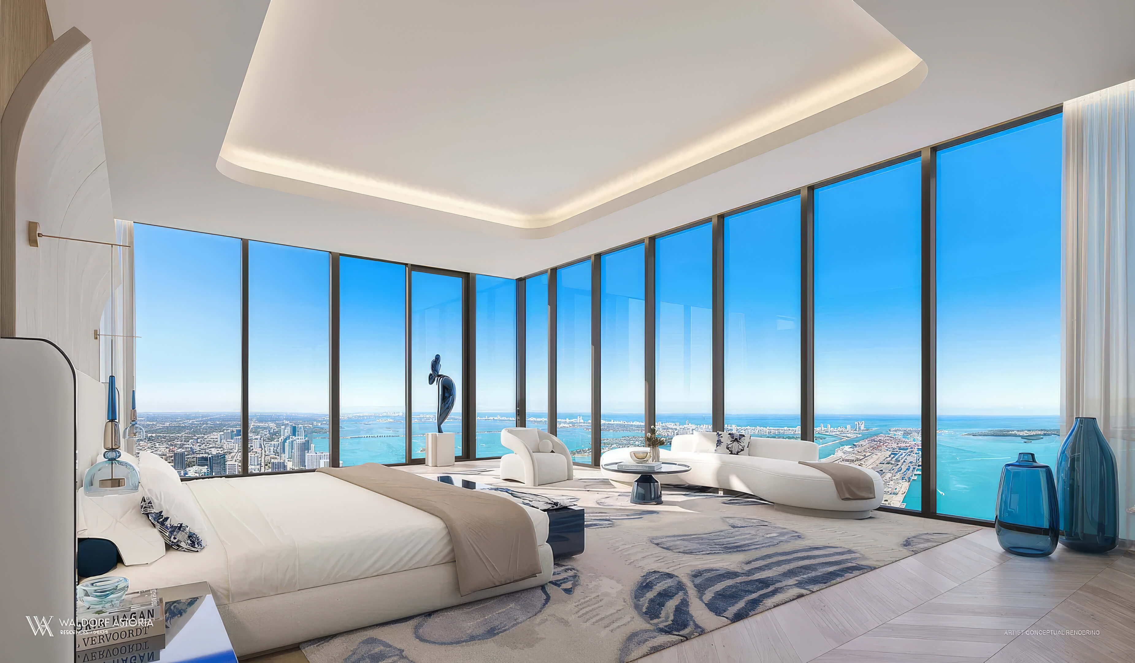
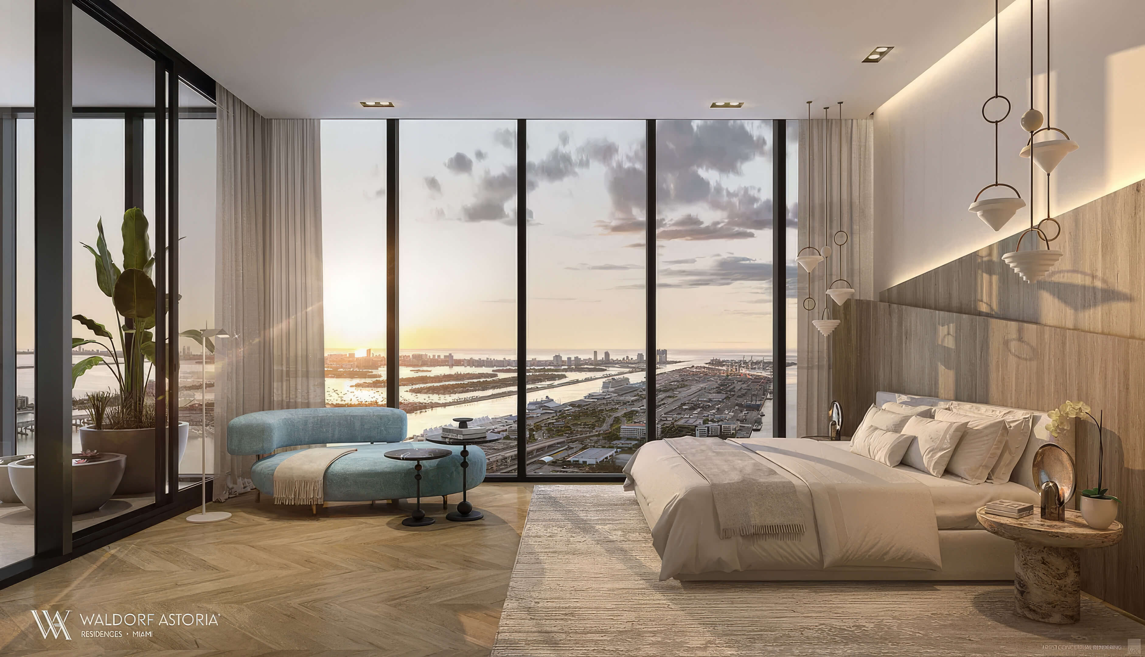

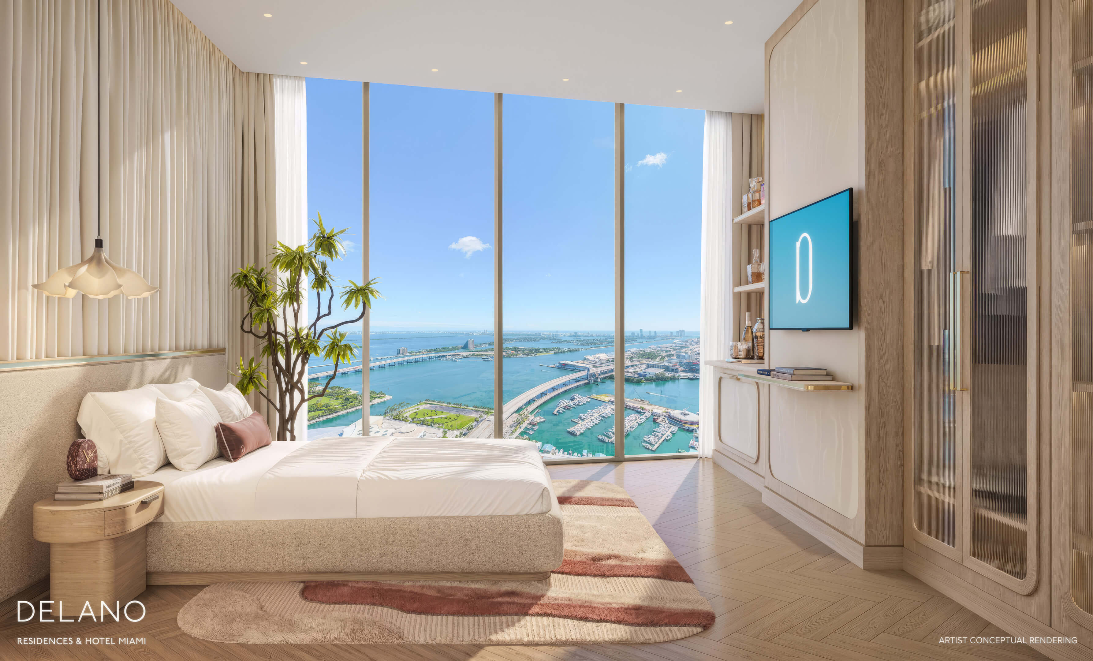
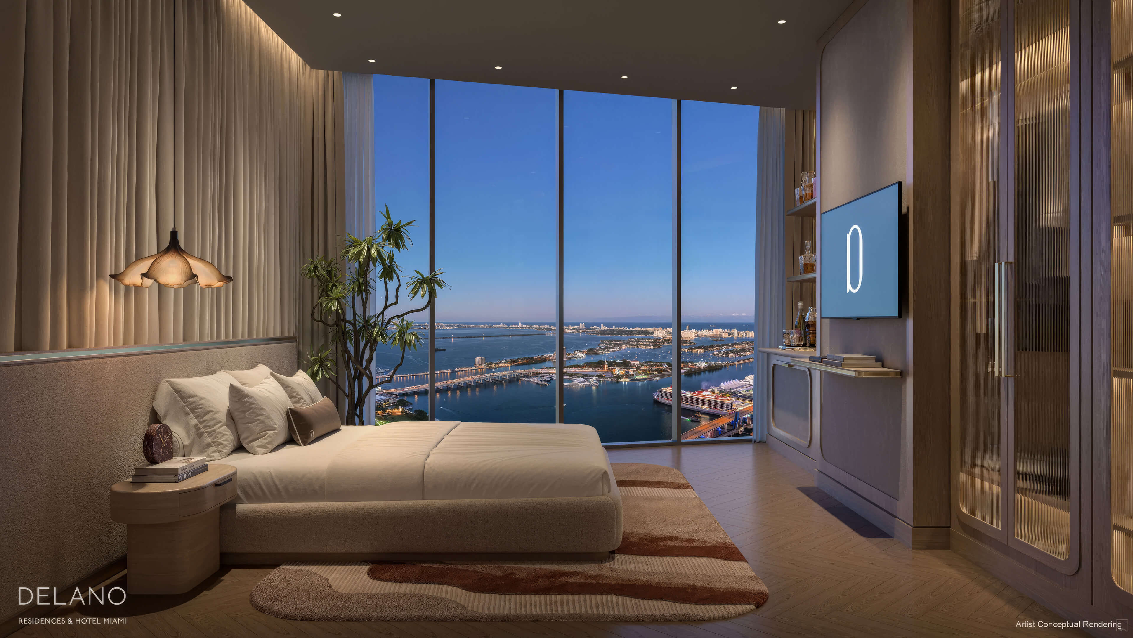
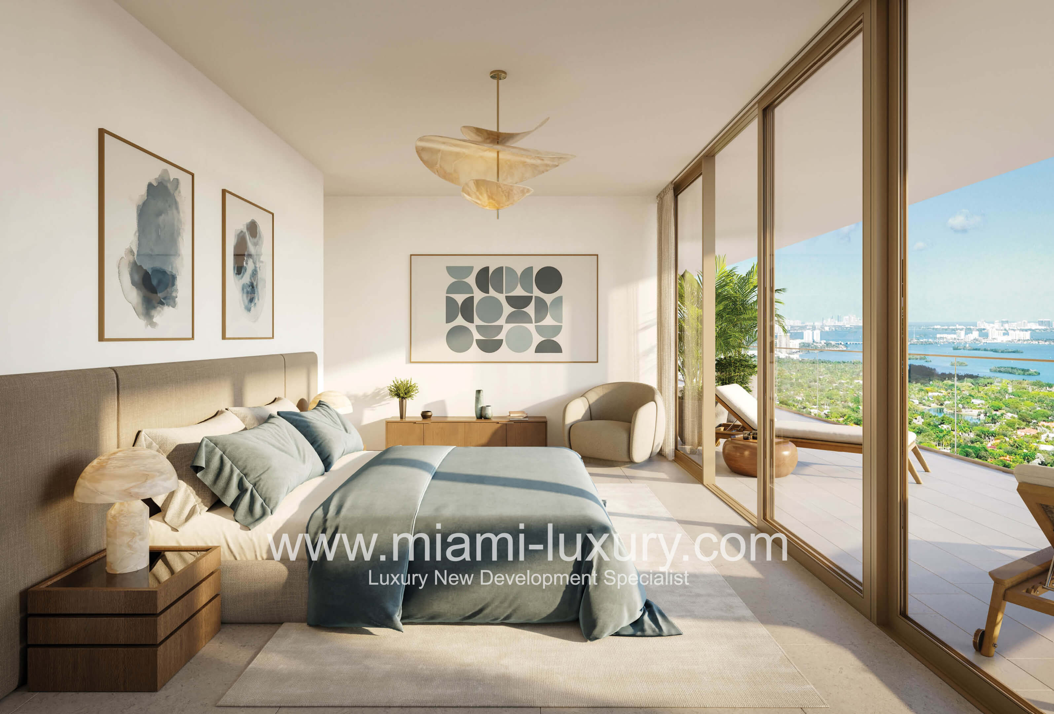
Panoramic Bedroom
View a bedroom with ocean and skyline views.
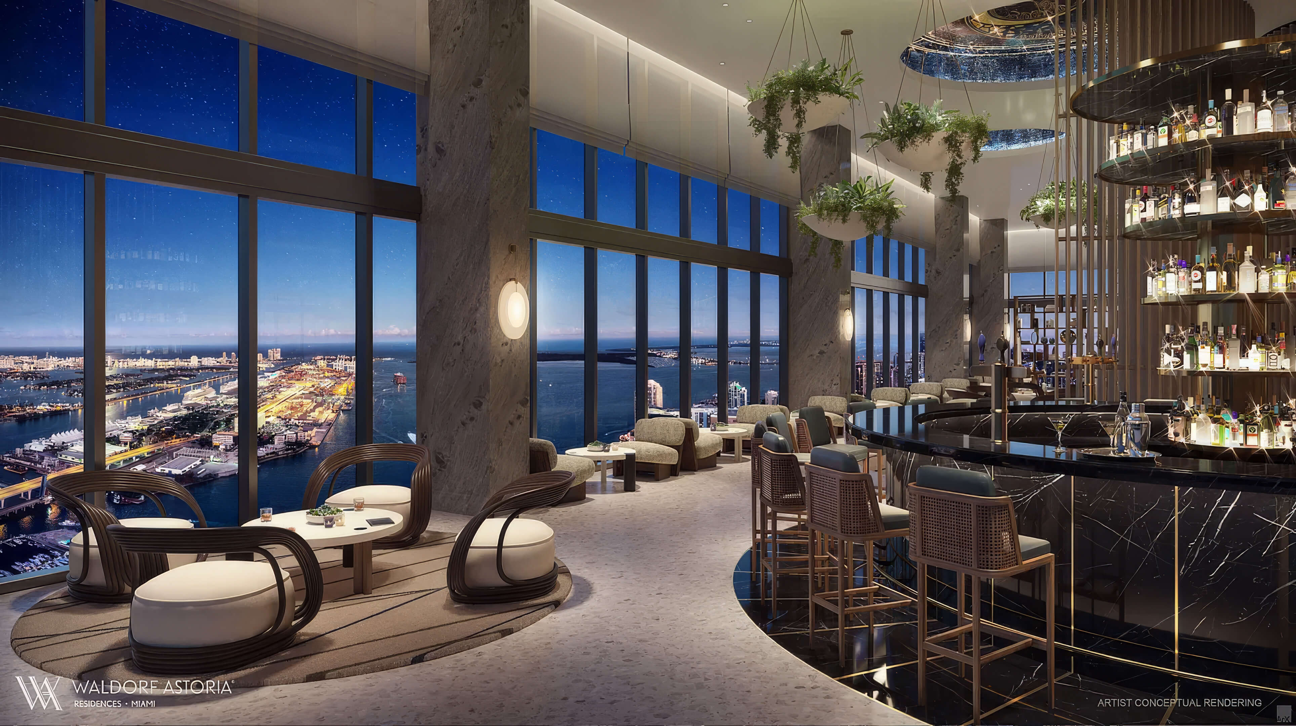
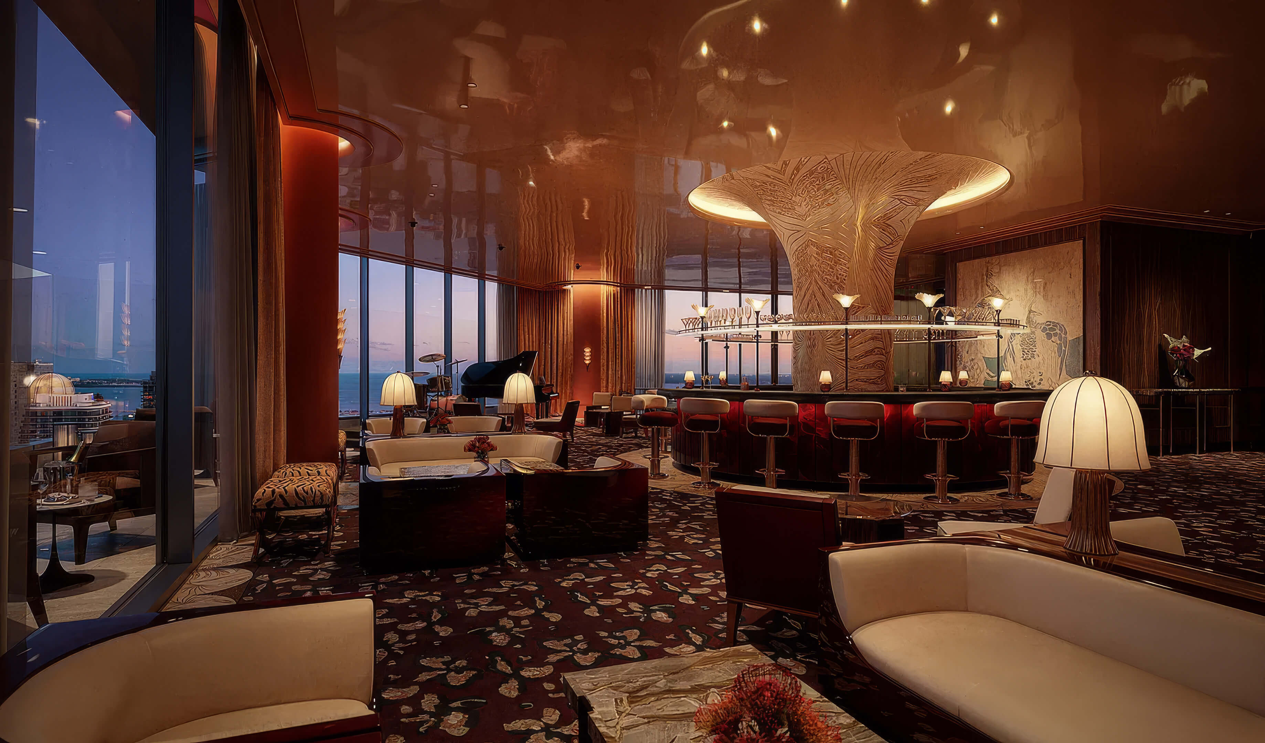
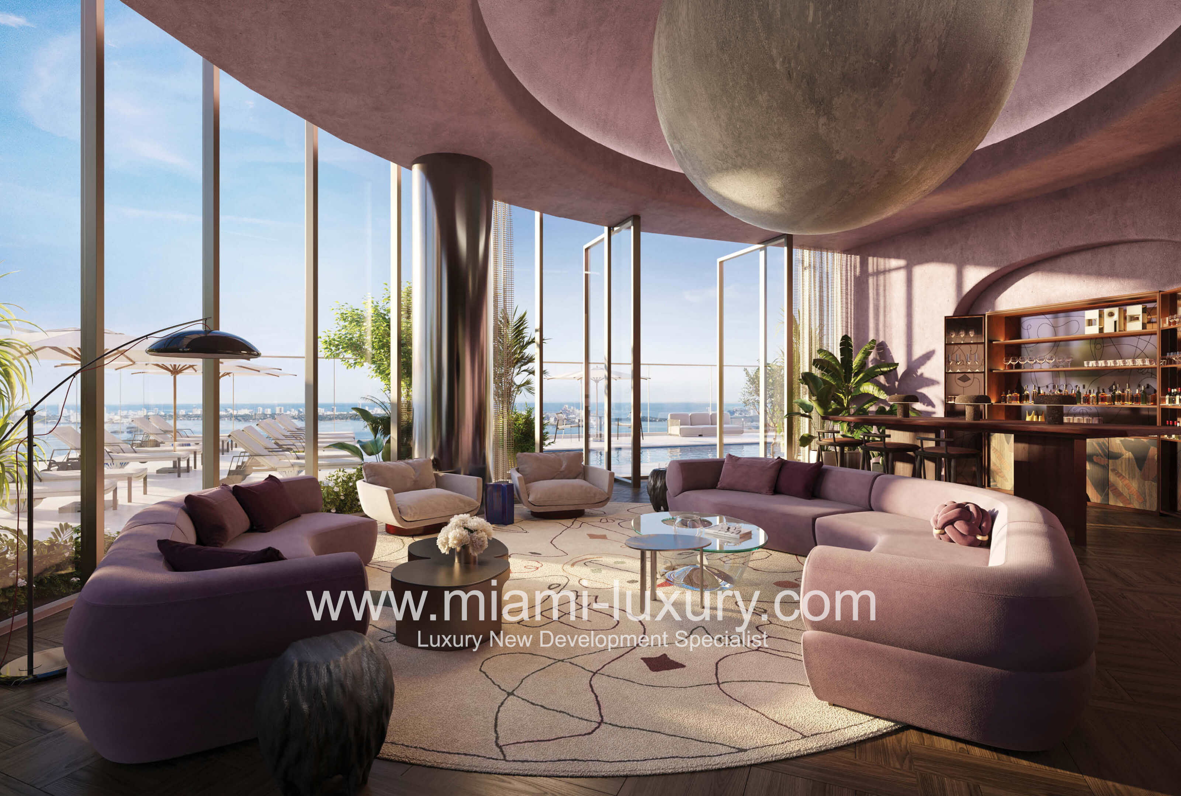
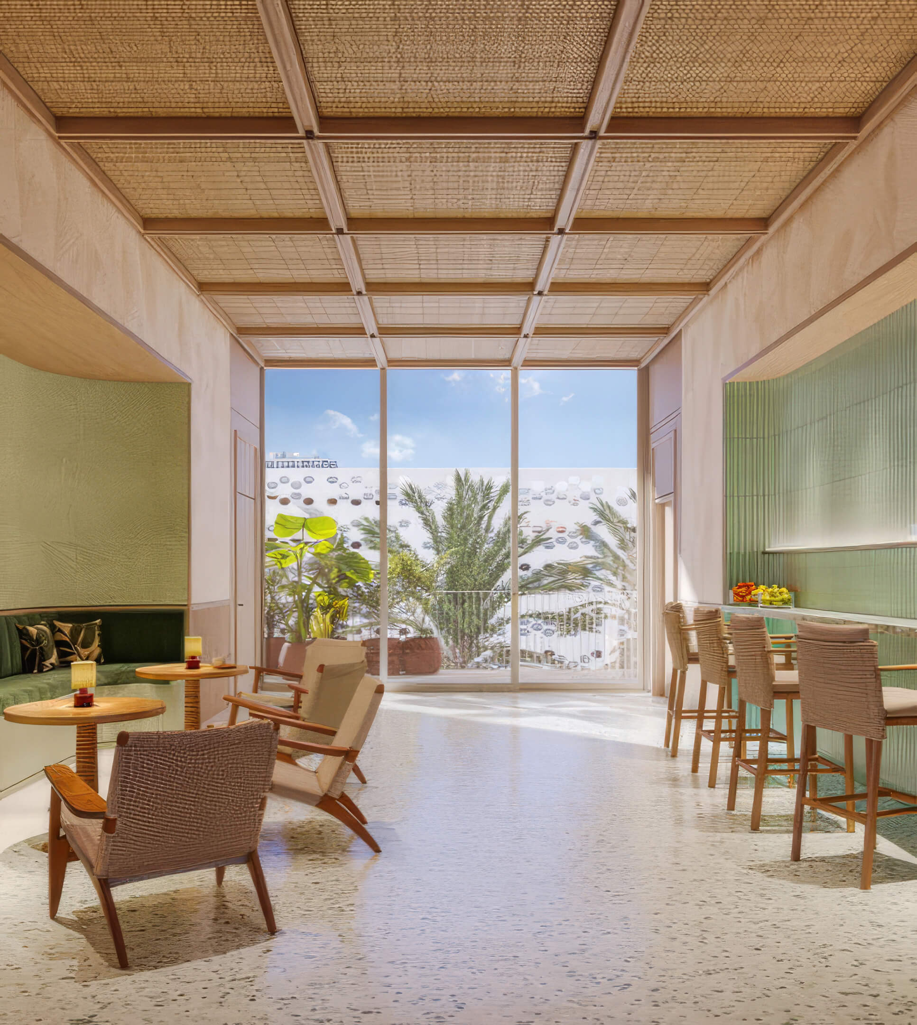
Bay View Cocktail Bar
Take a closer look at the bar and its bay views.
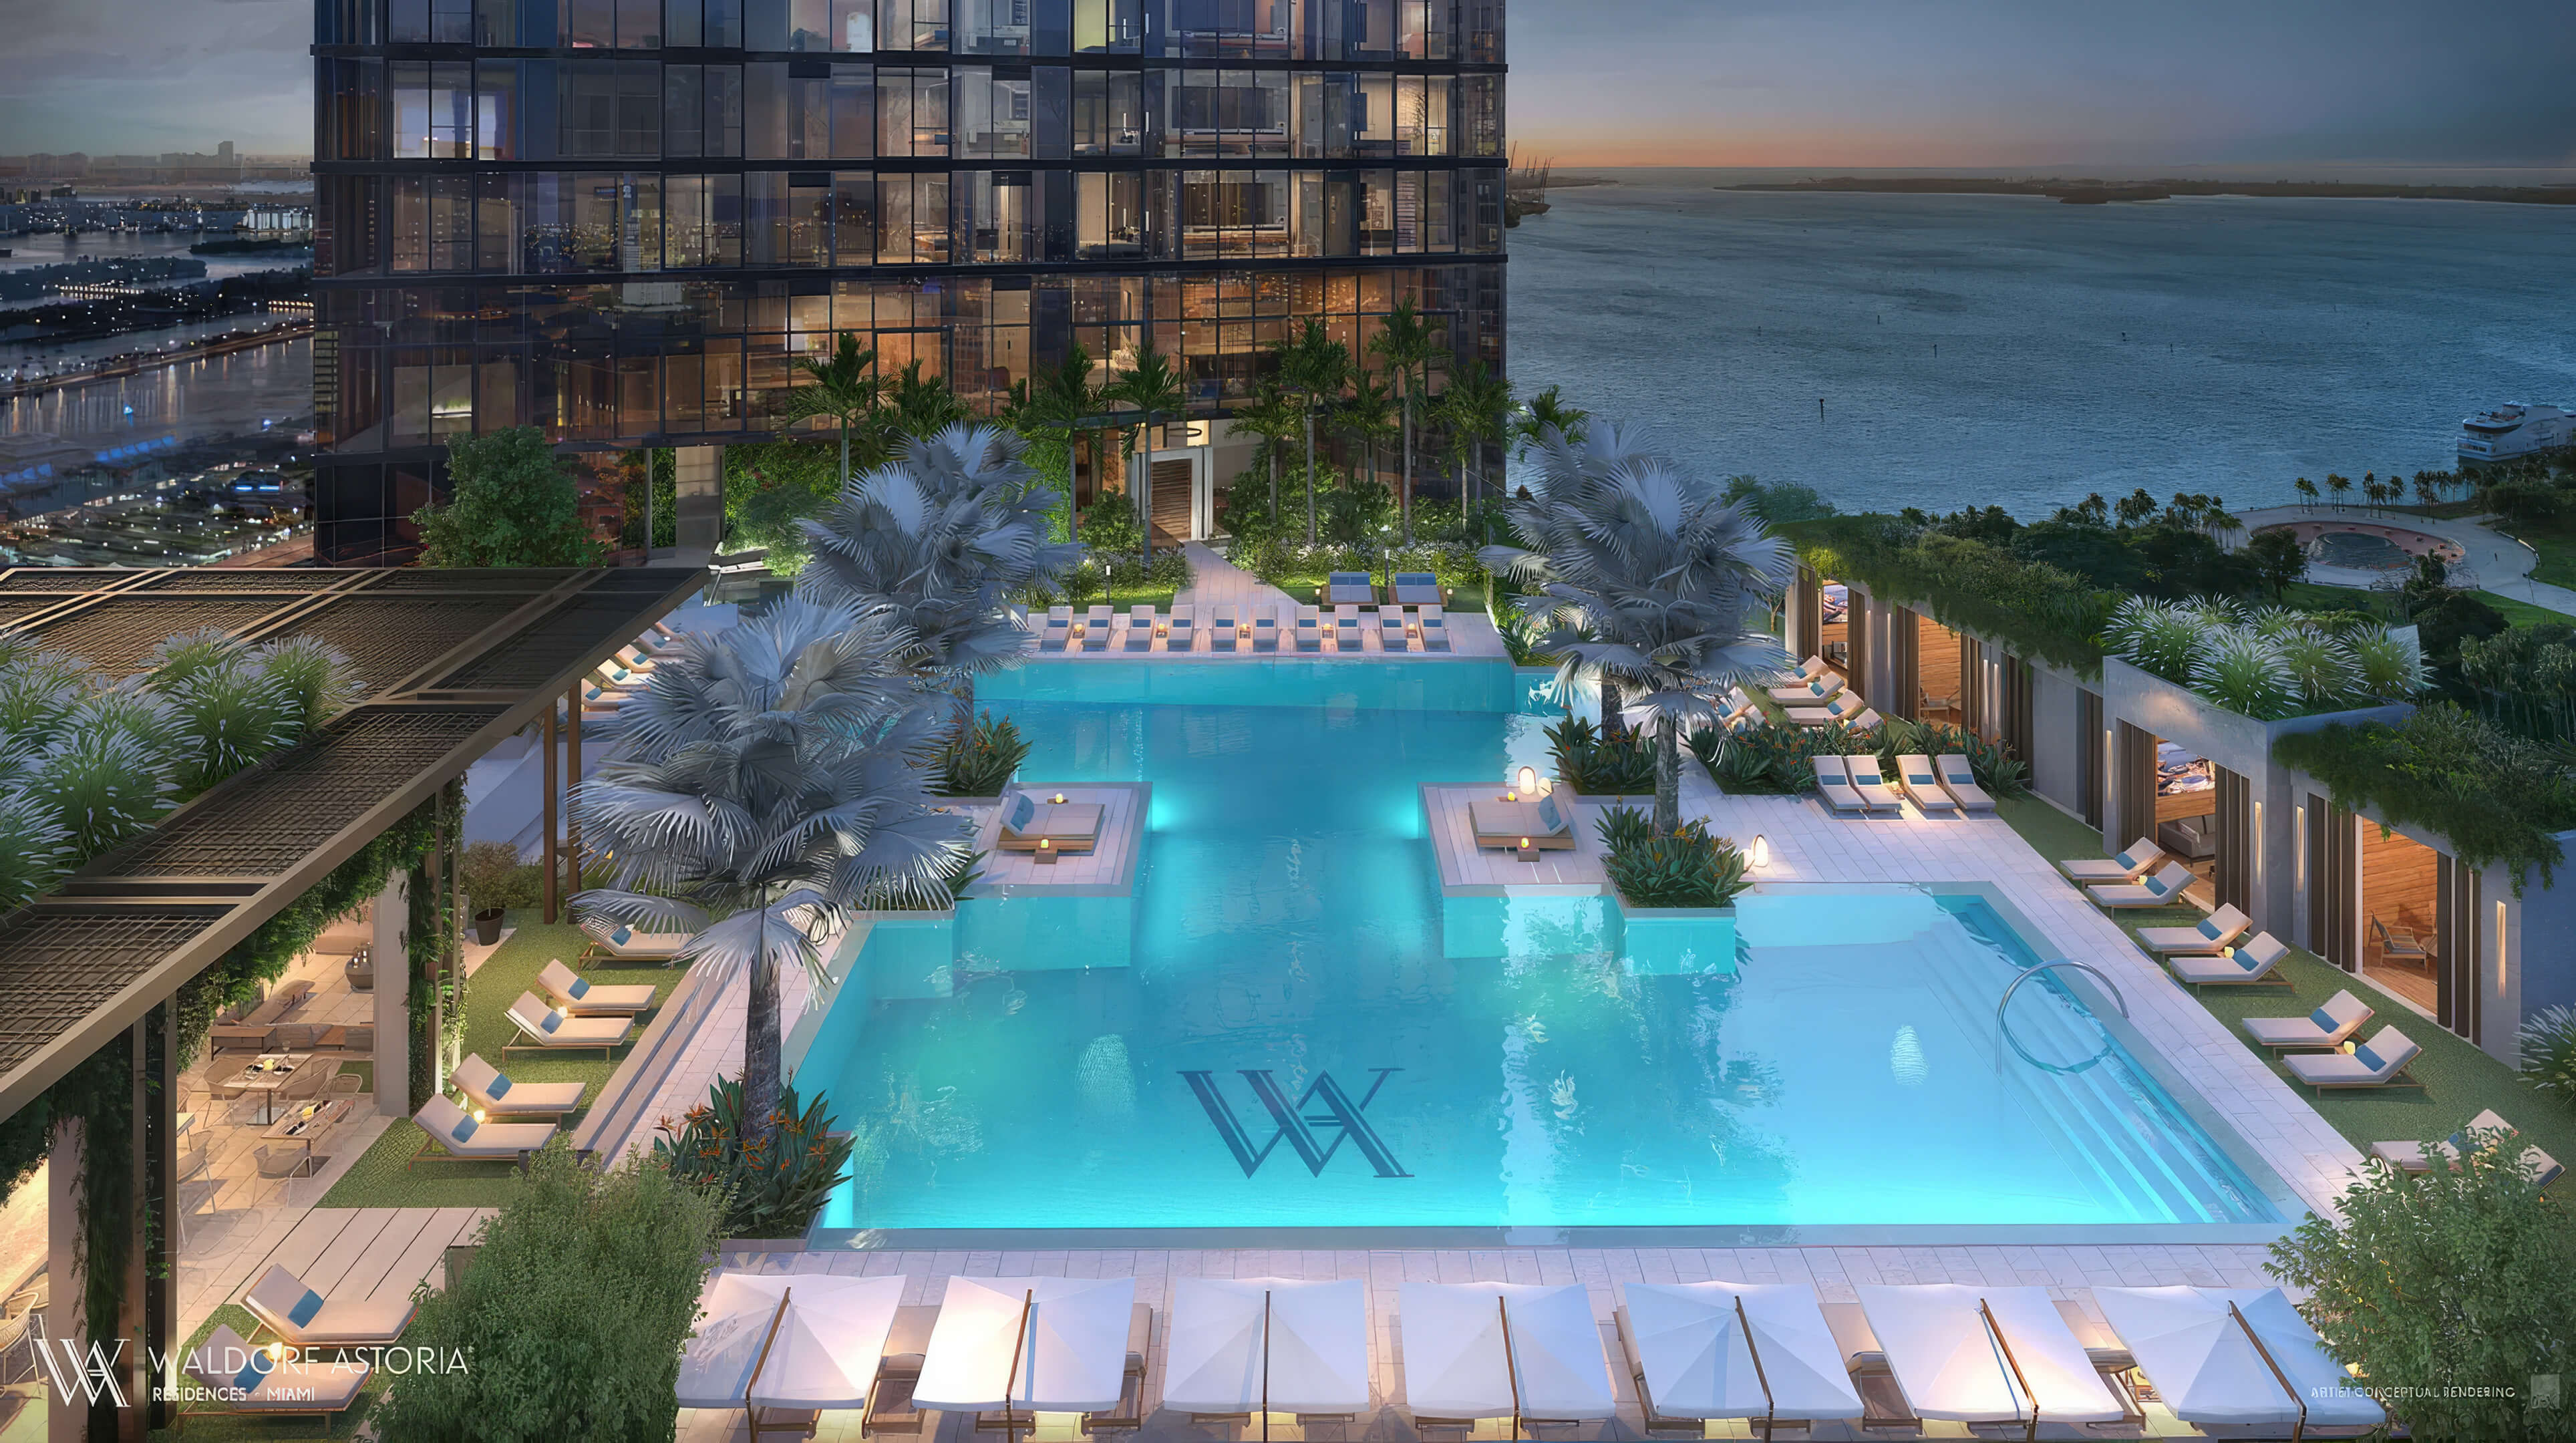
Explore the Full Gallery
Browse all 54 photos of Waldorf Astoria Miami, from residences to amenities and the pool deck.
Waldorf Astoria Miami Amenities and Services
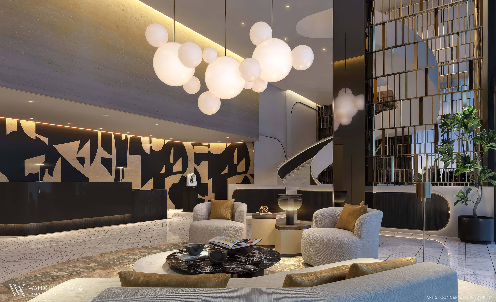
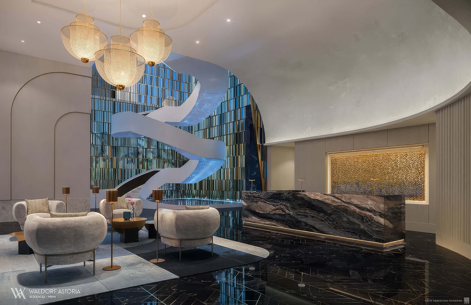
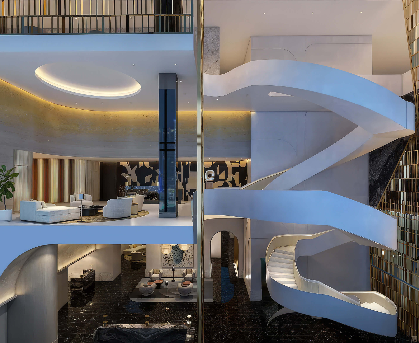
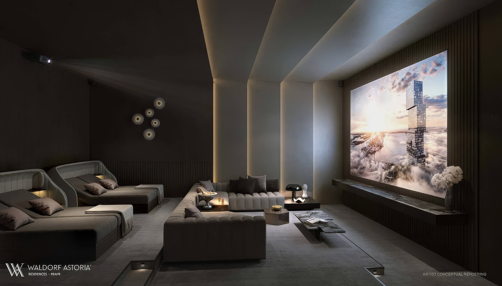
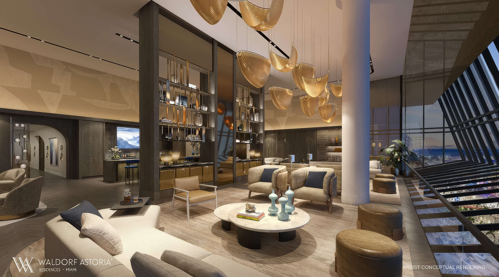
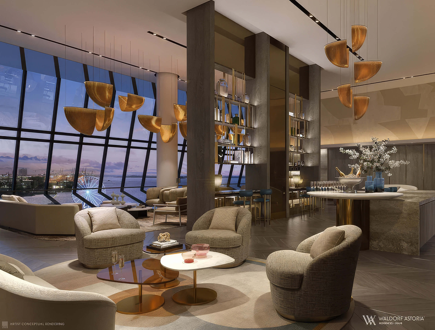
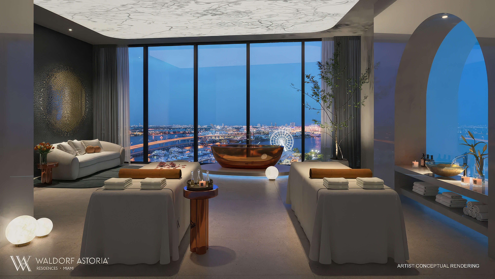
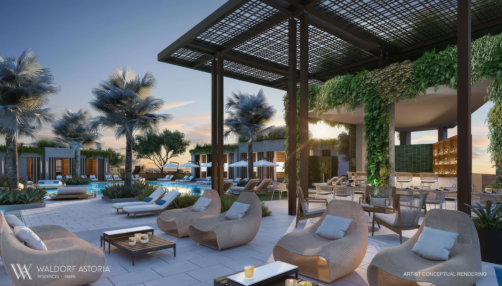
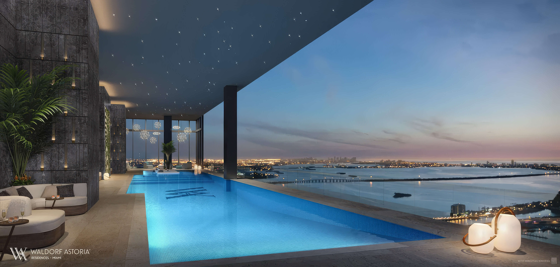
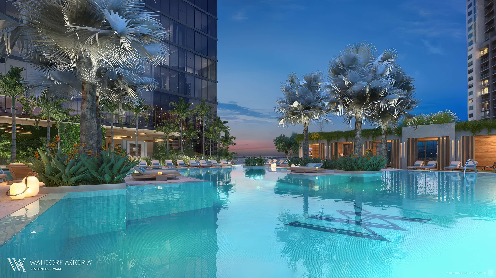





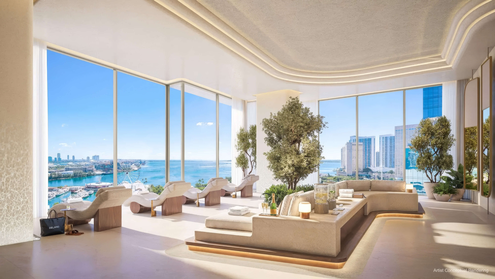
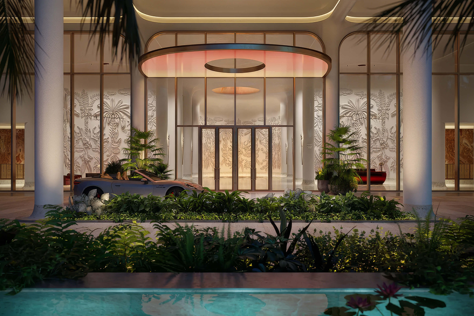
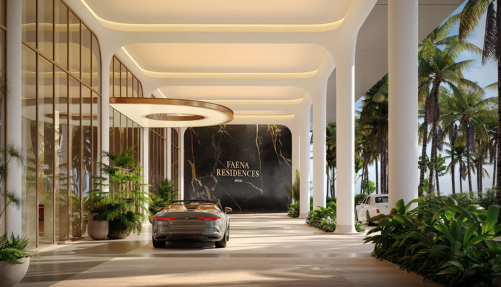
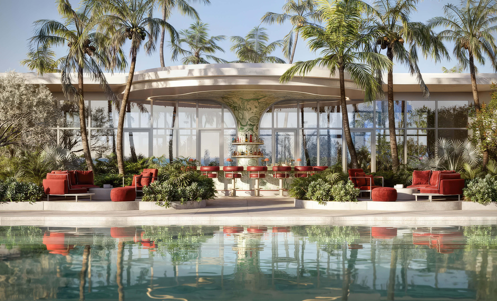
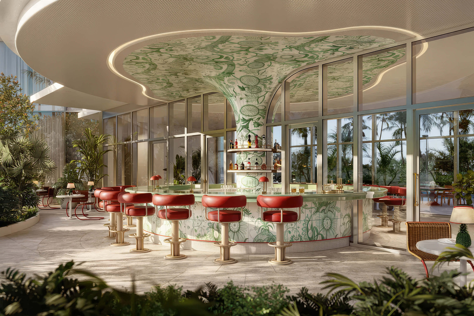
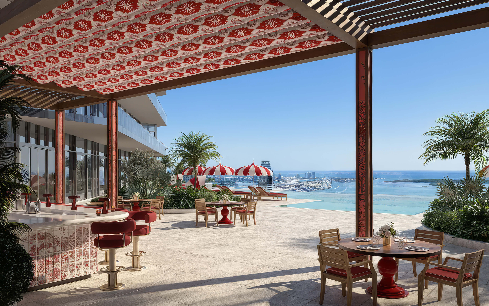
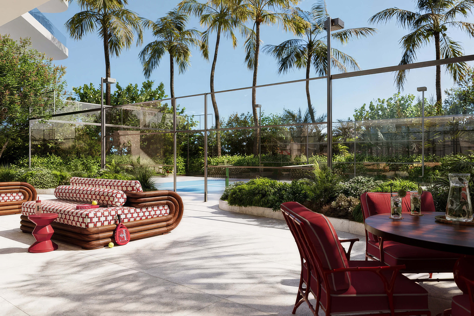
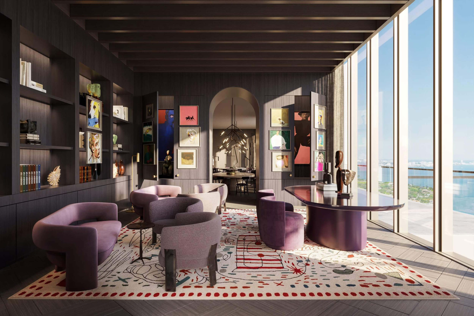
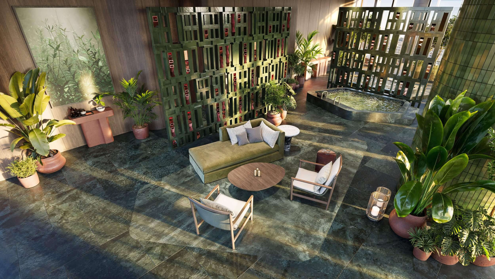

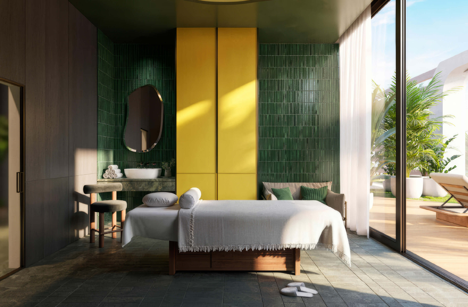

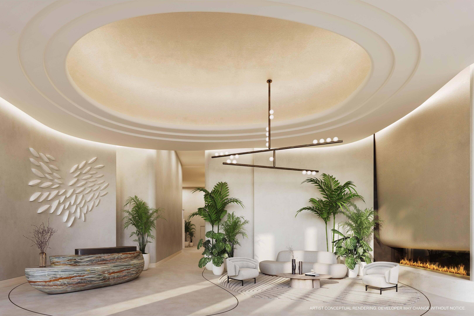


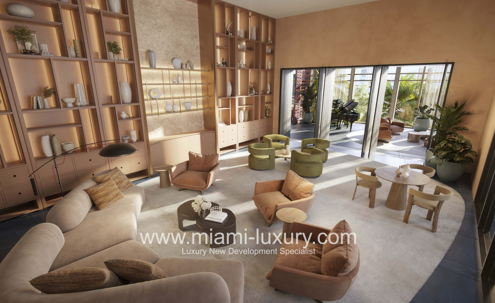
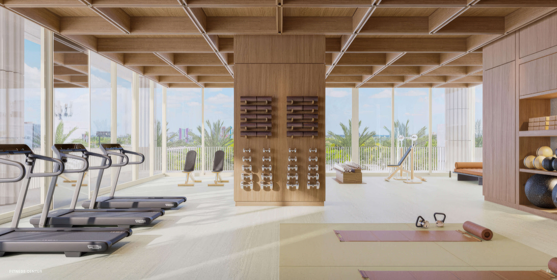
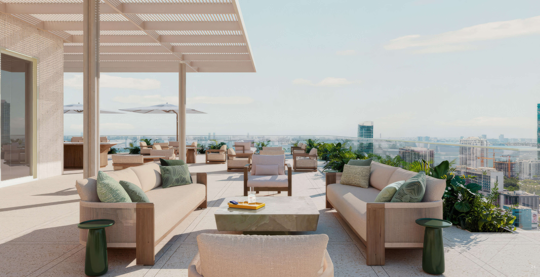
Here, hotel services are part of the owner’s day to day routine. There is a private lobby and lounge for owners. Peacock Alley, the restaurants, spa, and resort pool offer other places to meet friends or spend an afternoon. A fitness center and treatment rooms round out the facilities, and residents can use selected hotel services during longer stays as well.
Building Features
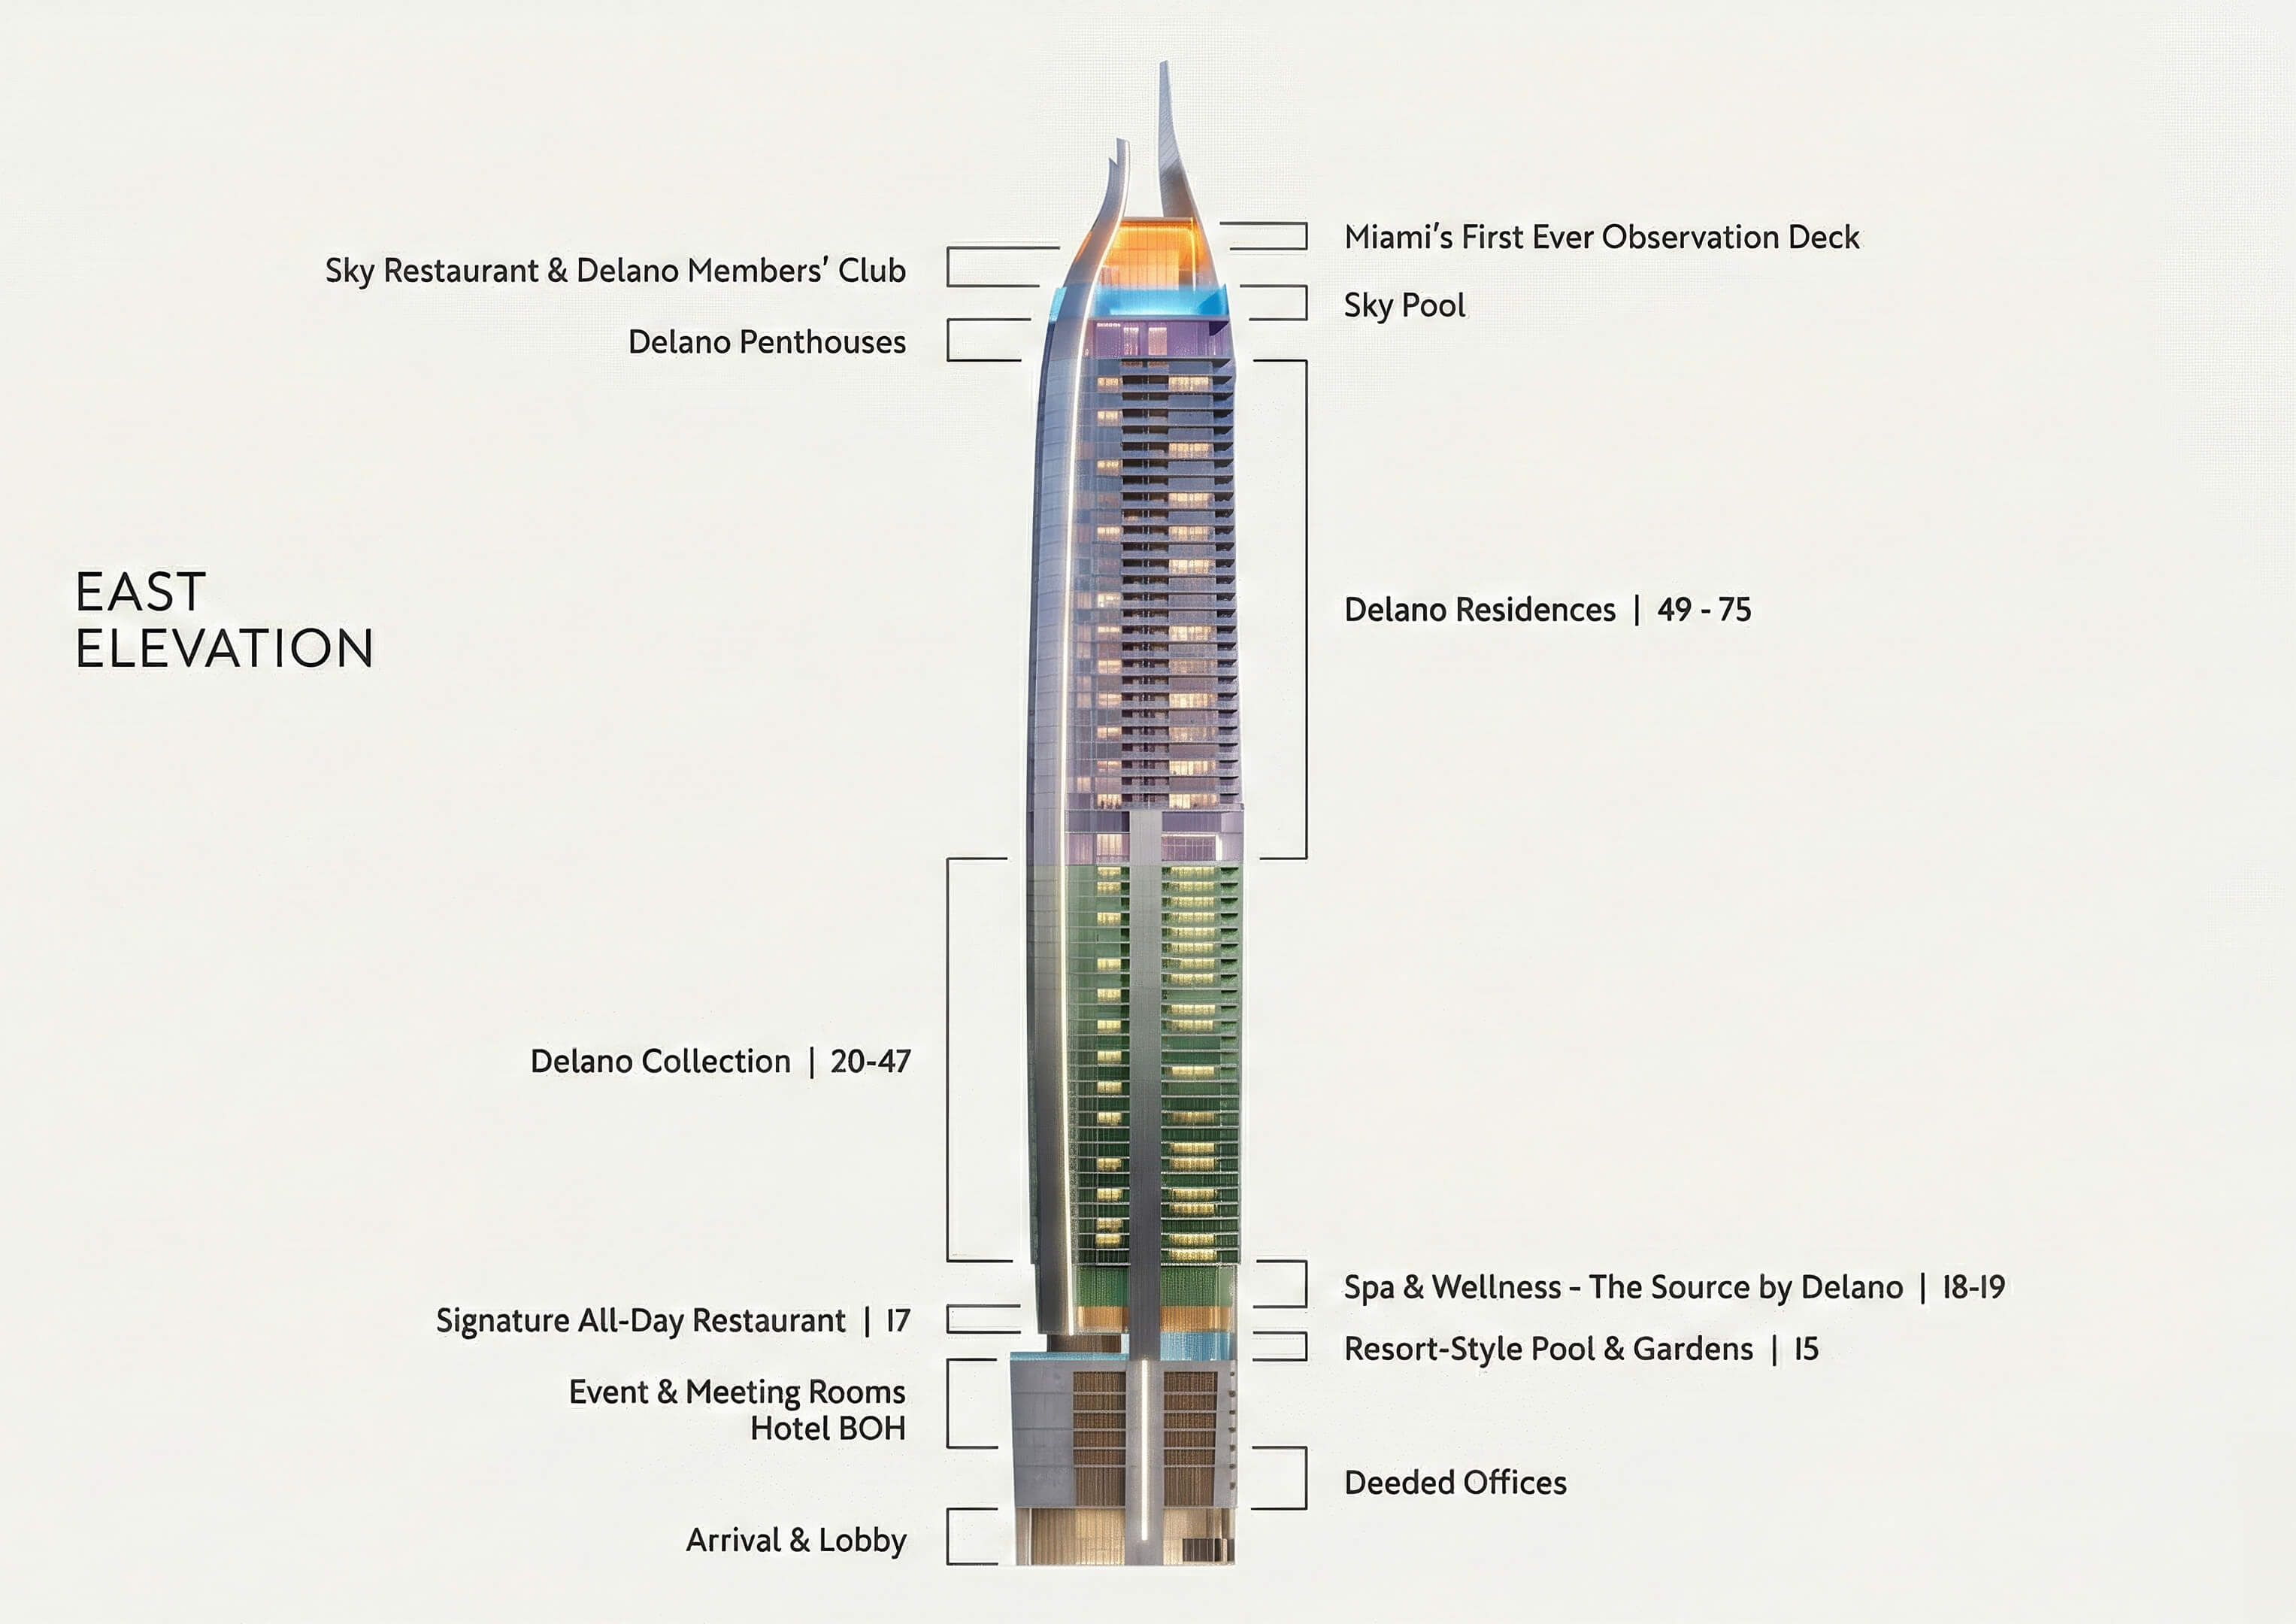
- A 100 story tower with 360 branded residences above Downtown Miami
- A dedicated residential lobby with concierge service and an owners lounge
- Peacock Alley with its signature clock and places to meet


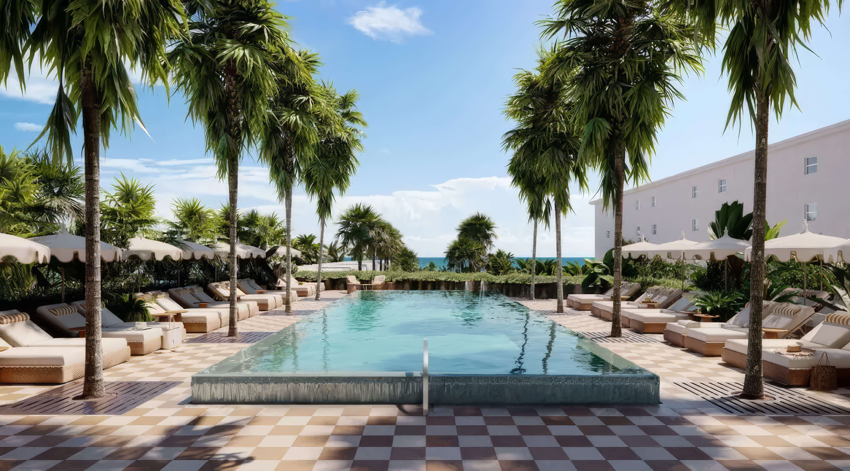
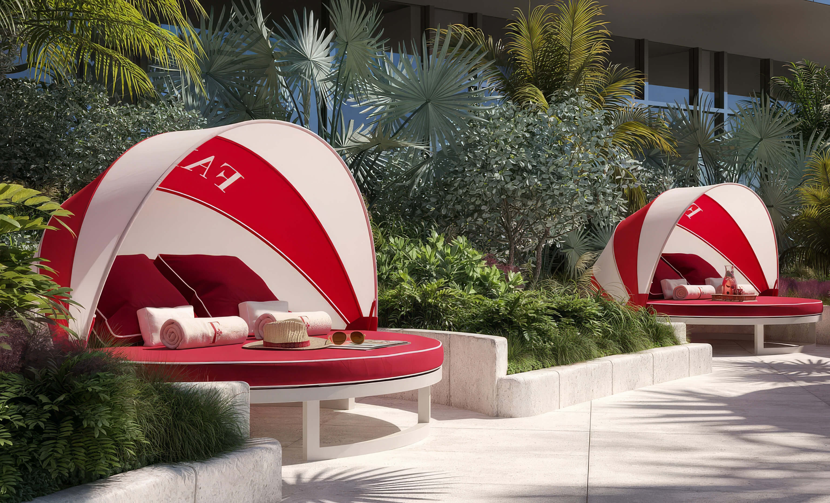

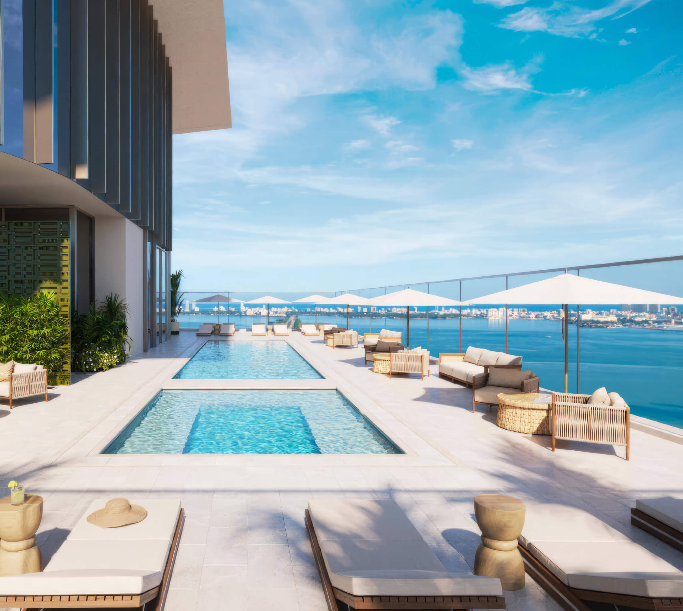
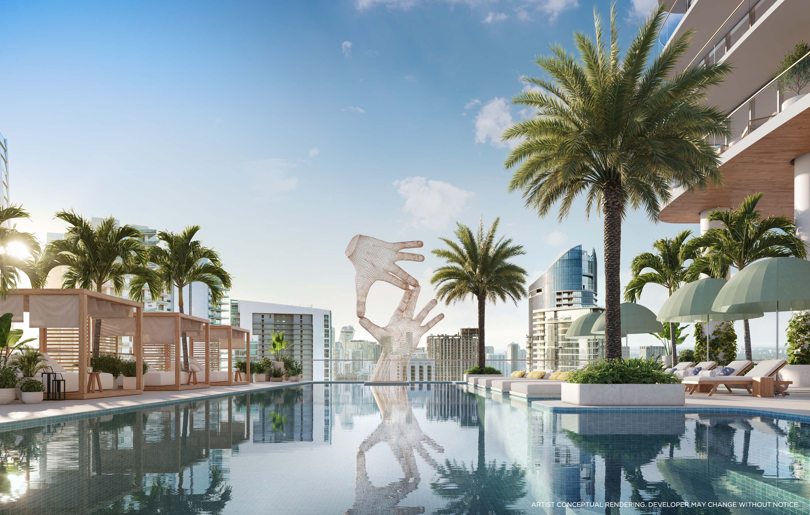


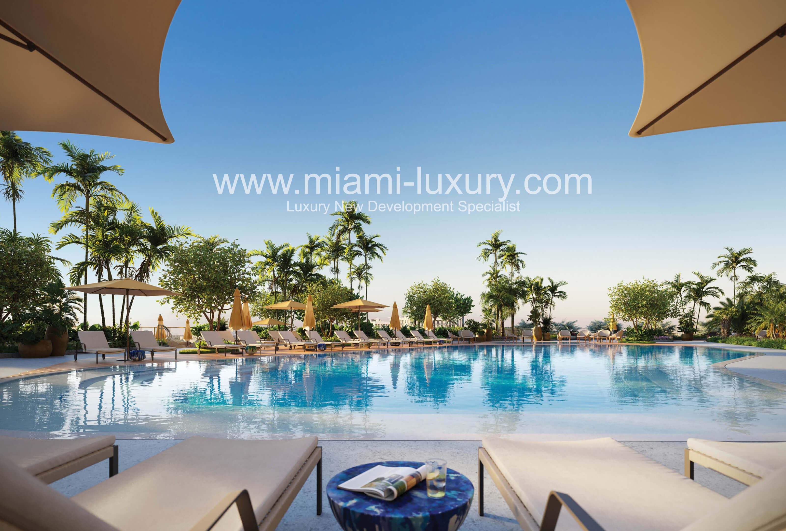
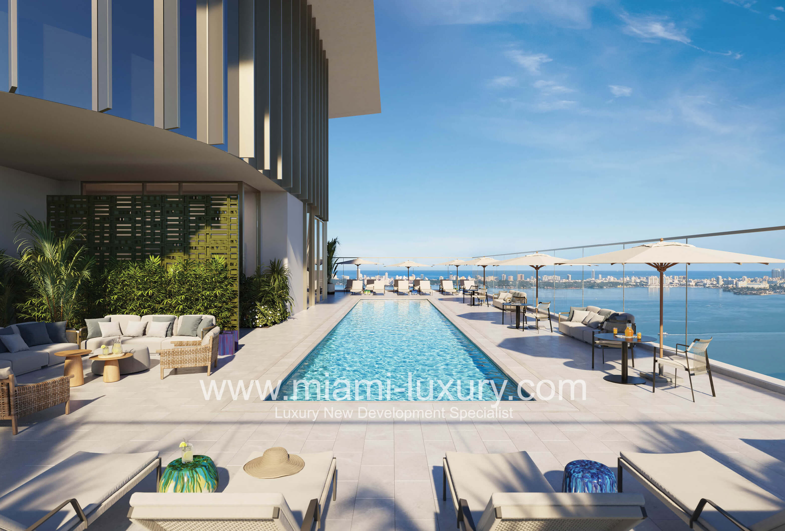
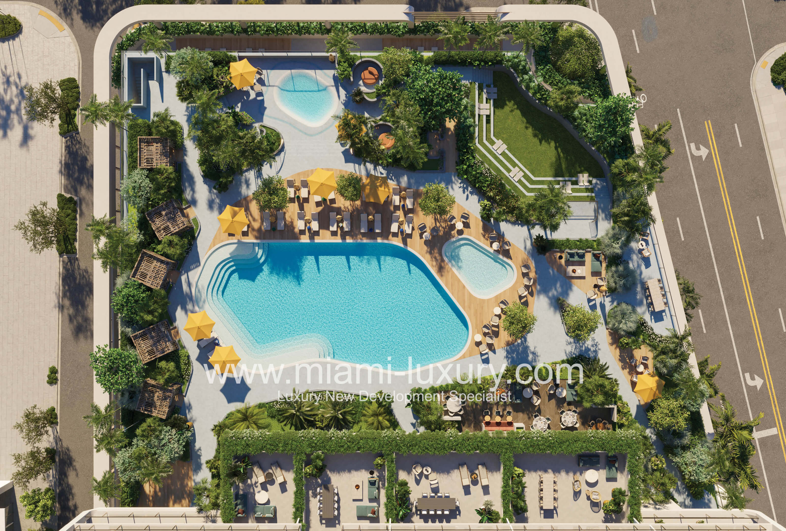
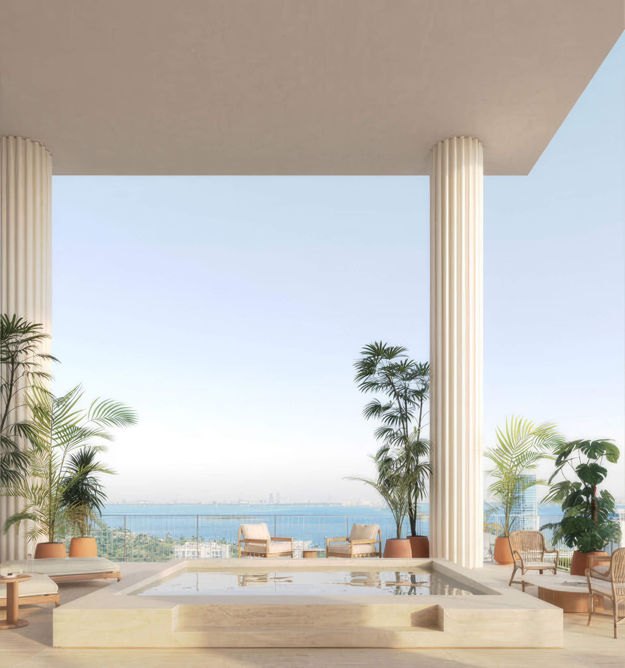
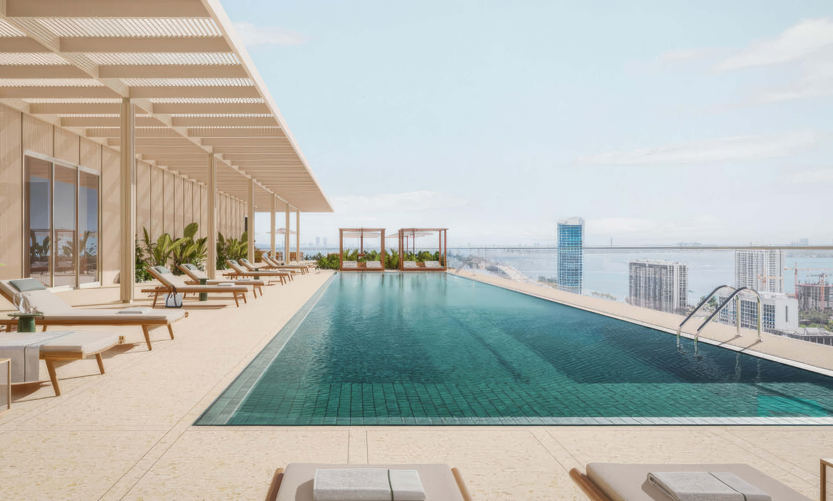
- A resort pool with cabanas and an outdoor café
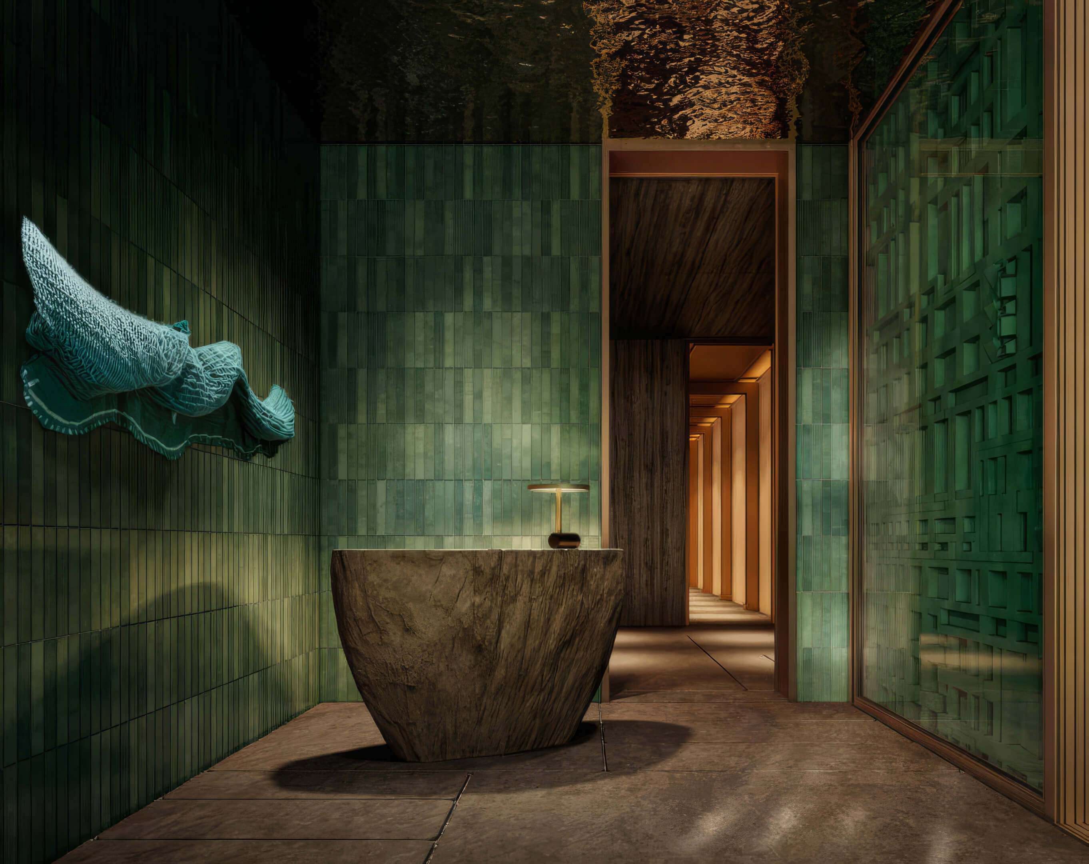
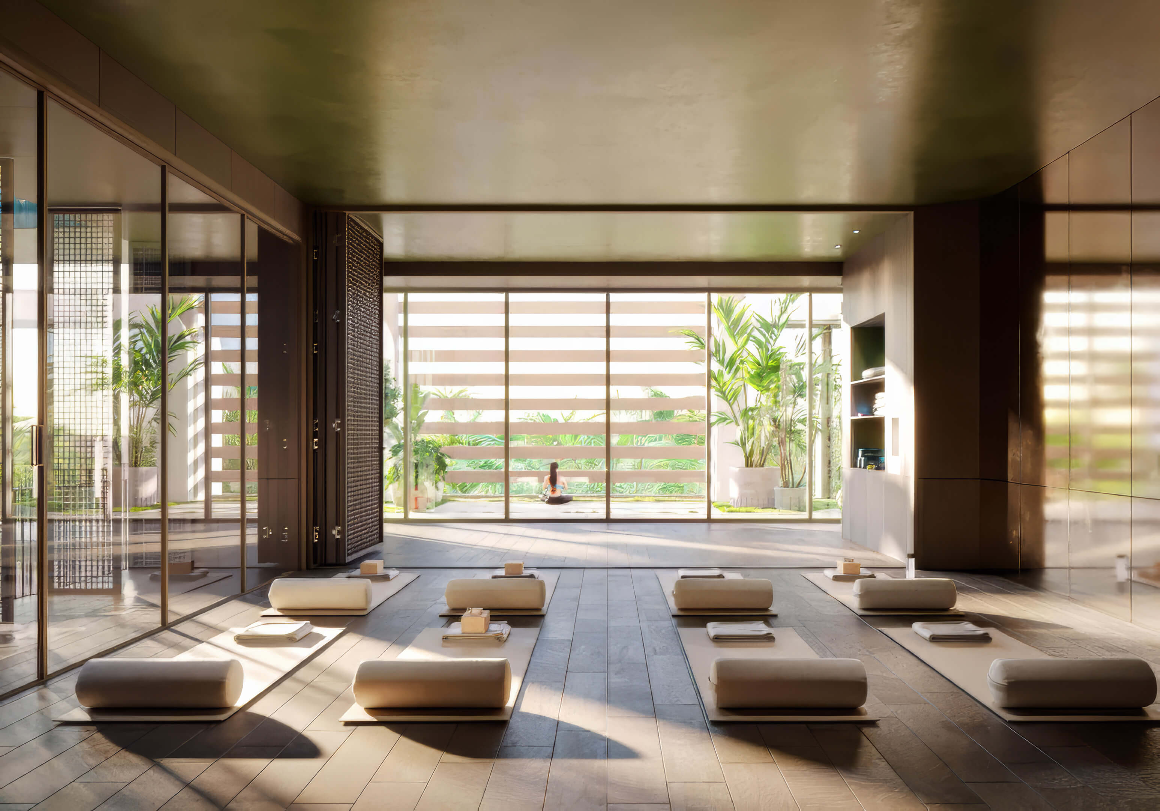



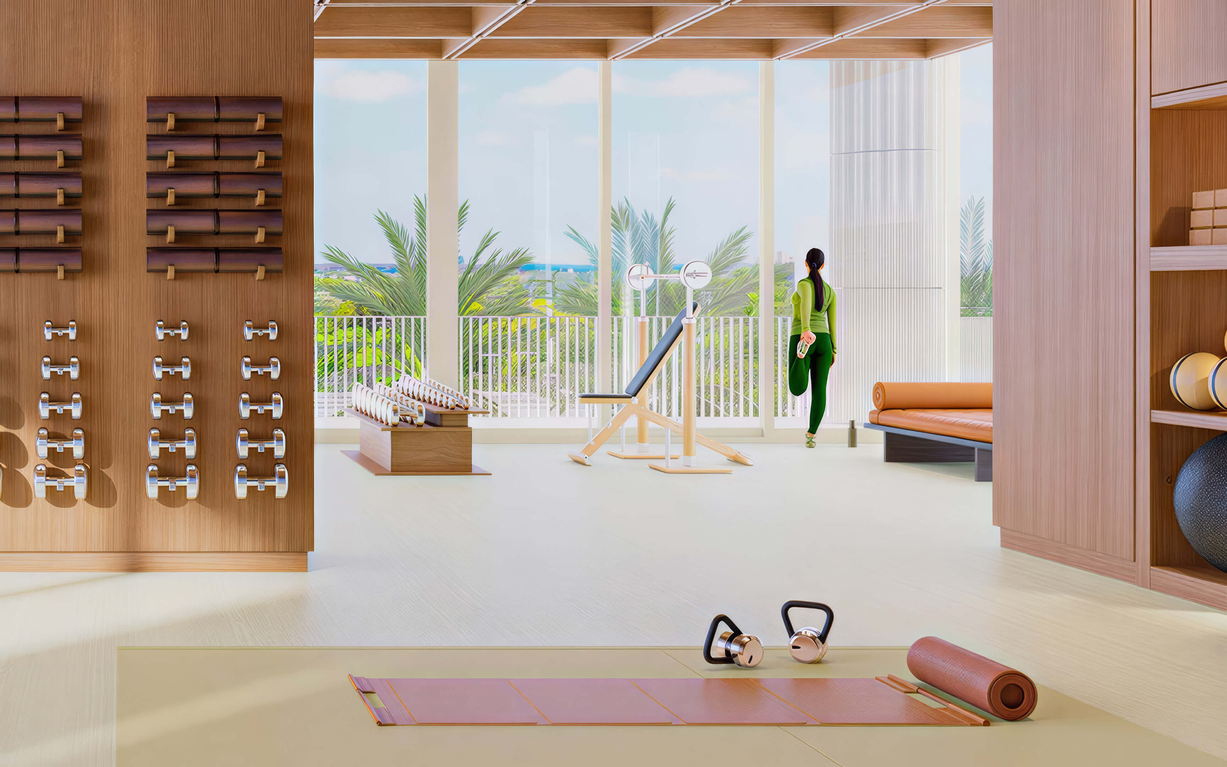
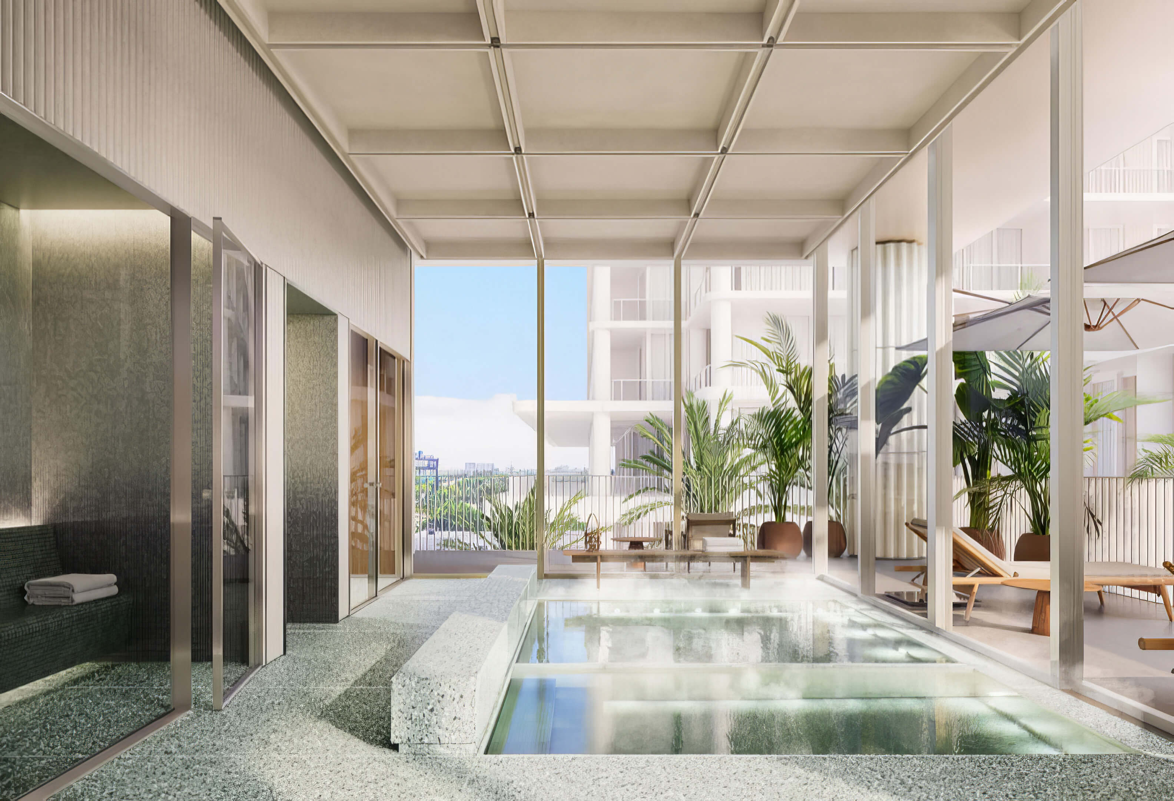
- A spa with treatment rooms, saunas, steam rooms, and wellness lounges
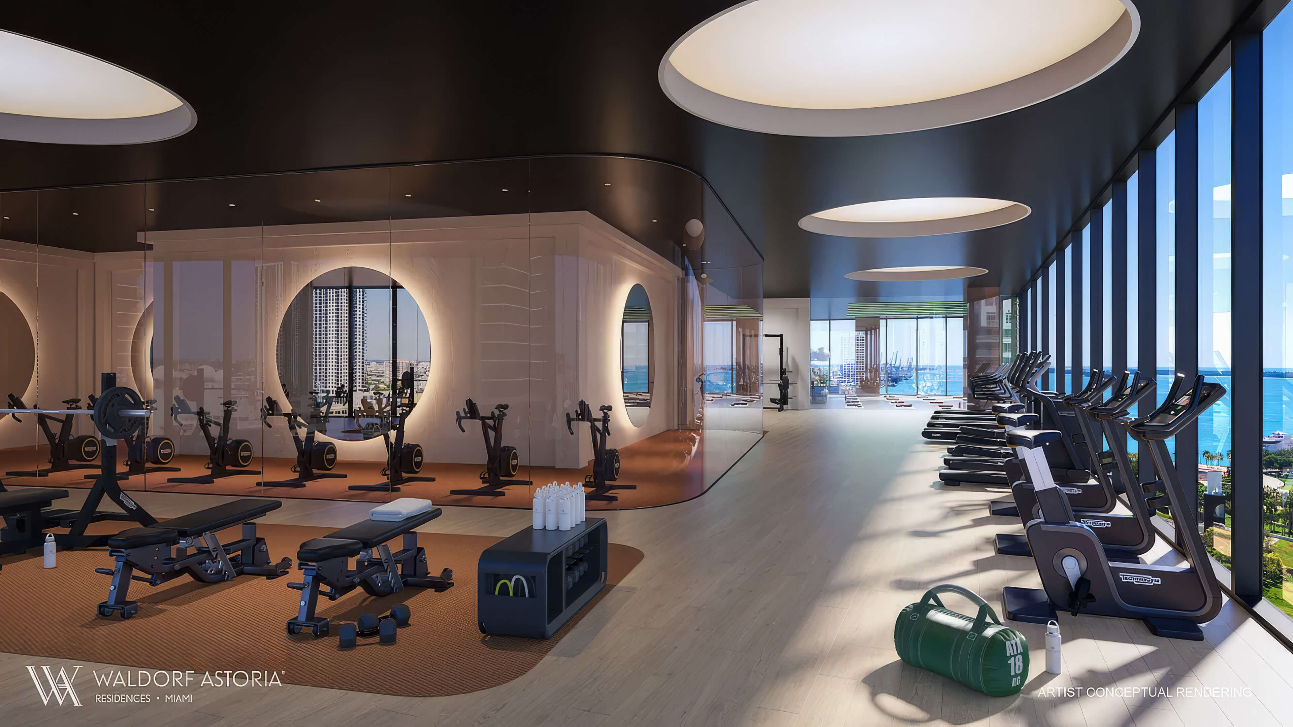
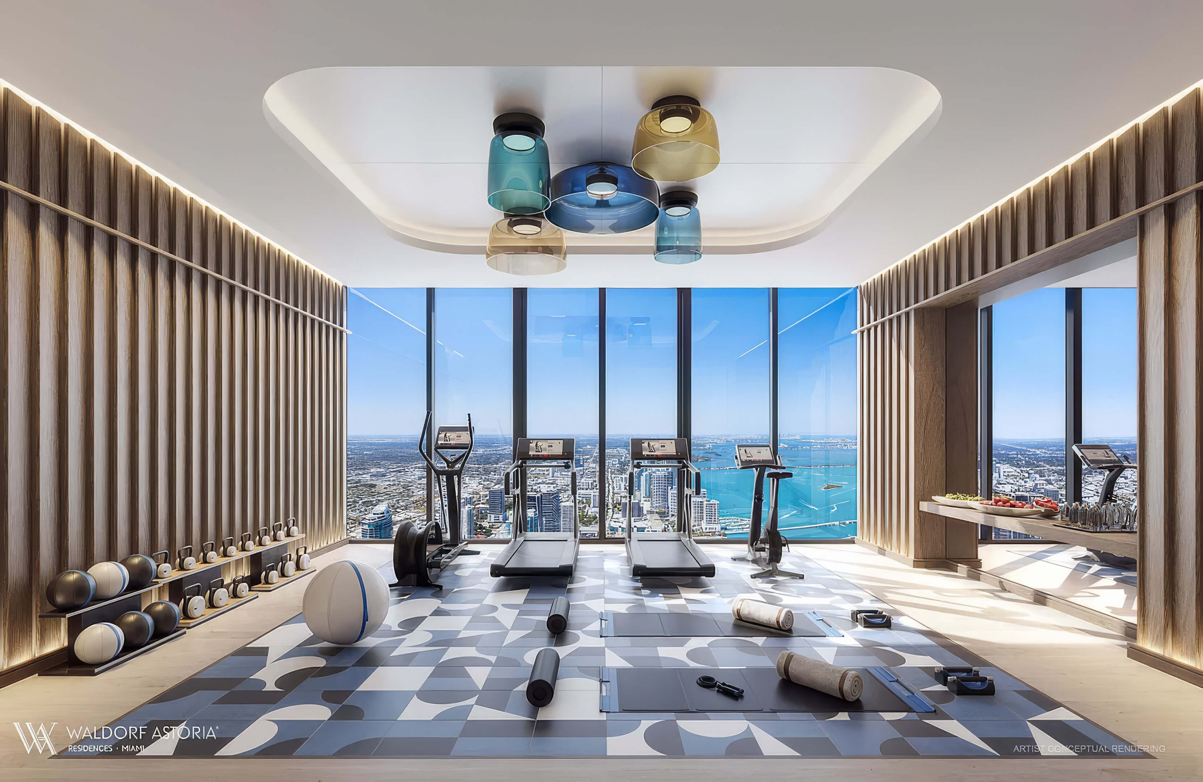
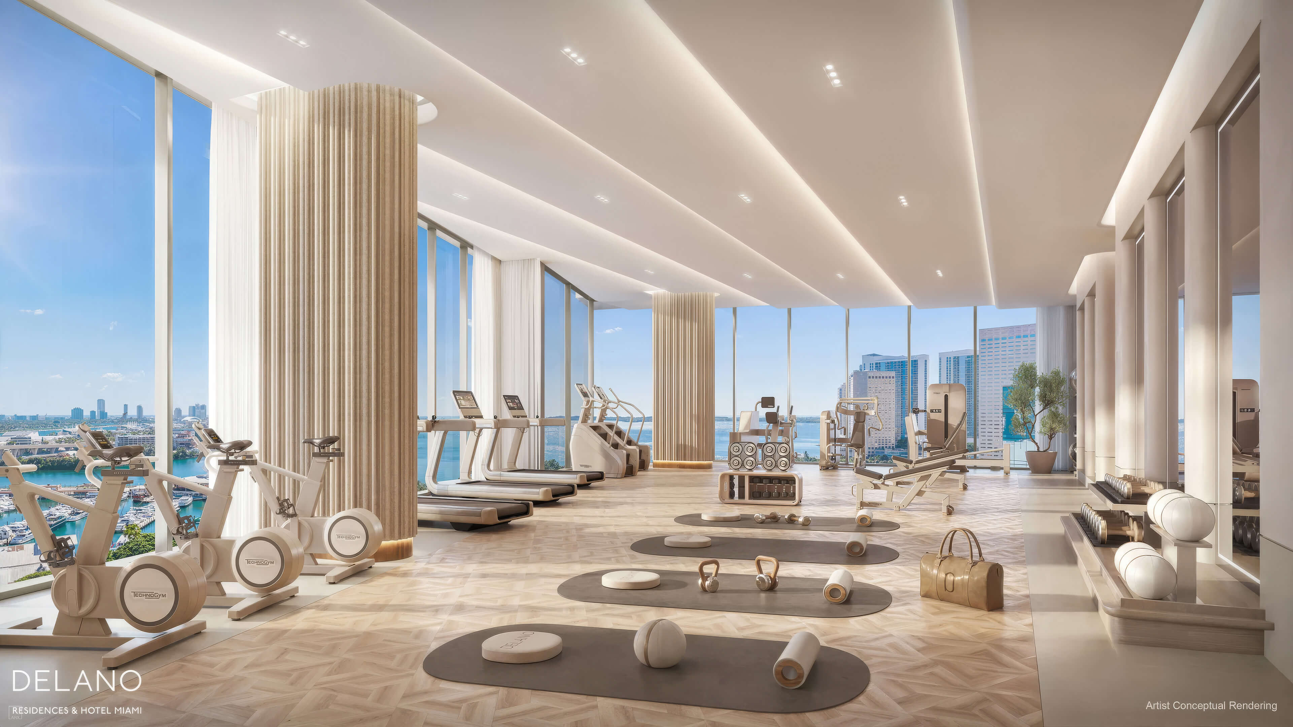
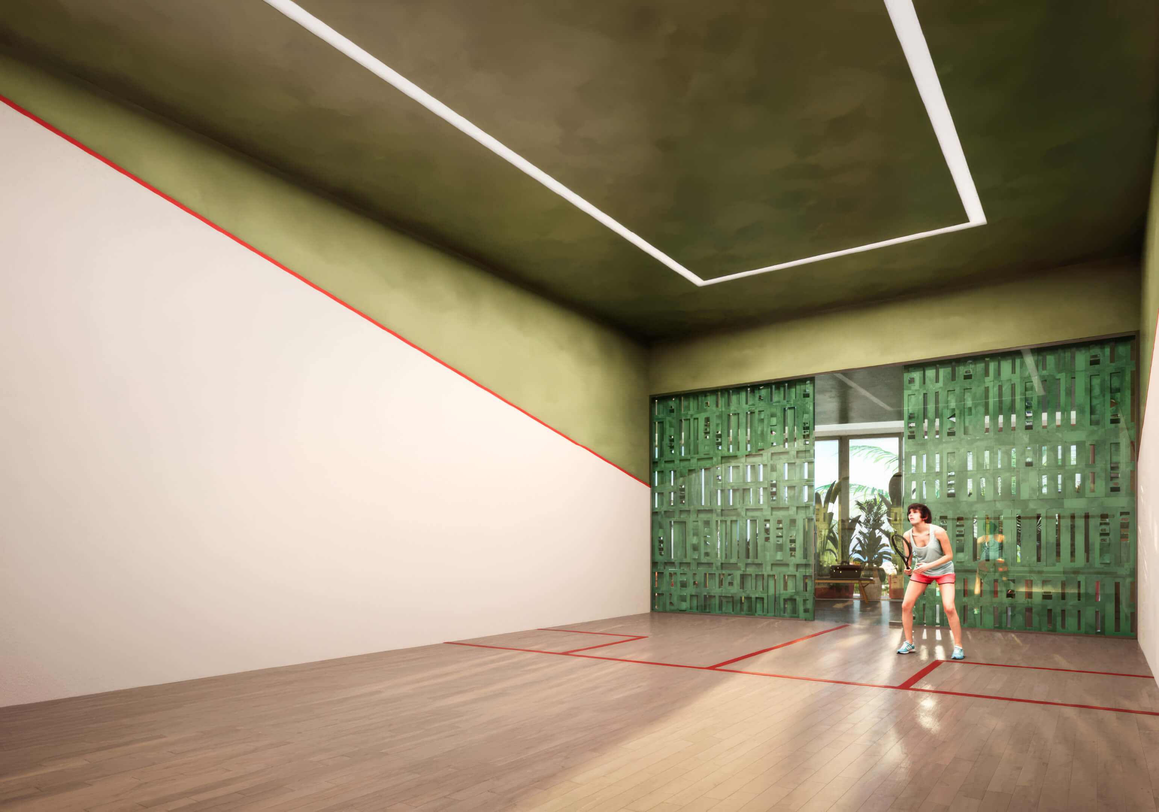



- Fitness facilities with health and training programs
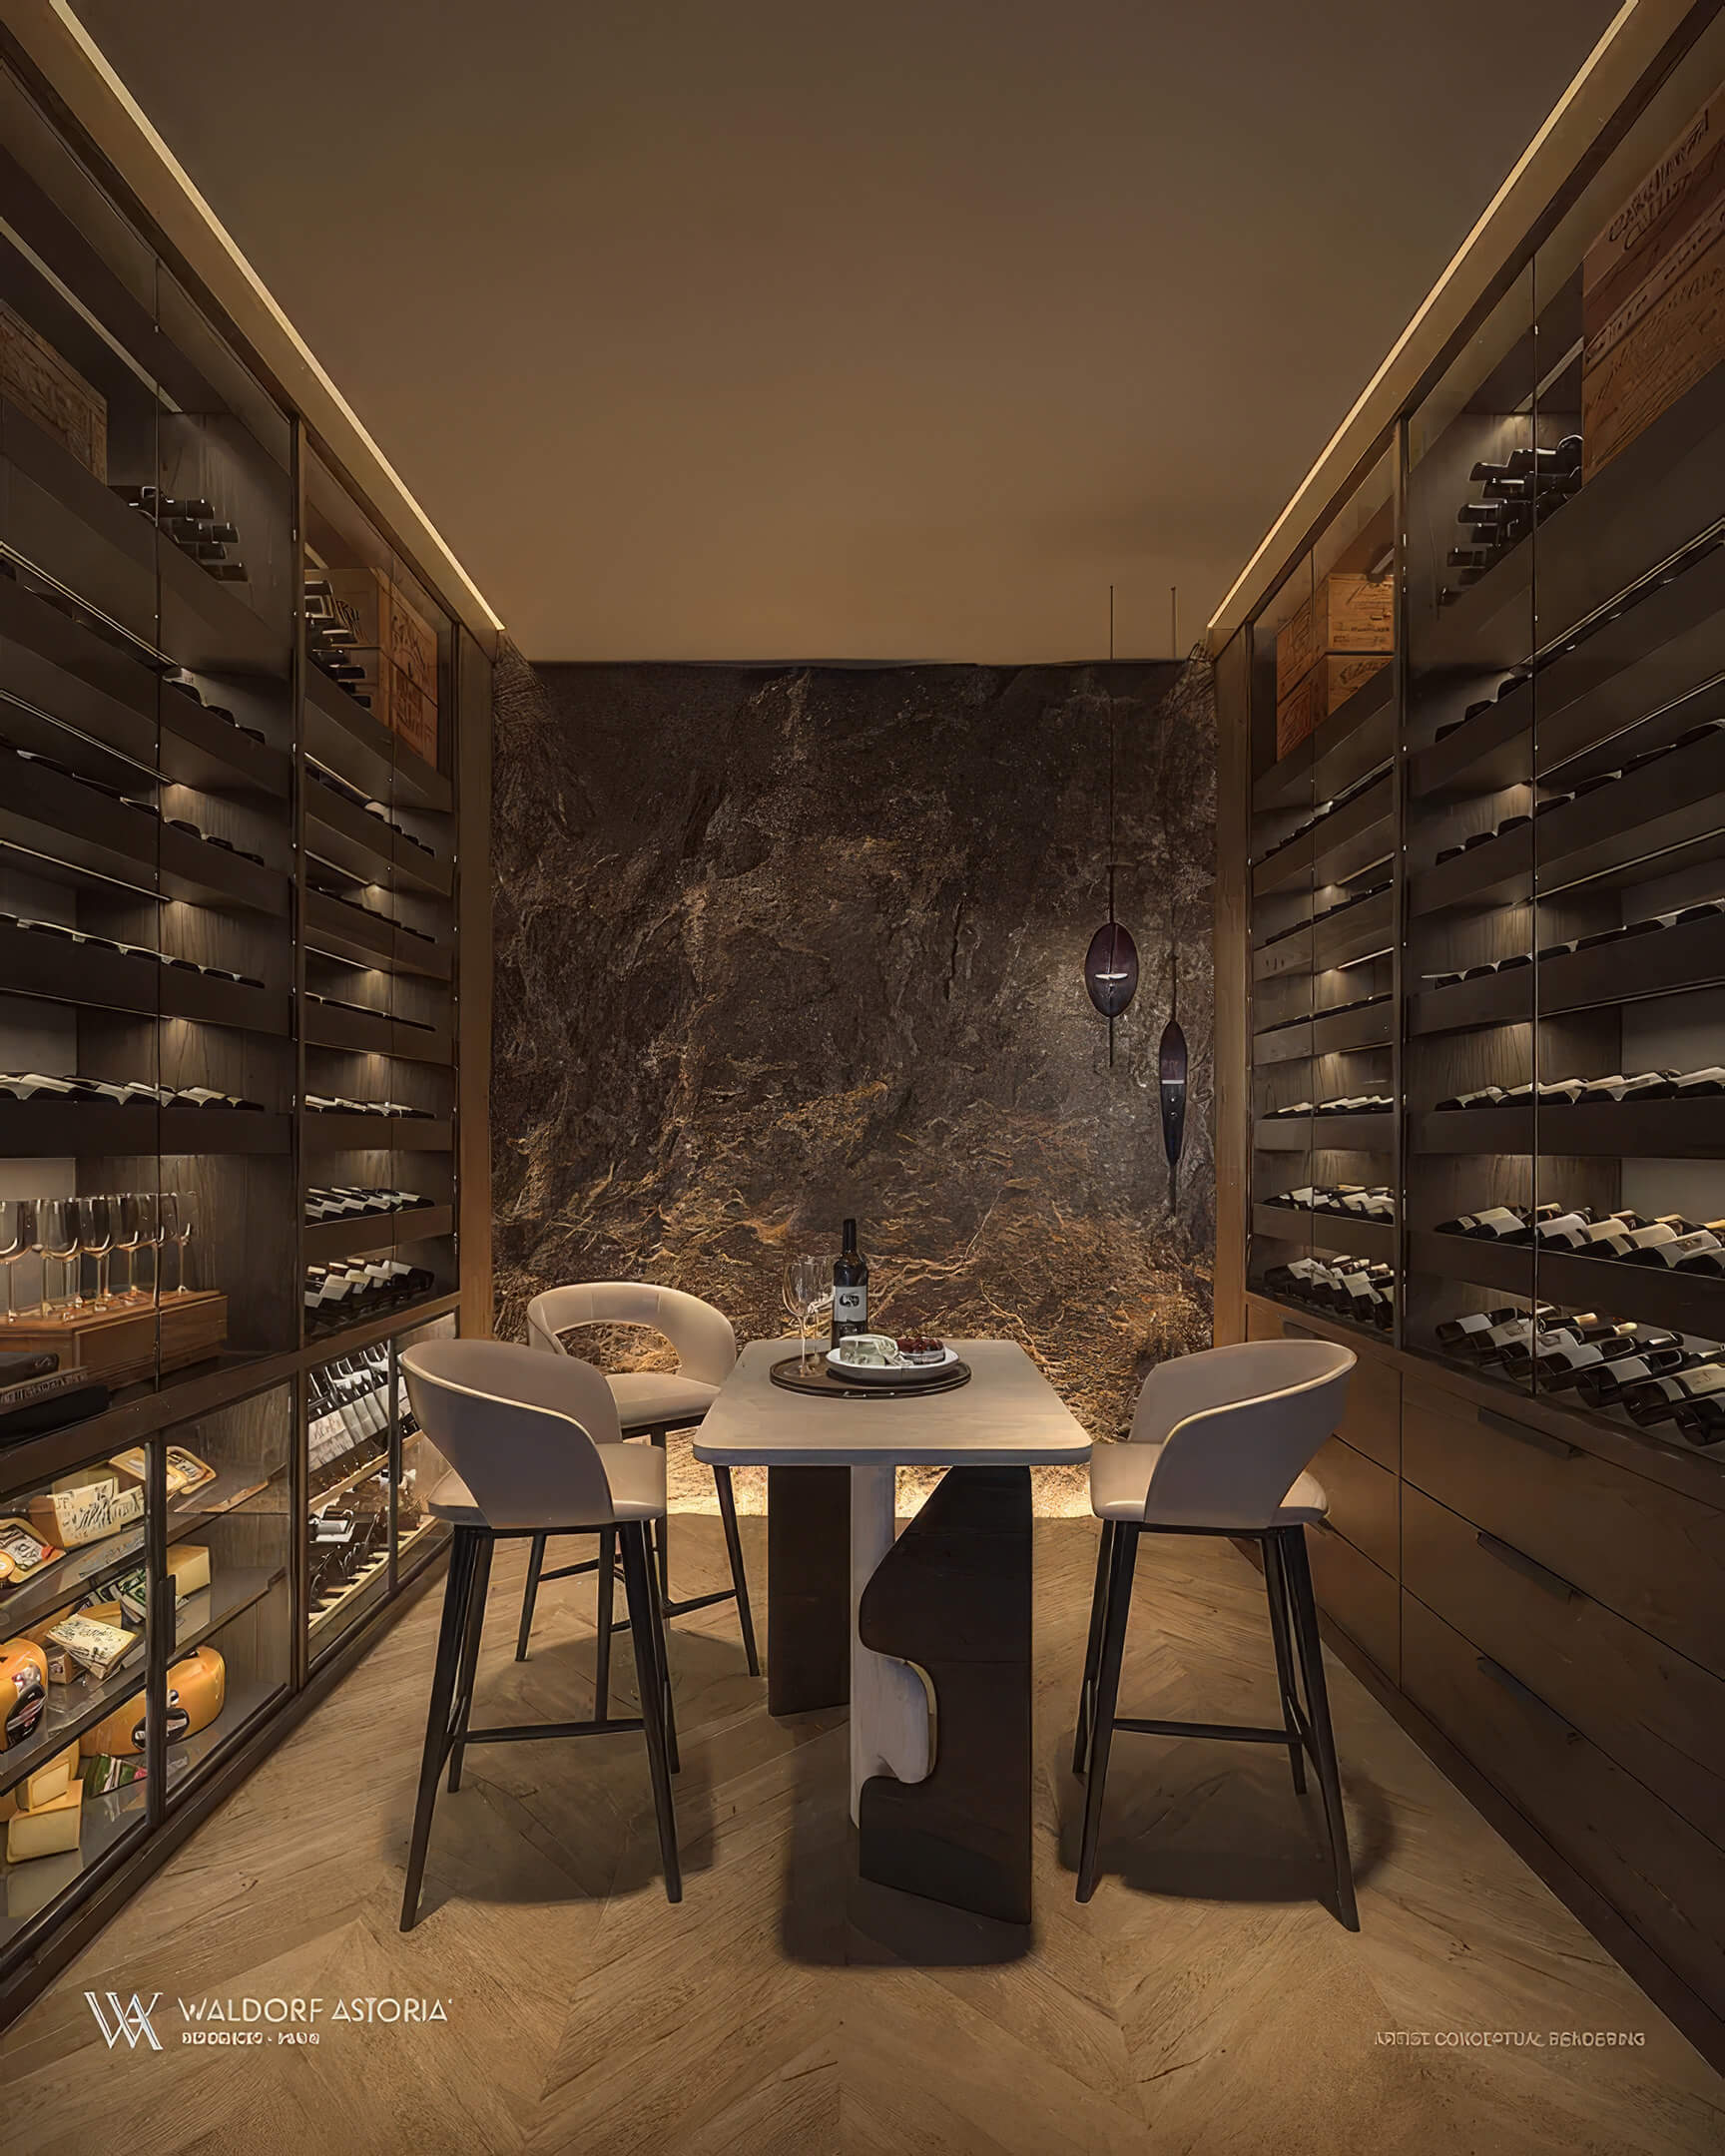



- Private bar and wine tasting room
- Restaurant and all day dining options within the hotel
- Event and meeting rooms ranging from boardrooms to ballrooms
- A kids club for younger residents and guests
Residence Features

- Furnished junior suites and finished private residences with 1 to 4 bedrooms
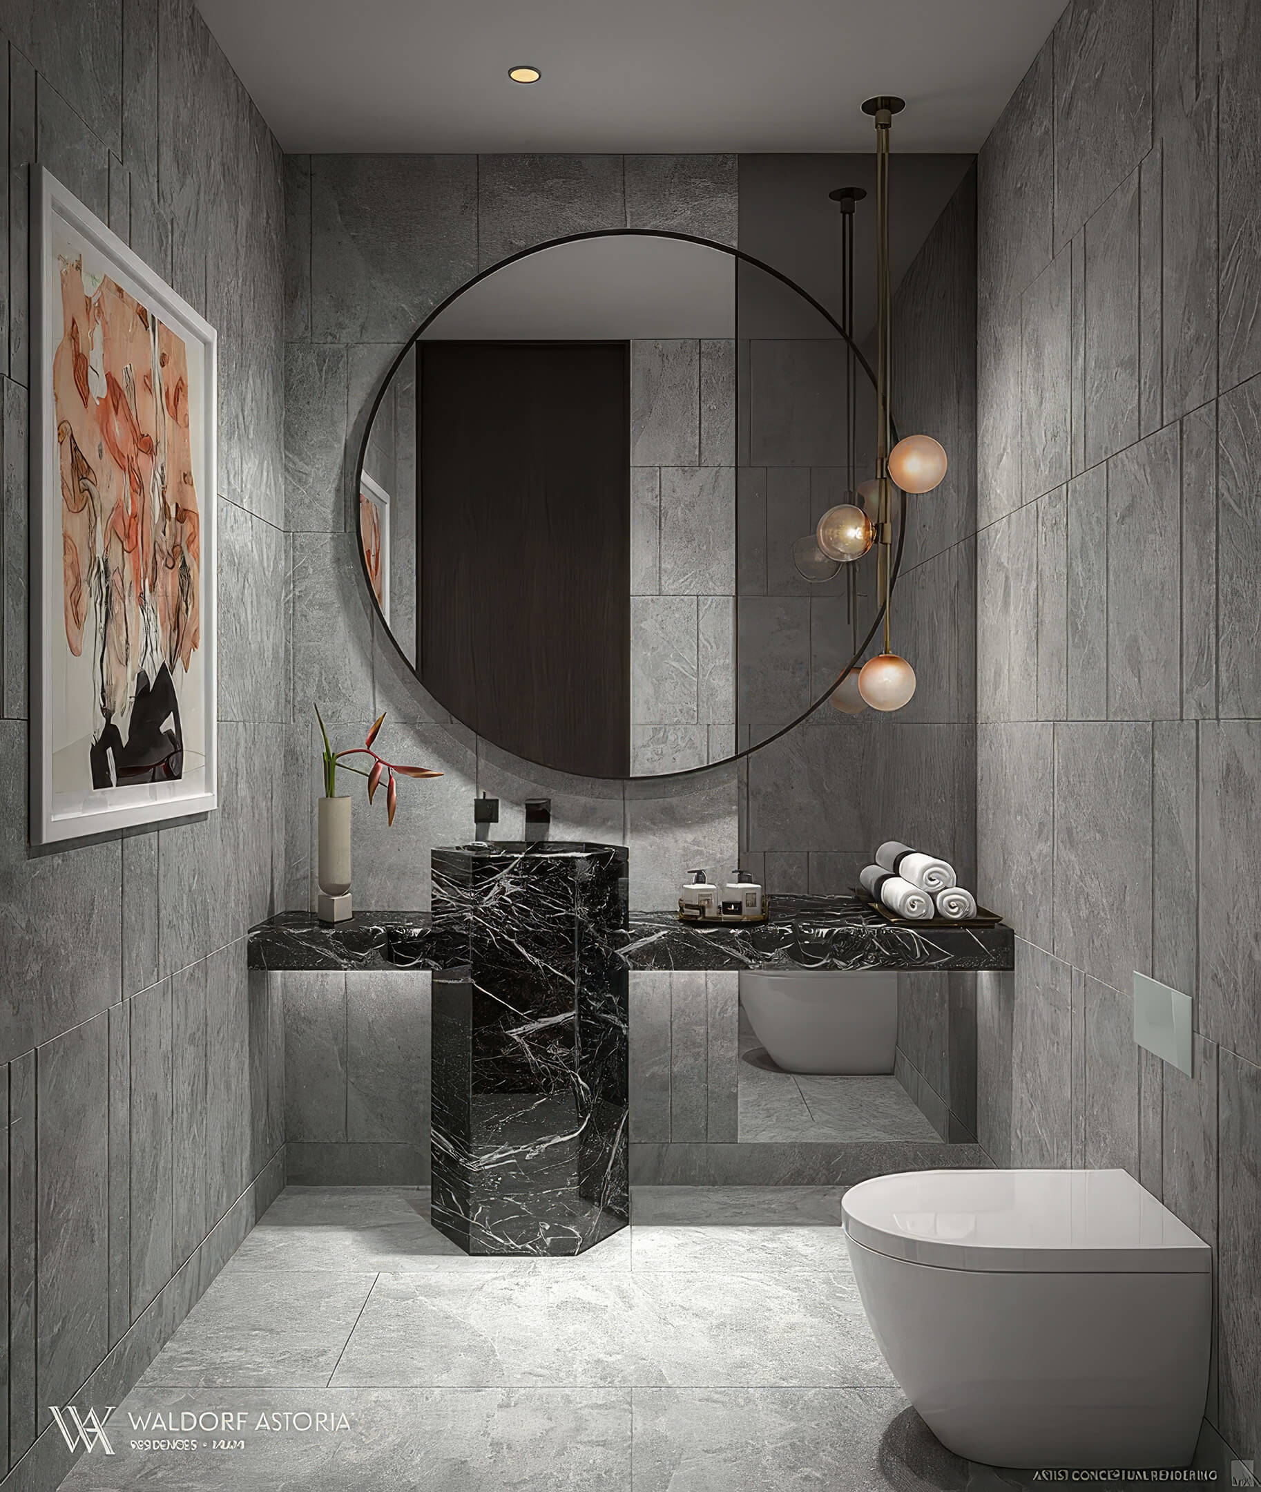

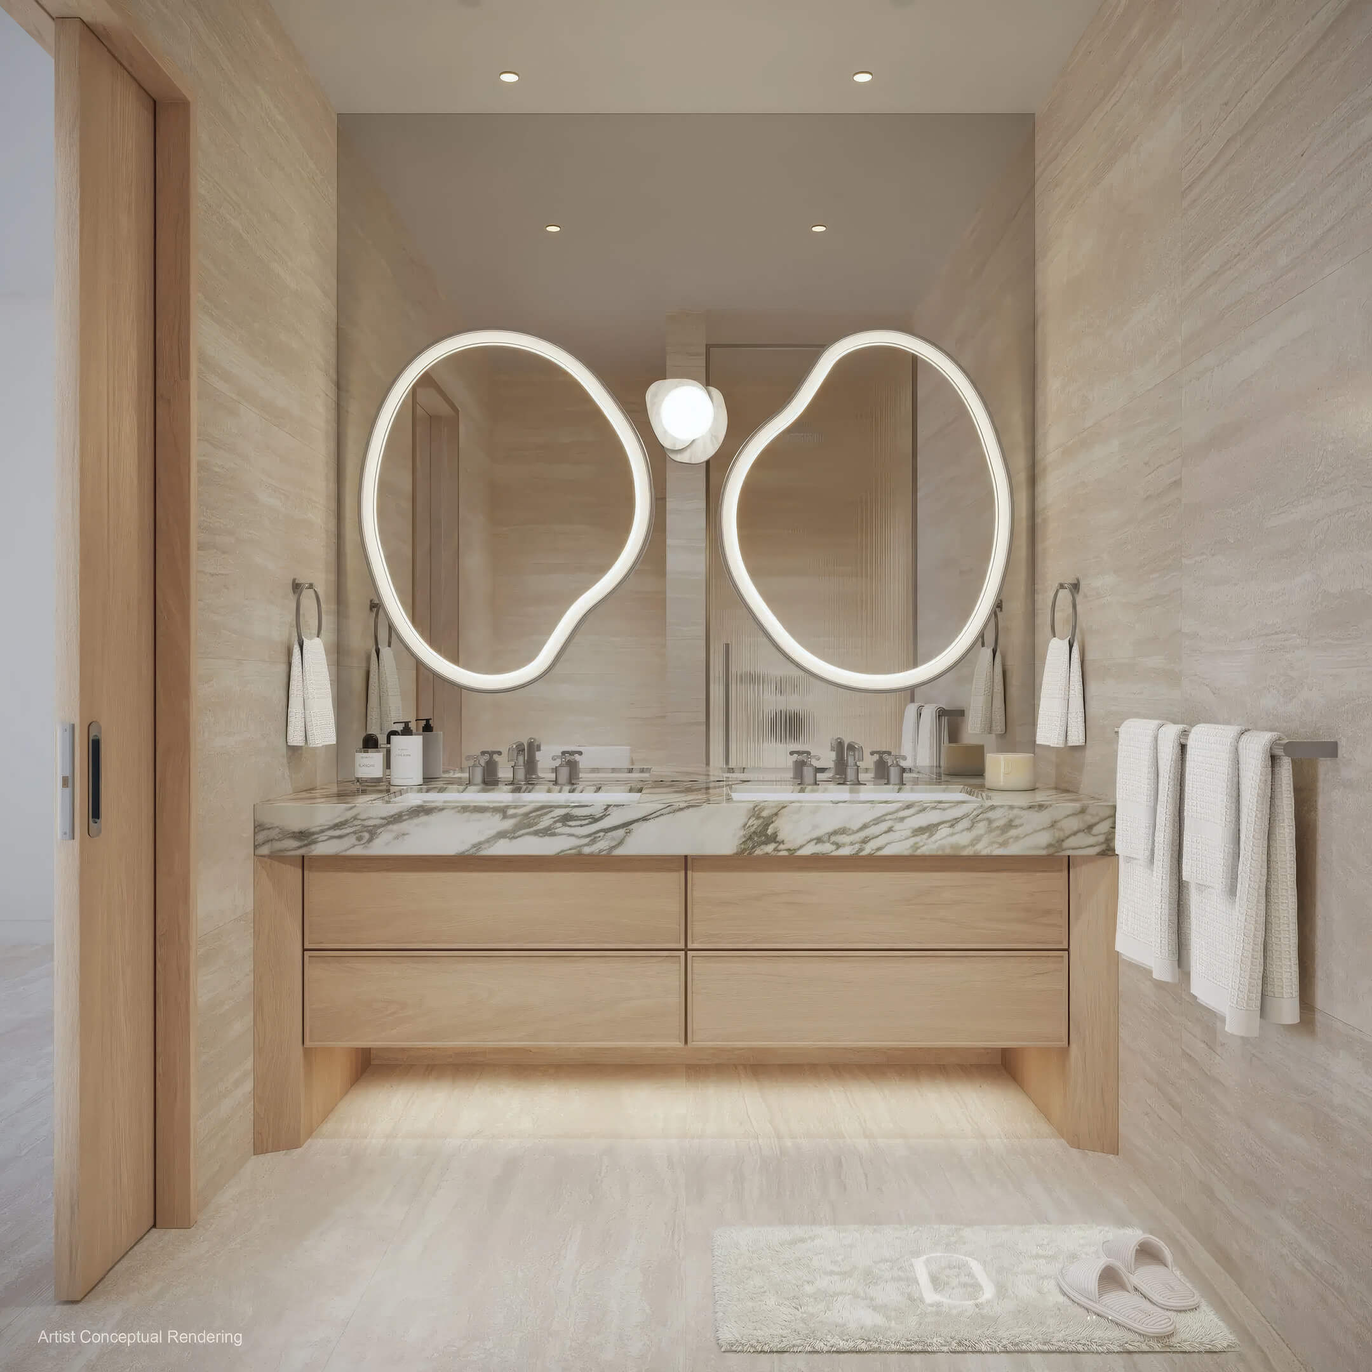
- Interiors planned by BAMO with curated materials and flooring choices
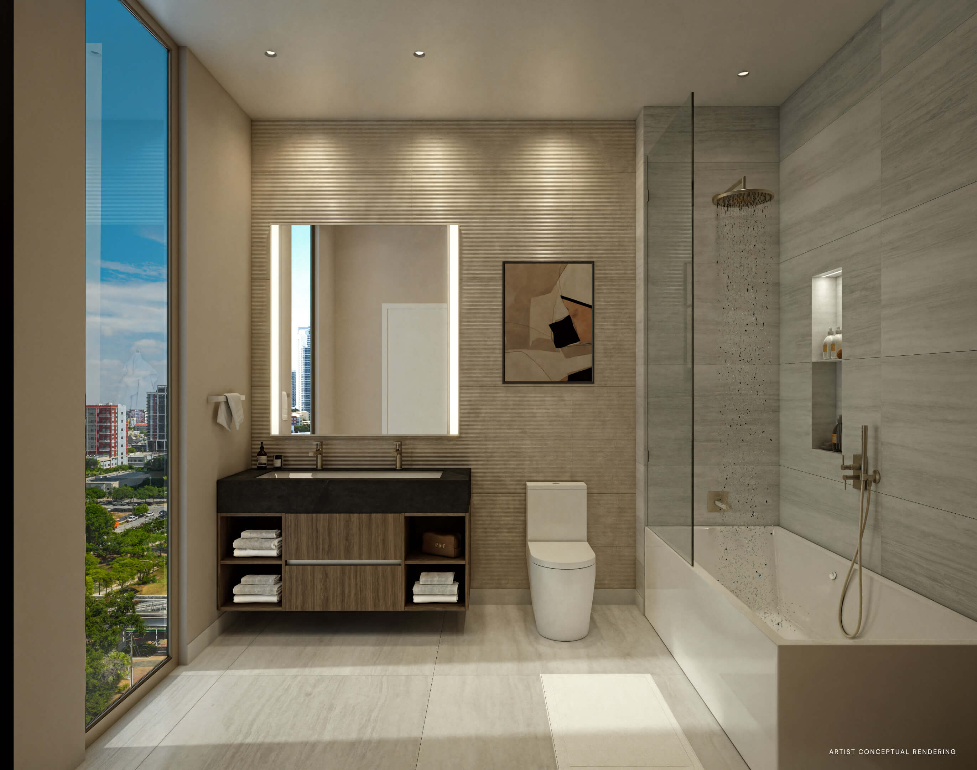
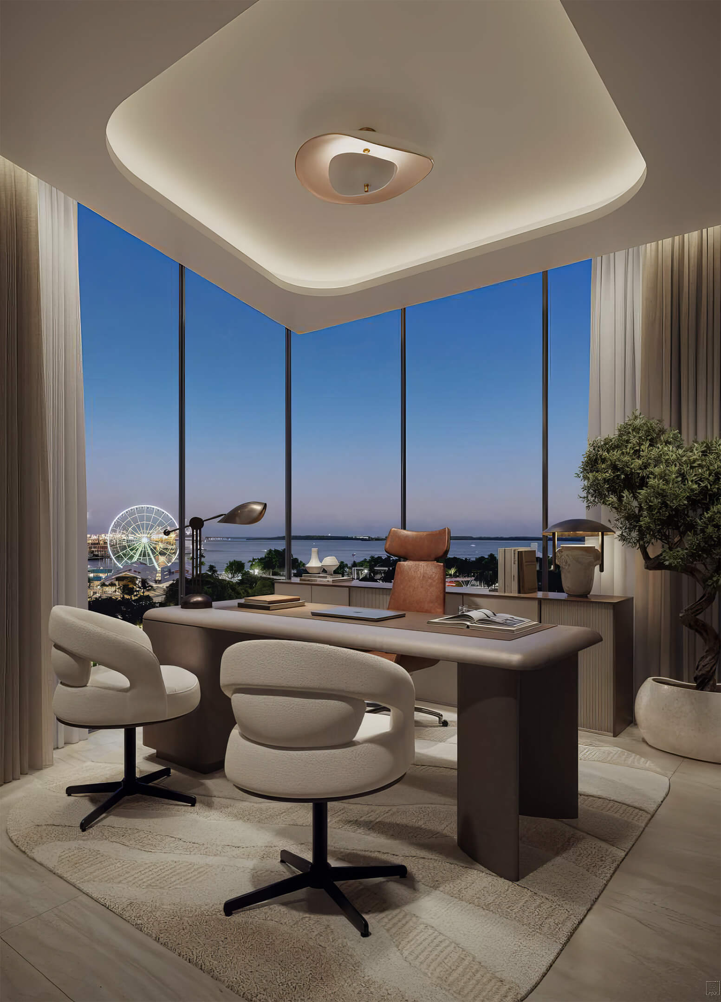
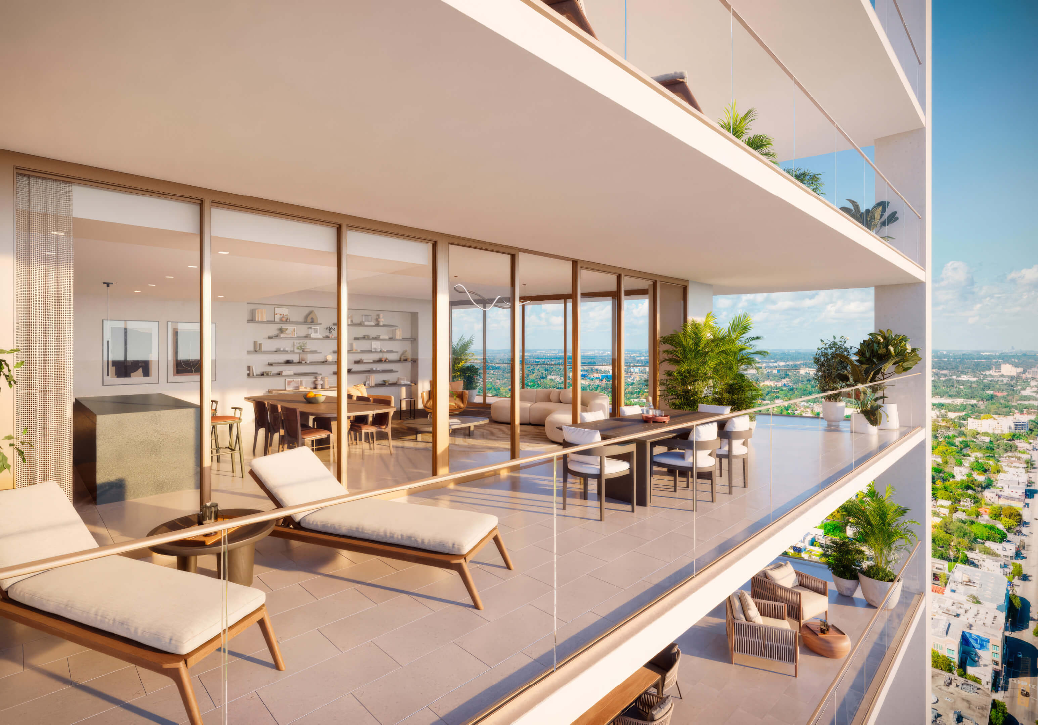
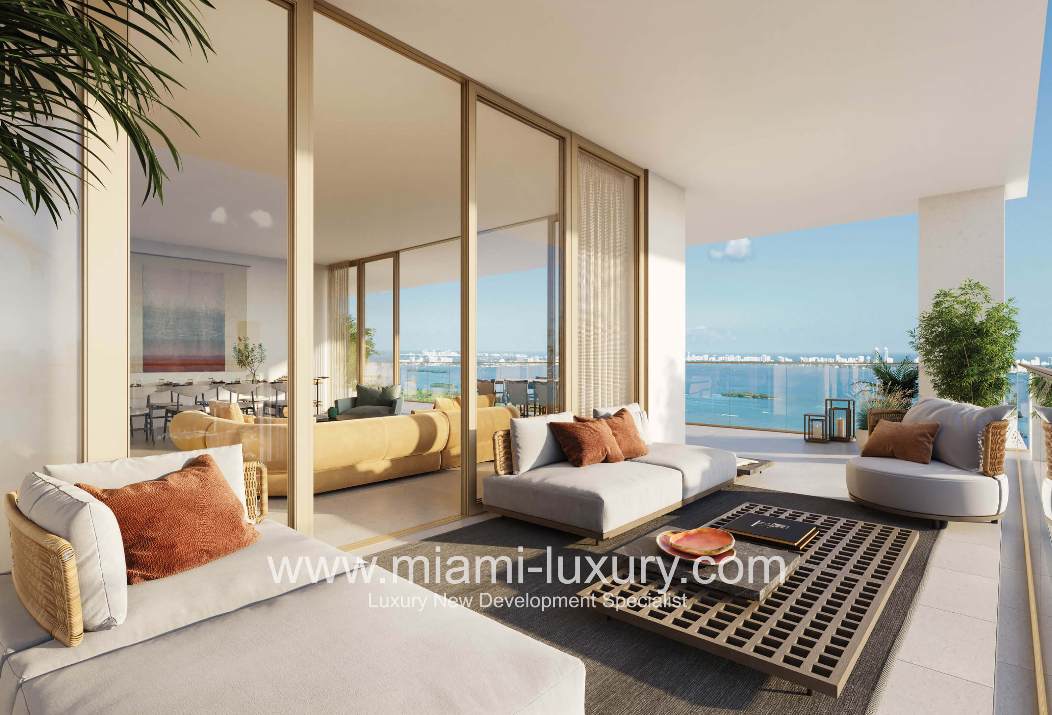
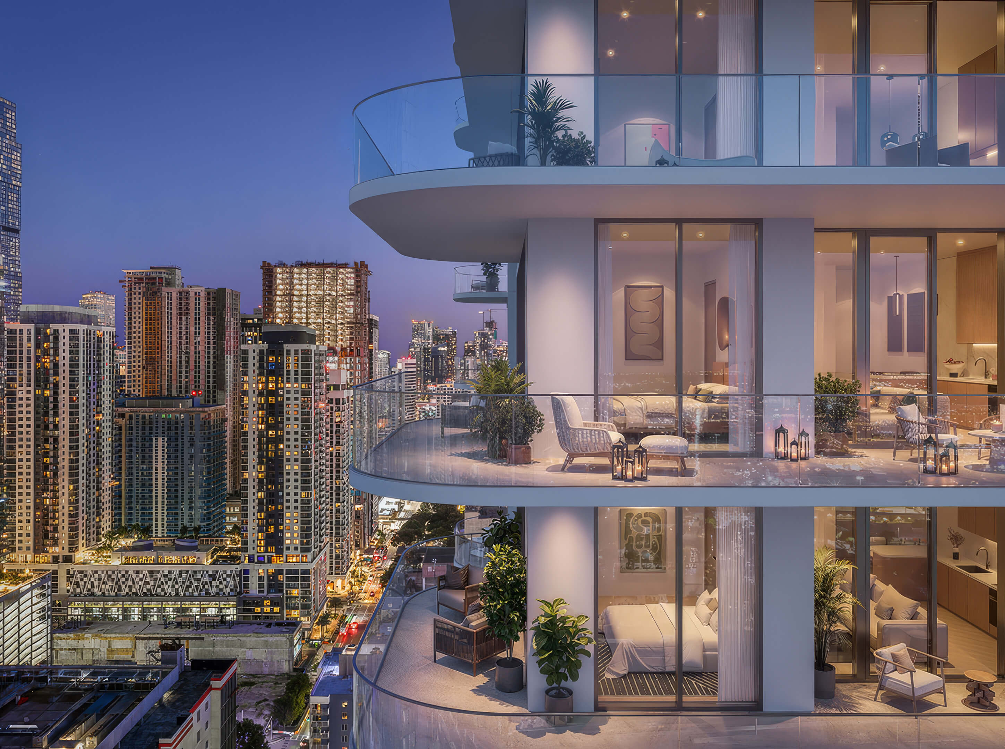
- Windows rising up to 11 feet to frame city, bay, and ocean views
- Smart home controls for audio, video, and lighting
- Recessed lighting and dimmers throughout the residences
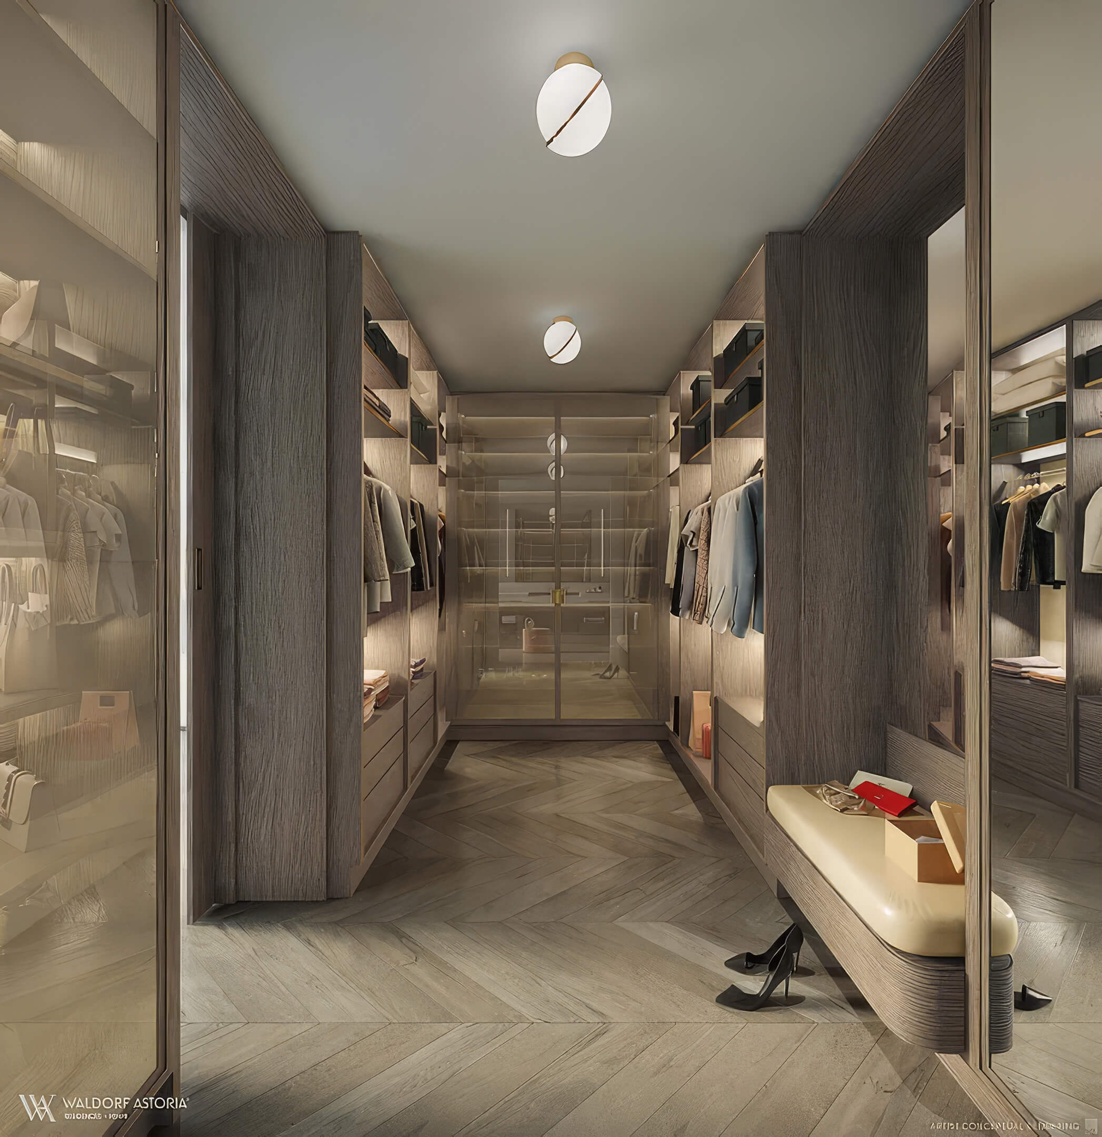
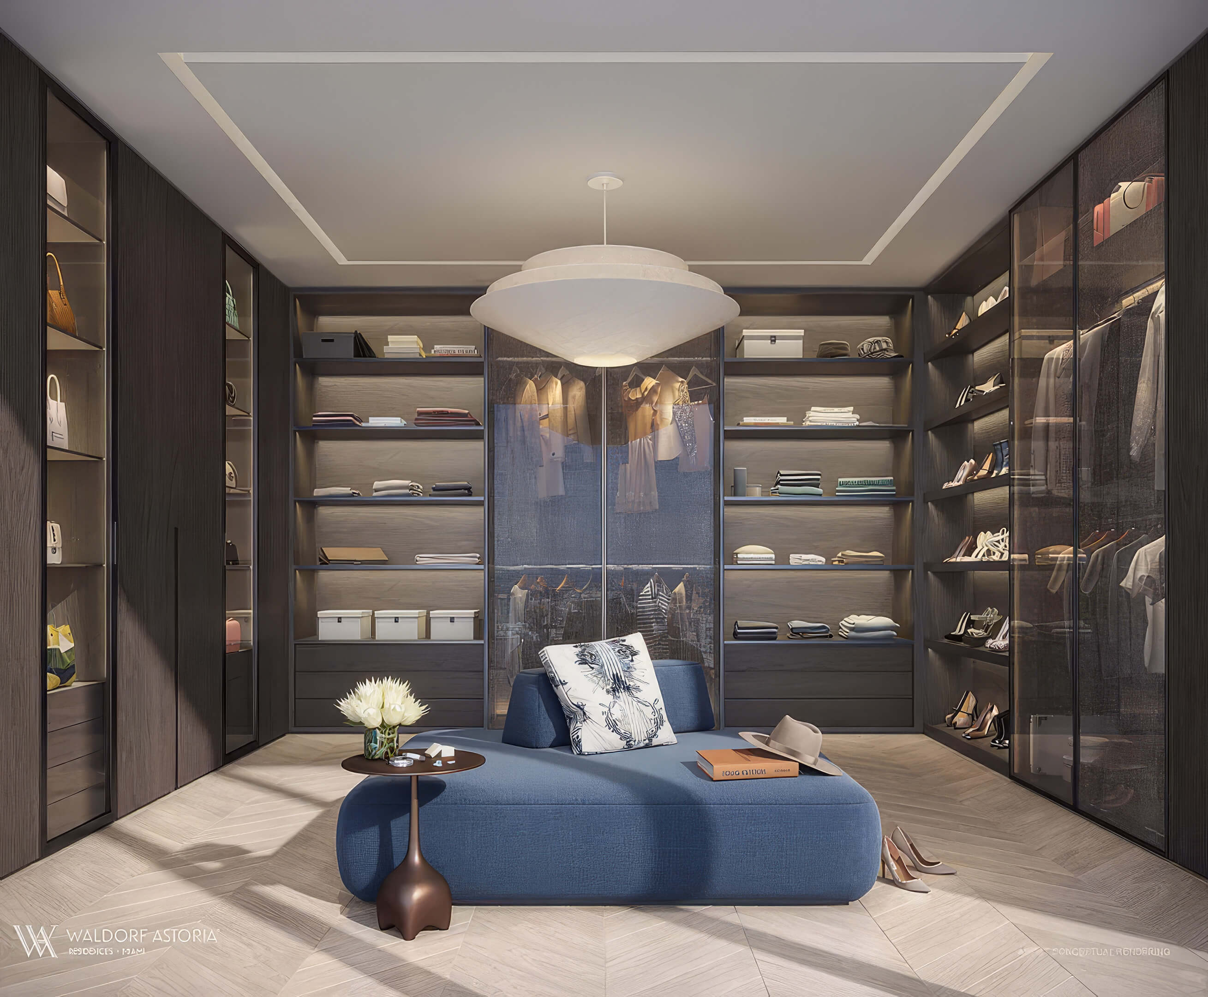
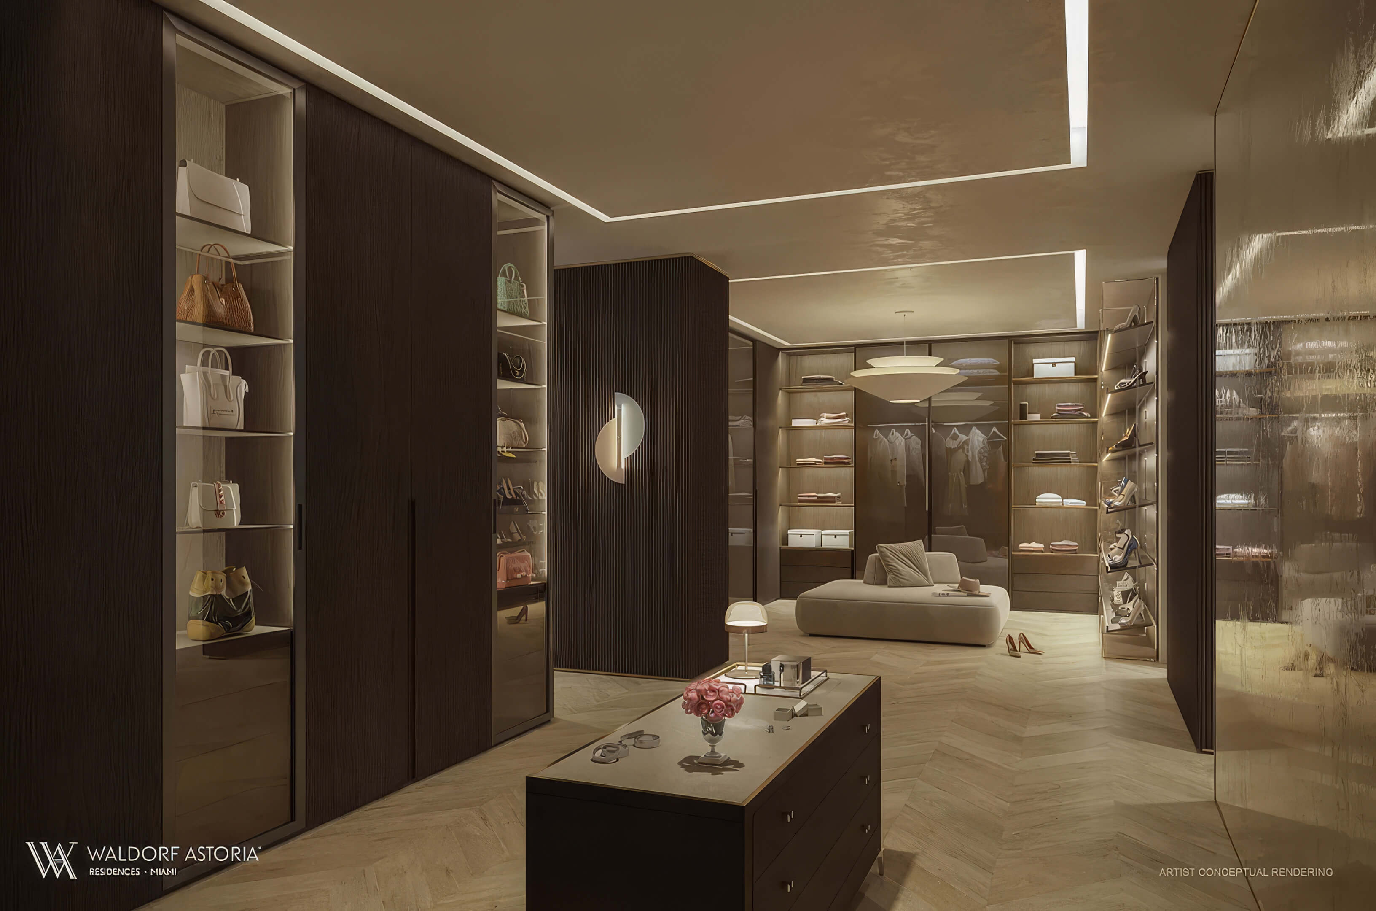
- Custom fitted closets with storage planned by BAMO
- Built in washer and dryer
- Wiring for high speed communications
- Balconies in selected floor plans, with outdoor space varying by residence
- Private elevator access in selected residence lines shown in the floor plans
Waldorf Astoria Miami Floor Plans
| Floor / Units | Beds / Baths | Total Residence | Floor Plans |
|---|---|---|---|
| Residence 01 / Levels 42-49 | 2 Beds + Den / 2.5 Baths | 2,285 SF / 212.3 M2 | Download |
| Residence 02 / Levels 42-49 | 3 Beds / 3.5 Baths | 2,545 SF / 236.4 M2 | Download |
| Residence 03 / Levels 42-49 | Jr Suite / 1 Bath | 516 SF / 47.9 M2 | Download |
| Residence 04 / Levels 42-49 | Jr Suite / 1 Bath | 519 SF / 48.2 M2 | Download |
| Residence 05 / Levels 42-49 | 2 Beds / 2.5 Baths | 1,886 SF / 175.2 M2 | Download |
| Residence 06 / Levels 42-49 | Jr Suite / 1 Bath | 573 SF / 53.2 M2 | Download |
| Residence 07 / Levels 42-49 | Jr Suite / 1 Bath | 653 SF / 60.7 M2 | Download |
| Residence 08 / Levels 42-49 | 2 Beds / 2.5 Baths | 1,886 SF / 175.2 M2 | Download |
| Residence 09 / Levels 42-49 | Jr Suite / 1 Bath | 519 SF / 48.2 M2 | Download |
| Residence 10 / Levels 42-49 | Jr Suite / 1 Bath | 516 SF / 47.9 M2 | Download |
| Residence 01 / Levels 50-59 | 3 Beds + Den / 3.5 Baths | 2,822 SF / 262.2 M2 | Download |
| Residence 02 / Levels 50-59 | 2 Beds / 2.5 Baths | 1,491 SF / 138.5 M2 | Download |
| Residence 03 / Levels 50-59 | 2 Beds / 2.5 Baths | 2,114 SF / 196.4 M2 | Download |
| Residence 04 / Levels 50-59 | 1 Bed / 1.5 Baths | 873 SF / 81.1 M2 | Download |
| Residence 05 / Levels 50-59 | 2 Beds / 2.5 Baths | 1,558 SF / 144.7 M2 | Download |
| Residence 06 / Levels 50-59 | 2 Beds / 2.5 Baths | 1,602 SF / 148.8 M2 | Download |
| Residence 07 / Levels 50-59 | 2 Beds / 2.5 Baths | 1,951 SF / 181.3 M2 | Download |
| Residence 08 / Levels 50-59 | 1 Bed / 1 Bath | 981 SF / 91.1 M2 | Download |
| Residence 09 / Levels 50-59 | 1 Bed / 1 Bath | 718 SF / 66.7 M2 | Download |
| Residence 01 / Levels 60-68 | 4 Beds / 4.5 Baths | 3,456 SF / 321.1 M2 | Download |
| Residence 02 / Levels 60-68 | 3 Beds + Den / 4.5 Baths | 3,069 SF / 285.1 M2 | Download |
| Residence 03 / Levels 60-68 | 2 Beds + Den / 2.5 Baths | 2,597 SF / 241.3 M2 | Download |
| Residence 04 / Levels 60-68 | Jr Suite / 1 Bath | 588 SF / 54.6 M2 | Download |
| Residence 05 / Levels 60-68 | 2 Beds + Den / 2.5 Baths | 2,161 SF / 200.8 M2 | Download |
| Residence 06 / Levels 60-68 | 1 Bed / 1.5 Baths | 950 SF / 88.3 M2 | Download |
| Residence 01 / Levels 70-79 | 3 Beds + Den / 3.5 Baths | 2,623 SF / 243.7 M2 | Download |
| Residence 02 / Levels 70-79 | 2 Beds / 2.5 Baths | 1,661 SF / 154.3 M2 | Download |
| Residence 03 / Levels 70-79 | 3 Beds + Den / 3.5 Baths | 3,080 SF / 286.1 M2 | Download |
| Residence 04 / Levels 70-79 | 2 Beds / 2.5 Baths | 2,235 SF / 207.6 M2 | Download |
| Residence 05 / Levels 70-79 | 1 Bed / 1.5 Baths | 1,149 SF / 106.7 M2 | Download |
| Residence 06 / Levels 70-79 | 2 Beds / 2.5 Baths | 2,063 SF / 191.7 M2 | Download |
| Residence 01 / Levels 80-89 | 4 Beds + Media + Den / 4.5 Baths | 3,828 SF / 355.6 M2 | Download |
| Residence 02 / Levels 80-89 | 4 Beds + Media + Den / 4.5 Baths | 3,795 SF / 352.6 M2 | Download |
| Residence 03 / Levels 80-89 | 2 Beds + Den / 2 Baths | 2,615 SF / 242.9 M2 | Download |
| Residence 04 / Levels 80-89 | 2 Beds + Den / 2 Baths | 2,549 SF / 236.8 M2 | Download |
| Download all floor plans | |||
Waldorf Astoria Miami Developers and Architects
Get to know the development partners and designers behind the Waldorf Astoria Miami tower and its residential interiors.
Developers
Property Markets Group (PMG) is a U.S. real estate development firm founded in 1991. Its portfolio reaches from Miami condominium towers to hotel residences and rental projects in other U.S. cities. PMG leads the development partnership for Waldorf Astoria Miami.
In Miami, PMG has also worked on One Twenty Brickell Signature Residences, E11EVEN Club Residences Beyond, One Twenty Brickell Residences, and Delano Residences Miami. That list gives a useful sense of the projects it has taken on here.
From its Toronto base, Greybrook Realty Partners has invested in residential projects in Canada and the United States. At Waldorf Astoria Miami, it invested alongside PMG and manages its stake in the project.
Greybrook’s portfolio includes The Elser Hotel and Residences and Society Wynwood in Miami, Society Las Olas in Fort Lauderdale, and 138 Yorkville in Toronto. It has therefore backed several quite different kinds of residential projects.
S2 Development is based in South Florida. The company has developed and invested in residential projects around Miami’s coast and joins Waldorf Astoria Miami as a joint venture partner.
S2 Development’s work includes O Residences in Bay Harbor Islands, Muse Residences in Sunny Isles Beach, Artech Residences, and Uptown Marina Lofts. The company brings that local condominium experience to this partnership.
Since its founding in 2017, Mohari Hospitality has invested in hotels and resorts around the world. In Miami, it participates as a hospitality investment partner.
Its investments include Four Seasons Madrid and 1 Hotel Toronto, along with Four Seasons and Andaz properties at Peninsula Papagayo. Those properties show the breadth of its hotel and resort work.
Architects
The proposed stack of glass volumes began with a concept by Carlos Ott. Towers are one part of his practice; hotels and cultural buildings are others.
Buyers who want to see his earlier South Florida work can look at Echo Brickell, Echo Aventura, Jade Ocean, and Muse Residences.
Sieger Suarez Architects is a Miami architecture firm focused on high rise residential and hospitality buildings. As architect of record here, the firm is responsible for the architectural plans developed from Ott’s concept.
619 Brickell Residences Nobu, One Twenty Brickell Residences, One Twenty Brickell Signature Residences, and Bentley Residences Sunny Isles are among the firm’s South Florida projects.
Waldorf Astoria Miami Pricing and Payment Plan
* Project representatives working with JL Delbeke supplied the prices, payment schedule, and completion target shown here. We can check their latest figures when you are ready to compare homes.
Price Range
- $3,200,000 to $7,500,000 *
Payment Plan
- • 20% deposit at contract *
- • 10% deposit 30 days after contract *
- • 10% deposit 90 days after contract *
- • 10% deposit one year after contract *
- • 50% balance at closing (2028) *
Download the Official Waldorf Astoria Miami Brochure
In the brochure, you can see how the architect envisions the tower and residences, then turn to the amenities and the Downtown location.

Request More Information About Waldorf Astoria Miami
Ask JL Delbeke Miami Team for the current list of Waldorf Astoria Miami homes and prices. We can then compare the actual plans, floors, views, and deposits together.
JL Delbeke Miami Team
London Foster Realty
407 Lincoln Rd, Suite 10G
Miami Beach, FL 33139
United States
Tel: +1 (305) 305 0660
Email: jldmiami@gmail.com
WhatsApp
We’re here every day of the week to answer any additional questions.
Waldorf Astoria Miami Location Map
Use the map to locate 440 NE 5th St. Biscayne Bay and Miami Worldcenter are useful landmarks when you consider the setting and potential views.
Waldorf Astoria Miami: Frequently Asked Questions
Project Overview
What is Waldorf Astoria Miami?
The proposed building rises 100 stories at 440 NE 5th St and combines hotel space with 360 homes. You can choose among furnished junior suites and private residences with 1, 2, 3, or 4 bedrooms.
A home’s floor and orientation will determine its outlook. Some plans offer views toward Biscayne Bay, Miami Beach, or the Atlantic Ocean.
Where is Waldorf Astoria Miami located?
Visit the site at 440 NE 5th St, Miami, FL 33132. It is in Downtown Miami, close to the bay and Miami Worldcenter.
The neighborhood also has offices, restaurants, cultural venues, and waterfront destinations.
Who is developing Waldorf Astoria Miami?
Property Markets Group (PMG) leads the project. Its partners are Greybrook Realty Partners, S2 Development, and Mohari Hospitality.
For context, PMG has worked on One Twenty Brickell Signature Residences, Delano Residences Miami and One Twenty Brickell Residences; Greybrook invested in The Elser Hotel and Residences. S2 worked on Muse Residences, while Mohari’s holdings include Four Seasons Madrid.
Who designed Waldorf Astoria Miami?
The tower concept is by Carlos Ott; Sieger Suarez Architects is architect of record. BAMO planned the residential interiors.
Ott’s local work includes Echo Brickell and Muse Residences. Sieger Suarez’s portfolio includes 619 Brickell Residences Nobu, Bentley Residences Sunny Isles, One Twenty Brickell Signature Residences and One Twenty Brickell Residences.
Pricing & Availability
What is the listed price range for Waldorf Astoria Miami?
Published asking prices currently start at $3,200,000 and go up to $7,500,000. Compare homes by their size, floor, and exposure before judging the difference in price.
Ask JL Delbeke Miami Team for an updated unit list before comparing prices or making a deposit.
Can the listed prices change?
Yes. Pricing and availability can change as residences sell or the developer updates its sales schedule.
Before a reservation, we can confirm the terms for the home you are considering.
Residences & Amenities
What kinds of residences and floor plans are available?
The selection begins with furnished junior suites and extends to finished homes with 1, 2, 3, or 4 bedrooms. The published plans run from 516 to 3,828 square feet.
Layouts differ by level and residence line. Review balcony area, orientation, and the plan itself alongside the bedroom count.
What amenities does Waldorf Astoria Miami offer?
The resort pool has cabanas. Elsewhere in the plans are Peacock Alley, dining spaces, a spa, fitness facilities, and lounges reserved for residents.
Owners may also use the concierge and selected hotel benefits.
Timeline & Purchase Process
When is Waldorf Astoria Miami scheduled for completion?
The current target is 2028. Ask for the latest construction and closing schedule before you sign.
Is the 2028 completion date guaranteed?
No. The actual delivery date will depend on construction progress and the developer’s closing schedule.
Review the contract for the terms that govern timing and ask us for the most recent project update.
What is the payment plan for Waldorf Astoria Miami?
Buyers pay 20% at contract, followed by 10% after 30 days and 10% after 90 days. Another 10% falls due one year after contract. The balance, 50%, is payable at closing, currently targeted for 2028.
Confirm the schedule against the contract for the specific residence before committing funds.
Buyer Guidance
How can JL Delbeke Miami Team help me choose a residence?
We help buyers compare floor plans, residence lines, views, outdoor space, price, and deposit timing at Waldorf Astoria Miami.
Our team can request current availability and walk you through the choices that matter before you select a unit.
Other Pre-Construction in Miami
Discover a few other pre-construction residences in Miami that we recommend.




14 ROC Miami
125 NE 14th Street, Miami, FL 33132
- Total Units: 283
- Available Bedrooms: Studio | 1 | 2
- Price: $552,000 to $1,072,000 *
- Completion: 2027 *
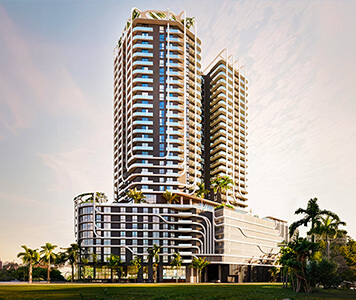
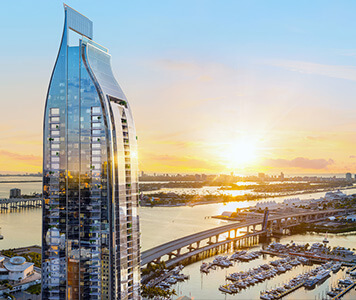
- Total Units: 499
- Bedrooms: Studio | 1 | 2 | 3
- Price: $500,000 to $950,000 *
- Completion: 2030 *

- Total Units: 421
- Bedrooms: Studio | 1 | 2 | 3
- Price: $725,000 to $3,685,000 *
- Completion: 2031 *
- Total Units: 440
- Bedrooms: 1 | 2 | 3 | 4
- Price: $1,300,000 to $8,300,000 *
- Completion: 2029 *
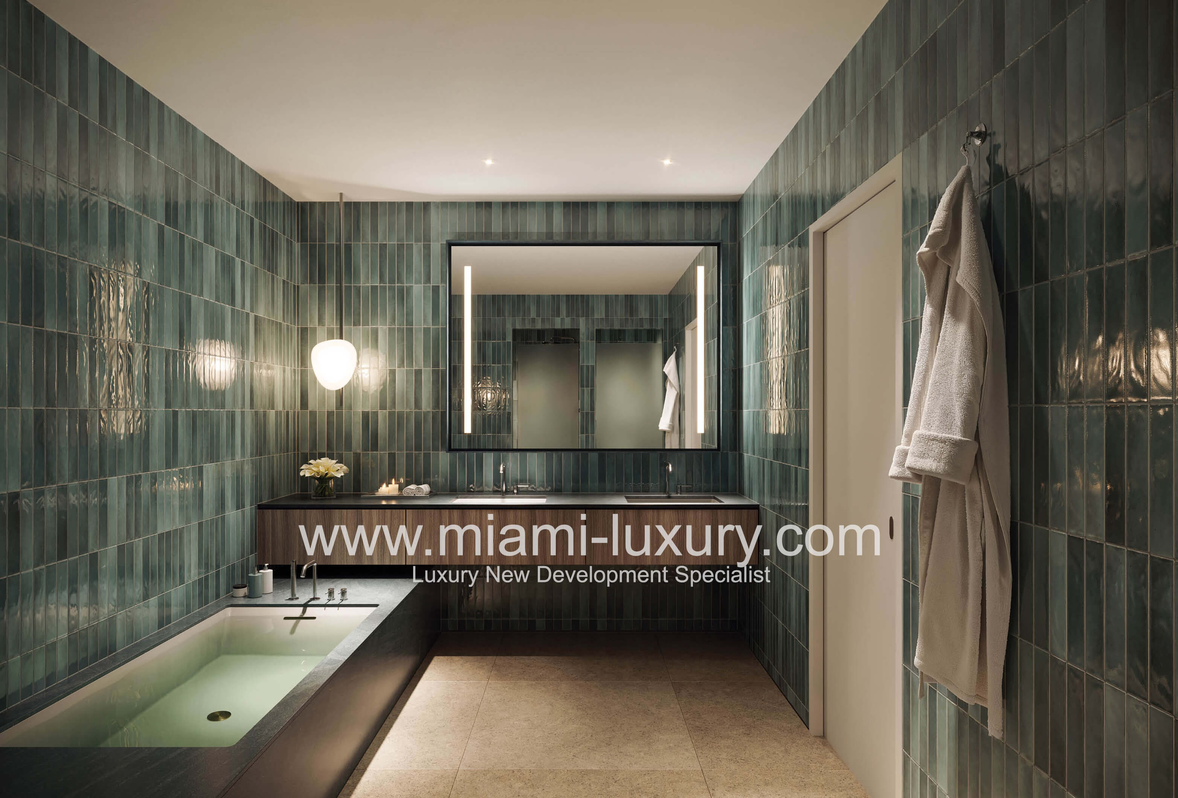
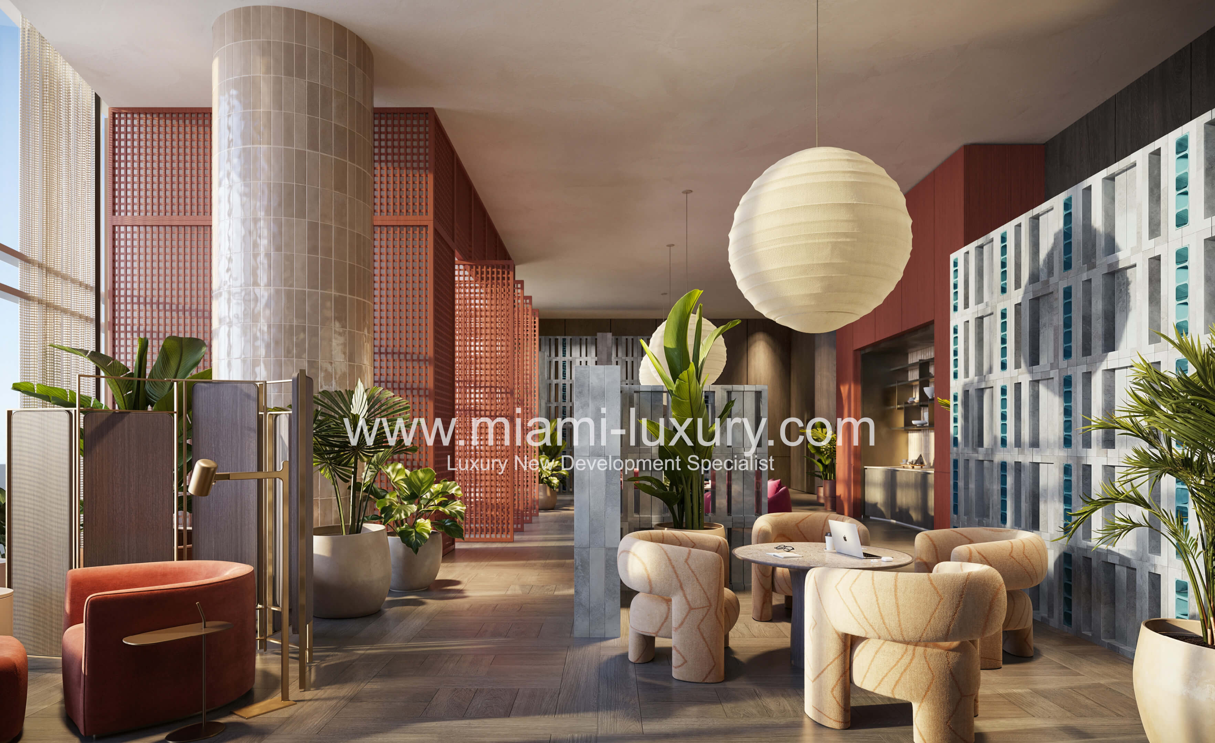
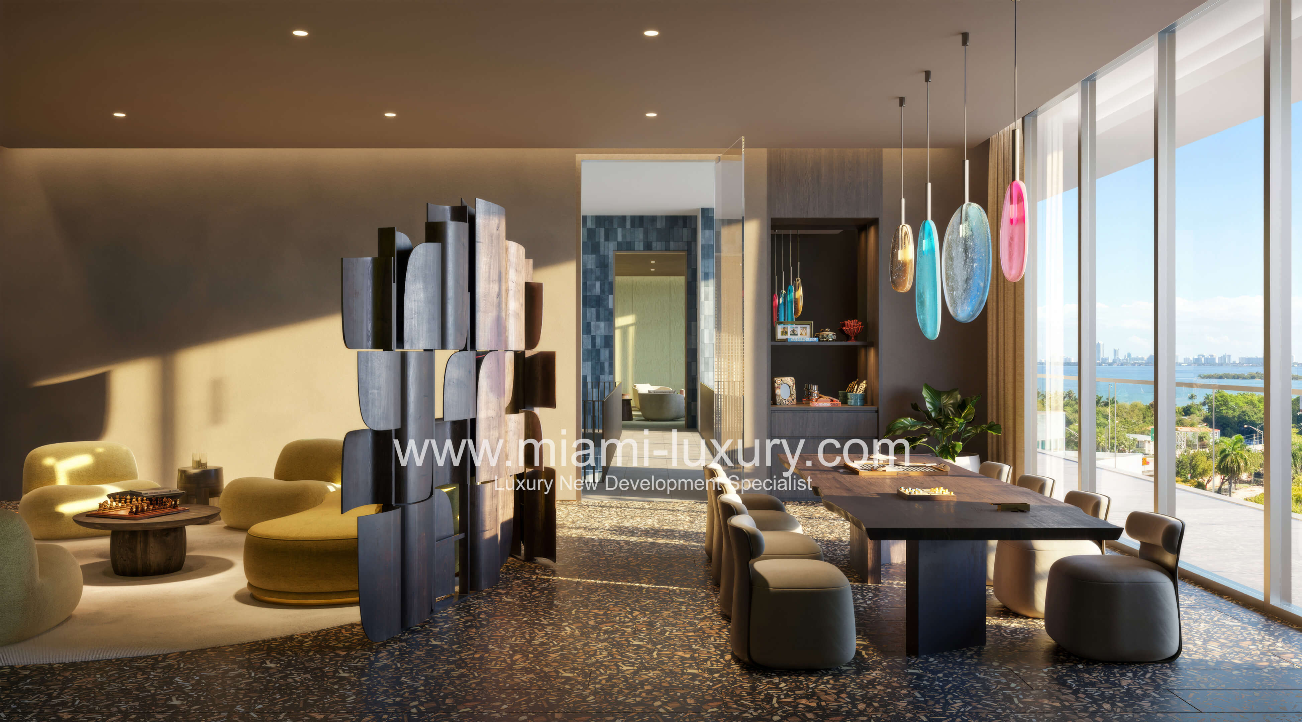
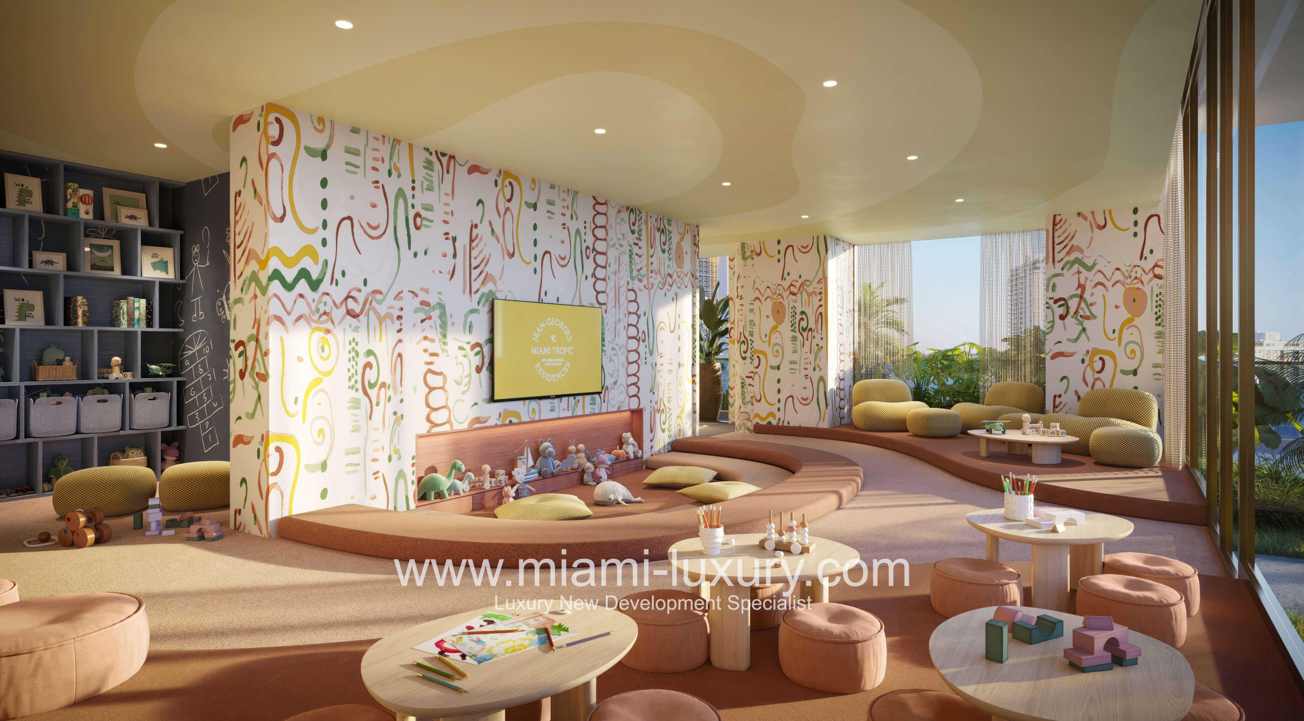
Jean-Georges Miami Tropic Residences
3501 NE 1st Ave, Miami, FL 33137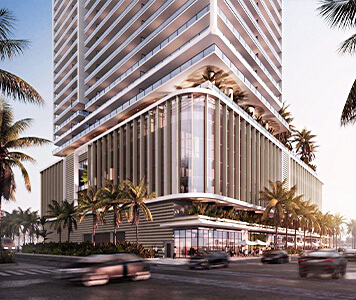
- Total Units: 329
- Available Bedrooms: 1 | 2 | 3 | 4
- Price: $1,137,000 to $4,096,000 *
- Completion: 2028 *
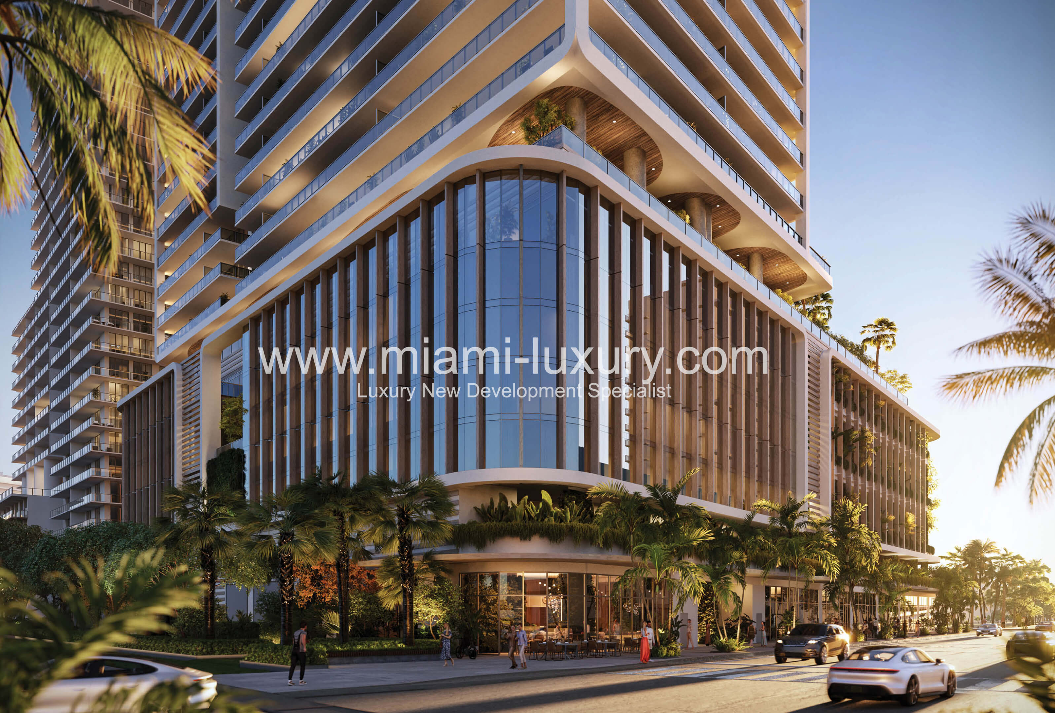
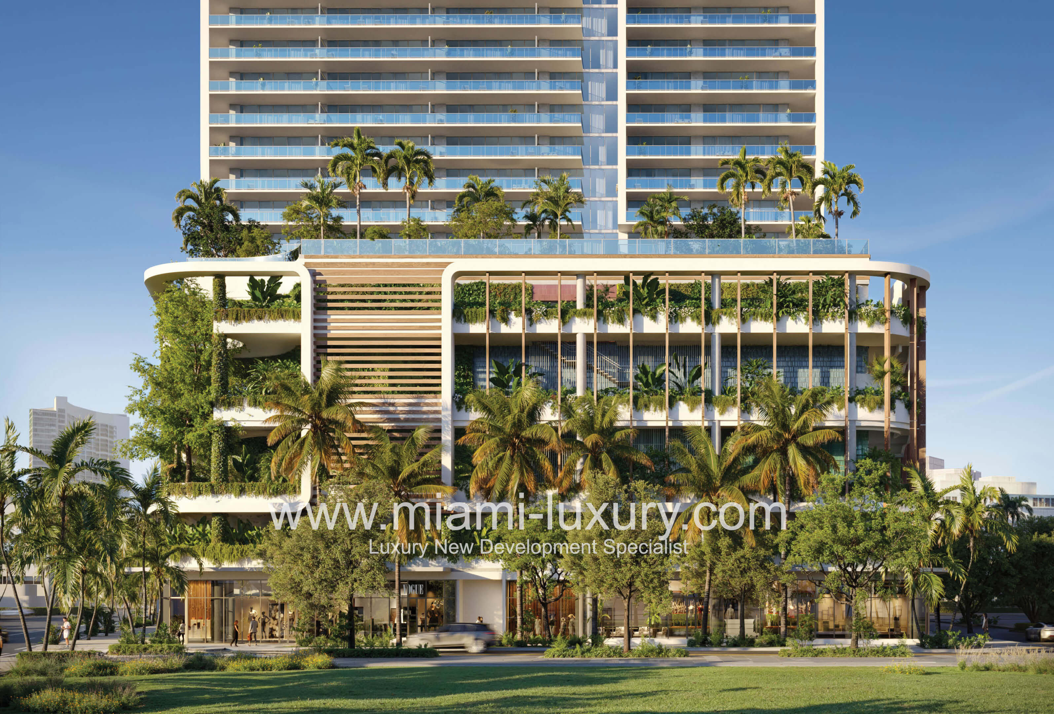
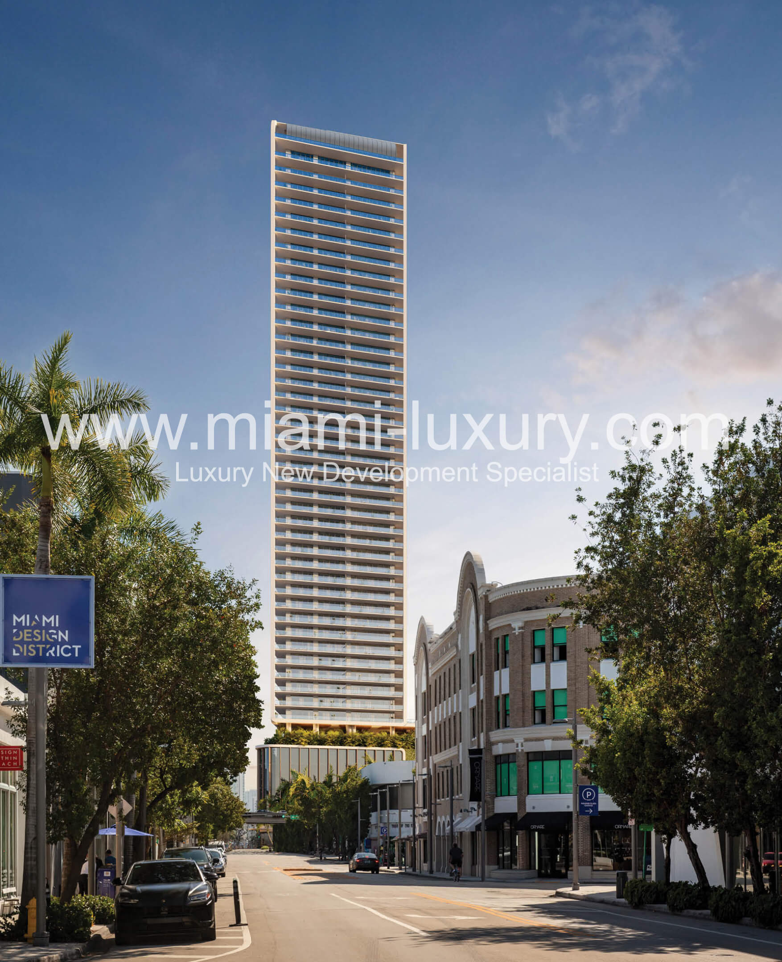
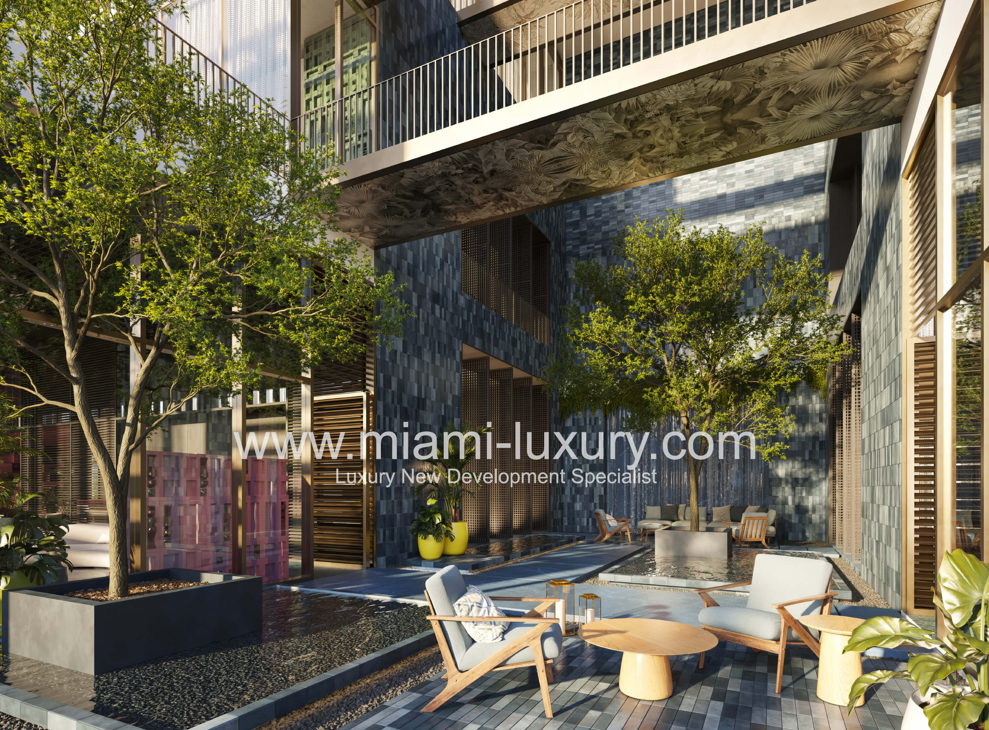
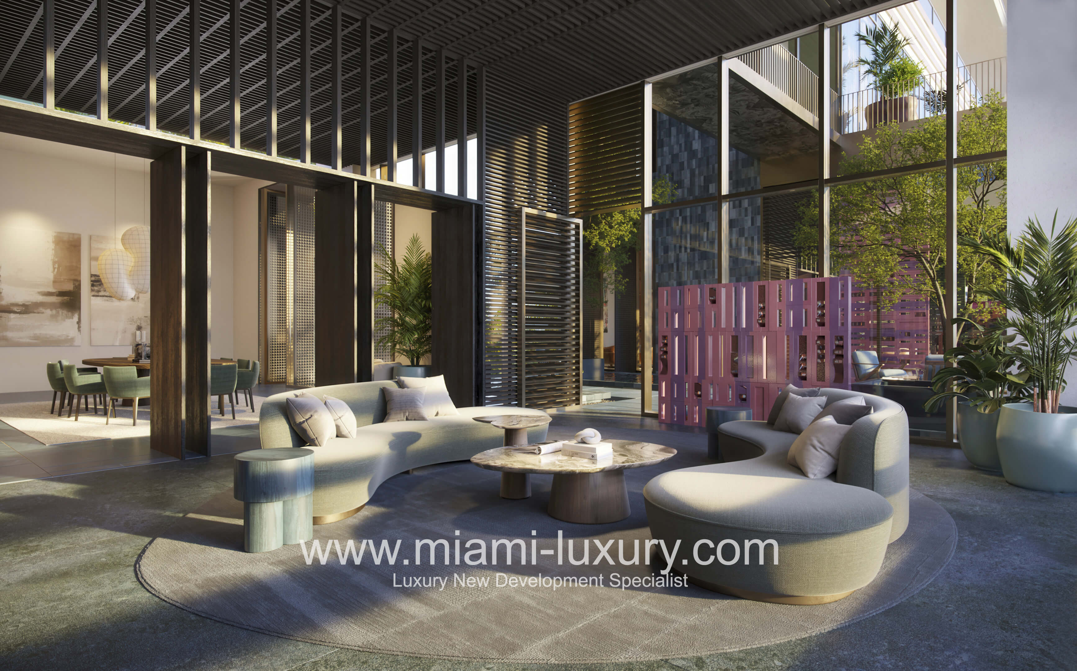











JEM Private Residences
1016 NE 2nd Ave, Miami, FL 33132
- Total Units: 259
- Available Bedrooms: Studio | 1 | 2 | 3
- Price: $600,000 to $2,000,000 *
- Completion: 2027 *
Miami Design Residences by Fouquet’s
3995 N Miami Ave, Miami, FL 33127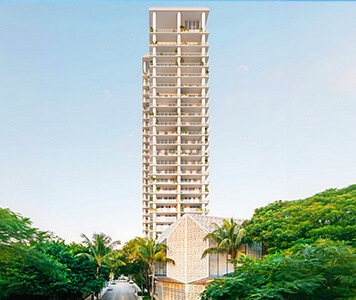
- Total Units: 143
- Available Bedrooms: 1 | 2 | 3 | 4
- Prices $1,400,000 to $9,760,000 *
- Completion: 2030 *
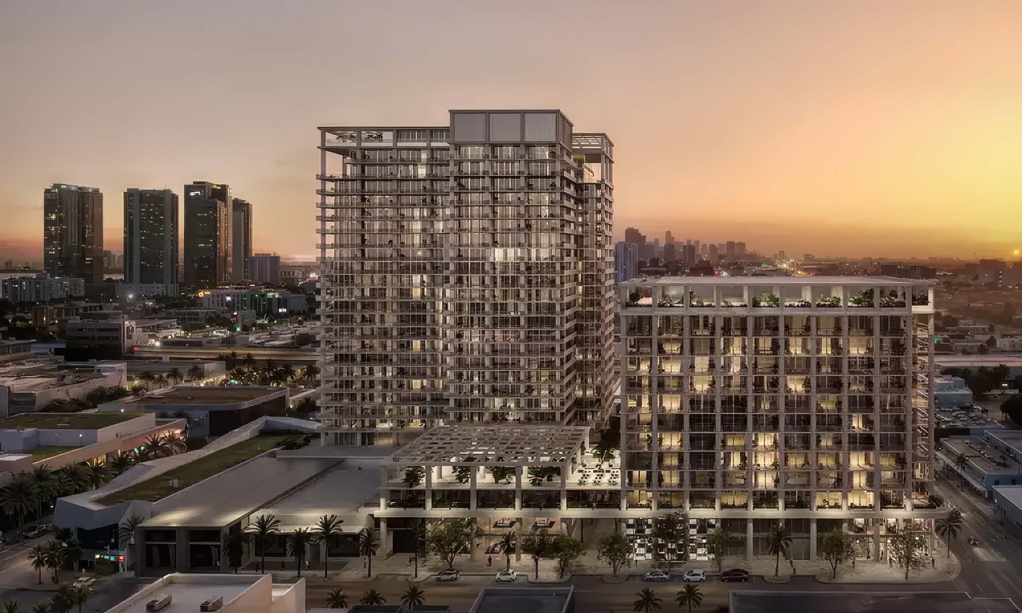

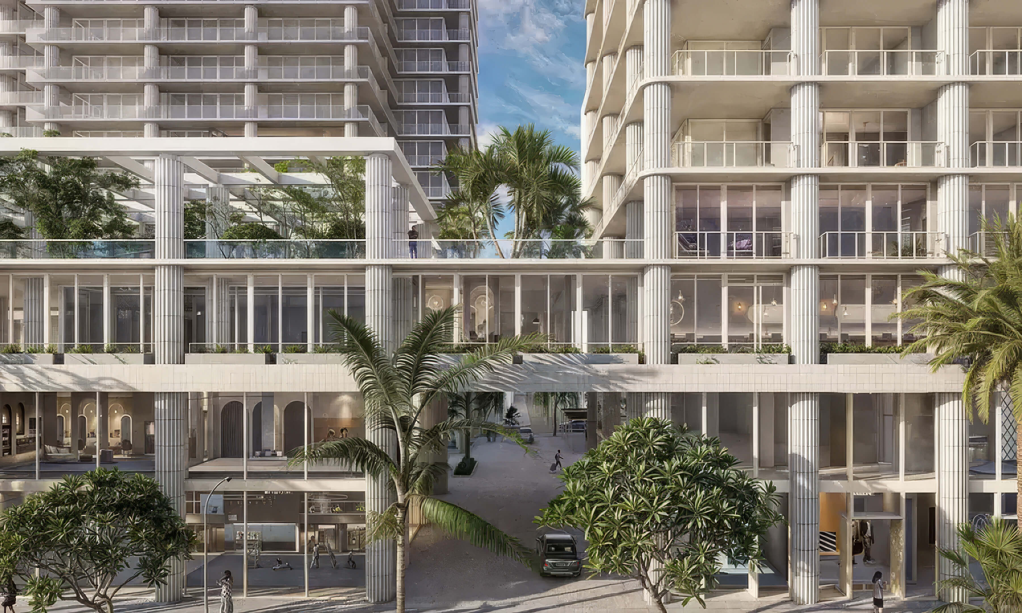

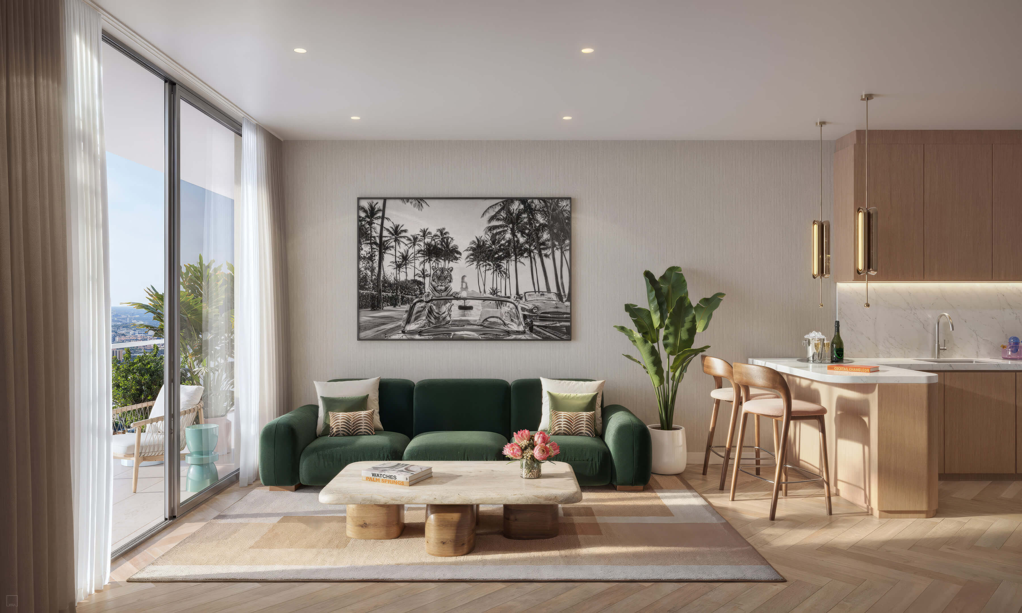
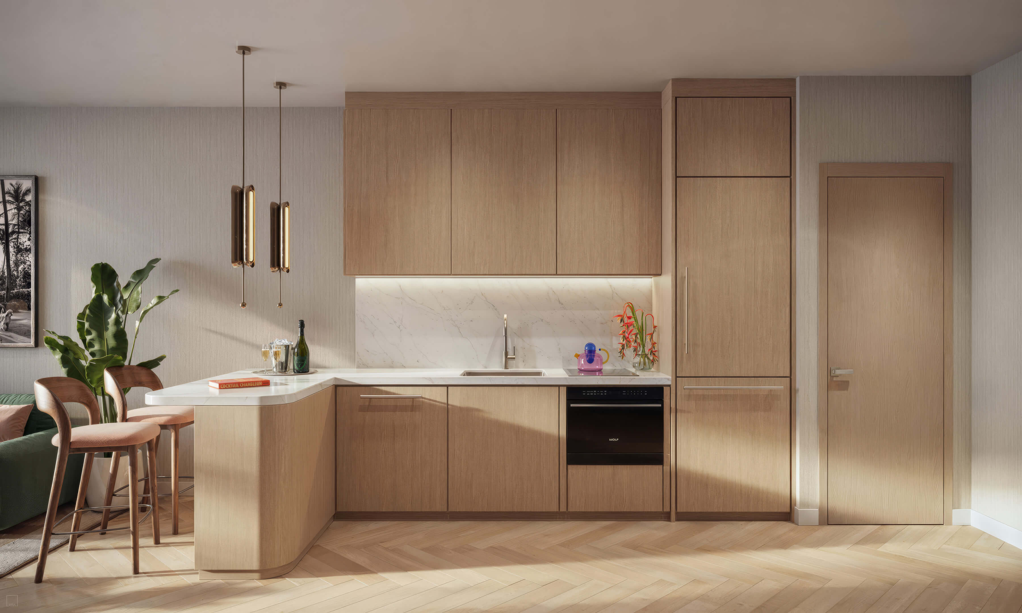
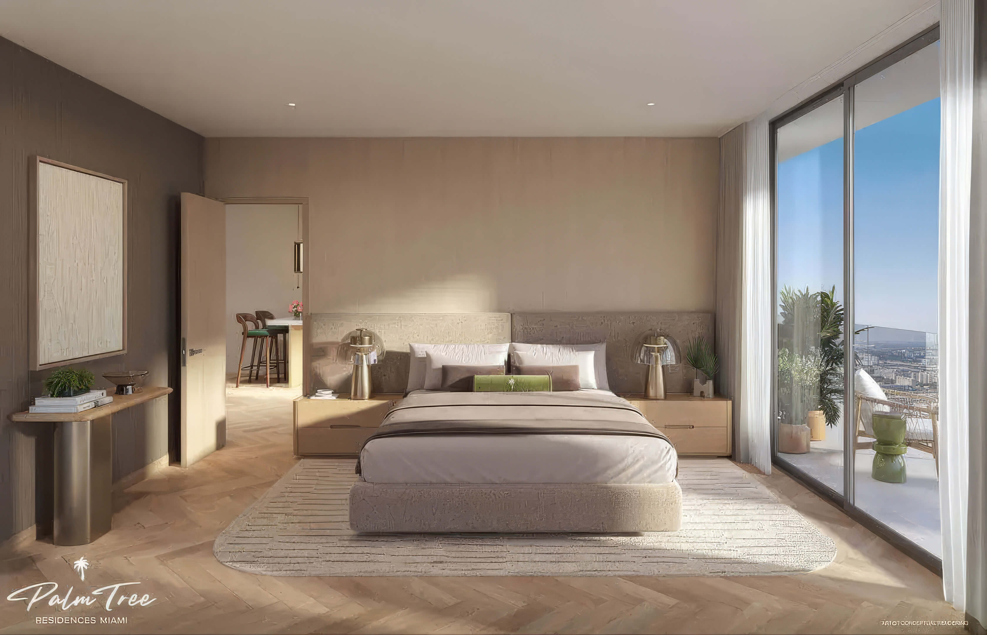
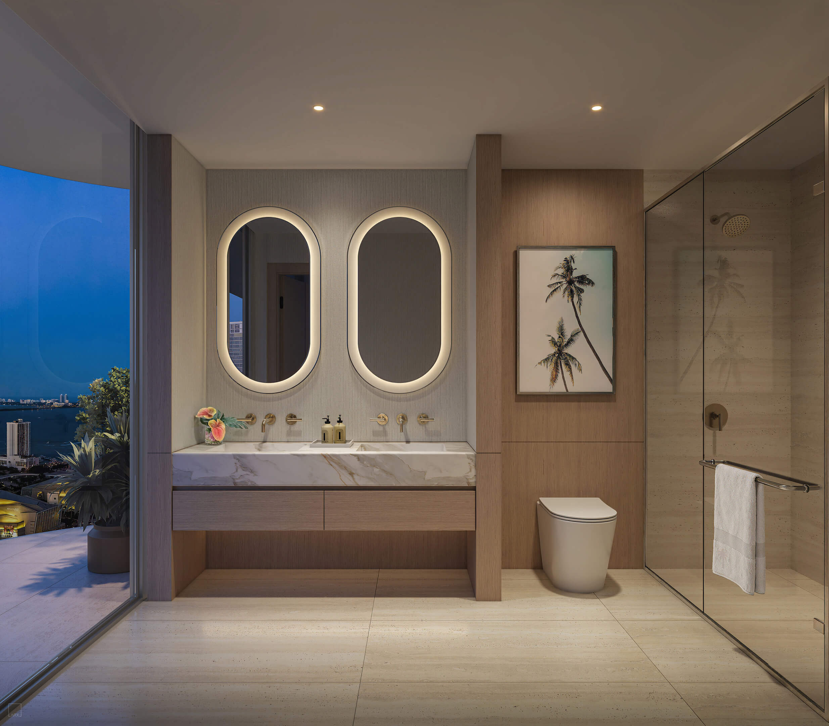
Palm Tree Residences Miami
31 NW 10th Street, Miami, FL 33136
- Total Units: 483
- Available Bedrooms: Studios | 1 | 2 | 3
- Price: $560,000 to $3,000,000 *
- Completion: 2030 *

* Prices, payment plans, and completion dates are based on the latest information provided by project representatives working with JL Delbeke Miami Team. If pricing, payment plan details, availability, or delivery timelines change, this page may be updated accordingly.
© JL Delbeke Miami Team. This website is independently operated and is not affiliated with, sponsored by, or endorsed by any developer. All information, including text, renderings, pricing, floor plans, payment schedules, availability, and estimated completion dates, is provided for informational purposes only and may change without prior notice.
This website should not be considered an official representation of any developer. Buyers should refer to the condominium documents required under Section 718.503 of the Florida Statutes, when applicable, and perform their own due diligence before making any purchase decision. No oral statement or online information should be relied upon as an official statement from the developer.
This website does not constitute an offer to sell or a solicitation to buy condominium units where such offer or solicitation would not be permitted by law. No federal agency has reviewed or approved the merits or value of any property. JL Delbeke Miami Team provides independent real estate representation to buyers and sellers and does not represent the developer.