Bentley Residences Condos For Sale in Sunny Isles Beach
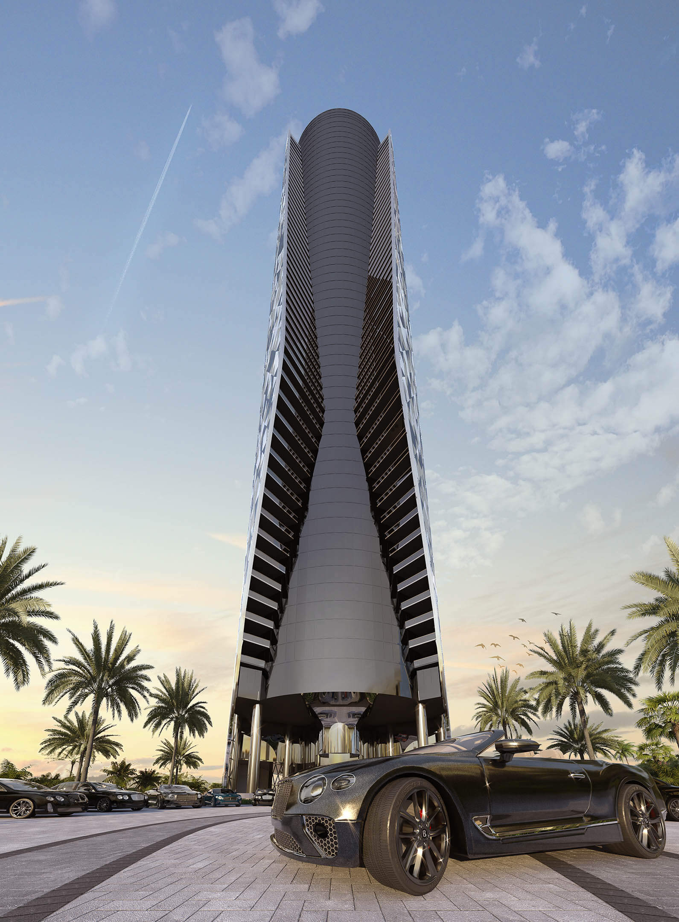
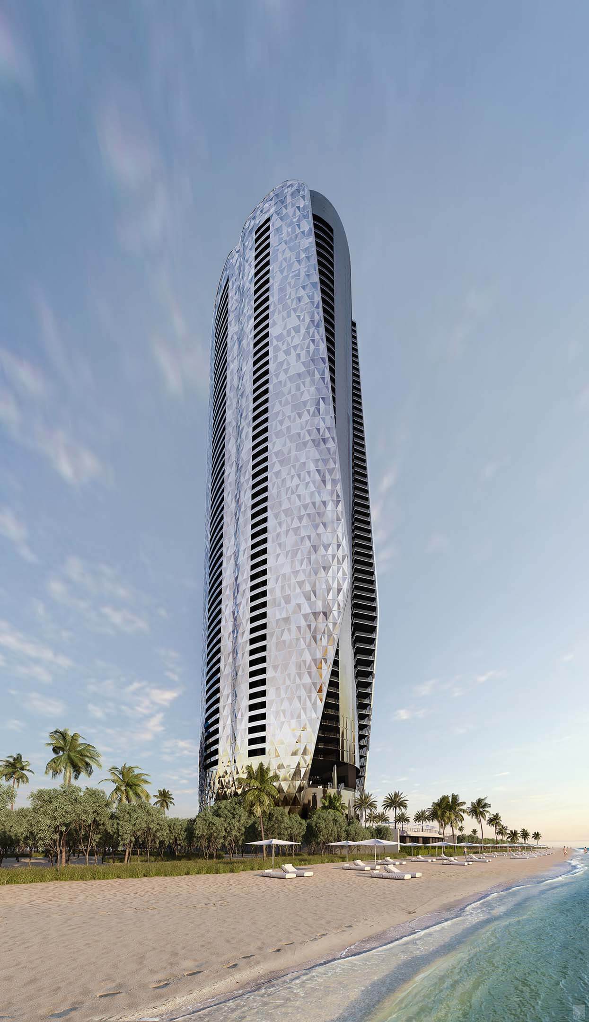
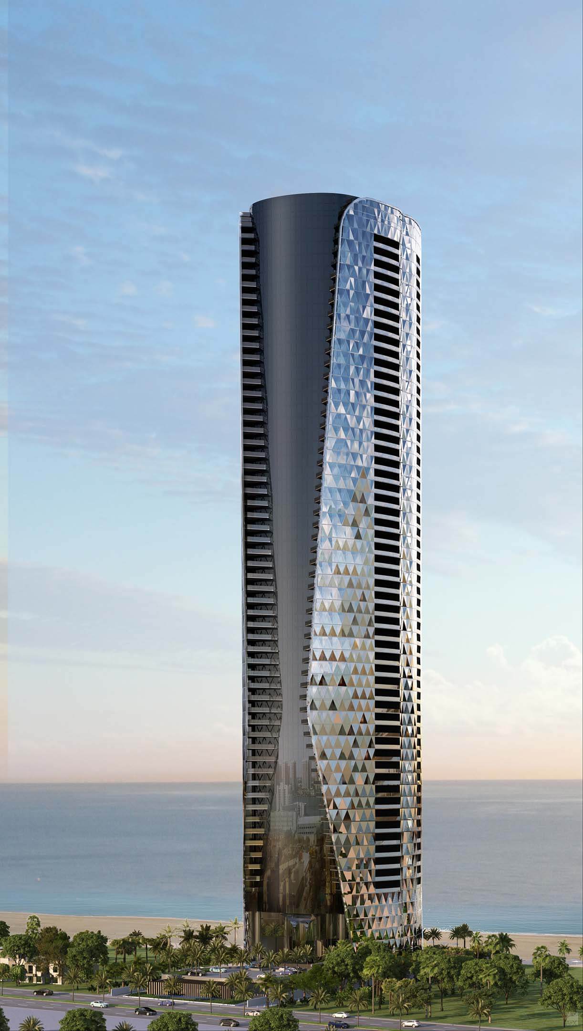
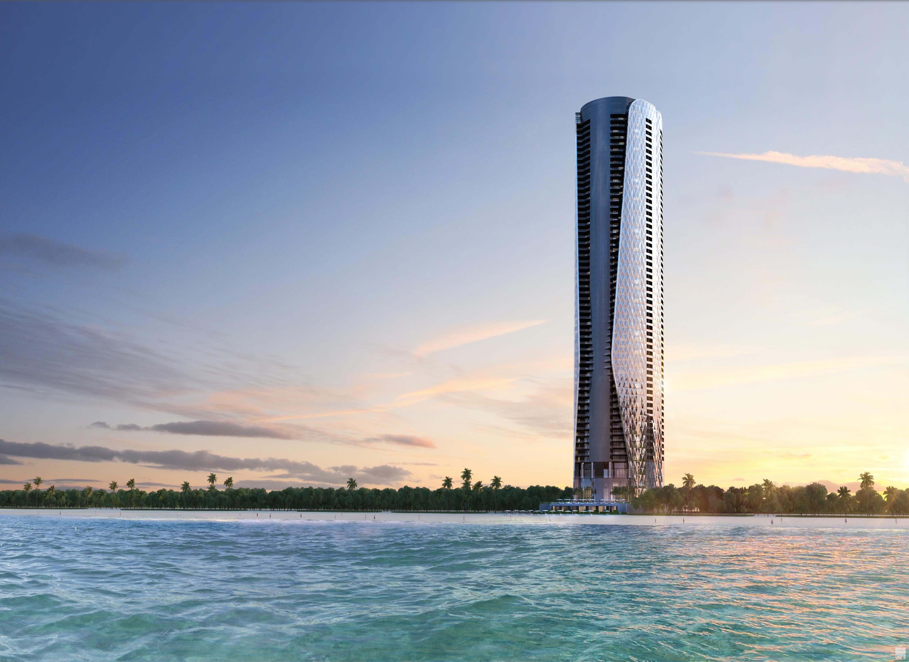
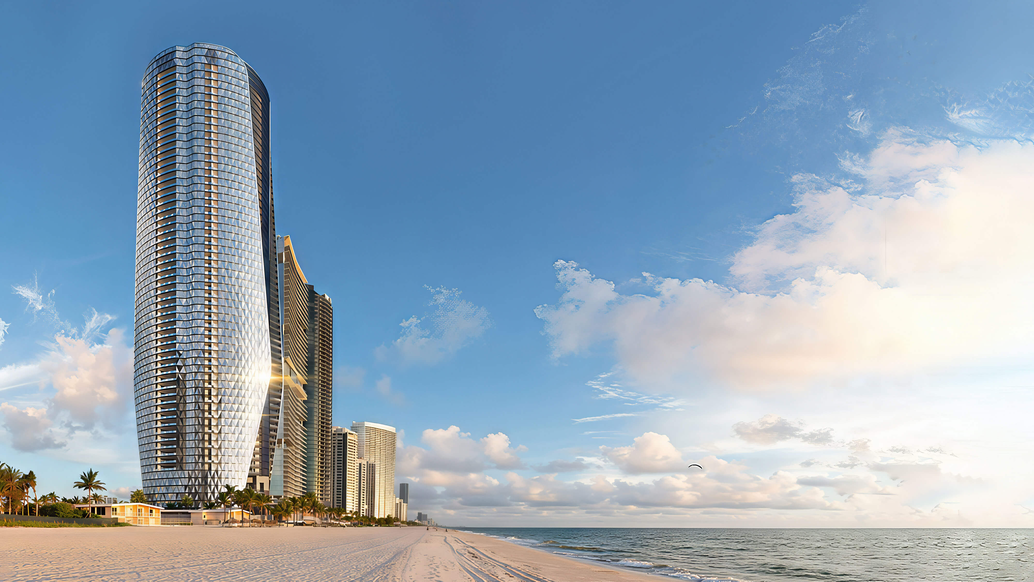
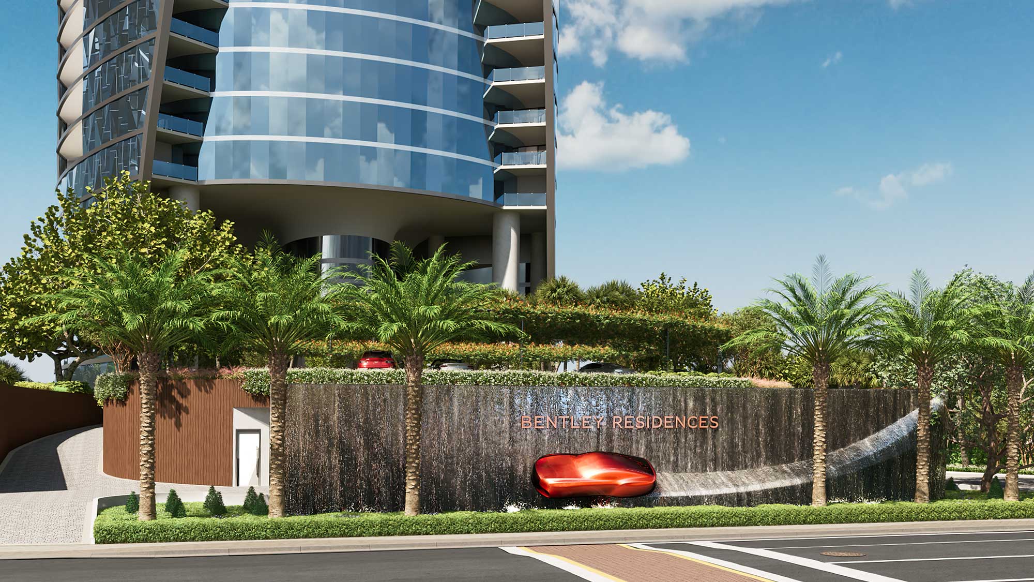


Bentley Residences is a new condominium on the Sunny Isles Beach oceanfront, with its address at 18401 Collins Avenue. Bentley’s involvement goes beyond the name: its design runs through the tower and the homes. There are 216 residences across 61 stories, with views toward the Atlantic and the Intracoastal. Dezer Development and Sieger Suarez Architects are behind the project. The private pools and garages are a particular draw here. You can bring your car up in the Dezervator, park beside your home, and step out onto your own pool terrace.
Start with the layout when comparing Bentley Residences. The Arnage and Azure plans have 3,014 sq ft of interior space; Bacalar and Bentayga have 2,839 sq ft. This is the selection of plans available to download, so it does not establish a size range for every home in the tower. A plan’s total is larger because it counts the terrace and the garage as well. For a price comparison, those areas need to be considered separately. Think about your own use of the terrace, how many cars you need to keep at home, and the direction of the view.
- Pre-Construction Building Scheduled for Completion in 2028 *
- 61 Stories / 216 Total Units / 3, 4 & 5 Bedrooms
- Price Range: $5,800,000 to $35,000,000 *
- Developer: Dezer Development
- Architect: Sieger Suarez Architects
- Year Built: 2028 *
- Stories: 61 floors
- Total Units: 216 units
- Bedrooms: 3, 4 & 5 beds
- Unit Size: 2,839 – 3,014 sq ft (264 – 280 m²)
- Price Range: $5,800,000 to $35,000,000 *
- Avg. Price Per Sq Ft: Approx. $6,830 *
Expert Review of Bentley Residences by JL Delbeke Miami Team
What stands out to us at Bentley Residences is how much of the home sits beyond the conventional living space. A private pool terrace and a garage beside the residence change the way an owner uses the apartment. The Bentley design and the Dezervator give the project a clear identity, but we would start a buying decision with the plan itself. It is a compelling option for someone who wants an oceanfront home and places real value on outdoor space and keeping their cars close.
The address puts the Atlantic beach directly in front of the property, with Aventura and Bal Harbour within the surrounding area. That beach setting, together with dining and wellness facilities in the building, gives buyers good reasons to look closely at this Sunny Isles Beach project. When JL Delbeke Miami Team compares the options, the useful questions are quite specific: which direction does the home face, how does the terrace connect to the rooms, and how much of the quoted area is actually indoors?
We would pay particular attention to the area calculation before comparing prices. The downloadable plans count interiors, terraces, and garages separately, while the price range spans a broader residence selection. The $6,830 per sq ft estimate on this page comes from the two ends of the price range and the interior sizes in these plans. It does not average the prices of individual homes. For the residence you like, obtain its price, association budget, payment terms, and delivery schedule. JL Delbeke Miami Team can then help you make sense of the choice and proceed with confidence.

Bentley Residences Photos and Renderings in High Resolution
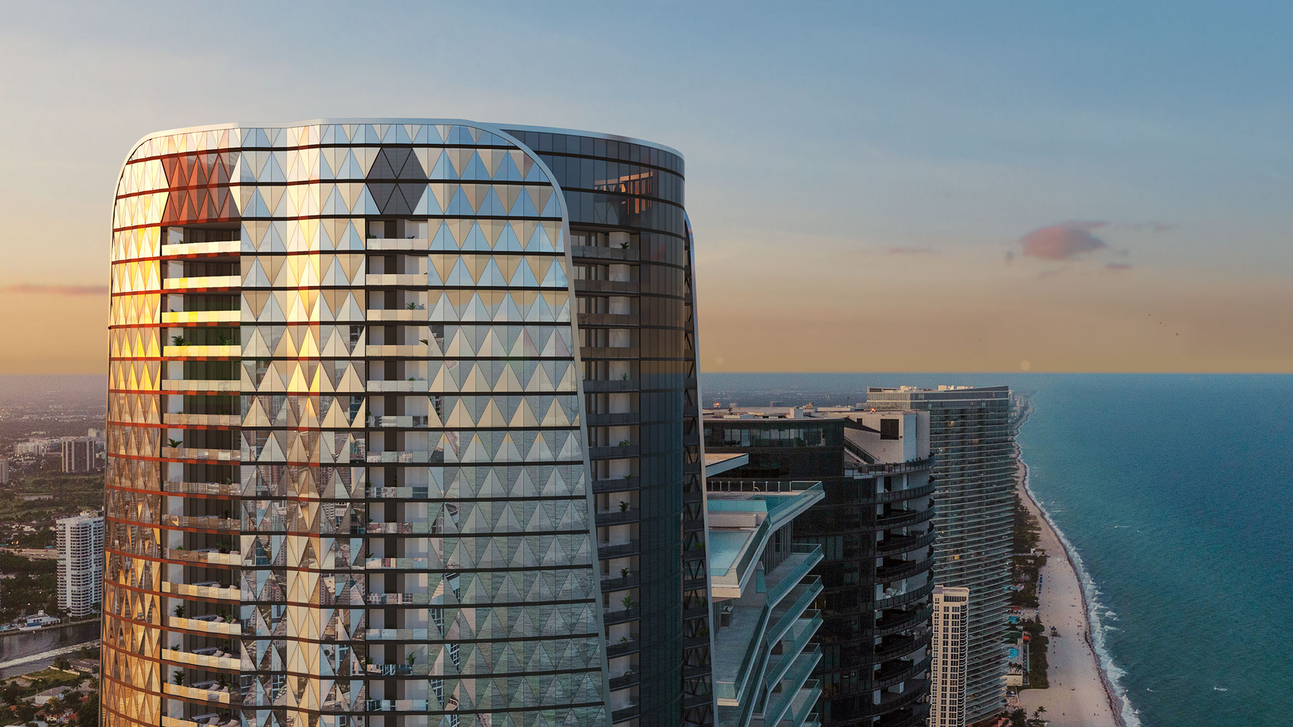
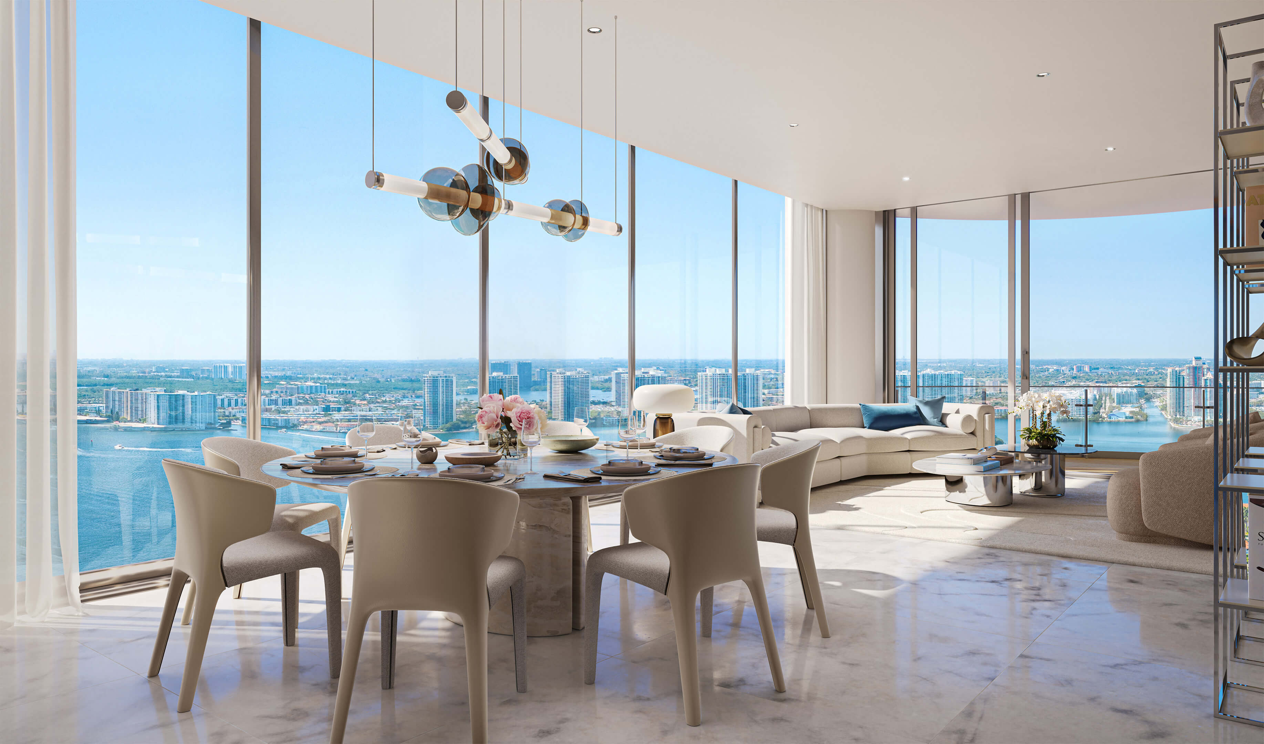
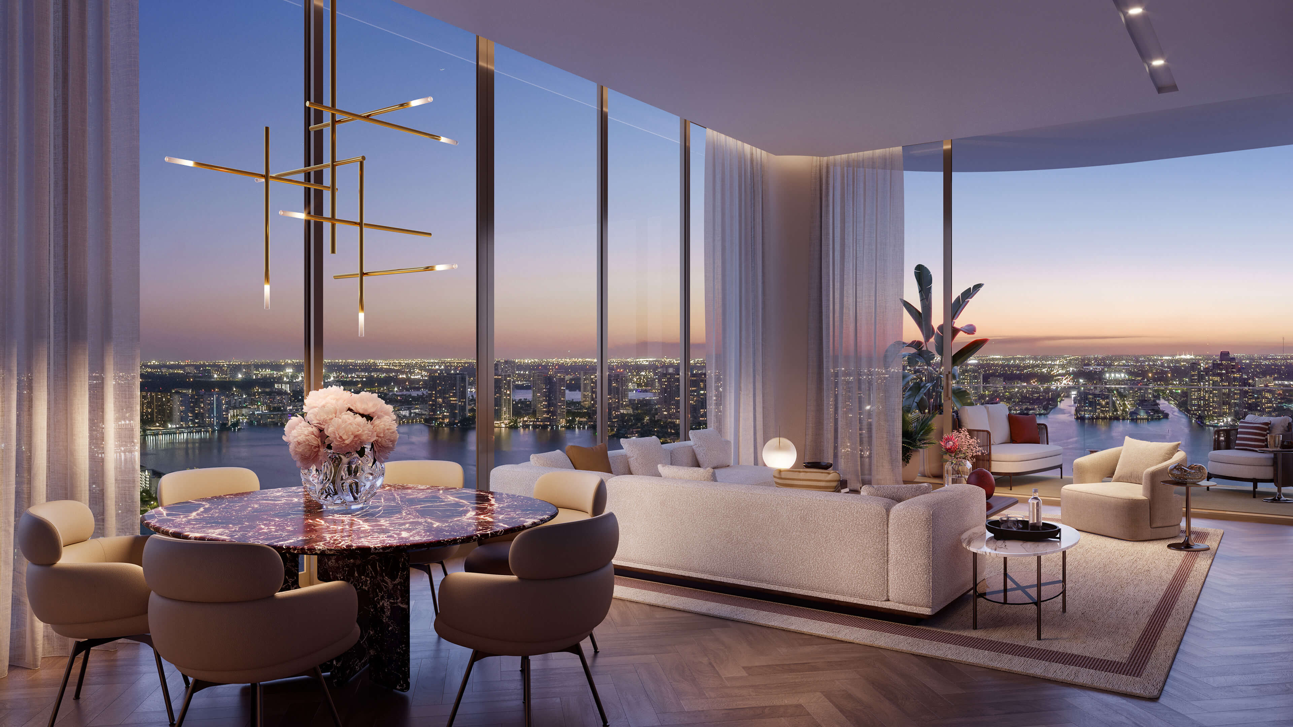
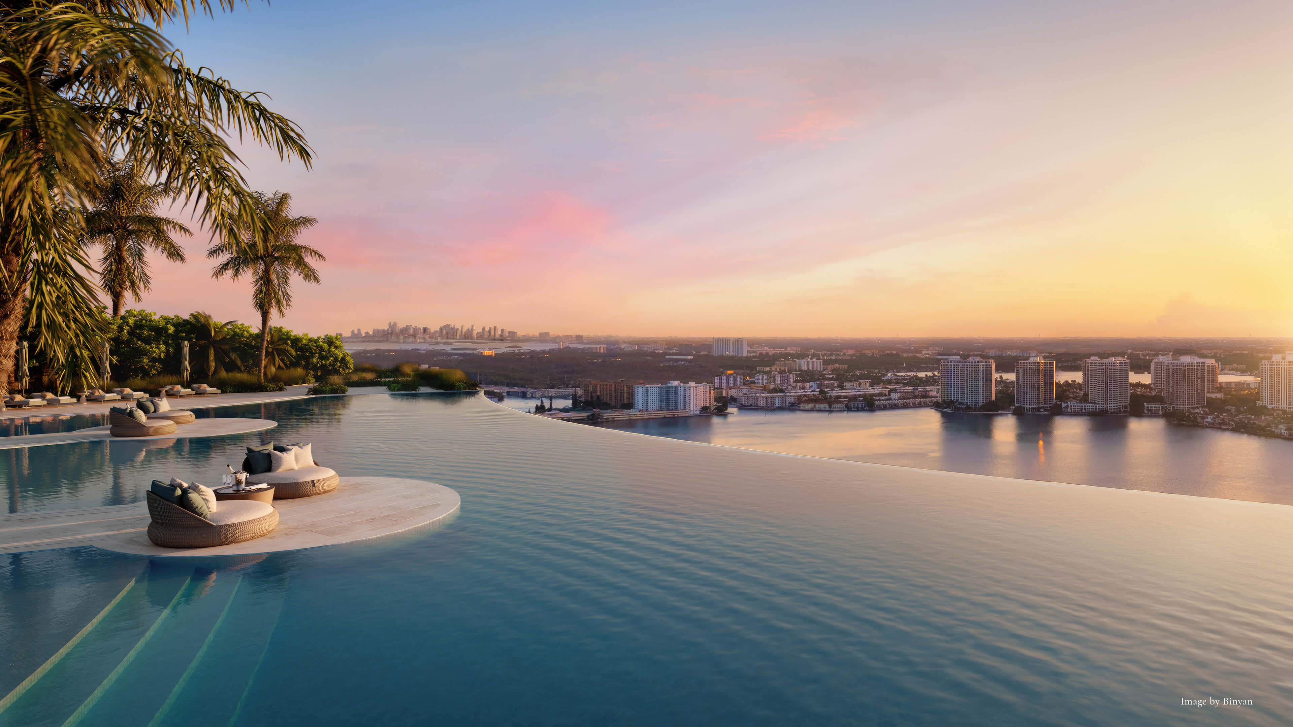



Coastline Views
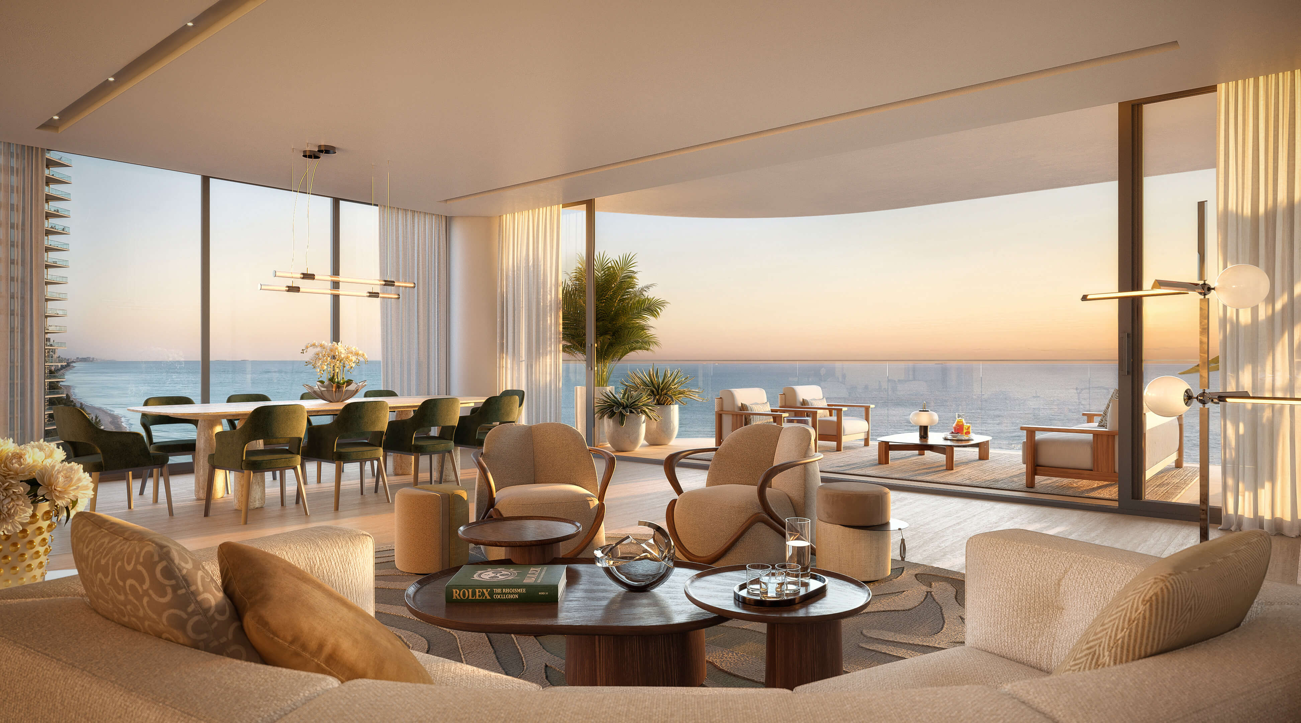
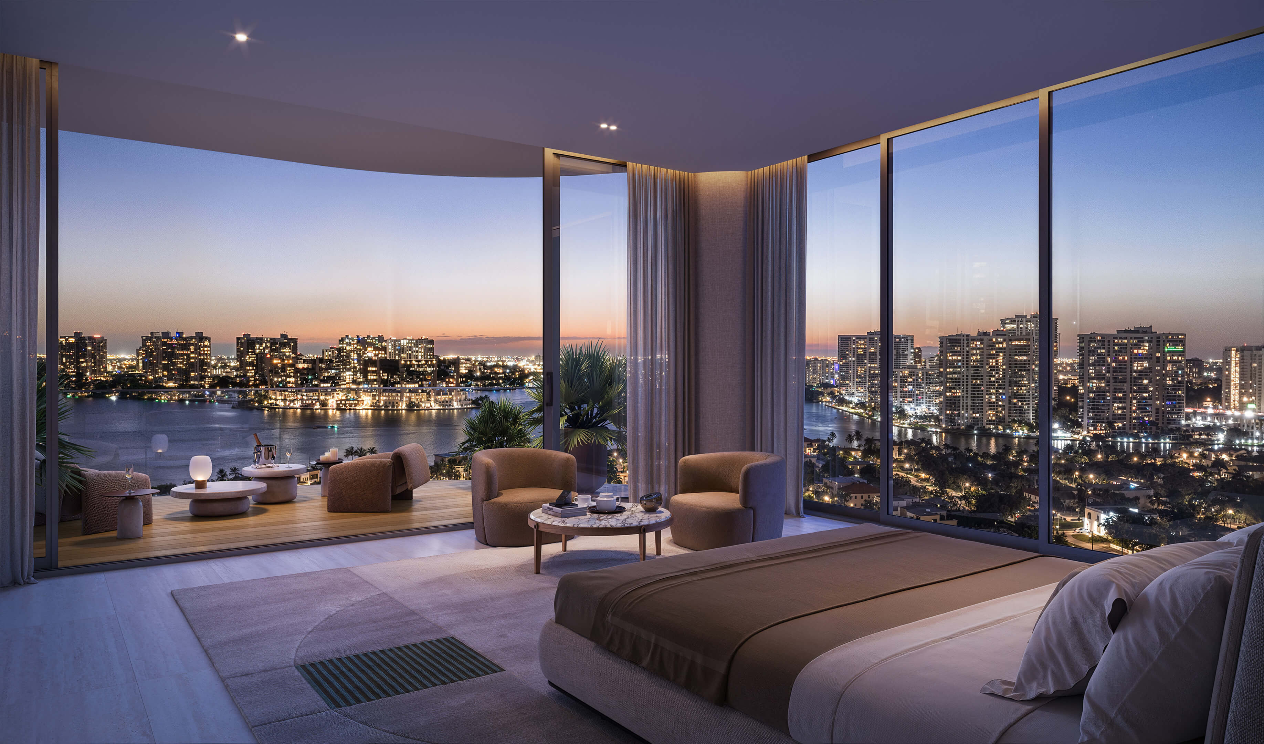
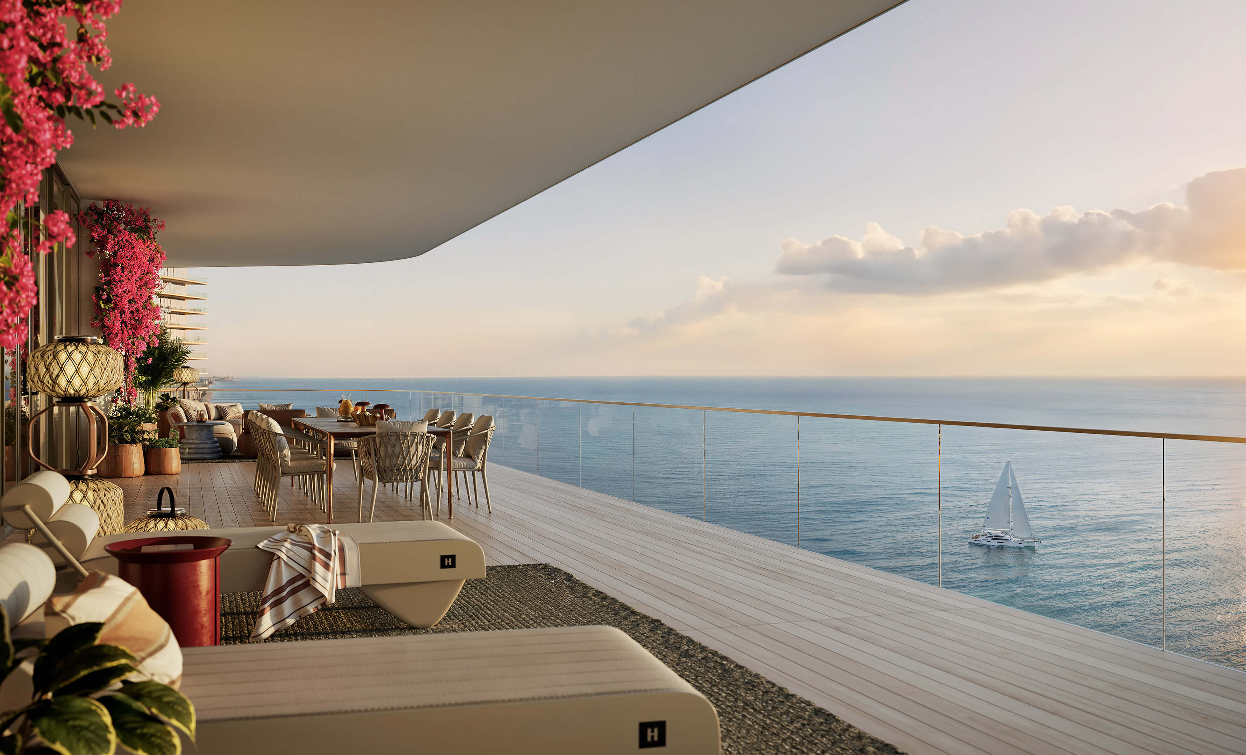
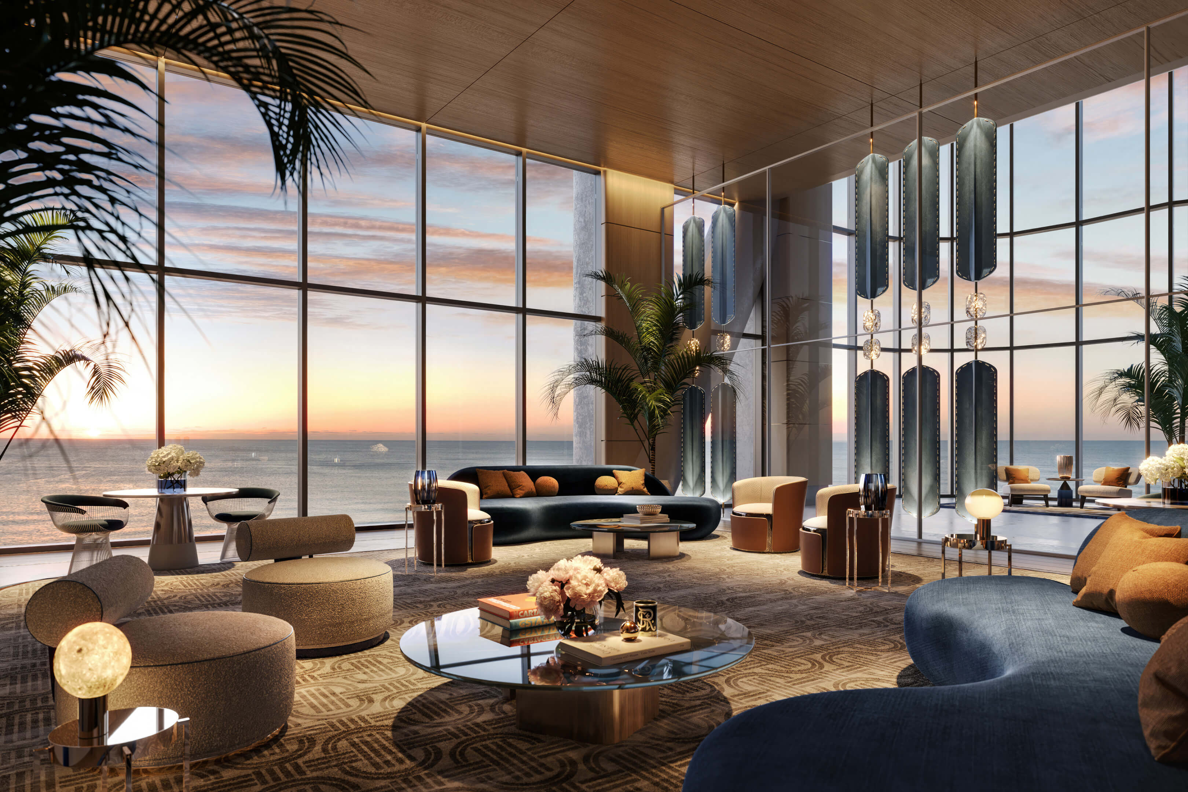
A sunset view along the coast, seen from the upper floors.
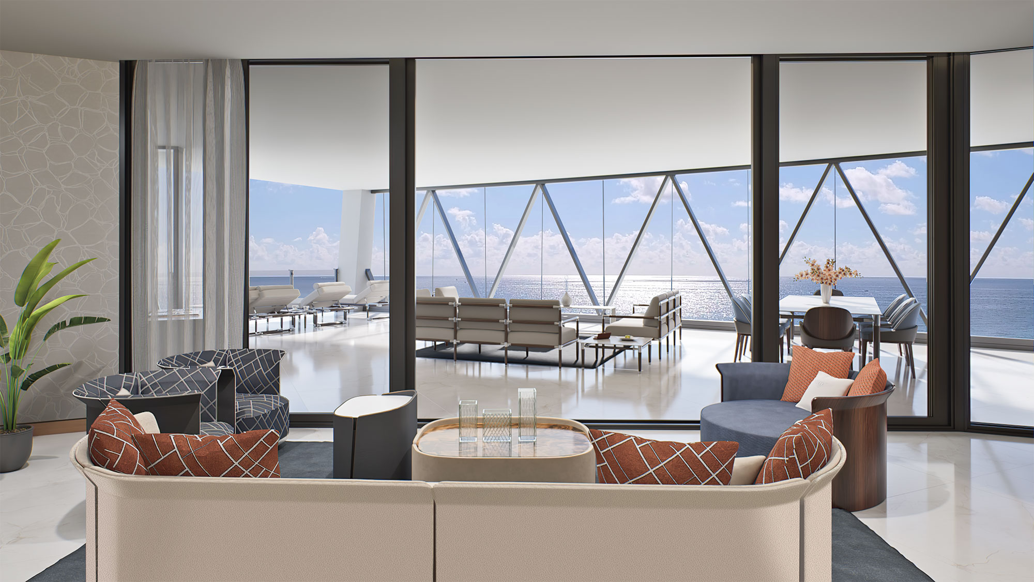
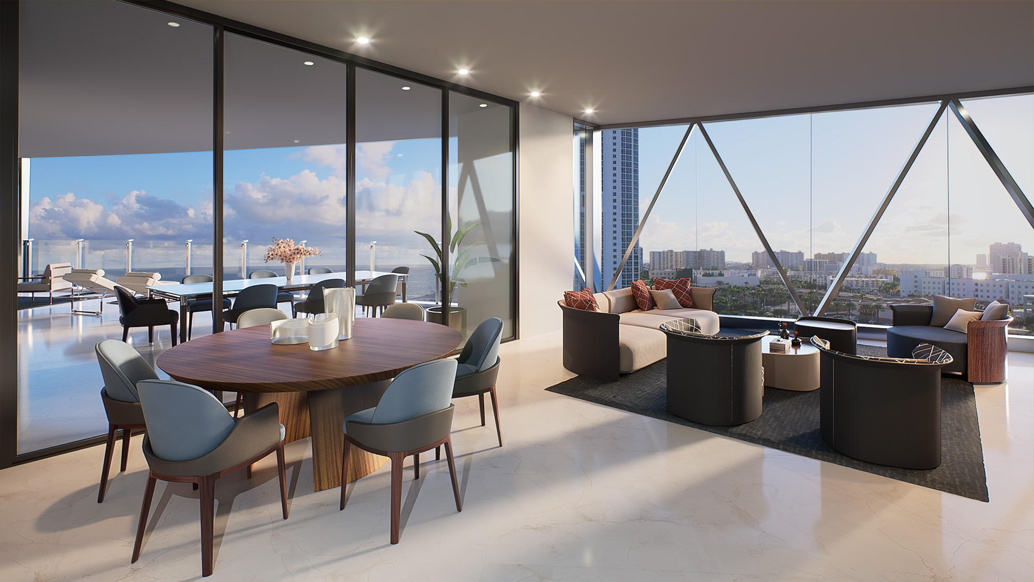
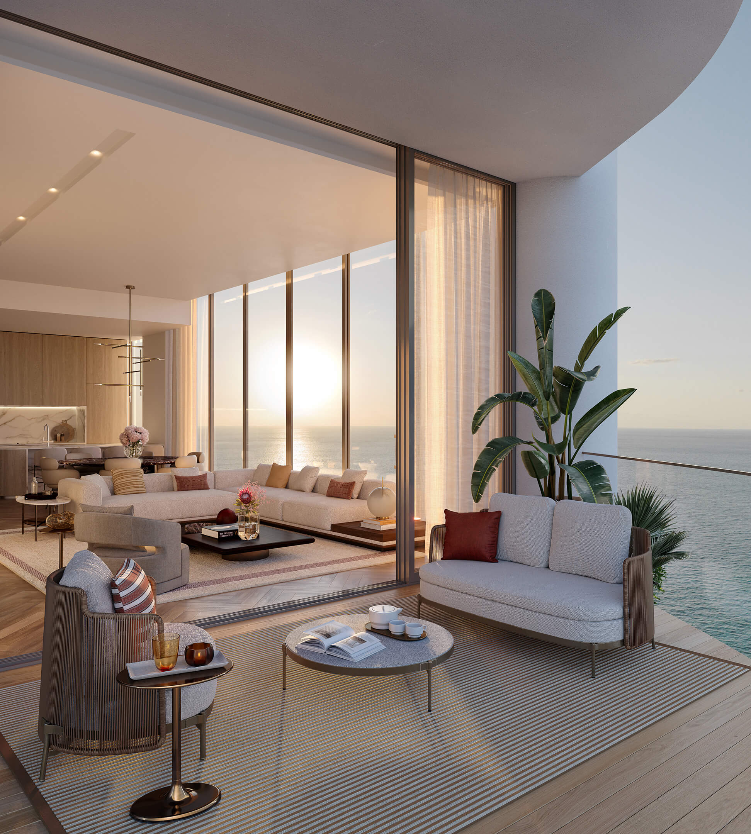
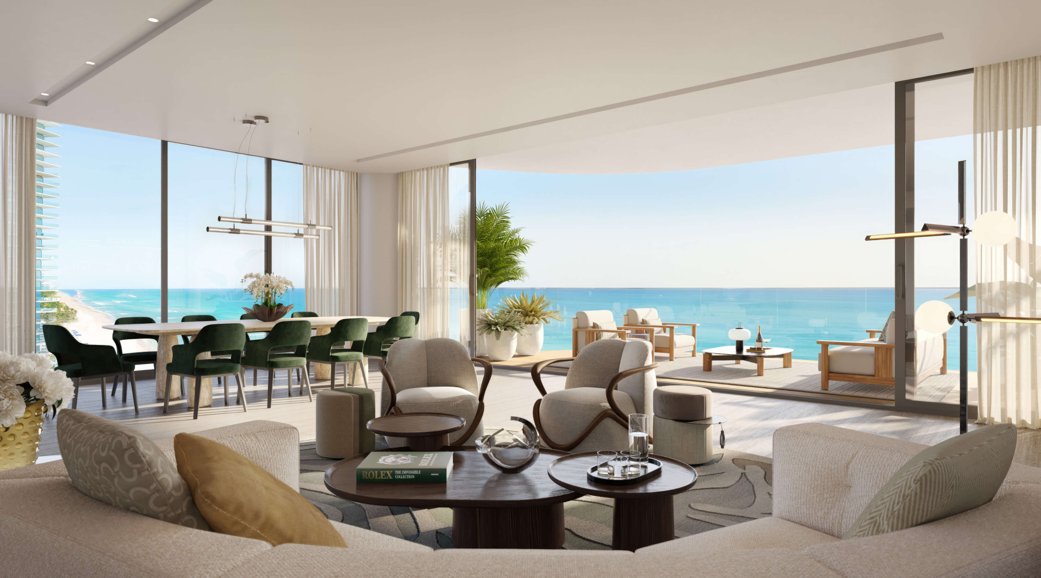
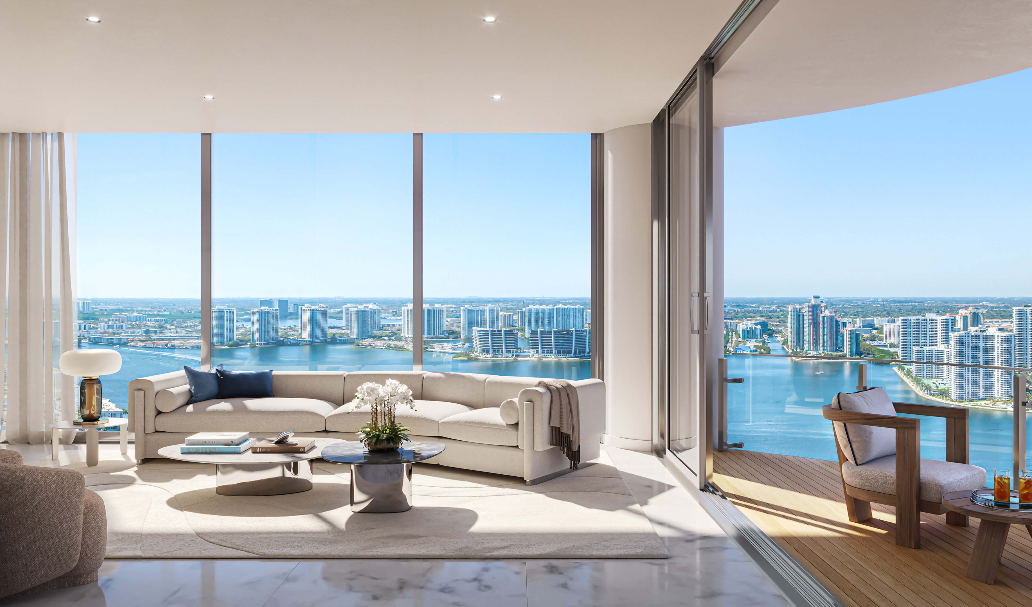
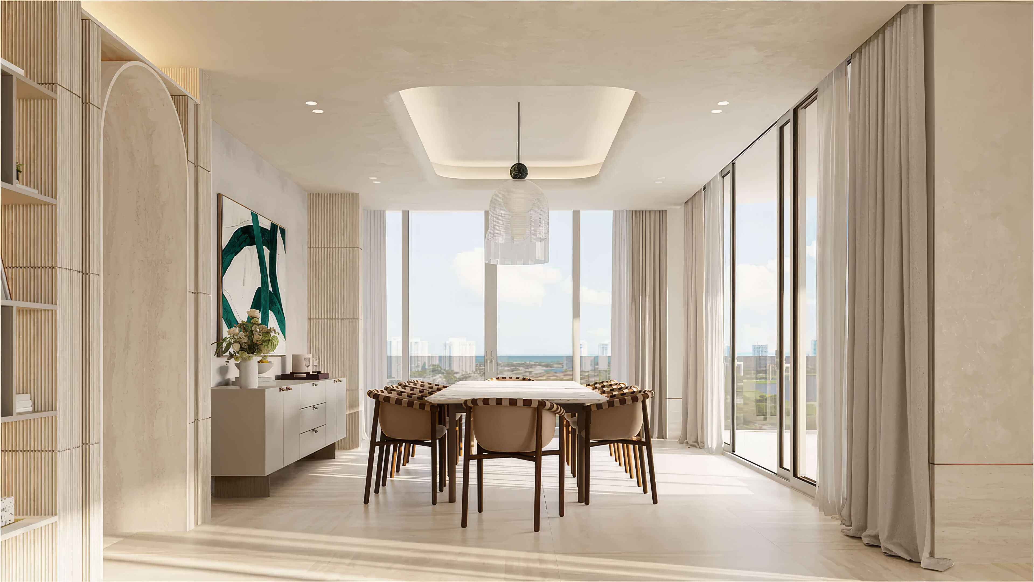


Living Room and Terrace
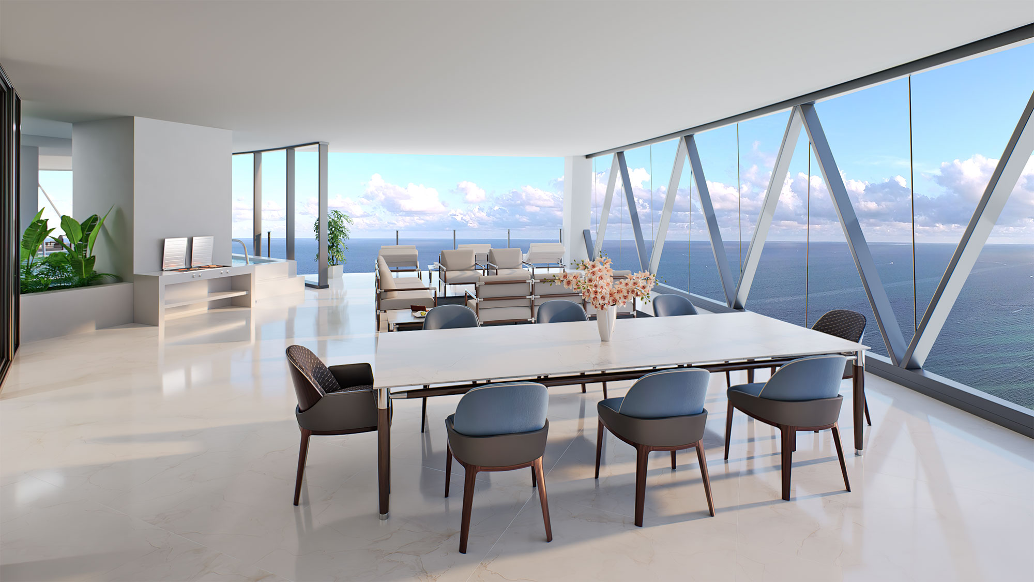
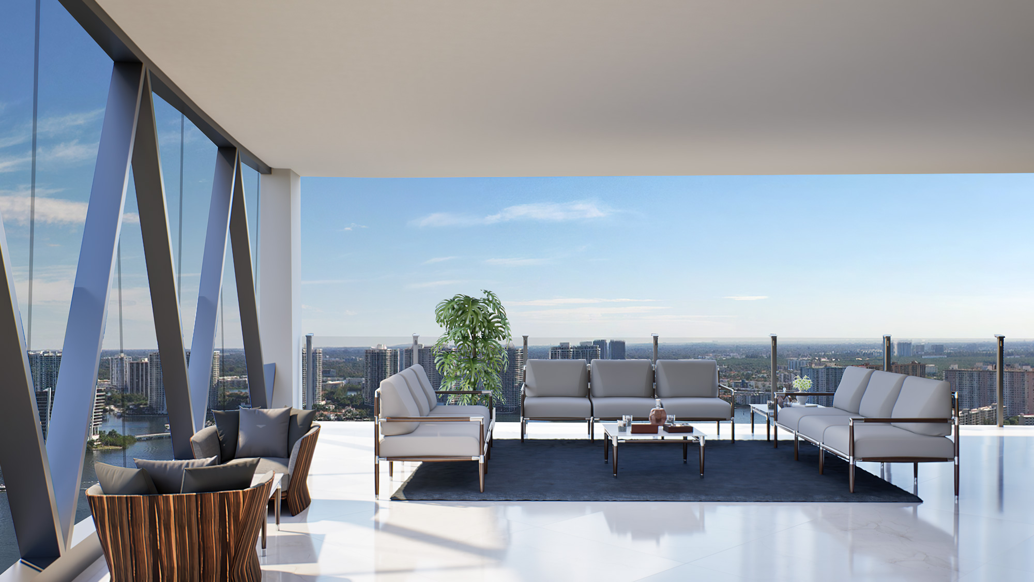
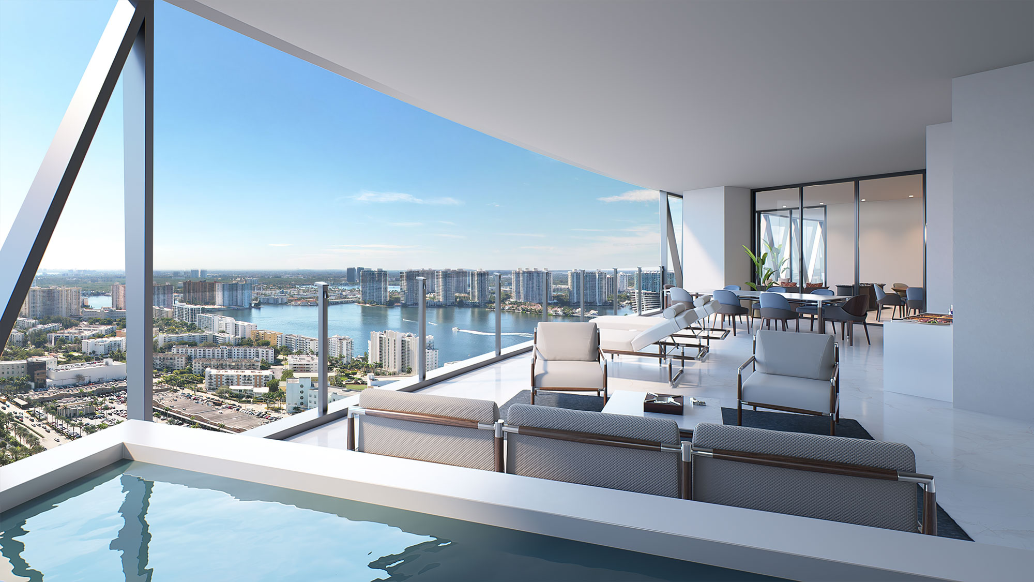
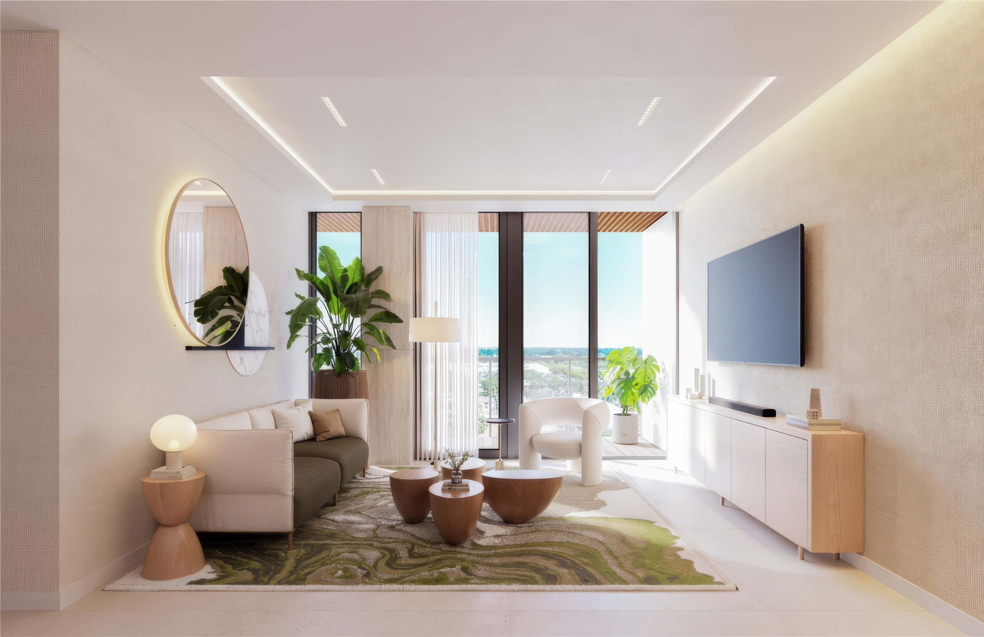
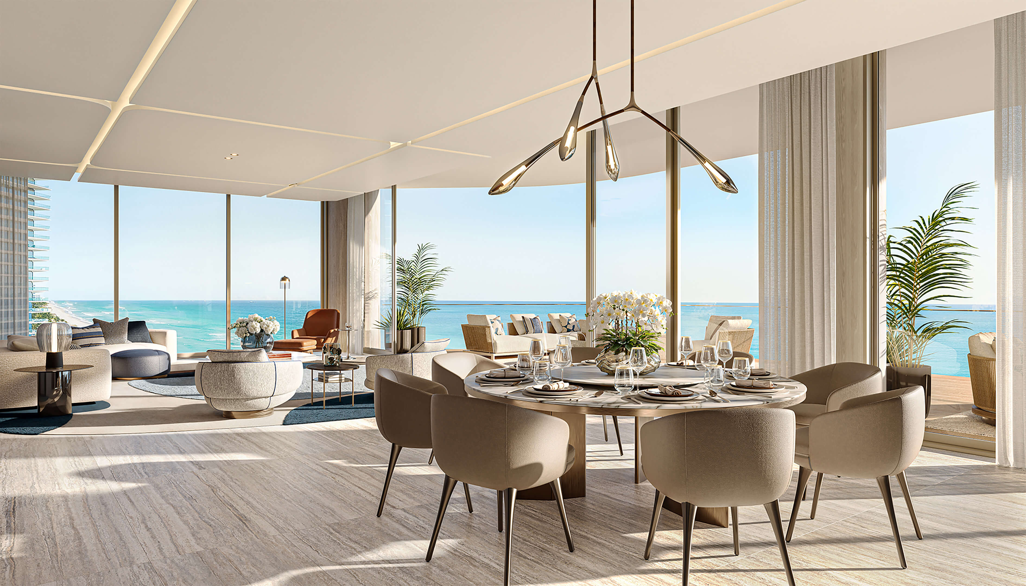
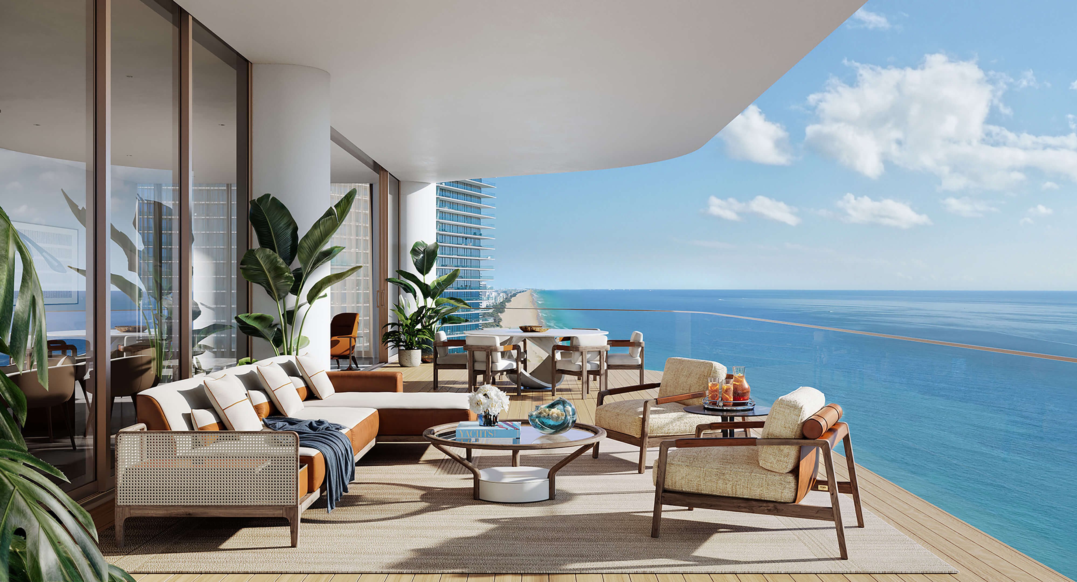


The living room opens out onto the terrace and its seating area.
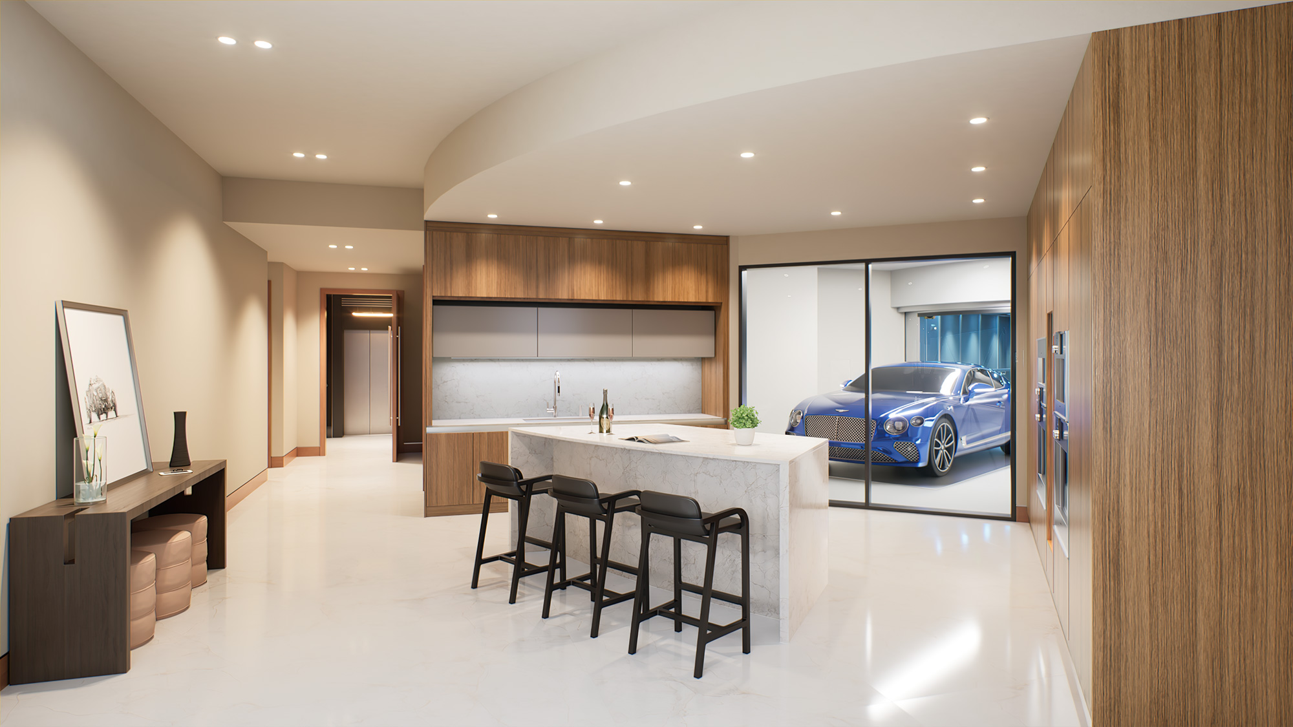
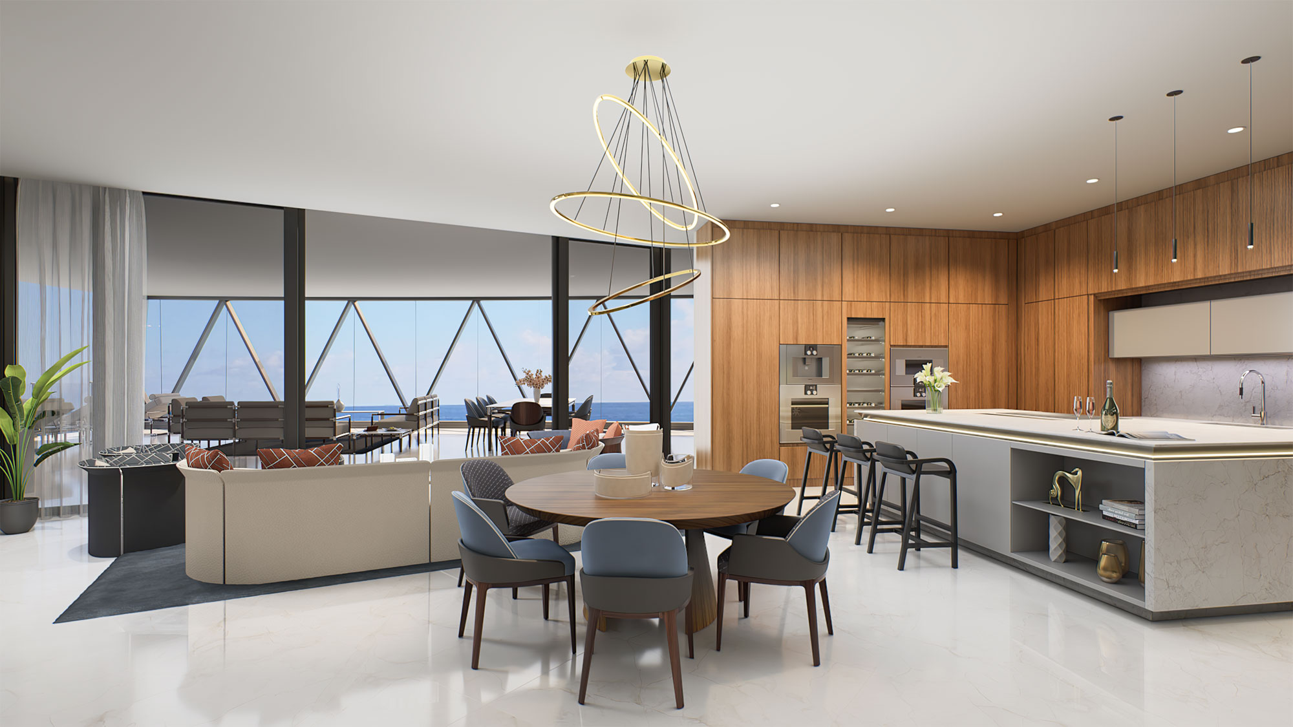
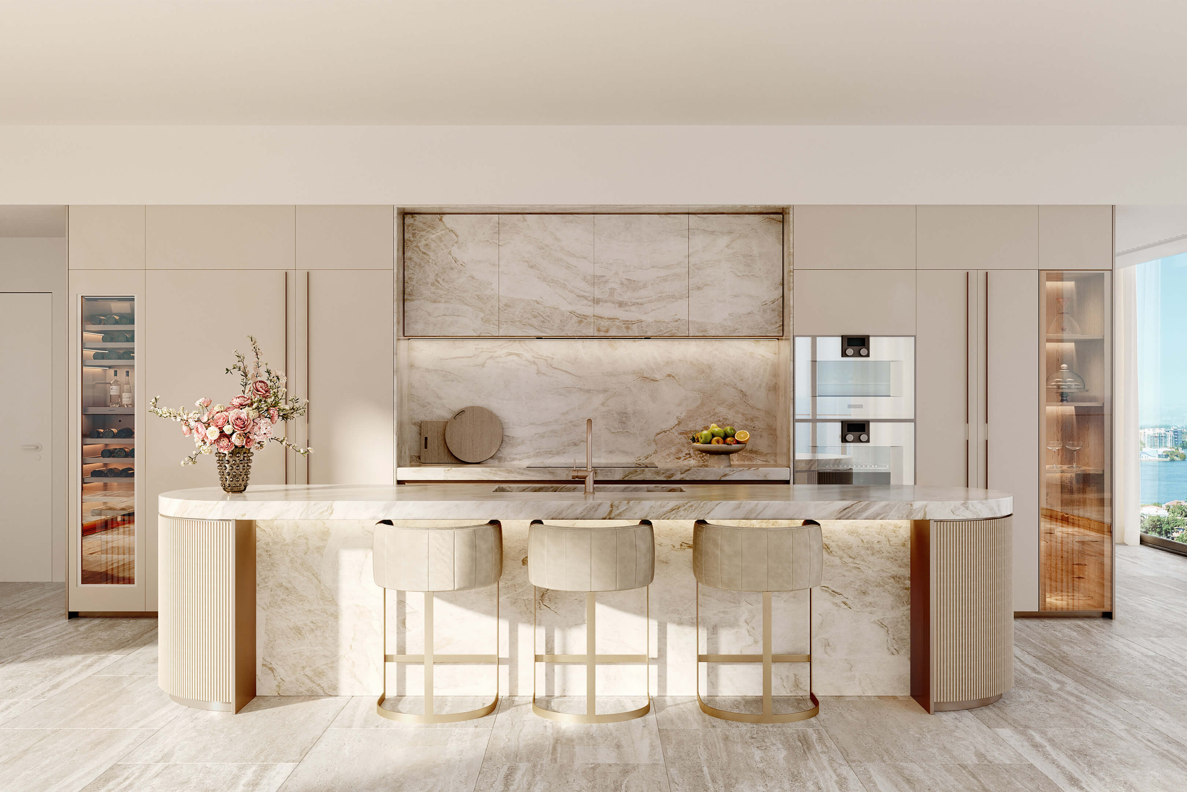
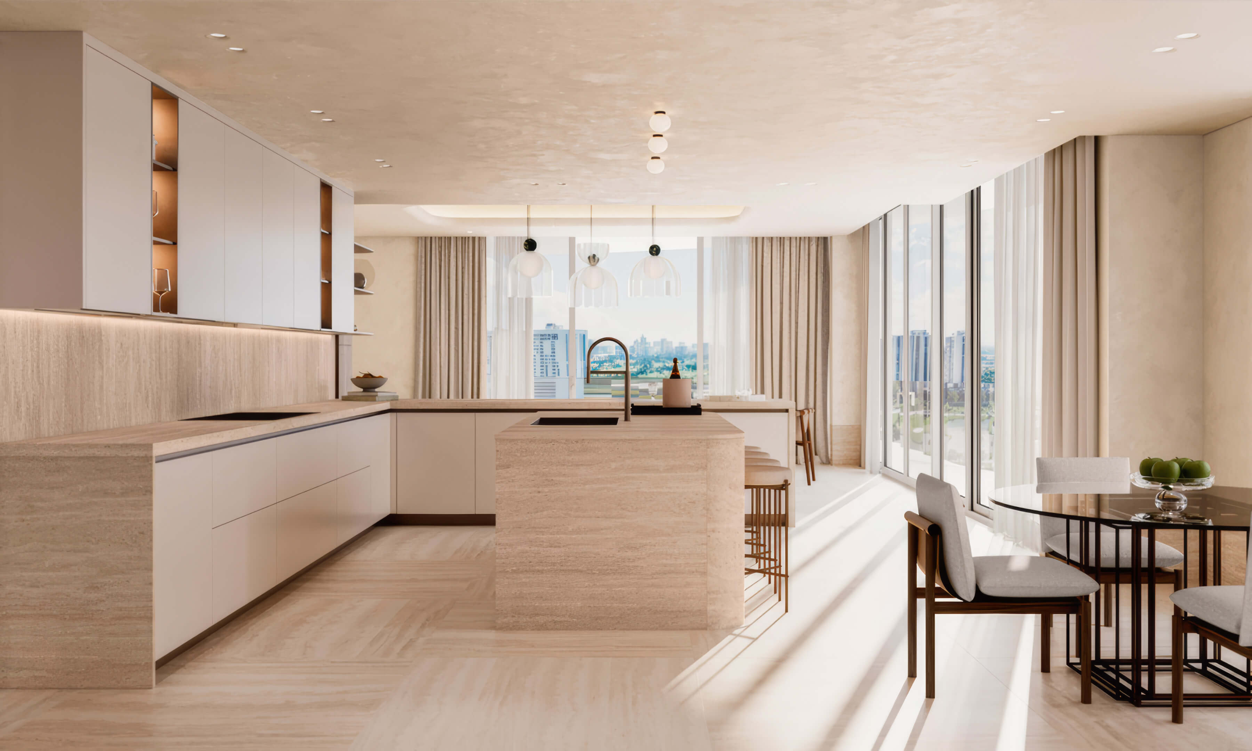
Kitchen and Sky Garage
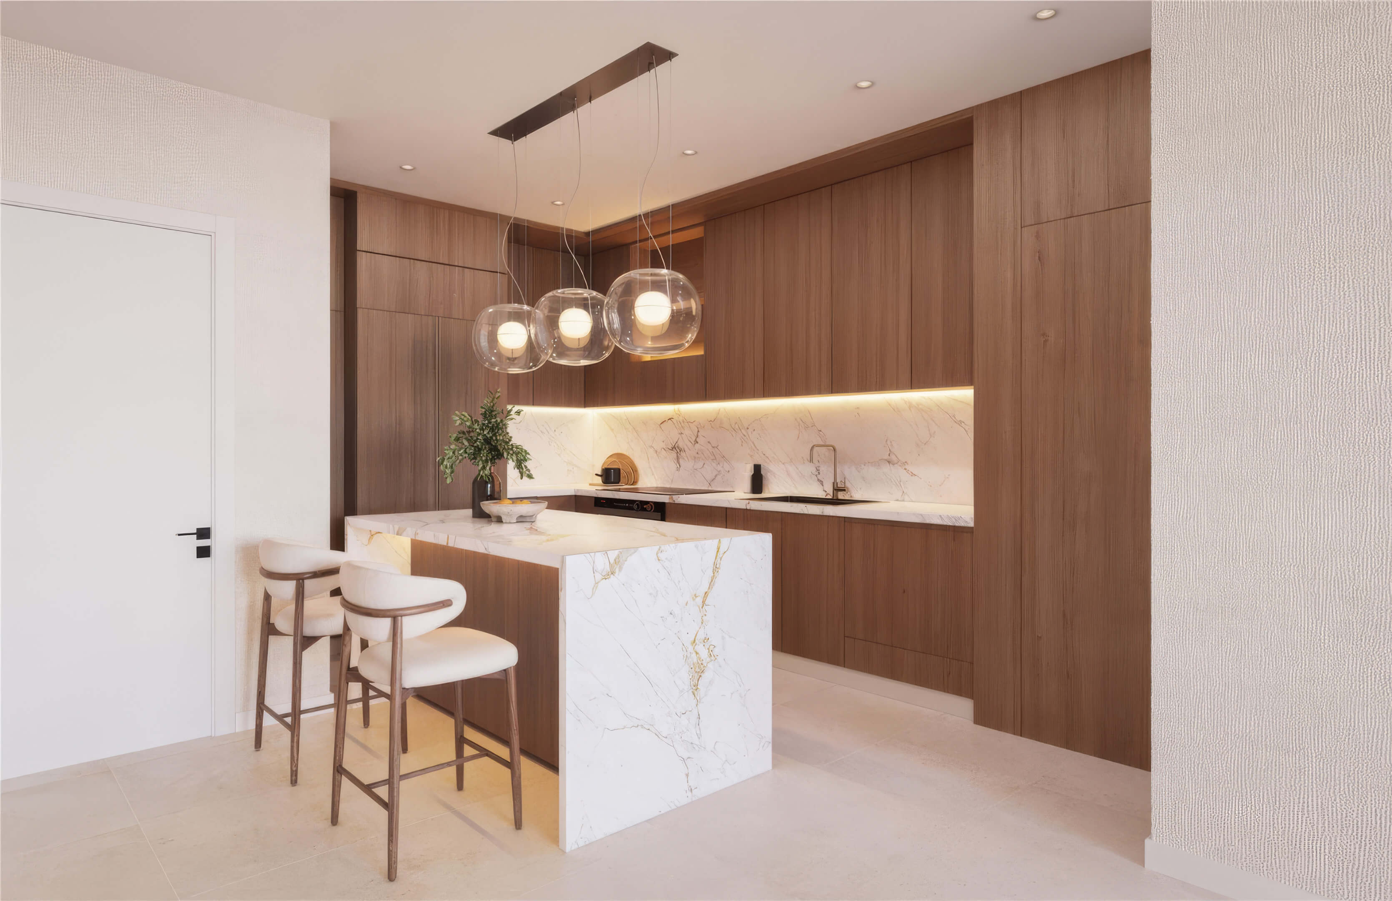
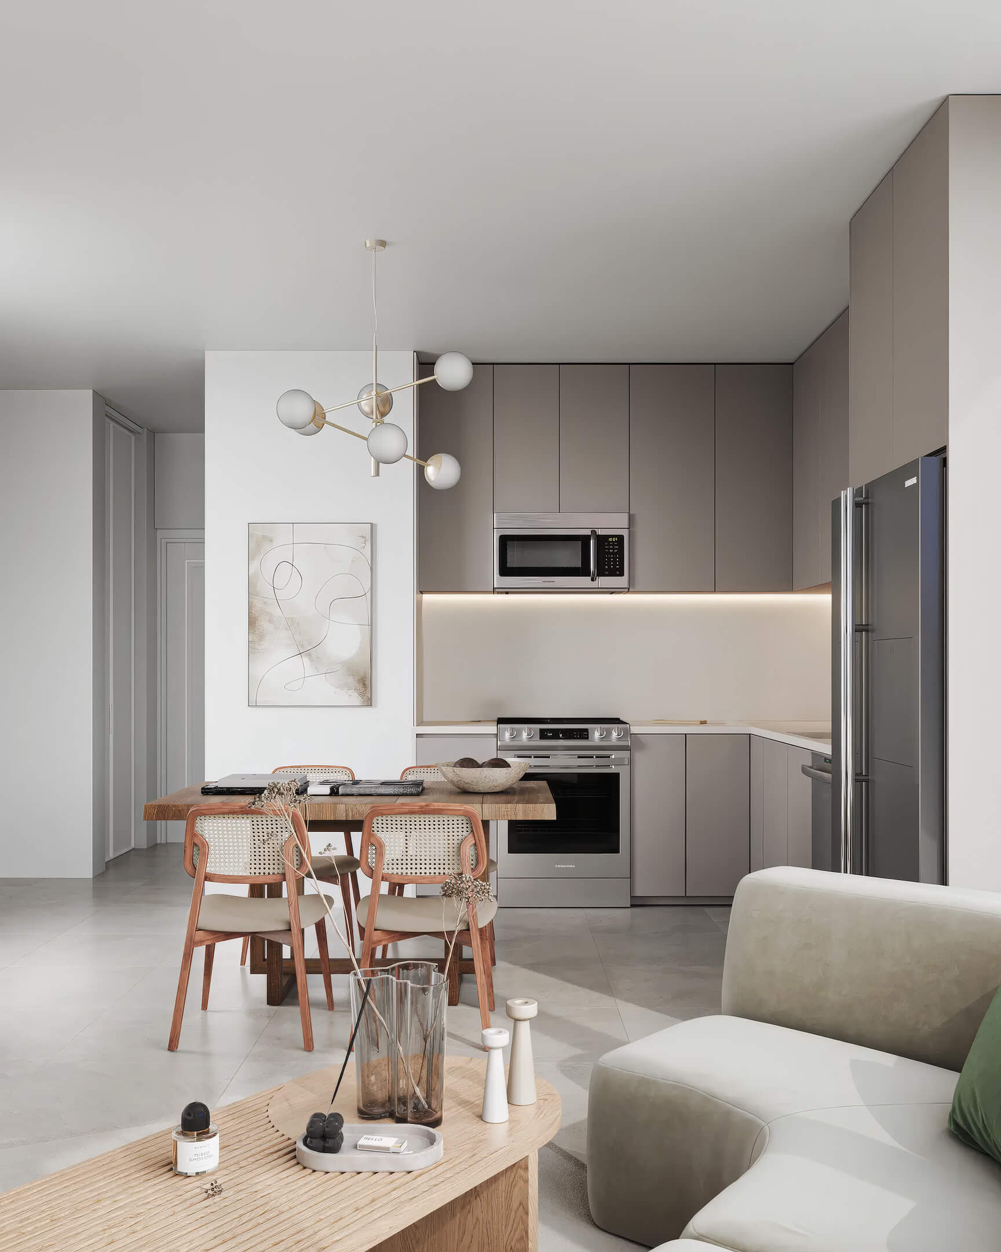
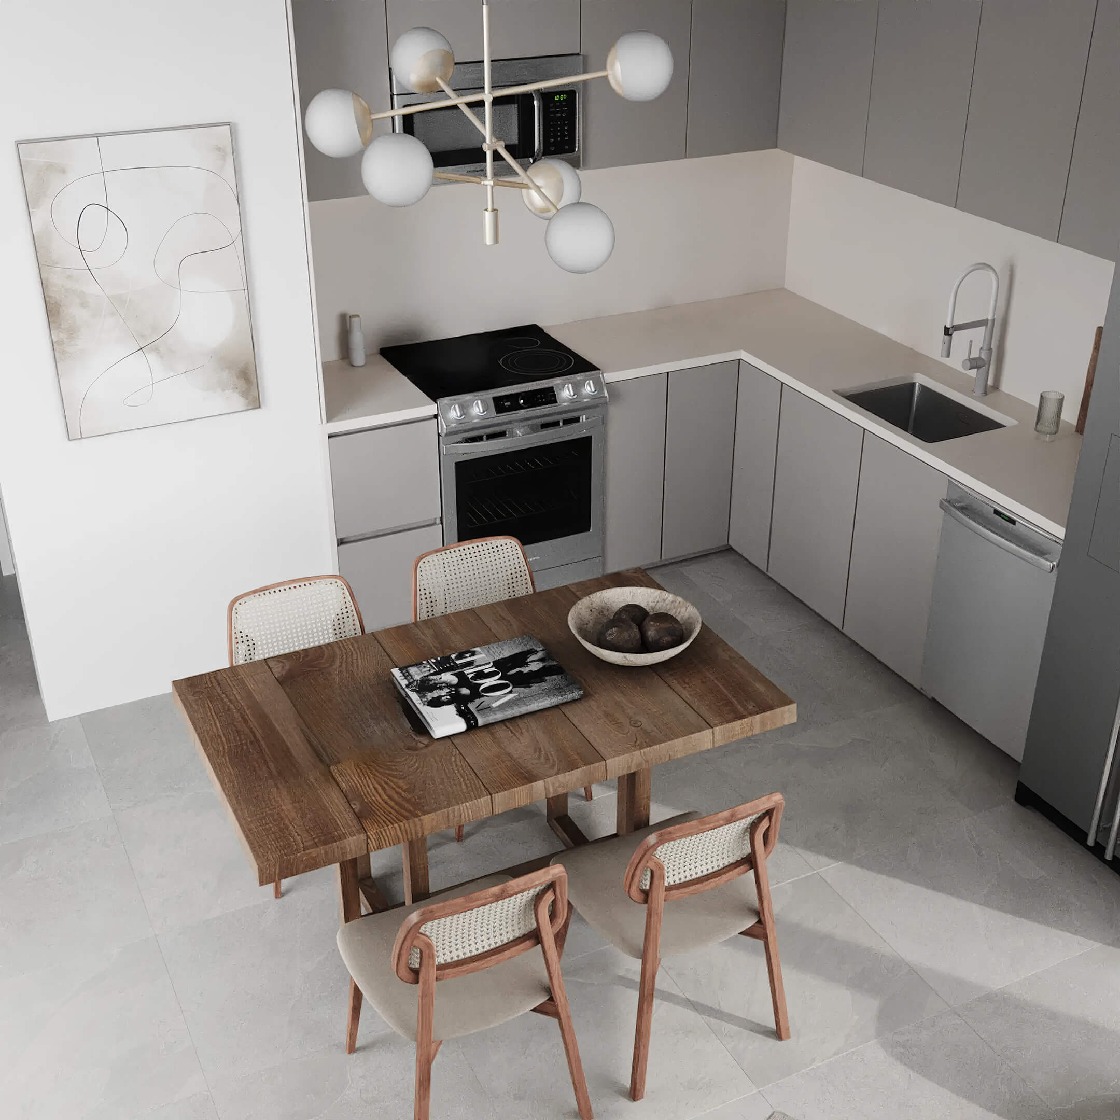

Glass separates the car garage from the kitchen and its island.
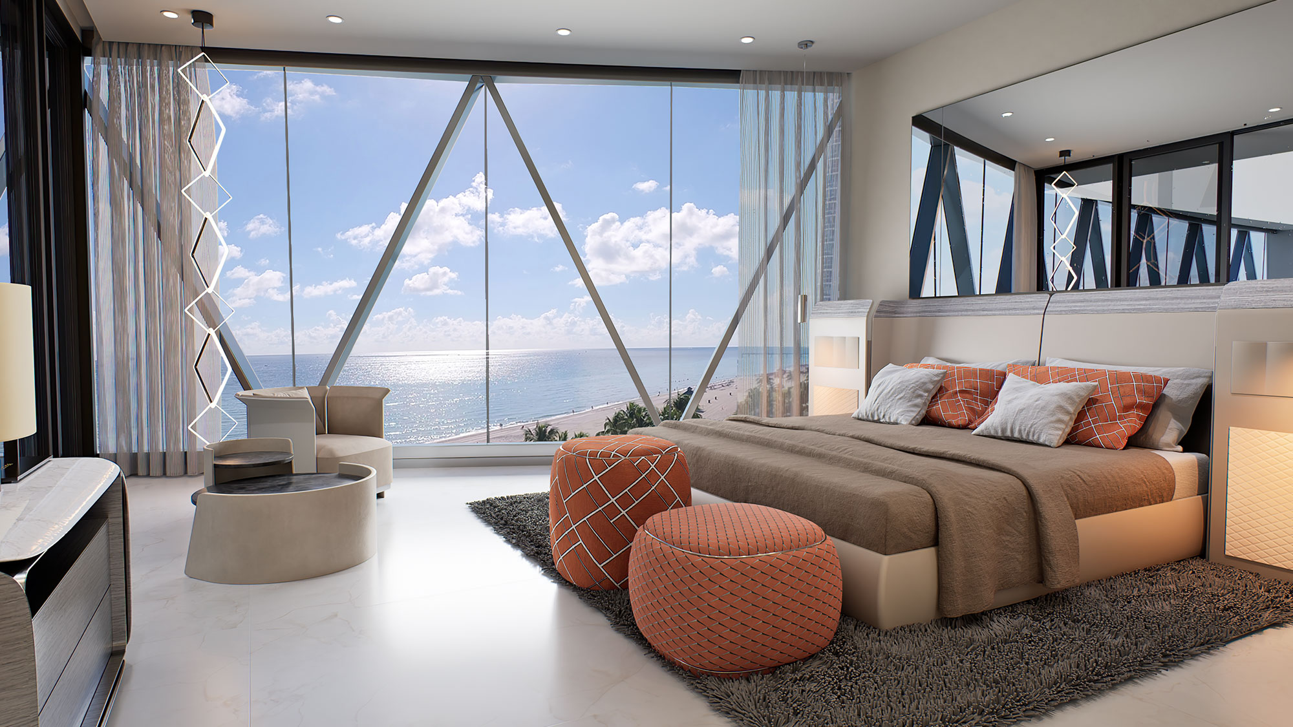
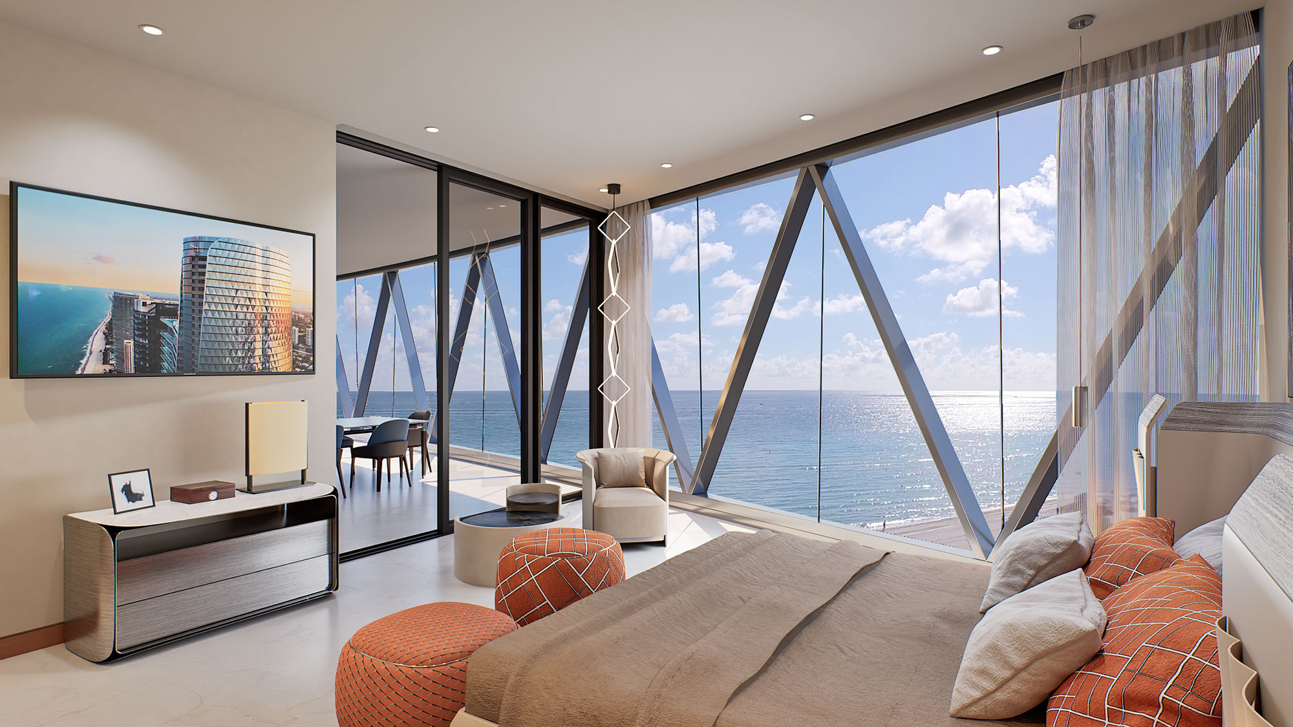
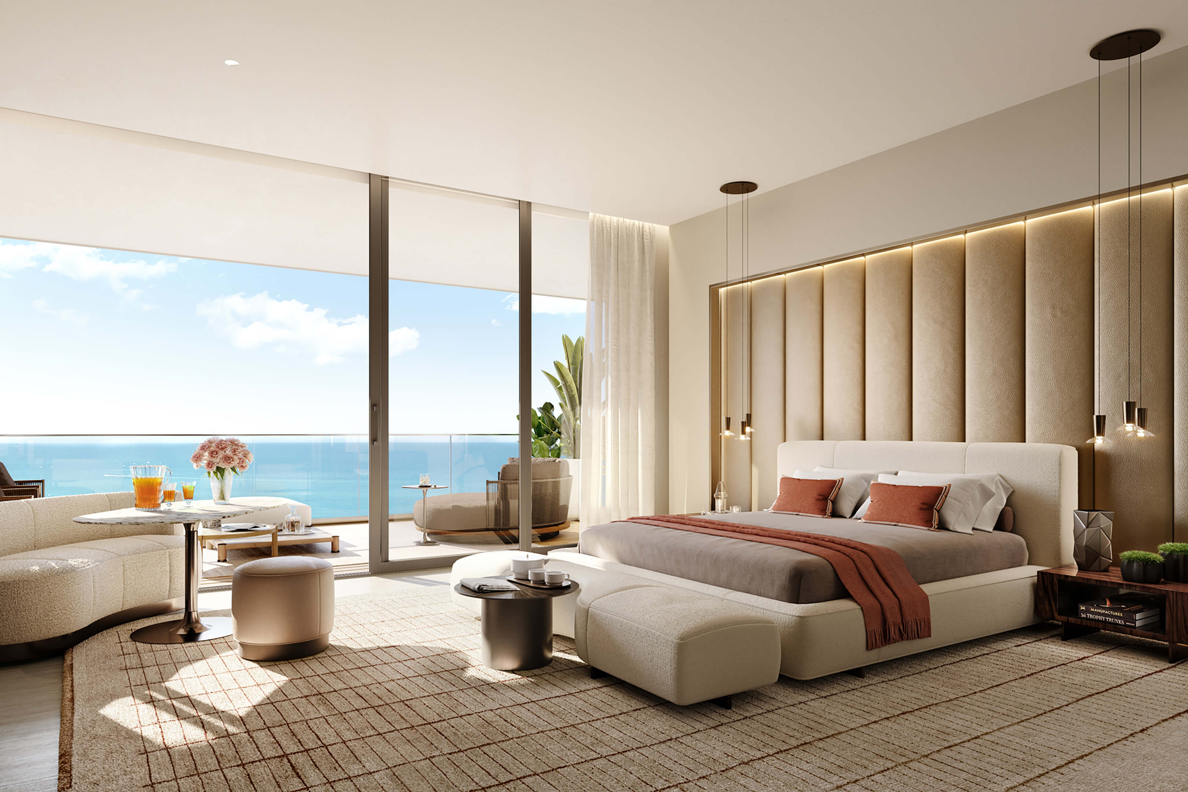
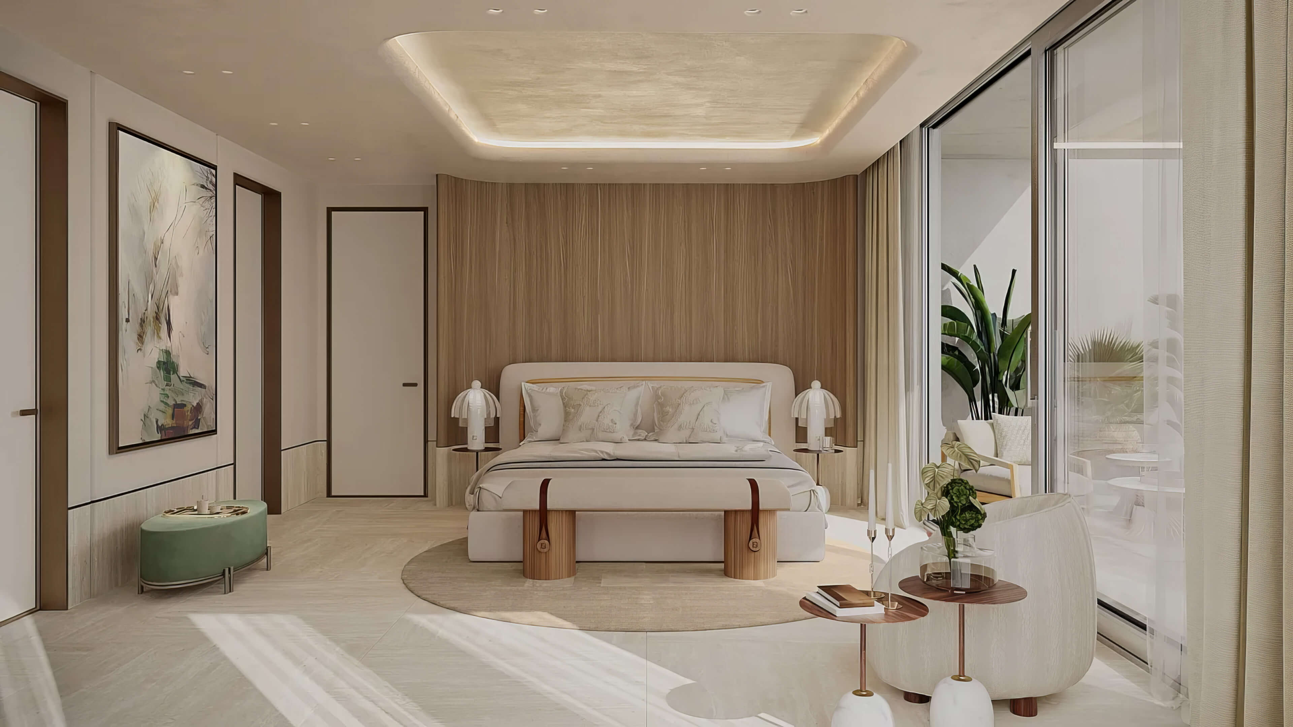

Ocean View Bedroom
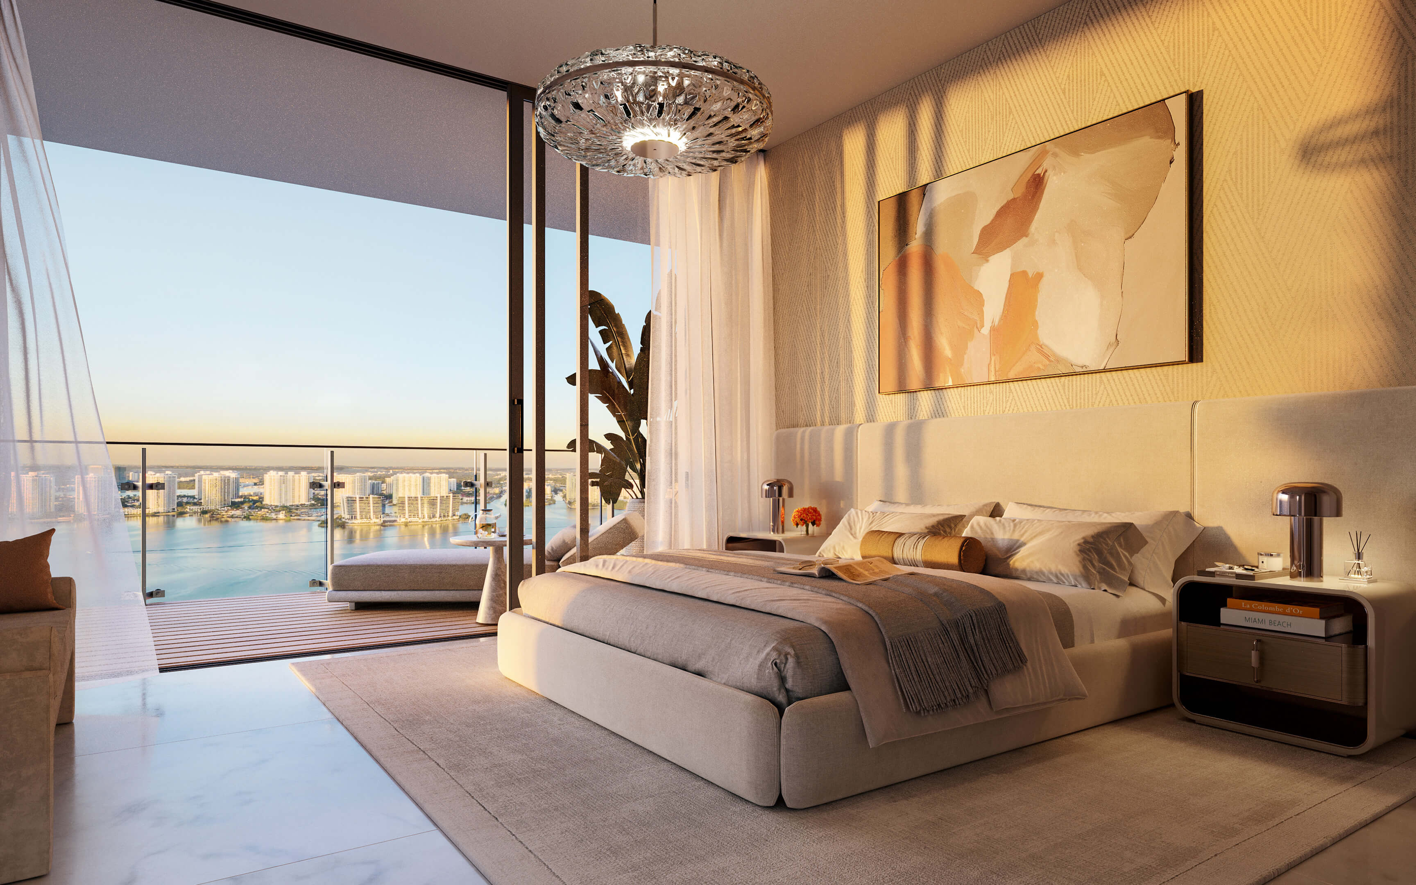
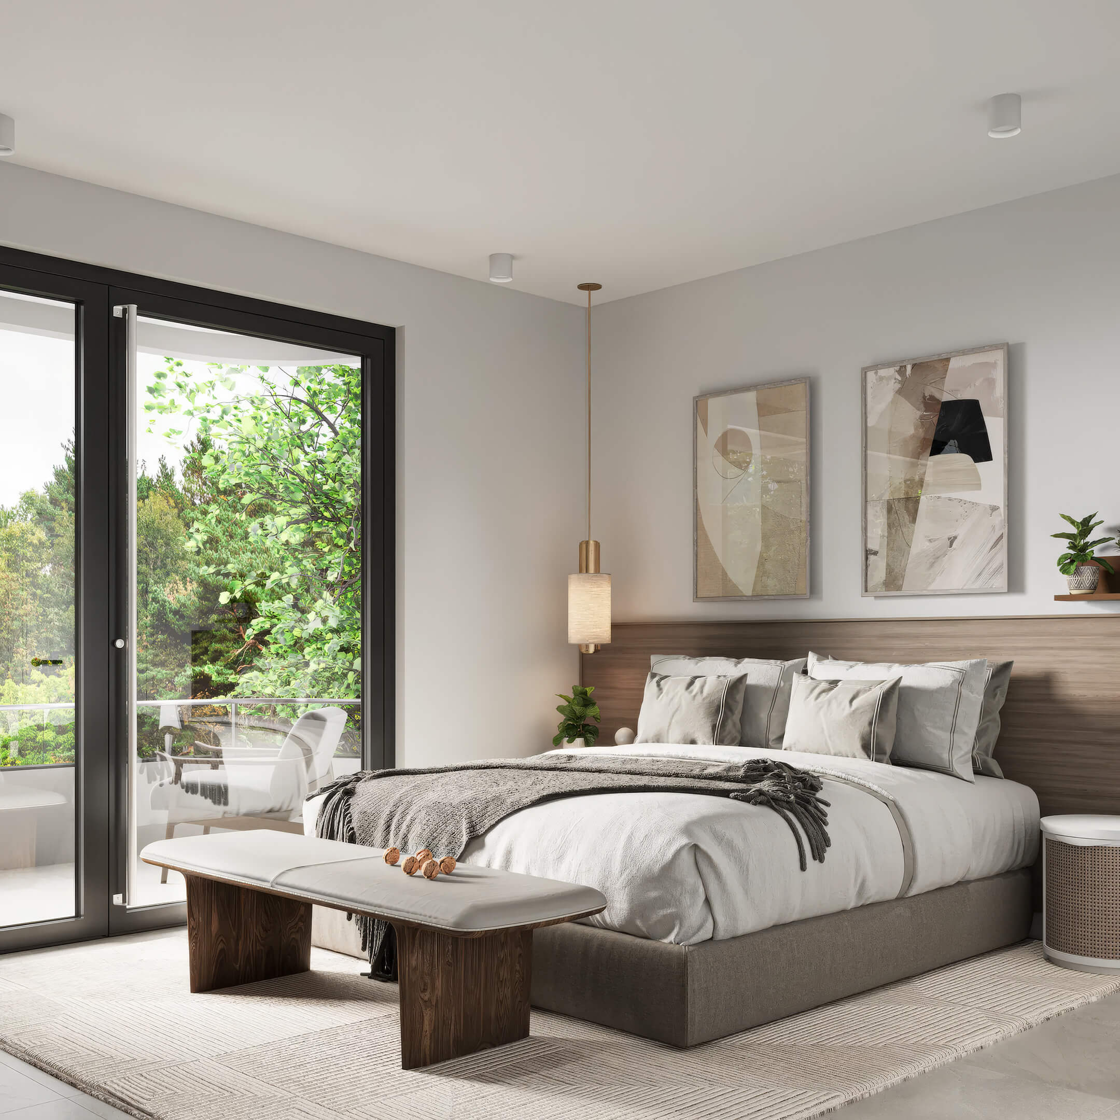
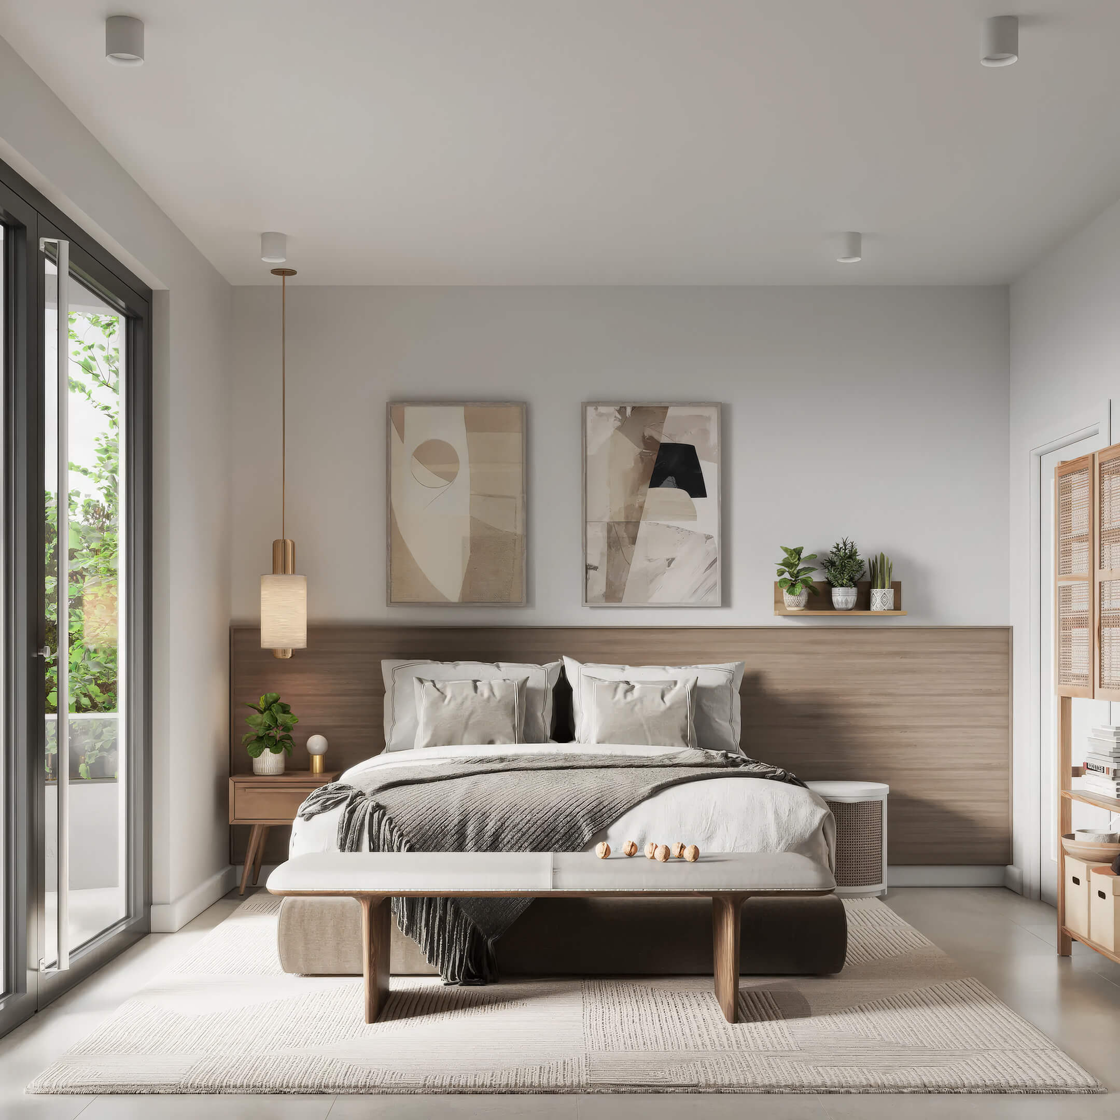


An ocean view from the bedroom, with orange seating beside the windows.
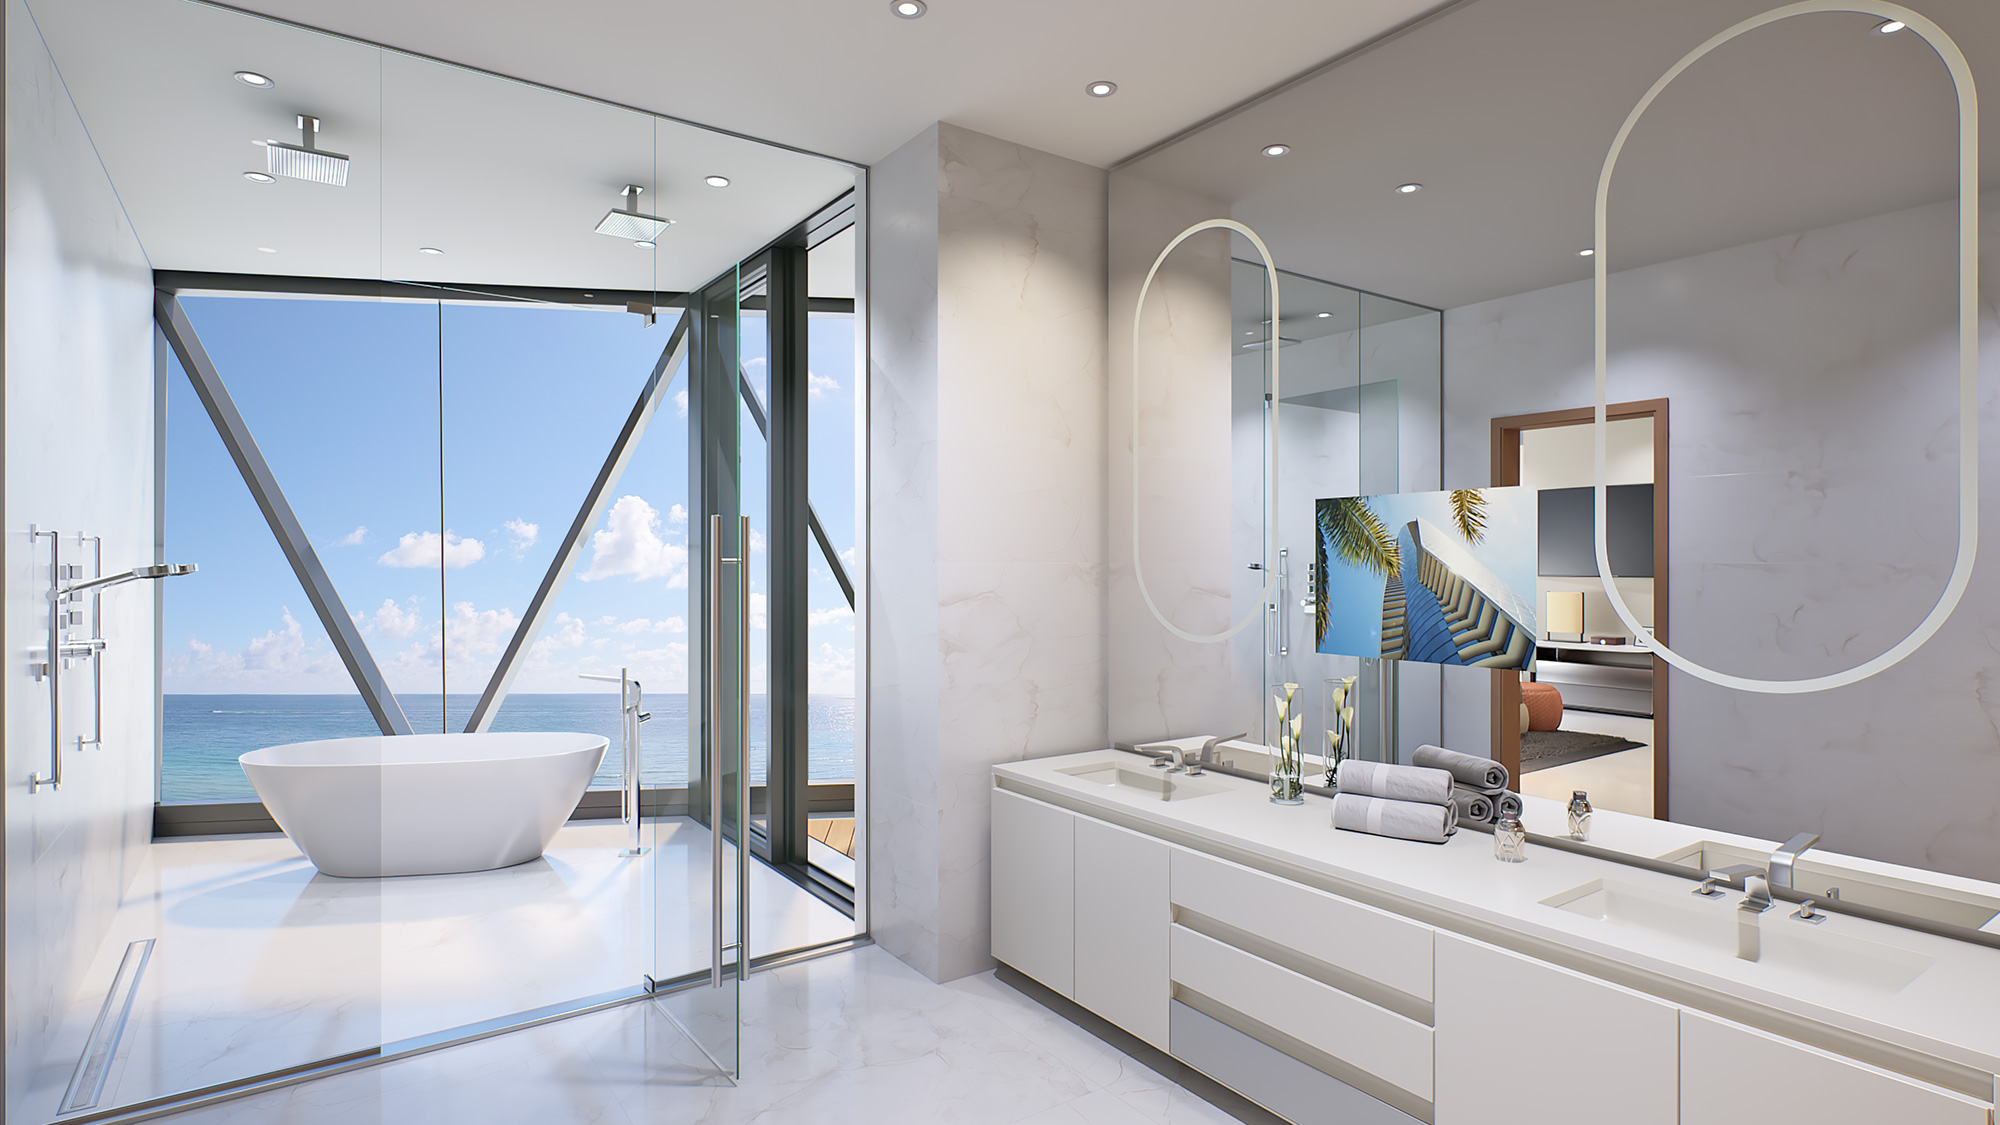

Primary Bathroom
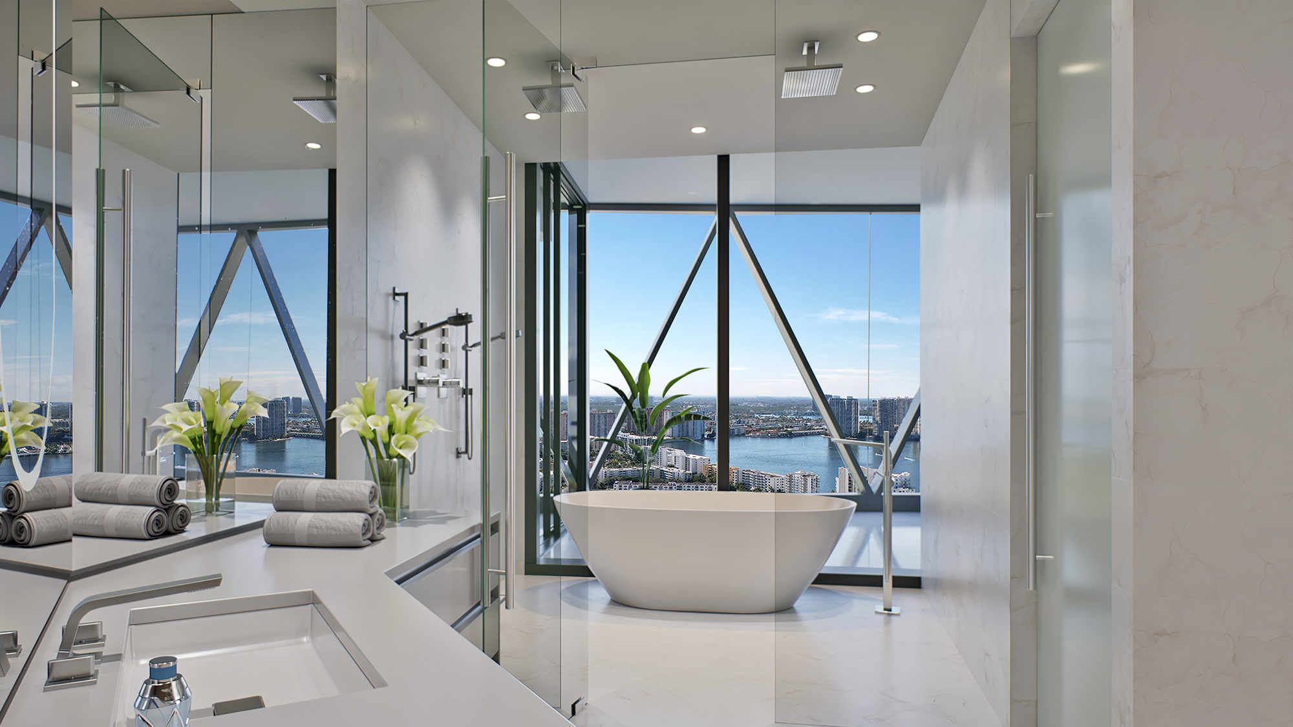
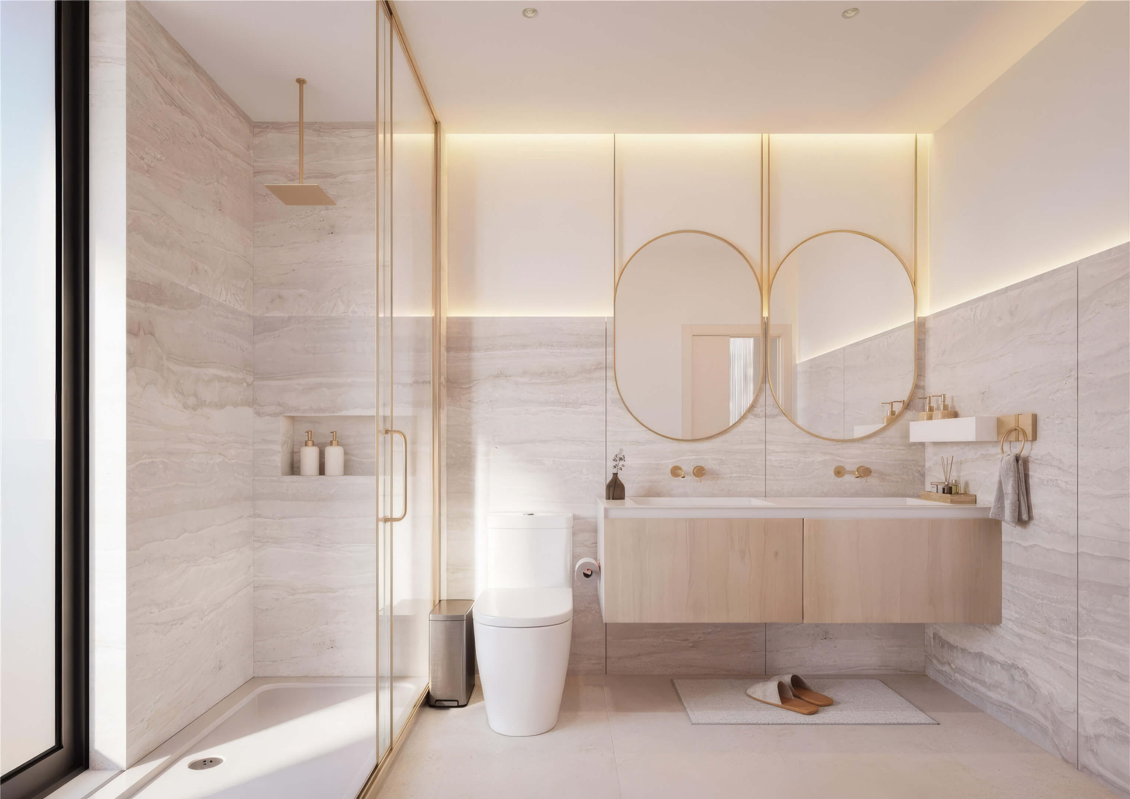
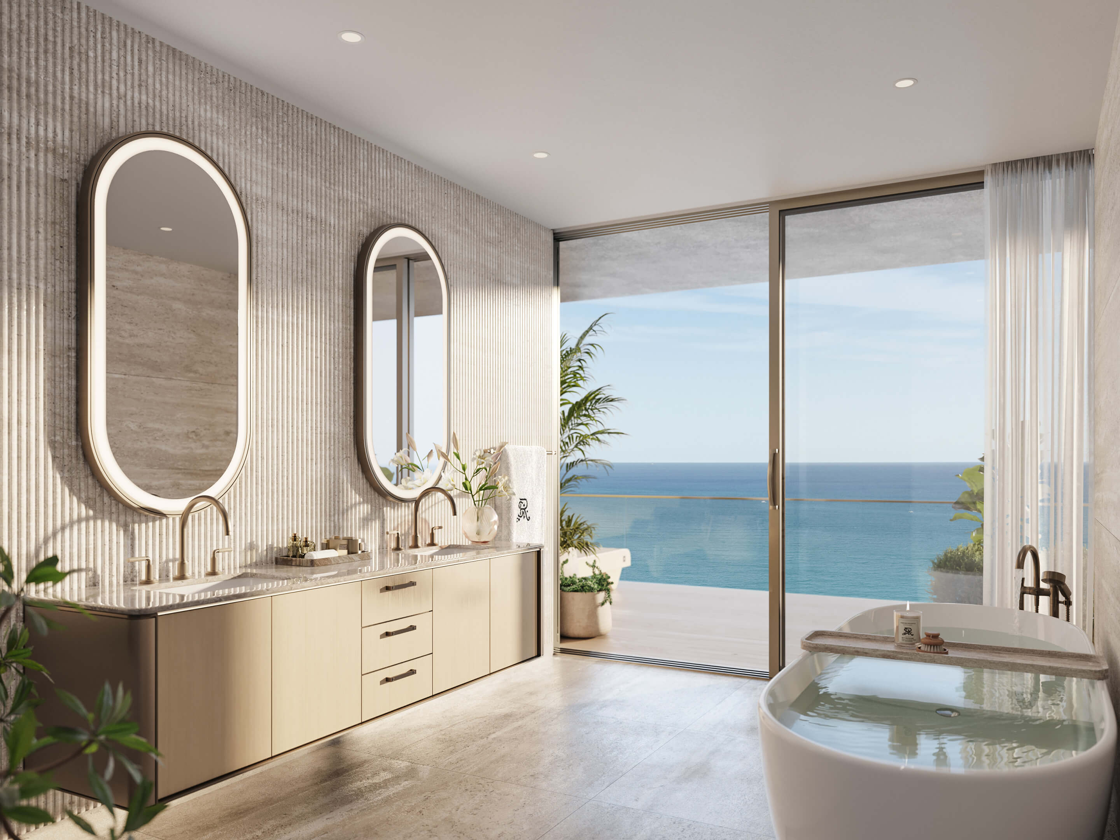
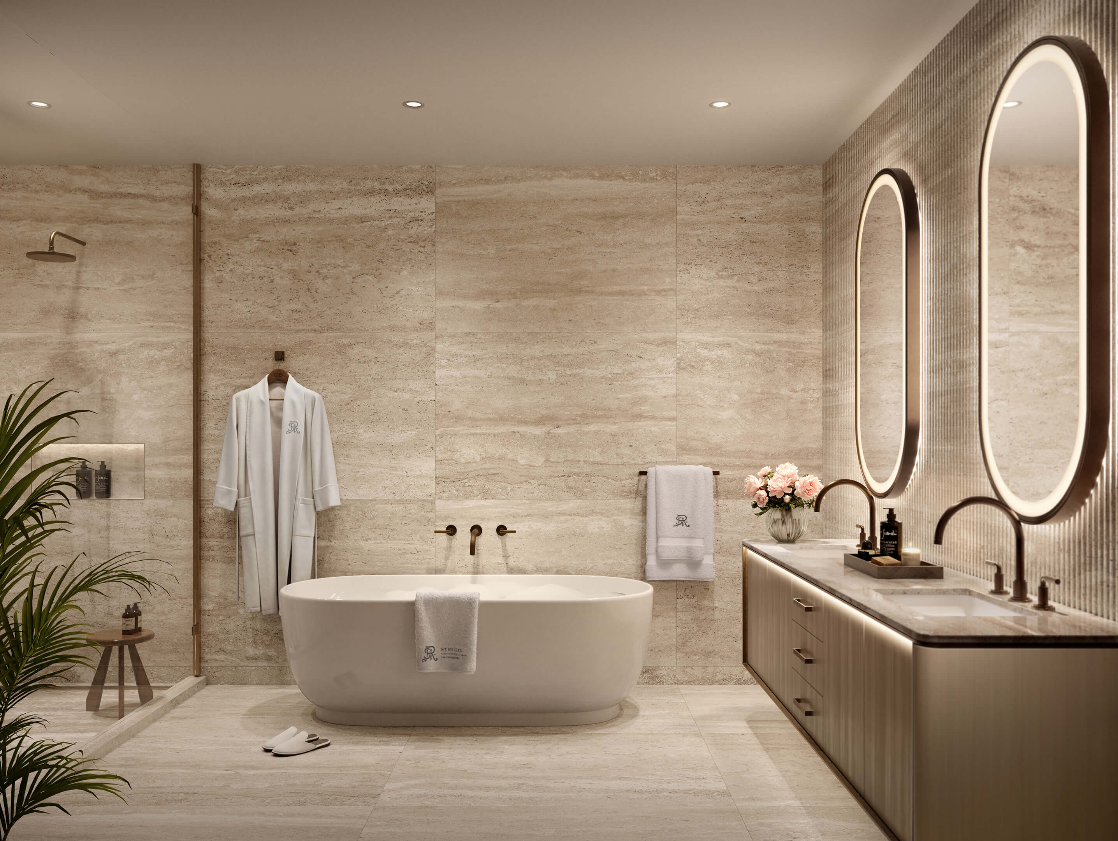


Two basins share the bathroom with a glass shower and a tub set on its own.
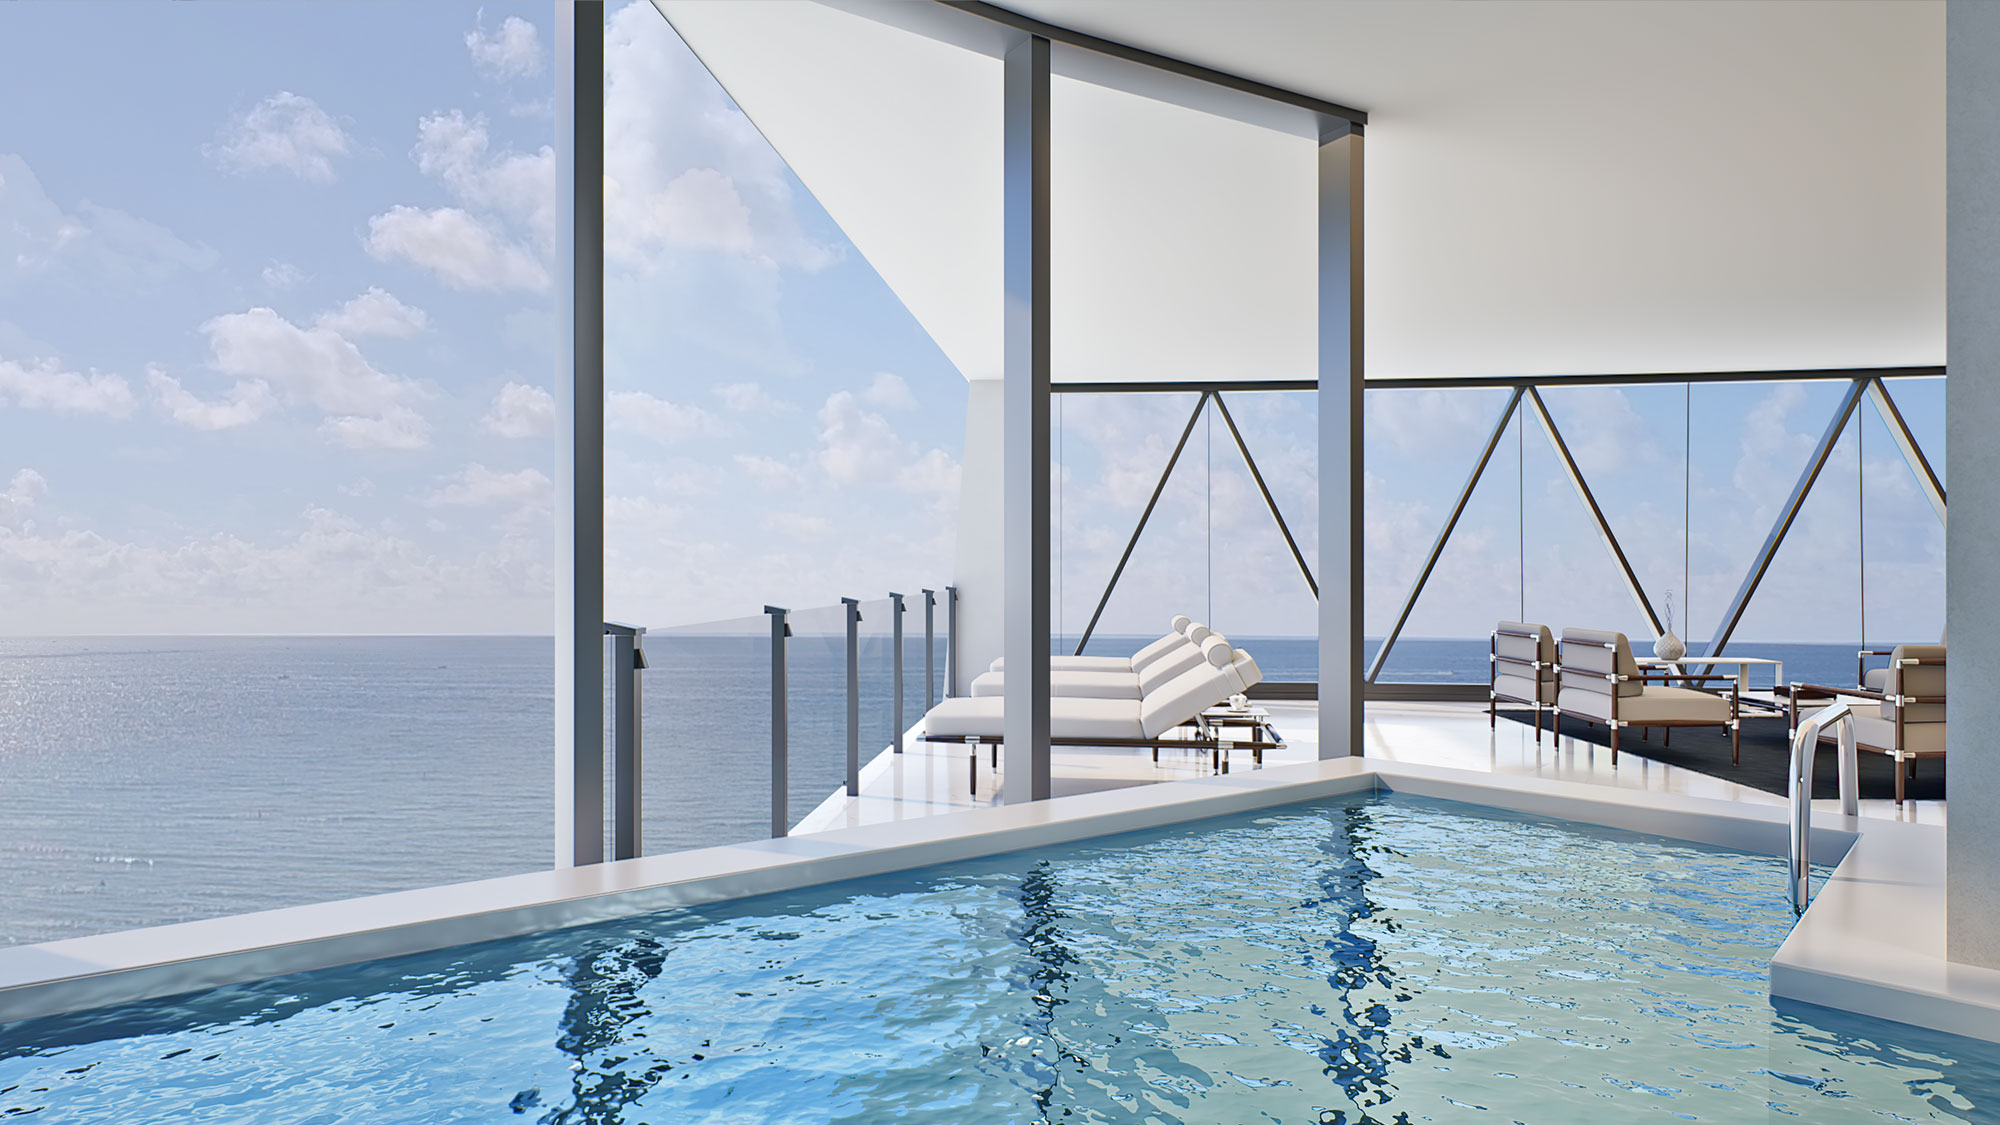
Explore the Full Gallery
See the remaining Bentley Residences photos, from the homes and terraces to the amenities.
Bentley Residences Amenities and Beach Services
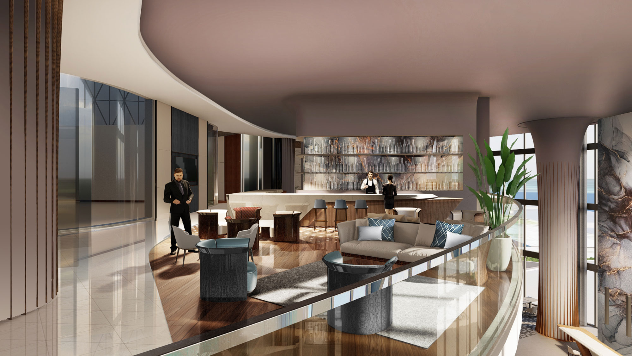
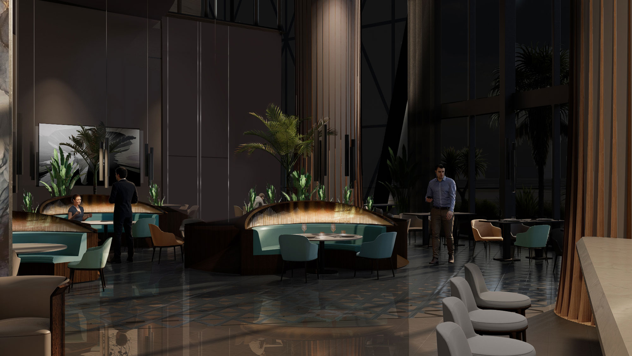
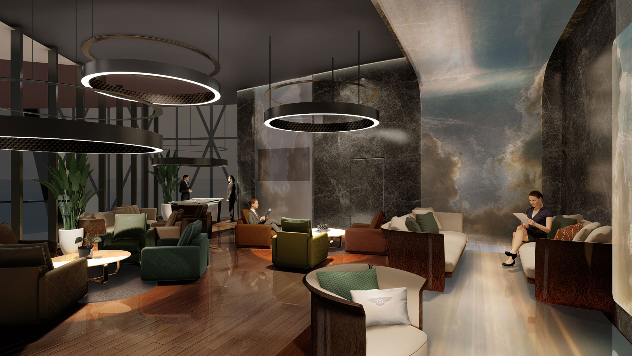
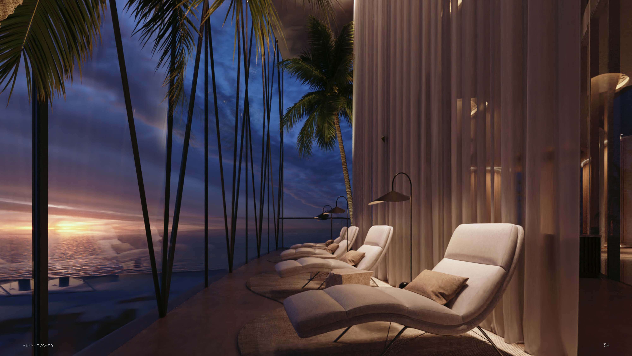
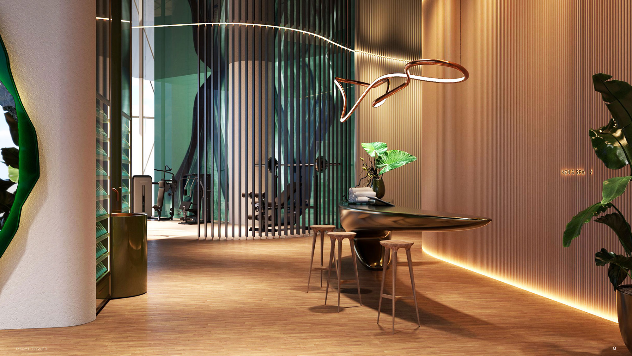
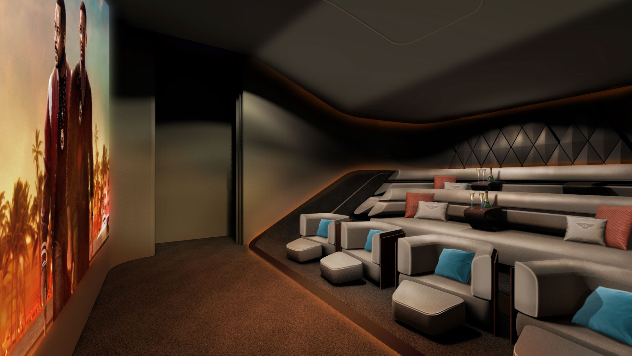
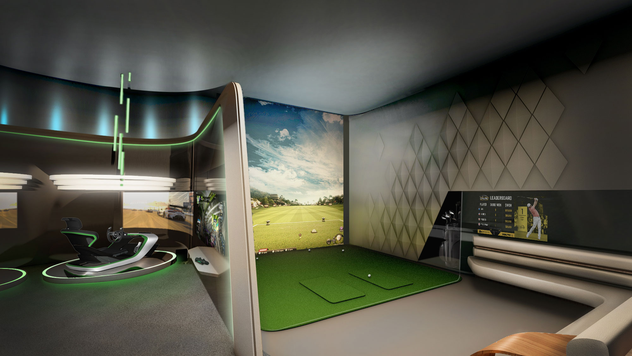
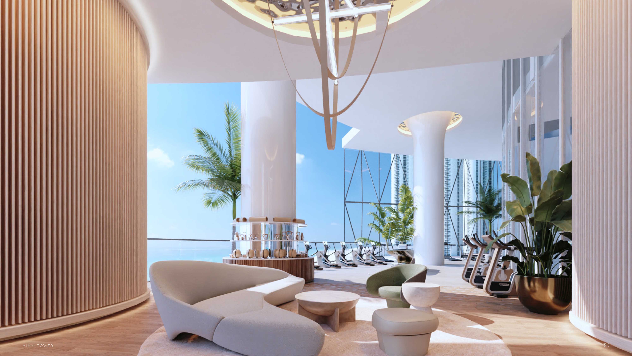
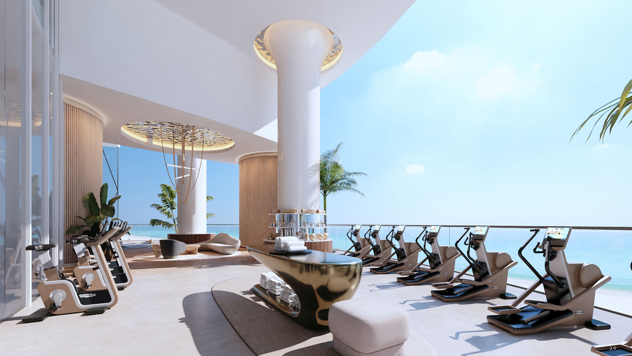
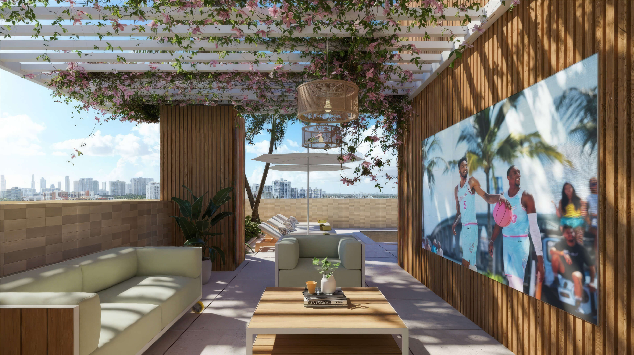
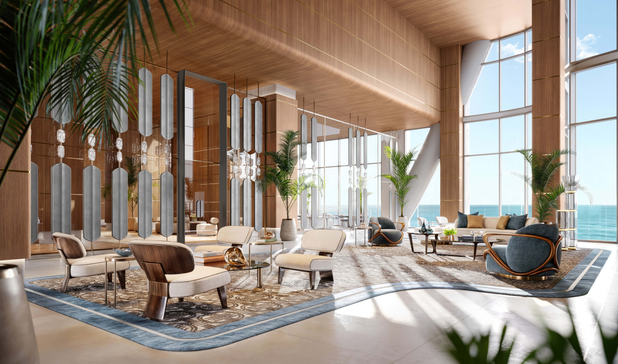
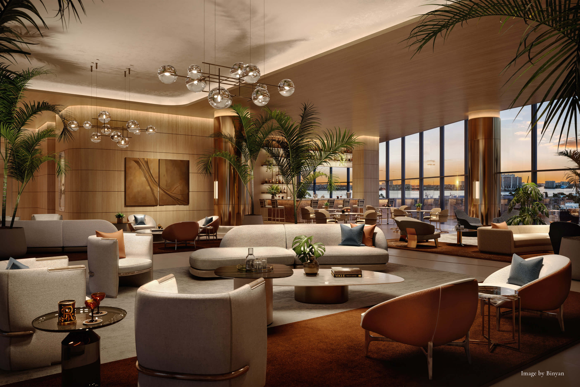
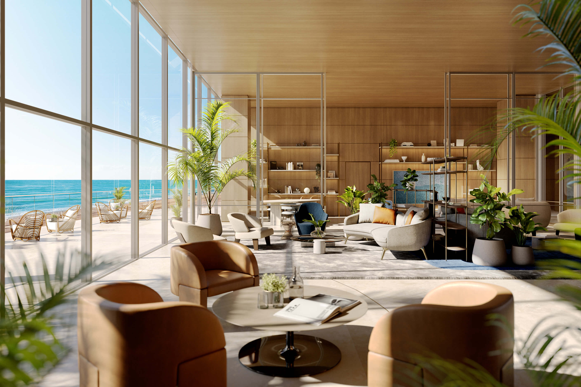
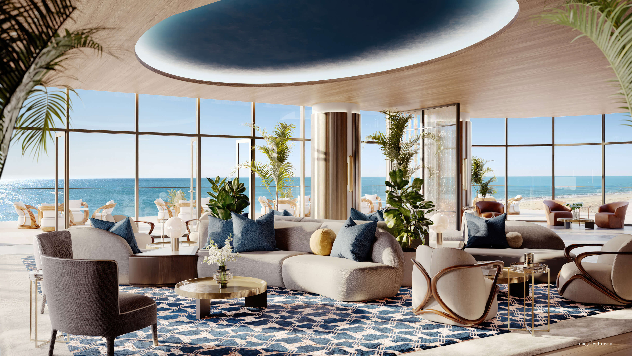
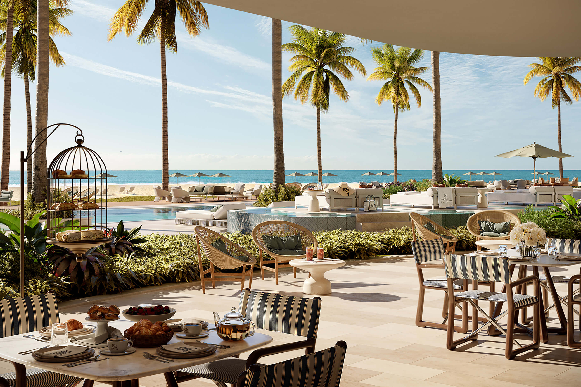

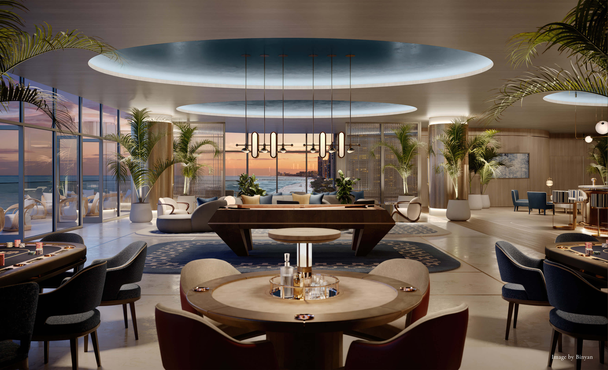







The private terrace is only part of life at Bentley Residences. The beach attendants and heated pool are close at hand, while indoors there are places to eat, exercise, and unwind. Across three levels, the amenity space exceeds 20,000 sq ft. The gym has an outdoor fitness terrace as well; afterward, you can spend time at the spa. For an evening with friends, there is a mezzanine lounge, a restaurant and private dining room, plus a cinema and cigar lounge.
Building Features
- 200 feet of beachfront within a 2.4 acre oceanfront property
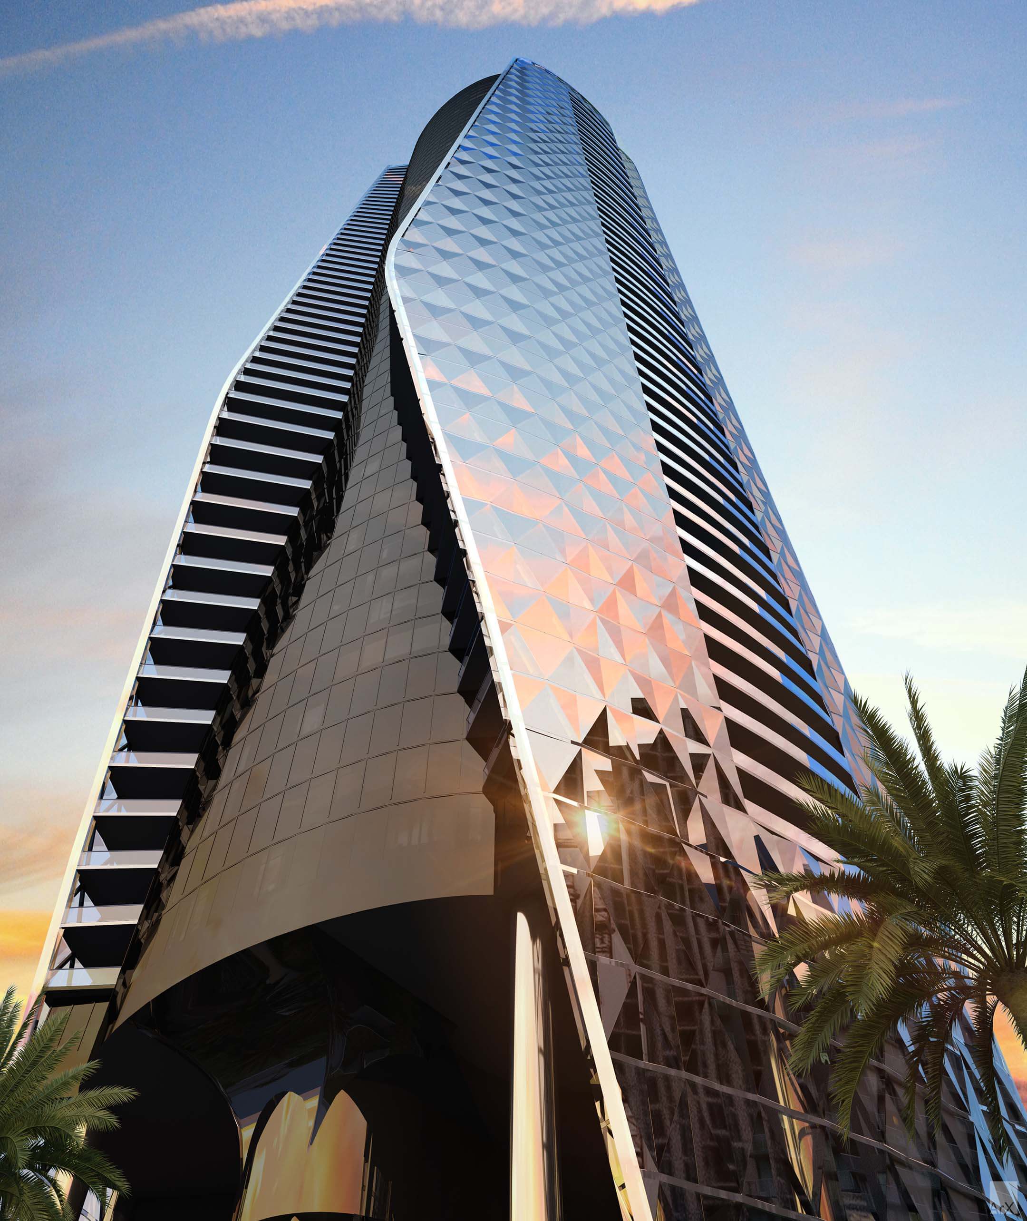
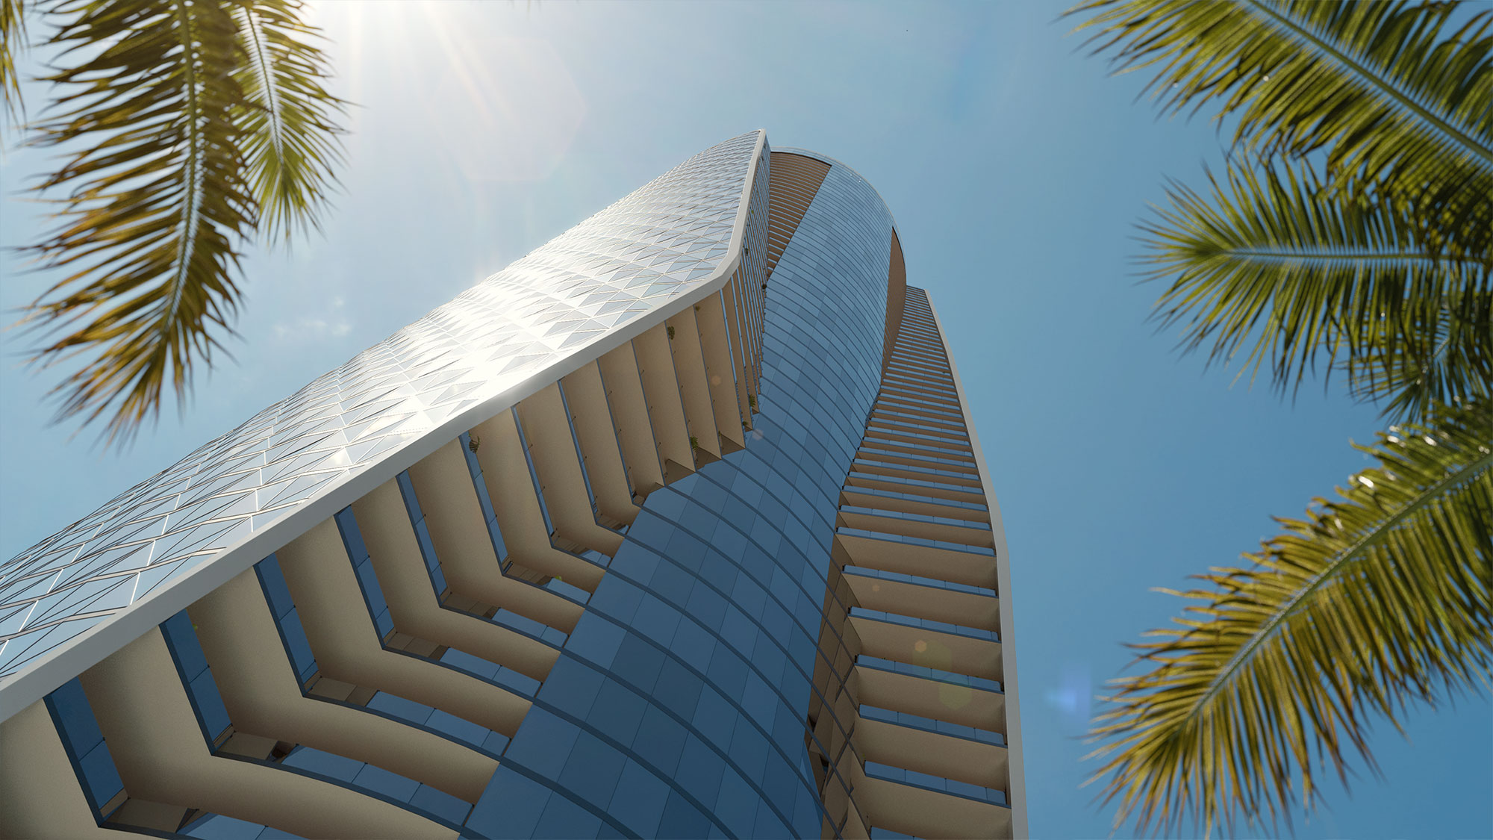
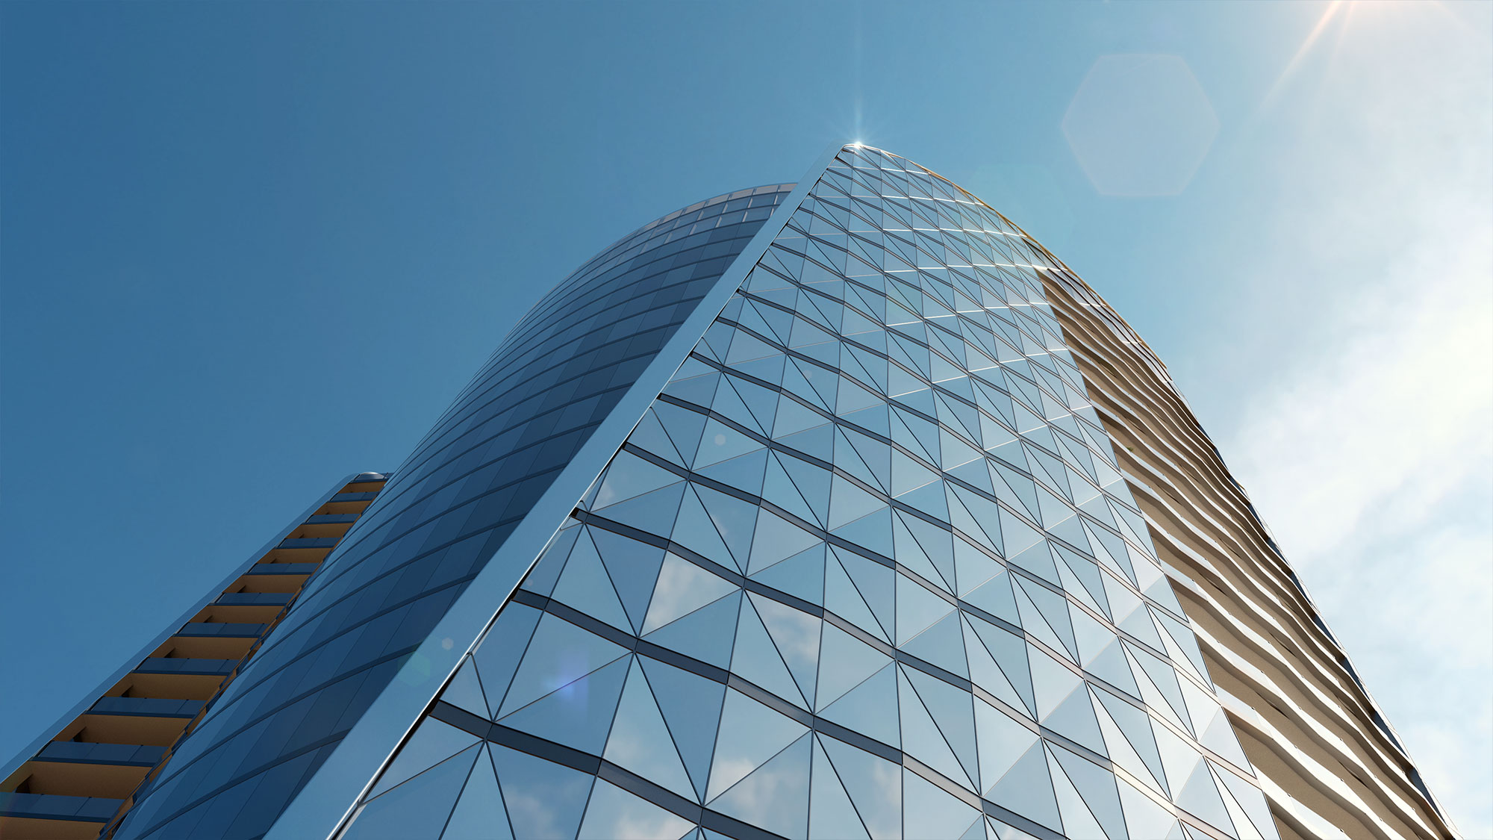
- Diamond patterned glass facade shaped by Bentley’s design identity
- Four robotic Dezervator car lifts serve the private garages
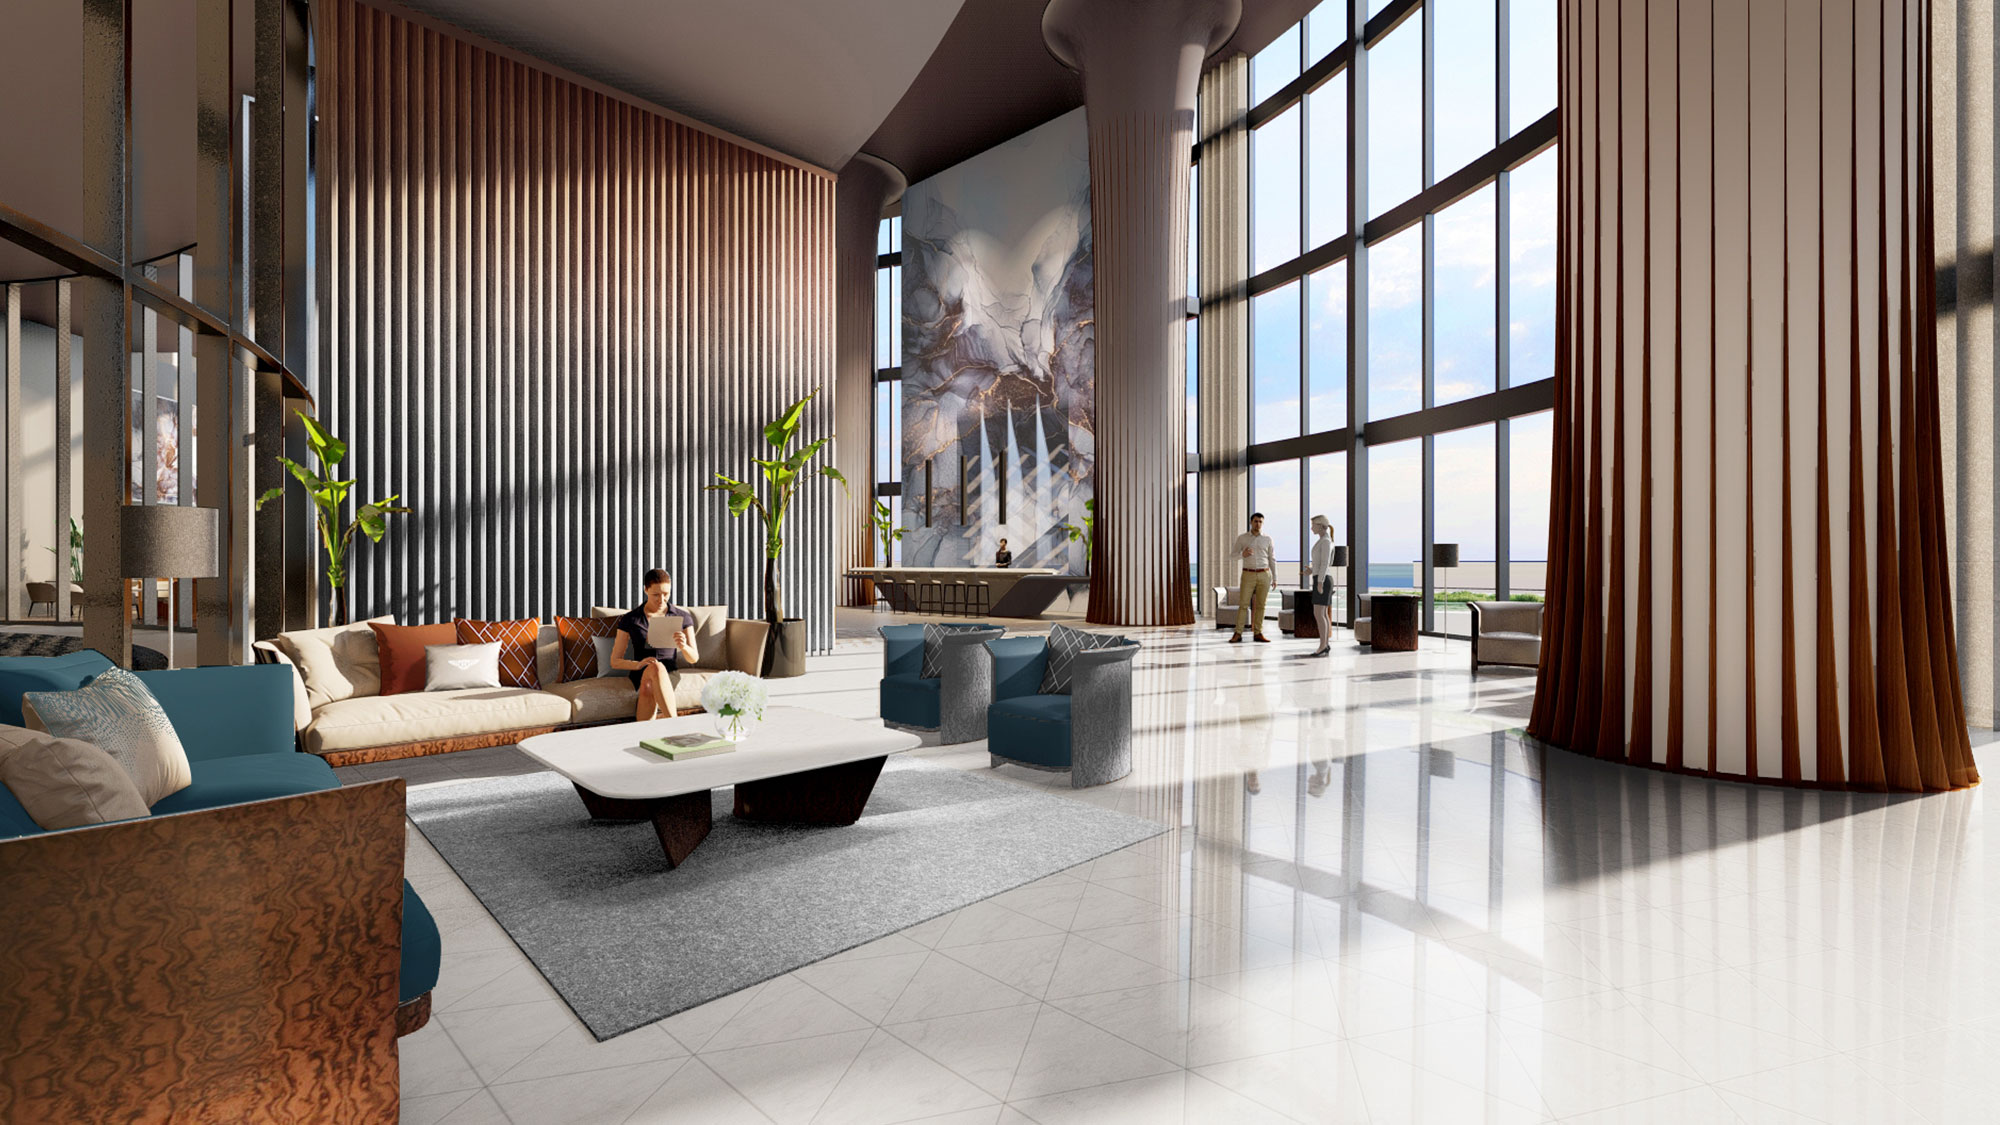
- A lobby rising three levels frames the ocean beyond
- Restaurant serving breakfast, lunch, and dinner
- Mezzanine whiskey lounge and a private dining room for 16 guests
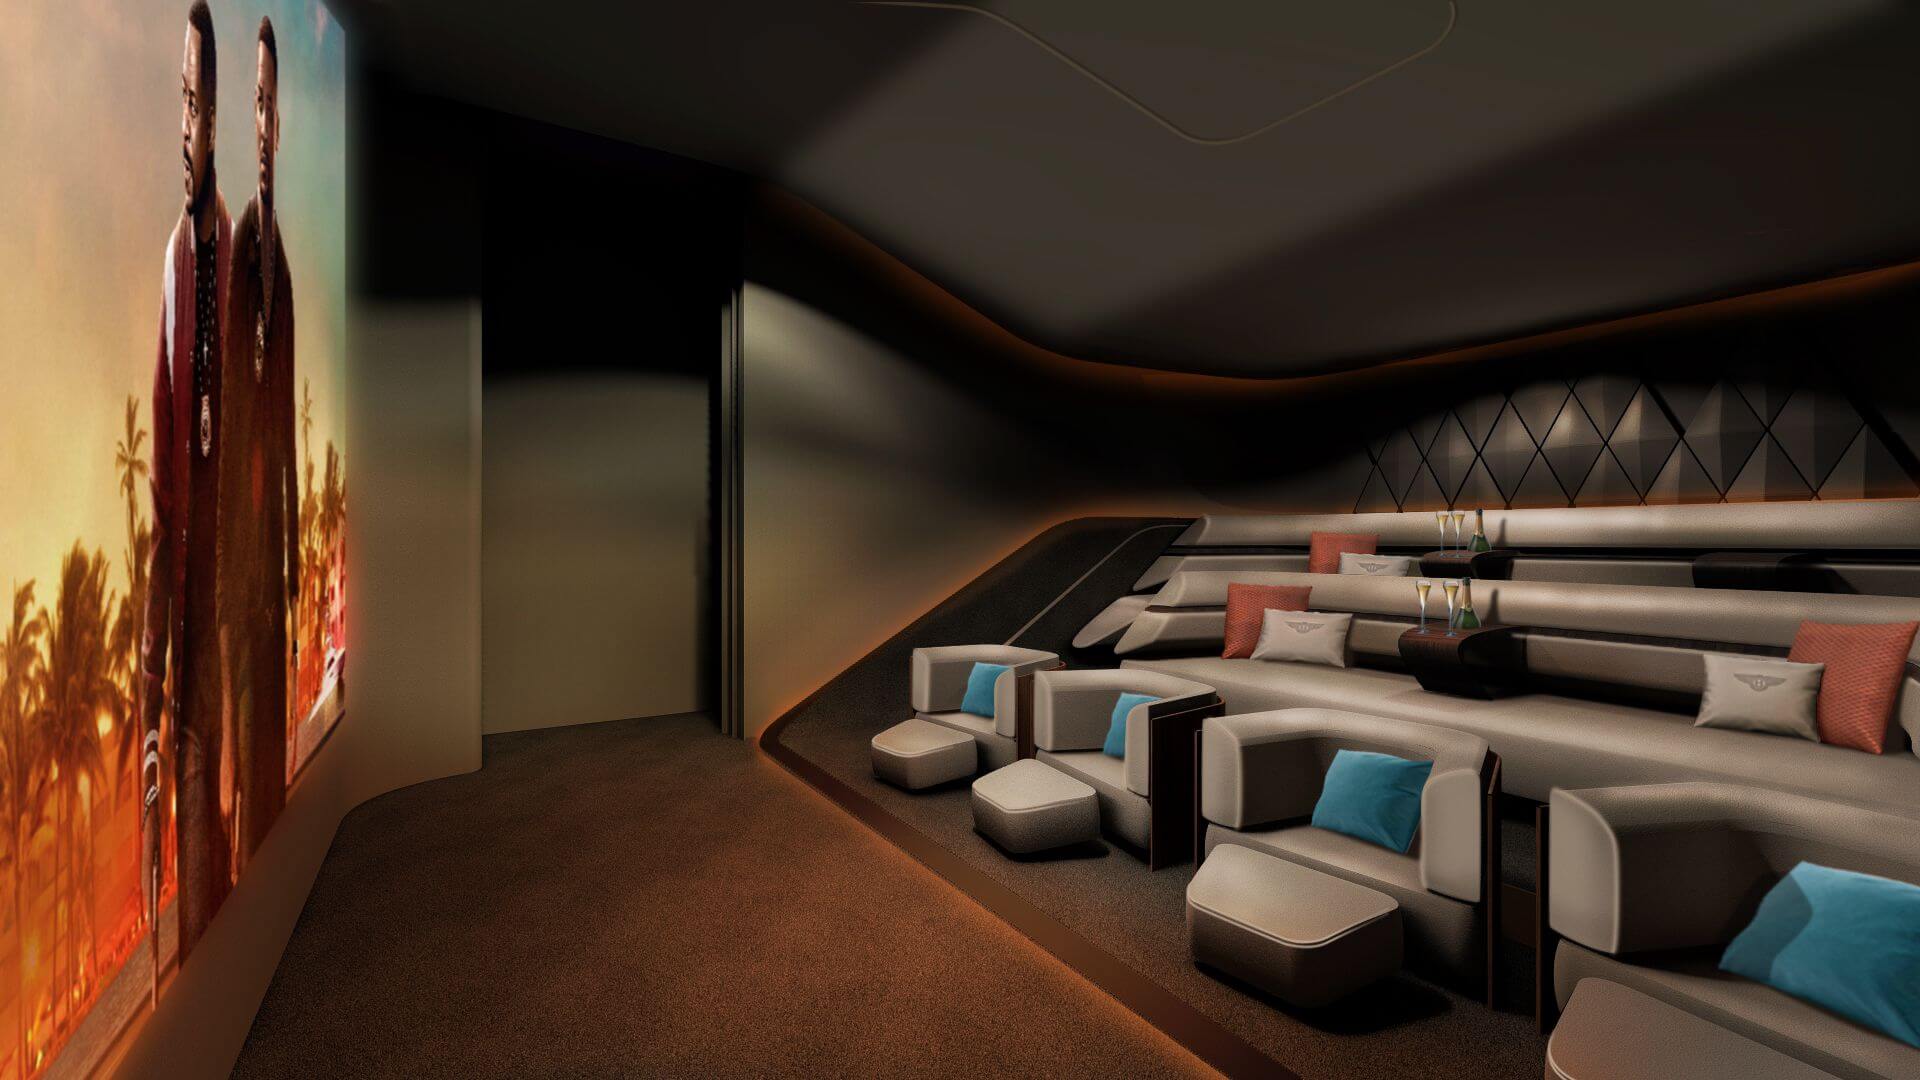
- Cinema seating 14 viewers and a cigar lounge with billiards
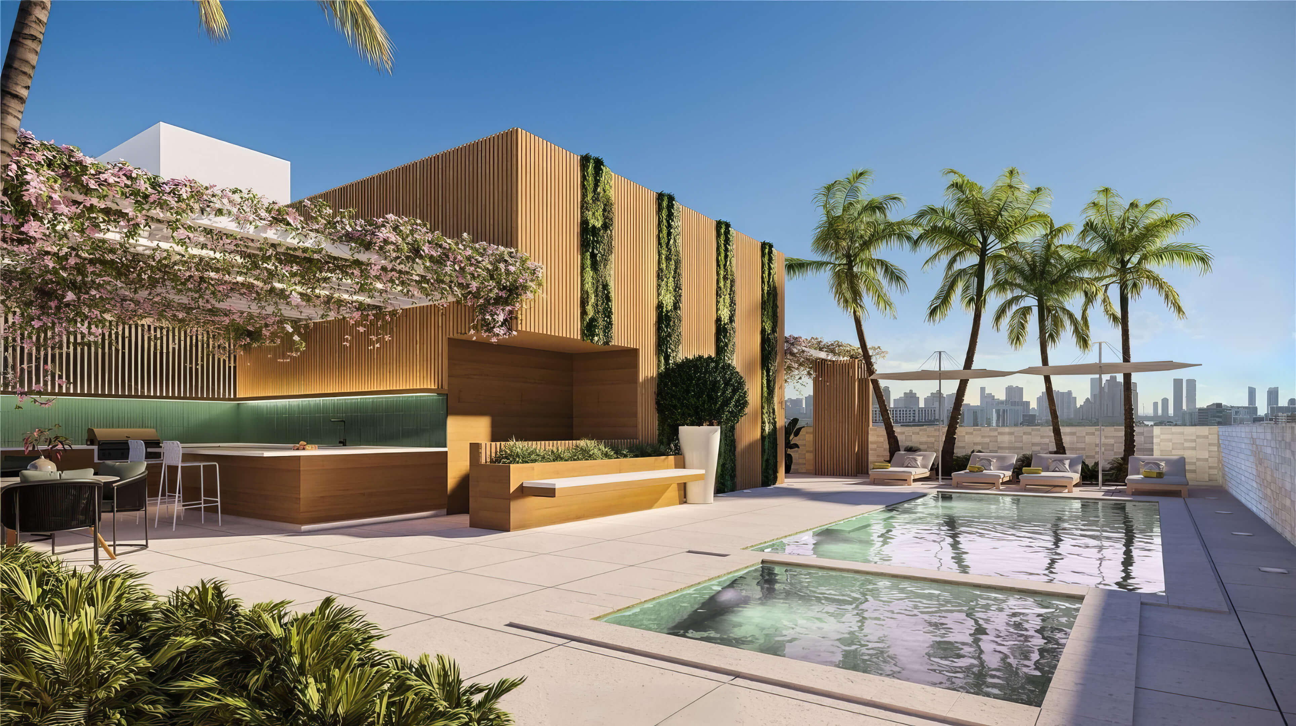
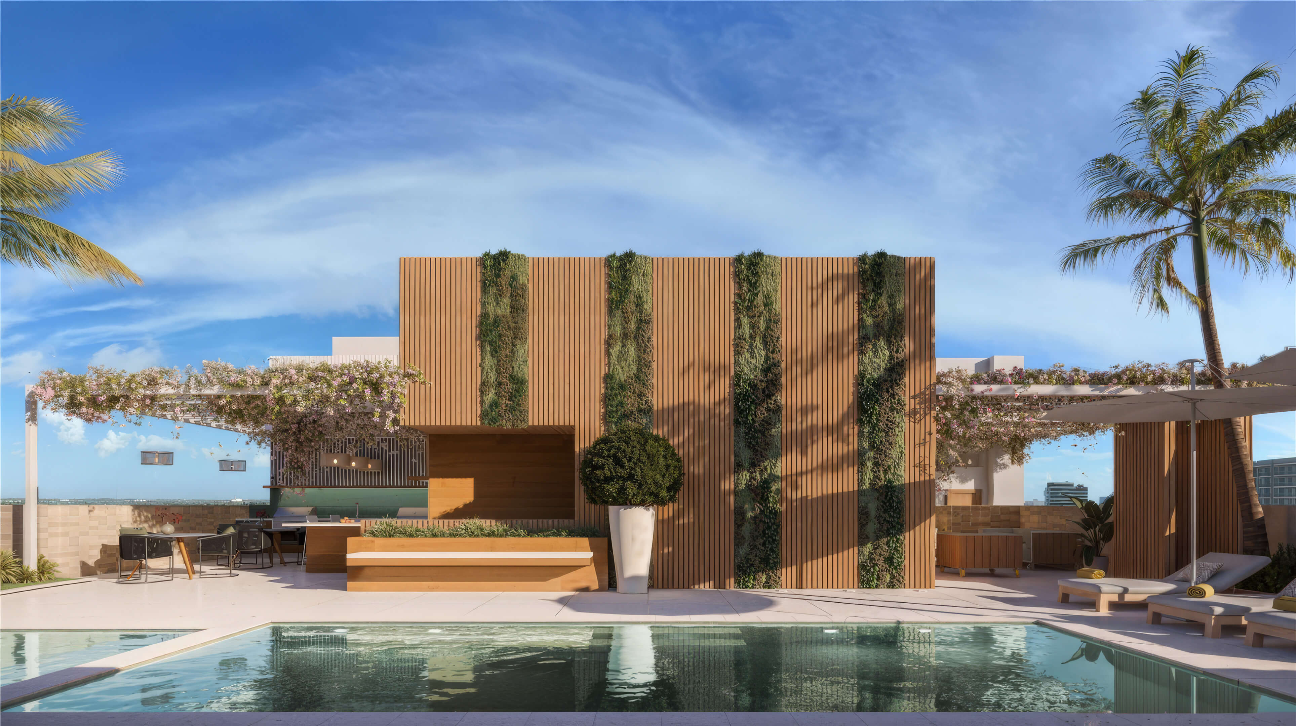
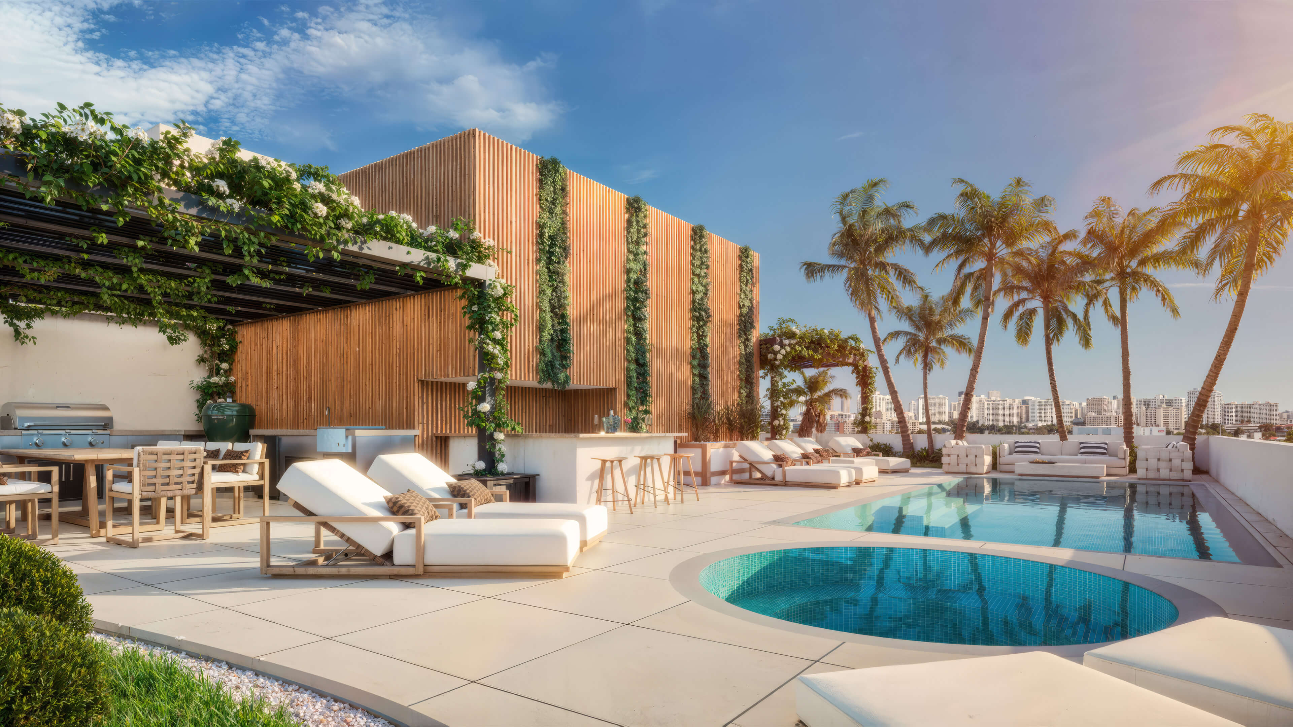
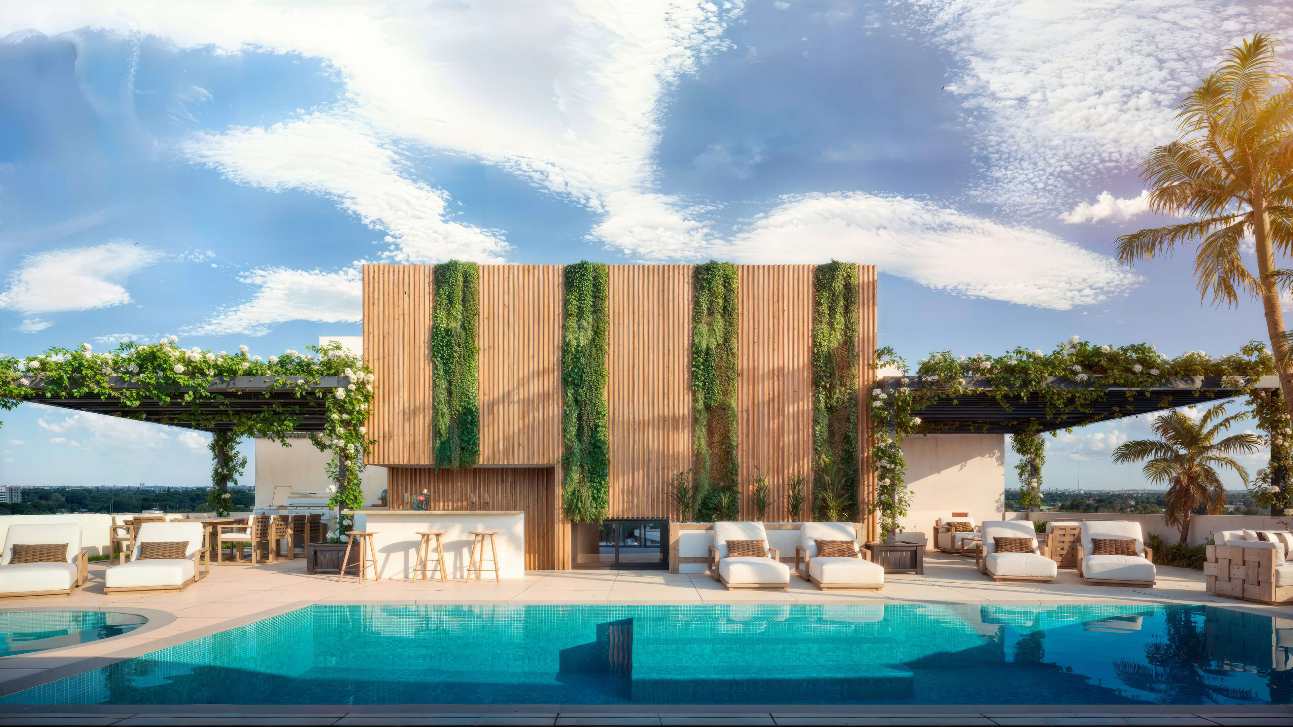


- Heated pool and spa on a landscaped deck with food and drink service

- Ten oceanfront cabanas and attended beach seating
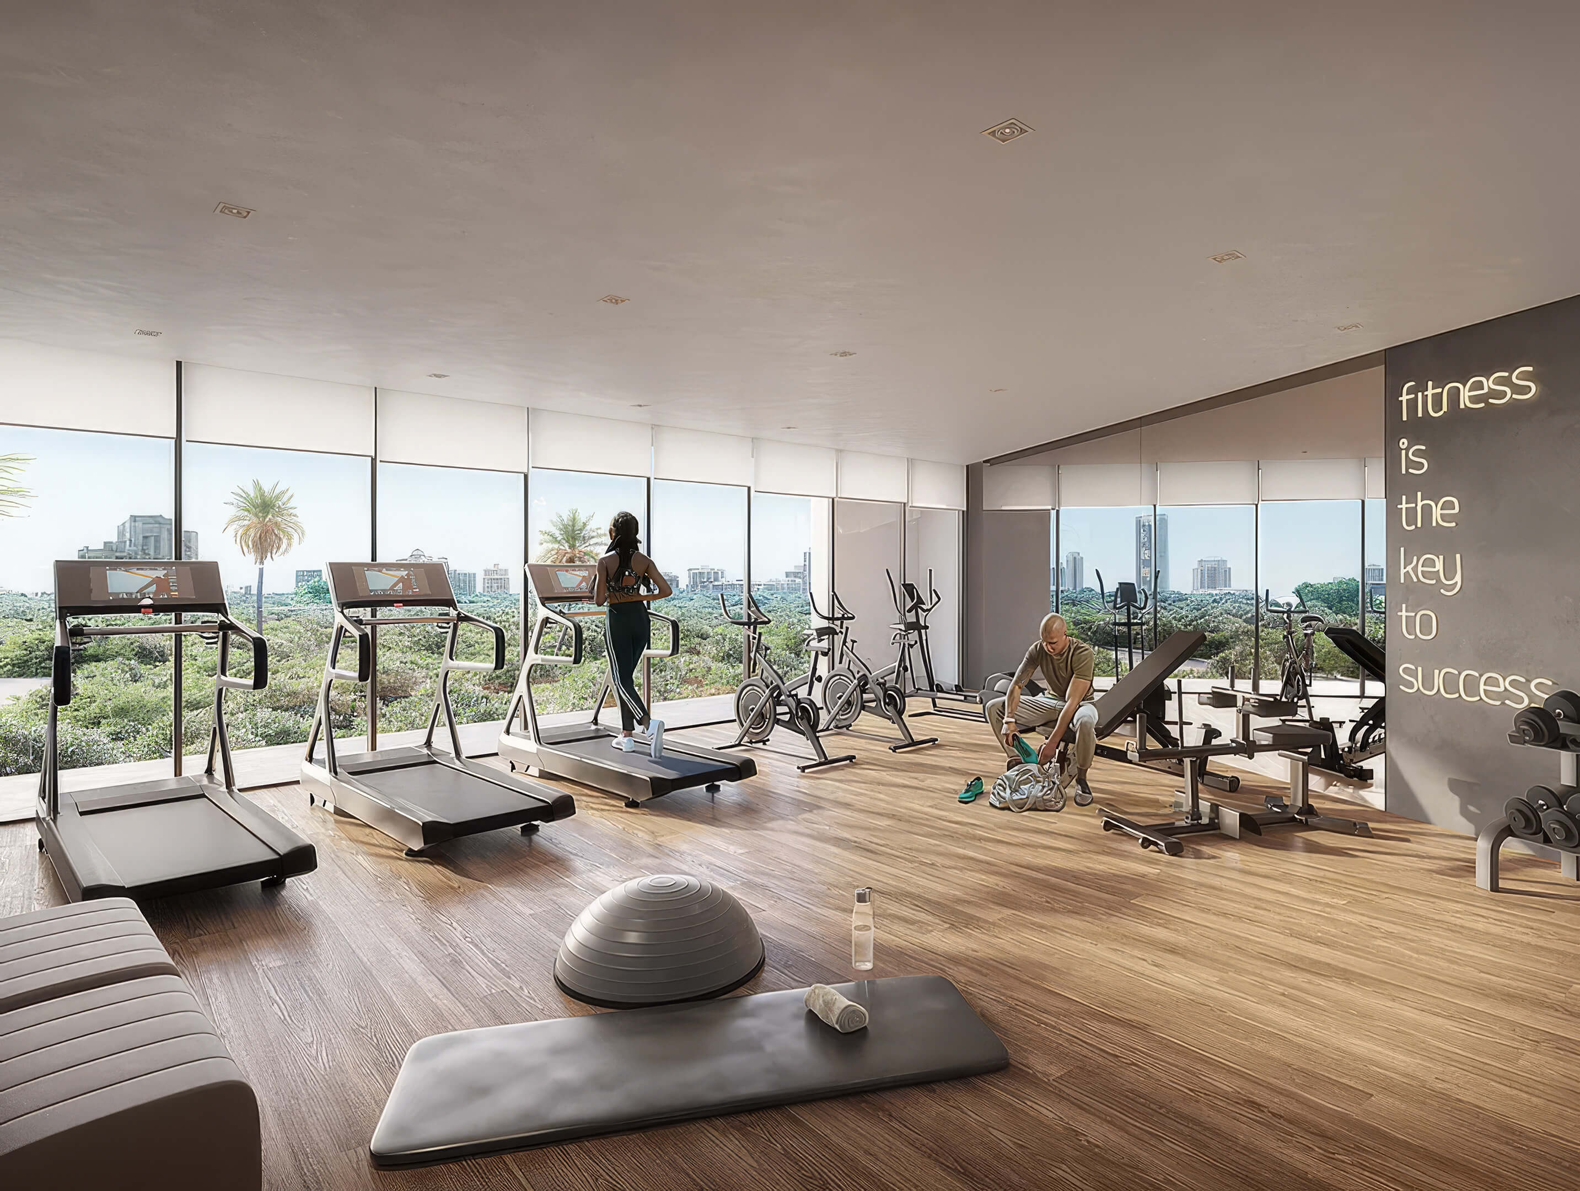
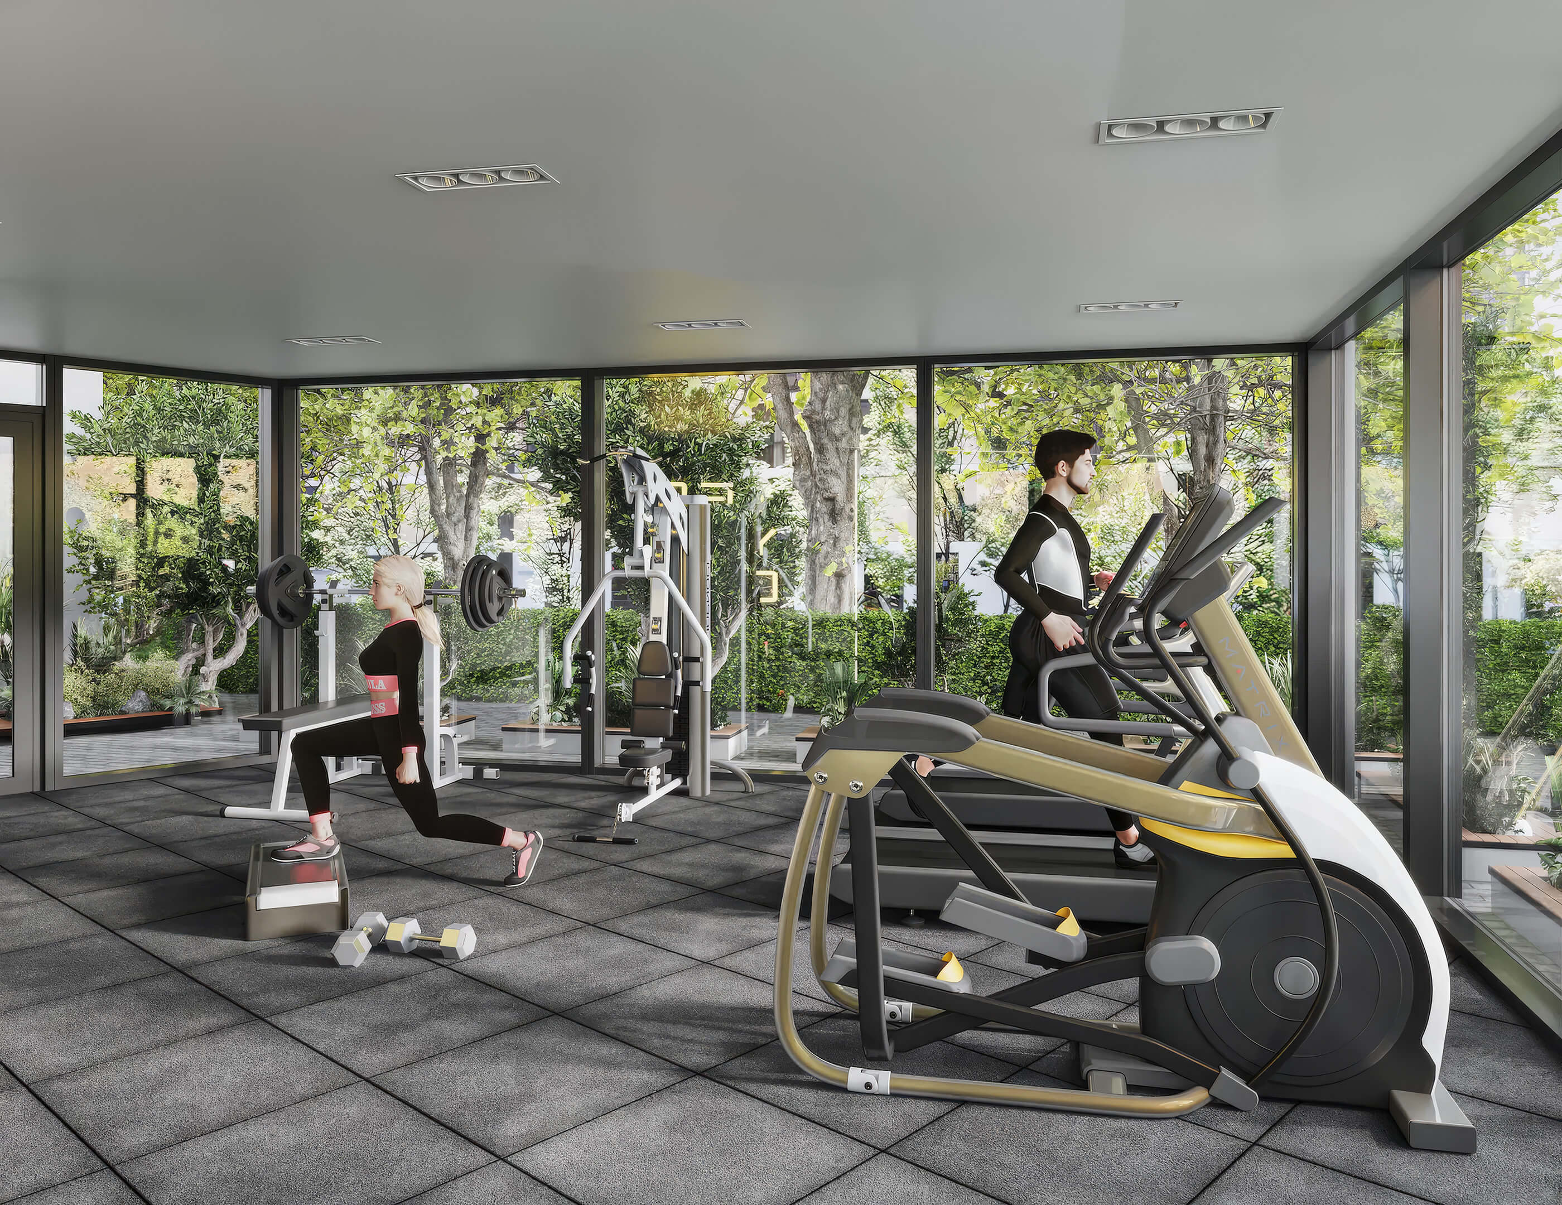
- Indoor gym with an outdoor training terrace and yoga space
- Spa treatment rooms for individual and couples appointments
- Locker rooms with steam and sauna facilities
- Oceanfront salon for hair and nail care
- Game room with golf, racing, and virtual reality activities


- Children’s club with games and scheduled activities
- Pet grooming spa
- Valet parking, security, and multilingual concierge available around the clock
Residence Features
- Private garages accommodate 3 or 4 cars beside each residence
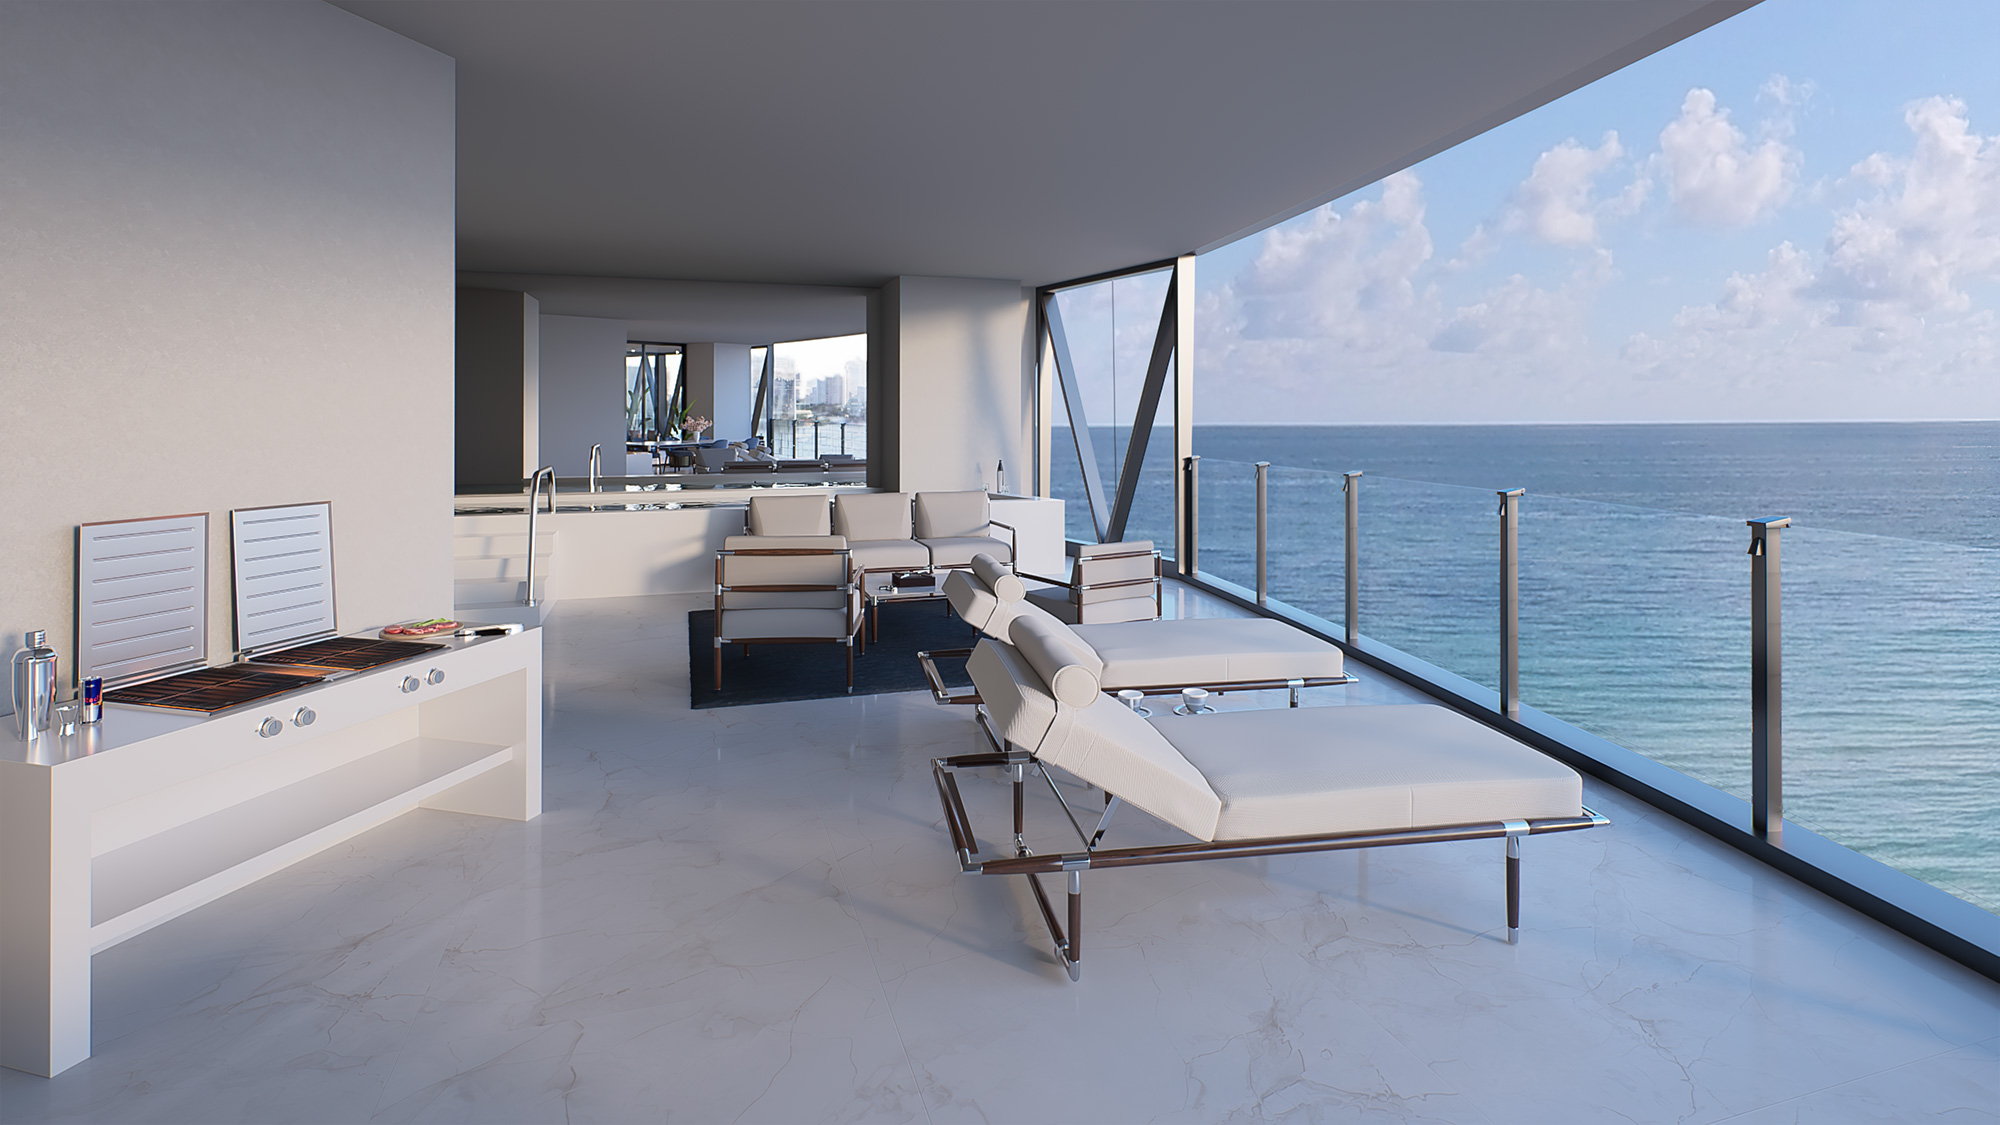

- Heated swimming pool and raised sun deck on the private terrace
- Broad balconies connect the family room with outdoor living areas
- Windows extending from floor to ceiling frame ocean and Intracoastal views
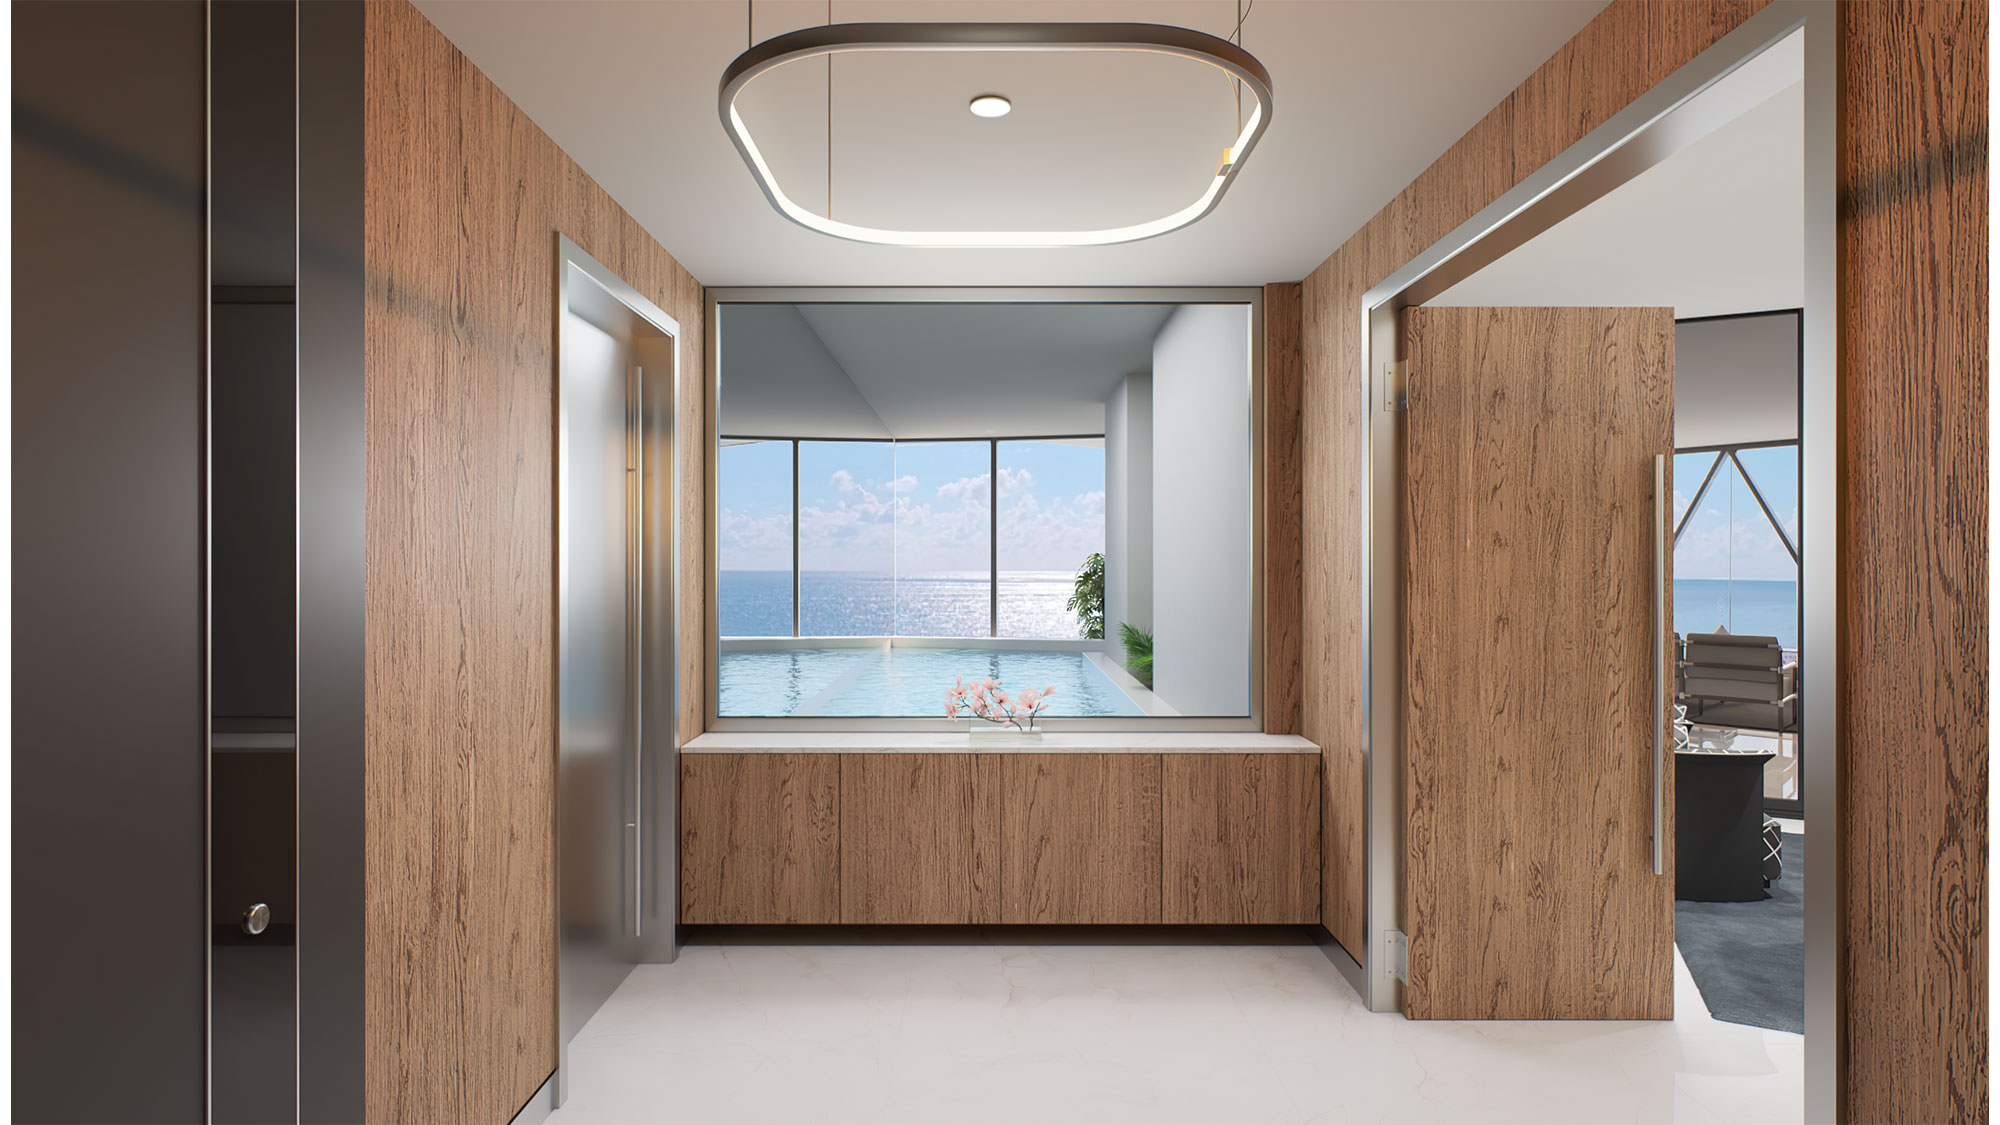
- Private elevator foyer and an entrance with 8 foot double doors
- Ceilings reach 10 feet where building systems allow
- Miele kitchen appliances include wine storage and steam and convection ovens
- Italian kitchen cabinetry pairs broad islands with stone counters and backsplashes
- Summer kitchen with an electric grill
- Dedicated laundry room with Bosch equipment
- Digital thermostats manage the indoor temperature
- Bentley diamond details appear on door handles and bathroom fittings
- Primary bathroom with a sauna, freestanding tub, and dual rain shower
- Toto Neorest toilets incorporate bidet functions
- Television concealed behind the primary bathroom mirror
- Heated bathroom floors and a towel warmer
- East residences include access to an outdoor shower
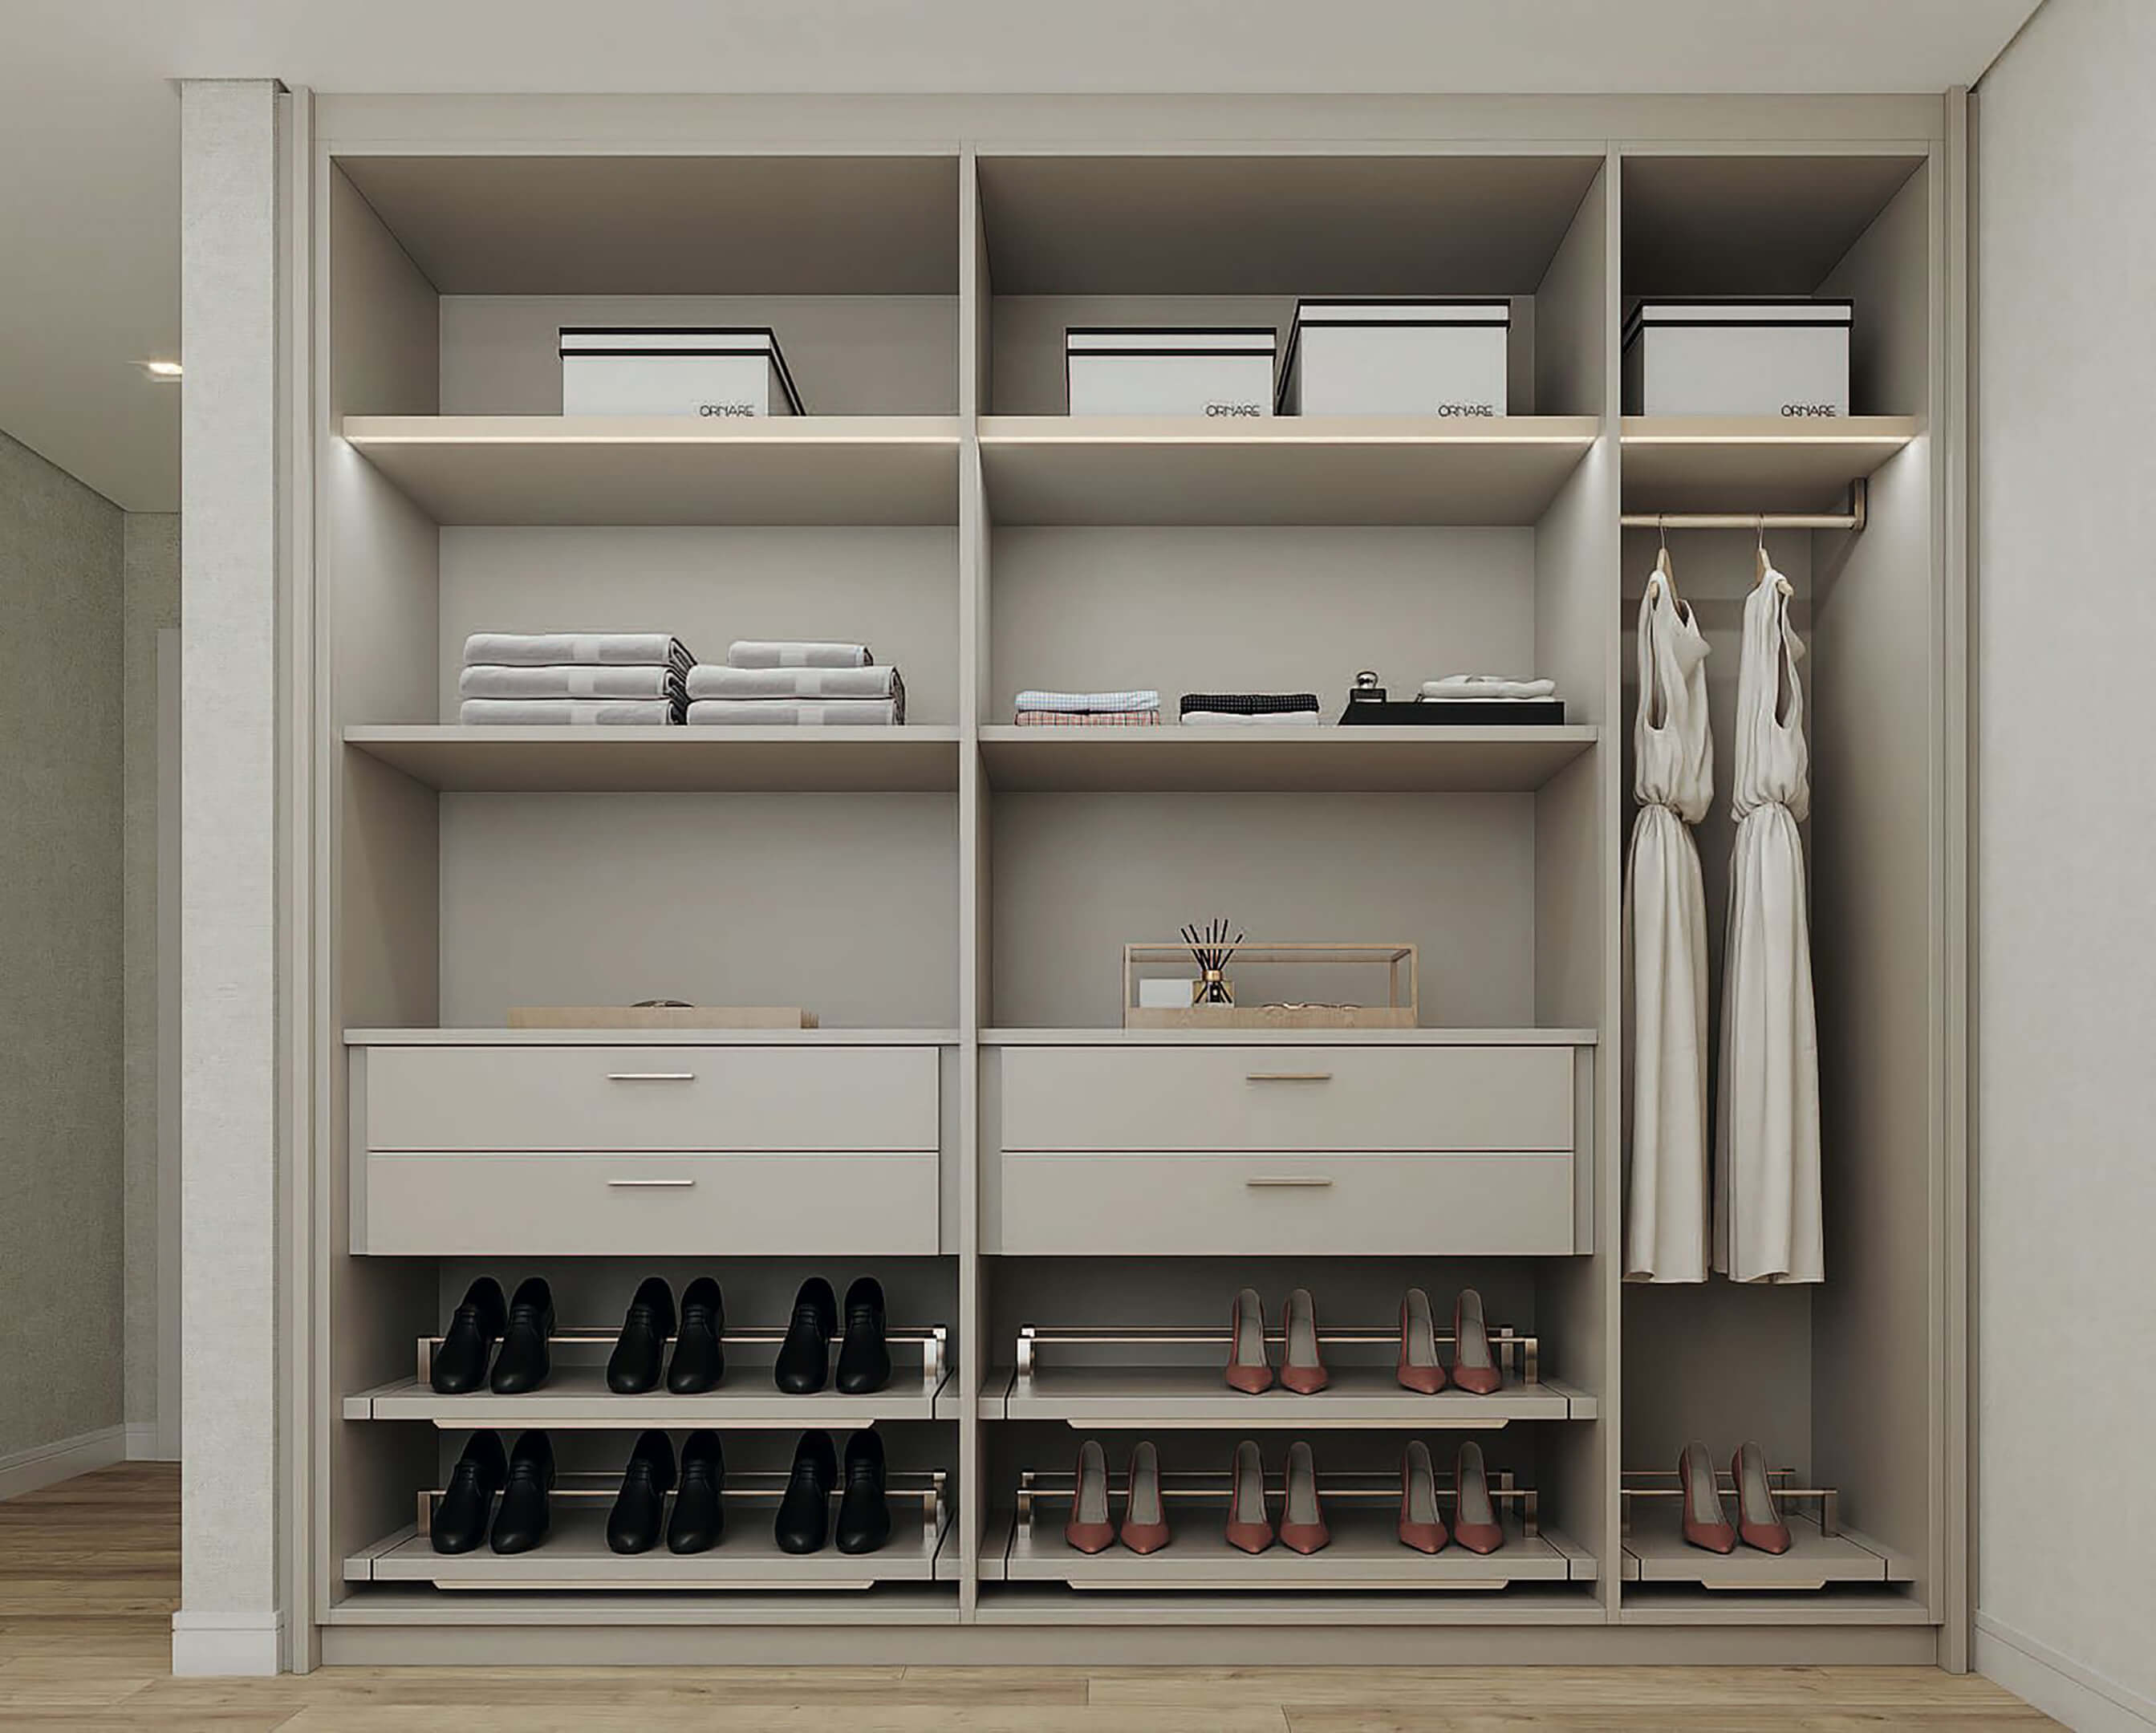
- Walk in closets include a built in safe
Bentley Residences Floor Plans
| Floor / Units | Beds / Baths | Total Residence | Floor Plans |
|---|---|---|---|
| Arnage Line 01 / Floors 07 & 61 | 3 Beds / 3.5 Baths | 5,698 sq ft / 529.36 m² | Download |
| Azure Line 02 / Floors 07 & 61 | 3 Beds / 3.5 Baths | 5,698 sq ft / 529.36 m² | Download |
| Bacalar Line 03 / Floors 07 & 61 | 3 Beds / 3.5 Baths | 5,283 sq ft / 490.80 m² | Download |
| Bentayga Line 04 / Floors 07 & 61 | 3 Beds / 3.5 Baths | 5,256 sq ft / 488.29 m² | Download |
| Arnage Line 01 / Floors 16 & 41 | 3 Beds / 3.5 Baths | 5,971 sq ft / 554.72 m² | Download |
| Azure Line 02 / Floors 16 & 41 | 3 Beds / 3.5 Baths | 5,971 sq ft / 554.72 m² | Download |
| Bacalar Line 03 / Floors 16 & 41 | 3 Beds / 3.5 Baths | 5,611 sq ft / 521.27 m² | Download |
| Bentayga Line 04 / Floors 16 & 41 | 3 Beds / 3.5 Baths | 5,584 sq ft / 518.76 m² | Download |
| Arnage Line 01 / Floors 23 & 24 | 3 Beds / 3.5 Baths | 6,333 sq ft / 588.35 m² | Download |
| Azure Line 02 / Floors 23 & 24 | 3 Beds / 3.5 Baths | 6,333 sq ft / 588.35 m² | Download |
| Bacalar Line 03 / Floors 23 & 24 | 3 Beds / 3.5 Baths | 6,054 sq ft / 562.43 m² | Download |
| Bentayga Line 04 / Floors 23 & 24 | 3 Beds / 3.5 Baths | 6,027 sq ft / 559.92 m² | Download |
| Download all floor plans | |||
Watch the Bentley Residences Sunny Isles Video
Play the Bentley Residences video to see the tower alongside the homes and shared spaces. It offers another way to picture the project’s setting on the ocean in Sunny Isles Beach.
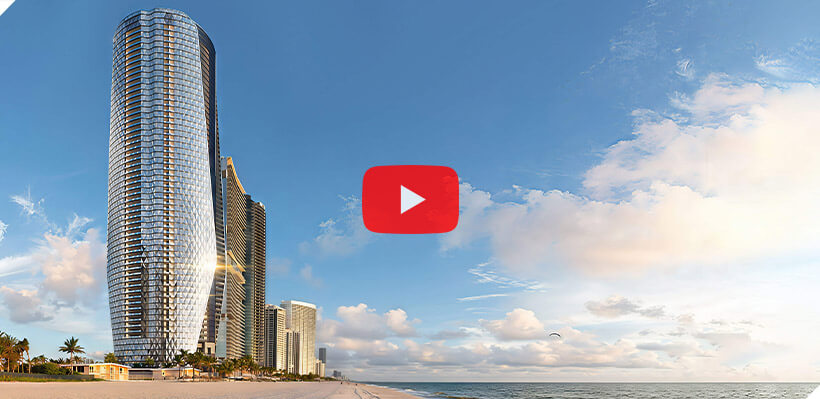
Bentley Residences Developer and Architect
Dezer Development brings its experience with branded condominiums to Bentley Residences, with Sieger Suarez Architects responsible for the architecture and Bentley Motors contributing the design identity. Their earlier work helps put this collaboration in context.
Developers
Dezer Development develops both homes and commercial property from its base in Sunny Isles Beach. The business began with Michael Dezer in 1970 and is now led by Gil Dezer. Its holdings extend across Florida, New York, and Las Vegas, but oceanfront condominiums have a central place in its South Florida work. At Bentley Residences, the firm brings its development experience to a collaboration with Bentley Motors.
Dezer Development’s earlier work includes two branded condominium towers nearby: Porsche Design Tower and Residences by Armani/Casa. Hyde Midtown Suites and Residences and Trump Grande complete this selection of four projects. The mix of homes, hotels, and towers across these Miami and Sunny Isles Beach projects is useful context for the company’s work here.
Architect
The Miami practice Sieger Suarez Architects concentrates on South Florida’s luxury condominium towers. Charles Sieger and Jose Suarez lead the firm, whose work ranges from condominium buildings to residential projects with extensive shared facilities. At Bentley Residences, that architectural work meets Bentley Motors’ design contribution, in both the building and the homes.
The firm’s designs include Waldorf Astoria Miami and St. Regis Bal Harbour. 619 Brickell Residences NOBU and One Twenty Brickell Residences provide two more examples. Together, these four projects demonstrate the firm’s experience with waterfront homes and residential towers in the Miami area.
Bentley Residences Pricing and Payment Plan
* Prices, payment plans, and completion dates for Bentley Residences are based on the latest information provided by the project representatives working with JL Delbeke. If any pricing details, payment plan information, or delivery timelines change, this page may be updated accordingly.
Price Range
- $5,800,000 to $35,000,000 *
Payment Plan
- Not officially published
Download the Official Bentley Residences Sunny Isles Beach Brochure
The Bentley Residences brochure takes you inside the Azure and Bentayga residences, from the living spaces to the pool terraces and garages. It also introduces the shared spaces and the team behind this Sunny Isles Beach project.

Request More Information About Bentley Residences
Contact the JL Delbeke Miami Team to learn more about Bentley Residences in Sunny Isles Beach, including current pricing, available residences, payment schedule, deposit structure, estimated delivery, HOA fees, rental policy and the next steps to secure a unit. We can also help you compare this Sunny Isles Beach pre-construction project with other new luxury developments in Miami, so you can make a clearer and more confident buying decision.
JL Delbeke Miami Team
London Foster Realty
407 Lincoln Rd, Suite 10G
Miami Beach, FL 33139
United States
Tel: +1 (305) 305 0660
Email: jldmiami@gmail.com
WhatsApp
We’re here every day of the week to answer any additional questions.
Bentley Residences Sunny Isles Location Map
Look for 18401 Collins Avenue on this map to locate Bentley Residences in Sunny Isles Beach. Here, the property meets the Atlantic shoreline. The same avenue takes you north toward Aventura and south toward Bal Harbour.
Frequently Asked Questions
Project Overview
What is Bentley Residences?
Bentley Residences is Bentley’s branded condominium project on the ocean at 18401 Collins Avenue in Sunny Isles Beach. It rises 61 stories, with 216 homes in the tower. Owners have private pools, and the Dezervator takes their cars up to the garages beside their homes. Its design brings Bentley’s automotive identity into the building and the homes.
Where is Bentley Residences located?
Bentley Residences faces the Atlantic at 18401 Collins Avenue, Sunny Isles Beach, FL 33160, with Aventura farther north and Bal Harbour to the south. This setting puts the beach at the center of daily life.
Who is the developer of Bentley Residences?
Dezer Development leads the project’s development. Based in Sunny Isles Beach, the company’s earlier work includes Porsche Design Tower and Residences by Armani/Casa. It has also worked on Hyde Midtown Suites and Residences and Trump Grande.
Who is the architect of Bentley Residences?
Sieger Suarez Architects designs the building in collaboration with Bentley Motors. Waldorf Astoria Miami is one example of its work nearby. Three others are St. Regis Bal Harbour, 619 Brickell Residences NOBU, and One Twenty Brickell Residences.
Pricing & Availability
What is the price range at Bentley Residences?
The price range shown here runs from $5,800,000 up to $35,000,000. A buyer’s budget needs to be matched to a particular residence, since size, floor, exposure, and availability affect the choice. JL Delbeke Miami Team can request pricing for the units you want to compare.
Are the prices on this page guaranteed?
No. A residence’s price or availability can change while you are considering it. Before you proceed, we ask for the price and terms of that particular home. That gives you the figures you need for the purchase you are actually making.
Residences & Amenities
What residence types and sizes are available?
There are homes with 3, 4, or 5 bedrooms. For a detailed look at the 3 bedroom layouts, use the twelve PDF plans on this page. Each has 3.5 bathrooms; their interiors measure 2,839 to 3,014 sq ft (about 264 to 280 m²). These plans represent a selection of the building’s residences. Their total areas include terraces and private garages as well as the interiors.
What amenities does Bentley Residences offer?
More than 20,000 sq ft across three floors are given over to the amenities. A restaurant and cinema offer places to eat and spend an evening, with a cigar lounge as another option. For exercise there is the gym; the spa provides space to unwind. Outside, residents have a heated pool deck and beach service. A children’s club and a game room add options for family time.
Timeline & Purchase Process
When is completion scheduled?
The scheduled completion year is 2028. As part of a purchase discussion, we request the timetable from the project team. That is the schedule you need to plan your move and understand when payments will fall due.
Can the completion date change?
Yes. Progress on site and the necessary approvals both influence the timetable. The scheduled year remains 2028. Before you plan a move, ask for the delivery update that applies to your purchase.
How should buyers review the payment plan?
Ask JL Delbeke Miami Team for the payment schedule that applies to your selected residence. Review each amount and its due date before reserving, including any payments tied to construction and the balance at closing.
Buyer Guidance
How can JL Delbeke Miami Team help with a purchase?
We start with the residences you are considering, their plans, and the prices that apply now. Here, the terrace and garage take up a substantial part of the total area. Looking at them separately from the interior makes the comparison clearer, along with the views and your plans for using the home. We also request the purchase terms and help you follow the steps through closing.
Other Pre-Construction in Sunny Isles Beach, Aventura and Bal Harbour
Discover a few other pre-construction residences in Sunny Isles Beach, Aventura and Bal Harbour that we recommend.
St Regis Sunny Isles Beach (North)
18801 Collins Ave, Sunny Isles Beach, FL 33160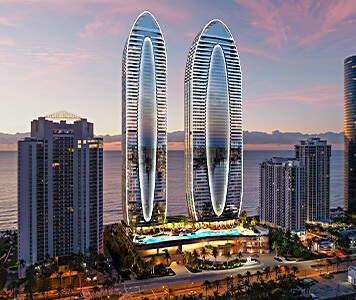
- Total Units: 320
- Available Bedrooms: 2 | 3 | 4 | 5 *
- Price: $5,000,000 to $16,300,000 *
- Completion: 2029 *
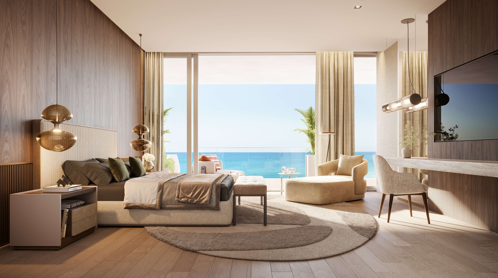
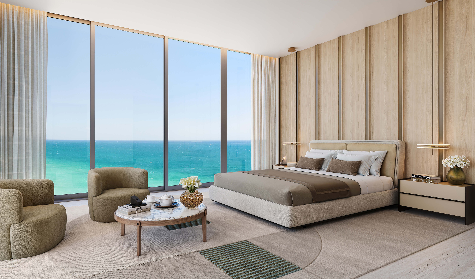
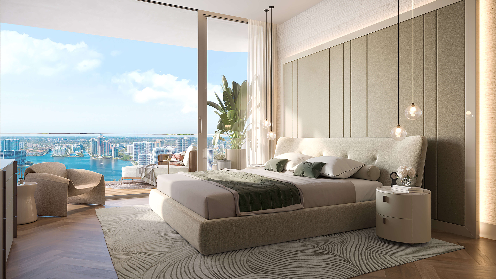
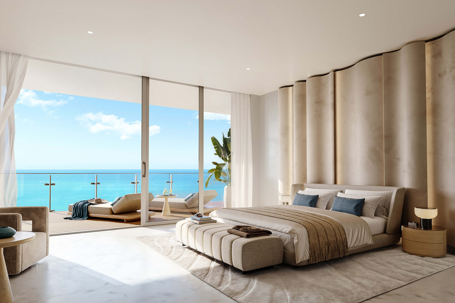

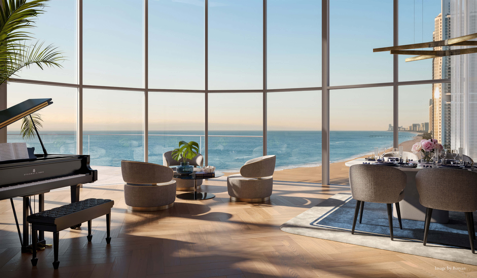
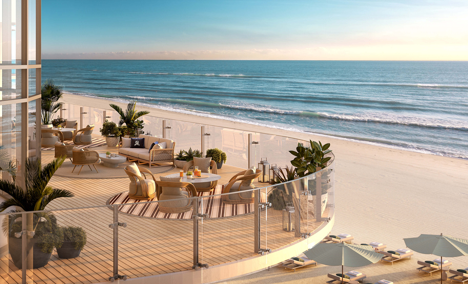
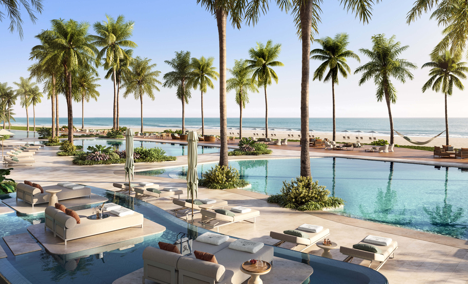
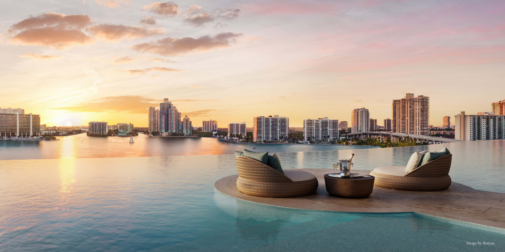

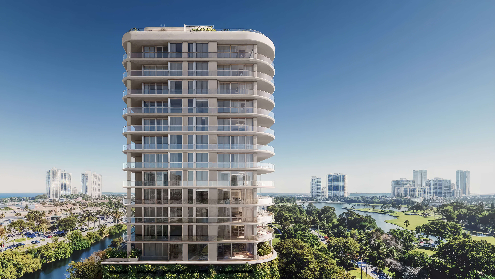
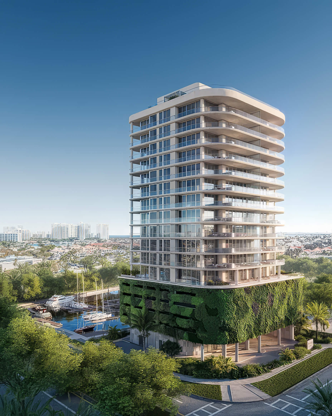
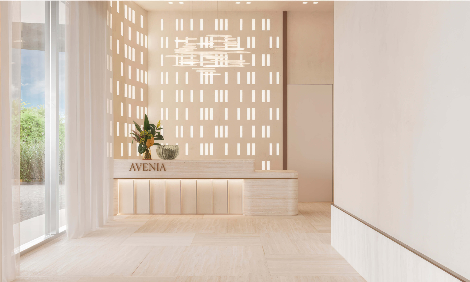
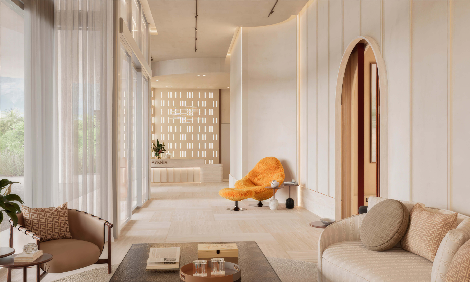
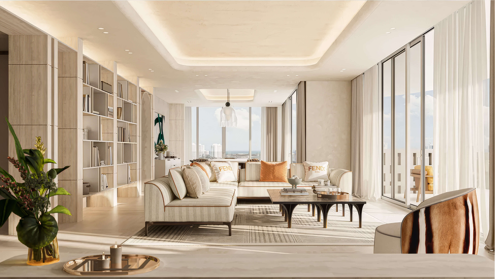
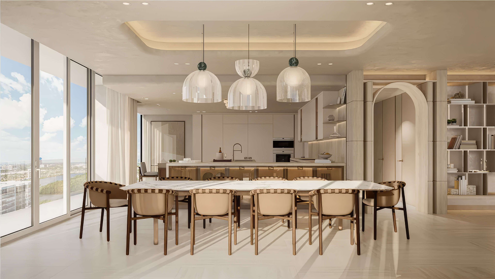
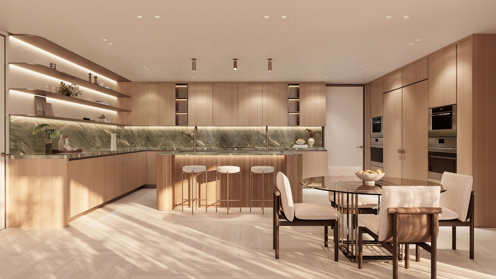
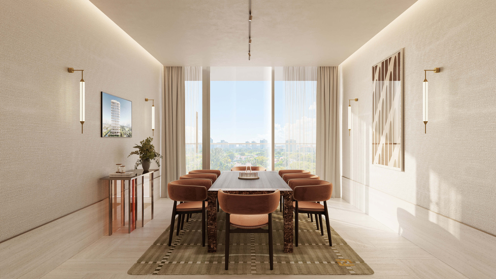
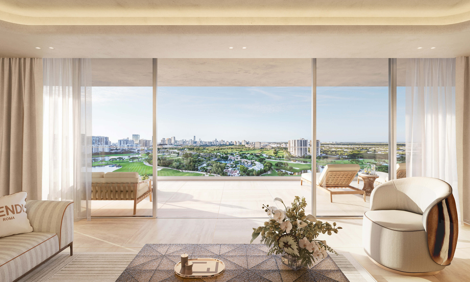
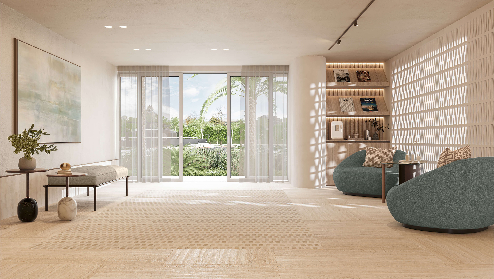
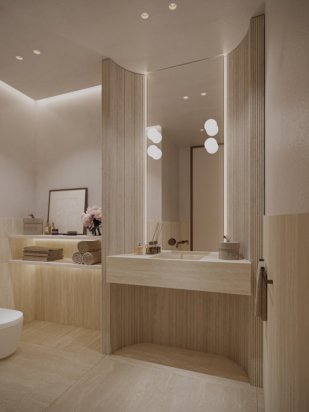
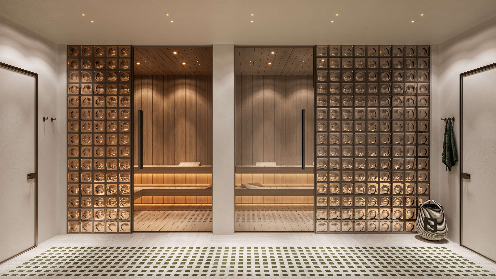
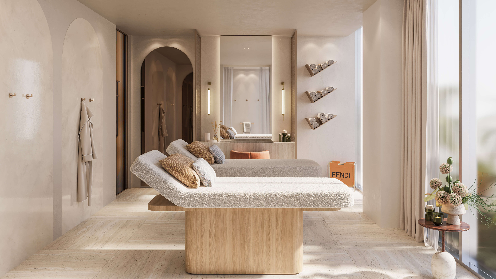
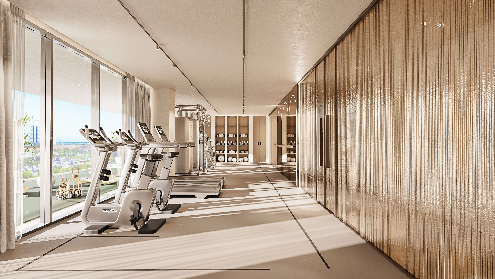
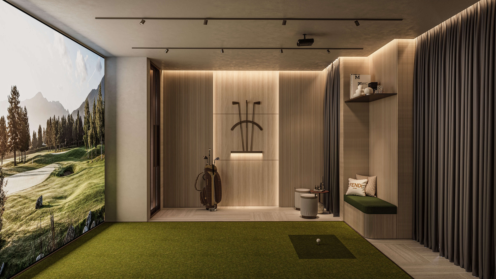
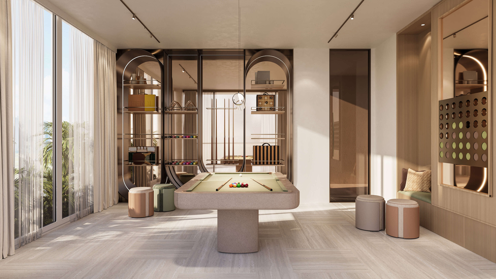
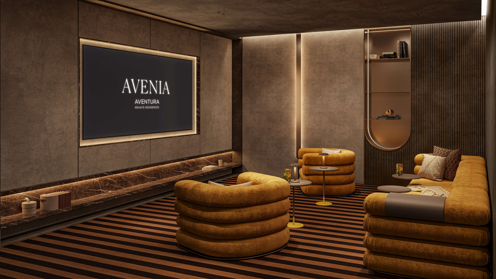
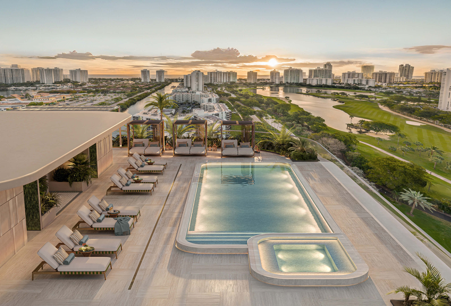
Avenia by Fendi Casa
20605 NE 34th Ave, Aventura, FL 33180
- Total Units: 22
- Available Bedrooms: 3 | 4
- Price: $5,750,000 to $8,000,000 *
- Completion: 2027 *

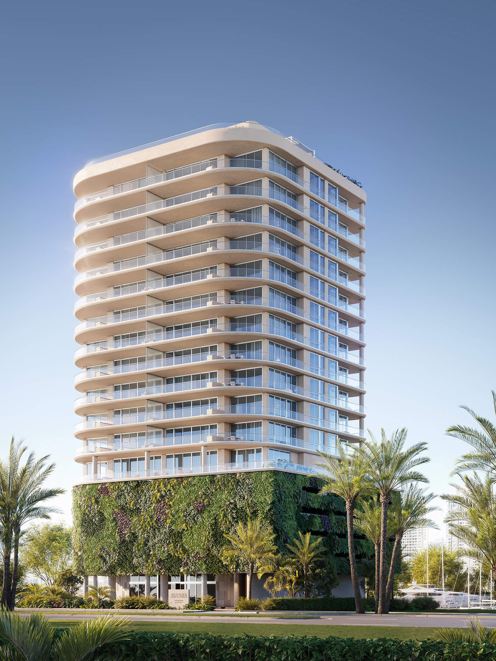
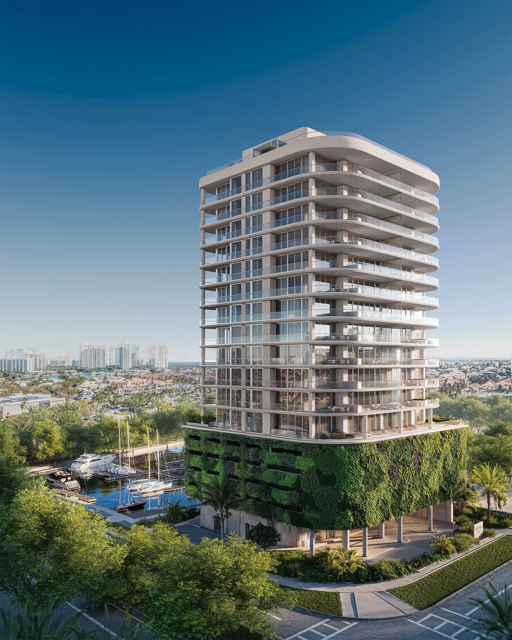
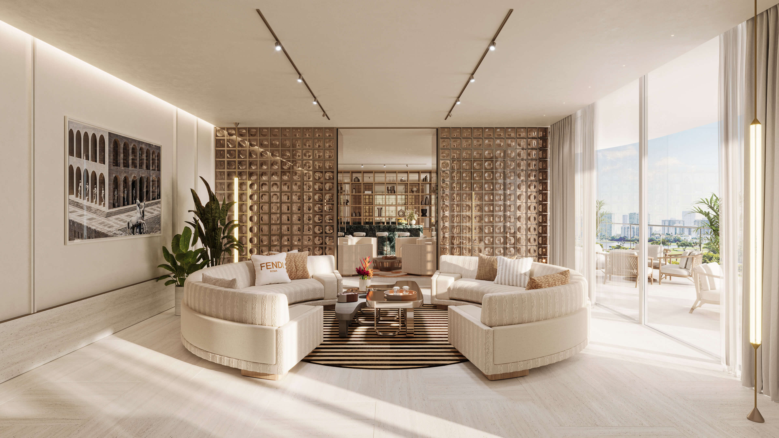
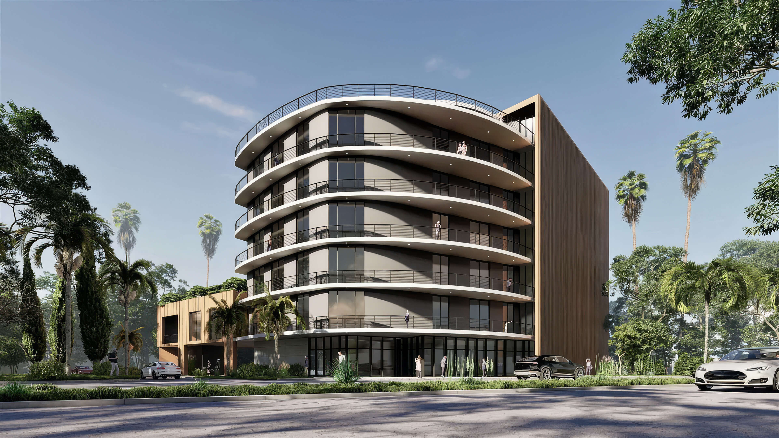
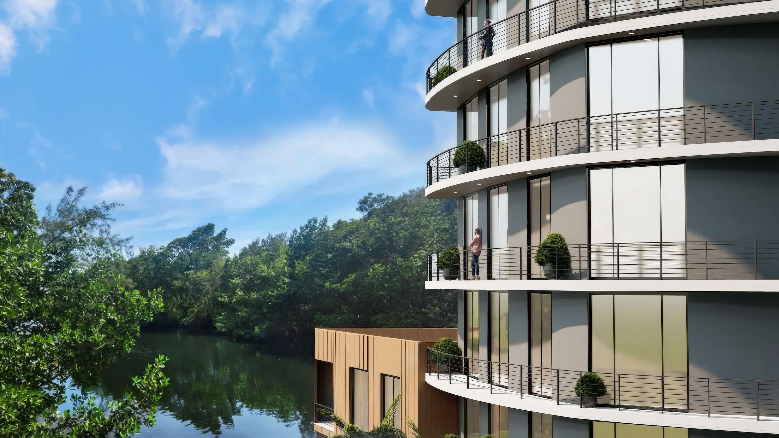
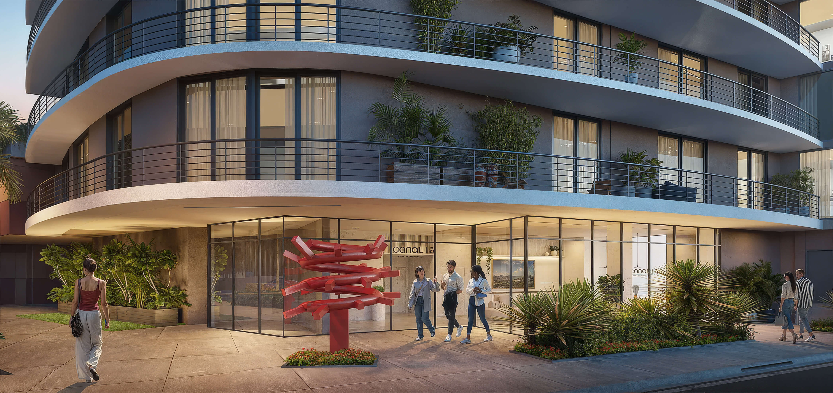
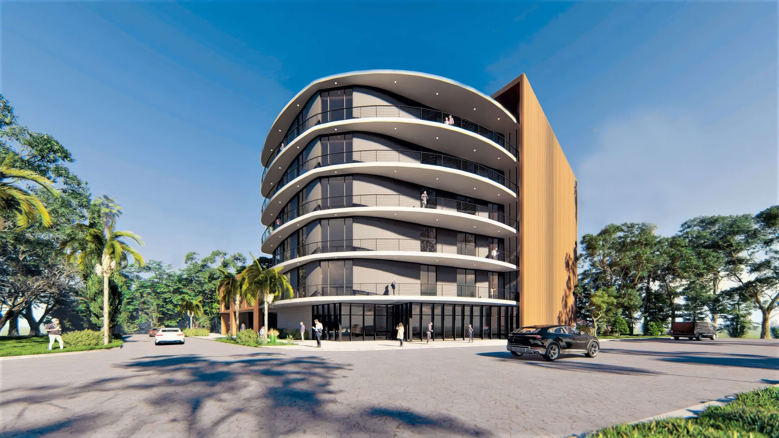
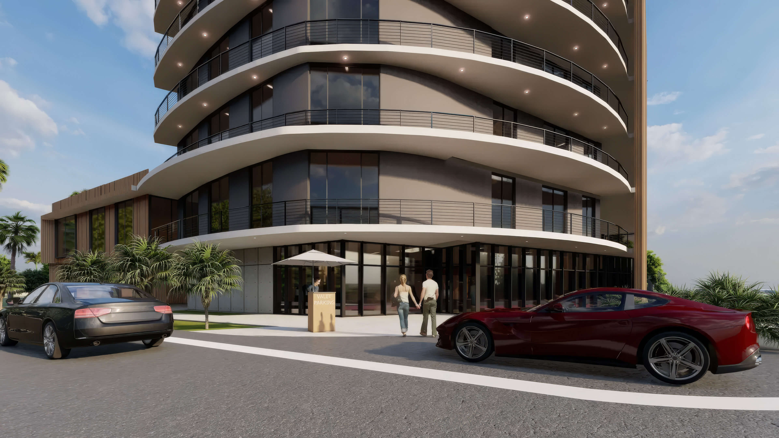
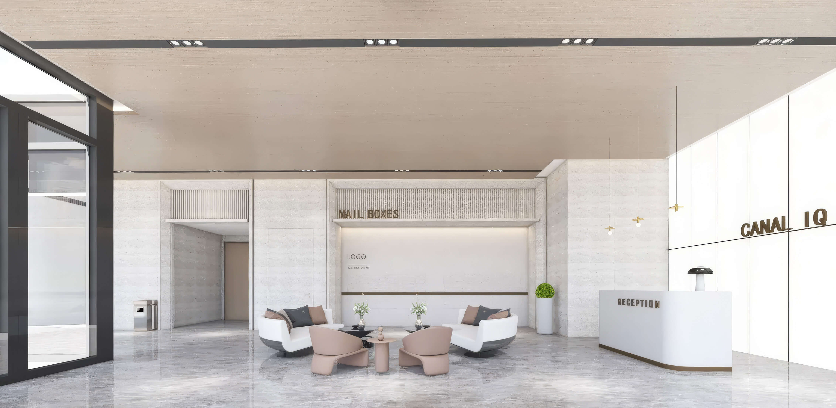
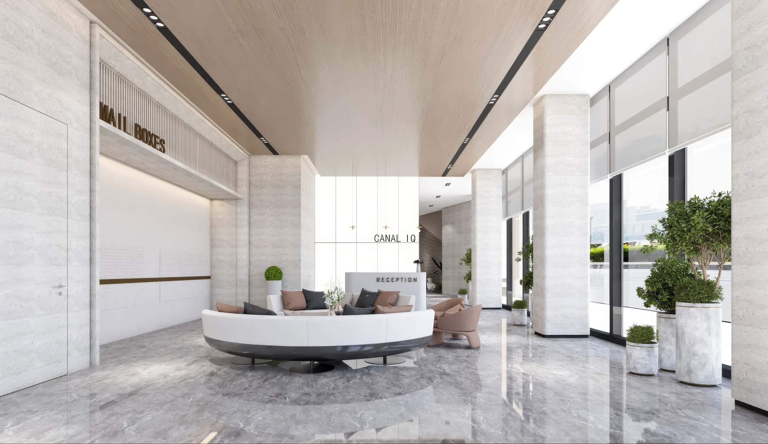
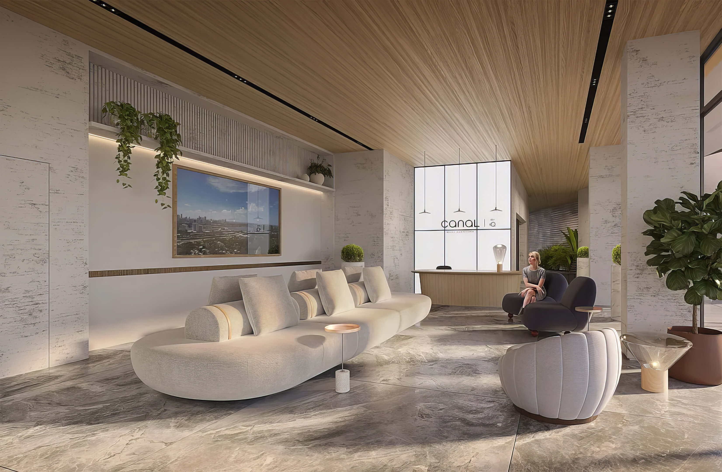
Canal by IQ
18550 NE 23rd Ct, Miami, FL 33180
- Total Units: 34
- Available Bedrooms: Studio | 1 | 2
- Price: $468,950 to $809,950 *
- Completion: 2027 *
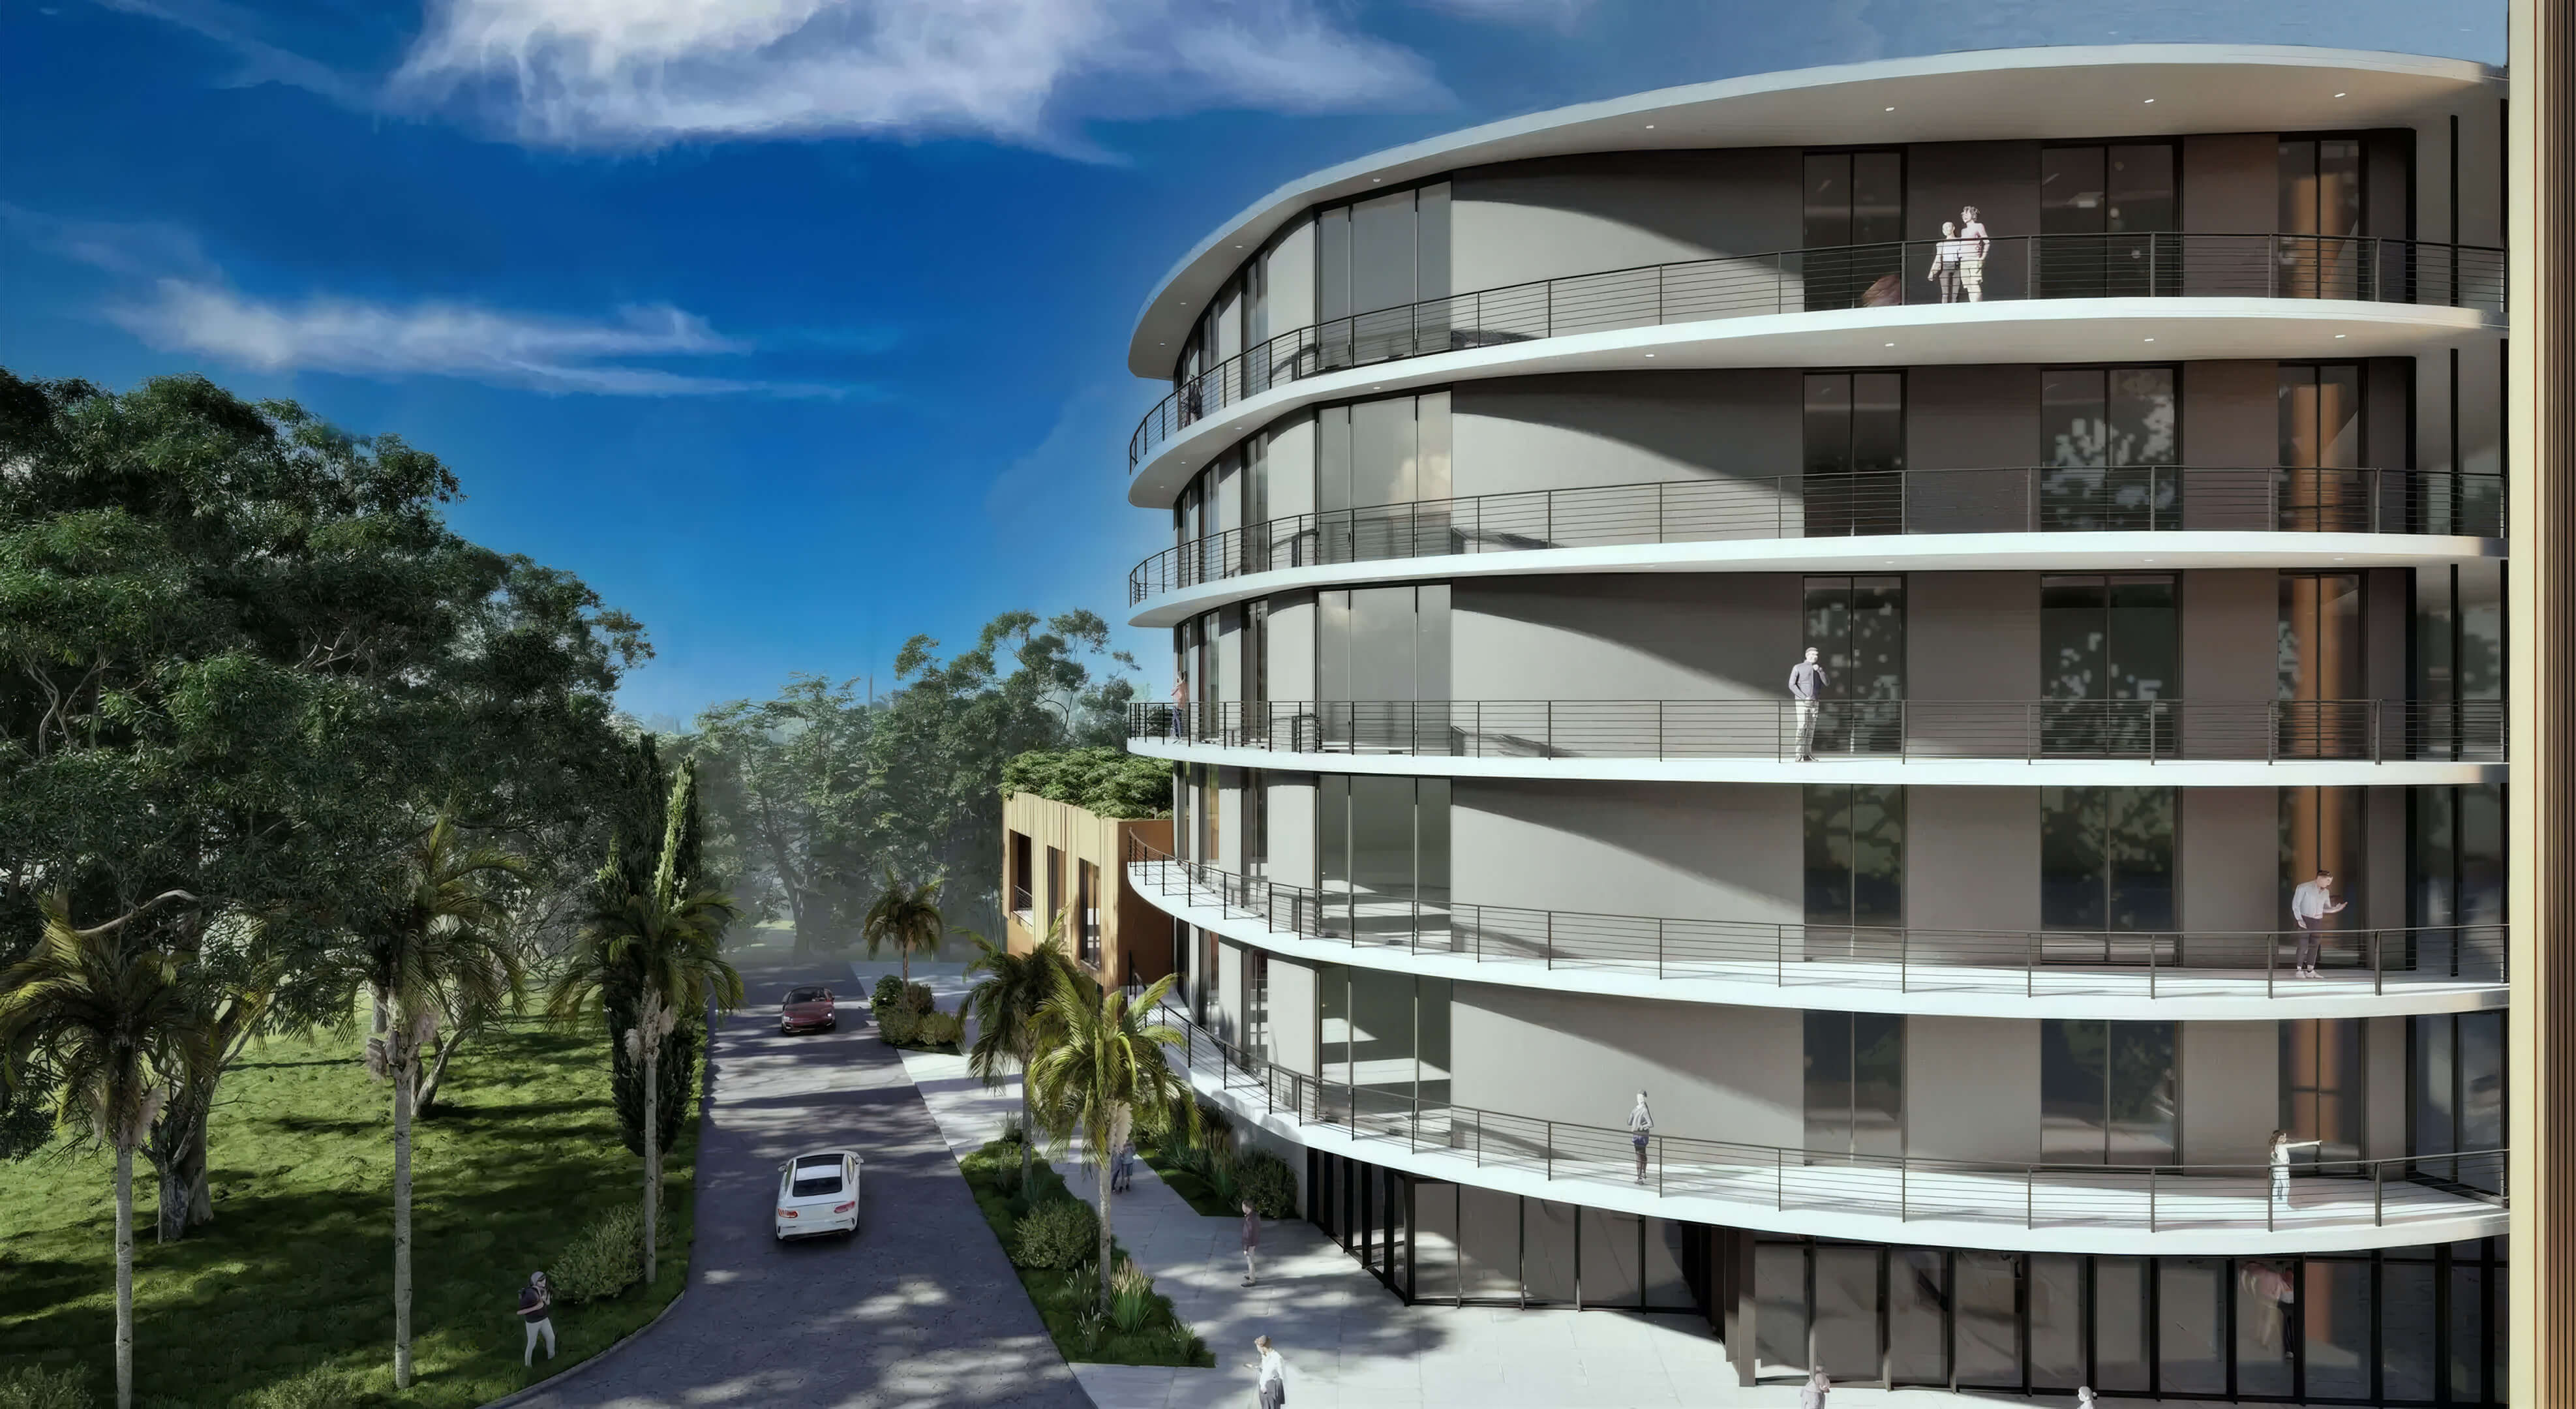
Viceroy Residences Aventura
2999 NE 191st St, Aventura, FL 33180
- Total Units: 274
- Available Bedrooms: 1 | 2 | 3 | 4
- Price: $925,000 to $2,400,000 *
- Completion: 2028 *
Bay Harbor Towers
10141 E Bay Harbor Dr, Bay Harbor Isls., FL 33154
- Total Units: 44
- Available Bedrooms: 2 | 3 | 4
- Price: $1,982,000 to $4,498,450 *
- Completion: 2027 *
* Prices, payment plans, and completion dates are based on the latest information provided by project representatives working with JL Delbeke Miami Team. If pricing, payment plan details, availability, or delivery timelines change, this page may be updated accordingly.
© JL Delbeke Miami Team. This website is independently operated and is not affiliated with, sponsored by, or endorsed by any developer. All information, including text, renderings, pricing, floor plans, payment schedules, availability, and estimated completion dates, is provided for informational purposes only and may change without prior notice.
This website should not be considered an official representation of any developer. Buyers should refer to the condominium documents required under Section 718.503 of the Florida Statutes, when applicable, and perform their own due diligence before making any purchase decision. No oral statement or online information should be relied upon as an official statement from the developer.
This website does not constitute an offer to sell or a solicitation to buy condominium units where such offer or solicitation would not be permitted by law. No federal agency has reviewed or approved the merits or value of any property. JL Delbeke Miami Team provides independent real estate representation to buyers and sellers and does not represent the developer.