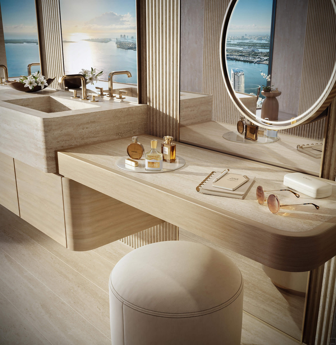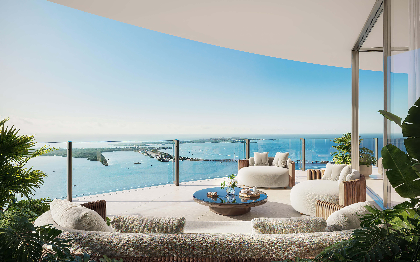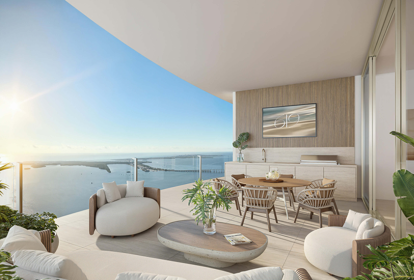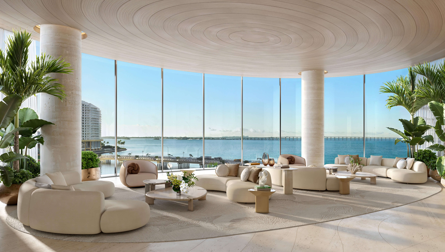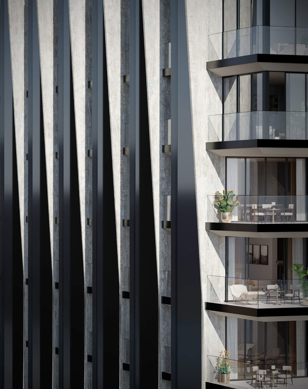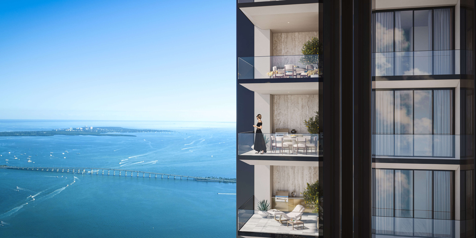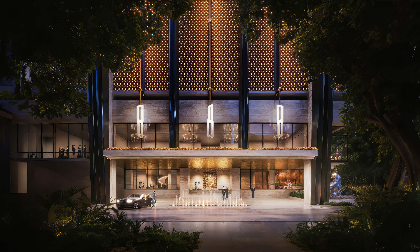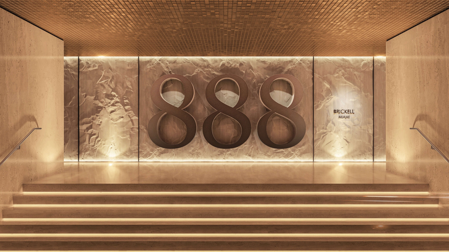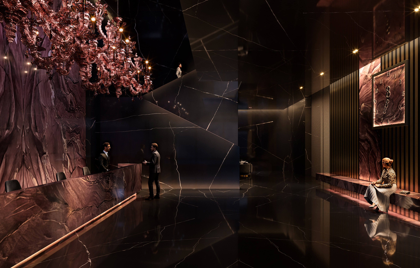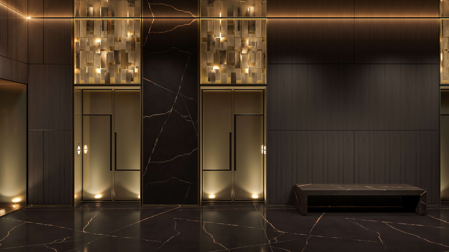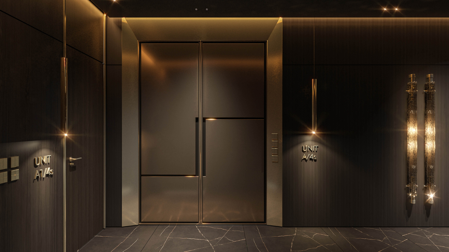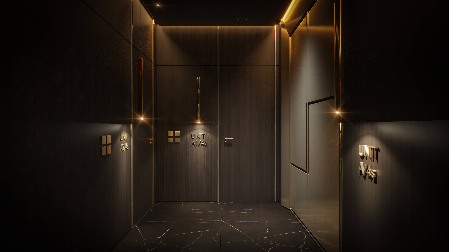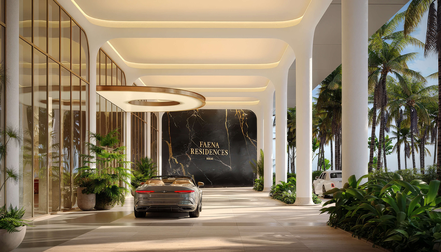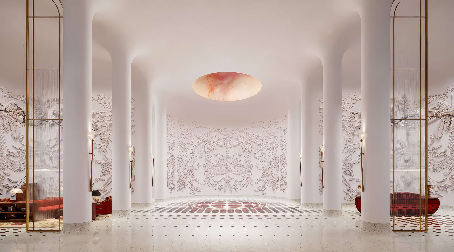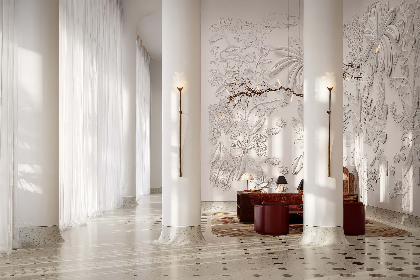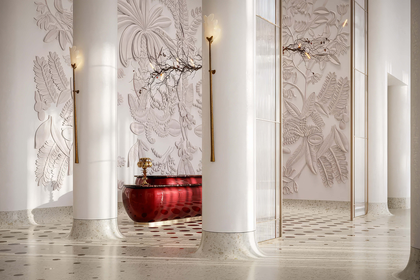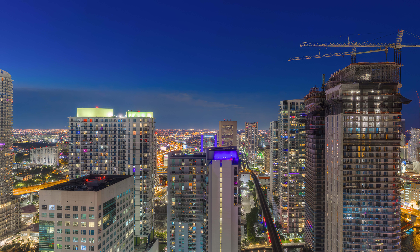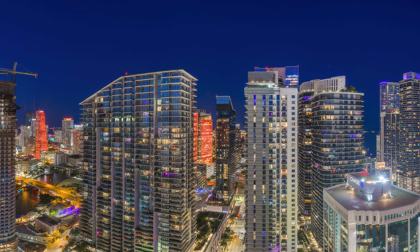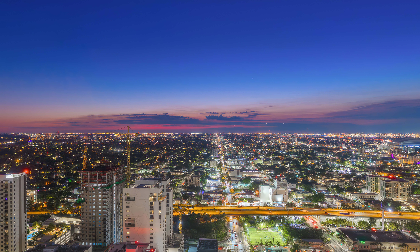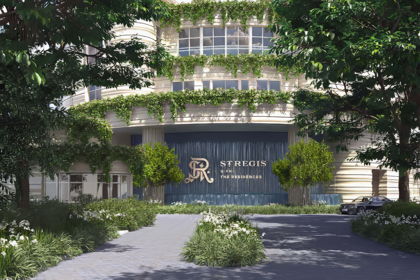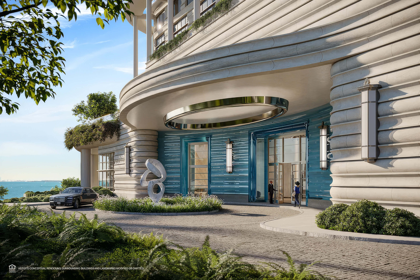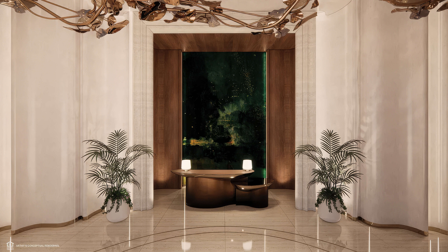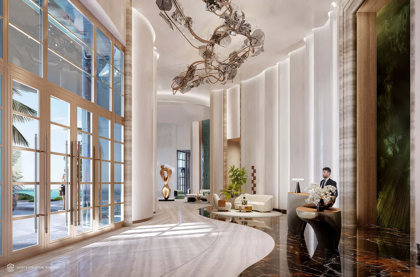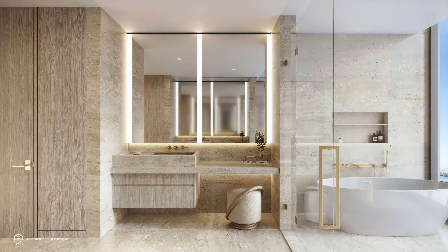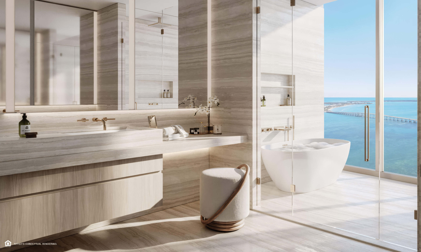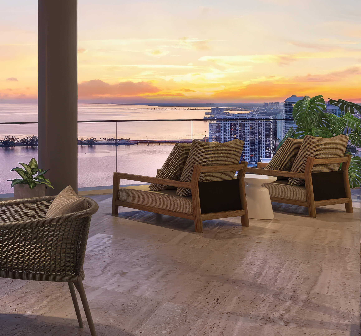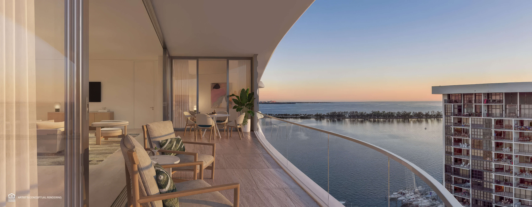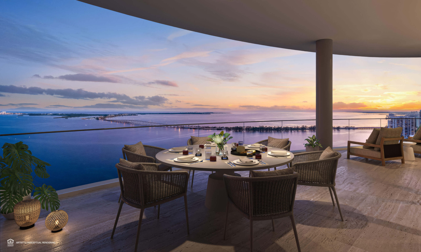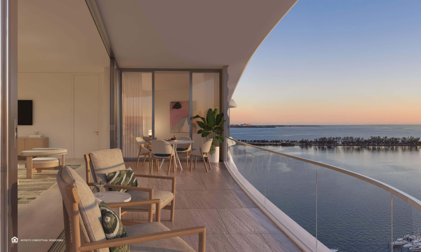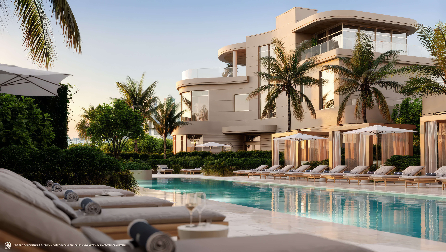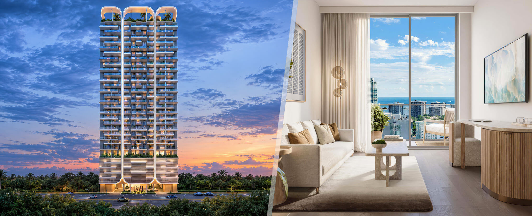
House of Wellness Brickell Condos For Sale in Brickell, Miami
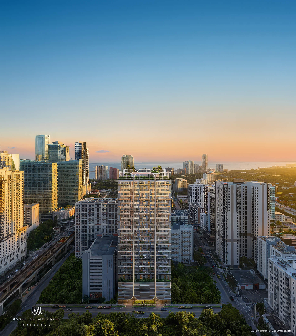
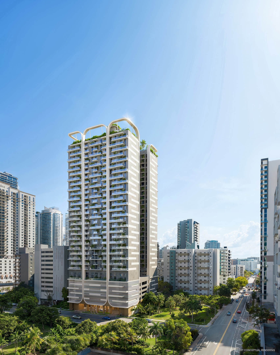
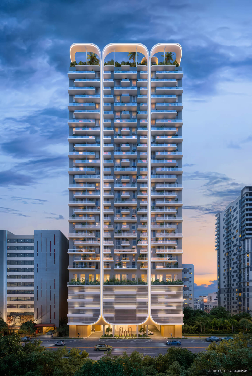
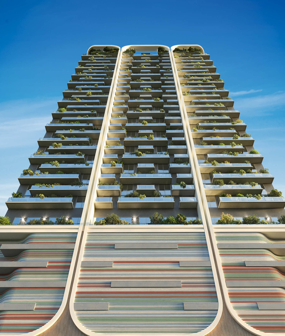
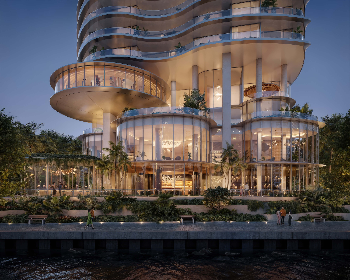
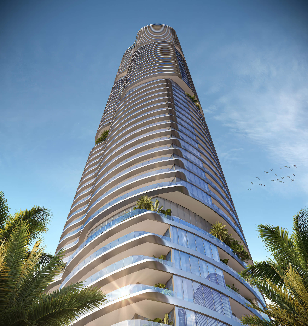
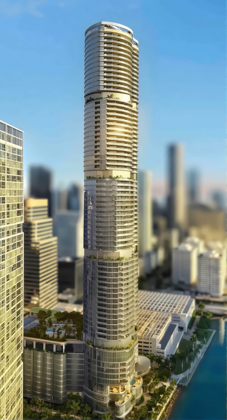
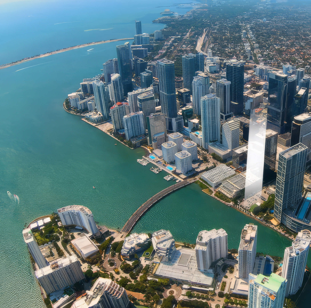
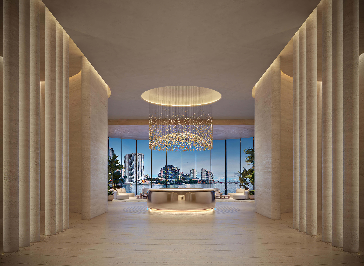
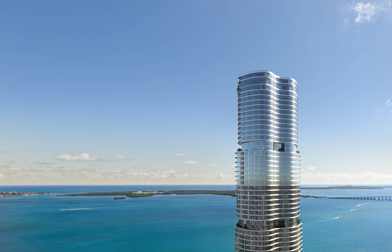
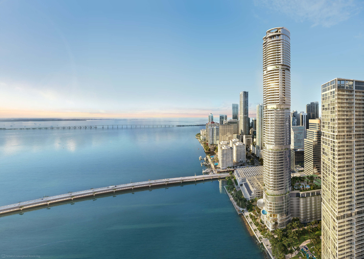
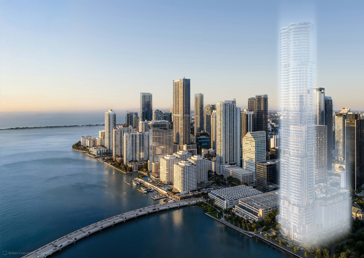
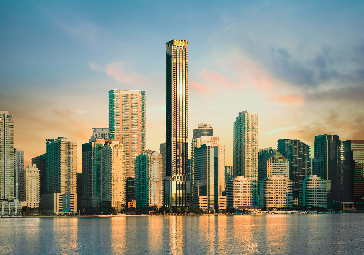
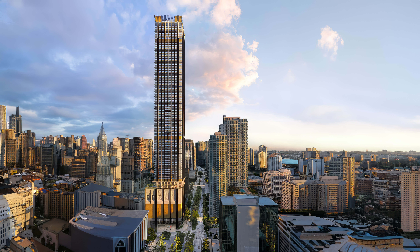
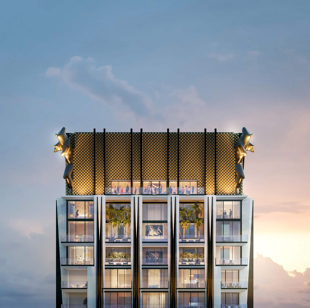
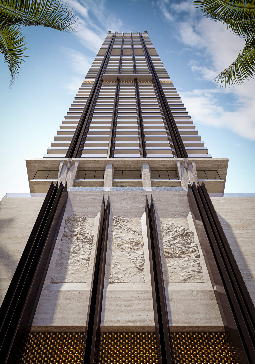
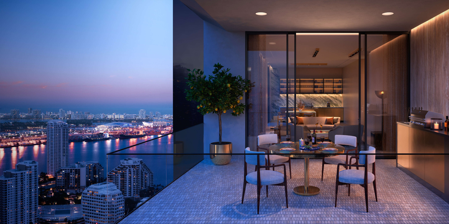
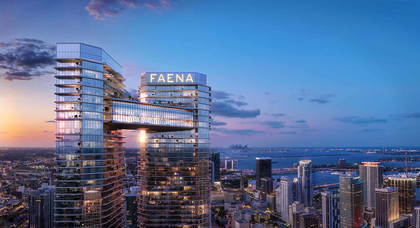
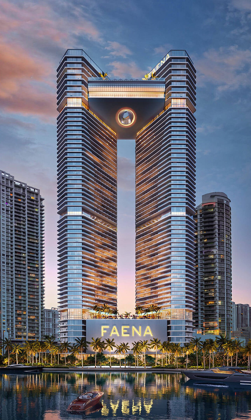
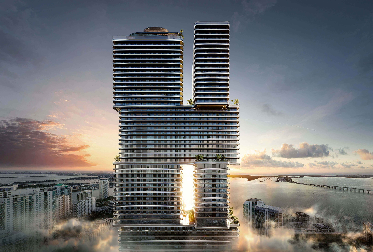
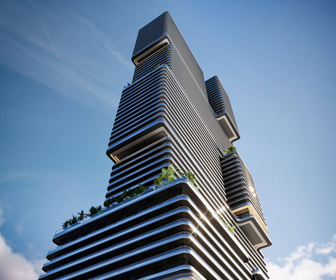
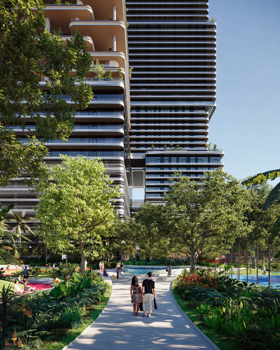
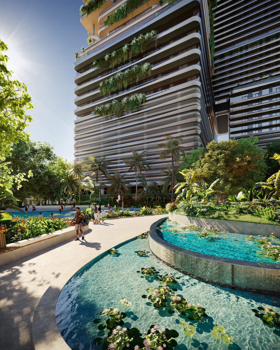
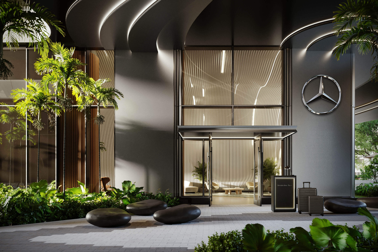
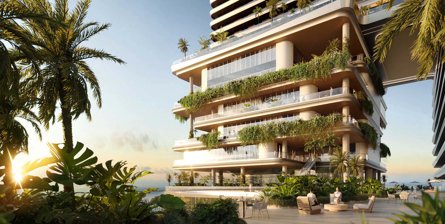
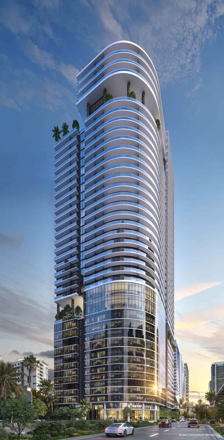
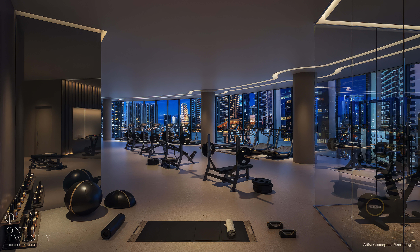
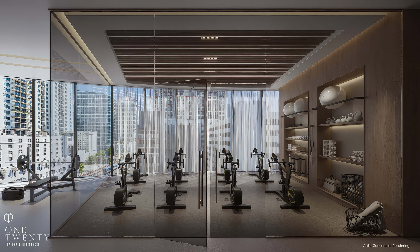
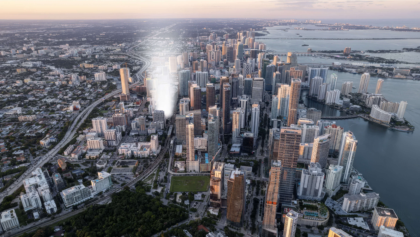
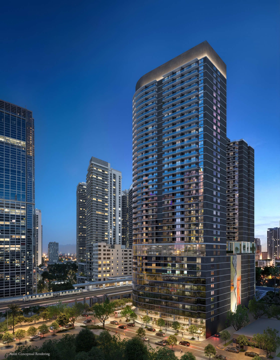
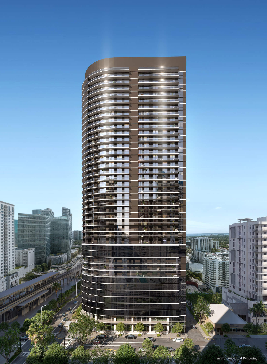
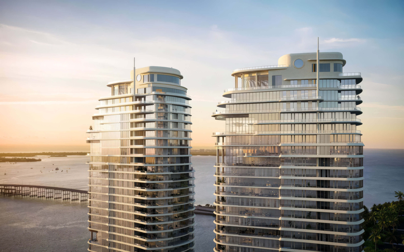
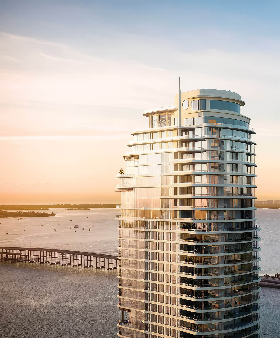
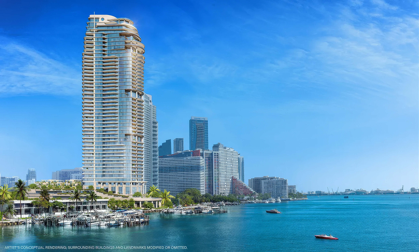
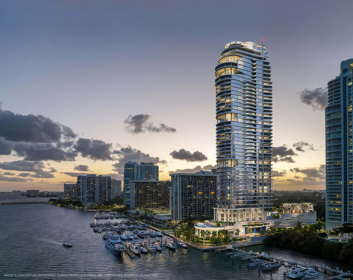
House of Wellness Brickell is a condominium planned for 152 SW 9th Street in Miami’s Brickell neighborhood. The tower has 34 stories, with studios and homes offering 1 or 2 bedrooms. North Development is bringing 656 residences to this address. A personal assessment on moving in introduces each resident to the wellness program, alongside 22,000 square feet of amenities. Brickell City Centre and the neighborhood’s restaurants are nearby, and you have rail connections for trips farther afield. Back at home, the gym and recovery spaces give residents somewhere to spend time between those outings.
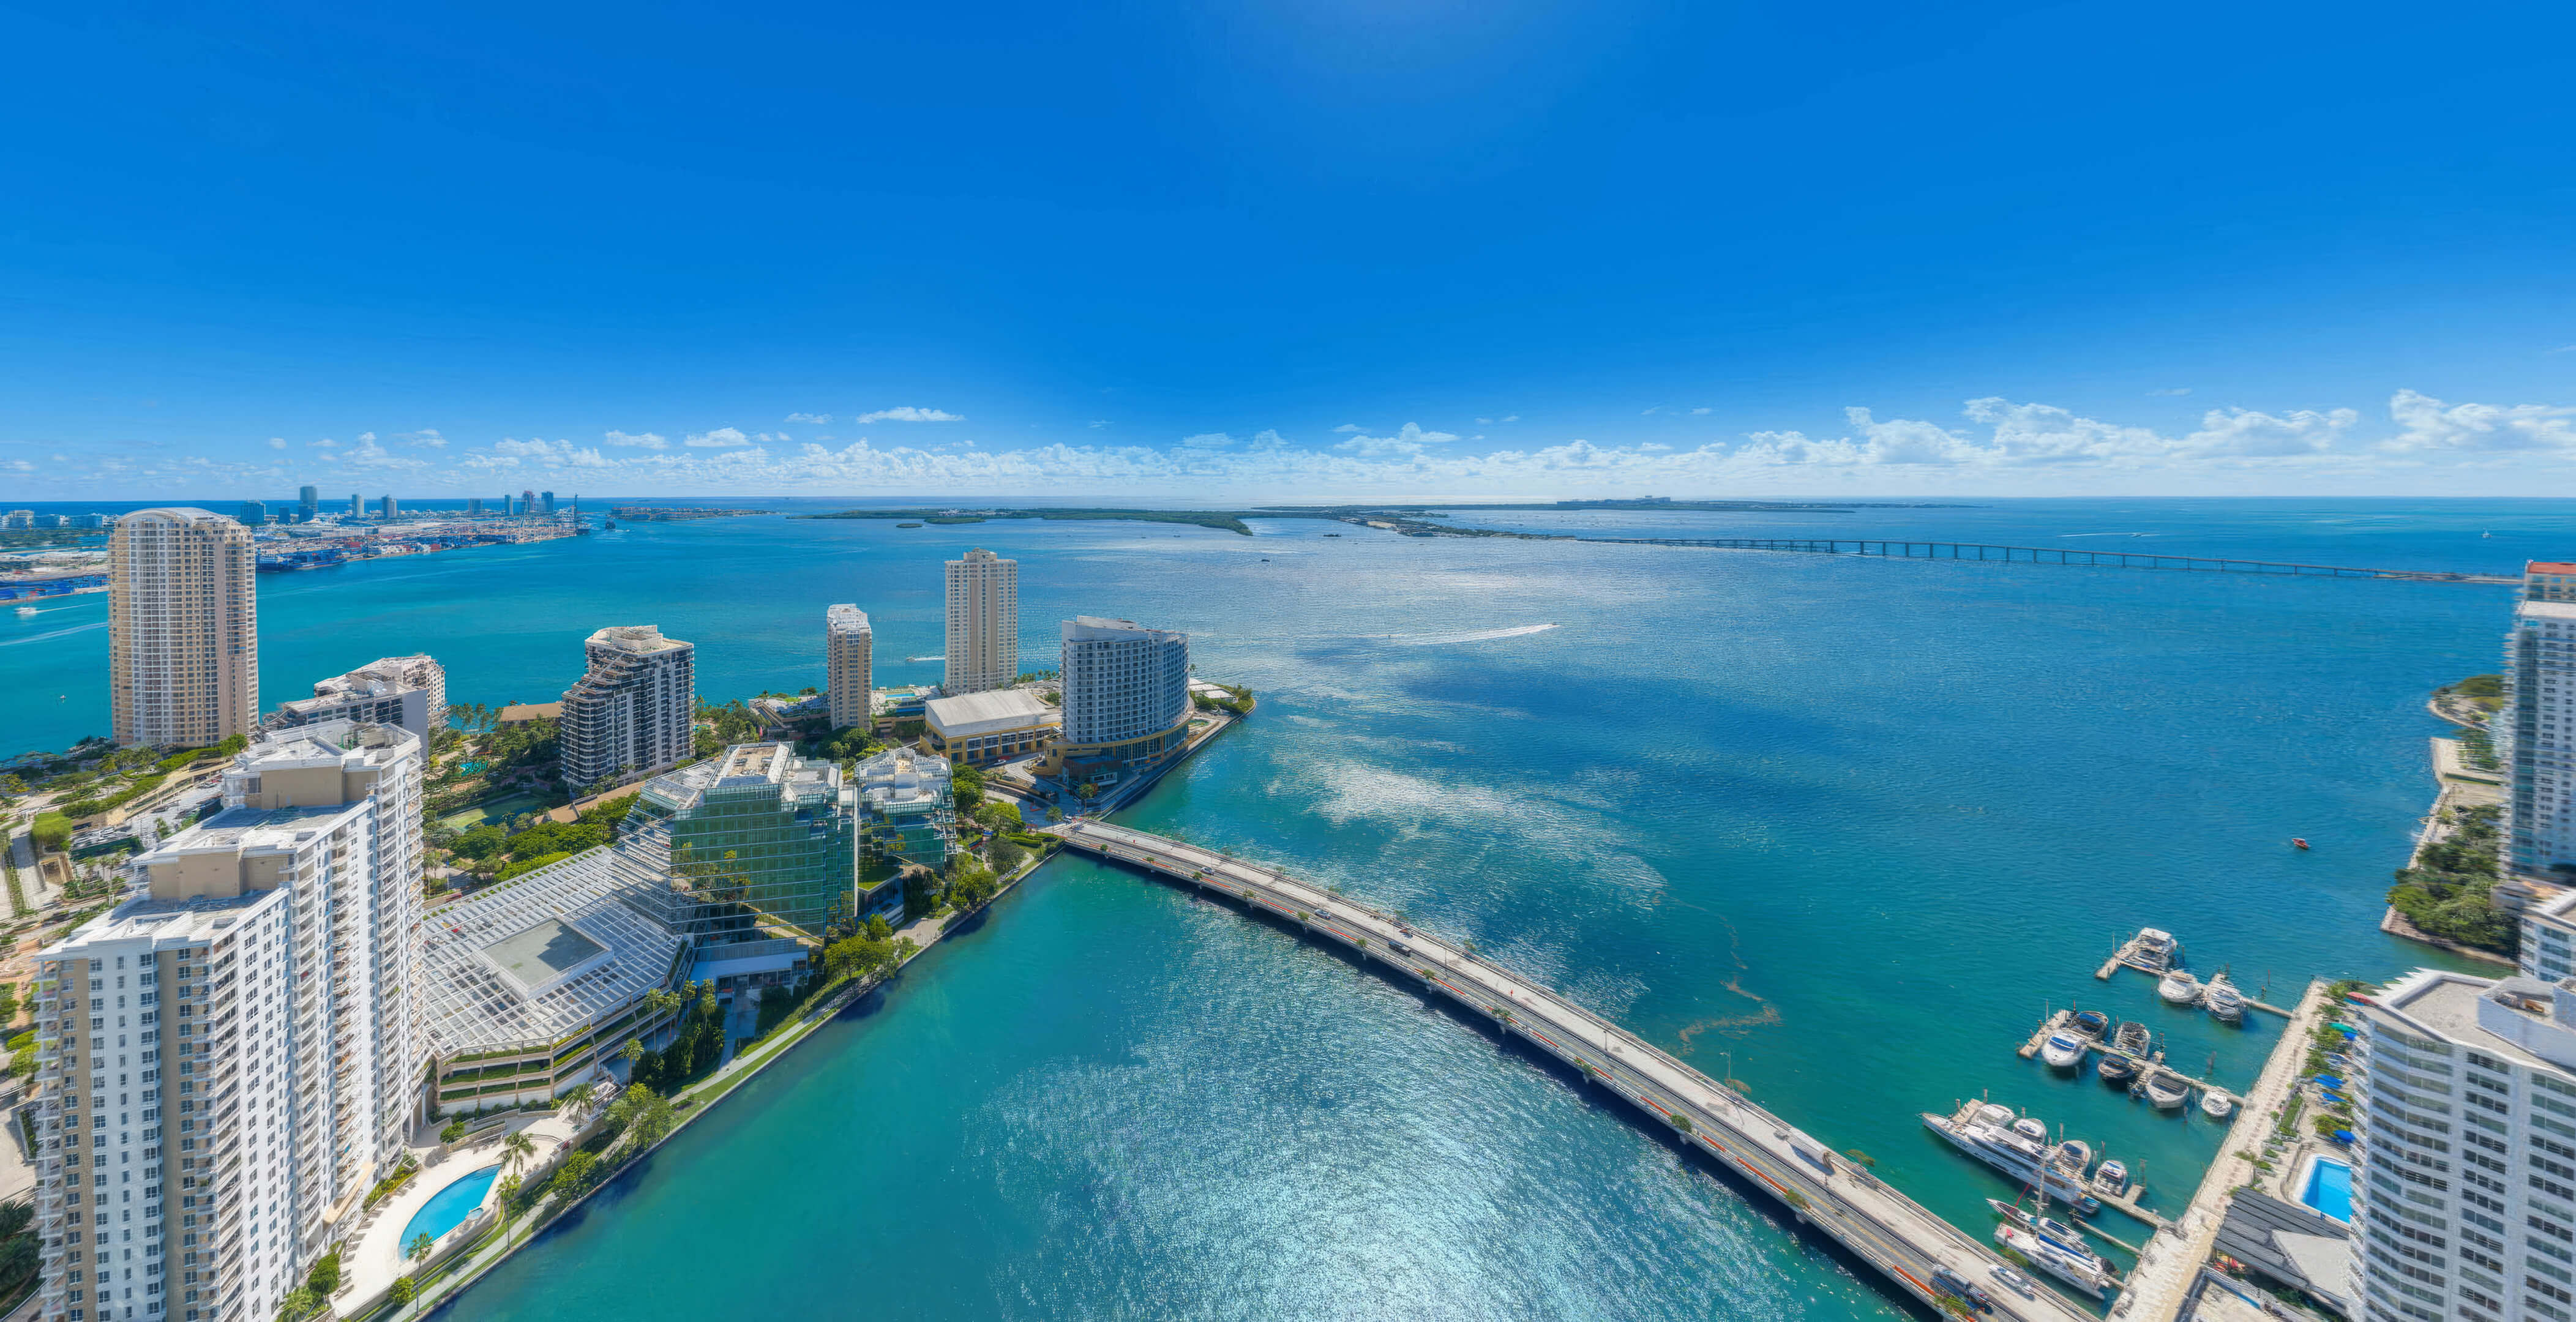
Before comparing two homes, separate the space inside from the space outside. Some of the square footage in a floor plan total belongs to the balcony, and that distinction matters when comparing a compact home. For House of Wellness Brickell, our comparison also takes in the floor and exposure, along with any outdoor space. Brickell and Biscayne Bay views are available in selected units. Then look at when the money is due. Contract installments and the groundbreaking payment add up to 40% before closing.
- Pre-Construction Building Scheduled for Completion in 2028 *
- 34 Stories / 656 Total Units / Studios, 1 & 2 Bedrooms
- Price Range: $386,900 to $1,014,900 *
- Developer: North Development
- Architect: Studio Mc+G Architecture
- Year Built: 2028 *
- Stories: 34 floors
- Total Units: 656 units
- Bedrooms: Studios, 1 & 2 beds
- Unit Size: 335 – 687 sq ft (31 – 64 m²)
- Price Range: $386,900 to $1,014,900 *
- Avg. Price Per Sq Ft: Approx. $1,320 *
Expert Review of House of Wellness Brickell by JL Delbeke Miami Team
For us, the appeal of House of Wellness Brickell starts with what a resident can use on an ordinary weekday. There are compact homes, places to work and a substantial wellness program within the building. That combination deserves a close look from buyers who want a Miami base with exercise and recovery built into their routine. With 656 residences, this is a large community, so the experience will depend as much on how its shared spaces operate as on their design.
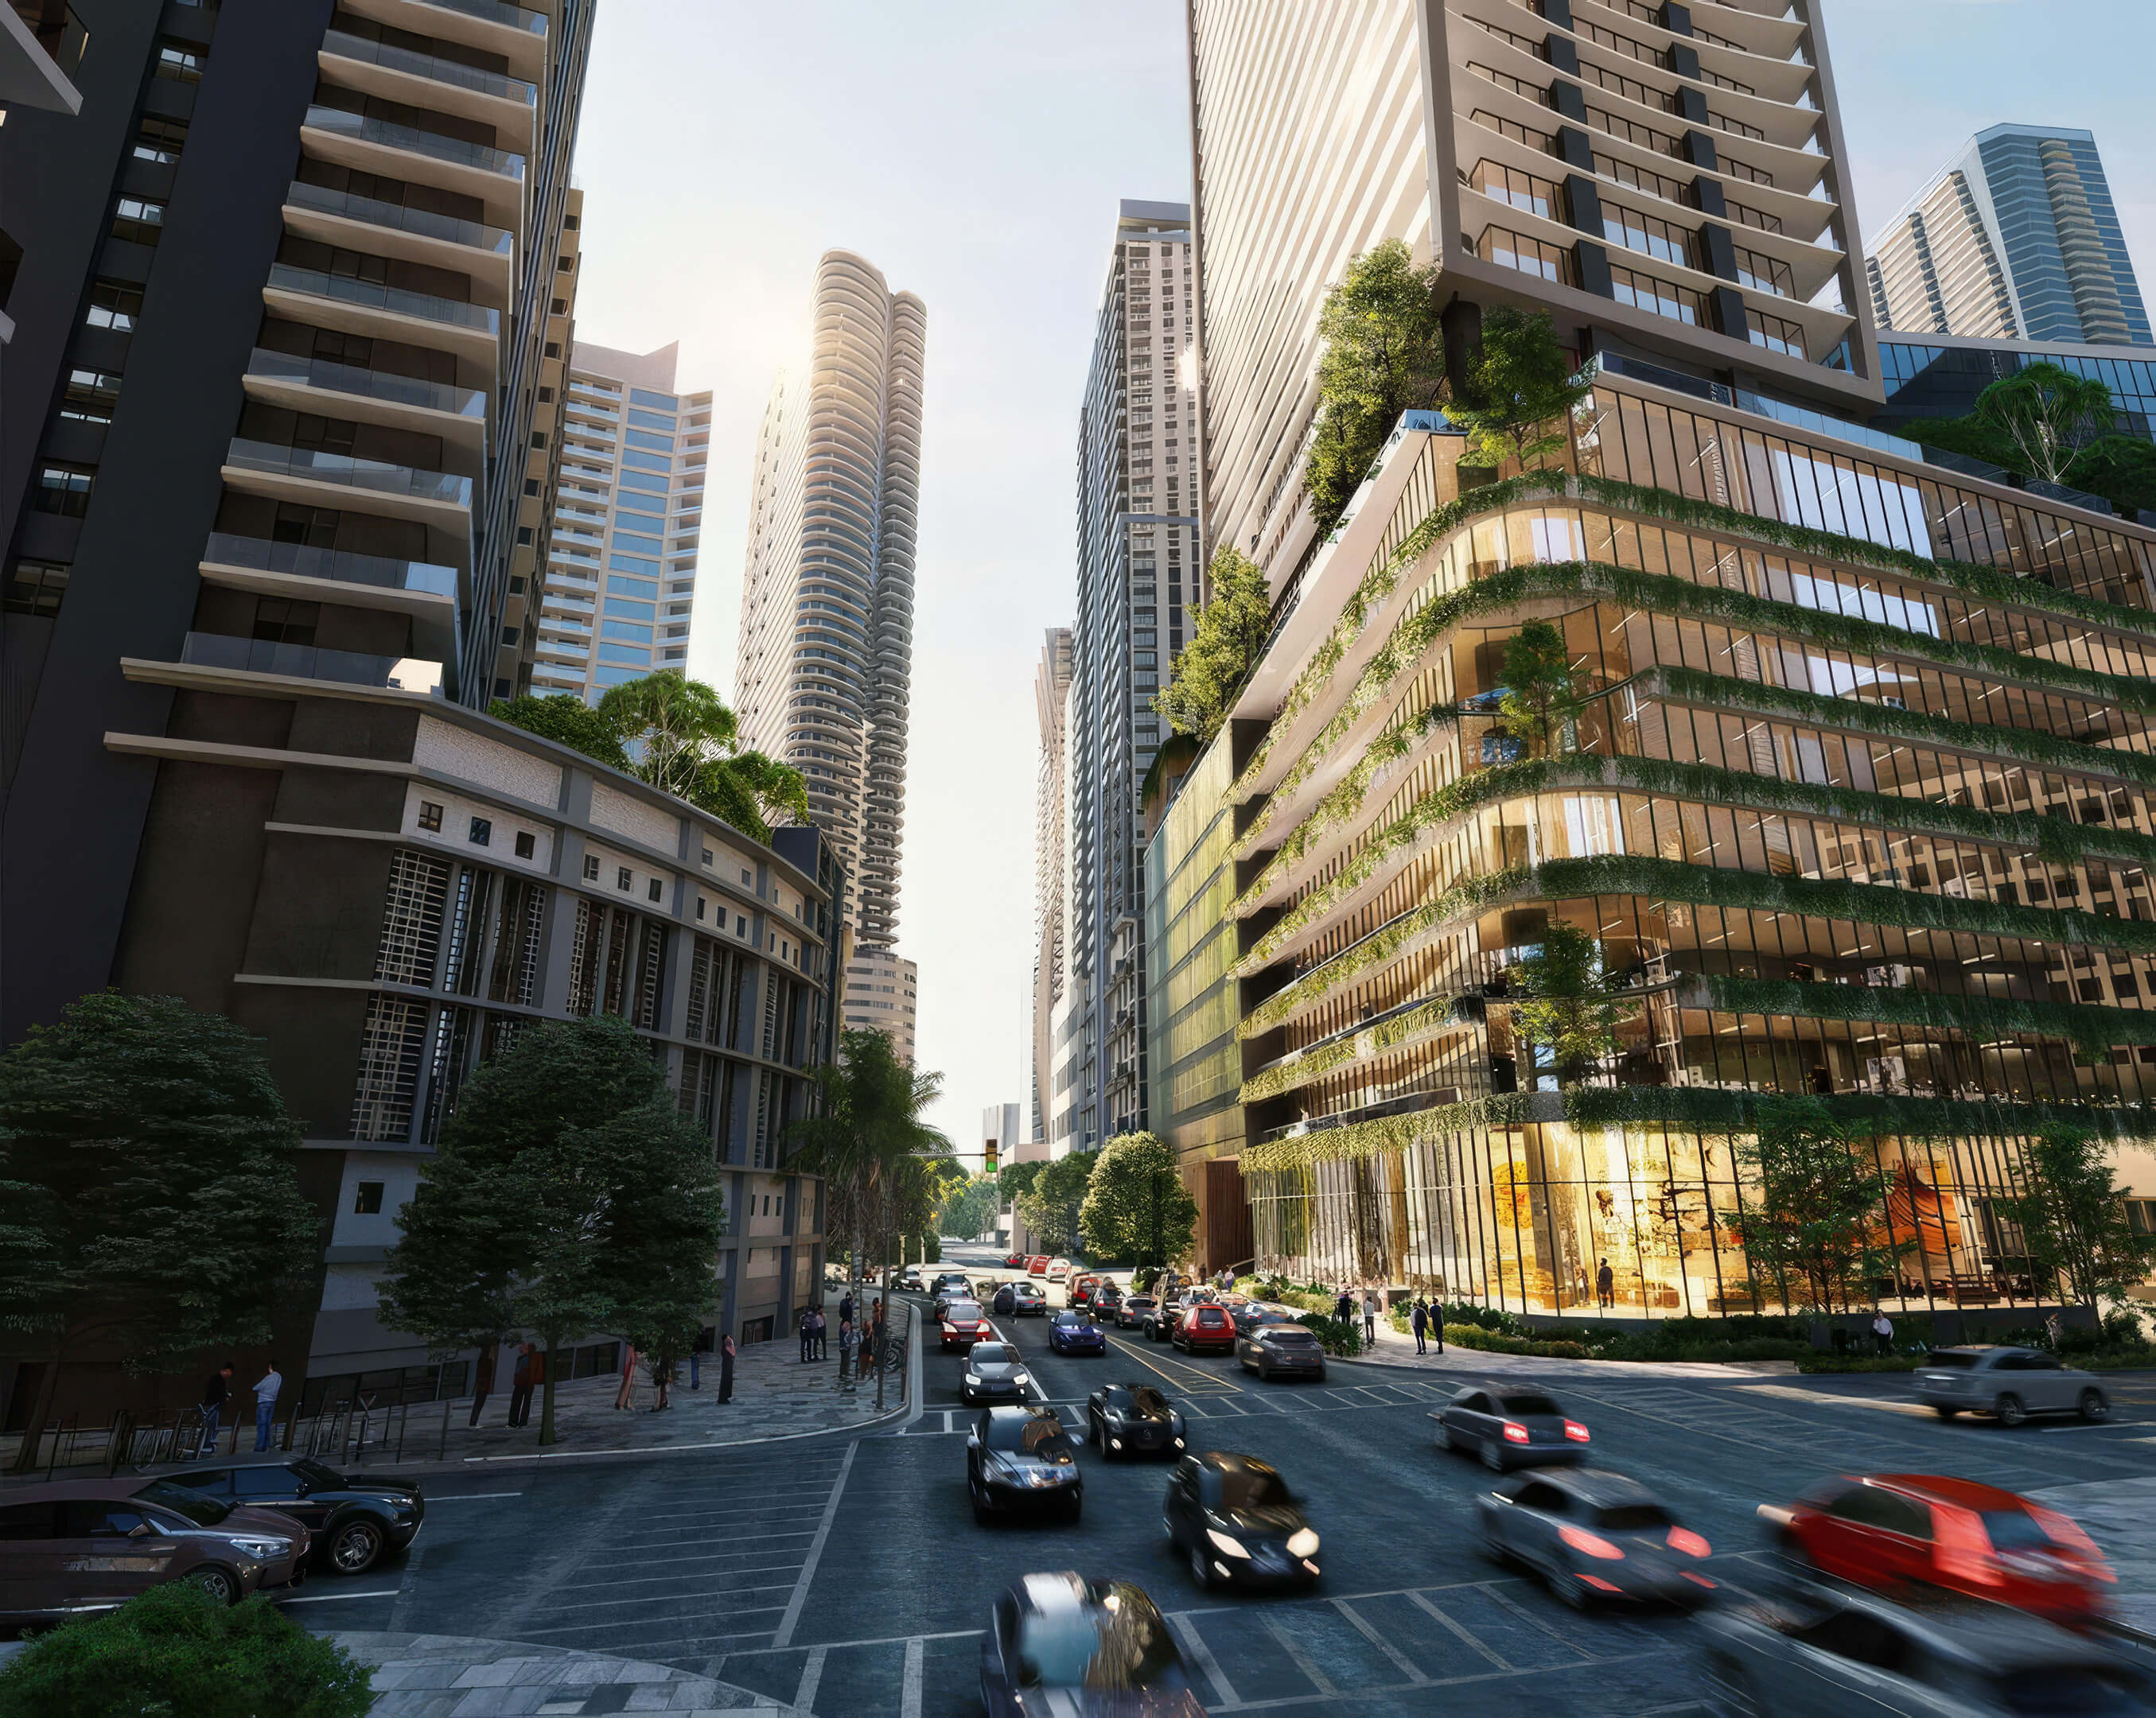
Living on SW 9th Street also makes the neighborhood part of the decision. The nearby trains are worth considering if much of your week is spent in central Miami. Shopping and dinner do not require a trip across town either, with Brickell City Centre and Mary Brickell Village in the neighborhood. Before choosing a unit, we recommend walking the routes you would use most often. JL Delbeke Miami Team can help weigh that convenience alongside the layout, exposure and outlook of a specific residence.
Our first check would be the indoor square footage: a total that adds in a balcony can give a different impression of the space. We would also ask what the fees cover, which wellness services carry a charge and what rental terms apply. The view needs checking against the actual unit. The payment schedule commits 40% before closing, including installments soon after contract. For a buyer who values the wellness concept and a connected Brickell address, there is a clear reason to explore this project. JL Delbeke Miami Team can help you compare the available homes and work through the details with confidence.

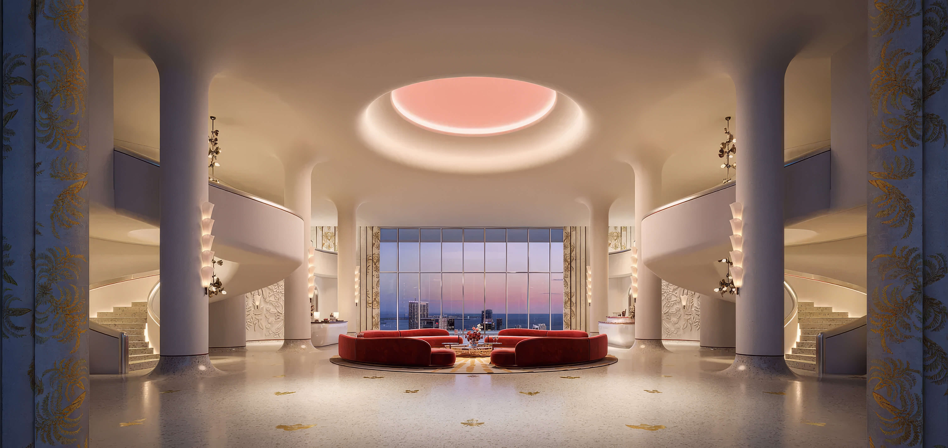
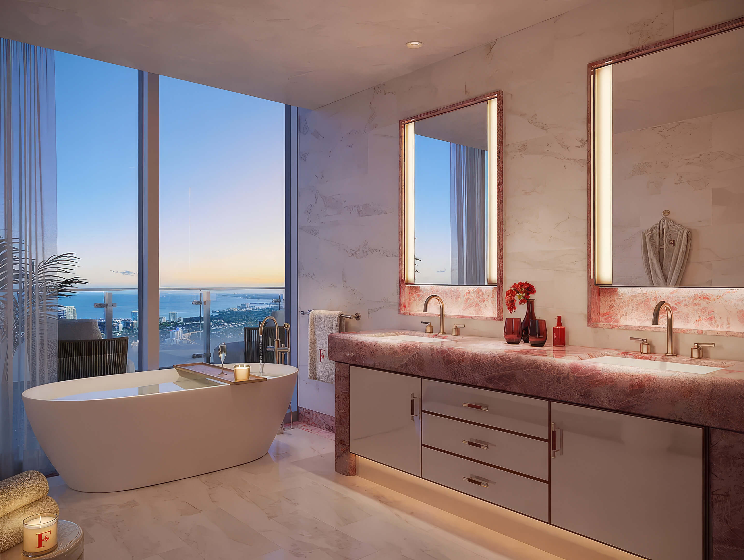
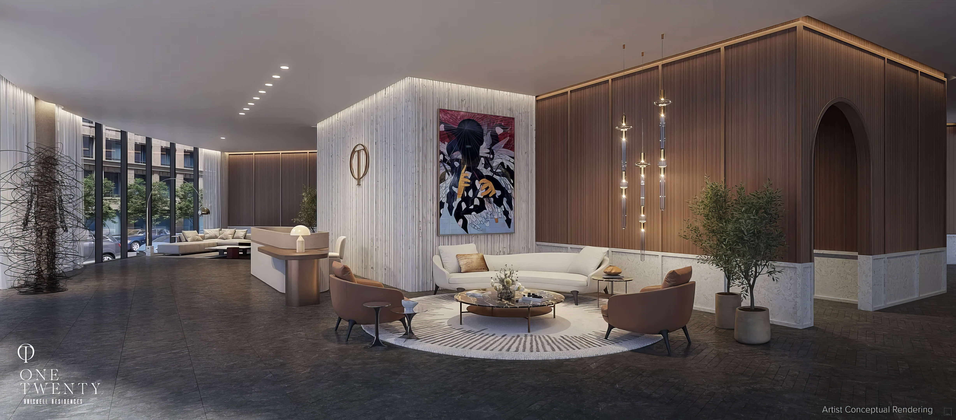
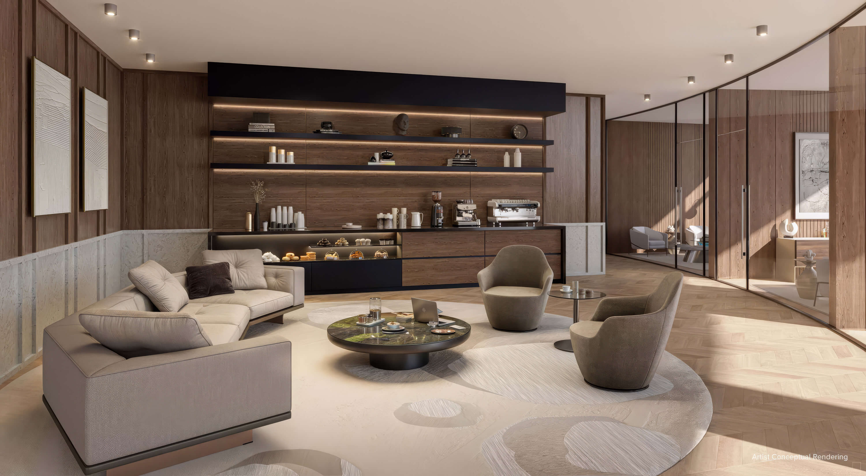
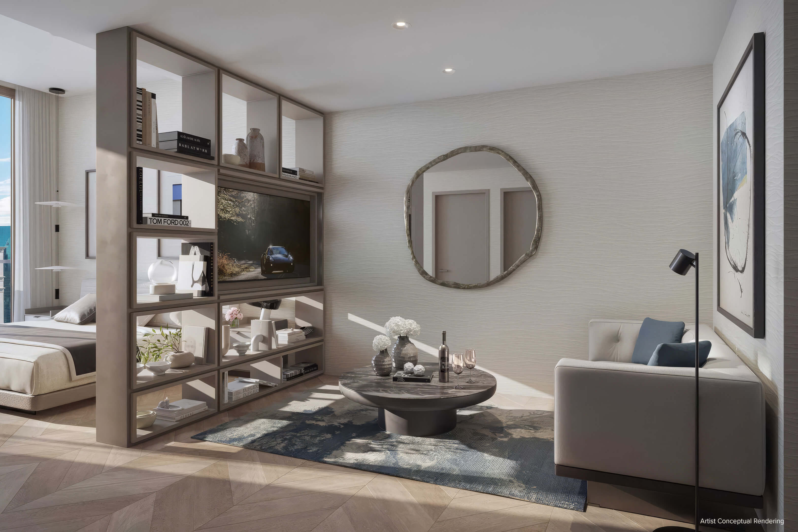
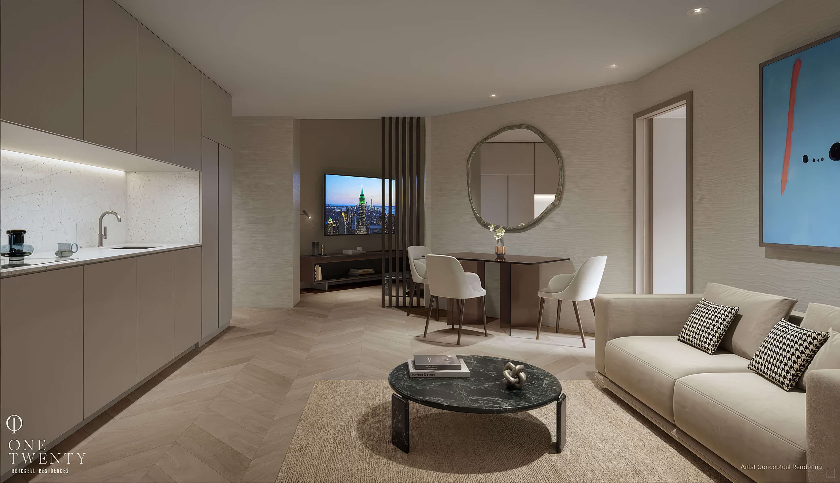
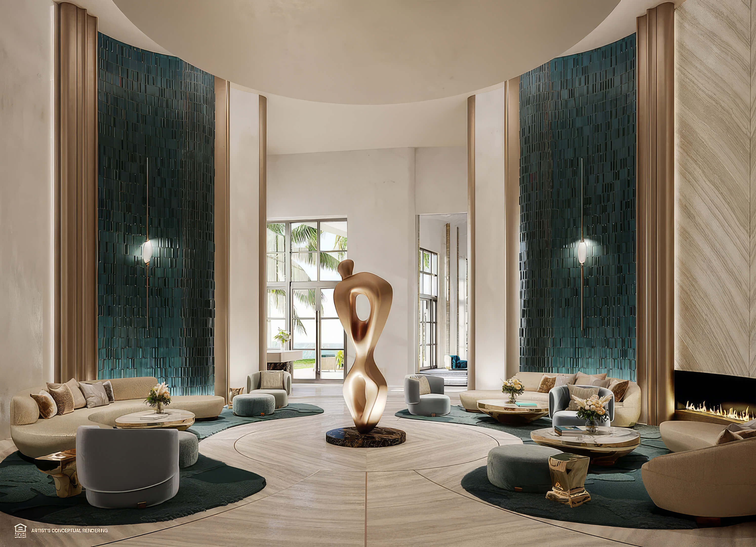
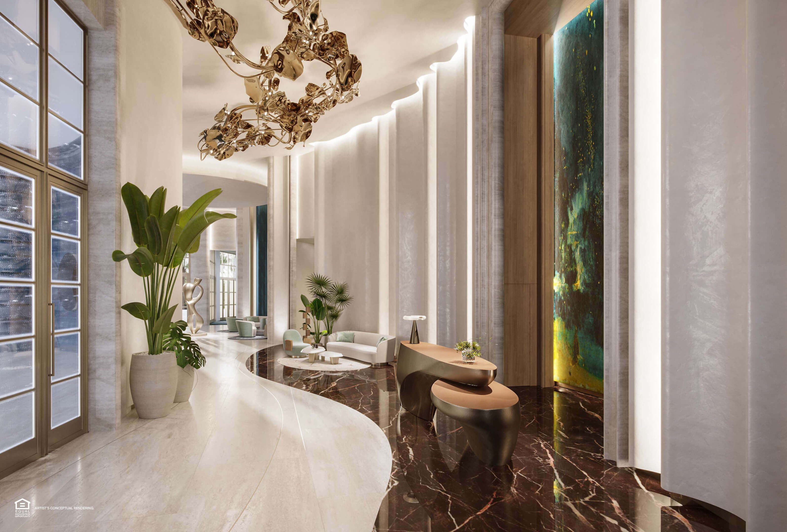
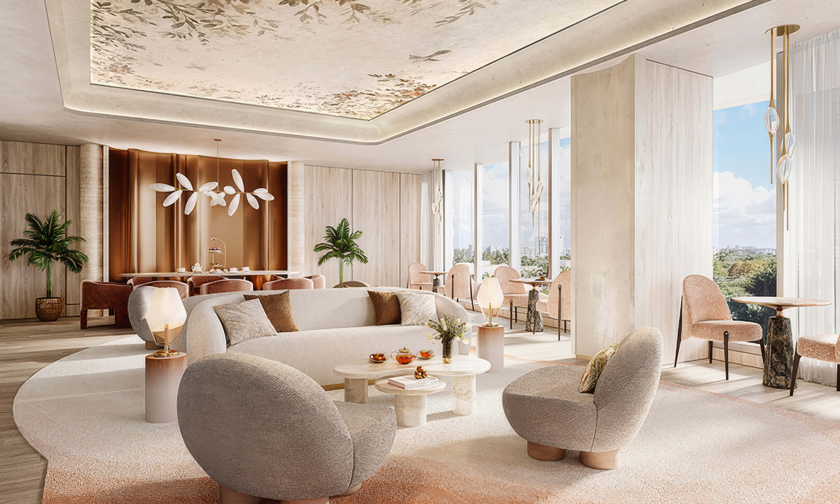
House of Wellness Brickell Photos and Renderings in High Resolution
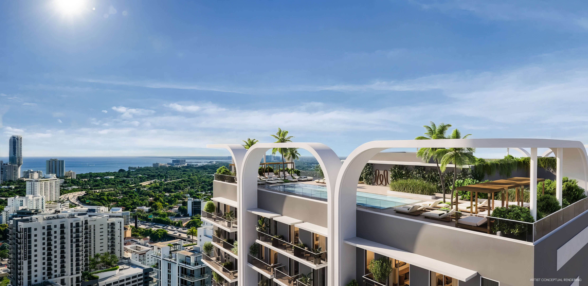
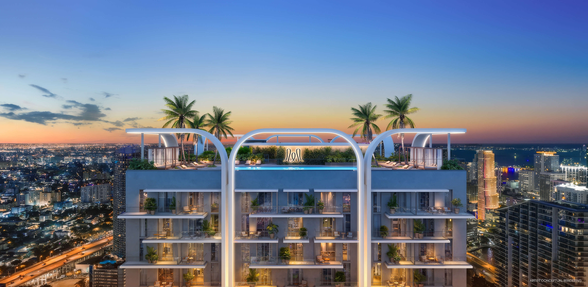
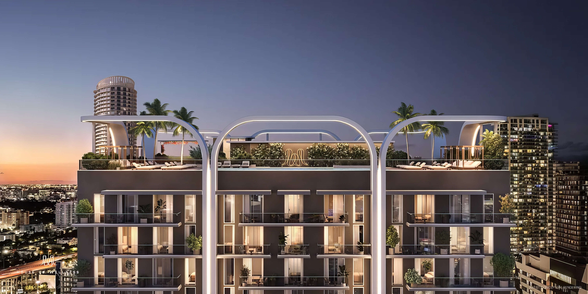
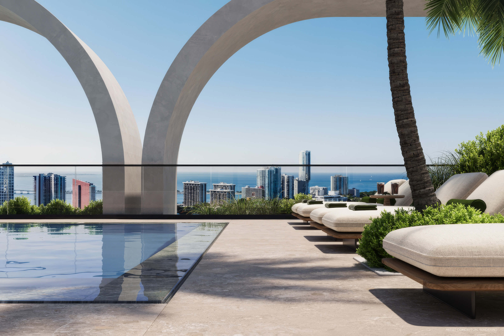
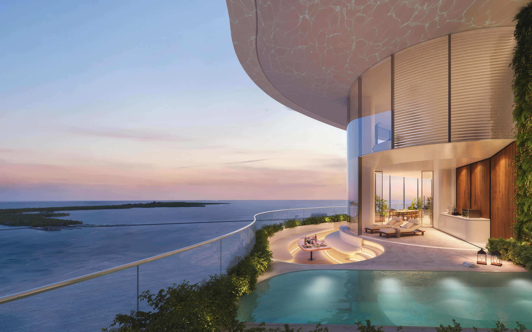
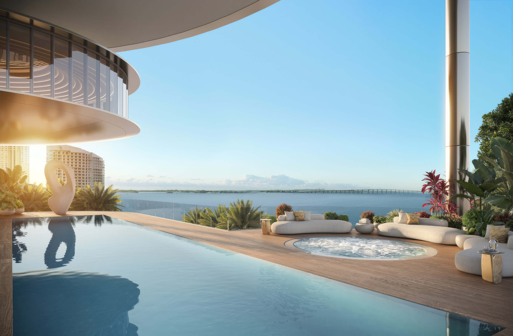
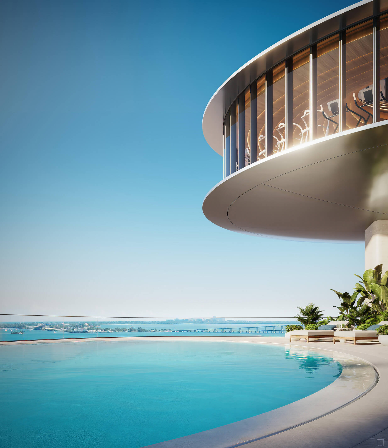
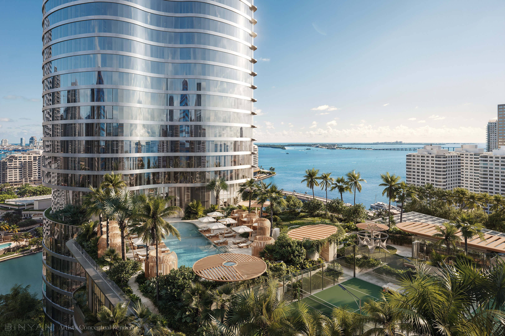
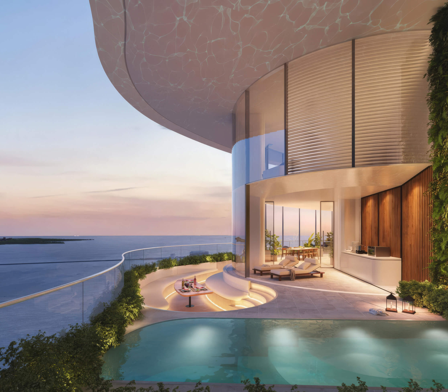
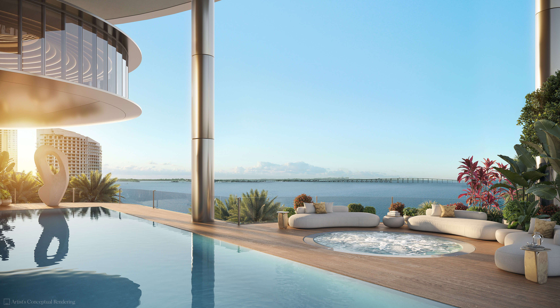
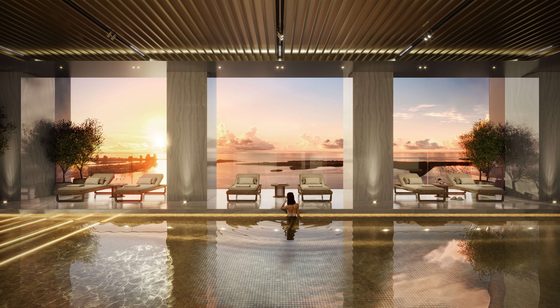
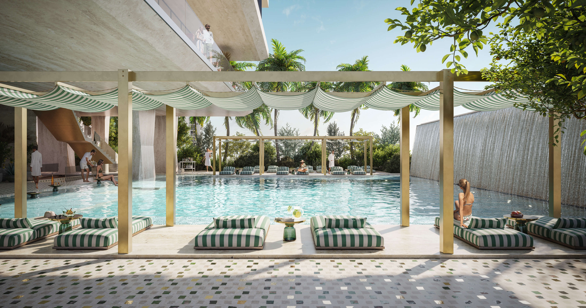
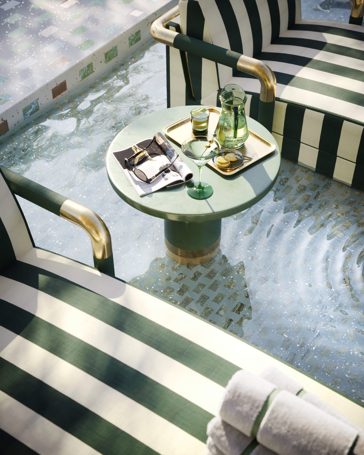
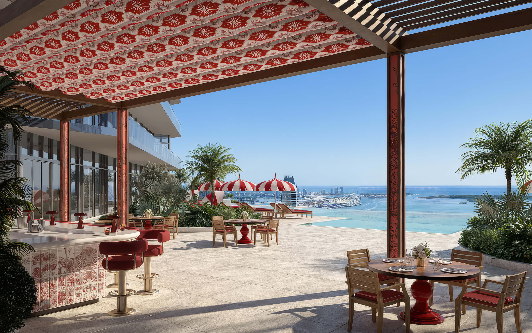
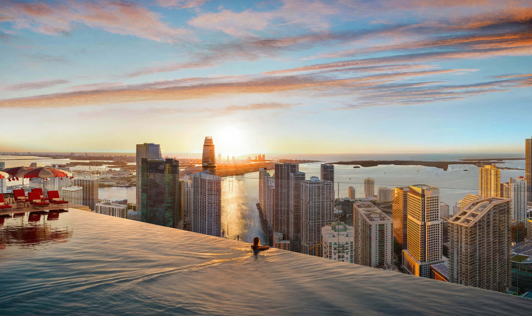
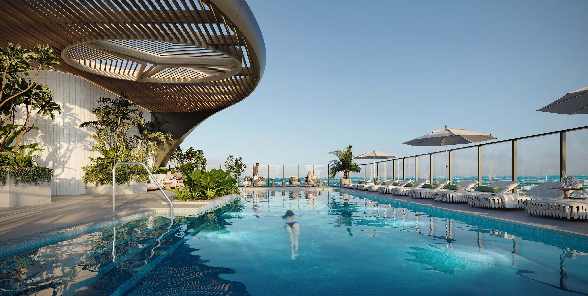
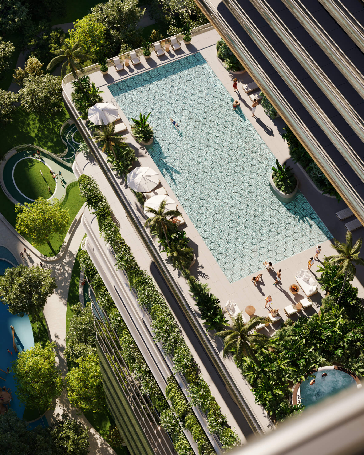
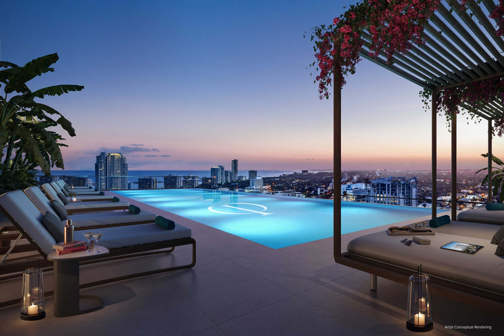
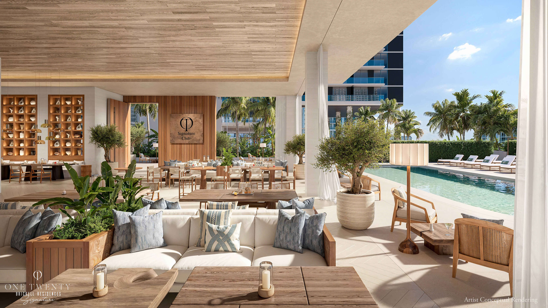
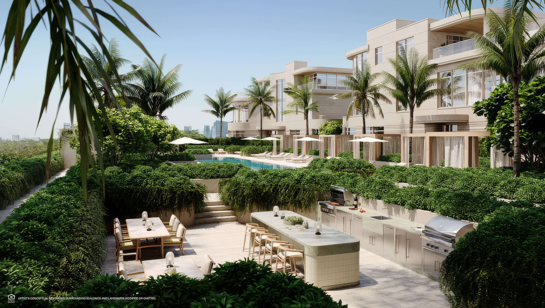
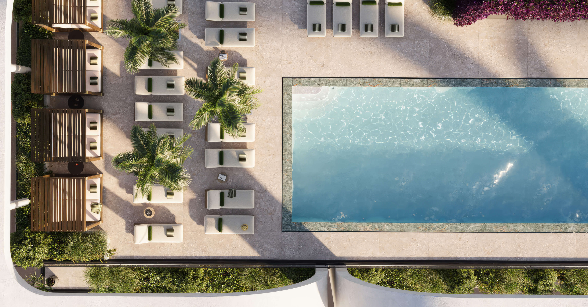
Rooftop Pool Terrace
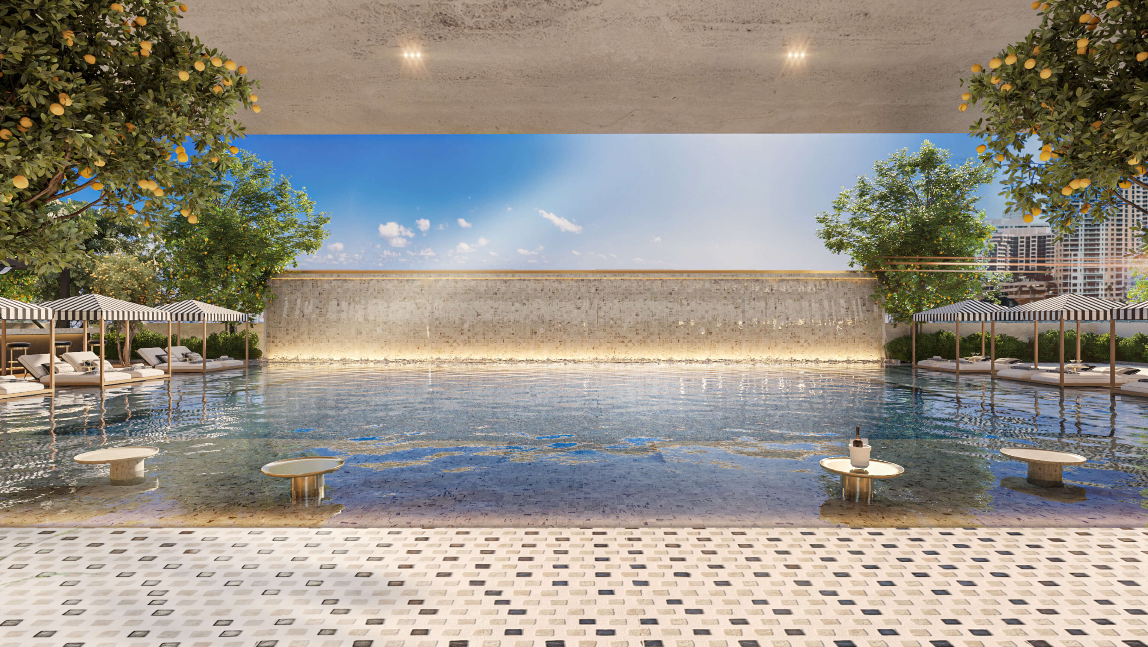
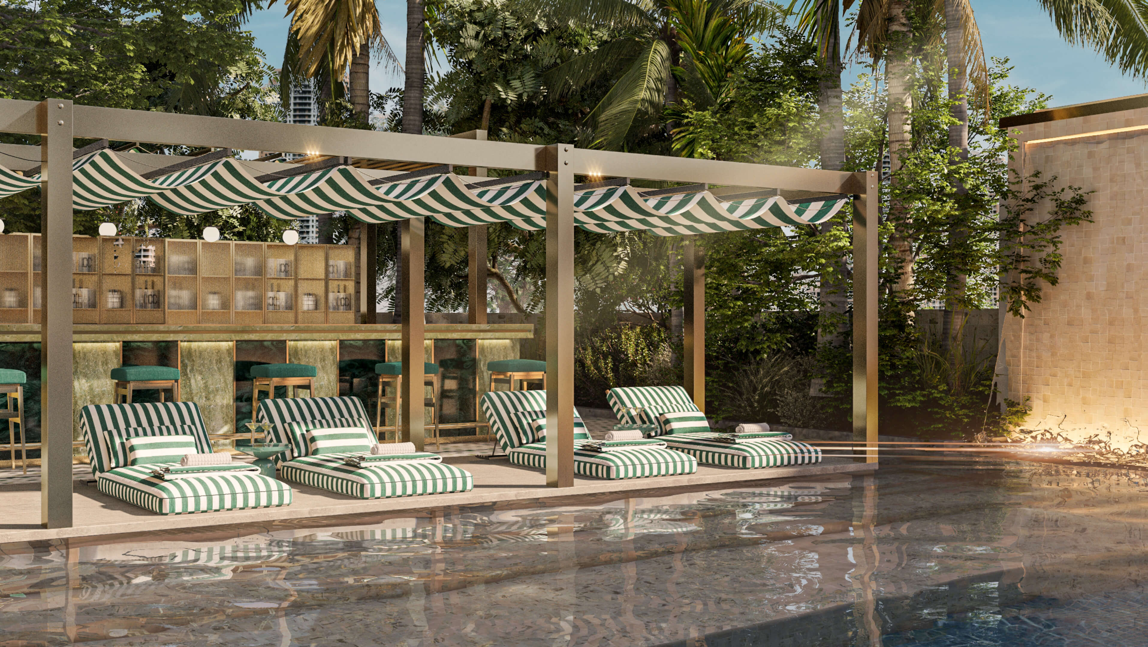
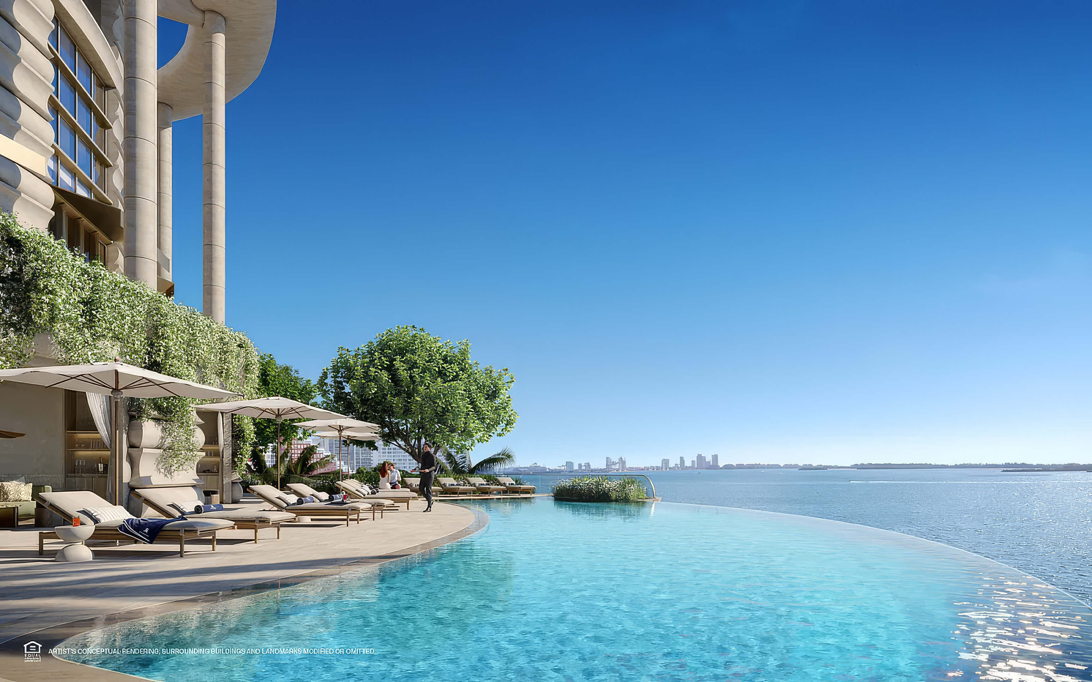
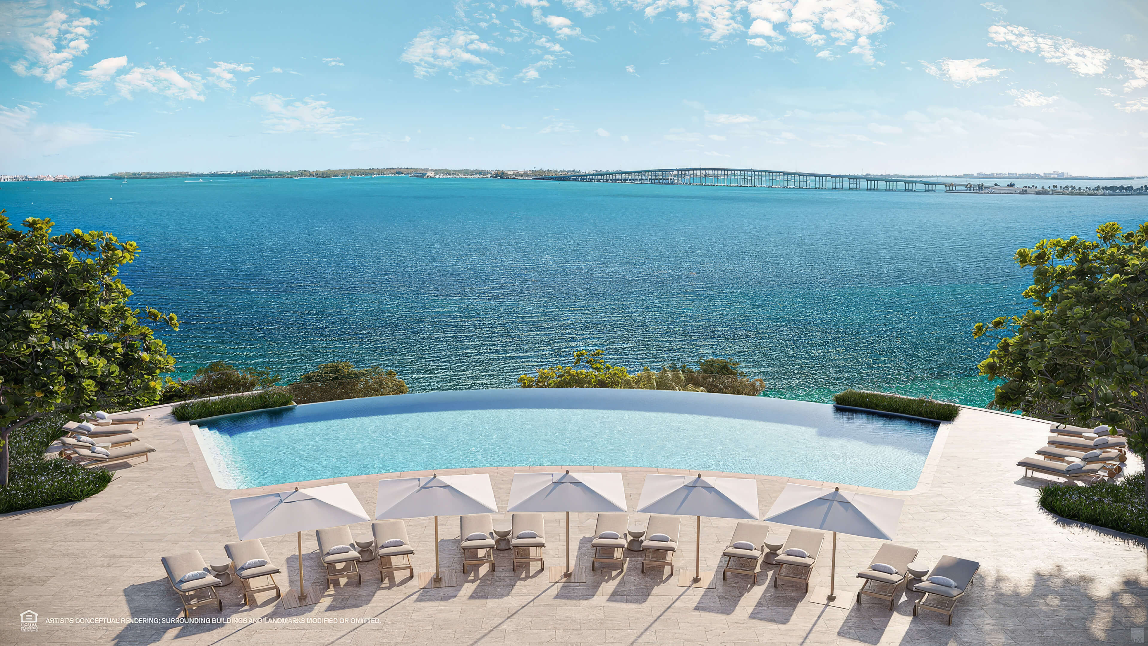
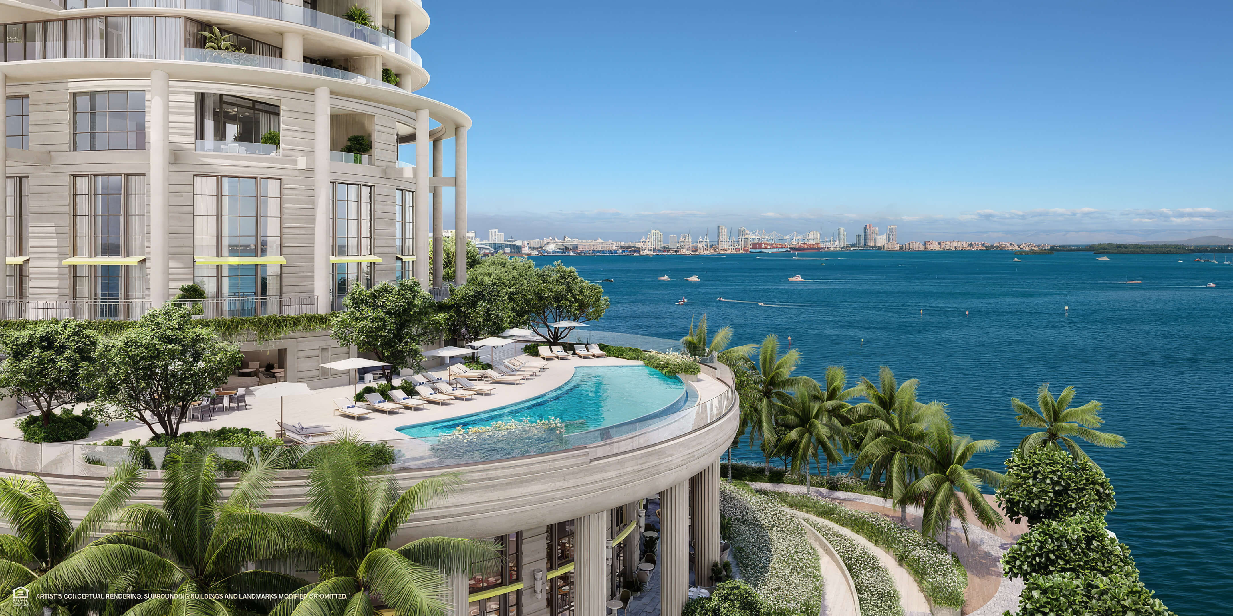
The pool terrace is shown here with its loungers, palms and outlook over the city.
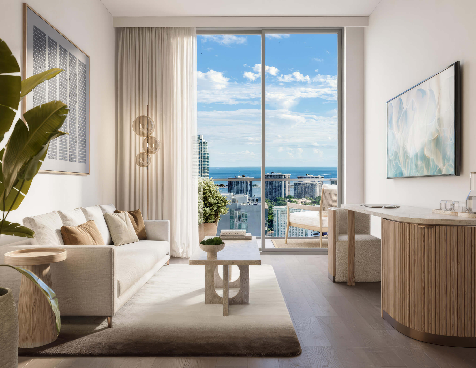
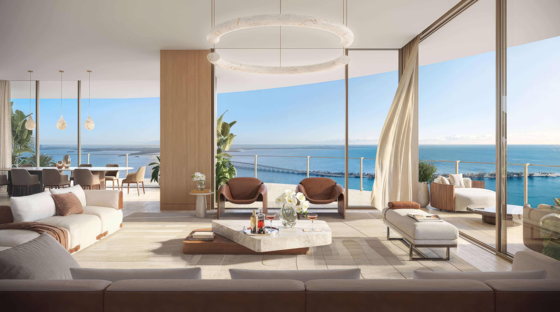
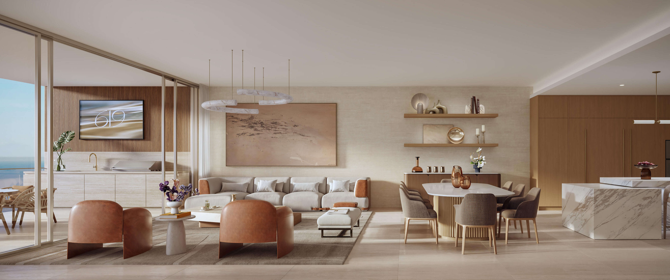
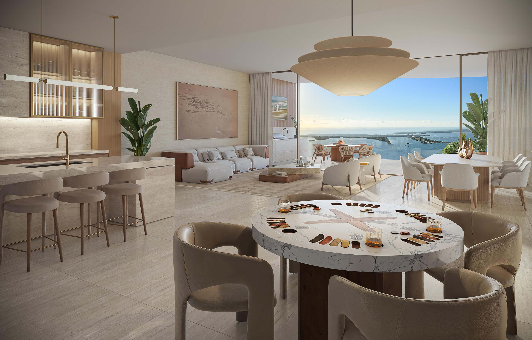
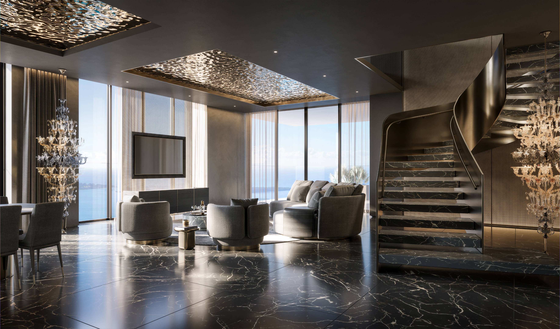
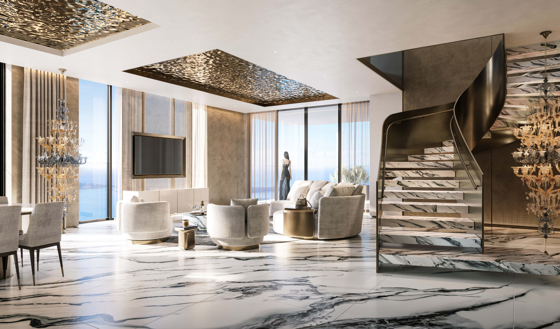
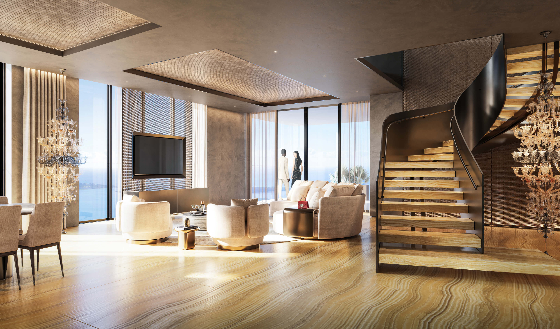
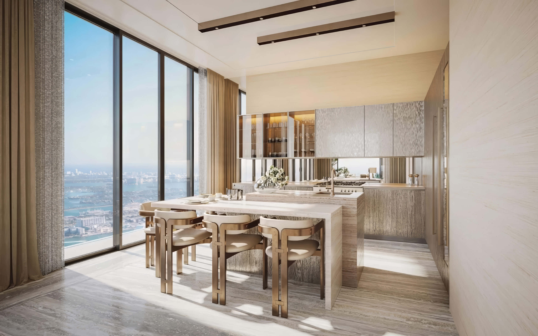
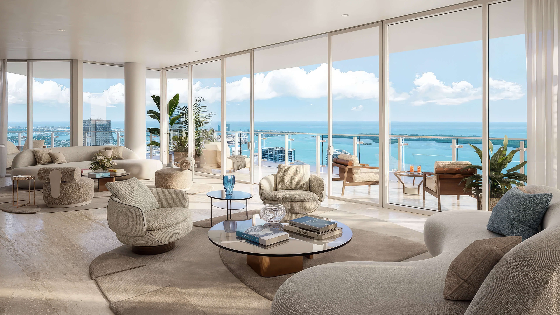
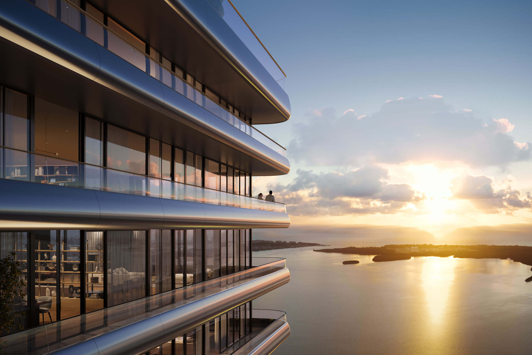
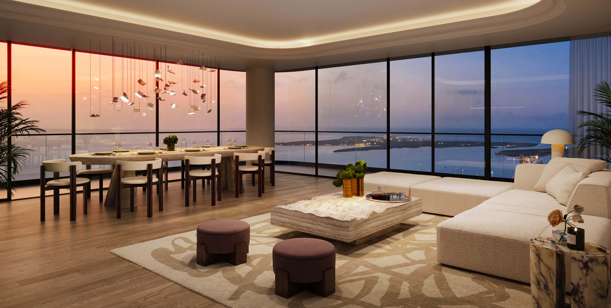
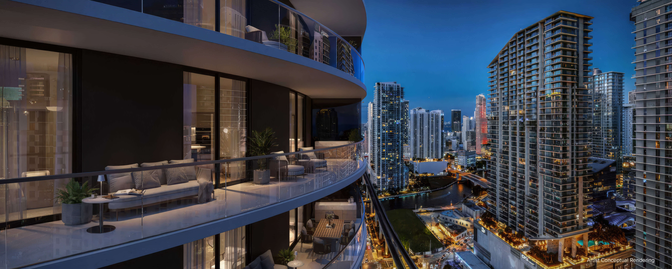
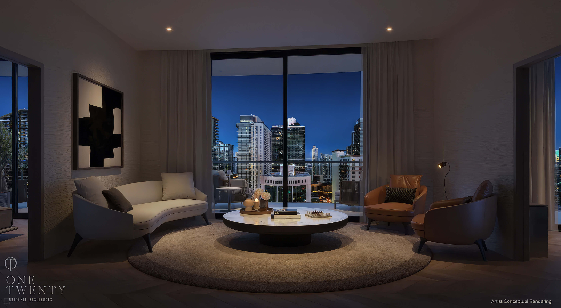
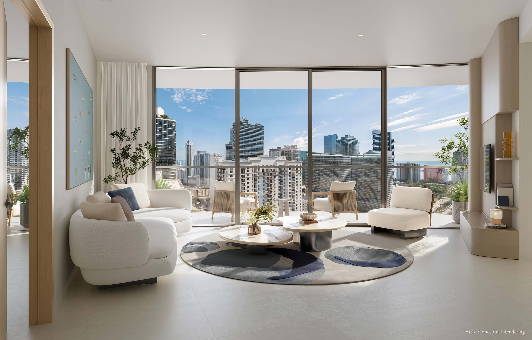
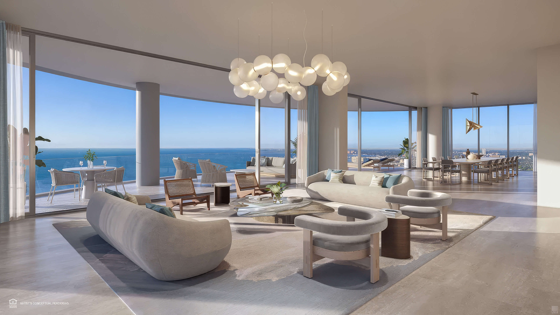
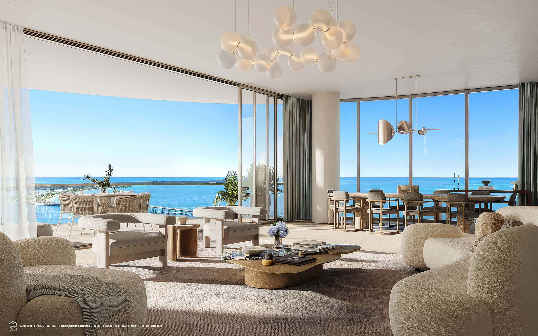
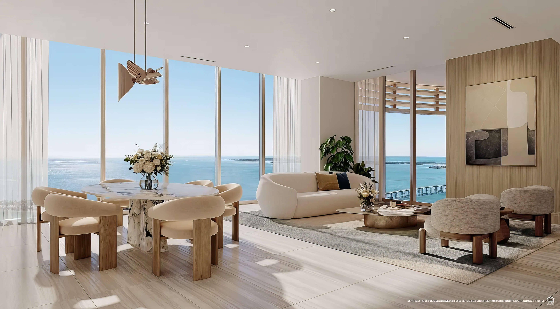
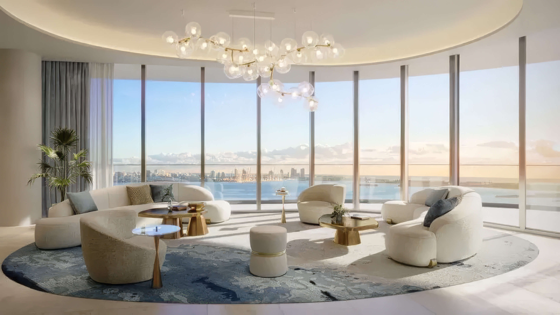
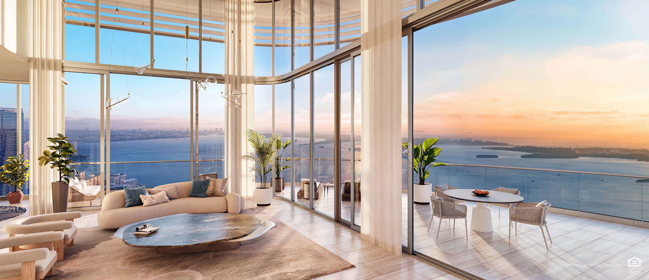
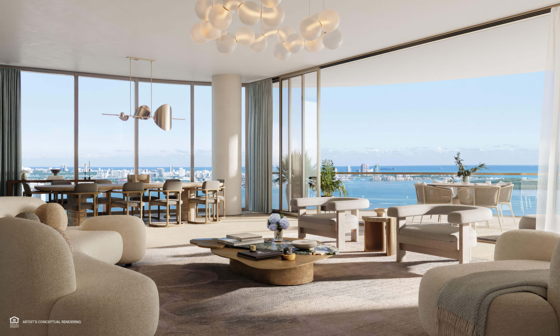
Living Room and Views
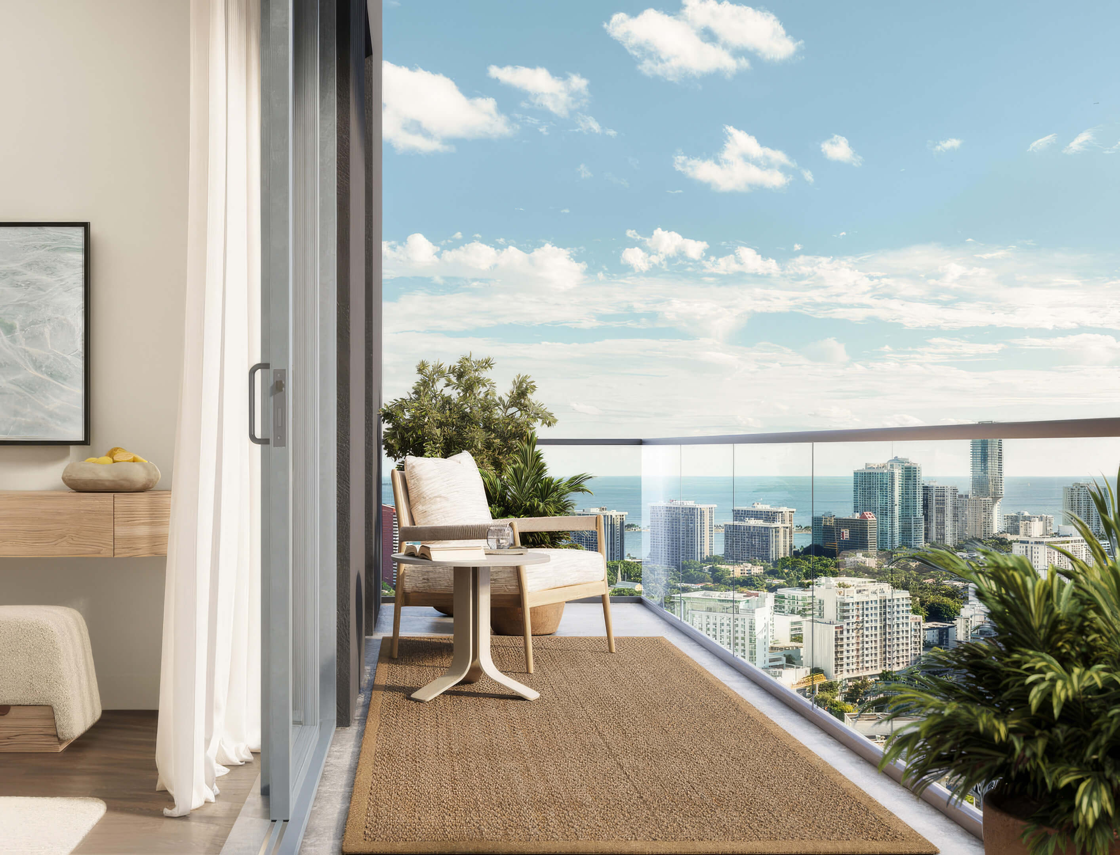
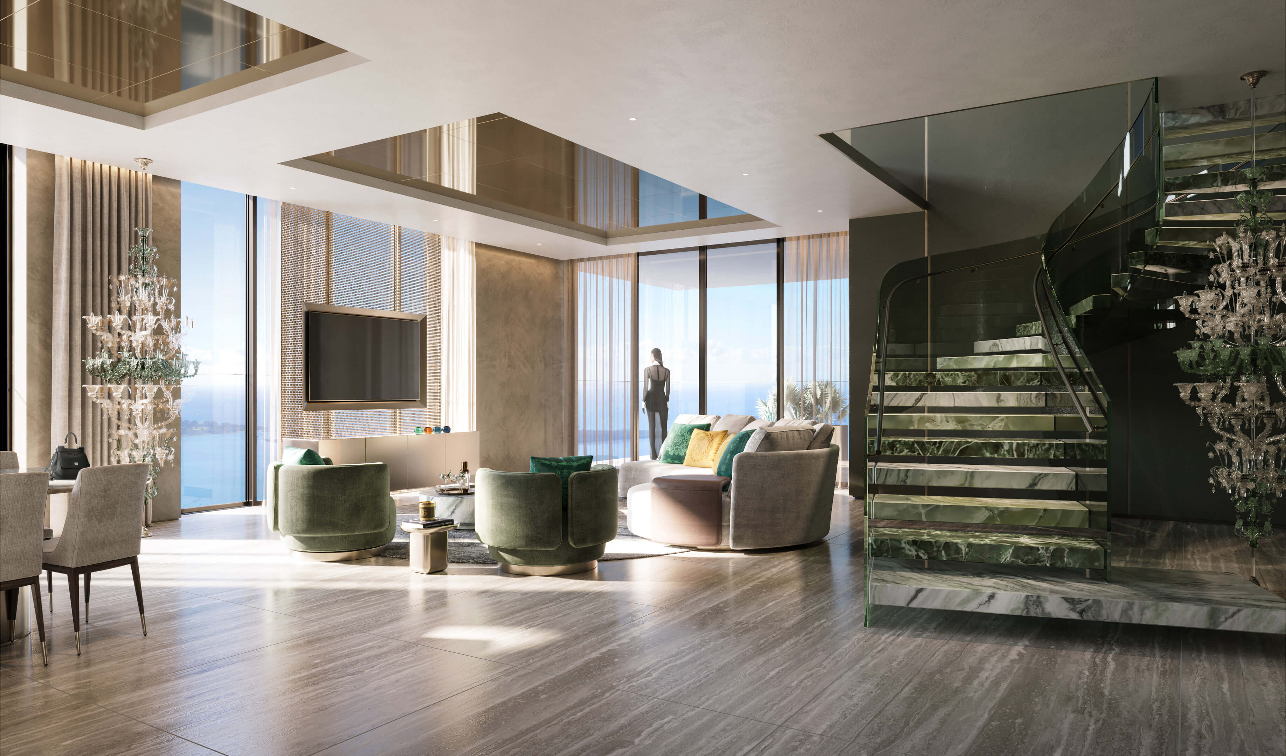
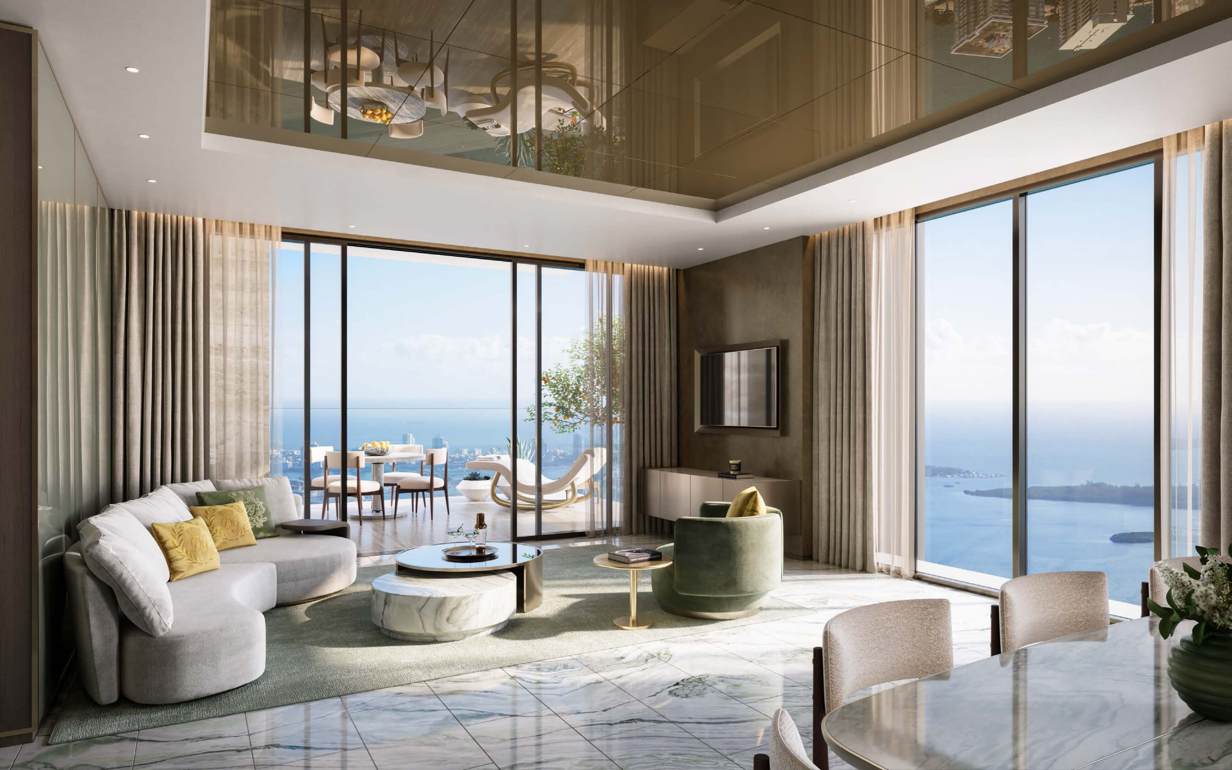
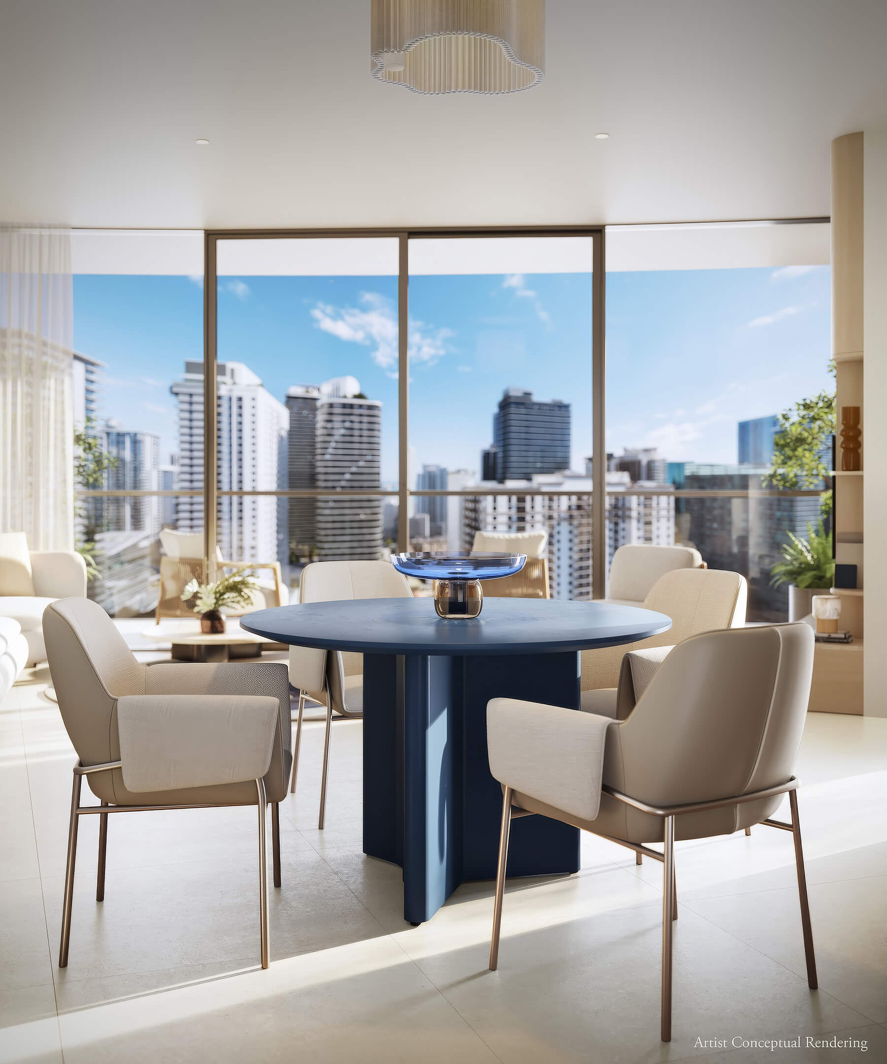
Windows along the living room look out to the coast in this rendering.
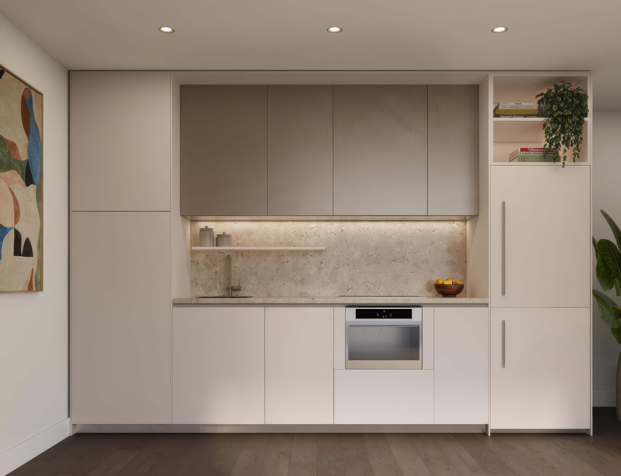
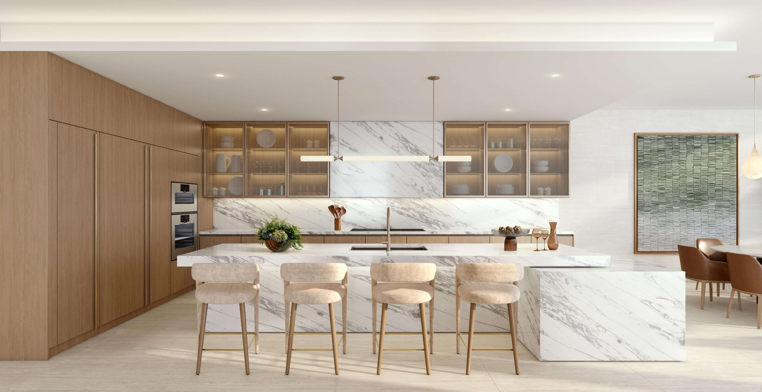
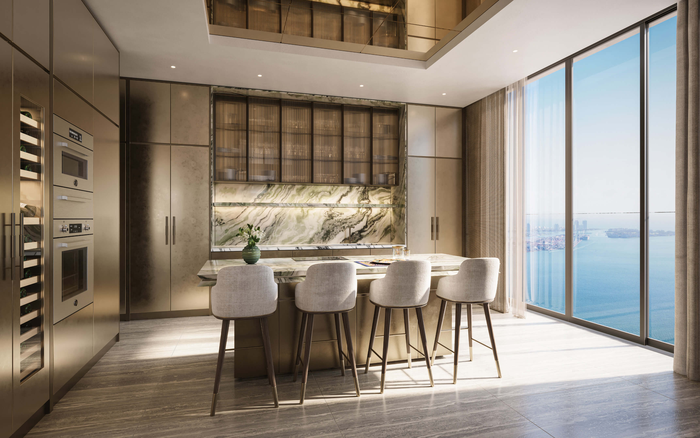
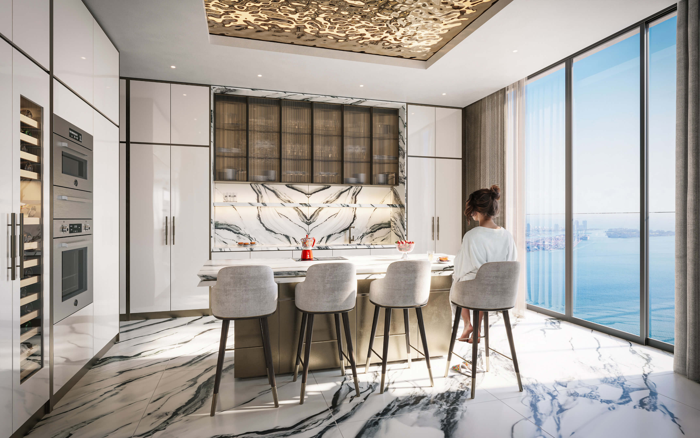
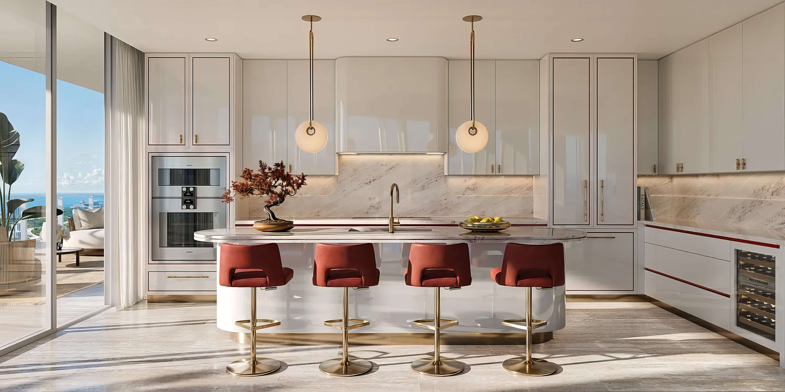
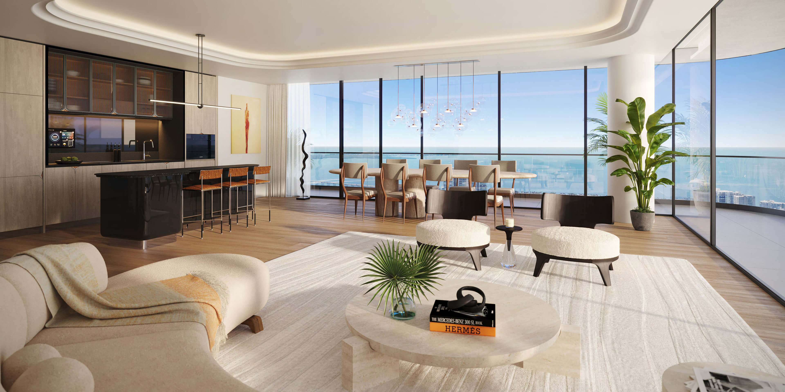
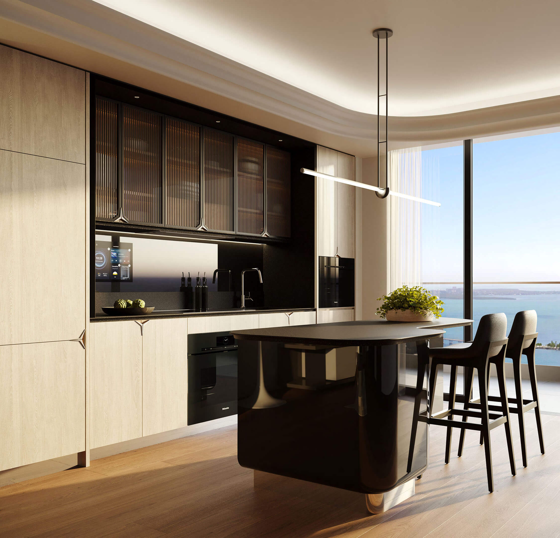
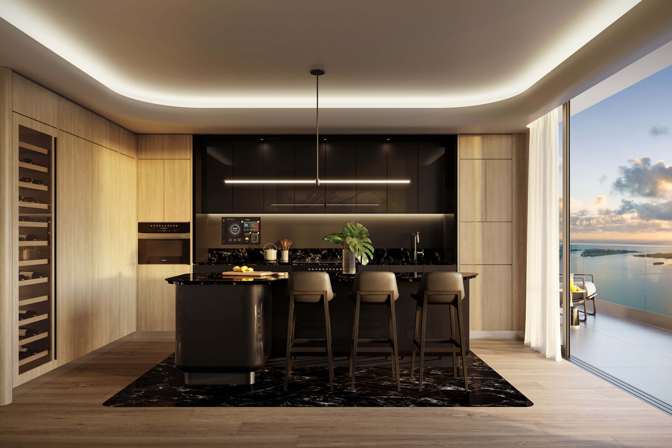
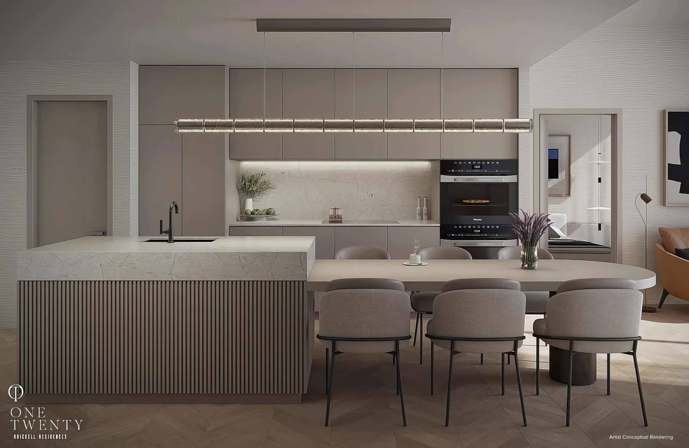
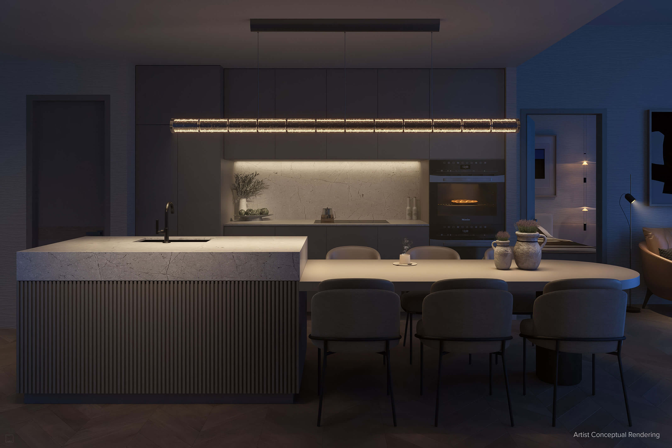
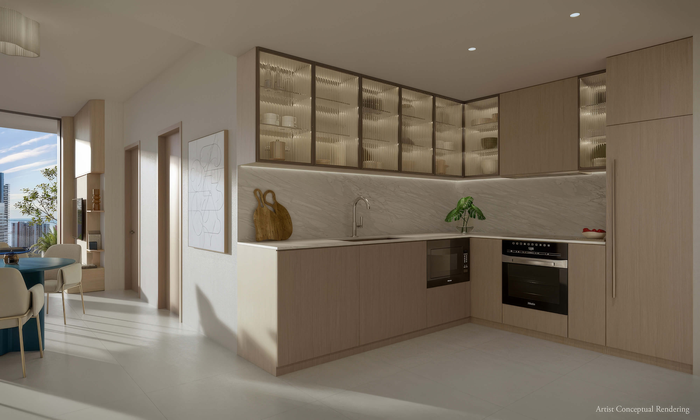
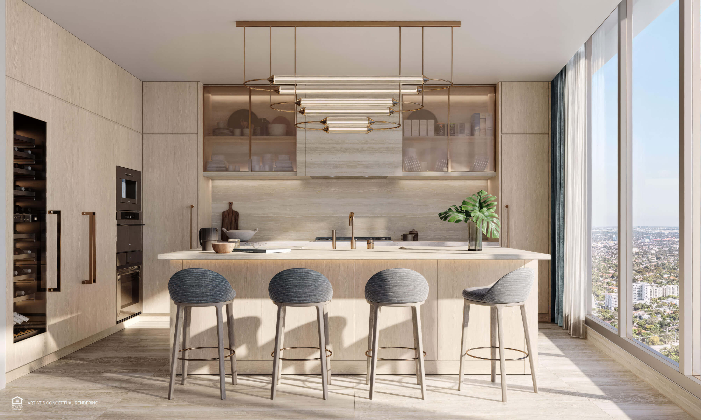
Contemporary Kitchen
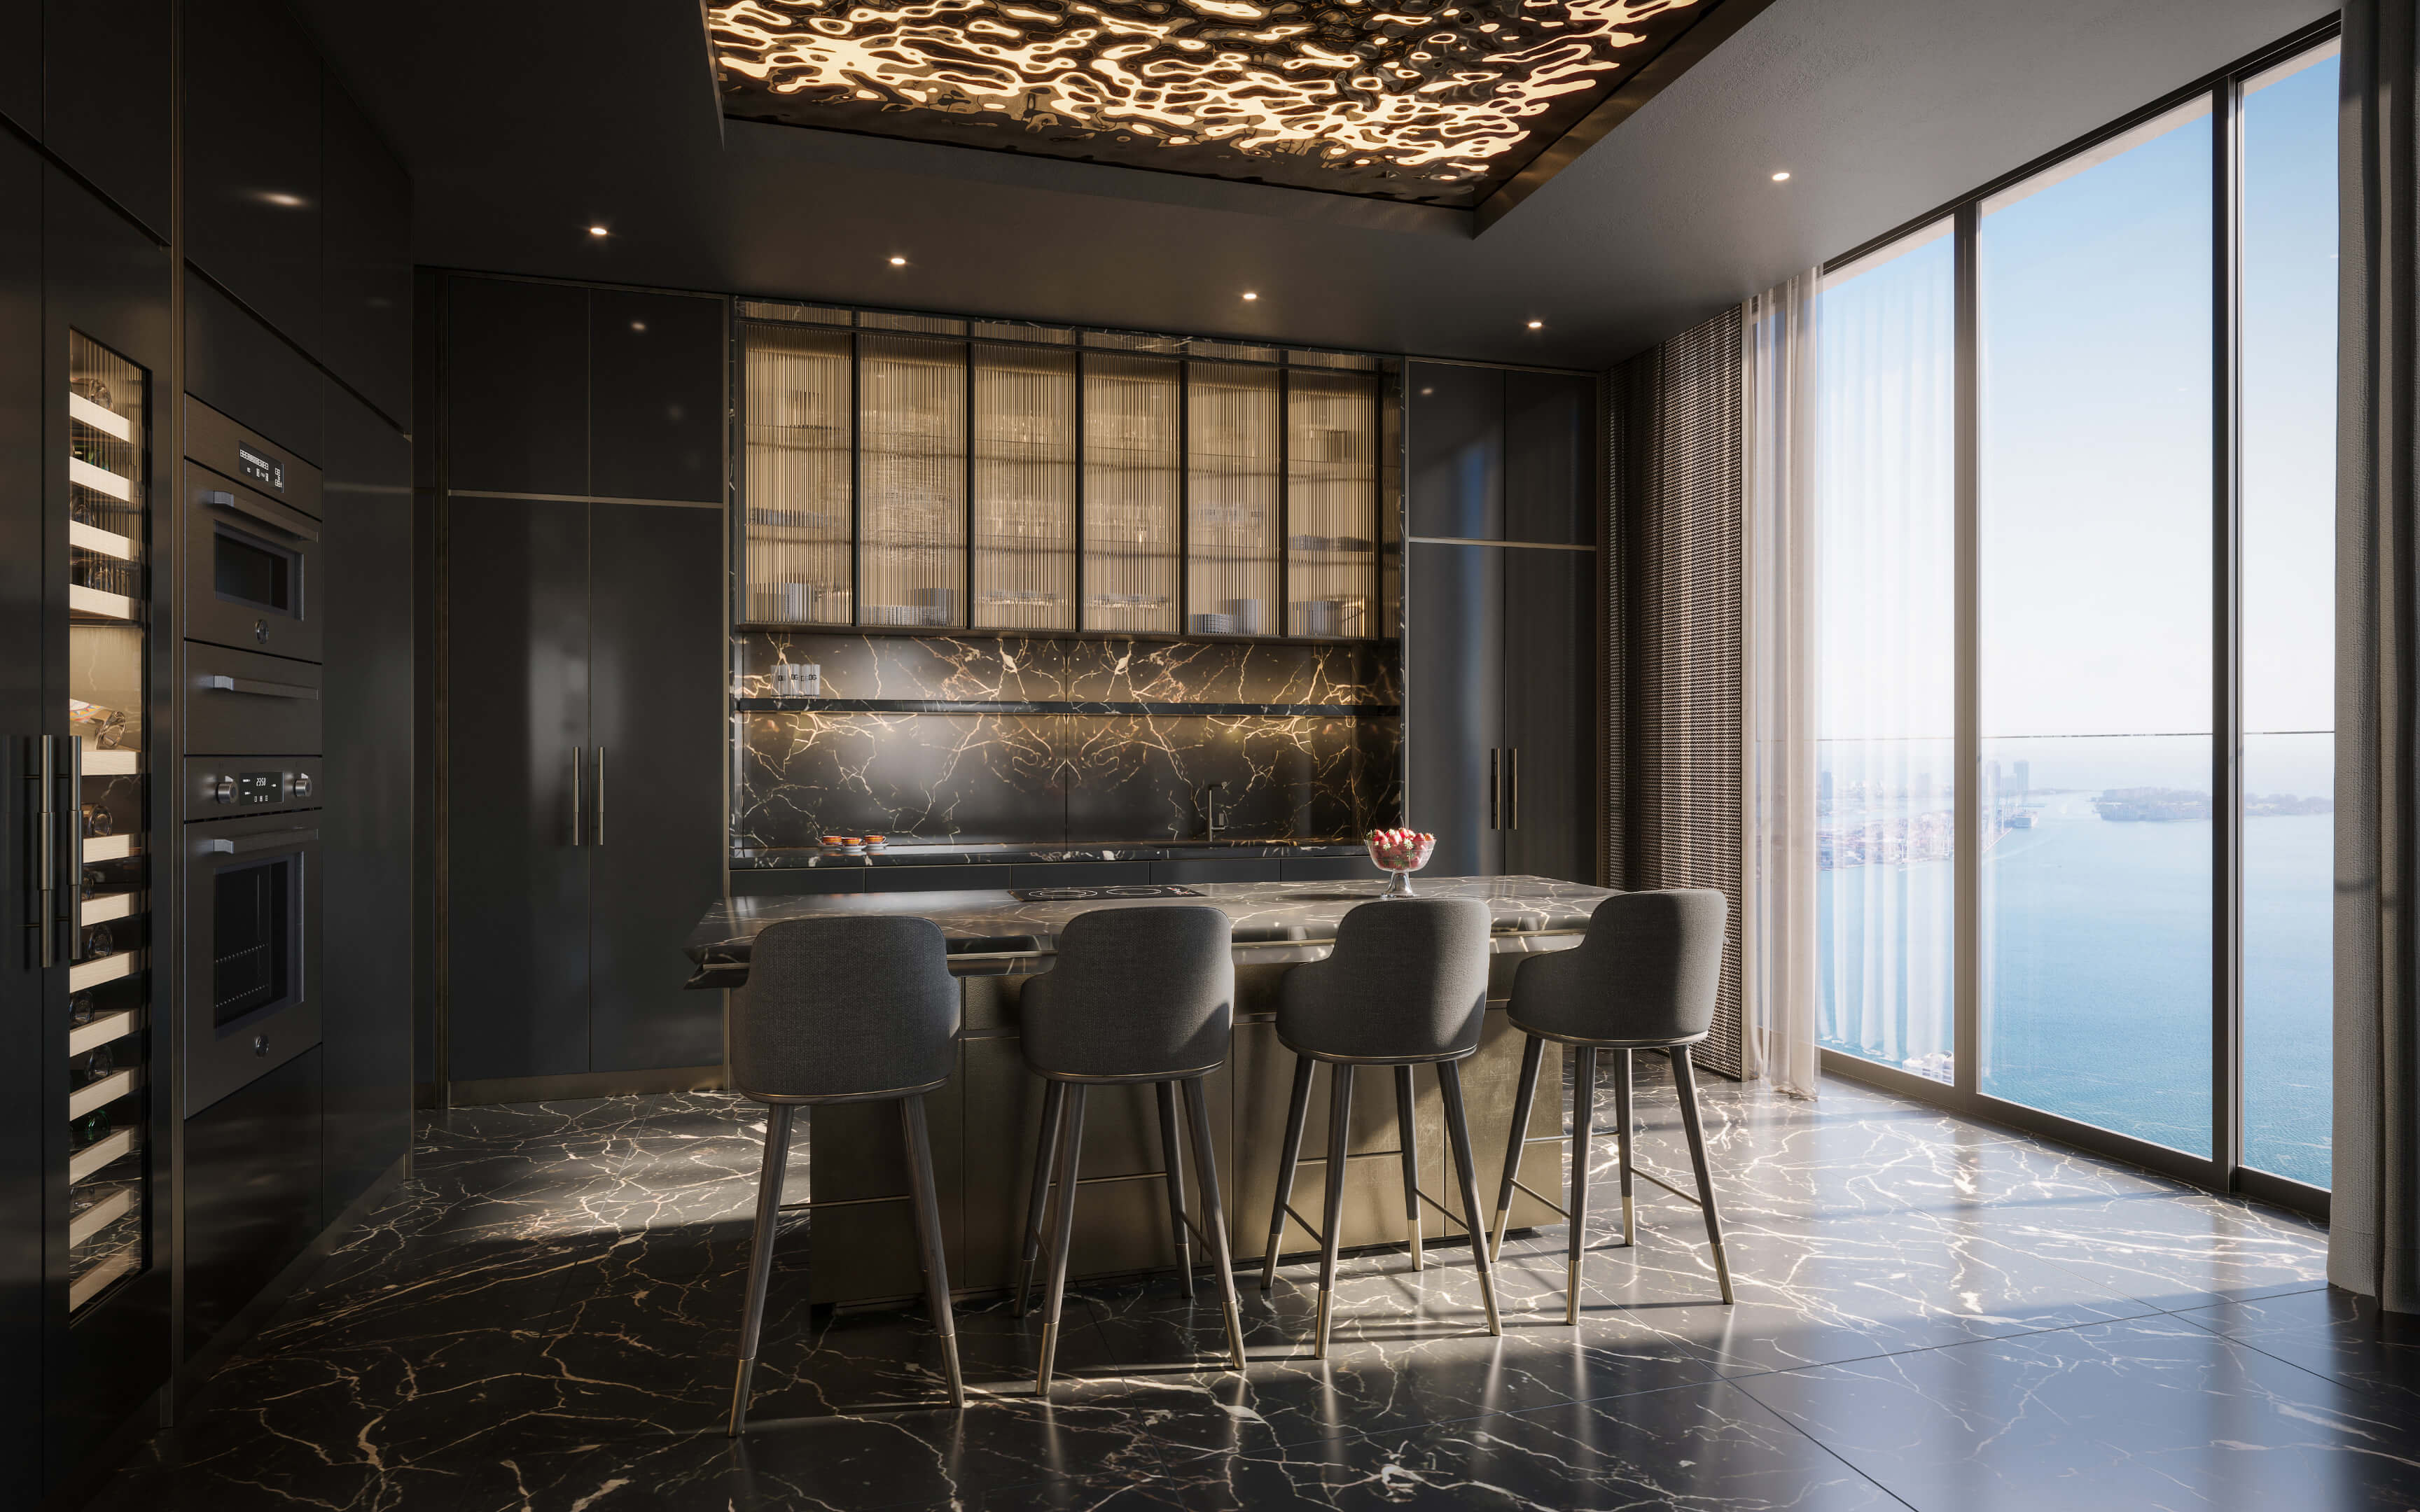
Kitchen rendering with appliances set into the cabinetry and a stone backsplash behind the counter.
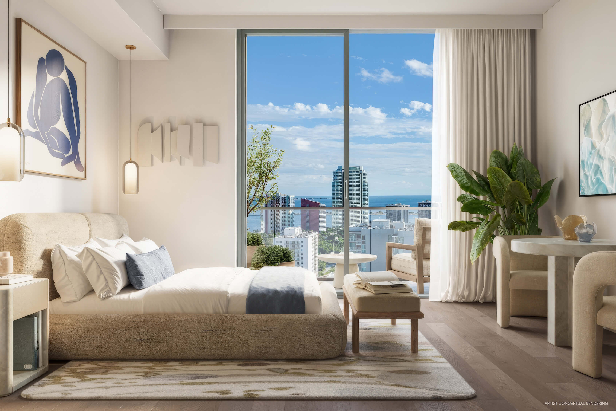
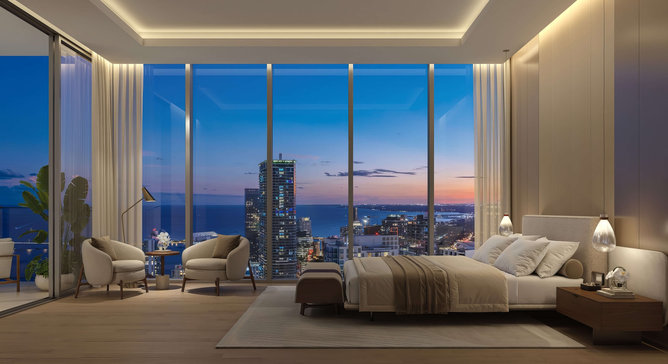
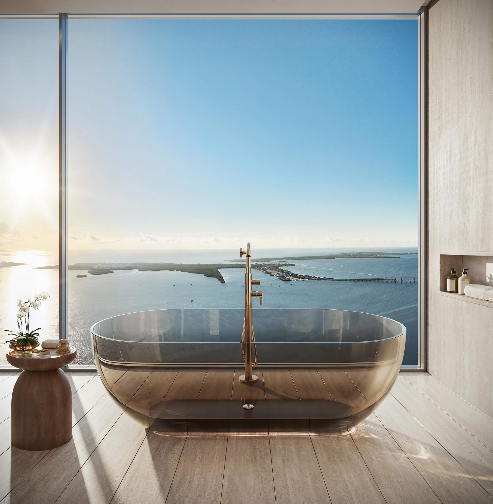
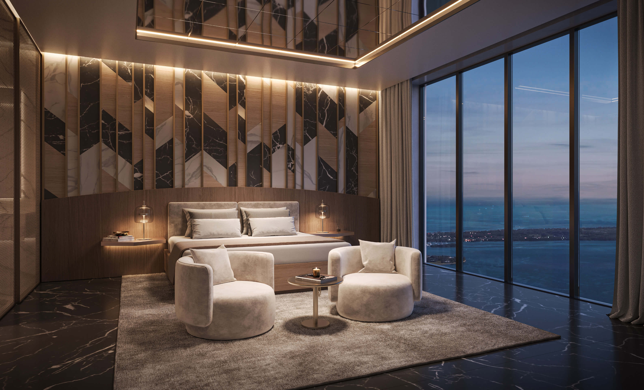
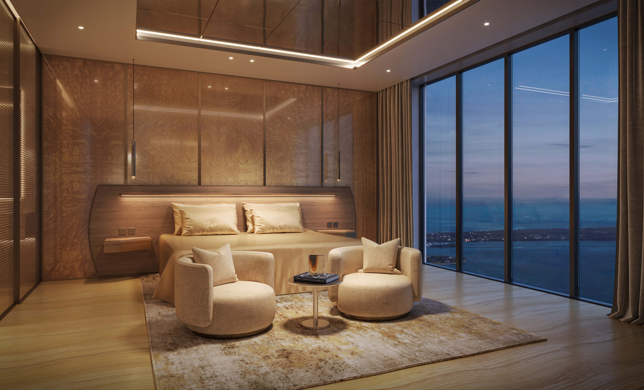
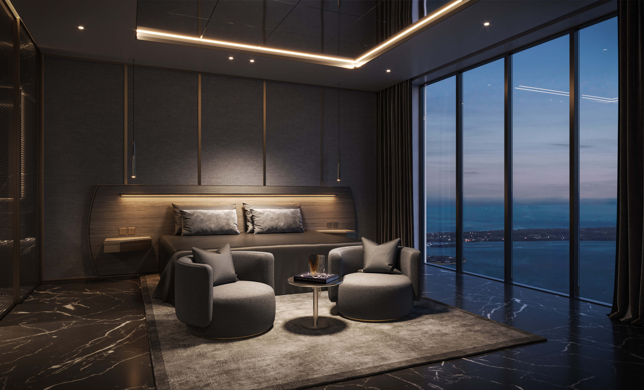
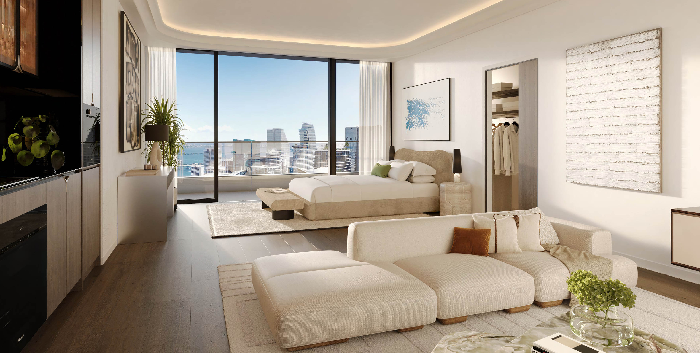
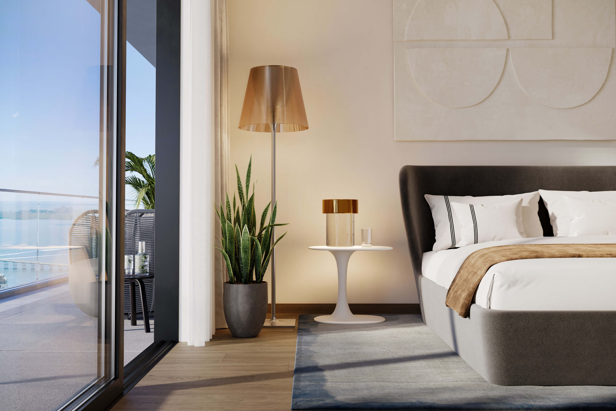
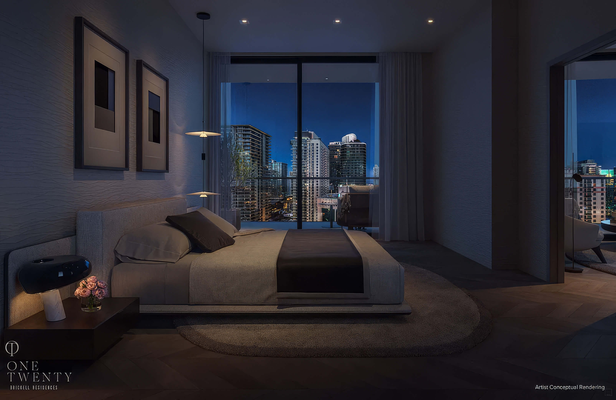
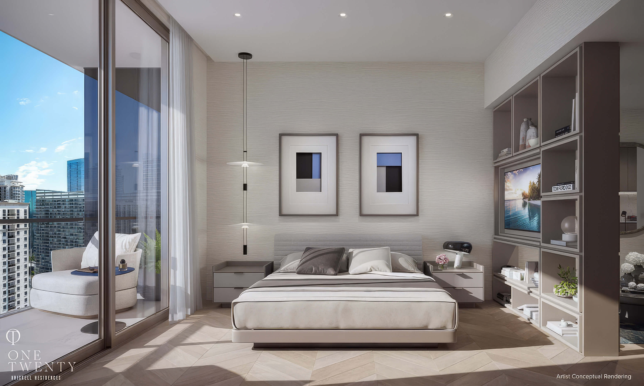
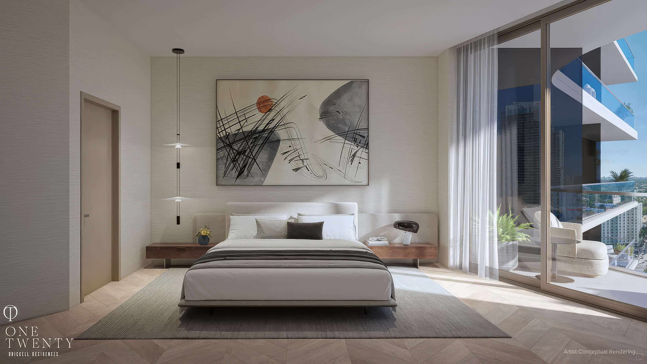
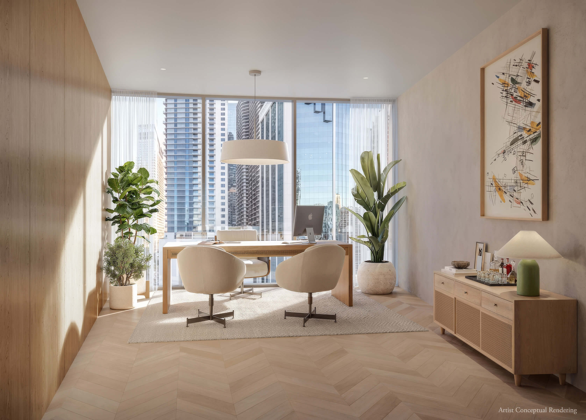
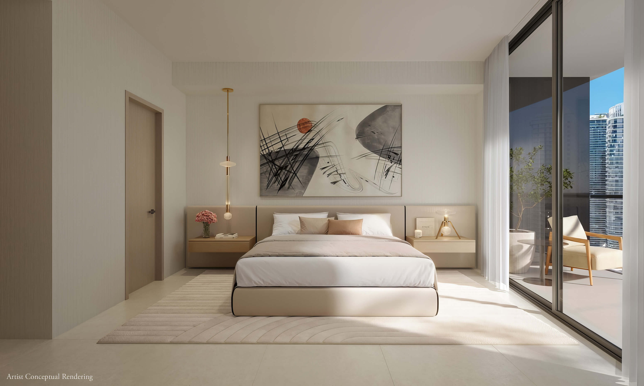
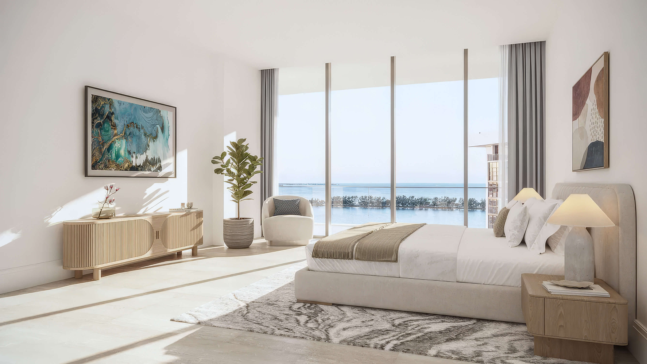
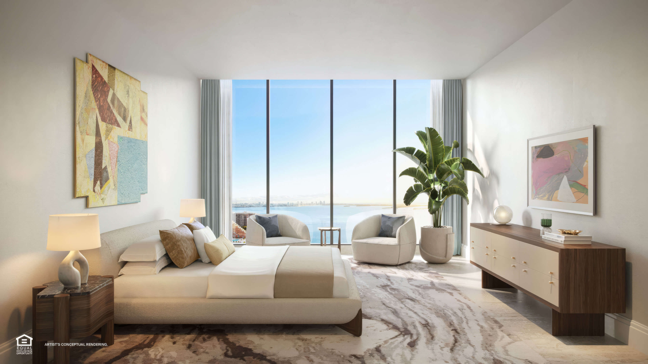
Bedroom Outlook
Tall windows face the coast in this bedroom rendering, with a quiet palette inside.
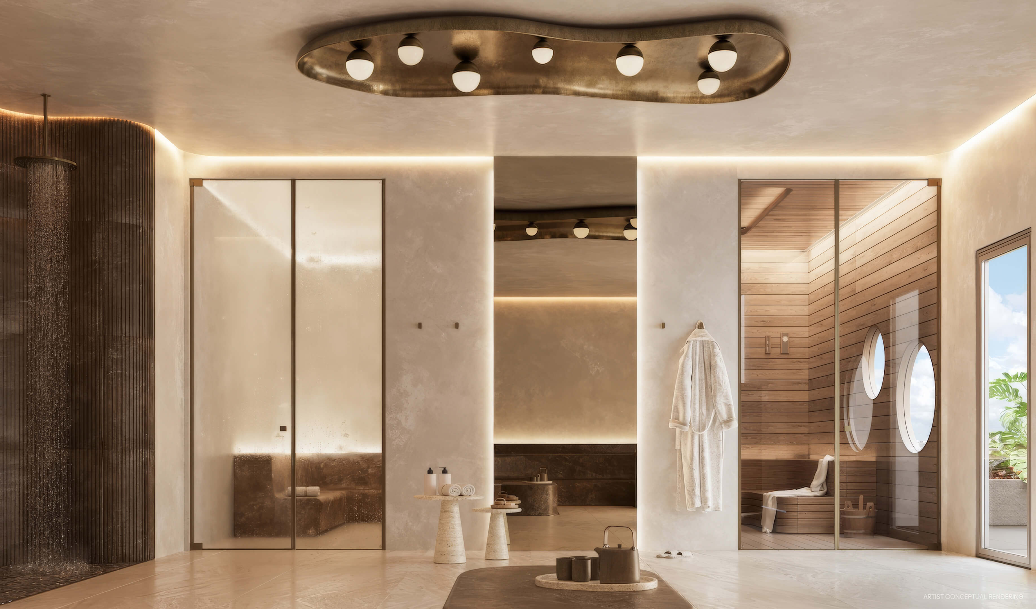
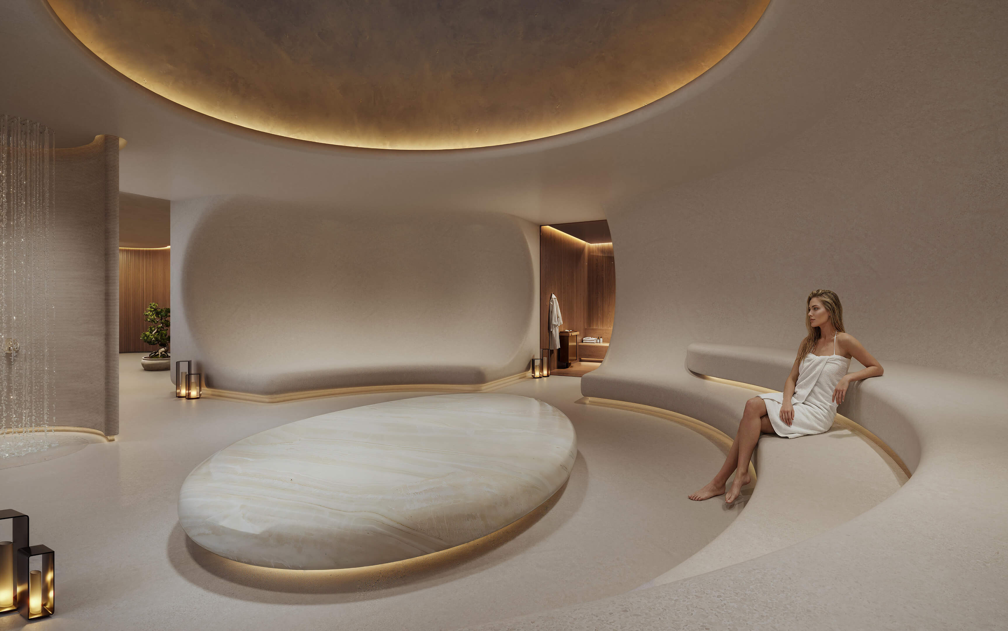
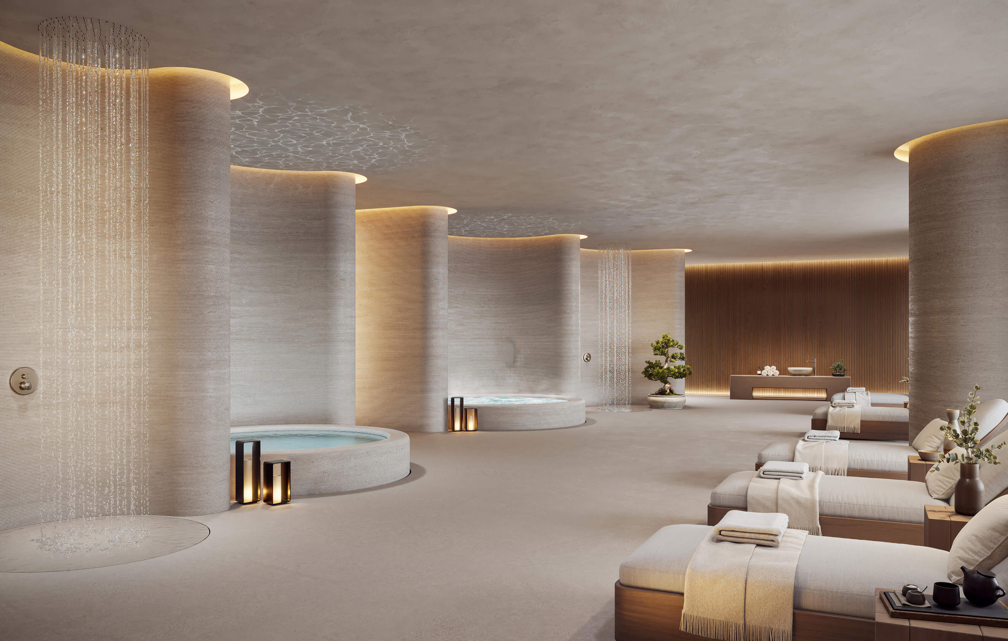
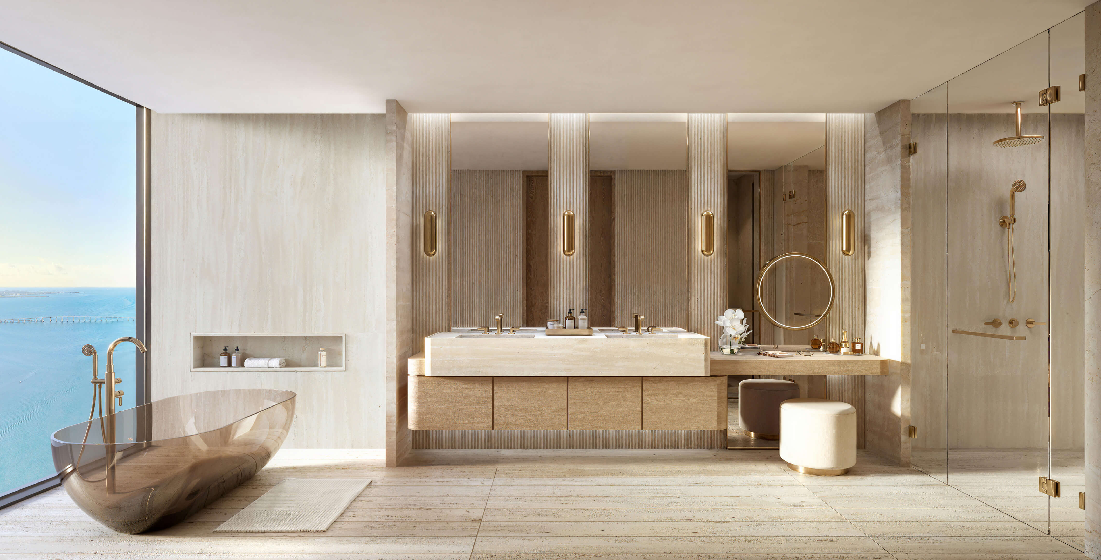
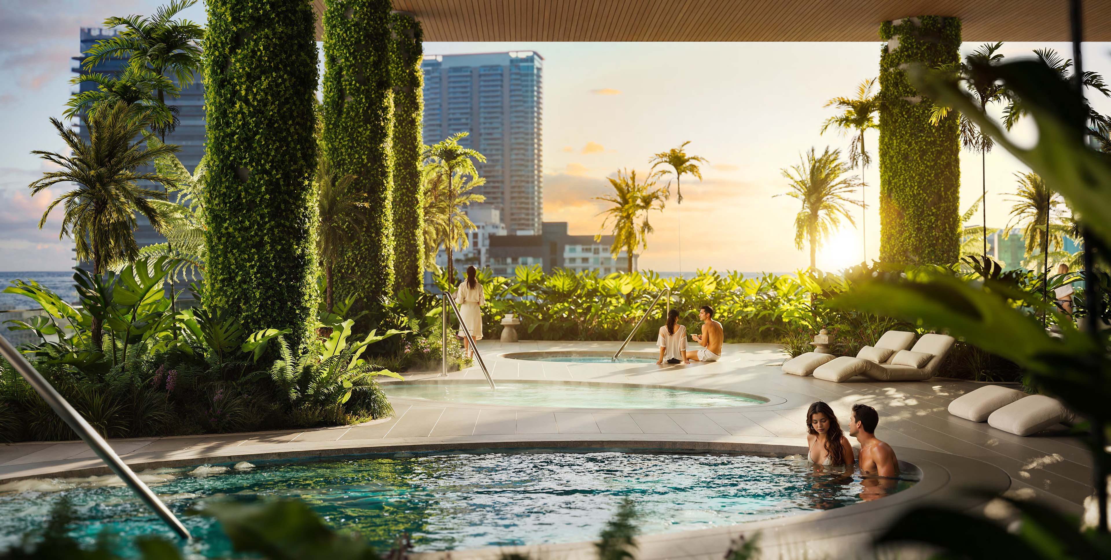
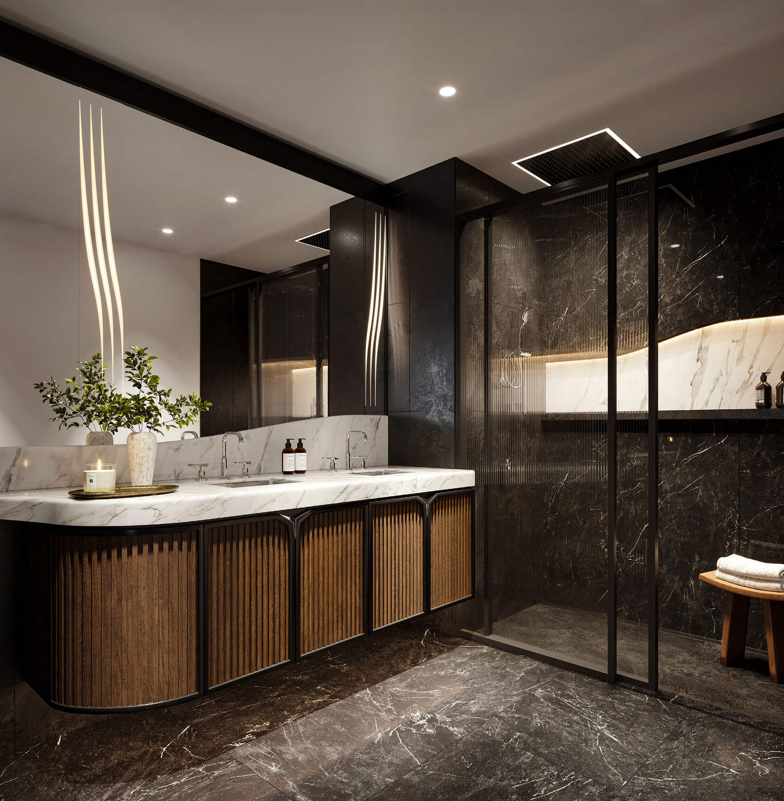
Spa and Sauna
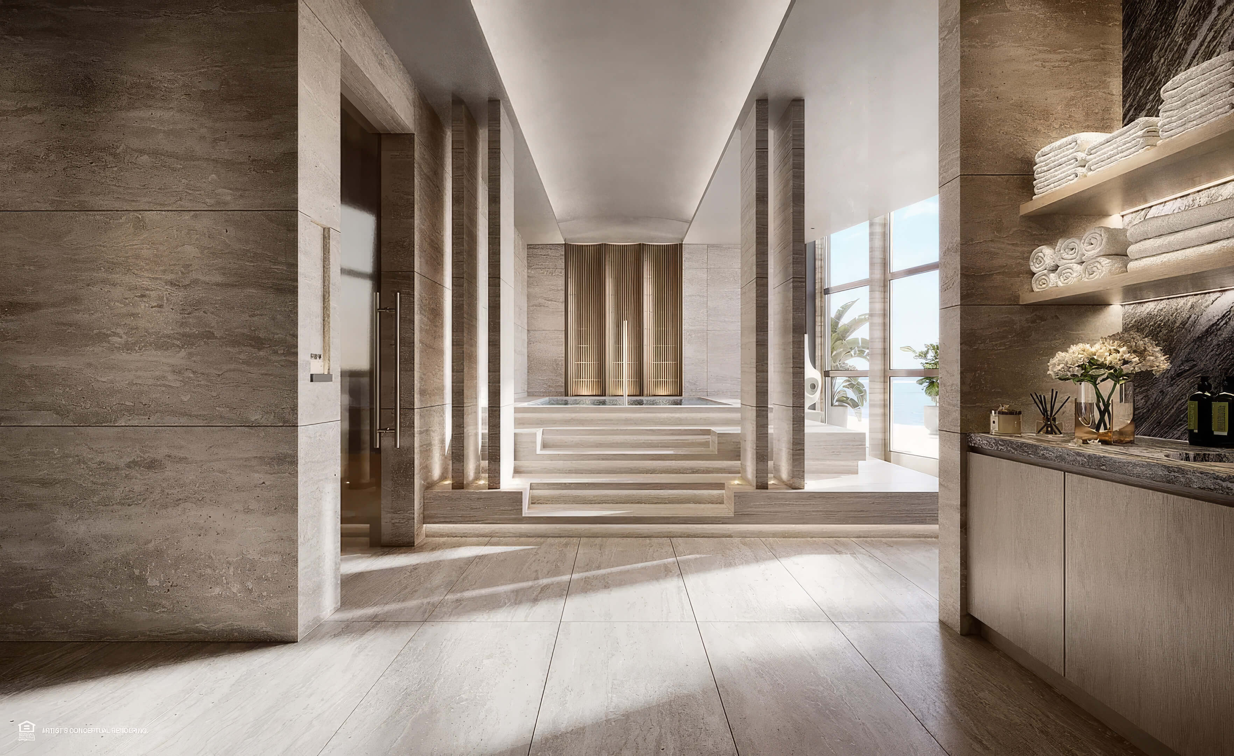
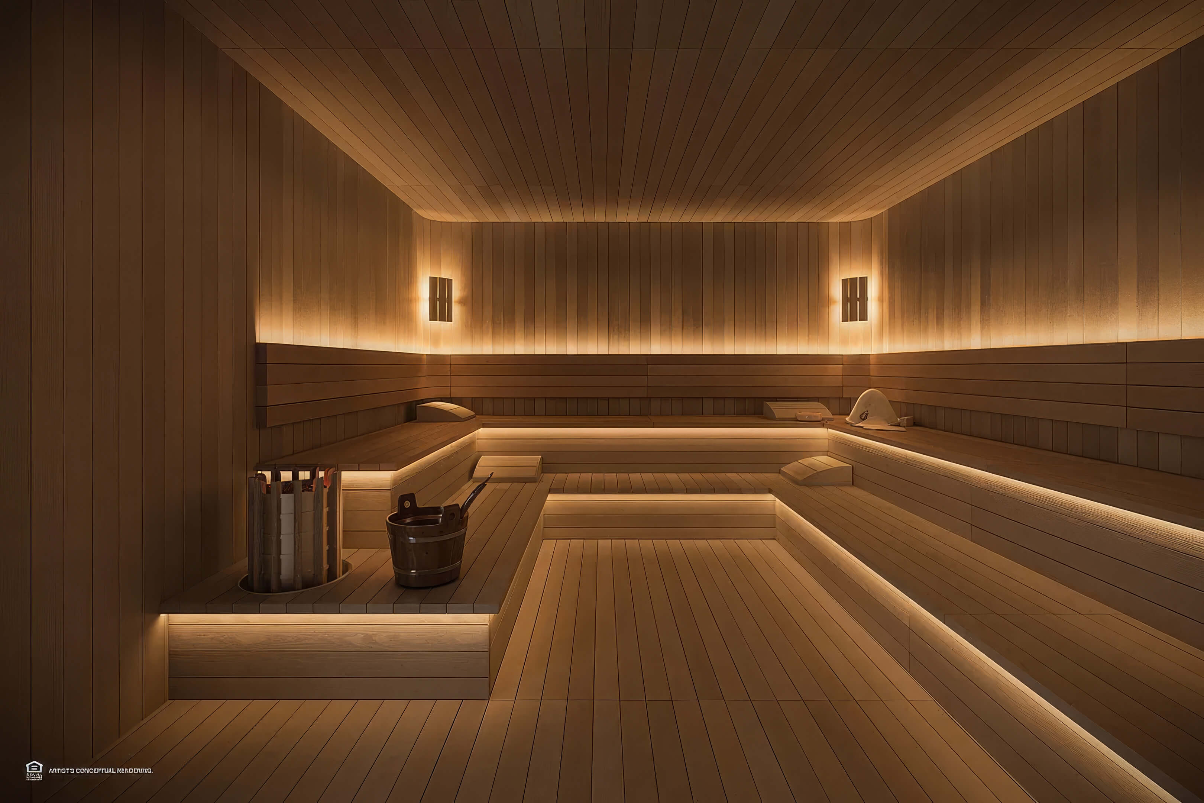
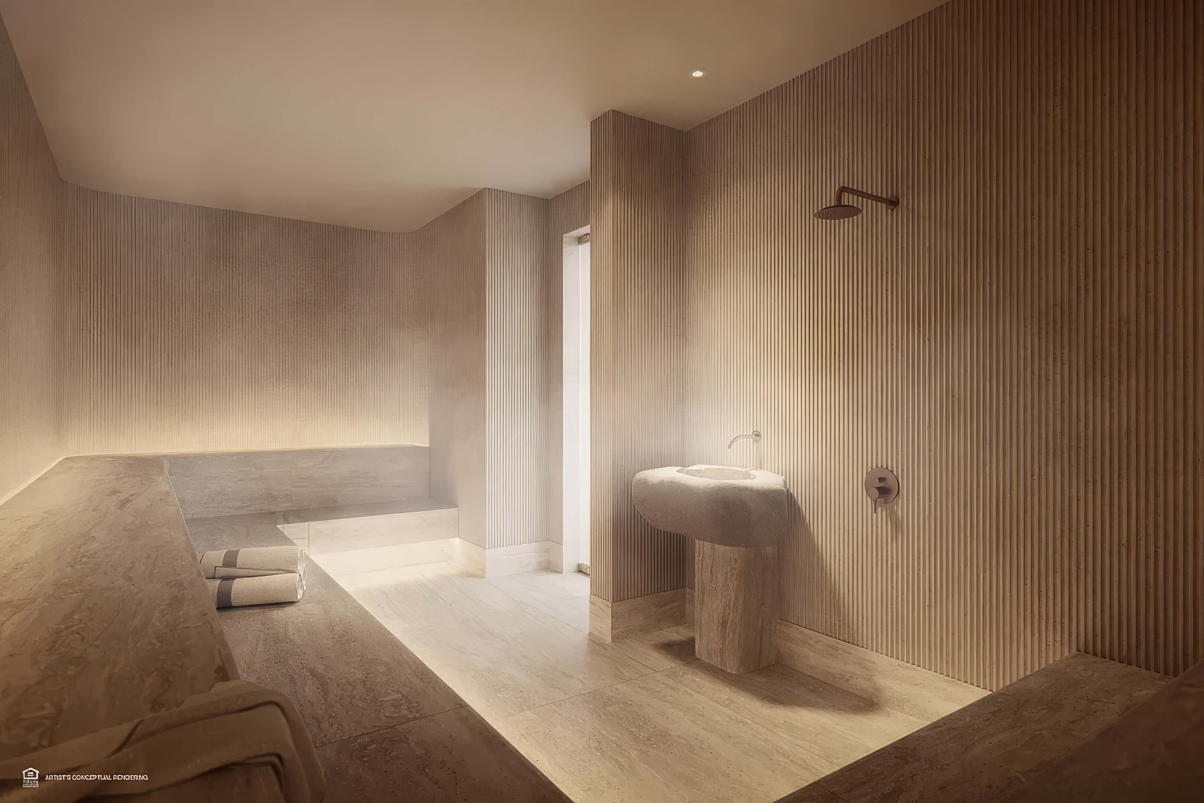
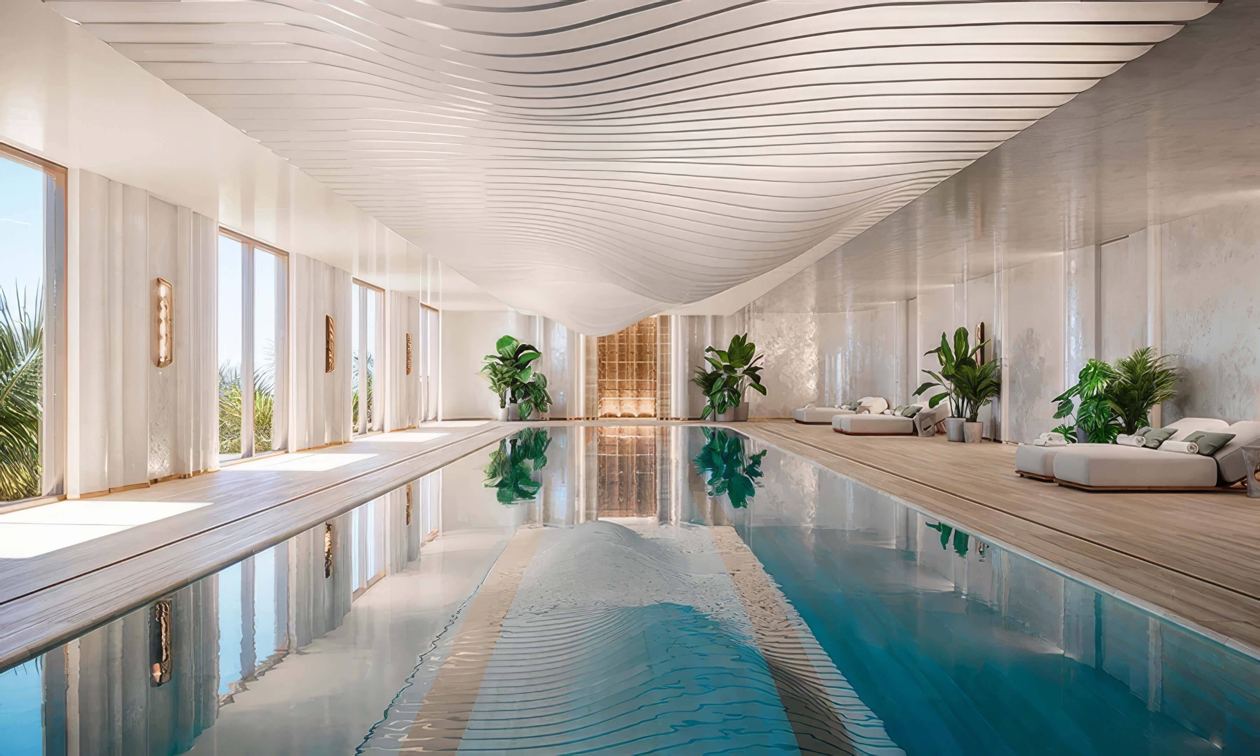
The rendering gives a closer view of the spa lounge, including the sauna and steam shower.
Explore the Full Gallery
Open the 18 images of House of Wellness Brickell to see the building, homes and amenities in more detail.
House of Wellness Brickell Amenities and Wellness Services
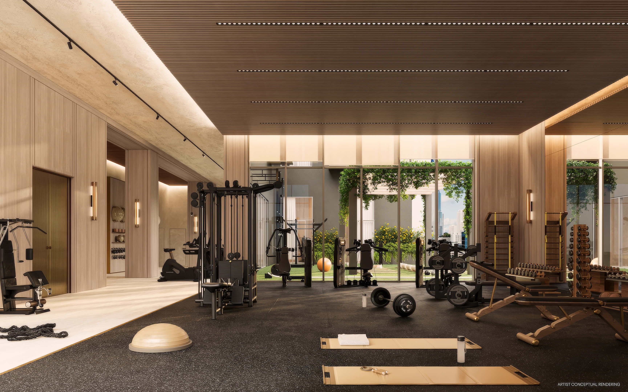
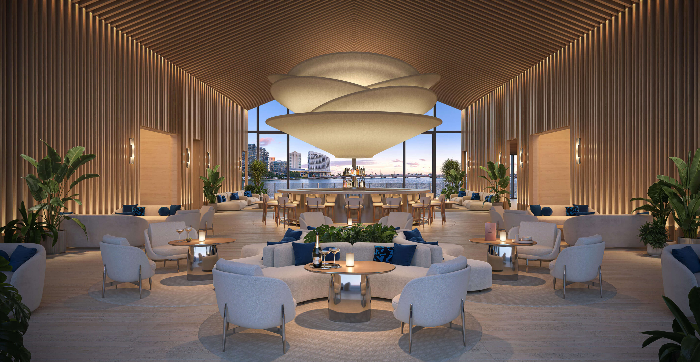
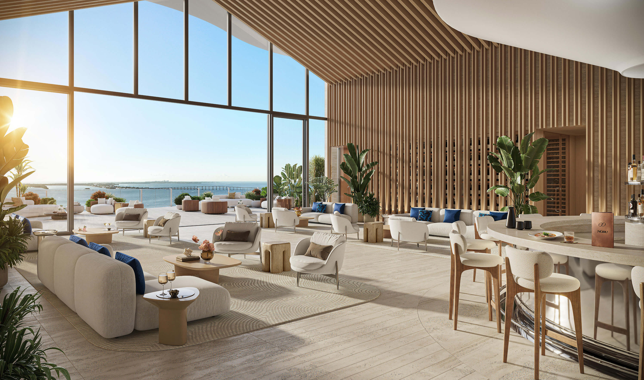
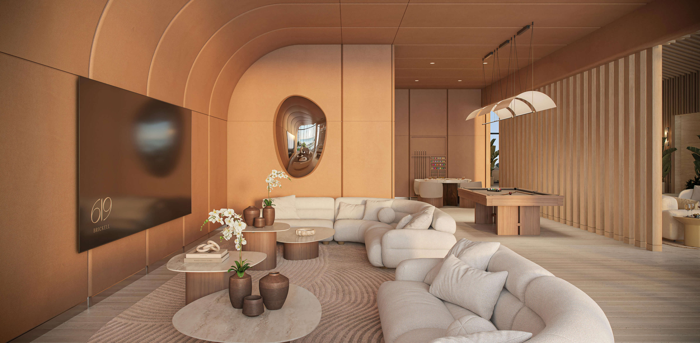
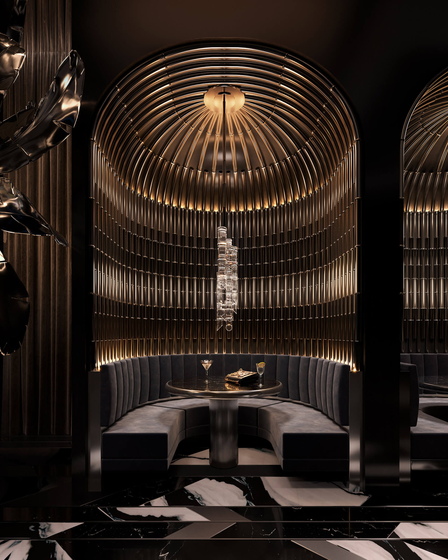
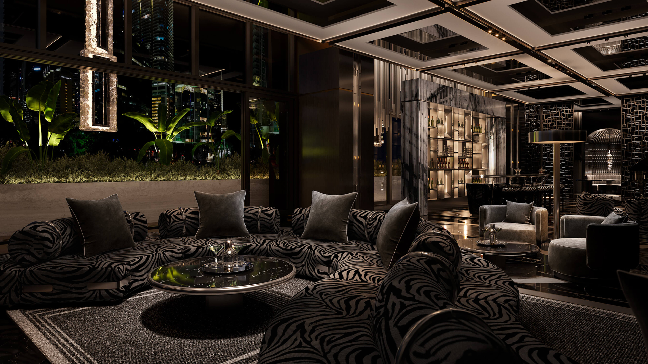
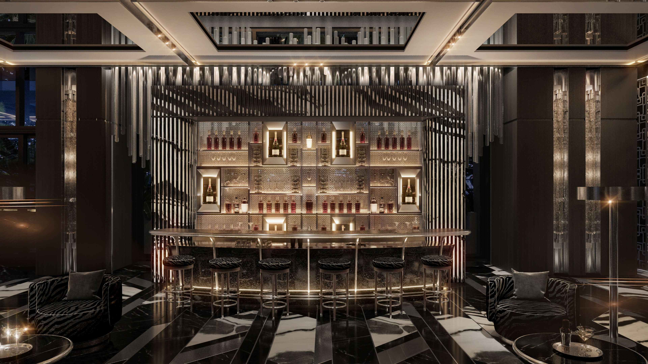
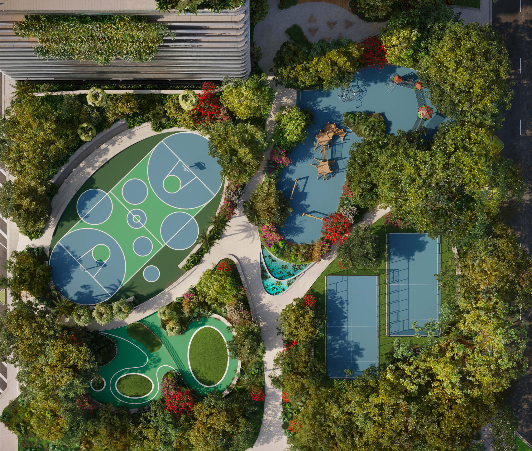
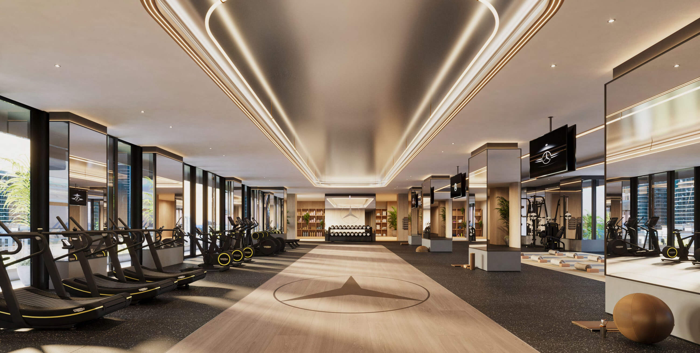
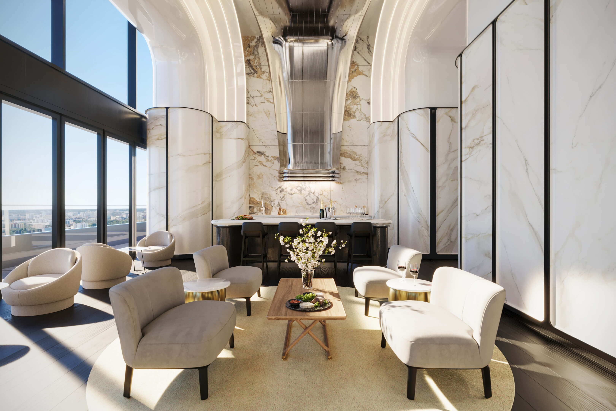
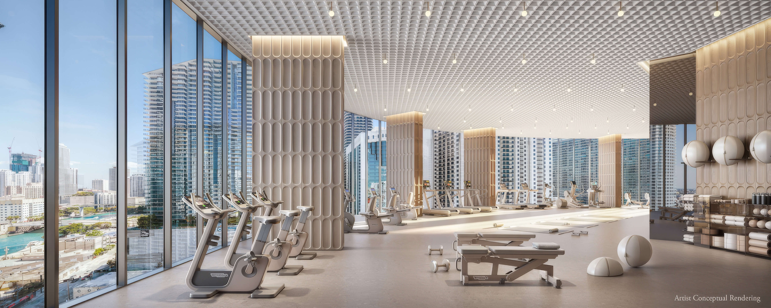
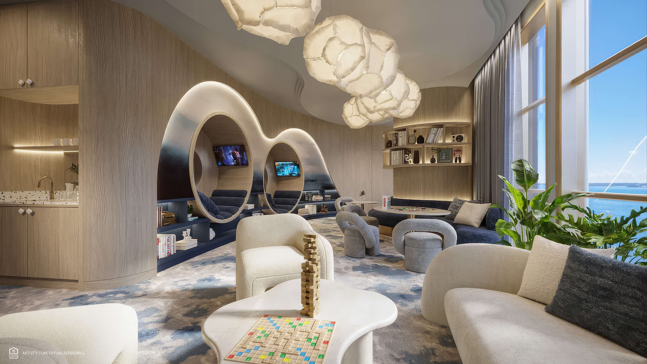
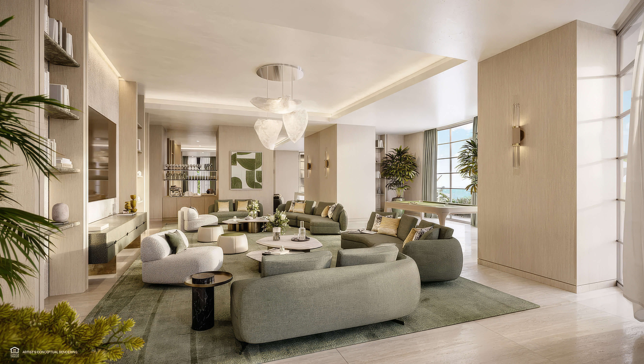
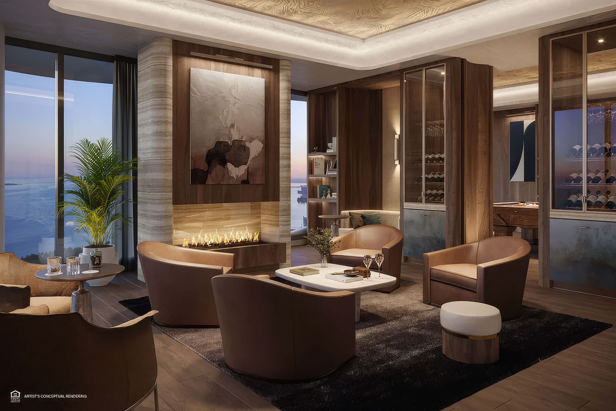
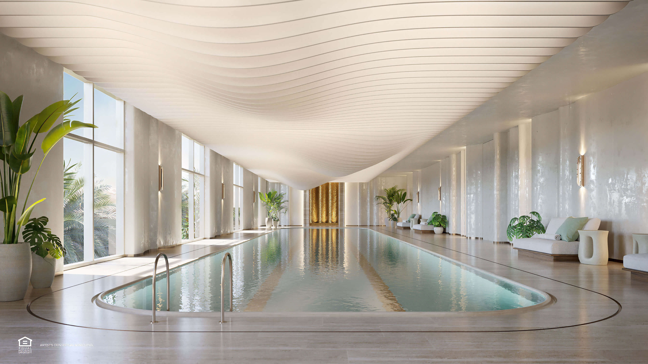
At House of Wellness Brickell, a visit to the gym or a work session can happen a few floors from home. The 22,000 square feet of shared facilities include room for classes and training, as well as places to work and spend time with neighbors. The Integrated Wellness Method starts when you move in, with an assessment and a plan made for you. Follow-up sessions are part of that process. You can book services through the app, or leave time in the day for the spa and rooftop pool.
Building Features
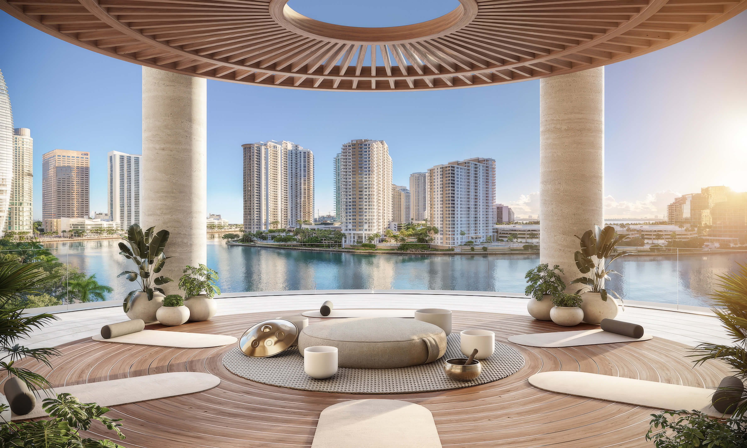
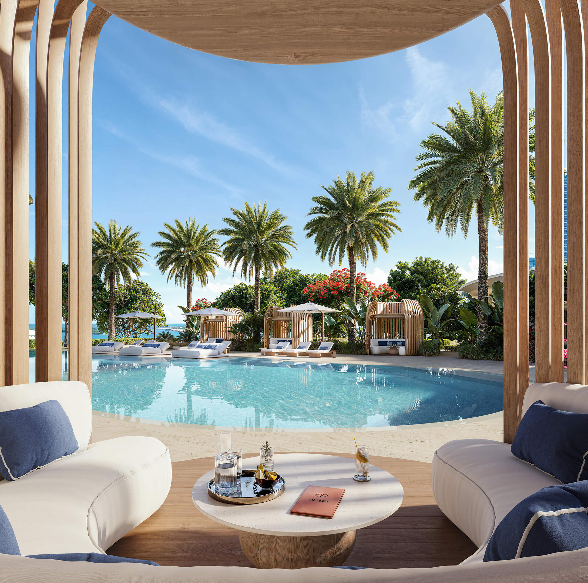
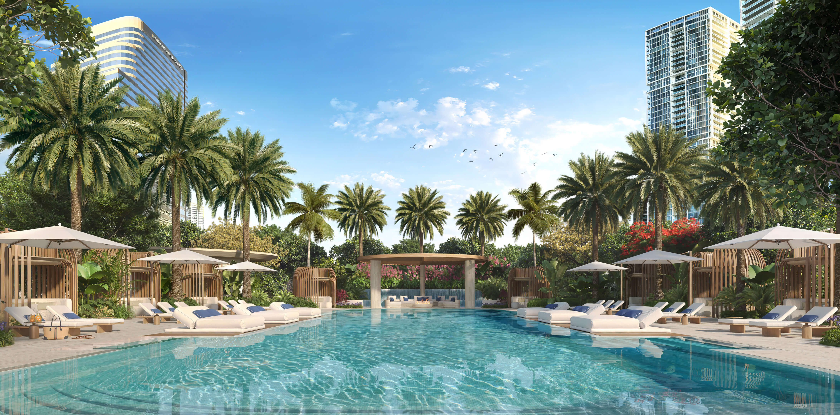
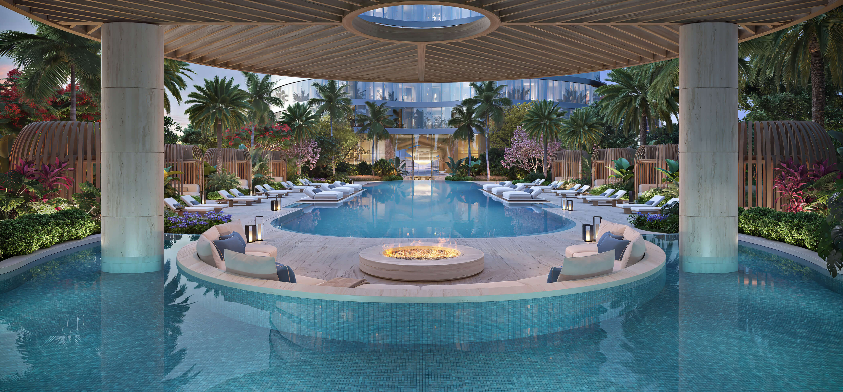
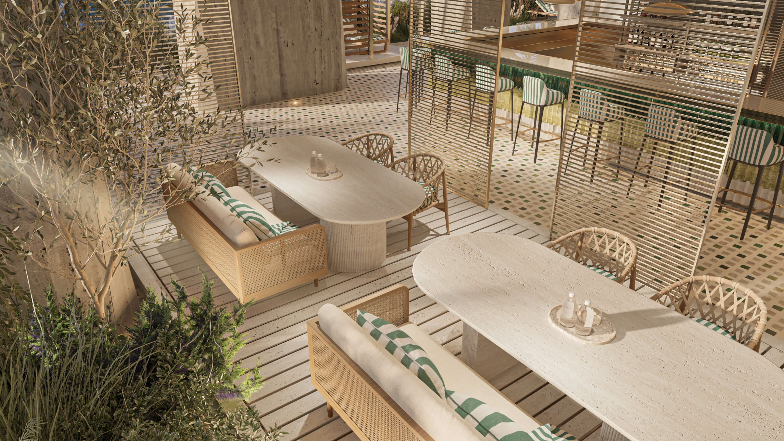
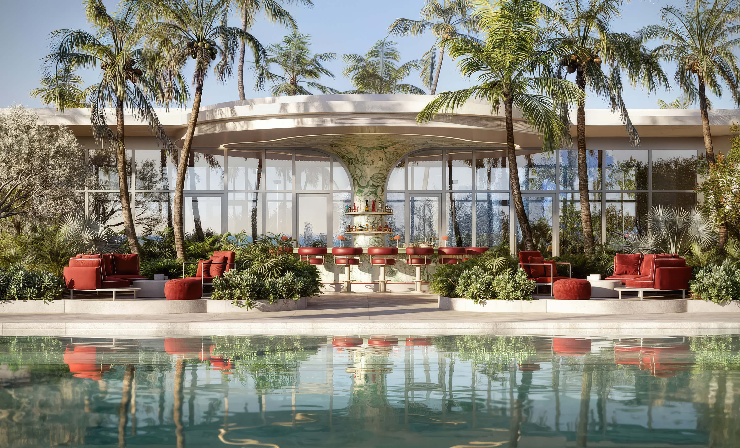
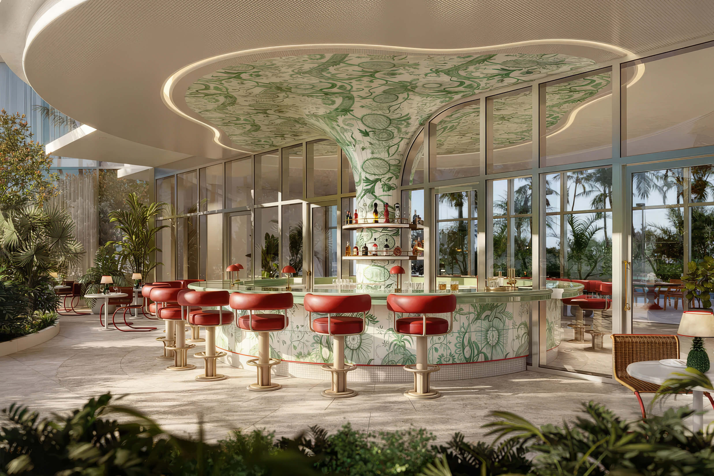
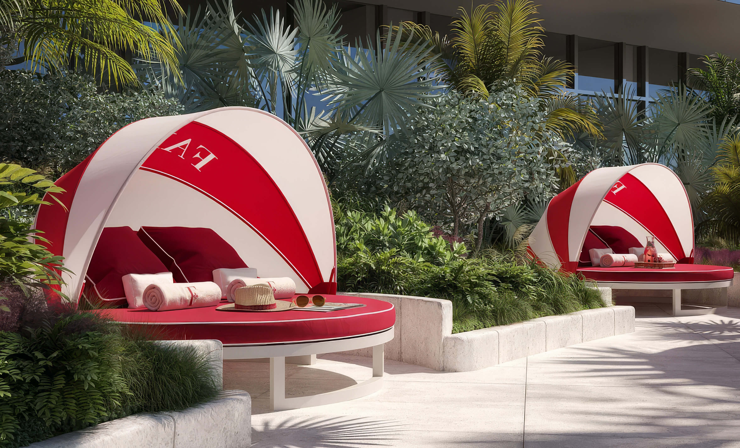
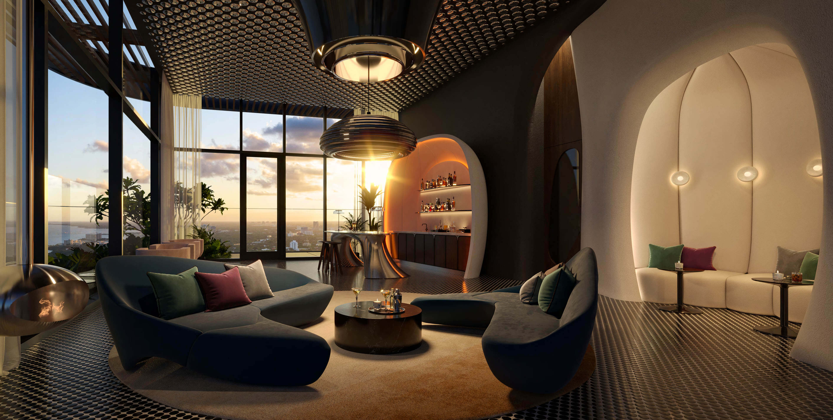
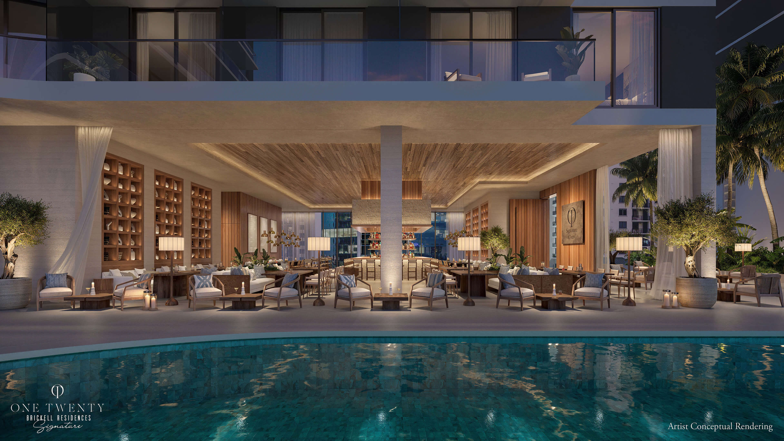
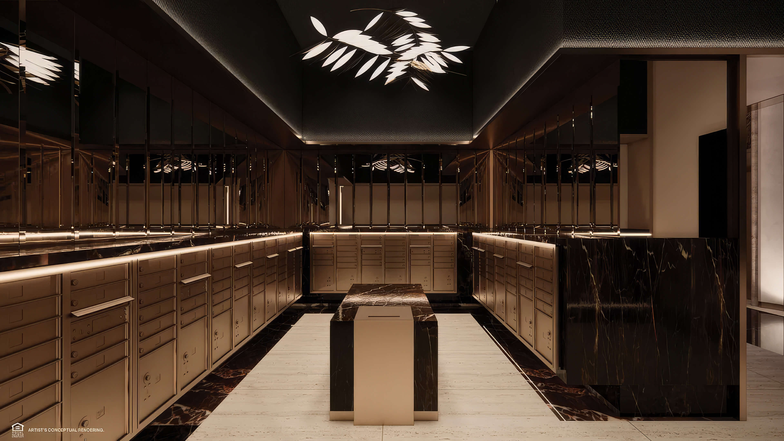
- Rooftop swimming pool with loungers and cabanas
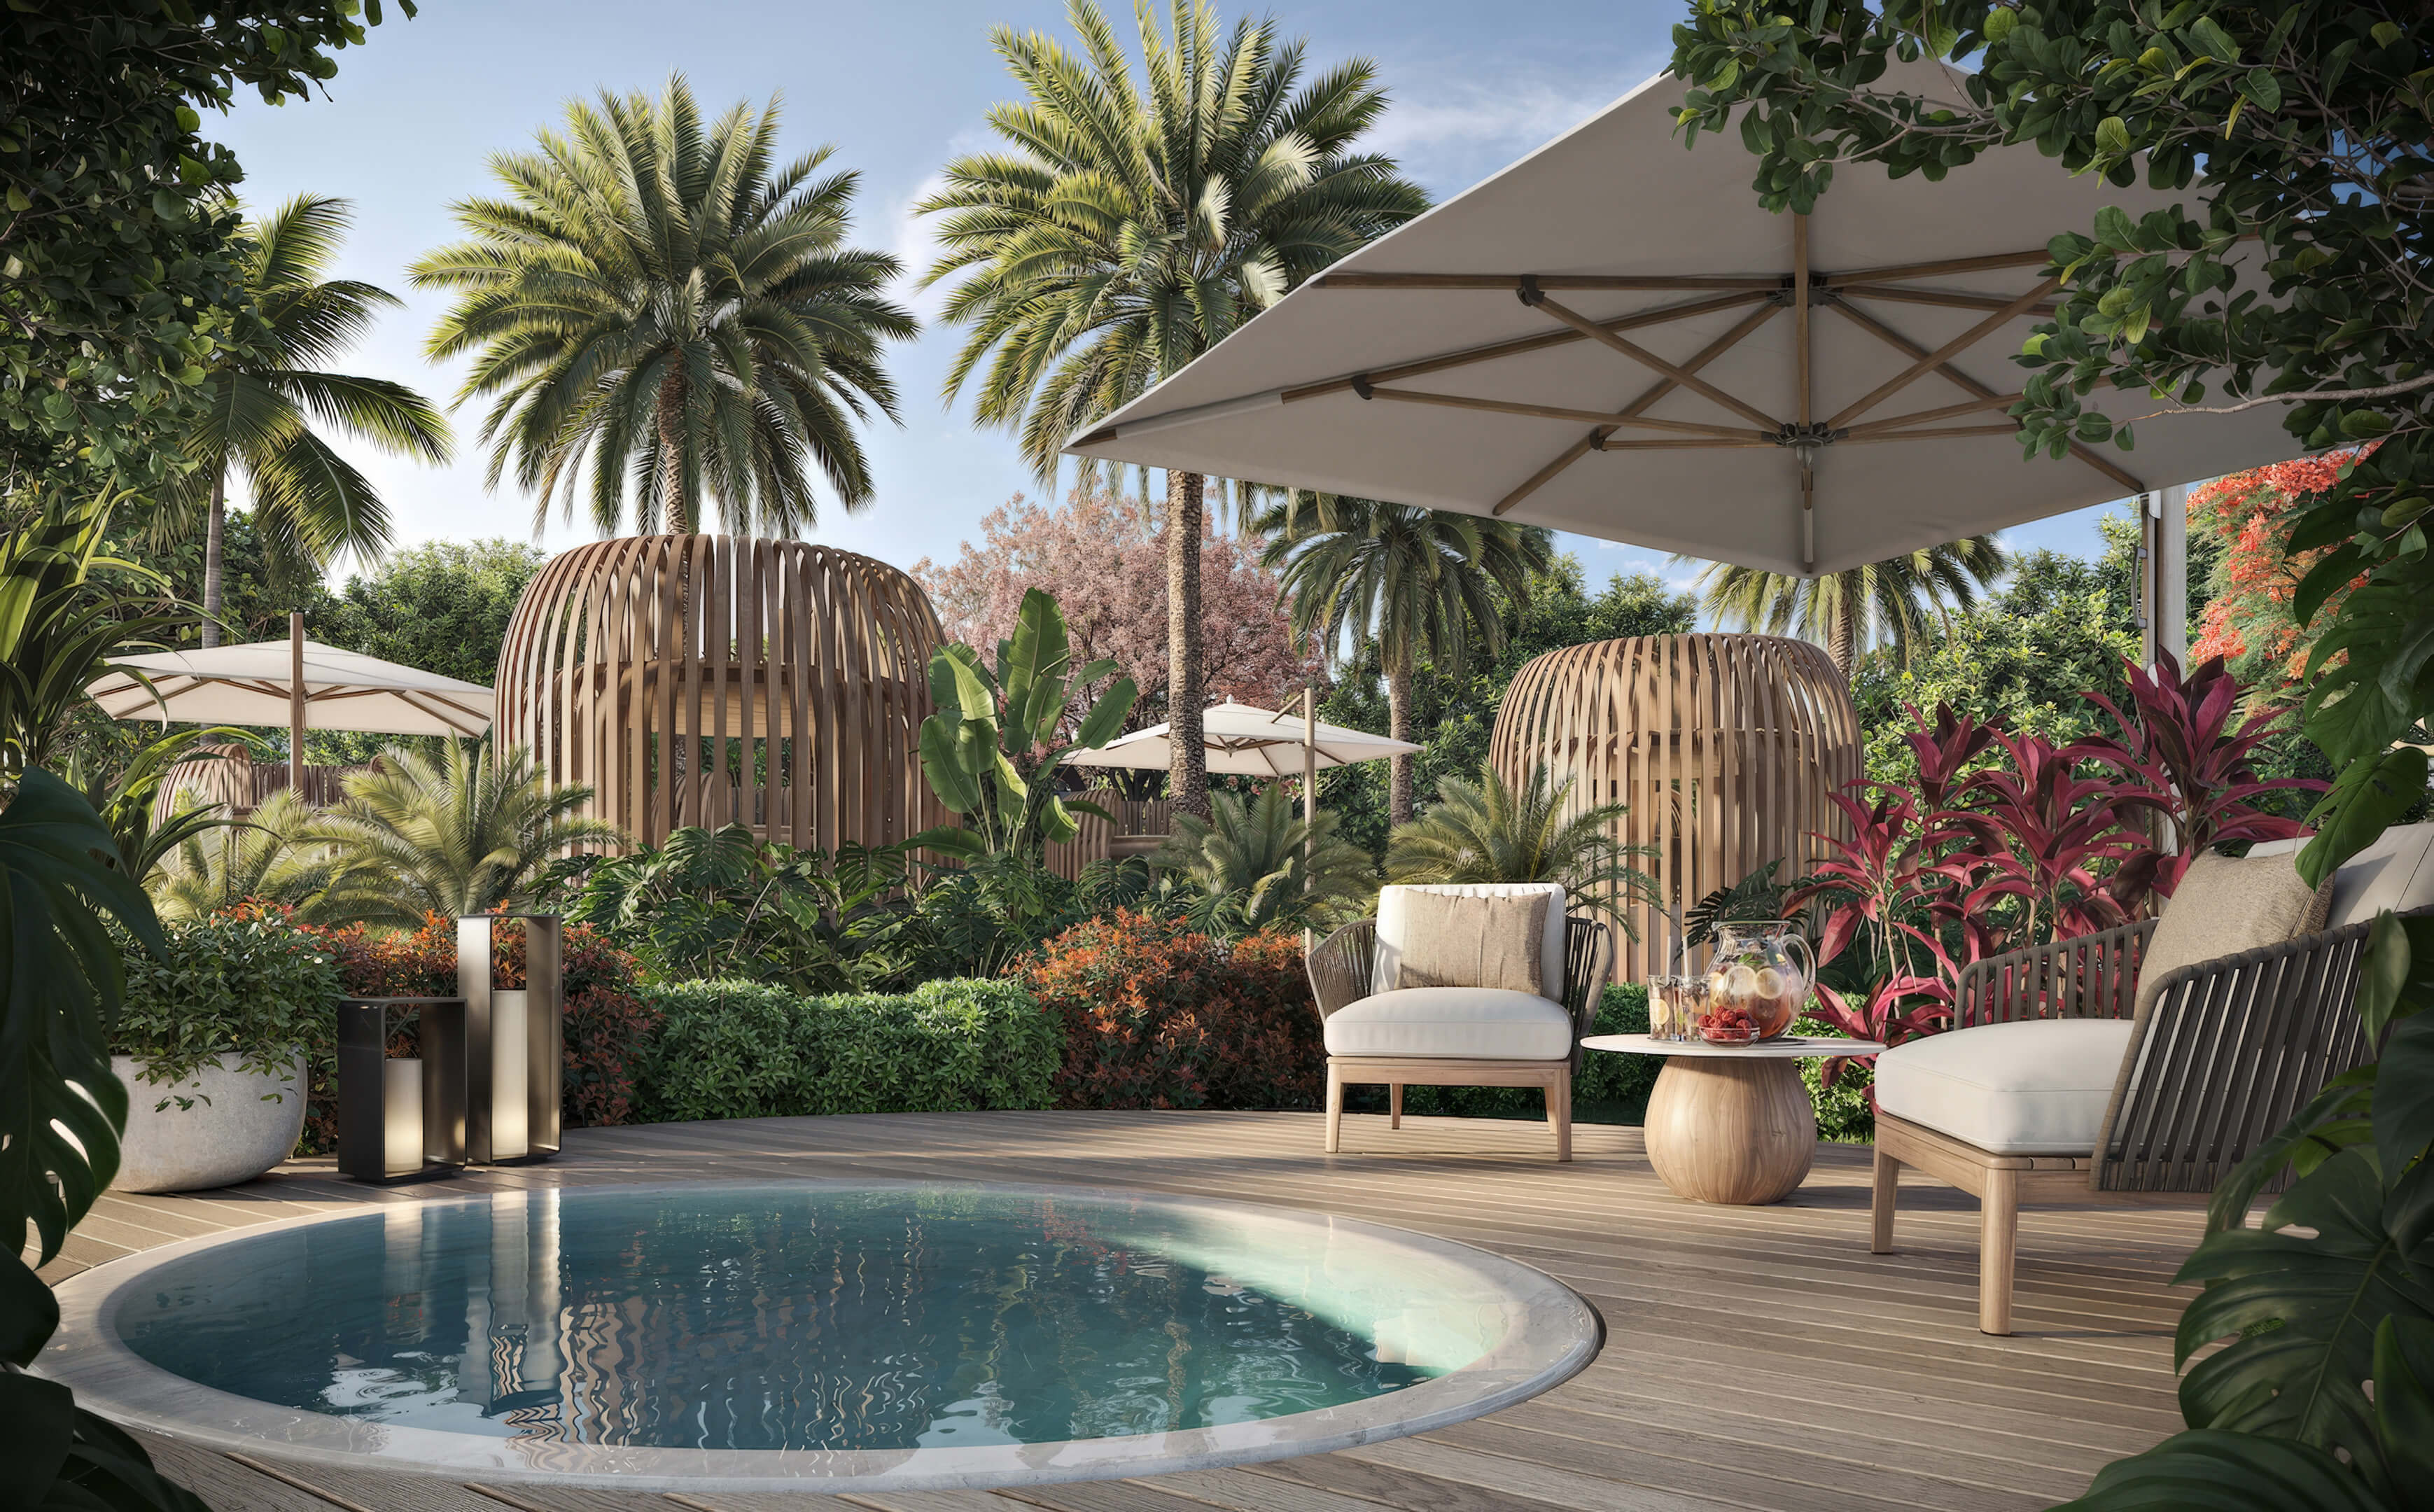
- Spa facilities with a hammam, sauna and steam room
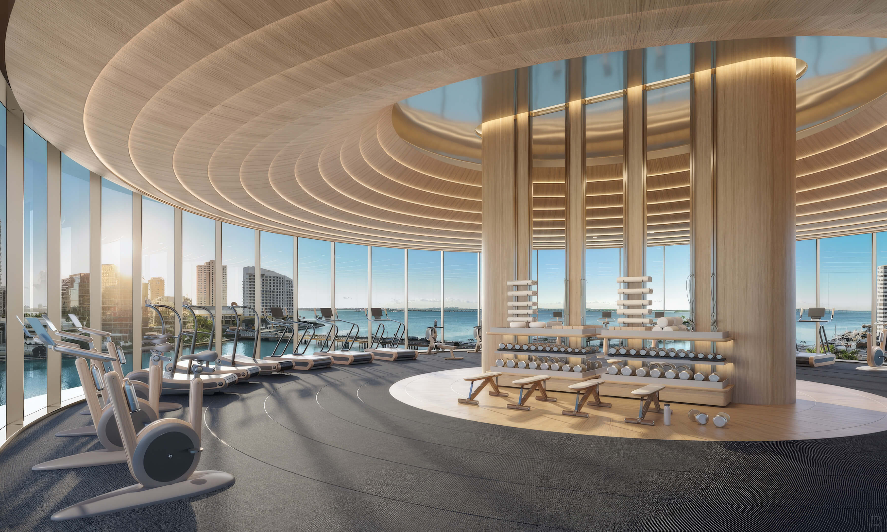
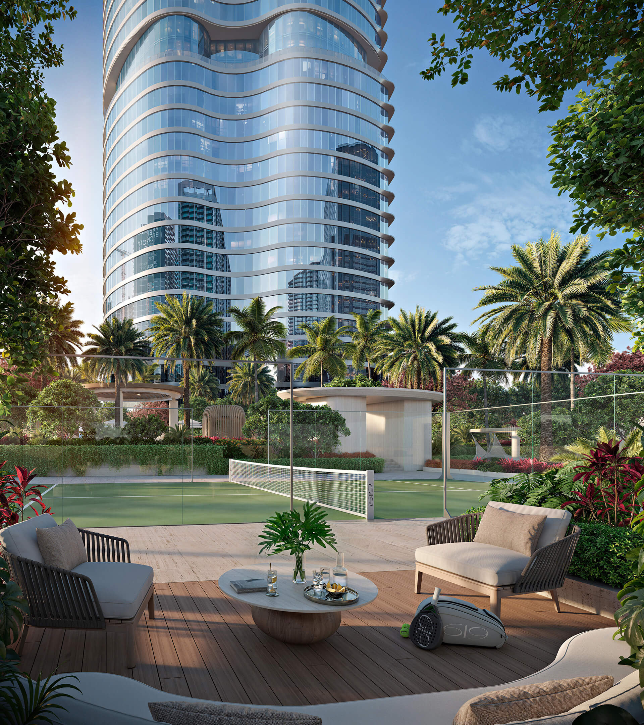
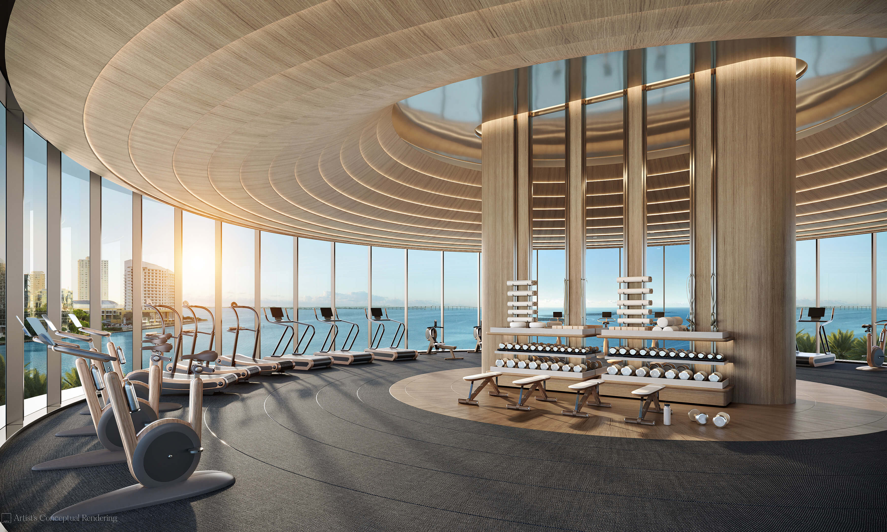
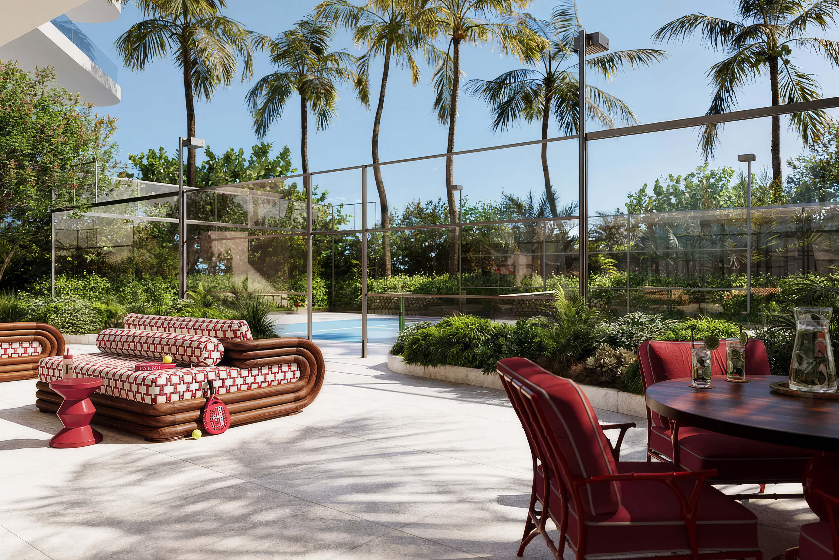
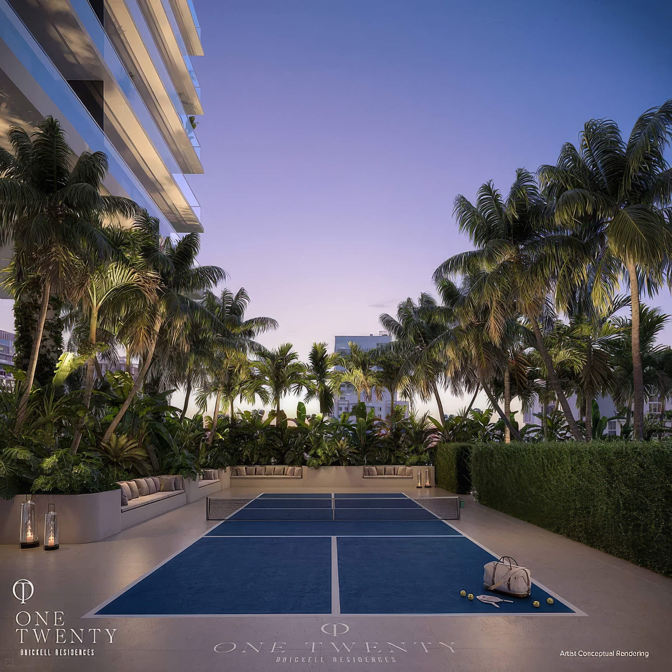
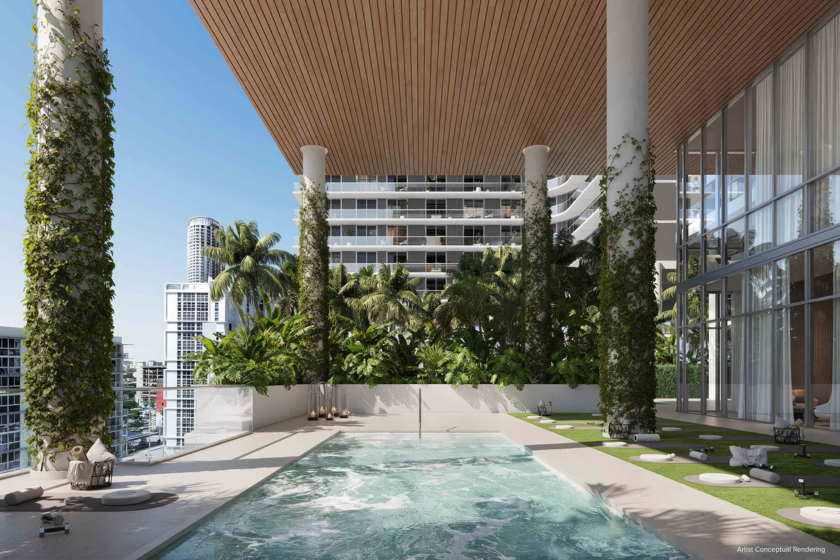
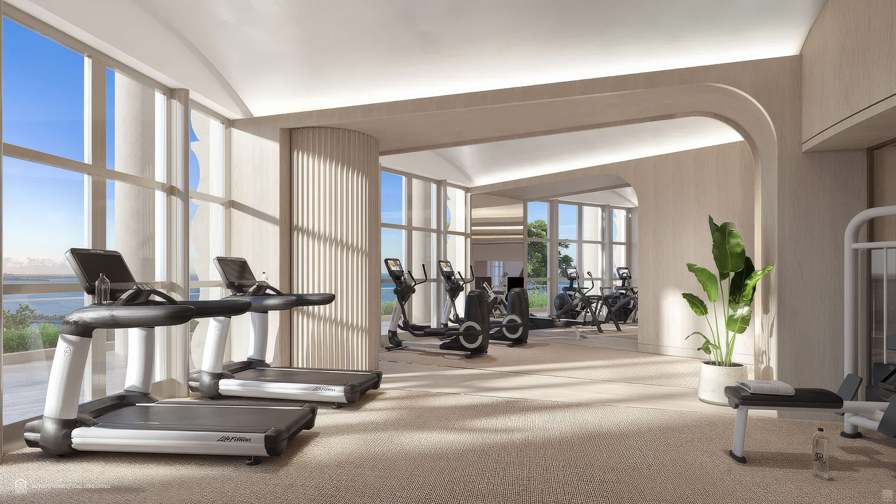
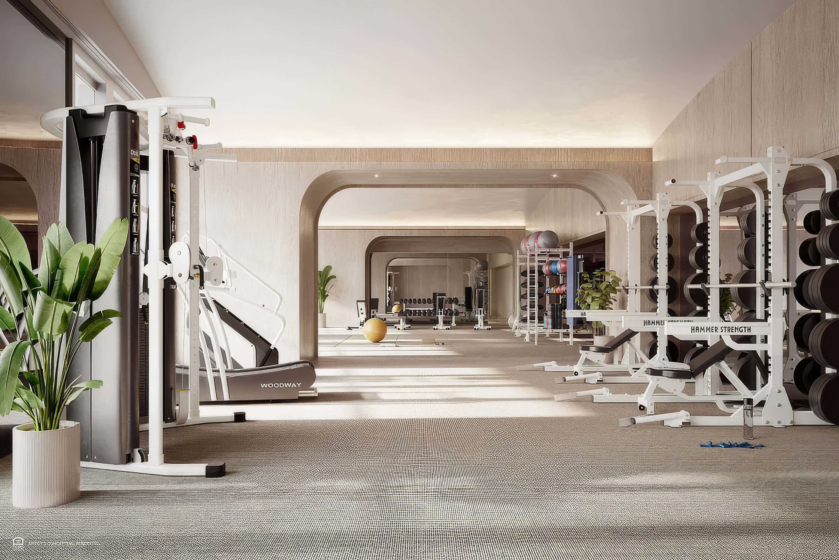
- Gym, personal training room and indoor and outdoor workout areas
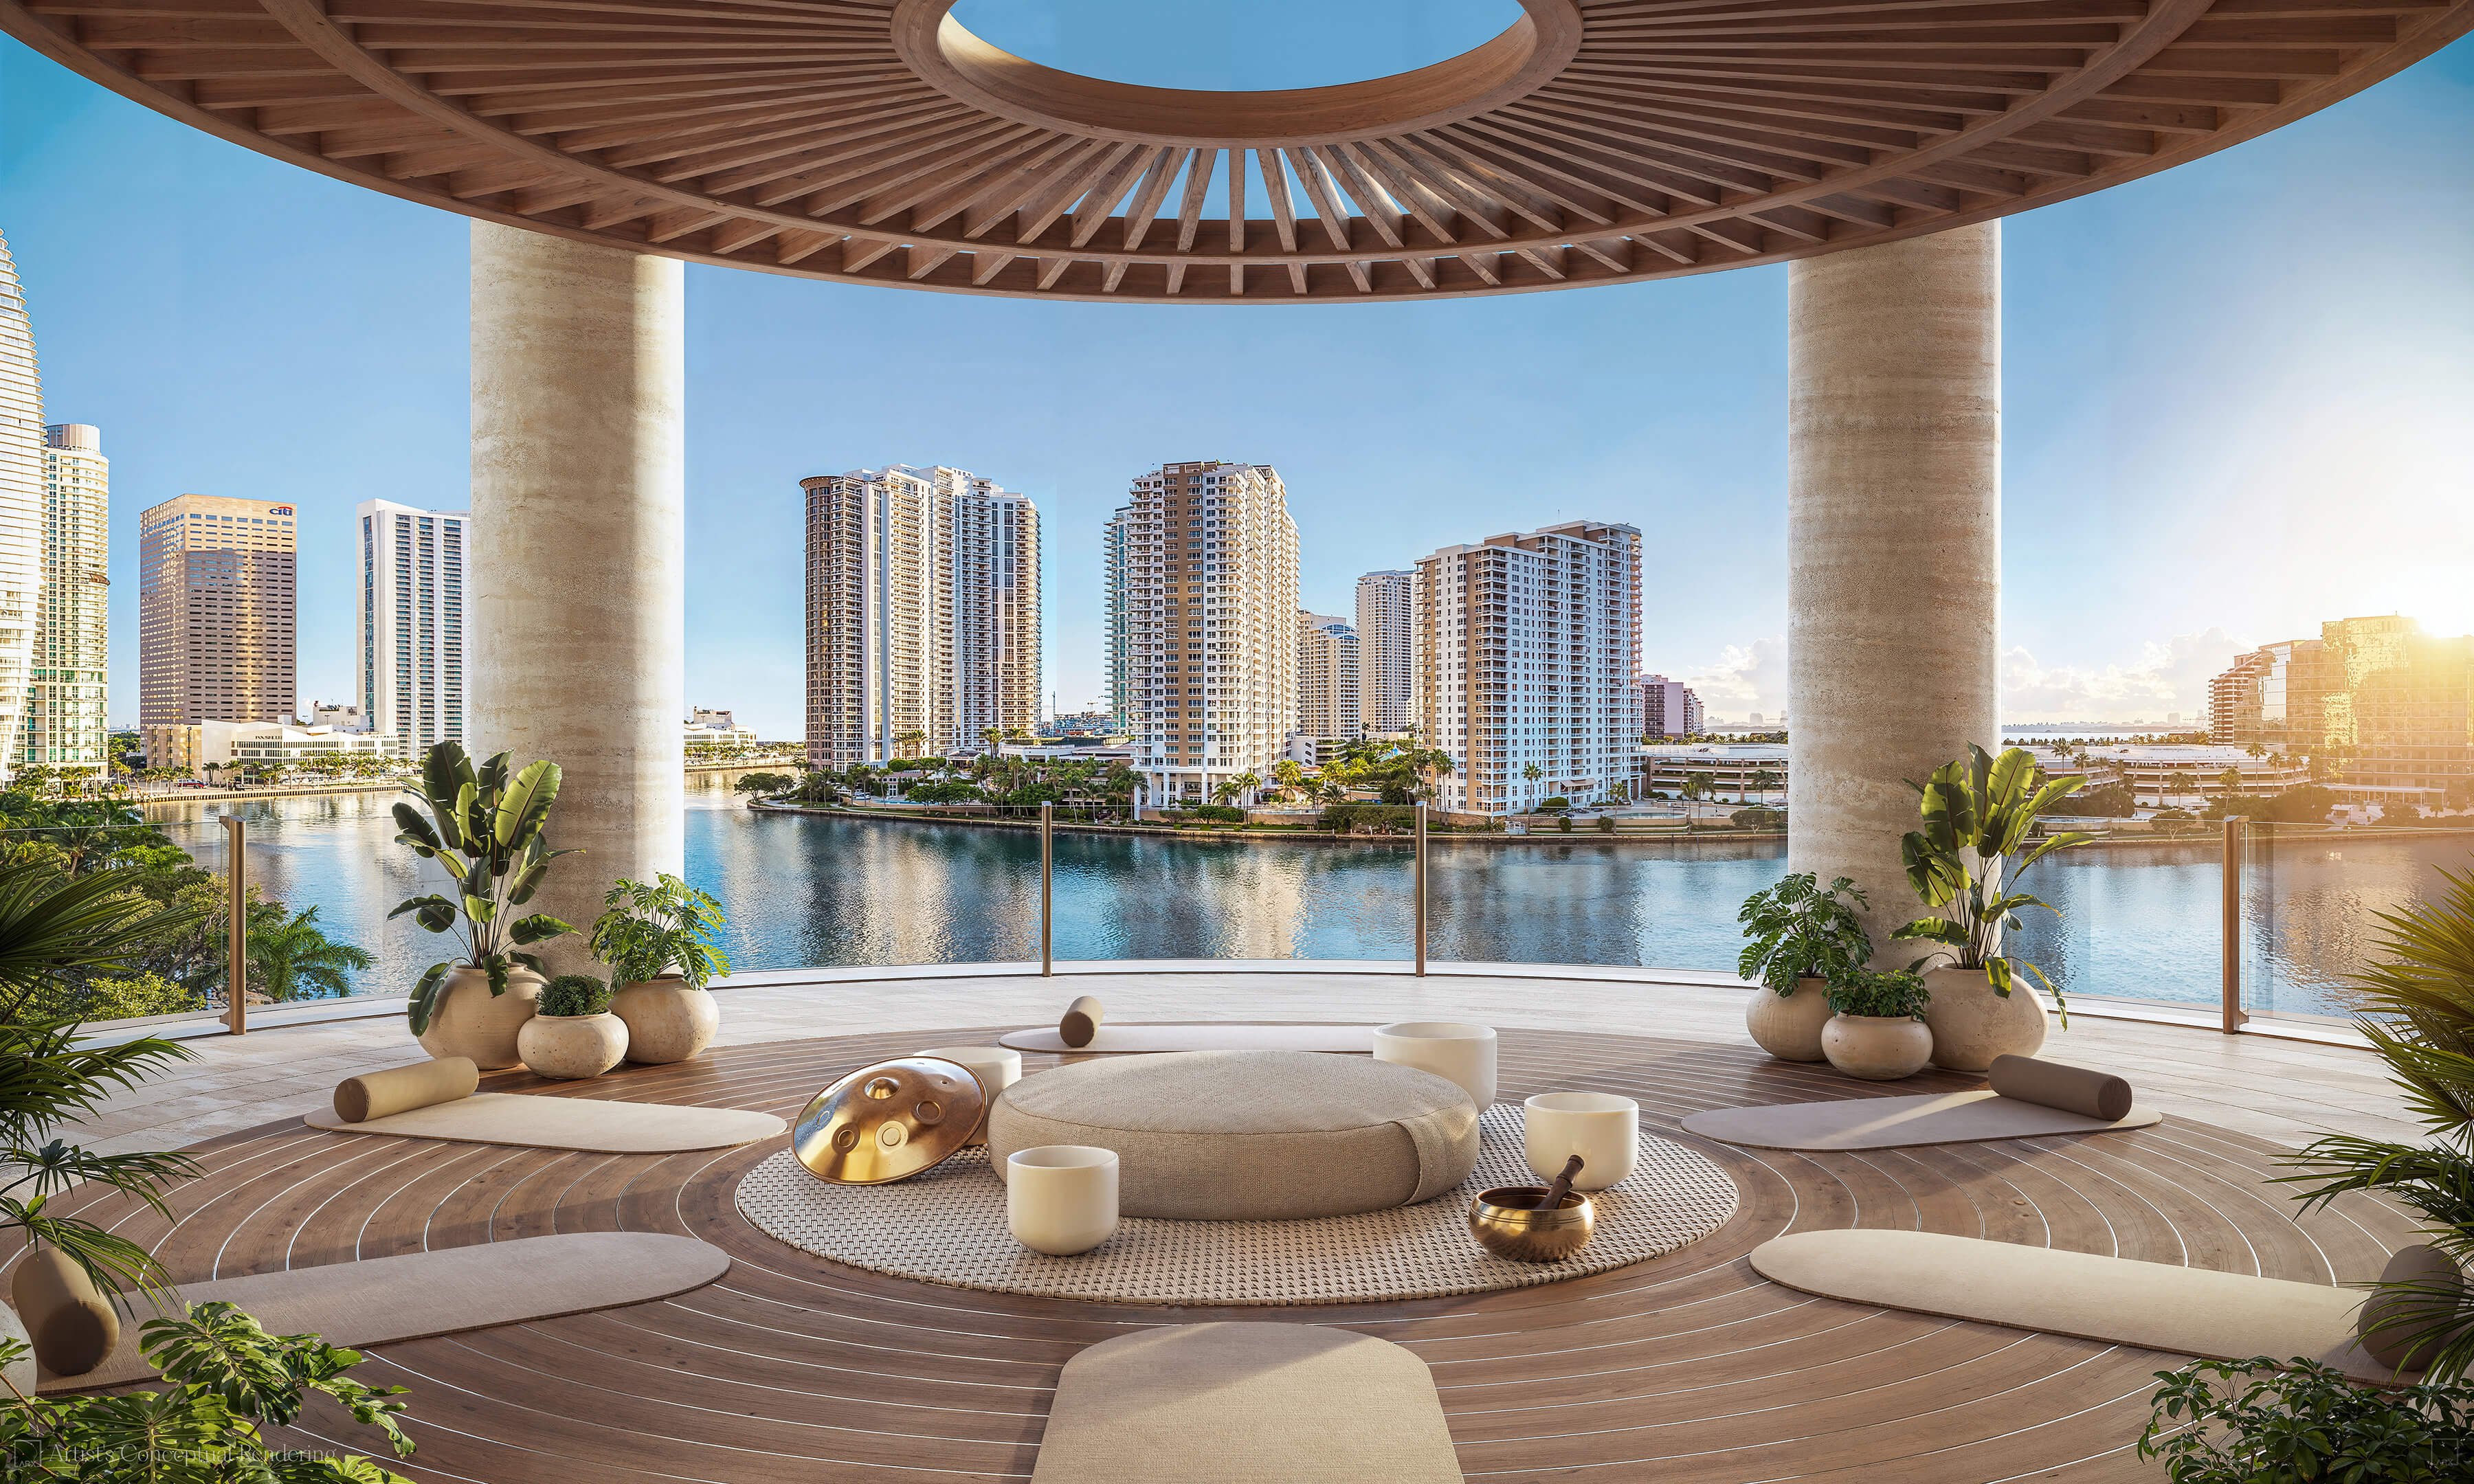
- Class terrace and cold plunge for exercise and recovery
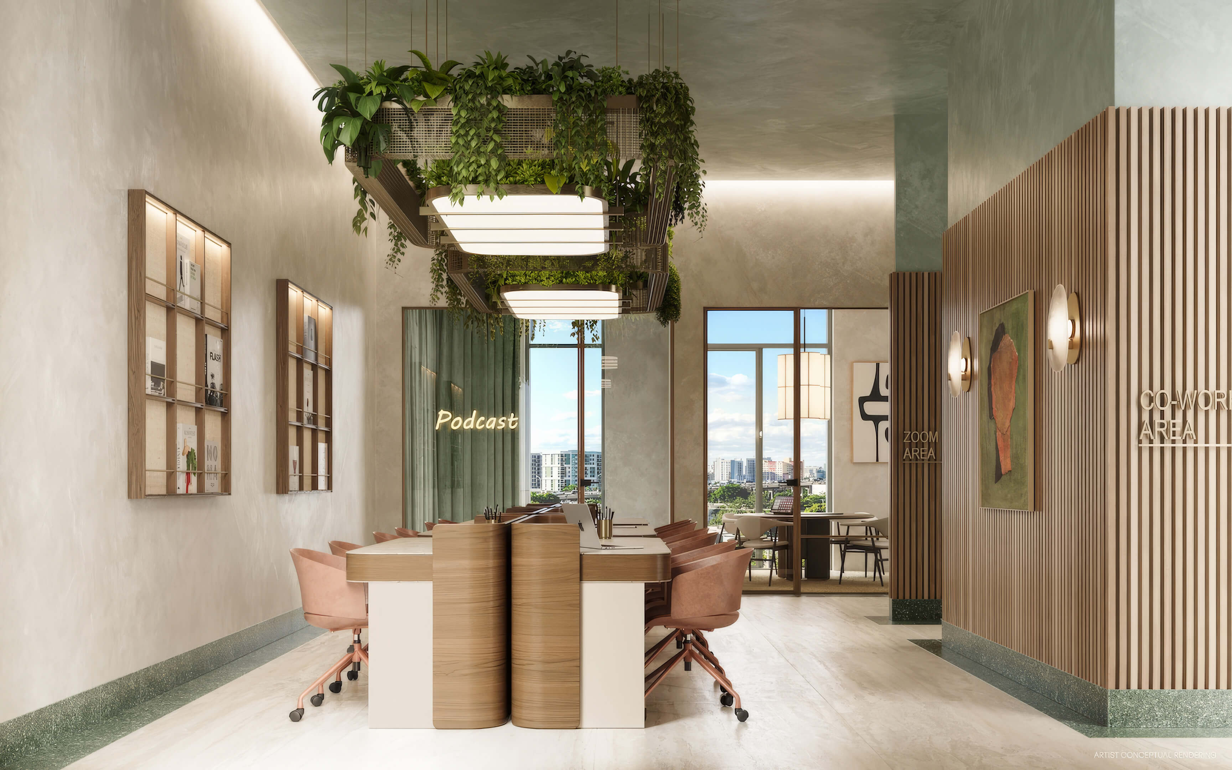
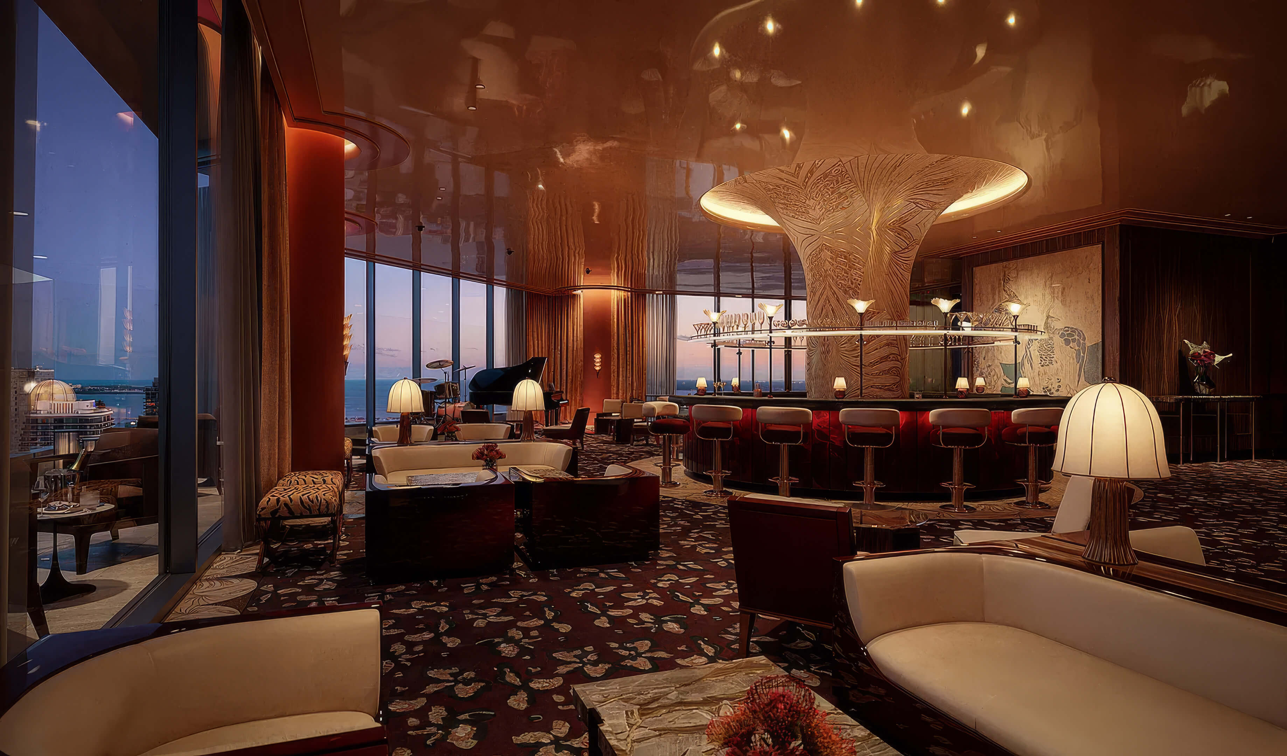
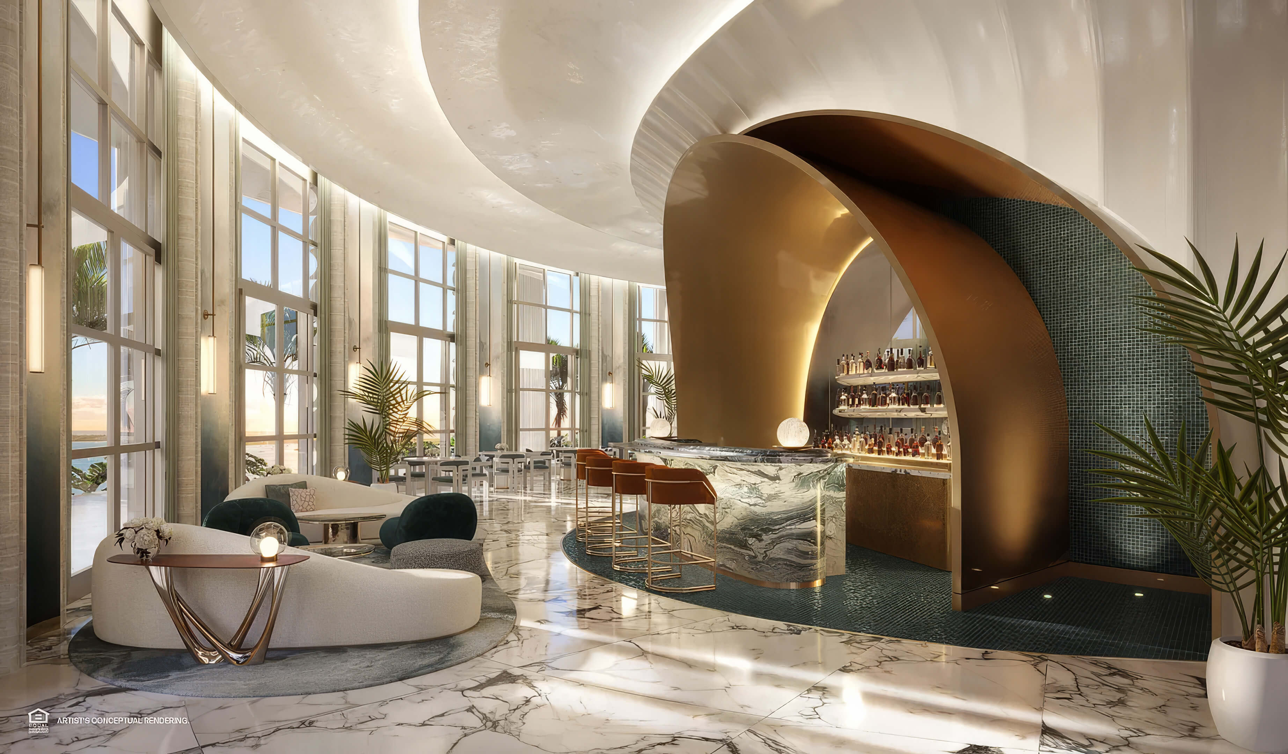
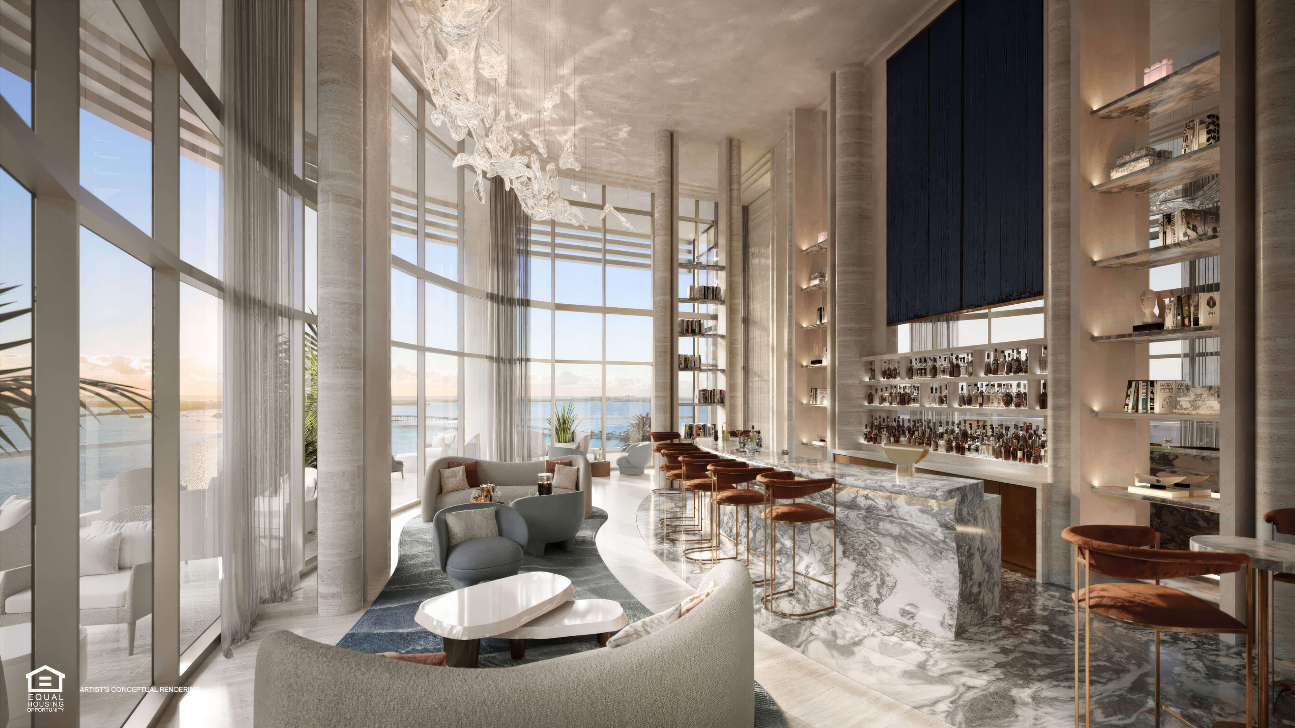
- Workspaces, a podcast room and a social lounge
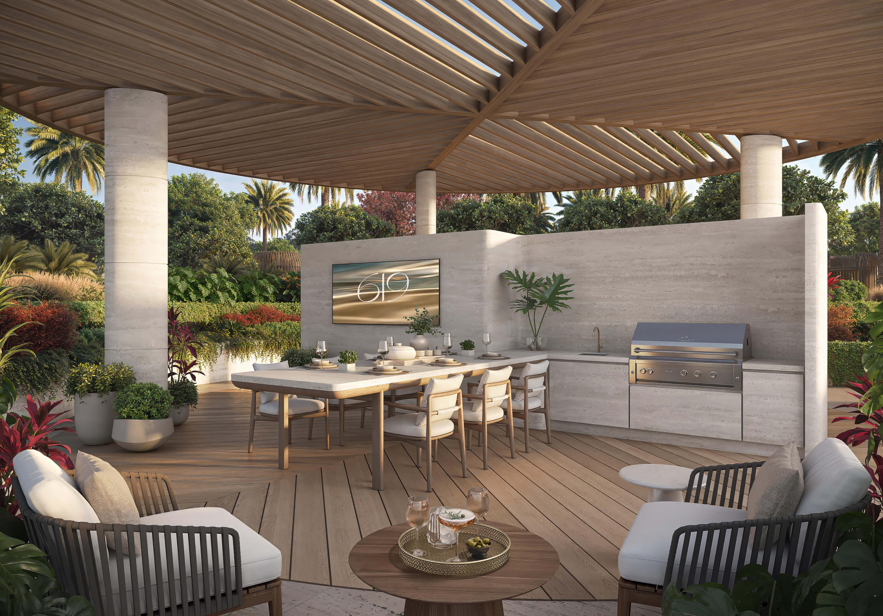
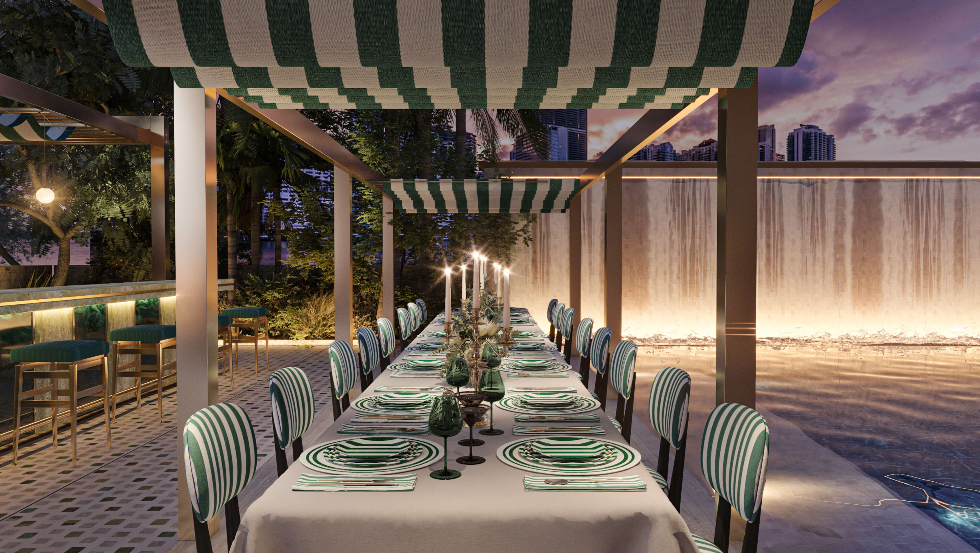
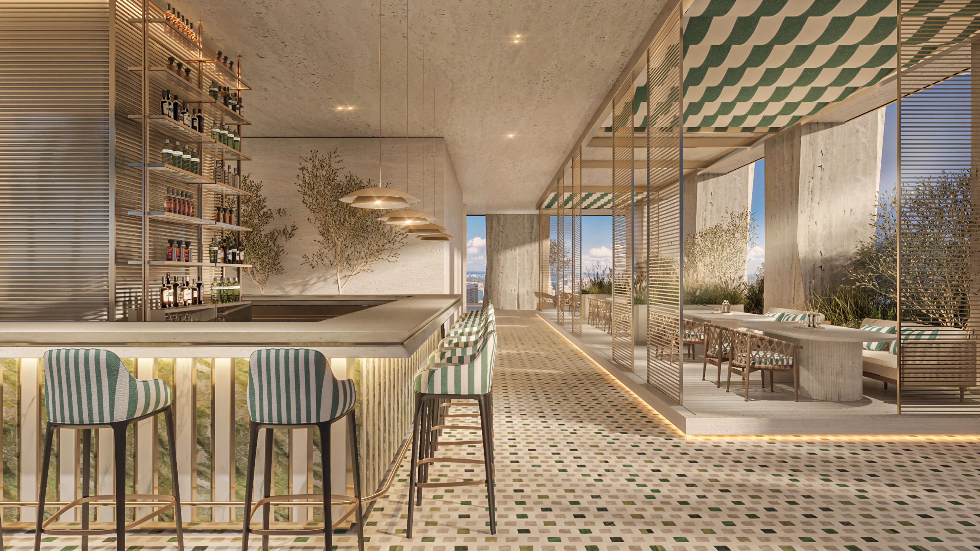
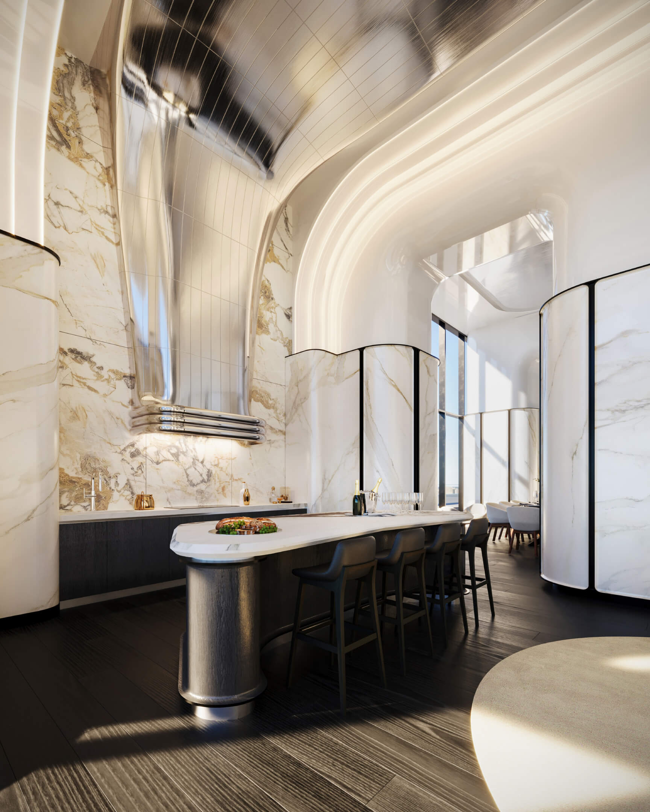
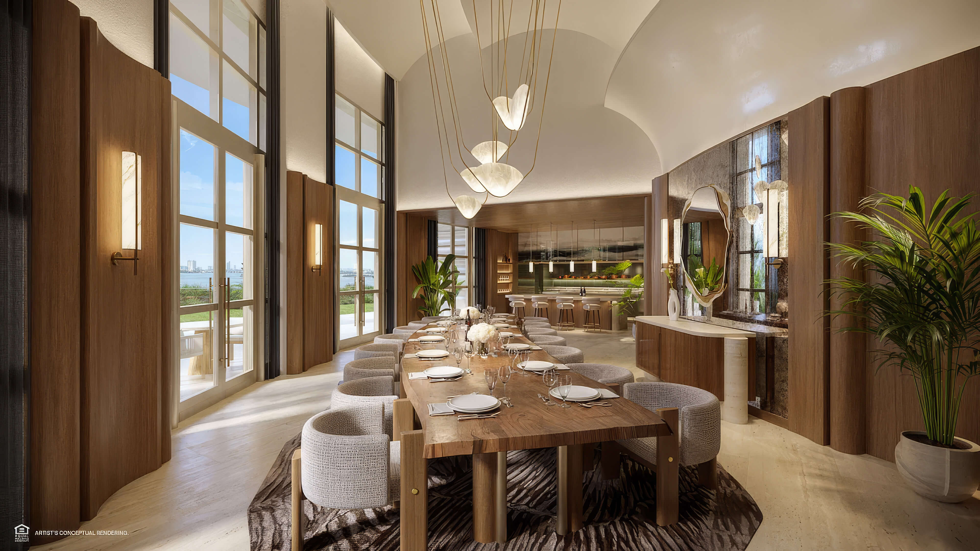
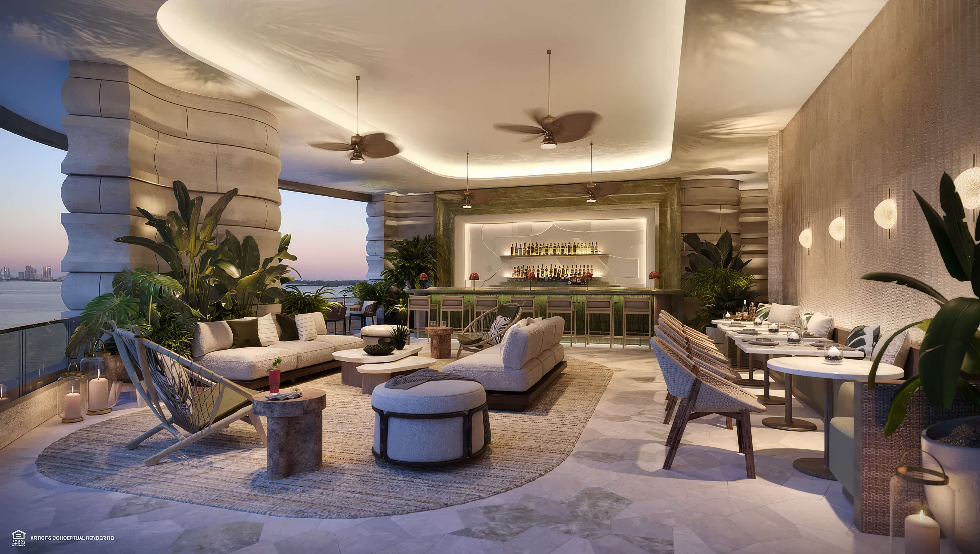
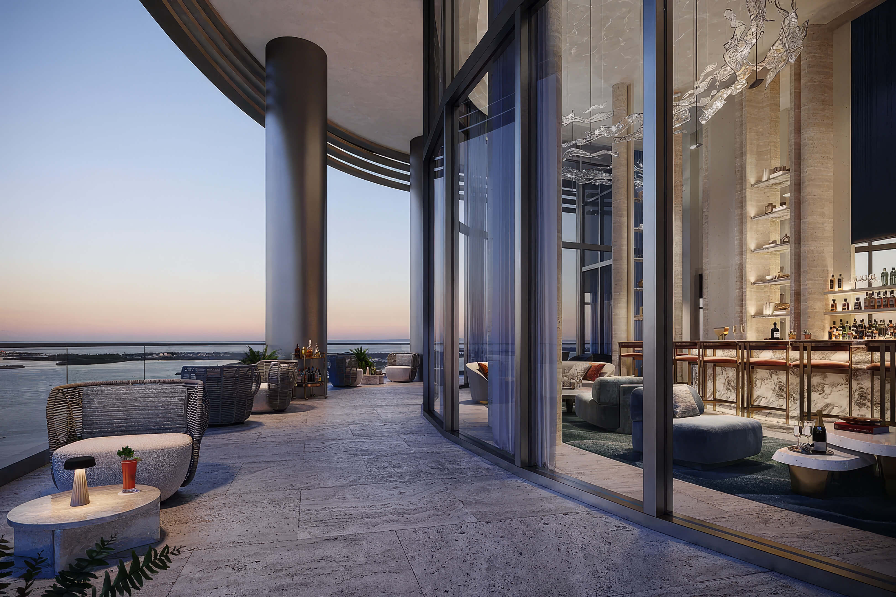
- Rooftop clubhouse with an event kitchen, grills and outdoor seating
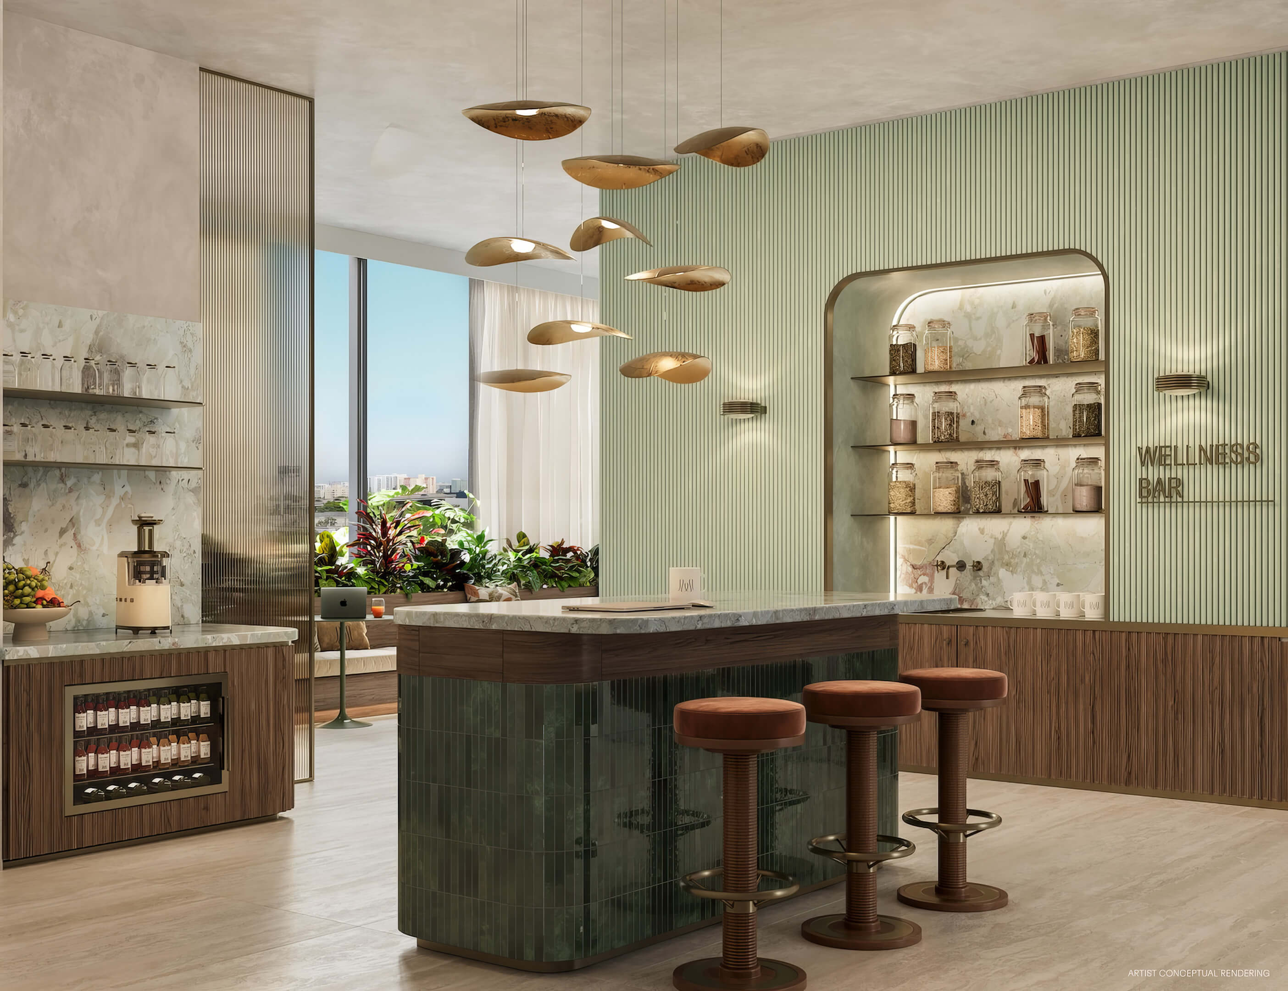
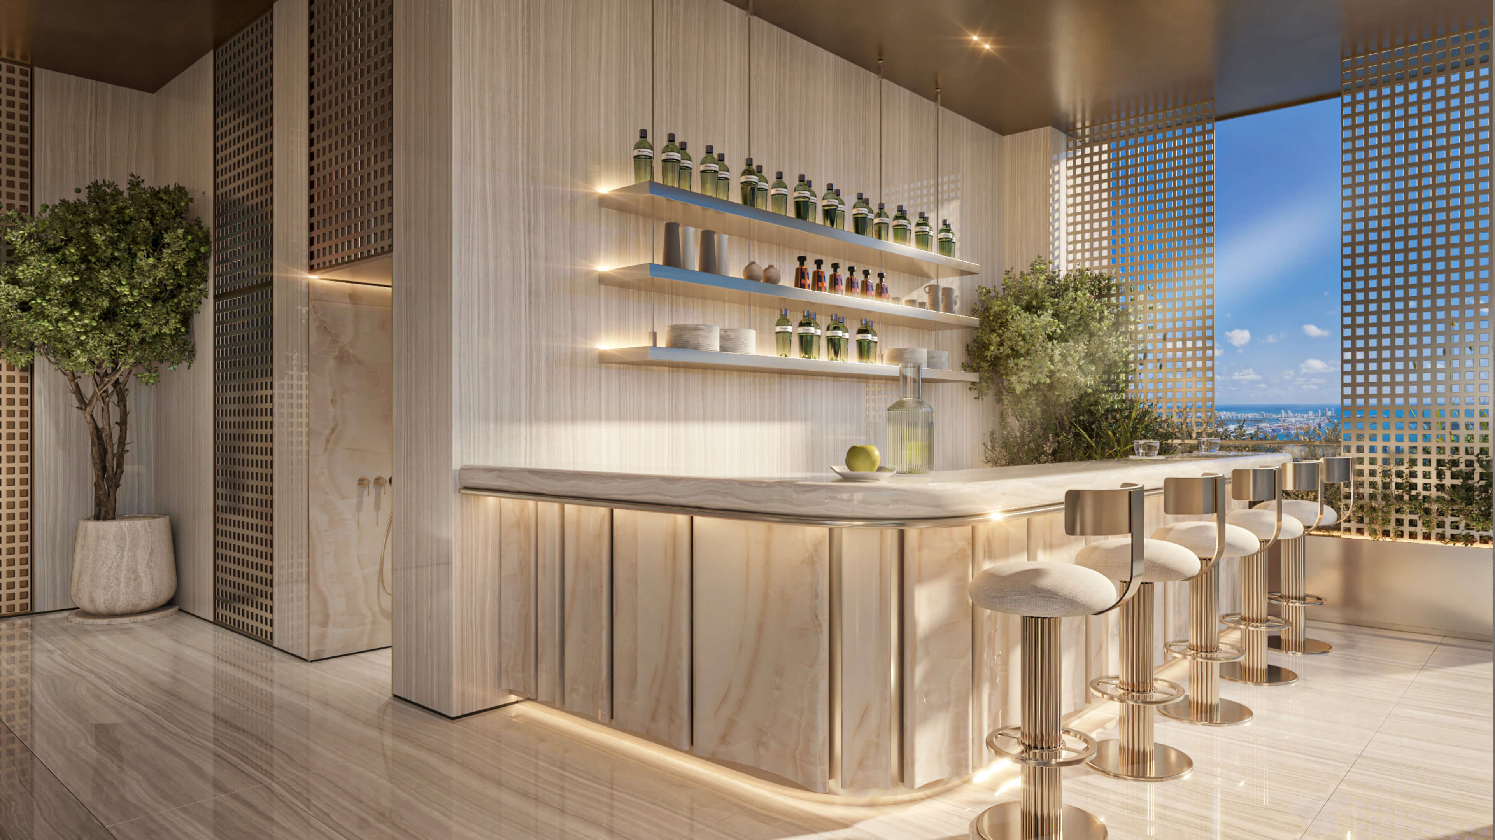
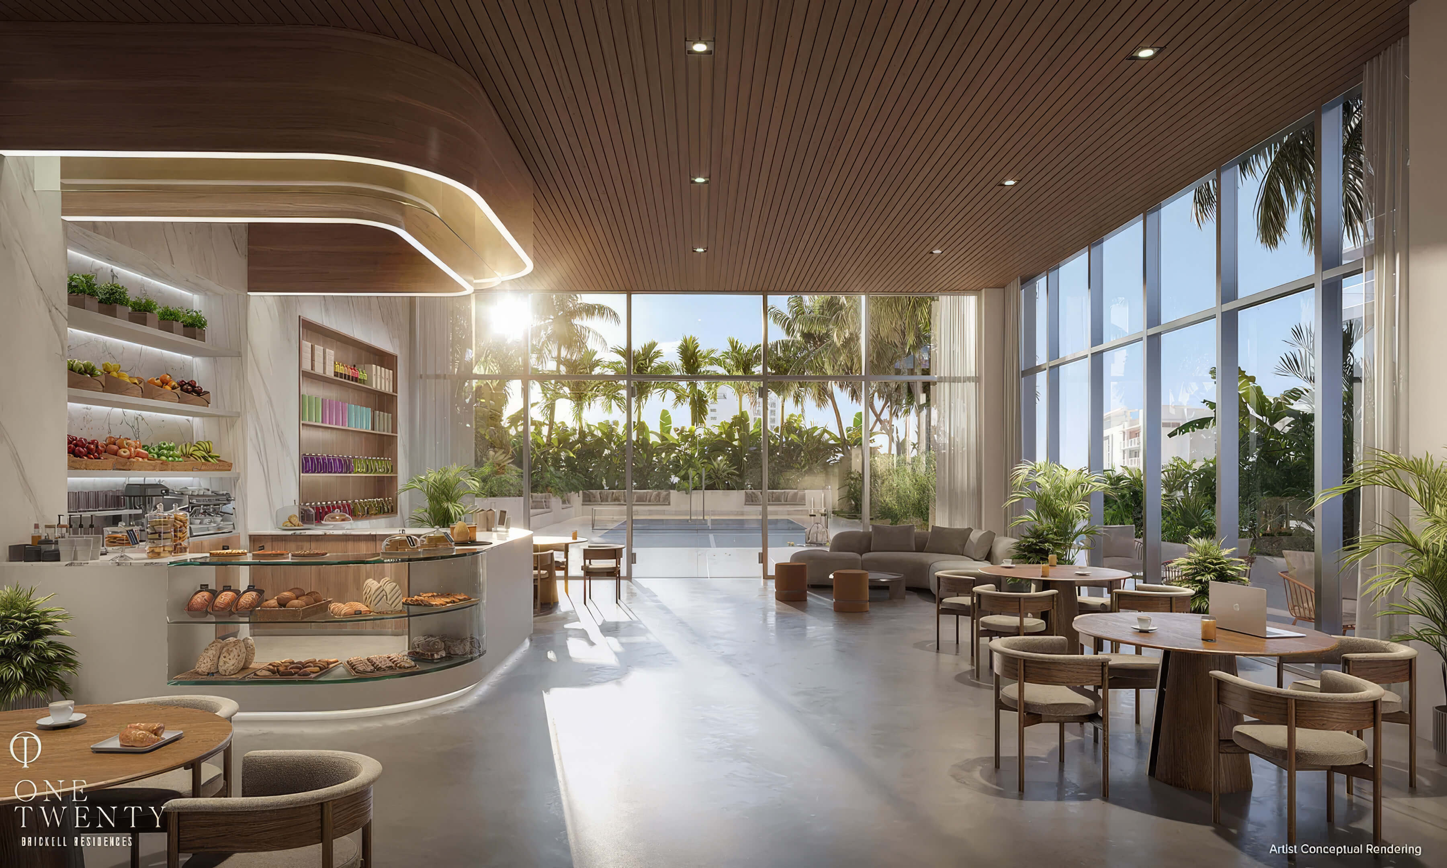
- Juice bar and pantry for resident use
- Individual wellness assessments, plans and follow-up consultations
- Nutrition, training, massage and physical therapy services
- Lifestyle director, wellness ambassadors and community classes
- App for wellness bookings and service management
- Concierge and security available around the clock
- Professional management within the building and a dedicated leasing office
- Five floors of private parking and a ground floor rideshare lounge
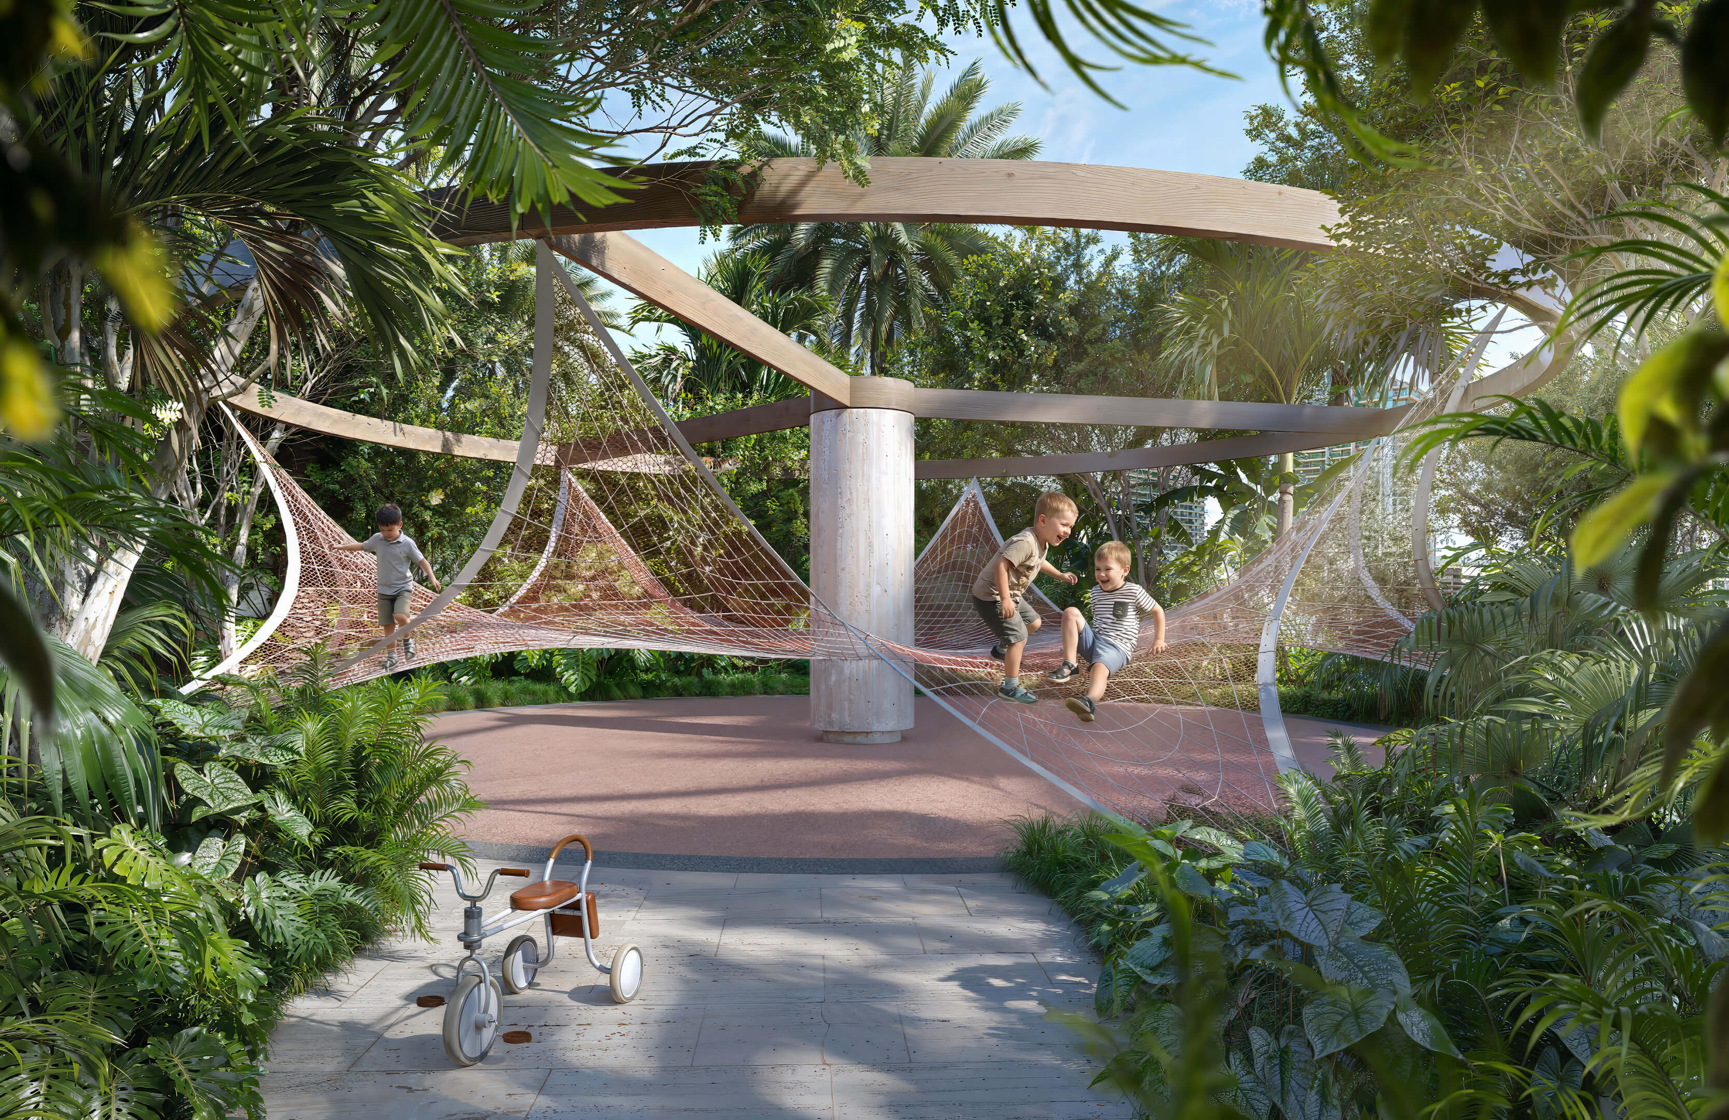
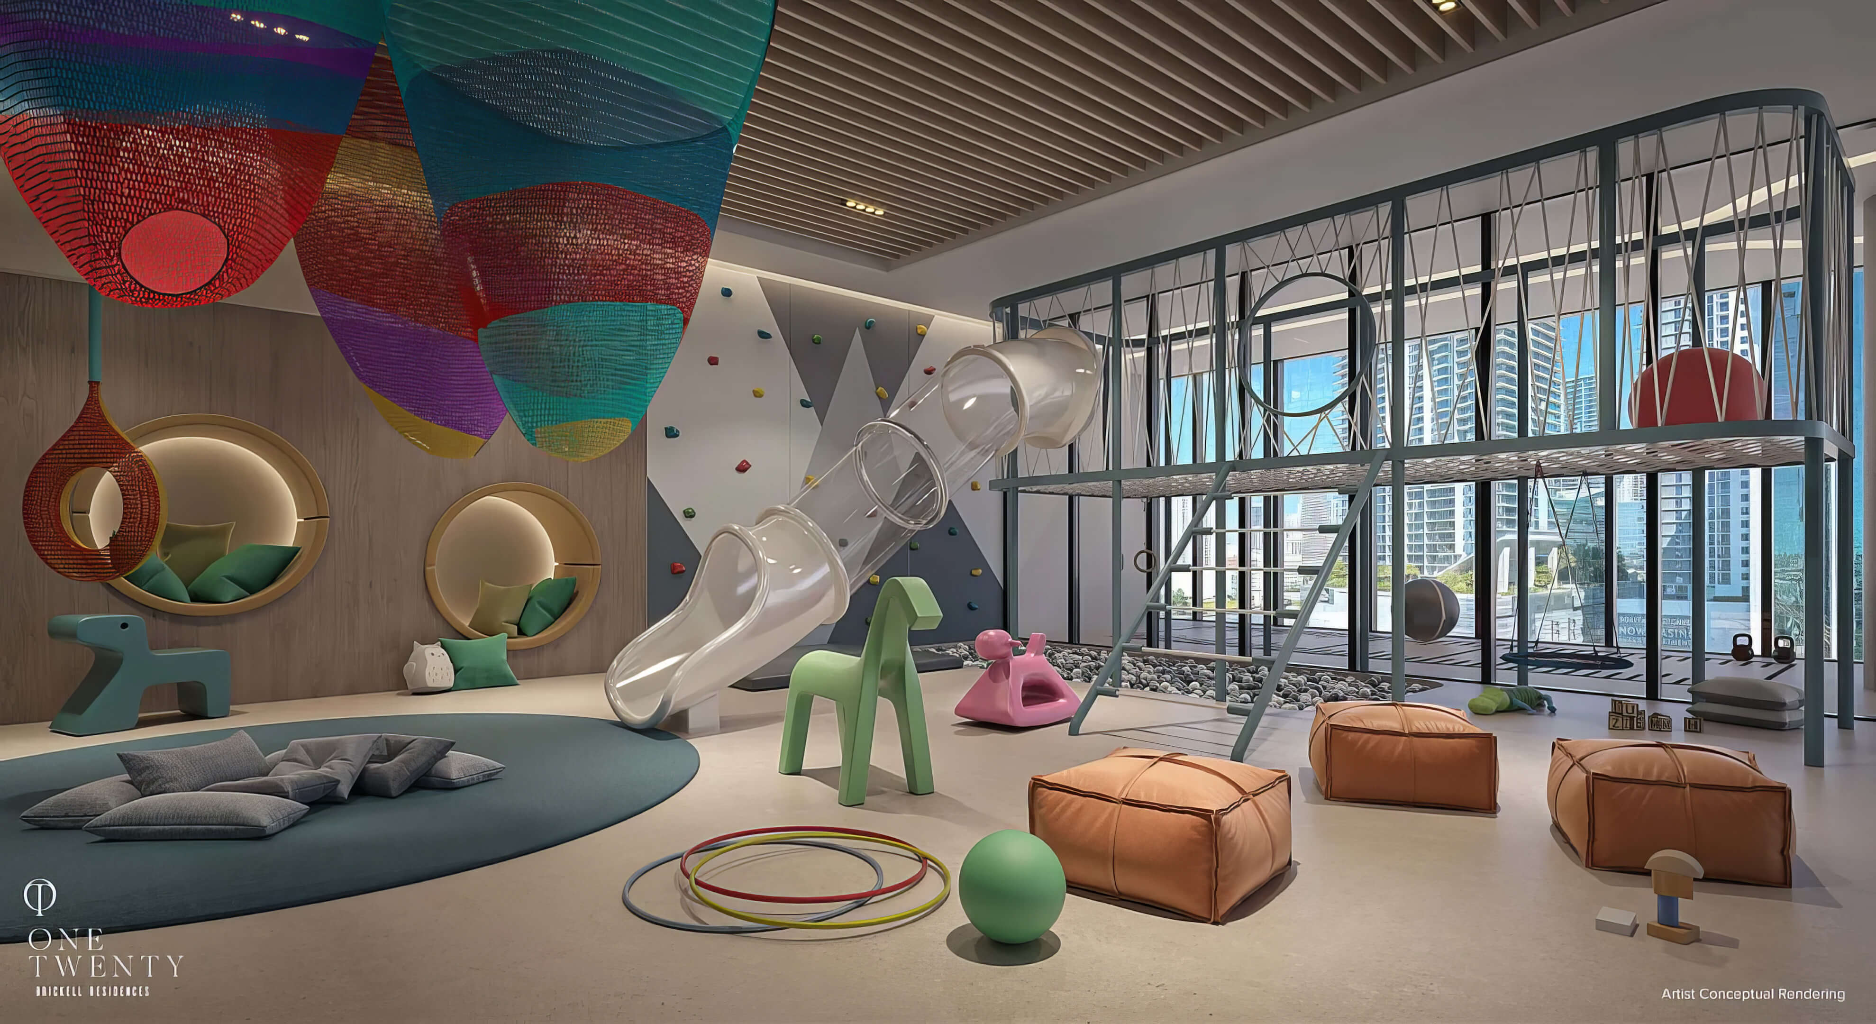
- Dog park and pet washing spa
Residence Features
- Studios and homes with 1 or 2 bedrooms
- Ceilings measuring 9 feet 4 inches
- Open living areas arranged to bring in natural light
- Kitchen appliances include a cooktop, refrigerator, dishwasher and speed oven
- Cabinetry in two tones paired with terrazzo countertops
- Finished flooring across the interiors
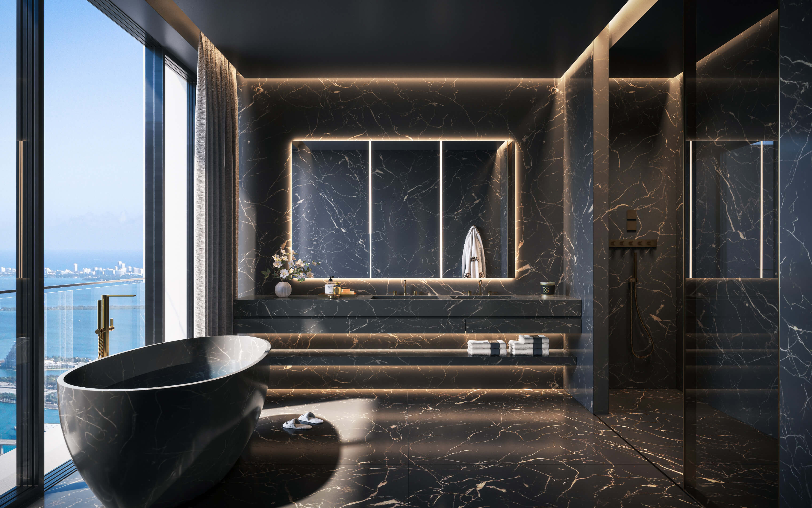
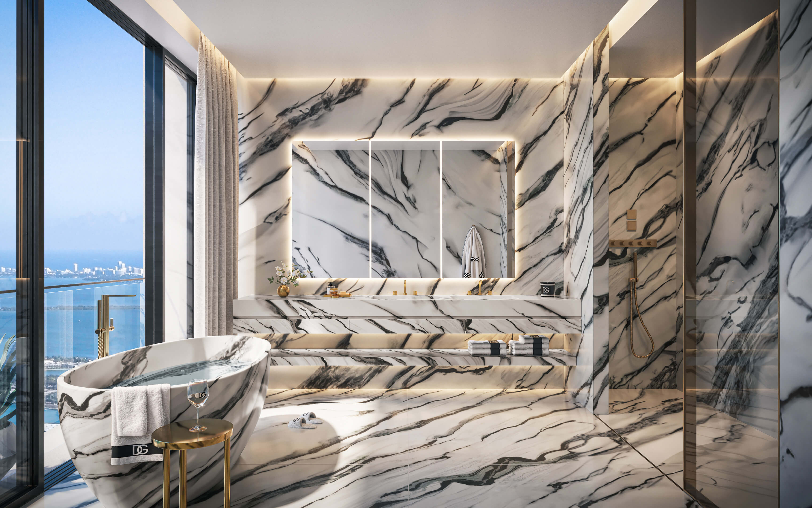
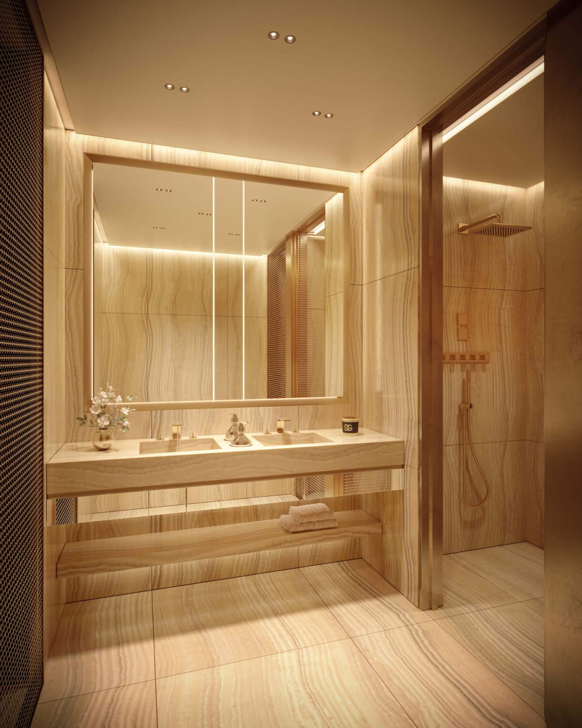
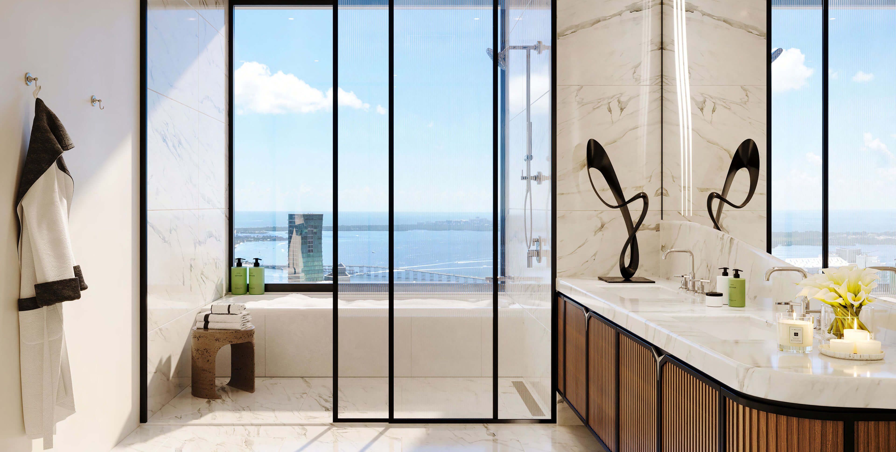
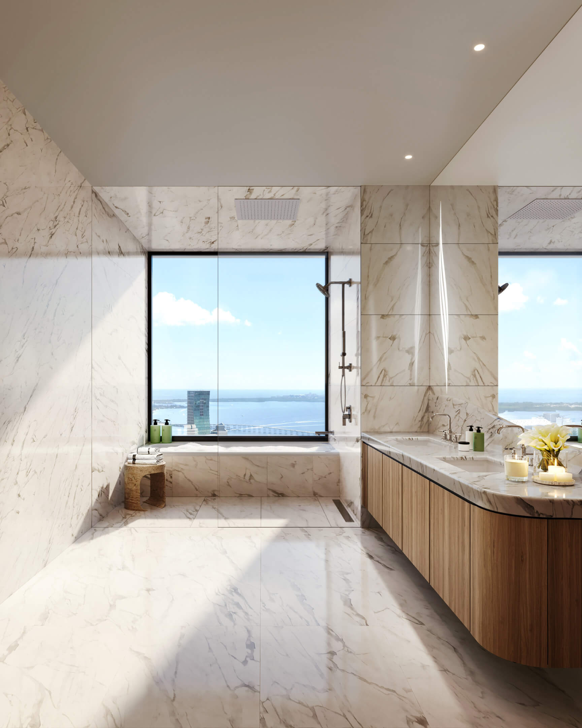
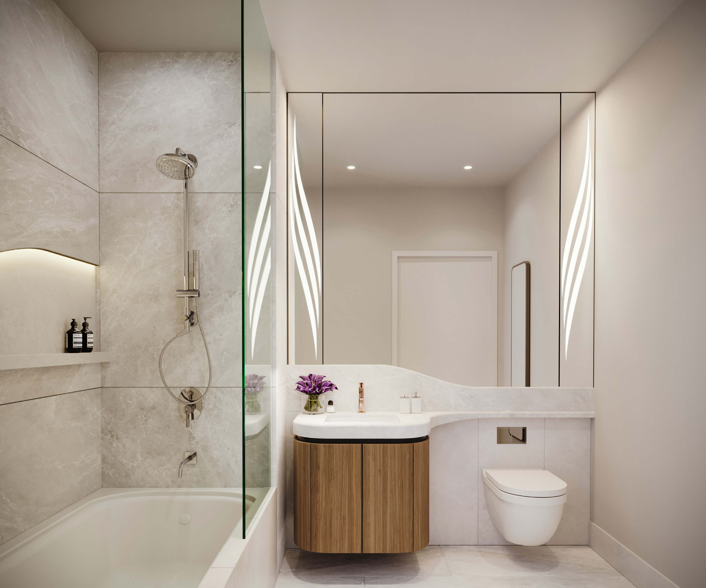
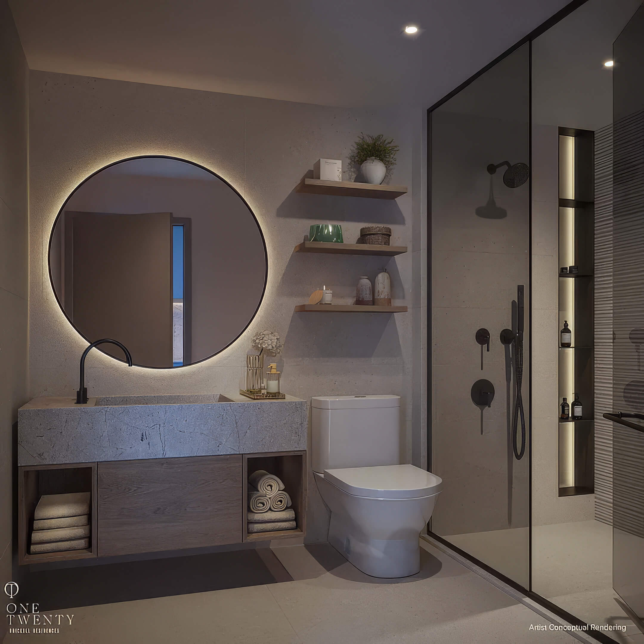
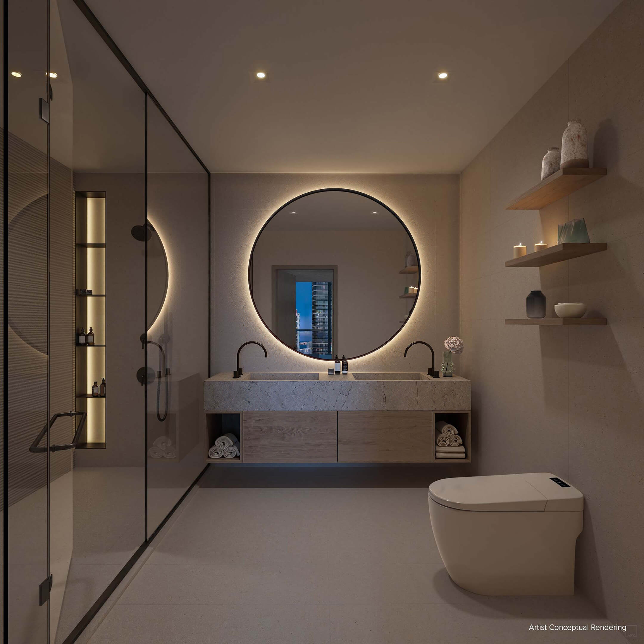
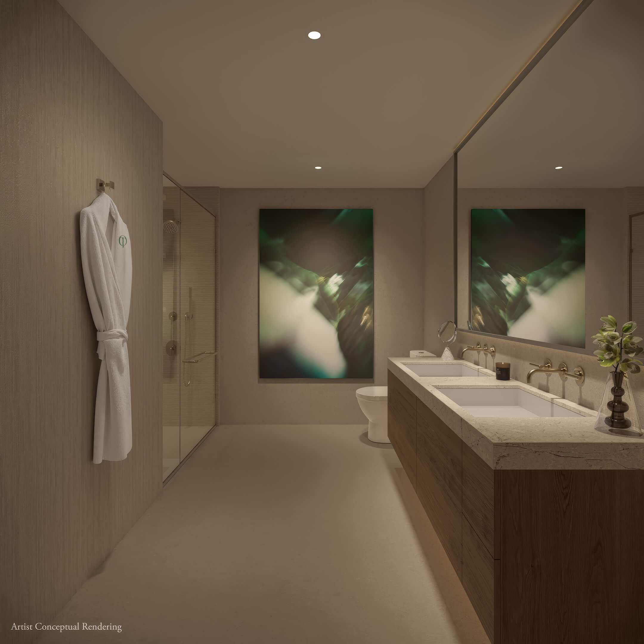
- Porcelain tile finishes in bathrooms
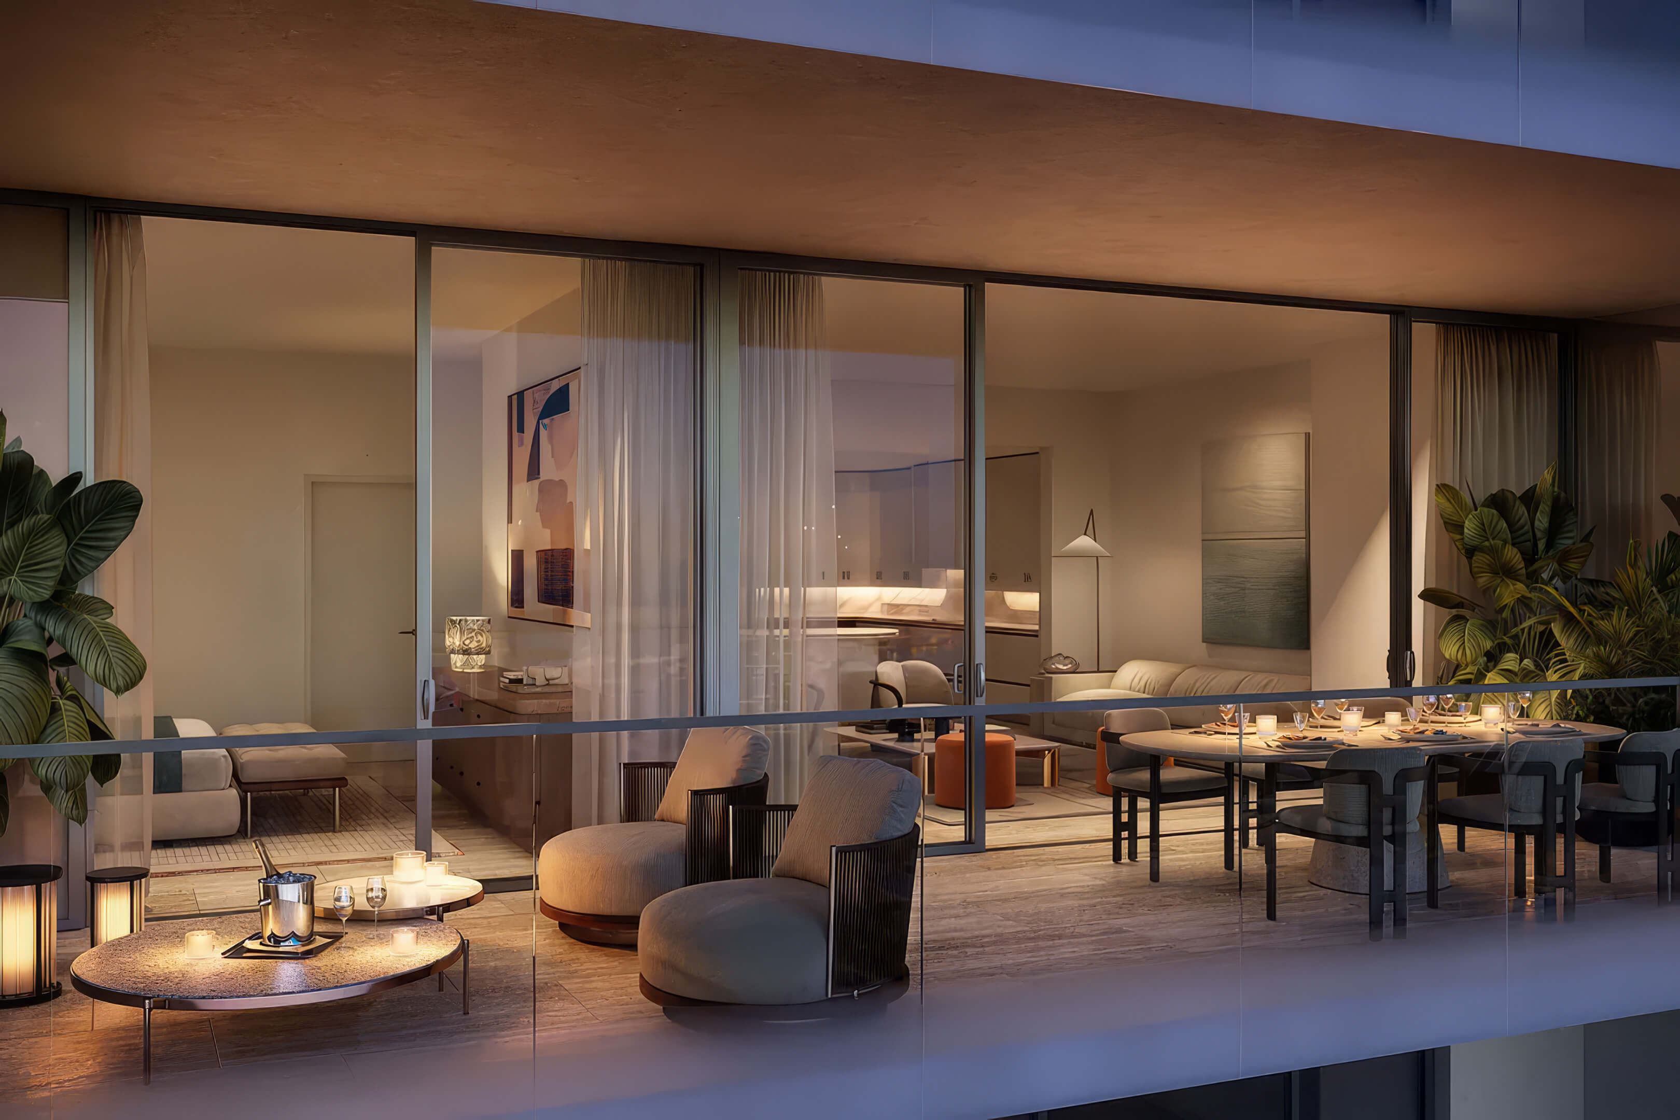
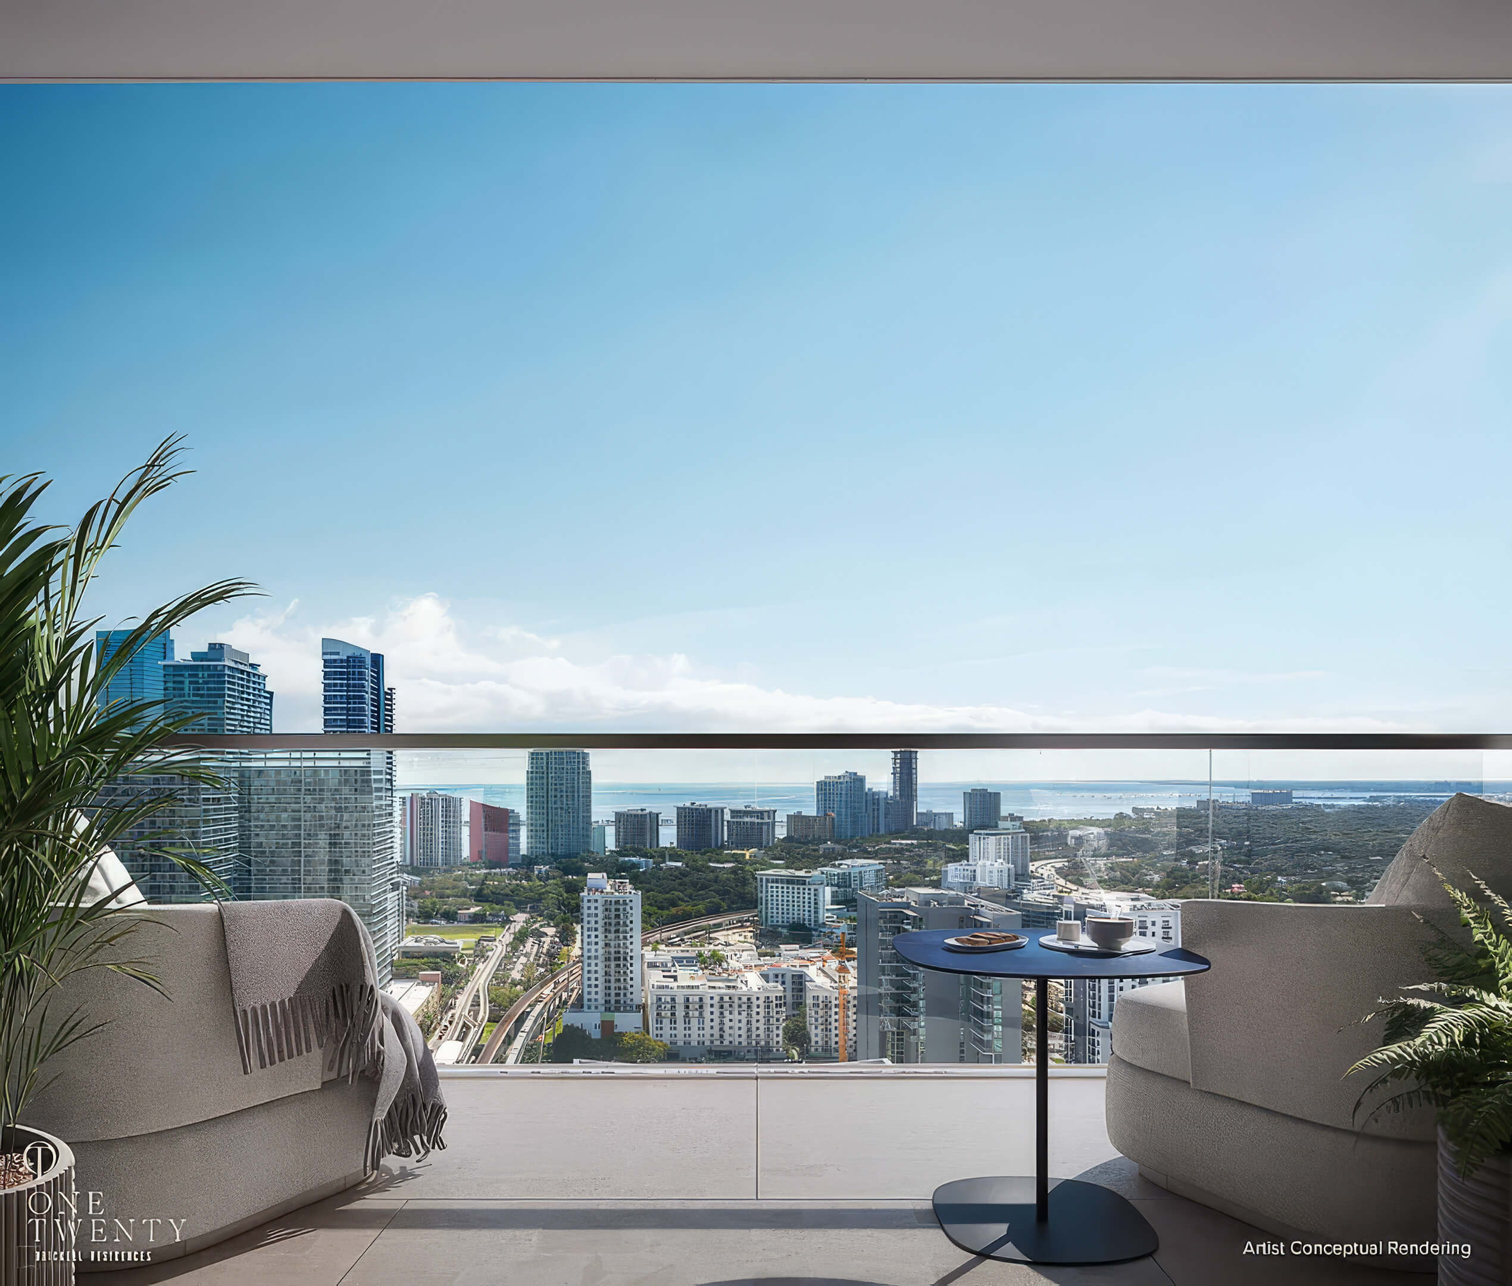
- Select homes extend outside onto polished concrete balconies
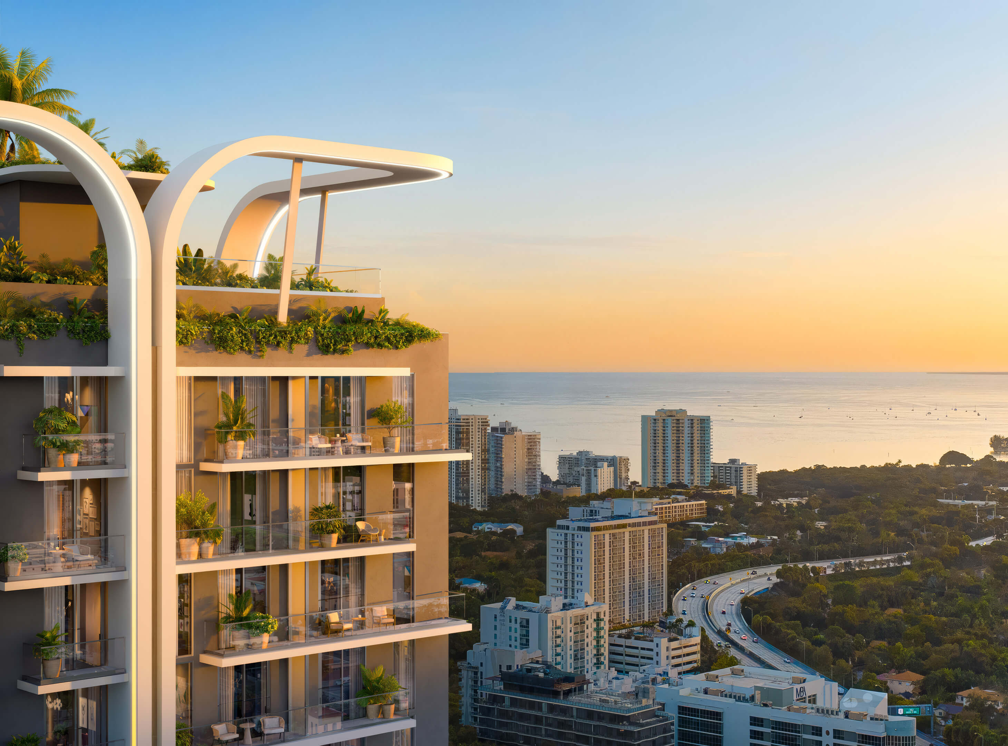
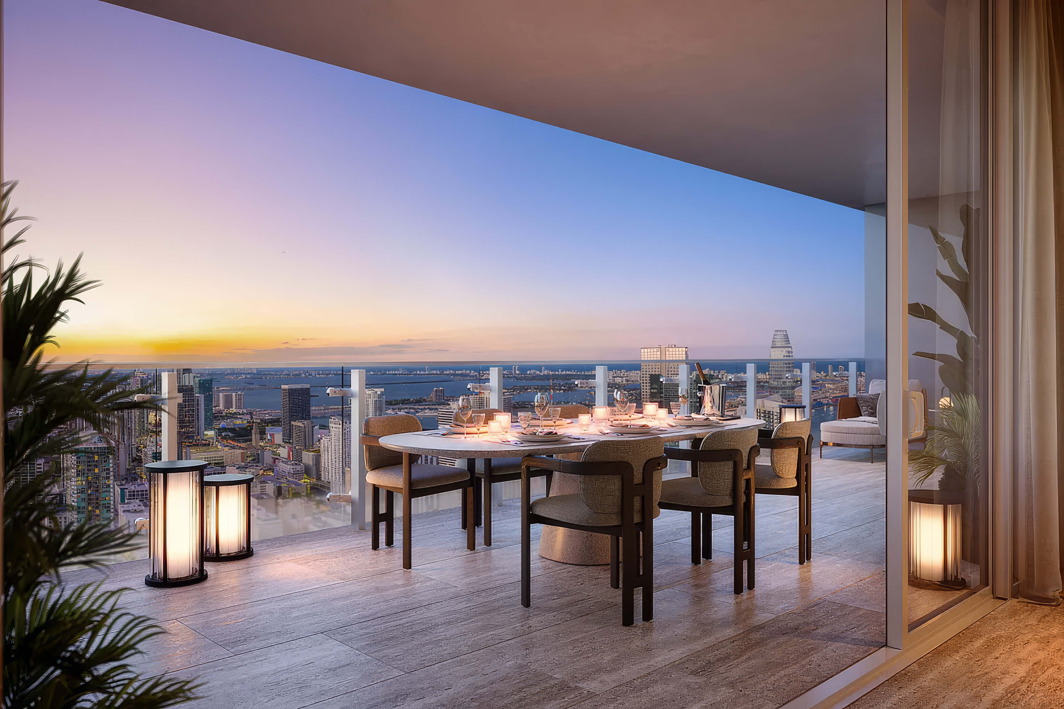
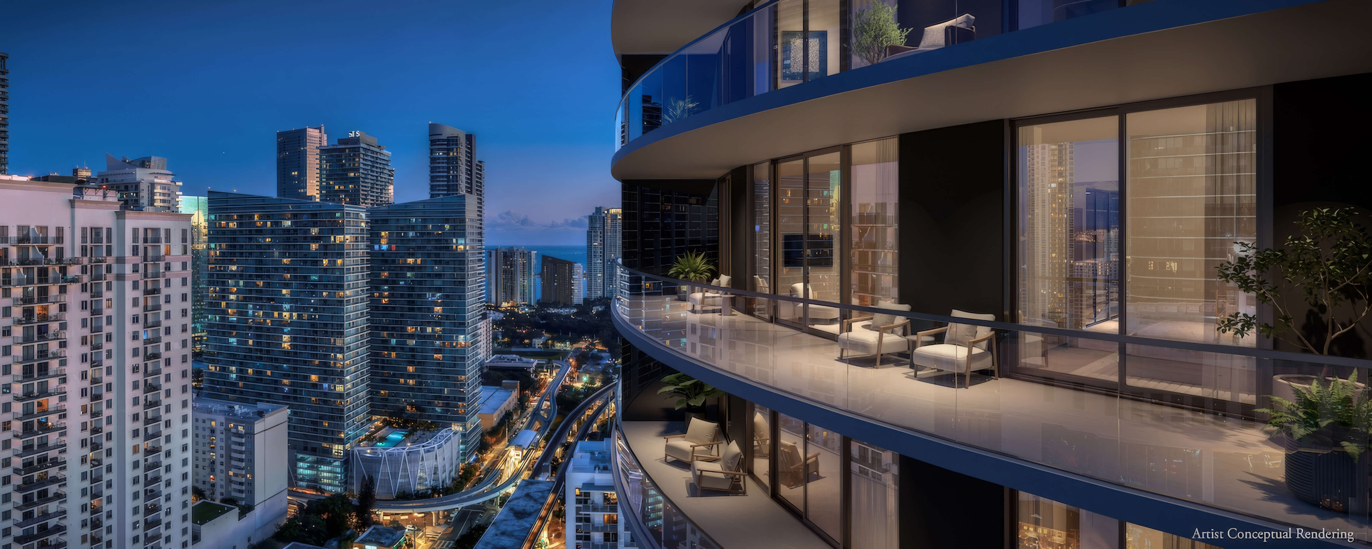
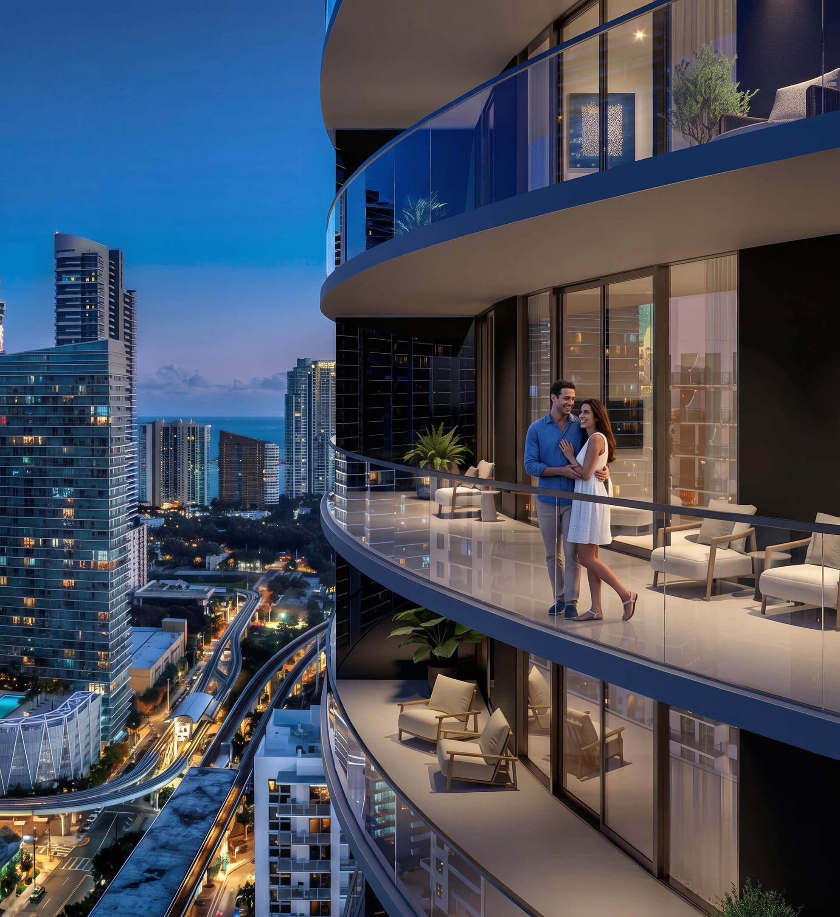
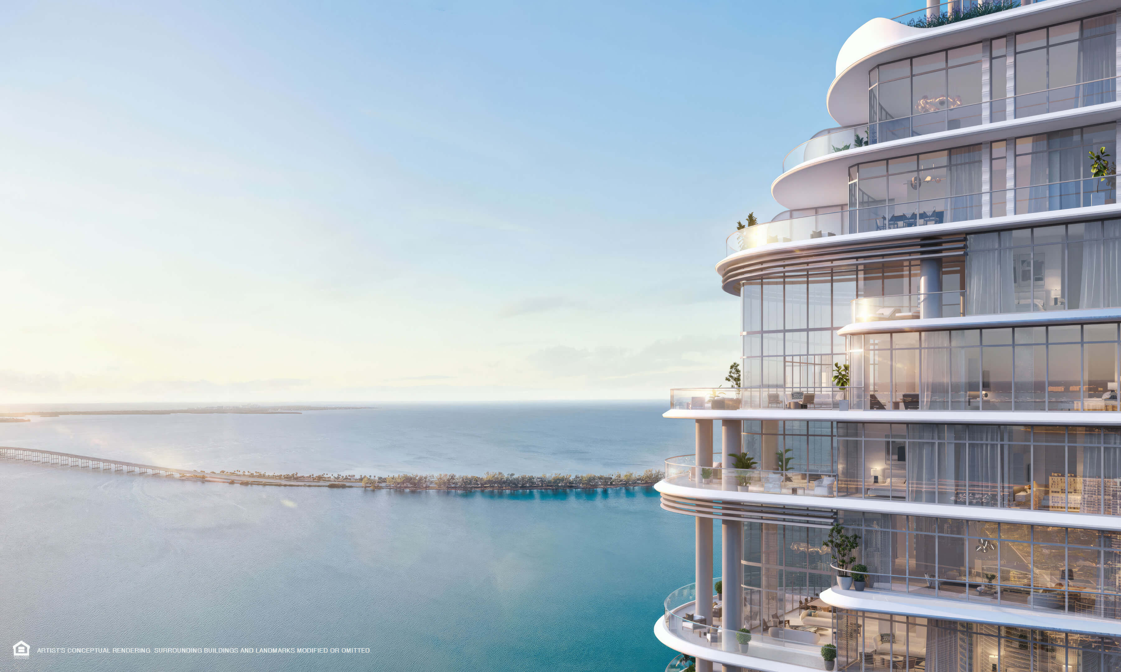
- Brickell and bay outlooks from selected residences
House of Wellness Brickell Floor Plans
| Floor / Units | Beds / Baths | Total Residence | Floor Plans |
|---|---|---|---|
| Line 02 Unit A3 | Studio / 1 Bath | 381 SF / 35.4 M2 | Download |
| Line 07 Unit A1 | Studio / 1 Bath | 421 SF / 39.11 M2 | Download |
| Line 12 Unit A3 | Studio / 1 Bath | 381 SF / 35.4 M2 | Download |
| Line 15 Unit A2 | Studio / 1 Bath | 371 SF / 34.4 M2 | Download |
| Line 19 Unit A1 | Studio / 1 Bath | 374 SF / 34.7 M2 | Download |
| Line 21 Unit A1 | Studio / 1 Bath | 374 SF / 34.7 M2 | Download |
| Line 25 Unit A2 | Studio / 1 Bath | 371 SF / 34.4 M2 | Download |
| Line 03 Unit B4 | 1 Bed / 1 Bath | 478 SF / 44.4 M2 | Download |
| Line 04 Unit B5 | 1 Bed / 1 Bath | 633 SF / 58.8 M2 | Download |
| Line 05 Unit B1 | 1 Bed / 1 Bath | 493 SF / 45.8 M2 | Download |
| Line 06 Unit B1 | 1 Bed / 1 Bath | 529 SF / 49.1 M2 | Download |
| Line 08 Unit B1 | 1 Bed / 1 Bath | 529 SF / 49.1 M2 | Download |
| Line 09 Unit B1 | 1 Bed / 1 Bath | 503 SF / 46.7 M2 | Download |
| Line 10 Unit B5 | 1 Bed / 1 Bath | 633 SF / 58.8 M2 | Download |
| Line 11 Unit B4 | 1 Bed / 1 Bath | 478 SF / 44.4 M2 | Download |
| Line 16 Unit B3 | 1 Bed / 1 Bath | 484 SF / 44.9 M2 | Download |
| Line 17 Unit B2 | 1 Bed / 1 Bath | 561 SF / 52.1 M2 | Download |
| Line 18 Unit B1 | 1 Bed / 1 Bath | 476 SF / 44.2 M2 | Download |
| Line 22 Unit B1 | 1 Bed / 1 Bath | 476 SF / 44.2 M2 | Download |
| Line 23 Unit B2 | 1 Bed / 1 Bath | 561 SF / 52.1 M2 | Download |
| Line 24 Unit B3 | 1 Bed / 1 Bath | 484 SF / 44.9 M2 | Download |
| Line 01 Unit C4 | 2 Beds / 2 Baths | 718-719 SF / 66.7-66.8 M2 | Download |
| Line 13 Unit C4 | 2 Beds / 2 Baths | 718 SF / 66.7 M2 | Download |
| Line 14 Unit C2 | 2 Beds / 2 Baths | 730 SF / 67.8 M2 | Download |
| Line 20 Unit C1 | 2 Beds / 2 Baths | 742 SF / 68.9 M2 | Download |
| Line 26 Unit C3 | 2 Beds / 2 Baths | 687 SF / 63.8 M2 | Download |
| Download all floor plans | |||
House of Wellness Brickell Developer and Design Team
North Development brings the project to Brickell with architecture by Studio Mc+G Architecture and design expertise from Urban Robot Associates. Their work spans Miami residences, hotels and gathering spaces.
Developers
North Development is the Miami development group behind this project. Formed by Oak Capital and Edifica, the company brings development, brand creation and property operations together. Its residential work in Brickell spans the Domus concept and House of Wellness, with North Management overseeing the operating side of its portfolio.
Alongside this tower, North Development is developing Domus Brickell Center and is behind Domus Brickell Park. These two projects show its experience combining condominium residences with hospitality services in an urban Miami setting.
Architects
Studio Mc+G Architecture is the architectural firm for House of Wellness Brickell. Led by Jennifer McConney-Gayoso, the practice has offices in Miami Shores and Sarasota. It works across residential buildings, hotels, resorts, retail and historic preservation, bringing both new construction and renovation experience to its South Florida practice.
The studio designed Domus Brickell Center in collaboration with Urban Robot Associates. In Miami Beach, it has coordinated renovation work at the Delano Hotel and collaborated on the Thompson Hotel Miami Beach. The studio also handled permitting and construction work for the Pelican Hotel renovation. These commissions give the practice experience with both residential plans and the particular demands of hotel renovation.
Urban Robot Associates brings a multidisciplinary design practice to the project team. Based in Miami Beach, the firm works in architecture, interiors, landscape architecture and urban design. Its work ranges from residential developments to hotels, restaurants and shared public spaces, with projects in Florida and internationally.
Urban Robot Associates has contributed to 72 Park in Miami Beach, Domus Brickell Park, Gale Miami and Pastis Wynwood. This mix of residences, hospitality and dining illustrates its experience designing places where daily activities and social spaces meet.
House of Wellness Brickell Pricing and Payment Plan
* Prices, payment plans, and completion dates for House of Wellness Brickell are based on the latest information provided by the project representatives working with JL Delbeke. If any pricing details, payment plan information, or delivery timelines change, this page may be updated accordingly.
Price Range
- $386,900 to $1,014,900 *
Payment Plan
- • 10% at Contract *
- • 5% 2 Months after Contract *
- • 5% 4 Months after Contract *
- • 5% 6 Months after Contract *
- • 15% at Groundbreaking *
- • 60% at Closing *
Download the Official House of Wellness Brickell Fact Sheet
The House of Wellness Brickell fact sheet covers the building, its wellness services and the finishes planned for the residences. There is a section on the companies behind the development and design, too. The download is a useful first read. For room arrangements and balcony sizes, use the separate floor plan files.

Request More Information About House of Wellness Brickell
For a closer look at House of Wellness Brickell in Miami, contact JL Delbeke Miami Team. We can request the available residences and current prices, then go through the payment and deposit schedule, estimated delivery, HOA fees, rental policy and steps to secure a unit. If you are considering other new luxury developments in Miami, we can compare them with this Brickell project and help you decide which option suits your plans.
JL Delbeke Miami Team
London Foster Realty
407 Lincoln Rd, Suite 10G
Miami Beach, FL 33139
United States
Tel: +1 (305) 305 0660
Email: jldmiami@gmail.com
WhatsApp
We’re here every day of the week to answer any additional questions.
House of Wellness Brickell Location Map
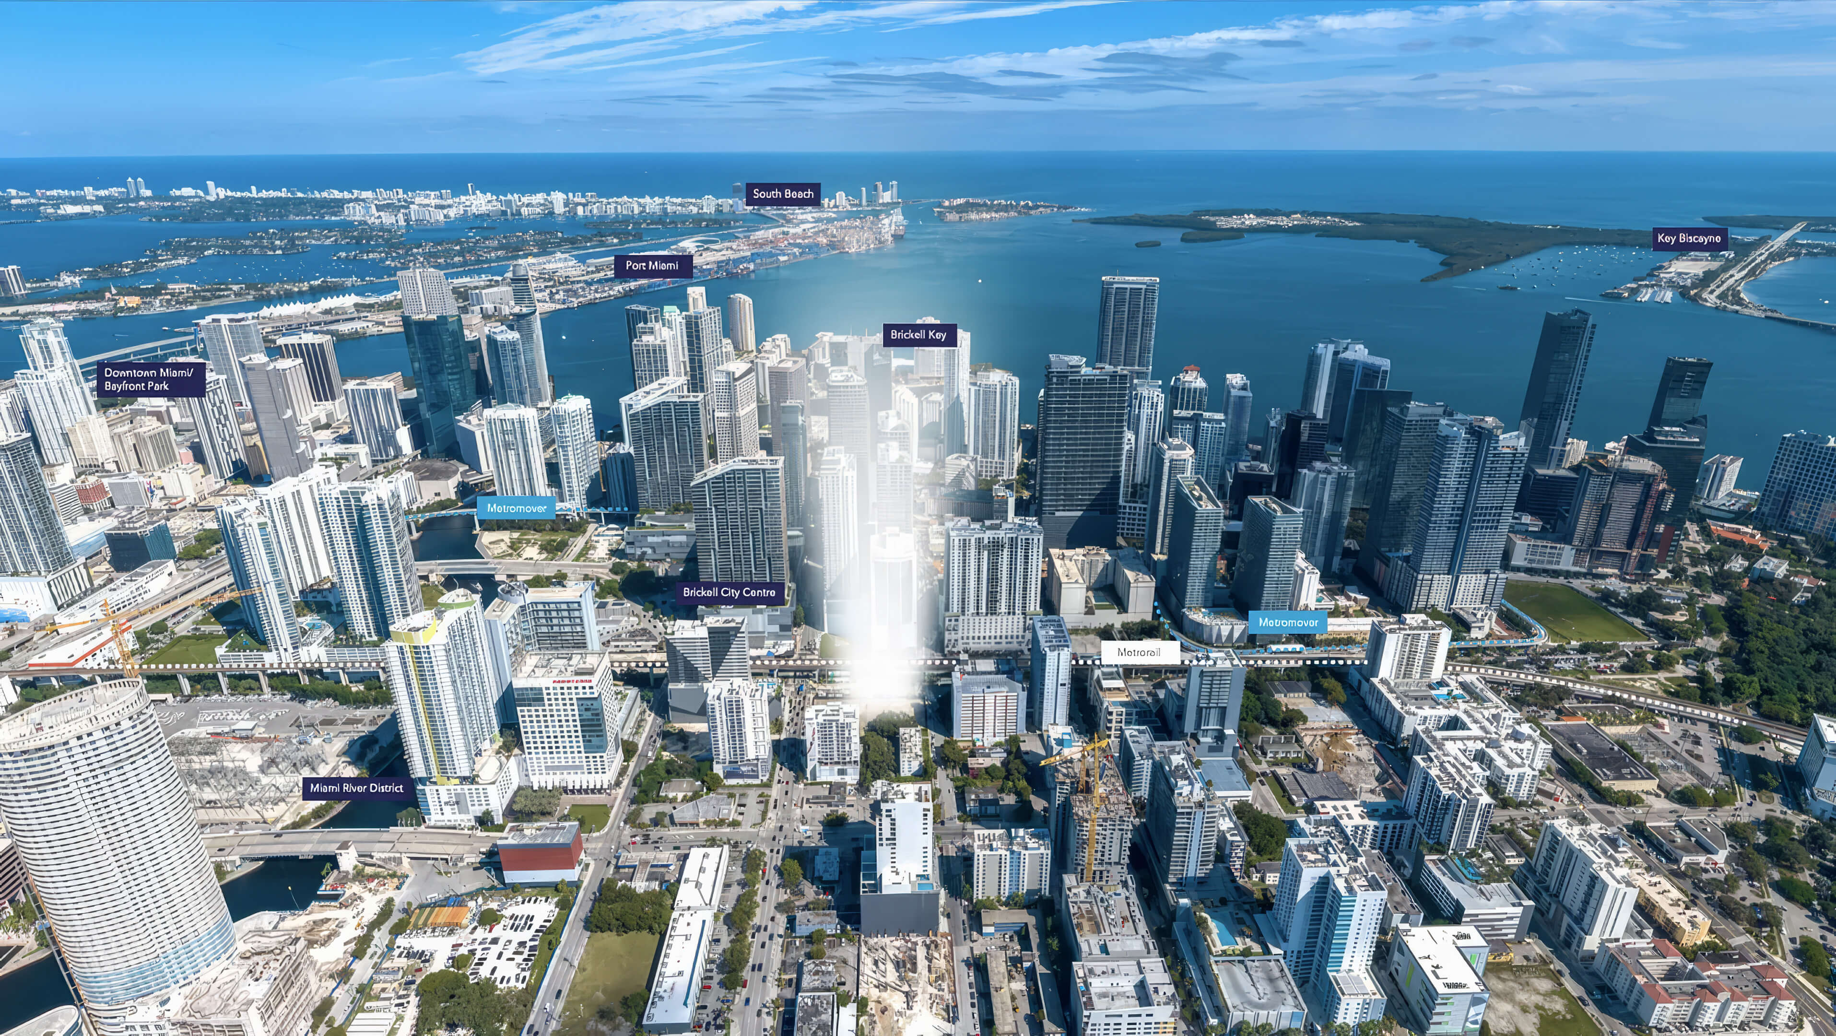
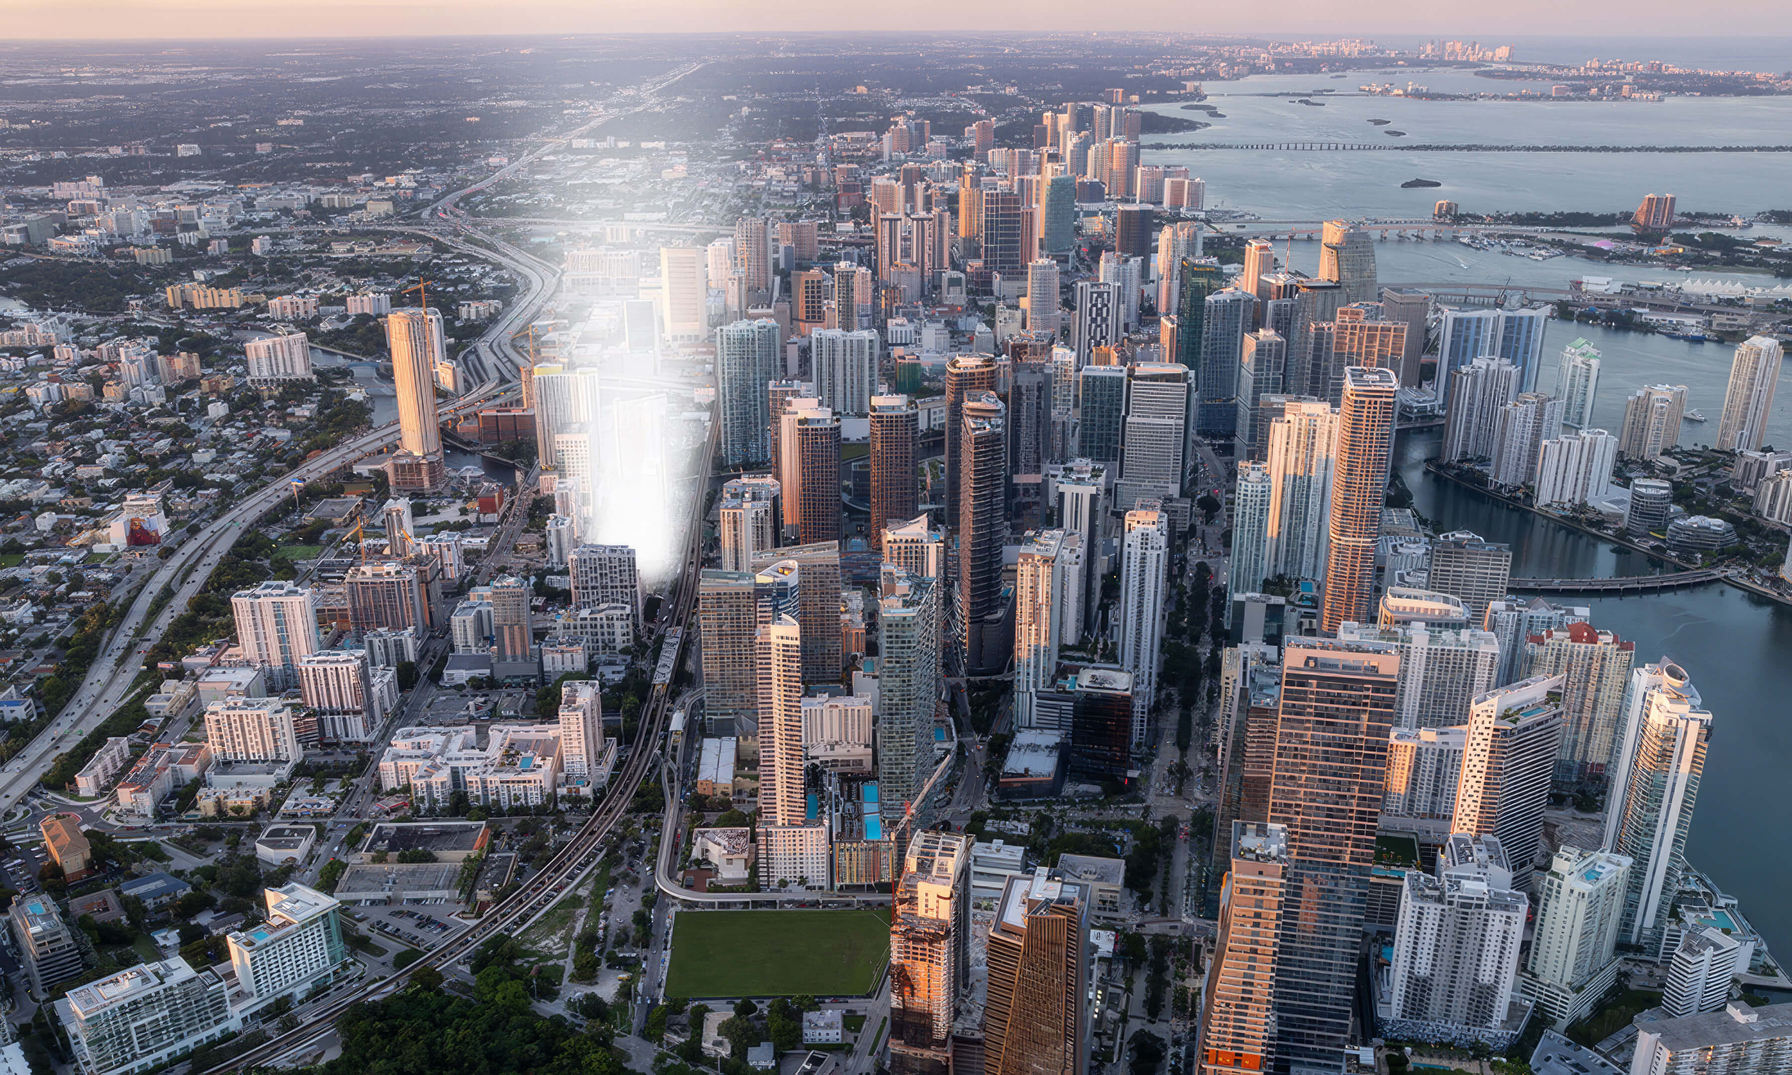
The map below marks 152 SW 9th Street, the address of House of Wellness Brickell. Before a visit, use it to check the streets between the property and Brickell City Centre or Mary Brickell Village. The Underline and the Metrorail and Metromover stations are useful points of reference when getting to know this part of Miami.
Frequently Asked Questions
Project Overview
What is House of Wellness Brickell?
House of Wellness Brickell is a new condominium project on SW 9th Street in Miami’s Brickell neighborhood. Its 34 stories contain 656 homes, from studios to residences with 1 or 2 bedrooms. Beyond the apartments, much of the emphasis is on the wellness program. Residents have the gym and spa at hand, plus shared rooms to use for work or for meeting neighbors.
Where is House of Wellness Brickell located?
152 SW 9th Street, Miami, FL 33130 is in Brickell, by Brickell City Centre and Mary Brickell Village. For someone coming by train, both the Metrorail and Metromover stations are nearby. The Underline is another local reference point; you can see how they connect to the property on the map.
Who is developing House of Wellness Brickell?
North Development develops the project. The Miami group was formed by Oak Capital and Edifica and combines residential development with brand creation and property operations. Its other Brickell projects include Domus Brickell Center and Domus Brickell Park.
Who are the architect and design team?
Studio Mc+G Architecture is the architect. Its work includes Domus Brickell Center, the Delano Hotel renovation in Miami Beach, the Thompson Hotel Miami Beach and the Pelican Hotel renovation.
Urban Robot Associates is also on the design team. Its portfolio includes 72 Park in Miami Beach, Domus Brickell Park, Gale Miami and Pastis Wynwood.
Pricing & Availability
What price range is listed for House of Wellness Brickell?
Prices on this page run from $386,900 to $1,014,900. For a specific unit, the floor and exposure matter, as do the layout and what is still available. Contact JL Delbeke Miami Team for a current selection of units and their prices.
Can prices and availability change?
Yes. Seeing a price here does not reserve the home for you. We can request an inventory update when you are ready to choose. You should then check that price against the purchase documents.
Residences & Amenities
What residence types and sizes are available?
There are studios, plus residences with 1 or 2 bedrooms. In the plans you can download here, indoor areas range from 335 to 687 sq ft, or about 31 to 64 m². Balconies are separate from those interior measurements; the Total Residence column in the floor plan table includes outdoor space where the plan has it.
The approximate $1,320 per sq ft figure on this page averages the ratios of the minimum price to the minimum interior size and the maximum price to the maximum interior size, rounded to the nearest $10. It is a comparison estimate, rather than an average of individual unit prices.
What amenities and wellness services are planned?
The 22,000 square feet of amenities include a rooftop pool, a spa with sauna, steam room and hammam, fitness and training spaces, work areas and a podcast room. There is also a juice bar and social lounge, a clubhouse on the roof, and a dog park and spa.
An assessment when you move in is the starting point for the Integrated Wellness Method. You then receive a plan, with follow-ups as part of the program. For example, the services include time with a nutritionist or personal trainer. Physical therapy and massage are also part of the offering.
Timeline & Purchase Process
What is the planned completion year?
2028 is the planned year for completion. JL Delbeke Miami Team can obtain the latest construction and delivery update before you plan a move or proceed with a purchase.
Is the delivery date guaranteed?
No fixed delivery date is guaranteed by the planned year. A permit or a change during construction can move the schedule, so read the delivery terms before arranging a move for a particular date.
What is the payment plan?
At contract, the payment is 10%. Three installments of 5% follow, due two, four and six months after that contract date. Groundbreaking brings a further payment of 15%. The balance of 60% is due at closing.
That means you pay 40% before closing. For cash planning, separate the installments due a set number of months after contract from the one triggered by groundbreaking. Check those dates and that milestone against your unit’s agreement.
Buyer Guidance
How does JL Delbeke Miami Team help buyers compare residences?
We open the plans with you and work out what each home offers inside, where it faces and whether it has a balcony. That gives us a basis for a useful comparison. Once you have a shortlist, we can compare prices and request an availability update for those homes. We also help obtain the documents you need to review the fees and rental rules.
A practical review looks beyond the renderings. A home needs to work at the room level as well as on paper. We look at the usable space and the outlook from your chosen floor, then check that the payment deadlines work for you.
Other New Construction in Brickell, Miami
Discover a few other pre-construction residences in Brickell that we recommend.

- Total Units: 300
- Bedrooms: 1 | 2 | 3 | 4 | 5
- Price: $2,806,000 to $20,625,000 *
- Completion: 2030 *
- Total Units: 259
- Bedrooms: 2 | 3 | 4
- Price: $2,100,000 to $14,000,000 *
- Completion: 2028 *
- Total Units: 440
- Bedrooms: 1 | 2 | 3 | 4
- Price: $1,300,000 to $8,300,000 *
- Completion: 2029 *
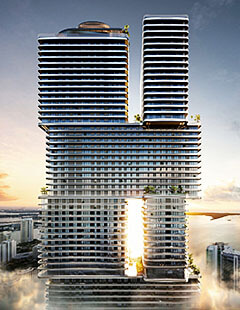
- Total Units: 821
- Available Bedrooms: Studio | 1 | 2 | 3
- Price: $750,000 to $3,200,000 *
- Completion: 2028 *
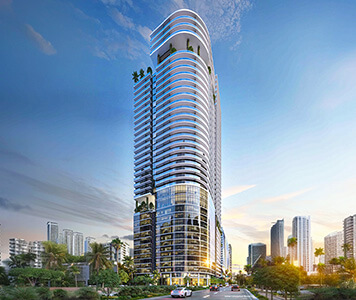
- Total Units: 240
- Available Bedrooms: Studio | 1 | 2 | 3
- Price: $750,000 to $1,600,000 *
- Completion: 2028 *
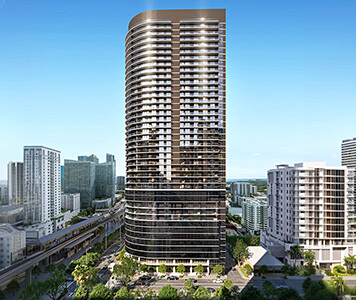
- Total Units: 467
- Available Bedrooms: Studio | 1 | 2 | 3
- Price: $650,000 to $1,786,500 *
- Completion: 2029 *
- Total Units: 540
- Bedrooms: Studio | 1 | 2 | 3 | 4
- Price: $993,900 to $3,650,000 *
- Completion: 2029 *
- Total Units: 152
- Available Bedrooms: 2 | 3 | 4 | 5 | 6
- Price: $6,200,000 to $11,900,000 *
- Completion: 2027 *
* Prices, payment plans, and completion dates are based on the latest information provided by project representatives working with JL Delbeke Miami Team. If pricing, payment plan details, availability, or delivery timelines change, this page may be updated accordingly.
© JL Delbeke Miami Team. This website is independently operated and is not affiliated with, sponsored by, or endorsed by any developer. All information, including text, renderings, pricing, floor plans, payment schedules, availability, and estimated completion dates, is provided for informational purposes only and may change without prior notice.
This website should not be considered an official representation of any developer. Buyers should refer to the condominium documents required under Section 718.503 of the Florida Statutes, when applicable, and perform their own due diligence before making any purchase decision. No oral statement or online information should be relied upon as an official statement from the developer.
This website does not constitute an offer to sell or a solicitation to buy condominium units where such offer or solicitation would not be permitted by law. No federal agency has reviewed or approved the merits or value of any property. JL Delbeke Miami Team provides independent real estate representation to buyers and sellers and does not represent the developer.