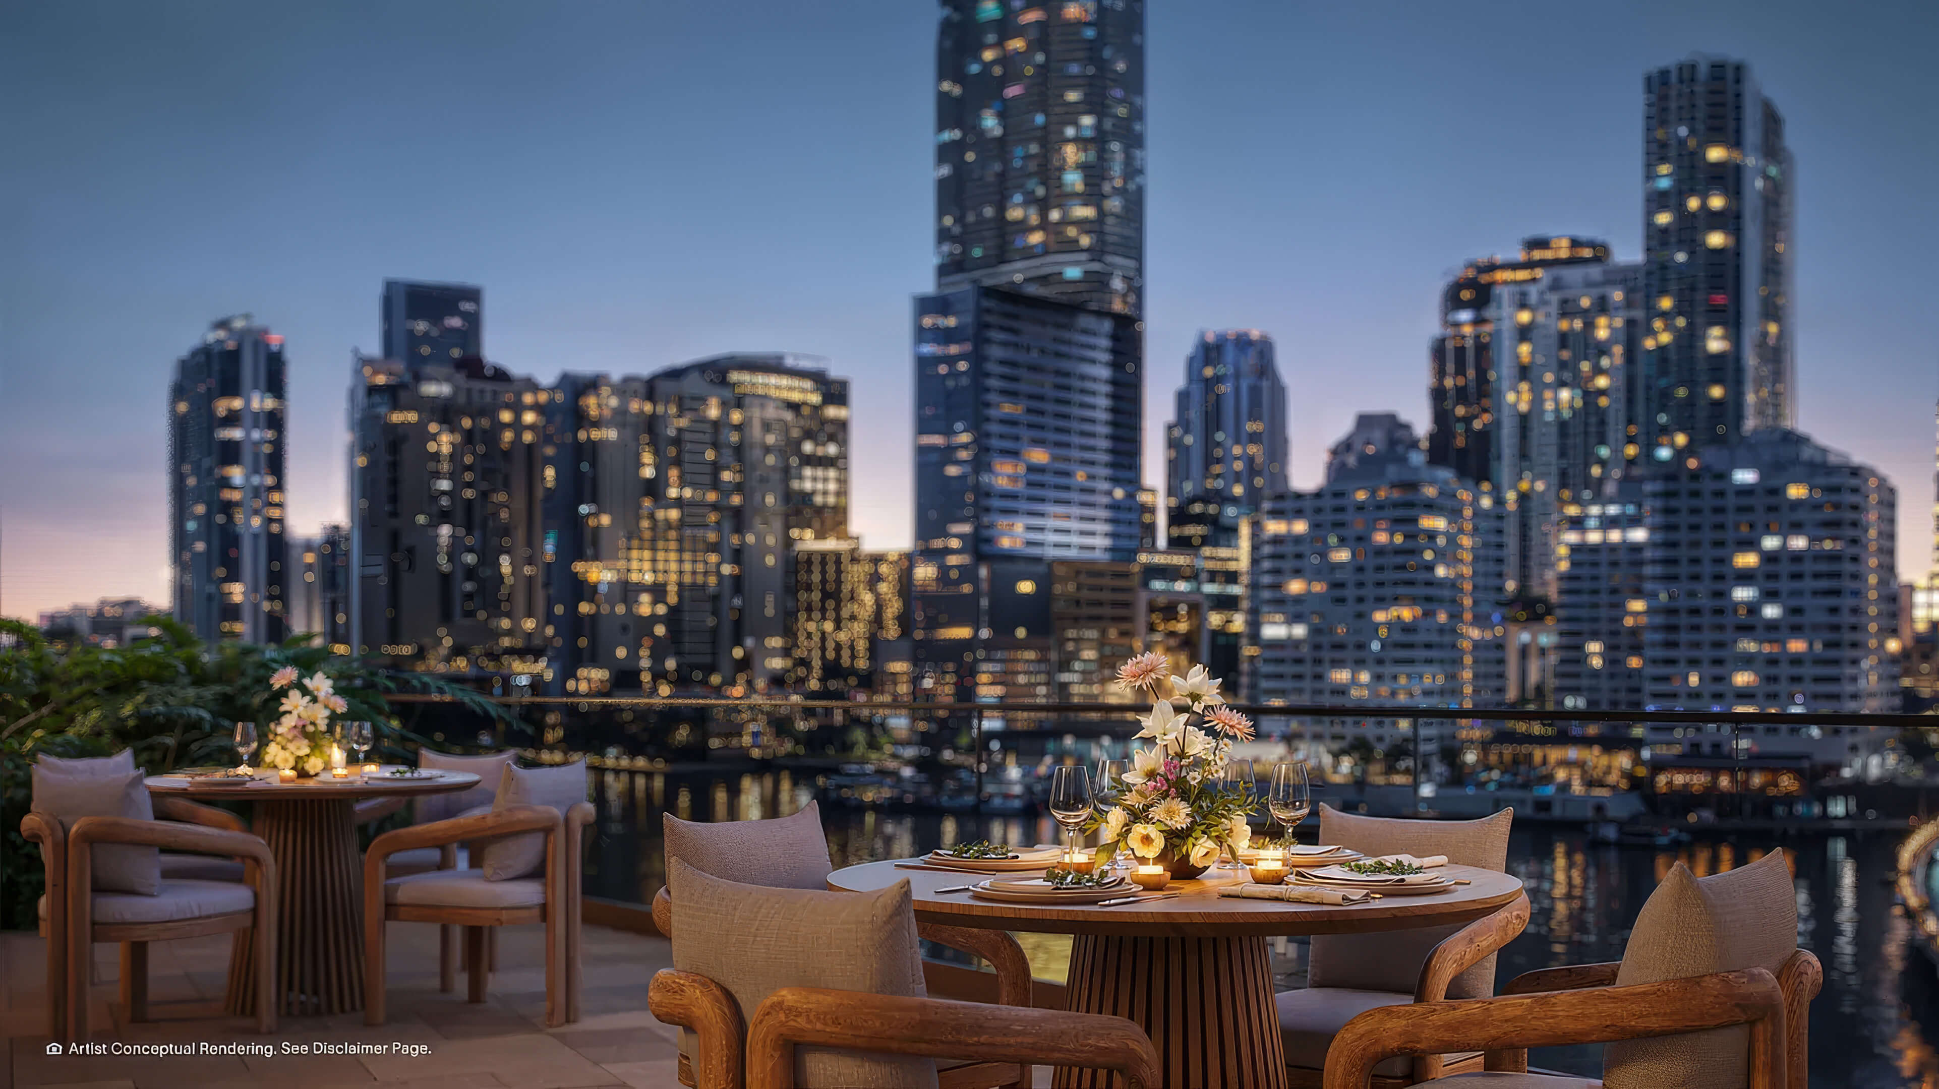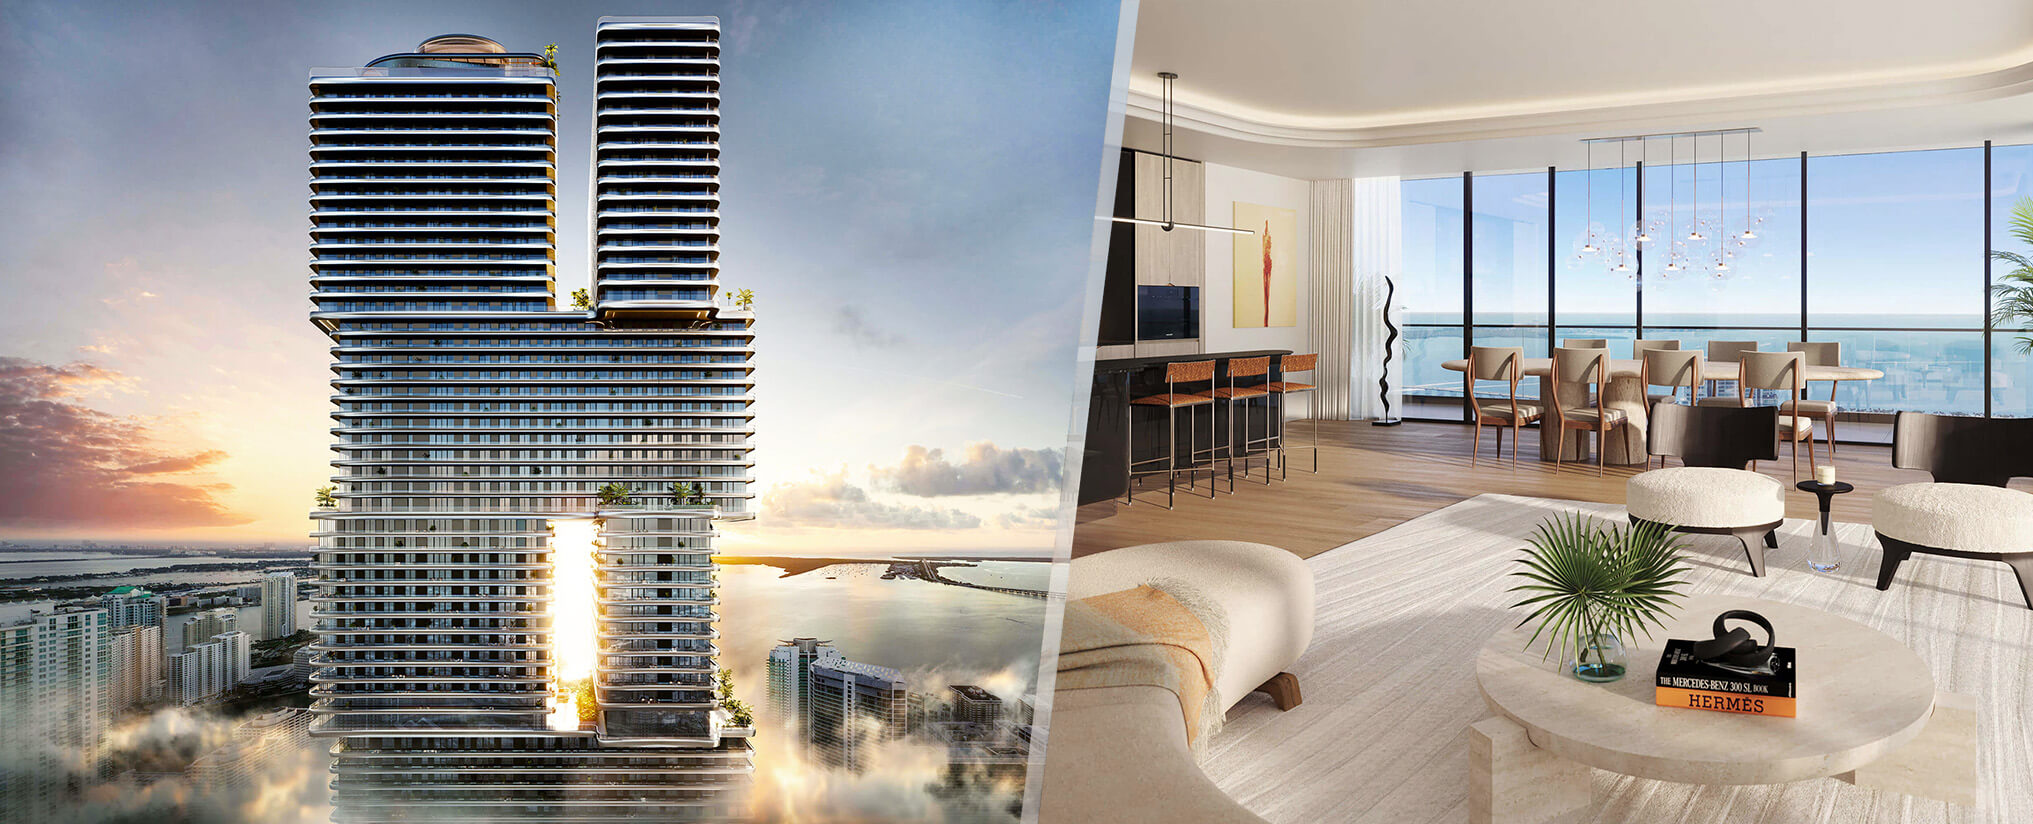
Mercedes Benz Places Miami Condos For Sale in Brickell, Miami
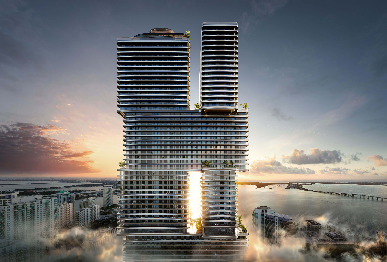
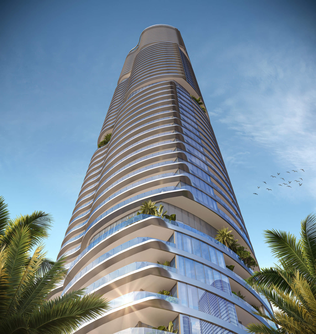
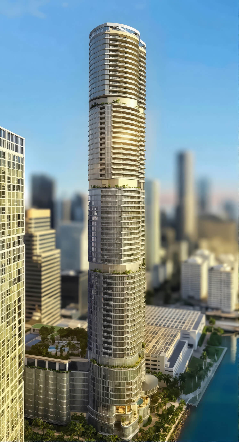
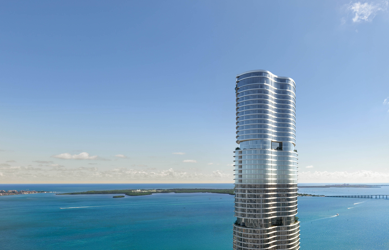
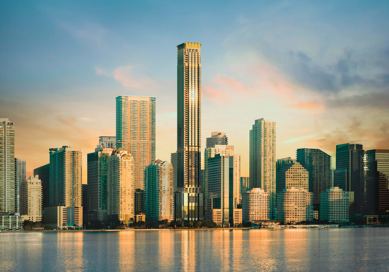
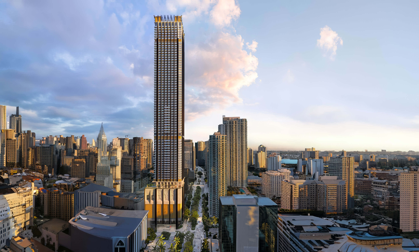
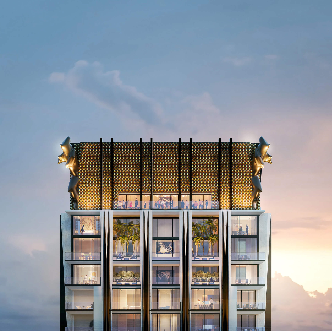
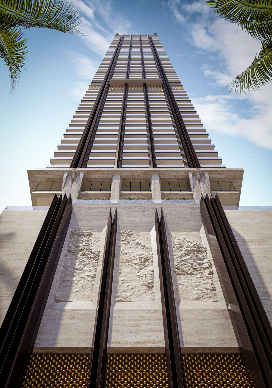
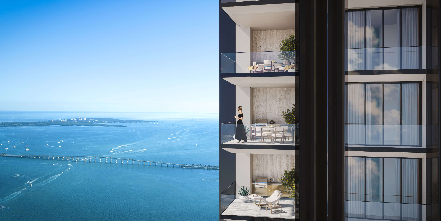
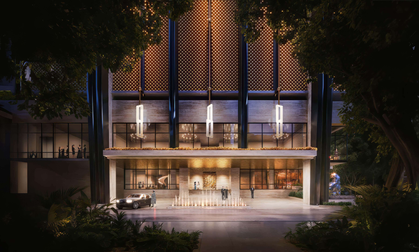
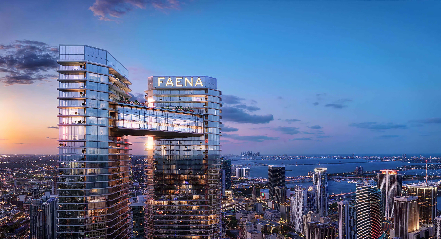
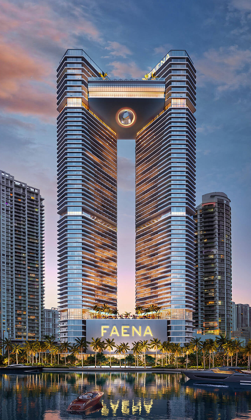
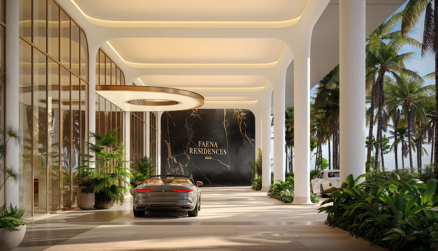
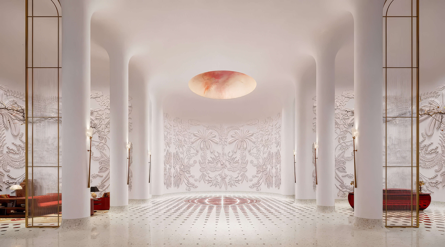
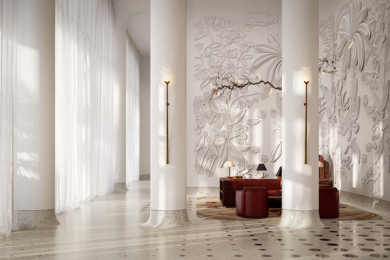
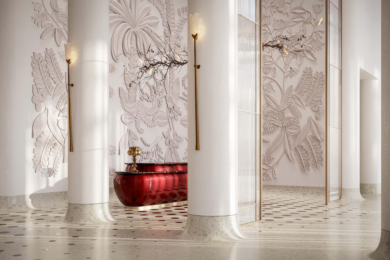
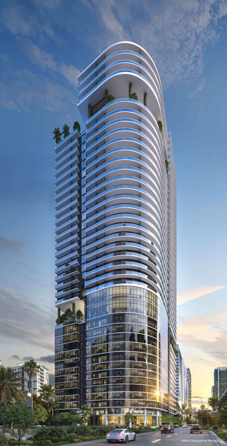
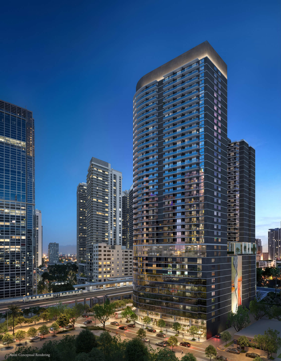
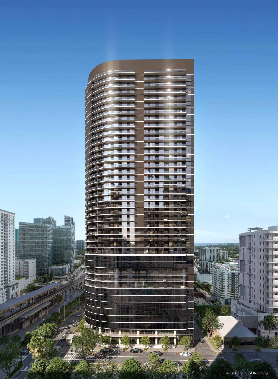
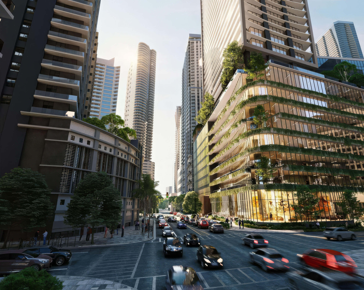
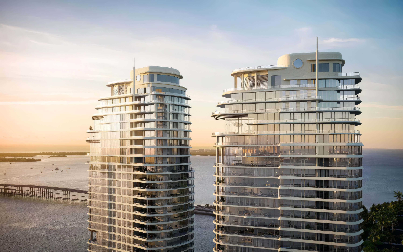
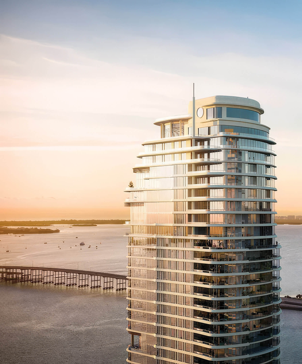
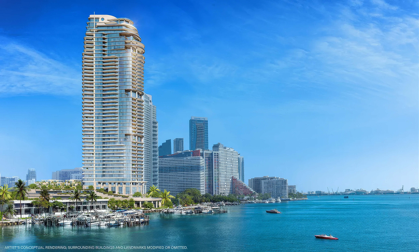
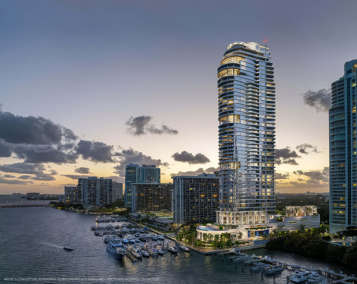
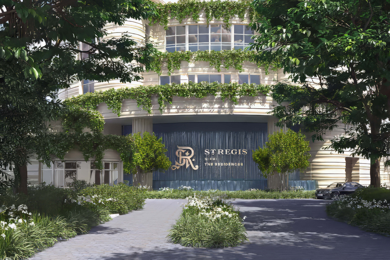
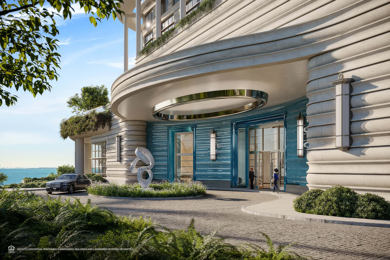
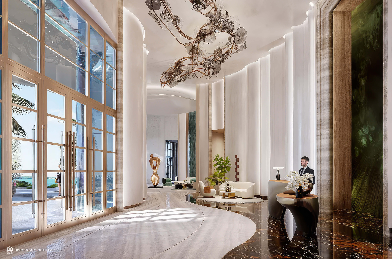
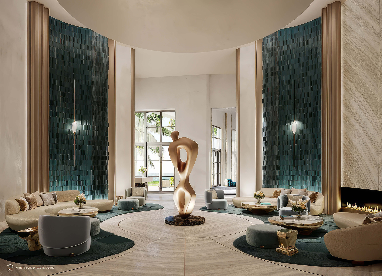
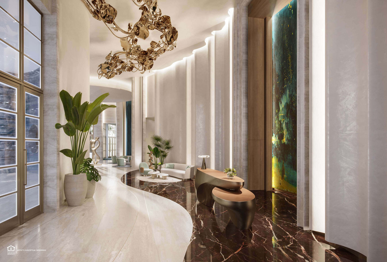
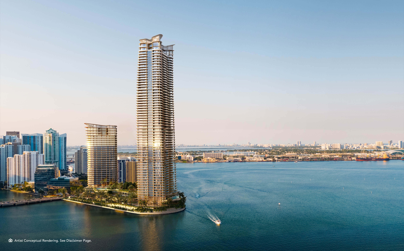
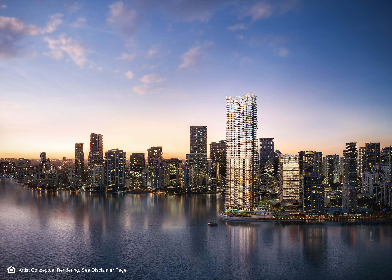
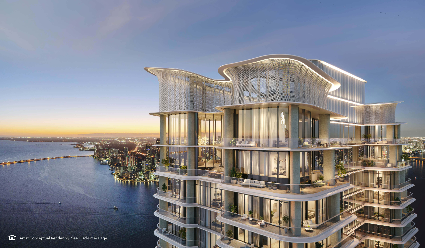
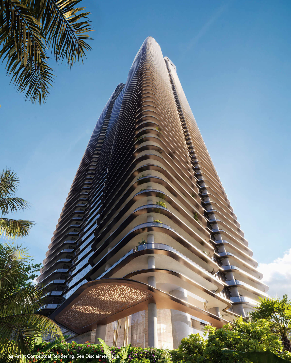
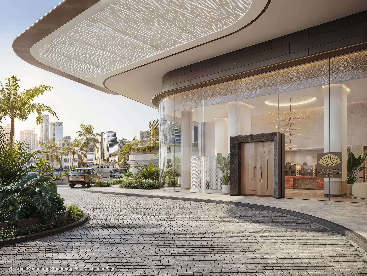
Mercedes Benz Places Miami is a large branded mixed use development at 1133 SW 2nd Avenue in Brickell, designed for buyers who want new construction, strong transit access, and a full service urban setting. The 67 story project brings together 821 residences, studios to 3 bedroom homes, a hotel, office and wellness spaces, and Southside Park, with interiors by Woods Bagot and architecture led by SHoP Architects in collaboration with ODP Architects.
Mercedes Benz Places Miami deserves a unit by unit comparison because total value changes with tower position, floor, exposure, terrace size, and view. Buyers should also weigh the 50% deposit schedule, the twice yearly rental policy, monthly parking costs, and 2028 delivery against other Brickell new developments. Its direct connection to The Underline, nearby Metromover access, and deep amenity program make the project especially relevant for primary residents, second home buyers, and long term owners who prioritize design and convenience.
- Pre-Construction Building Scheduled for Completion in 2028 *
- 67 Stories / 821 Total Units / Studios, 1, 2 & 3 Bedrooms
- Price Range: $750,000 to $3,200,000 *
- Developer: JDS Development Group
- Architect: SHoP Architects with ODP Architects
- Year Built: 2028 *
- Stories: 67 floors
- Total Units: 821 units
- Bedrooms: Studio, 1, 2 & 3 beds
- Unit Size: 466 – 3,407 sq ft (43.3 – 316.5 m²)
- Price Range: $750,000 to $3,200,000 *
- Avg. Price Per Sq Ft: Approx. $1,270 *
Expert Review of Mercedes Benz Places Miami by JL Delbeke Miami Team
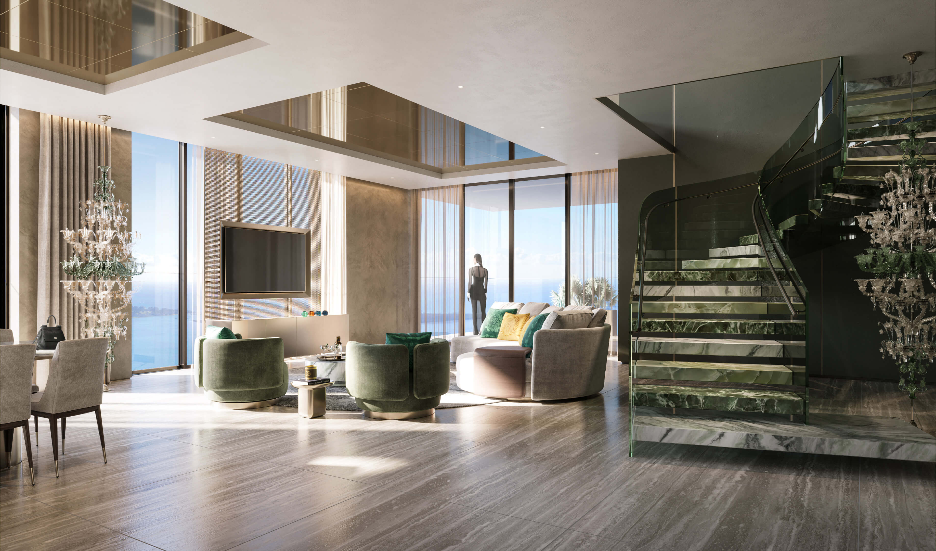
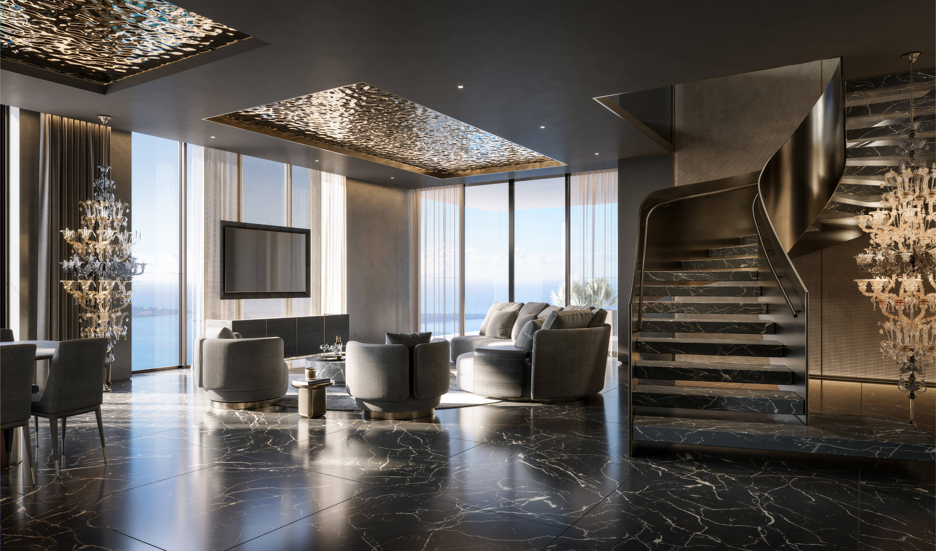
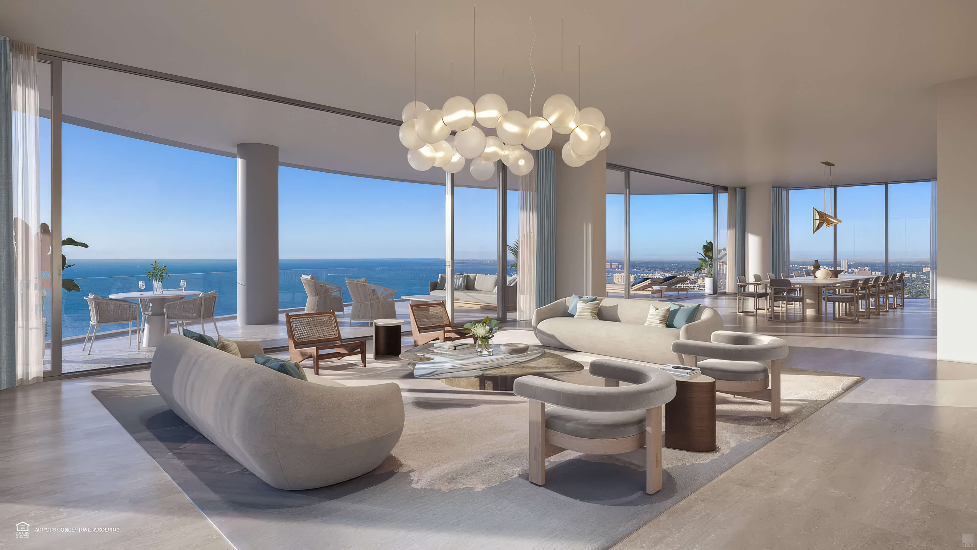
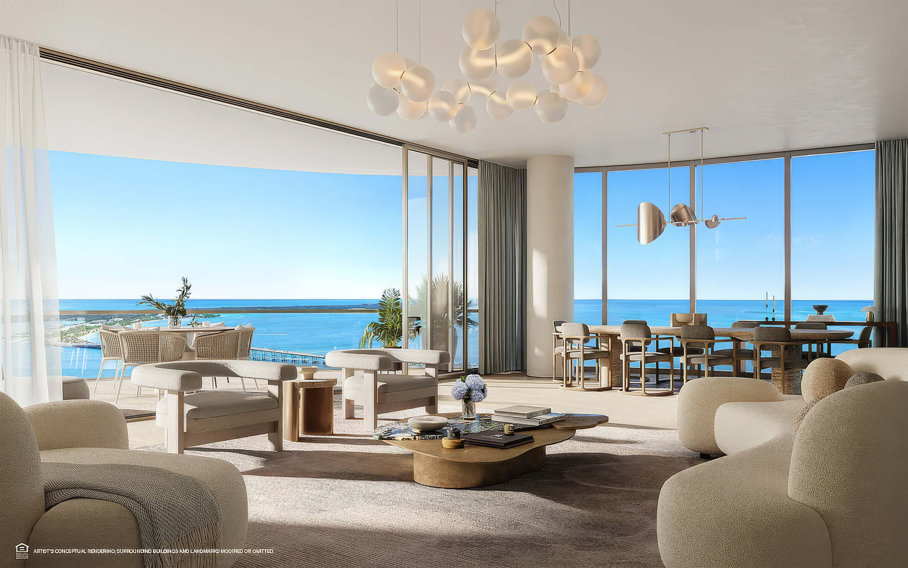
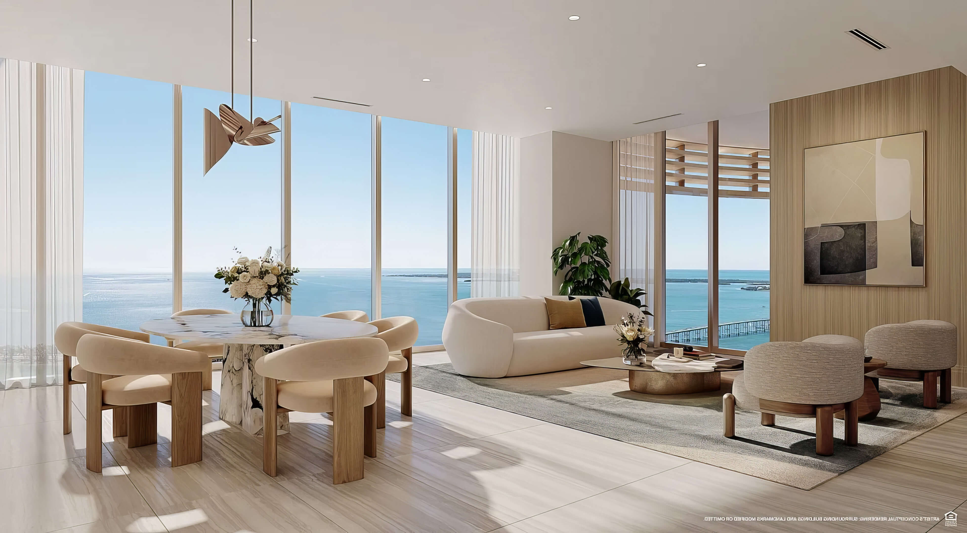
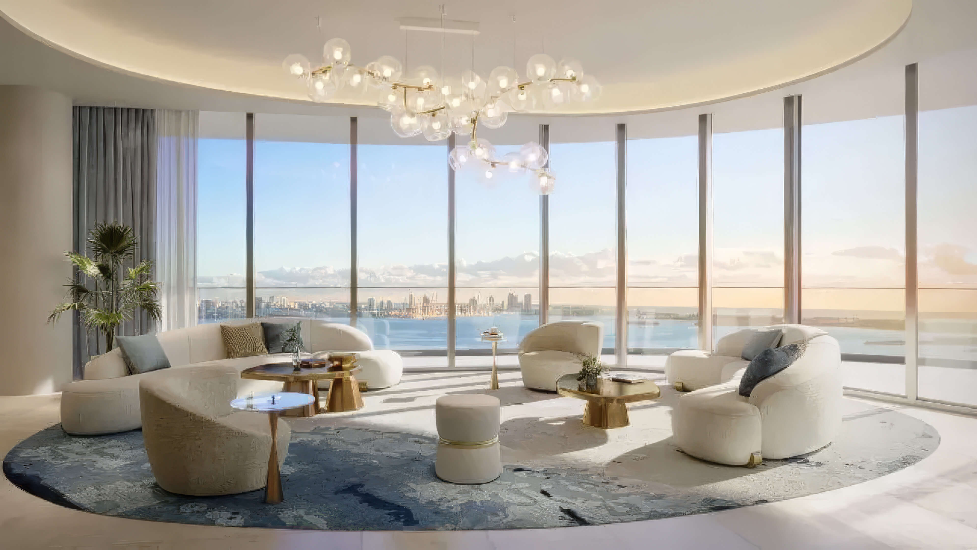
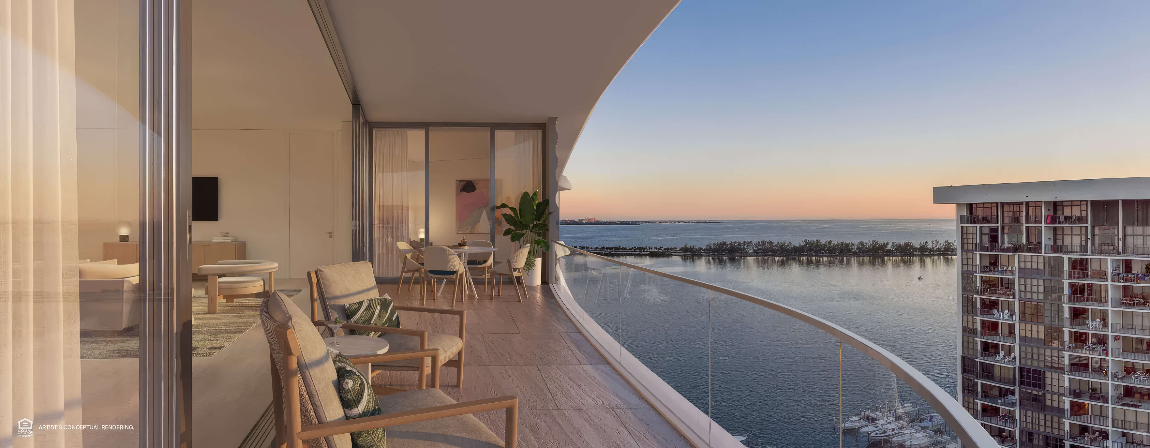
Mercedes Benz Places Miami brings a recognizable design identity to a very large urban project rather than treating the brand as a decorative label. The combination of two residential towers, studios to 3 bedroom layouts, extensive wellness and hospitality spaces, and a redesigned public park fits buyers who want a primary residence or second home with services, activity, and contemporary design around them.
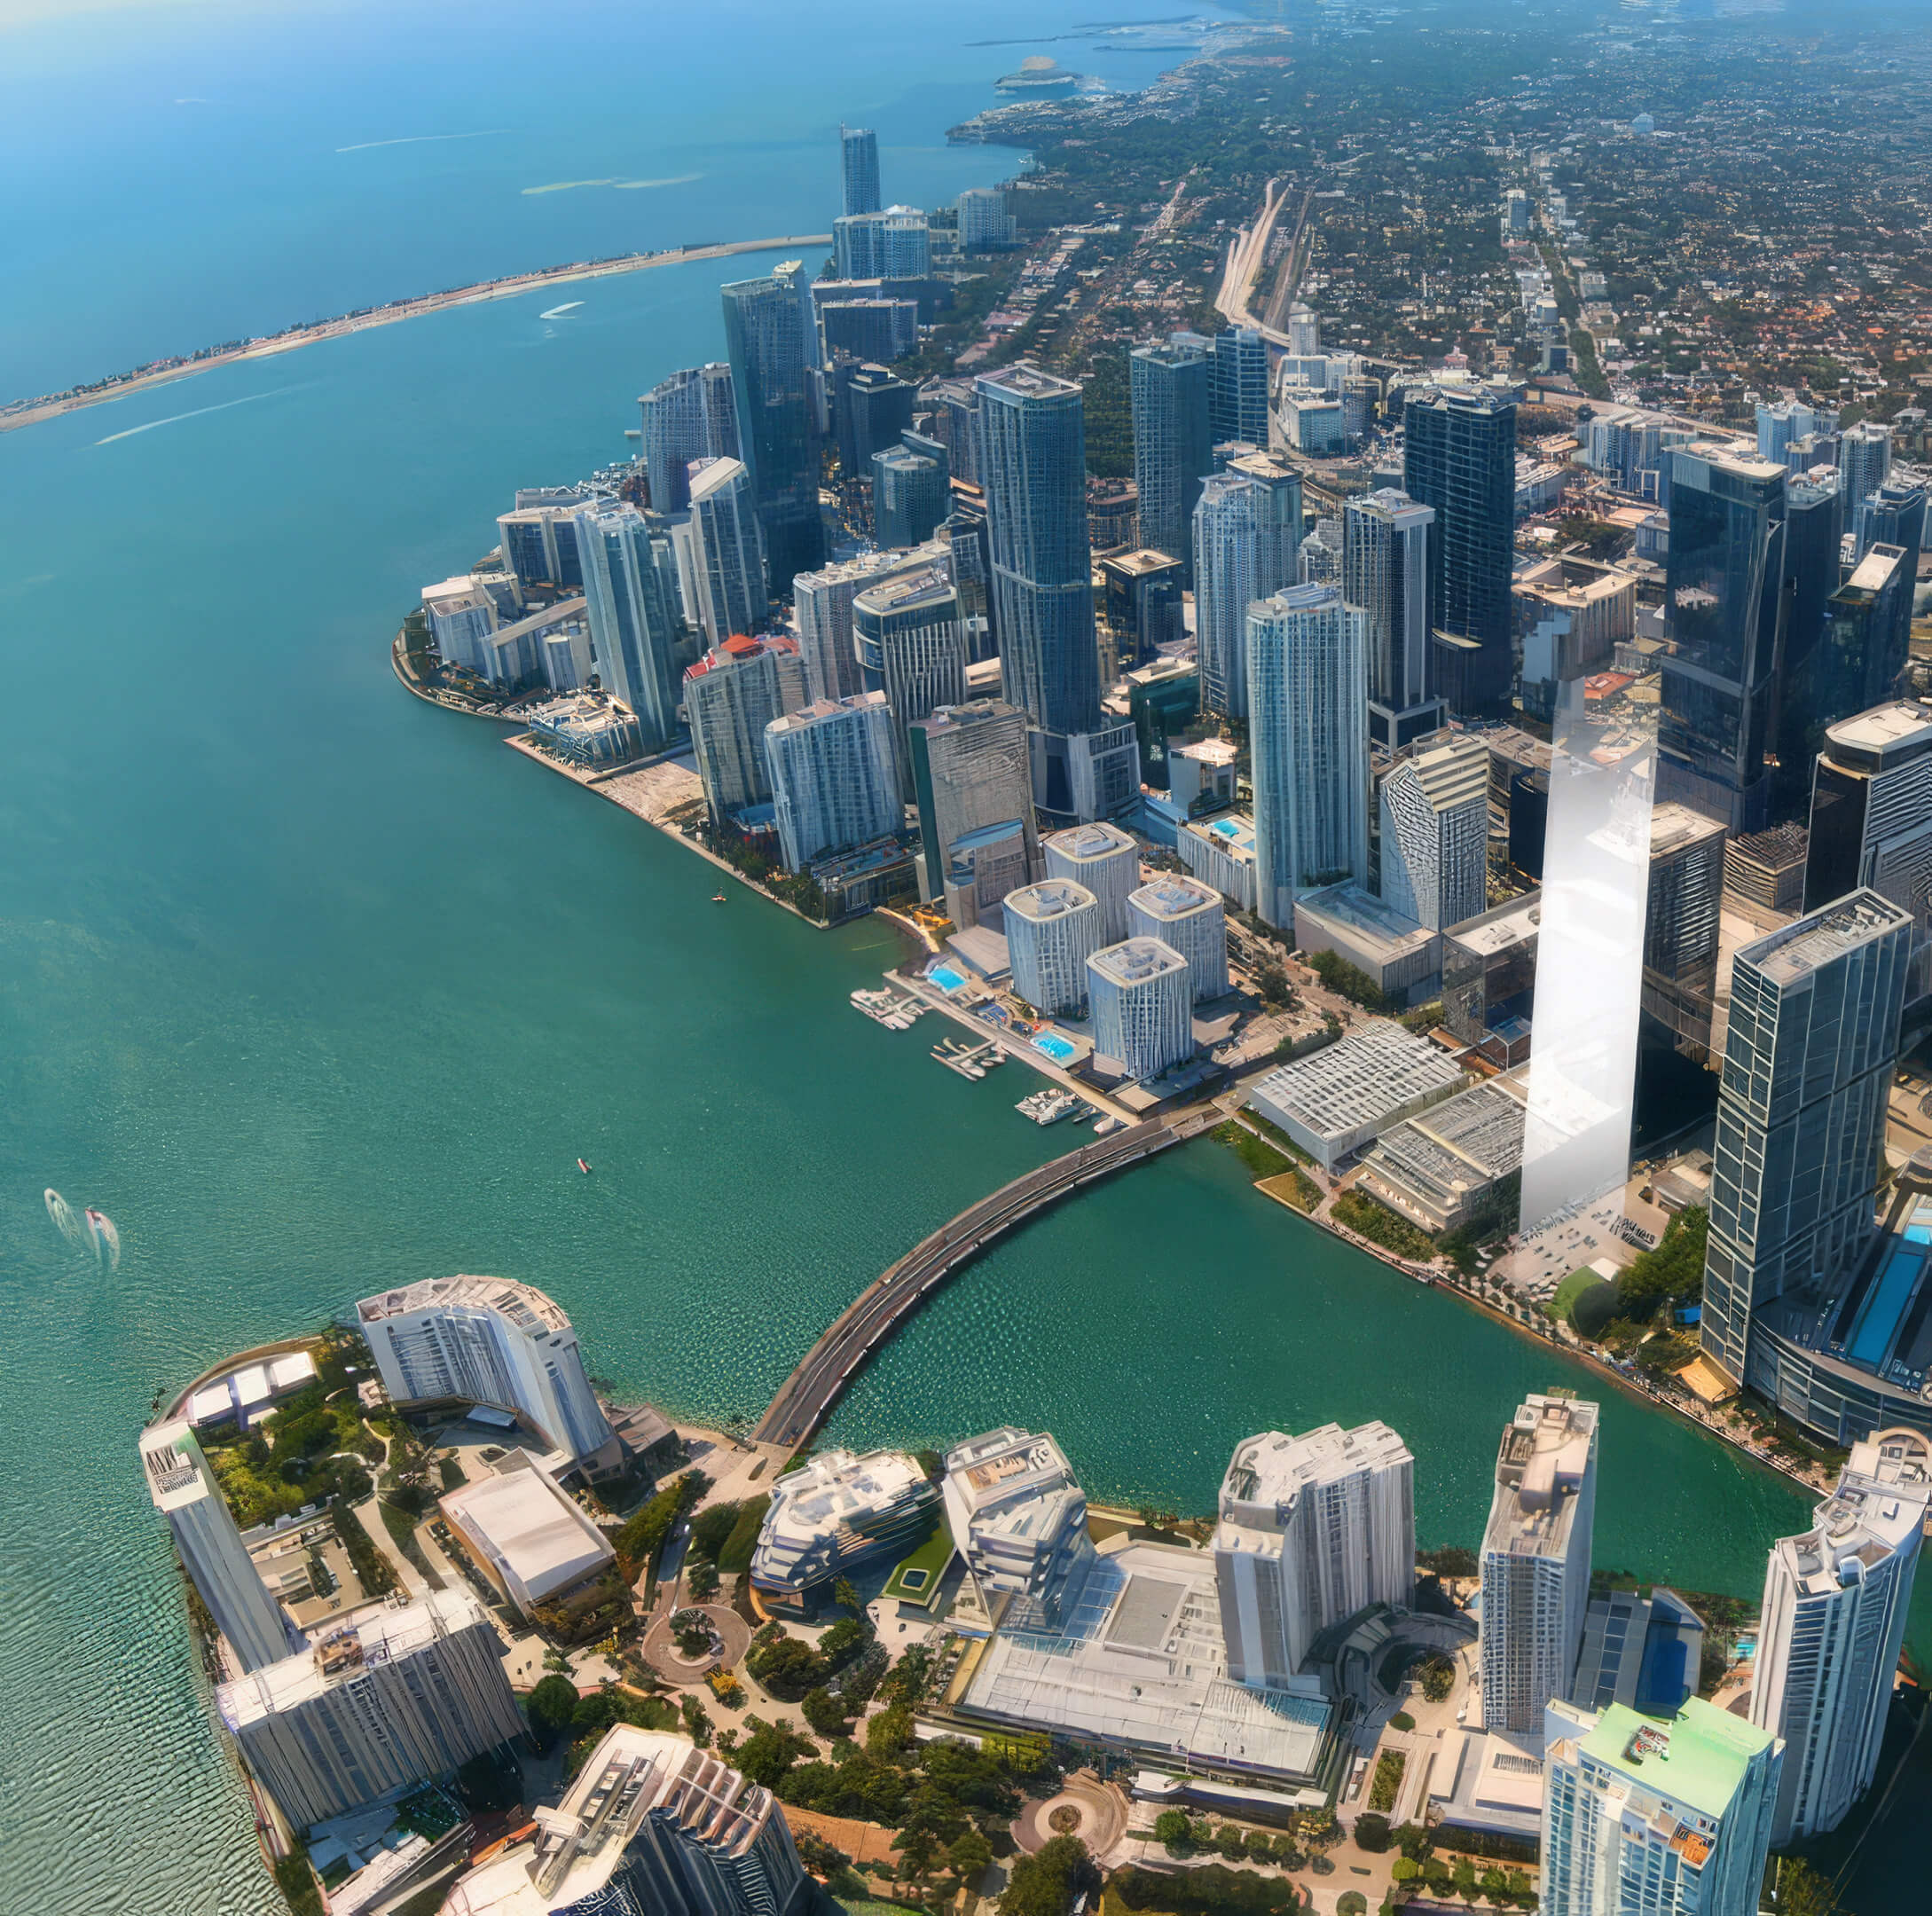
Its position beside Southside Park, The Underline, and Brickell transit is a meaningful advantage for daily life. The address sits close to the financial district, Brickell City Centre, dining, and nightlife without relying on a car for every trip. JL Delbeke Miami Team follows Brickell pricing and new construction closely, so we compare this project with nearby alternatives by floor, exposure, usable terrace area, view, and overall cost rather than by brand recognition alone.
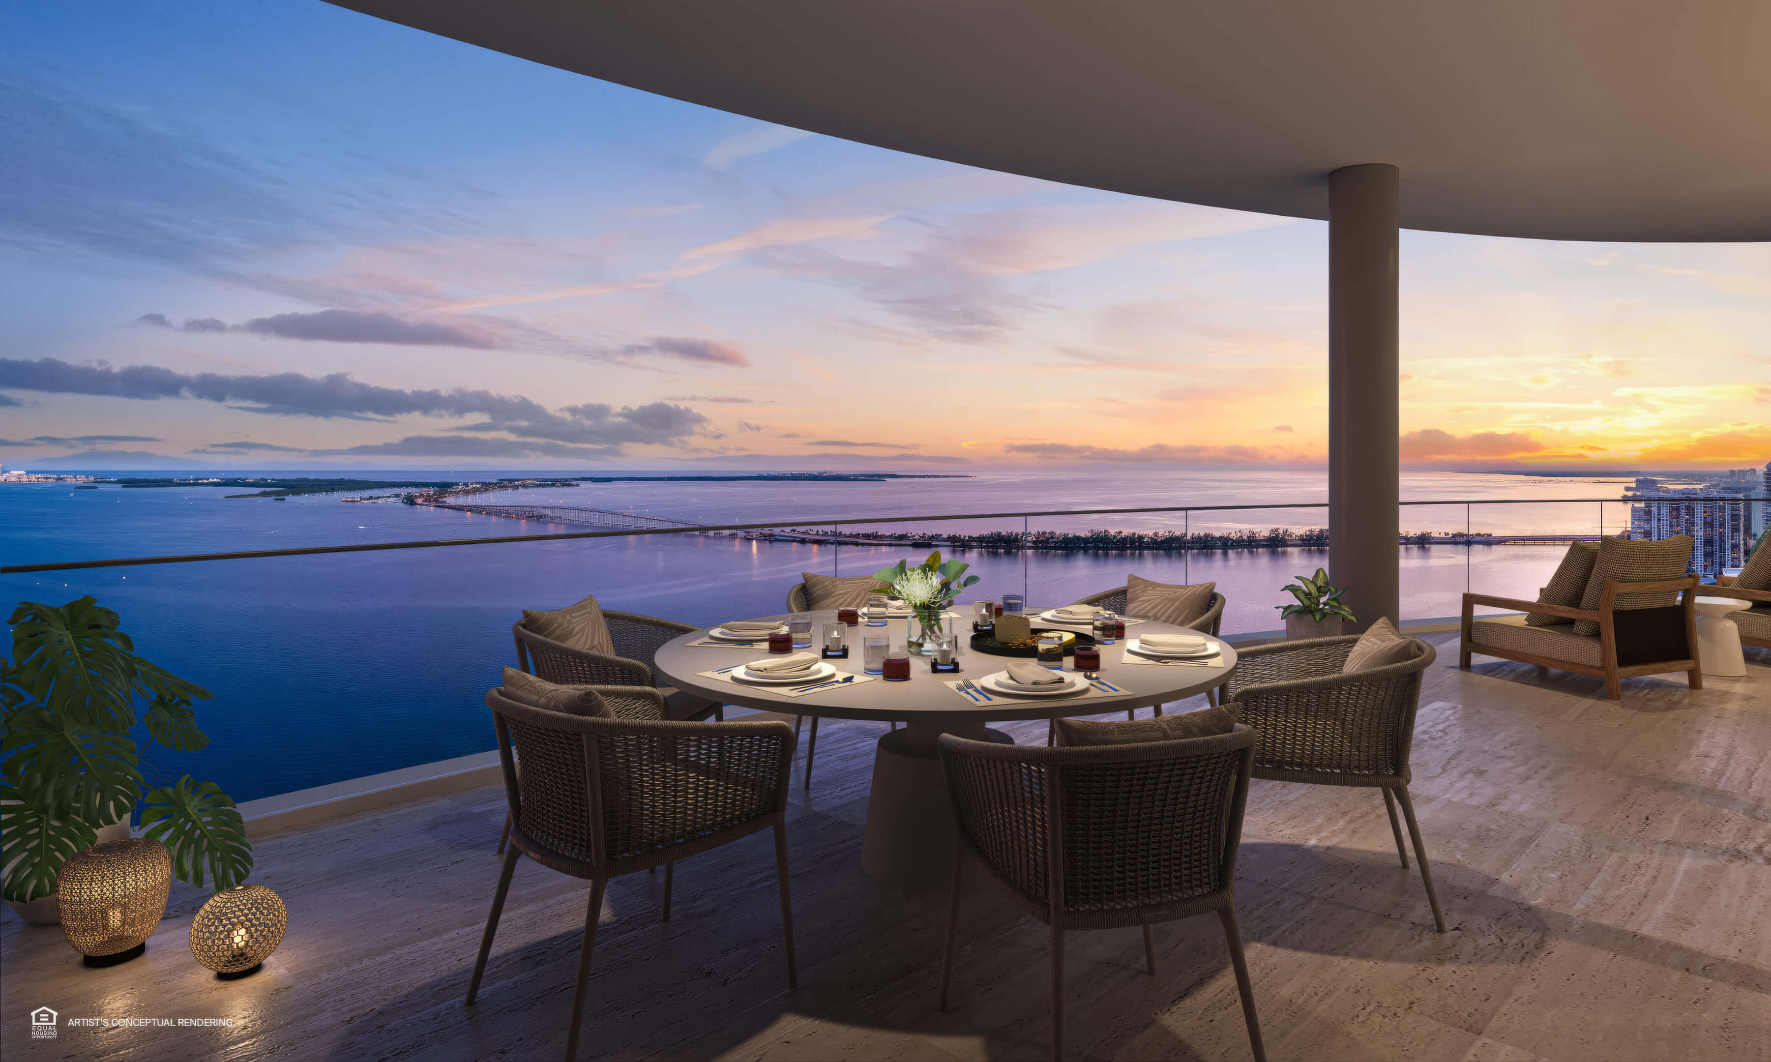
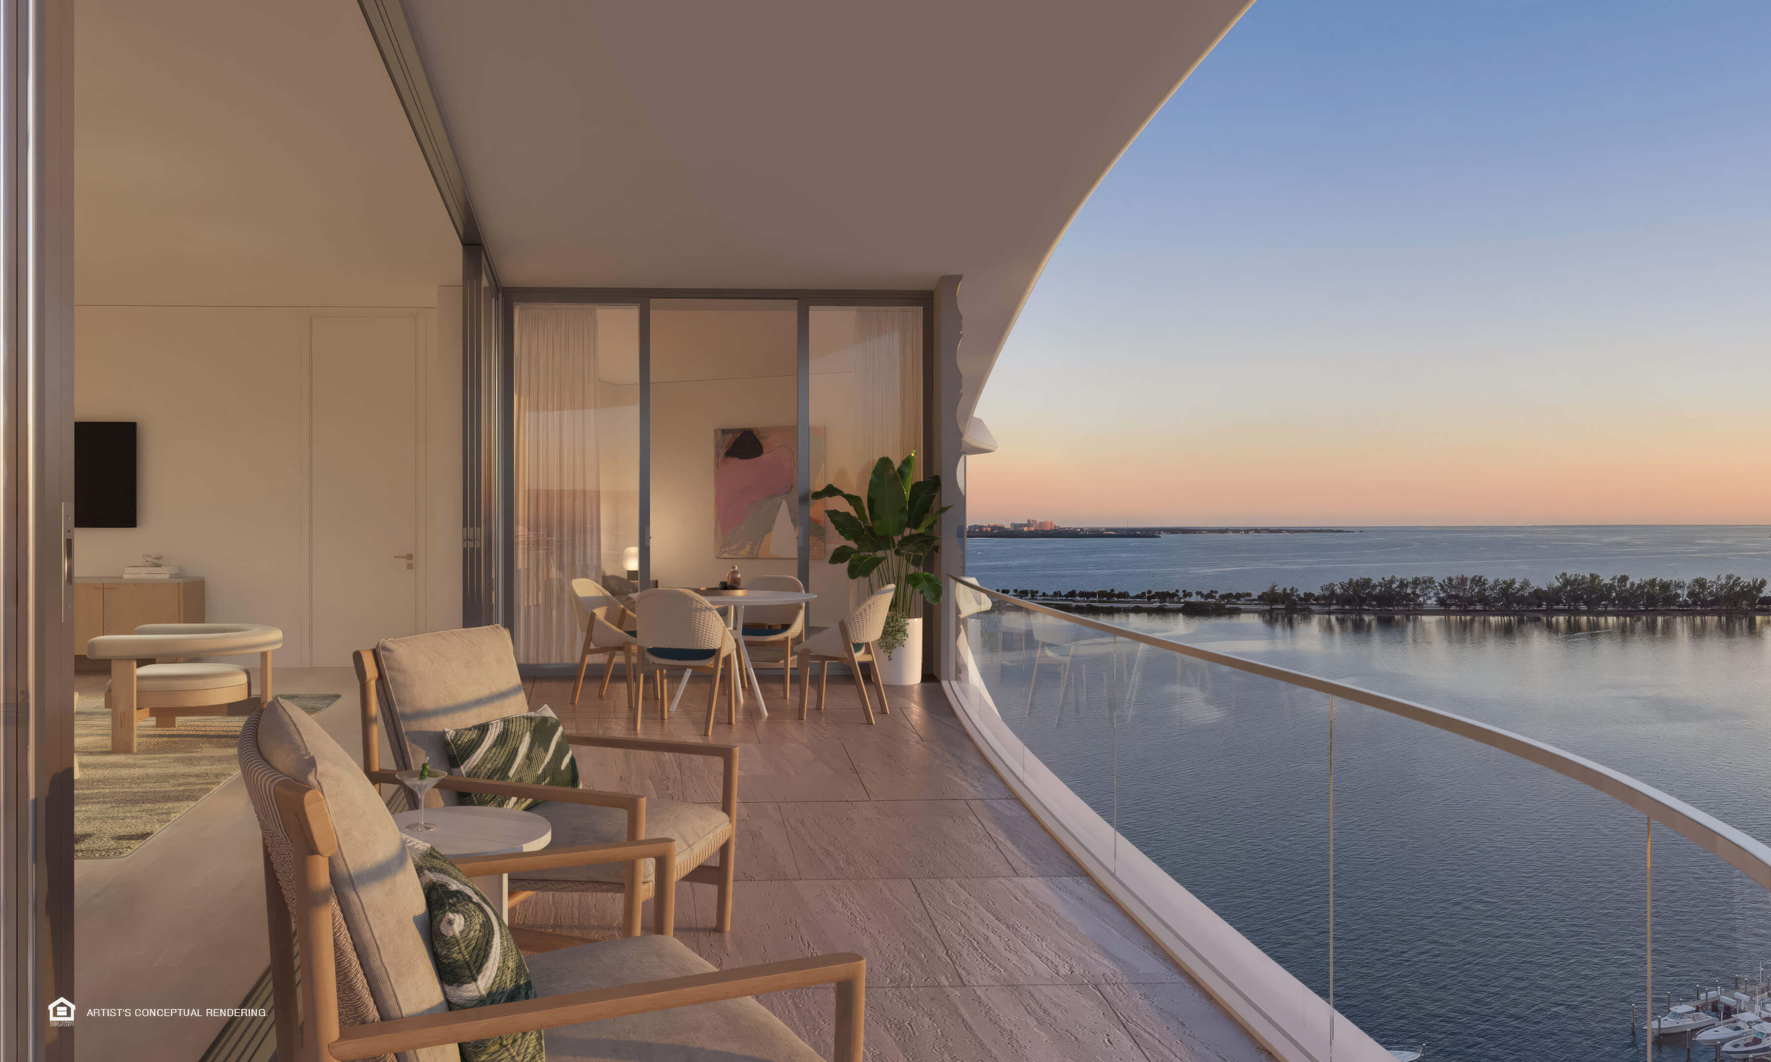
The scale of 821 residences deserves careful attention, as do the 50% deposit schedule, the twice yearly rental policy, parking available for a monthly fee, and a delivery target that remains several years away. Certain layouts offer unusually large terraces, but their value depends on orientation and how much outdoor space the buyer will actually use. With the right unit selection, the project combines strong transit access, a substantial amenity program, and a distinct Miami design concept, and JL Delbeke Miami Team can help buyers test those advantages against the practical details before making a confident decision.

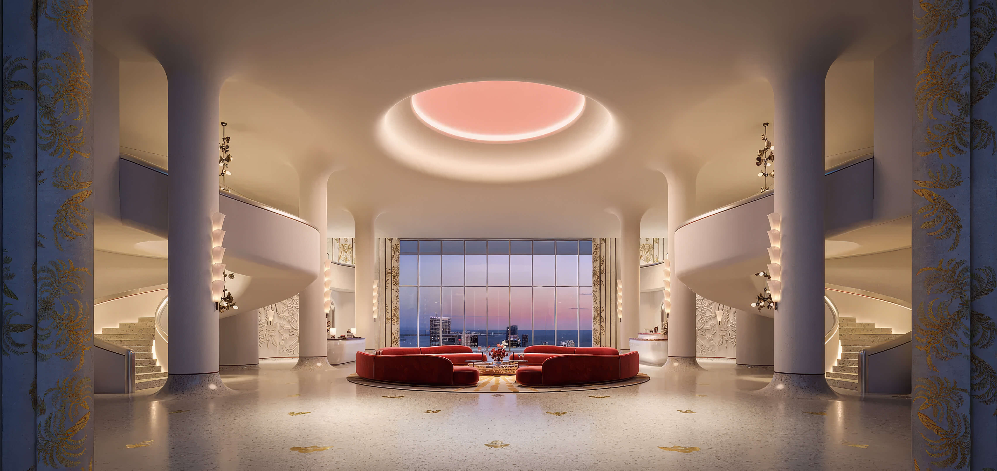
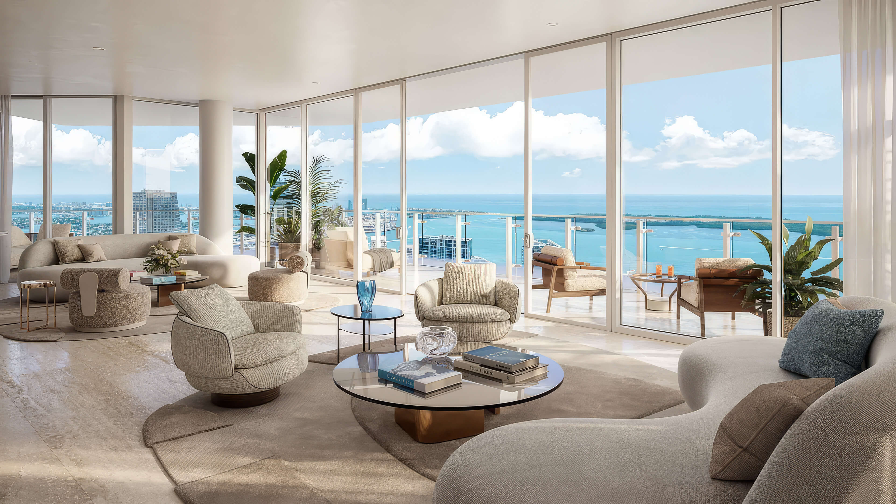
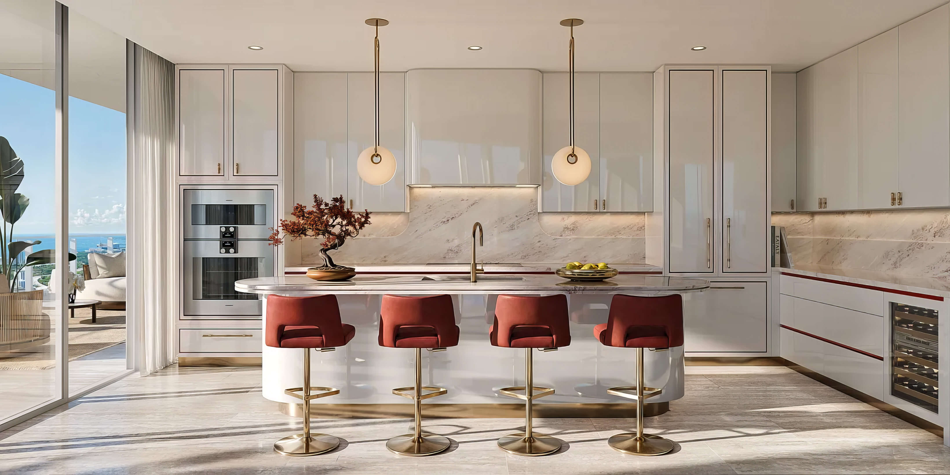
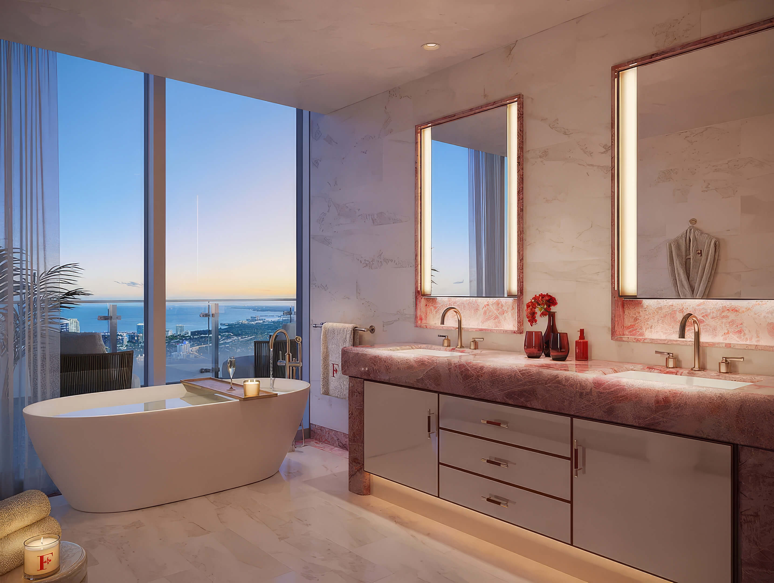
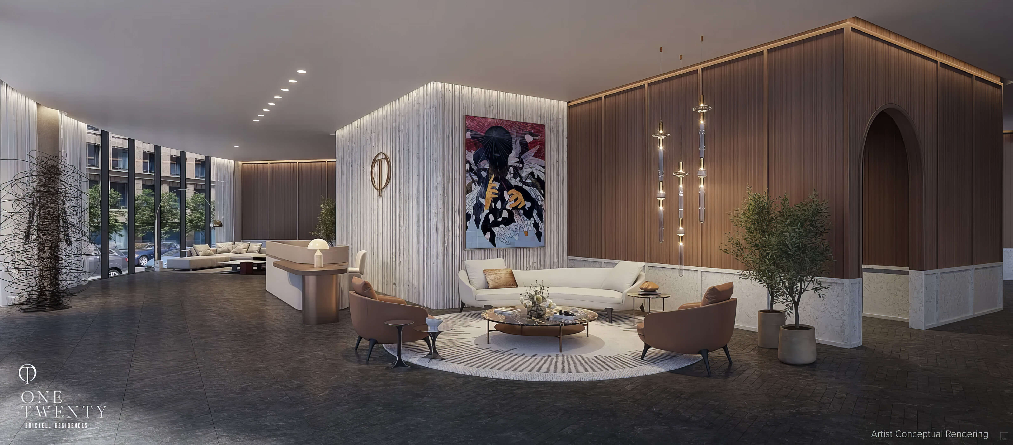
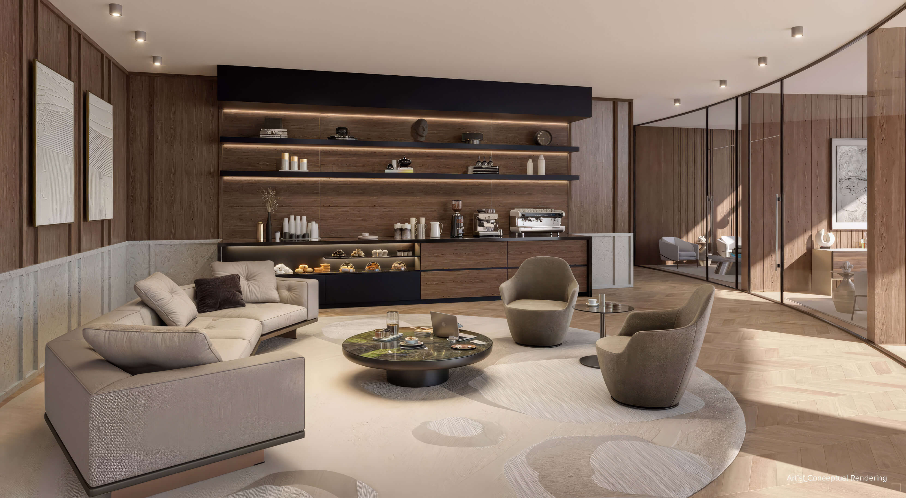
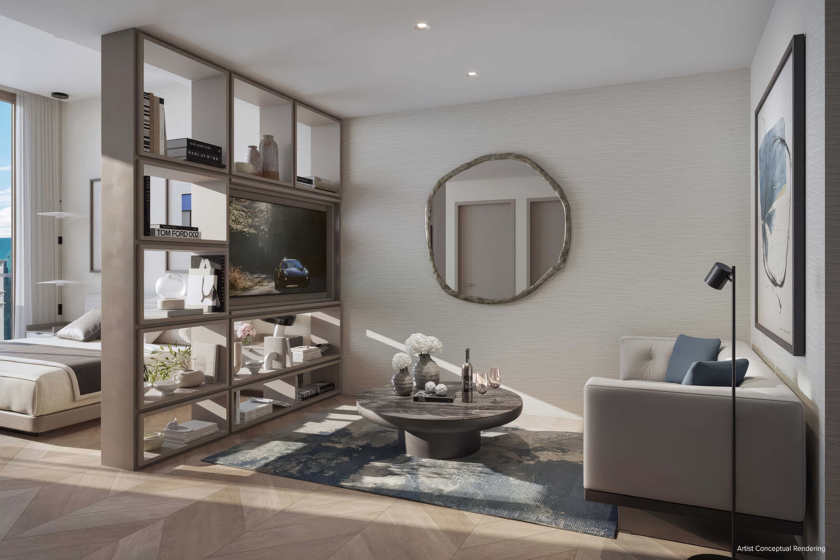
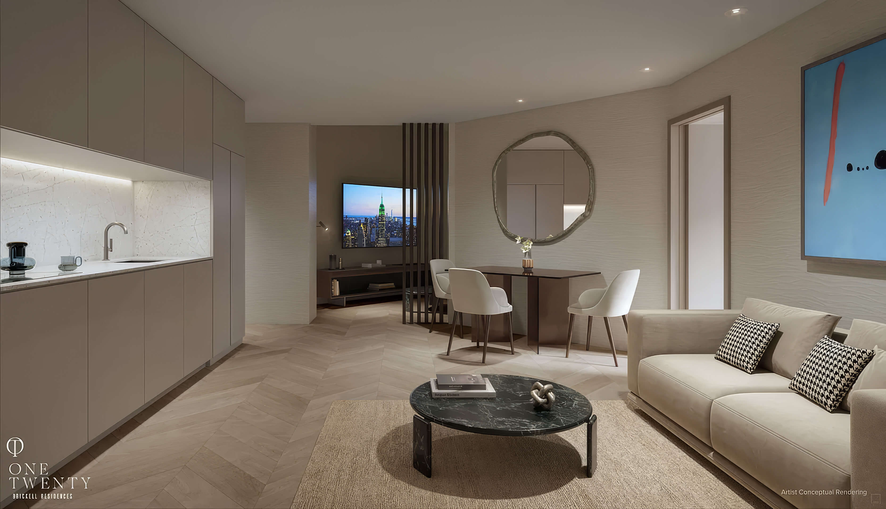
Mercedes Benz Places Miami Photos and Renderings in High Resolution
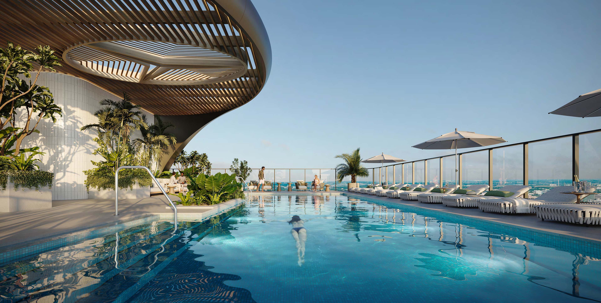
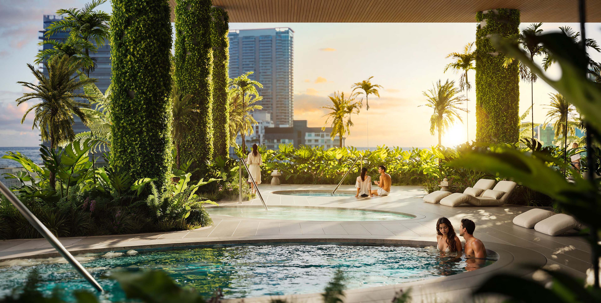
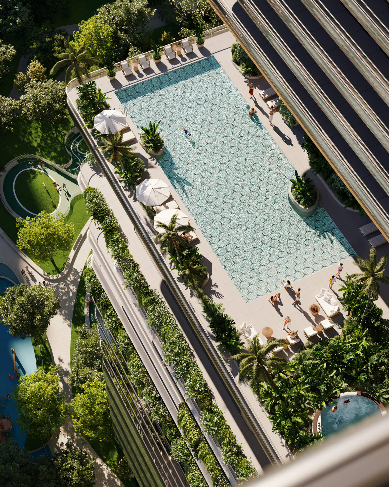
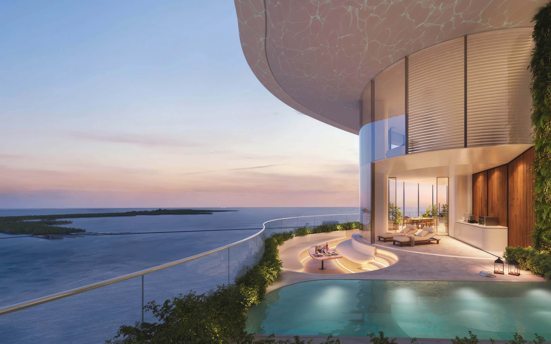
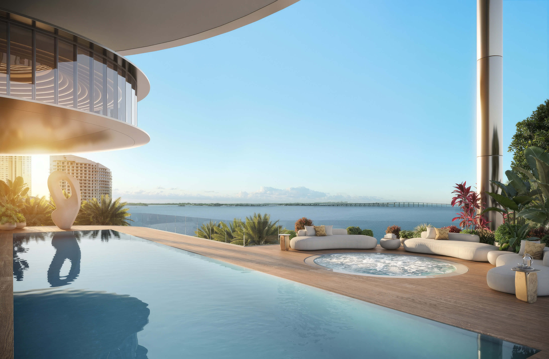
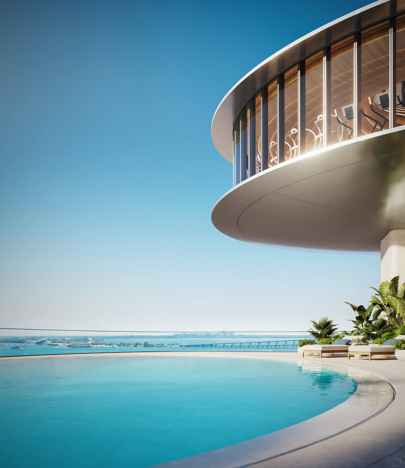
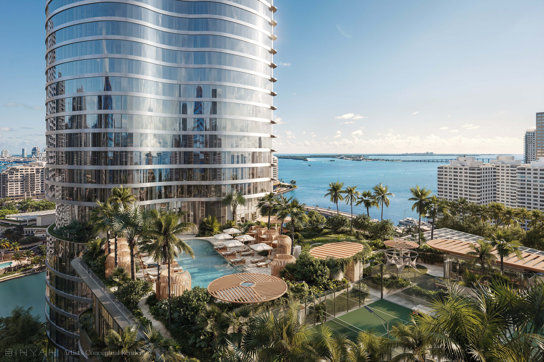
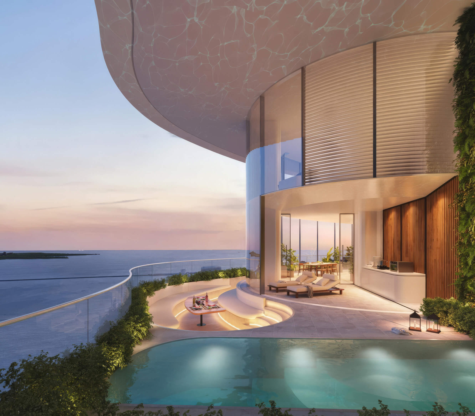
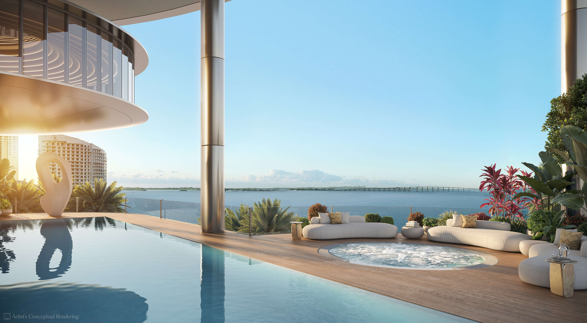
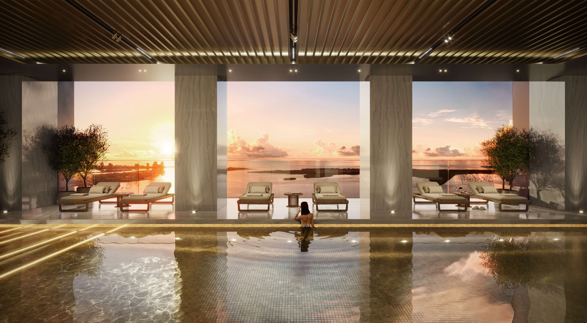
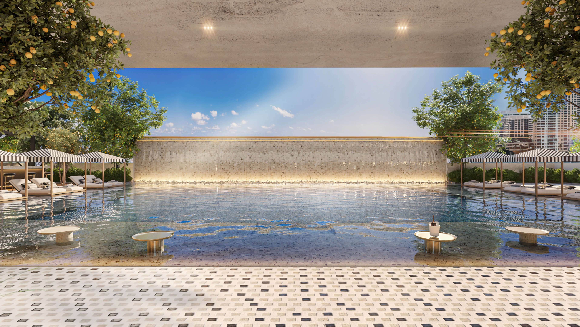
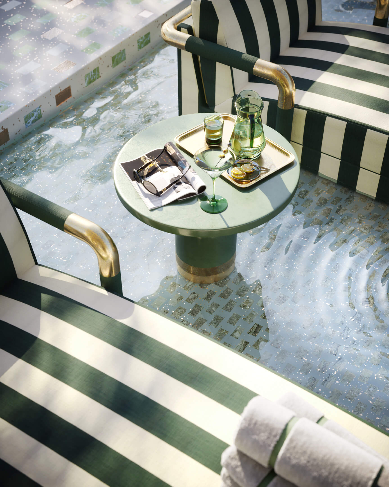

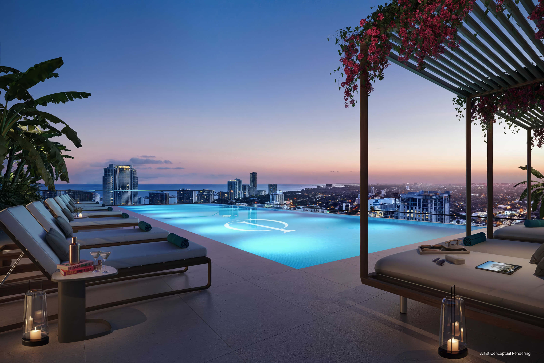
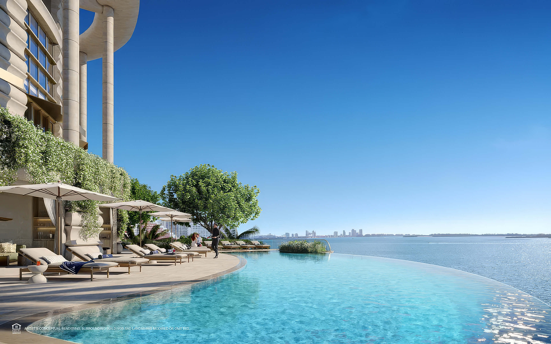
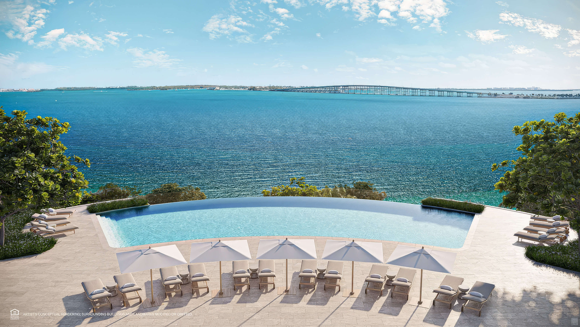
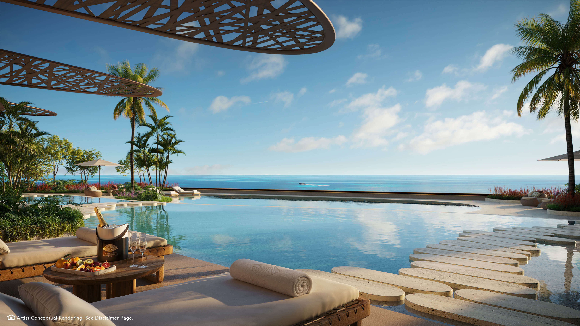
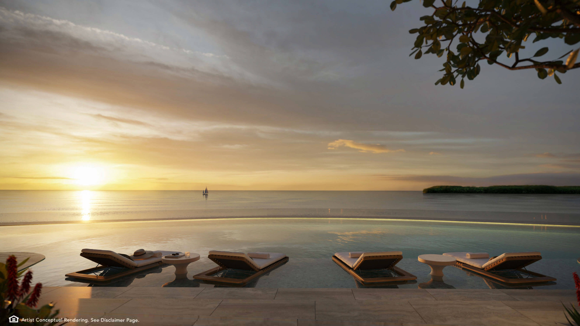
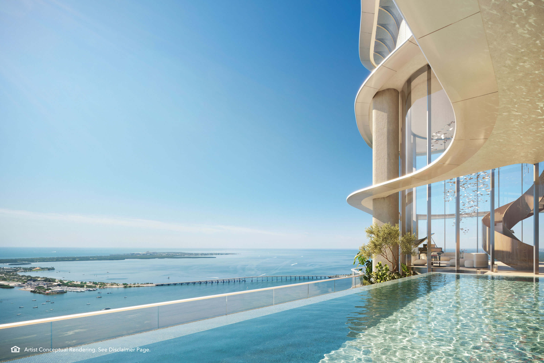
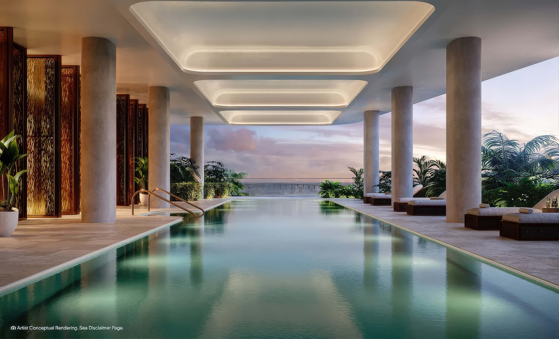
Private Rooftop Pool
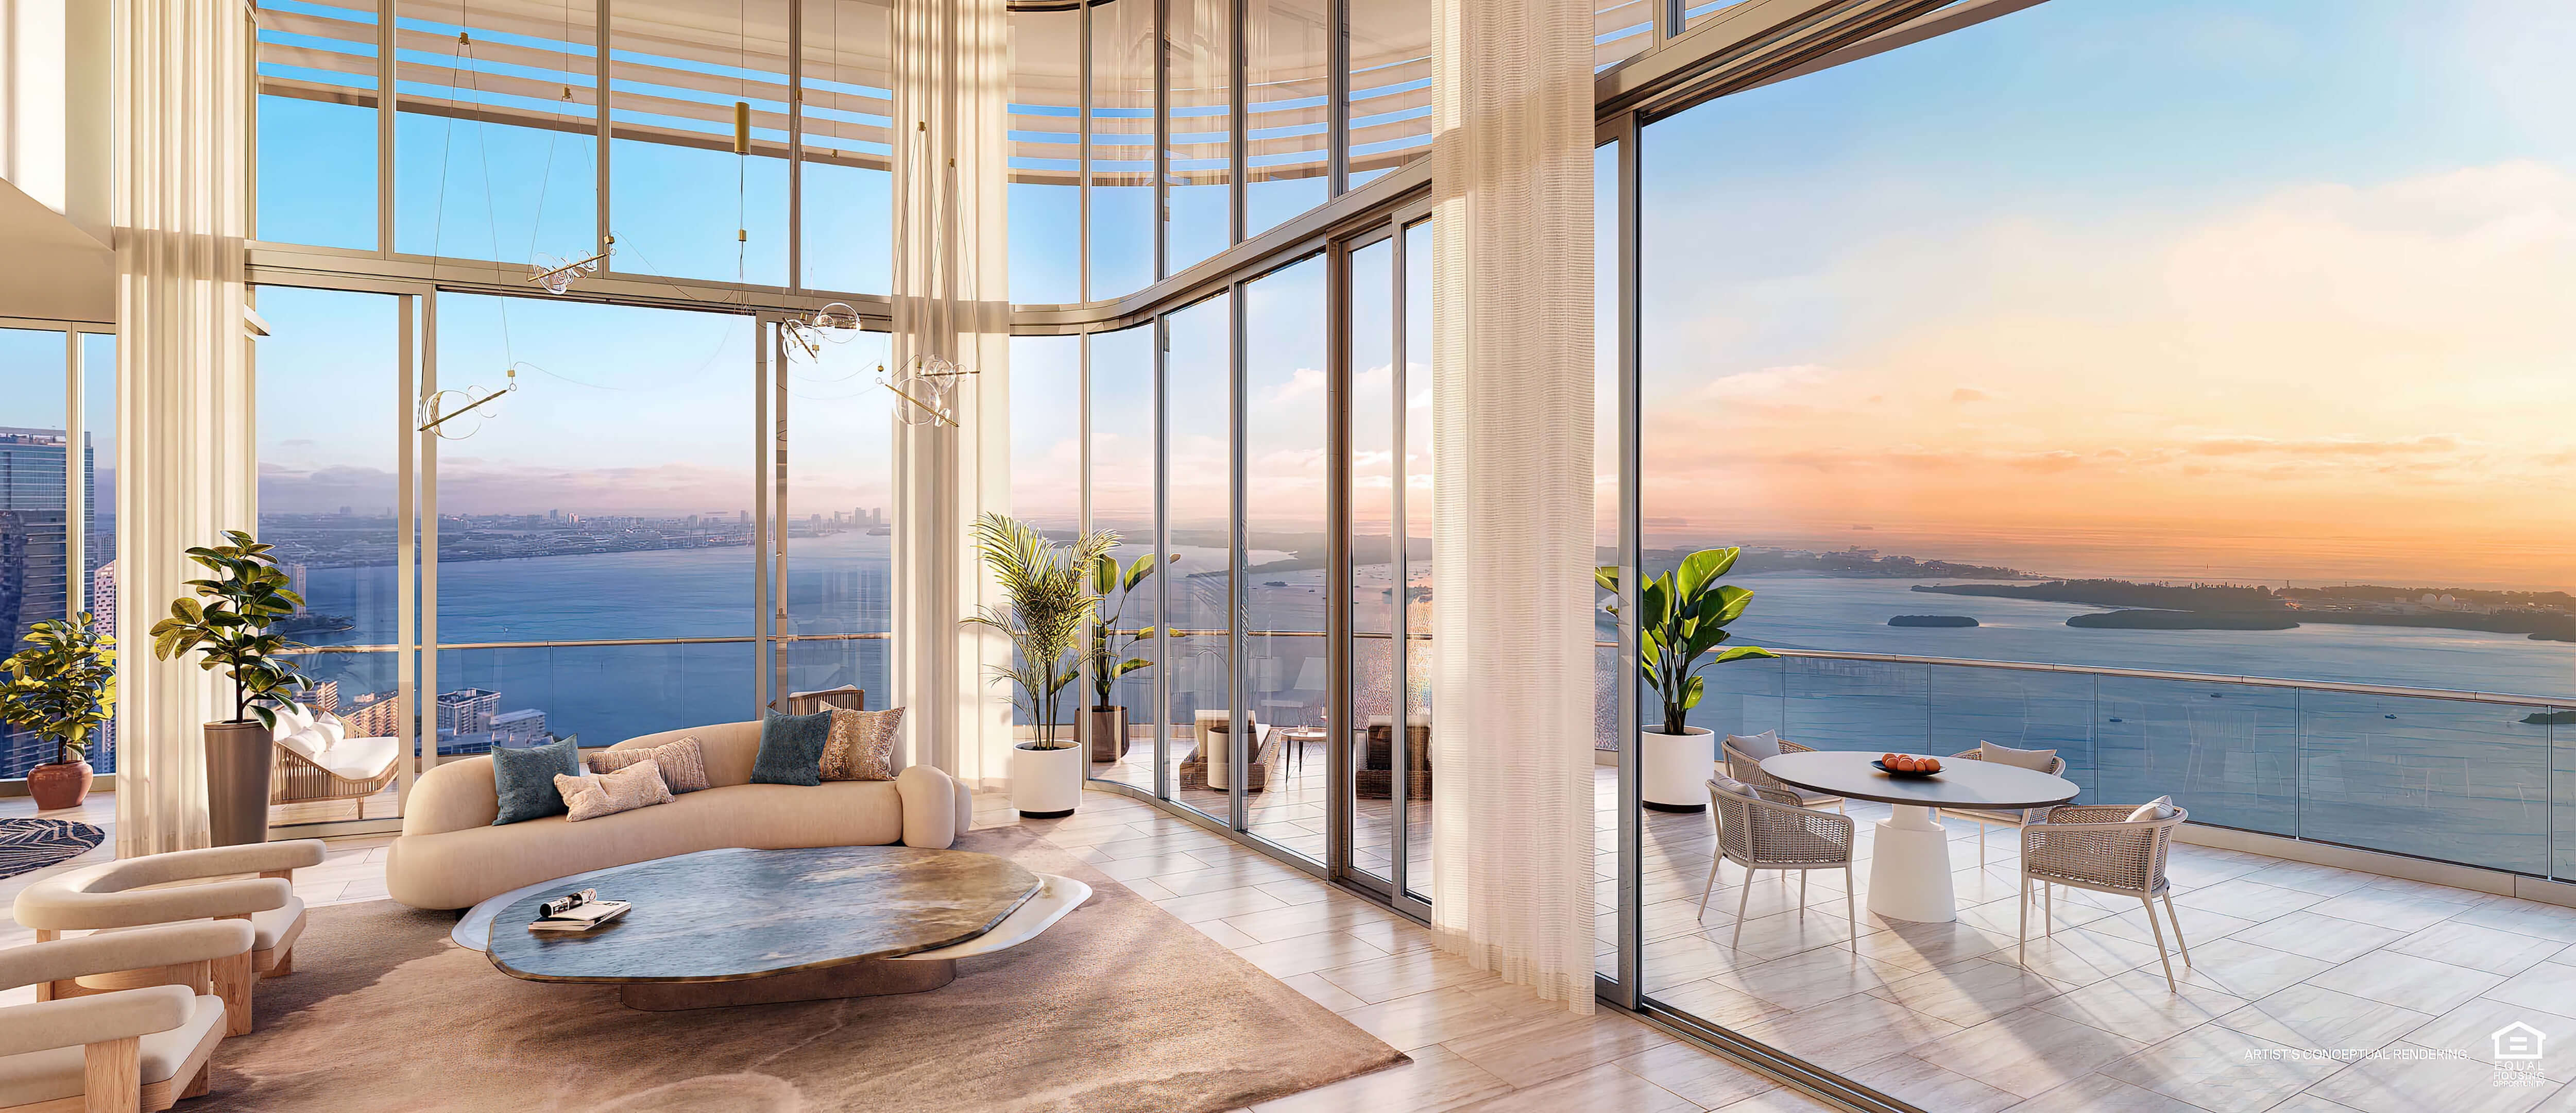
Residents enjoy rooftop swimming, lounge seating, and panoramic city views.
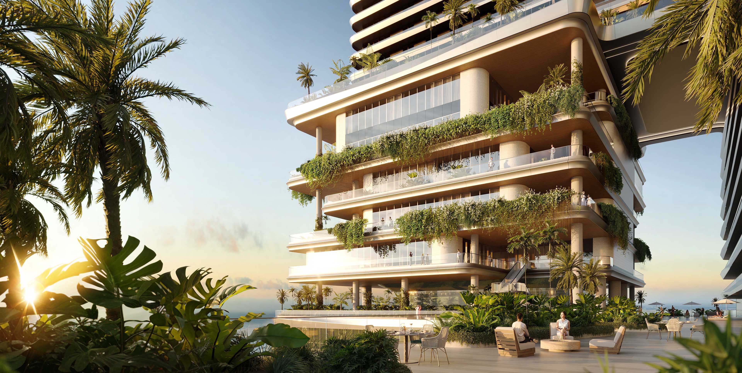
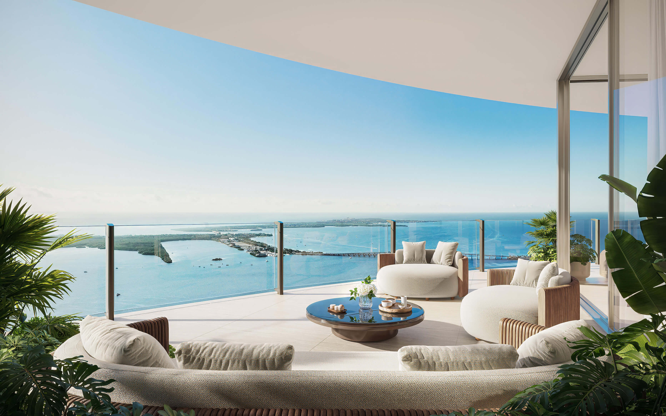
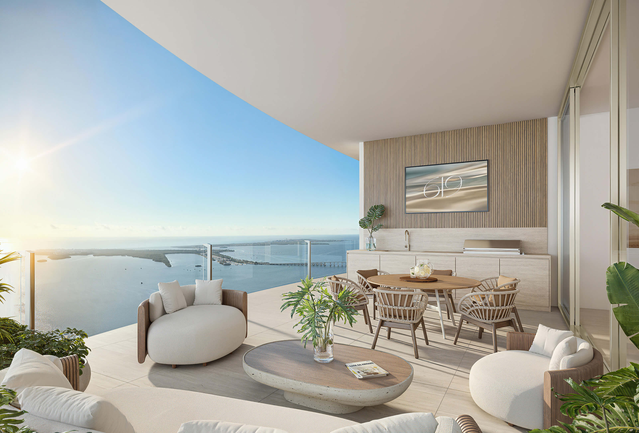
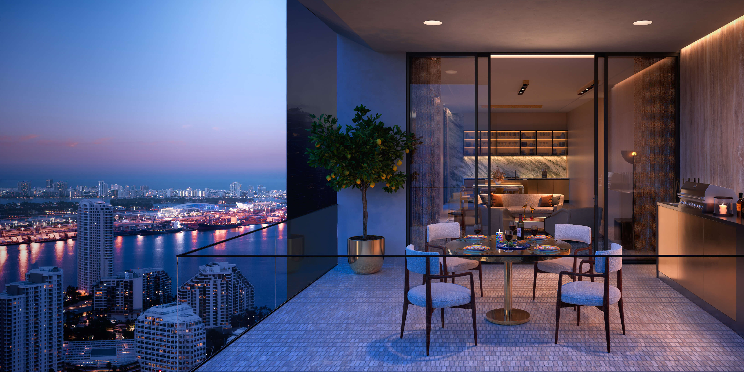
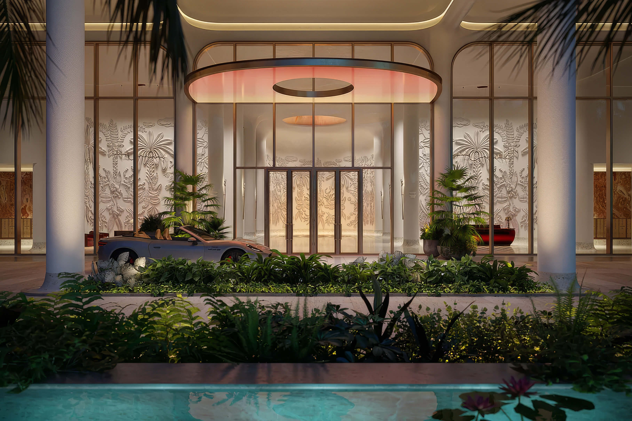
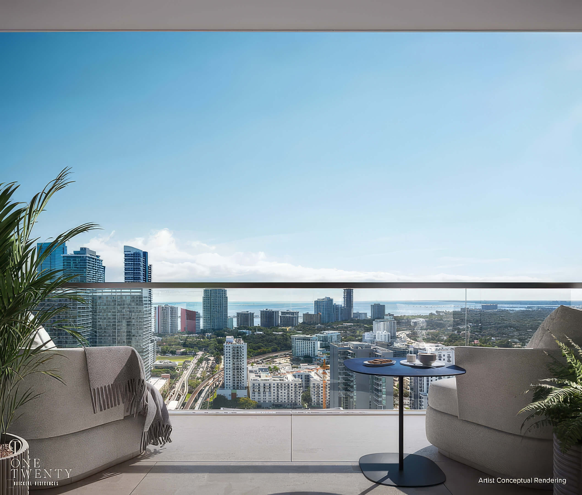
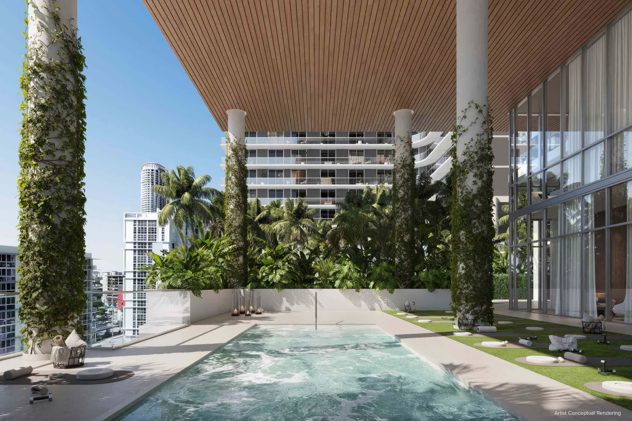
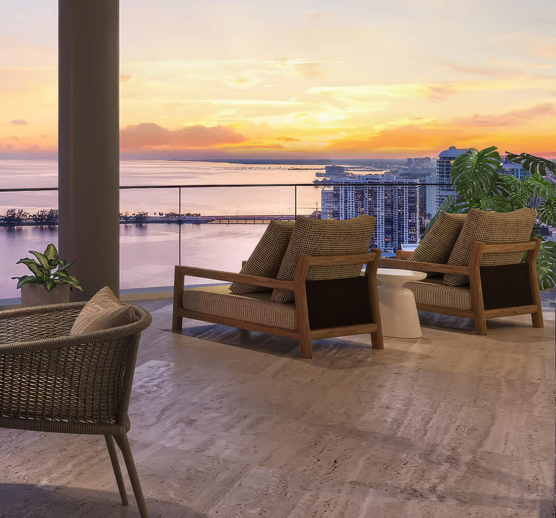
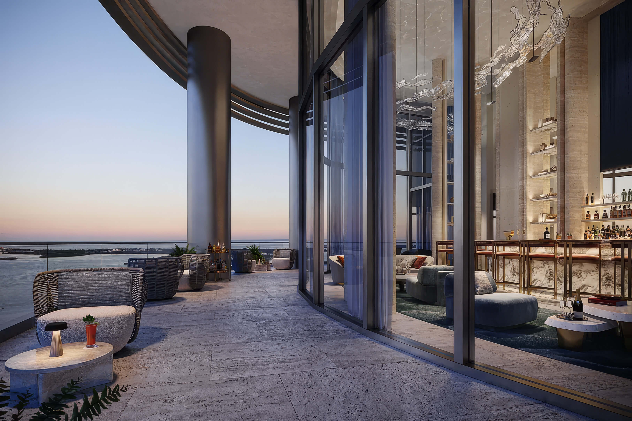
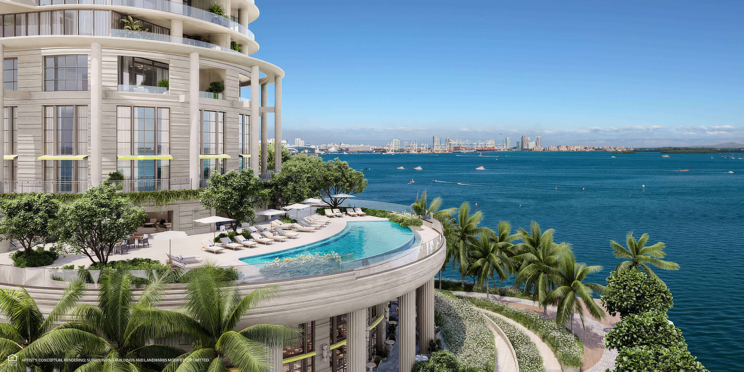
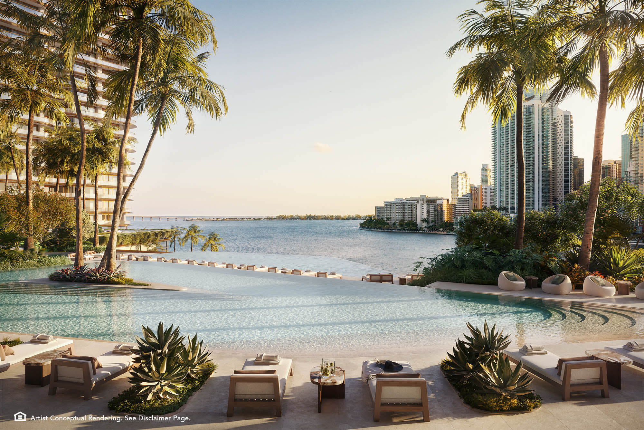
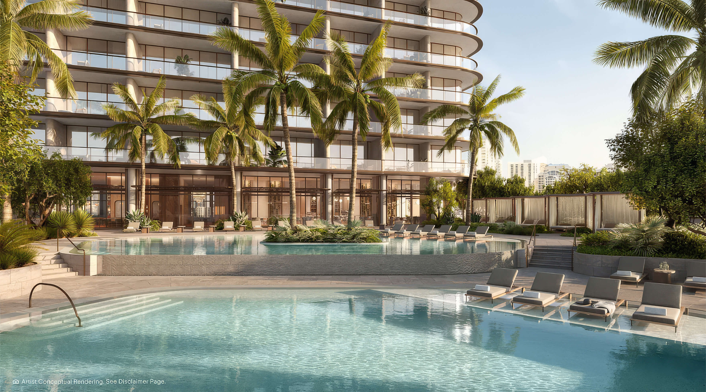
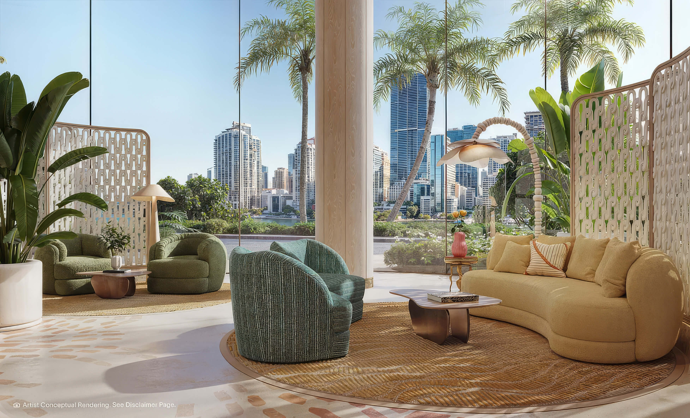
Landscaped Terrace
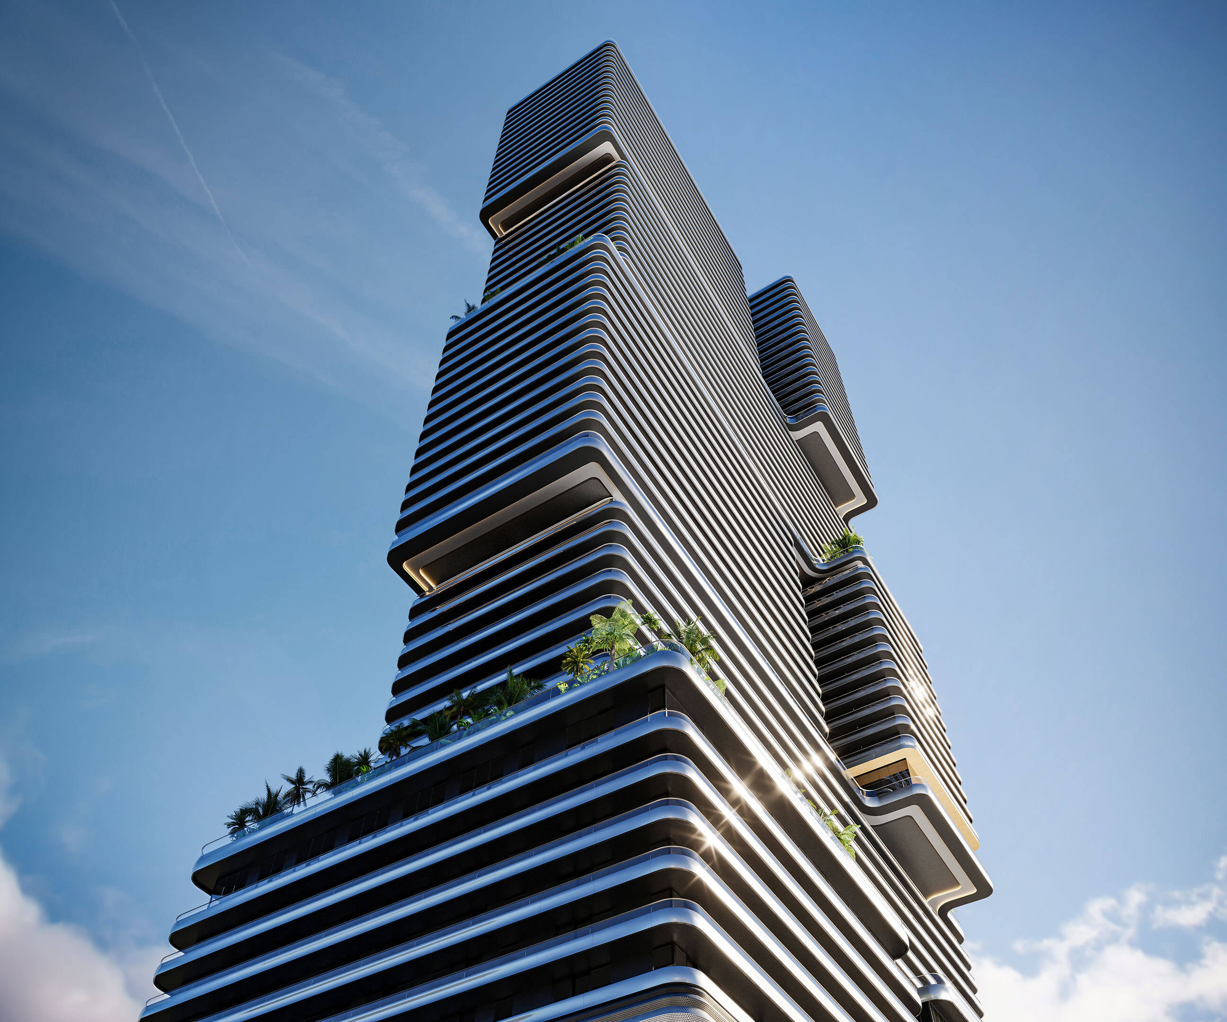
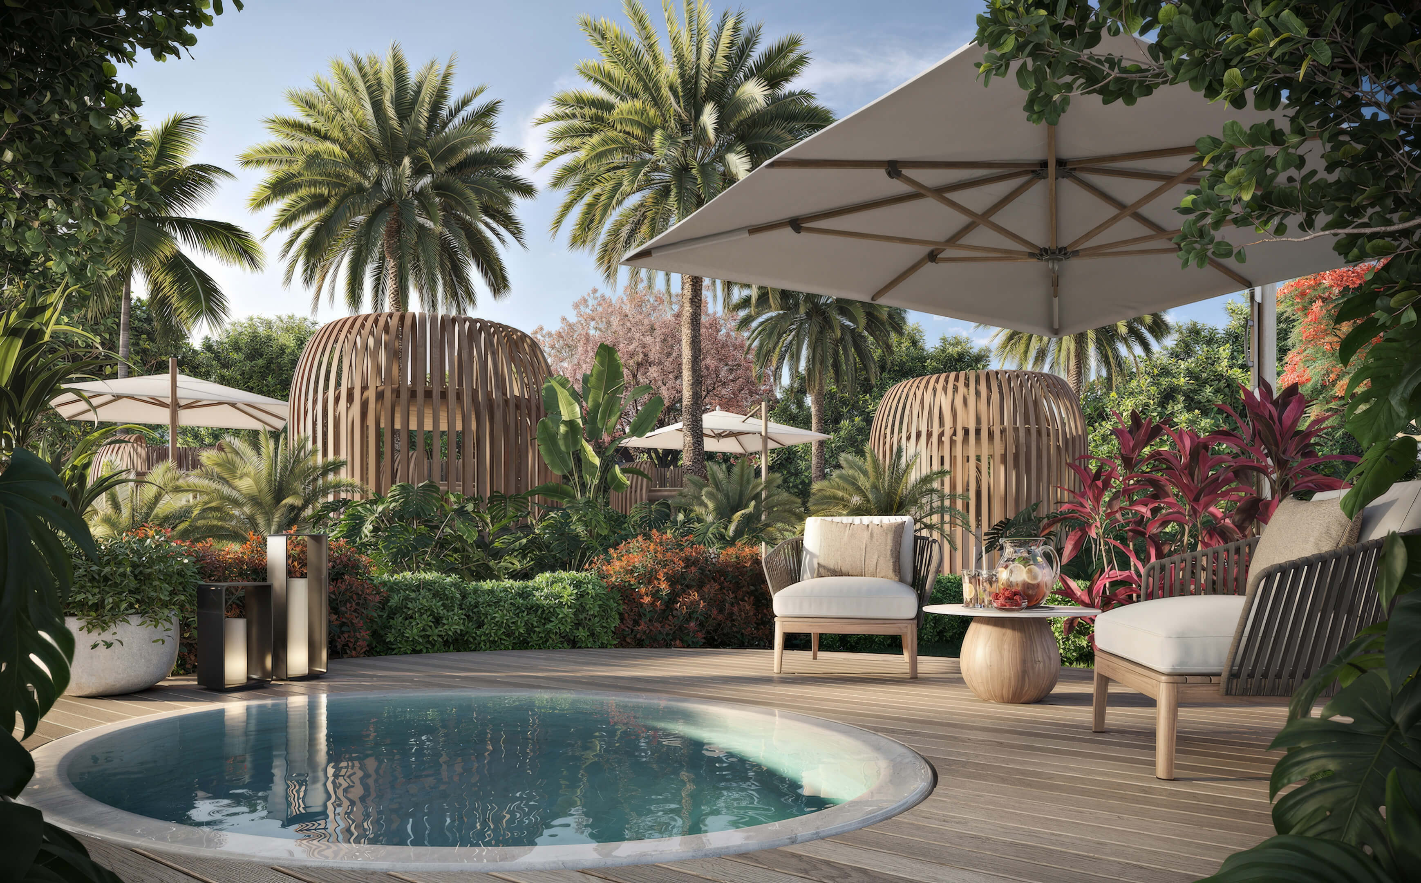
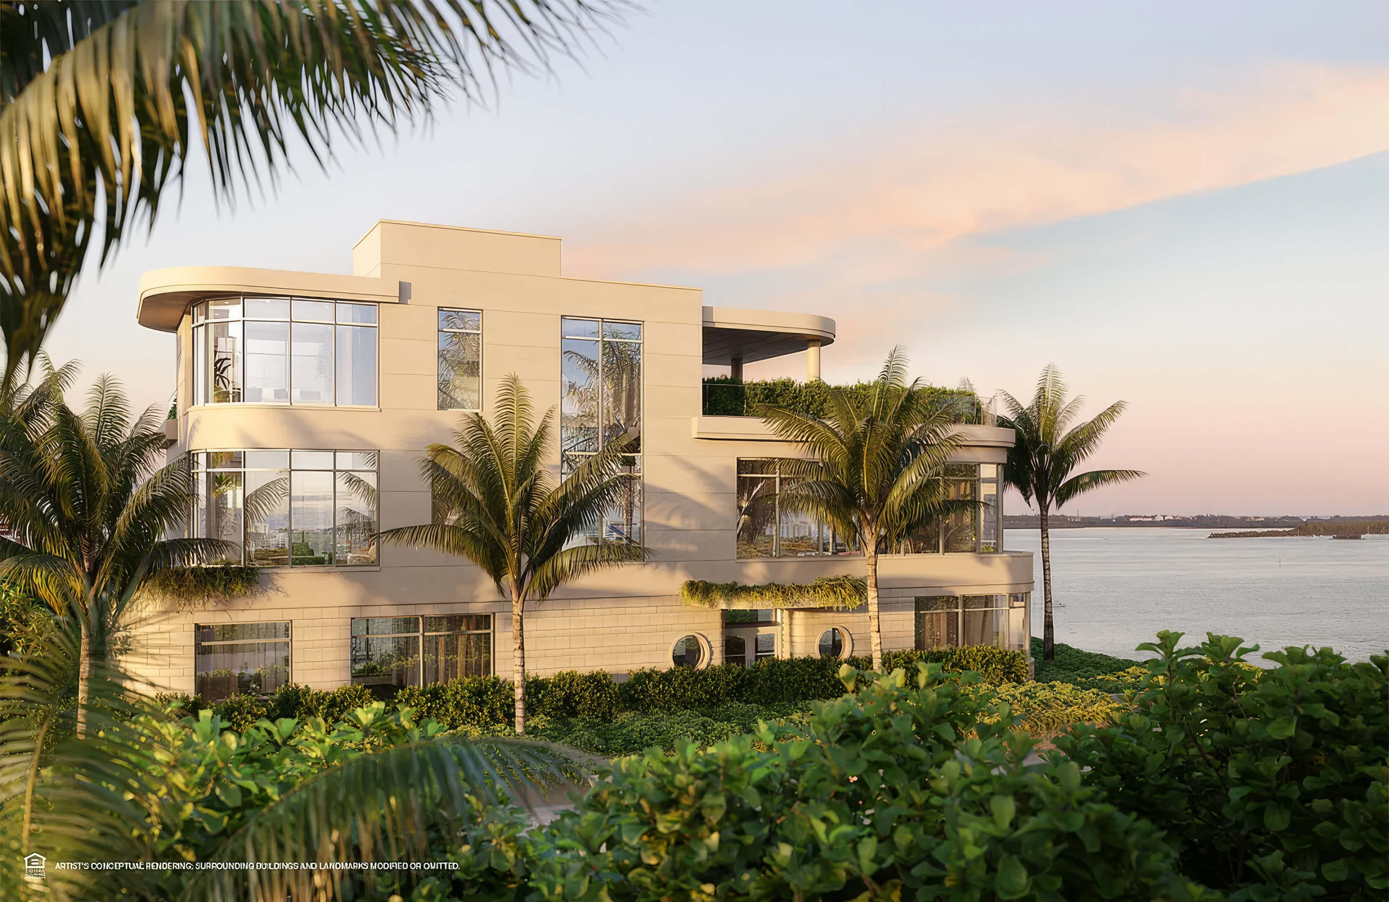
Tropical gardens soften the contemporary architecture across the outdoor terrace.
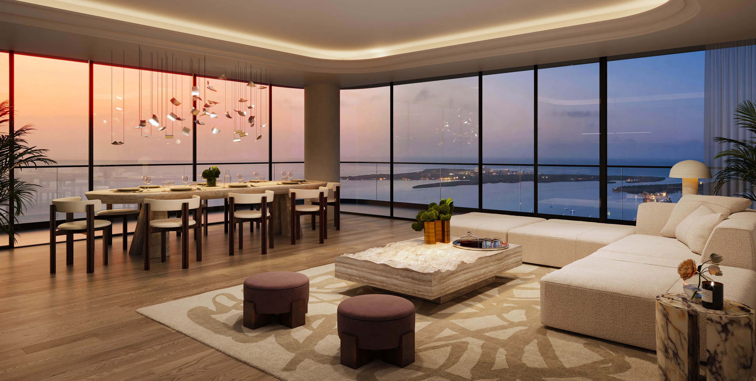
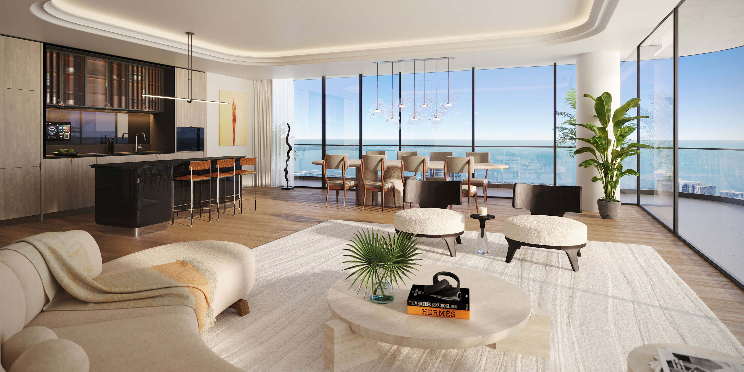
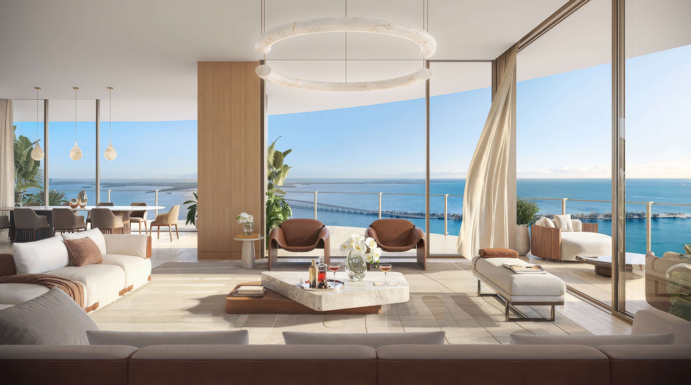
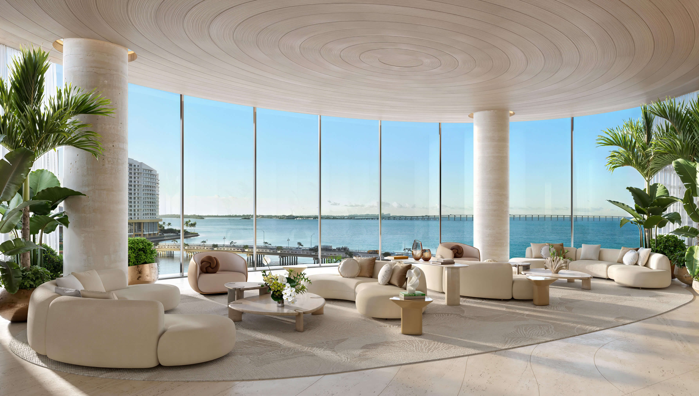
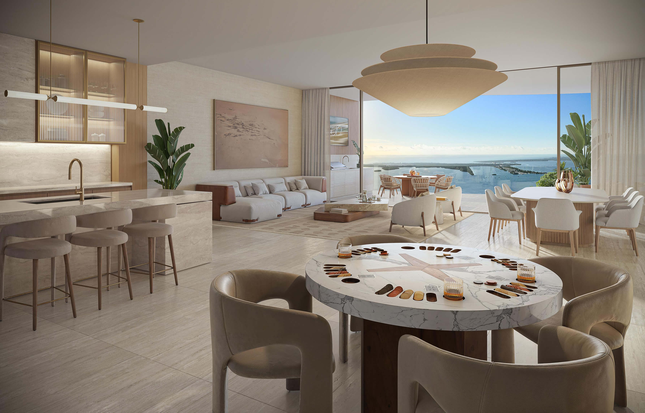
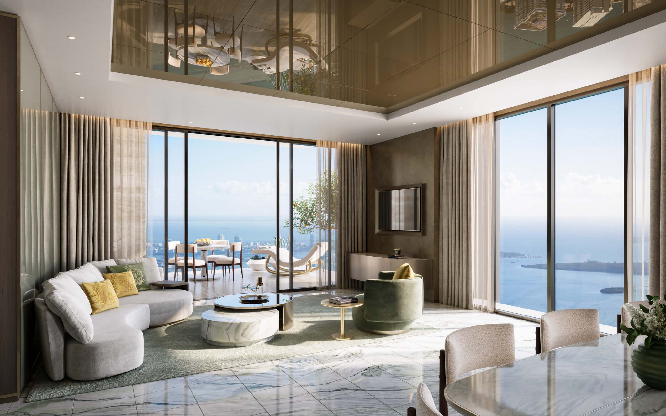
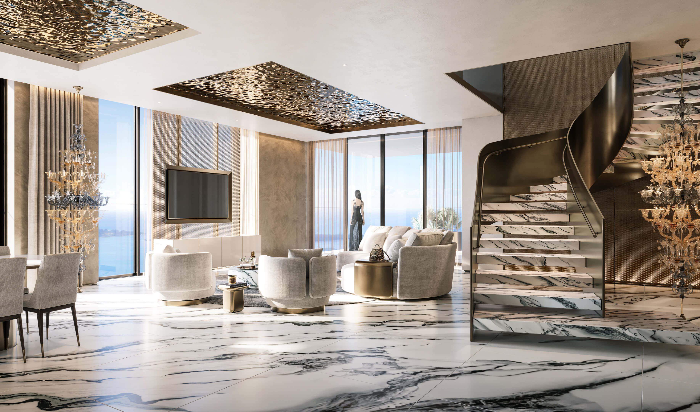
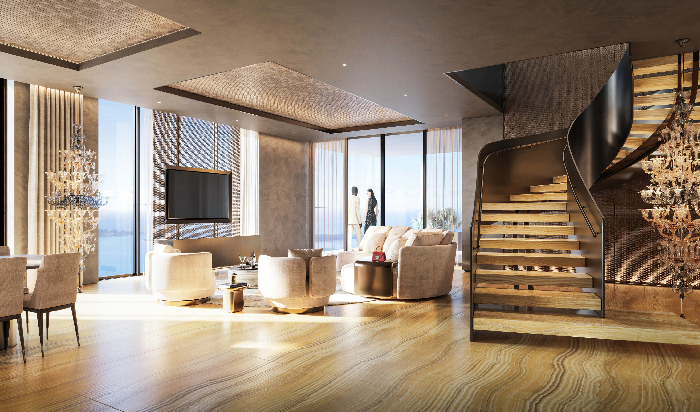
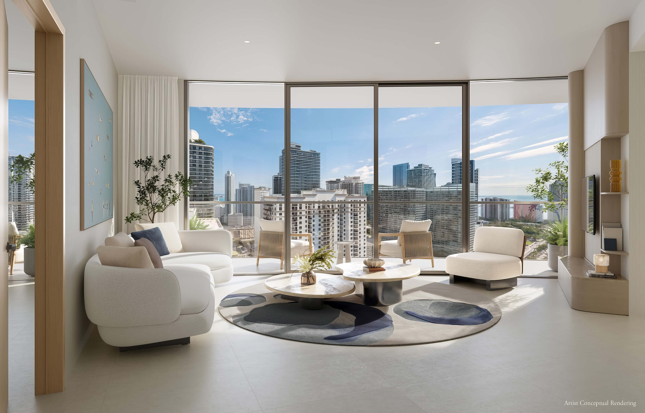
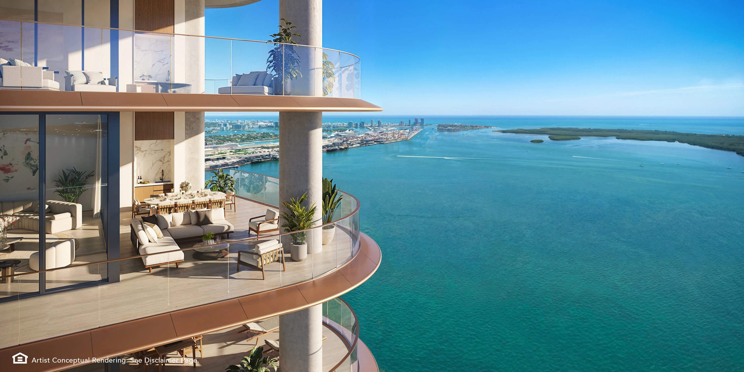
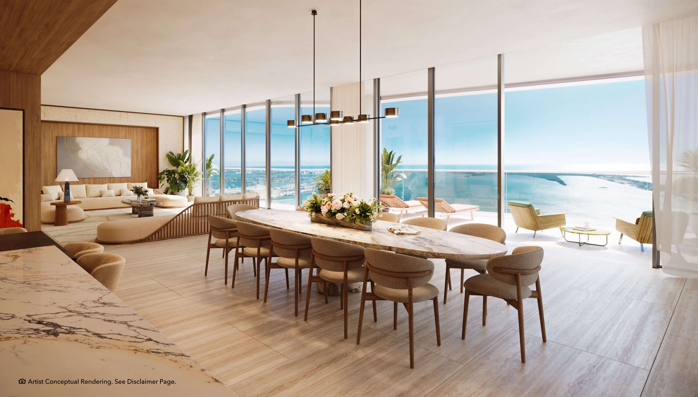
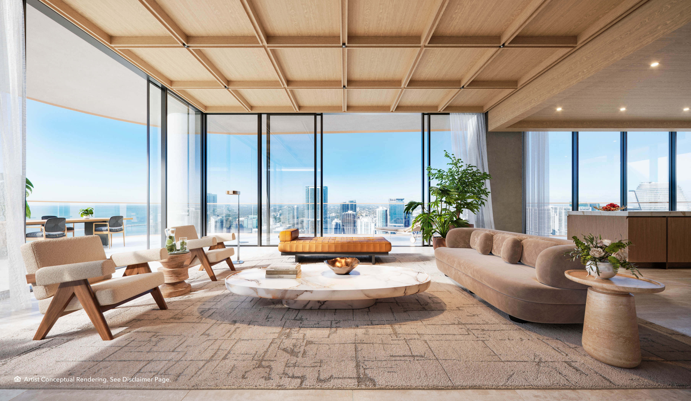
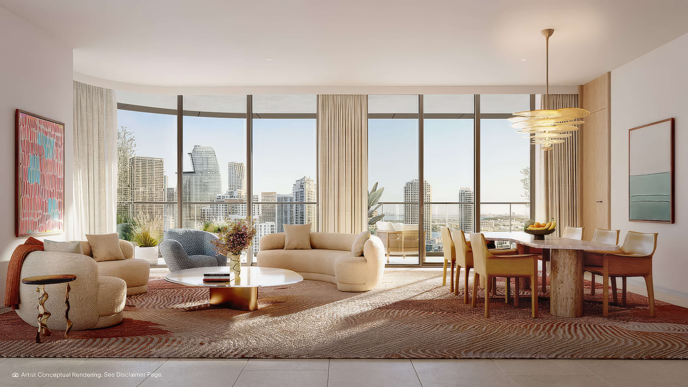
Waterfront Living Room
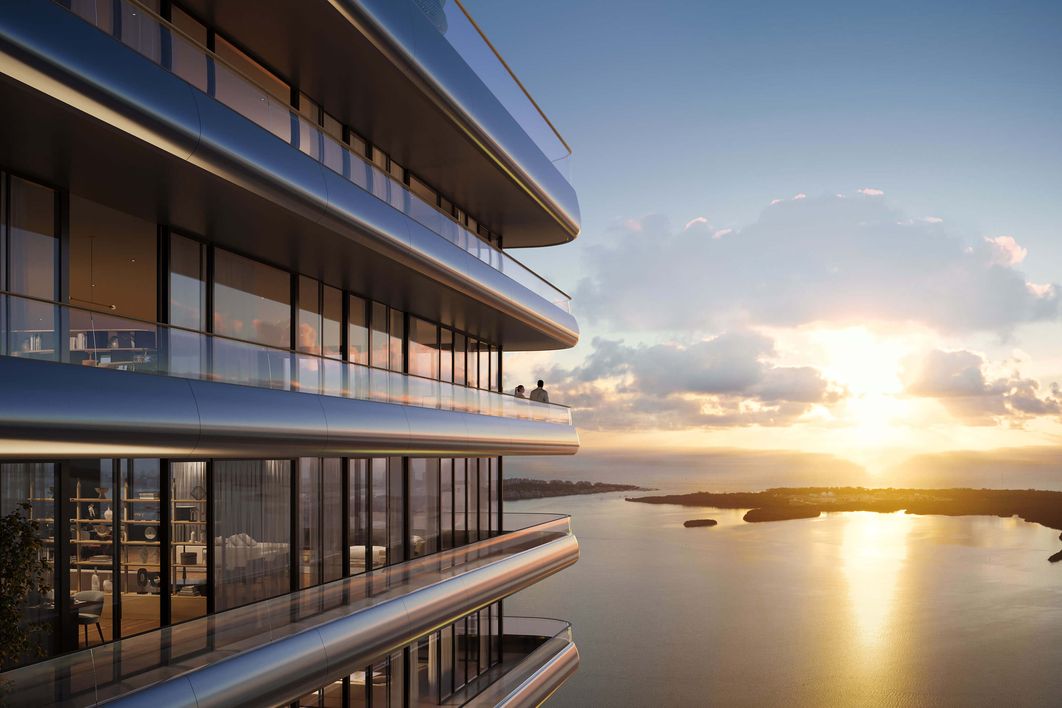
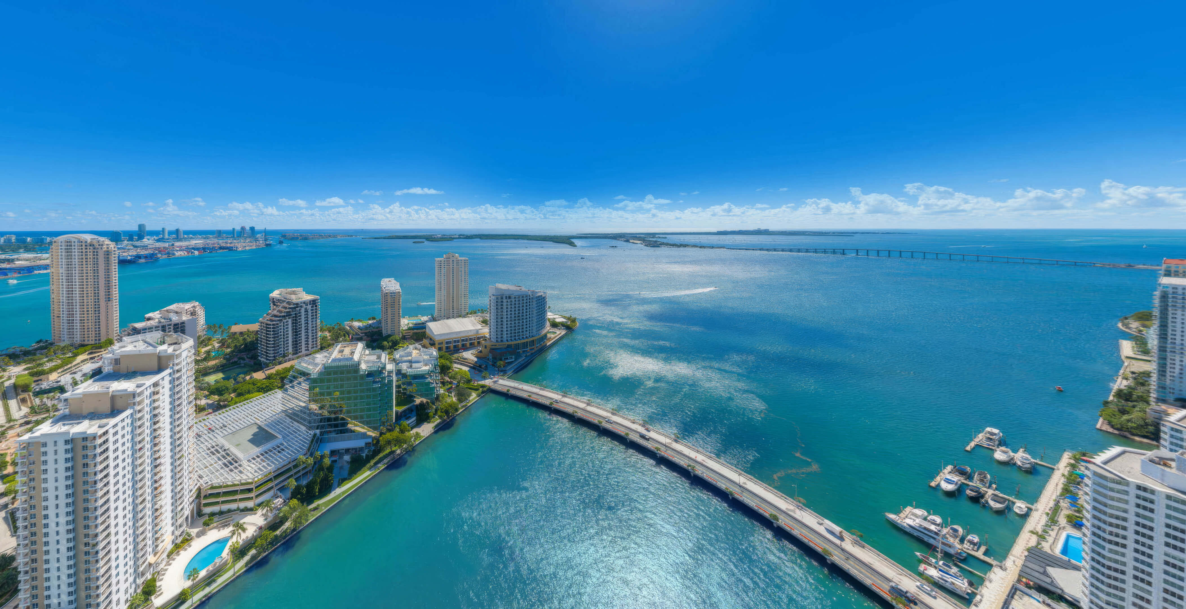
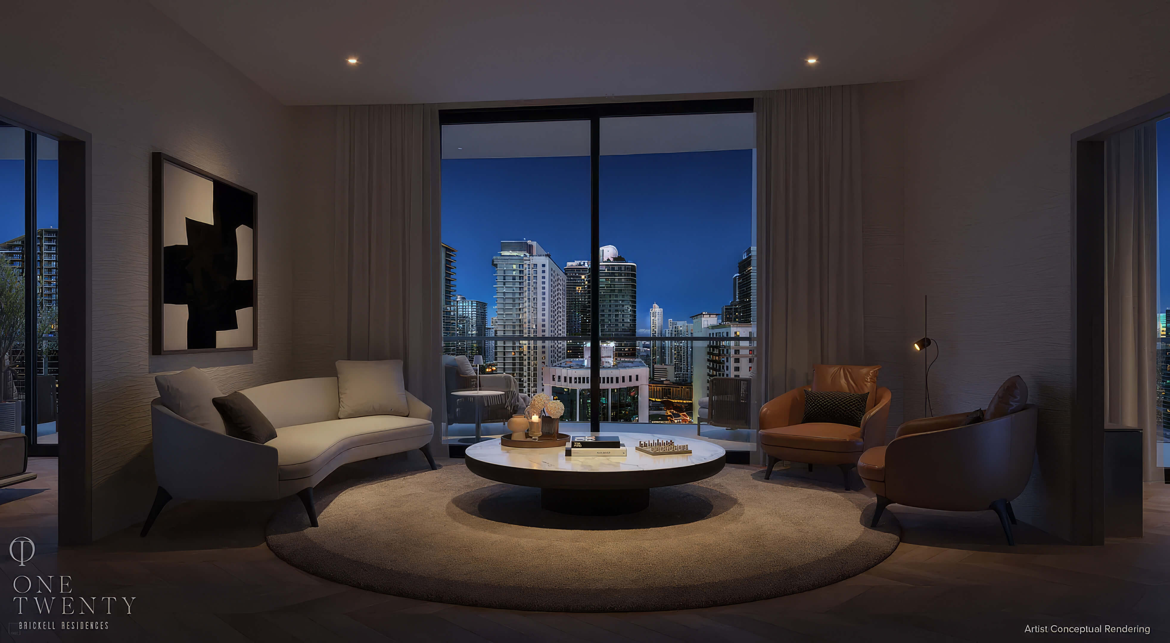
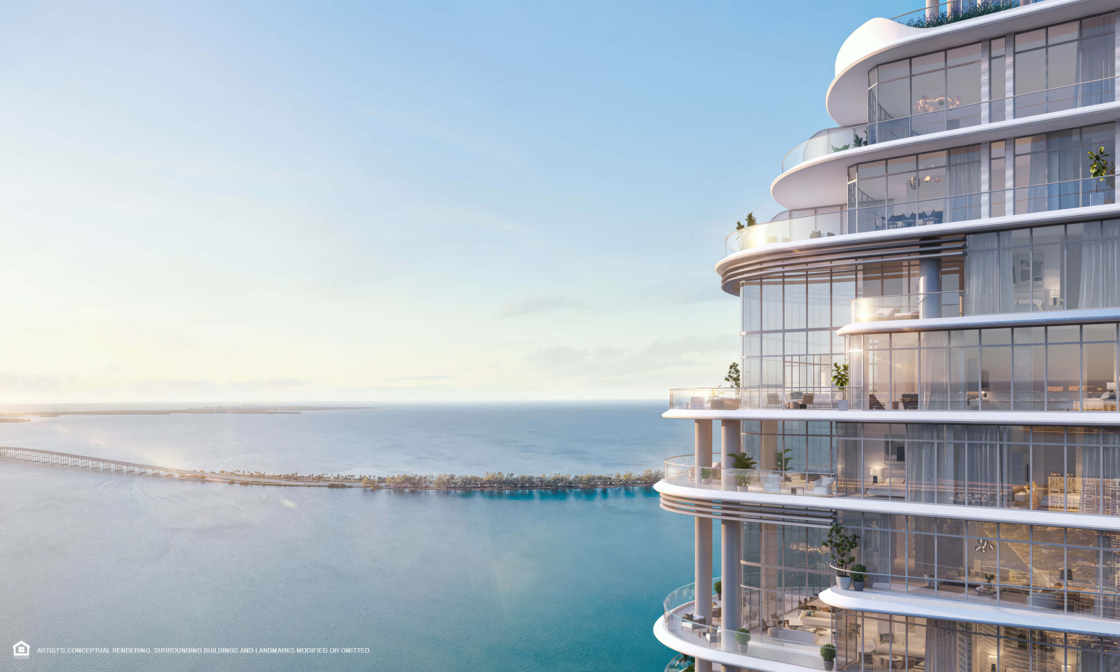
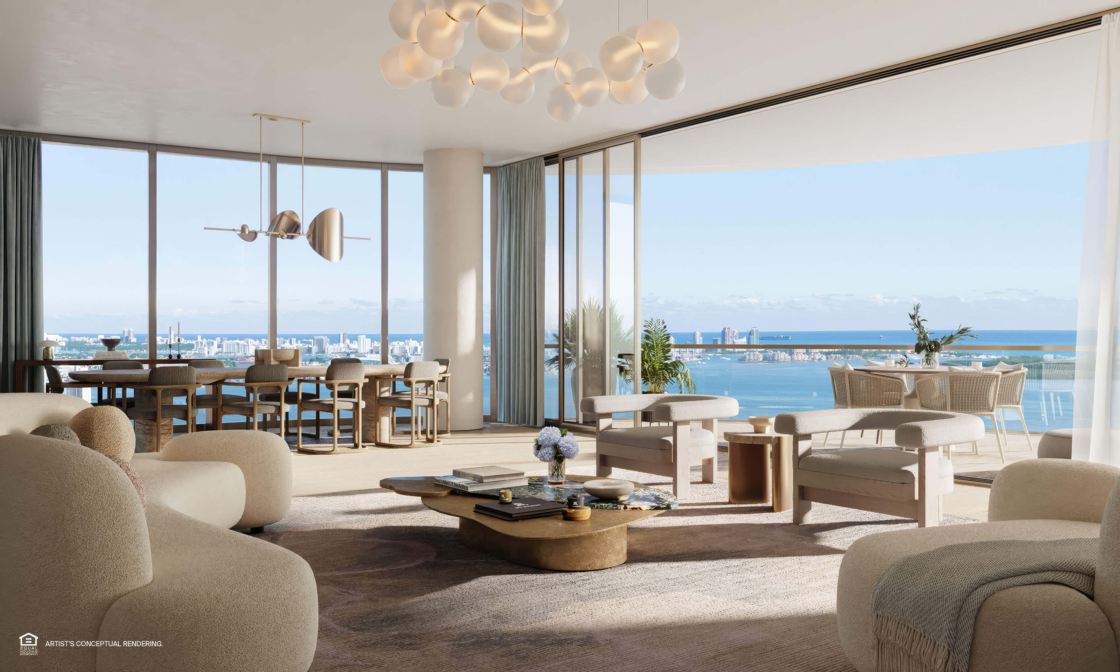
Full height windows open the living area to broad water and skyline views.
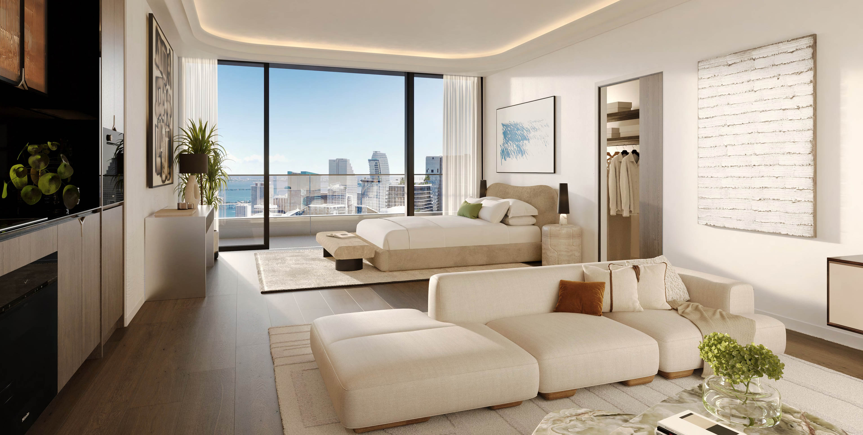
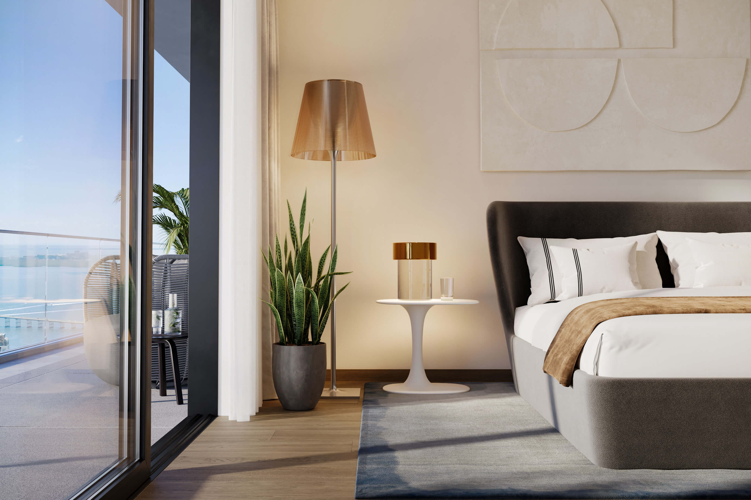
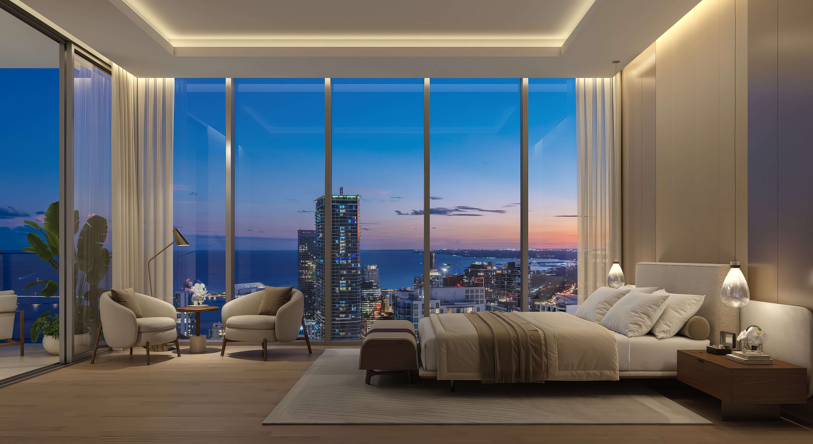
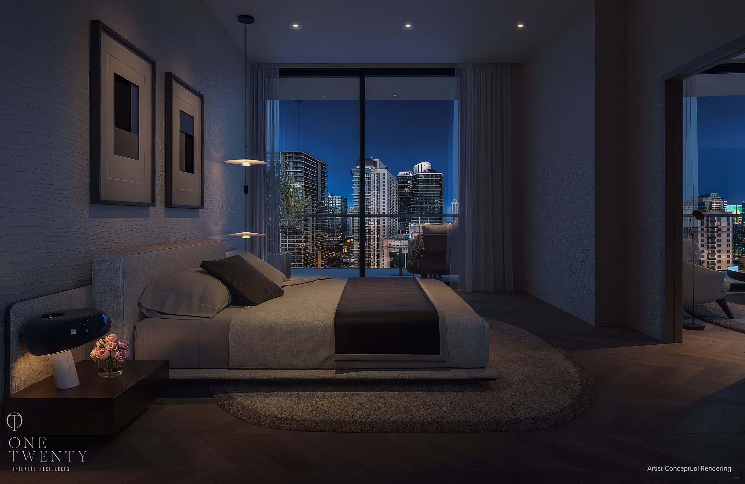
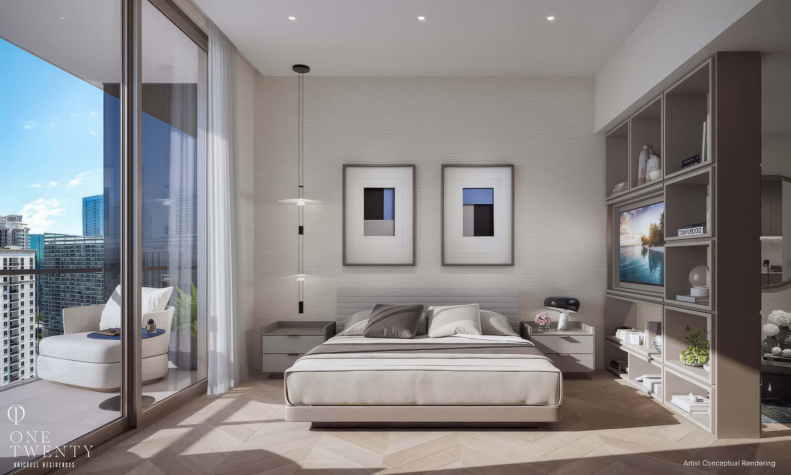
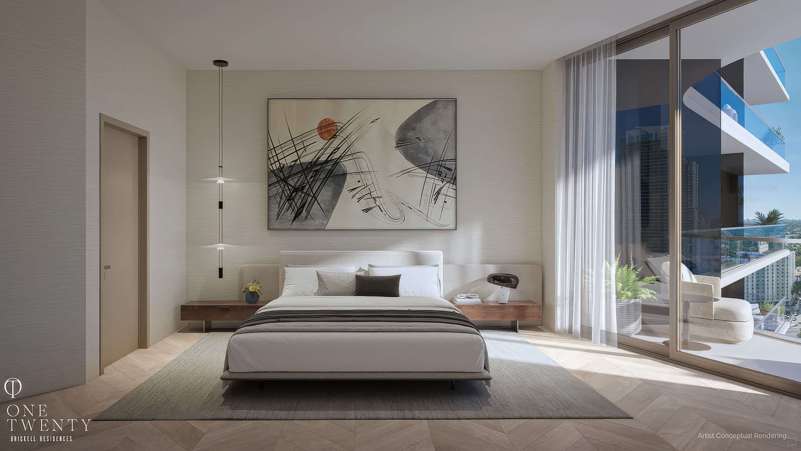
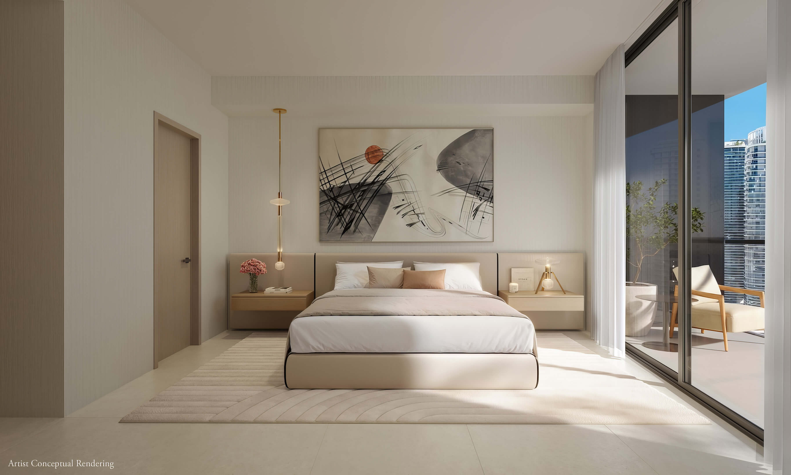
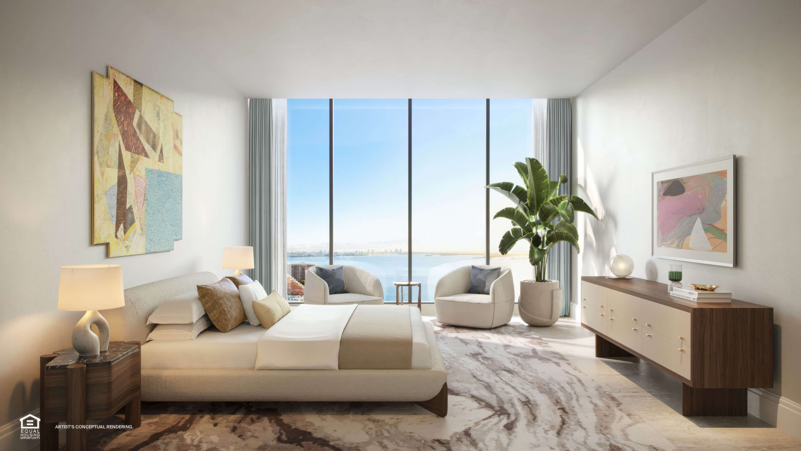
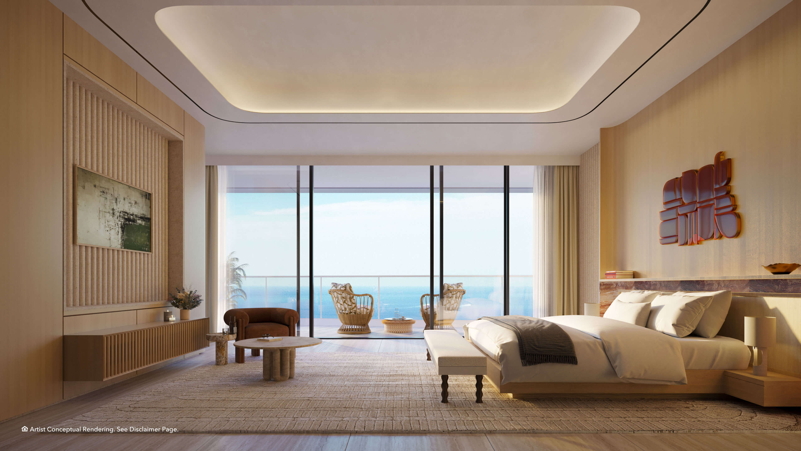
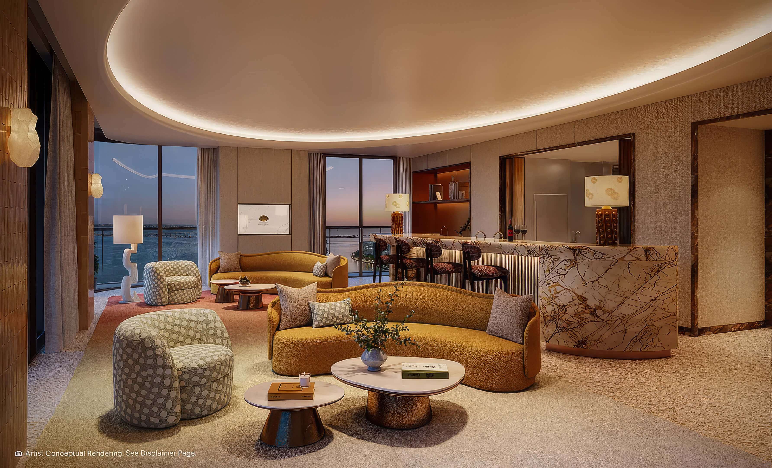
Primary Bedroom Views
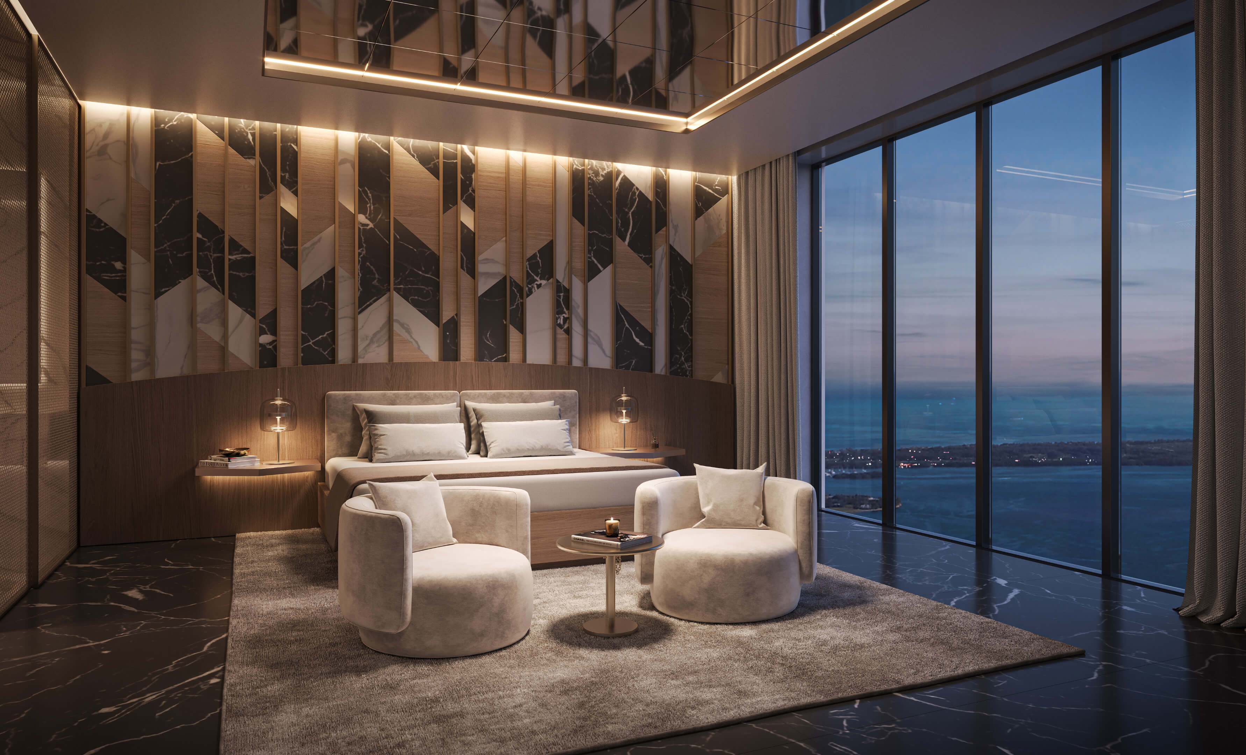
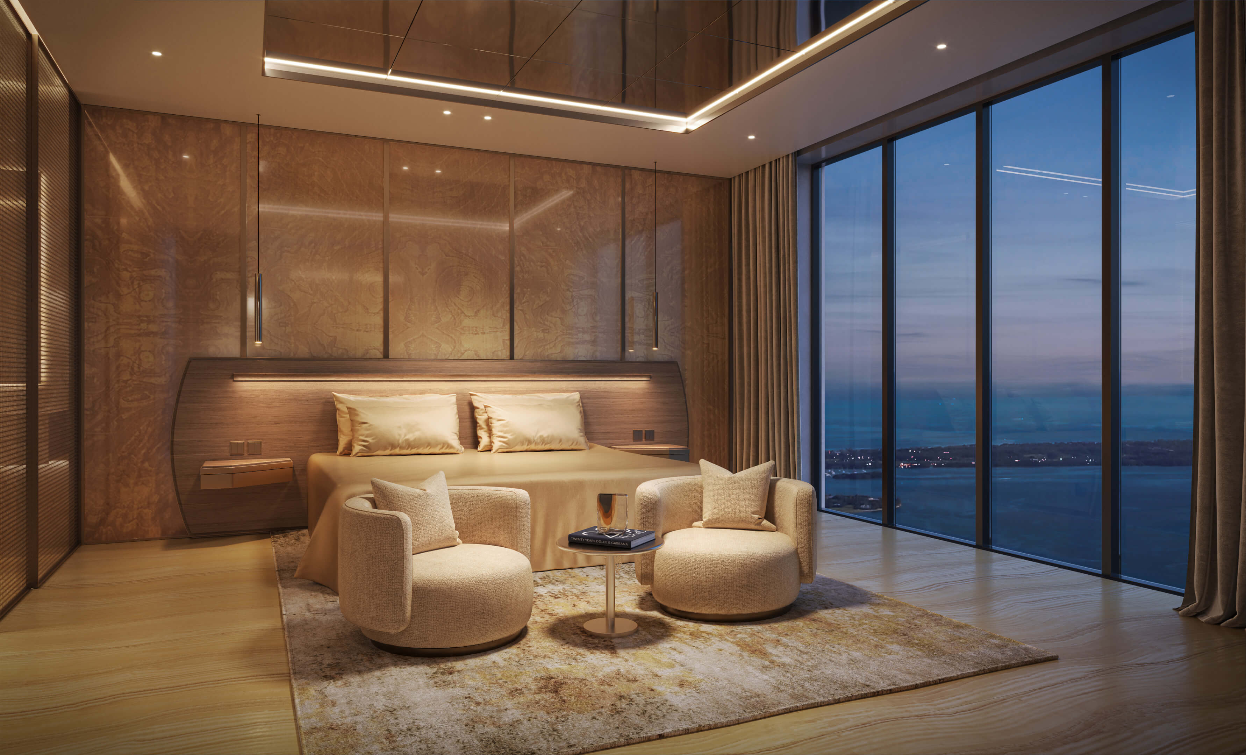
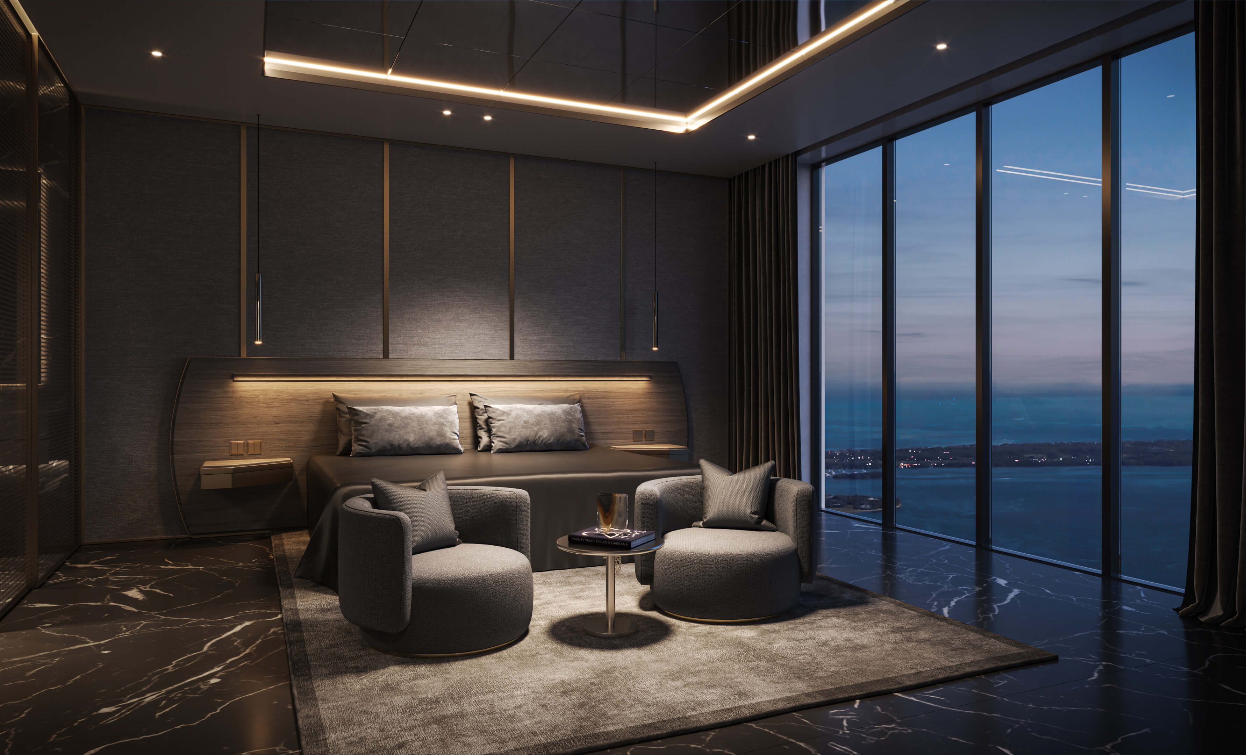
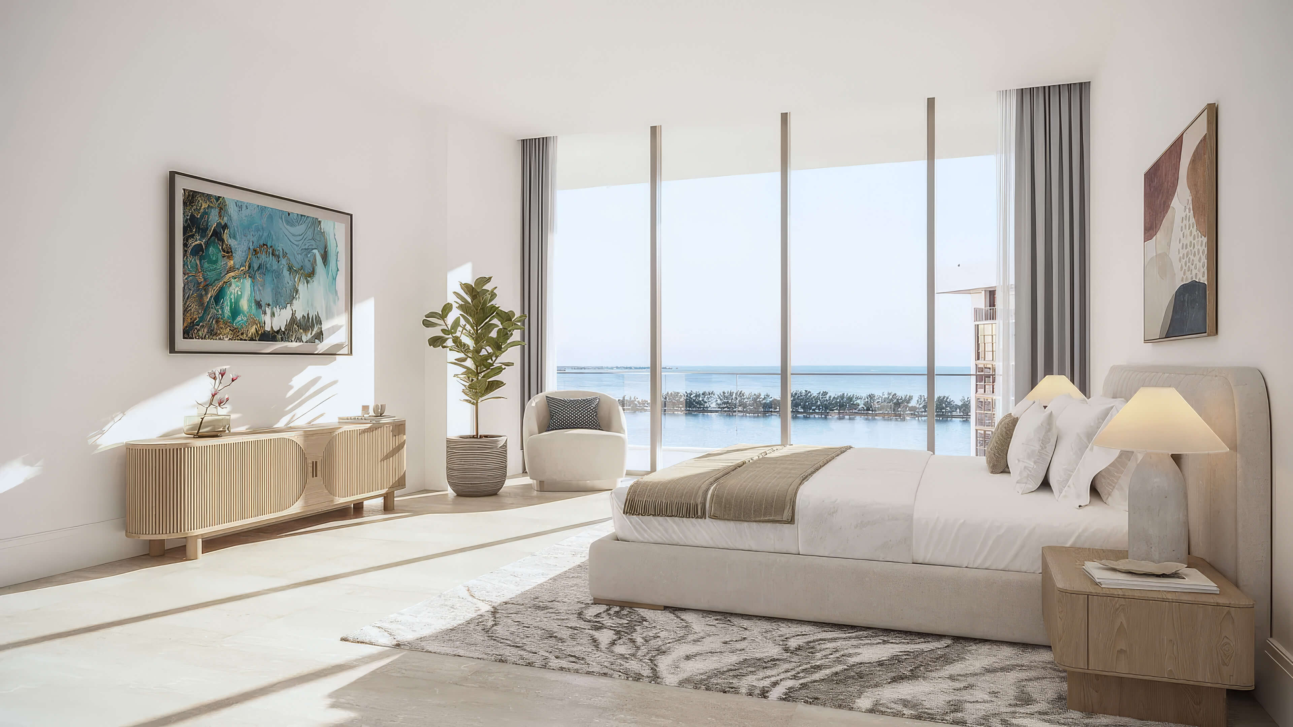
Contemporary furnishings frame a primary suite with panoramic city views.
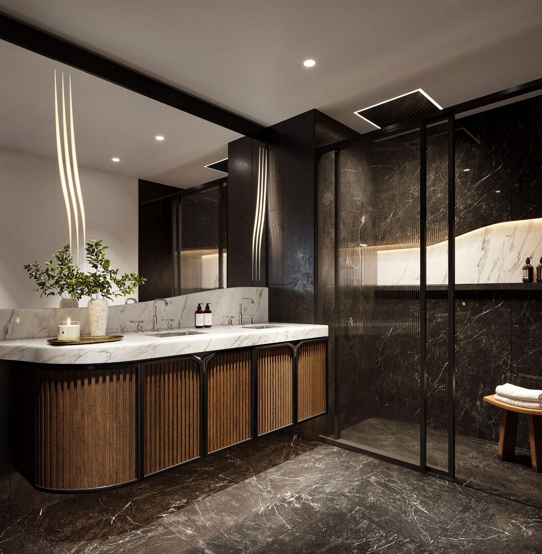
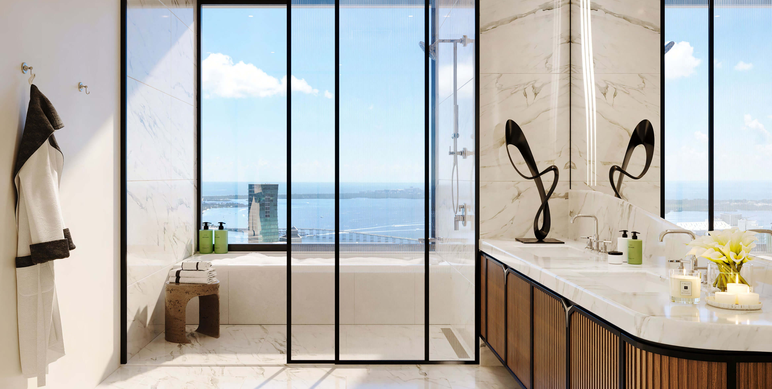
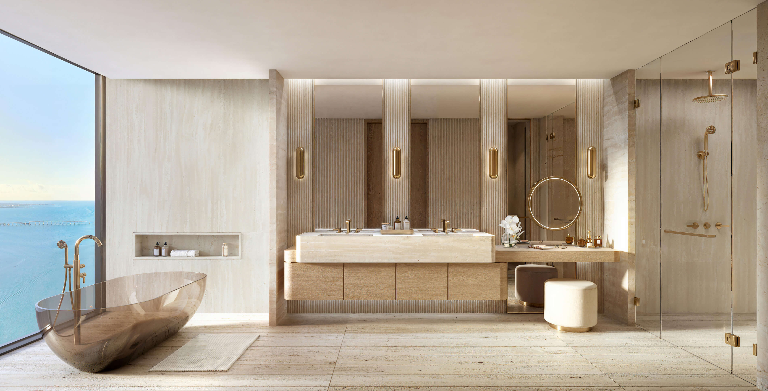
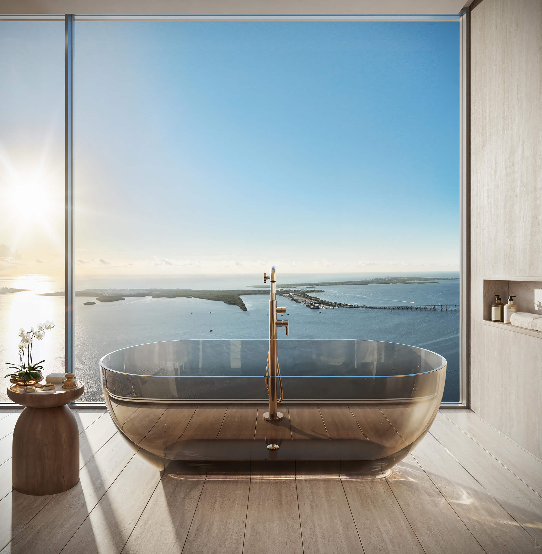
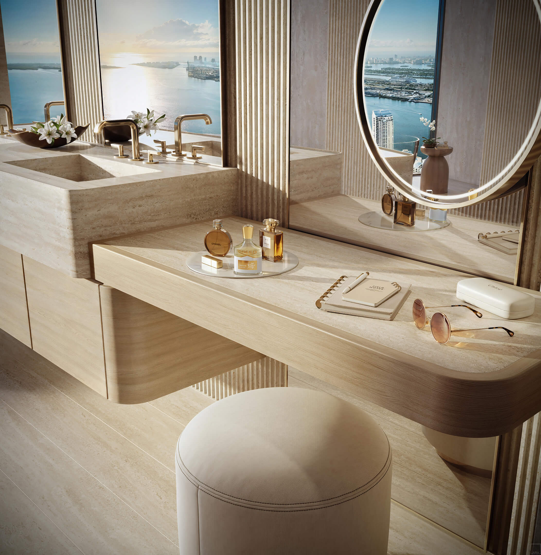
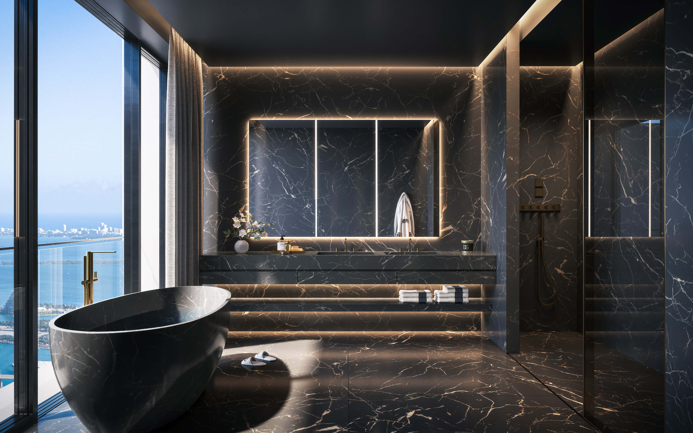
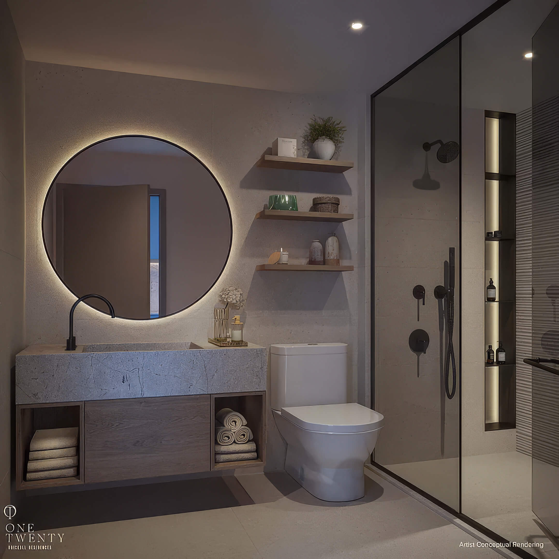
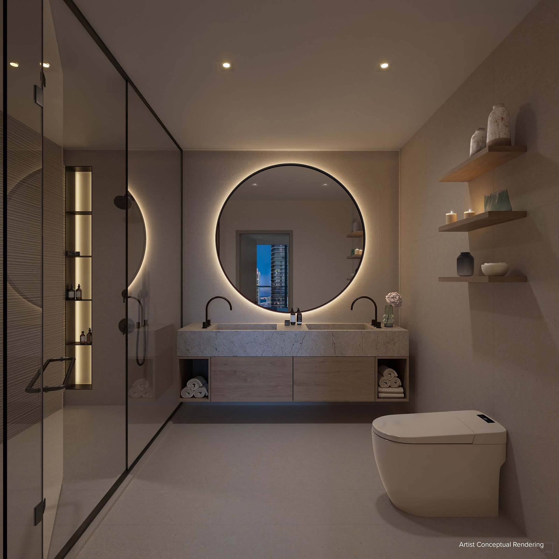
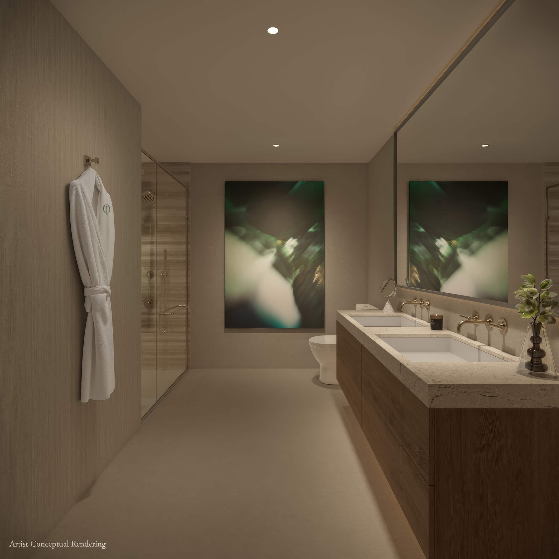
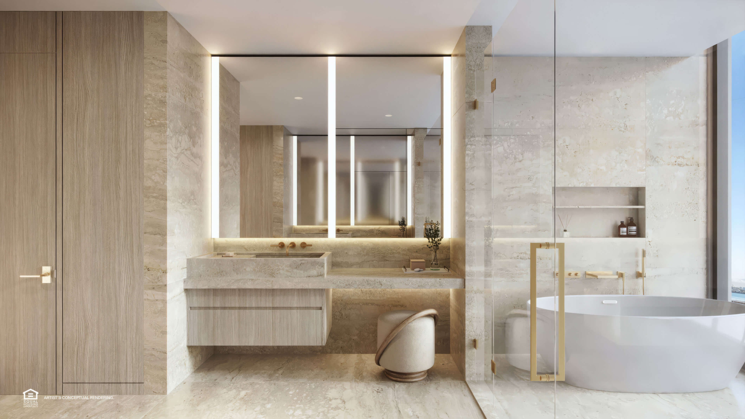
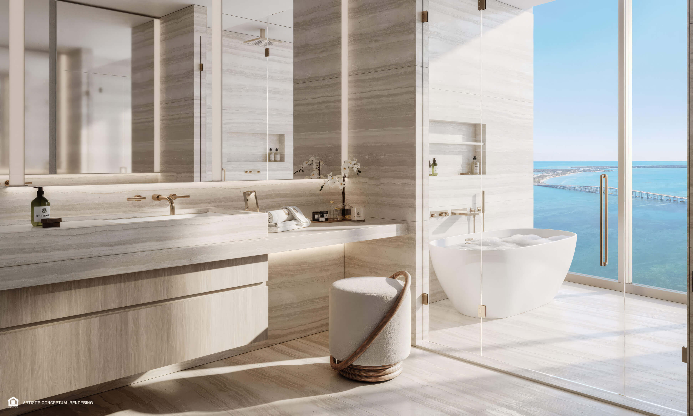
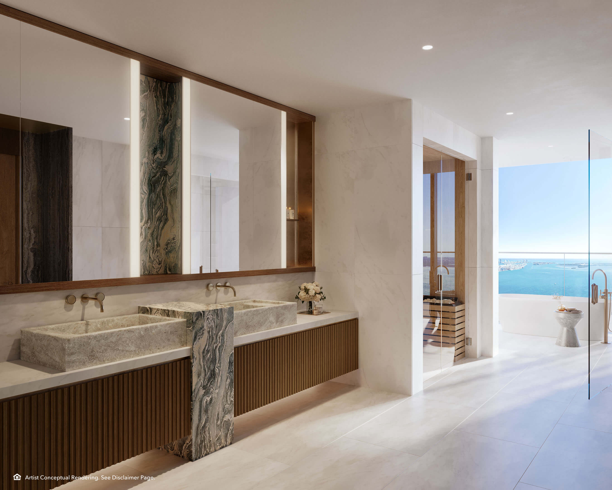
Dark Marble Bathroom
Dark marble, a double vanity, and a glass shower shape the primary bath.

Explore the Full Gallery
View the complete gallery of residences, amenities, landscaped areas, and branded lifestyle spaces.
Mercedes Benz Places Miami Amenities and Resident Services
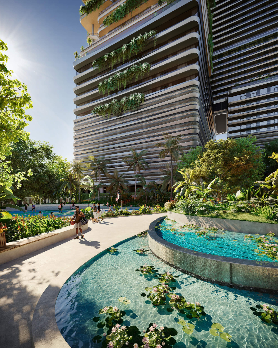
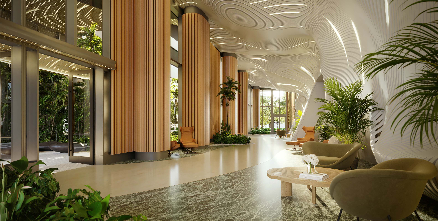
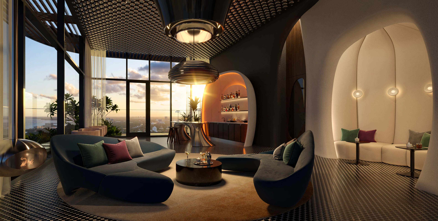

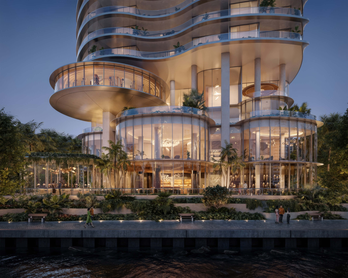
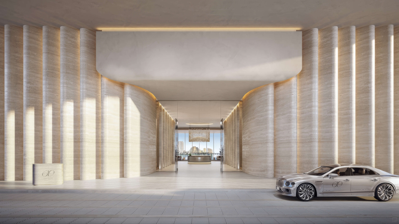
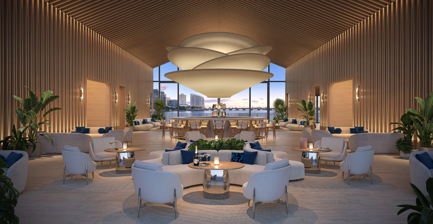
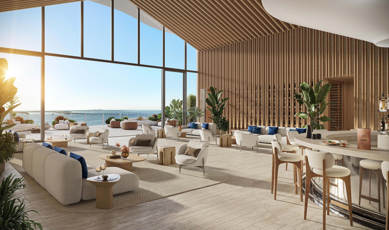
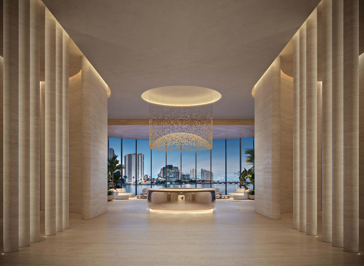
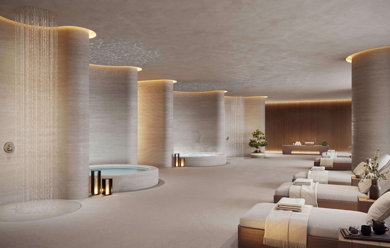
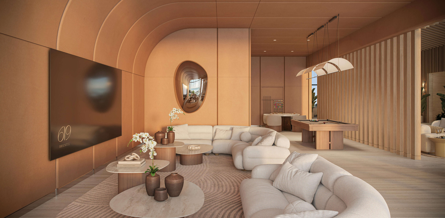
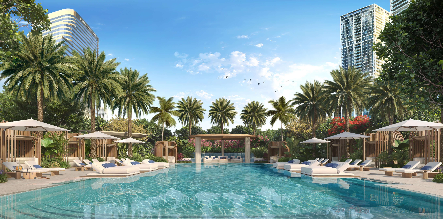
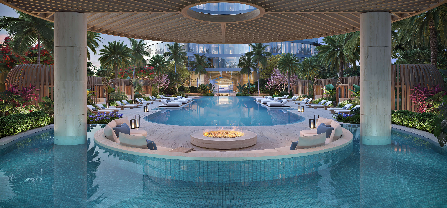
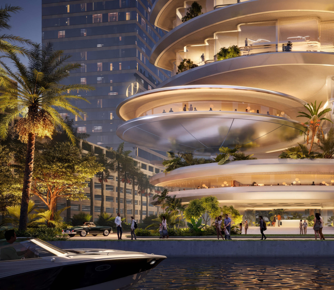
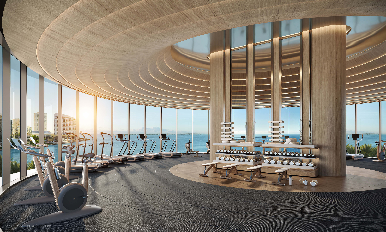
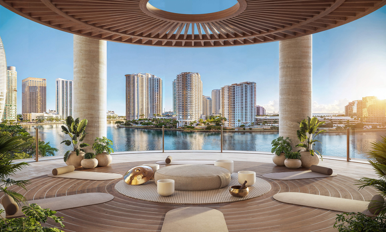
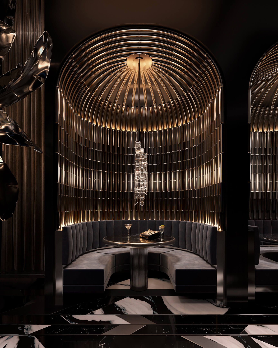
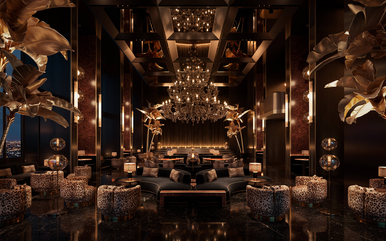
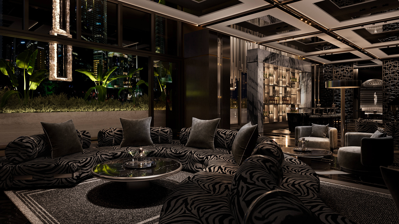
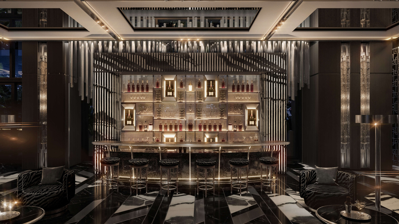
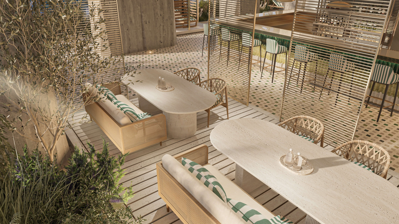
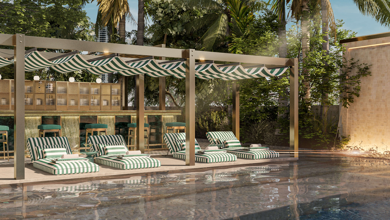
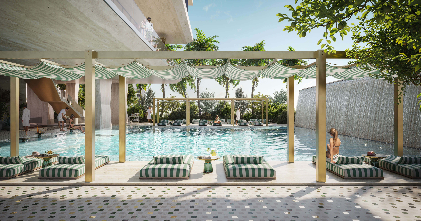
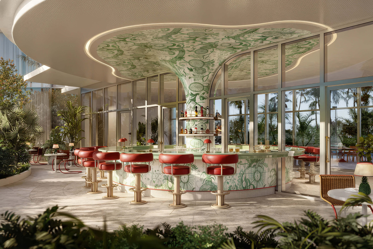

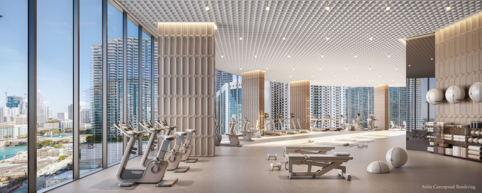
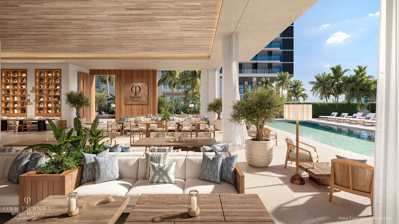
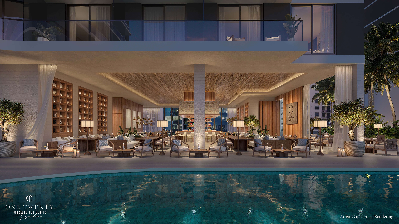
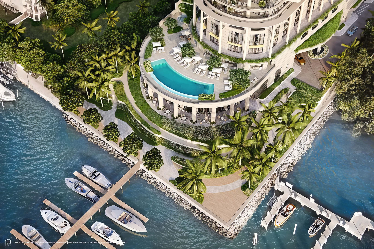
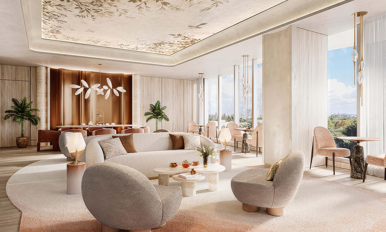
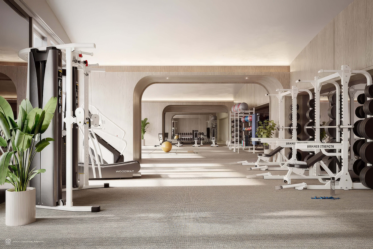
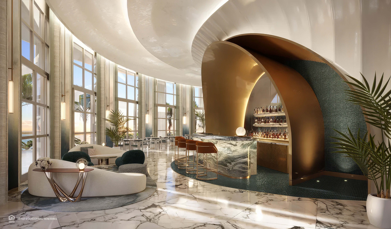
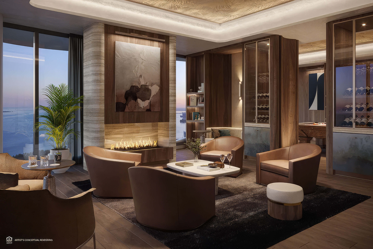
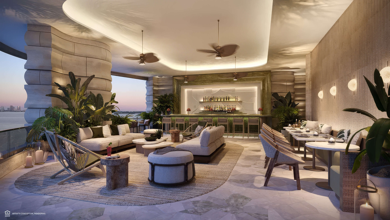
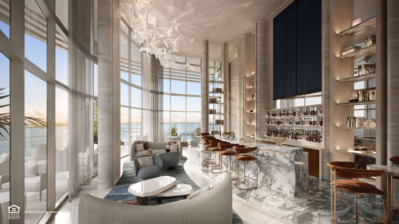
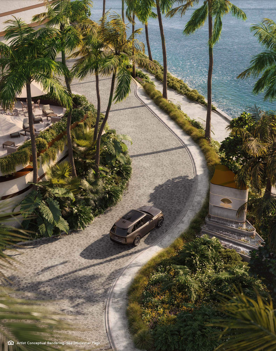
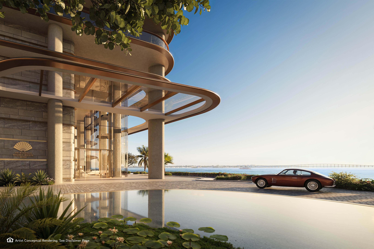
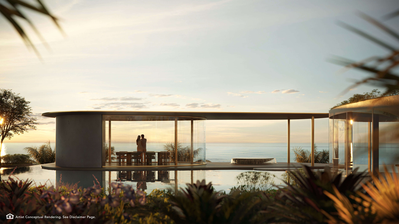
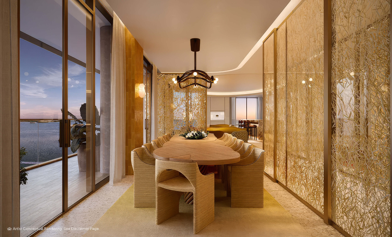
Mercedes Benz Places Miami extends its branded design concept across 130,000 square feet of amenity and hospitality space, from Southside Park to the private rooftop. Residents can move between sun and garden pools, a full wellness circuit, fitness facilities, dining venues, lounges, workspaces, entertainment rooms, and landscaped recreation areas, while concierge, valet, house cars, and direct access to The Underline support everyday life in Brickell.
Building Features
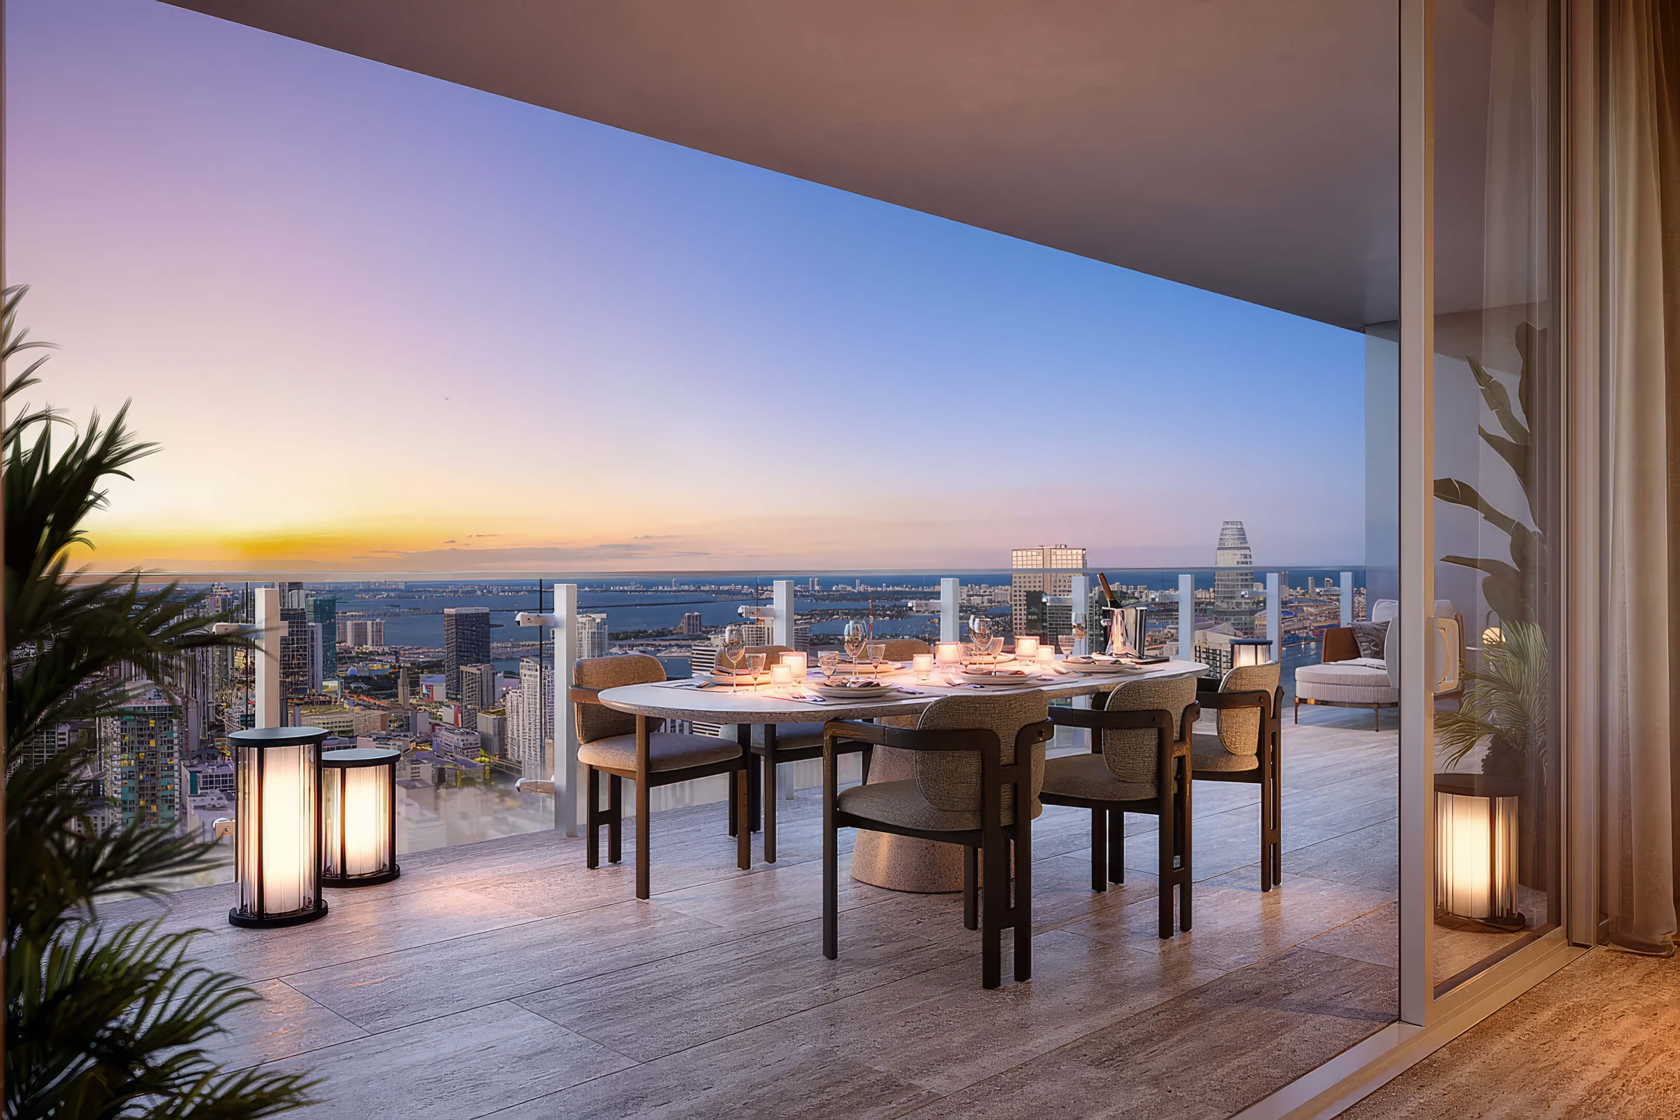
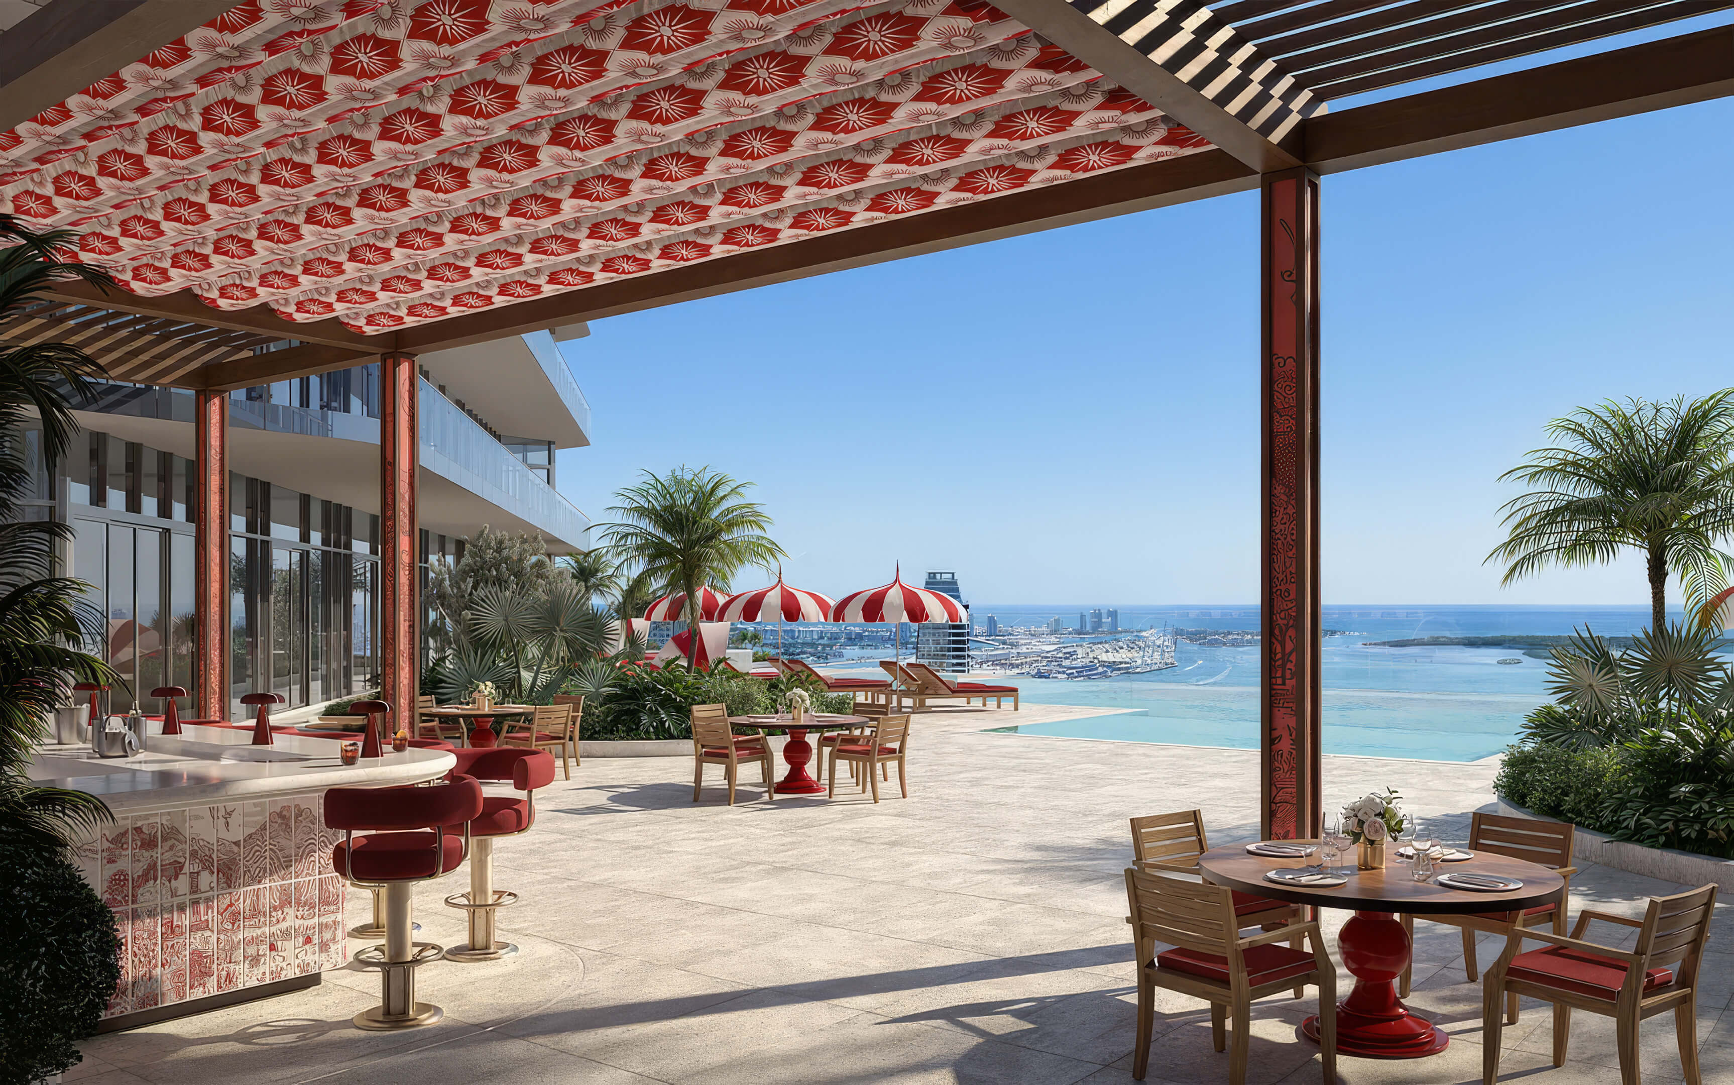
- Private rooftop pool reserved for residents, with a sunset lounge above the city
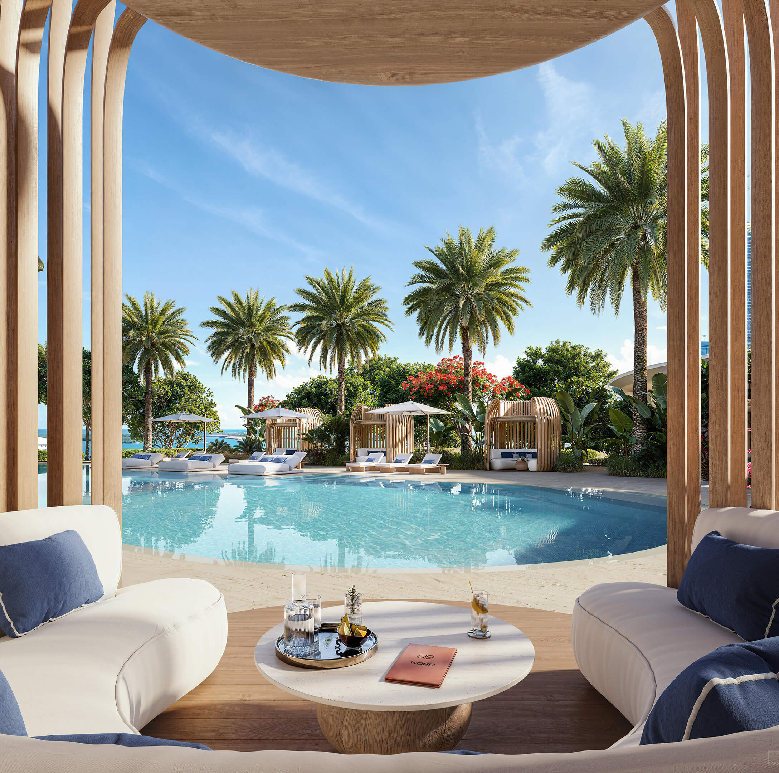
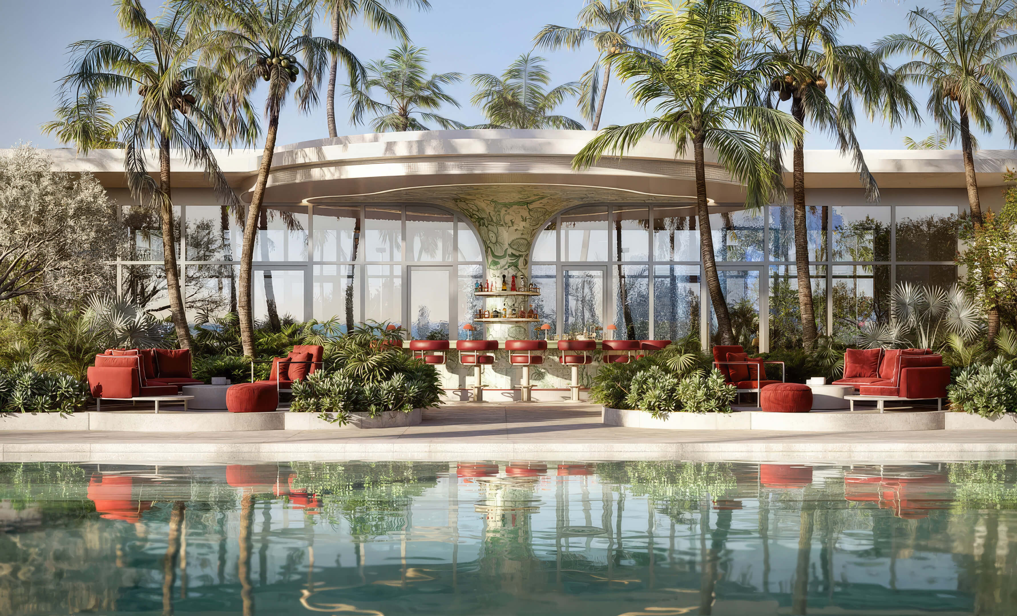
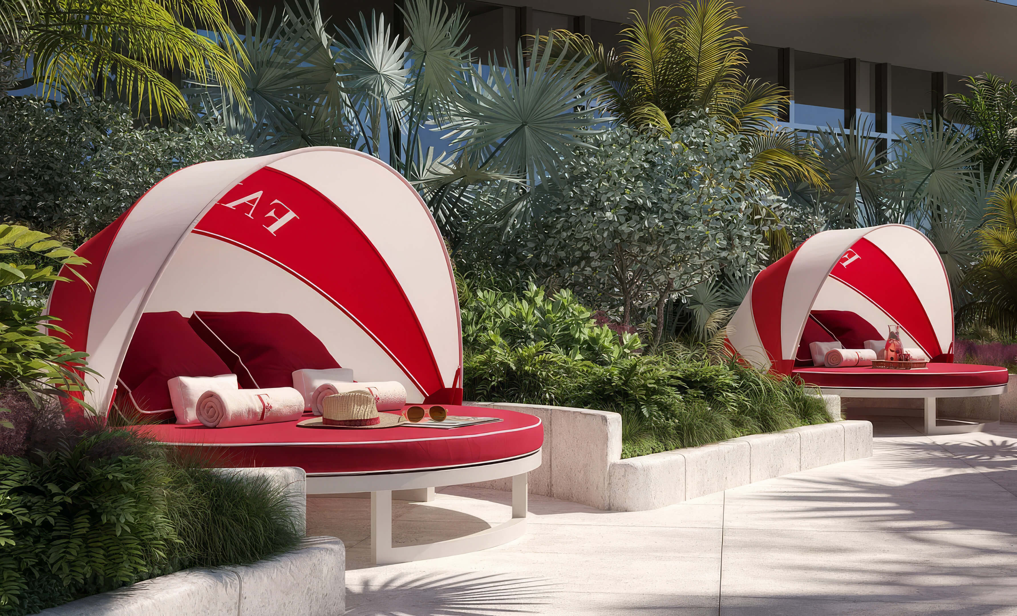
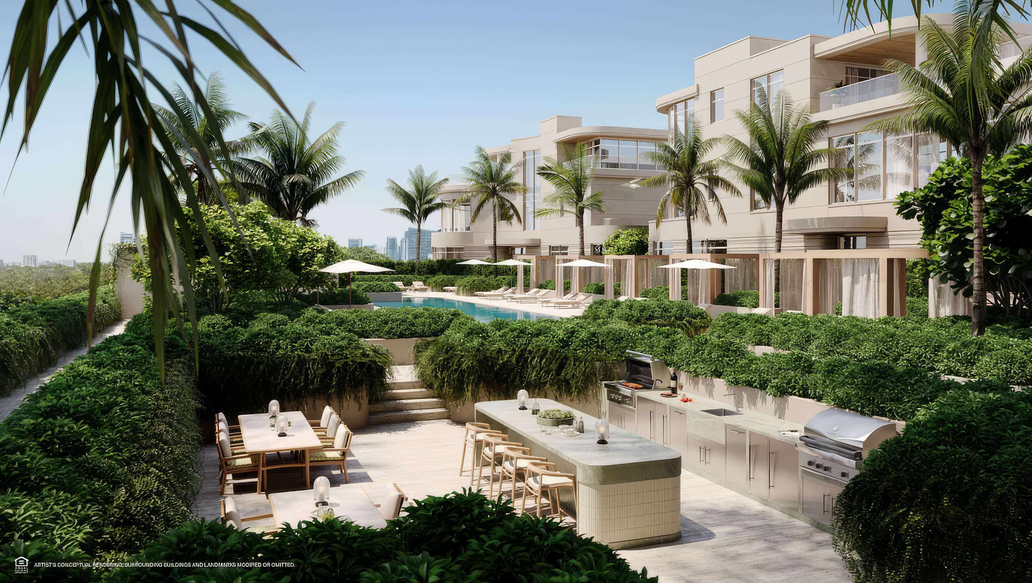
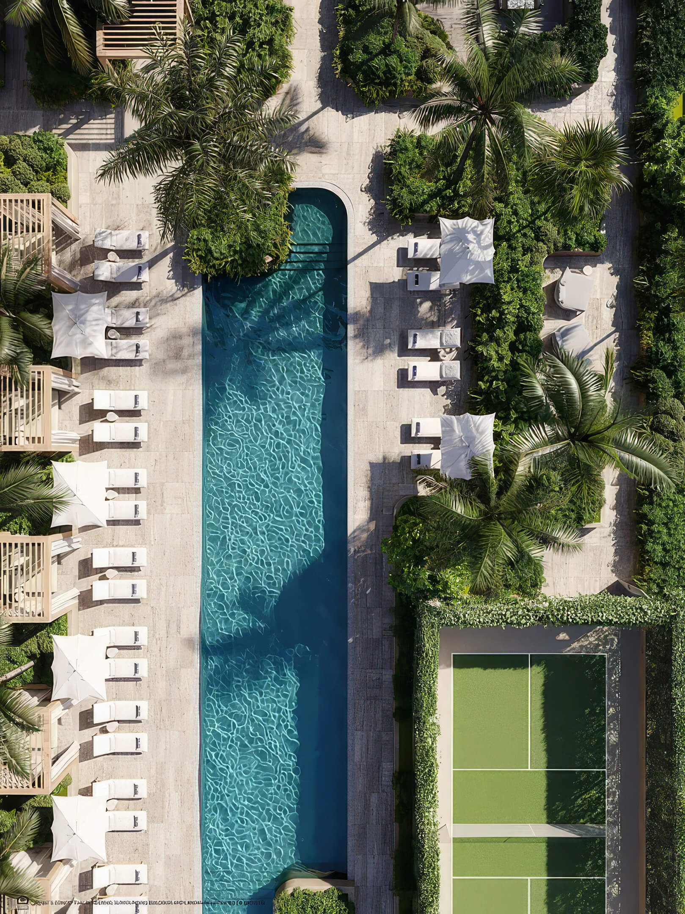
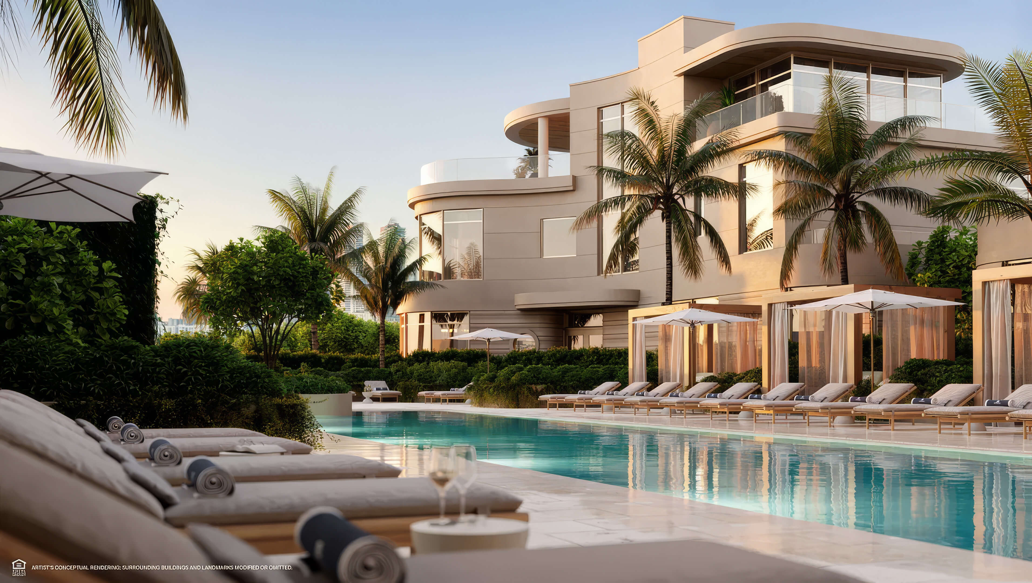
- Sun and garden pools supported by towel and food and beverage service
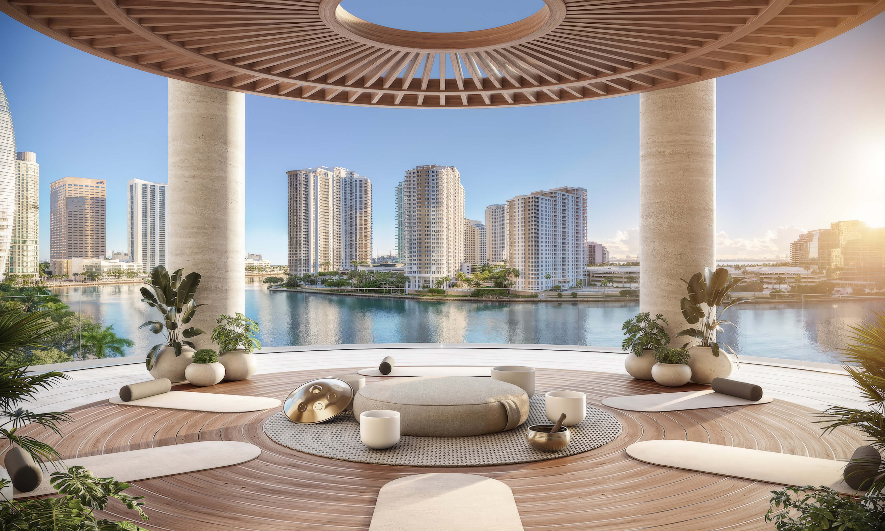
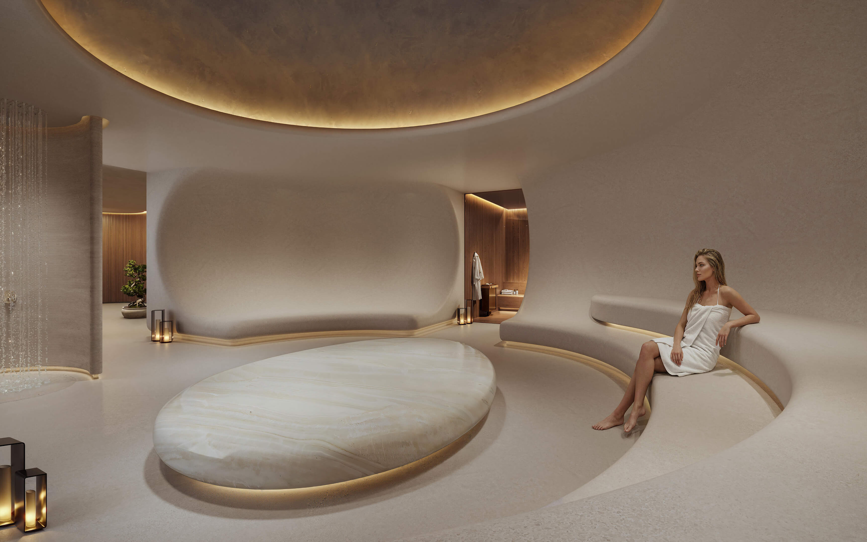
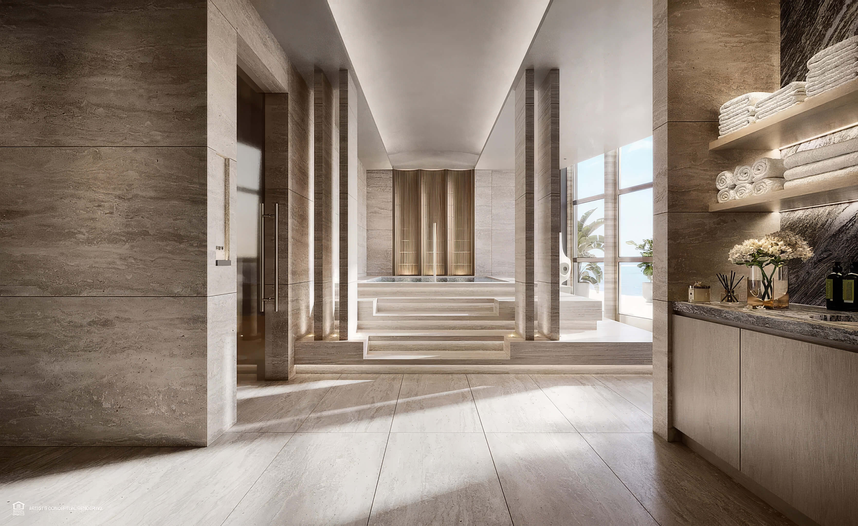
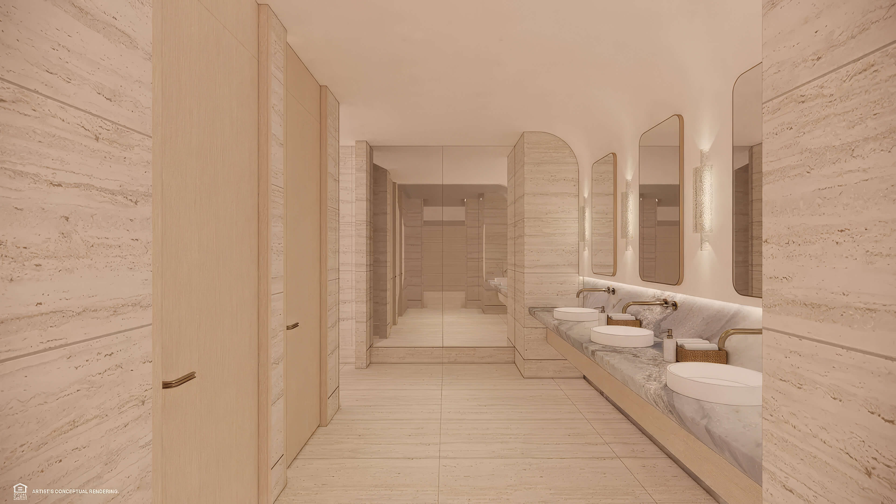
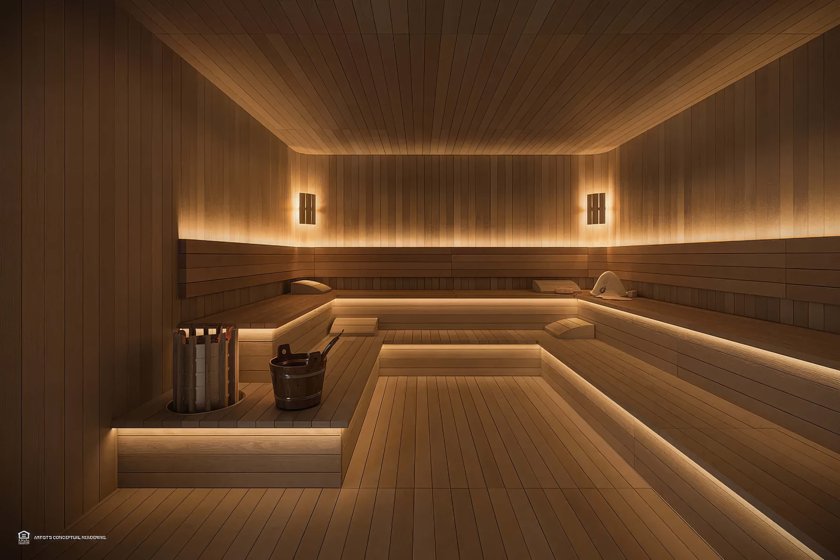
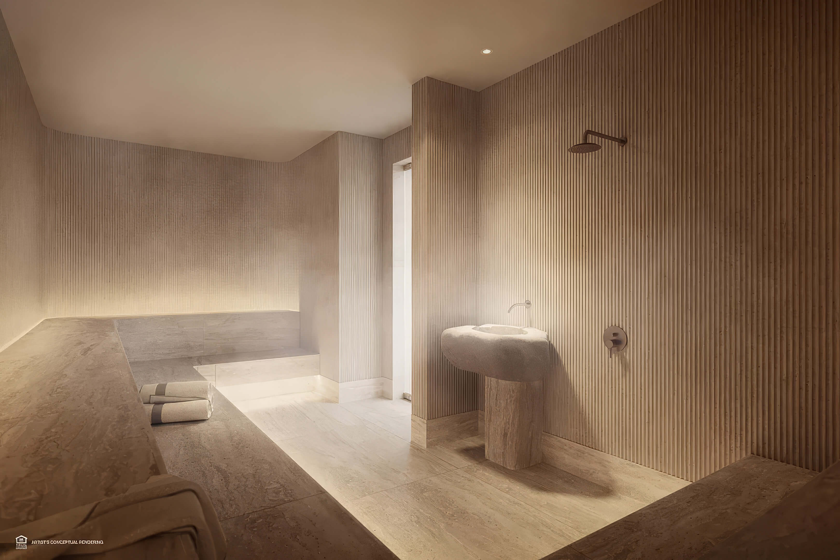
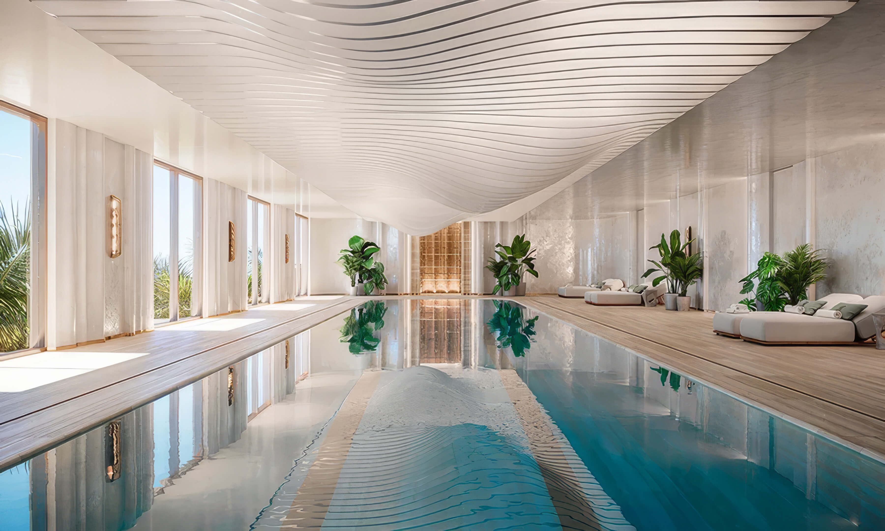
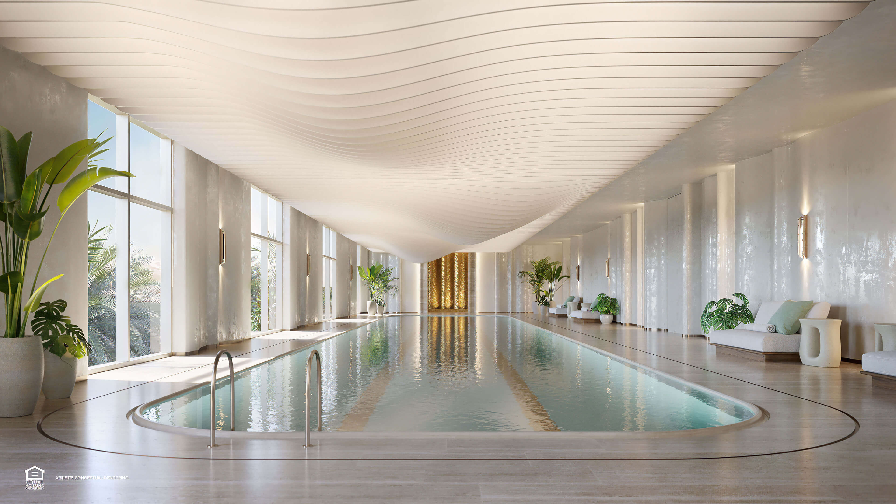
- Wellness center with hot, dry, and infrared saunas, an Onsen circuit, steam room, salt room, aromatherapy room, and cabanas
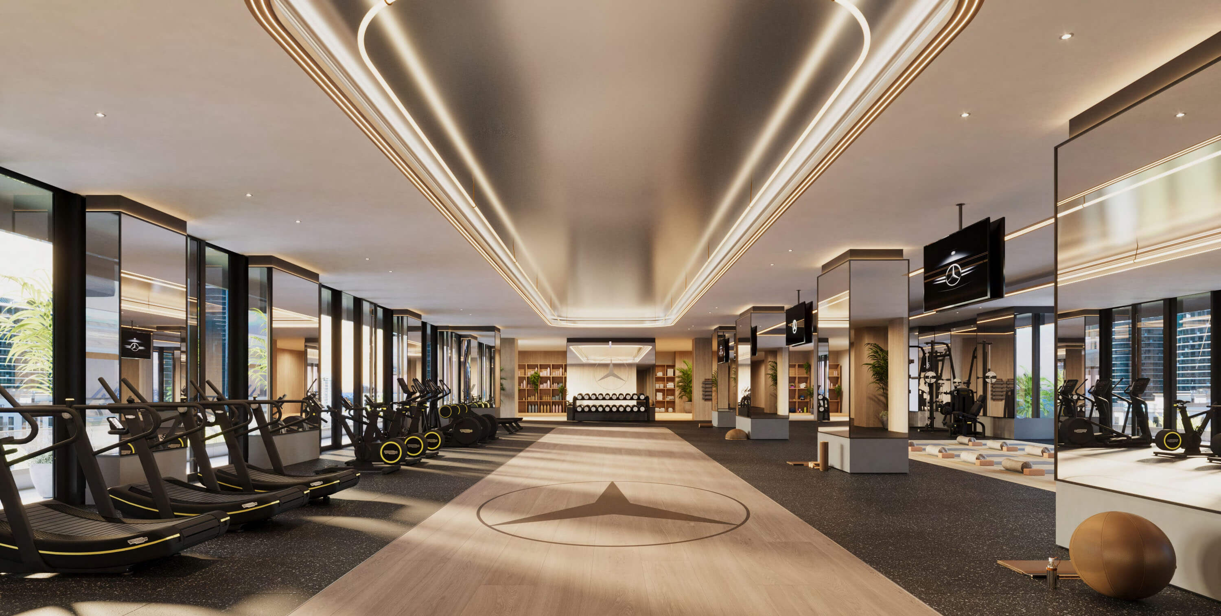
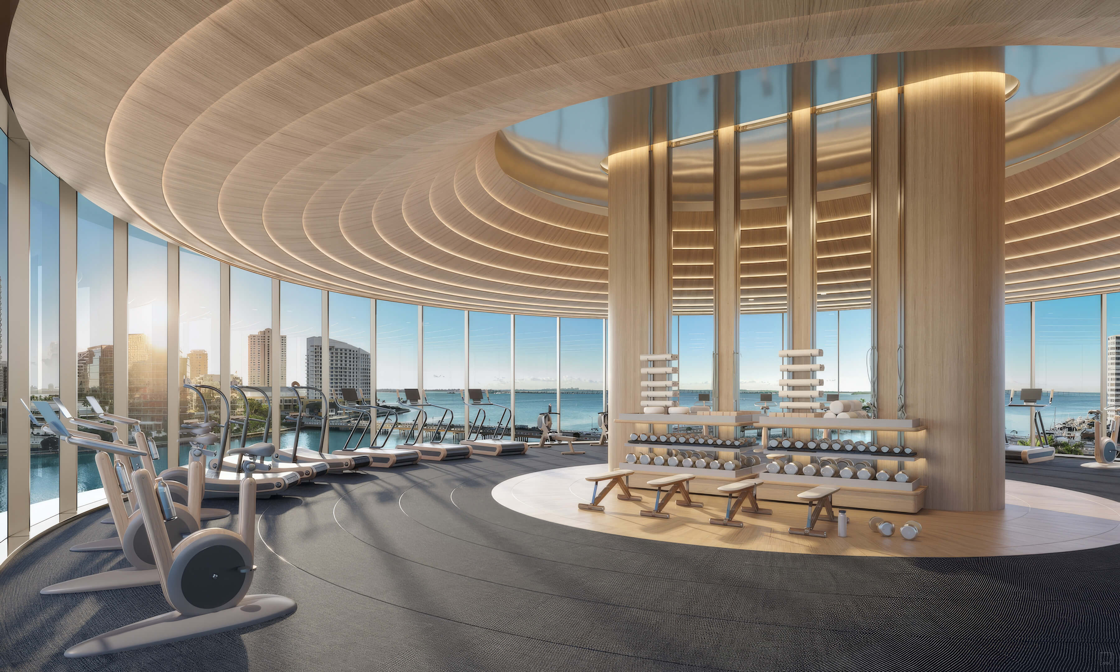
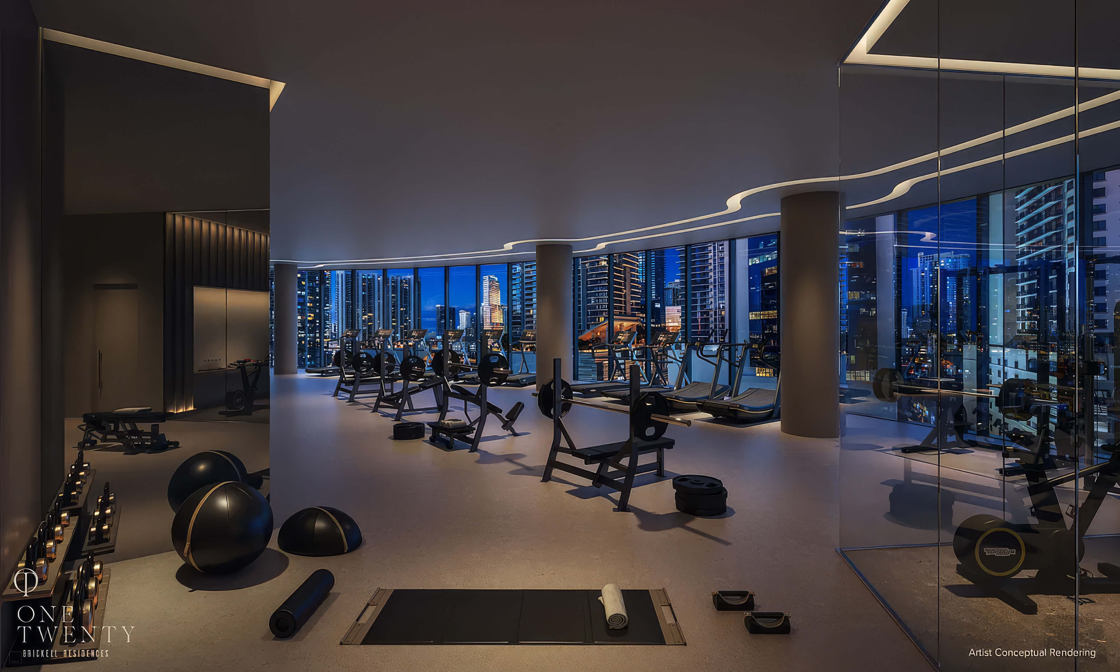
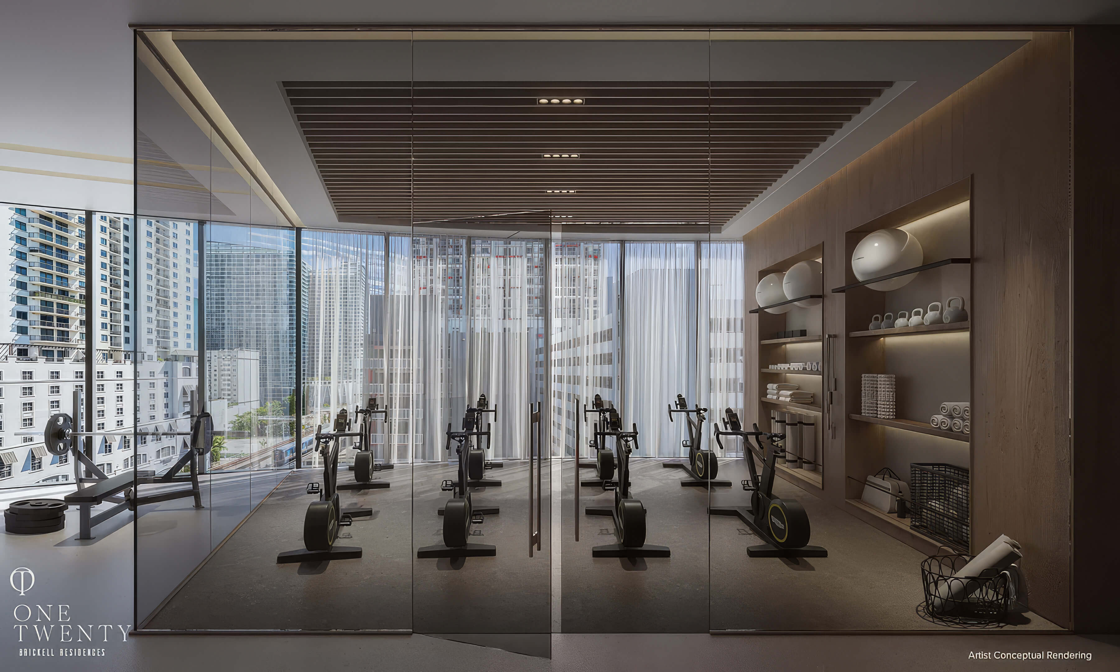
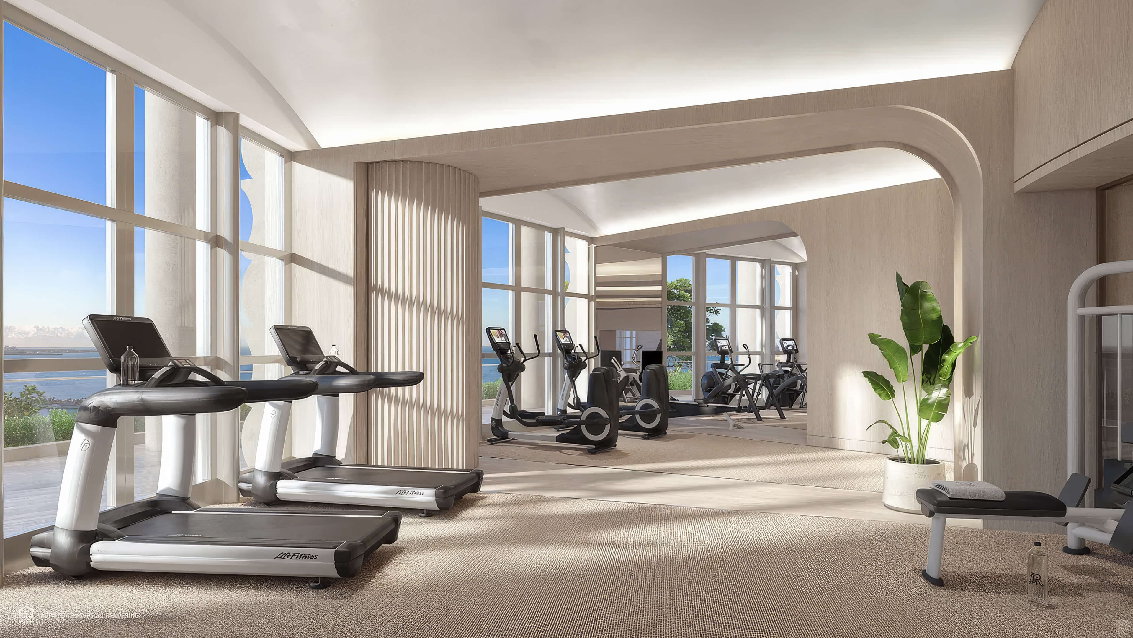
- Fitness center designed for cardio, strength training, and regular wellness routines
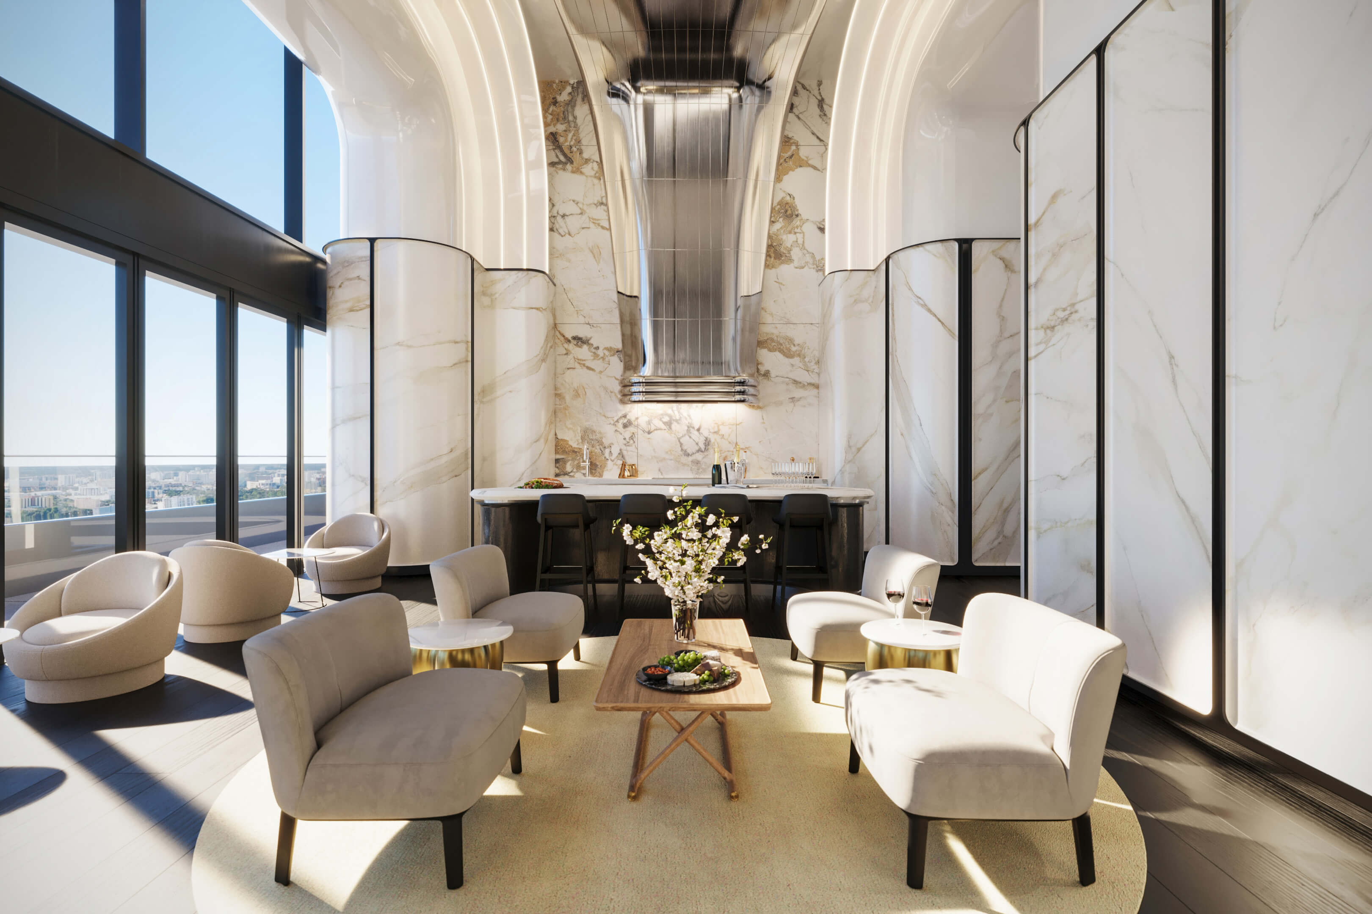
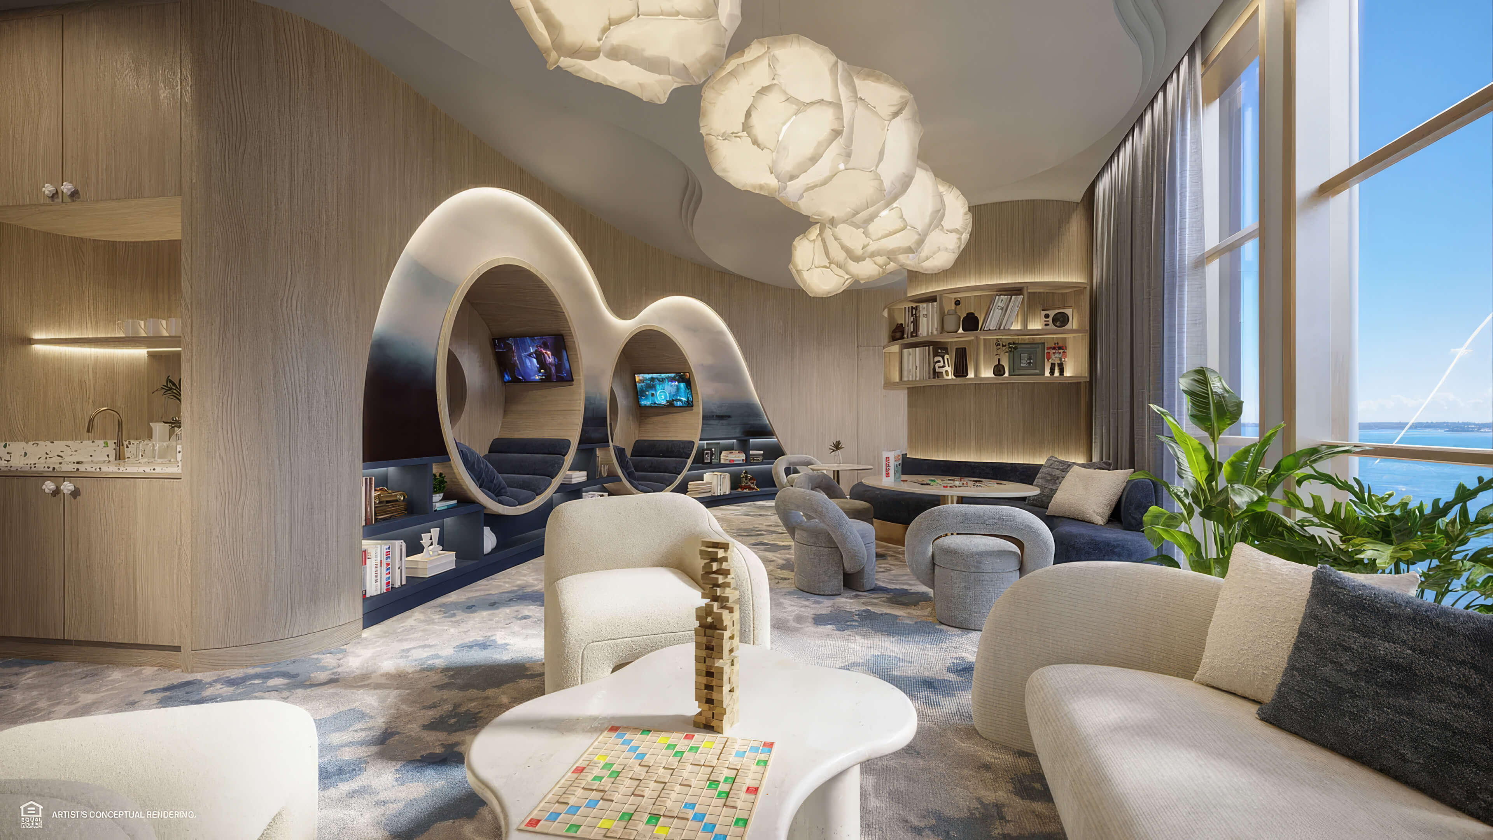
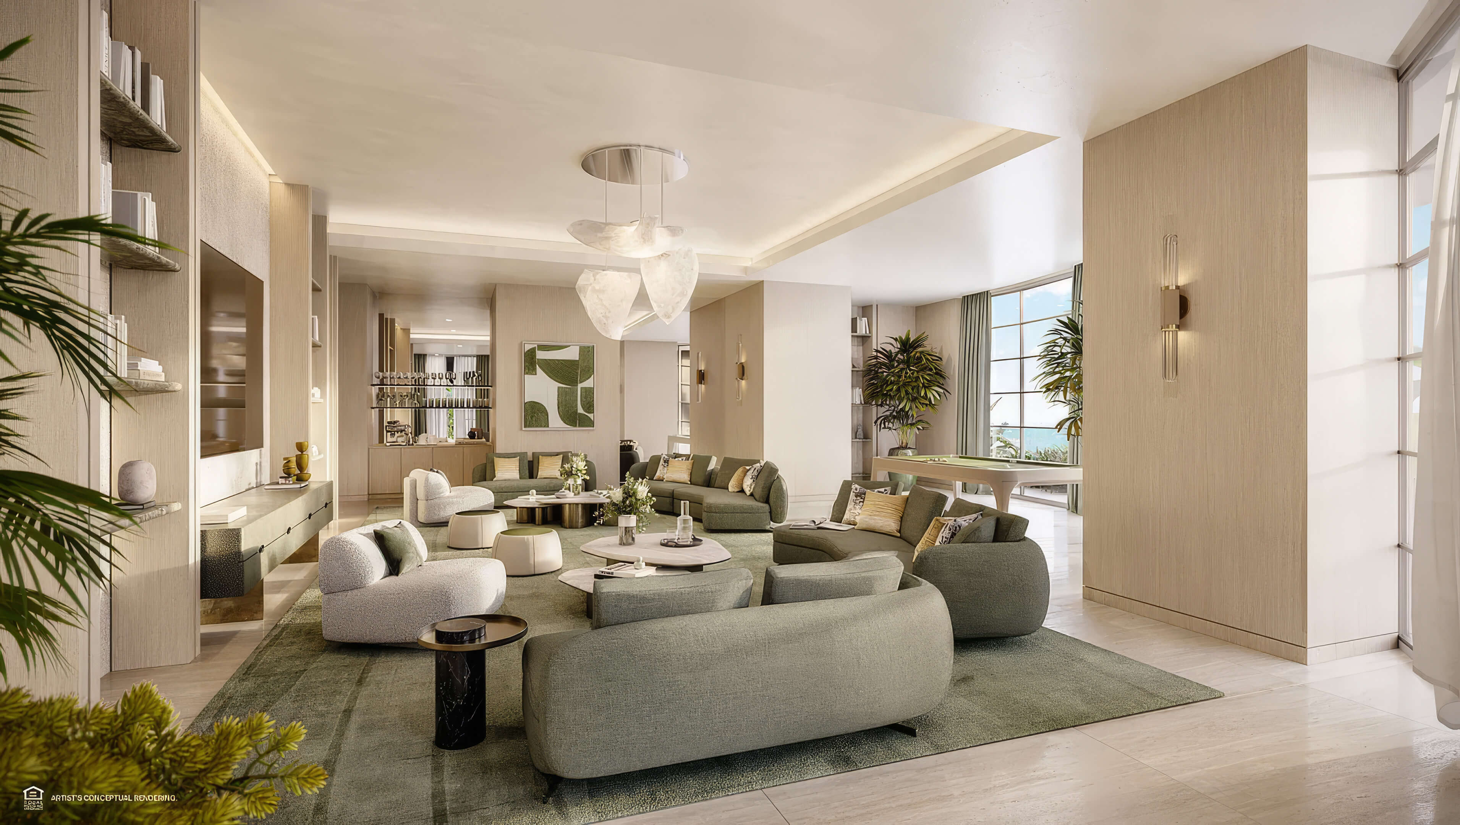
- Resident lounges, coworking areas, and a library for social time and focused work
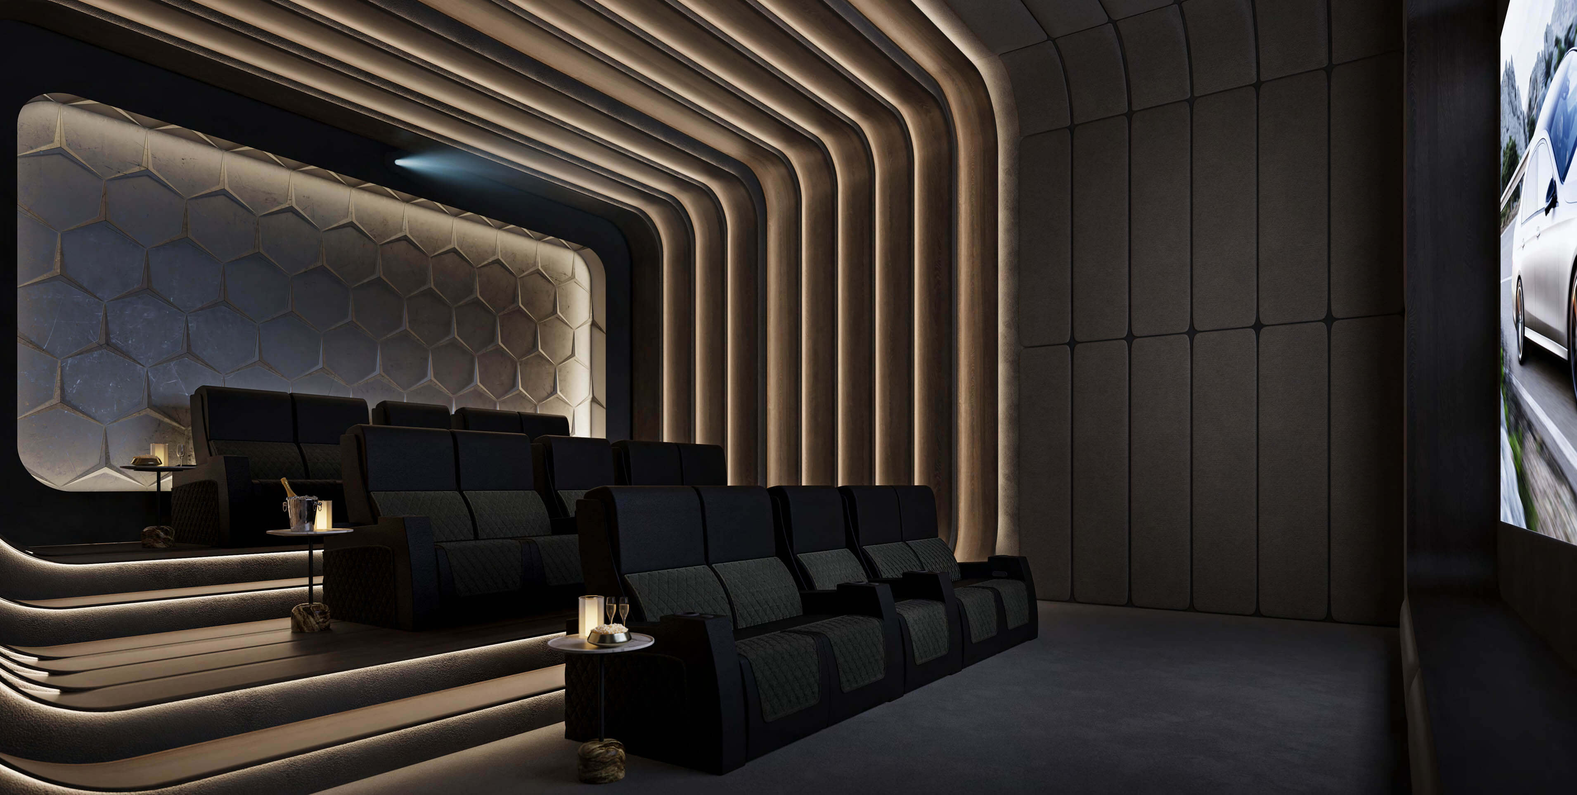
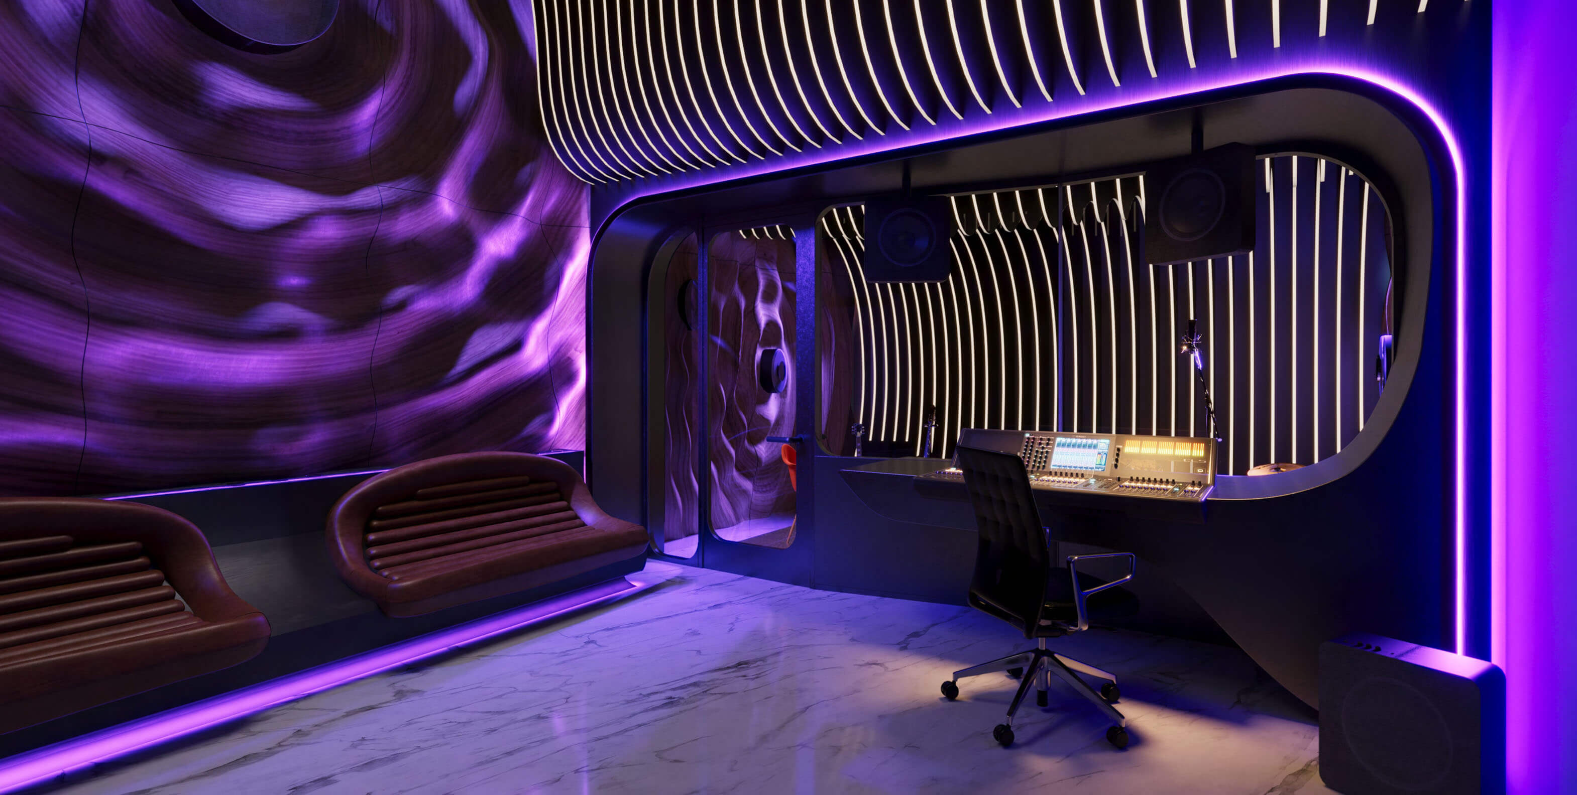
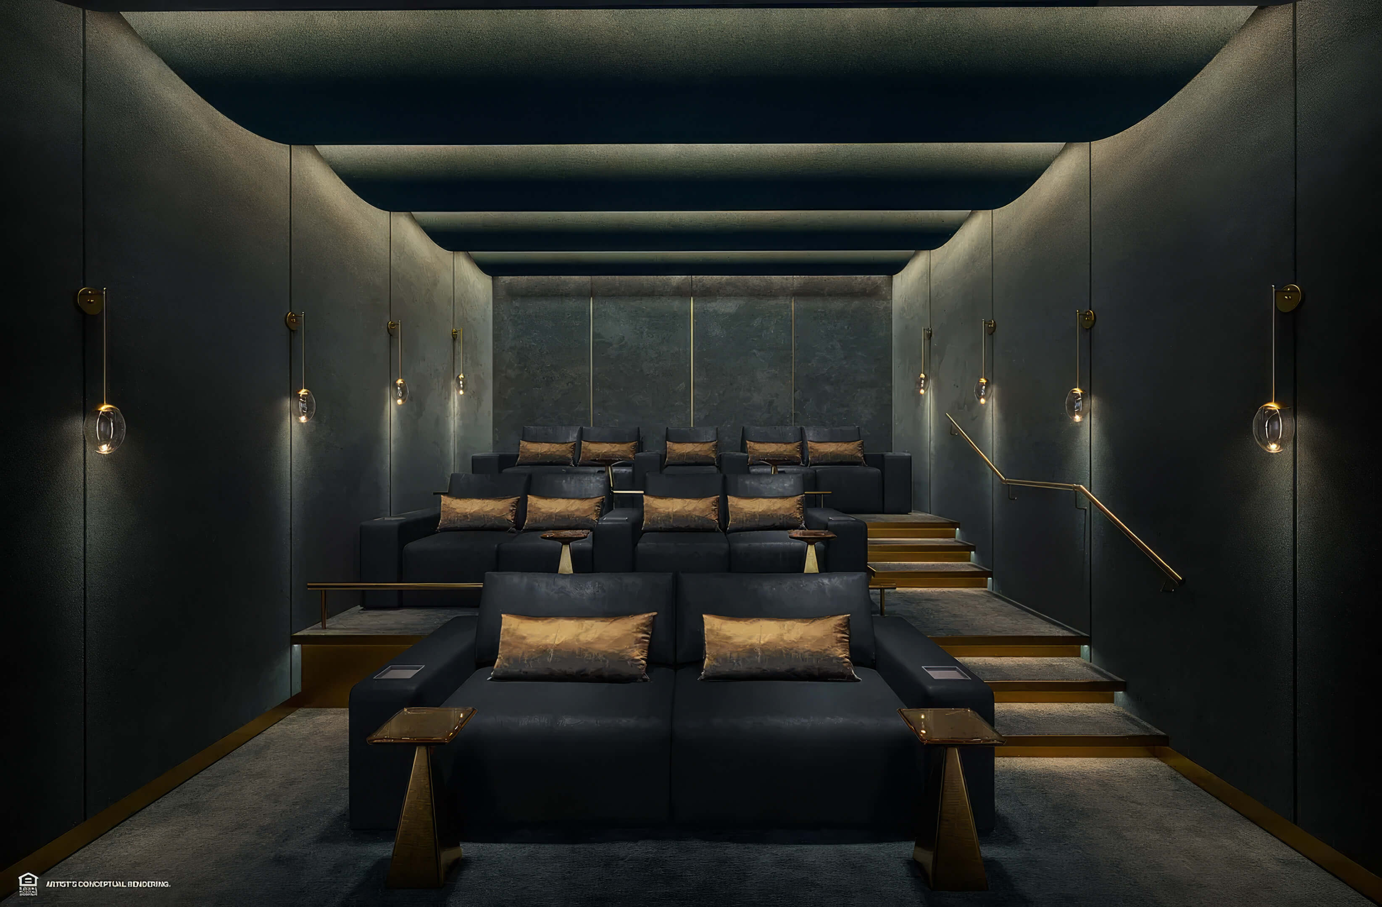
- Screening room and recording studio for private entertainment and creative use
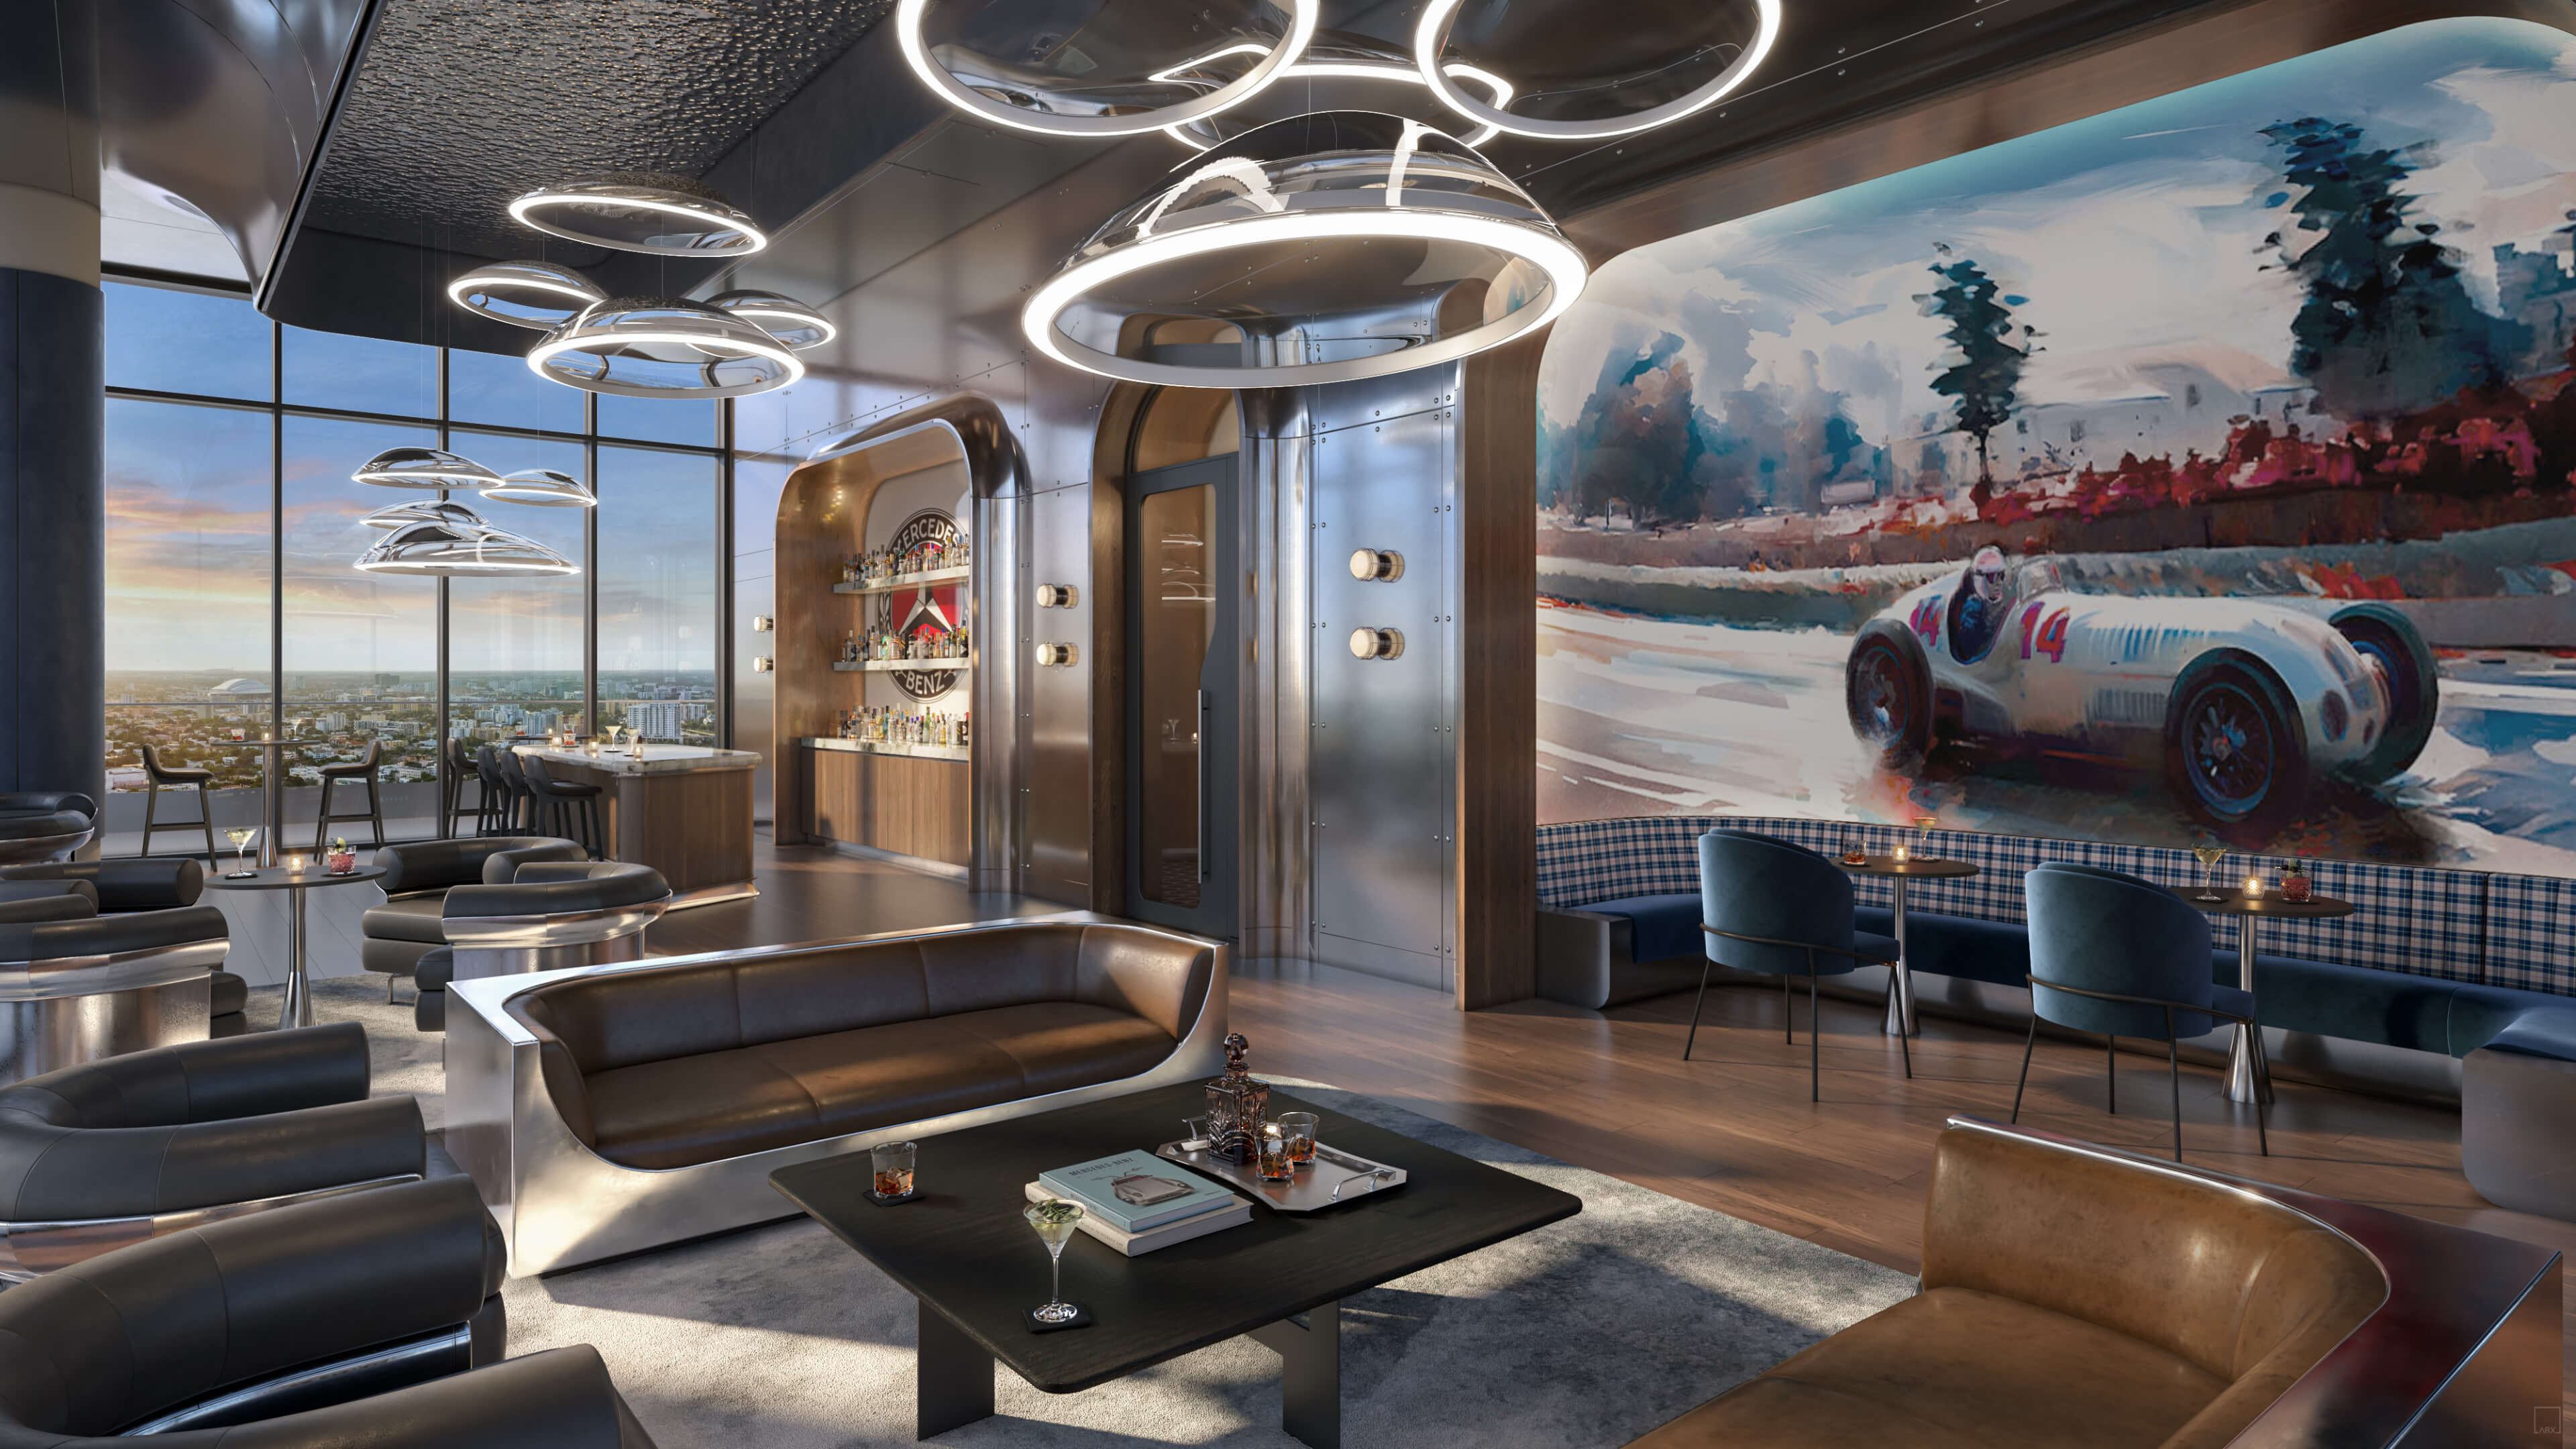
- Custom Mercedes-Benz race car simulator
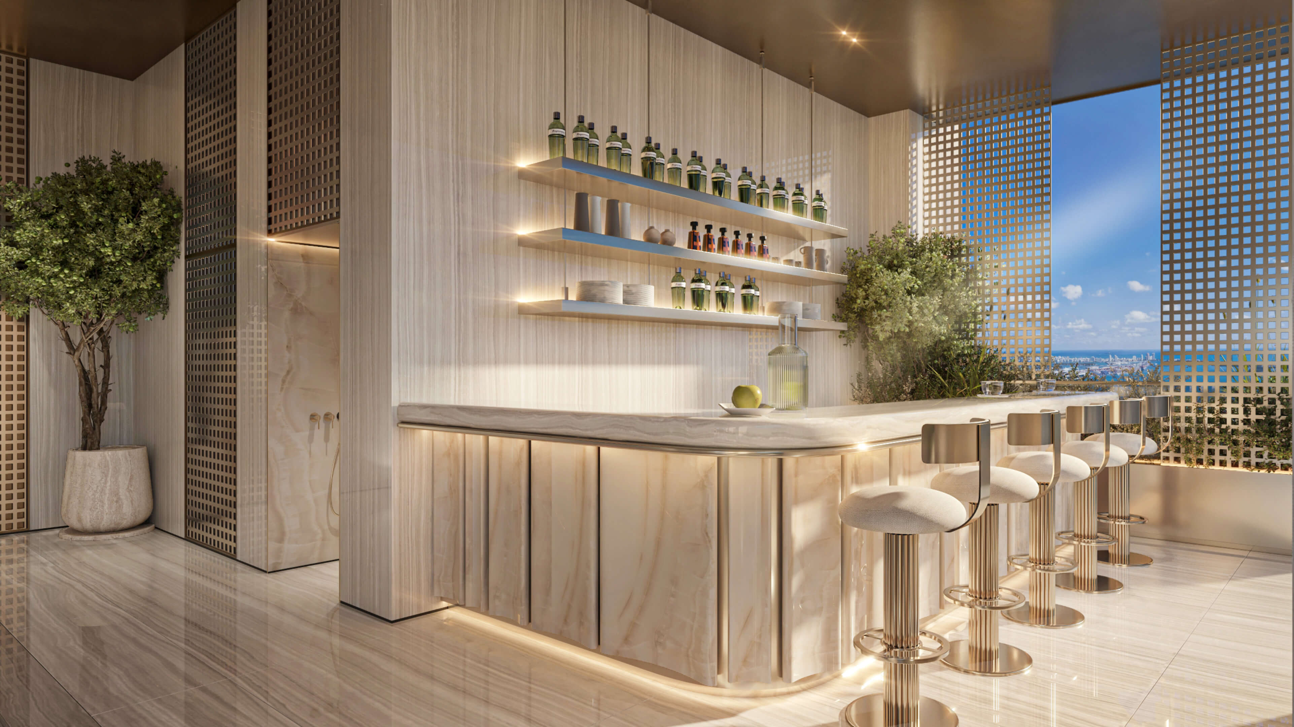
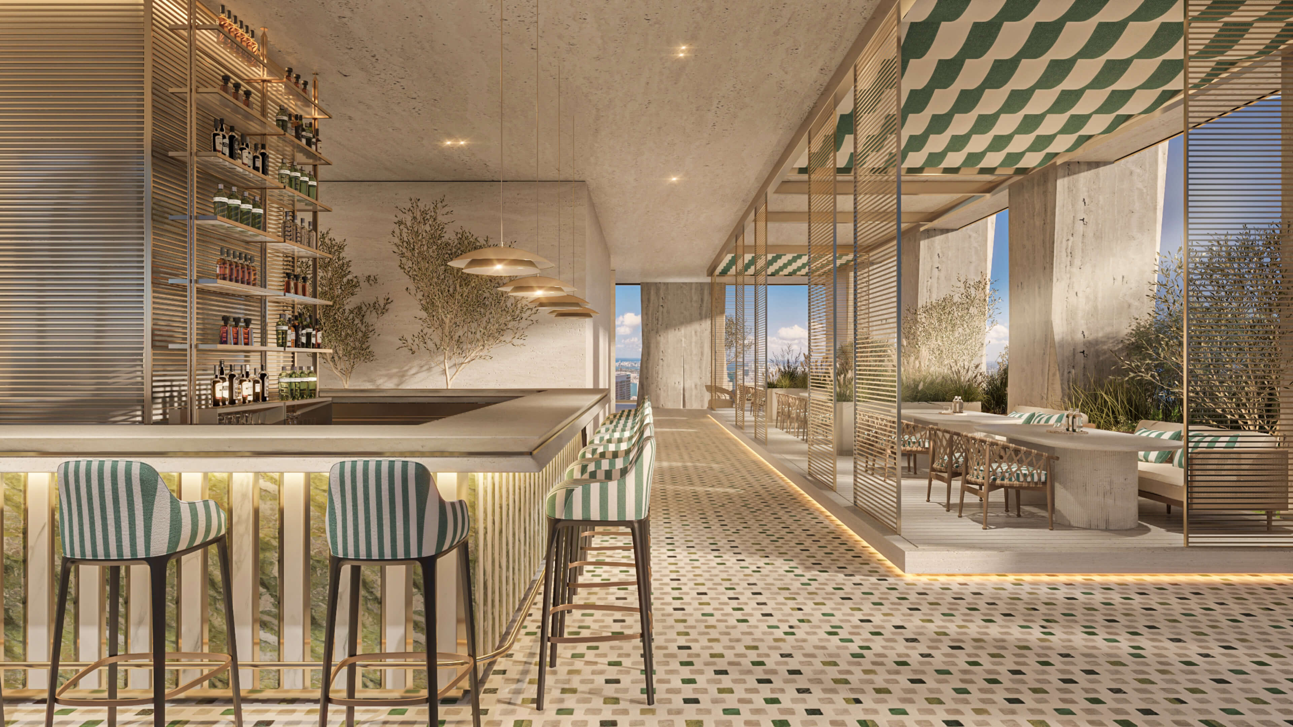
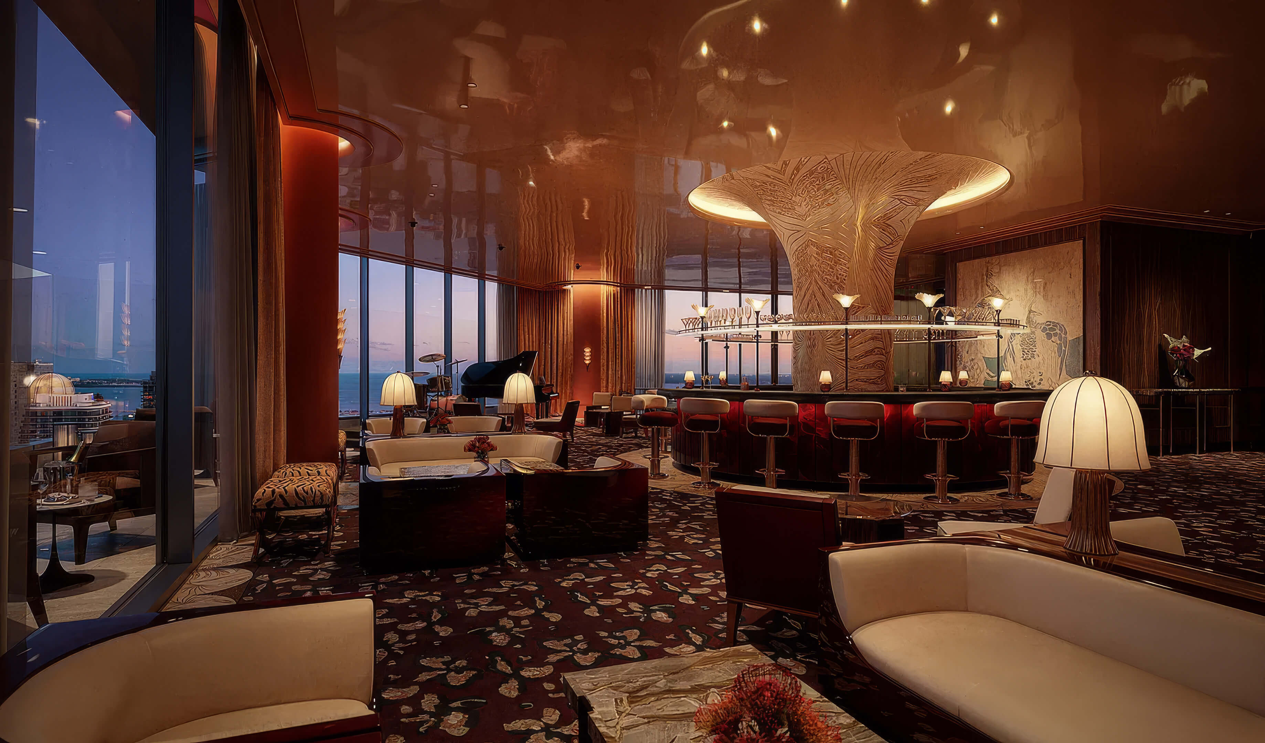
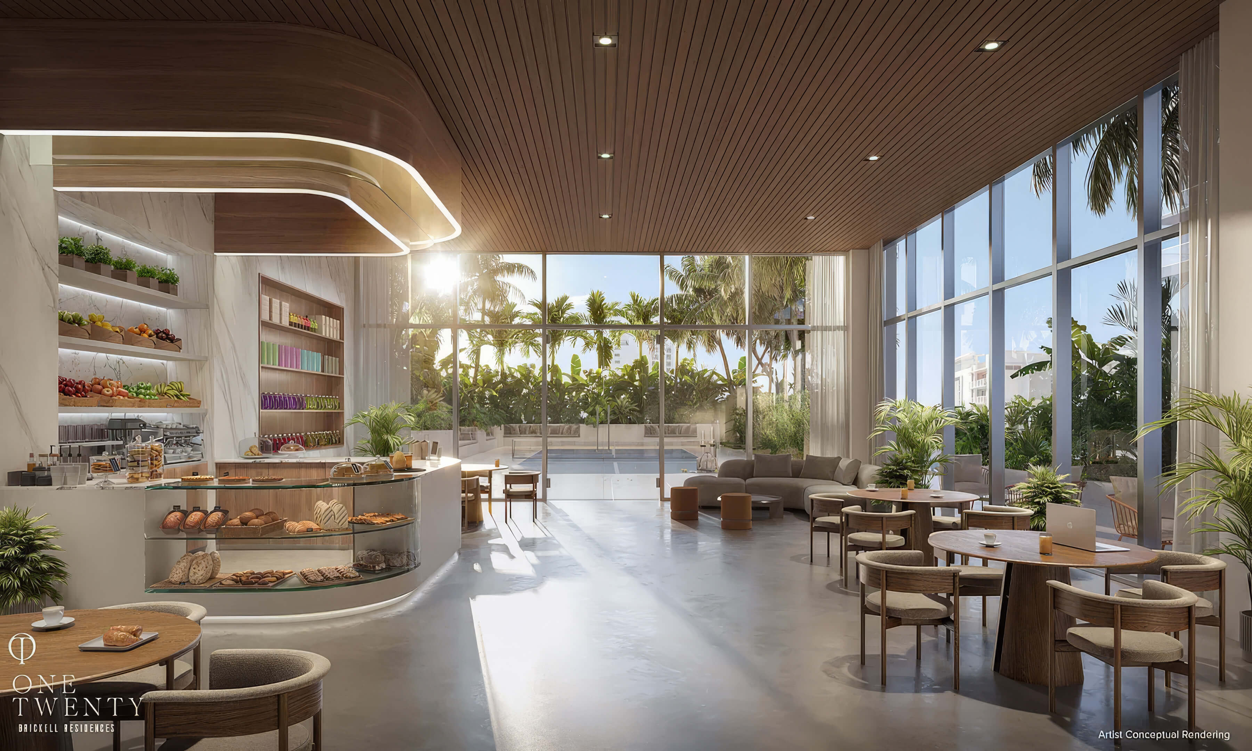
- Café, two signature restaurants, and a cocktail bar within the development
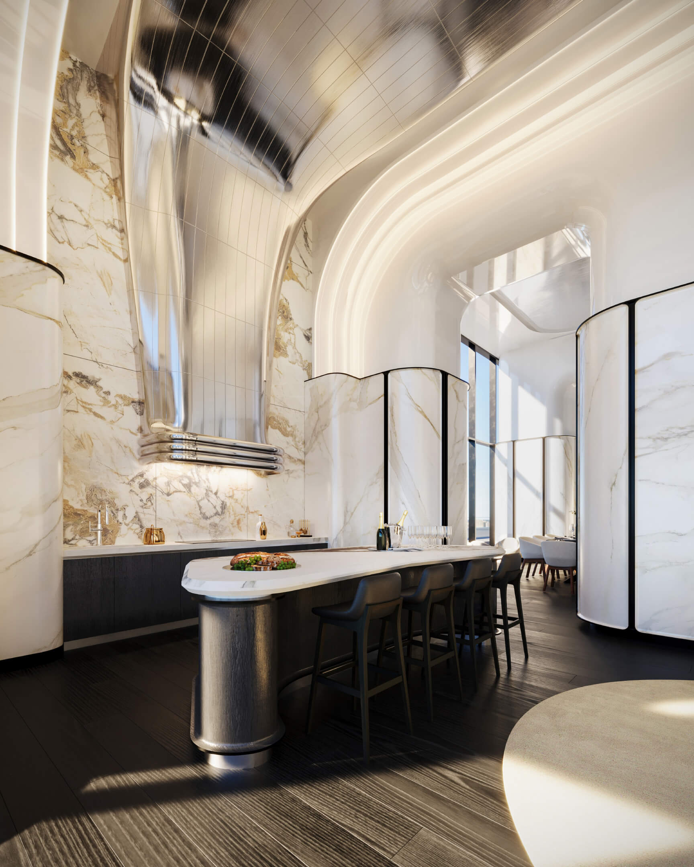
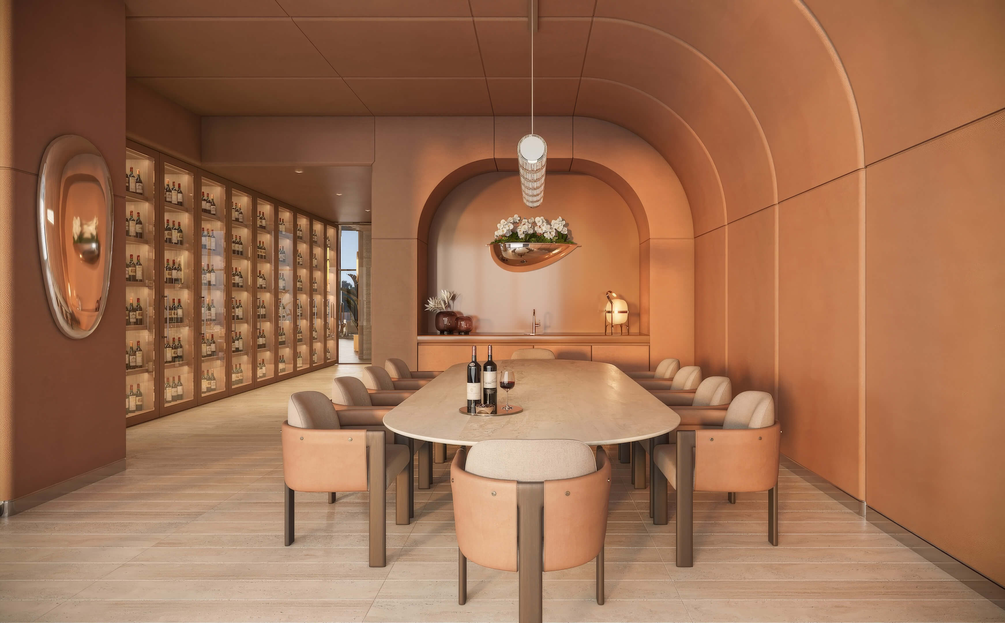
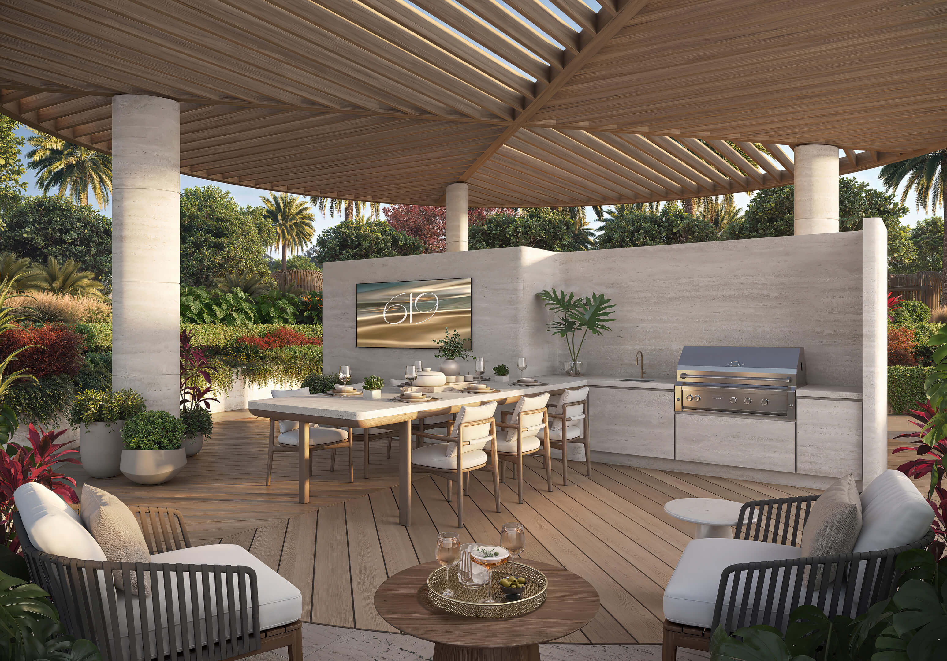
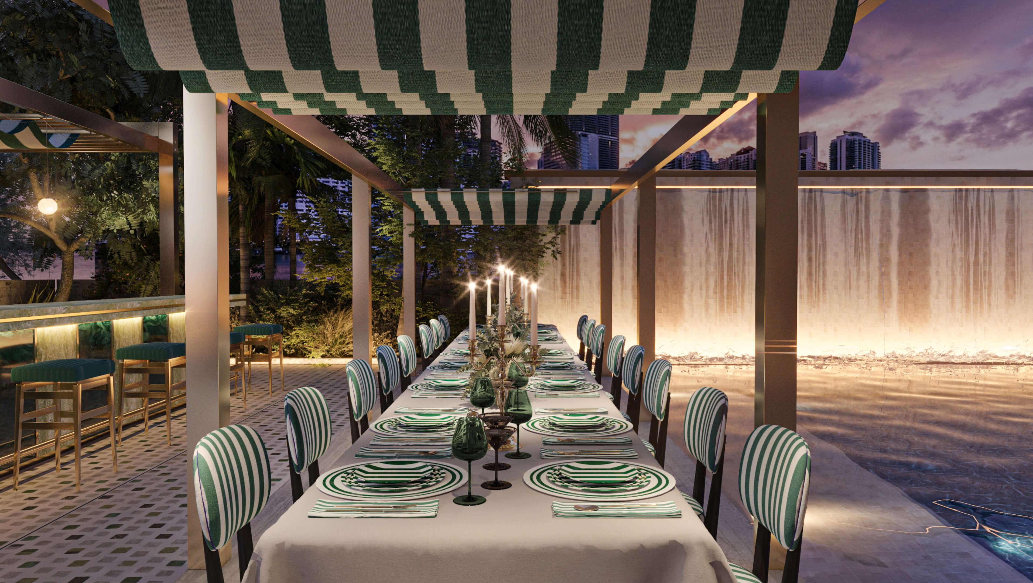
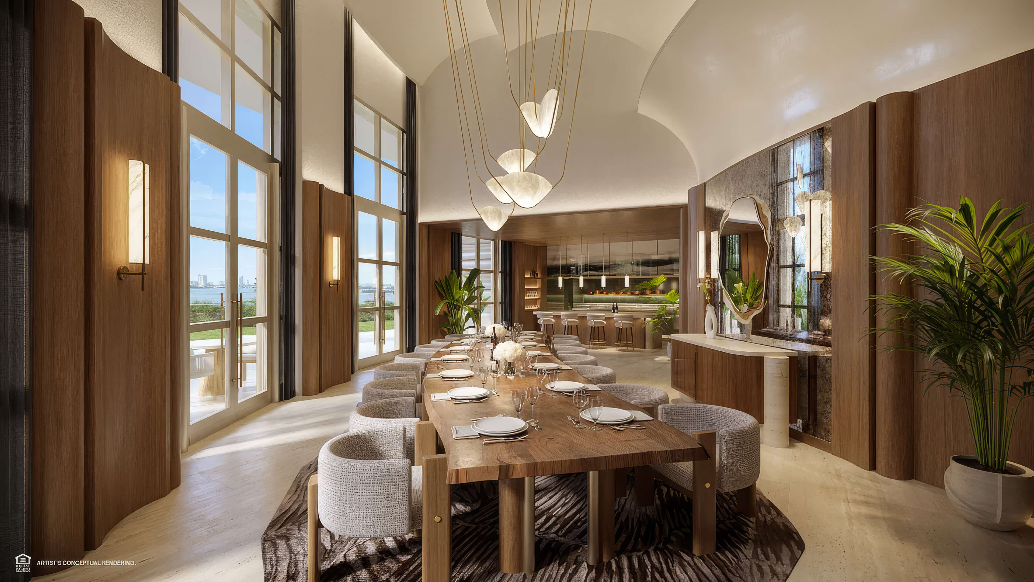
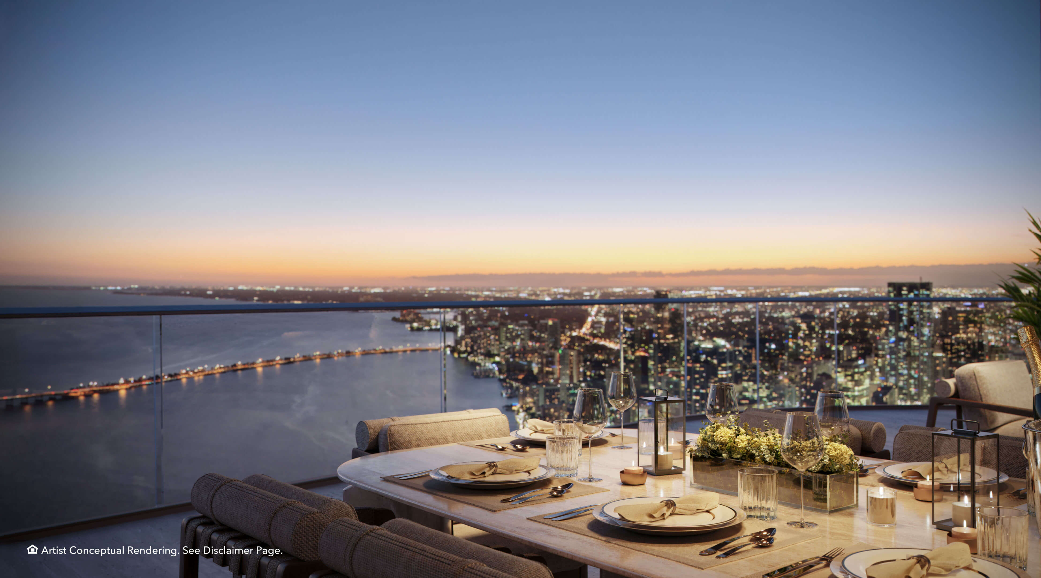
- Chef’s kitchen with private dining plus an outdoor kitchen and dining area
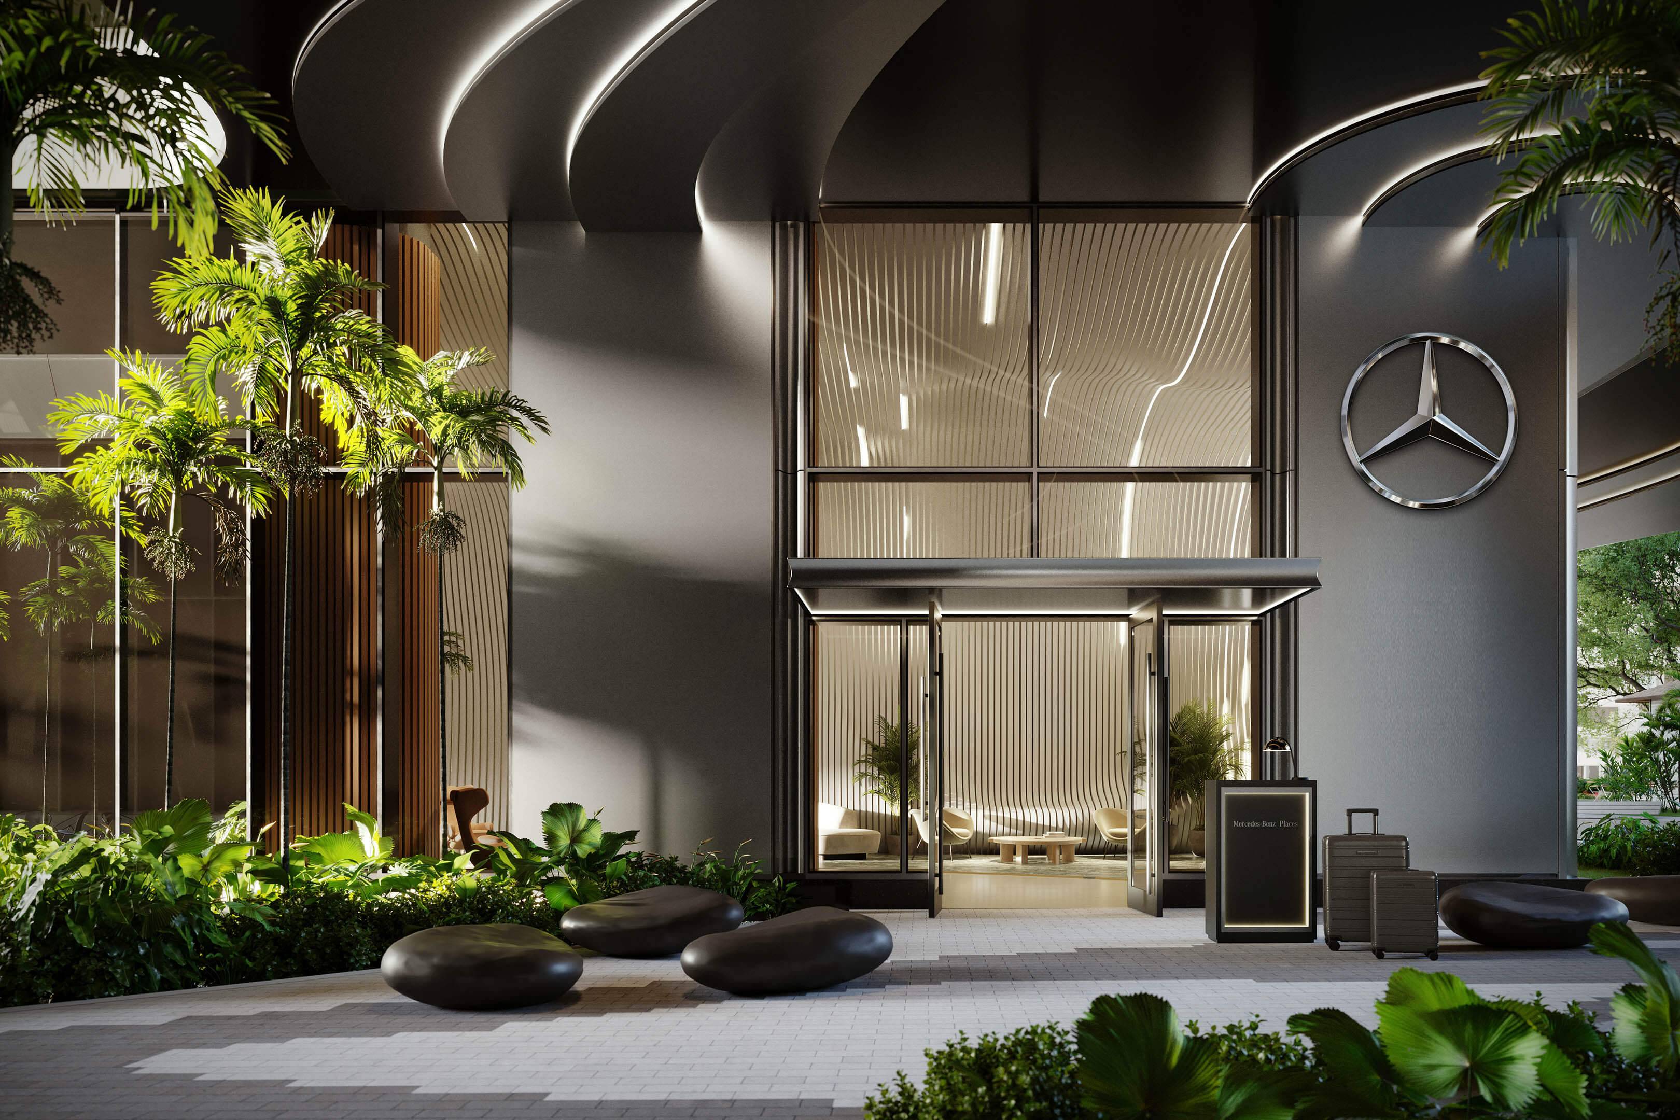
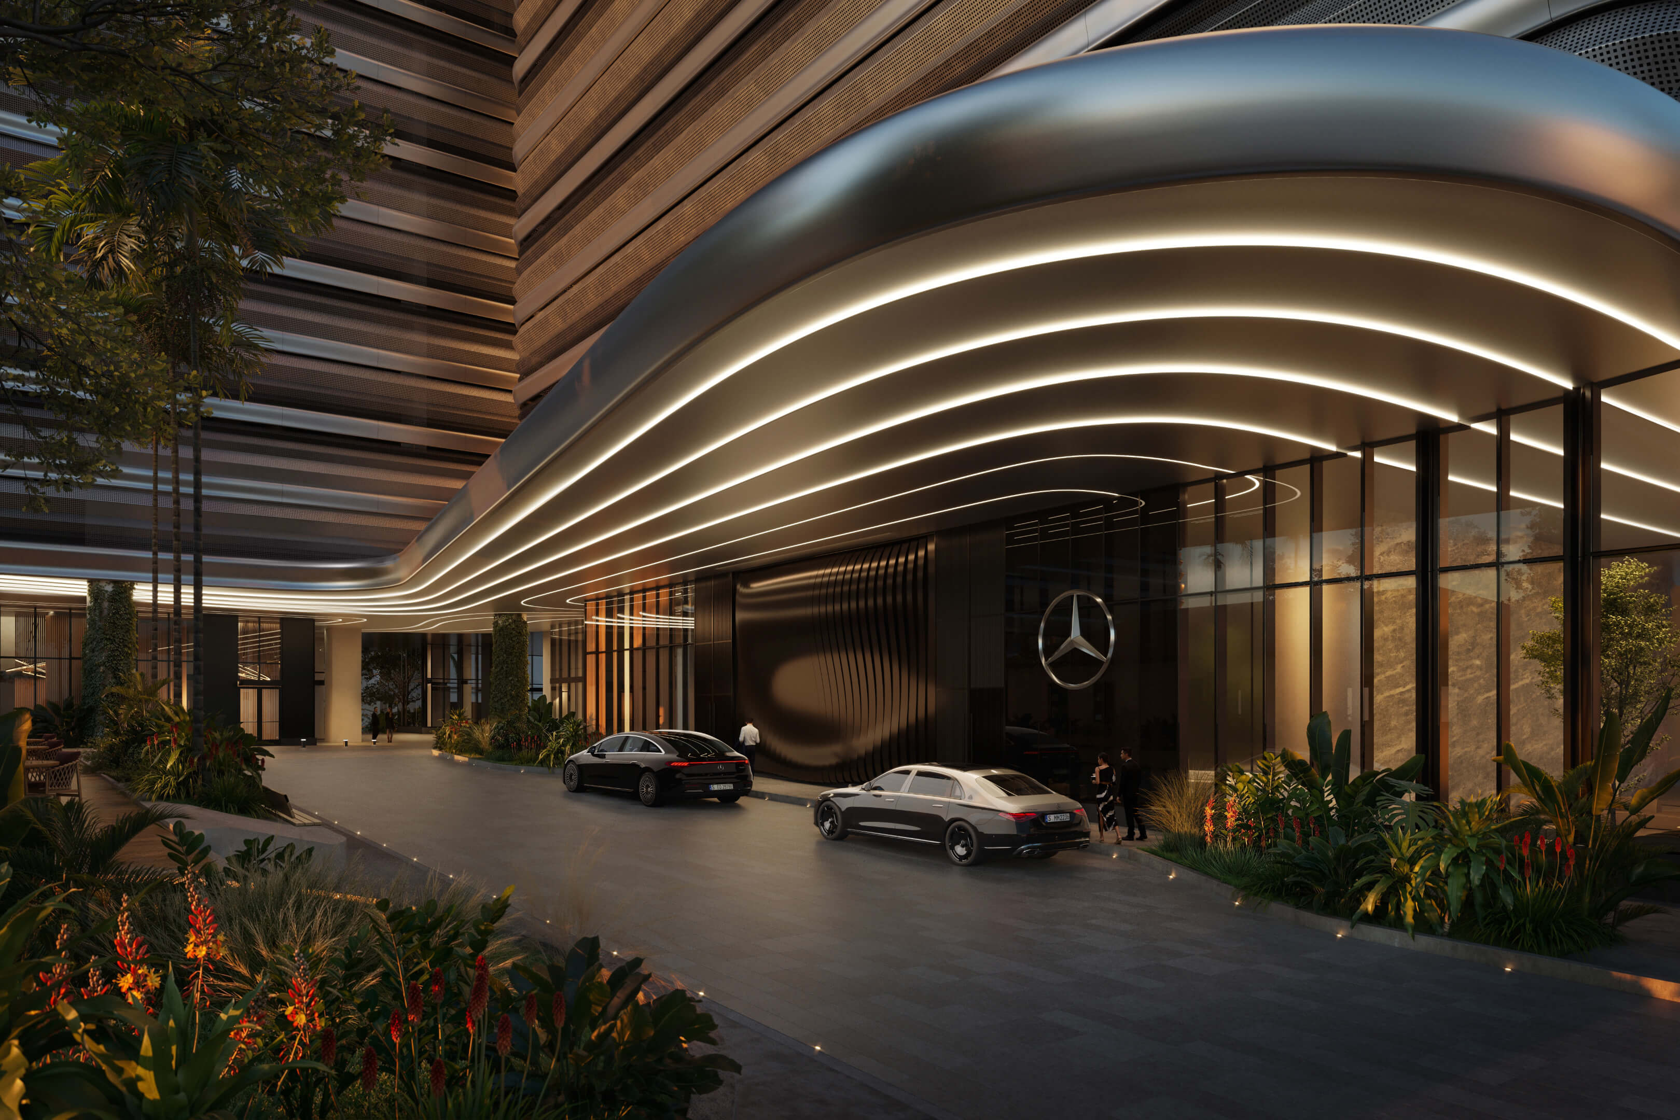
- Mercedes-Benz house cars, 24 hour concierge service, and valet parking
- Electric vehicle charging stations
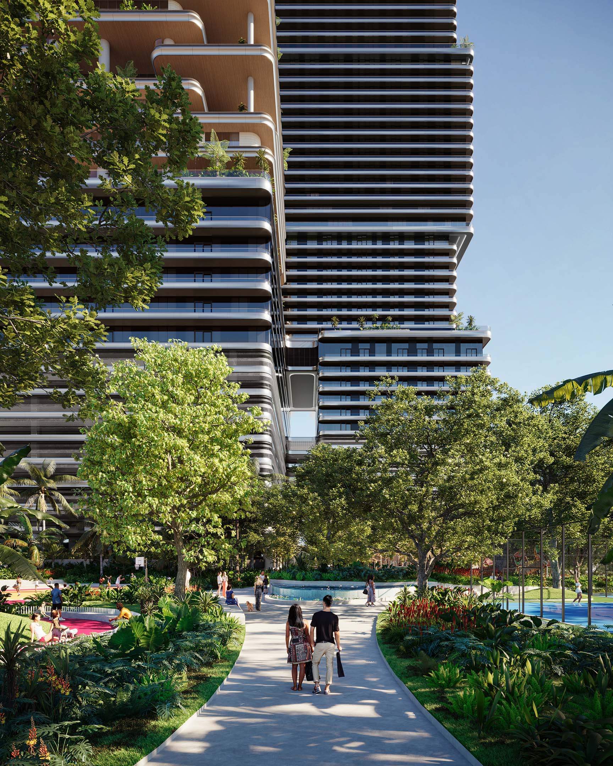
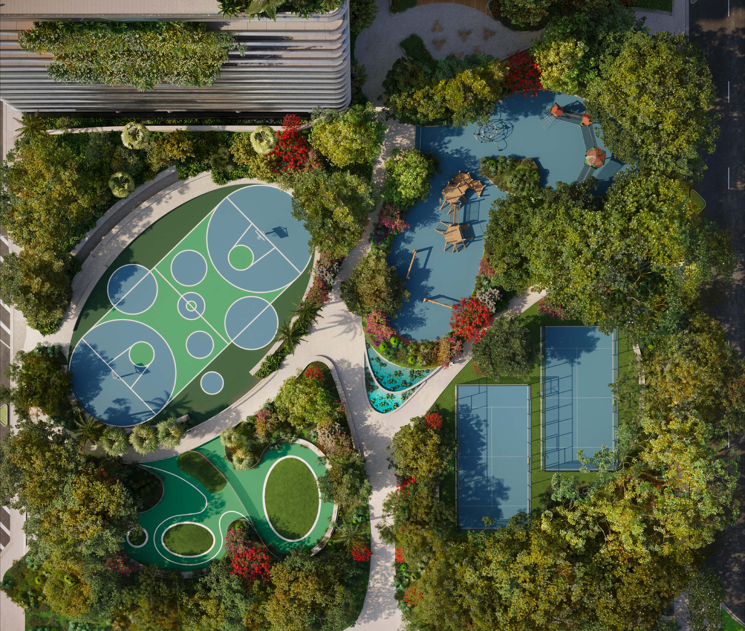
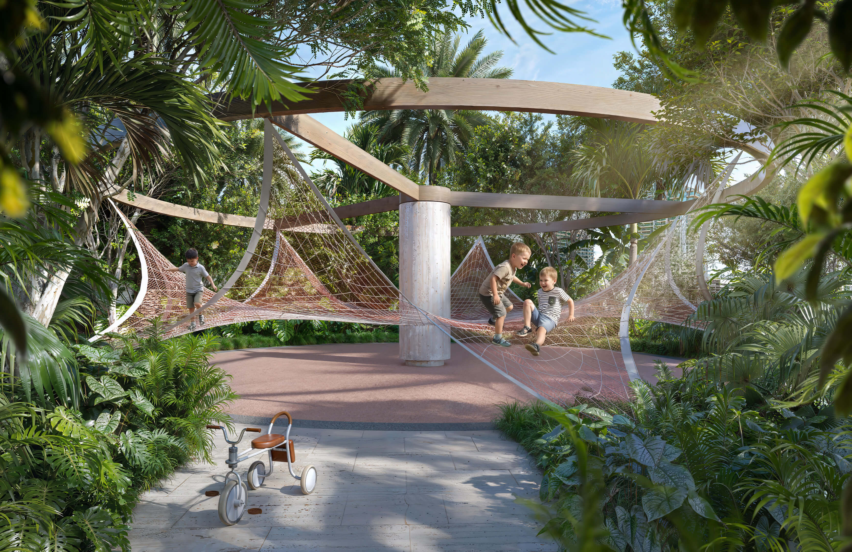
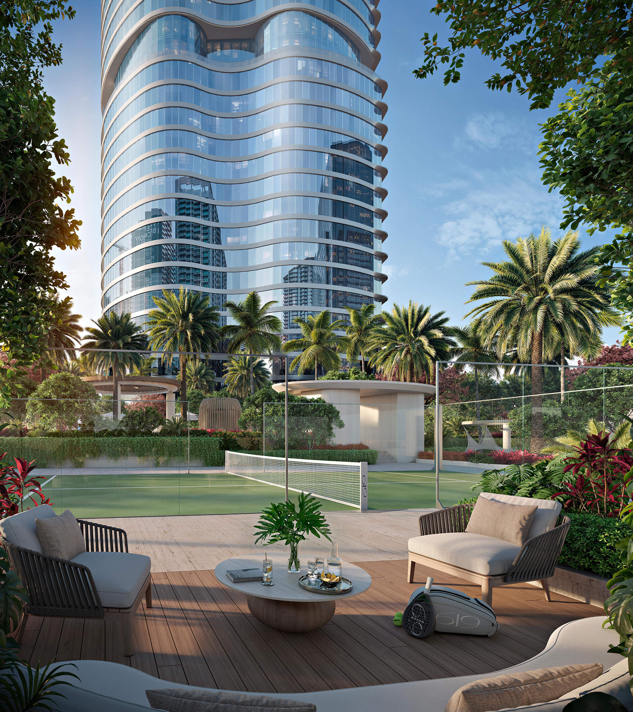
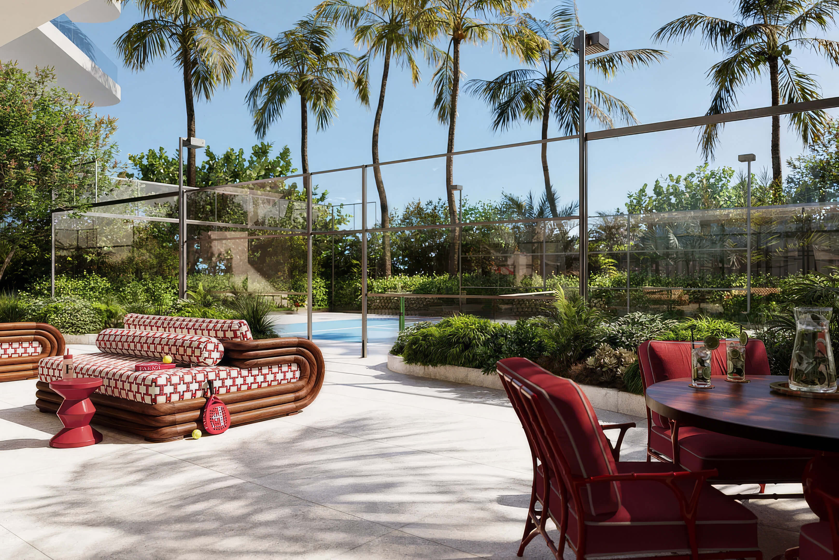
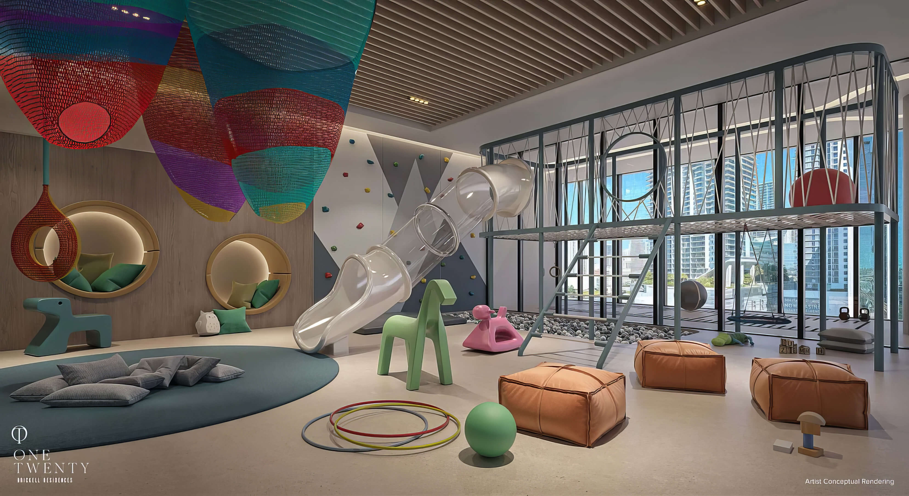
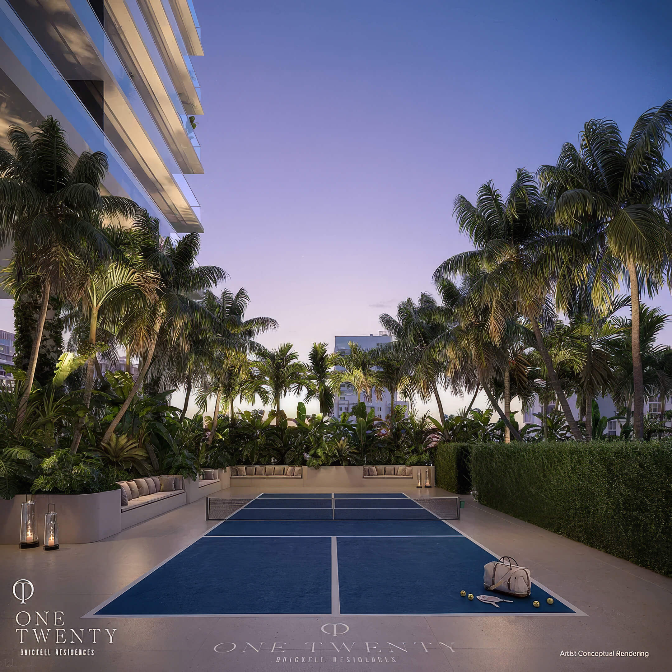
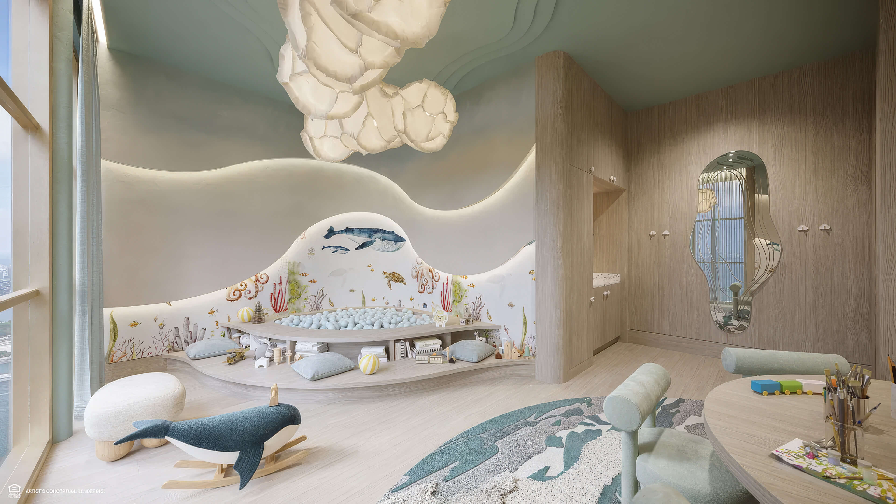
- Southside Park with padel courts, basketball, a children’s playground, dog run, and water feature
- Walking paths connecting Southside Park directly to The Underline
Residence Features
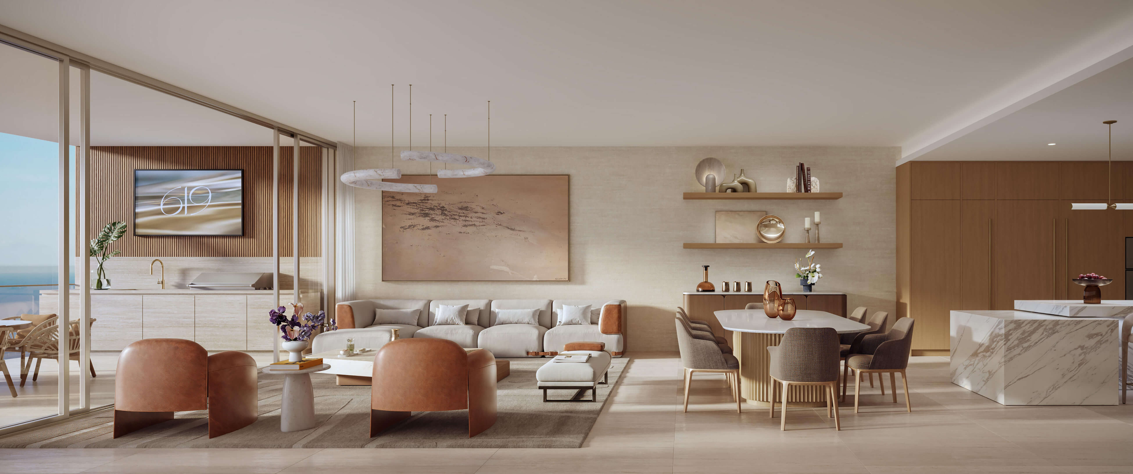
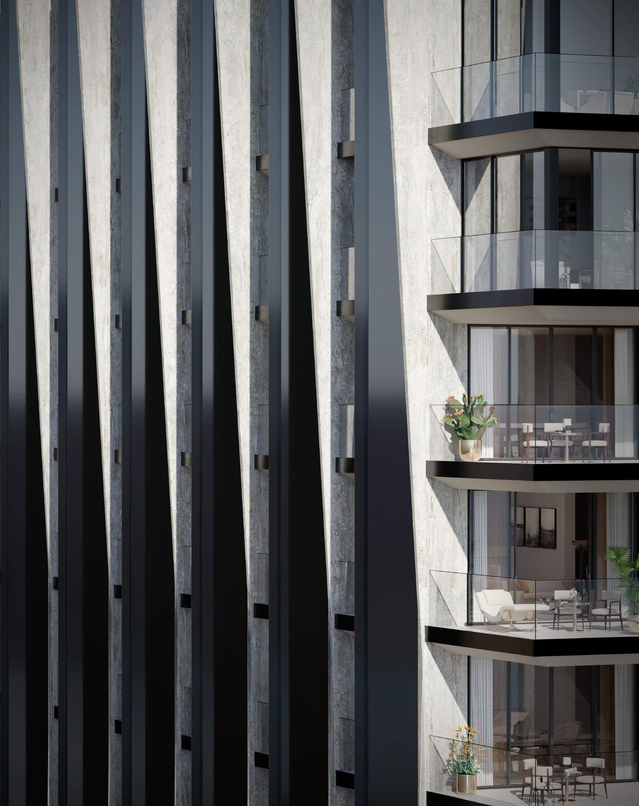
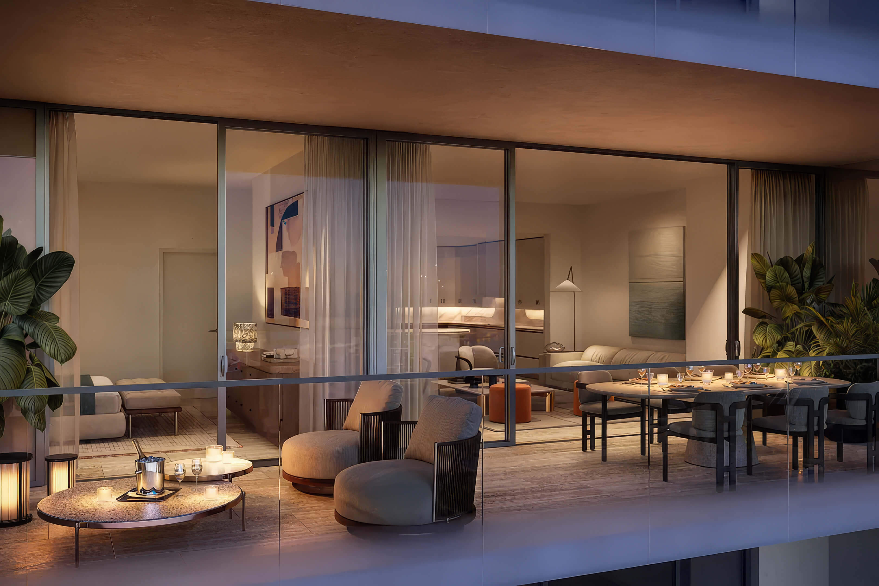
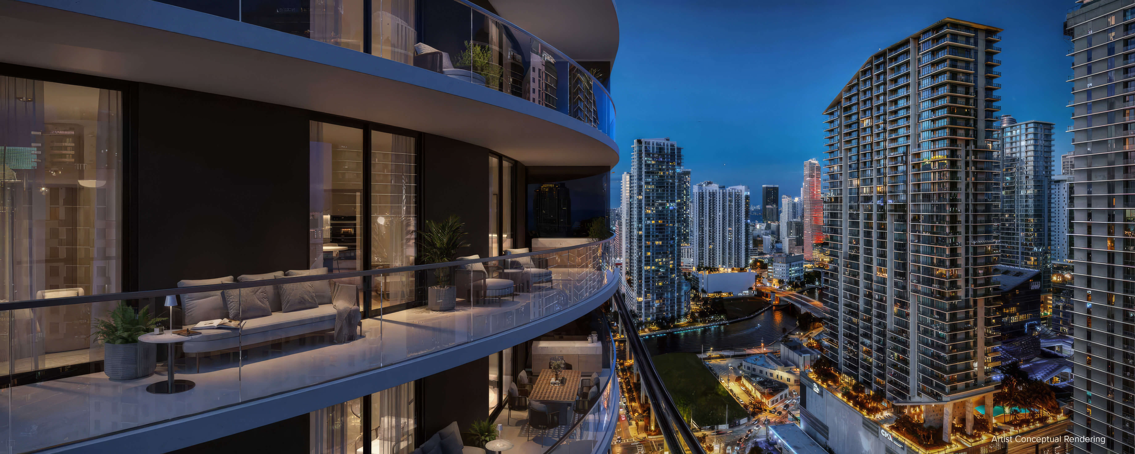
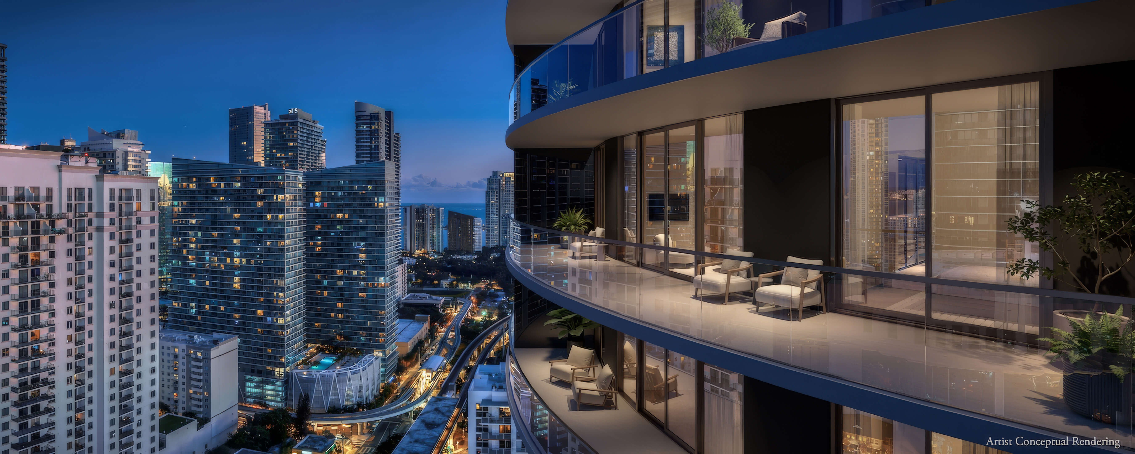
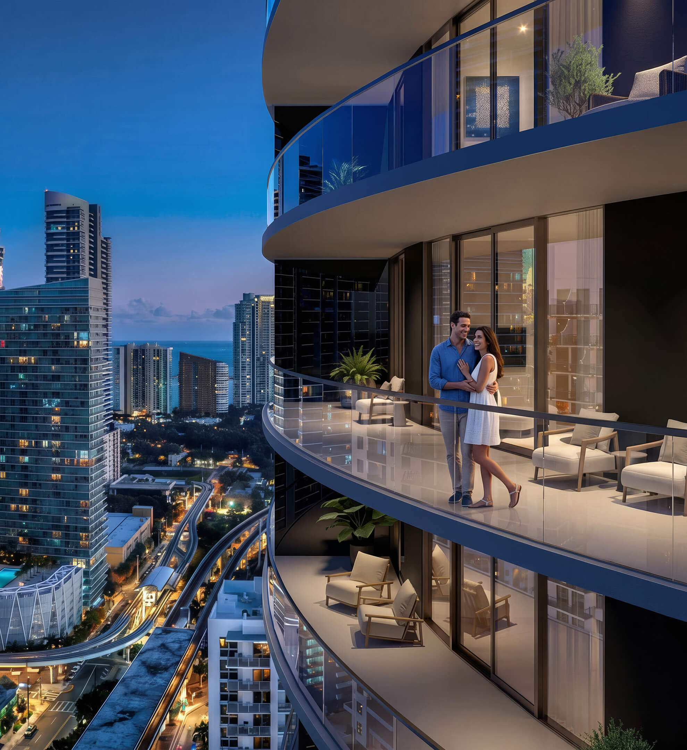
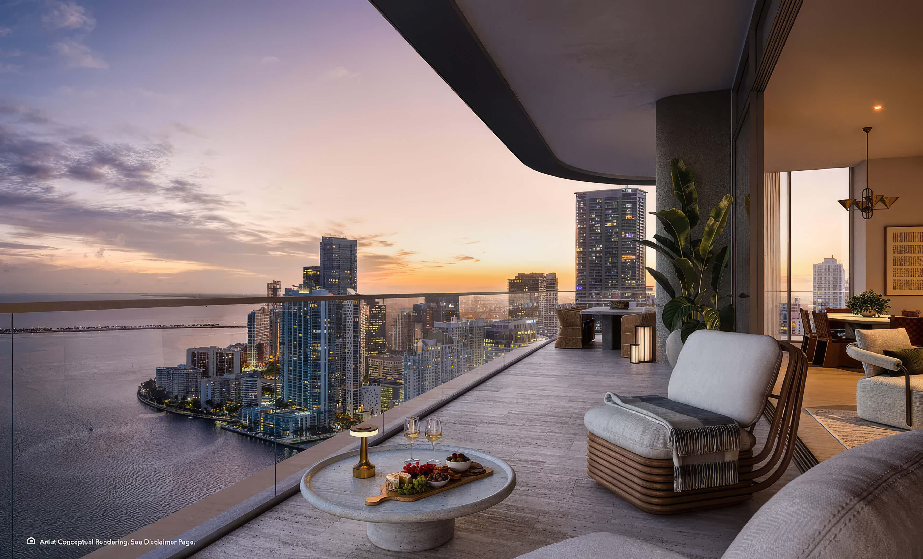
- Up to 10 foot floor to ceiling windows with sliding glass doors
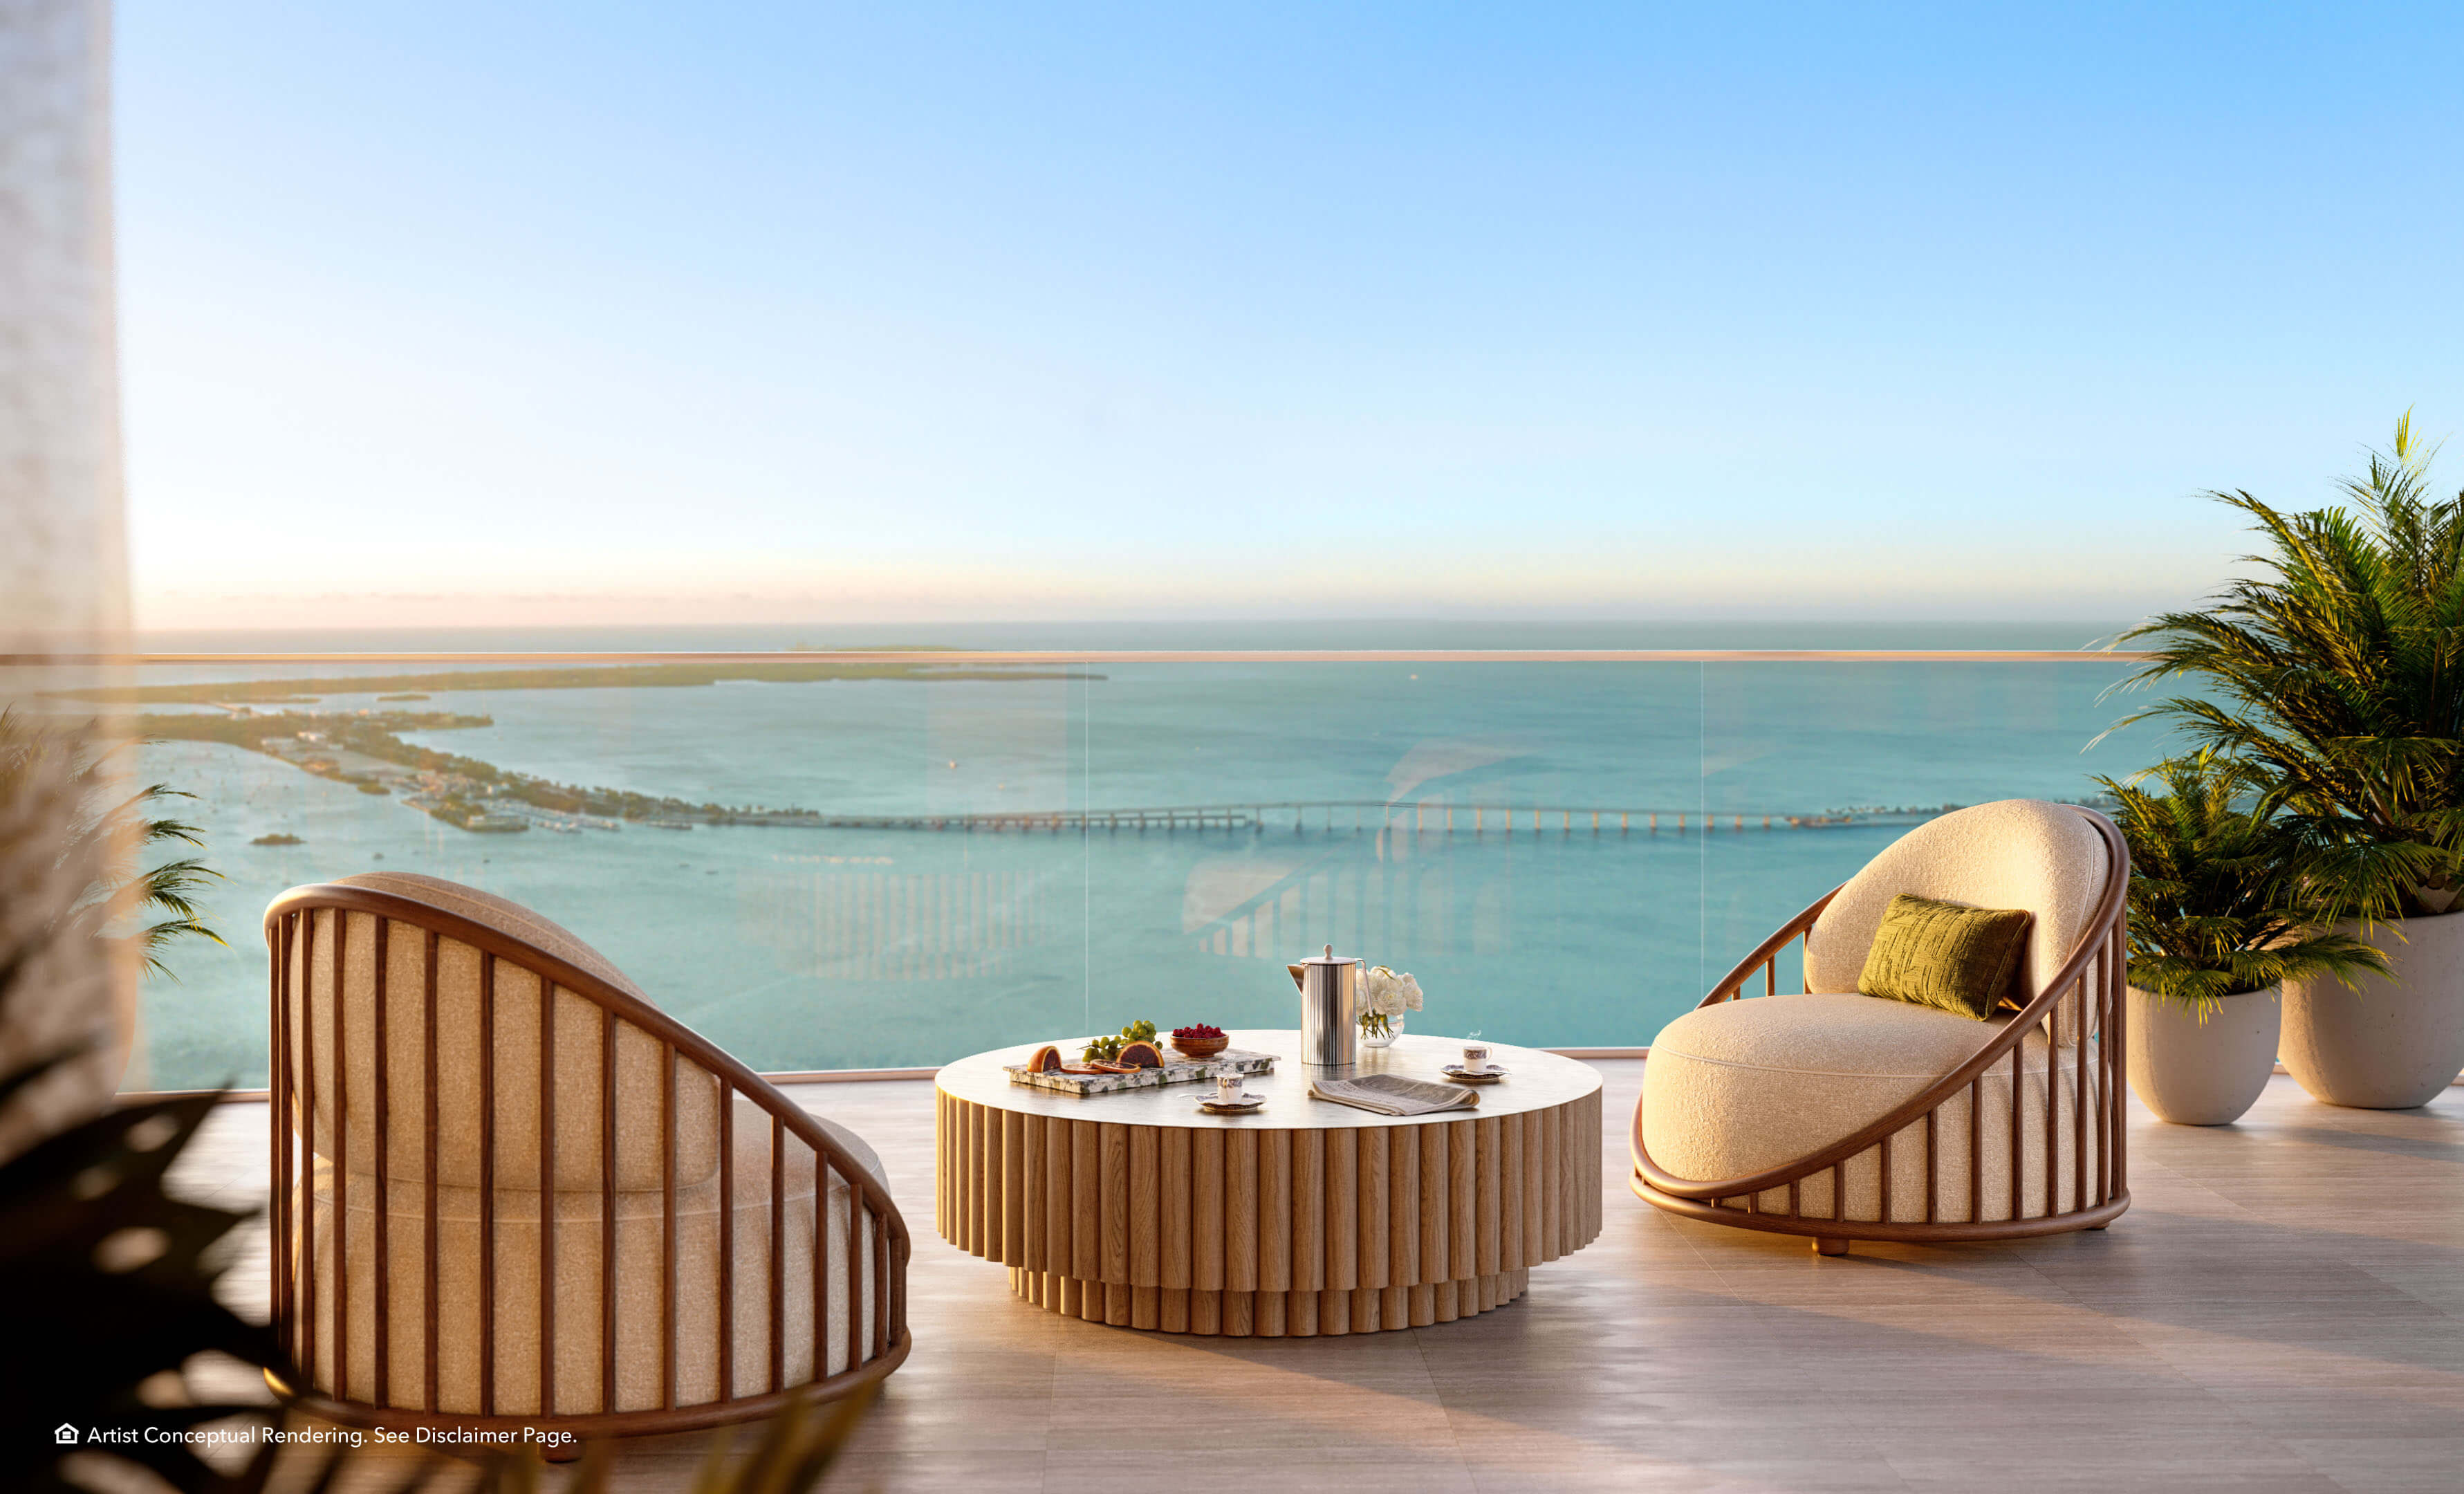
- Private terraces extending approximately 5 feet from the residences
- Engineered hardwood flooring throughout the interiors
- Integrated home technology and custom chrome fixtures
- Miele washer and dryer
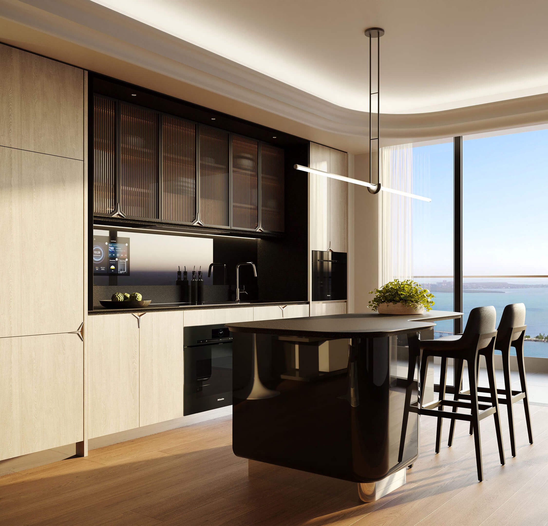
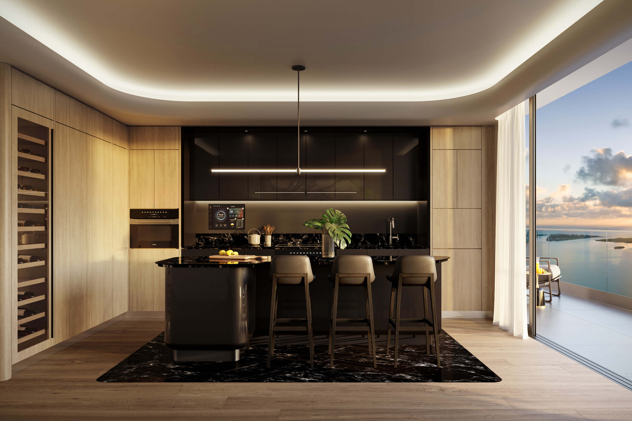
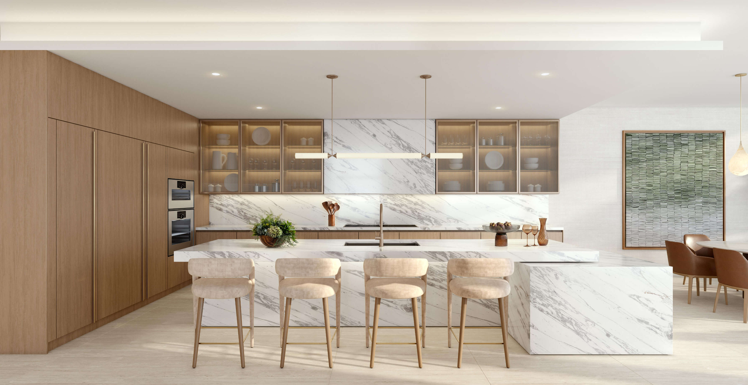
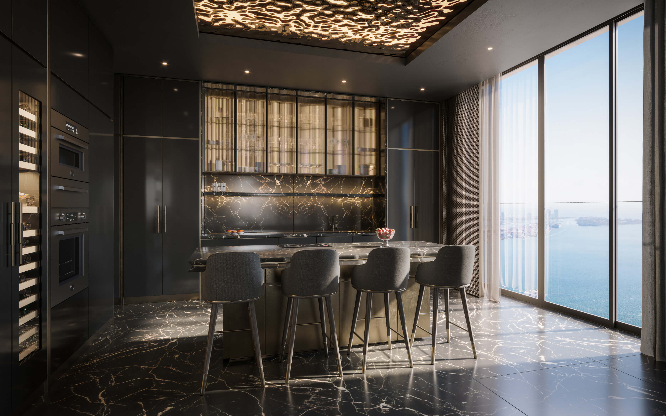
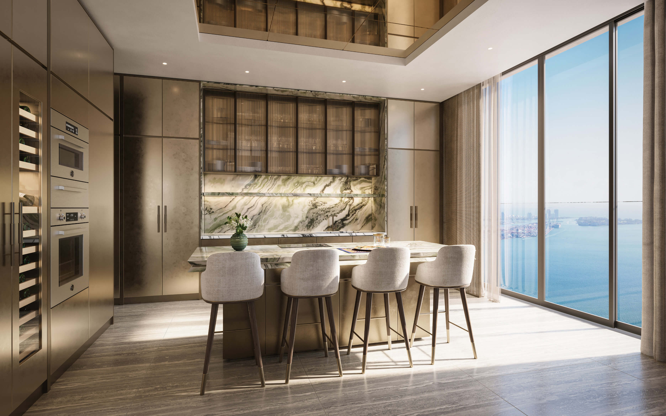
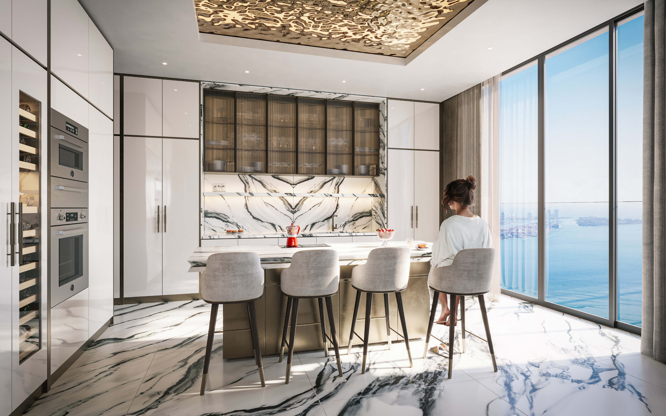

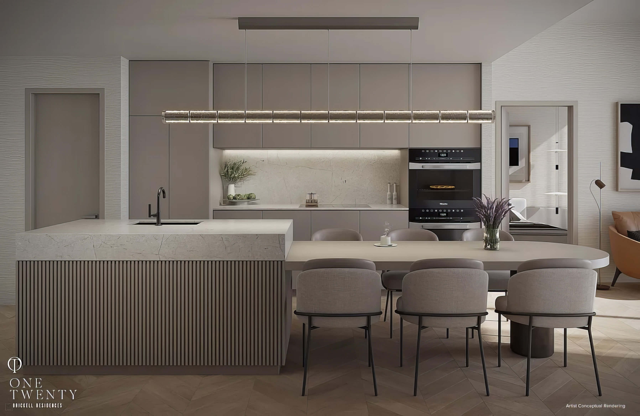
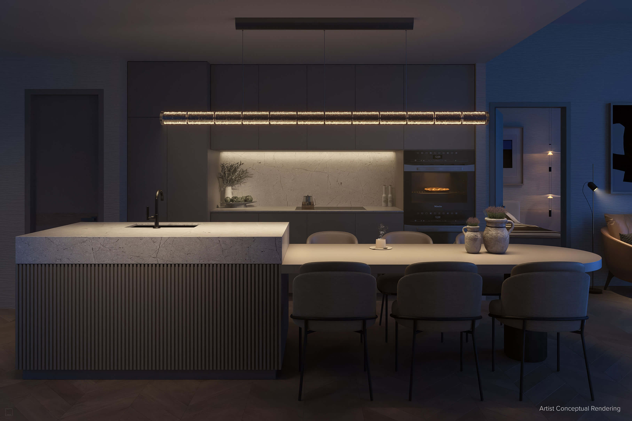
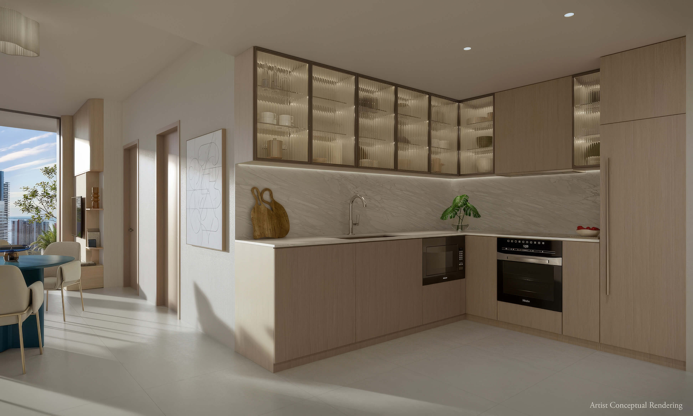
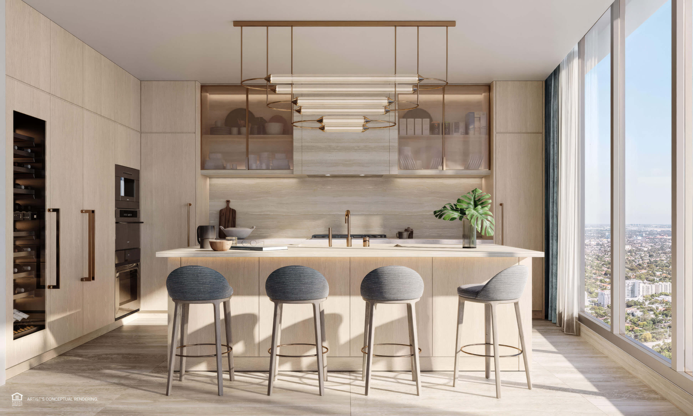
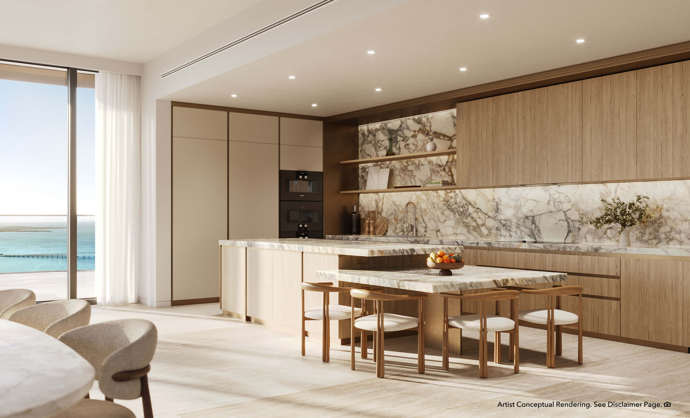
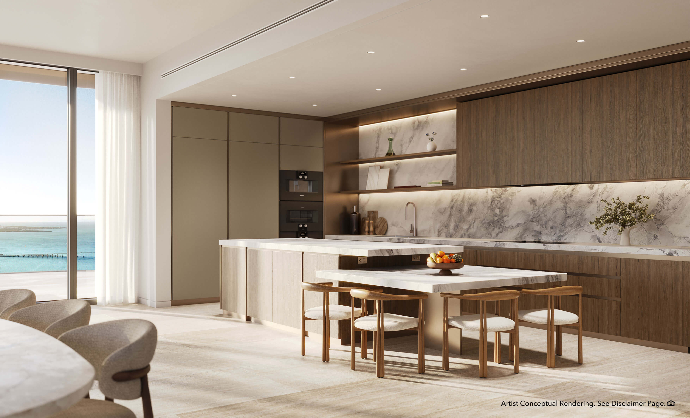
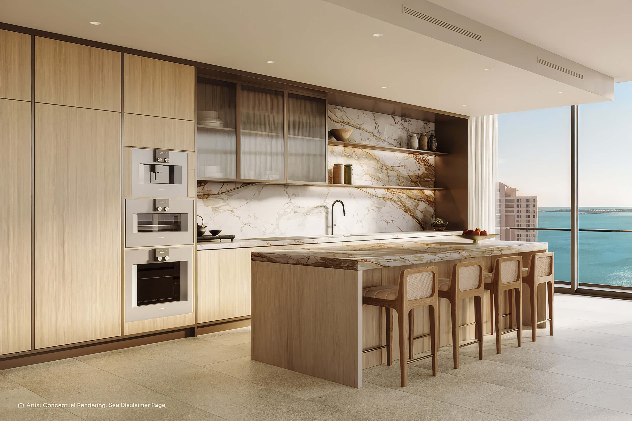
- Woods Bagot kitchens offered in light and dark finish palettes
- Custom islands with dine in counters and integrated under cabinet lighting
- Tinted etched mirror backsplashes with integrated technology screens
- Integrated Miele refrigerator, induction cooktop, convection oven, dishwasher, and speed oven
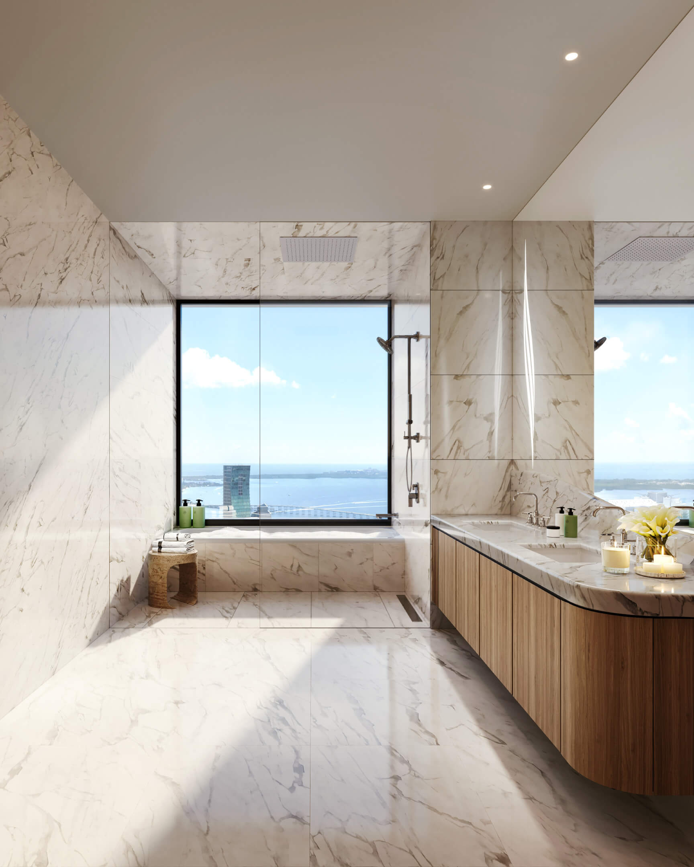
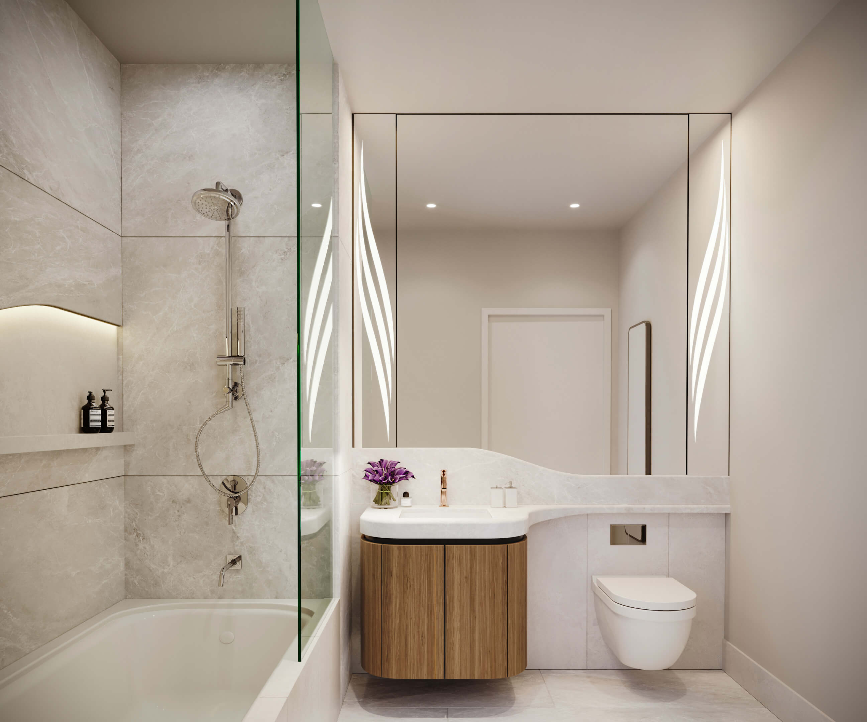
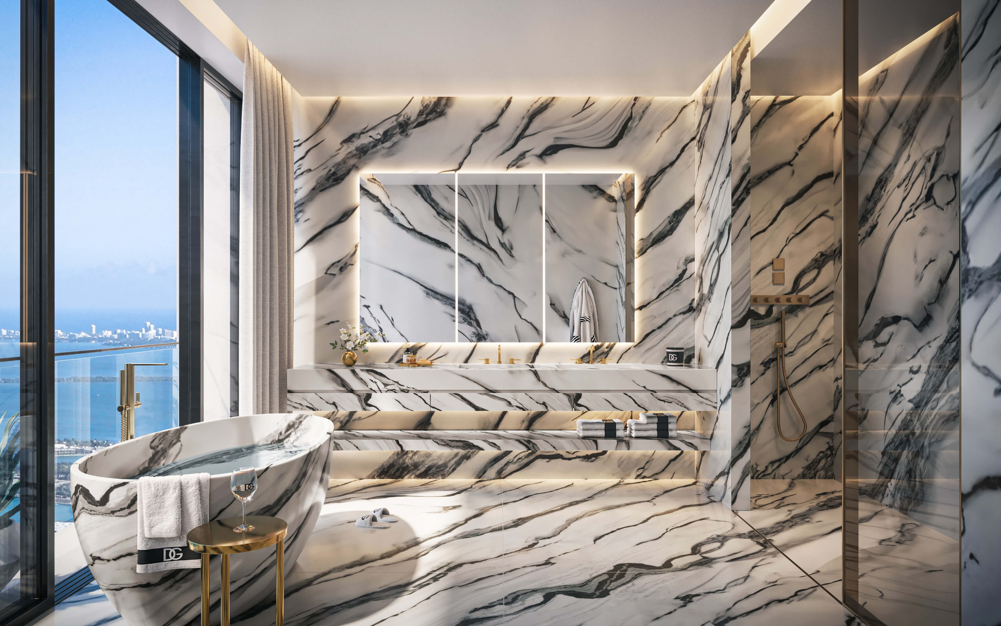
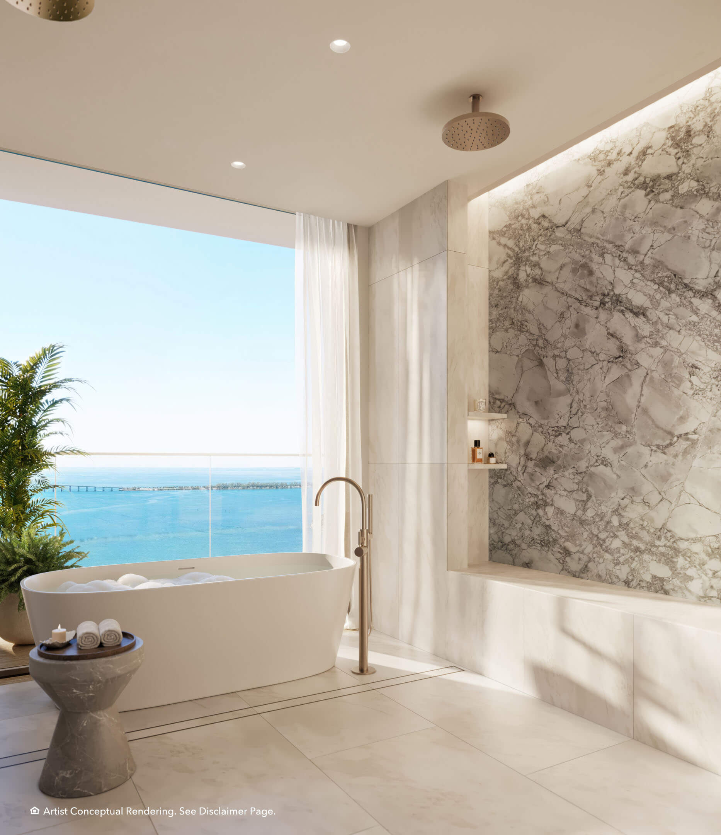
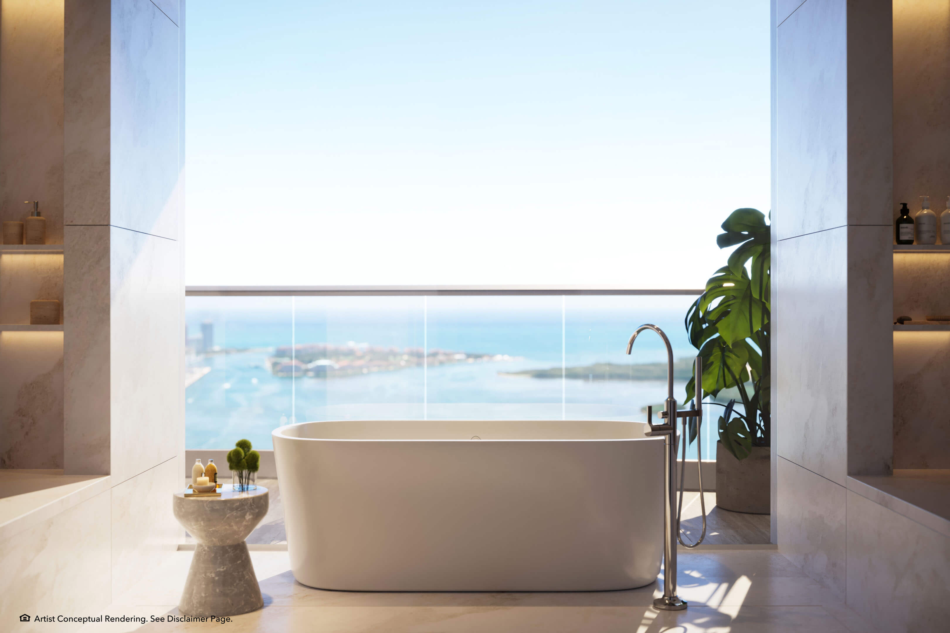
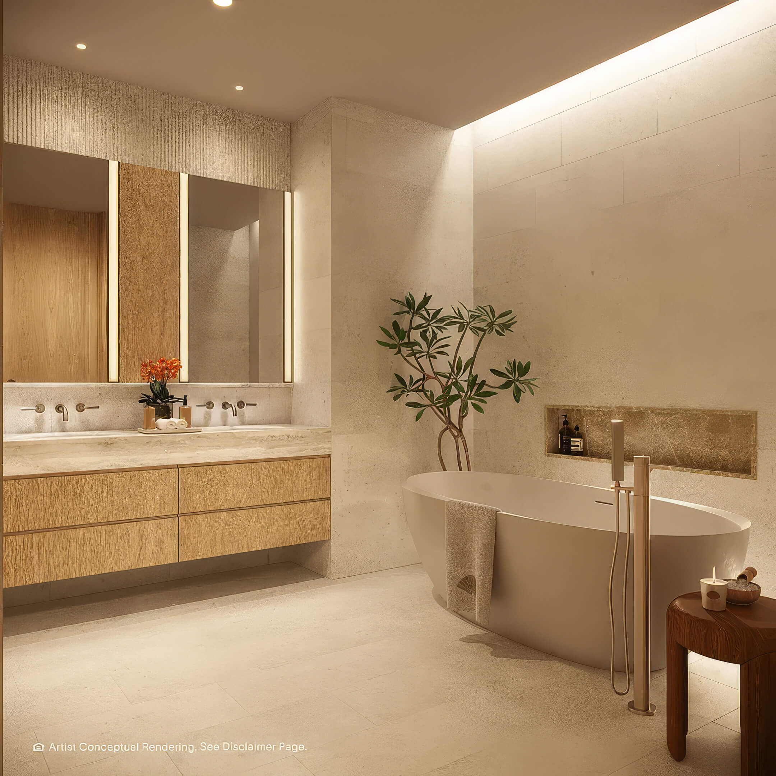
- Principal bathrooms with Nero Marquina or Bianco Gioia marble finishes and integrated rain showers
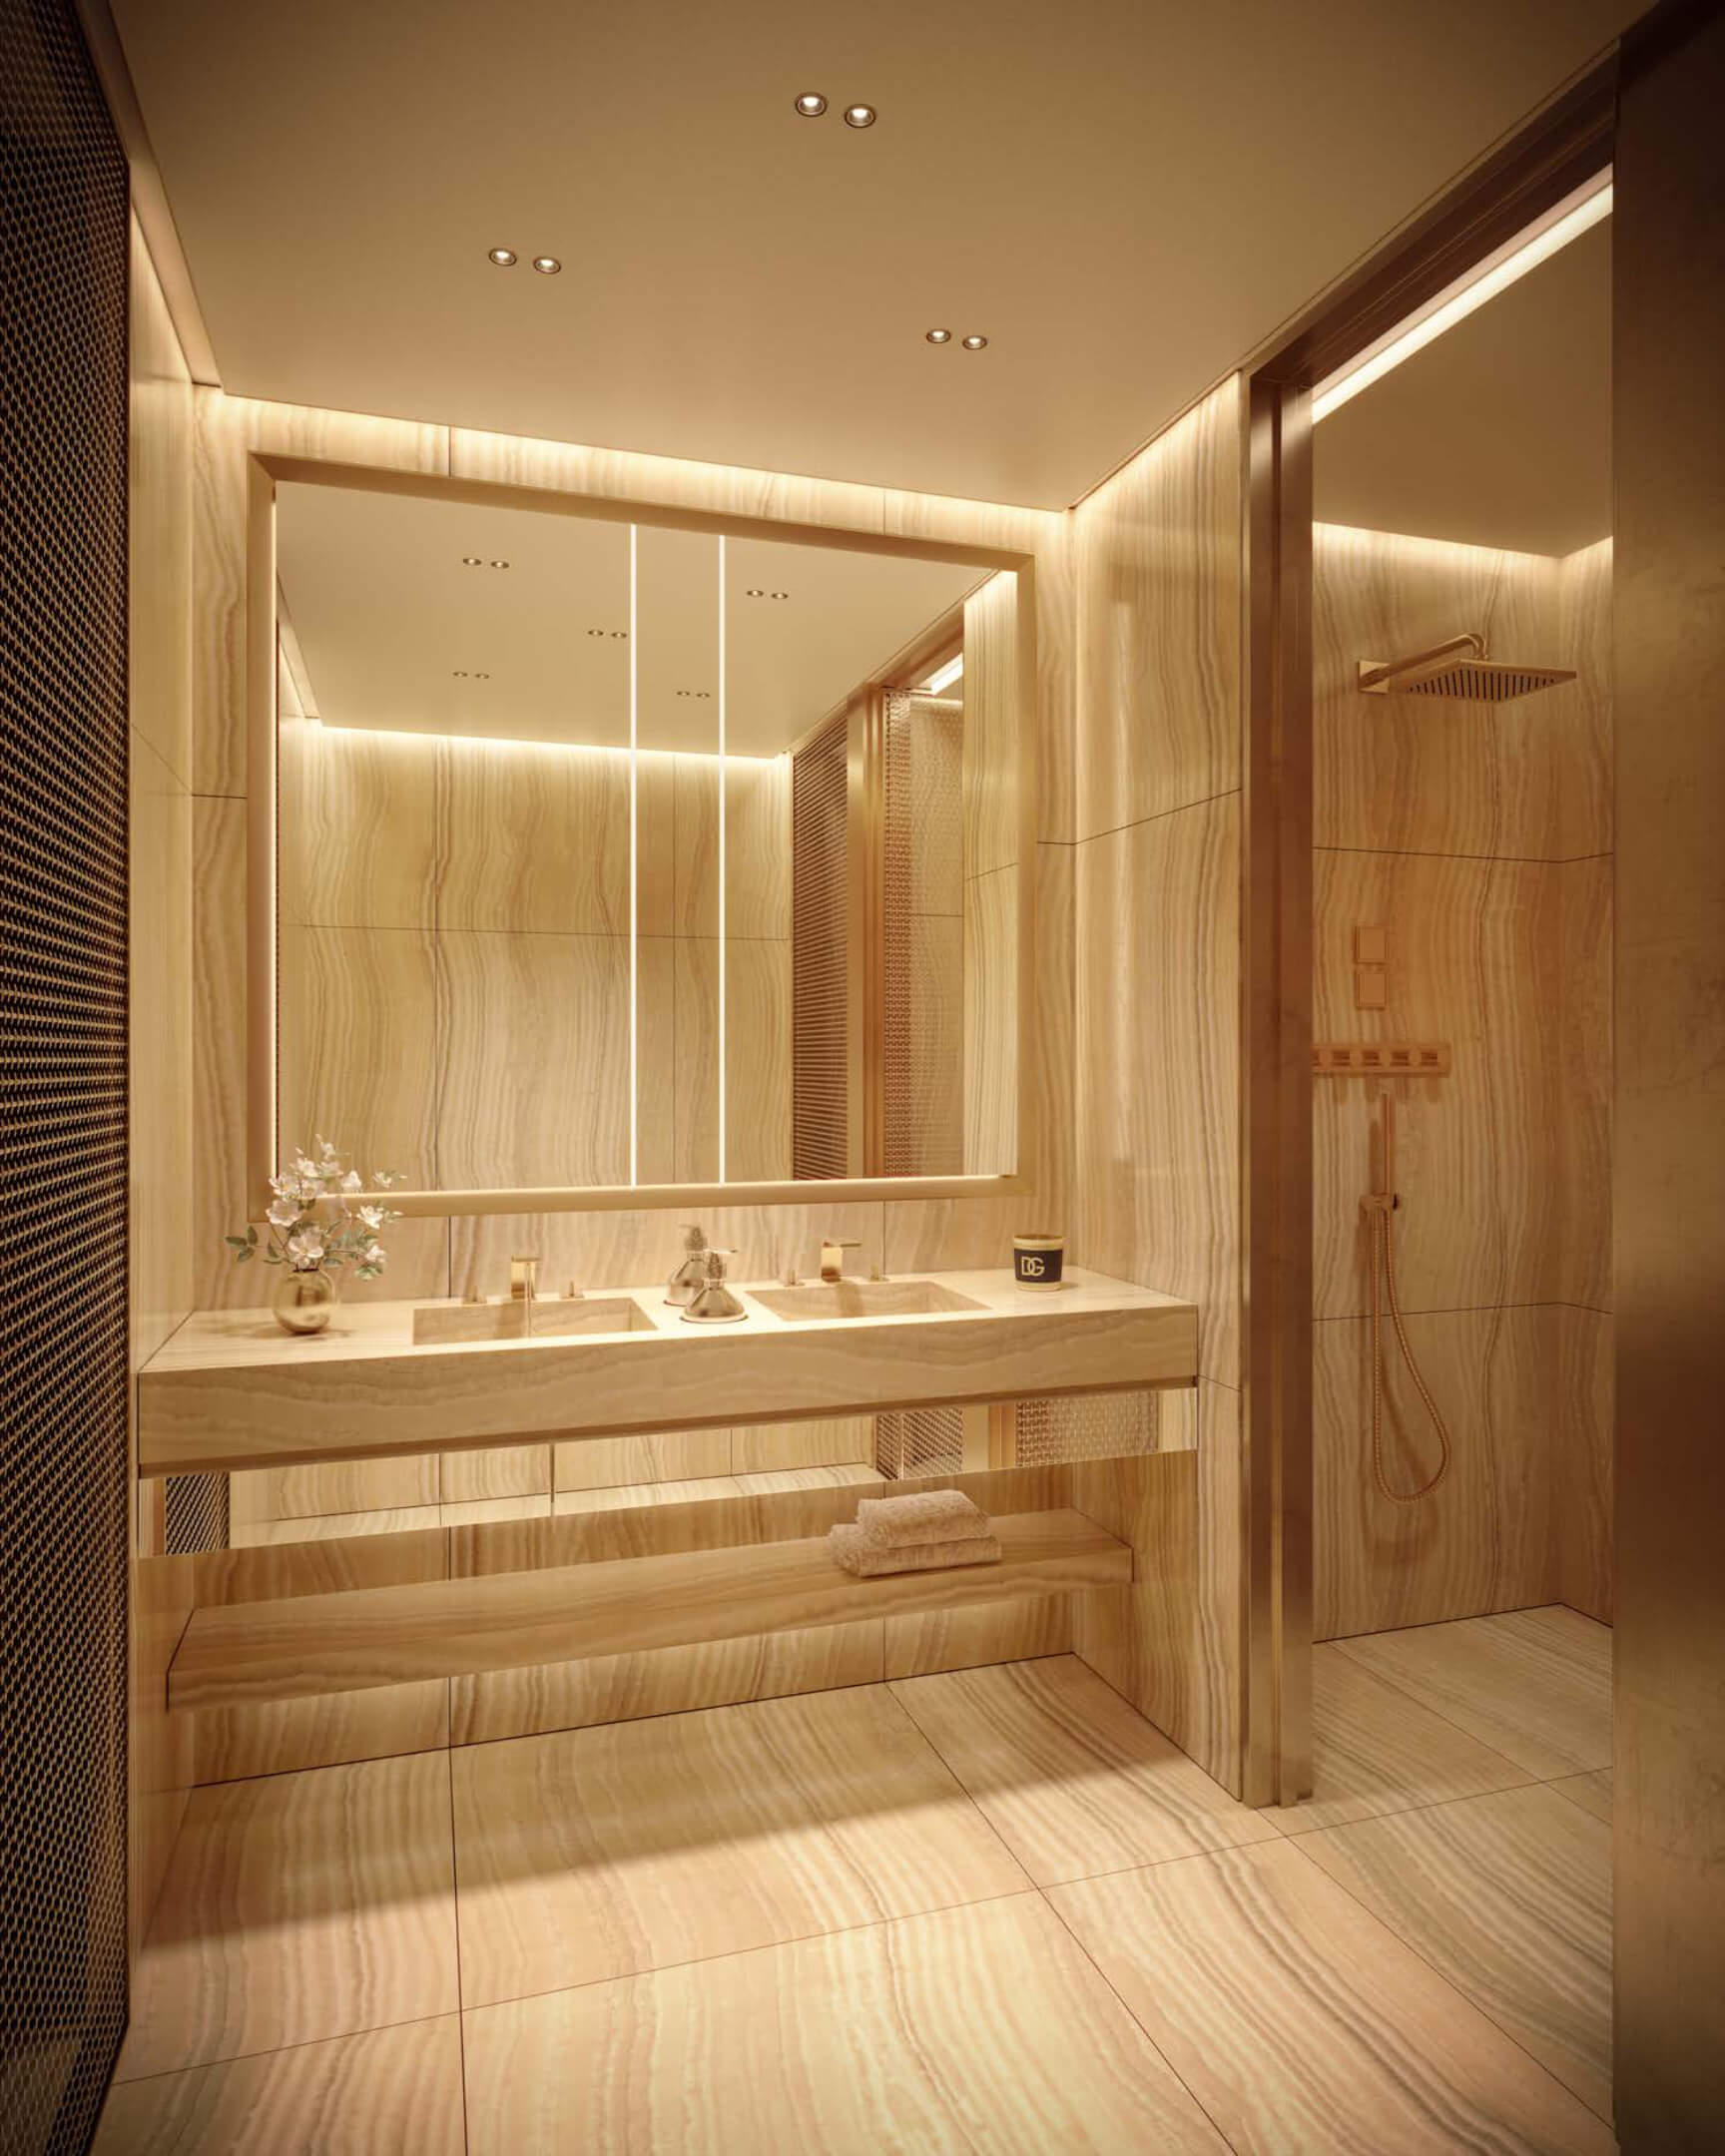
- Floating vanities with marble countertops, fluted walnut details, and custom lighting
- Kohler sinks, toilets, and tubs with custom chrome faucets and shower systems
- Medicine cabinets available in select residences
Mercedes Benz Places Miami Floor Plans
| Floor / Units | Beds / Baths | Total Residence | Floor Plans |
|---|---|---|---|
| South Tower | |||
| Res. 03 / Levels 32-40 | Studio / 1 Bath | 466 SF / 43.3 M2 | Download |
| Res. 03 / Levels 42-51 | Studio / 1 Bath | 778 SF / 72.3 M2 | Download |
| Res. 04 / Levels 32-40 | Studio / 1 Bath | 516 SF / 47.9 M2 | Download |
| Res. 05 / Levels 32-40 | Studio / 1 Bath | 498 SF / 46.3 M2 | Download |
| Res. 06 / Levels 32-40 | Studio / 1 Bath | 623 SF / 57.9 M2 | Download |
| Res. 01 / Levels 42-51 | 1 Bed / 1 Bath + Powder | 1,237 SF / 114.9 M2 | Download |
| Res. 02 / Levels 32-40 | 1 Bed + Den / 1 Bath | 984 SF / 91.4 M2 | Download |
| Res. 08 / Levels 32-40 | 1 Bed / 1 Bath | 910 SF / 84.5 M2 | Download |
| Res. 10 / Levels 53-65 | 1 Bed / 1 Bath | 957 SF / 88.9 M2 | Download |
| Res. 11 / Levels 32-40 | 1 Bed + Den / 1 Bath | 855 SF / 79.4 M2 | Download |
| Res. 04 / Level 52 | 1 Bed / 1 Bath + Powder | 907 SF / 84.3 M2 | Download |
| Res. 04 / Levels 53-65 | 1 Bed / 1 Bath | 907 SF / 84.3 M2 | Download |
| Res. 06 / Levels 42-51 | 1 Bed + Den / 1 Bath | 1,131 SF / 105.1 M2 | Download |
| Res. 07 / Levels 32-40 | 1 Bed / 1 Bath | 1,043 SF / 96.9 M2 | Download |
| Res. 08 / Levels 32-40 | 1 Bed / 1 Bath | 910 SF / 84.5 M2 | Download |
| Res. 15 / Levels 32-40 | 1 Bed / 1 Bath | 1,011 SF / 93.9 M2 | Download |
| Res. 10 / Levels 53-65 | 1 Bed / 1 Bath | 957 SF / 88.9 M2 | Download |
| Res. 02 / Levels 42-51 | 2 Beds / 2 Baths + Powder | 1,333 SF / 123.8 M2 | Download |
| Res. 04 / Levels 42-51 | 2 Beds / 2 Baths + Powder | 1,712 SF / 159 M2 | Download |
| Res. 04 / Levels 42-51 | 2 Beds / 2 Baths + Powder | 1,712 SF / 159 M2 | Download |
| Res. 07 / Levels 42-51 | 2 Beds / 2 Baths | 1,778 SF / 165.2 M2 | Download |
| Res. 12 / Levels 32-40 | 2 Beds / 2 Baths | 1,561 SF / 145 M2 | Download |
| Res. 02 / Levels 42-51 | 2 Beds / 2 Baths + Powder | 1,333 SF / 123.8 M2 | Download |
| Res. 14 / Levels 32-40 | 2 Beds / 2 Baths | 1,335 SF / 124 M2 | Download |
| Res. 02 / Levels 53-65 | 2 Beds + Den / 2 Baths | 1,564 SF / 145.3 M2 | Download |
| Res. 07 / Levels 53-65 | 2 Beds / 2 Baths | 1,699 SF / 157.8 M2 | Download |
| Res. 09 / Levels 32-40 | 2 Beds / 2 Baths | 1,511 SF / 140.4 M2 | Download |
| Res. 01 / Levels 32-40 | 3 Beds + Den / 3 Baths + Powder | 2,718 SF / 252.5 M2 | Download |
| Res. 01 / Level 52 | 3 Beds + Den / 3 Baths + Powder | 3,407 SF / 316.5 M2 | Download |
| Res. 05 / Level 52 | 3 Beds / 3 Baths | 3,086 SF / 286.7 M2 | Download |
| Download all floor plans | |||
Mercedes Benz Places Miami Developer and Architects
Explore the firms responsible for the development, design leadership, and technical execution of this large Brickell project.
Developers
JDS Development Group is a national development and construction firm founded in 2002 and headquartered in New York and Miami. Its work spans acquisition, development, and construction, with an emphasis on complex residential towers and mixed use projects. JDS leads the development of Mercedes Benz Places Miami and coordinates a program that combines residences, hospitality, offices, wellness spaces, and public park improvements.
JDS Development Group has worked on Echo Brickell, Echo Aventura, Monad Terrace, and 888 Brickell Dolce & Gabbana Residences, demonstrating direct experience with luxury condominiums, branded residences, and architecturally ambitious development across Miami and Miami Beach.
Architects
SHoP Architects is a New York architecture studio that works across high rise residential, mixed use, workplace, cultural, and public projects. The firm combines architectural design with engineering coordination, digital fabrication, and construction focused problem solving. At Mercedes Benz Places Miami, SHoP leads the architectural design in collaboration with the Mercedes-Benz design team and ODP Architects.
SHoP Architects designed 111 West 57th Street, The Brooklyn Tower, the American Copper Buildings, and Barclays Center, a group of projects that shows its range across residential supertalls, complex mixed use construction, and major urban venues.
ODP Architects is an architecture and interior design firm founded in 2004 and headquartered in Hollywood, Florida. The practice works on luxury residential towers, hospitality, mixed use developments, commercial buildings, and technically demanding collaborations throughout South Florida and other markets. ODP serves as executive architect for Mercedes Benz Places Miami and works alongside SHoP Architects on project delivery.
ODP Architects has worked on 888 Brickell Dolce & Gabbana Residences, One Thousand Museum, Paramount Miami Worldcenter, and The Perigon, reflecting its experience delivering high rise residential architecture and international design collaborations in Miami and Miami Beach.
Mercedes Benz Places Miami Pricing and Payment Plan
* Prices, payment plans, and completion dates for Mercedes Benz Places Miami are based on the latest information provided by the project representatives working with JL Delbeke. If any pricing details, payment plan information, or delivery timelines change, this page may be updated accordingly.
Price Range
- $750,000 to $3,200,000 *
Payment Plan
- • 20% at Contract
- • 10% 180 Days After the Signed Contract
- • 10% When Construction Reaches the Residence Level
- • 10% at Top Off
- • 50% at Closing (2028) *
Download the Official Mercedes Benz Places Miami Brochure
Review the official brochure for the latest building details, residence features, amenities, floor plans, and key information before requesting more details.

Request More Information About Mercedes Benz Places Miami
Contact the JL Delbeke Miami Team to learn more about Mercedes Benz Places Miami in Miami, including current pricing, available residences, payment schedule, deposit structure, estimated delivery, HOA fees, rental policy and the next steps to secure a unit. We can also help you compare this Brickell pre-construction project with other new luxury developments in Miami, so you can make a clearer and more confident buying decision.
JL Delbeke Miami Team
London Foster Realty
407 Lincoln Rd, Suite 10G
Miami Beach, FL 33139
United States
Tel: +1 (305) 305 0660
Email: jldmiami@gmail.com
WhatsApp
We’re here every day of the week to answer any additional questions.
Mercedes Benz Places Miami Location Map
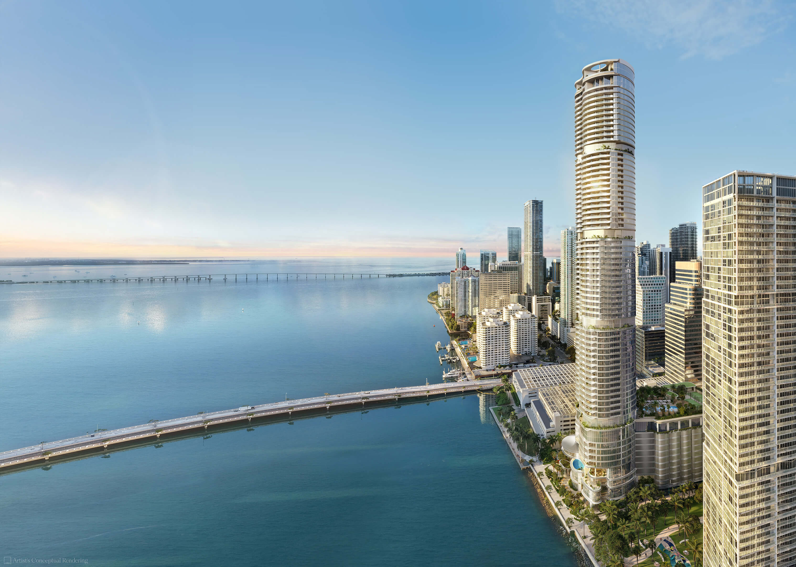
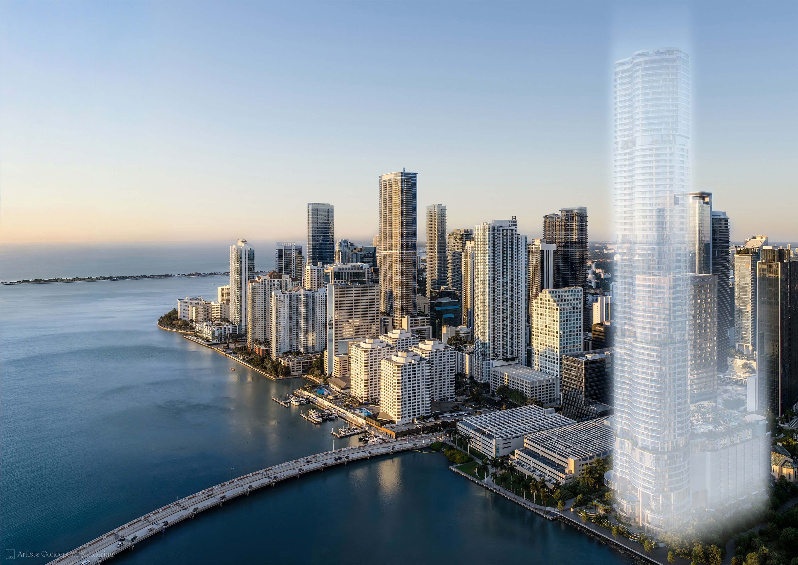
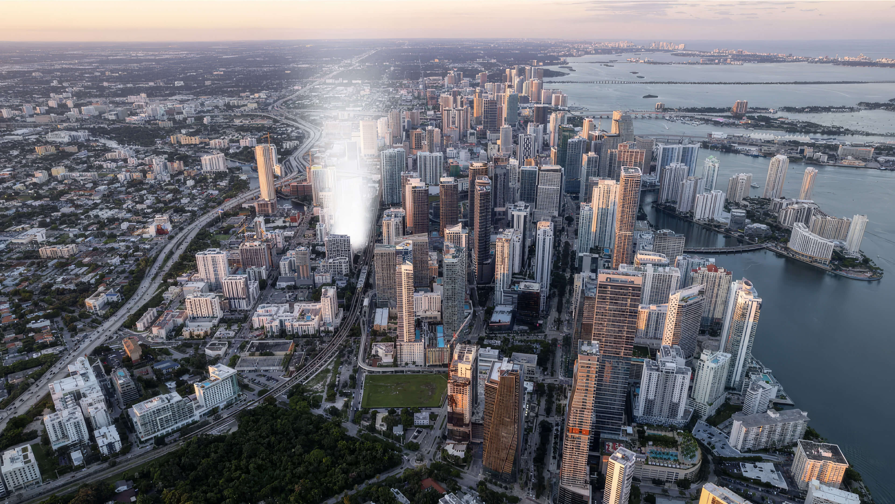
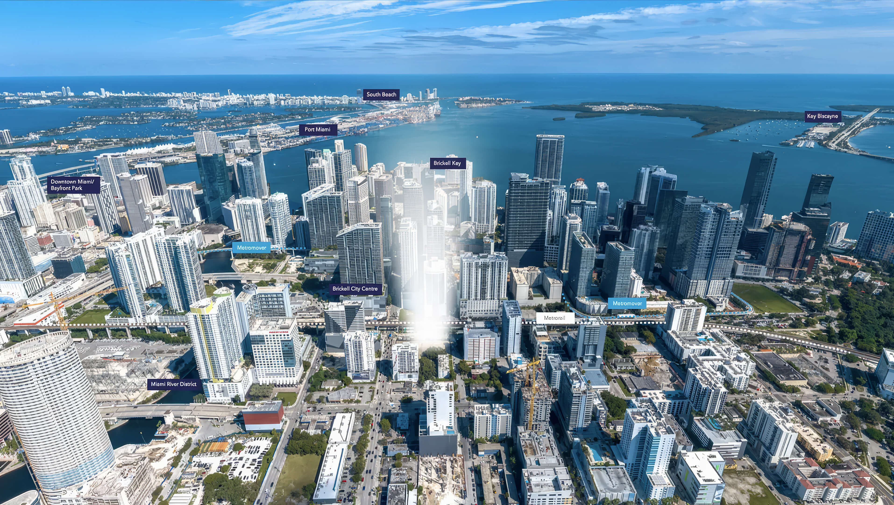
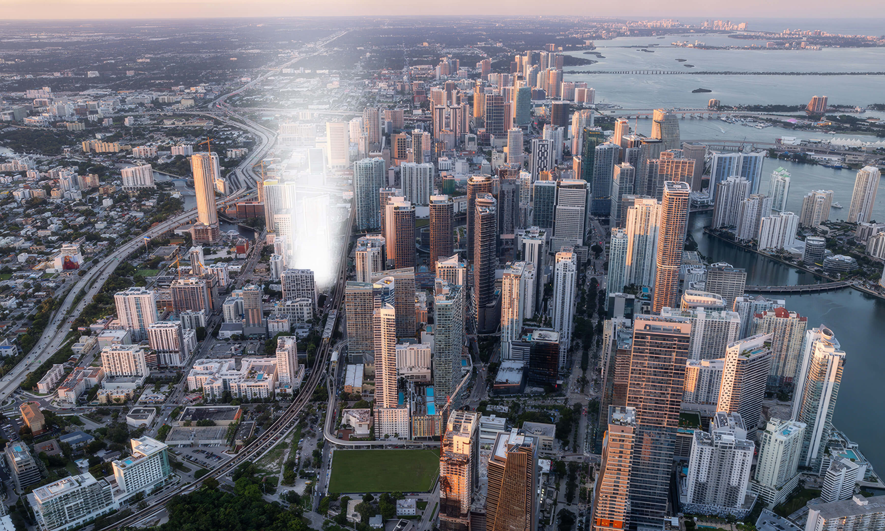
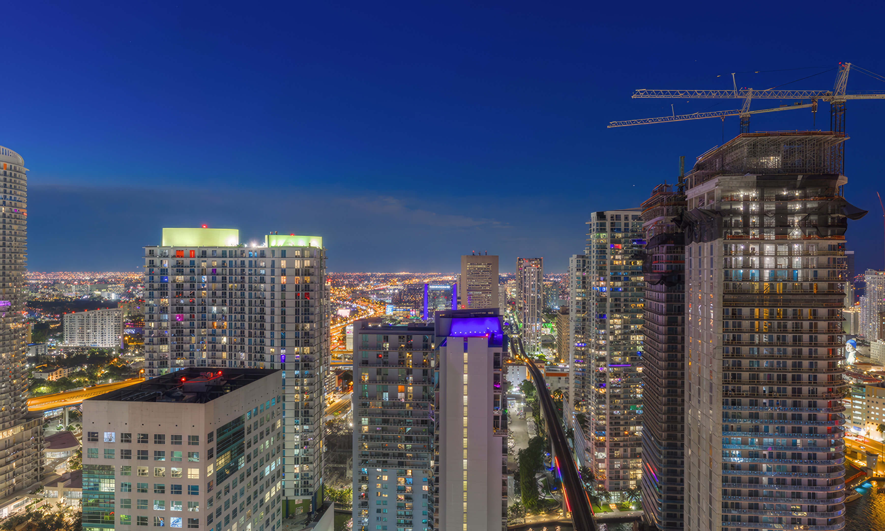
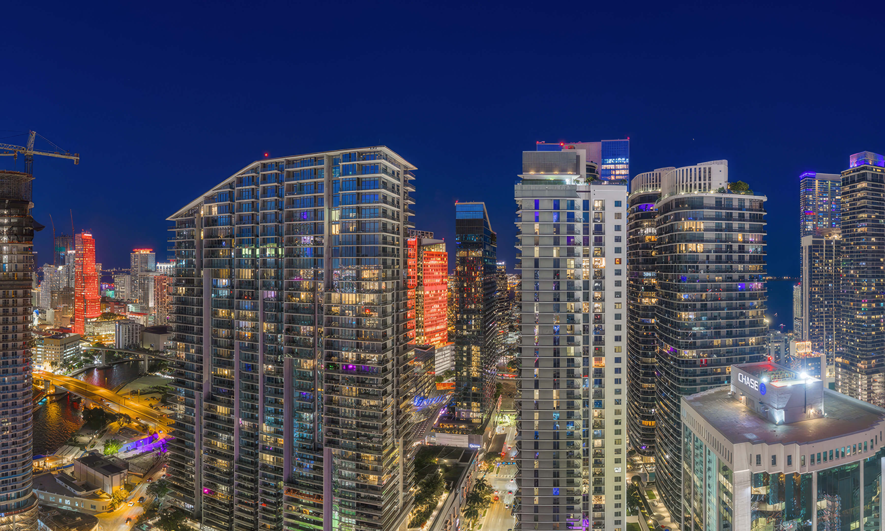
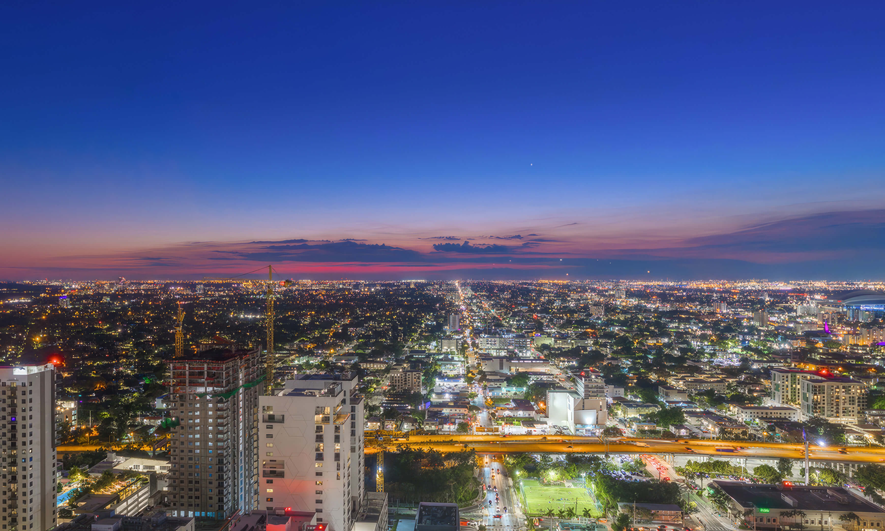
Mercedes Benz Places Miami is located at 1133 SW 2nd Avenue beside Southside Park in Brickell, with quick access to The Underline, the Brickell Metromover station, Brickell City Centre, restaurants, offices, and Downtown Miami.
Frequently Asked Questions
Project Overview
What is Mercedes Benz Places Miami?
Mercedes Benz Places Miami is a 67 story mixed use development at 1133 SW 2nd Avenue in Brickell. It combines 821 residences, a hotel, office and wellness spaces, dining, and a redesigned Southside Park, with completion scheduled for 2028.
The residences range from studios to 3 bedroom layouts and pair Mercedes-Benz design direction with architecture by SHoP Architects in collaboration with ODP Architects and interiors by Woods Bagot.
Where is Mercedes Benz Places Miami located?
The building is located at 1133 SW 2nd Ave, Miami, FL 33130, beside Southside Park in Brickell. The address connects directly to The Underline and sits close to the Brickell Metromover station.
Residents also have convenient access to Brickell City Centre, the financial district, Downtown Miami, restaurants, shopping, and nightlife.
Who is the developer of Mercedes Benz Places Miami?
JDS Development Group is the developer. Founded in 2002 and based in New York and Miami, the firm handles acquisition, development, and construction for complex residential and mixed use projects.
Its Miami portfolio includes Echo Brickell, Echo Aventura, Monad Terrace, and 888 Brickell Dolce & Gabbana Residences, demonstrating relevant experience with luxury condominiums and branded residential development.
Who is the architect of the project?
SHoP Architects leads the architectural design with the Mercedes-Benz design team, while ODP Architects serves as executive architect.
SHoP’s work includes 111 West 57th Street and The Brooklyn Tower. ODP’s South Florida portfolio includes 888 Brickell Dolce & Gabbana Residences and One Thousand Museum, bringing local high rise delivery experience to the collaboration.
Pricing & Availability
What is the current price range at Mercedes Benz Places Miami?
The current price range starts around $750,000 and extends to approximately $3,200,000. Pricing varies by residence type, floor, exposure, view, terrace size, and remaining inventory.
JL Delbeke Miami Team verifies updated pricing with the project representatives before guiding a buyer toward a specific unit.
Are the prices listed on this page final?
No. Pre-construction pricing and availability change as residences sell and new inventory is released.
JL Delbeke Miami Team checks the current price list and available unit lines before a buyer compares options or signs a reservation.
Residences & Amenities
What types of residences are available at Mercedes Benz Places Miami?
The project offers studios and 1, 2, and 3 bedroom residences. The available South Tower floor plans in this collection range from approximately 466 to 3,407 sq ft when interior and terrace areas are combined.
Layouts include up to 10 foot windows, deep terraces, Woods Bagot kitchens, integrated Miele appliances, and light or dark finish options.
What amenities are planned in the building?
The development includes approximately 130,000 sq ft of amenity and hospitality space, with a residents-only rooftop pool, sun and garden pools, a fitness center, an Onsen circuit, several saunas, a salt room, lounges, coworking areas, a screening room, and a recording studio.
Residents also have access to dining venues, a Mercedes-Benz racing simulator, house cars, concierge and valet service, plus Southside Park with sports courts, a playground, dog run, and direct connection to The Underline.
Timeline & Purchase Process
When is Mercedes Benz Places Miami expected to be completed?
Completion is currently planned for 2028. The project is under construction, and the delivery date remains subject to construction progress and developer updates.
Before moving forward with a buyer, we always check the latest timeline with the project representatives.
Is the completion date listed on this page guaranteed?
No. A pre-construction delivery date can move because of construction progress, approvals, weather, supply conditions, or other project decisions.
We confirm the latest construction schedule before a buyer relies on the timing for a move, sale, or financing plan.
What is the deposit structure to buy in this project?
The current deposit structure requires 20% at contract, 10% after 180 days, 10% when construction reaches the residence level, and 10% at top off.
The remaining 50% is due at closing. Buyers should review the dates and contract milestones carefully before selecting a residence.
Buyer Guidance
How can JL Delbeke Miami Team help buyers with this project?
We help buyers understand the project, compare units, verify updated pricing, obtain floor plans, and review the key points before reserving.
We also look at the details that truly matter: availability, view, floor, deposit structure, estimated fees, rental rules, delivery date, and project documents.
Since 1997, we have guided buyers in Miami. Our role is to help avoid bad surprises and guide the client through closing with a clear view of the project.
Other New Construction in Brickell, Miami
Discover a few other pre-construction residences in Brickell that we recommend.
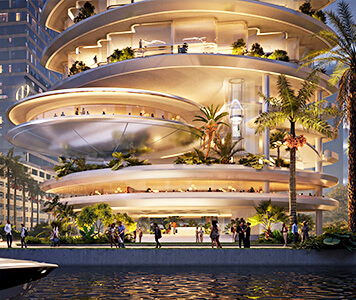
- Total Units: 300
- Bedrooms: 1 | 2 | 3 | 4 | 5
- Price: $2,806,000 to $20,625,000 *
- Completion: 2030 *

- Total Units: 259
- Bedrooms: 2 | 3 | 4
- Price: $2,100,000 to $14,000,000 *
- Completion: 2028 *

- Total Units: 440
- Bedrooms: 1 | 2 | 3 | 4
- Price: $1,300,000 to $8,300,000 *
- Completion: 2029 *
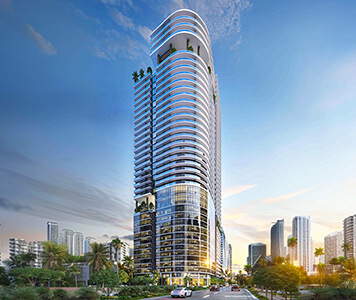
- Total Units: 240
- Available Bedrooms: Studio | 1 | 2 | 3
- Price: $750,000 to $1,600,000 *
- Completion: 2028 *
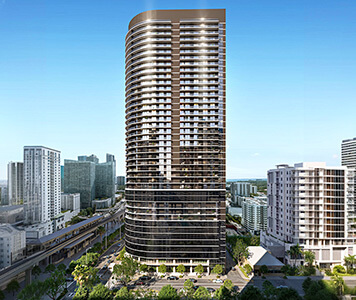
- Total Units: 467
- Available Bedrooms: Studio | 1 | 2 | 3
- Price: $650,000 to $1,786,500 *
- Completion: 2029 *
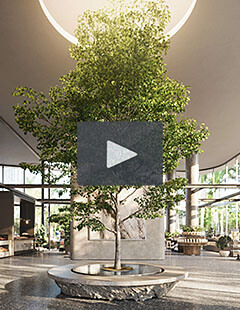
- Total Units: 540
- Bedrooms: Studio | 1 | 2 | 3 | 4
- Price: $993,900 to $3,650,000 *
- Completion: 2029 *
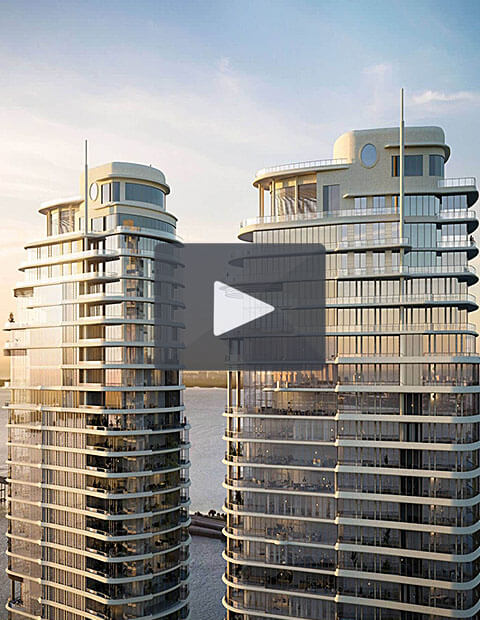
- Total Units: 152
- Available Bedrooms: 2 | 3 | 4 | 5 | 6
- Price: $6,200,000 to $11,900,000 *
- Completion: 2027 *
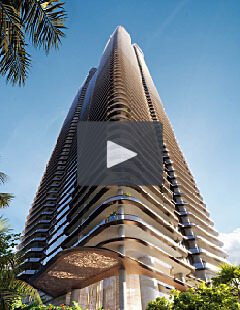
- Total Units: 228
- Available Bedrooms: 2 | 3 | 4 | 5
- Price: $5,000,000 to $17,500,000 *
- Completion: 2029 *
* Prices, payment plans, and completion dates are based on the latest information provided by project representatives working with JL Delbeke Miami Team. If pricing, payment plan details, availability, or delivery timelines change, this page may be updated accordingly.
© JL Delbeke Miami Team. This website is independently operated and is not affiliated with, sponsored by, or endorsed by any developer. All information, including text, renderings, pricing, floor plans, payment schedules, availability, and estimated completion dates, is provided for informational purposes only and may change without prior notice.
This website should not be considered an official representation of any developer. Buyers should refer to the condominium documents required under Section 718.503 of the Florida Statutes, when applicable, and perform their own due diligence before making any purchase decision. No oral statement or online information should be relied upon as an official statement from the developer.
This website does not constitute an offer to sell or a solicitation to buy condominium units where such offer or solicitation would not be permitted by law. No federal agency has reviewed or approved the merits or value of any property. JL Delbeke Miami Team provides independent real estate representation to buyers and sellers and does not represent the developer.