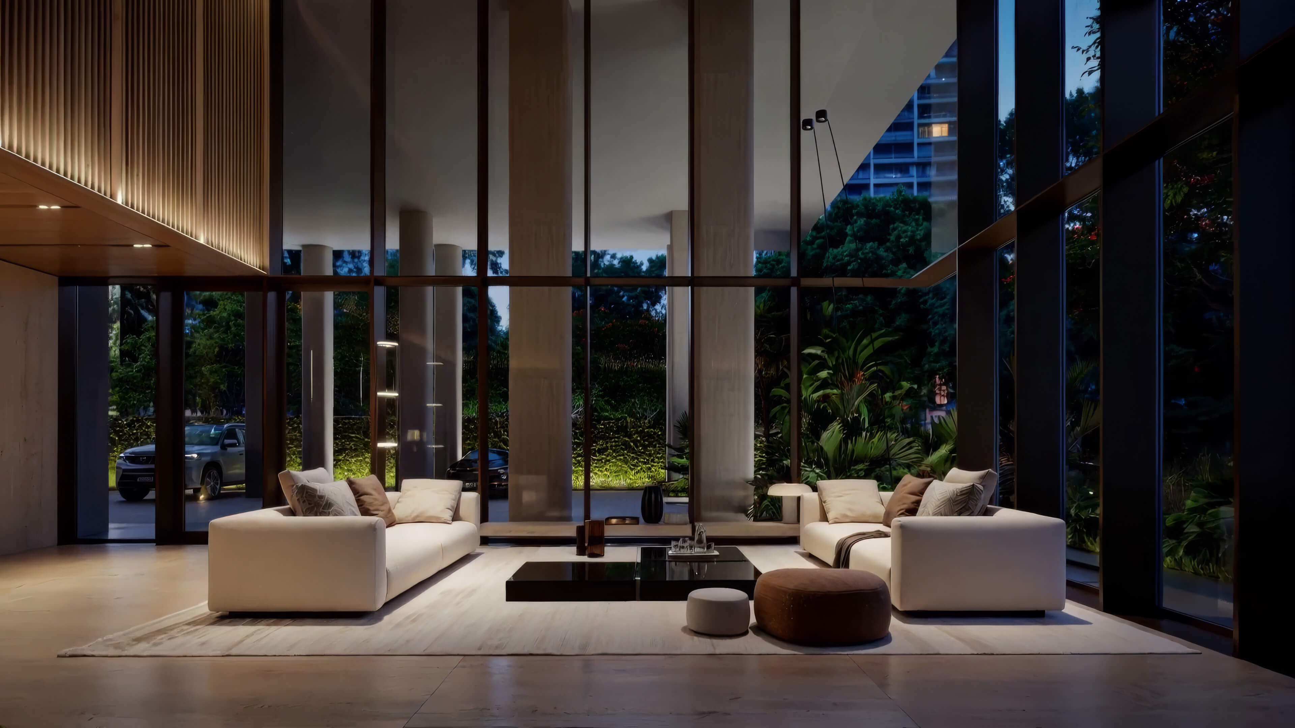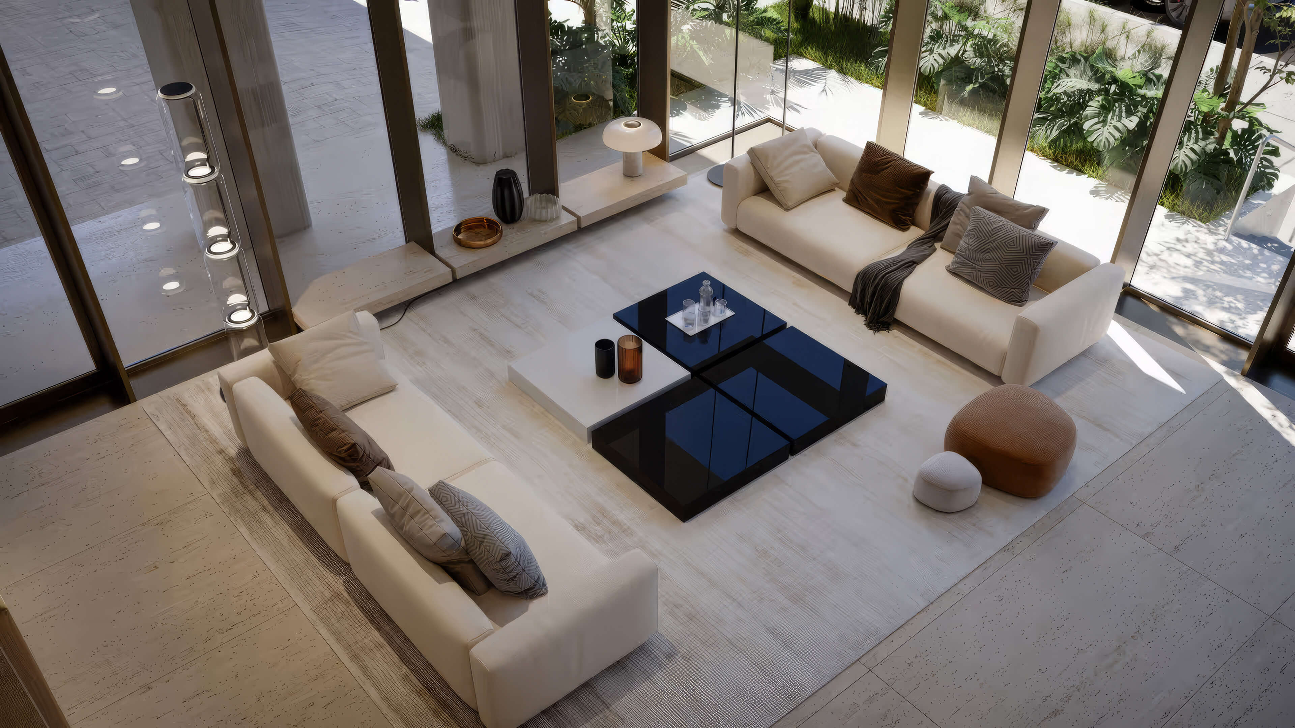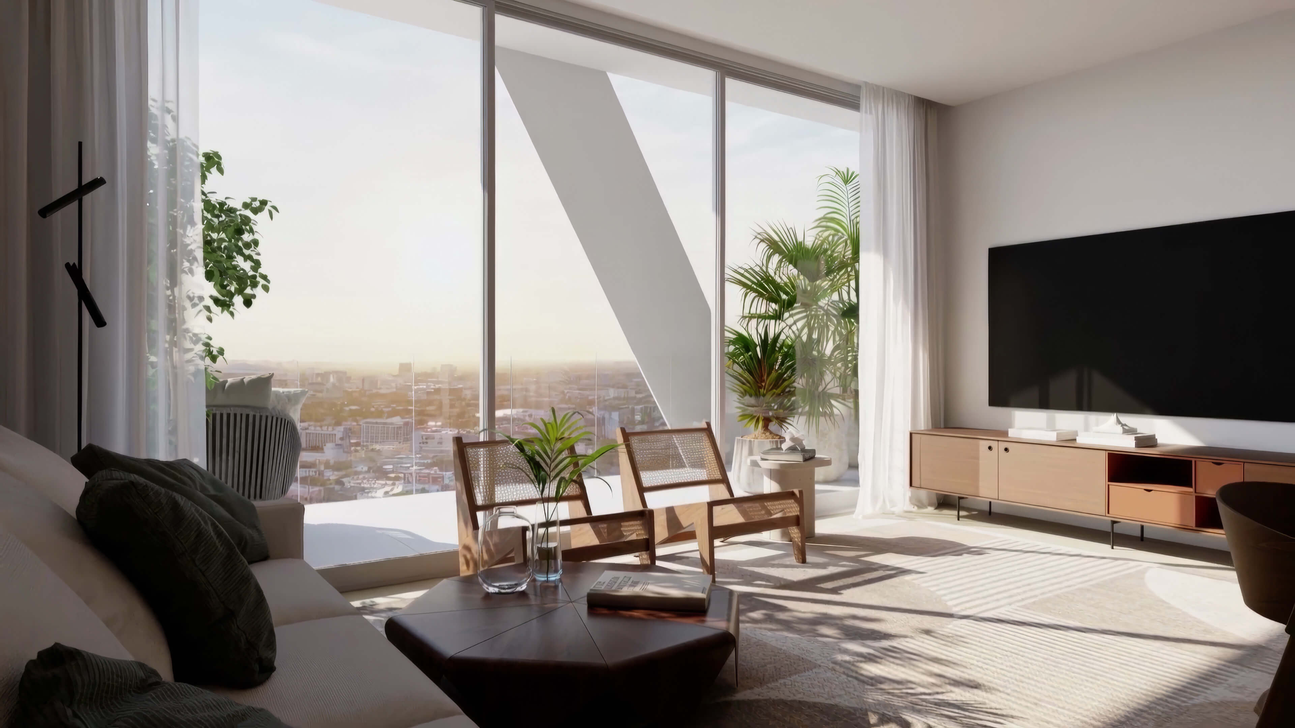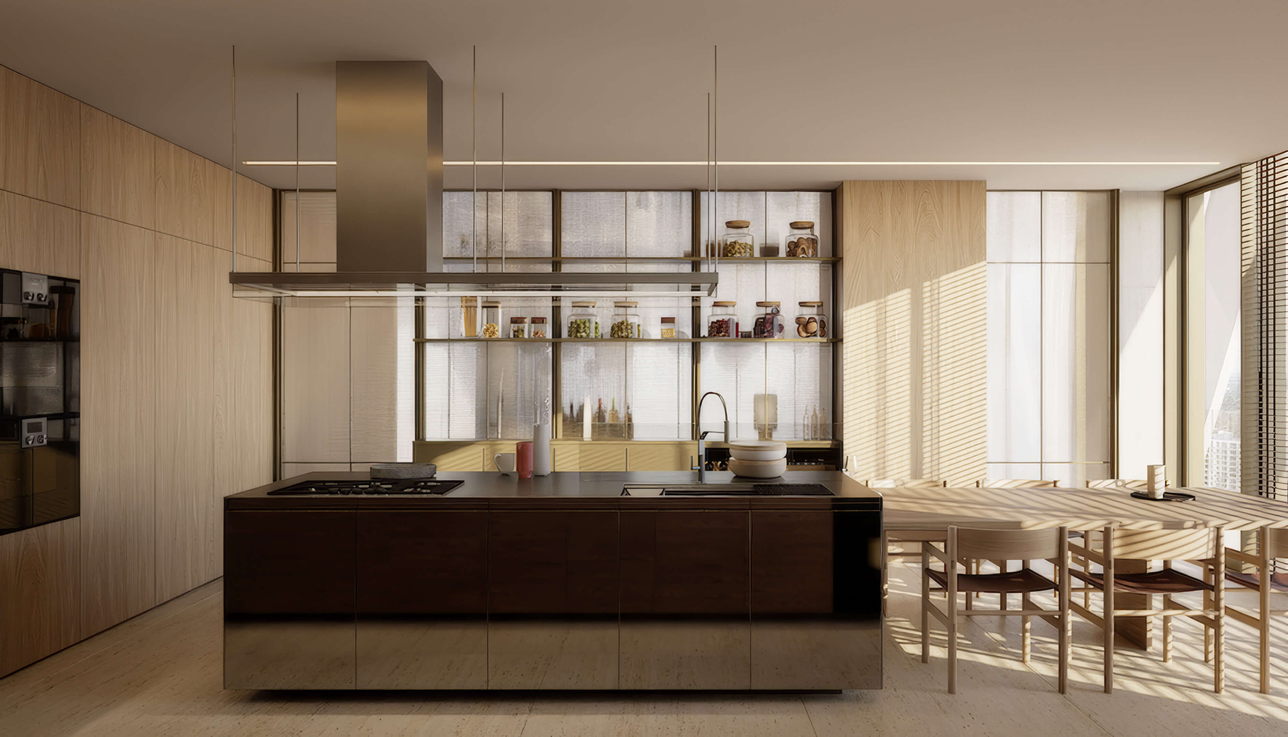
Lilli Miami Edgewater Waterfront Condos For Sale in Edgewater, Miami
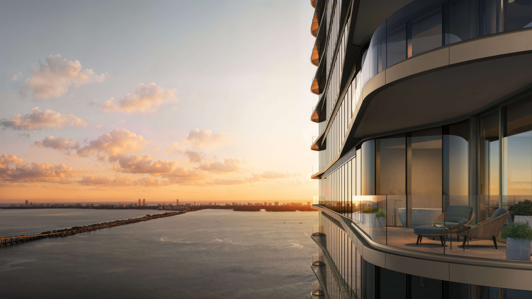
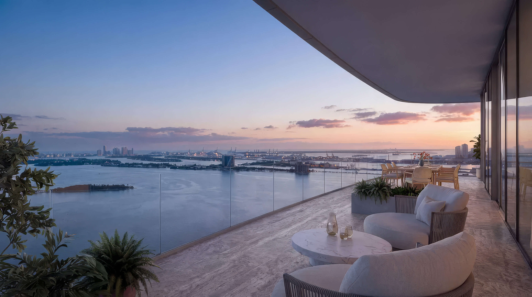
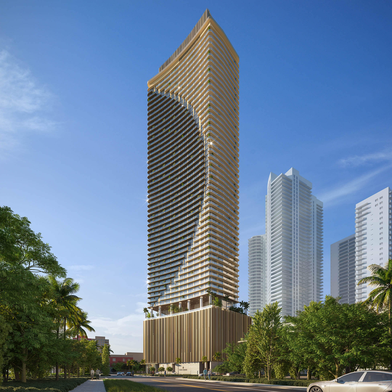
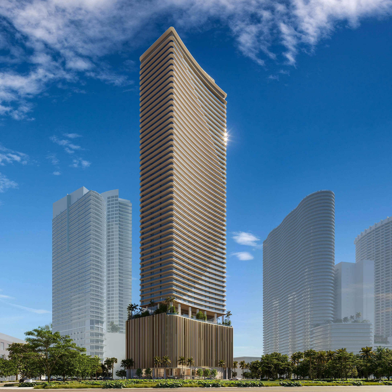
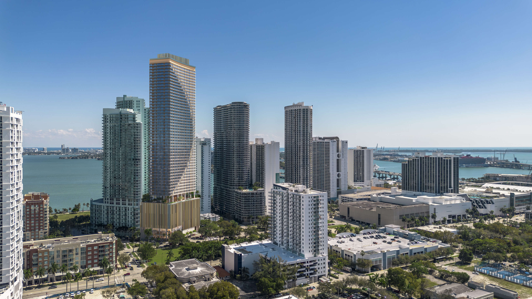
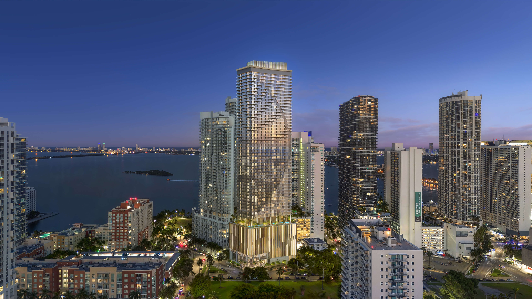
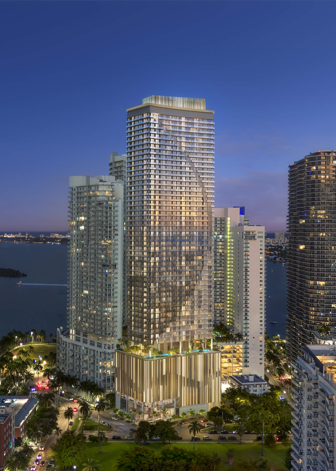
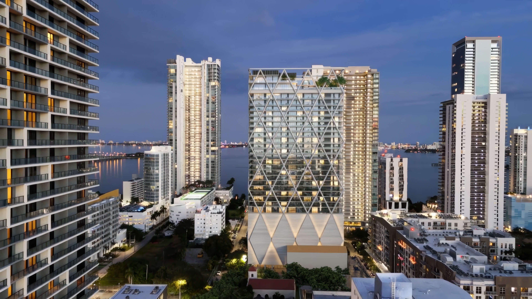
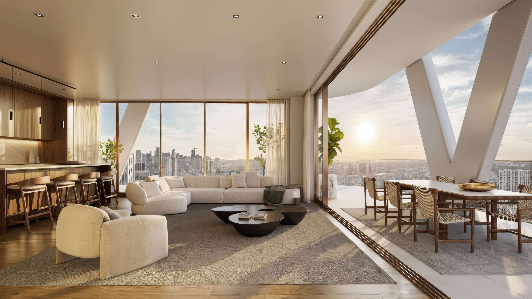
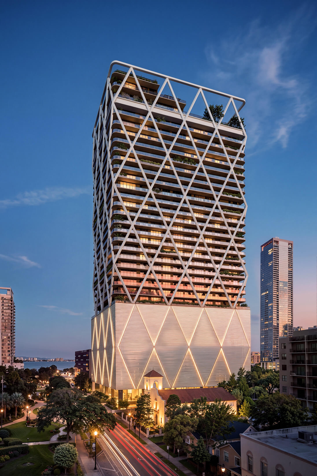
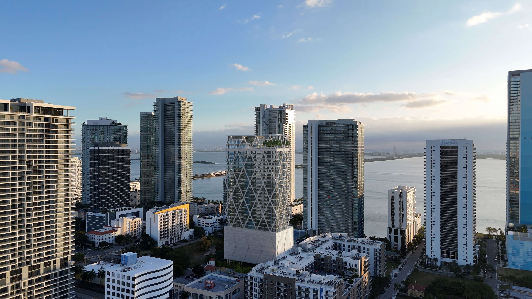
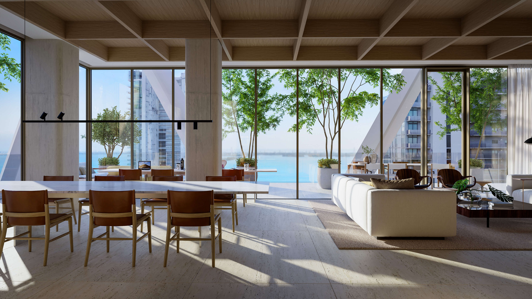
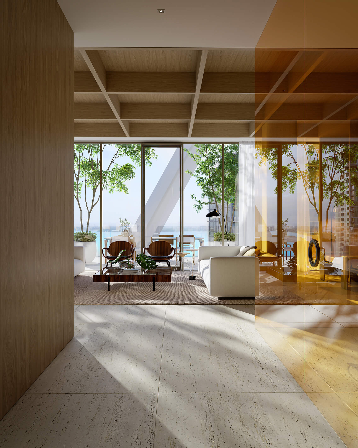
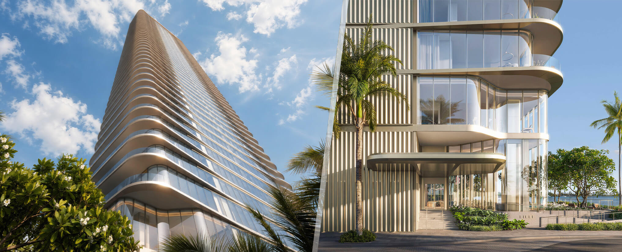
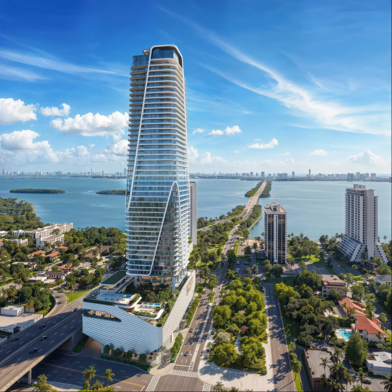
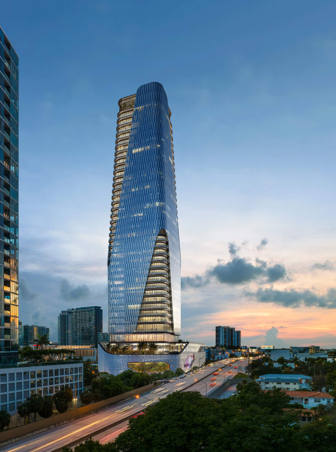
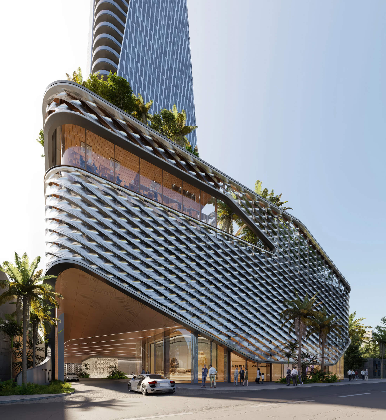
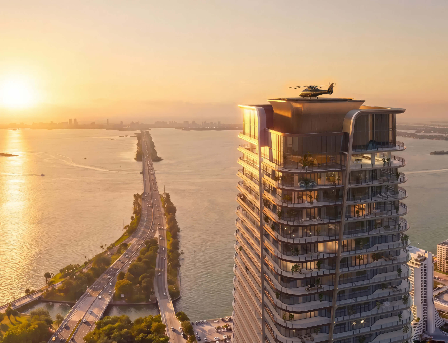
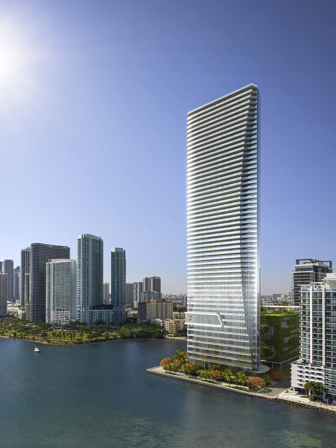
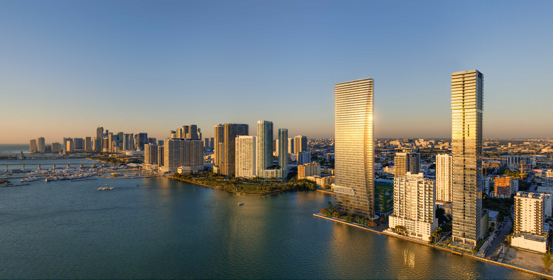
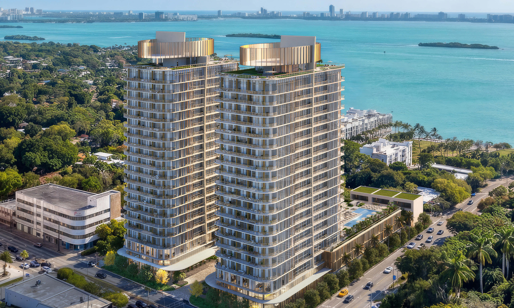
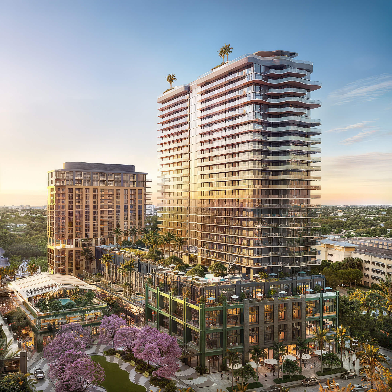
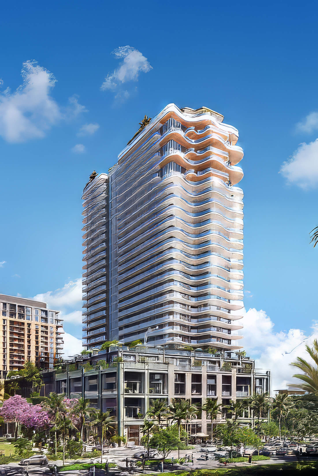
Lilli Miami Edgewater is a planned waterfront condominium in Edgewater, Miami. At 717 NE 27th Street, the plan calls for 117 homes over 53 stories. The design is by Adrian Smith + Gordon Gill Architecture, working with developer OKO Group. An elevator brings you straight home. Inside, curved glass looks out toward the bay, with a balcony beyond. On most floors, there are two or three homes in all. The choice of size starts with 1 bedroom and goes through 2, 3, and 4 bedrooms; the Garden Estate and penthouse have 5. For someone seeking room and privacy on Biscayne Bay, that small number of neighbors per floor is worth a look.
When looking through the terraces, picture when you would use yours. You might prefer facing the bay, or find that looking west suits you better. The answer helps narrow the choice at Lilli Miami Edgewater. Keep the price in mind as you read the drawing, but walk yourself through the rooms as well. Where would you sit, and which way would you look? The plans available here start at 1,348 sq ft of indoor space. At the other end, you have 6,849 sq ft, before counting any terrace. With completion scheduled for 2029 and 40% due before closing, the timing of the purchase matters alongside the layout.
- Pre-Construction Building Scheduled for Completion in 2029 *
- 53 Stories / 117 Total Units / 1, 2, 3, 4 & 5 Bedrooms
- Price Range: $1,600,000 to $12,000,000 *
- Developer: OKO Group
- Architect: Adrian Smith + Gordon Gill Architecture; ODP Architects
- Year Built: 2029 *
- Stories: 53 floors
- Total Units: 117 units
- Bedrooms: 1, 2, 3, 4 & 5 beds
- Unit Size: 1,348 – 6,849 sq ft (125 – 636 m²)
- Price Range: $1,600,000 to $12,000,000 *
- Avg. Price Per Sq Ft: Approx. $1,470 *
Expert Review of Lilli Miami Edgewater by JL Delbeke Miami Team
Privacy gives this tower a clear place among Edgewater’s new developments. With 117 homes and only two or three residences on most floors, Lilli Miami Edgewater suits a buyer who wants a waterfront apartment with a more personal arrival. Direct elevator access, curved living rooms, and usable terraces are the features we would examine first. Whether you live here year round or come for part of the year, it is the connection between those rooms and the terrace that we would want to get right.
The bay is here at home; the Design District, Midtown, and Wynwood are nearby when you go out. We like that balance in Edgewater. But we would still visit the question of exposure with you. Morning on an east terrace will feel different from an evening looking west. Go up a few floors and the position of the neighboring buildings changes too. At JL Delbeke Miami Team, we would compare those details for each available residence instead of treating every view as equivalent.
Before choosing, we would put the money and timing on paper. You have 40% to pay before closing and another 60% at closing. Add the association costs to your ownership budget and read the rental terms, even if renting is only a possibility for later. Does a home scheduled for 2029 suit when you want to move? Give the Garden Estate and penthouse a separate look as well: their indoor space and terraces differ considerably from the other residences. If this smaller number of homes on the waterfront suits you, JL Delbeke Miami Team can help you work through the choice, from the drawing to the price and purchase terms.

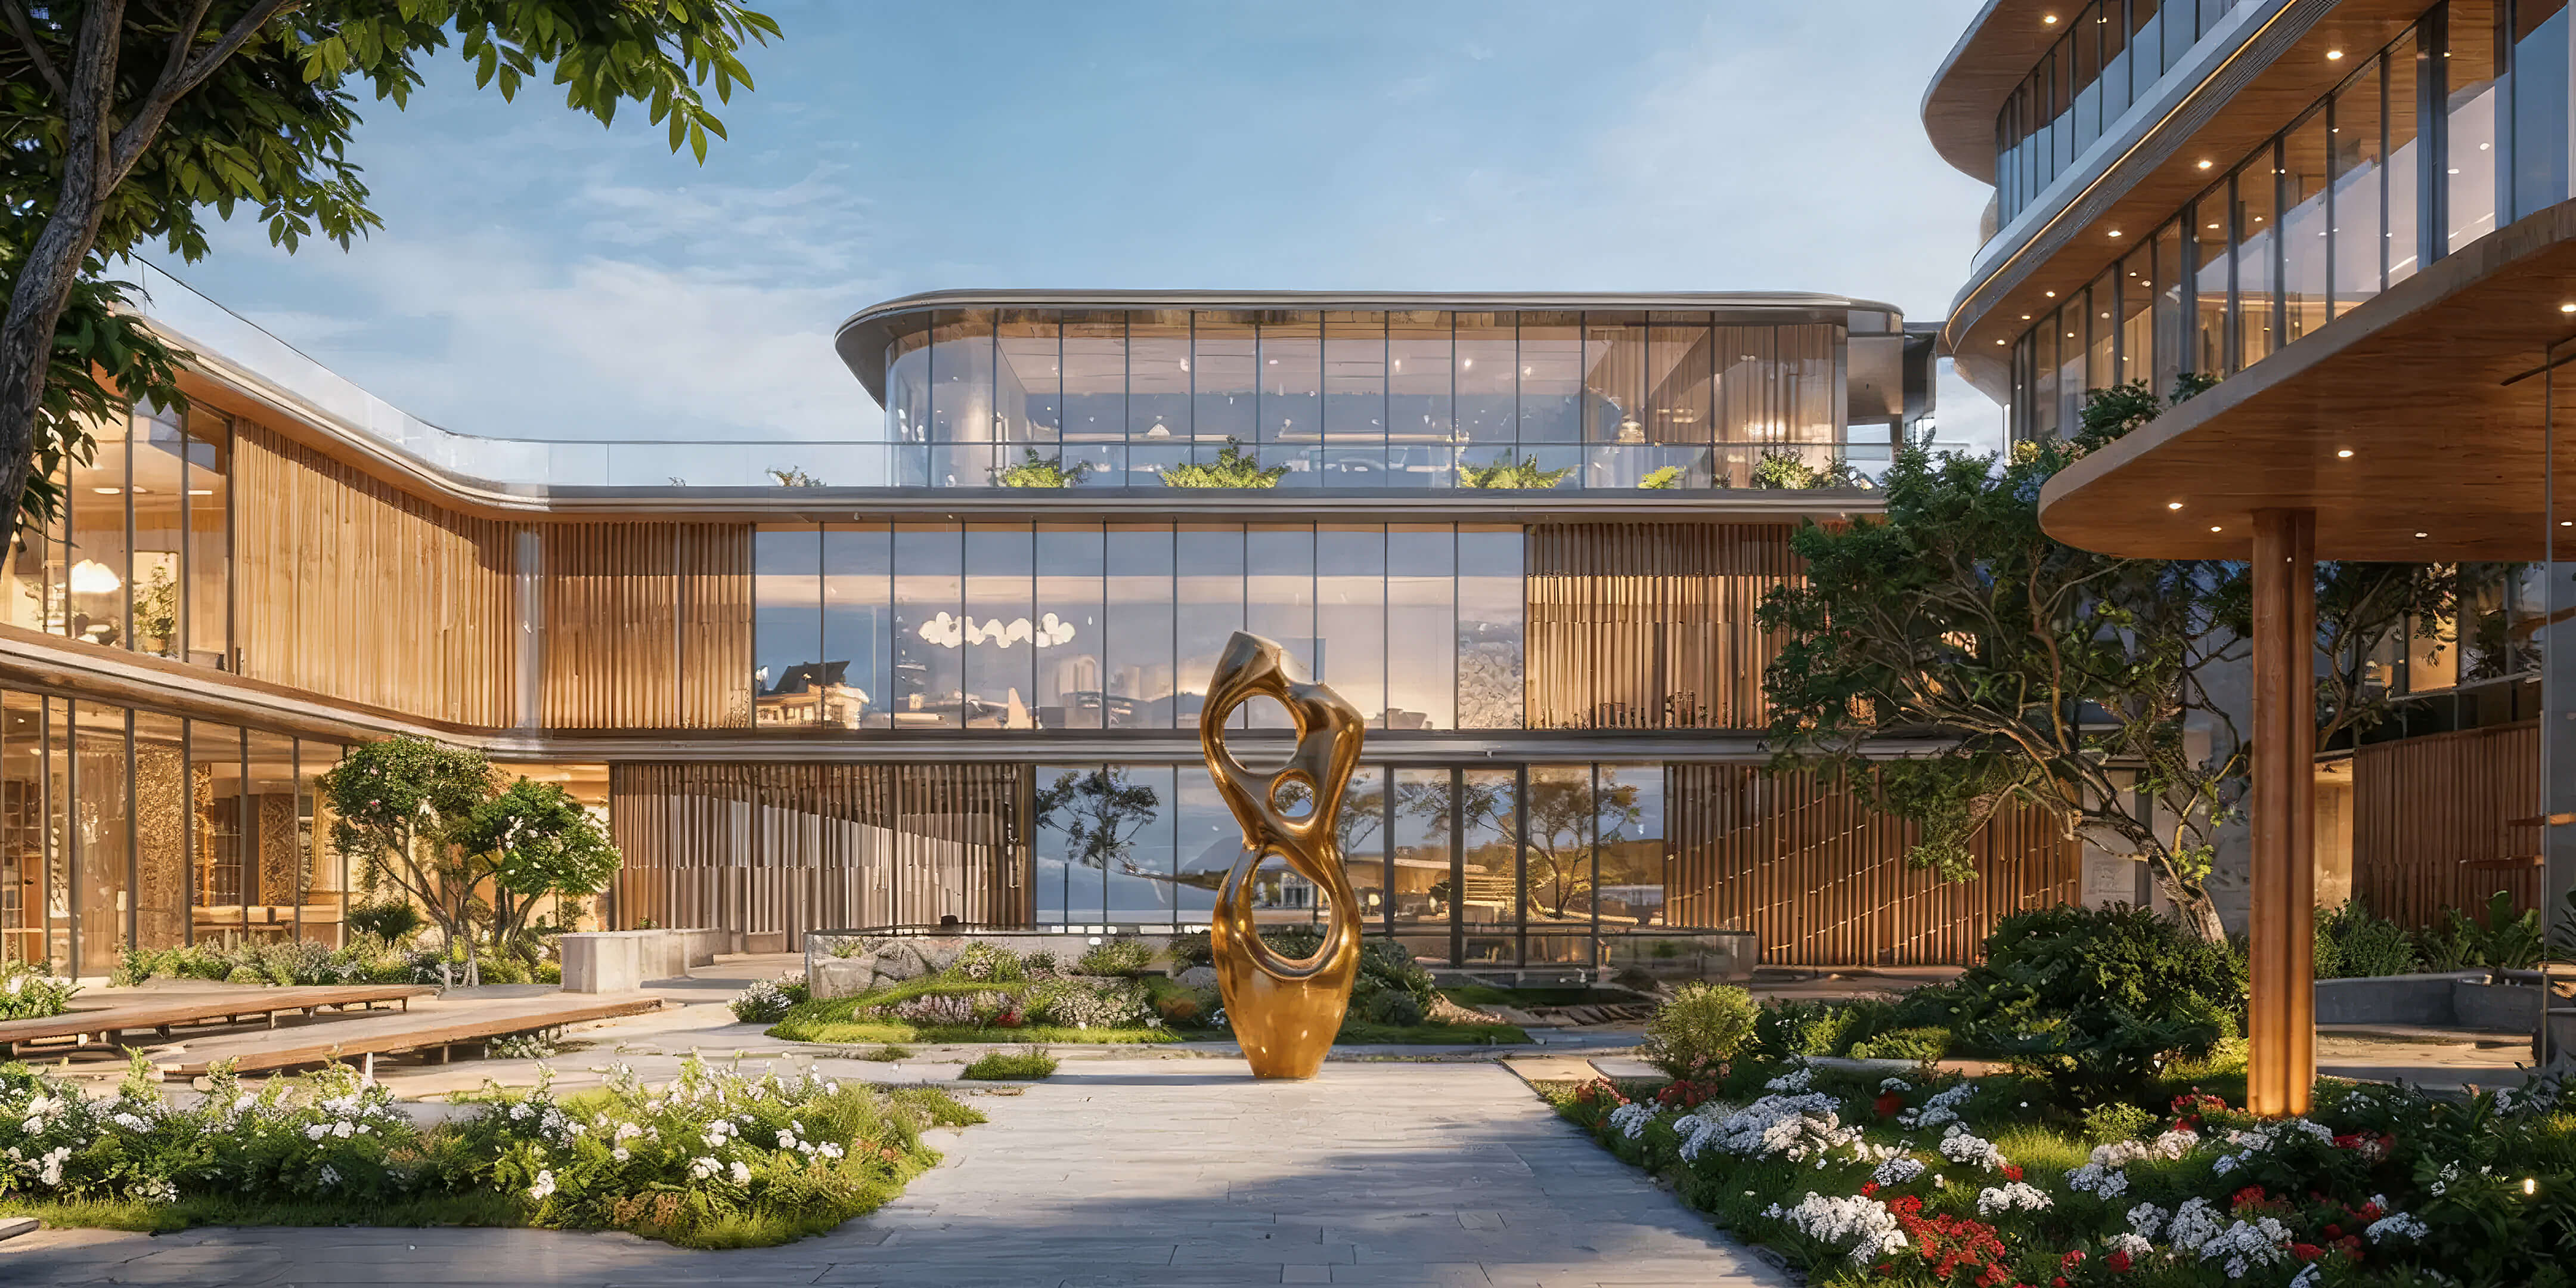
Lilli Miami Edgewater Photos and Renderings in High Resolution
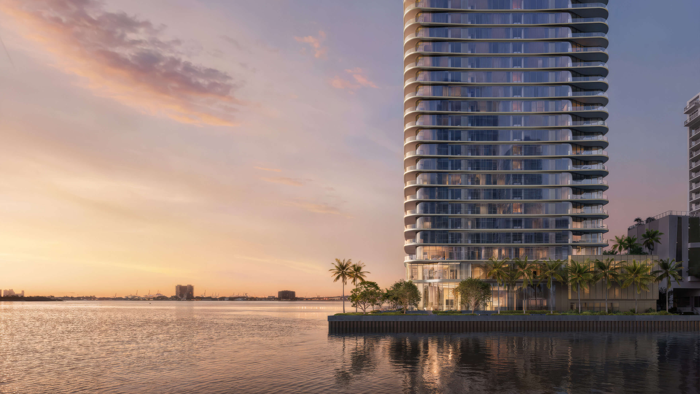
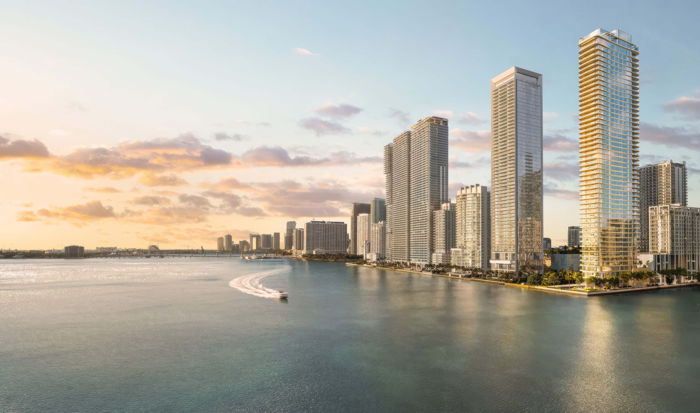
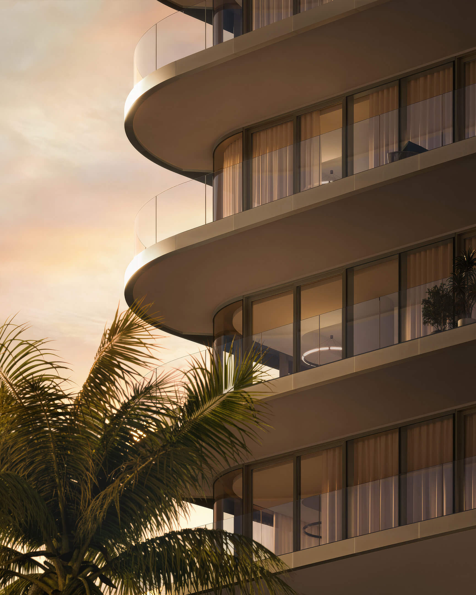
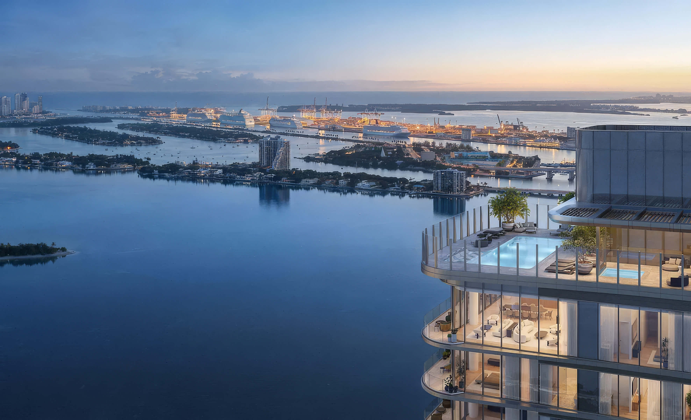
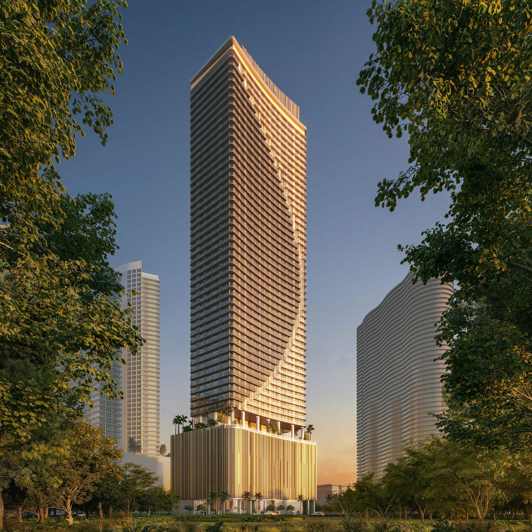
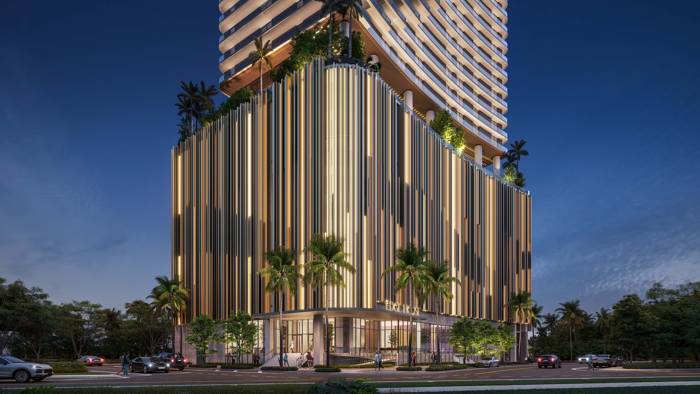
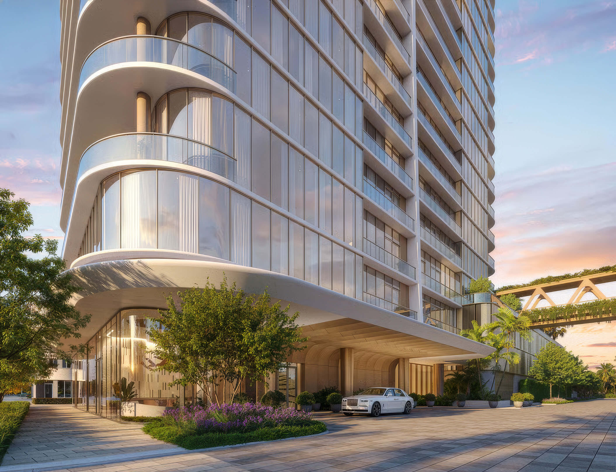
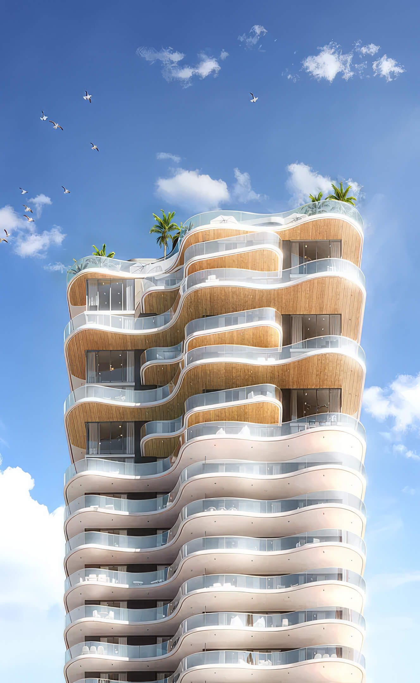
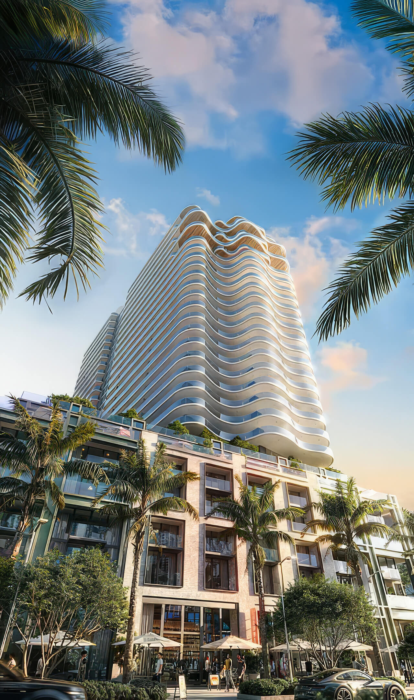
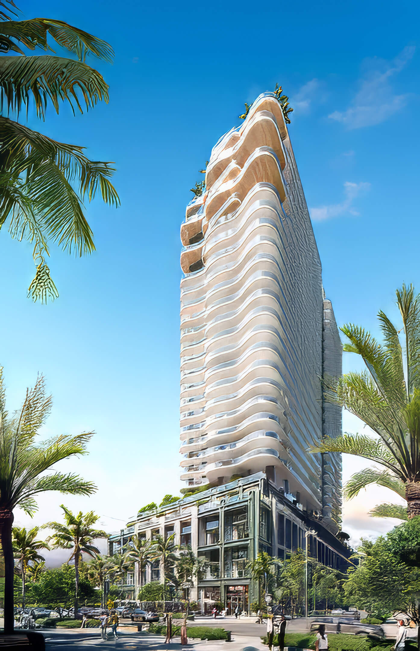
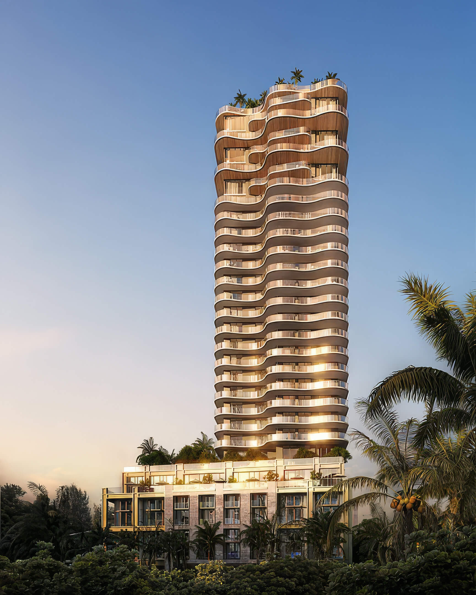
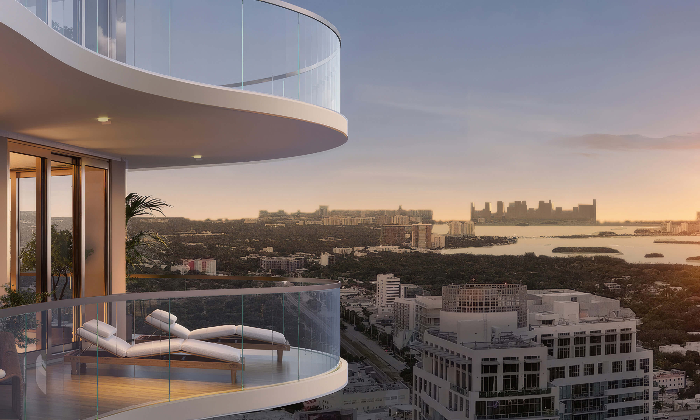
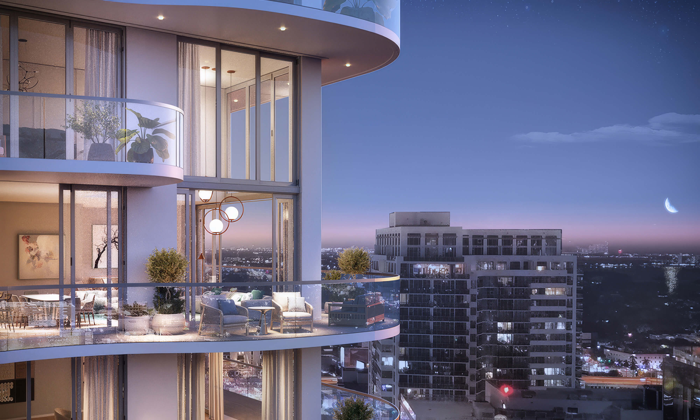
Tower at Sunset
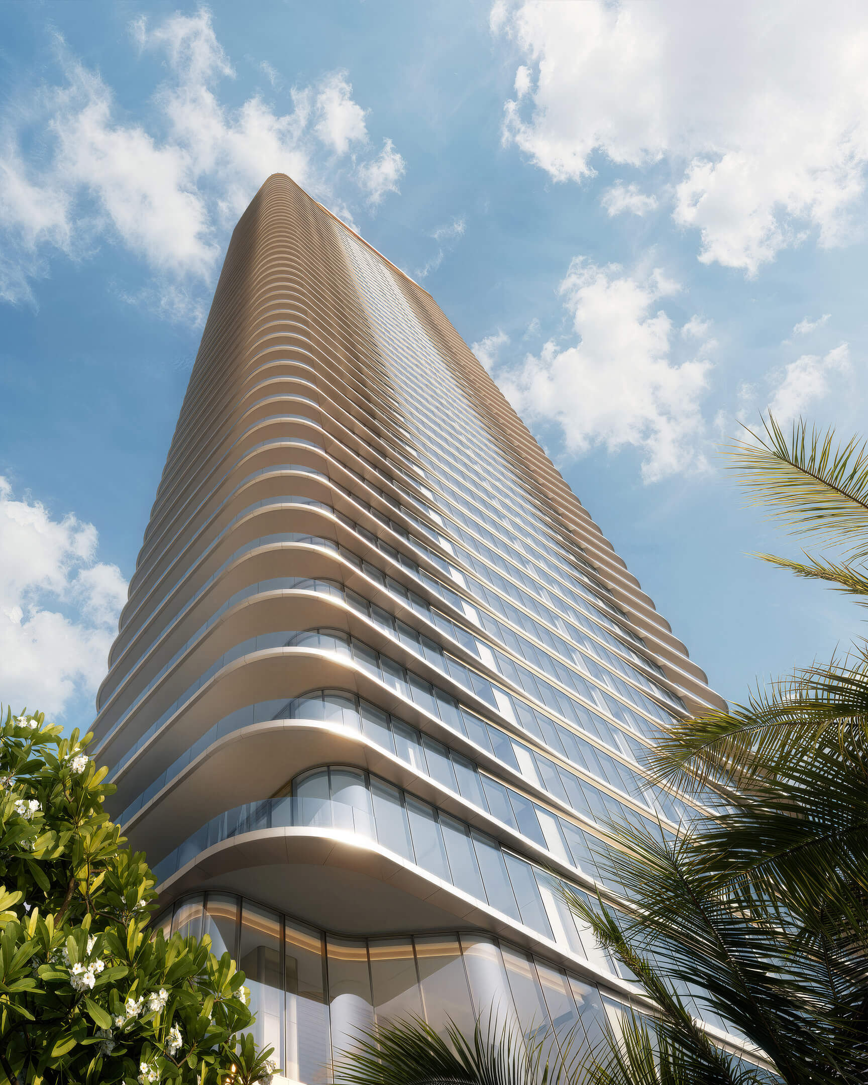
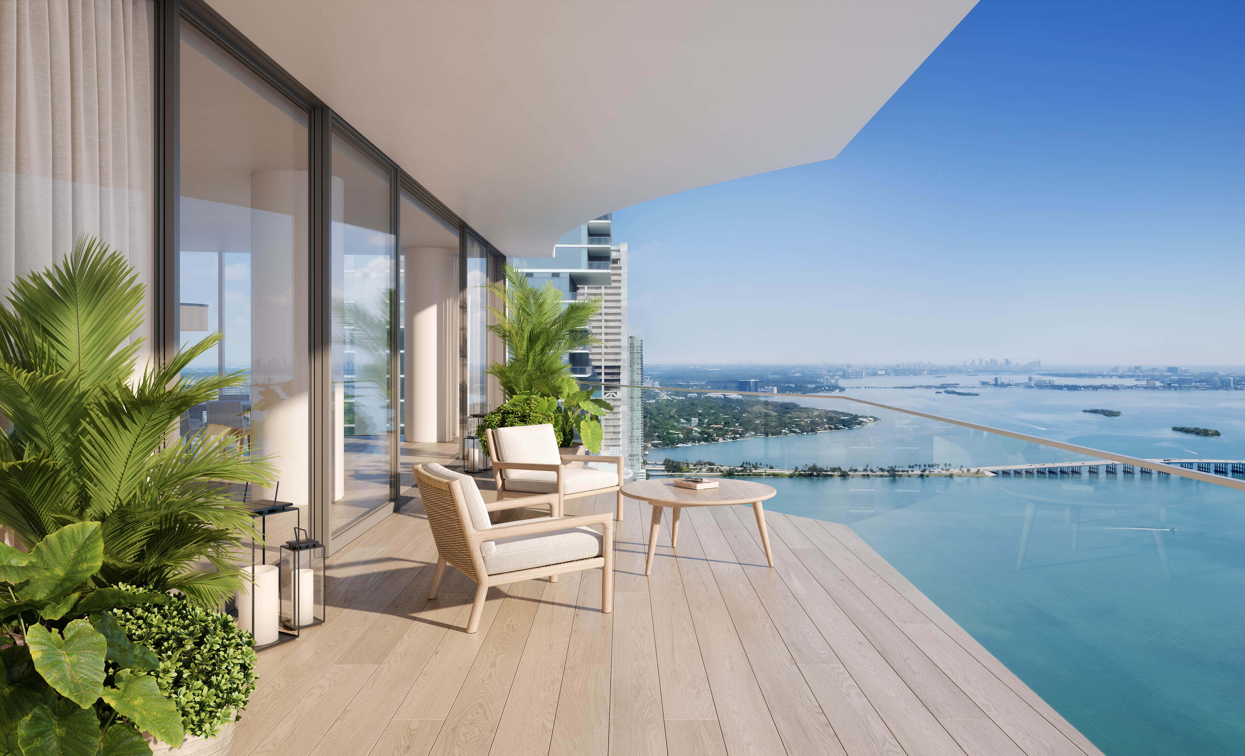
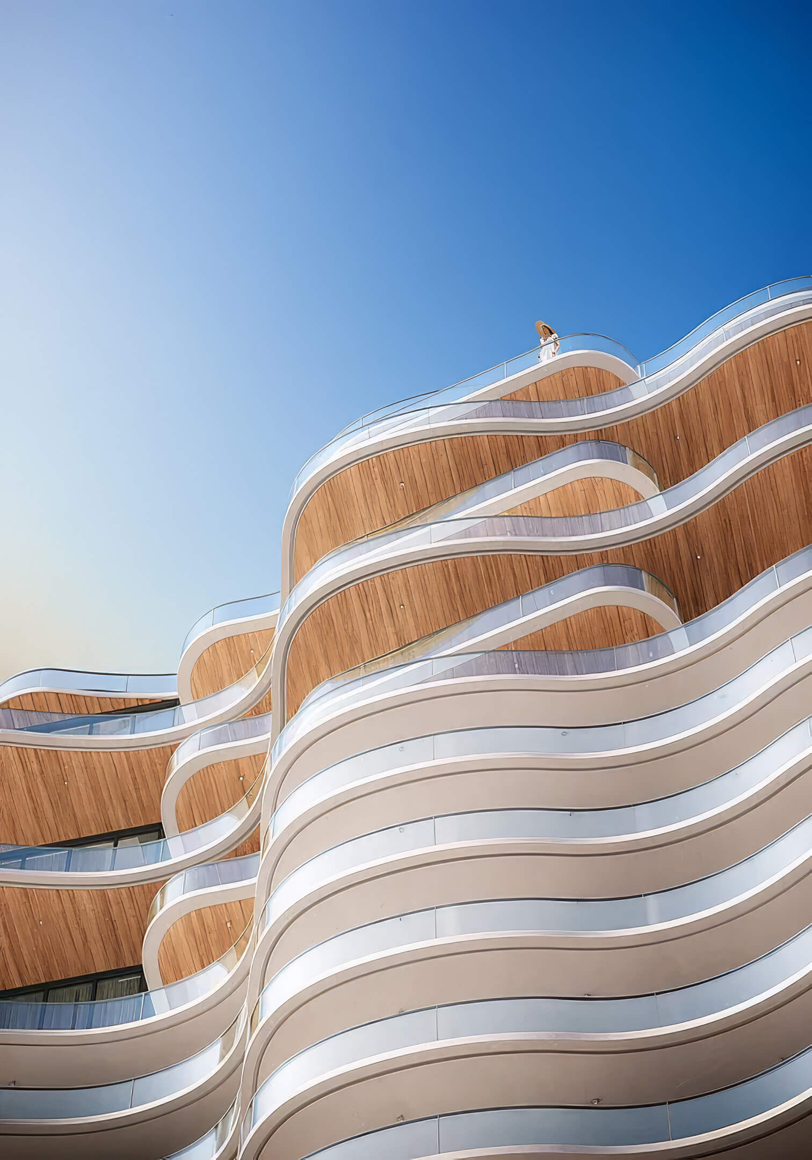
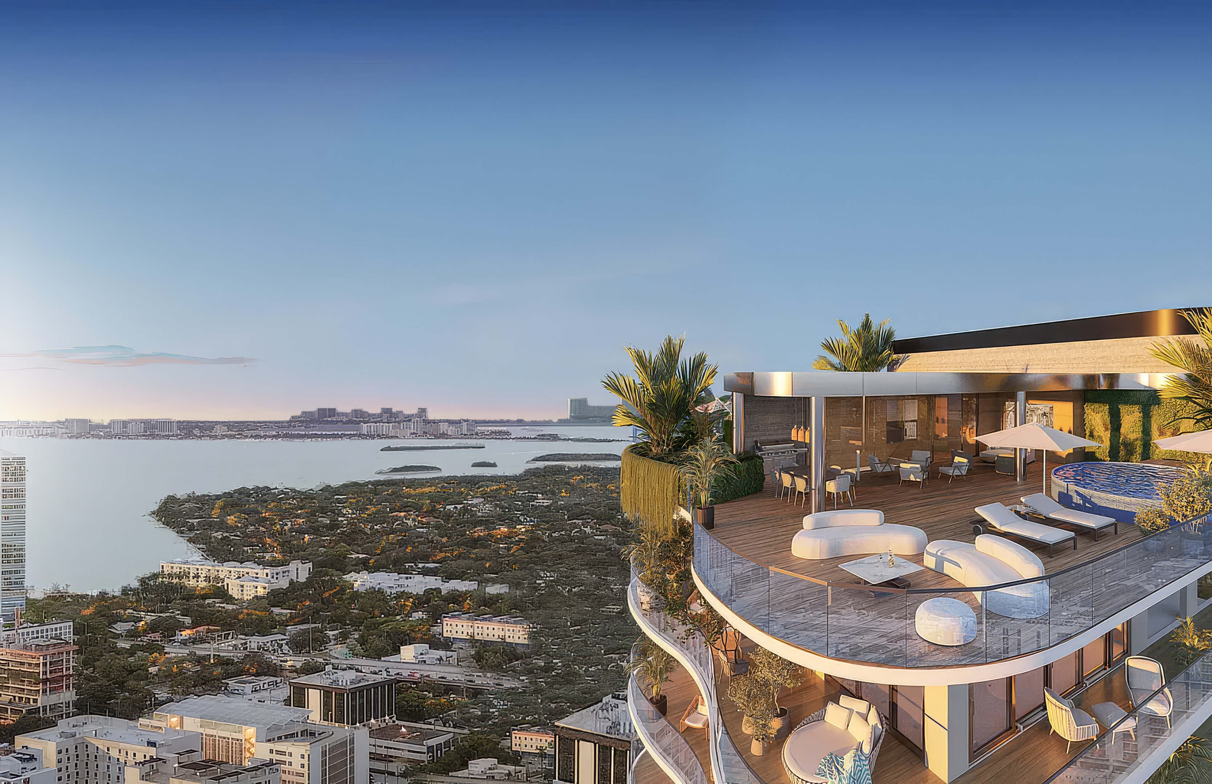
The tower’s rounded balconies are shown here in the evening light.
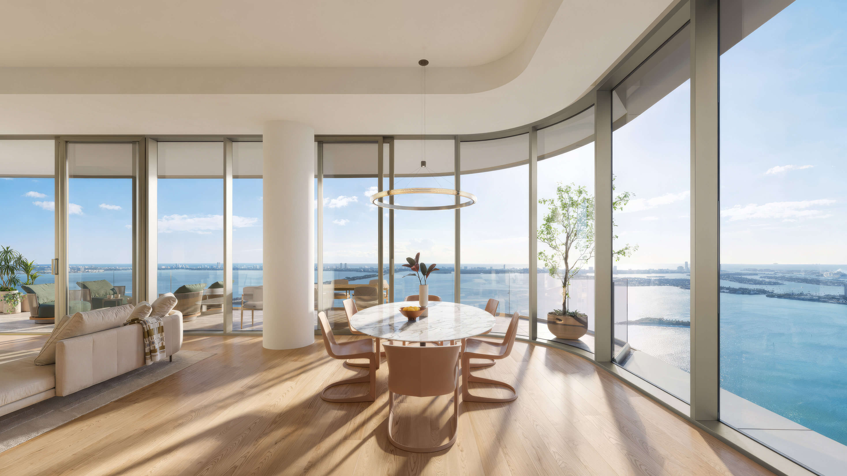
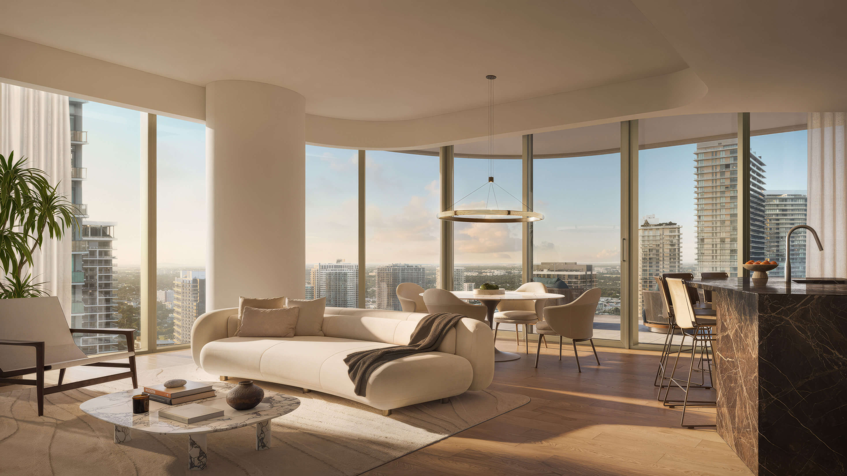
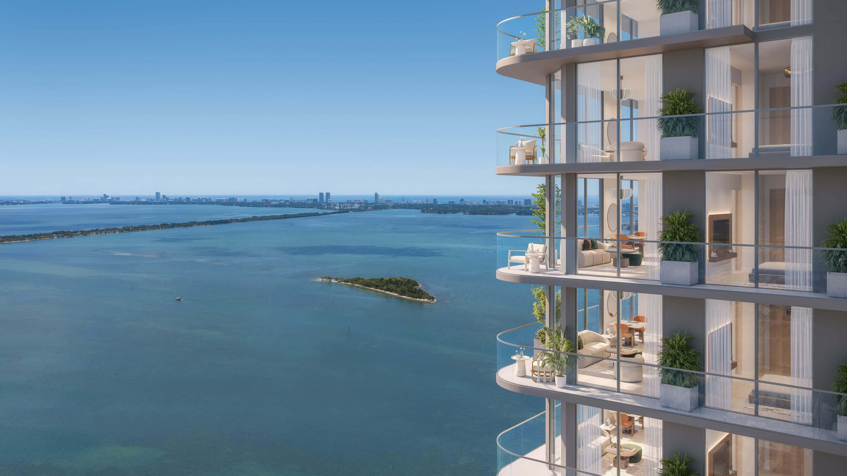
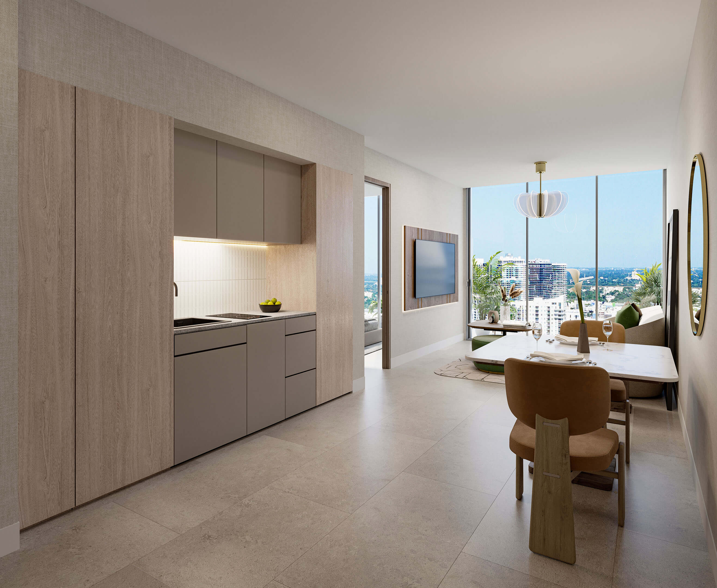
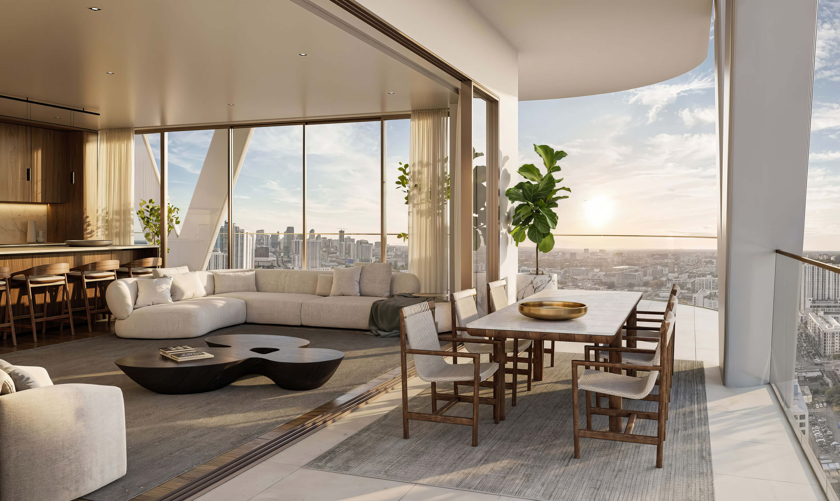
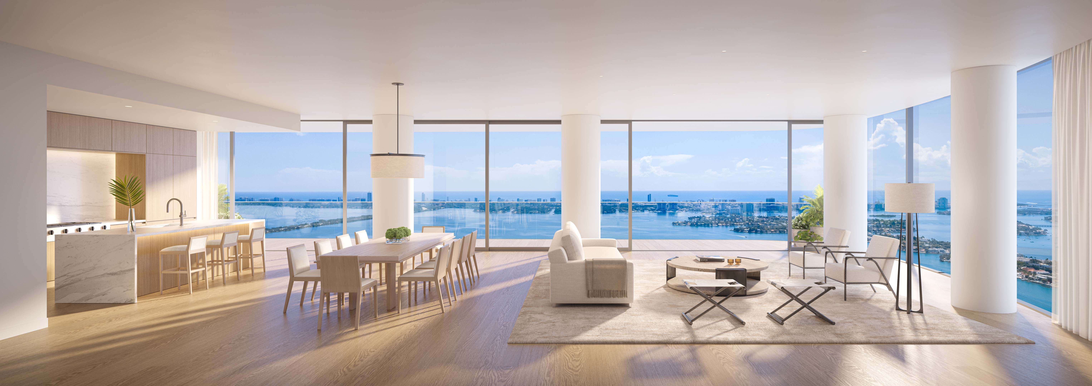
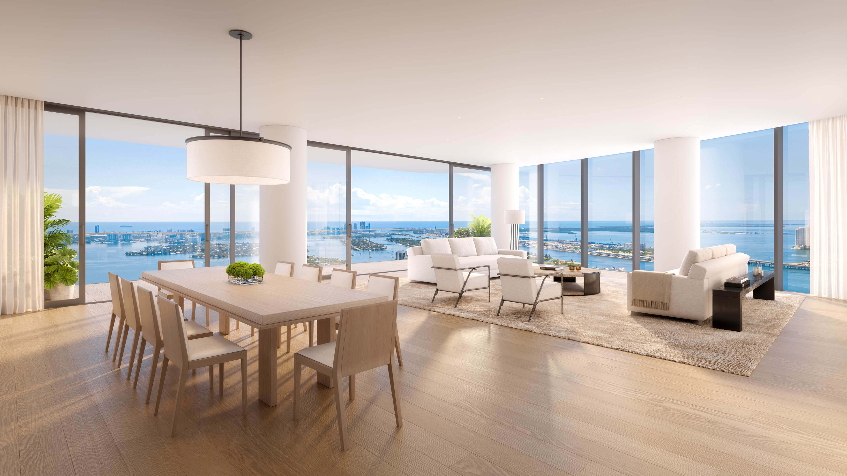
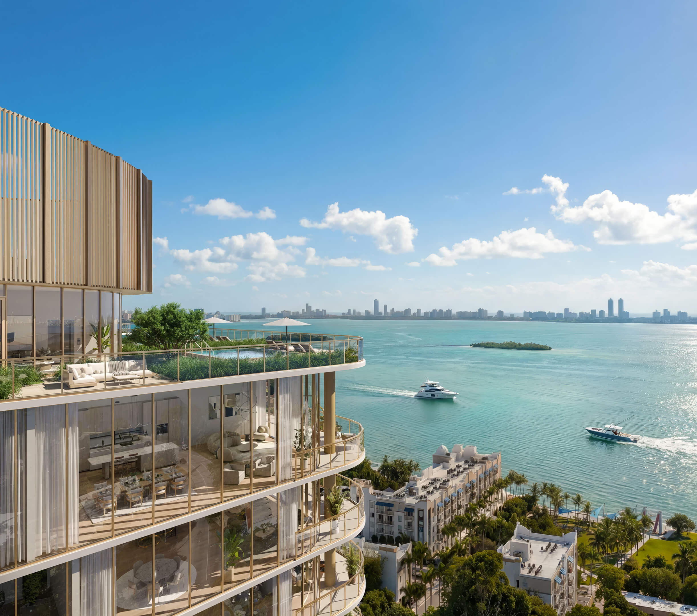
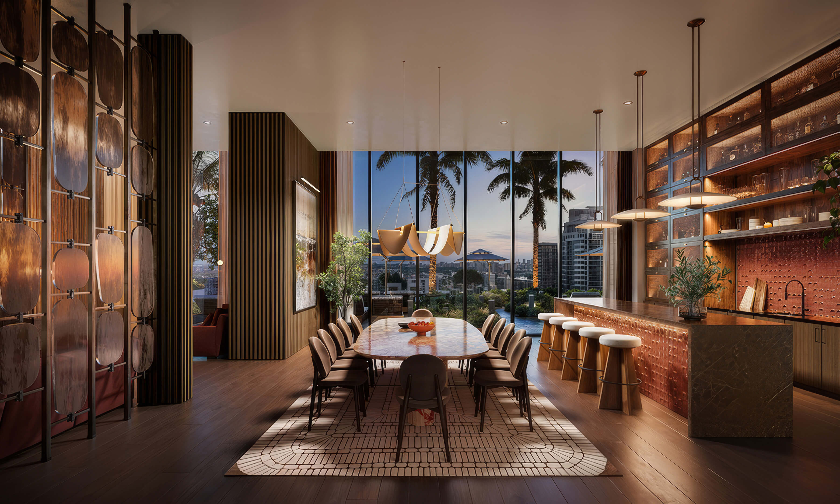
Dining Above the Bay
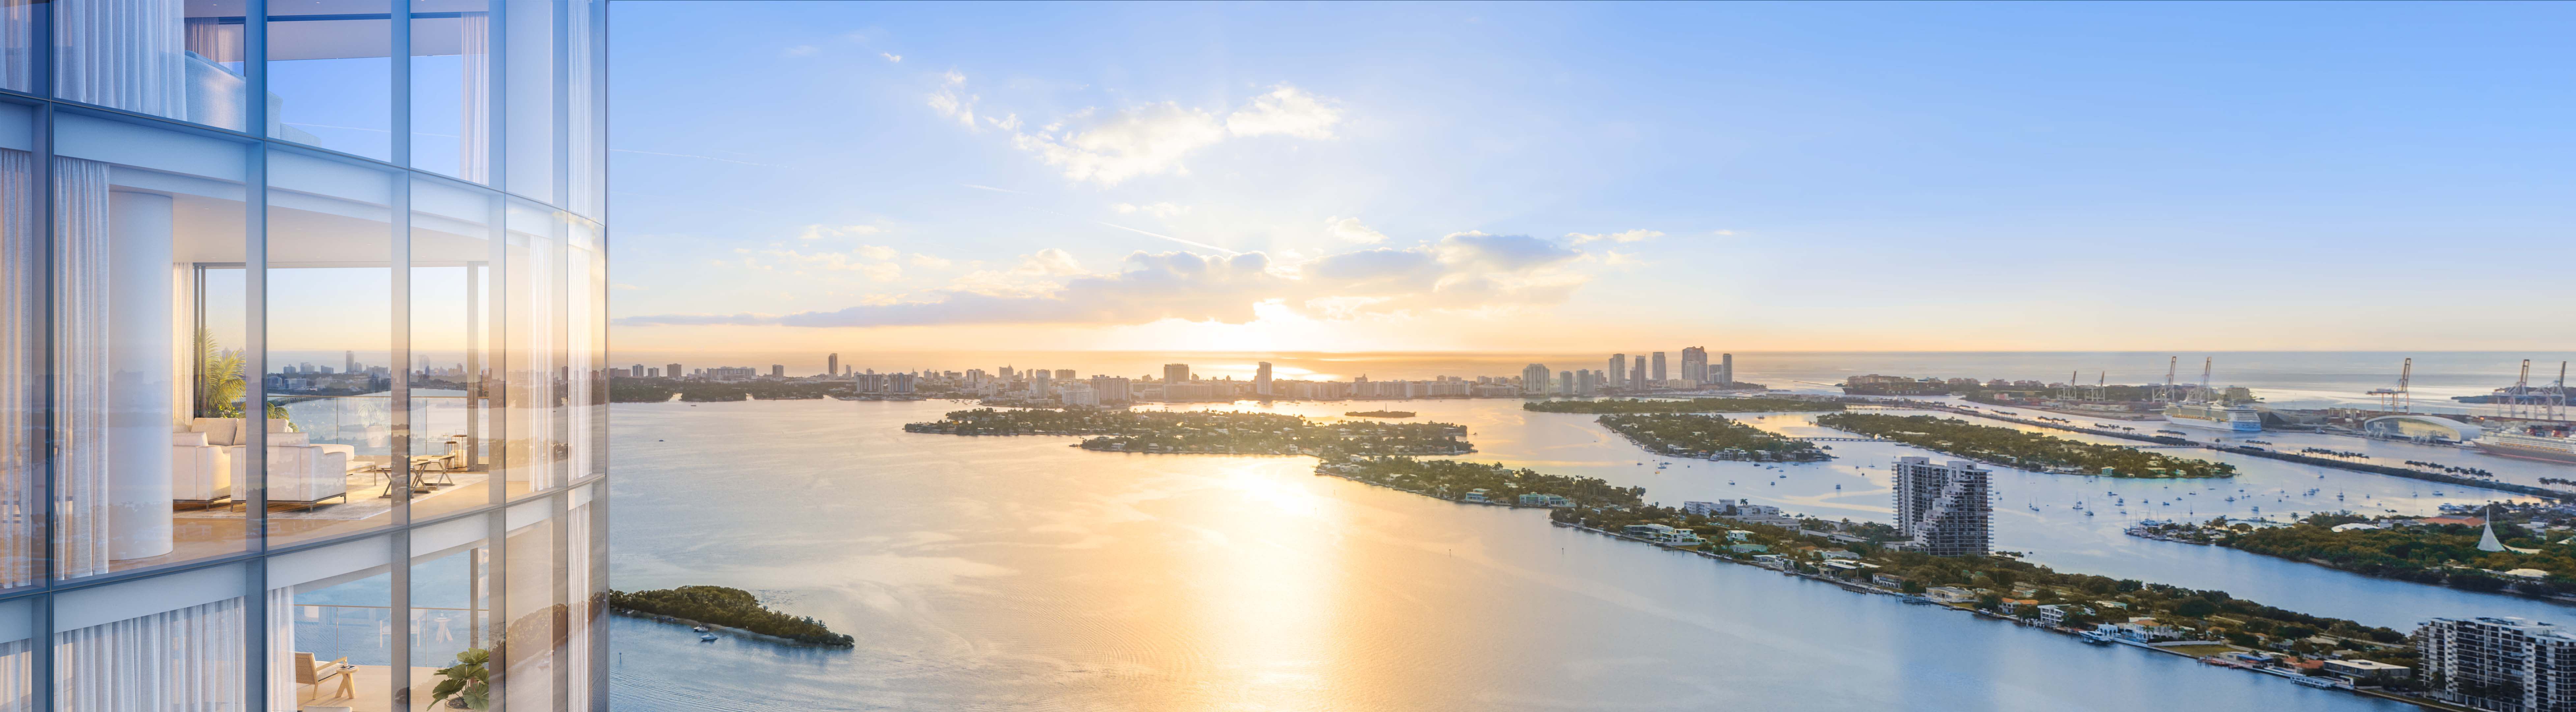
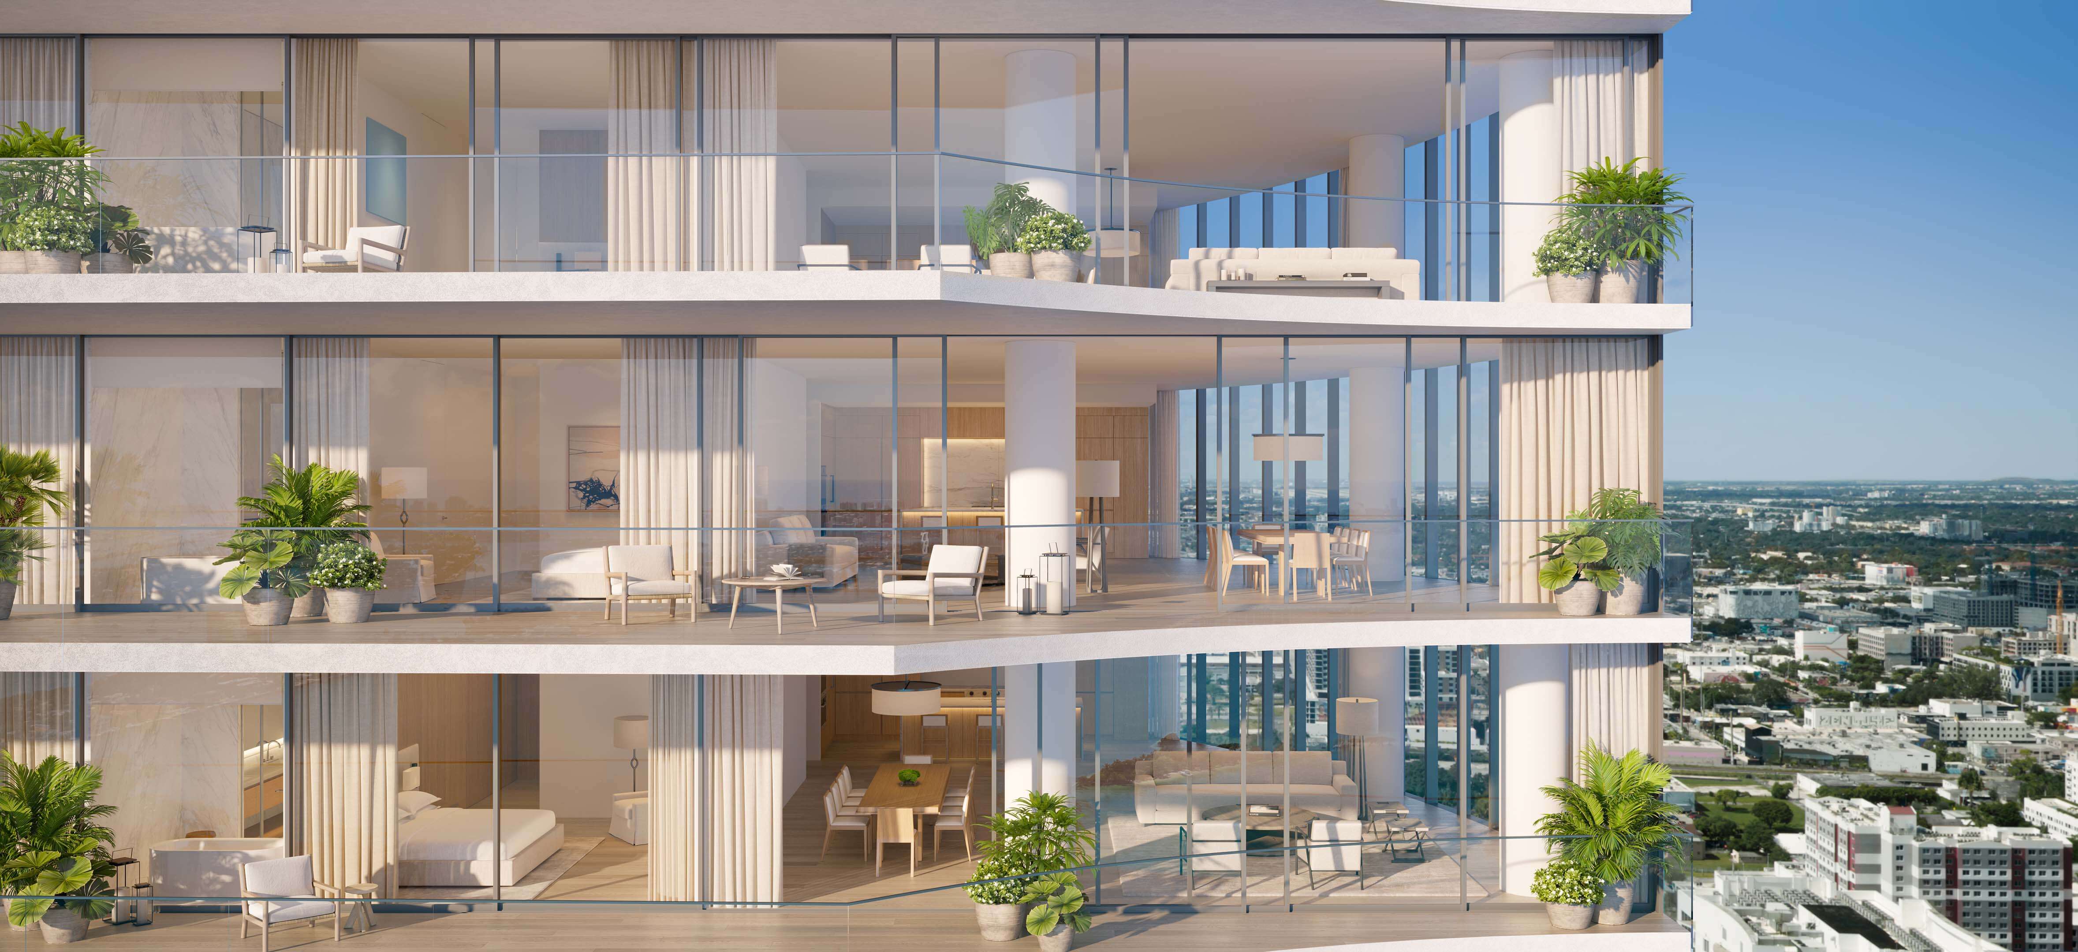
Here is the dining room, with the bay beyond its curved windows.
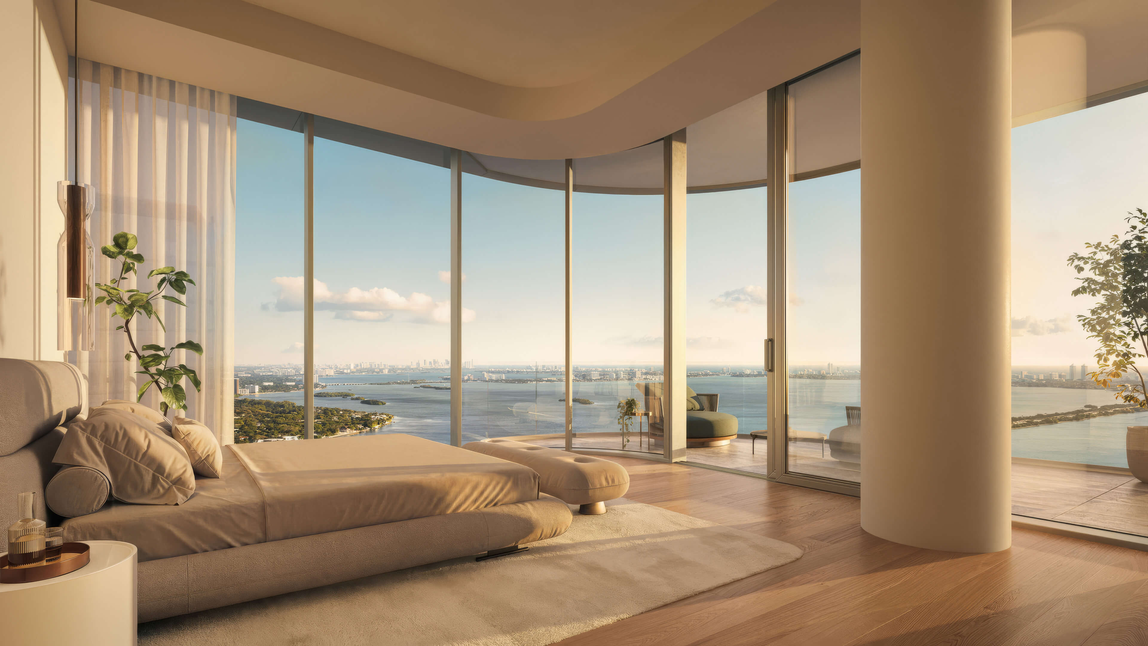
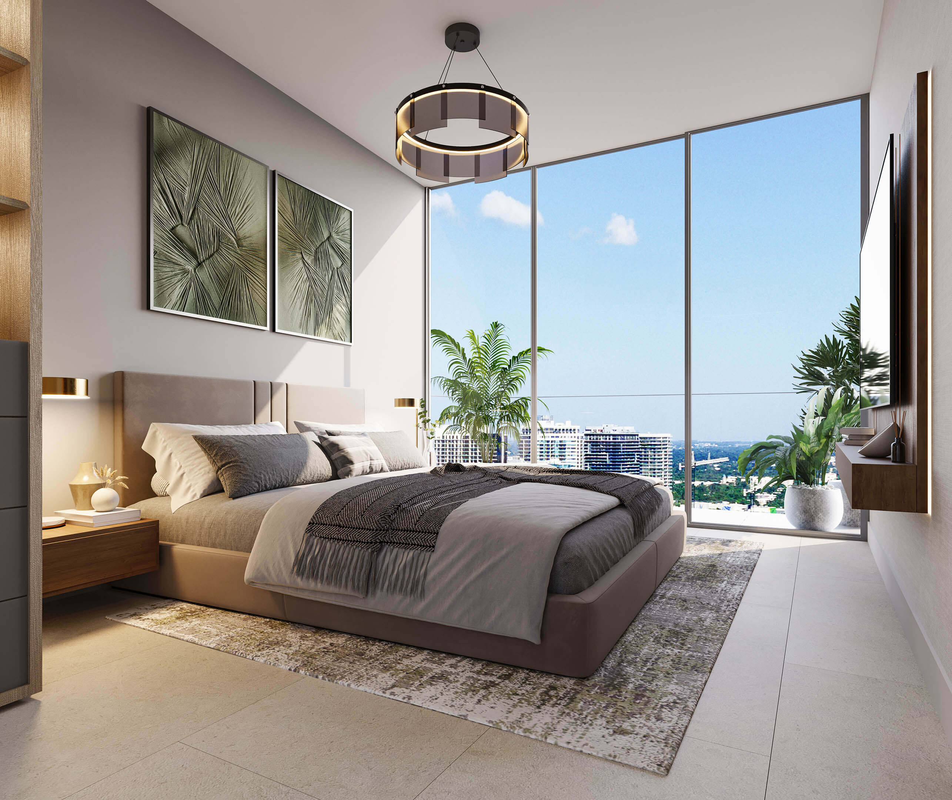
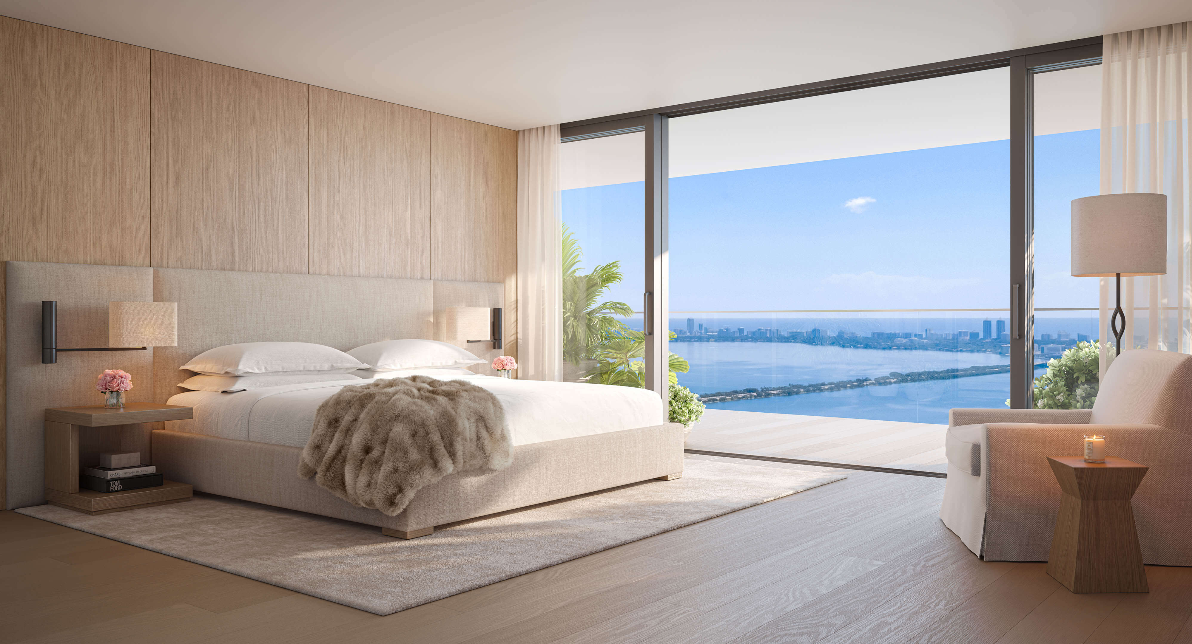
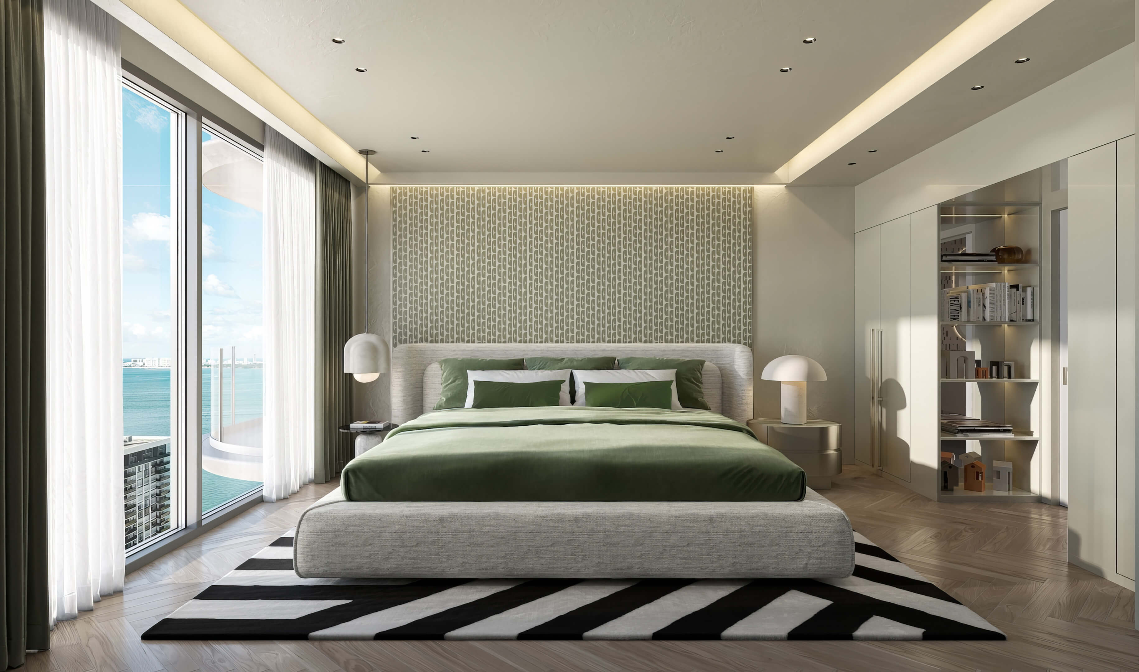
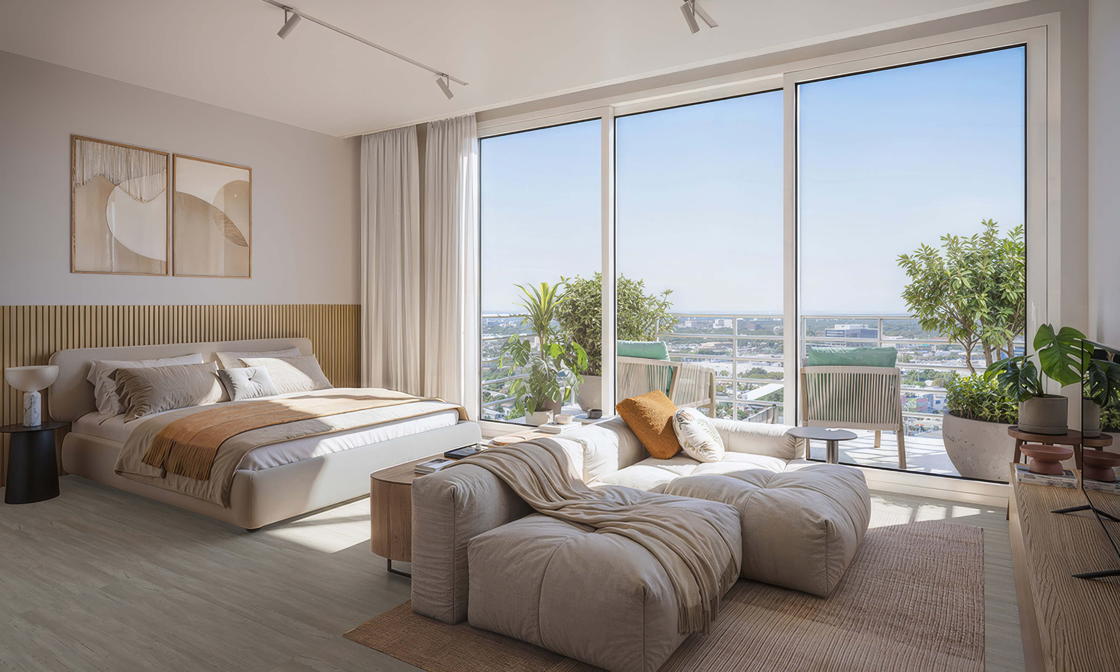
Primary Bedroom
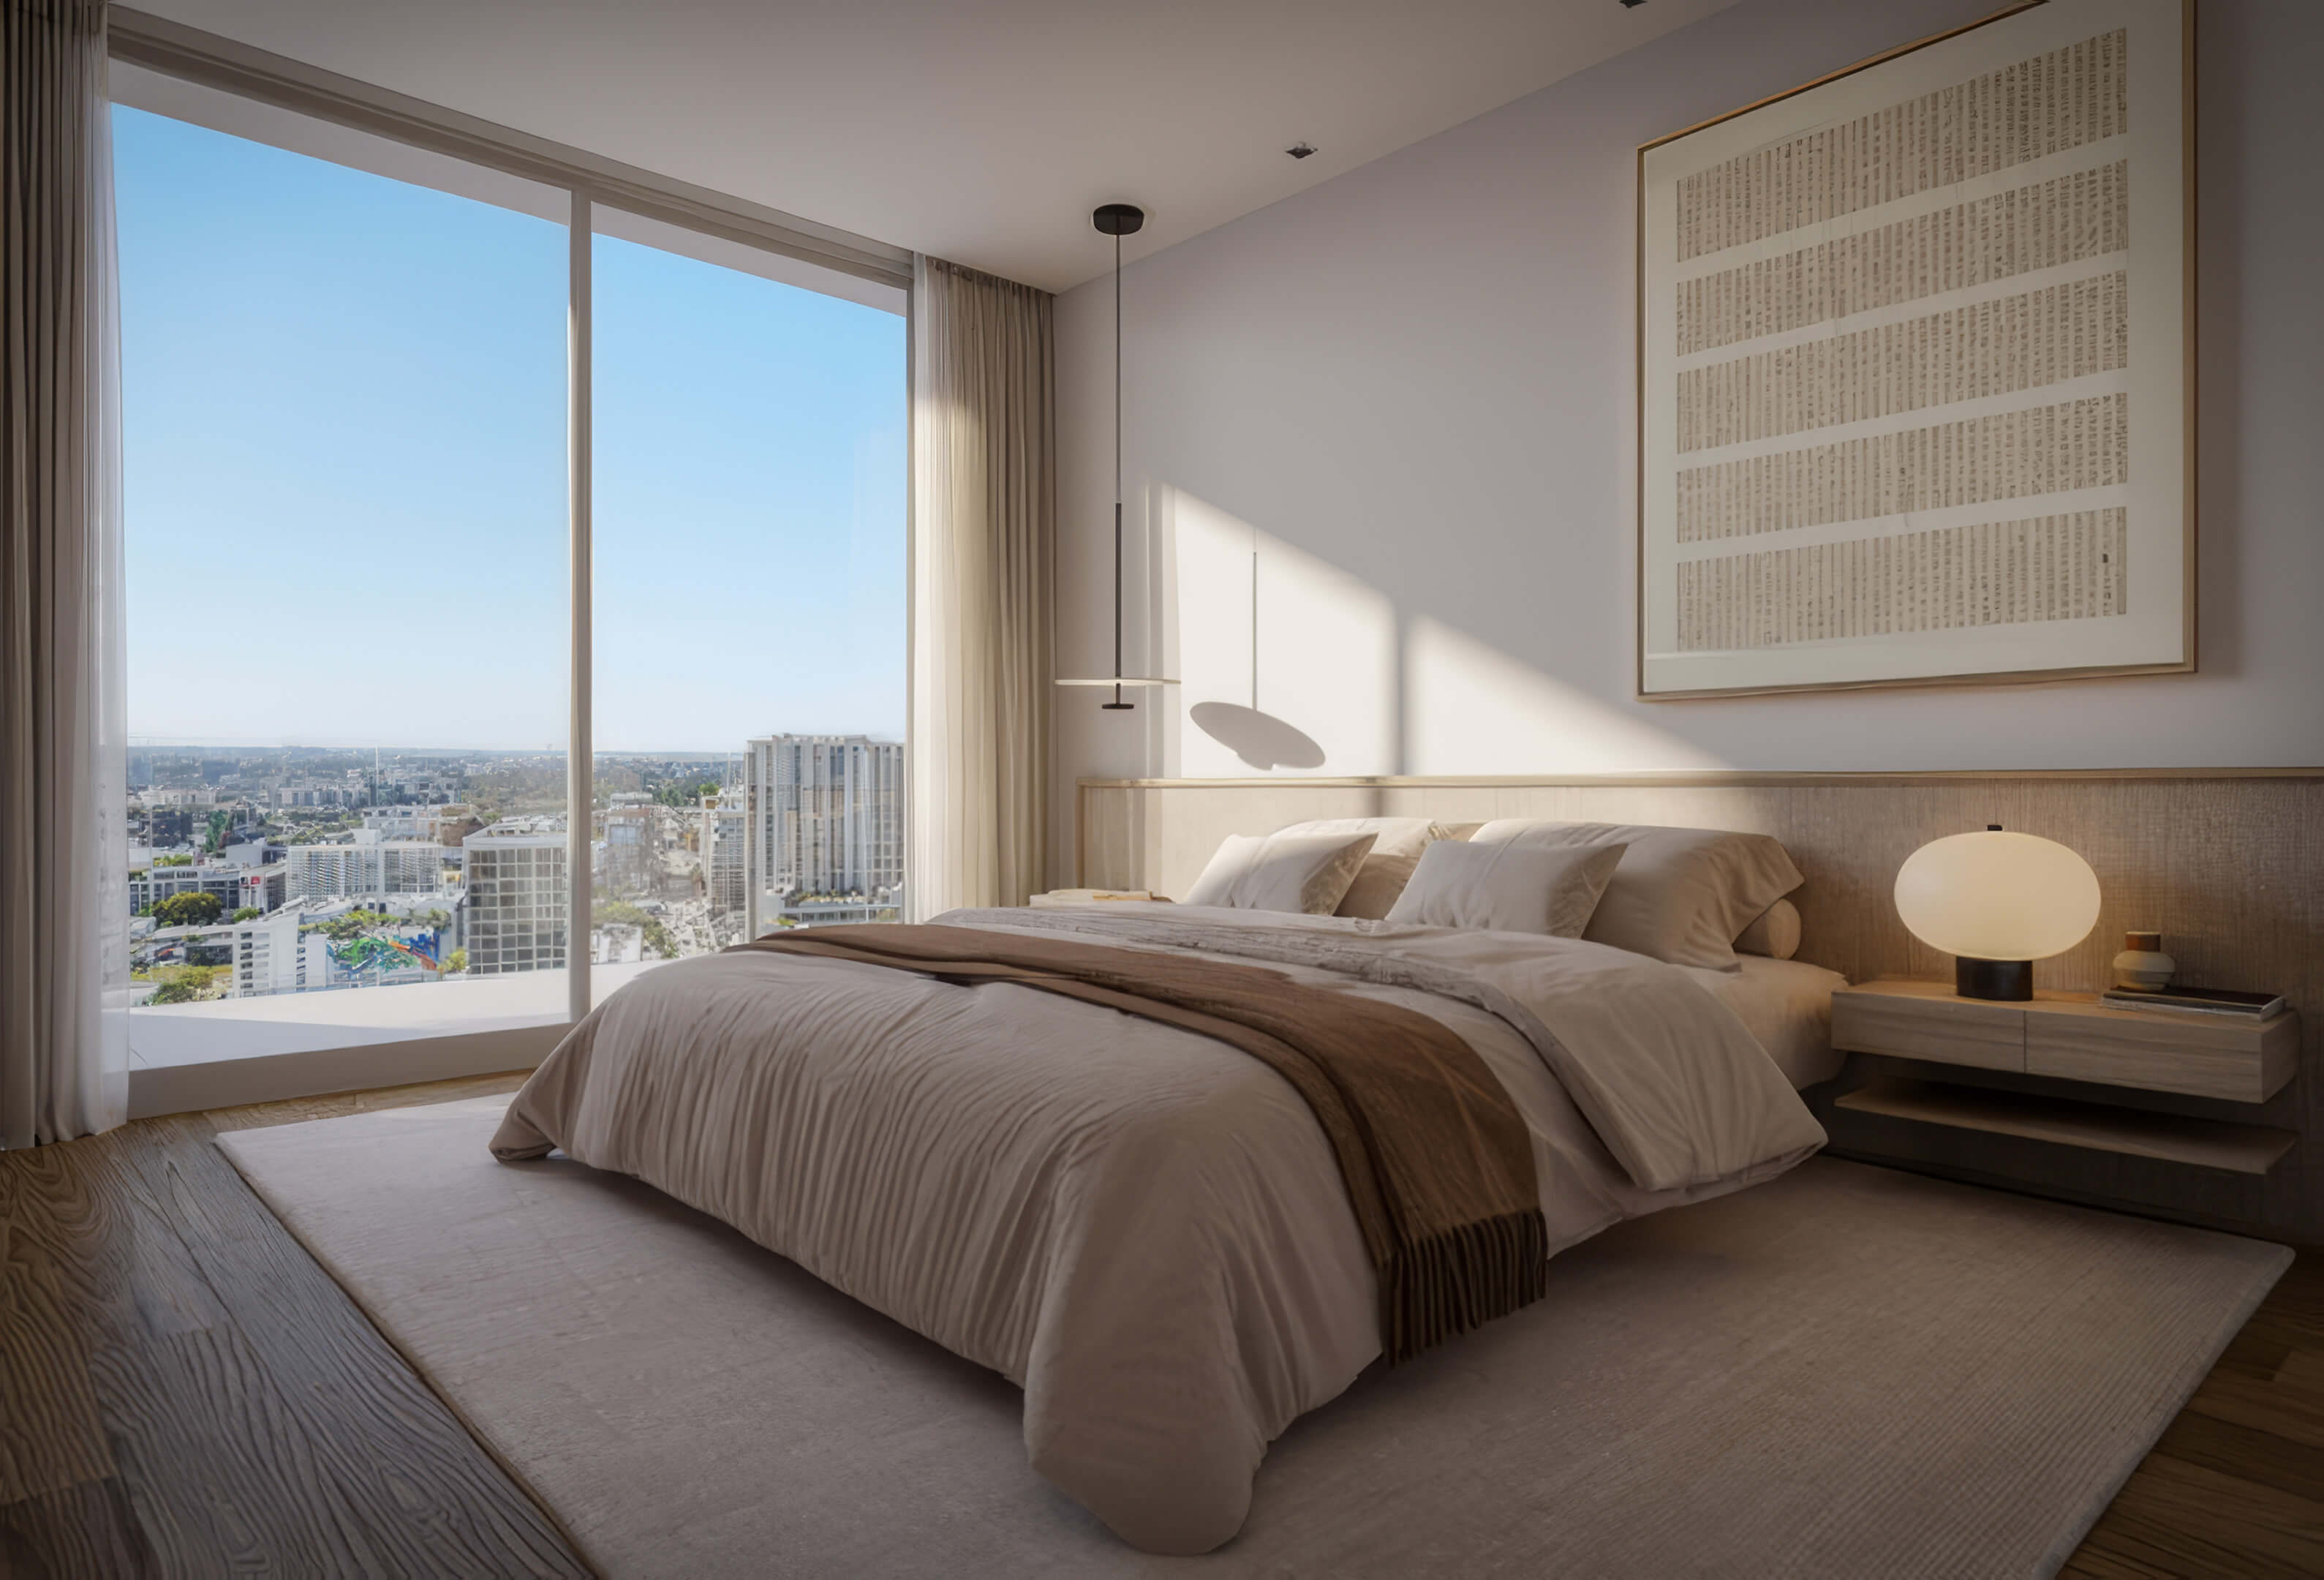
The bedroom looks out over the water through full height glass.
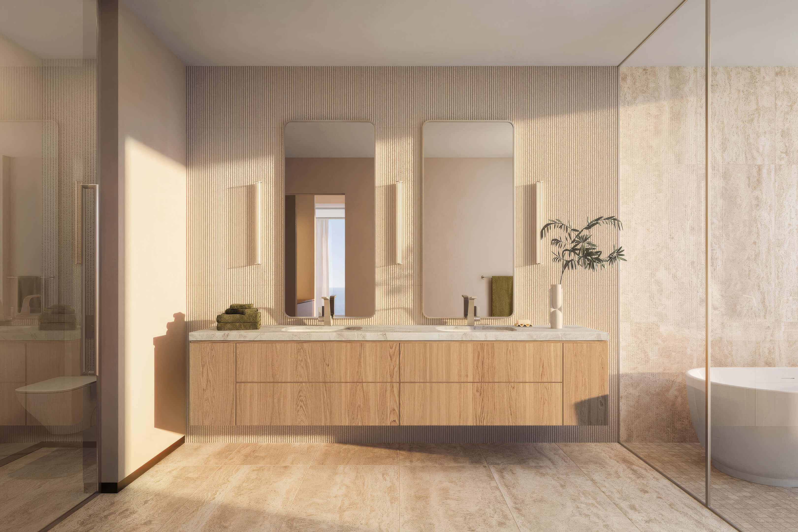
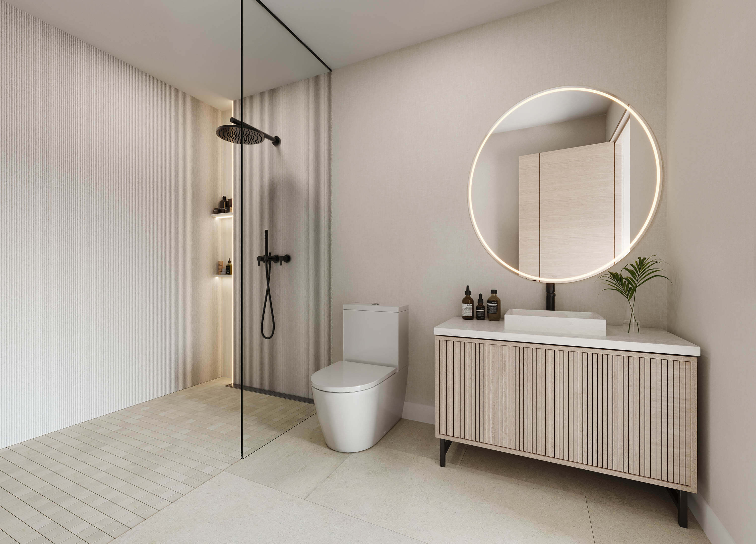
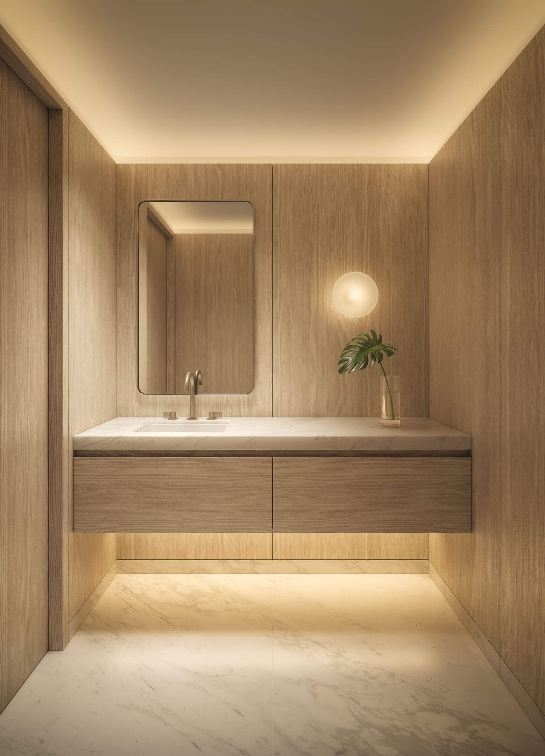
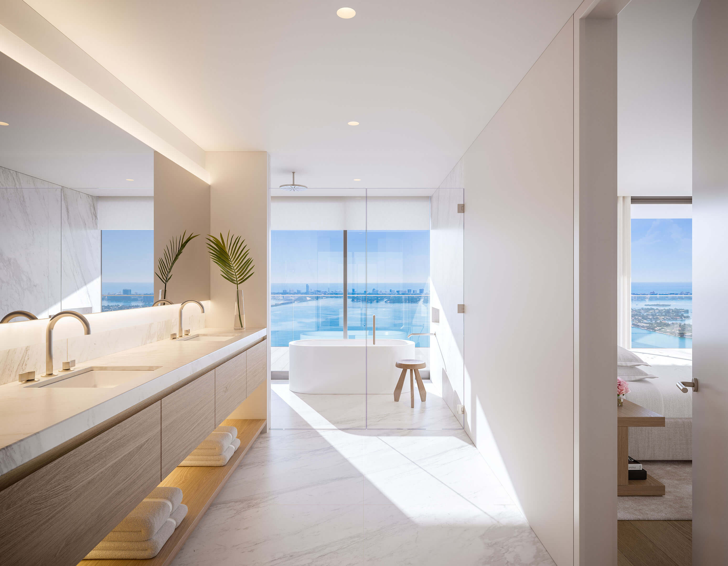
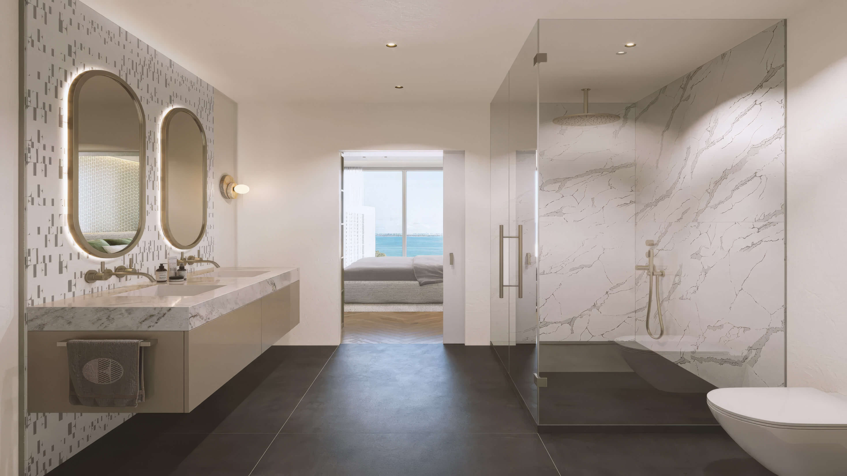
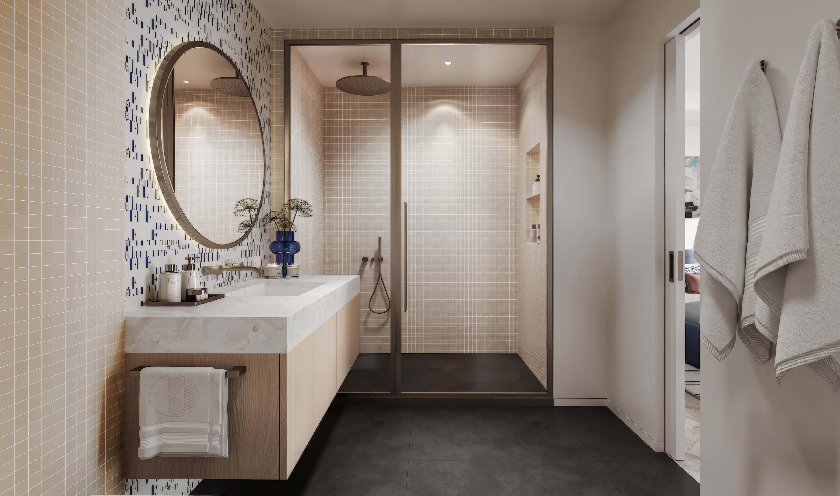
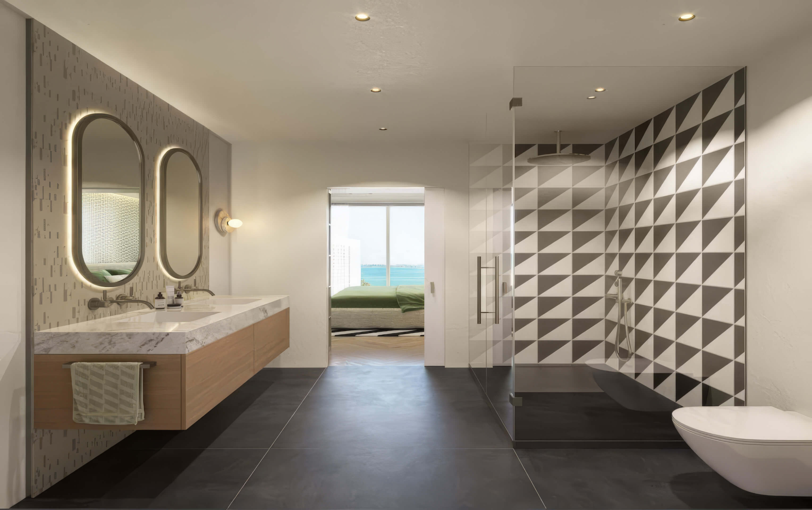
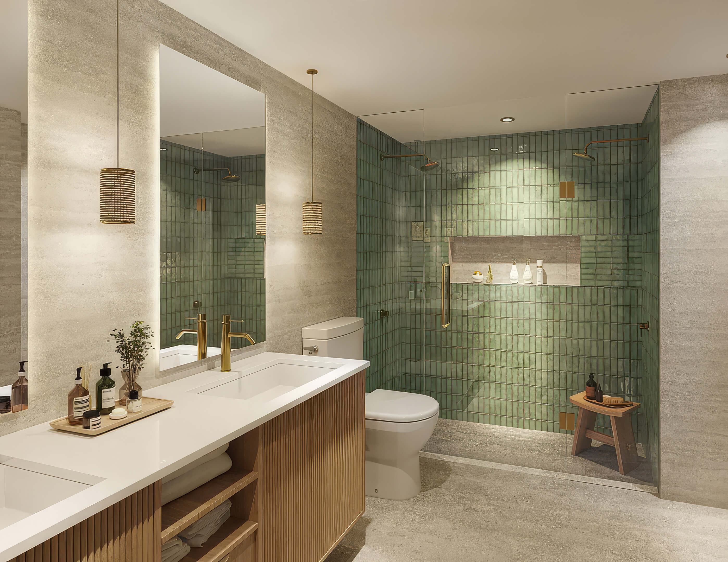
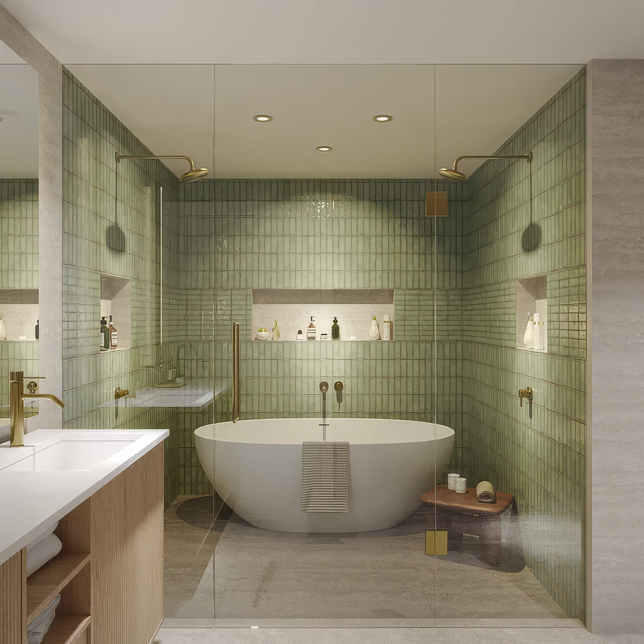
Bathroom Details
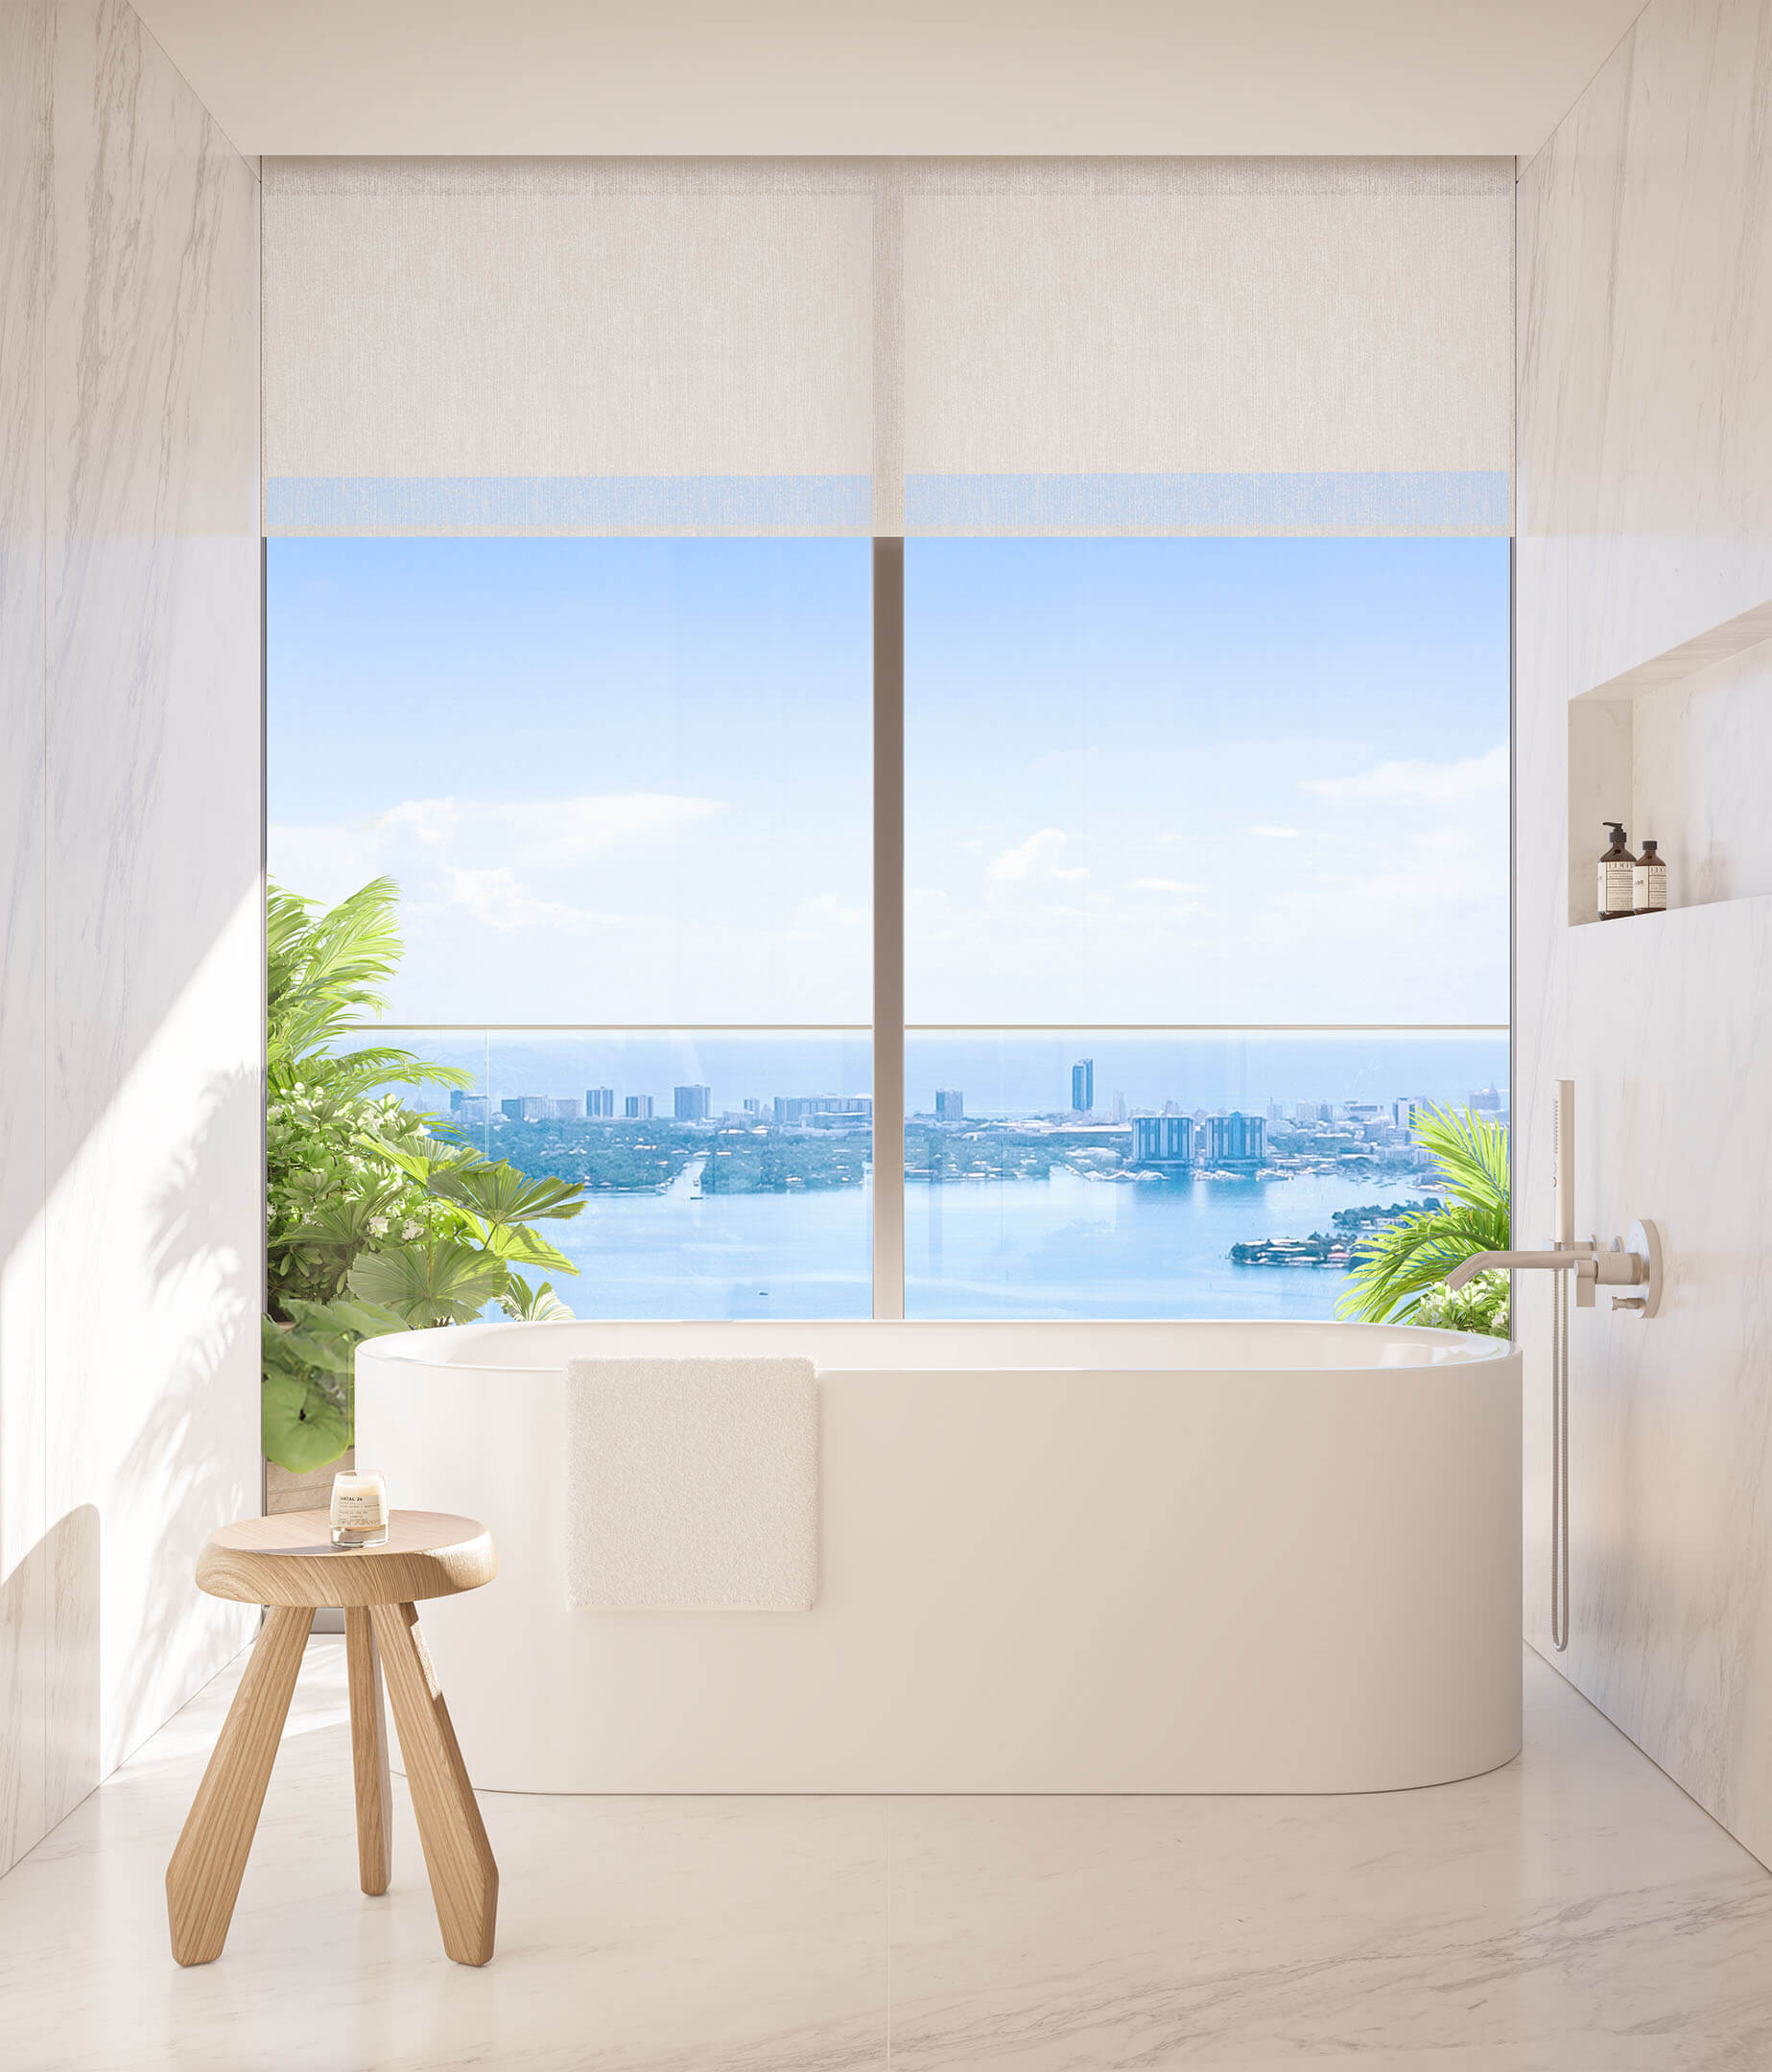
This bathroom view shows the soaking tub and the double vanity beside it.
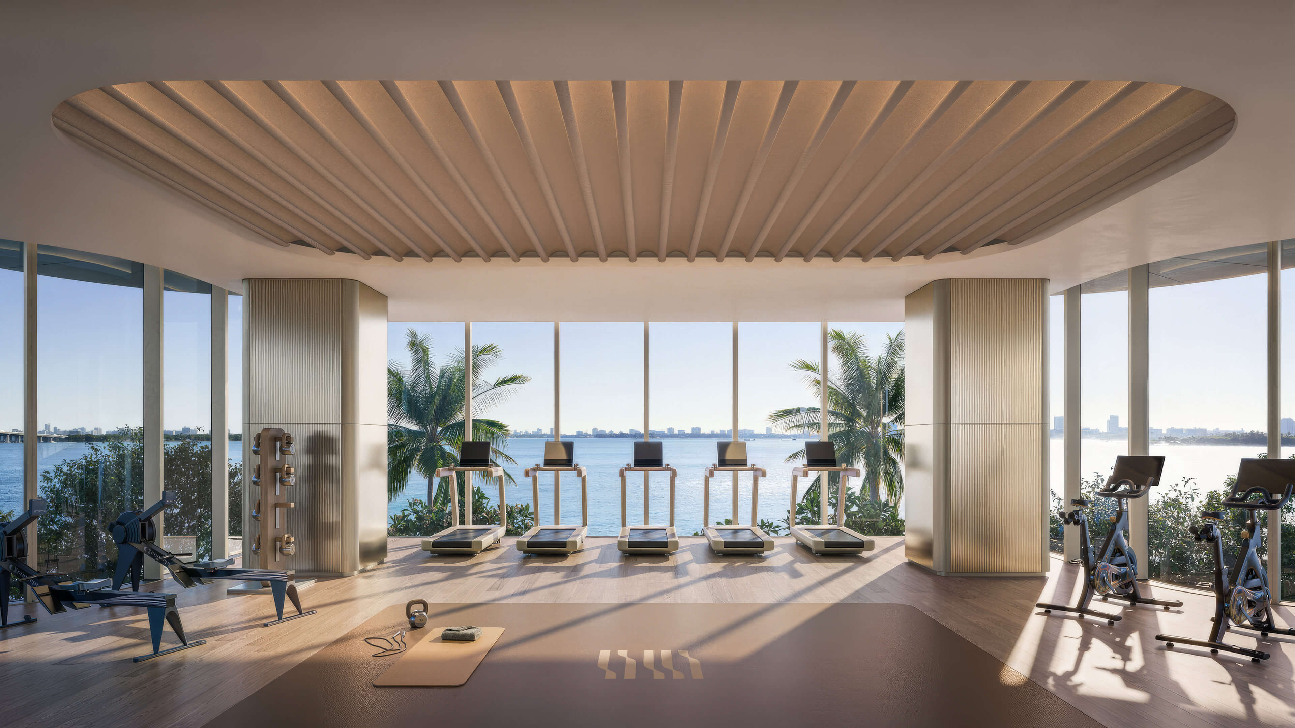
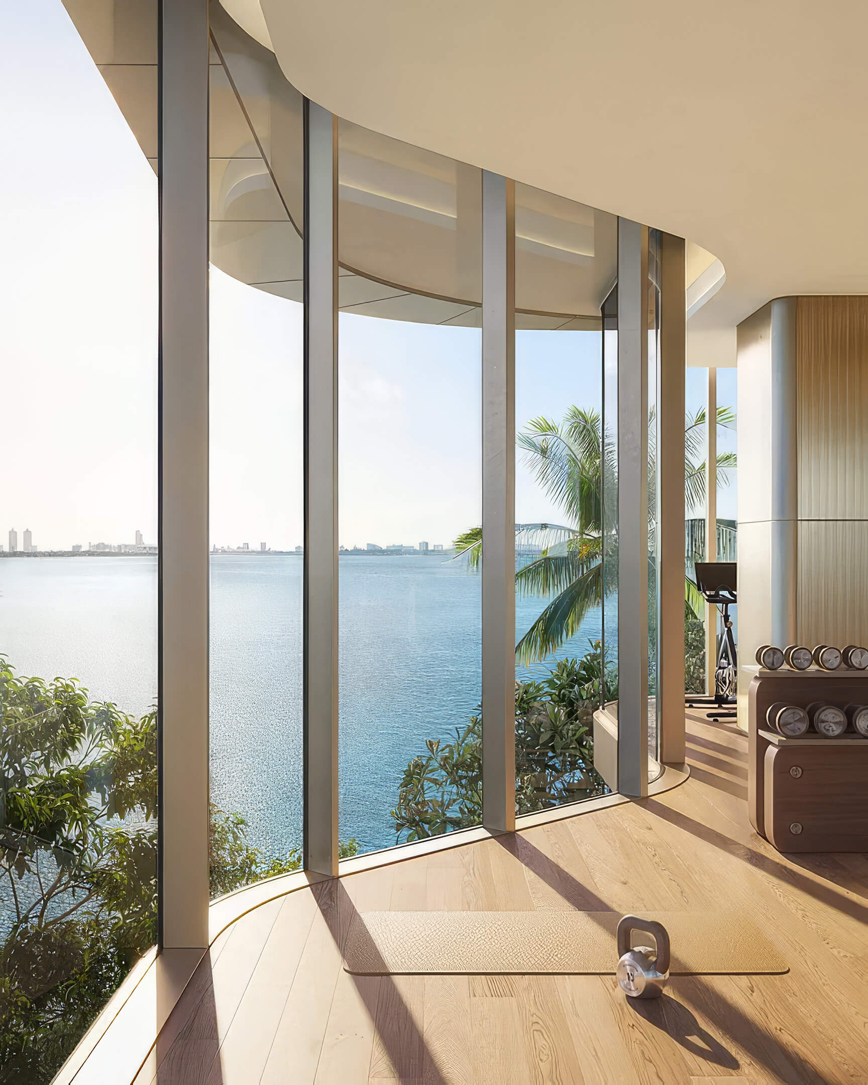
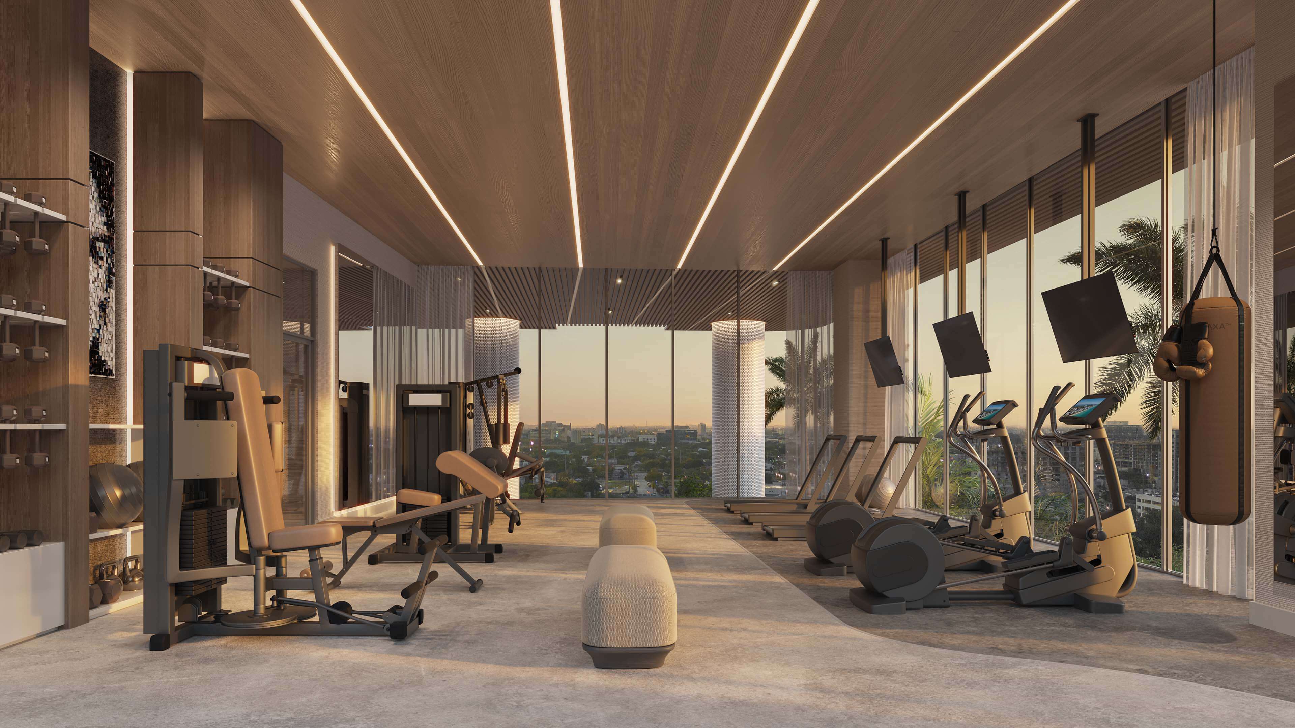
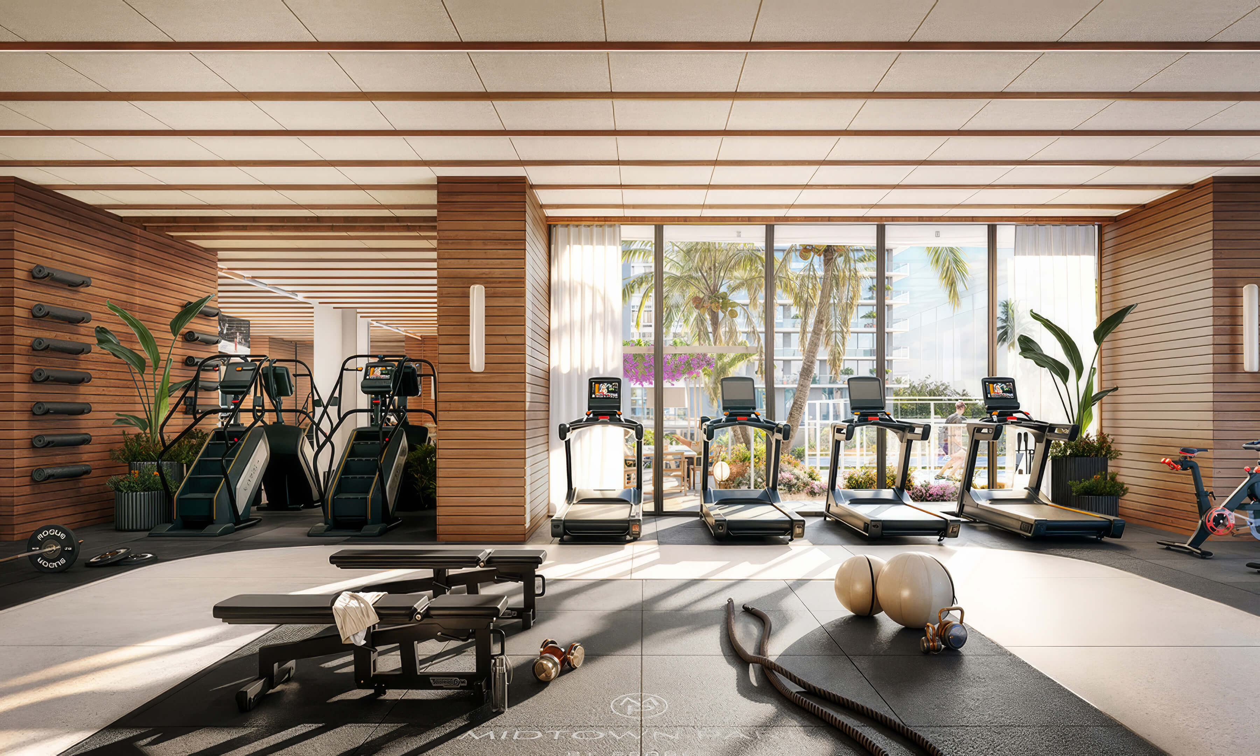
Fitness by the Water
Exercise equipment faces the windows and the bay beyond.
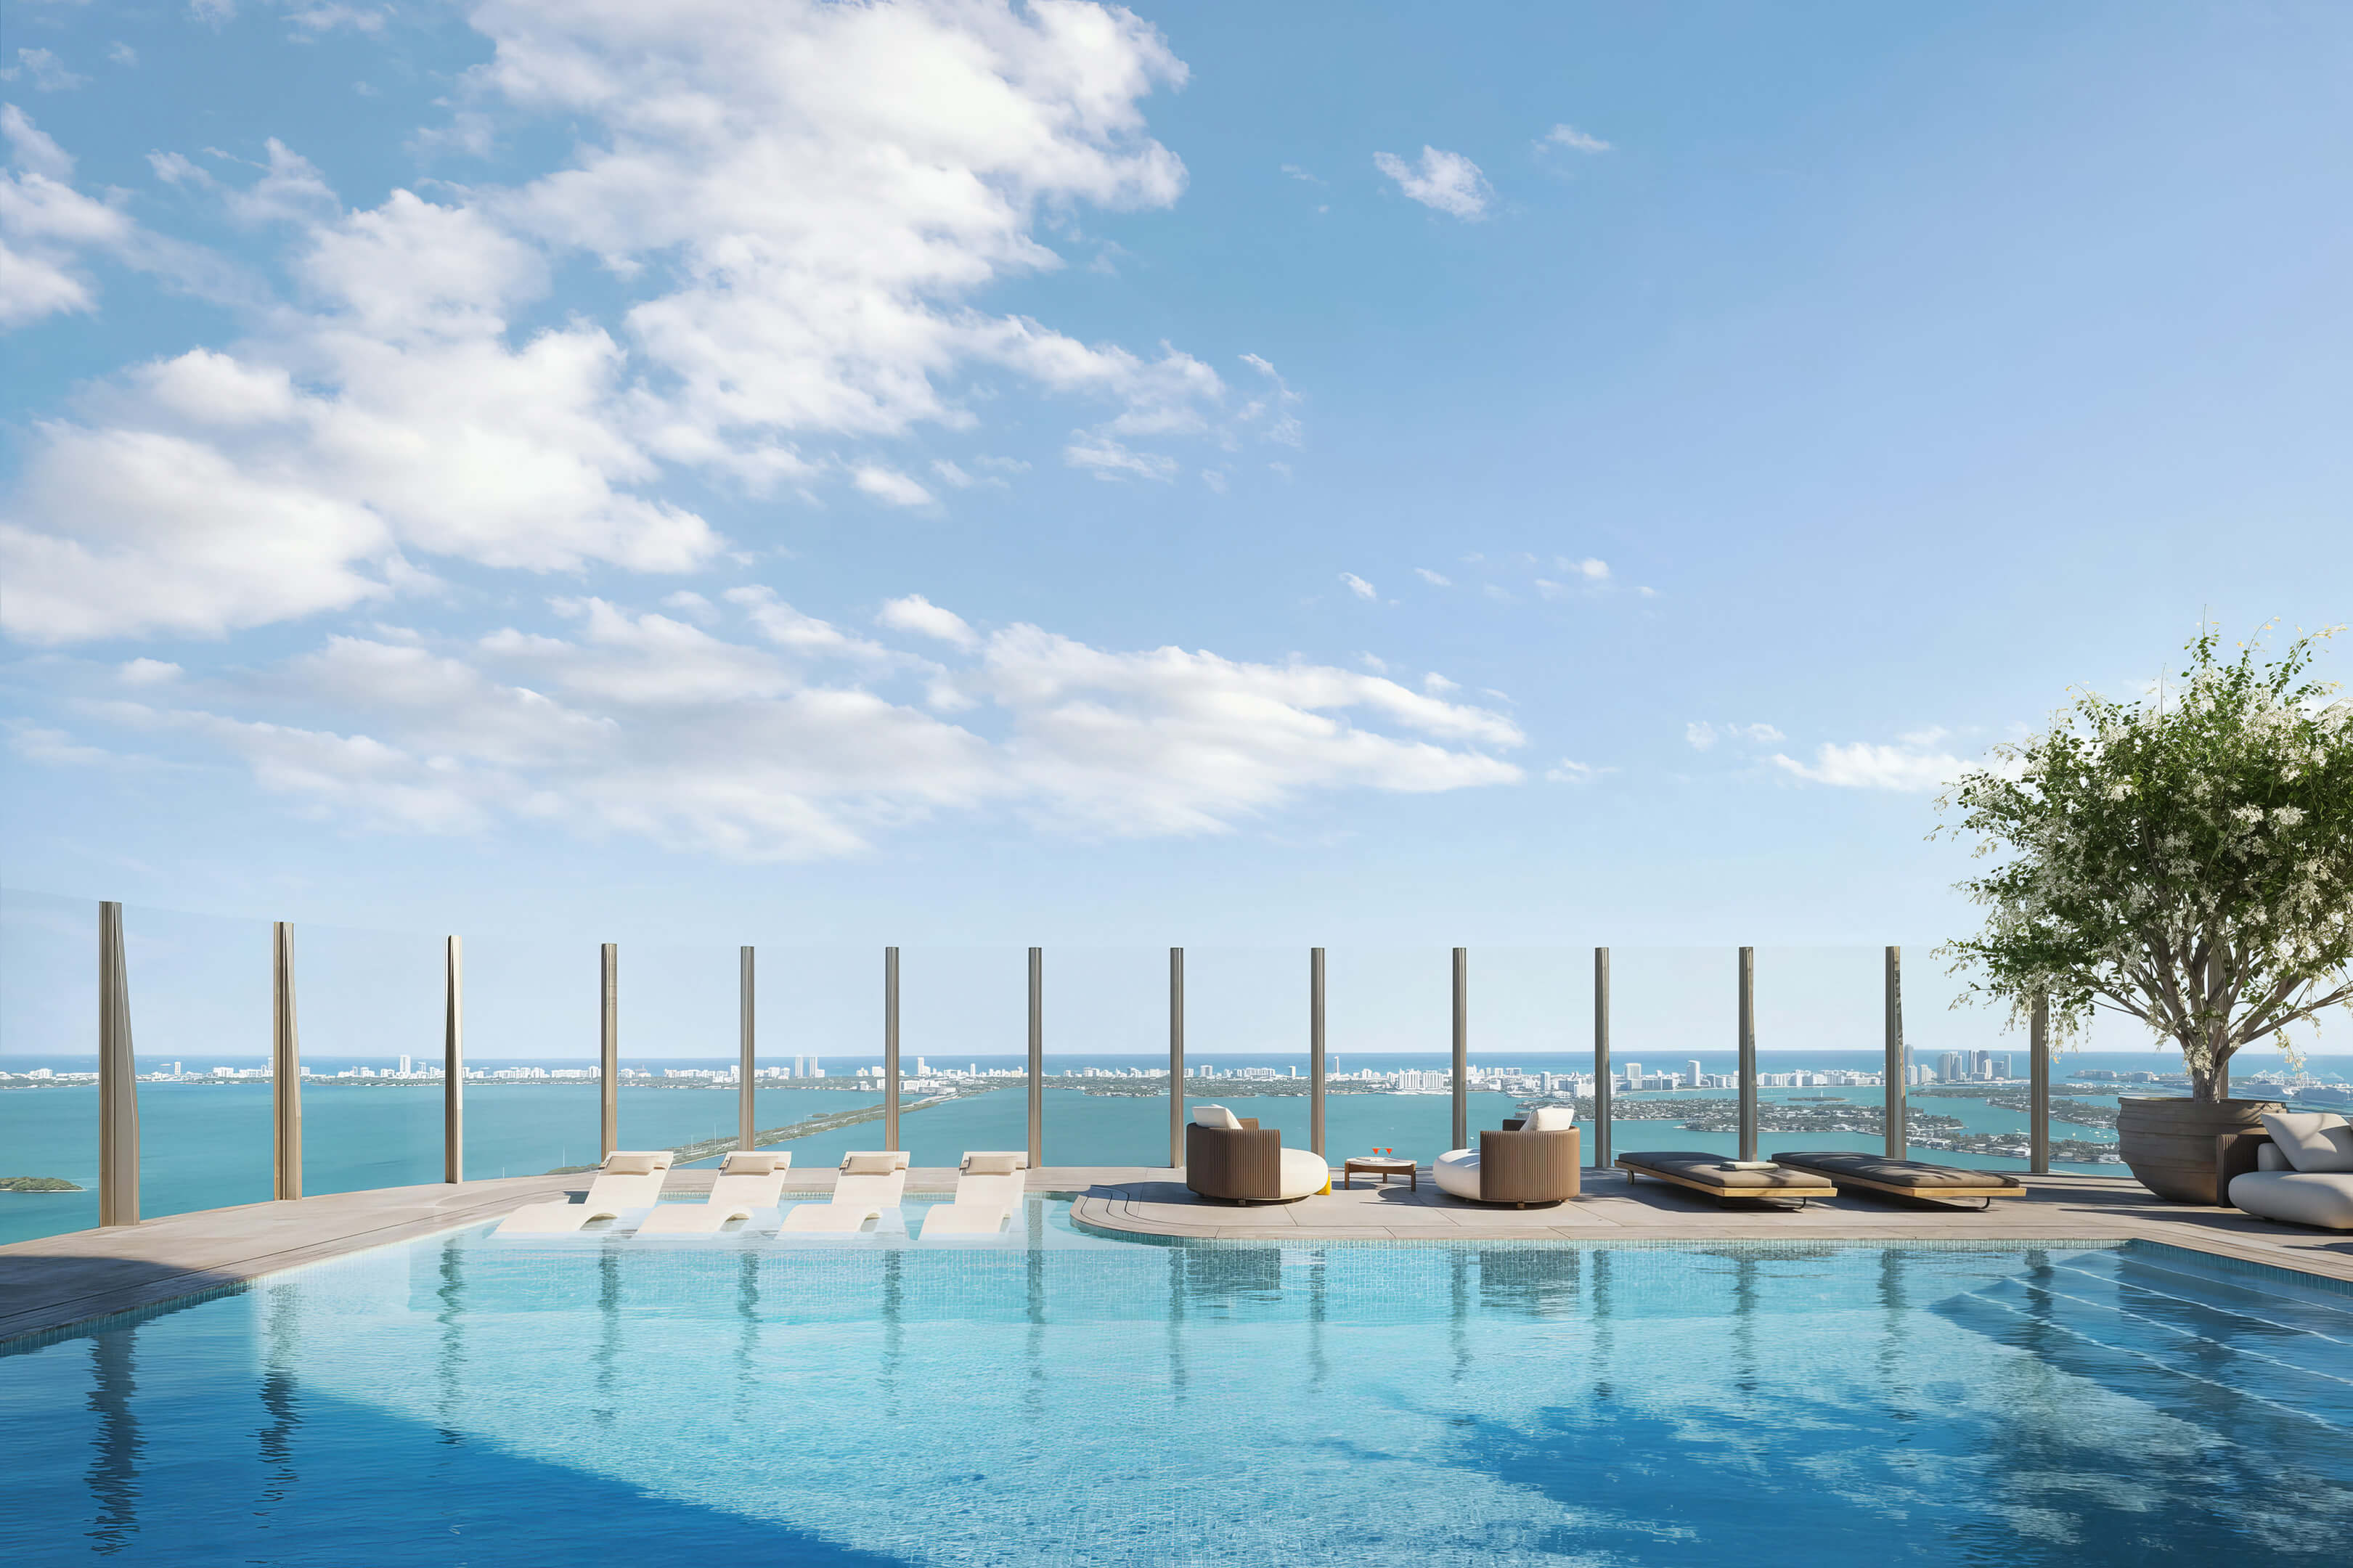
Explore the Full Gallery
See all 29 Lilli Miami Edgewater photos and renderings in high resolution.
Lilli Miami Edgewater Amenities and Wellness Spaces
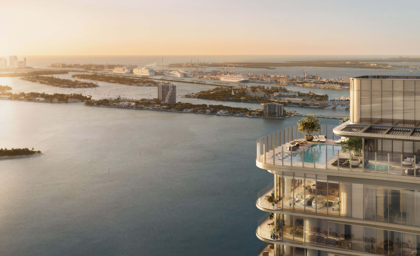
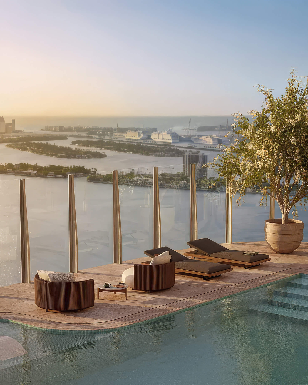
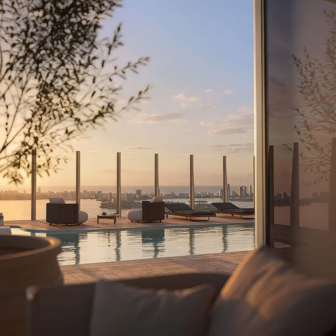
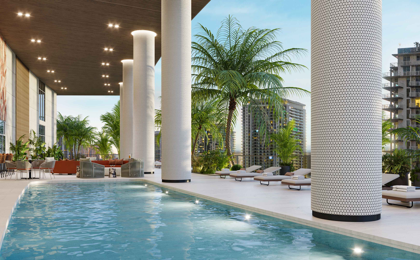
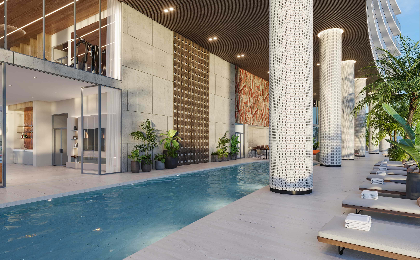
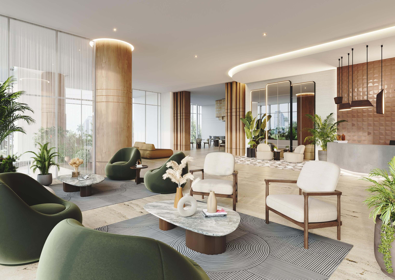
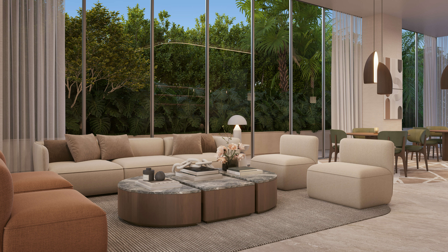
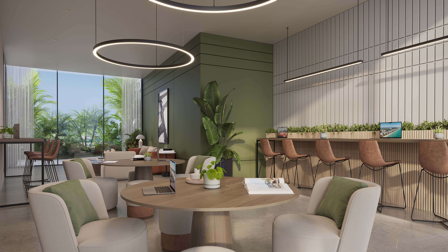
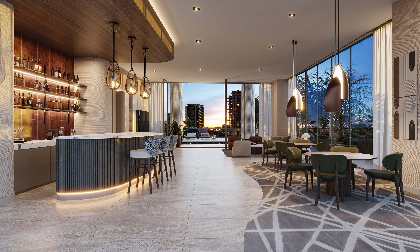
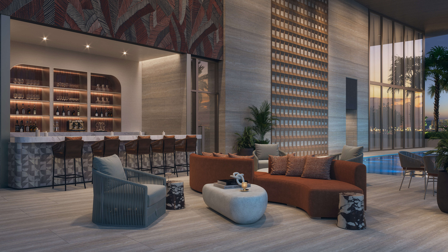
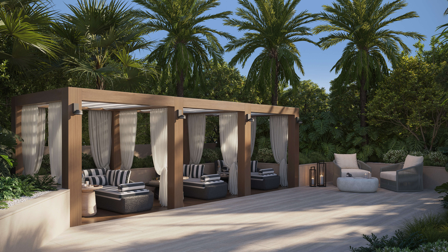
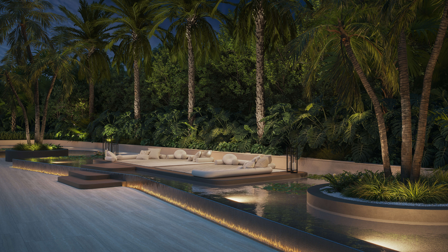
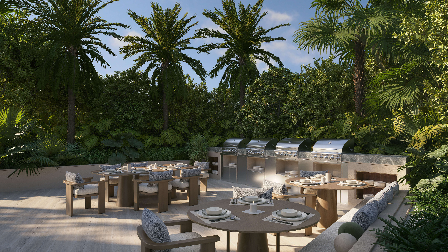
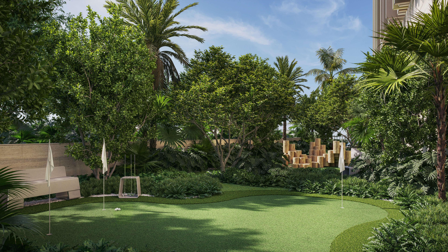
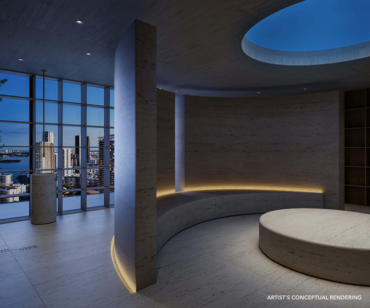
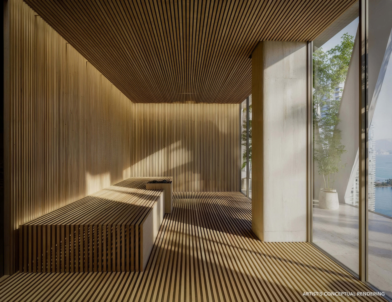
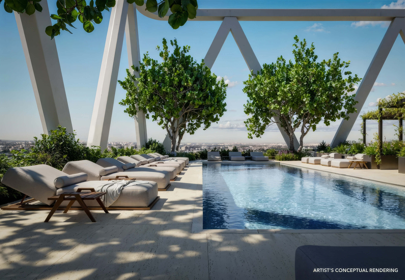
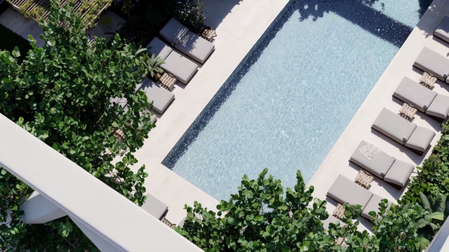
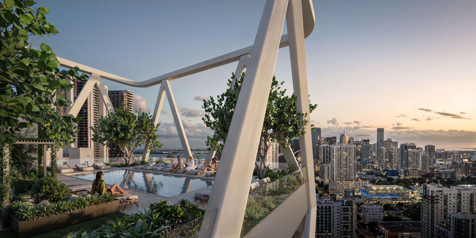
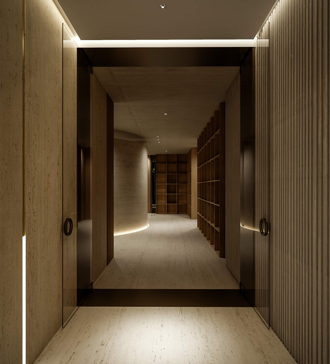
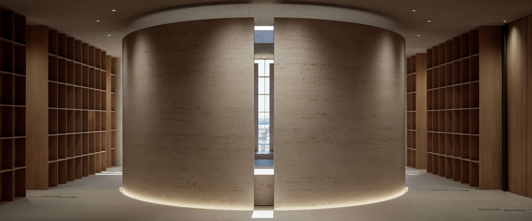
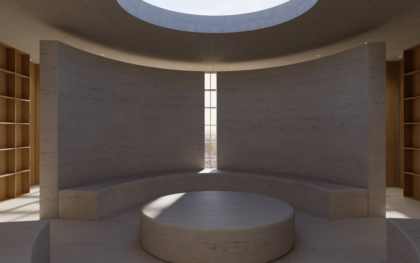
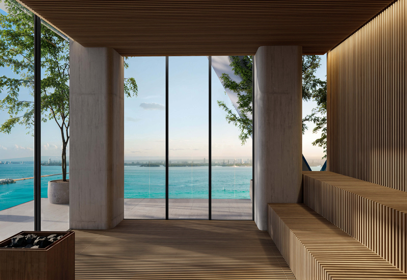
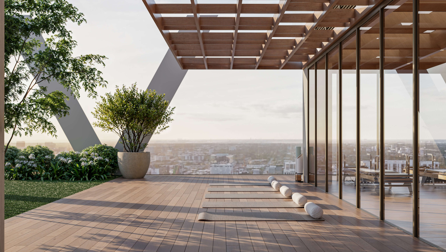
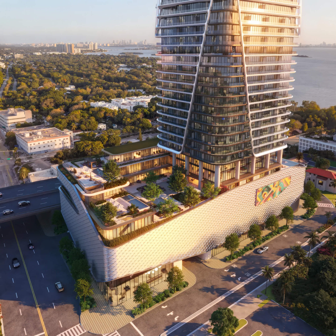
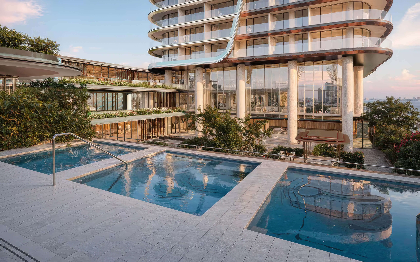
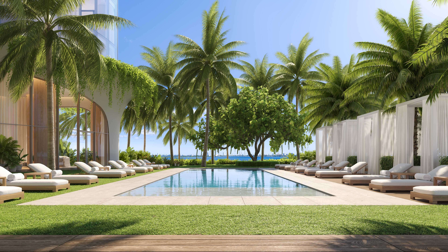
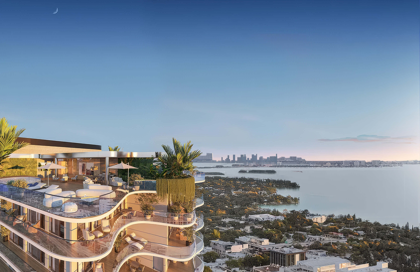
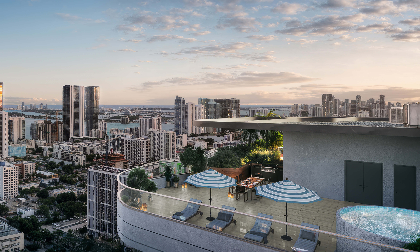
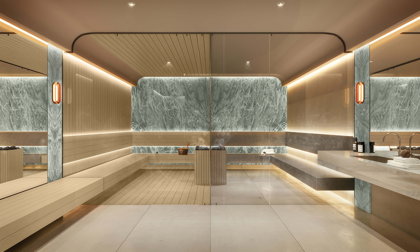
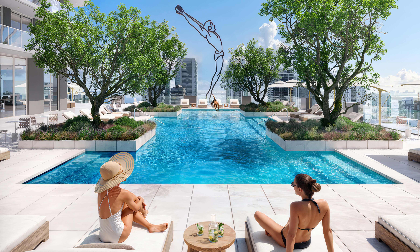
A workout, a swim, and dinner with friends each have their place at Lilli Miami Edgewater. For exercise and spa time, head to the third level. There is a movement studio and treatment room here, along with the saunas and hot and cold recovery pools. The saltwater pool is on the rooftop, so that is where you go for a swim. For time with friends, you have the lounges and a private dining room up there as well. A garden faces the sunset. When you are ready to go home, the elevator takes you directly into your apartment.
Building Features
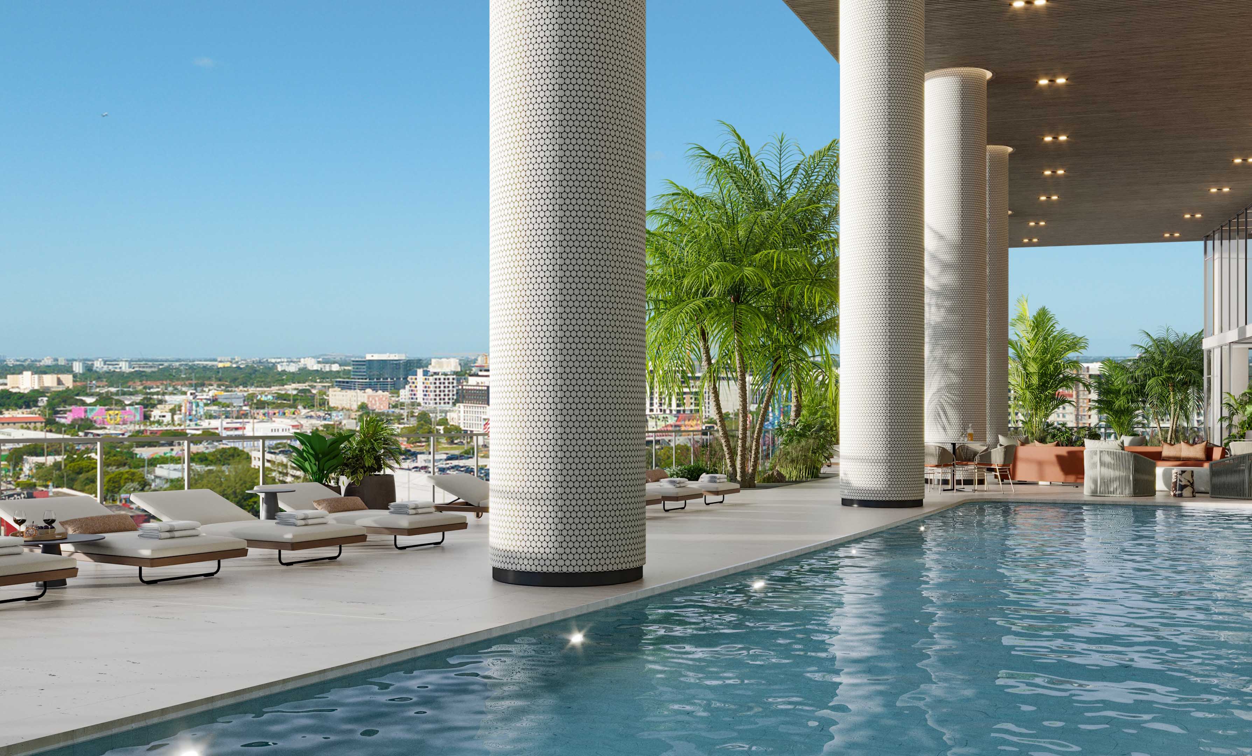
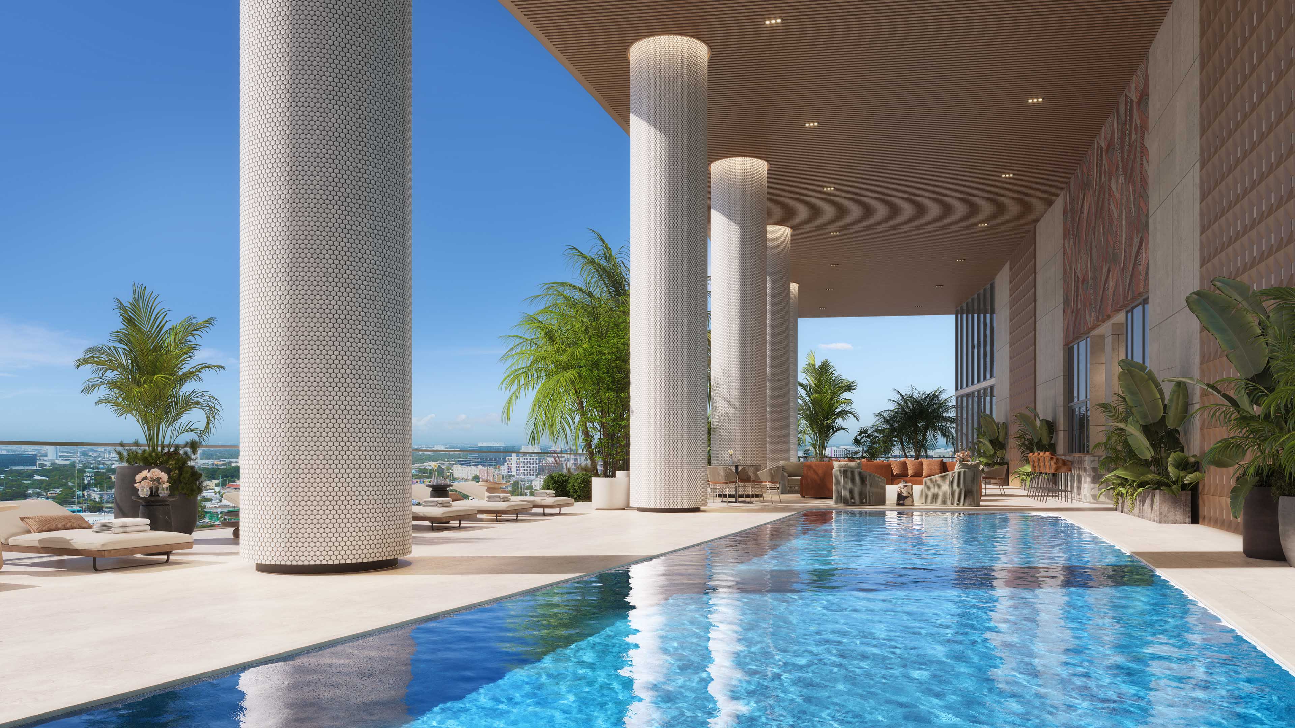
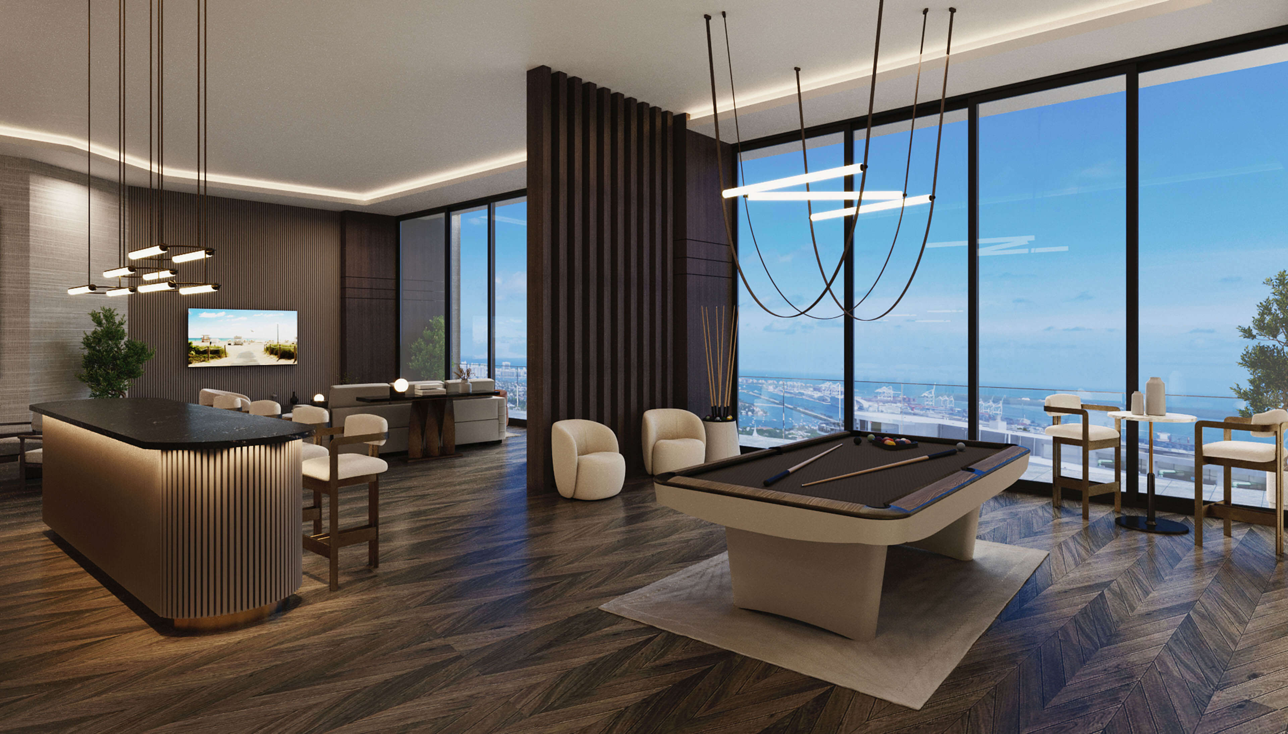
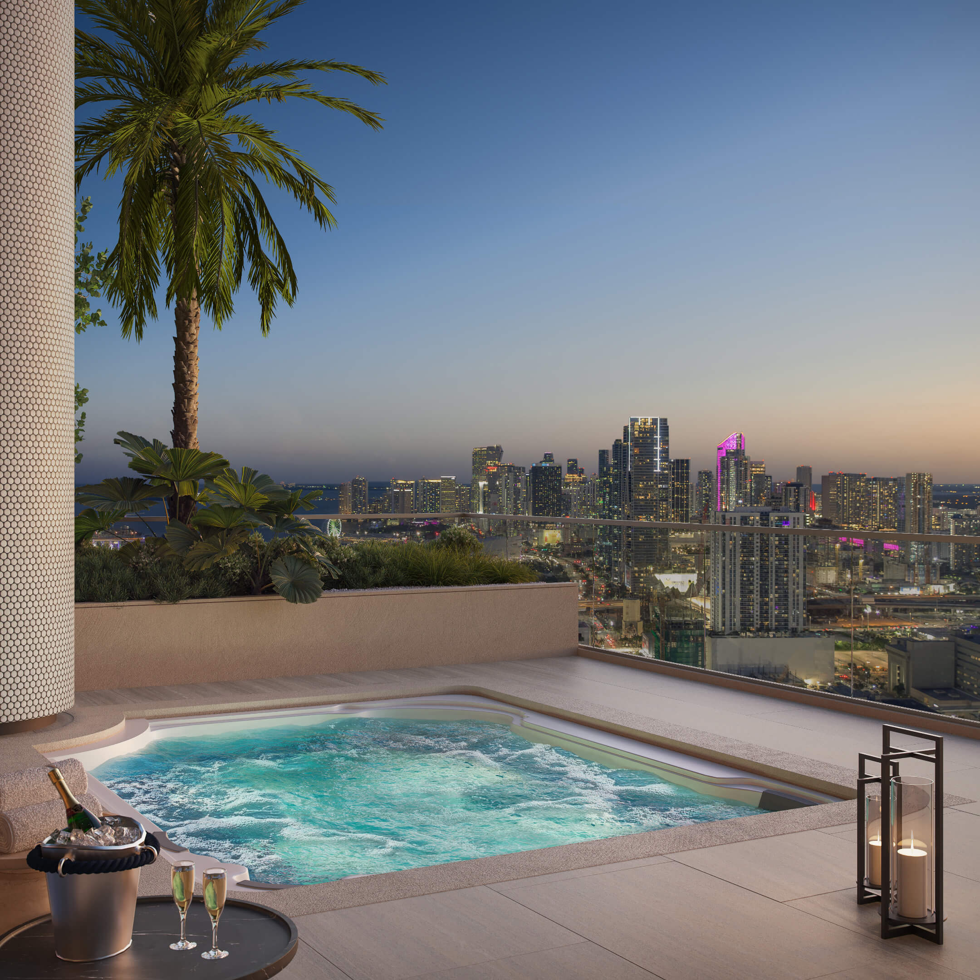
- Rooftop saltwater pool with cabanas and a hot tub
- Bay sundeck and garden for enjoying the sunset
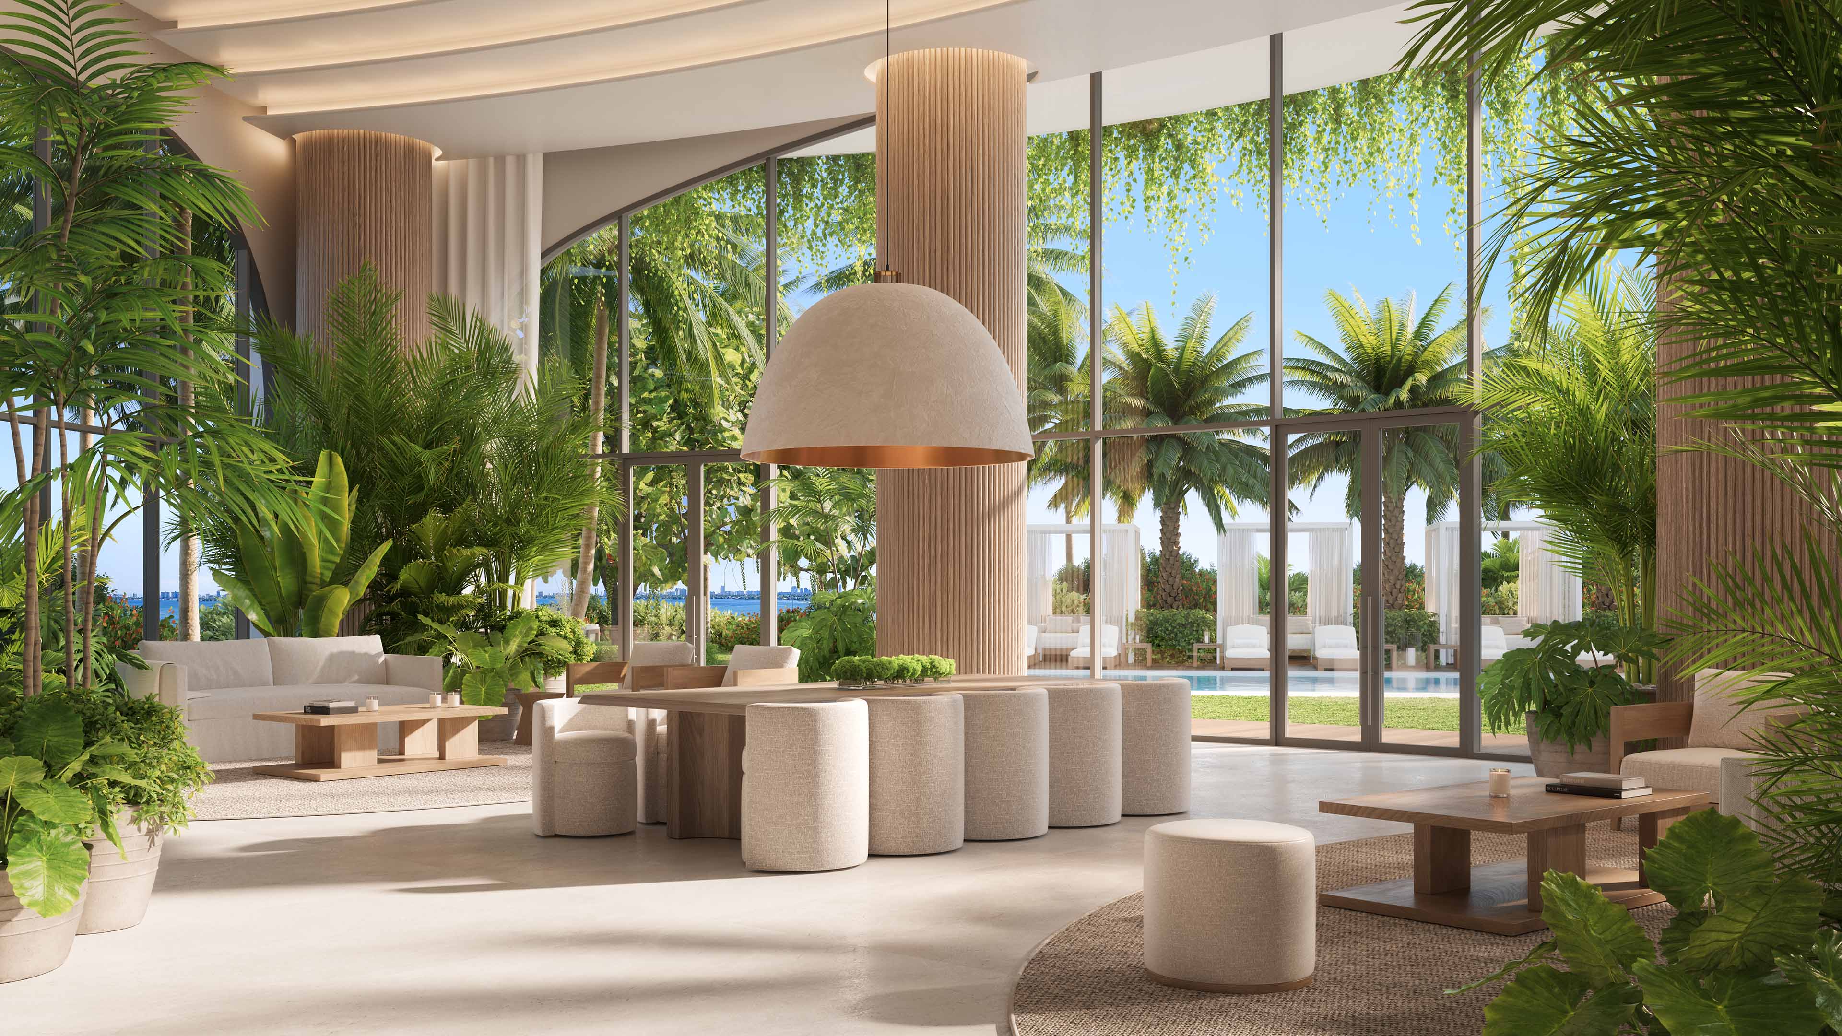
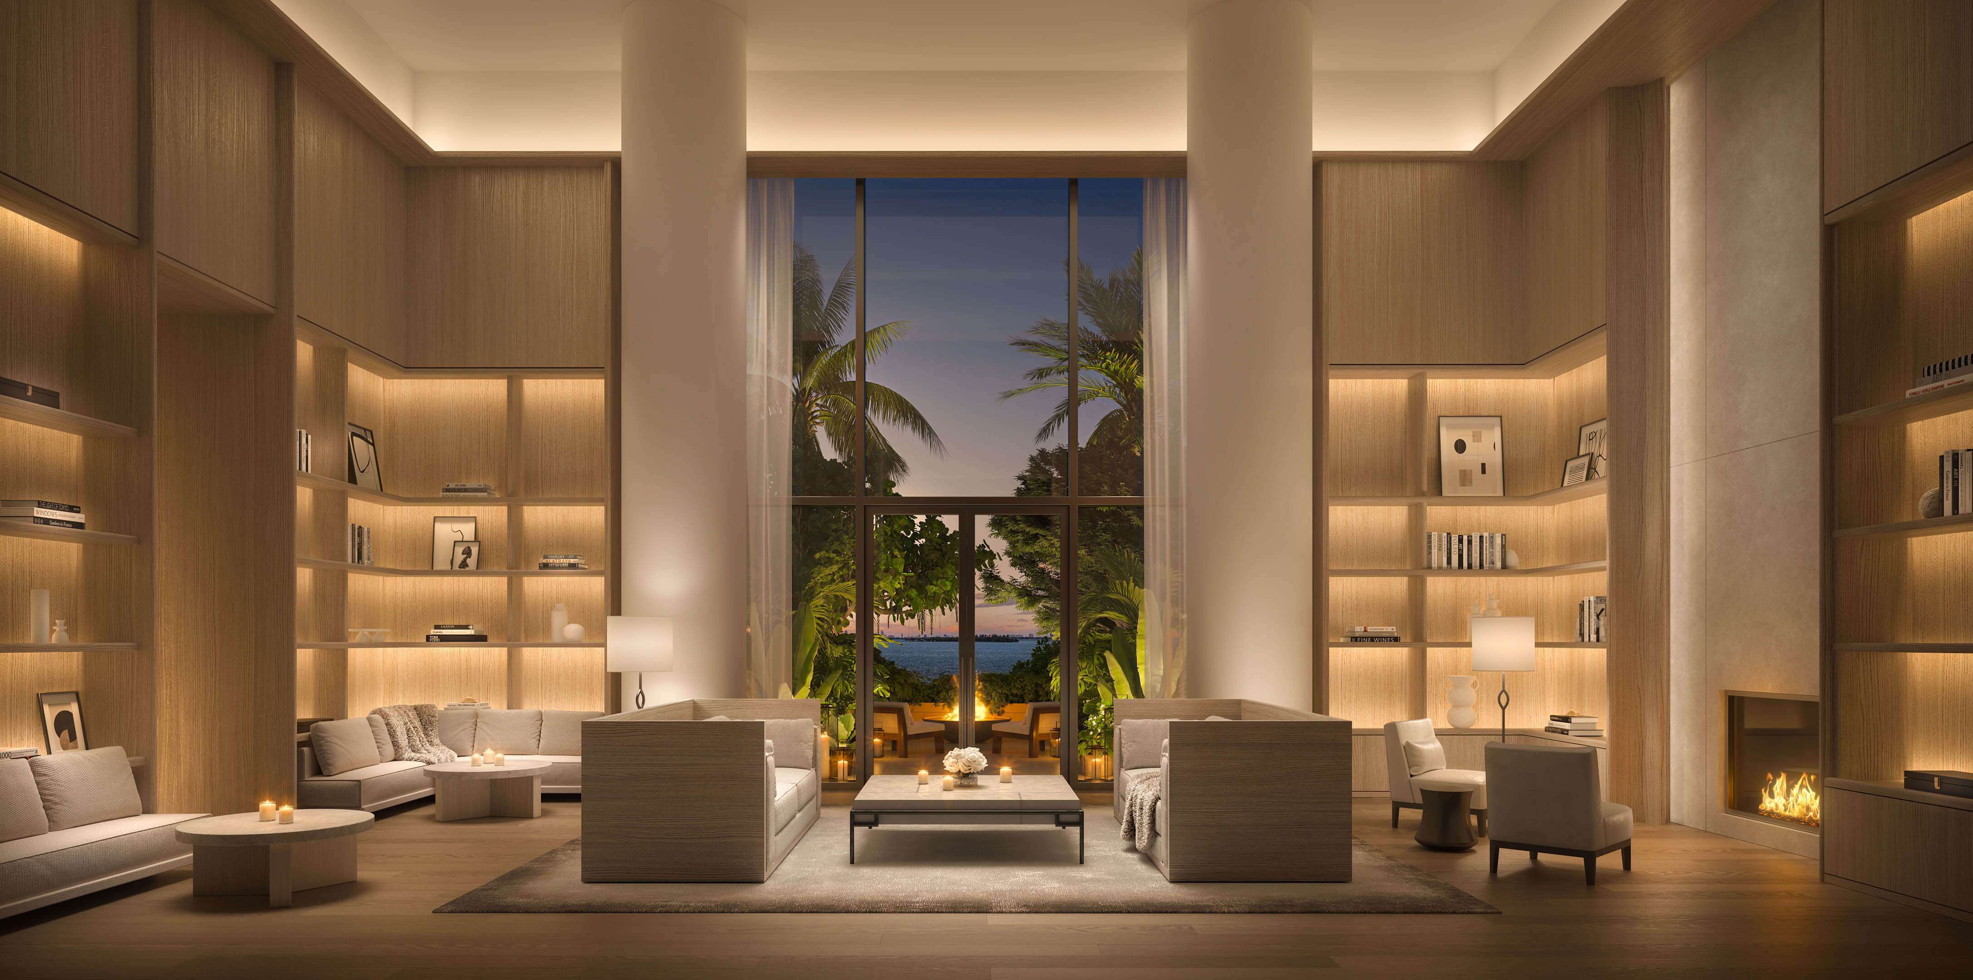
- Club and pool lounges with a private dining room
- Fitness center paired with a dedicated movement studio
- Separate men’s and women’s spa facilities
- Infrared and traditional saunas, hot tubs, and cold plunge pools
- Treatment room and rejuvenation lounge
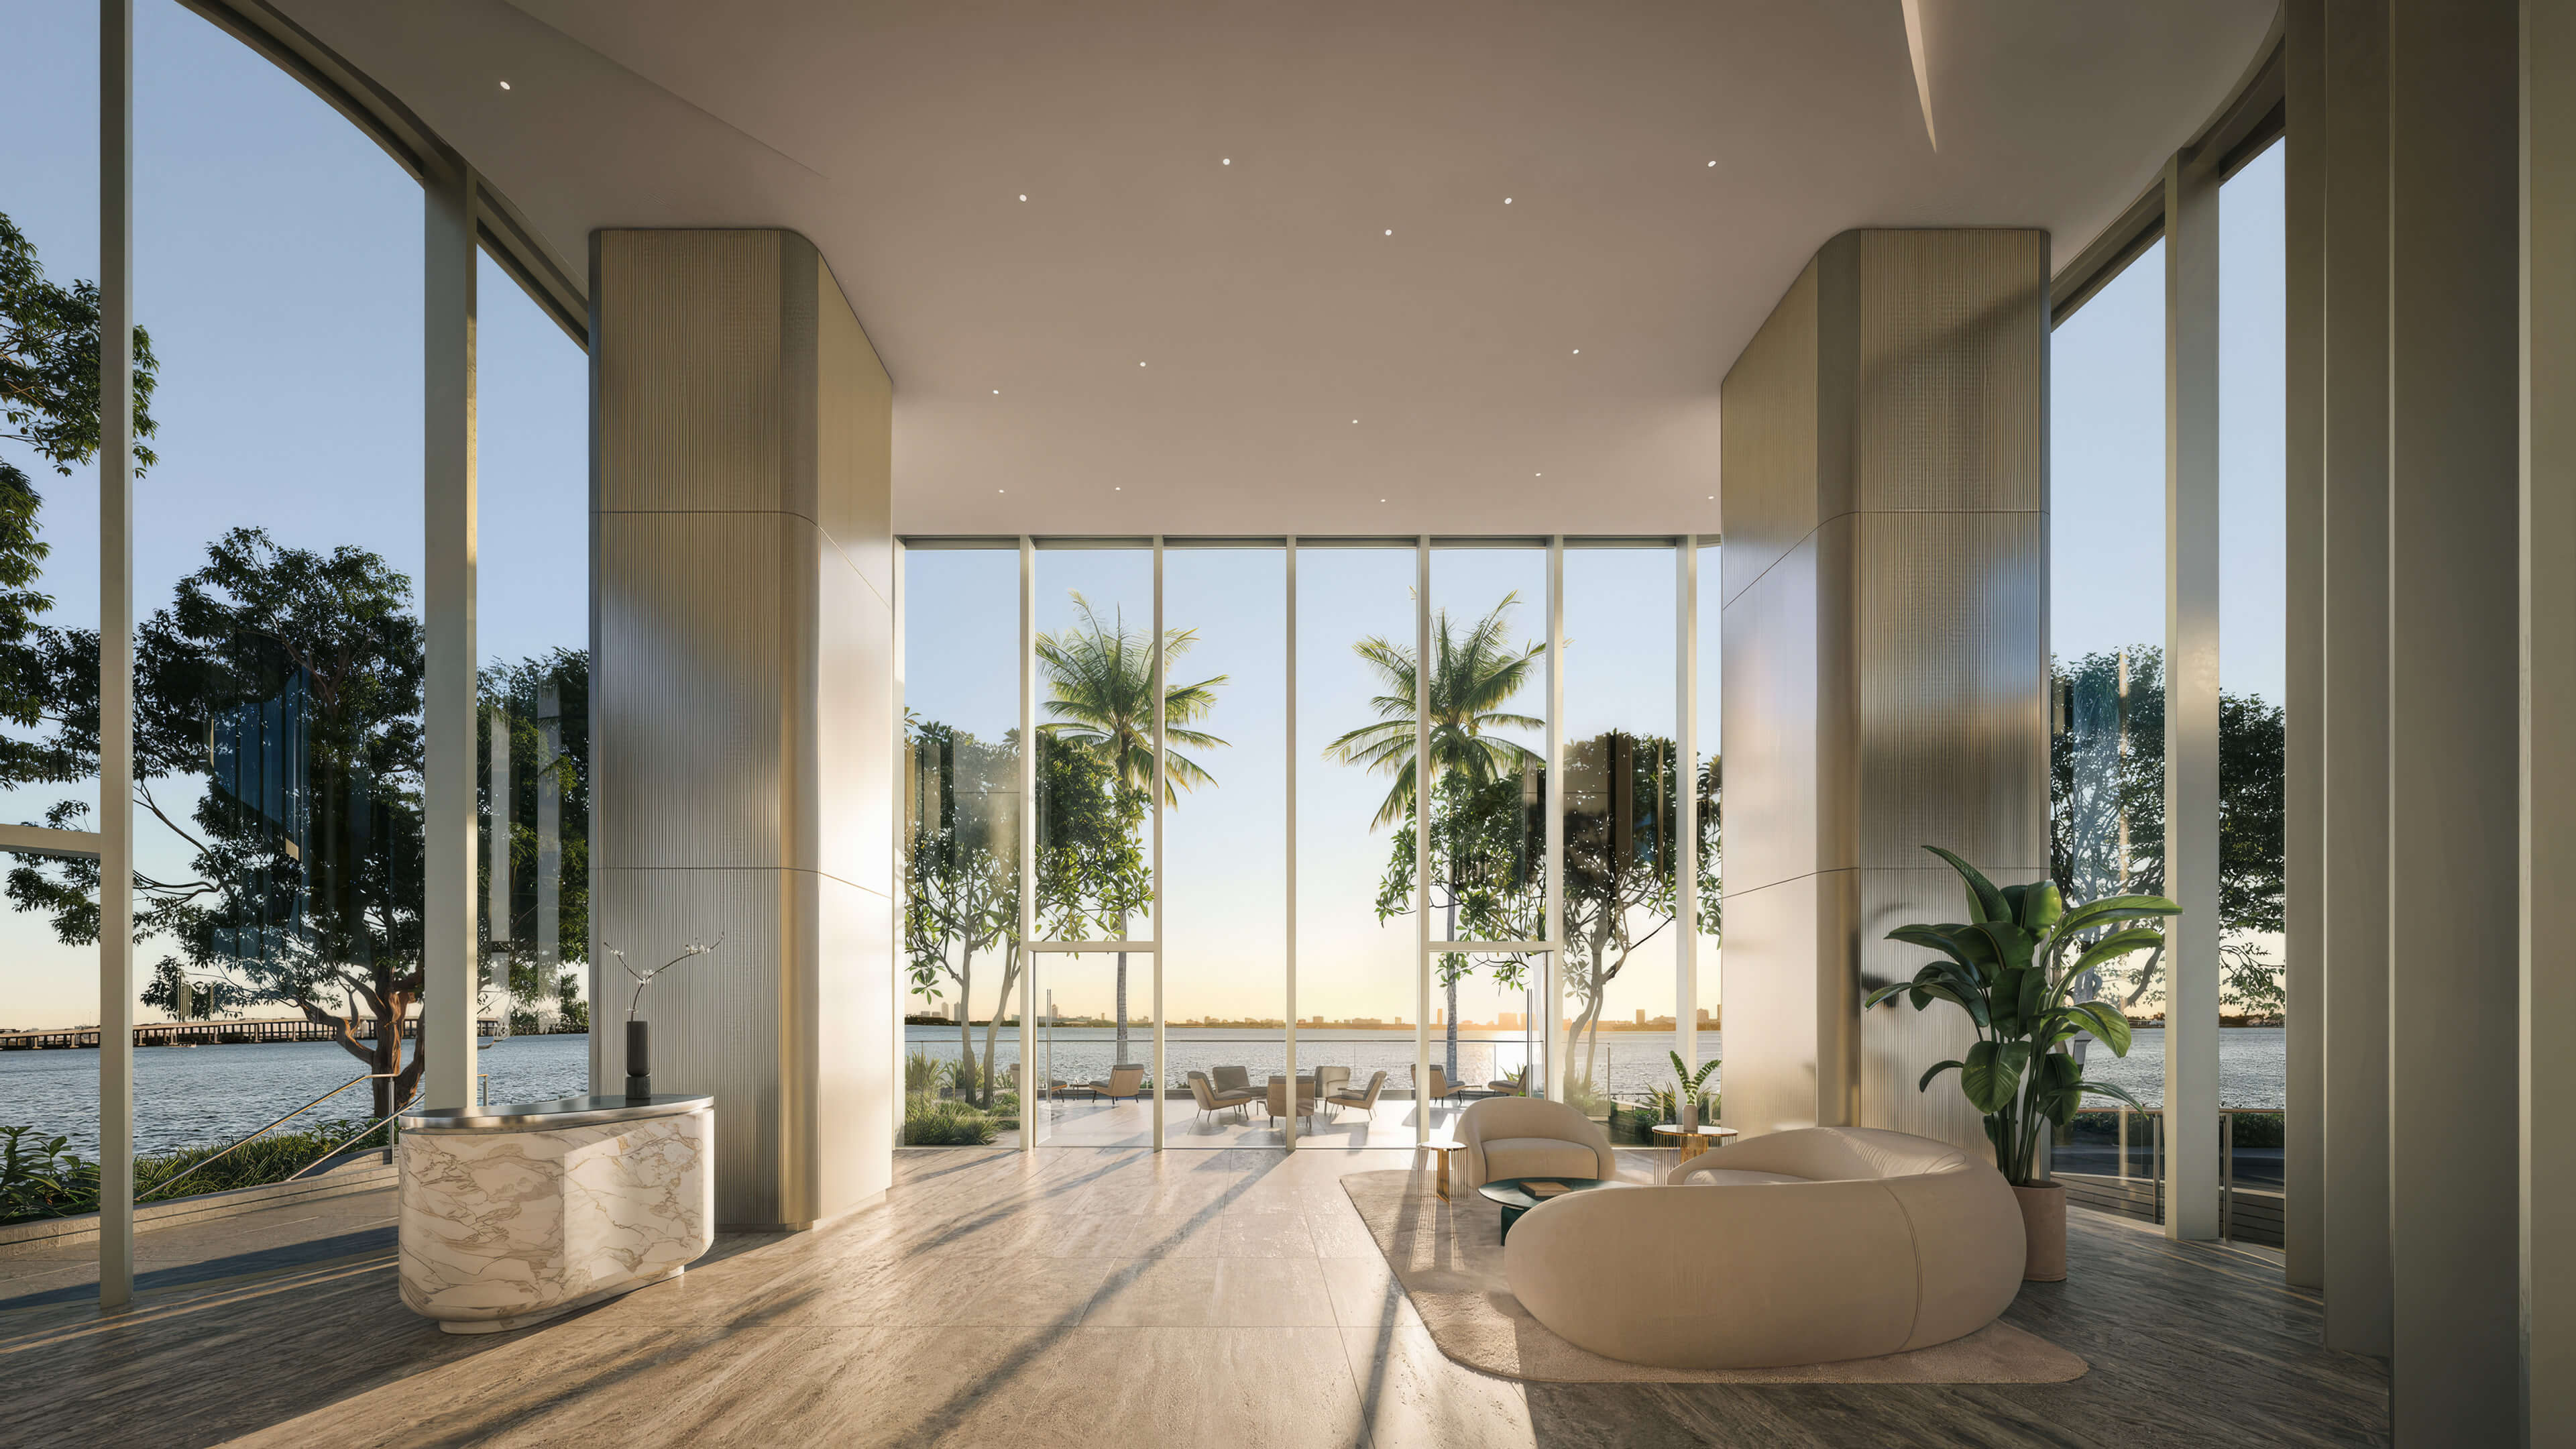
- Bayside lounge overlooking the waterfront
- Security, valet, doorman, and lobby ambassador available around the clock
- Concierge and director of lifestyle and wellness
- House car and daily package delivery to residences
- Poolside towel service
- Charging facilities for electric vehicles
- Bicycle storage and pet spa
Residence Features
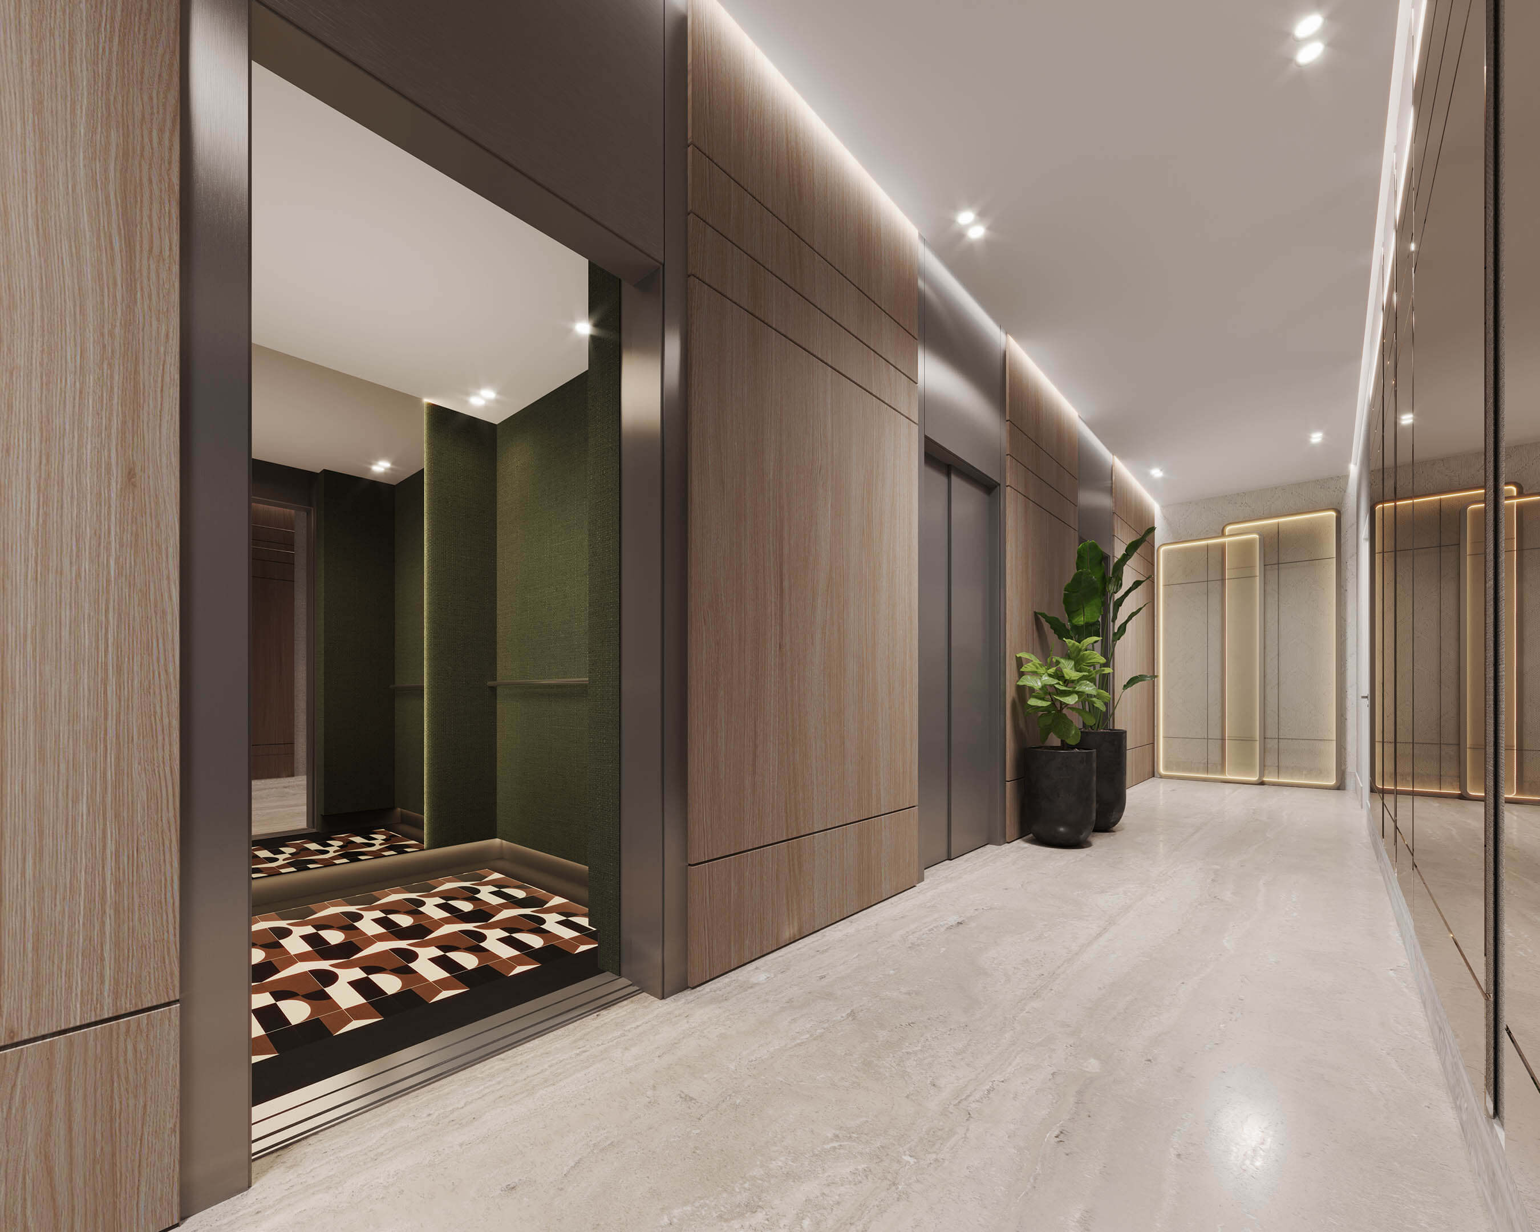
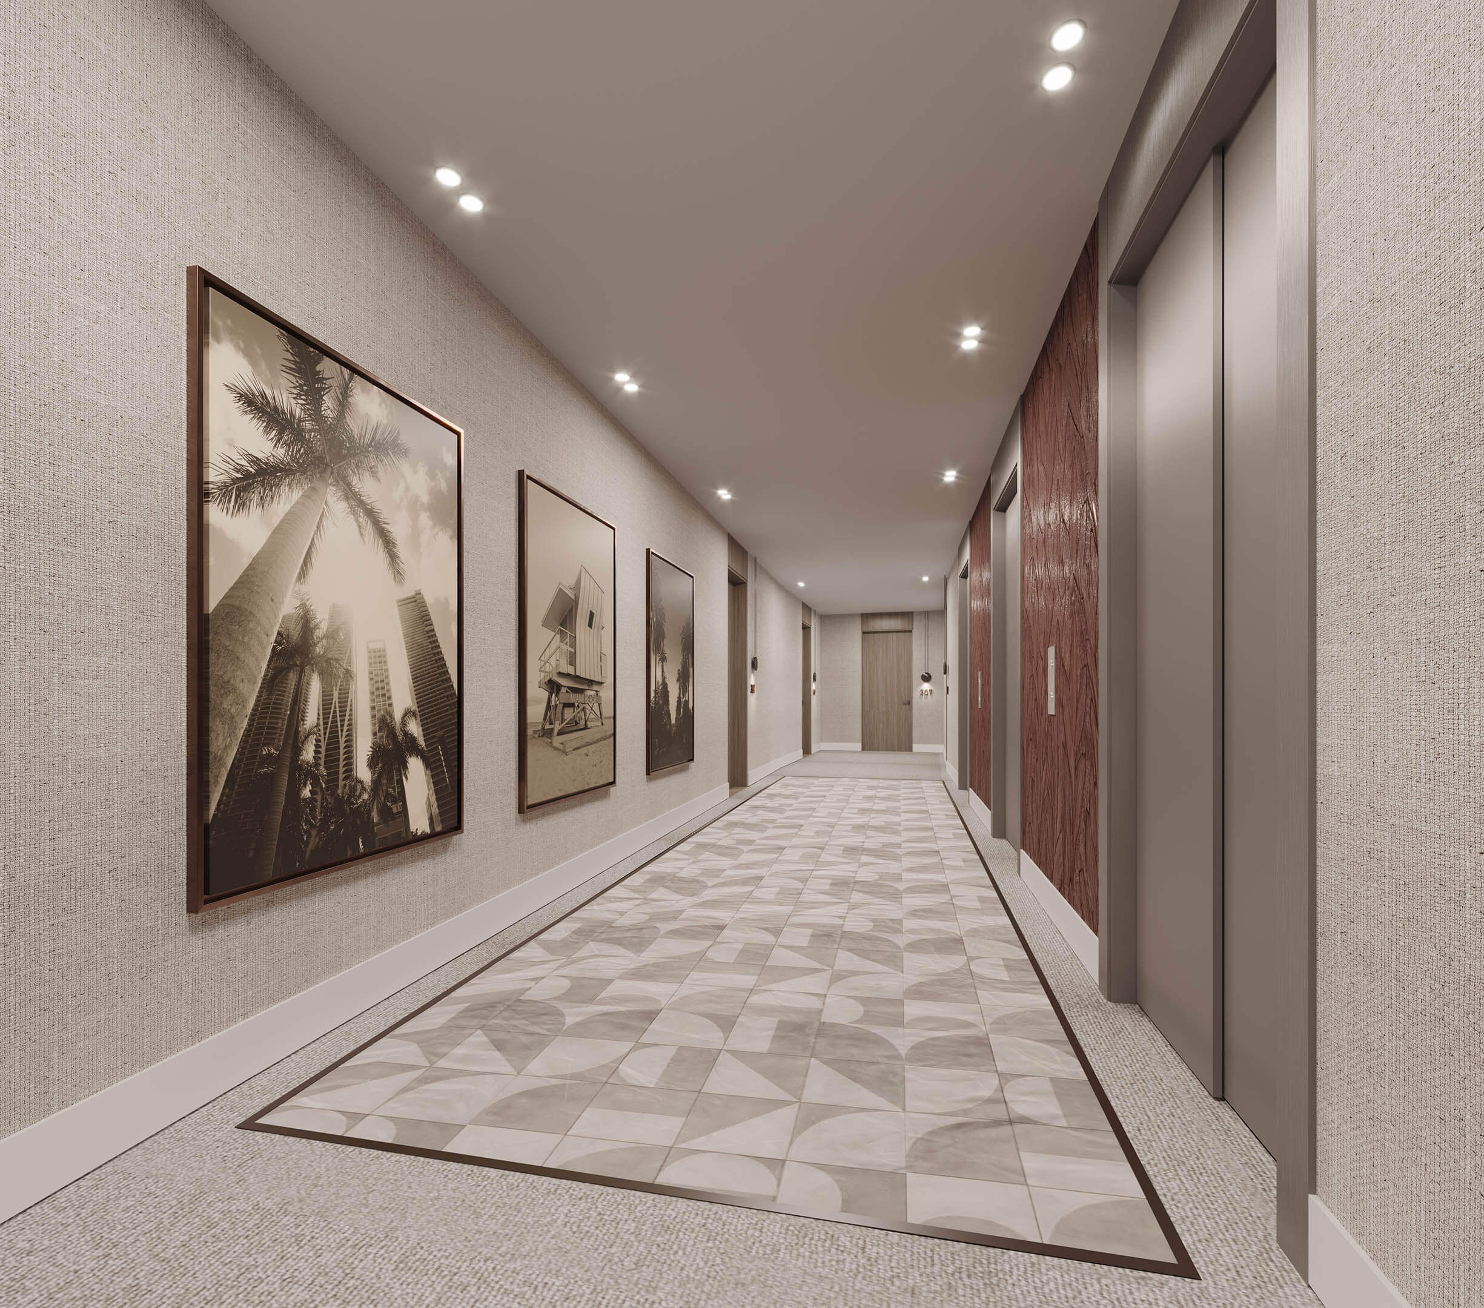
- Elevator access directly into each home
- Two or three residences on most floors
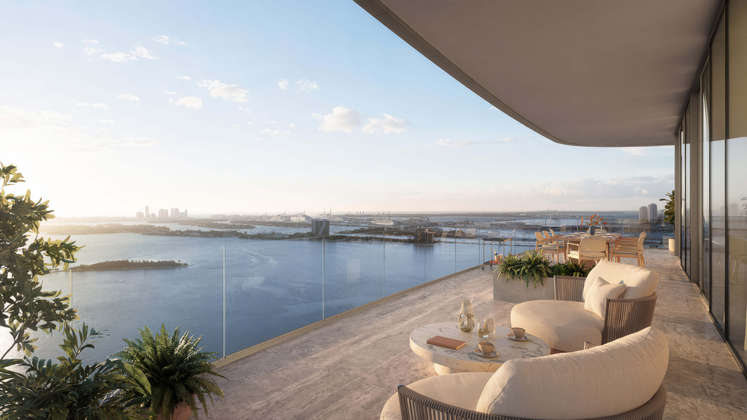
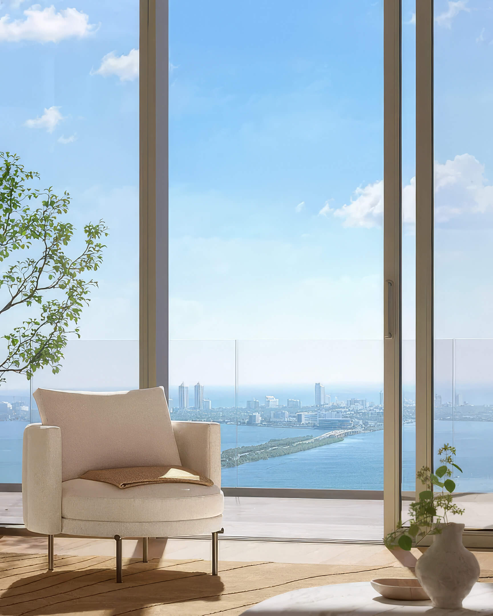
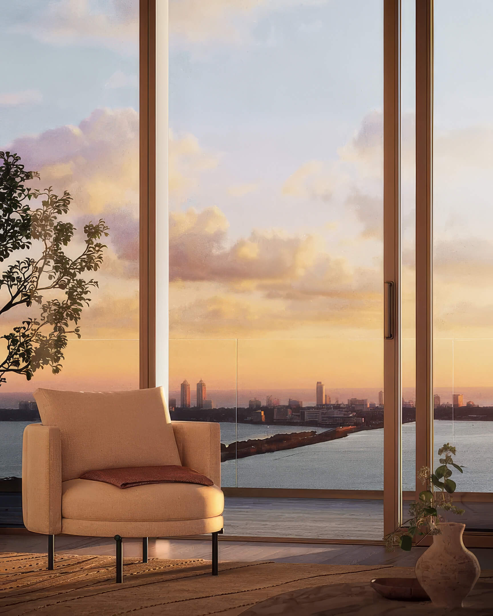
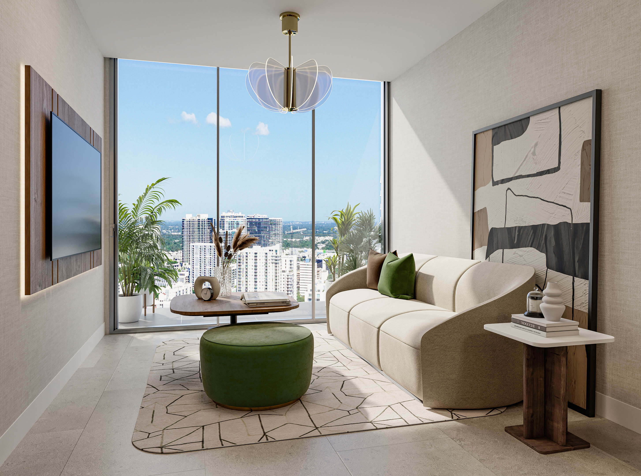
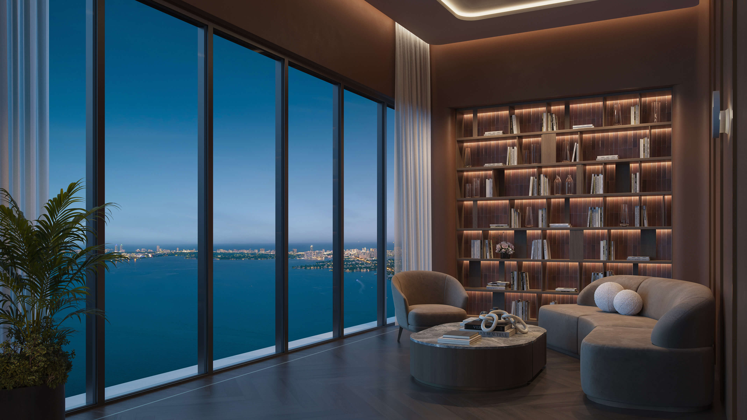
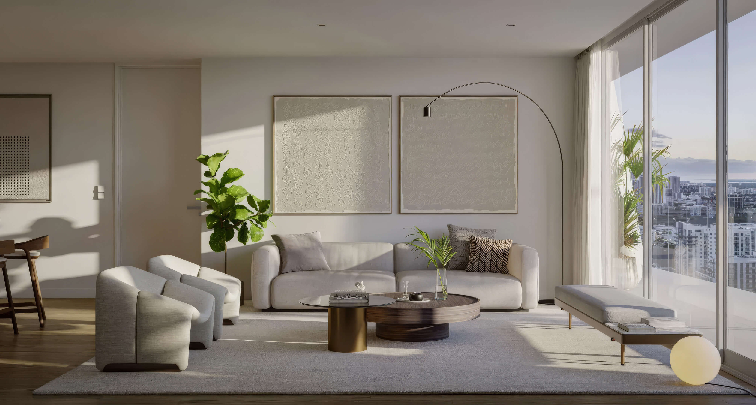
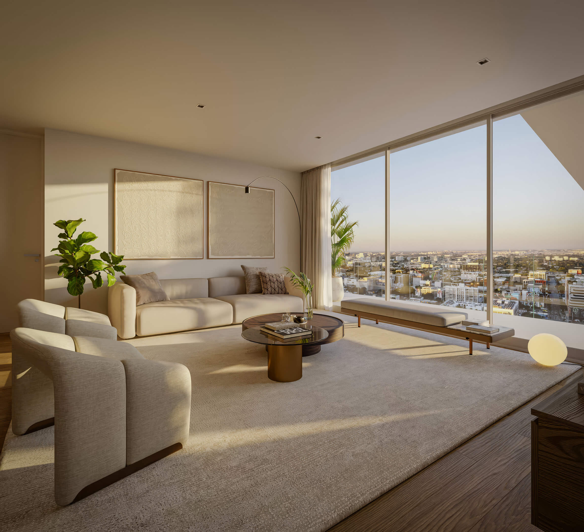
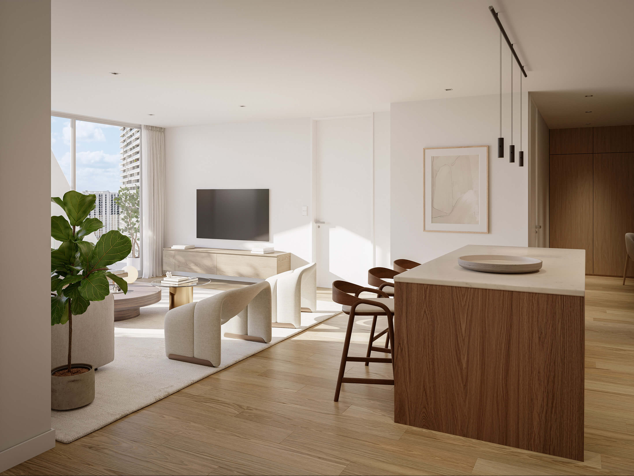
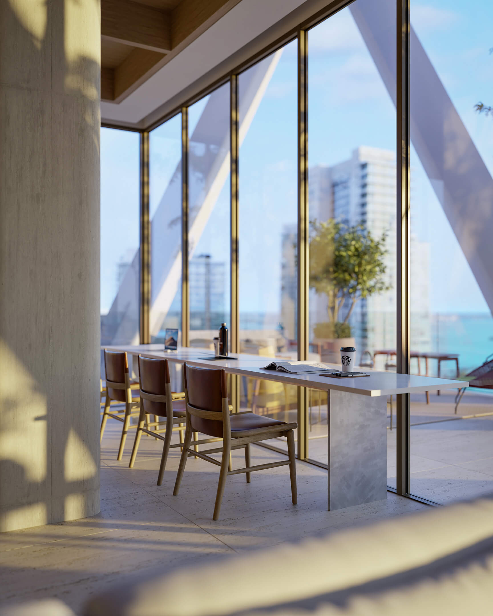
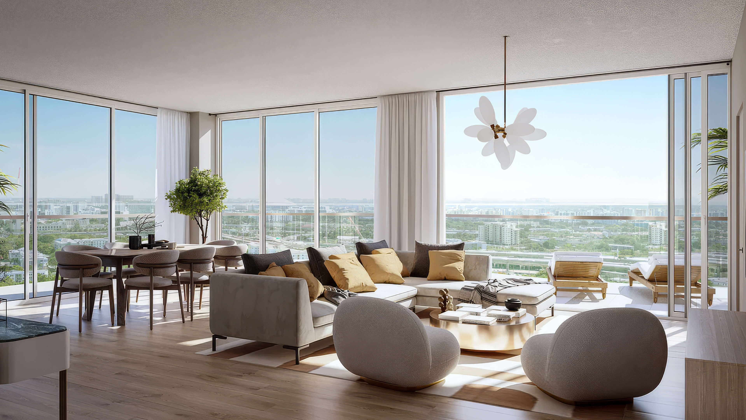
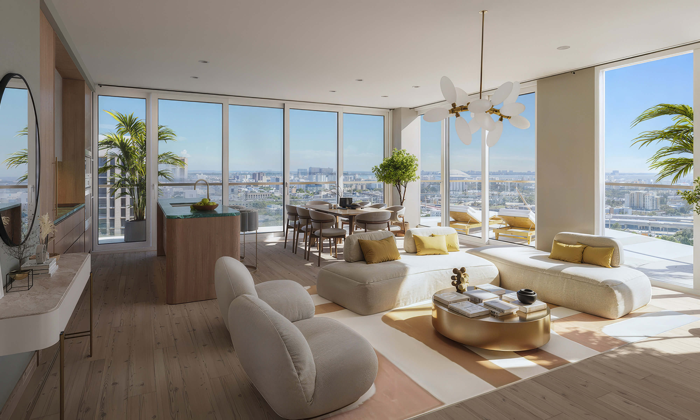
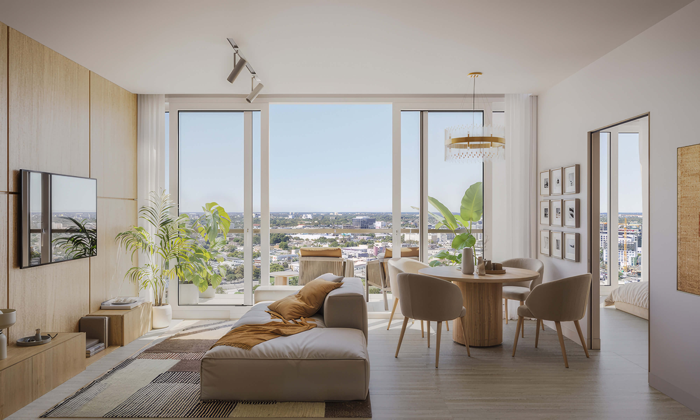
- Curved glass and full height windows overlooking the bay and city
- Private balconies with glass railings and porcelain tile
- Ceilings ranging from 10 to 12 feet
- Choice of oak or porcelain flooring
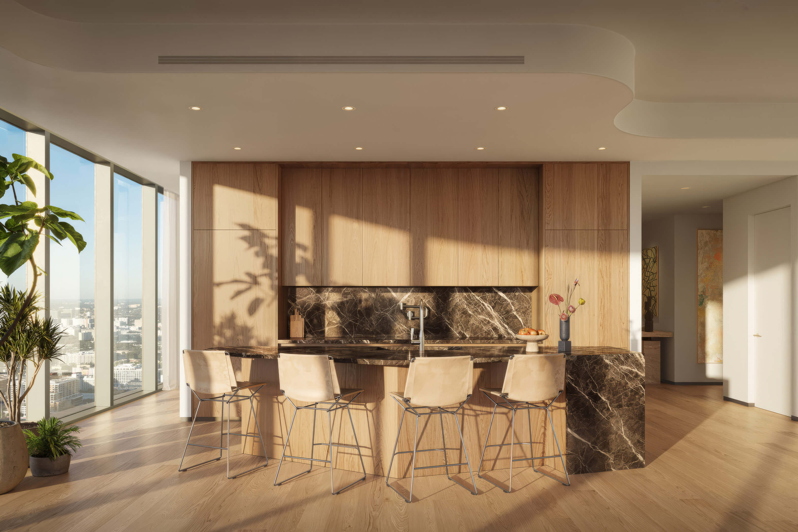
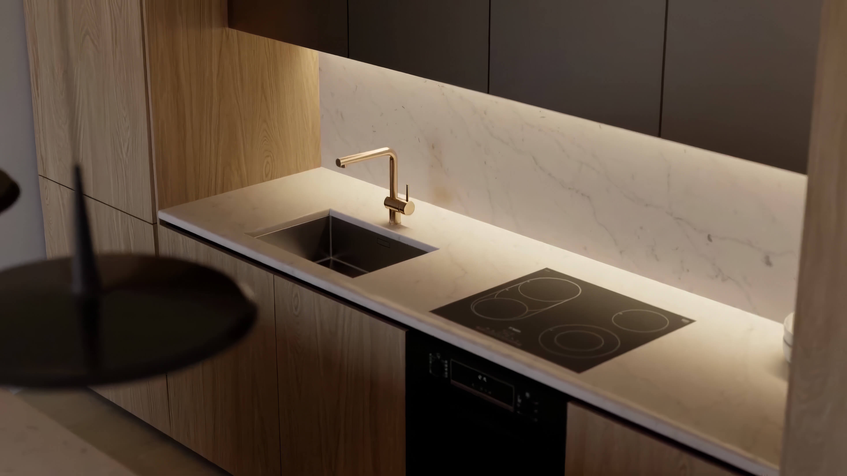
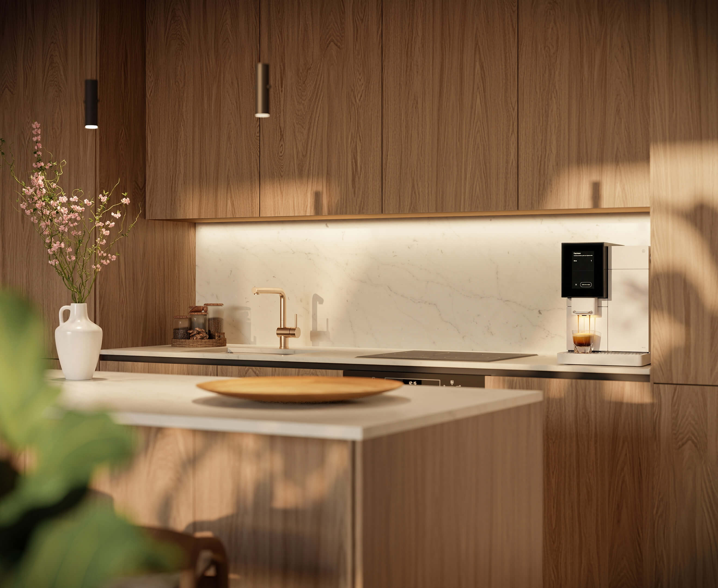
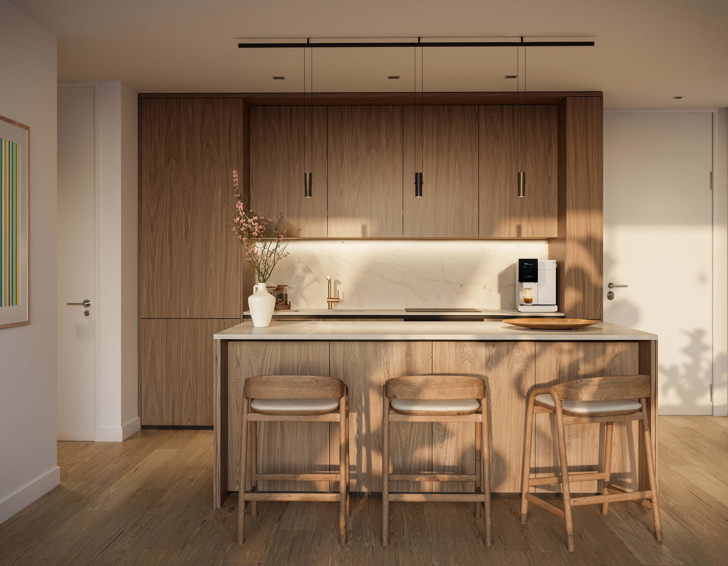
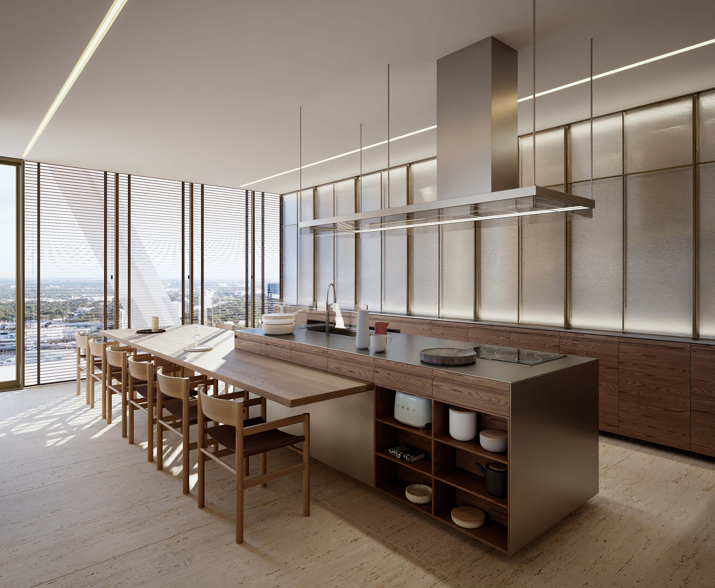
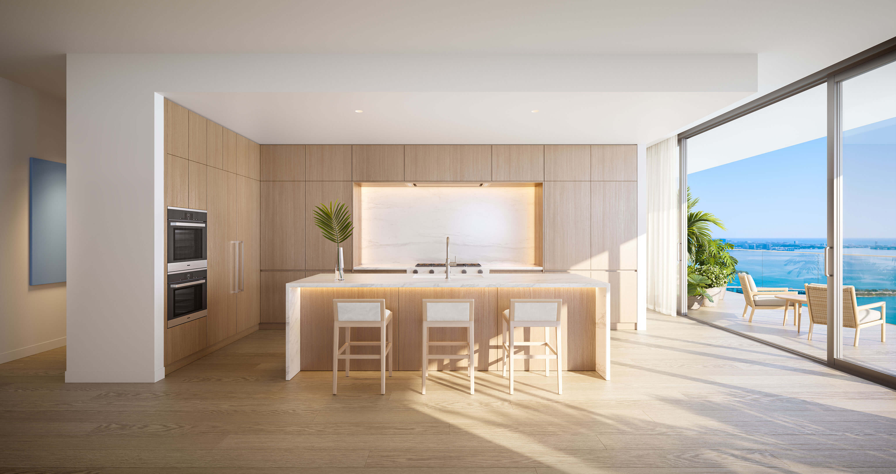
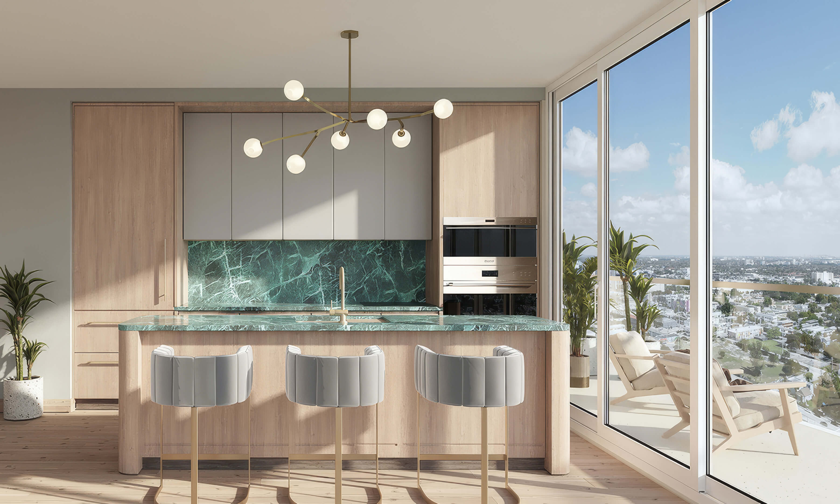
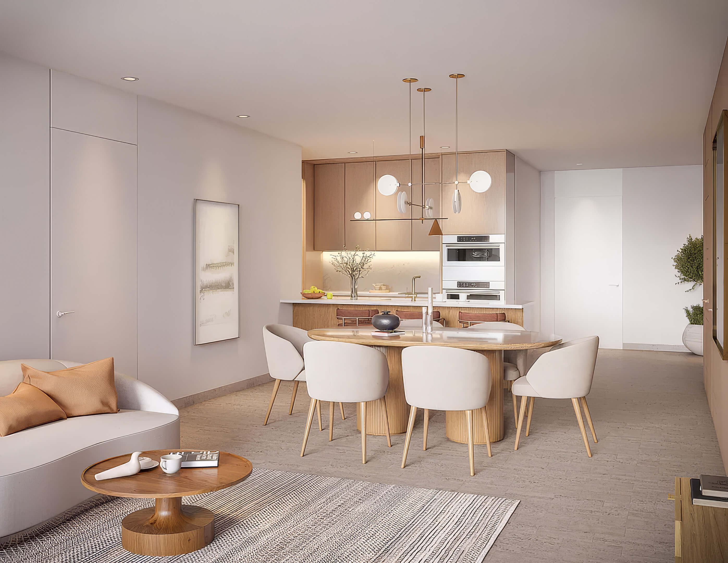
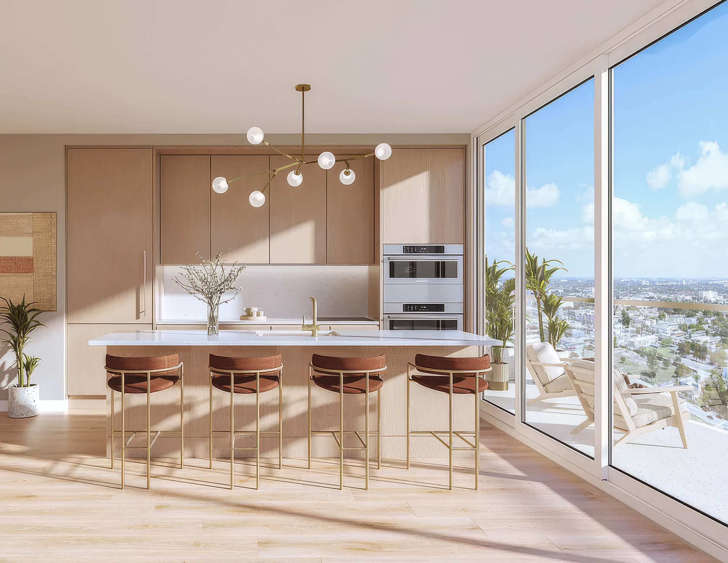
- Kitchens with integrated Gaggenau appliances
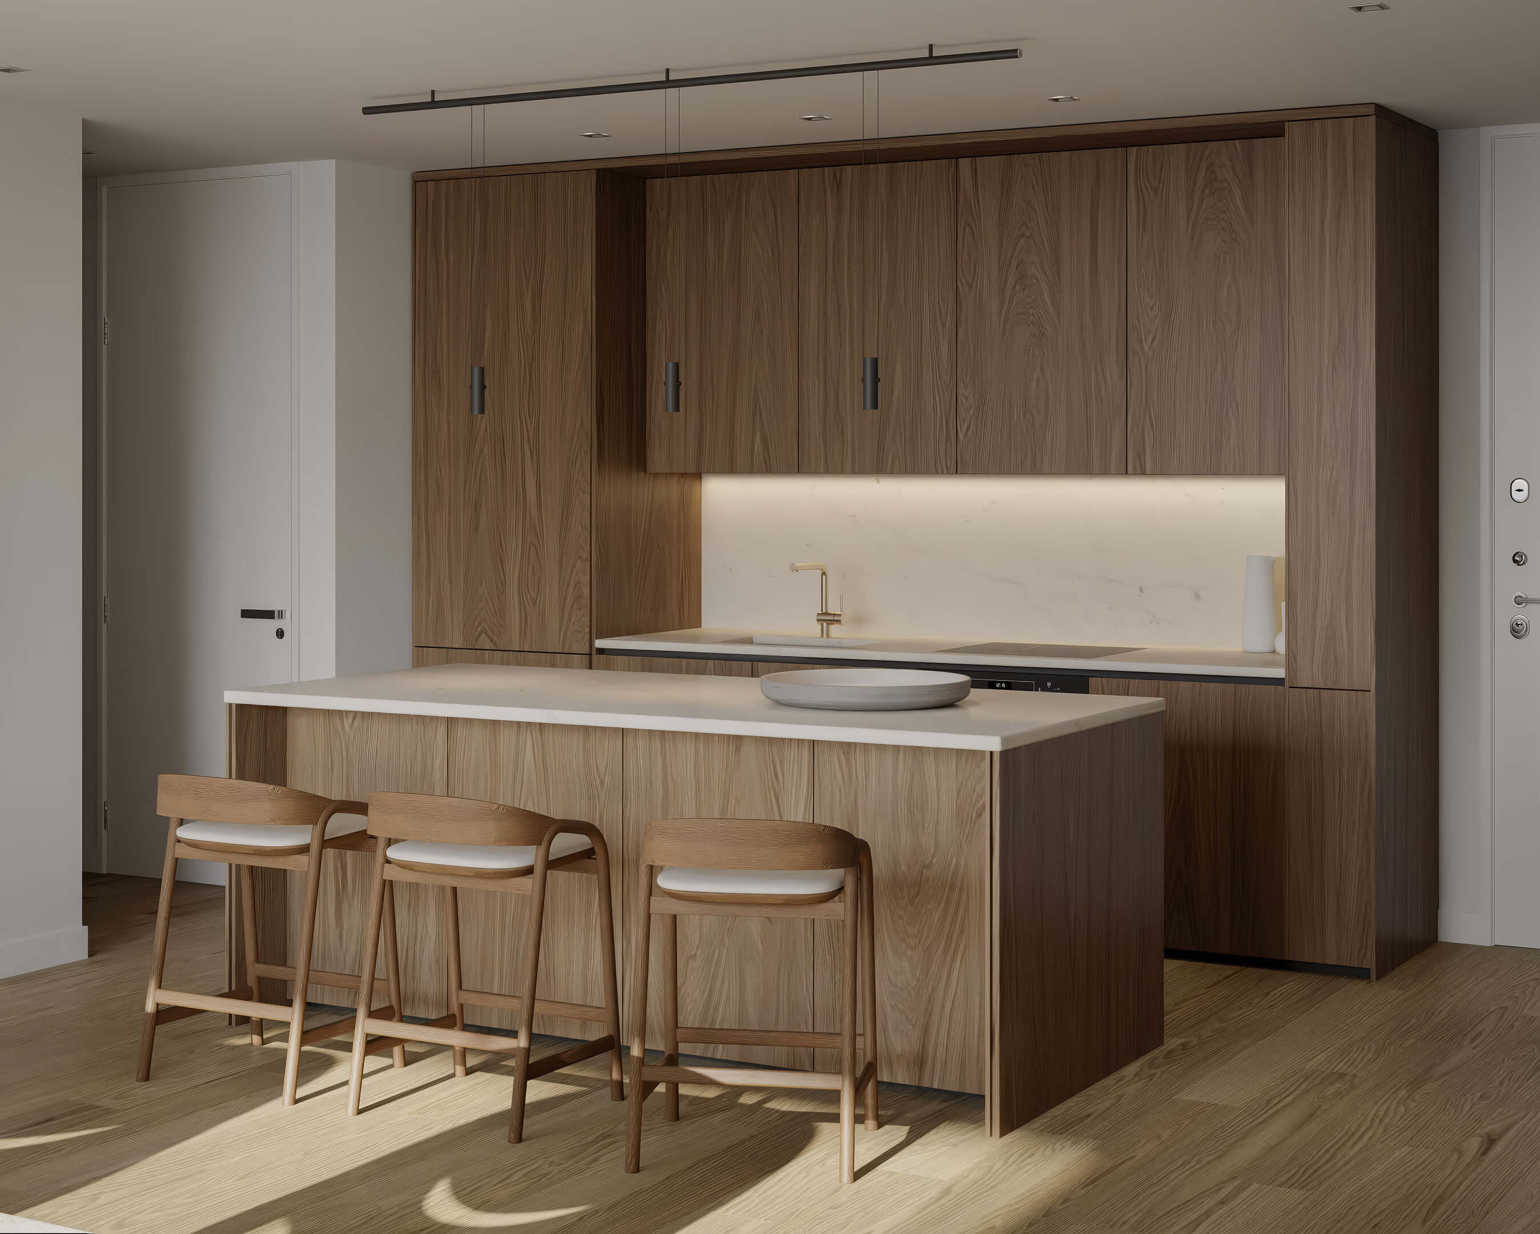
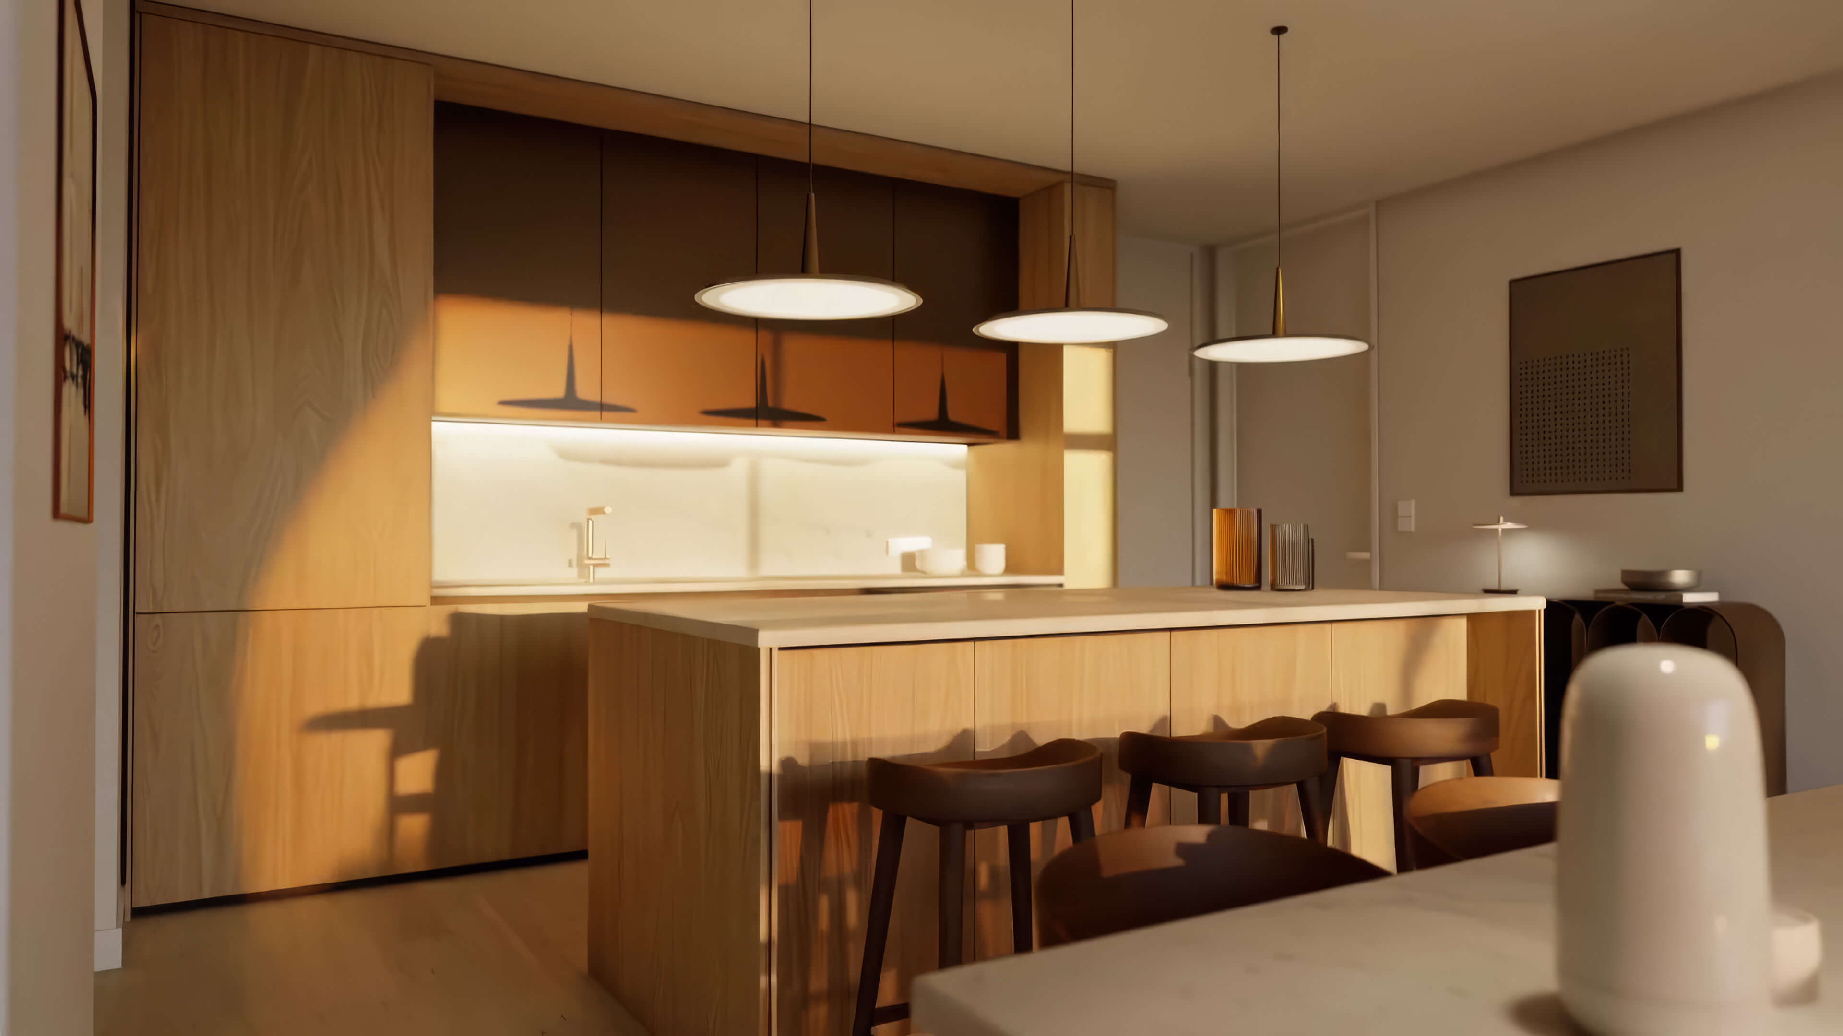
- Custom cabinetry with marble slab counters and backsplash
- Kitchen island with seating and a Dornbracht brushed nickel faucet
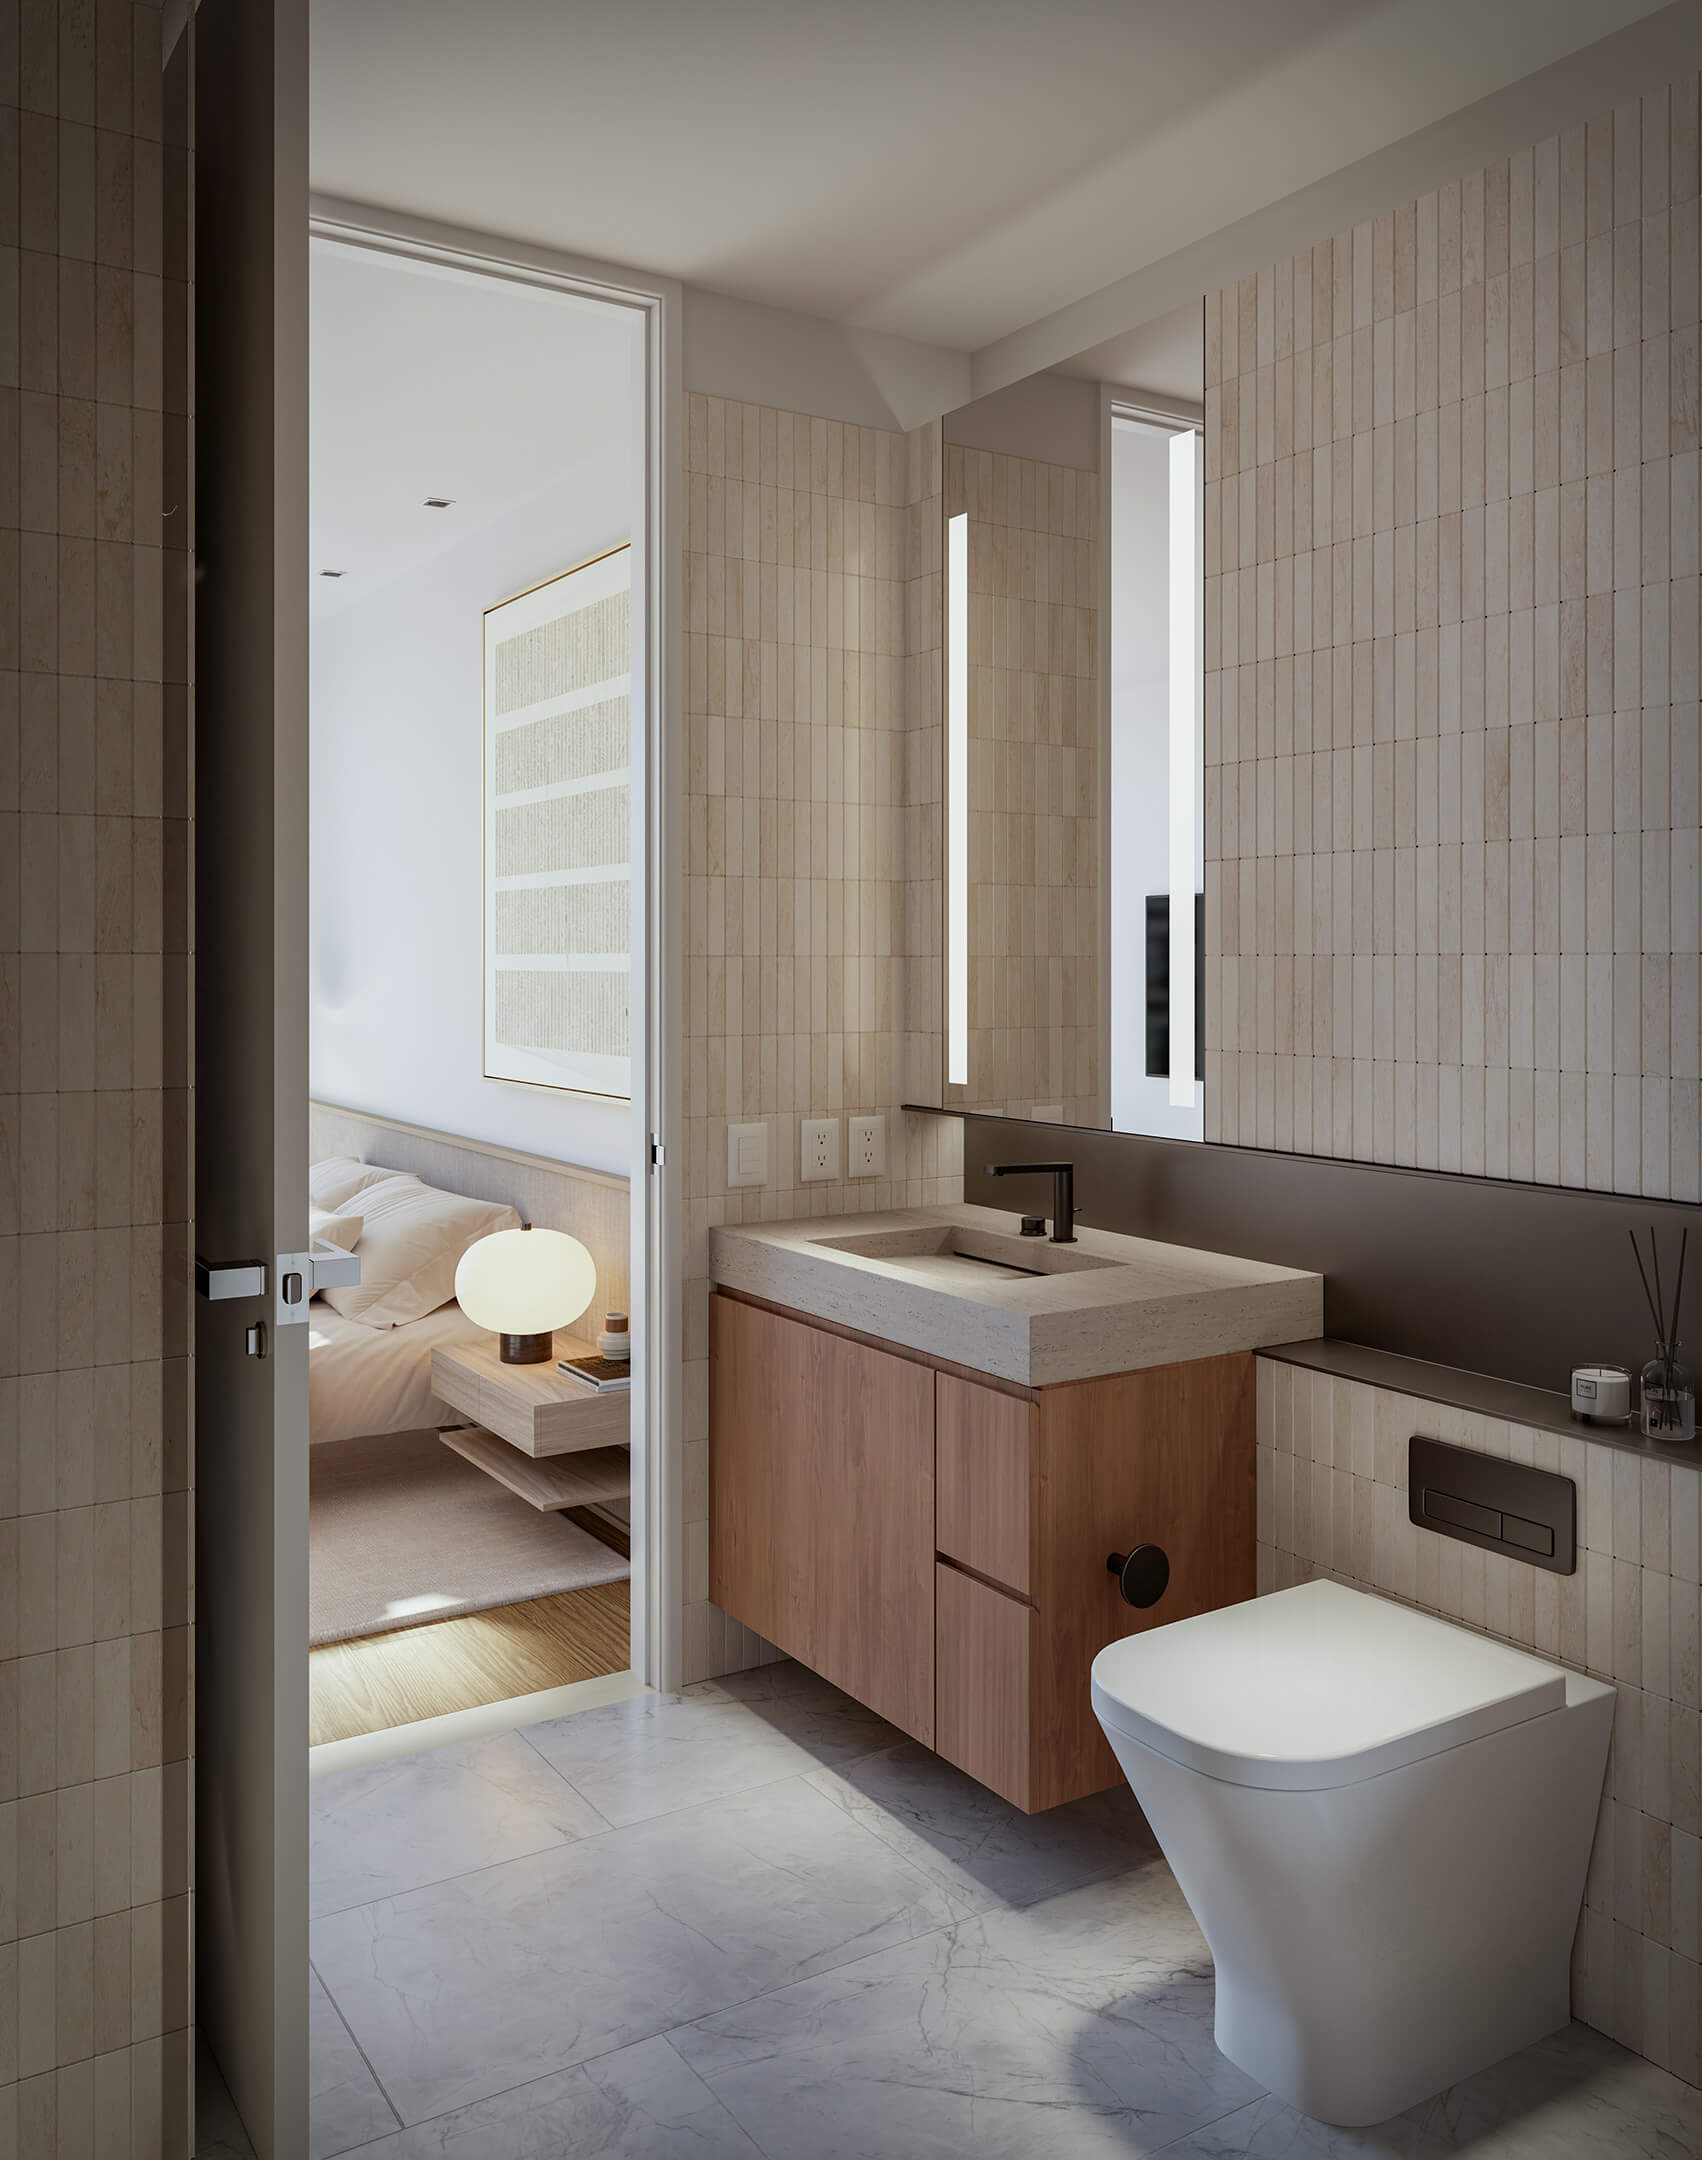
- Bathroom vanities topped with honed marble
- Porcelain bathroom floors and feature walls
- Glass showers with rain heads and body sprays
- Freestanding soaking tubs
- Garden Estate and penthouse plans with wellness studios
Lilli Miami Edgewater Floor Plans
| Floor / Units | Beds / Baths | Total Residence | Floor Plans |
|---|---|---|---|
| 501–2601 · Levels 05–26 | 3 Beds + Den / 3.5 Baths | 3,956 sq ft / 368 m² | Download |
| 502–3102 · Levels 05–31 | 2 Beds / 2.5 Baths | 2,337 sq ft / 217 m² | Download |
| 503–2603 · Levels 05–26 | 1 Bed / 1.5 Baths | 1,613 sq ft / 150 m² | Download |
| 3201–5101 · Levels 32–51 | 4 Beds + Den / 4.5 Baths | 4,400 sq ft / 409 m² | Download |
| 3202–5102 · Levels 32–51 | 3 Beds / 3.5 Baths | 3,604 sq ft / 335 m² | Download |
| Garden Estate 401 · Level 04 | 5 Beds / 5.5 Baths | 8,988 sq ft / 835 m² | Download |
| Penthouse 5201 · Level 52 | 5 Beds / 5.5 Baths | 7,978 sq ft / 741 m² | Download |
| Levels 05–26 · Unit Mix | 1 Bed, 2 Beds & 3 Beds + Den | 1,613 / 2,337 / 3,956 sq ft | Download |
| Levels 28–31 · Unit Mix | 1 Bed, 2 Beds & 3 Beds + Den | 1,614 / 2,337 / 3,978 sq ft | Download |
| Levels 32–51 · Unit Mix | 3 Beds & 4 Beds + Den | 3,604 / 4,400 sq ft | Download |
| Download all floor plans | |||
Lilli Miami Edgewater Developers and Architects
Lilli Miami Edgewater brings OKO Group together with AS+GG for architecture and interiors, ODP Architects as architect of record, and SWA Group for landscape design. Each practice contributes a separate part of the project.
Developers
OKO Group is the development and investment business Vlad Doronin set up in 2015. It is based in Miami. It takes on more than housing: offices and hotels also form part of its development work. The company’s work is not confined to the United States; it also develops abroad. Some of those homes carry a hospitality or design brand. At Lilli, OKO Group leads the development platform; the legal developer named for the project is 720 NE Street PropCo LLC.
OKO Group’s portfolio includes Missoni Baia in Edgewater, Una Residences and 830 Brickell in Brickell, and Aman Miami Beach. These projects bring together waterfront housing, commercial development, and hospitality, offering useful context for the company’s work in Miami.
Architects
Adrian Smith + Gordon Gill Architecture was founded in 2006. From its base in Chicago, it works on the buildings themselves as well as what goes inside them, and on urban design beyond the individual property. Building performance is part of that work too. Across its international practice, the firm takes on housing and commercial work, sometimes combining the two within a development. For Lilli, AS+GG designs both the architecture and interiors, carrying the curved exterior form into the spaces within each home.
Look at Una Residences in Miami to see how Adrian Smith + Gordon Gill Architecture approaches a waterfront home. The firm also designed 830 Brickell, an office tower in the same city. Further afield, its work includes Central Park Tower in New York and Jeddah Tower in Saudi Arabia. At that height, decisions about structure and environmental performance carry particular weight, as does the tower’s place in the surrounding city.
ODP Architects has worked from Hollywood, Florida, since its founding in 2004. The practice takes on architecture and interior design. Its commissions range from individual homes to condominium towers, alongside hotels and commercial work. As architect of record for Lilli, ODP has a distinct role alongside AS+GG’s design work, bringing its South Florida practice to the project’s architectural delivery.
ODP Architects’ portfolio includes Mercedes-Benz Places Miami, Dolce & Gabbana Residences Miami, One Thousand Museum, and Paramount Miami Worldcenter. These collaborations show the firm’s involvement in complex residential towers and the coordination required to carry major designs into construction.
SWA Group works in landscape architecture, planning, and urban design. It has studios across the United States, including one in Sausalito, California, as well as a studio in Shanghai. Its work addresses outdoor spaces at scales ranging from individual properties to city districts. SWA Group serves as Lilli’s landscape architect, completing the team responsible for the building and its setting.
SWA Group’s landscape work includes Burj Khalifa, Buffalo Bayou Park, the Chase Center Entertainment District, and the Beverly Hills Hotel. The portfolio covers hospitality grounds, tower landscapes, public parks, and urban spaces, illustrating the range of its outdoor design practice.
Lilli Miami Edgewater Pricing and Payment Plan
* Prices, payment plans, and completion dates for Lilli Miami Edgewater are based on the latest information provided by the project representatives working with JL Delbeke. We may revise this page when the project representatives change a price, a payment date, or the delivery schedule.
Price Range
- $1,600,000 to $12,000,000 *
Payment Plan
- 10% At contract *
- 10% 90 days from contract *
- 10% At groundbreaking *
- 10% 9 months post-groundbreaking *
- 60% At closing *
Download the Official Lilli Miami Edgewater Brochure
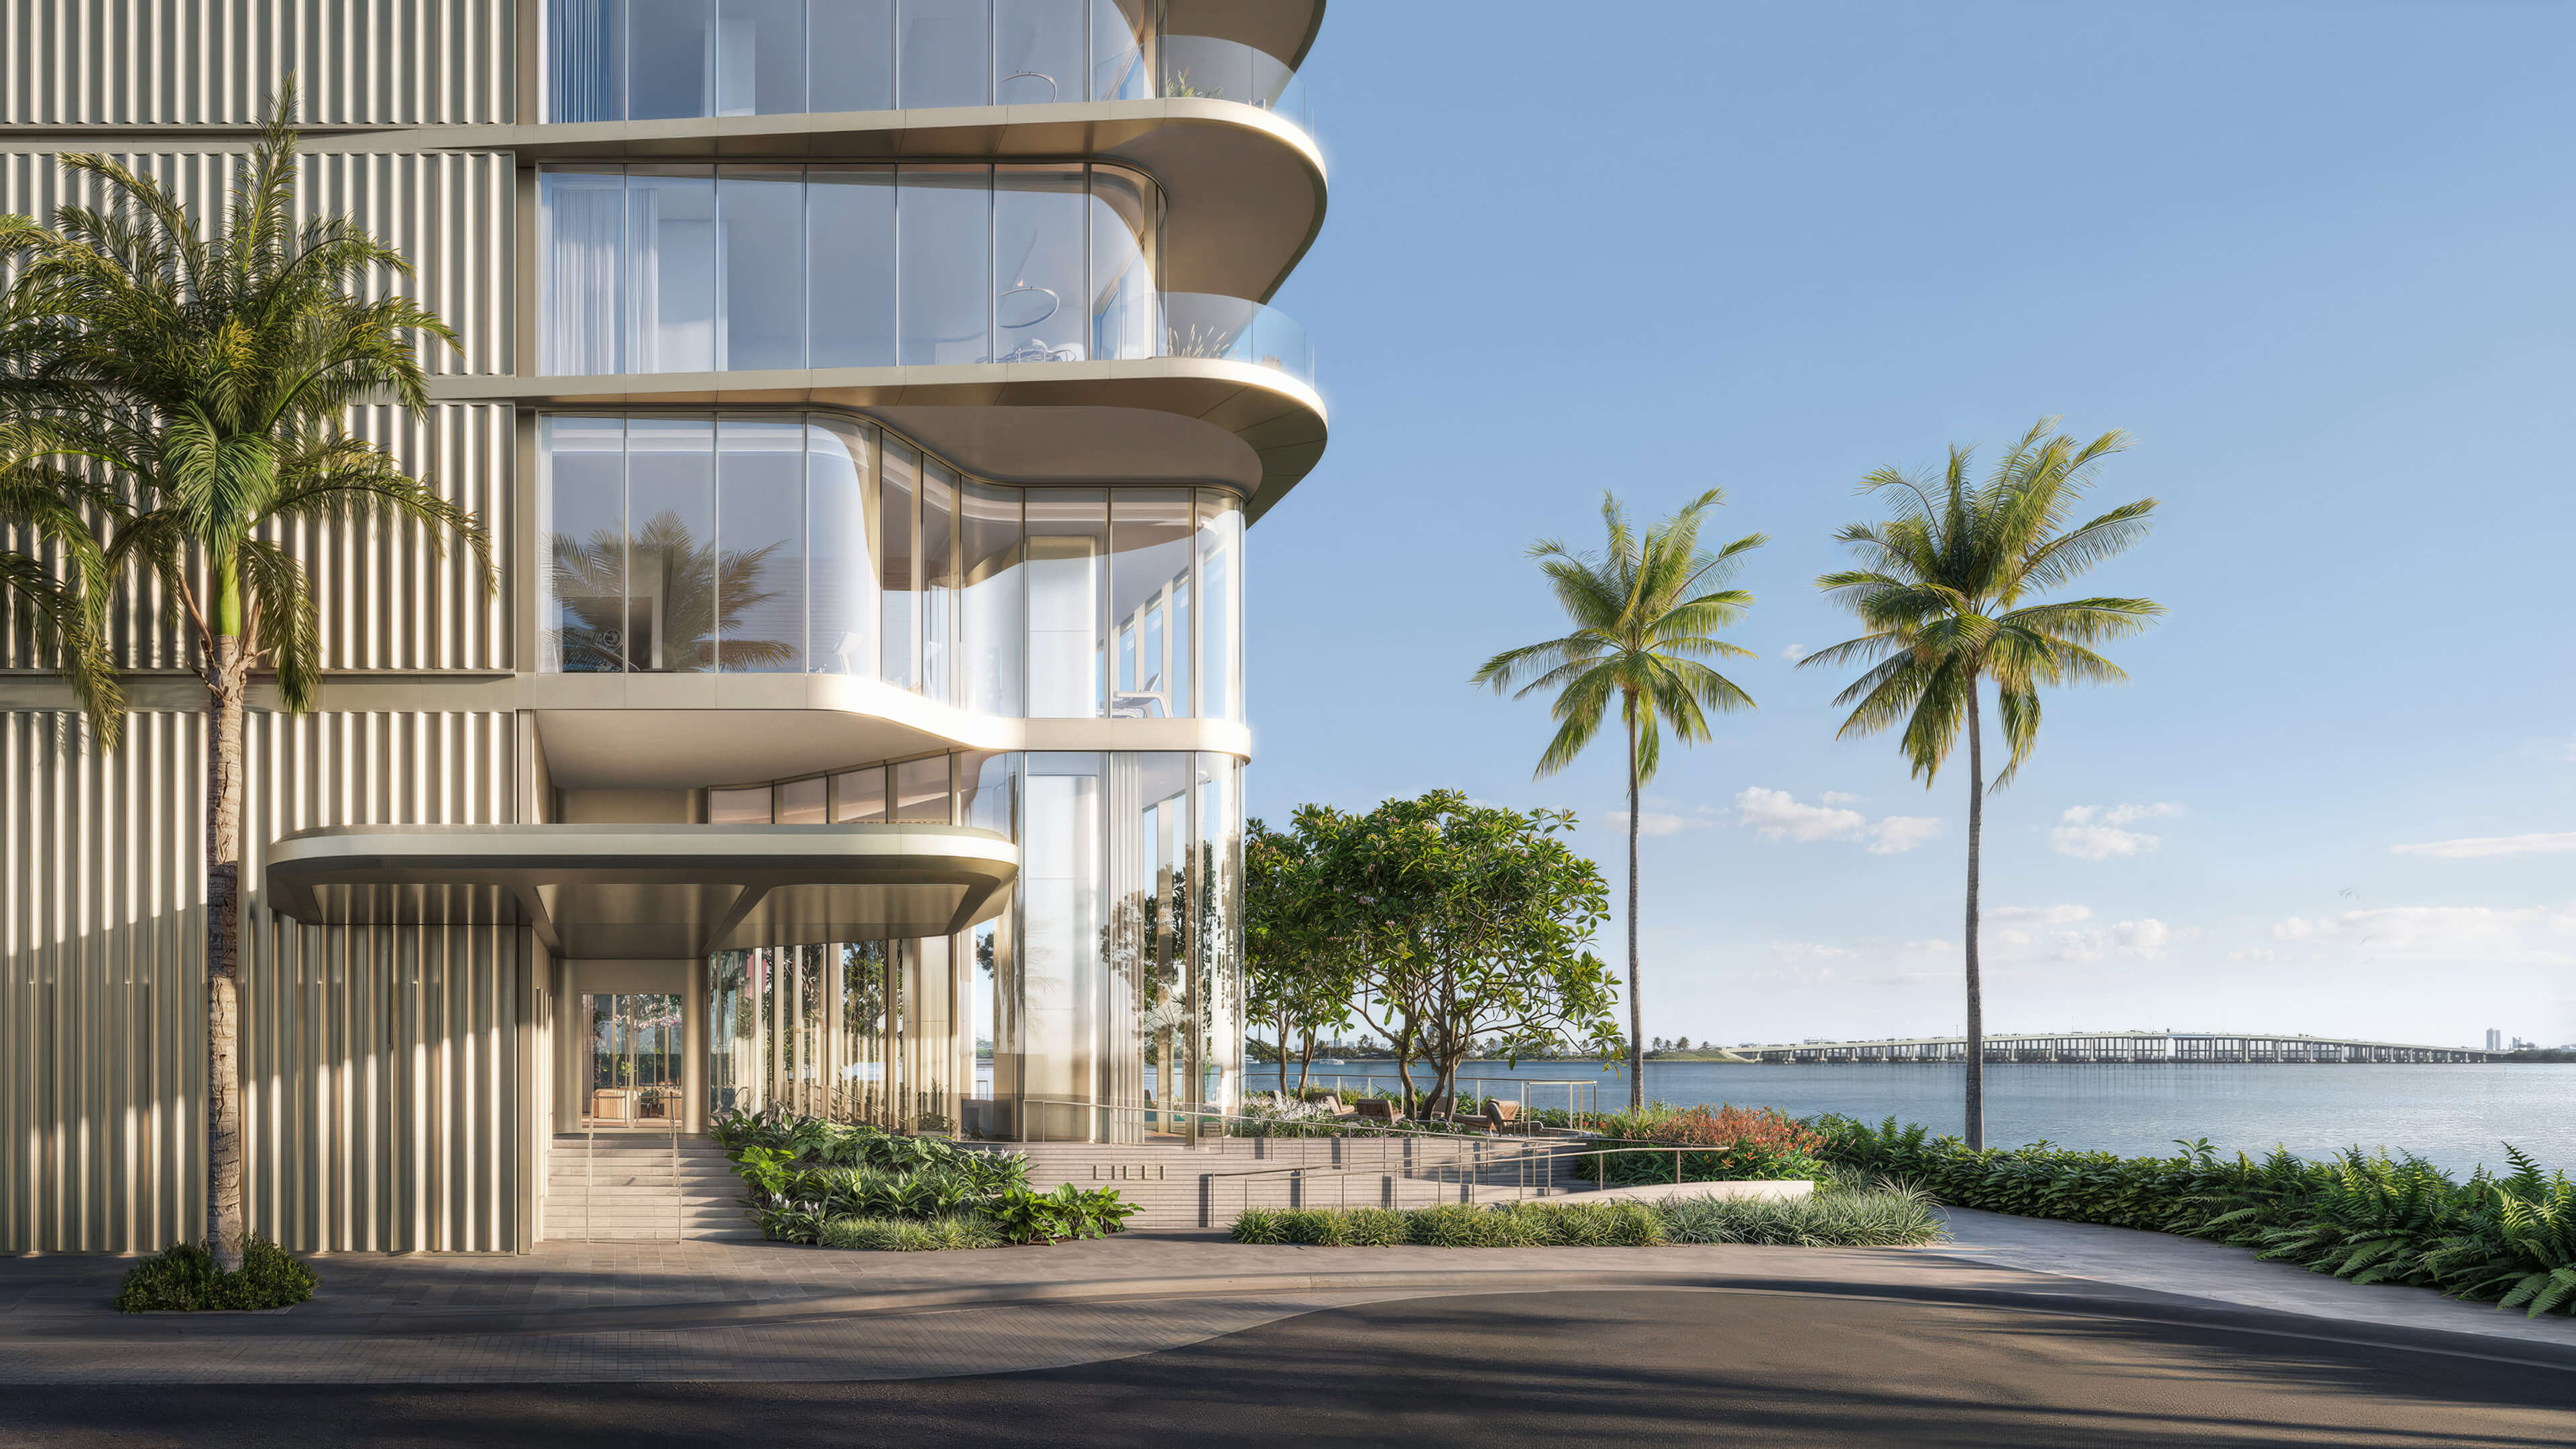
The Lilli Miami Edgewater brochure takes you inside the homes and shows the approach from the elevator. Use the wider views to understand the curve of the building, then turn to the interiors for the details of a kitchen or bathroom. Balconies get a closer look too. The amenity pages show where you would go for the spa, a rooftop swim, or time in the shared rooms. Keep it alongside the individual floor plan when reviewing a residence.

Request More Information About Lilli Miami Edgewater
Tell JL Delbeke Miami Team what you are looking for at Lilli Miami Edgewater in Miami. We can start with the homes still available and their current prices, then go through the deposits and payment dates. There is more to the decision than the apartment: bring us your questions about HOA fees, rental rules, or when you can expect delivery. We can also look more closely at the homes you are considering here, from the rooms and terraces to the floor and view. Once you have a choice in mind, we will explain what comes next to secure it.
JL Delbeke Miami Team
London Foster Realty
407 Lincoln Rd, Suite 10G
Miami Beach, FL 33139
United States
Tel: +1 (305) 305 0660
Email: jldmiami@gmail.com
WhatsApp
You can reach us with questions any day of the week.
Lilli Miami Edgewater Location Map
The marker for Lilli Miami Edgewater is at 717 NE 27th Street. The water alongside it is Biscayne Bay. From there, try looking up a trip to Midtown or Wynwood. You can do the same for the Miami Design District, and for Downtown Miami, to see how each relates to home. Use it to check a journey you expect to make often, as well as your first visit.
Frequently Asked Questions
Project Overview
What is Lilli Miami Edgewater?
Lilli Miami Edgewater is a waterfront condominium planned for 717 NE 27th Street in Miami. It is planned as a 53 story tower containing 117 homes. Most floors contain two or three residences, and each residence gets direct access from the elevator. At one end of the choice are the 1 bedroom layouts. At the other are the Garden Estate and penthouse, each with 5 bedrooms.
Where is Lilli Miami Edgewater located?
It is at 717 NE 27th Street in Miami, FL 33137. On a map of Miami, that places the property in Edgewater beside Biscayne Bay. You are near Midtown and Wynwood here, and the Miami Design District is also close. Head south for Downtown Miami. You can live by the water here and still reach those parts of Miami when you leave home.
Who is developing Lilli Miami Edgewater?
OKO Group is the development and investment business Vlad Doronin set up in 2015. It is based in Miami. It takes on more than housing: offices and hotels also form part of its development work. The company’s work is not confined to the United States; it also develops abroad. Some of those homes carry a hospitality or design brand. At Lilli, OKO Group leads the development platform; the legal developer named for the project is 720 NE Street PropCo LLC. OKO Group’s portfolio includes Missoni Baia in Edgewater, Una Residences and 830 Brickell in Brickell, and Aman Miami Beach. These projects bring together waterfront housing, commercial development, and hospitality, offering useful context for the company’s work in Miami.
Who are the architects of Lilli Miami Edgewater?
Adrian Smith + Gordon Gill Architecture is responsible for both architecture and interiors here. To see more of its work, look at Una Residences or 830 Brickell in Miami, then Central Park Tower in New York and Jeddah Tower in Saudi Arabia. ODP Architects takes the architect of record role. Among the projects in its portfolio are Mercedes-Benz Places Miami, Dolce & Gabbana Residences Miami, One Thousand Museum, and Paramount Miami Worldcenter. SWA Group handles the landscape design. For examples of its landscape work, look at Burj Khalifa or Buffalo Bayou Park. The Chase Center Entertainment District and the Beverly Hills Hotel are also in its portfolio.
Pricing & Availability
What is the price range at Lilli Miami Edgewater?
You are looking at a range of $1,600,000 to $12,000,000 * on this page. Which home you select within it depends on what is still for sale, as well as the floor, the way it faces, and the layout. Give JL Delbeke Miami Team the residence you have in mind so we can check its current price.
Are the listed prices final?
No, the prices shown on this page can change during sales, and a residence may no longer be available when you contact us. Before you choose a home, JL Delbeke Miami Team will check its current price and availability with the project representatives and explain what that price includes.
Residences & Amenities
What are the residence sizes and bedroom options?
Plans are available for each bedroom count, from 1 through 5. For an idea of the range, open the 503–2603 residence plan, then the 5201 penthouse plan. The first gives you 1,348 sq ft (125 m²) inside; the second has 6,849 sq ft (636 m²). These are the smallest and largest interiors in the plans available here. Those figures exclude terraces. The floor plan table preserves the printed total residence areas, including terraces. On the Levels 28–31 unit mix sheet, some printed totals differ from the sum of the interior and exterior figures. Ask the sales team to clarify those totals before you use them. We calculated the $1,470 per sq ft estimate from the two price limits and the two interior size limits shown here. It does not average the asking prices of individual homes.
What amenities does Lilli Miami Edgewater offer?
There is a fitness center and a movement studio, plus separate spa facilities. In the spa, you have saunas, hot tubs, and cold plunge pools. Up on the rooftop are the saltwater pool and cabanas, with lounges, private dining, and a garden for the sunset. Concierge and valet are part of the services, along with a house car and a director of lifestyle and wellness.
Timeline & Purchase Process
When is completion scheduled?
Plan around 2029 *, the scheduled completion year. Before you sign, ask how construction is progressing now. That gives you a better basis for deciding whether the schedule fits when you want to use the home.
Is the 2029 completion date guaranteed?
The 2029 date is a projected completion date *. For your home’s delivery terms, the document to read is the purchase agreement. Construction progress matters too. Before planning around a closing date, go over the latest schedule with the sales team.
What is the payment plan?
You pay 10% at contract *. Another 10% is due 90 days from contract *, followed by 10% at groundbreaking *. Nine months after groundbreaking, a further 10% is due *. The remaining 60% comes at closing *. That places 40% before closing. Check the dates and amounts for your residence in the purchase agreement.
Buyer Guidance
How can JL Delbeke Miami Team help with a purchase?
Start by telling JL Delbeke Miami Team how you plan to use the home. Tell us which homes interest you and we can find out what is still available. We will look through the drawings with you and go over the price and the dates for deposits. The association budget, rental rules, and purchase documents are also worth reading at that stage; we can help you get them. You should know the costs and terms of ownership while deciding which apartment to choose.
Other New Construction in Edgewater, Miami
Discover a few other pre-construction residences in Edgewater that we recommend.
Anantara Resort & Residences
3601 Biscayne Blvd, Miami, FL 33137
- Total Units: 240
- Available Bedrooms: 1 | 2 | 3 | 4 | 5
- Price: $1,800,000 to $10,000,000 *
- Completion: 2030 *






Edge House Miami
1825 NE 4th Ave, Miami, FL 33132
- Total Units: 592
- Available Bedrooms: 0 | 1 | 2 | 3
- Price: $492,000 to $1,550,000 *
- Completion: 2028 *
Edition Residences Edgewater
2121 N Bayshore Dr, Miami, FL 33137
- Total Units: 185
- Available Bedrooms: 1 | 2 | 3 | 4
- Price: $1,955,000 to $8,775,000 *
- Completion: 2027 *


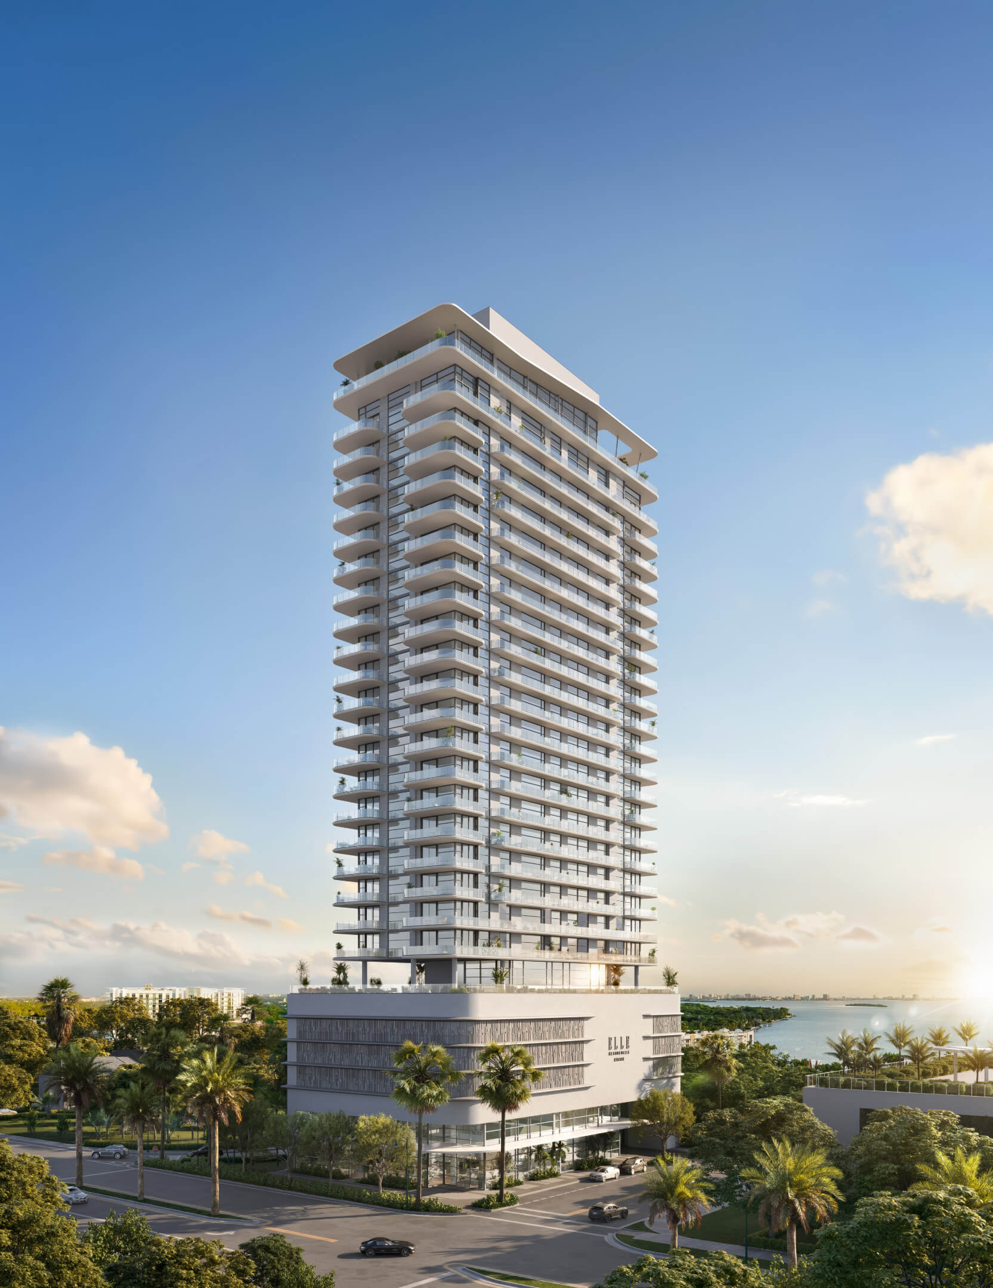
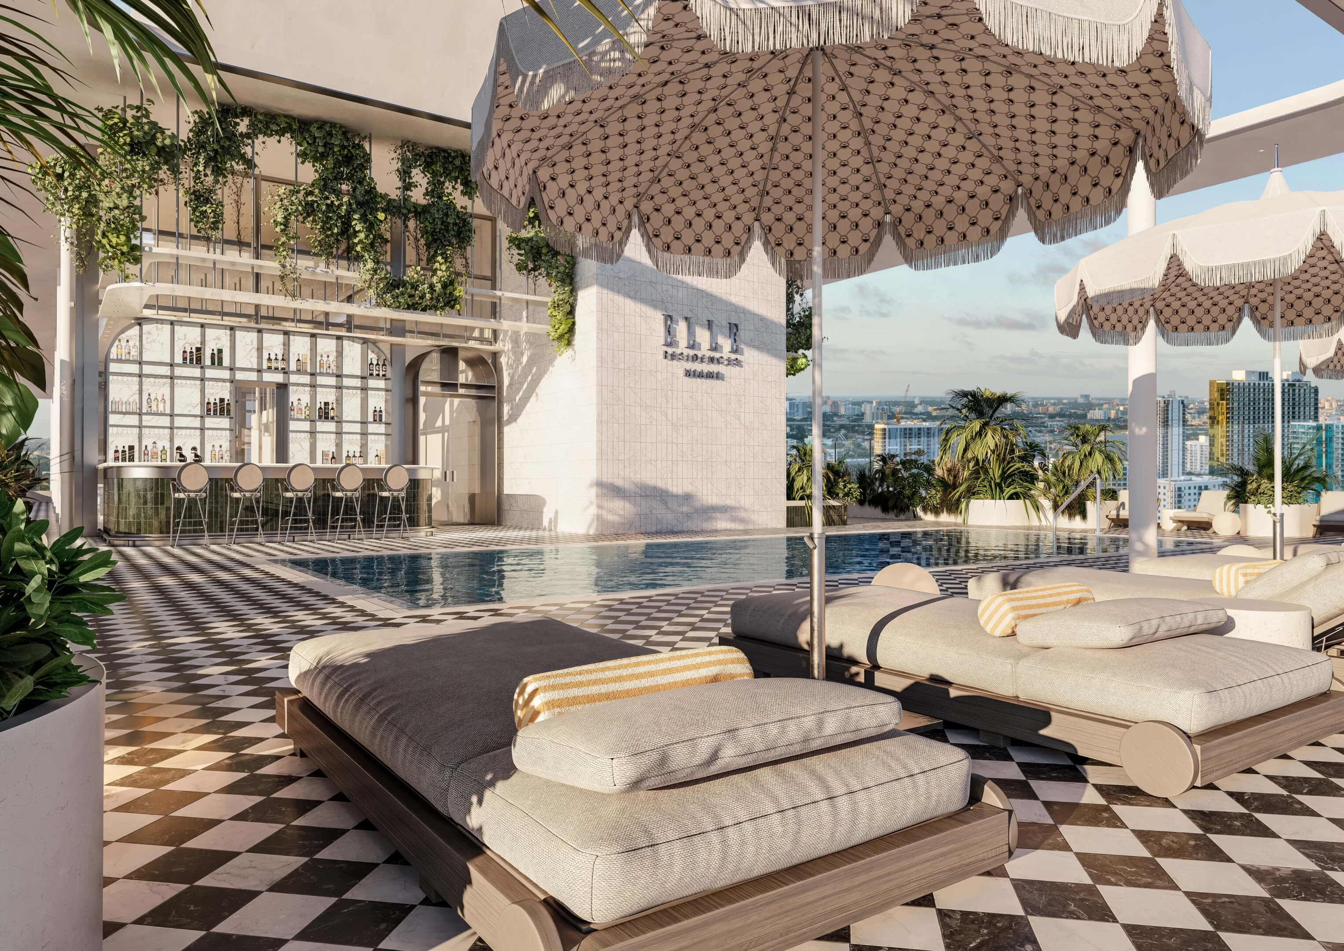
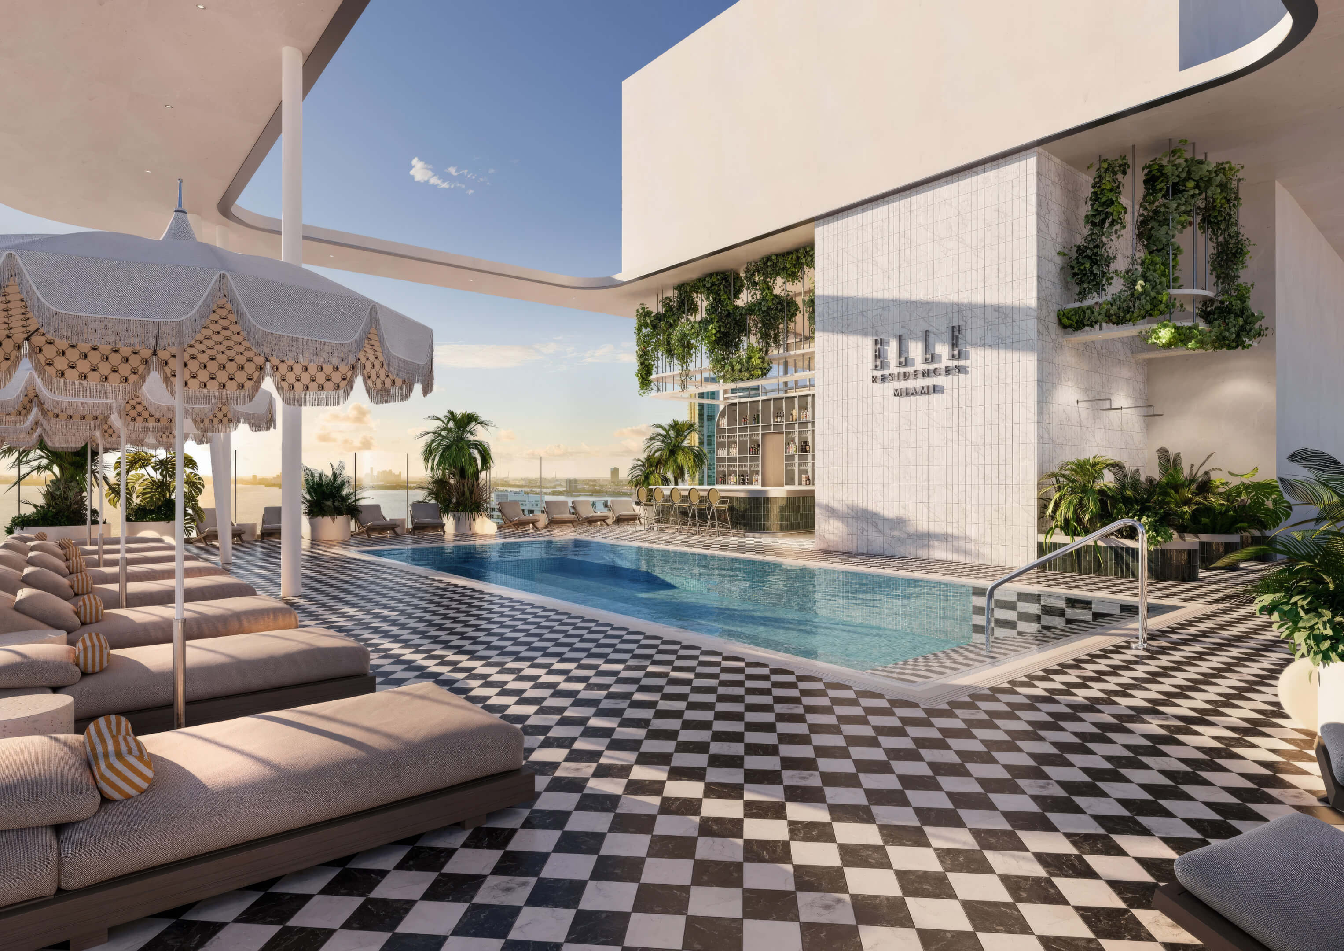
Elle Residences Miami
3618 NE 5th Ave, Miami, FL 33137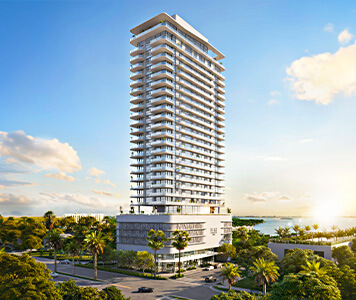
- Total Units: 180
- Available Bedrooms: 1 | 2
- Price: $600,000 to $1,500,000 *
- Completion: 2028 *
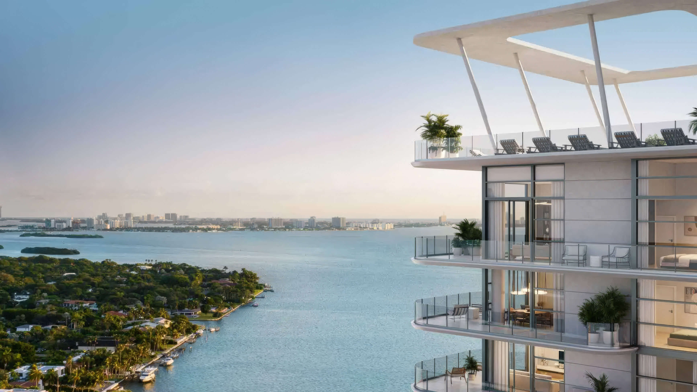
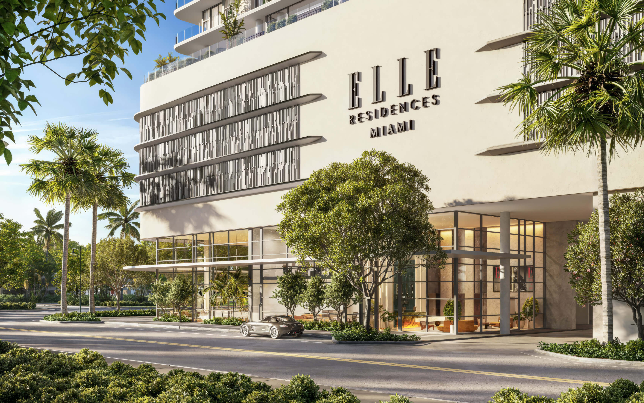


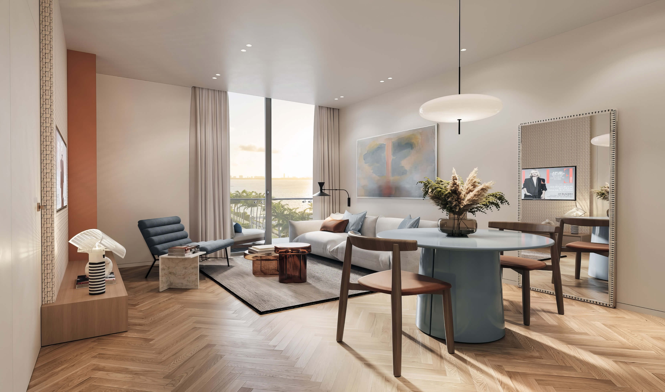
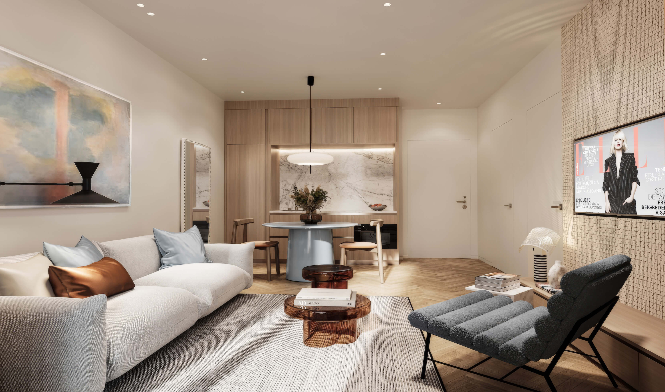
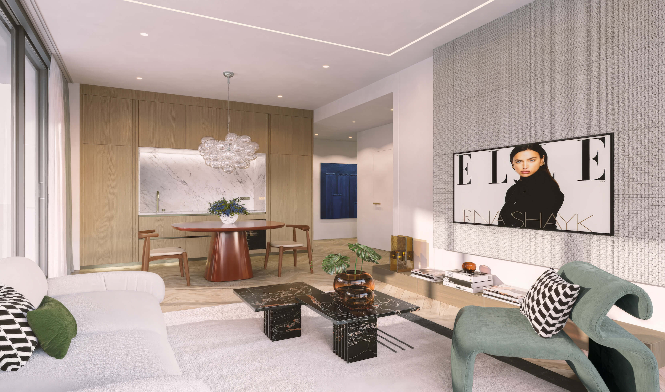
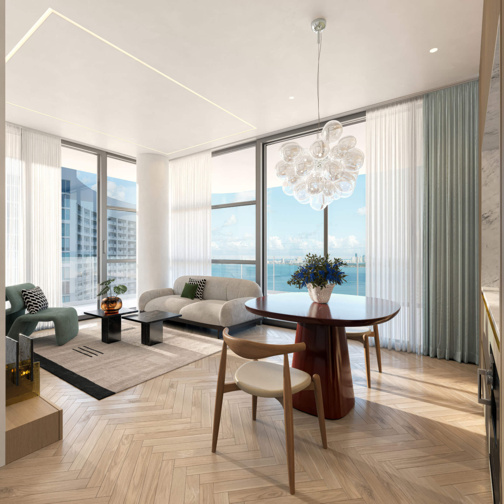
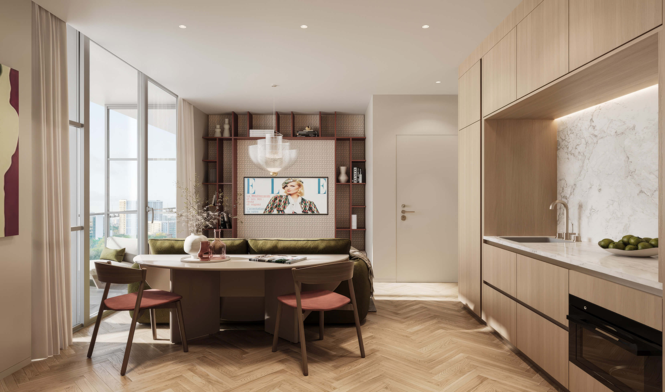
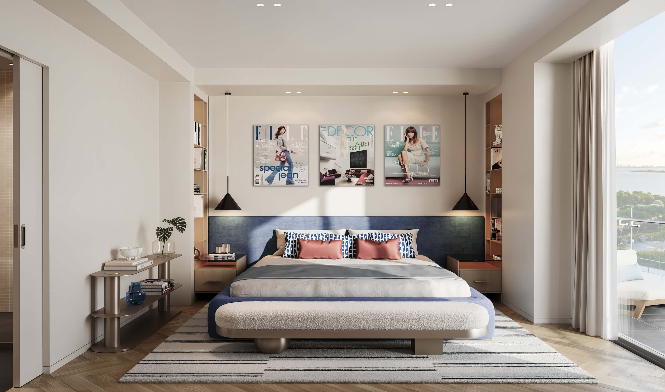
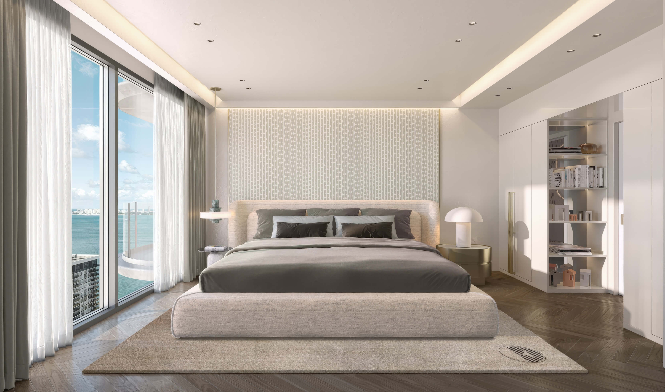
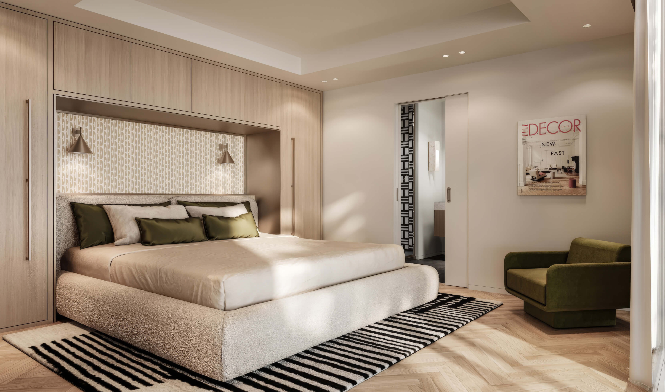
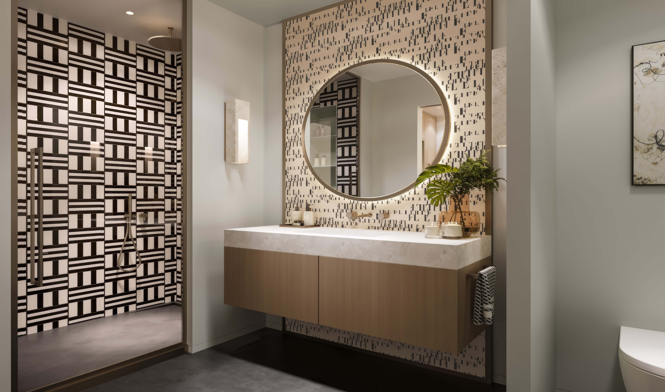

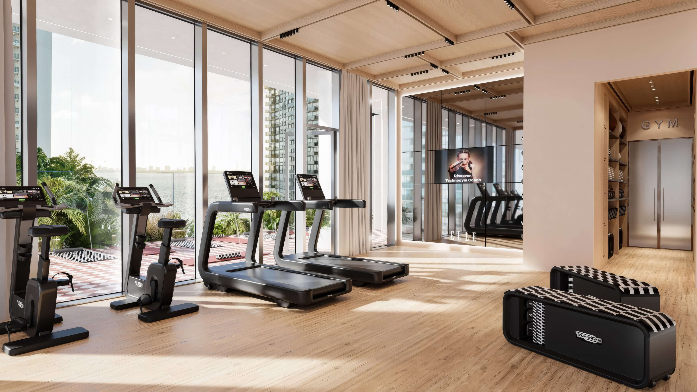
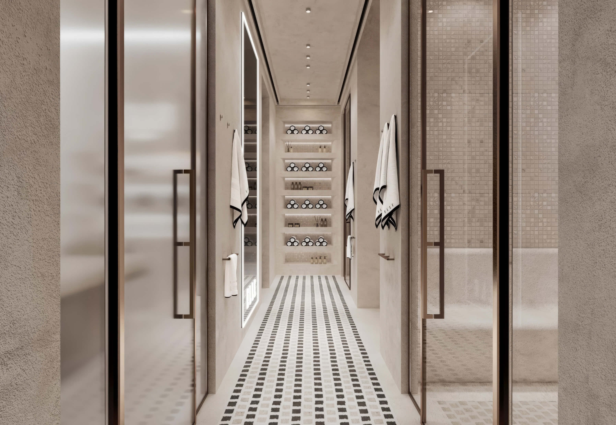
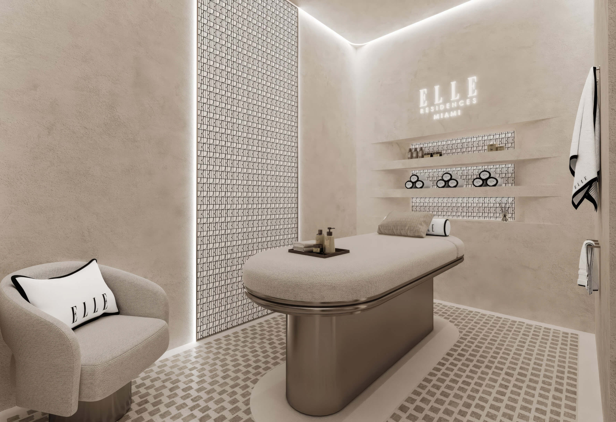

- Total Units: 229
- Available Bedrooms: 1 | 2 | 3
- Price: $859,000 to $2,180,000 *
- Completion: 2028 *
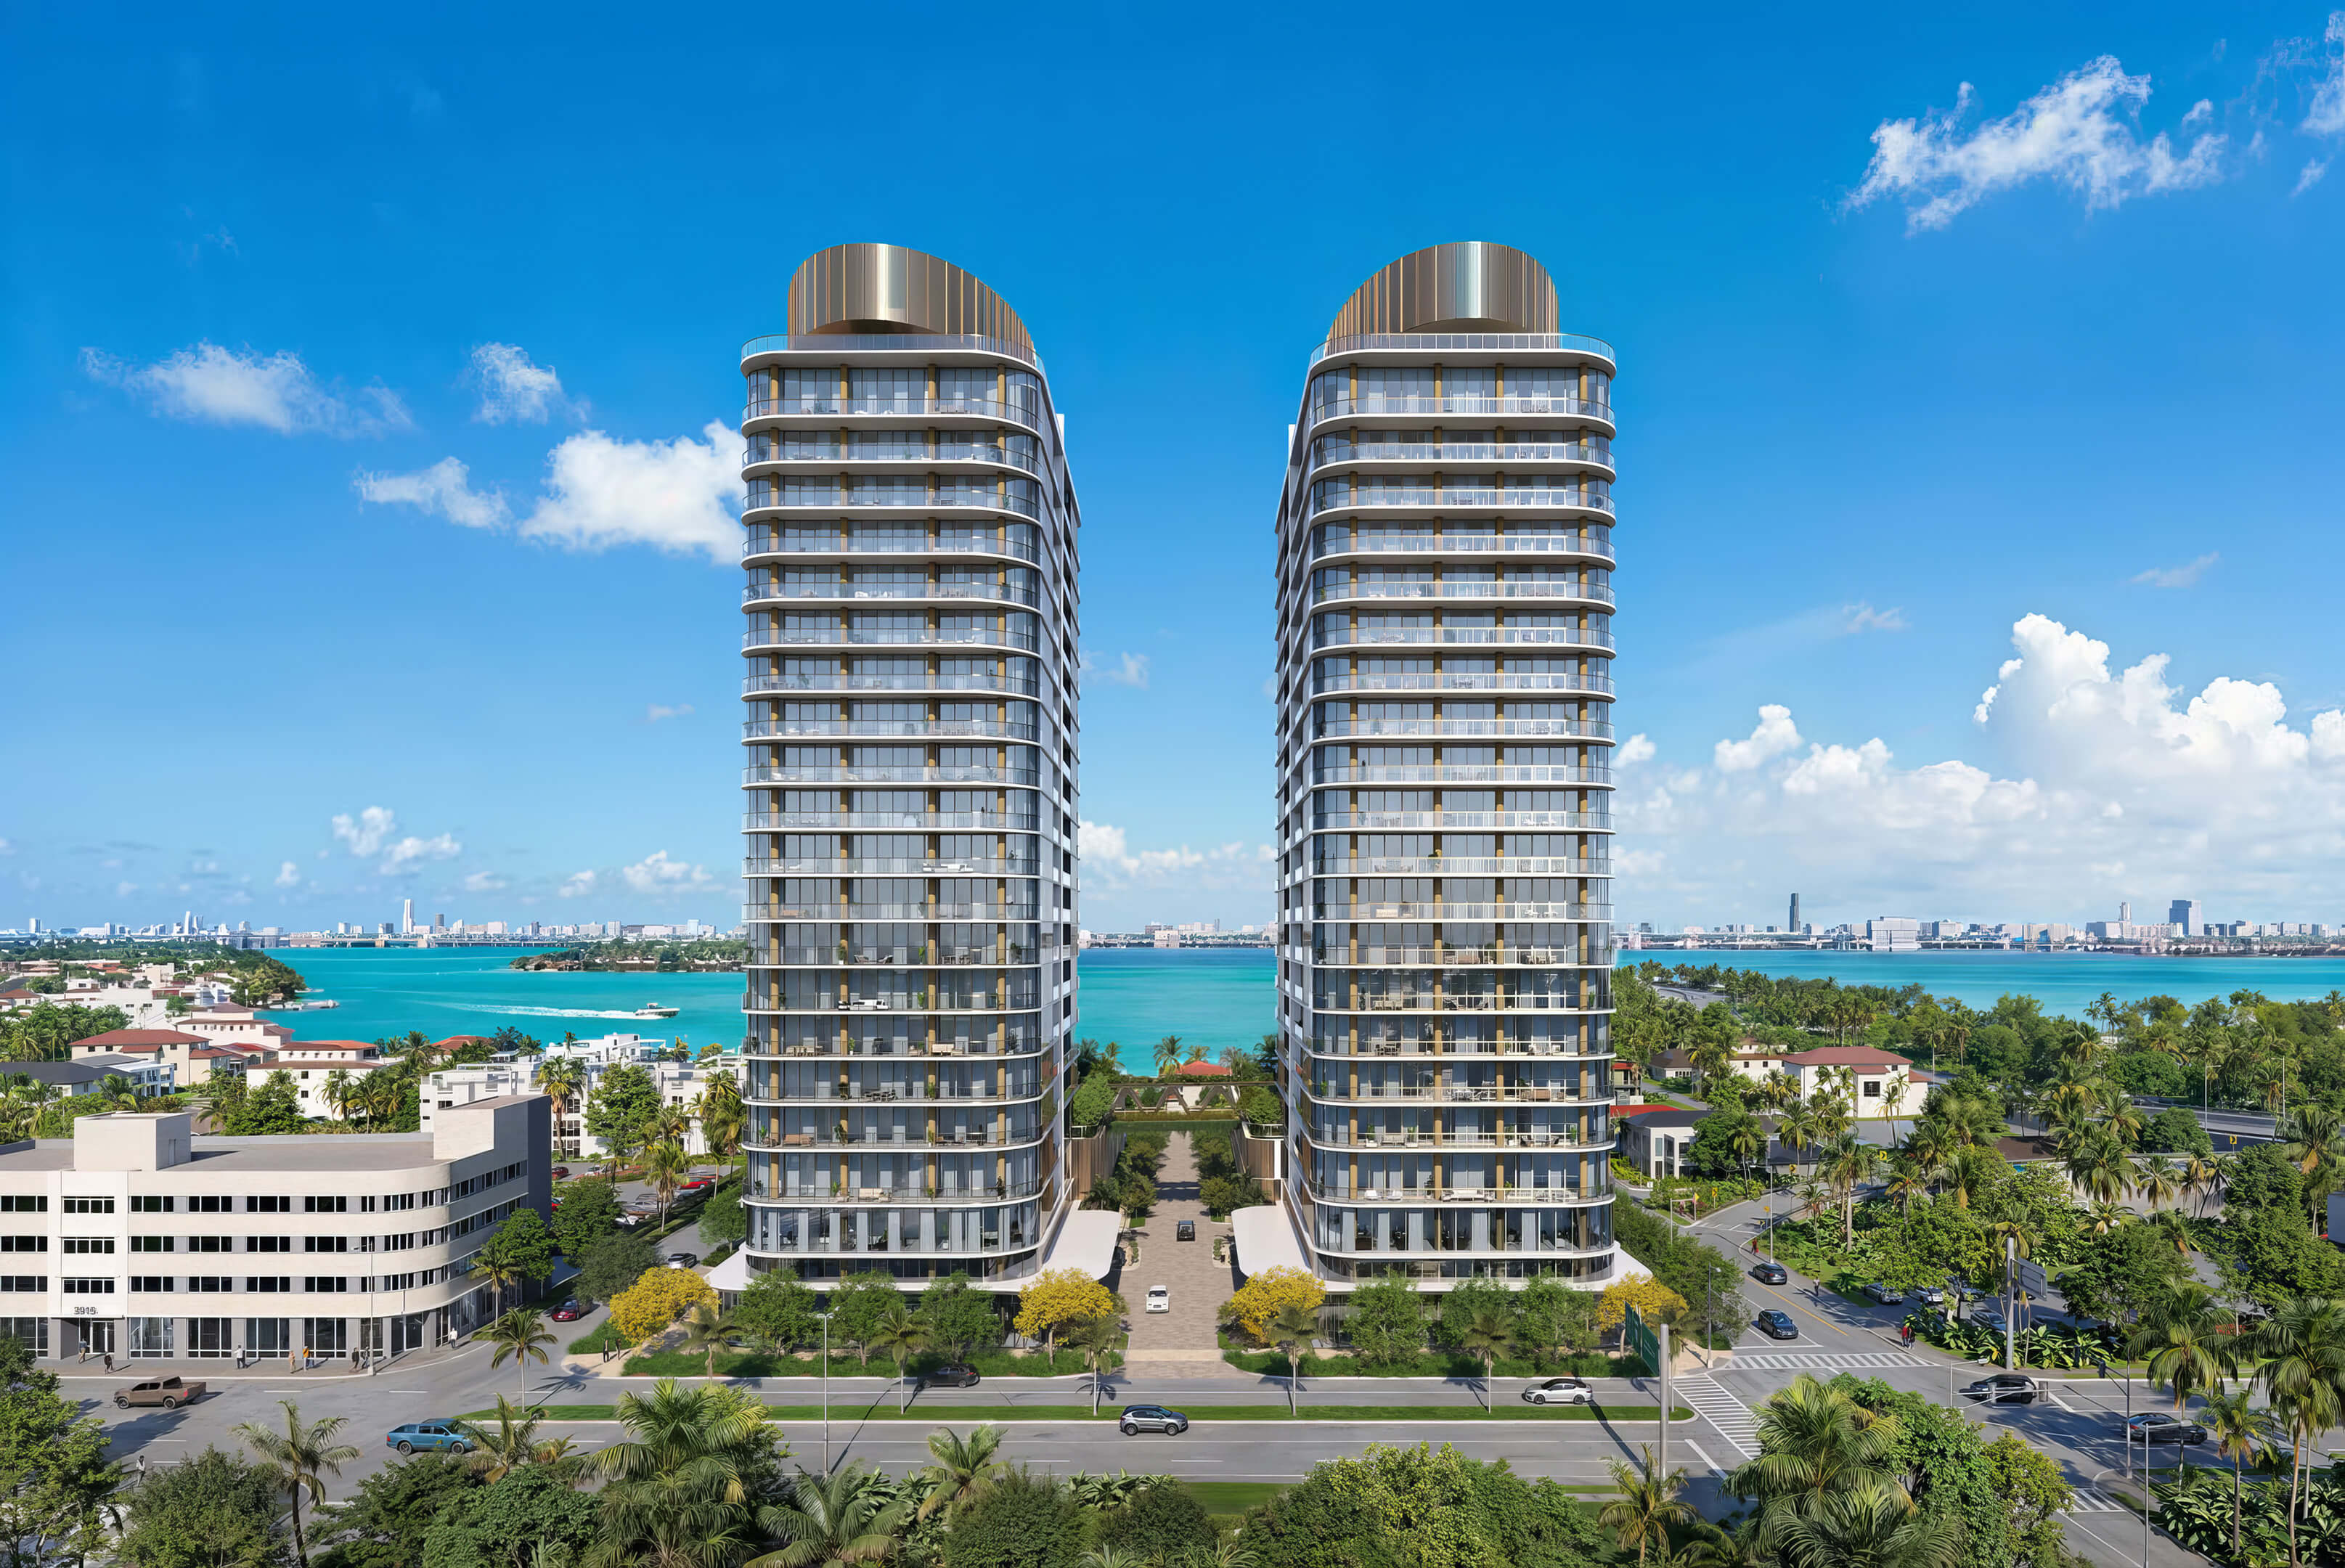
Kempinski Residences
3801 & 3883 Biscayne Blvd, Miami, FL 33137
- Total Units: 132
- Available Bedrooms: 2 | 3 | 4
- Price: $3,700,000 to $6,100,000 *
- Completion: 2029 *
Midtown Park by Proper
2901 NE 1st Ave, Miami, FL 33137
- Total Units: 290
- Available Bedrooms: 0 | 1 | 2 | 3 | 4 | 5
- Price: $700,000 to $2,700,000 *
- Completion: 2028 *








* Prices, payment plans, and completion dates are based on the latest information provided by project representatives working with JL Delbeke Miami Team. If pricing, payment plan details, availability, or delivery timelines change, this page may be updated accordingly.
© JL Delbeke Miami Team. This website is independently operated and is not affiliated with, sponsored by, or endorsed by any developer. All information, including text, renderings, pricing, floor plans, payment schedules, availability, and estimated completion dates, is provided for informational purposes only and may change without prior notice.
This website should not be considered an official representation of any developer. Buyers should refer to the condominium documents required under Section 718.503 of the Florida Statutes, when applicable, and perform their own due diligence before making any purchase decision. No oral statement or online information should be relied upon as an official statement from the developer.
This website does not constitute an offer to sell or a solicitation to buy condominium units where such offer or solicitation would not be permitted by law. No federal agency has reviewed or approved the merits or value of any property. JL Delbeke Miami Team provides independent real estate representation to buyers and sellers and does not represent the developer.