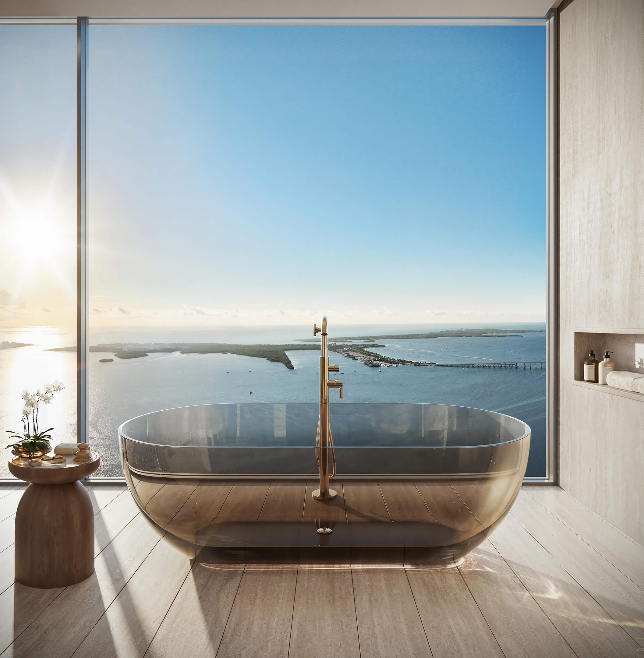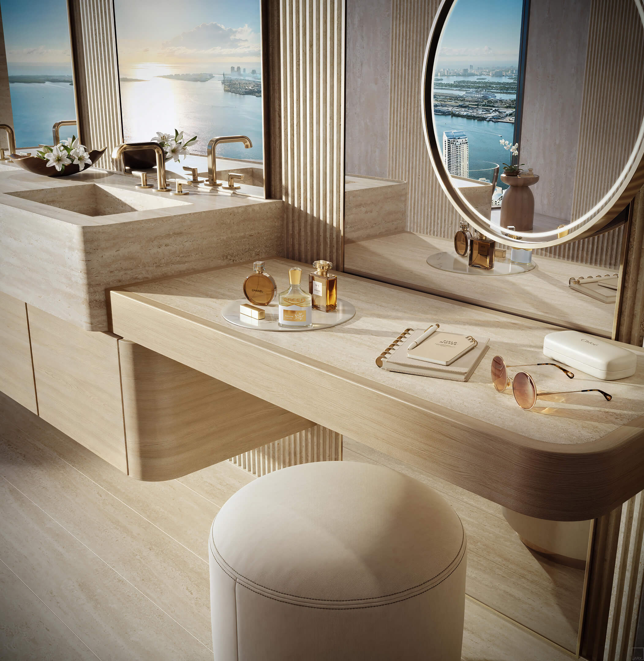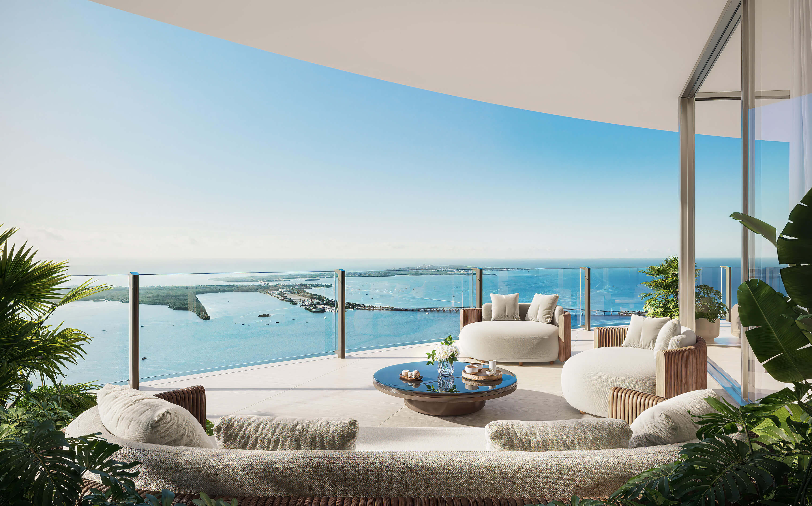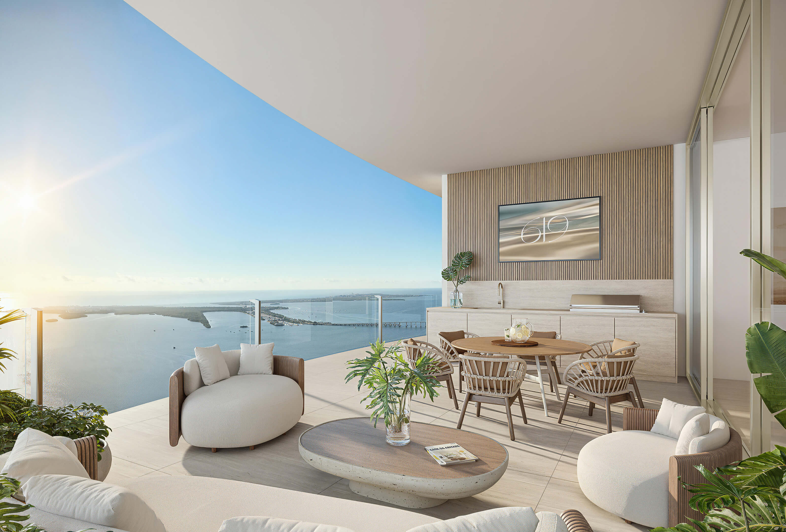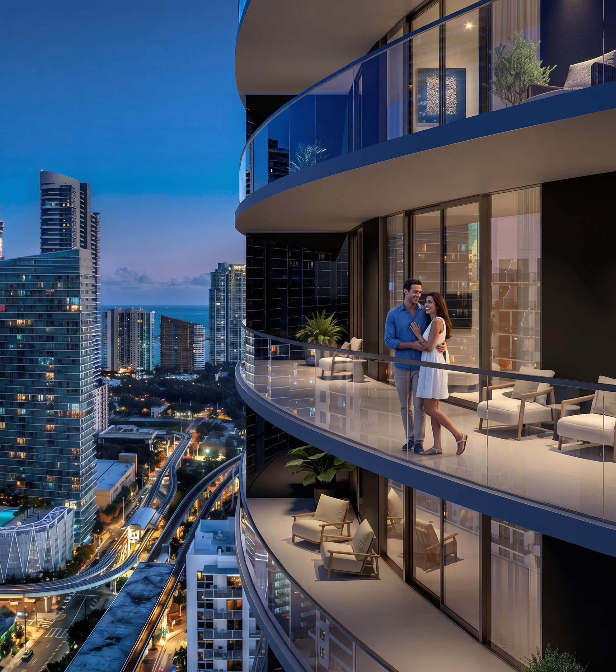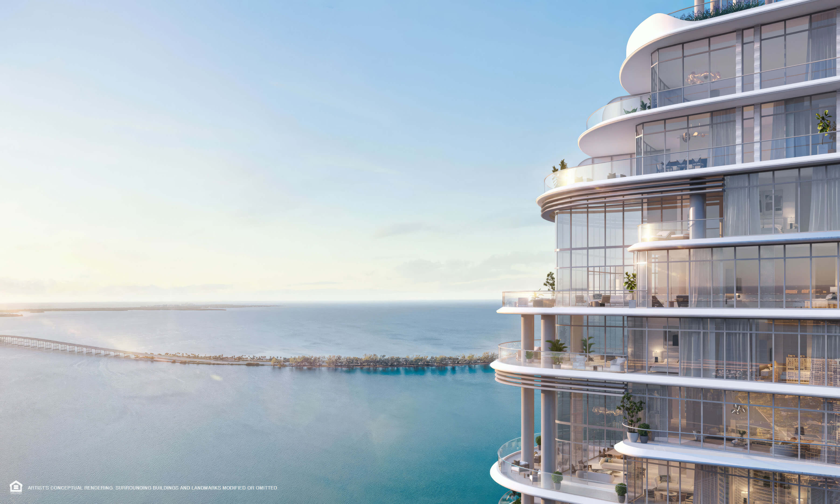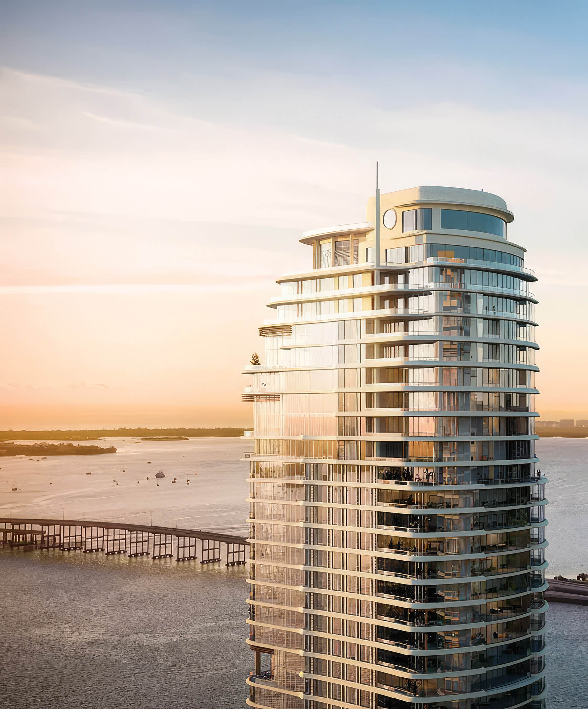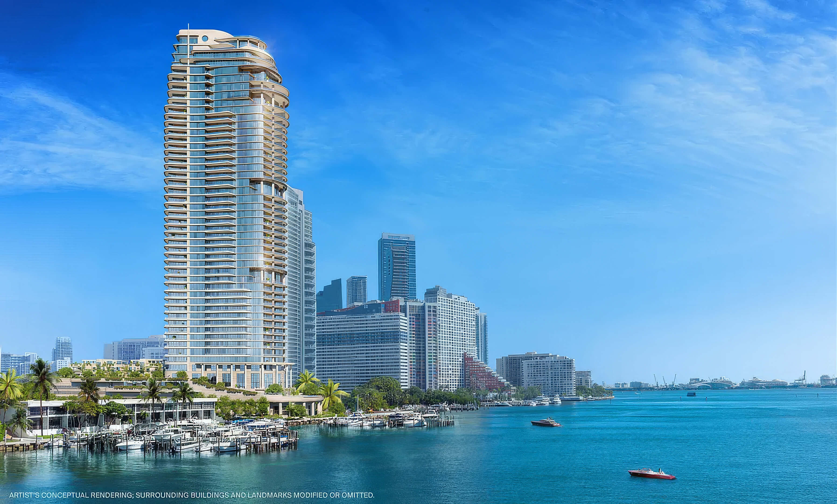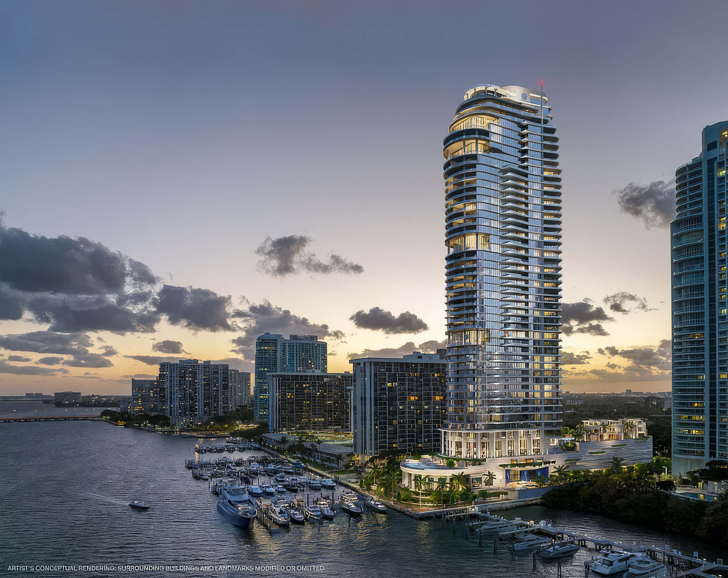
Smart Brickell Tower 2 Condos For Sale in Brickell, Miami
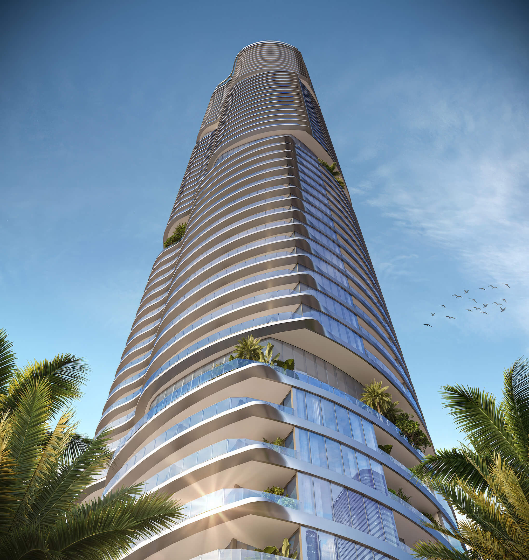
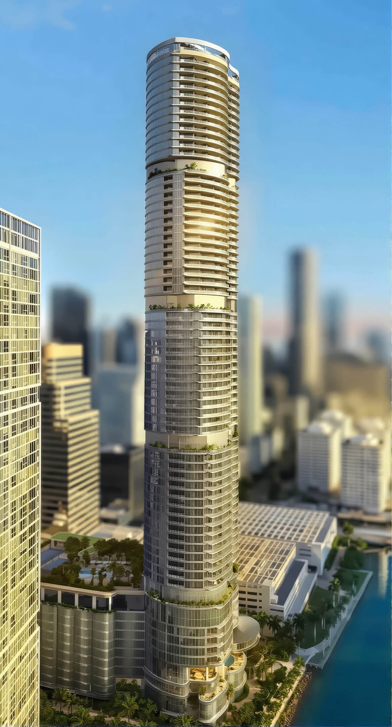
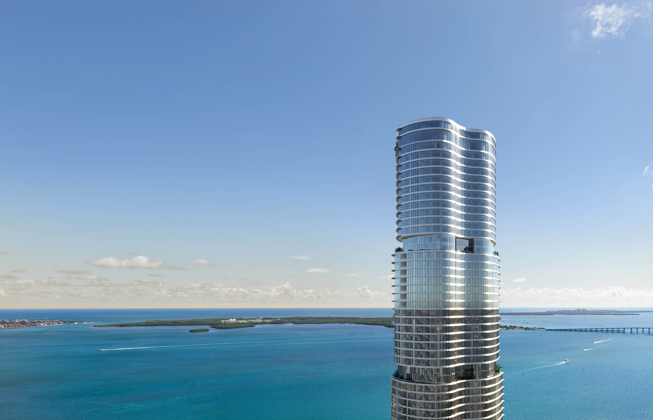
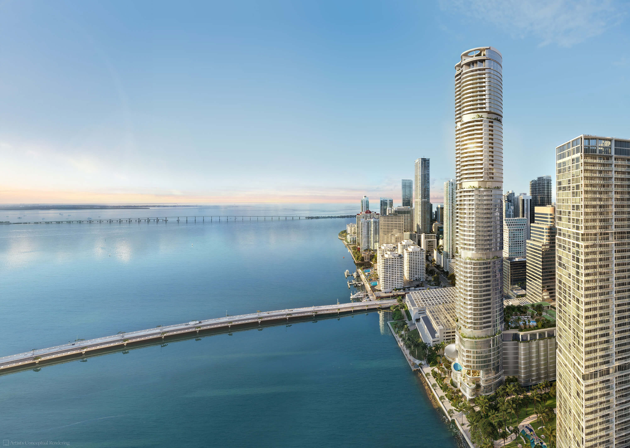
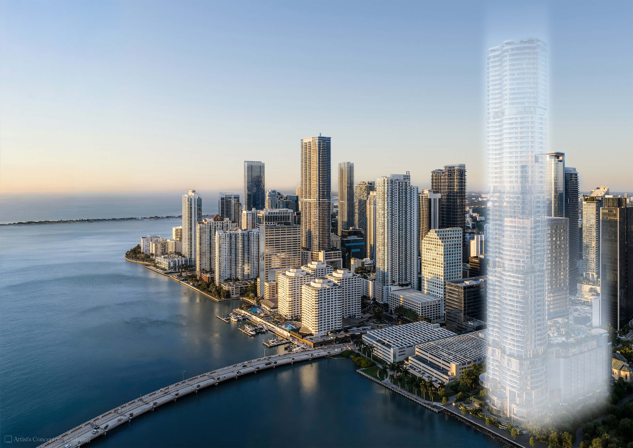
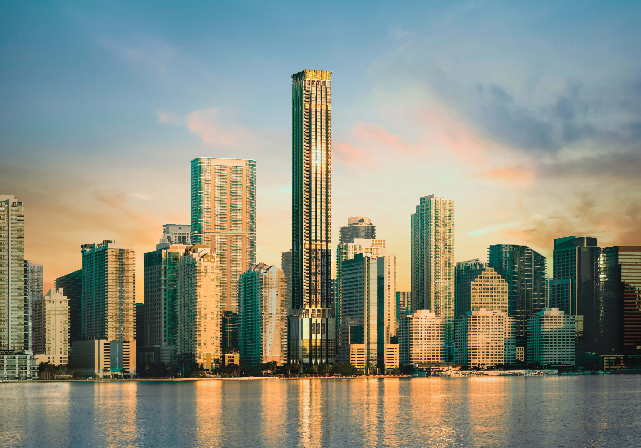
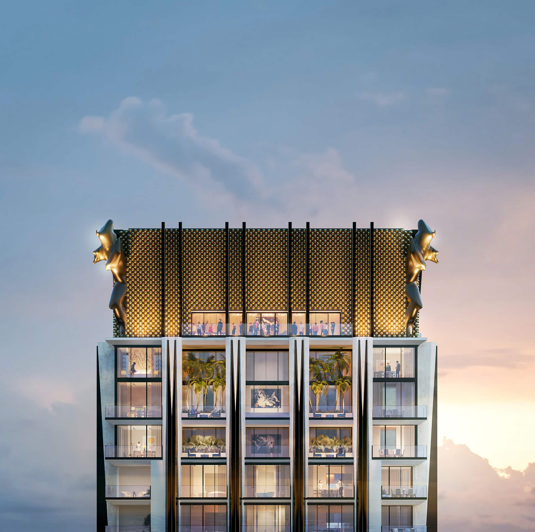
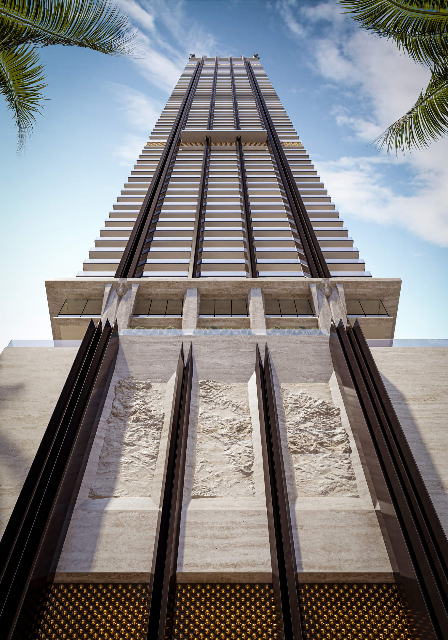
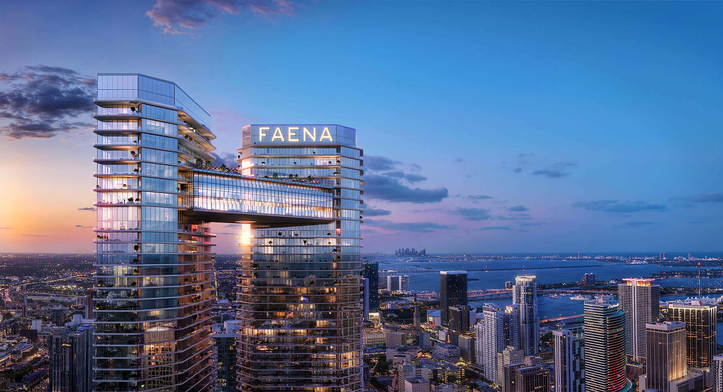
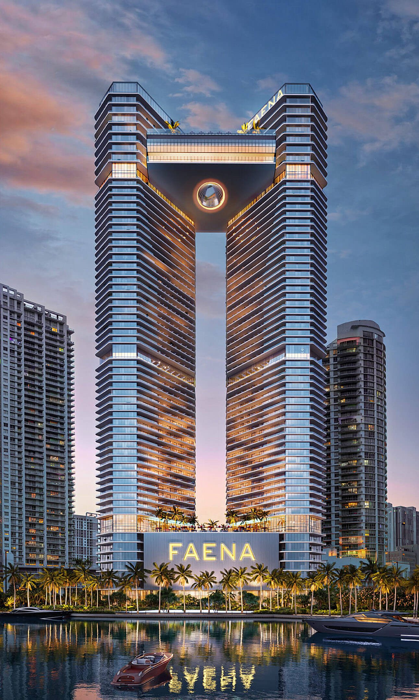
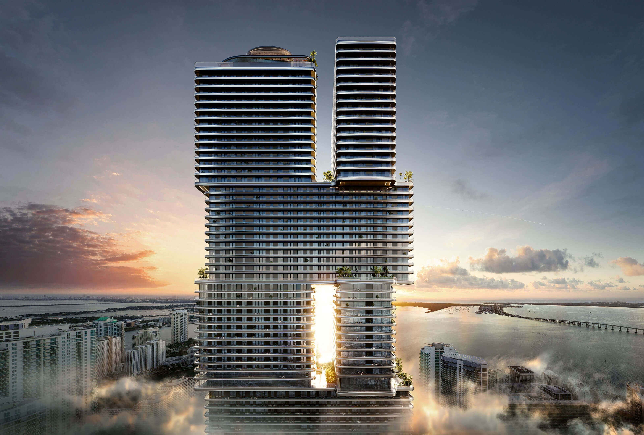
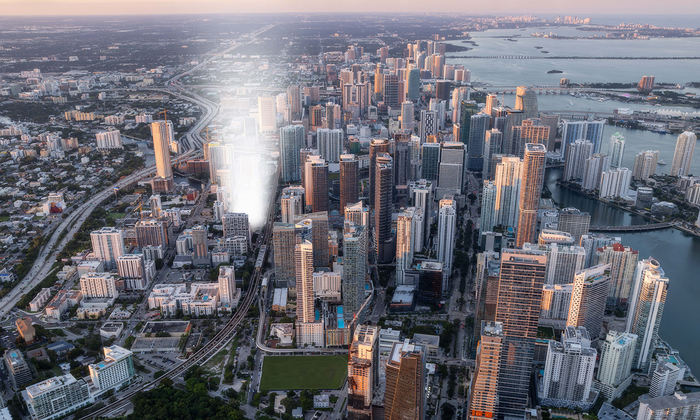
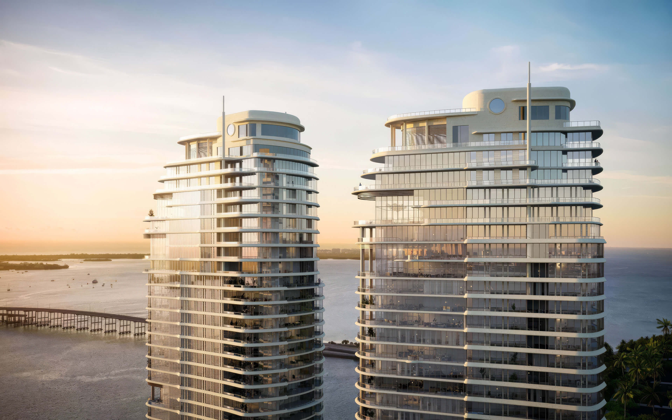
Smart Brickell Tower 2 is a furnished condo and hotel residence development at 258 SW 9th Street in Brickell, Miami. There are 50 condos and another 50 hotel residences. Habitat Group is the developer; HAC Architects designed the tower and Adriana Hoyos is the interior designer. You will also find it under the name Smart Brickell Tower II. The condos have 1 or 2 bedrooms, sometimes with a den. Balconies and terraces come in quite different sizes across the plans. For owners who want to rent between visits, Airbnb and other platforms are allowed.
How much of the apartment is indoors? It is a useful question here, where terraces account for quite a bit of the space in some plans. When looking at Smart Brickell Tower 2, read the indoor and outdoor figures separately. The condo totals start at 563 sq ft and reach 2,034 sq ft with their outdoor areas included. Hotel residences belong to a different collection. Think about the weeks you will spend in Miami. Will the kitchen work for those stays, and do the rental arrangements fit the rest of your year? The right choice for regular visits can differ from one intended mainly for guests.
- Under Construction / Estimated Completion in 2027 *
- 25 Stories / 100 Total Units: 50 Condos & 50 Hotel Residences / 1 & 2 Bedroom Condos
- Condo Price Range: $612,900 to $1,090,000 *
- Developer: Habitat Group
- Architect: HAC Architects
- Year Built: 2027 *
- Stories: 25 floors
- Total Units: 100 units: 50 condos & 50 hotel residences
- Bedrooms: 1 & 2 beds (condos)
- Unit Size: 563 – 2,034 sq ft (52 – 189 m²)
- Price Range: $612,900 to $1,090,000 *
- Avg. Price Per Sq Ft: Approx. $810 *
Expert Review of Smart Brickell Tower 2 by JL Delbeke Miami Team
The distinction between a condo and a hotel residence is the first thing we would discuss with a buyer at Smart Brickell Tower 2. The homes come furnished in both cases. Look inside, though, and the kitchen arrangements and room sizes differ. A buyer who spends several weeks in Miami will look at those details differently from someone purchasing mainly to accommodate paying guests. For us, the project’s appeal lies in that choice of use, supported by a Brickell address and permission to rent through platforms such as Airbnb.
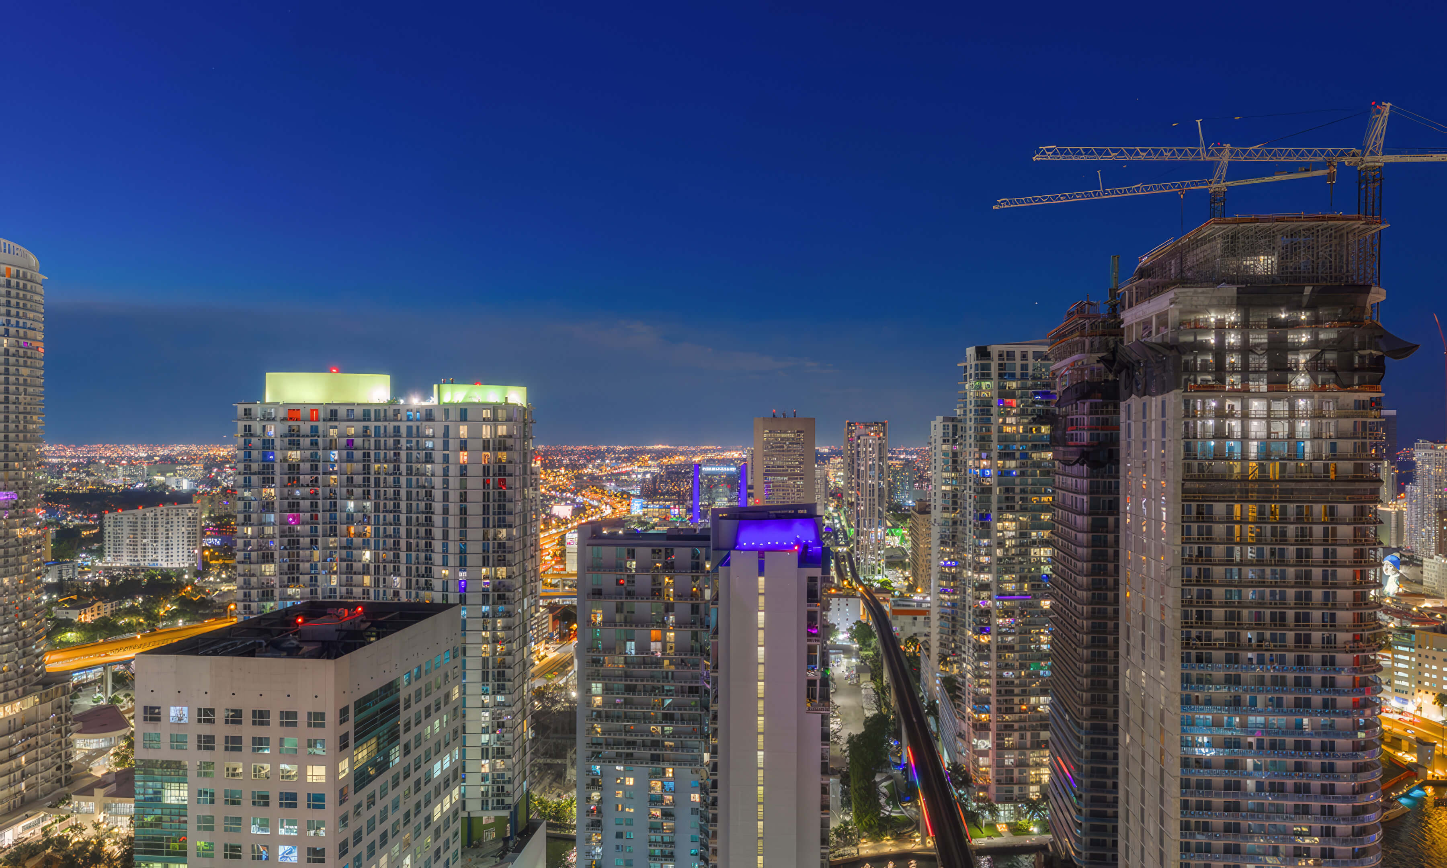
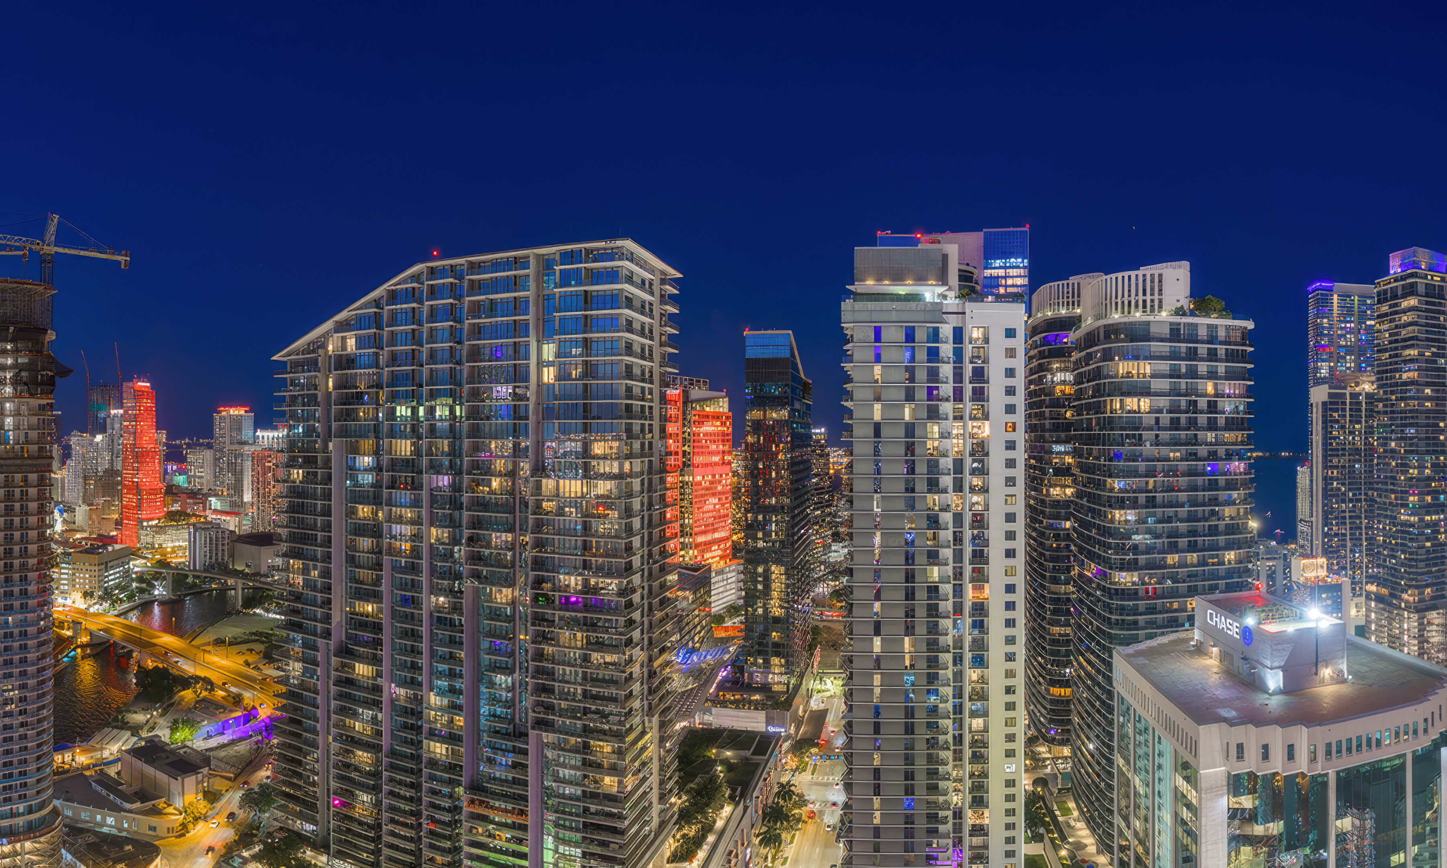
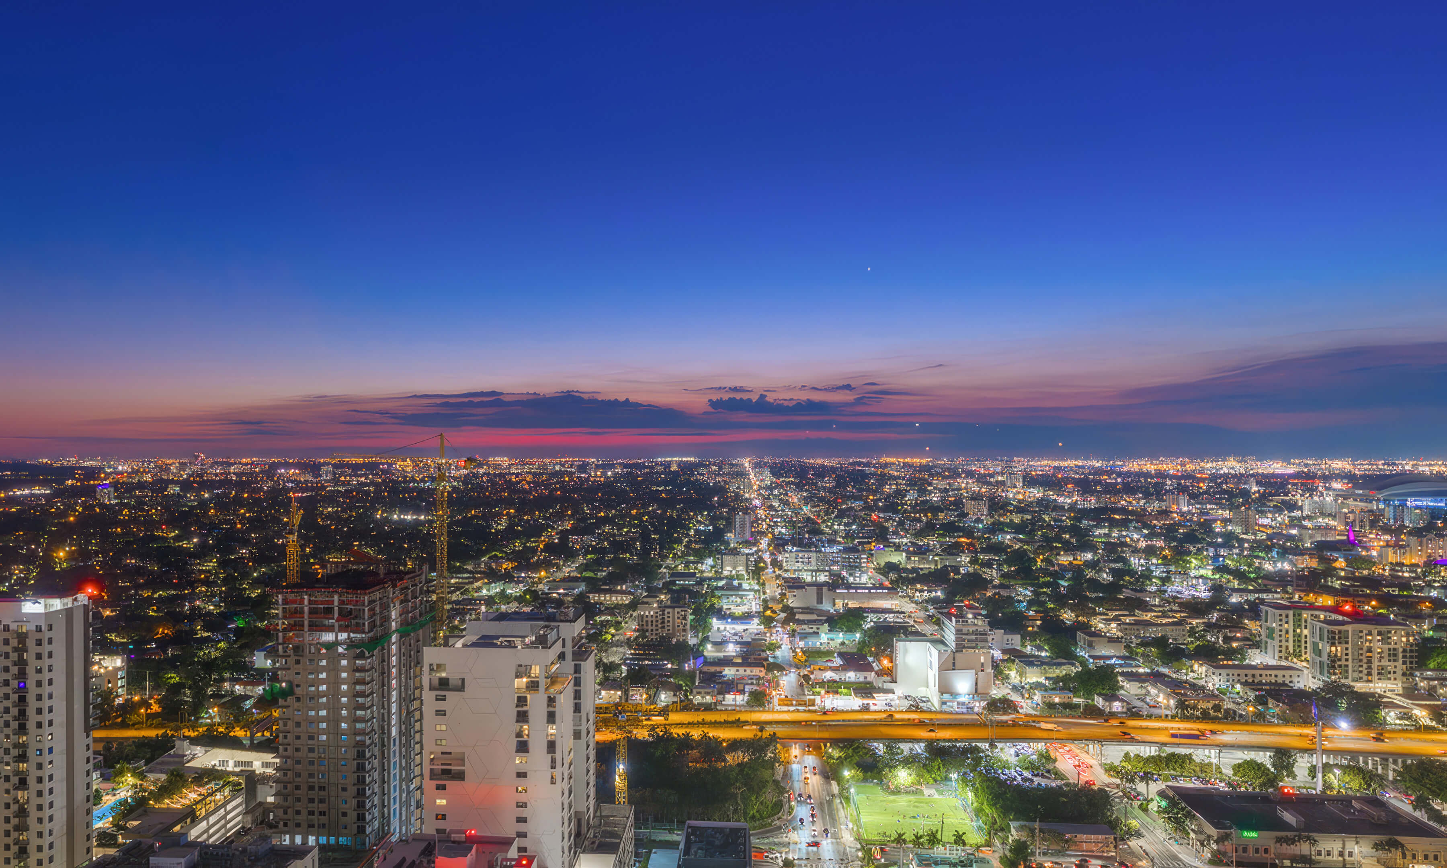
On SW 9th Street, you have Brickell’s restaurants, shops and business district around you. An owner can use that neighborhood for an ordinary week in Miami. Guests in town for work have the same city setting to draw on. We would also spend time comparing the outdoor areas: the larger terraces on some condo plans account for a substantial part of the total size. JL Delbeke Miami Team can help you read those plans side by side and put the usable interior space into perspective.
Our recommendation is to choose the unit before judging the overall proposition. Having the furniture in place takes one task off the list. There is still a budget to work out for association charges and management fees. Read the guest terms, too. Before signing, we would want the deposit schedule and latest closing estimate in writing. When you compare a price, check which area figure it uses. For someone who wants a Miami base to rent between visits, there is a clear reason to look here. JL Delbeke Miami Team can help you find the unit that fits and work through the purchase with you.

Smart Brickell Tower 2 Photos and Renderings in High Resolution

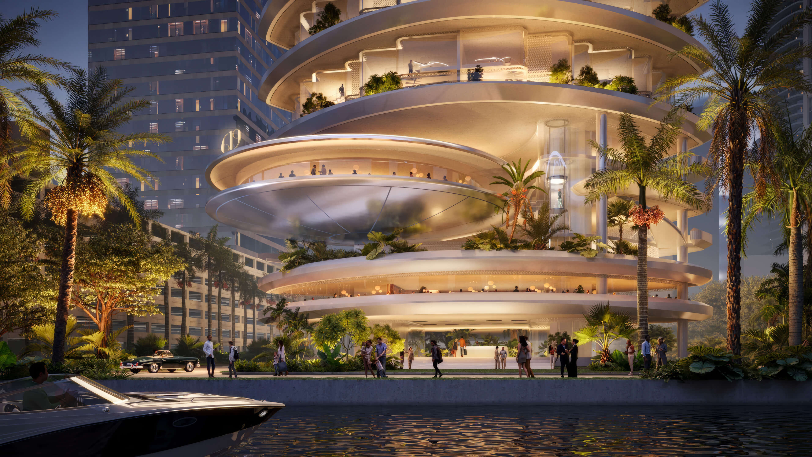
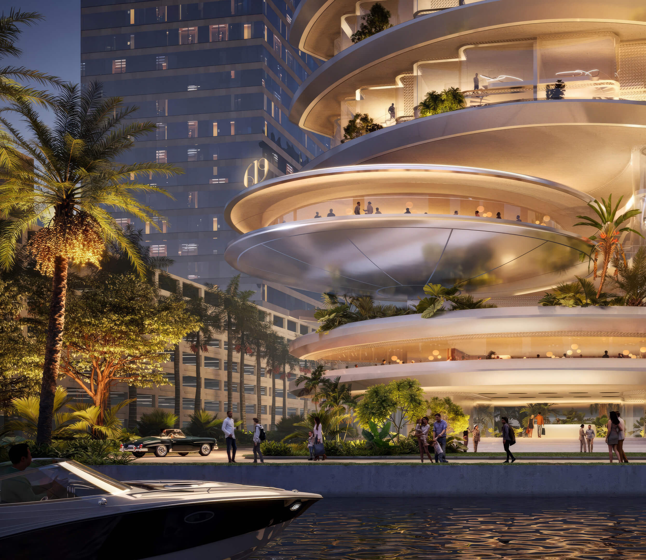
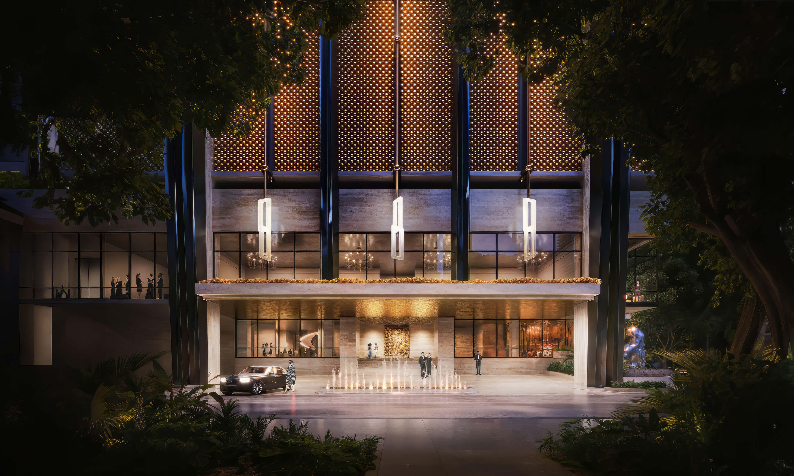
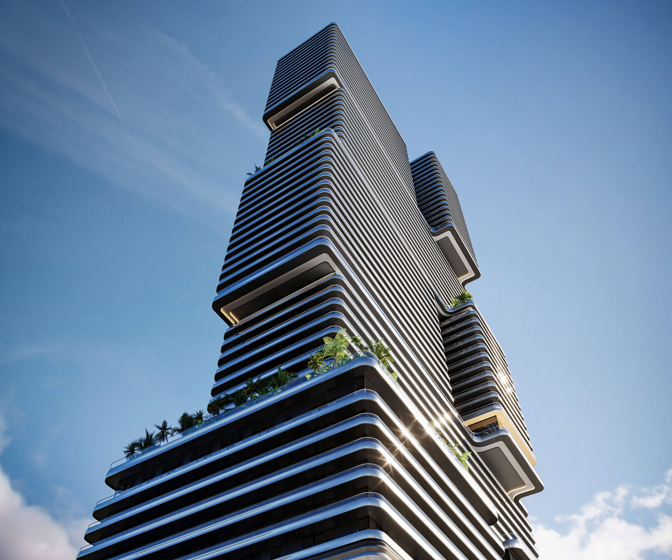
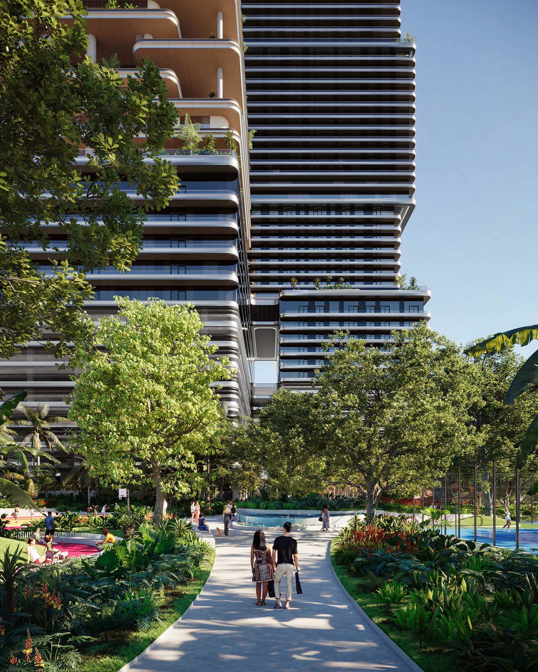
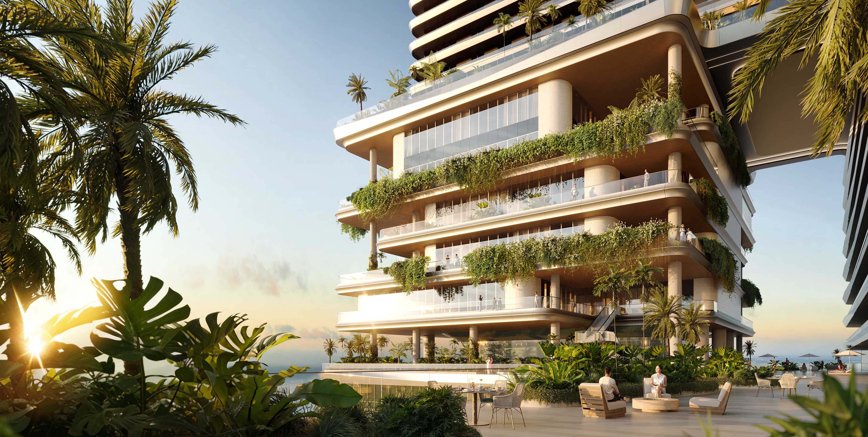
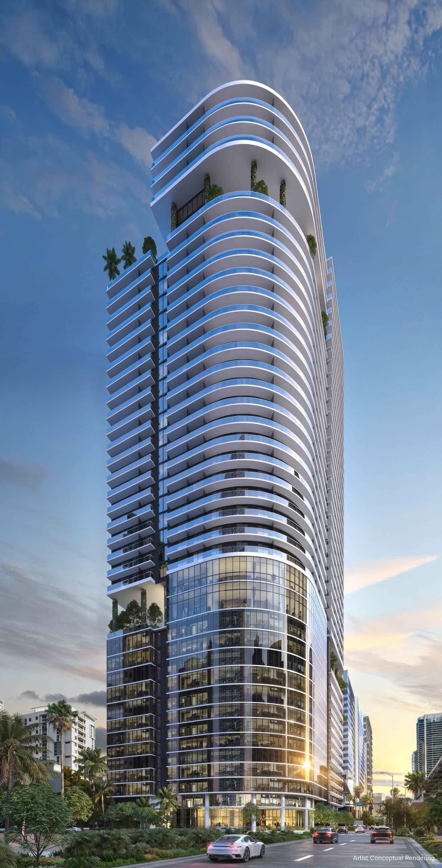
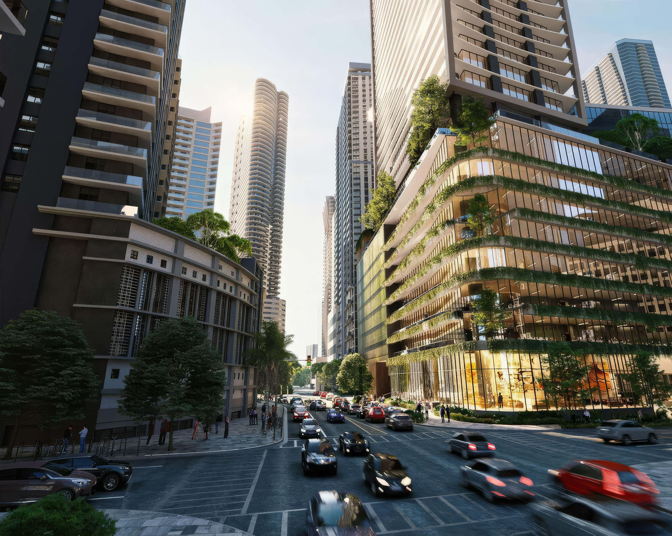
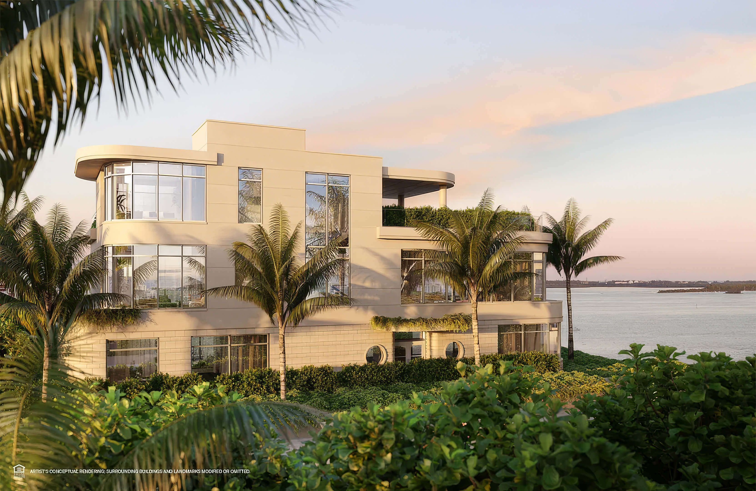
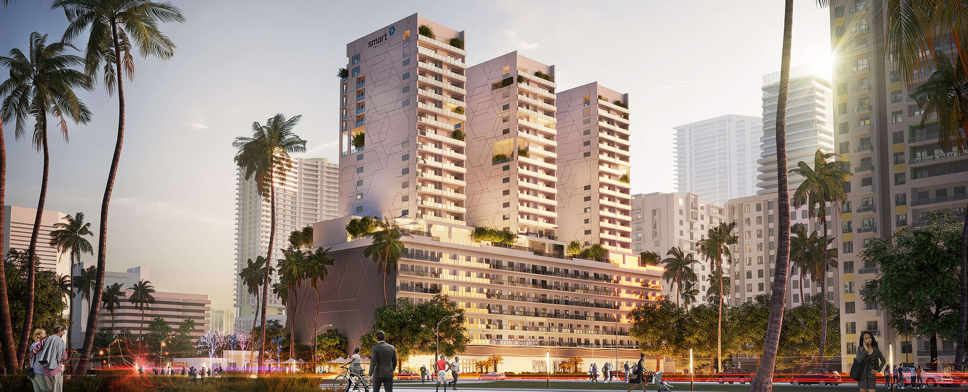
Street Frontage
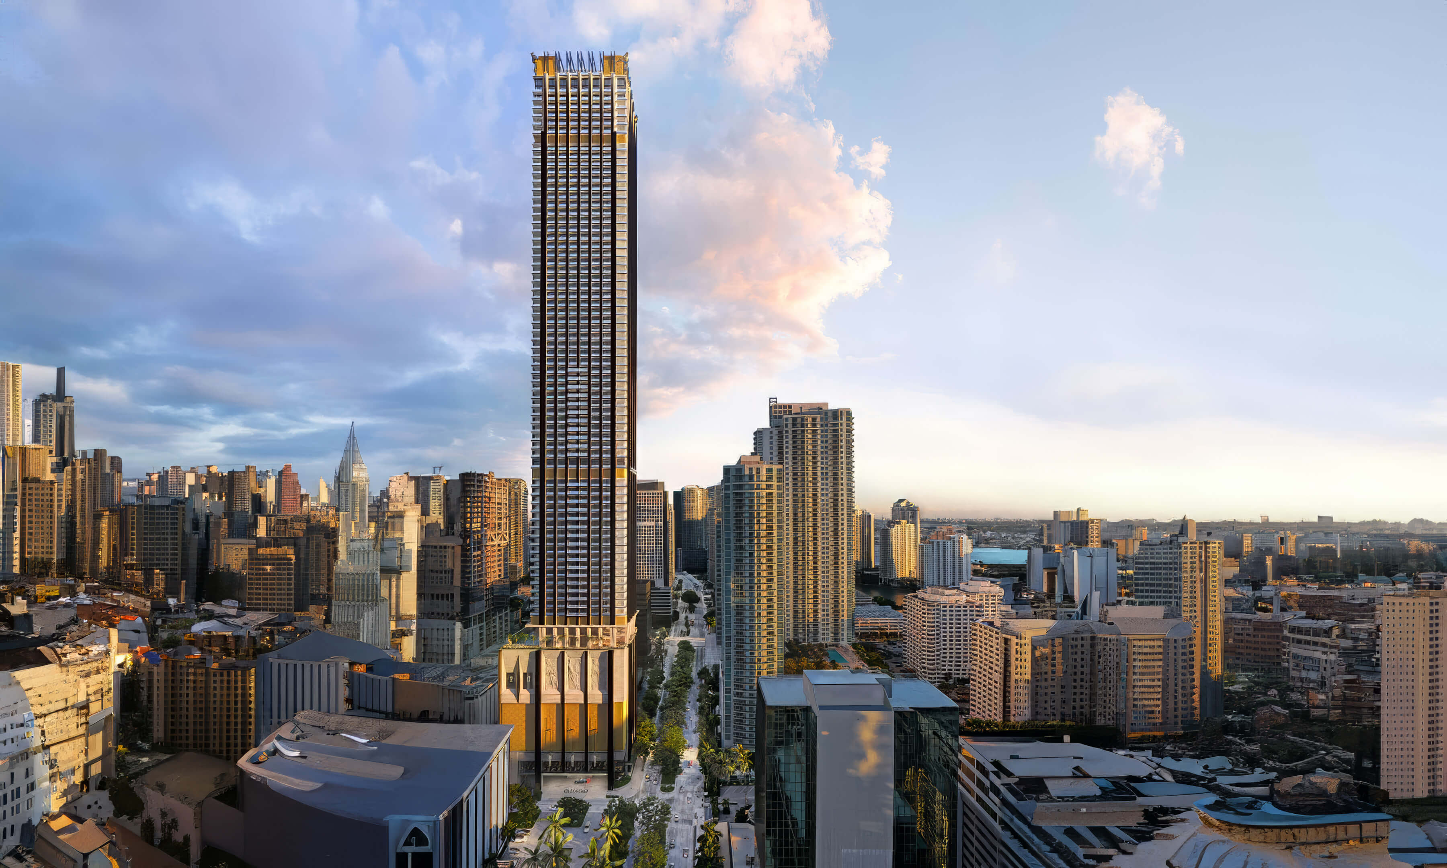
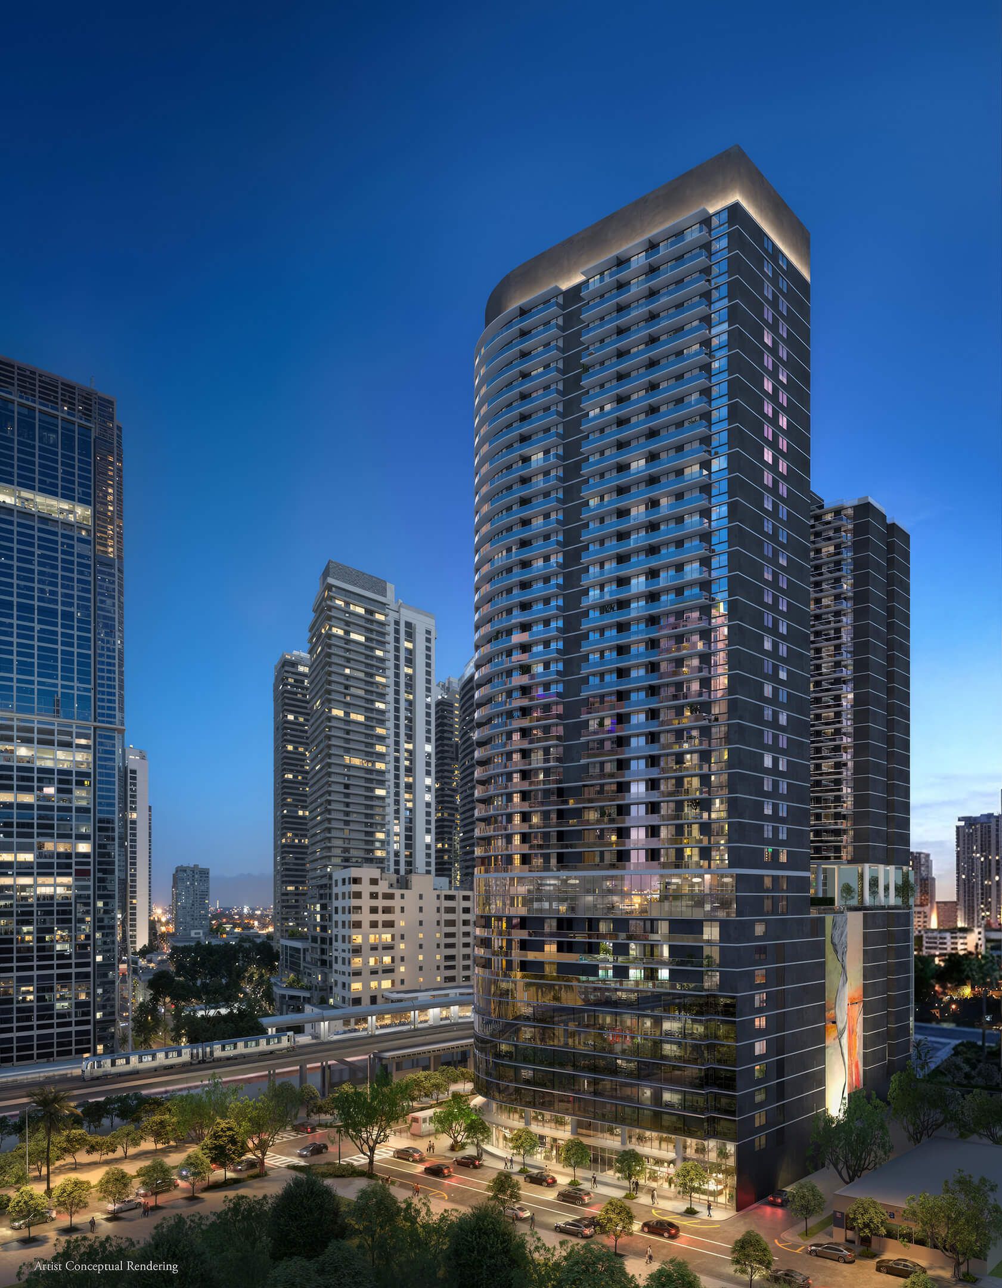
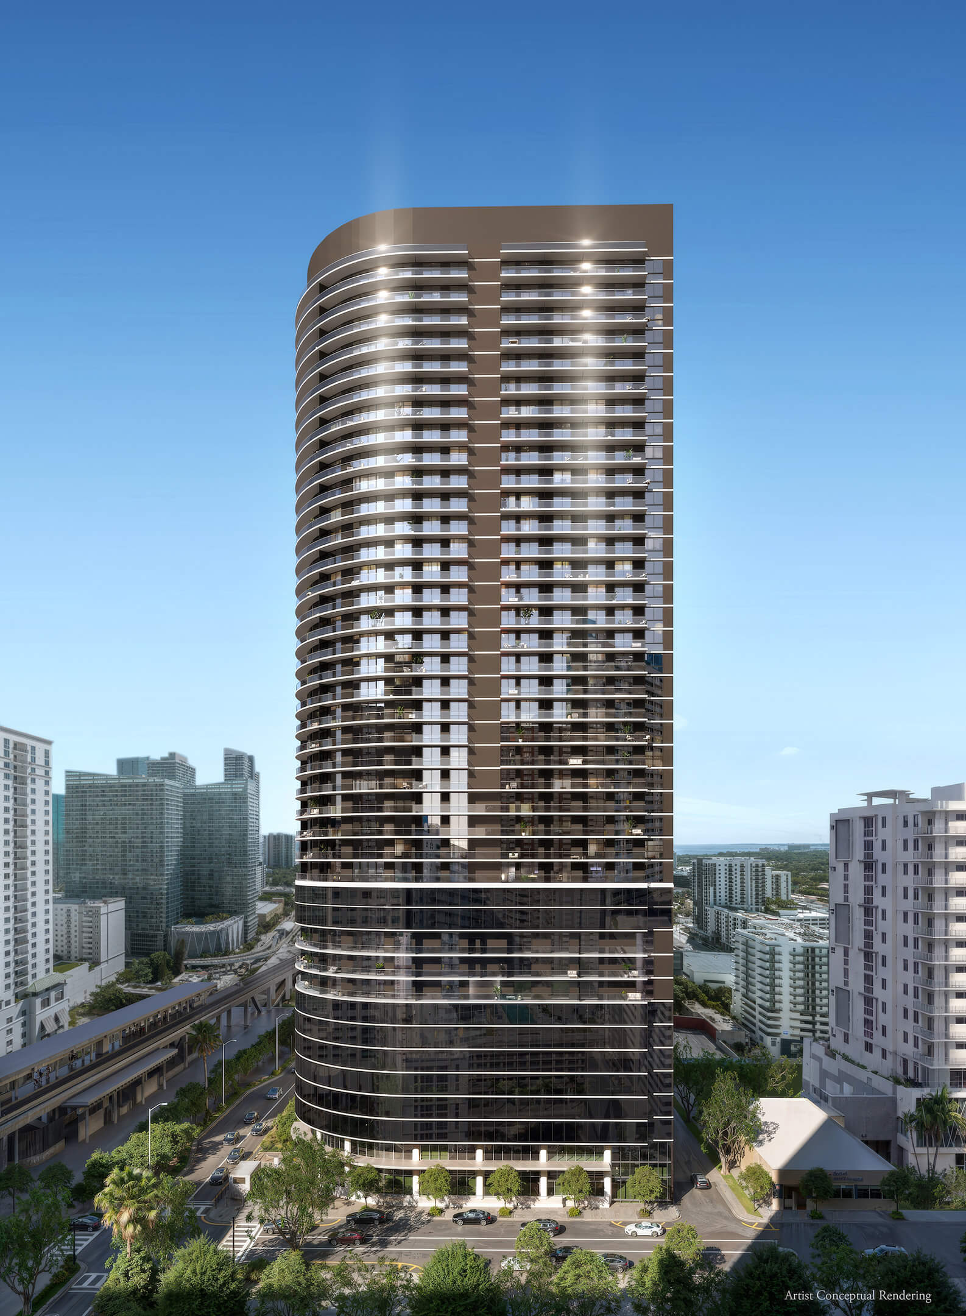
The lobby and shops face the street at the base of the tower.

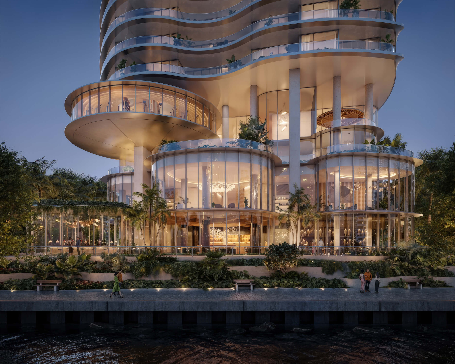
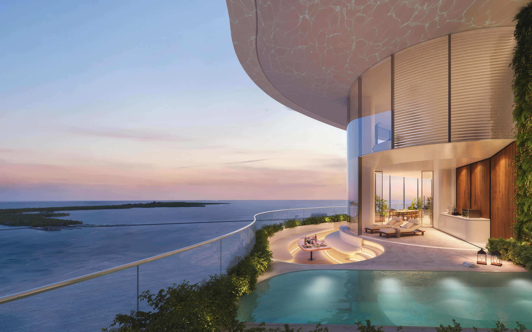
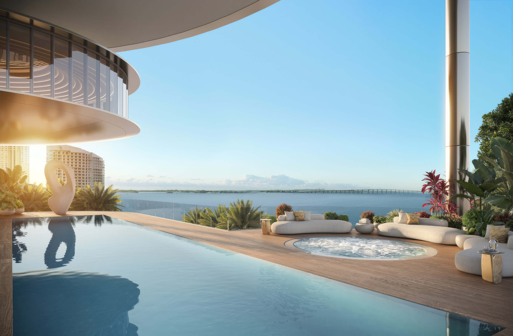
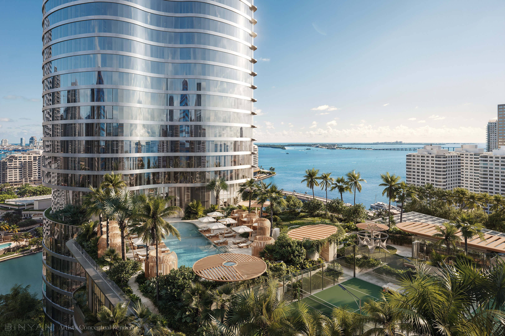
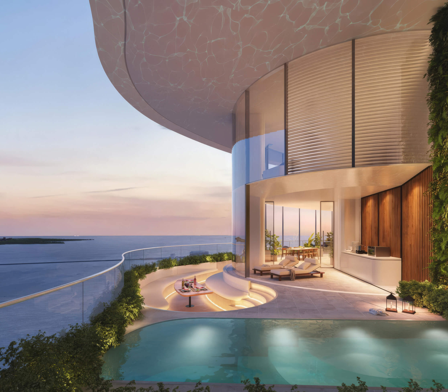
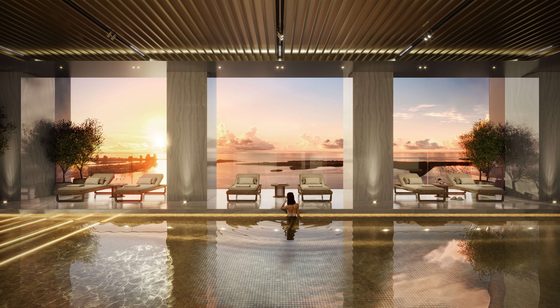
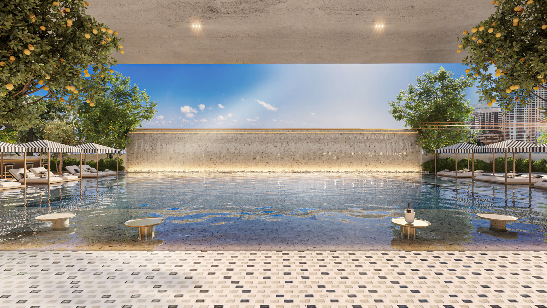
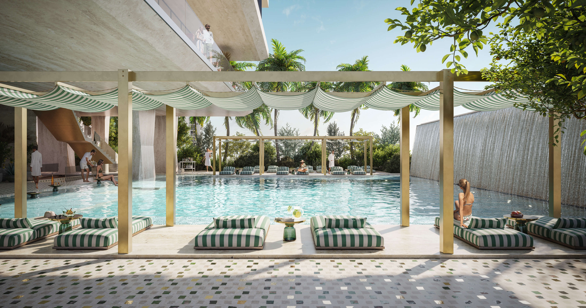
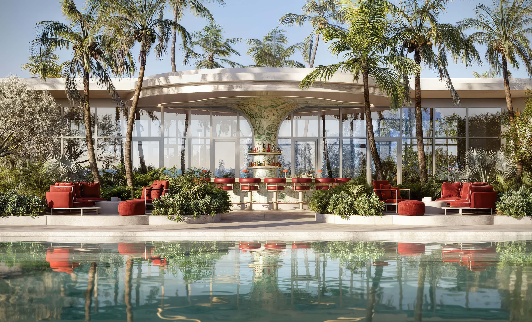
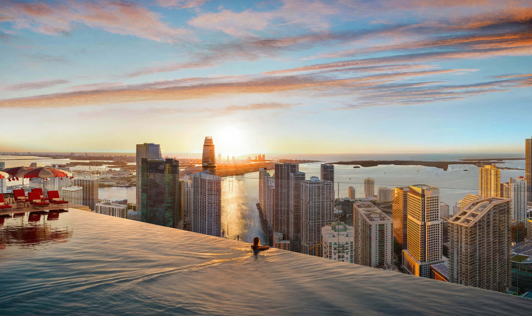
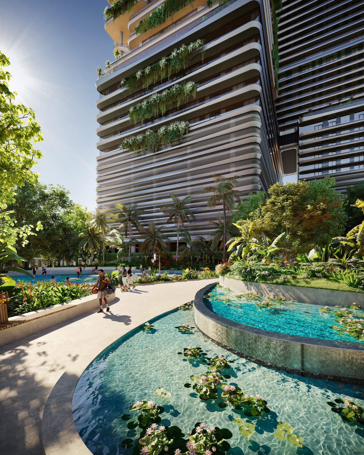
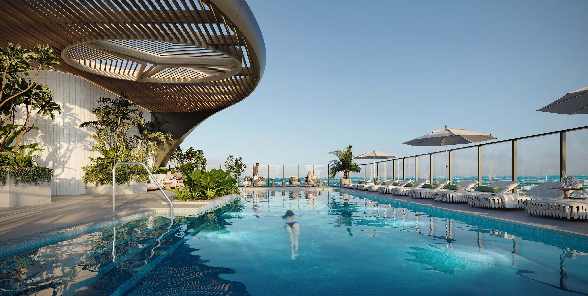
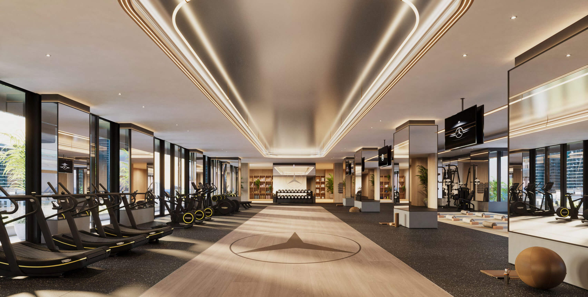
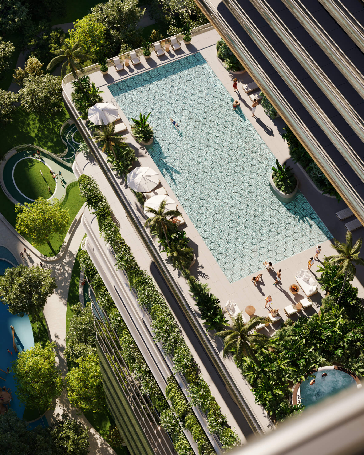
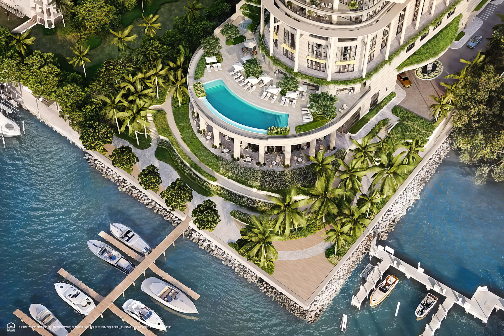
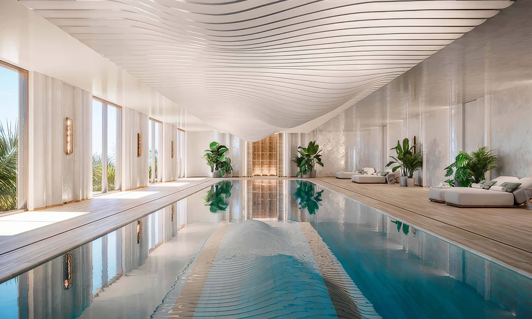
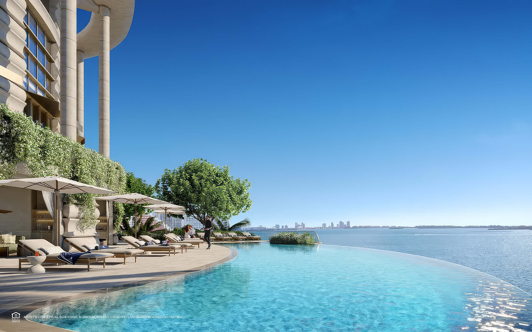
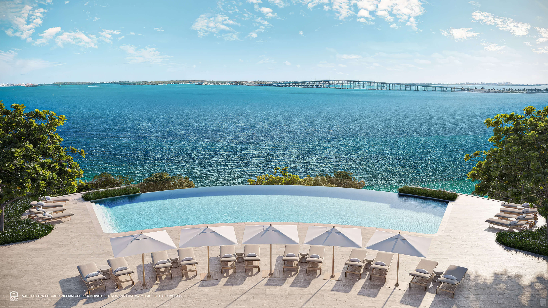
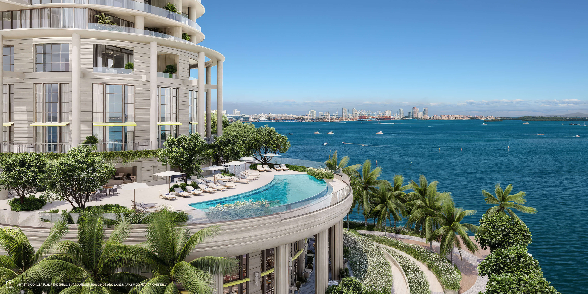
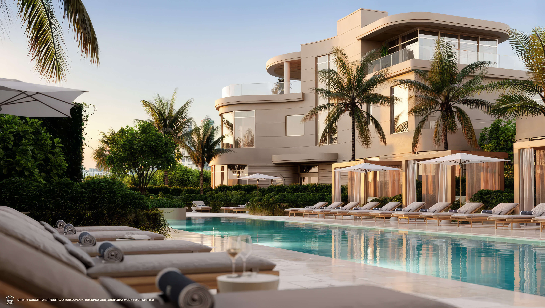
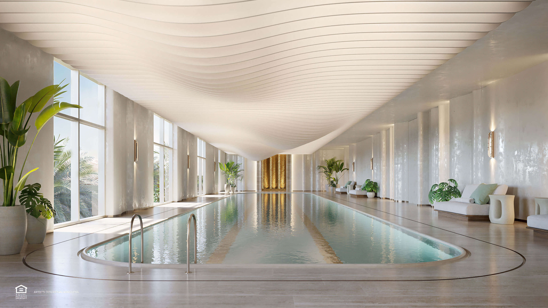
Pool and Fitness Deck
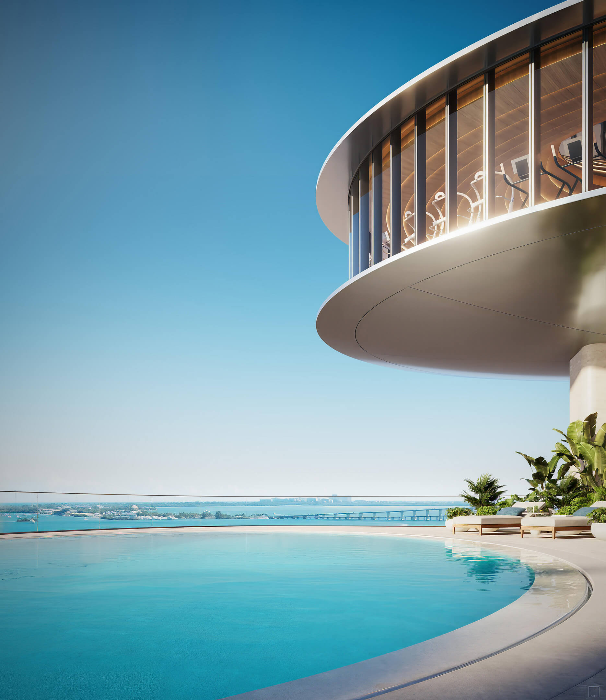
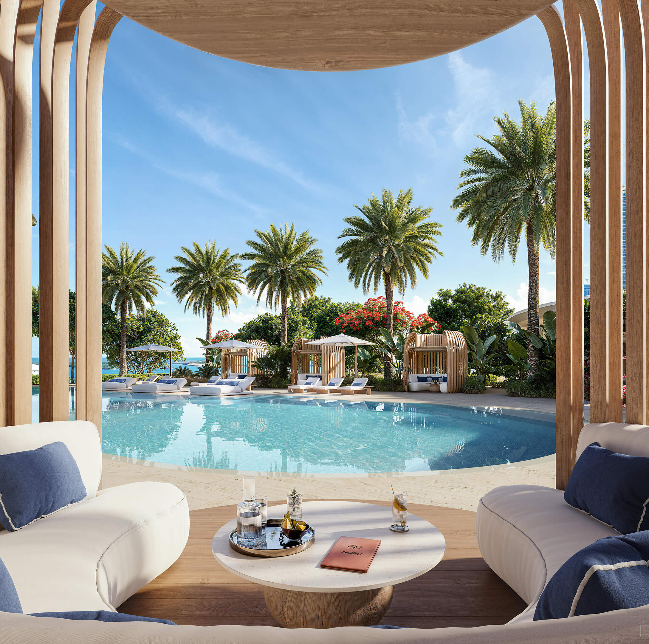
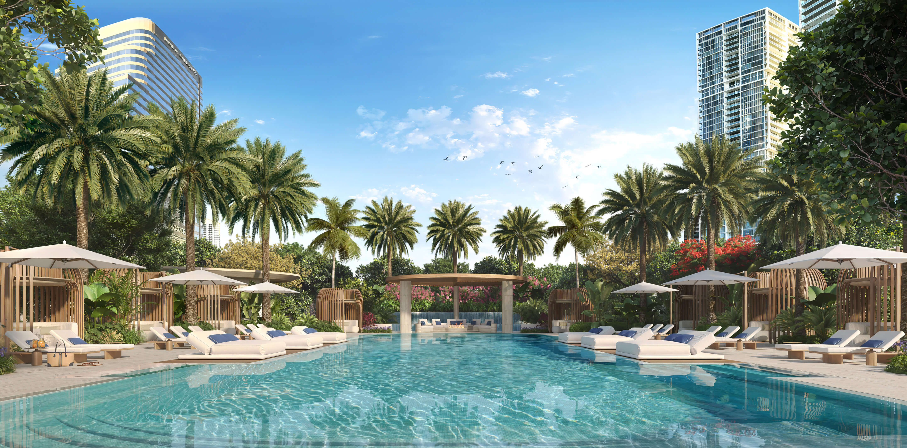
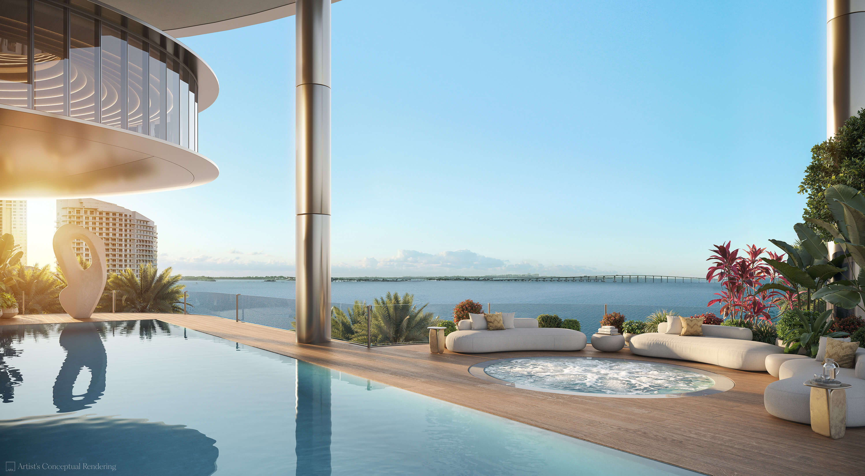
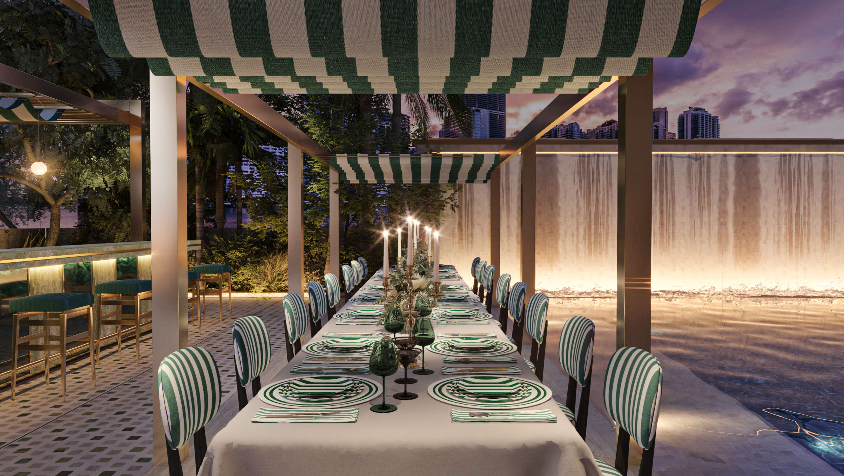
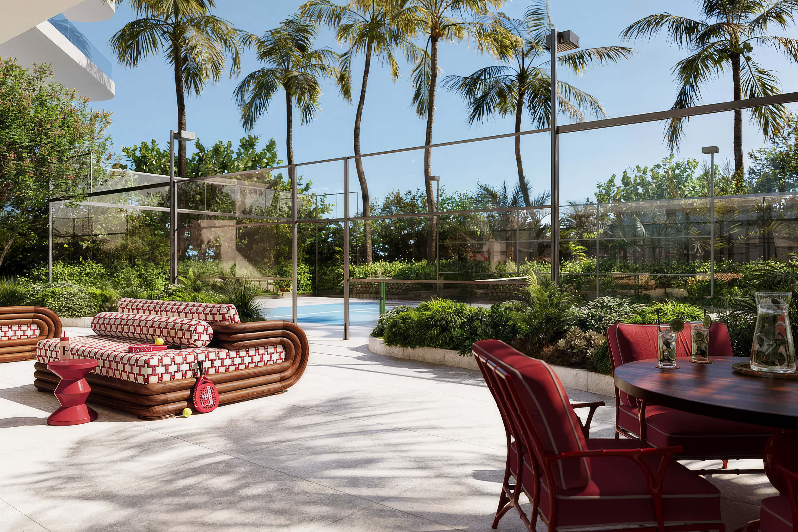
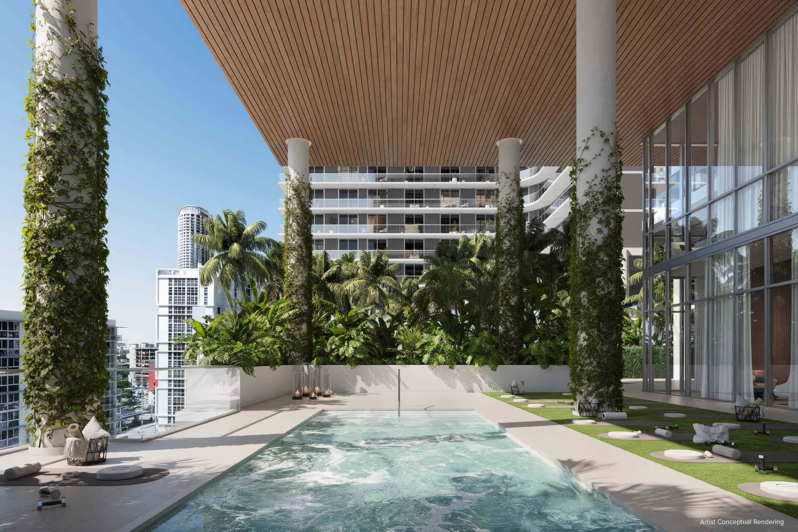
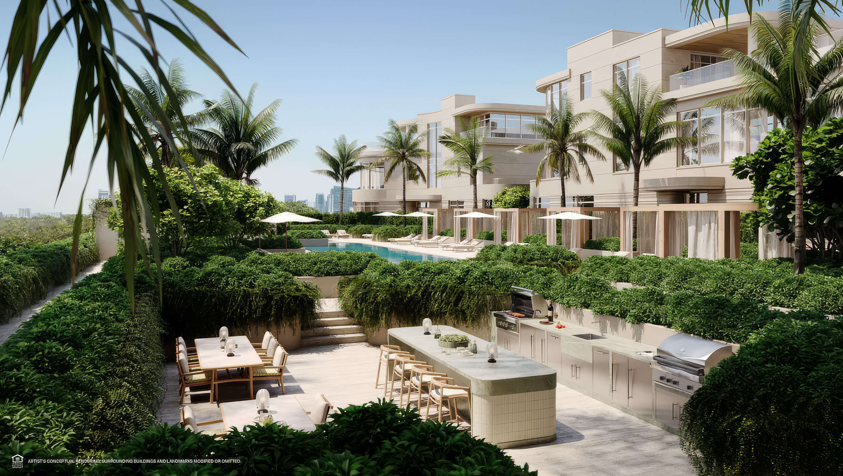
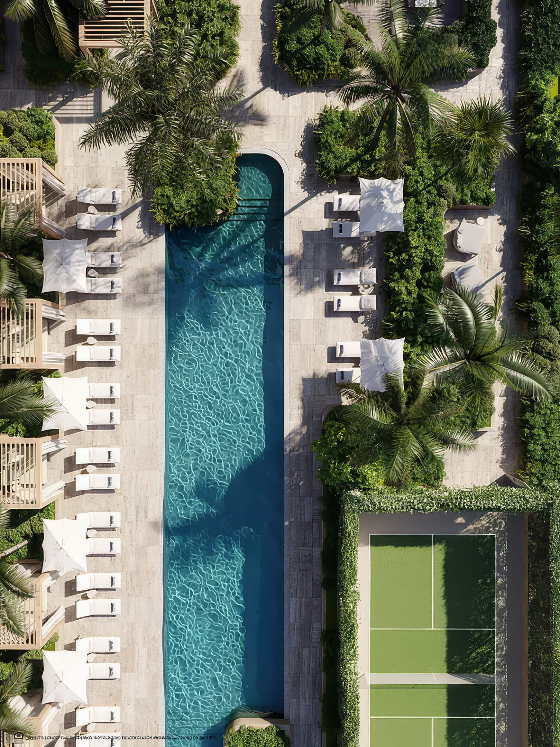
Look across the pool toward the outdoor seating and glass enclosed fitness space.

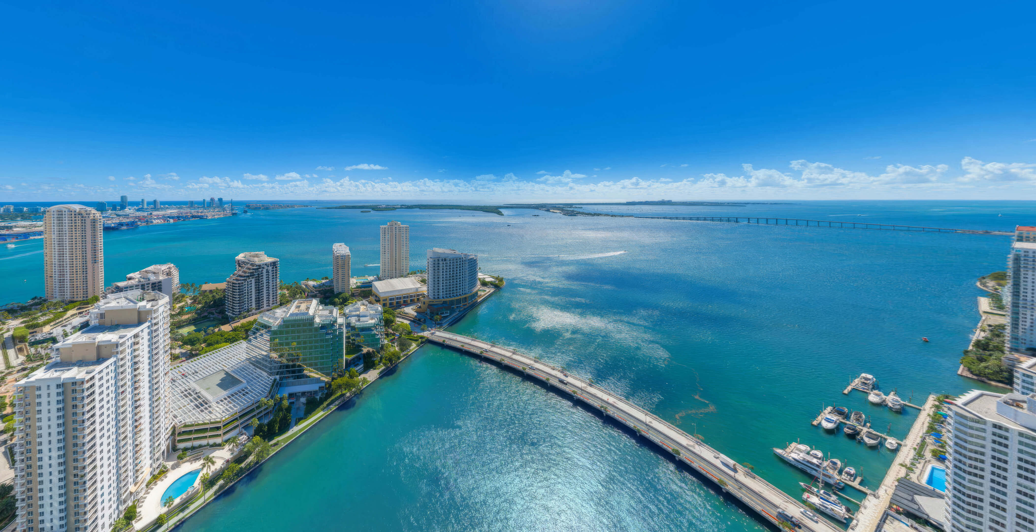
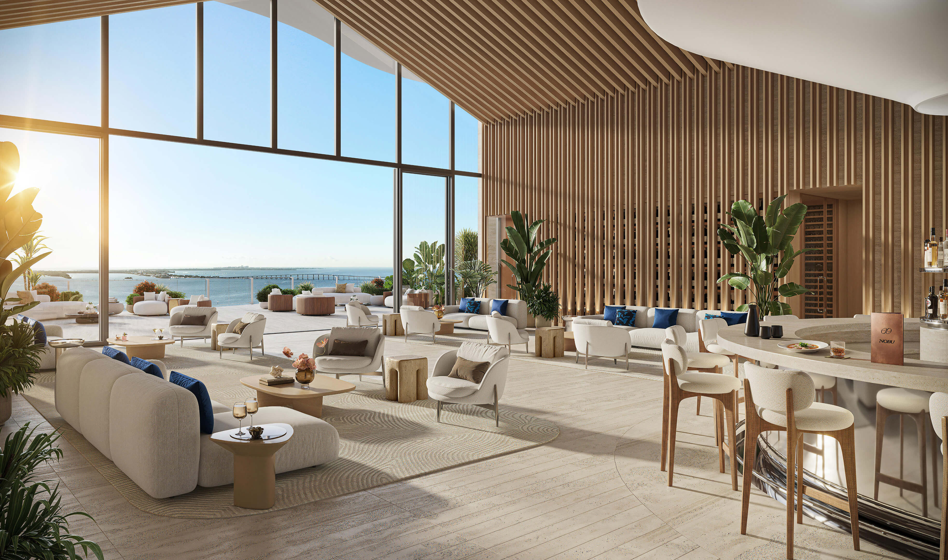
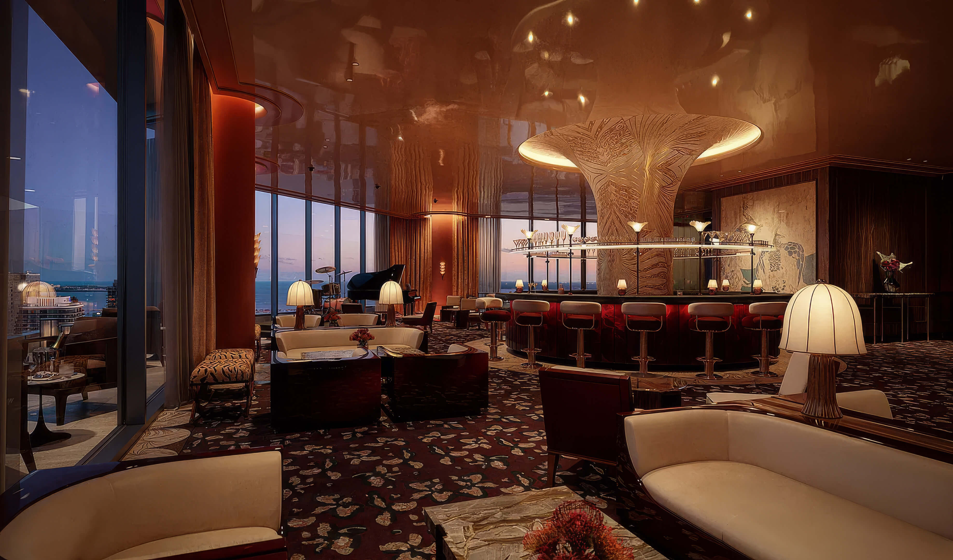
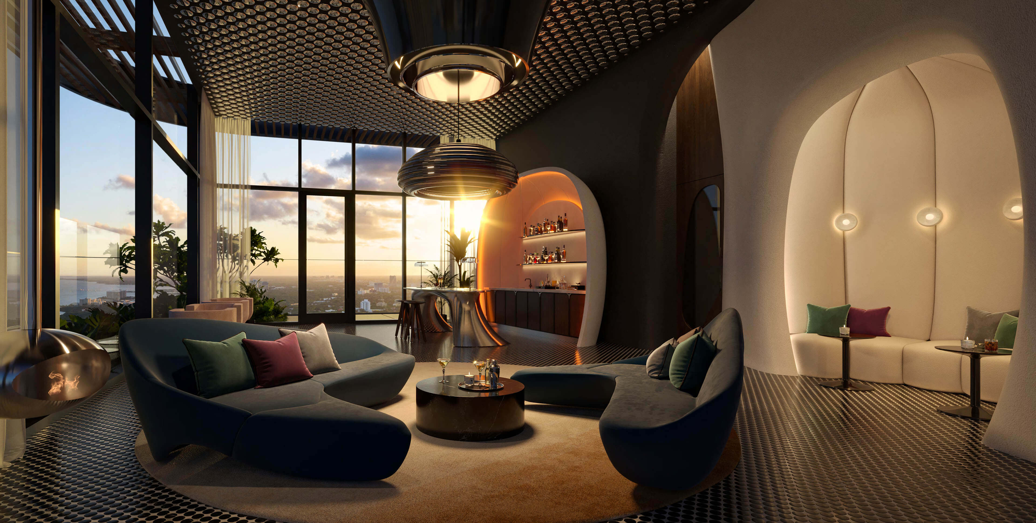
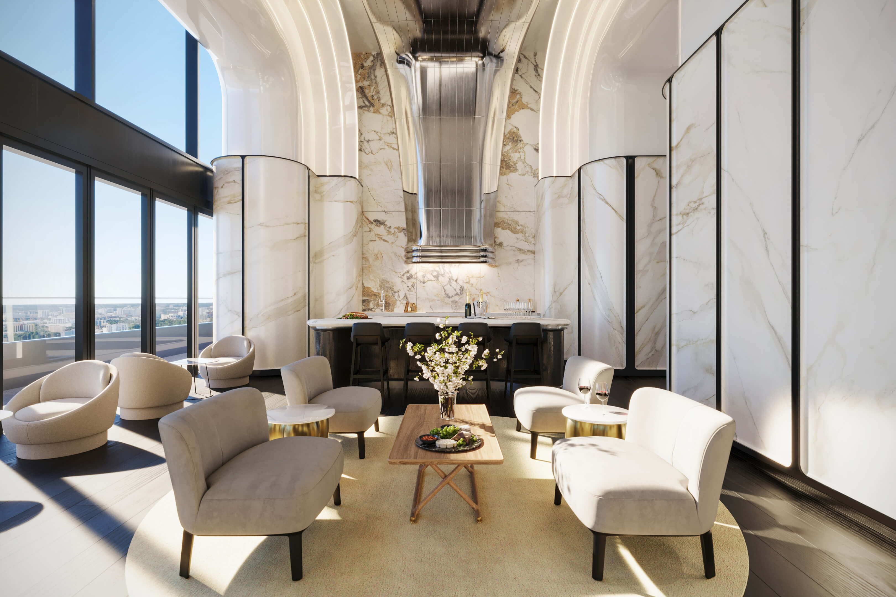
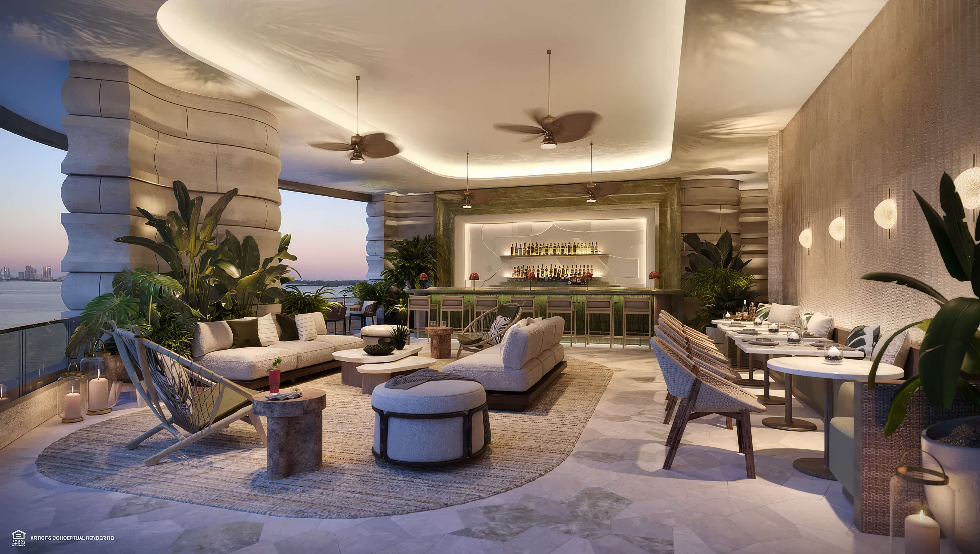
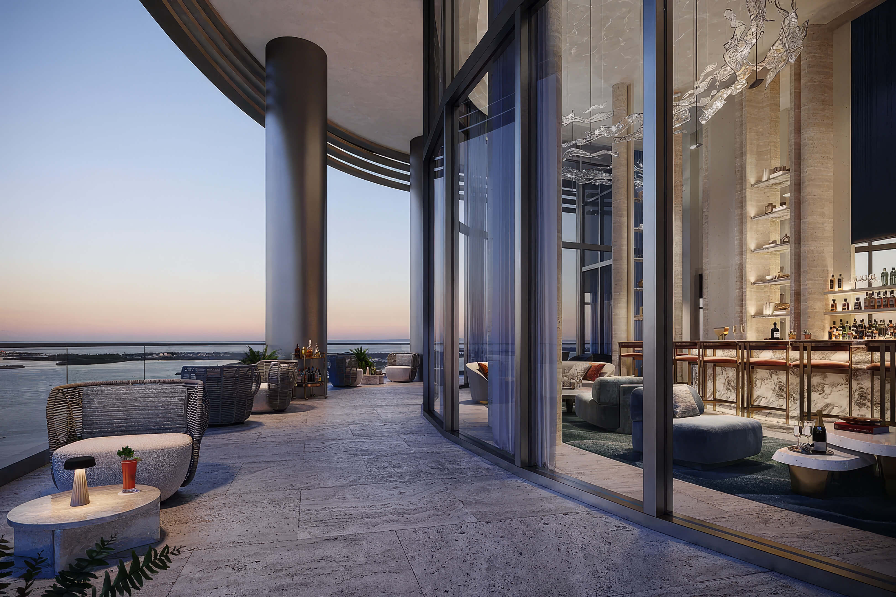
Rooftop Lounge
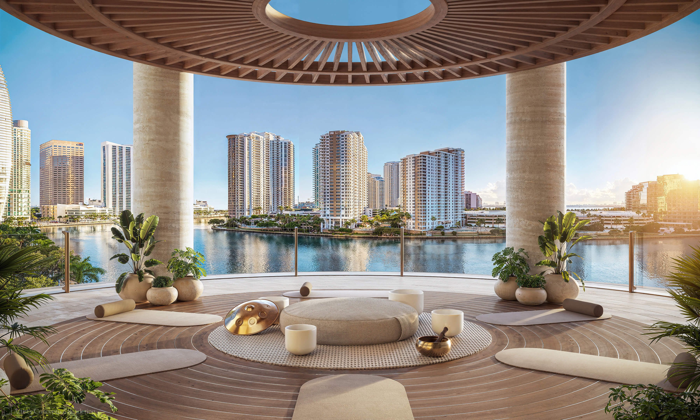
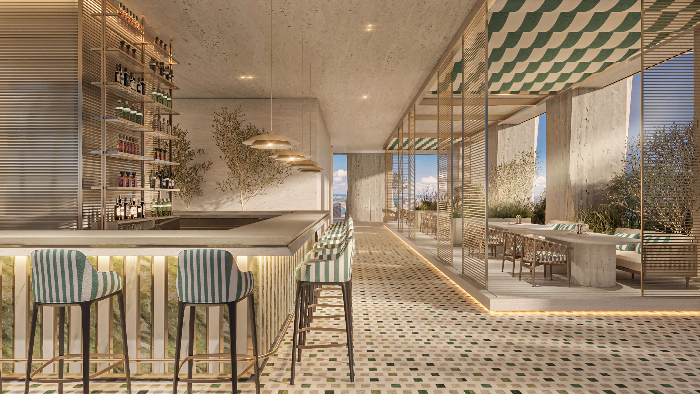
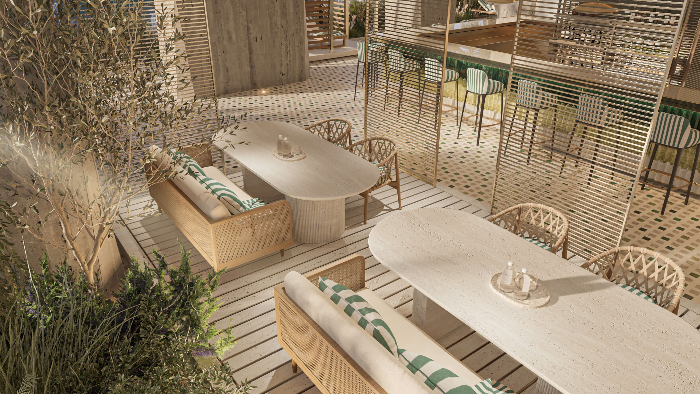
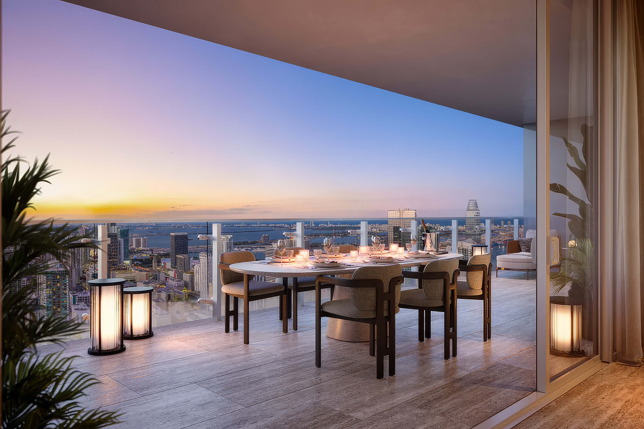
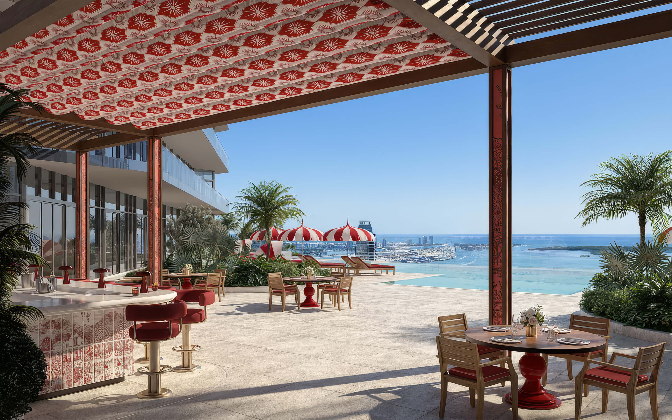
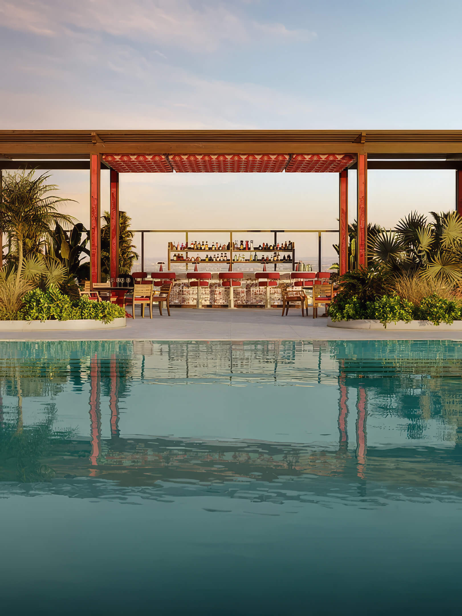
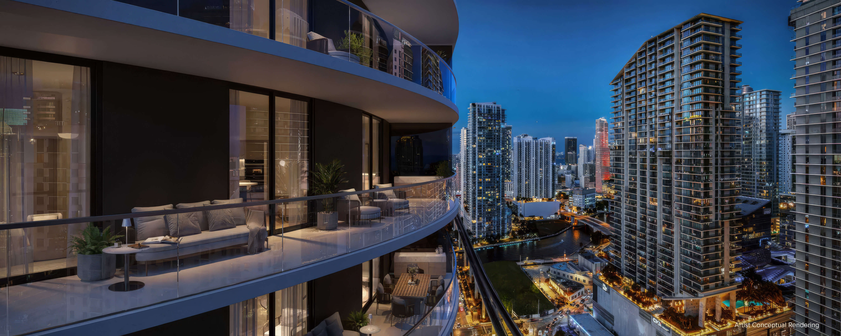
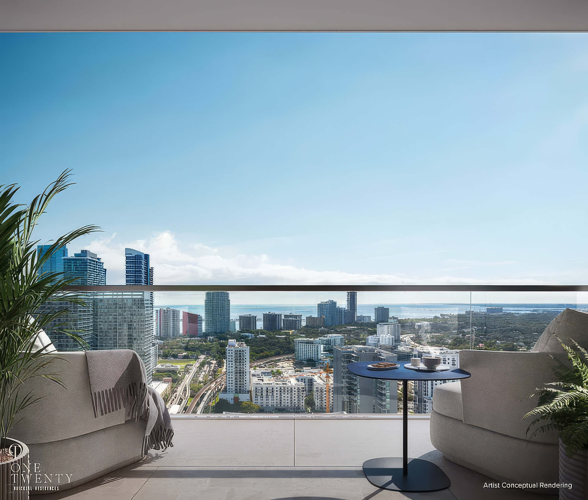
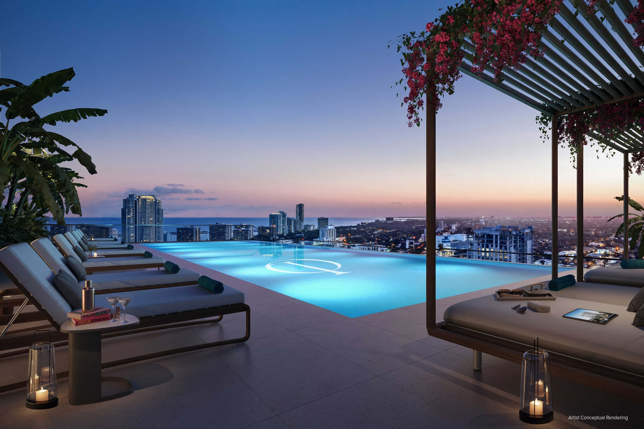
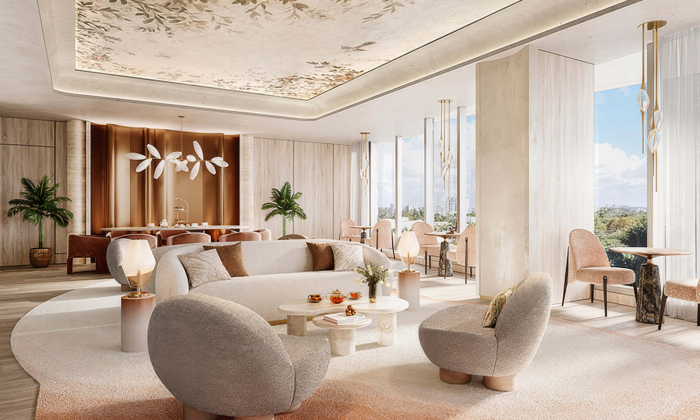
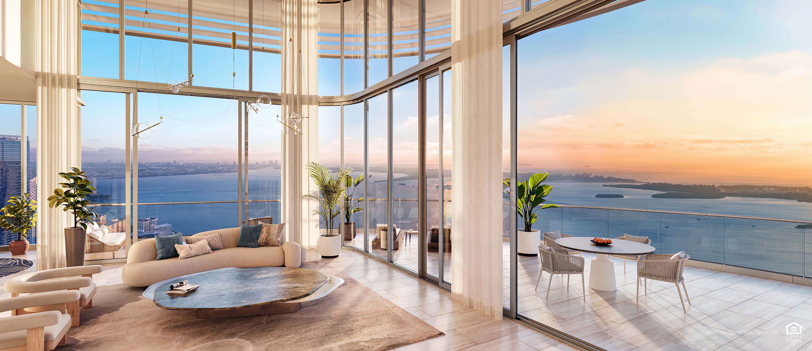
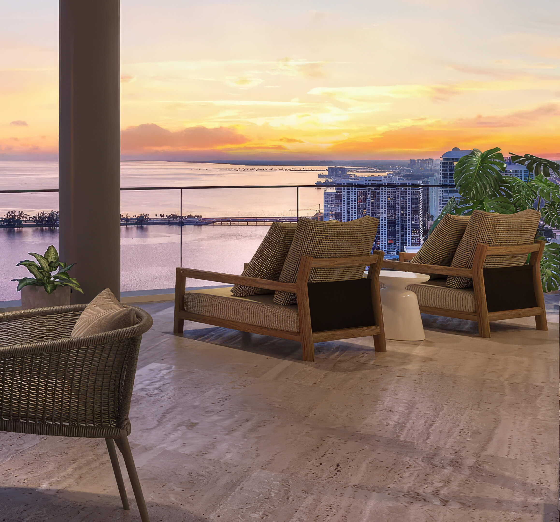
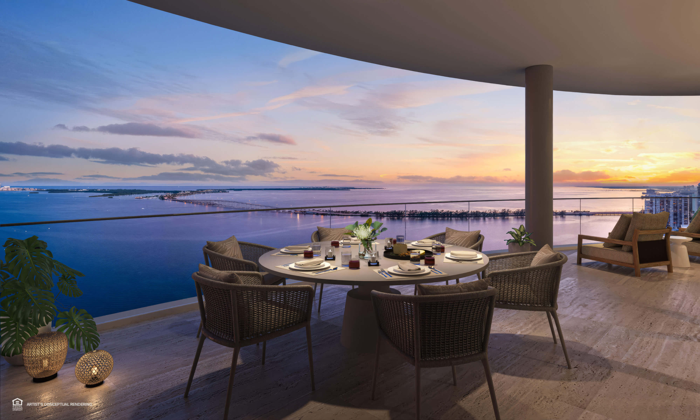
A place to sit outside, with the Miami skyline in front of you.

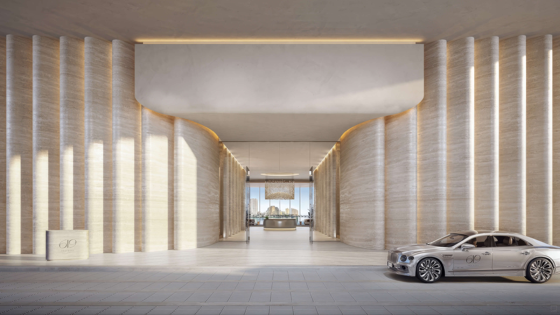
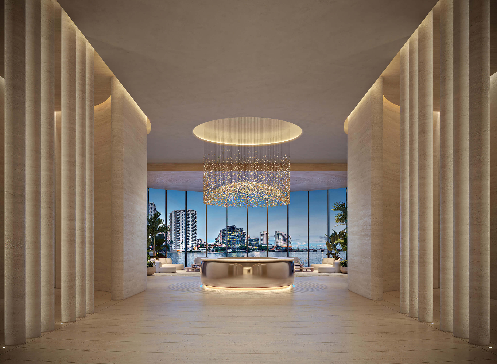
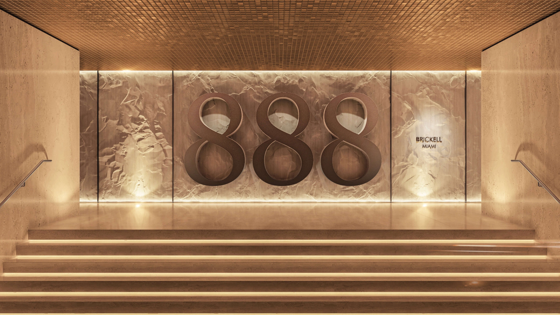
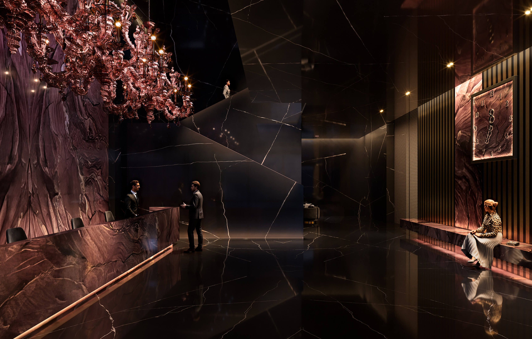
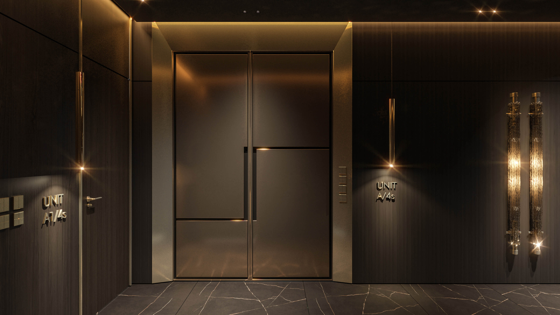
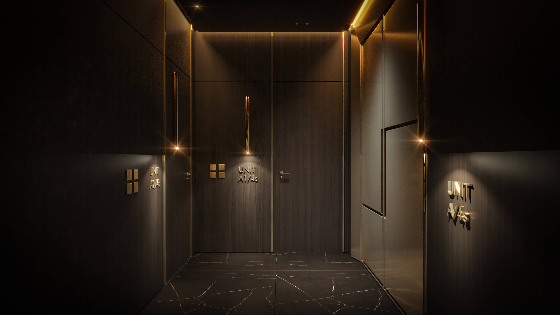
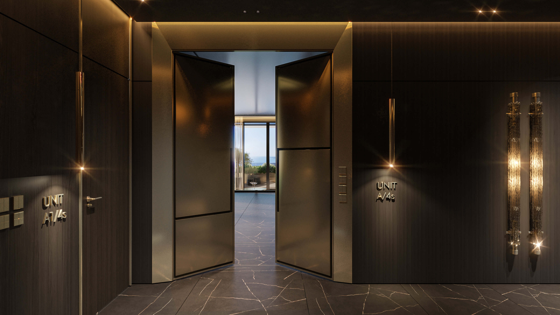
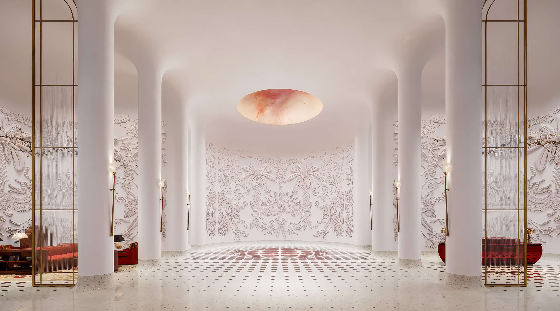
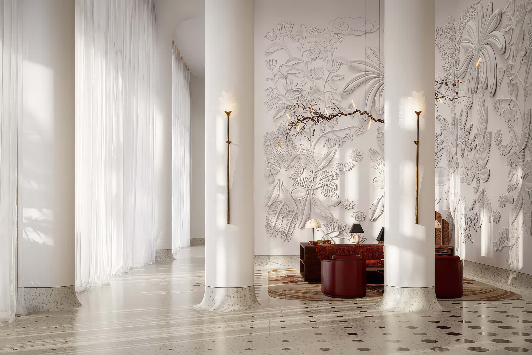
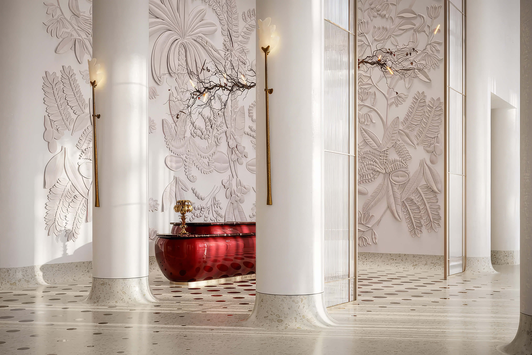
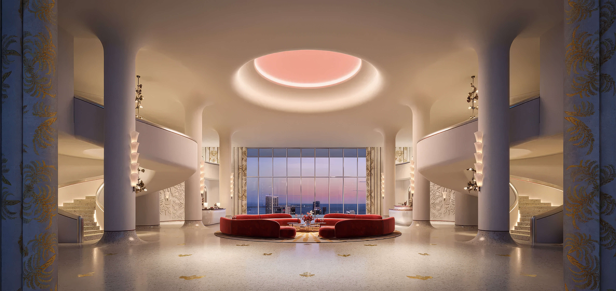
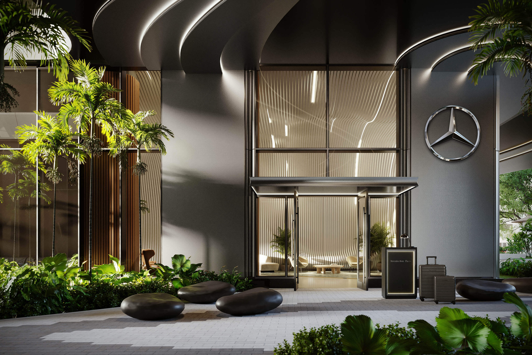
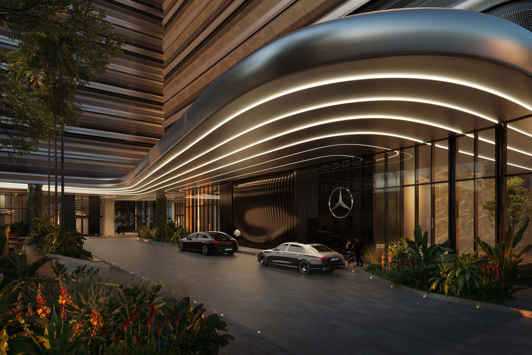
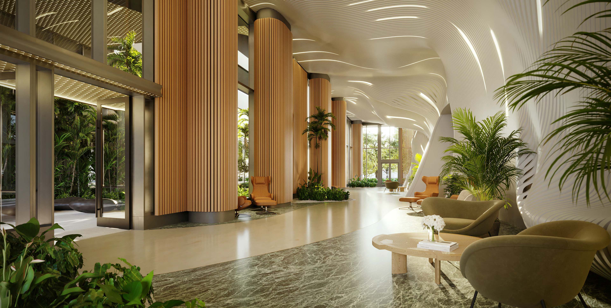
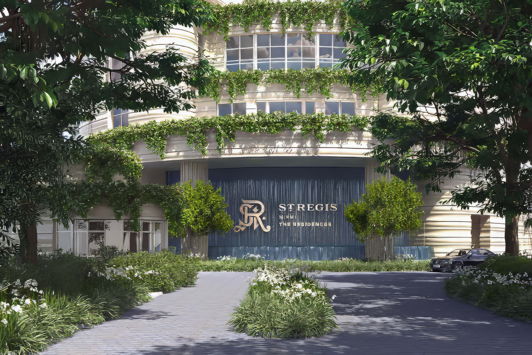
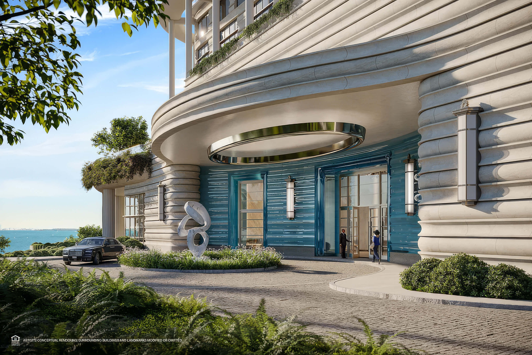
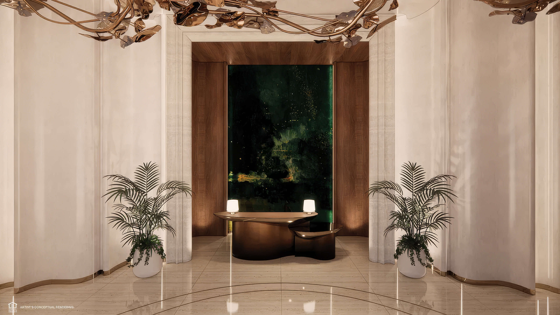
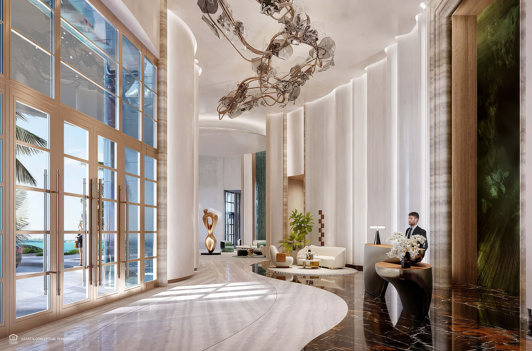
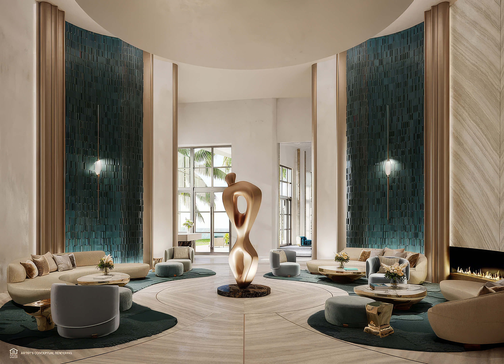
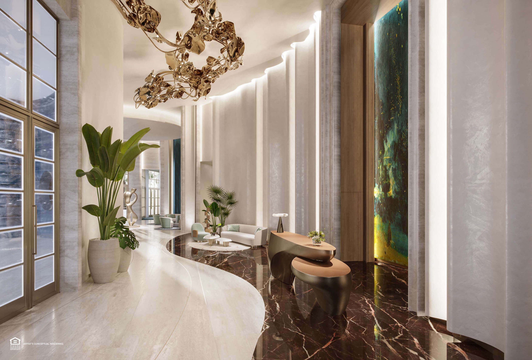
Arrival and Lobby
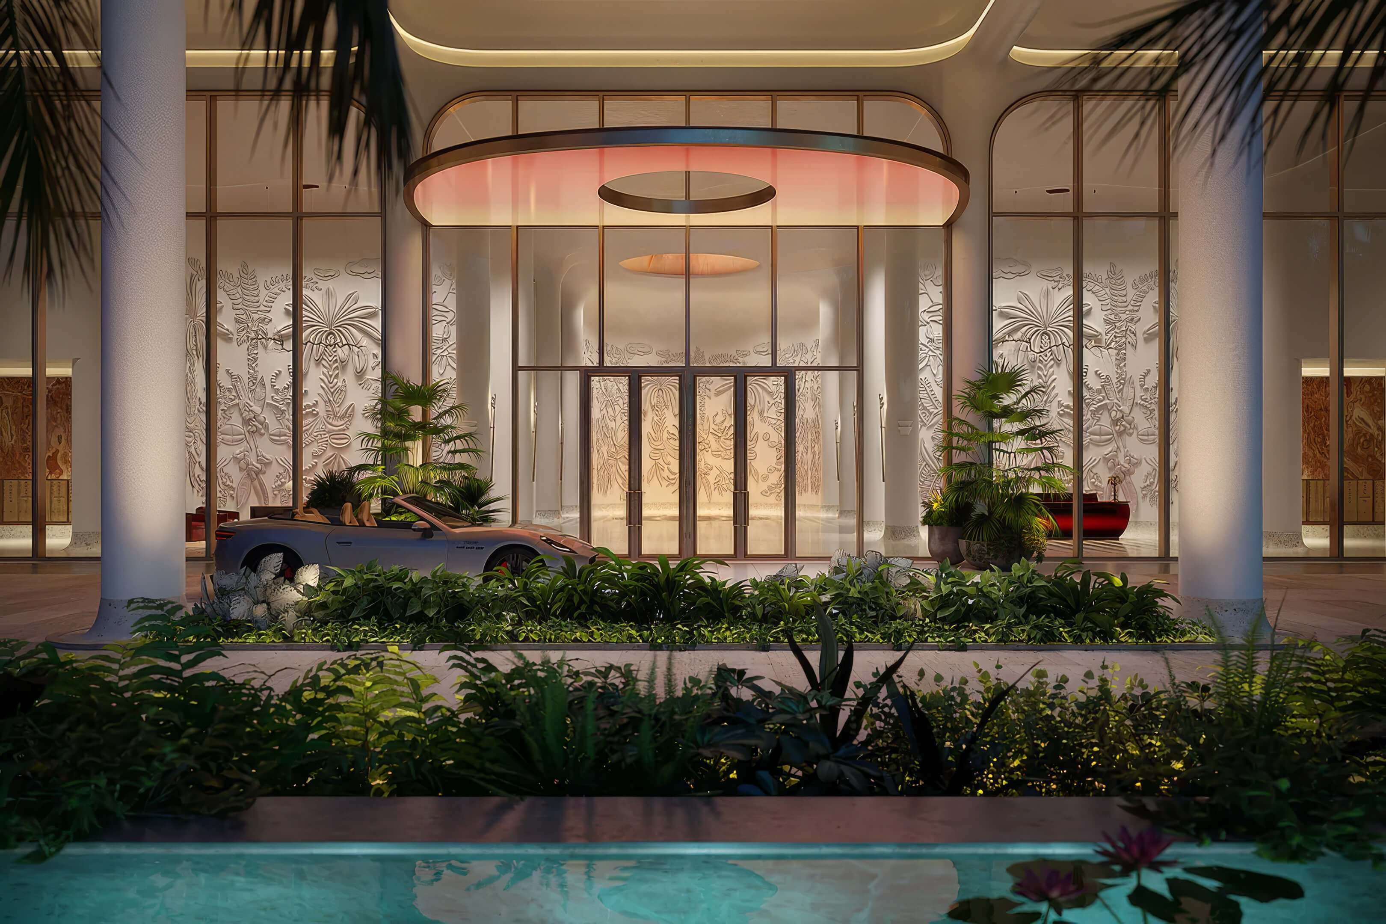
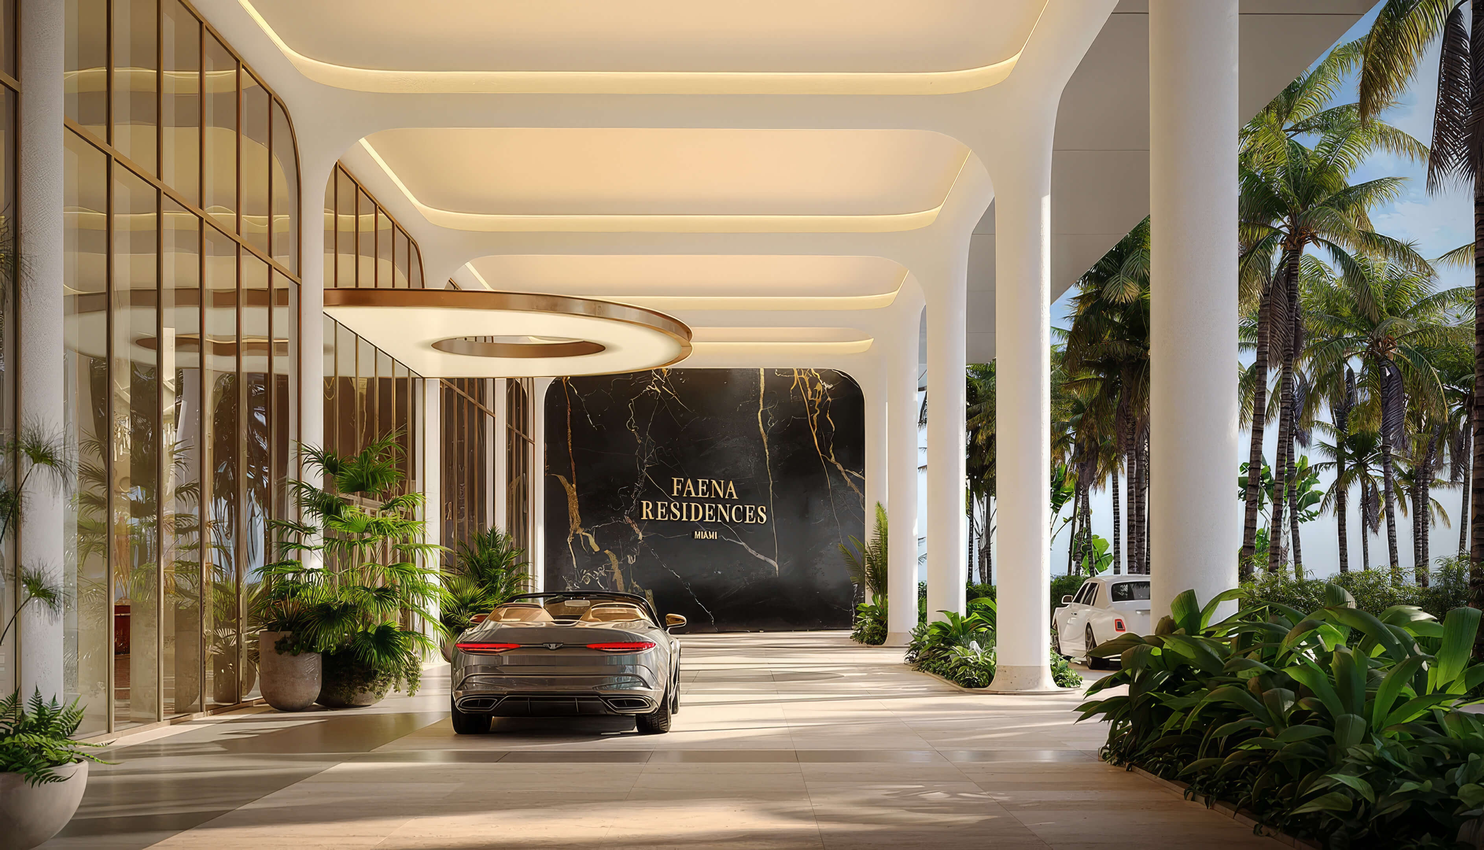
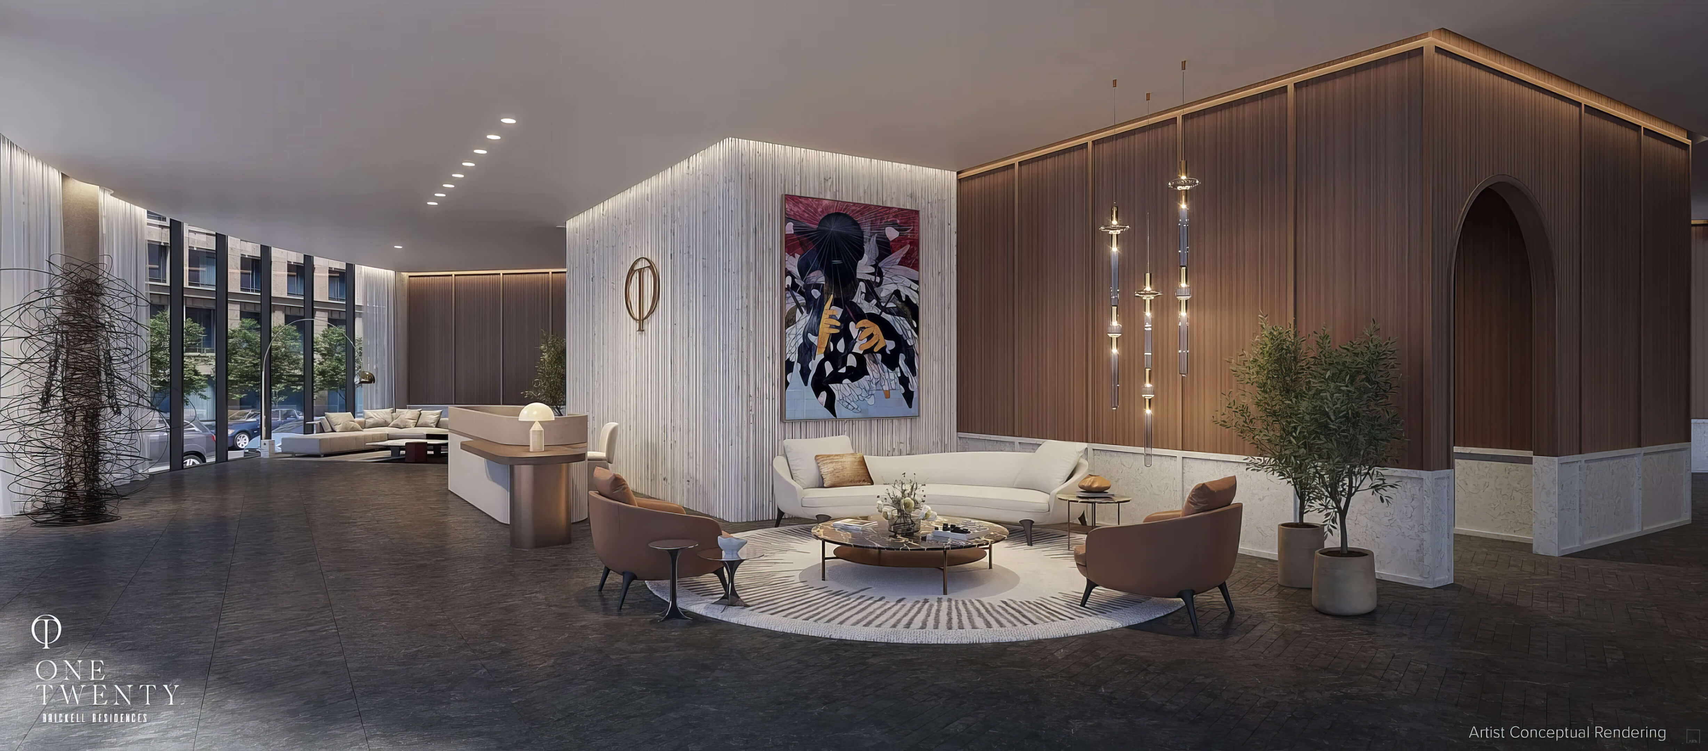
The arrival area opens onto the lobby entrance.

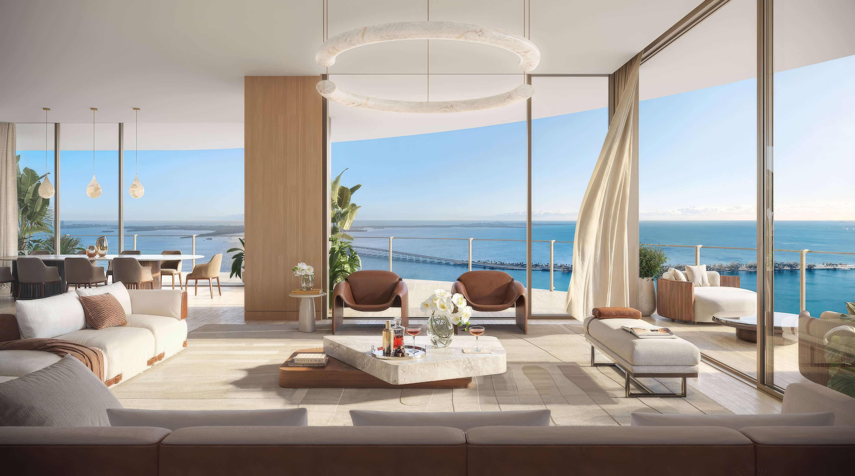
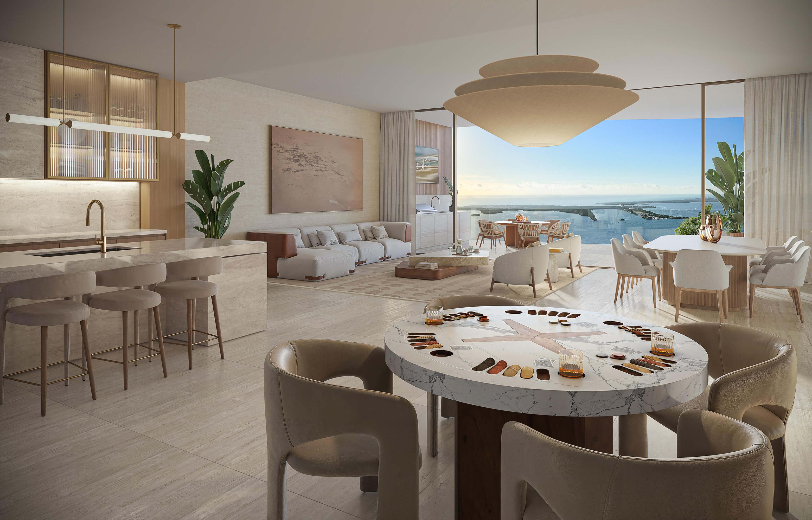
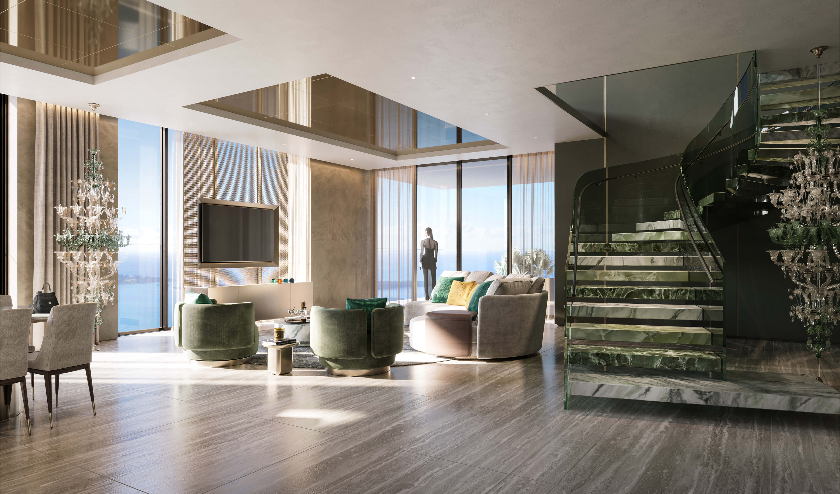
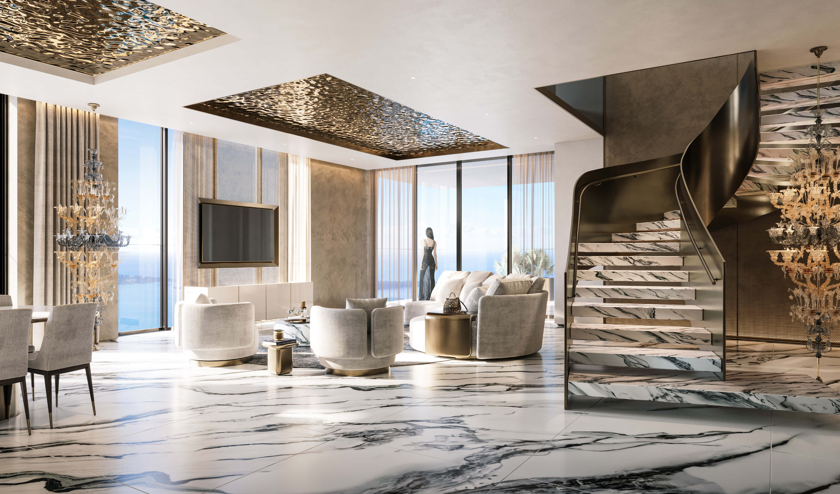
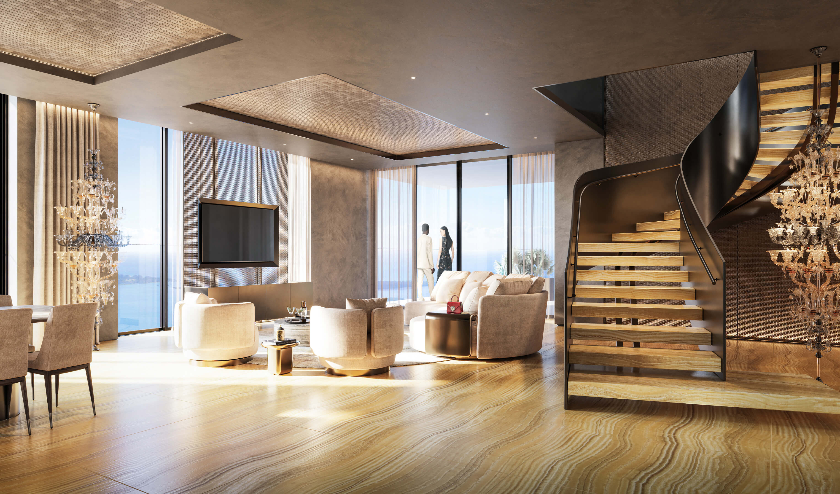
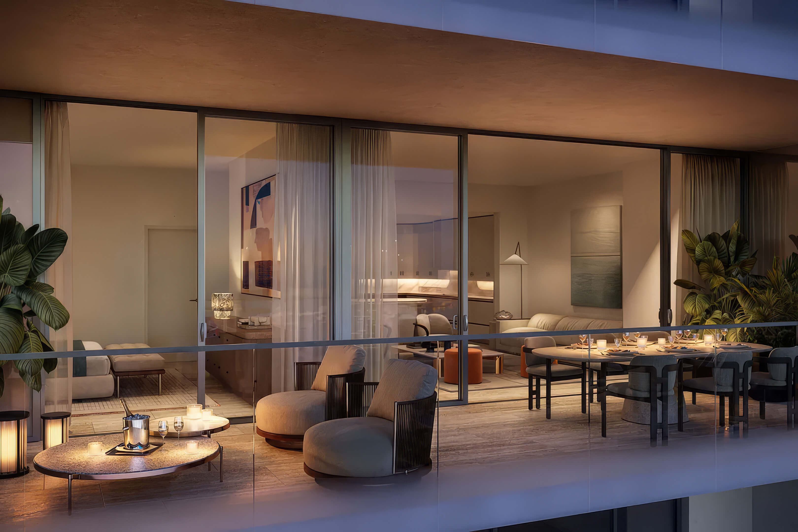
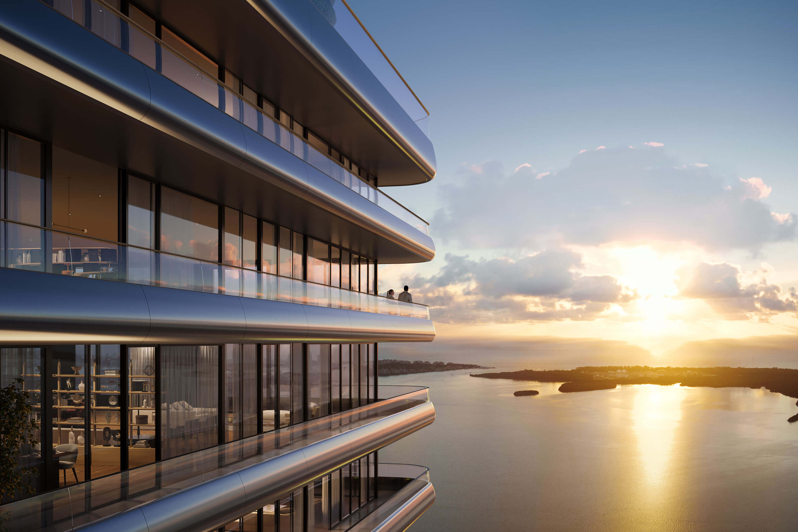
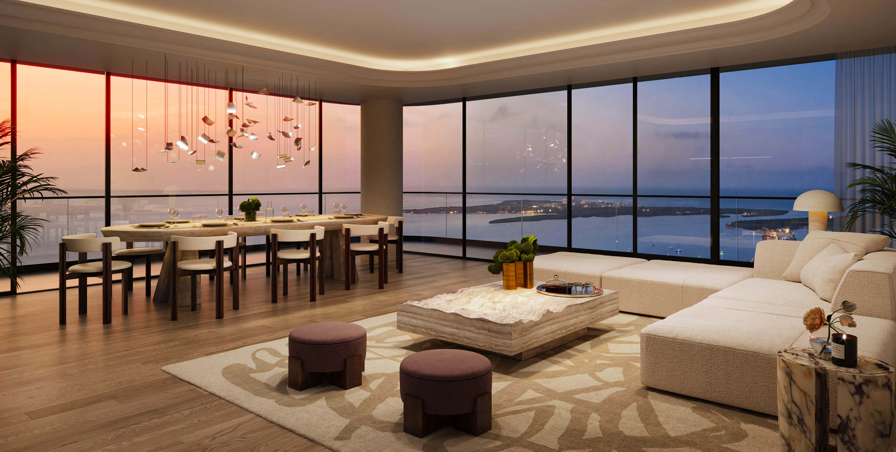
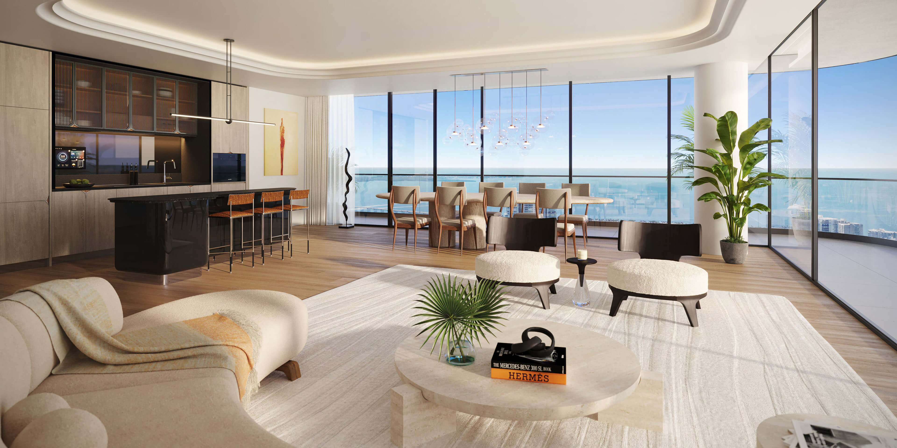
Living and Dining
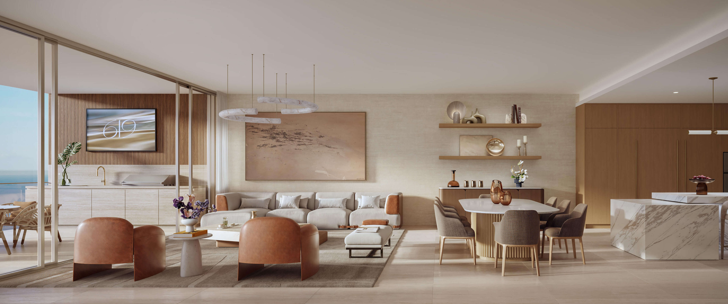
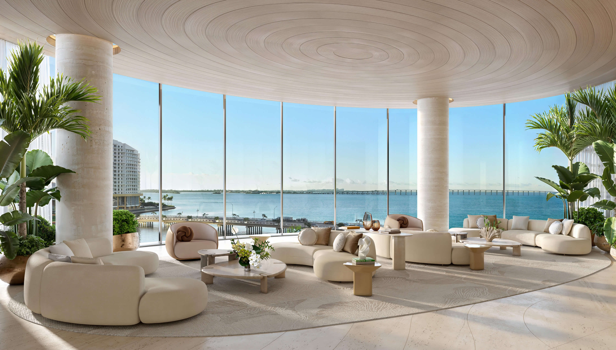
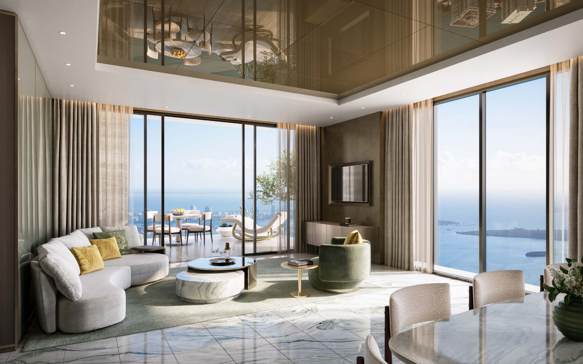
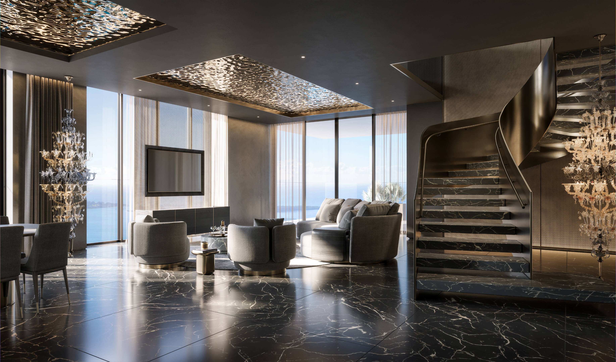
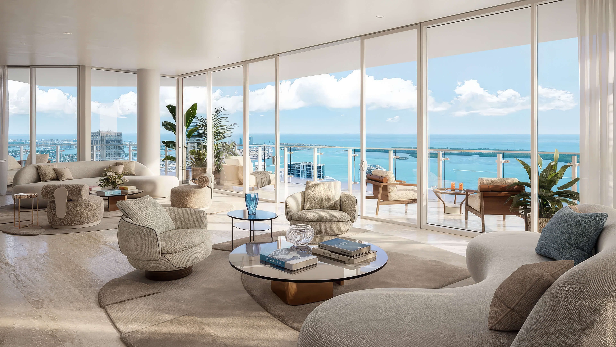
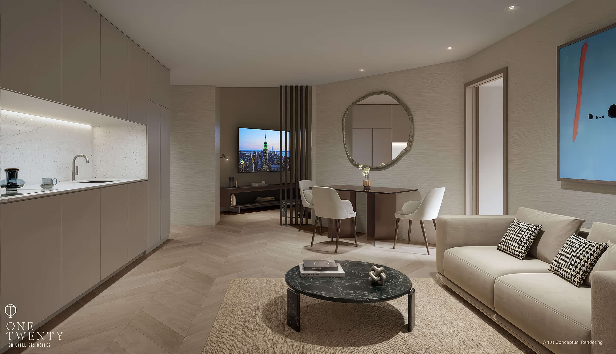
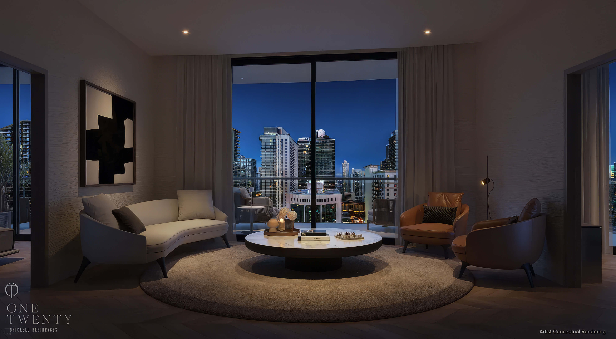
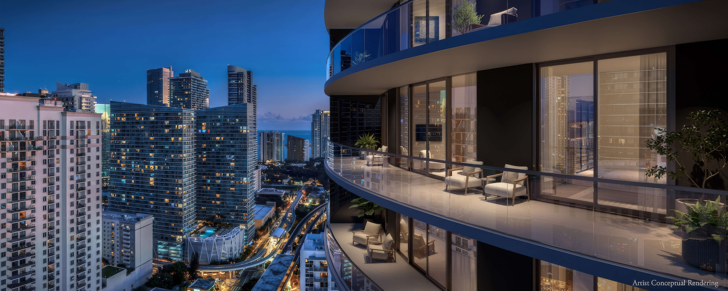
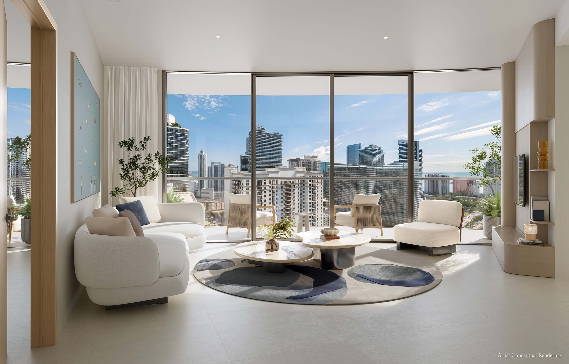
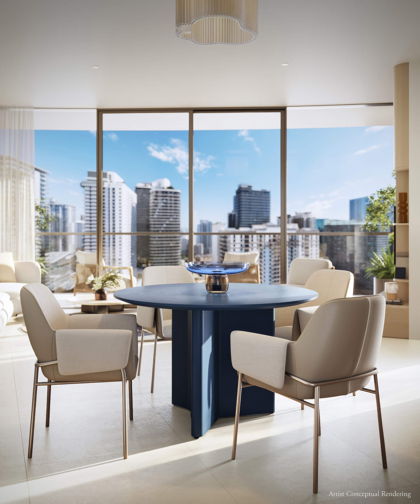
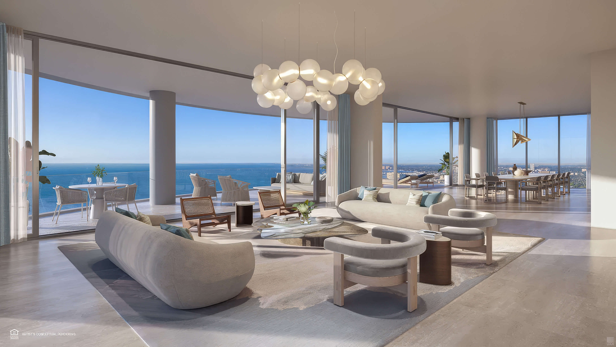
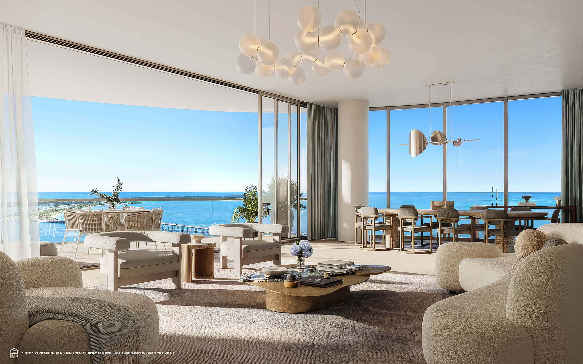
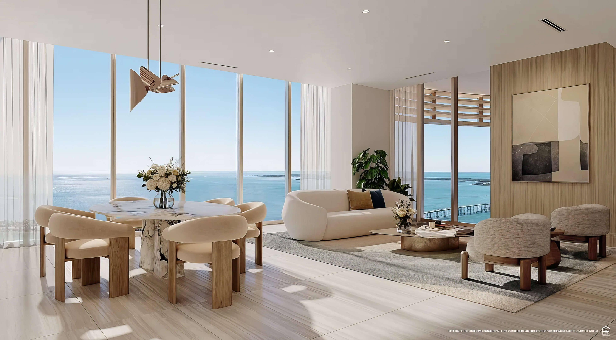
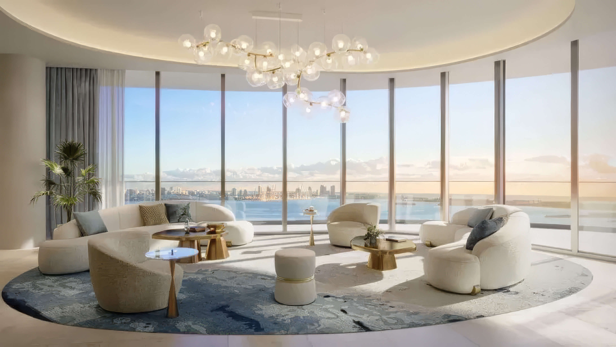
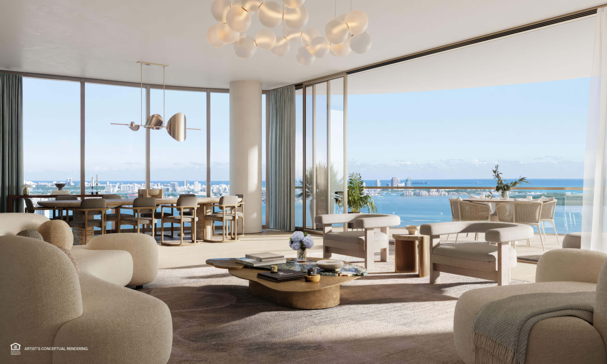
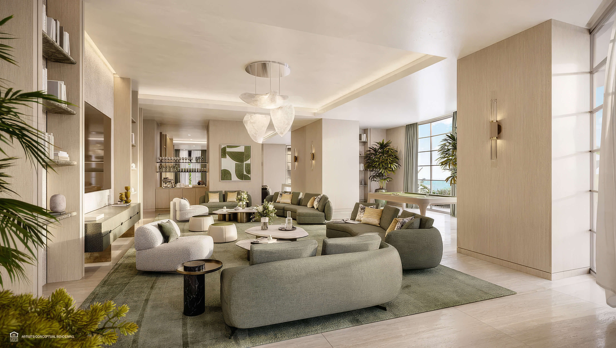
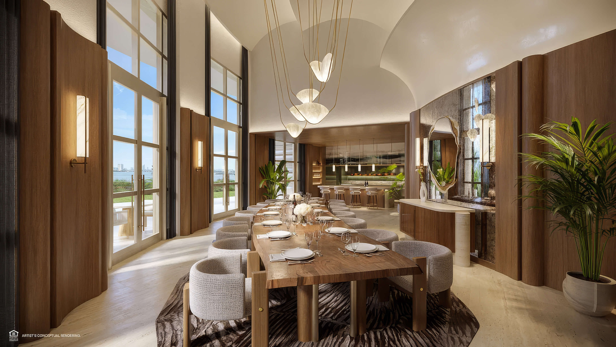
Living and dining share one room, with the balcony and city view beyond.

Explore the Full Gallery
Open the 20 image gallery for a closer look at Smart Brickell Tower 2, inside and out.
Smart Brickell Tower 2 Amenities and Shared Spaces
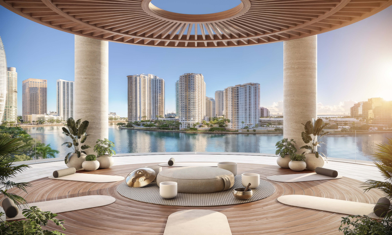
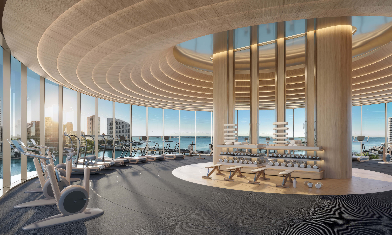
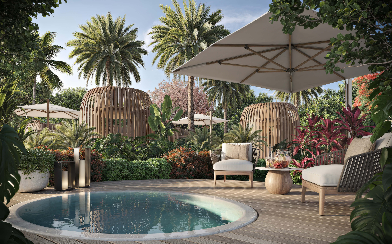
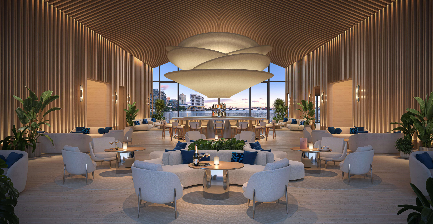
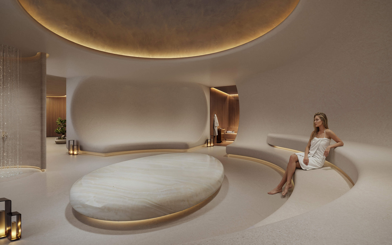
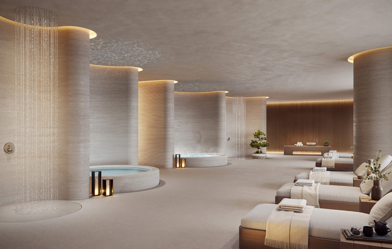
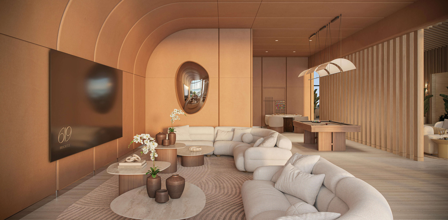
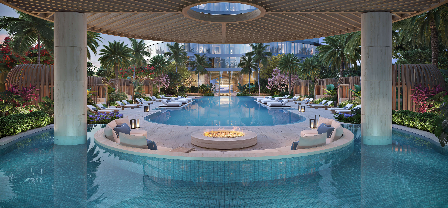
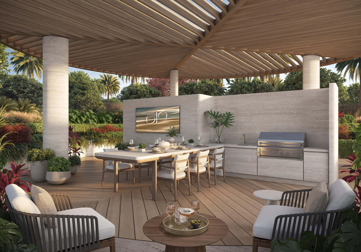
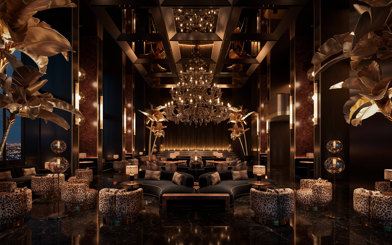
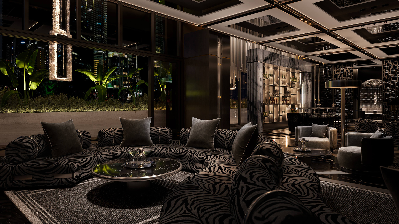
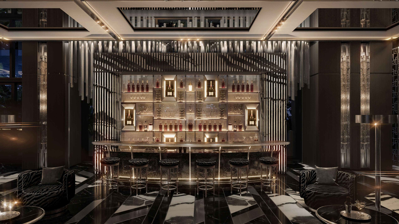
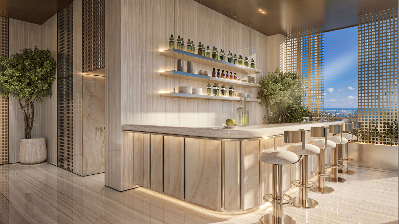
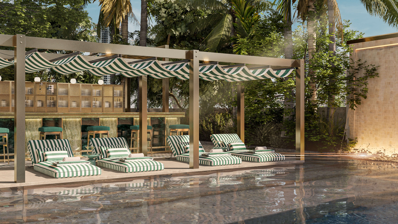
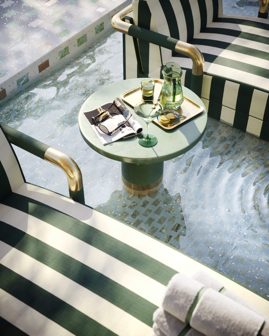
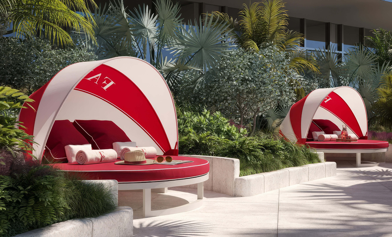
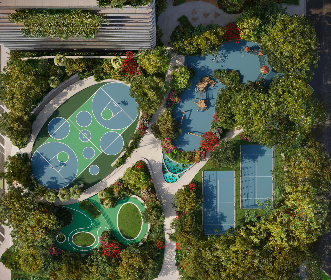
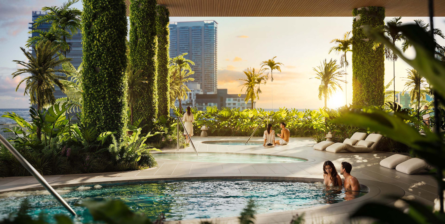
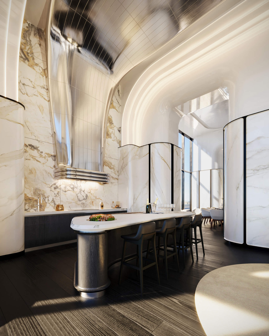
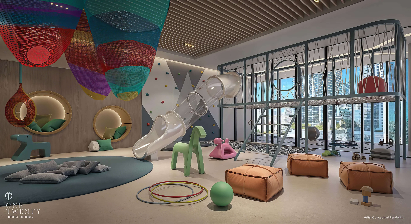
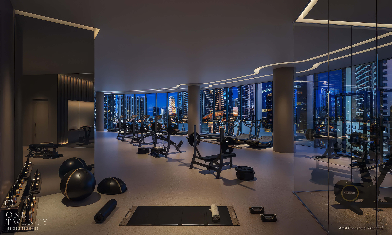
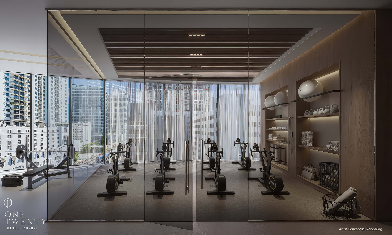
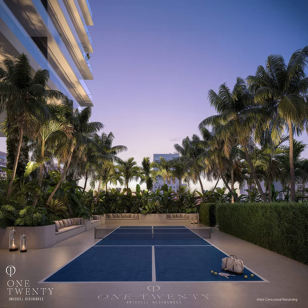
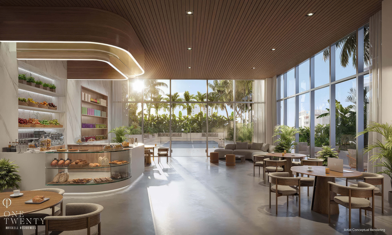
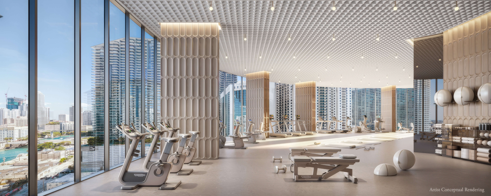
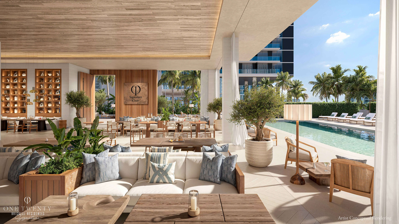
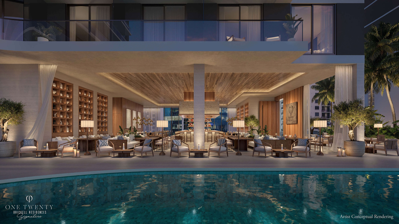
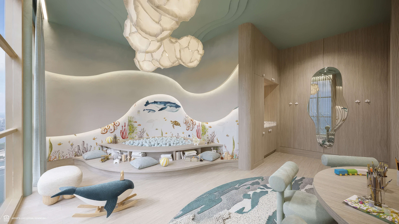
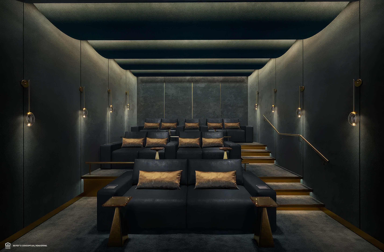
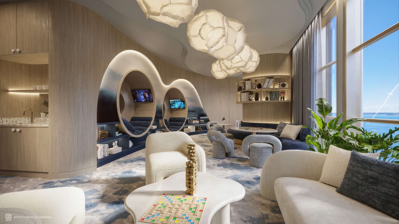
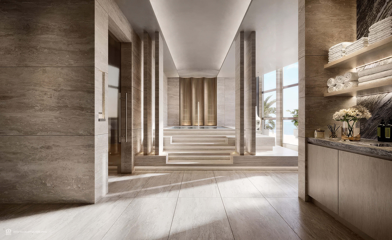
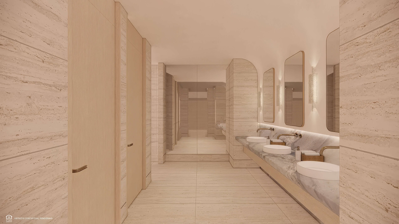
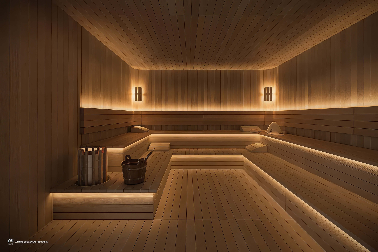
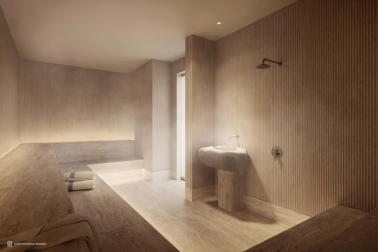
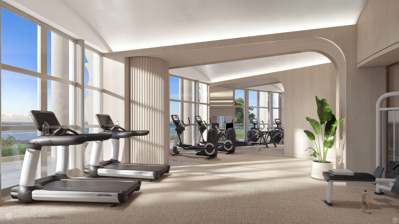
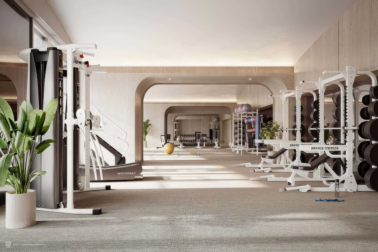
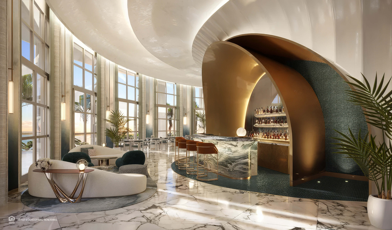
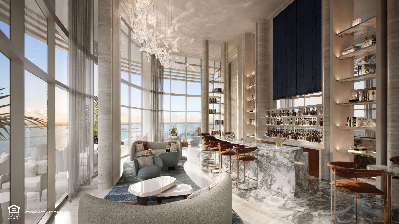
A swim, a workout and a quiet hour outside can all fit into a stay at Smart Brickell Tower 2. The pools are on the amenity deck; the fitness and spa spaces are part of the same amenity program. For an evening outside your apartment, there is a bar and a rooftop terrace. A café occupies the ground floor. As an owner or guest, you have these shared spaces to use during your stay.
Building Features
- Pool deck with separate areas for laps and lounging
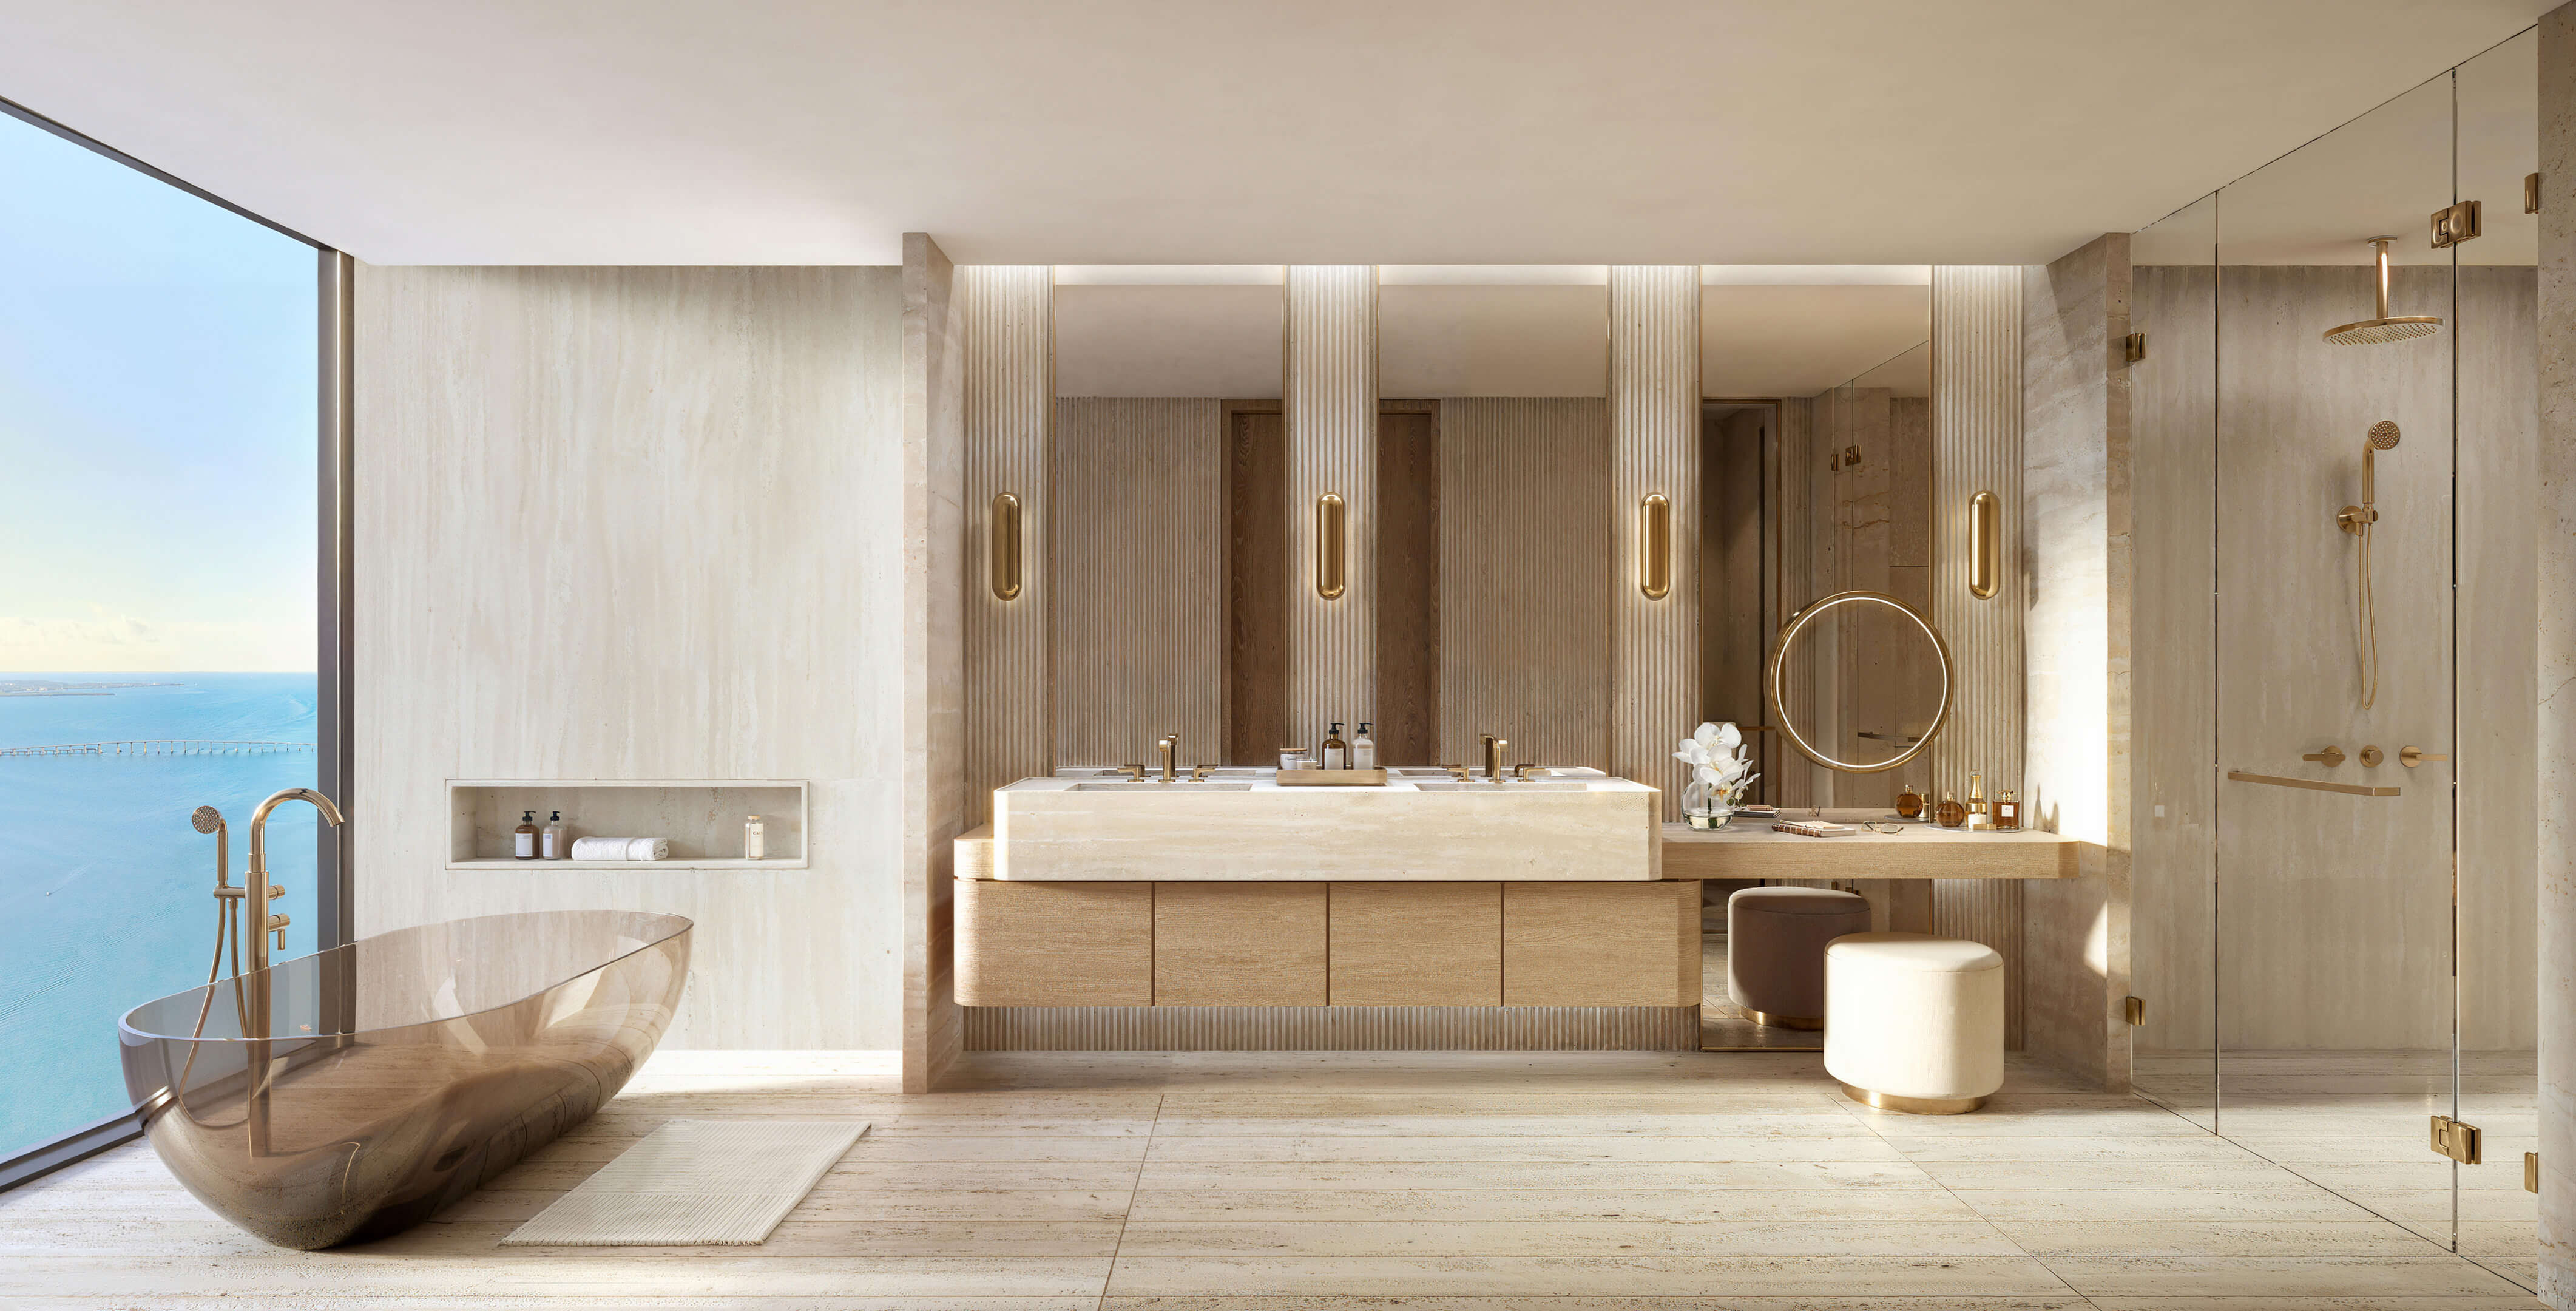
- Spa spaces for treatments and time to unwind
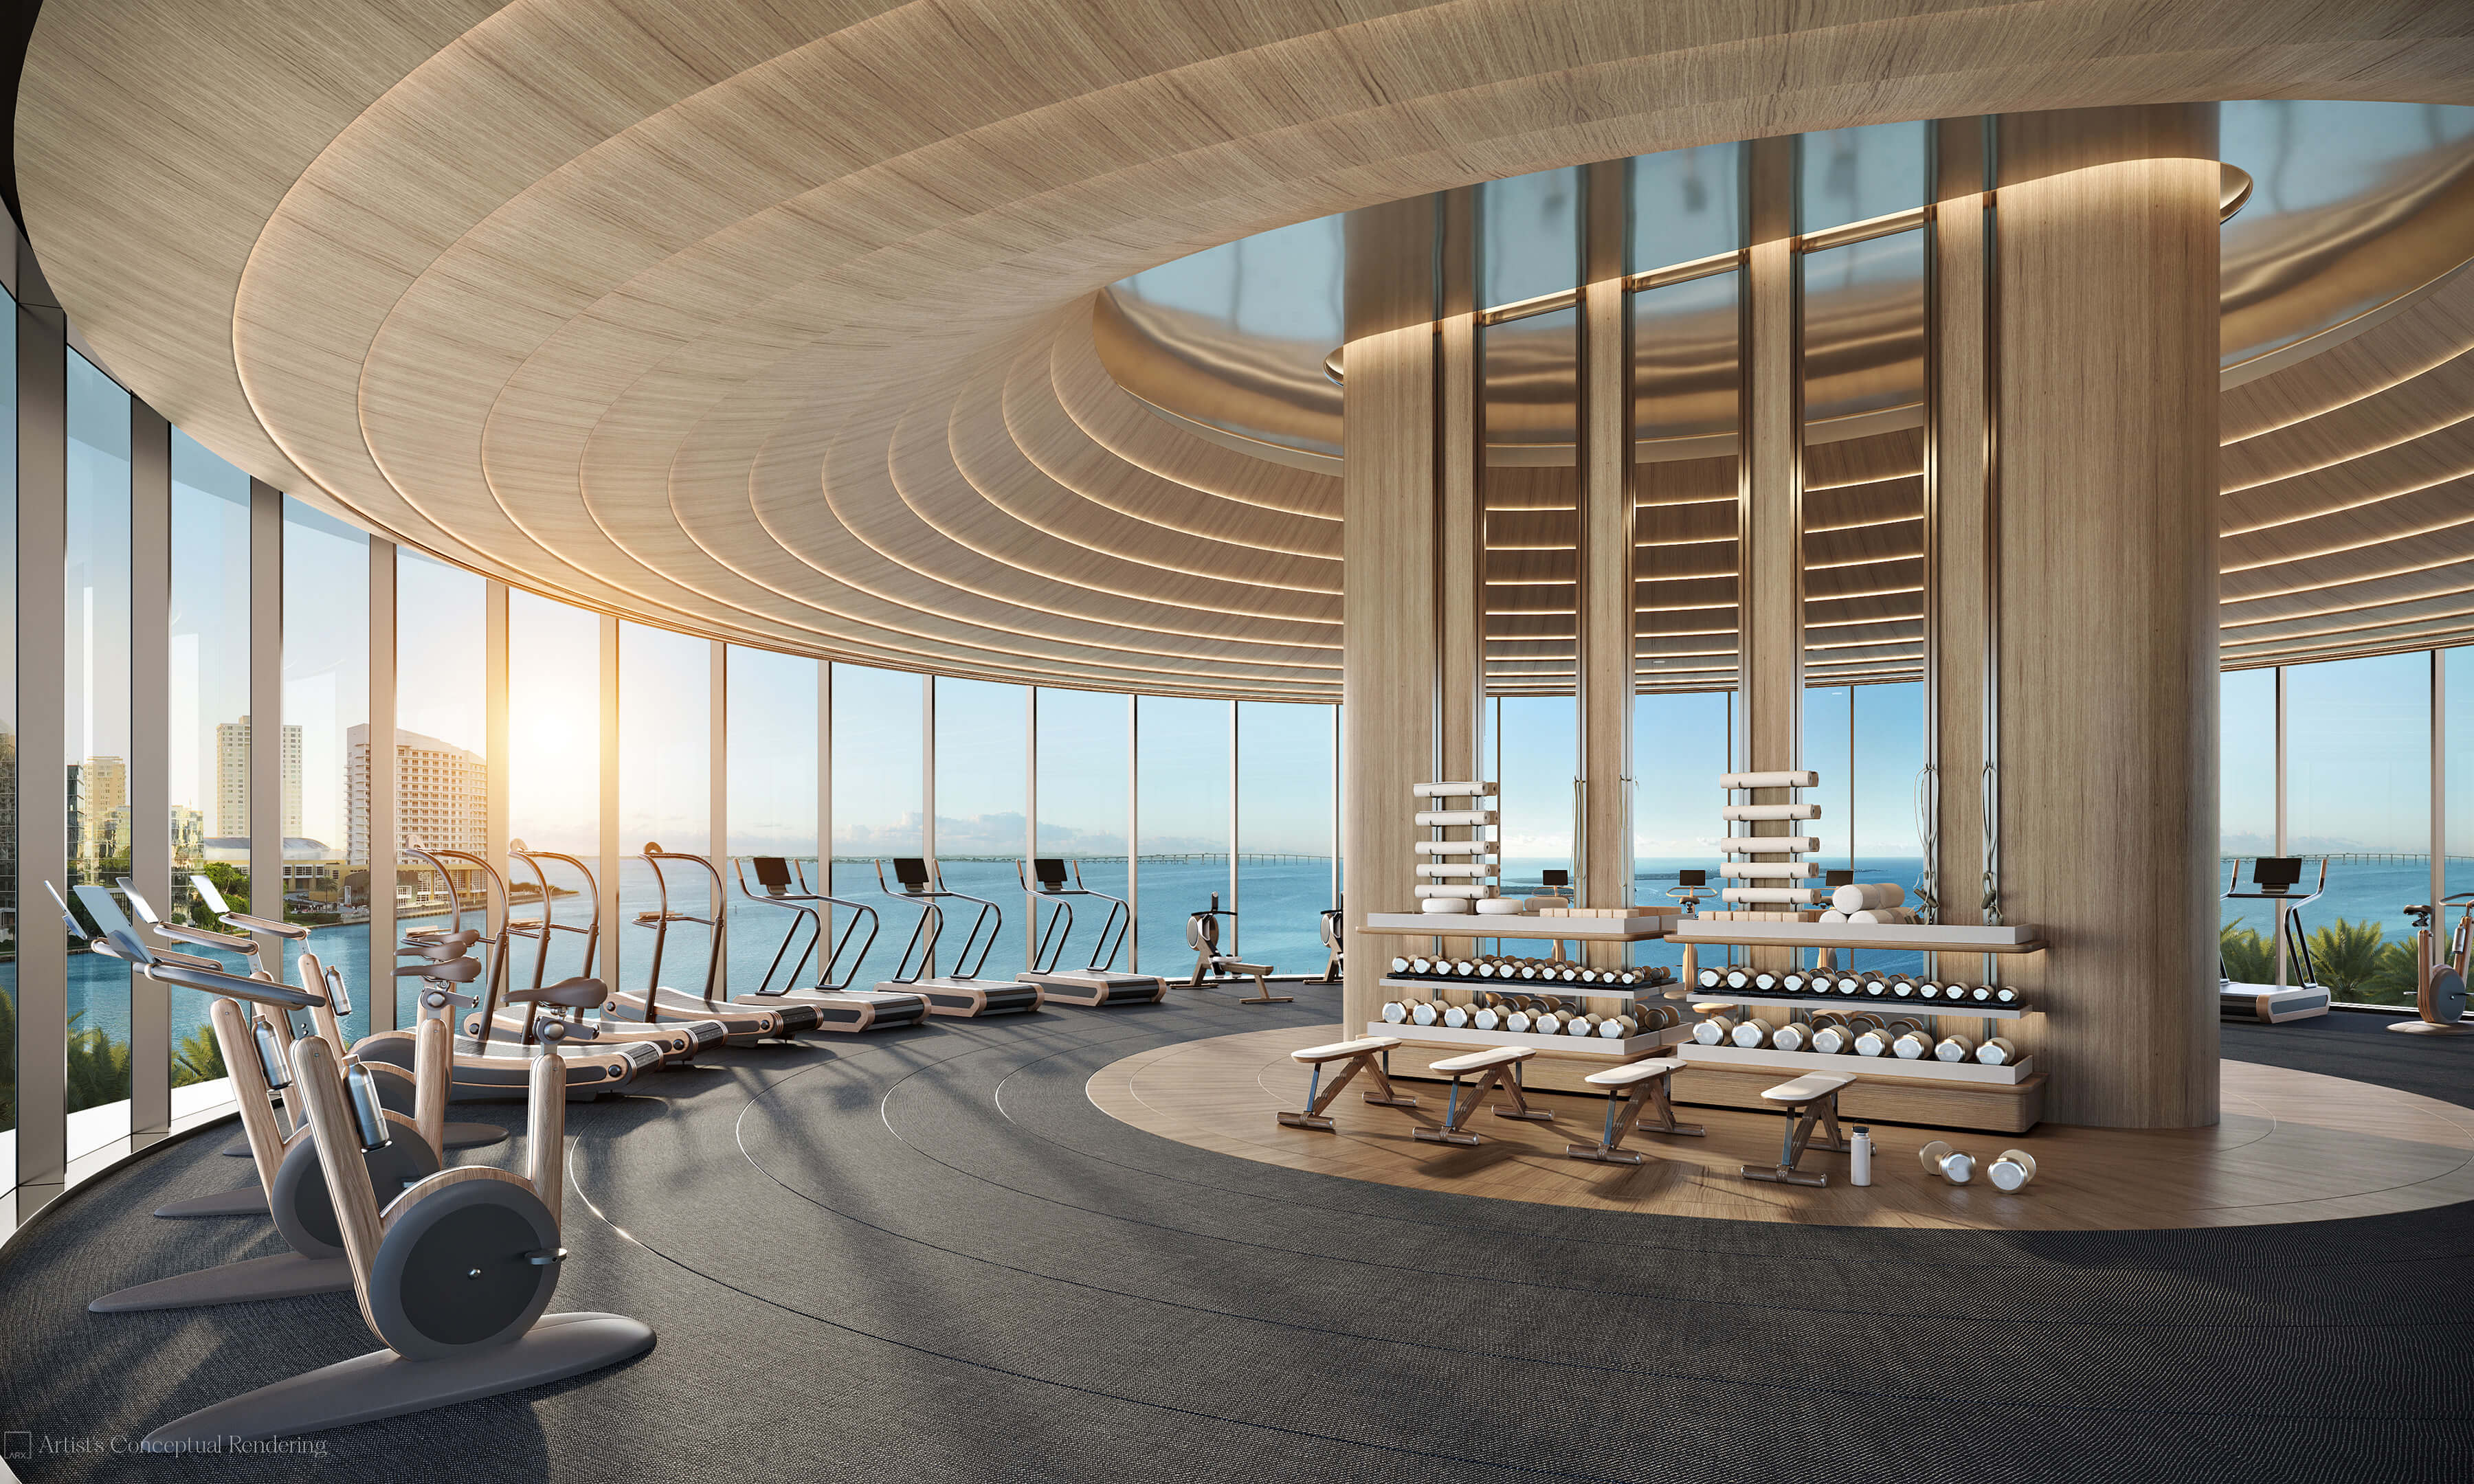
- Fitness facilities within the amenity program
- Rooftop terrace overlooking the city
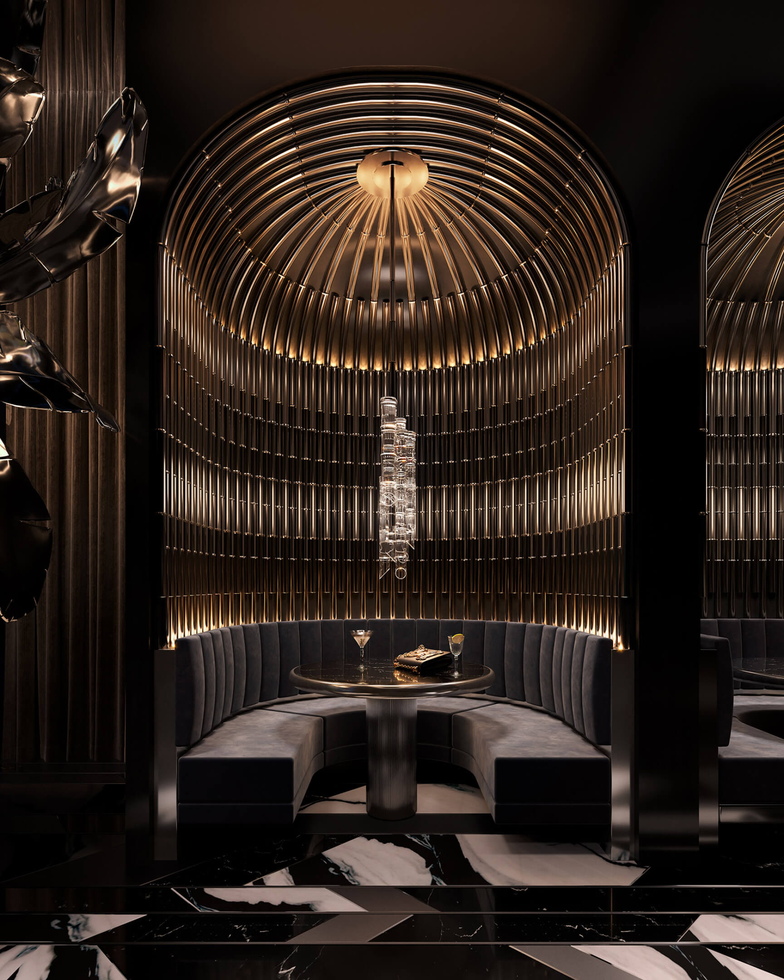
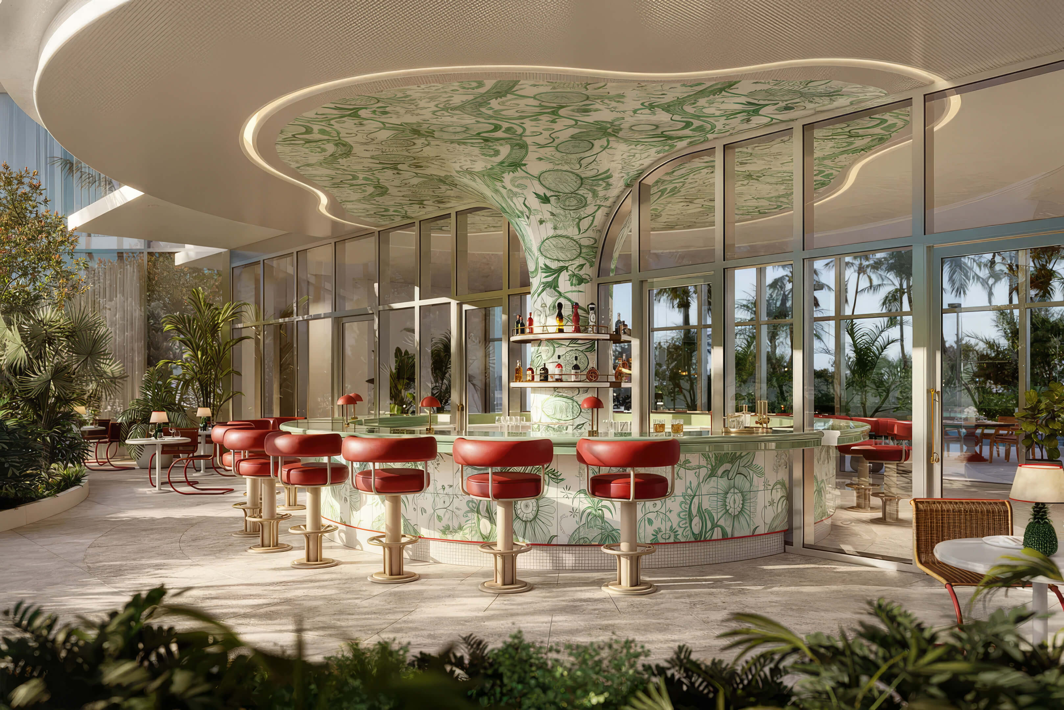
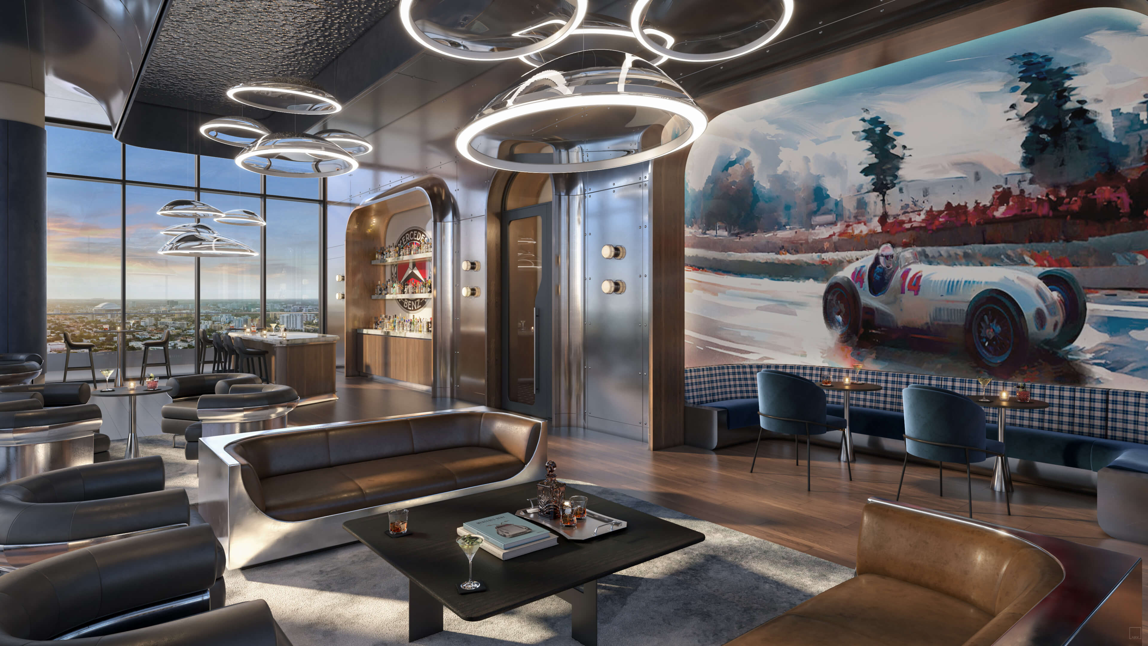
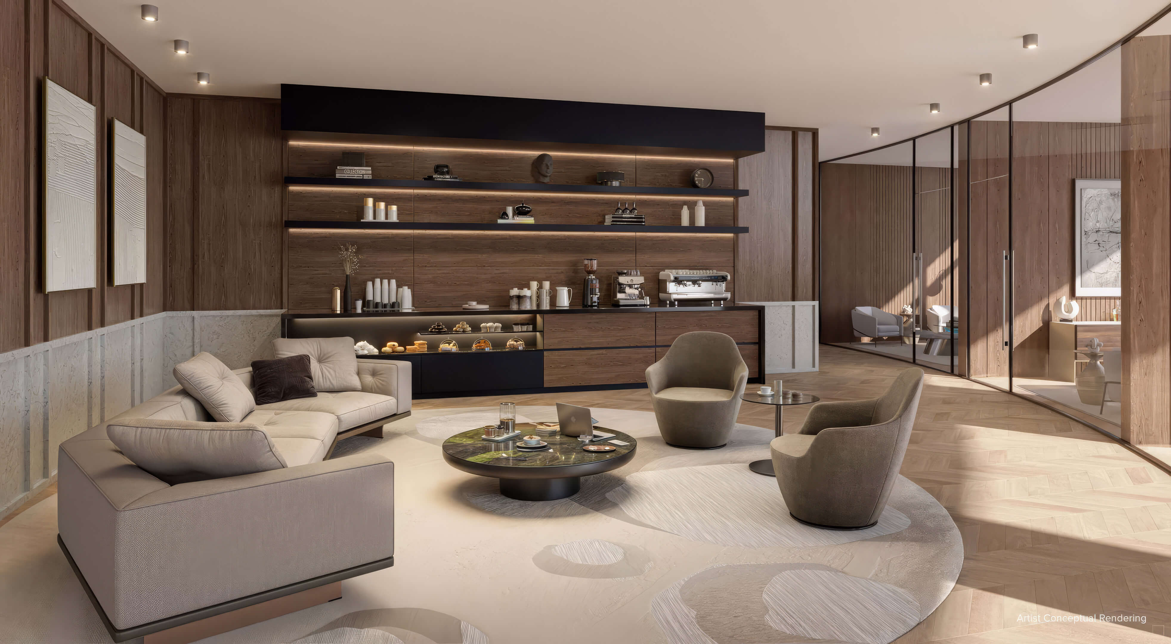
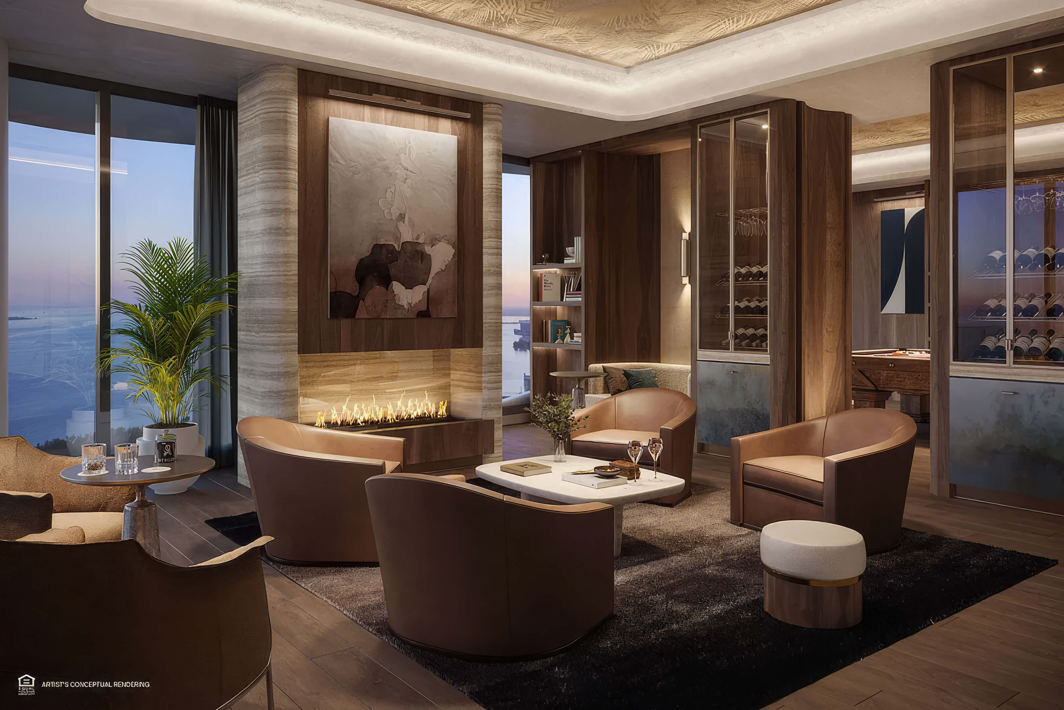
- Bar and lounge for drinks and conversation
- Café at street level
- A mix of private condos and hotel residences in the same development
- Location on SW 9th Street in Brickell
Residence Features
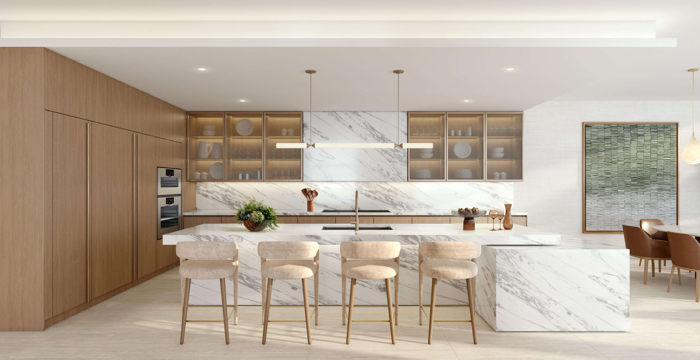
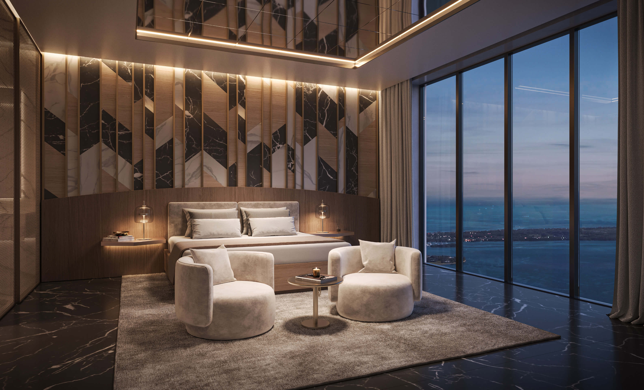
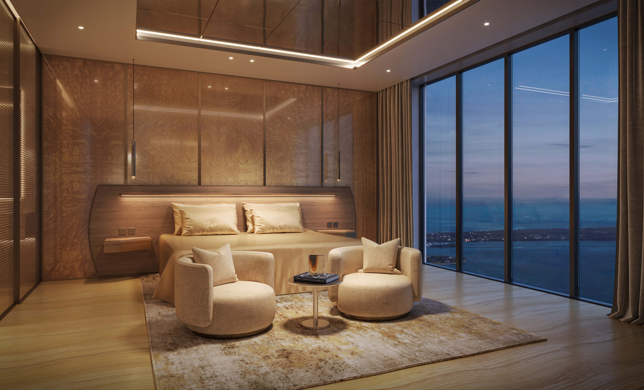
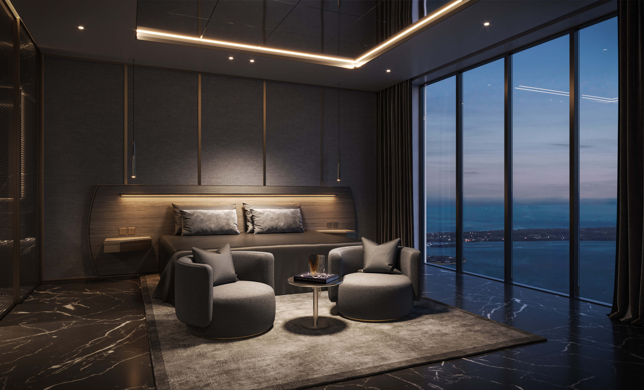
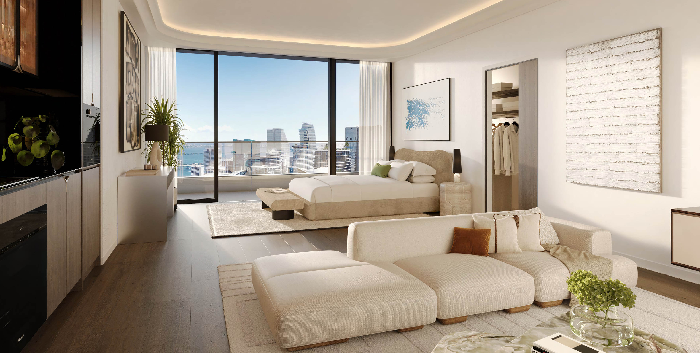
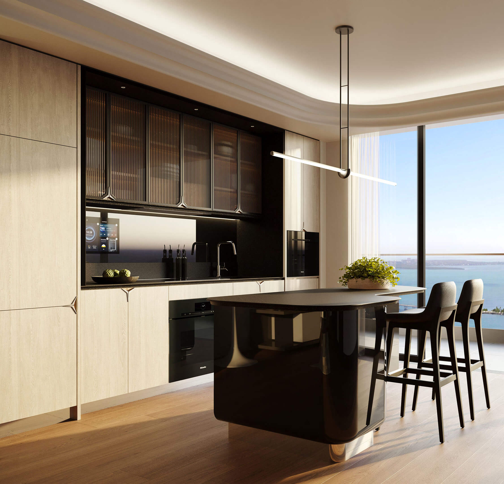
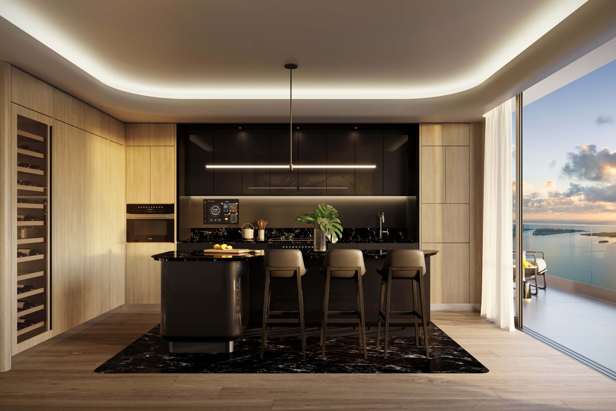
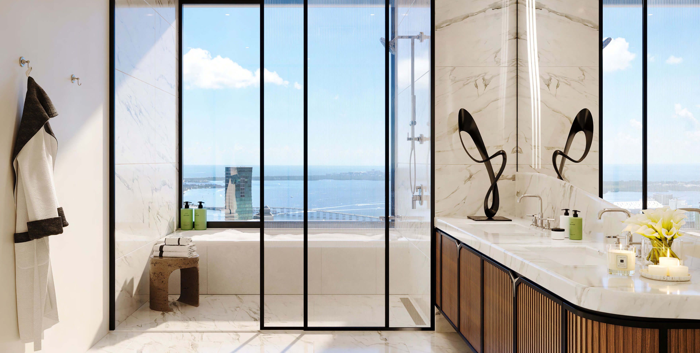
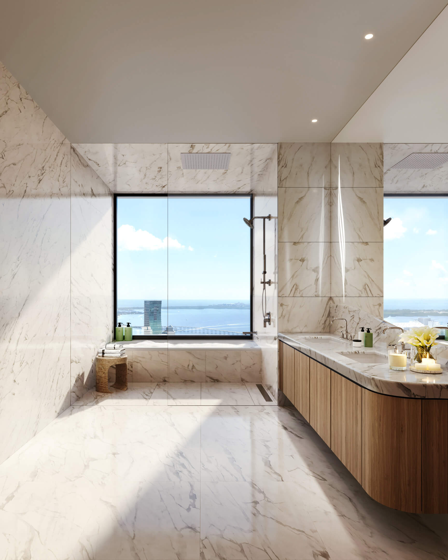
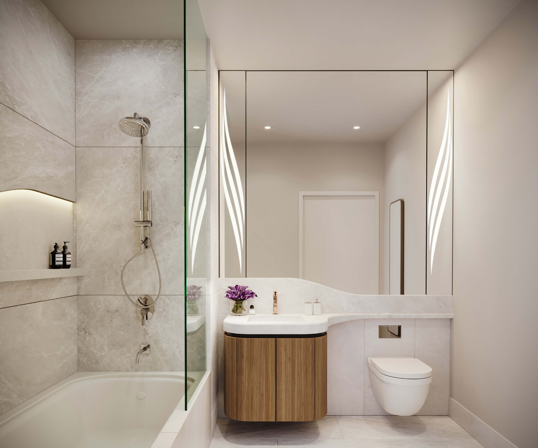
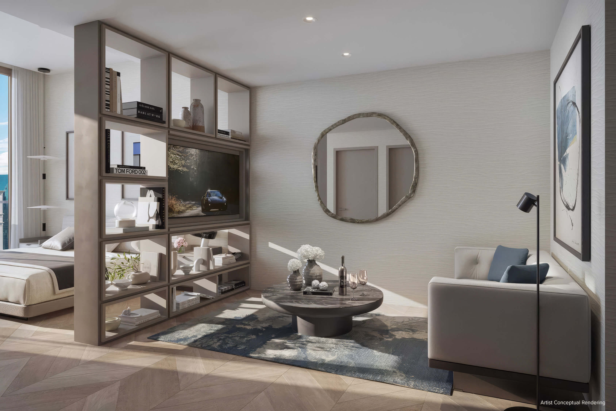
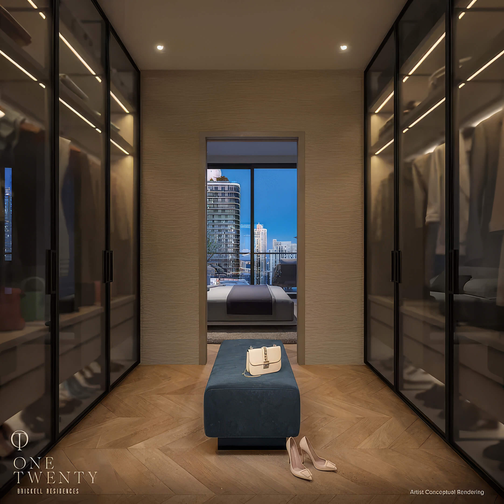
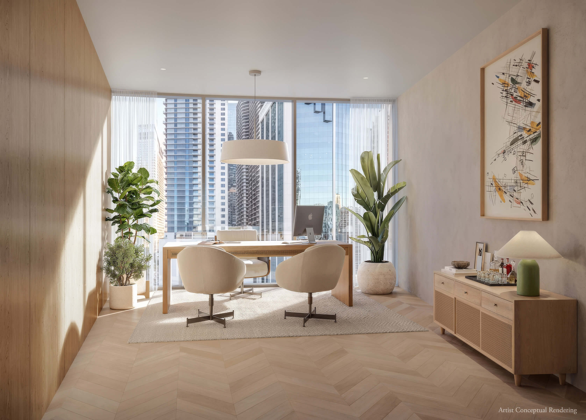
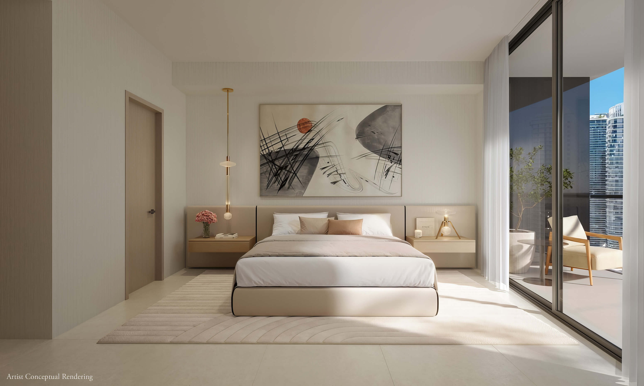
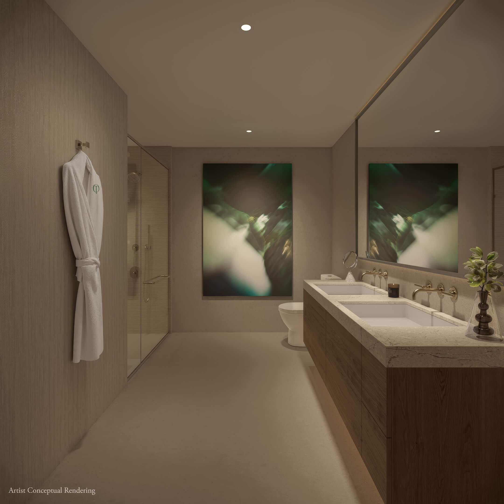
- Furnished interiors for both the condo and hotel collections
- Condo layouts with 1 or 2 bedrooms, plus dens in selected plans
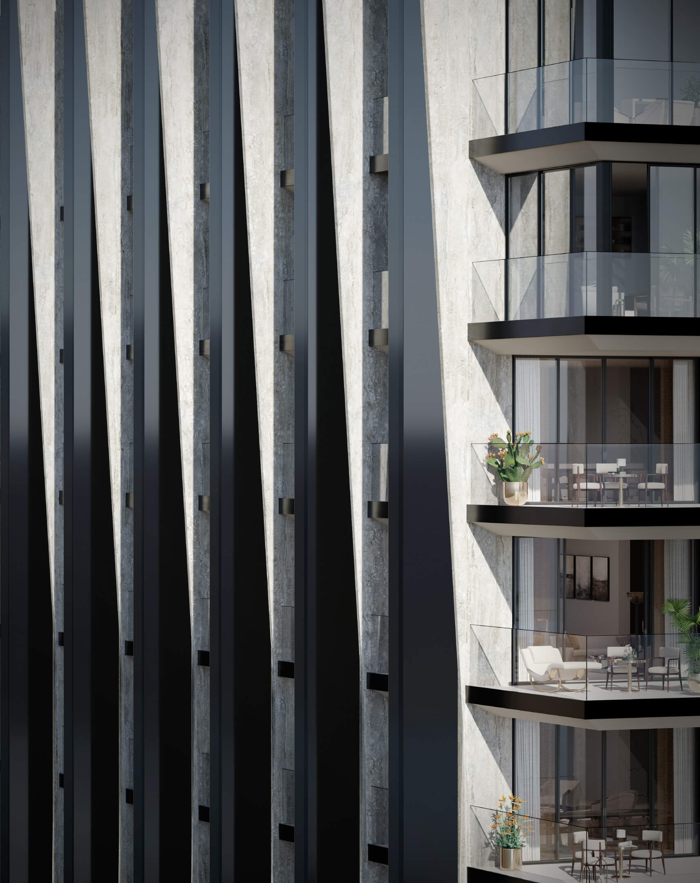
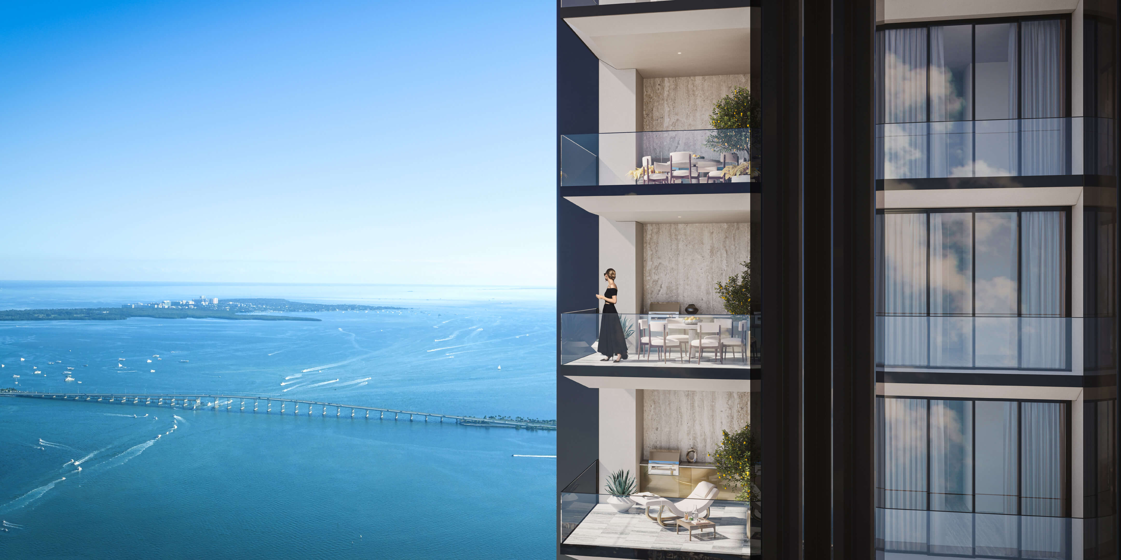
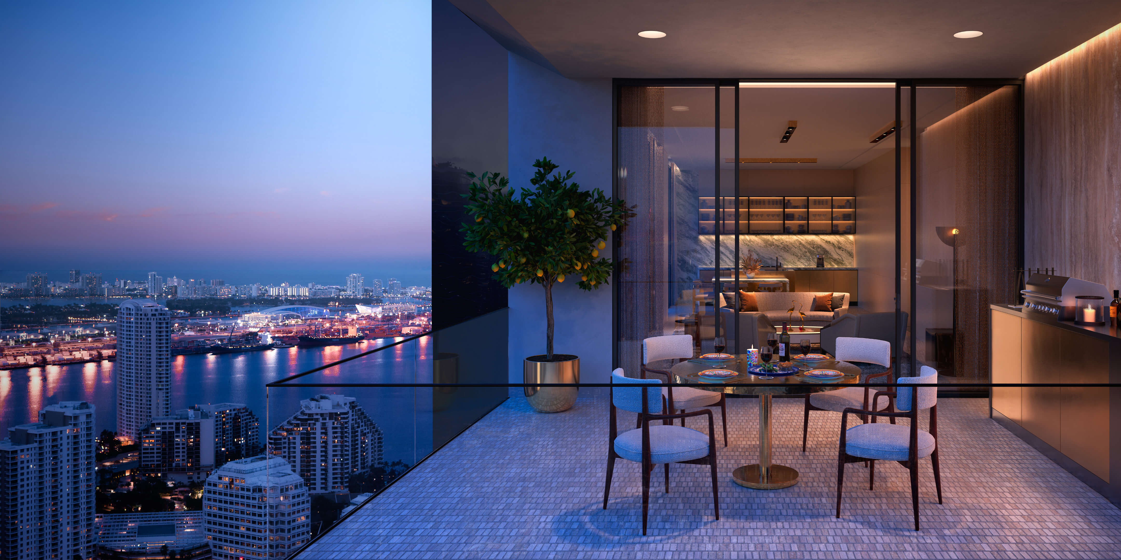
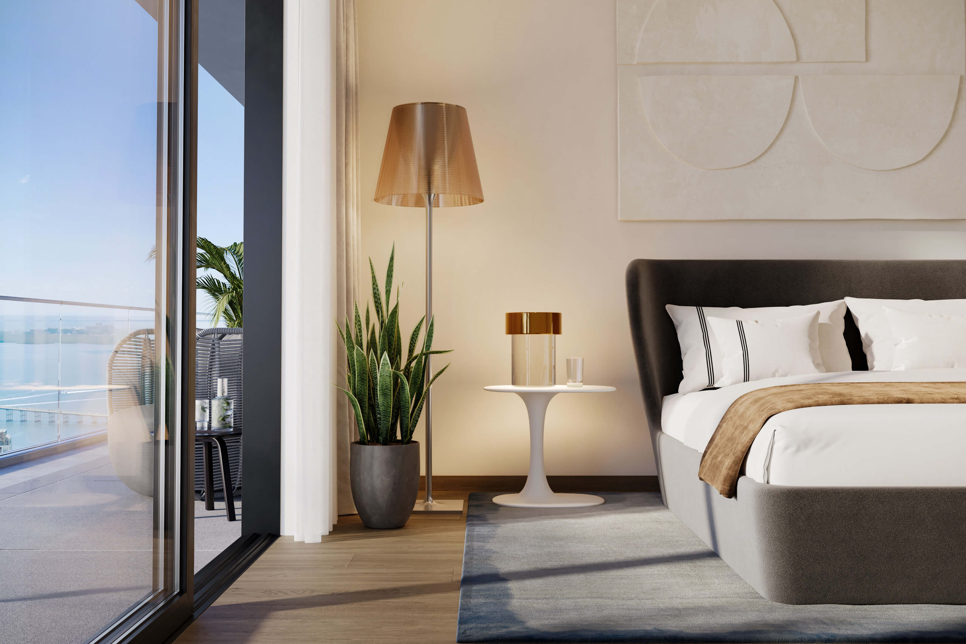
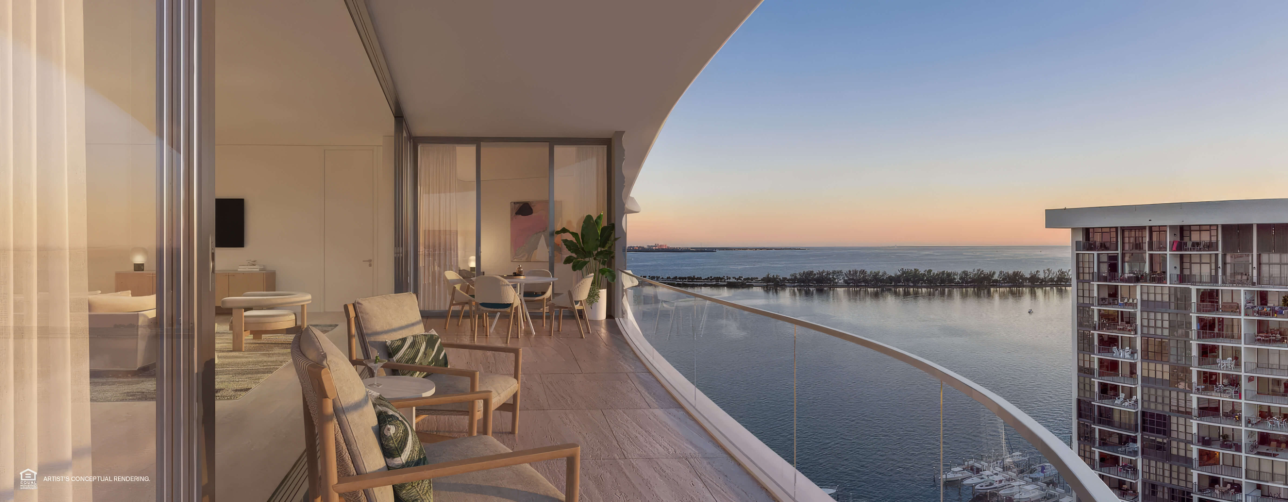
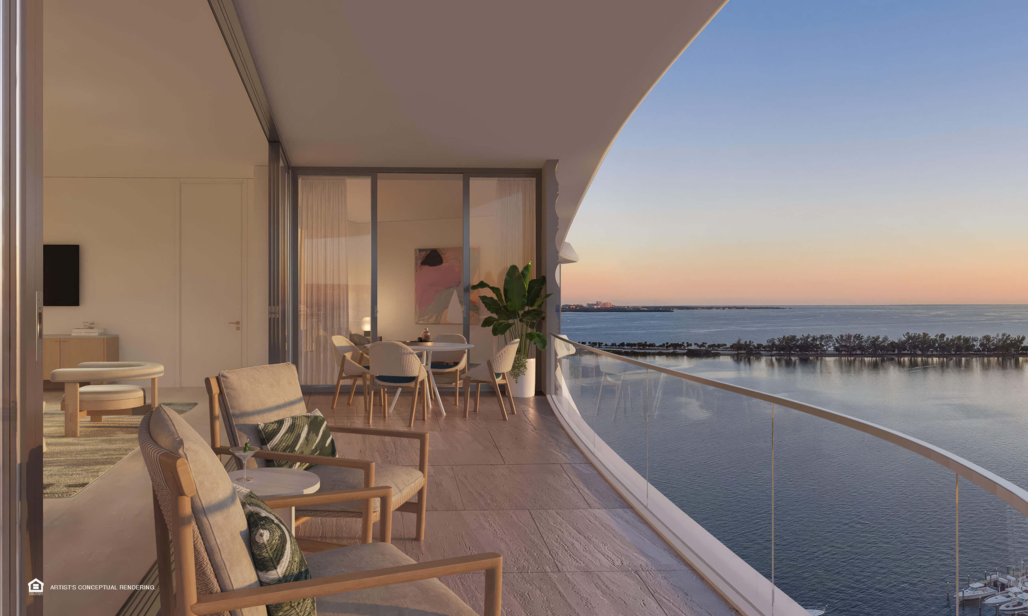
- Private balconies or terraces extending the living space outdoors
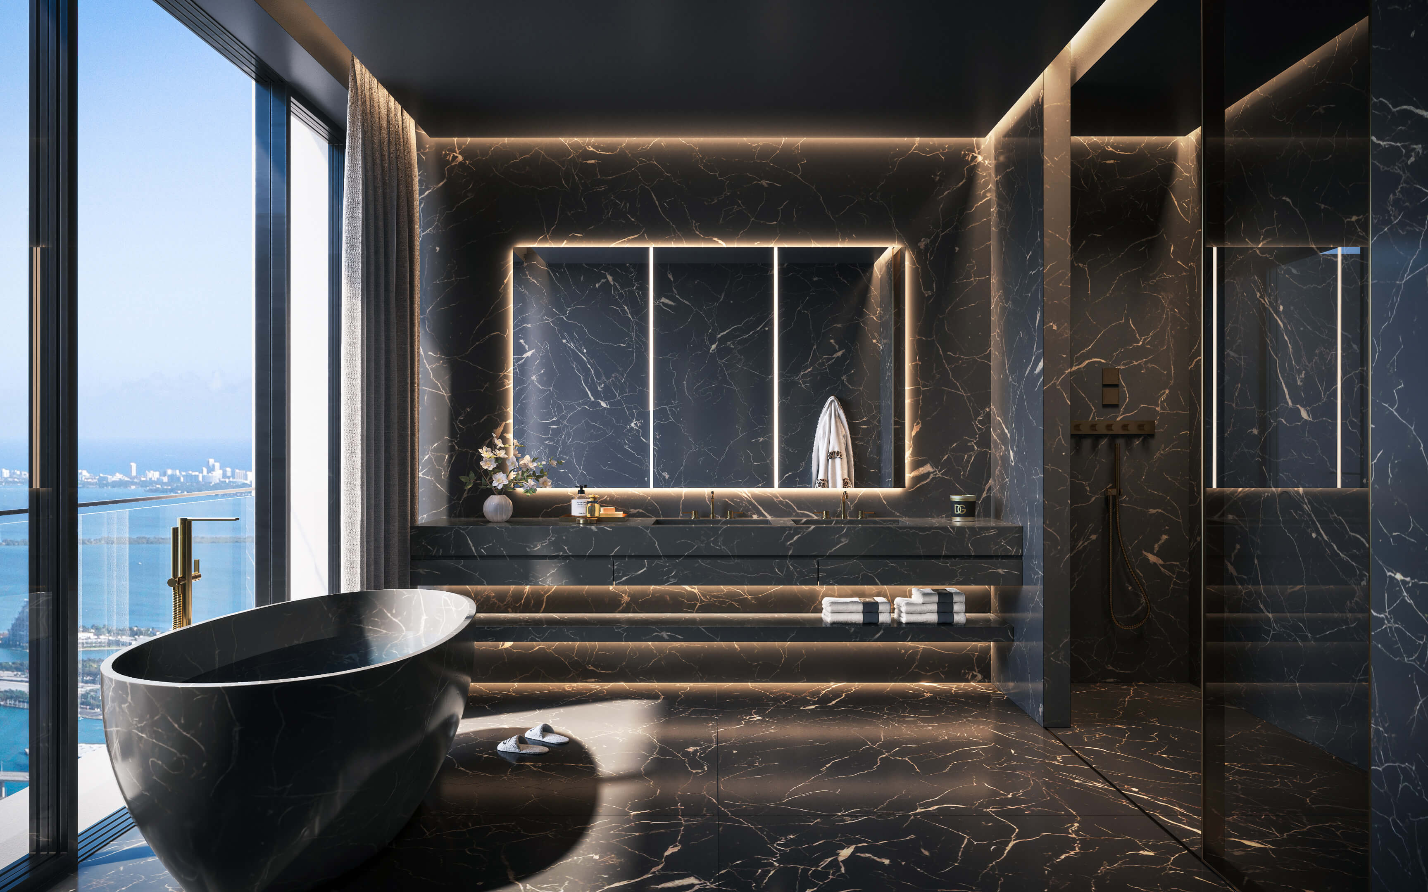
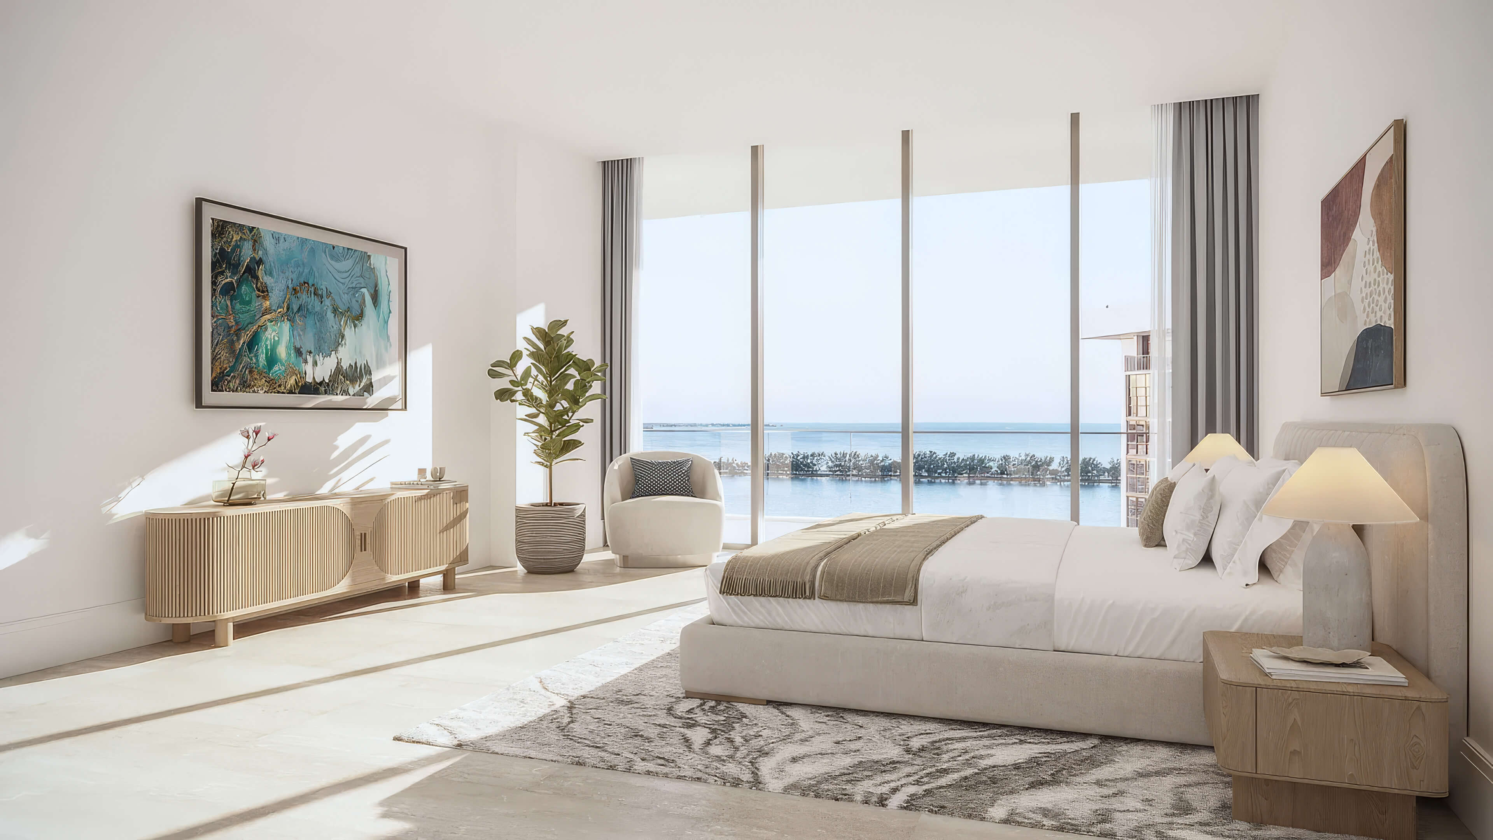
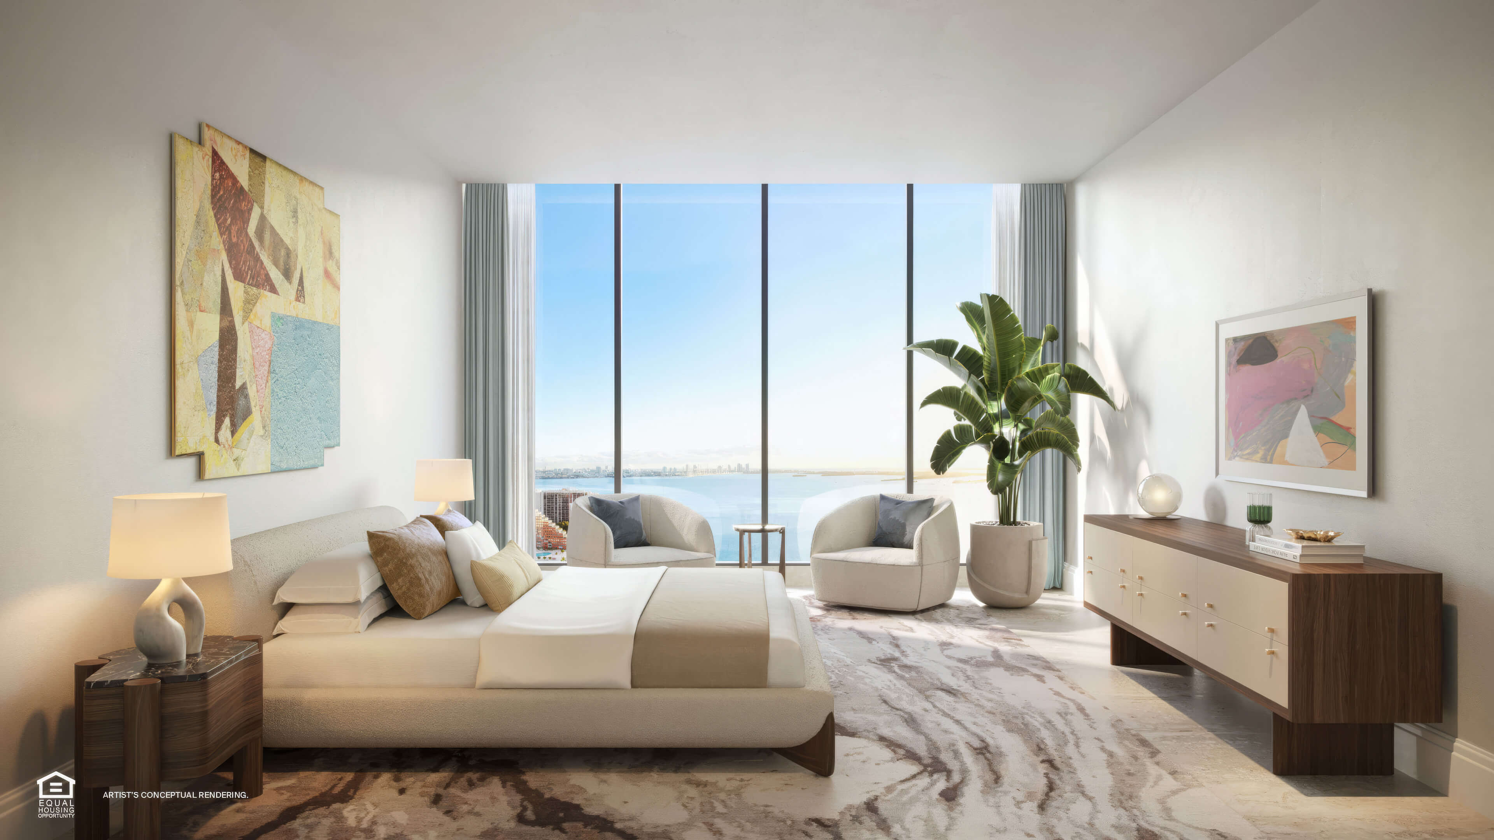
- Large glass openings bringing daylight into the rooms
- Smart technology for connected everyday living
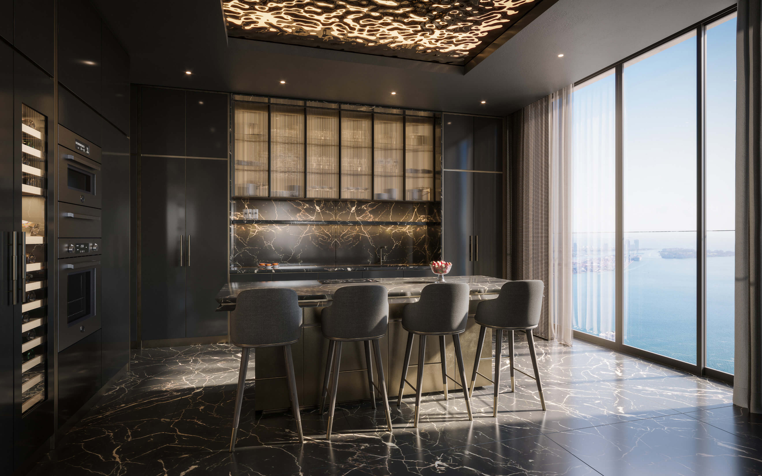
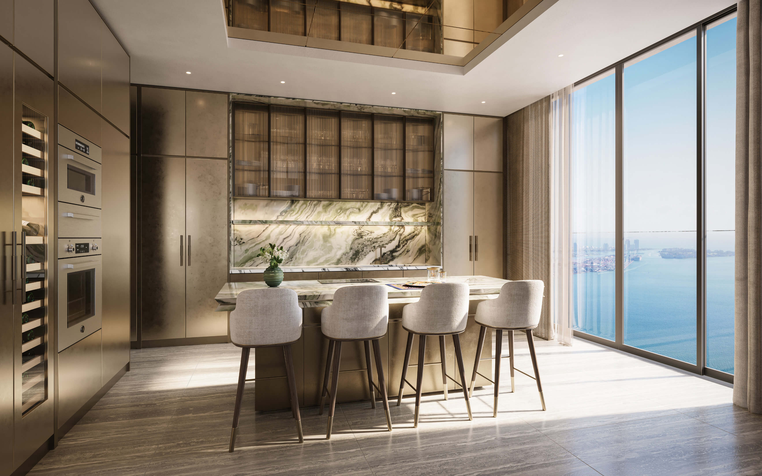
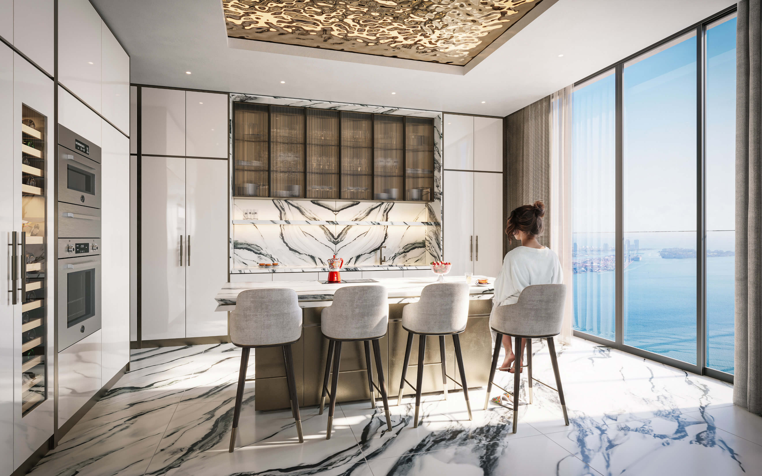
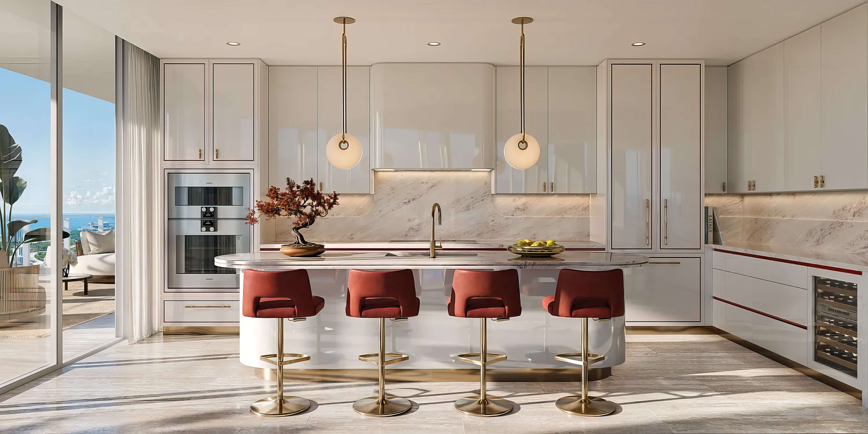
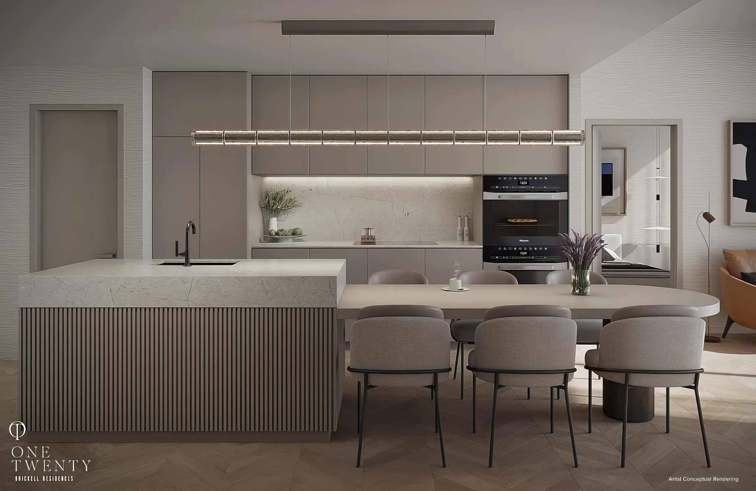
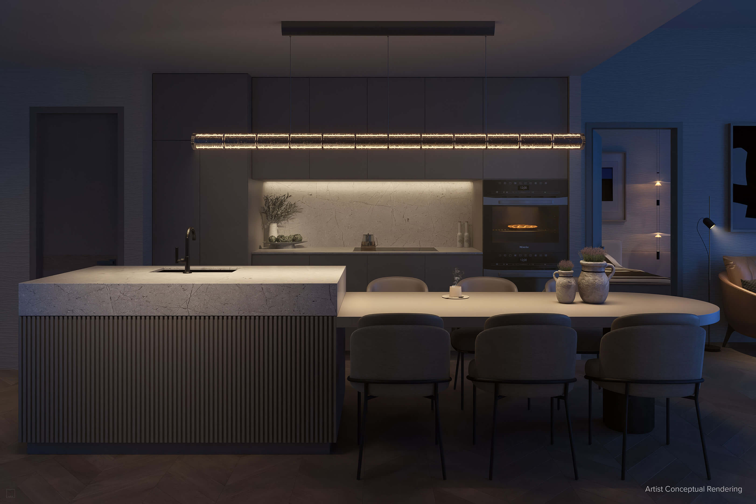
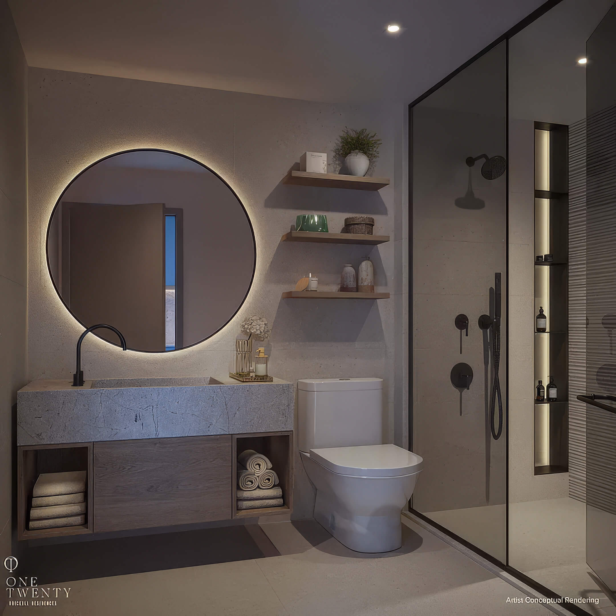
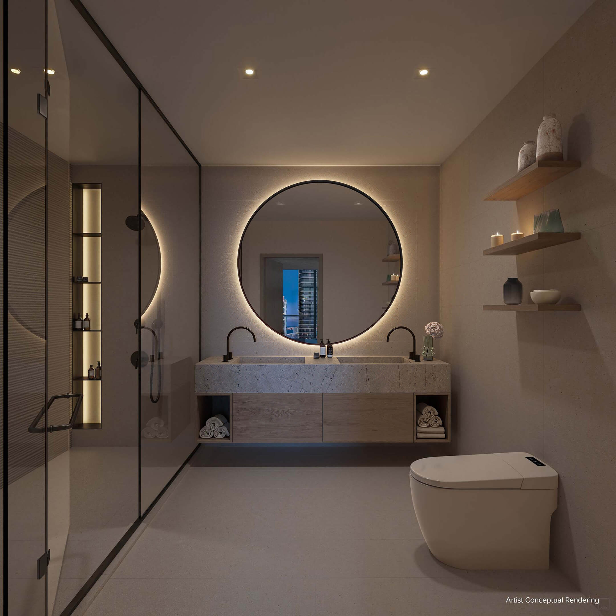
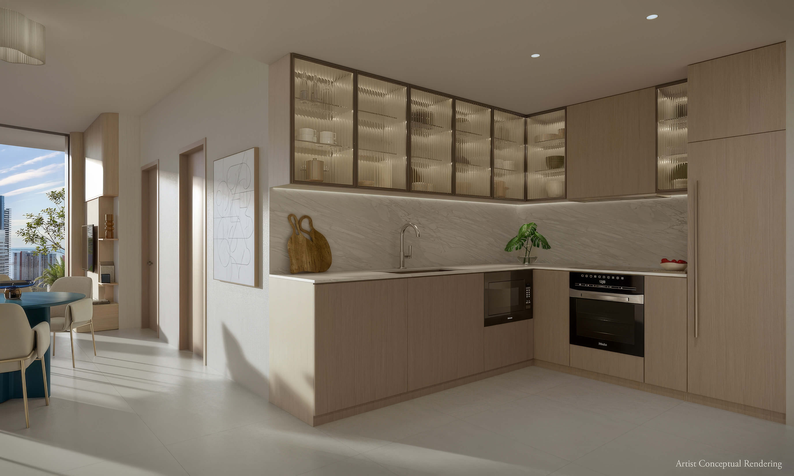
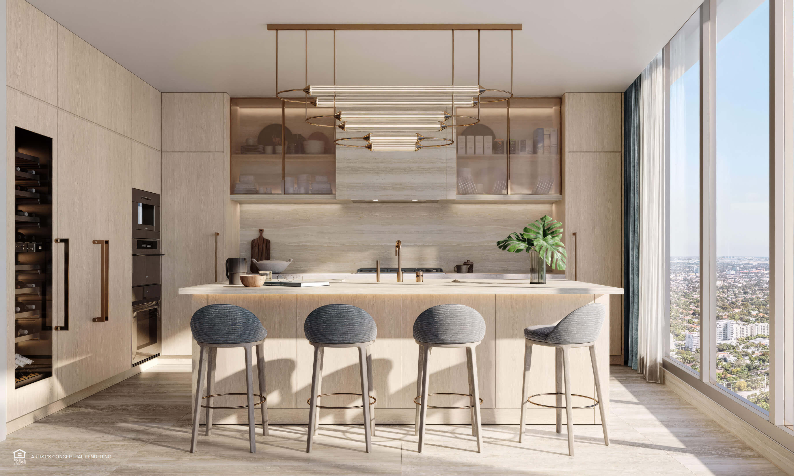
- Condo kitchens with Bosch appliances; hotel units have a separate kitchenette specification
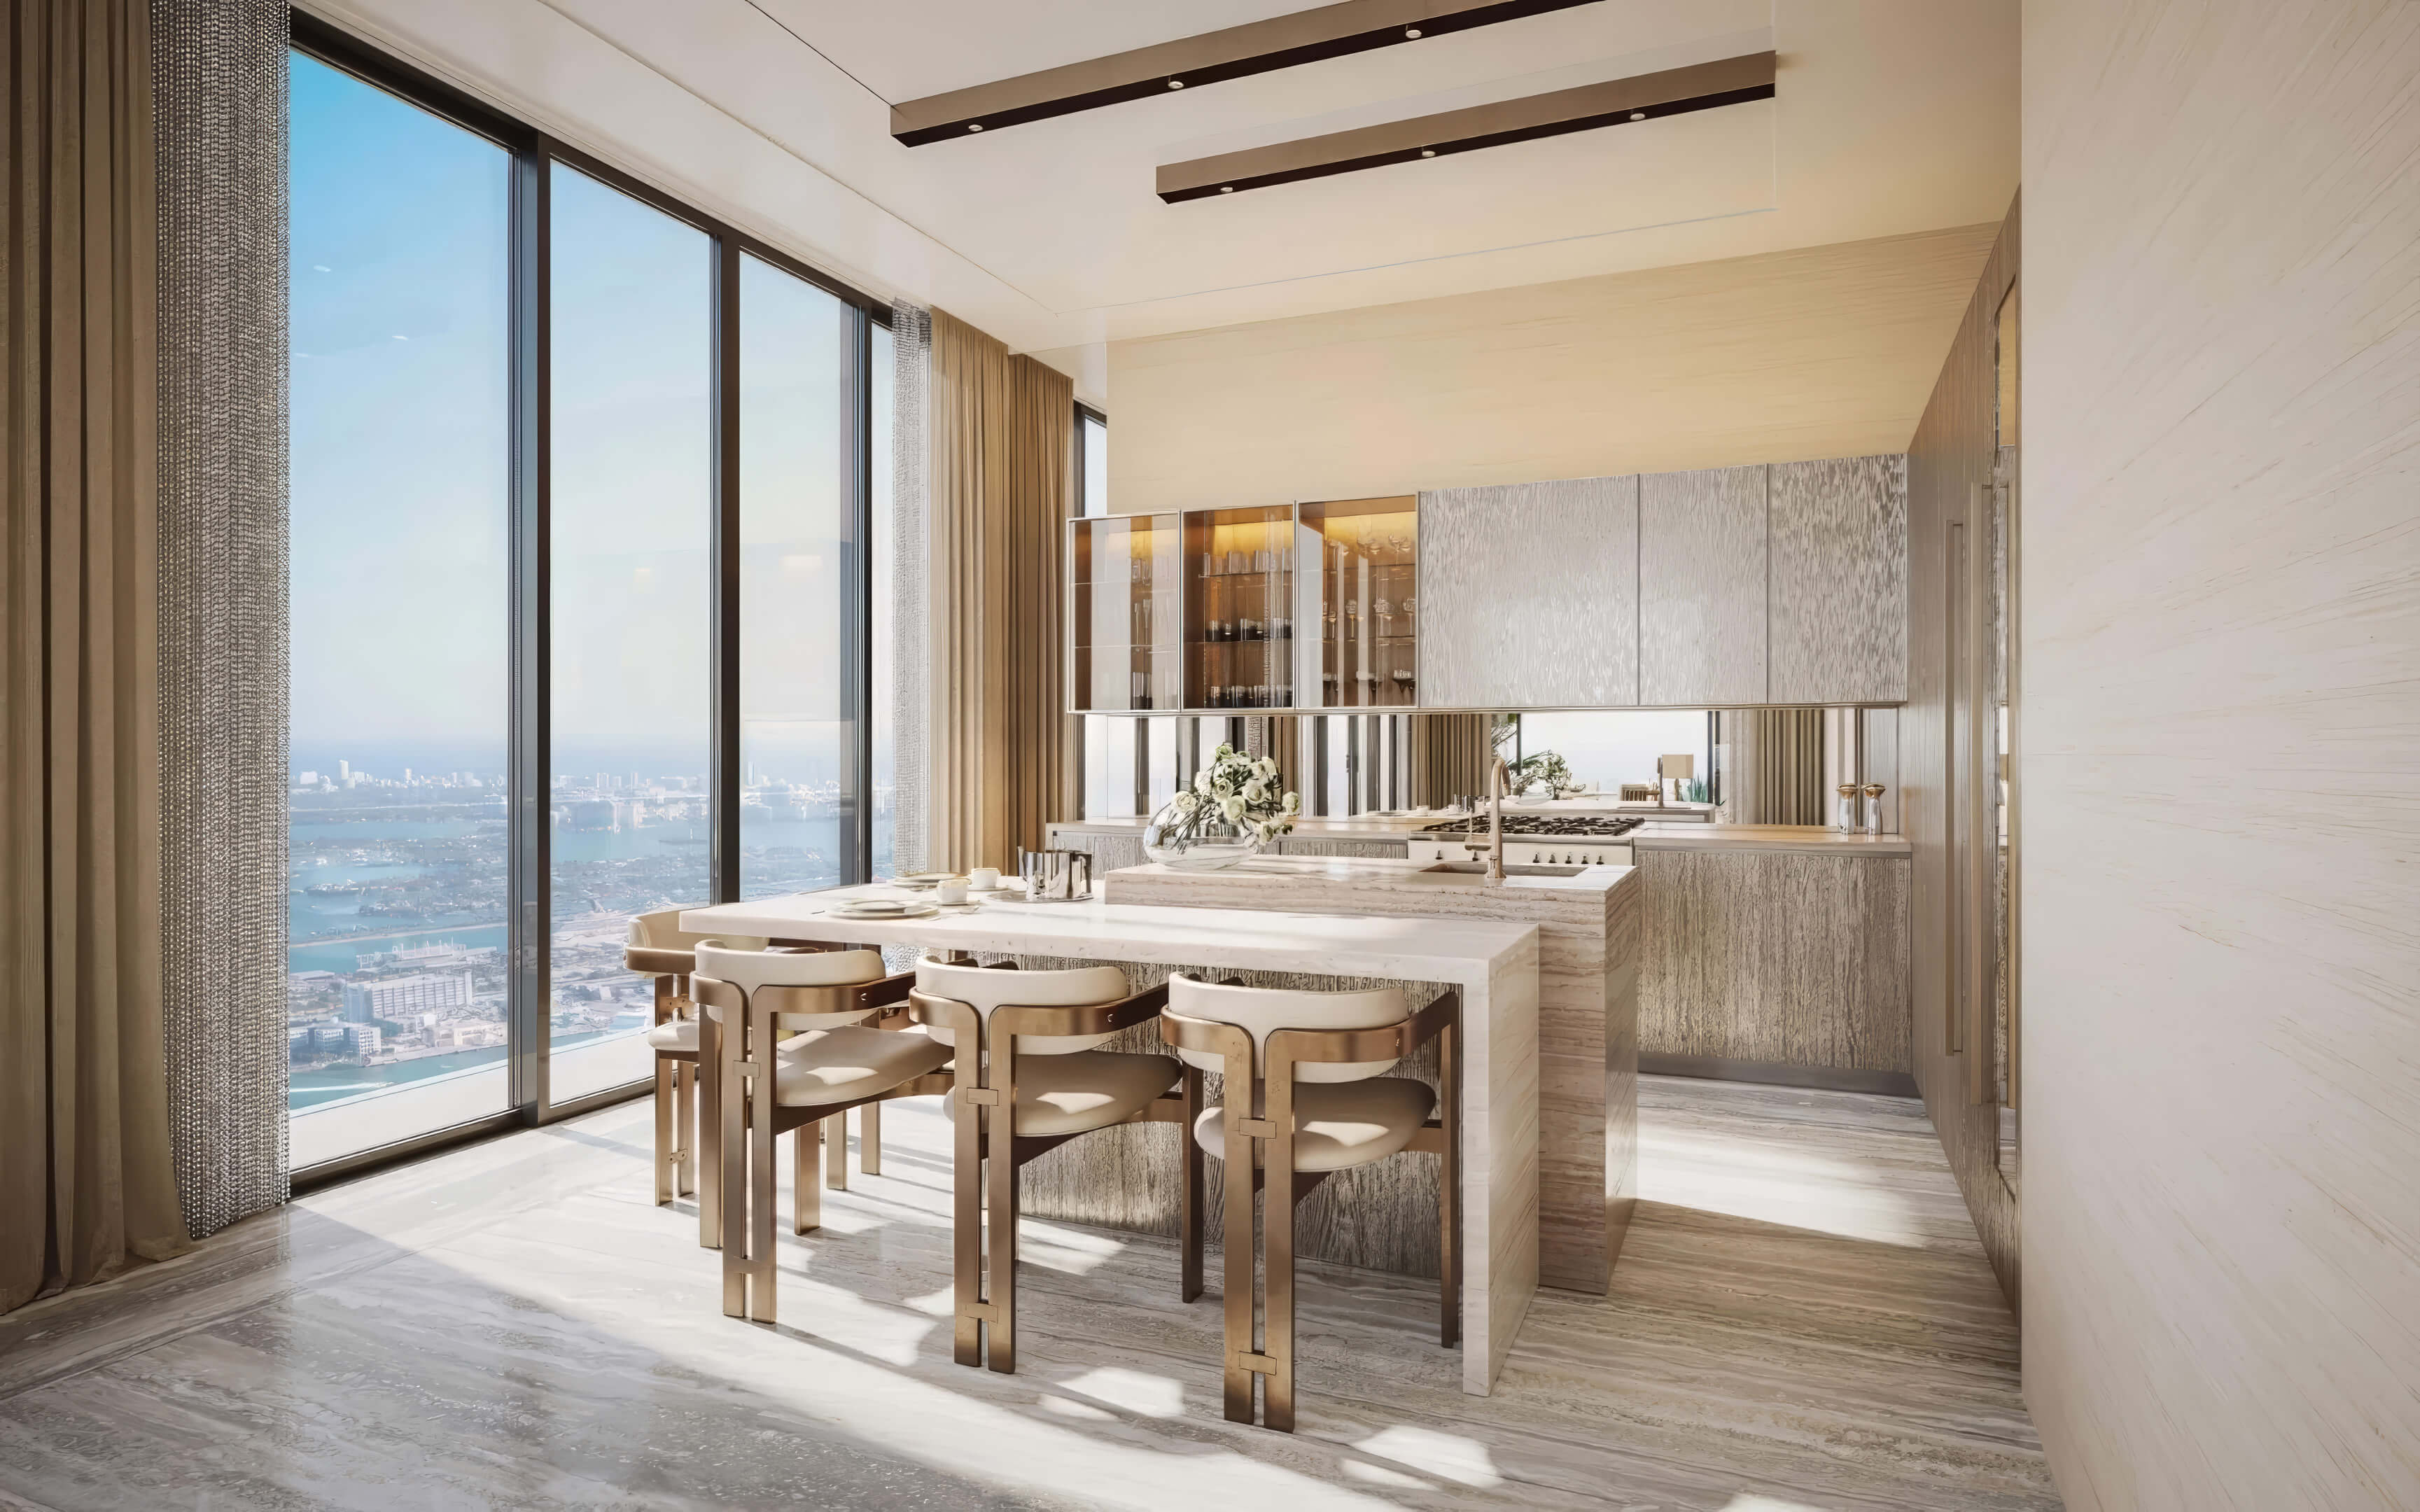
- Hotel kitchenettes equipped with a mini refrigerator, sink and microwave
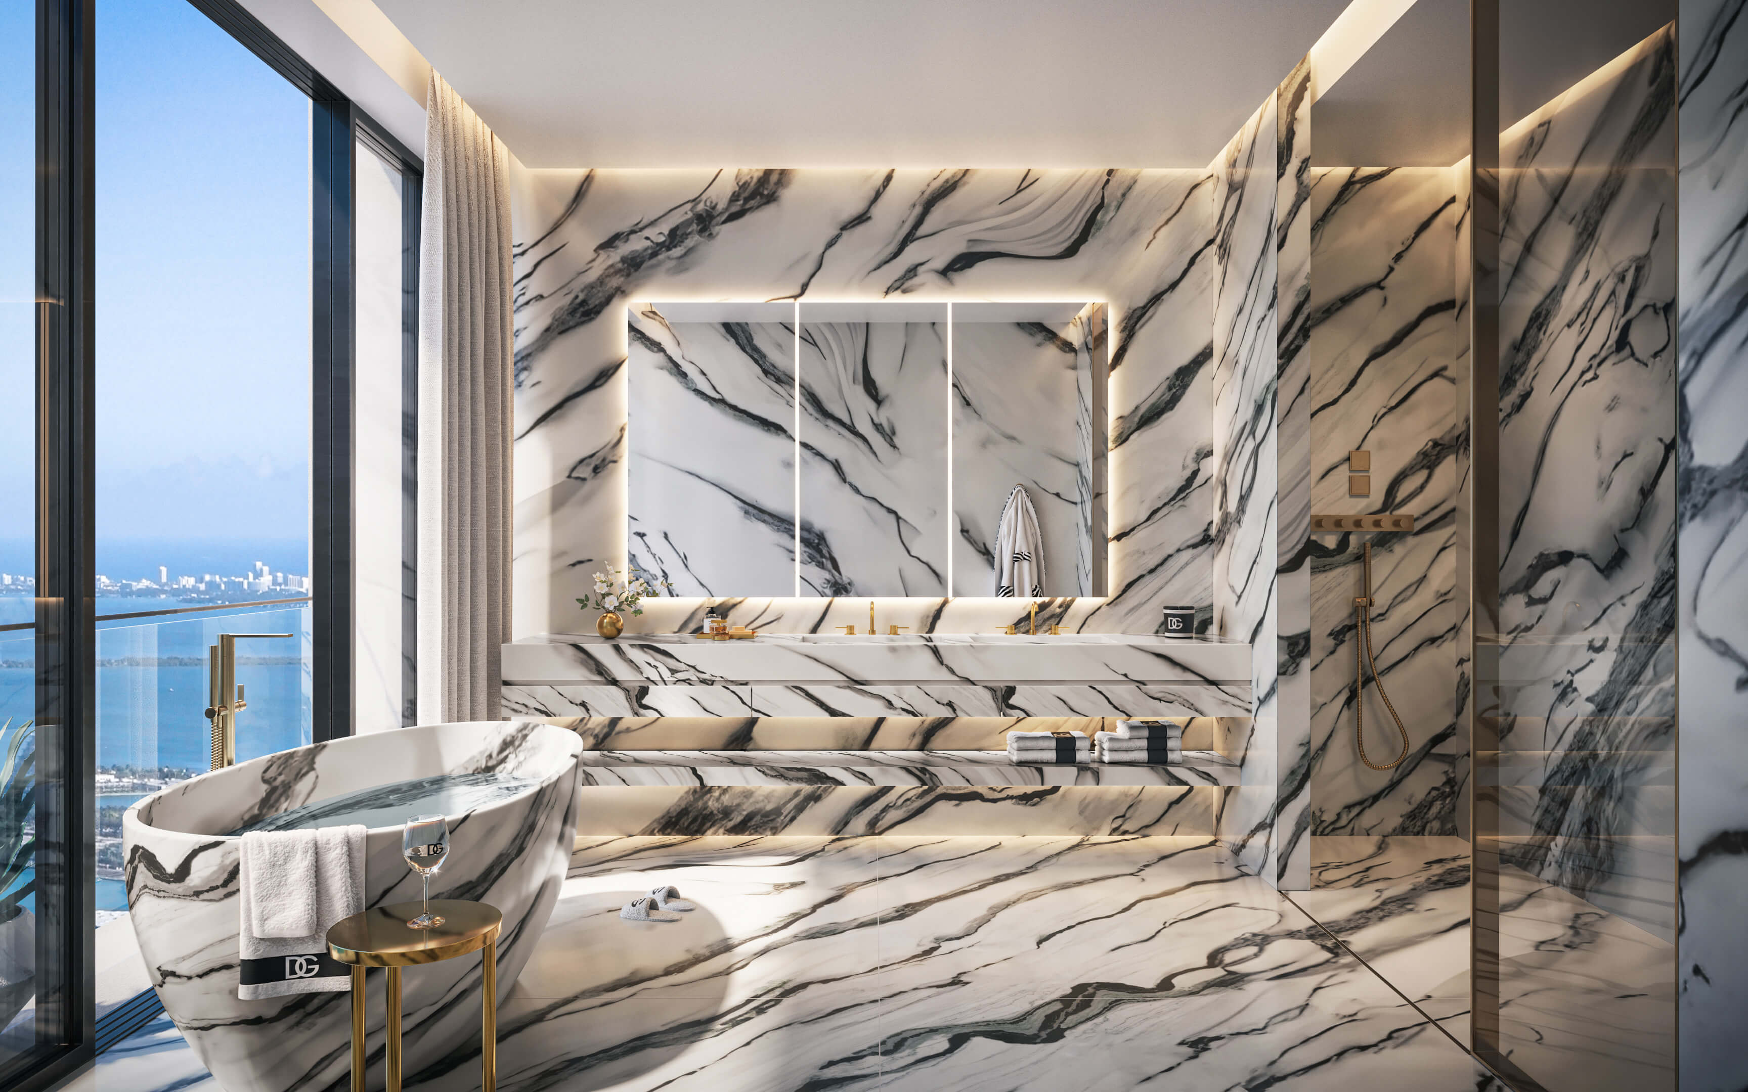
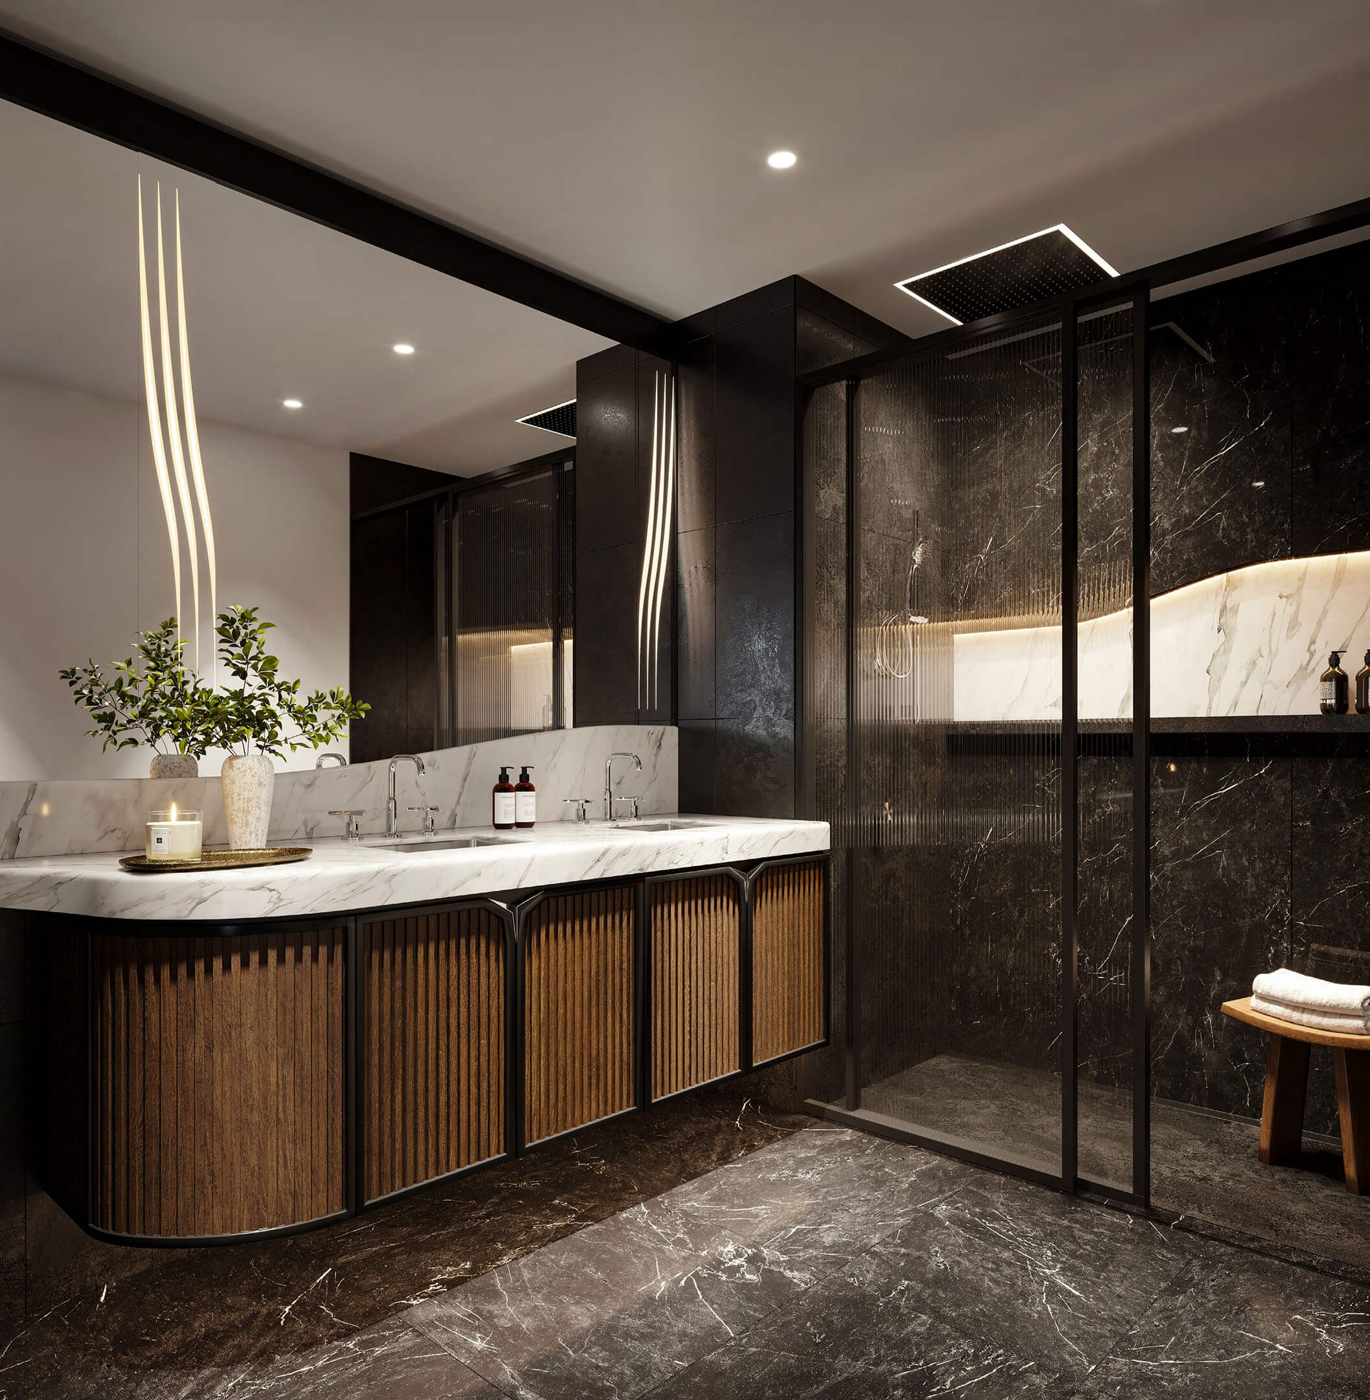
- Hotel interiors with custom Italian cabinetry and finished flooring
- Adriana Hoyos interior design for the project
Smart Brickell Tower 2 Floor Plans
| Floor / Units | Beds / Baths | Total Residence | Floor Plans |
|---|---|---|---|
| Line 01 / Levels 2–3 (Hotel) | 1 Bed / 1 Bath | 483 sq ft / 45 m² | Download |
| Line 01 / Levels 11–17 | 1 Bed / 1 Bath | 705 sq ft / 66 m² | Download |
| Line 02 / Levels 11–17 | 1 Bed / 1 Bath | 712 sq ft / 66 m² | Download |
| Line 03 / Levels 11–17 | 1 Bed + Den / 1 Bath | 666 sq ft / 62 m² | Download |
| Line 05 / Levels 11–17 | 1 Bed / 1 Bath | 593 sq ft / 55 m² | Download |
| Line 01 / Level 18 | 2 Beds / 2 Baths | 1,535 sq ft / 142 m² | Download |
| Line 02 / Level 18 | 2 Beds + Den / 2 Baths | 2,034 sq ft / 189 m² | Download |
| Line 01 / Level 19 | 2 Beds / 2 Baths | 1,077 sq ft / 100 m² | Download |
| Line 02 / Level 19 | 2 Beds + Den / 2 Baths | 1,329 sq ft / 123 m² | Download |
| Line 01 / Levels 20–23 | 1 Bed / 1 Bath | 705 sq ft / 66 m² | Download |
| Line 02 / Levels 20–23 | 1 Bed / 1 Bath | 712 sq ft / 66 m² | Download |
| Line 03 / Levels 20–23 | 2 Beds + Den / 2 Baths | 979 sq ft / 91 m² | Download |
| Line 04 / Levels 20–23 | 2 Beds / 2 Baths | 918 sq ft / 85 m² | Download |
| Download all floor plans | |||
Smart Brickell Tower 2 Developers and Architects
There are four main participants to know. Habitat Group handles development and construction. HAC Architects is the architect, with Gensler advising on design and Adriana Hoyos responsible for interiors. Their work comes together in a building with both private condos and hotel residences.
Developers
Habitat Group works in Miami, building condos, hotels, apartments and commercial properties. It also operates properties, linking the development work to their day to day management. Habitat is developing Smart Brickell Tower II. It has the general contractor’s role as well. Its work across Brickell connects residential construction with the practical demands of hospitality and property management.
Habitat Group’s portfolio includes Smart Brickell Luxe Tower III, Smart Brickell Tower I, Habitat Residence I and Habitat Residence II. These projects show the company’s continued focus on furnished accommodation and residential ownership in Brickell.
Architects
HAC Architects, led by Hernando A. Carrillo, is a Miami architecture and urban planning practice. It designs residential and mixed use projects, with work concentrated around Brickell and other urban neighborhoods. The firm’s approach gives particular attention to usable space, natural light and the relationship between a building and its surroundings. HAC is the architect for this tower, with Gensler as design consultant.
Habitat Residences and Brickell Roads Atriums are among HAC Architects’ projects. Brickell Oaks Townhouses and Brickell Courts Townhouses are two further examples of its work. Together, they show how the practice has approached hotel accommodation, apartments and townhouses in Miami.
Gensler is involved here as a design consultant. The practice was founded in San Francisco in 1965 and has an office in Miami. Architecture, planning and interior design now take it to projects around the world. Its practice spans homes, hospitality, workplaces and commercial buildings, bringing a broader design perspective to the project alongside HAC Architects.
Gensler’s South Florida work includes the residential project at 128 Southwest Seventh Street, Aloft Miami Dadeland Hotel, The Preserve South Beach and the Akerman offices at Brickell City Centre. An apartment building, a hotel, an office building and a workplace interior each call for different design decisions. These four projects give a sense of that range.
Smart Brickell Tower 2 Pricing and Payment Plan
* Prices, payment plans, and completion dates for Smart Brickell Tower 2 are based on the latest information provided by the project representatives working with JL Delbeke. We may update this page when a price, payment term or delivery date changes.
Price Range
- $612,900 to $1,090,000 *
Payment Plan
- Not officially published
Download the Official Smart Brickell Tower II Brochure
The Smart Brickell Tower 2 brochure focuses on the Hotel Residence Collection. Inside are the hotel floor layouts, furnished interiors and shared amenities, plus introductions to the people developing and designing the building. Keep the individual condo plans open alongside it when comparing the two collections.

Request More Information About Smart Brickell Tower 2
Get in touch with JL Delbeke Miami Team about Smart Brickell Tower 2. We can request the homes currently available and their prices, along with the payment schedule, deposits, delivery estimate, HOA fees and rental rules. Once you have a unit in mind, we can explain the steps to secure it and compare it with other new developments in Brickell and Miami.
JL Delbeke Miami Team
London Foster Realty
407 Lincoln Rd, Suite 10G
Miami Beach, FL 33139
United States
Tel: +1 (305) 305 0660
Email: jldmiami@gmail.com
WhatsApp
We’re here every day of the week to answer any additional questions.
Smart Brickell Tower 2 Location Map
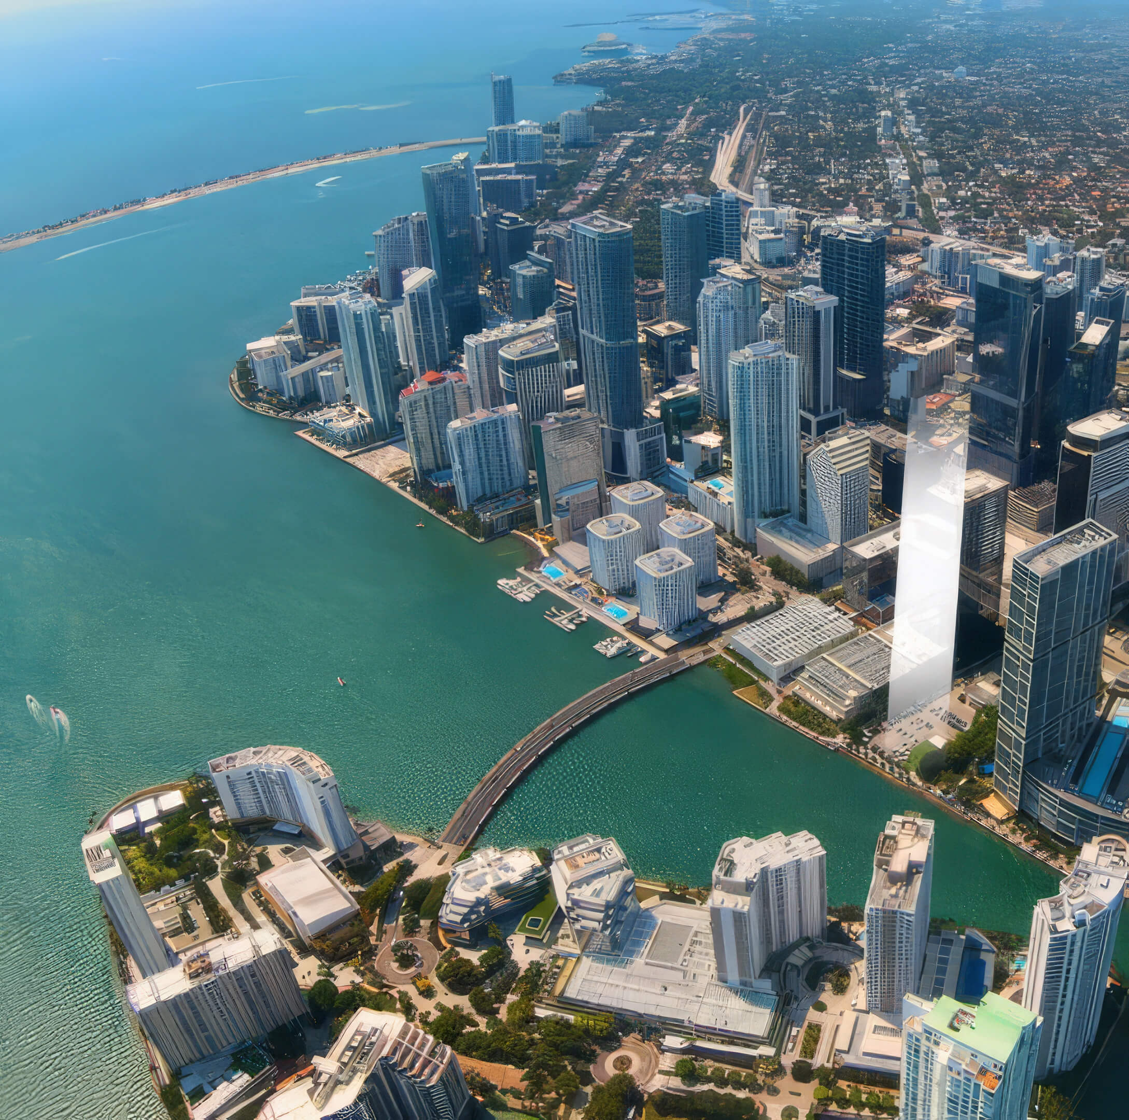
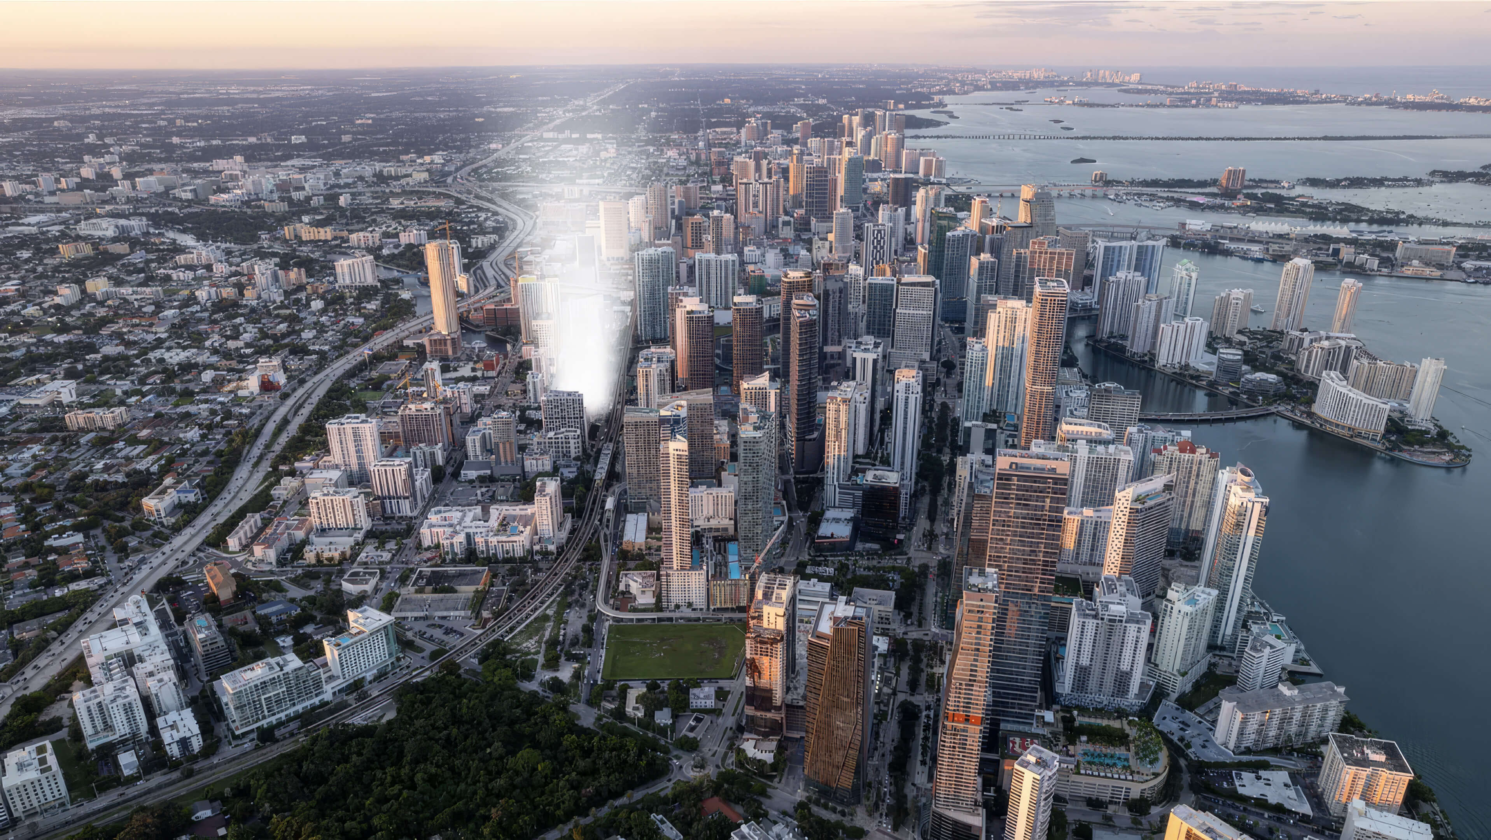
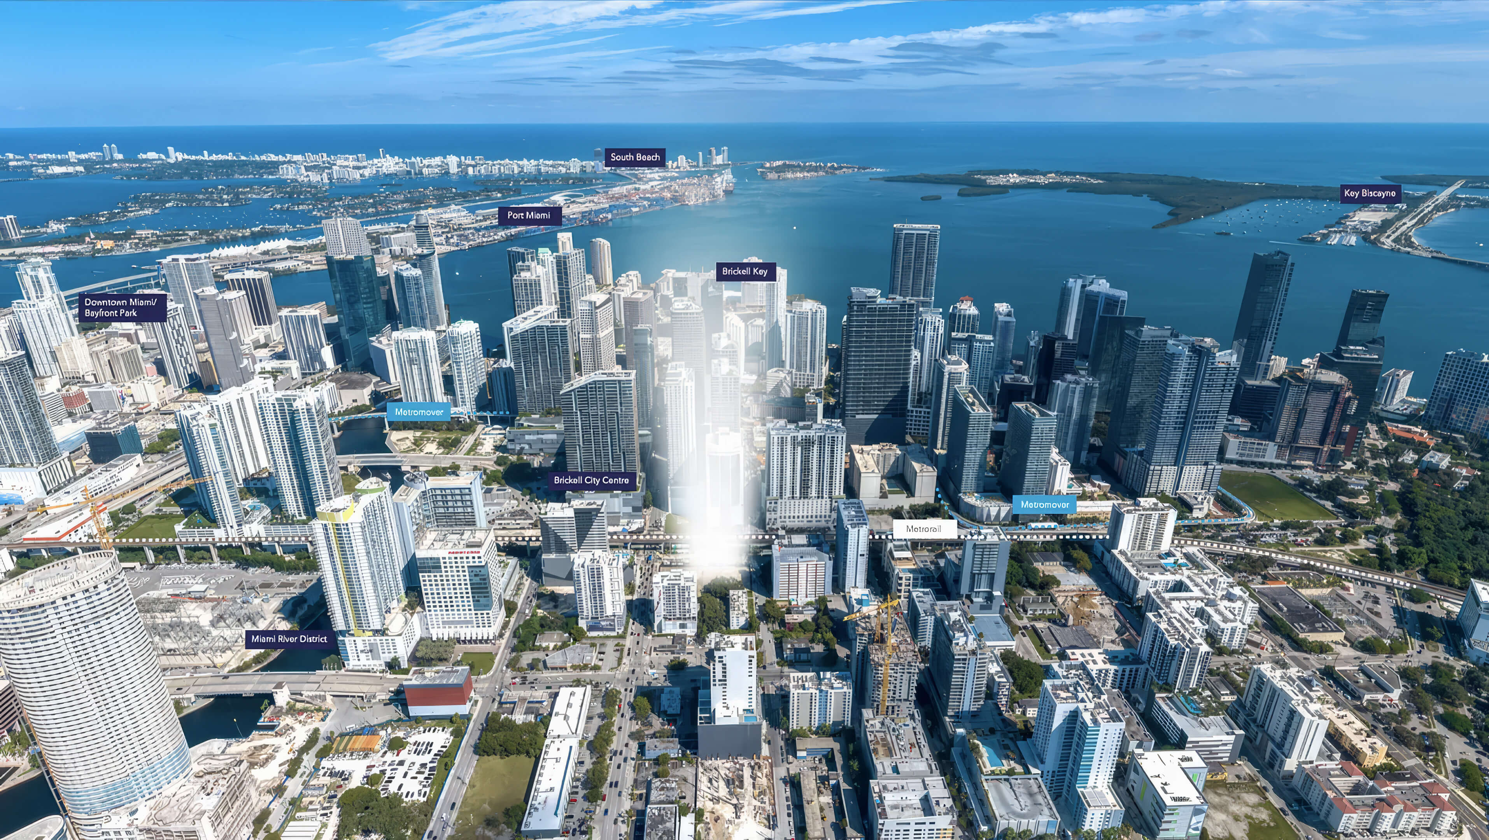
Find Smart Brickell Tower II on SW 9th Street, at number 258. To its east is Brickell Avenue. From the pin, trace a route to Brickell City Centre or Downtown Miami. Zooming in on SW 9th Street will also show you where the neighboring blocks and restaurants sit.
Frequently Asked Questions
Project Overview
What is Smart Brickell Tower 2?
Smart Brickell Tower 2 has 25 stories, with 50 condos and 50 hotel residences in Brickell. Both collections come furnished. Among the condos you will find homes with 1 bedroom and others with 2. A den is part of some layouts.
First find out which collection the unit belongs to. The plans and fittings vary between the two. When you read the rental terms, make sure they apply to the category you are buying.
Where is Smart Brickell Tower II located?
Number 258 on SW 9th Street is the location, in Miami’s 33130 zip code. It is west of Brickell Avenue. The neighborhood’s shops, restaurants and business district are nearby. You can also get your bearings from Brickell City Centre and Downtown Miami on the map.
Who is the developer?
Habitat Group handles both development and construction here. Its Miami work combines residential development with hotel operations and property management. Other projects include Smart Brickell Luxe Tower III, Smart Brickell Tower I, Habitat Residence I and Habitat Residence II.
Who designed the building and interiors?
HAC Architects is the architect, and Gensler is the design consultant. Adriana Hoyos is responsible for the interiors. For examples of HAC’s work, look at Habitat Residences and Brickell Roads Atriums. For Gensler, the regional portfolio includes 128 Southwest Seventh Street and Aloft Miami Dadeland Hotel.
Pricing & Area Calculations
What is the price range?
At present, we show condo prices starting at $612,900 and reaching $1,090,000. What is available within that range changes as homes sell and prices move. For a purchase decision, ask us for the current unit list and a price for the actual home you want.
How is the approximate price per square foot calculated?
We calculate two figures: $612,900 divided by 563 sq ft, and $1,090,000 divided by 2,034 sq ft. Their average comes to roughly $812. Rounding to the nearest $10 gives the $810 estimate shown here.
Outdoor space is included in those size figures. This is a broad estimate using total residence area, rather than an average of individual unit prices or a figure based on interior living space.
Residences & Amenities
How large are the condos, and how do they differ from hotel residences?
Allow for the outdoor space when reading the condo sizes. The condo range is about 52 to 189 m² when converted to metric, with totals of 563 to 2,034 sq ft. In both cases you are counting the balcony or terrace along with the rooms. Enclosed living space is smaller than the total shown in the floor plan table.
The Hotel Residence Collection is separate. The downloadable hotel plan for Line 01 on levels 2 to 3 shows 449 sq ft inside and 34 sq ft outside, for 483 sq ft overall. Its kitchenette specification also differs from the condo kitchens.
What amenities does the development include?
You have pools and terrace space for time outside, with fitness and spa facilities for exercise or a quieter break. There is also a café and a bar with a lounge. You can spend time outdoors on the rooftop terrace as well.
Rentals & Purchase Process
Can owners rent their units through Airbnb?
Yes. Owners can rent through Airbnb and other platforms. You can look at managing the unit yourself or using the hotel program. For a specific unit, the written terms spell out the costs and the responsibilities under each option.
Read the management agreement with the association documents before buying for rentals. A permission to rent is just that. You still need to work out the expenses, and it does not give you a future income figure.
When is completion estimated?
The estimate on this page is 2027. It can move, so check the latest construction and closing schedule for your unit. Do that before booking a handover trip, arranging financing around a date or making plans to live here.
What payment schedule should buyers use?
Work from the payment schedule in your unit’s current developer contract. For every installment, you need the amount and due date. Where payment depends on construction progress, check precisely which milestone triggers it. Check the balance due at closing too. JL Delbeke Miami Team can help you request that schedule before you commit to a purchase.
Buyer Guidance
How can JL Delbeke Miami Team help with a purchase?
Your plans for the property are where we begin. From there we can compare the condos and hotel residences with you, get the floor plans, and request the current price and contract terms for a unit. Then we go through the details with you: rooms, terraces, rental arrangements and what the property will cost to run.
You can bring us into the process at the first comparison and ask for guidance all the way through closing.
Other New Construction in Brickell, Miami
Discover a few other pre-construction residences in Brickell that we recommend.
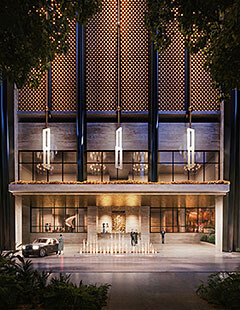
- Total Units: 300
- Bedrooms: 1 | 2 | 3 | 4 | 5
- Price: $2,806,000 to $20,625,000 *
- Completion: 2030 *
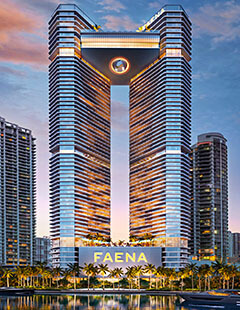
- Total Units: 259
- Bedrooms: 2 | 3 | 4
- Price: $2,100,000 to $14,000,000 *
- Completion: 2028 *
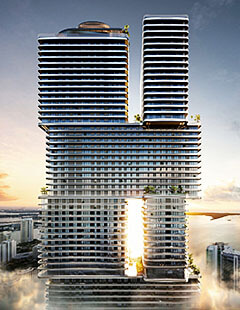
- Total Units: 440
- Bedrooms: 1 | 2 | 3 | 4
- Price: $1,300,000 to $8,300,000 *
- Completion: 2029 *
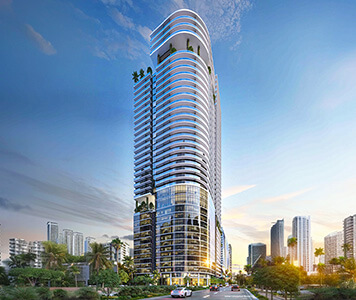
- Total Units: 821
- Available Bedrooms: Studio | 1 | 2 | 3
- Price: $750,000 to $3,200,000 *
- Completion: 2028 *
- Total Units: 240
- Available Bedrooms: Studio | 1 | 2 | 3
- Price: $750,000 to $1,600,000 *
- Completion: 2028 *
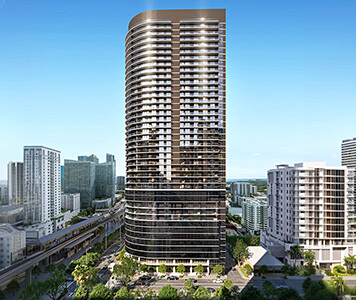
- Total Units: 467
- Available Bedrooms: Studio | 1 | 2 | 3
- Price: $650,000 to $1,786,500 *
- Completion: 2029 *
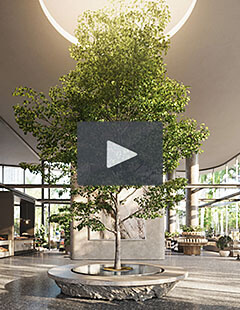
- Total Units: 540
- Bedrooms: Studio | 1 | 2 | 3 | 4
- Price: $993,900 to $3,650,000 *
- Completion: 2029 *
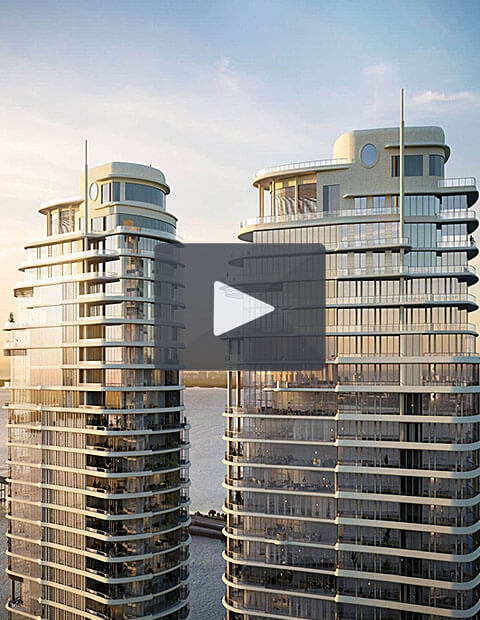
- Total Units: 152
- Available Bedrooms: 2 | 3 | 4 | 5 | 6
- Price: $6,200,000 to $11,900,000 *
- Completion: 2027 *
* Prices, payment plans, and completion dates are based on the latest information provided by project representatives working with JL Delbeke Miami Team. If pricing, payment plan details, availability, or delivery timelines change, this page may be updated accordingly.
© JL Delbeke Miami Team. This website is independently operated and is not affiliated with, sponsored by, or endorsed by any developer. All information, including text, renderings, pricing, floor plans, payment schedules, availability, and estimated completion dates, is provided for informational purposes only and may change without prior notice.
This website should not be considered an official representation of any developer. Buyers should refer to the condominium documents required under Section 718.503 of the Florida Statutes, when applicable, and perform their own due diligence before making any purchase decision. No oral statement or online information should be relied upon as an official statement from the developer.
This website does not constitute an offer to sell or a solicitation to buy condominium units where such offer or solicitation would not be permitted by law. No federal agency has reviewed or approved the merits or value of any property. JL Delbeke Miami Team provides independent real estate representation to buyers and sellers and does not represent the developer.