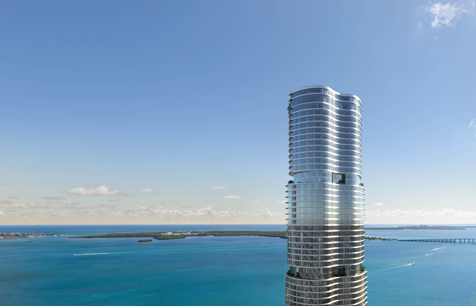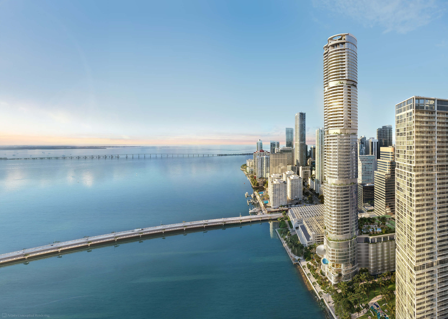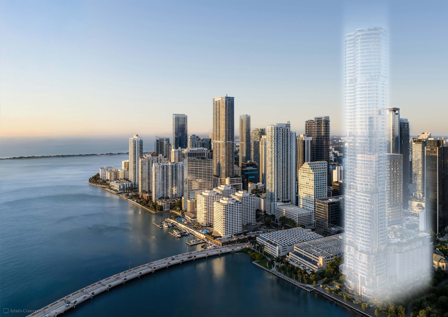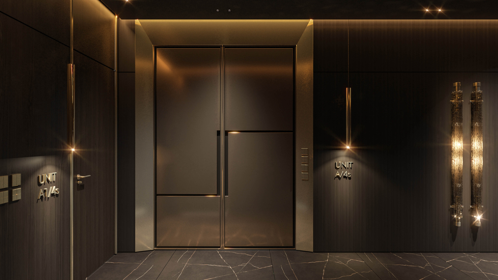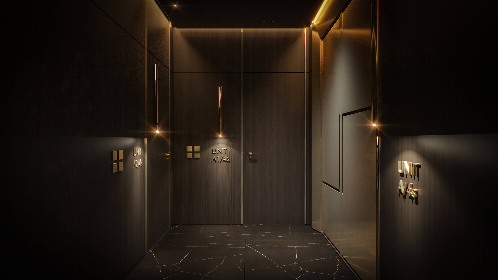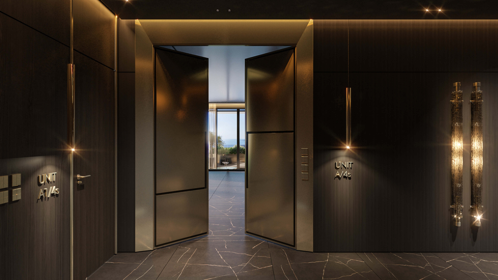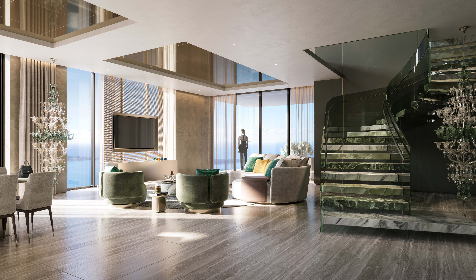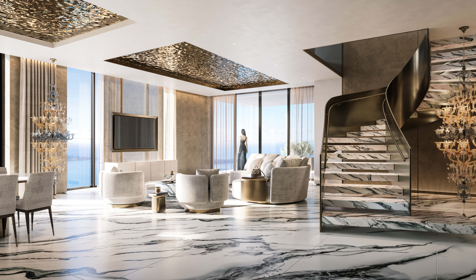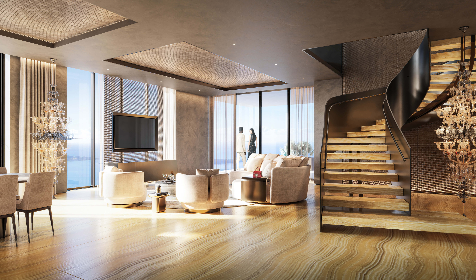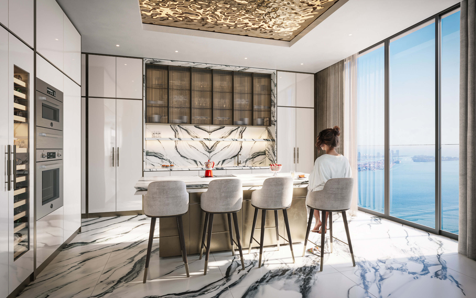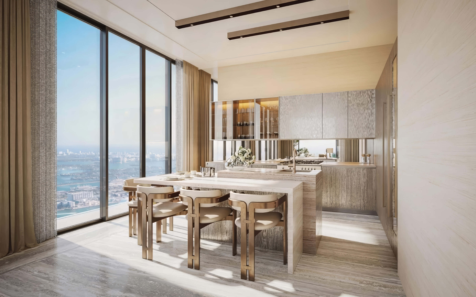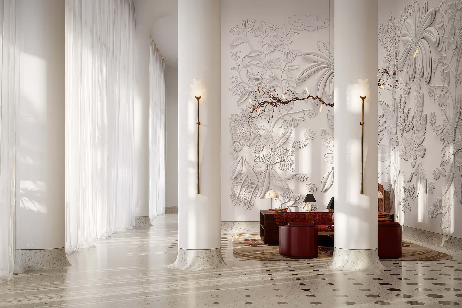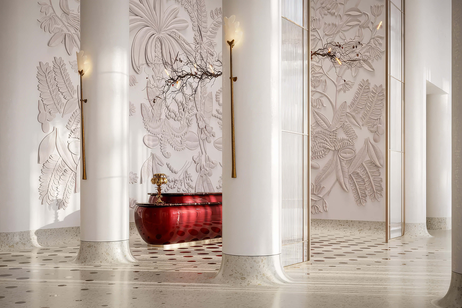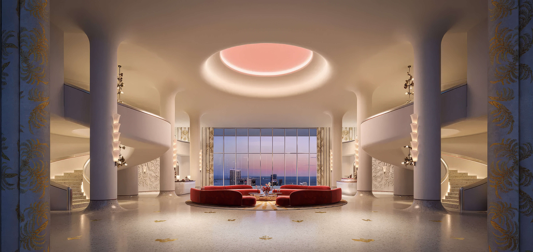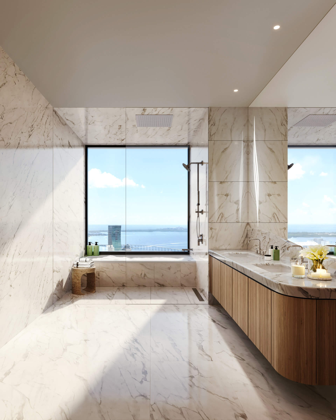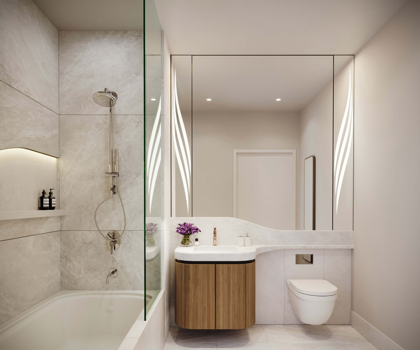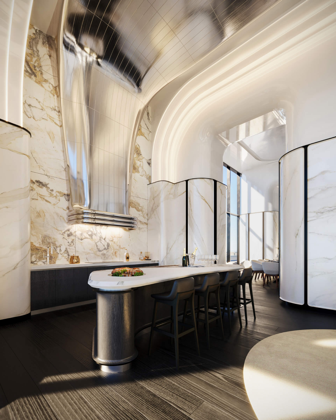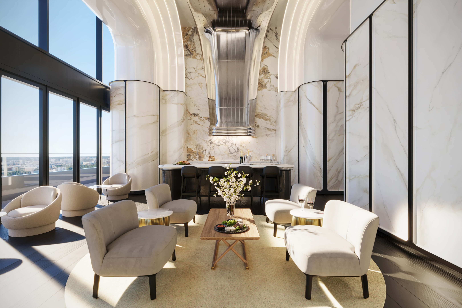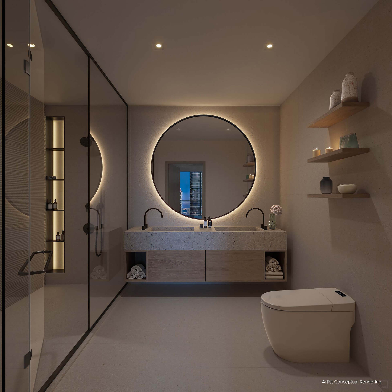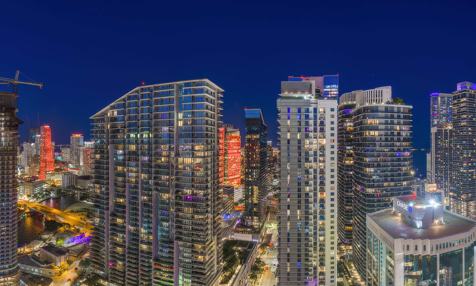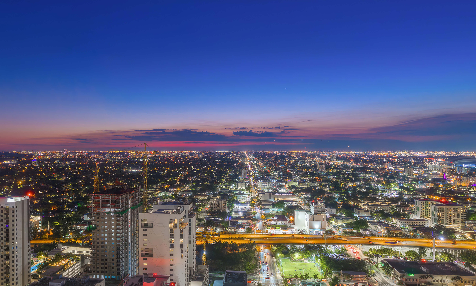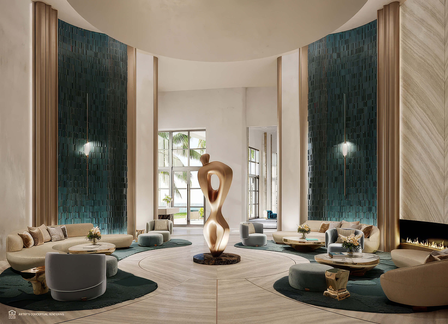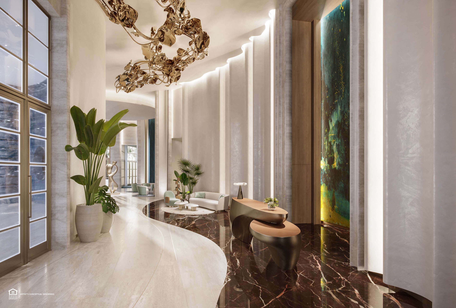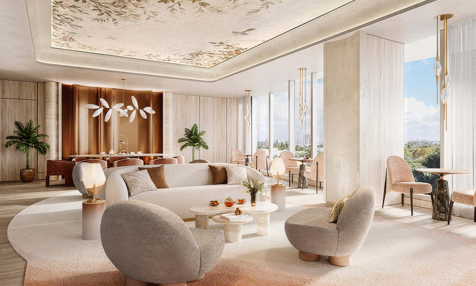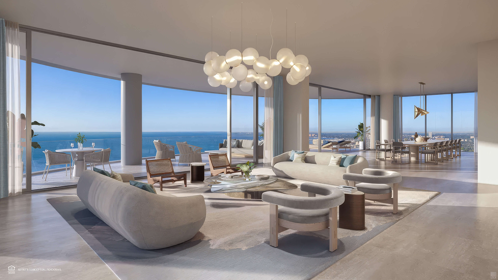
Smart Brickell Tower 3 Condos For Sale in Brickell, Miami
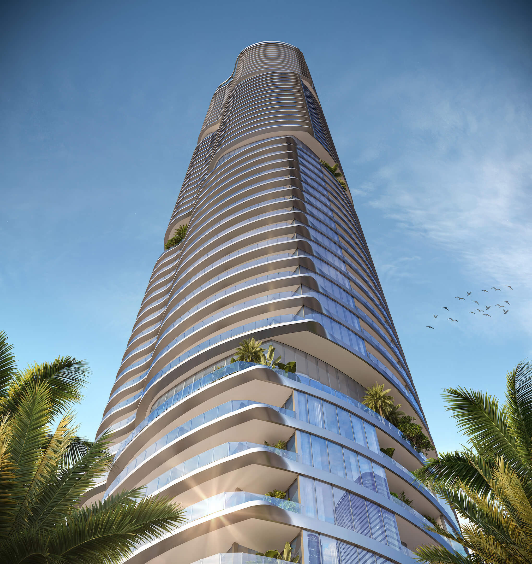
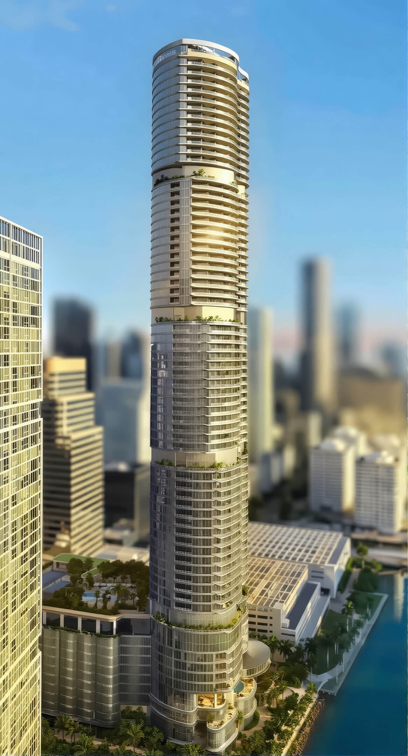
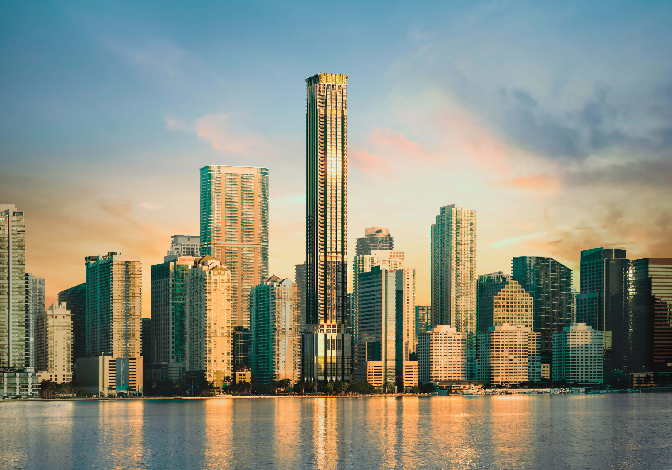
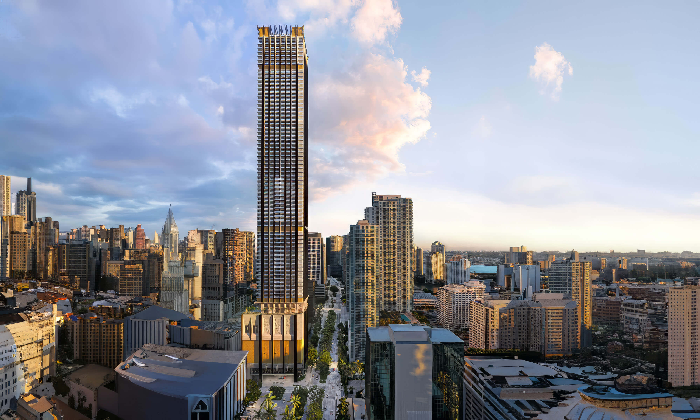
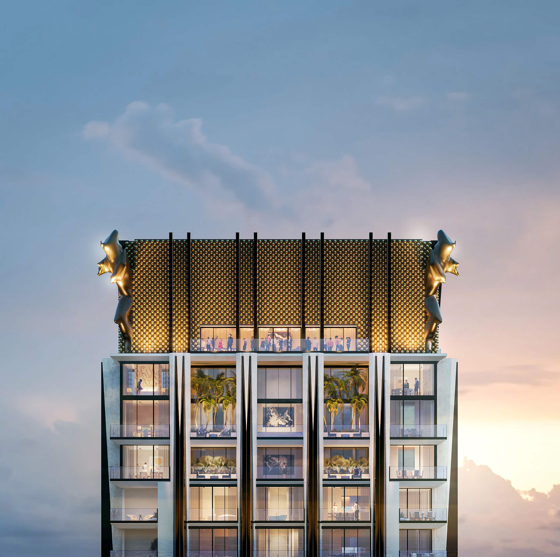
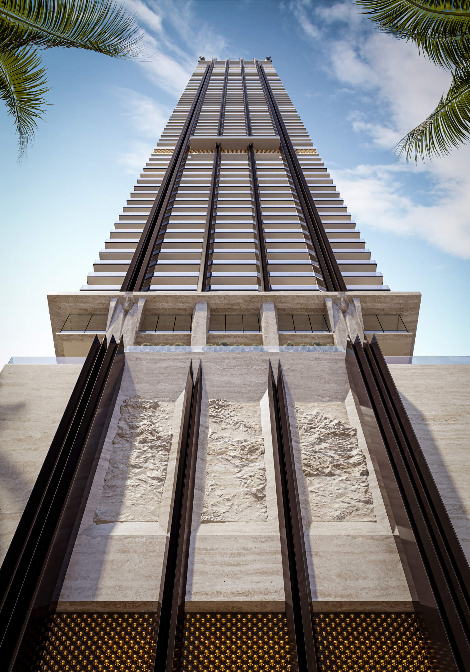
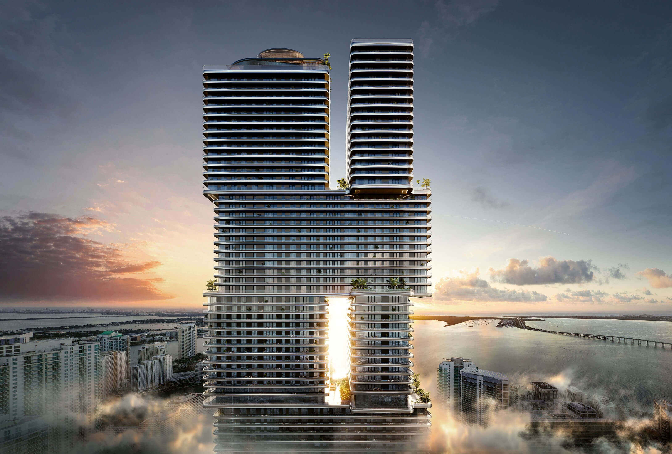
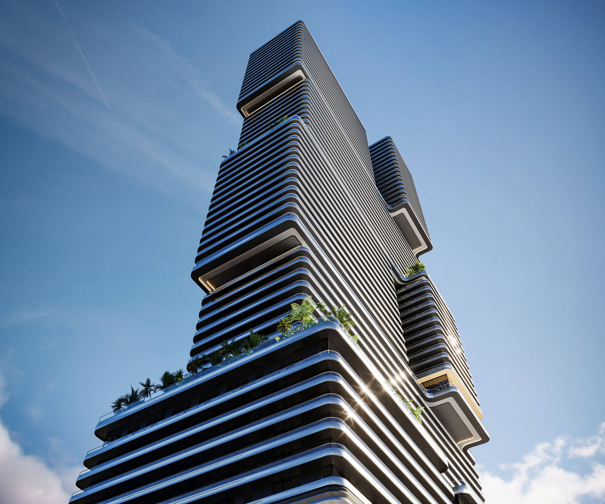
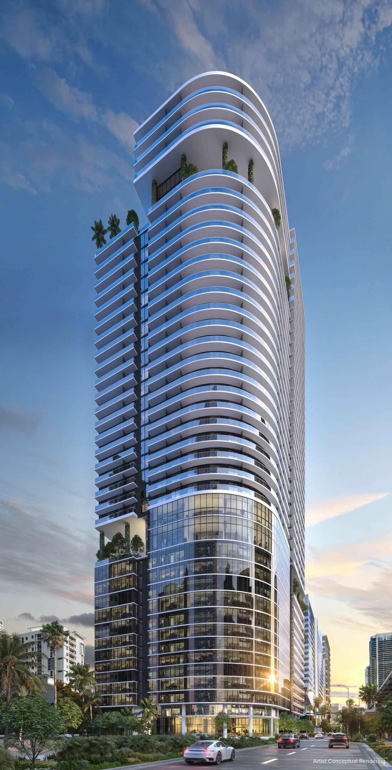
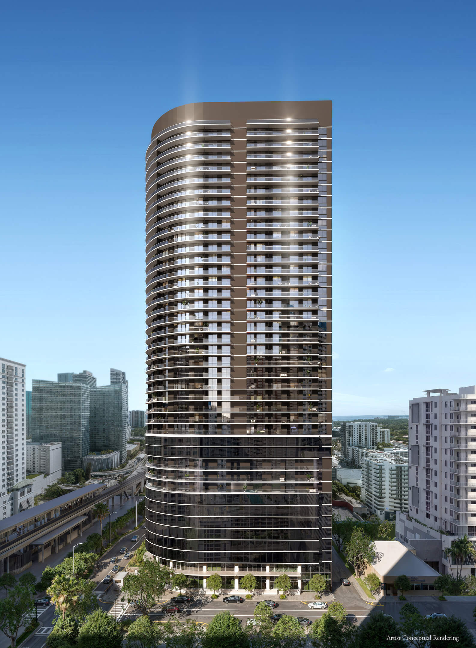
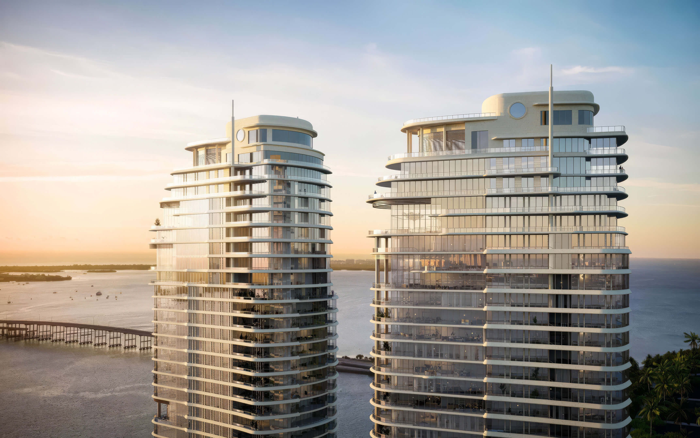
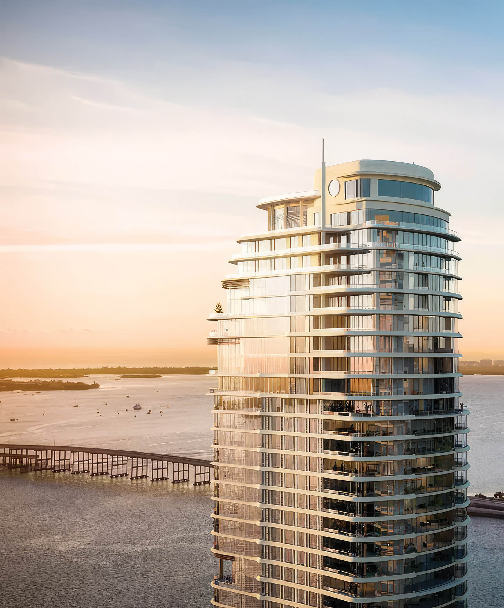
Smart Brickell Tower 3 is the third building in the Smart Brickell development, at 885 SW 3rd Avenue in Miami. It is also known as Smart Brickell Luxe Tower III. The building has 23 stories and 131 units. Of those, 53 are condos and 78 are hotel residences; studios and homes with 1 or 2 bedrooms come furnished. You can have a balcony and the option to rent while keeping a home near Brickell City Centre. The developer is Habitat Group. The architecture comes from Ginard Studio, and the interiors are by Adriana Hoyos.
Your own plans for Miami are a good starting point at Smart Brickell Tower 3. For some owners, this will be a home they rent between visits; others will buy chiefly for rentals. The condo and hotel categories give you different options for those uses. Once you have a unit to consider, walk through its plan on paper. Check the bedroom separation and the room left for living, then the balcony. You can judge the floor and line against the price from there. Rental flexibility deserves a close reading of the documents for the specific unit, including management terms and personal use. Those details matter as much as the convenience of staying near Brickell’s shops and offices.
- Under Construction / Scheduled Completion in 2028 *
- 23 Stories / 131 Total Units: 53 Condos & 78 Hotel Residences / Studios, 1 & 2 Bedrooms
- Price Range: $721,860 to $1,200,000 *
- Developer: Habitat Group
- Architect: Ginard Studio
- Year Built: 2028 *
- Stories: 23 floors
- Total Units: 131 units (53 condos & 78 hotel residences)
- Bedrooms: Studios, 1 & 2 beds
- Unit Size: 376 – 857 sq ft (35 – 80 m²)
- Price Range: $721,860 to $1,200,000 *
- Avg. Price Per Sq Ft: Approx. $1,660 *
Expert Review of Smart Brickell Tower 3 by JL Delbeke Miami Team
The distinction between a condo and a hotel residence is where we would start with Smart Brickell Tower 3. An owner who visits Miami occasionally will have different priorities from someone buying mainly to rent. Here, the furnished interiors remove much of the work of setting up a second home. But we would still spend time on the plan itself: does a den help, and how much of the quoted area is outside on the balcony? A useful floor plan can matter more than an extra floor.
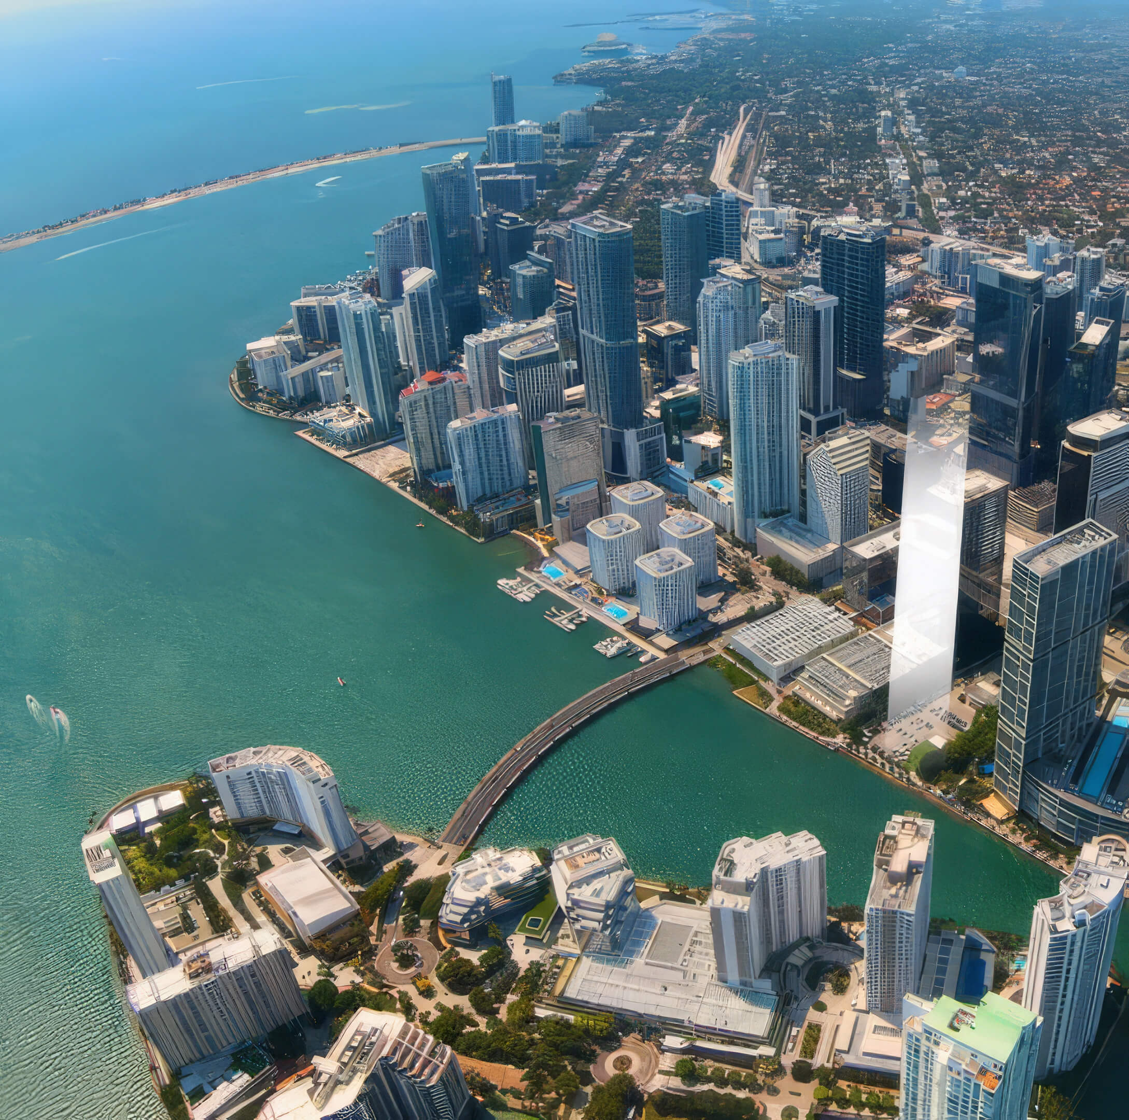
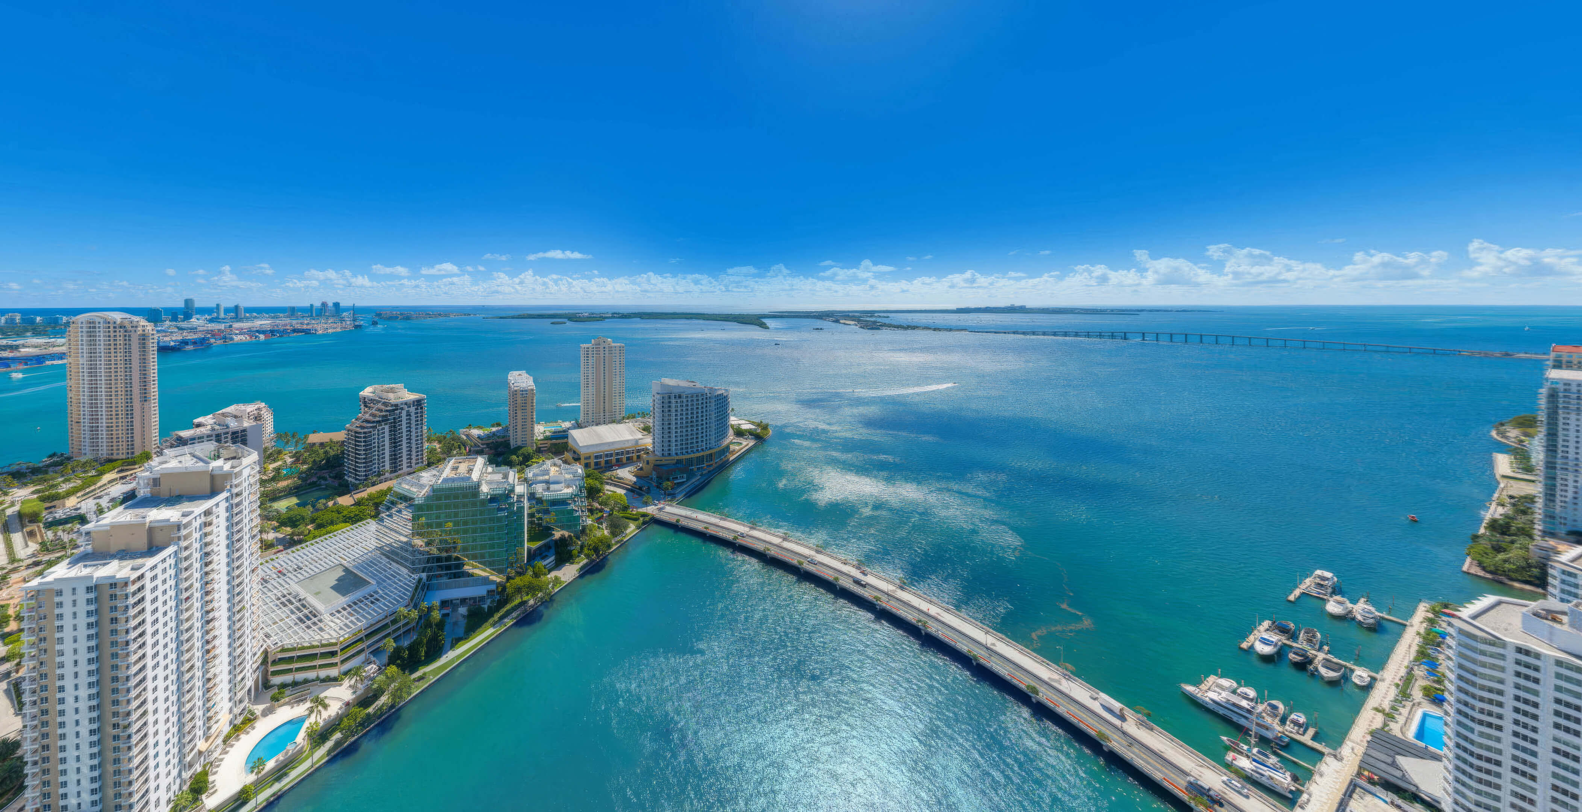
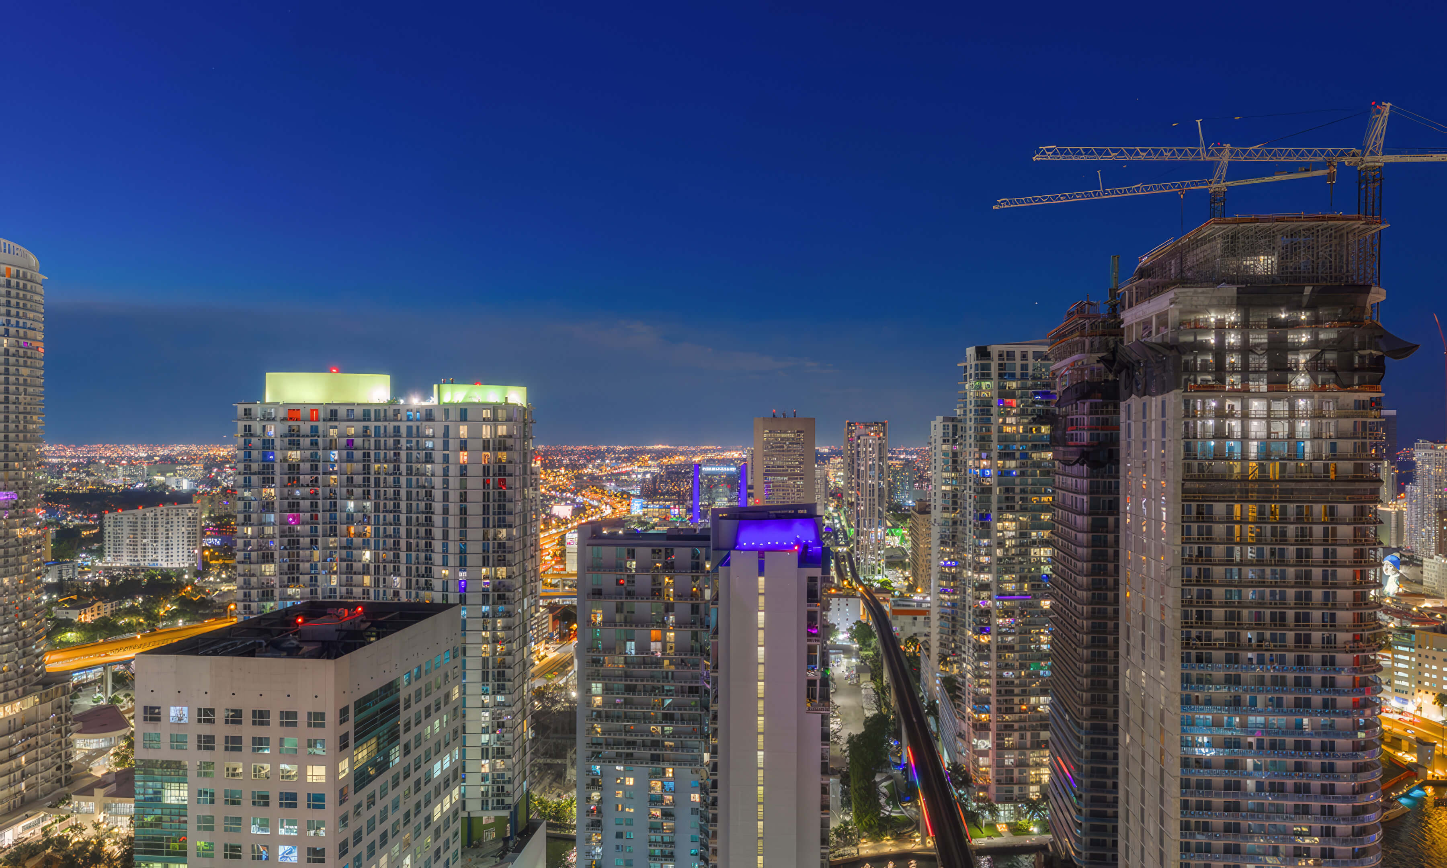
Shopping and dining are close by at Smart Brickell Luxe Tower III. For a short visit, having Brickell City Centre and Mary Brickell Village nearby saves having to travel far for shops and restaurants. You are west of Brickell’s core here, among the streets and buildings of a busy city neighborhood. Check what each line faces and how the view changes with height. JL Delbeke Miami Team can help compare those differences against other Brickell options, rather than judging the purchase on the neighborhood name alone.
We would shortlist this project for a buyer whose plans fit the unit category and layout. For a rental purchase, there is more to read than the rental permission: management charges, association costs and any limits on the owner’s own stays all affect the decision. The written deposit schedule and current delivery timeline also belong in that review. With those points addressed, the furnished format and convenient Brickell location form a clear proposition, and JL Delbeke Miami Team can help buyers weigh the available units with practical, individual guidance.

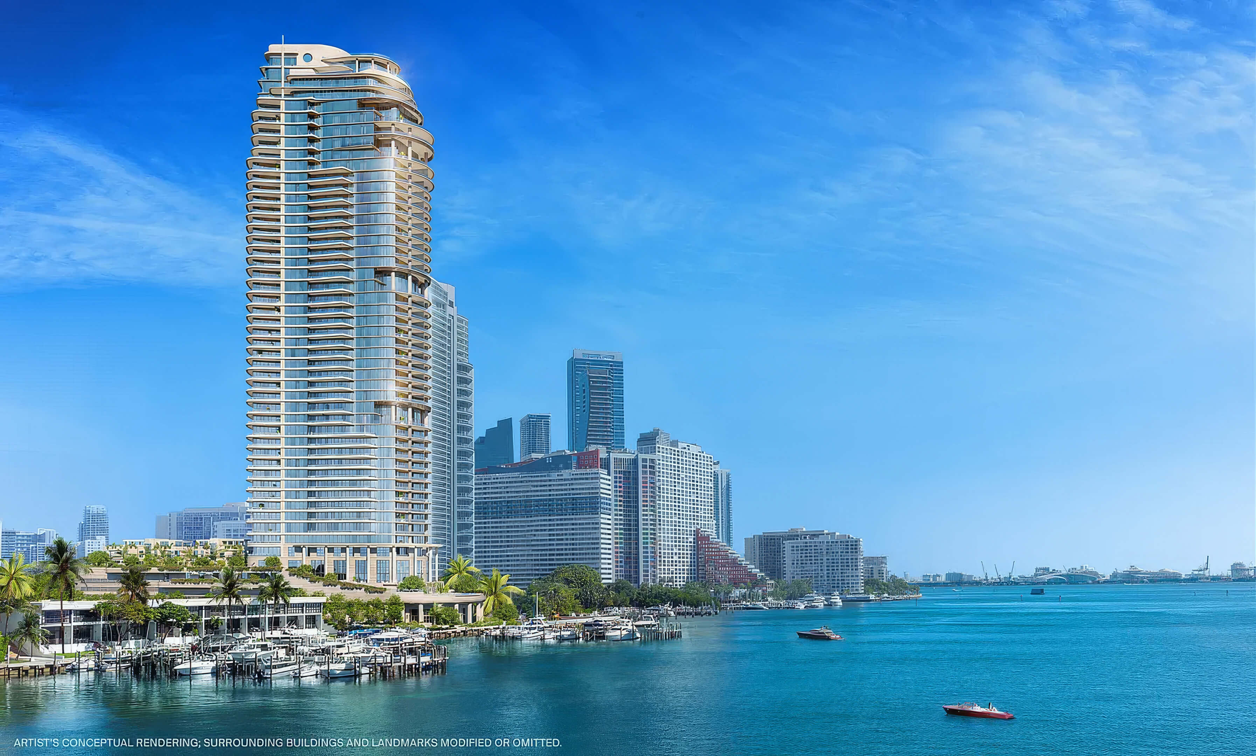
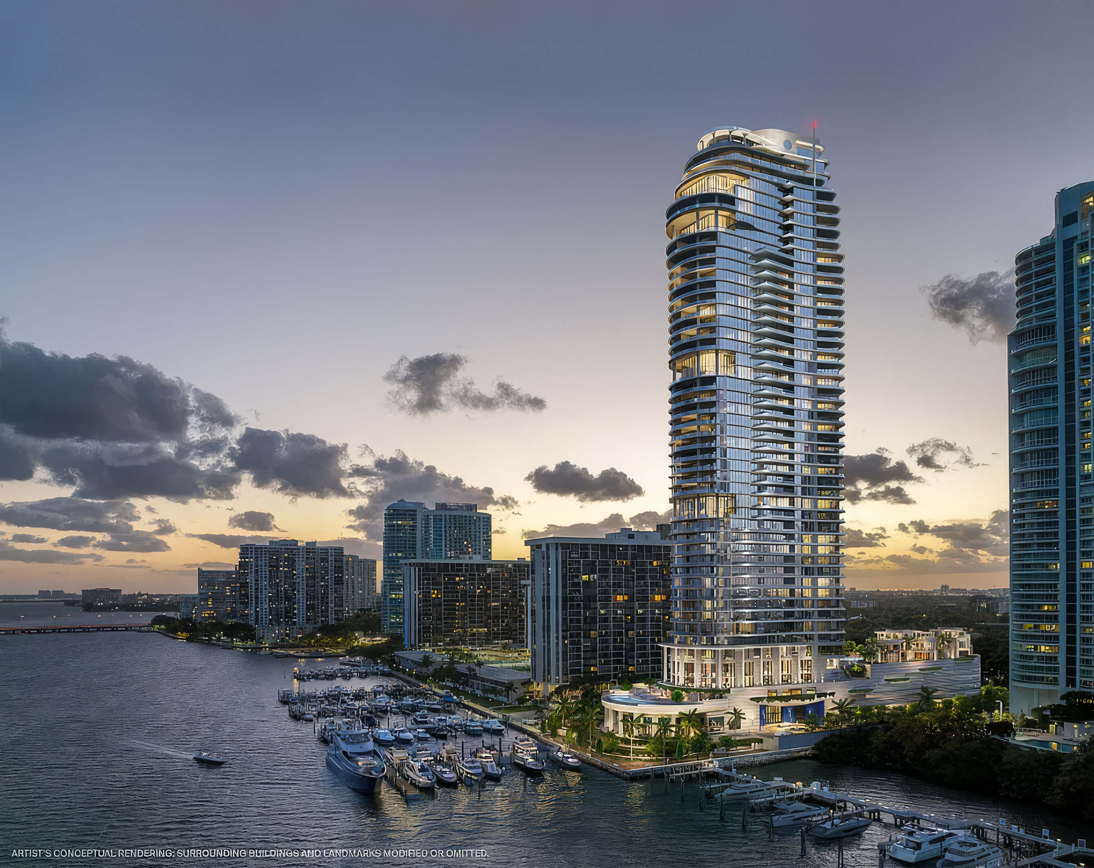
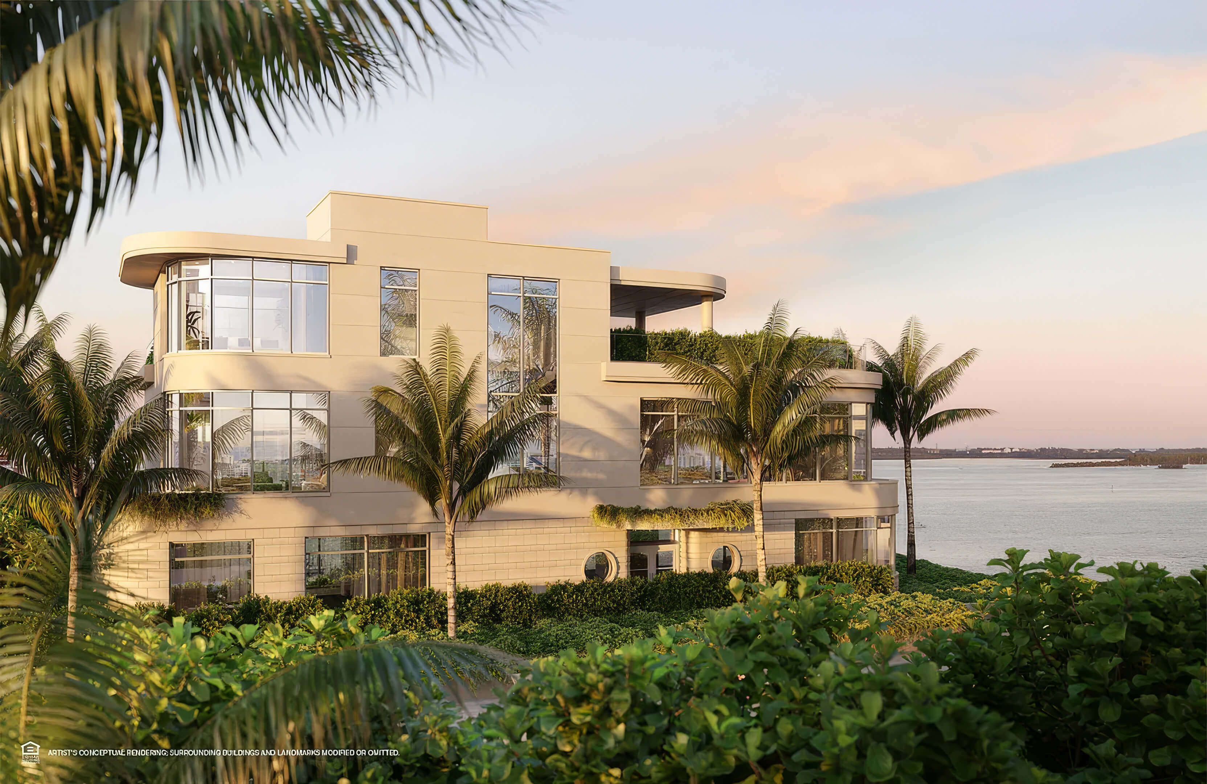
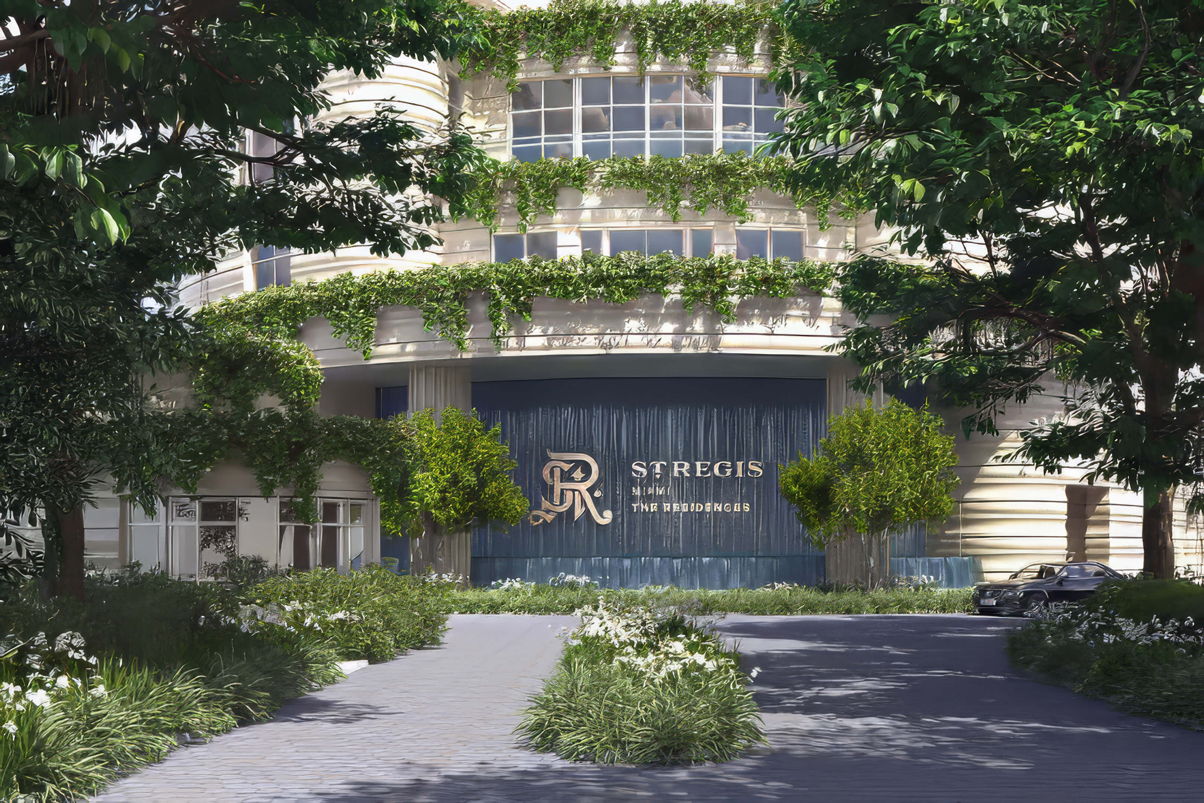
Smart Brickell Tower 3 Photos and Renderings in High Resolution

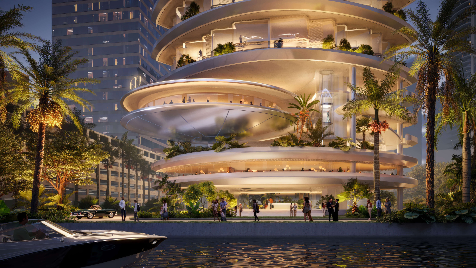
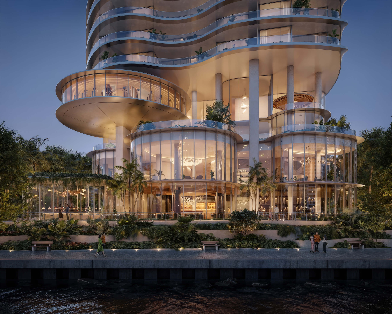
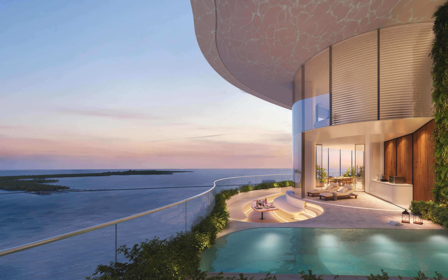
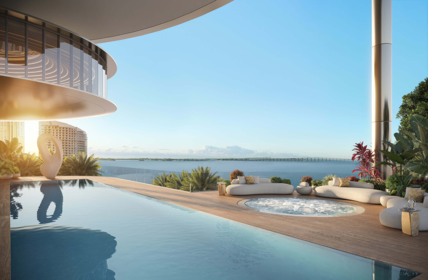
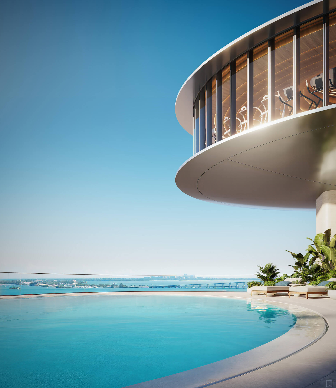
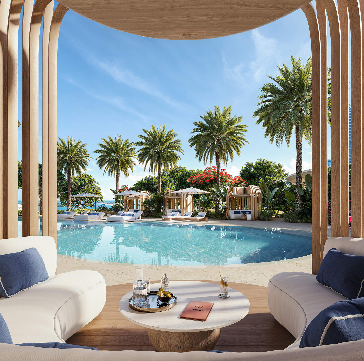
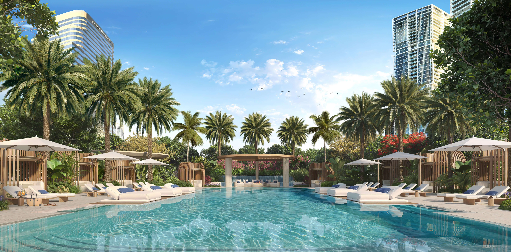
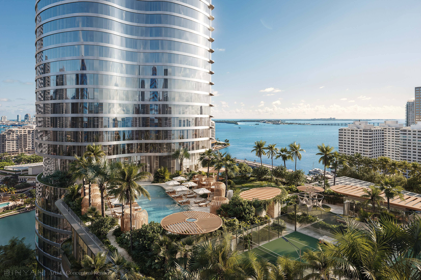
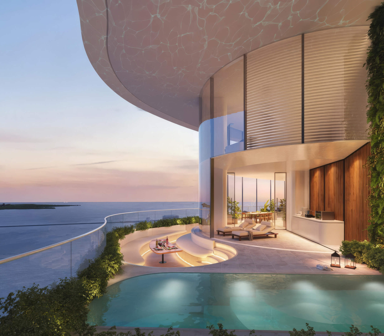
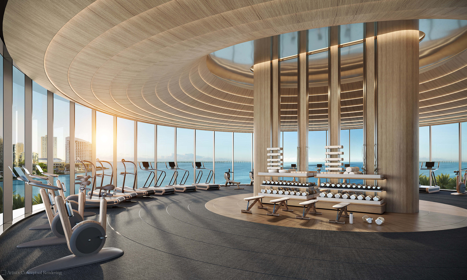
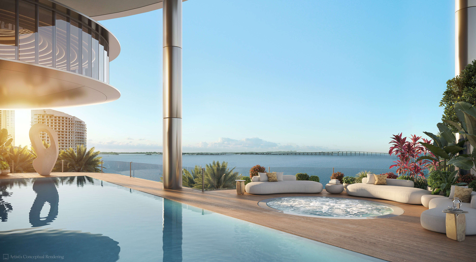
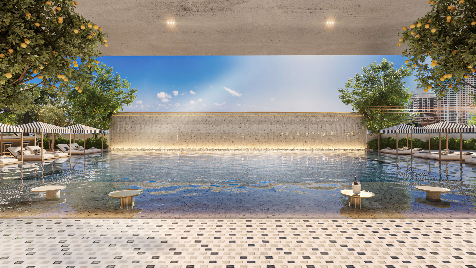
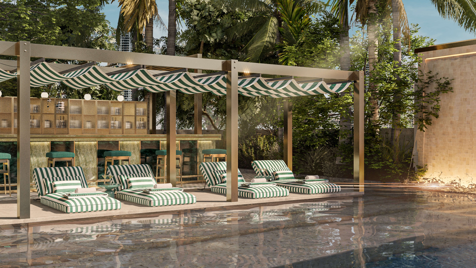
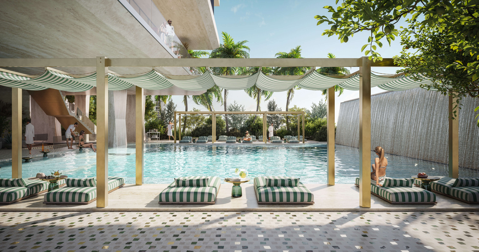
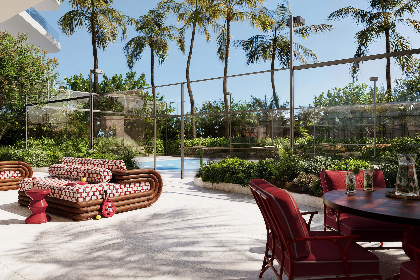
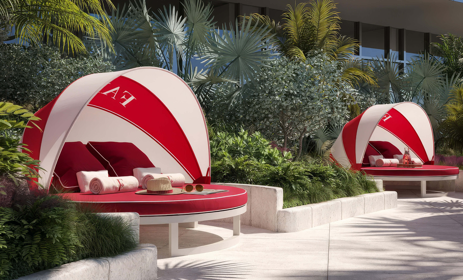
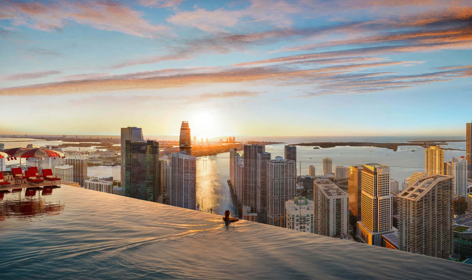
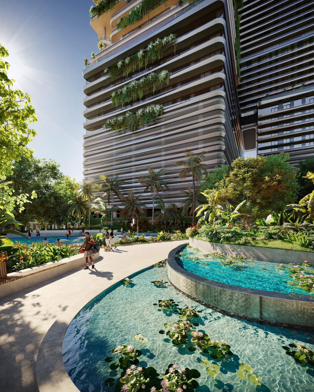
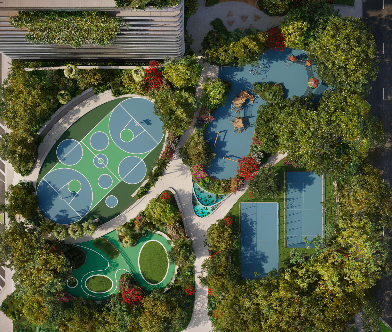
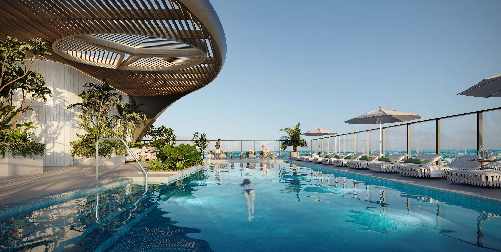
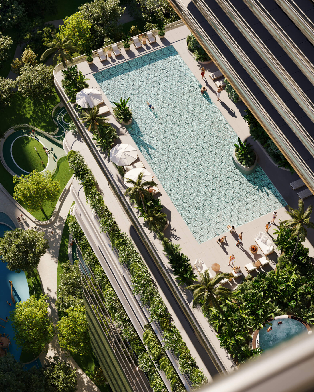
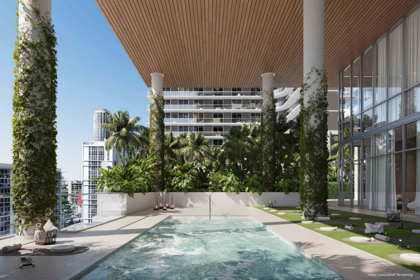
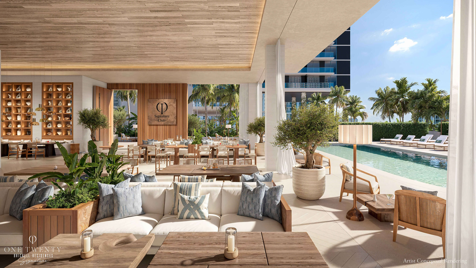
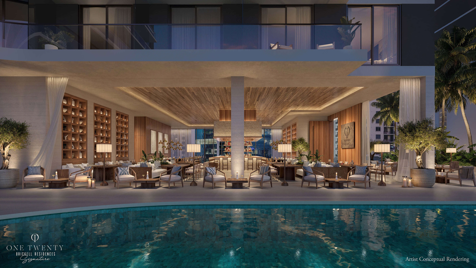
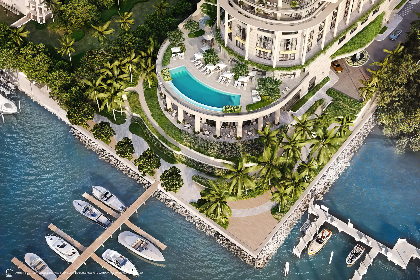
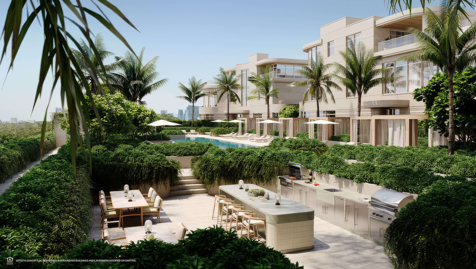
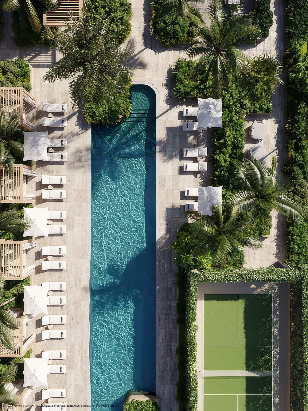
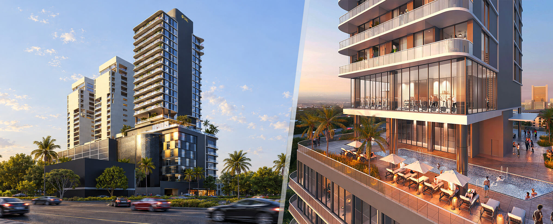
Pool and Fitness Deck
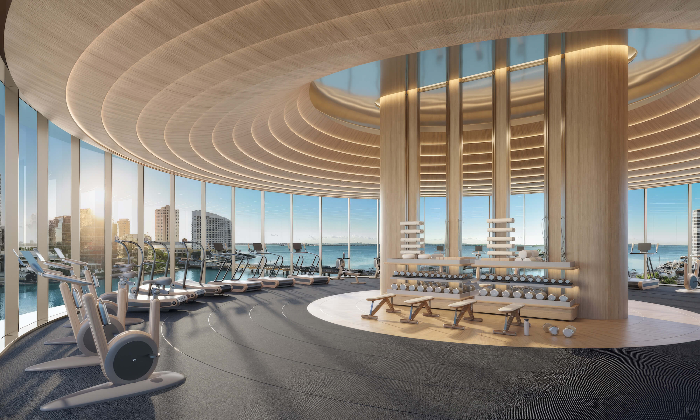
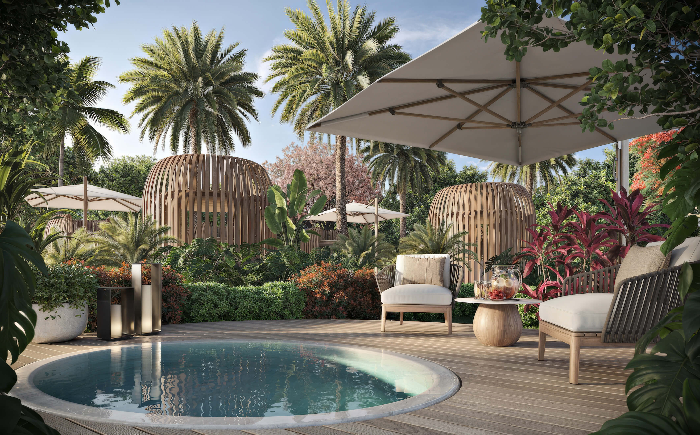
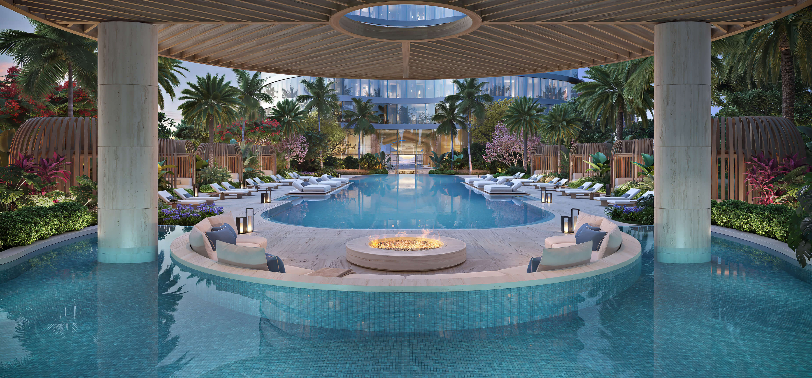
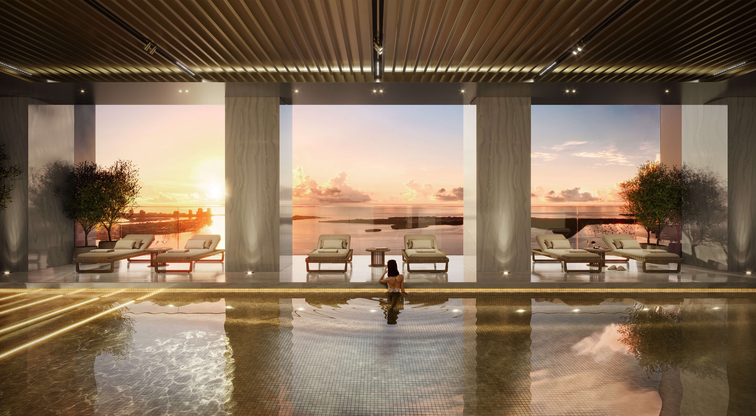
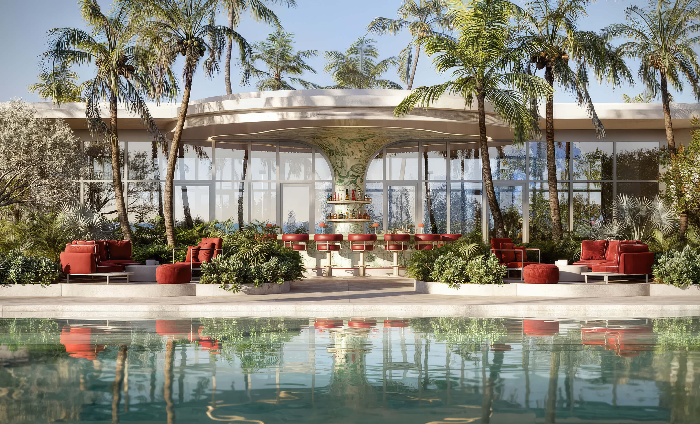
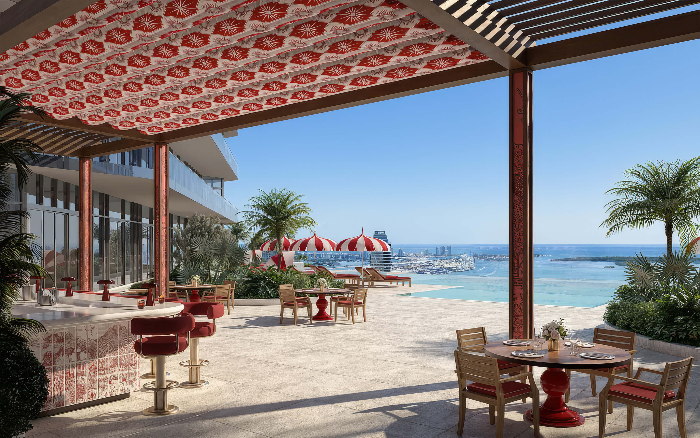
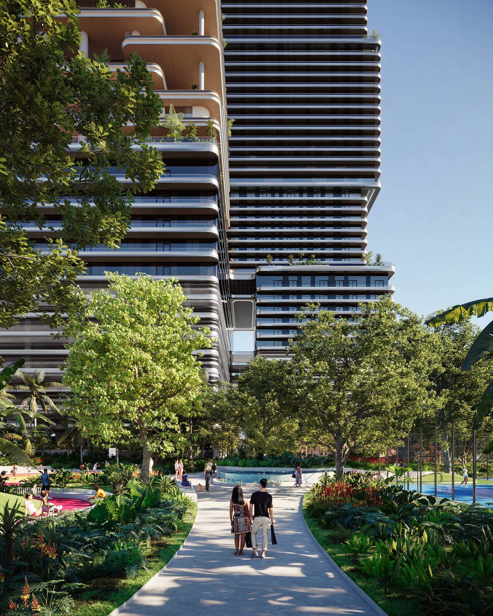
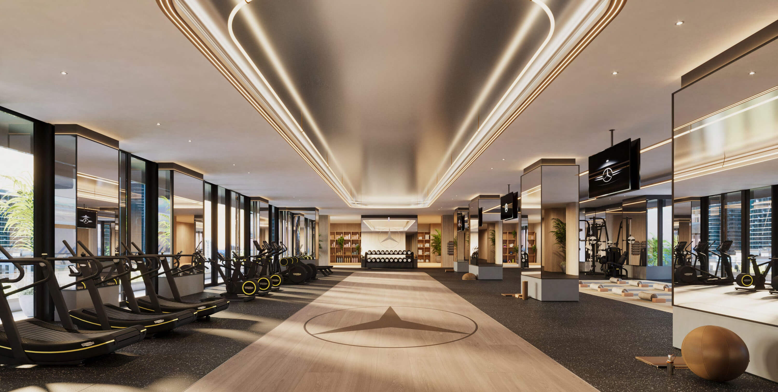
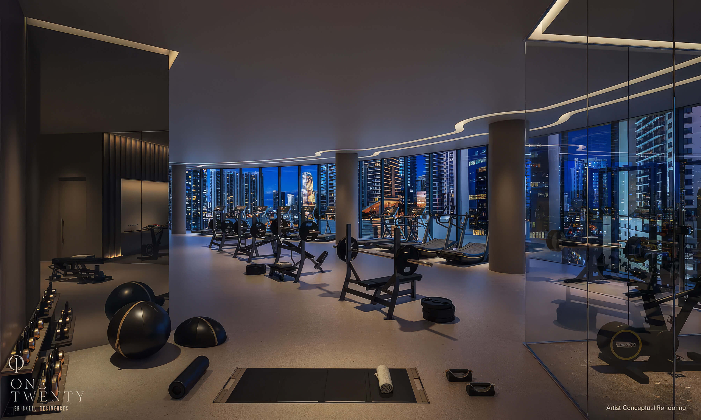
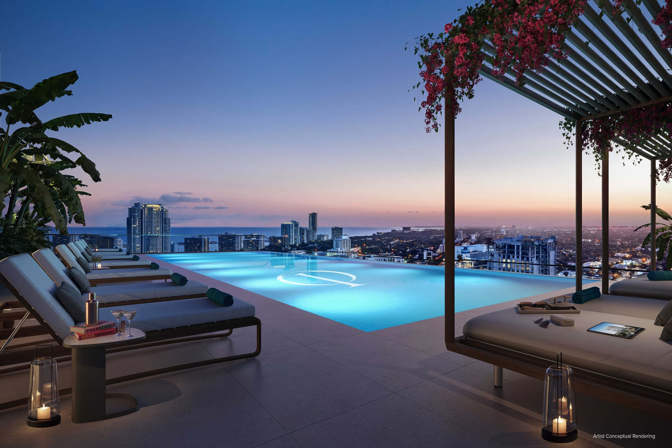
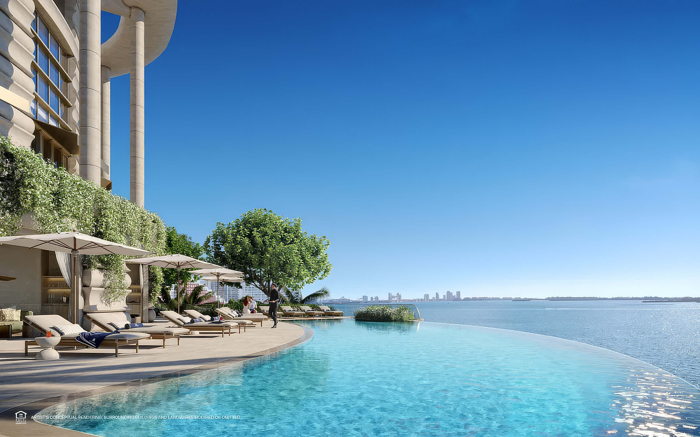
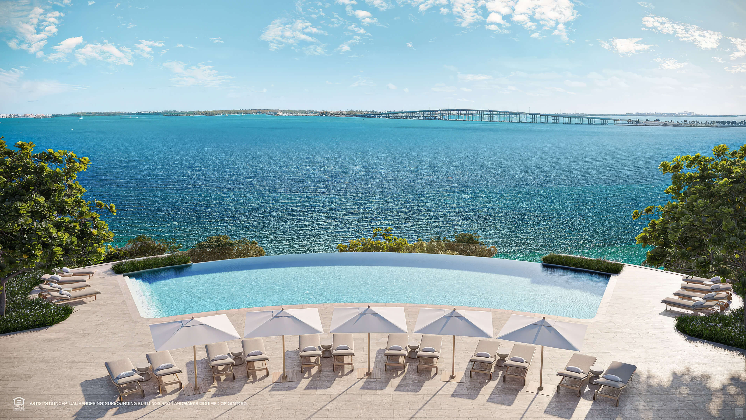
The pool has lounge seating around it; the glass fitness room faces the deck.

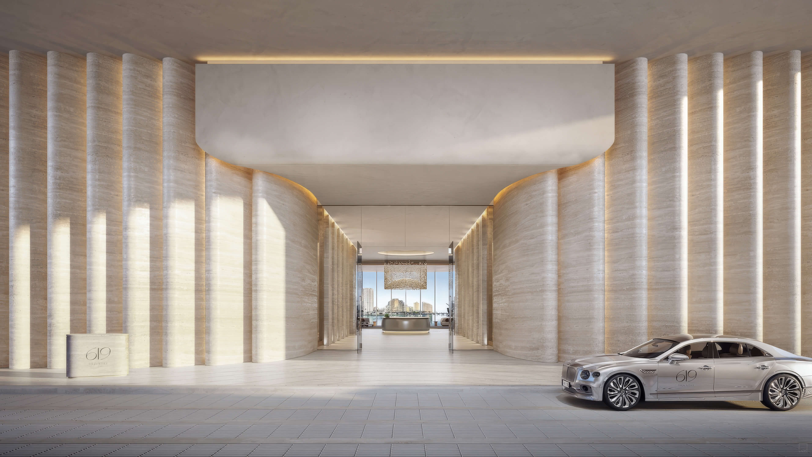
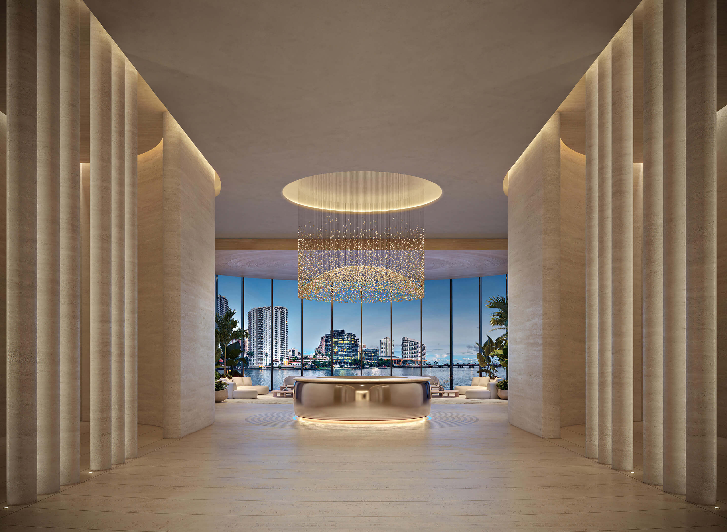
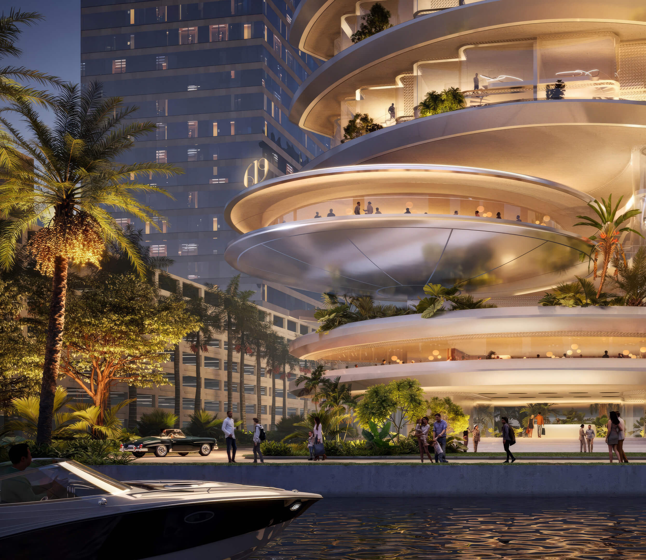
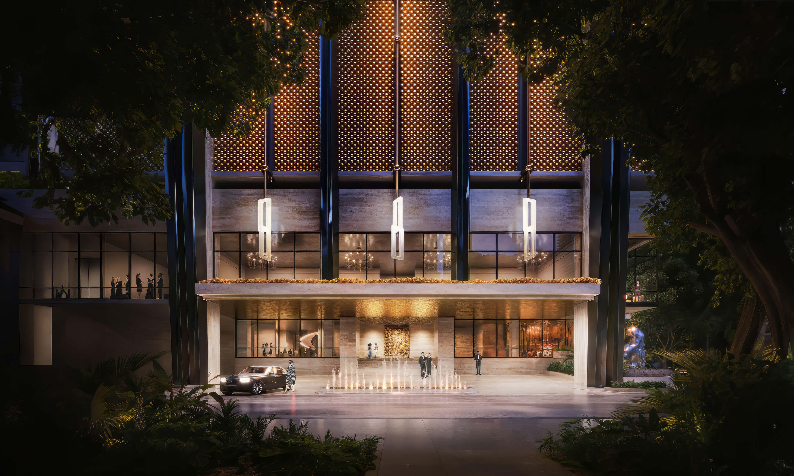
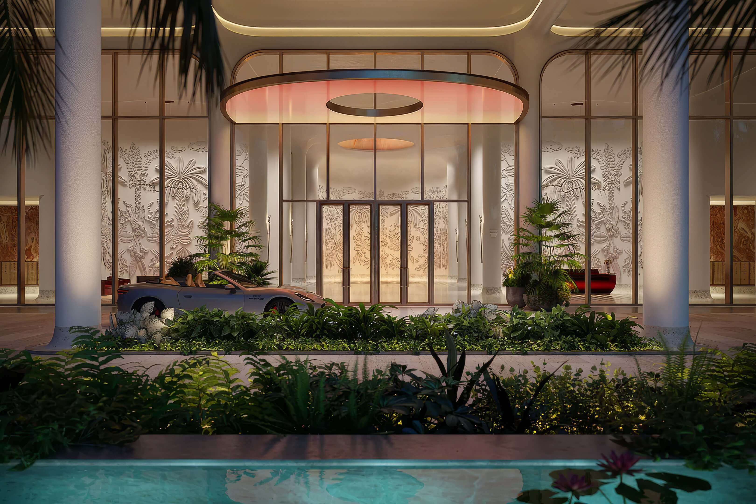
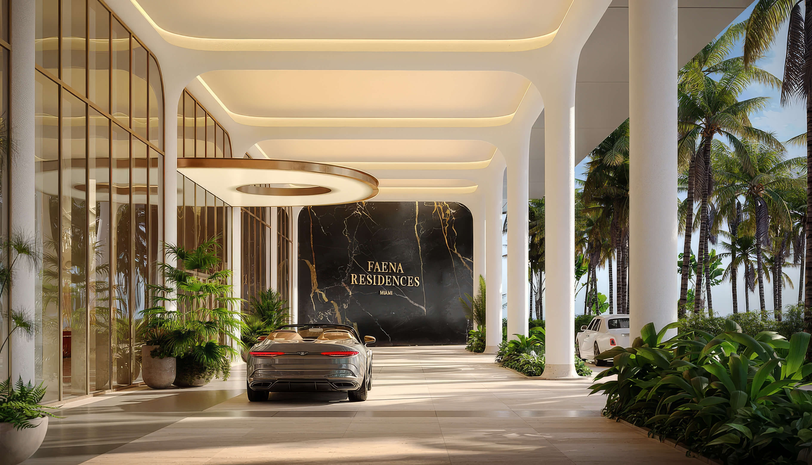
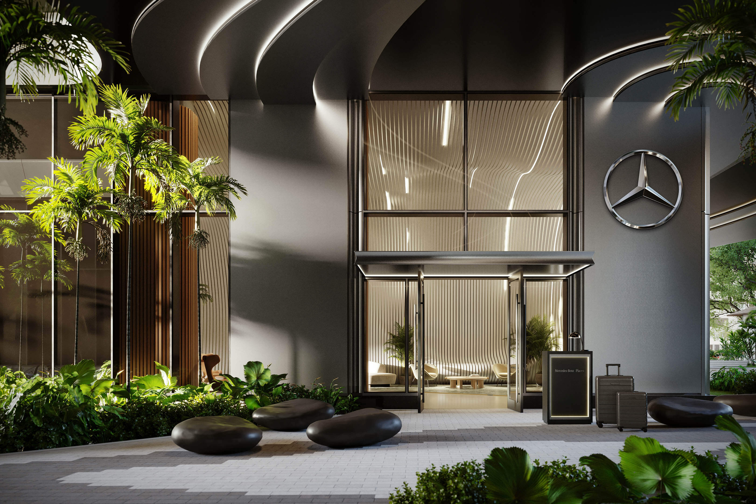
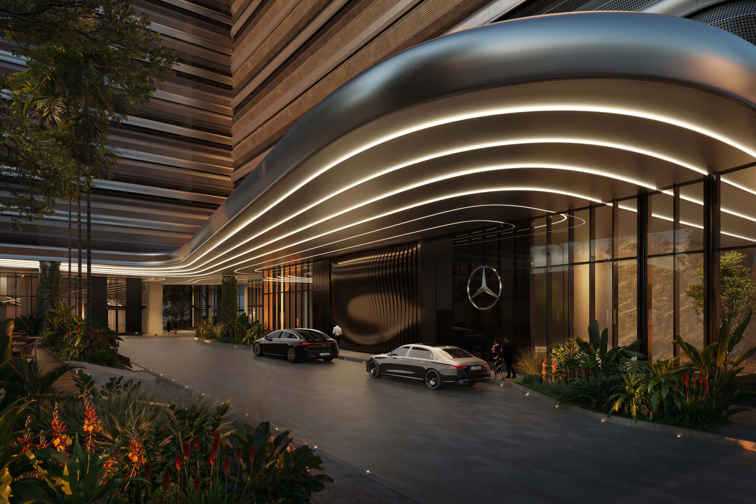
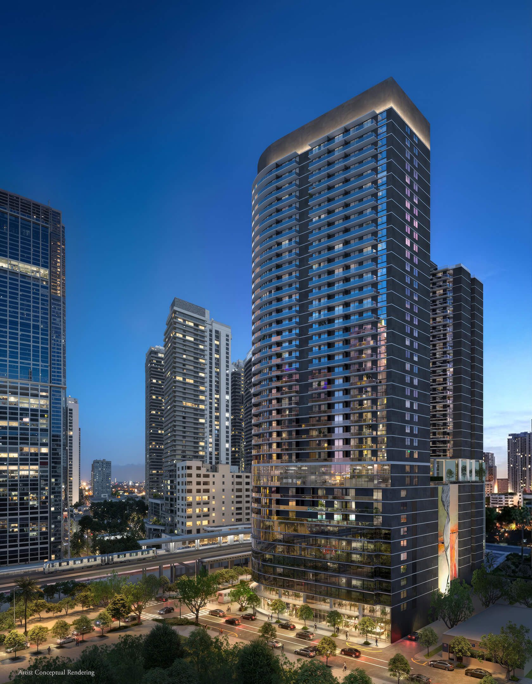
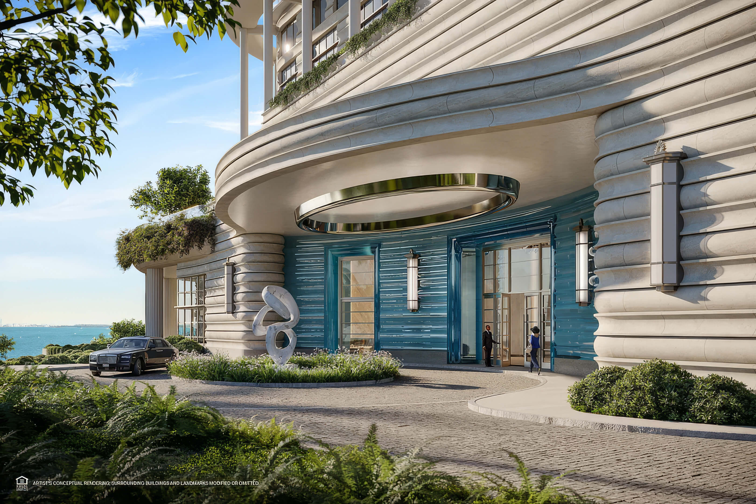
Covered Arrival
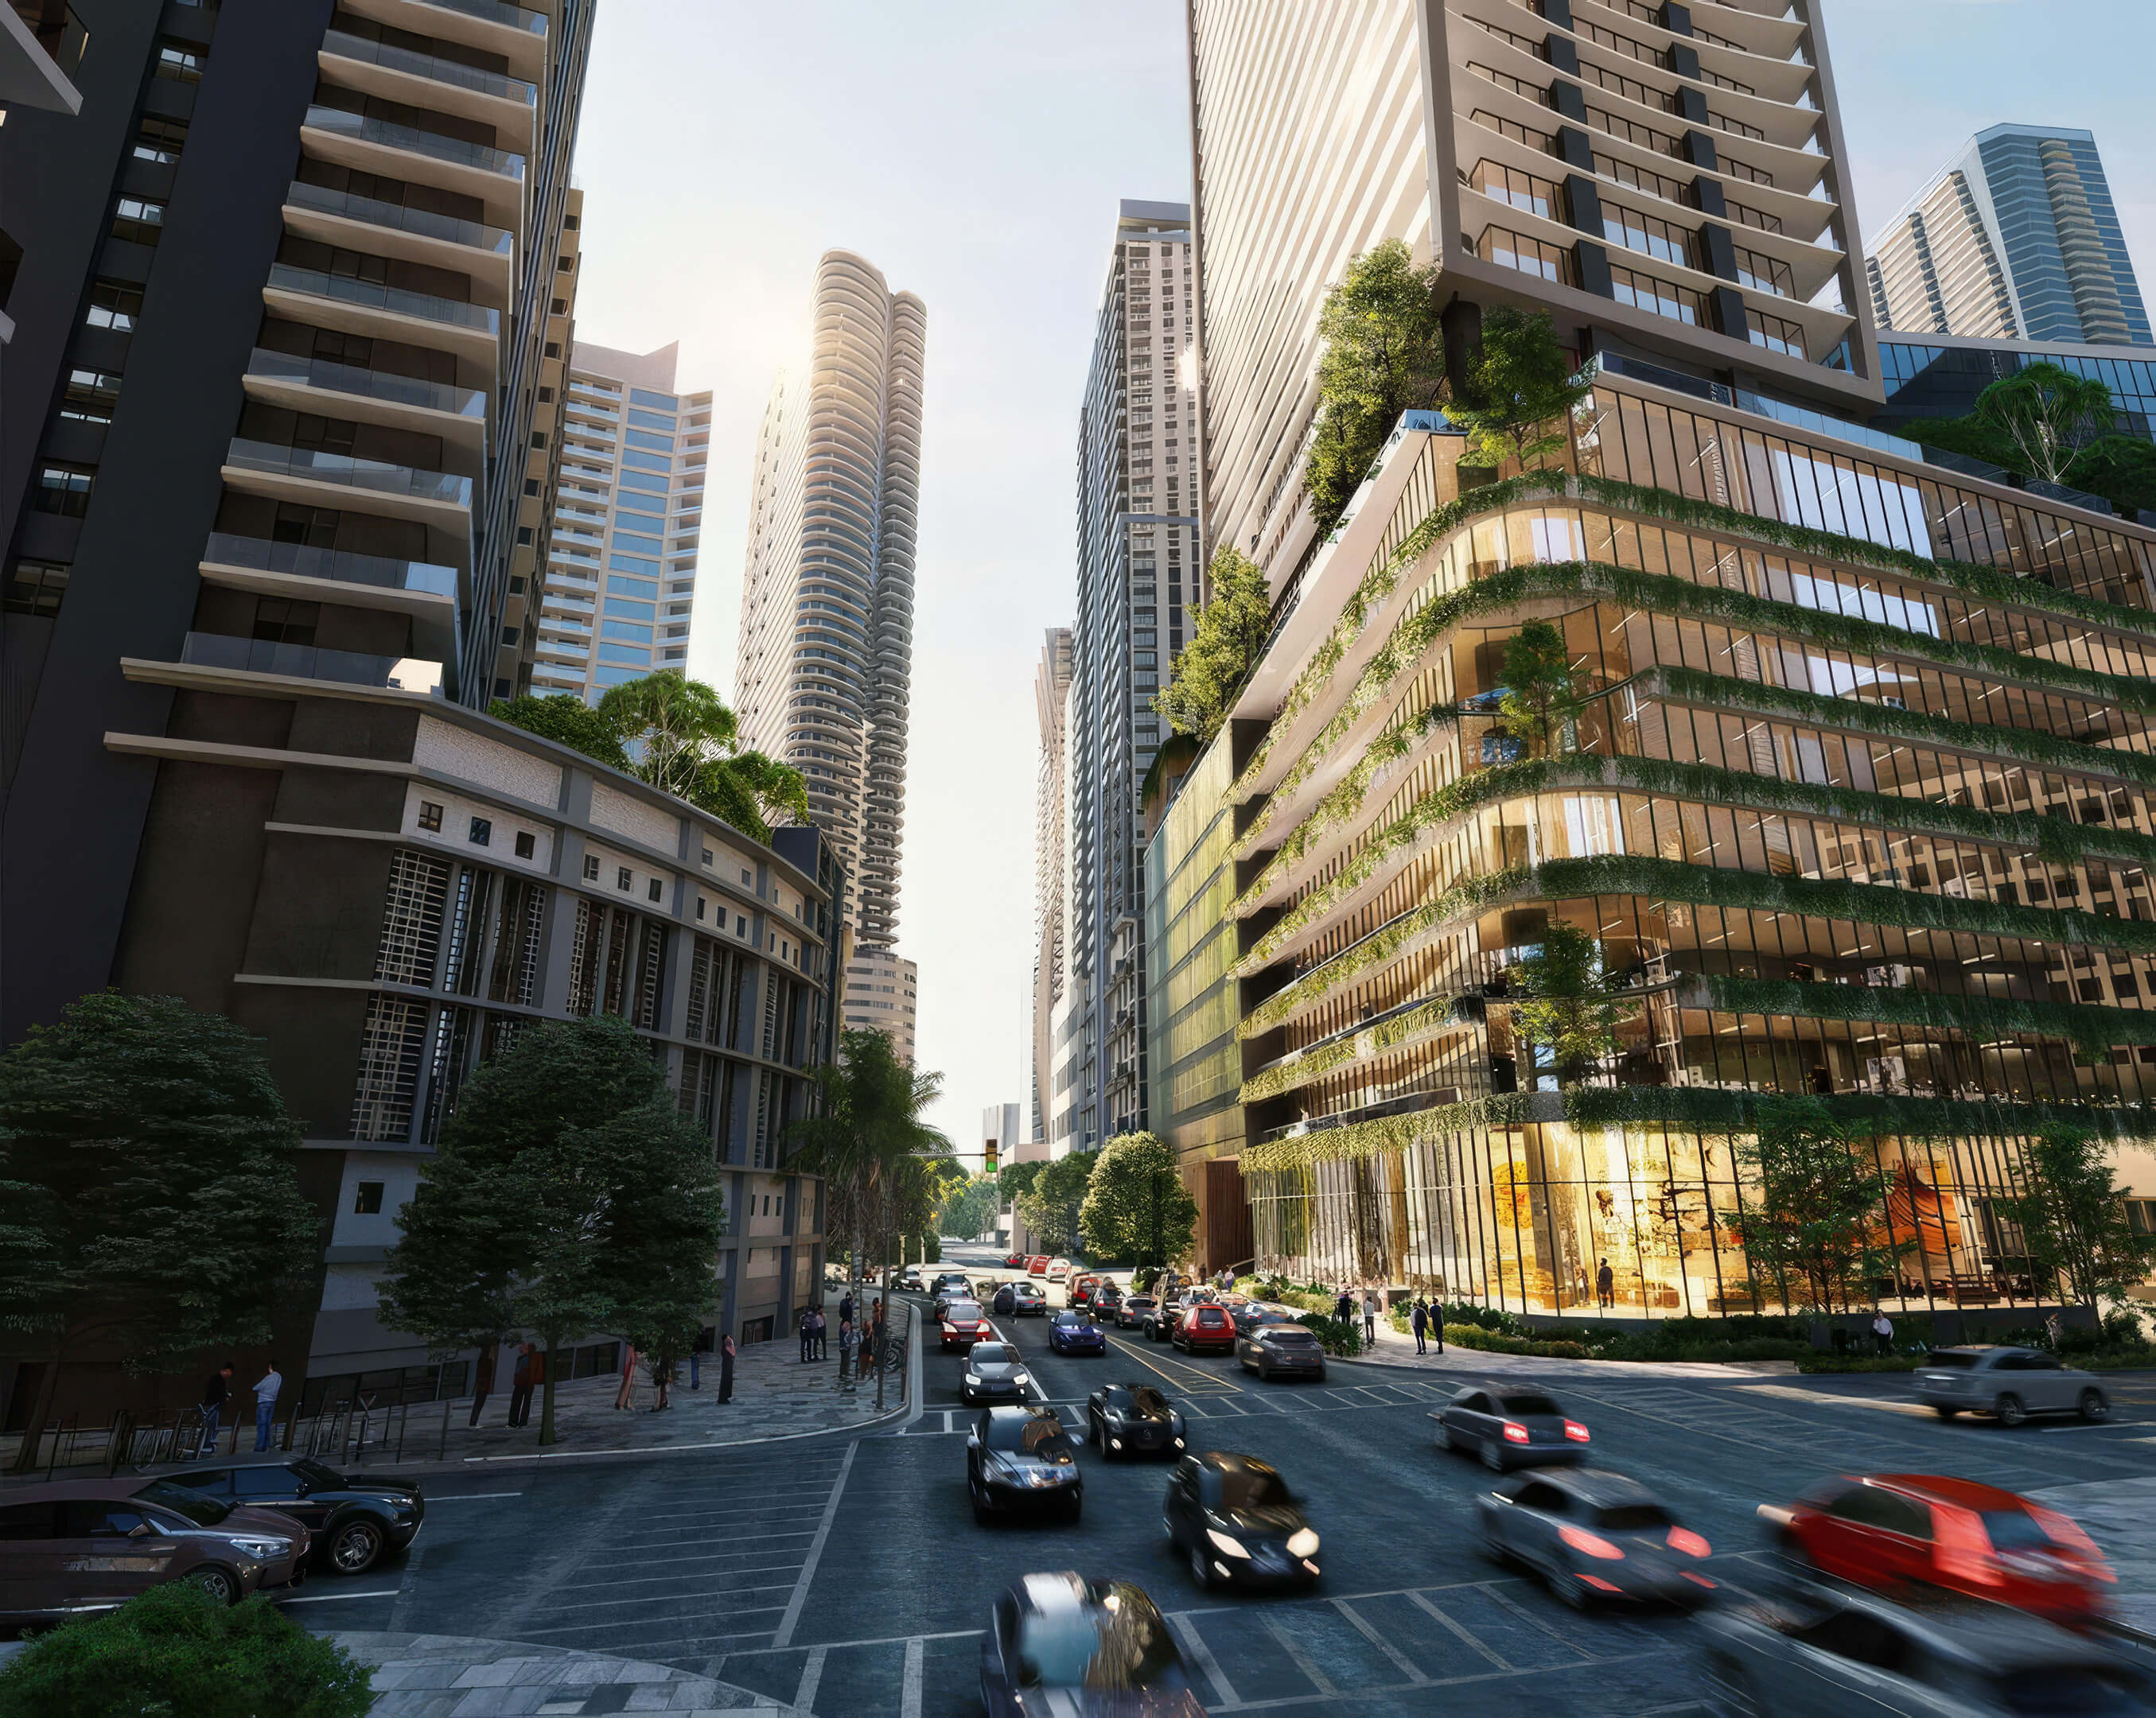
Cars pull into a covered driveway at the lobby entrance.

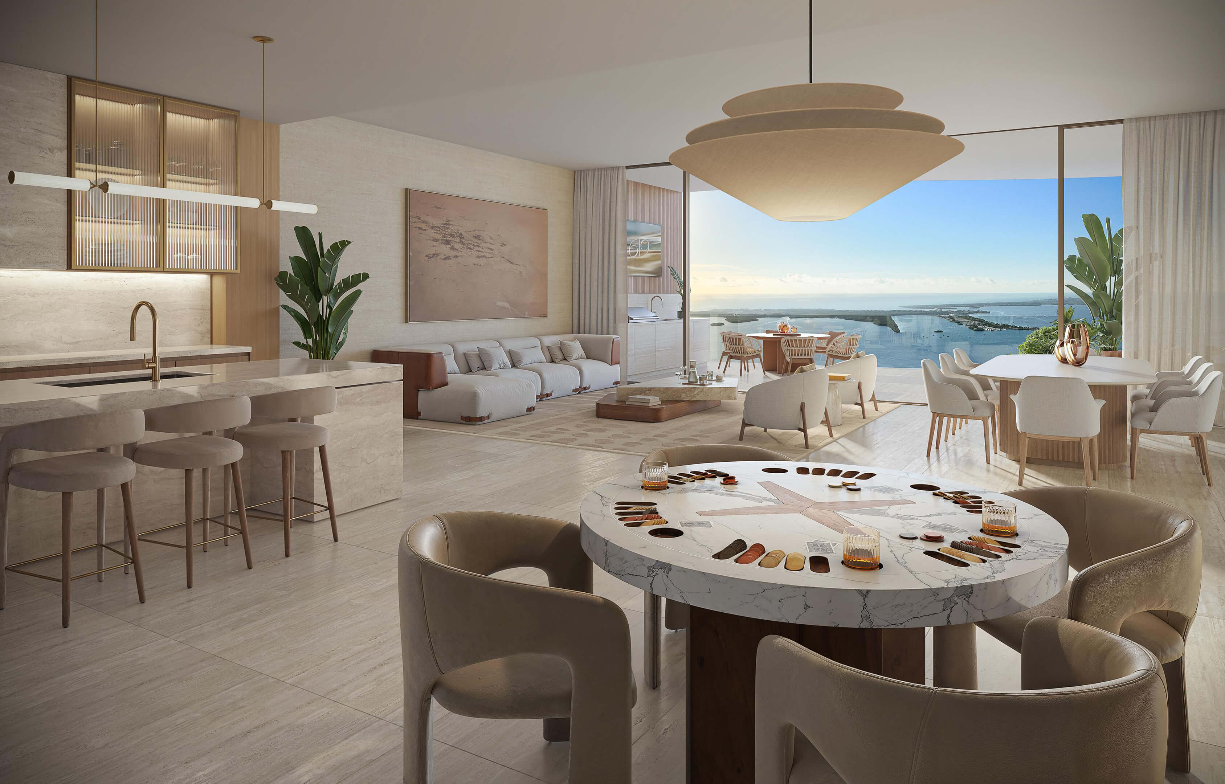
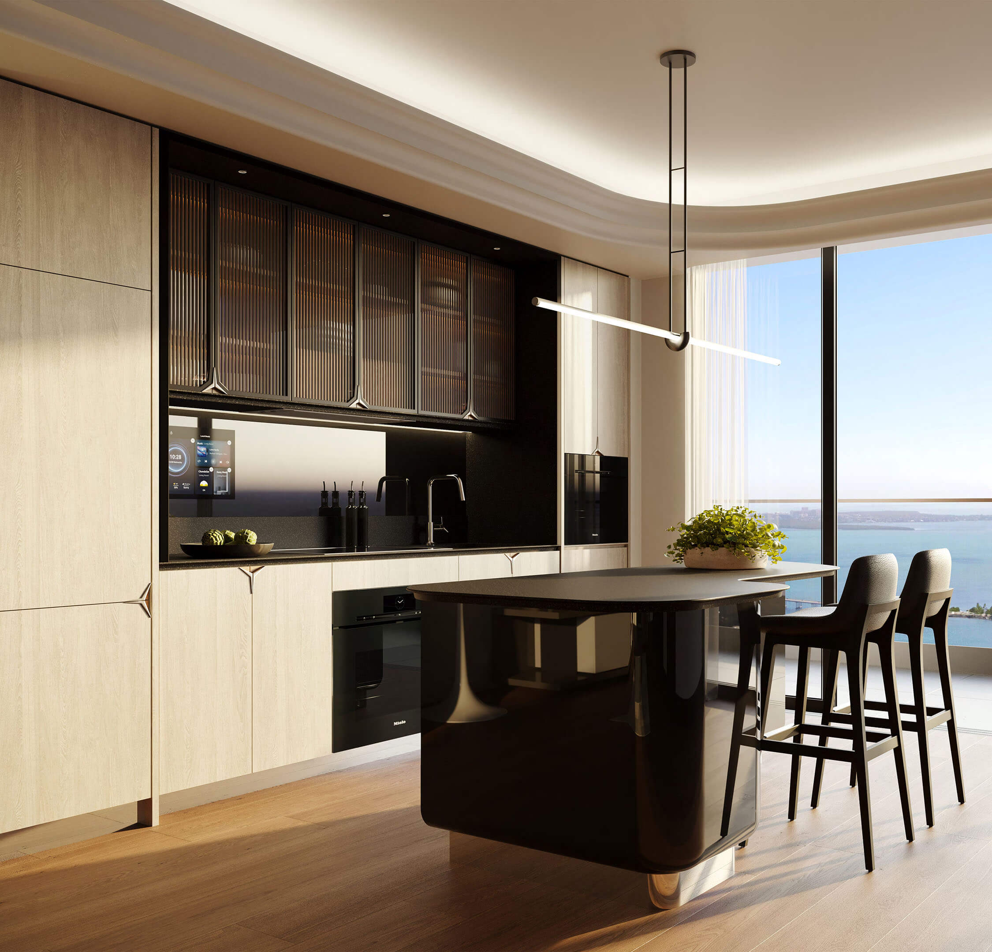
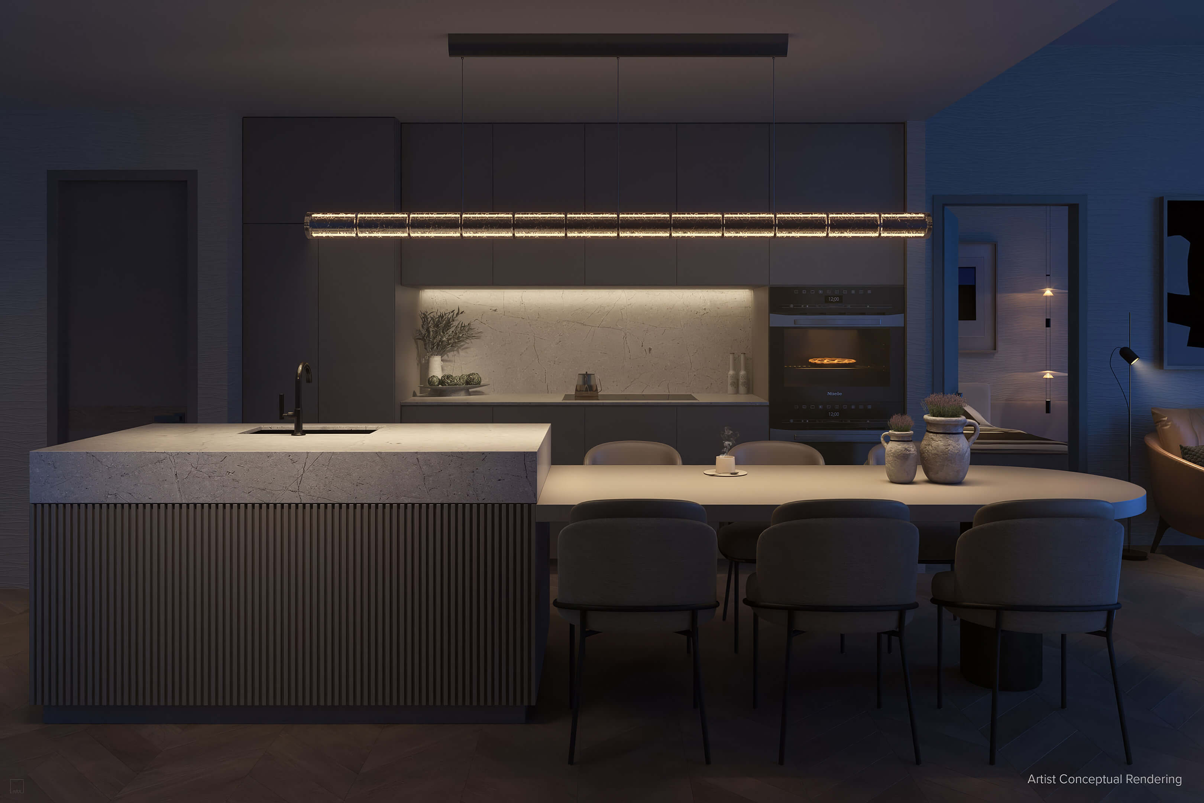
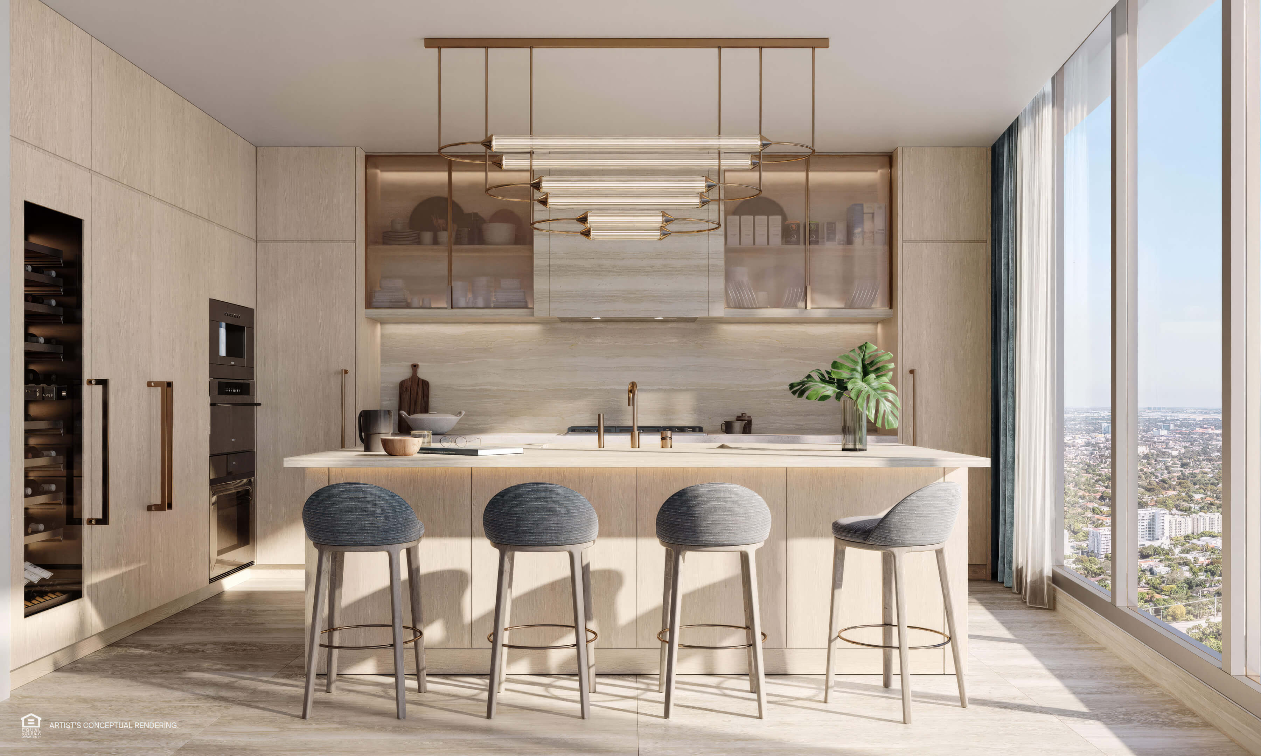
Studio Living
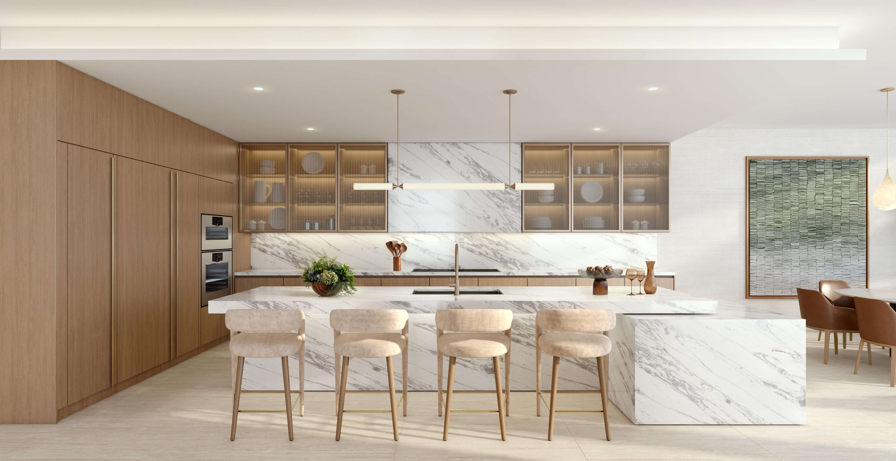
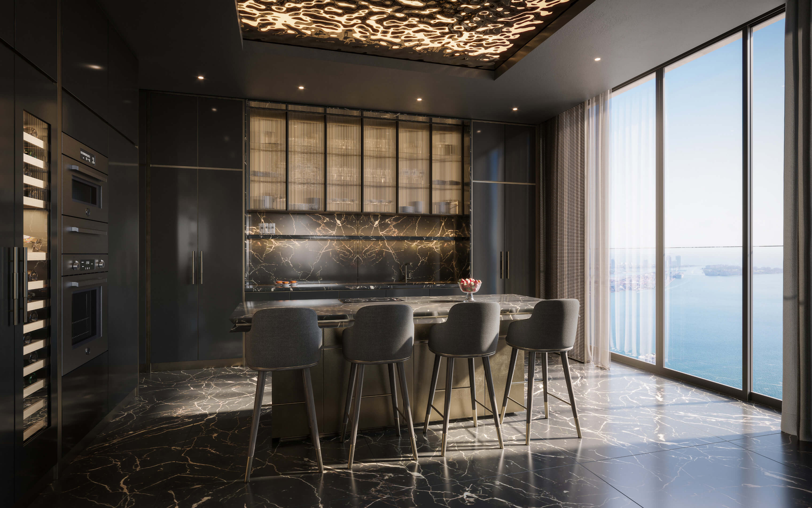
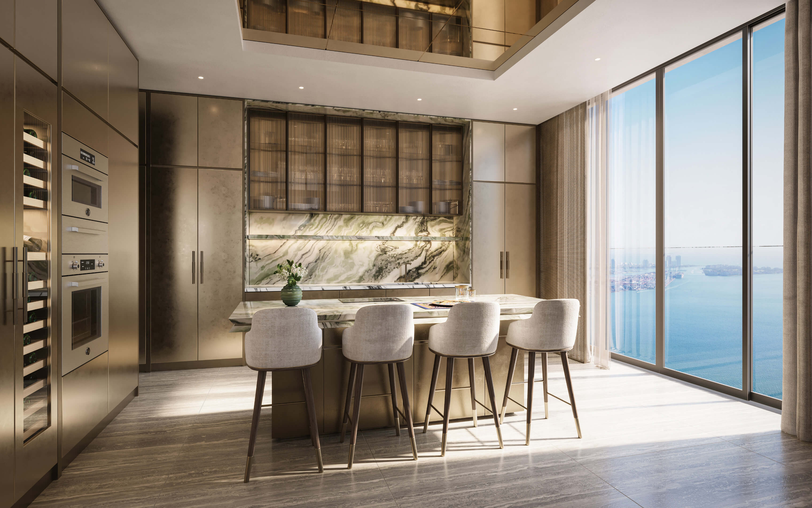
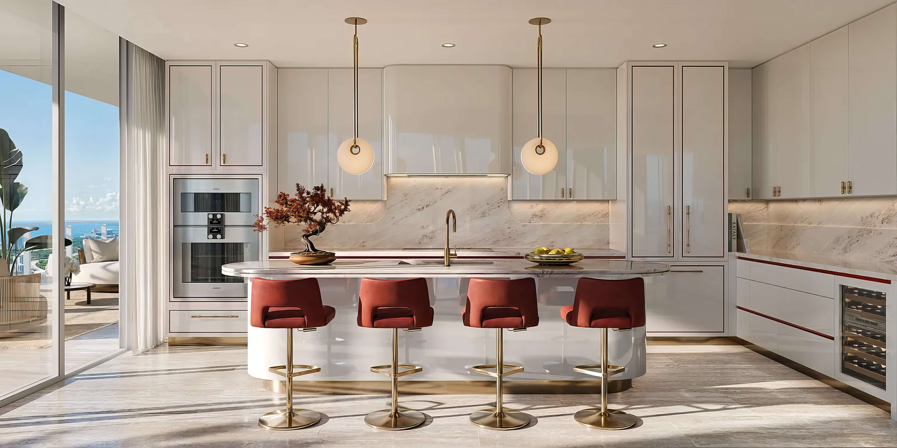
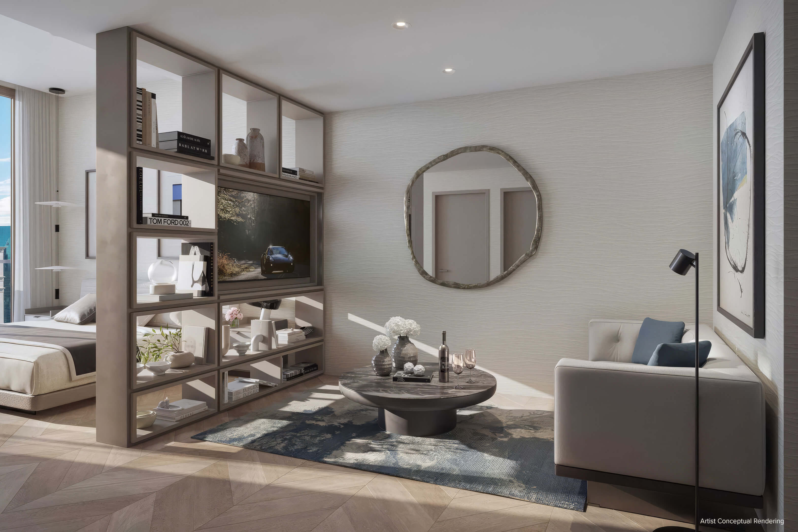
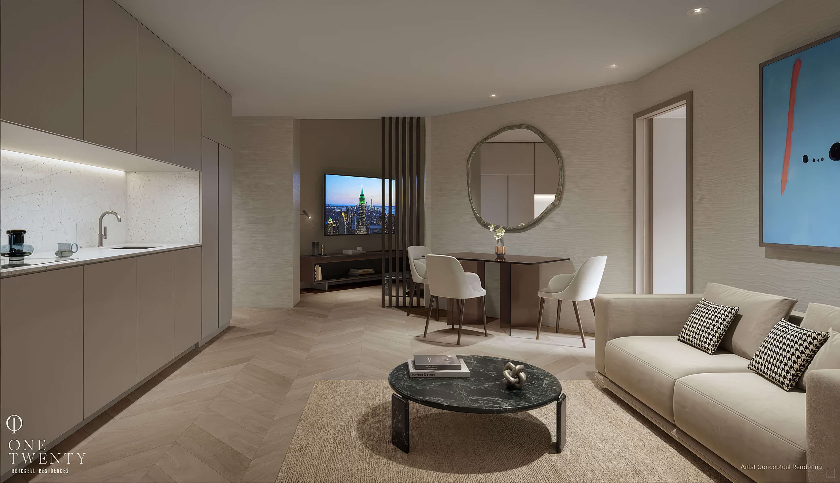
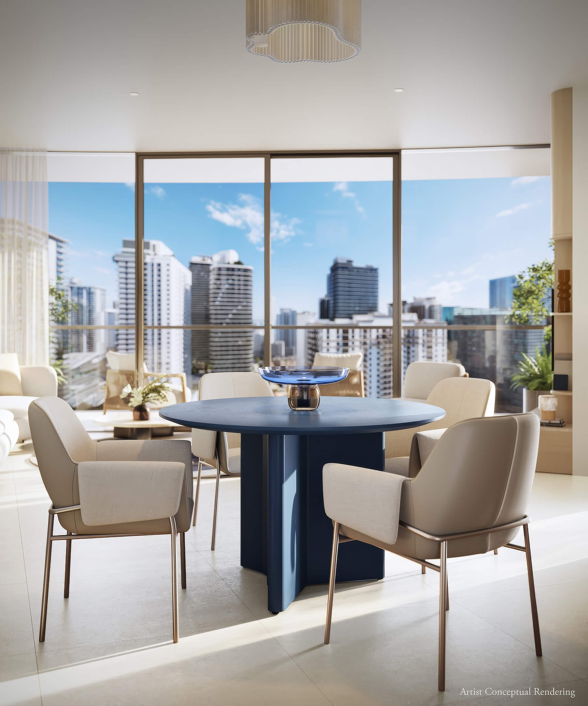
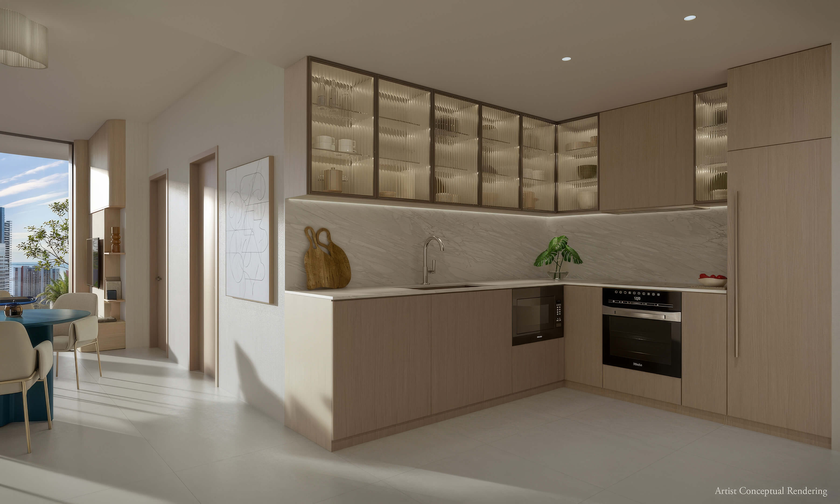
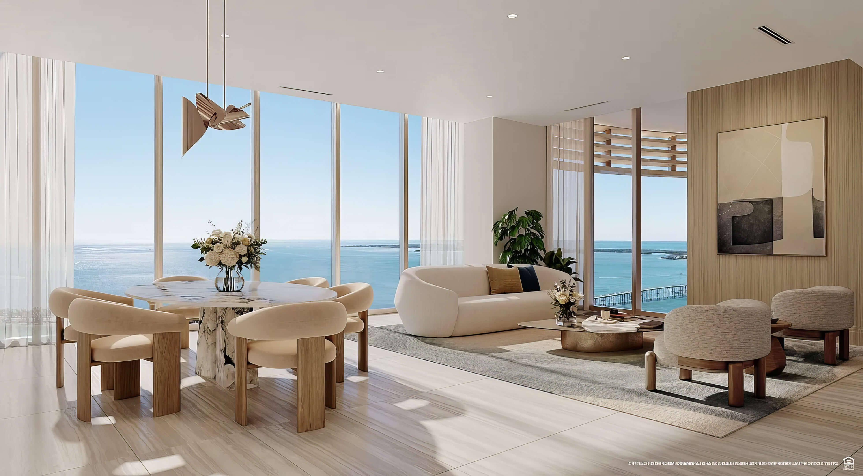
In this studio, the kitchen opens straight into the living area beside the windows.

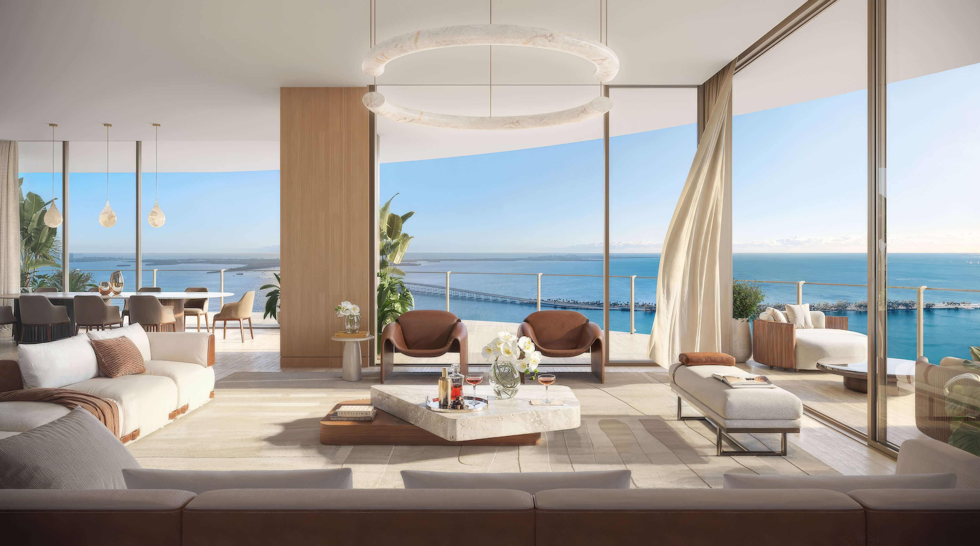
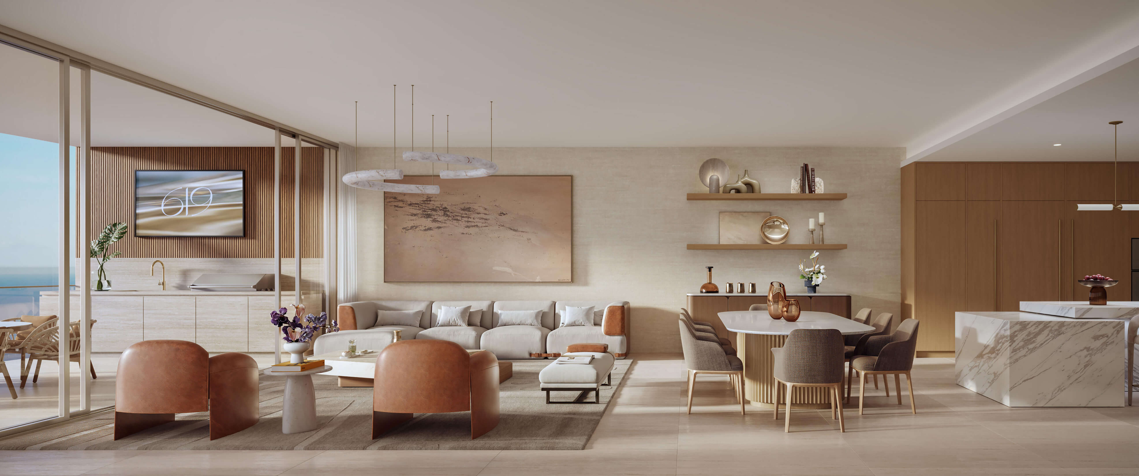
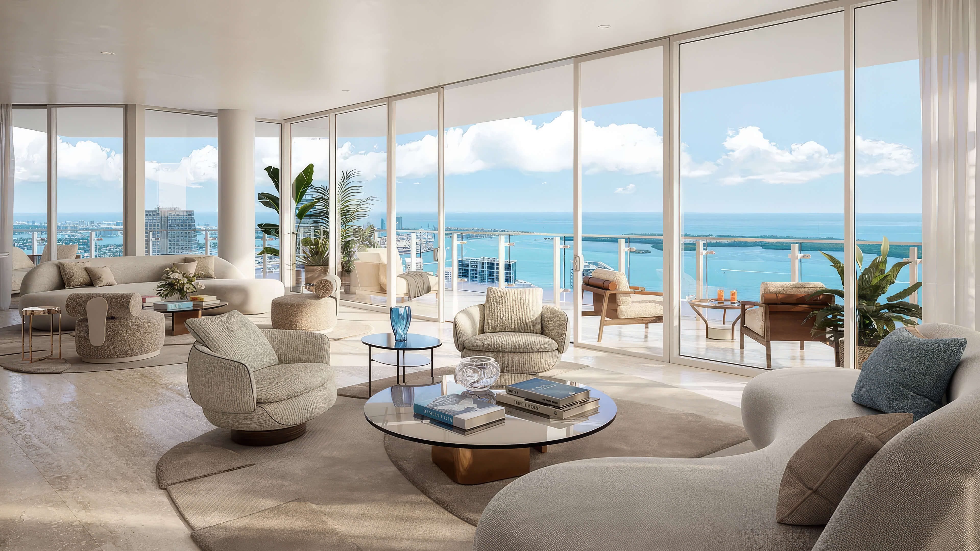
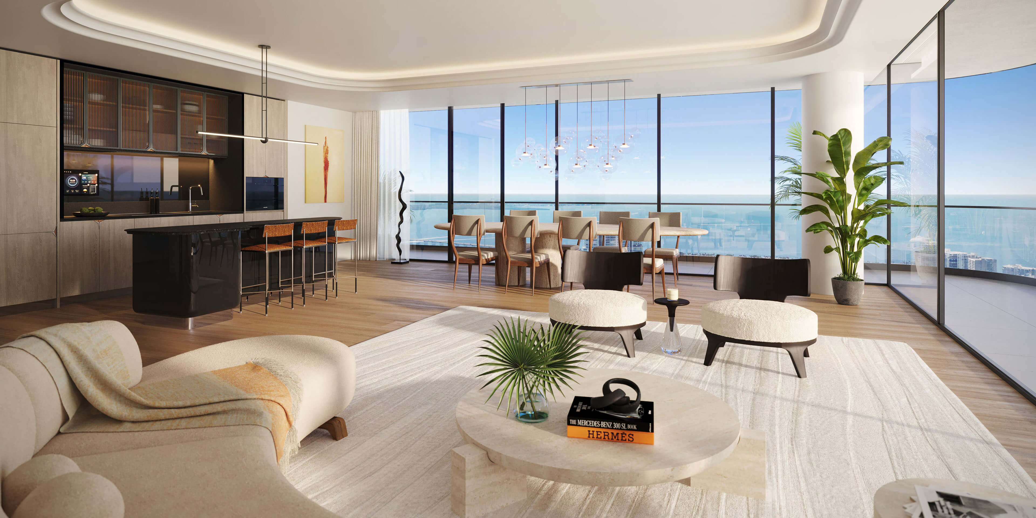
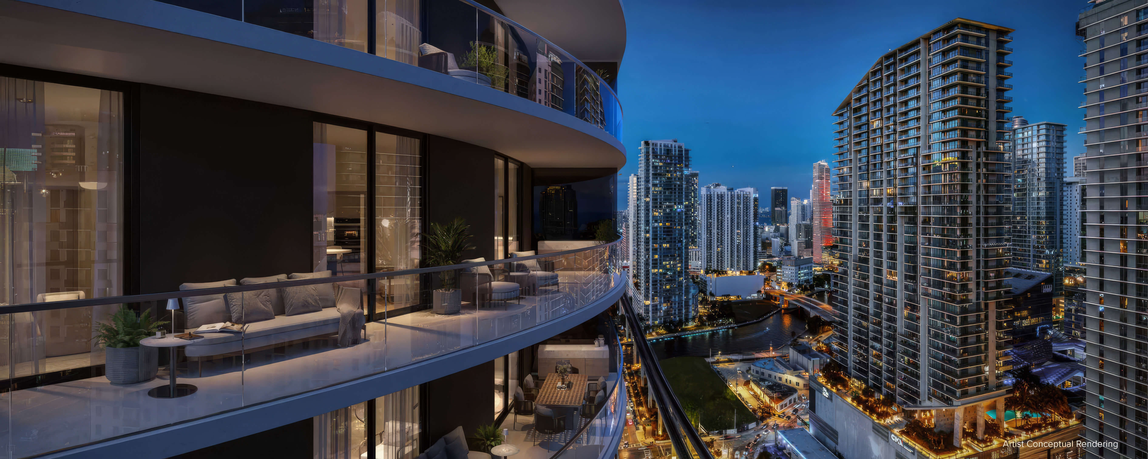
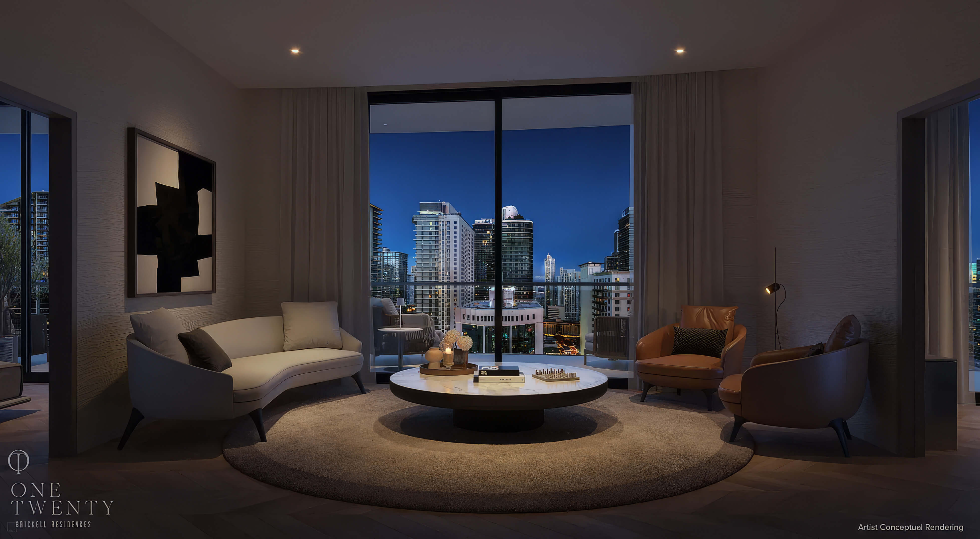
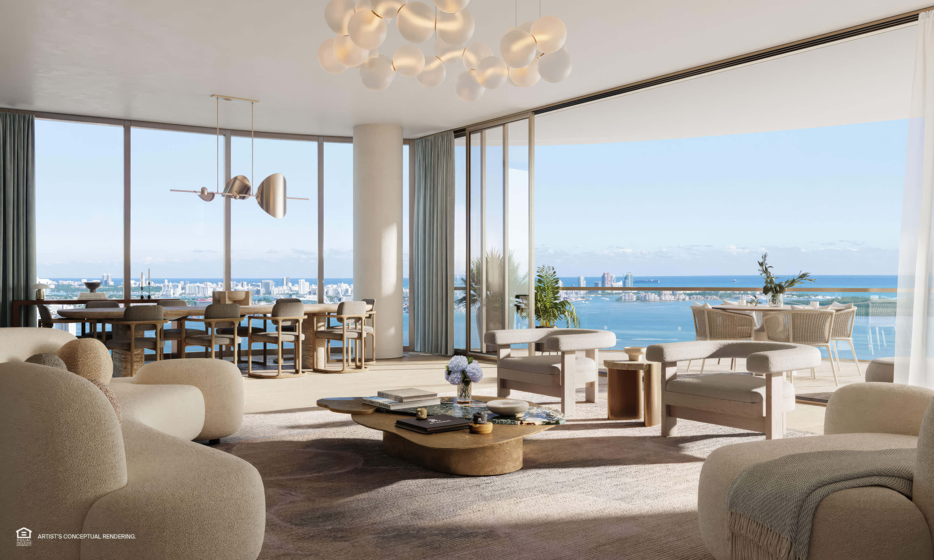
Living Room and Balcony
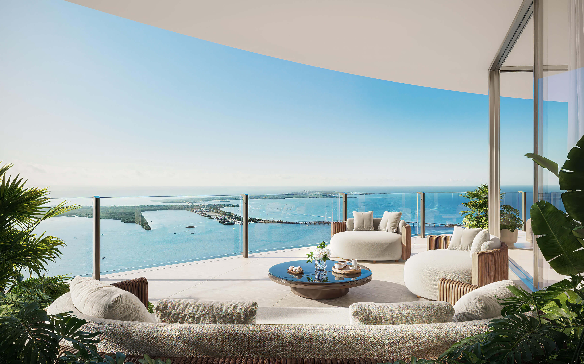
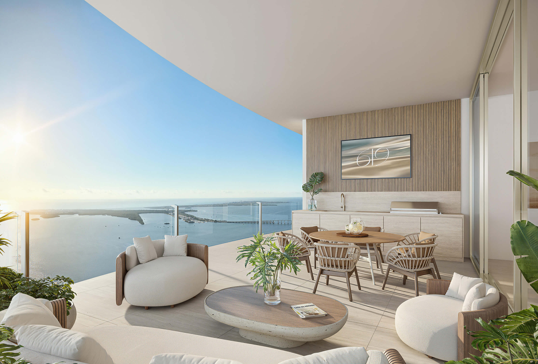
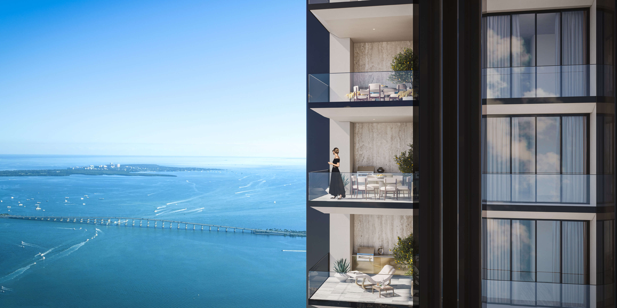
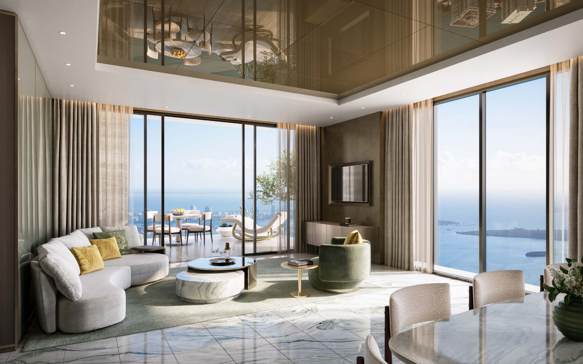
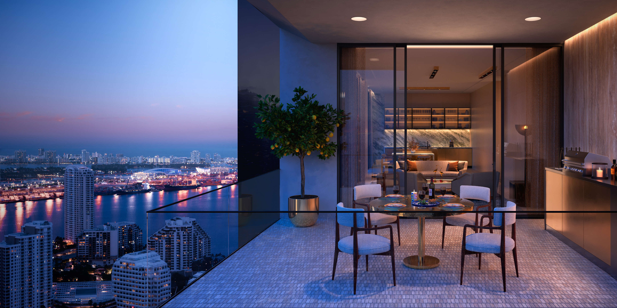
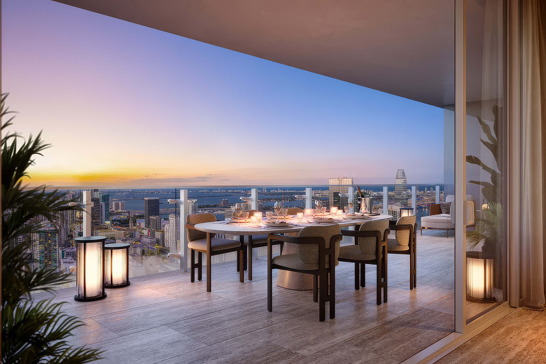
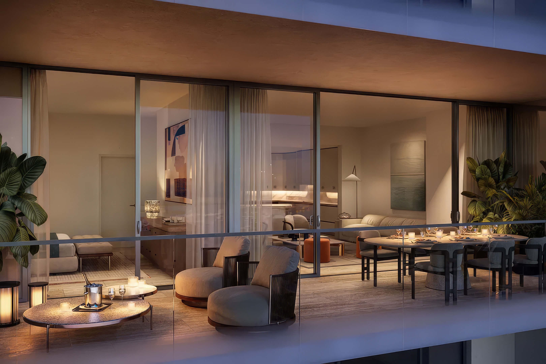
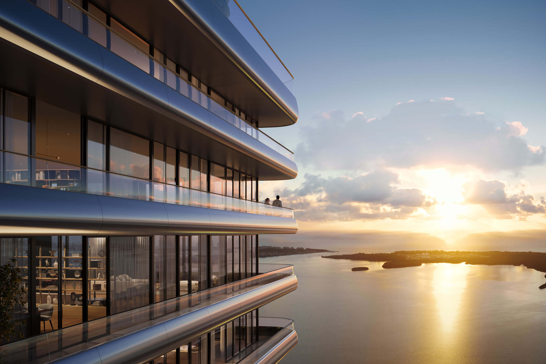
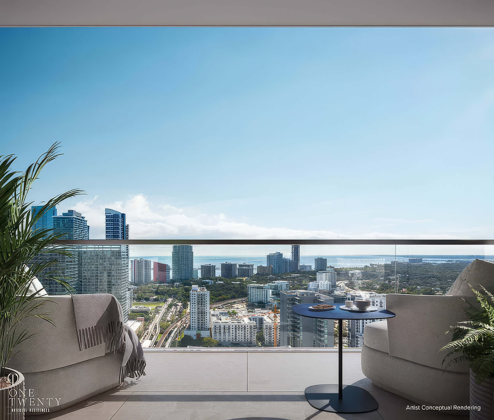
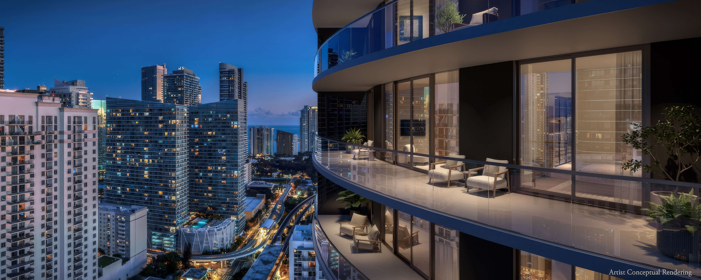
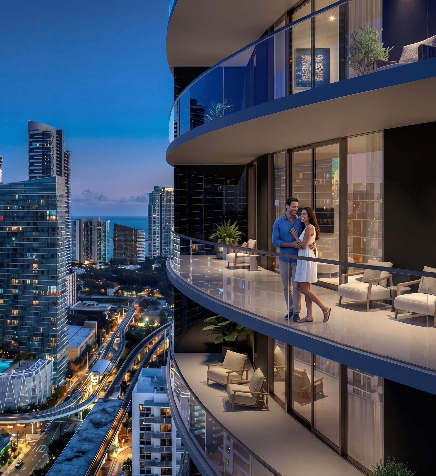
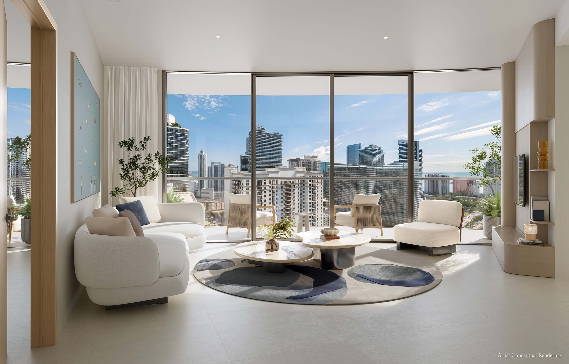
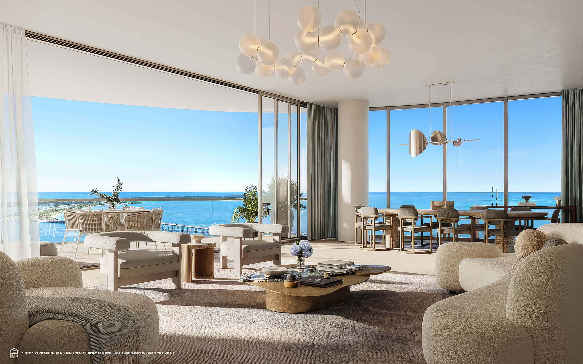
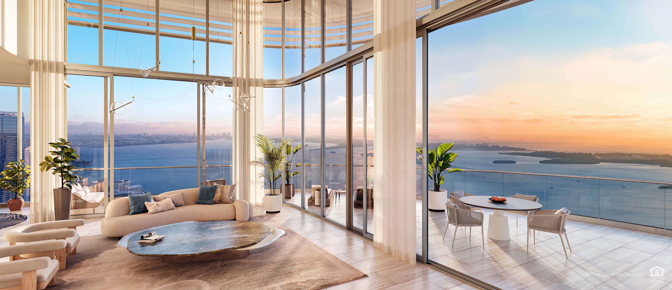
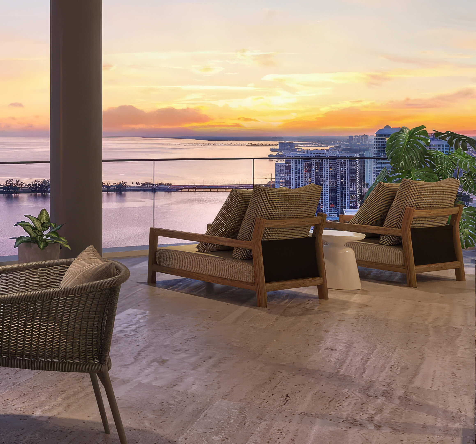
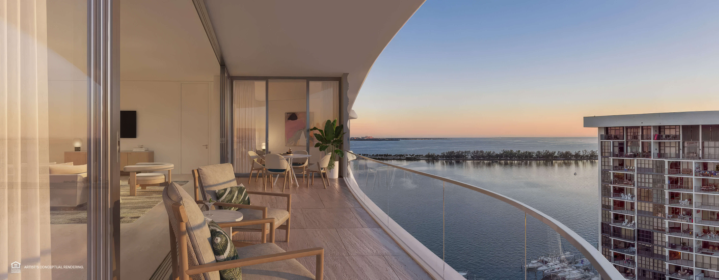
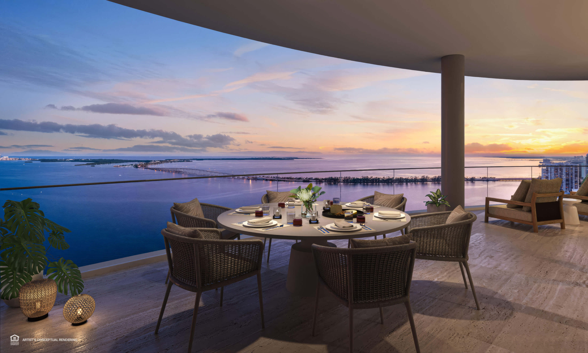
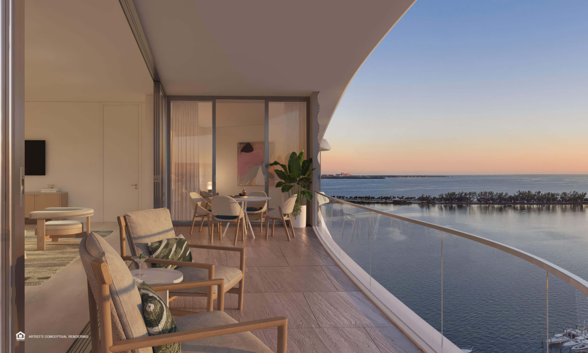
The balcony sits just beyond the living room, with the city in view.

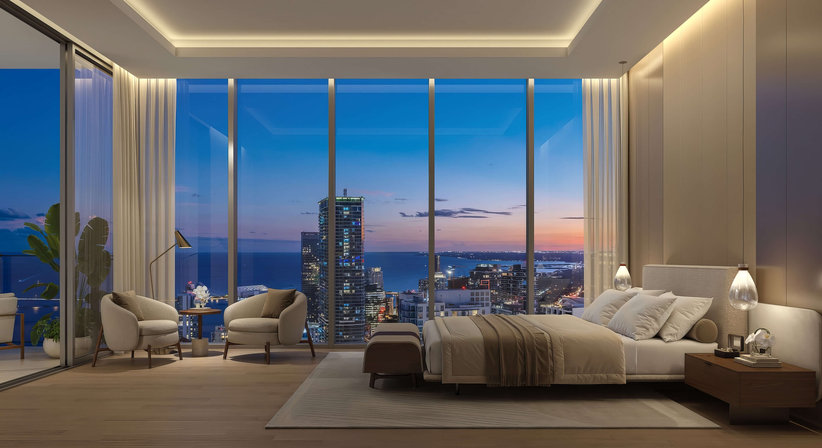
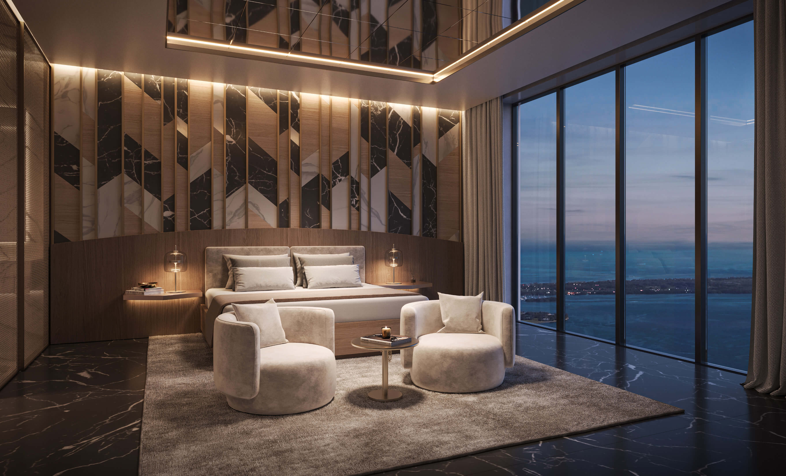
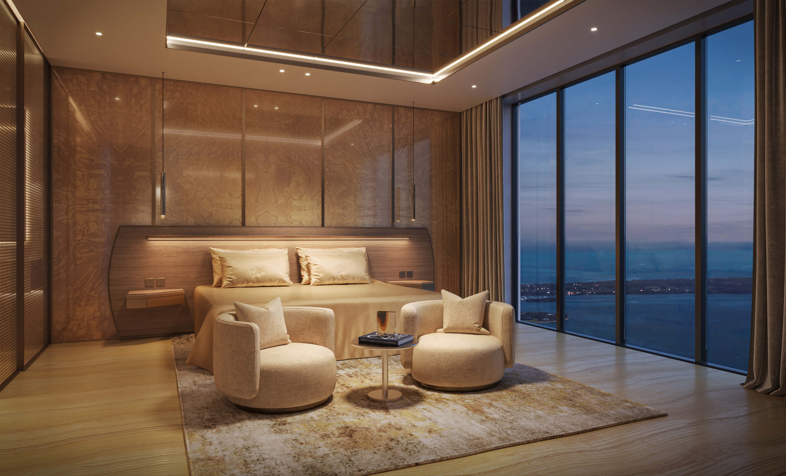
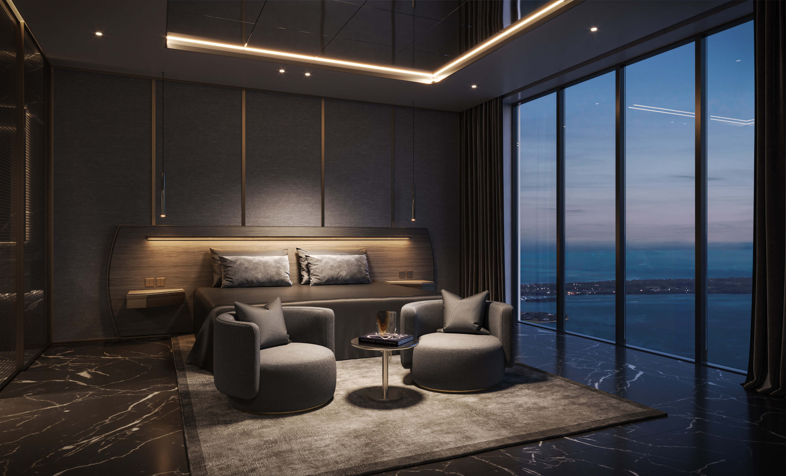
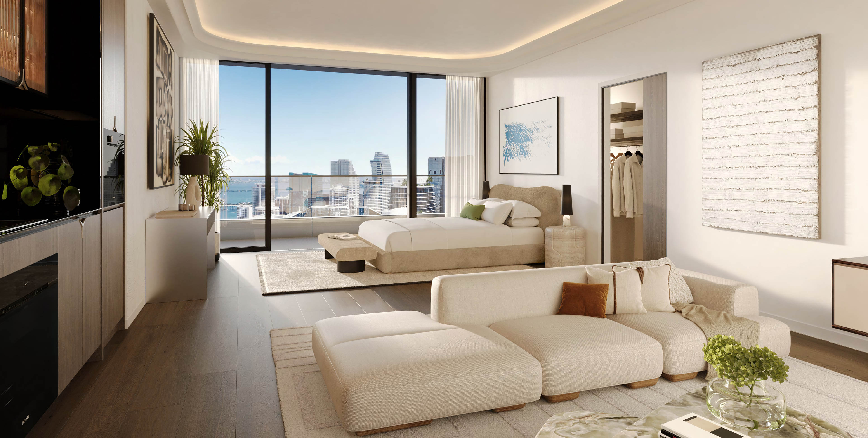
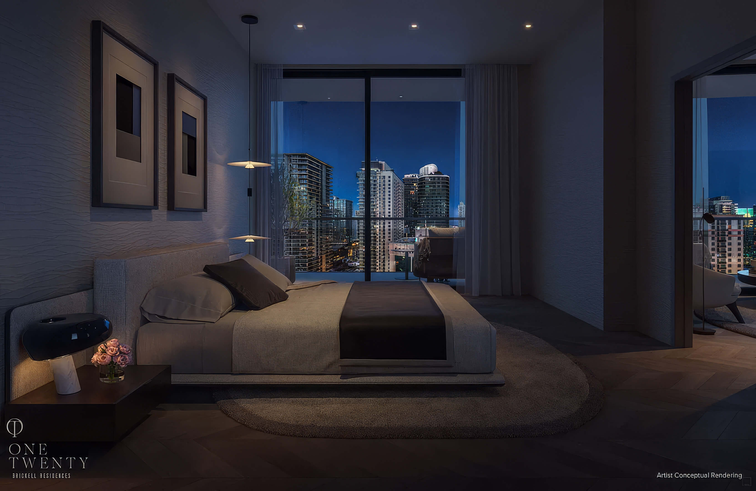
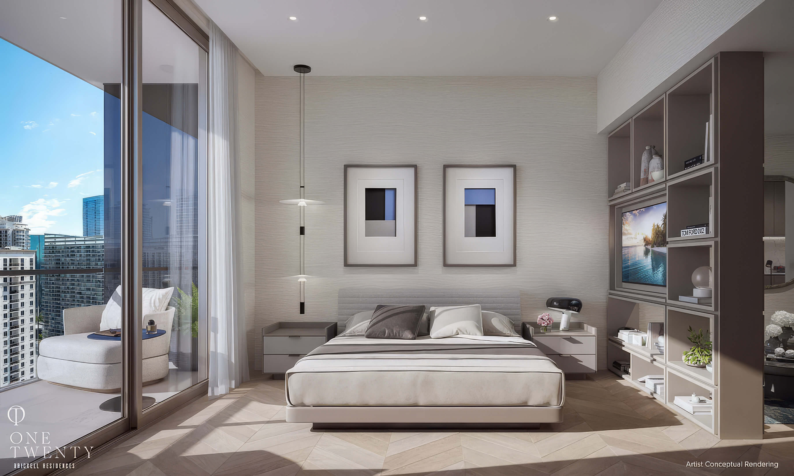
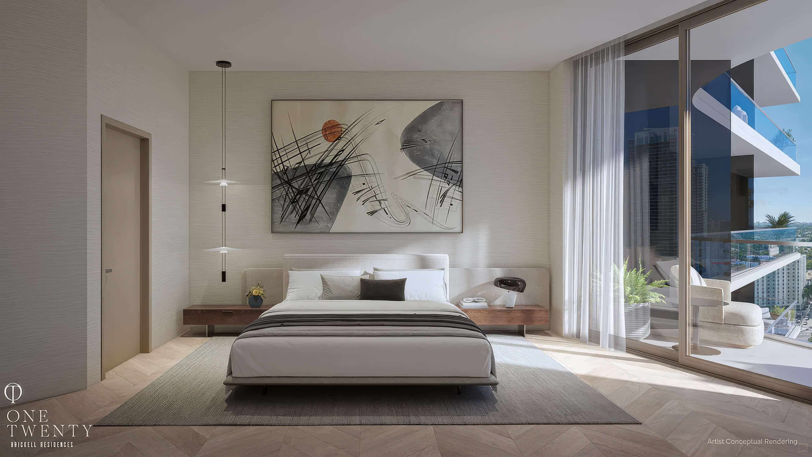
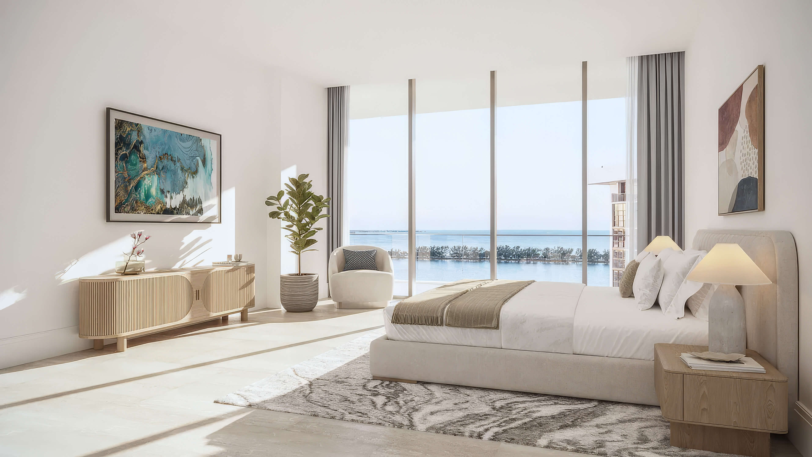
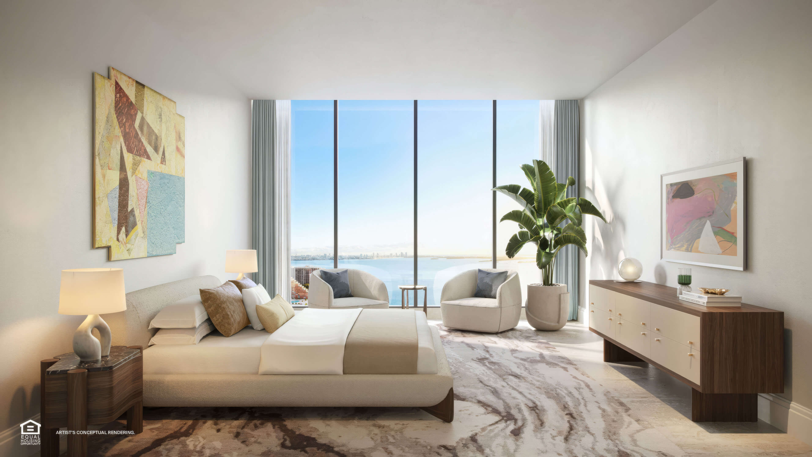
Bedroom with a View
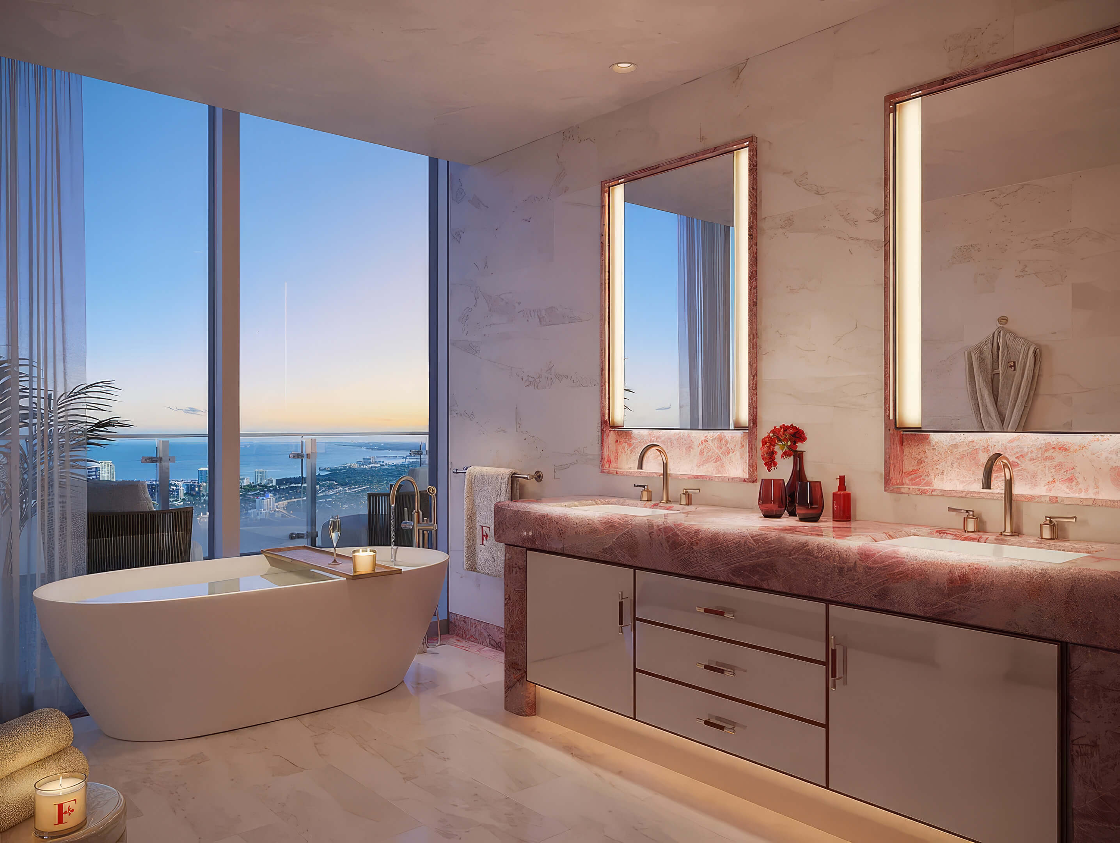
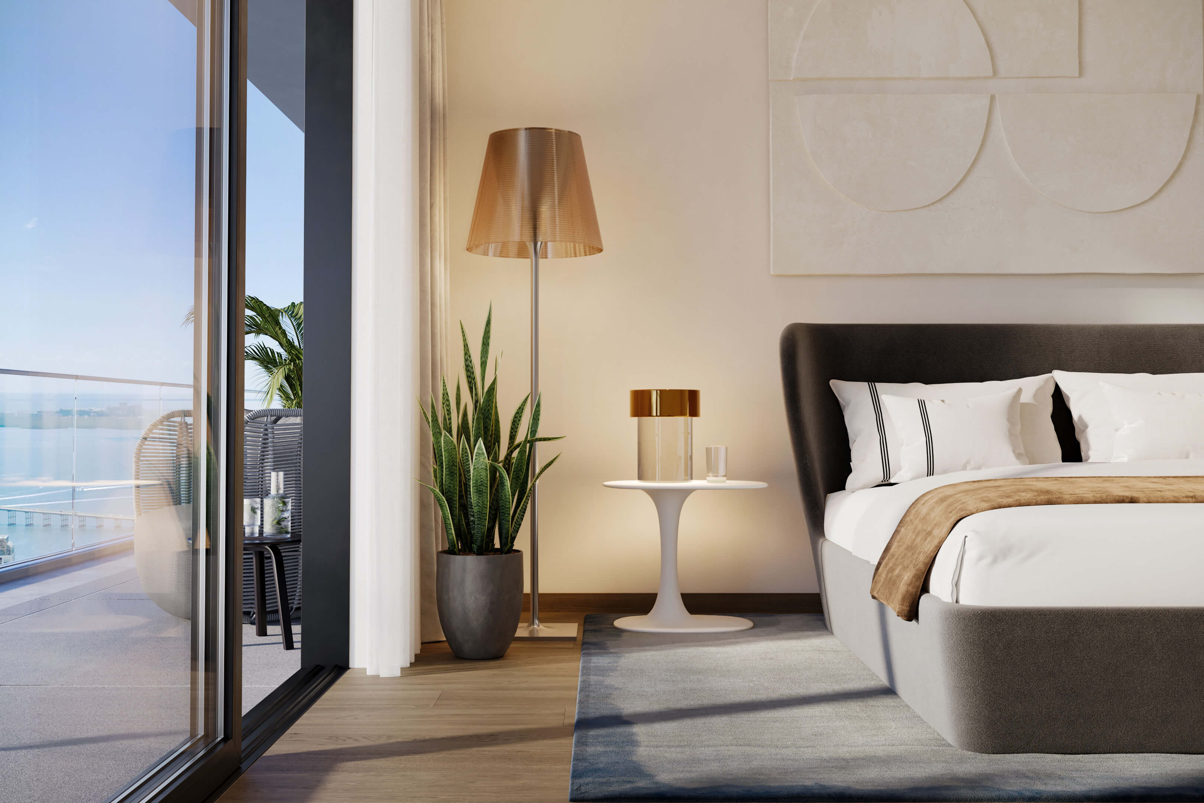
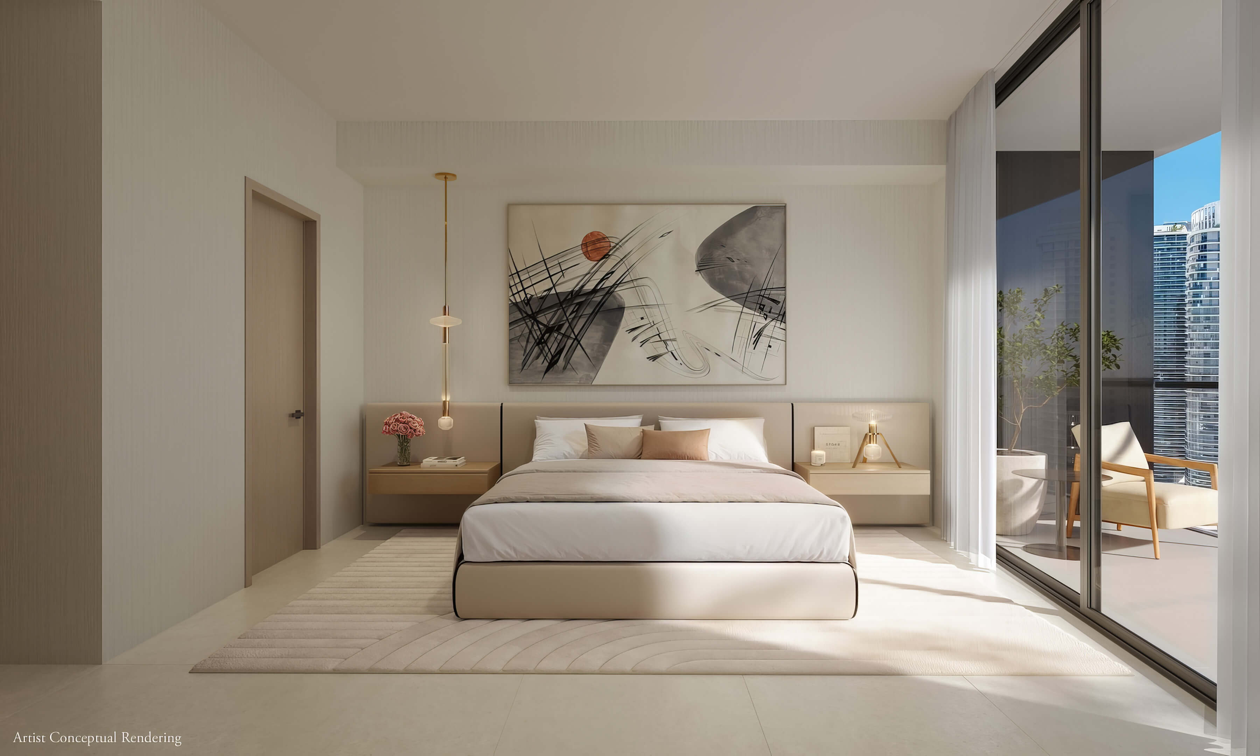
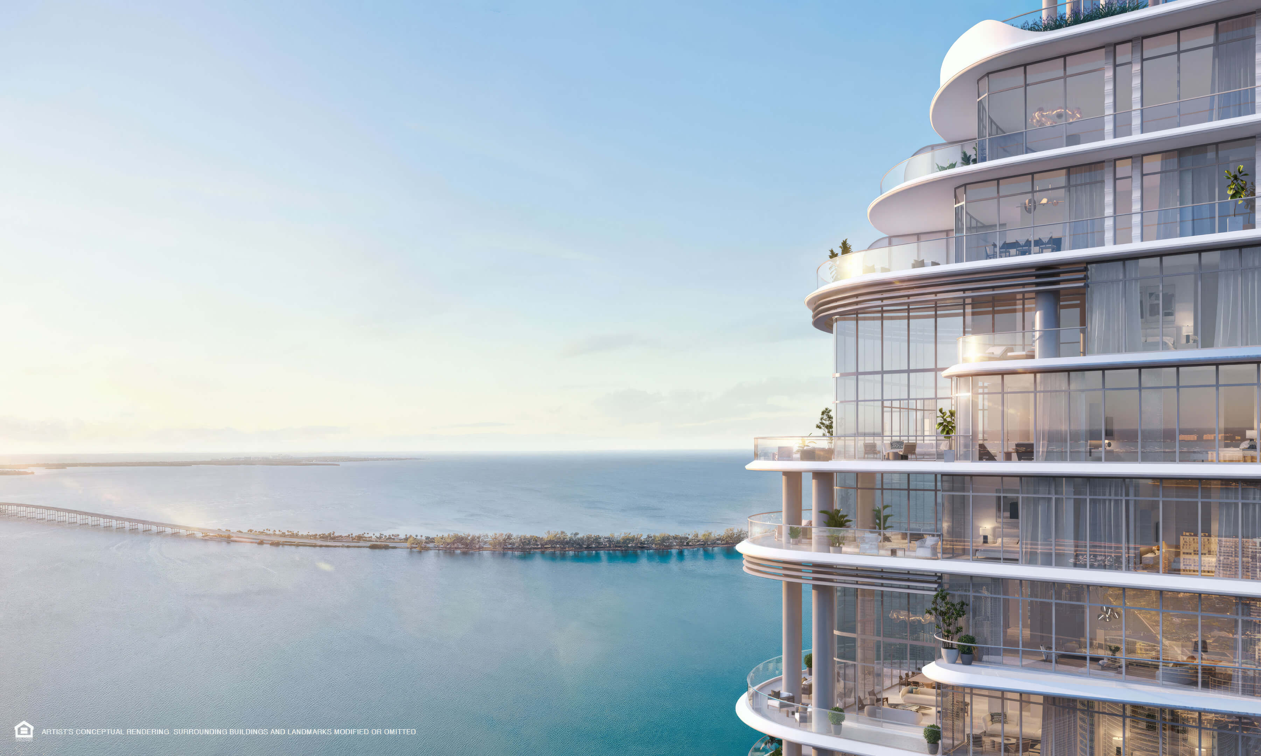
Large windows and a balcony bring the city into view from the bedroom.

Explore the Full Gallery
Browse the complete set of 23 Smart Brickell Tower 3 photos and renderings.
Smart Brickell Tower 3 Amenities
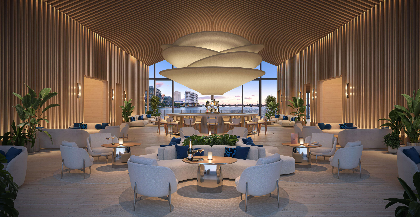
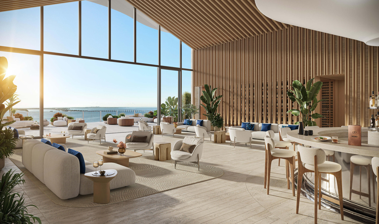
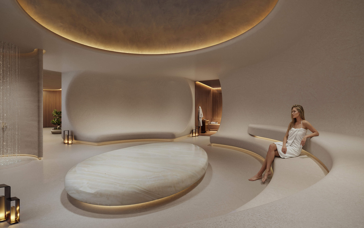
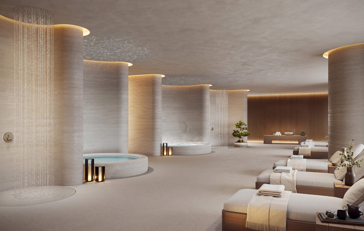
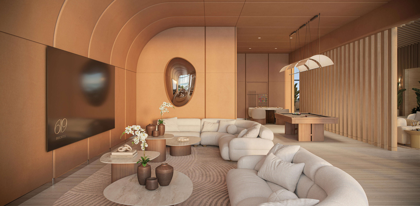
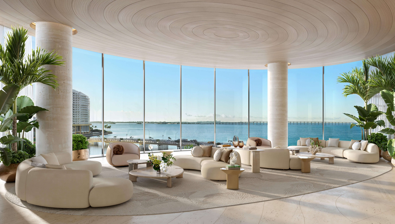
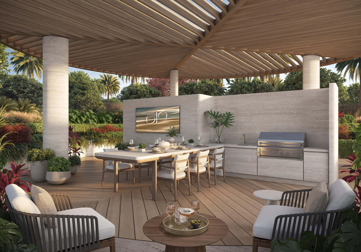
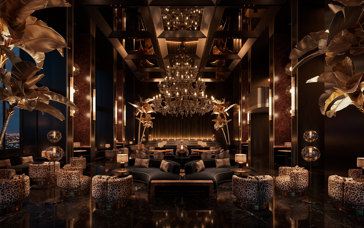
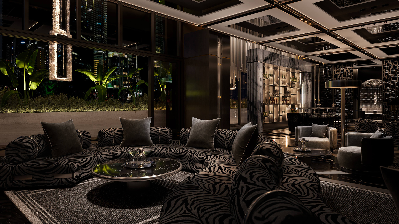
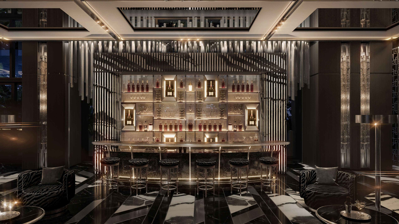
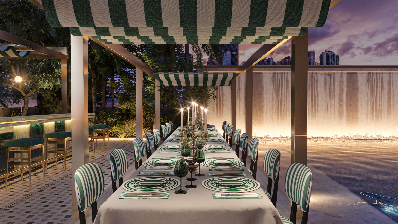
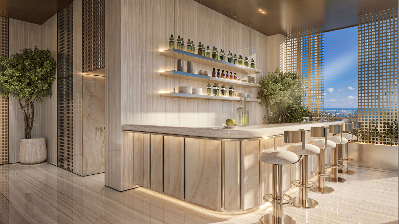
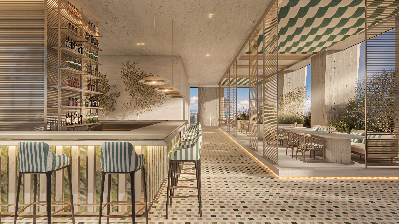
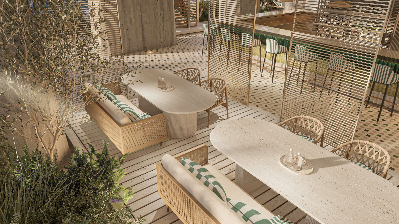
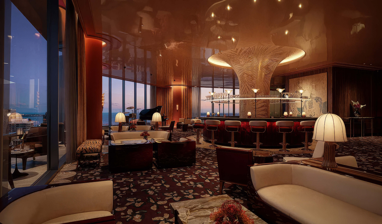
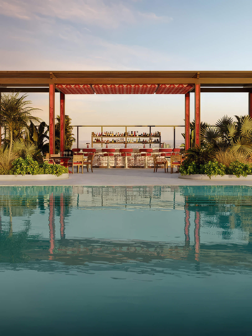
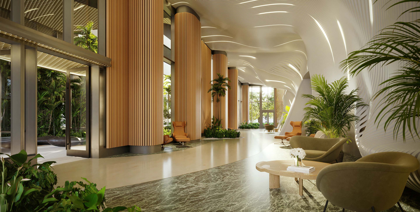
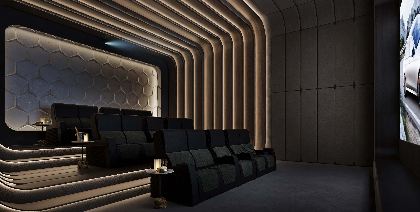
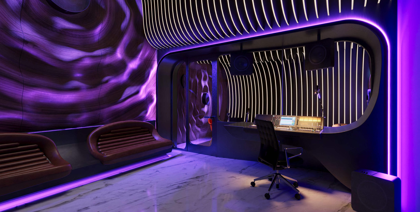
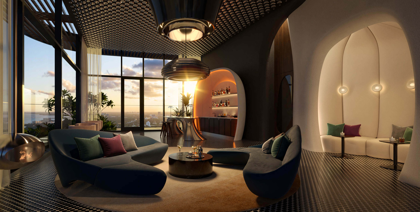
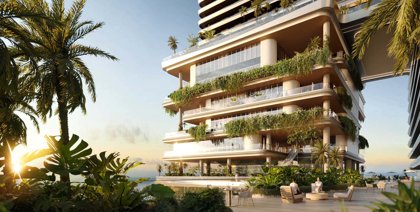
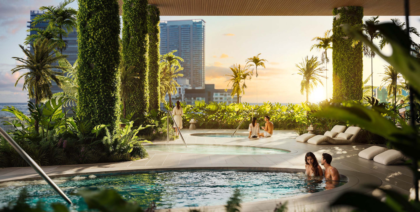
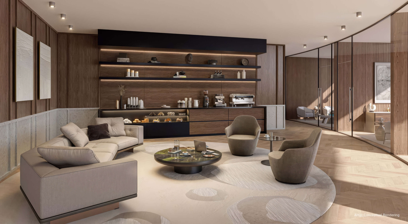
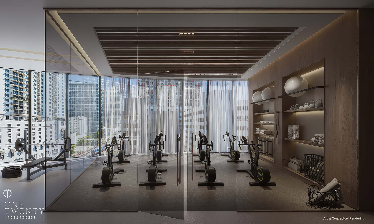
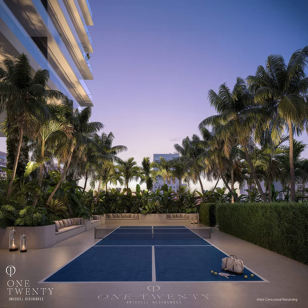
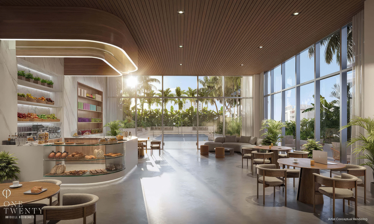
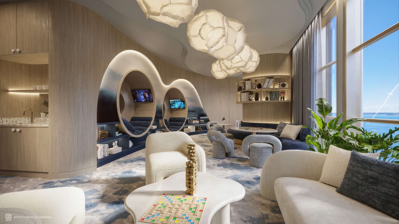
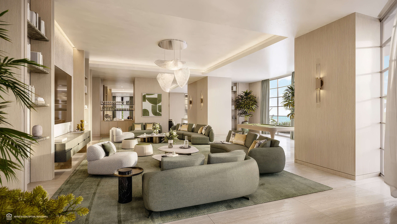
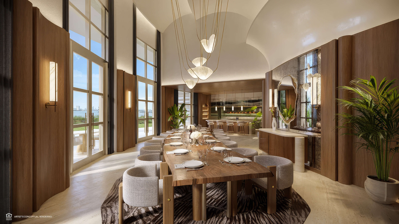
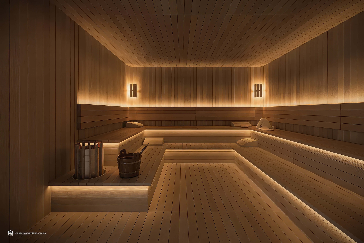
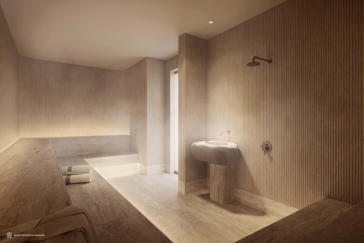
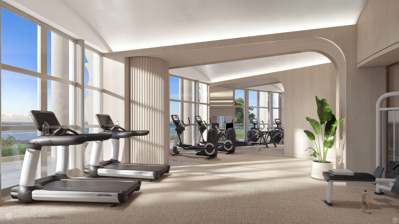
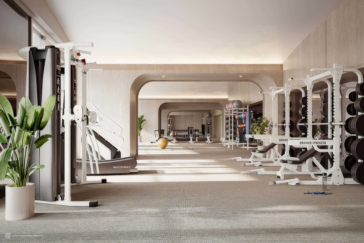
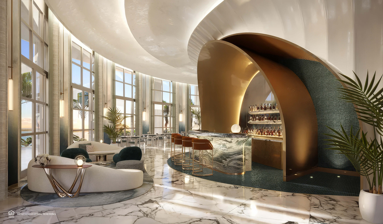
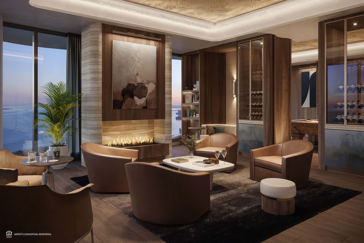
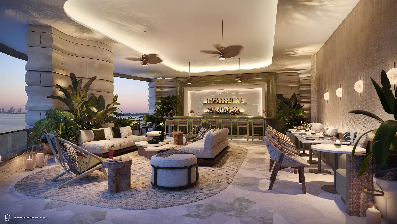
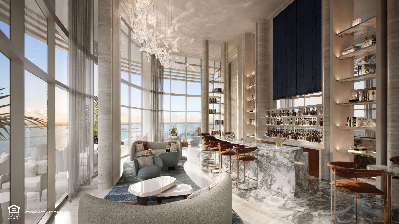
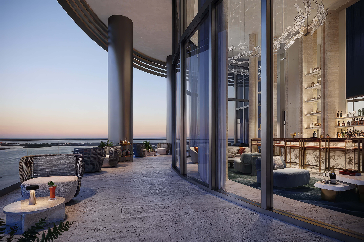
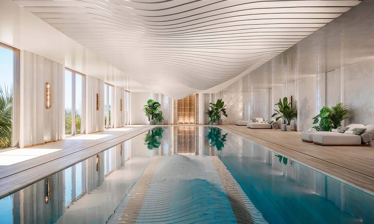
A stay at Smart Brickell Tower 3 can include a swim, a workout or time at the spa without leaving the development. For work, there is a business center; for meeting people, an event room and lounge bar. The ground floor café adds an everyday convenience. Together, these spaces support the building’s mix of residential life and hospitality without requiring a trip across the neighborhood for every activity.
Building Features
- Pool deck with space for swimming and outdoor lounging
- Spa and wellness facilities for relaxation
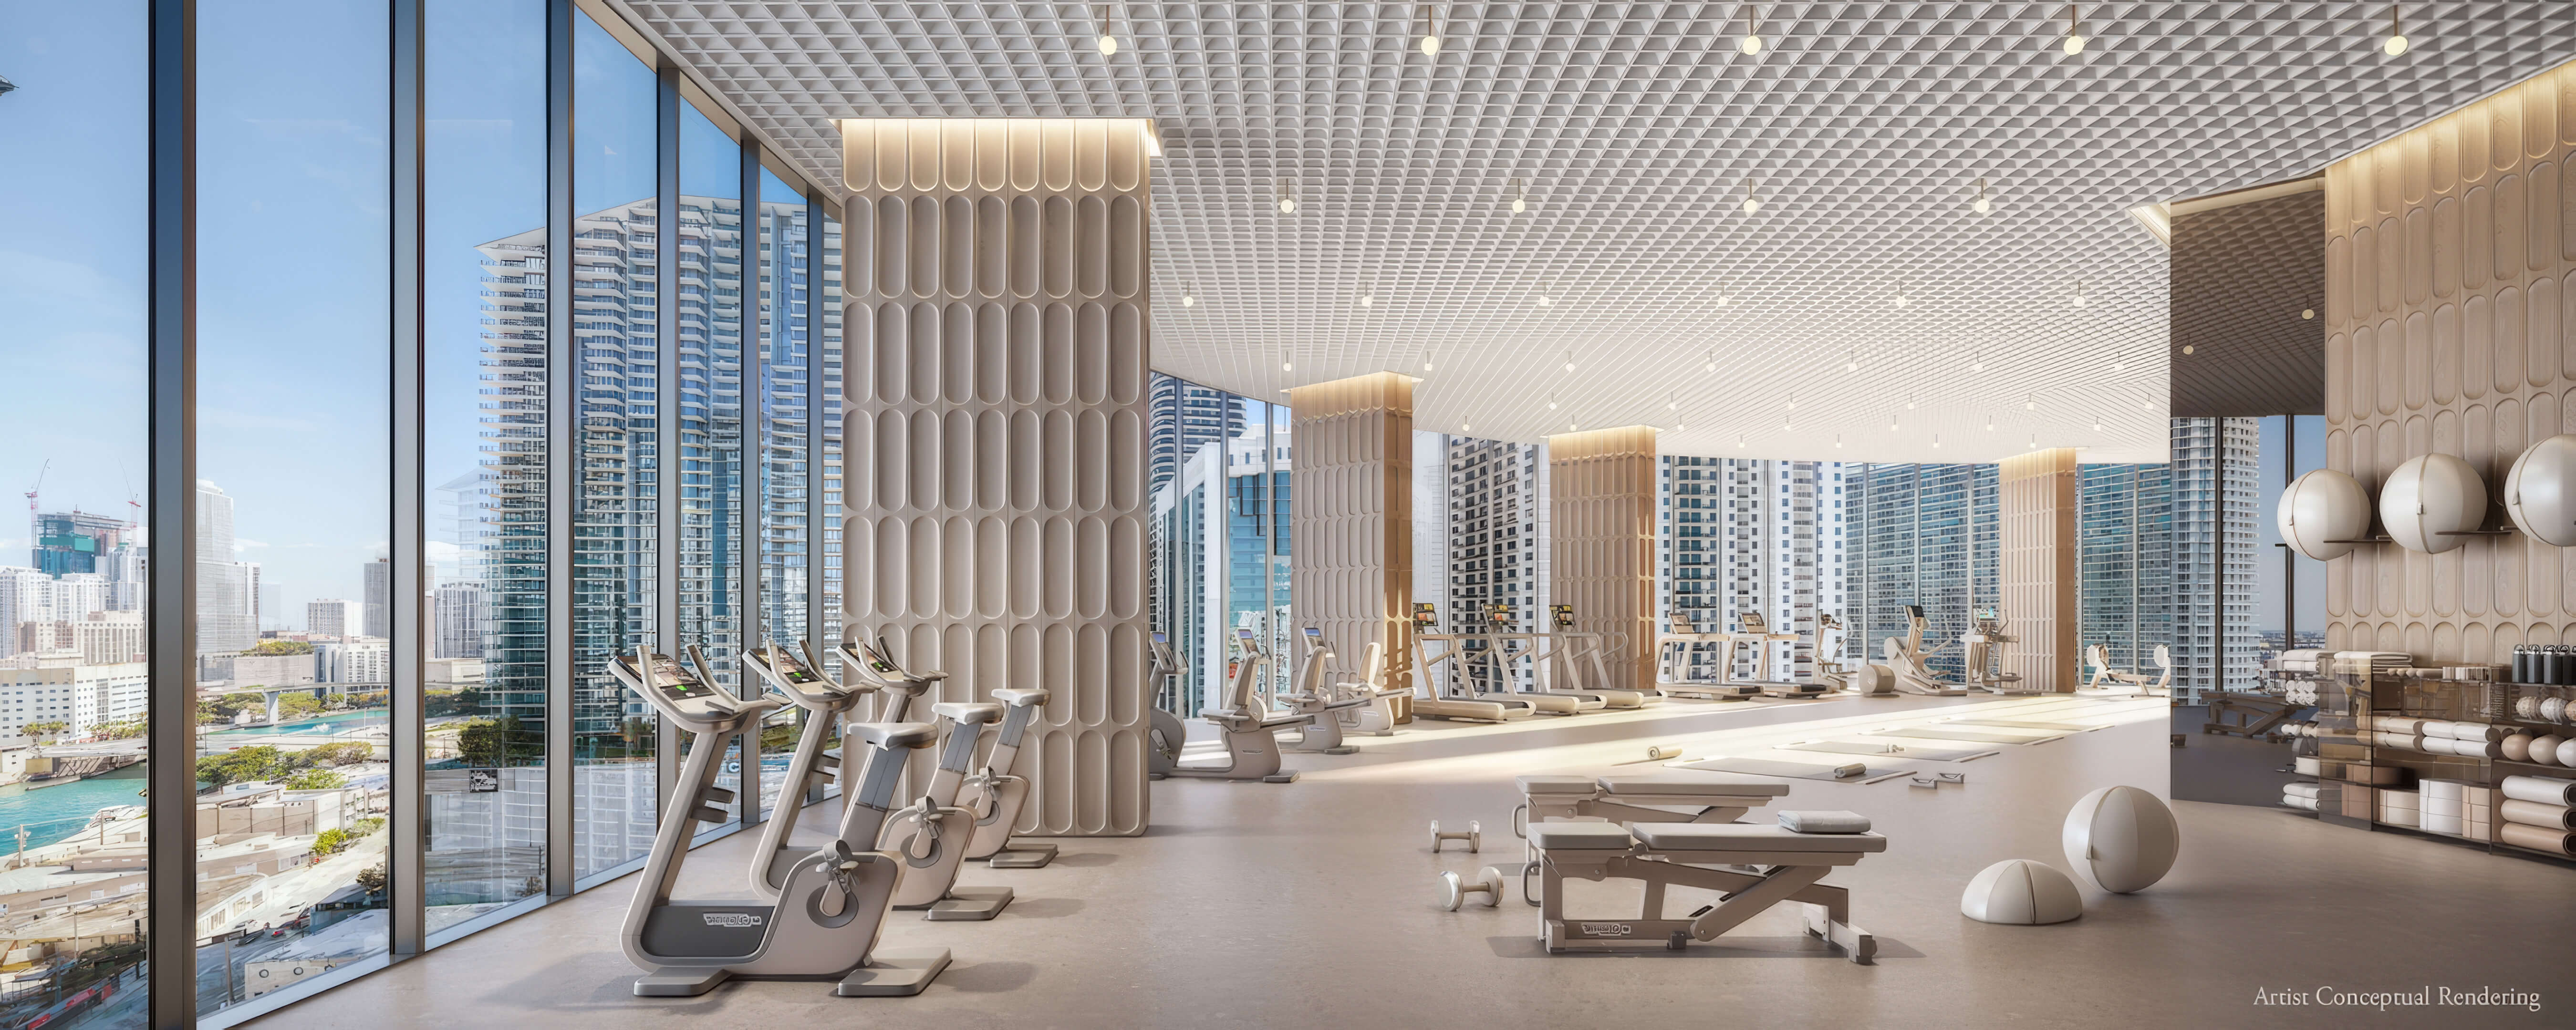
- Fitness center within the development
- Business facilities for work away from home
- Event room for gatherings and private occasions
- Lounge bar for meeting friends and guests
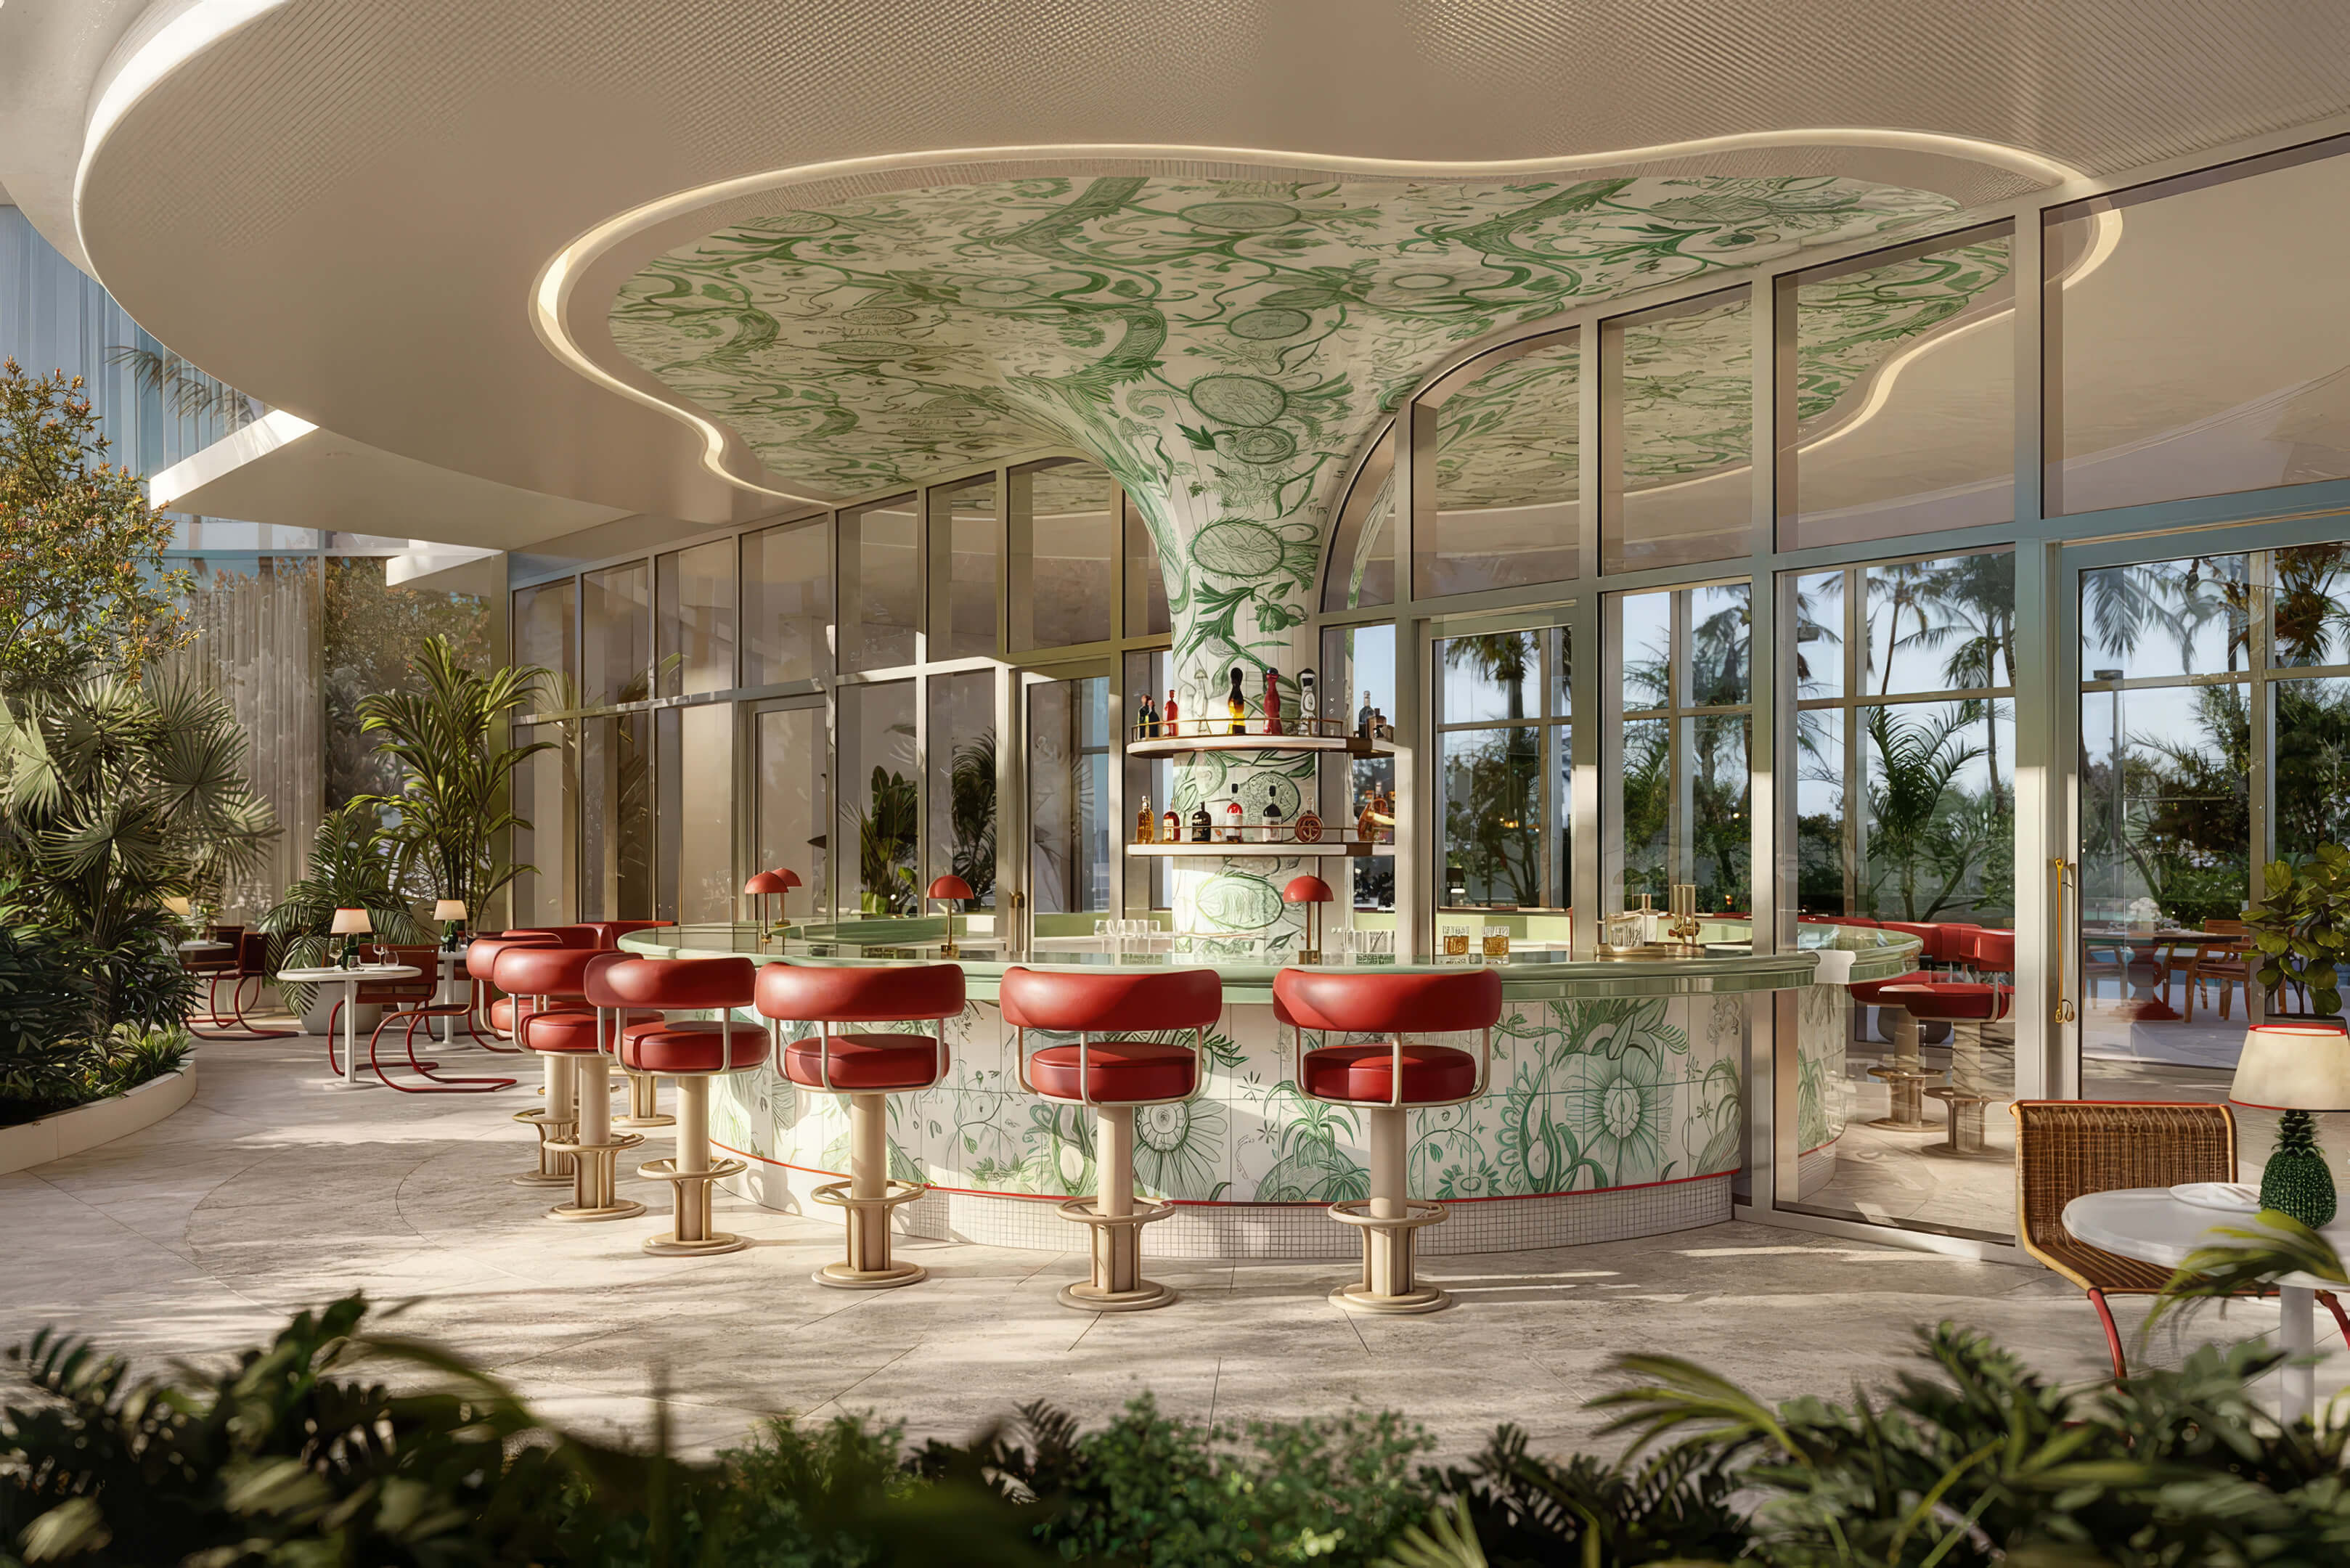
- Café at street level
- Concierge and security service around the clock
- Garage parking and valet service
- Charging stations for electric vehicles
- Wireless internet in the lobby and amenity areas
- Architecture designed to pursue LEED Gold certification
Residence Features
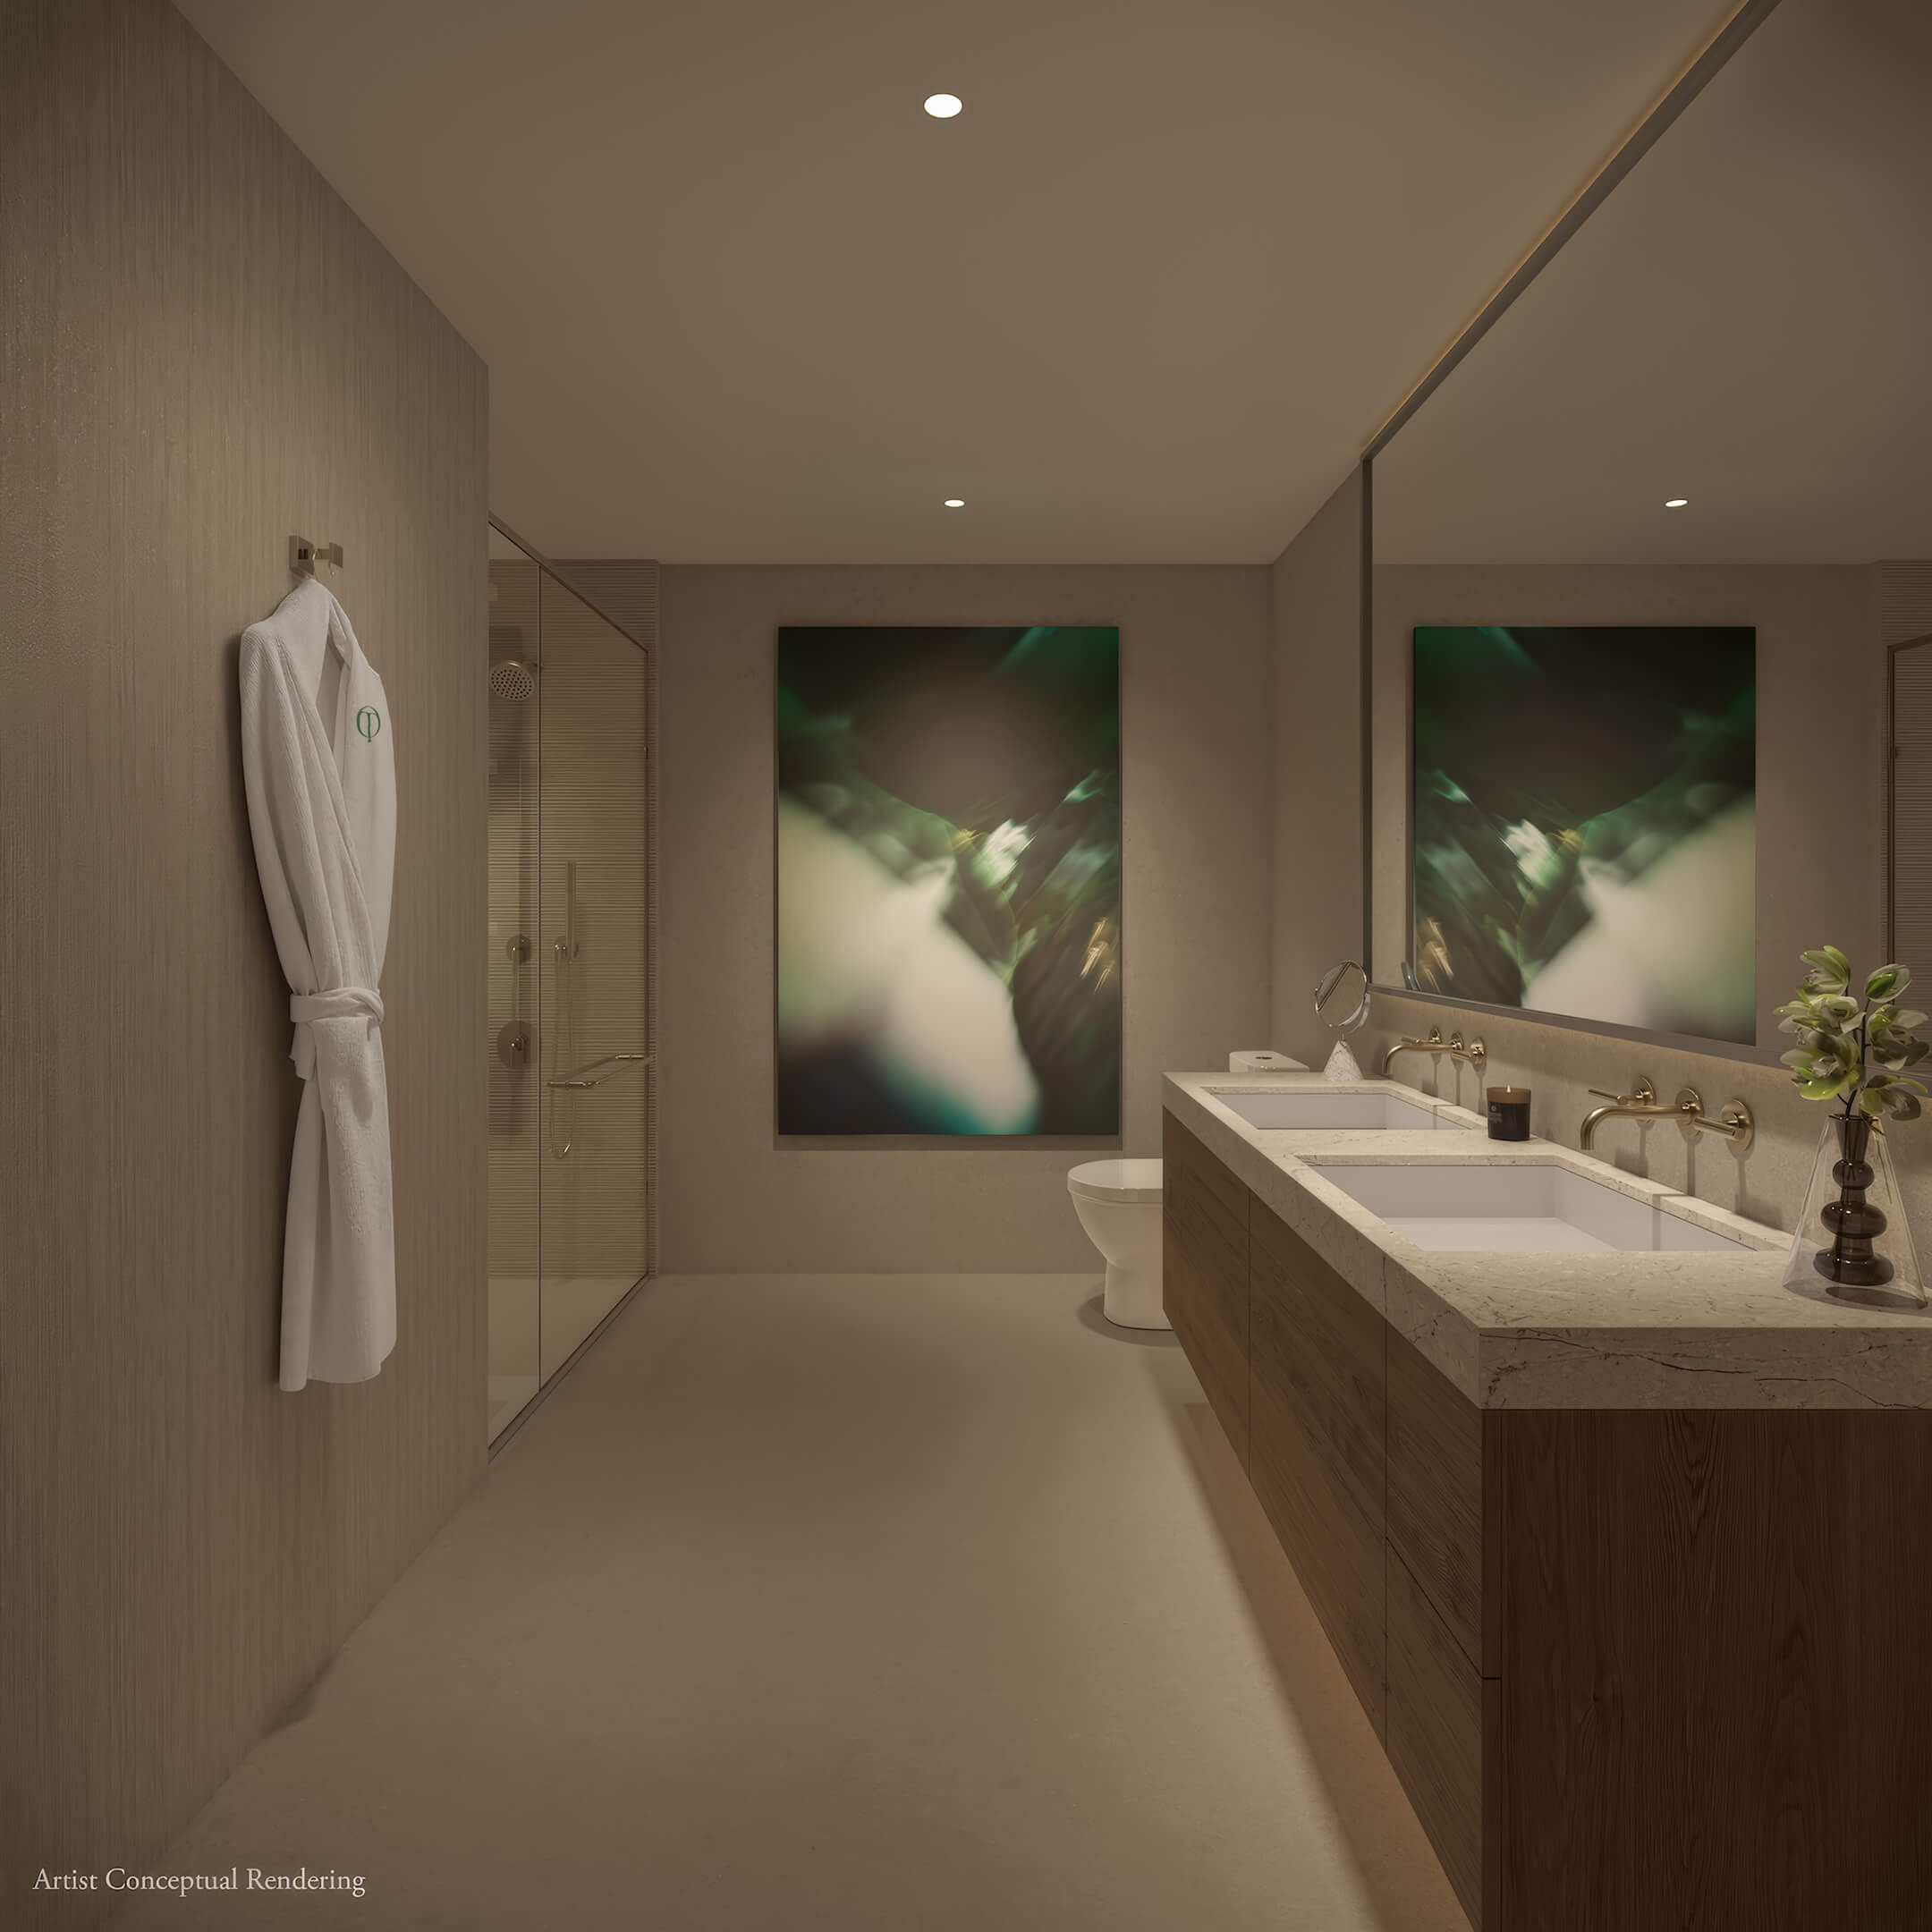
- Fully furnished interiors for a ready to use Miami base
- Studios and residences with 1 or 2 bedrooms
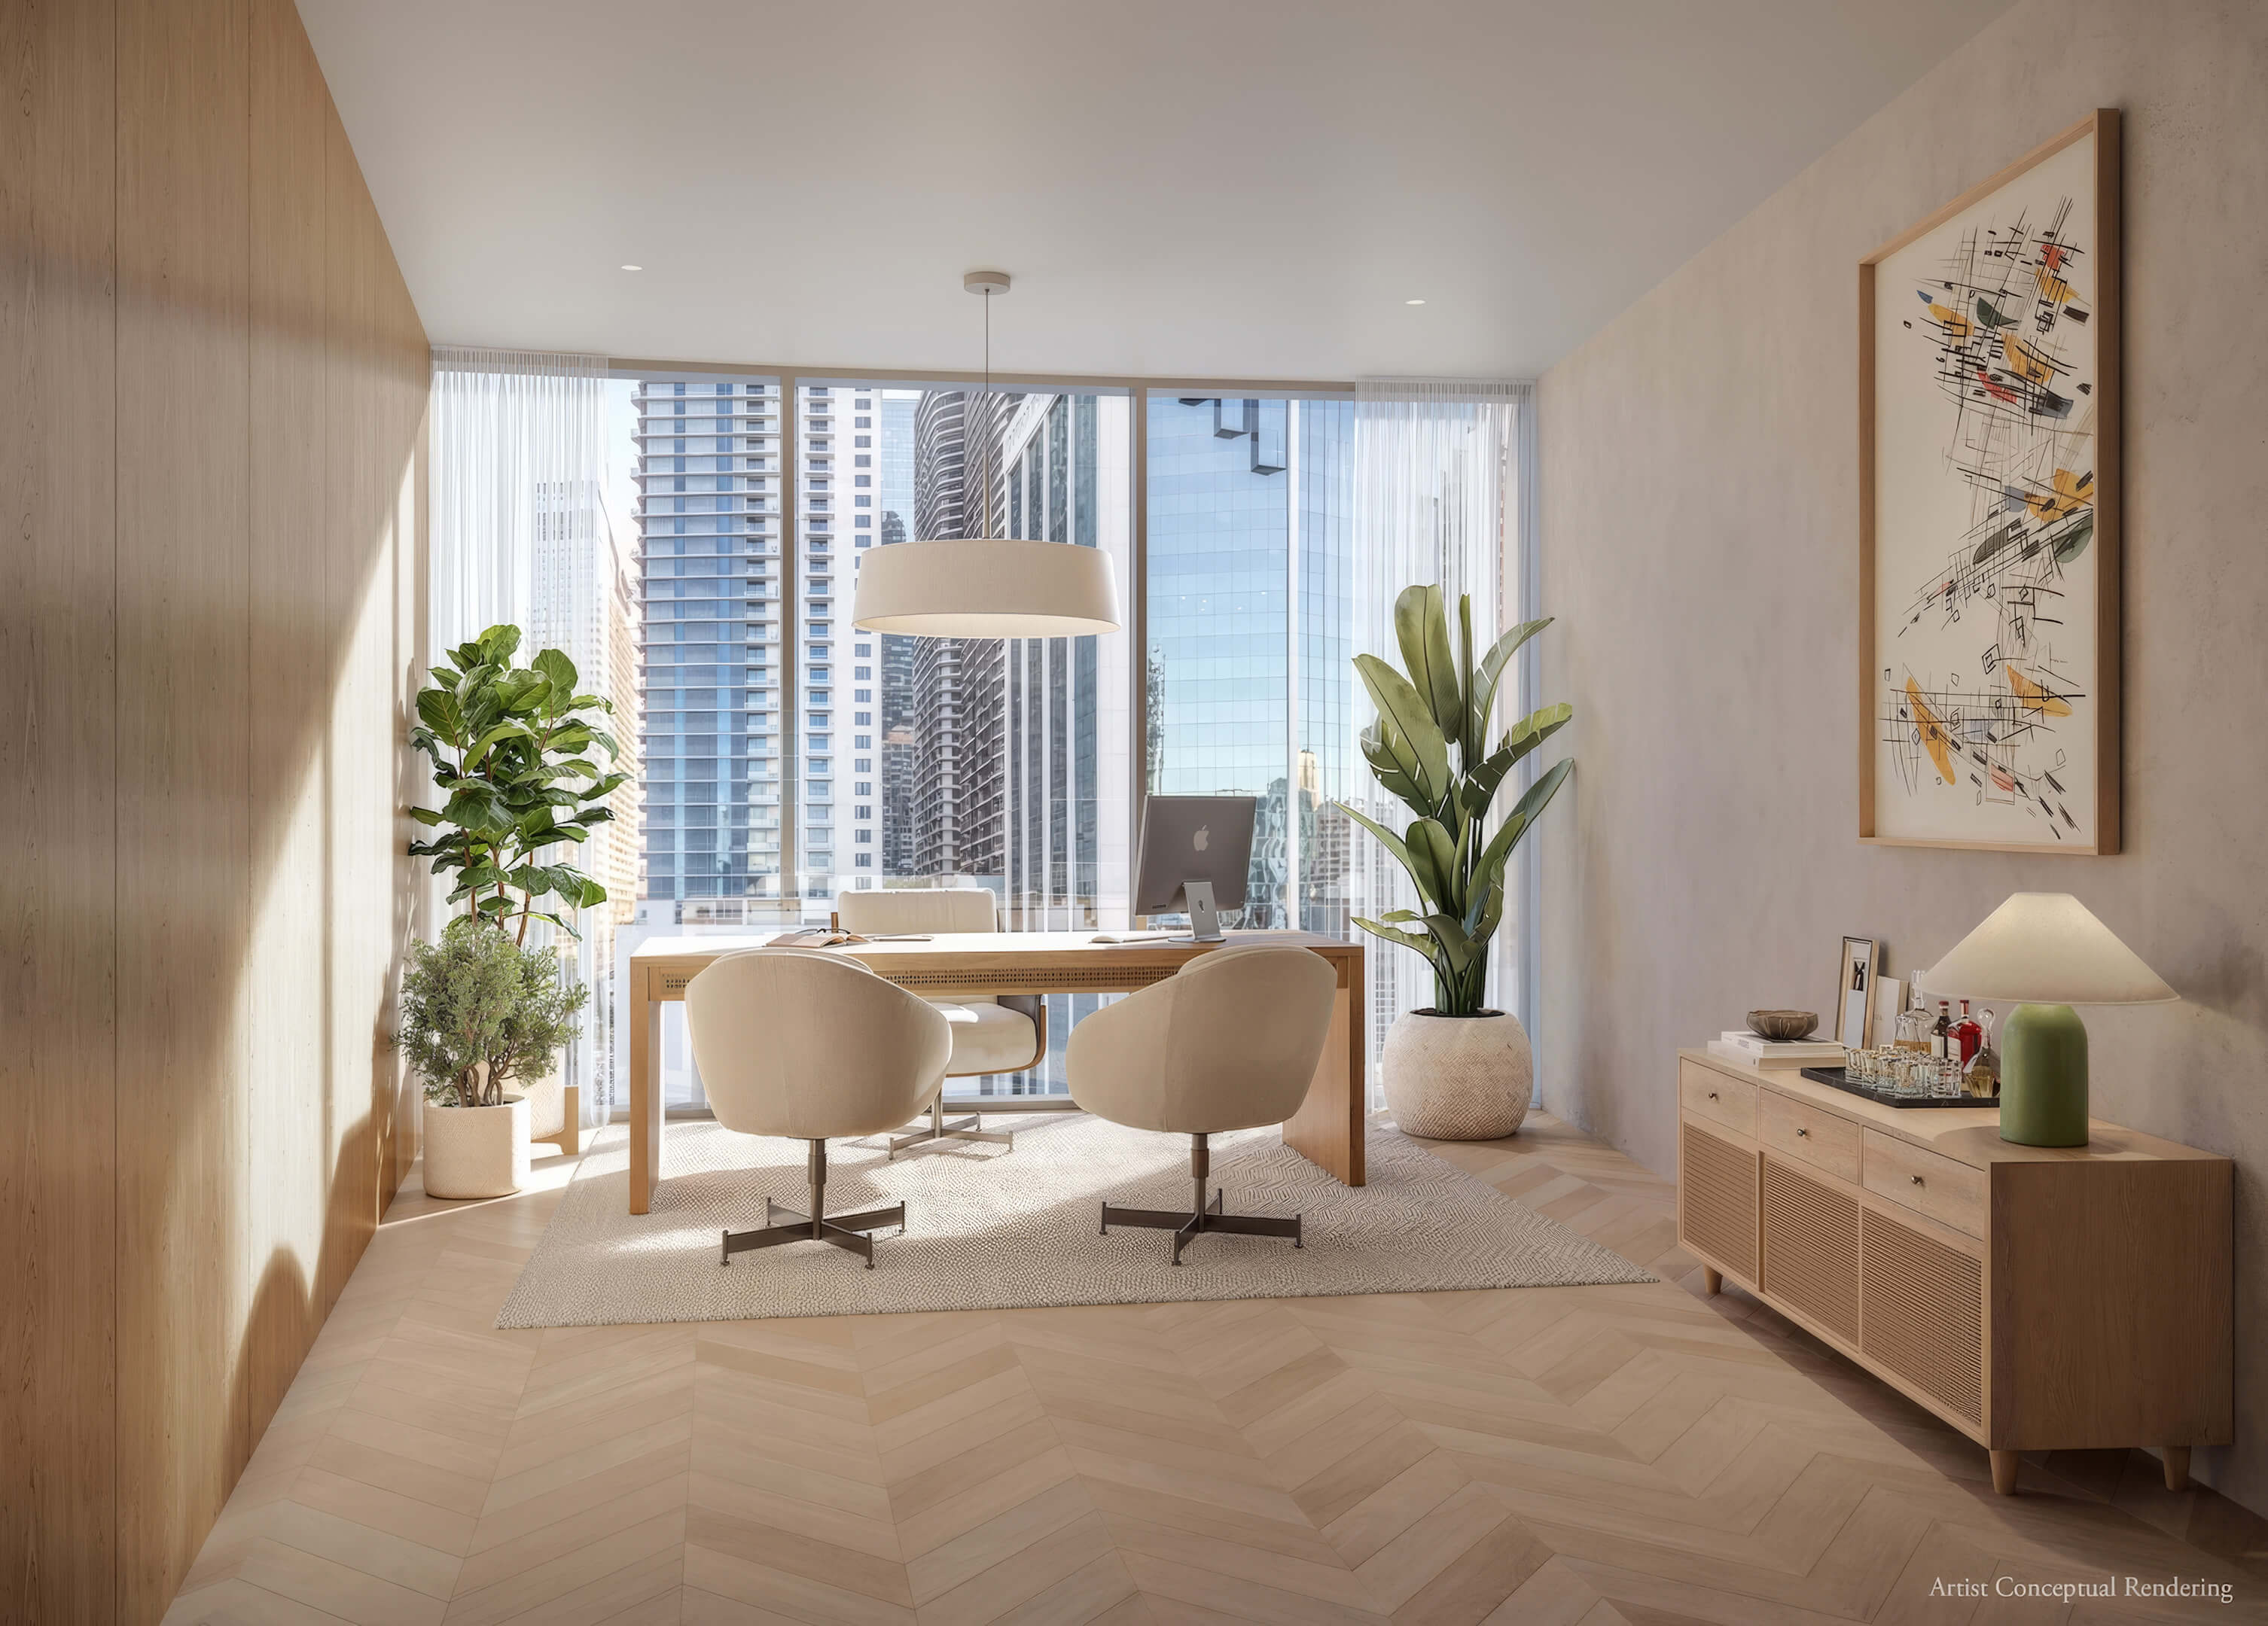
- Select layouts include a separate den
- Private balconies that extend the living space outdoors
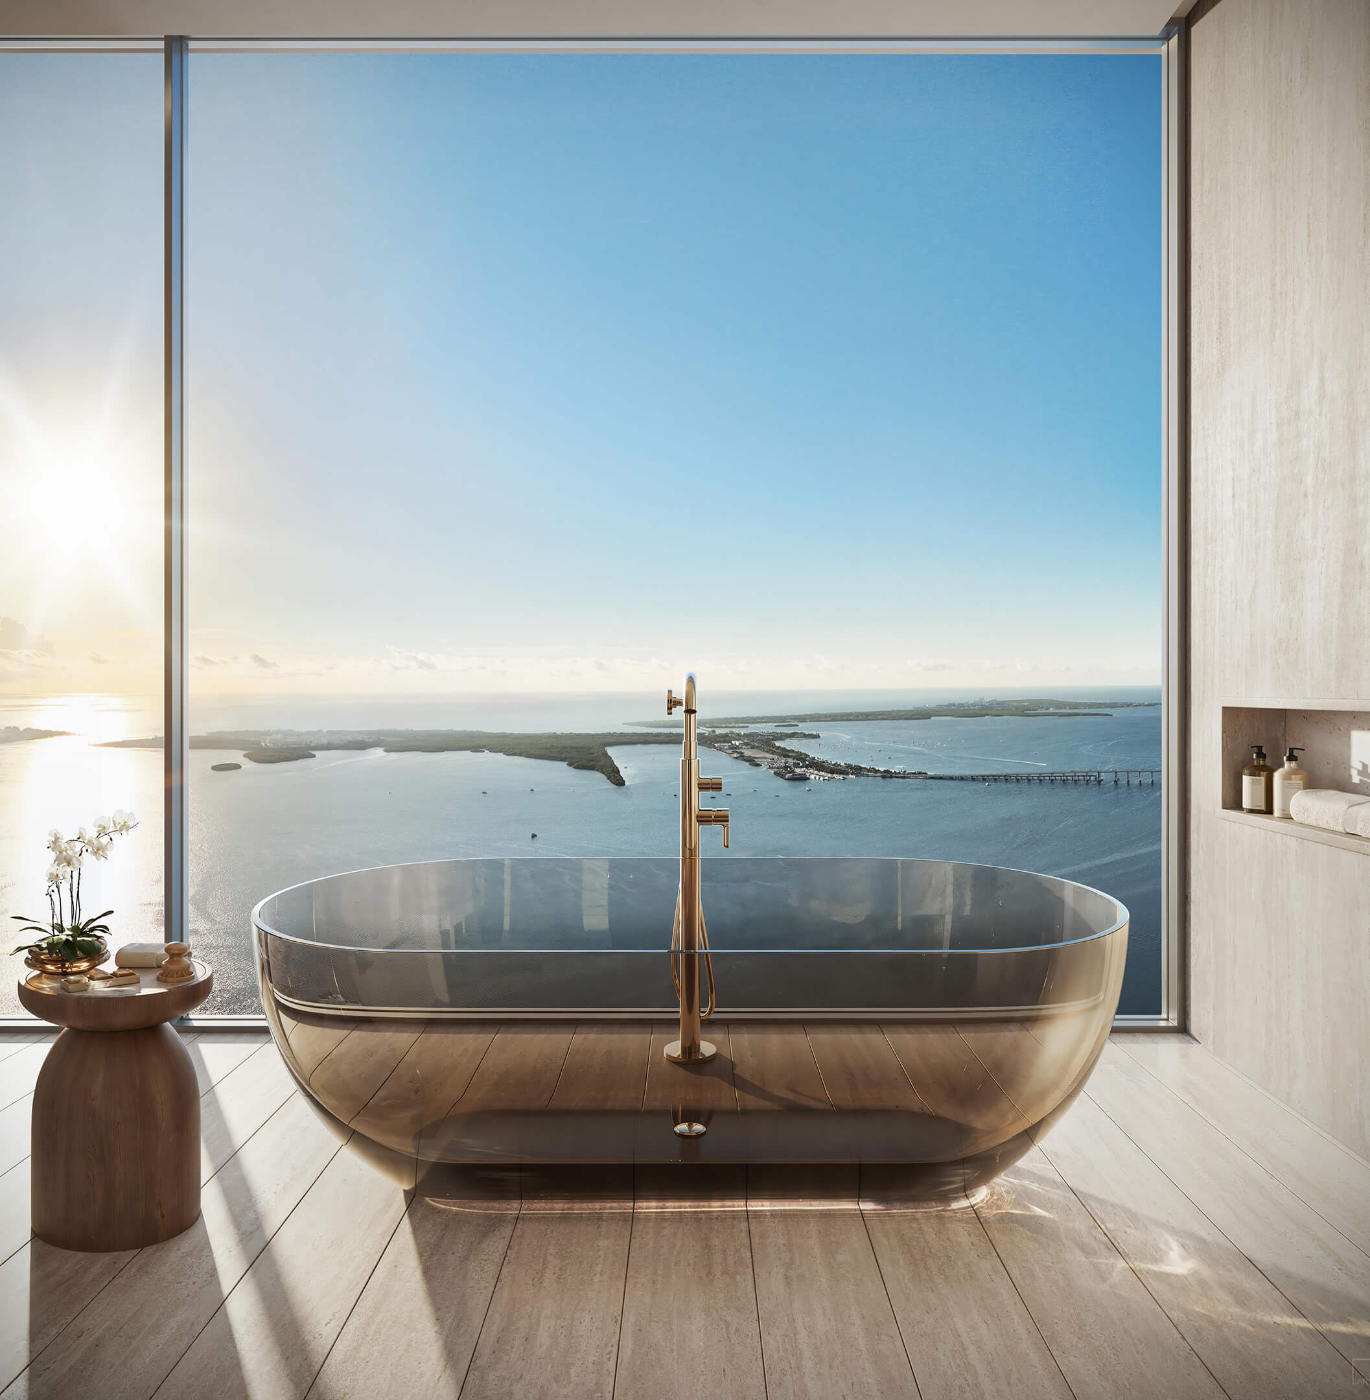
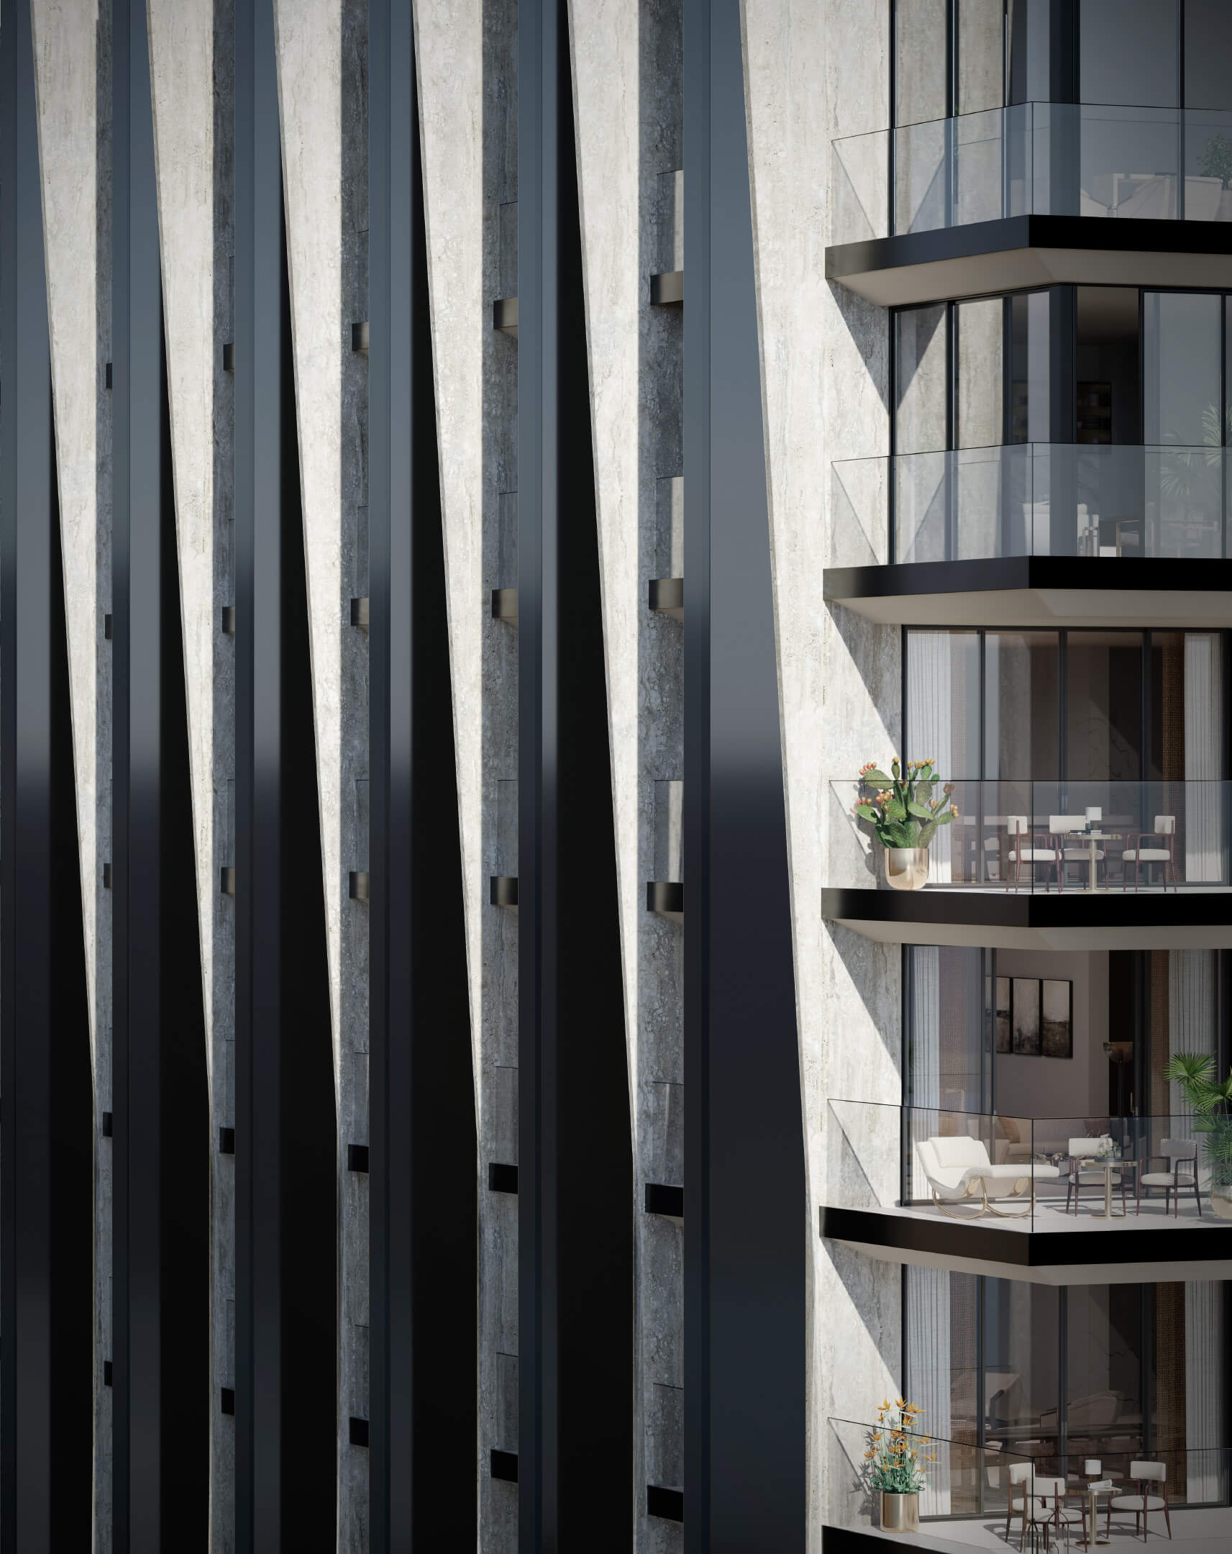
- Large glass openings that bring daylight into the rooms
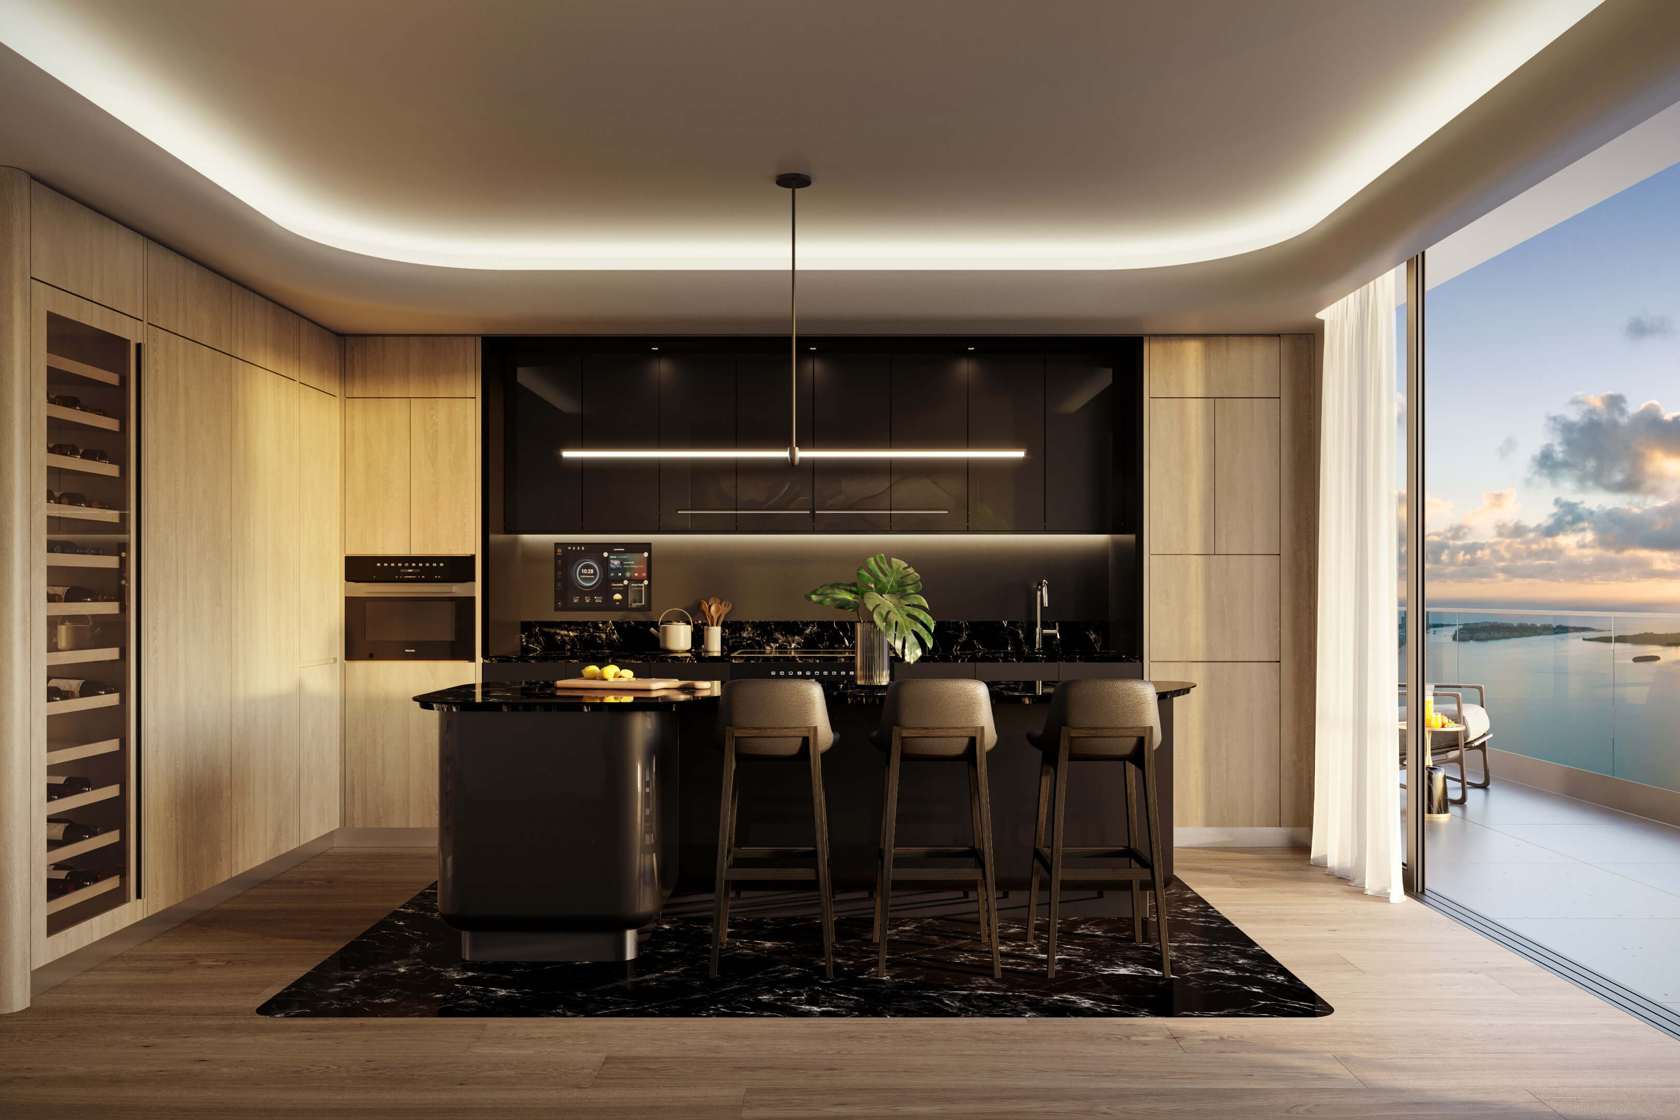
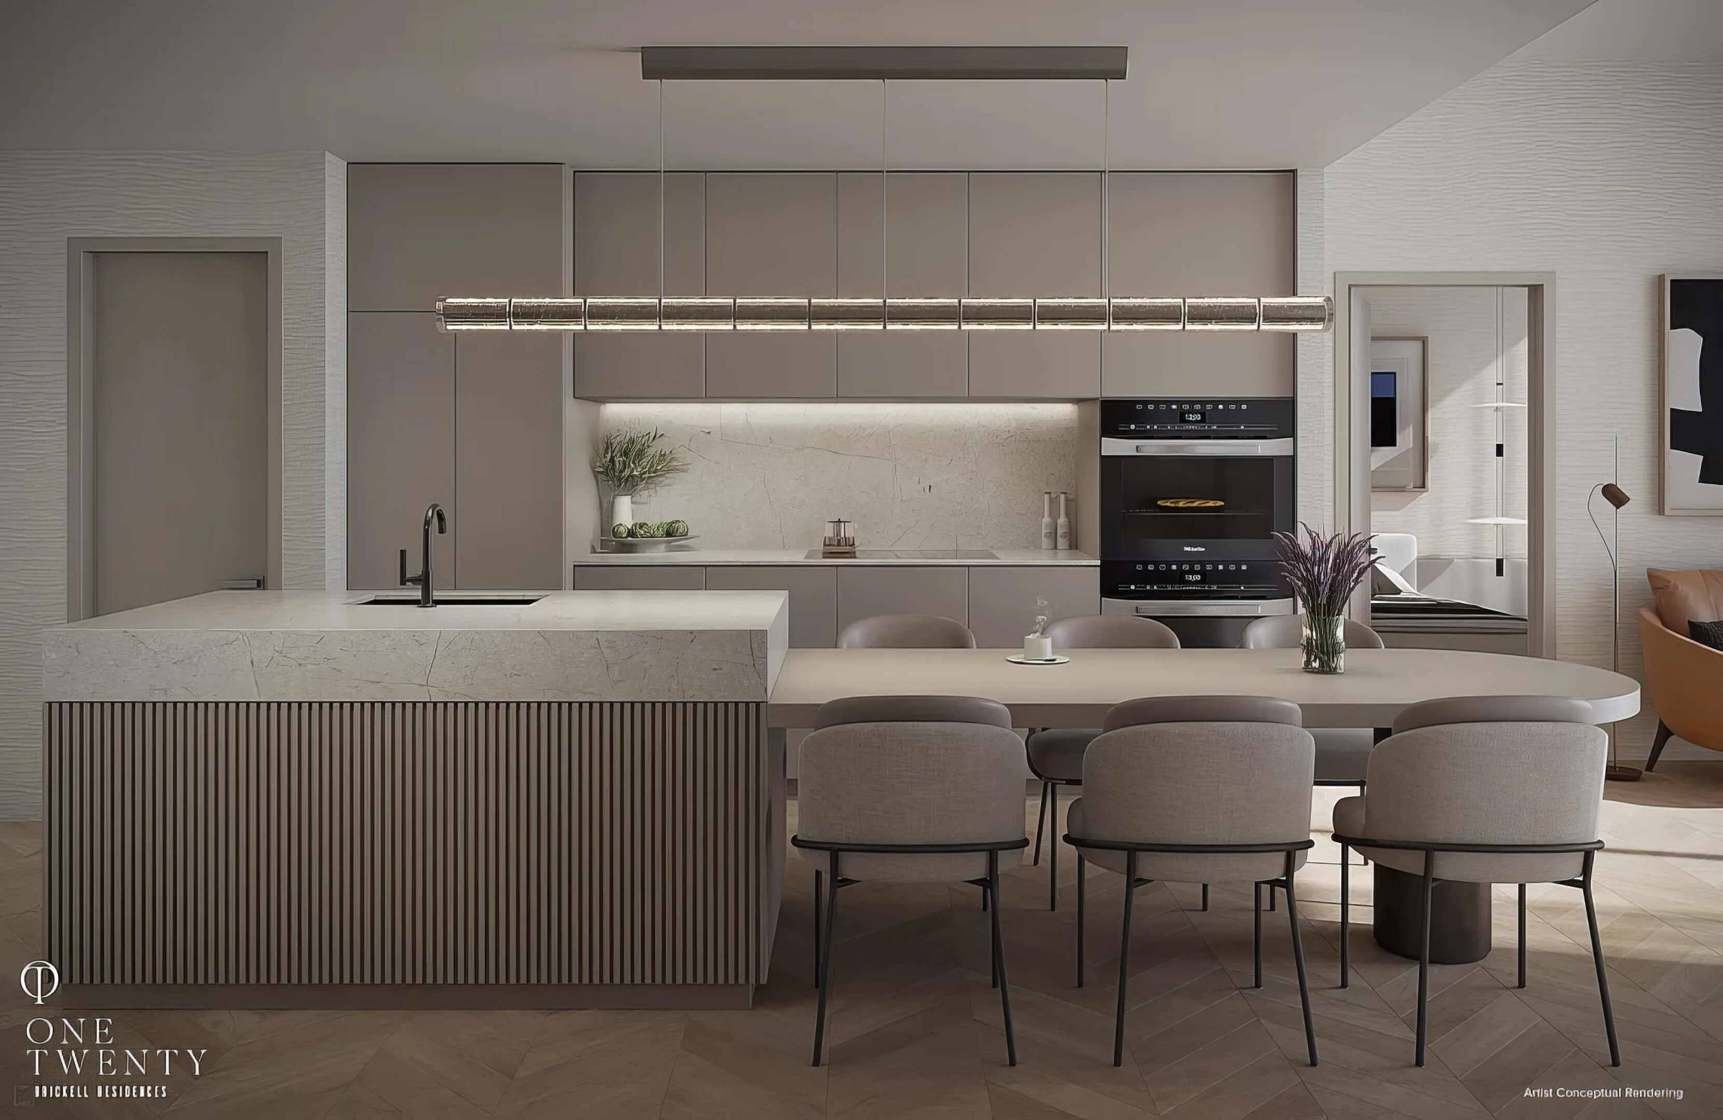
- Equipped kitchens with contemporary cabinetry
- Smart home features for everyday comfort
- Penthouse plan with a den and 2 bathrooms
Smart Brickell Tower 3 Floor Plans
| Floor / Units | Beds / Baths | Total Residence | Floor Plans |
|---|---|---|---|
| Line 01 / Levels 6–7 (Hotel) | 1 Bed / 1 Bath | 619 sq ft / 57 m² | Download |
| Line 01 / Levels 10–14 | Studio / 1 Bath | 443 sq ft / 41 m² | Download |
| Line 02 / Levels 10–14 | 1 Bed / 1 Bath | 568 sq ft / 52 m² | Download |
| Line 03 / Levels 10–14 | 1 Bed / 1 Bath | 579 sq ft / 54 m² | Download |
| Line 04 / Levels 10–14 | Studio / 1 Bath | 478 sq ft / 44 m² | Download |
| Line 05 / Levels 10–14 | 1 Bed + Den / 1.5 Baths | 711 sq ft / 66 m² | Download |
| Line 06 / Levels 10–14 | 1 Bed / 1 Bath | 636 sq ft / 59 m² | Download |
| Line 07 / Levels 10–14 | 1 Bed / 1 Bath | 644 sq ft / 60 m² | Download |
| Line 08 / Levels 10–14 | 1 Bed / 1 Bath | 637 sq ft / 59 m² | Download |
| Line 02 / Levels 15–22 | 2 Beds / 2 Baths | 994 sq ft / 92 m² | Download |
| Line 04 / Levels 15–22 | 1 Bed / 1 Bath | 636 sq ft / 59 m² | Download |
| PH04 / Level 23 | 1 Bed + Den / 2 Baths | 1,028 sq ft / 96 m² | Download |
| Download all floor plans | |||
Smart Brickell Tower 3 Developer and Architect
Smart Brickell Luxe Tower III brings together Habitat Group’s development and hospitality operations with Ginard Studio’s architectural work. Here is a closer look at the companies and their other projects.
Developers
Habitat Group develops and operates residential, hotel and commercial properties from its Miami base. Founded in 2005, the firm built its business around Brickell and Little Havana, with services that extend from acquisition and construction to hospitality management. It is both the developer and general contractor for this tower, bringing the development and operating sides of the project under one group.
Its work includes Smart Brickell Miami Tower II, Smart Brickell Tower I, Habitat Residence I and Habitat Residence II. These Brickell projects show the company’s focus on combining residential ownership with hotel operations and furnished accommodation.
Architect
Alex and Yaliesy Ginard started Ginard Studio in 2021. With offices in Palmetto Bay and Coconut Grove, their practice takes on private houses as well as commercial interiors and hospitality work. On this tower, its involvement runs from the architectural drawings and construction documents through to construction administration, including the role of architect of record. Adriana Hoyos designs the interiors, while Gensler serves as design consultant.
Ginard Studio’s portfolio includes Villa Serena in Brickell and Wave House in Coconut Grove, along with the interiors of F8 Miami in Brickell and Artistiko in Miami Beach. The selection brings together private residential architecture and the planning of restaurants and guest spaces.
Smart Brickell Tower 3 Pricing and Payment Plan
* Prices, payment plans, and completion dates for Smart Brickell Tower 3 are based on the latest information provided by the project representatives working with JL Delbeke. We may update this page when a price, payment term or delivery date changes.
Price Range
- $721,860 to $1,200,000 *
Payment Plan
- Not officially published
Request More Information About Smart Brickell Tower 3
Contact JL Delbeke Miami Team for the current units and prices at Smart Brickell Tower 3. We can go through the deposit schedule, expected delivery, HOA costs and rental rules with you, then explain the steps involved in buying. We can also help you compare this Brickell pre-construction project with other new luxury developments in Miami, so you can make a clearer and more confident buying decision.
JL Delbeke Miami Team
London Foster Realty
407 Lincoln Rd, Suite 10G
Miami Beach, FL 33139
United States
Tel: +1 (305) 305 0660
Email: jldmiami@gmail.com
WhatsApp
We’re here every day of the week to answer any additional questions.
Smart Brickell Tower 3 Location Map
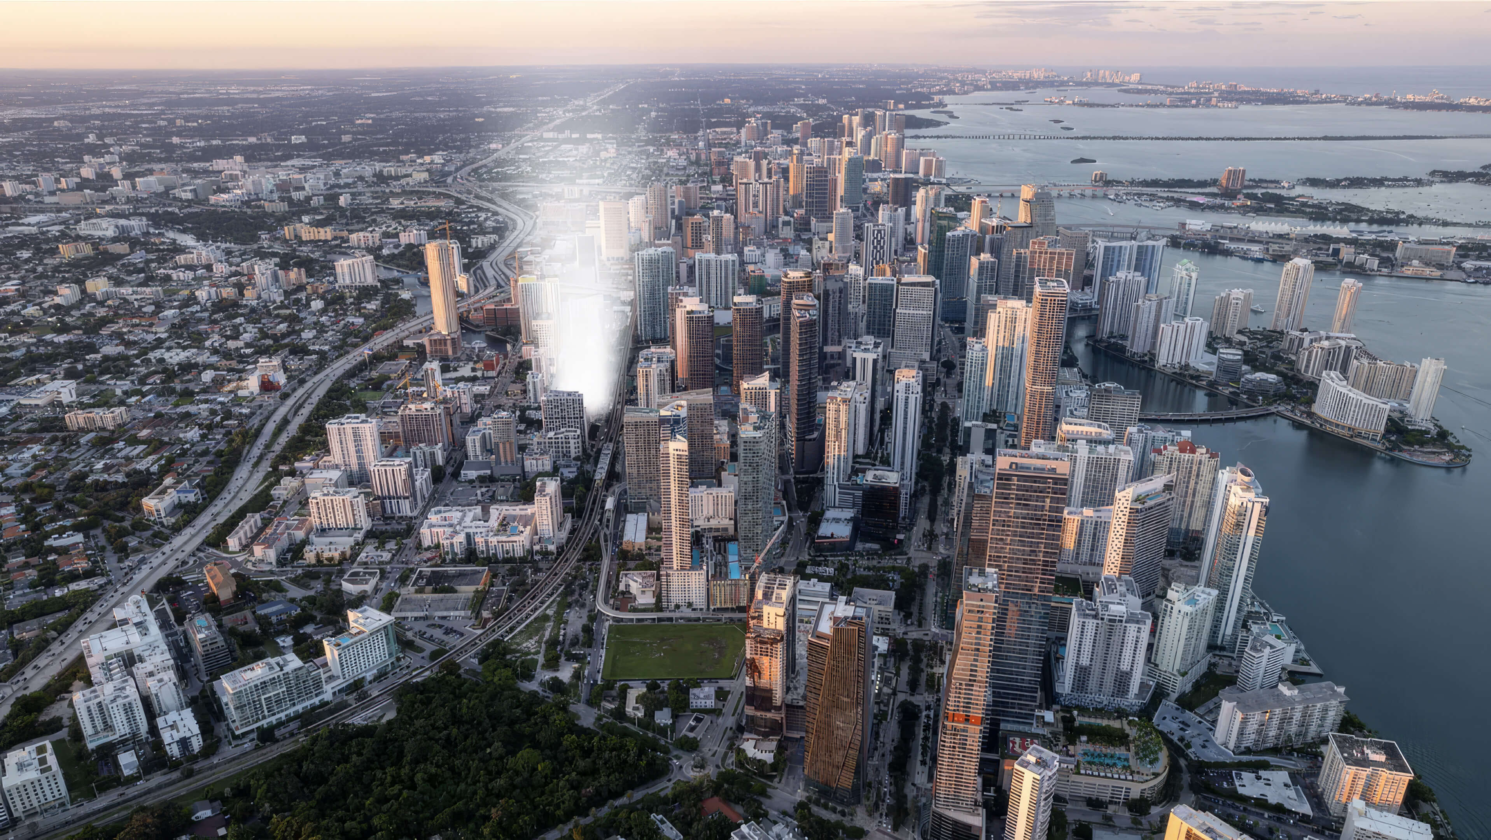
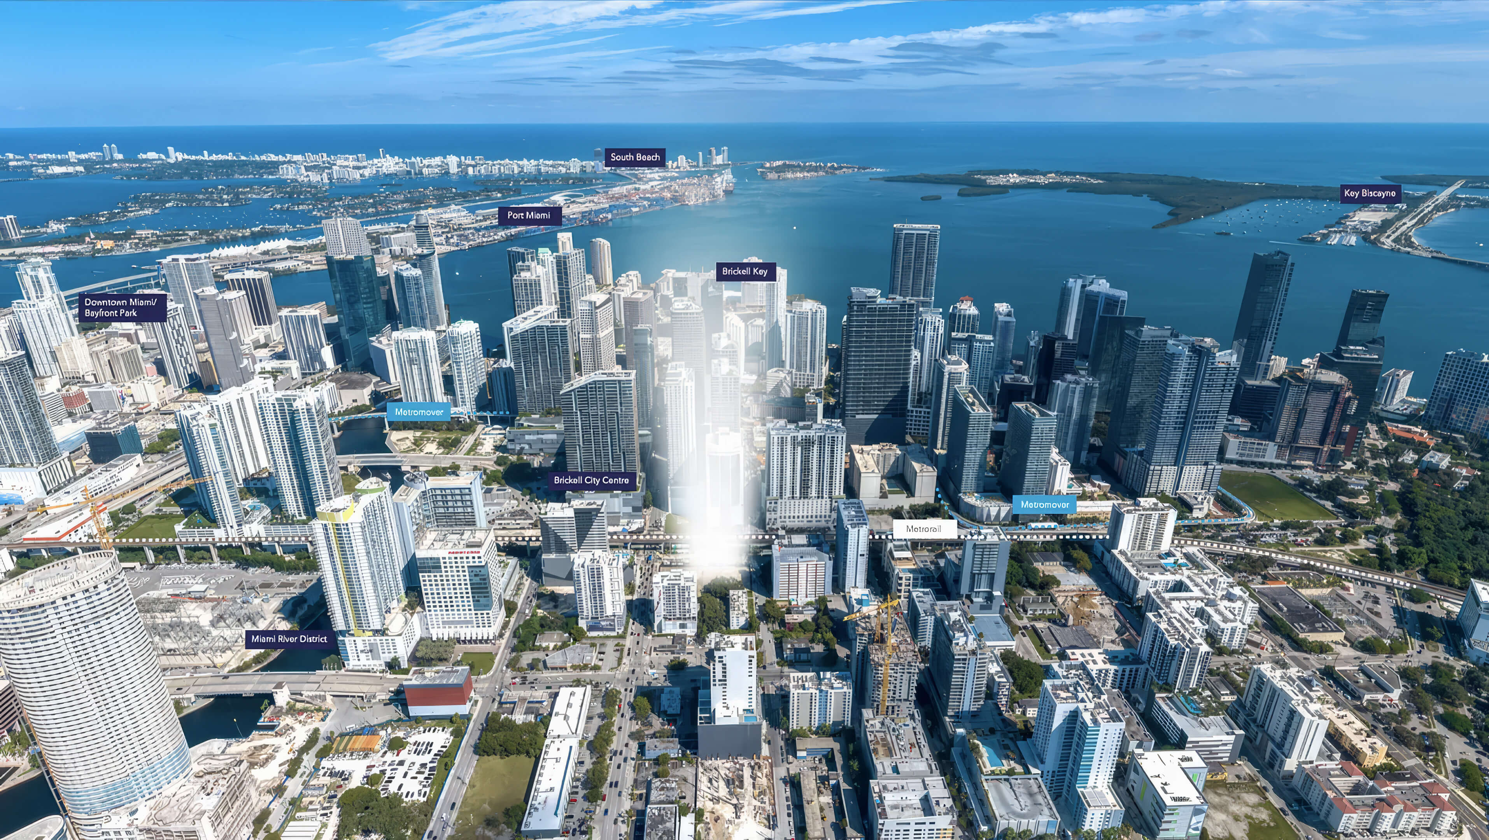
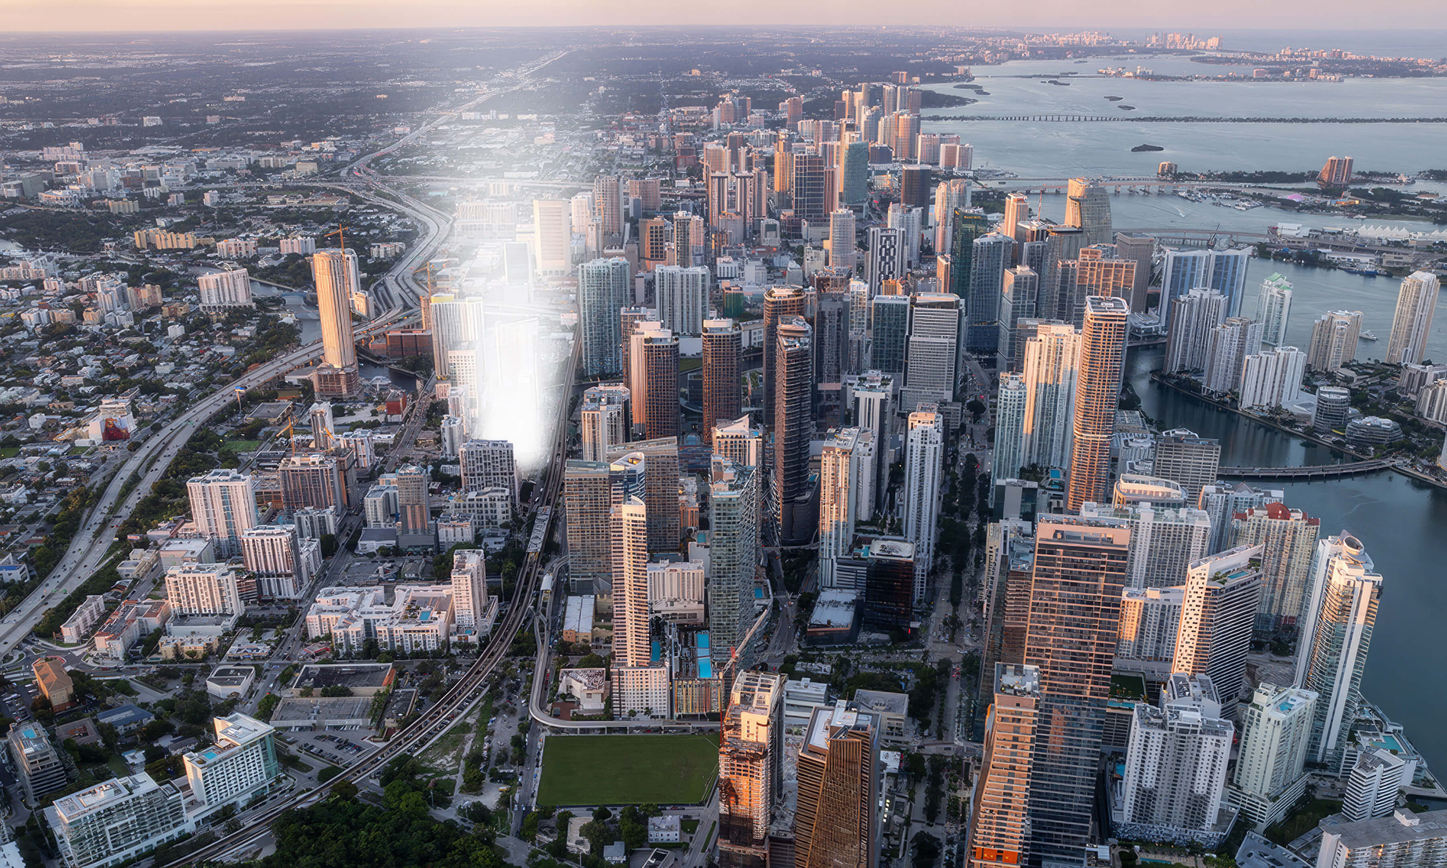
Find Smart Brickell Luxe Tower III at 885 SW 3rd Avenue, west of Brickell’s core. For shopping or a meal, the nearby reference points are Brickell City Centre and Mary Brickell Village. Brickell’s Metrorail and Metromover connections are useful for trips beyond the immediate area. The map lets you trace those routes and see which streets surround the tower.
Frequently Asked Questions
Project Overview
What is Smart Brickell Tower 3?
Smart Brickell Tower 3 is the third Smart Brickell building, also known as Smart Brickell Luxe Tower III. There are 131 units across 23 stories: 53 condos and 78 hotel residences. The plans include studios and homes with 1 or 2 bedrooms.
The residences are furnished. Owners can look at rental use alongside their own time in Miami. The condo and hotel categories have different uses, so the documents for the chosen unit are an essential part of the comparison.
Where is Smart Brickell Tower 3 located?
885 SW 3rd Ave, Miami, FL 33130 is the address. The tower sits west of central Brickell, with Brickell City Centre, Mary Brickell Village and the neighborhood’s transit connections nearby. There are shops and places to eat in the surrounding area.
Spend some time looking at the streets around the building as well as the better known destinations. For an urban home like this, the route to work, dinner or a station can be just as relevant as the neighborhood.
Who develops Smart Brickell Tower 3?
Habitat Group develops the tower and also serves as its general contractor. The Miami firm was founded in 2005 and works across development, construction and hospitality operations.
Other projects include Smart Brickell Miami Tower II, Smart Brickell Tower I, Habitat Residence I and Habitat Residence II, all part of its experience in Brickell.
Who is the architect of the project?
Ginard Studio is the architect, with responsibility for design, construction documents and construction administration. Adriana Hoyos handles interior design, and Gensler is the design consultant.
The studio’s work includes Villa Serena and Wave House, as well as restaurant interiors for F8 Miami and Artistiko. Its practice covers both private residences and hospitality spaces.
Pricing & Availability
What is the price range at Smart Brickell Tower 3?
The price range on this page is $721,860 to $1,200,000 *. A price toward either end means little without the unit behind it. The condo or hotel category, the floor, the layout and the homes left for sale all come into that comparison.
Start with a list of the homes still on offer, priced individually. You can then compare actual options instead of a starting figure that may refer to a home already sold.
Are prices and availability guaranteed?
Prices and inventory can change during construction. A residence shown at one price can sell, be withdrawn or move into a new pricing release.
Before you reserve or sign, we check which units remain on offer and the terms attached to them. That is also the time to confirm the price and exactly what the purchase includes.
Residences & Amenities
What layouts and residence sizes can buyers compare?
There are 12 plans to download here, including studios, homes with 1 or 2 bedrooms, and several den layouts. At the small end, one plan has 376 sq ft indoors; at the other end, a plan has 857 sq ft indoors. Rounded to whole square meters, those figures are 35 and 80 m². This is the range of the 12 available plans, rather than a confirmed range for every unit in the project.
Read the table’s areas as interior plus balcony: they span 443 to 1,028 sq ft. For the approximate $1,660 per sq ft calculation in the details, we use the price bounds shown on this page and the smallest and largest interior areas in these plans. An individual unit needs its own price and area comparison.
What amenities does the building include?
For recreation, the building includes a pool terrace, spa and gym. You also have a business center, event room and lounge bar, plus a café at ground level. There are also concierge and security services in the building.
If you only visit Miami now and then, think through an actual stay and which of these spaces you would spend time in. We also review the services and charges attached to the particular residence.
Timeline & Purchase Process
When is completion planned for Smart Brickell Tower 3?
The target completion year used on this page is 2028 *. The tower is under construction.
A planned delivery year helps with budgeting and travel plans, but the latest construction schedule and the contract govern the purchase timeline. Check both as you work through the purchase.
Can the delivery date change?
Yes. A year on a project page is a planning guide. The work has to reach delivery, and the contract sets the terms for when you close.
We recommend reviewing the contractual delivery provisions and the latest construction update together. That gives a buyer a clearer basis for arranging financing and personal use.
How do the deposit and payment terms work?
Before signing, obtain the developer’s written payment schedule for the selected residence. It should specify each deposit, the event that triggers it and the balance due at closing.
JL Delbeke Miami Team can help review those terms alongside the purchase documents so that the buyer can plan the required funds and timing.
Buyer Guidance
How can JL Delbeke Miami Team help with a purchase?
We help compare condo and hotel residence options, study the floor plans and check current inventory. That includes separating indoor space from balcony area and looking at what each layout provides for the asking price.
We also help buyers examine rental provisions, operating costs, payment terms and delivery timing before they choose a unit. The aim is a purchase that fits how they intend to use the property.
Other New Construction in Brickell, Miami
Discover a few other pre-construction residences in Brickell that we recommend.
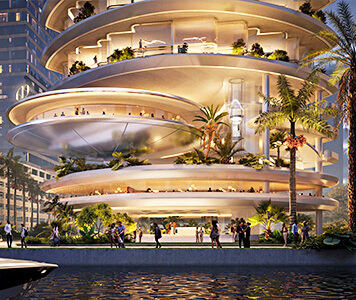
- Total Units: 300
- Bedrooms: 1 | 2 | 3 | 4 | 5
- Price: $2,806,000 to $20,625,000 *
- Completion: 2030 *
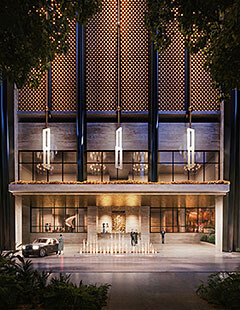
- Total Units: 259
- Bedrooms: 2 | 3 | 4
- Price: $2,100,000 to $14,000,000 *
- Completion: 2028 *
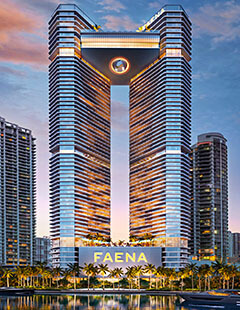
- Total Units: 440
- Bedrooms: 1 | 2 | 3 | 4
- Price: $1,300,000 to $8,300,000 *
- Completion: 2029 *
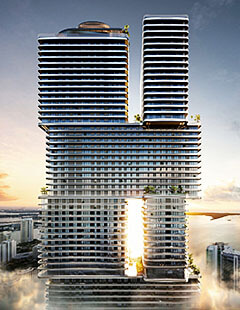
- Total Units: 821
- Available Bedrooms: Studio | 1 | 2 | 3
- Price: $750,000 to $3,200,000 *
- Completion: 2028 *
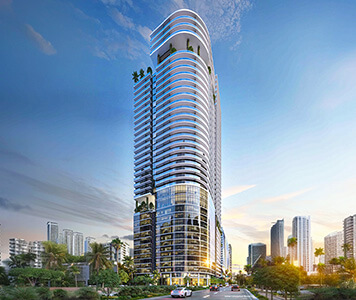
- Total Units: 240
- Available Bedrooms: Studio | 1 | 2 | 3
- Price: $750,000 to $1,600,000 *
- Completion: 2028 *
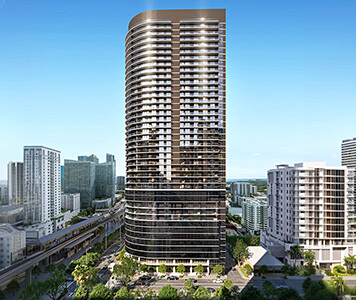
- Total Units: 467
- Available Bedrooms: Studio | 1 | 2 | 3
- Price: $650,000 to $1,786,500 *
- Completion: 2029 *
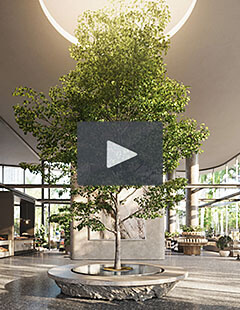
- Total Units: 540
- Bedrooms: Studio | 1 | 2 | 3 | 4
- Price: $993,900 to $3,650,000 *
- Completion: 2029 *
- Total Units: 152
- Available Bedrooms: 2 | 3 | 4 | 5 | 6
- Price: $6,200,000 to $11,900,000 *
- Completion: 2027 *
* Prices, payment plans, and completion dates are based on the latest information provided by project representatives working with JL Delbeke Miami Team. If pricing, payment plan details, availability, or delivery timelines change, this page may be updated accordingly.
© JL Delbeke Miami Team. This website is independently operated and is not affiliated with, sponsored by, or endorsed by any developer. All information, including text, renderings, pricing, floor plans, payment schedules, availability, and estimated completion dates, is provided for informational purposes only and may change without prior notice.
This website should not be considered an official representation of any developer. Buyers should refer to the condominium documents required under Section 718.503 of the Florida Statutes, when applicable, and perform their own due diligence before making any purchase decision. No oral statement or online information should be relied upon as an official statement from the developer.
This website does not constitute an offer to sell or a solicitation to buy condominium units where such offer or solicitation would not be permitted by law. No federal agency has reviewed or approved the merits or value of any property. JL Delbeke Miami Team provides independent real estate representation to buyers and sellers and does not represent the developer.