St Regis Brickell Residences Condos For Sale in Brickell, Miami
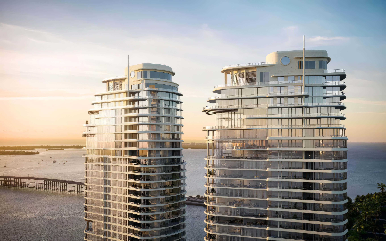
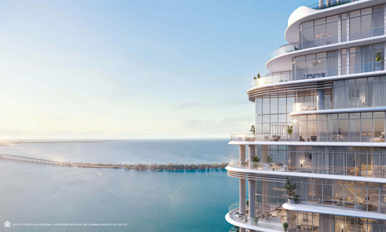
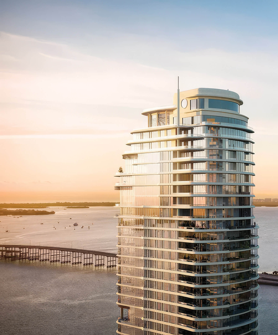
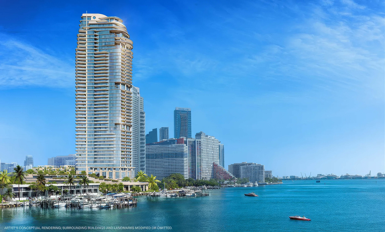
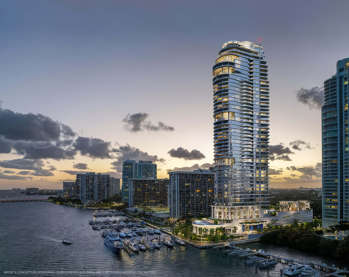
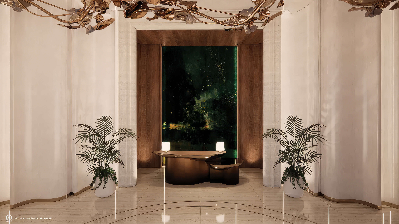
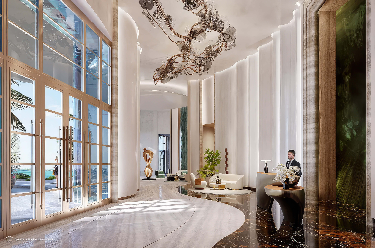
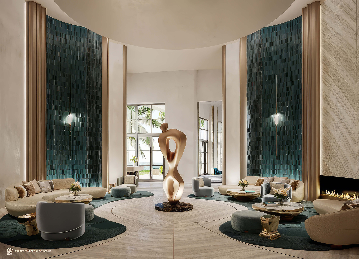
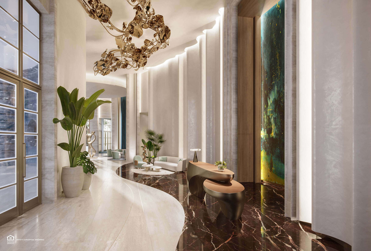

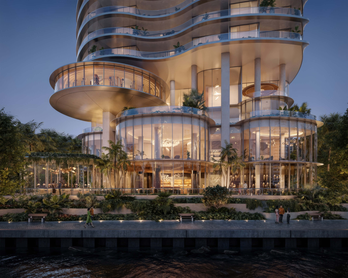
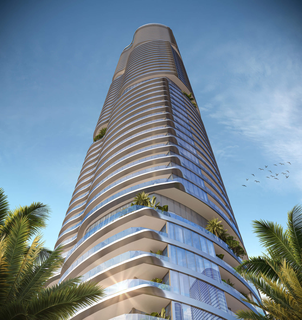
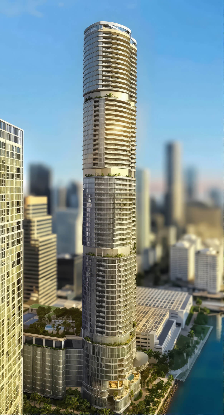
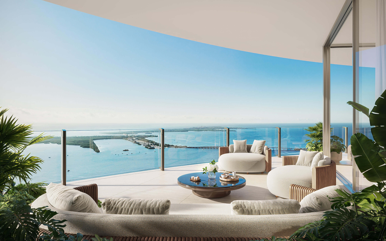
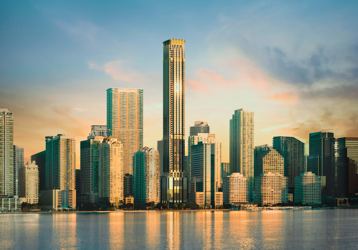
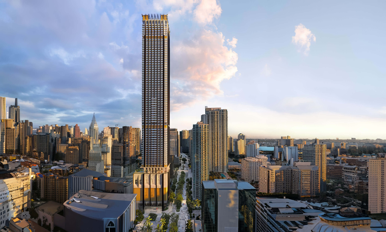
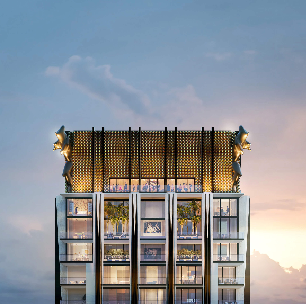
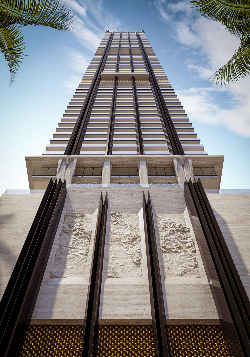
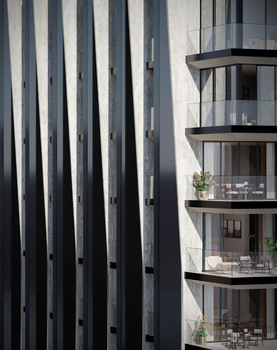
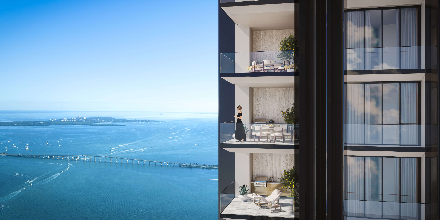
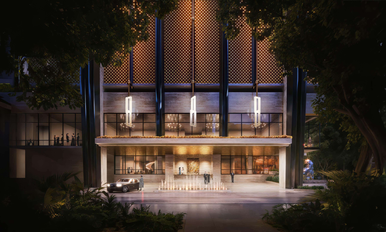
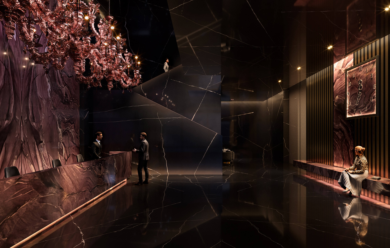
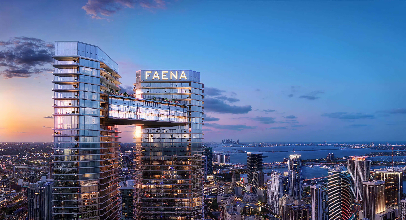
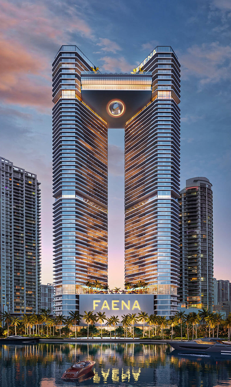
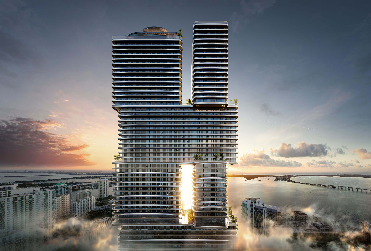
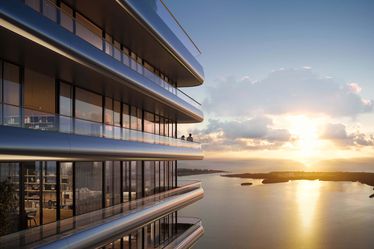
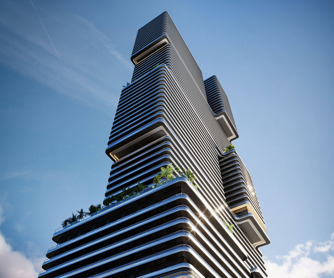
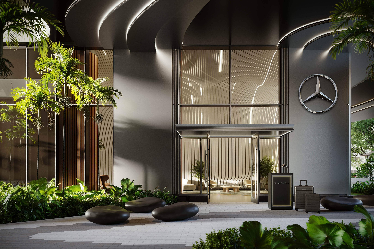
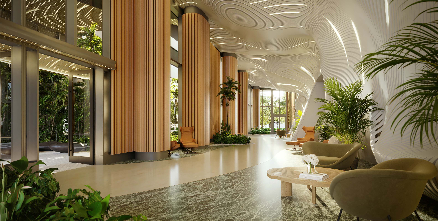
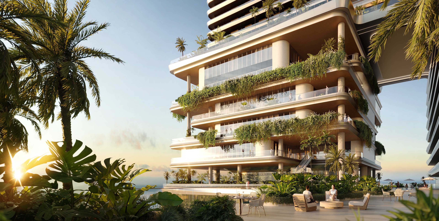
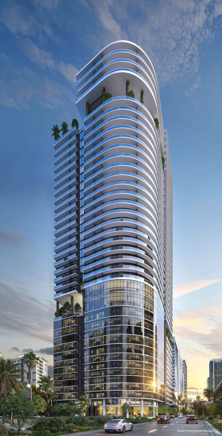
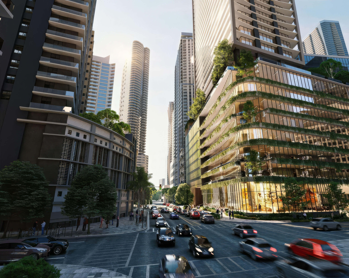
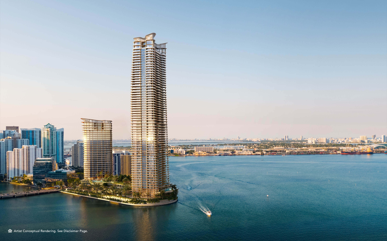
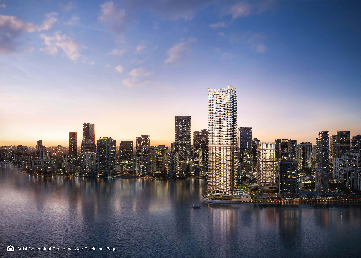
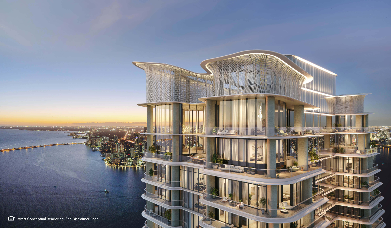
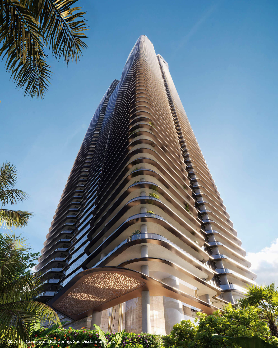
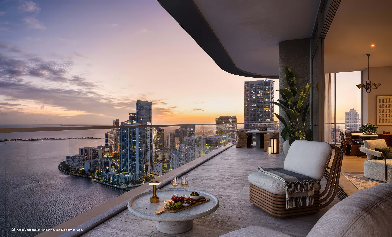
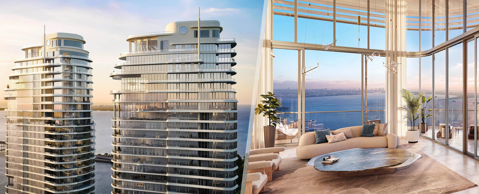
St Regis Brickell Residences is a waterfront pre-construction condominium at 1809 Brickell Avenue in South Brickell, Miami. The 50 story tower brings together 152 residences, architecture by Robert A.M. Stern Architects, interiors by Rockwell Group, and St. Regis concierge and butler service. The collection includes 2 to 6 bedroom homes, penthouses, sky villas, and townhomes. Generous living spaces and terraces overlooking Biscayne Bay make this address particularly relevant for buyers seeking a primary home or a substantial second residence near Miami’s business district.
The floor plan deserves a close look at St Regis Brickell Residences. A and B residences have different terrace sizes depending on the level, while combined AB layouts give larger households more room to entertain. Compare usable interior space separately from balconies, then weigh the view, exposure, service costs, and purchase schedule against other Brickell new developments. With 40% due before closing and delivery estimated in 2027, the choice should suit both your daily routine and your timing.
- Pre-Construction Building Scheduled for Completion in 2027 *
- 50 Stories / 152 Total Units / 2, 3, 4, 5 & 6 Bedrooms
- Price Range: $6,200,000 to $11,900,000 *
- Developer: Related Group & Integra Investments
- Architect: Robert A.M. Stern Architects (architecture), Rockwell Group (interiors) & Enea (landscape)
- Year Built: 2027 *
- Stories: 50 floors
- Total Units: 152 units
- Bedrooms: 2, 3, 4, 5 & 6 beds
- Unit Size: 2,616 – 7,391 sq ft (243 – 687 m²)
- Price Range: $6,200,000 to $11,900,000 *
- Avg. Price Per Sq Ft: Approx. $1,990 *
Expert Review of St Regis Brickell Residences by JL Delbeke Miami Team
The strongest reason to consider St Regis Brickell Residences is the relationship between the homes and the waterfront. RAMSA’s architecture and Rockwell Group’s interiors give the project a distinct identity, while the larger layouts leave room for family life and entertaining. We see it as a strong fit for buyers who want a substantial primary home or second residence with the convenience of St. Regis service. The brand matters, but the space and the way you will use it matter just as much.
South Brickell places this address beside Biscayne Bay while keeping Miami’s business district, dining, and shopping within reach. That combination deserves attention from buyers comparing waterfront condominiums with more central urban towers. With Miami real estate experience dating to 1997, JL Delbeke Miami Team can help put the choices in context. Here, we would start with the floor plan and exposure: the terrace changes between levels even when the interior layout stays similar.
A careful comparison should account for the cost of services, regular assessments, rental restrictions, and the deposit schedule. At this price level, the commitment extends beyond the home itself. Buyers pay 40% before closing and need to plan for delivery in 2027, which remains an estimate. Terraces count toward the total area. Look at the rooms themselves to decide whether there is enough usable space. For a buyer who values generous interiors, bayfront living, and residential service, this is a compelling project, and JL Delbeke Miami Team can help identify the home that fits those priorities.

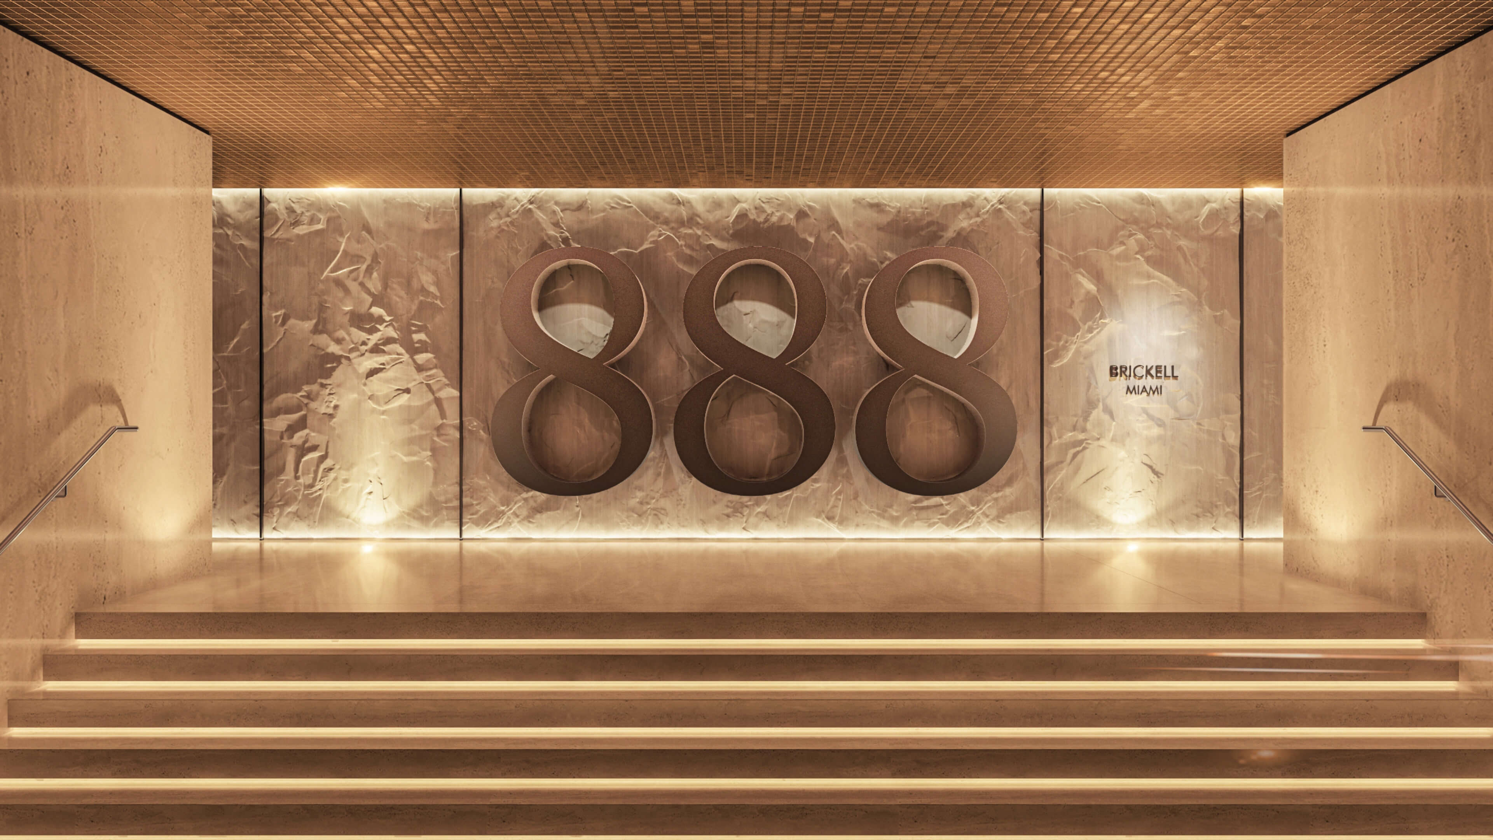
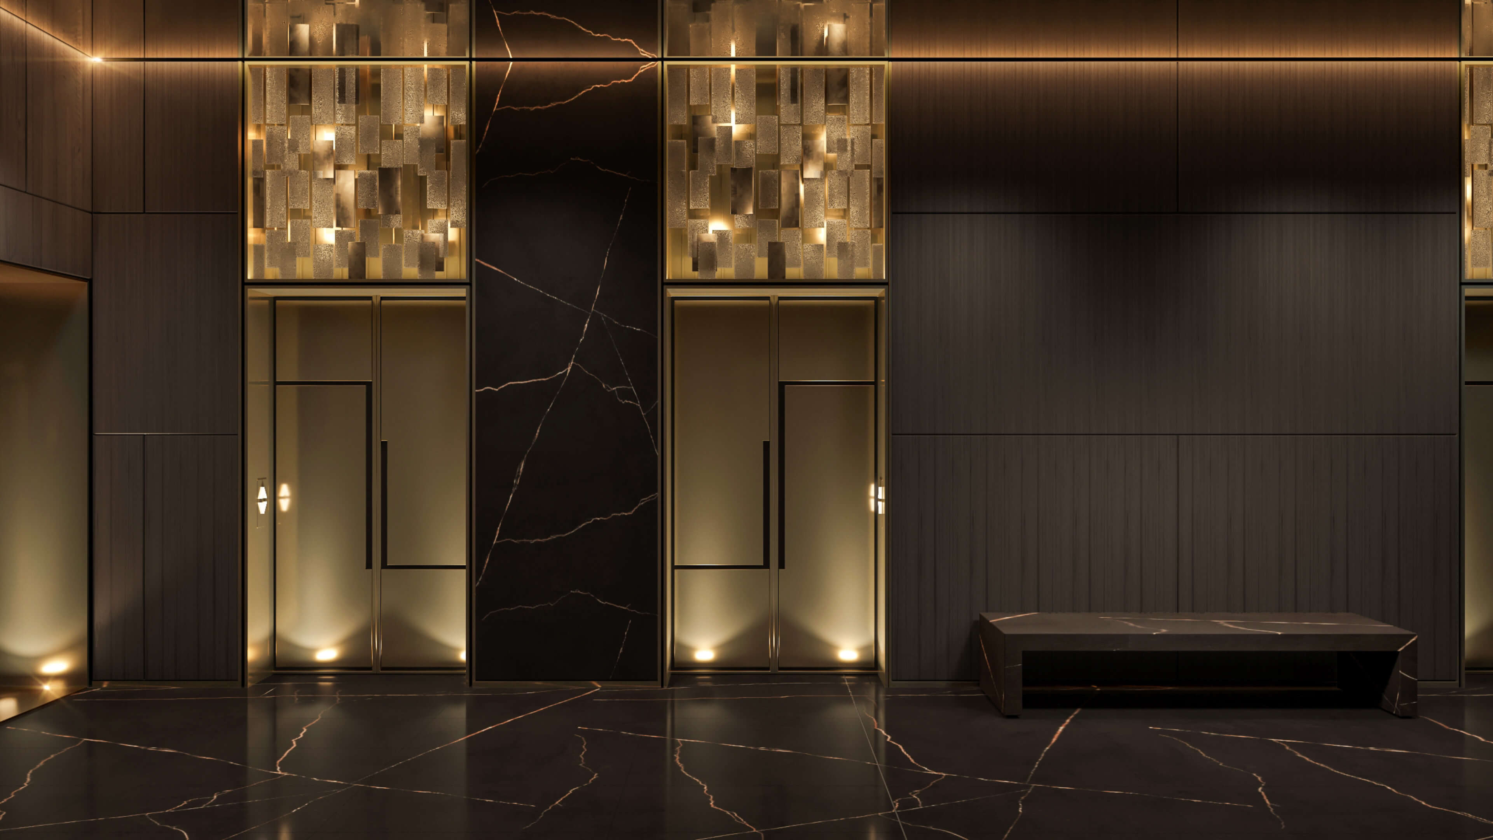
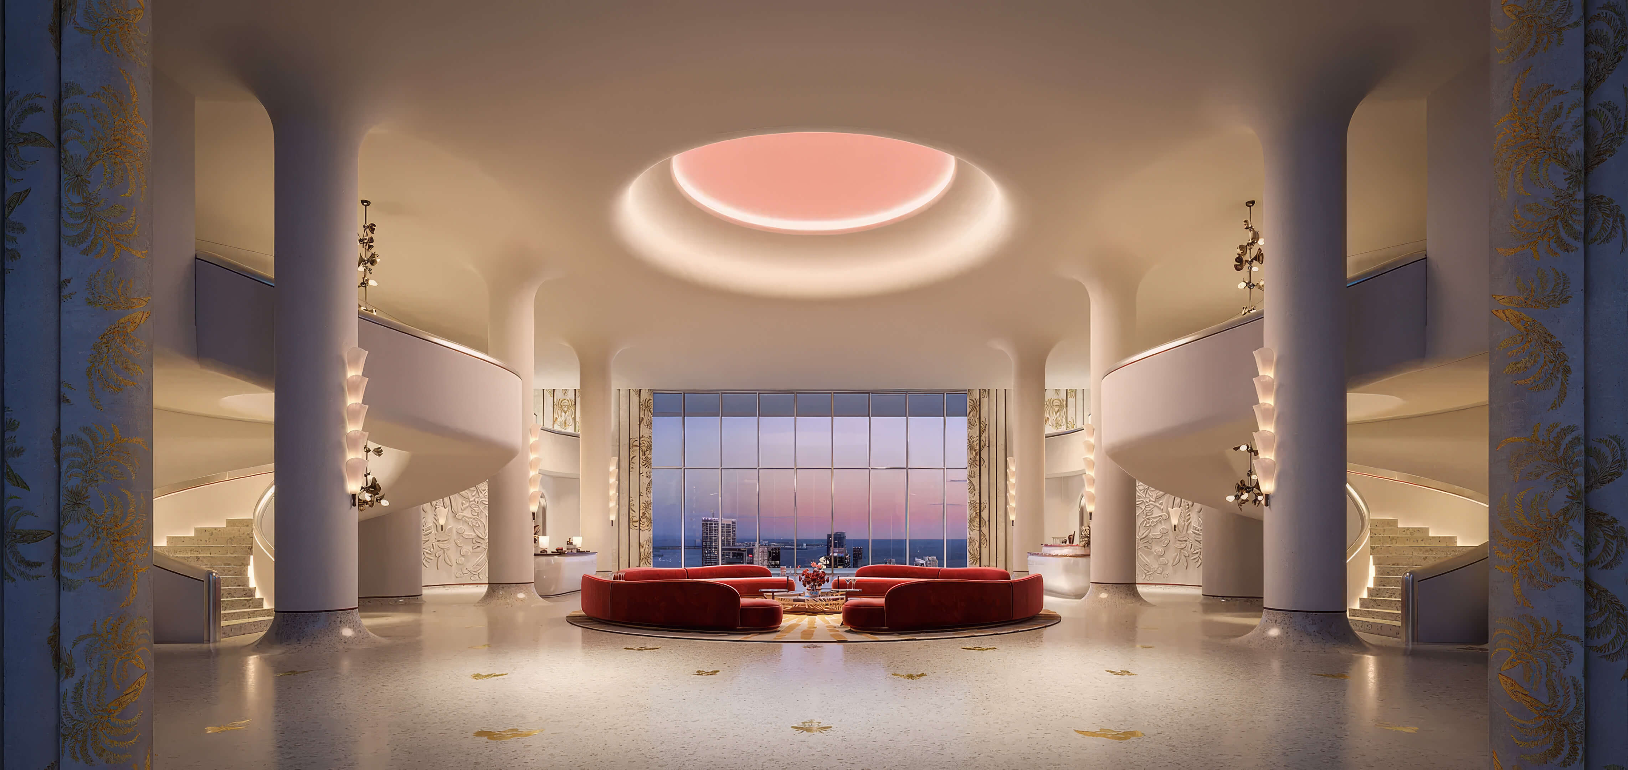
St Regis Brickell Residences Photos and Renderings in High Resolution
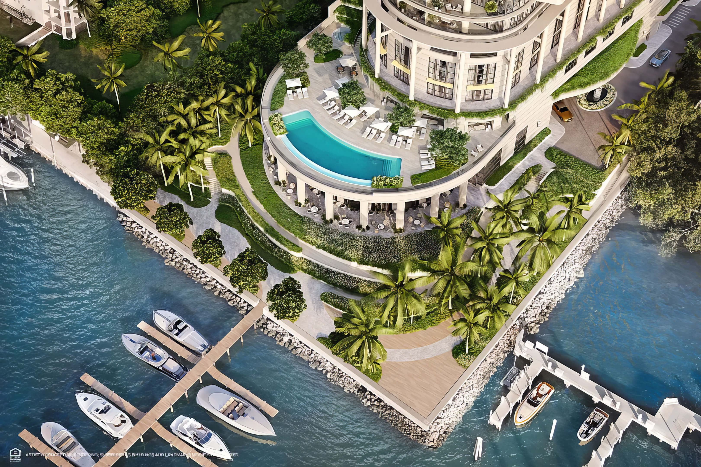
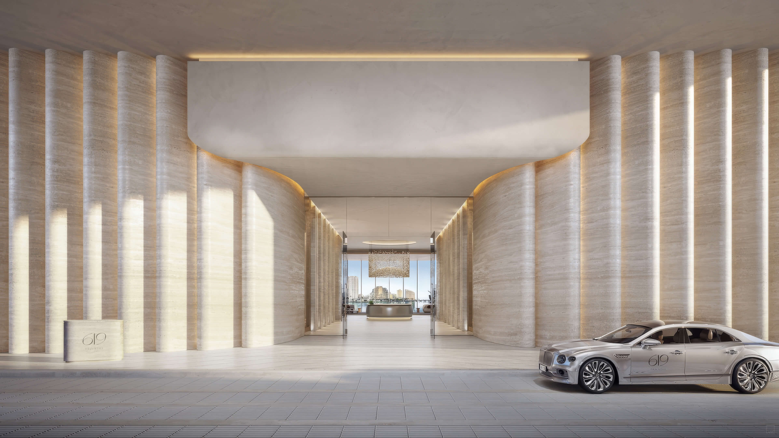
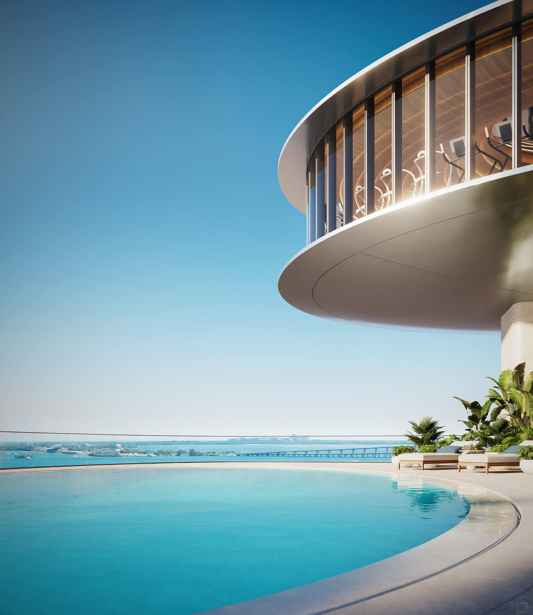
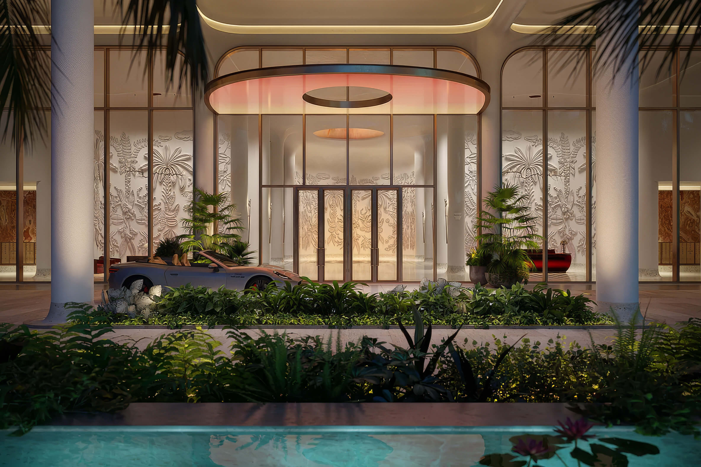
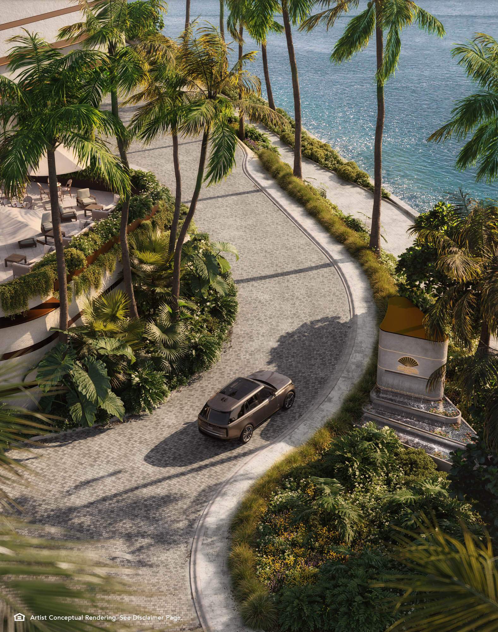
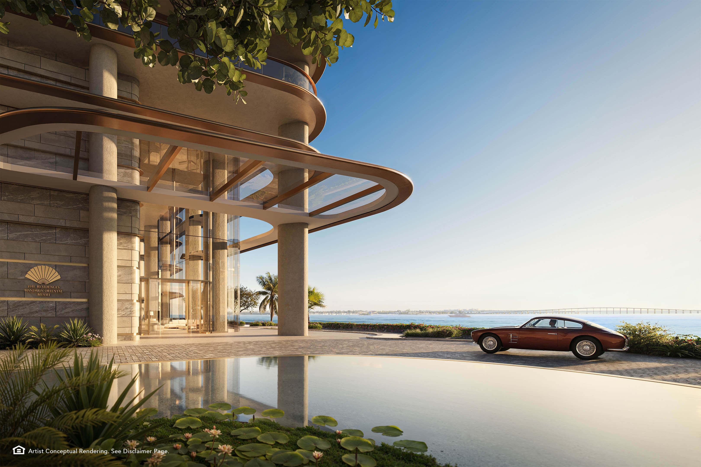
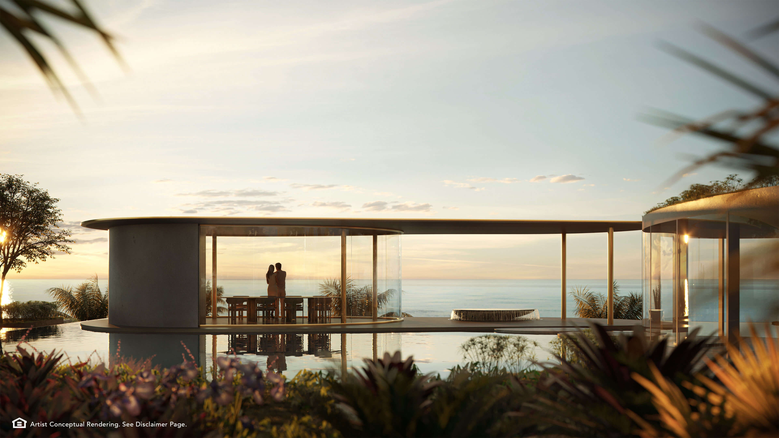
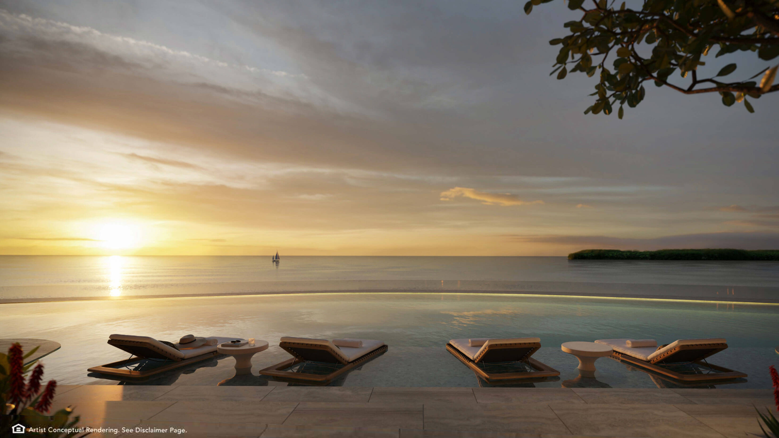
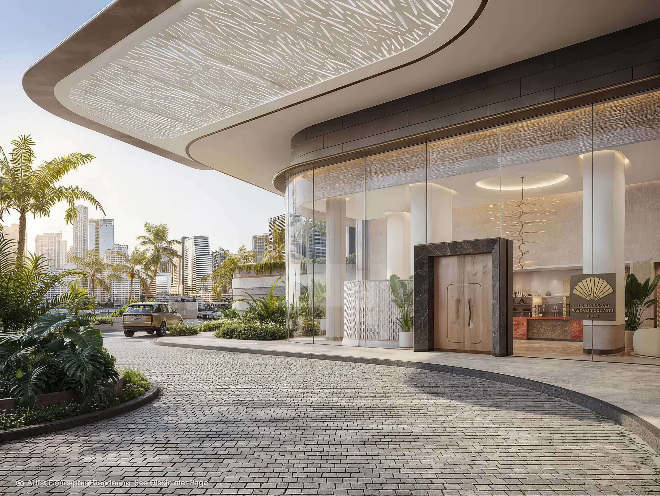
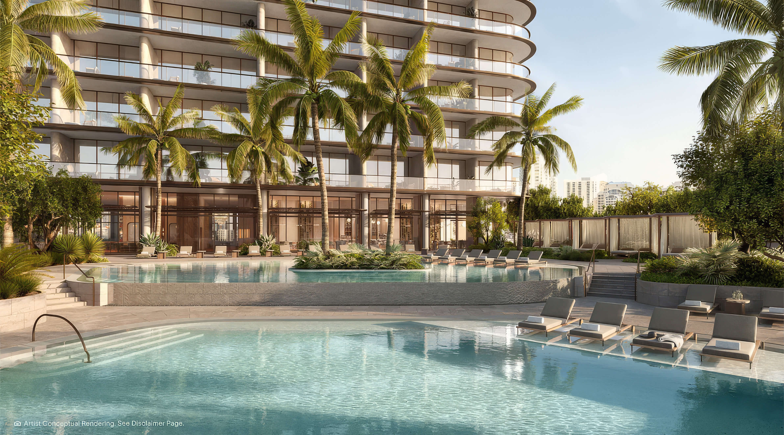
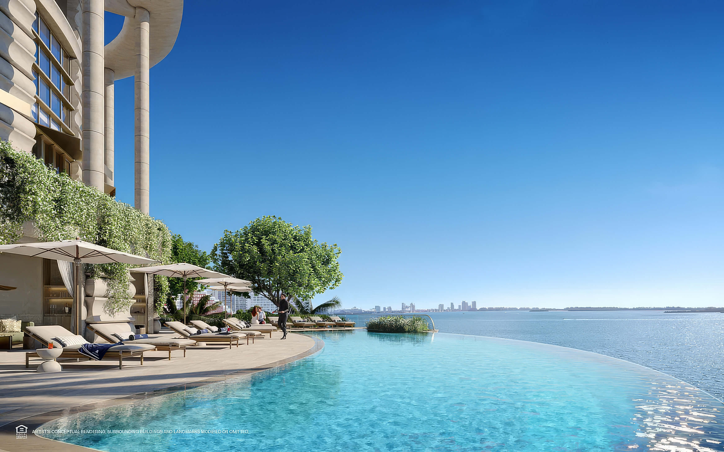
Waterfront Arrival
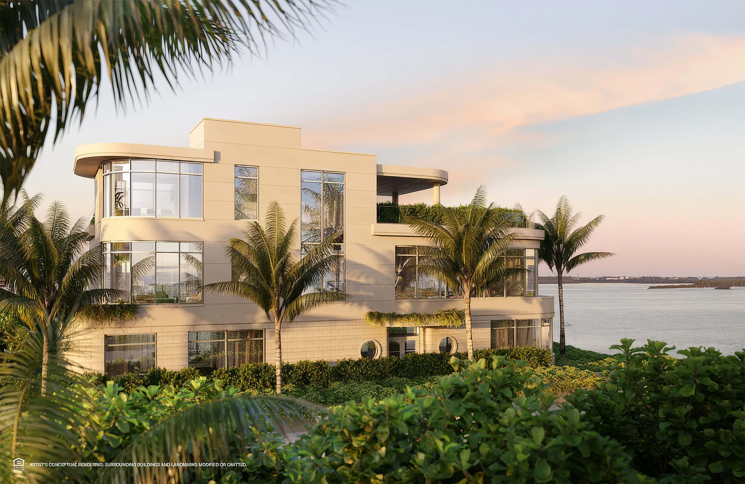
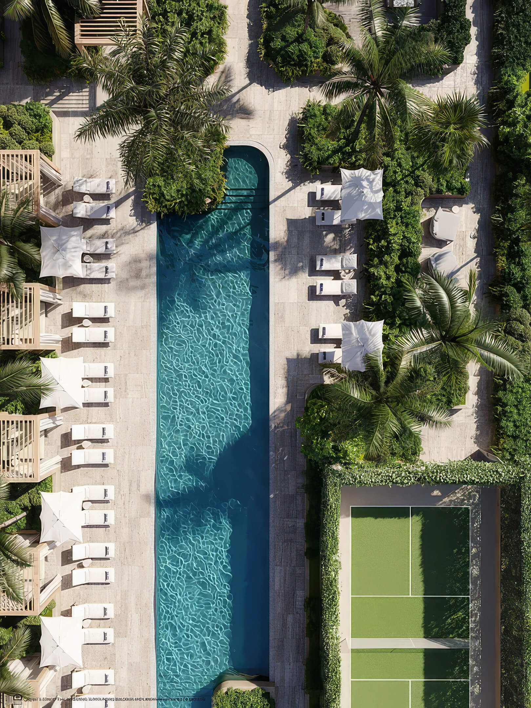
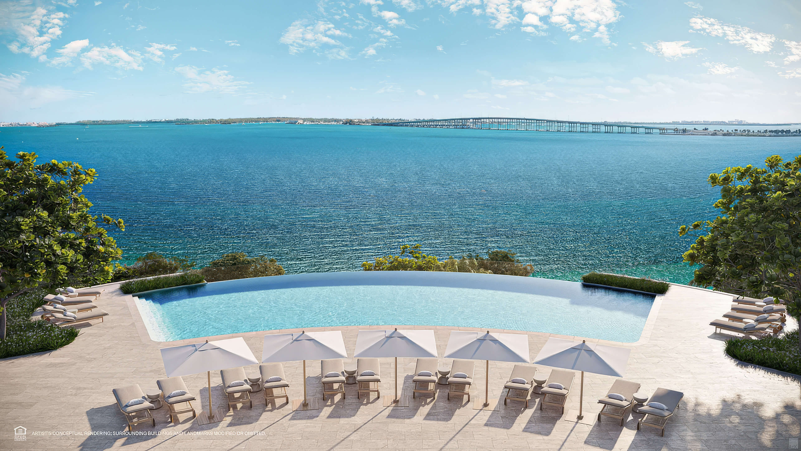
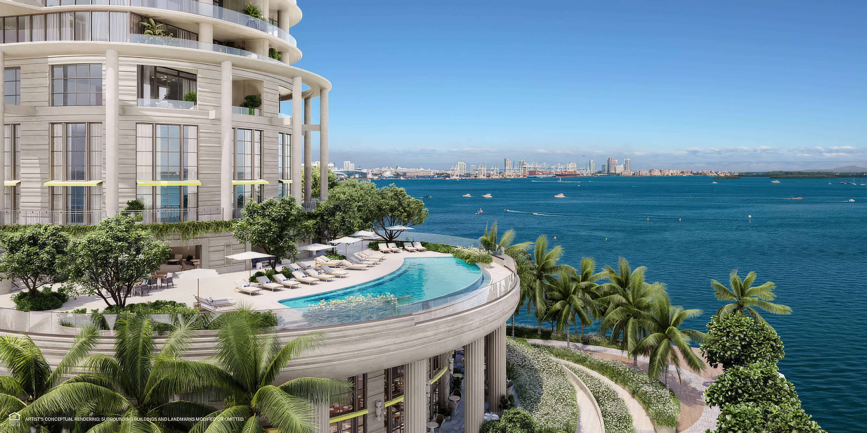
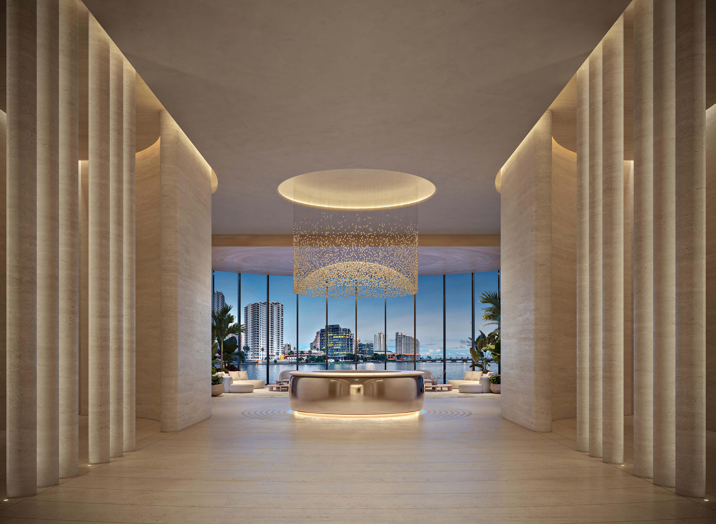
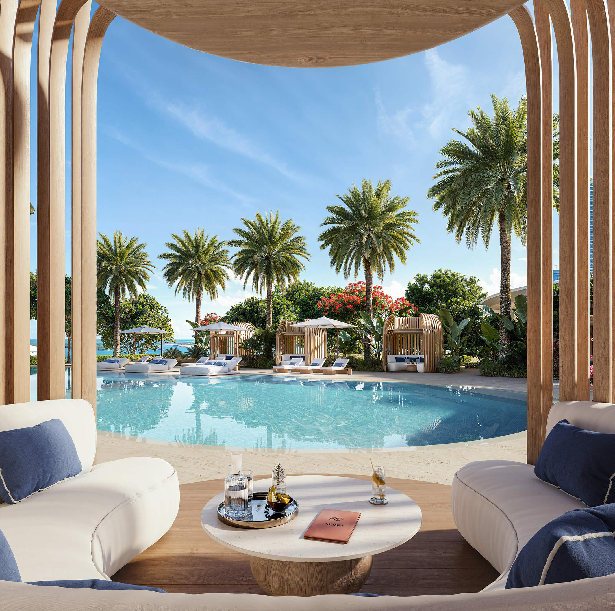
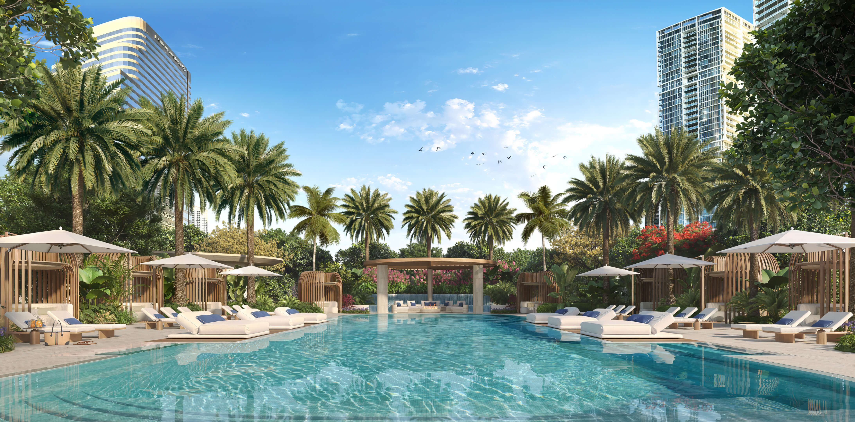
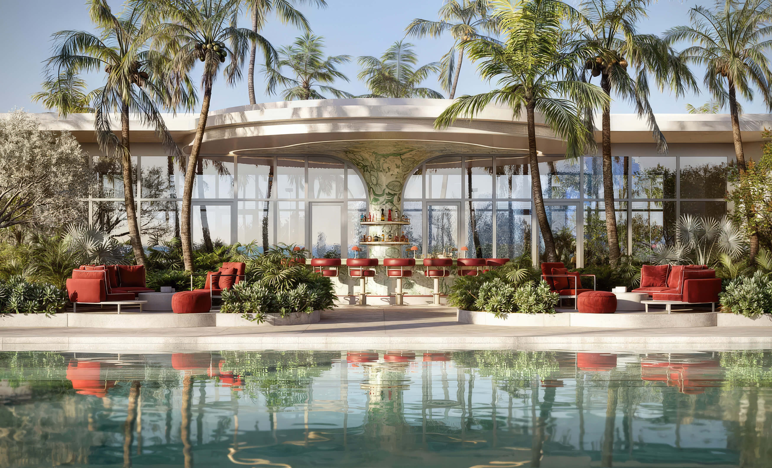
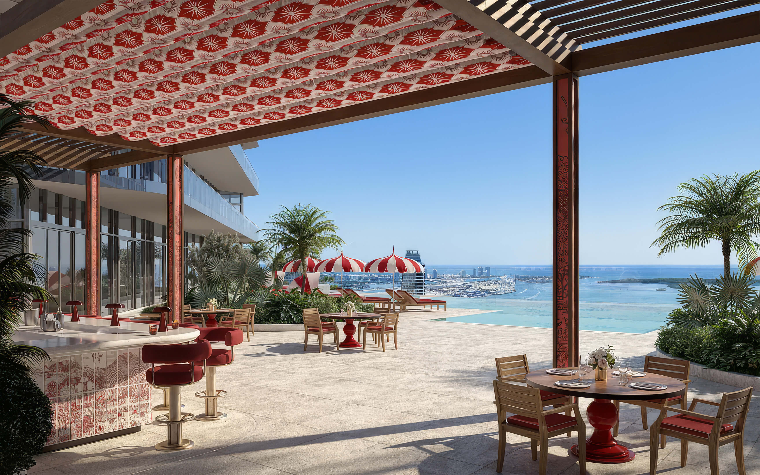

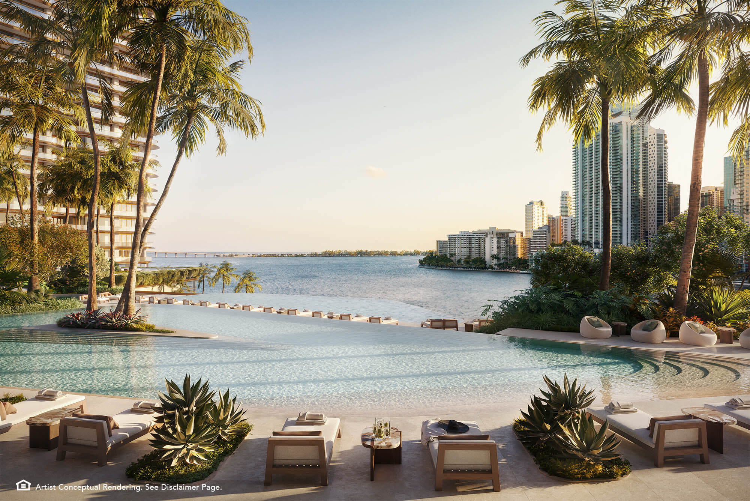
The marina and pool deck sit between tropical landscaping and the open water.
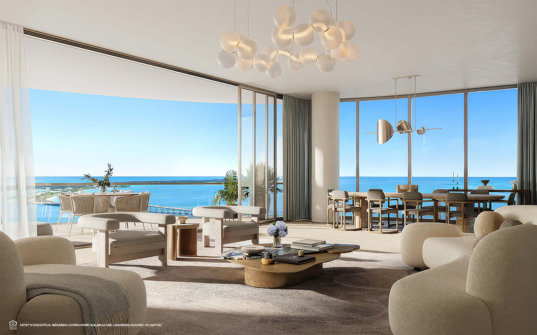
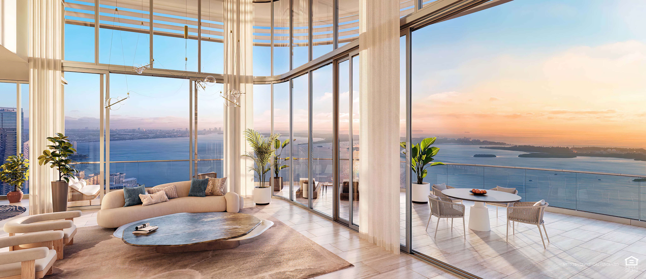
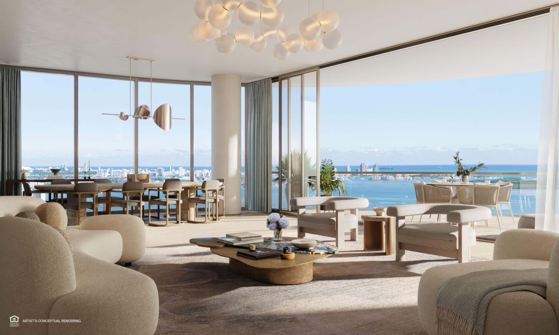
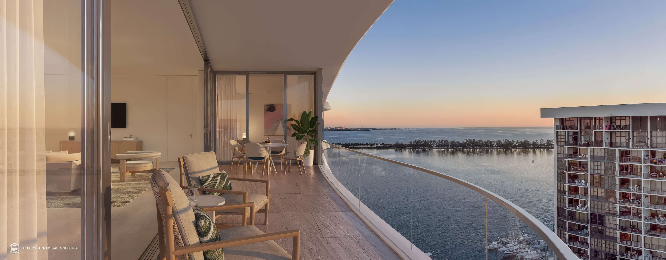
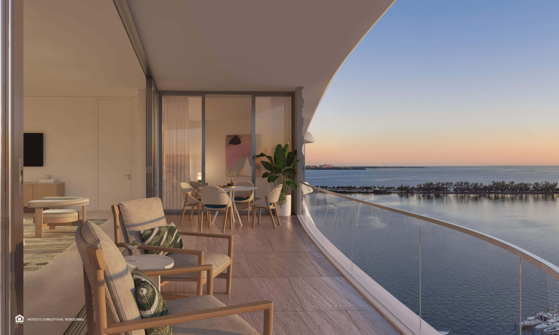
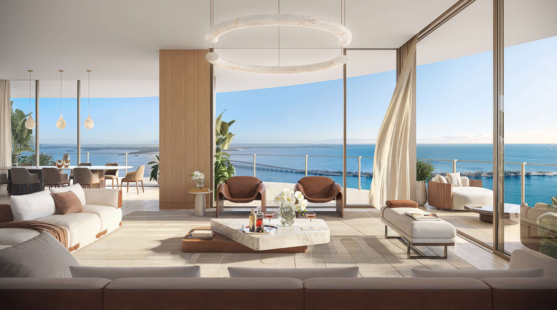
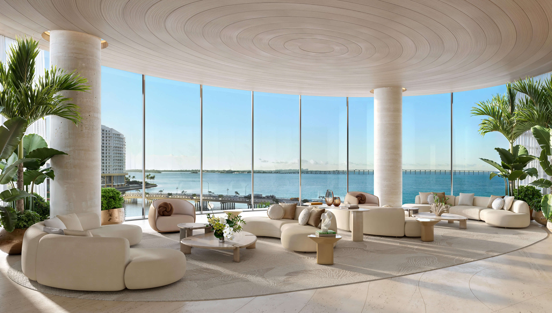
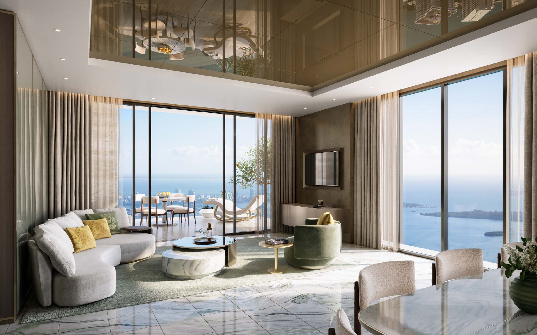
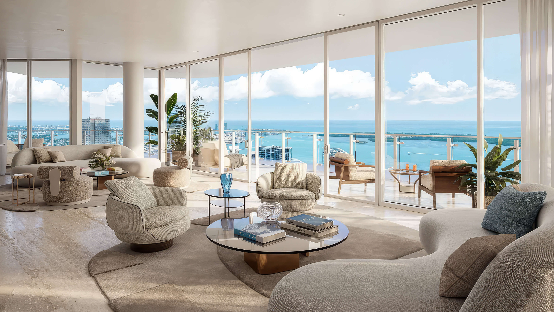
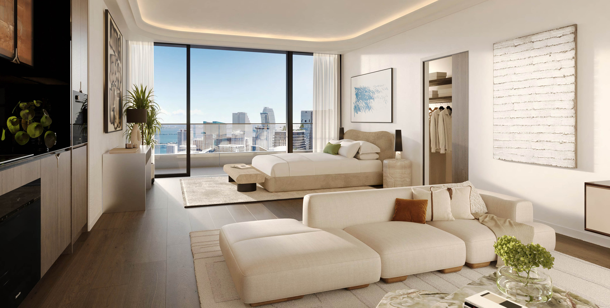
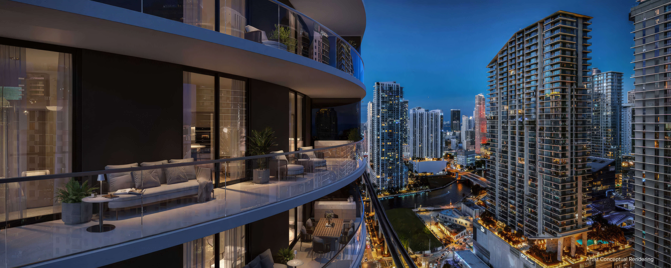
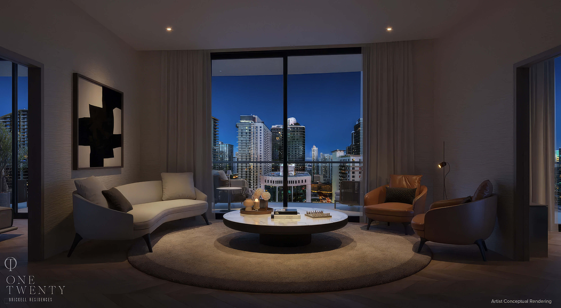
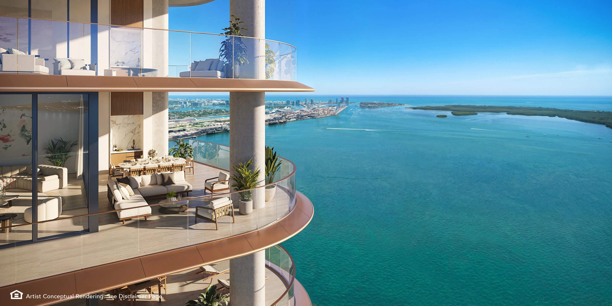
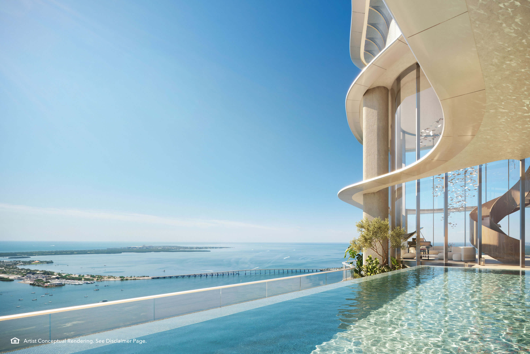
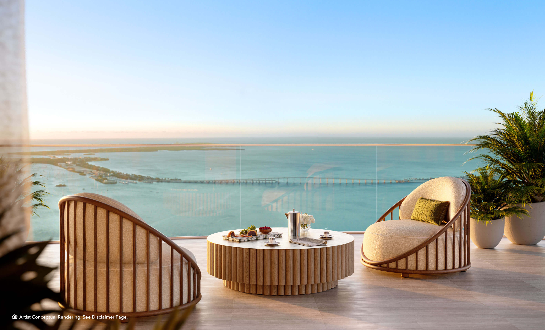
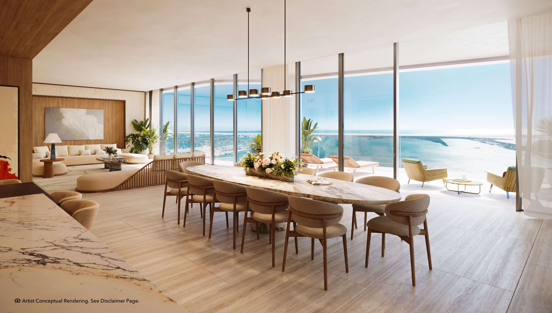
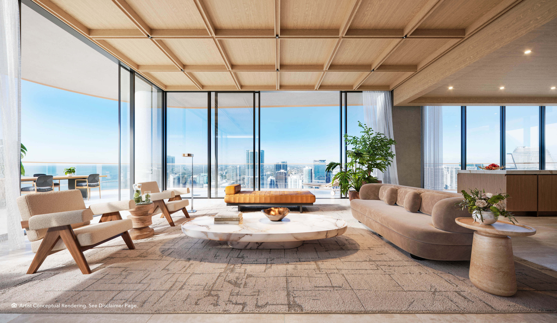
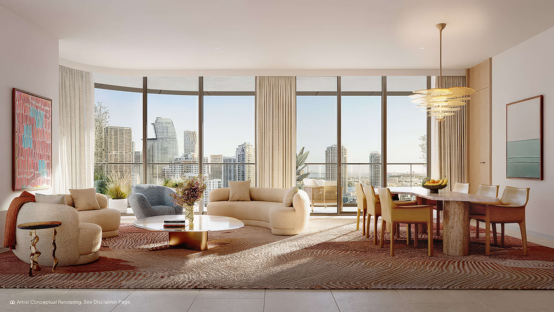
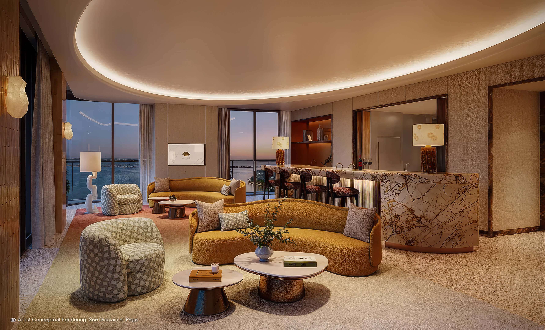
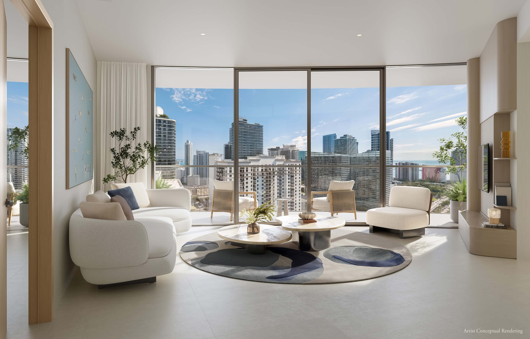
Living by the Bay
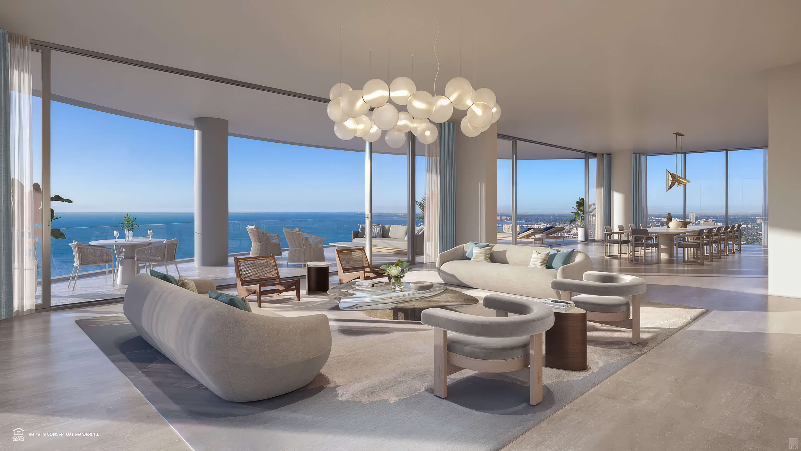
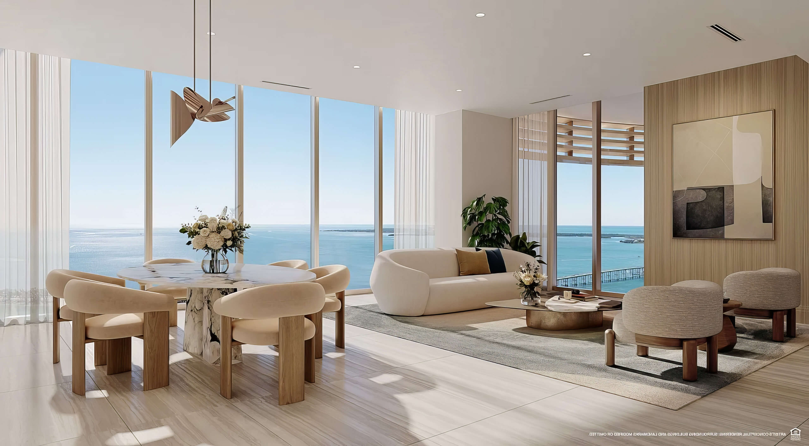
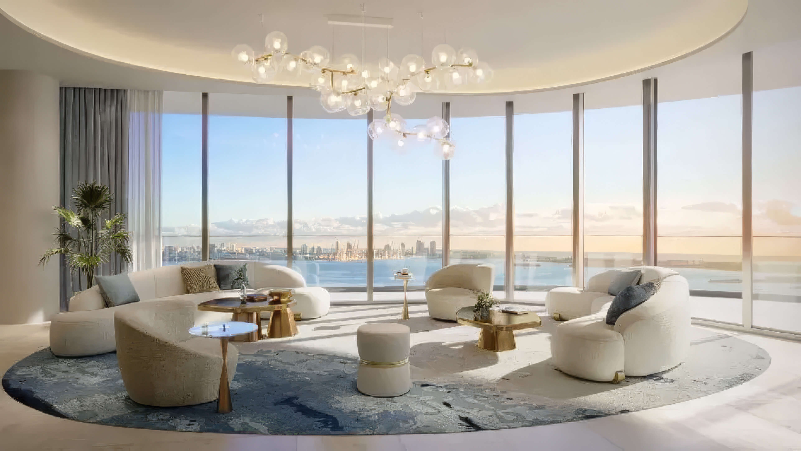
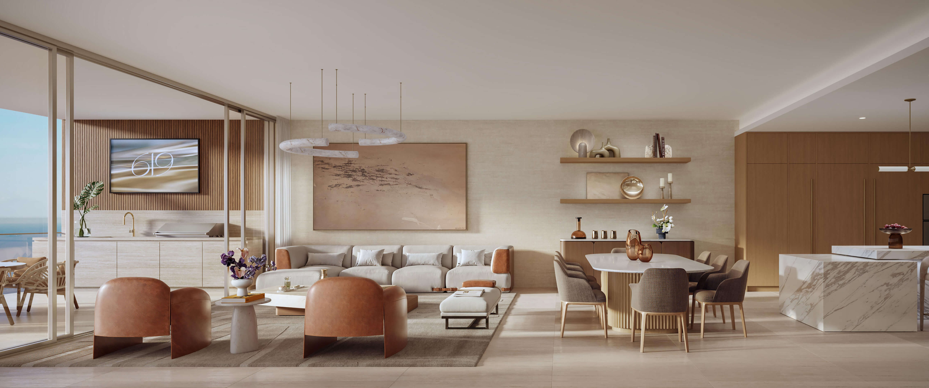
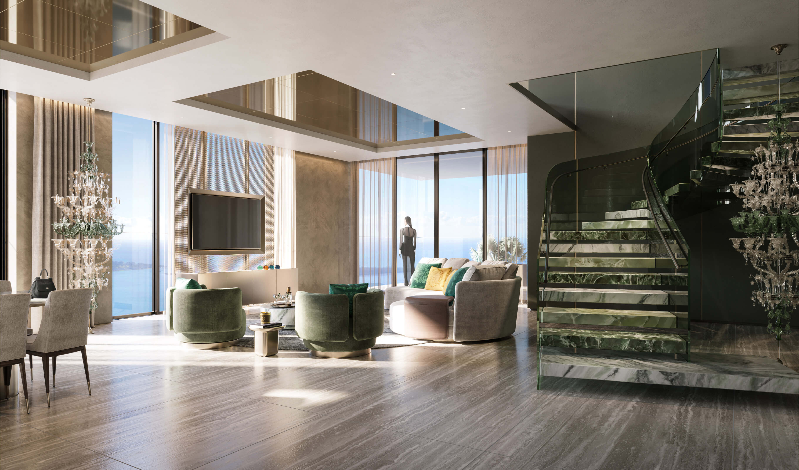
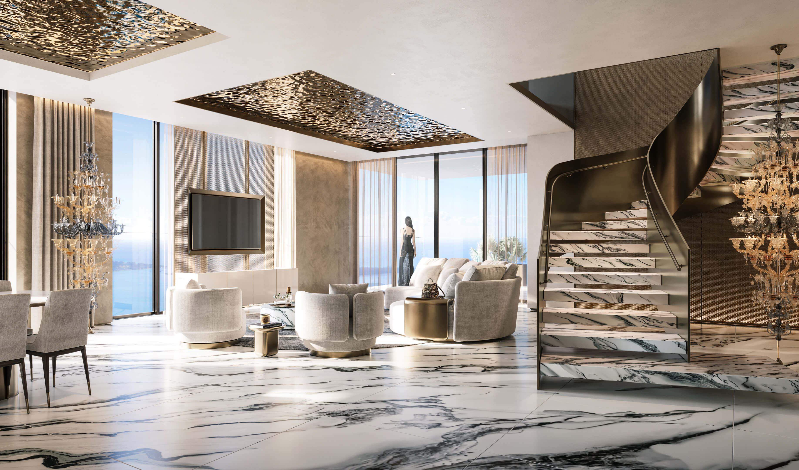
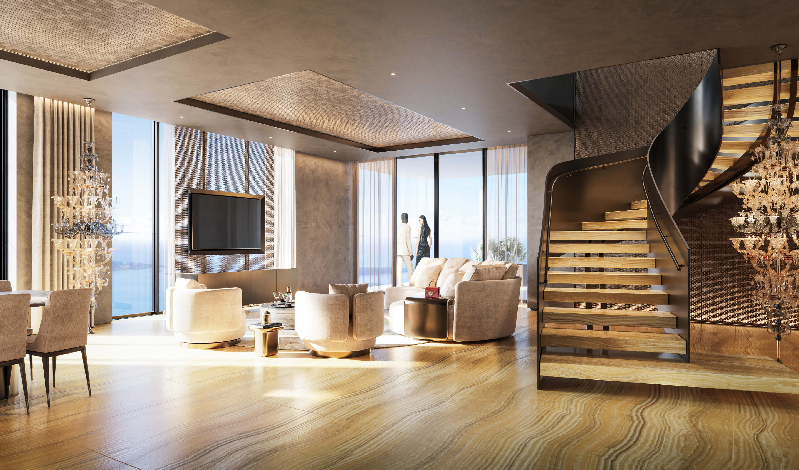
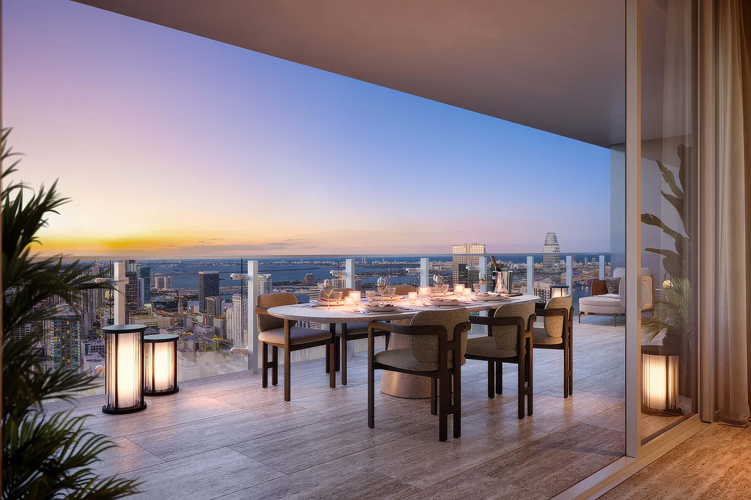
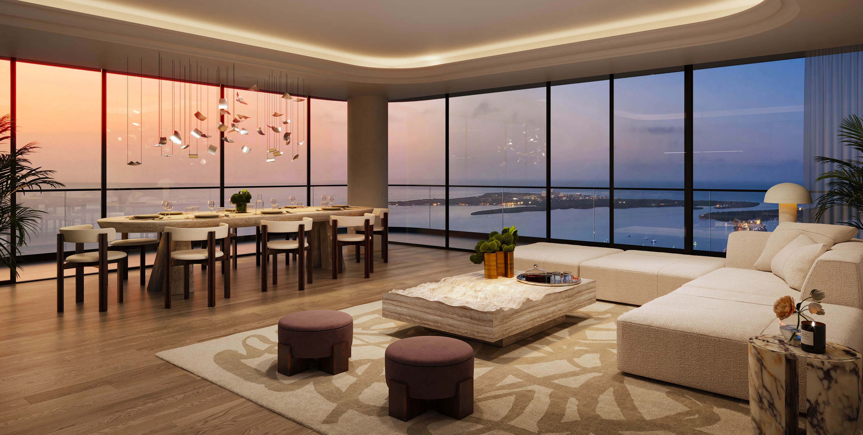
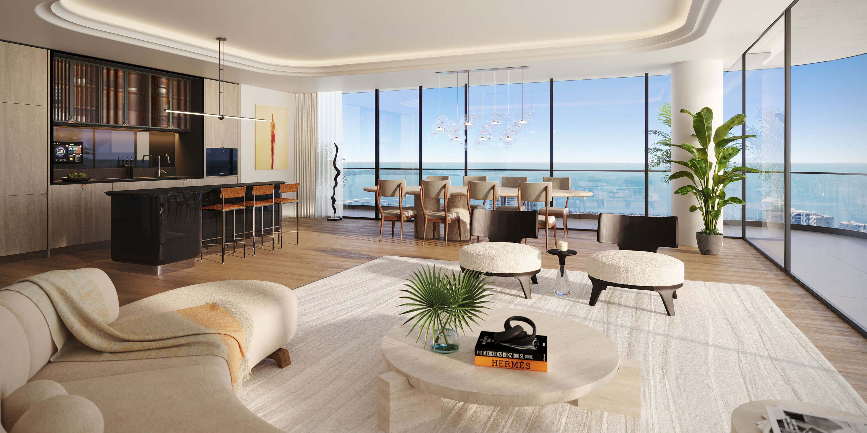
A generous living room frames the water beyond the glass and private terrace.
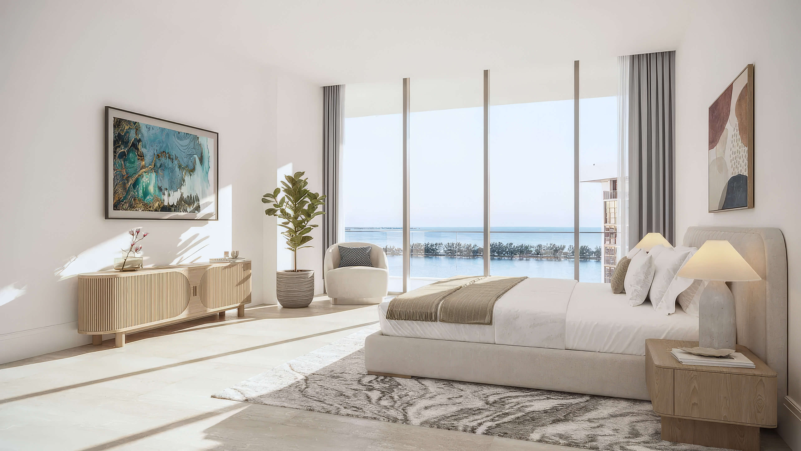
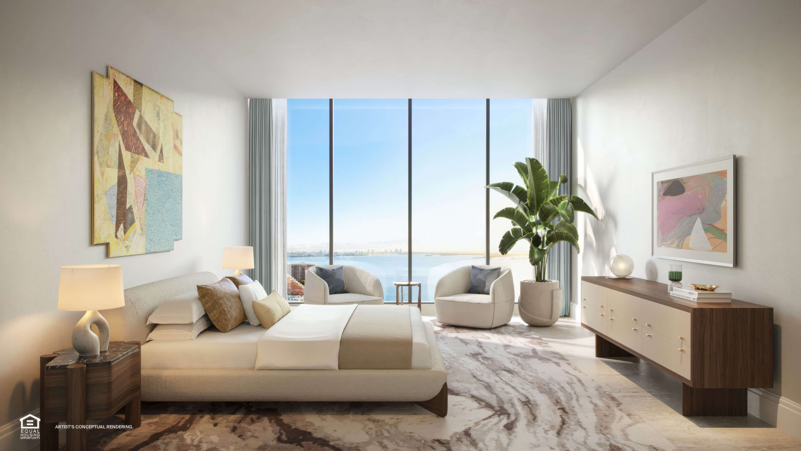
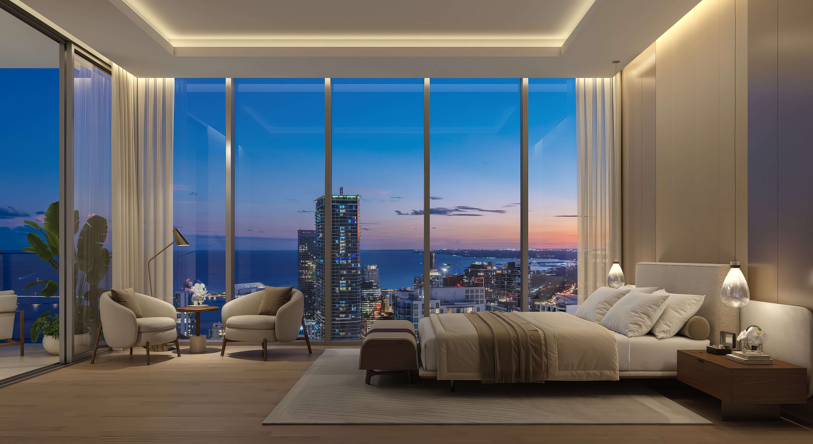
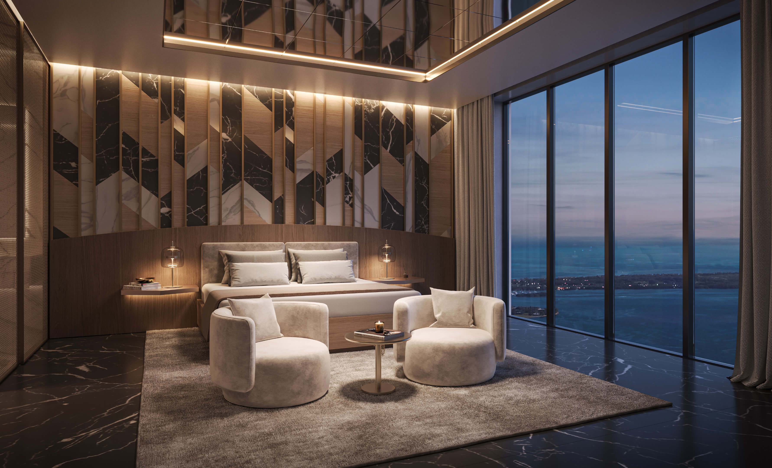
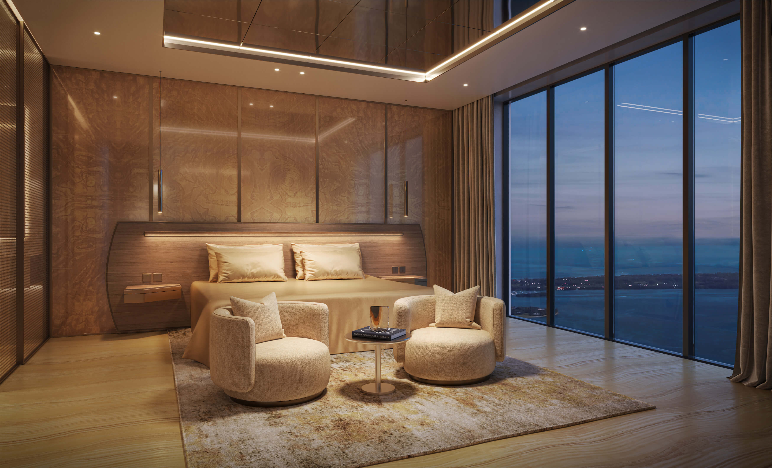
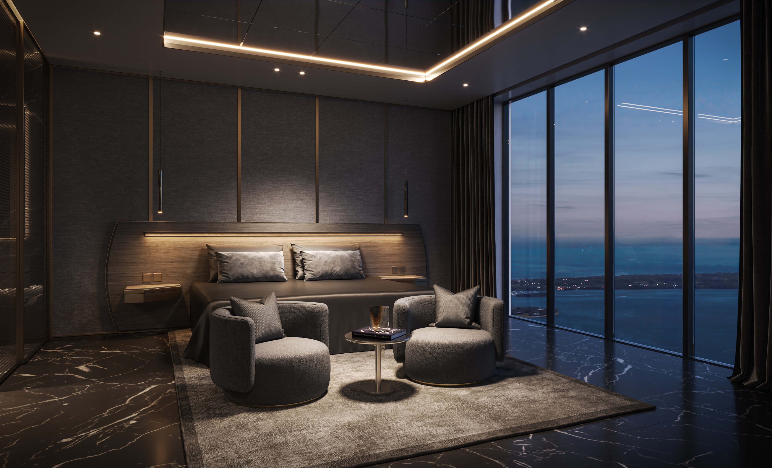
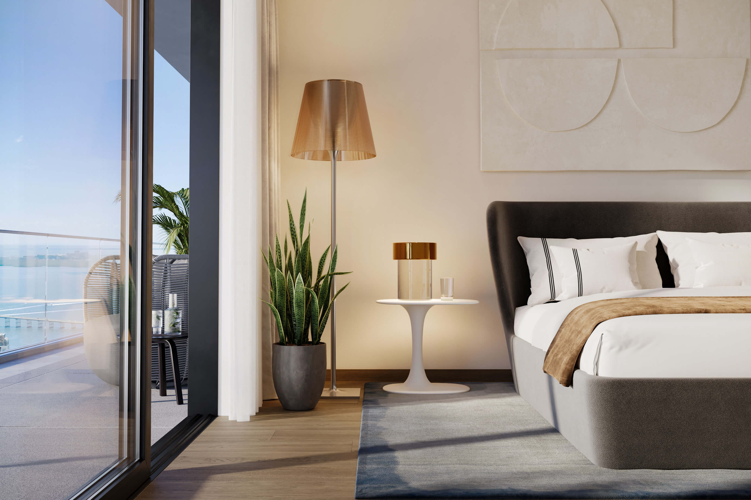
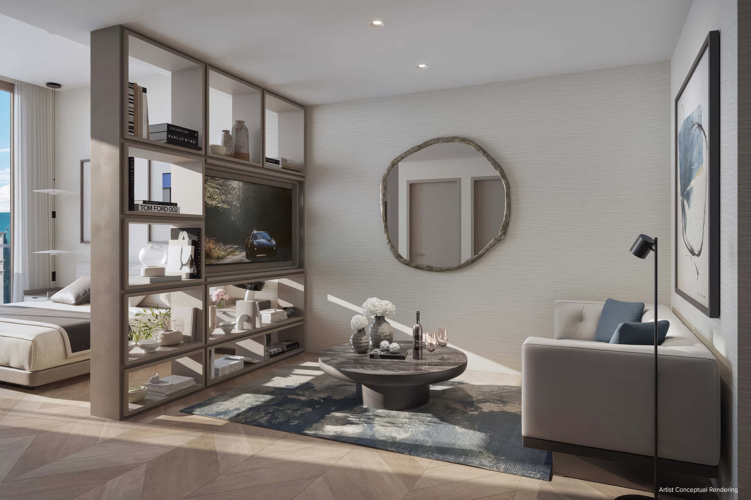
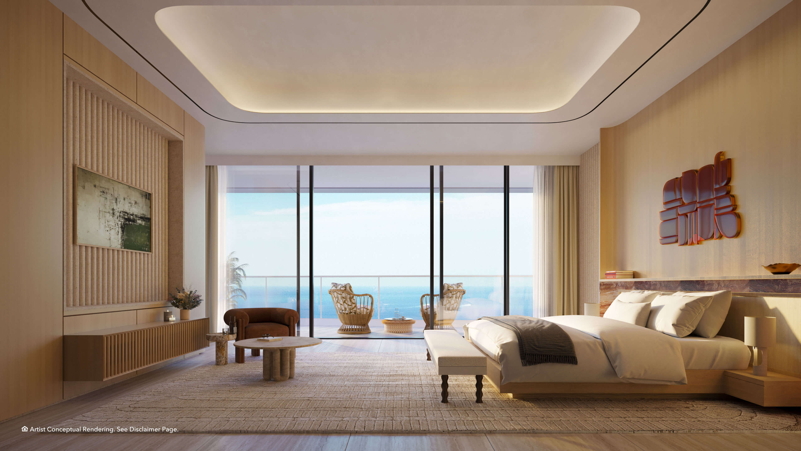
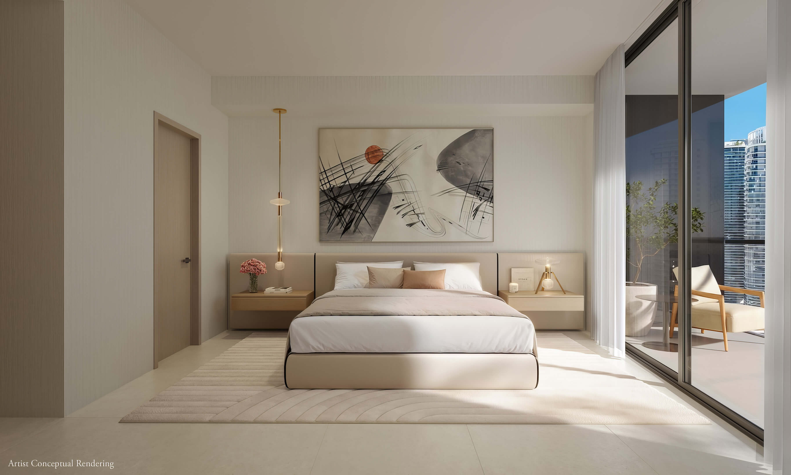
South Facing Bedroom
A view from the south facing bedroom, where large windows admit the daylight.
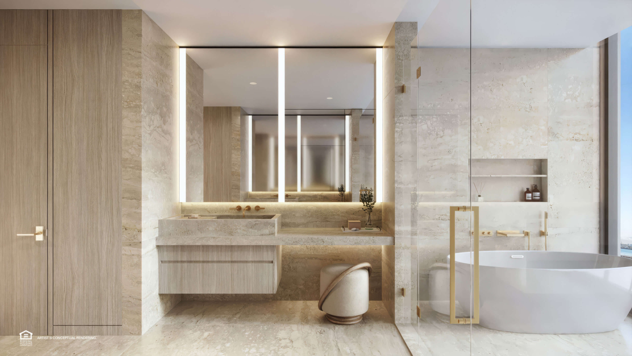
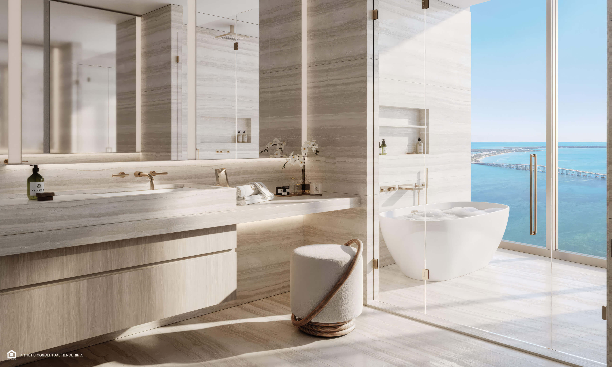
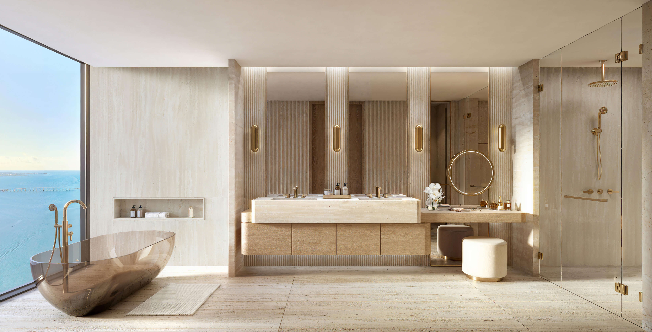
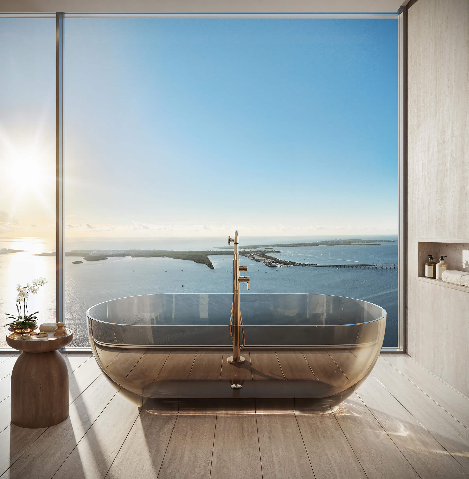
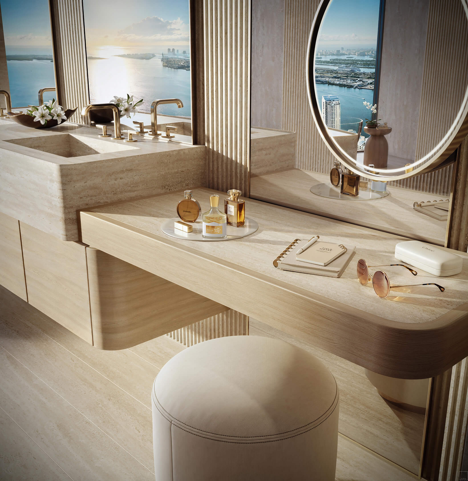
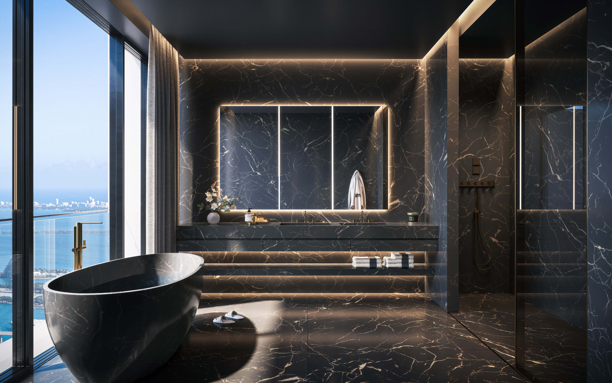
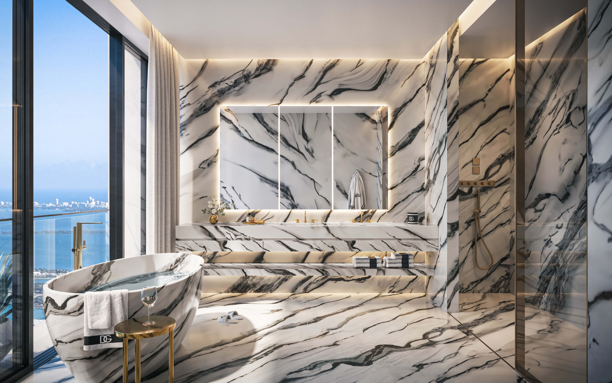
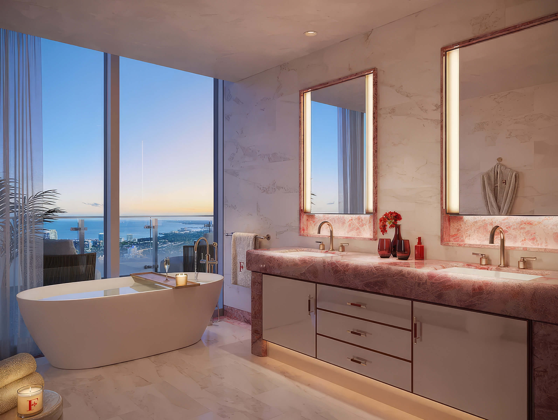
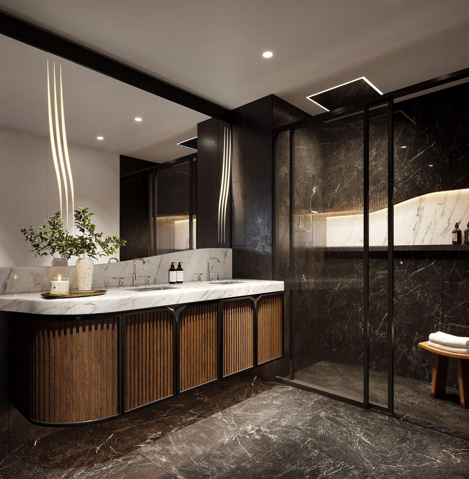
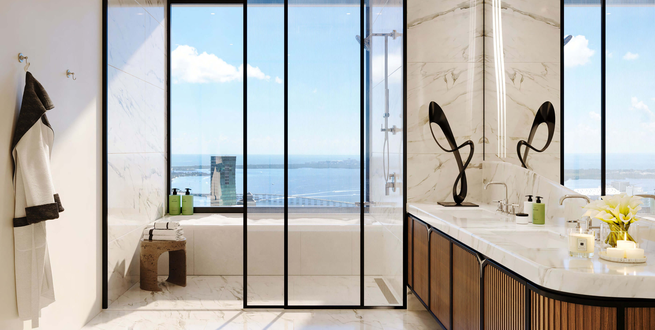
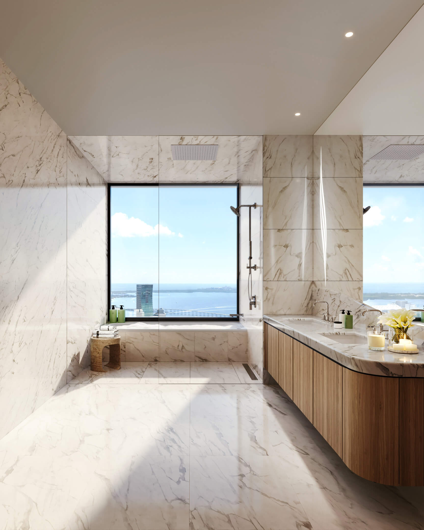
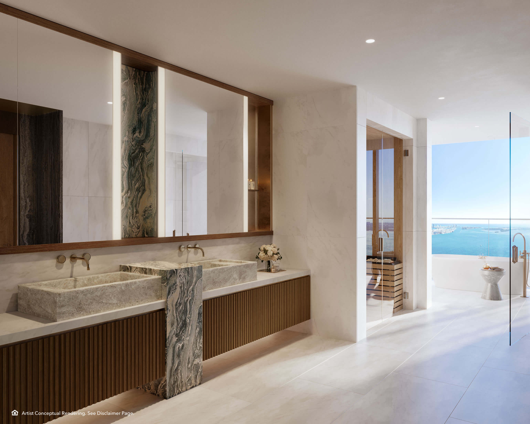
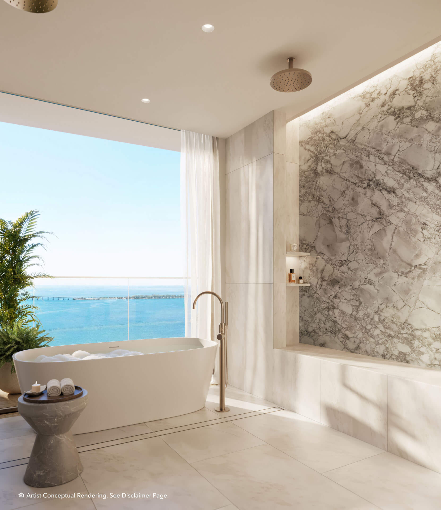
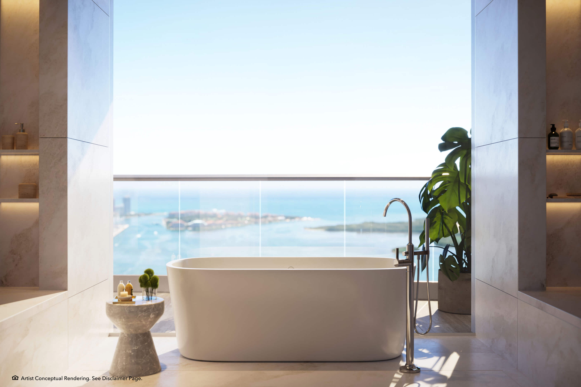
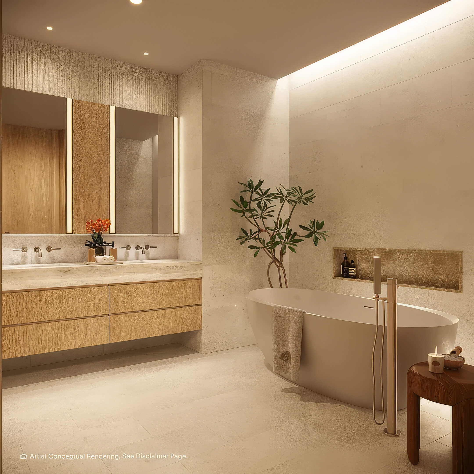
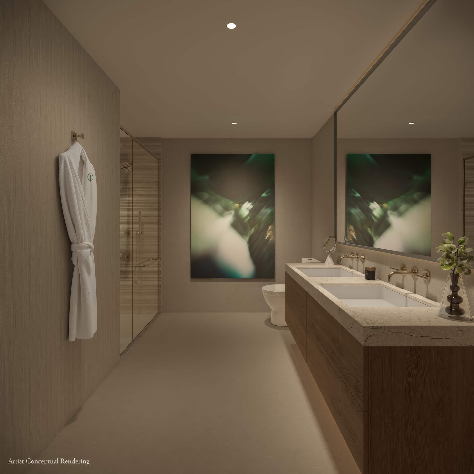
Primary Bathroom
Marble finishes and a freestanding tub in the primary bathroom.
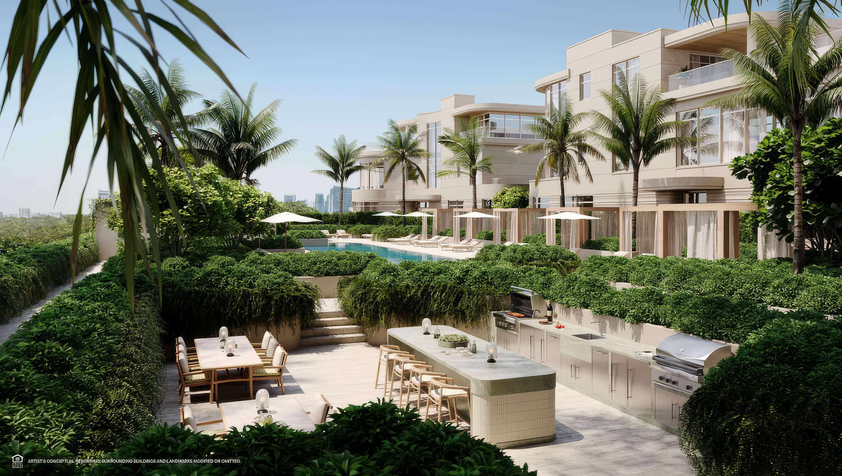
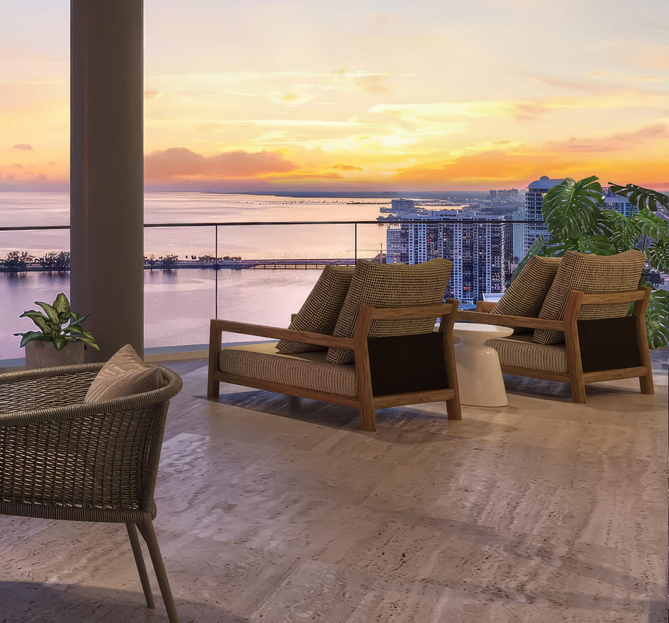
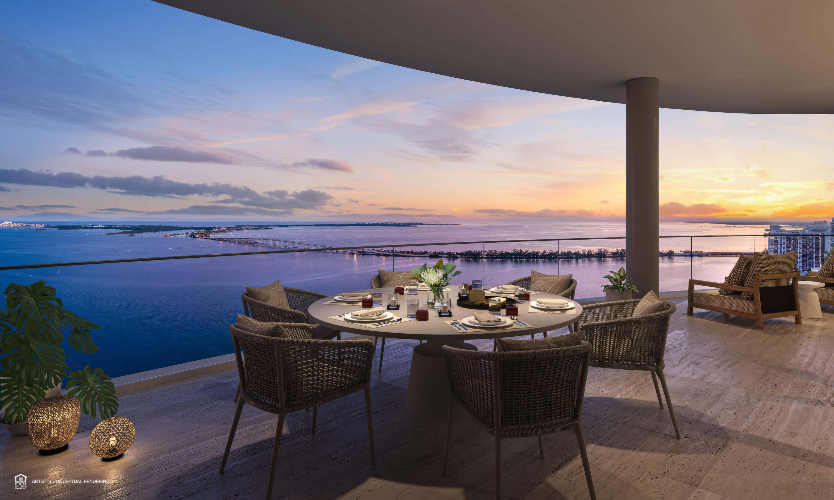
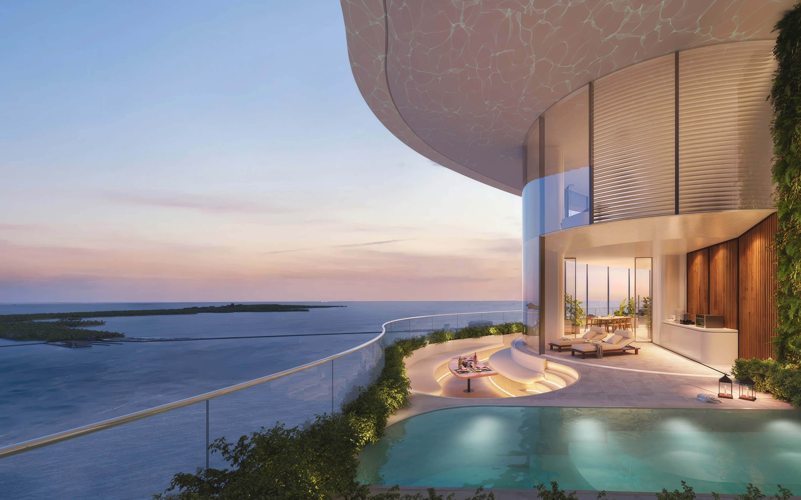
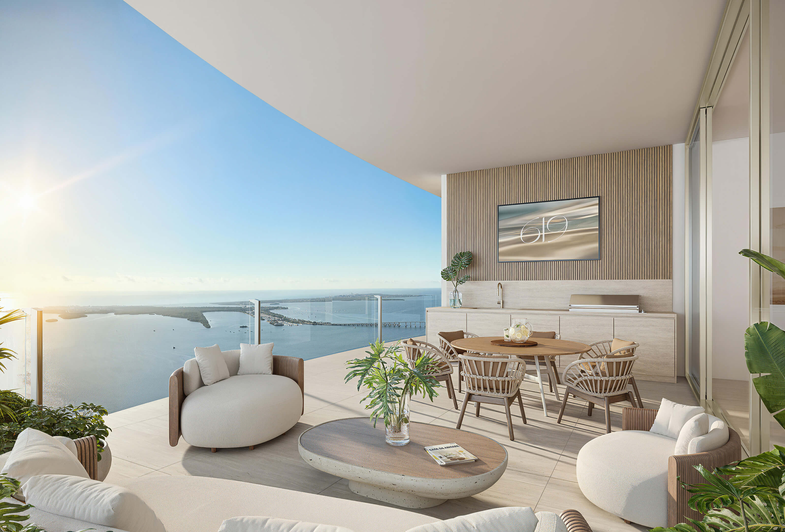
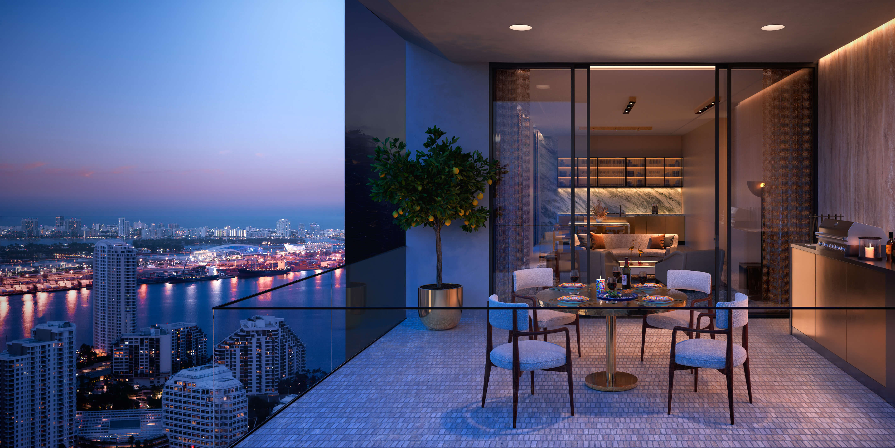
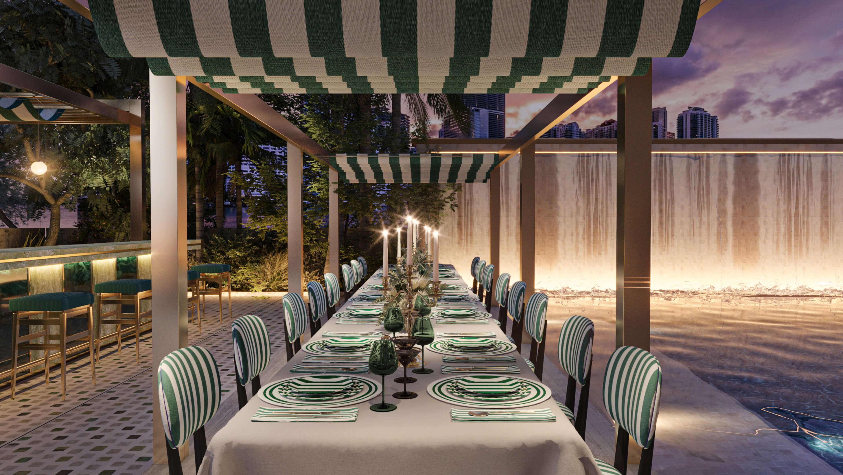
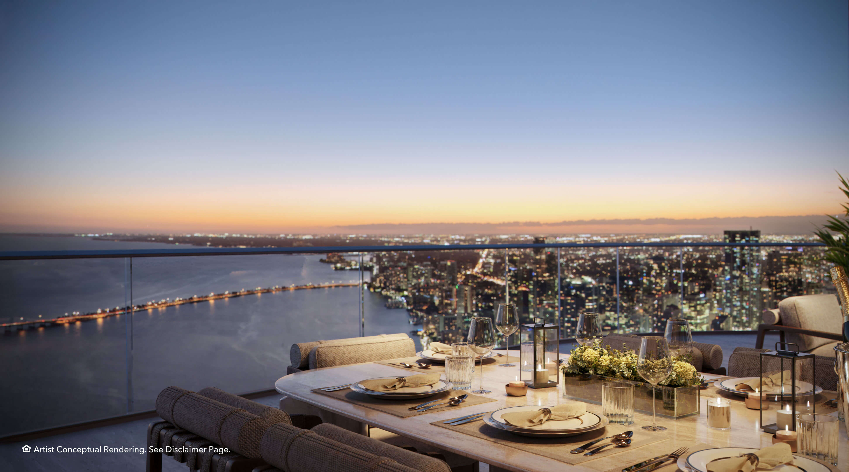
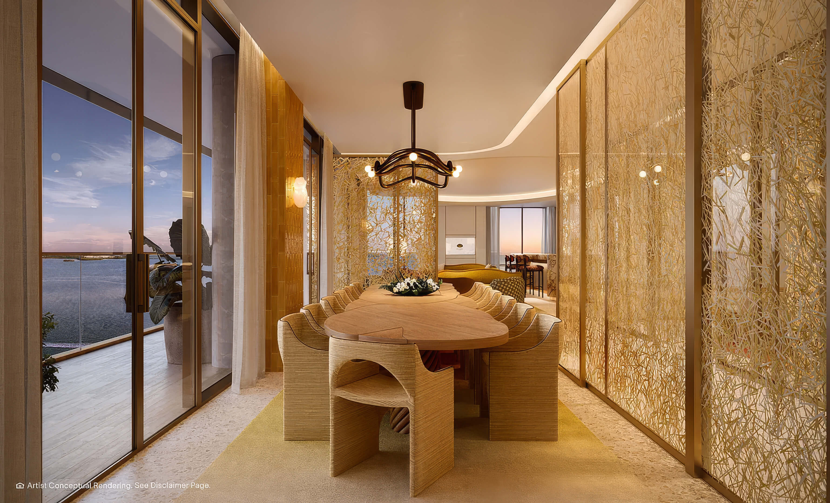
Outdoor Dining
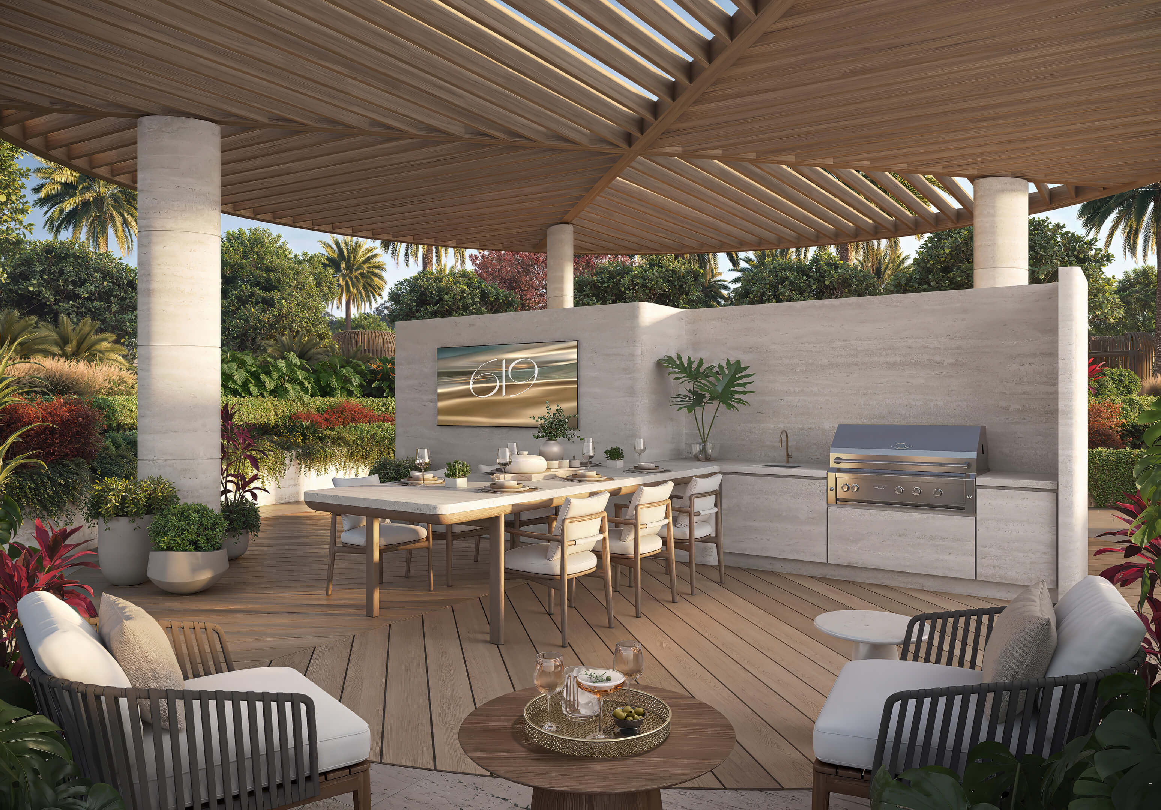
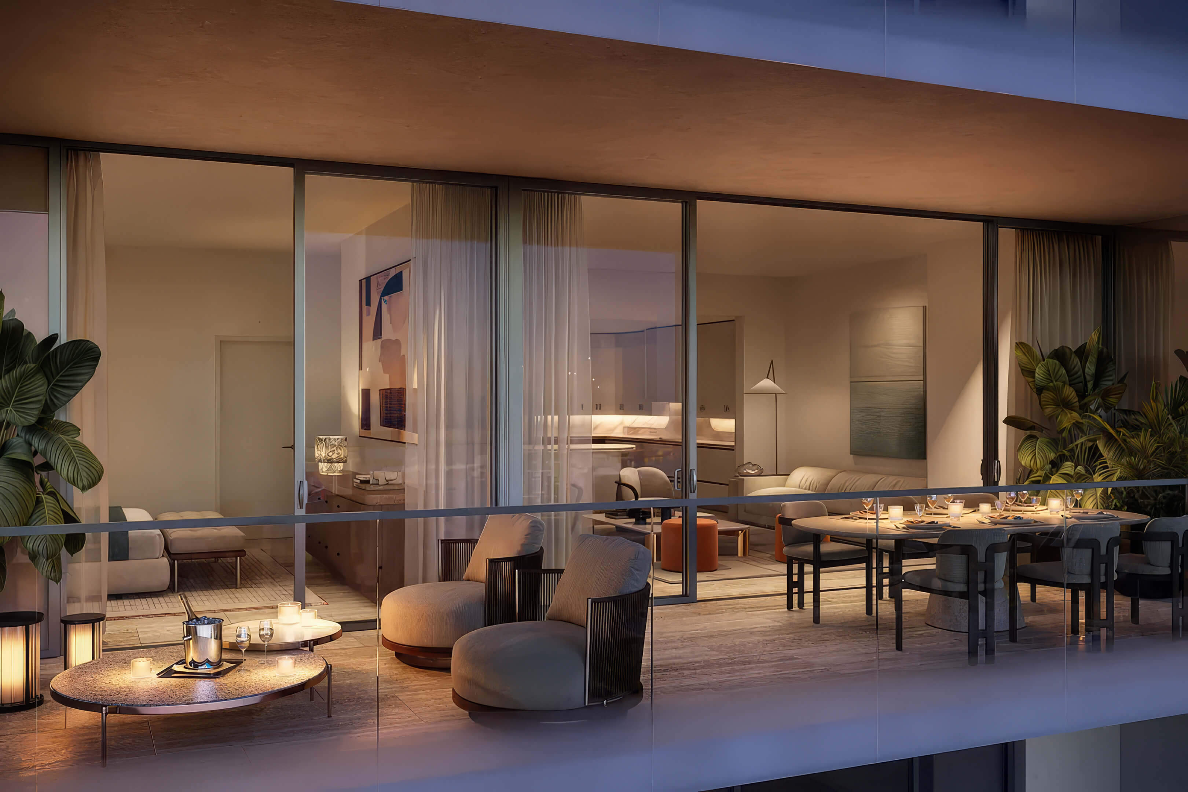
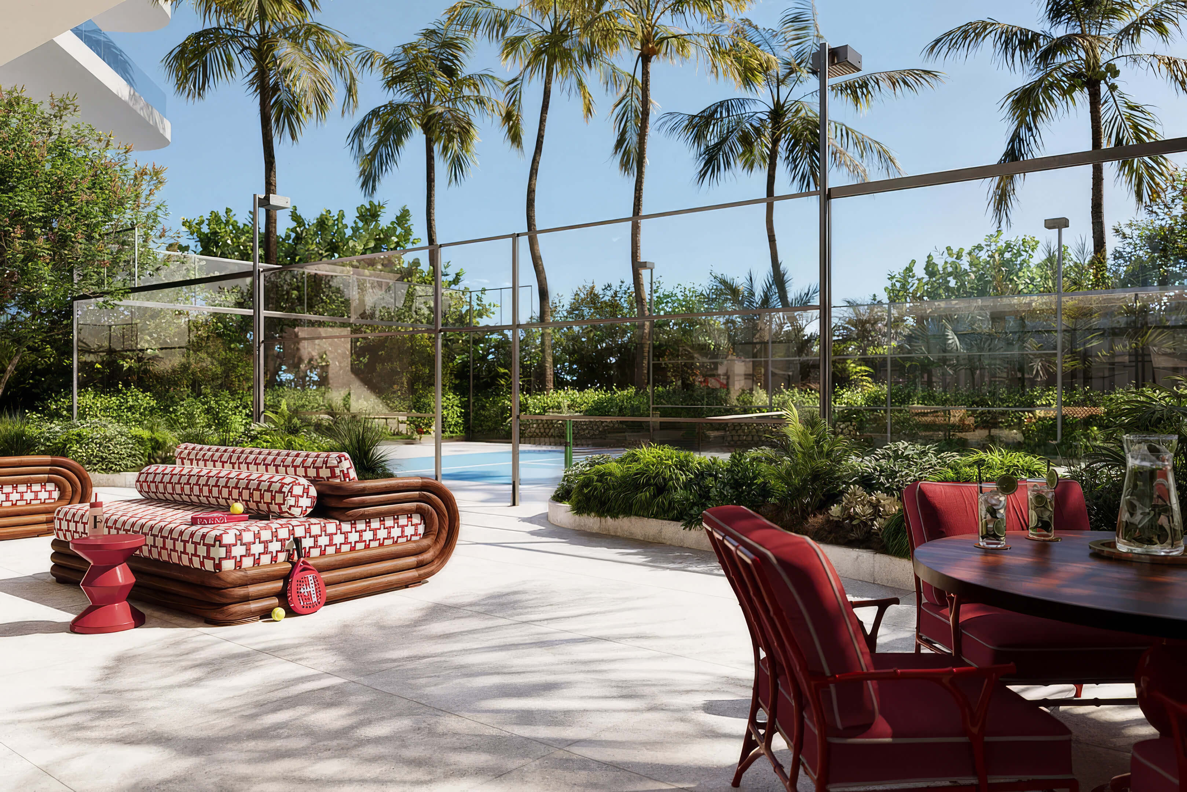
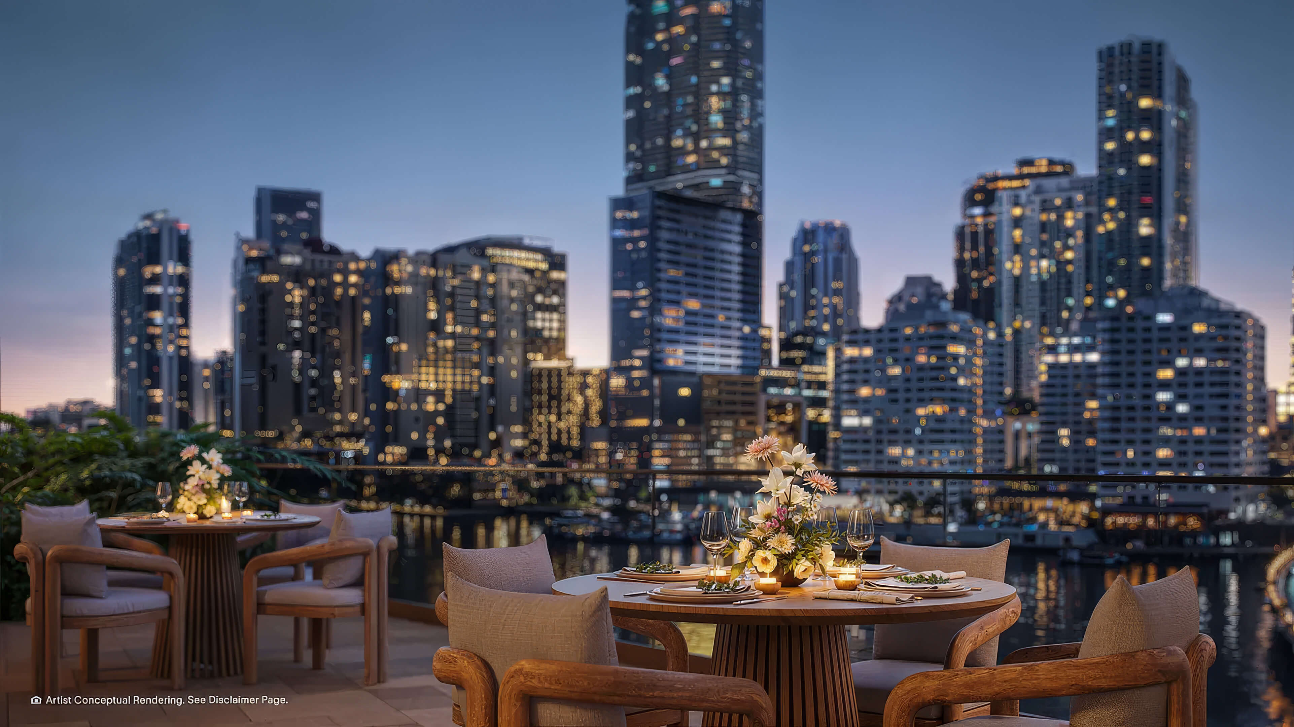
A summer kitchen sits among tropical planting for gatherings in the open air.
Explore the Full Gallery
Explore the St Regis Brickell Residences gallery, from residential interiors to waterfront amenities.
St Regis Brickell Residences Amenities and St. Regis Services
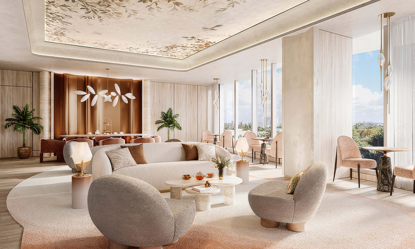
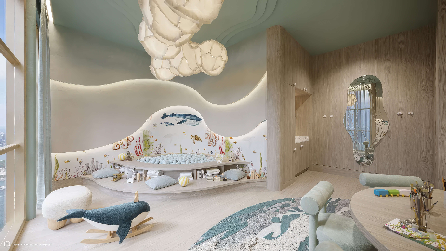
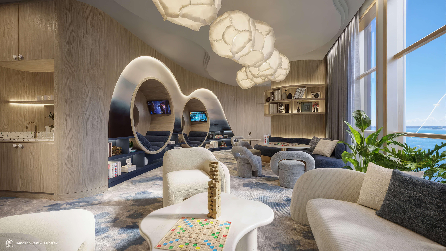
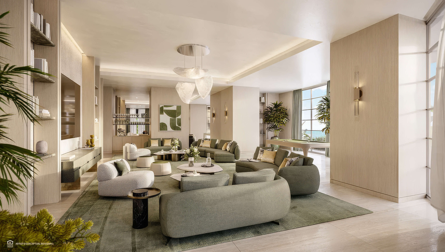
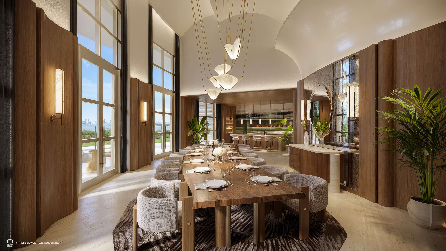
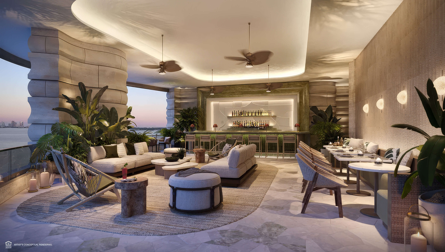
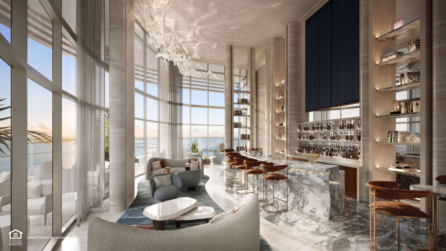
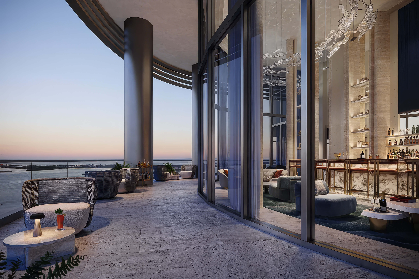
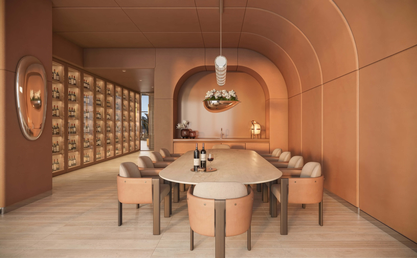
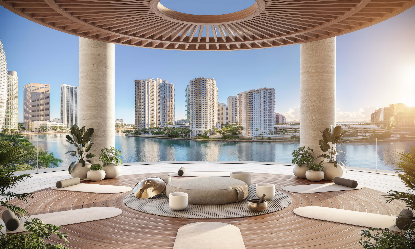
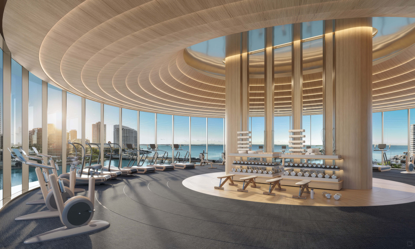
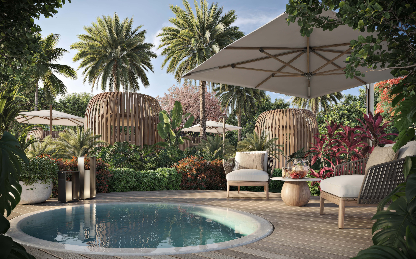
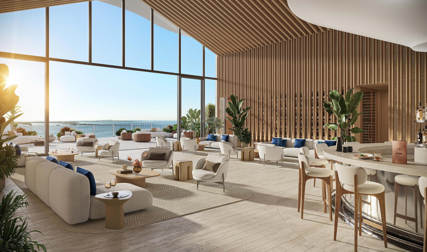
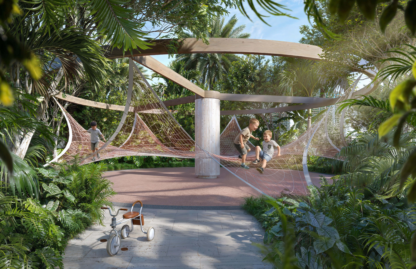
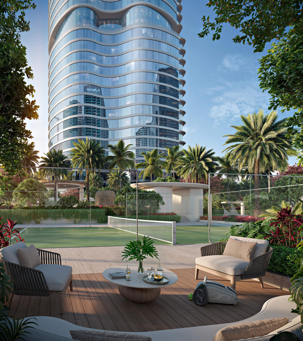
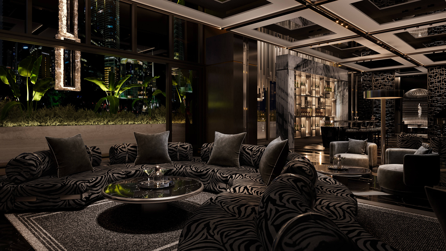
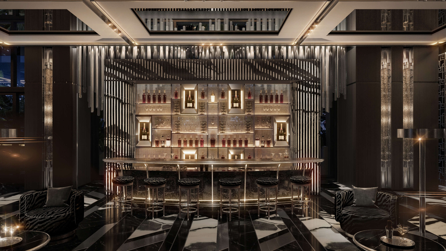
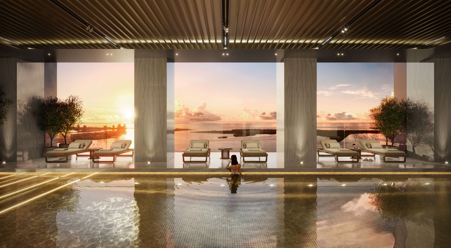
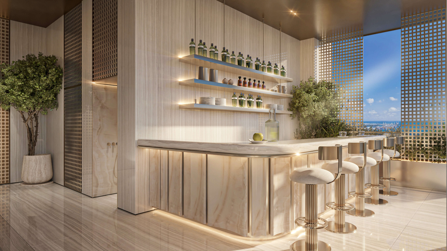
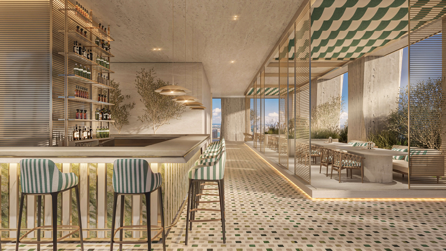
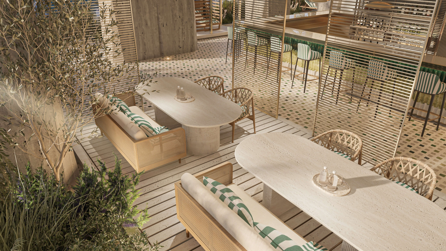
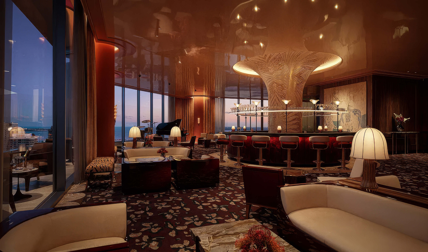
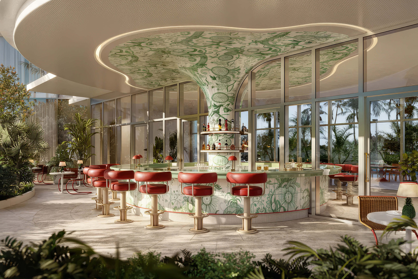
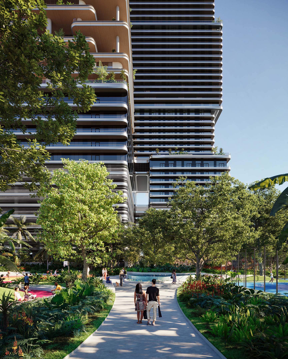
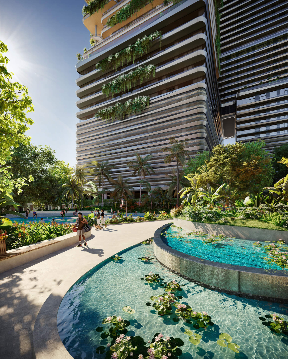
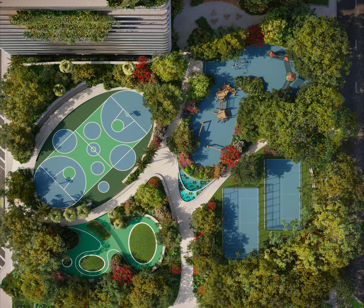
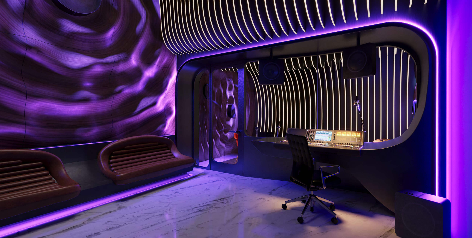
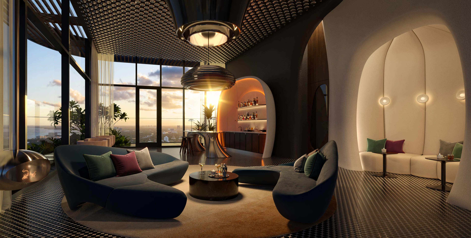
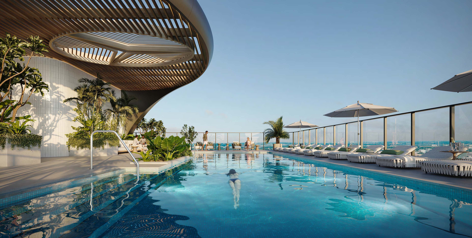
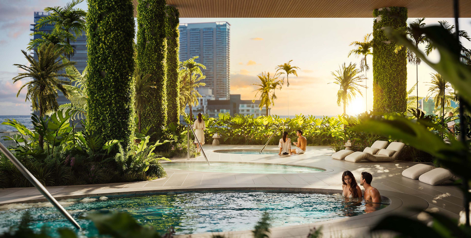
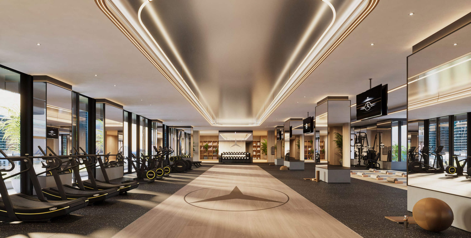
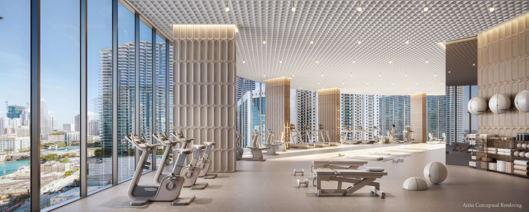
A morning swim, a workout facing the bay, or dinner downstairs all fit into the residential experience at St Regis Brickell Residences. The amenity program covers 50,000 square feet indoors and outdoors, with landscaped grounds by Enzo Enea and a wellness center for exercise and recovery. The 31st floor lounge gives owners a separate place to meet guests above the waterfront. Children and teens have their own recreation rooms, while St. Regis concierge and butler services support the practical side of life at home.
Building Features
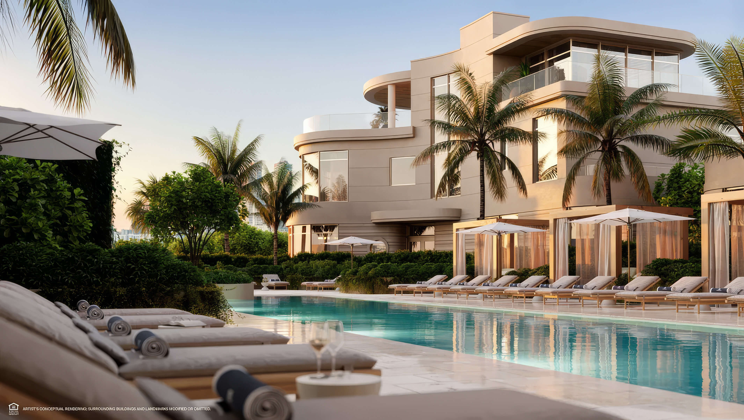
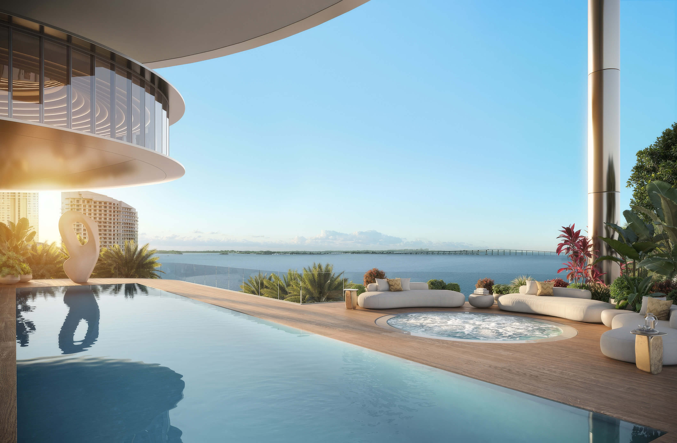
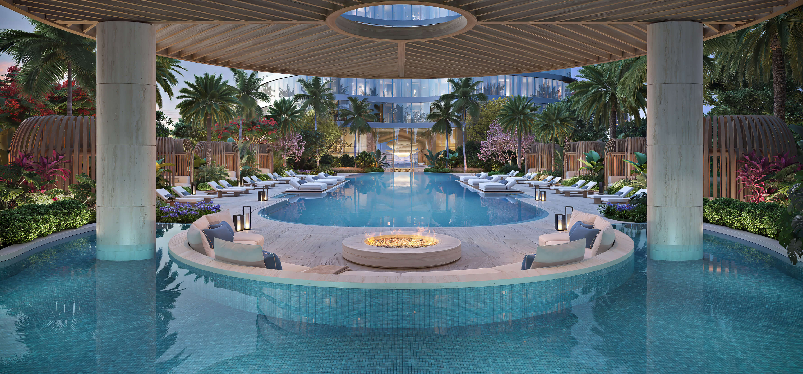
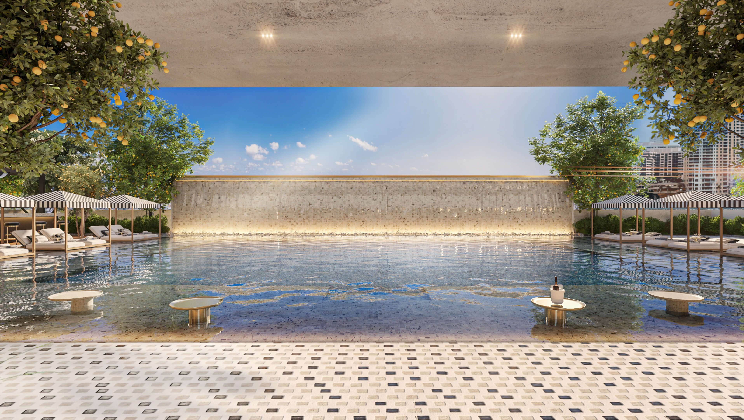
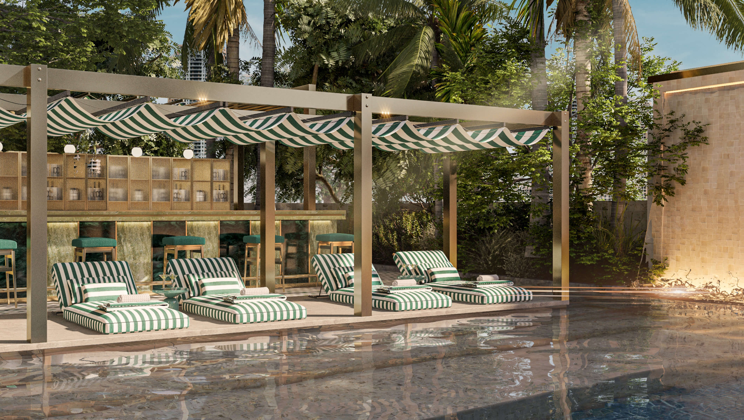
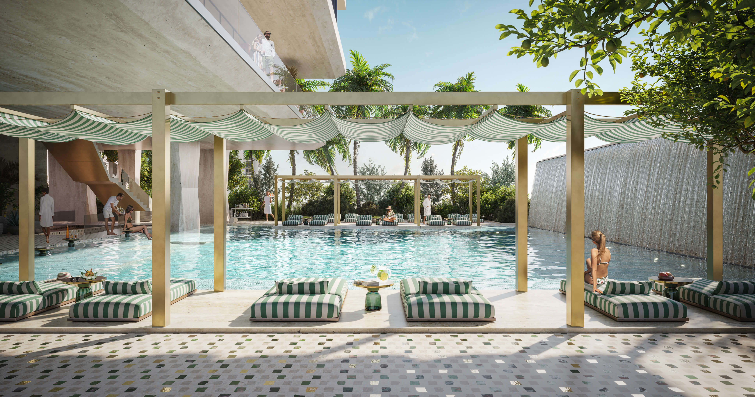
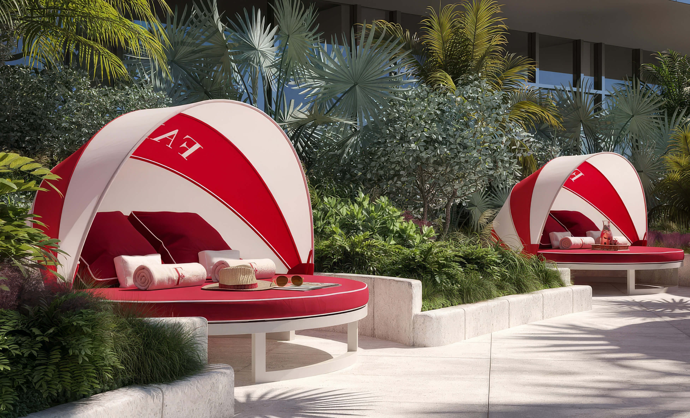

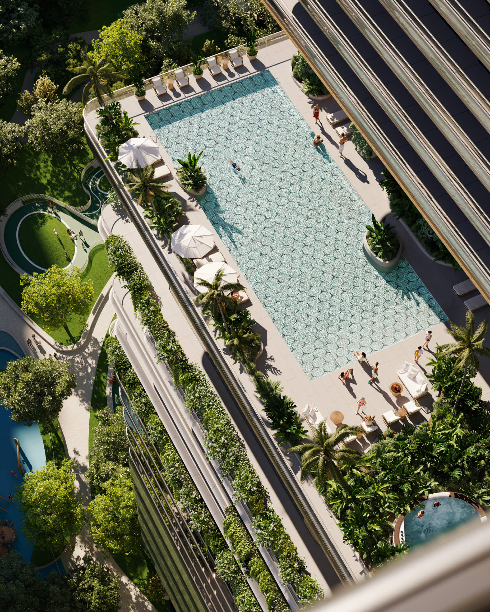
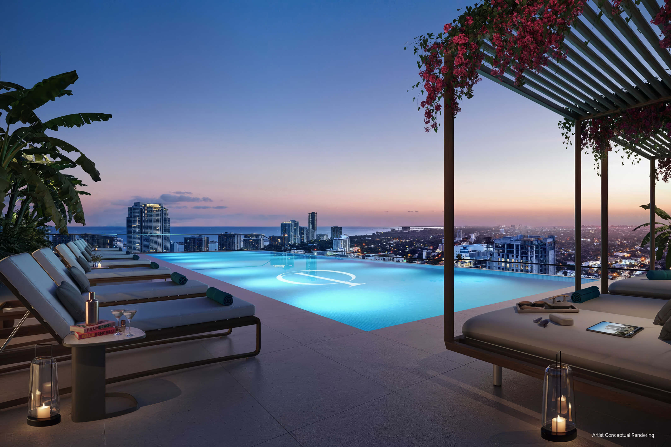
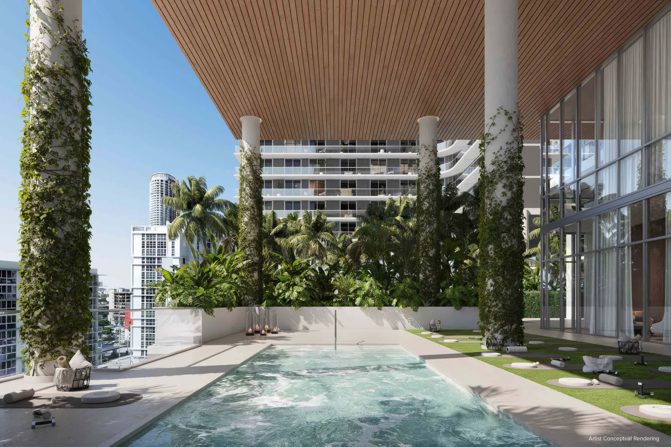
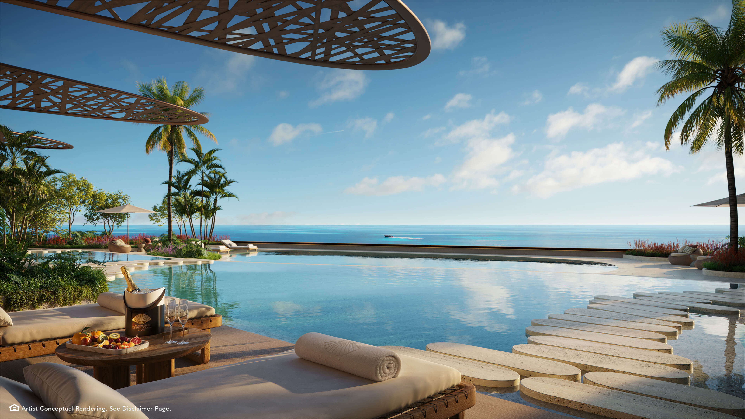
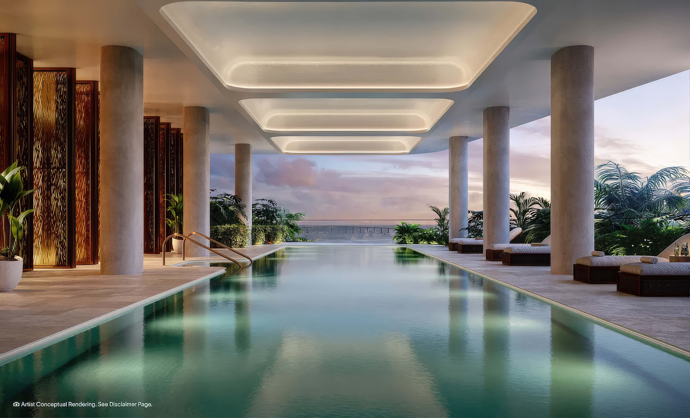
- Bayfront pool terrace with an infinity edge, whirlpool, and cabanas
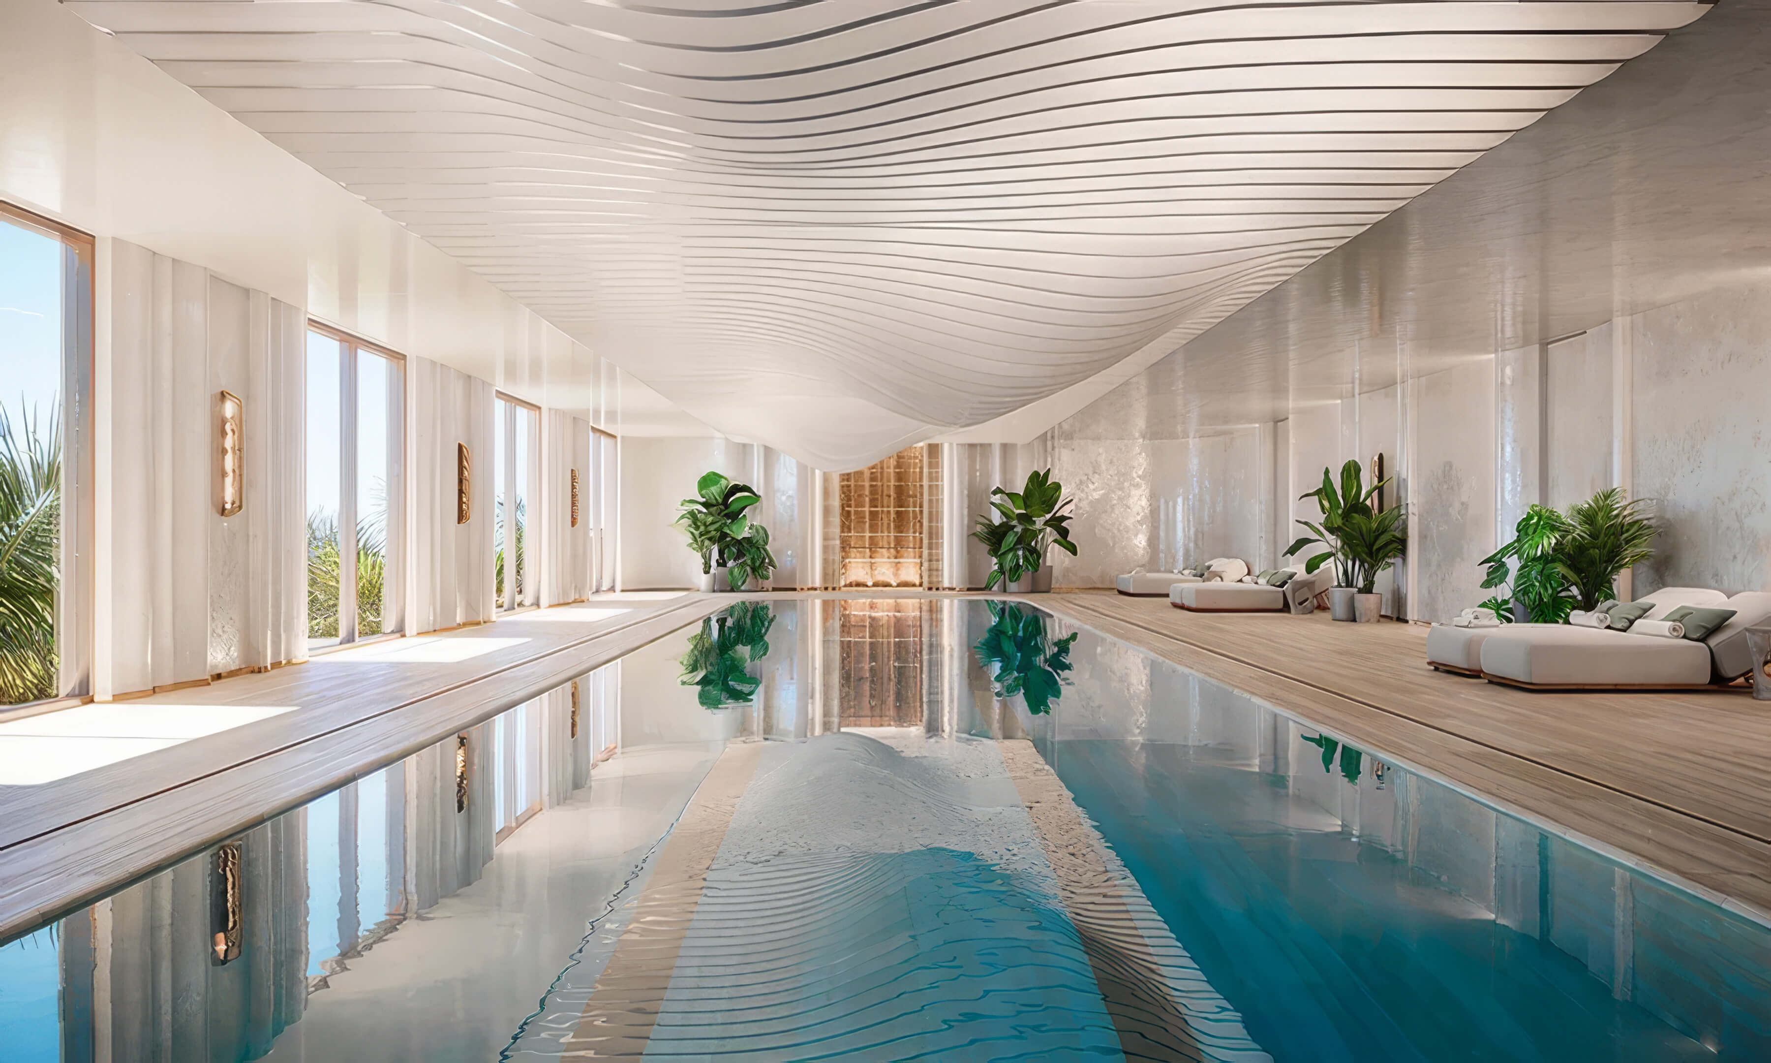
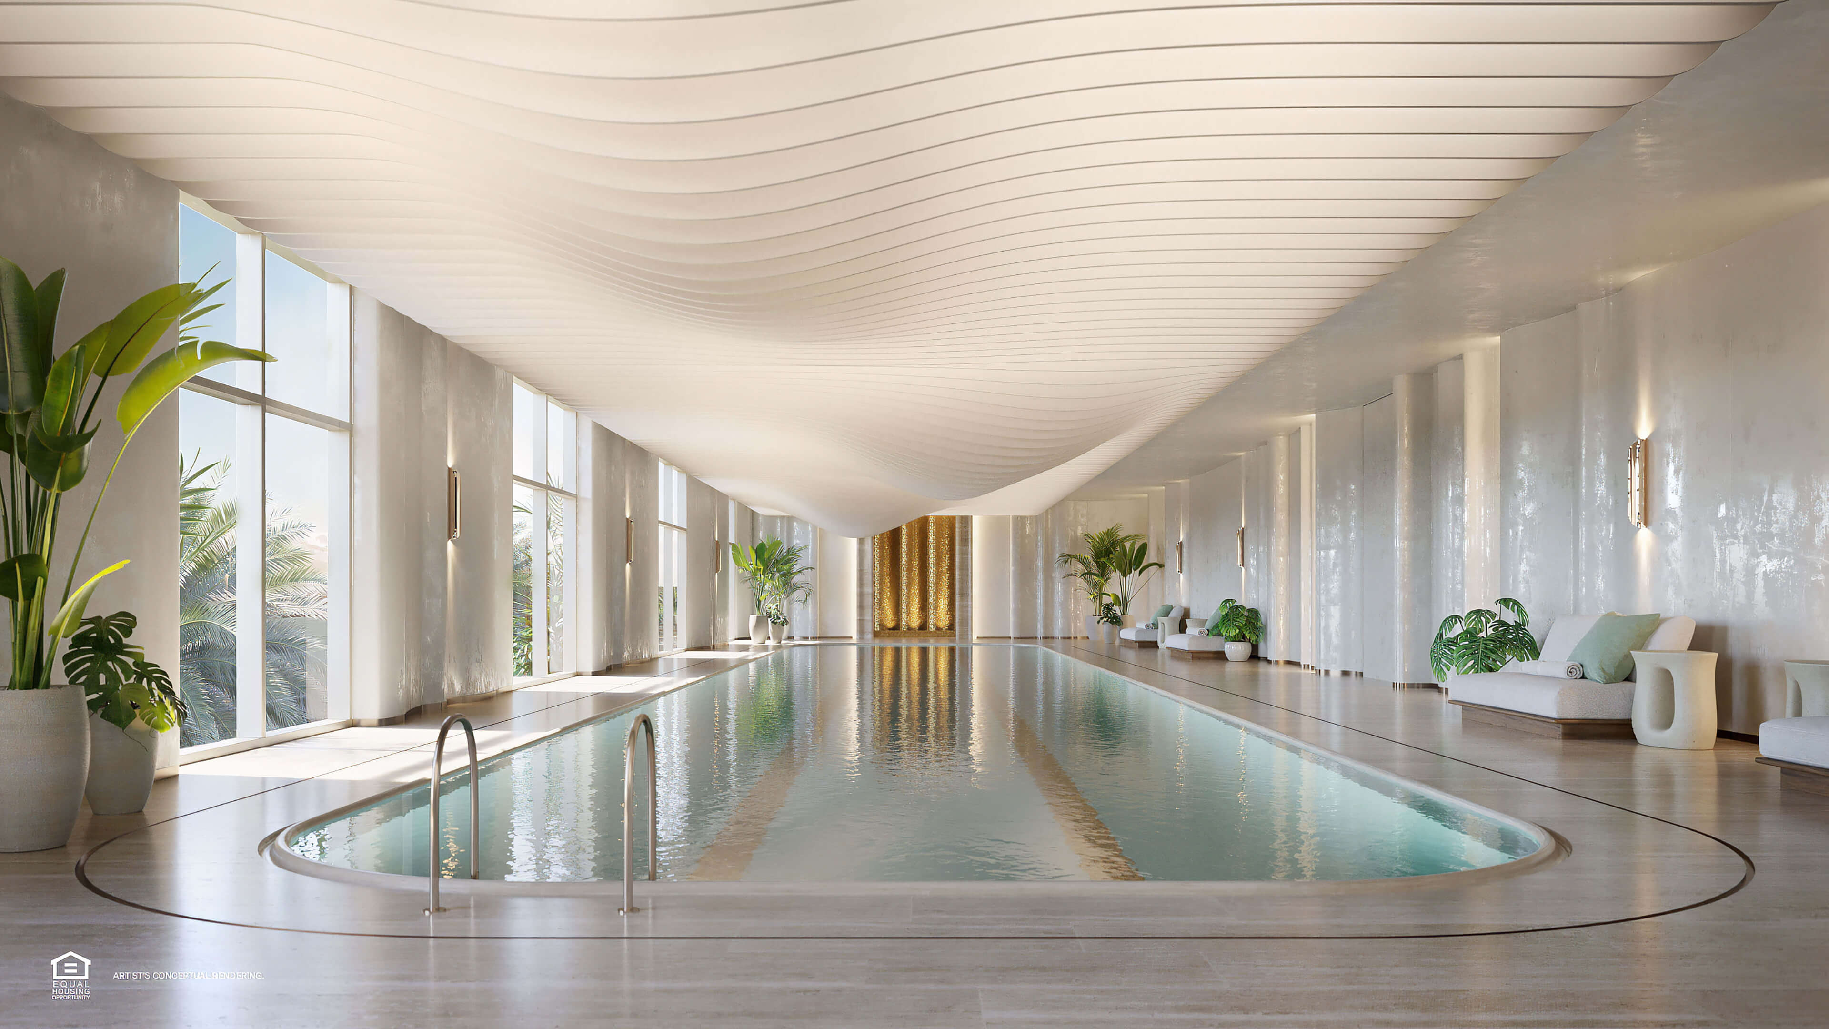
- Indoor swimming and a cold plunge for year round use
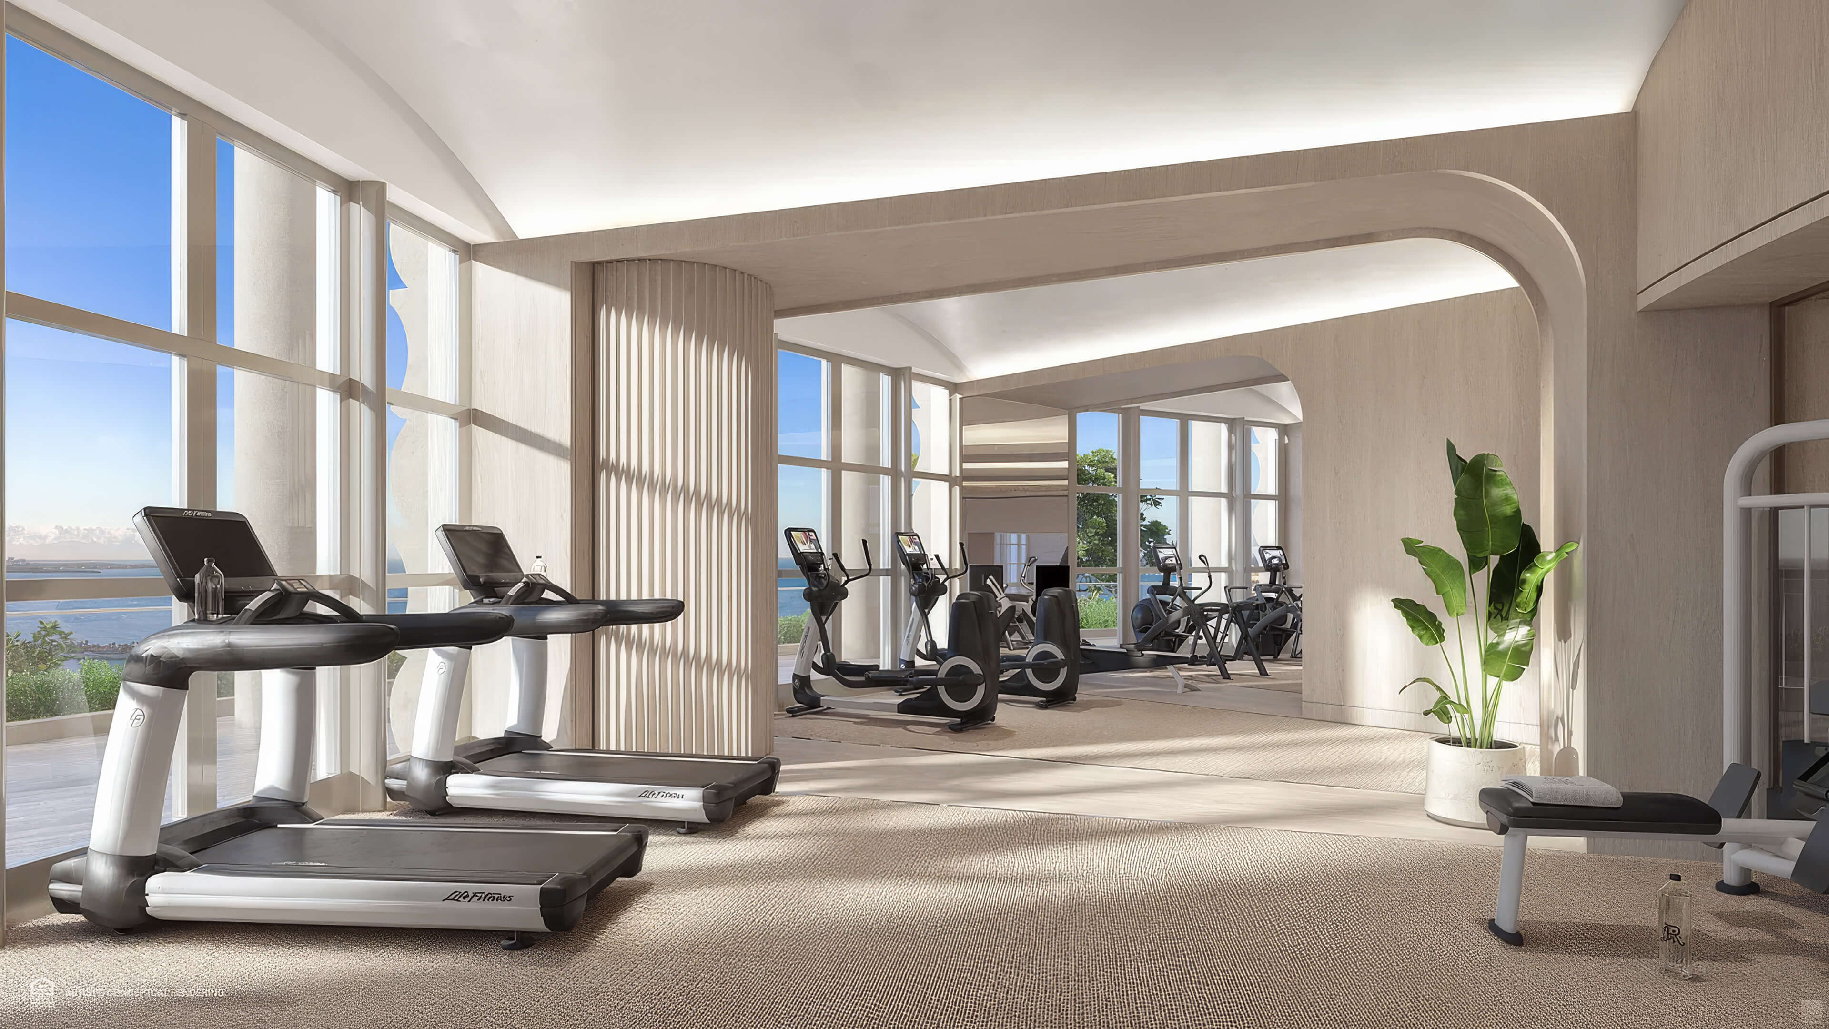
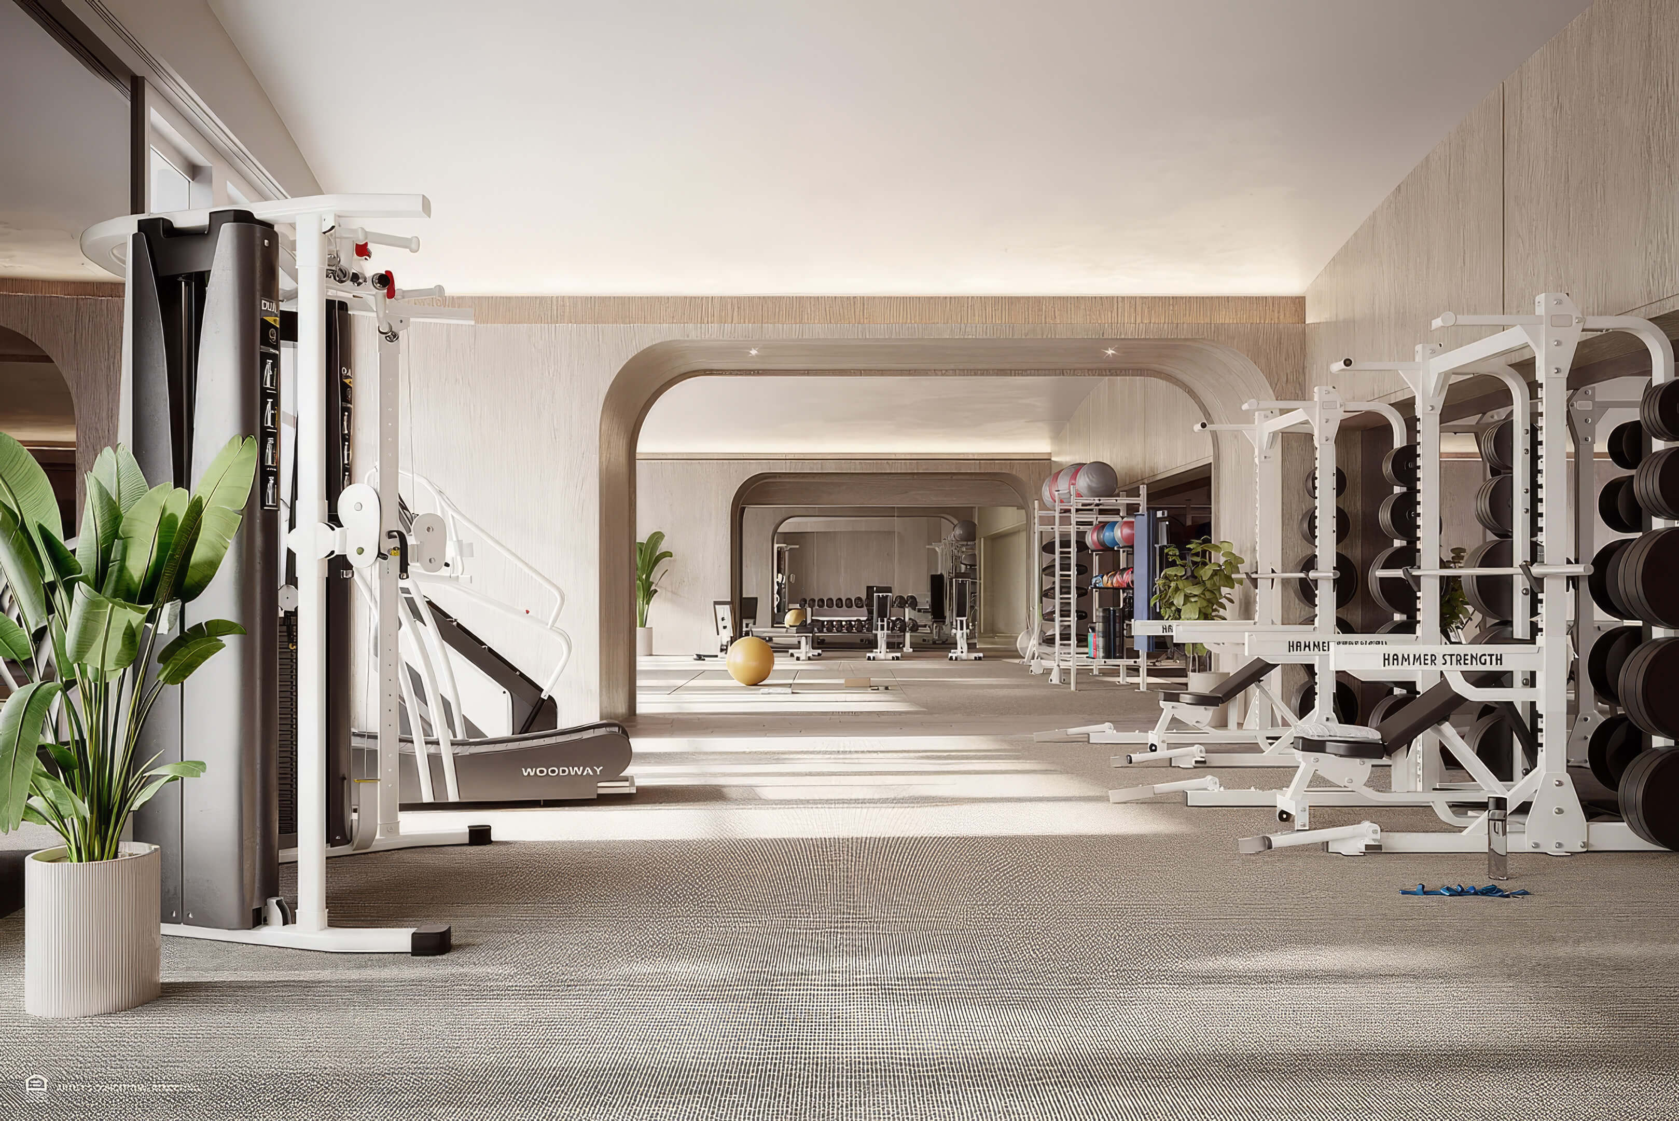
- Fitness rooms oriented toward Biscayne Bay
- Dedicated studio for Pilates and yoga
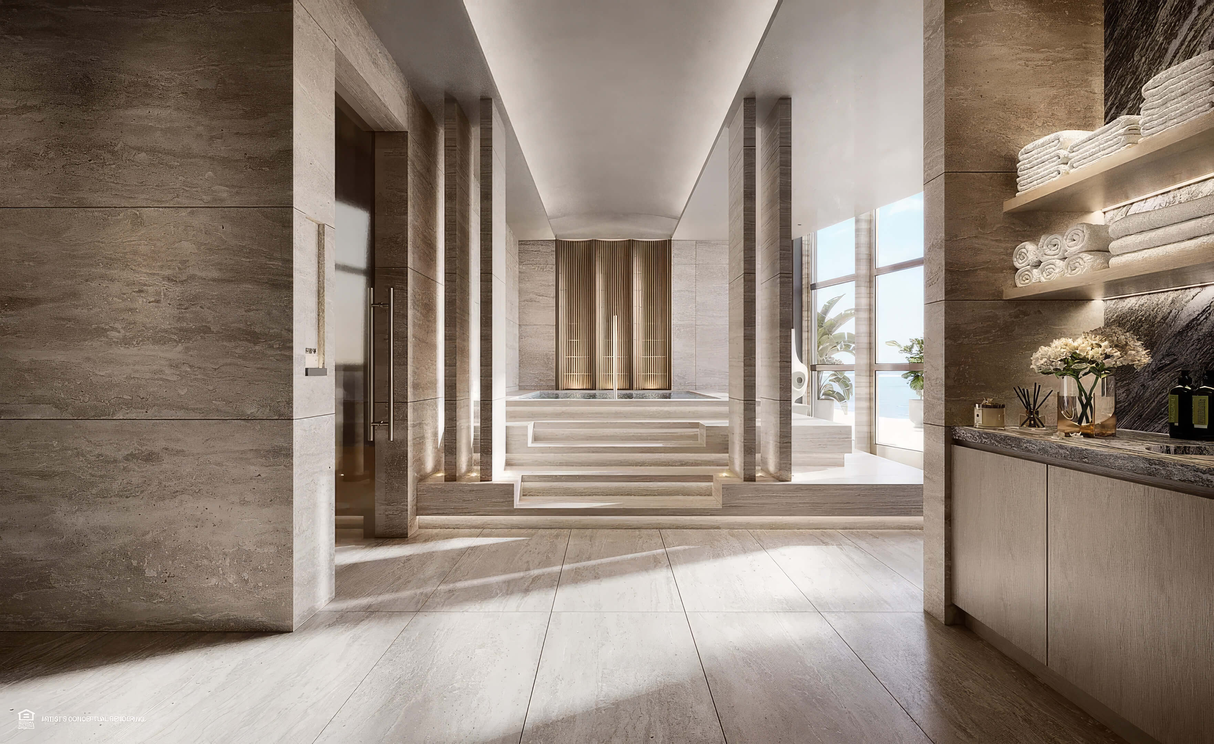
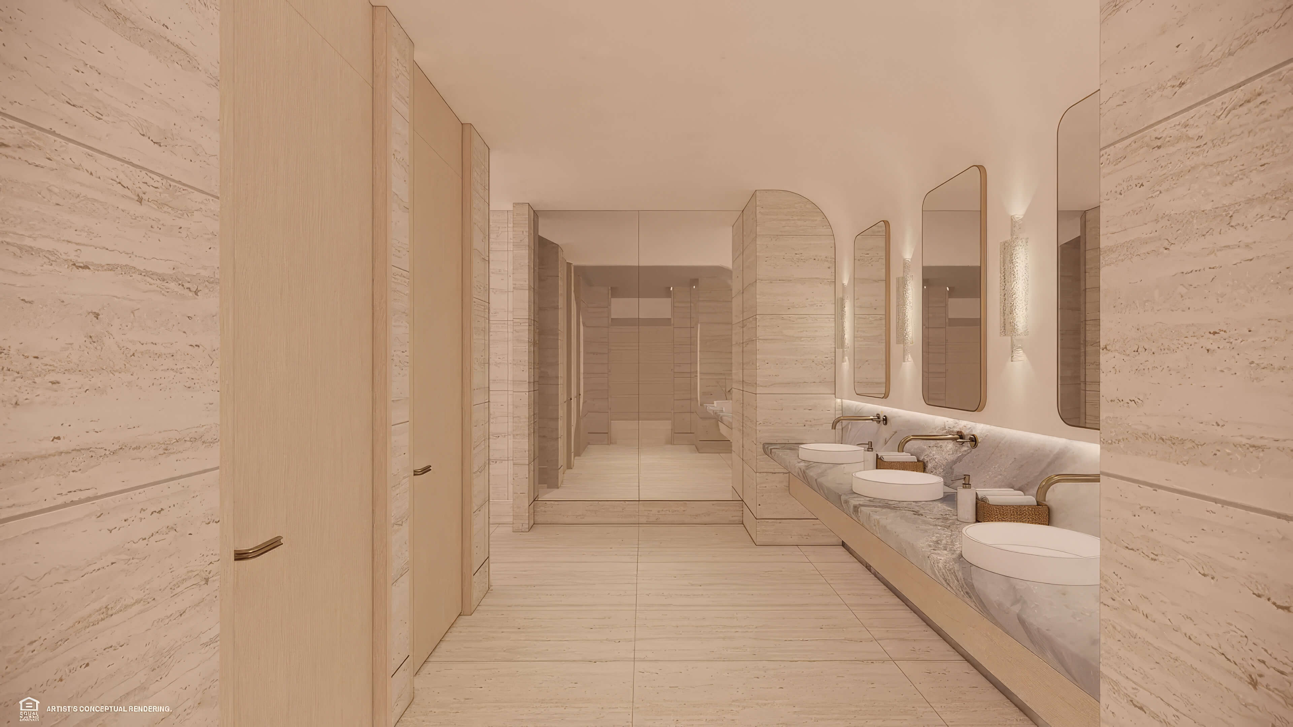
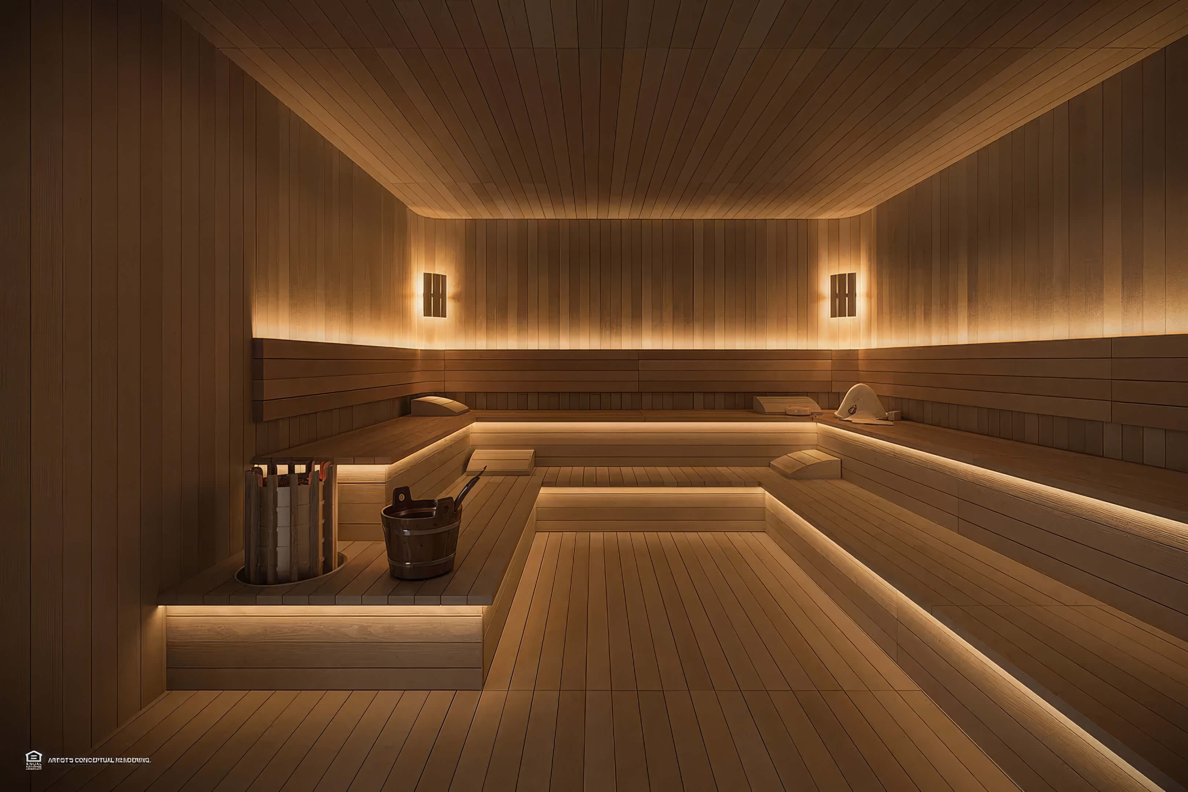
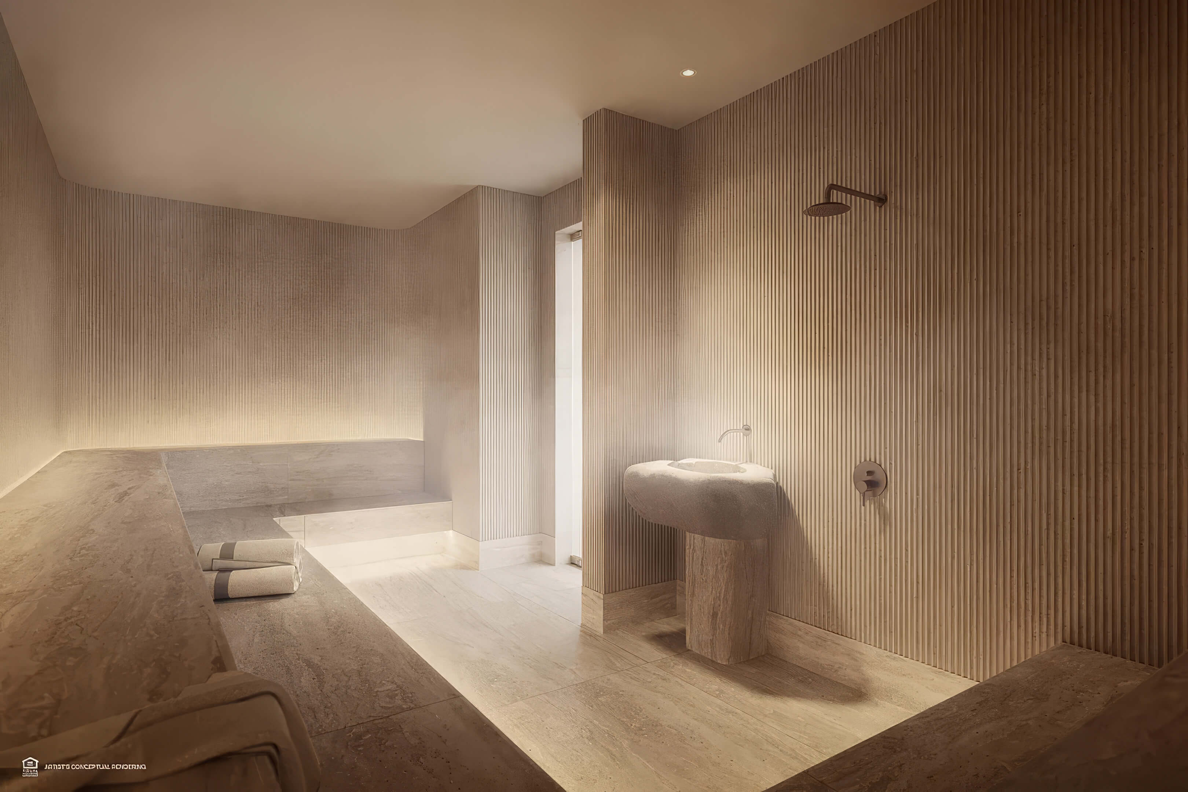
- Saunas, steam rooms, and private treatment spaces
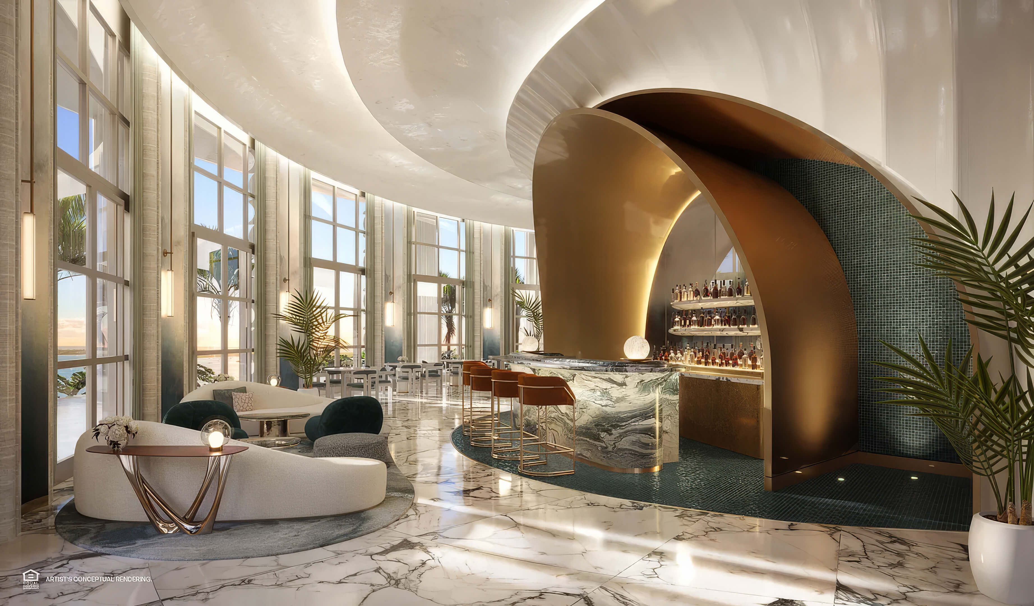
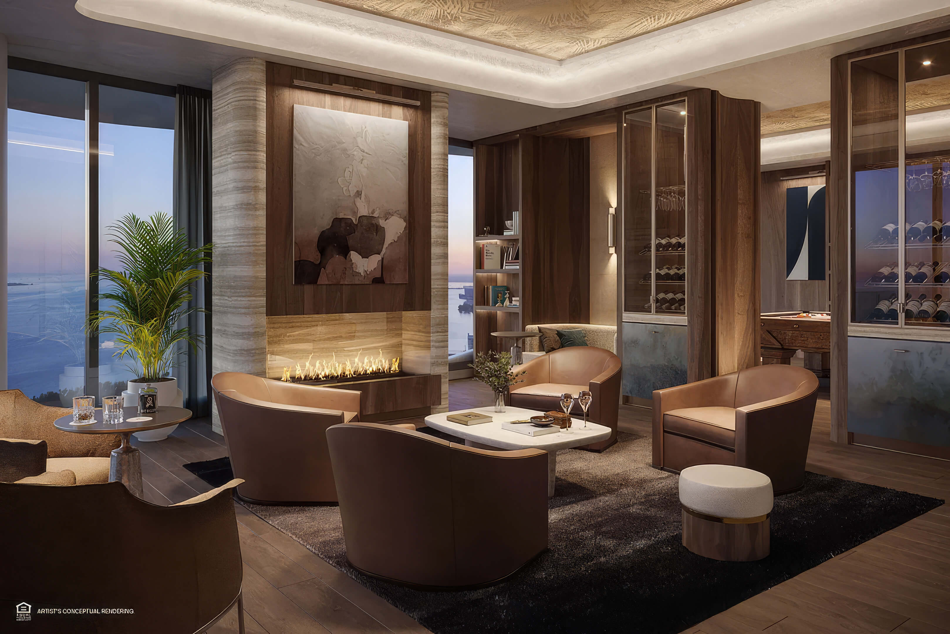
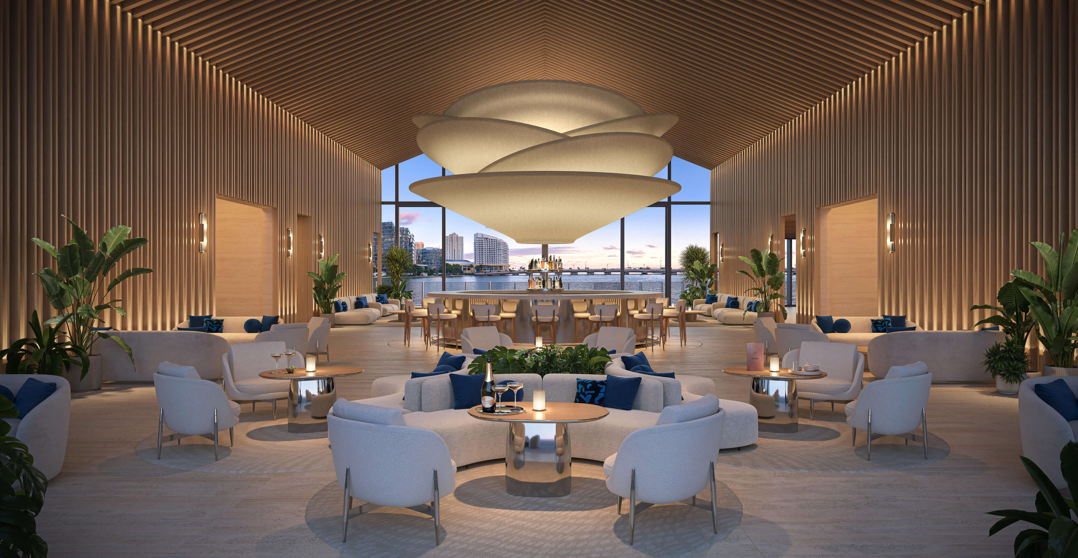
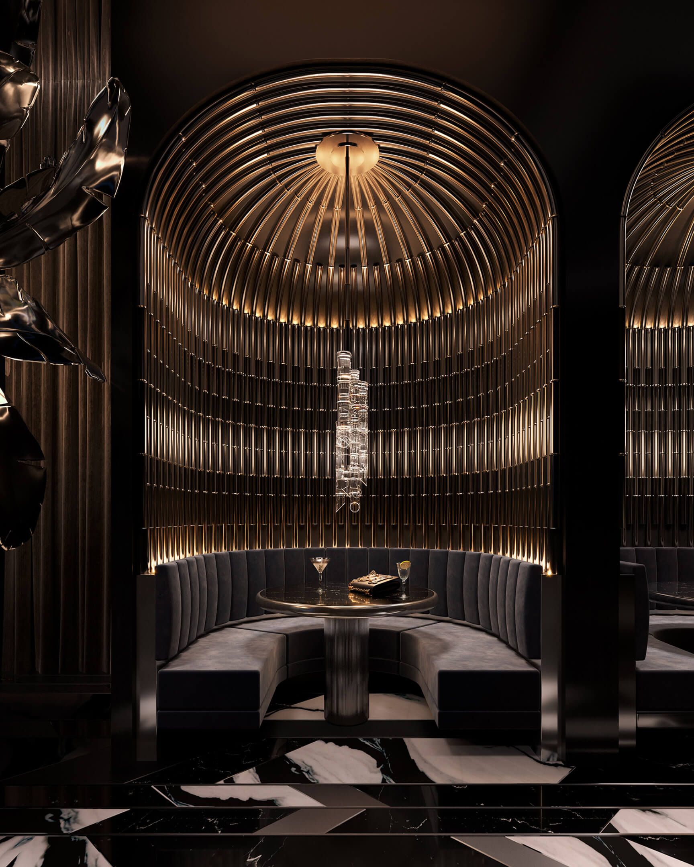
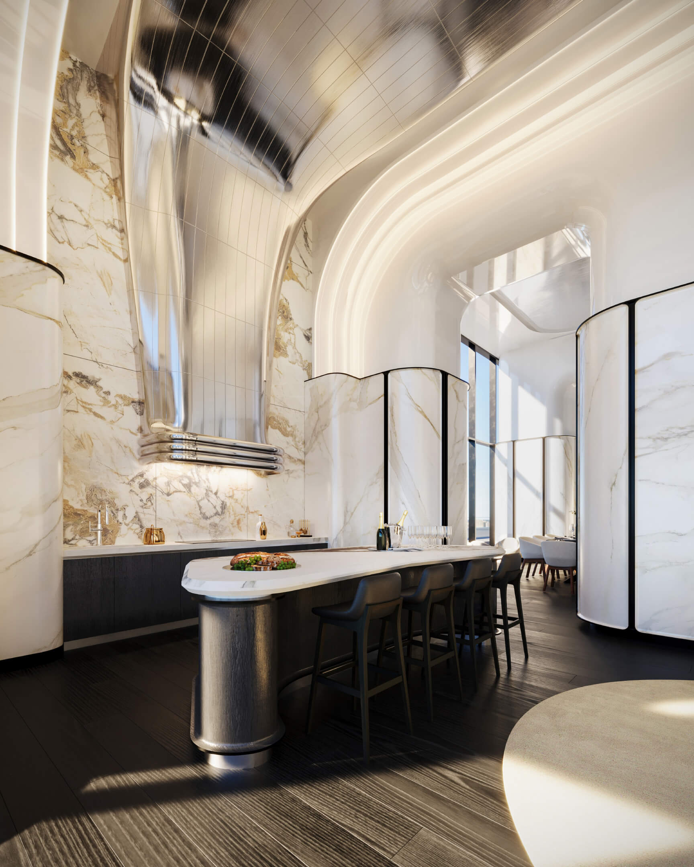
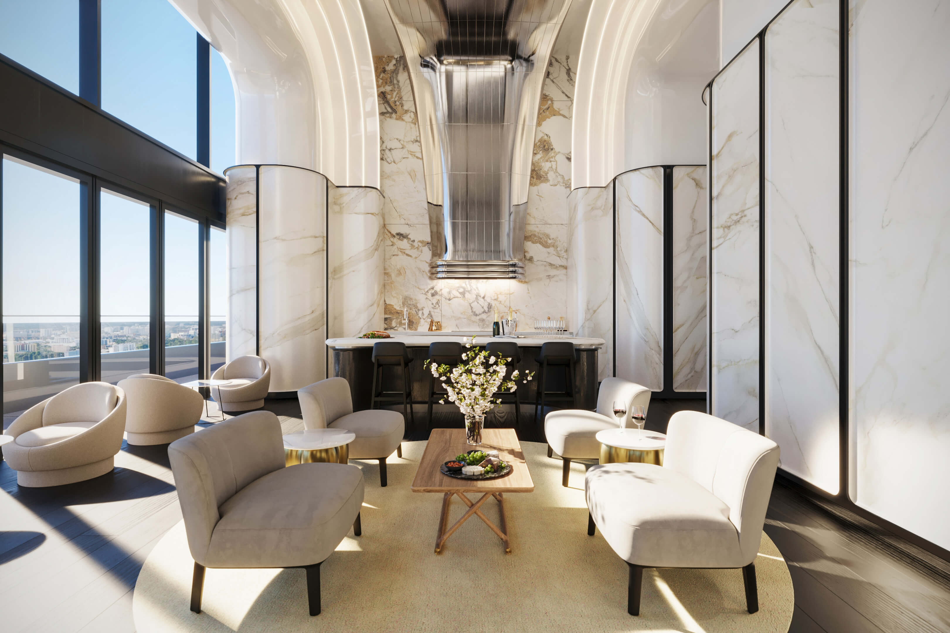
- 31st floor gathering spaces with a bar, tea room, and cognac lounge
- Restaurant at ground level for dining close to home
- Landscaped gardens and terraces designed by Enzo Enea
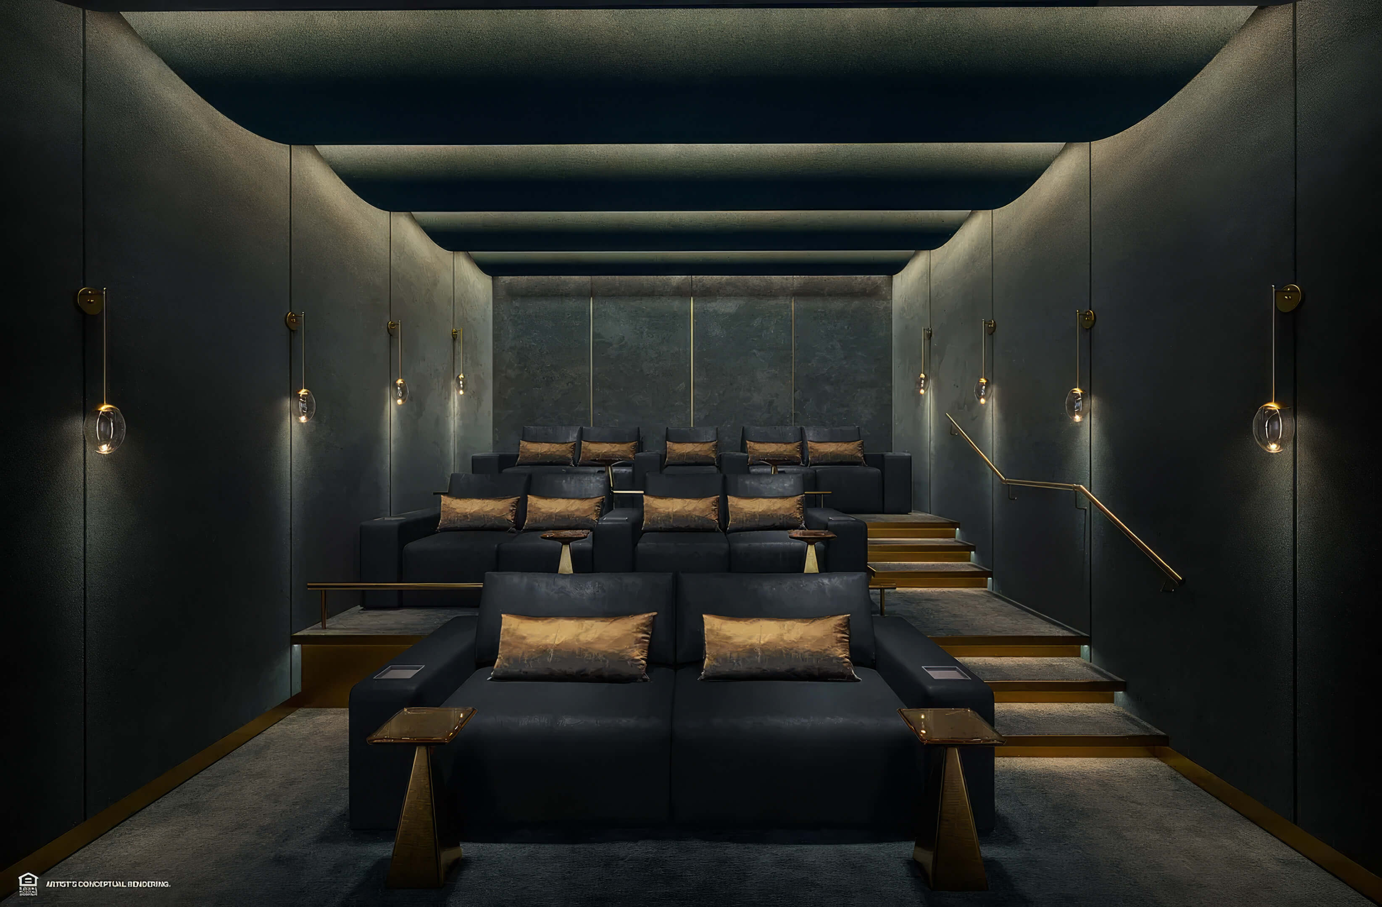
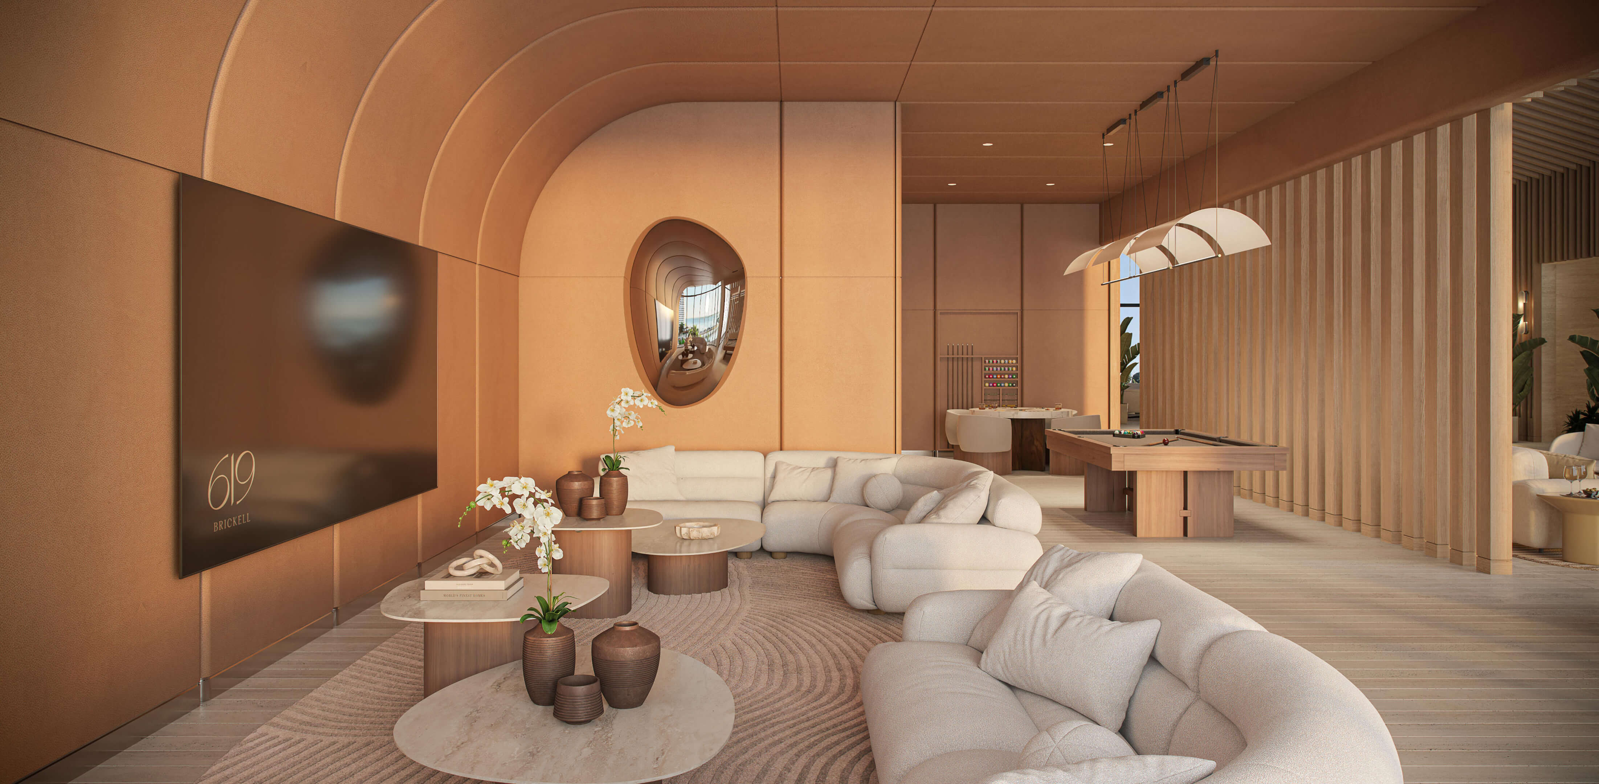
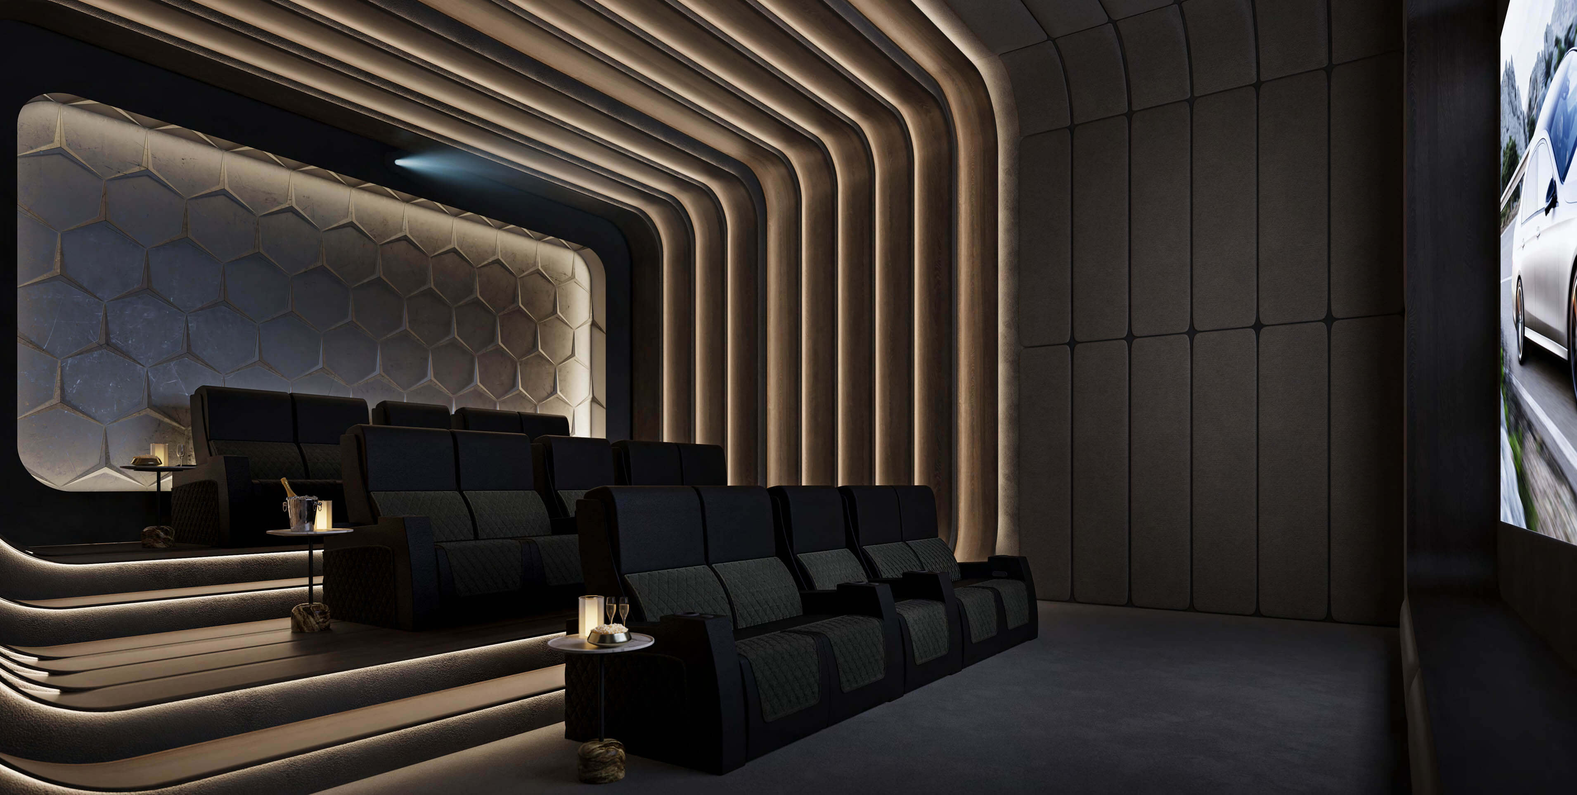
- Screening room and simulator for indoor recreation
- Separate entertainment rooms for children and teens
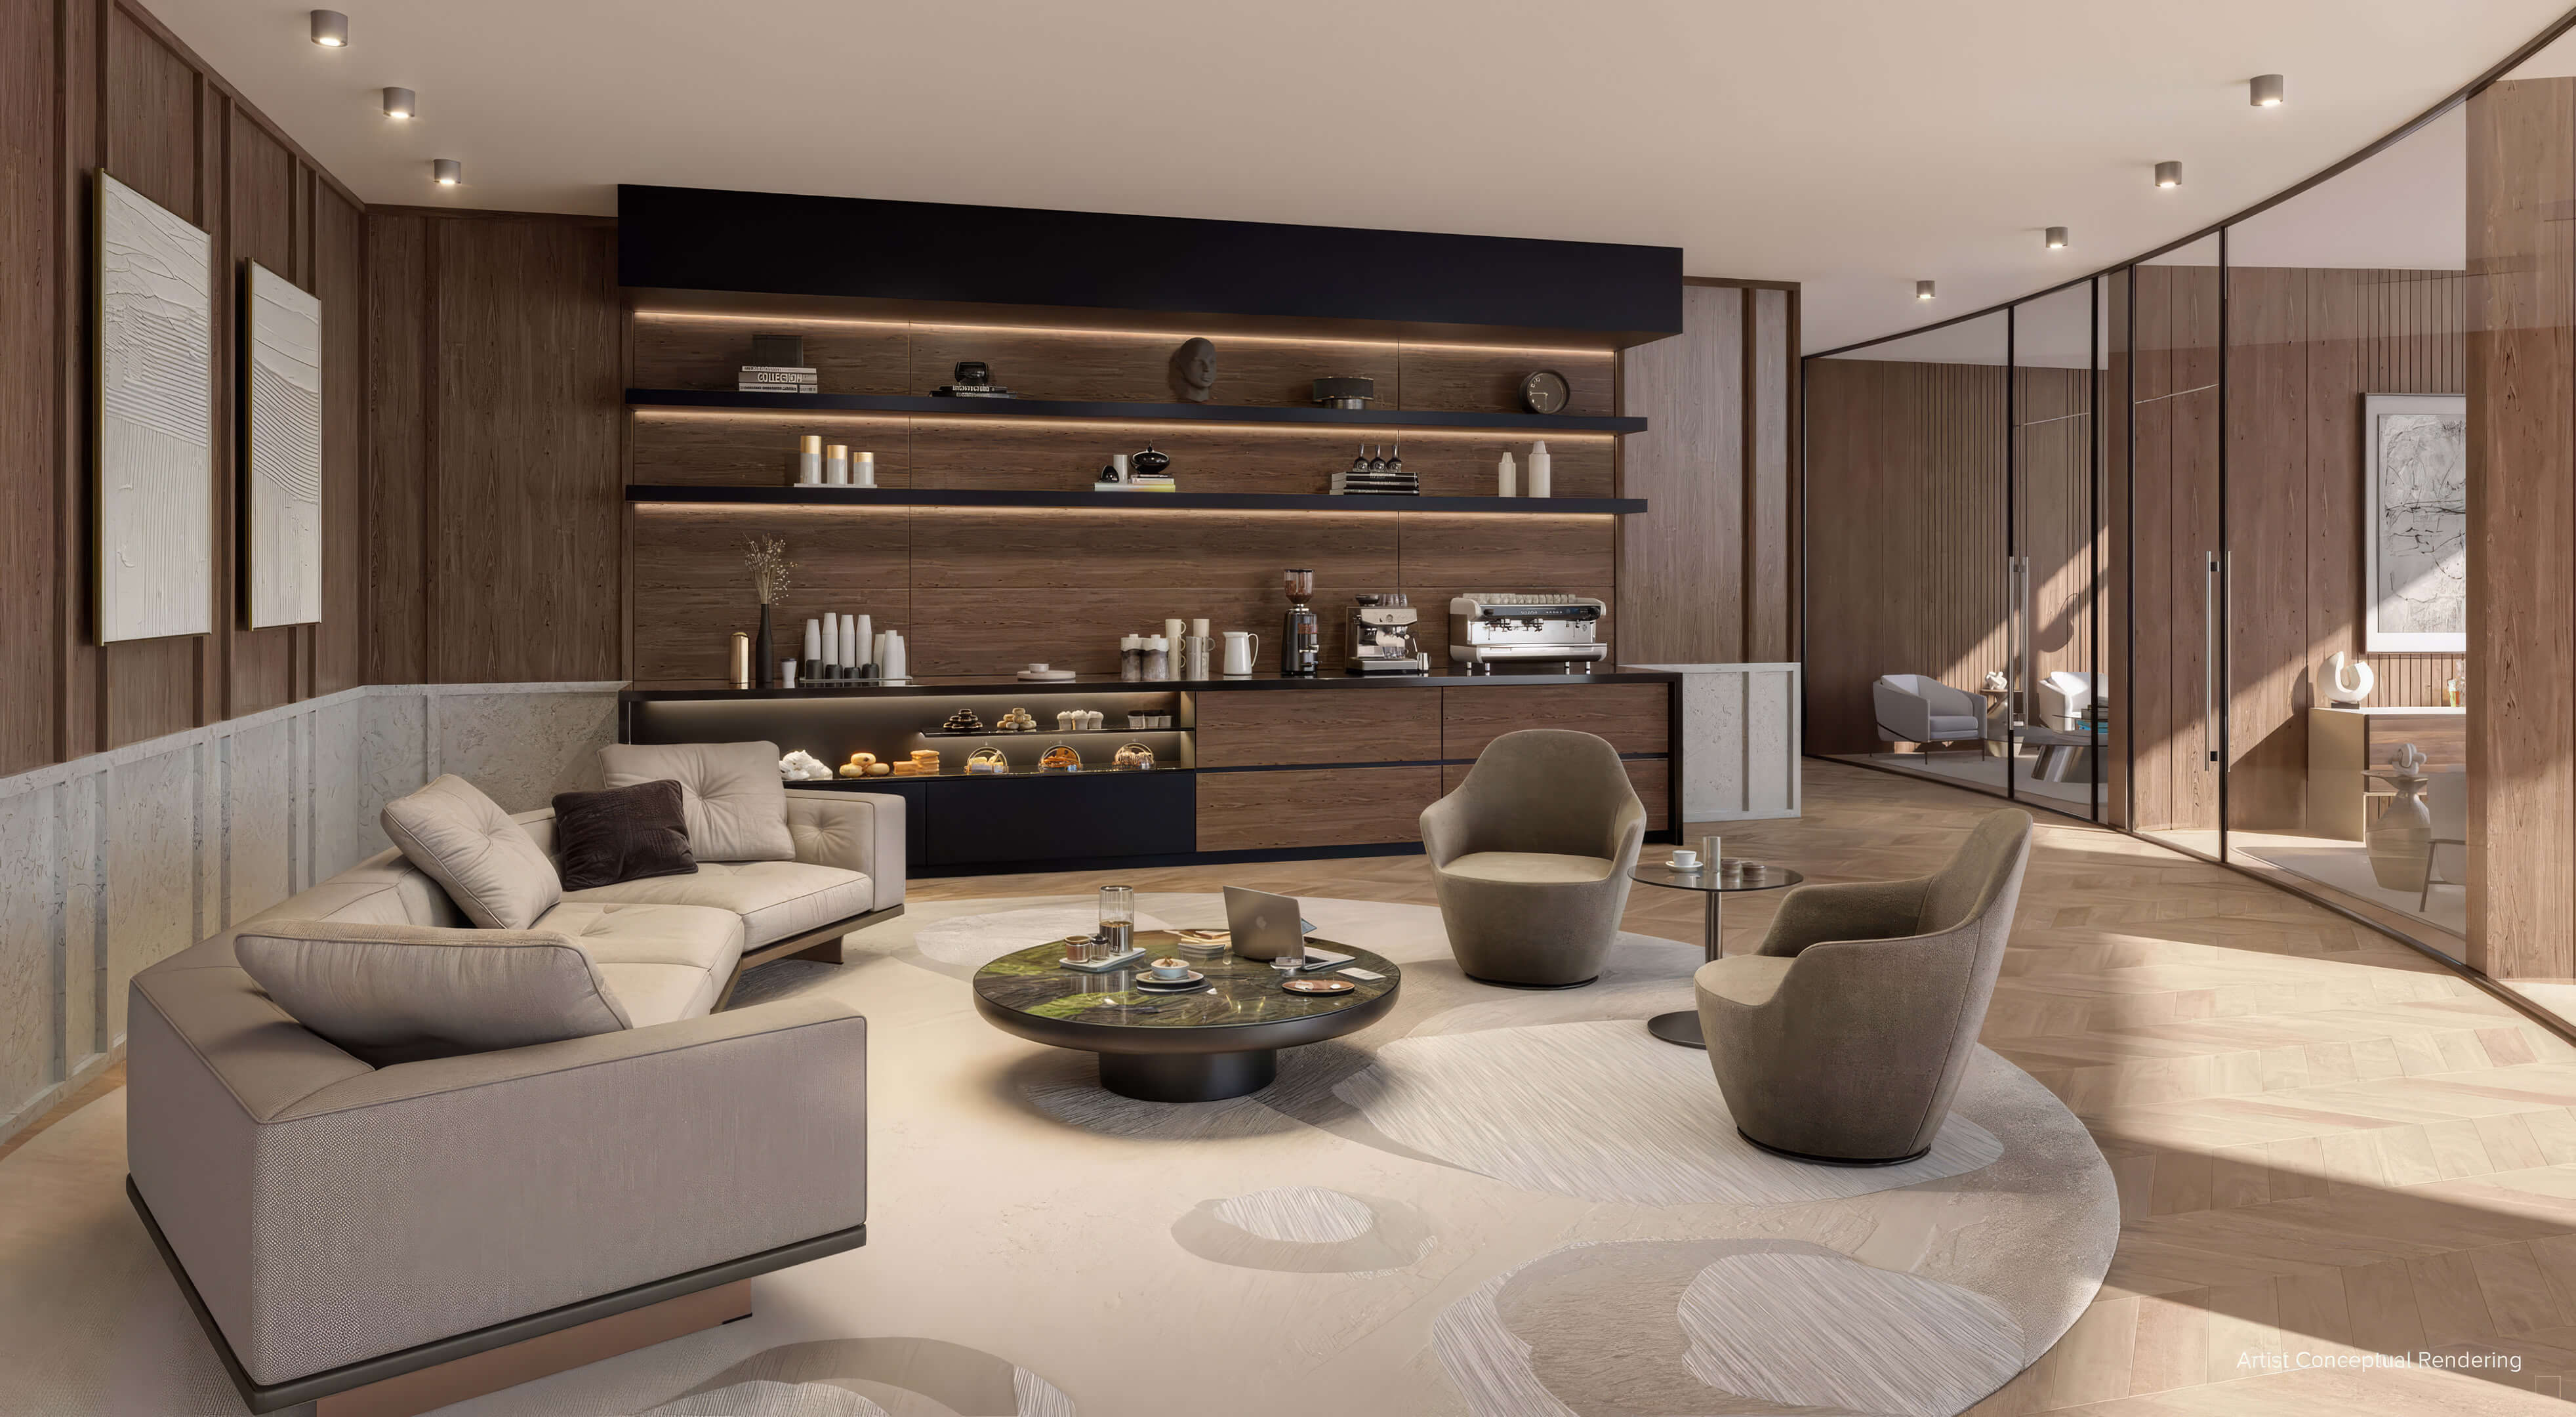
- Coffee bar, meeting rooms, and business facilities
- Secure storage maintained in a controlled climate
- Lobby staff, concierge, and butler service available around the clock
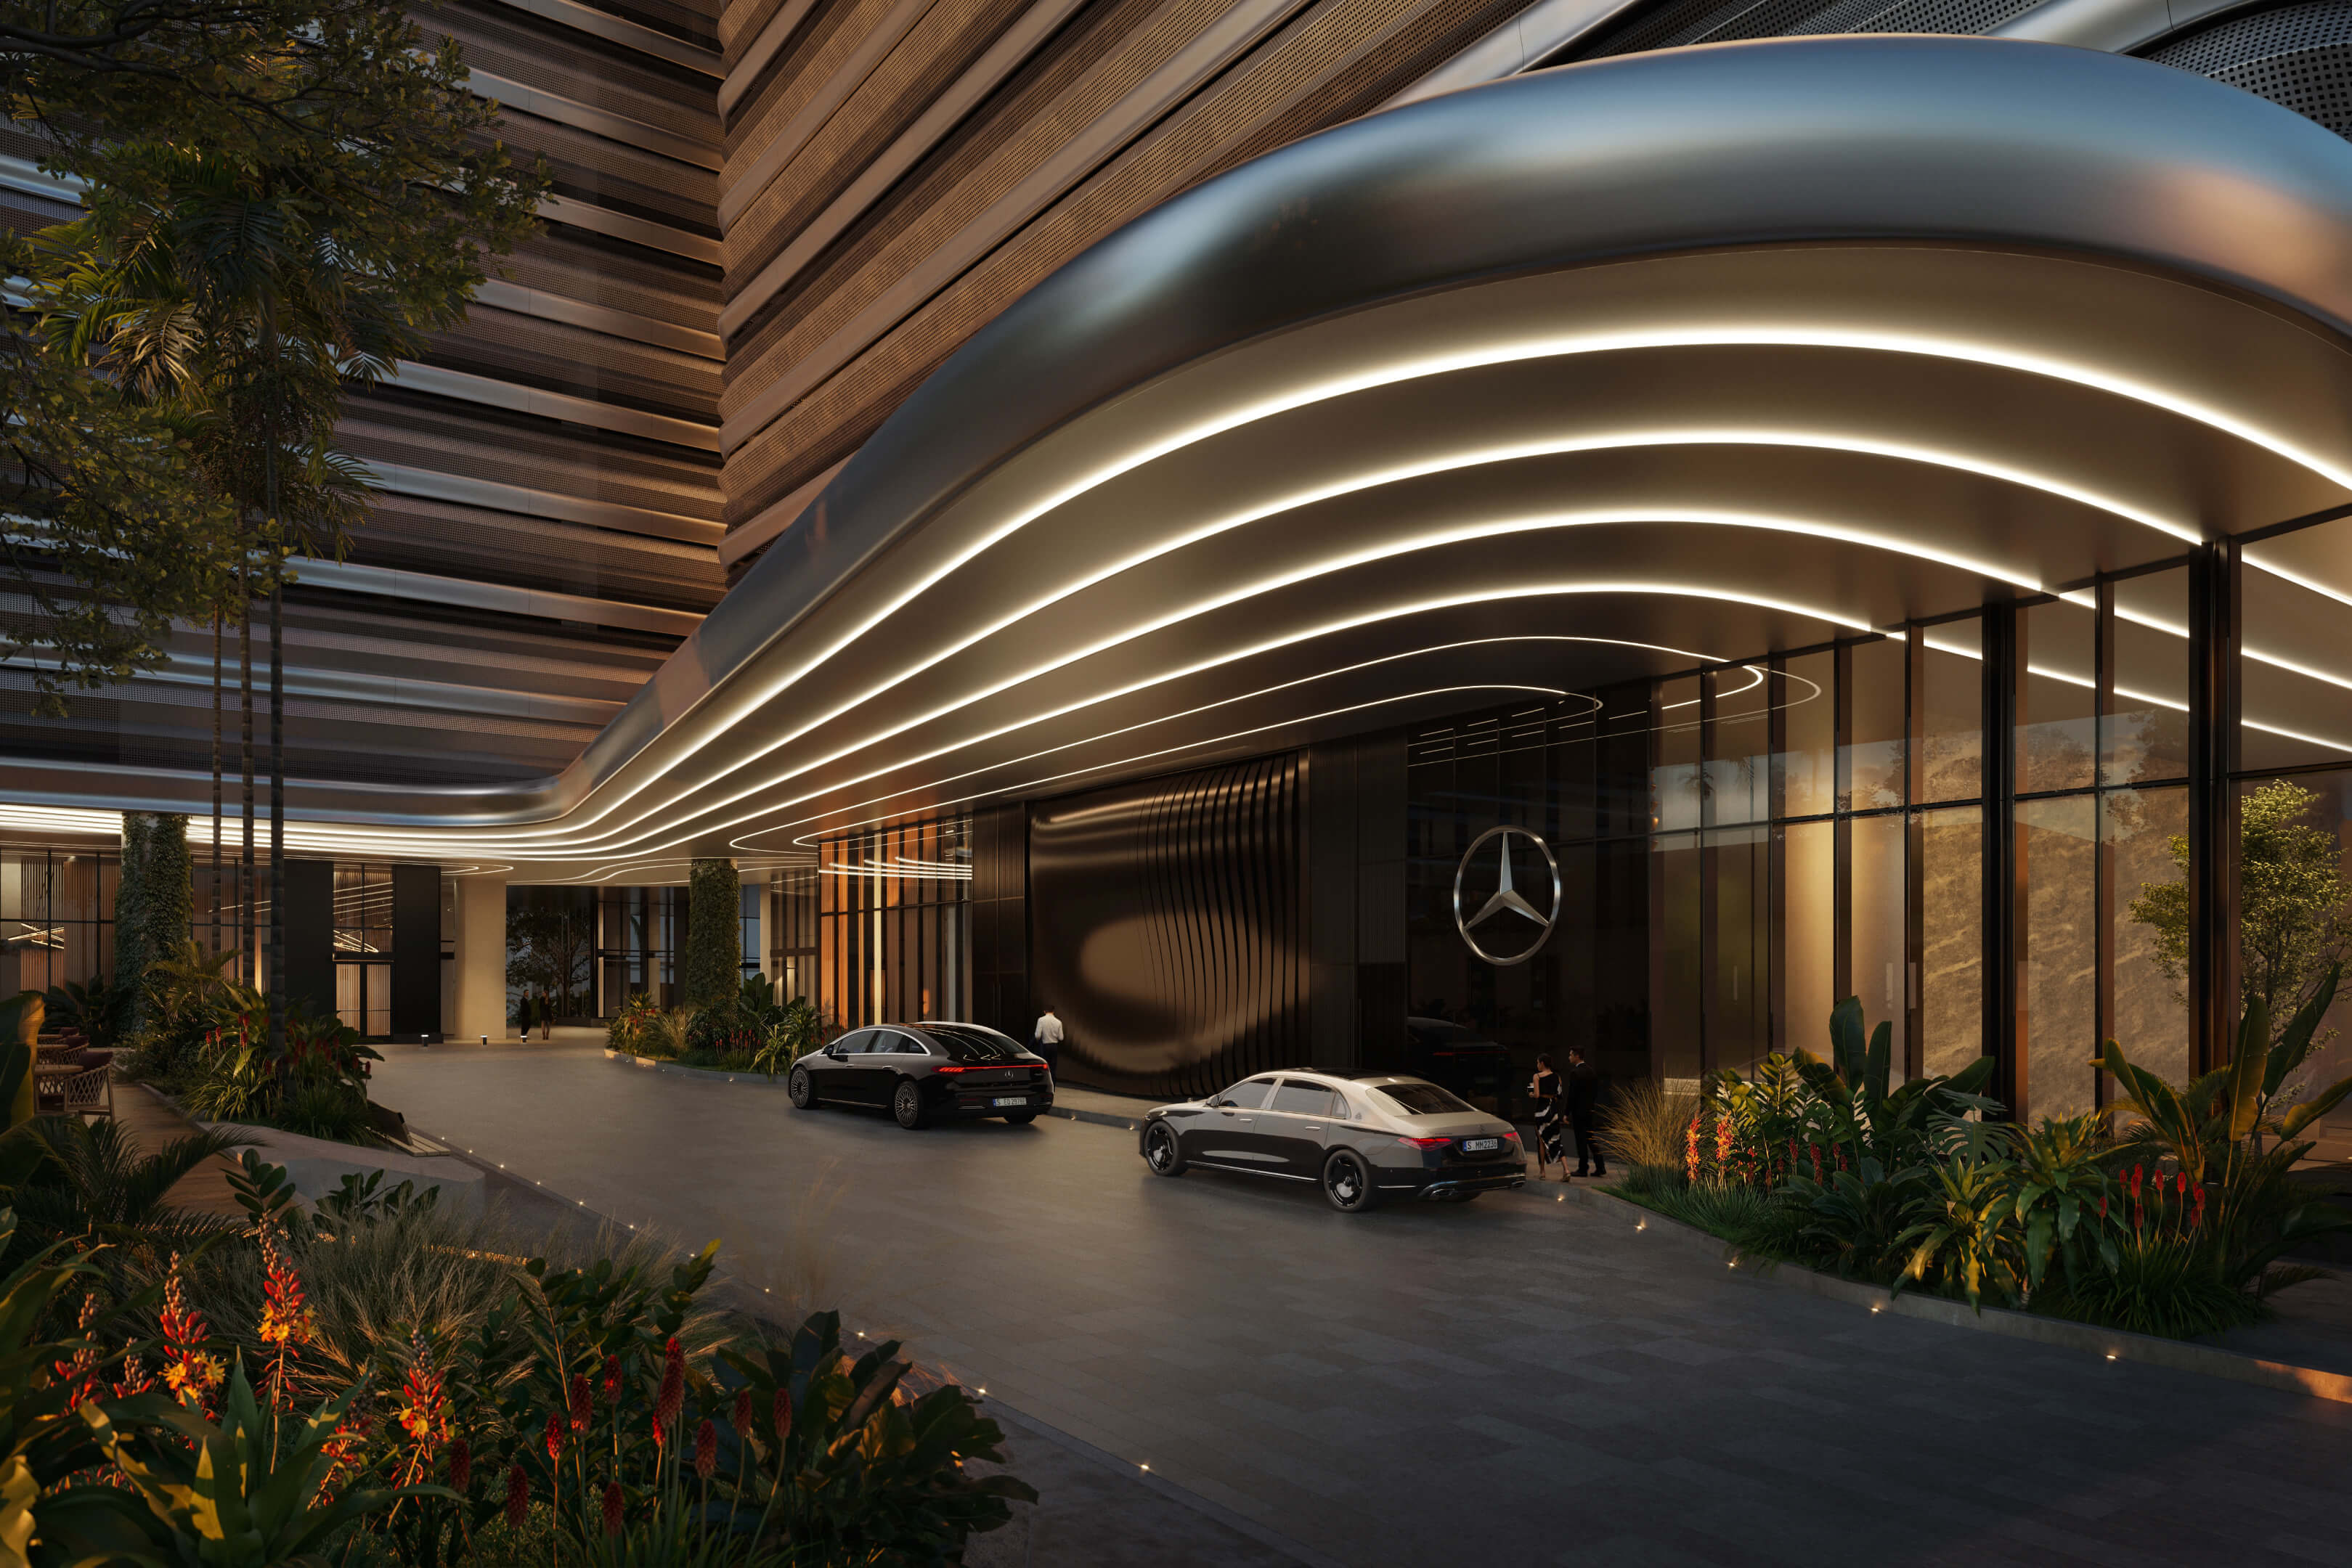
- Valet service alongside spaces for self parking
- Charging facilities for electric vehicles
- House car service for resident transportation
- Offsite beach club access, subject to the program’s terms
Residence Features
- Terraces that open the living areas toward the bay
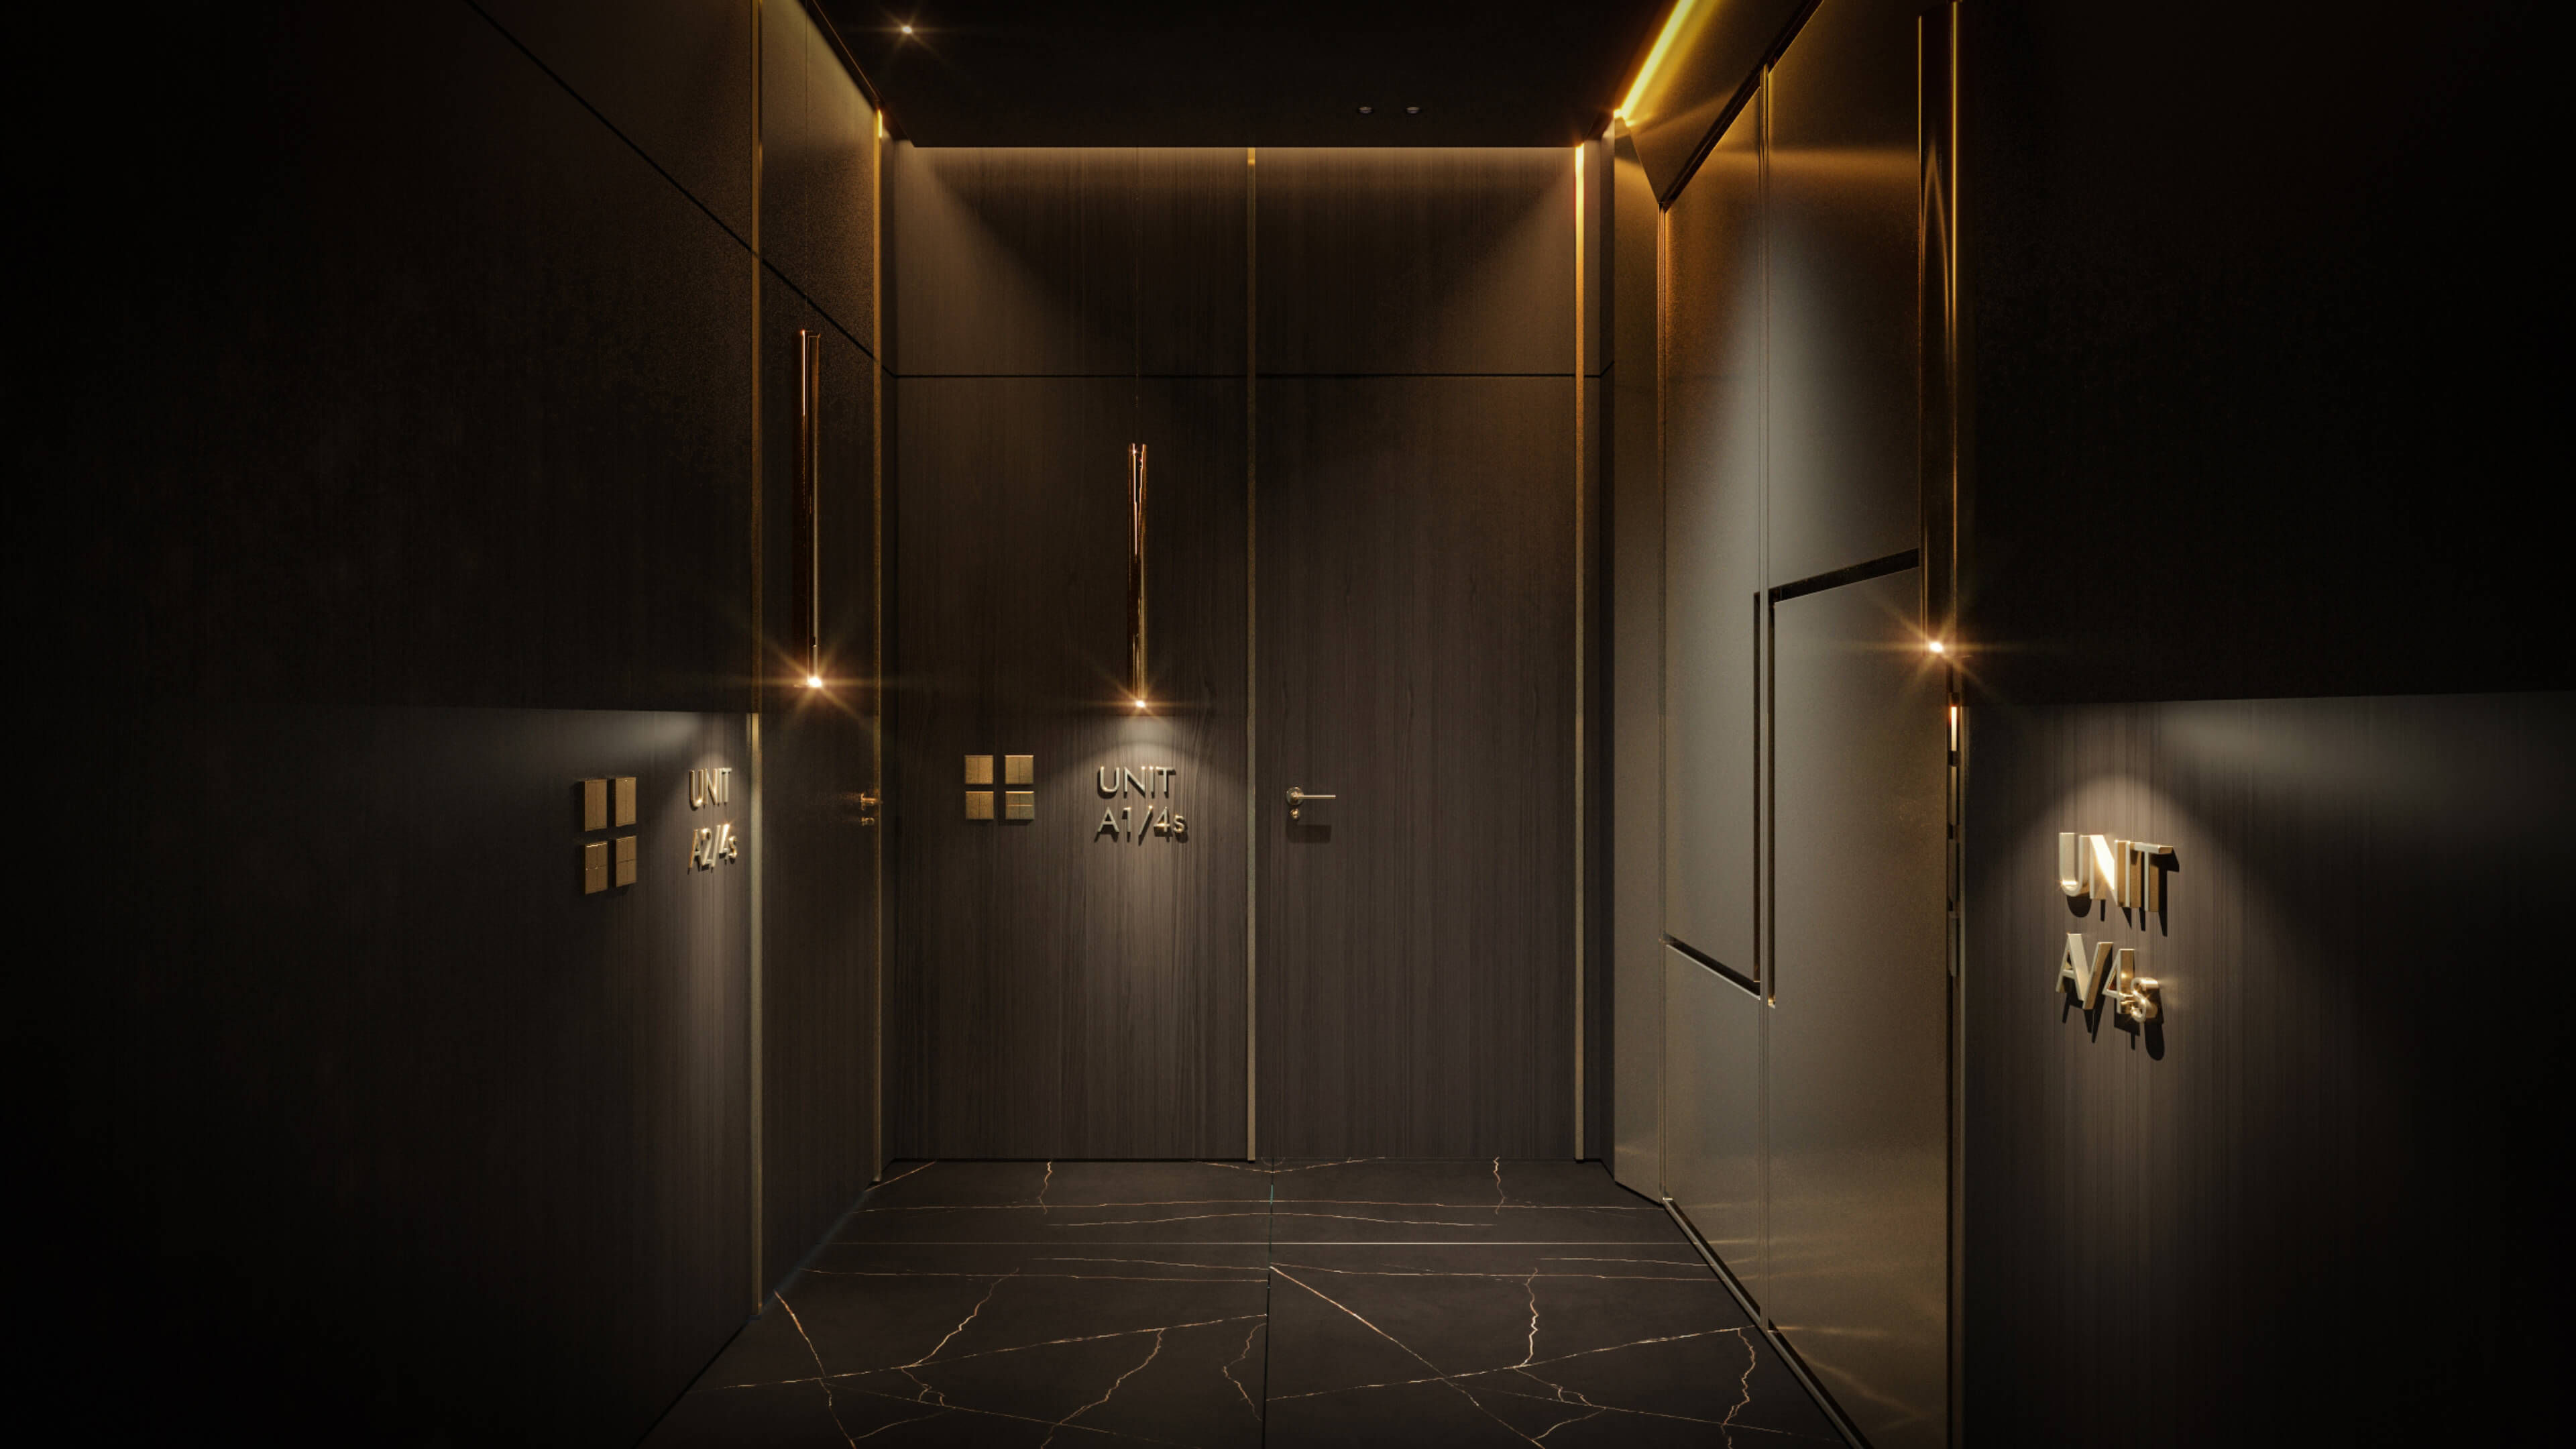
- Private elevator arrivals and foyers in select homes
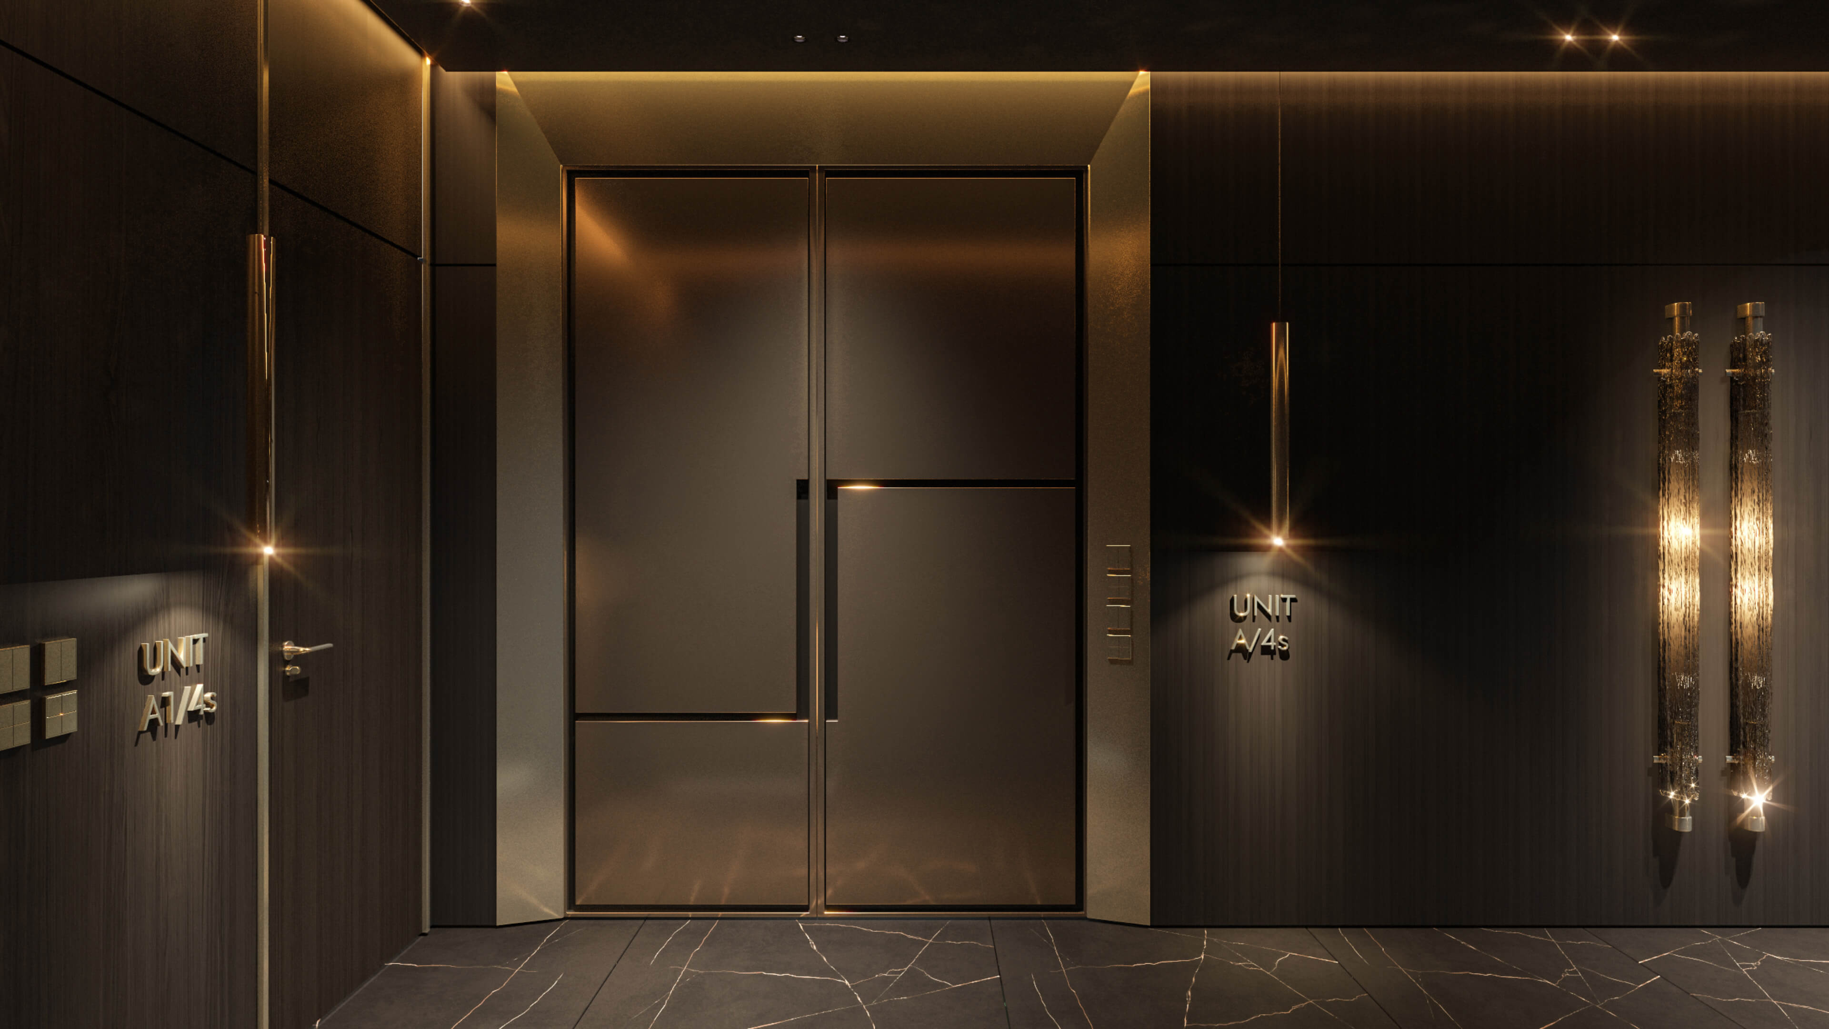
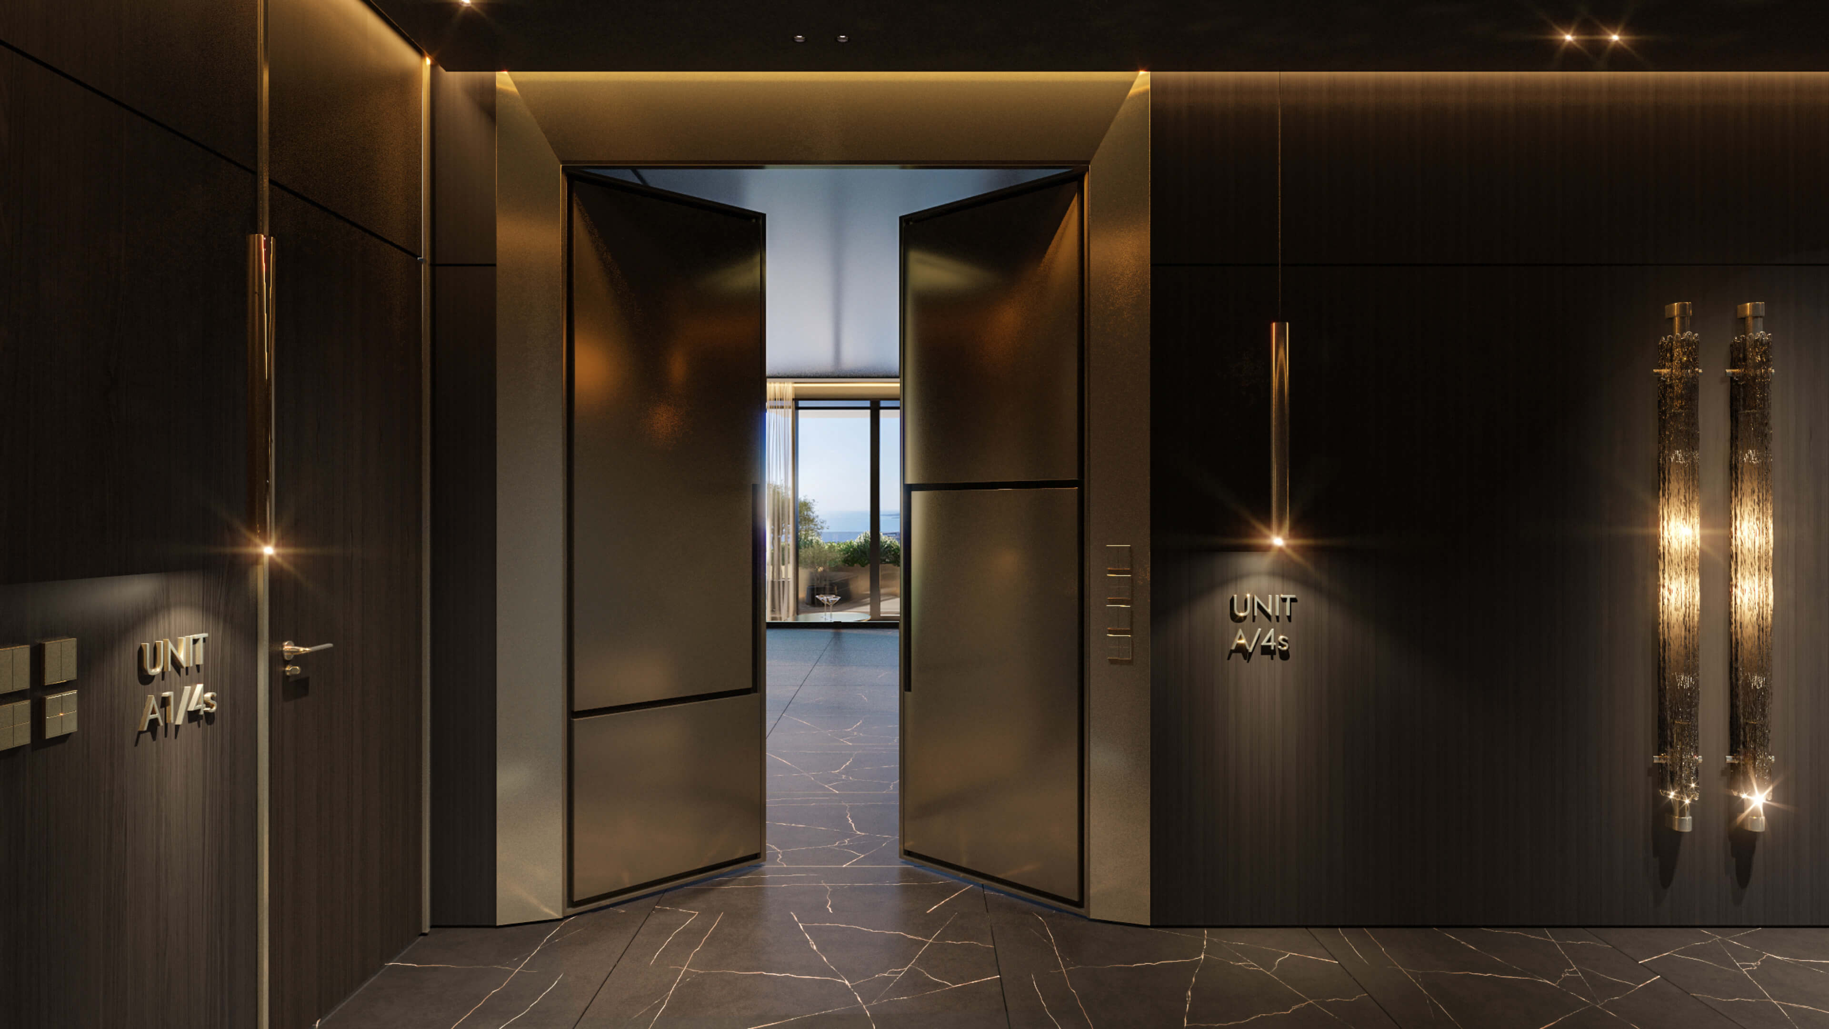
- Double doors at the residence entrance
- Ceilings of approximately 10 feet 6 inches in living areas
- European flooring and wood interior doorways
- Laundry room and separate powder room in each home
- Climate and lighting controls integrated into the home
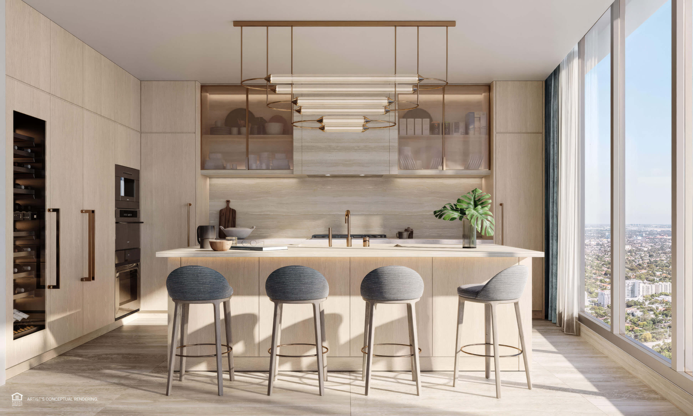
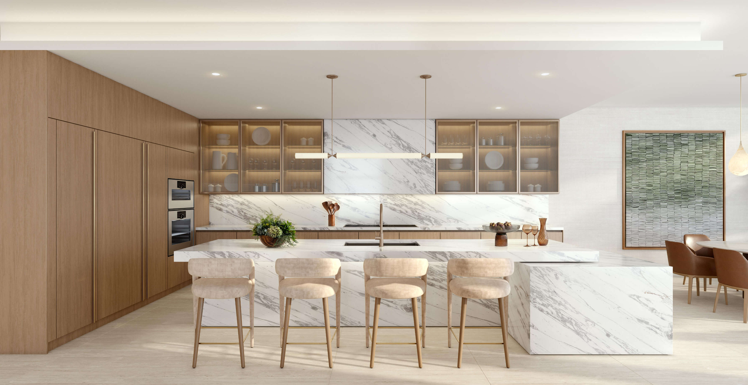
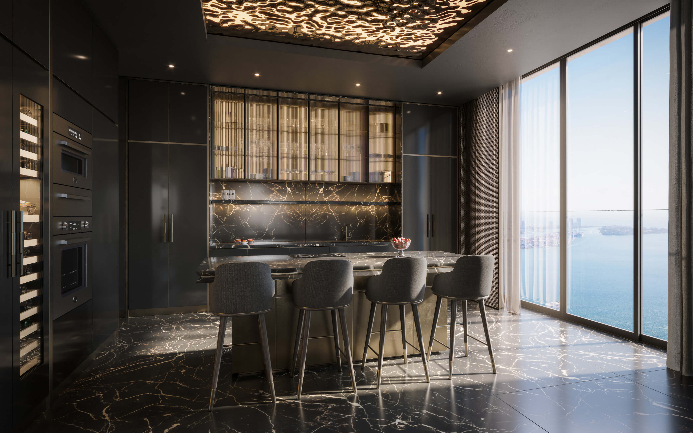
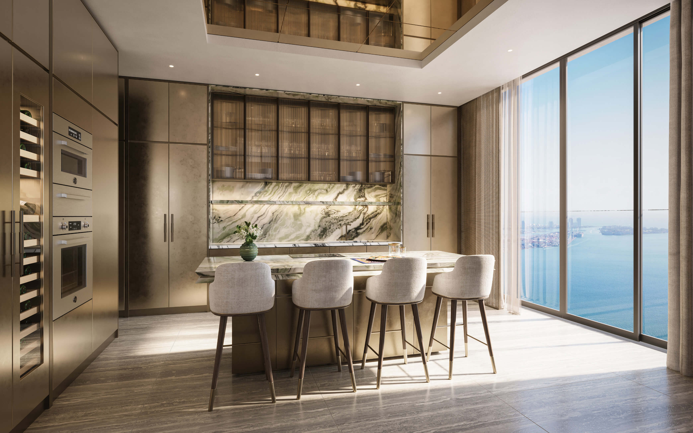
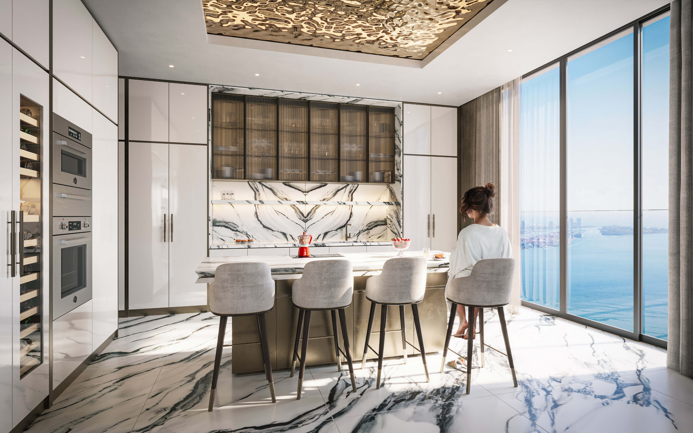

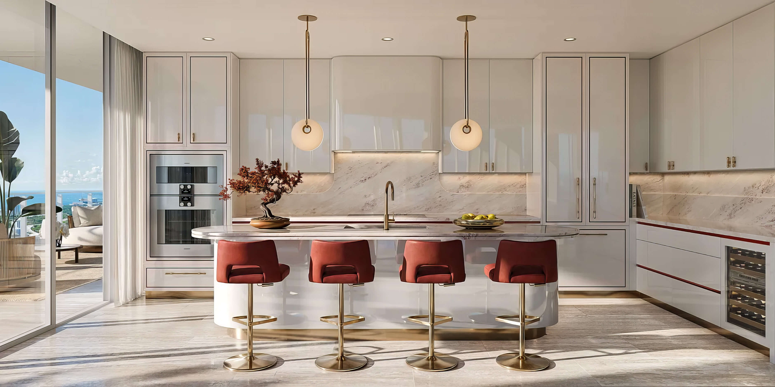
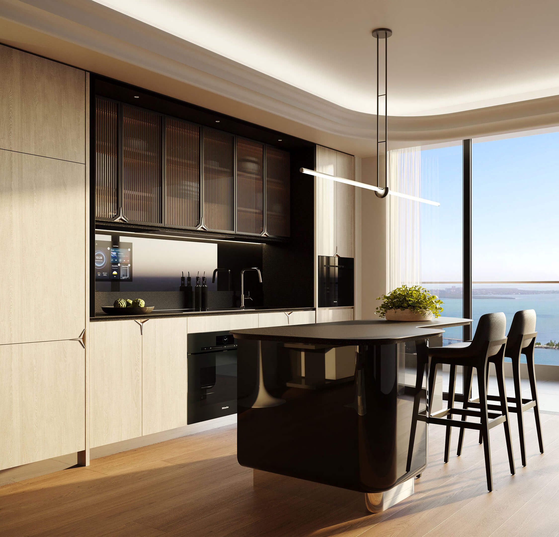
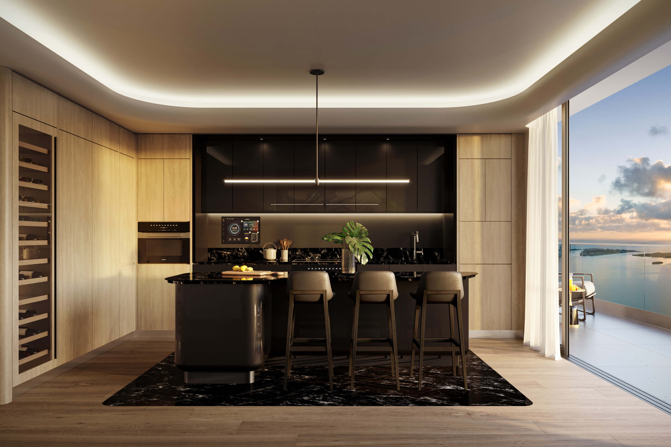
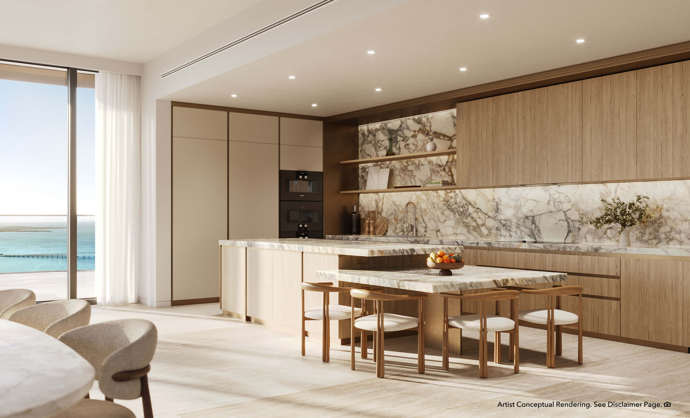
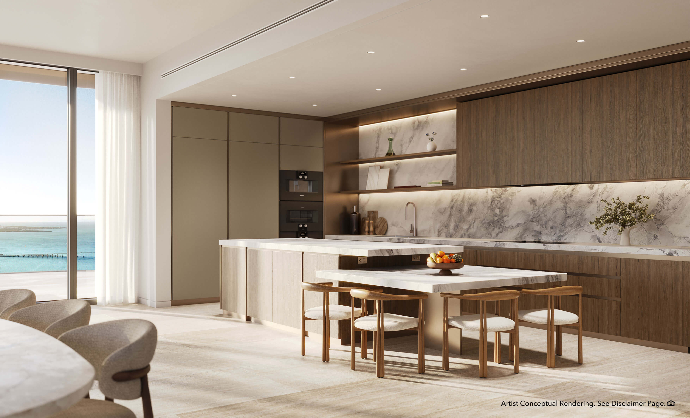
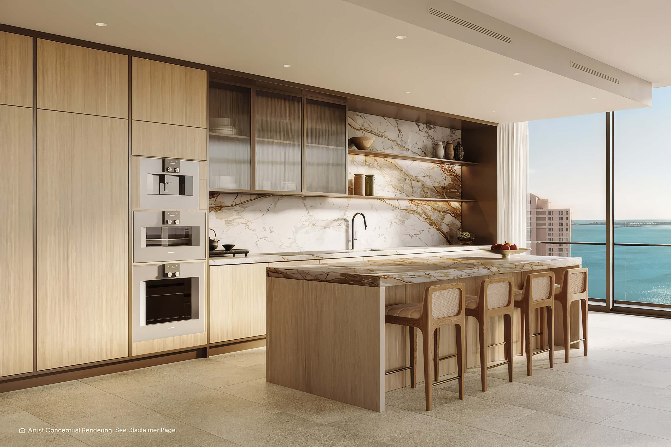
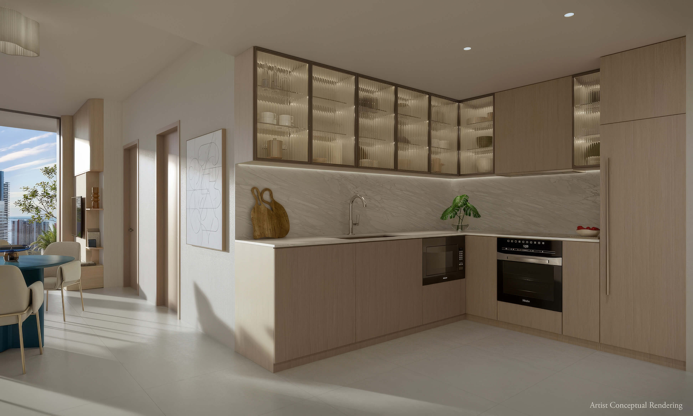
- Italian kitchen cabinetry created with Rockwell Group
- Stone surfaces for kitchen counters and backsplashes
- Sub-Zero refrigeration and wine storage
- Wolf cooking appliances, with packages varying by residence
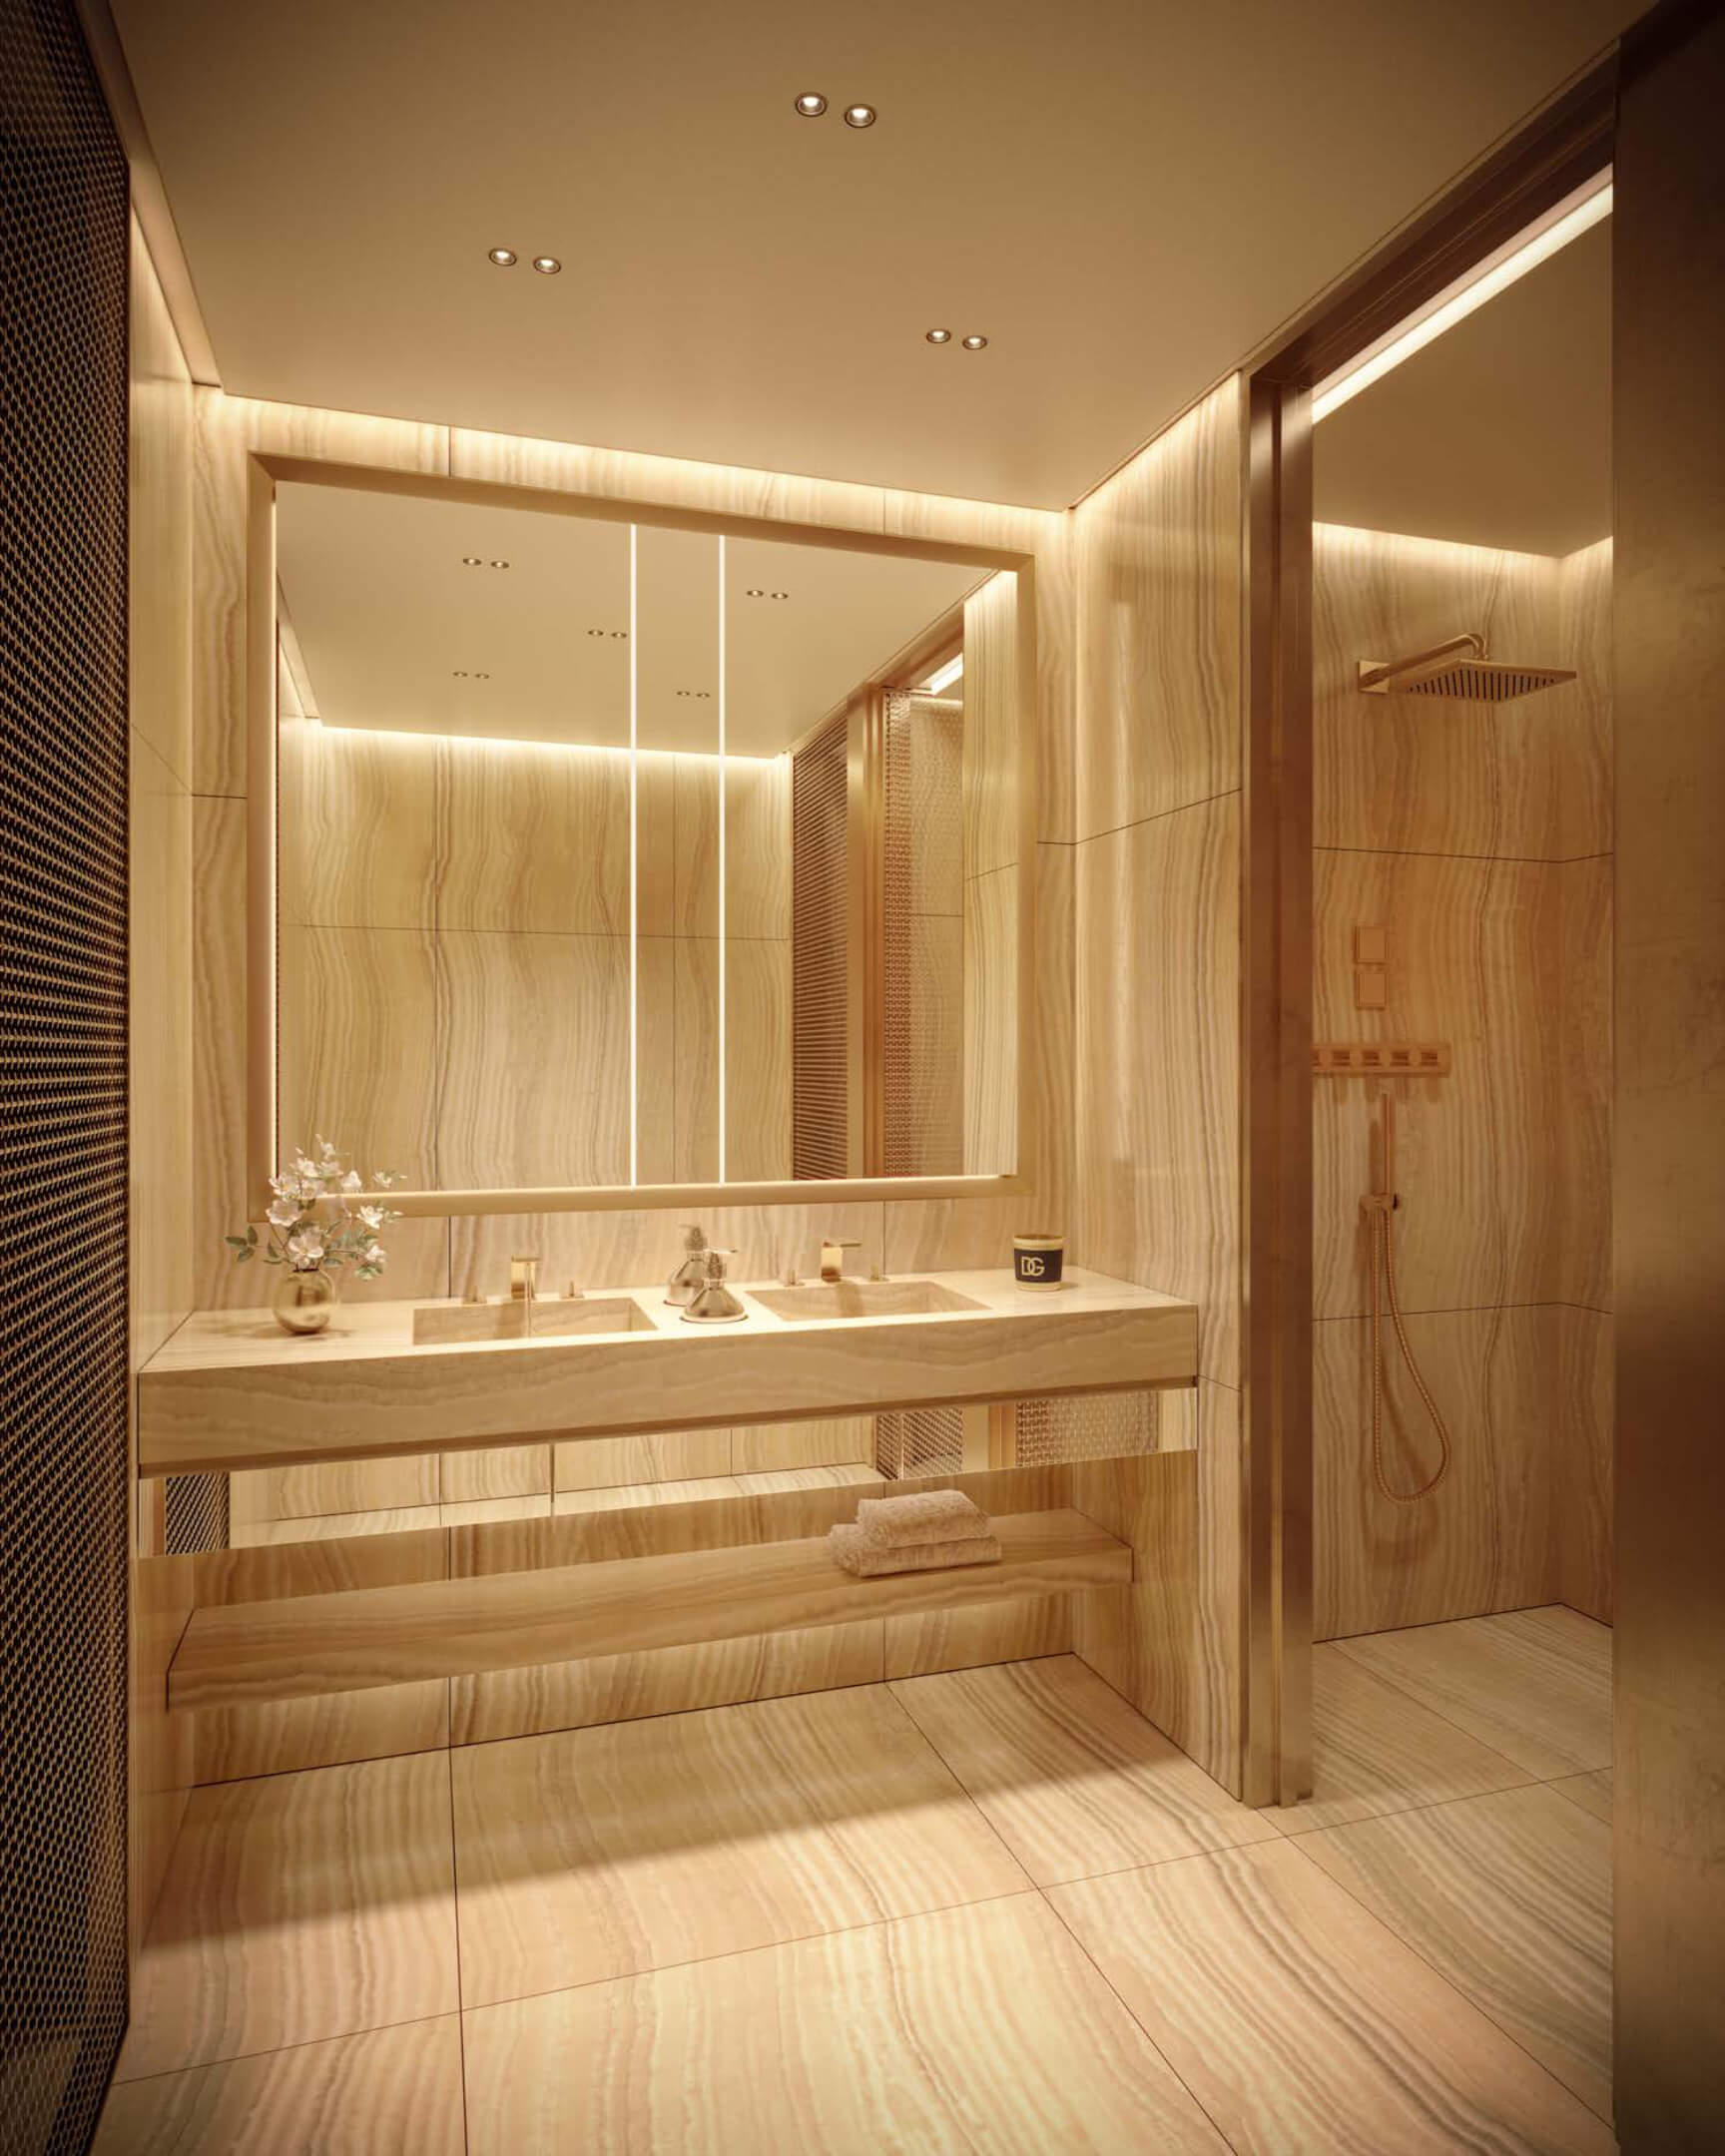
- Dornbracht fittings in kitchens and primary bathrooms
- Primary suites with generous walk-in closets
- Midnight bar for refreshments near the bedroom
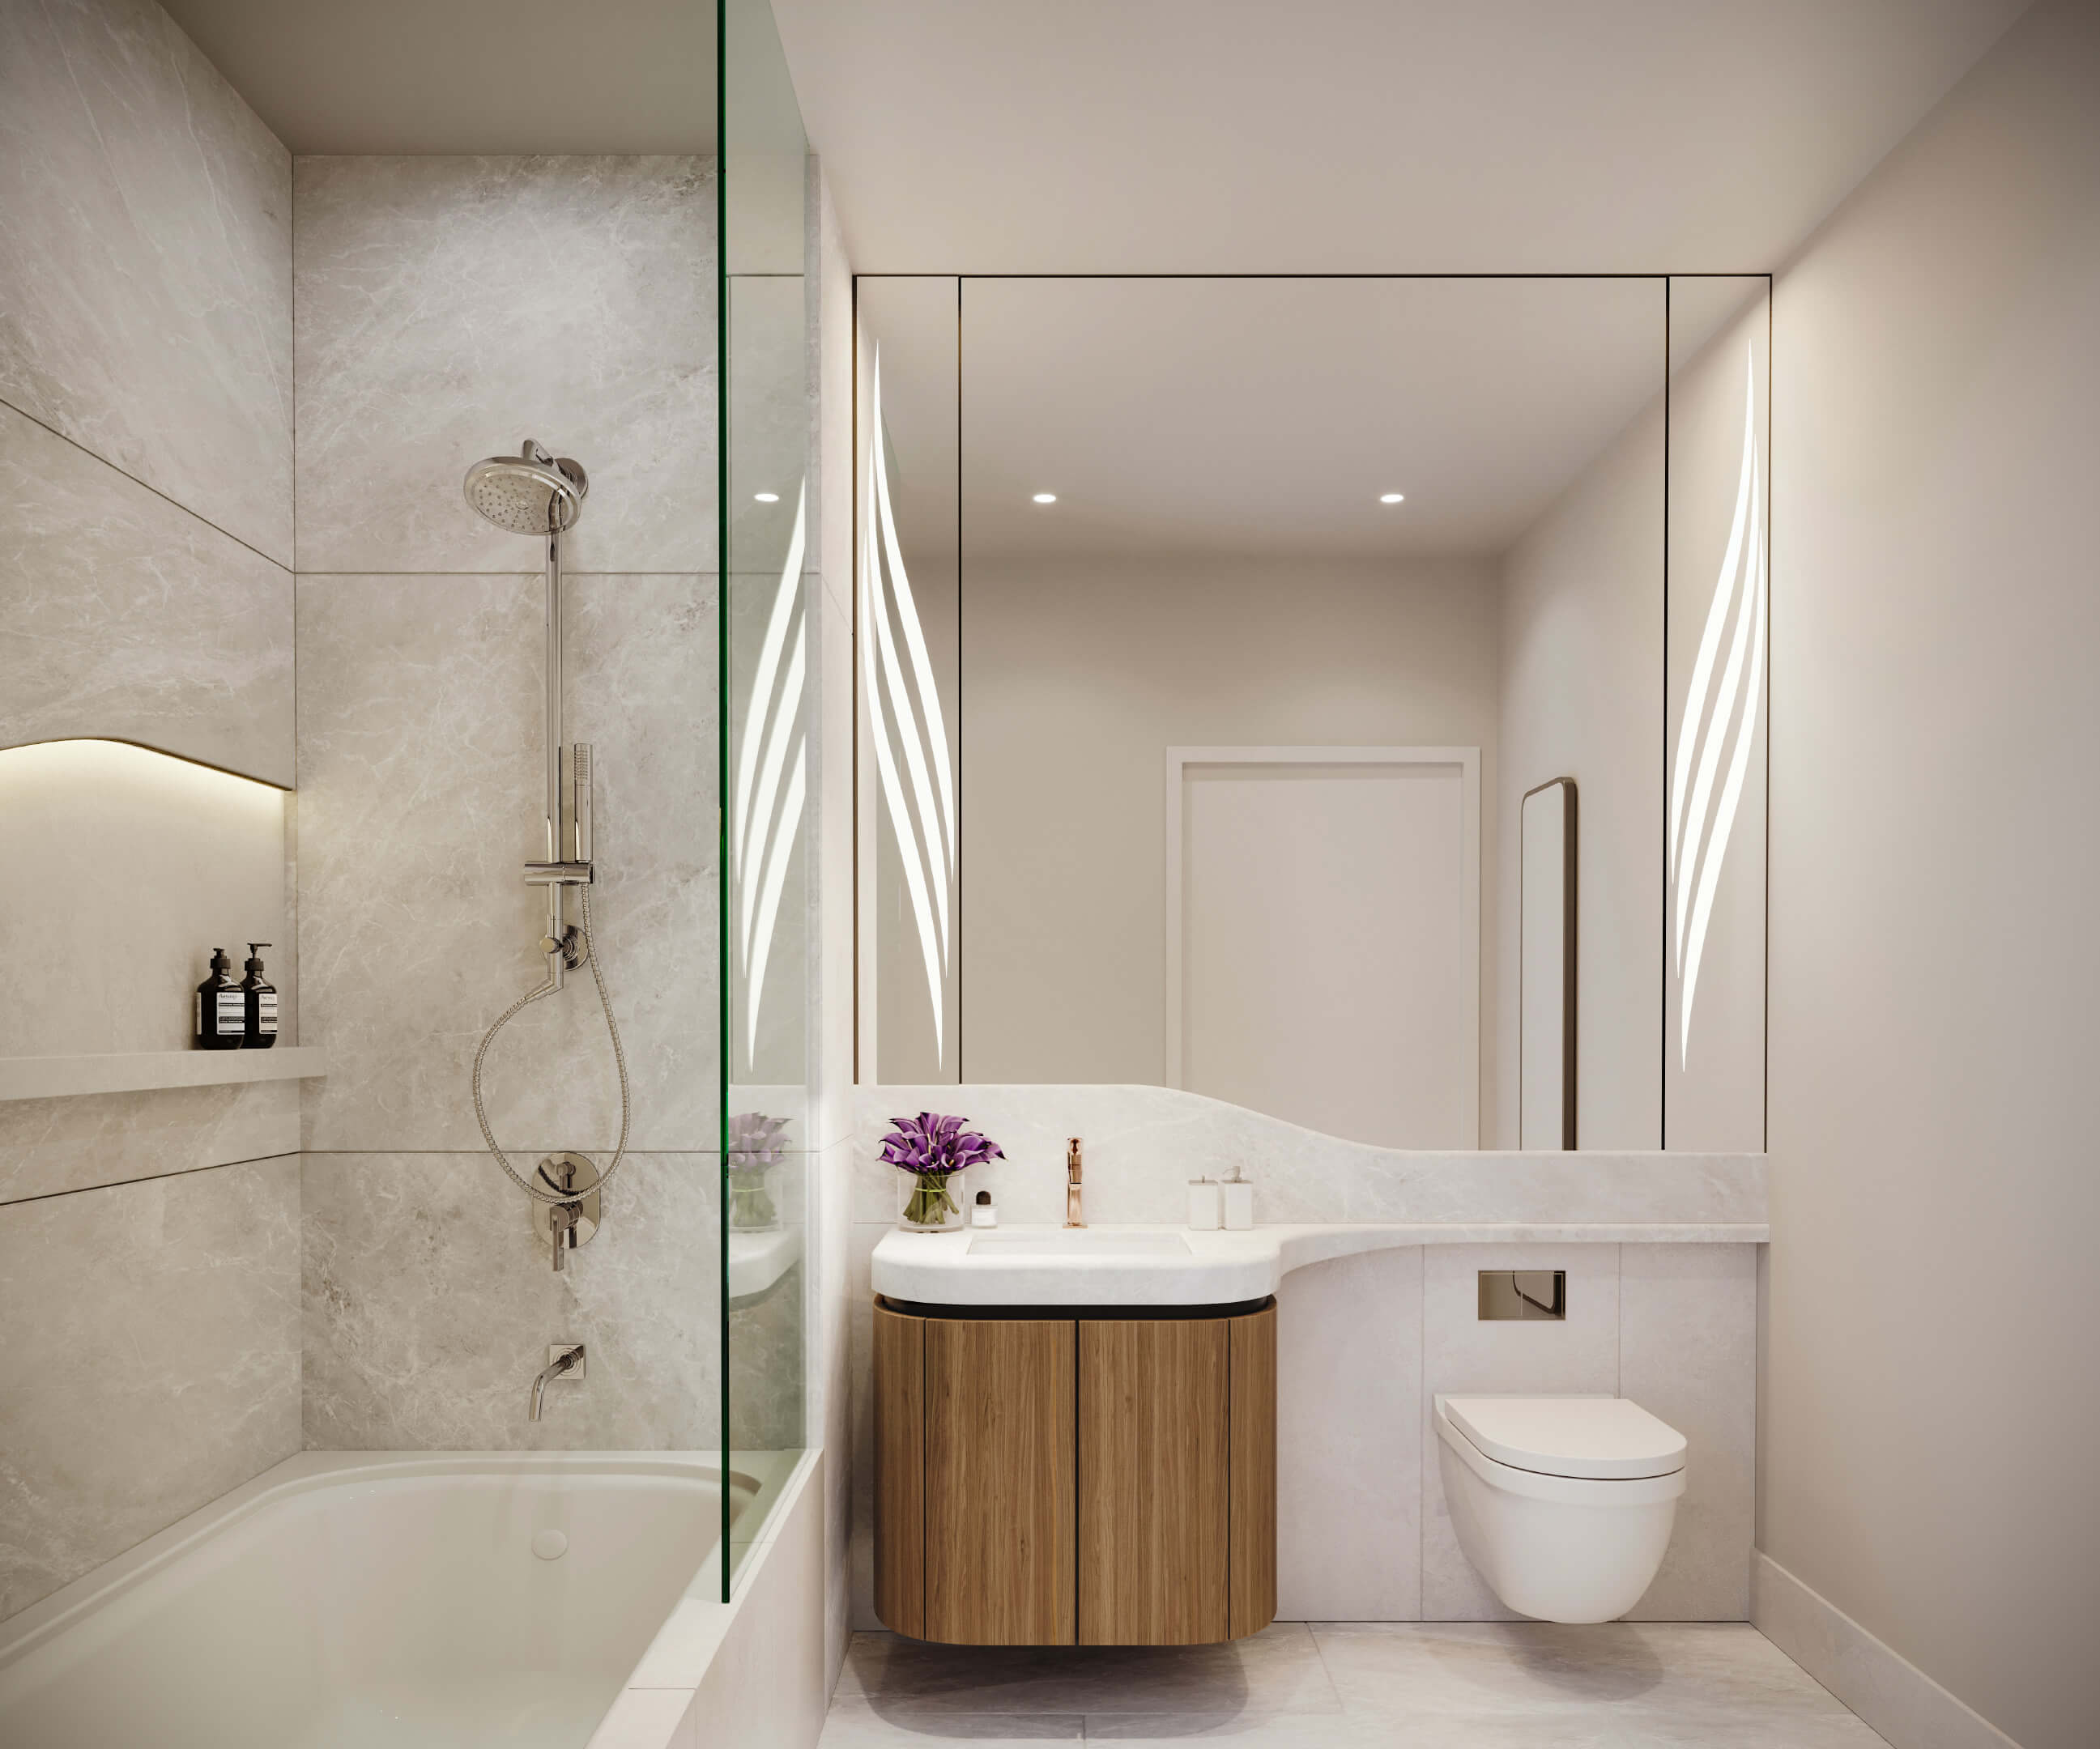
- Stone showers and freestanding tubs in primary bathrooms
- Separate toilet compartments with Toto fixtures
- Keyless access to the residence
St Regis Brickell Residences Floor Plans
| Floor / Units | Beds / Baths | Total Residence (Interior + Exterior) | Floor Plans |
|---|---|---|---|
| Residence D — Levels 8 to 18, 21 to 30, 33 to 41 | 2 Beds + Den / 3.5 Baths | 3,206 SF / 297.8 M2 | Download |
| Residence D Mod. | 2 Beds + Den / 3.5 Baths | 3,206 SF / 297.8 M2 | Download |
| Residence C — Levels 8 to 18, 21 to 30, 33 to 41 | 3 Beds / 3.5 Baths | 3,577 SF / 332.3 M2 | Download |
| Residence A — Levels 8 to 18 | 4 Beds / 5.5 Baths | 4,653 SF / 432.3 M2 | Download |
| Residence B — Levels 8 to 18 | 4 Beds / 5.5 Baths | 4,620 SF / 429.2 M2 | Download |
| Residence B — Levels 21 to 30, 33 to 41 | 4 Beds / 5.5 Baths | 4,413 SF / 410 M2 | Download |
| Residence A — Level 45 | 4 Beds / 4.5 Baths | 7,023 SF / 652.5 M2 | Download |
| Residence A — Levels 21 to 30, 33 to 41 | 4 Beds / 5.5 Baths | 4,446 SF / 413 M2 | Download |
| Combo AB — Levels 8 to 18 | 5 Beds / 6.5 Baths | 9,273 SF / 861.5 M2 | Download |
| Combo AB — Levels 21 to 30, 33 to 41 | 5 Beds / 6.5 Baths | 8,859 SF / 823 M2 | Download |
| Download all floor plans | |||
Watch the St Regis Brickell Residences Video
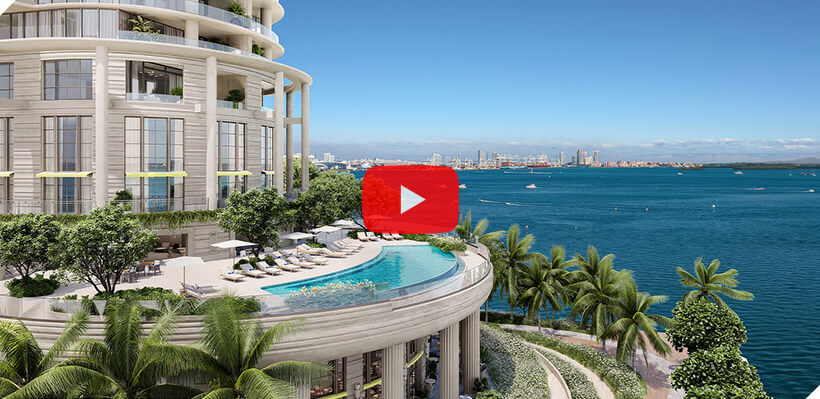
Take a first look at St Regis Brickell Residences through the project video. The presentation introduces the waterfront architecture, residential interiors, and shared spaces before you explore the individual floor plans.
St Regis Brickell Residences Developers and Design Team
Related Group and Integra Investments lead the development of St Regis Brickell Residences. Robert A.M. Stern Architects designs the tower, Rockwell Group shapes its interiors, and Enea creates the landscape.
Developers
Related Group develops condominiums, rental communities, and mixed use properties from its base in South Florida. Founded in 1979, the firm works with architects, designers, and artists across residential projects at several price levels. It partners with Integra Investments on this waterfront development.
Related Group’s portfolio includes SLS Lux Brickell, Brickell Heights, Baccarat Residences Miami, and NoMad Residences Wynwood. The firm has built urban condominiums and branded homes, and has also worked on developments where residents share an address with hospitality uses.
Miami is home to Integra Investments. The firm invests in and develops real estate, from residential and office buildings to hotels, marinas, and mixed use properties. Its work spans both development and investment, with dedicated expertise across these different property types. At St Regis Brickell Residences, Integra works alongside Related Group as a developer.
Integra’s portfolio includes Aventura ParkSquare, NoMi Square, 3601 in Miami, and Williams Island Marina in Aventura. The mix of residential communities, commercial space, and marina properties reflects the firm’s range across South Florida real estate.
Architects
From its New York office, Robert A.M. Stern Architects designs homes of many scales, including towers and private houses. Academic buildings and cultural institutions also form part of its work. For St Regis Brickell Residences, RAMSA is the design architect. Its approach to modern classicism shapes the tower beside the bay.
RAMSA has designed The Shore Club in Miami Beach, South Flagler House in West Palm Beach, 15 Central Park West, and 220 Central Park South in New York. Together, they demonstrate its experience in substantial residential buildings and the relationship between architecture and its setting.
David Rockwell founded Rockwell Group in 1984. New York remains its headquarters; the firm also has offices in Los Angeles and Madrid. Its architecture and design work reaches across the world, taking in hotels, residences, cultural spaces, and theater. Here, it is the interior architect, responsible for the design of residential spaces and kitchens.
Rockwell Group’s work includes JEM Private Residences in Miami, Moxy South Beach, Nobu Hotel Miami Beach, and The Boca Raton. Its design roles on these properties connect residential interiors with experience in hotels and places for dining and gathering.
Enea specializes in landscape architecture and garden design from its headquarters in Rapperswil-Jona, Switzerland, with an office in Miami and other international locations. The practice works on private gardens, residential developments, hotels, and public spaces. Enzo Enea leads the landscape design for this project’s grounds and terraces.
Enea’s South Florida portfolio includes Park Grove, One Thousand Museum, One Ocean, and Oceana Bal Harbour. Its landscape work on these residential properties shows how planting, outdoor space, and architecture can form a coherent living environment.
St Regis Brickell Residences Pricing and Payment Plan
* Prices, payment plans, and completion dates for St Regis Brickell Residences are based on the latest information provided by the project representatives working with JL Delbeke. If any pricing details, payment plan information, or delivery timelines change, this page may be updated accordingly.
Price Range
- $6,200,000 to $11,900,000 *
Payment Plan
- • 30% of purchase price at contract: NOW *
- • 10% of purchase price at top-off: Est. Q4 2026 *
- • 60% at closing: Est. 2027 *
Download the Official St Regis Brickell Residences Brochure
Download the St Regis Brickell Residences brochure for a closer look at the homes and their finishes. It includes residence layouts, kitchen and bathroom selections, interior renderings, and details of the design, with specifications to review alongside the purchase documents.

Request More Information About St Regis Brickell Residences
Contact the JL Delbeke Miami Team to learn more about St Regis Brickell Residences in Miami, including current pricing, available residences, payment schedule, deposit structure, estimated delivery, HOA fees, rental policy and the next steps to secure a unit. We can also help you compare this Brickell pre-construction project with other new luxury developments in Miami, so you can make a clearer and more confident buying decision.
JL Delbeke Miami Team
London Foster Realty
407 Lincoln Rd, Suite 10G
Miami Beach, FL 33139
United States
Tel: +1 (305) 305 0660
Email: jldmiami@gmail.com
WhatsApp
We’re here every day of the week to answer any additional questions.
St Regis Brickell Residences Location Map
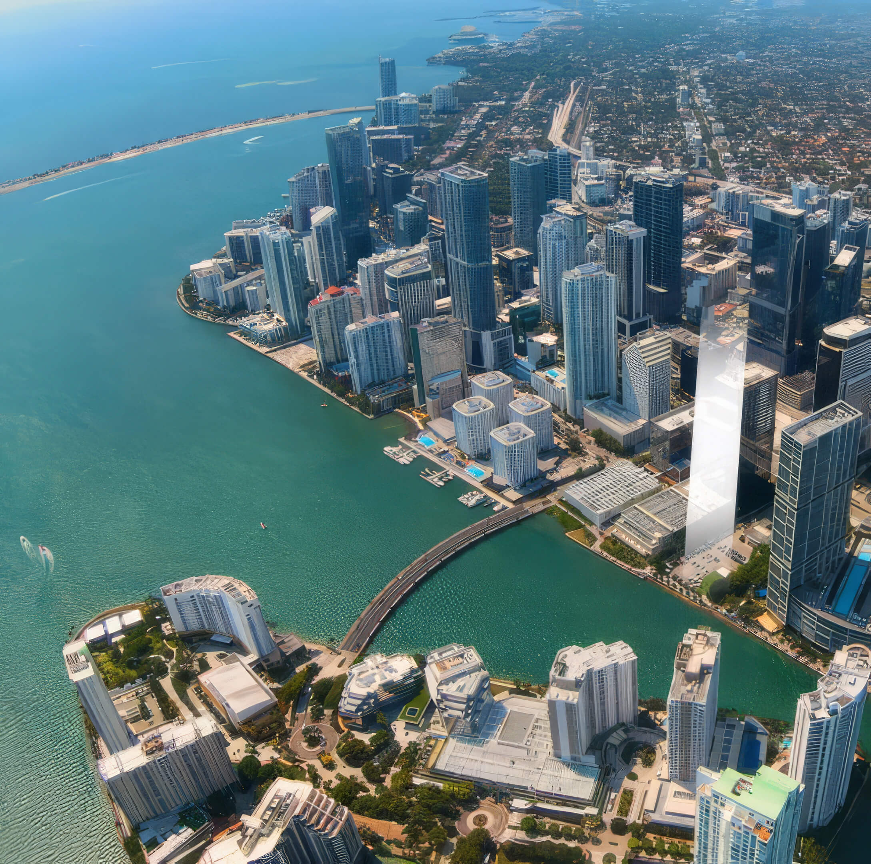
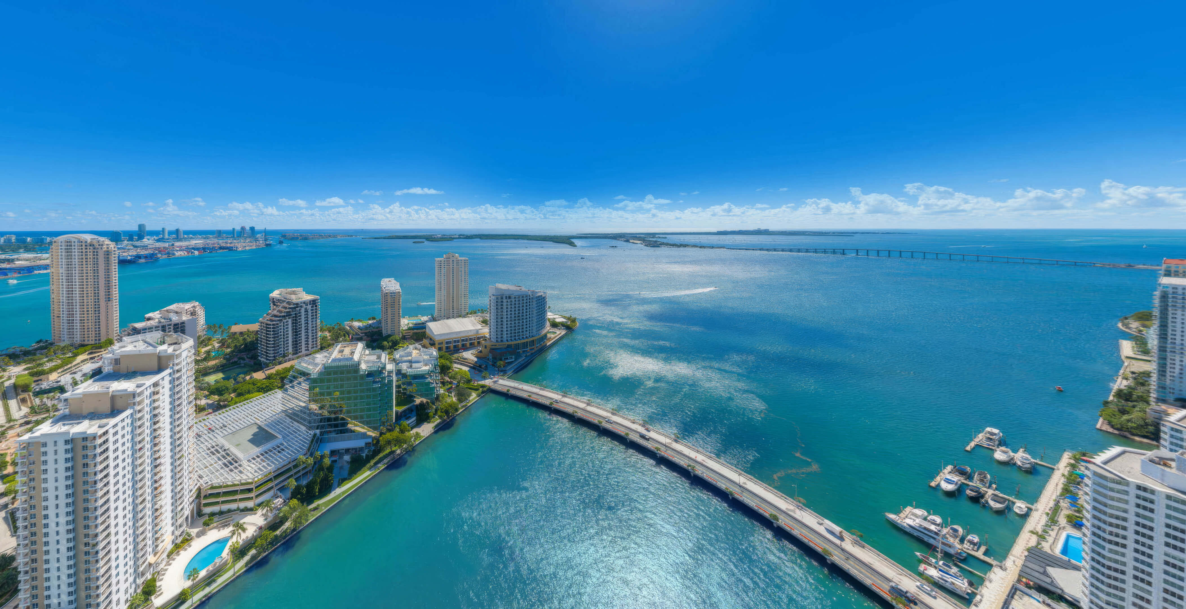
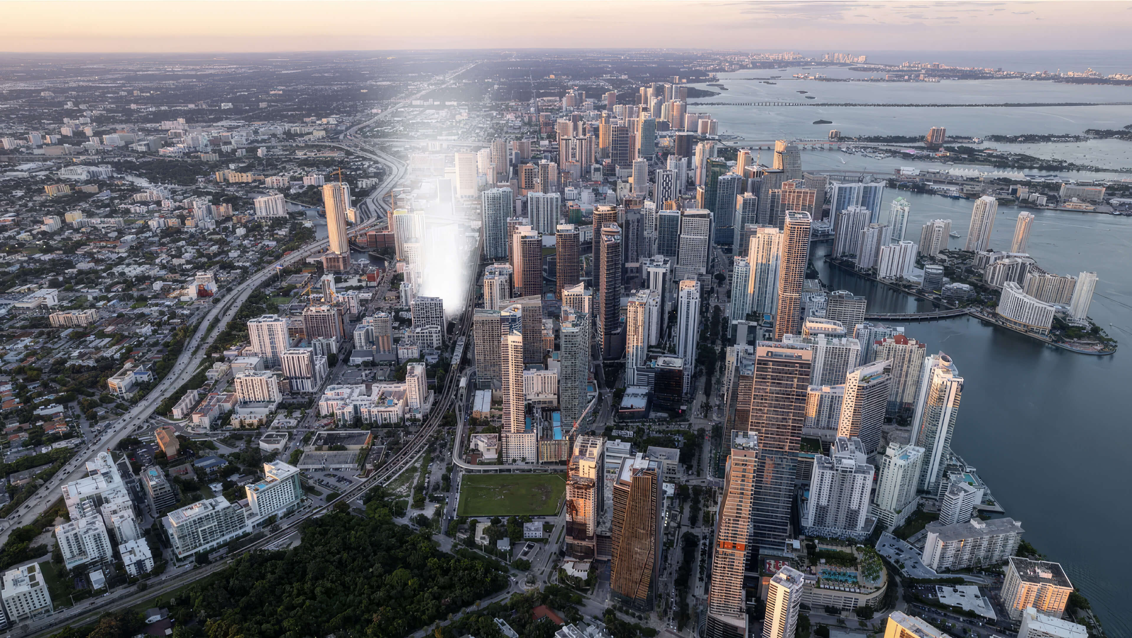
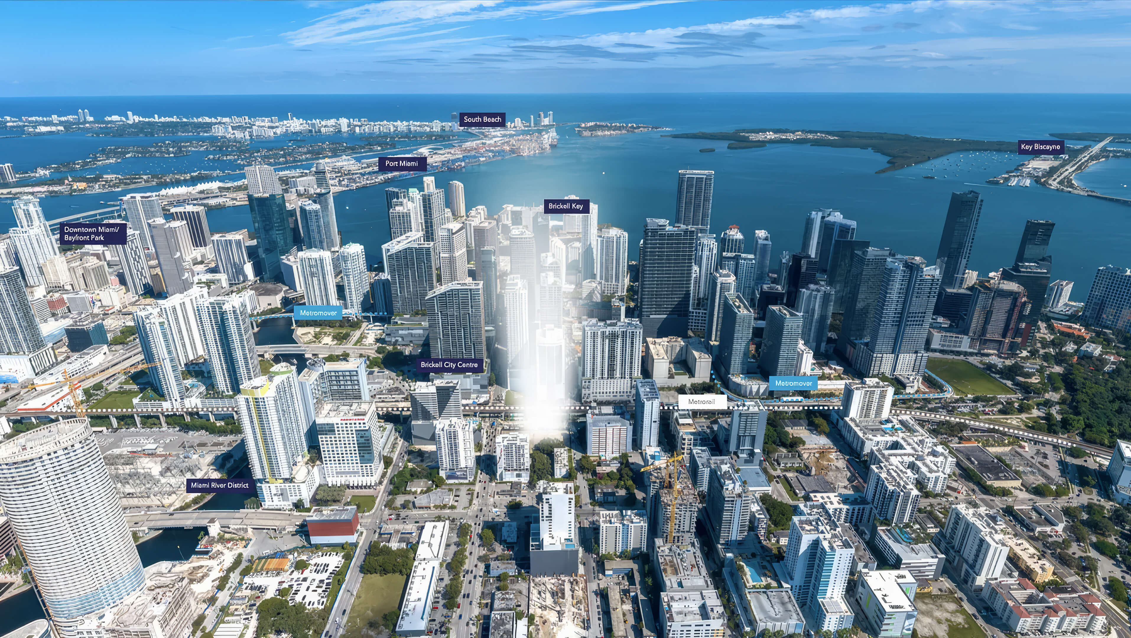
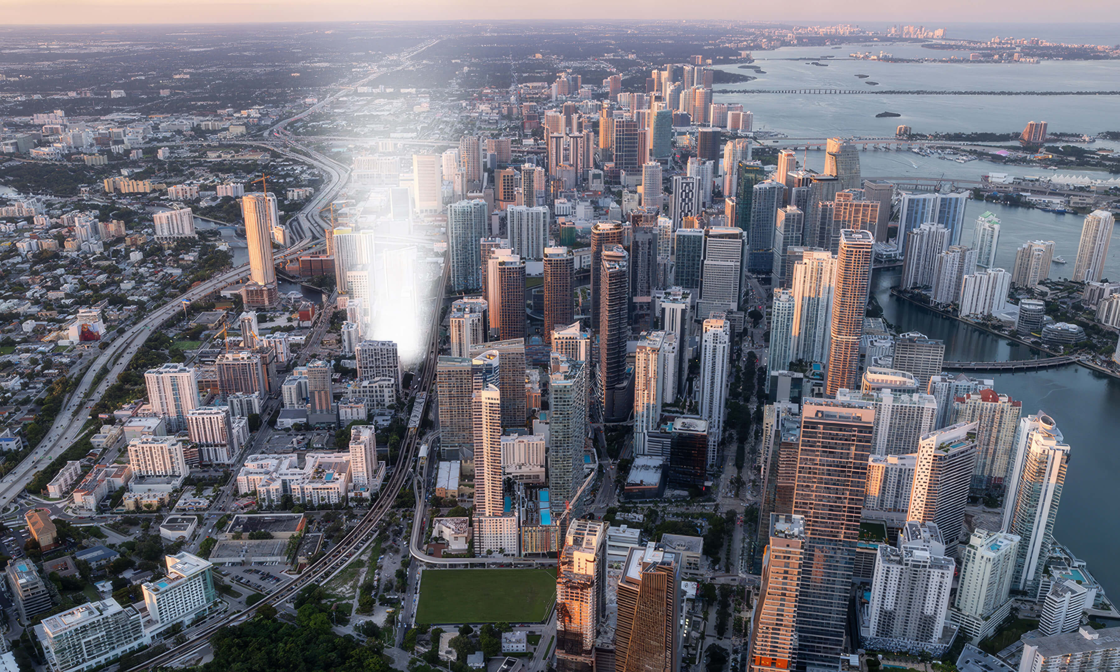
Locate St Regis Brickell Residences at 1809 Brickell Avenue on the South Brickell waterfront. The map places the property beside Biscayne Bay and shows its position relative to the neighborhood’s streets, Downtown Miami, and the commercial center of Brickell.
Frequently Asked Questions
Project Overview
What is St Regis Brickell Residences?
St Regis Brickell Residences is a St. Regis branded waterfront condominium under construction in South Brickell. The project has 50 stories and 152 residences, with architecture by Robert A.M. Stern Architects and interiors by Rockwell Group.
The collection brings together tower homes, penthouses, sky villas, and townhomes. Owners have St. Regis services at a residential address on Biscayne Bay.
Where is St Regis Brickell Residences located?
You will find the property at 1809 Brickell Avenue, Miami, FL 33129, on the waterfront in South Brickell. From here, Downtown Miami is close by, as are the shops, restaurants, and business district in Brickell.
This is a bayfront address. Access to the separate beach club takes place offsite, rather than on a beach at the property.
Who develops St Regis Brickell Residences?
Related Group and Integra Investments develop the project together. Related’s condominium work includes SLS Lux Brickell and Brickell Heights. Integra’s portfolio includes Aventura ParkSquare and NoMi Square.
Their roles bring together experience in residential towers, mixed use communities, and other South Florida property types.
Who designs the tower, interiors, and landscape?
Robert A.M. Stern Architects designs the tower. Its residential work includes The Shore Club in Miami Beach and South Flagler House in West Palm Beach.
Rockwell Group is the interior architect, with work including JEM Private Residences and Nobu Hotel Miami Beach. Enea designs the landscape; its local portfolio includes Park Grove and One Thousand Museum.
Pricing & Availability
What price range is listed for St Regis Brickell Residences?
Prices listed on this page run from $6,200,000 to $11,900,000 *. To price a particular home, ask for its current offer. The floor, layout, view, and homes still available all affect that figure.
Treat this range as a starting point for comparing available homes. It does not establish the price of every penthouse, villa, or combined residence.
Are the advertised prices fixed?
No. Prices and availability can change during construction. A floor plan listed on this page also does not guarantee that a home with that layout remains available.
Before making a selection, request a dated inventory list and confirm the price and inclusions for the unit you want.
Residences & Amenities
What residence types and floor plans can I compare?
The collection includes 2 to 6 bedroom homes and signature residences. The downloadable table contains ten local PDF layouts: Residence D and its modified version, Residence C, A and B at different levels, A on level 45, and two combined AB plans.
These PDFs show interiors from 2,616 to 7,391 sq ft. The table’s total areas include terraces, so compare interior and outdoor space separately. Residence D includes a den and illustrates an option to reconfigure it as a third bedroom.
What amenities and services are planned?
The amenity program includes waterfront swimming, an indoor lap pool, a fitness center, yoga and Pilates space, saunas, steam rooms, and a sky lounge on the 31st floor. Children and teens have dedicated recreation spaces.
Concierge and butler services form part of the St. Regis residential experience. Review which services fall within regular assessments and which require a separate charge.
Timeline & Purchase Process
When is delivery estimated for St Regis Brickell Residences?
Closing and delivery are estimated in 2027 *.
Check the latest construction milestones and contract provisions before arranging a move or planning the closing funds.
Is the estimated completion date guaranteed?
No. Delivery in 2027 remains an estimate. Work on the building and revisions to the schedule can move the date when your home is ready for closing.
Your purchase agreement sets out the delivery terms and any applicable extensions. Review those provisions alongside the construction update.
What is the payment plan?
The payment plan calls for 30% of the purchase price at contract, due now *, followed by 10% at top-off, estimated Q4 2026 *, and 60% at closing, estimated 2027 *.
That means 40% is due before closing. Confirm the applicable dates and deposit terms for your chosen residence before signing.
Buyer Guidance
How does JL Delbeke Miami Team help buyers choose a residence?
We start with how you want to live in the home. Then we compare the available plans, interior and terrace space, orientation, and price. A home can have a large total area and still need a closer look at how the rooms work day to day.
We can also help you obtain the current payment terms and review the questions to raise about service costs, rental rules, and delivery. Our Miami real estate experience dates to 1997.
Other New Construction in Brickell, Miami
Discover a few other pre-construction residences in Brickell that we recommend.


- Total Units: 300
- Bedrooms: 1 | 2 | 3 | 4
- Price: $2,234,000 to $30,000,000 *
- Completion: 2030 *

- Total Units: 259
- Bedrooms: 2 | 3 | 4
- Price: $2,100,000 to $14,000,000 *
- Completion: 2028 *
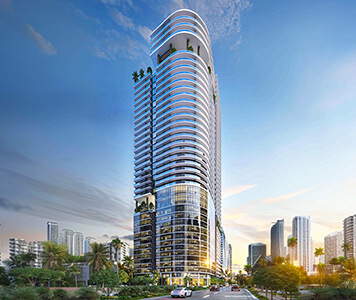
- Total Units: 440
- Bedrooms: 1 | 2 | 3 | 4
- Price: $1,300,000 to $8,300,000 *
- Completion: 2029 *
- Total Units: 821
- Available Bedrooms: Studio | 1 | 2 | 3
- Price: $750,000 to $3,200,000 *
- Completion: 2028 *
- Total Units: 240
- Available Bedrooms: Studio | 1 | 2 | 3
- Price: $750,000 to $1,600,000 *
- Completion: 2028 *
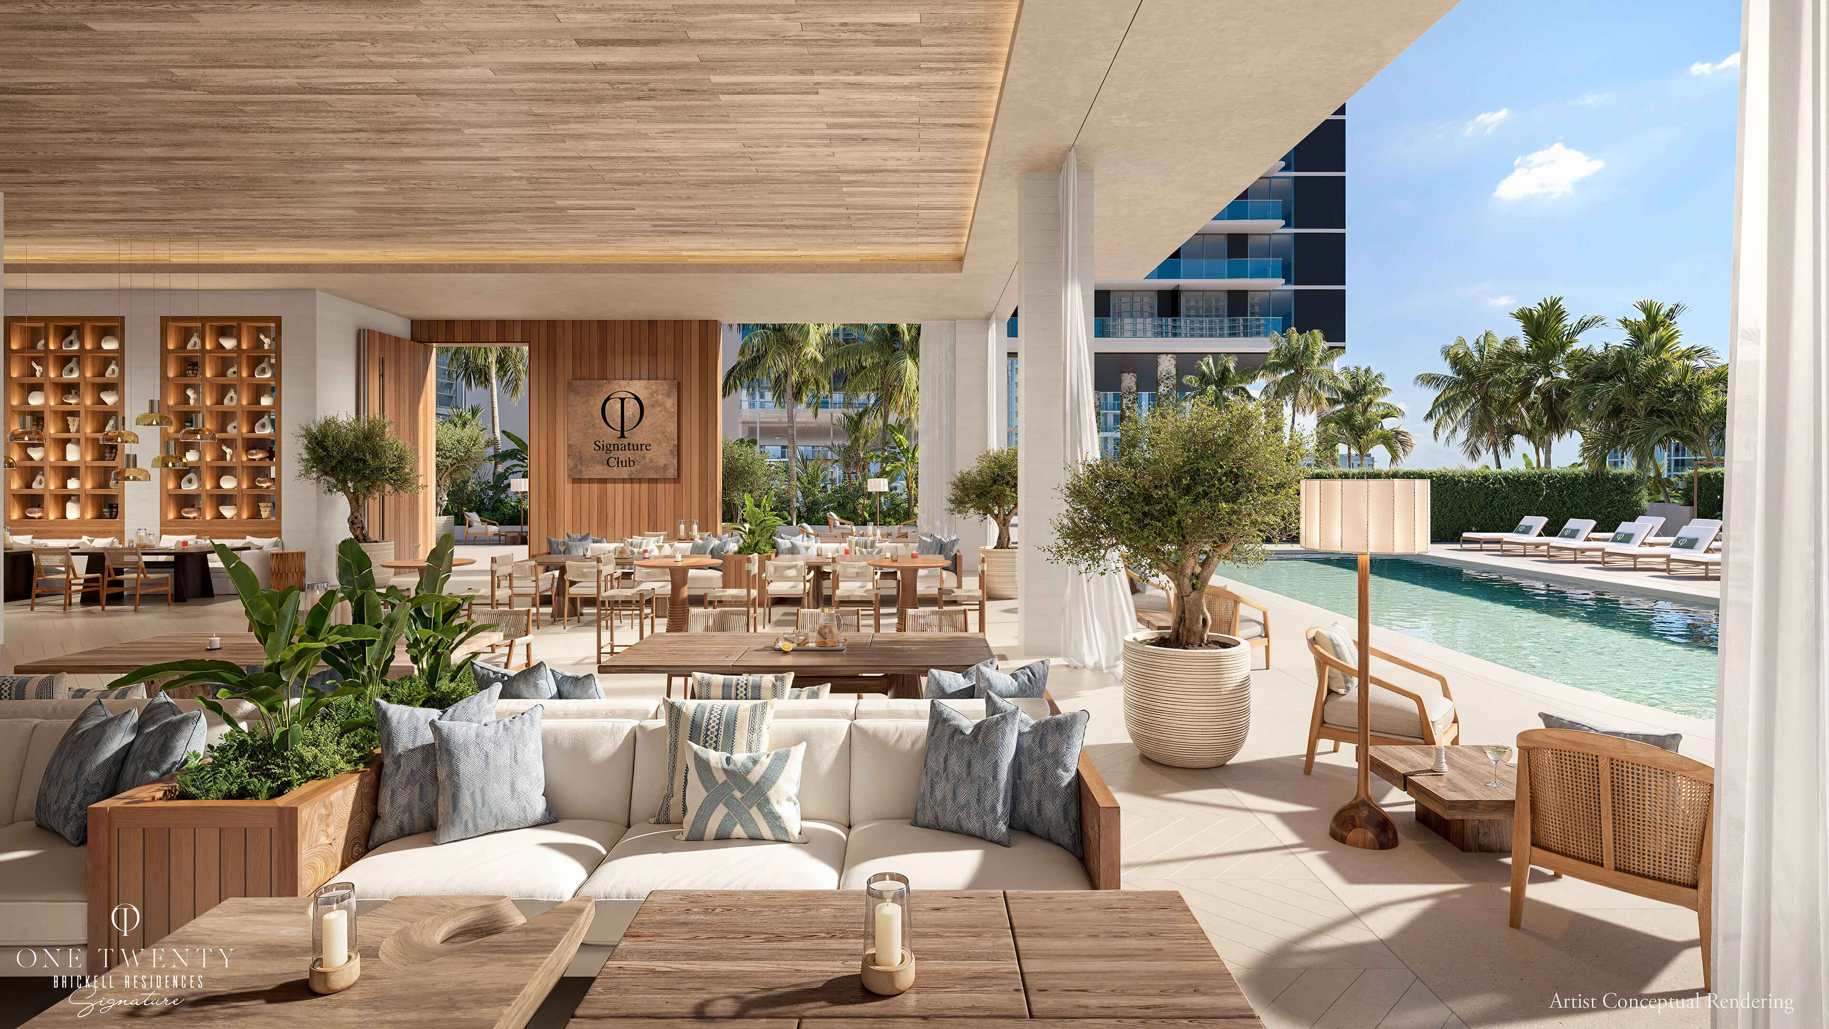
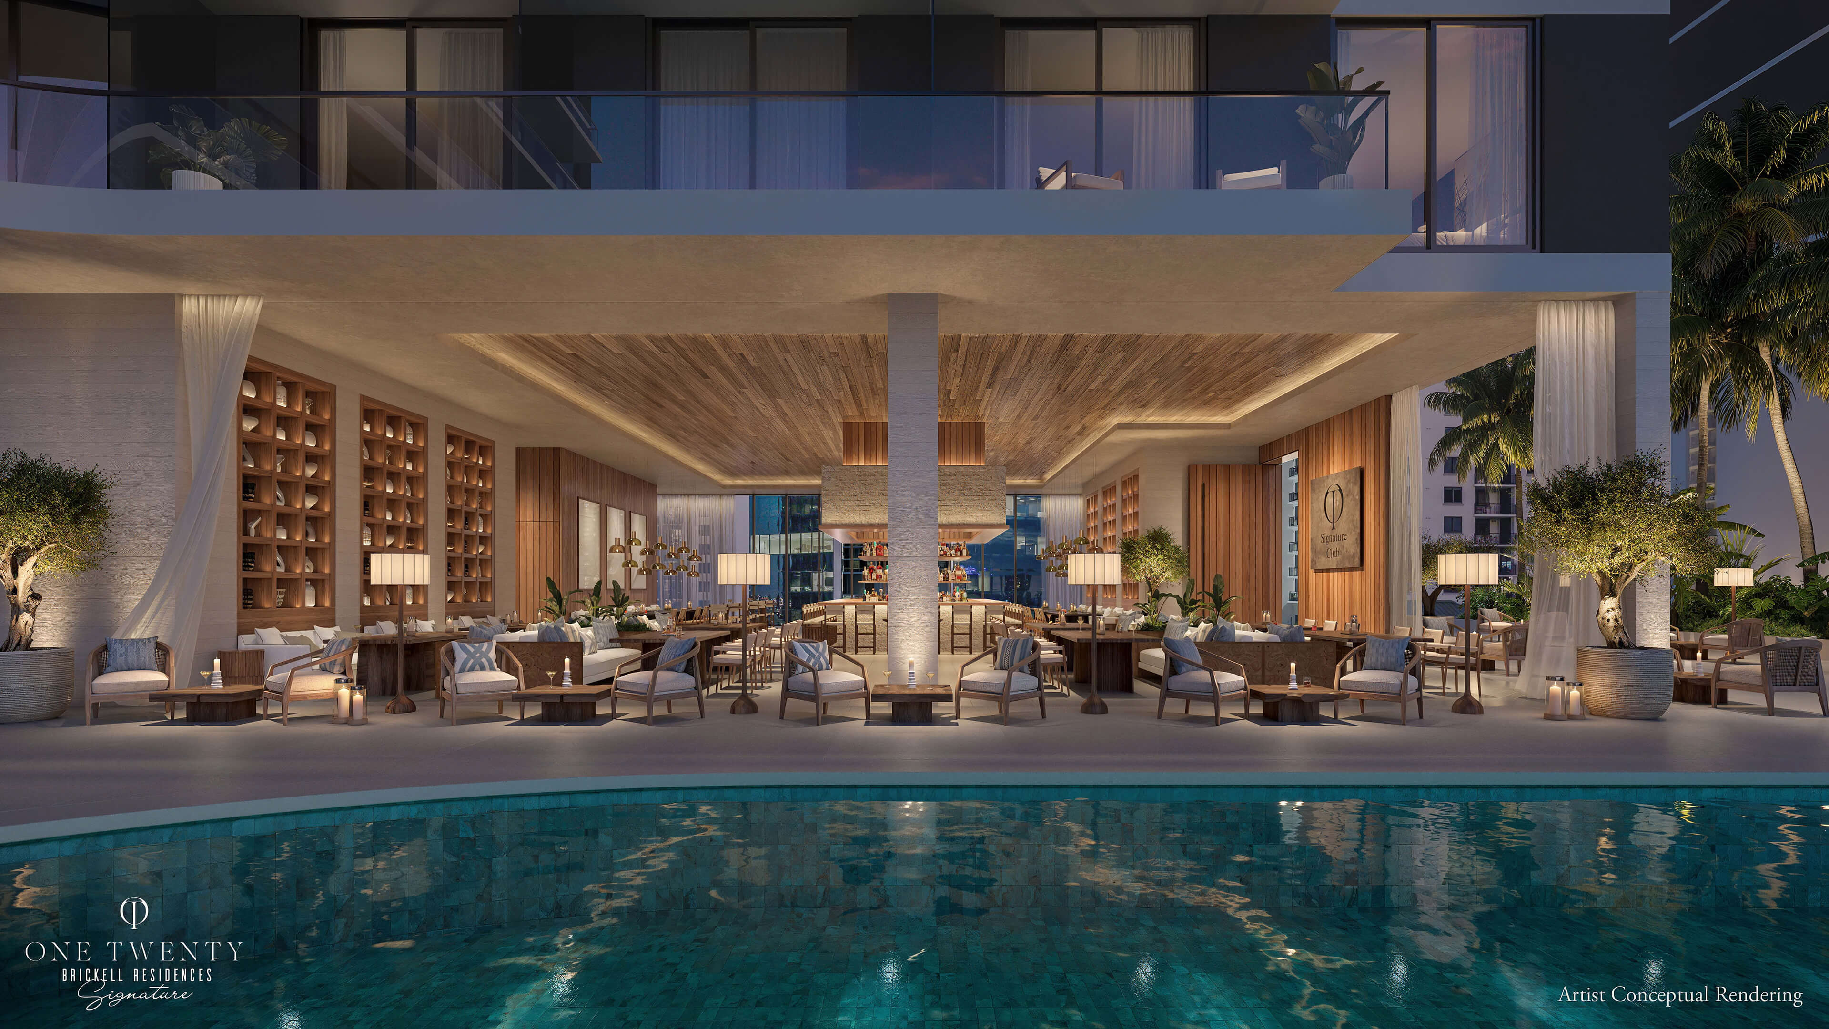
One Twenty Brickell Signature
130 SW 8th St, Miami, FL 33130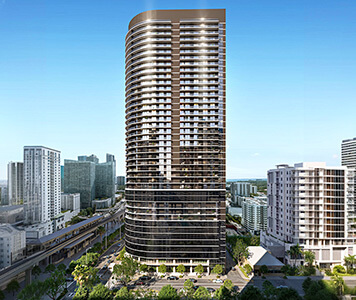
- Total Units: 467
- Available Bedrooms: Studio | 1 | 2 | 3
- Price: $716,000 to $1,786,500 *
- Completion: 2029 *


- Total Units: 540
- Bedrooms: Studio | 1 | 2 | 3 | 4
- Price: $993,900 to $3,650,000 *
- Completion: 2029 *
- Total Units: 228
- Available Bedrooms: 2 | 3 | 4 | 5
- Price: $5,000,000 to $17,500,000 *
- Completion: 2029 *
* Prices, payment plans, and completion dates are based on the latest information provided by project representatives working with JL Delbeke Miami Team. If pricing, payment plan details, availability, or delivery timelines change, this page may be updated accordingly.
© JL Delbeke Miami Team. This website is independently operated and is not affiliated with, sponsored by, or endorsed by any developer. All information, including text, renderings, pricing, floor plans, payment schedules, availability, and estimated completion dates, is provided for informational purposes only and may change without prior notice.
This website should not be considered an official representation of any developer. Buyers should refer to the condominium documents required under Section 718.503 of the Florida Statutes, when applicable, and perform their own due diligence before making any purchase decision. No oral statement or online information should be relied upon as an official statement from the developer.
This website does not constitute an offer to sell or a solicitation to buy condominium units where such offer or solicitation would not be permitted by law. No federal agency has reviewed or approved the merits or value of any property. JL Delbeke Miami Team provides independent real estate representation to buyers and sellers and does not represent the developer.