Roble One Residences Condos For Sale in Coconut Grove, Miami
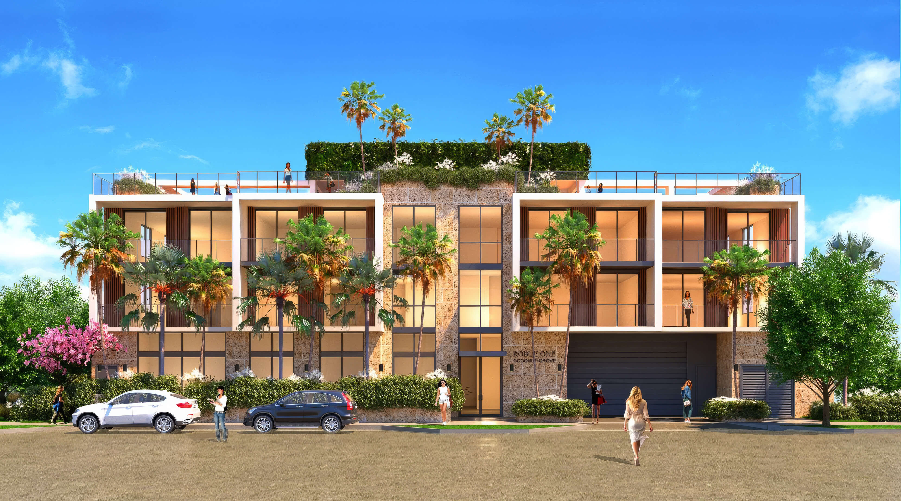
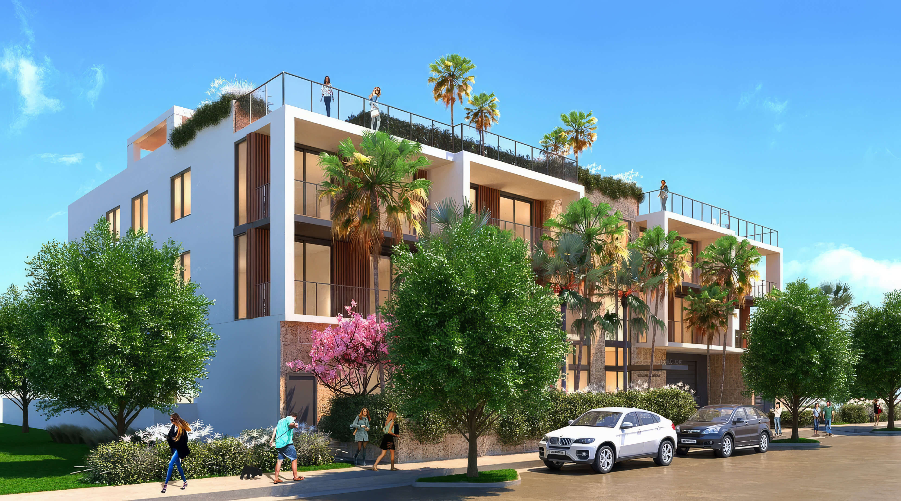
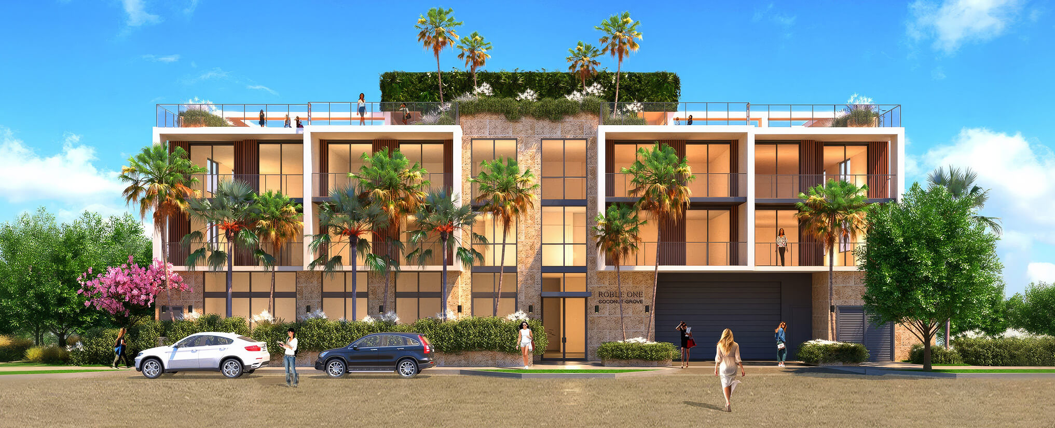

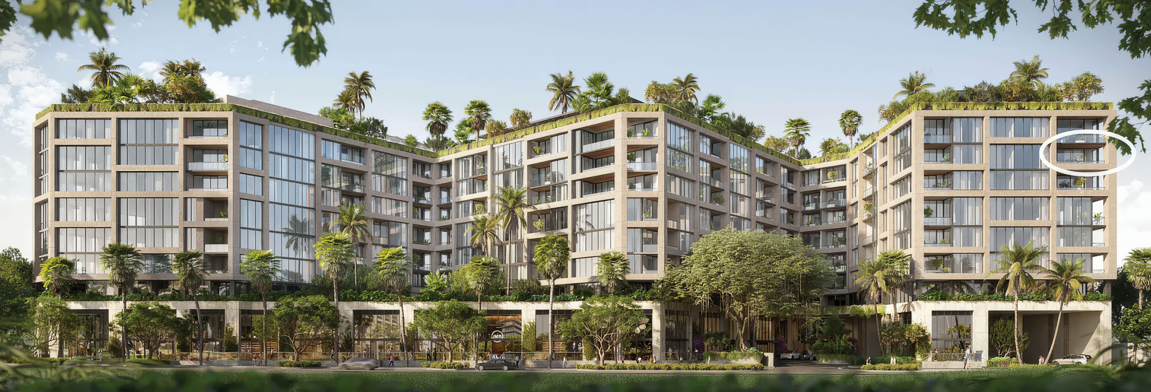
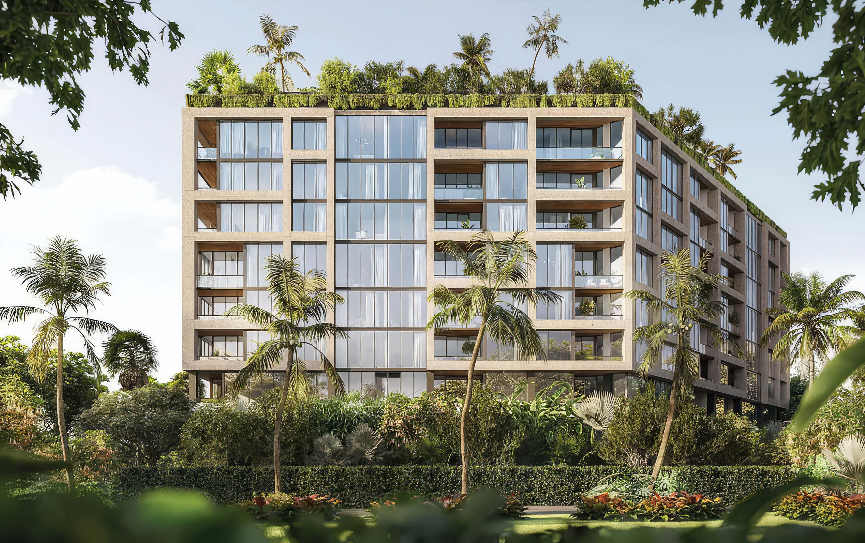
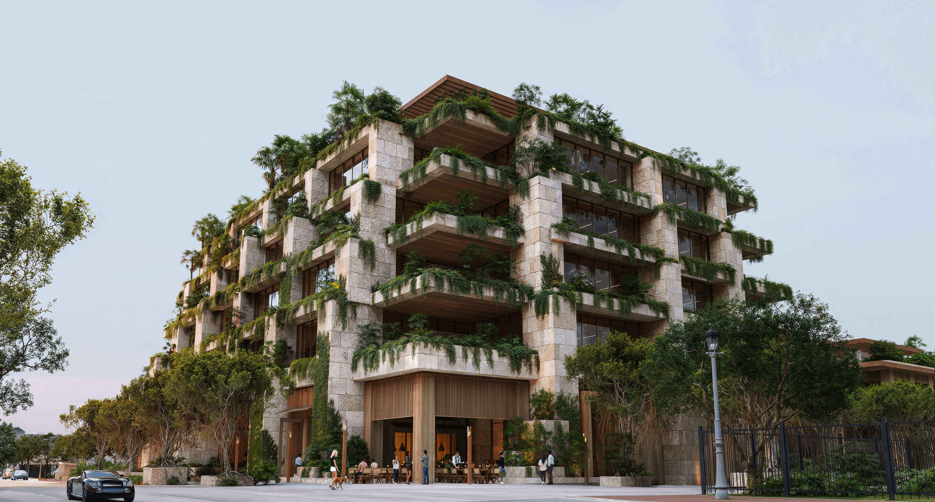
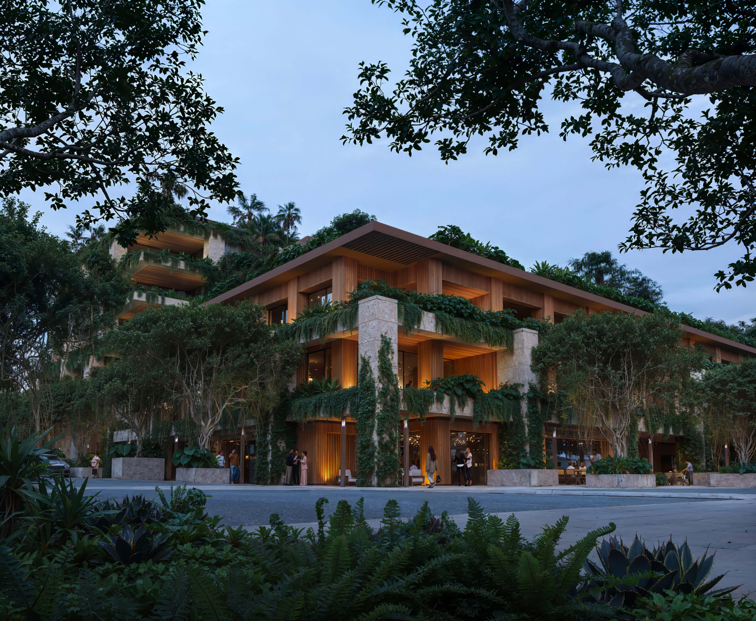
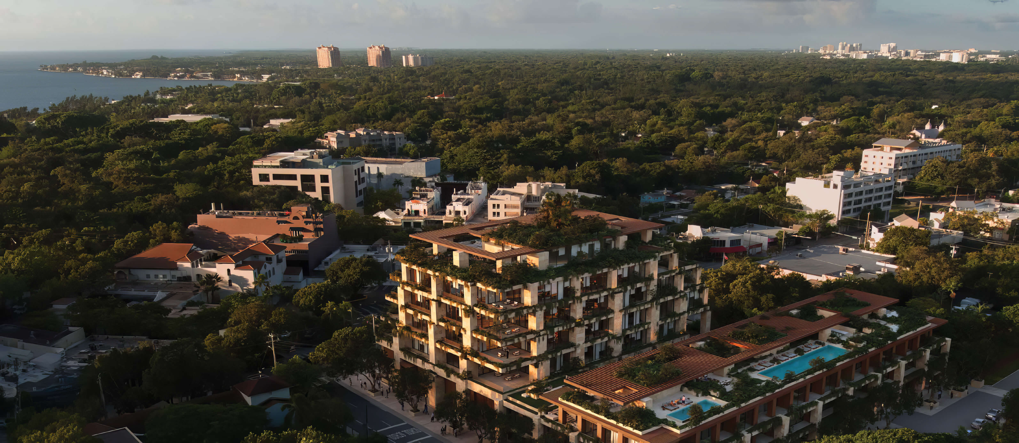
Roble One Residences is a boutique condo building in Coconut Grove, on Plaza Street near Coral Gables. You would be buying into a collection of sixteen homes, with three stories and a terrace on top where owners can use the plunge pool. Inside the homes, one or two bedrooms come in plans covering 575 to 986 sq ft, so there is a clear range of sizes to consider. Metrorail and The Underline are close enough to become part of your daily routine. A home here can be your own Miami base, a rental, or a mix of the two: both short and long stays are allowed.
Start with the layout when comparing Roble One Residences. With 575 sq ft in the 1 bedroom plans, the way you use each room matters. The 2 bedroom homes give you more space, plus a balcony. Put your furniture measurements beside the room dimensions on the drawing, and spend a moment thinking about the balcony too. How you use that outdoor space will matter once you live here. The advertised range begins with a home priced at $780,000. Allow for the deposits as well: 40% of the price falls due before you close. If renting is part of your plan, read the condominium rules and work through the running costs. The planned handover is in 2027, so the timing needs to suit you too.
- Pre-Construction Building Scheduled for Completion in 2027 *
- 3 Stories / 16 Total Units / 1 & 2 Bedrooms
- Price Range: $780,000 to $1,120,000 *
- Developer: One Roble, LLC / SSA Group
- Architect: ATELIER305
- Year Built: 2027 *
- Stories: 3 floors
- Total Units: 16 units
- Bedrooms: 1 & 2 beds
- Unit Size: 575 to 986 sq ft (53.4 to 91.6 m²)
- Price Range: $780,000 to $1,120,000 *
- Avg. Price Per Sq Ft: Approx. $1,250 *
Expert Review of Roble One Residences by JL Delbeke Miami Team
Sixteen homes give this project a very different feel from a large Miami tower. Roble One Residences suits buyers who want a smaller building and a manageable home, whether they live here year round or visit for part of the year. Space is the first thing we would check in a 1 bedroom home here. For a second bedroom and a balcony, turn to the B, C and D plans and compare how the rooms connect. The rooftop adds somewhere to unwind without turning the building into a sprawling resort.
Much of the appeal comes from being between the Grove and the Gables. You have CocoWalk in one direction and Miracle Mile and The Shops at Merrick Park nearby as well. For someone who wants to drive less, the access to Metrorail and The Underline is another reason to consider Plaza Street. We would judge each residence by its exposure and relationship to the street, rather than assume every home offers the same privacy. A small building still calls for a careful choice of unit.
Rental flexibility is an advantage here, but the permission to rent does not establish what a home will earn. Review the written rental rules, condominium fees and operating costs before making an investment decision. The deposits total 40% before closing, which also needs to fit your budget and timing. For a buyer comfortable with the layouts and purchase terms, the limited number of homes and convenient setting make a compelling combination. JL Delbeke Miami Team can help compare the available residences and guide you toward a choice that fits your plans.

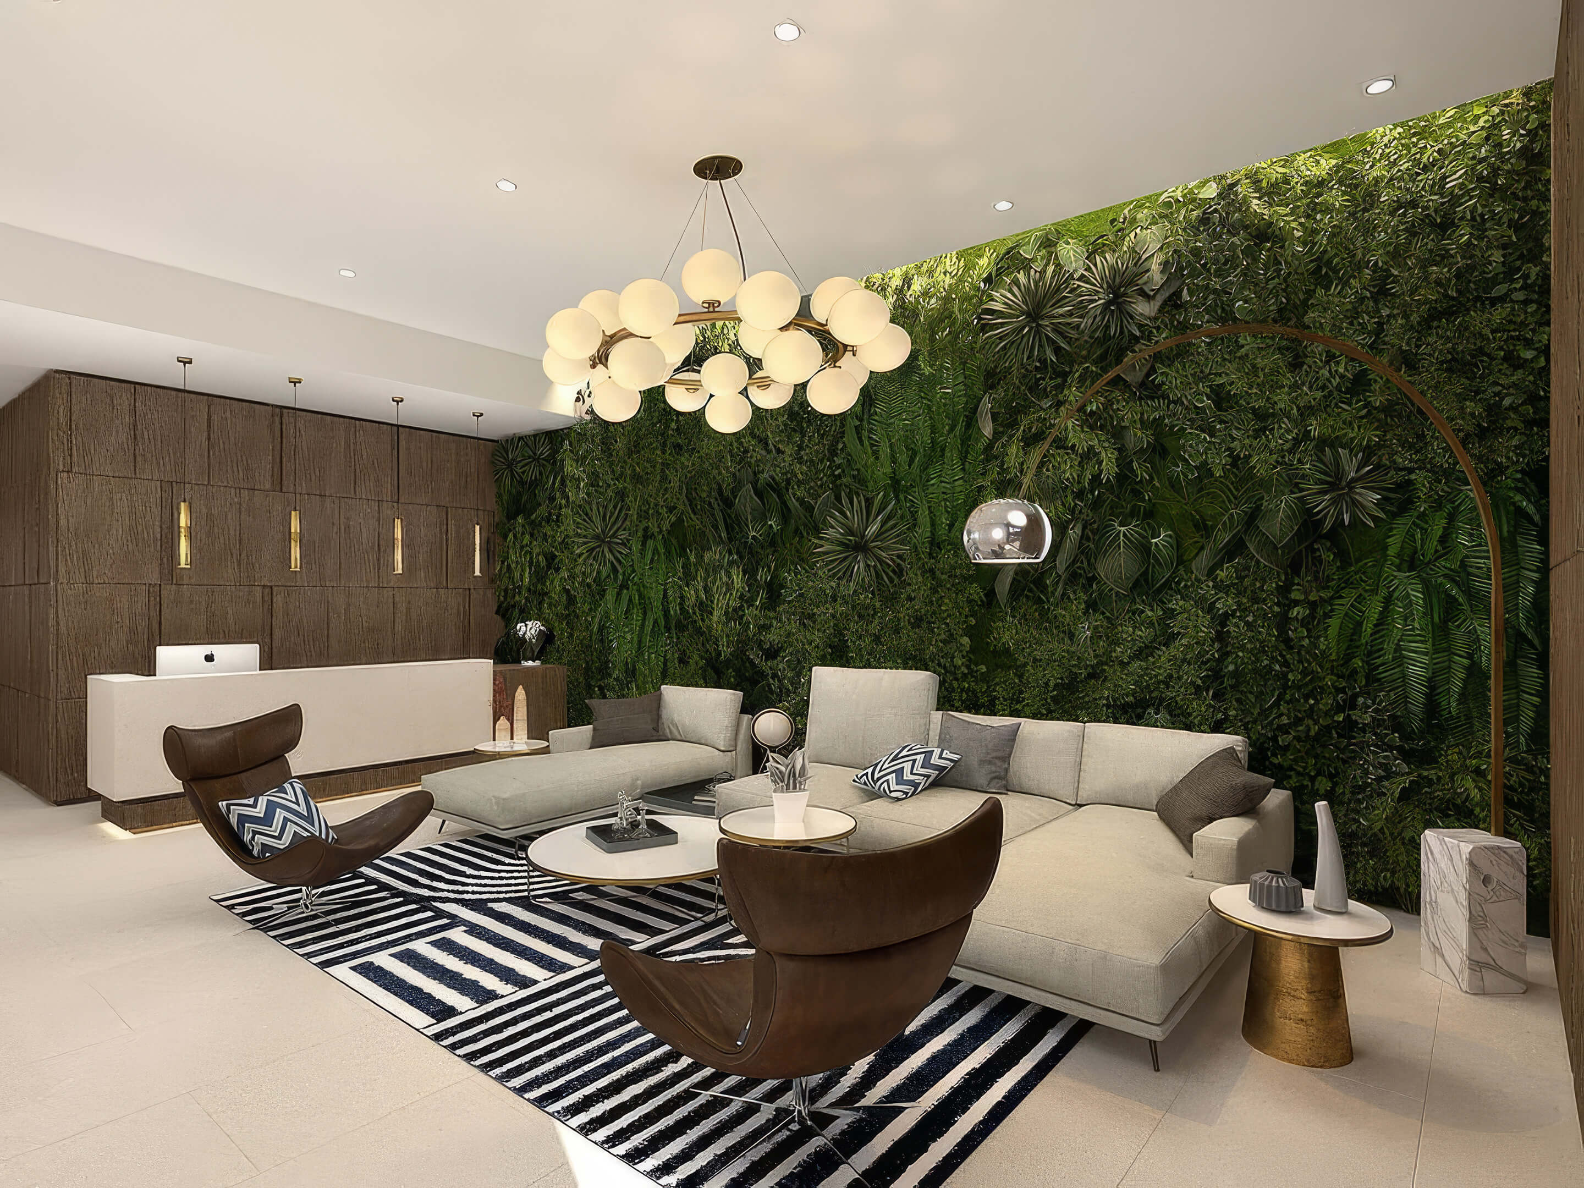
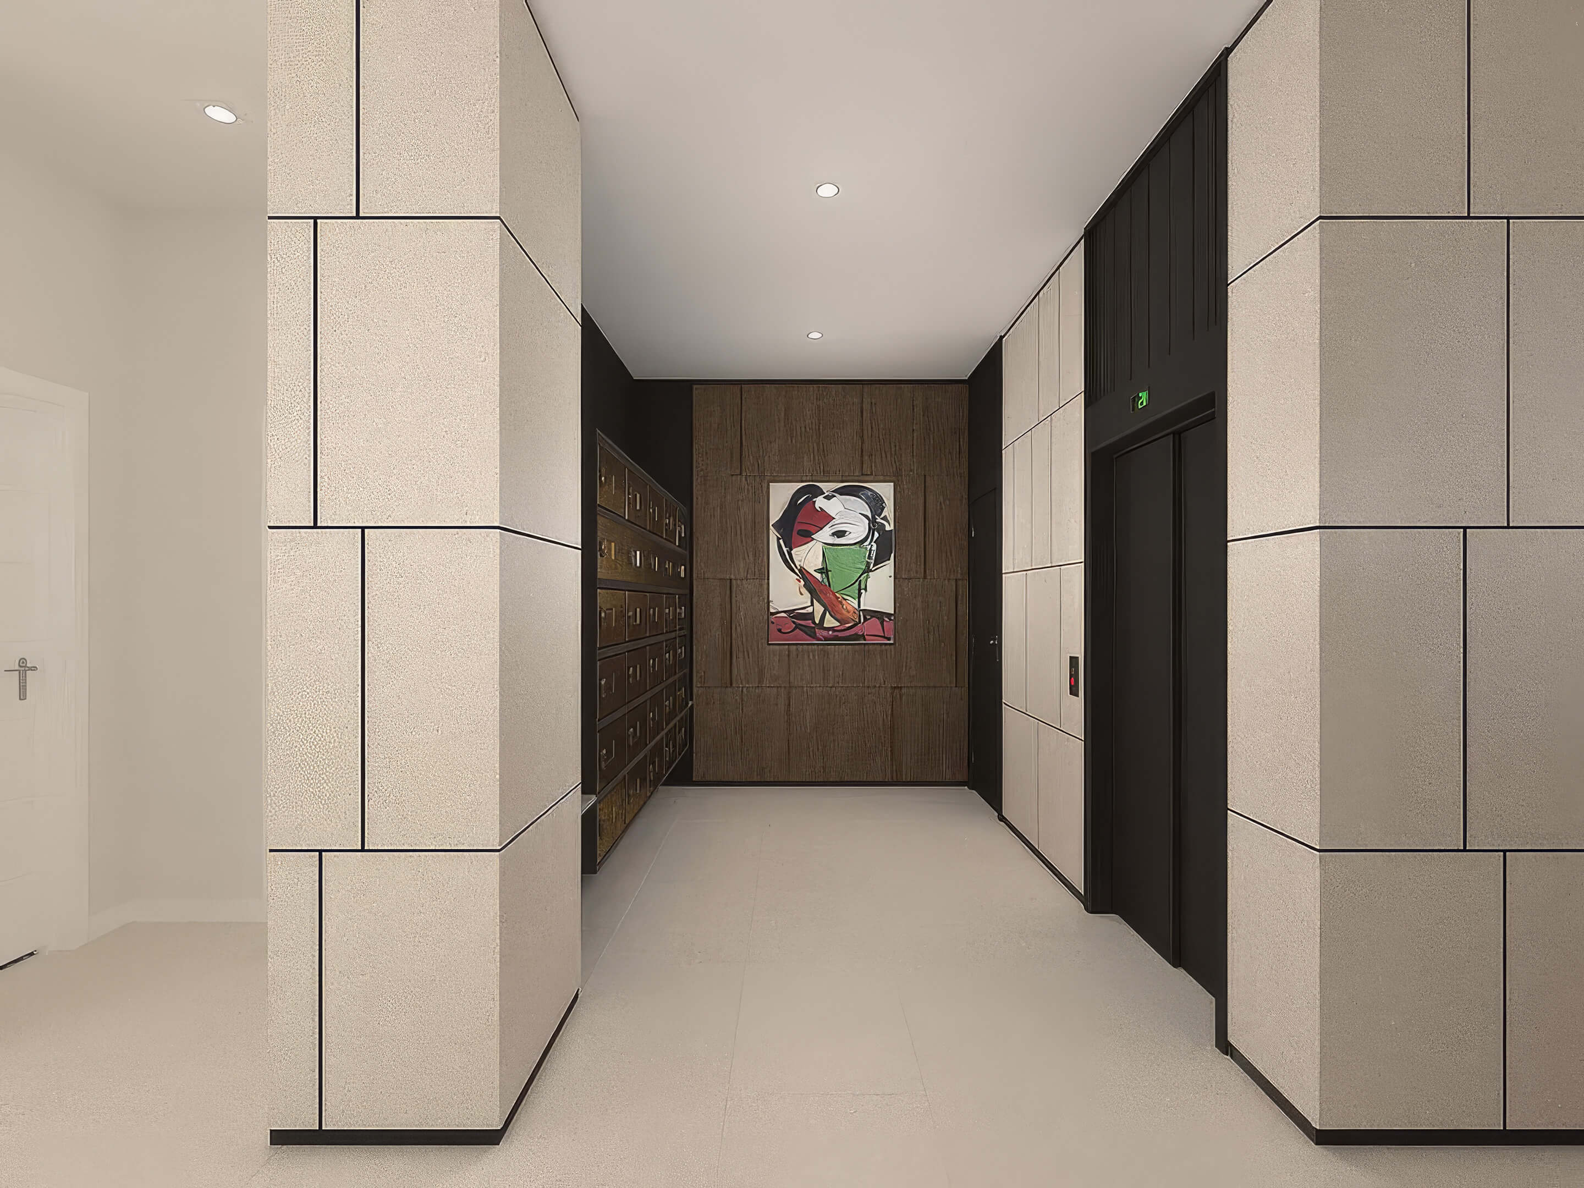
Roble One Residences Photos and Renderings in High Resolution
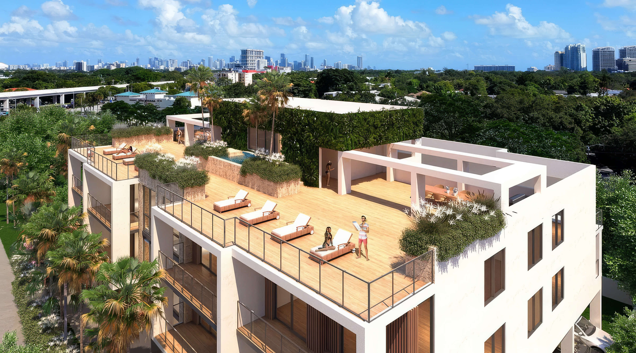
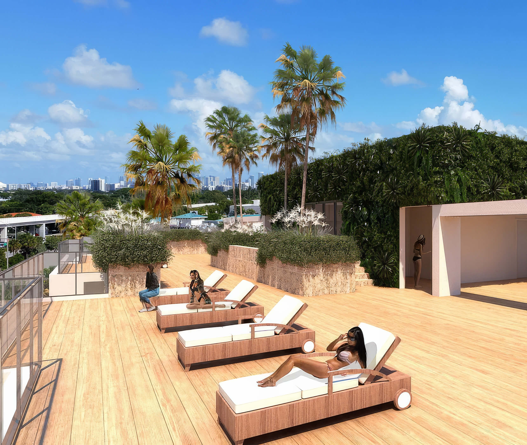



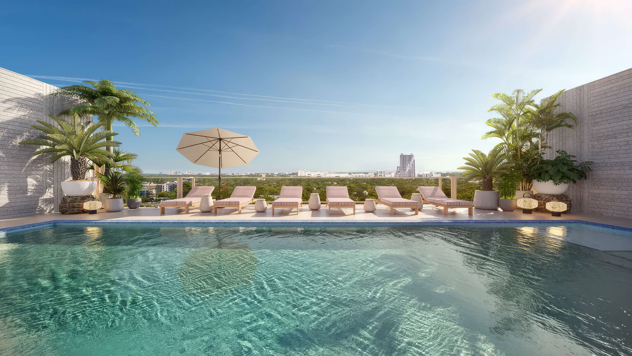
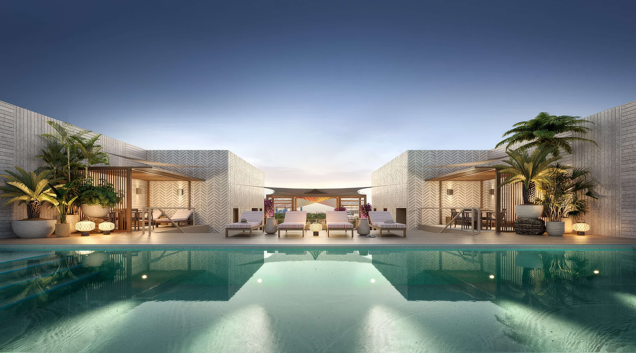
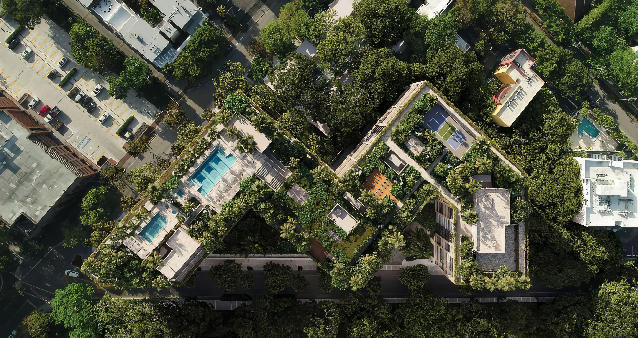
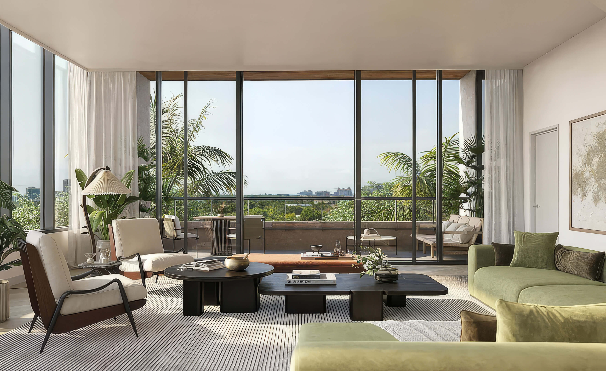
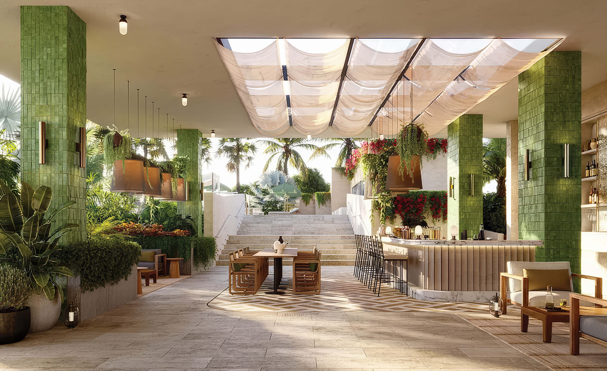
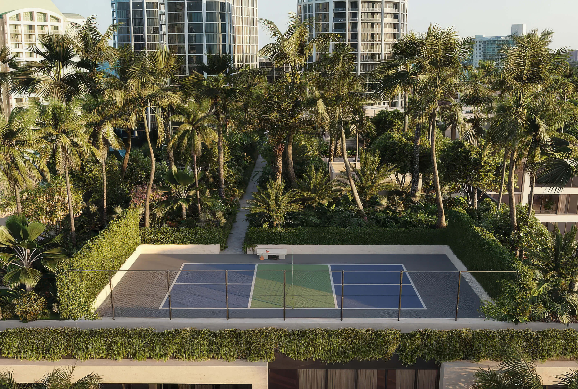
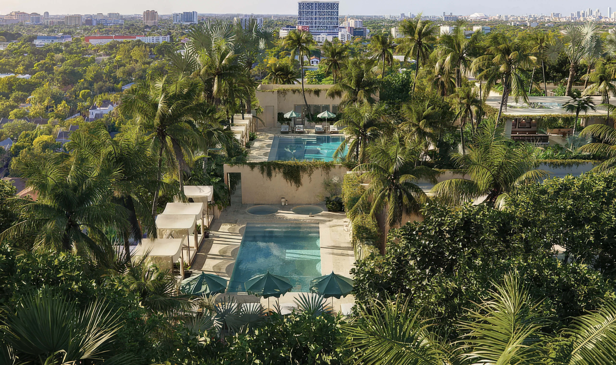
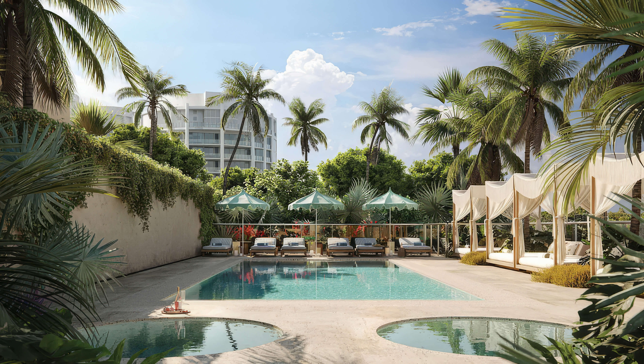
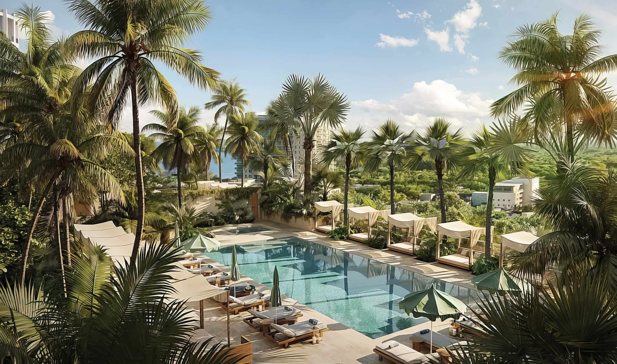
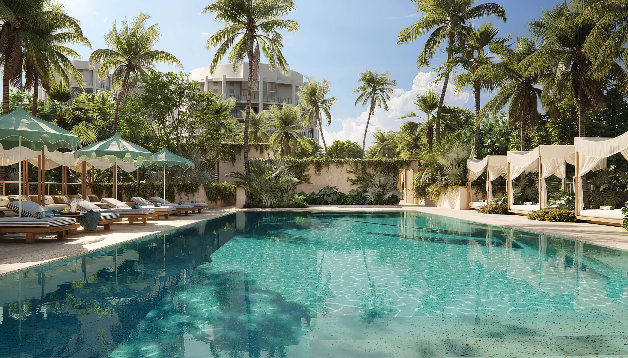
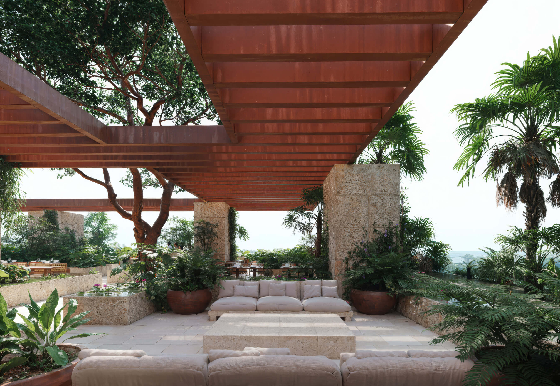
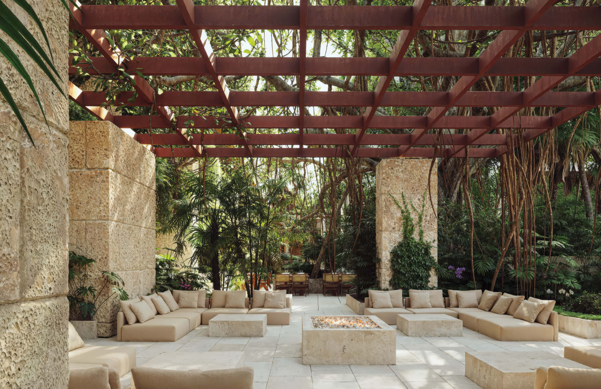
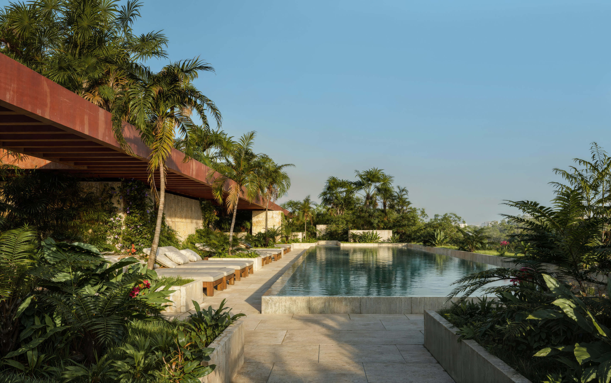
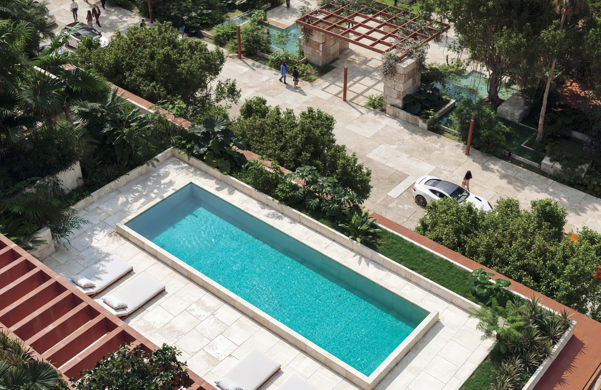
Rooftop Terrace
Take a look at the planted lounge areas and the city views from the roof.
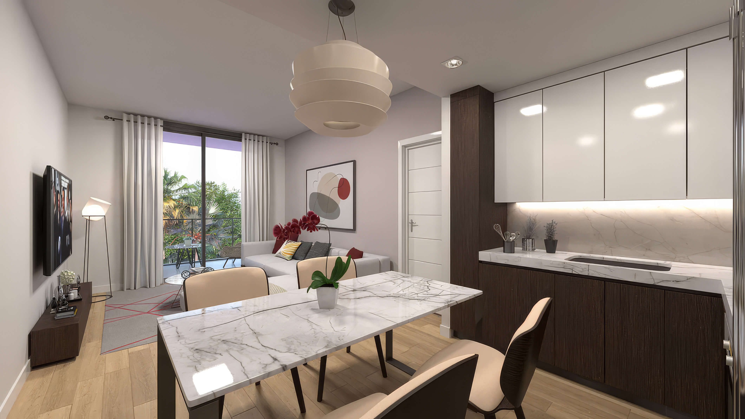
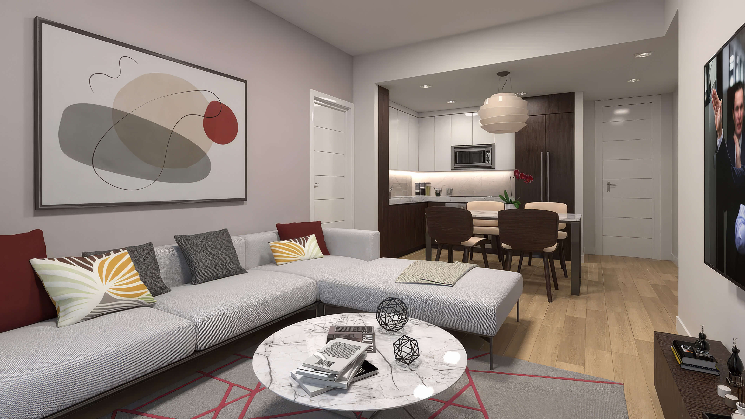
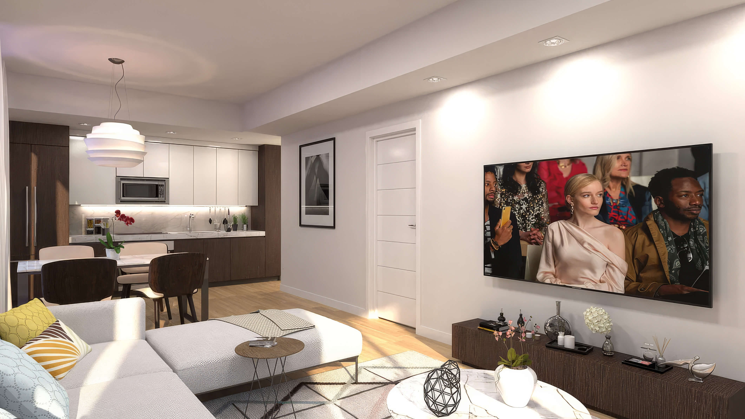

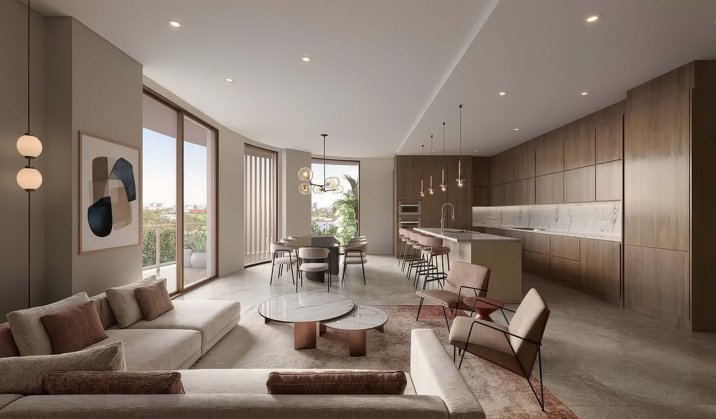
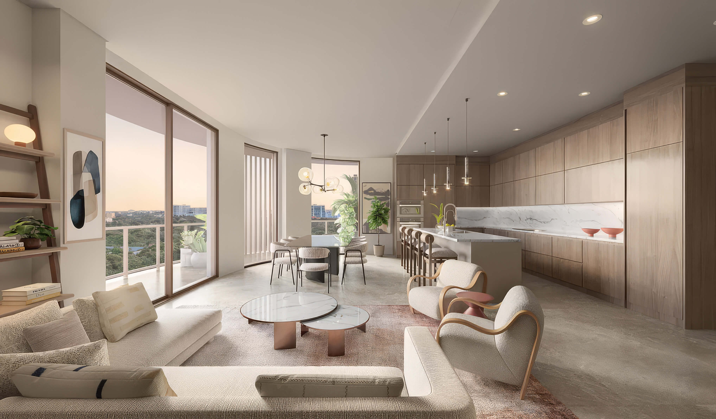
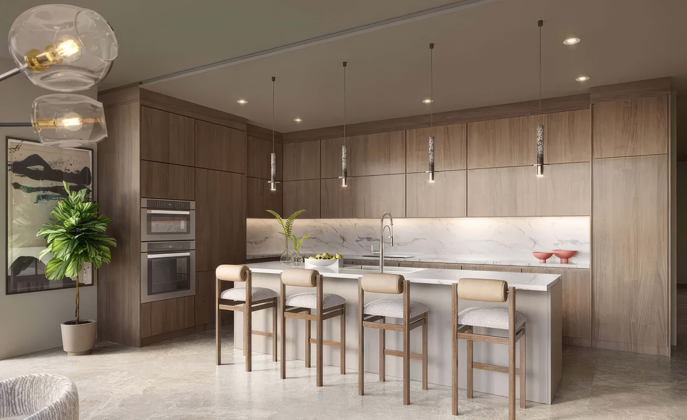
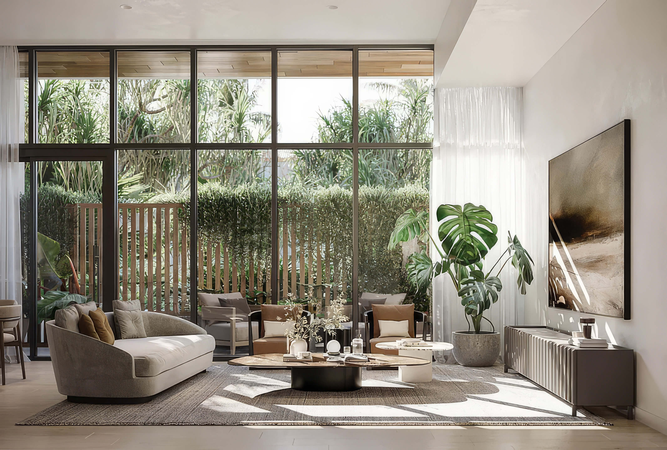
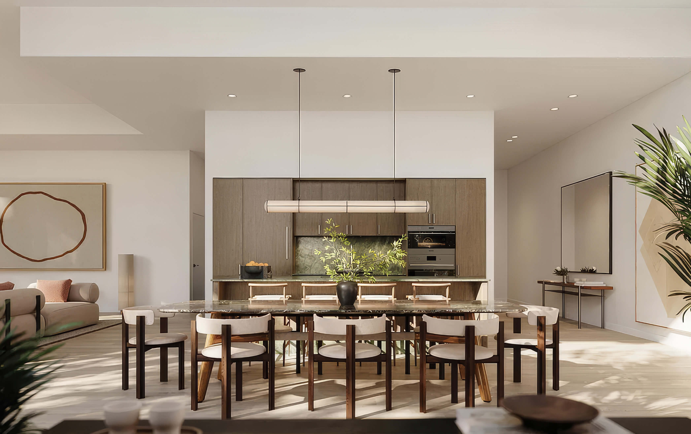
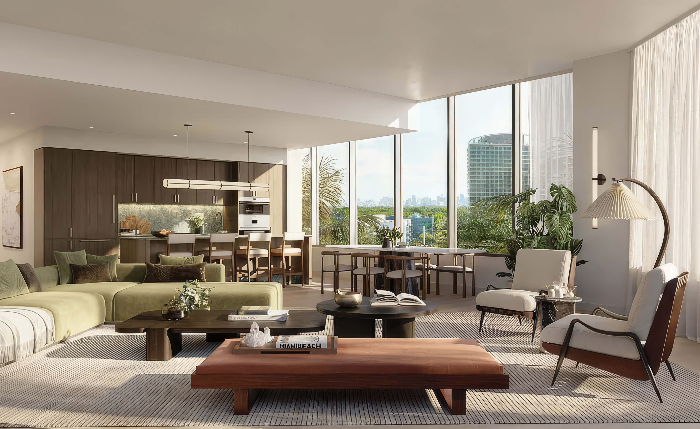
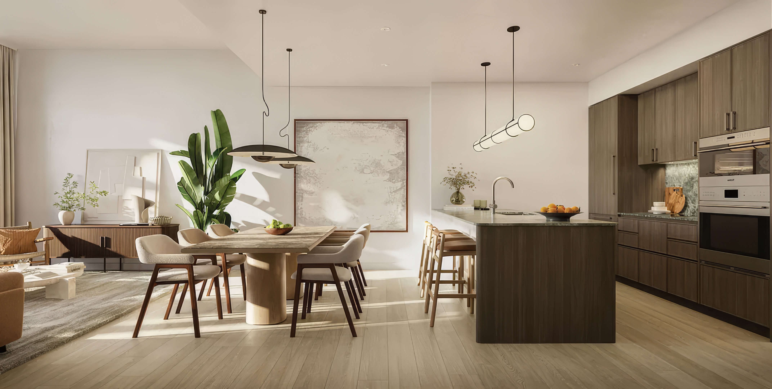
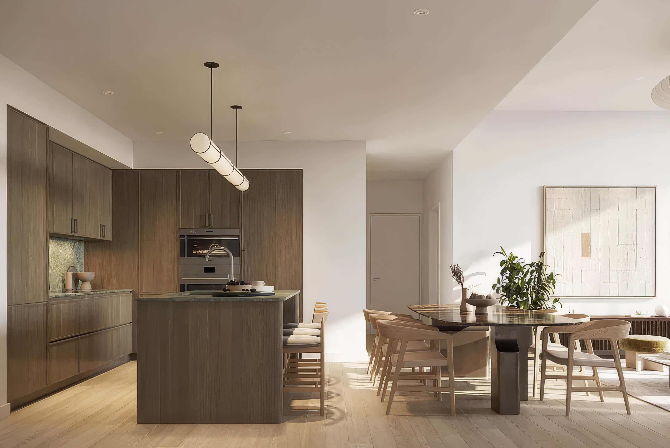
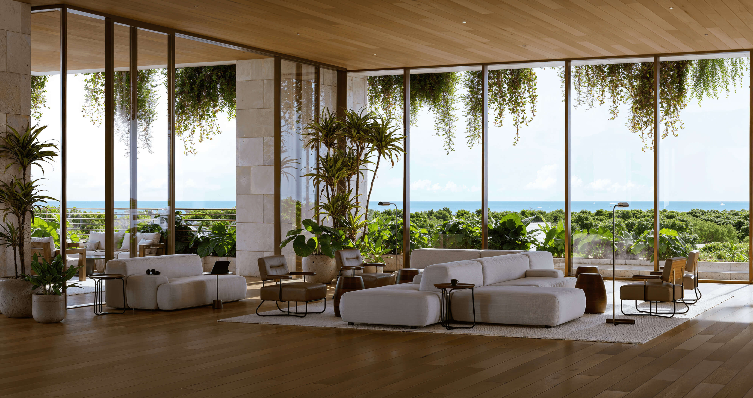
Open Living Space
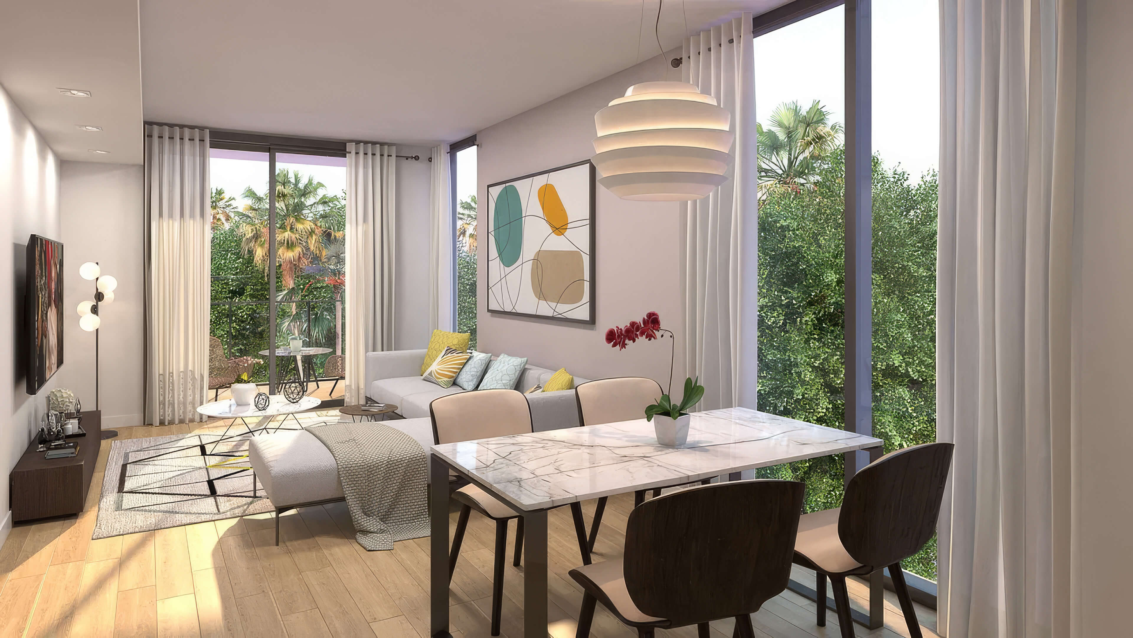
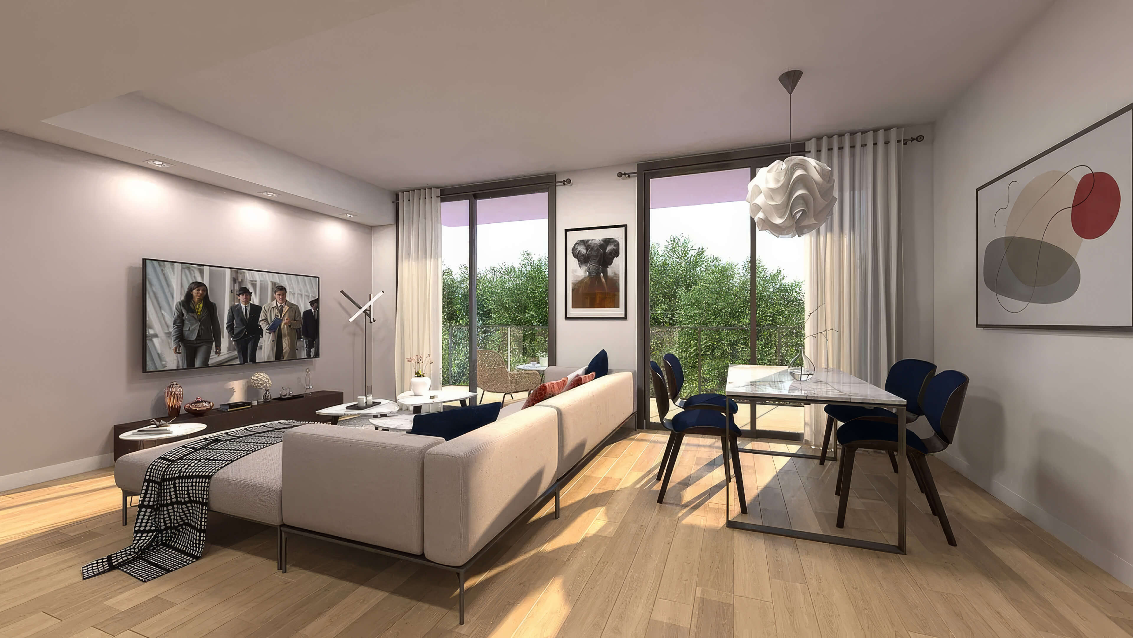
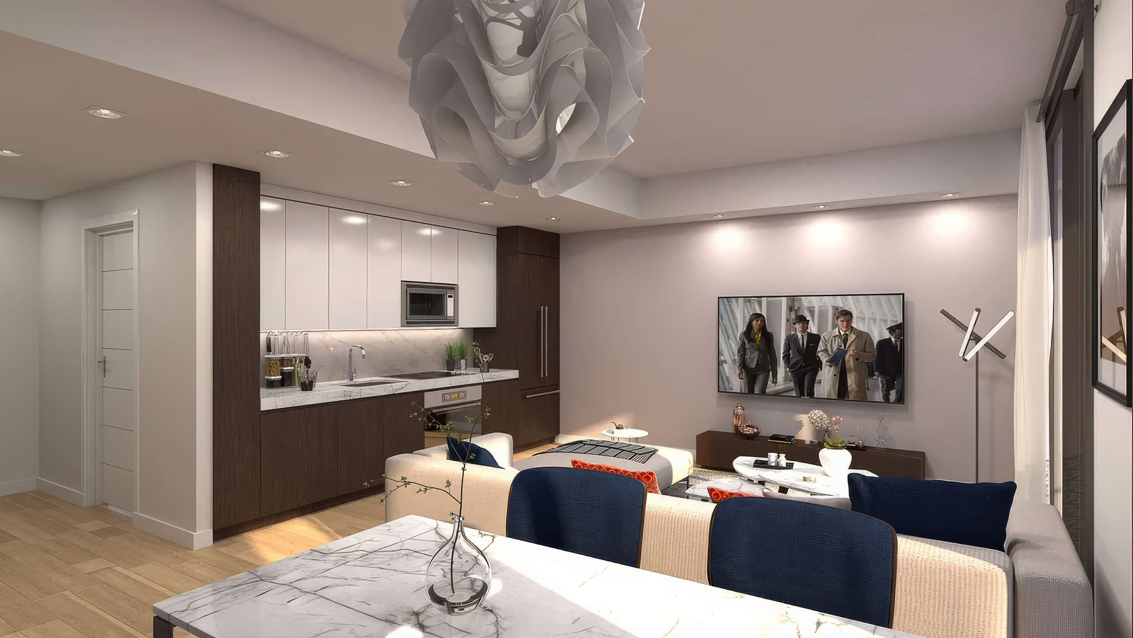
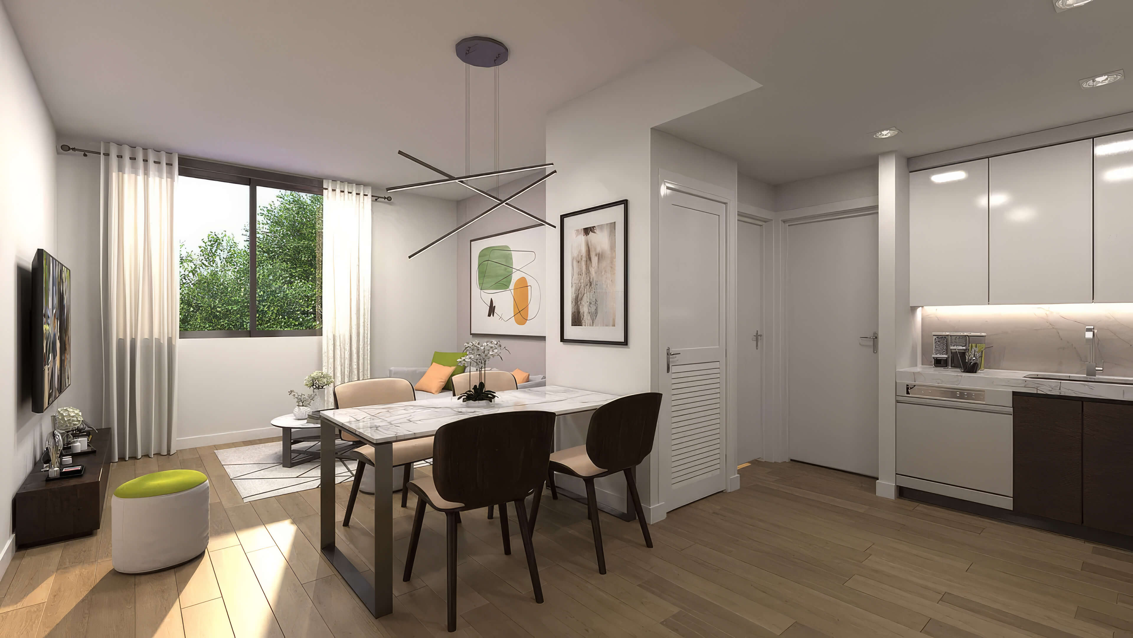
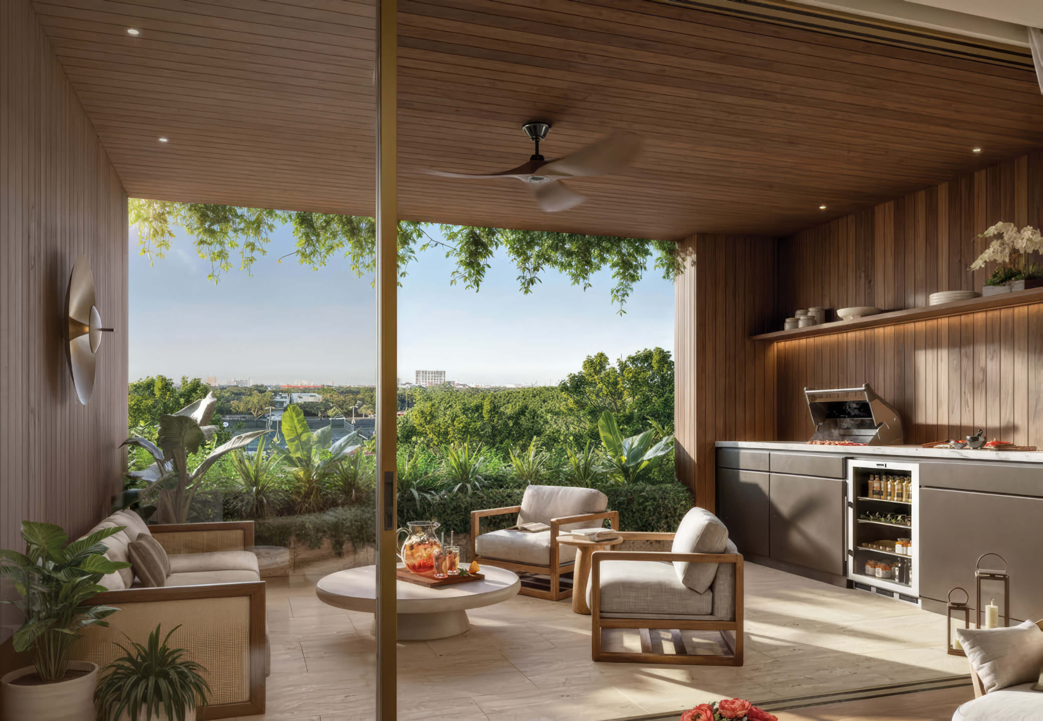
The dining table, kitchen and lounge share one open living area.
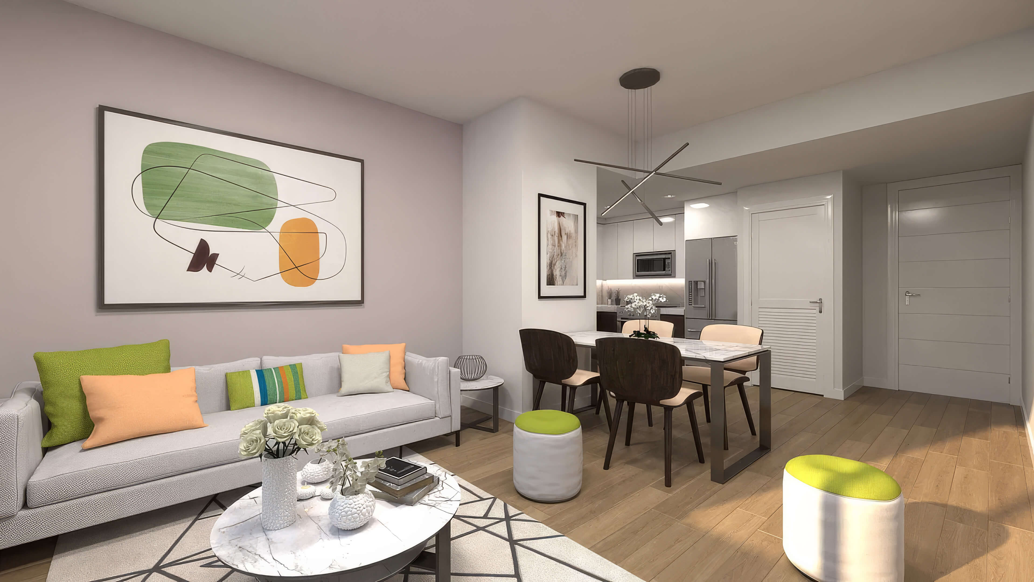

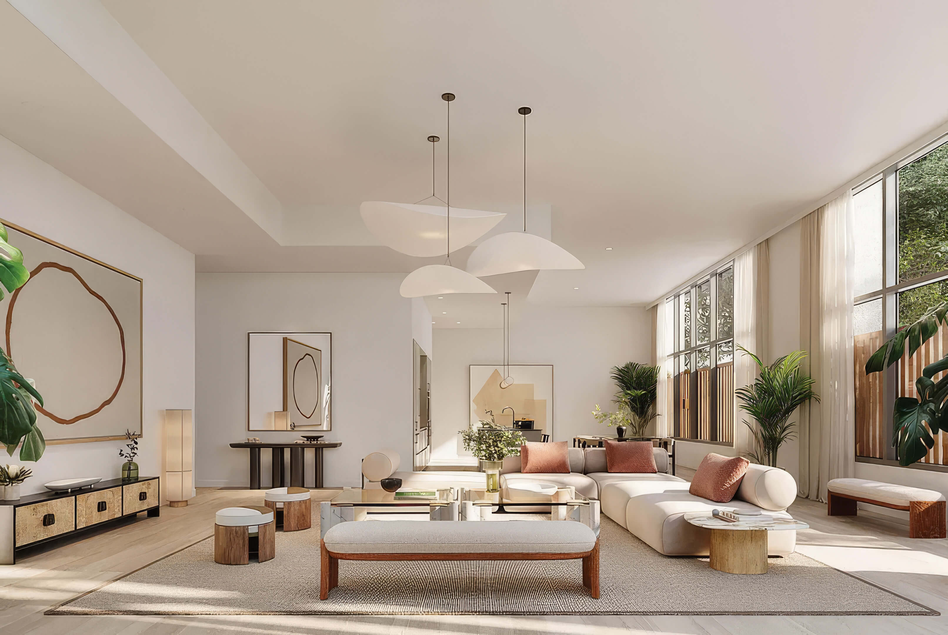
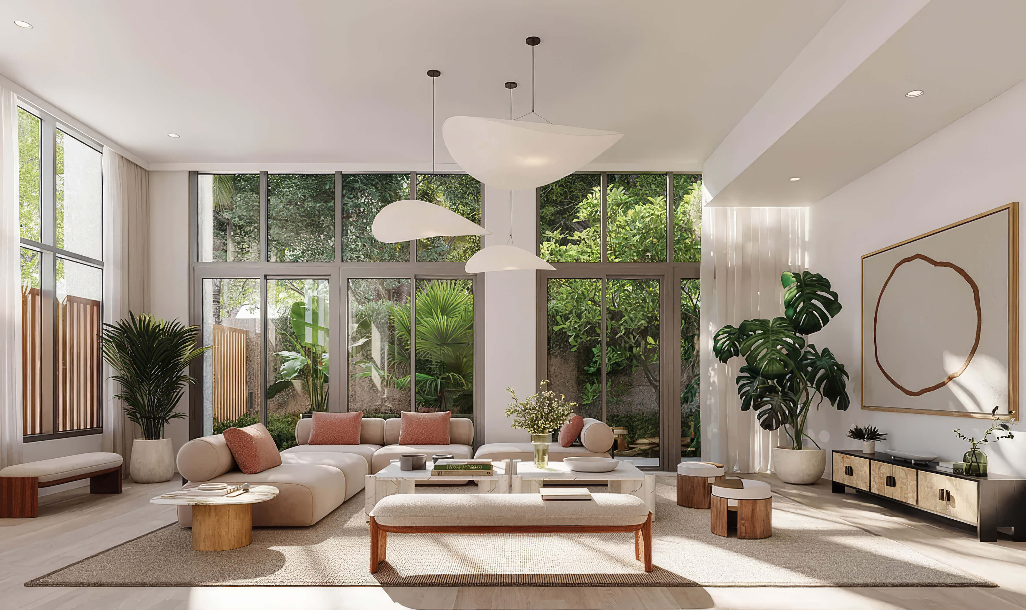
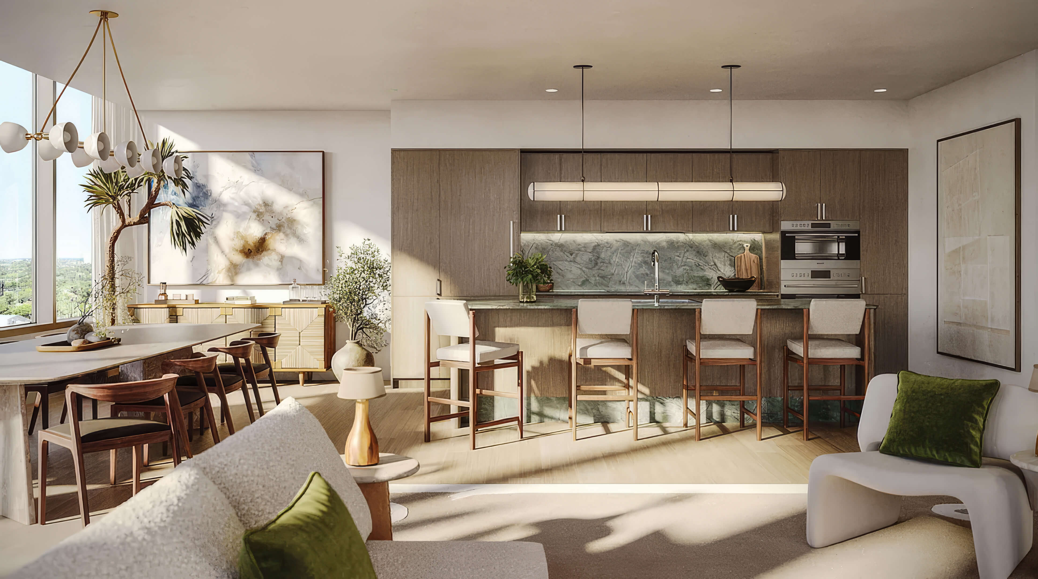
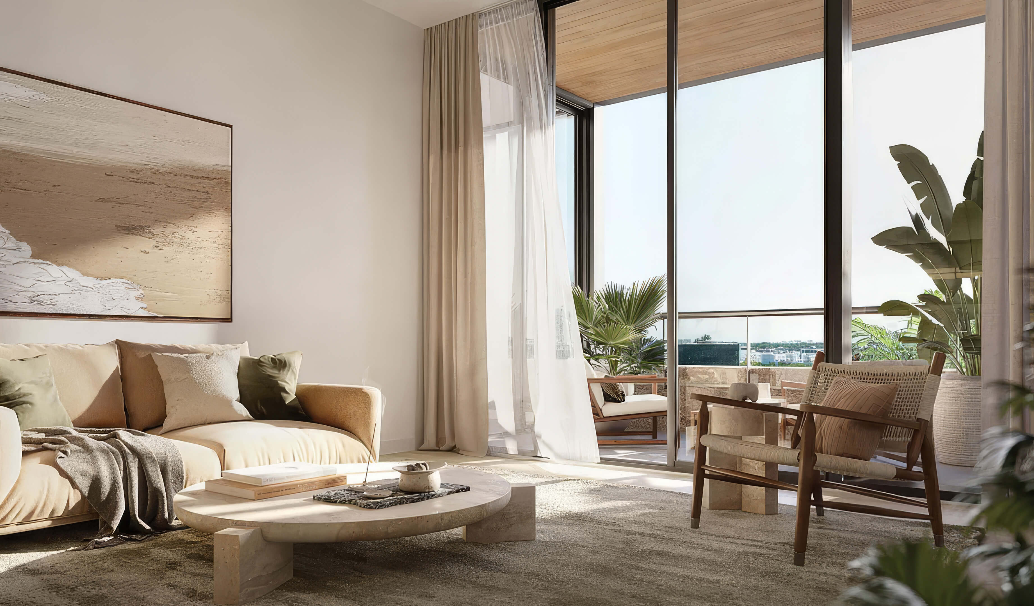
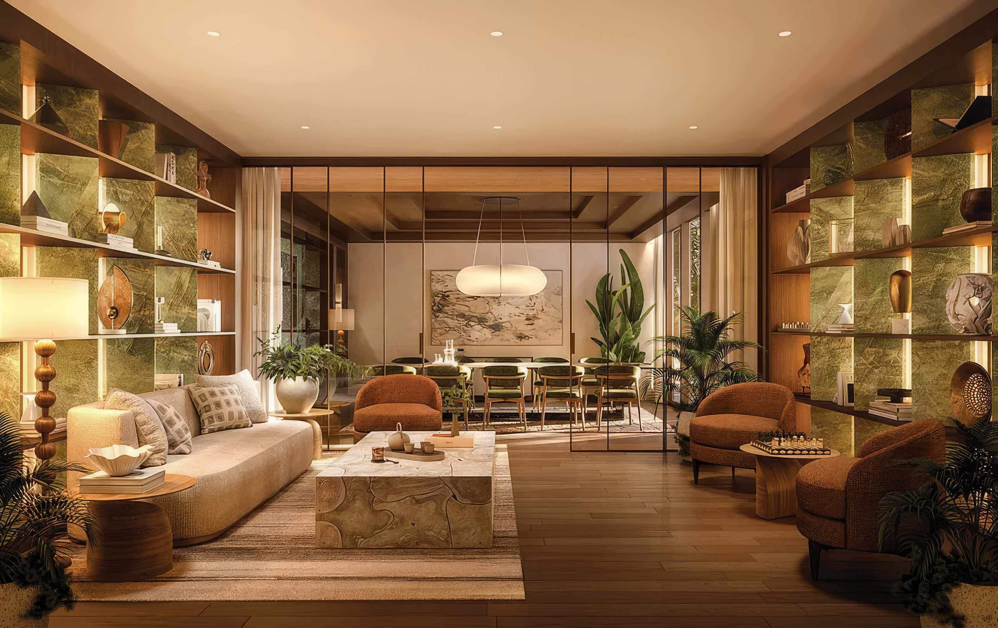
Living and Dining
Colorful accents bring character to the connected living and dining spaces.
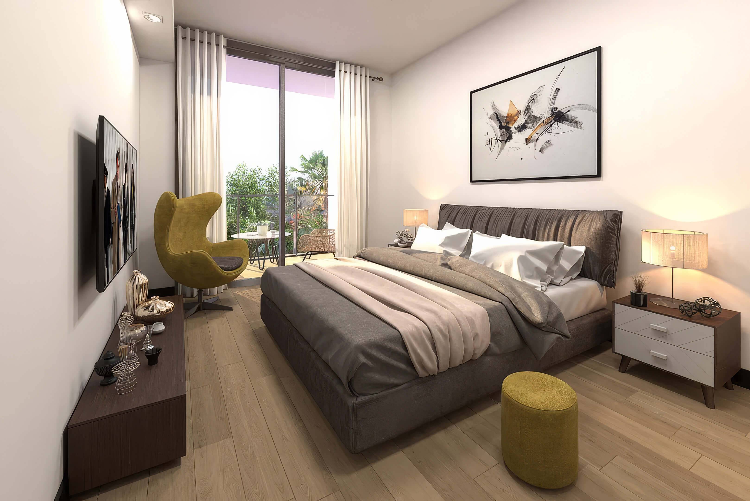
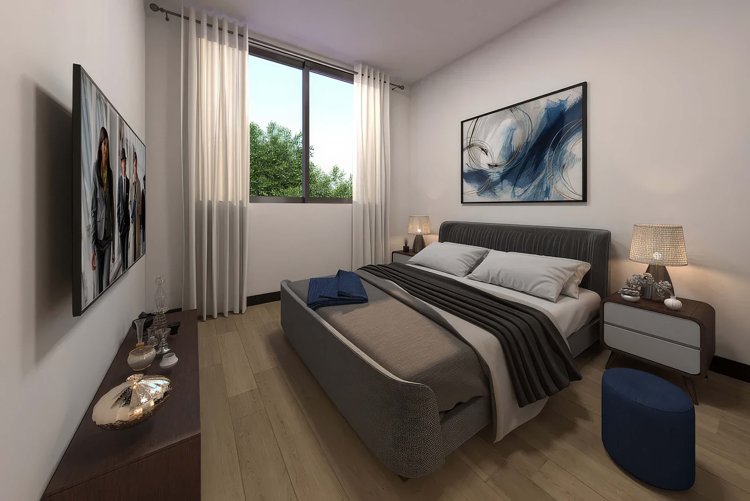
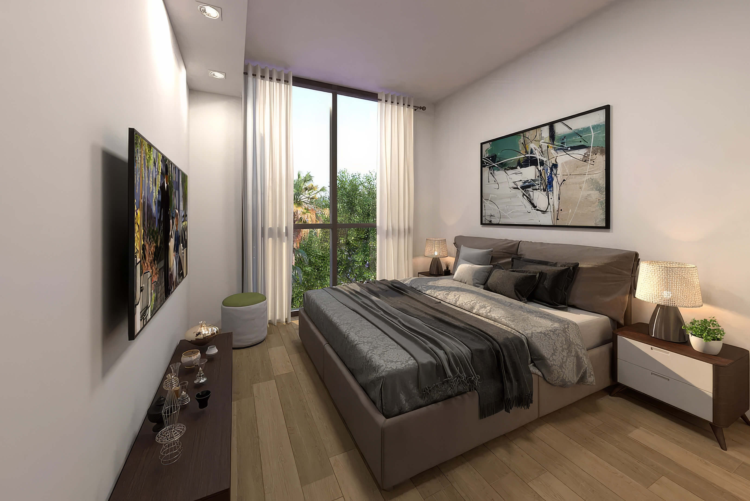
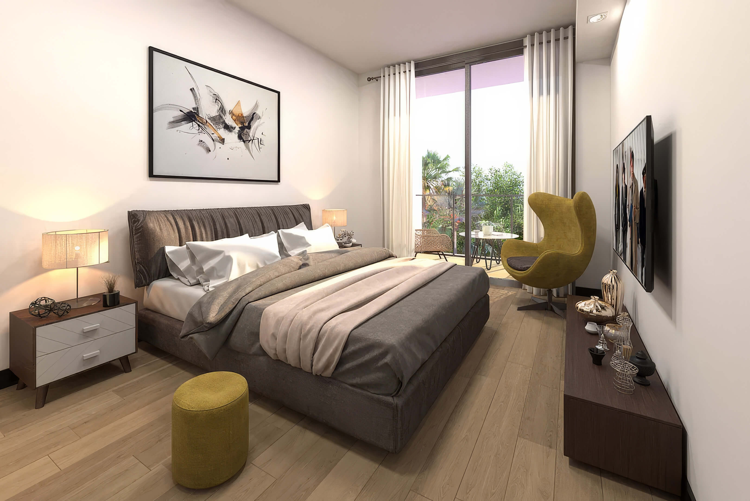
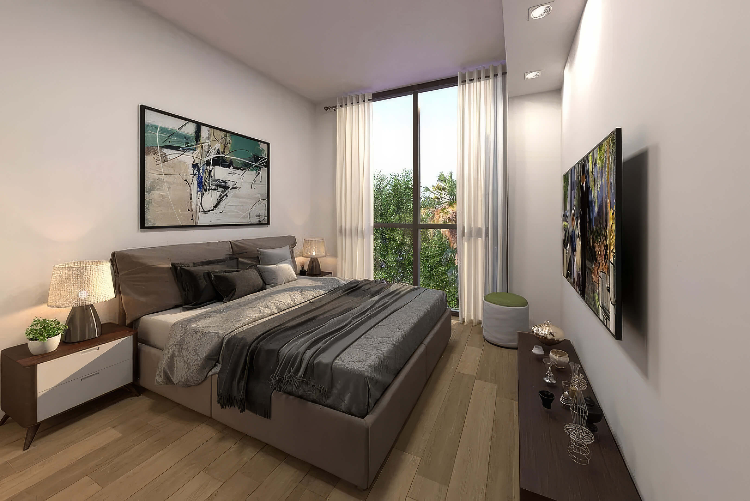
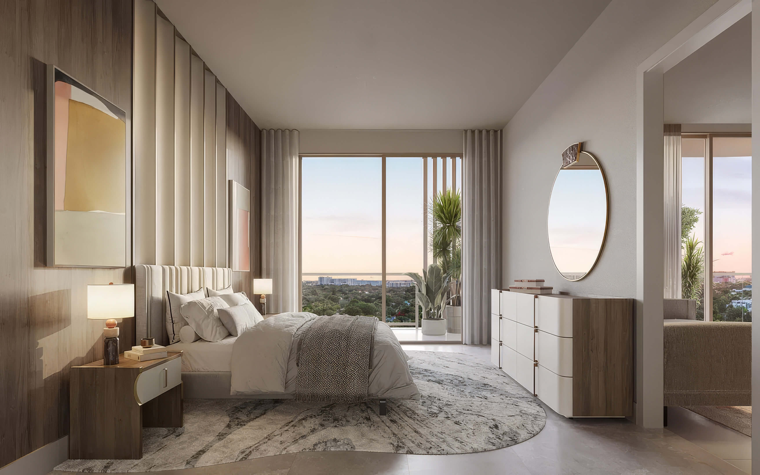

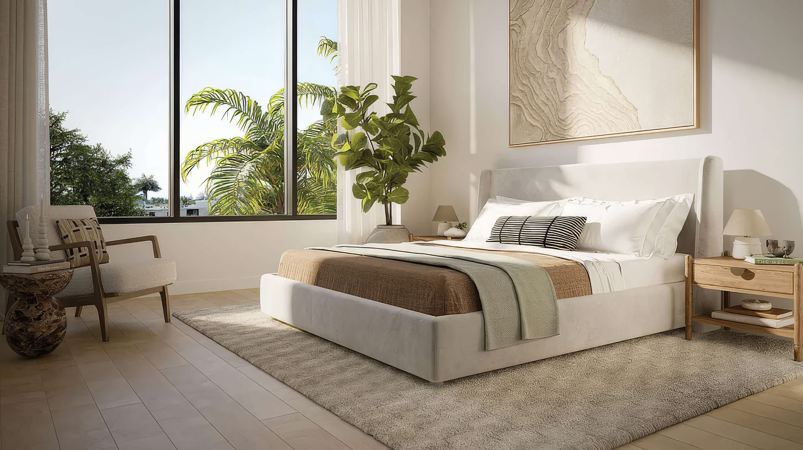

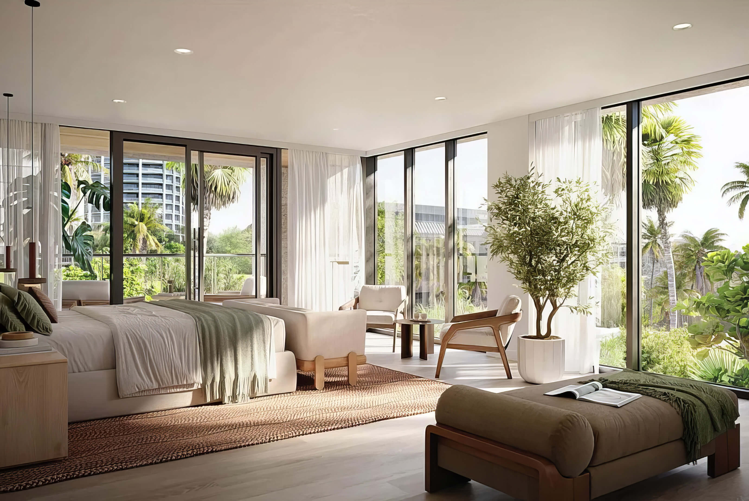
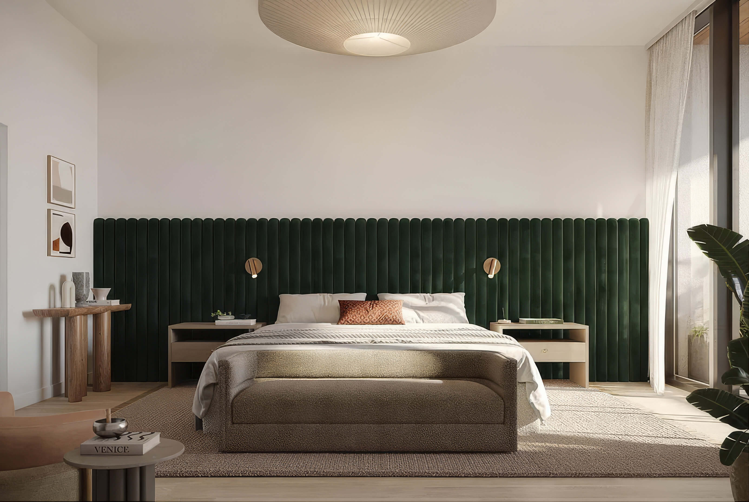
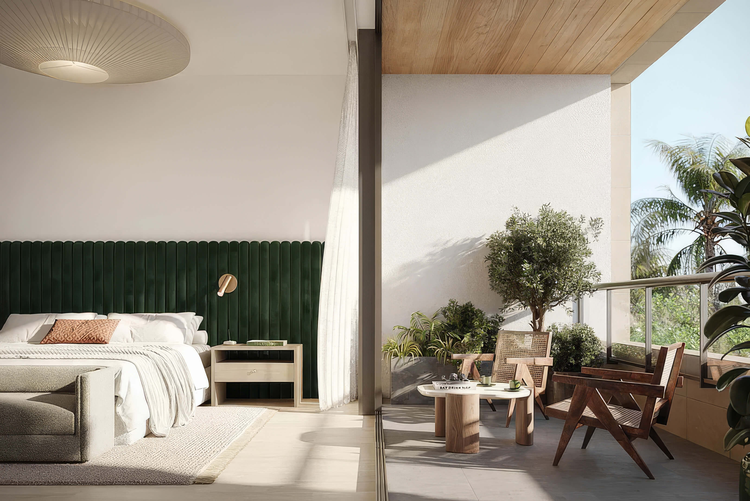
Bedroom and Balcony
Large glass doors connect this bedroom with its balcony.
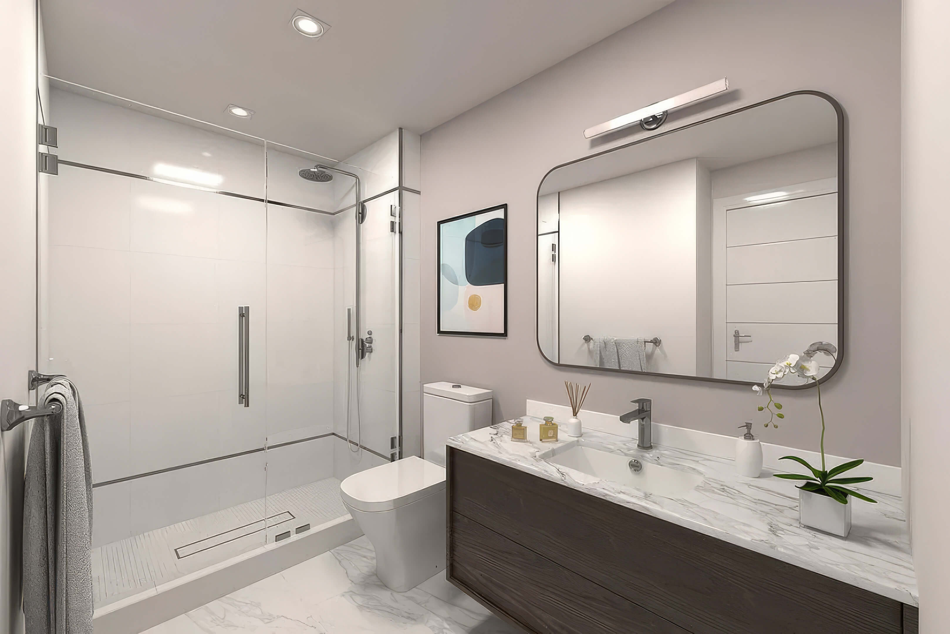
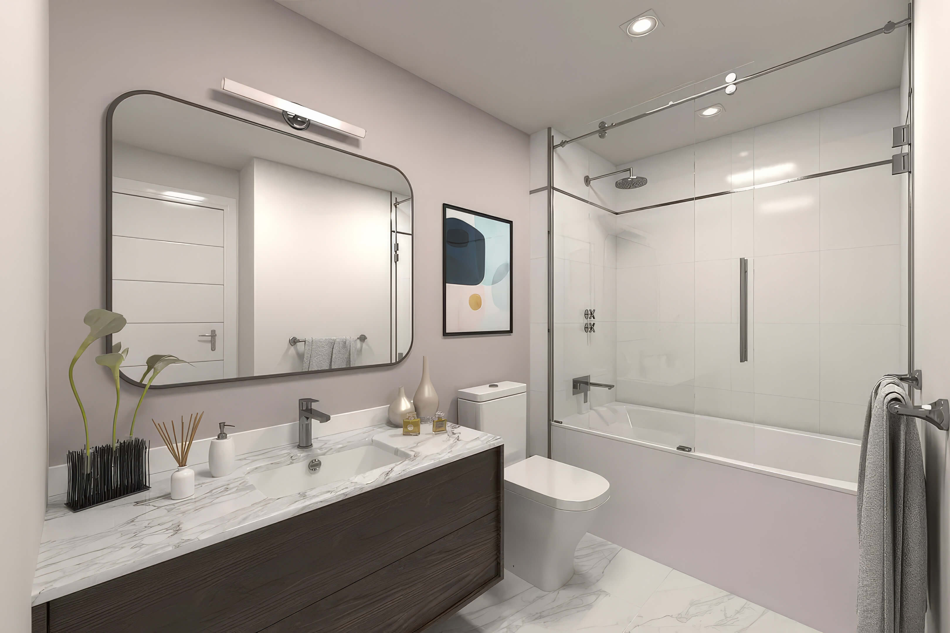
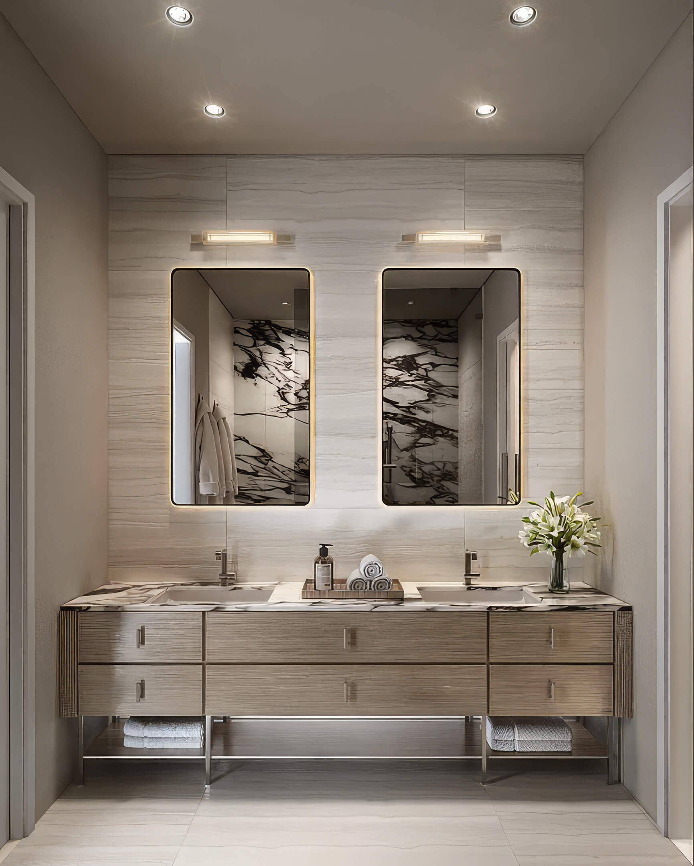
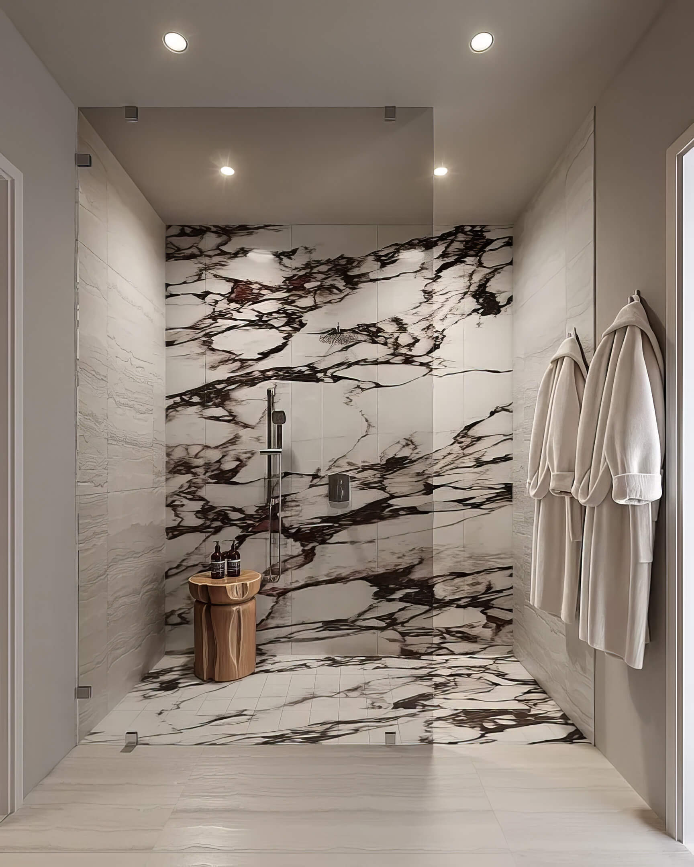
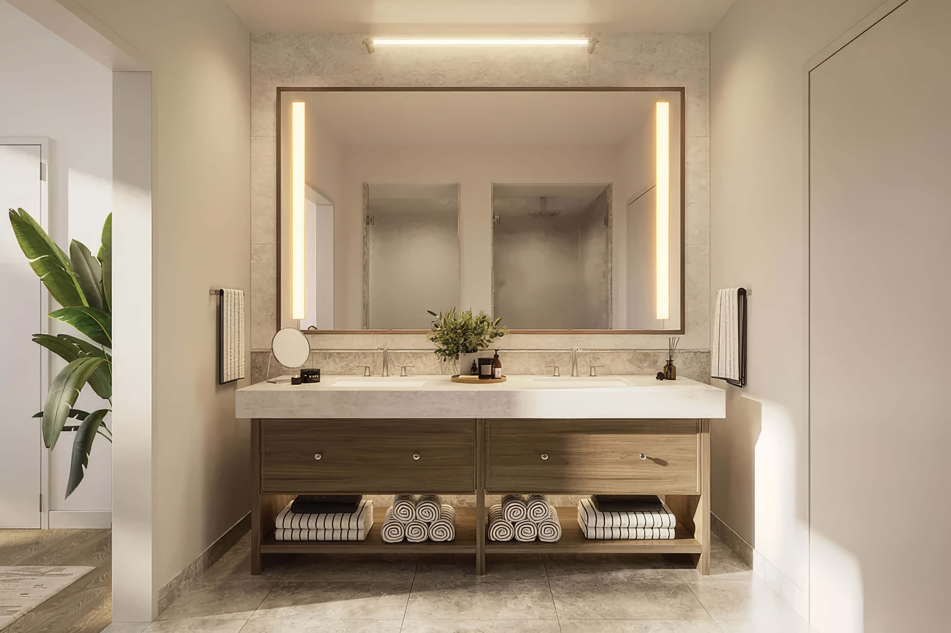
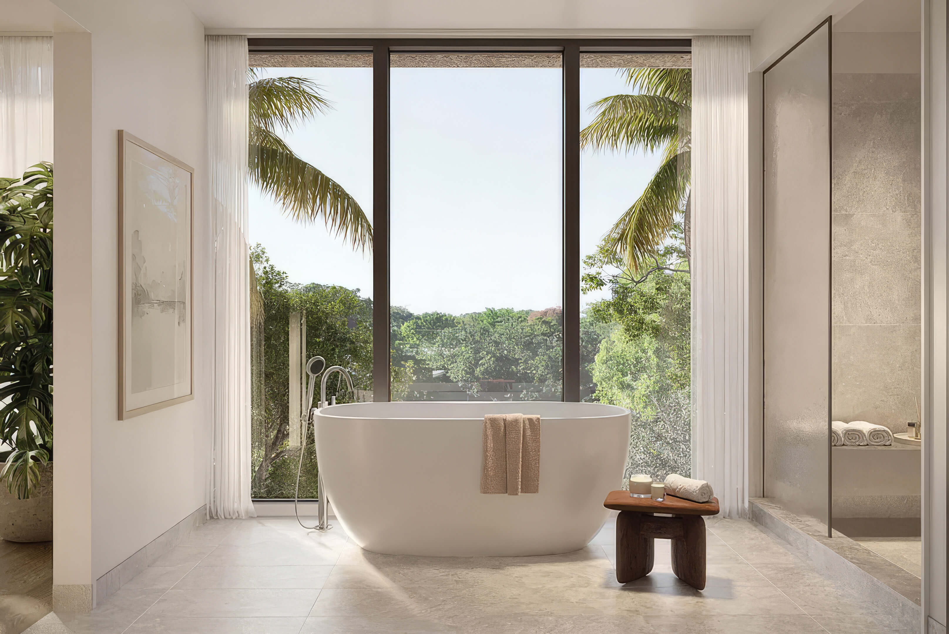
Bathroom Finishes
A glass shower and stone vanity define this contemporary bathroom.
Explore the Full Gallery
Browse all 23 Roble One Residences images, from the exterior to the rooftop and residence interiors.
Roble One Residences Amenities and Rooftop Spaces
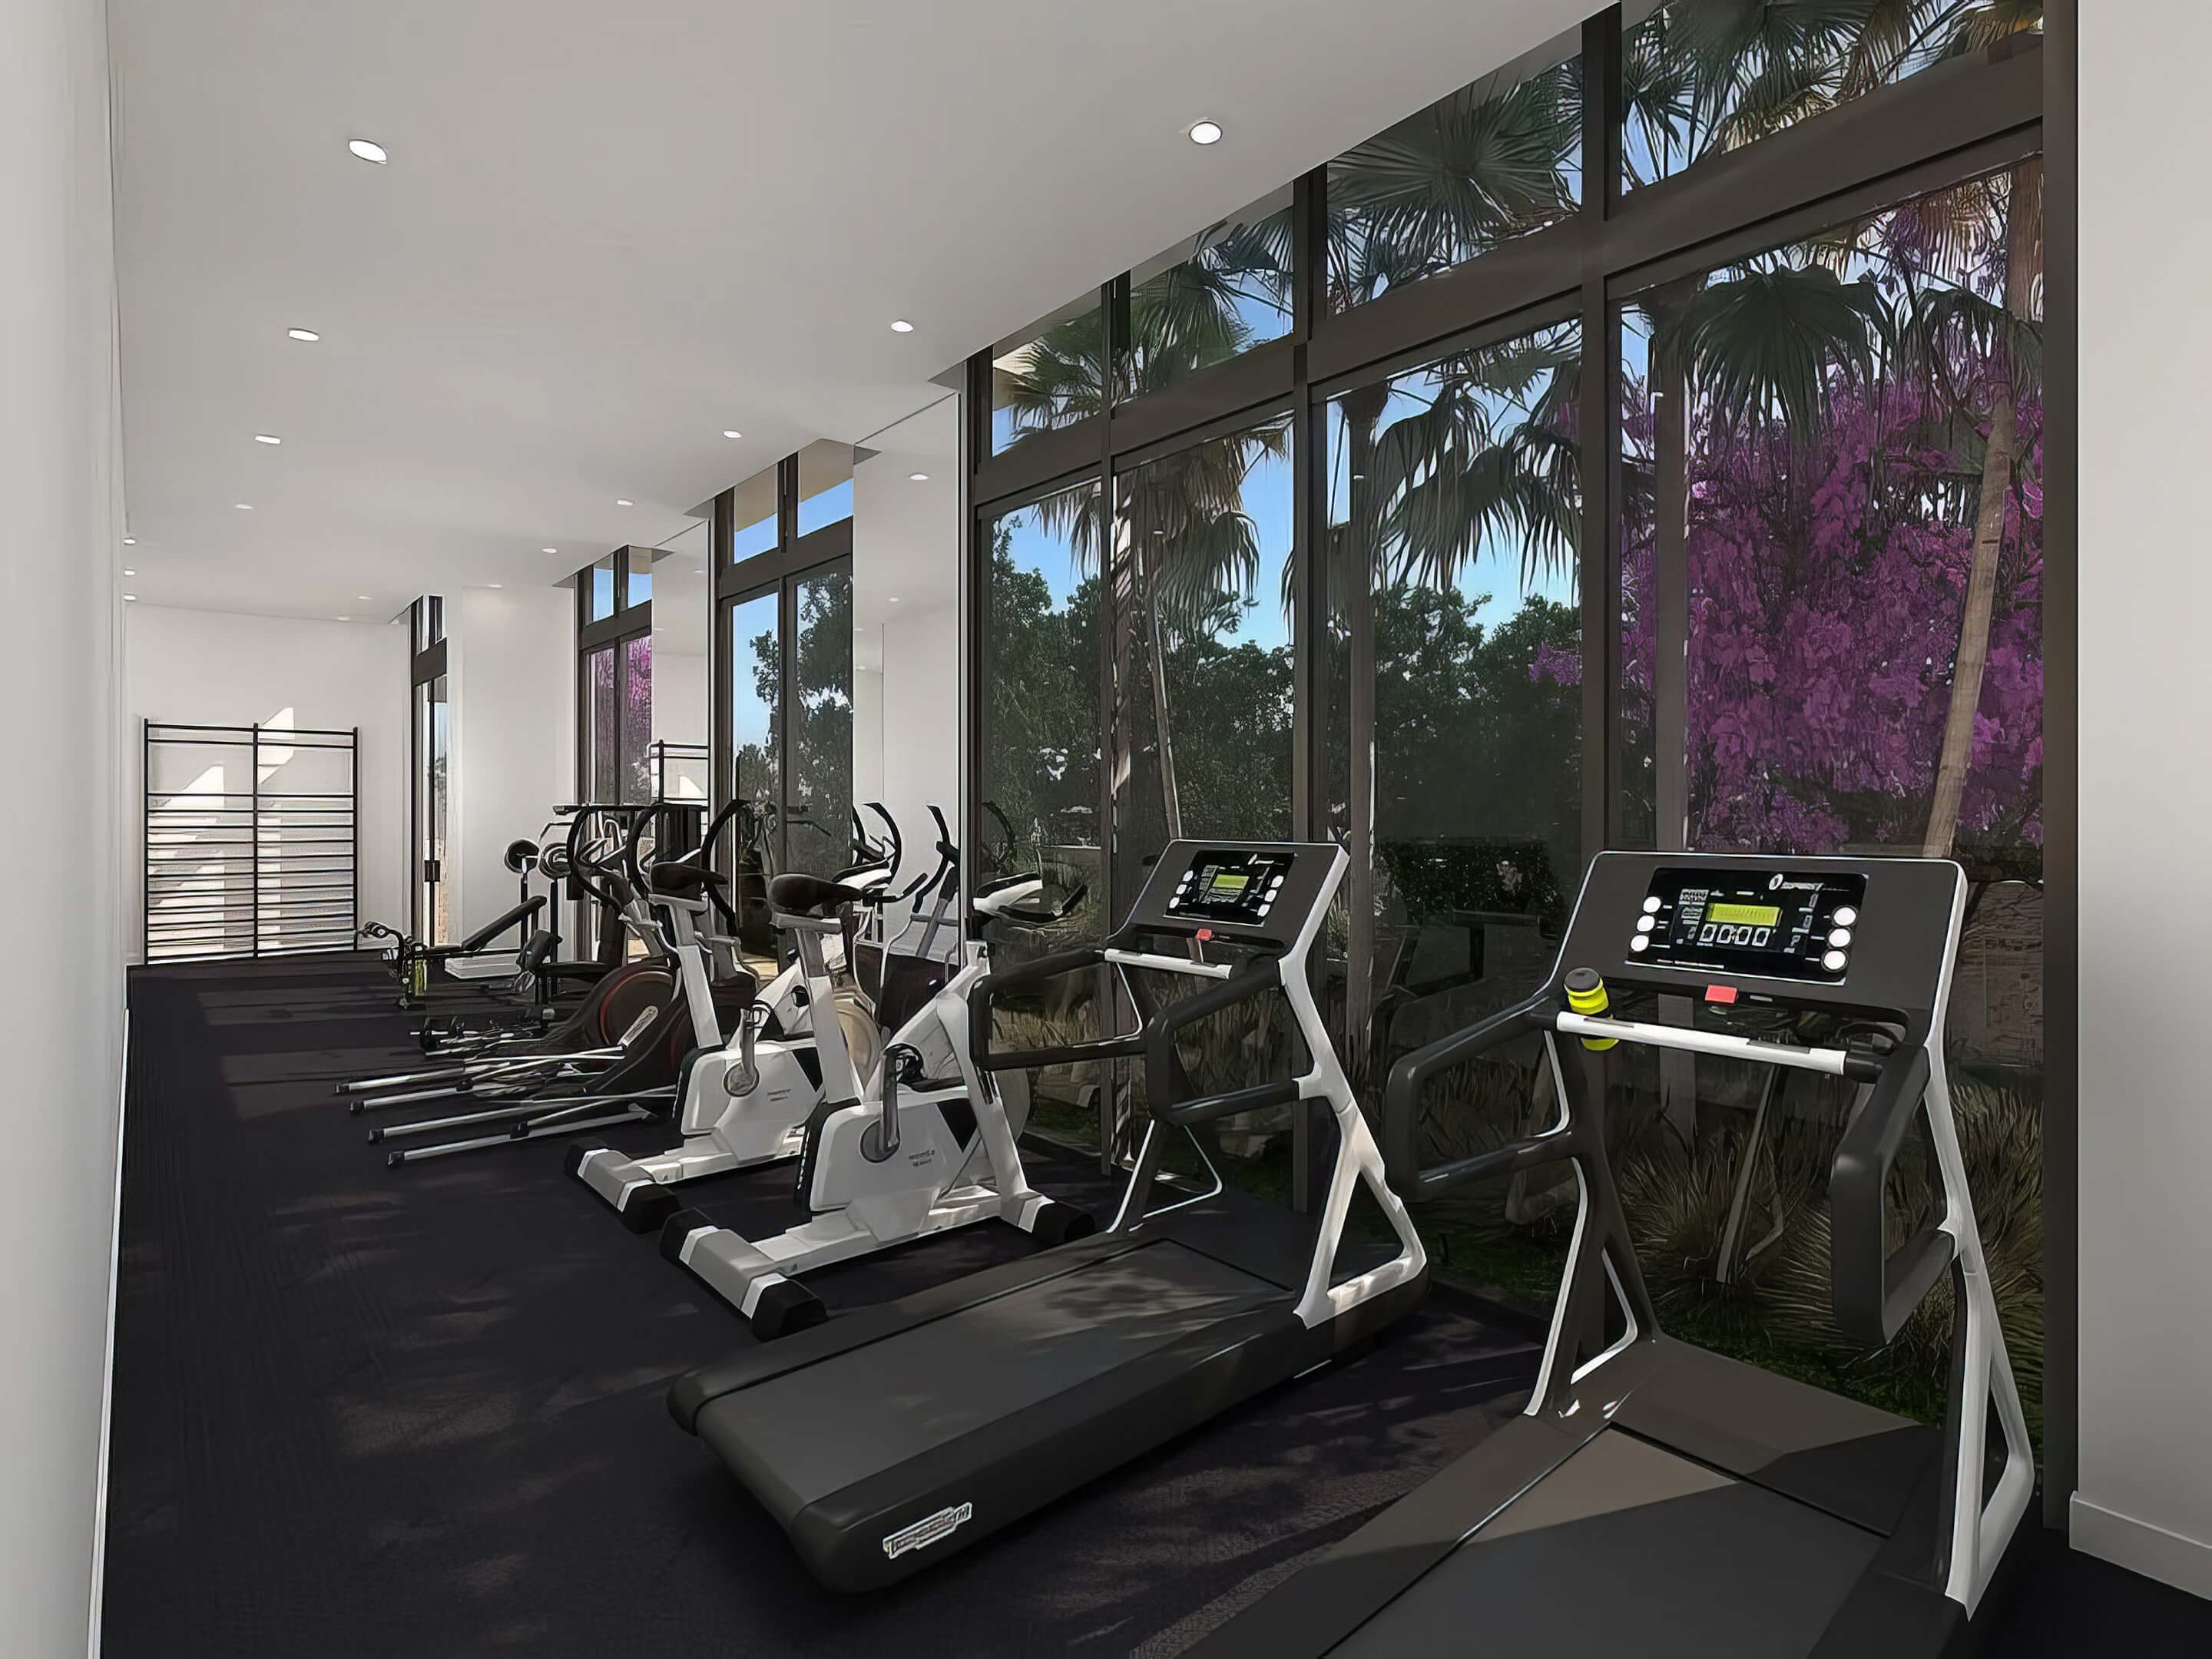
The rooftop at Roble One Residences gives owners a place to spend time outside, with grills and a plunge pool fitted with jets. You can heat or cool the pool to suit the weather. If you prefer a workout indoors, the gym has interactive displays to guide your training. Bicycle racks and a package storage area take care of smaller practical needs. For a building with 16 homes, these shared spaces cover the essentials without an extensive resort program.
Building Features
- Gym equipped with interactive displays for guided training
- Rooftop gathering space with grills for outdoor meals
- Plunge pool with jets, heating and cooling
- Package storage on the ground floor for Amazon deliveries
- Bicycle parking beside the sidewalk
Residence Features
- Ceilings measuring 9.4 feet high
- Impact resistant windows extending from floor to ceiling
- Kitchen counters finished in Calacatta Royal Grey quartz
- Andean porcelain flooring in the bathrooms
- Shower walls clad in Andean porcelain tile
- Balconies on the B, C and D layouts
Roble One Residences Floor Plans
| Floor / Units | Beds / Baths | Total Residence | Floor Plans |
|---|---|---|---|
| Unit A | 1 Bed / 1 Bath | 575 SF / 53.4 M2 | Download |
| Unit A-R | 1 Bed / 1 Bath | 575 SF / 53.4 M2 | Download |
| Unit B | 2 Beds / 2 Baths | 788 SF / 73.2 M2 | Download |
| Unit B-R | 2 Beds / 2 Baths | 788 SF / 73.2 M2 | Download |
| Unit C | 2 Beds / 2 Baths | 978 SF / 90.9 M2 | Download |
| Unit C-R | 2 Beds / 2 Baths | 978 SF / 90.9 M2 | Download |
| Unit D | 2 Beds / 2 Baths | 986 SF / 91.6 M2 | Download |
| Unit D-REV | 2 Beds / 2 Baths | 986 SF / 91.6 M2 | Download |
| Download all floor plans | |||
Roble One Residences Developer and Architect
The team behind Roble One Residences brings international development experience together with a Miami architecture studio. Here is a closer look at their roles and previous work.
Developers
One Roble, LLC is the Florida company developing Roble One Residences. The company was set up for this particular building. Behind it is an affiliation with SSA Group, whose residential and commercial work spans three continents. For a purchaser, One Roble, LLC is the name to recognize as the company developing the condominium.
SSA Group’s previous work includes Altos de la Marina in Alicante, Hercesa Calanova in Malaga, Alejandro Ferrant 16 in Madrid and Santa Lucia 17 in Madrid. These four projects show the group’s involvement in Spanish real estate alongside its Latin American background. One Roble, LLC is the company responsible for the Miami condominium.
Architect
ATELIER305 is a Miami studio working in architecture, design and planning. Its practice includes apartment buildings, private homes and hotels, with projects in South Florida and farther afield. The studio designs Roble One Residences, bringing its local residential work to the project on Plaza Street.
ATELIER305’s portfolio includes Merrick Towers and Coral Gate Apartments in Miami, WAVE Pavilion in Miami Beach and The Modulor Hotel in Lake Worth Beach. Apartments, hospitality and a pavilion each call for a different response to their surroundings. Together, these projects illustrate the range of the studio’s design work in South Florida.
Roble One Residences Pricing and Payment Plan
* Prices, payment plans, and completion dates for Roble One Residences are subject to change. Confirm the available residence and its purchase terms with JL Delbeke Miami Team before reserving. The closing date follows the construction schedule.
Price Range
- $780,000 to $1,120,000 *
Payment Plan
- • 10% due at signing
- • 10% due at groundbreaking
- • 20% due at topping off
- • 60% due at closing *
Download the Roble One Residences Fact Sheet
Download the Roble One Residences fact sheet for a quick look at the neighborhood, interior finishes and shared amenities. It covers the rooftop, plunge pool and gym, along with the building’s small scale. Keep it alongside the floor plans as you compare homes. For the exact room arrangement and dimensions, open the PDF for the residence you are considering.

Request More Information About Roble One Residences
Ask JL Delbeke Miami Team about the available homes at Roble One Residences and the price for the layout you prefer. We can help you compare the floor plans and understand the deposit schedule. If you plan to rent, request the written rental terms and ownership costs before reserving. We can also walk through the planned delivery and the next steps in the purchase.
JL Delbeke Miami Team
London Foster Realty
407 Lincoln Rd, Suite 10G
Miami Beach, FL 33139
United States
Tel: +1 (305) 305 0660
Email: jldmiami@gmail.com
WhatsApp
We answer questions about the homes throughout the week, including weekends.
Roble One Residences Location Map
Before you settle on a home at Roble One Residences, put the map to work for the trips you would actually make. Begin with the full address: 3069 Plaza Street, Miami, FL 33133. That puts you in Coconut Grove, close to Coral Gables. Metrorail is about a block away, and so is The Underline. On a visit, we would check that walk first, then see how the routes to CocoWalk, Miracle Mile and The Shops at Merrick Park suit our plans for shopping and meals out.
Frequently Asked Questions
Project Overview
What is Roble One Residences?
Roble One Residences brings 16 new homes to a three story building in Coconut Grove, close to Coral Gables. The choice is between 1 and 2 bedroom plans. You get a home of manageable size, somewhere to spend time on the roof, and the ability to rent for either short or long stays.
Where is Roble One Residences located?
Go to Plaza Street in Coconut Grove and look for 3069. For directions, enter Miami, FL 33133 along with the street address. Coral Gables is nearby. Look at the routes to Metrorail and The Underline when you visit. For meals out or shopping, you have CocoWalk, Miracle Mile and The Shops at Merrick Park within reach.
Who develops Roble One Residences?
One Roble, LLC develops the condominium and is affiliated with SSA Group. The wider group has worked on Altos de la Marina, Hercesa Calanova, Alejandro Ferrant 16 and Santa Lucia 17 in Spain. The Florida project company was created specifically for Roble One.
Who is the architect of Roble One Residences?
ATELIER305 designs the building. The Miami studio works across architecture, design and planning. Merrick Towers and Coral Gate Apartments belong to its Miami portfolio. WAVE Pavilion in Miami Beach and The Modulor Hotel in Lake Worth Beach show two other sides of its work.
Pricing & Availability
What is the price range at Roble One Residences?
You can use $780,000 as the starting figure when looking at the homes; the full listed range runs to $1,120,000. The home you choose and what is still for sale determine the price you will be quoted. Ask for the unit price before comparing it with another layout.
Can prices and availability change?
Yes. A listed price does not reserve a residence, and inventory changes as homes sell. Before making a decision, request the available unit list and a written price for the home you want. This keeps the comparison tied to an actual purchase option.
Residences & Amenities
What layouts and sizes does the building offer?
The 1 bedroom A and A-R plans measure 575 sq ft. The 2 bedroom B and B-R plans measure 788 sq ft, C and C-R measure 978 sq ft, and D and D-REV measure 986 sq ft. The 2 bedroom plans have two bathrooms and balconies. Review the individual PDF to compare the room arrangement.
What shared amenities are included?
On the roof, there is room to gather and cook on the grills. The plunge pool has jets, with heating and cooling to adjust its temperature. The gym includes interactive training displays. For everyday needs, bikes can go in the racks beside the sidewalk and packages have a storage area downstairs.
Timeline & Purchase Process
When is Roble One Residences scheduled for completion?
Buyers are working toward a planned delivery in 2027. Buyers should match that target with their own moving or ownership schedule and request a construction update before signing. The purchase documents set out the delivery terms.
Can owners rent their residences?
Yes. Roble One allows both short and long term rentals. Before buying for rental use, review the condominium documents for the exact conditions that apply to your residence. The permission to lease and the cost of operating a rental are separate points to assess.
What is the payment plan?
The schedule is 10% due at signing, 10% at groundbreaking, 20% at topping off and 60% at closing. This puts a total of 40% due before closing. At a purchase price of $780,000, those installments are $78,000, $78,000, $156,000 and $468,000, before closing costs.
Buyer Guidance
How can JL Delbeke Miami Team help with a purchase?
JL Delbeke Miami Team can help you compare the available residences and review the price and payment schedule for your preferred home. We can also work through the floor plans with you and identify the rental terms, fees and delivery details to confirm before signing. Contact the team to discuss your intended use and the next steps.
Other New Construction in Coconut Grove
Discover a few other New construction residences in Coconut Grove that we recommend.
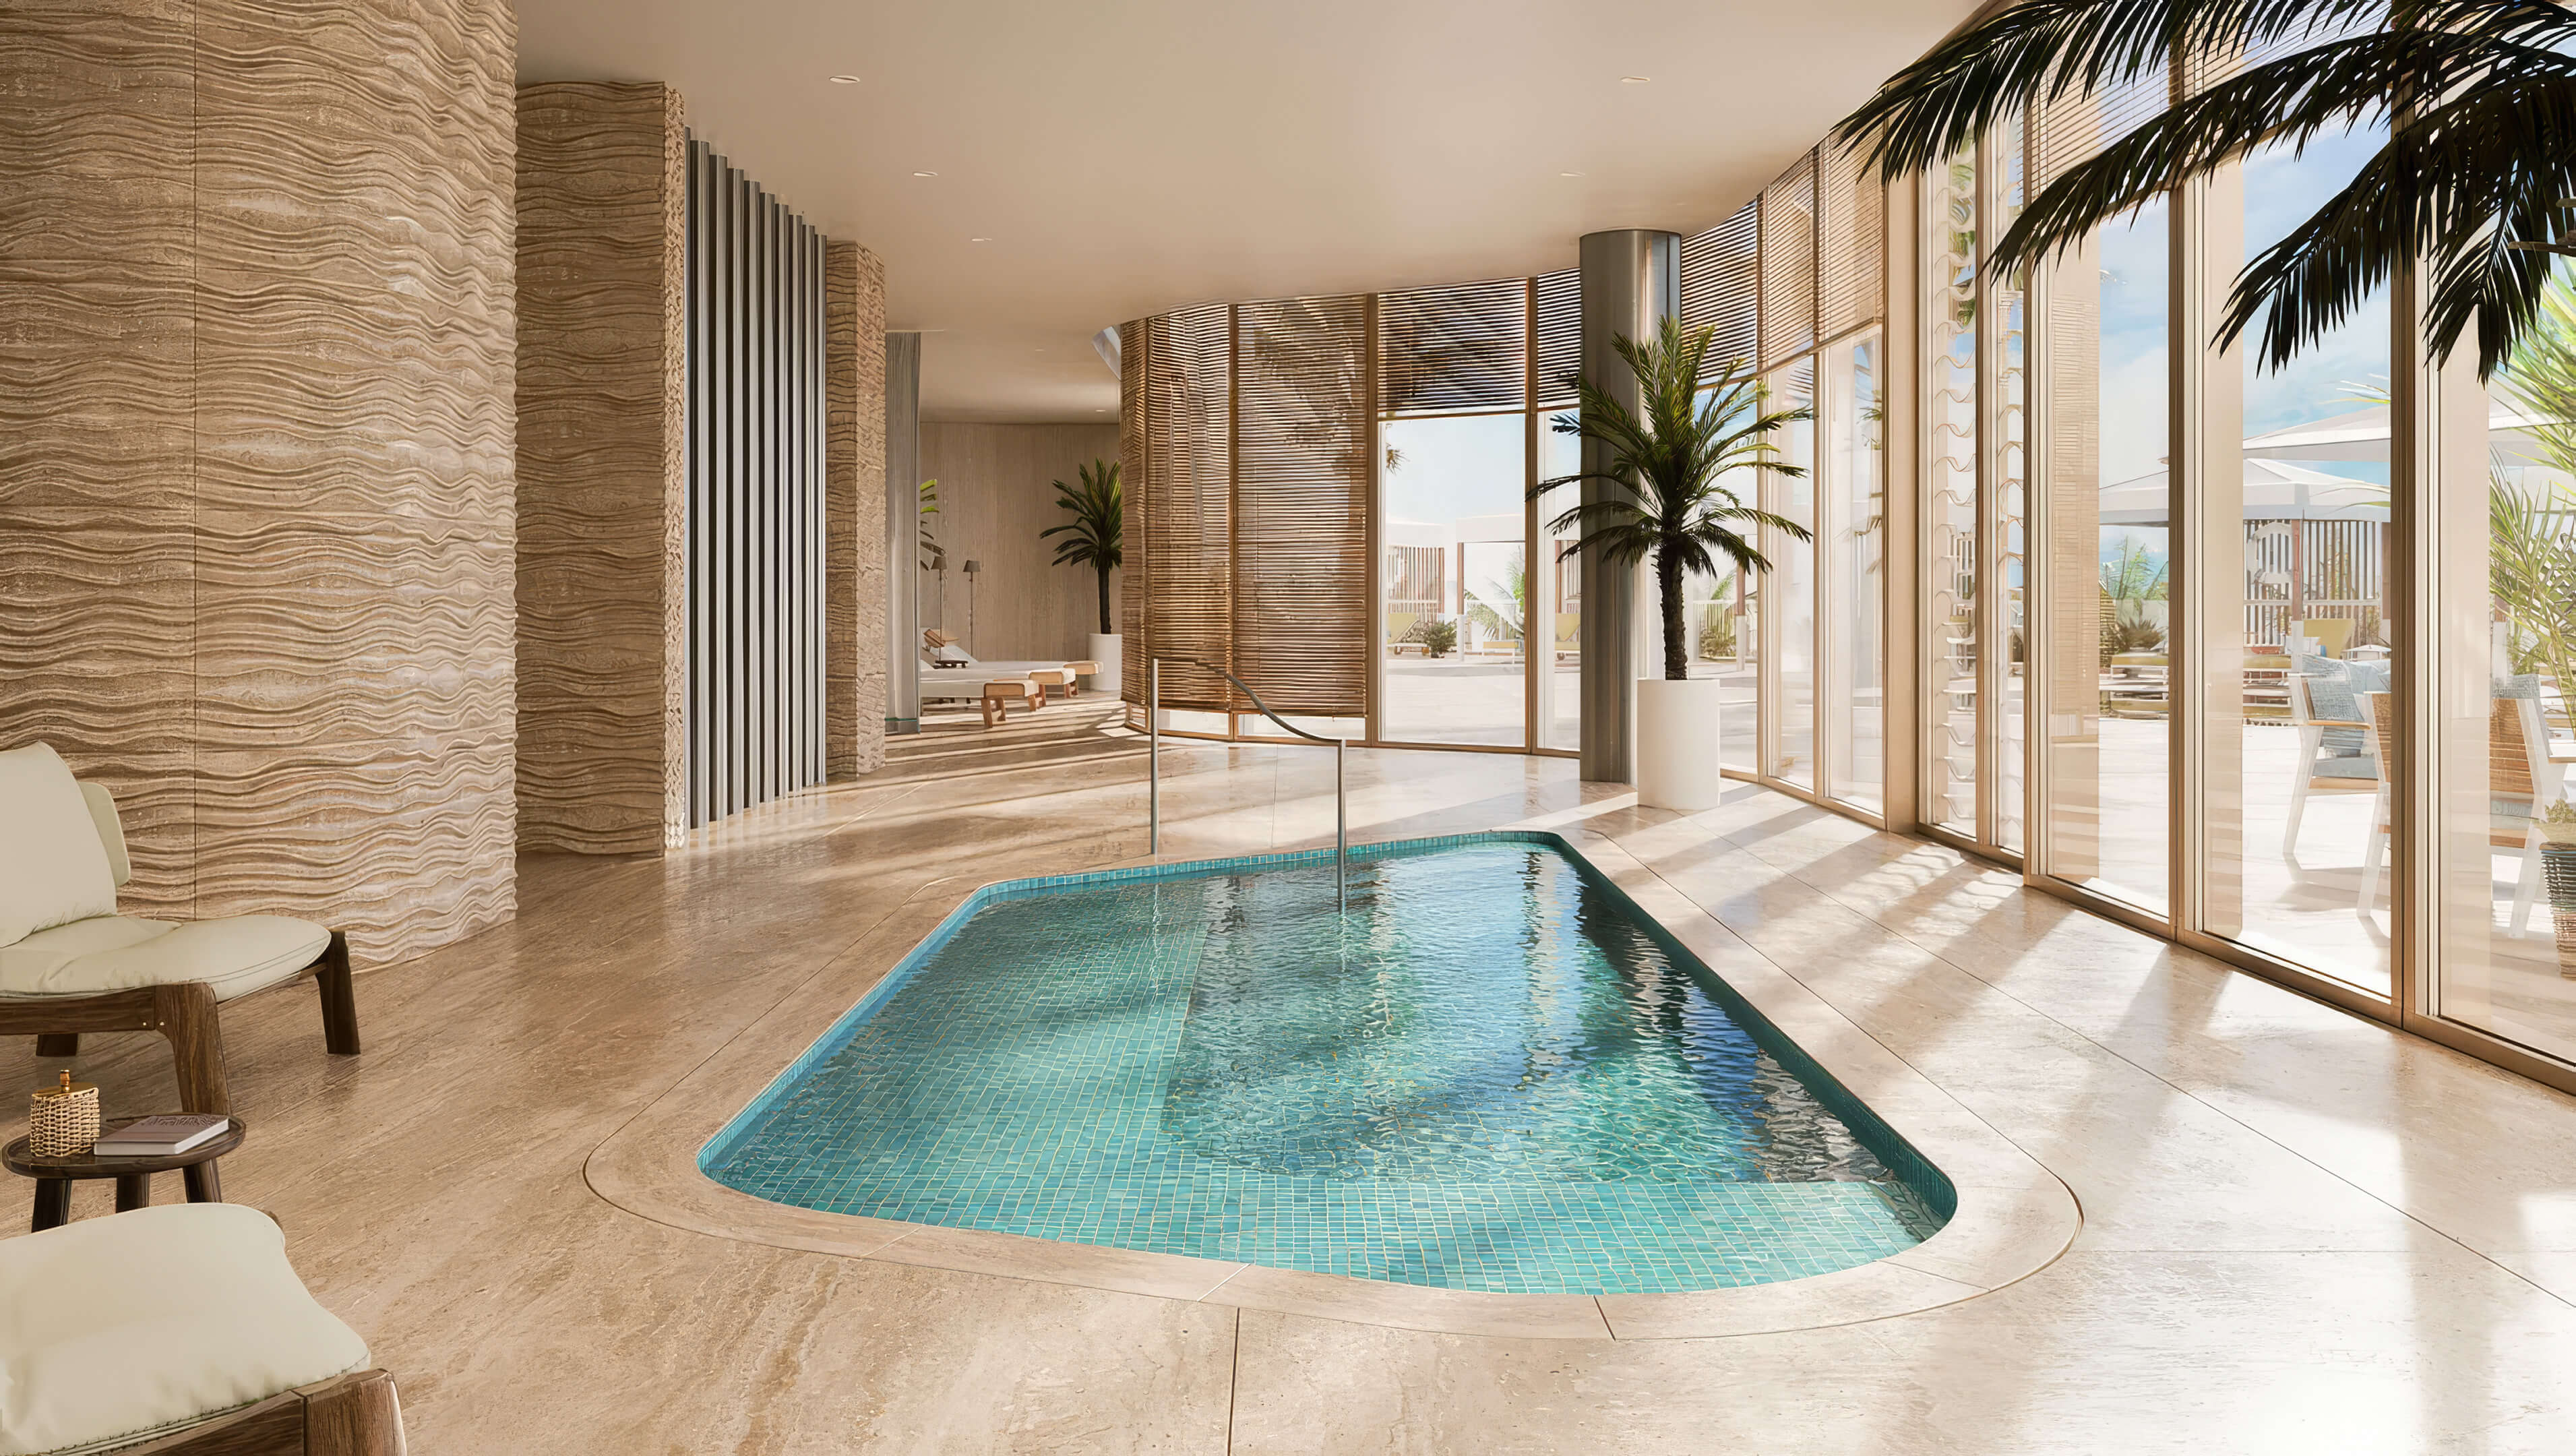

Four Seasons Private Residences
2699 S Bayshore Dr, Miami, FL 33133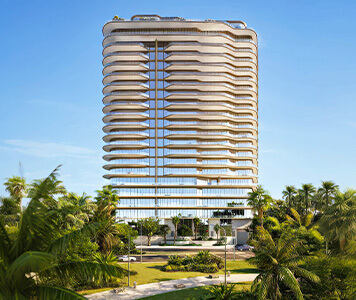
- Total Units: 70
- Available Bedrooms: 2 | 3 | 4
- Price: $5,600,000 to $12,100,000 *
- Completion: 2028 *
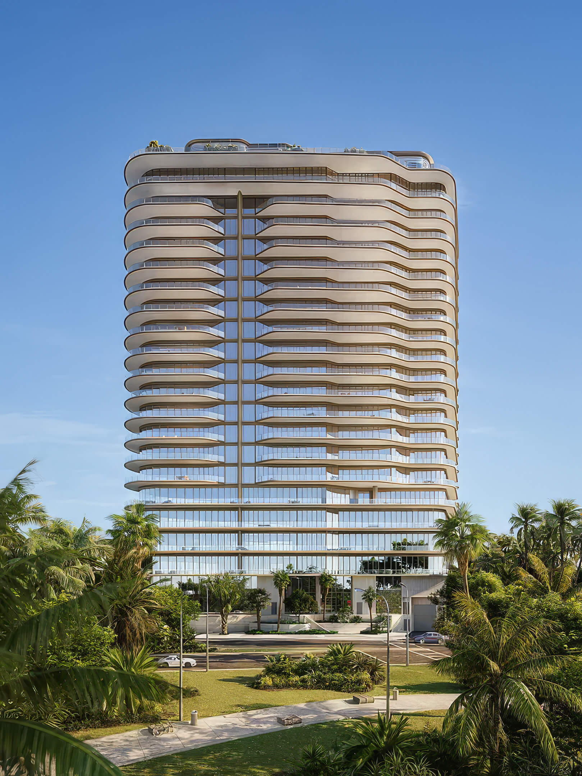
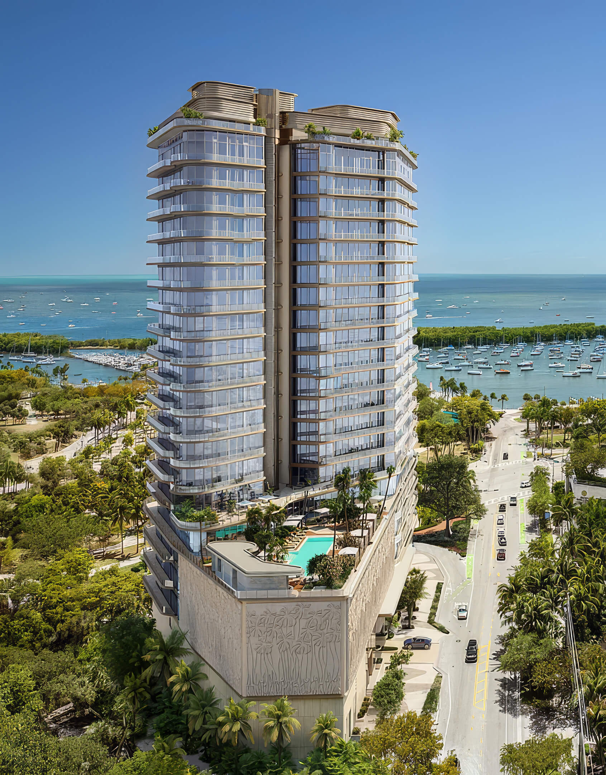
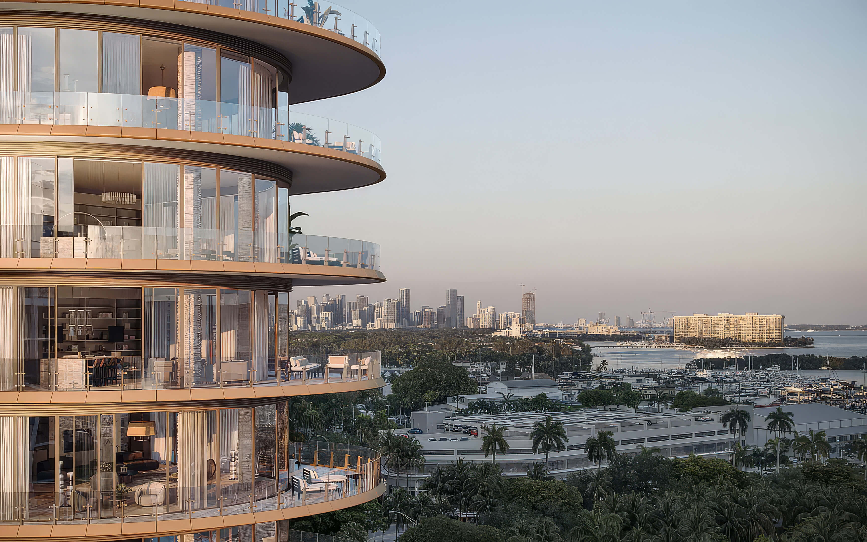




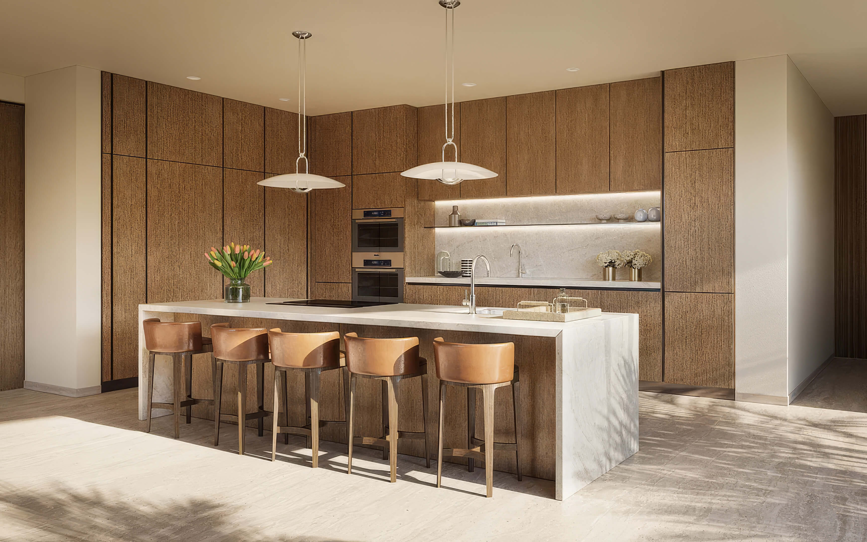
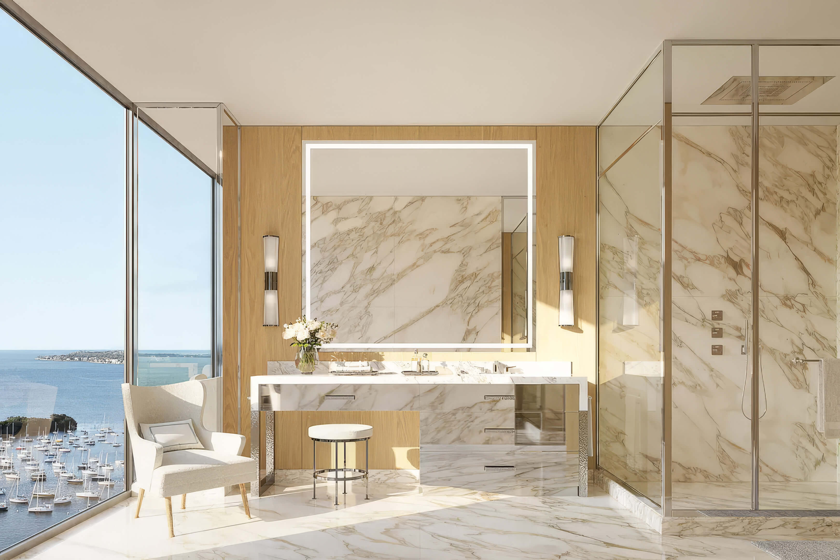
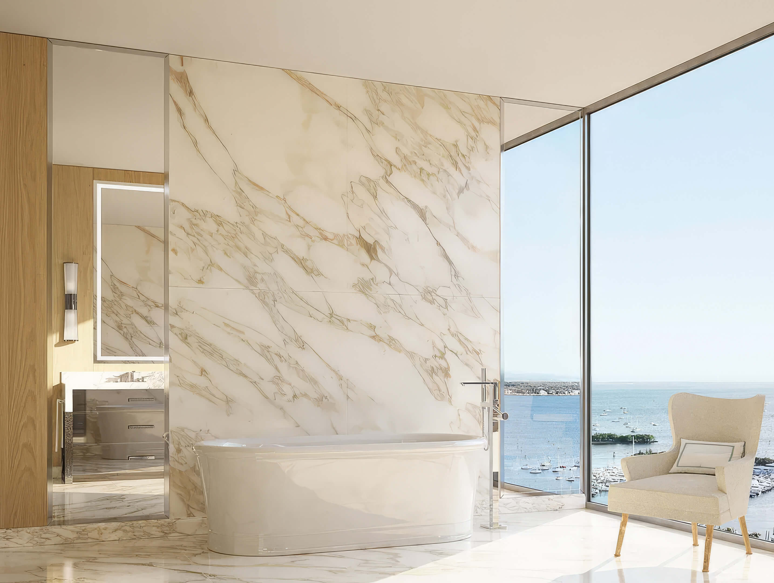
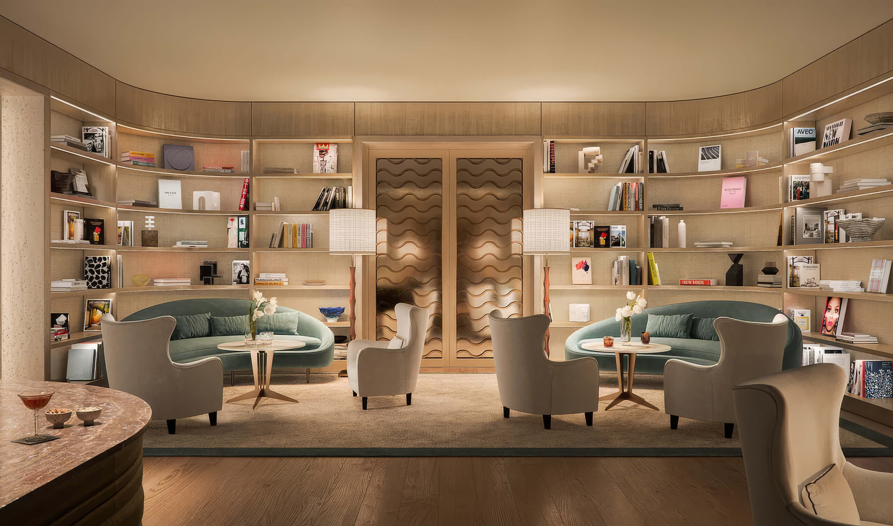

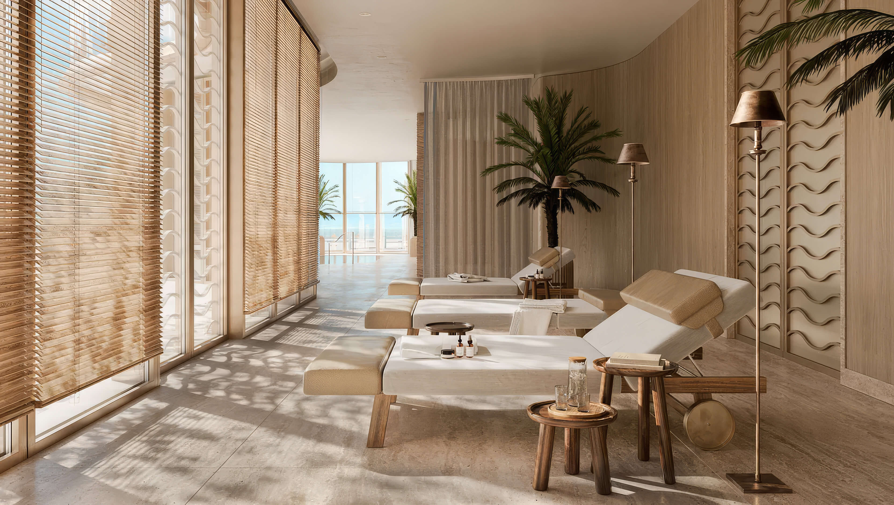













Opus Coconut Grove

3137 SW 27th Ave, Miami, FL 33133
- Total Units: 14
- Available Bedrooms: 3 | 4
- Price: $2,500,000 to $3,900,000 *
- Completion: 2026 *





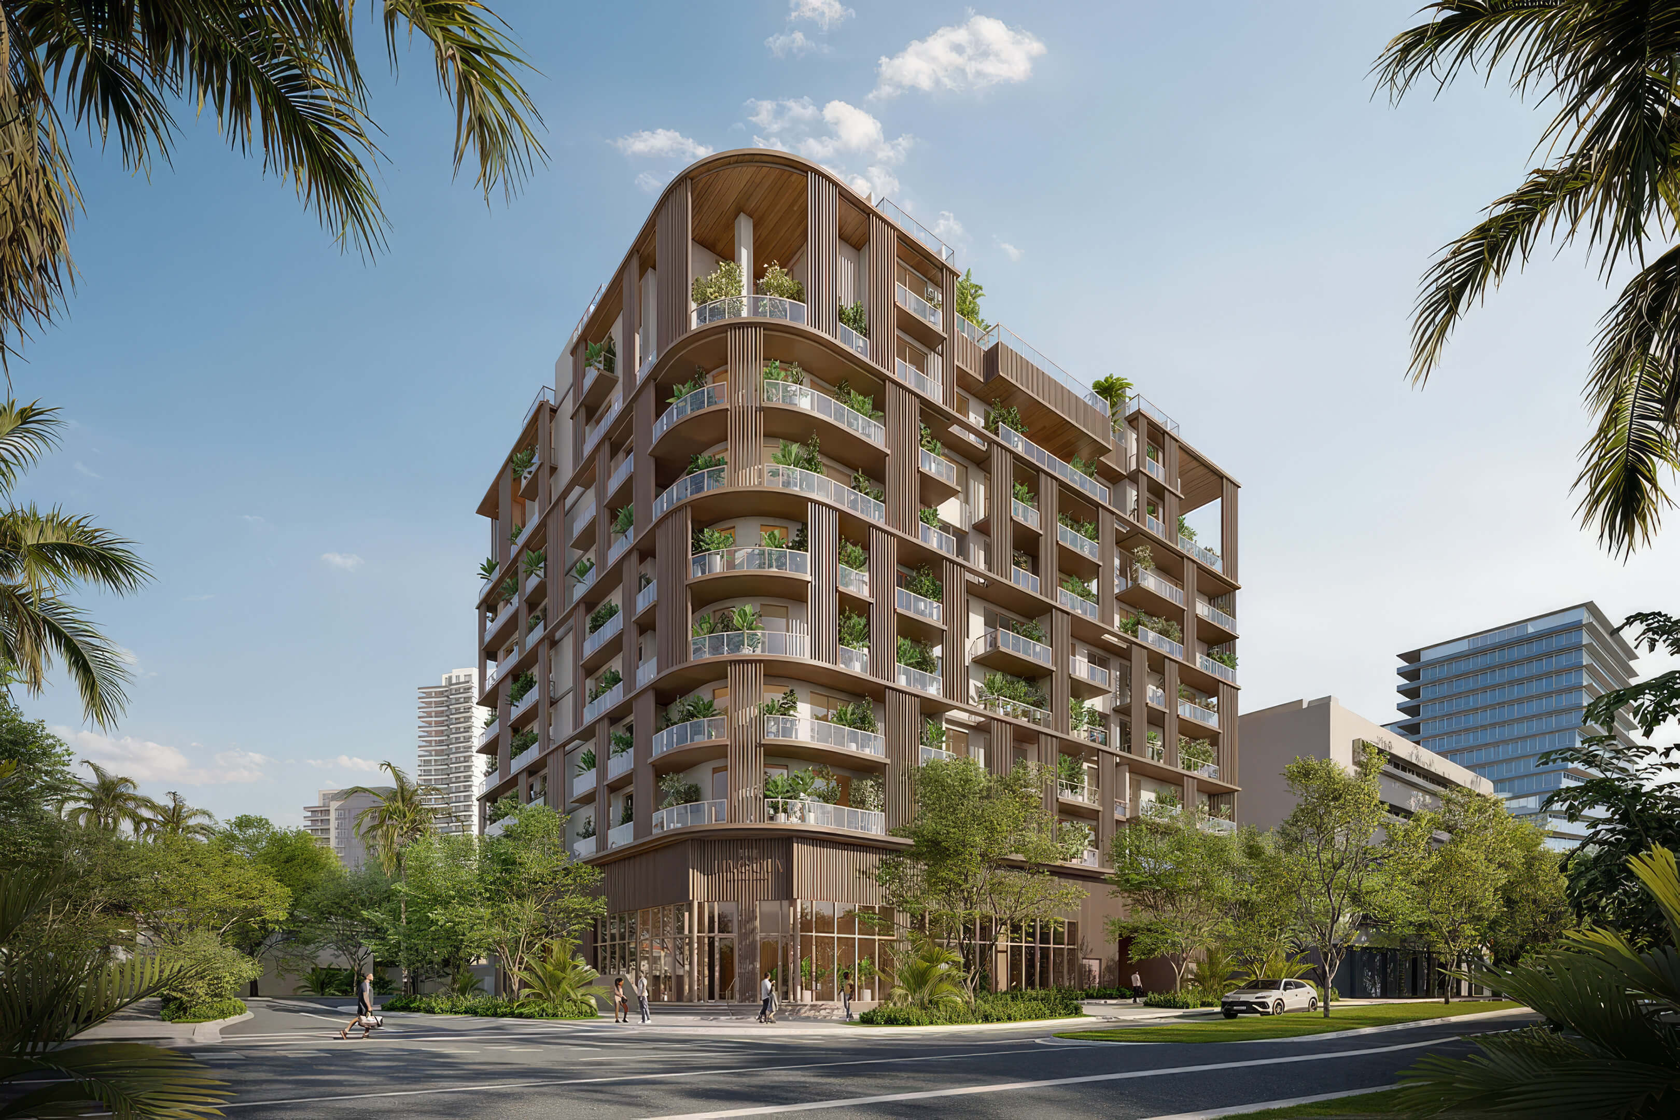
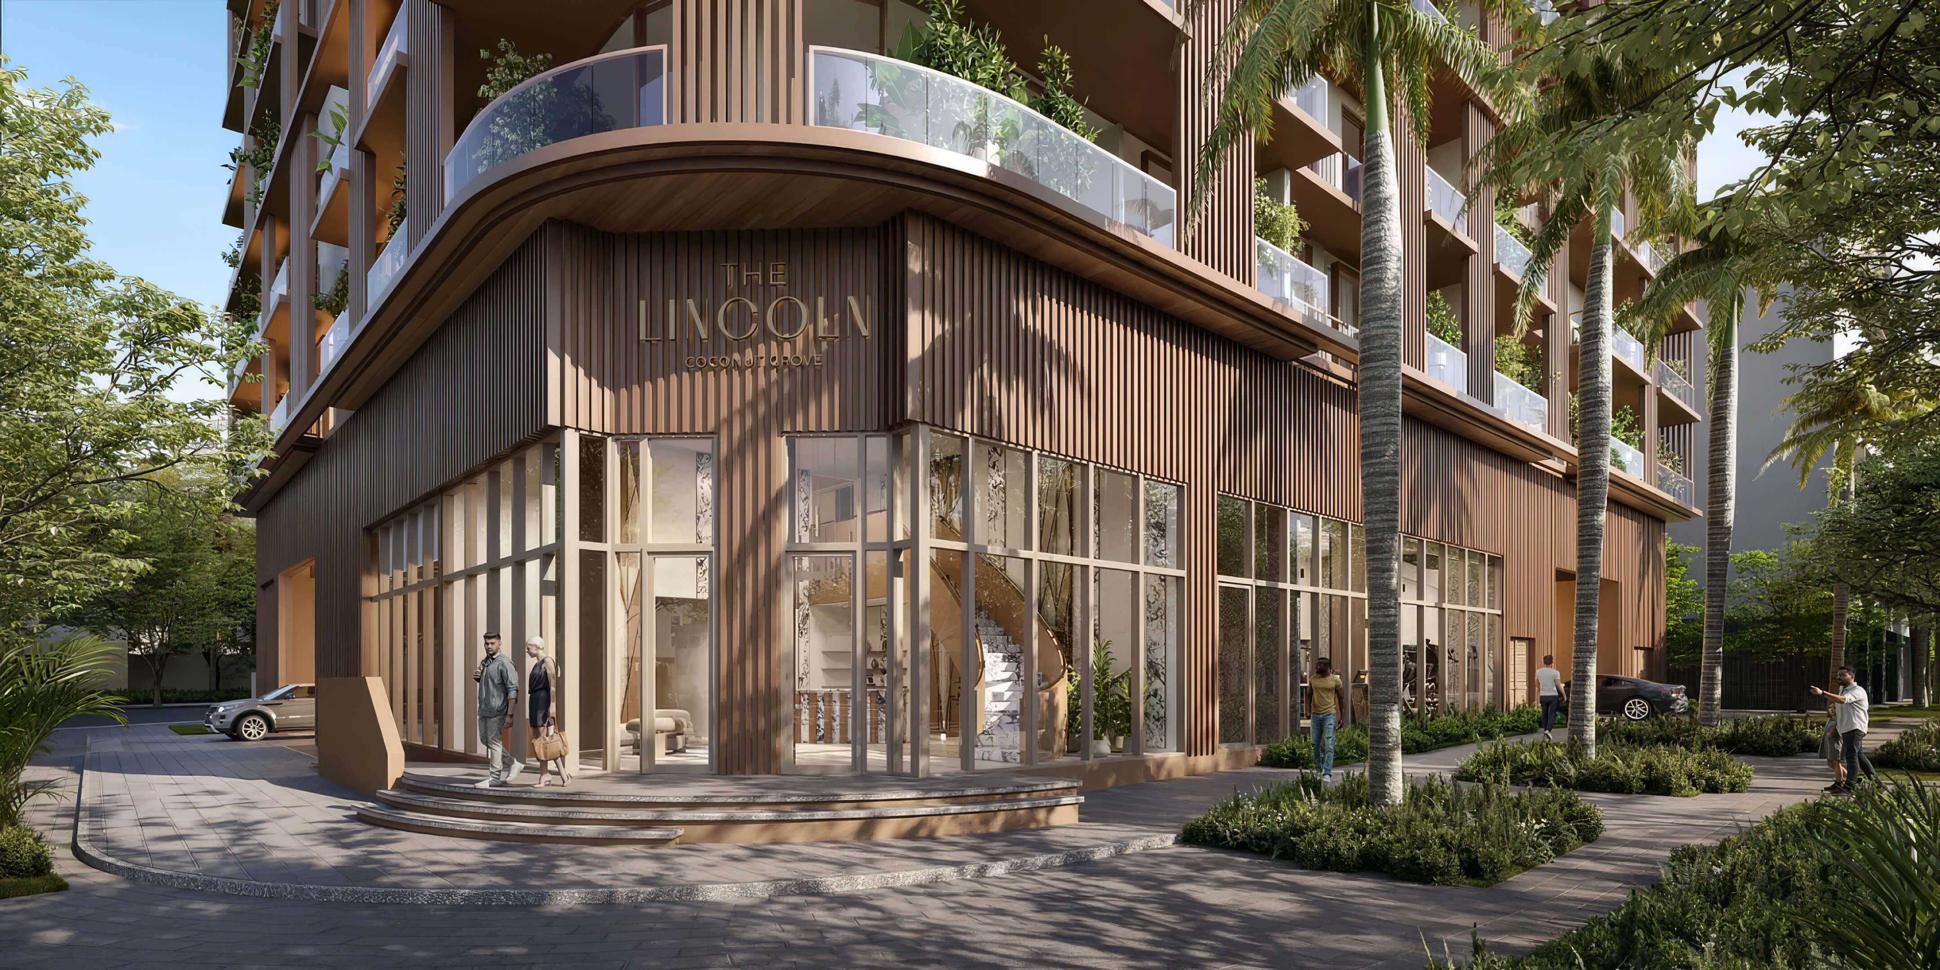
The Lincoln Coconut Grove
2650 Lincoln Ave, Miami, FL 33133
- Total Units: 48
- Available Bedrooms: 1 | 2 | 3 | 4
- Price: $1,500,000 to $3,600,000 *
- Completion: 2027 *





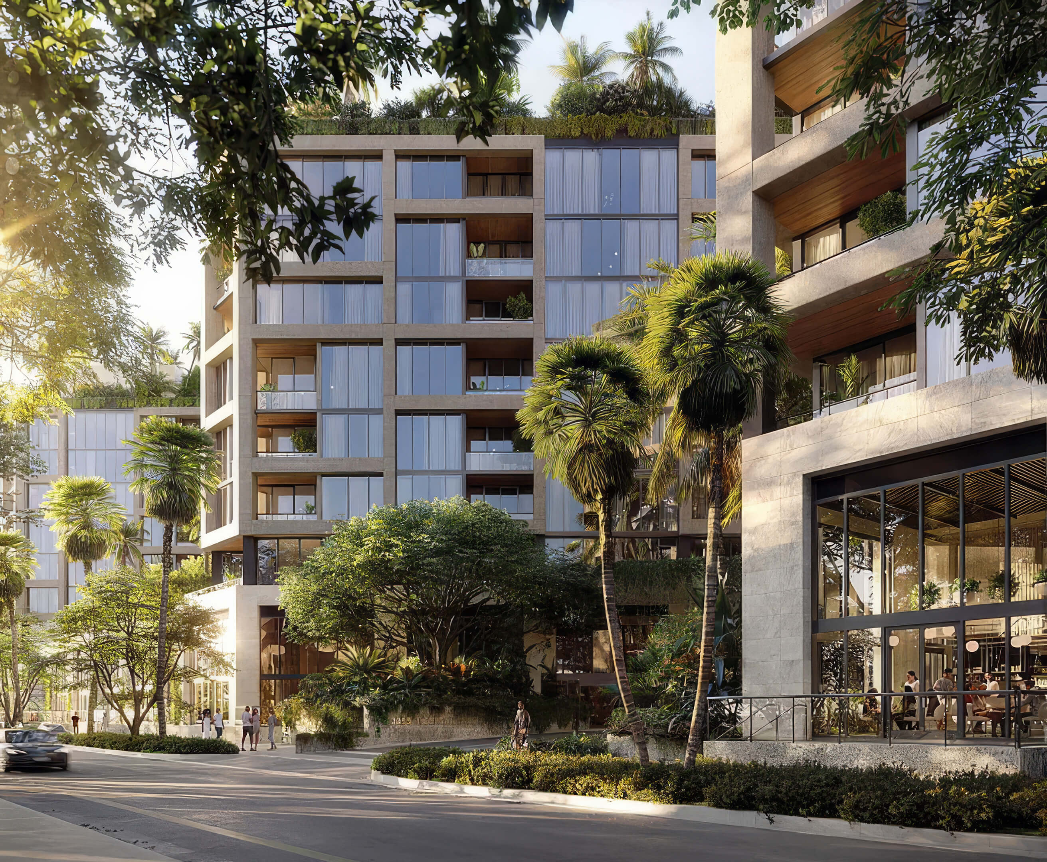
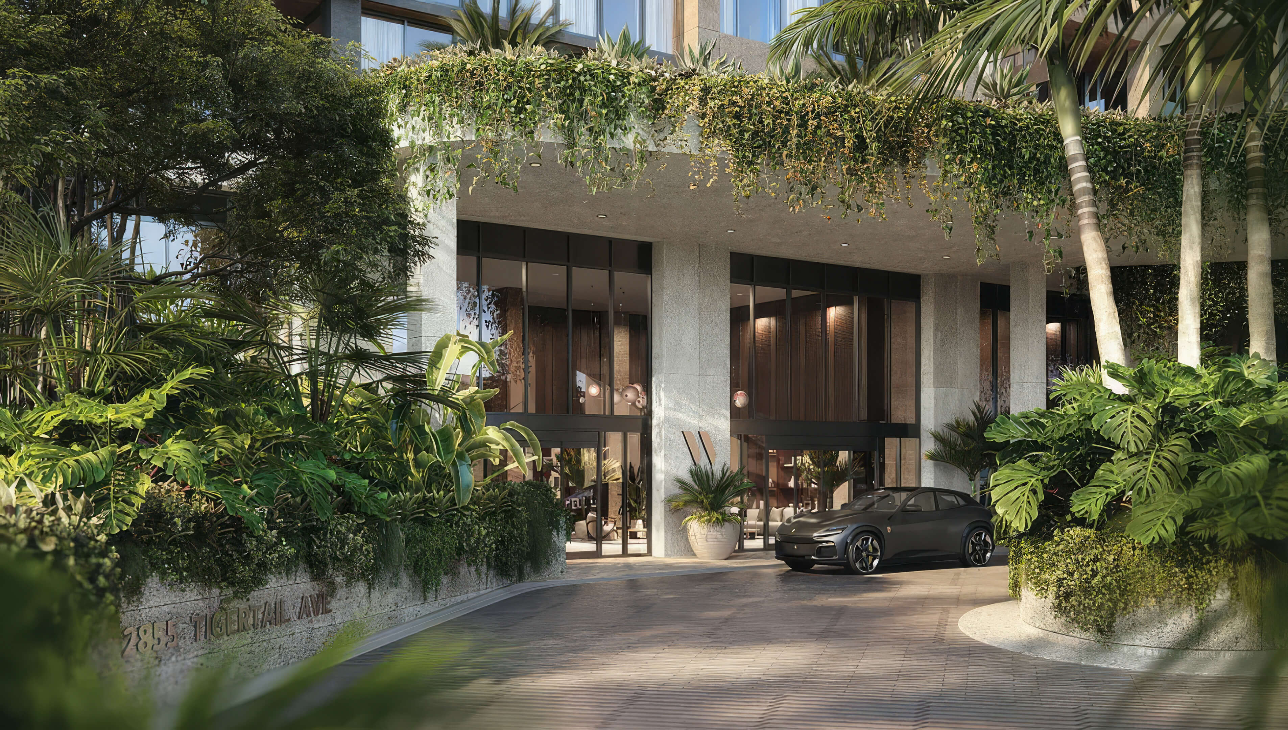
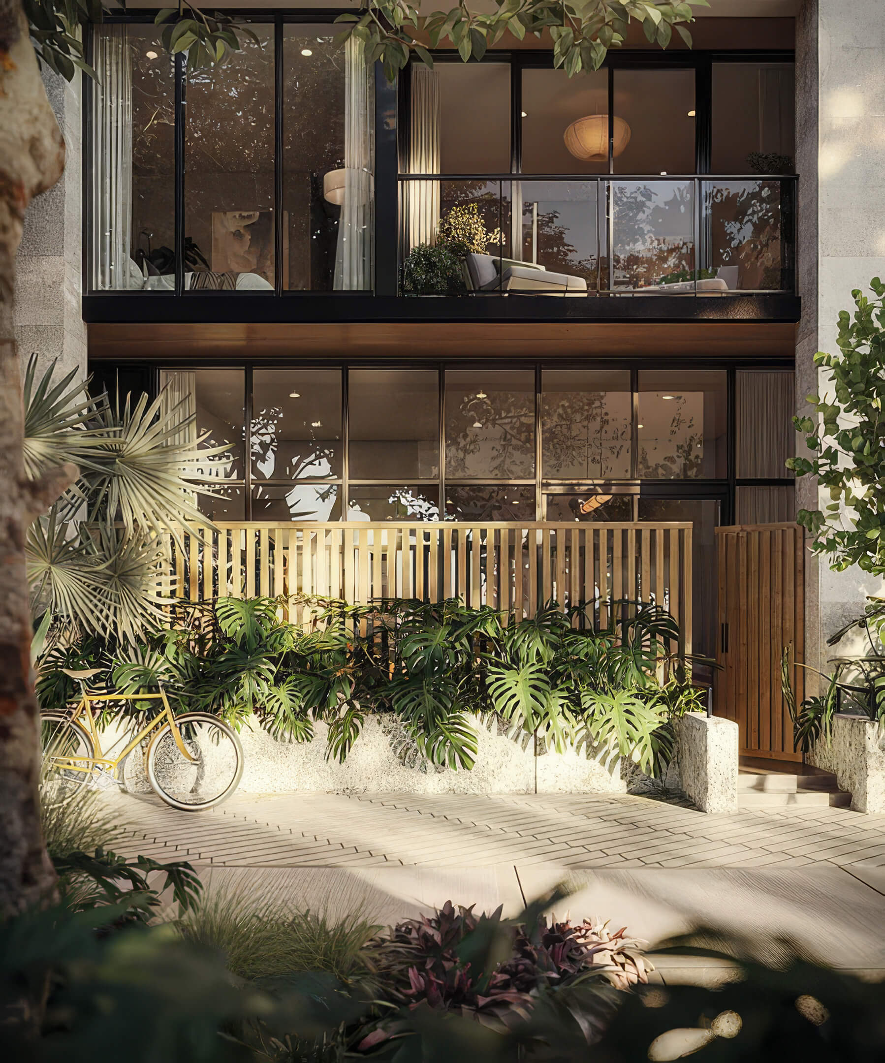
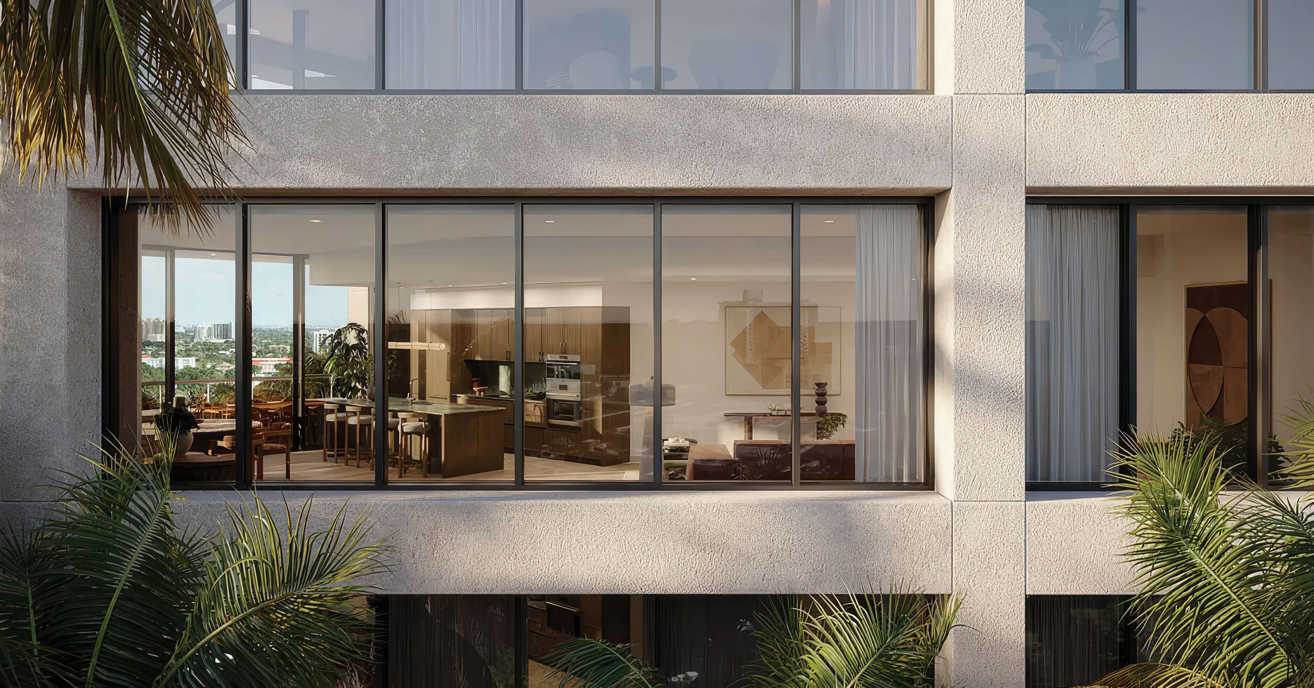
The Well Coconut Grove
2855 Tigertail Ave, Miami, FL 33133
- Total Units: 194
- Available Bedrooms: 1 | 2 | 3 | 4
- Price: $1,400,000 to $8,000,000 *
- Completion: 2028 *













Ziggurat Coconut Grove
3101 Grand Ave, Coconut Grove, FL 33133
- Total Units: 19
- Available Bedrooms: 2 | 3 | 4 | 5
- Price: $2,300,000 to $8,000,000 *
- Completion: 2027 *




* Prices, payment plans, and completion dates are based on the latest information provided by project representatives working with JL Delbeke Miami Team. If pricing, payment plan details, availability, or delivery timelines change, this page may be updated accordingly.
© JL Delbeke Miami Team. This website is independently operated and is not affiliated with, sponsored by, or endorsed by any developer. All information, including text, renderings, pricing, floor plans, payment schedules, availability, and estimated completion dates, is provided for informational purposes only and may change without prior notice.
This website should not be considered an official representation of any developer. Buyers should refer to the condominium documents required under Section 718.503 of the Florida Statutes, when applicable, and perform their own due diligence before making any purchase decision. No oral statement or online information should be relied upon as an official statement from the developer.
This website does not constitute an offer to sell or a solicitation to buy condominium units where such offer or solicitation would not be permitted by law. No federal agency has reviewed or approved the merits or value of any property. JL Delbeke Miami Team provides independent real estate representation to buyers and sellers and does not represent the developer.